

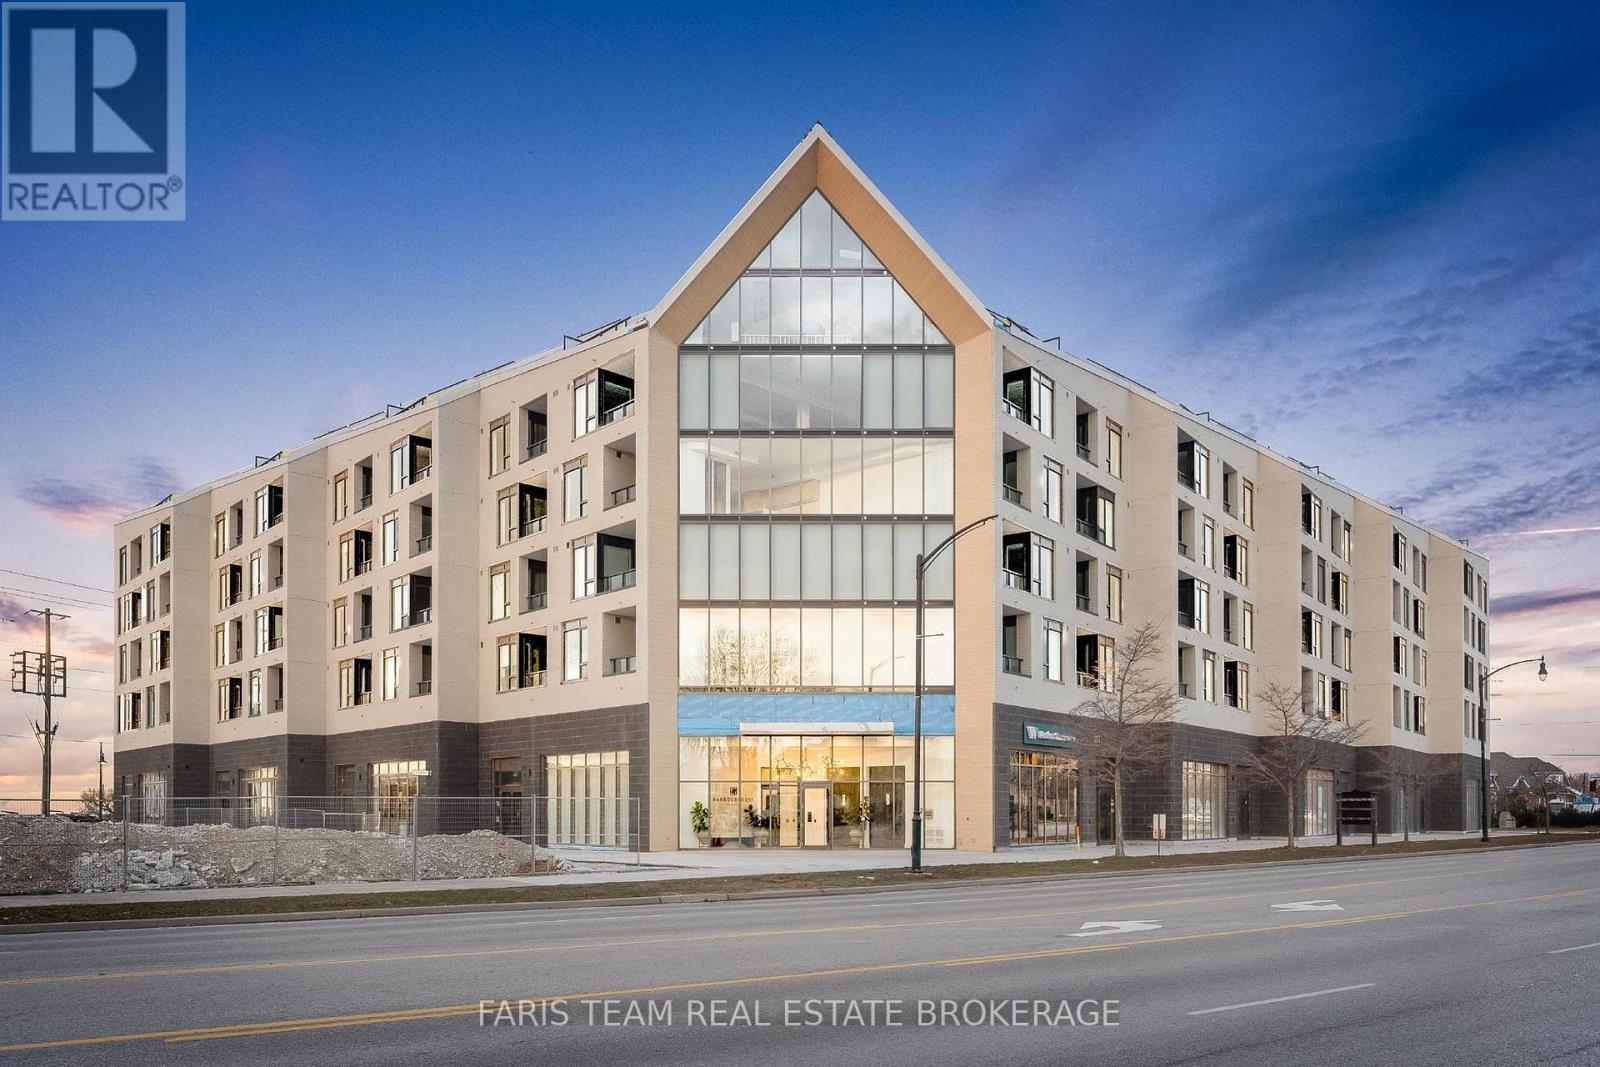
621 - 31 Huron Street
Collingwood, Ontario
Top 5 Reasons You Will Love This Condo: 1) Discover the most impressive penthouse offering in the entire building, a rare three bedroom, two and a half bathroom corner suite that delivers extraordinary space, elevated design, and incredible privacy at the very top 2) Marvel at breathtaking vistas from every principal room and from the expansive private terrace, giving you a seamless indoor-outdoor lifestyle framed by stunning, ever-changing scenery 3) Enjoy a truly exceptional outdoor experience on your oversized terrace, complete with a gas barbeque hookup, an infrared heater, and captivating views of Georgian Bay, perfect for year-round entertaining or unwinding in total serenity 4) Appreciate everyday convenience with two premium parking spaces, including one equipped with an EV charger, paired with a dedicated storage locker to keep everything organized and accessible 5) Live comfortably with bright open-concept living spaces that mix luxury, functionality, and modern comfort in perfect harmony. 900 fin.sq.ft. *Please note some images have been virtually staged to show the potential of the condo. (id:63203)
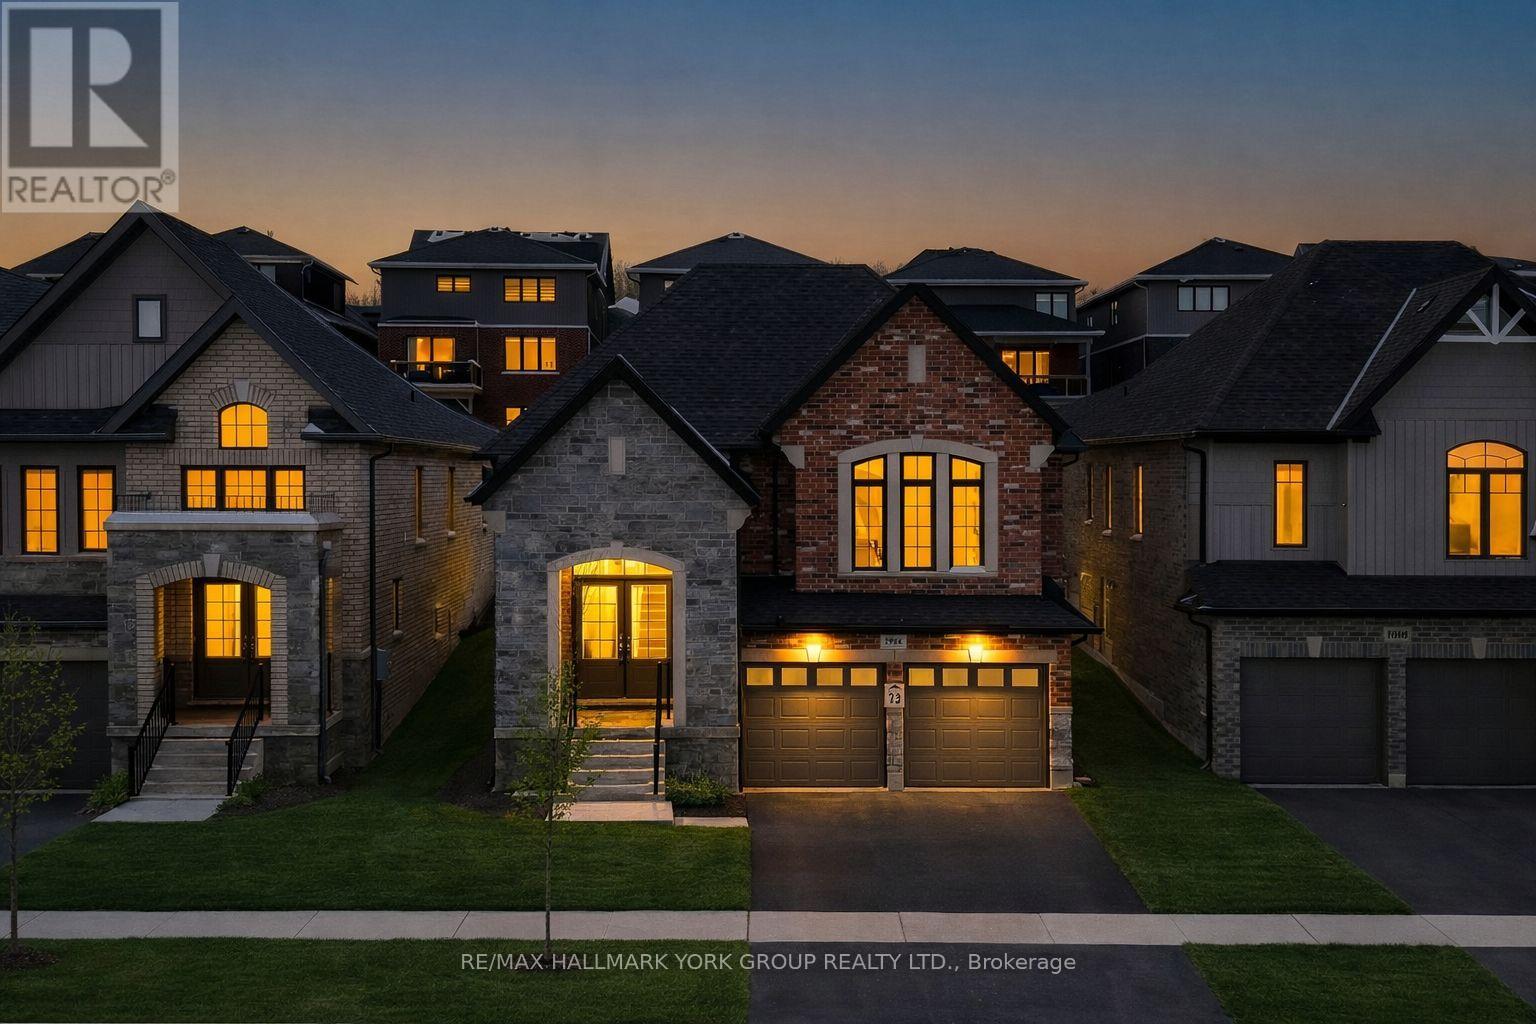
2966 Monarch Drive
Orillia, Ontario
Take advantage of new rebates with revised pricing! This is the kind of home people are gravitating toward when they want space, style, and a community that's still growing with intention. Built by Dreamland Homes, this newly constructed Ridgewood Elevation B sits on a 40 ft lot in one of Orillia's fastest-expanding neighbourhoods, offering a balance of modern design and timeless curb appeal with its classic brick and stone exterior. Inside, approximately 1,875 sq. ft. of thoughtfully designed living space unfolds with 9 ft ceilings on the main floor, creating a bright, open atmosphere. A curated selection of upgrades elevates the home throughout, including hardwood flooring, upgraded ceramic tile, and a beautifully finished kitchen featuring enhanced cabinetry and countertops, a deep fridge cabinet, and a sleek chimney-style range hood. With three bedrooms, the layout offers flexibility for growing families, guests, or a dedicated home office. The primary suite is designed for everyday comfort, complete with a walk-in closet and a private ensuite that feels like a true retreat. Positioned for both convenience and lifestyle, you're just minutes from Costco, Lakehead University, Walter Henry Park, and a variety of shopping and dining options. Easy access to Highway 11 and Highway 400 keeps commuting simple, whether you're heading into the city or escaping north for the weekend. As Orillia continues to evolve into a vibrant, well-connected city, it still holds onto the small-town feel that draws people in. This is an opportunity to own a brand-new home in a thriving area, with access to Toronto, proximity to Muskoka, and the kind of outdoor lifestyle that makes the region so sought after. Certain images have been digitally modified to enhance presentation, including the removal of seasonal elements. (id:63203)
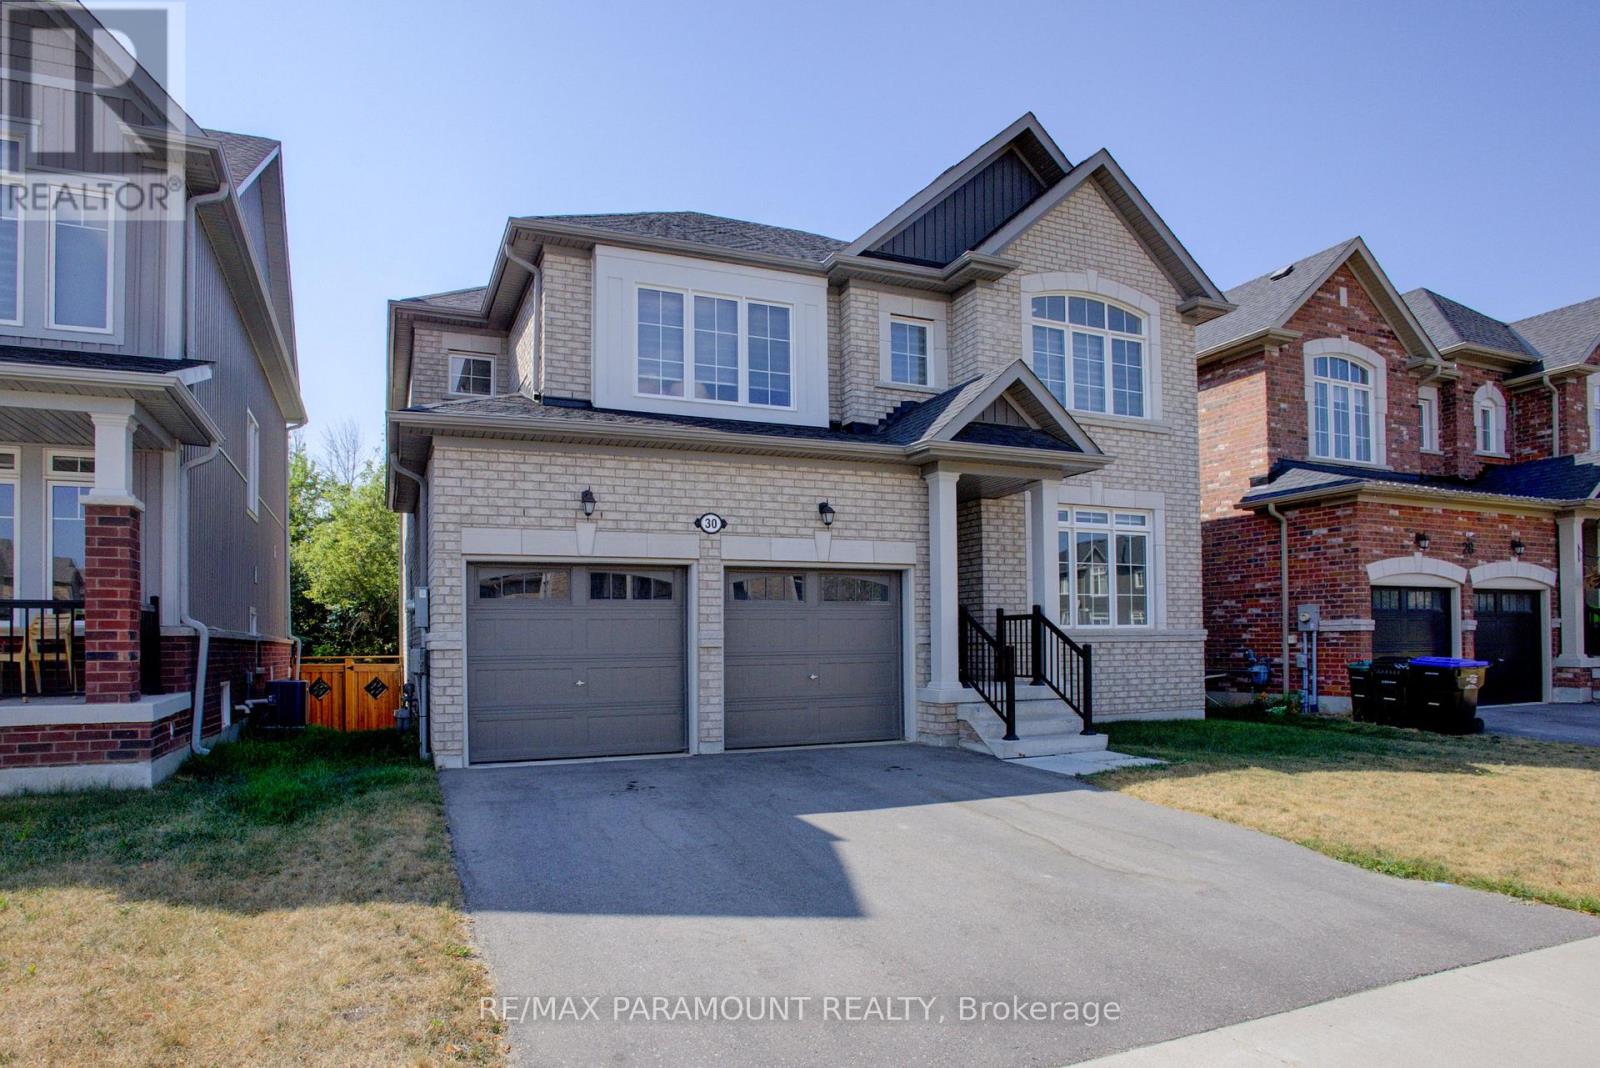
30 Kirby Avenue
Collingwood, Ontario
Welcome to Indigo Estates, Collingwood's new premier community. 30 Kirby Ave, Approx. 2,600 sq ft, 4 Bedrooms and 3 Bathrooms.Collingwood: Where Style Meets Comfort in a Coveted Family-Friendly Neighbourhood. Step into this beautifully maintained home located in one of Collingwood's most desirable communities. Perfectly positioned close to schools, trails, ski hills, and downtown amenities, 30 Kirby Ave offers the perfect balance of four-season living. This charming property features a spacious, open-concept layout with bright, sun-filled rooms and modern finishes throughout. The inviting main floor includes a stylish kitchen with stainless steel appliances, ample cabinetry, and a large island ideal for entertaining. The Family Room and dining areas flow seamlessly, creating a warm and functional space for both everyday living and hosting guests. Upstairs, you'll find four generously sized bedrooms, including the primary suite, complete with two walk-in closets and a large ensuite. The unfinished basement with 9-foot ceilings allows you to create additional living space perfect for a media room, home gym, or play area. Step outside to a private ravine backyard, ideal for summer barbecues, gardening, or just enjoying the fresh Georgian Bay air. Whether you're looking for a full-time residence or a weekend retreat,30 Kirby Ave delivers comfort, convenience, and a true Collingwood lifestyle. Don't miss your chance to call this incredible property home. (id:63203)
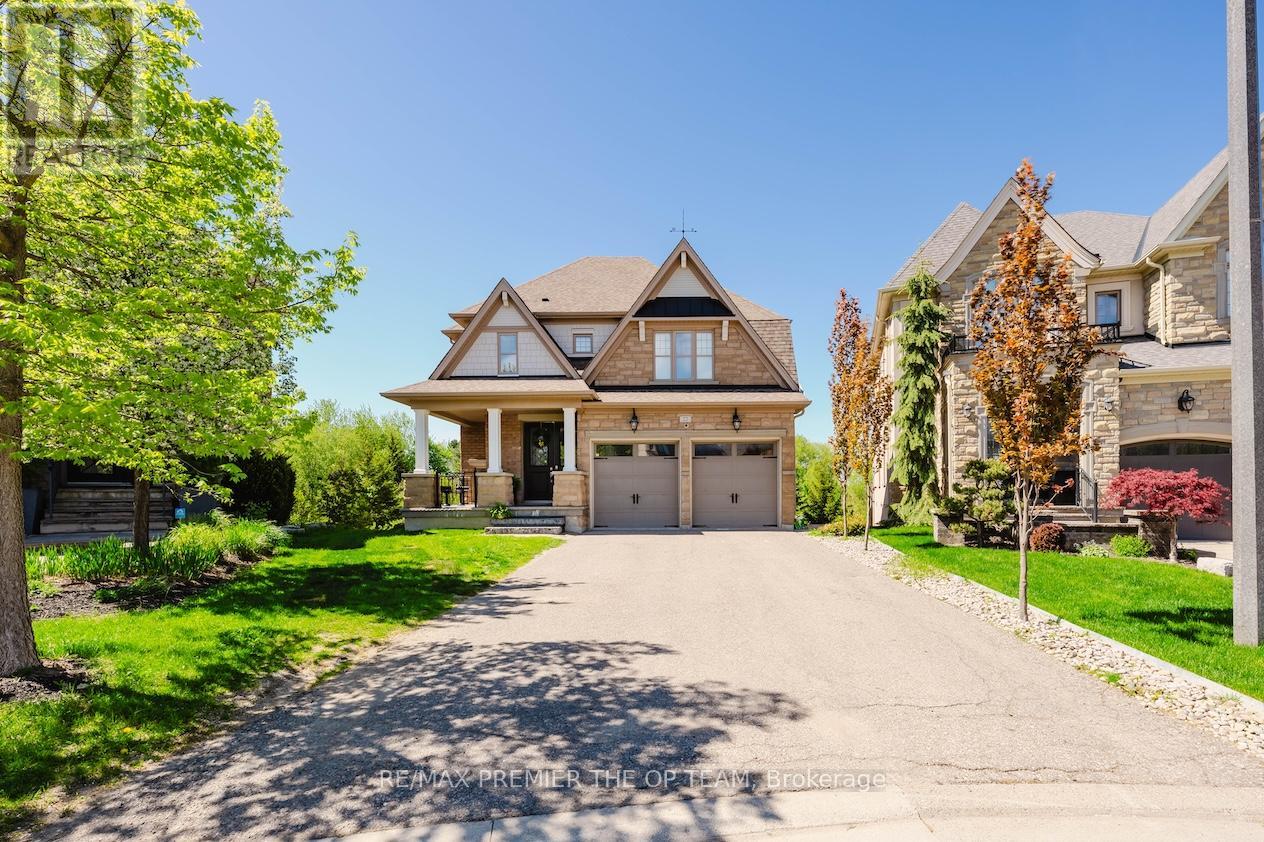
22 Adelia Place
King, Ontario
Experience Refined Living At 22 Adelia Place, An Exceptional Residence Nestled Within The Prestigious King's Ridge Community. This Elegant 4-Bedroom, 2-Storey Home Showcases Sophisticated Craftsmanship And An Impressive Floor Plan Designed For Both Comfortable Family Living And Upscale Entertaining. Rich Architectural Details, Including Custom Ceiling Features And Luxurious Finishes, Elevate The Main Living Areas While The Chef-Inspired Kitchen Serves As The Heart Of The Home With Its Expansive Layout And Stylish Design. Set On A Premium Ravine Lot, This Home Offers A Rare Sense Of Privacy And Scenic Natural Views, Creating A Serene Backyard Escape. Step Outside To Your Own Resort-Style Retreat Featuring A Stunning Pool, Spacious Patio, And A Walk-Out Lower Level That Seamlessly Connects Indoor And Outdoor Living - Perfect For Entertaining Or Relaxing In Total Tranquility. The Fully Finished Lower Level Provides Generous Additional Living Space With Elevated Ceiling Heights And Modern Finishes, Ideal For A Recreation Area, Home Gym, Or Guest Accommodations. Offering Approximately 2,300 Sq. Ft. Of Beautifully Appointed Space, This Remarkable Property Blends Luxury, Comfort, And Timeless Elegance In One Of The Area's Most Sought-After Neighbourhoods. (id:63203)
1008 - 73 King William Crescent
Richmond Hill, Ontario
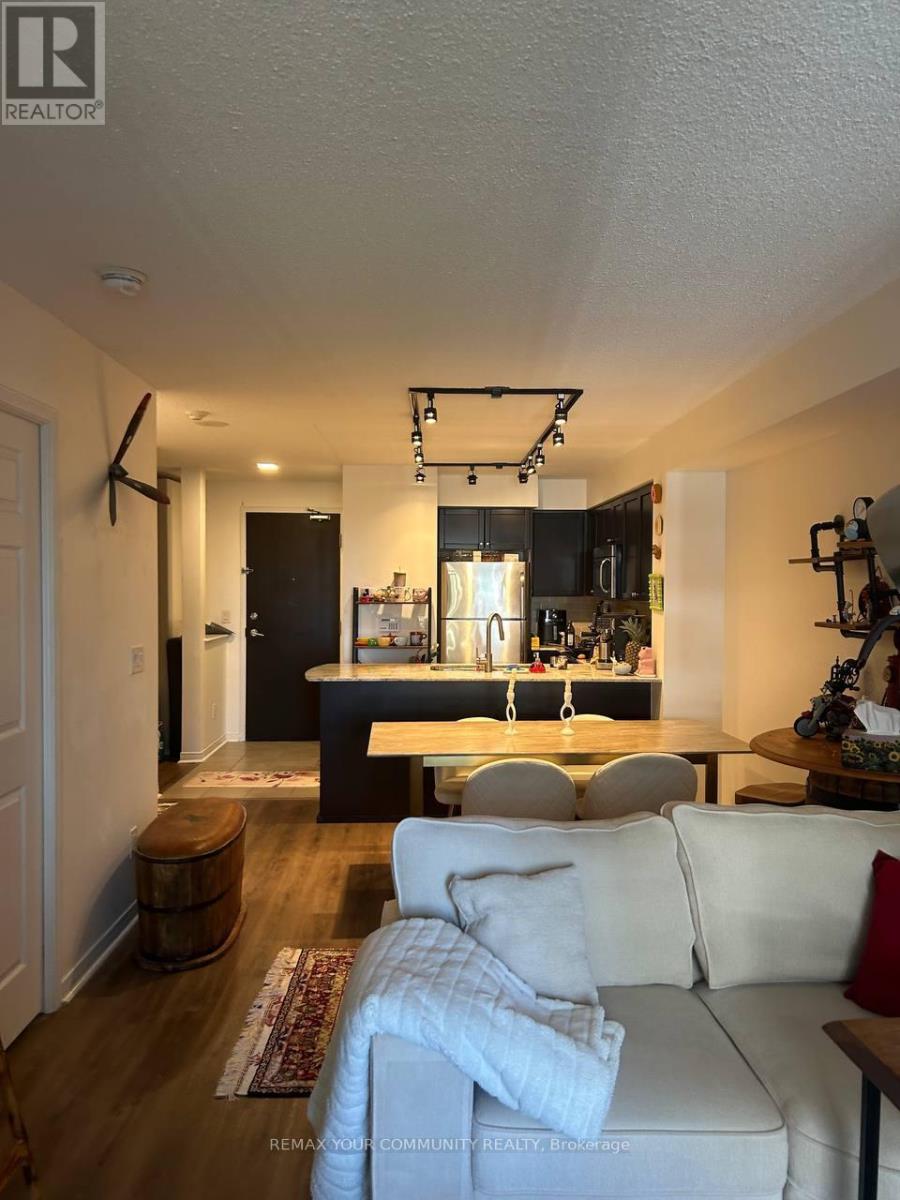
The Gates of Bayview Glen Il1! Welcome home to this bright and spacious 710 sq. ft. + balcony!one-bedroom suite with a private den-perfect for working from home. Laminate flooring, modernlight fixtures, zebra blinds, and a south-facing balcony create a bright, contemporary living space. The open-concept kitchen features stainless steel appliances, granite countertops with a breakfast bar, a modern backsplash, an undermount stainless steel sink, and track lighting. The spacious bedroom offers a large walk-in closet and laminate flooring. Enjoy outstanding building amenities, including a 24-hour concierge & Security guard, fitnesscentre,cardio area, yoga room, sauna, and party room. Visitor parking, guest suites, bicycle storage area. Conveniently located close to public transit, shopping, restaurants, and everydayessentials. Hydro not included. A $200 refundable key/fob deposit is required. First + last month's rent. Non-smoker & no pets. Required: Signed rental application, employment letter, full credit report, proof of income, and references. Landlord has the right to refuse offers. (id:63203)
18 Beckett Avenue
Markham, Ontario
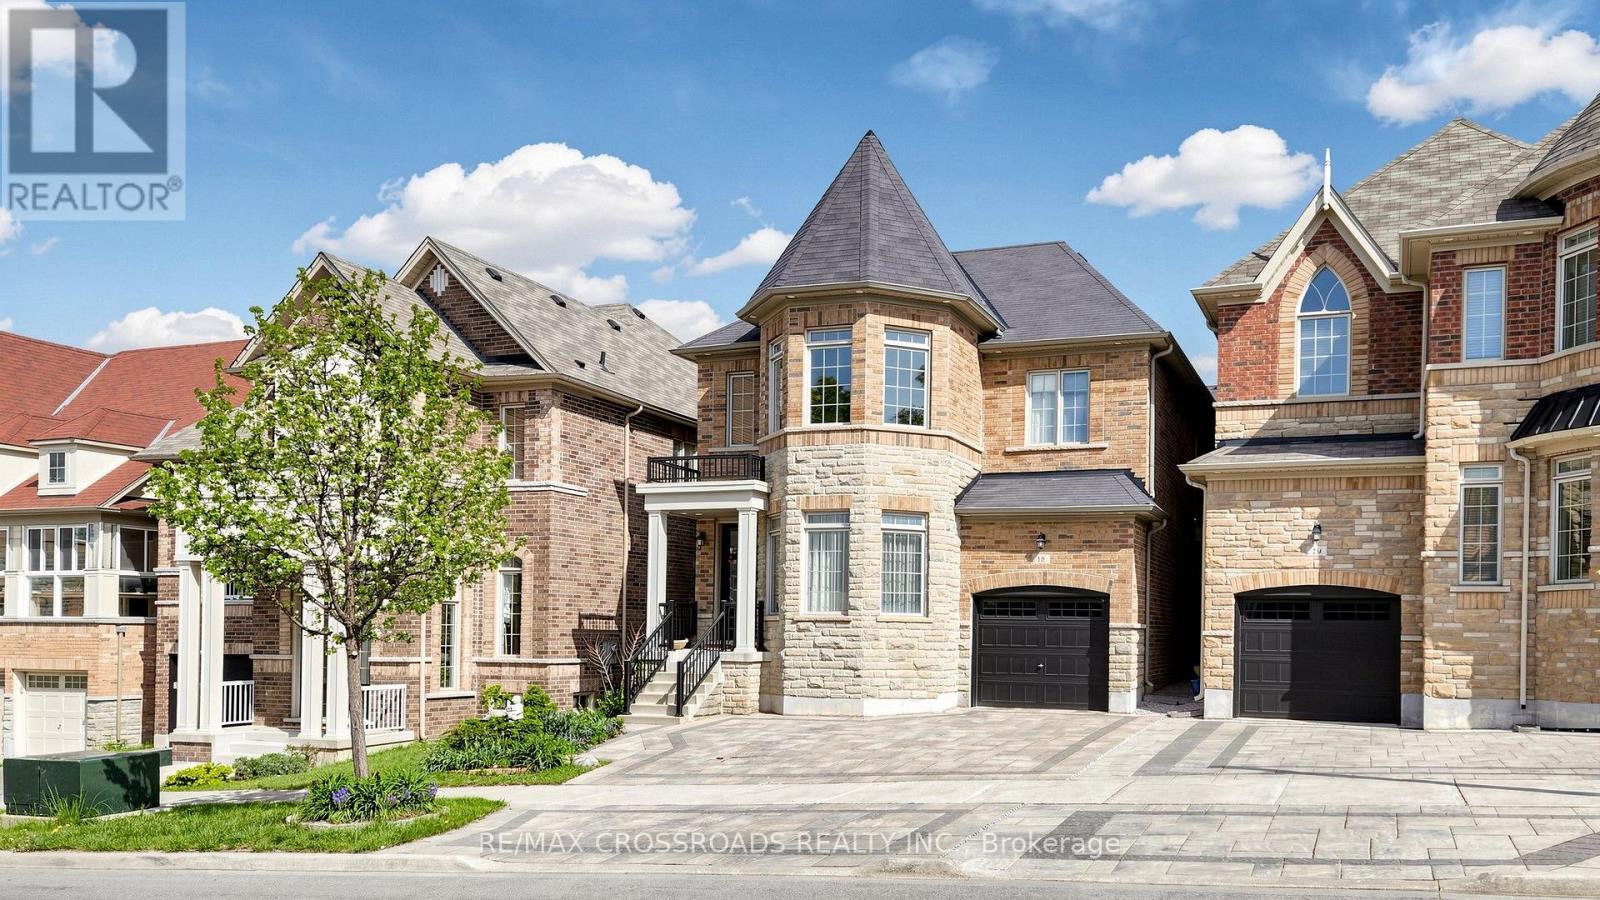
THIS "LUCKY NO. 18" Detached House is a beautiful, elegant, immaculate and gorgeous 4-bedroom, 4-bath property situated in the prestigious Berczy Community. The front yard is enhanced with an elegant interlocked driveway that accommodates 3 cars, including one parking in the garage, for a total of 4 parking spaces. Pot lights underneath the roof. The home features the convenience of direct access to the garage; step outside to a beautifully interlocked, landscaped, fully fenced and private retreat backyard. The allure of 9' ceilings on the G/F and 2/F creates a sense of spaciousness. Stunning upgrades throughout, including pot lights in the housewarming Family Room, the Dining Room on G/F and the Recreation Room in the Basement. The upgraded kitchen is equipped with stainless steel appliances, upgraded chandeliers, a hood fan, quartz countertops, a center island with a breakfast bar and built-in extended kitchen cabinets for more storage, a ceramic backsplash, and an upgraded French door to the backyard. Upgraded engineered hardwood flooring on G/F and upgraded carpet on 2/F keep the house warmer by acting as high-performance thermal insulators. Grand, airy and genius soaring ceiling in the Living Room makes you feel huge, brings balance and warmth. Upgraded Oak Staircases with beautiful iron pickets. Marble and Quartz countertops in bathrooms. Professionally finished open-concept basement features an entertaining Recreation Room with a wet bar, a Bedroom, and a 3-piece bath, designing the perfect entertaining and living space. This beautiful house is located near the top-ranking Pierre Elliott Trudeau High School and Beckett Farm Public School. A few minutes' drive to Hwy 404, GO Train Station, Angus Glen Community Centre, shopping, dining, and Markville Mall. Do Not Miss this Stunning House! Must see to appreciate! (id:63203)
27 Pine Hollow Crescent
Vaughan, Ontario
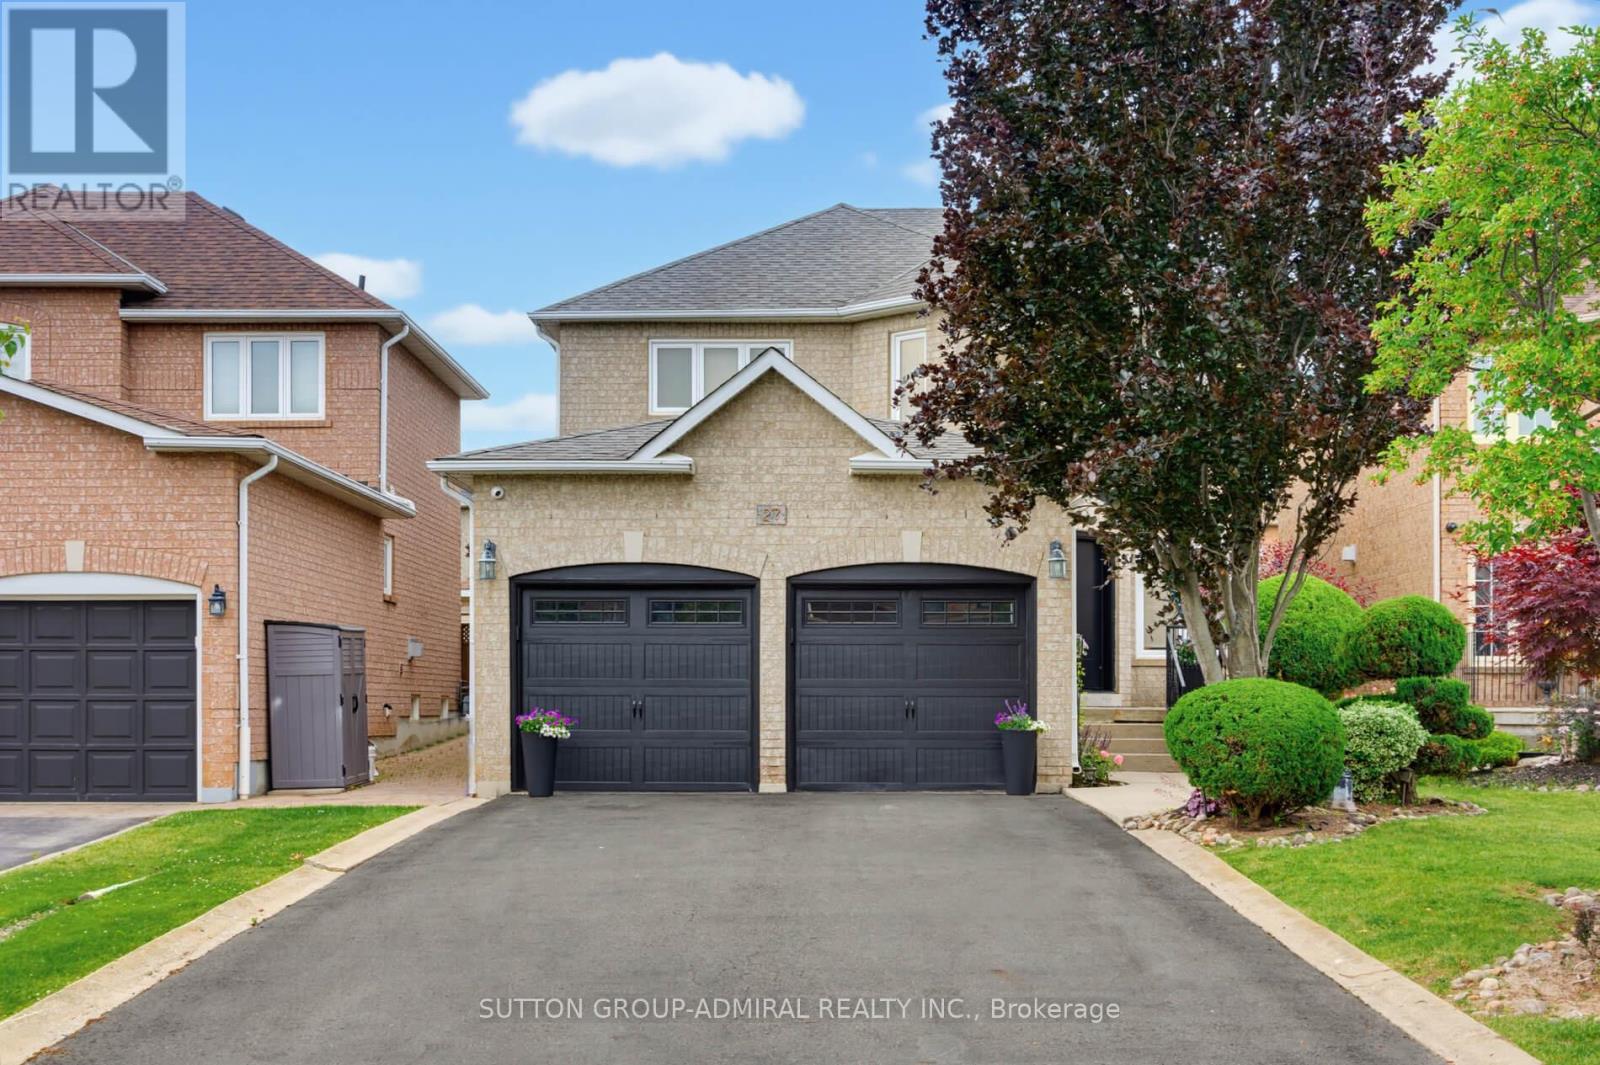
Welcome to this beautifully maintained 4-bedroom, 4-bathroom family home in the highly sought-after community of Maple! Offering just over 2,300 sq. ft. of above-grade living space, this home combines comfort, functionality, and exceptional outdoor living. The upgraded kitchen features ample cabinetry, modern finishes, and a bright eat-in area with a walkout to the professionally landscaped backyard-your own private oasis complete with an inviting pool, perfect for entertaining and summer enjoyment. The spacious layout includes four generously sized bedrooms, including a primary retreat with a private 4-piece ensuite. The partially finished basement offers additional living space, a 4-piece bathroom, and a separate entrance, creating excellent potential for an in-law suite or future income opportunity. Ideally situated close to shopping, transit, top-rated schools, parks, restaurants, and every amenity imaginable, this home delivers the perfect balance of convenience and lifestyle. A fantastic opportunity to own a spacious family home in one of Maple's most desirable locations-don't miss it! (id:63203)
41 Aurora Heights Drive
Aurora, Ontario
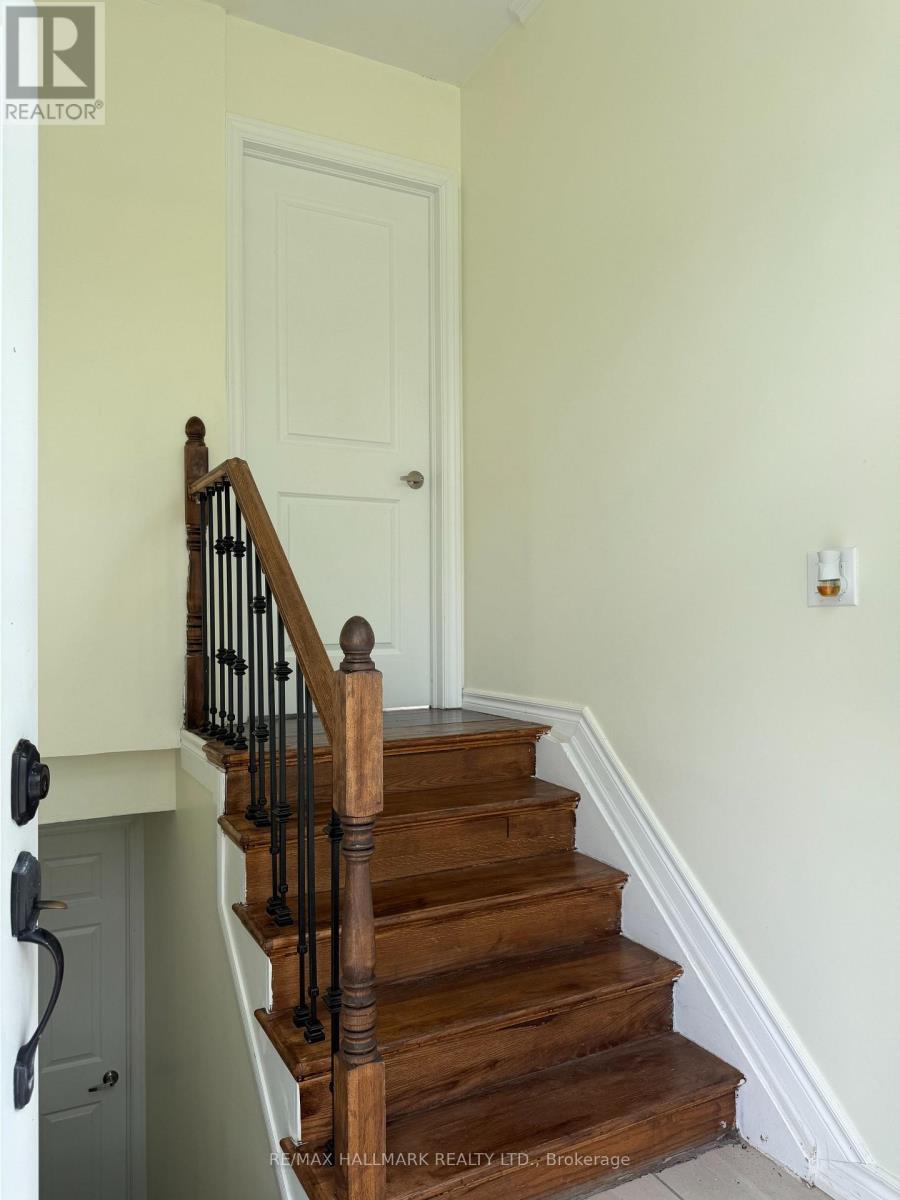
Main floor only! Bright and beautifully maintained bungalow available for lease in the highly desirable Aurora Heights community. This sun-filled home features 3 bedrooms, 1 full bathroom, a bright living room with a large picture window, and an updated kitchen with a new stove/oven and new dishwasher. Freshly painted with a functional layout, this home is ideal for a family seeking a comfortable and welcoming living space.Enjoy access to the fully fenced backyard with a spacious deck, perfect for outdoor relaxation and family gatherings, along with ample driveway parking.Located in a quiet, family-friendly neighbourhood close to top-rated schools, parks, Yonge Street, shopping, restaurants, public transit, and all everyday amenities. Tenants will pay 1/3 of utilities (id:63203)
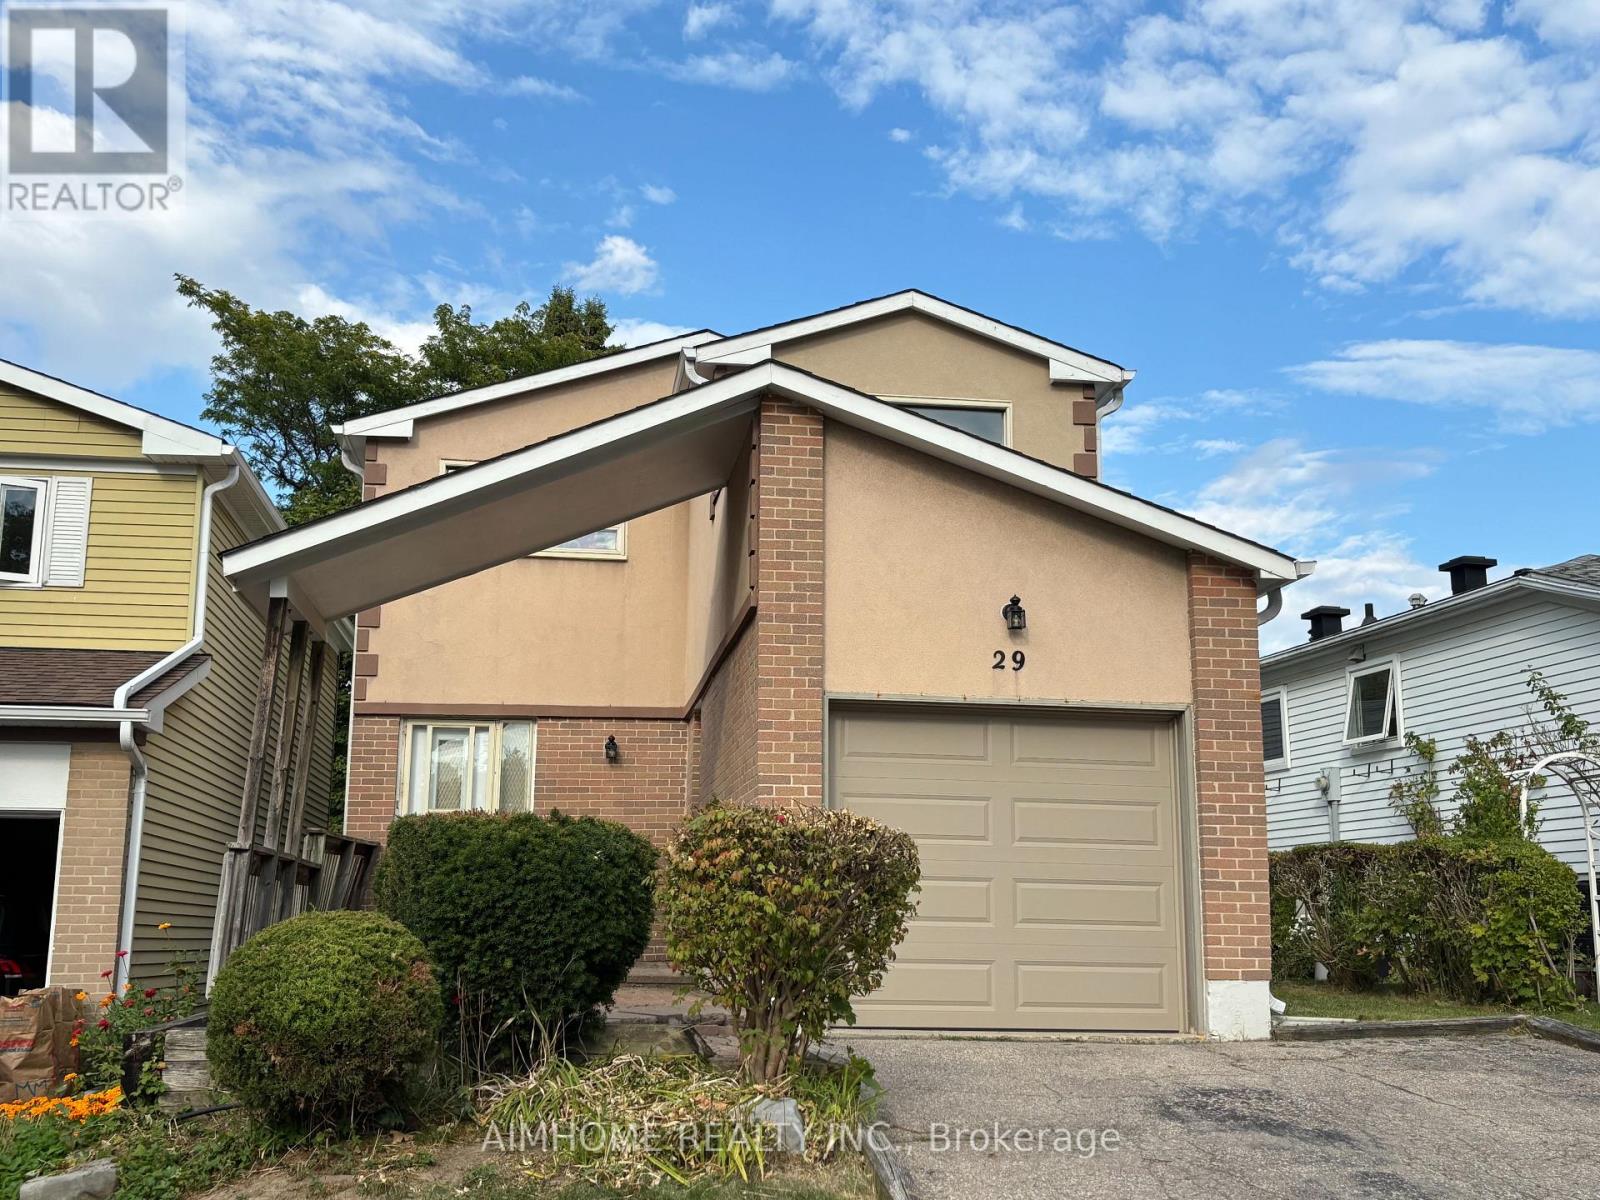
29 Snowshoe Crescent
Markham, Ontario
Stunning and spacious 3-bedroom home in the sought-after German Mills community. Features a practical layout with soaring two-storey ceilings and large windows in the living room. Upgrades include gas stove, range hood, sinks, toilets, carpet, lighting, washer, gas dryer, and roof. Located in a top-ranking school district including Thornlea Secondary and St. Robert Catholic High. Conveniently minutes to Hwy 404/401/407, TTC, GO station, community centre, and shopping. ** This is a linked property.** (id:63203)
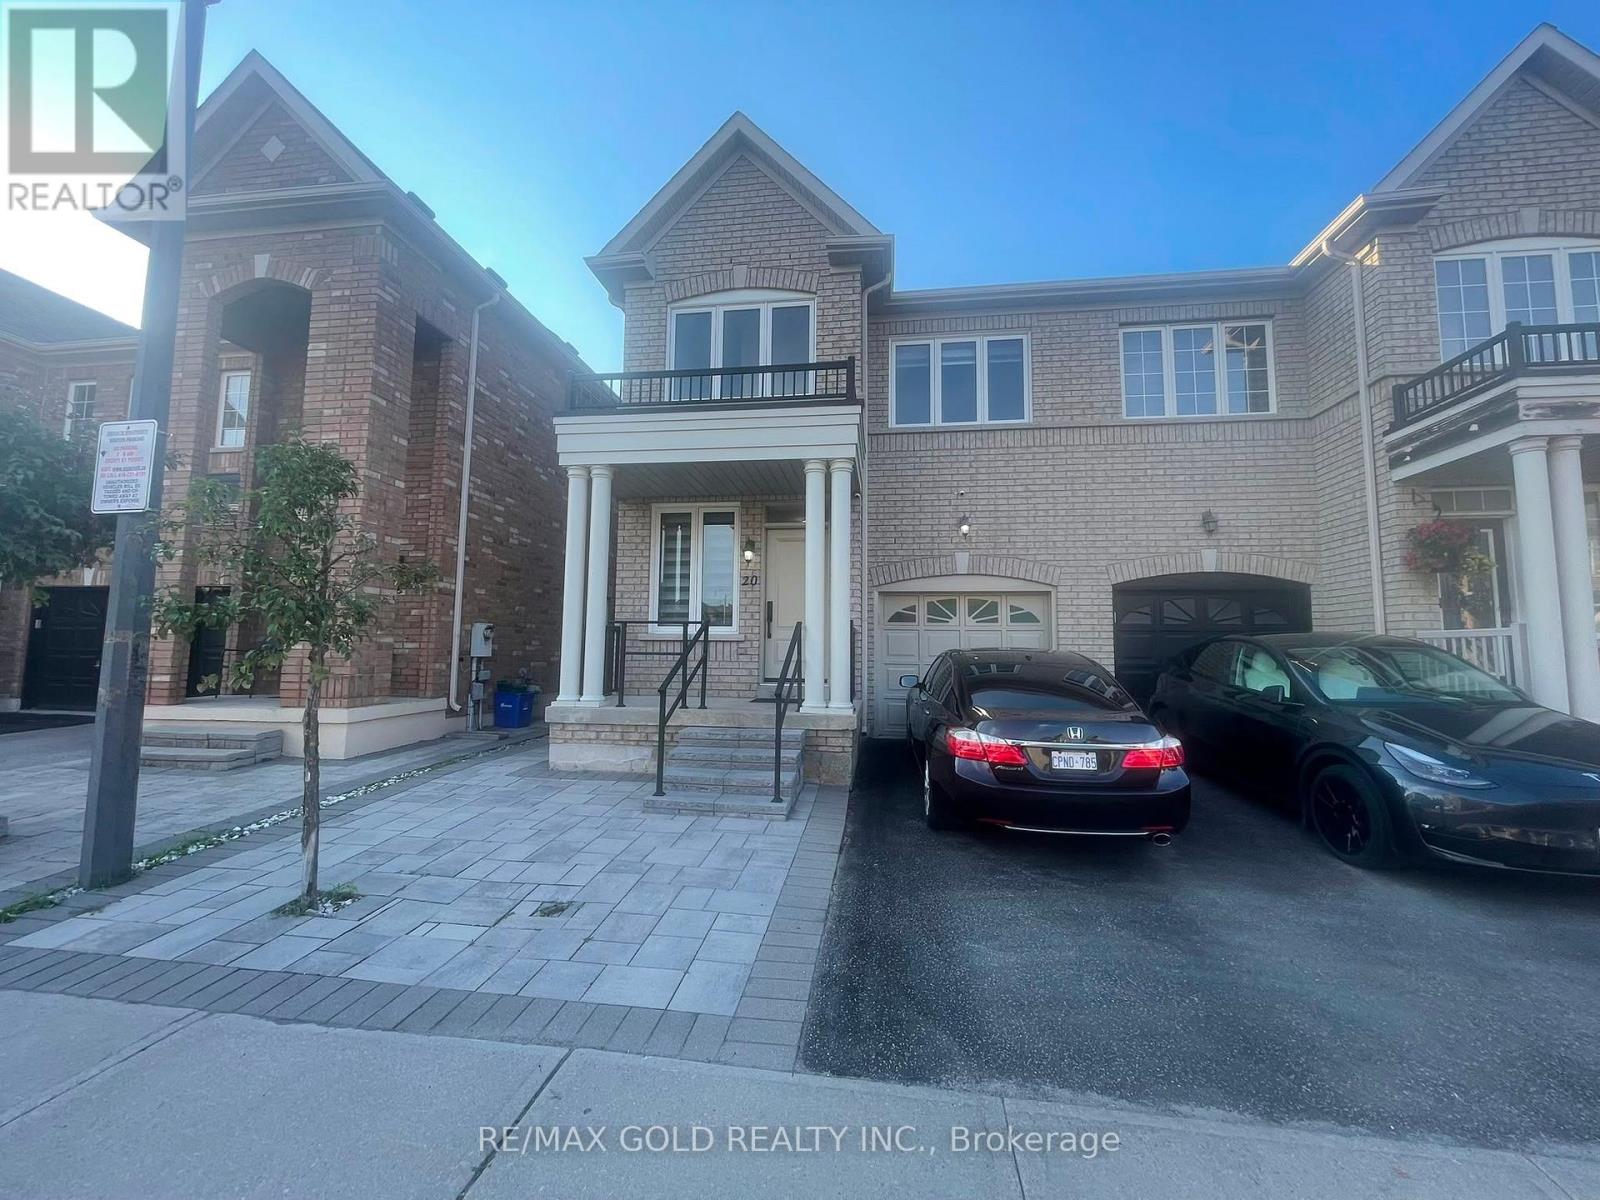
Bsmt - 20 Kincaid Lane
Markham, Ontario
Welcome to this beautifully maintained 1-bedroom, 1-bathroom basement apartment located in one of Markham's most desirable family-friendly neighbourhoods. Featuring a private separate entrance, this bright and spacious suite offers complete privacy and independent living, making it an ideal home for a couple, students, or working professionals seeking comfort, convenience, and a great location.The thoughtfully designed open-concept kitchen, living, and dining area provides a bright and functional living space perfect for relaxing, studying, working from home, or entertaining. The upgraded kitchen features modern cabinetry, stainless steel appliances, ample counter space, and excellent storage, creating a stylish and practical space for everyday living.The spacious bedroom offers a comfortable retreat with plenty of room for your furnishings, complemented by a clean and well-appointed full bathroom. Enjoy the added convenience of separate in-suite laundry located within the basement suite, providing privacy and hassle-free living.This private unit includes one dedicated parking space on the driveway, conveniently located close to the separate entrance for easy access.The tenant will be responsible for 35% of shared utilities (hydro, gas, and water) with the upper-floor tenant.Ideally situated in a highly sought-after Markham neighbourhood, this home is close to excellent schools, parks, shopping centres, restaurants, grocery stores, community centres, public transit, and offers easy access to Highways 401 and 407.Ready for immediate occupancy - move in anytime! Don't miss this excellent opportunity to lease a clean, private, and upgraded basement apartment in a prime Markham location. Perfect for a couple, student, or working professional looking for a comfortable place to call home. Schedule your private viewing today! (id:63203)
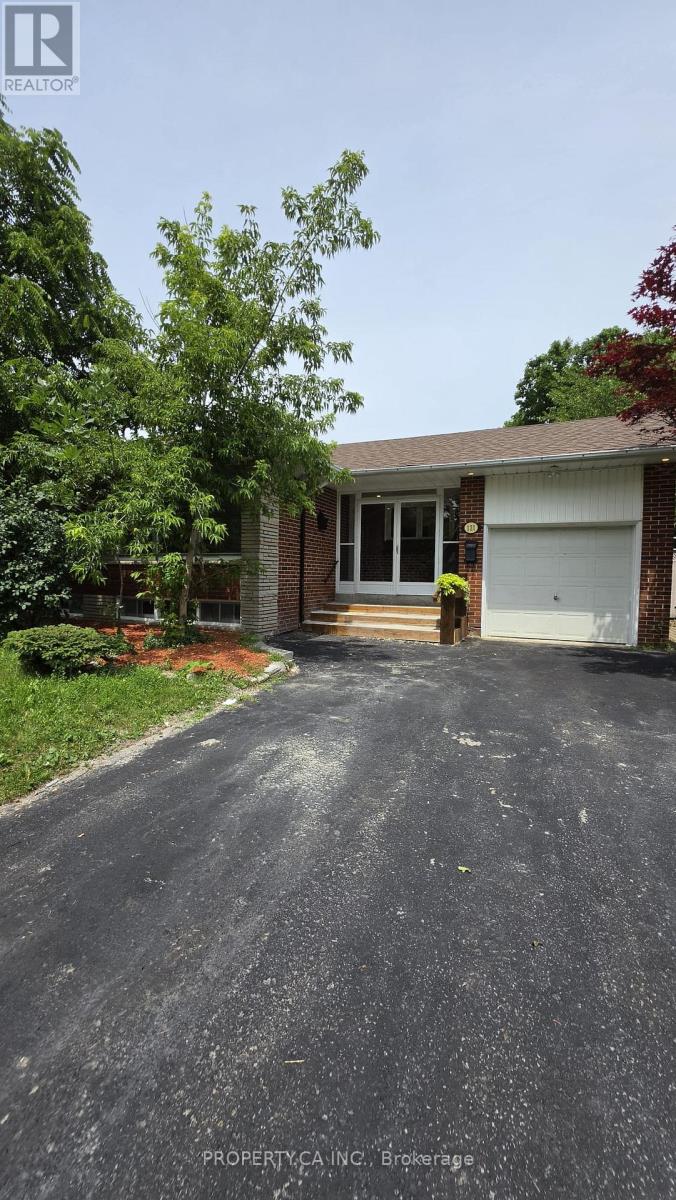
Main - 121 Trayborn Drive
Richmond Hill, Ontario
Beautiful 3 Bedroom fully Renovated(Main) Family Home In Prestigious Mill pond. This comfortable home has been fully updated from top to bottom. This Bright And Spacious Home Features A Grand Foyer, Large Kitchen. Walk Out To Private Backyard, Large Living Room And Dining Room, In Suite Laundry, Stainless Steel Appliances On Main Floor. This bungalow offers the perfect balance of space, comfort, and convenience Conveniently located close to top-rated schools, shopping centers, Yonge street, Mill pond parks, and all major amenities. Tenant will pay 2/3 of the utilities. (id:63203)
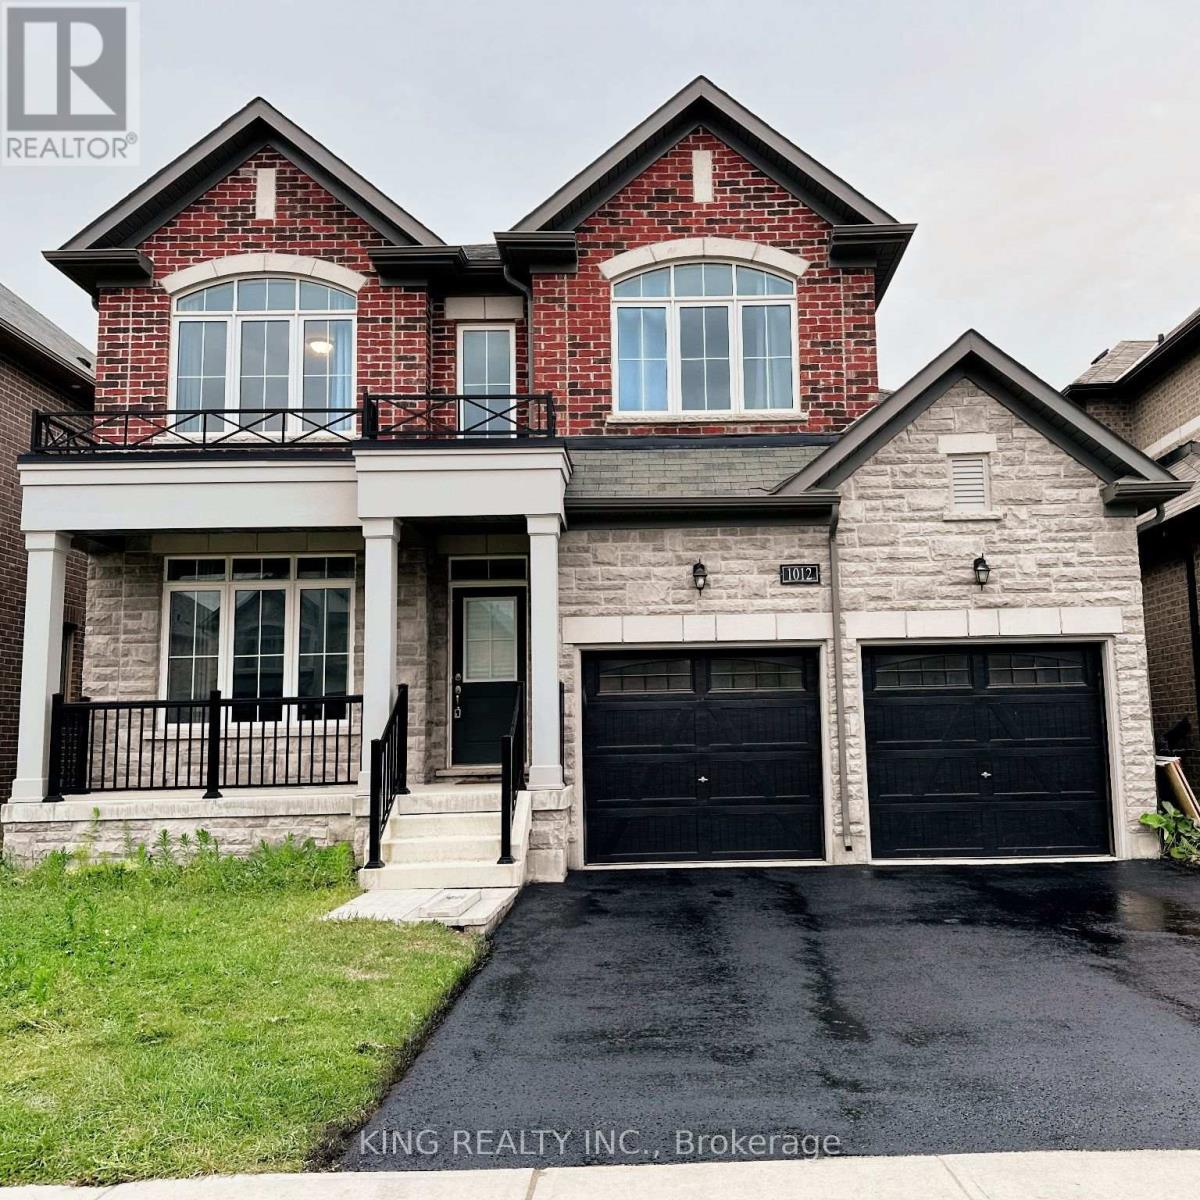
1012 Barton Way
Innisfil, Ontario
A spacious three-bedroom home with a generous 10' x 13' main-floor denperfect for a home office or quiet retreat. Offering over 2,300 sq. ft. of bright, open-concept living, the main floor features elegant hardwood flooring and a modern kitchen with ample storage. The primary bedroom includes his-and-hers walk-in closets and a private ensuite. Additional highlights include second-floor laundry and a double car garage. Tenant responsible for 70% of total utilities (electricity, gas, water, and HWT rental). ** This is a linked property.** (id:63203)