

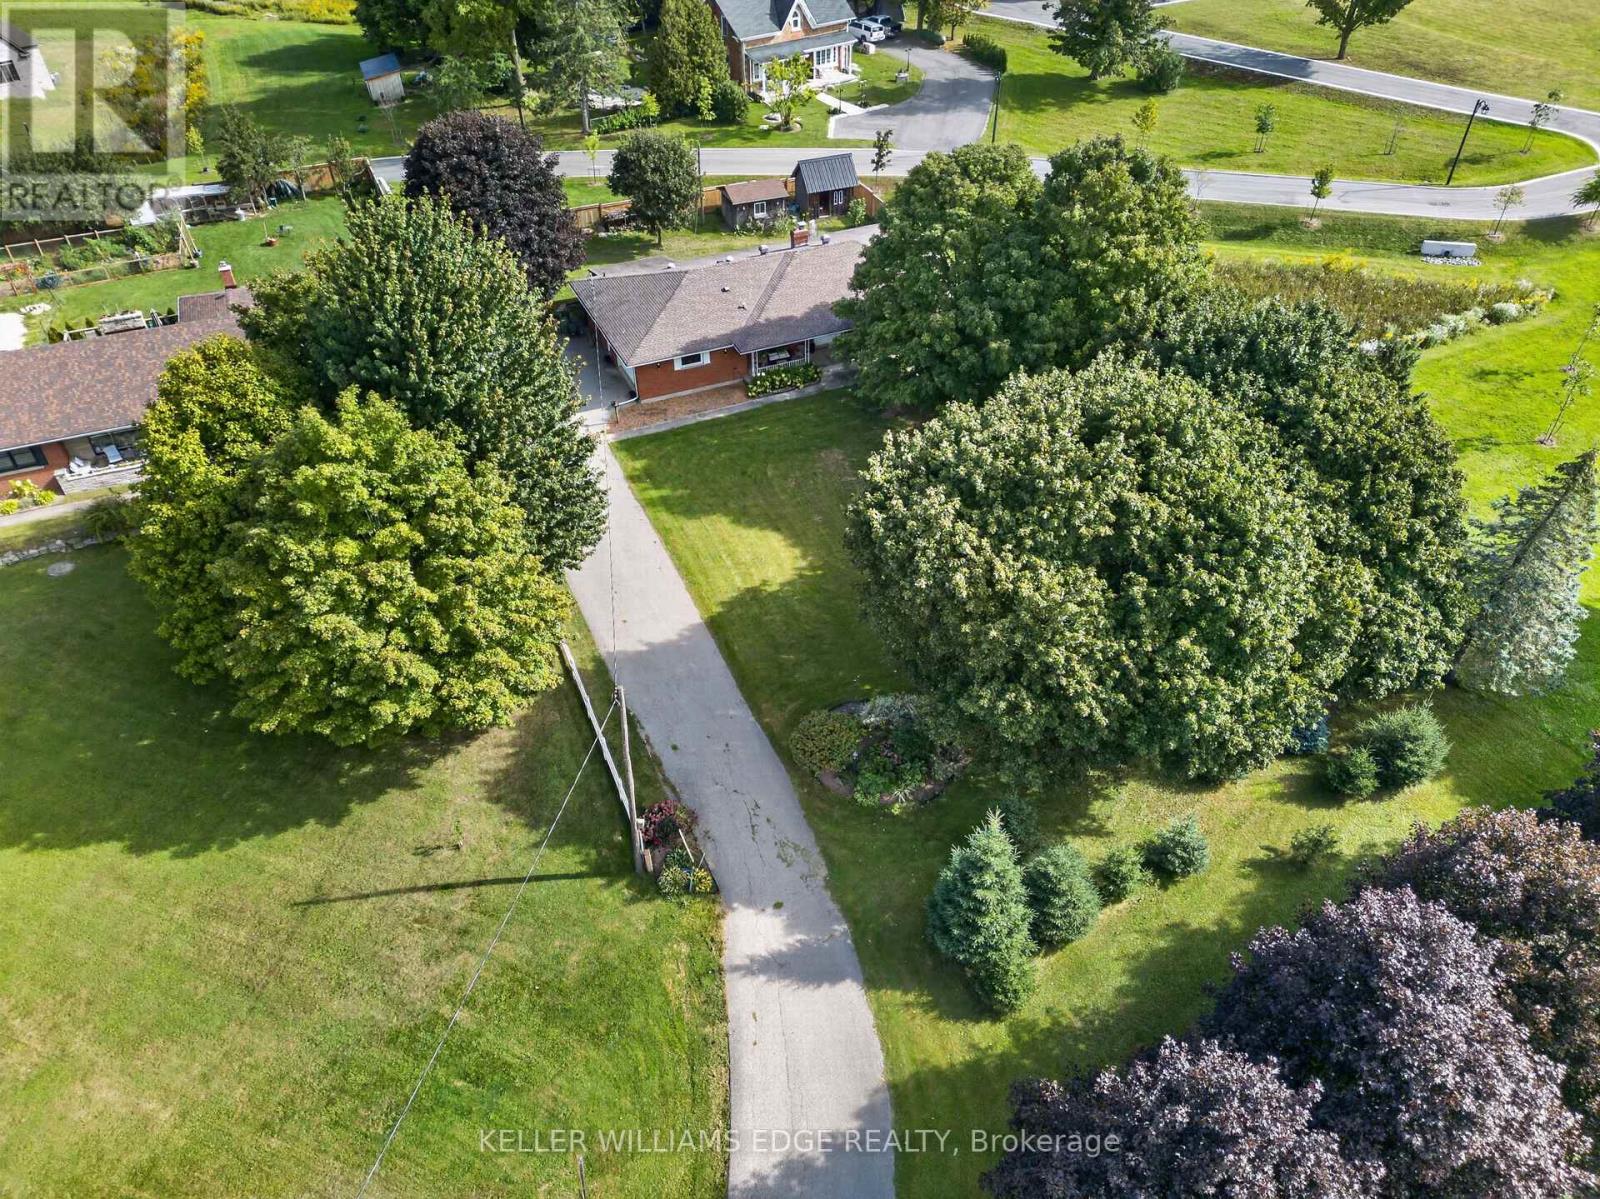
708 Old Hwy 8
Hamilton, Ontario
Over 3,500 sq ft of finished living space in a Rockton bungalow, that's not something you find every day. Four bedrooms, 2 full bathrooms, everything you need on one level and a fully finished basement that gives you the flexibility to grow, host, or work from home without compromise. The big-ticket items are already done: new septic (2023), hot water heater owned (2021), water softener (2026), sump pump (2025), and a fully fenced yard (2025). Step outside to a hot tub already in place (as-is) and room to enjoy every season. The riding lawn mower and generator are included so you're ready from day one. Approx 15 minutes to Dundas, 20 minutes to Cambridge, the space of the country without giving up your commute. Inclusions: riding lawn mower, hot tub (as-is), generator. All measurements taken at their widest point by a third-party provider (iGuide). (id:63203)
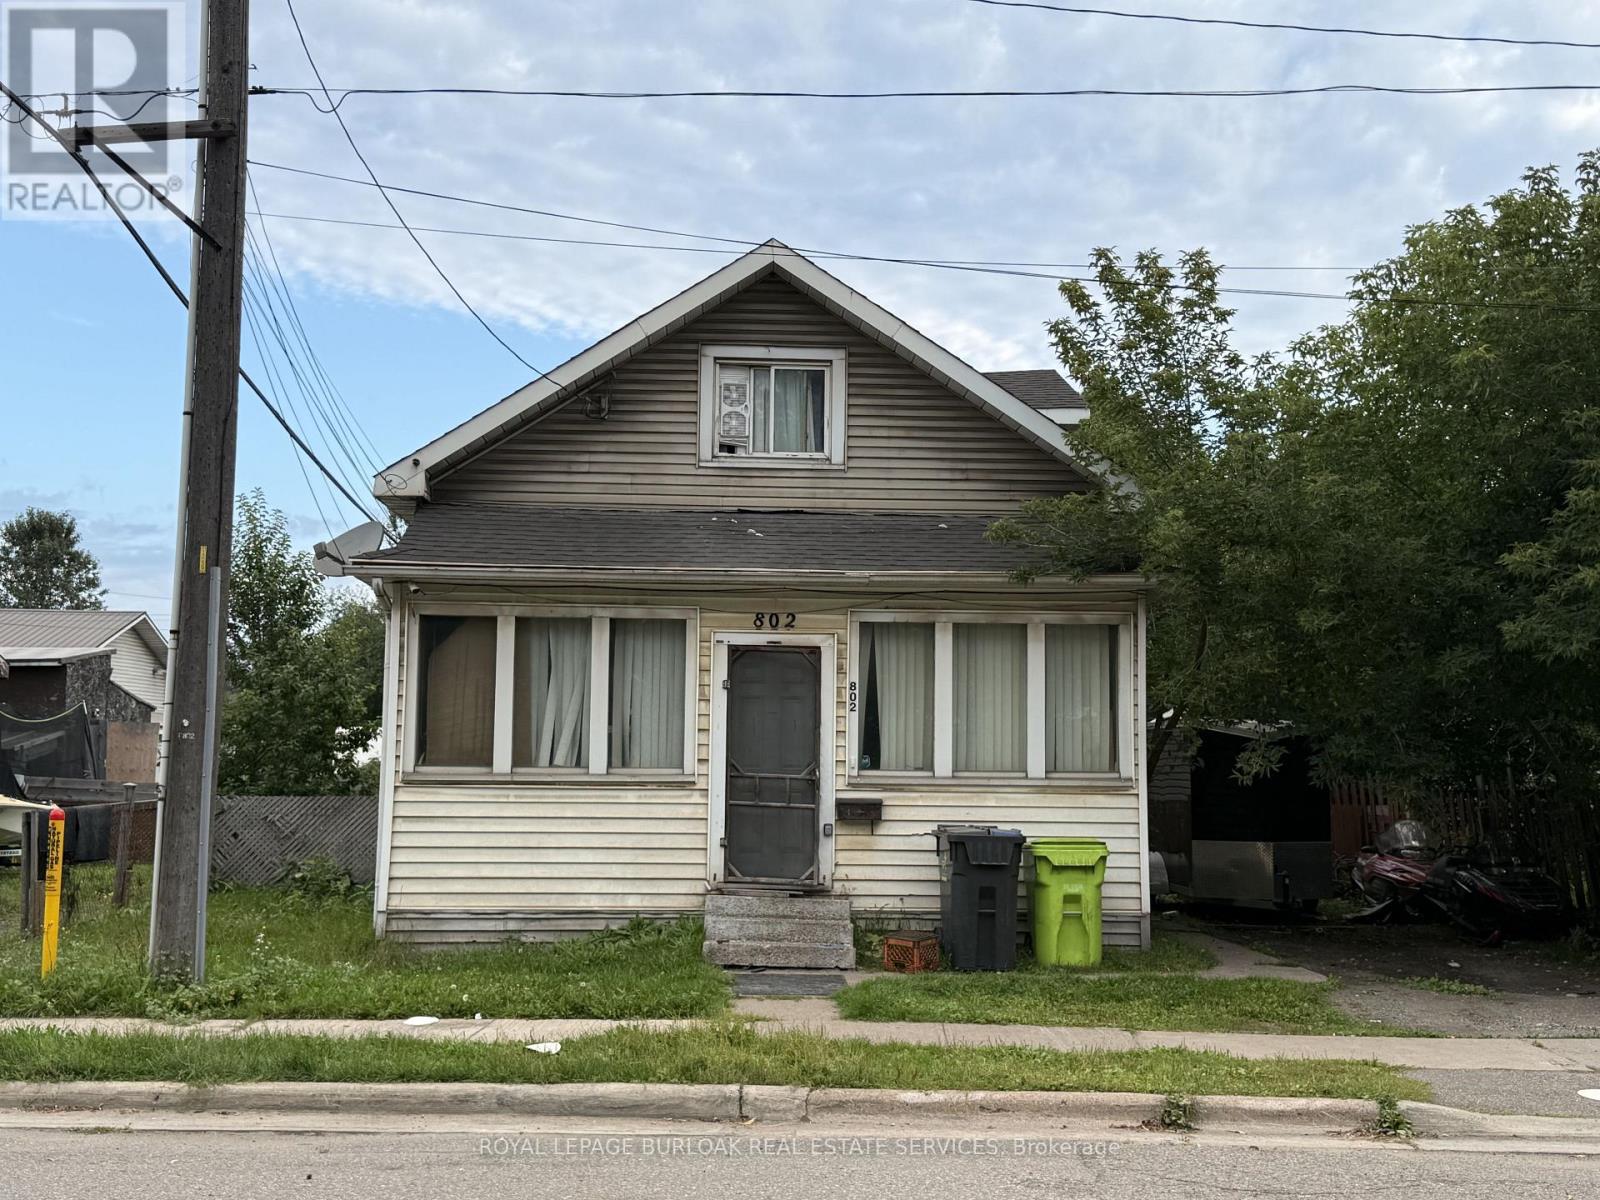
802 Bonney Street
Sault Ste Marie, Ontario
Priced to sell! This four bedroom one bathroom home offers plenty of potential in a convenient West End location. Featuring a natural gas forced air furnace, fenced yard and functional layout with room for the whole family. A great opportunity for first time homebuyers, investors or anyone looking to add value and make a home their own. Contact your REALTOR today to book a showing! (id:63203)
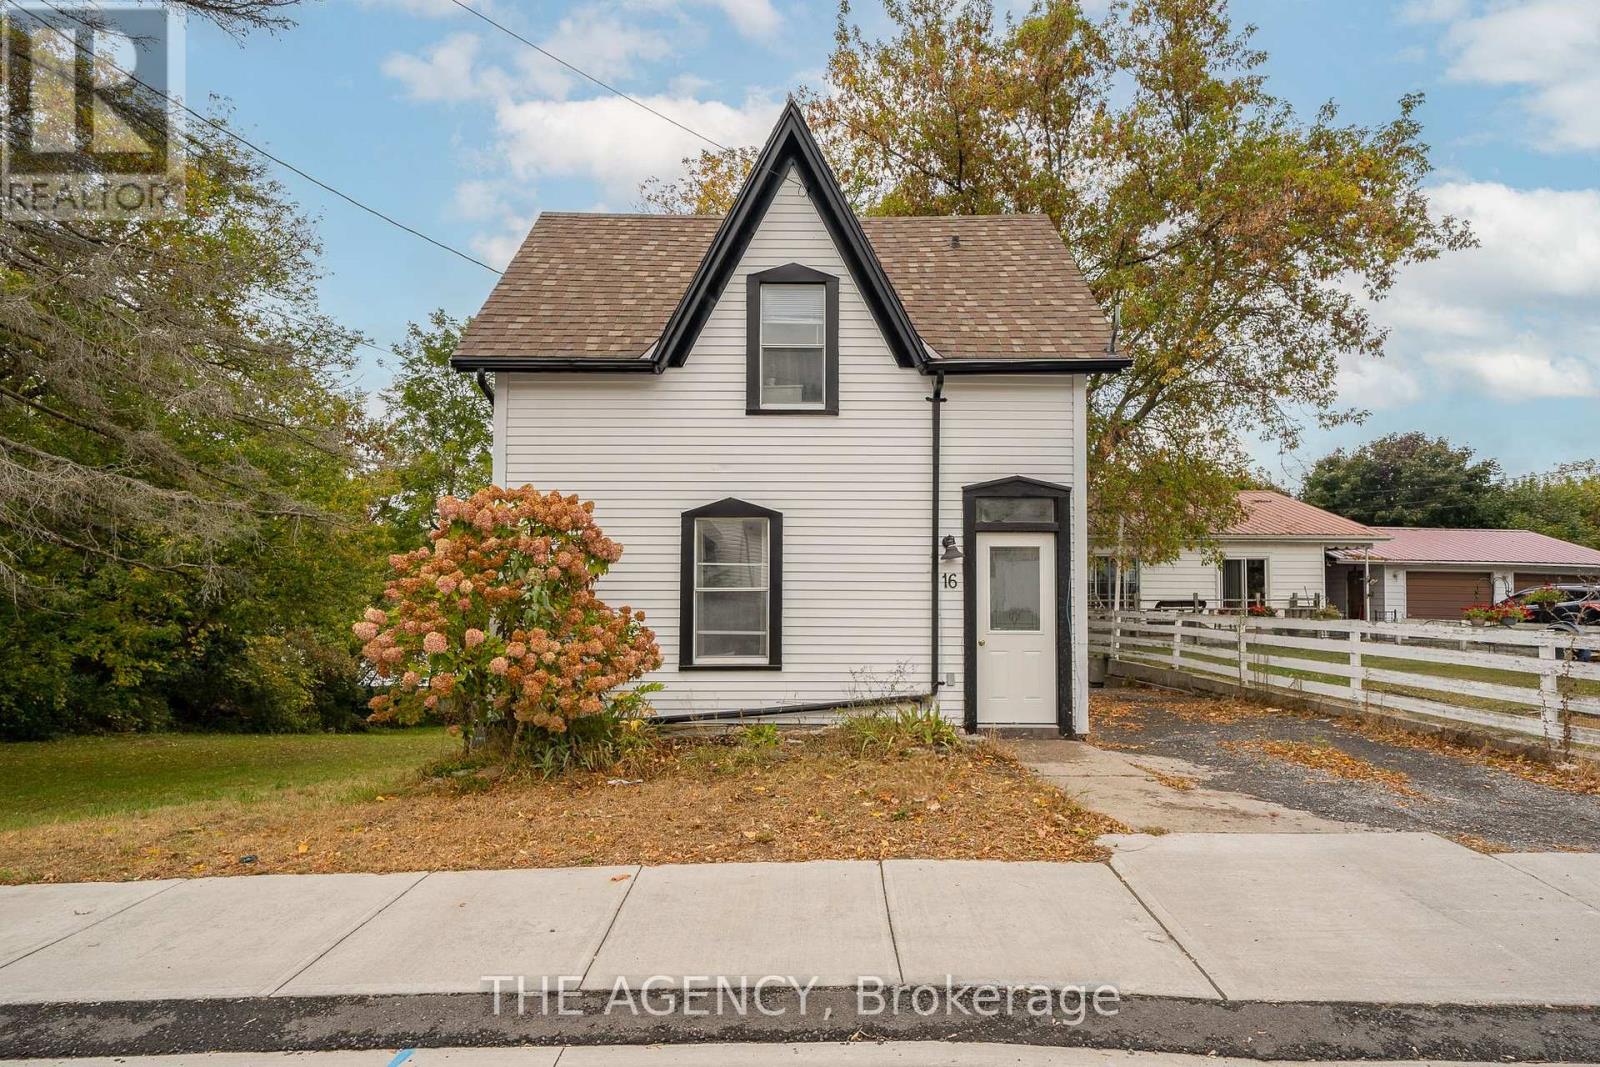
16 Elks Street
Prince Edward County, Ontario
Welcome to Elks Street! This fully furnished 2 bedroom home is turn-key ready for you! The location of this property can't be beat - steps away from Picton Main Street with award winning restaurants and boutique shops, down the road from Picton Harbour, and backing onto Marsh Creek Park gives you the best of everything you could ask for. Enjoy outdoor living on your deck with a propane BBQ or near the backyard fire pit which will ensure you make wonderful memories in your new home. The old charm of this home encapsulates County living while the interior has been recently enhanced for your new beginning. The property is being offered for either a 6-month term or a year-long lease. Landscaping/snow removal is responsibility of the tenant. All utilities including Internet are included in the lease price. (id:63203)
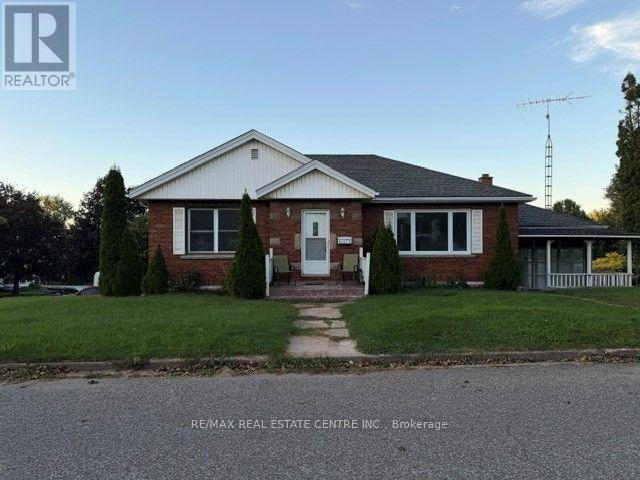
6075 Summer Street
Niagara Falls, Ontario
Gorgeous, Renovated Detached Raised Bungalow with Walkout Basement Apartment on a Huge Corner Lot! Nearly $100,000 spent on renovations! This spacious home is an excellent opportunity for extended families or buyers looking to live upstairs while generating additional rental income from the basement. The main level features 3 bedrooms and 1.5 bathrooms, a large living and dining area, a newer kitchen with stainless steel appliances, and a beautiful glass-enclosed sunroom. The spacious 1-bedroom walkout basement apartment offers a separate entrance, large above-grade windows, and excellent potential to add a second bedroom. With its own kitchen and bathroom, the lower level provides a flexible space for family members or rental income. Extensive renovations include: Newer flooring throughout, Updated plumbing, portlights, 2.5 renovated bathrooms, 2 newer kitchens, Stainless steel appliances, Walkout basement with separate entrance. Situated on a huge corner lot in an excellent Niagara Falls location, this property inconveniently close to highways, schools, shopping, parks, restaurants, and other amenities. A fantastic opportunity for families, investors, or anyone seeking a renovated home with income potential! (id:63203)

# B - 60 Debois Street
Kawartha Lakes, Ontario
Welcome to this all-inclusive, brand-new 2nd floor unit(full & separate Apartment) at 60 Debois St in Lindsay - offering modern comfort, stylish finishes, and a thoughtfully designed layout perfect for families or professionals.This bright and naturally sun-filled 3-bedroom, 2-bathroom home showcases tons of upgrades throughout, including elegant quartz countertops, beautiful wood flooring, soaring 9-ft ceilings, and a modern open-concept layout that creates a spacious and inviting atmosphere. Large windows allow natural light to pour into every corner of the home, making the space feel warm, airy, and welcoming from the moment you walk in.The contemporary kitchen combines both style and functionality with sleek quartz surfaces, ample cabinetry, and an ideal layout for cooking and entertaining. Generous-sized bedrooms and two full bathrooms provide comfort and convenience for families, couples, or working professionals.Located in a quiet, family-friendly neighbourhood, this well-maintained home is just minutes from top-rated schools, parks, shopping centres, restaurants, and all essential amenities. Enjoy the peace and privacy of low-density living without the noise and congestion of high-rise buildings.Move-in ready and beautifully maintained inside and out, this is a rare leasing opportunity you do not want to miss.Book your private showing today and discover why 60 Debois St feels like home. (id:63203)
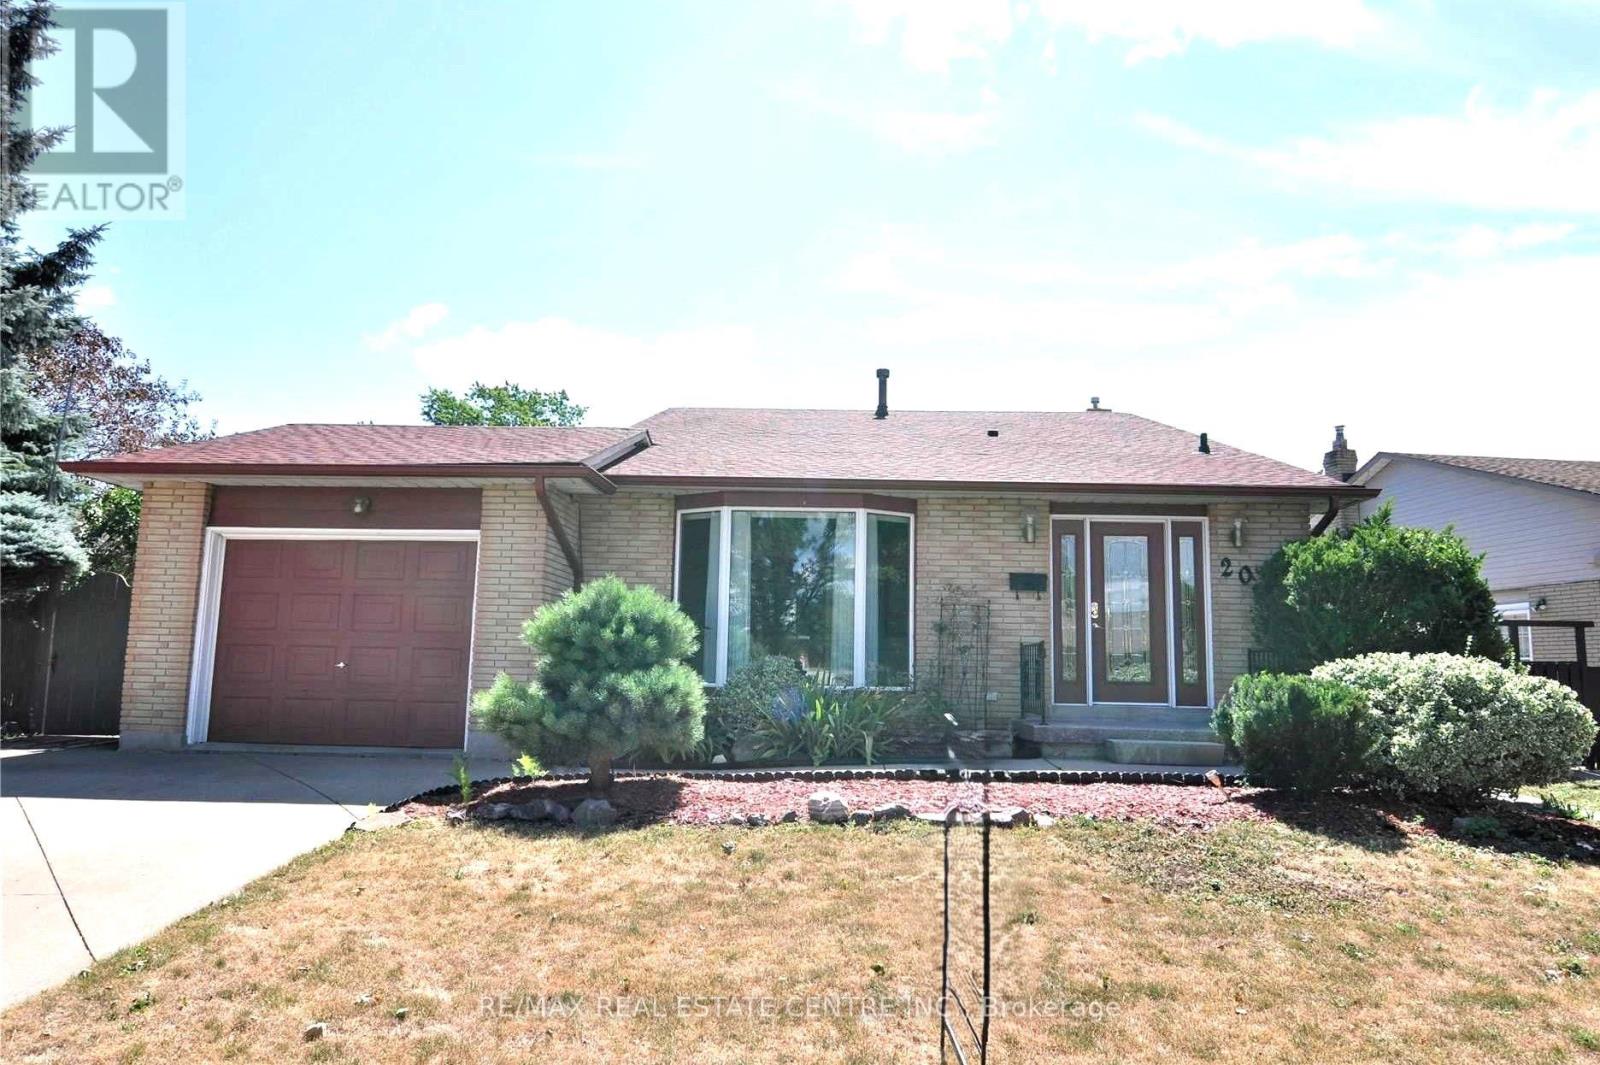
20 Ainsworth Street
Hamilton, Ontario
Spacious 4-level backsplit offering over 2,200 sq. ft. of living space on a large lot, perfect for entertaining indoors and outdoors. Features include an in-ground pool, family room with gas fireplace and wet bar, dining and living rooms, eat-in kitchen, 3 bedrooms, 2 bathrooms UPSTAIRS and hardwood/ceramic flooring throughout. The finished lower level WITH SEPARATE ENTRANCE and large kitchen and an attached garage. Additional features include a high- efficiency furnace, central vacuum, and owned hot water heater. Conveniently located near the LINC and Red Hill Parkway. (id:63203)

Lower - 65 Almond Street
Welland, Ontario
Situated in a quiet, family-friendly neighbourhood of Welland, 65 Almond Street is a well-maintained 2-bedroom home offering the perfect balance of comfort and convenience. The location provides easy access to grocery stores, restaurants, parks, public transit, and the Welland River, with Niagara Street and downtown amenities just minutes away. Commuters will appreciate the quick access to Highway 406, Brock University, and Niagara College. An excellent option for professionals, students, or small families looking for a peaceful residential setting close to everyday essentials. (id:63203)

54 Prince Philip Boulevard
North Dumfries, Ontario
Welcome to this stunning 3-year-old modern detached home in Ayr, North Dumfries, offering the spacious 4-bedroom upper portion for lease near Hilltop Dr & Swan St. This beautifully designed home features soaring 9-ft ceilings, full-height doors and stylish dark-tone laminate flooring, creating a modern and sophisticated main level. The open-concept layout offers a spacious living room and an inviting family room featuring an elegant coffered ceiling and gas fireplace. The modern kitchen is beautifully appointed with quartz countertops, stainless steel appliances, stainless steel range hood, gas range, refrigerator, dishwasher, servery, breakfast bar and separate breakfast area-ideal for family living and entertaining. Upstairs features 4 generously sized bedrooms, each with convenient ensuite or semi-ensuite access. The primary bedroom offers a luxurious 5-piece ensuite with oval soaker tub, separate glass shower, double sinks and granite vanity countertop. Two additional bedrooms share a 4-piece semi-ensuite featuring double sinks, granite countertop and bathtub, while the fourth bedroom enjoys its own 3-piece ensuite with glass standing shower. Convenient upper-floor laundry with laundry tub adds to the functionality of the home. The upper tenant also enjoys 4 dedicated parking spaces - 2 inside the double-car garage and 2 on the driveway. Located in the growing community of Ayr in Waterloo Region, this newer home offers generous living space, modern finishes and an excellent layout for a family. Upper portion only for lease; basement is separately tenanted. (id:63203)
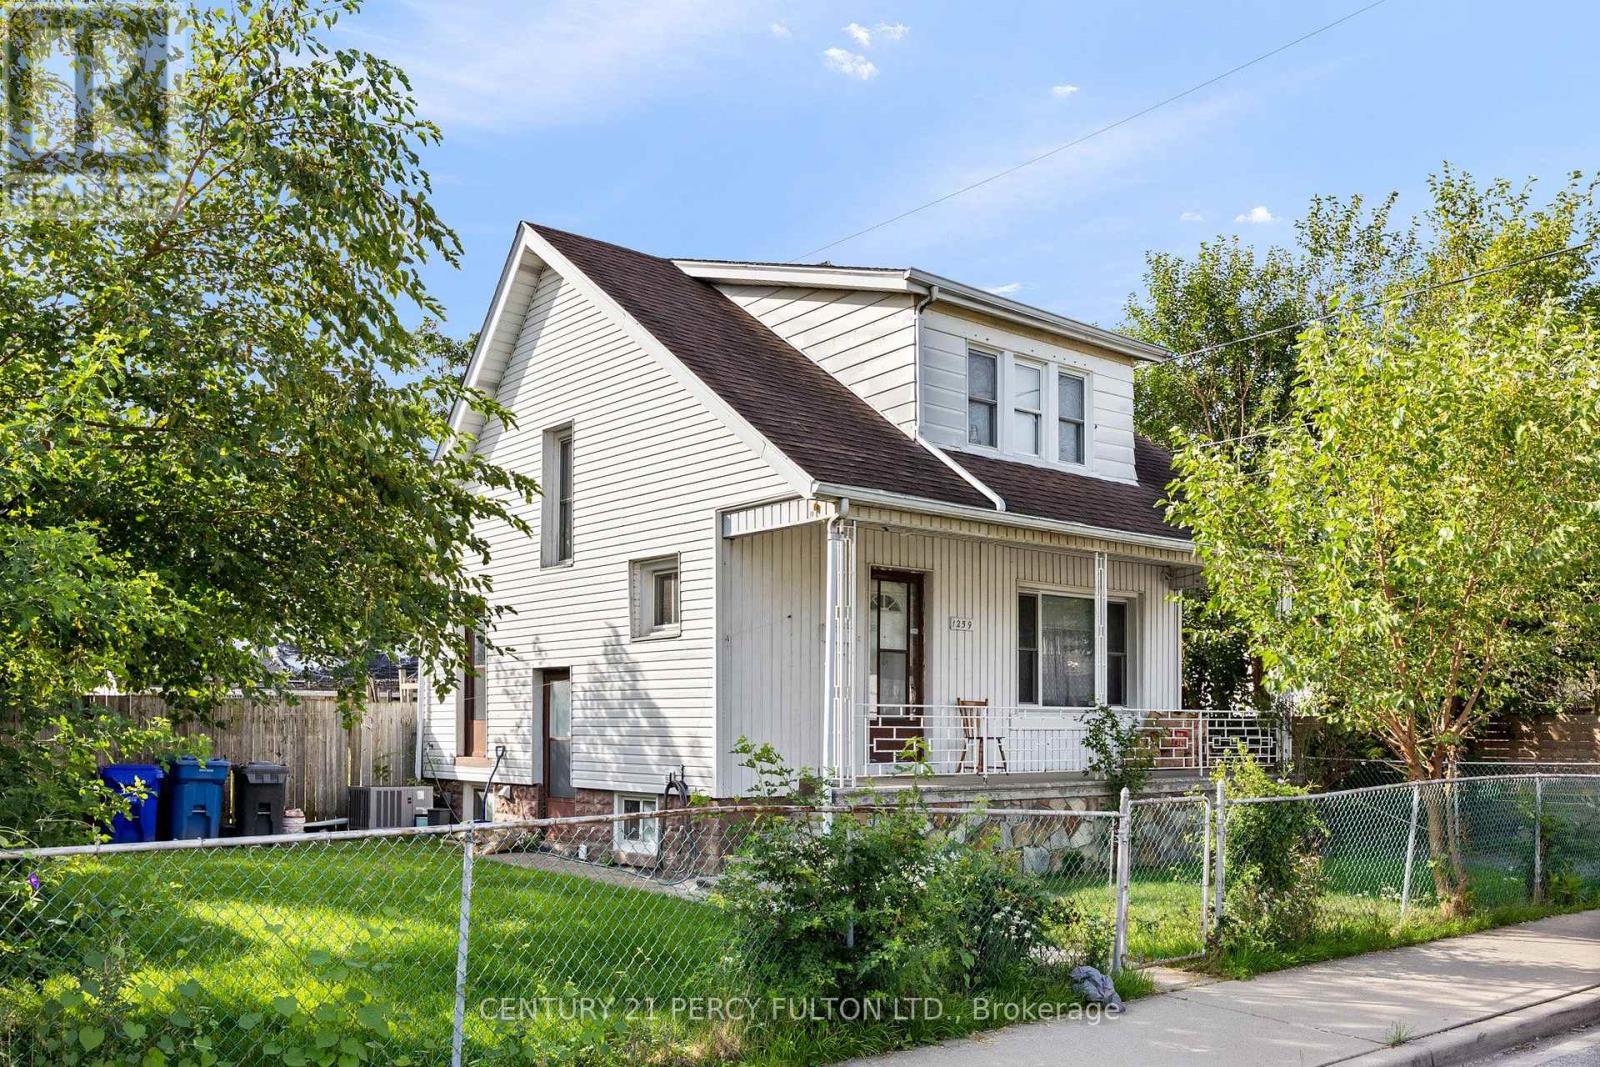
1259 Cataraqui Street
Windsor, Ontario
Welcome to 1259 Cataraqui Street, a versatile Windsor property offering 3 bedrooms plus a separate basement apartment, providing excellent potential for homeowners, investors, or buyers looking for additional living space. The main level features a functional layout with 3 bedrooms, comfortable living space, a kitchen and full bathroom. The finished basement apartment adds valuable additional accommodations, making this property well suited for multi-generational living, an in-law suite, extended family, or potential rental income. Conveniently located close to downtown Windsor, shopping, restaurants, schools, parks, public transit and everyday amenities, with easy access to major routes and the U.S. border. Whether you're looking for a family home with extra space or an investment opportunity with income potential, 1259 Cataraqui Street offers flexibility and value in a central Windsor location. (id:63203)
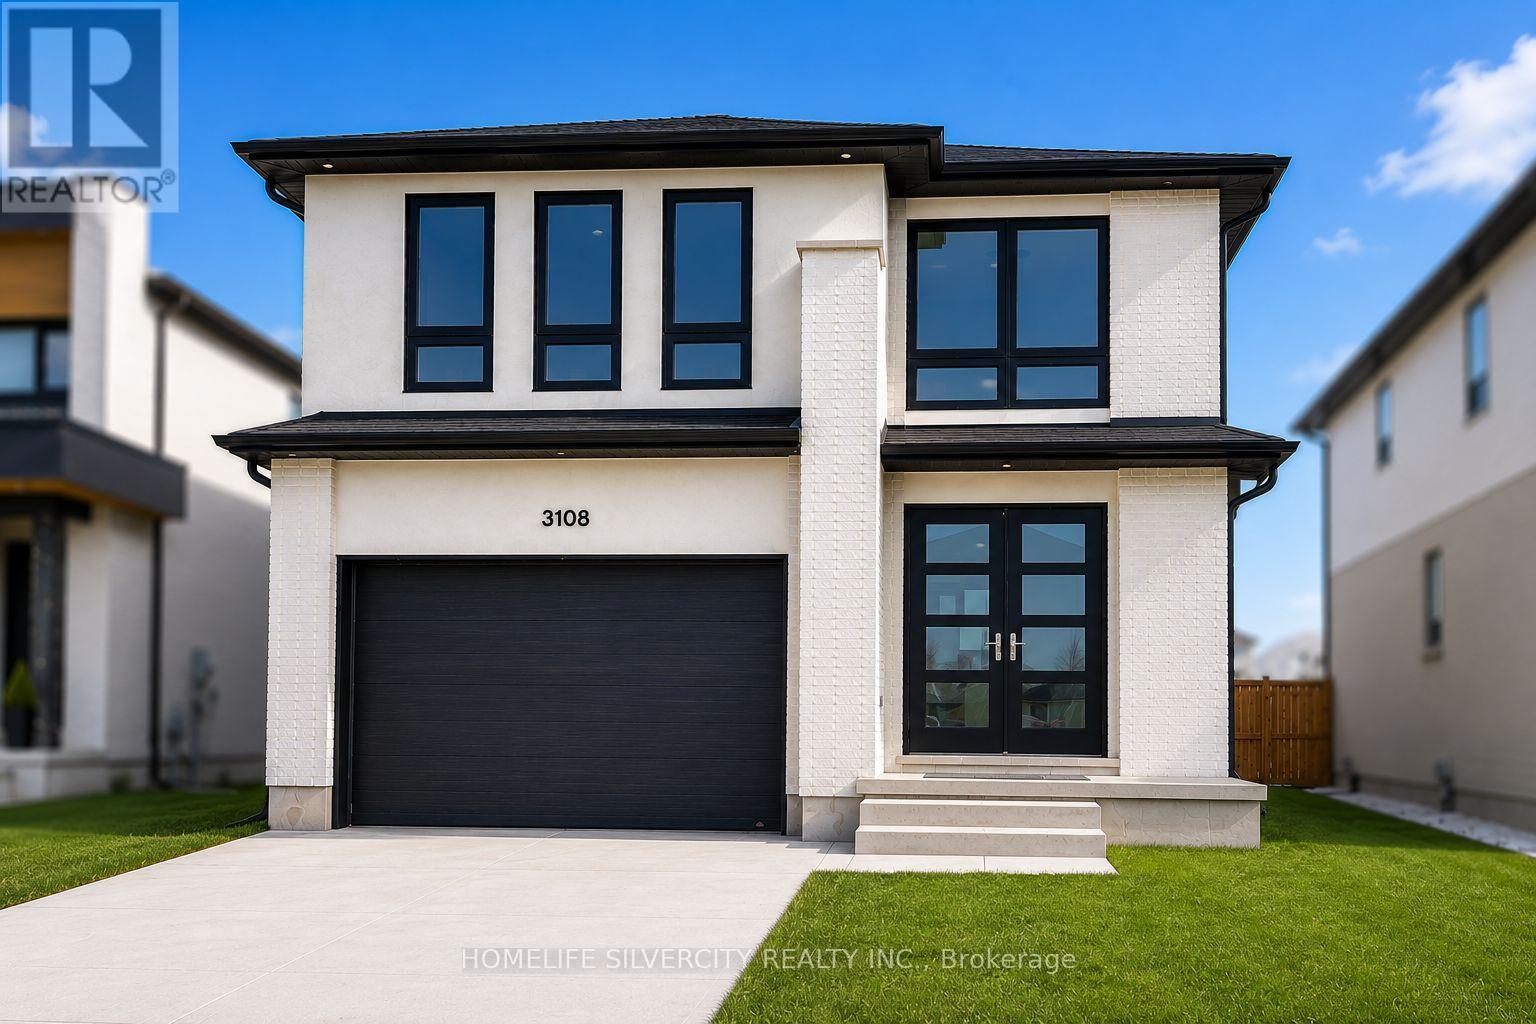
3108 Tillmann Road
London South, Ontario
Welcome to this stunning 4-bedroom, 3-bathroom detached home located in one of London, Ontario's highly sought-after neighbourhoods. Designed with style, comfort, and functionality in mind, this beautiful home offers an exceptional living experience for the modern family. The open-concept main floor features beautiful hardwood flooring throughout, a spacious and bright living area, a stylish kitchen with a large granite/quartz island, a generous walk-in pantry/storage area, and high-end stainless-steel appliances-perfect for everyday living and entertaining. Upstairs, discover 4 spacious bedrooms and 2 full bathrooms. The luxurious primary suite features a spacious walk-in closet with built-in shelving and dedicated clothing-hanging space, along with an impressive 5-piece Ensuite designed for relaxation and comfort. The basement features large windows, allowing plenty of natural light through and creating a bright and inviting space with excellent potential for future use. Additional highlights include a cozy fireplace, elegant pot lights, modern lighting fixtures, and a beautiful wooden deck with a covered area, creating the perfect space for outdoor enjoyment. Ideally located close to schools, shopping, parks, restaurants, transit, and other everyday amenities, this exceptional home combines modern luxury with convenience. A perfect place to call home! (id:63203)
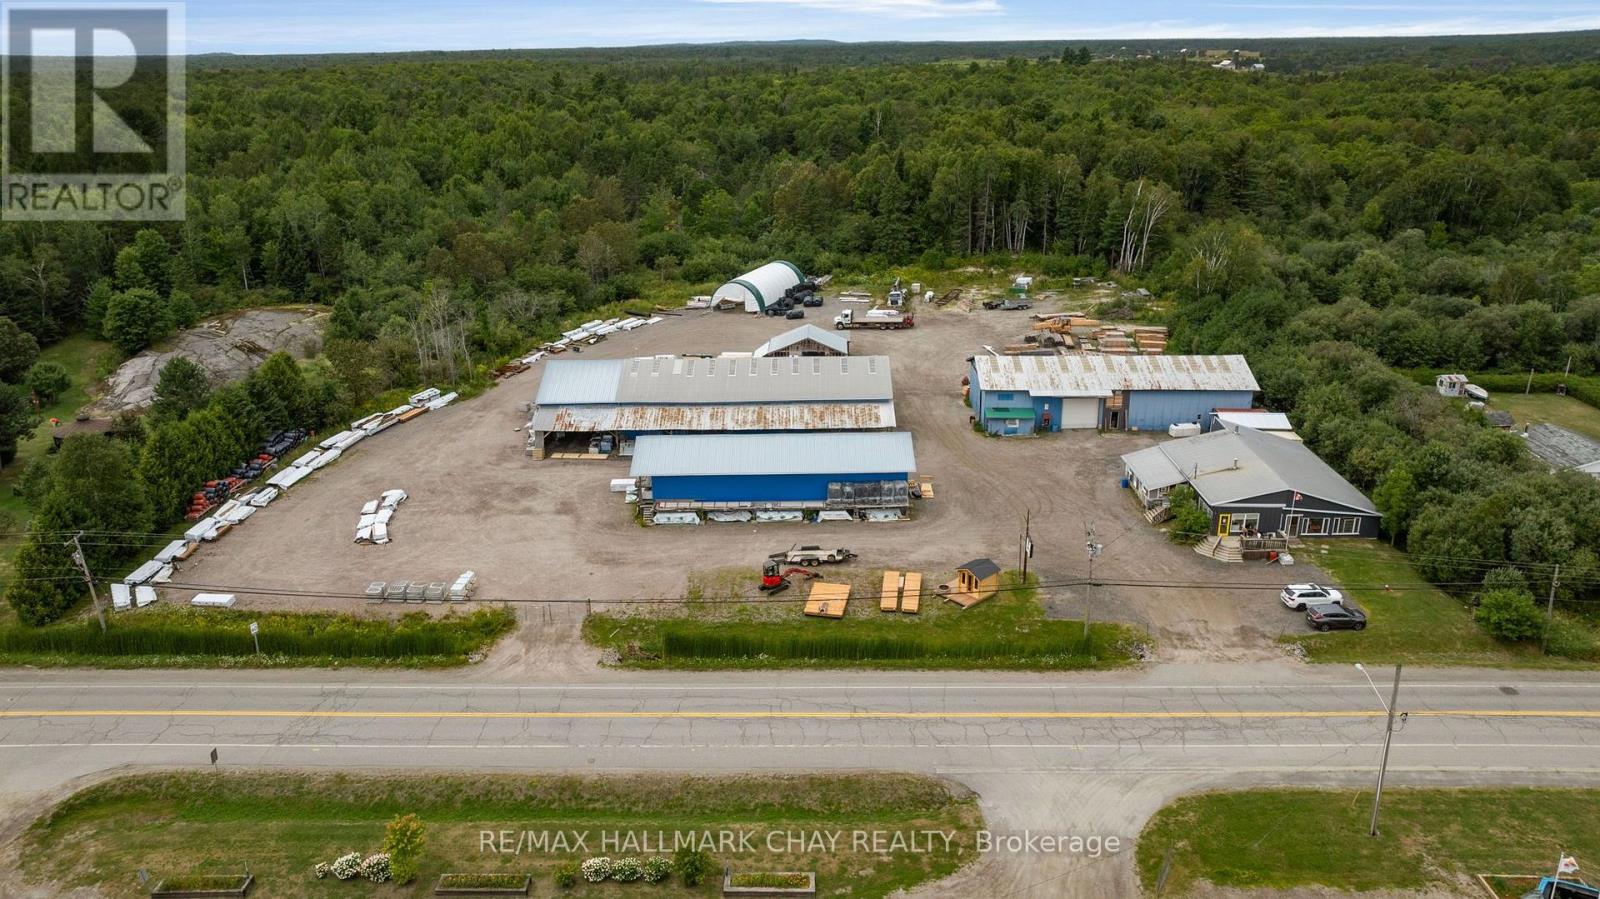
131 St. David Street S
French River, Ontario
Step into a legacy business with deep roots in the French River community - an established lumber yard and hardware operation that has served Noelville for generations. This is more than a commercial acquisition; it's an opportunity to shape your own future in a thriving, community-anchored enterprise. The business, situated on approx. 3.6 acres, operates as a full-service building supply destination, offering lumber, firewood, plywood, roofing, drywall, fencing, garden supplies, seasonal goods, rental equipment, sheds, windows, doors, and countless hardware essentials. Its "old-fashioned lumber yard" charm, complete with self-weigh nail bins and classic yard structures, has made it a beloved local institution. With strong customer loyalty, a reputation for exceptional service, and a fully operational staff, the business is primed for expansion. A motivated owner could elevate marketing, broaden product lines, enhance staffing, or introduce new services to unlock significant growth potential. Situated in Noelville - affectionately known as the "French Riviera" - this offering blends business success with lifestyle appeal. Imagine closing up shop and having immediate access to world-class fishing, hunting, ATV and snowmobile trails, and the natural all season beauty Northern Ontario is known for. This asset sale includes business assets, inventory, and multiple parcels of land, with an additional parcel forthcoming. Opportunities like this - where real estate, business infrastructure, and community legacy converge - are exceptionally rare. Nadon Lumber stands as a true staple of the region, ready for its next visionary owner. (id:63203)
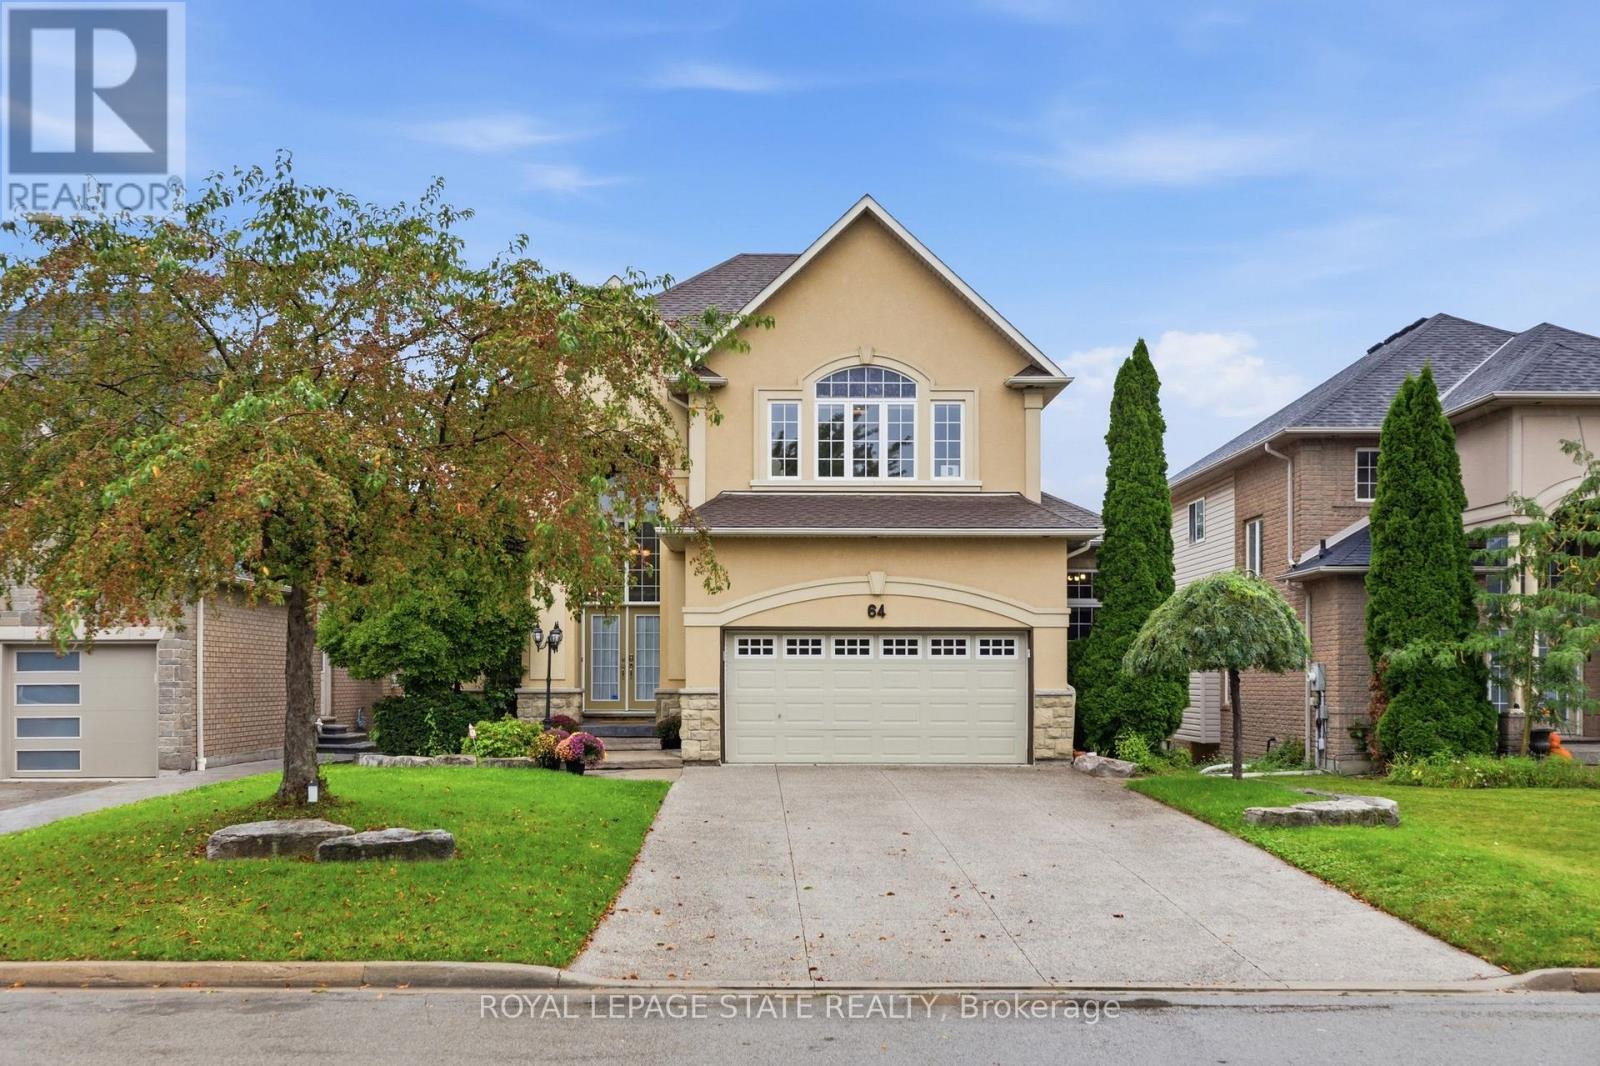
64 Joshua Avenue
Hamilton, Ontario
Welcome to an exceptional property nestled in the highly sought-after Meadowlands, where timeless elegance, generous proportions & everyday family comfort come together beautifully. Backing onto tranquil green space with pond views, this grand detached home offers impressive curb appeal with its stately stucco exterior & welcoming covered porch. Step inside the grand foyer to discover an expansive interior filled with natural light, soaring ceilings & hdwd flooring throughout most of the main living spaces & 2nd level. The formal dining room provides an elegant setting for entertaining, while the spacious great room ft. massive windows overlooking the backyard. At the heart of the home is an impressive eat-in kitchen featuring stainless steel appliances, 2 double sinks, luxurious granite countertops, ample cabinetry & tasteful tile flooring. The built-in cabinetry extends into the breakfast area, while double doors lead to a beautiful wooden deck, creating seamless indoor-outdoor living. A convenient mudroom connects directly to the 2 car garage and side yard ideal for busy family life. Upstairs, 4 generously sized bedrooms provide exceptional comfort. The spacious primary suite ft. oversized windows, abundant natural light, a grand ensuite with soaker tub & separate shower & a walk-in closet. 2 additional bedrooms share a Jack-and-Jill bathroom, while the 4th bedroom has access to a well-appointed 4pc bath. The fully finished lower level offers 3 additional full-sized bedrooms, another bathroom & garage access from the basement perfect for growing families, guests, a home office, or private accommodations. With 4+1 baths, multiple spacious living areas & an abundance of natural light, this remarkable home offers the flexibility & scale today's families desire. Ideally located close to top-rated schools, shopping, amenities, major highways & everything Meadowlands has to offer. A grand & gracious family home in a truly desirable location, ready for its next chapter. (id:63203)

171 Otterbein Road
Kitchener, Ontario
Exceptional Value - HST Rebate Already Applied to the Purchase Price! Enjoy significant upfront savings with the HST rebate already reflected in the advertised price, making this brand-new home an outstanding opportunity for eligible buyers. Built by the trusted team at James Gies Construction, this beautifully designed 1,800 sq. ft. single detached home offers the perfect blend of style, comfort, and functionality for today's family. The open-concept main floor features 9-foot ceilings, luxury vinyl plank flooring, a spacious kitchen with quartz countertops, a generous dinette for family meals, and a bright great room ideal for relaxing or entertaining. A convenient main-floor powder room completes the thoughtfully designed layout. Upstairs, you'll find 3 spacious bedrooms with cozy broadloom, including a private primary suite featuring a walk-in closet and a stylish ensuite. The second-floor laundry room adds everyday convenience and makes family life just a little easier. Ideally located with quick access to Waterloo, Cambridge, Guelph, and the GTA, this home offers the perfect balance of small-town living and convenient commuting. With quality craftsmanship, modern finishes, a functional family-friendly layout, and the HST rebate already built into the purchase price, this is an exceptional opportunity to own a brand-new home at incredible value. Don't miss your chance to make it yours! (id:63203)

6192 Curlin Crescent
Niagara Falls, Ontario
Experience modern, move-in-ready living in Forestview Estates. This sleek bungalow blends elevated finishes with a functional four-bedroom layout designed for everyday comfort. Bright, open spaces flow effortlessly from the kitchen to the living and dining areas, with 9-foot ceilings, engineered hardwood, and a walk-in pantry adding both style and practicality. Large windows open to a covered patio, extending your living space outdoors. The main floor offers two spacious bedrooms and two full bathrooms, including a serene primary suite with a spa-inspired 5-piece ensuite. A convenient mudroom and laundry area connect directly to the two-car garage. Downstairs, the finished basement transforms the home into a true lifestyle property - featuring two additional rooms, two full bathrooms, high ceilings, and a generous recreation area with a wet bar. Perfect for entertaining, hosting family, or creating flexible work-from-home space. Set in a quiet, established neighbourhood close to shopping, golf, highway access, and Niagara's best amenities, this home offers the ease of a fully completed, turnkey property. Taxes not yet assessed as it is a new build. (id:63203)
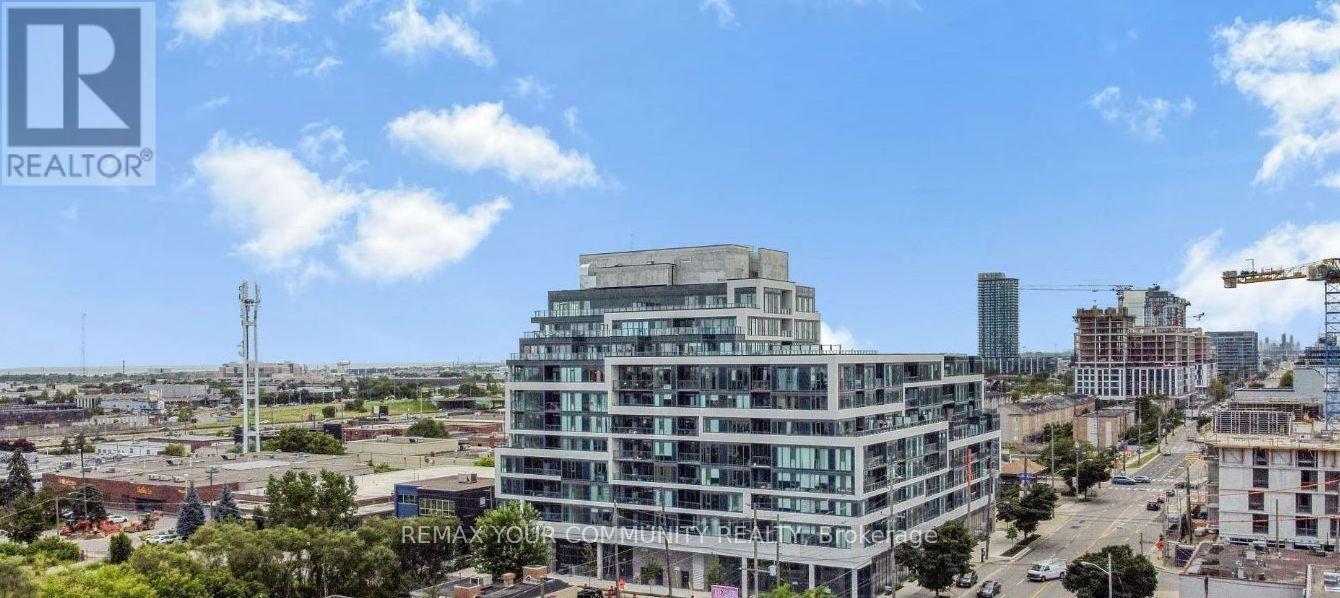
307 - 859 The Queensway
Toronto, Ontario
Welcome to 859 West in South Etobicoke! This sleek and stylish 2 bedroom, 2 bathroom condo features 1 parking space and 1 locker. The bight open concept living and dining area is complemented by a gourmet kitchen with stainless steel appliances, quartz counter top back splash and extended uppers. Enjoy an abundance of natural light and step out onto the large patio overlooking the green roof-perfect for relaxing or entertaining. In-suite laundry adds everyday convenience. Residents enjoy an impressive array of amenities, including a designer lounge with kitchen, private dining room, children's play area, full-size gym, outdoor cabanas, BBQ area, outdoor lounge and more! Ideally located on The Queensway, with easy access to major Highways, Sherway Gardens, coffee shops, grocery stores, schools, public transit and countless other amenities. Everything you need for comfortable, convenient city living is right at your doorstep. (id:63203)
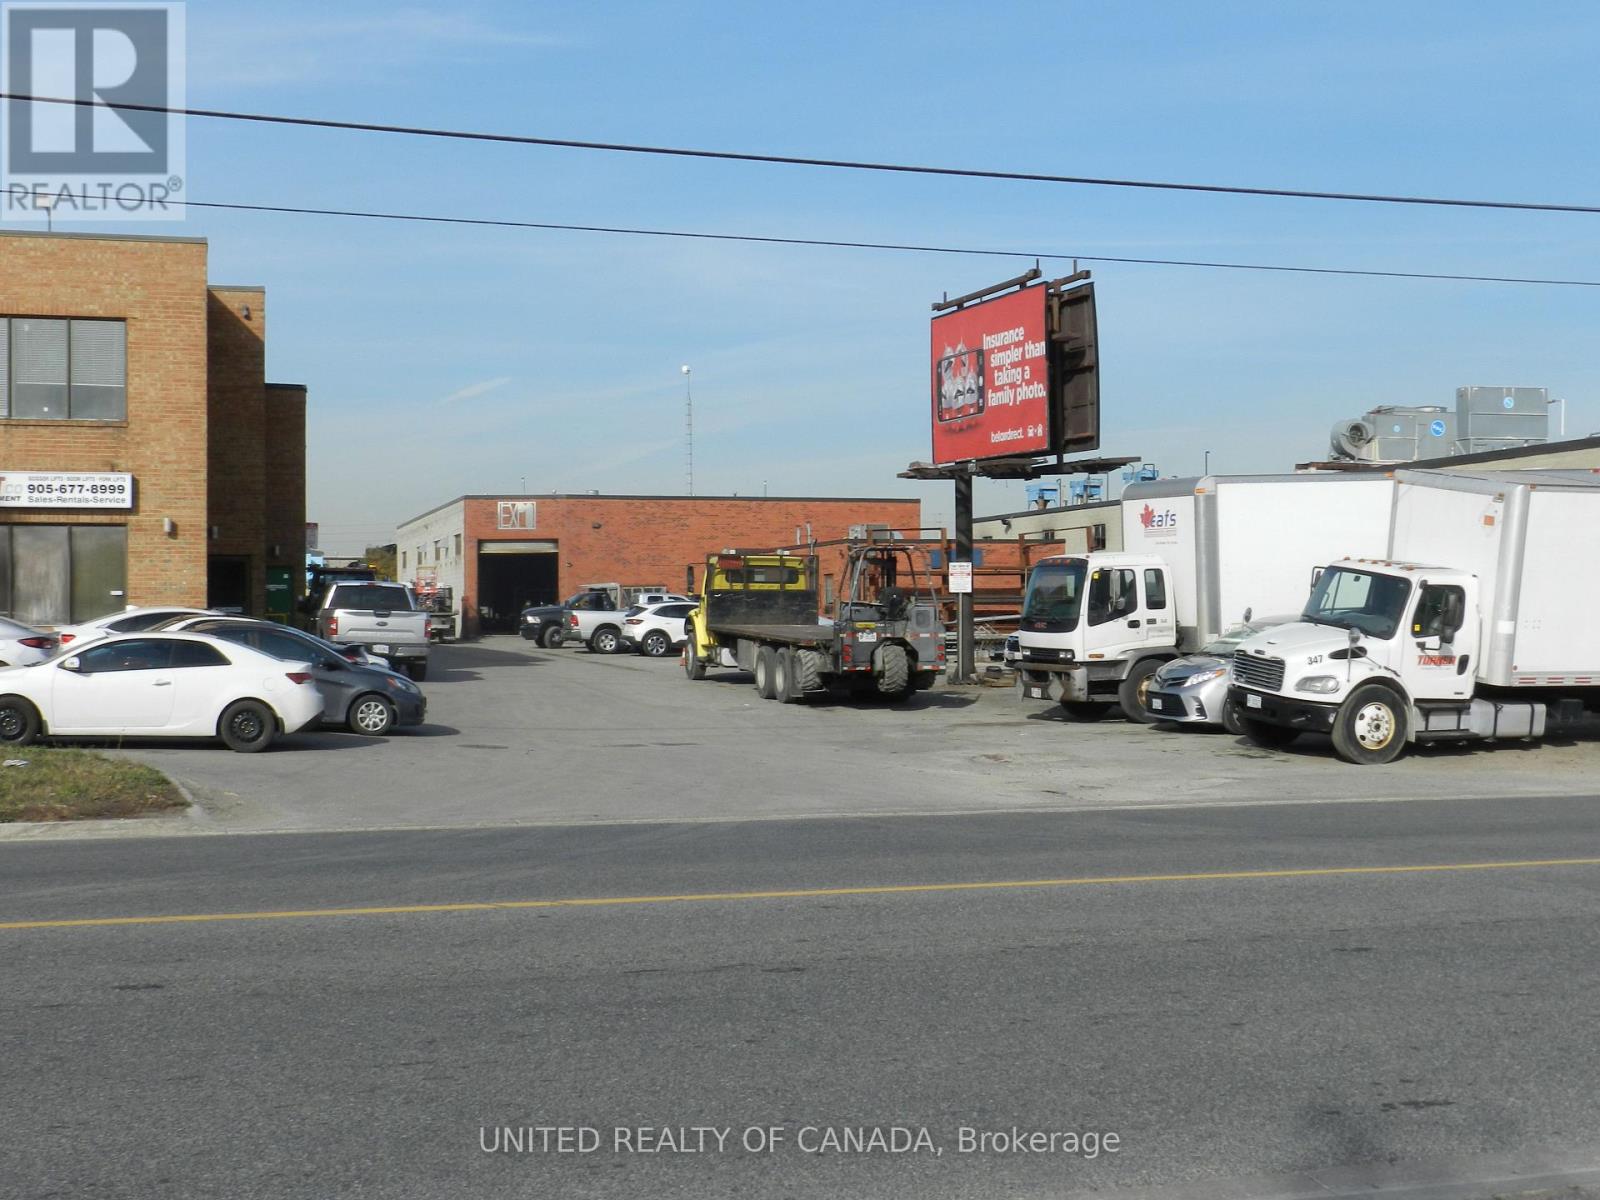
1807 Drew Road
Mississauga, Ontario
Prime Freestanding Industrial Building with Outside Storage for Lease. Well-maintained 9,545 SF building located in the high demand Airport Corporate Centre, providing access to Highways 401, 407, and 427. Total building area 9,545 SF (MPAC). Building features approximately 18% finished office space, warehouse space of 7,851 SF plus 212 Sf of mezzanine space. The warehouse space is well-suited for a variety of light and heavy industrial uses with a clear ceiling height of 17'8" feet. Lot frontage of 100 feet on north side of Drew Road with depth of 400 feet. Building to lot coverage is 23.9% of 0.915 acre lot area. Total estimated outside storage space is 11,700 SF or 29.3% of site area. Rare front yard outside storage component of 6,200 SF and 5,500 SF of rear O/S. Functional layout with excellent clear height and shipping capabilities supports logistics, warehousing, light and heavy manufacturing, or service-based operations. Strategically sited on Drew Road, offering proximity to Pearson International Airport and exceptional connectivity for businesses requiring regional and international access. Ample parking and proximity to major amenities make this an attractive option for tenants seeking convenience and efficiency. Key Features: Freestanding use with rare exclusive outdoor storage use. Excellent major highway 400 series access. (id:63203)
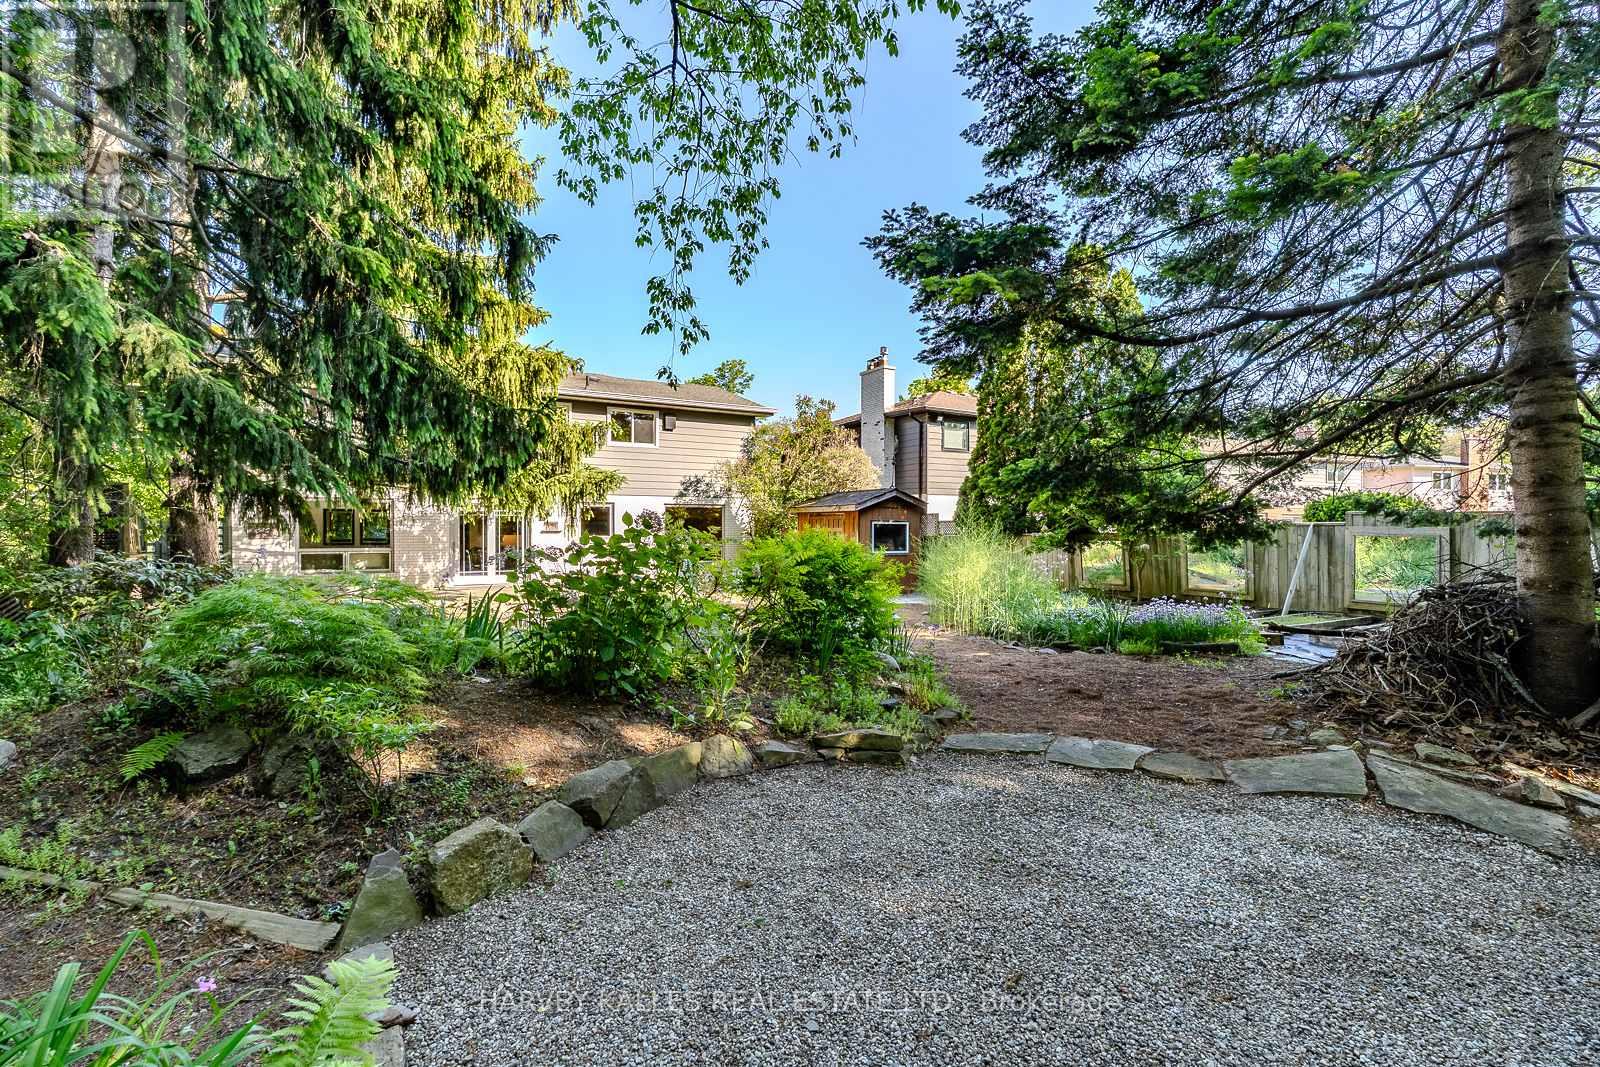
1033 Fair Birch Drive
Mississauga, Ontario
"Muskoka in the city.", Welcome to this exceptional ravine-lot home, tucked away on a quiet cul-de-sac street in the heart of the highly sought-after Lorne Park School District. Filled with natural light, the thoughtfully designed main floor features an oversized dining room, a beautifully updated kitchen with custom cabinetry, newer stainless steel appliances, a bright breakfast area overlooking the spectacular backyard, a large living room with a wood-burning fireplace and a main-floor laundry. The upper level offers a spacious primary suite with a beautifully renovated four-piece ensuite and walk-in closet, plus three additional generous bedrooms and an updated five-piece family bathroom. The finished lower level provides flexible space for a recreation room, home office, gym, or guest suite. A large two-car garage and double-wide driveway with parking for four additional vehicles provide exceptional convenience for families and guests. Step outside to your own Muskoka-inspired retreat; it is like being on holiday every day! Backing onto a private ravine, the professionally landscaped backyard features a low-maintenance custom Sheridan Nurseries pond and waterfall, mature low-maintenance perennials, herb and vegetable gardens, a large entertaining deck, outdoor dining space, and fire pit area- an incredible setting for family living, entertaining, and relaxing. Ideally located just minutes from Port Credit's vibrant waterfront, restaurants, boutiques, marinas, and festivals, with easy access to the QEW, GO Transit, scenic lakefront parks, and walking trails. This is a rare opportunity to own a beautifully maintained home in one of Mississauga's most desirable communities, celebrated for its top-rated schools, mature tree-lined streets, and exceptional family lifestyle. (id:63203)
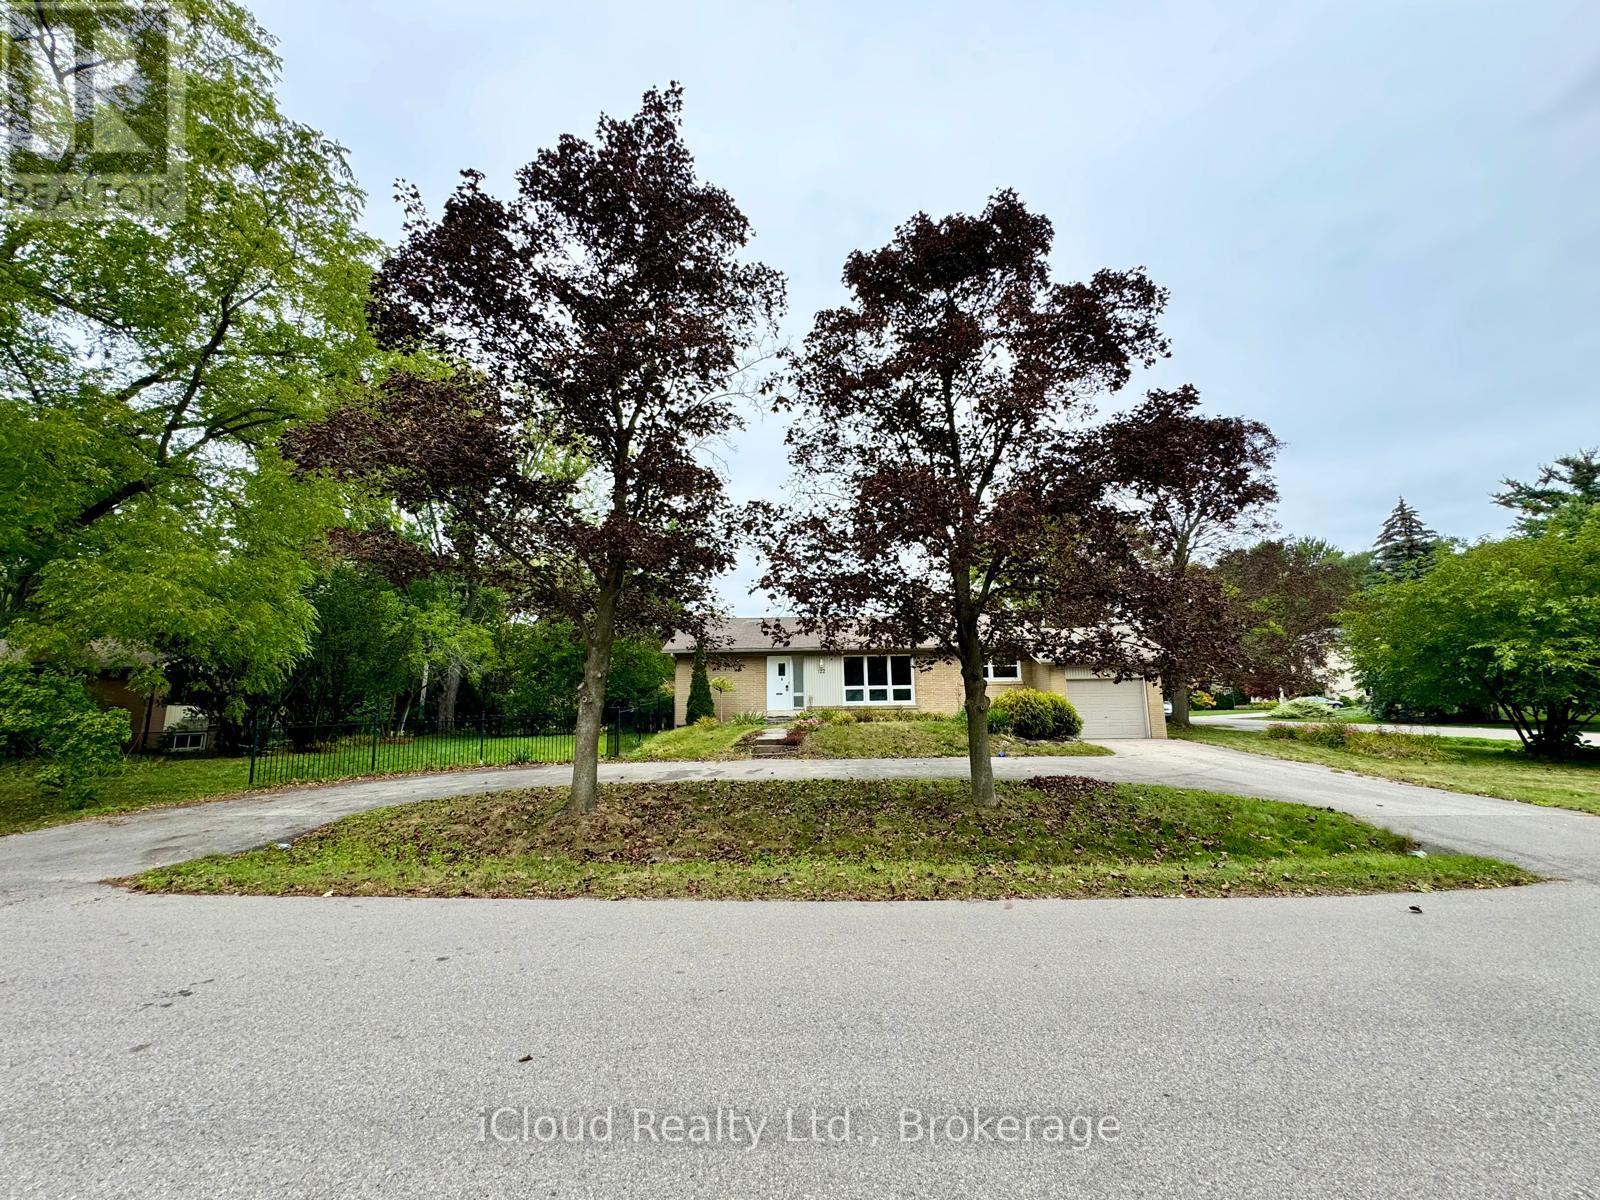
122 Selgrove Crescent
Oakville, Ontario
Welcome to 122 Selgrove Crescent, a rare gem in one of Oakville's most sought after lakefront pockets. Just steps from Coronation Park and the shores of Lake Ontario, this property offers an unbeatable combination of location, privacy, and exceptional parking - featuring a U-shaped driveway with space for more than six vehicles, ideal for multi-car households, home-based businesses, or frequent guests. Set on a premium corner lot, the home enjoys abundant natural light, enhanced curb appeal, and versatile yard access from multiple sides. The huge backyard is perfect for entertaining, gardening, or outdoor recreation, while the prime neighbourhood provides tree-lined streets, waterfront trails, and quick access to downtown, the Gardiner Expressway, and transit. Also open to month-to-month and short term lease options (id:63203)
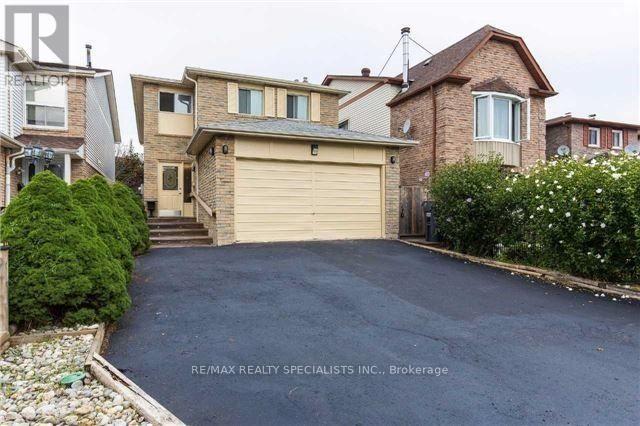
52 Abelard Avenue
Brampton, Ontario
Beautiful Custom Built Detached Home in Prime Fletcher's West Area of Brampton** Thoughtfully Designed For Large Or Multi-Generational Families, Featuring 5 Bedrooms And 3 Full Bathrooms On The Second Level, Including 2 Primary Bedrooms** The Main Floor Offers An Inviting Layout With Hardwood Flooring, Crown Details, Smooth Ceilings & Two Separate Walkouts Leading To The Deck. Nice Kitchen with quartz countertops & Extended Cabinetry** Separate Dining Area, Generous Living Space, Built-In Storage & A Warm Family Room With Fireplace. Separate Entrance unfinished basement With Full Washroom - Bring Your Vision To Life And Create The Space You've Always Imagined** Two Separate Laundry Areas Add Everyday Convenience** A Truly Versatile Home With An Abundance Of Living Space And Flexible Accommodation! Don't miss out on this opportunity for comfortable living in a prime location* Close to Public Transit, Grocery stores, Sheridan College and Family Needs** (id:63203)
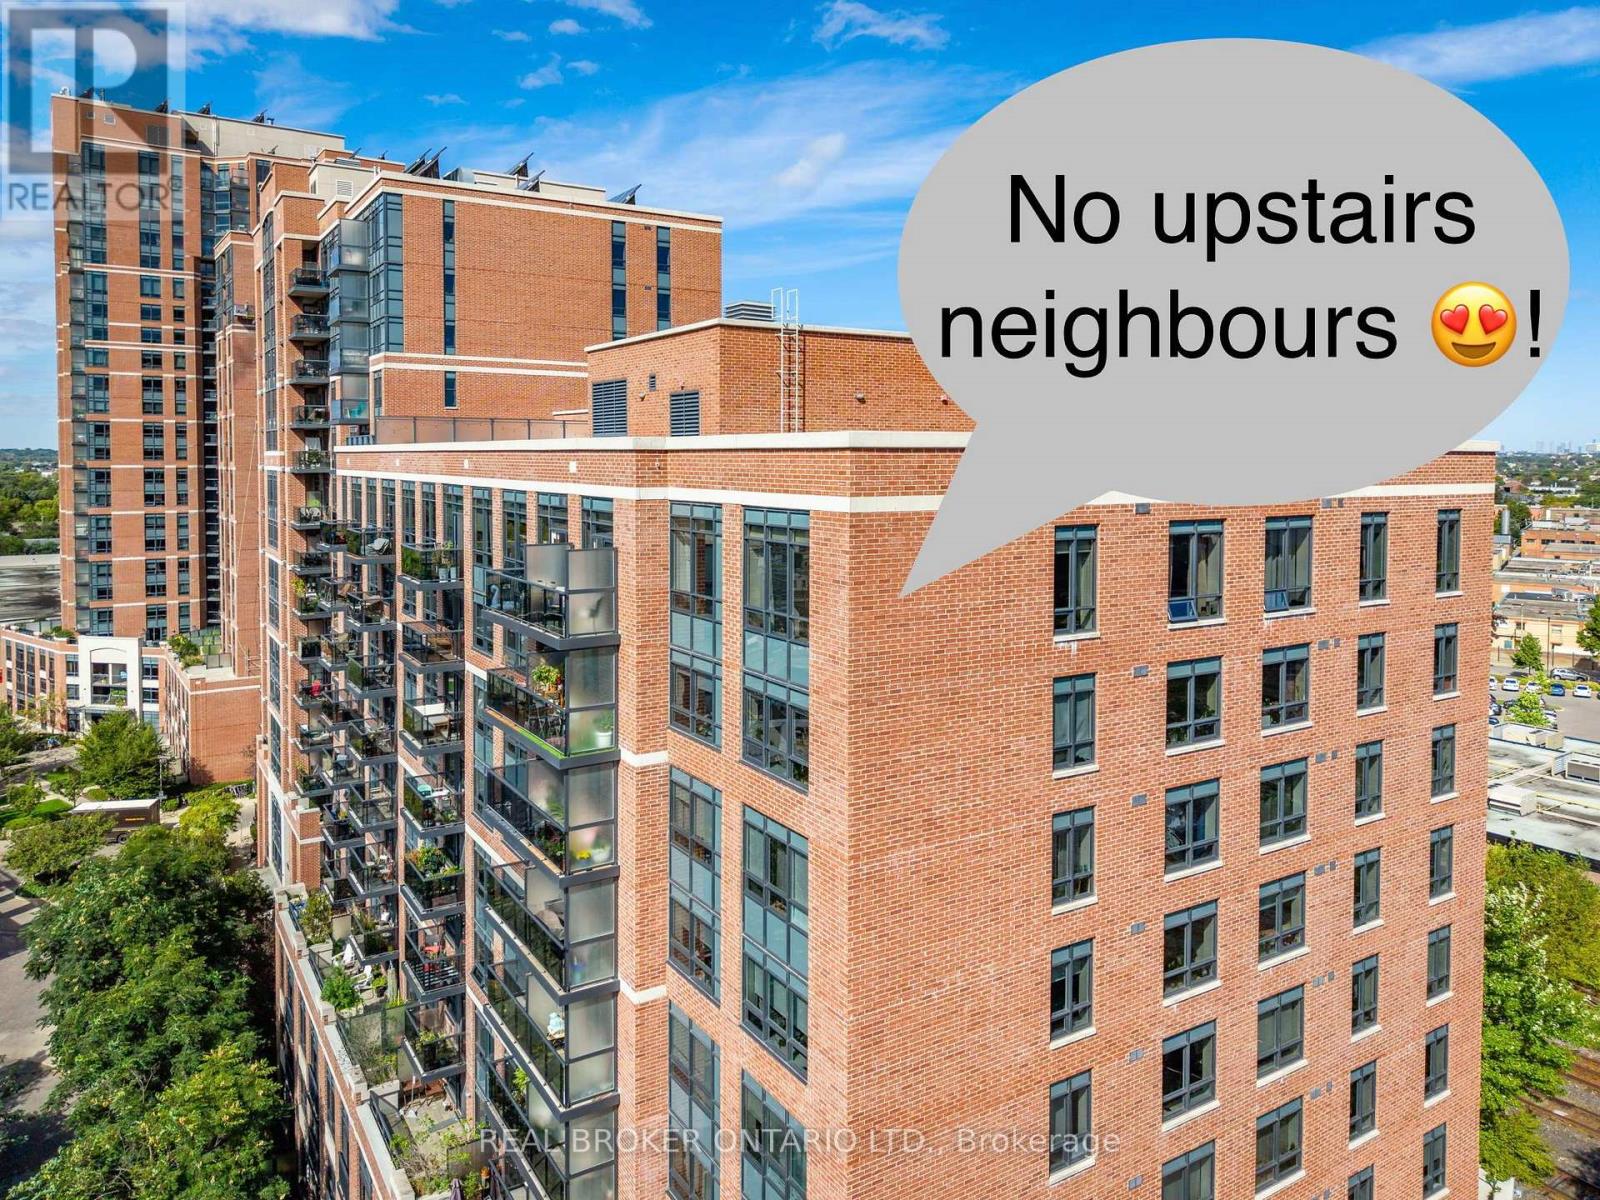
1110 - 61 Heintzman Street
Toronto, Ontario
Bright, spacious and full of character - in the heart of the Junction.This unit, a 2-bedroom, 2-bathroom condo offers over 1,100 square feet of thoughtfully laid-out living space, with lots of windows and an abundance of natural light.The unobstructed south-east view is a standout, with an open skyline backdrop and a private balcony that gives you a great place to enjoy it. Inside, tasteful updates, generous room sizes and a comfortable layout make this a home that feels genuinely spacious - not just "spacious for a condo." The building offers a great mix of amenities, including a gym, library and rooftop terrace, while the unit comes with parking and a locker, both conveniently located on the same floor for easy access.And then there's the Junction. Arty, independent and a little unconventional, it's packed with great restaurants, cafés, shops, galleries and local businesses. It has the kind of personality that makes you want to get out and explore your own neighbourhood.Lots of light, lots of space, a great view and one of Toronto's most distinctive neighbourhoods. What's not to like? (id:63203)
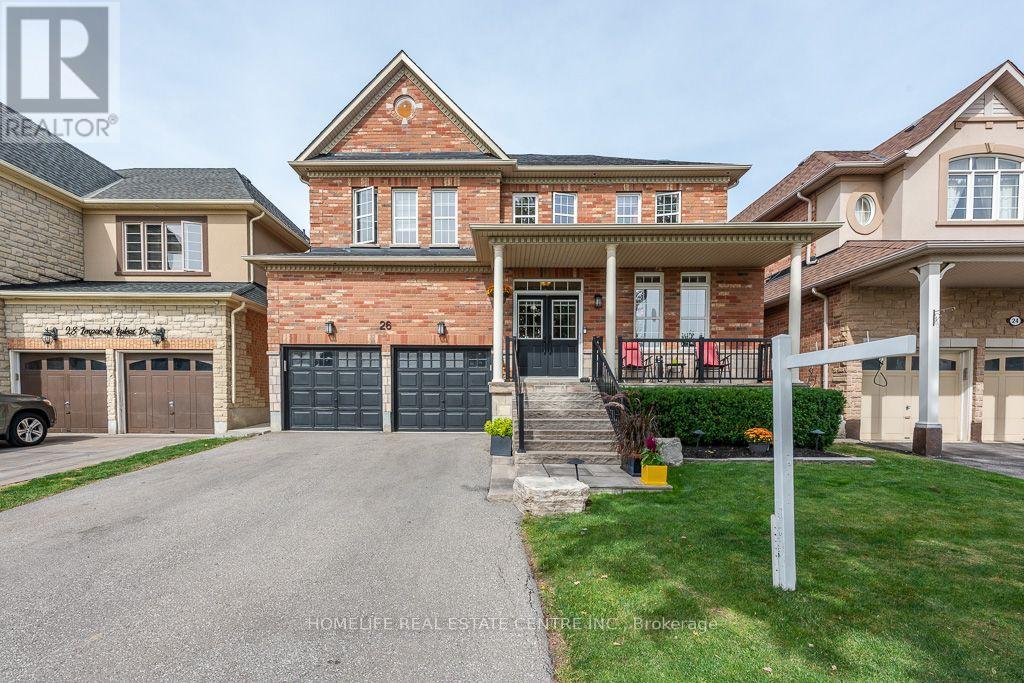
26 Imperial Lakes Drive
Brampton, Ontario
Welcome to this stunning 4-bedroom residence nestled in the desirable Riverstone community. Situated on an impressive premium lot with no neighbours behind and peaceful pond views at the front, this home offers exceptional privacy and picturesque surroundings. The main floor features elegant hardwood flooring and a bright, open-concept design that perfectly suits today's lifestyle. The beautifully appointed kitchen showcases a generous centre island, sleek stone countertops, stainless steel appliances, built-in double ovens, a 5-burner gas cooktop, and a spacious butler's pantry. It connects effortlessly to the dining area and provides direct access to the meticulously landscaped backyard, creating an ideal setting for entertaining, outdoor dining, and family gatherings. The upper level offers four spacious bedrooms, each complemented by its own private ensuite for added convenience and comfort. A professionally finished basement provides additional versatile living space along with ample room for storage. Combining upscale upgrades, thoughtful design, and a sought-after location, this exceptional Riverstone home is an ideal choice for families looking for comfort, privacy, and style. (id:63203)
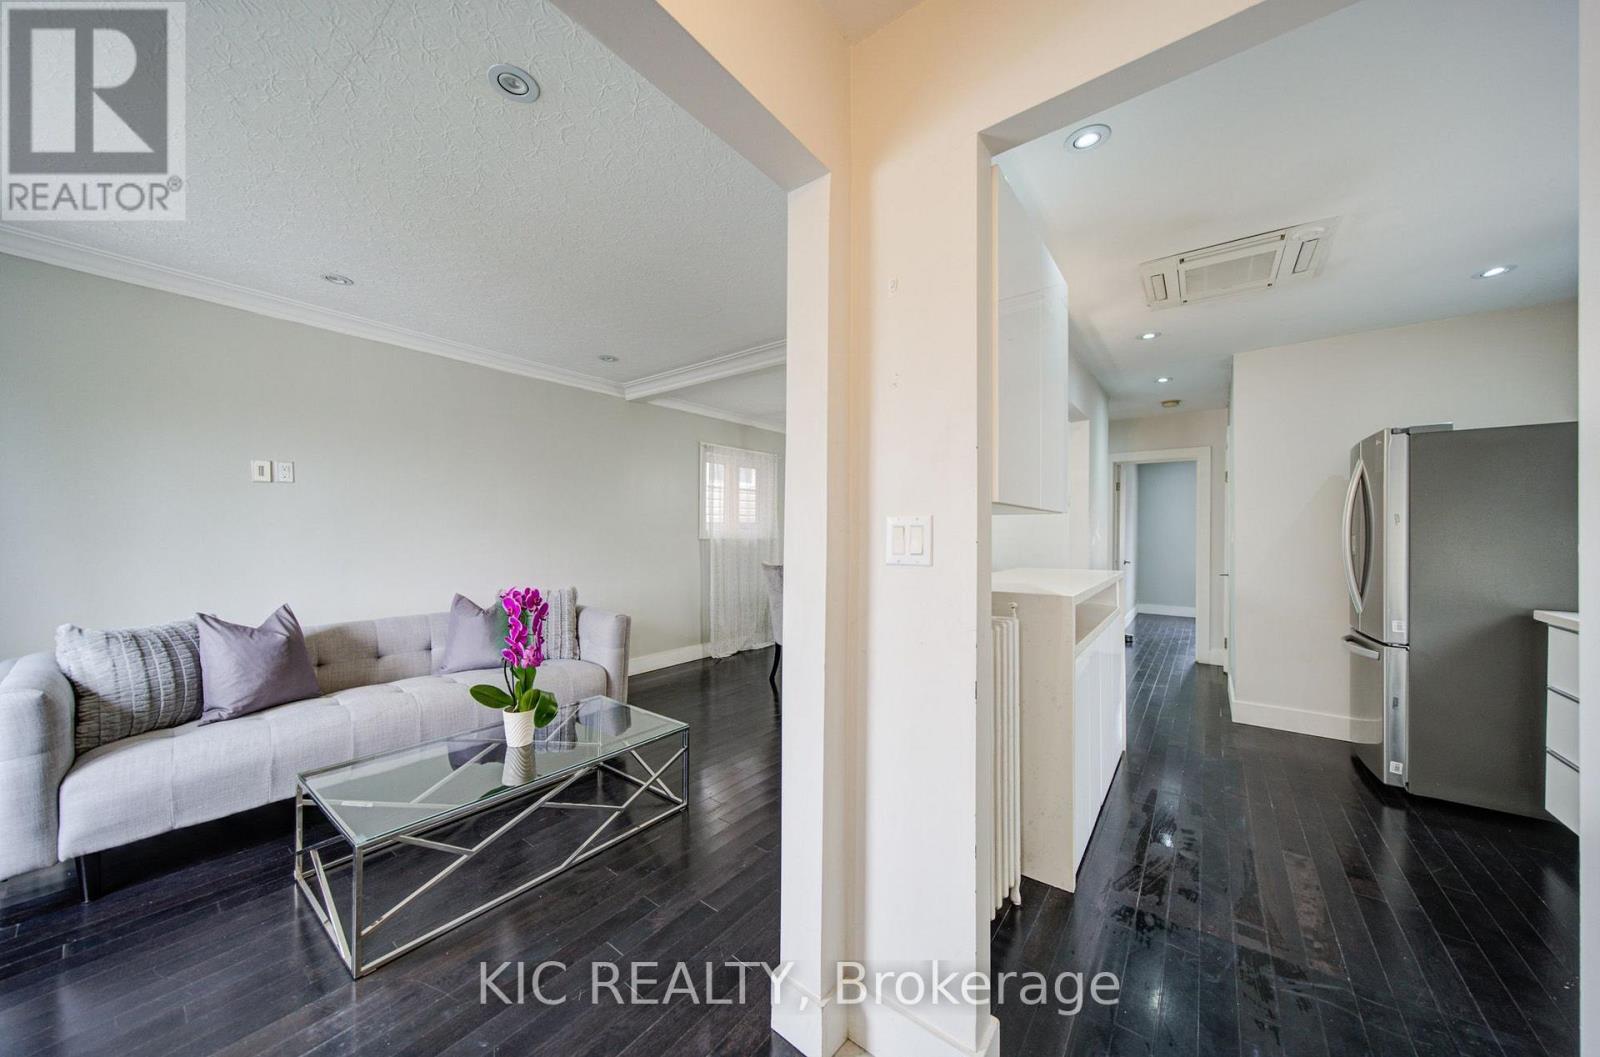
35 Montcalm Avenue Nw
Toronto, Ontario
First Time Home Buyer Opportunity. Detached Bungalow. Well Maintained in the heart of Briar-Hill. Extra Income option Basement apartment. Separate Entrance. Open concept Main Floor W/Upgraded Kitchen, New Fridge Oct-2025. Hardwood Floors. Large Open Concept Living Room. W/Dining Breakfast Bar. Kitchen Appliances-Basement New Oct-2025. Spacious Bathrooms. Walking Closet. Complete New Heating System-Nov-2025. Steps from Subway Station, TTC, School, Park, Restaurants and Plaza. Easy Access to Allen Express, 401 and 400. Sump pump (id:63203)
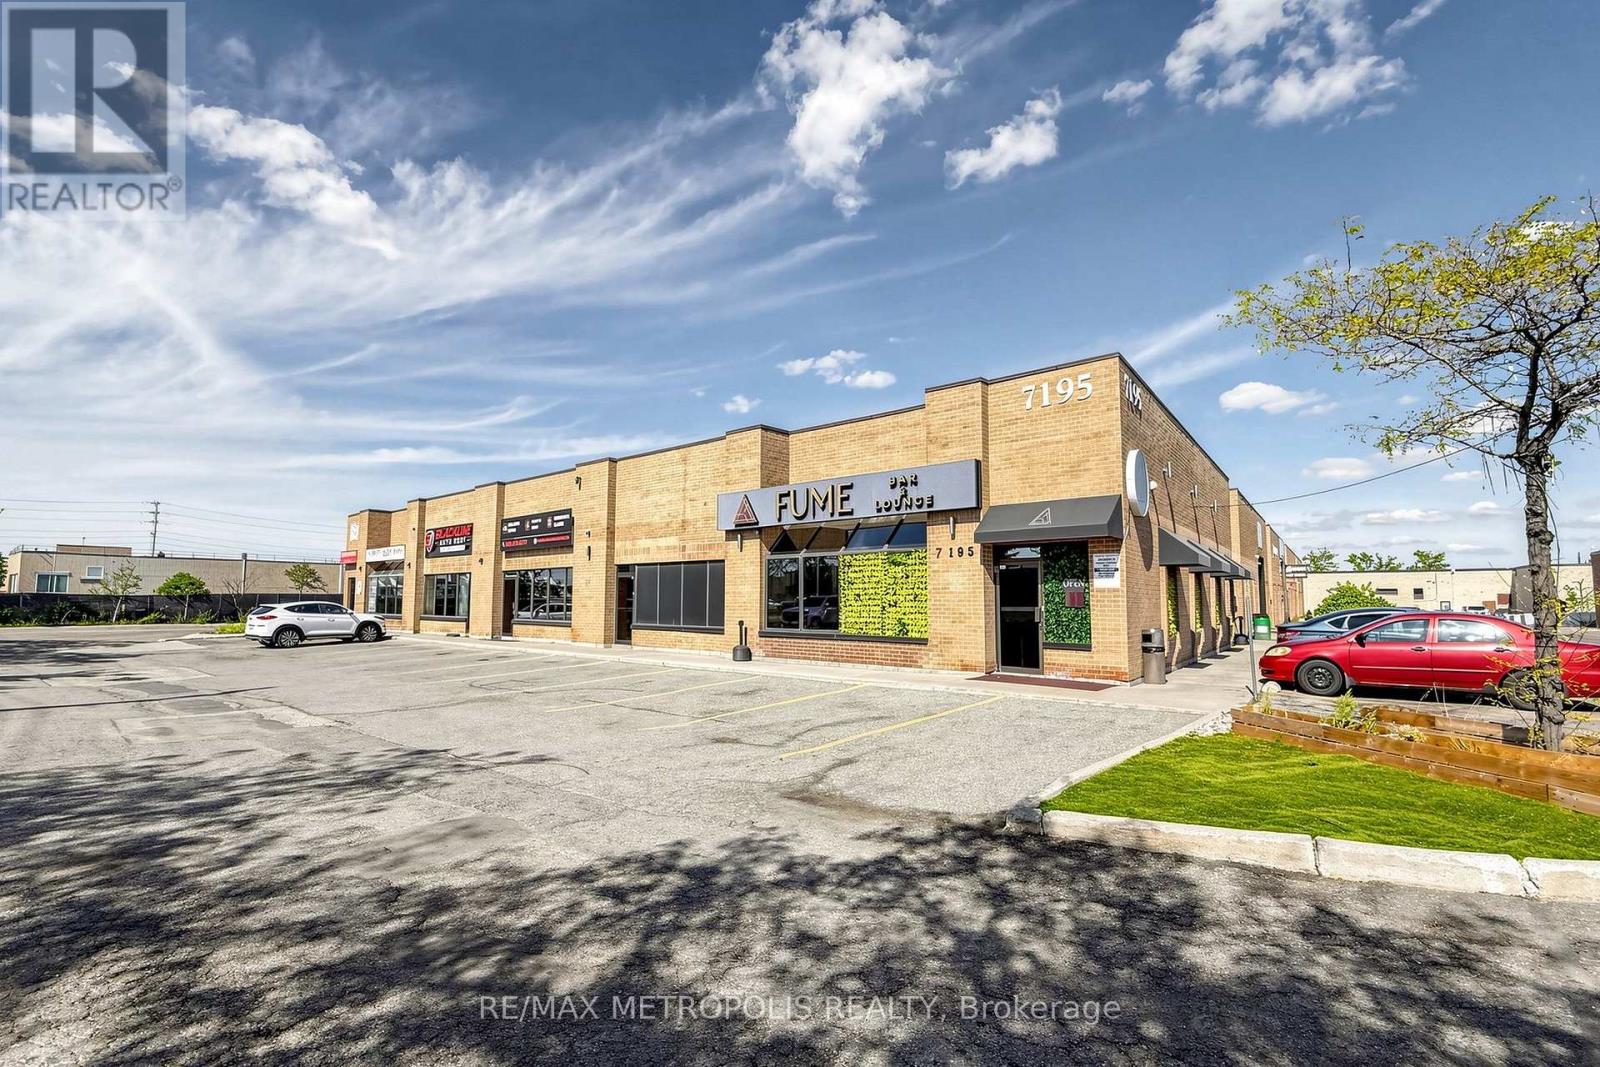
8 - 7195 Torbram Road
Mississauga, Ontario
Incredible Unit With 2 Drive-In Door. Excellent for Automotive Uses. Highly Desirable Area With Close Proximity To Hwy 401, 403, 410, 407, 427, Pearson Airport, And Various Amenities Located Within Minutes Of The Property. Experienced Landlords Are Great To Work With. A Must See! (id:63203)

27 Padbury Trail
Brampton, Ontario
Welcome to this beautifully upgraded, sun-filled townhome situated on a quiet crescent in one of Brampton's most sought-after communities. Featuring impressive 10-ft ceilings on the main floor, an open-concept layout, spacious living/dining areas, large windows, and an upgraded kitchen with generous storage. Hardwood floors throughout the main and upper, upgraded Nest thermostat, New Zebra Blinds on all the windows. The private backyard with concrete patio is perfect for outdoor entertaining. Upstairs offers generously sized bedrooms, including a spacious primary retreat with walk-in closet and private ensuite. Professionally finished basement adds exceptional versatility-with Luxury Vinyl flooring with insulated subfloor, Electric fire-place and Laundry room with built in shelving and new stainless steel sink and vanity. Ideal for an in-law suite, home office, gym, or movie lounge-with additional storage. Newly painted - Garage door, Front door and window trims and shutters. Stained and finished backyard fence. Garage door opener. Entrance from Garage to home. $$$$ spent on upgrades throughout! Truly move-in ready-just pack your bags and enjoy. Unbeatable location, approx. 4 mins to Mount Pleasant GO, with easy access to Hwy 410, Longos, Walmart, parks, trails, library, and top-rated schools such as St. Daniel Comboni catholic school, Aylesbury and Tribune Drive Public schools. A fantastic opportunity for first-time buyers and families! The Total living space is approx. 2000 Sq. ft. (id:63203)
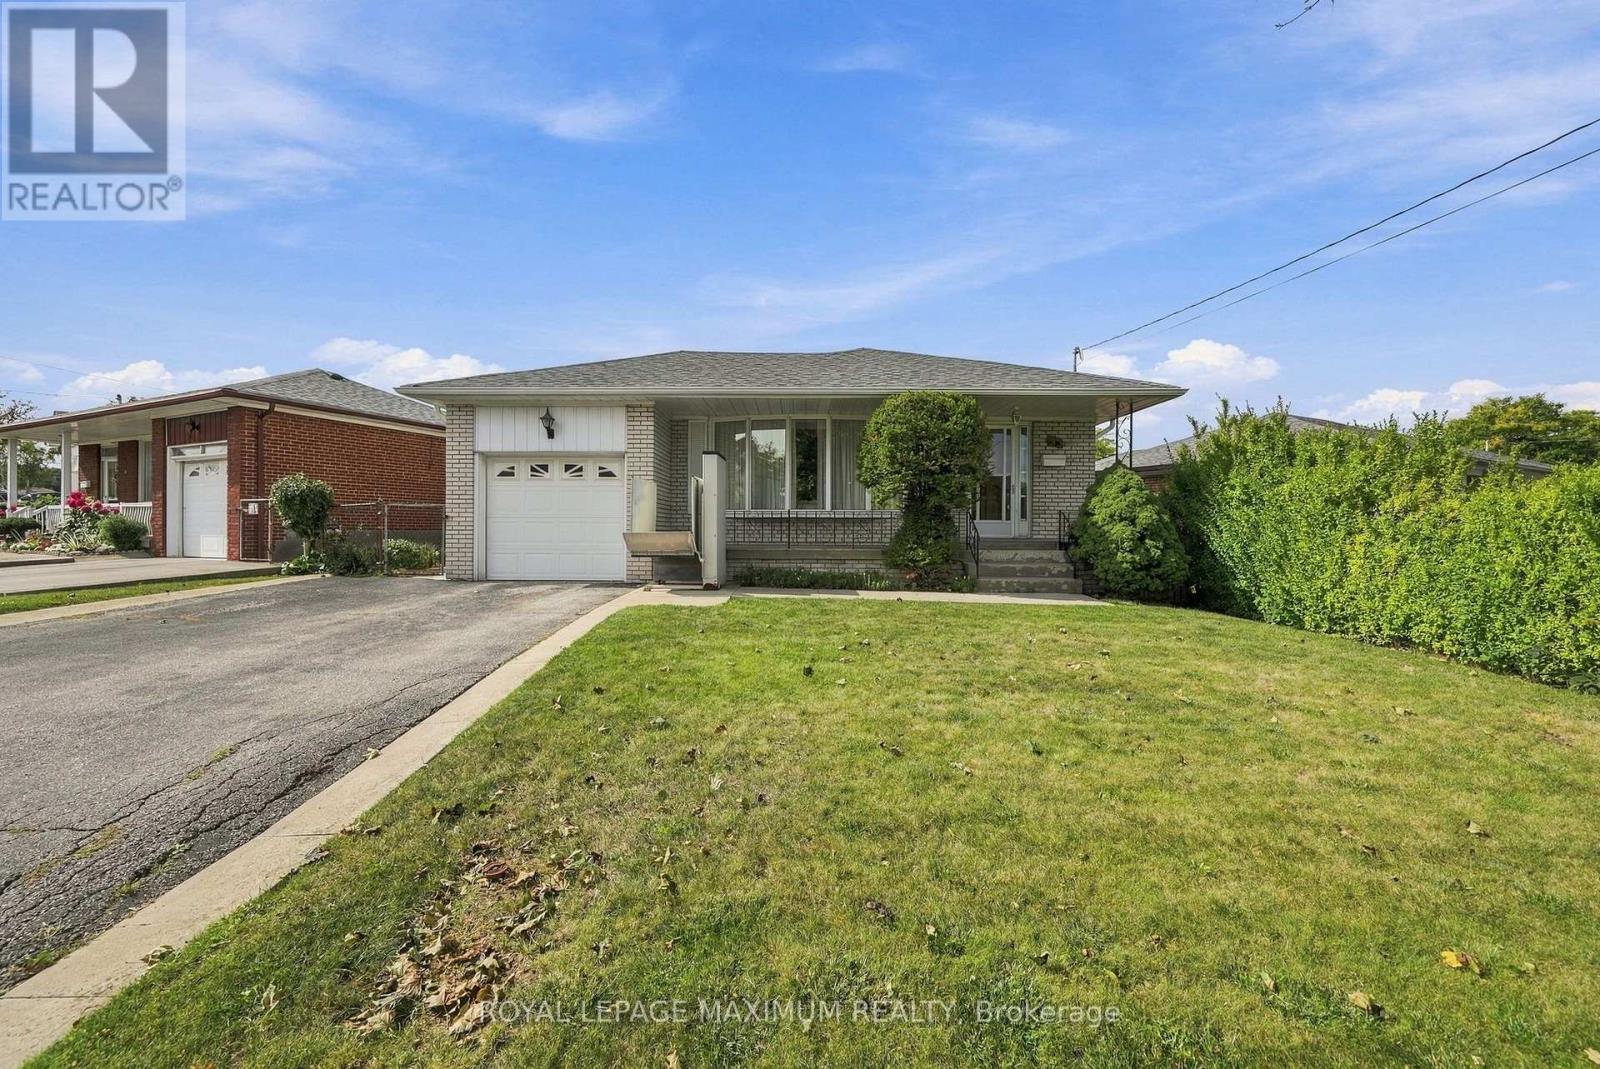
35 Norfield Crescent
Toronto, Ontario
Welcome to 35 Norfield Crescent! Solid All Brick Bungalow. Spacious & Functional Layout Featuring 3 Bedrooms, 2 Full Bathrooms, Hardwood Flooring on Main Floor, and Large Windows Throughout Offering Tons of Natural Light. Separate Side Entrance To a Sprawling Finished Basement with Additional Kitchen, 2 Large Recreational Rooms- Potential For Rental Income!! Offered For Sale For The First Time, This Home Shows Pride of Ownership Throughout! Recent Upgrades Per Seller Include: Main Floor Windows, Roof Shingles, New Main Floor Toilet, Newer Washer, Dryer & Gas Stove. Well Established Family Friendly Community in Prime Location Nearby Highways 401 and 400, Transit, Humber Valley Golf Course, Elms Community Pool, Parks, Trails, Schools, Shopping, Pearson Airport & More! (id:63203)
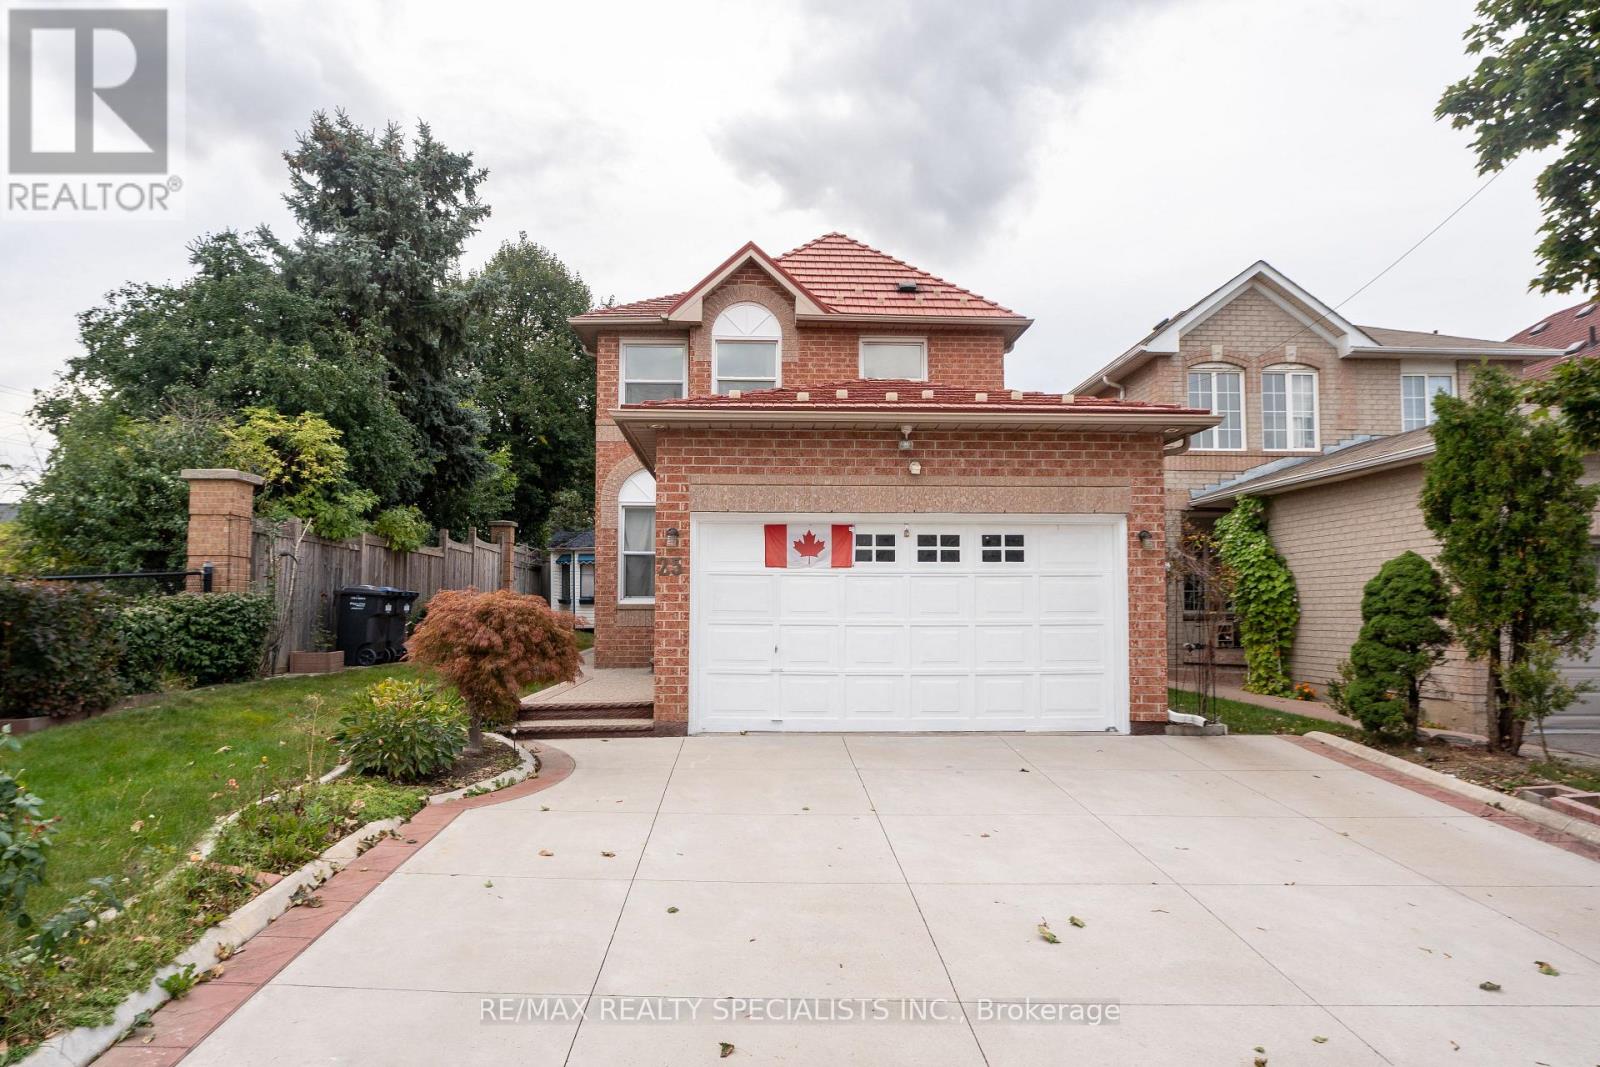
25 Carabram Court
Brampton, Ontario
Welcome to 25 Carabram Crt, Brampton! A great opportunity for first time home Buyers. This beautifully upgraded detached 3-bedroom home is situated on a premium, extra-wide corner lot in a quiet, family-friendly court with no through traffic. Enjoy excellent curb appeal, a peaceful dead-end street, and a spacious roundabout area that provides a safe environment for kids to play. The main level features a functional layout with a combined living and dining area, separate family room, and a spacious upgraded kitchen offering ample cabinetry, a large center island with granite countertop, undermount sink, stylish backsplash, and plenty of workspace for everyday living and entertaining. The second floor offers three generous size bedrooms, including a spacious primary bedroom with a walk-in closet and full ensuite washroom. Two additional bedrooms feature large windows and closets, complemented by a separate common washroom. The fully finished basement provides a spacious recreation room with fireplace, perfect for kids, family time, or entertaining friends. Enjoy a good-sized, fully fenced private backyard, direct access from house with concrete patio, a storage shed, ideal for outdoor activities and summer gatherings. Extended concrete driveway provides parking for up to 6 cars. Beautifully landscaped front yard adds to the home's impressive curb appeal. Additional features include a durable metal roof, fresh paint throughout, and newer furnace (2024), A/C (2024), and hot water tank (2024). Prime Brampton location close to Canadian Tire, Walmart, GoodLife Fitness, LA Fitness, major banks, restaurants, highly rated schools, parks, and public transit. A wonderful opportunity for families looking for comfort, space, and convenience in a desirable neighbourhood! (id:63203)

410 - 3200 Dufferin Street
Toronto, Ontario
Prime office space * Built out with offices, reception and multi-purpose rooms * Functional layout * Conveniently located in a 5-storey office tower in a busy plaza with Red Lobster, Shoeless Joe's, Cafe Demetre, Hair Salon, Dental, Nail Salon, Edible Arrangements, UPS, Wine Kitz, Desjardins Insurance, SVP Sport and more retailers * Situated between 2 signalized intersections * This site offers access to both pedestrian and vehicular traffic from several surrounding streets * Strategically located south of Hwy 401 and Yorkdale Mall. (id:63203)
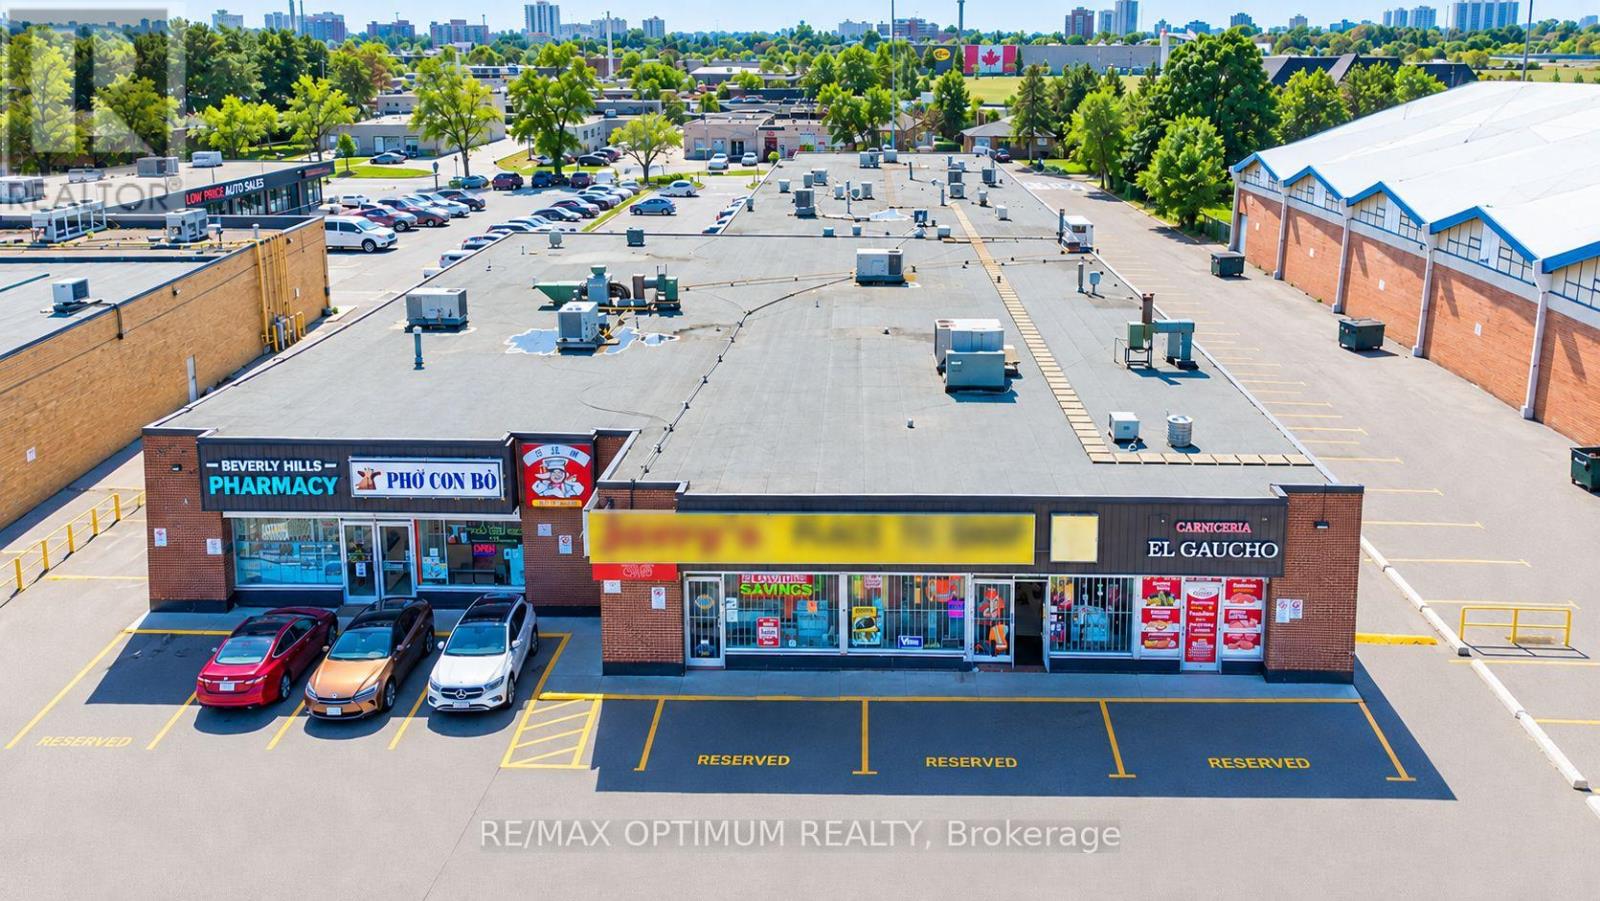
40 Beverly Hills Drive
Toronto, Ontario
Retail Unit with high ceilings for lease in a well maintained plaza. Prime location with other large National brands in walking distance - Winners, Walmart, Nofrills, Food Basics, Dollarama, Burger King, Wild wings and many more. Close to large residential neighbourhood, amenities, indoor skating and hockey arena. Minutes from Highway 401 & 400. Two entrances to the plaza: Wilson ave and Beverly Hills drivel with ample parking. Currently used as an Apparel store with over 5 decades of regular loyal clients. Property has ample natural light. Current Apparel, clothing, shoes and accessory store owner retiring and will be happy to sell the inventory to potential future tenant. Current Use can be changed and for the right tenant the premises can be divided and smaller unit can be offered. (id:63203)
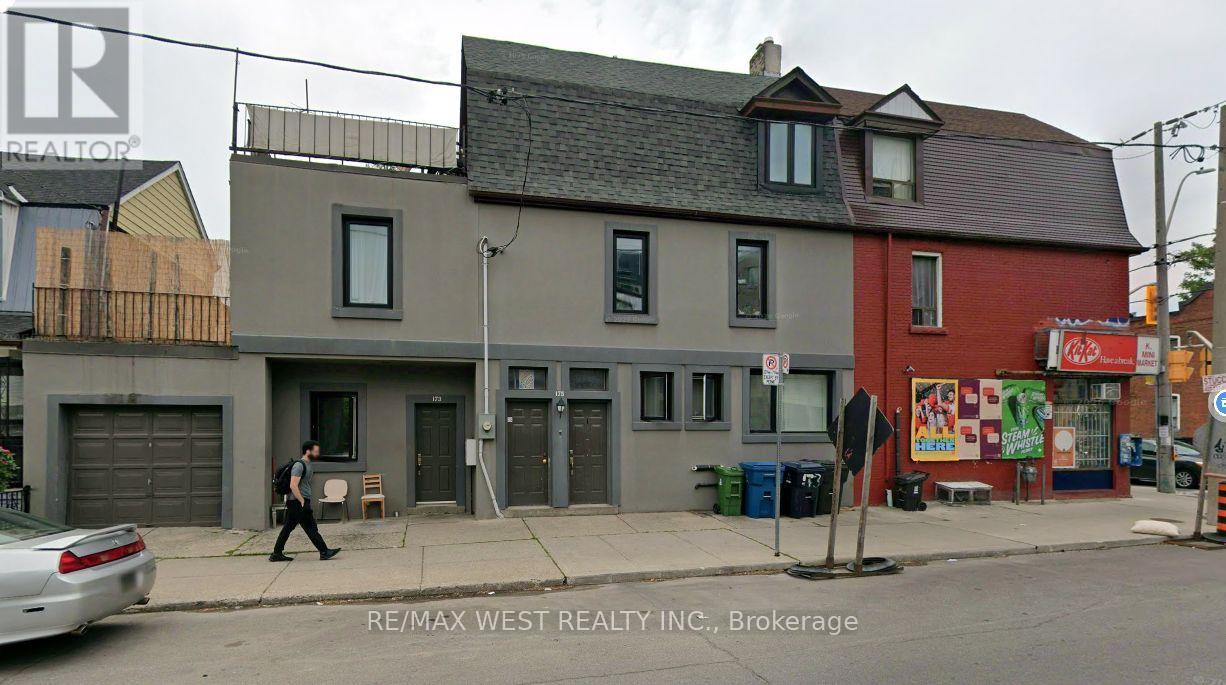
173 Lappin Avenue E
Toronto, Ontario
Prime Toronto multi-unit property, formerly configured as 5 units and now converted into 4 spacious units. The ground level offers two separate units, including the basement, each with its own private walkout. The second-floor unit features 2 bedrooms and a walkout to its own deck, while the third-floor unit also offers 2 bedrooms, a 4-piece bath and a separate private deck. Renovated and upgraded throughout, with 1-car garage parking. Walking distance to Lansdowne subway, shopping, transit and everyday amenities. A unique property offering generous living space, privacy, flexibility and excellent functionality in a convenient central Toronto location. (id:63203)
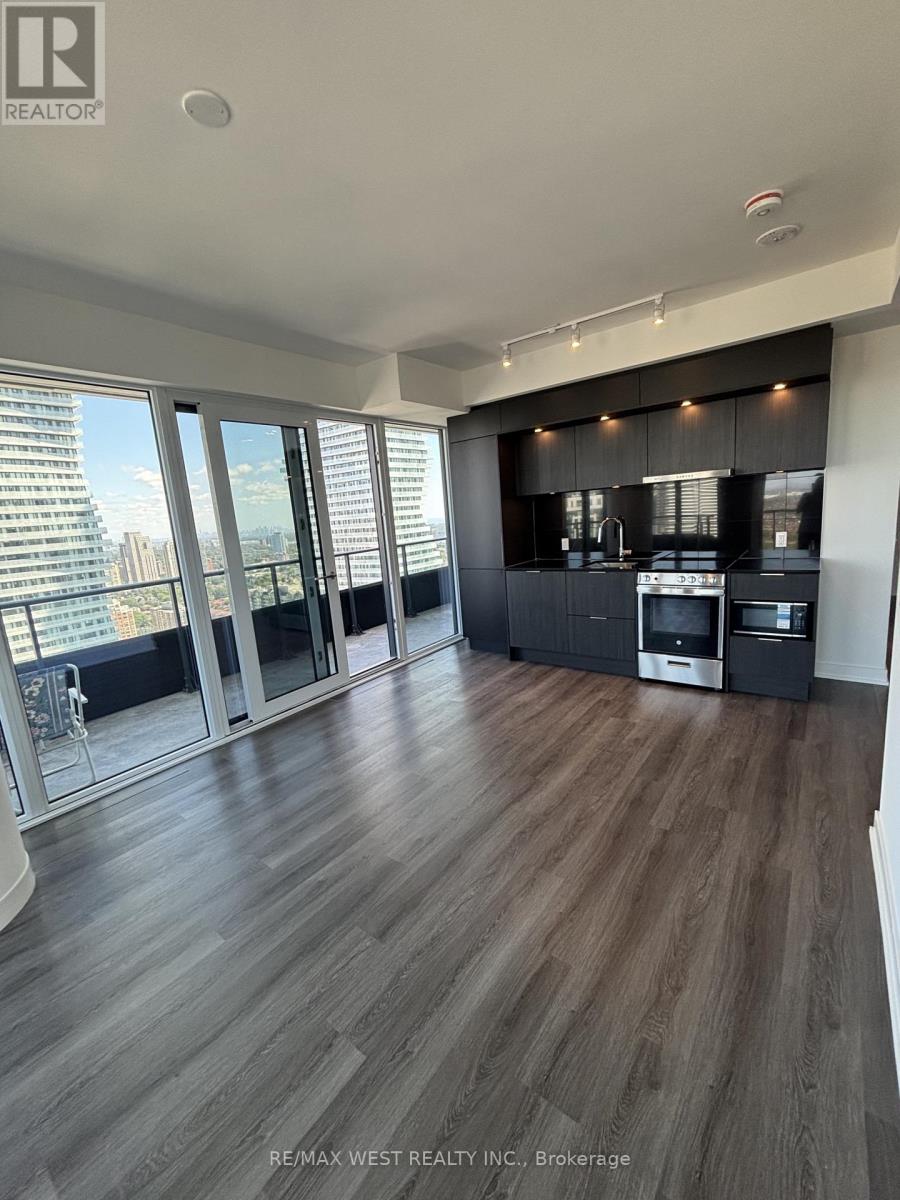
3305 - 448 Burnhamthorpe Road
Mississauga, Ontario
2 PARKING SPOTS. Experience elevated high-rise living on the 33rd floor of M City 3, Mississauga's premier master-planned community by Rogers Real Estate Development. Be the very first to occupy this brand-new, light-filled two-bedroom corner suite designed for effortless luxury. Sun-drenched open-concept spaces and sleek contemporary finishes welcome you the moment you step inside, featuring two spacious, thoughtfully proportioned bedrooms with clean architectural lines throughout.Breathtaking panoramic skyline vistas frame every room thanks to expansive floor-to-ceiling glass that wraps the entire residence. The ultimate highlight is an extraordinary, massive wrap-around private balcony that serves as your personal sky-lounge-the perfect setting for outdoor entertaining, unwinding, and soaking in sunset views high above the city.Offering complete convenience for a seamless move-in, this vacant suite includes one underground parking space and one storage locker. Situated in a prime location just steps from Square One Shopping Centre, gourmet dining, transit hubs, culture, and major highways like the 403 and QEW, this is an unrivaled opportunity to enjoy modern urban living at its finest. **Sky-High Luxury:** Brand New 33rd-Floor Corner Suite with Massive Wrap-Around Balcony at M City 3* **Be the First to Live at M City 3:** Sun-Drenched 2BR Corner Suite with Panoramic City Views. 2 parking spots Tandeem (id:63203)
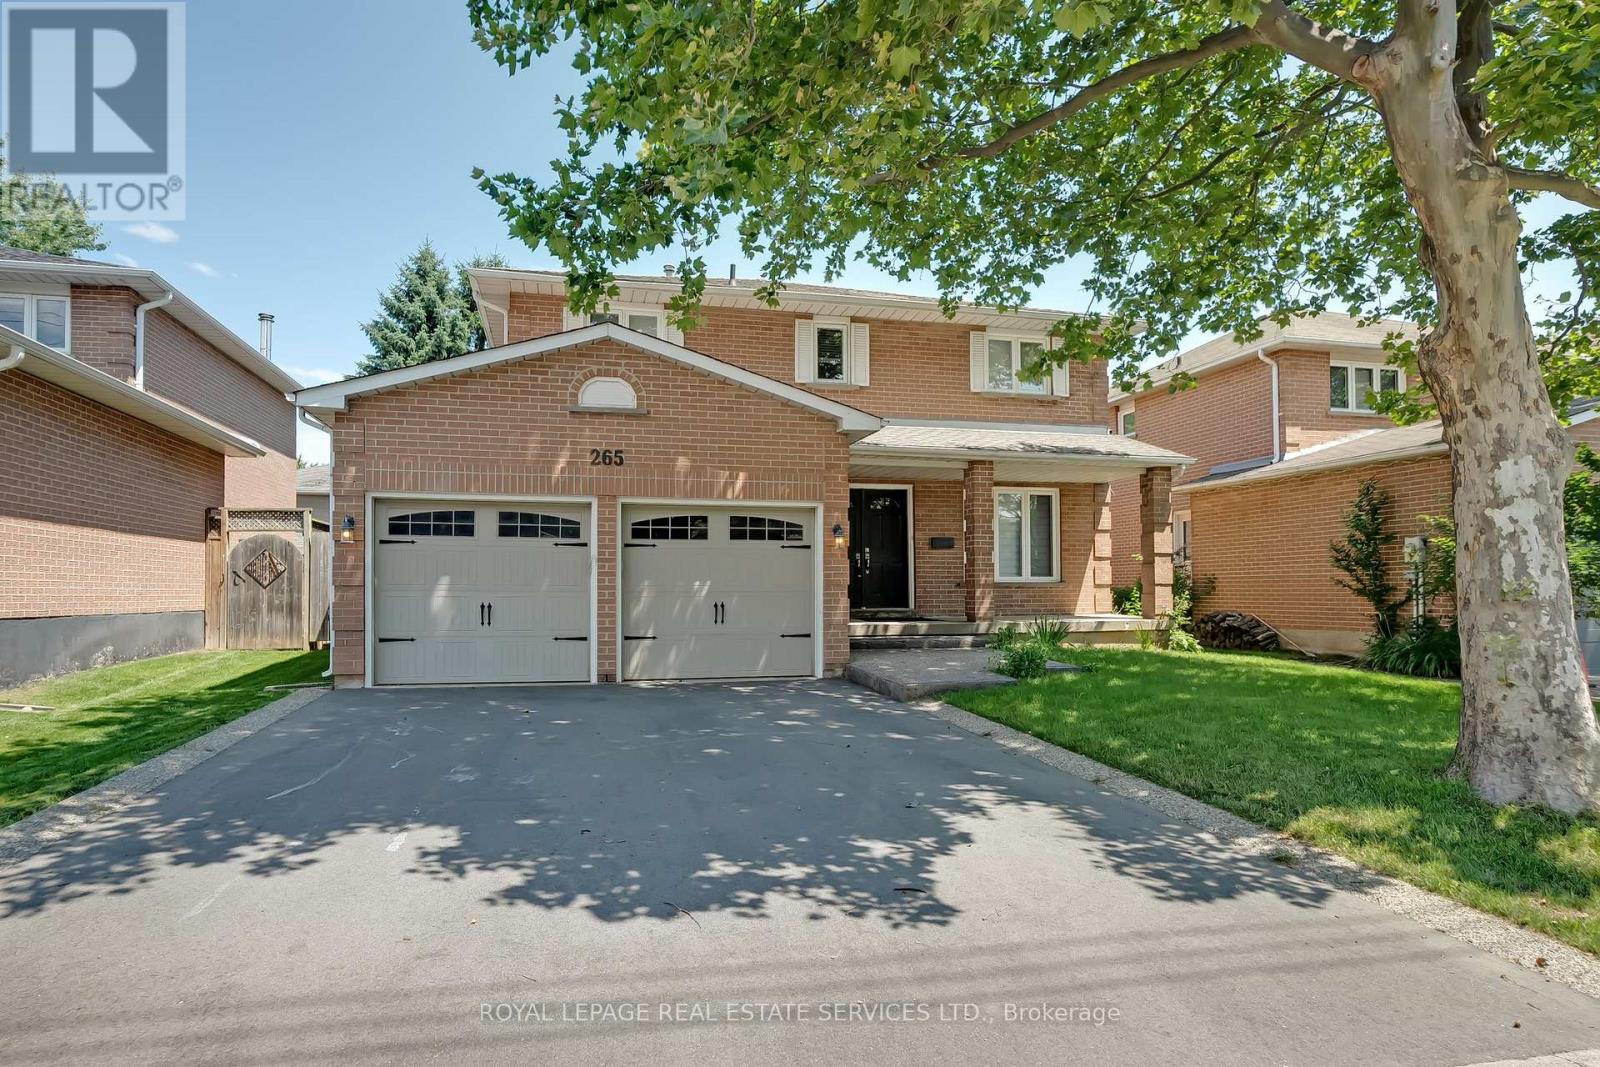
265 Mississaga Street
Oakville, Ontario
Experience a cherished lifestyle in trendy Bronte, one of Oakvilles most desirable lakeside communities. This vibrant neighborhood, surrounded by neighbourhood parks, is just a 15-minute walk to Bronte Village, where you'll find trendy shops, restaurants, Fishermans Wharf, outer and inner harbors, and Bronte Heritage Waterfront Park. Commuters will appreciate the convenient 4-minute drive to the QEW/403 highway and the 6-minute drive to the Bronte GO Train Station. This spacious 2-storey home is ideal for a large family, offering four generous bedrooms and considerable daily living space. Entertain with ease in the private living room and separate dining room. Prepare family meals in the expansive new kitchen, featuring extensive white cabinetry, quartz counters and slab quartz backsplash, and stainless steel fridge and dishwasher. The sizeable breakfast room has large windows and sliding glass doors to an exposed aggregate patio and fenced backyard, providing abundant grassy space for children to play safely. Gather around a crackling fire in the generous family room and create precious new memories. A powder room and a laundry room with inside entry to the attached double garage, boasting upgraded garage doors, complete the main level. The spacious primary bedroom features a 4-piece ensuite bath with a soaker tub and separate ceramic shower, while three additional second-floor bedrooms share the 4-piece main bathroom with a tub/shower combination. New windows, new furnace & air in 2023. No smokers. (id:63203)
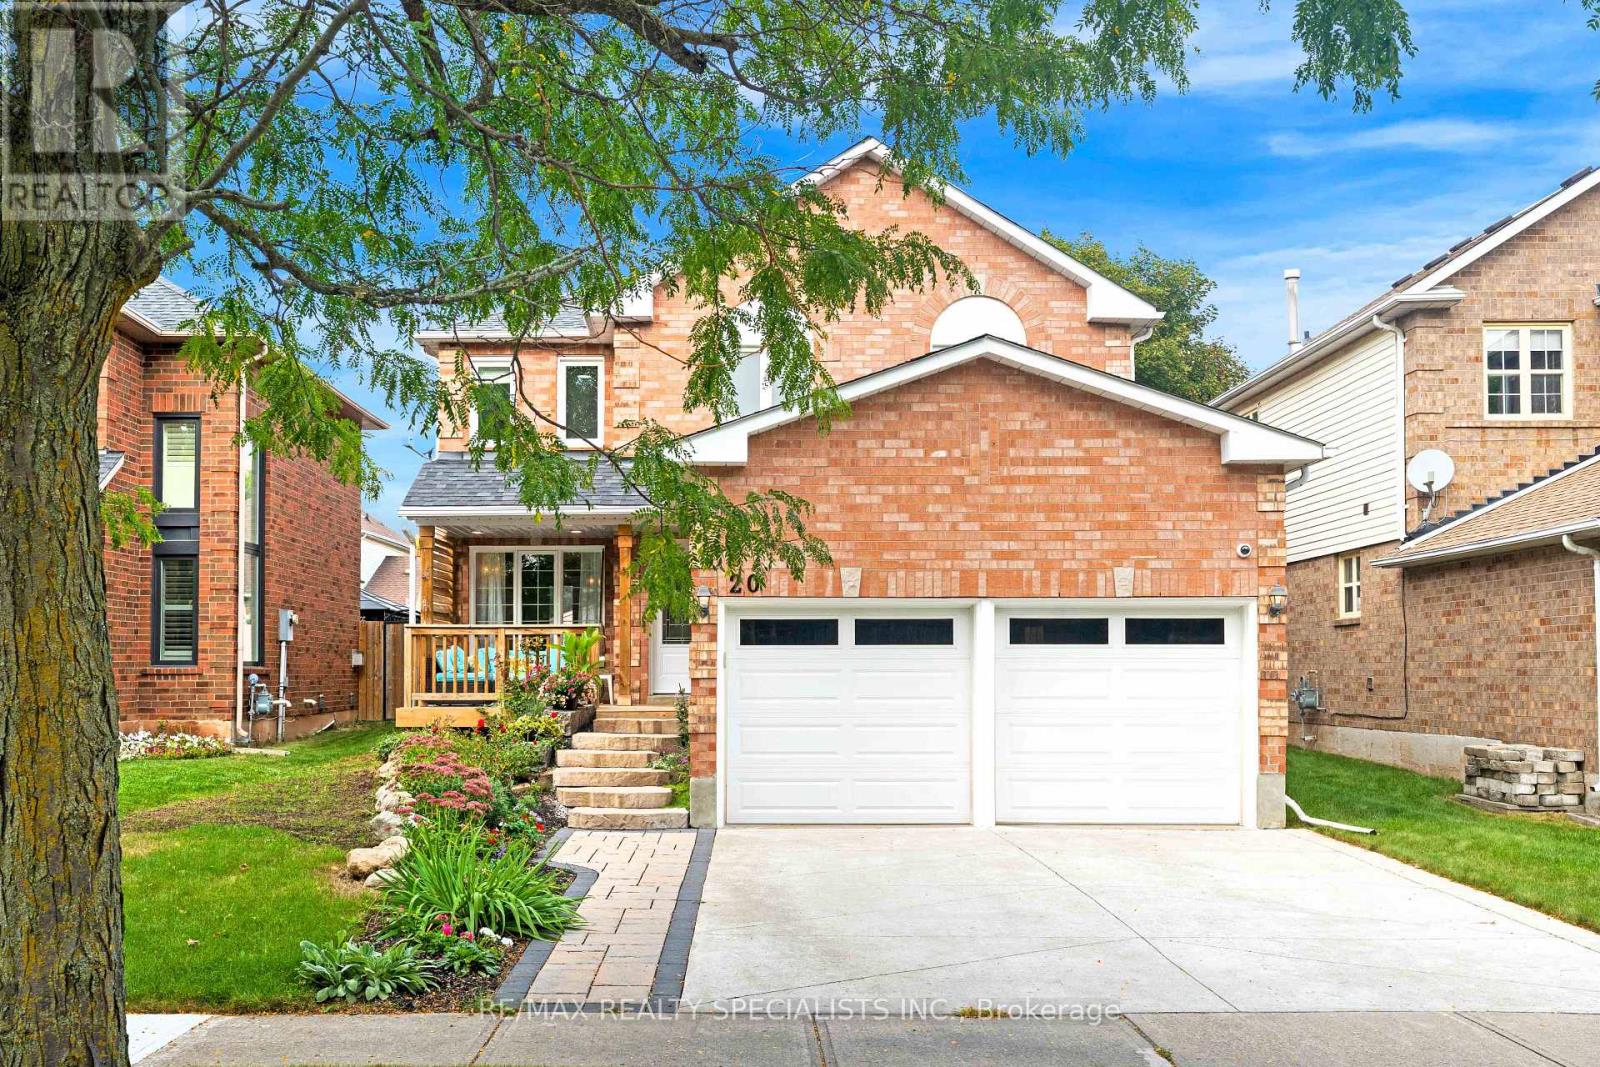
20 Mccullough Crescent
Halton Hills, Ontario
Offers anytime, no offer date! Welcome to this spacious 1,876 sq. ft. detached 4 bedroom home, tucked away on a quiet, private crescent in Georgetown's desirable Trafalgar Country neighbourhood with no neighbours directly in front. Offering 4 bedrooms, 3 bathrooms and a double-car garage with convenient interior access, this well-maintained home has plenty of space for the whole family. Upstairs, you'll find four bedrooms and a 4-piece main bathroom, including a spacious primary retreat featuring a walk-in closet, beautiful wraparound windows and a renovated ensuite complete with a glass shower and double vanity. The home has seen numerous updates over the years, including the roof, driveway, front porch, front and side doors, front landscaping, attic insulation and more. A separate side entrance through the laundry room adds everyday convenience, while the partially finished basement offers plenty of potential, including a rough-in for an additional bathroom. Outside, enjoy a beautiful backyard framed by mature trees, offering a peaceful setting with plenty of room to relax, entertain or play. Set in an established Georgetown neighbourhood with mature surroundings and a private crescent location, this is a home with the space, setting and potential to make it your own. Many upgrades include: Roof (2022), concrete driveway (2022), front porch (2022), front & side doors (2022), primary ensuite renovation (2021), blown-in attic insulation (2023), front landscaping (2023), dishwasher (approx. 2022/23), owned water softener (2015), hardwood upper hallway & stair carpeting (2010), furnace (2007), washer & dryer (2008), fridge & stove (age unknown), upgraded easy-tilt windows, upgraded main bathroom with granite countertop, newer deck & updated garage doors. Stair lift (2024) & garage lift (2023) can remain or be removed upon request. (id:63203)
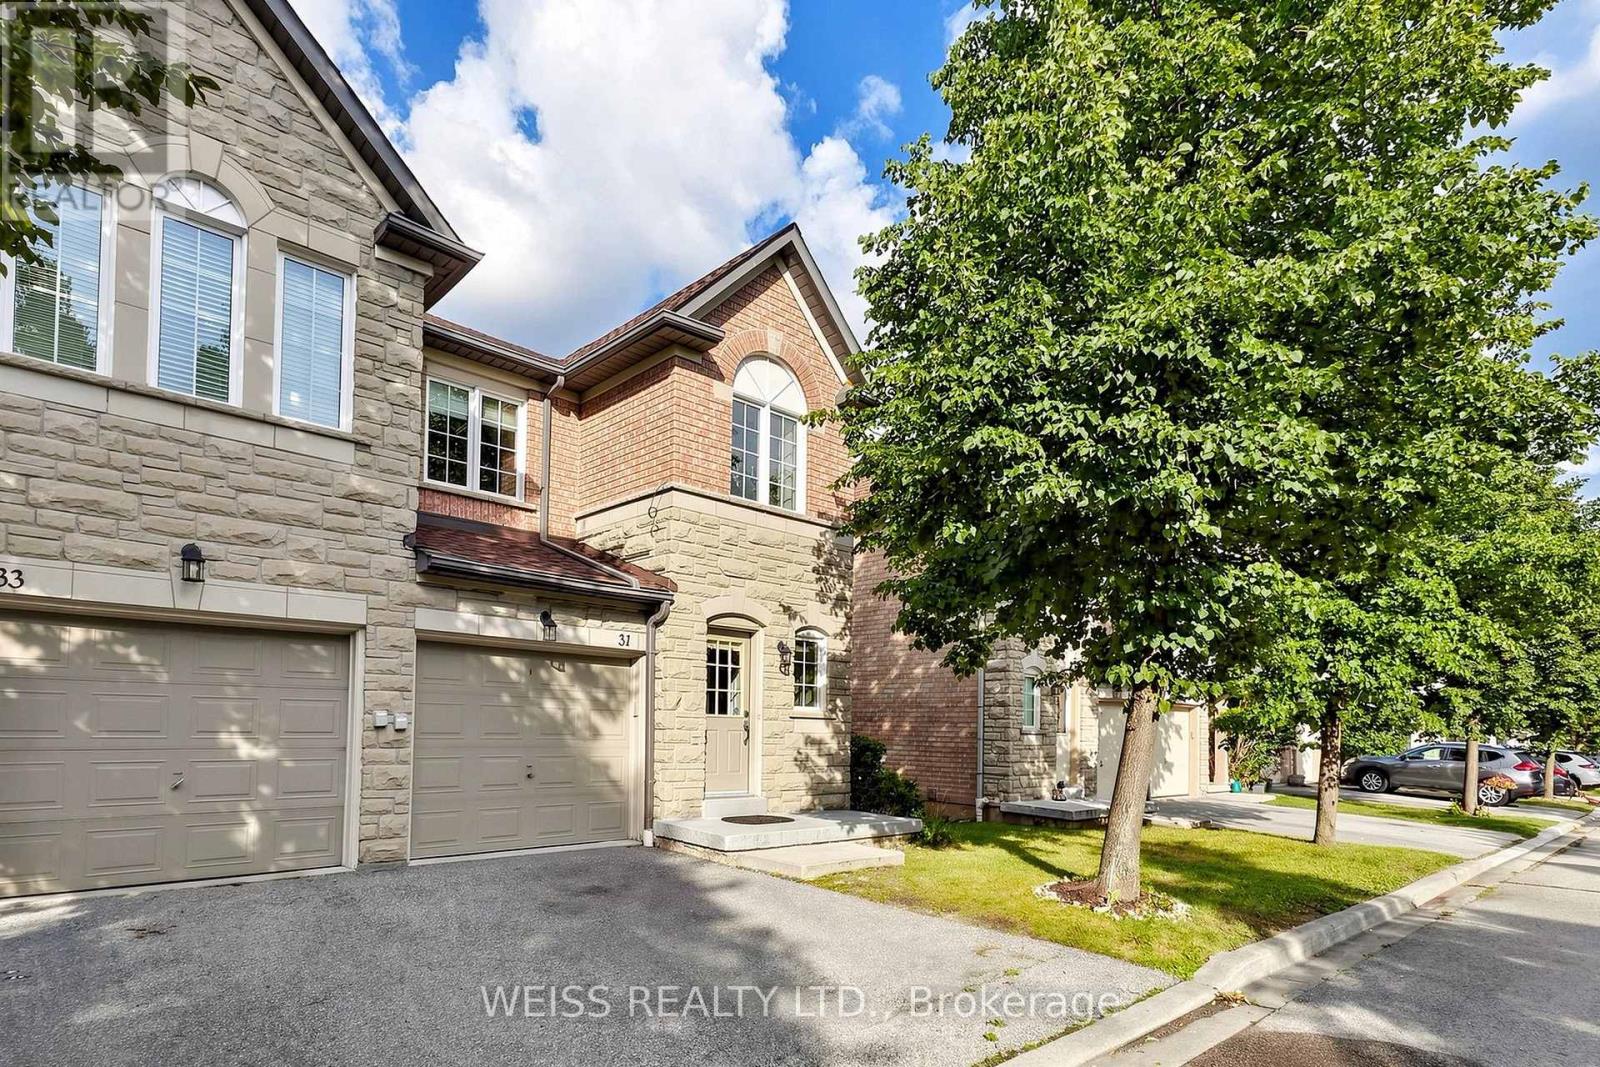
31 - 5260 Mcfarren Boulevard
Mississauga, Ontario
Welcome to this bright and spacious end-unit townhome in the heart of Erin Mills, offering lots of natural light and added privacy along with a functional layout ideal for everyday living. The main level features an updated kitchen, smooth ceilings and comfortable living and dining areas. Upstairs offers three well-sized bedrooms, while the finished walkout basement with added pot lights provides valuable additional living space. Located within the sought-after Vista Heights Public School and Streetsville Secondary School boundaries and just minutes from Erin Mills Town Centre, Credit Valley Hospital, Streetsville GO Station, parks, trails, shopping and restaurants with quick access to Highways 401, 403 and 407. An excellent opportunity to own an end-unit townhome in an established Erin mills community with everything you need close by. (id:63203)
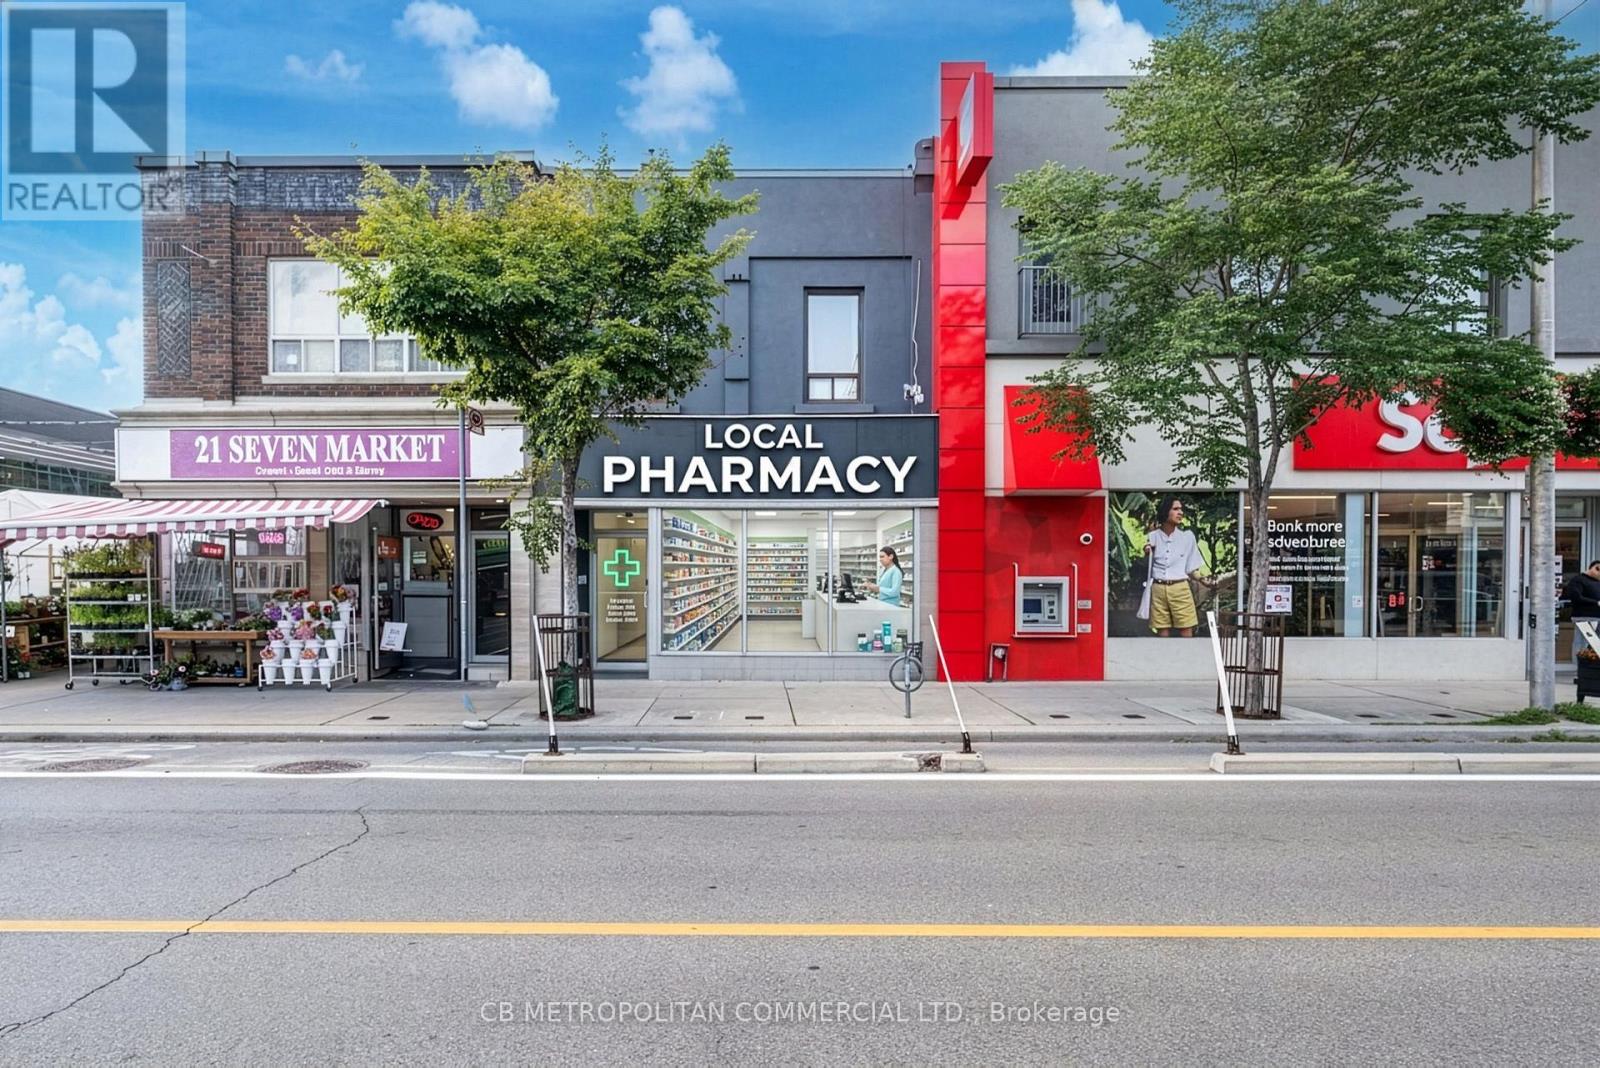
998 Bloor Street W
Toronto, Ontario
Prime Retail Opportunity in the Heart of Bloorcourt Village. Exceptional retail space available in one of Toronto's most vibrant and sought-after neighbourhoods. This bright, open-concept 1,750 sq. ft. retail unit features high ceilings, a highly efficient wide-open layout, and an abundance of natural light from large storefront windows. Located on a prominent stretch of Bloor Street, the unit offers excellent street presence, outstanding signage opportunities, and exposure to strong pedestrian and vehicle traffic. The flexible floor plan is ideal for a variety of retail, service, showroom or wellness uses. The unit also has 3 phase, 100 amp electrical service, a main floor washroom and a usable basement. Join a thriving retail corridor anchored by an impressive mix of co-tenants and neighbourhood amenities, including a major bank, grocery stores, popular restaurants, boutique retailers, and numerous cafés that attract a diverse and loyal customer base. The unit is in a major public transit hub with Bloor-Dovercourt Subway Station at its doorstep. Some photos have been virtually enhanced. (id:63203)
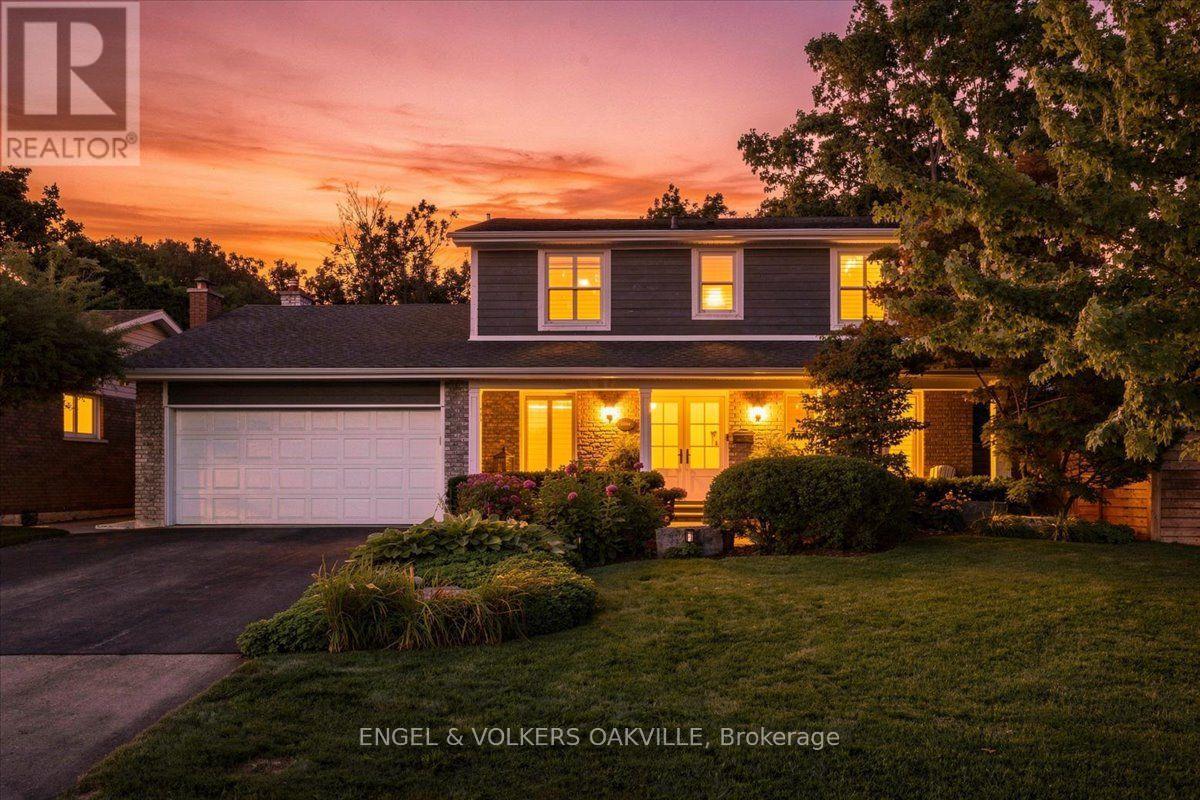
493 Wicklow Road
Burlington, Ontario
Welcome to 493 Wicklow Road, your turnkey dream home perfectly nestled in Burlington's highly coveted Shoreacres community! This bright and beautifully updated 4+1 bed, 3+1 bath sanctuary is the absolute epitome of turnkey luxury. The functional floor plan offers the right amount of defined space for effortless entertaining. Work comfortably from the dedicated main-flr home office before stepping into the show-stopping custom kitchen, featuring exquisite cabinetry, a functional pass through through bar, sleek granite counters, and cast-iron enamelled farm sink. The main floor also has a stunning open concept family room/dining area with pot lights and built-in cabinetry. A cozy living rm with gas f/p, built-ins and direct walk out to the private rear deck completes the main floor space. Upstairs, you'll find a large 4 pc bath & four generously sized bedrooms including a serene primary retreat with a private ensuite. The lower level elevates this home even further, offering a spacious family rec room, an updated laundry room, a sleek 3-piece bath, and a separate walk-up entry-making it the ultimate nanny or private guest suite! Step outside into your fully fenced, private backyard oasis to discover a true entertainer's paradise. Host unforgettable summer gatherings under the stunning covered pavilion, dine alfresco by the beautifully landscaped gardens, lounge by the poolside, or take a dip in the private pool featuring a dazzling underwater lighting system. Set in a blissfully quiet, family-friendly neighbourhood, this spectacular property offers unbeatable lifestyle & convenience. Perfectly located minutes away from top-tier schools, premium shopping, lush parks, the picturesque lake, the GO Station, and quick QEW highway access. There's absolutely nothing to do but pack your bags and move in! Highly desirable and flawlessly executed, this Shoreacres beauty won't last long! (id:63203)
47 Deforest Road
Toronto, Ontario
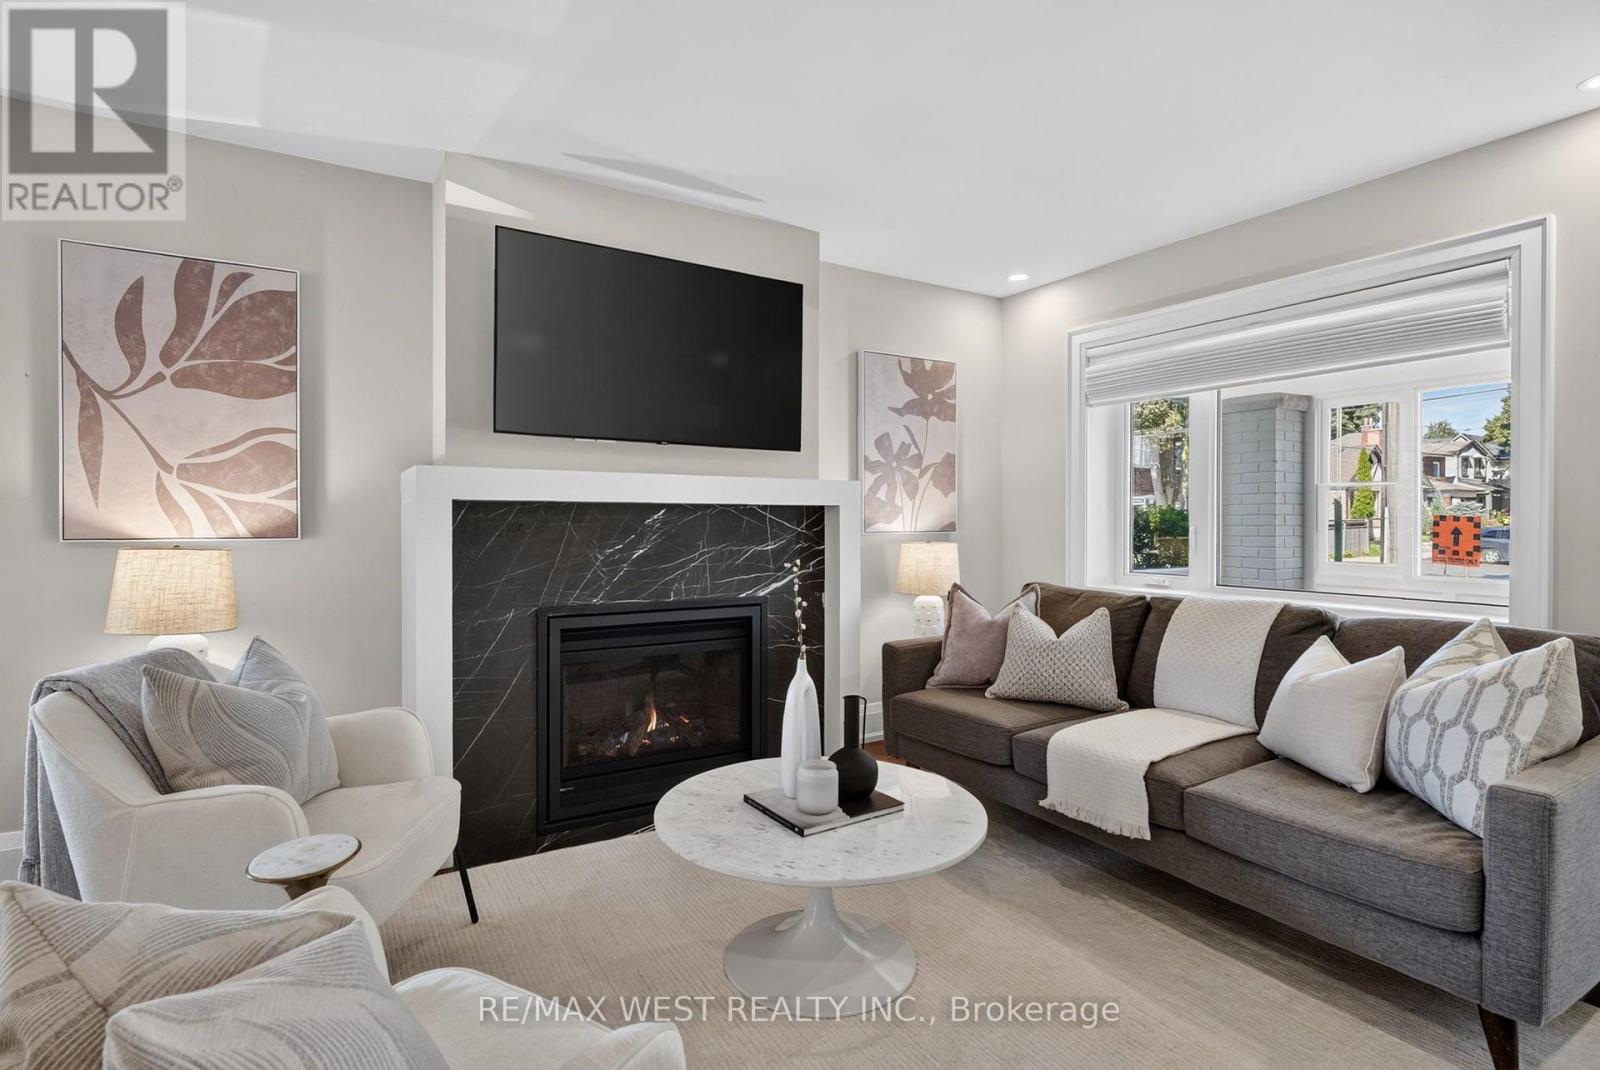
"A beautifully renovated family home in the heart of Bloor West Village! Situated on a generous corner lot, this home offers a wonderful blend of character and modern renovations. Enjoy a private backyard with patio, green space, one-car garage and private driveway, one block from Bloor West Village and Runnymede Subway Station. The bright main floor features an open-concept layout with engineered hardwood flooring, pot lights and a marble clad gas fireplace. A large west-facing dining room window fills the space with natural afternoon and evening light, creating a warm setting for family dinners and entertaining. The stunning renovated kitchen features Caesarstone quartz countertops, breakfast bar, abundant storage, undermount sink, custom 'Impressions cabinetry' with Lazy Susan and spice-rack pullout, stainless steel appliances, gas stove and fully integrated Bosch dishwasher. A walkout provides easy access to the patio, backyard and garage. Upstairs, the king-size primary bedroom features a large wardrobe, while the bright second bedroom offers hardwood floors and a west-facing window. The renovated four-piece bathroom features marble mosaic flooring, undermount sink, rain shower with handheld showerhead and tub. The finished basement adds excellent living space, including a large bedroom with double closet and above-grade window, plus an office and spacious laundry room with brand-new Electrolux washer and heat-pump dryer, built-in cabinetry and sink. A three-piece bathroom completes the lower level. Located in the highly coveted Swansea / Bloor West Village school catchment, including Swansea Public School, Humberside Collegiate Institute, St. Pius X. Steps from the shops, restaurants, cafés and amenities of Bloor West Village, Runnymede Subway Station and Rennie Park, with beautiful High Park just a stroll away. A thoughtfully renovated home in an unbeatable location - a wonderful place for a family to call home." (id:63203)
Lower - 89 Chiswick Avenue
Toronto, Ontario
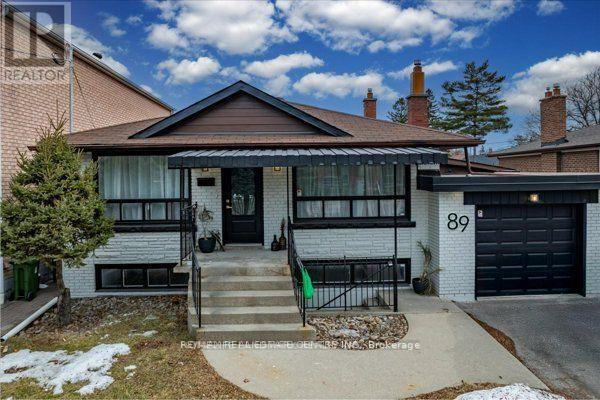
Beautifully Renovated Lower-Level Unit of a Bungalow for Rent!Welcome to this stunning, newly renovated lower-level unit in a charming bungalow! Located in a quiet, family-friendly neighbourhood, this bright and spacious home offers the perfect combination of modern style, comfort, and convenience.This beautifully updated unit features two spacious bedrooms with plenty of natural light and ample closet space. The fully upgraded kitchen is designed for both style and functionality, featuring stainless steel appliances, modern cabinetry, and elegant countertops.Enjoy a spacious open-concept living and dining area, perfect for relaxing or entertaining. Large windows and sophisticated finishes create a bright and welcoming atmosphere throughout the home.The spa-inspired bathroom features contemporary fixtures and stylish finishes, while the convenience of en-suite laundry makes everyday living even easier.Additional features include a private entrance and parking, offering both privacy and convenience.Ideally located close to top-rated schools, parks, shopping, public transit, and all essential amenities, this beautiful home is perfect for professionals, couples, or a small family looking for a stylish and comfortable place to call home. (id:63203)

7 - 1745 Creek Way
Burlington, Ontario
Rarely offered end-unit townhouse with a double-car garage, ideally positioned on a quiet cul-de-sac, backing onto Sheldon Creek, trails and a peaceful wooded setting. Offering the privacy and feel of a detached home, this bright and spacious residence features three generous bedrooms, three bathrooms, a fully fenced private yard and low condo fees. The main floor offers an open living and dining area with a gas fireplace, an eat-in kitchen with stainless steel appliances, a walkout to the backyard and convenient main-floor laundry. Large windows throughout the home allow for an abundance of natural light. Upstairs, the spacious primary bedroom features a walk-in closet and private four-piece ensuite, complemented by two additional spacious bedrooms and a four-piece bathroom. The finished lower level provides additional family living space along with an abundance of storage. Recent updates include new flooring, light fixtures and updated electrical. The double-car garage features windows, adding natural light and functionality. Enjoy a private, fully fenced yard backing onto trails and a peaceful wooded setting. Ideally located close to parks, schools, shopping, restaurants and major highways. (id:63203)

145 Eaton Street
Halton Hills, Ontario
Welcome to 145 Eaton Street. A Georgetown Gem! Charming curb appeal welcomes you home to this beautifully updated 3-bedroom family residence, perfectly situated in the heart of Georgetown, Halton Hills. Move-in ready and thoughtfully refreshed throughout, this home offers the ideal blend of comfort, style, and location for growing families and downsizers alike. Step inside to discover a bright, updated interior featuring three spacious bedrooms and modern finishes throughout. The generous backyard is an entertainer's dream and a private retreat for kids and pets to play. Perfect for summer BBQs, gardening, or simply relaxing after a long day. Location is everything, and this home delivers. Situated just minutes from top-rated schools, making the daily school run a breeze for families. Commuters will love the easy access to the GO station and Highway 401/407, connecting you effortlessly to the GTA. Georgetown offers the perfect mix of small-town charm and big-city convenience. Wander historic Downtown Georgetown's Main Street, lined with boutique shops, cozy cafes, and locally-owned restaurants, or head outdoors to the Georgetown and Silver Creek Trails, Dominion Gardens Park, and the Georgetown Fairgrounds - home to the annual Georgetown Fair. Families are drawn to the area's excellent schools, community centre, library, and the Gordon Alcott Memorial Arena for hockey and skating. Golf enthusiasts have several courses nearby, while the Halton Hills Cultural Centre and local theatre keep the arts scene thriving. With easy access to Georgetown GO Station, commuting to Toronto and Mississauga is simple, making this an ideal location for professionals who want small-town living without sacrificing convenience. Don't miss your opportunity to own this move-in ready home in one of Georgetown's most desirable pockets. (id:63203)

31 Queensborough Crescent
Toronto, Ontario
One of a kind home on a one of a kind spectacular lot! Located in the high demand area of Richmond gardens. Come see this beautiful very rare 4 bedroom 3 baths raised bungalow home, sitting on almost 1/4 acre lot. Always Feel like living at the cottage while living in the city with the views of mature trees right from your bedroom window. Approx 2674 Sq.Ft of living space, a very unique style 4 bedroom home, with Double door entrance to gleaming porcelain ceramic floors through out ground floor, large foyer, living or family room, office or 5th bedroom, laundry room, 3pc bath & large utility room with lots of storage space and walk out to garage. Walk up the stairs to the main floor and see the beautiful renovated large kitchen with caesarstone counter tops, marble tile backsplash, large breakfast bar, porcelain ceramic floors, stainless Miele b/in appliances, wolf gas stove, pot filler, 2 sinks, extra custom built cabinets, walk out to large stone patio and gorgeous private backyard. Hardwood Strip flooring in Living room and all bedrooms. Large family size Living room with gas fireplace Great curb appeal, extra long driveway with 6 car parking plus 2 car garage. Large stone patio entrance with stone steps leading to backyard. Wonderful area to raise a family, quite crescent, amazing schools, steps to Richview High school, library, silver creek park including public outdoor pool & tennis courts. Richview plaza. Close to new subway line, 427,401 and much more This property is Truly one of a kind! A Must See! (id:63203)
2 - 42 Emerald Crescent
Toronto, Ontario
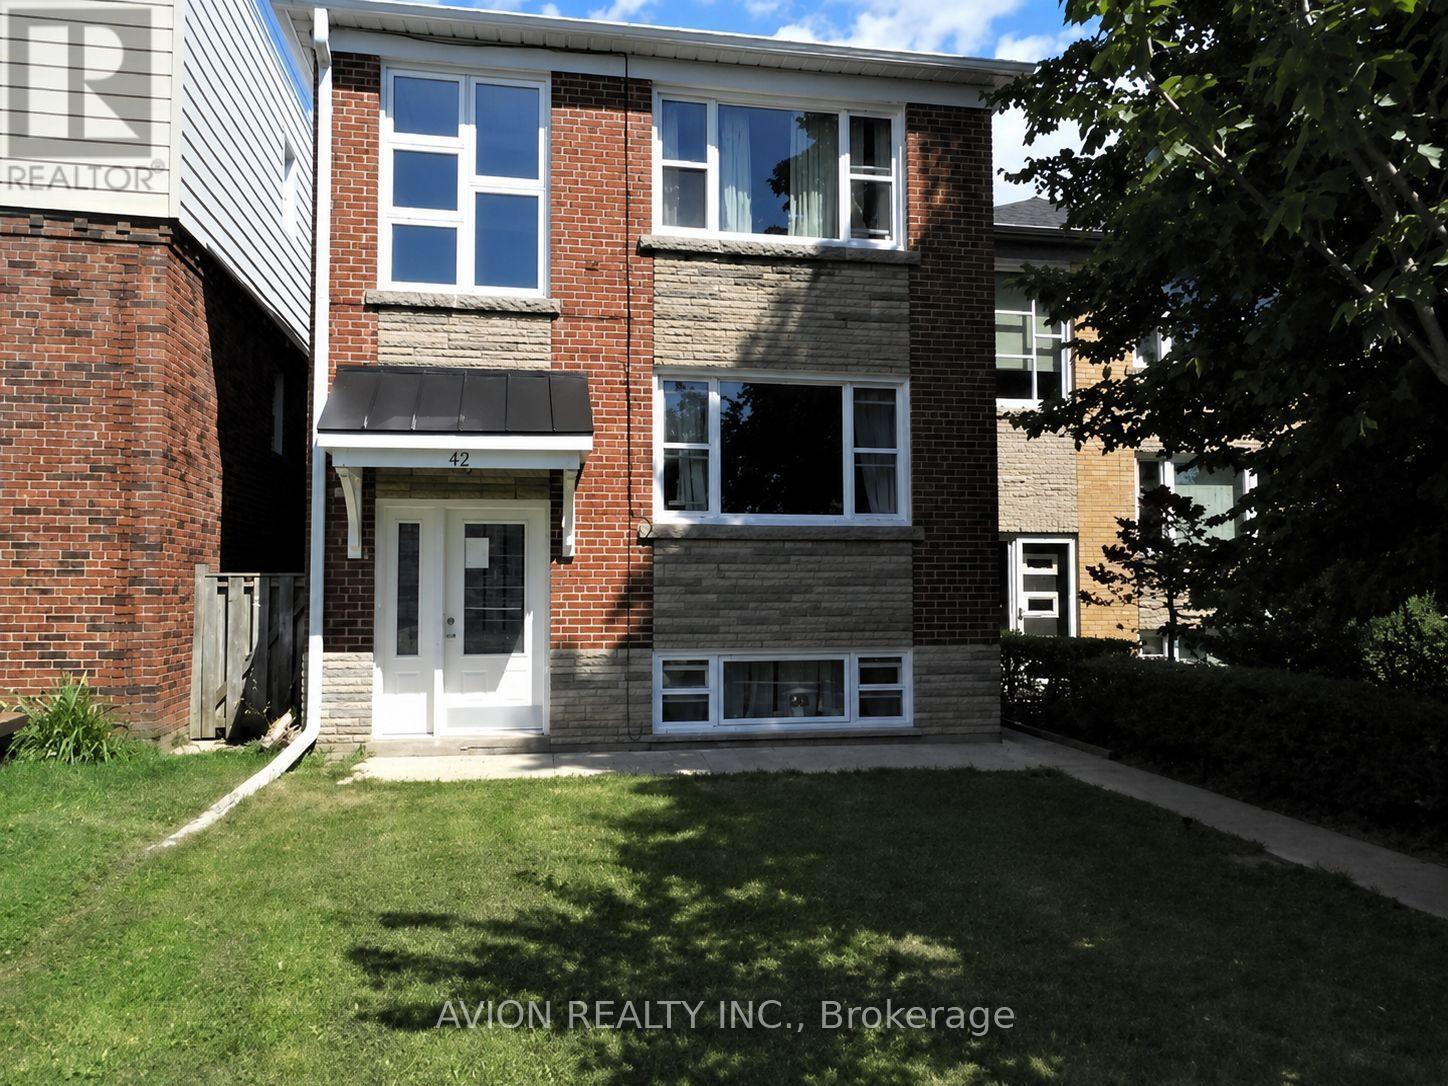
Great Location In The New Toronto Area South of Lakeshore. This Gorgeous fully Renovated Unit In An Original Brick 4-Plex Is Steps From The Lake And Close To Parks, Trails, TTC, Medical Services, Shopping, Schools & Downtown Toronto. This Unit Boasts Complete Privacy, 3 Bedrooms, Stainless Steel Appliances, Pot Lights, High Ceilings And Includes One Parking Spot. Enjoy Walks To Cliff Lumsdon Park And Bike Trails! This Sun-Drenched Unit Is Ready For You To Call It Home! (id:63203)
1103 - 21 Park Street E
Mississauga, Ontario
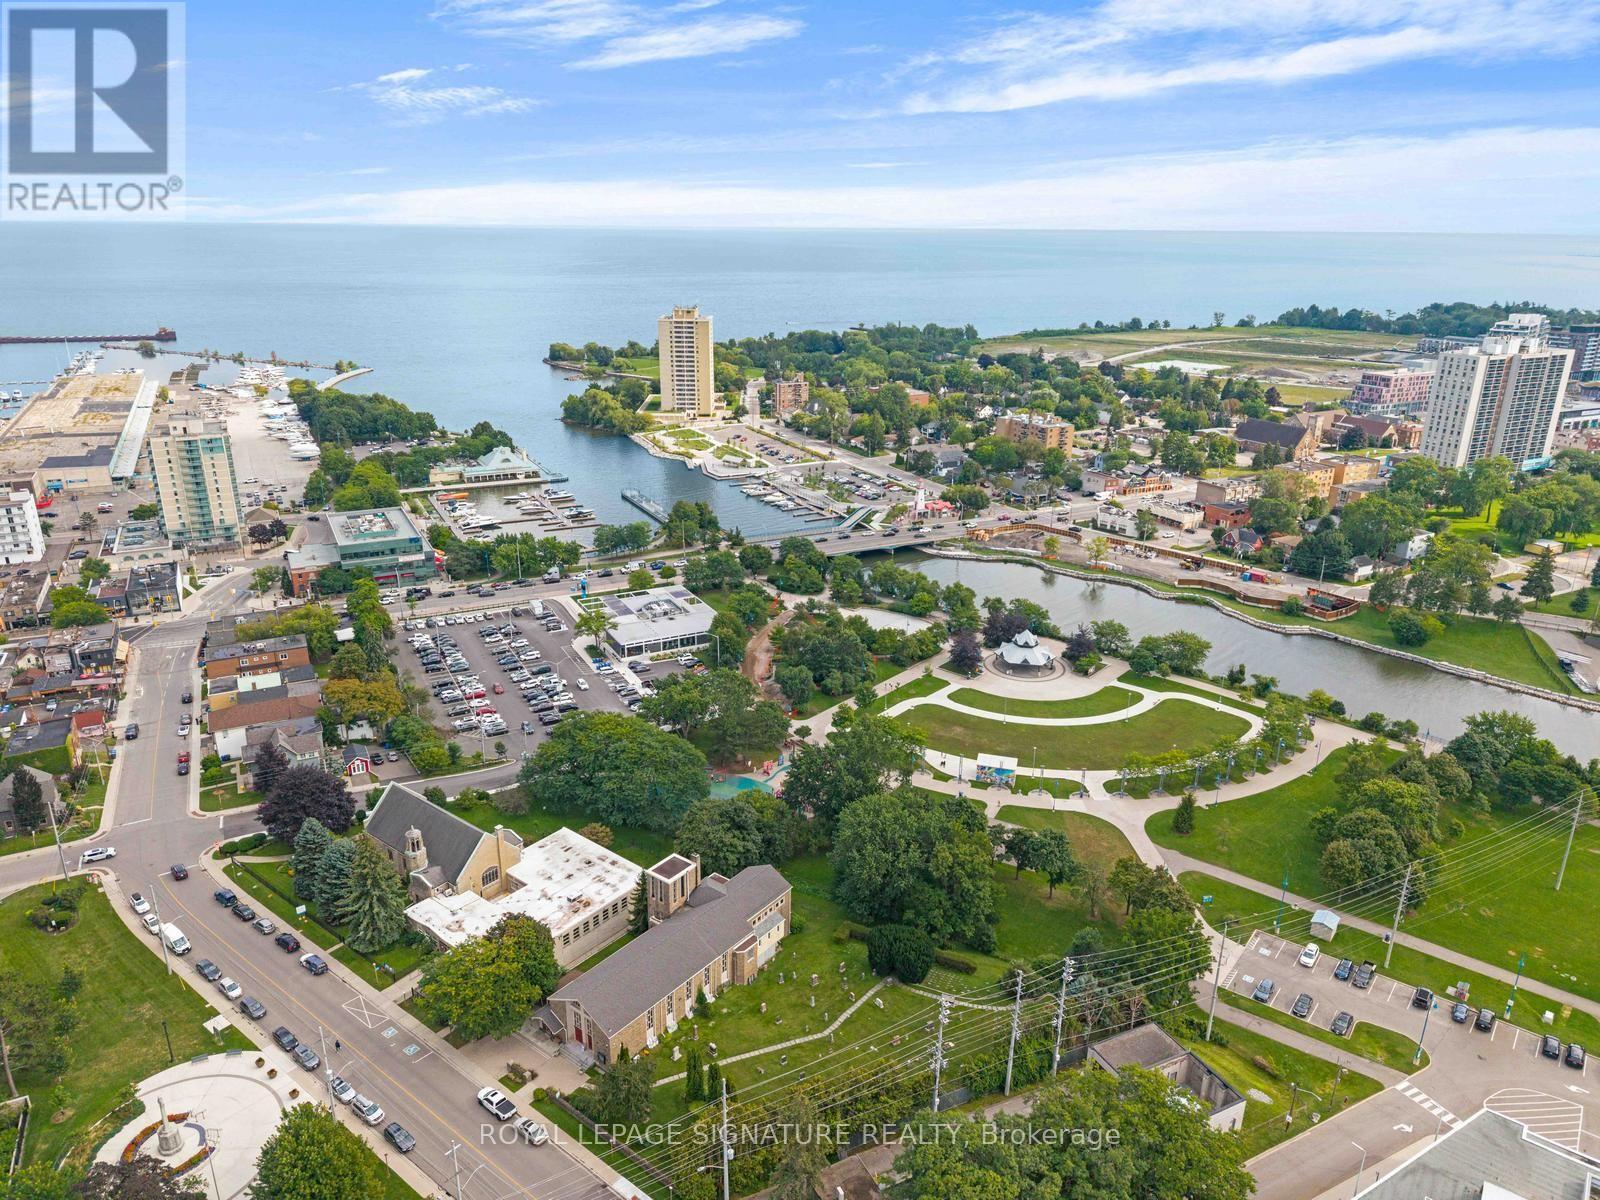
Imagine Living In This New, Luxurious, State Of The Art Condominium On The Shores of Lake Ontario! This Suite Has it all! All The Comforts of Home With None Of The Maintenance. Just Turn The Key to 1356 Sq. Ft. which includes a 328 sq ft. Wrap Around Terrace. Sophisticated, Upgraded Space That Feels Like Living In The Ritz With Direct Lake Views & Looking Directly over The Credit River & Port Credit Memorial Park. Positioned on one of just Three Exclusive Floors, it is the only one of this specific model with 11 foot ceilings. Designed with $50,000 in upgrades, every detail speaks to both design and functionality. The Custom Waterfall Island is the Heart of the Kitchen, High Gloss, Quartz Counters w/Water Fall. Top of The Line Appliances Italian Made Fulgor Milano Fridge, Oven, C/T Stove, Blomberg Washer and Dryer and Blomberg Dishwasher. Open Concept Plan with Free Flowing Space Offering a Great Place To Entertain! Walk-Outs to the 328 Sq. Ft. Wrap Around Terrace from both the Kitchen & Primary Bedroom. Electric Fireplace, Custom Built in Cabinetry & Engineered Hardwood Throughout. Floor to Ceiling Windows with Incredible Lake Views. Two Large Bedrooms & Two Full Bathrooms each with Custom Built Closets. The Primary Bedroom features a large Custom Built Walk-in Closet with shelving & plenty of Storage. Port Credit Is A Thriving & Growing Lakeside Community With Small Town Charm. An Easy Walk To The GO Station, Lakeside Trails, Parks, Trendy Restaurants, Schools, Yacht Club. Lock Your Door & Know Your Home Is Safe & Secure. (id:63203)

231 - 30 Shore Breeze Drive
Toronto, Ontario
Best Value! Offer anytime! 1031sqft!! 10ft ceiling! lake and CN tower view! 2 Bedroom + 1 Den Unit At Eau Du Soleil By Empire Communities With Large Full-Length Balcony Facing East With Gorgeous Lake And Cn Tower Views. Approx 1031 Sq Ft plus balcony split layout for better privacy. An additional Den ideal for remote work.1 Parking & 1 Locker Included. Resort style Luxury Amenities : Games Room, Saltwater Pool, Lounge, Gym, Yoga & Pilates Studio, Dining Room, Party Room, Rooftop Patio With Cabanas And Bbqs. (id:63203)
17 - 800 Dundas Street W
Mississauga, Ontario
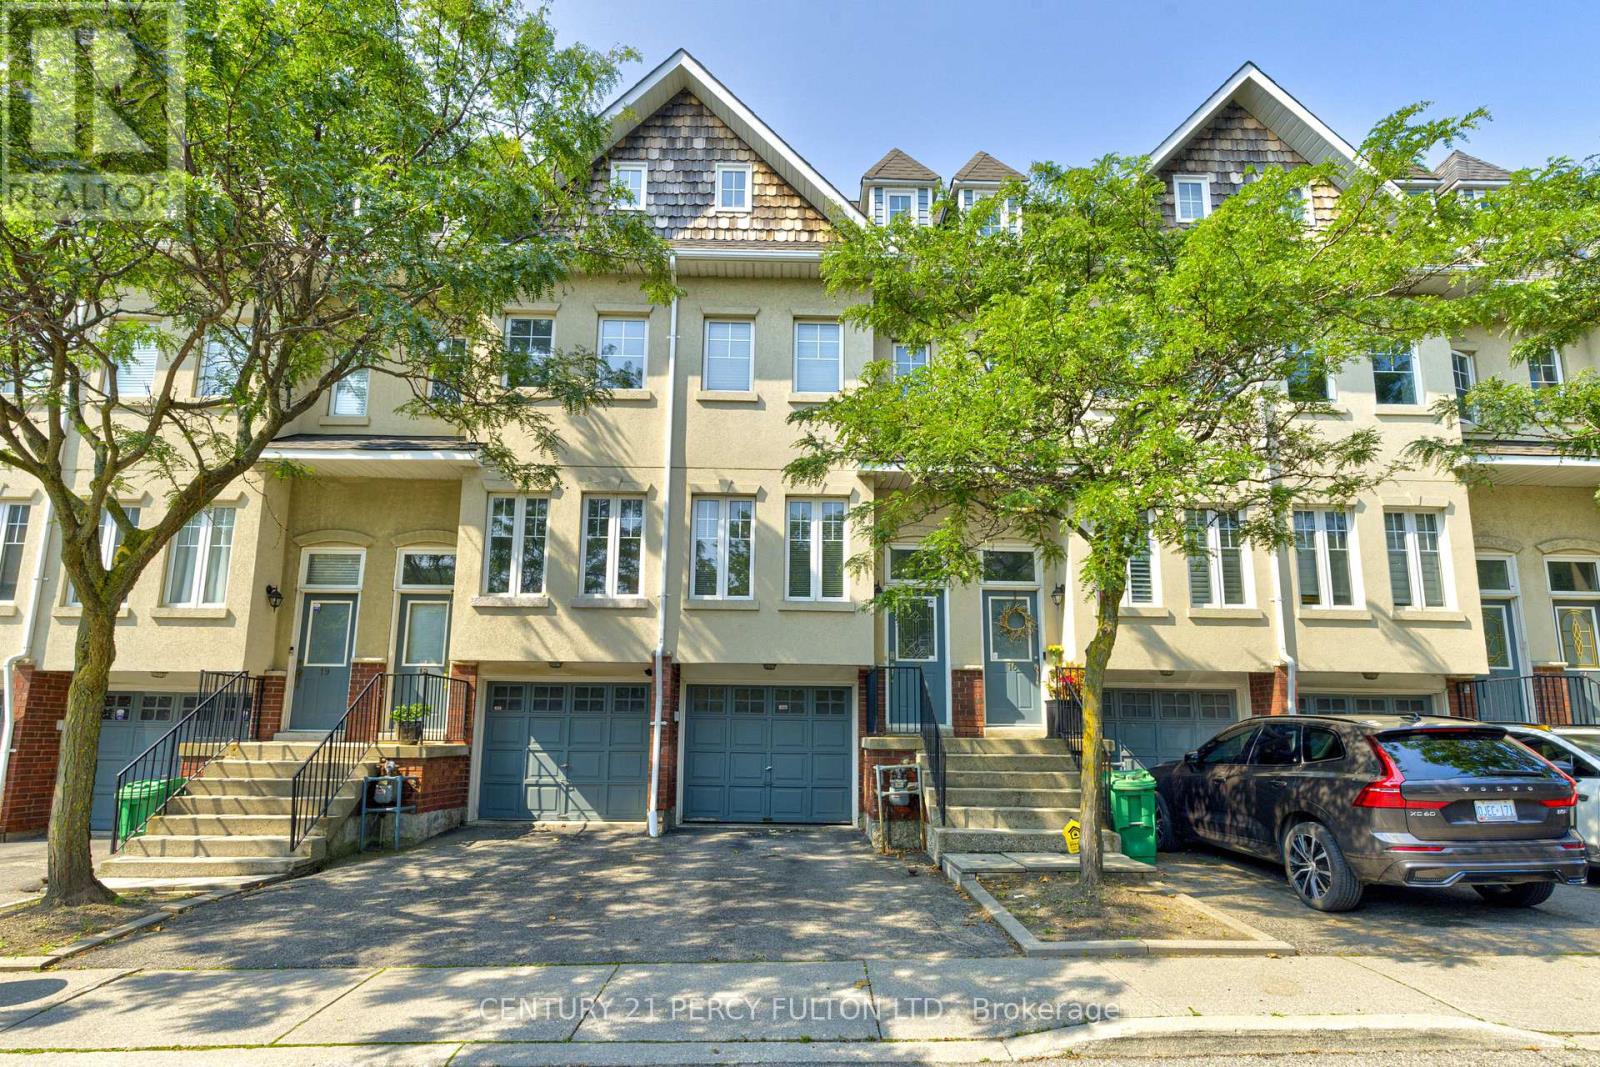
Welcome to this executive townhome nestled in a prestigious enclave, offering over 1,900 sq. ft. of above-grade living space plus a finished basement. Bright, spacious, and thoughtfully designed, this home features a functional multi-level layout with convenient interior access to the garage. The main level boasts a separate living room with a large east-facing window, while the kitchen and dining area overlook the backyard and walk out to a private patio. West-facing sliding doors fill the space with natural light and lead to a raised deck overlooking Huron Park, offering unobstructed views and exceptional privacy.The second level features two generously sized bedrooms in a desirable split-bedroom layout, ideal for a growing family or guests, along with a spacious main bathroom designed for comfort and functionality. The entire third floor is dedicated to a private primary retreat, filled with natural light and showcasing panoramic west-facing views. Across the hall, a large den/Bedroom with east-facing windows and soaring sloped ceilings offers excellent flexibility as a potential fourth bedroom, nursery, or home office.The finished lower level provides additional versatile living space, perfect for a private home office, recreation area, or guest suite, with direct interior access to the garage. Ideally situated just steps from public transit and minutes from the University of Toronto Mississauga campus, The Woodlands Secondary School, Huron Park, hospitals, shopping, restaurants, and everyday amenities. Conveniently located just minutes from GO Bus service and Square One Shopping Centre, with quick access to Highways 403 and QEW, providing an easy commute to downtown Toronto and across the GTA. A wonderful combination of space, privacy, convenience, and location! (id:63203)
22 John Street
Orangeville, Ontario
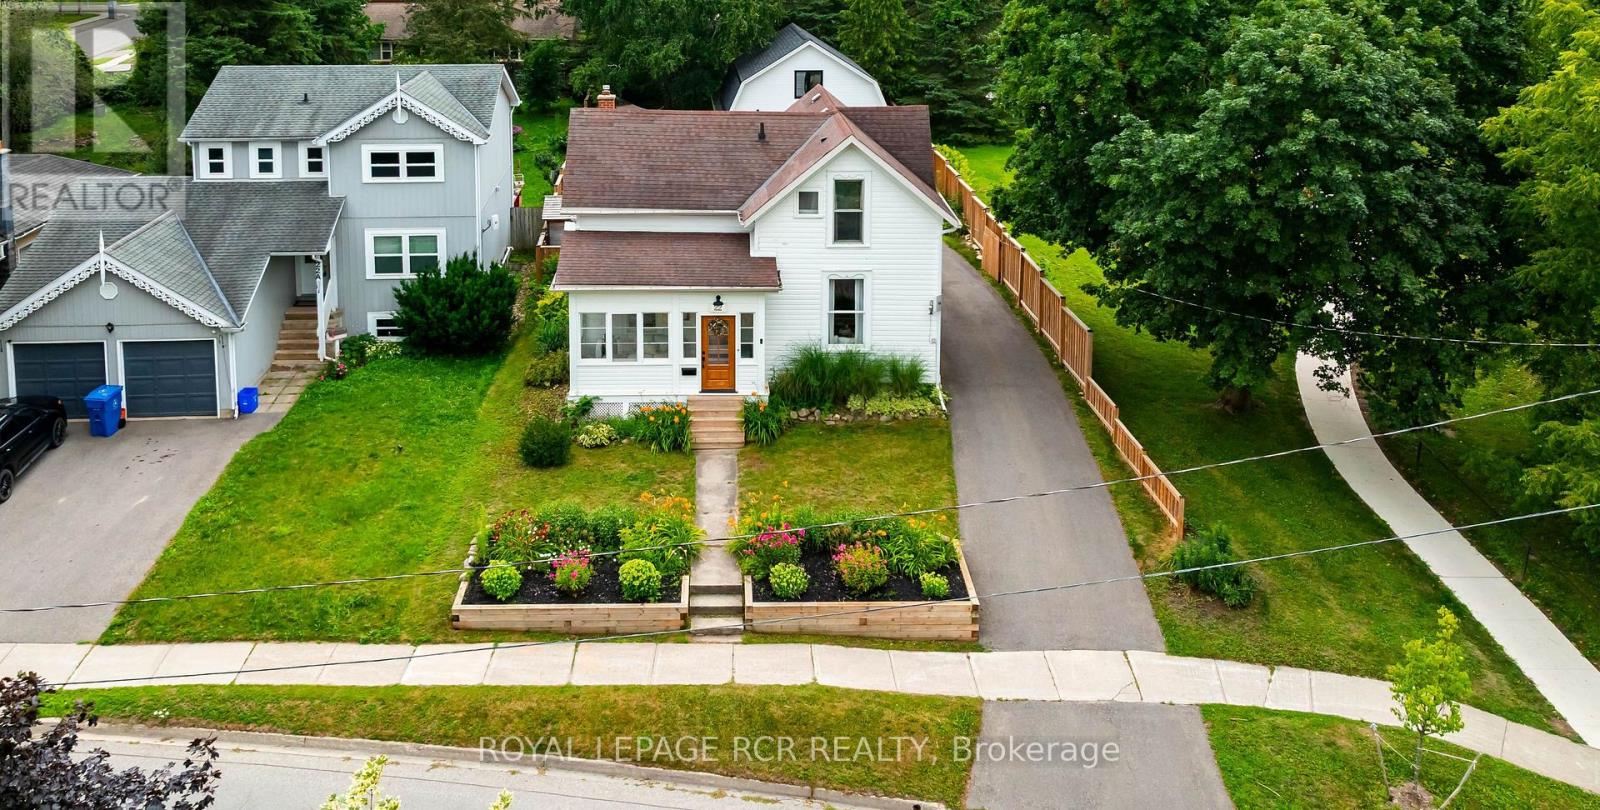
Perfectly situated in the heart of Orangeville, this beautifully renovated home delivers an exceptional lifestyle just steps from Kaycee Gardens, scenic trails, and all the amenities and charm that downtown Orangeville is known for. The property harmoniously blends historic character with modern farmhouse chic, evident in its meticulous craftsmanship and attention to detail, creating a welcoming and stylish retreat. The spacious, private backyard is a true oasis, featuring lush gardens, a relaxing sauna, outdoor shower, and a brand-new deck with pergola-ideal for savouring warm summer evenings in comfort and privacy. For added convenience, the two-car detached garage with loft, completed in 2022, offers a cement floor and is roughed in for electrical, as well as a mini split heat pump and air conditioning system, presenting the potential for liveable space. Inside, this 1 3/4 storey home, the 3-bedroom layout impresses with a bright eat-in kitchen, highlighted by floor-to-ceiling custom cabinetry, soaring ceilings, and a generous centre island. The main floor also features a stunning office space outfitted with built-ins and a wet bar, easily convertible into a formal dining room, along with a spacious living room and a sun-drenched three-season porch, ideal for an afternoon nap or enjoying a cocktail while reading your favourite book. Upstairs, you'll find three well-appointed bedrooms and a four-piece bathroom, ensuring a perfect blend of comfort, style, and functionality throughout. Renovations include:, new deck and pergola, built-in desk, drawers and shelving in the office, rough-in for garage electrical and mini heat pump and A/C (2025), a new dishwasher, swing gate on the driveway to fully fence in the backyard (2024), outdoor shower and sauna, new furnace and AC, fence, front yard retaining wall (2021), as well as all new electrical and plumbing (2020). See attached for a full list of upgrades and video tour for full tour of all this home has to offer (id:63203)
219 - 58 Marine Parade Drive
Toronto, Ontario
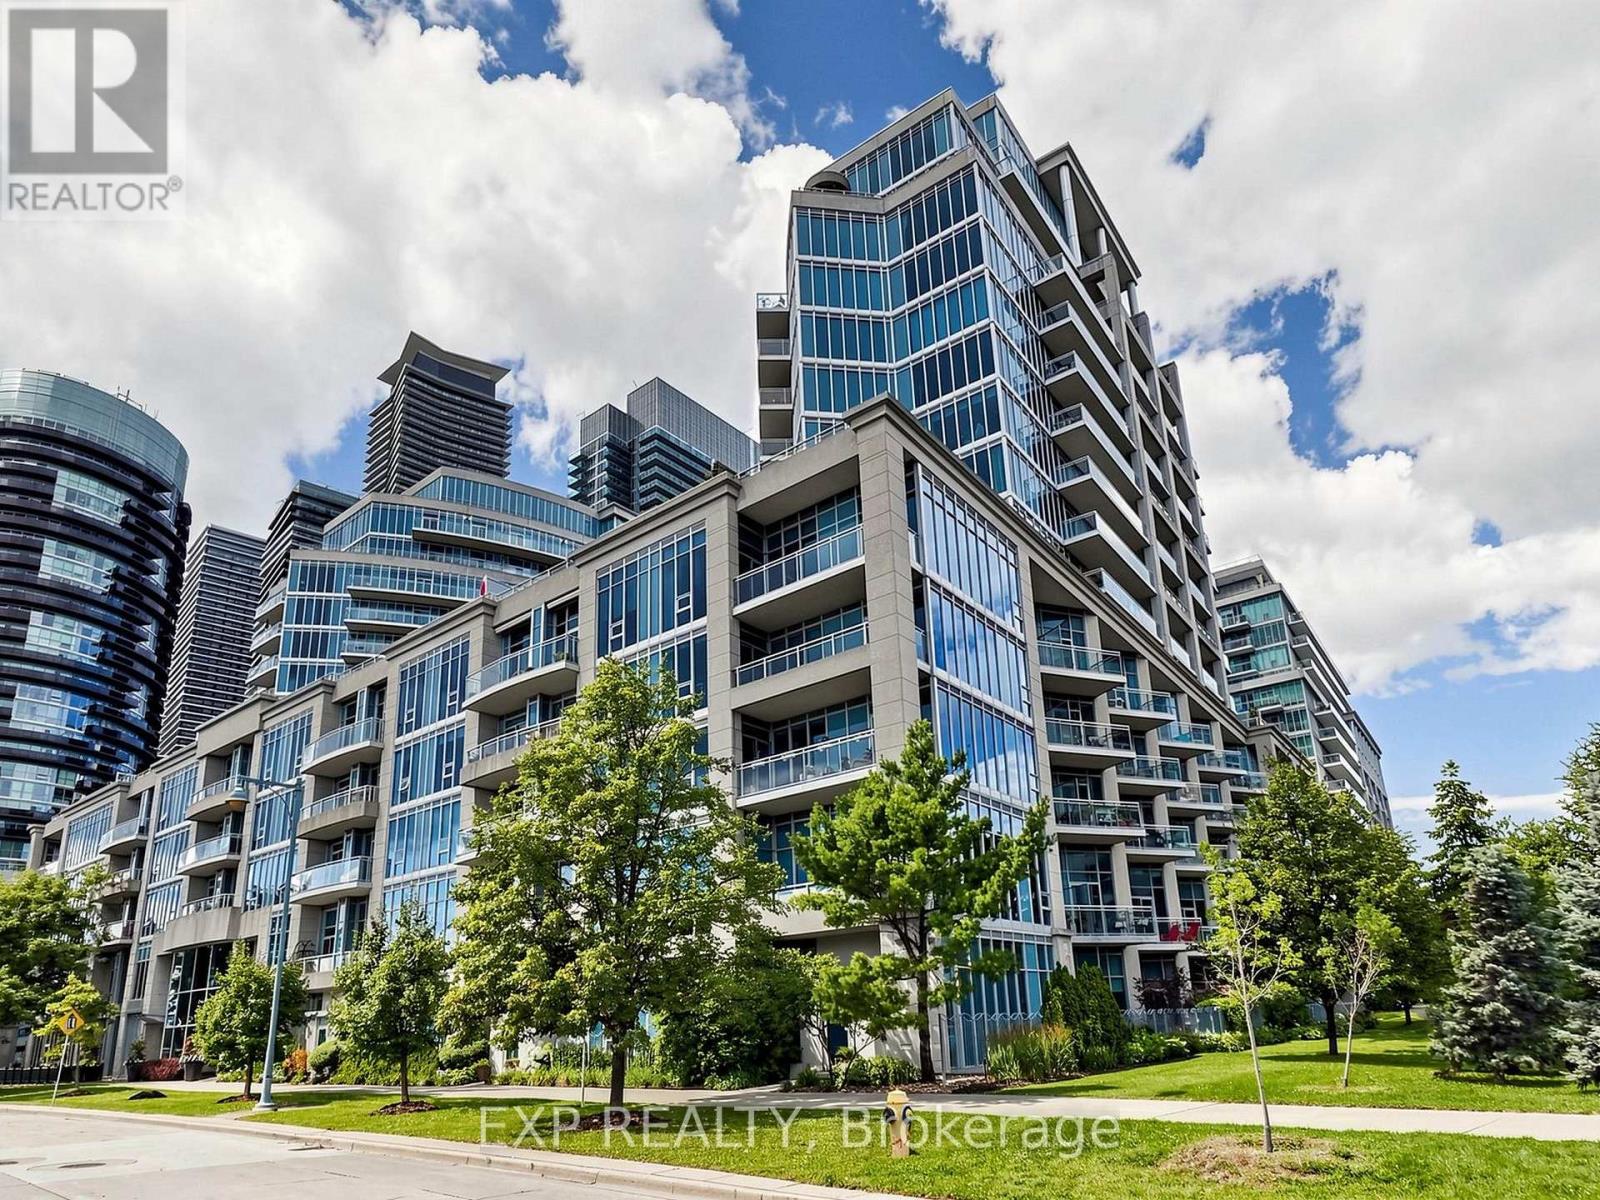
Welcome to Explorer at Waterview, a prestigious Monarch-built residence in the heart of Mimico's vibrant waterfront community. This spacious 632 sq. ft. suite is freshly painted, impeccably maintained, and completely move-in ready, offering a bright, inviting space you'll be proud to call home.Step outside to your impressive 165 sq. ft. private balcony, the perfect place to relax, entertain, or enjoy partial lake views and refreshing waterfront breezes.Ideally located just steps from the scenic Humber Bay waterfront, you'll love the endless walking and cycling trails, beautiful parks, and the lively atmosphere of Marine Parade Drive. Enjoy a fantastic selection of restaurants, cafés, and everyday conveniences right outside your door, while still being just minutes from downtown Toronto.Residents of Explorer at Waterview enjoy an outstanding collection of amenities, including a fully equipped fitness centre, indoor pool, sauna, concierge, security, elegant party room, business centre, guest suites, meeting/function room, and more-offering the perfect balance of comfort, convenience, and lifestyle.Whether you're a first-time buyer, downsizer, or investor, this exceptional waterfront condo offers outstanding value in one of Etobicoke's most desirable neighbourhoods. Simply move in and start enjoying everything this incredible lakeside community has to offer. (id:63203)
6 Aria Lane
Brampton, Ontario
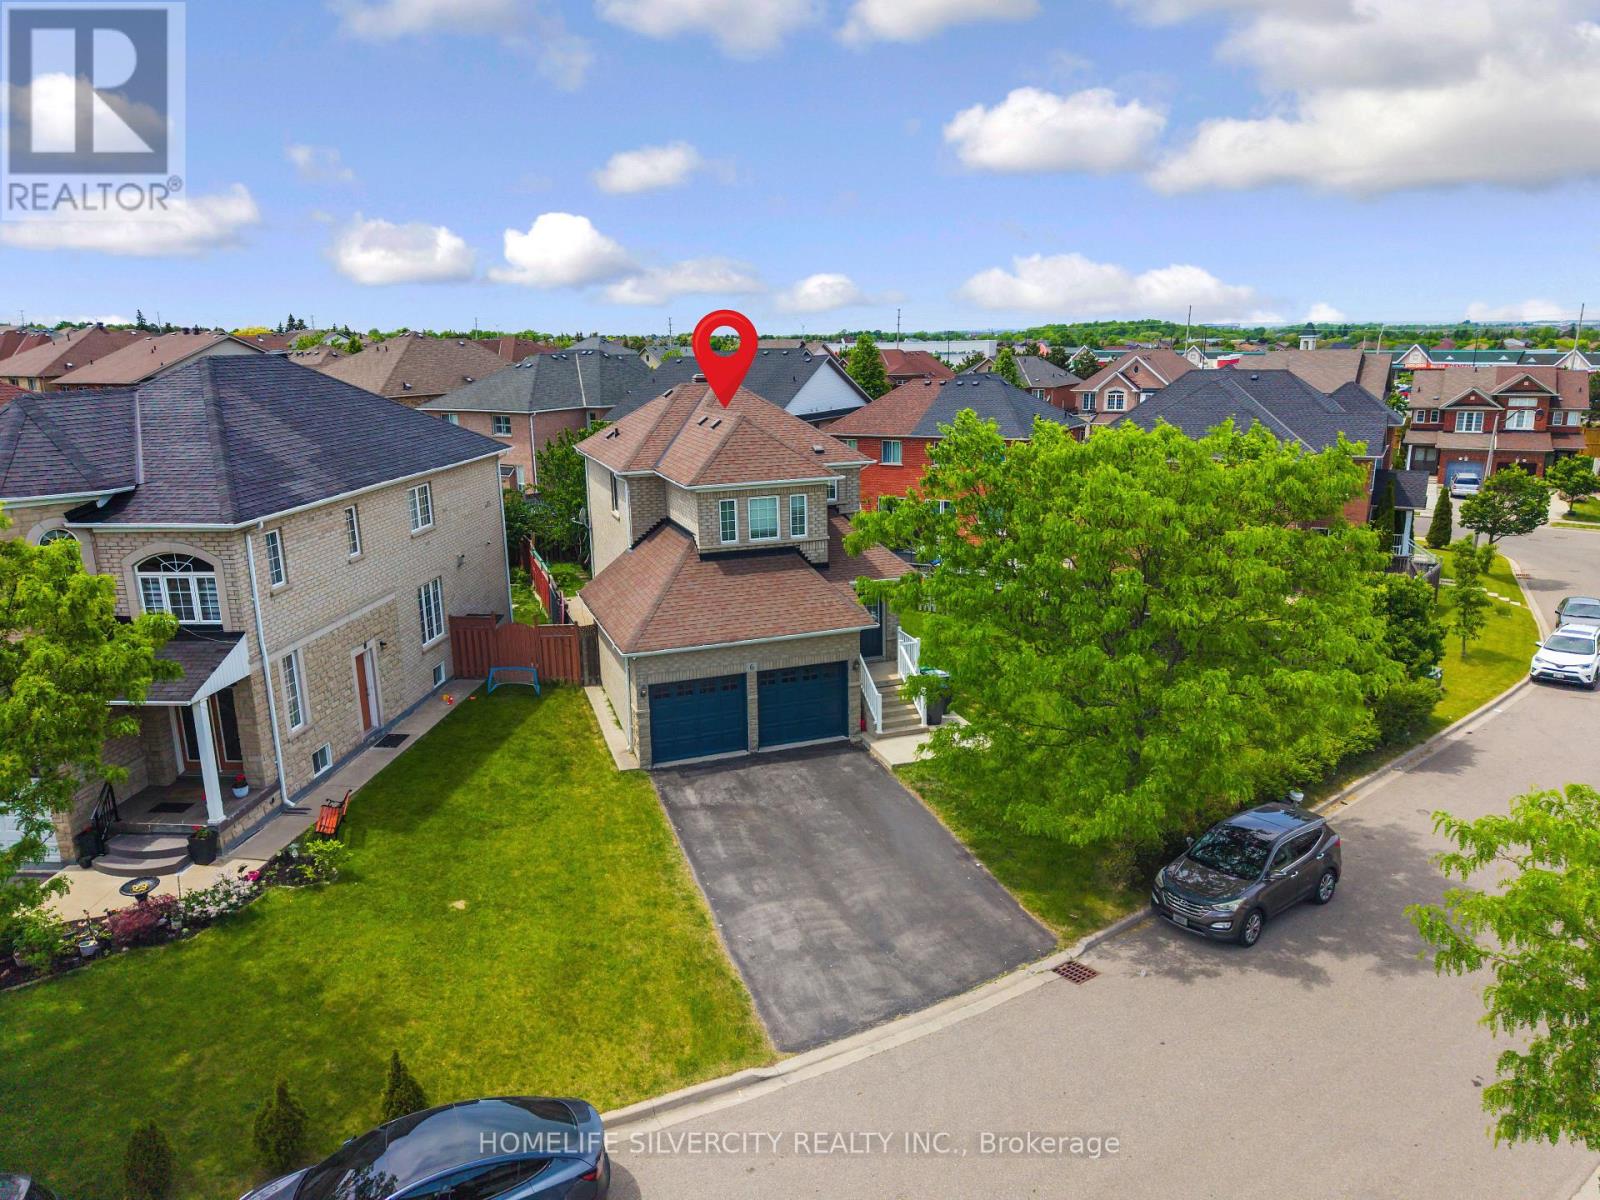
Welcome to 6 Aria Lane, one of the most beautifully upgraded detached homes in Brampton's prestigious Lake of Dreams community. Situated on a premium 'extra-wide 82 x 108 feet lot ''with No sidewalk'' this stunning brick and stone façade home offers exceptional curb appeal in a highly desirable and quiet neighborhood featuring only detached homes. The main level features hardwood flooring, 9' smooth ceilings, pot lights, and a bright open-concept layout with a spacious family room and cozy gas fireplace. The modern kitchen is equipped with stainless steel appliances, granite countertops with backsplash (Dec. 2024), and a new dishwasher (Dec. 2024). Enjoy a grand double-door entry, spacious living areas, and convenient interior access to a double-car garage. This home also offers the added convenience of ''2 Separate Laundry" areas one located on the main level for the upper portion and another in the basement, providing excellent flexibility for families and extended living arrangements. Located steps from Lake of Dreams Park and minutes from Brampton Civic Hospital, schools, plazas, LA Fitness, grocery stores, banks, restaurants, and transit, this move-in-ready home is the perfect combination of modern upgrades, functionality, and an unbeatable location in one of Brampton's most desirable family-friendly communities. (id:63203)
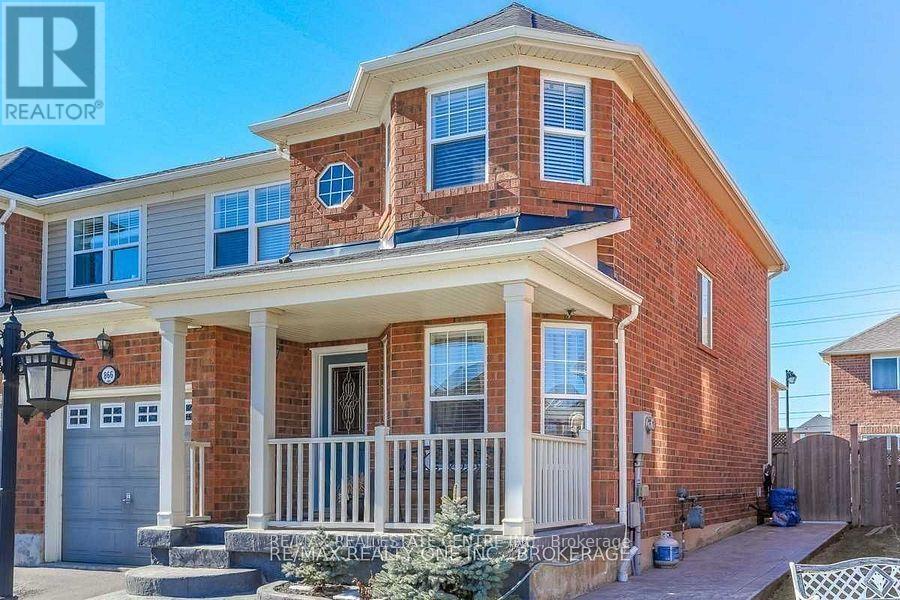
Basement - 866 Mcnair Circle
Milton, Ontario
All Utilities Included In This Brand-New Legal Basement Apartment for Lease in Milton! Be the first to live in this newly completed, never-lived-in basement apartment featuring a private separate entrance and large windows that fill the space with natural light. Enjoy a modern kitchen with ample cabinetry, an open-concept living and dining area, and a generously sized bedroom with a semi-ensuite 3-piece bathroom. Brand-new appliances are included for your convenience. Rent is all-inclusive, covering all utilities, and includes one parking space on the driveway. Ideally suited for a single working professional seeking a quiet home on a family-oriented, low-traffic street in the desirable Beaty neighbourhood. Conveniently located close to schools, parks, shopping, dining, and everyday amenities, with quick access to Highway 401 and the Milton GO Station. (id:63203)