


Phase 1 - 1500 Birchmount Road
Toronto, Ontario
Welcome to Birchmount Block! Construction is almost complete on a newly renovated, white-boxed flex industrial building with customizable units from 10,000 to 65,000 sf and clear heights from 14' to 24'. Floor to ceiling windows bring in lots of natural light. Ample parking with additional land available for lease at the rear. Zoning permits a wide variety of uses including recreational. Current tenancies include Bond Academy private school and K1 Speed go-kart track. 10 minutes to Hwy 401 at Kennedy Rd and between express bus lines on Ellesmere Rd and Lawrence Ave. Occupancy as soon as Oct. 1, 2026. Zoning: General Industrial & Vehicle Service Zone, General Industrial Zone and Industrial Zone. (id:63203)

29 Jeremiah Lane
Toronto, Ontario
Top Shelf. Turnkey. Fully Loaded. These are the words that come to mind at 29 Jeremiah Lane and here is why! As soon as you walk in the front door, you're hit with natural light and space. The main floor welcomes you with built-in mudroom cubbies & hooks, a dedicated office or den & a walkout straight to the backyard where there's a deck, gas fire pit, sitting area & green space/foliage. One level up is the heart of the home. An open-concept kitchen, dining and living space with hardwood floors, a shiplap feature wall and modern finishes. The family room is a massive 19by 17 feet! A second deck off this level adds extra outdoor space, gas hook-up for BBQ and is perfect for entertaining and family gatherings. Three full bedrooms sit on the top floor, including a primary with a walk-in closet and 4-pc ensuite, a second full bathroom for the additional two bedrooms and closet organizers throughout. The lower level adds 416 square feet of laundry, storage and cold cellar, unfinished and ready for whatever you want to do with it. Loads of upgrades throughout. Kitchen cabinets, backsplash & barn doors (2024), Shiplap feature wall (2021),outdoor patio, turf and fire pit (2024), wine cellar (2023), new blinds (2024), light fixtures updated throughout (2021-2026) & roof serviced(2026). Scarborough Golf Club is up the street, one of the oldest & most established private clubs in the city. Cedar Drive Junior Public School is the designated catchment school, a short walk away. Scarborough Village Park is one minute on foot, Bethune Park is five. The Scarborough Village community has everything a young family needs: community centre, theatre guild, hockey arena, splash pad, a newly upgraded park(2025) & a new mini soccer park (2026). Stone Cottage Pub is a local favourite. Street transit is two minutes away at Kingston Rd and Scarborough Golf Club Rd. Guildwood GO is an 18 minute walk and a five minute drive. POTL fee ($105.79) includes Landscaping & Snow Removal (id:63203)

1373 Pharmacy Avenue
Toronto, Ontario
*Detached bungalows with income potential on premium lots are a rare find in Toronto** - Welcome to 1373 Pharmacy Ave! Located in the desirable Wexford-Maryvale community, this well-maintained detached bungalow sits on a premium 45 x 100 ft lot widening to approximately 57 ft at the rear, offering exceptional outdoor space, privacy, and long-term value.The main floor features 3 spacious bedrooms, 1 full bathroom, and a bright, functional layout with plenty of natural light. The bungalow design provides comfortable single-level living, perfect for families, first-time buyers, or those looking to downsize without compromising on space.The finished basement with a separate entrance adds incredible flexibility, featuring 2 additional bedrooms, 1 full bathroom, brand-new flooring, and fresh paint throughout. Whether used for extended family, a private workspace, additional living space, or future income potential, this lower level provides options to suit your lifestyle. Enjoy the convenience of a single-car garage and a private extra-wide driveway accommodating up to 3 vehicles. The spacious rear yard and widening lot provide excellent outdoor space rarely found in Toronto.The location is the true highlight of this property. **Situated on Pharmacy Avenue with TTC access nearby, this home offers quick connections to Highway 401, Don Valley Parkway, and major routes across Toronto. Enjoy being minutes from Parkway Mall, Fairview Mall, Scarborough Town Centre, Costco, schools, parks, restaurants, grocery stores, and everyday amenities.** Whether you are a first-time buyer entering the Toronto market, a growing family looking for more space, or an investor seeking a detached home with income potential, 1373 Pharmacy Ave offers the perfect combination of location, flexibility, and value.A rare opportunity to own a detached bungalow on a premium widening lot in one of Toronto's most convenient neighbourhoods. (id:63203)

1871 Arborwood Drive
Oshawa, Ontario
Beautifully upgraded detached double-car garage home in a desirable Oshawa neighborhood. This freshly painted home features hardwood floors on the main and upper levels, a hardwood staircase, pot lights, updated light fixtures, and California shutters throughout. The spacious layout offers a walk-in pantry, a convenient walk-in shoe closet at the entrance, and laundry with a walkout to the garage. The primary bedroom includes two walk-in closets and a luxurious 5-piece ensuite. Additional bedrooms offer walk-in closets, including a fourth bedroom with its own 3-piece ensuite, plus a convenient Jack and Jill washroom. The fully renovated basement adds exceptional value with a finished 2-bedroom setup, full kitchen with quartz countertops, bar area, laminate flooring, and extra storage space under the staircase-ideal for extended family or entertaining. Step outside to enjoy a beautifully landscaped backyard with a large wood deck, interlocking patio, gazebo and pergola, perfect for outdoor gatherings. Front yard interlocking enhances curb appeal. Additional features include a tankless hot water system (rental), backyard shed, garage door openers, stainless steel appliances, and outdoor security cameras. A move-in ready home offering comfort, style, and thoughtful upgrades throughout. (id:63203)

48 Garside Avenue
Whitby, Ontario
Charming and beautifully updated and expanded bungalow nestled in the highly sought-after community of Brooklin. This turn-key home features a bright 2+1 bedroom layout perfect for downsizers or growing families. The renovated kitchen is a chef's delight, boasting sleek granite countertops, ample cabinetry, and modern finishes. Relax and unwind in the added sunroom flooded with natural light with walkout to a covered deck, overlooking the rear yard. Large 75 X 110 ft lot offers families many options. Conveniently located near the back entrance, the versatile office/crafting room offers the ultimate space for remote work or hobbies. The fully finished basement adds excellent additional living space with a third bedroom and a second full 3 piece bathroom/laundry combo. Steps to top-rated schools, parks, historic Downtown Brooklin shops, and quick access to Highways 407 and 412 make this community one of Ontario's most sought after places to live. Move in and enjoy! (id:63203)

322 - 30 Baseball Place
Toronto, Ontario
Riverside Square is here offering stylishly finished units in the heart of one of the citys most exciting communities. Join a thriving neighborhood filled with cool, like-minded residents, Riverdale locals, Broadview Hotel regulars, and a strong sense of community. These units blend chic, loft-inspired finishes with smart, functional layouts designed to impress and built for real living. (id:63203)

914 - 30 Baseball Place
Toronto, Ontario
Riverside Square is here offering stylishly finished units in the heart of one of the citys most exciting communities. Join a thriving neighborhood filled with cool, like-minded residents, Riverdale locals, Broadview Hotel regulars, and a strong sense of community. These units blend chic, loft-inspired finishes with smart, functional layouts designed to impress and built for real living. (id:63203)

18 Romulus Drive
Toronto, Ontario
Attention growing families, investors & contractors, 18 Romulus Dr, for the first time since 1960, is now listed for sale. Located on a quiet, family friendly street, this 1,368sqft, 4 bedroom bungalow is situated on a deep, pie shaped, south facing lot (41ft wide at front, 151ft deep, 181ft deep & 76ft wide at the rear). This home features a spacious open concept living and dining room combo, family sized eat-in kitchen with gas stove, 4 large bedrooms on the main floor, a 4pc main bath & is loaded with hardwood floors. The full sized, partially finished basement has a side entrance, recreation room, family room, kitchenette, 2pc bathroom, above grade windows, 200amp electrical panel, newer furnace and poured concrete foundation. Enjoy bbq'in & making family memories in the huge, private backyard with mature trees. 4 car parking, close to transit, amenities and schools. Let your imagination and renovations (possible addition) make this your dream home! (id:63203)
117 Clappison Boulevard
Toronto, Ontario
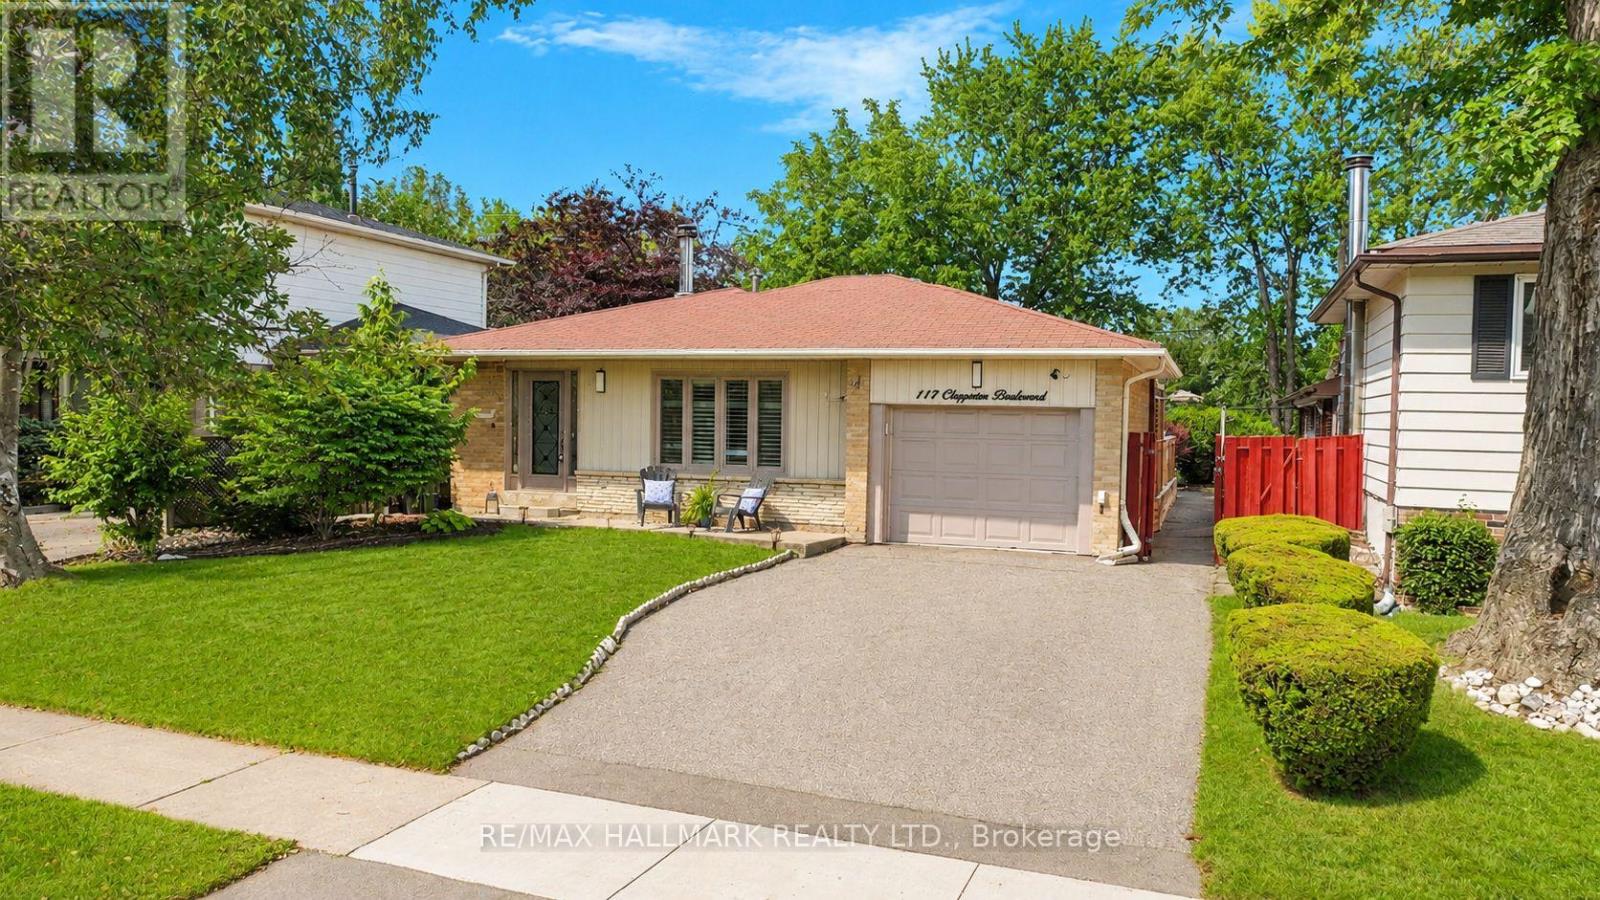
Welcome to 117 Clappison Blvd - a beautifully updated 4-level backsplit in the heart of sought-after Centennial Scarborough! This move-in ready home offers the perfect combination of style, space, and an unbeatable location. Featuring 3 spacious bedrooms, 2 updated bathrooms, gorgeous hardwood flooring, and a bright open-concept layout, it's ideal for families and entertainers alike. The renovated kitchen is the heart of the home, complete with quartz countertops, stainless steel appliances, and ample workspace overlooking the family room. Cozy up by the charming wood-burning fireplace or unwind in the spacious family room. The fully finished basement with wet bar provides the perfect space for movie nights, entertaining, a games room, gym space or potential in-law accommodations, with space available to add an additional full bathroom if desired. Step outside to your own private backyard oasis! Designed for entertaining, this incredible outdoor retreat features multiple seating and entertaining areas, a walkout from the dining room to the deck, and a stunning heated in-ground pool that will have you enjoying summers at home. Whether you're hosting family BBQs or relaxing poolside, this backyard is sure to impress. Location truly sets this home apart! Enjoy an exceptional walkable lifestyle with TTC, shopping, restaurants, parks, and everyday amenities just steps away. (1min walk TTC 11Min walk to Rouge Go/Lake Ontario/6min walk to Ravine park plaza). You're only minutes to Rouge GO Station, making commuting a breeze, while Lake Ontario, Rouge Beach, the Waterfront Trail, Charlottetown Park, the Toronto Zoo, UTSC, excellent schools, and Highway 401 are all just moments away. This is the turnkey family home you've been waiting for-simply move in and start enjoying everything this incredible home and neighbourhood have to offer! Tons of upgrades (windows doors, roof+++) A Home Inspection is available upon request. Some Images AI enhanced (id:63203)
Main - 54 Huntington Avenue
Toronto, Ontario
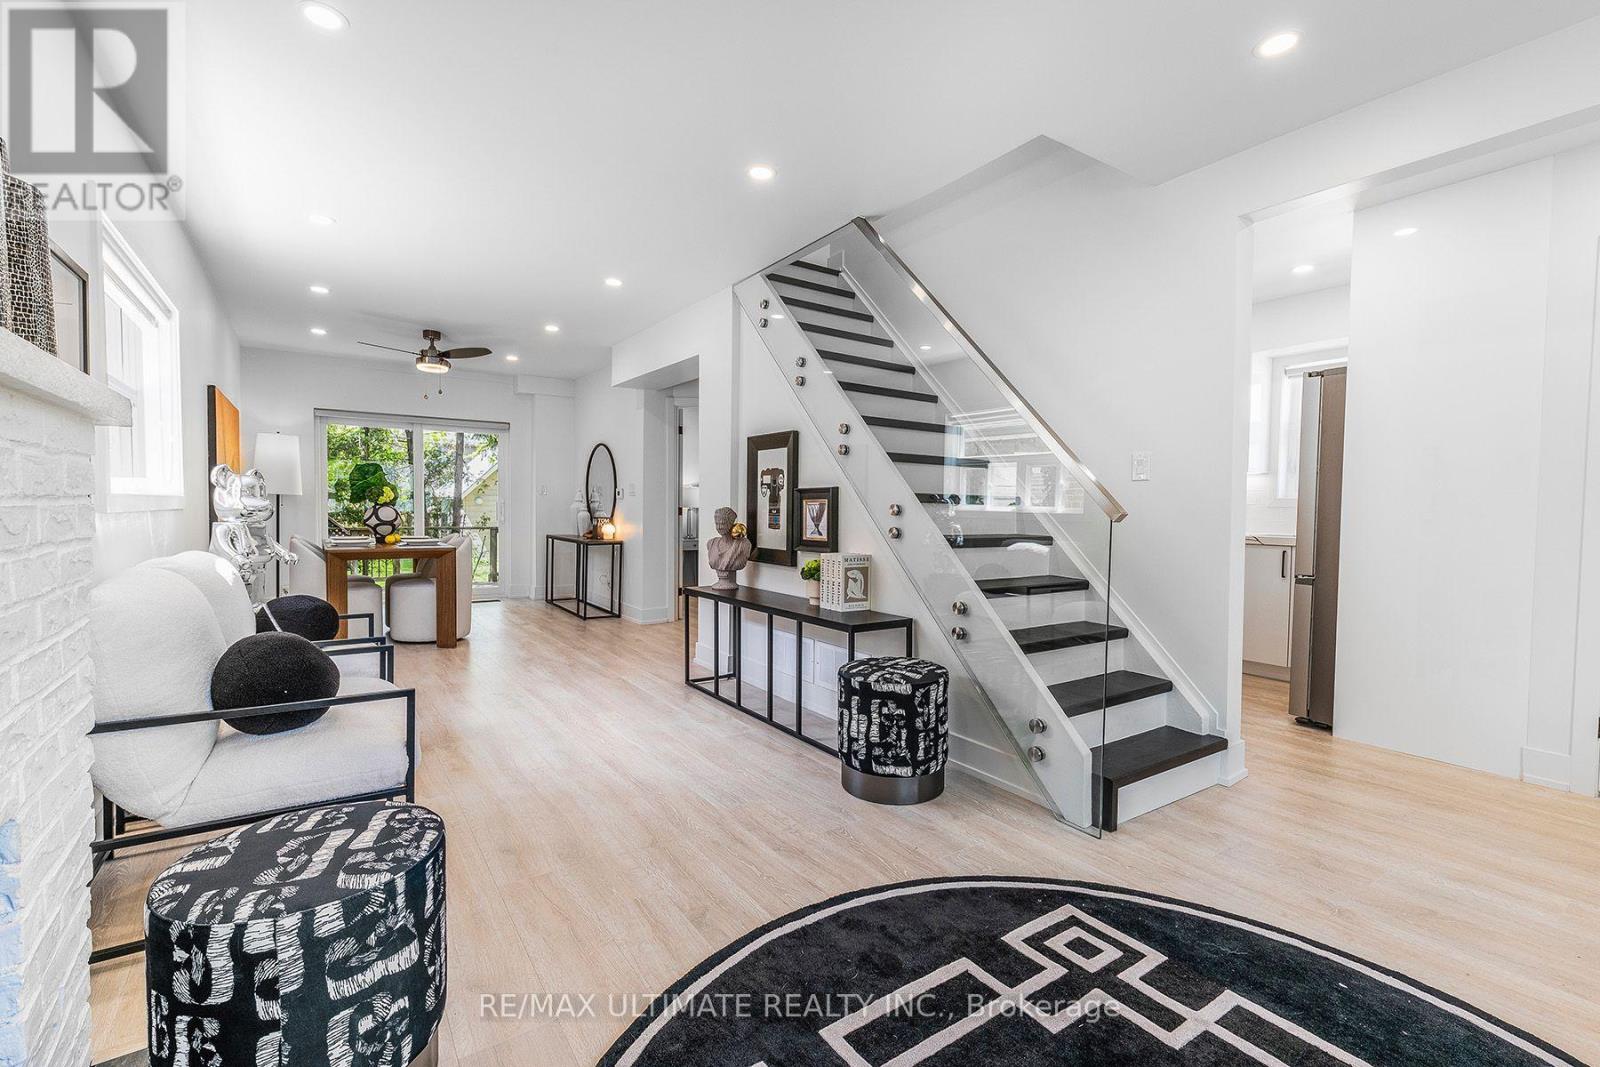
Welcome to this stunning, newly renovated 3-bedroom, 2-bathroom home in the peaceful Kennedy Park neighbourhood. This beautiful home features a private backyard oasis and an impressive range of modern upgrades, including stainless steel appliances, quartz countertops, pot lights, laminate flooring throughout, custom roller shades, and a sleek glass banister with a modern touch. The spacious primary bedroom features a walk-in closet, while both bathrooms have been tastefully updated with a contemporary design. Perfect for a professional couple or those with a hybrid work-from-home setup, this urban oasis is conveniently located just minutes from Kennedy Subway Station, GO Station, and Midland bus routes. Enjoy easy access to restaurants, grocery stores, Shoppers Drug Mart, LCBO, and Beer Store. Experience the perfect blend of modern living, convenience, and serene surroundings! Extras: Large shed is not included. Tenant is responsible for 60% of gas, hydro, and water. (id:63203)
3025 Queen Street E
Toronto, Ontario
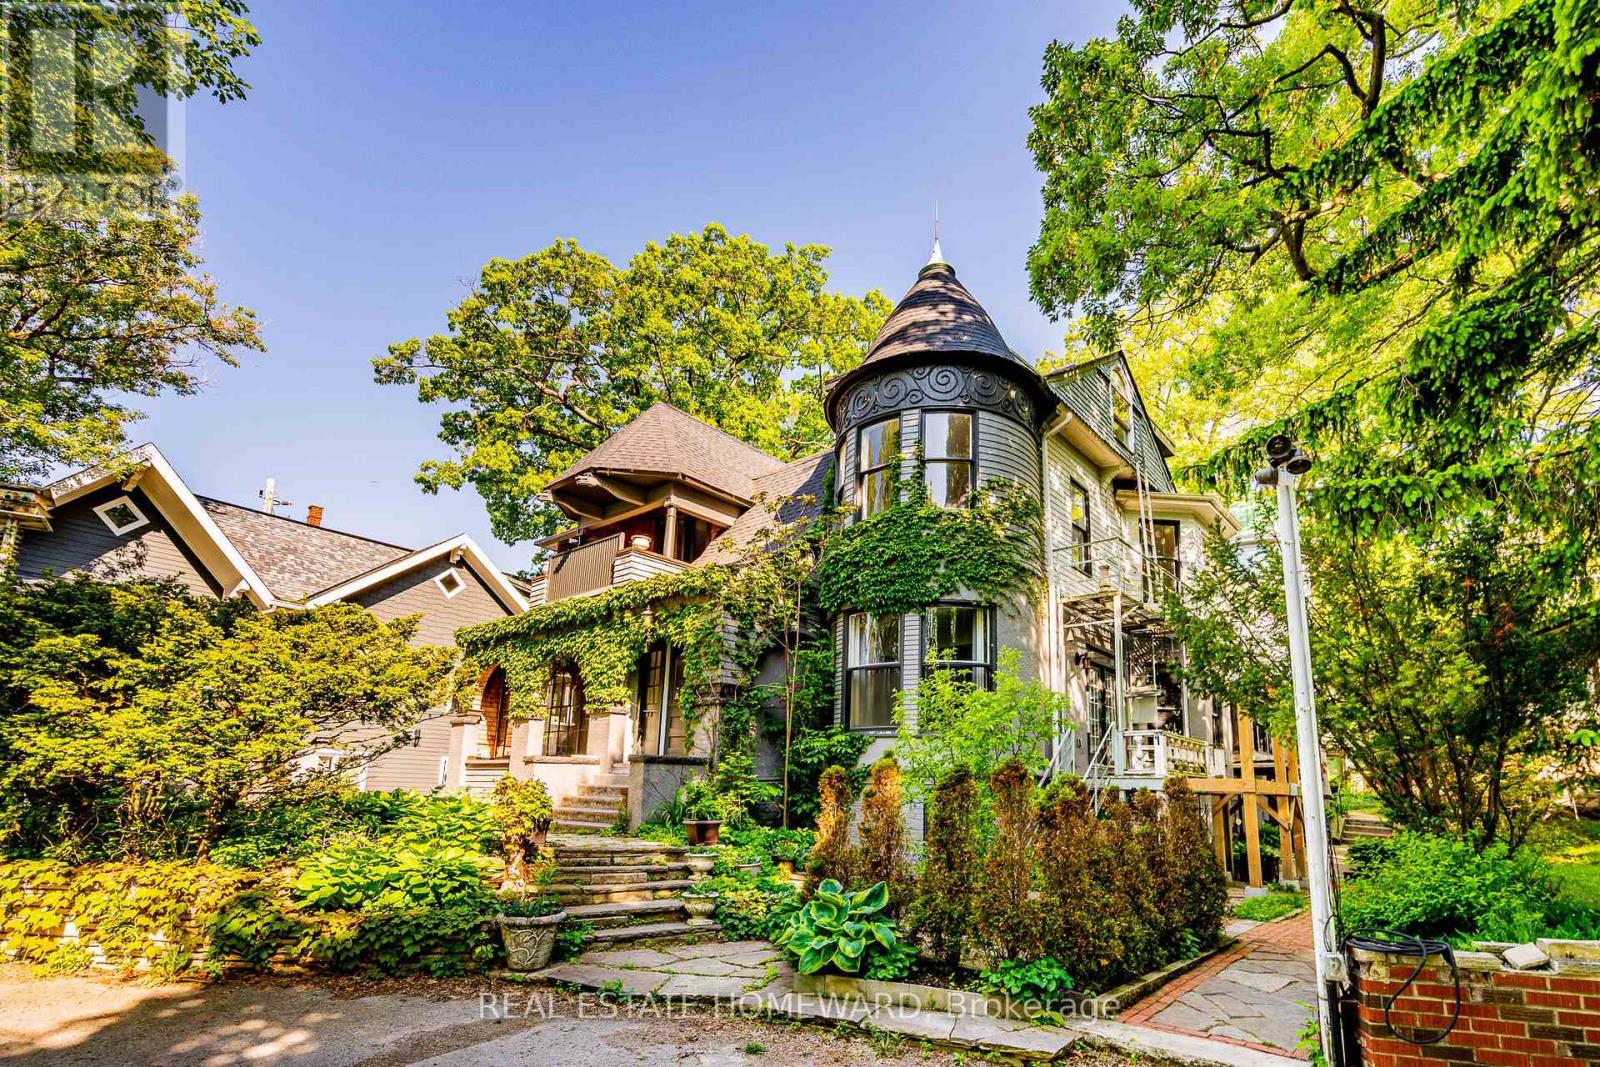
Own your own castle in the city!!! Rare 7-unit investment property with exceptional character and history, located in the Beaches and overlooking Lake Ontario. Known as Chateau de Quatre Vents (Castle of the Four Winds), this landmark was designed by the architect of Casa Loma and Old City Hall. The home has been converted into 7 self-contained suites, each with separate hydro. Three units are currently rentable; four units are under renovation with plumbing and electrical completed, ready for finishing. The layout includes five 2-bedroom and two 1-bedroom suites, with projected gross income of approximately $350,000 annually once completed. Although the civic address is Queen Street, the house is set back over 100 feet from the street on a bluff facing the lake, with sweeping views from most principal rooms. Access is from a walkway off Queen Street or via a winding driveway from Rockaway Crescent. The property is subject to a Heritage designation under the Ontario Heritage Act. I Do not walk the property without an appointment. (id:63203)
41 Blair Street
Toronto, Ontario
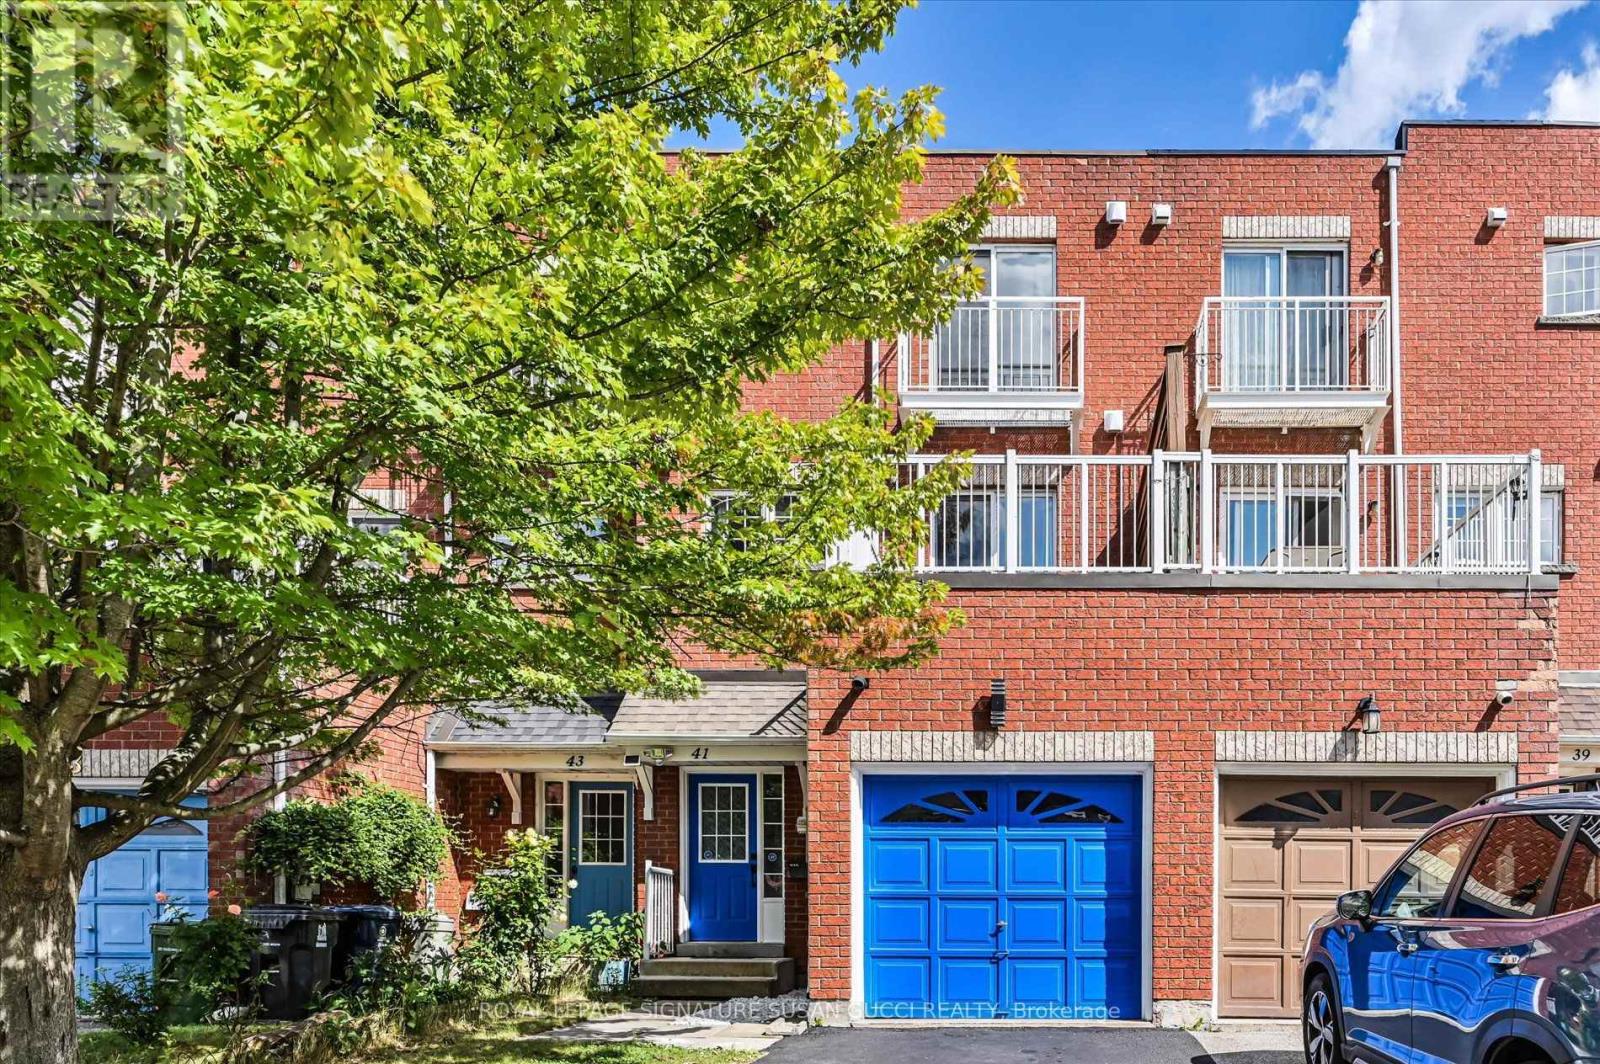
41 Blair St - A Rare Freehold Offering With Endless Possibilities! No condo fees! This exceptional 3+3 bedroom home offers a rare configuration that can adapt to your family, your income goals and your changing needs. Looking for your first home? Need space for a growing or multigenerational family? Want income potential without giving up the space you need? This one delivers! Use it as a 6-bedroom home for a large family, or create a mortgage helper by renting the 2 basement bedrooms, complete with their own private recreation room. Even more unique is the separate commercial space with its own O'Connor entrance, reception/waiting area, office space, kitchenette and full bathroom. With two separate entry doors, one can be closed off, creating an ideal setup to operate your own business, lease to another business or create additional income. A bus stop right outside adds convenience for clients and employees.The possibilities can change as your needs do - live, work, rent or combine it all! Inside, enjoy large, bright rooms, freshly painted throughout and move-in ready. Parking for 2 cars, plus a built-in garage with additional storage at the rear that could be removed if desired. Fantastic location with easy access to the DVP, positioned between subway and LRT routes, and surrounded by great local shops, restaurants and major retailers, including Costco nearby.A truly versatile property offering space, income potential and flexibility that is exceptionally hard to find. (id:63203)
1503 - 90 Dale Avenue
Toronto, Ontario
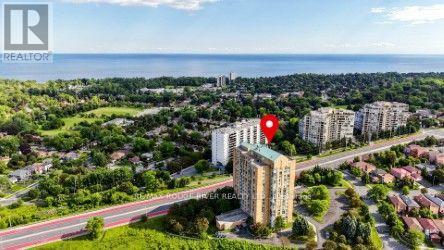
WOW! THIS ONE IS A STUNNER...Welcome to Suite 1503 at 90 Dale Avenue with breathtaking lake views, ideally located at the top of highly sought-after 'Guildwood Village' - Completely $$Renovated Top-to-Bottom! Offering almost 1,000 sq. ft. of beautifully finished living space, this home showcases luxurious upgrades throughout! The open living and dining area is wrapped in expansive floor-to-ceiling windows with clear panoramic unobstructed south-east views, creating an airy, sun-filled space with elevated sightlines. Open $$Renovated Kitchen featuring quartz counters & 'stainless steel' appliances and a much larger expanded passthrough opening overlooking the living dining space and scenic picture window views. The suite has been thoughtfully upgraded with $Renovations to 2 generously sized bedrooms, 2 fully renovated bathrooms, and extensive custom closet space, soft neutral tones and wide-plank laminate flooring throughout enhancing the open, modern feel, new lighting and hardware, huge mirror closet doors in the entry, in-suite washer and dryer, in-suite storage, an updated heating and cooling system plus thermostat & more! All utilities are included, and the unit comes with one underground parking spot. Enjoy well-maintained amenities including an indoor pool, gym, sauna, recreation room and ample visitor parking. Exceptional location...just walking distance to the Guildwood GO Station & TTC for an easy commute to downtown Toronto, near scenic walking/biking and waterfront trails for nature lovers, shopping, schools and the local Scarborough Golf & Country Club. Stylish and spacious offering breathtaking peaceful views and lifestyle ... Completely move-in ready - don't miss this one! ** Virtual Staging in Some Photos ** (id:63203)
29 Summerglade Drive
Toronto, Ontario
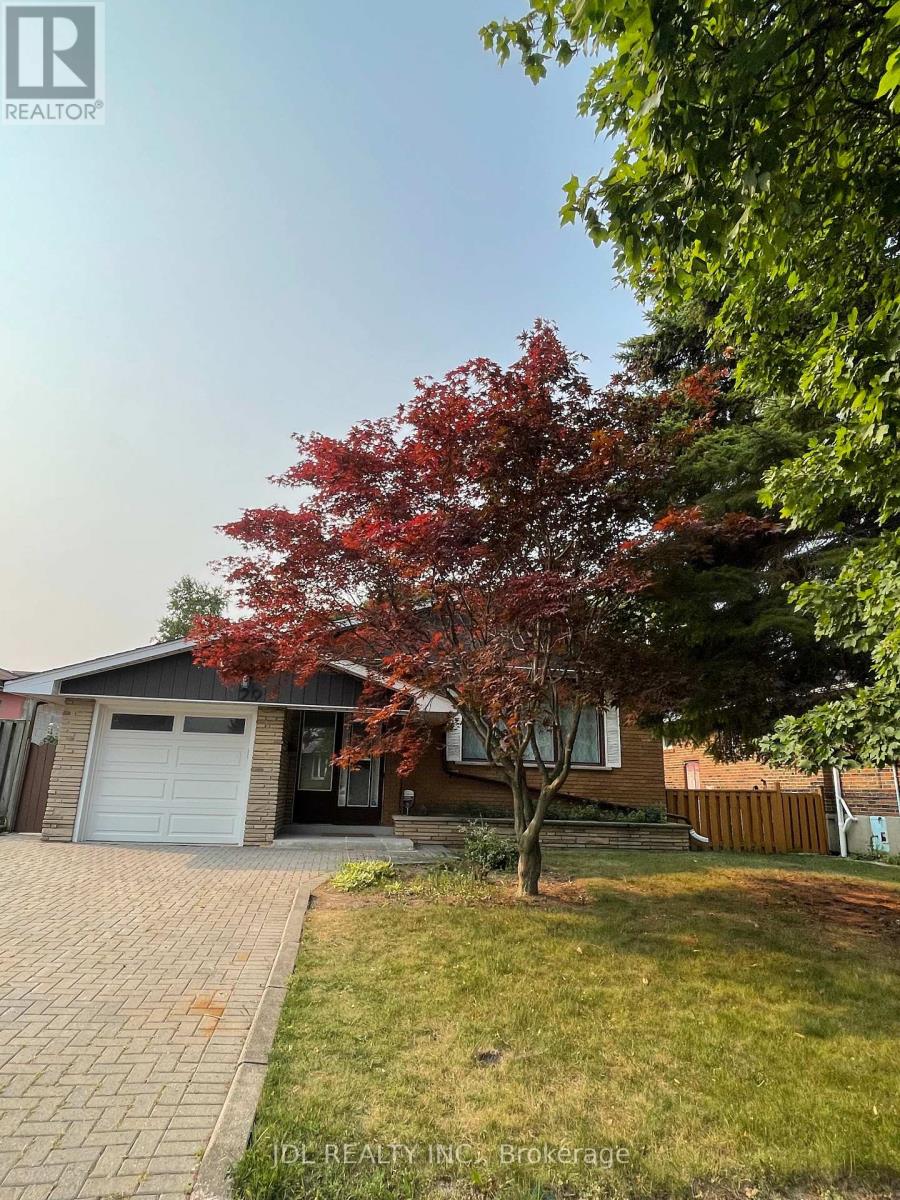
Huge 1 Year Renovated and Beautiful Basement with 3 Large Bedrooms. Total 2 Full Bathrooms. Quality And Professionally Renovated. New Floor, New Kitchen Cabinet, New Washroom And New Appliance. Ensuite Laundry. 1 Parking Spaces. Move In Condition. Convenient Location - Close To Public Transit, Schools, Parks. Restaurants And Stores (id:63203)
971 Oklahoma Drive
Pickering, Ontario
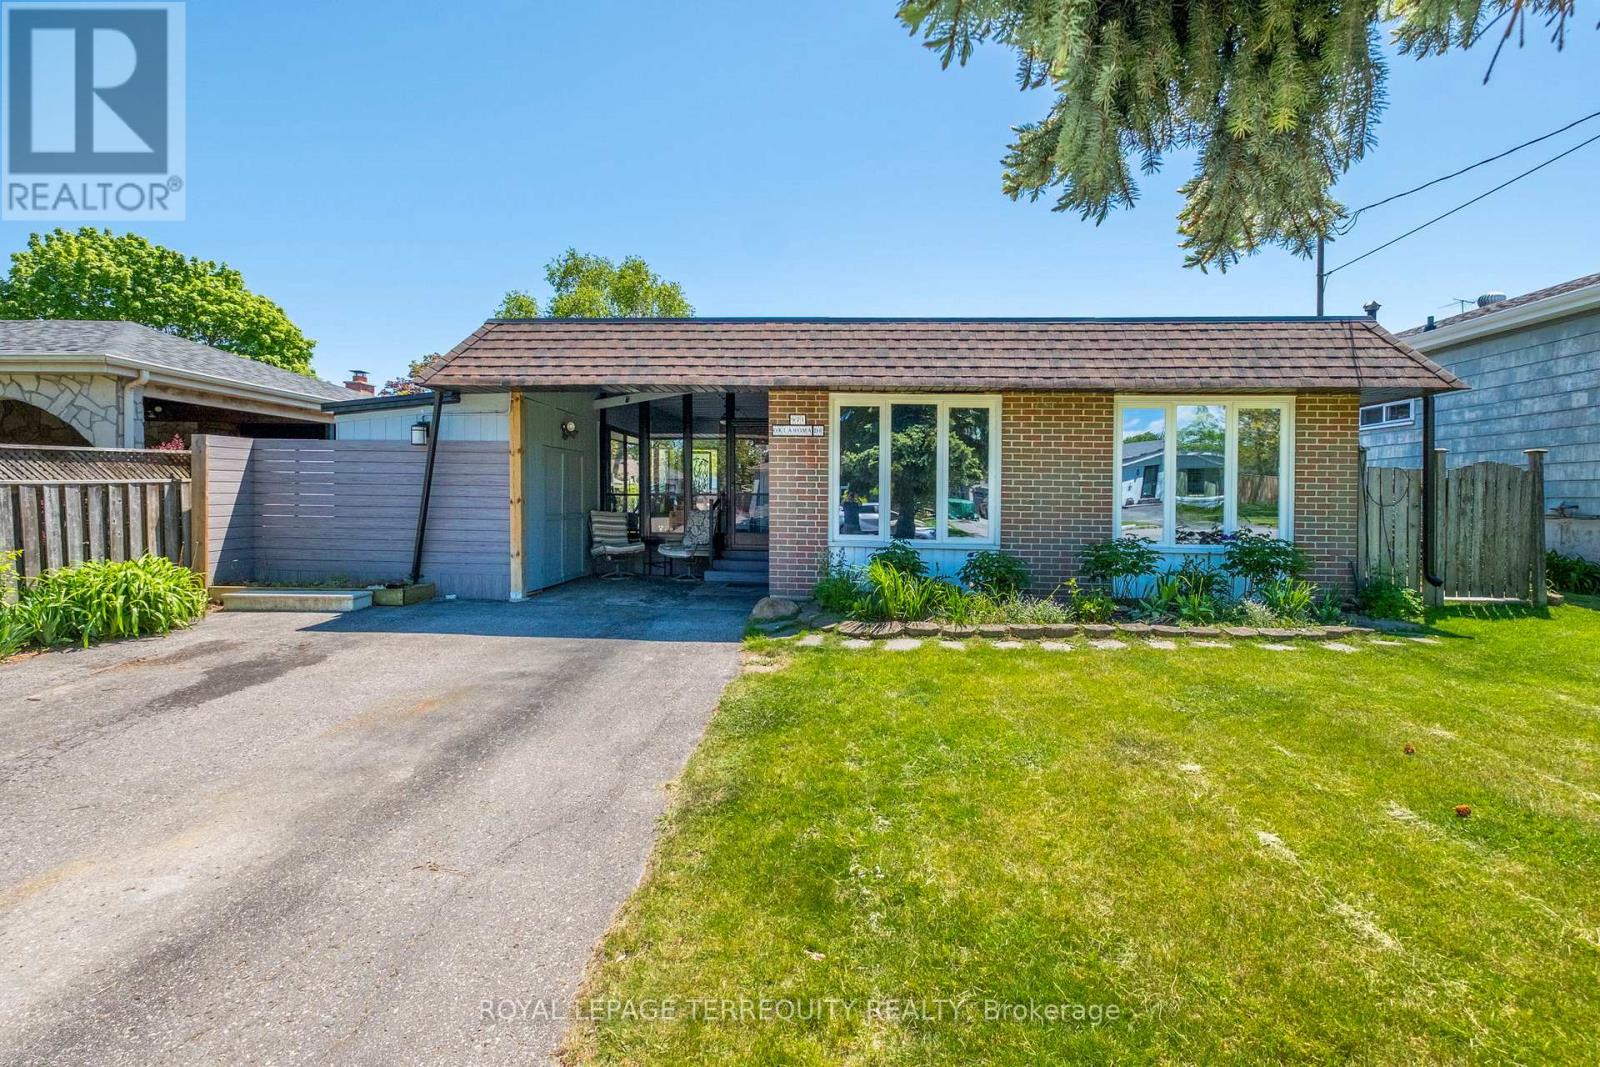
Detached 3 Level Backsplit with Large Lot Size 50 x 100 Ft! Amazing location around the corner from Frenchman's Bay Yacht Club with Steps to the Beach! Beautiful 3 Bedroom, 3 Bathroom. Great Layout with a Spacious Living Room Combined with Dining. Super Functional Kitchen with Lots of Cabinets and Counter Space. Family Room Located on Lower Level. Freshly Fully Painted Walls, Ceilings and Baseboards! Enjoy your Summers in the Beautiful Backyard Surrounded by Gardens and a Deck for Outdoor Entertaining. Solarium for cozy nights! Fully Fenced Backyard. Private Wide Driveway That Can Fit Up to 4 Cars. Join the Very Popular West Shore Community and Enjoy Frenchman's Bay, Waterfront Trail and Beach Point Promenade! 5 Minutes to 401 via Whites Rd S, Catholic and Public Schools, Pickering City Centre, Shops, Casino, Restaurants, Pickering Go Station and More! (id:63203)

4 Divine Drive
Whitby, Ontario
Welcome to this exceptional family home in the highly desirable Rolling Acres! 4+1 Bedrooms, 4 bathrooms, Finished Basement. 2530 Sq.Ft above Grade + 977 Sq.ft Bsmt, Total 3507 Sq.ft. Step in through the grand foyer with soaring ceilings, you'll appreciate the space, warmth, and thoughtful layout this home has to offer. The main floor is designed for both everyday living and entertaining, featuring a formal living room, elegant dining room, spacious family room, bright kitchen, convenient main floor laundry, and inside access to the double car garage. A stunning double-sided fireplace creates a beautiful focal point between the living and family rooms, while hardwood floors and pot lights add timeless style throughout the main level. The upper level offers 4 spacious bedrooms and two full bathrooms, making this the perfect home for growing families, multi-generational living, or those needing extra space for guests or a home office. The professionally renovated basement (2020) is a standout feature, offering a large family room, recreation area, second laundry room, and incredible flexibility to suit your lifestyle. Enjoy peace of mind with numerous updates, including shingles (2017), garage doors (2016), and fresh paint (2022). Outside, beautiful interlocking, a garden shed, and a well-maintained yard provide the perfect setting for summer barbecues, family gatherings, or simply relaxing outdoors. Ideally located just minutes from top-rated schools, parks, shopping, restaurants, public transit, recreation facilities, and easy access to Highways 401, 407, and 412, this move-in-ready home offers the perfect blend of comfort, style, and convenience in one of Whitby's most sought-after family communities. Basement doe shave room to convert the great room to a 2nd Bedroom. Entrance to the basement is beside the garage entrance, possible separate entrance to the basement, with room in the basement to put in a Kitchen (id:63203)
1105 - 3231 Eglinton Avenue E
Toronto, Ontario
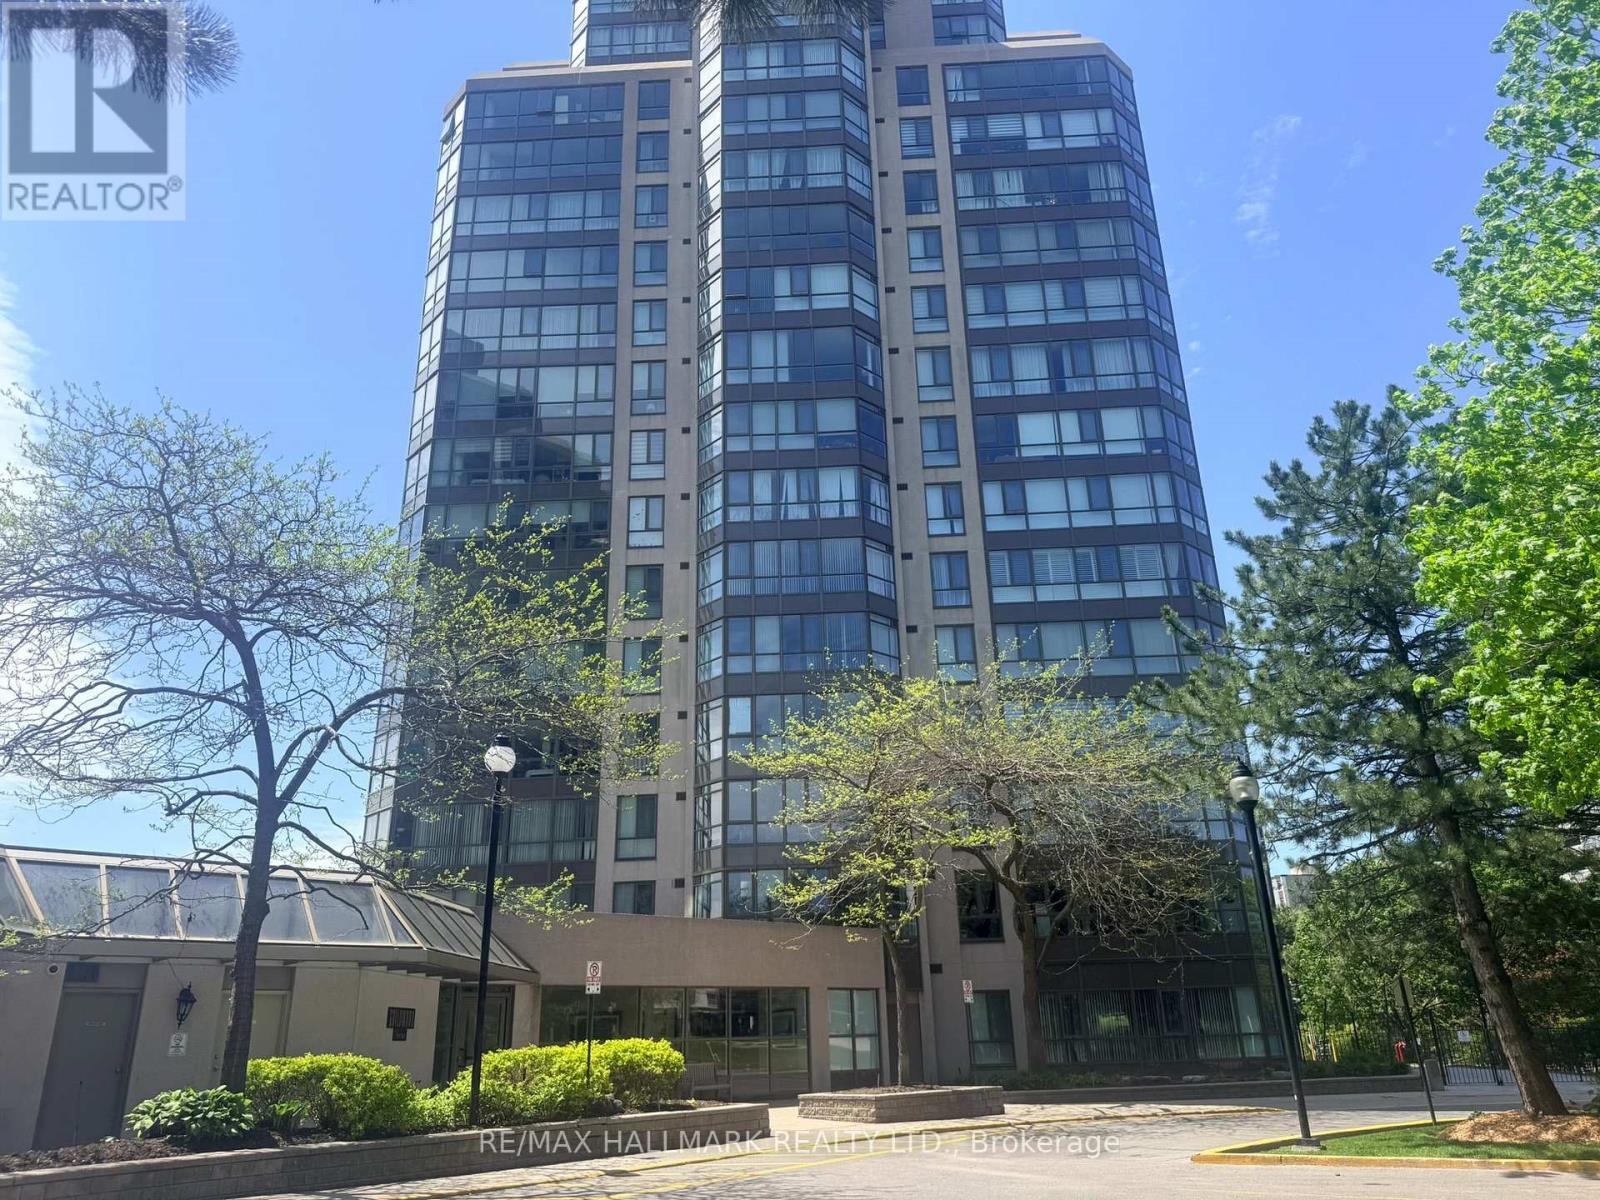
Beautiful, contemporary, oversized (735 Sq') 1 bedroom plus solarium/den in Guildwood Terrace, with a fabulous West facing view. Oversized primary bedroom with walk-in closet - easily accommodates King Bedroom Set. Generous foyer with built-in closet. Pass-through kitchen with counter overhang-suitable for breakfast bar seating with natural west light. Ensuite laundry. A well-managed, community-oriented building with 24-hour concierge/security and on-site property management. Extensive amenities include an indoor pool, men's and women's saunas, fully equipped gym, indoor squash/basketball court, library/study space, party room, community BBQ areas and visitor parking. There is a small playground for the children and an outdoor tennis court. Shopping, TTC & retail at front door. (id:63203)
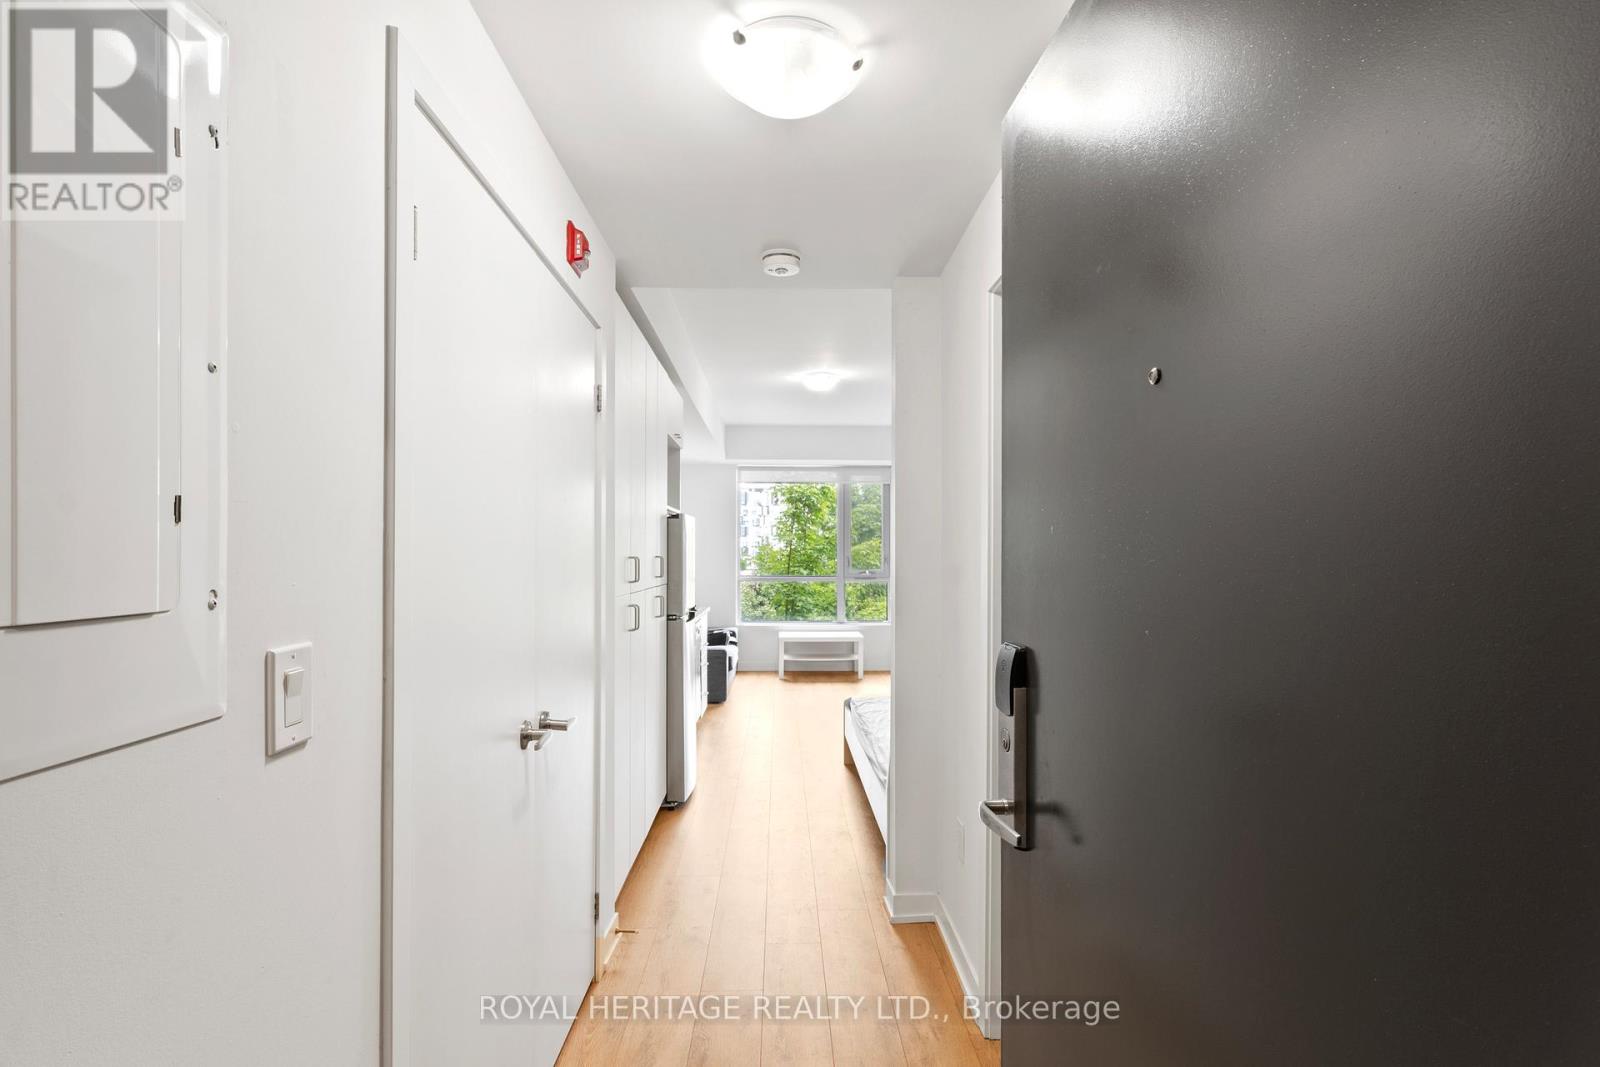
307 - 1800 Simcoe Street N
Oshawa, Ontario
**RARELY OFFERED VALUE!** Fully furnished studio apartment ($1350/month) PLUS options available to rent a reserved parking spot for an additional $150/month and/or a large storage locker for an additional $125/month or rent all 3 combined for only $1550/month! Calling All Professionals, Couples & Students Alike! Check out this rarely offered turnkey fully furnished studio apartment with options available to rent a reserved parking spot and/or a large storage locker that offers the perfect combination for comfortable, modern living in Durham Region! This bright, open concept unit offers free high-speed Internet, full sized in-suite laundry and a calm, clean and quiet low rise building. No need to wait ages for elevators or your favourite machine in the gym! Professionally managed building with highly responsive on-site building management team for a comfortable and secure living experience. Comes with great furniture & appliance package, internet, in-suite laundry, kitchen, & bathroom. Condo fee, heat, AC, mailbox, snow & garbage removal (from main bldg.) are included. Perfectly located within North Oshawa approx. 4km to 407, 8km to 401, & 10km to Oshawa GO. < 5 min to UOIT and Durham College, all major shopping, grocery stores, cafes and restaurants! Nothing to do but move in! (id:63203)
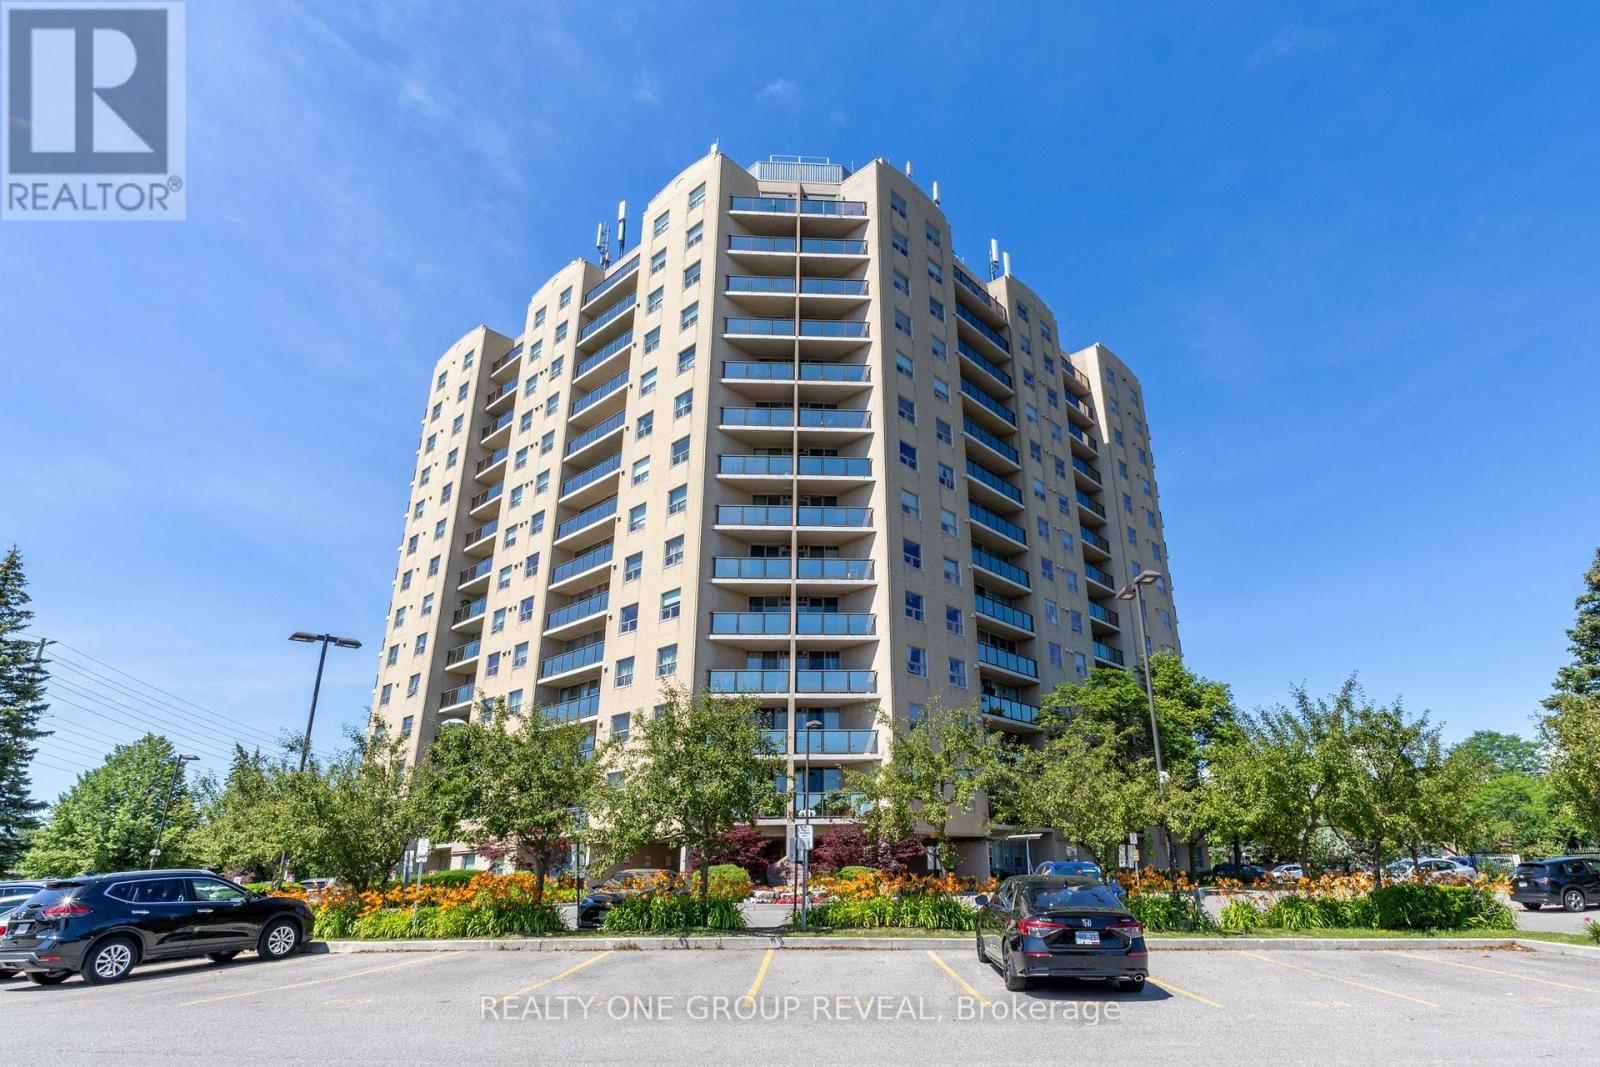
602 - 2 Westney Road N
Ajax, Ontario
Welcome to this bright and beautifully maintained 2-bedroom, 2-bathroom condo in the heart of Central West Ajax! Perched on the 6th floor, this inviting unit offers a private balcony with stunning views-perfect for enjoying your morning coffee or unwinding at the end of the day. Freshly painted with professionally cleaned carpets, this move-in-ready home is spotless and ready for its new owners. The functional layout features spacious principal rooms, plenty of natural light, and comfortable living spaces designed for easy everyday living. Residents enjoy fantastic amenities, including a Community BBQ, an outdoor swimming pool, indoor sauna, and fully equipped fitness centre, offering a lifestyle of comfort and convenience. Whether you're a first-time buyer, downsizer, or investor, this beautiful condo delivers exceptional value in a desirable location close to shopping, transit, parks, schools, and major highways. Don't miss this opportunity to own a fantastic home at an incredible price! (id:63203)
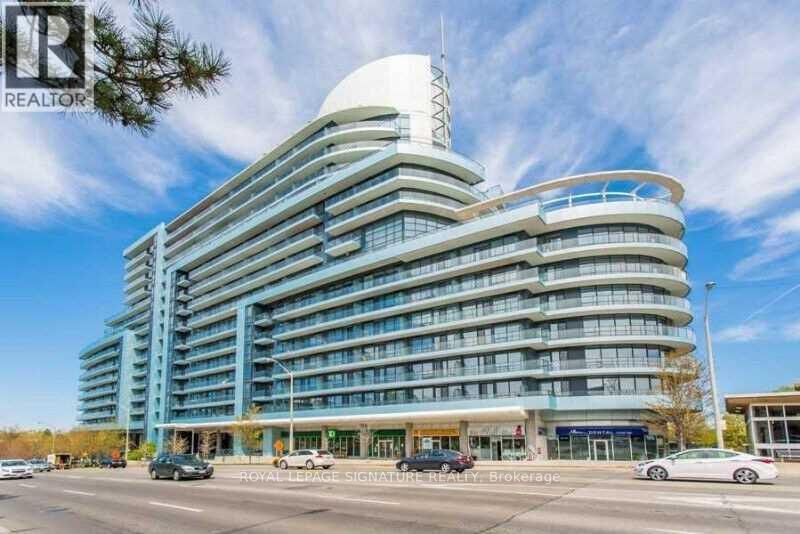
1217 - 2885 Bayview Avenue
Toronto, Ontario
Welcome To The Luxurious ARC Condo, Steps To Bayview/Sheppard Subway, Bayview Village, Loblaws, Gourmet Restaurants & More! Minutes To Fairview Mall, 401 & Yonge St Subway Line. Beautiful 836 Sqft 2 Bdrm & 2 Bath Corner Condo Unit With Unobstructed Panoramic Northeast View. 9Ft Ceiling, W/O To 300+ Sqft Wrap Around Terrace. Floor To Ceiling Windows, Hardwood Flooring & Open-Concept Kitchen With Granite Countertops. Great Layout & Well Maintained Unit. 24Hr Concierge. Ample Visitor Parkings, Amazing Rec Facilities, Fitness Program & Much More. (id:63203)

3rd Floor - 344 Shaw Street
Toronto, Ontario
Located just a 5-minute walk from Trinity Bellwoods Park andthe vibrant Ossington Strip, this bright and spaciousthird-floor one-bedroom unit offers an excellent combinationof comfort, privacy, and urban convenience in one ofToronto's most desirable neighbourhoods.The unit features a well-designed layout with a separateliving room and dining room, a private kitchen, one bedroom,and a full bathroom. The third-floor location providesplenty of natural light throughout, creating a bright andcomfortable living space.Residents have access to two shared, brand-new, no-coinstackable washers and dryers for added convenience.High-speed internet, heating, hydro, water, and awall-mounted air conditioning unit are included, makingmonthly expenses simple and predictable.Located at 344 Shaw Street, you'll be surrounded by some ofthe city's best cafés, restaurants, boutique shops, andneighbourhood amenities. Trinity Bellwoods Park, theOssington Strip, Queen Street West, and convenient publictransit are all within easy walking distance, offering anexceptional opportunity to enjoy downtown Toronto living. (id:63203)

911 - 2 Anndale Drive
Toronto, Ontario
Remarkable Hullmark Centre By Tridel. Ready To Move In Anytime! Indoor Access To 2 Subway Lines. Bright And Spacious 2 Bedroom With 9Ft Smooth Ceiling. Master Bedroom Includes A Large Walk-In Closet, Open Concept Kitchen, Mins To Hwy 401,Dvp 5 Star Amenities. Freshly Painted. Brand New Washer/Dryer/Fridge. (id:63203)

722 Se - 60 Princess Street
Toronto, Ontario
Welcome To Time & Space By Pemberton! Prime Location On Front St E & Sherbourne - Steps To Distillery District, TTC, St Lawrence Mkt & Waterfront! Excess Of Amenities Including Infinity-edge Pool, Rooftop Cabanas, Outdoor Bbq Area, Games Room, Gym, Yoga Studio, Party Room And More! Functional 1+Den, W/ Balcony! West Exposure. (id:63203)
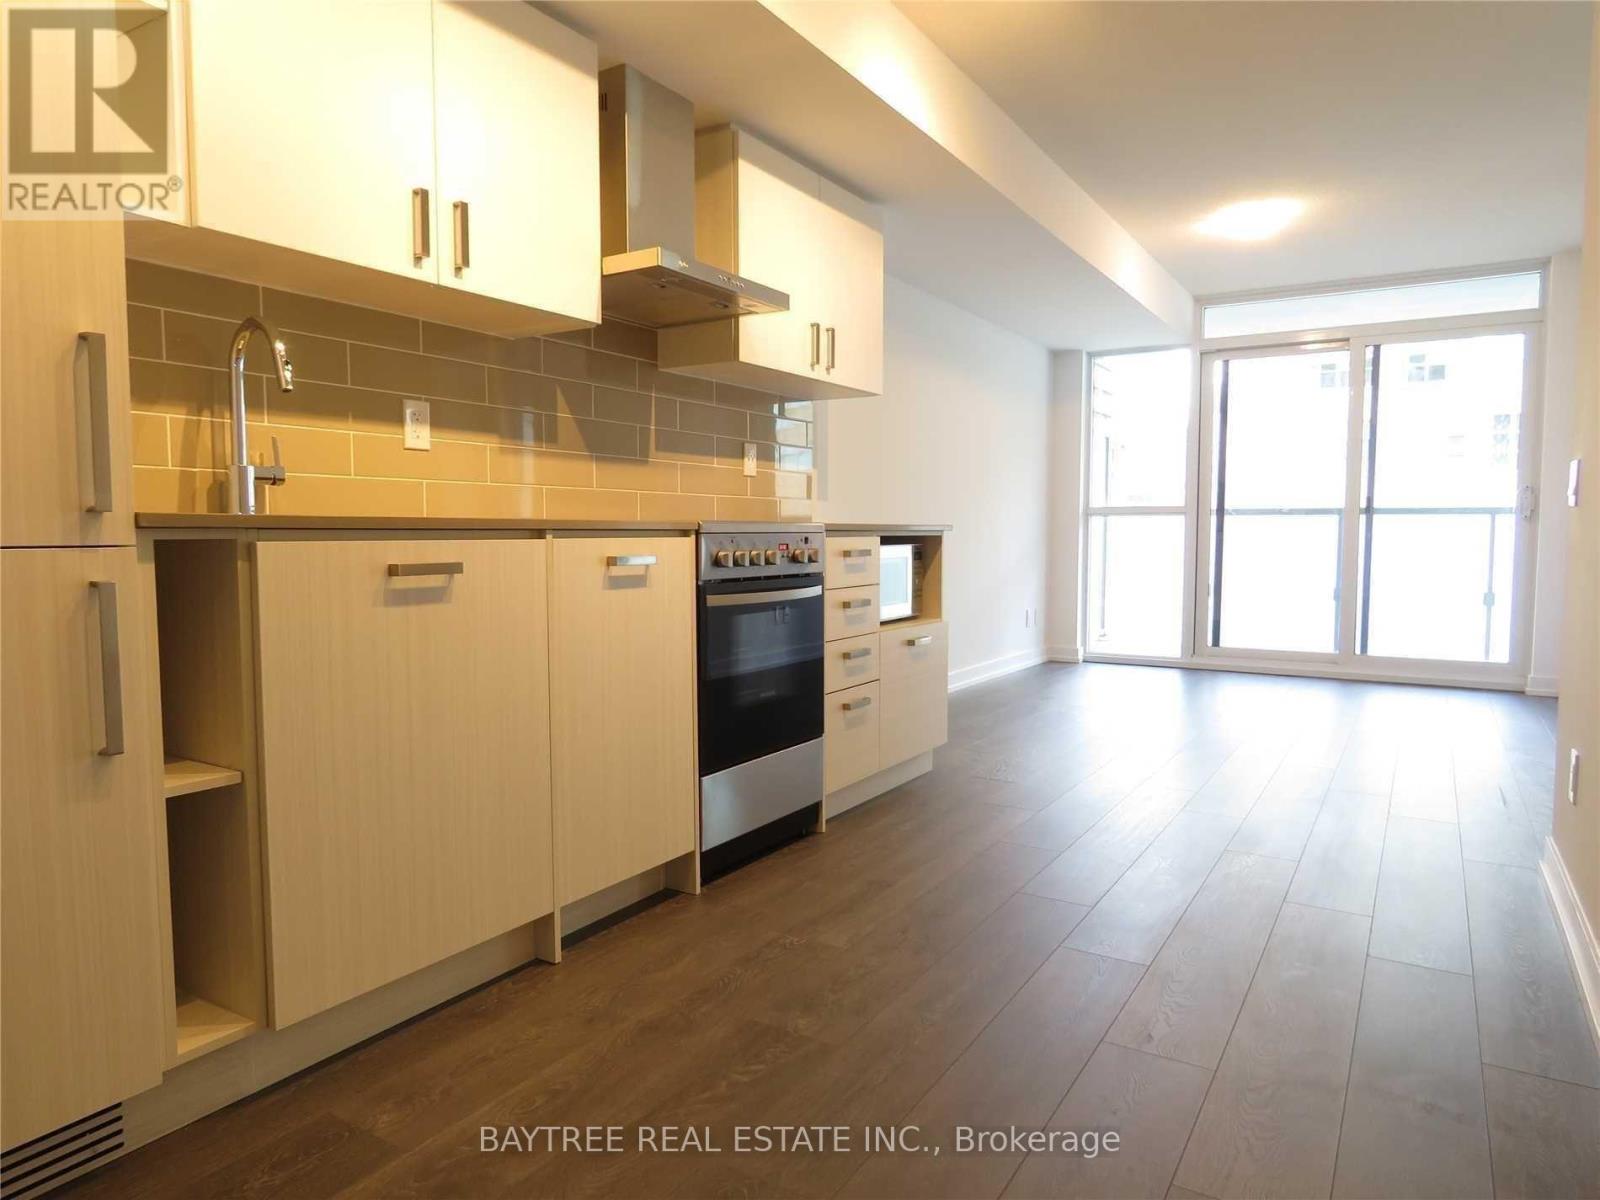
508 - 125 Redpath Avenue
Toronto, Ontario
The Hottest New Address At Yonge&Eglinton...The Eglinton! Nestled Between The Major Arteries Of Midtown T.O. (B/T Yonge & Mt Pleasant), This Carefully Crafted Condo By Experienced Builder, Menkes, Delivers Practical Layouts, Elegant Finishes, Top Notch Condo Amenities (Fitness Rm, Outdoor Terrace, Theater, Party Rm & Kids Area) & All Other Conveniences Of Yonge&Eg Living (Ttc, Yonge St Shops, Brunches, Drinks, Banks, Coffees, Lcbo, Gyms & More)! (id:63203)

812 - 155 Beecroft Road
Toronto, Ontario
Welcome to unit #812 at 155 Beecroft Road, in the highly sought-after Broadway II Condos by award-winning developer Menkes! Stunning and beautifully renovated, this 670 sq.ft 1+den condo offers a highly desirable layout with a spacious den that easily functions as a second bedroom (currently used as a home office). This unit features a renovated modern kitchen with quartz countertops and stainless steel appliances, updated flooring, 8 foot ceilings, and east-facing windows with a private balcony perfect for your morning coffee. The open-concept living room and dining area is ideal for everyday living and entertaining, complemented by a full-size kitchen with breakfast bar. This unit also comes with 1 underground parking space (with EV charger installed), and 1 locker for extra storage. Residents enjoy direct underground access to the subway. Boutique restaurants and shopping are a short walking distance away, along with the Meridian Arts Centre, Empress Walk, Cineplex and more! Excellent building amenities include an indoor pool, gym, sauna, visitor parking and 24-hour concierge. With a 96 walk score (walker's paradise) on leafy Beecroft Rd, this Del Property-managed condo in prime North York delivers an unbeatable lifestyle, the perfect place to call home. Don't miss this one! (id:63203)
808 - 8 The Esplanade
Toronto, Ontario
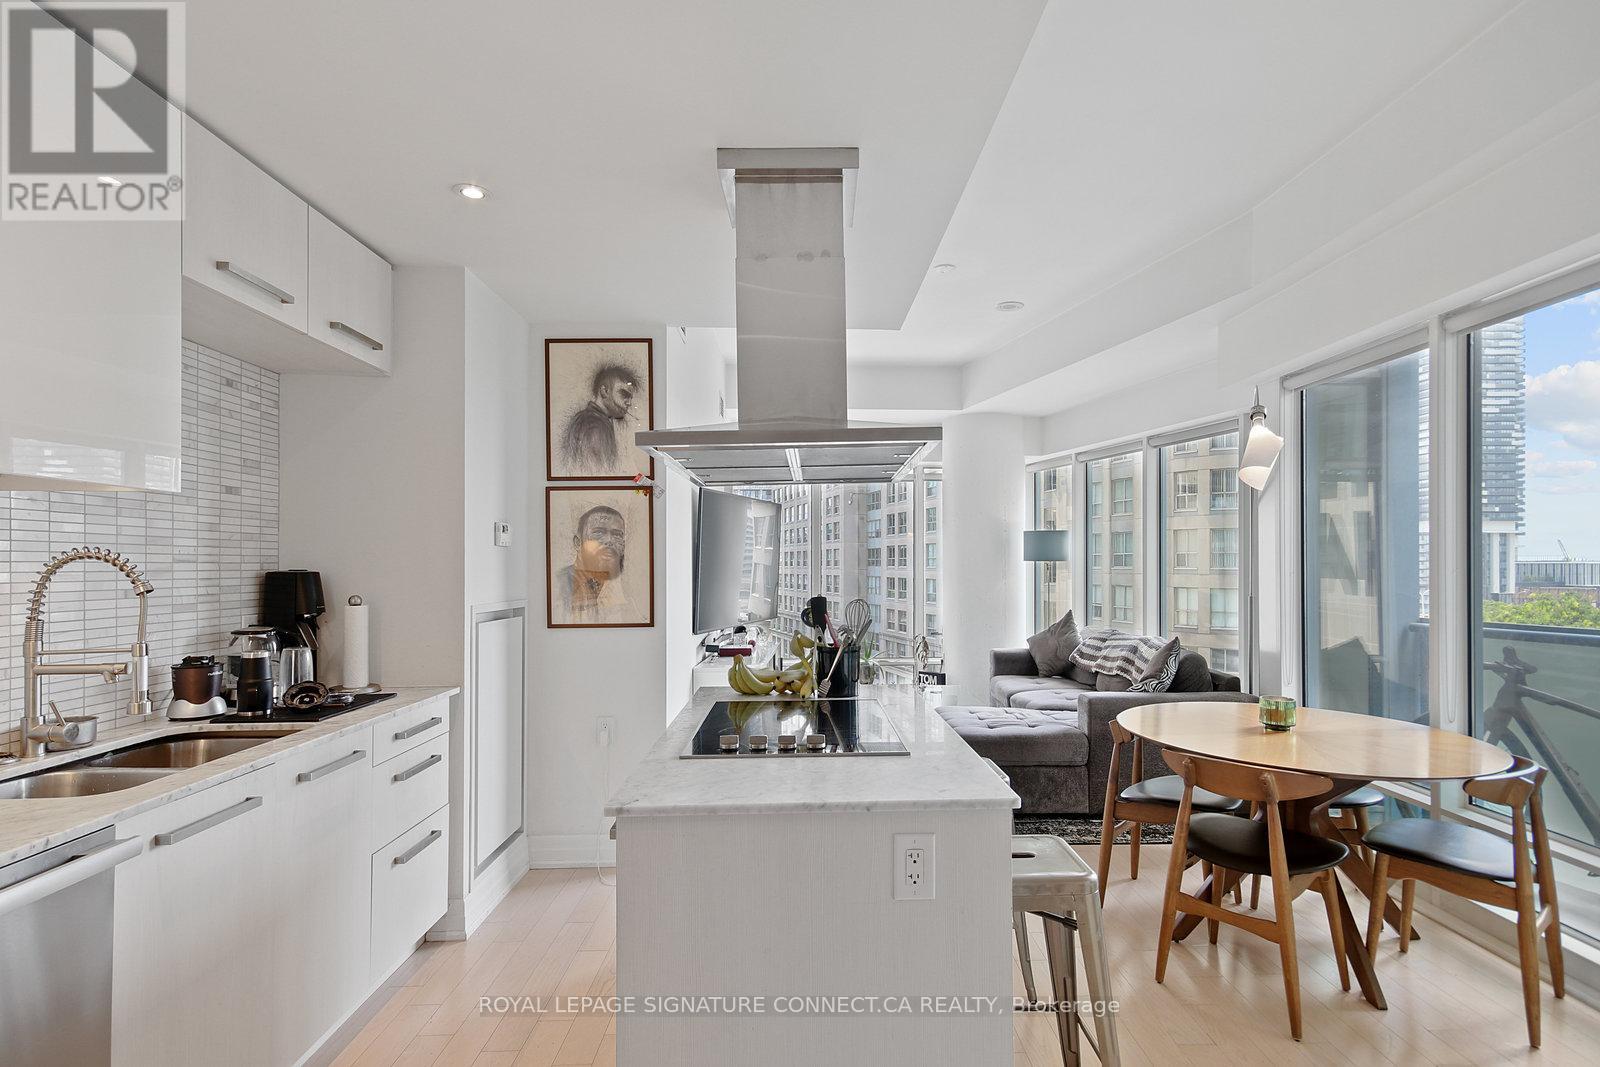
There's "downtown living," and then there's the absolute power move of showing up with nothing but a suitcase and immediately living like a design editor. Welcome to Suite 808 at 8 The Esplanade-a south-east corner sanctuary that delivers 826 square feet of refined, FULLY FURNISHED luxury. This isn't some uninspired rental; it's a turnkey masterpiece designed for the urbanite who refuses to spend their weekends assembling flat-pack furniture. The bones here are spectacular. Framed by nine-foot ceilings, pot lights, and rich hardwood floors, the layout feels bright, fluid, and intentional. The kitchen is a total design flex, custom-penned by the heavyweights at Munge Leung. With cool marble countertops, a proper center island, and a full suite of integrated premium Miele appliances, it's a space that looks just as good hosting a dinner party as it does pouring a quiet morning espresso. Step out onto the south-facing balcony for a massive infusion of natural light and a glimpse of the lake and harbour-a subtle reminder that the waterfront is your backyard. When the city life catches up to you, the primary suite treats you to a spa-inspired ensuite complete with a deep soaker tub meant for actual unwinding. Because true luxury always respects logistics, you also get an in-suite Miele washer/dryer, a dedicated locker, and a highly coveted parking spot inside this prestigious, LEED-certified address. The amenities here don't mess around either: a 24-hour concierge who actually knows the neighborhood secrets, an indoor pool, a real spa, and a fitness centre that rivals your boutique gym membership. Location-wise, you're at the literal axis of the city's best-steps to Union Station, St. Lawrence Market, the Financial District, and Toronto's top-tier dining rooms. Turnkey. High-Design. Completely effortless. Just bring your toothbrush and your standards. OPEN TO 6 MONTH LEASE as well. Second bedroom currently has a desk - the second bed can be put back if required! (id:63203)

3902 - 25 Telegram Mews
Toronto, Ontario
Welcome to the heart of Toronto featuring unobstructed skyline views that are truly special from the first morning light, to evening golden hour, to the illuminated city at night. A must see! Ascend from a private lobby exclusive to the upper premium floors, to this exceptional corner suite. Spread over more than 930 square feet, the functional floor plan maximizes space with style. Your eat-in kitchen with island seating, stone counters and backsplash, features floor to ceiling windows and overlooks the living room with its own dual aspect views. Nearby buildings are set at a distance offering relative privacy. Two large bedrooms are separated for added personal space within the home. Primary bedroom includes its own climate control and ensuite. Two full bathrooms feature contemporary vanities and tile finishes, plus custom recessed medicine cabinets for discrete storage. An open den comfortably fits two desks and is tucked away perfect for a home office or quiet study. Have a peek over the inner harbour and Lake Ontario from the east-facing balcony. A welcoming entry has a double coat closet and tasteful tiles. Equally an entertainer's or introvert's delight! All in this desirable low turnover building.Amenities bring a resort feel to city life. A remarkable courtyard terrace has lush lawns, perennial gardens, and south-facing patio with lounge seating. A second courtyard has an impressive climbing wall and BBQ areas. Indoor pool and spa are bathed in natural light. Exercise and weight rooms walkout to the terrace. Enjoy the sauna, guest suites, visitor parking, and 24-hour concierge.A vibrant and thriving community: Canoe Landing Community Recreation Centre, Bentway Studio, Jean Lumb Public School, Toronto Public Library, Sobeys, banks and restaurants. A short stroll to The Well. Easy access to Gardiner Expressway; Spadina streetcar; Skywalk to GO Train, UP Express, and subway. Rogers Centre, CN Tower, and Ripley's Aquarium all within one city block. (id:63203)
521 - 1 Kyle Lowry Road
Toronto, Ontario
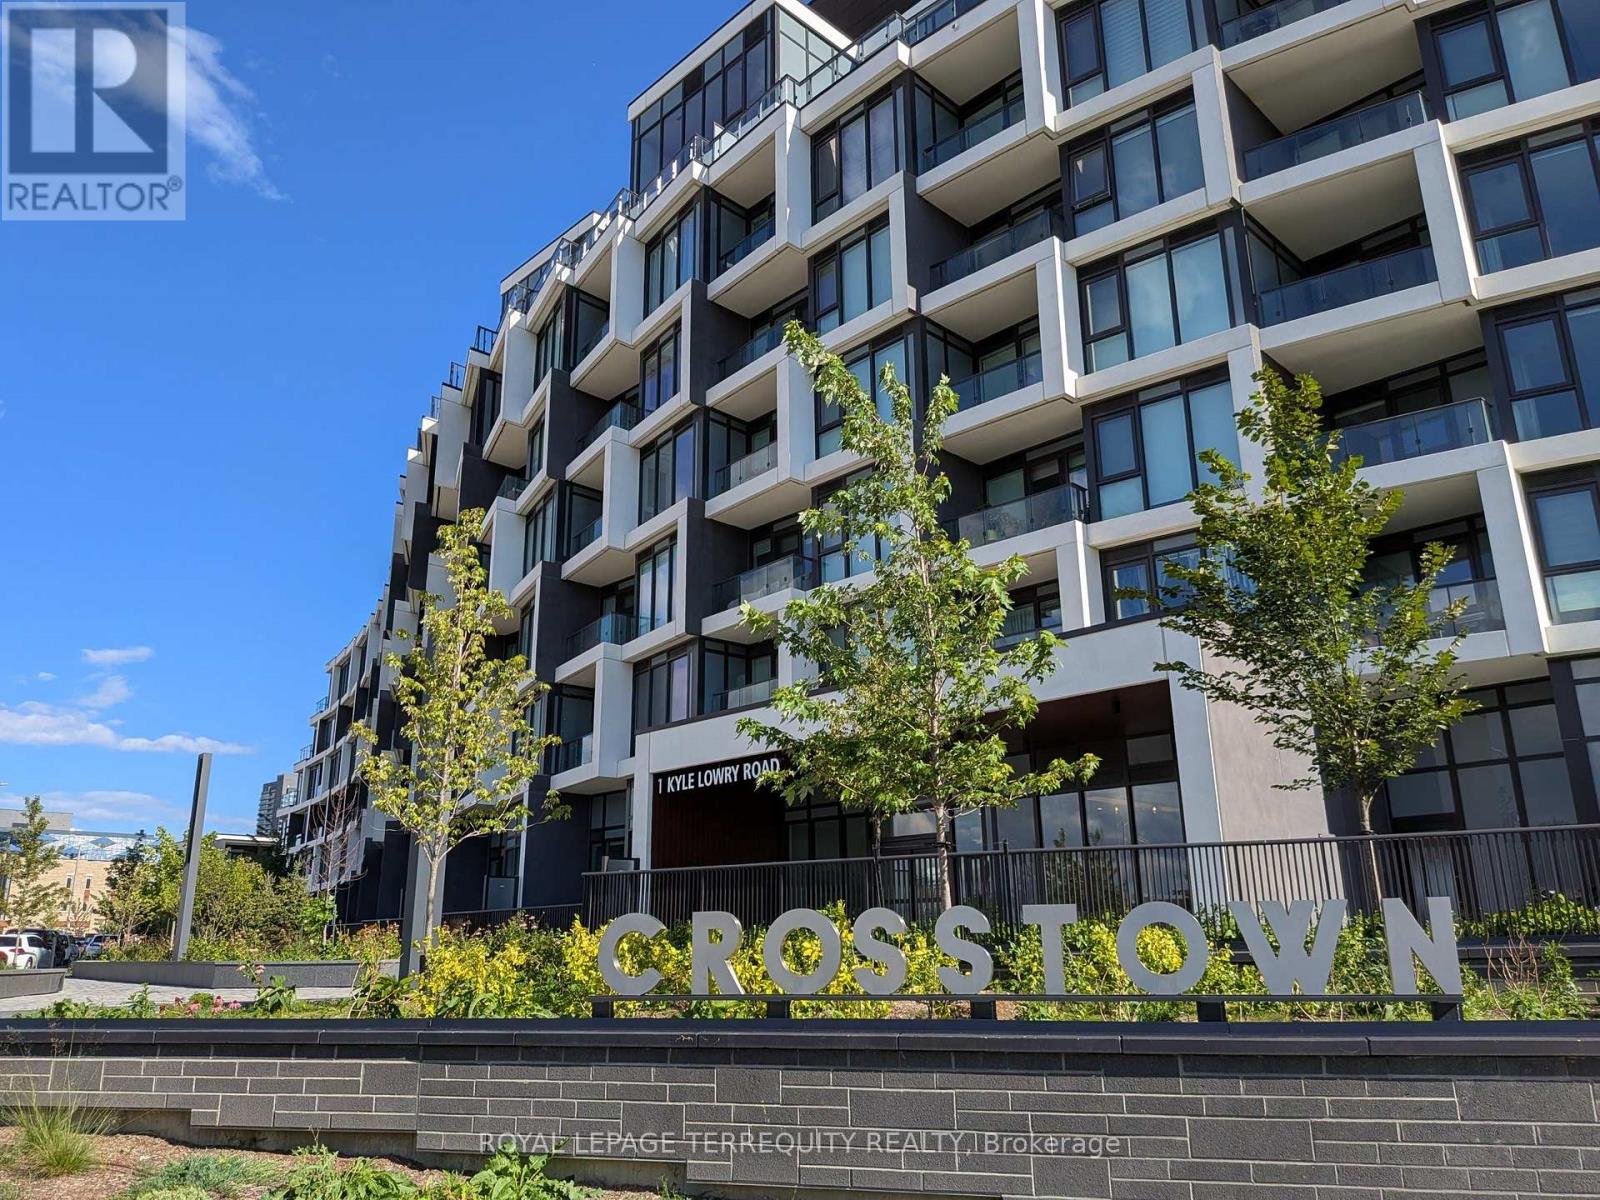
A rare terrace residence at the Crest at Crosstown by Aspen Ridge. Discover elevated urban living in this sun-filled 2-bedrm, 2-bath corner suite, available for lease. Offering 715 sq ft of refined interior space complemented by a spectacular 227 sq ft private terrace, perfectly positioned on the 5th floor, this one-of-a-kind home blends contemporary design, comfort, & exclusivity. Unlike many comparable listings nearby, both bedrooms are true, fully enclosed rooms on the exterior wall, each with its own window, door, and closet, not an interior den without natural light. Step inside to soaring 9 ft ceilings, floor-to-ceiling windows, & a modern kitchen outfitted with premium Miele appliances. The space flows seamlessly from indoors to out, creating an airy, elegant atmosphere ideal for entertaining or quiet relaxation. The terrace is equipped with its own gas & water line, & BBQs are permitted, making outdoor entertaining effortless and Rogers Internet is included in the rent at no extra cost! Nestled within the Crosstown's prestigious 64-acre master-planned community, residents will soon enjoy a state-of-the-art community centre featuring lush green spaces & boutique-style architecture. Enjoy resort-inspired amenities: private lounges w/fireplace & chandelier, media room, fitness centre, yoga studio, outdoor BBQ & dining terrace, & 24-hour ,concierge. EV charging stations are available in the parkade. The location is unmatched, with Don Valley Station on the newly opened Eglinton Crosstown LRT just steps away, plus easy access to Hwy 401, the DVP, CF Shops at Don Mills, Loblaw's Superstore, the Aga Khan Museum, Edwards Gardens, restaurants, & Sunnybrook Park's scenic walking and cycling trails. A rare opportunity to lease an exceptional terrace suite in Toronto's most anticipated community, where modern design meets connectivity and lifestyle. (id:63203)

3803 - 224 King Street W
Toronto, Ontario
Fully furnished three-bedroom, three-bathroom corner suite at Theatre Park, offering 1,360 sq. ft. of upgraded living space in the heart of the Entertainment District. Floor-to-ceiling windows, 10-foot ceilings, and unobstructed south views overlooking Roy Thomson Hall bring in incredible natural light throughout. The large south-facing balcony includes a gas line for BBQs. Spacious primary bedroom with a walk-in closet and six-piece ensuite. Steps to King West, restaurants, theatres, transit, and downtown amenities. (id:63203)

326 - 15 Brunel Court
Toronto, Ontario
Bright & Spacious (633 Sq. Ft) 1+Den Condo Features Floor To Ceiling Windows, South West Corner Unit With Wonderful Courtyard View. Amazing Amenities Incl. 25M Indoor Swimming Pool, Hot Tubs, Gym, Party Room, 27th Fl Sky Garden, Bbq, Guest Suites, Etc. 24Hr Concierge. Steps To Ttc, Roger's Center, Cn Tower And All Urban Conveniences! Easy Highway Access! (id:63203)

408 - 100 Dalhousie Street
Toronto, Ontario
Welcome to Social, where convenience meets luxury. This unit is ideally located just steps away from public transit, boutique shops, restaurants, universities, and cinemas. Developed by Pemberton Group, Social is a prestigious 52-storey high-rise tower nestled in the vibrant heart of Toronto at the intersection of Dundas and Church. With its opulent finishes and stunning vistas, this residence boasts an array of indoor and outdoor amenities spanning 14,000 square feet, including a fitness center, yoga room, sauna, steam room, party room, BBQ area, and more, inviting residents to indulge in a life of relaxation and leisure. (id:63203)

408 - 158 Front Street E
Toronto, Ontario
Hello St Lawrence Market! Hello St Lawrence Condos! Closely Connected To The Beat Of Toronto's Most Iconic Market, You'll Also Not Be Far Away To The Waterfront, Corktown, Gardiner, Dvp, Convenient Urban Amenities, Restaurants, Transit, And So Much More! Each Unit Has Laminate Flooring Throughout & Bright Floor-To-Ceiling Windows, While The Condo Offers You 3 Floors Of Fitness Space (Cardio+Weights+Yoga) And Other Awesome Amenities (Gym, Party Room And Pool). (id:63203)
902 - 50 Lynn Williams Street
Toronto, Ontario
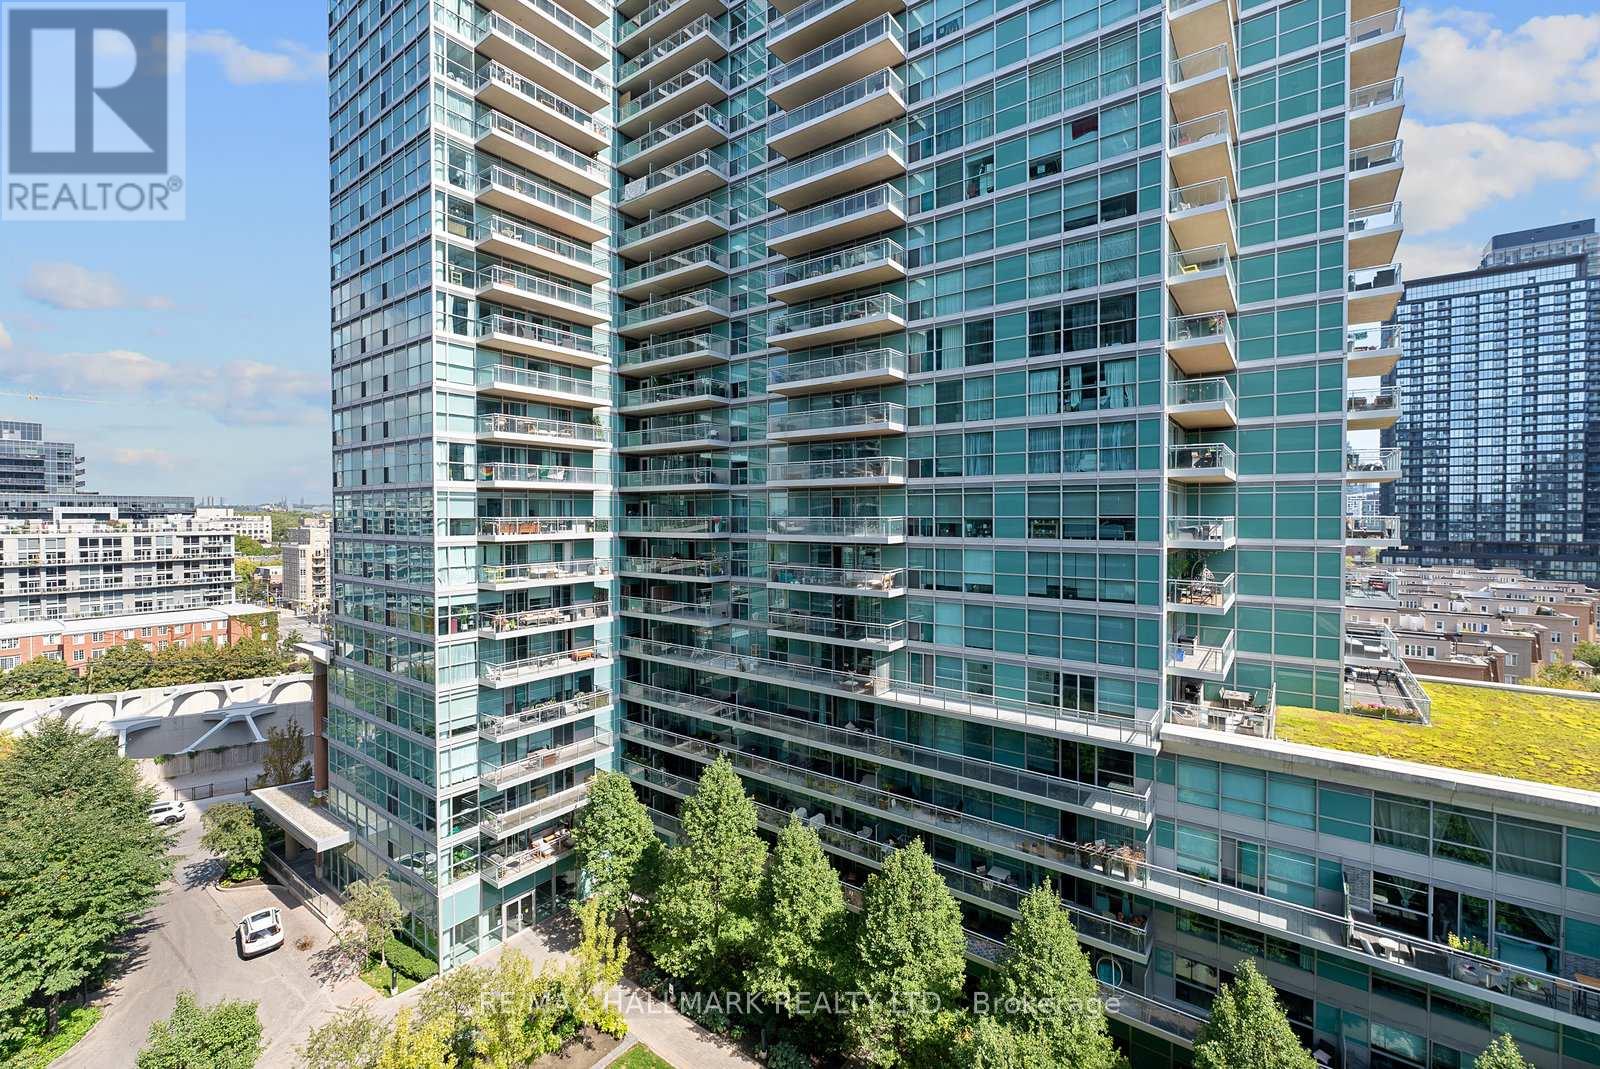
Client RemarksClient RemarksWelcome to Liberty Village living! This affordable bachelor suite at 50 Lynn Williams offers bright open-concept living with sweeping city views. Perfect for anyone seeking a vibrant urban lifestyle.Enjoy a well-designed layout that maximizes space, along with an oversized storage locker, a rare find in the building. Situated in the heart of Liberty Village, youll have trendy cafes, restaurants, shops, and transit right at your doorstep.An unbeatable opportunity to own in one of Torontos most sought-after communities. Dont miss your chance to experience the energy and convenience of Liberty Village at an affordable price. (id:63203)
210 - 360 Bloor Street E
Toronto, Ontario
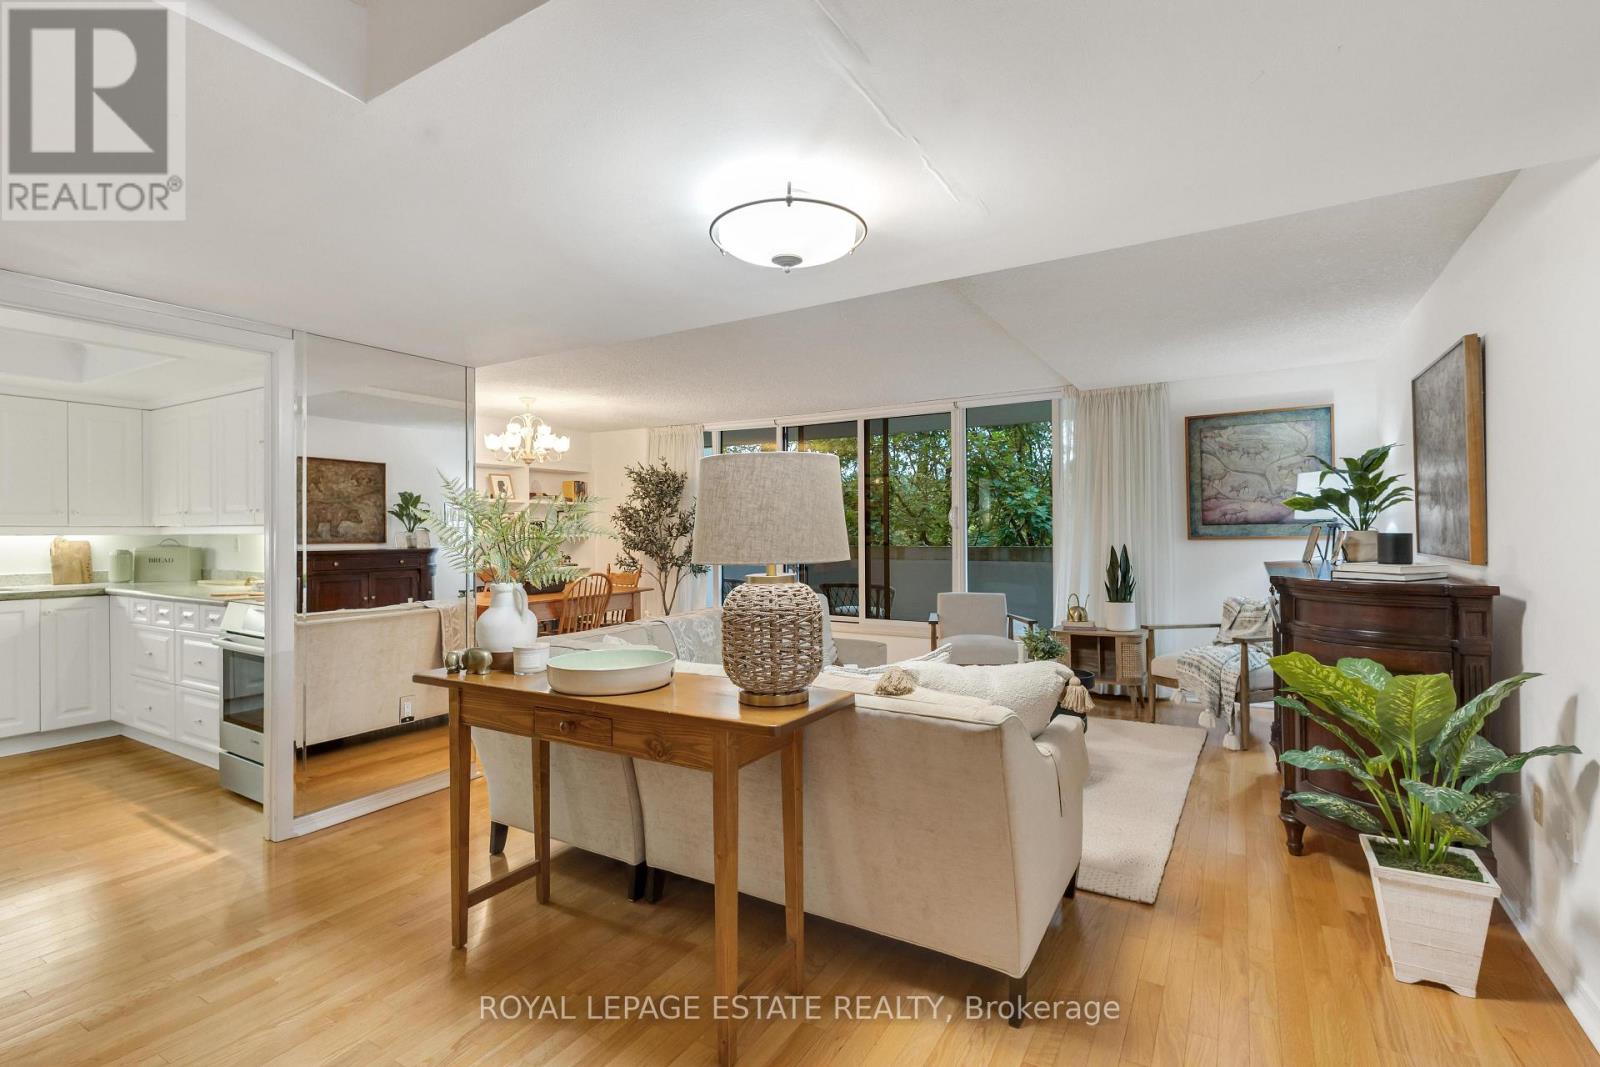
Experience refined luxury living in the prestigious Rosedale area at 360 Bloor St E! This expansive 2-storey, 2 bed, 3 bath residence combines house-like proportions with world-class, resort-style living. Over looking a lush ravine canopy, the suite features two private outdoor balconies-one on each level-offering a serene, picturesque backdrop. Main level offers seamless open-concept living and dining with a convenient guest powder room. The upper sanctuary features a primary retreat with a full ensuite and private balcony, a spacious 2nd bedroom, 2nd full bath, and dedicated upper-level laundry. Indulge in premier building amenities featuring a newly updated indoor pool, saunas, whirlpool, library, squash courts, art gallery and fully equipped fitness facilities. This property offers an exclusive spa-like retreat right at home. Enjoy 24-hr concierge and direct access to Rosedale's finest shops, culture, and transit, plus effortless DVP access for weekend escapes. (id:63203)

204 - 35 Hayden Street
Toronto, Ontario
Well-kept 1 Bedroom Condo Located At Yonge & Bloor. Close To All Vibrant Bloor Amenities & Stores. 1 Minute Walk To Subway. Modern & Chic Design: Open-Concept Kitchen. Easy Access To Highway, UOT, Ryerson...Luxurious Bldg Amenities: Indoor Pool, Whirlpool, Billiard Rm, Club Room W/ Kitchen, Lounge, Outdoor Terrace W/ Public Bbq... (id:63203)

532 - 5 Hanna Avenue
Toronto, Ontario
This spectacular 2-storey, 2 bed, 2 bath loft is a rare architectural statement - soaring 17ft ceilings set the stage for a fully renovated interior finished with uncompromising, high-end craftsmanship throughout. Dramatic 17ft floor-to-ceiling windows, dressed in sleek electric blinds, bathe the space in natural light, while premium vinyl flooring, designer light fixtures & sleek door hardware flow seamlessly across the entire suite.The open concept living/dining room is anchored by a show-stopping statement chandelier, offering an expansive canvas to curate the entertainment space of your dreams. Step out onto the private 76+ sqft balcony, freshly decked (Aug 2026), to breathtaking sunrise views over the lake. The gourmet chef's kitchen is a study in refined elegance - sleek Caesarstone counters, a designer subway tile back splash, an upgraded sink faucet, premium built-in stainless steel appliances including a Bosch ultra-low decibel dishwasher & sophisticated matte grey cabinetry come together in perfect harmony. Ascend the grand floating staircase to the second floor - an entire level reserved exclusively for your private primary retreat. Perched above the main floor with a striking bird's eye view, you'll feel nothing short of royalty in your own palace. Indulge in an expansive walk-in closet with built-ins, a cooling ceiling fan - conveniently centred to reach the entire suite - and a spa-inspired 4-piece ensuite boasting a perimeter illuminated LED mirror, privacy glass shade & luxe upgraded sink & bath/shower faucets with matching towel racks. The main floor guest bedroom offers a double closet & elegant frosted glass sliding doors, complemented by a beautifully appointed 3-piece guest bath featuring a perimeter illuminated LED mirror & upgraded sink & bath/shower faucets with towel racks. Includes parking & a double bike rack! (id:63203)
4413 - 50 Charles Street E
Toronto, Ontario
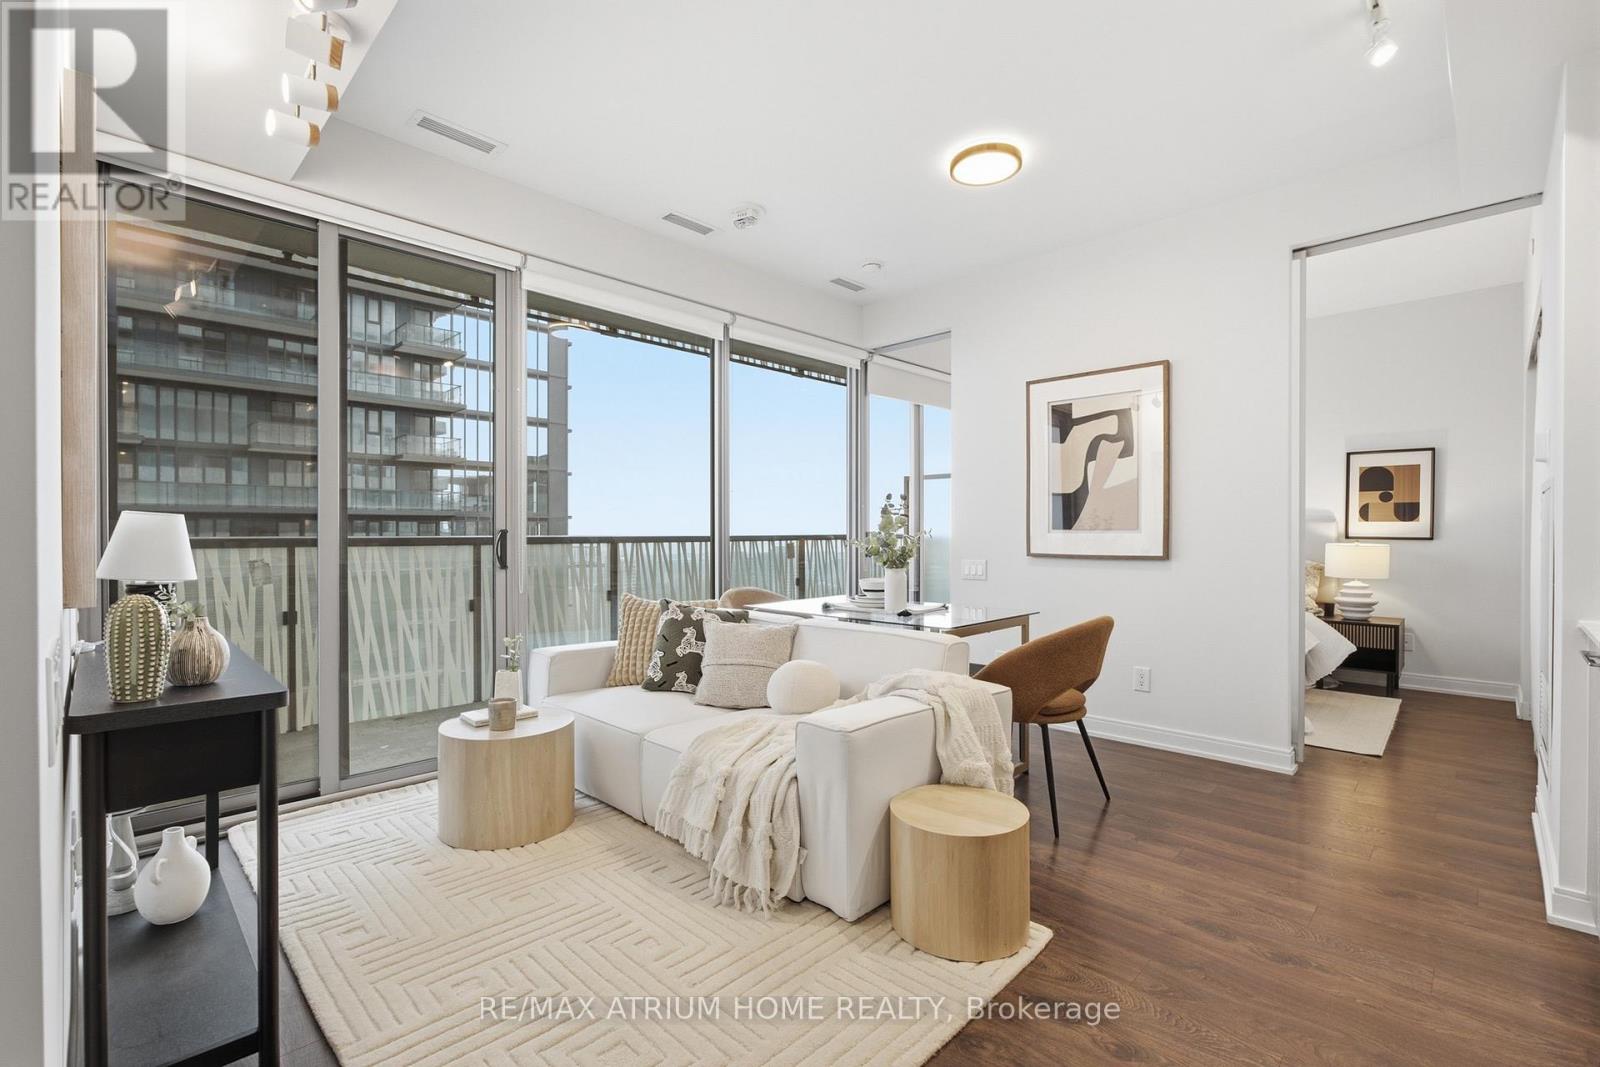
Welcome to Casa III building located in one of downtown Torontos most vibrant neighbourhoods in the Bloor & Yonge area and walking distance to Yorkville. Generous open plan living room with floor to ceiling windows comprising of dining area and beautiful kitchen. Best 1+1 layout with east facing. Minutes to subway, fine shopping and dining. Brand new motorised blinds and curtains throughout are included. Condo amenities include Gym & Yoga room, Roof Top Lounge & BBQ area, Outdoor Pool, PartyRoom, Meeting room and Dining Lounge. One Locker space included. (id:63203)
414 - 295 Adelaide Street W
Toronto, Ontario
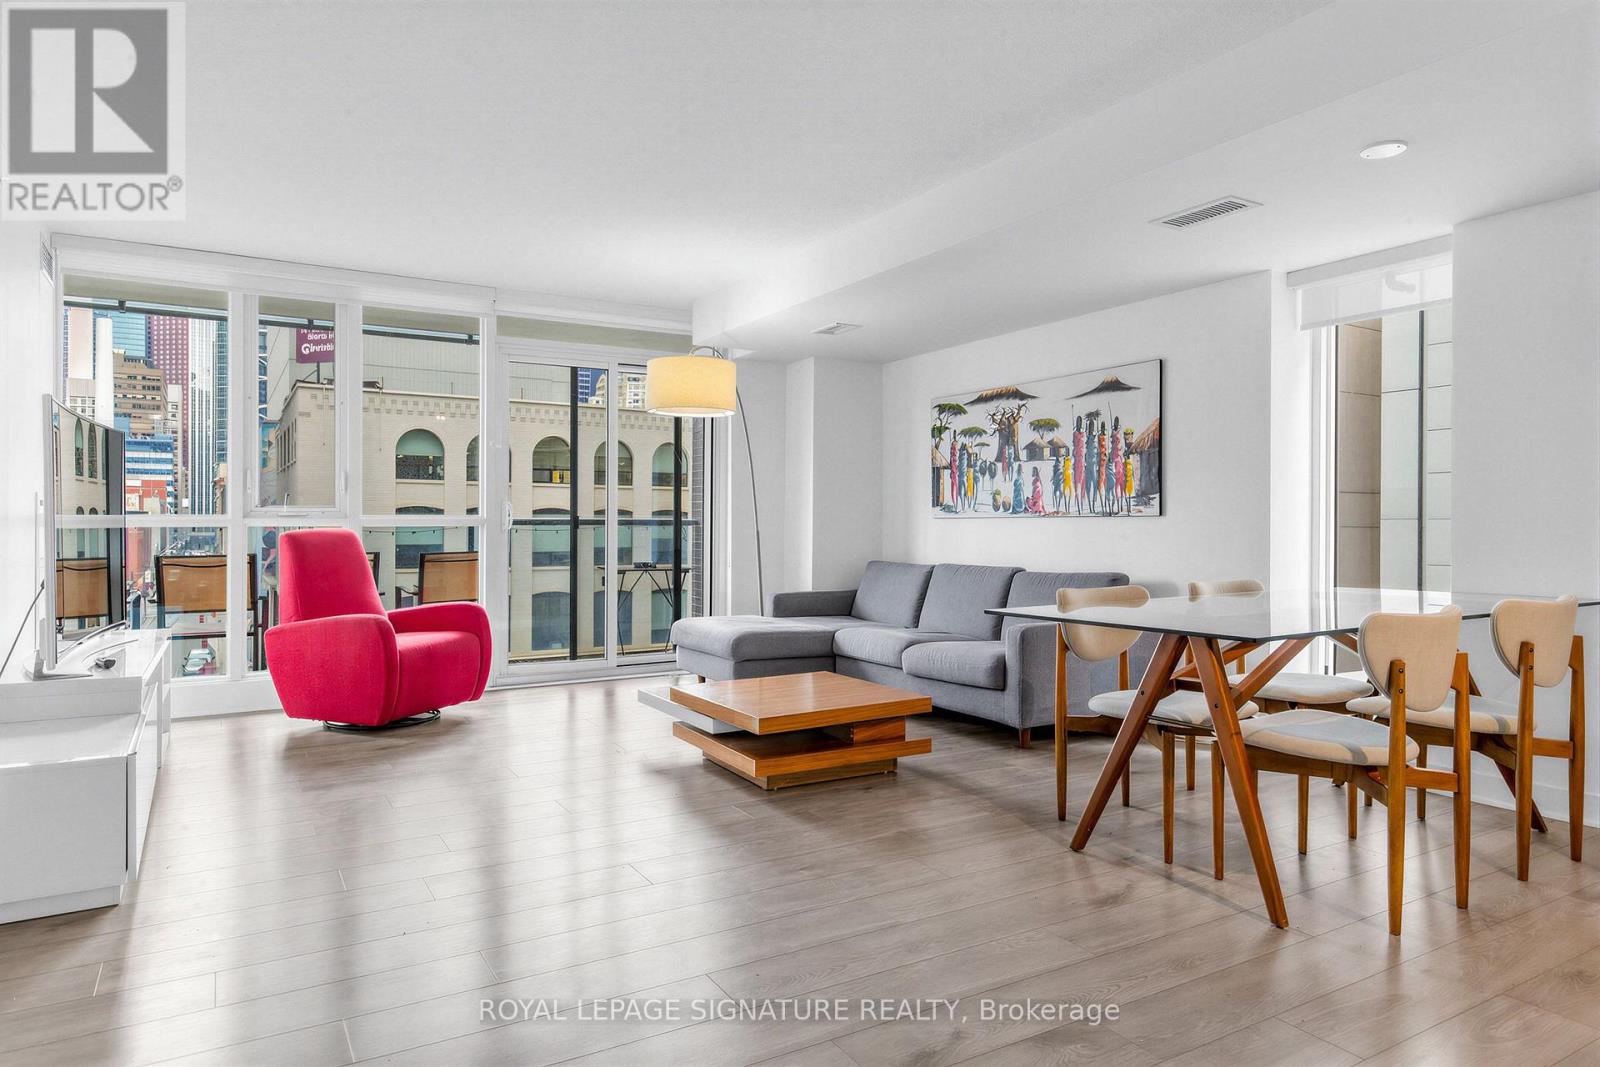
Priced to sell and offering exceptional value per square foot, with parking and a locker included, this spacious corner suite at Pinnacle on Adelaide puts you right in the heart of downtown Toronto. Featuring nearly 1,000 sq. ft. of thoughtfully designed interior space, this bright 2-bedroom, 2-bathroom suite on the 4th floor also includes a 114 sq. ft. balcony overlooking the building's landscaped rooftop and charming Pearl Street below. The open-concept layout creates an effortless flow for both everyday living and entertaining, complemented by a well-appointed kitchen and generous principal rooms. The primary bedroom includes a 3-piece ensuite, while the second bedroom and additional full bathroom provide flexibility for guests, a roommate, or a comfortable work-from-home setup. You're steps from the Financial District, top restaurants, shopping, theatres, the CN Tower, Rogers Centre, Royal Alexandra Theatre, and the Metro Toronto Convention Centre - essentially the kind of location where everything worth doing is just around the corner. Residents also enjoy a full suite of amenities including a rooftop terrace, fitness centre, sauna, indoor pool, party room, theatre room, and more. (id:63203)
3409 - 20 Soudan Avenue
Toronto, Ontario
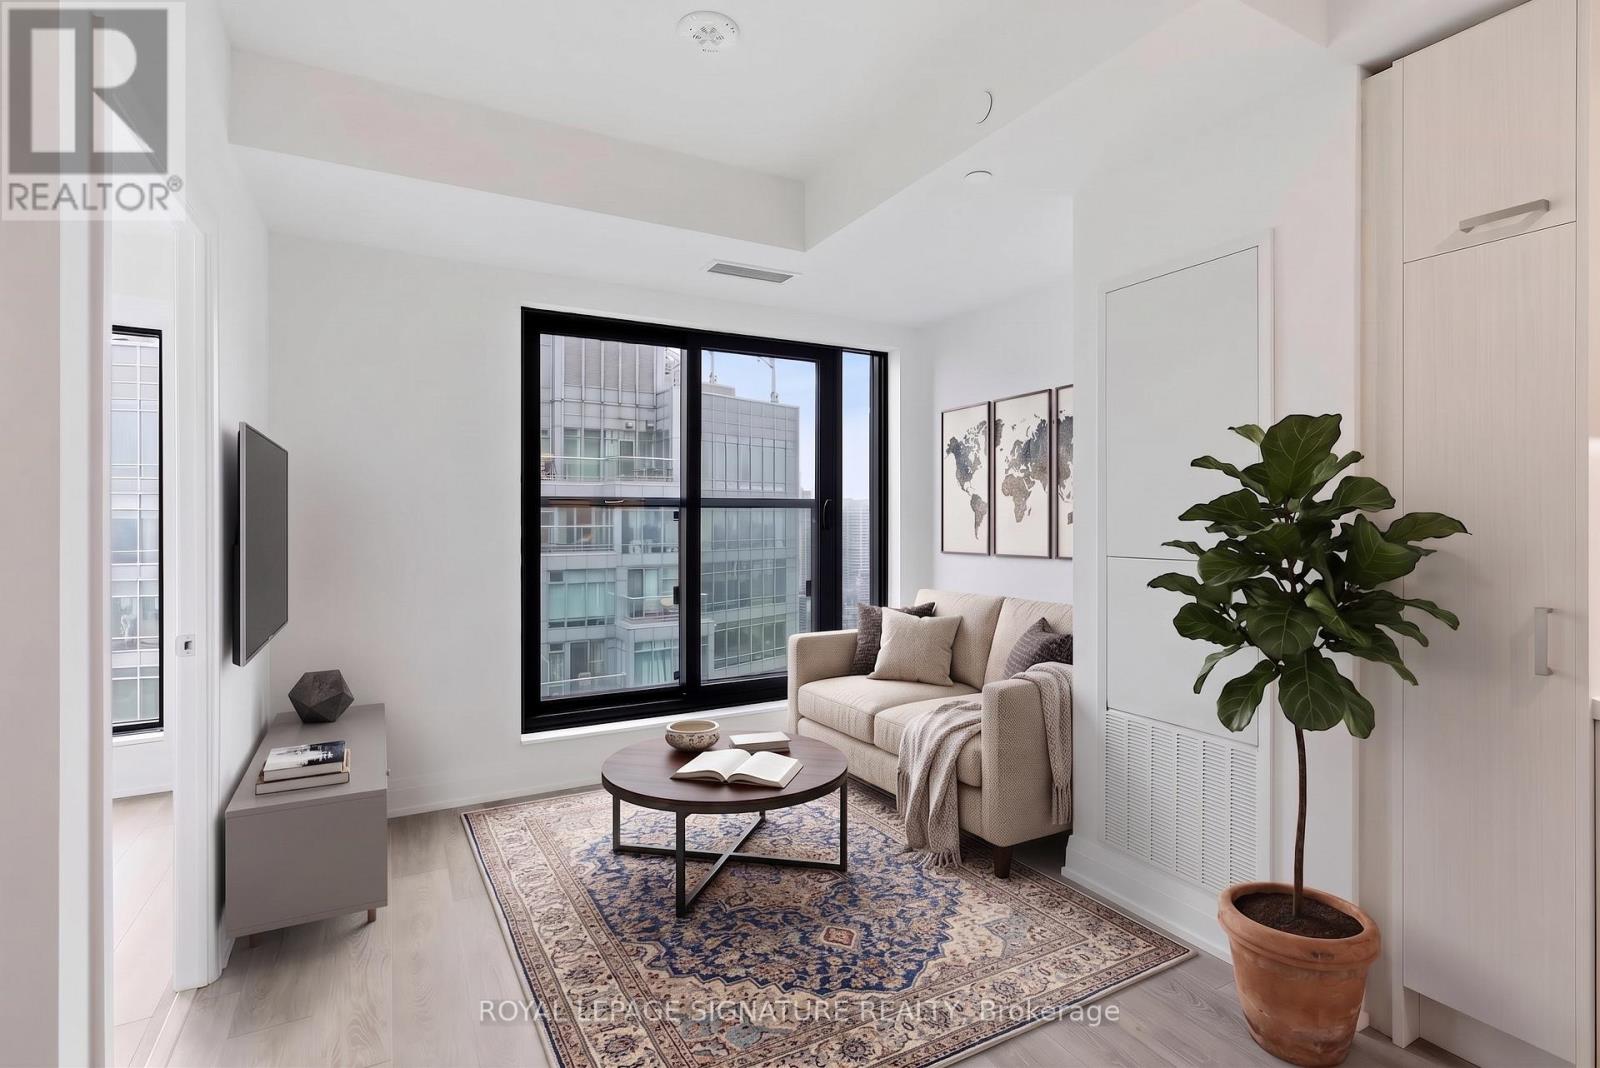
Welcome to this bright and beautifully designed suite in the heart of trendy Yonge & Eglinton. Featuring an elegant open concept layout that is smart, functional and efficient, this unit offers high ceilings and floor-to-ceiling windows with picturesque views that fill the space with natural light. This lovely unit has premium flooring throughout with a charming Juliette balcony. The modern kitchen is thoughtfully designed with quartz countertops, designer cabinetry and chic integrated appliances, as well as a private tucked away washer and dryer for ultimate everyday convenience. The spacious den offers excellent flexibility as a home office or additional sleeping area, while the modern bright 4-piece bathroom features a quartz vanity and tub and shower combination. Enjoy the convenience of two rare spacious side-by-side lockers, offering exceptional storage or the potential to generate rental income. This modern, sophisticated building offers exceptional amenities including 24-hour concierge and security, a spacious fitness centre, rooftop terrace with BBQs, lounge/party room, pet terrace, kids play area, guest suite and visitor parking. Conveniently located steps from Farm Boy and surrounded by an incredible selection of fashionable restaurants, cafes, retail, groceries and entertainment, with parks, playgrounds, community centres, schools and skating rinks all close by. With a Walk Score of 100 and exceptional TTC access, just steps to the Yonge-University subway line and Eglinton Crosstown LRT, this is vibrant, convenient city living at its best. An ideal home or investment opportunity in one of Toronto's most connected neighbourhoods. (id:63203)
Main - 49 Halkin Crescent
Toronto, Ontario
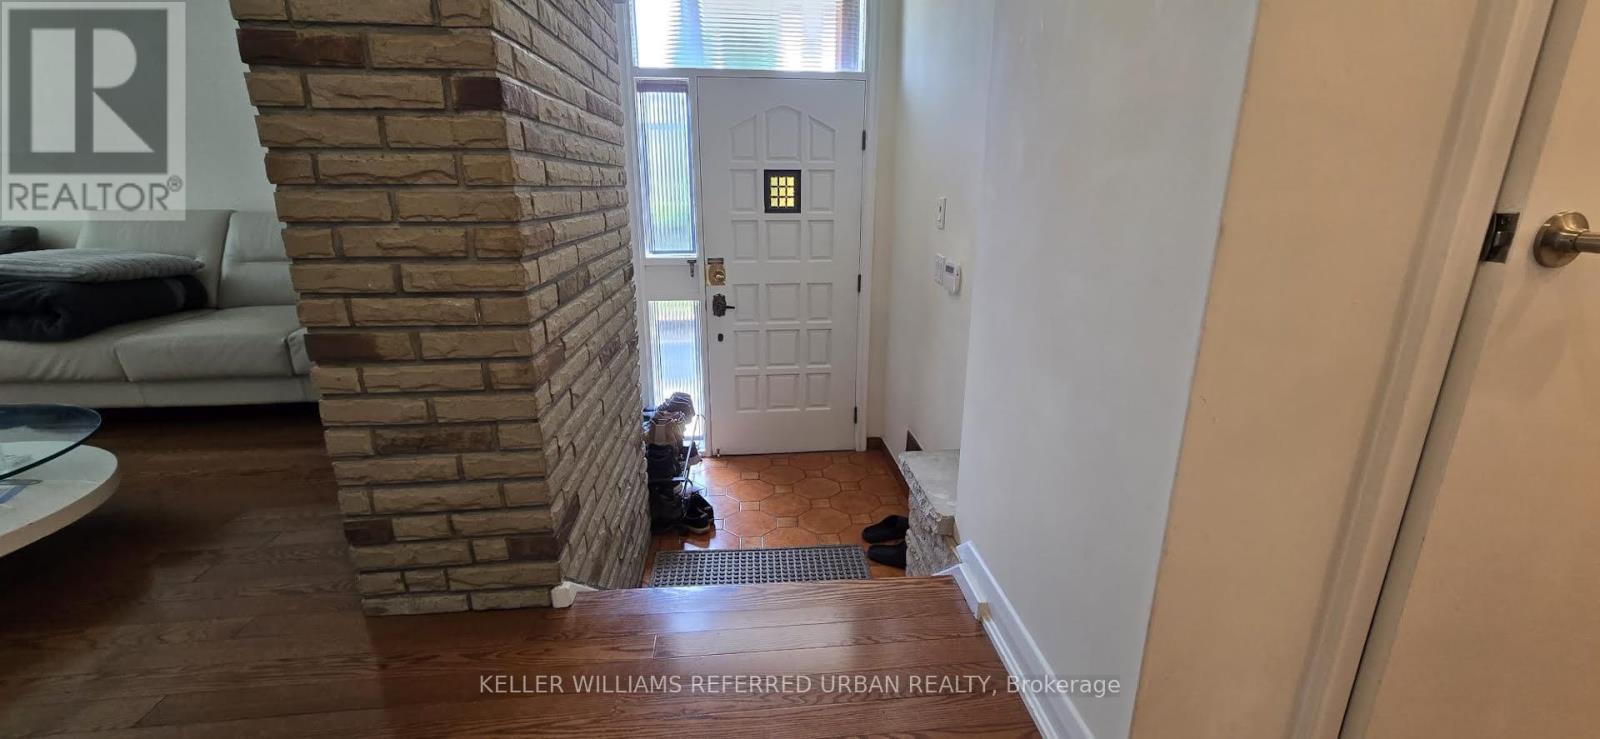
Welcome to this charming 3-bedroom, 1-bathroom property located in the desirable Victoria Village community. Step inside to discover an open-concept layout featuring pot lights and sleek laminate floors throughout. The one full bathroom is conveniently situated to serve the household. The home offers a functional living environment with plenty of potential to make the space your own. This is a thoughtfully finished home in a quiet, family friendly neighbourhood. With easy access to Eglinton and several grocery stores and restaurants. Don't miss the opportunity to make it yours! (id:63203)
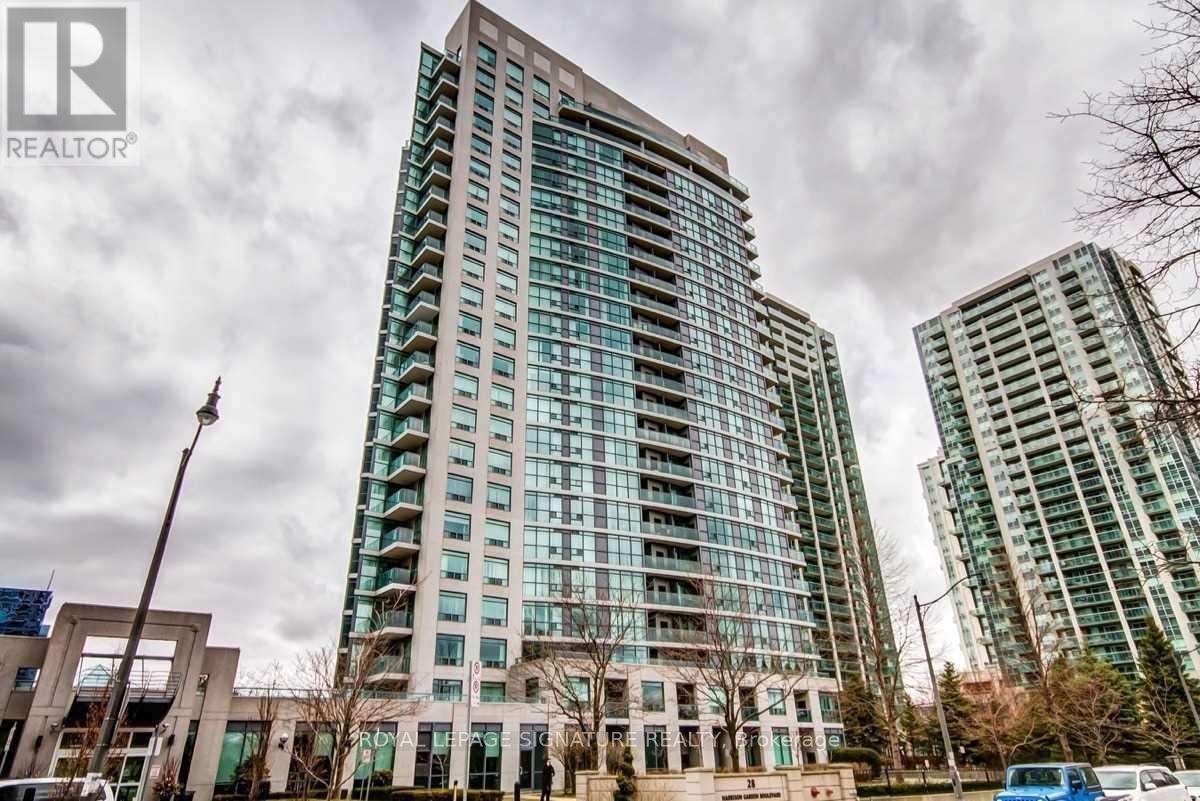
1703 - 28 Harrison Garden Boulevard
Toronto, Ontario
Welcome to Spectrum Condos at 28 Harrison Garden Blvd, a contemporary and fully furnished 1-bedroom, 1-bath suite in the heart of Willowdale East. This stylish residence offers sleek laminate flooring, stainless steel appliances, granite countertops, and a convenient breakfast bar. The open-concept layout flows seamlessly to a spacious balcony with unobstructed southwest city views-perfect for enjoying sunsets or entertaining.Residents enjoy a full range of building amenities including 24-hour concierge, fitness centre,sauna, party and meeting rooms, guest suites, landscaped gardens with BBQ areas, and ample visitor parking. One underground parking space is included.Situated just minutes from Yonge & Sheppard's vibrant dining and retail scene, TTC subway, and quick access to Highway 401, this home delivers the best of convenience and city living in a sought-after North York location. (id:63203)
1817 - 19 Singer Court
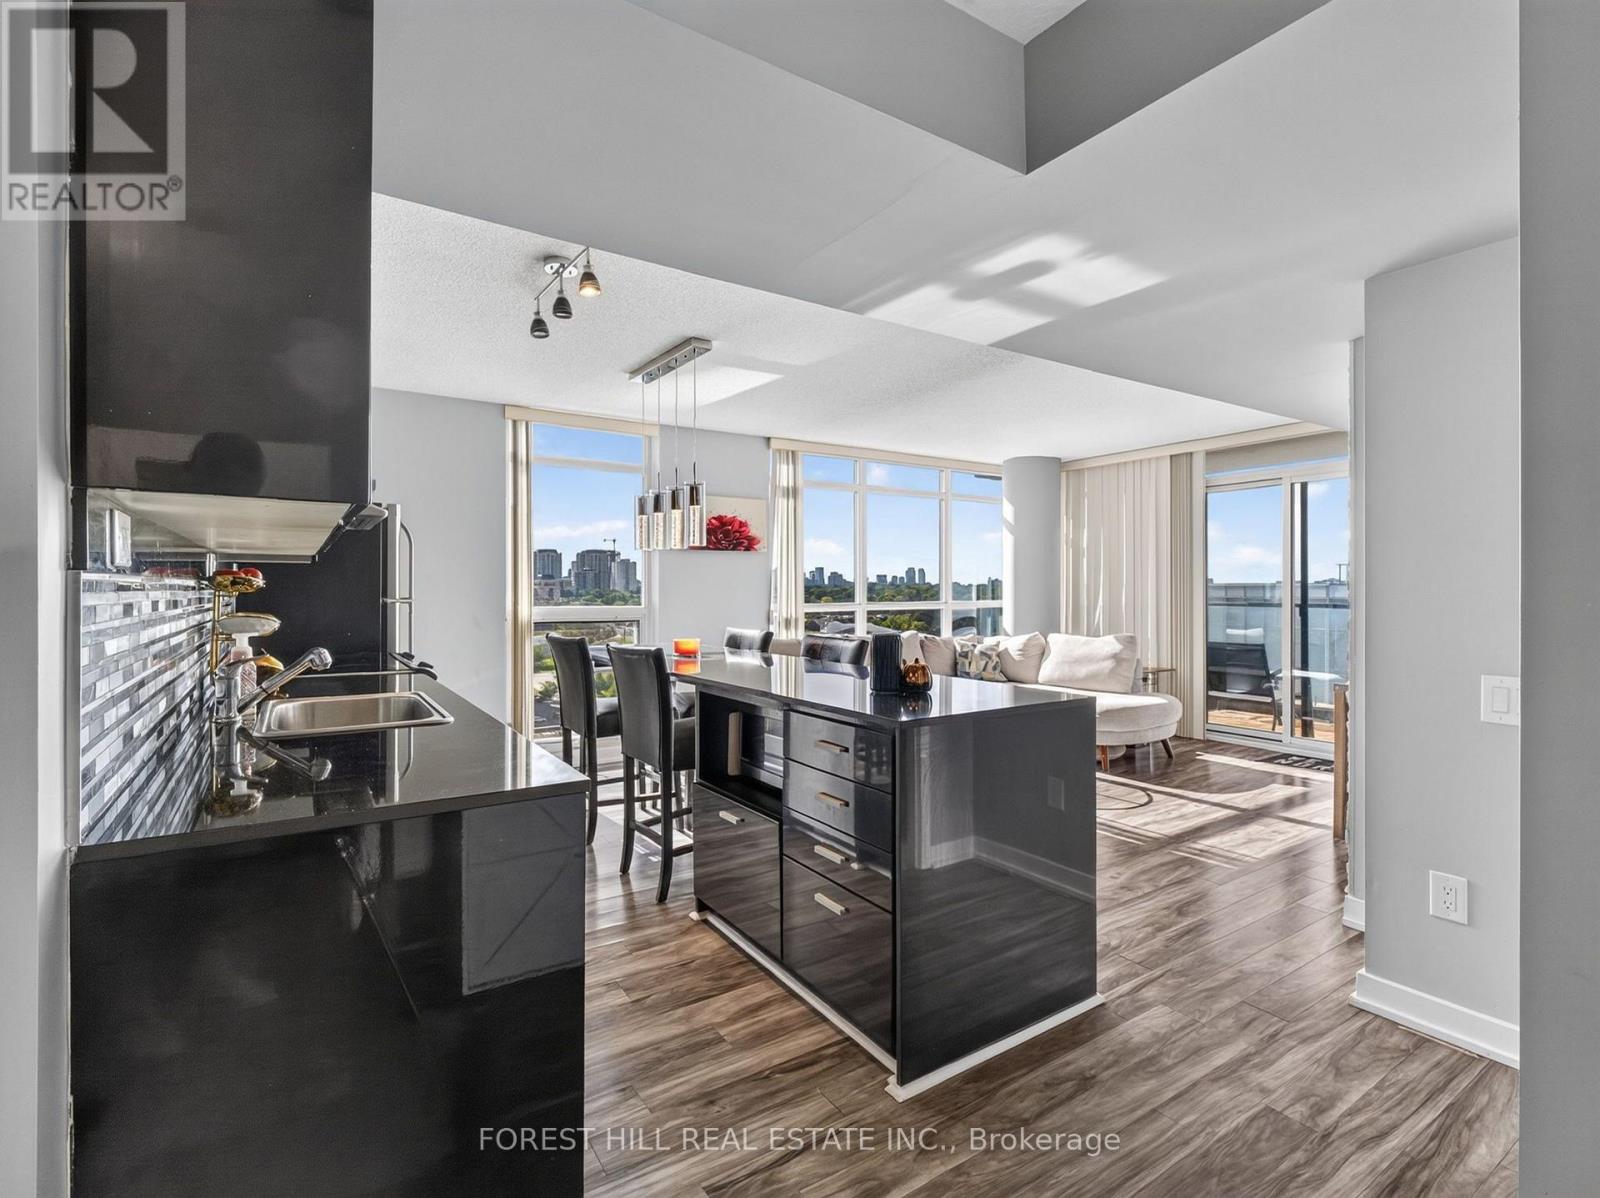
Toronto, Ontario
Welcome to this spacious and beautifully renovated 1+1 condo featuring a practical, functional layout and stunning unobstructed views. The bright and inviting suite offers a generous living and dining area, a versatile den ideal for a home office or additional living space, and a modern kitchen complete with stainless steel appliances and elegant marble countertops. Enjoy excellent building amenities and the convenience of a direct shuttle service to the subway. Ideally located close to TTC, subway and GO Train access, Bayview Village, North York General Hospital, shopping, dining, and everyday conveniences, with easy access to Highways 401 and 404. A perfect blend of style, comfort, and convenience in a highly sought-after North York location-move-in ready and an excellent place to call home. (id:63203)
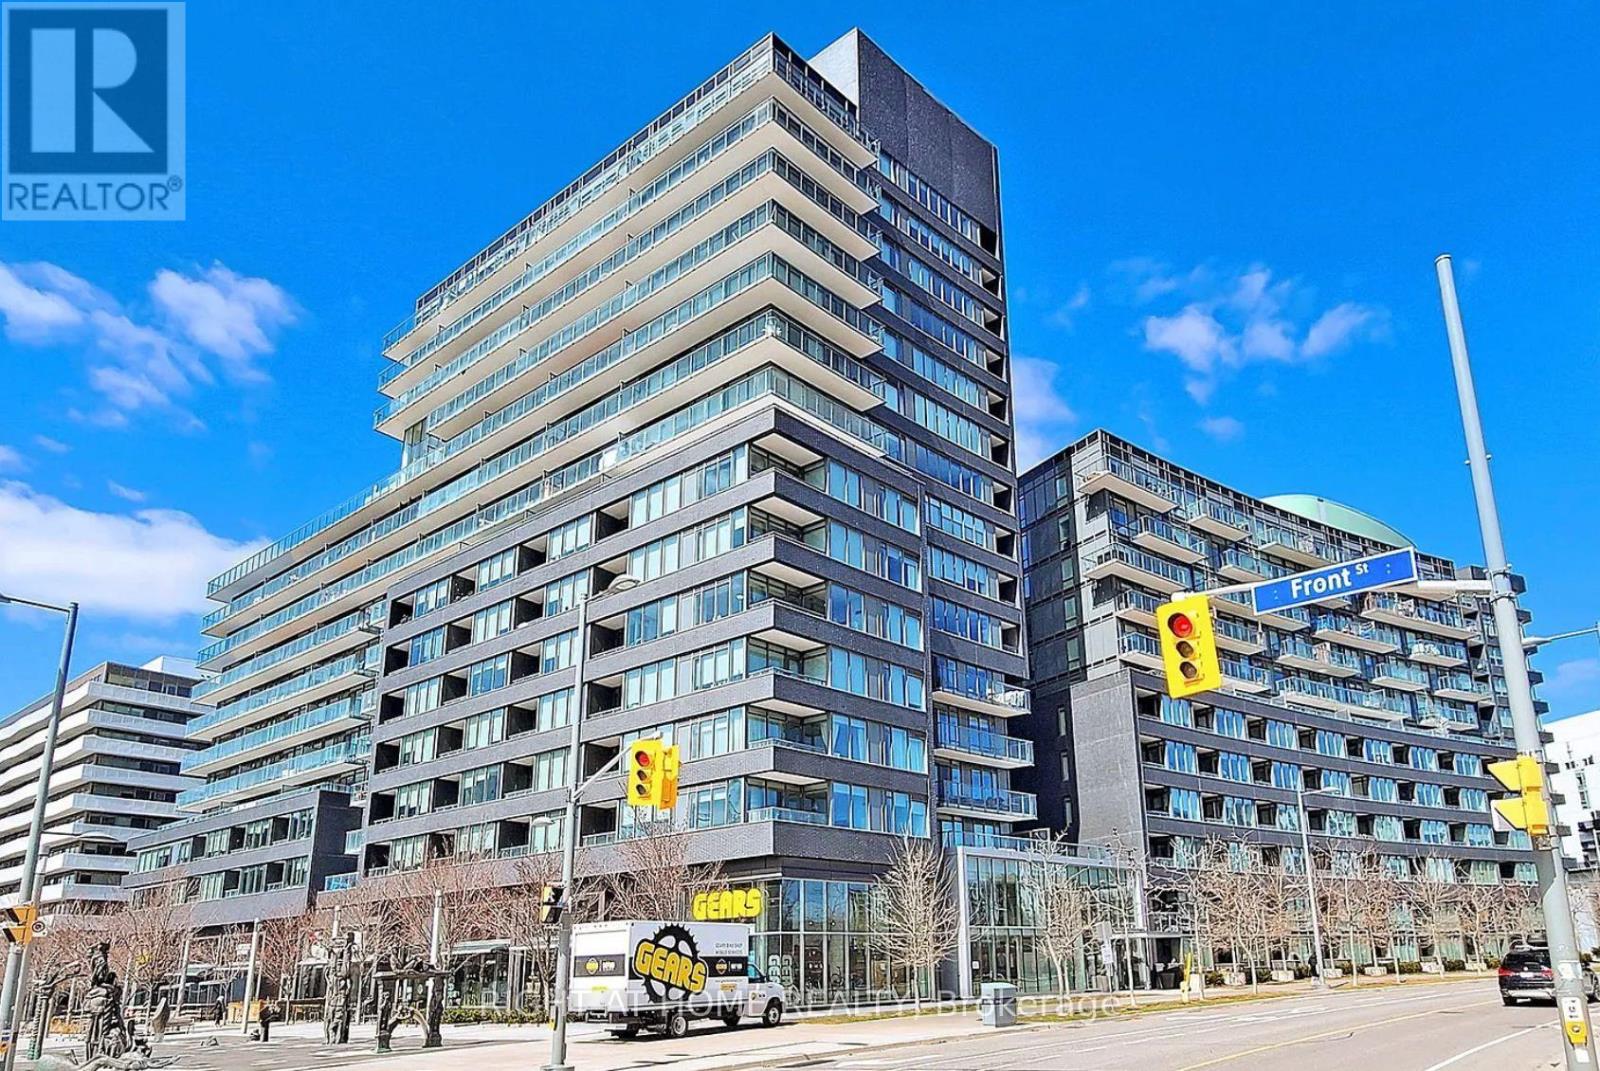
N525 - 120 Bayview Avenue
Toronto, Ontario
Enjoy quiet, contemporary living in the heart of Canary Park. This spacious 2-bedroom, 2-bathroom,1 parking,1 locker, condo features a functional layout, high ceilings, and a large primary bedroom with a walk-in closet and private ensuite. The expansive terrace offers unobstructed views of the downtown skyline. Set within a calm, peaceful community with exceptional building amenities, the residence is moments from parks, supermarkets, restaurants, and the Distillery District-offering an ideal balance of comfort, convenience, and city living. Building Amenities: Infinity Pool,Fitness Centre,Yoga Studio,Theatre / Media Room,Two Party Rooms,Rooftop BBQ Patio,Double-Height Lobby,24-Hour Concierge,Parcel & Delivery Service,Unlimited Fibre Internet,Guest Suites,Visitor Parking,Bike Storage. (id:63203)
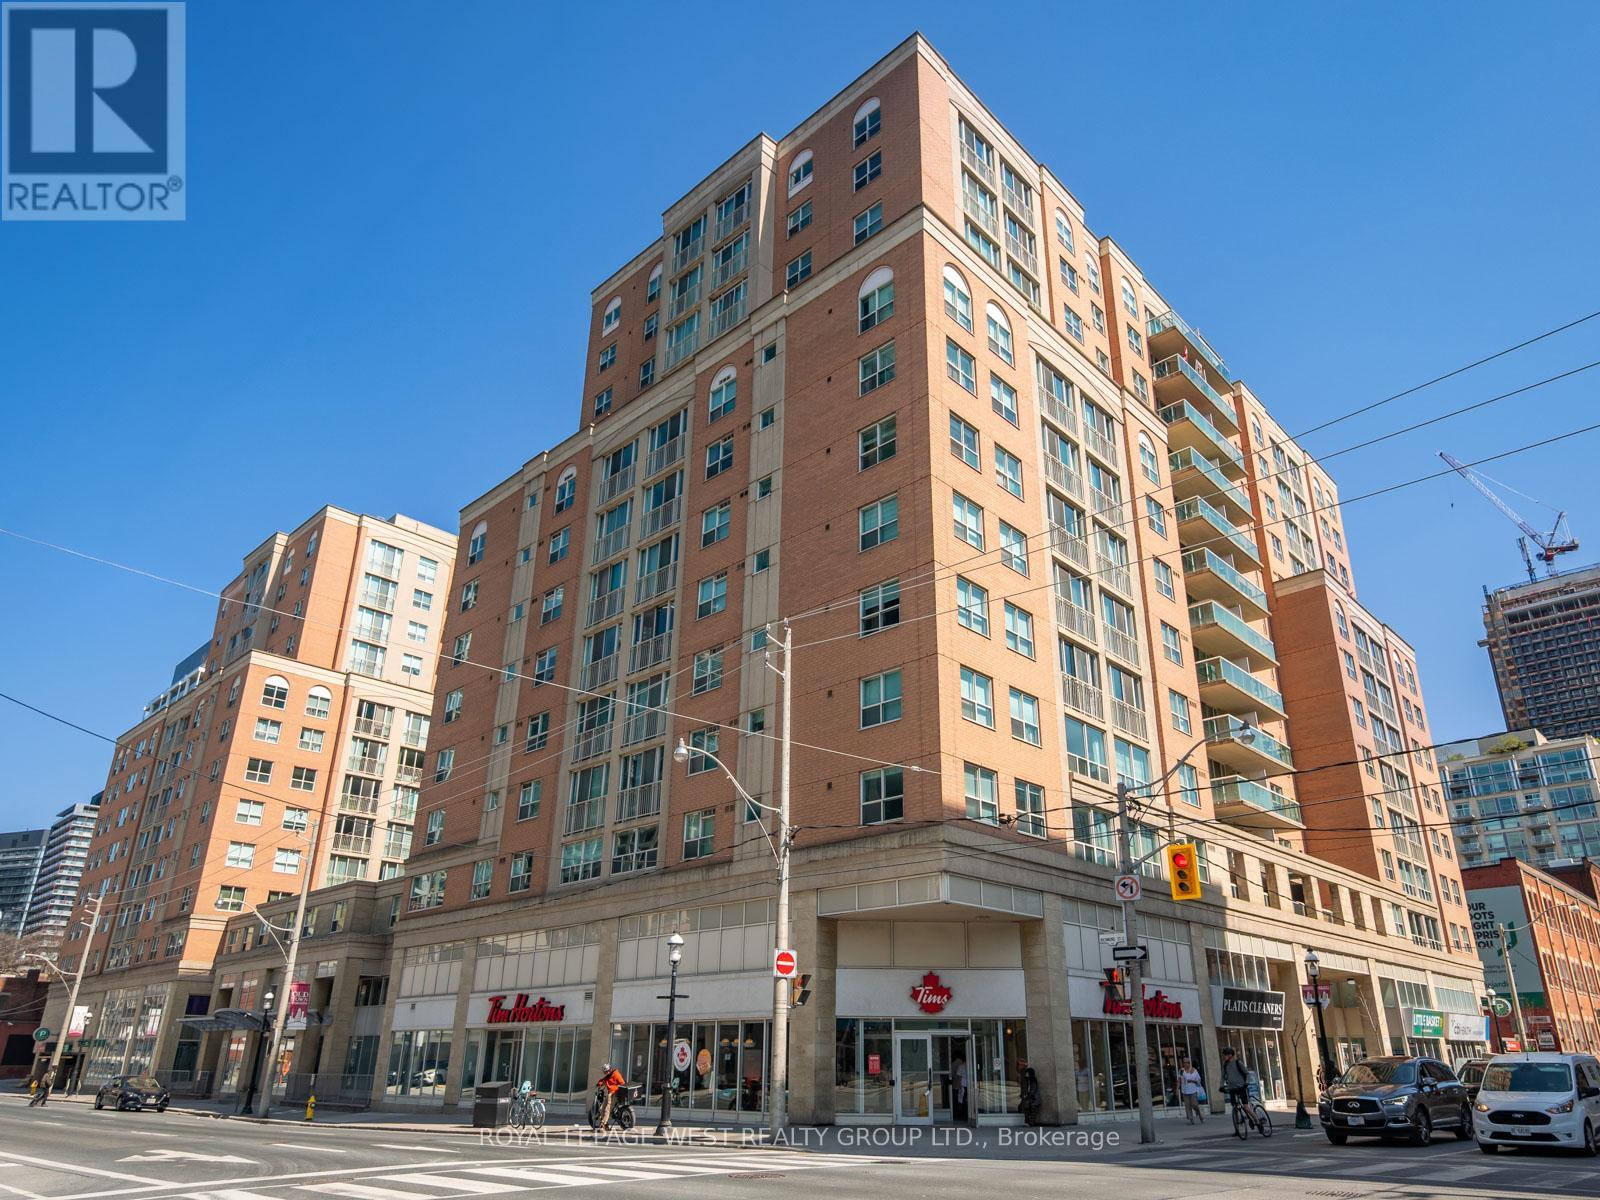
1453 - 313 Richmond Street E
Toronto, Ontario
This 1-bedroom + den at The Richmond by Tridel is a total score. With 605 sq.ft. of usable space, a separate den with a door (hello, WFH office, guest room or future nursery!), and all utilities included (yes even electricity!), this unit stands out from the crowd of downtown listings.This well-managed building has some of the best amenities in the core: a two-level gym, basketball court, rooftop terrace with hot tubs, BBQs, and skyline views, and a 24-hour concierge. Located steps to the St. Lawrence Market, Distillery District, and Financial Core, with a walk score of 99 and transit score of 100 you're truly at the centre of it all. (id:63203)
1135 - 8 Hillsdale Avenue E
Toronto, Ontario
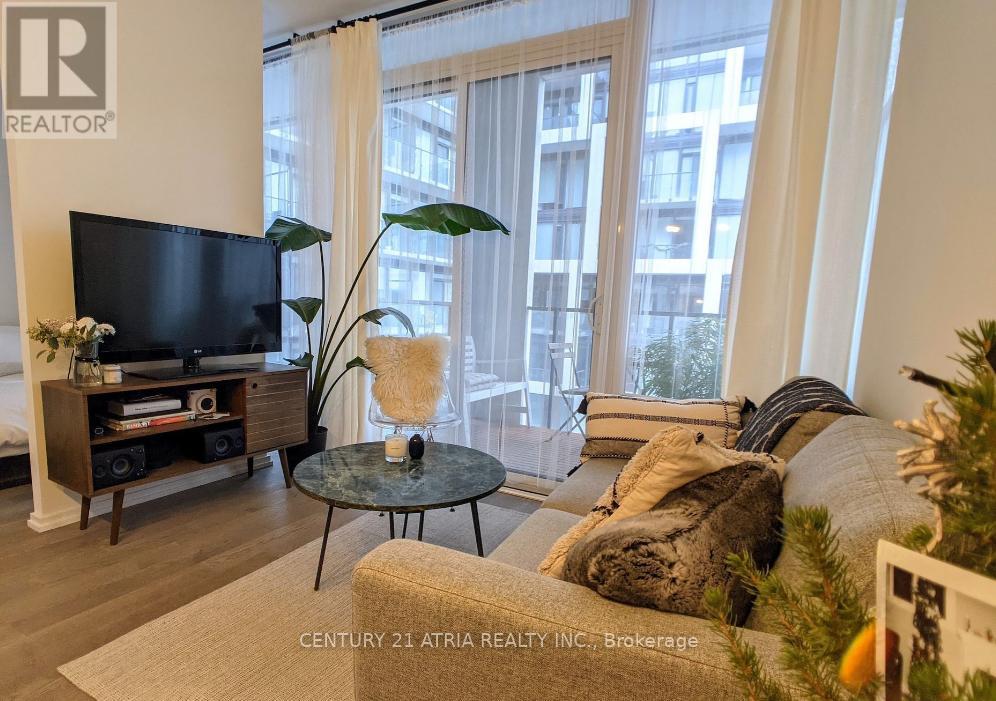
Heart of mid-town, 3 mins' walk to Yonge-Eglinton subway station. Enjoy this light-filled very functional Jr. one bedroom with 10 ft ceiling, modern finishes throughout. Amazing amenities: Fitness Centre, Green Courtyard, Kids Club, Private Dining and wine-tasting room, outdoor terrace, concierge & Toronto's Longest Infinity Pool. Priced to Sale! (id:63203)

617 - 150 Hollywood Court
Cambridge, Ontario
Experience elevated executive living in this stunning newly built 2-bedroom, 2 bath unit. Showcasing impeccable craftsmanship and gorgeous designer finishes throughout, this sophisticated home blends modern elegance with exceptional functionality. The thoughtfully designed layout offers spacious, light-filled interiors, perfect for entertaining . Residents enjoy access to an impressive collection of premium amenities, creating a lifestyle defined by comfort, convenience, and refinement. Professional, polished, and impeccably styled, this exceptional home presents a rare opportunity to enjoy luxury living at its finest. Book your appointment today! (id:63203)

218 Angeline Street N
Kawartha Lakes, Ontario
Wonderful Family Home In Great Location With Inground Pool! This 4+2 Bedroom, 3.5 Bath Home With Double Car Garage Is Conveniently Located On The Edge Of Town In Lindsay's North Ward. Welcoming Foyer, Open Living And Dining Room, Beautifully Renovated Kitchen With Granite Countertops, Glass Tile Backsplash And S/S Appliances. Spacious Family Room With Patio Door Walkout To A Private Backyard Showcasing An Inground Heated Pool, Interlocking Brick, Decking, Shade Pergola And Gazebo. Upper Level Offers A Large Primary Bedroom With 4 Pc Ensuite And Walk-In Closet, Plus Three Additional Bedrooms And A Main 4 Pc Bath. Walking Distance To Schools, Parks, Hospital And Amenities. Move In And Enjoy The Summer! (id:63203)
7 Scott Drive
Norfolk, Ontario
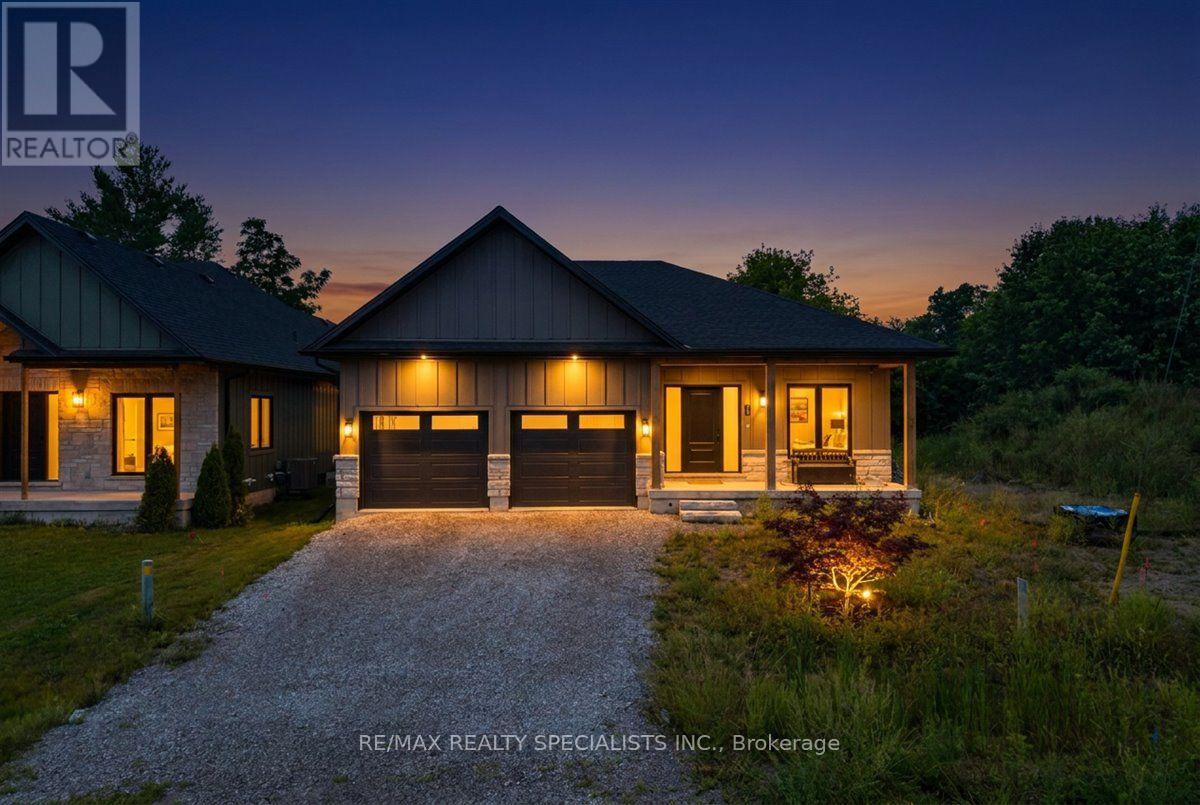
Discover this newly constructed bungalow in the desirable lakeside community of Port Dover, offering almost 2,000 sq. ft. of thoughtfully planned main-floor living. The home welcomes you with attractive board-and-batten siding, stone accents and a charming covered front porch. Inside, oversized windows fill the open-concept living spaces with natural light, while the impressive stone fireplace creates a warm focal point. The contemporary kitchen is designed for both everyday living and entertaining, featuring quartz countertops, a generous island and a discreet walk-in pantry. Walk out from the kitchen to the covered rear patio, an ideal setting for outdoor dining or relaxing. The spacious dining area provides over 22 feet of room for gatherings. A convenient powder room, main-floor laundry and mudroom with direct garage access add functionality. The primary suite offers a private retreat with a large walk-in closet and spa-like ensuite complete with double vanity and an oversized walk-in shower. Two additional bedrooms each include their own walk-in closet and share a well-appointed Jack-and-Jill bathroom. The unfinished basement offers valuable future development potential, with 9-foot ceilings and large windows providing excellent space for additional living areas, a recreation room or storage. Located within approximately a 15-minute walk of downtown Port Dover and the beach, this home is close to local dining, shopping, boating and waterfront recreation. (id:63203)