

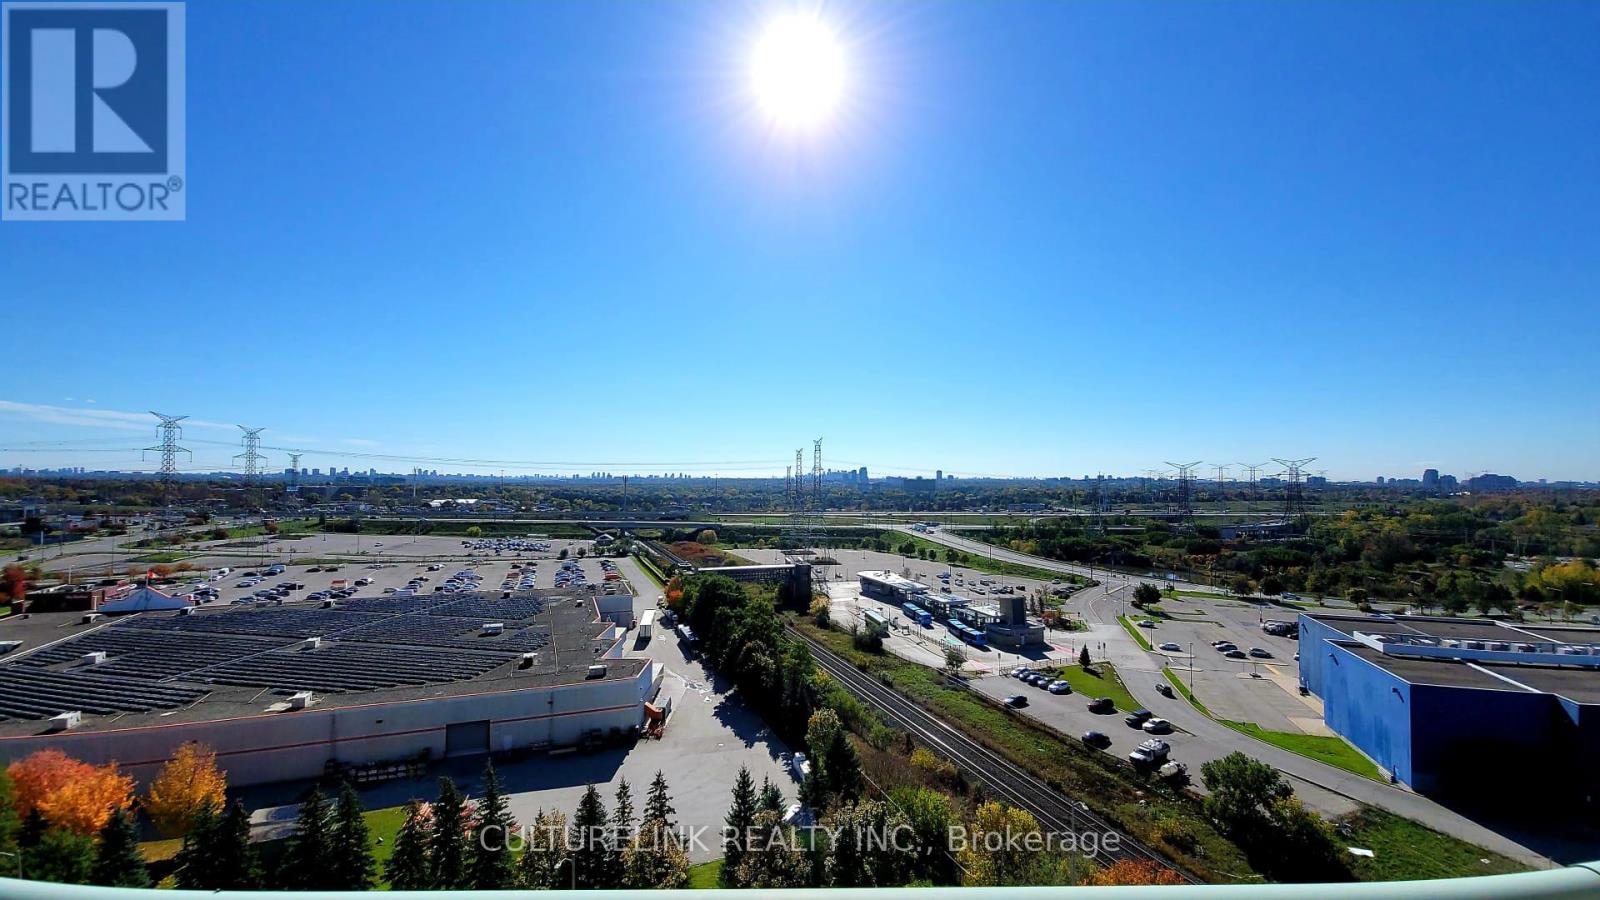
Ph 5 - 39 Oneida Crescent
Richmond Hill, Ontario
Gorgeous Newly-painted Two-Bedroom Penthouse with Panorama South View of Toronto, Open Balcony, Large Windows & Ample Storage Spaces. Cable TV, High-speed Internet, 1 Locker (Level 2, #18) and 1 Parking (Level 2, #39) Are Included. 24-Hr Concierge & other Amenities. Super Close To Hwy 407, Hwy 7, BusTerminal, Go Station, Future Yonge Subway Station, Shopping Malls, Restaurants & Movie Theatre Right In the Heart Of Richmond Hill. Brand-new Stainless-steel Stove Range with Keep-Warm Zone and the Latest Even-Baking Technology. Hood Fan, Fridge, Built-in Dishwasher, Stacked Washer & Dryer, Existing Light Fixtures and Window Blinds. *No Pets & No Smokers Please.* (id:63203)
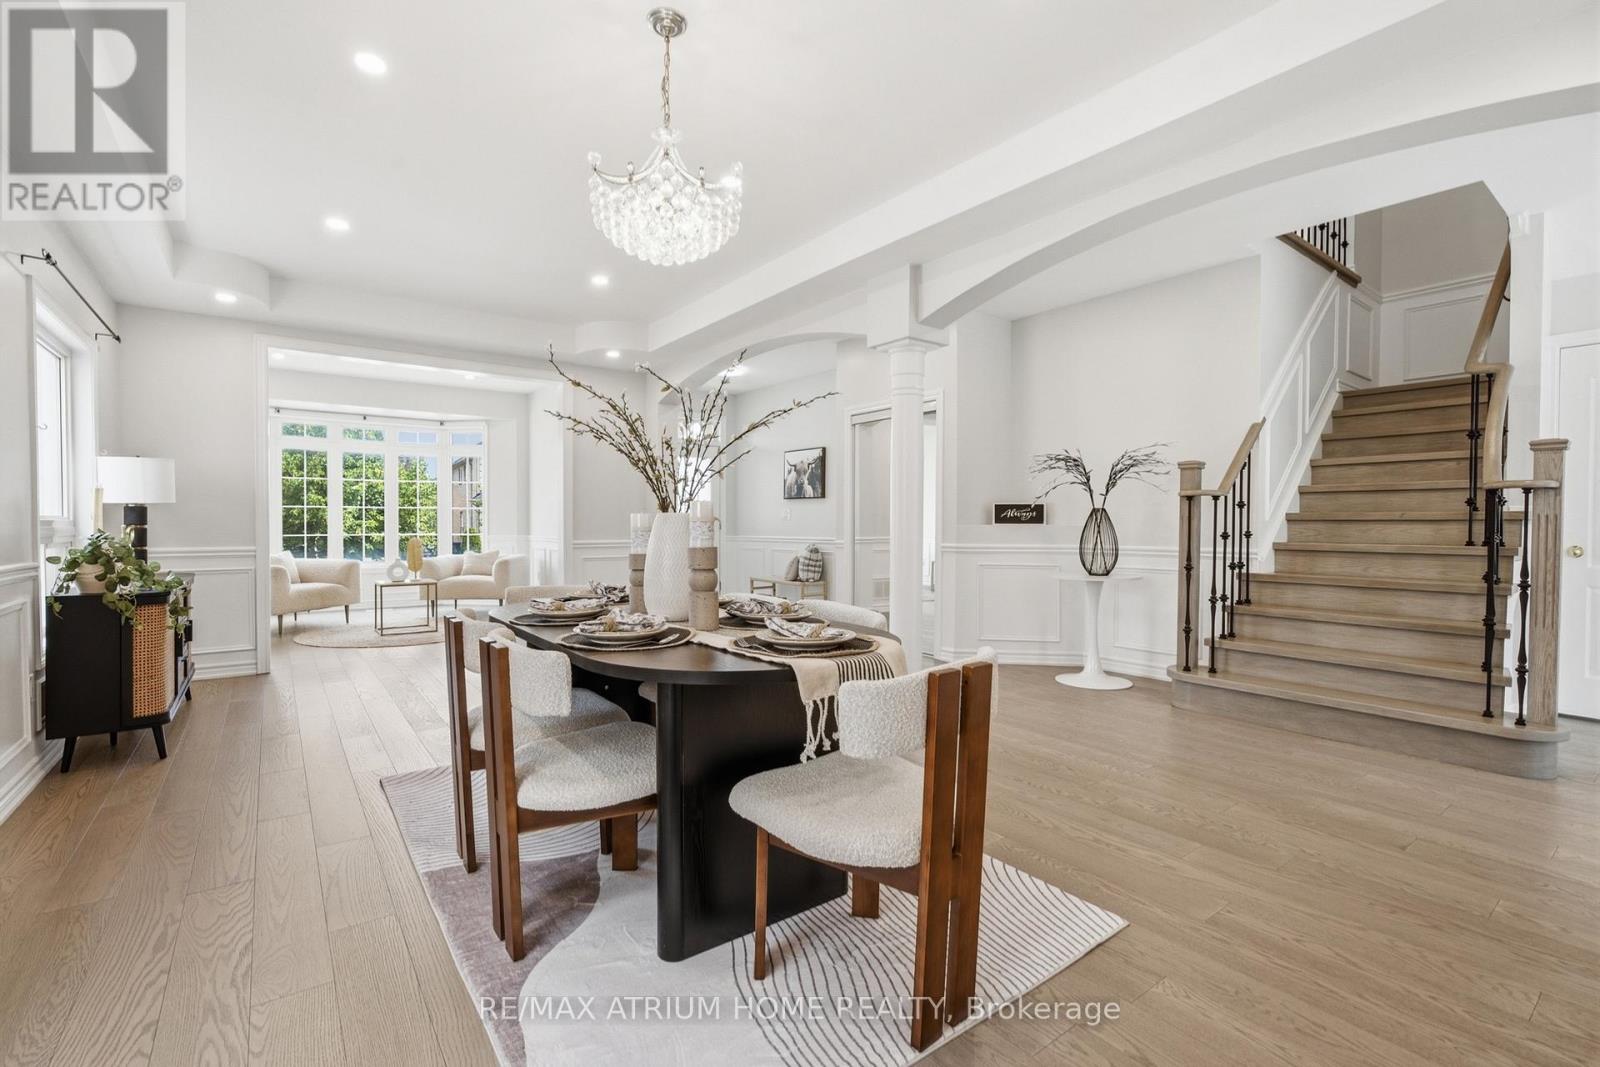
526 Mavrinac Boulevard
Aurora, Ontario
Gorgeous Open Concept Executive Home Situated On A Premium 58 Feet Lot In A Friendly Neighborhood. An Absolute Must See. Thousands Of Upgrades, Professionally Finished Basement W/ Separate Entrance, Stunning Bay Window Main Floor Office, Sunny Spacious Loft, Large Master Br With Double Walk-In Closet & Luxurious Ensuite, All Bedrooms Access Baths, Step To Rick Hansen P.S., Min To 404, Go Train And Much More. Fit Every Living And Entertainment Need. (id:63203)
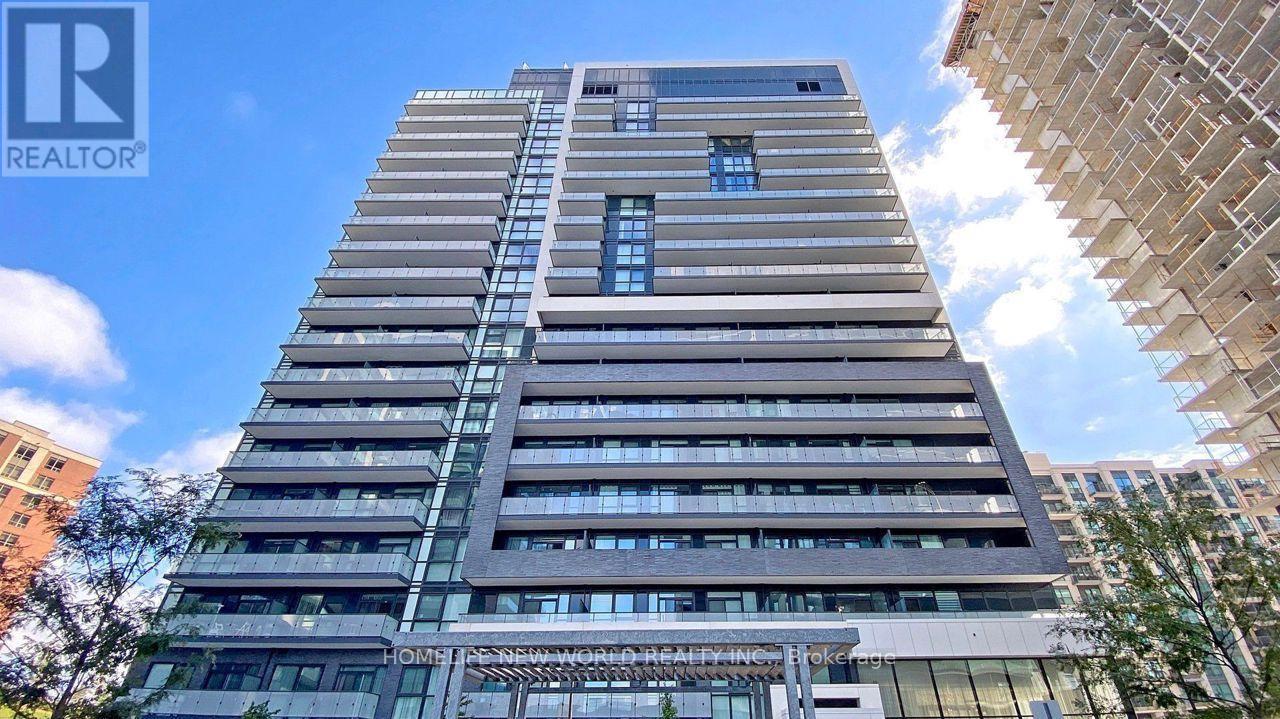
1210 - 75 Oneida Crescent
Richmond Hill, Ontario
Stunning luxury end-unit condo located near Yonge & Hwy 7! This bright and spacious corner unit features 2 bedrooms + a den with a window, 2 bathrooms, and a view of Yonge St. With a desirable south-west sun-filled exposure and 9-foot ceilings throughout, this home also includes one parking spot and an exclusive locker. Fresh Painted, Enjoy wide laminate flooring and a generous living and dining area. The open-concept kitchen boasts beautiful quartz countertops, and window coverings with remote-controlled shades. Step out onto the balcony and take in the breathtaking views, complemented by a practical layout. Building amenities include a gym, party room, and games room for your enjoyment. Ideally located within walking distance to shopping malls, highways, movie theaters, restaurants, and Viva Transit. Just minutes from Langstaff GO Station, the future TTC station, Hillcrest Mall, Silver City, major retailers, Yonge Street shops, and top-rated schools. Easy access to Highways 7, 404, 407, and 400! This Pemberton-Built building features with tons of amenities like Concierge, Exercise Room, Gym, Party/Meeting Room, Sauna, Visitor Parking (id:63203)
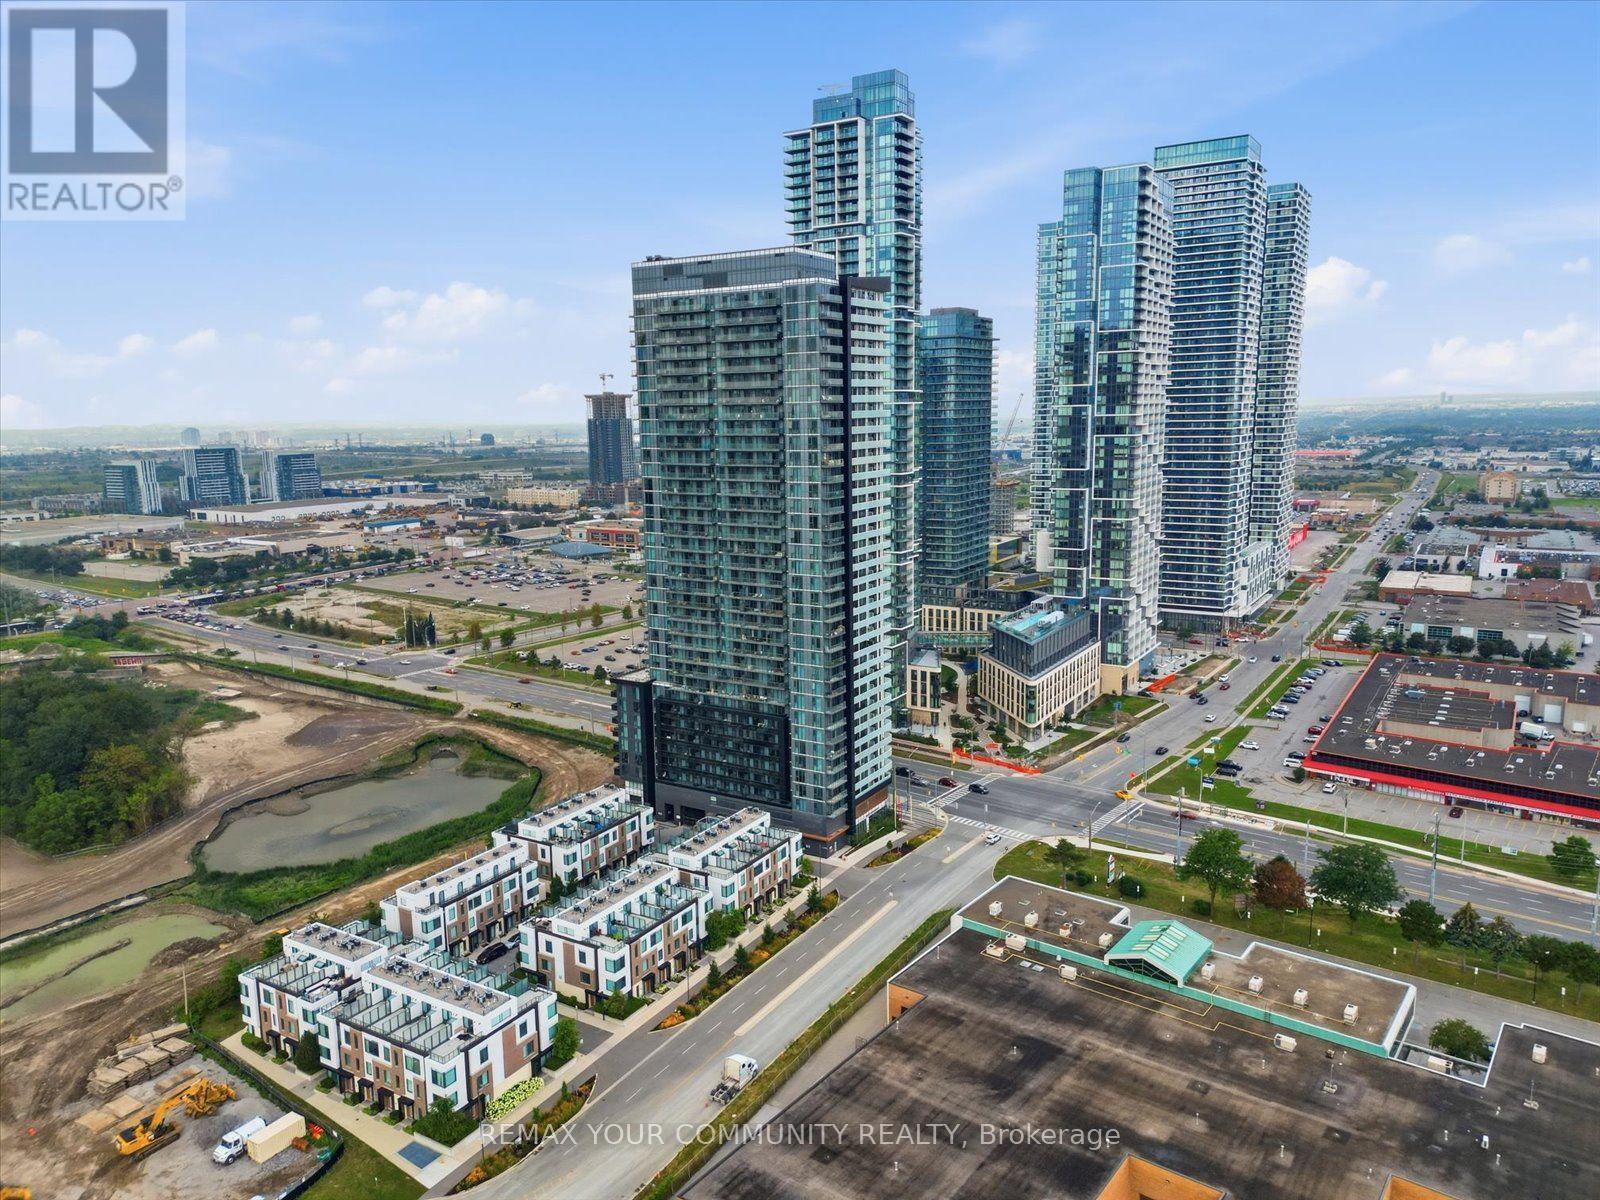
2214 - 7895 Jane Street
Vaughan, Ontario
Welcome To The Met Condos, Where Modern Design Meets One Of Vaughan's Most Connected Locations. This Stylish 2 Bedroom, 2 Bathroom Suite Offers Approx. 650Sq.Ft. Of Smartly Designed Living Space With A Bright Open-Concept Layout, Contemporary Kitchen, Stainless Steel Appliances, Sleek Finishes & A Functional Floor Plan That Makes Every Square Foot Count. The Spacious Living/Dining Area Is Perfect For Entertaining Or Unwinding, While Both Bedrooms Offer Great Flexibility For End Users, Couples, Professionals Or Investors. Includes 1 Parking Space & 1 Locker. Enjoy Fantastic Building Amenities And An Unbeatable Location Just Steps To Vaughan Metropolitan Centre Subway, Transit, Restaurants, Shops & Everyday Essentials, With Easy Access To Hwy 400 & 407. A Turnkey Opportunity In The Heart Of Vaughan's Fastest-Growing Urban Centre - Move In, Rent It Out, Or Make It Your Own. (id:63203)
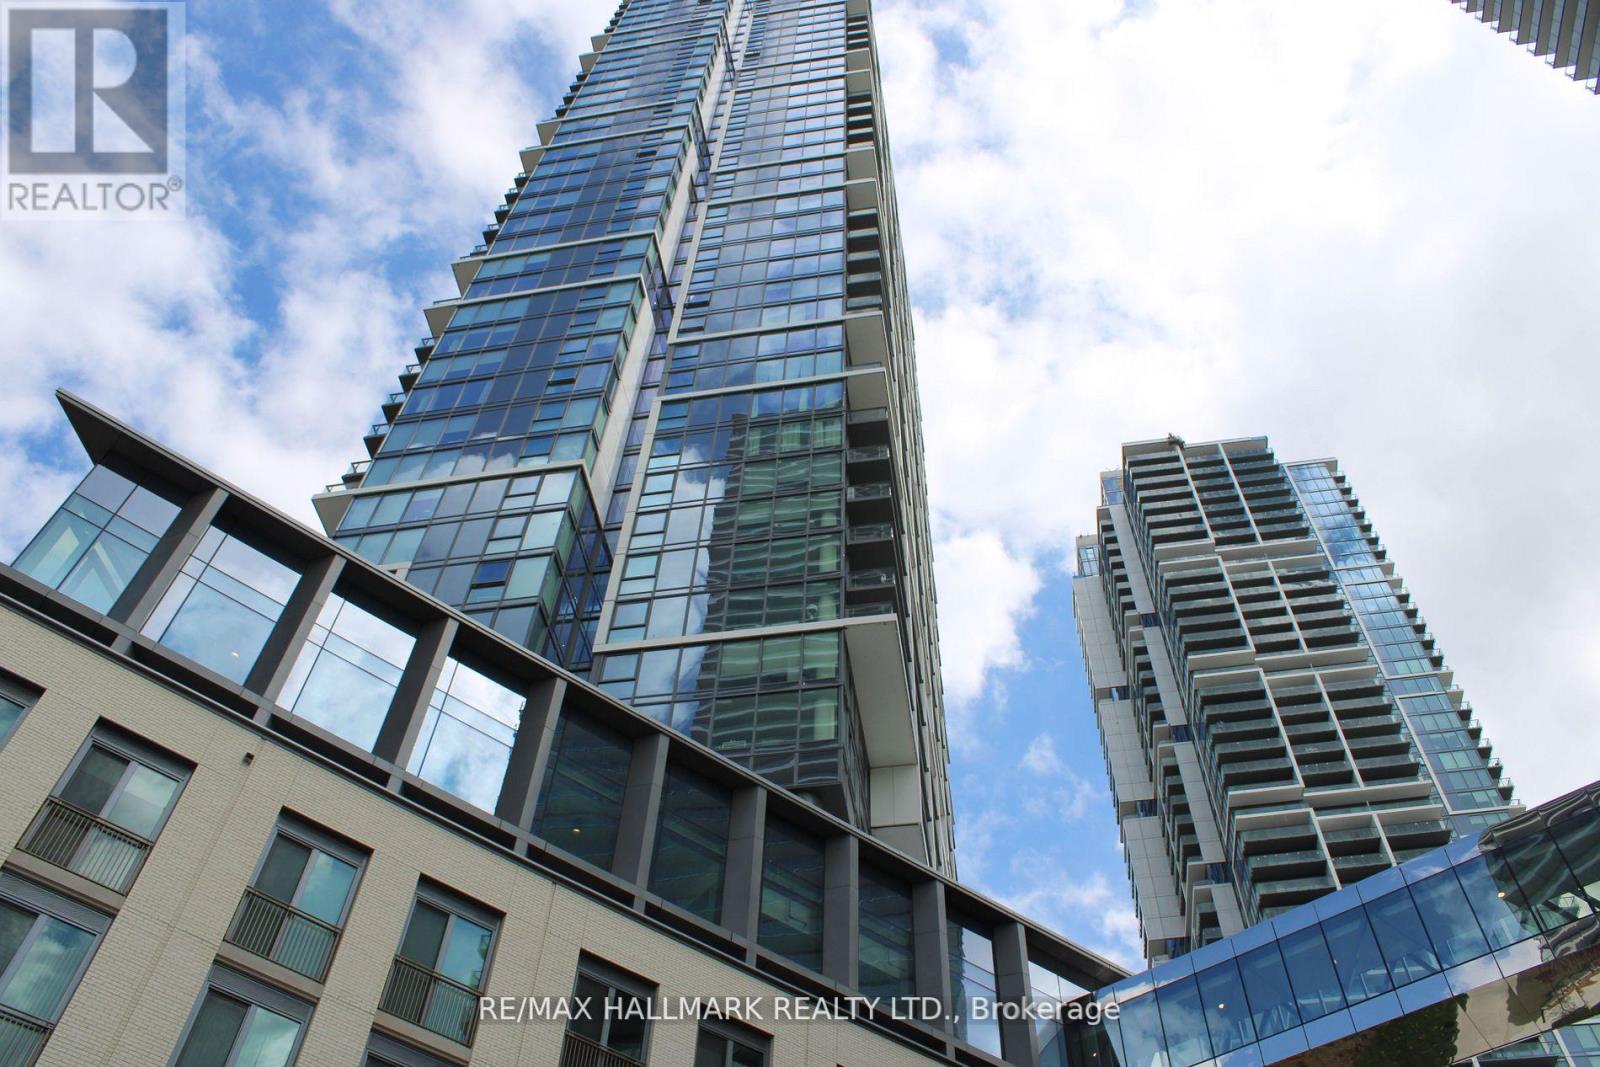
5008 - 1000 Portage Parkway
Vaughan, Ontario
Welcome to Transit City 4 in the heart of Vaughan Metropolitan Centre!** This bright and modern condo features an open-concept layout, floor-to-ceiling windows with unobstructed views, sleek laminate flooring, and a stylish kitchen with stainless steel appliances, quartz countertops, and ample storage. Enjoy unbeatable convenience with the TTC Subway, YRT Transit, shopping, dining, and entertainment just steps away. Easy access to Highways 400, 407, and 401. Building amenities include 24-hour concierge, fitness centre, lounge, party room, and more. Experience connected urban living in one of Vaughan's most desirable communities. (id:63203)
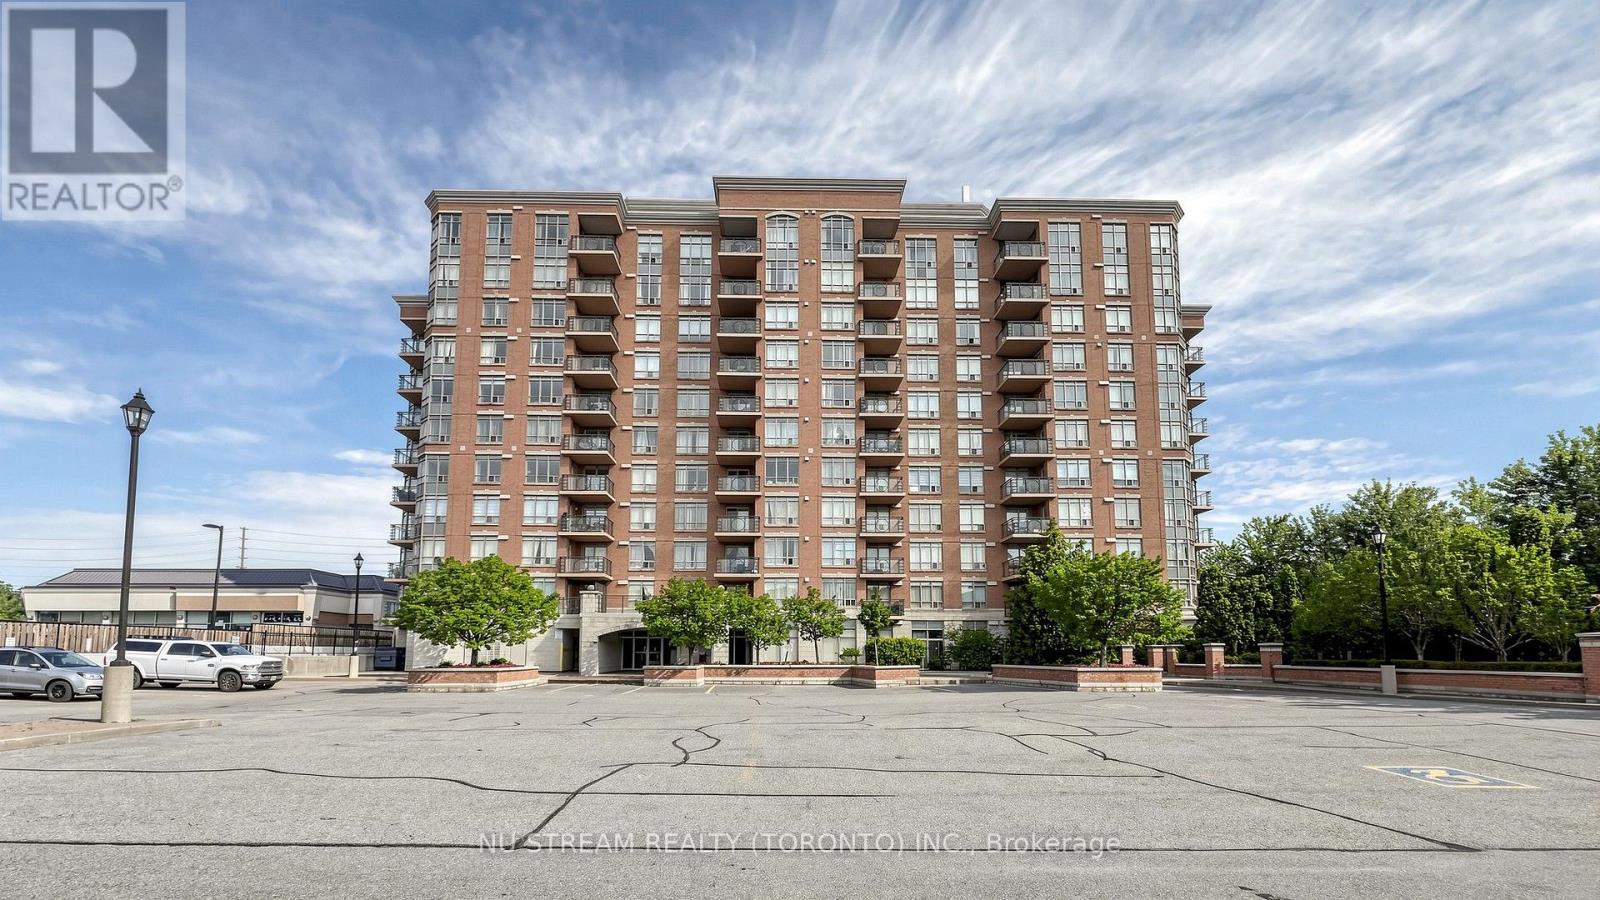
106 - 130 Pond Drive
Markham, Ontario
Freshly Renovated 1 Bedroom Unit At The Derby Tower With 9 Ft Ceiling, New Vinyl Floor In Living, Dining And Bedroom, New Kitchen Cabinet With New Appliance, New Sink In The Bathroom, Newly Painted, Move In Condition, Open Concept Kitchen, EV Charging Station (Pay Per Use), Building Amenities Includes a Gym, Sauna, and Party Room, Prime Highly Accessible and Desirable Location, Steps To Public Transit, Times Square, Restaurants, Banks, Shops, Park. Minutes To Hwy 404 & 407, Downtown Markham, Go Station, One Parking Spot Is Included, Hydro Is Billed As An Equal Monthly Fee, Which Is Reconciled Annually . (id:63203)
Bsmt - 41 Westcroft Drive
Toronto, Ontario
Very Spacious And Bright 2 Bedroom Basement In A Very Good Location, Separate Entrance/ Walk-Out Basement, Separate Laundry, Tenant To Pay 50% Of Utility. (id:63203)
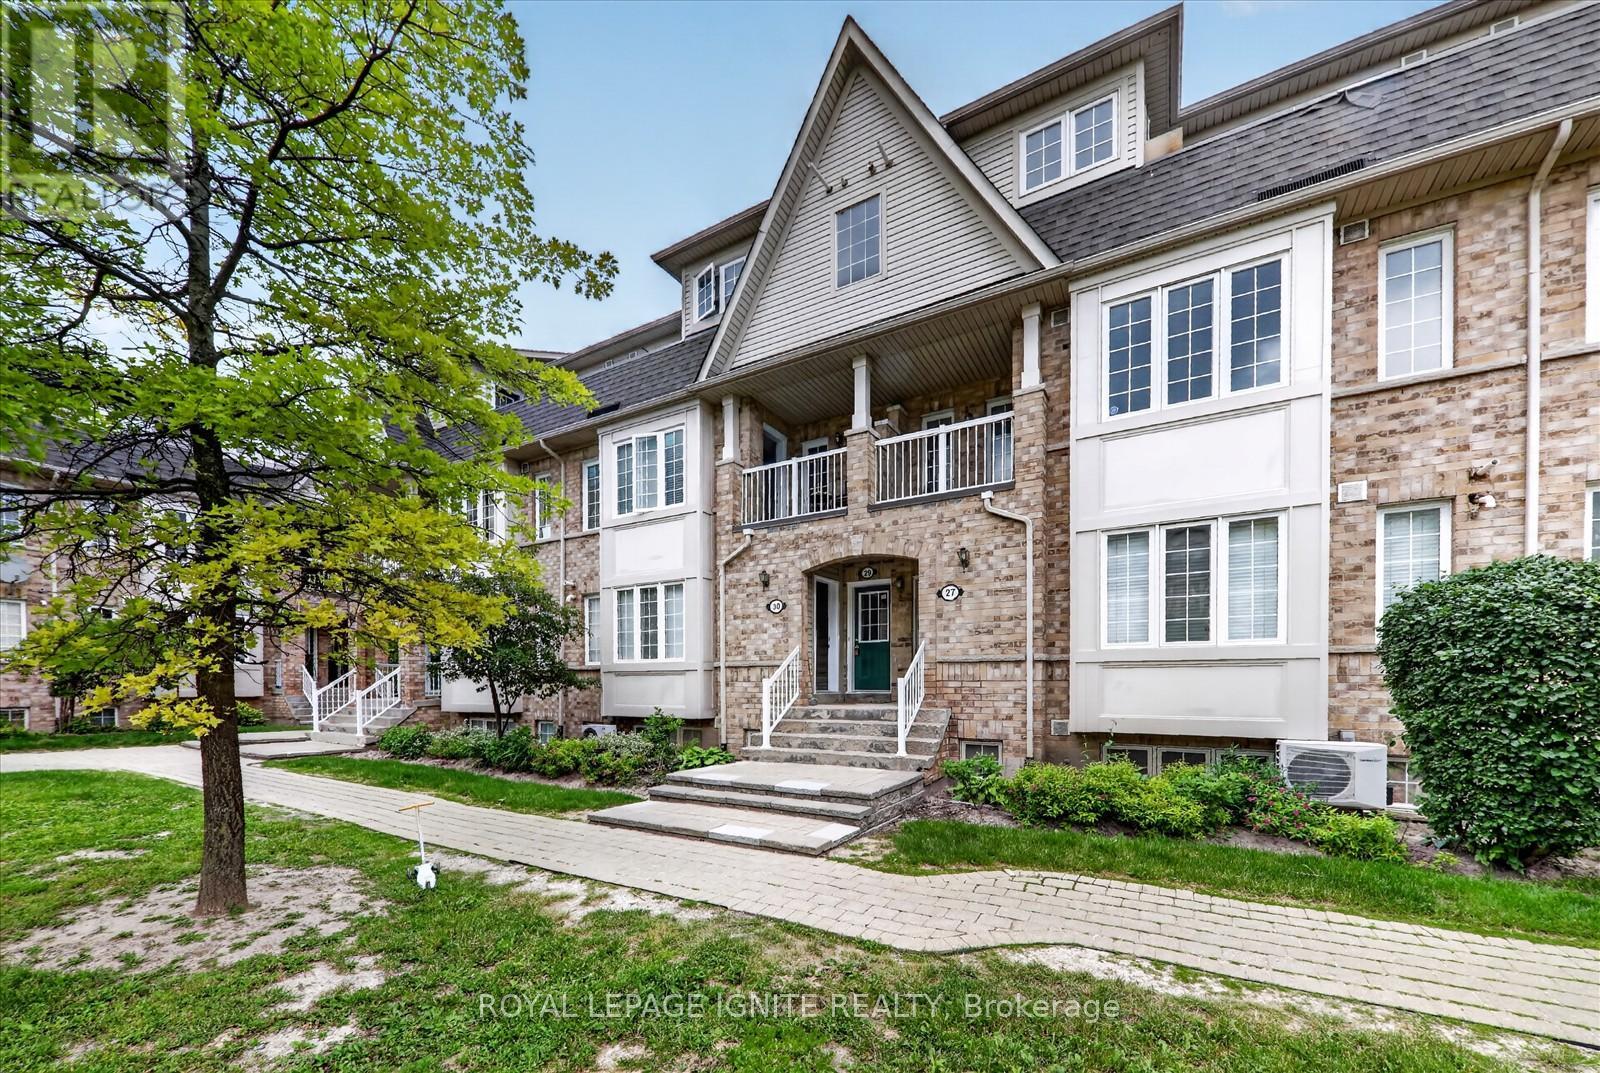
29 - 42 Pinery Trail
Toronto, Ontario
This beautifully maintained, move-in-ready 3-bedroom, 2-bathroom townhouse offers an excellent balance of comfort, privacy, and convenience. Located in a welcoming, family-friendly neighborhood, this home features over 1,000 sq. ft. of bright, functional living space, making it a perfect opportunity for first-time buyers, growing families, or investors. The property also includes one dedicated surface parking space. Inside, the open-concept living and dining area is filled with natural light from large windows, leading directly out to a private balcony. The outdoor space is a standout feature of the home, offering peaceful views of mature trees and green space. Because there is no house directly behind the unit, you enjoy enhanced privacy, an open outlook, and beautiful seasonal views. It serves as a quiet, personal retreat from city life, whether you are starting your morning or relaxing in the evening. The kitchen is updated with brand-new stainless steel appliances. Upstairs, the practical layout includes three spacious bedrooms with great closet storage and two well-maintained bathrooms, providing a comfortable setup for daily family living. The surrounding community is highly accommodating, featuring landscaped grounds, walking paths, mature trees, and a children's playground. The location is exceptionally convenient, offering quick access to public transit, shopping, restaurants, parks, Scarborough Town Centre, Centennial College, and the University of Toronto Scarborough Campus. It is also an ideal spot for families with children, being close to several local schools, including Tom Longboat Jr. Public School, Malvern Junior Public School, Lester B. Pearson Collegiate Institute, and Sacred Heart Catholic School. (id:63203)
Main - 11 Faircroft Boulevard
Toronto, Ontario
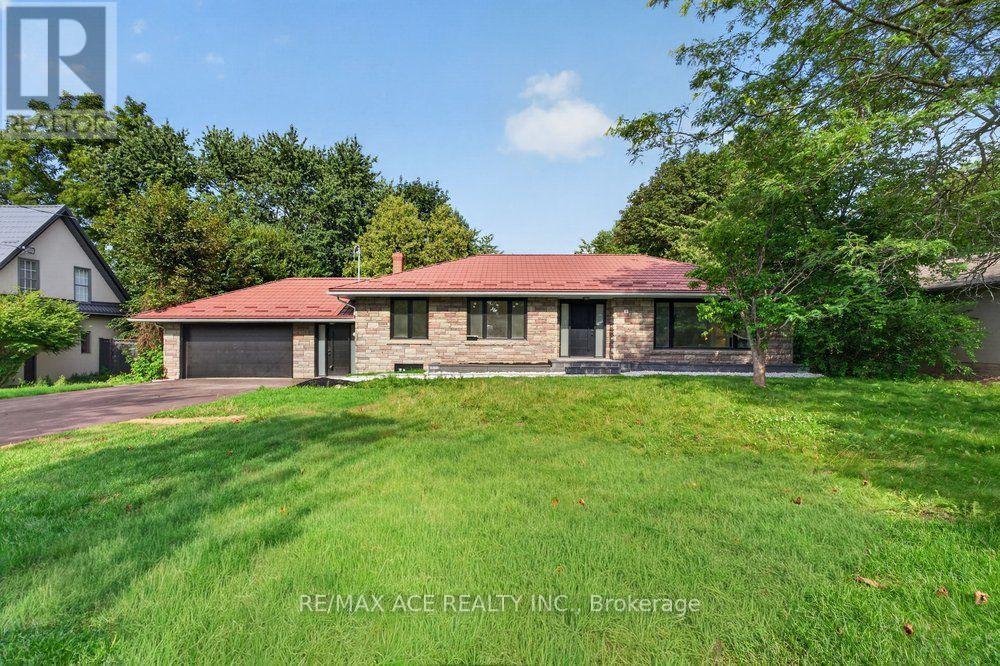
A stunning 100ft lot located on a highly desirable street south of Kingston Road! Surrounded by luxurious multi-million dollar homes! This expansive bungalow is enveloped by vibrant greenery and private hedges, providing a wonderfully secluded atmosphere! Features a steel roof! Two separate entrances! A double car garage! The backyard is truly incredible, offering a serene escape from the hustle and bustle of the city! An unbeatable location right on the transit line, just minutes away from the GO station, and a short stroll to the lake! FULLY RENOVATED with over 400k invested in top-notch finishes. (id:63203)
Lower - 2505 Gerrard Street E
Toronto, Ontario
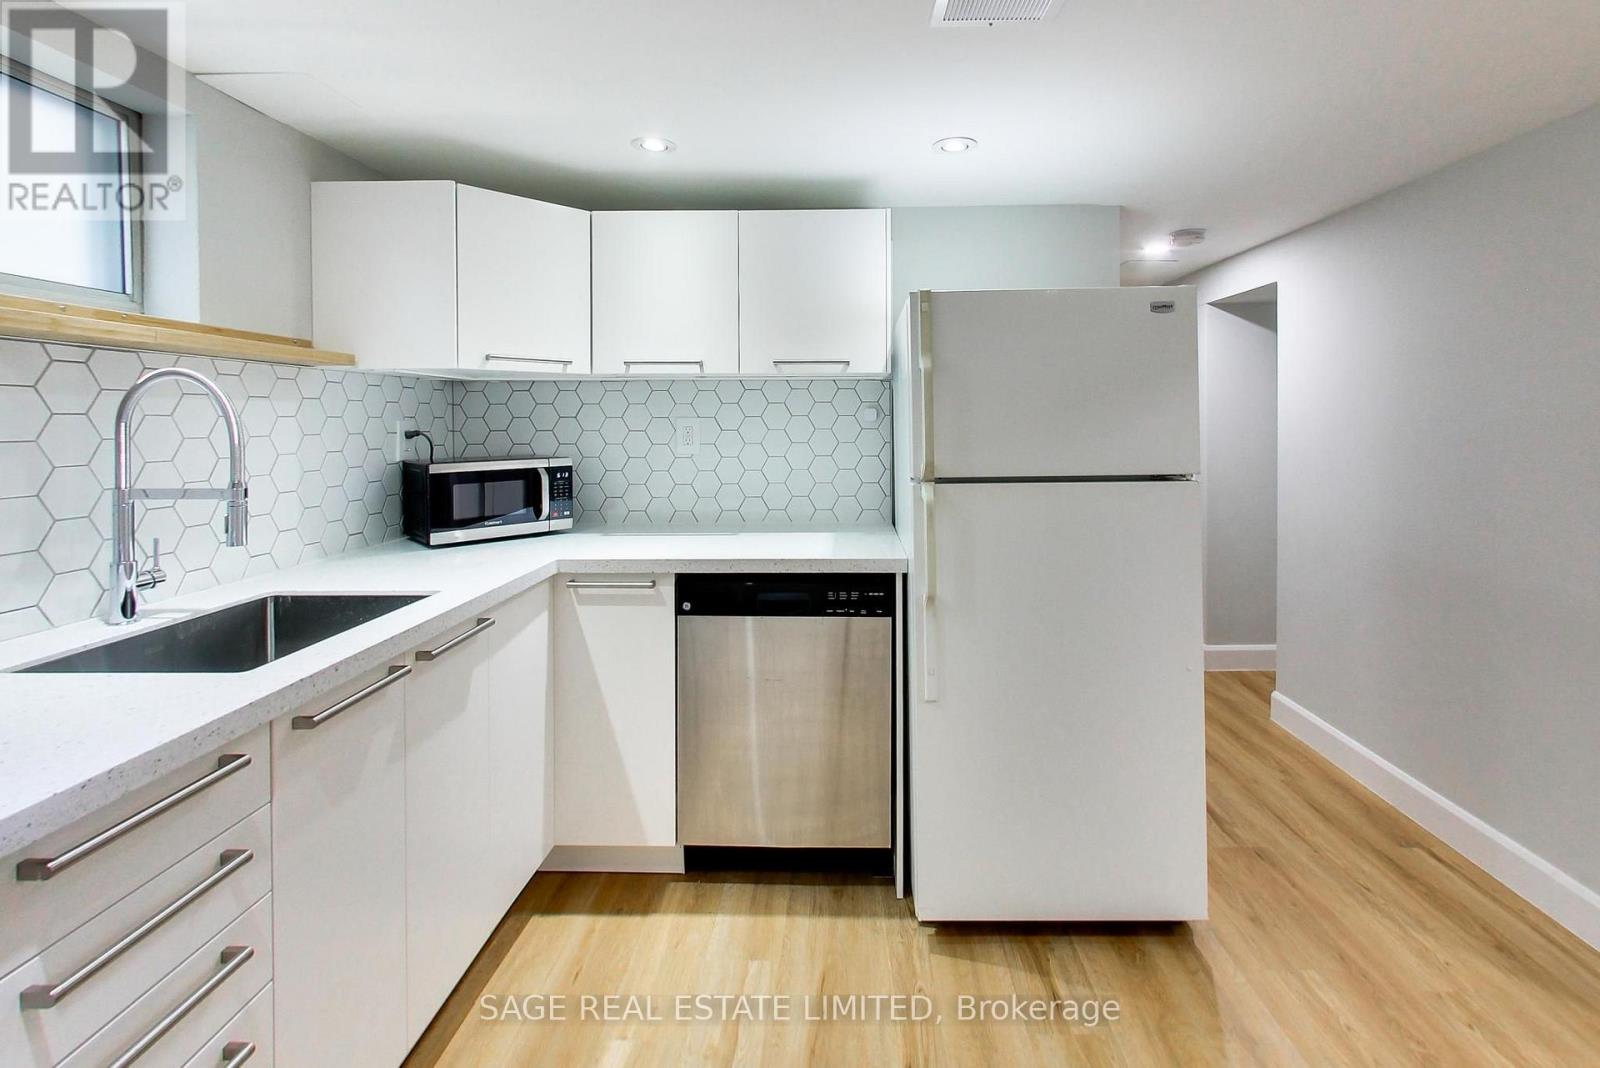
This Newly Renovated Bright And Spacious Lower Level Suite Is Situated In A Vibrant Community W/Local Grocers, Cafes, Ttc, Beach, Trails, Excellent Parks & Kingston Rd Village At Your Fingertips. Both bedrooms are a generous size, with windows. The Bathroom and Kitchen are almost brand new, offering ample cabinet and counter space, and the spacious living/dining room has enough space to carve out a WFH nook. This unit is complete with a private separate entrance, ensuite storage, Laminate Floors, and Pot lights Throughout! (id:63203)
Bsmt - 103 Rouge Forest Crescent
Pickering, Ontario
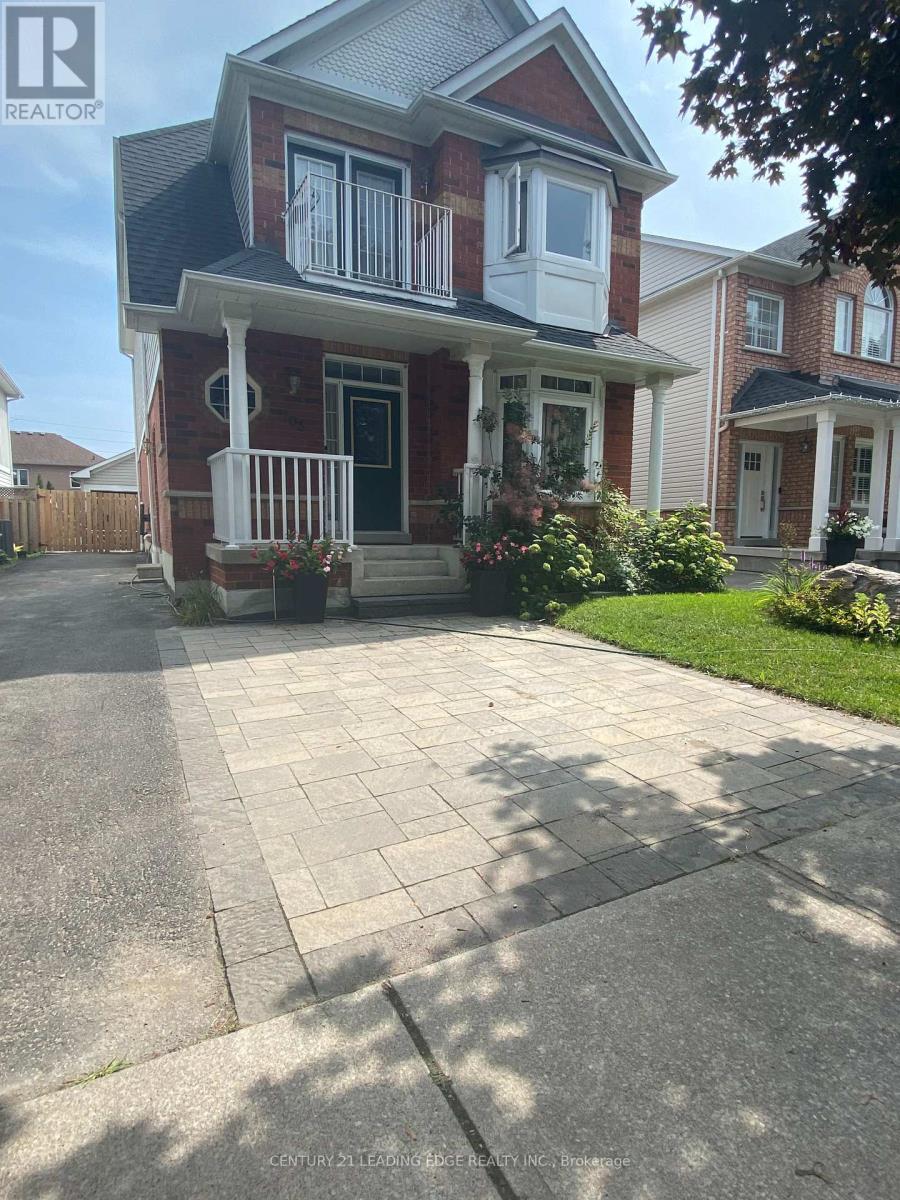
Welcome To 103 Rouge Forest Cres., Pickering! This Well-Maintained And Inviting Legalized 2-Bedroom Basement Apartment Offers Comfortable Living In A Highly Desirable Family Neighbourhood, Just Steps From The Scenic Rouge Valley. Featuring A Private Separate Entrance, Fully Equipped Kitchenette, Private Laundry, Dedicated Storage Area, And One Parking Space On The Driveway, This Bright And Functional Unit Offers Both Comfort And Convenience.Enjoy An Excellent Location Within Walking Distance To Schools, Public Transit, Parks, Shopping, Cafés And Restaurants, With The Rouge Hill Go Station Nearby For An Easy Commute. Convenient Access To Highways 401 And 407 Adds To The Appeal. A Wonderful Opportunity To Enjoy A Comfortable Home In A Fantastic Pickering Neighbourhood! (id:63203)
704 - 2 Manderley Drive
Toronto, Ontario
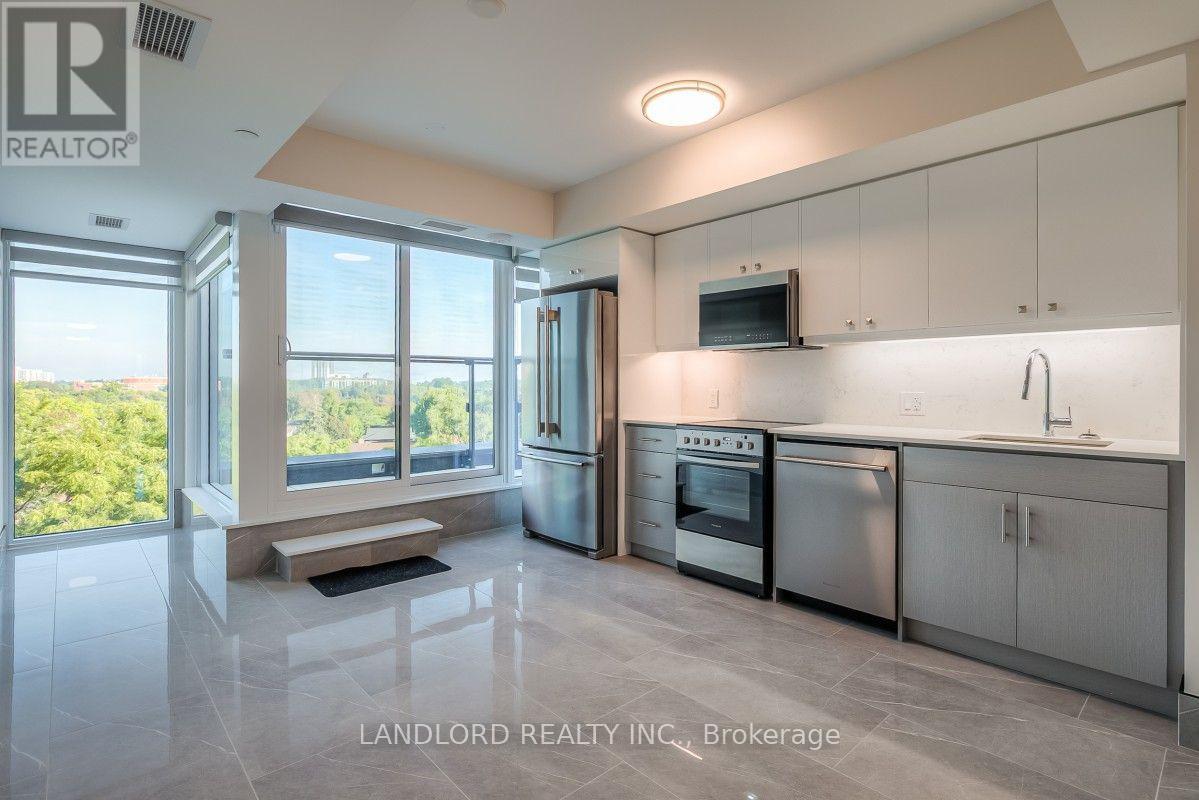
Professionally Managed 2 Bed, 2 Bath Suite Offering A Bright, Open-Concept Layout With Premium Finishes Throughout, Highlighted By Floor-To-Ceiling Windows That Fill The Space With Natural Light. The Modern Kitchen Features Stainless Steel Appliances, Stone Countertops, And A Stylish Backsplash. Both Generously Sized Bedrooms Include Their Own Ensuite Bathroom And Custom Closet Organizers, Providing Exceptional Comfort And Privacy. Additional Features Include Convenient Ensuite Laundry, An Integrated Security System, And A Private Balcony With Scenic Views. Residents Enjoy Access To Outstanding Building Amenities, Including A Rooftop Terrace, Fitness Centre, Study Rooms, And More. Ideally Situated In The Highly Desirable Birch Cliff Community, This Home Offers Easy Access To Lake Ontario, The Beaches, Scarborough Bluffs, Parks, Waterfront Trails, TTC Transit, Shops, Cafés, Restaurants, And Everyday Conveniences. Pets Not Preferred. **Appliances: Fridge, Stove, B/I Microwave, Dishwasher, Washer/Dryer Combo **Utilities: Heat, Hydro & Water Extra **Parking: 1 Spot Included **Locker: 1 Locker Included **Landlord Is Seeking An 18-Month Lease Term** (id:63203)