

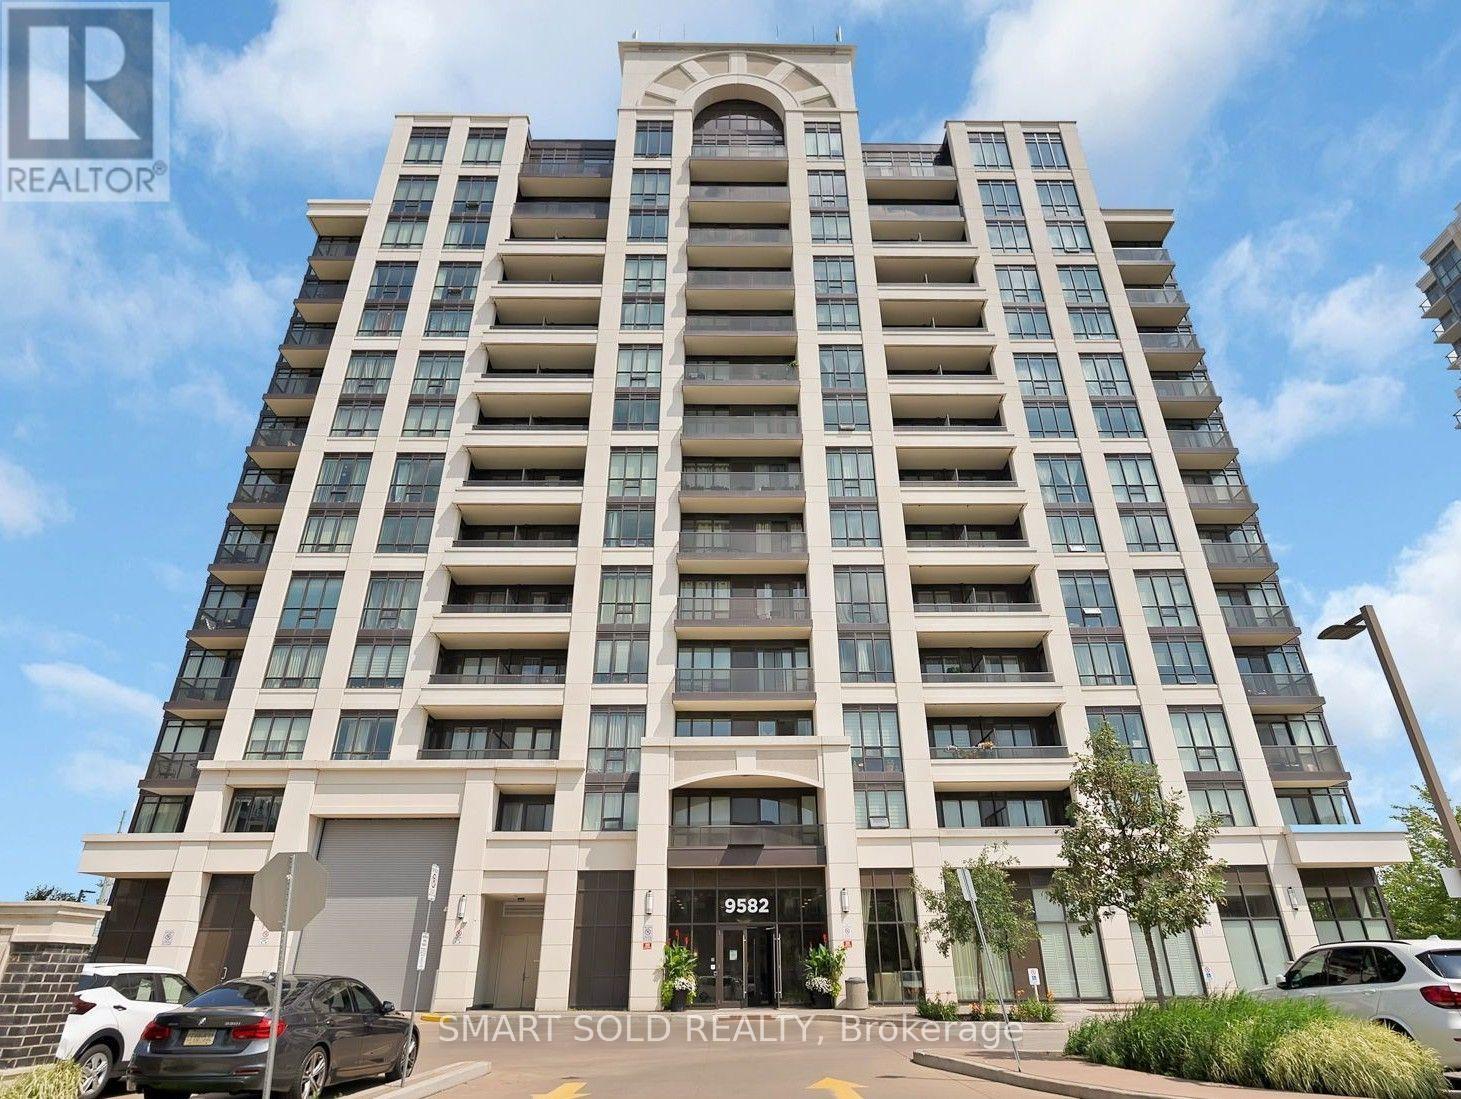
508 - 9582 Markham Road
Markham, Ontario
Bright and spacious 1+1 condo featuring an open-concept layout, 9-ft ceilings, pot lights, a full-length east-facing balcony and a primary bedroom with walk-in closet. The den is ideal for a home office. Enjoy excellent building amenities and a convenient location close to shopping, restaurants, parks, schools, Mount Joy GO, Highways 404/407, Markville Mall and Markham Stouffville Hospital.Condo Features Concierge, Gym, Party Room, Indoor Pool, & More. (id:63203)
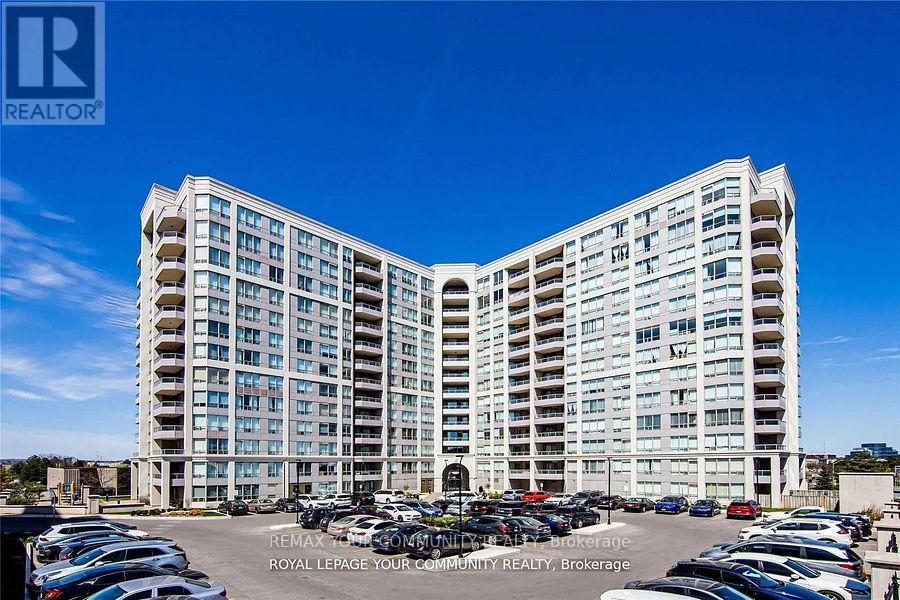
1102 - 9017 Leslie Street
Richmond Hill, Ontario
Ideally located at Highway 7, Leslie Street& 404. Grand Parkway Residences, . This charming one-bedroom unit boasts breathtaking south views and a bright, open-concept layout filled with natural light. Enjoy the private balcony, perfect for morning coffee or evening relaxation. Access to the Parkway Fitness & Racquet Club. You'll be just minutes away from shops, restaurants, public transit, and major highways (Hwy 404 & Hwy 407). Building Amenities: squash, pickleball, indoor/outdoor pools, a gym, steam rooms, hot tubs, fitness classes, and more! Visitor Parking! Option to be leased for short term. (id:63203)
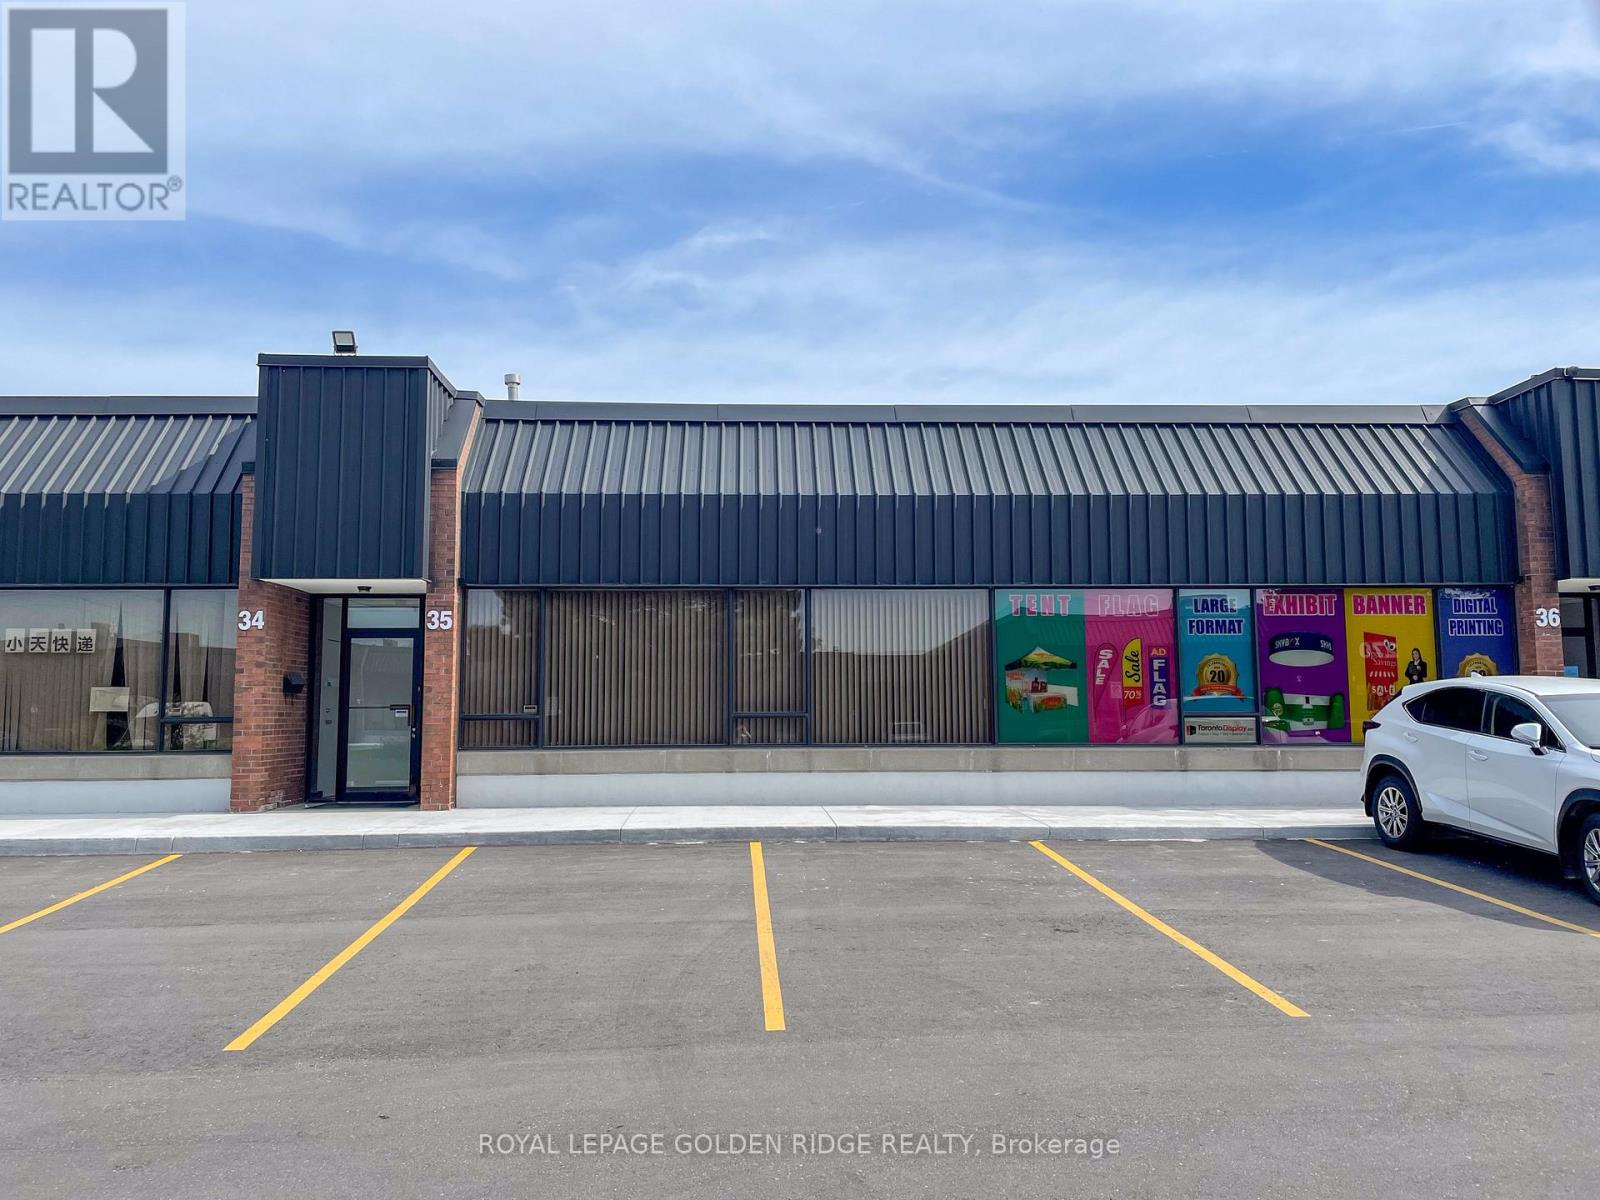
35 - 330 Esna Park Drive
Markham, Ontario
Position your business in one of Markham's most sought after industrial hubs with this versatile 2,754 sq. ft. commercial condo available for lease. Designed for a variety of clean industrial and commercial uses, the unit features a truck level shipping dock with a generous loading area capable of accommodating 53 foot trailers and 40 foot shipping containers. Inside, you'll find a private office, two recently renovated washrooms, and a large open space that can easily function as a boardroom, showroom, collaborative workspace, or additional office area to suit your business needs. Located within a professionally managed industrial complex, the property offers ample on site parking and exceptional connectivity to Highways 404, 407, and Highway 7, with public transit, restaurants, and other everyday amenities just minutes away. The unit is vacant and available for immediate occupancy, making it an excellent opportunity for businesses looking for a well maintained, move in ready space in a highly accessible location. Please note that food, Religion, Entertainment, Recreation, Millwork, Noise, Smell, Chemical storage is not permitted. Net rate to increase by $0.50/sqft per annum. (id:63203)
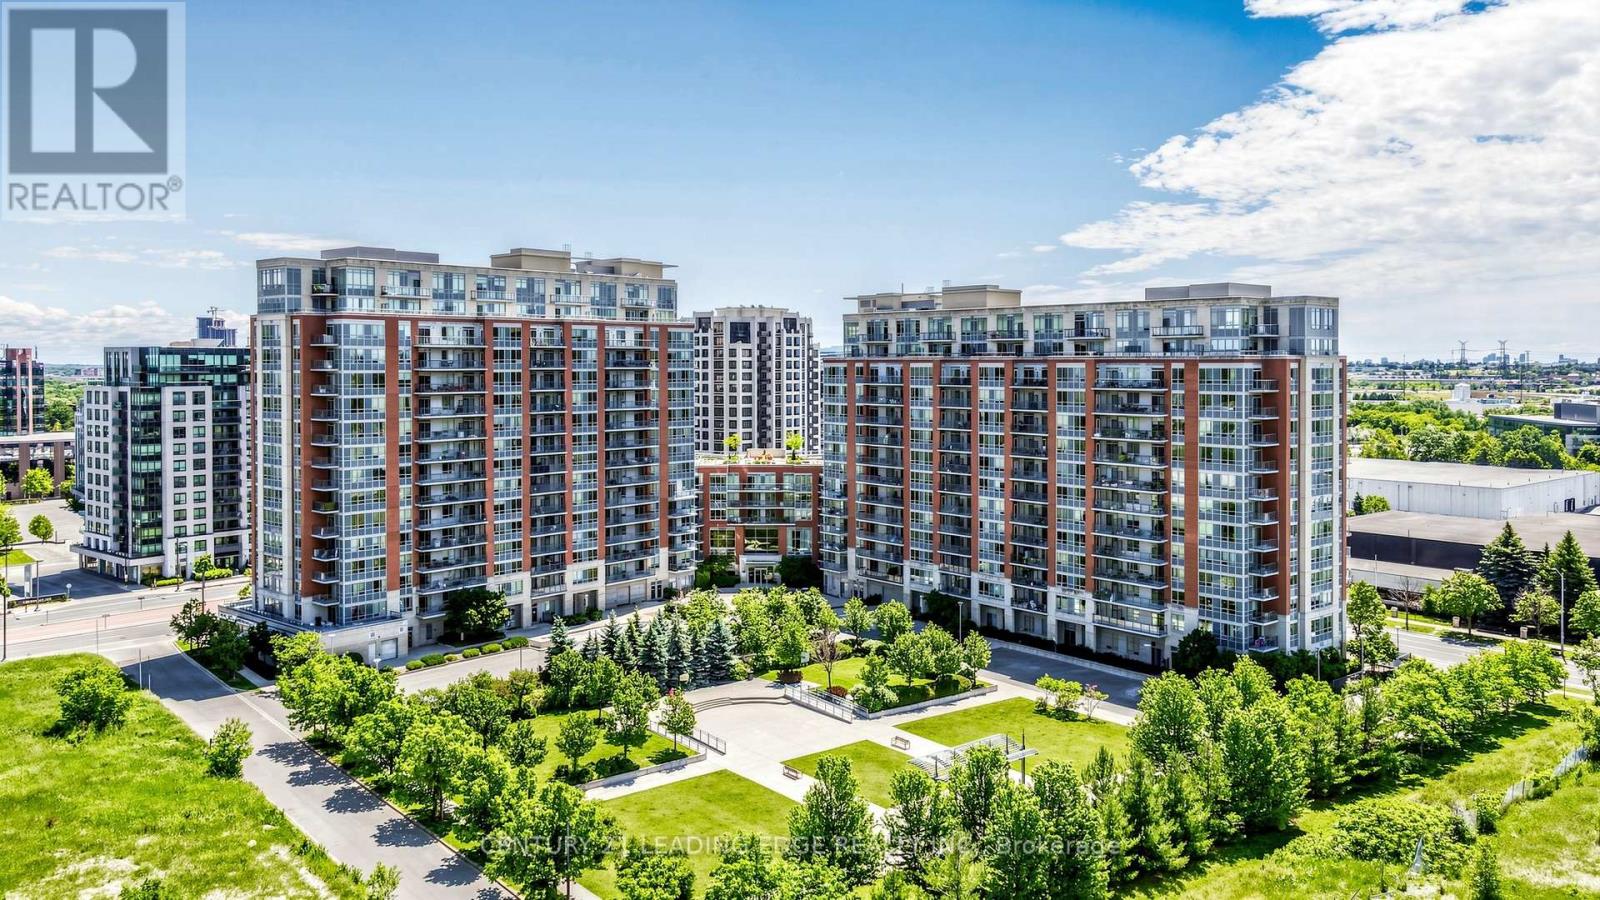
1110 - 50 Clegg Road
Markham, Ontario
Welcome to Majestic Court condos, a meticulously owned and beautifully upgraded suite offering spacious split-bedroom living with breathtaking unobstructed south views. Enjoy a sun-filled open concept layout with 9-ft ceilings and a rare oversized balcony (approx. 100 sq. ft.) featuring three walk-outs from the living room and both bedrooms. Thoughtfully upgraded throughout with laminate wood flooring, granite kitchen countertops, a granite centre island, and granite bathroom counters. This modern inspired home Includes 2 side-by-side parking spaces conveniently located near the entrance and 1 locker. Residents enjoy exceptional amenities including a 24-hour concierge, indoor pool, sauna, fitness centre, party room, media room, guest suites, rooftop BBQ terrace, and ample visitor parking. Steps to Viva, restaurants, shops, Whole Foods, parks, and mins to Unionville, Hwy 407 & Hwy 404. A truly move-in ready home in the heart of Markham-must be seen! (id:63203)

15 - 175 West Beaver Creek Road
Richmond Hill, Ontario
Rare opportunity to own a commercial condo in the highly sought-after Beaver Creek Business Park. Located at 175 West Beaver Creek Rd, Unit 15, comes with a functional layout ideal for professional office, showroom, service business, or other permitted commercial uses. Situated in a well-established business hub with excellent access to Highways 404 and 407, this property is surrounded by a strong mix of corporate, retail, and service amenities. A great opportunity for owner-users and investors looking for a prime Richmond Hill location with long-term value and convenience. (id:63203)
78 Civobel Drive
Aurora, Ontario
Welcome To The Exclusive Lebovic Golf Course Community In Prestigious Aurora. This Stunning Massari Model, Elevation B, Offers 5,367 Sq Ft Of Impeccably Designed Living Space With Breathtaking, Unobstructed Golf Course Views. A Rare Offering, This Brand-new 4-bedroom, 7-bathroom Residence Blends Architectural Elegance With Modem Luxury Across Every Level.A Private Elevator Services All Floors, Including The Expansive Unfinished Lower Level With Rough-ins For A Future Bath And Laundry, Providing Endlesspotential For A Custom Theatre, Wellness Retreat, Or Entertainment Space. The Home Also Features A 4-car Garage With Additional Parking For 2 In The Driveway.The Second Floor Showcases A Spectacular Chef's Kitchen Designed For Both Grand Entertaining And Everyday Sophistication. Anchored By An Oversized Centre Island, It Is Equipped With Premium Built-in Appliances Including A Wolf Range, Two Built-in Dishwashers, 36" And 48" Refrigerators, Built-in Microwave, Built-in Coffee Machine, And A Full-size Wine Fridge - Seamlessly Combining Performance And Style.The Remarkable Fourth Level, Accessible By Elevator Or Staircase, Features A Stylish 2-piece Bath And Secondary Kitchen With Walk-out Access To An Extraordinary 1,672 Sq Ft Private Rooftop Terrace Overlooking The Manicured Fairways. This Elevated Outdoor Retreat Offers A Truly Spectacular SetTing For Entertaining Under The Open Sky.An Exceptional Opportunity To Own A Statement Residence In One Of Aurora's Most Prestigious Golf Course Communities. (id:63203)
9 Civobel Drive
Aurora, Ontario
Welcome To The Exclusive Lebovic Golf Course Community In Prestigious Aurora. This Stunning Bellini Model, Elevation B, Offers Nearly 6,000 Sq Ft Of Impeccably Designed Living Space With Breathtaking, Unobstructed Golf Course Views. A Rare Offering, This Brand-new 4-bedroom, 7-bathroom Residence Blends Architectural Elegance With Modern Luxury Across Every Level. A Private Elevator Services All Floors, Including The Expansive Unfinished Lower Level With Rough-ins For A Future Bath And Laundry, Providing Endless Potential For A Custom Theatre, Wellness Retreat, Or Entertainment Space. The Home Also Features A 4-car Garage With Additional Parking For 2 In The Driveway. The Second Floor Showcases A Spectacular Chef's Kitchen Designed For Both Grand Entertaining And Everyday Sophistication. Anchored By An Oversized Centre Island, It Is Equipped With Premium Built-in Appliances Including A Wolf Range, Two Built-in Dishwashers, 36" And 48" Refrigerators, Built-in Microwave, Built-in Coffee Machine, And A Full-size Wine Fridge - Seamlessly Combining Performance And Style. The Remarkable Fourth Level, Accessible By Elevator Of Staircase, Features A Stylish 2-piece Bath And Secondary Kitchen With Walk-out Access To An Extraordinary 1,882 Sq Ft Private Rooftop Terrace Overlooking The Manicured Fairways. This Elevated Outdoor Retreat Offers A Truly Spectacular Setting For Entertaining Under The Open Sky. An Exceptional Opportunity To Own A Statement Residence In One Of Aurora's Most Prestigious Golf Course Communities. (id:63203)
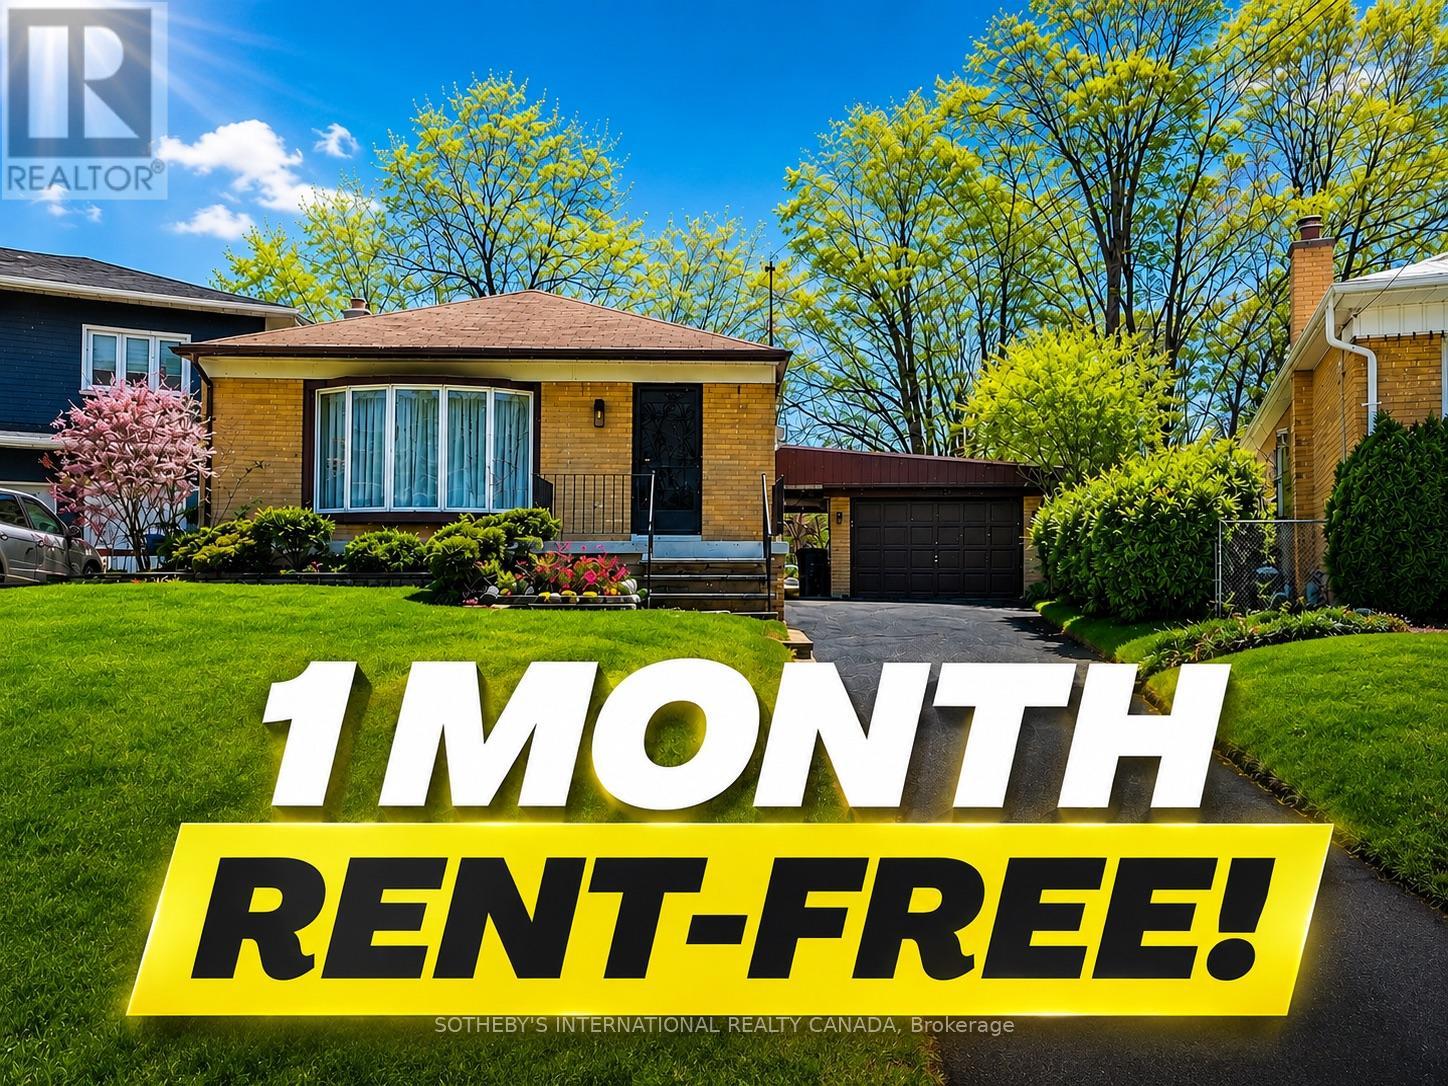
56 Courton Drive
Toronto, Ontario
**ONE MONTH RENT FREE** Welcome To This Renovated & Spacious Two Bedroom Basement Apartment In High Demand Wexford Community. Located On A Quiet Street. Great Location, Closer To Transit, Shopping, School, And Restaurants. Minutes Drive To Hwy 401 & Don Valley Pkwy. Schools, Public Transit, Walking Distance To Plaza. Two Cars Driveway Parking Included. With Separate Entrance Is Convenient To All The Amenities You'll Ever Need Grocery, Pharmacy, Wal-Mart, And Lowes. (id:63203)
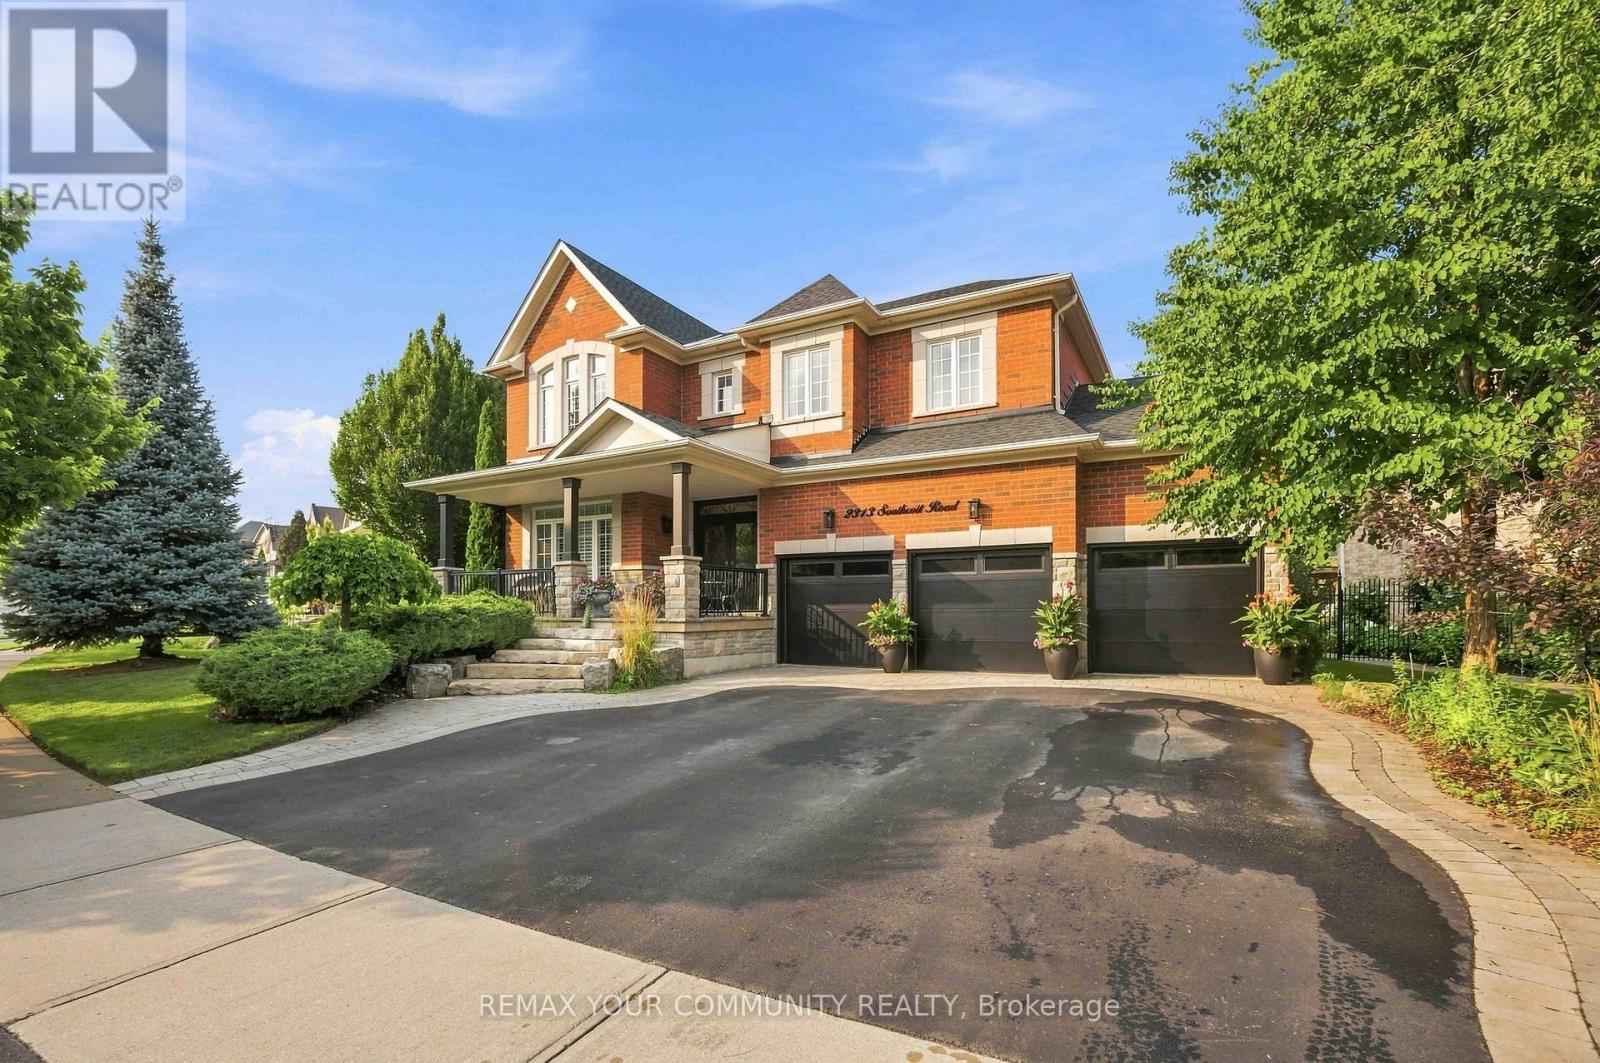
2313 Southcott Road
Pickering, Ontario
See 3D 360 degree virtual tour link for floor plan and layout. Indulge in refined luxury where timeless elegance meets exceptional craftsmanship. Designed for both entertaining and everyday living, this stunning residence showcases an open-concept layout with rich hardwood floors, smooth 9-ft ceilings, and a great room highlighted by soaring 20-ft ceilings, a gas fireplace, and tall windows that flood the home with natural light. The gourmet kitchen at the heart of the home features a generous centre island, granite countertops, premium stainless steel appliances, and abundant workspace, creating the perfect setting for memorable gatherings. Retreat to the private primary suite, complete with a spa-inspired 5-piece ensuite and spacious walk-in closets. Three additional generously sized bedrooms provide comfort and versatility for family and guests. The professionally finished lower level offers endless possibilities, whether envisioned as a home theatre, games room, fitness studio, executive office, or additional living space. Step outside to your private oasis. Meticulously landscaped grounds showcase a spectacular patio with gazebo, vibrant perennial gardens, inground sprinkler system, low-voltage landscape lighting, and storage shed, creating an idyllic setting for outdoor entertaining or relaxing evenings. Rare to find 3-car garage and triple-wide driveway. Situated in a highly sought after family community, this remarkable home is close to schools, parks, shopping, public transit, Pickering GO Station, and Highways 401 & 407, offering effortless access throughout the GTA. (id:63203)
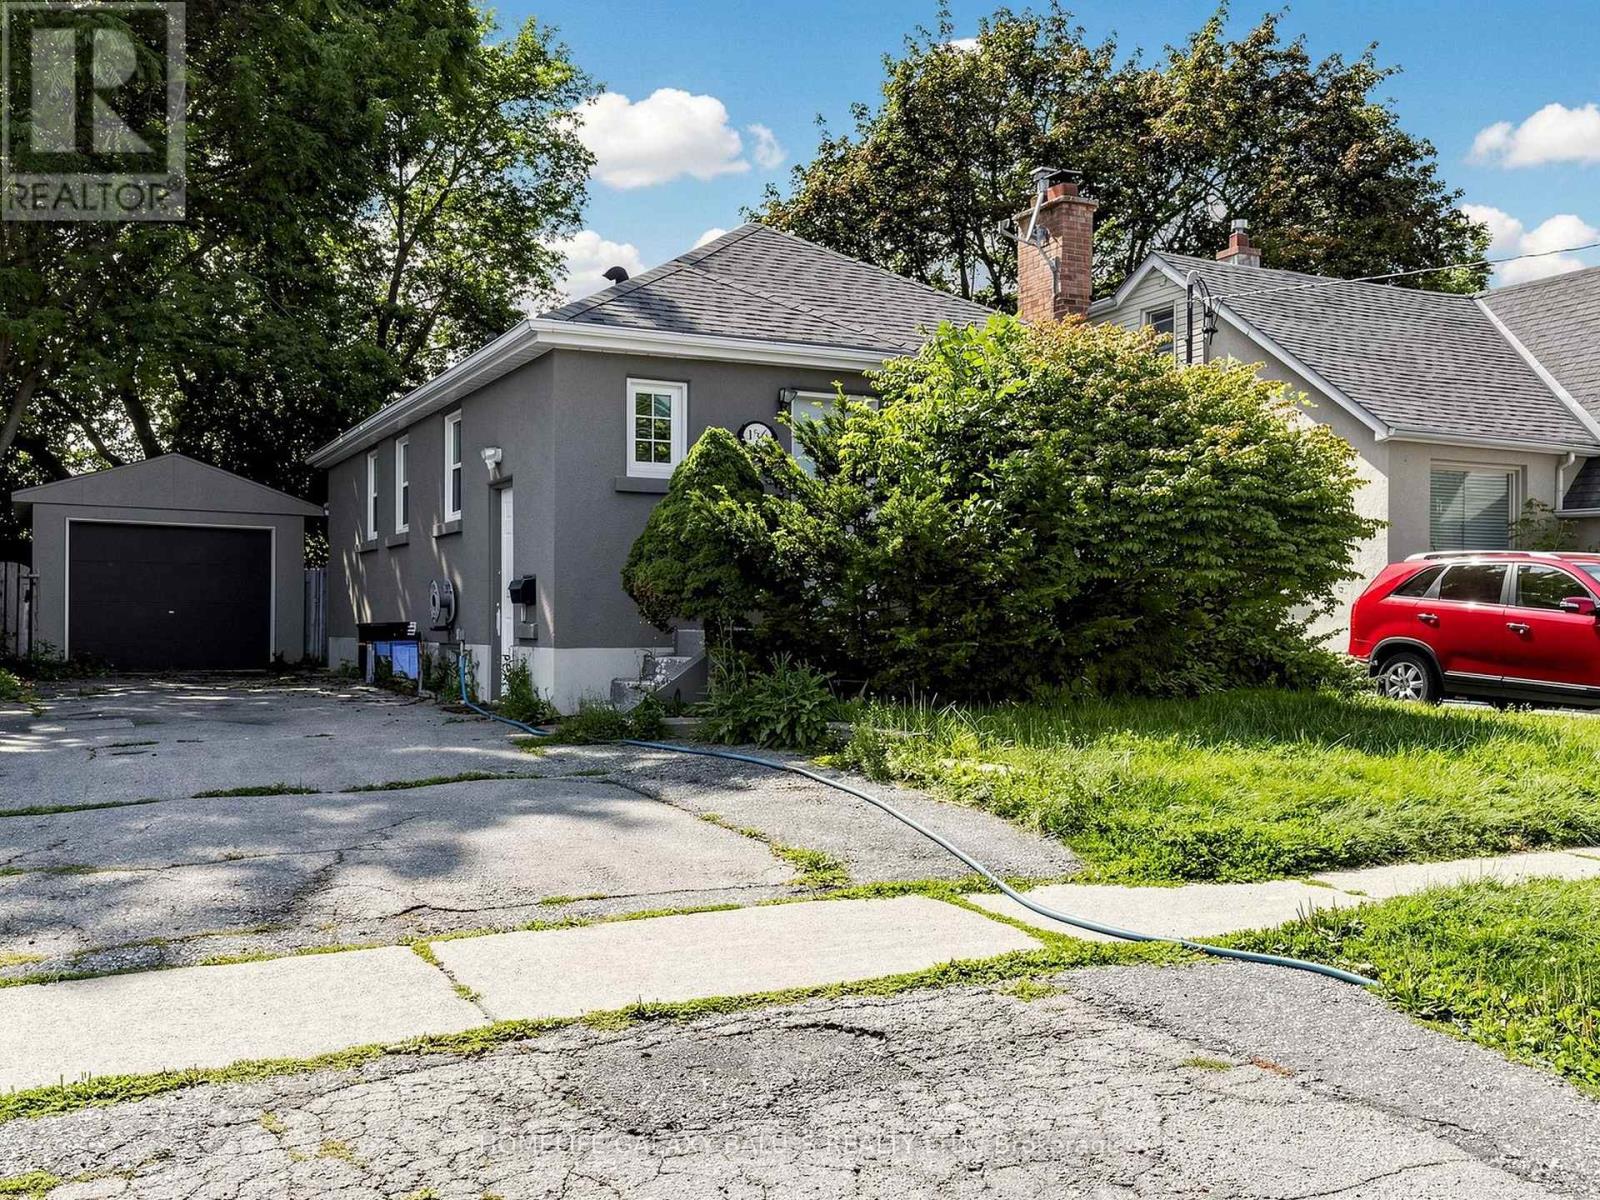
136 Central Park Boulevard N
Oshawa, Ontario
Detached Open-Concept Bungalow With 2 Kitchens, 2 Bathrooms , A Legal Basement Apartment With A Bright And Spacious Home Is Located In Great Central Oshawa Location, With An Open Concept Living & Dining Room, Windows Providing Natural Light. Upgraded Kitchen W/Quartz, Countertops, Glass/Stone Backsplash, Stainless Steel Appliances. Spacious Garage, Upgraded Basement Kitchen W/Quartz, Countertops , Separate Laundry, Great Central Oshawa Location With Easy Access Close To All Amenities With Easy Access. Extra: Fridge, Stove, Dishwasher, Washer & Dryer, Microwave, All Elf, Window Coverings. (id:63203)
592 Taunton Road W
Oshawa, Ontario
Exceptional Opportunity!Beautiful, spacious home in a highly desirable location. This well-maintained property offers generous living space and outstanding potential for both residential and commercial use (subject to zoning and municipal approval). An excellent opportunity for homeowners, investors, or business owners seeking a prime location with exceptional value. Don't miss this rare offering! (id:63203)
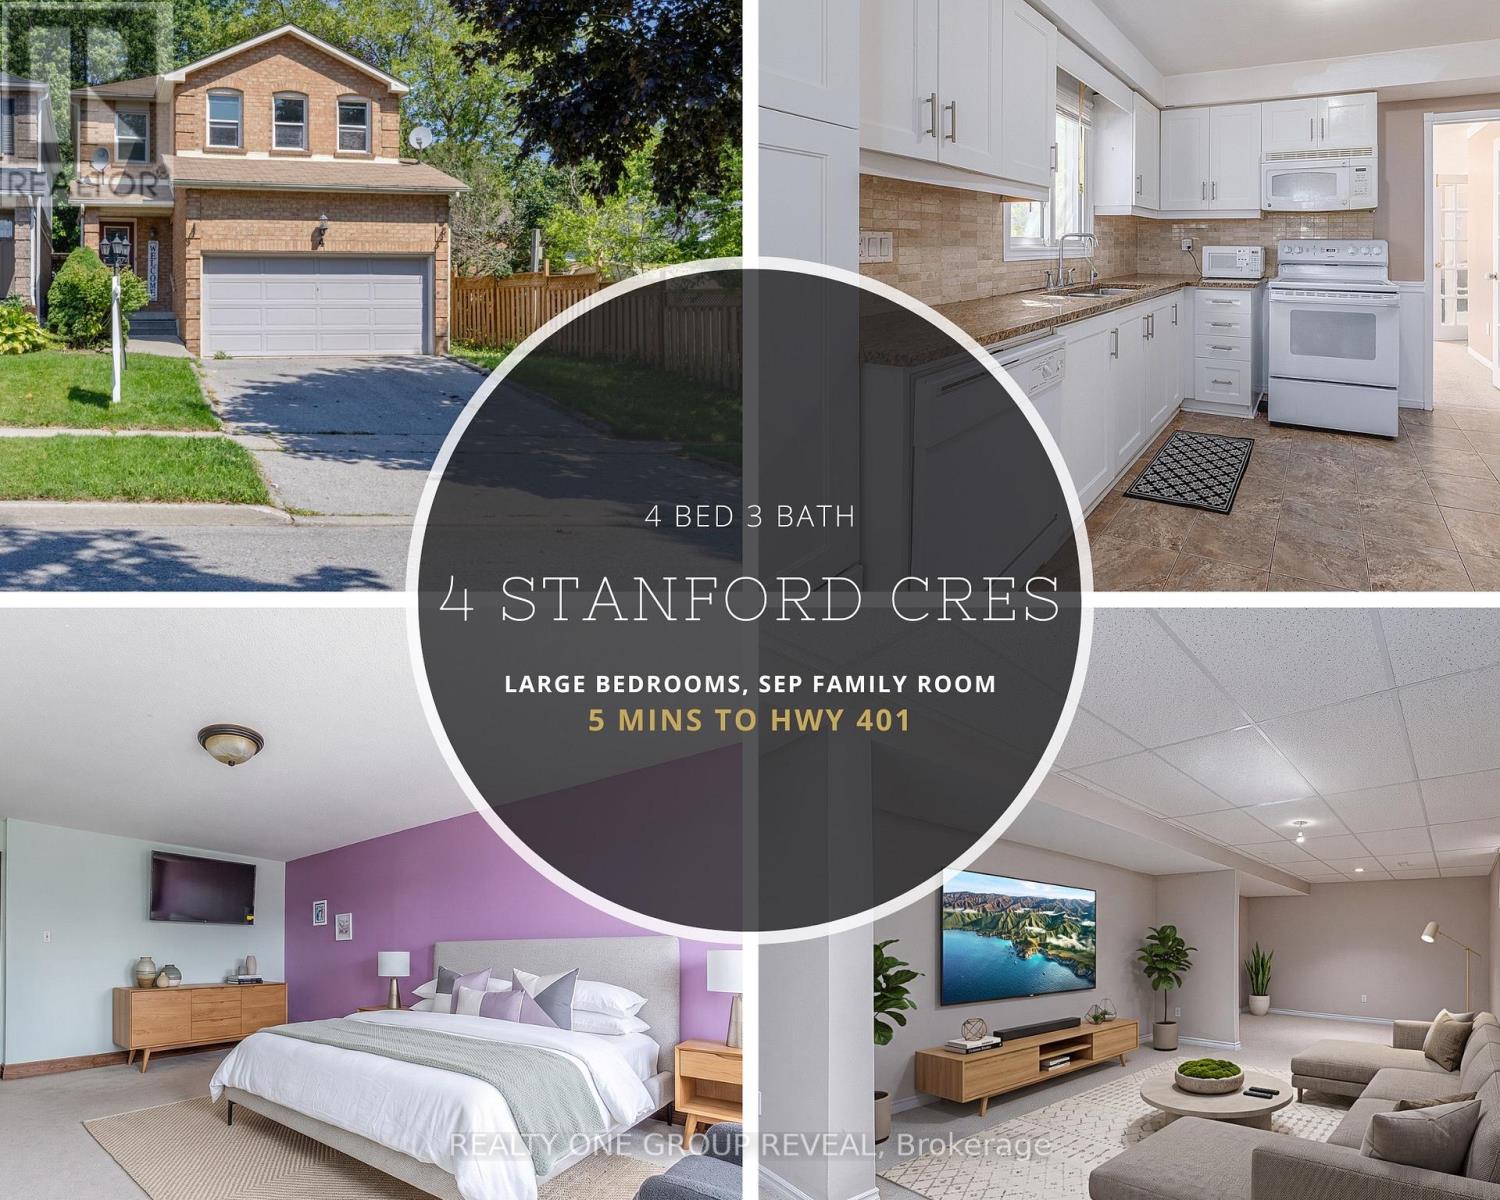
4 Stanford Crescent
Clarington, Ontario
Attention investors, renovators, builders, and savvy home buyers! Welcome to 4 Stanford Cres an exceptional opportunity to own a spacious detached home, linked only below grade, in the welcoming community of Newcastle. Offering over 1900 sq ft plus a finished basement, four generously sized bedrooms, a combined living and dining area, a separate family room, and a large eat-in kitchen with a dedicated breakfast area, this home provides plenty of room to live, work, and grow. This home is an ideal choice for buyers who are ready to add their own finishing touches, update over time, and create a home that reflects their personal style. Bring your ideas and unlock the possibilities. Enjoy convenient access to local schools, the recreation centre, downtown Newcastle, Highway 401, and Highways 35/115. If you have been considering Bowmanville, Courtice, or Oshawa in your search for an affordable detached home, Newcastle deserves a place on your list. ** This is a linked property.** (id:63203)