

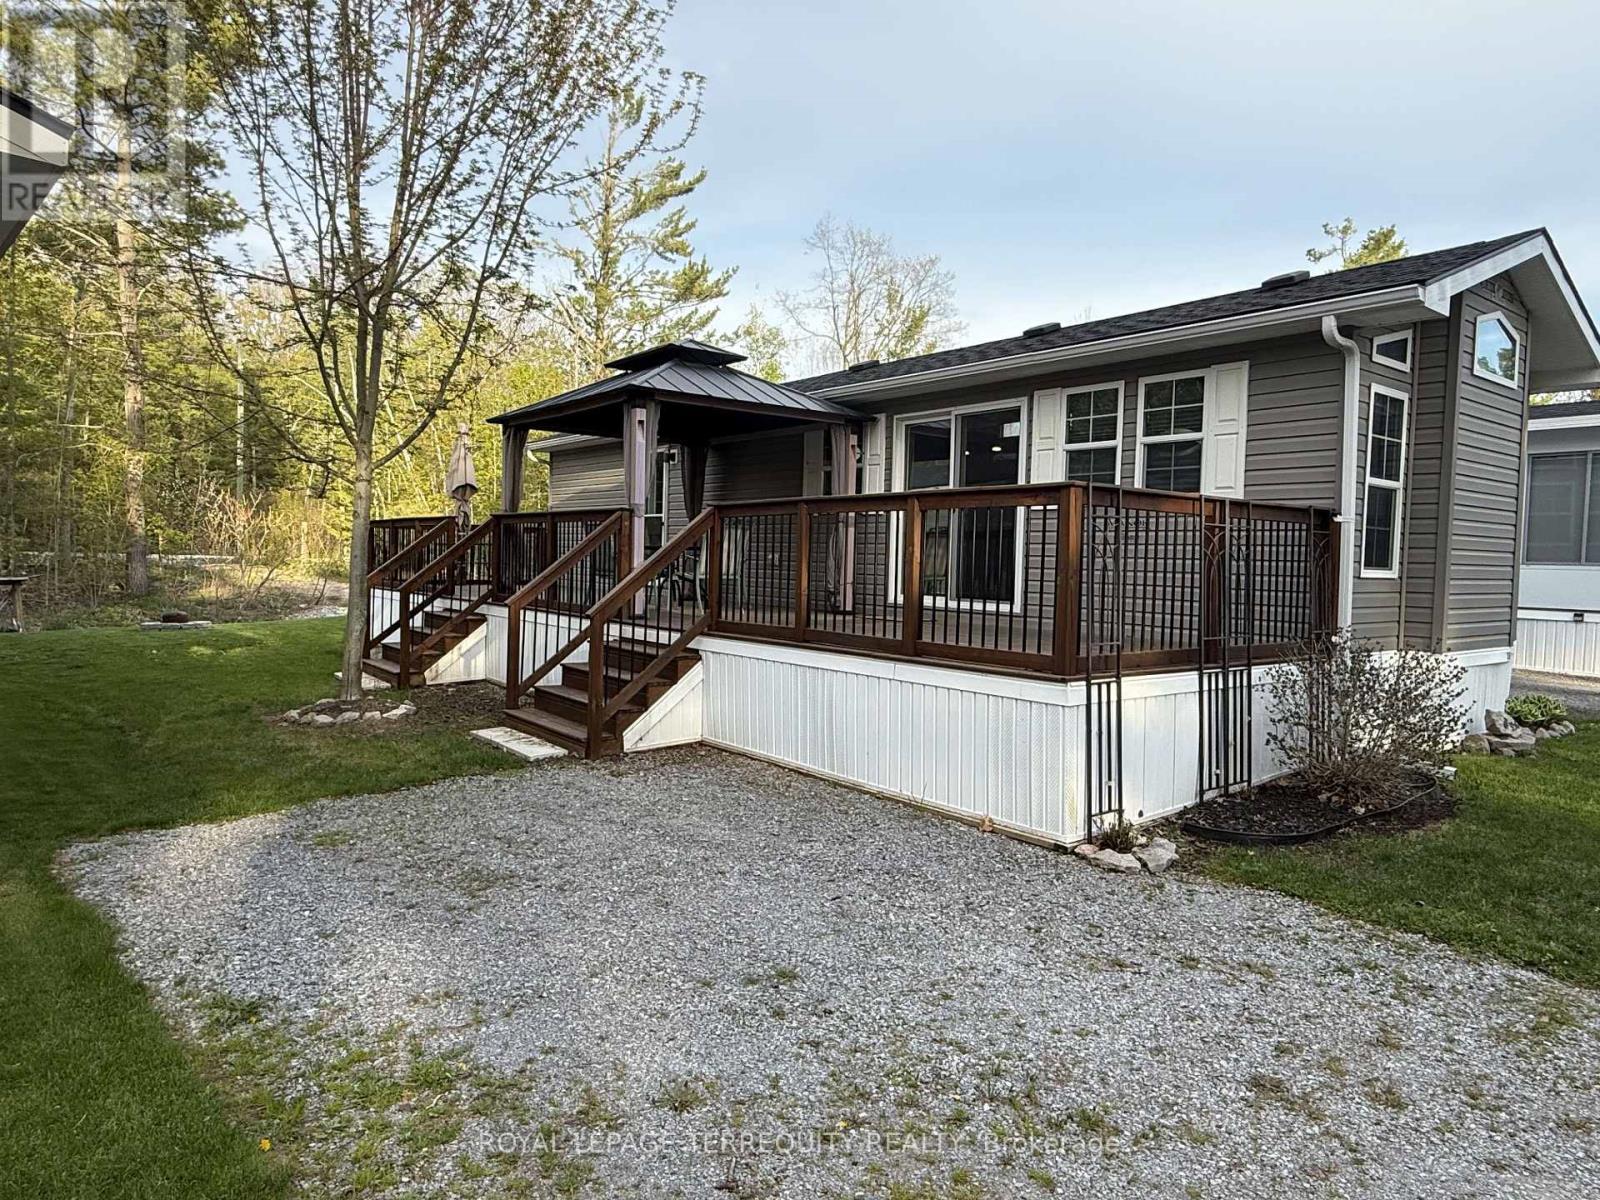
356 Rockhaven
Selwyn, Ontario
Your seasonal escape starts here at 356 Rockhaven, a beautifully maintained 2019 General Coach Manchester park model located in the sought-after Pioneer Point Resort. This inviting seasonal retreat offers the ideal blend of comfort, relaxation, and low-maintenance cottage living.Featuring 2 bedrooms and 1 full 4-piece bathroom, the layout is perfect for families, couples, and guests. The primary bedroom includes a queen bed with a quality mattress, while the second bedroom offers practical double bunk beds. The bright open-concept living area feels warm and welcoming, complete with an electric fireplace for cozy evenings indoors.Outside, the spacious deck is perfect for morning coffee, outdoor meals, entertaining, or simply relaxing after a day at the beach. Located in a quiet area of the resort and surrounded by nature, this fully furnished property also includes 30 amp service and easy access to the amenities Pioneer Point Resort is known for.Residents enjoy two heated pools, a private sandy beach, pickleball courts, beach volleyball, horseshoe pits, a bouncy pillow, kids club, weekly summer events, secure gated entry, and more. The resort operates seasonally from May 8th to October 25th, offering an easy and affordable summer lifestyle.With 2026 park fees of $6,250 + HST and a $300 hydro deposit already paid, this is a rare move-in-ready opportunity to enjoy resort-style living in a welcoming recreational community. Optional dock rentals are available, with nearby access to beaches, shopping, dining, and local attractions just minutes from Curve Lake Road. (id:63203)
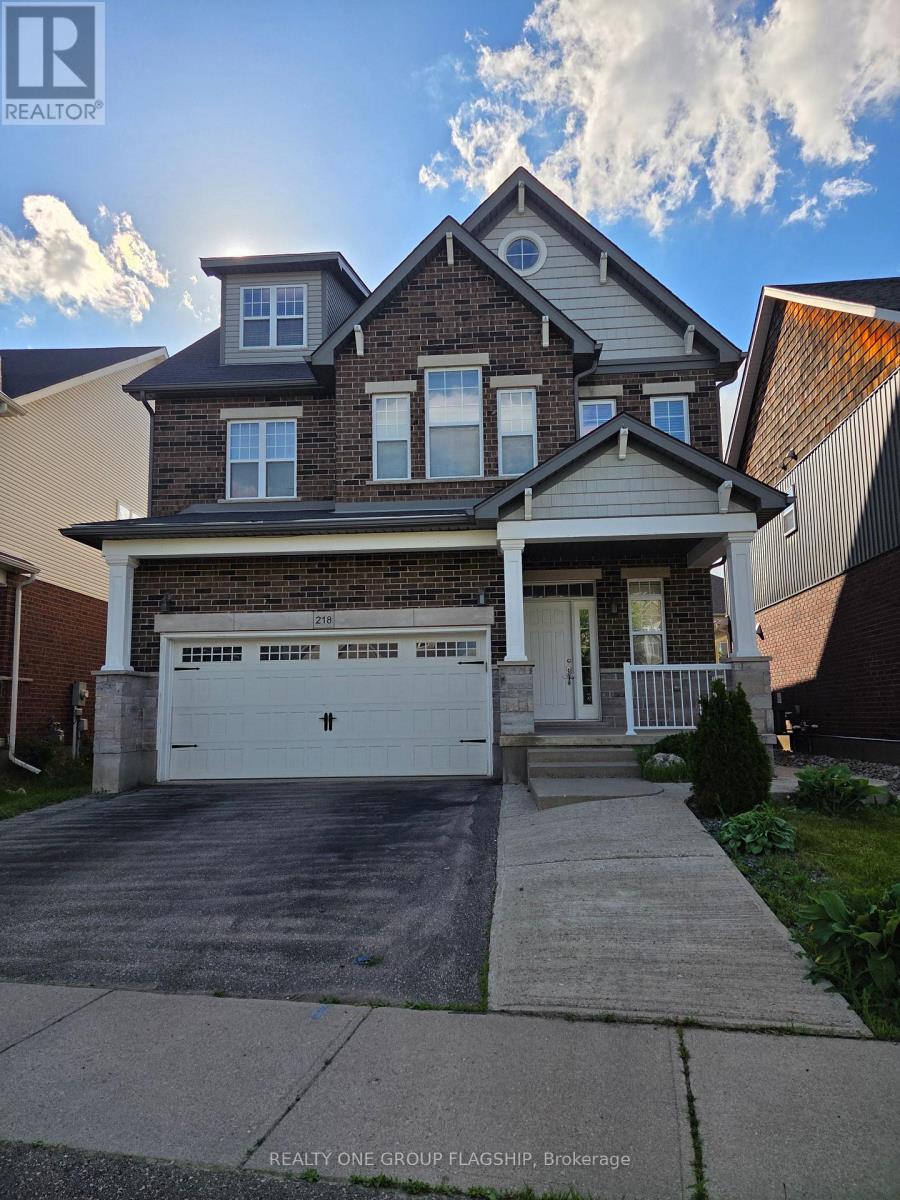
Basement - 218 Tremaine Crescent
Kitchener, Ontario
Bright 2 Bedroom + Office Basement Unit With Separate Entrance in Grand River South - Lackner Woods Spacious and well maintained 2 bedroom basement apartment featuring a dedicated office/den, ideal for remote work or study. This functional unit offers a private separate entrance, a full kitchen, comfortable family room, and well sized bedrooms, creating a warm and practical living space. Located in the highly desirable Grand River South - Lackner Woods community, known for its family friendly environment, excellent schools, and strong neighbourhood amenities. Enjoy convenient access to shopping, parks, trails, transit, and major commuter routes, making daily living easy and connected. A great opportunity to lease a clean, private lower level unit in one of Kitchener's most sought after neighbourhoods. (id:63203)
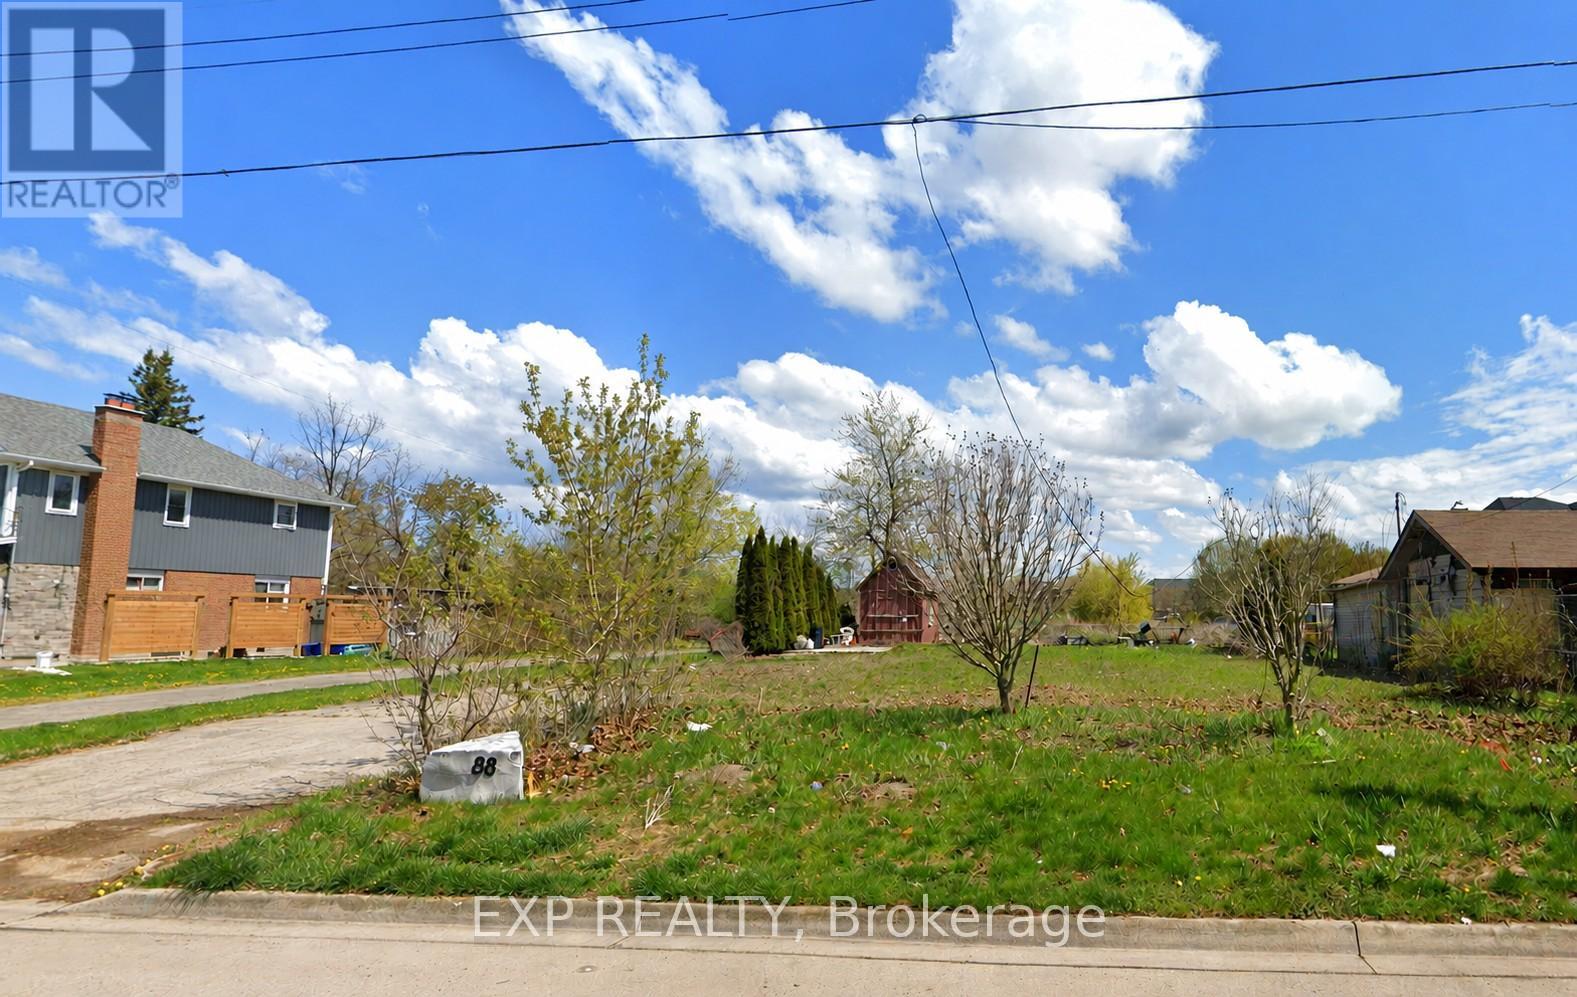
88 Creanona Boulevard
Hamilton, Ontario
Build your dream home in one of Stoney Creek's most desirable waterfront communities. Located at 88 Creanona Boulevard in the sought-after Fifty Point neighbourhood, this exceptional residential building lot offers an incredible opportunity to create a custom home tailored to your lifestyle. Zoned R1 and measuring approximately 66 ft x 99 ft, the property provides ample space for a spacious residence with room for outdoor living and landscaping. Nestled among established homes in a mature, family-friendly area, you'll enjoy close proximity to waterfront trails, Fifty Point Conservation Area, marinas, parks, schools, shopping, dining, and convenient highway access. Whether you're a builder, investor, or future homeowner, this rare vacant lot presents an outstanding opportunity to build in a highly coveted lakeside community. Don't miss your chance to secure a prime piece of land in the heart of Fifty Point. (id:63203)
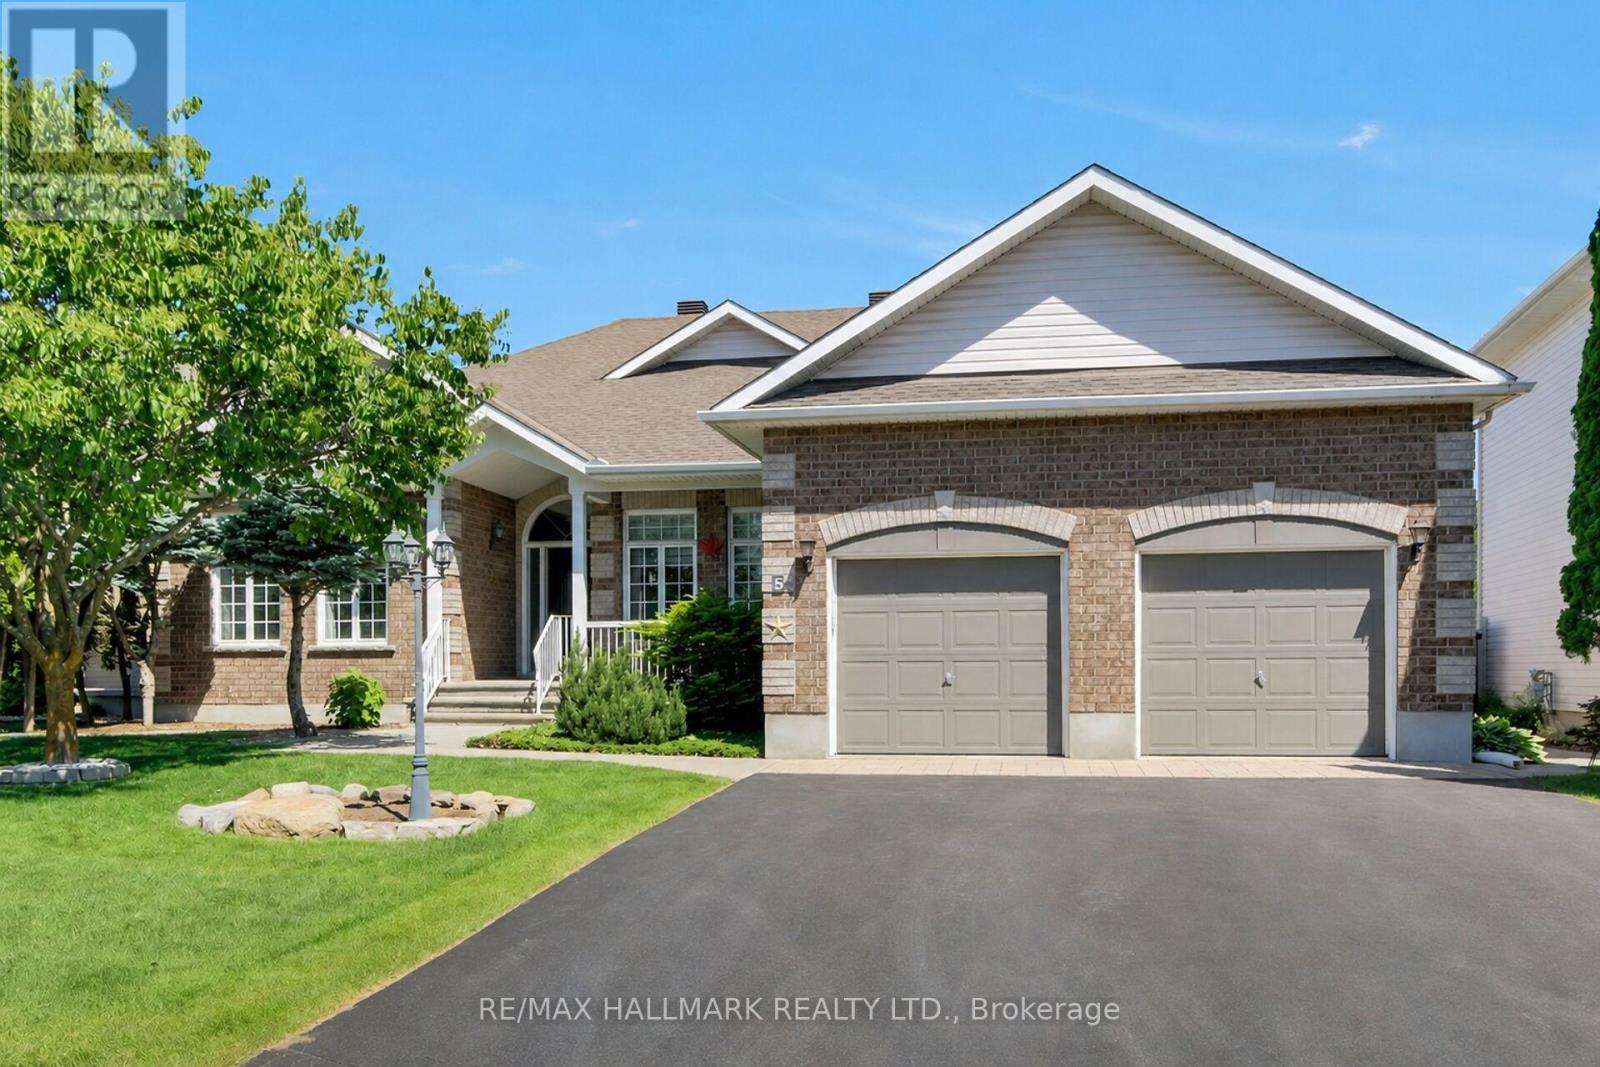
5 Dolomite Street
Ottawa, Ontario
Don't miss this one-of-a-kind and beautifully maintained 3 bedroom bungalow in the much sought-after Granite Ridge community! The expansive, open-concept main floor features a grand living/great room with a vaulted ceiling & a gas fireplace, and a separate formal dining room with hardwood floors. The large "cook's kitchen" includes stainless steel appliances and a cozy eating area with a walk-out to the sunny deck and gorgeous backyard. The primary bedroom offers a large walk-in closet & Ensuite bath with separate shower and tub. At the other end of the home, two more bedrooms & a family-size 4 piece bathroom complete the main floor. And, you can access the large, 2-car garage through the super-convenient mudroom/laundry room, which also features a coat closet *and* a linen closet. Next, the finished basement offers a whole other world! There's a media room featuring a built-in projector, speakers, shelving and a raised level for your own 'stadium seating' set-up. There's also a large, open rec room, plus a separate space for another bedroom with its own kitchenette and a large, 4 piece bathroom - great for visitors, in-laws or a teen! There's also a cantina/storage room (currently set up as a workshop) and loads of storage - this place just goes on and on! The fully fenced backyard is very private, with a shed, a built-in natural gas BBQ station & mature landscaping - great for relaxing and entertaining. Additional features include a built-in sprinkler system and two garage door openers. This home is loaded and completely move-in ready! Right around the corner from Stittsville PS, École élémentaire catholique Saint-Jean-Paul II, Sacred Heart Catholic HS, and the amazing CARDELREC Recreation Complex! And, you outdoor enthusiasts will appreciate the nearby parks and the Trans Canada Trail, which provide year-round opportunities for walking, cycling & recreation of all sorts. You're going to love this one! (id:63203)
564 Stonecliffe Road
Oakville, Ontario
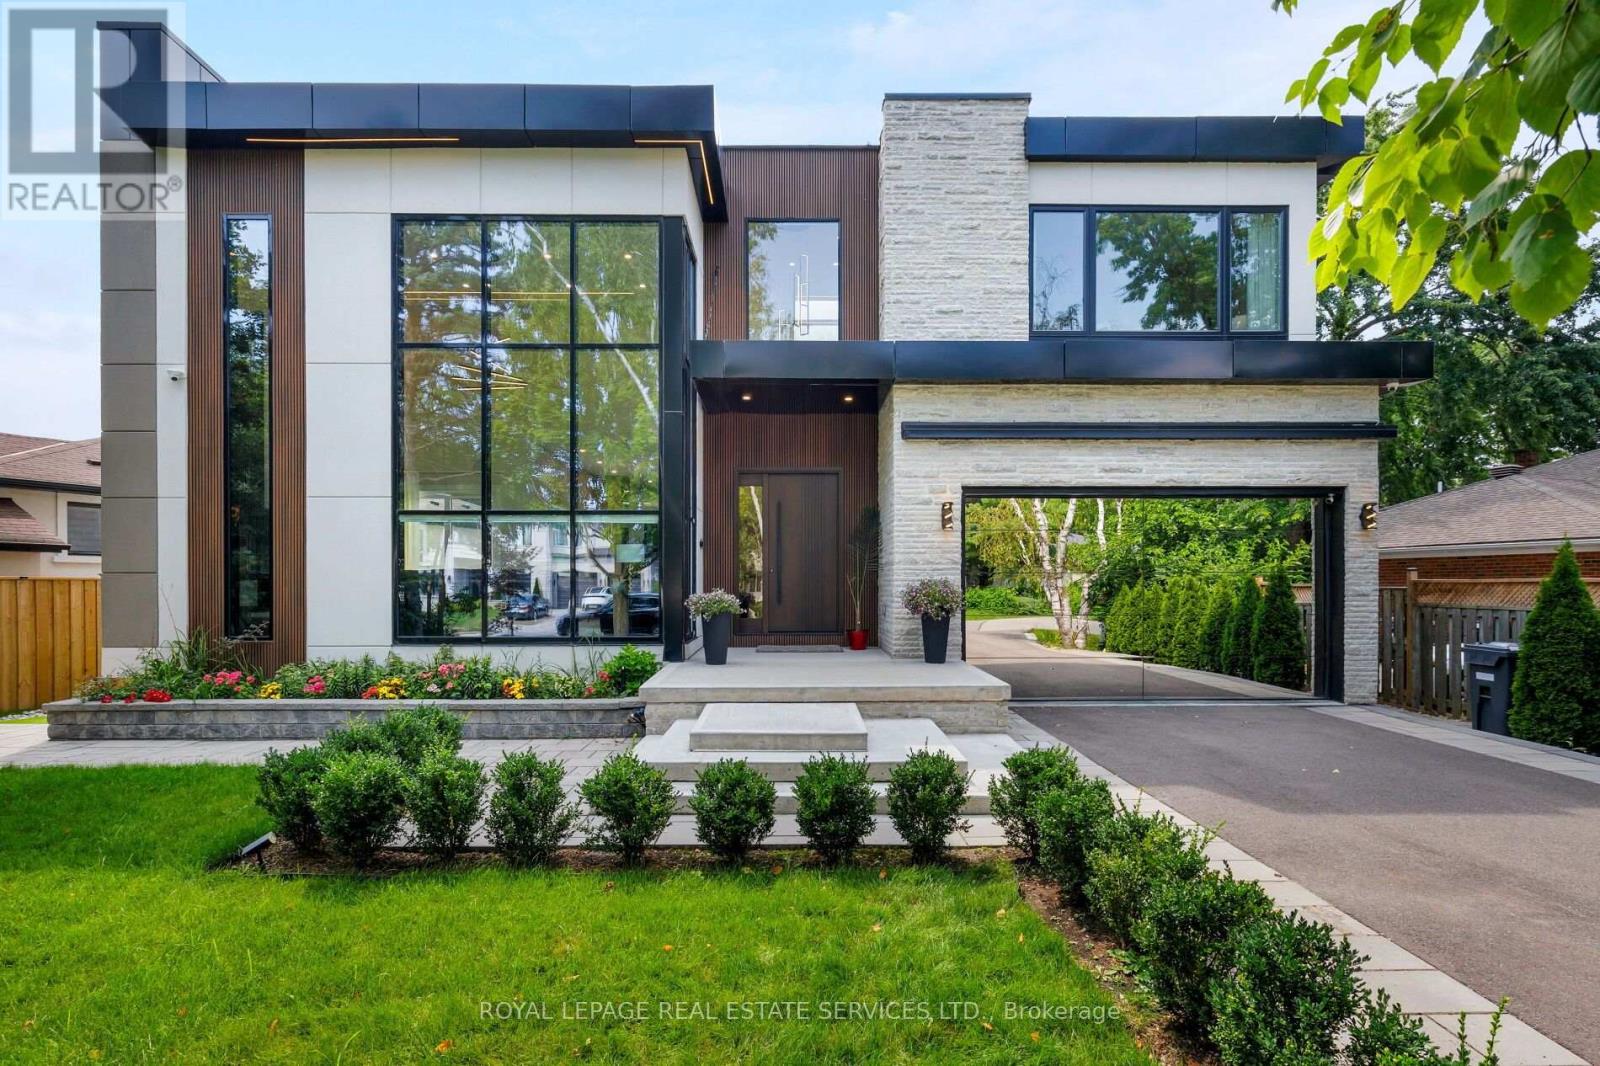
Remarkable custom-built (2023) contemporary residence on an expansive irregular 76' x 143' lot in sought-after West Oakville, offering 4+2 bedrooms, 6 bathrooms and a professionally finished walk-up basement. Ideally located within walking distance to Brookdale Park & outdoor pool, St. Nicholas Catholic Elementary School, Kinoak Arena, library and Thomas A. Blakelock High School, with Coronation Park, Lake Ontario, YMCA, Appleby College and major highways minutes away. Bold stone, wood & glass exterior, stone-edged double driveway with parking for 6, attached double garage with inside entry and beautifully landscaped private rear yard with large deck, stone patio, glass railings, soffit lighting and side golf green. Exceptional construction standards and designer finishes throughout include European white oak engineered hardwood, imported Italian tiles, custom cabinetry, wall mouldings, wood-slat feature walls, designer lighting, premium plumbing fixtures and ceilings ranging from 9' to 20'. Advanced smart-home technology includes Alexa HVAC, lighting & sprinkler controls, smart locks, MyQ garage remotes, DMSS security system, built-in speakers and some automated blinds/curtains. The sophisticated open-concept main floor features an expansive living room, dining room, custom chef's kitchen, family room and office. Upstairs offers four bright bedrooms, three luxurious bathrooms and laundry, including a spectacular primary suite with custom organizer and 5-piecehotel-like ensuite; one of the additional bedrooms features its own 3-piece ensuite, ideal as a second primary suite. The walk-up lower level delivers exceptional versatility with a large recreation room, two bedrooms, two full bathrooms, second kitchen, second laundry and abundant storage. A distinctive West Oakville residence where innovative architecture, luxury finishes and cutting-edge technology unite. (id:63203)
3183 Mcdowell *basement Drive
Mississauga, Ontario
Basement For Two Bedroom And Full Washroom For Lease. Close To Bus Stop , Full Rental Application, Employment Letter, Current Equifax Full Credit Report** First And Last Month's Rent Deposit, 10 Post-Dated And Key Deposit.** No Pets And No Smoking **Current Pay Stubs, Copy Of Id's Needed, Unit For Small Family, 30% Utilities Paid By Tenant. (id:63203)
30 Thorsby Court
Brampton, Ontario
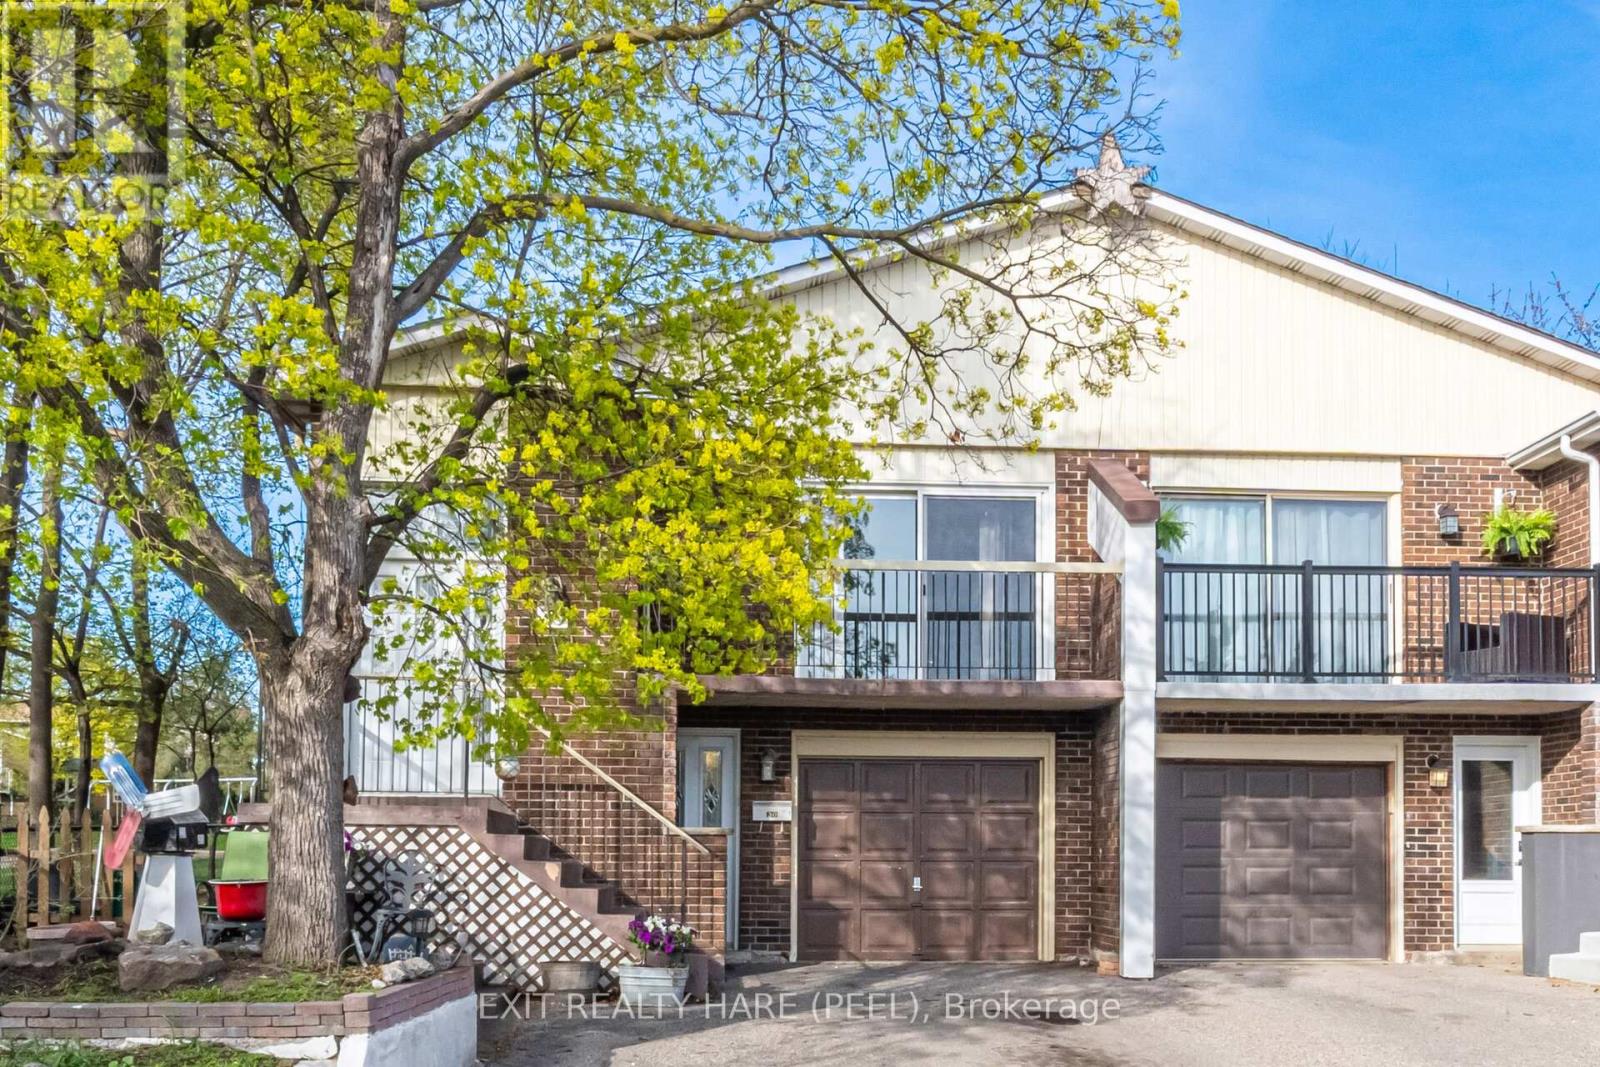
5-level backsplit. Looking for a large, family-friendly home with a unique layout? This rarely offered floor plan offers plenty of space for growing families or those looking to add their own personal touch. Ideal for first-time buyers or investors. The multi-level design provides great separation of space, featuring an updated kitchen with granite counter tops, a moveable centre island and a generous dining area. Cozy living room with walk-out to balcony. Spacious family room with w/o to deck, finished rec room with lots of storage. All bedrooms are well-sized and bathrooms have been beautifully updated. Separate cold cellar offers additional storage. Situated on a quiet cul-de-sac with no homes behind, this property offers added privacy and is steps to parks and green space. Conveniently located close to schools, shopping, and major highways. (id:63203)
6688 Mayfield Road
Caledon, Ontario
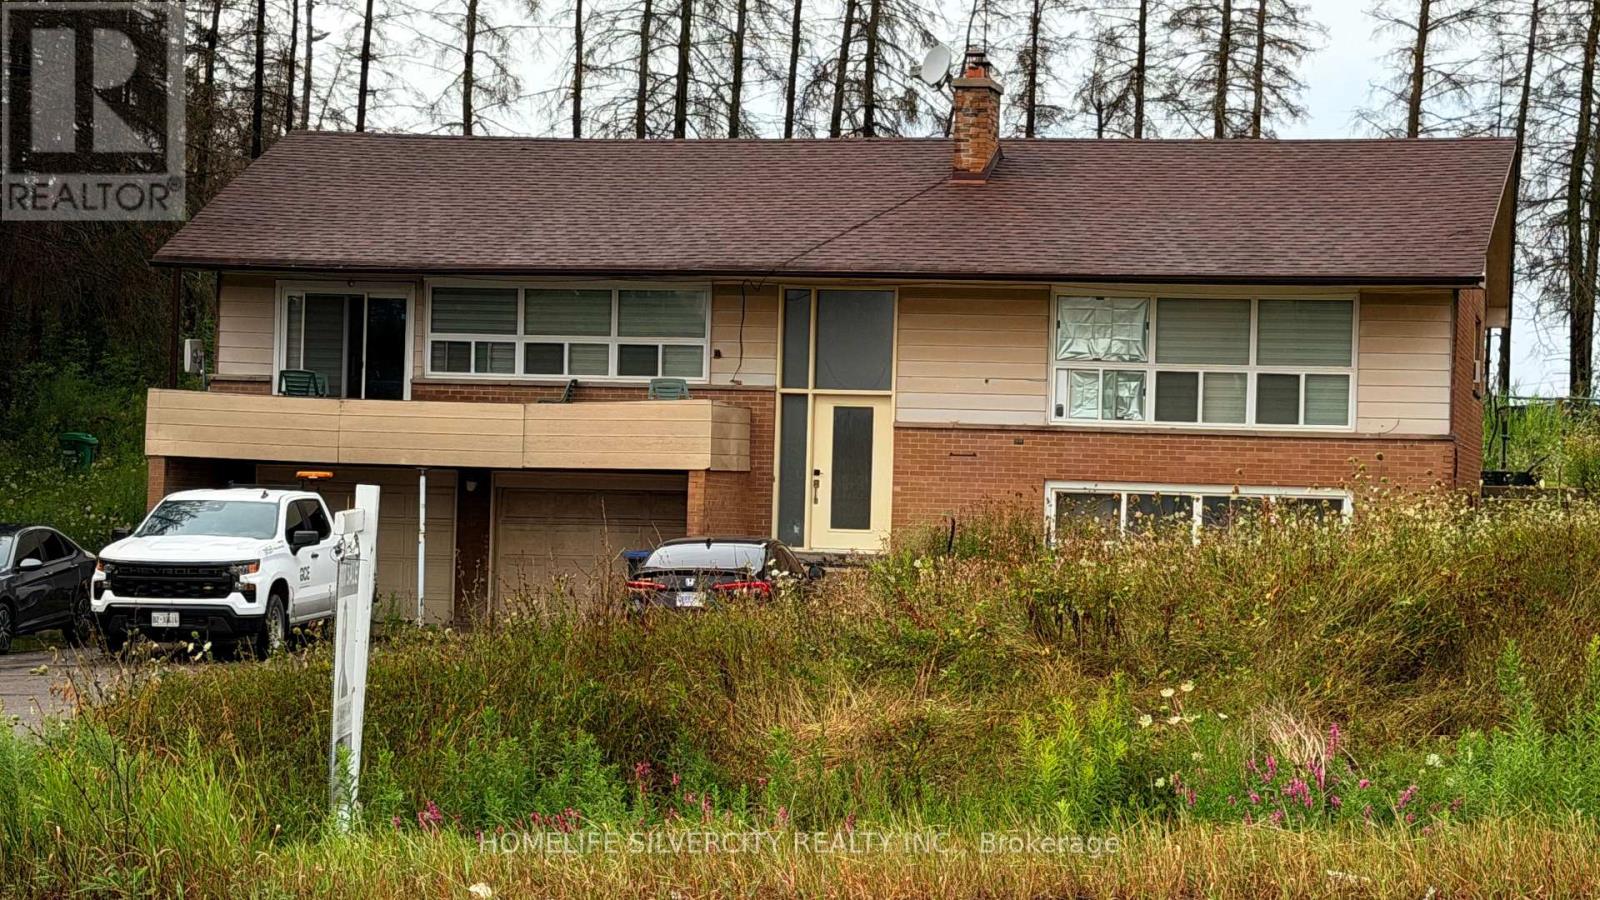
Investment opportunity on 4.65 acres in a prime Caledon location. Charming bungalow with open concept living space, set on a deep 205 ft frontage along Mayfield Rd-ideal for future potential or long-term holding. Enjoy the privacy of country living with quick access to Hwy 410, amenities, schools, and transit. A rare offering with strong land value in a rapidly growing corridor. (id:63203)
914 - 11 Wincott Drive
Toronto, Ontario
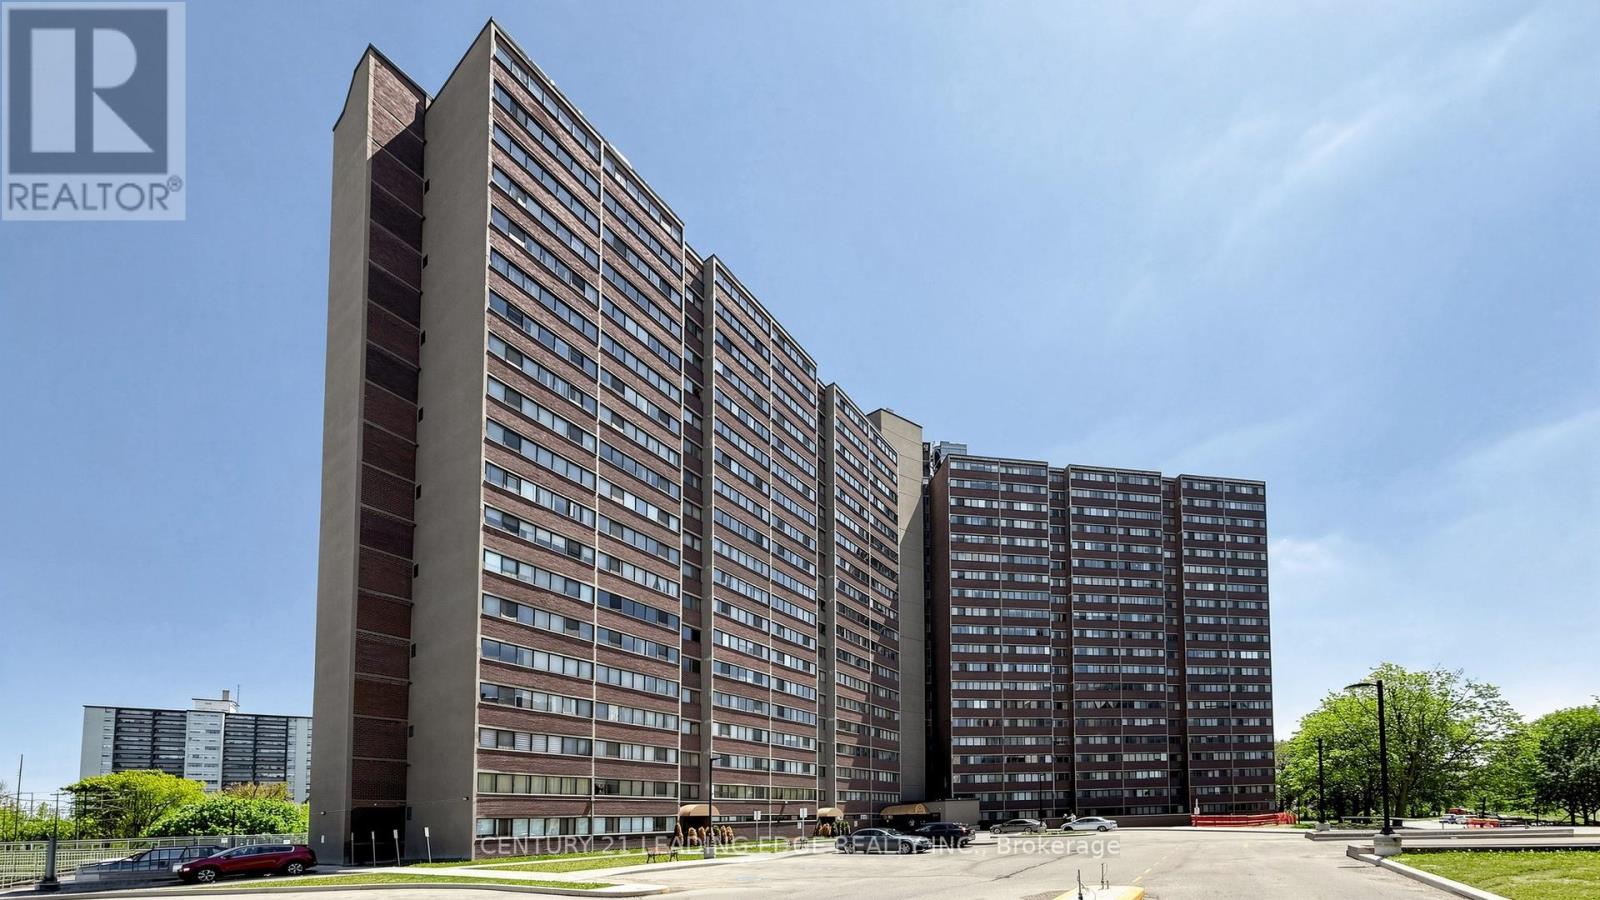
Beautifully renovated multi-level 2-bedroom suite in the heart of Etobicoke offering the perfect combination of comfort, convenience, and nature. This unique unit features two separate entrances and lives like a townhouse-without the responsibilities of snow removal, exterior maintenance, or building upkeep.The open-concept kitchen overlooks the spacious living and dining areas, creating an inviting space for everyday living and entertaining. Renovations include the kitchen, living room, dining room, laundry room, and bathroom shower. Custom built-in shelving in the living and dining areas adds both style and functionality. Step out to the oversized balcony and enjoy unobstructed views of the Wincott Wetland, mature trees, and lush greenery. On clear days, you can even catch the CN Tower skyline in the distance. A rare setting that offers privacy, tranquility, and beautiful natural surroundings. Ideally located minutes from Hwy 401, 409, and 427, with Pearson Airport just 20 minutes away. Close to the subway, transit, shopping, parks, schools, and everyday amenities. Maintenance fees include all utilities, cable TV, and internet for exceptional value and worry-free living. Residents enjoy outstanding building amenities including a gym, party room, basketball court, billiards room, 24-hour concierge, and more. An exceptional opportunity to enjoy spacious, move-in-ready living in a well-managed building surrounded by nature while staying connected to everything the city has to offer. (id:63203)
3 - 651 Farmstead Drive
Milton, Ontario
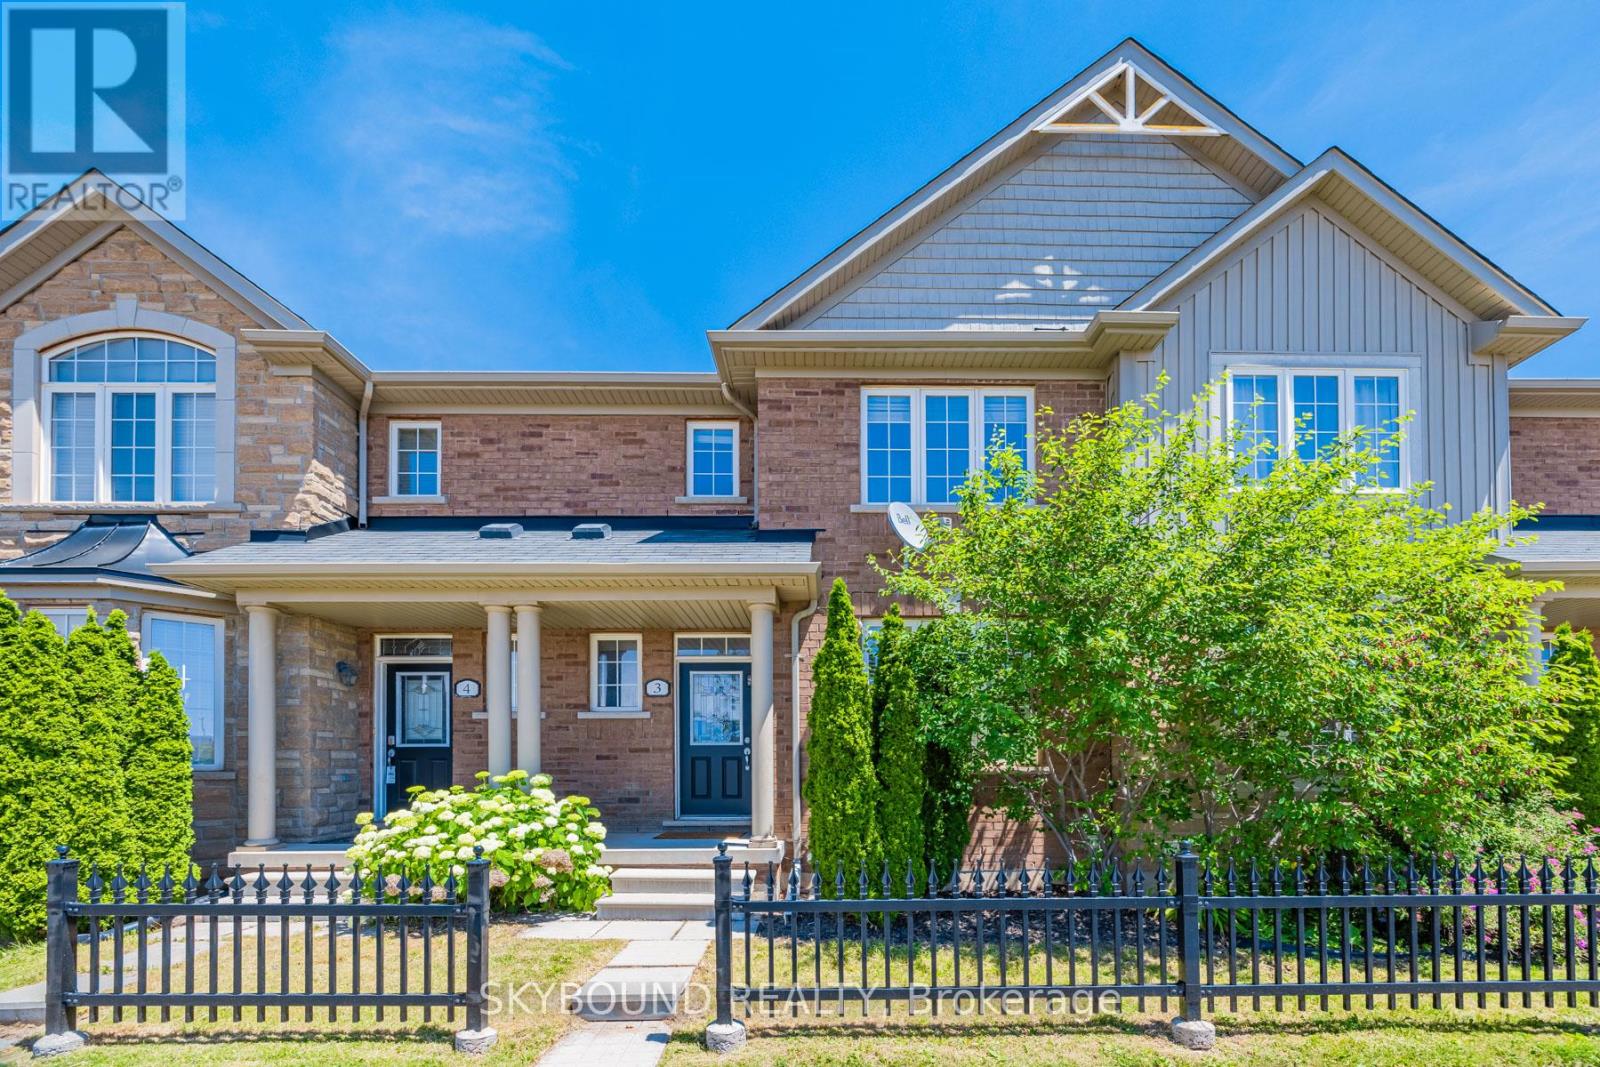
Rare Find! Luxury Townhouse In A Very Sought After Neighbourhood. Four Bedrooms, Four Washrooms And Finished Basement. Thousands In Upgrades; Backsplash, Carpet, Light Fixtures, Upgraded Washrooms, Large Kitchen With Moving Island. 9" Ceilings, Master Washroom With Soaker Tub. Next To Hospital, Parks, Trails, Schools, GO Station, Etc. Freshly Cleaned and Painted! (id:63203)
6112 - 448 Burnhamthorpe Road W
Mississauga, Ontario
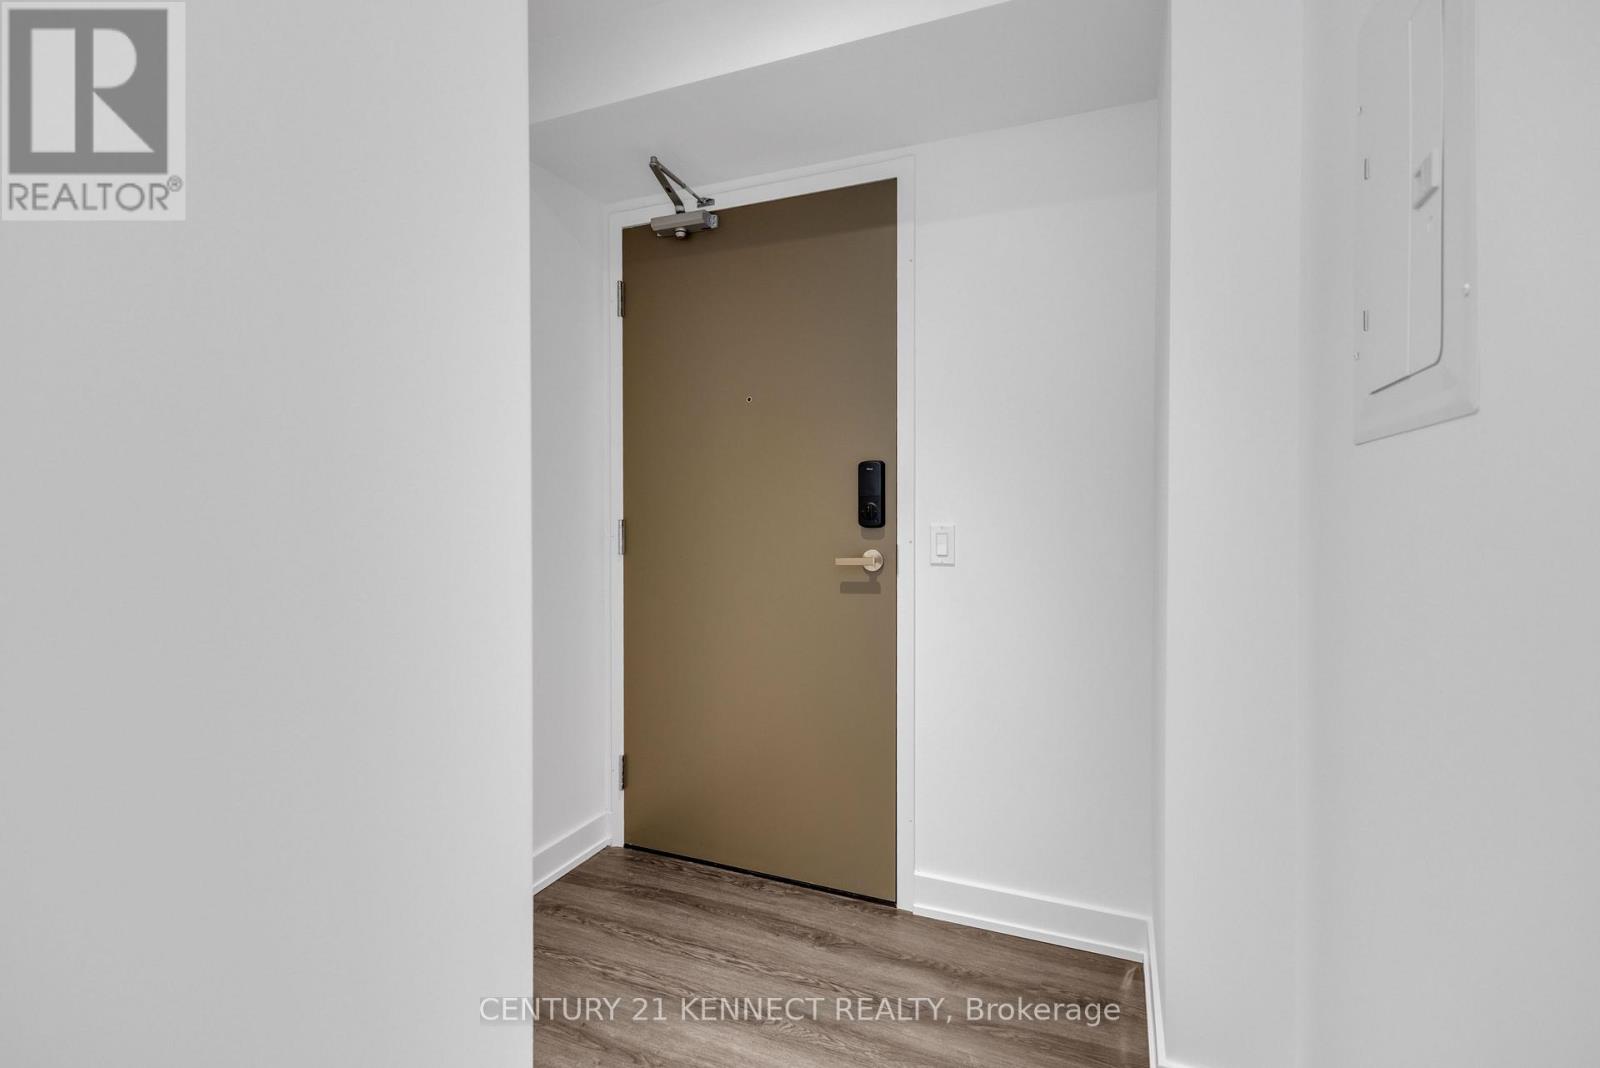
Welcome to M3 at M City in the heart of Mississauga City Centre. This modern 2-bedroom, 2-bathroom suite offers 697 sq. ft. of interior living space plus a 108 sq. ft. private balcony, with a functional split-bedroom layout, primary ensuite, open-concept living and dining area, contemporary kitchen with built-in appliances and ensuite laundry. Includes underground parking and locker. Steps to Square One, Celebration Square, transit, restaurants and major highways, with access to exceptional building amenities. (id:63203)
201 - 45 Kingsbridge Garden Circle
Mississauga, Ontario
Prestigious Park Mansion! ALL UTILITIES INCLUDED IN THE MAINTENANCE FEE: INTERNET, CABLE TV,HYDRO, HEAT & AIR CONDITIONING! Welcome to Unit 201 at 45 Kingsbridge Garden Circle, located inthe prestigious Park Mansion community in the heart of Mississauga. This bright and spacious 1bedroom suite offers a functional open concept layout with beautiful views overlooking the parkand landscaped grounds from every room. Floor to ceiling windows in both the living area and bedroom fill the suite with natural light. Includes 1 underground parking space and 1 locker .Park Mansion is known for its impressive resort style amenities, rooftop Sky Club withpanoramic views of the Toronto skyline, indoor swimming pool, whirlpool, sauna, fitness facilities, squash/racquet courts, tennis courts, party and entertainment rooms, guest suites, library and lounge areas, outdoor BBQ area, beautifully landscaped gardens and walking paths, underground car wash, visitor parking, on-site management, and 24-hour concierge and security. Located just minutes from Square One Shopping Centre, public transit, Highway 403, restaurants, shopping, parks and everyday conveniences. (id:63203)