

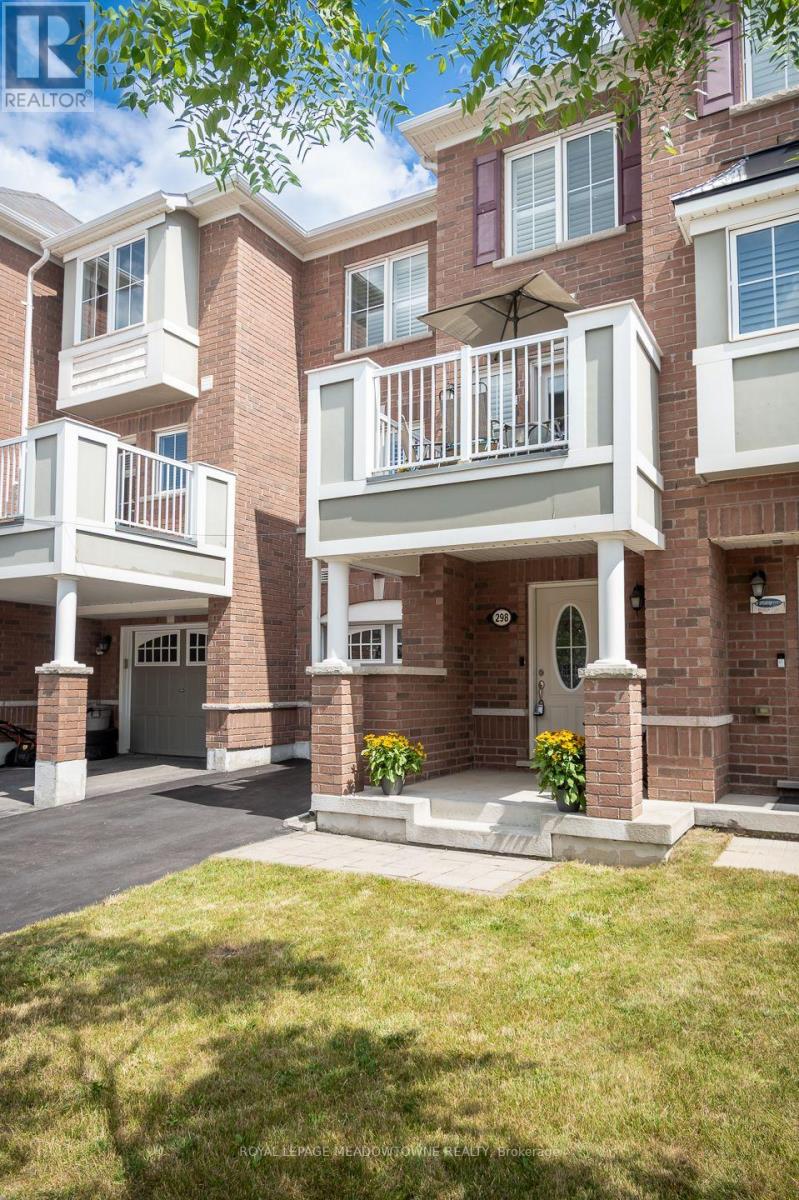
298 Reis Place
Milton, Ontario
A perfect fit for growing families - this turn-key Ford townhome offers no condo fees, two parking spaces with garage access, and a location just steps from parks and schools. Inside: a flexible main-floor office nook, pot lights throughout, and an eat-in kitchen with white cabinetry, quartz counters, and stainless steel appliances - plus a private balcony for morning coffee. The open-concept living/dining area offers laminate flooring and a neutral palette that's easy to make your own. Upstairs, spacious bedrooms await, headlined by a primary suite with walk-in closet and a freshly renovated ensuite (2025). A large main bath and top-floor laundry round out the family-friendly layout. Covered front porch included - book your showing before it's gone! (id:63203)
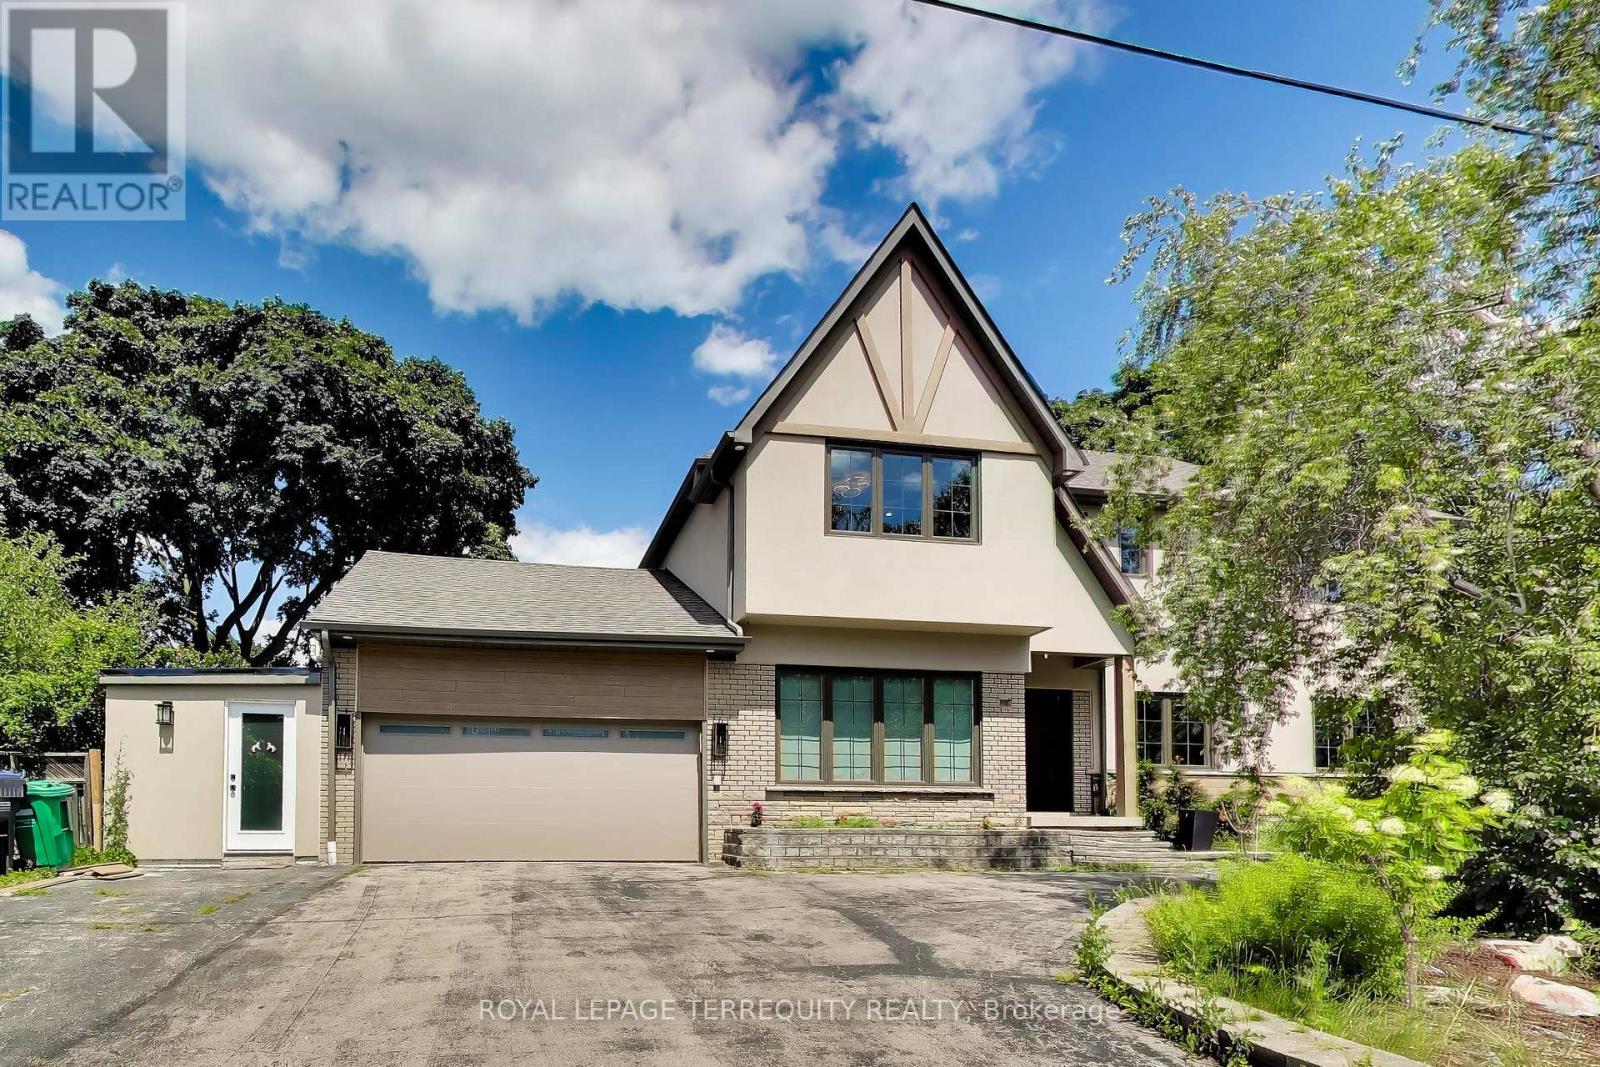
1621 Skyline Drive
Mississauga, Ontario
Welcome to 1621 Skyline Drive, a stunning custom residence offering approximately 4,100 sq. ft. of beautifully finished living space in the prestigious Orchard Heights community. Extensively renovated throughout, including a completely redesigned main level and a newly constructed second storey completed in 2026, this exceptional home seamlessly blends timeless architecture with modern luxury. Thoughtfully designed for both everyday living and entertaining, the main level showcases an elegant open-concept layout featuring spacious principal rooms, a private home office, formal dining area, expansive living and family rooms, and a chef-inspired kitchen with custom cabinetry, stone countertops, premium stainless steel appliances, and abundant workspace. A bright four-season sunroom overlooks the private backyard, creating the perfect space to enjoy every season. The newly constructed second level offers generously proportioned bedrooms, including a luxurious primary retreat complete with a spa-inspired ensuite and walk-in closet. Throughout the home, wide-plank engineered hardwood flooring, designer lighting, custom millwork, and beautifully appointed bathrooms reflect quality craftsmanship and attention to detail. The finished lower level provides exceptional additional living space with a spacious recreation room, an additional bedroom, bathroom, and ample storage, offering flexibility for growing families, guests, or multi-generational living. Situated on a mature lot with a double-car garage in one of Mississauga's most sought-after neighbourhoods, this move-in-ready home is ideally located near top-rated schools, parks, shopping, golf courses, transit, and major highways. This is a must see. Easy Showings (id:63203)
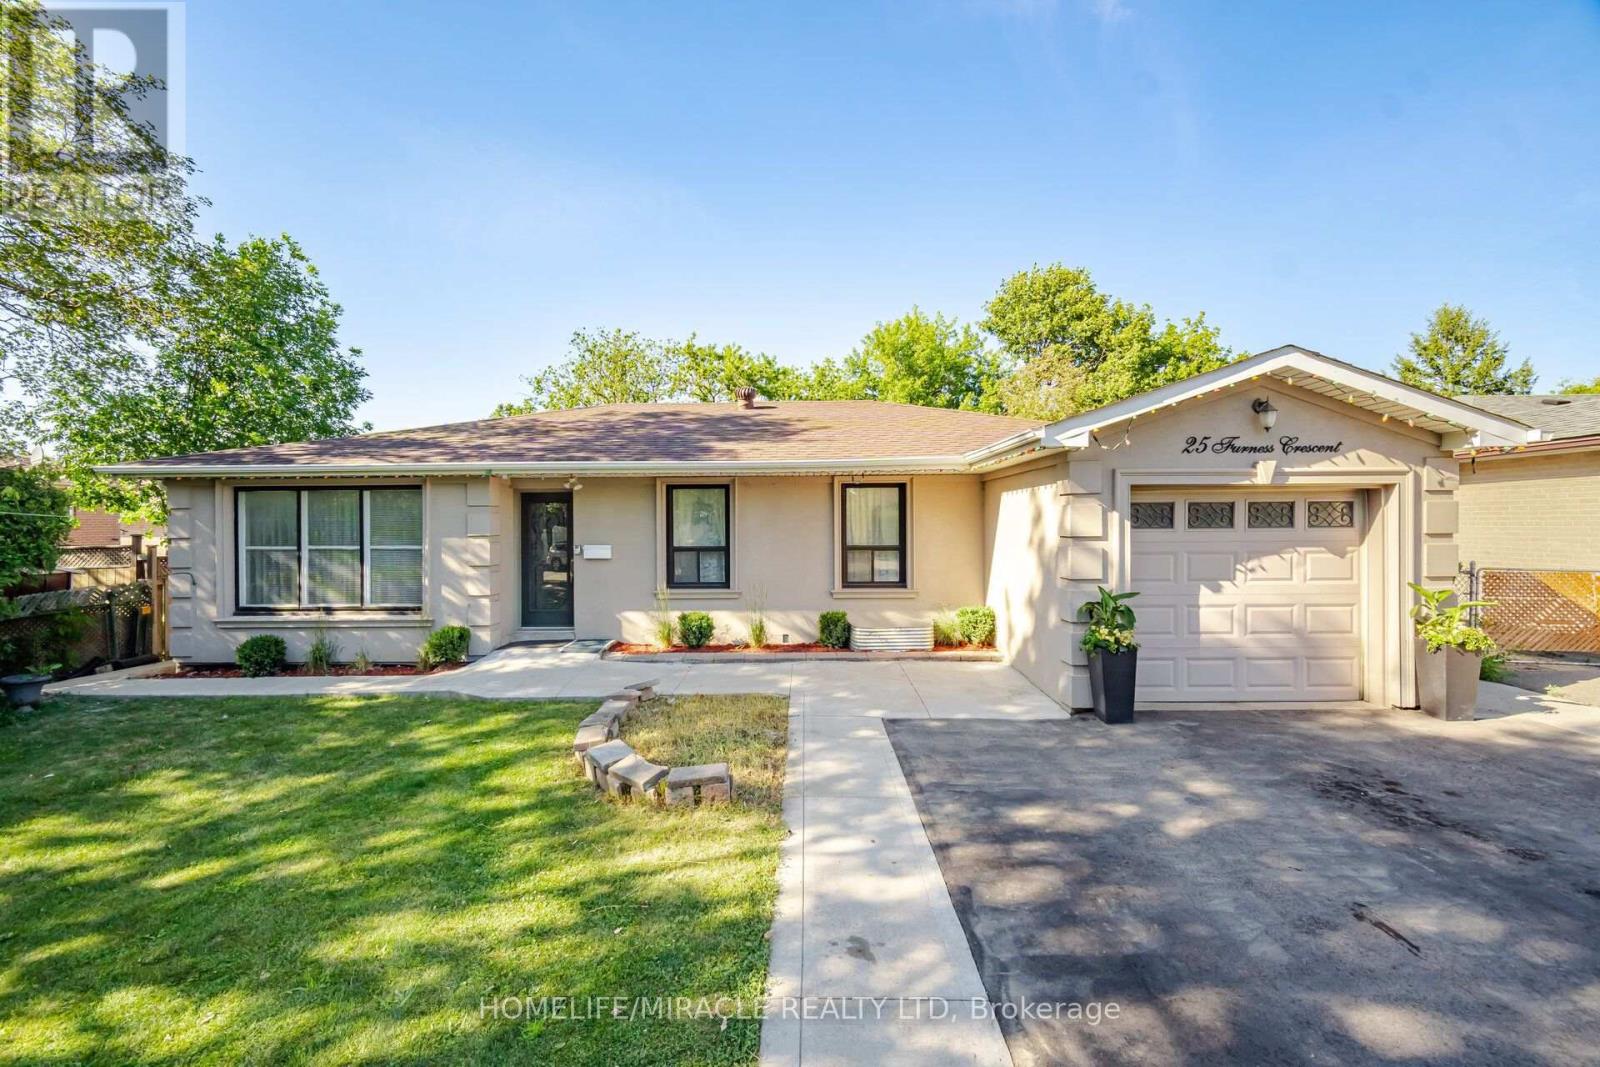
25 Furness Crescent
Toronto, Ontario
Beautifully renovated detached bungalow situated on a premium 60 x 136 ft ravine lot in a highly desirable Etobicoke neighbourhood. This exceptional home offers 3 spacious bedrooms on the main level + 2 additional bedrooms in the professionally finished basement, complete with a separate kitchen, ideal for extended family or potential income opportunities. Bright and functional layout featuring two kitchens, modern finishes, and quality upgrades throughout. Enjoy breathtaking ravine views and the added privacy of having a park directly across the-street. Located on a quiet, family friendly crescent just minutes to TTC, schools, parks, hospitals, shopping, major highways, and all essential amenities. A rare opportunity to own a move-in ready home on an oversized lot in one of Etobicoke's most convenient and sought after communities. (id:63203)

102 - 238 Albion Road
Toronto, Ontario
IDEAL FOR FIRST TIME HOME BUYERS, SAVVY INVESTORS & THOSE LOOKING TO SIMPLIFY! Step into this beautifully redesigned 2- bedroom main-floor residence that combines modern style with everyday convenience. Tastefully updated throughout, this bright and inviting unit features sleek flooring, upgraded lighting, in-suite laundry, abundant closet space, and a fresh contemporary feel from the moment you enter. The eye-catching kitchen showcases a sophisticated black-and-gold design complemented by stainless steel appliances, creating the perfect space for cooking and entertaining. Enjoy seamless access to your own outdoor retreat from the living area, offering the rare benefit of easy ground-level entry and a private outdoor setting. Monthly maintenance fees include all major utilities-hydro, water, heating, central air conditioning-as well as underground parking, making ownership both simple and cost-effective. Residents can also take advantage of outstanding building amenities, including a fitness facility, outdoor swimming pool, party lounge, and recreation space. Pet owners will appreciate the welcoming community atmosphere. Conveniently positioned near public transit, everyday shopping, educational facilities, places of worship, major highways, and a golf course just steps away. Commuters will love the quick connections to Toronto's core as well as Vaughan, Brampton, Mississauga, and Milton. Lovingly maintained and thoughtfully upgraded, this turnkey home is ready for its next owner. Simply unpack, settle in, and enjoy. (id:63203)
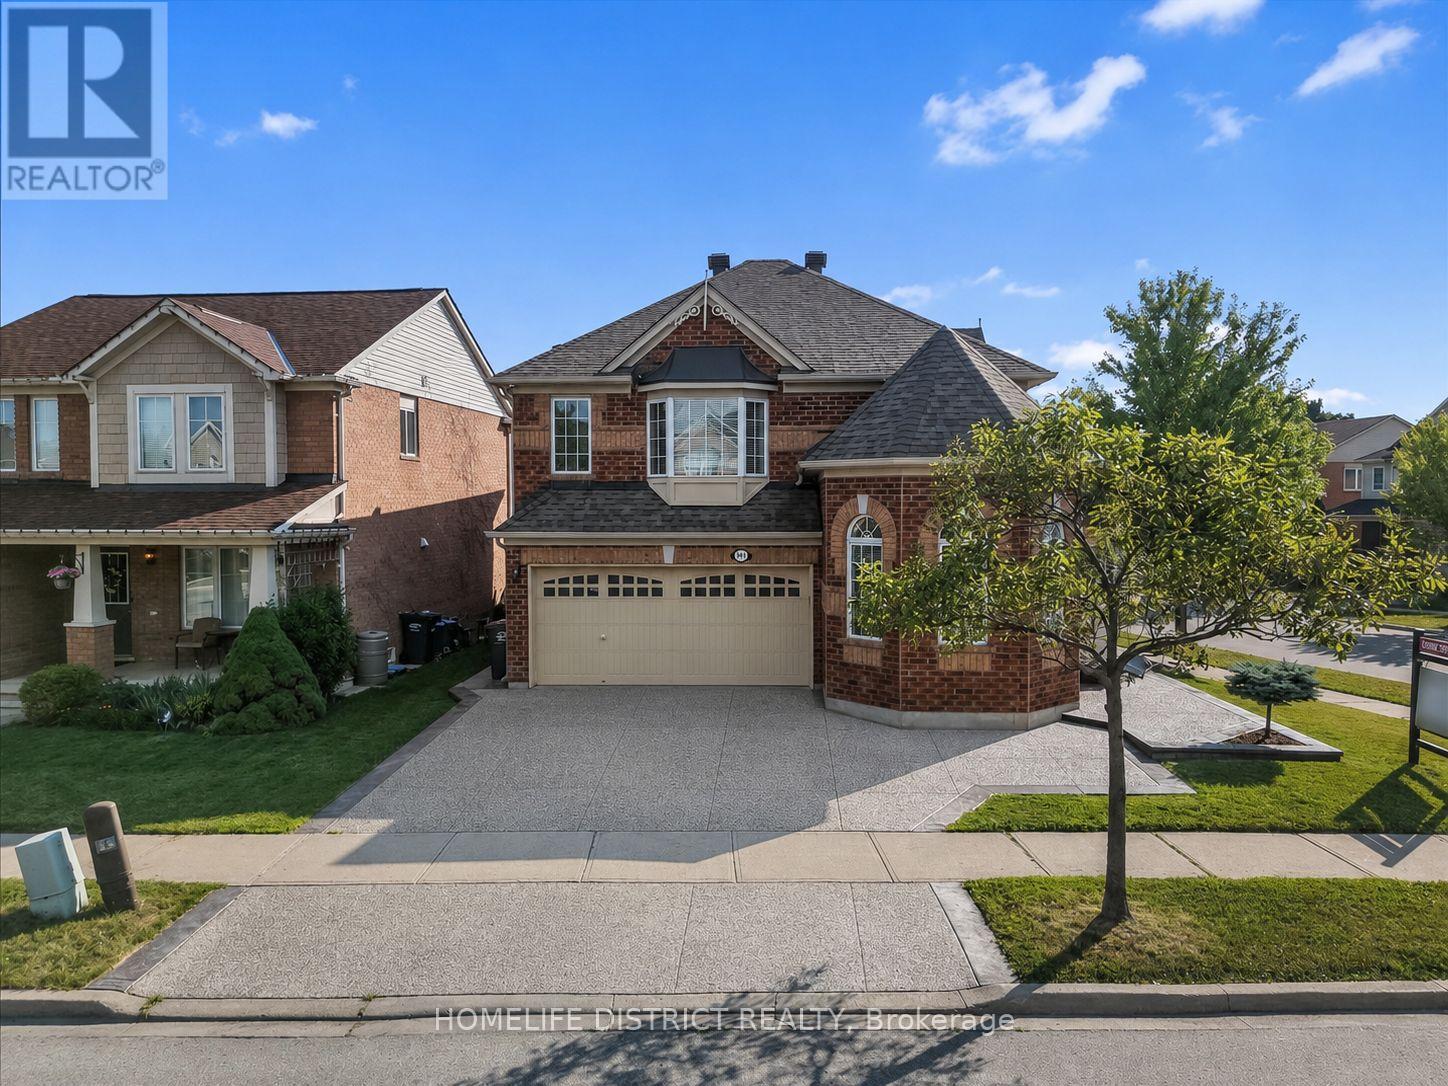
901 Bennett Boulevard
Milton, Ontario
Welcome to this beautifully maintained detached home situated on a premium corner lot in one of Milton's most sought-after family-friendly neighbourhoods! This spacious home features 4 generously sized bedrooms, a bright and functional layout, convenient upper-level laundry, and a professionally finished basement complete with 2 additional bedrooms, a large recreation room, and a full bathroom ideal for extended family, guests, or added living space. Pride of ownership is evident throughout, with numerous updates including hardwood flooring (2018), exterior concrete (2020), water heater & furnace with humidifier (2020), roof (2019), and washer and dryer (2024). The home offers excellent curb appeal and a beautifully Landscaped, well-maintained backyard, perfect for relaxing or entertaining. Ideally Located near highly regarded schools, including Hawthorne Village Public School, Guardian Angels Catholic Elementary School, and Craig Kielburger Secondary School. Enjoy easy access to parks, shopping, public transit, Milton GO Station, the new Wilfrid Laurier University Milton campus, and Conestoga College. This is a fantastic opportunity to own a spacious, move-in-ready family home in a prime Milton location! (id:63203)
610 - 234 Albion Road
Toronto, Ontario
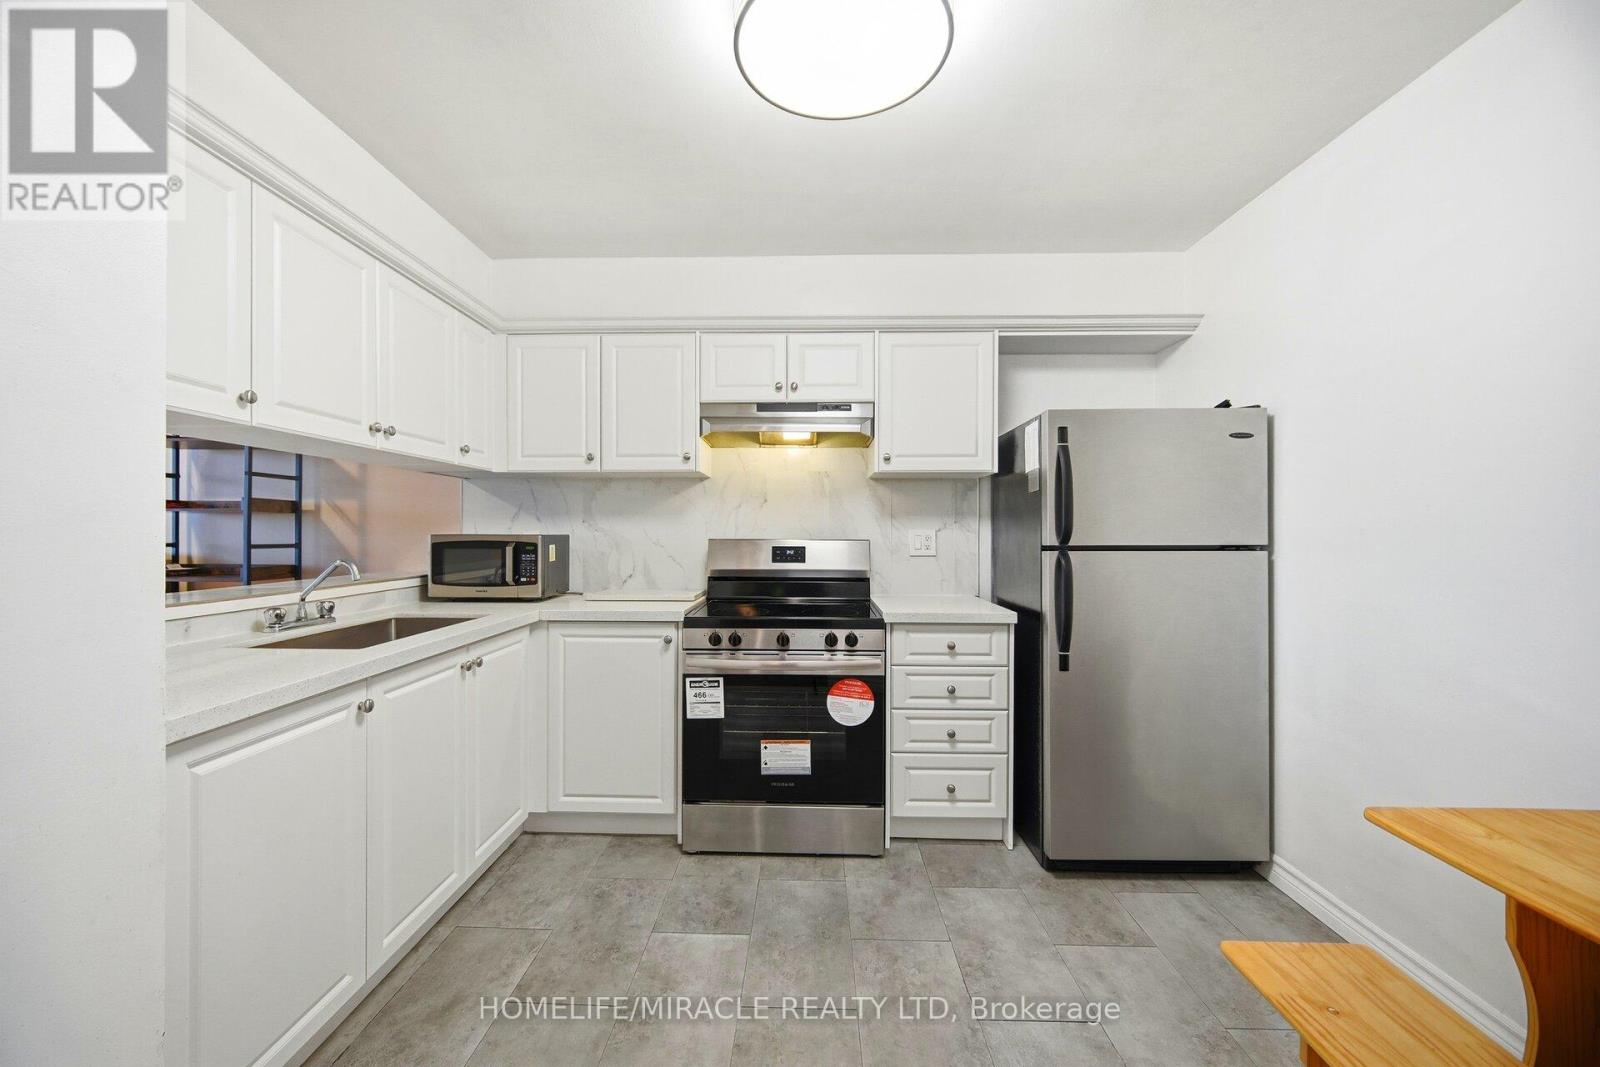
UNBEATABLE VALUE AT JUST $379,900, A RARE FIND IN A HIGHLY DESIRABLE ETOBICOKE LOCATION! Discover the perfect blend of space, convenience, and affordability in this well-cared-for 3-bedroom, 2-bathroom condominium. Offering approximately 1,112 sqft. of comfortable living space, this inviting home features a functional open layout, ensuite laundry, a spacious walk-in closet, and picturesque views overlooking the golf course. Positioned near the intersection of Highway 401 and Weston Road, residents enjoy easy access to major commuter routes, public transportation, shopping centers, restaurants, and all daily necessities. Bright, oversized windows fill the living areas with natural light, while the kitchen is equipped with stainless steel appliances for modern everyday living. The maintenance fees provide exceptional value by covering all utilities, and the unit includes underground parking along with plenty of visitor parking for guests. Residents also enjoy a variety of lifestyle amenities, including a fitness center, sauna, outdoor swimming pool, and exercise facilities. Whether you're entering the market, looking to simplify your lifestyle, or searching for a solid investment opportunity in a sought-after neighborhood, this property delivers outstanding potential. Exceptional location. Incredible value. Generous living space. Don't miss your chance to make it yours. (id:63203)
214 Waterbury Street
Caledon, Ontario
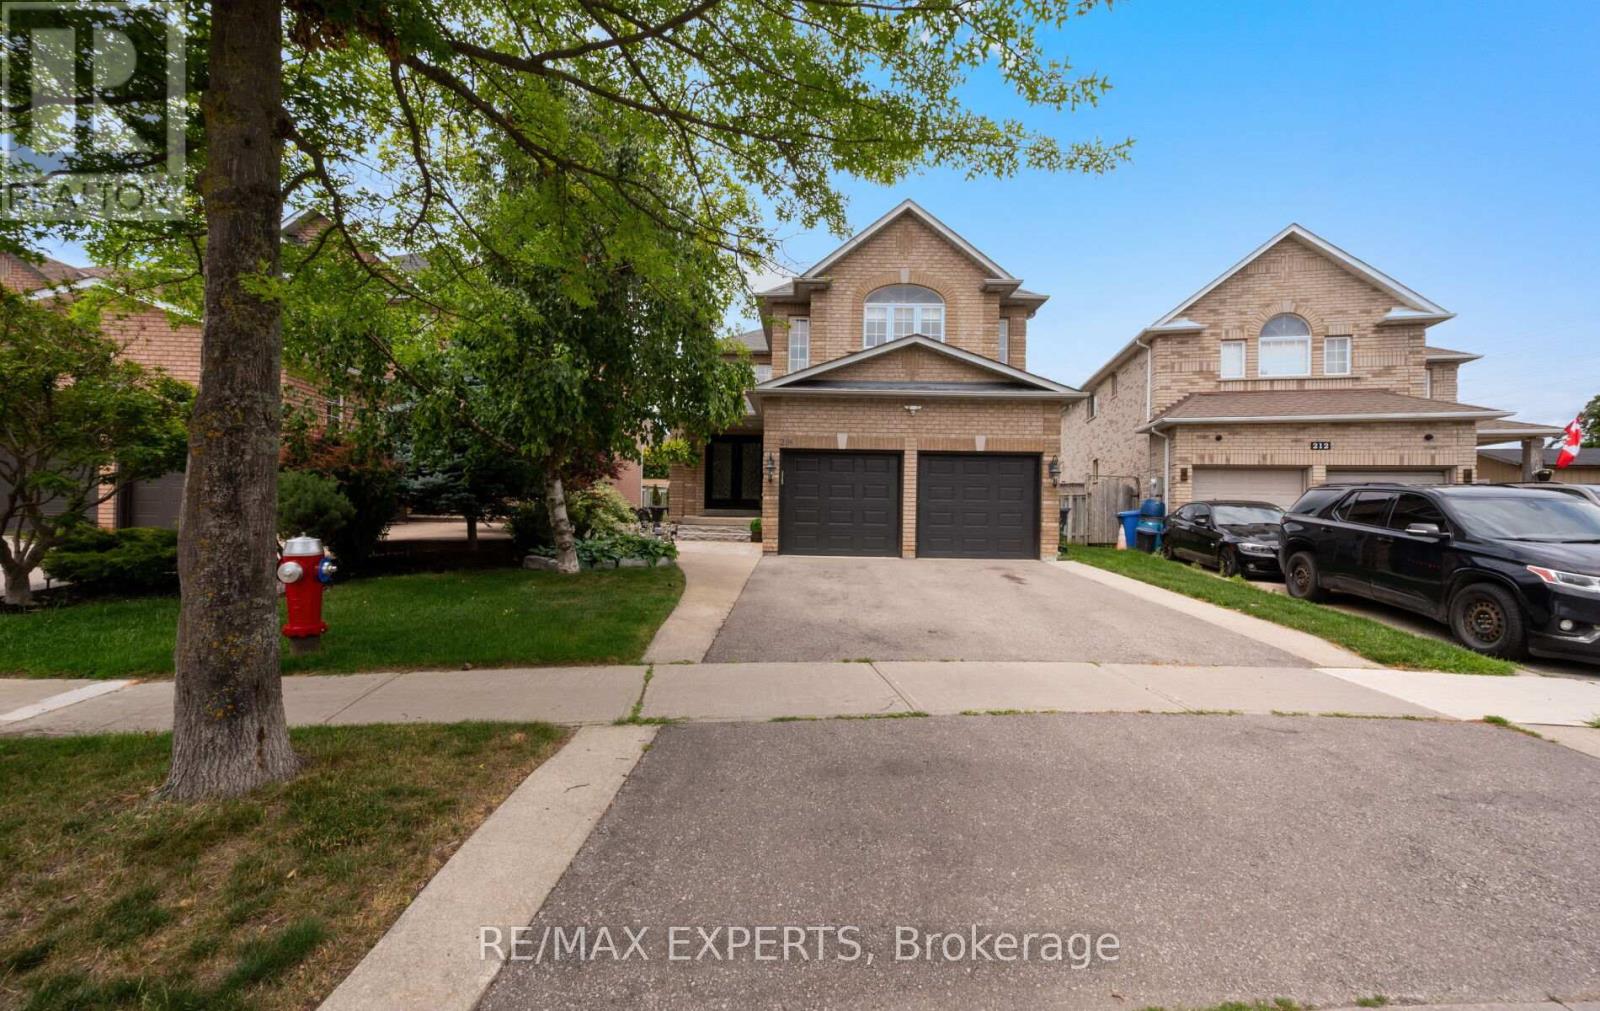
Welcome to 214 Waterbury St., a beautifully updated detached home offering approximately 3,310 sq. ft. of total finished living space in one of Bolton East's most sought after family neighbourhoods. Thoughtfully renovated and meticulously maintained, this spacious home features a beautifully finished basement, renovated bathroom, updated railings, smooth ceilings, modern pot lights, fresh paint, and a roof replaced approximately seven years ago.The bright and functional main floor offers sun filled principal rooms, hardwood flooring, and a spacious layout designed for comfortable everyday living and entertaining. The well appointed kitchen features abundant cabinetry, generous counter space, and a bright breakfast area that overlooks the backyard.Upstairs, you'll find generously sized bedrooms, including a spacious primary retreat complete with a walk in closet and private 5 piece ensuite.The finished basement adds exceptional versatility with a second kitchen, oversized recreation room, cozy gas fireplace, renovated 3 piece bathroom, and additional finished living space, making it ideal for extended family, entertaining, or a variety of lifestyle needs.Step outside to a private, fully fenced backyard featuring an expansive stone patio, perfect for summer BBQs, outdoor dining, and relaxing evenings. Ideally located close to schools, parks, walking trails, recreation facilities, shopping, restaurants, and major commuter routes, this exceptional home offers the perfect combination of quality updates, generous living space, and an unbeatable family friendly location. A rare opportunity to own a move in ready home in the heart of Bolton East. (id:63203)
1185 Garrison Road
Fort Erie, Ontario
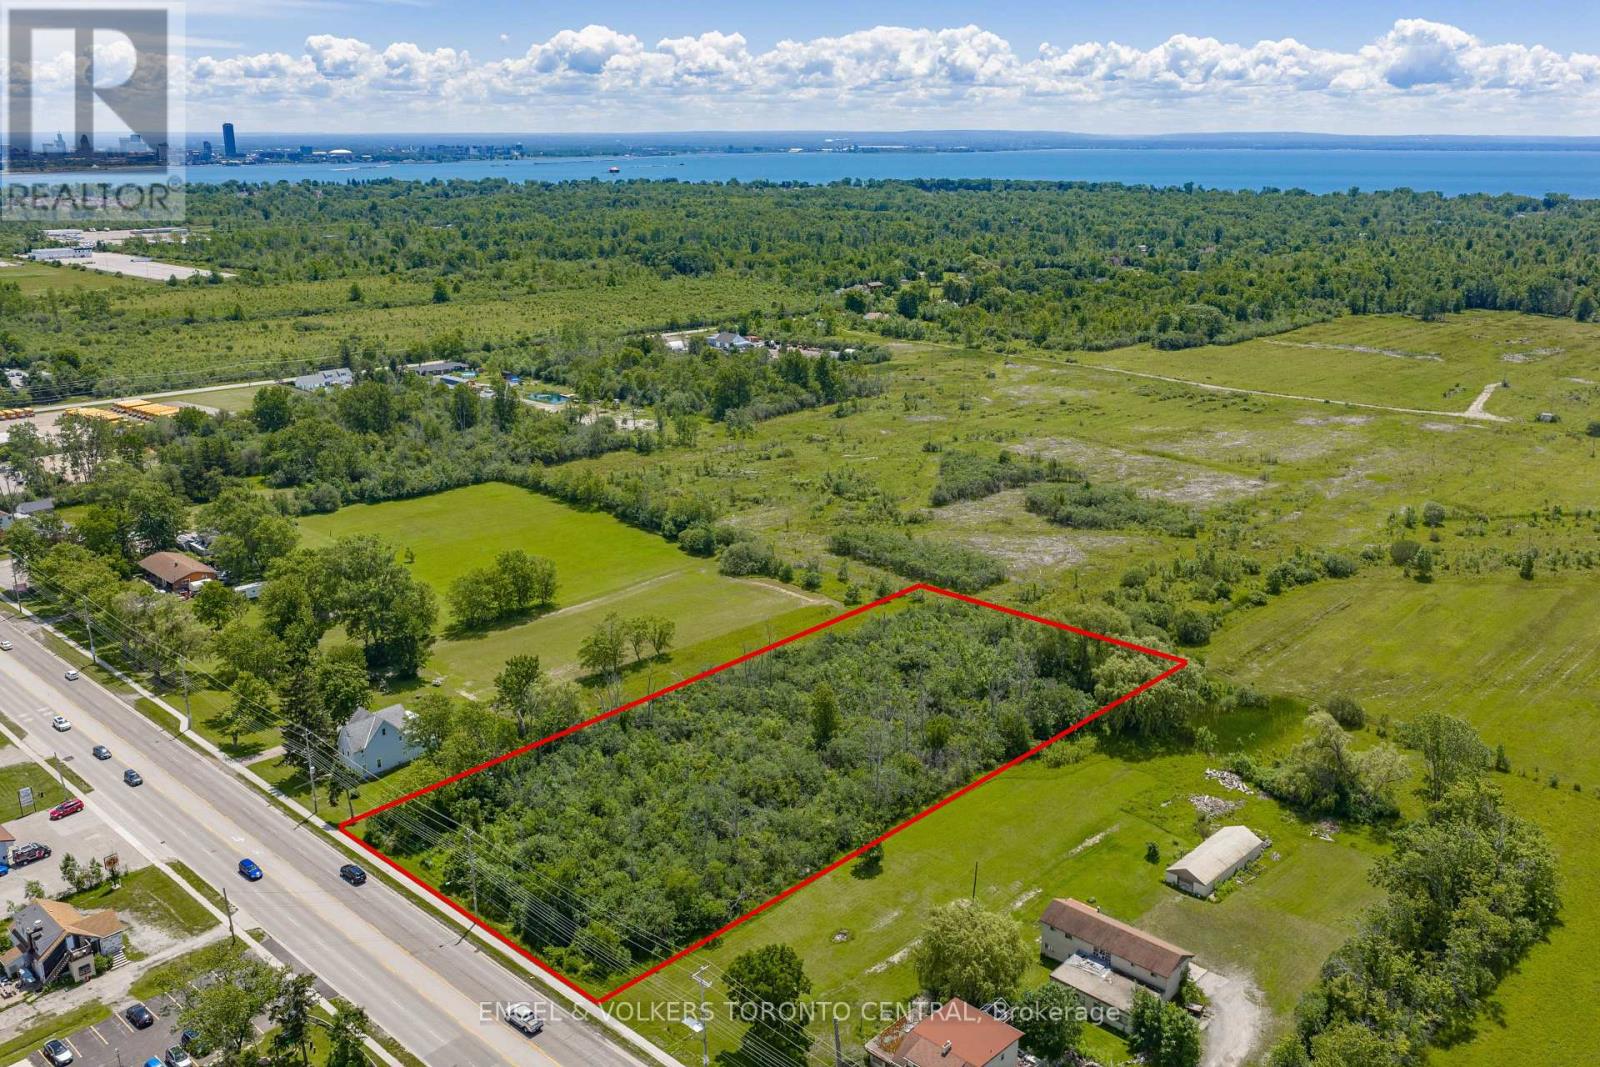
Positioned along the highly travelled Garrison Road, this exceptional property offers outstanding visibility and exposure, making it an ideal opportunity for a wide range of future development possibilities.Ideally situated directly across from Alliston Woods, the new Mountainview Homes community featuring approximately 400 residences, the property is surrounded by significant residential growth. To the east lies Crescent Park, Fort Erie's largest established subdivision, further reinforcing the area's strong appeal and long-term development potential.Residents and businesses alike will benefit from close proximity to an excellent selection of shopping, dining, schools, parks, and everyday conveniences, creating an attractive and well-connected setting.With seamless access to the QEW and the Peace Bridge, the property also offers convenient connectivity to Buffalo and the U.S. border, making this a compelling opportunity for developers, investors, and businesses seeking a strategic location within one of Fort Erie's fastest-growing corridors. (id:63203)
31 Alderbrook Place
Caledon, Ontario
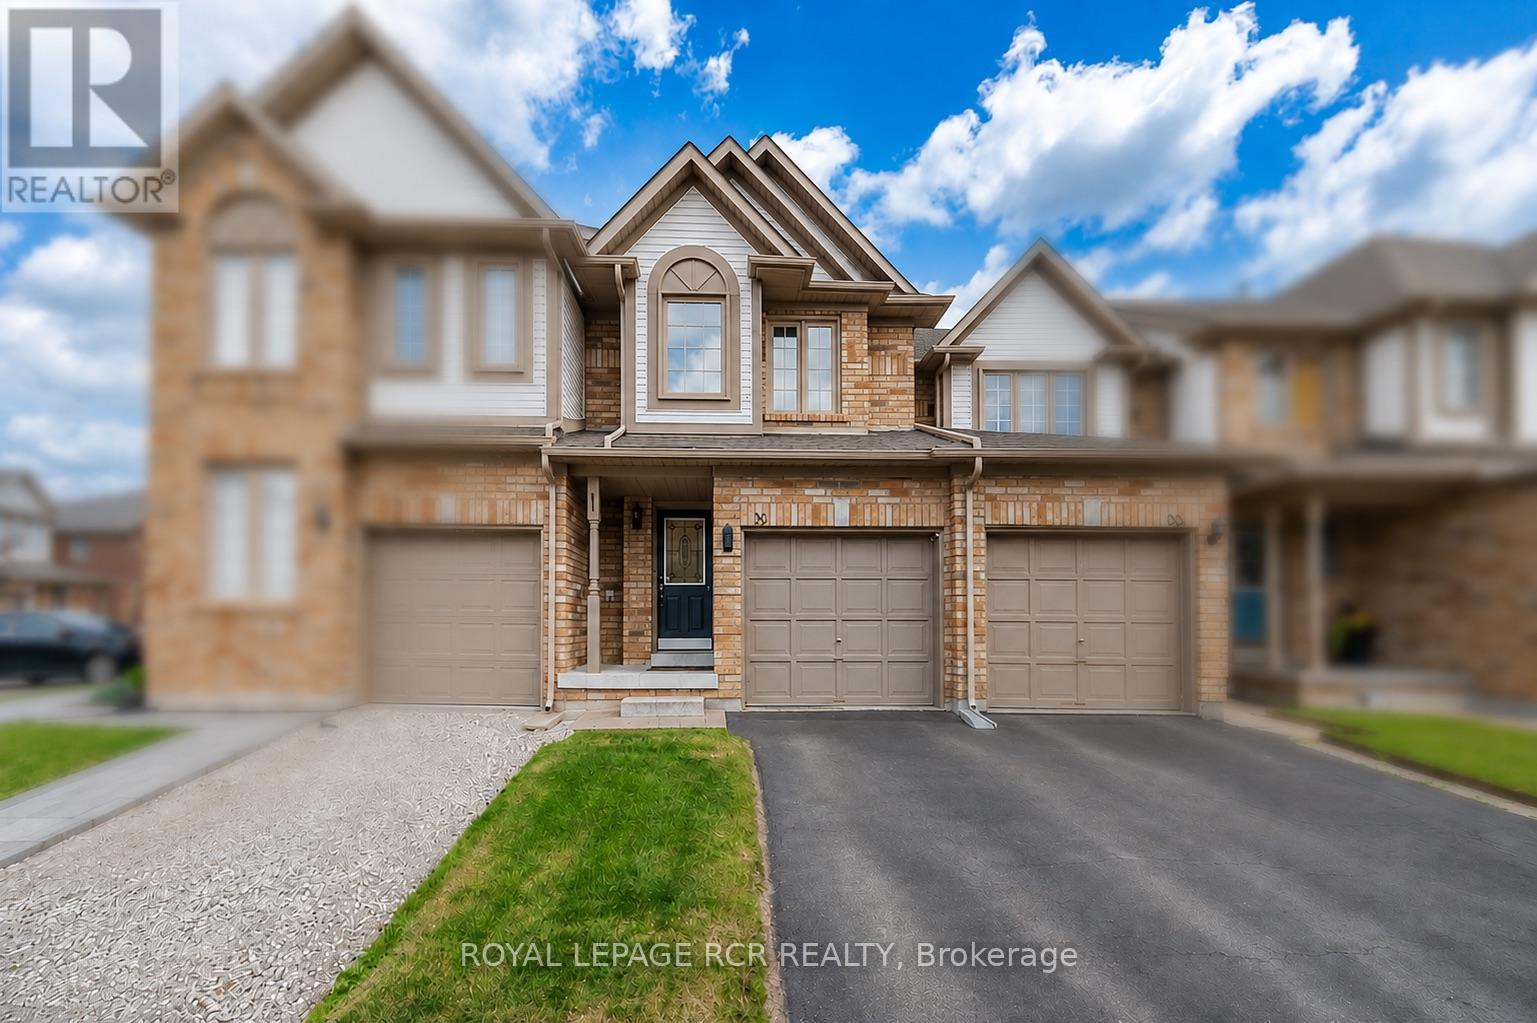
Beautiful Townhome Located On Bolton's North Hill, Steps Away From The Caledon Center! Features 3 Bedrooms, 2 Bathrooms, Newer kitchen with Corian Counter Top & Custom Built Cabinets S/S Appliances, Eat-In Breakfast Area, Fully Landscaped Private Backyard. Finished Basement With Dry Bar. All Newer Mechanical & Windows. Just Move In & Enjoy! AC 2020, Furnace 2021, Hot Water Tank Owned 2022, All Windows & Sliding Door 2021, Dishwasher Replaced 2024, Washing Machine 2024 (id:63203)
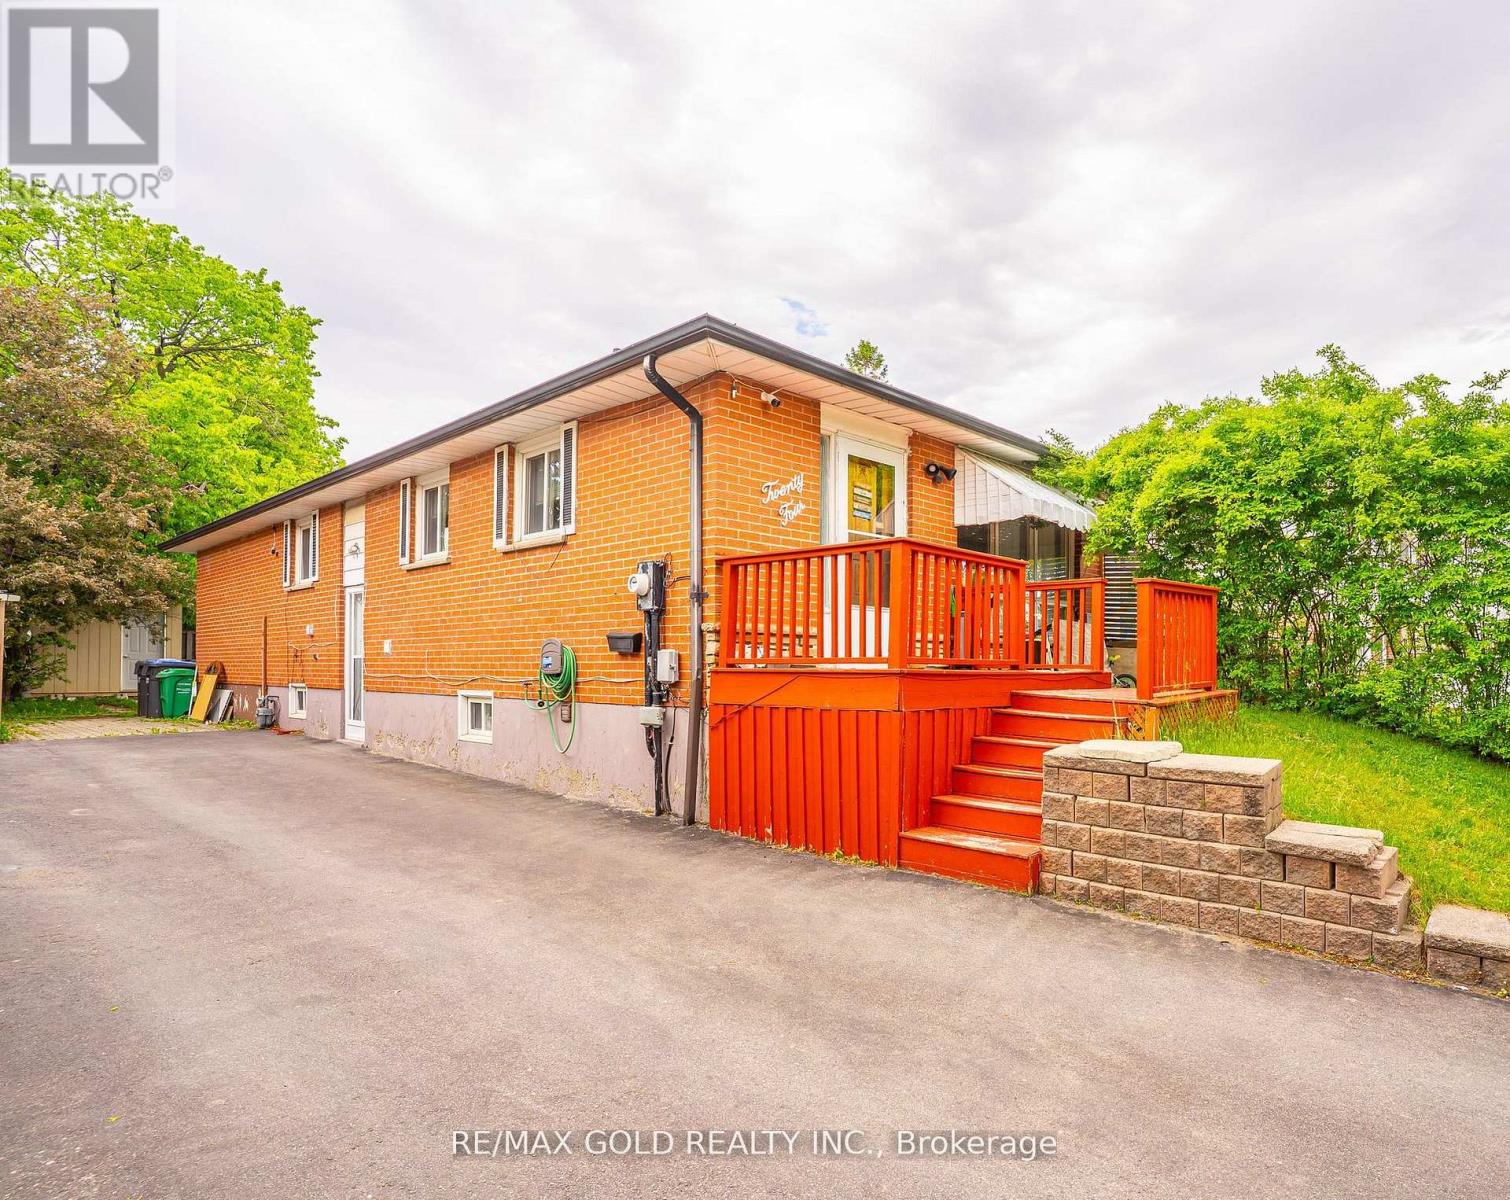
24 Bingham Road
Brampton, Ontario
Legal Basement Apartment Available for Lease Features Spacious Living/Dining; 3 Bedrooms; Full Washroom/Kitchen/Washer/Dryer....Parking Space Included...Conveniently Located Close to All Amenities and Hwy 410...Looking for AAA Tenants...Ideal for Small Family/Students/Working Professionals Welcome... 2 Parking Available, 30% Utilities to be paid by Tenants (id:63203)
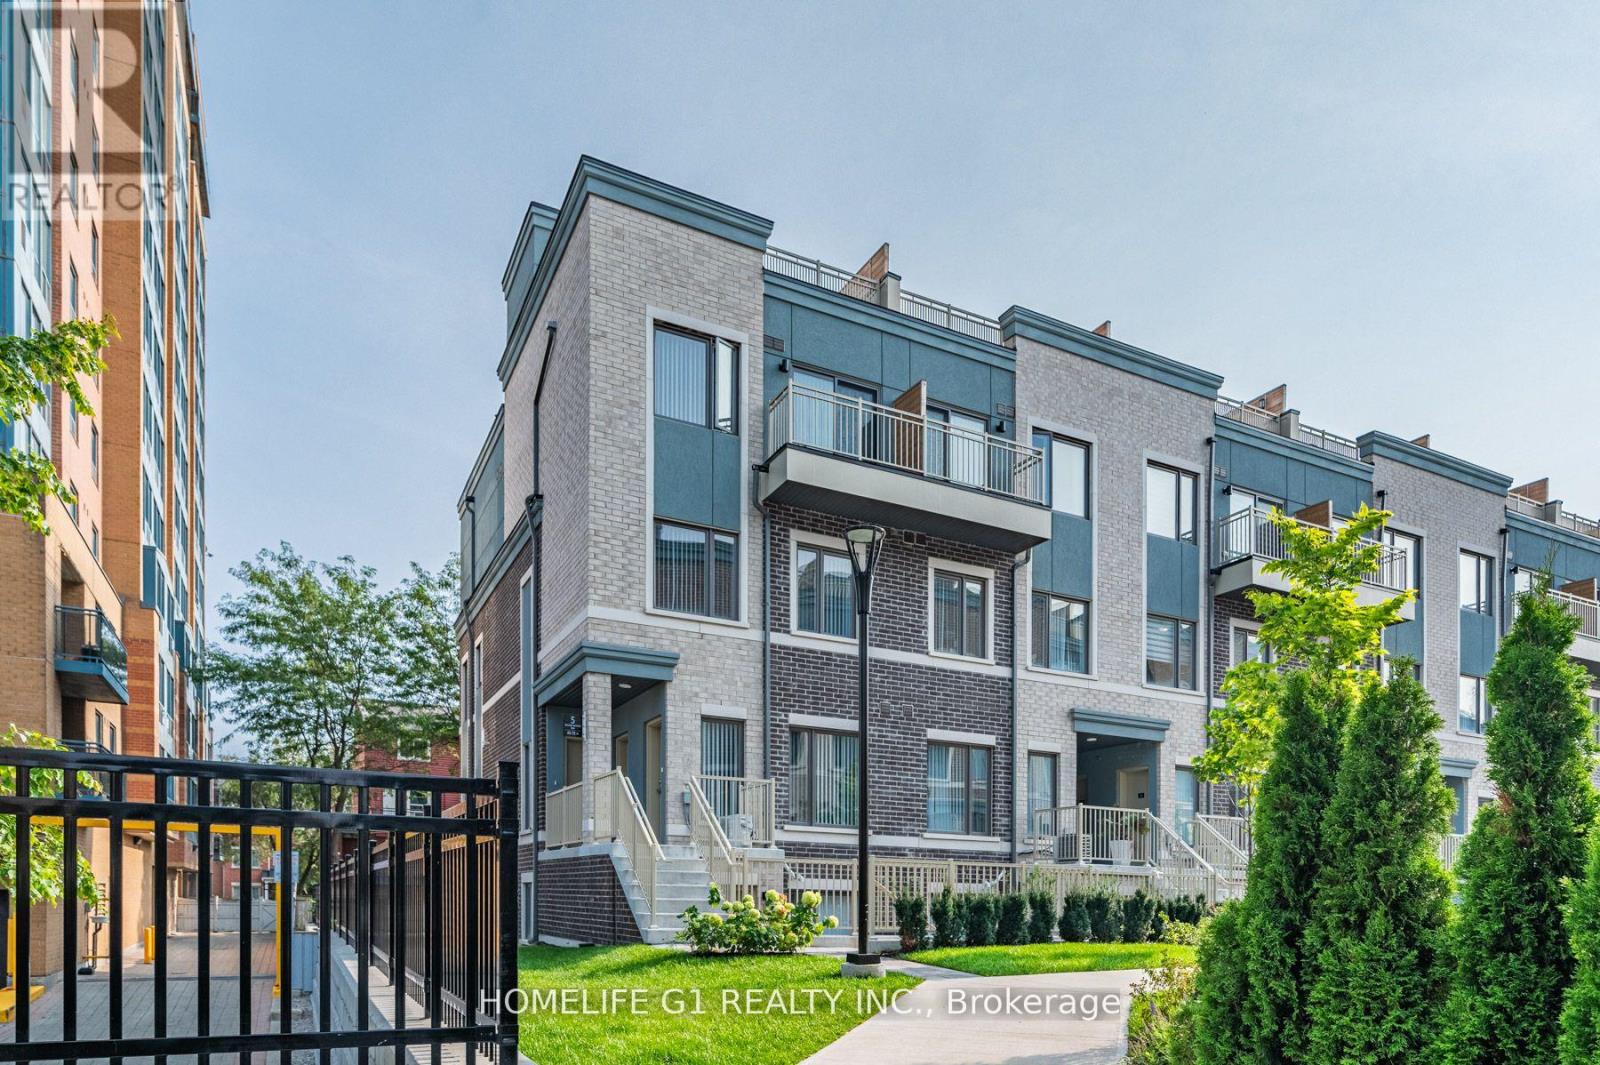
48 - 5 William Jackson Way
Toronto, Ontario
CORNER Unit with plenty of sun & natural light in all bedrooms. 3 Exposures (North, East & South)as per MPAC. Upgraded with Pot Lights & No Carpet. 2 Bed & 2 washrooms ( 4 pc ensuite attached bath) located in one of Mimico's most vibrant communities Lake & Town. 2 Private PATIOS (front and back) BBQ Connection at rear patio. Low Utilities with high efficiency heating / cooling, Full size modern kitchen. Stainless Steel appliances. Dishwasher. Large windows in Primary bedroom & 2nd Bedroom. 1 Underground Parking included .Walking distance to Humber College Lakeshore Campus. Mins to Mimico GO / Long Branch GO / Kipling Station, Hwy 427, 15-20 mins to Pearson Airport, 15 mins to downtown Toronto from QEW/Islington, IKEA, TTC bus service approx 3 mins walk from home. Short walk to Lake Ontario, parks & shopping. (id:63203)

66 - 1725 The Chase Road
Mississauga, Ontario
Welcome to this beautifully renovated executive townhouse in the highly sought-after Woodland chase community, ideally located near Streetsville Village, Erin Mills Town Centre, Credit Valley Hospital, Highway 403, scenic parks, trails, & top-ranked schools, including John Fraser Secondary School. This bright & spacious home offers exceptional curb appeal w/an interlock driveway & thoughtfully designated living spaces throughout. The open-concept main flr features engineered hardwood & tile flooring, a modern kitchen w/ S/S appliances, floor-to-ceiling cabinetry, stylish backsplash, under-cabinet lighting, & ample storage. The elegant dining area includes a built-in wine cooler & wine rack & walks out to a stunning private patio, fully finished from edge to edge with permission of condo, overlooking beautifully landscaped gardens. The inviting liv/rm is highlighted by a sleek electric fireplace, creating the perfect space for relaxing & entertaining. The main lvl also features a private office w/separate walkout entrance & custom shelving, as well as a stylish powder room w/ a heated mirror. Upstairs, the luxurious primary offers double-door entry, a custom walk-in closet with LED mirror, & a spa-inspired ensuite featuring a freestanding soaker tub, glass shower, & heated towel rack. 2 additional spacious bdrms include custom cabinetry, while the modern main bath features a heated mirror & built-in Bluetooth speakers. All 4 bathrooms are equipped with bidets. The finished basement adds valuable living space with a large bdrm, wet bar with a mini fridge, full bathroom, separate laundry rm w/sink, & additional storage. Residents enjoy access to a community pool, private parkette, walking trails, abundant visitor parking, & snow removal from the front door to the driveway. Complete with a private 2-car driveway & attached 2-car garage with built-in storage, this exceptional home combines luxury, comfort & convenience in one of Mississauga's most desirable communities. (id:63203)