

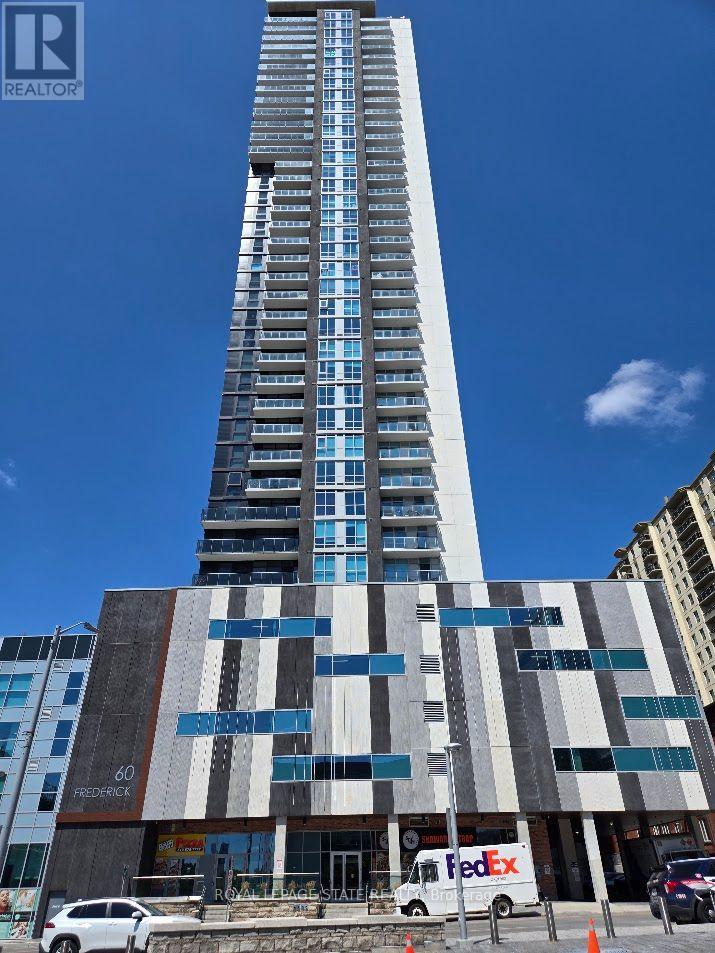
3803 - 60 Frederick Street
Kitchener, Ontario
Property Sold "As is, Where is" basis. Seller makes no representations and/or warranties. (id:63203)
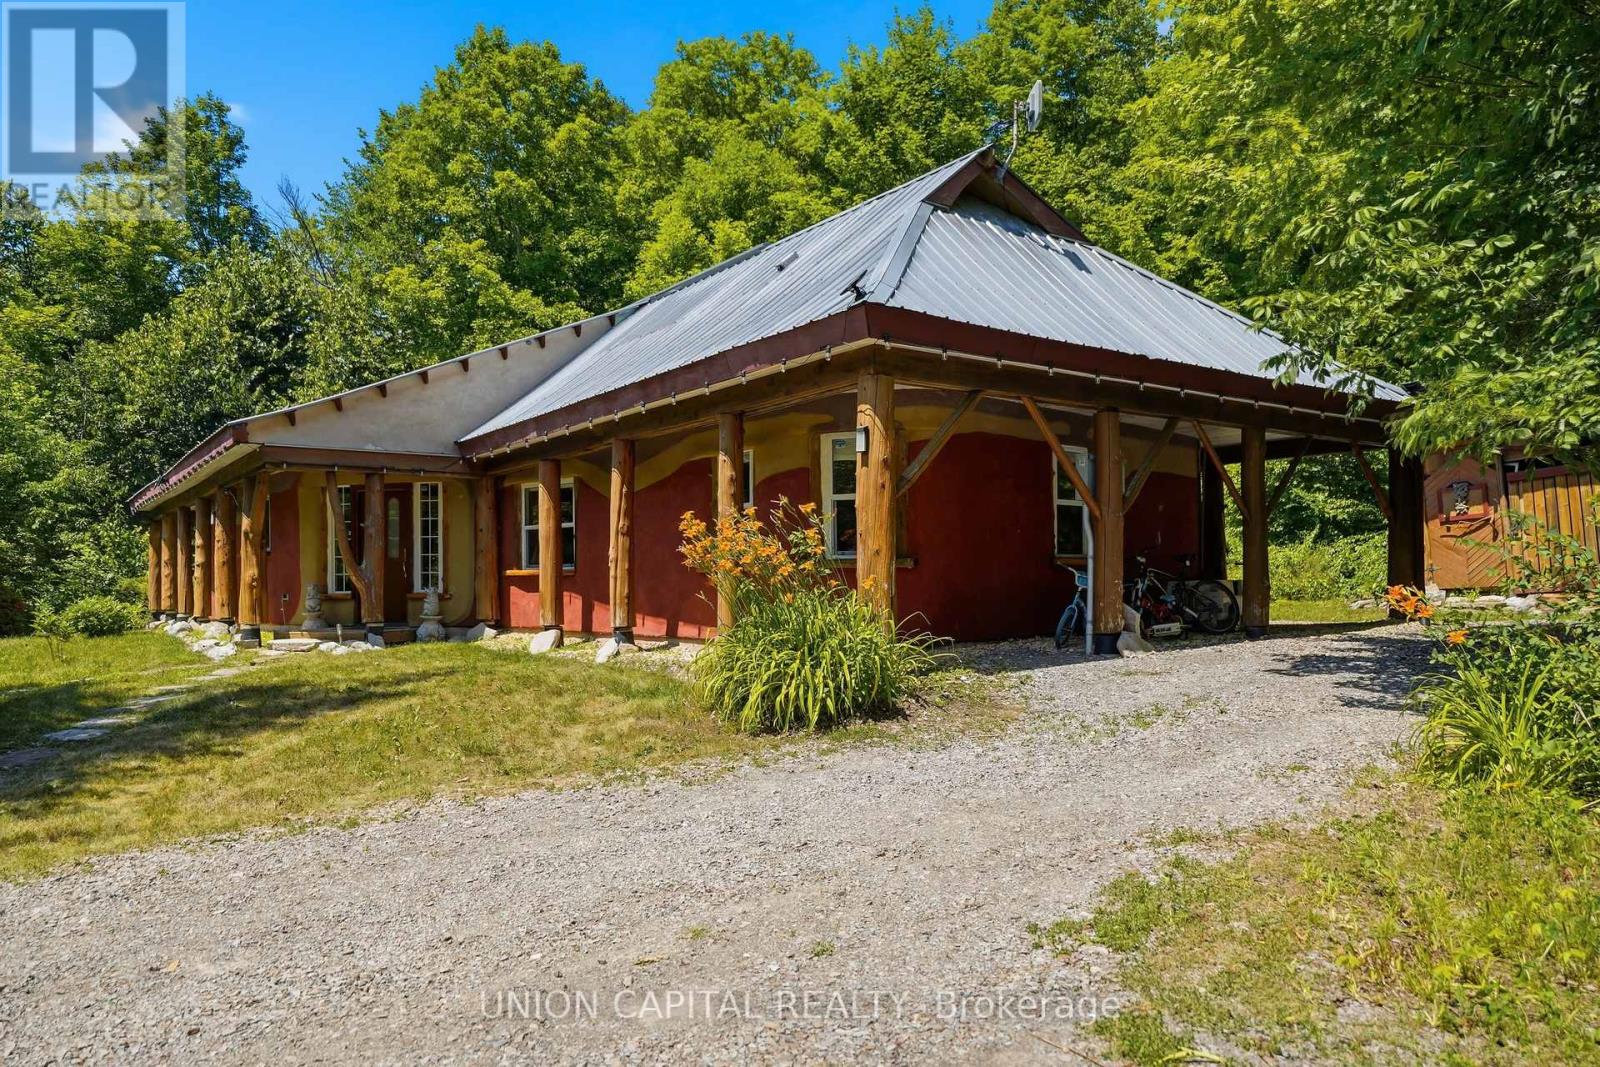
755 Scotch Settlement Road
Madoc, Ontario
Welcome to 755 Scotch Settlement Road, Madoc-an exceptional custom-built retreat nestled on approximately 1.5 acres of private woodland, just 2.5 hours from the Greater Toronto Area. Whether you're searching for a year-round home, luxury weekend escape, or turnkey investment, this remarkable property offers the perfect blend of comfort, privacy, and nature. Offering approximately 1,364 sq. ft. of beautifully finished living space, the open-concept layout showcases quality craftsmanship, custom finishes, and abundant natural light. The chef-inspired kitchen features stainless steel appliances, generous counter space, and ample cabinetry, perfect for entertaining or everyday living. The spacious living area is complete with a large TV, pool table, and table tennis. The home features two spacious bedrooms and two beautifully appointed bathrooms, including a relaxing soaker tub and a frameless glass walk-in shower. Step outside to your private resort-style oasis surrounded by mature trees. Enjoy the expansive deck with a hot tub, traditional sauna, fire pit, play structure, and trampoline. Surrounded by trails, wildlife, and peaceful scenery, this property offers complete privacy and the ultimate cottage lifestyle. Ideally located near Crystal Beach Campground, Booster Park Beach, Tweed Memorial Park, and only 75 km from Sandbanks Provincial Park, you'll enjoy easy access to swimming, boating, hiking, fishing, and endless outdoor recreation. Successfully operated as a short-term rental with returning guests, this property also offers excellent income potential. Being sold fully furnished and equipped-including beds with bedding, living room furniture, dining set, games tables, kitchenware, and more-it's completely move-in or rental ready. A rare opportunity to own a private retreat where modern luxury meets nature. (id:63203)
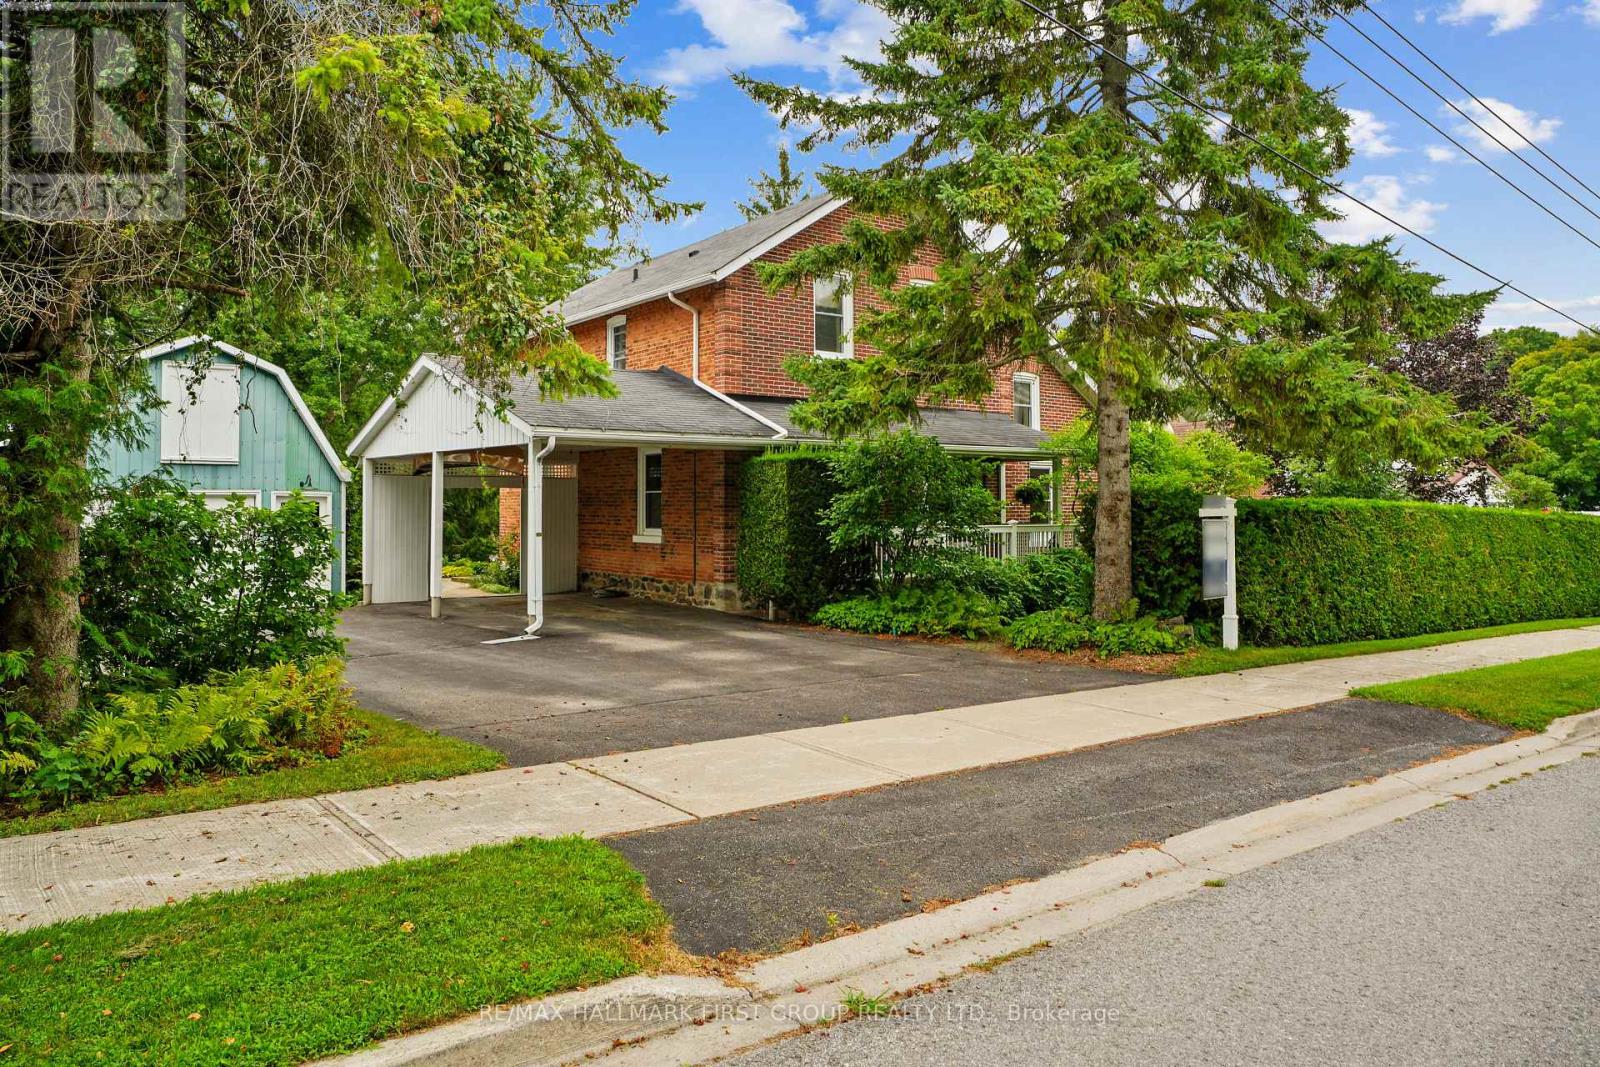
20 Kensington Avenue
Cramahe, Ontario
Character-filled red brick home offering a family-friendly layout with four bedrooms and generous principal living spaces, set on a park-like in-town lot. The bright front entrance features high ceilings and charming original details, including wide baseboards and trim, a wood banister, and a detailed newel post. The living room showcases built-ins with detailed millwork and French Doors that open into the dining room, complete with chair rail and a spacious layout ideal for large family gatherings. The eat-in kitchen provides ample counter and cabinet space along with a tile backsplash, while the cozy main-level family room features exposed brick for added warmth and character. A sunroom with a vaulted wood-clad ceiling offers a peaceful retreat with a walkout to the backyard. Completing the level is a full bathroom and a convenient main-level laundry room. Upstairs, four well-appointed bedrooms are complemented by a full bathroom, offering space for growing families or guests. Outside, enjoy a spacious in-town lot with a detached garage and carport, a deck surrounded by an extensive patio, and plenty of green space enhanced by mature trees and gardens. Located just steps from a public elementary school, close to amenities, and with easy access to Highway 2 and the 401, this home blends character, space, and convenience. (id:63203)
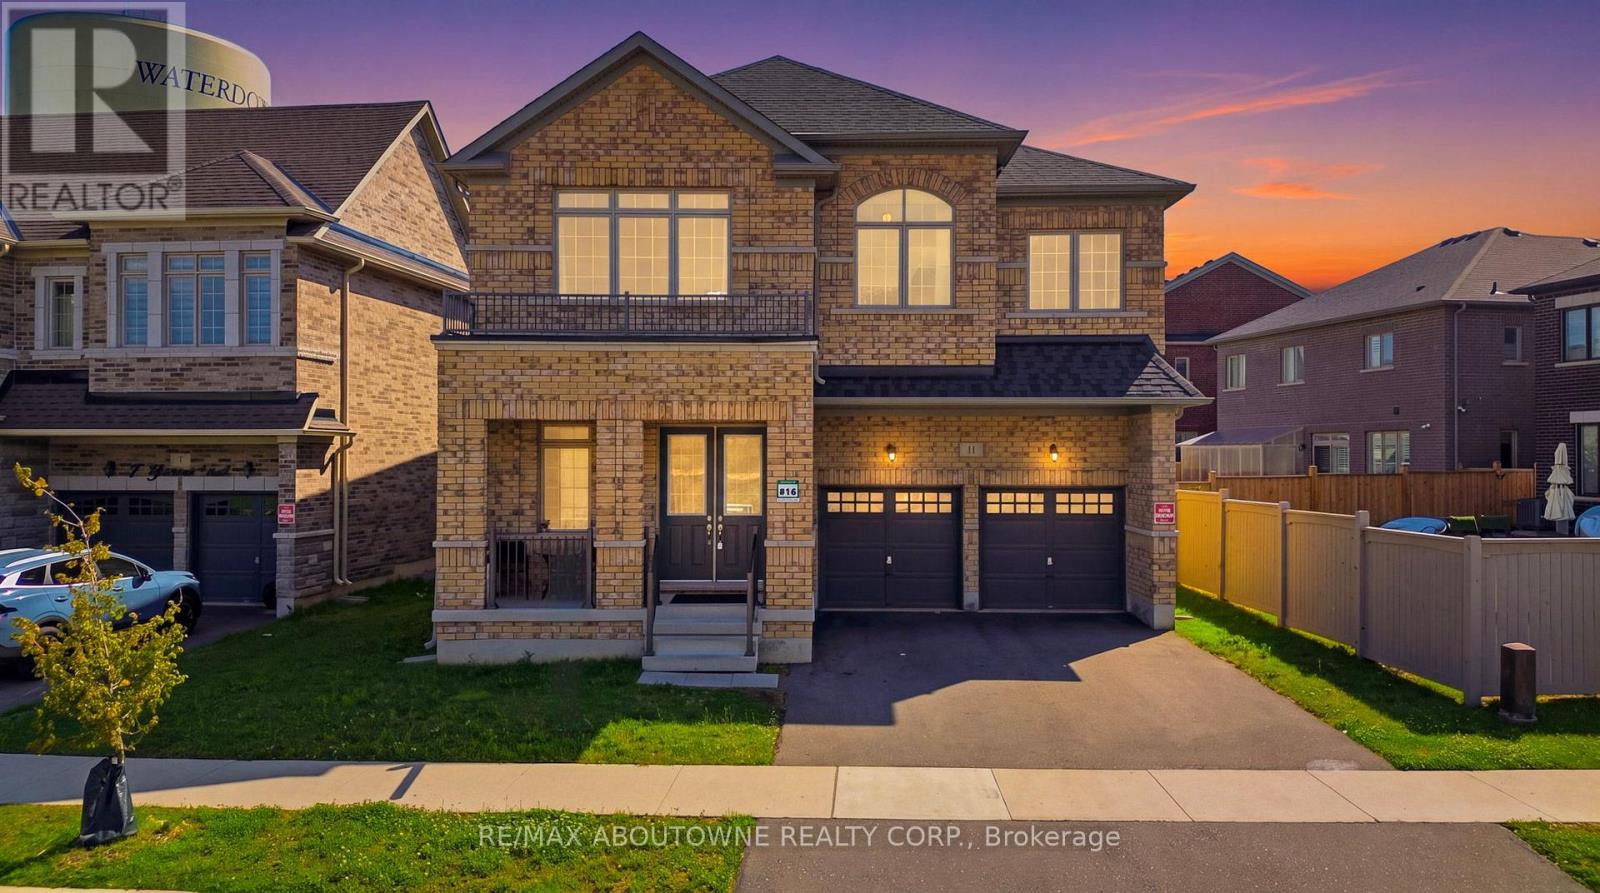
11 Grierson Trail
Hamilton, Ontario
This stunning and exceptional 3,400+ sq. ft. executive detached home in one of Waterdown's most desirable neighbourhoods, showcasing over $90,000 in premium upgrades. This impressive residence offers 5 spacious bedrooms, 4 luxurious bathrooms, and walk-in closets in every bedroom, blending elegance with everyday functionality. The thoughtfully designed interior features 10-foot ceilings on the main floor, 9-foot ceilings upstairs, smooth ceilings, rich Red Oak hardwood flooring throughout the main and second levels, and a custom oak staircase with modern square iron pickets. Recessed pot lights and a beautiful cast stone gas fireplace add warmth and sophistication throughout. The chef-inspired kitchen is finished with premium quartz countertops and backsplash, top-grade porcelain tile flooring, a water line for the refrigerator, and a gas line rough-in for a future gas stove. The luxurious primary suite offers a spa-like 5-piece ensuite with a frameless glass shower, quartz vanity, upgraded porcelain tiles, and premium fixtures. The additional bathrooms feature upgraded finishes, while the convenient second-floor laundry room and generous linen closet add to the home's practicality. Completing this remarkable home is a 200-amp electrical service, reflecting quality craftsmanship and thoughtful upgrades throughout. This is a rare opportunity to own a beautifully upgraded, move-in-ready home in one of Waterdown's premier communities.**Pls note: The owner has obtained the necessary permit for the basement, allowing the new buyers to complete the basement according to their preferences** (id:63203)
2101 Ahmic Lake Road
Magnetawan, Ontario
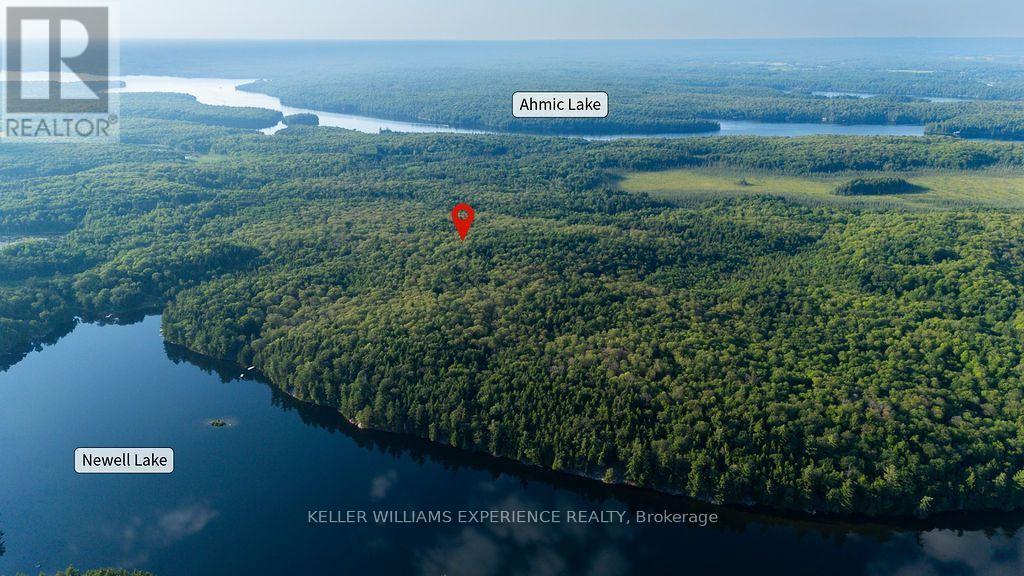
122-acre waterfront property on Newell Lake in Magnetawan, offered as two parcels sold together with approximately 1,800 feet of private shoreline. A true outdoorsman's property, formerly used as a hunting and fishing camp, featuring an established camp area with trailers, sheds, and outhouses. Mature mixed forest and abundant wildlife throughout, with an existing ATV trail leading to a private waterfront-ideal for fishing, boating, and enjoying the natural surroundings. Incredible opportunity for recreational use, a private retreat, or to continue its legacy as a hunt camp. Rare offering combining large acreage, extensive waterfront, and proven recreational use in Northern Ontario. (id:63203)
19 Jacinta Drive
Toronto, Ontario
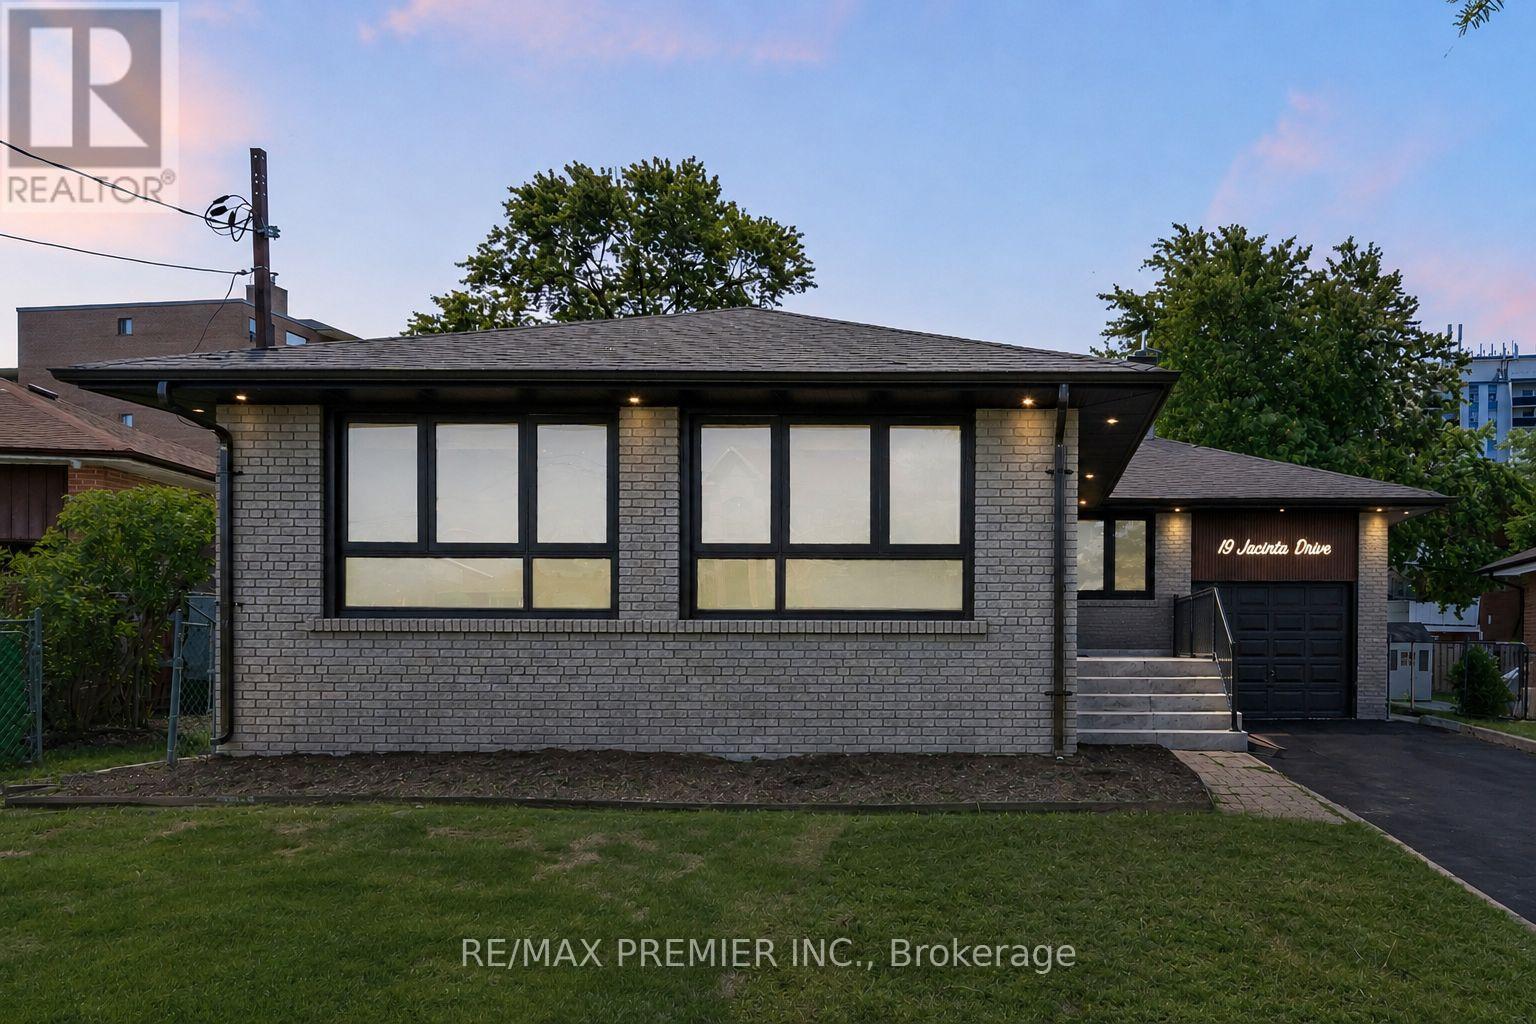
Welcome To This Stunning Home Featuring An Extensive Top-To-Bottom Renovation Completed Over The Last Two Years With Building Permits. Thoughtfully Redesigned Using Premium Materials And Magazine-Worthy Finishes, This Exceptional Property Offers Over 2,650 Sq. Ft. Of Beautifully Finished Living Space On A Premium Approx. 8,000 Sq. Ft. Lot With 50-Ft Frontage Expanding To Approximately 75 Ft. At The Rear And 137 Ft. Of Depth.The Main Level Features A Bright Open-Concept Layout With An Impressive 10-Ft. Vaulted Ceiling, A Spectacular Designer Kitchen With Custom Cabinetry, Premium Finishes And A Skylight, Three Spacious Bedrooms, Two Beautifully Renovated Bathrooms With Heated Floors, Premium Herringbone Hardwood Flooring Throughout, Extensive Pot Lighting, And Large Windows That Fill The Home With Natural Light.The Fully Finished Lower Level Offers A Separate Entrance, Three Additional Bedrooms, A Full Kitchen, A Full Bathroom, Private Laundry, Large Above-Grade Windows, Premium Luxury Vinyl Flooring, And A Spacious Living Area, Making It Ideal For Extended Family, Multi-Generational Living, Or Rental Income.Major Upgrades Include New Electrical And Plumbing Systems, 200-Amp Electrical Service, New Furnace, New Air Conditioner, New Roof, Majority Of Windows Replaced, New Interior Doors, Trim And Baseboards, Continuous Architectural Soffit Lighting, A Newly Sealed Driveway, Mature Fruit Trees In The Private Backyard, And Professional Landscaping.Whether You Are A Growing Family, A First-Time Buyer Looking To Offset Your Mortgage, Or An Investor Seeking A Turnkey Income Property, This Home Offers Outstanding Value And Flexibility. Conveniently Located Minutes To Highway 401, Yorkdale Shopping Centre, Yorkdale Subway Station, TTC, Schools, Parks, Humber River Hospital, Places Of Worship, Shopping, Restaurants, And Everyday Amenities. A Rare Move-In-Ready Opportunity That Truly Stands Out In Today's Market. (id:63203)

792 Charlotteville Rd 8
Norfolk, Ontario
Welcome to your dream home in the heart of Norfolk County! Nestled on a picturesque 4.66-acre property, this custom-built masterpiece blends thoughtful design, modern luxury, and rural tranquility-just minutes from Norfolk's beaches, trails, wineries, & local charm. A long driveway leads to this stunning Cape Cod-style home w/a large front porch. Step inside through a 41"x96" solid mahogany door & be greeted by custom stainless steel & cut glass stair railings w/comfort-rise steps. The main level has 10' ceilings, 8' doors, European laminate flooring, & oversized Andersen windows & doors that flood the space w/natural light. A fireplace beneath a soaring 21' ceiling anchors the great room. The chef's kitchen is a showstopper w/quartz countertops, European-style cabinetry w/pullouts & drawer-in-drawer systems, a bar fridge, hands-free Moen faucet, & 5-burner propane range w/WiFi-connected hood. A massive island & custom pantry wall add both function & style.The main-flr primary suite has private access to the deck, hot tub, & above-ground pool, plus a fireplace, floor-to-ceiling windows, & huge walk- in closet w/chandelier & custom organizers. The spa-like ensuite includes heated floors, freestanding tub, 4'x6' glass shower w/bench, double vanity, Riobel chrome fixtures, & quartz finishes. Also on the main flr is a versatile room for bedroom, office, gym, or playroom, a 2-piece powder room, & laundry room w/custom closets & ample workspace, accessible from both foyer & back hallway. Upstairs, a flexible loft overlooks the great room & could become a 4th bedroom. A full bath w/double sinks, quartz counters, & rainfall shower, plus a large front-facing bedroom, complete the level. Bonus: a detached shop w/insulated steel drive-through doors (10x14 and 10x10), 16' ceilings, 60-amp panel, RV receptacle, Andersen windows, & fibreglass shingles. This 5-Star Plus Energy Rated home offers unmatched quality, peace, & privacy. A true Norfolk County gem. (id:63203)
308 - 908 Mohawk Road E
Hamilton, Ontario
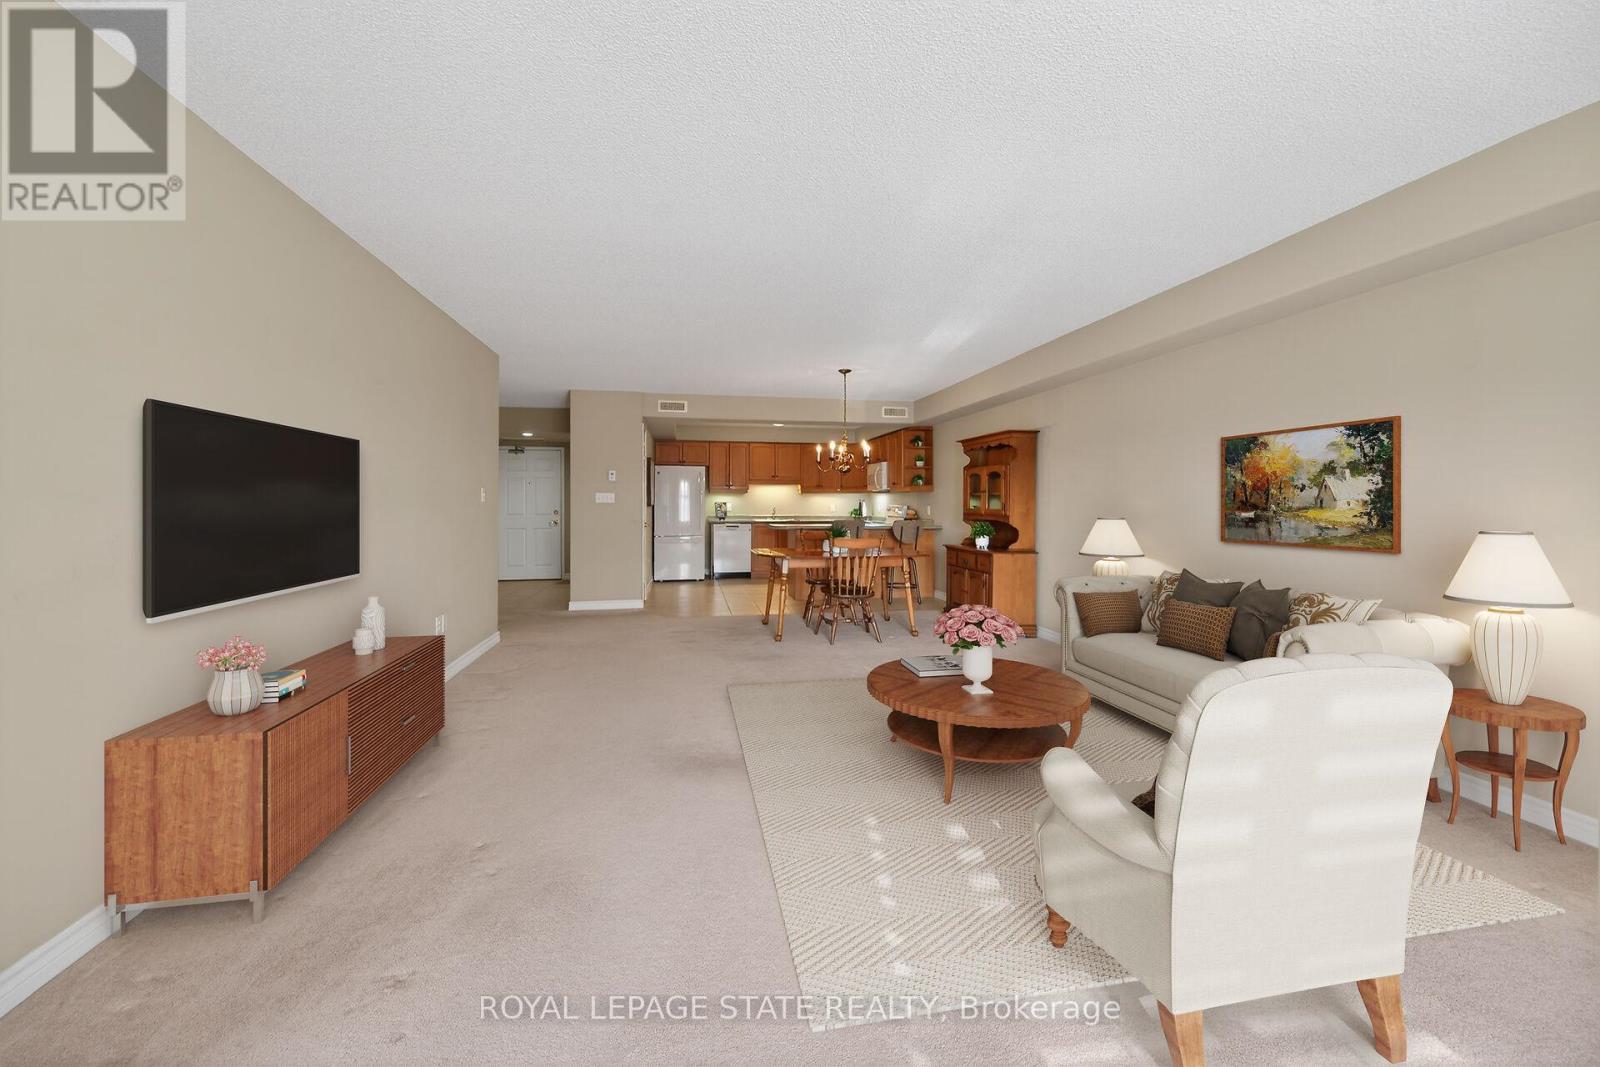
Condo living in a desirable East Hamilton Mountain neighbourhood, perfectly positioned near local recreation, nature, and everyday conveniences. This spacious two-bedroom, two-bathroom condominium offers approximately 1,362 sq ft of well-planned living space. The kitchen features warm wood cabinetry, a pantry, ample counter space, and a peninsula with breakfast bar ideal for casual meals or entertaining. The generous dining room flows seamlessly into the bright living room, with walk-out access to a covered balcony for year-round enjoyment. The thoughtful layout includes a main 3-piece bathroom with a tiled shower with glass door, while the large primary bedroom boasts a walk-through closet and a private ensuite bathroom. A second well-sized bedroom provides flexibility for guests, a home office, or hobbies. Enjoy the convenience of one underground parking space, an extra large storage unit, and building amenities that include a small gym with a washroom on the lower level. The building offers accessible features throughout the common areas, along with visitor parking located on the west side. Ideally located close to Bernie Arbour Memorial Stadium, Liuna 4 Ice Centre, scenic trails along the mountain brow, and the natural beauty of Albion Falls. Close to public transit, shopping and a public library. This home is a fantastic opportunity to enjoy comfortable, low-maintenance living in a vibrant community. Some photos are virtually staged. (id:63203)
184 Wright Avenue
Toronto, Ontario
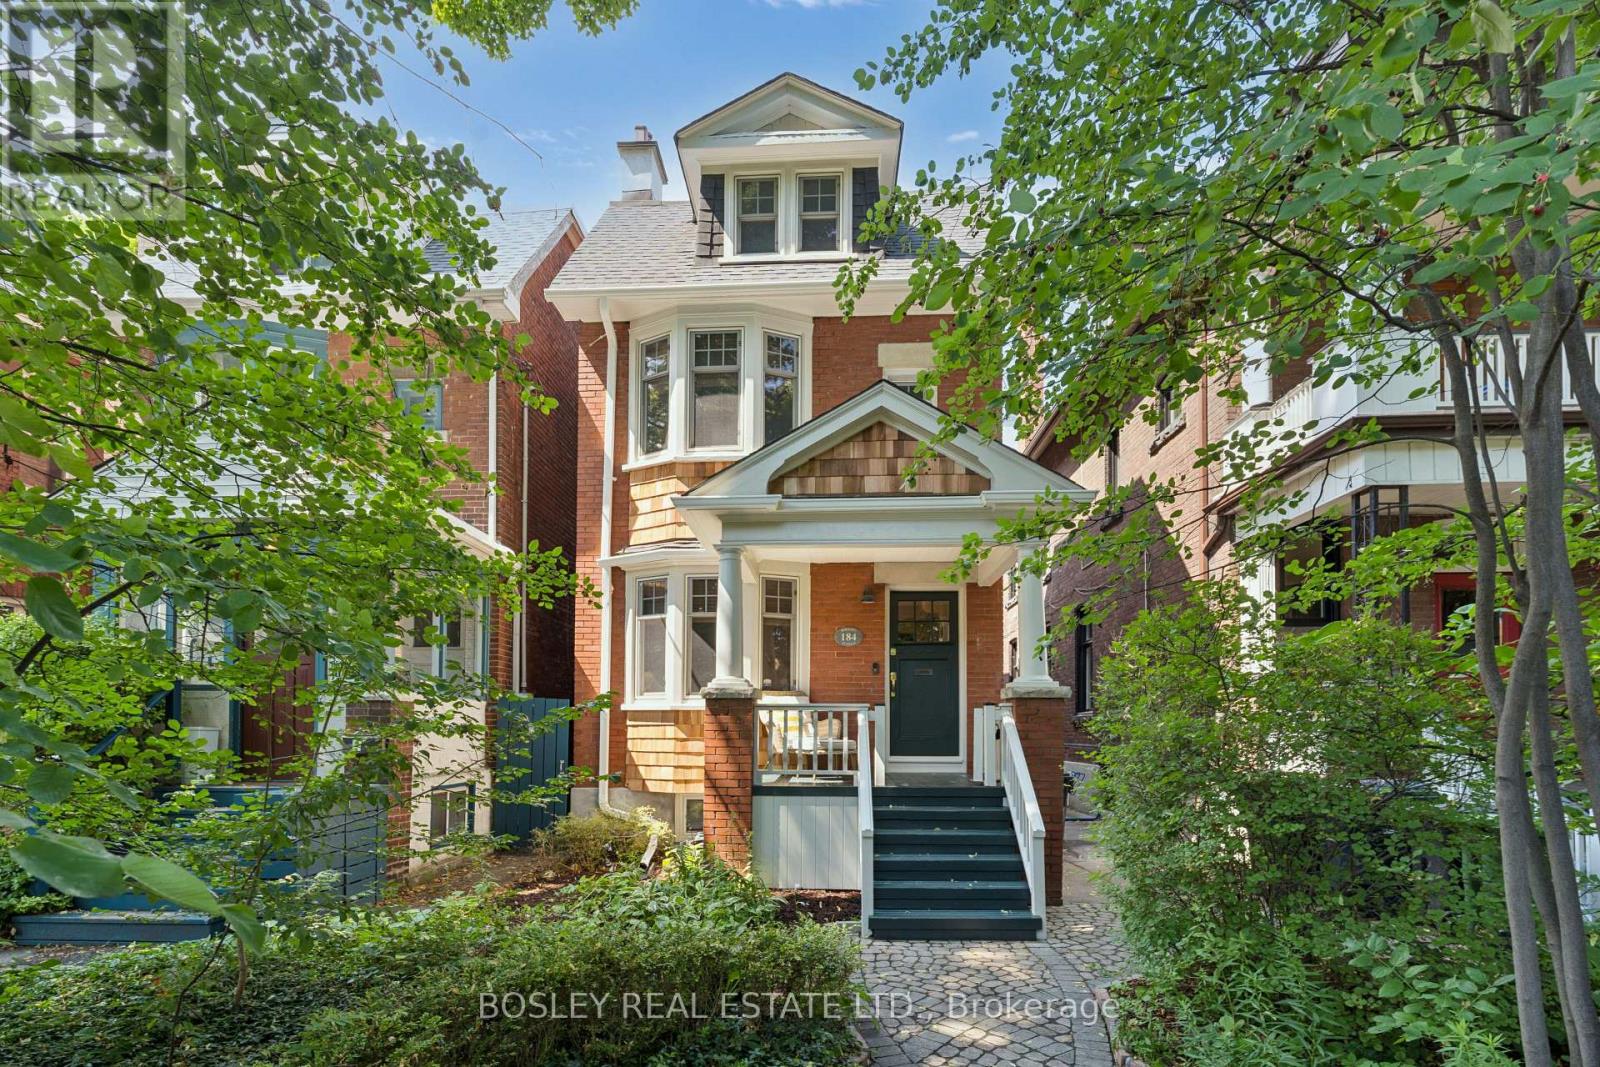
Prime Roncesvalles Village! Detached 2.5 storey home offering over 3,000 sq. ft. of finished living space, including the professionally finished basement, renovated from top to bottom. Thoughtfully redesigned from top to bottom with a stunning two-storey and basement addition, this 4+2 bedroom, 4 bathroom home perfectly blends modern comfort with timeless period charm. Original character details have been carefully preserved while every space has been updated for today's lifestyle.The spectacular eat-in kitchen is the heart of the home, featuring gorgeous soapstone countertops (2024), new backsplash and designer finishes (2024), a charming bay window, coffee bar, and abundant storage. The sun-filled family room features a built-in desk and wall-to-wall window which overlooks the private backyard. Escape to the third-floor primary retreat complete with a walk-in closet, spa-inspired ensuite,cozy window seat, and walkout to a stunning rooftop deck (2024). The professionally finished lower level offers an additional bedroom, a spacious recreation area, and a private home office/music room enhanced by a wall-to-wall window that fills the space with natural light. Designed for year-round comfort, the home features five heat pumps for efficient heating and cooling (2021) plus radiant heat throughout. Additional updates include a professionally painted exterior (2026), new dishwasher (2024), washer and dryer (2024), microwave (2026),kitchen and powder room faucets (2024), and tuck pointing and parging (2021). Situated on one of Roncesvalles' most desirable streets, the oversized detached garage with laneway access is a bonus. Just steps to the shops, cafés and restaurants of vibrant Roncesvalles Village, and within walking distance to Sorauren Park, High Park, excellent schools, transit, and neighbourhood amenities. This is a truly exceptional family home offering space, character, quality craftsmanship, and an unbeatable location. (id:63203)
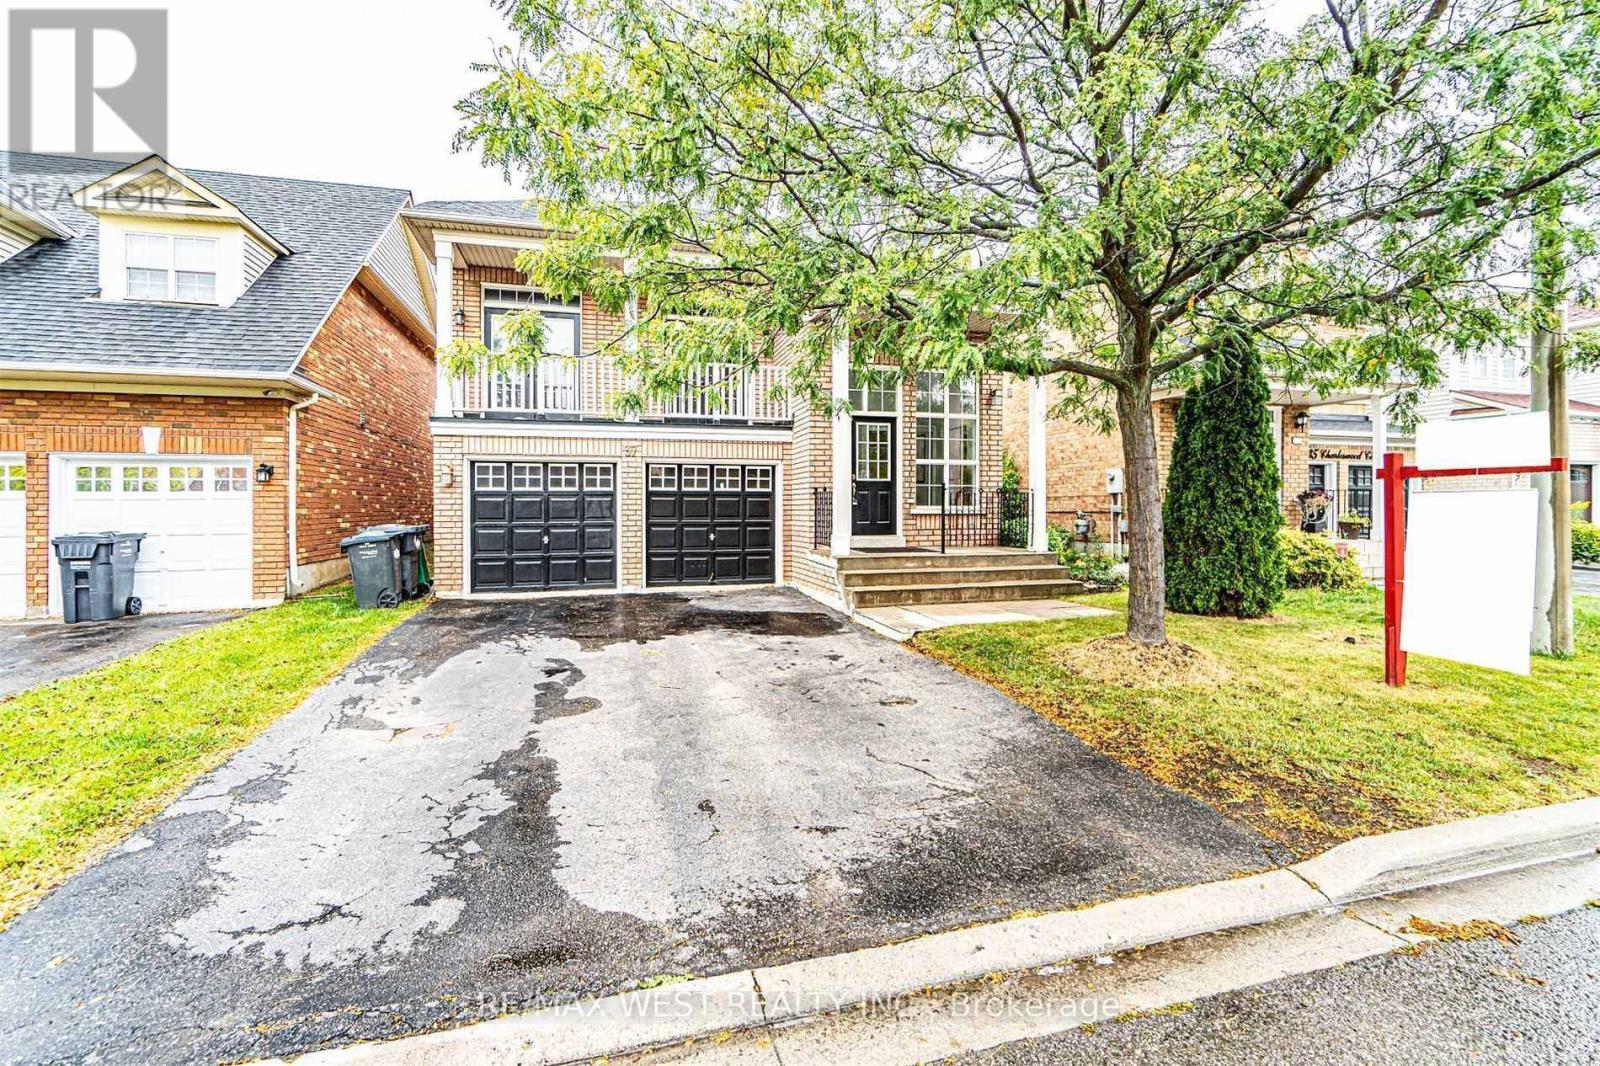
37 Charleswood Circle
Brampton, Ontario
Welcome to 37 Charleswood Circle, a beautifully maintained 4-bedroom, 3-bathroom detached home located in the desirable and family-friendly community of Fletcher's Meadow in Brampton.This spacious 2-storey home features four generously sized bedrooms with ample natural light. The primary bedroom offers a private ensuite bathroom, walk-in closet, and a large window. The modern kitchen provides plenty of cabinetry, stainless-steel appliances, and a convenient breakfast bar. The open-concept living and dining area is perfect for everyday living and entertaining. A separate lounge/media room provides additional living space and features a walkout to a spacious balcony. Enjoy the private backyard, ideal for relaxing or entertaining during the warmer months. The home is conveniently located close to schools, parks, shopping, public transit, and major amenities. Ideal for a family or working professionals looking for a spacious and comfortable home in a great Brampton location.Semi Furnished home - Furnished master bedroom, Dining table and chairs. Tenants to pay 80% of all utilities - Heat, Hydro, Water and Water Tank. Pictures are from previous listing. (id:63203)
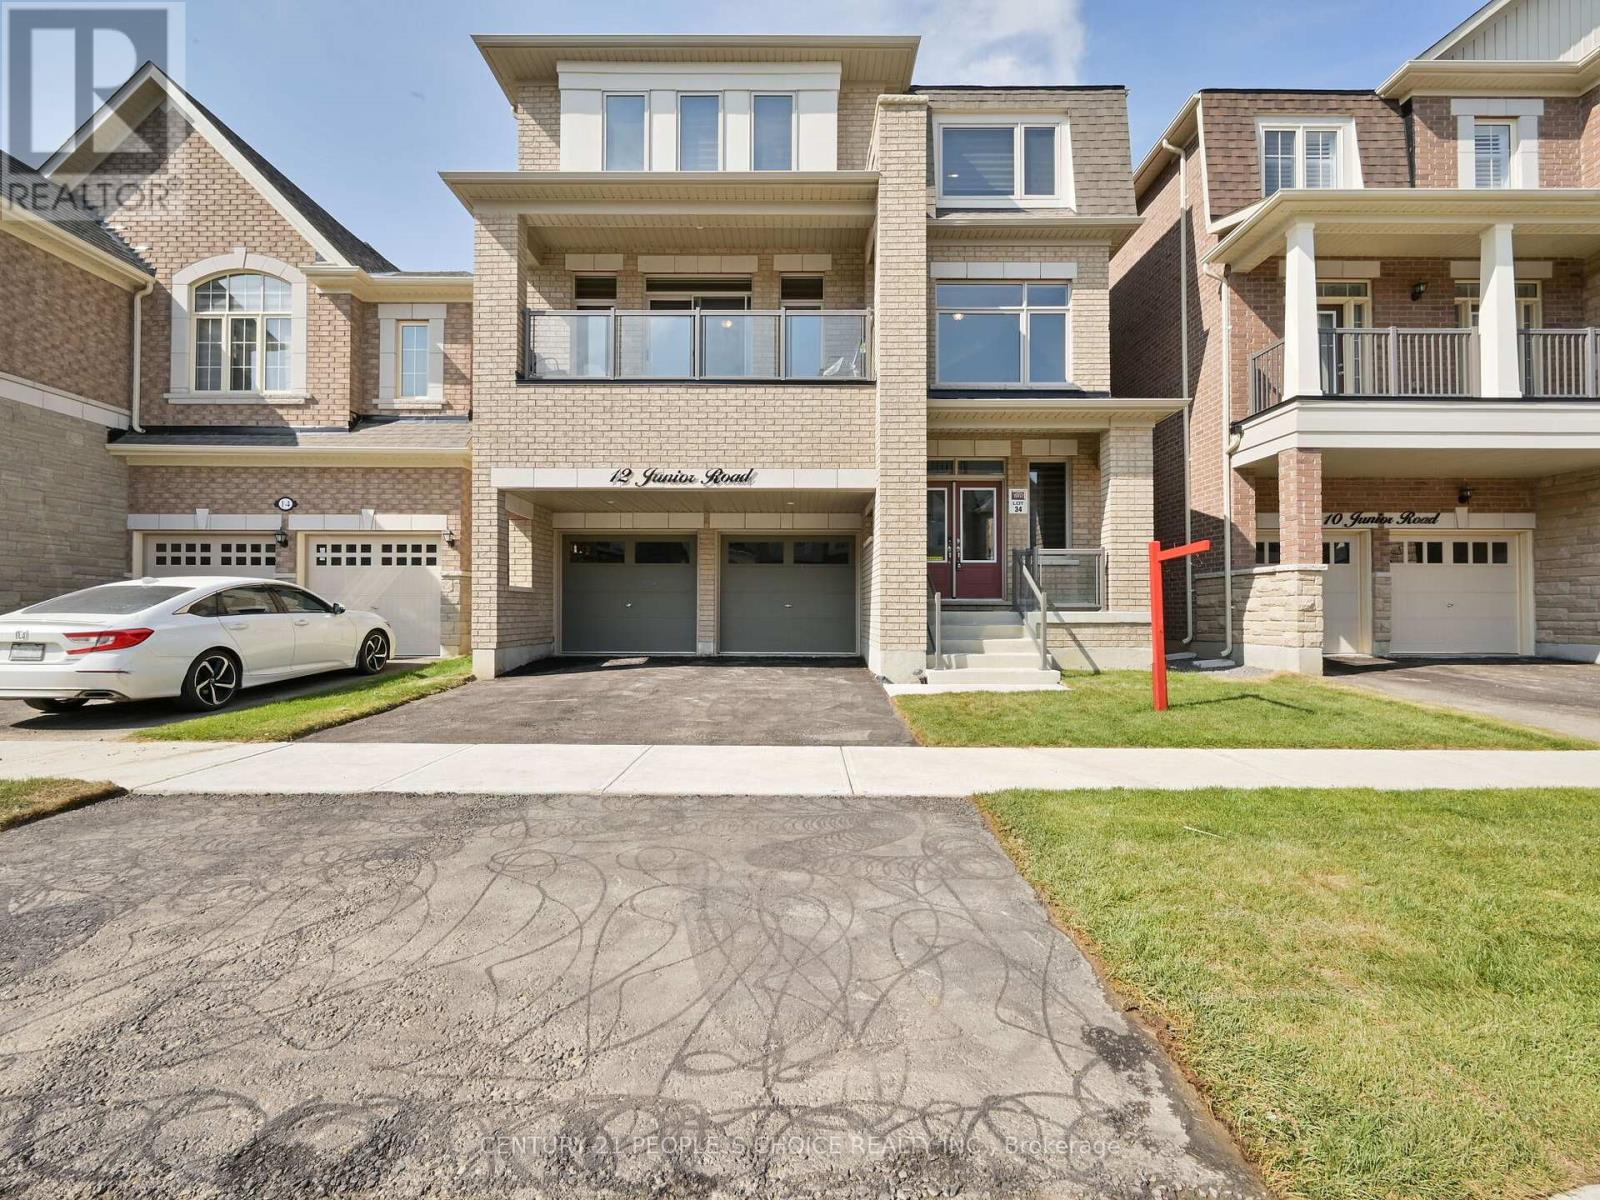
12 Junior Road
Brampton, Ontario
Immaculate 3-storey detached home, built by Townwood Homes (Windermere Series, Elev. D), with outstanding income potential, offering a main floor in-law suite and a fully finished legal 2-bedroom basement apartment together generating approx. $3,950/month in rental income. Features 5 bedrooms in total. Grand double-door entry with 20-ft open-to-above foyer and direct garage access. Chef's kitchen with quartz counters, breakfast bar, and 24x24 porcelain flooring in kitchen & breakfast area, with walk-out to deck. Hardwood flooring on main level and third-level primary suite. Oak stairs with iron pickets on all levels. Family room with gas fireplace. Den with French doors and 3-pc semi-ensuite. Primary bedroom features 5-pc ensuite, walk-in closet, and walk-out to covered deck. Second bedroom includes 4-pc ensuite and large closet; third and fourth bedrooms share a 4-pc semi-ensuite with walk-in closets. Legal basement apartment offers walk-out to yard. Three separate laundries. Close to schools, parks, grocery stores, Cassie Campbell Community Centre, and all amenities. (id:63203)
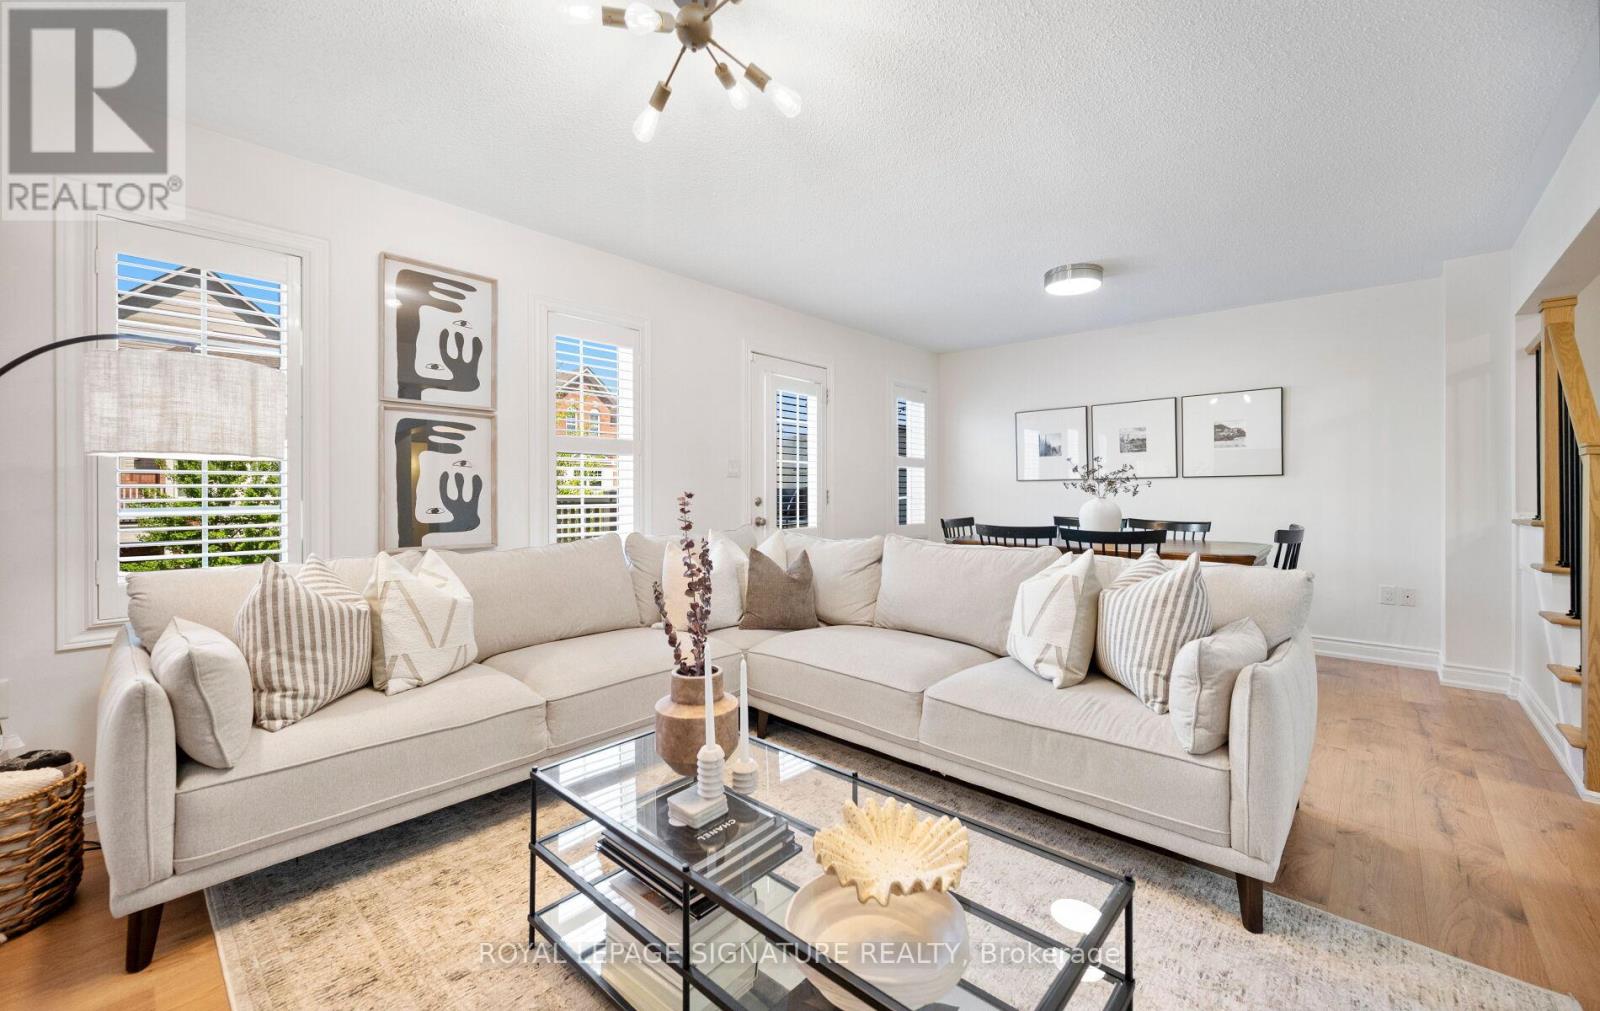
944 Deverell Place
Milton, Ontario
Welcome To This Beautifully Upgraded Mattamy Built Freehold Townhouse Nestled In The Highly Sought After Coates Community. Thoughtfully Redesigned With Elevated Finishes Throughout, This Exceptional Home Offers The Perfect Blend Of Style, Comfort And Functionality. The Welcoming Entryway Is Finished With Stylish New Tile, Setting The Tone From The Moment You Arrive. The Versatile Ground-Level Area Features Beautiful Custom Closets With Convenient Access To The Garage. The Main Living Level Showcases A Bright, Open-Concept Design, Perfect For Both Everyday Living And Entertaining. A Stunning Custom Chef-Inspired Kitchen Serves As The Centrepiece, Featuring Elegant Quartz Countertops, Designer Backsplash, Premium Stainless Steel Appliances And Sophisticated Finishes That Seamlessly Flow Into The Spacious Living And Dining Areas. Step Outside To An Expansive Private Balcony, Creating The Perfect Setting For Morning Coffee, Summer Dining Or Evening Relaxation. Upstairs, You'll Find Generously Sized Bedrooms Enhanced With Custom IKEA Pax Wardrobe Systems, Fresh Paint, New Trim And Baseboards, Updated Flooring Throughout, Hardwood Staircases, And A Beautifully Renovated Spa-Inspired Bathroom. Extensively Updated For Peace Of Mind, The Home Features A New Furnace And Air Conditioning System (2025), A New Rental Hot Water Heater (2025), Upgraded Balcony Decking, Reinforced Safety-Certified Front Door And Front Window Systems, And A Thoughtfully Relocated Laundry Wash Tub Area Tucked Beneath The Stairs To Maximize Living Space. A Rare Opportunity To Own A Move-In-Ready Home Showcasing Quality Upgrades, Contemporary Design, And Exceptional Pride Of Ownership In One Of Milton's Most Desirable Family-Friendly Neighbourhoods. (id:63203)