

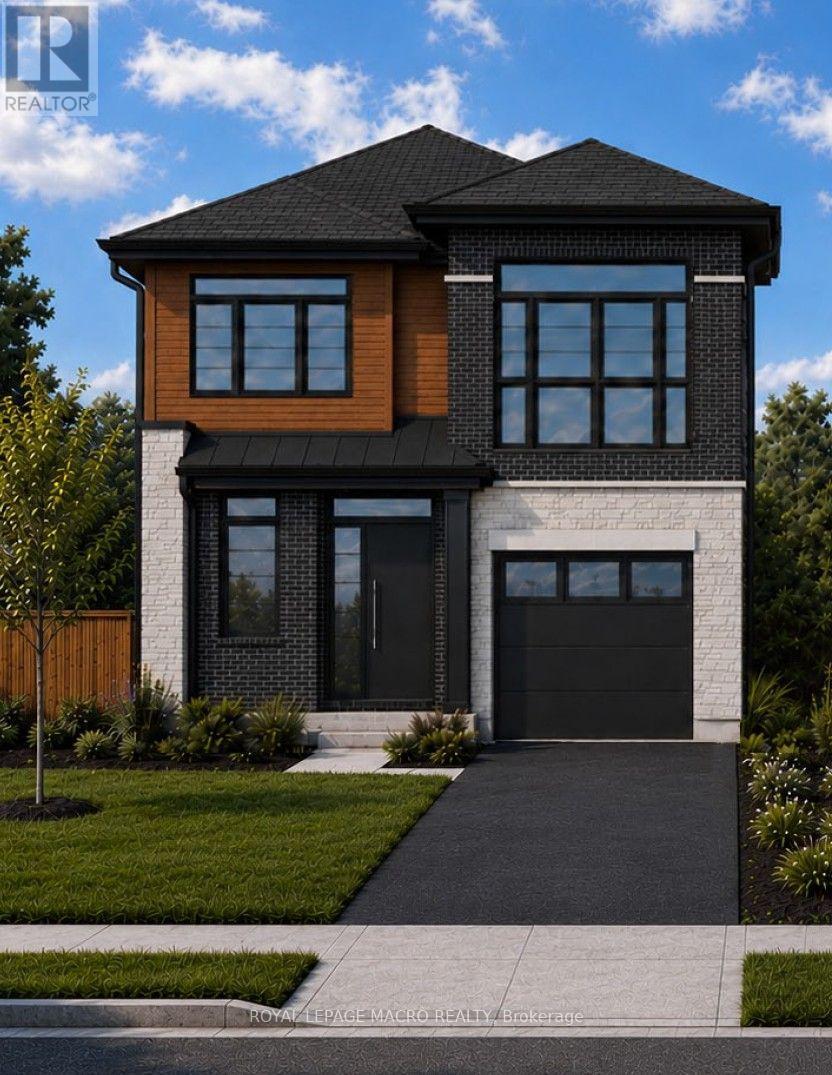
1061 West 5th Street
Hamilton, Ontario
SINGLE & ready to MEET its NEW OWNER. DiCENZO HOMES offers a rare opportunity to own one of our GRANDE LUXURY SINGLES. Perfectly positioned in our most recent & upcoming community on WEST 5TH, this MODERN HOME welcomes you with a harmonious balance of BRICK, STONE & WOOD INSPIRED ELEMENTS. A 10' MAIN FLOOR makes way for everything to be on a GRANDER SCALE, with WINDOWS & 8' INTERIORDOORS. Open the front door to a "LARGER THAN LIFE FOYER" which leads you to OPEN CONCEPT ELEGANCE with room for a true DINING ROOM & an "AIRY" LIVING ROOM with "INFINITE" inspired GLASS DOORS welcoming the outdoors "in". The KITCHEN has endless opportunities for entertaining or creating. IF YOU MEET US at this unique time in the PRECON process, YOU WILL BE ABLE to put YOUR DESIGNER TOUCH to all finishes! What is YOUR UNIQUE STYLE & what FINISHES truly capture YOUR VISION? Buy early & have the ability to wrap your upgrades in at the beginning. When the day is done, the STAIRCASE lures you to the 9' second floor with FOUR SPACIOUS BEDROOMS. TWO ROOMS share a JACK & JILL BATHROOM, ONE ROOM has ENSUITE privileges & the PRIMARY is a SPA INSPIRED RETREAT, complete with FREESTANDING TUB, SHOWER with FRAMELESS GLASS SHOWER DOOR, DOUBLE SINKS, TWO WALK IN CLOSETS & upstairs LAUNDRY ROOM so spacious it might make you enjoy laundry. This home is CLOSE TO EVERYTHING, with a fabulous WEST MOUNTAIN LOCATION that puts you in walking distance to RETAIL, RESTAURANTS & could be YOUR HOME by SUMMER 2027. (id:63203)
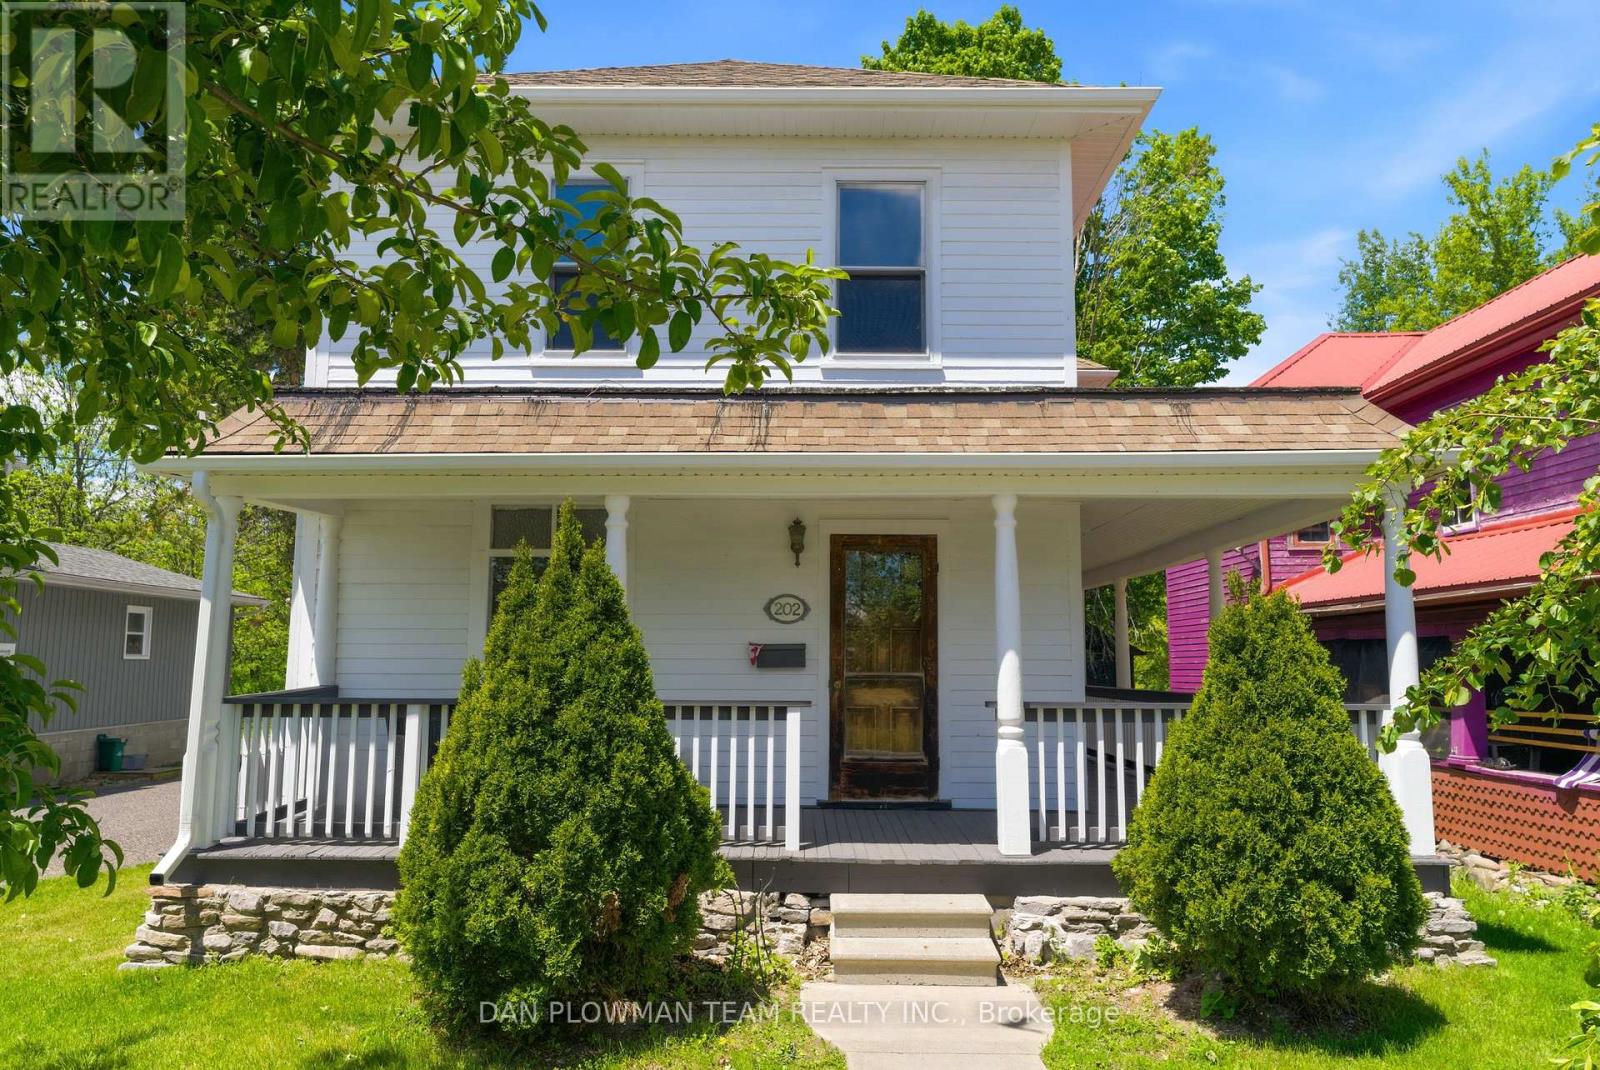
202 Queen Street
Trent Hills, Ontario
Have You Ever Dreamed Of Owning A Grand Century Home In A Charming Waterfront Town? Welcome To 202 Queen Street In The Heart Of Campbellford, Where Historic Character, Scenic Views, And Small-Town Living Come Together Beautifully. This Impressive Home Showcases Many Original Features That Have Been Lovingly Preserved, Including Soaring Ceilings, Hardwood Floors, Detailed Moldings, Baseboards, Original Doors, And Elegant Wood Railings That Reflect The Craftsmanship Of A Bygone Era. The Spacious Primary Suite Offers A Private Retreat Complete With A Dressing Room, Ensuite Bathroom, And Walkout To A Balcony Overlooking The Picturesque Trent-Severn Waterway. Enjoy Your Morning Coffee From The Wraparound Front Porch While Taking In Views Of The River Directly Across The Street. Situated Within Walking Distance Of Campbellford's Vibrant Downtown, You'll Enjoy Easy Access To Charming Cafés, Restaurants, Pubs, Boutique Shops, And The Scenic Waterfront That Makes This Community So Desirable. The Home Has Benefited From Thoughtful Updates Over The Years, Including A Fully Updated Copper Wiring Electrical System With Breaker Panel, While Maintaining Its Timeless Charm And Character. A Double Detached Garage With Hydro Provides Excellent Storage And Workspace, With Convenient Access From The Public Laneway At The Rear Of The Property. Campbellford Is Known For Its Welcoming Atmosphere, Beautiful Riverfront Setting, Excellent Recreational Opportunities, And Local Hospital With Emergency Services, Making It An Ideal Location For Retirees, Families, Or Anyone Seeking A Slower Pace Without Sacrificing Amenities. This Is A Rare Opportunity To Own A Truly Distinguished Home In One Of Ontario's Most Picturesque Waterfront Communities. (id:63203)
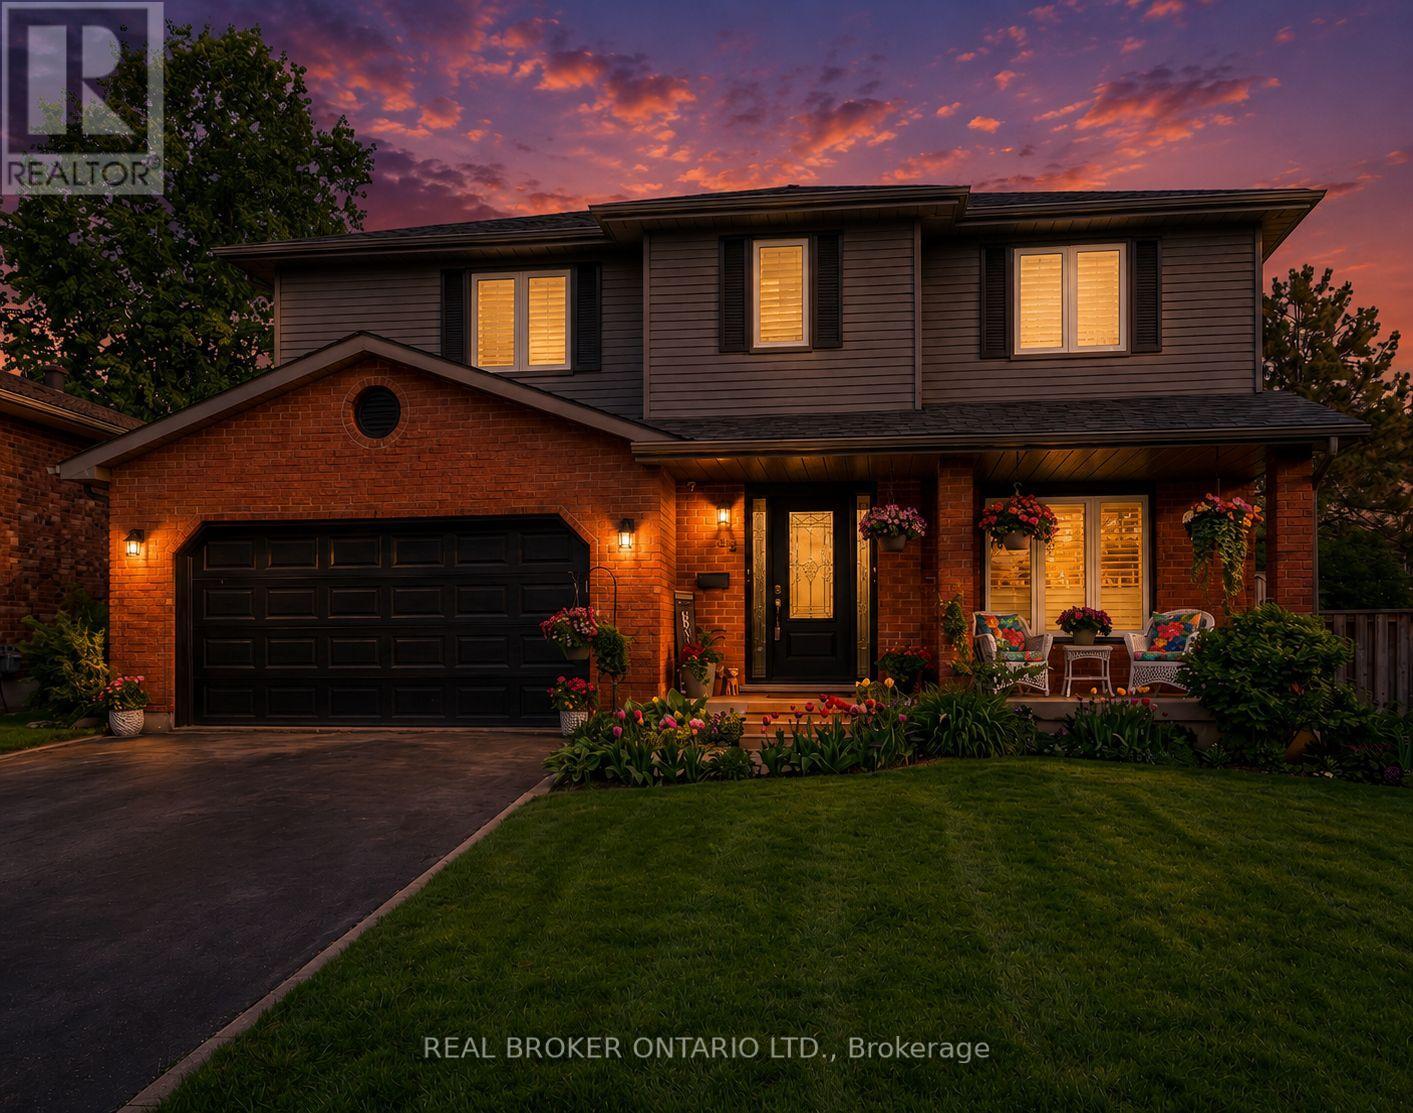
52 Beckett Drive
Brantford, Ontario
This beautifully maintained 4-bedroom, 3.5-bathroom home is ideal for growing families or those who love to entertain. Situated in adesirableand family-friendly area, it offers a perfect blend of modern comfort and functional living space. Step inside to discover a spaciousfamily roomthat seamlessly connects to a formal dining room, elegantly separated by rustic barn doors-perfect for hosting dinner parties with 8+guests.The heart of the home is the modern kitchen, featuring a sophisticated mix of white and black soft-close cabinetry, granite countertops, aclassicsubway tile backsplash, a pantry, and a breakfast bar for casual meals. From the kitchen, double doors lead to a large, fully fencedbackyardcomplete with a deck-a private outdoor retreat ideal for entertaining, kids, or simply unwinding. The main floor also includes aconvenientlaundry/mudroom and a stylish powder room for added functionality. Upstairs, the primary bedroom offers a peaceful escape with awalk-incloset and a luxurious 3-piece ensuite featuring a glass shower. Two additional spacious bedrooms and a beautifully updated 4-piecebathroomcomplete the upper level. Need more room? The fully finished basement extends your living space with a bonus area with cabinetry, alargerecreation room, an additional bedroom, a den, a 3-piece bathroom, and ample storage throughout. (id:63203)
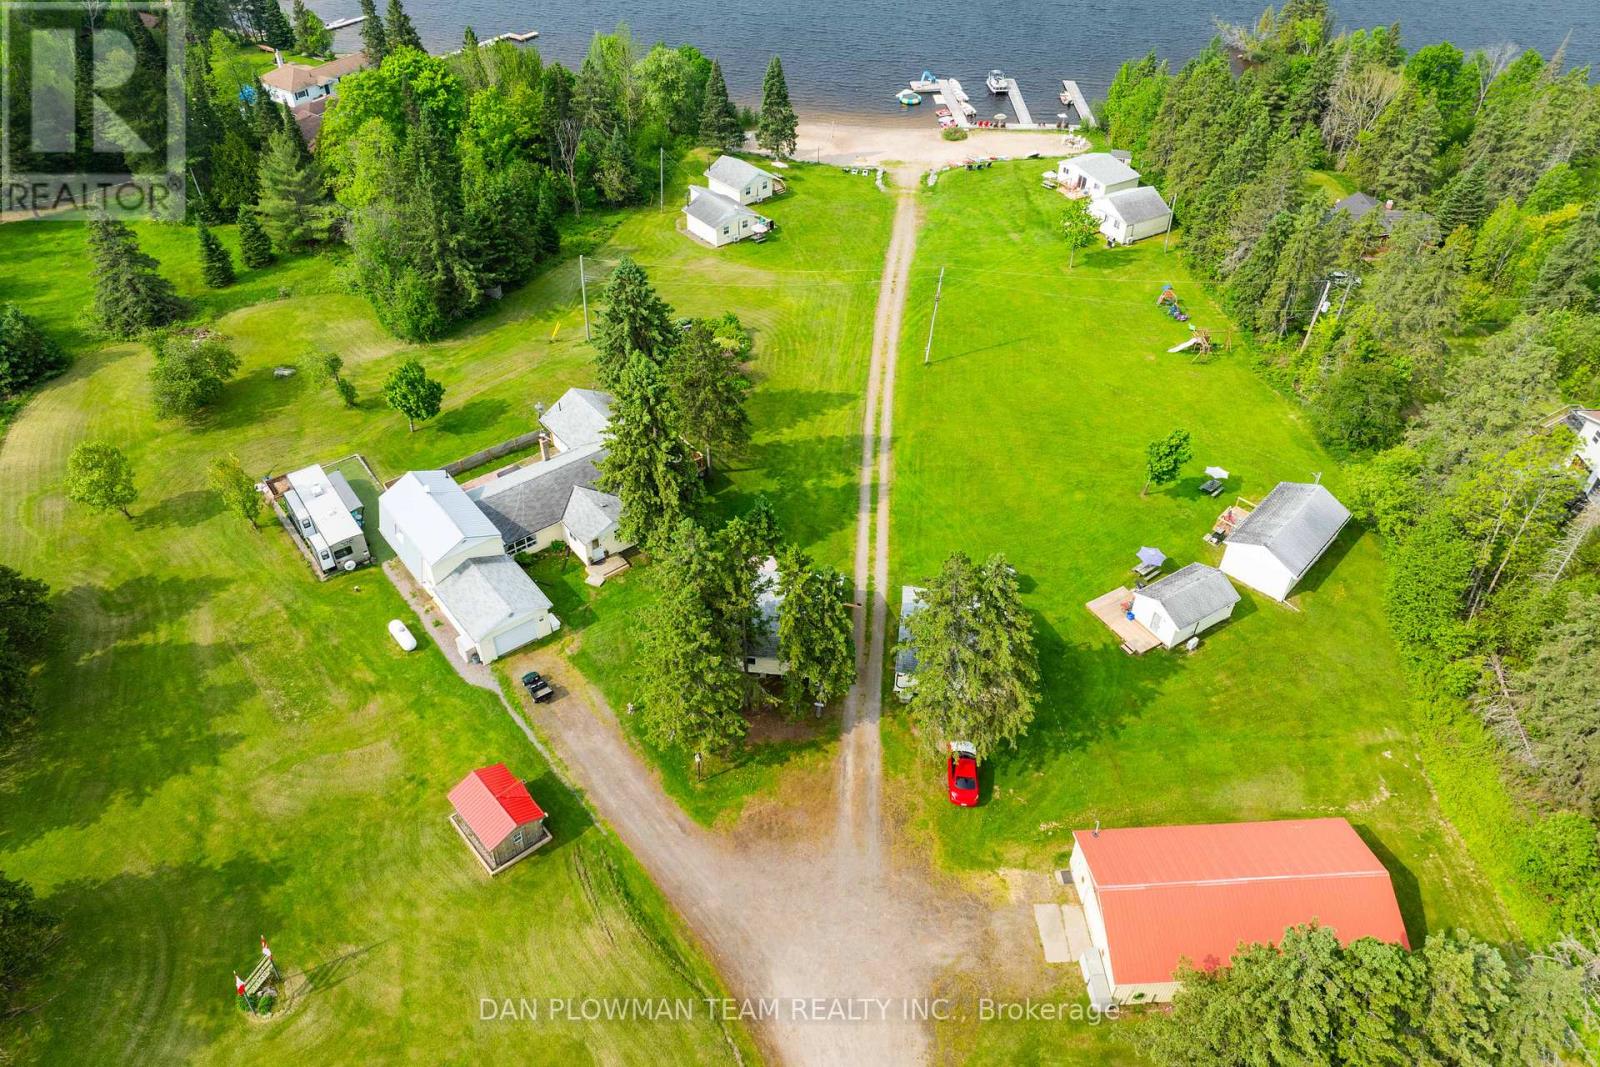
184 Chapman Drive
Magnetawan, Ontario
8 Awesome Cabins + 1 Gorgeous Main House! Come Live On The Beautiful Shores Of Lake Cecebe. This Business Runs @ 90% Occupancy During The Peak Months. Clients Come Back Year After Year. Revenue Approximately $300,000(Yr), With Opportunity To Expand. Current Owners Have Created An Incredible Marketing Platform & Easy To Manage Booking System That Makes This Turnkey For The Movie Investor (Seller's Willing Ton Consult, If Wanted) Cabins All Have Own Kitchen/Bath/Lakeview (2 X 3 Bd/1 Bath, 4 X 2 Bd/1 Bath, 1 X 1bd / 1 Bath, 1 X Bachelor) Main House Is Beautifully Renovated - Keep As Your Own Or Use It To Provide Rental Income. This Resort Has Over 200 Ft Of Sandy Waterfront On The Picturesque Shores Of Lake Cecebe. Endless Activities To Be Enjoyed With The Canoes, Kayaks, Paddle Boards And Pontoon Boats. There Is A Games Room Where Young And Old Can Enjoy Playing Table Tennis, Pool, Video Games And Much More. With A 2.2 Acre Lot Behind The Resort To Be Used For Storage, Parking Or Further Development To Provide Endless Possibilities. This Is A One-Of-A-Kind Turnkey Investment Opportunity. (id:63203)
218 Angeline Street N
Kawartha Lakes, Ontario
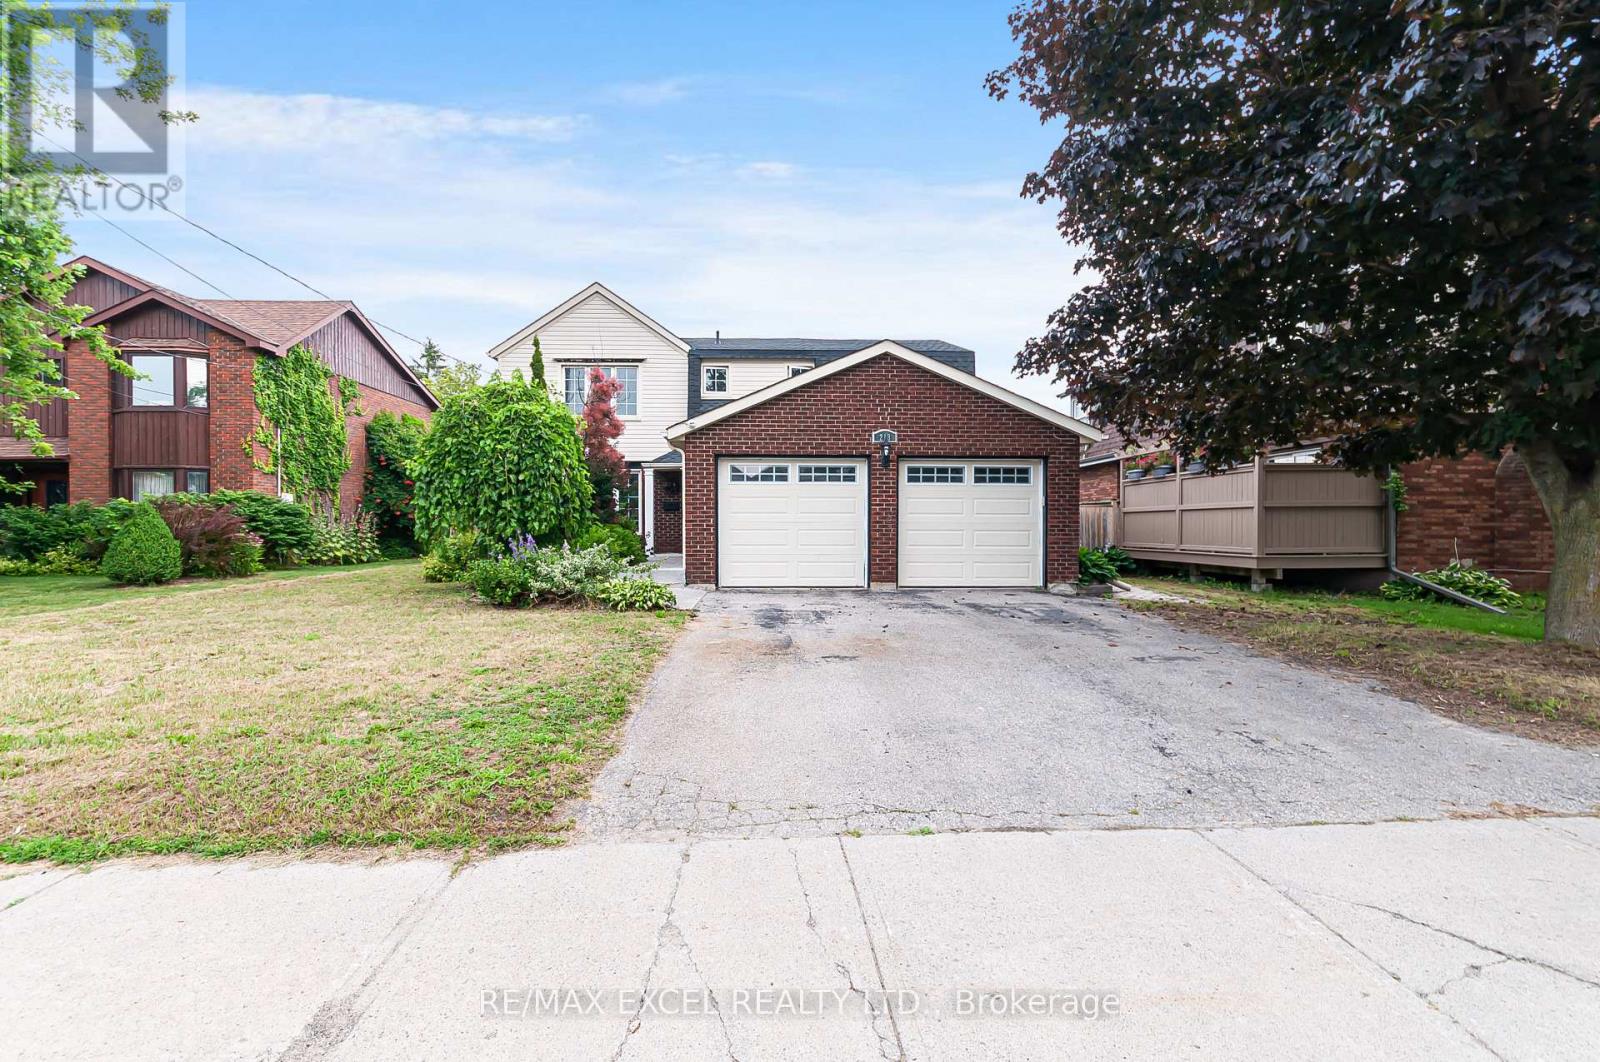
Wonderful Family Home In Great Location With Inground Pool! This 4-2 Bedroom, 3.4 Bath Home With Double Car Garage Is conveniently Located On The Edge Of Town In Lindsay's North Ward. Welcoming Foyer, Open Living And Dining Room, Beautifully Renovated Kitchen With Granite Countertops, Glass Tile Backsplash And S/S Appliances. Spacious Family Room With Patio Door Walkout To A Private Backyard Showcasing An Inground Heated Pool, Interlocking Brick, Decking, Shade Pergola And Gazabo. Upper Level Offers A Large Primary Bedroom With 4 Pc Ensuite And Walk-In Closet, Plus Three Additional Bedrooms And A Main 4 Pc Bath. Walking Distance to Schools, Parks, Hospital And Amenities. Move In And Enjoy The Summer! (id:63203)
184 Chapman Drive
Magnetawan, Ontario
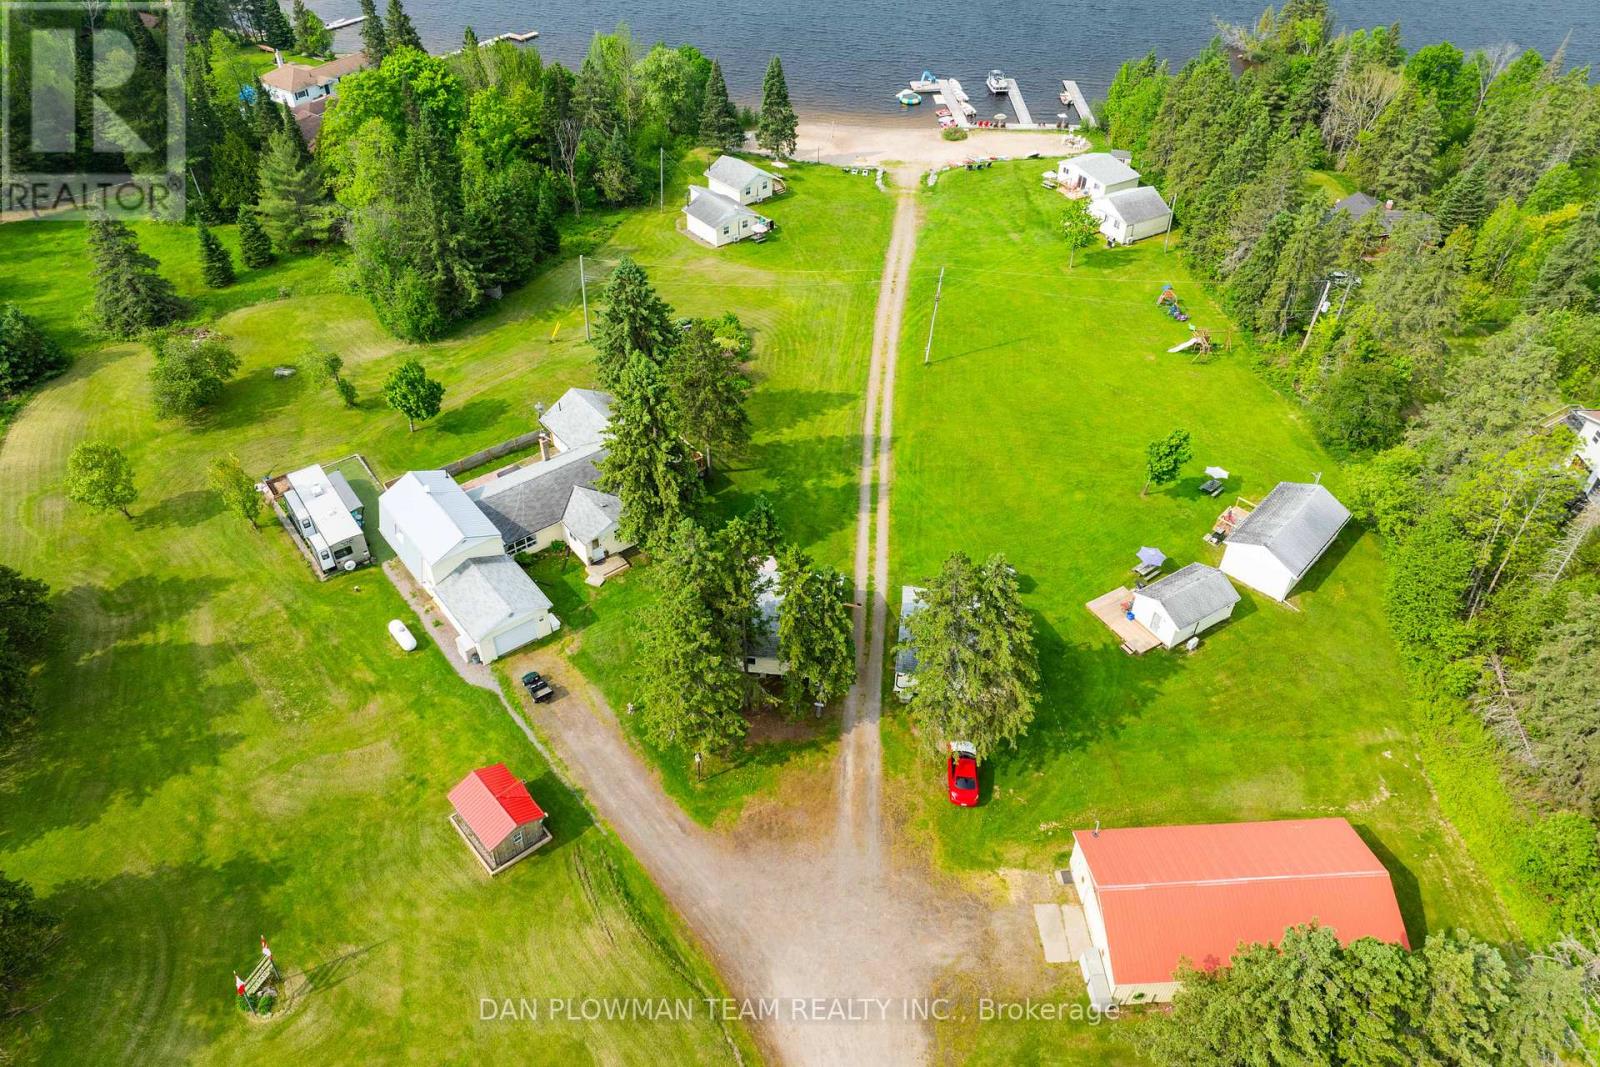
8 Awesome Cabins + 1 Gorgeous Main House! Come Live On The Beautiful Shores Of Lake Cecebe. This Business Runs @ 90% Occupancy During The Peak Months. Clients Come Back Year After Year. Revenue Approximately $300,000(Yr), With Opportunity To Expand. Current Owners Have Created An Incredible Marketing Platform & Easy To Manage Booking System That Makes This Turnkey For The Movie Investor (Seller's Willing Ton Consult, If Wanted) Cabins All Have Own Kitchen/Bath/Lakeview (2 X 3 Bd/1 Bath, 4 X 2 Bd/1 Bath, 1 X 1bd / 1 Bath, 1 X Bachelor) Main House Is Beautifully Renovated - Keep As Your Own Or Use It To Provide Rental Income. This Resort Has Over 200 Ft Of Sandy Waterfront On The Picturesque Shores Of Lake Cecebe. Endless Activities To Be Enjoyed With The Canoes, Kayaks, Paddle Boards And Pontoon Boats. There Is A Games Room Where Young And Old Can Enjoy Playing Table Tennis, Pool, Video Games And Much More. With A 2.2 Acre Lot Behind The Resort To Be Used For Storage, Parking Or Further Development To Provide Endless Possibilities. This Is A One-Of-A-Kind Turnkey Investment Opportunity. (id:63203)

620 - 129b South Street
Gananoque, Ontario
Discover a once-in-a-lifetime opportunity! This formerly exclusive, beautifully appointed Top-Floor Luxury 2-bedroom, 2-bathroom condominium is now available, offering a prime waterfront position with spectacular, unobstructed views of the St. Lawrence River and the Thousand Islands. Experience a refined and comfortable lifestyle where the beauty of the water is a constant, breathtaking companion. This residence stands out with its exceptional, enhanced layout. The open-concept common spaces create a sense of spaciousness and flow, perfect for modern living. A significant upgrade to the second bedroom provides the ultimate in comfort and convenience, featuring a desirable walk-in closet and a beautifully renovated bathroom - essentially offering two luxurious master suites. Other features include 10 ft ceilings and 8 ft doors, natural gas to both the kitchen stove and outdoor balcony and Duradek balcony flooring. Easy access to all the building amenities: Exercise Room, Party room, Marina with designated swim area and of course the heated underground garage. The building, a testament to contemporary design and quality, was newly constructed in 2022, utilizing premium materials and expert craftsmanship. Enjoy the peace of mind that comes with a modern, well-built residence. Nestled in a coveted waterfront location, you'll also benefit from convenient access to Gananoque's charming downtown shops, diverse amenities, and vibrant community life. This is more than just a condominium; it's an invitation to embrace a relaxed, elegant, and truly picturesque riverside pace of life. Don't miss this rare chance to own a piece of waterfront paradise. (id:63203)
325 - 2230 Trafalgar Street
London East, Ontario
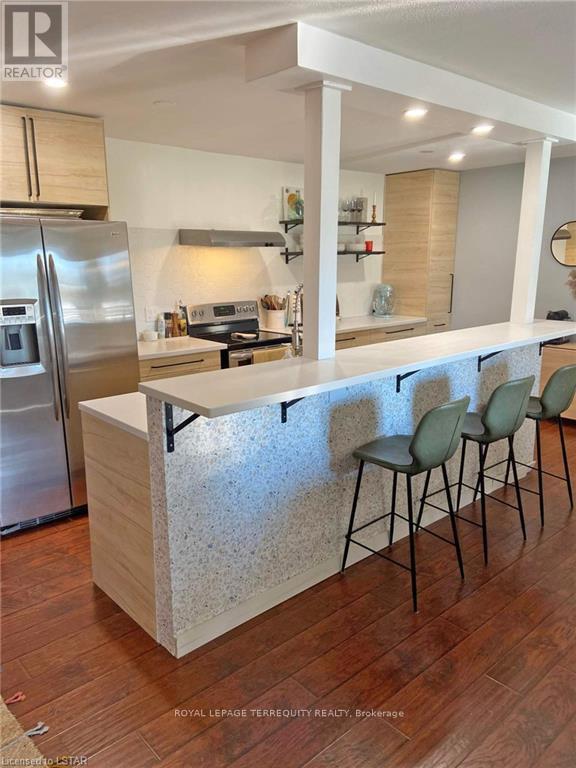
Beautifully Renovated One-Bedroom Investment Opportunity - Cash Positive! Welcome to this beautifully renovated and spacious one-bedroom condo, offering the perfect combination of style, comfort, and investment potential. The thoughtfully designed layout features a large breakfast bar, a cozy gas fireplace, spacious double closets in the bedroom, and the convenience of in-suite laundry. This exceptional property is fully leased to an excellent tenant until July 31, 2027, providing immediate, reliable rental income and making it a cash-positive investment for savvy investors. Enjoy the benefits of low maintenance fees, professional management by a well-managed condominium corporation, and access to the building's outdoor swimming pool. Whether you're looking to expand your investment portfolio or secure a turnkey income-producing property, this condo offers outstanding value and peace of mind. Property is tenanted. (id:63203)

255 Raspberry Place
Waterloo, Ontario
Just 3 Years New! Stunning Executive Freehold Double-Car Garage Townhome in the Highly Sought-After Vista Hills Community of Waterloo! Welcome to this beautifully upgraded Ferncliff Model offering 2,371 sq. ft. of thoughtfully designed living space in the prestigious Vista Hills neighbourhood. Virtually staging, featuring 4 spacious bedrooms, 4 bathrooms, and a functional layout, this exceptional home is ideal for growing families and multi-generational living.The main and second levels boast 9-foot ceilings, a bright and spacious Great Room with a dining area, and a spectacular upgraded kitchen featuring premium cabinetry, under-cabinet lighting, gleaming granite countertops, a large breakfast bar, and a convenient powder room. Enjoy outdoor living with both a covered front balcony and a covered rear porch. The fourth bedroom, complete with its own private ensuite, is located on this 2nd level, making it perfect for guests, in-laws, or a private home office. The Third-floor features three generously sized bedrooms and two full bathrooms, including a spacious primary suite with its own ensuite bath. For added convenience, the laundry room is located on the bedroom level. The home showcases upgraded laminate flooring throughout with no carpet anywhere, complemented by elegant upgraded hardwood staircases. Over $16,000 in builder upgrades add exceptional value and style.The walk-up basement 9' ceining with a rough-in for a future bathroom offers outstanding potential to create approximately 300 sq. ft. of additional finished living space, including the possibility of a fifth bedroom with a bathroom, a recreation room, or an in-law suite. Additional highlights include a double-car garage with garage door opener, parking for up to four vehicles, and thousands of dollars in quality upgrades throughout. Ideally located just minutes from Costco, shopping, banks, restaurants, parks, and all major amenities. This townhome is in one of Waterloo's premier neighbourhoods. (id:63203)
1602 - 60 Charles Street W
Kitchener, Ontario
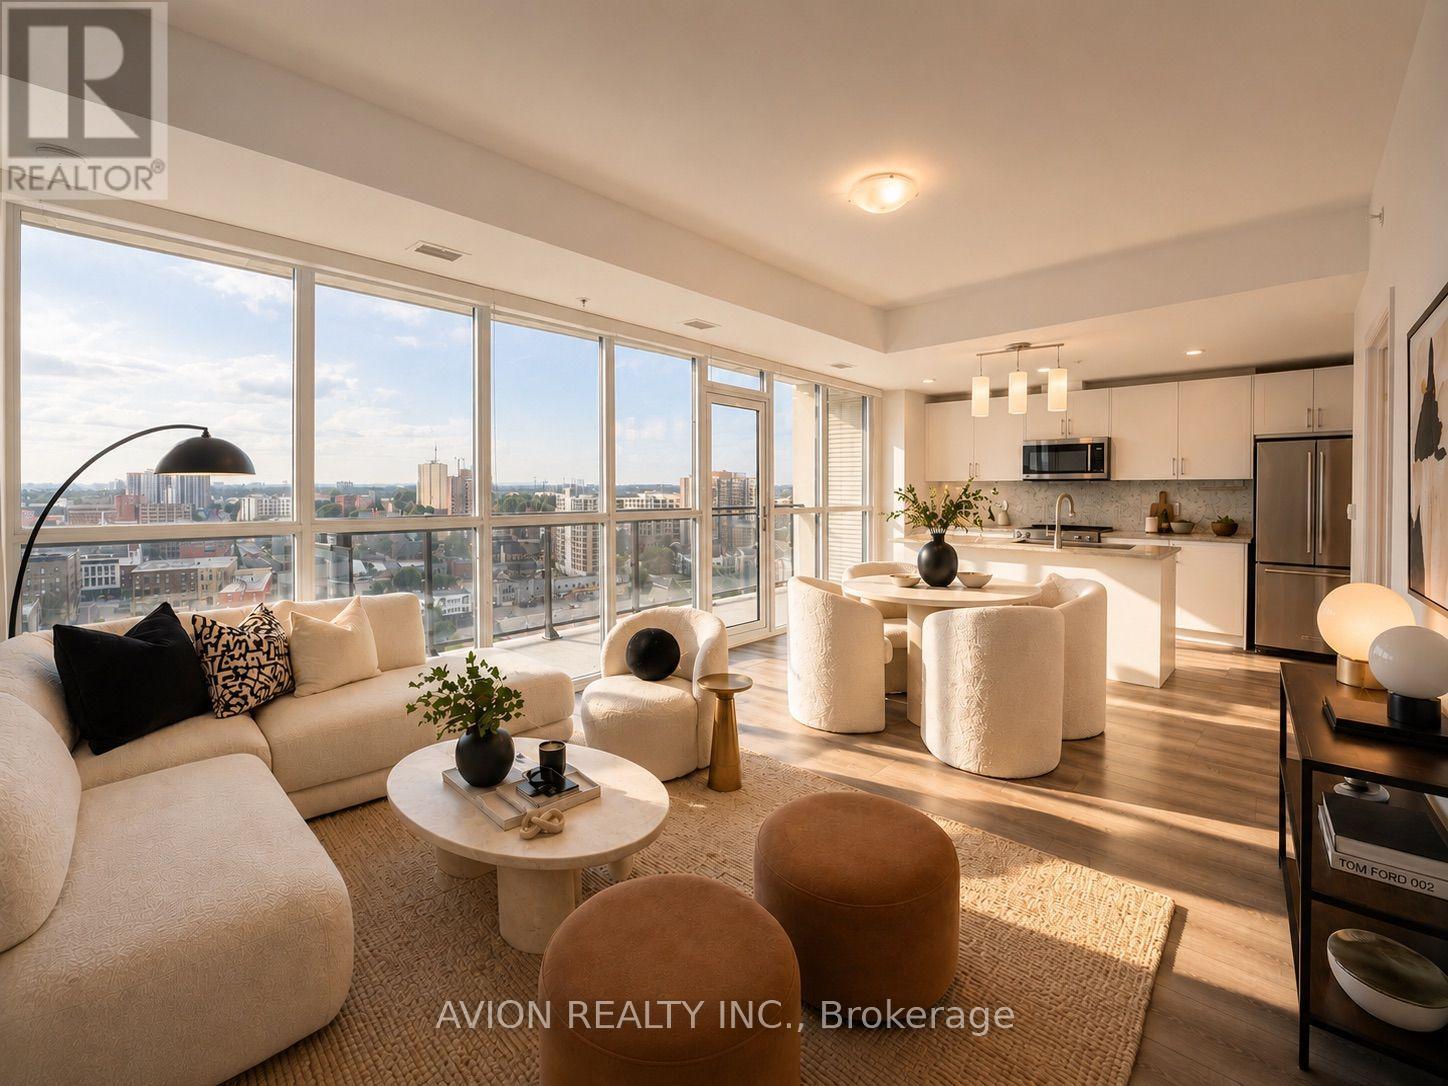
Welcome to Unit 1602 at Charlie West, a rare corner 2-bedroom, 2-bath suite offering nearly 1,000 sq.ft. of bright, open living space with wall-to-wall, floor-to-ceiling windows and unobstructed views, filling the home with natural light throughout. Functional open-concept layout with a spacious living and dining area, complemented by a modern kitchen featuring upgraded appliances and a practical island, ideal for everyday living and entertaining, with direct access to a large private balcony. Well-designed layout featuring a primary bedroom with a walk-in closet and private ensuite, while both bedrooms enjoy floor-to-ceiling windows. Original owner, never rented, and well maintained throughout. Includes one underground parking space and a rare storage locker located directly across from the unit. Ideally located across from Victoria Park in the heart of Downtown Kitchener, with immediate access to the ION LRT, dining, shopping, parks, and everyday conveniences. Condo fees include most utilities, including heat, water, central A/C and high-speed internet. Book your showing today! Some photos are AI staged. (id:63203)
219 - 11 Hollow Lane
Prince Edward County, Ontario
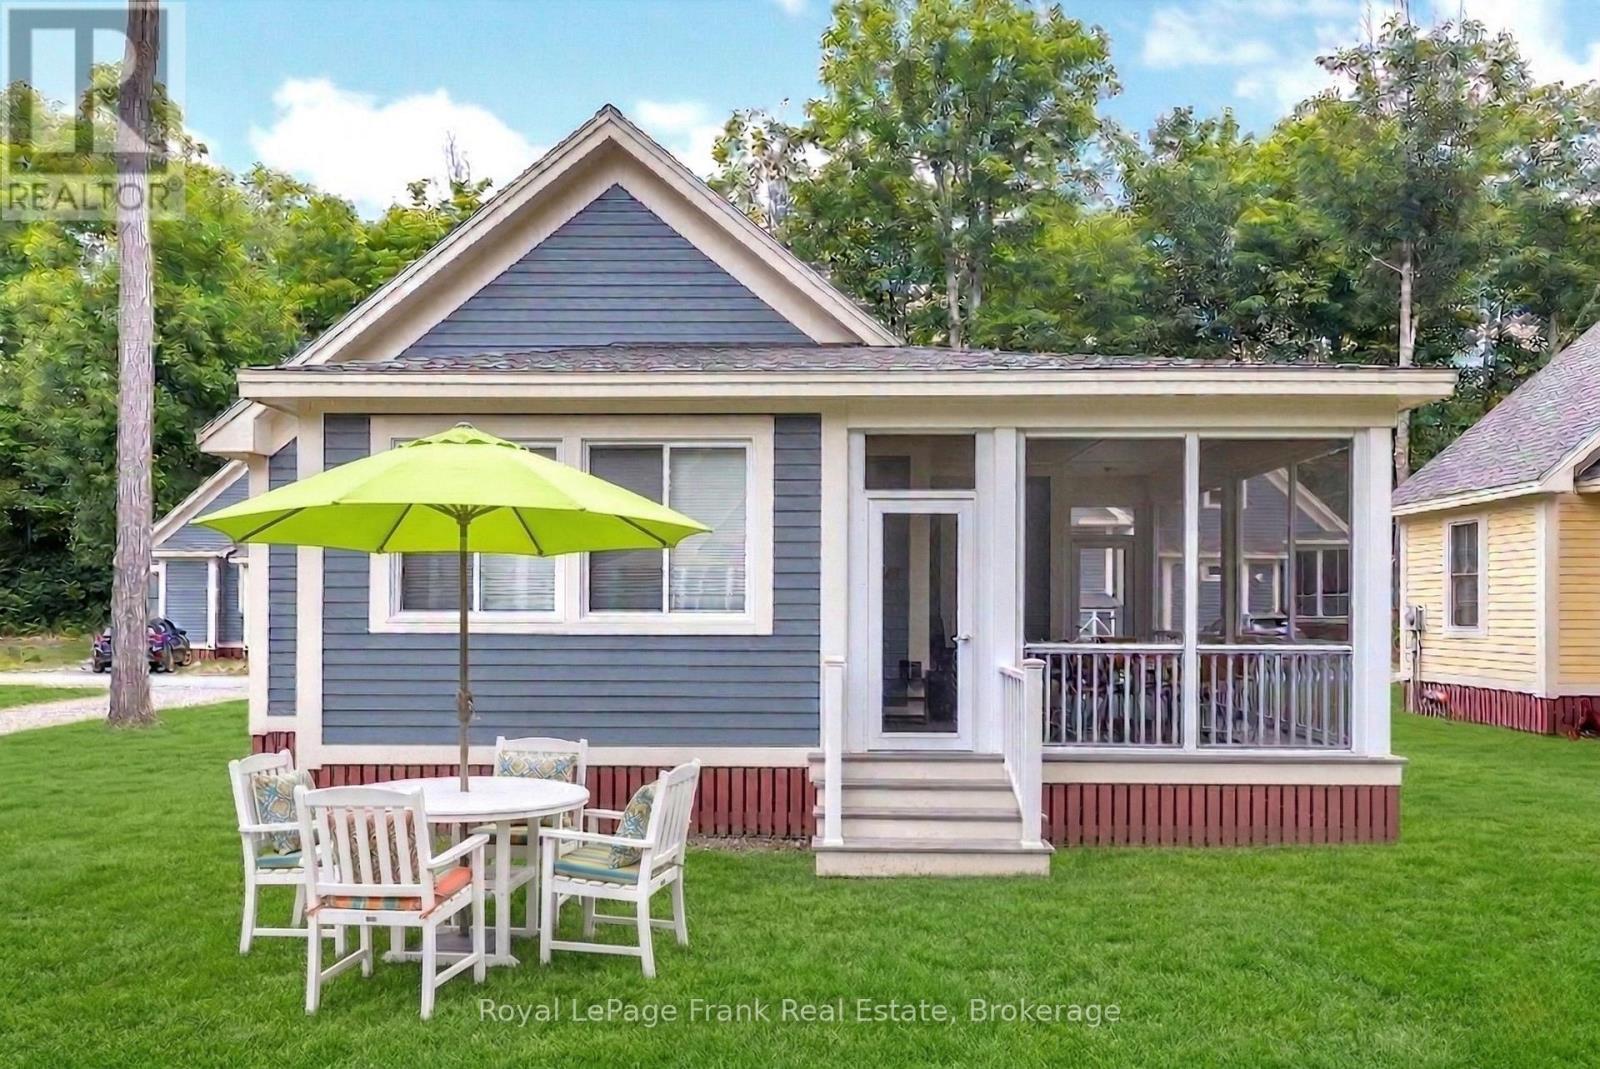
A Standout Cottage in the Heart of East Lake Shores! Welcome to 11 Hollow Lane, a Picton model-one of the largest and most sought-after layouts in the resort, known for its expansive screened-in porch and generous living space. Set in The Hollows and overlooking the pocket park, this cottage offers a front-row seat to the rhythm of the community-where kids play, neighbours gather, and evenings unfold around the nearby firepit. Inside, vaulted ceilings and natural light create an inviting, open-concept kitchen, dining, and living area designed for relaxed entertaining. The layout includes 2 bedrooms, 2 bathrooms, and a loft that easily accommodates extra guests or provides flexible storage. Thoughtfully decorated and offered fully furnished, it's ready to enjoy from day one-whether it's quiet mornings on the porch or lively weekends with family and friends. Private two-car parking adds to the ease of cottage living. East Lake Shores is a gated, seasonal (April through October) waterfront community with 237 cottages set across 80 acres and 1,500 feet of shoreline on East Lake. Enjoy resort-style amenities, including two pools, tennis, pickleball, basketball, and bocce courts, a gym, a playground, walking trails, and free use of canoes, kayaks, and paddleboards. A full calendar of activities-from yoga and aquafit to live music-lets you be as active or relaxed as you like, while the community takes care of the grounds, water and septic systems, and shared amenities, so you can spend more time enjoying your cottage. Monthly condo fees of $663.03 (billed year-round) include TV, internet, water, sewer, lawn care, off-season snow removal, and full use of amenities. Owners are responsible for the upkeep of their own cottage, with options to generate income through the on-site rental program or Airbnb/VRBO. Just minutes from Sandbanks Provincial Park, Picton, wineries, breweries, and dining, this is a place to gather, recharge, and truly unwind. (id:63203)
49 Scots Pine Trail
Kitchener, Ontario
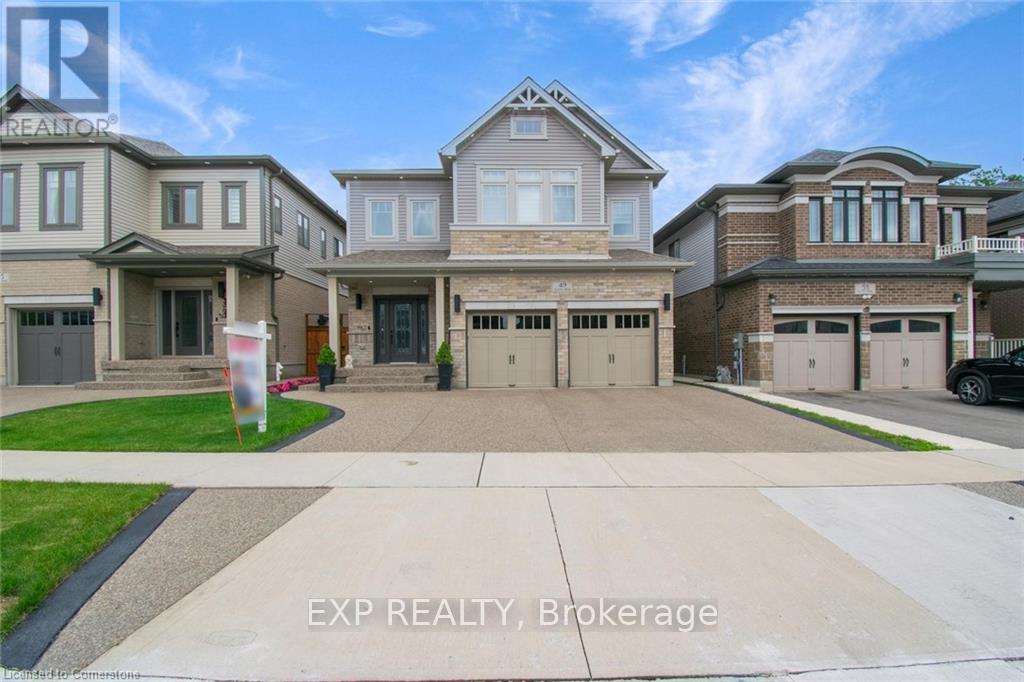
**LEGAL DUPLEX** Welcome to 49 Scots Pine Trail, Kitchener - an exceptional luxury home in the prestigious Huron Park community! This impressive 6-bed, 5-bath detached home built by Fusion Homes offers over 4480 sq ft of luxurious living space, including approx. 1,180 sq ft of fully finished legal basement, perfect for large families, multigenerational households, or savvy investors seeking strong income potential. **Highlights Include: Soaring 9-foot ceilings on both main and second floors, creating an expansive, airy ambiance. Fully Legal 2-bed Basement Apartment, ideal for generating additional income. Separate Basement Office, excellent for remote work or easily convertible into a third living unit. Private Backyard Oasis with no rear neighbors, featuring durable, low-maintenance concrete landscaping for effortless outdoor entertaining. Exposed Concrete 3-Car Driveway, blending style and practicality seamlessly. Gourmet Kitchen with an elegant, show-stopping 10-ft island, modern finishes, and sleek pot lights throughout. Extended Appliance Warranty providing worry-free ownership through 2026. Advanced Smart Camera Security System, offering enhanced safety and peace of mind. **Prime Location: Conveniently situated in a vibrant, family-friendly neighborhood, steps away from Scots Pine Park, RBJ Schlegel Park, Top rated schools, Huron Natural Area, Longo's Plaza, Teppermens Plaza, easy access to Sunrise Shopping Centre, Fairview Mall, Kitchener Downtown, major HWY 401, HWY 7, and 8. More than just a home-it's a lifestyle Statement and a robust investment opportunity in one of Kitchener's most desirable neighborhoods. (id:63203)

136 Rosie Street
Blue Mountains, Ontario
Experience four-season living in this never-lived-in 3-bedroom, 3-bathroom end-unit townhouse in the heart of The Blue Mountains. Bright and spacious, this home features an open-concept layout, abundant natural light, carpet-free flooring throughout, and brand-new LG appliances. The modern kitchen flows seamlessly into the dining and living areas, perfect for everyday living and entertaining. Upstairs offers three generously sized bedrooms, including a primary suite with a private ensuite. The unfinished basement provides endless possibilities for additional living space, a recreation room, home gym, or home office. Ideally located minutes from Blue Mountain Village, world-class skiing, golf courses, hiking and biking trails, Georgian Bay waterfront access, restaurants, shopping, and year-round recreational activities. An exceptional opportunity for a full-time residence, weekend retreat, or investment property. (id:63203)
11 Woodland Crescent
Oro-Medonte, Ontario
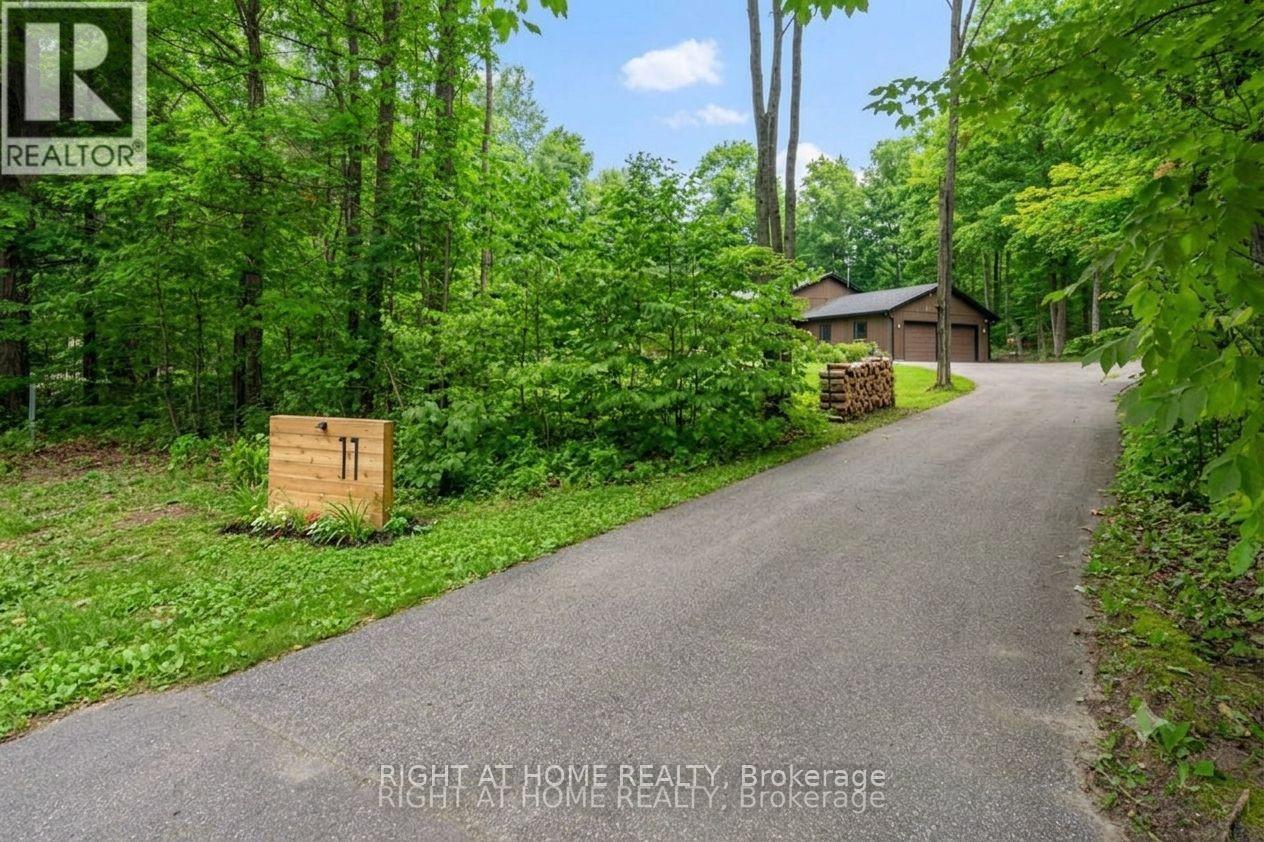
Welcome to this exceptional, one-of-a-kind home in the highly sought-after community of Simcoe Estates. Situated on a private, mature lot spanning over two acres, this residence offers the perfect blend of luxury and tranquility. Step inside to a naturally bright, open-conceptliving space. Gleaming hardwood floors, recessed pot lights, and a stunning glass railing onthe oak staircase create a sophisticated, modern atmosphere. It boasts custom storage units, a beautiful waterfall-edge quartz counter and backsplash, and a cozy gas fireplace that seamlessly connects to the living room. From the living area, walk out to a magnificent three-tiered deck, ideal for enjoying the surrounding natural beauty. After a long day, retreat to the spa-like primary bathroom, complete with heated floors, a large soaker tub, and a refreshing rain shower. (id:63203)
71 Leagate Street
Brampton, Ontario
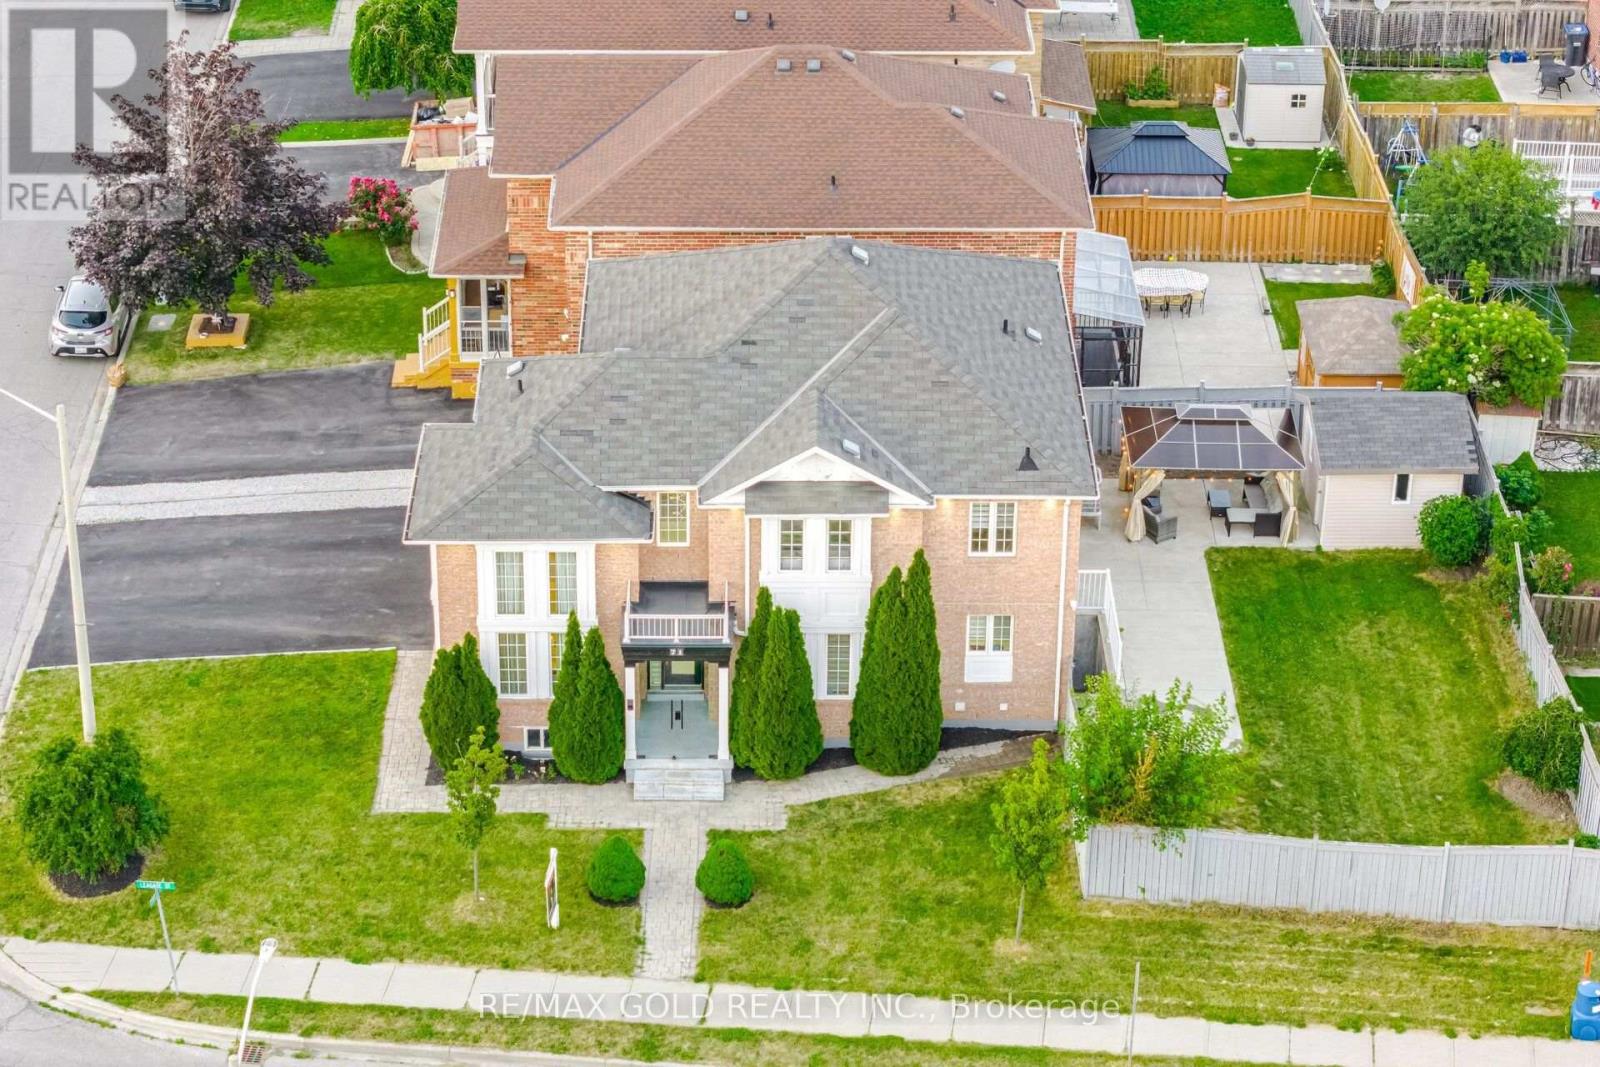
Stunning Corner Lot Home with 2 Basement Units in Sought-After Fletcher's Meadow! Welcome to 71 Leagate Street, a beautifully upgraded home offering luxury, functionality, and exceptional income potential in one of Brampton's most desirable family-friendly neighborhoods. Perfectly located just 5 minutes from Mount Pleasant GO Station, 2 minutes from Credit view Sandalwood Park and steps to a Catholic elementary school, this is truly a commuter's dream. Situated on a premium southwest-facing corner lot, this home is flooded with natural light throughout the day. The exterior features an extended driveway accommodating up to 5 vehicles, elegant custom glass porch enclosure, exterior pot lights, and a newer energy-efficient heat pump. Step inside to discover a thoughtfully designed open-concept layout featuring 2'x2' porcelain tiles, elegant oak staircase with iron pickets, and a breathtaking open-to-above living room. The home is enhanced with upgraded light fixtures and LED pot lights throughout. The chef-inspired kitchen boasts quartz countertops, stainless steel appliances, and overlooks the spacious family room featuring a cozy gas fireplace. A custom-built bar creates the perfect space for entertaining family and friends. Convenient main floor laundry adds everyday practicality. The second floor offers 4 generously sized bedrooms, each with large closets, along with 2 beautifully upgraded full bathrooms, including a spacious primary retreat. A major highlight is the separate entrance leading to two self-contained basement units, each featuring its own bedroom, kitchen, washroom, and shared secondary laundry, offering excellent income potential or ideal accommodations for extended family. An exceptional opportunity for growing families, multi-generational living, or investors seeking a move-in-ready home with premium upgrades and outstanding income potential. (id:63203)
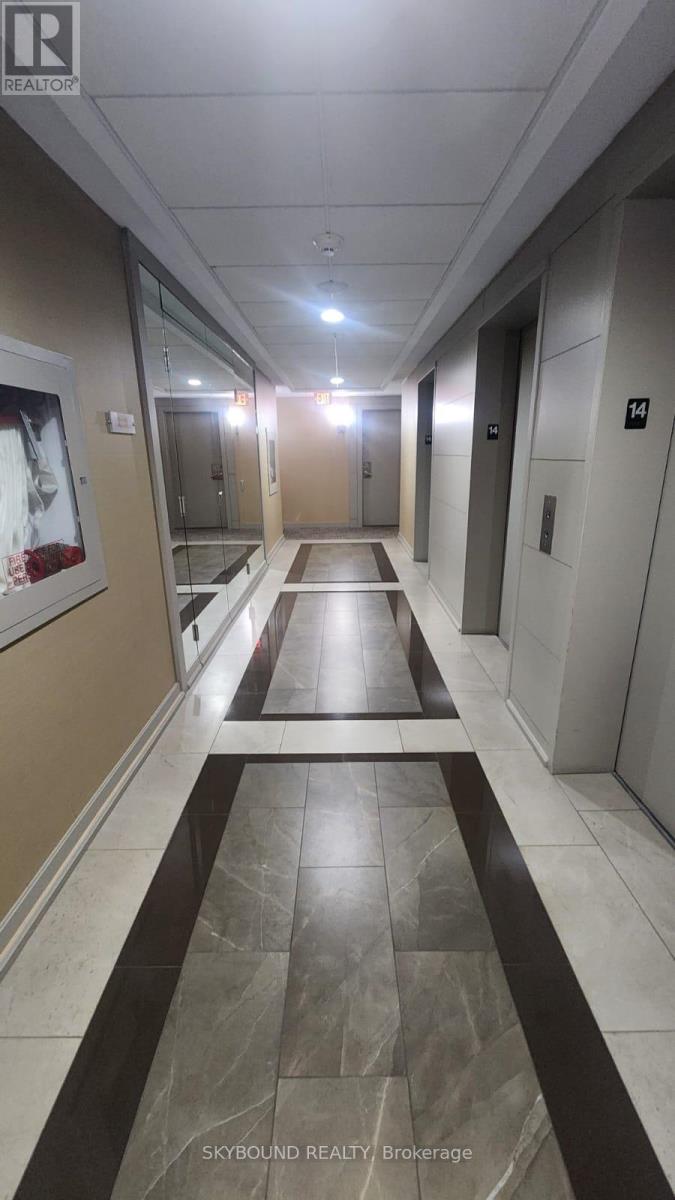
1404 - 330 Burnhamthorpe Road W
Mississauga, Ontario
Open concept 2-bed + den, 2-bath unit at Iridel's Grand Ovation offers beautiful unobstructed skyline views.Located in Mississauga's City Centre, it is within walking distance from Squareone mall, dining, and transit. It features modern upgrades, California shutters and a flexible len, perfect for a third bedroom or office. Easy Access Io HwysIncludes 1 Parking Spot. All Electric Light Fixtures, Window Coverings, Washer & Dryer. stainless Steel Fridge, Stove, B/I Dishwasher. (id:63203)
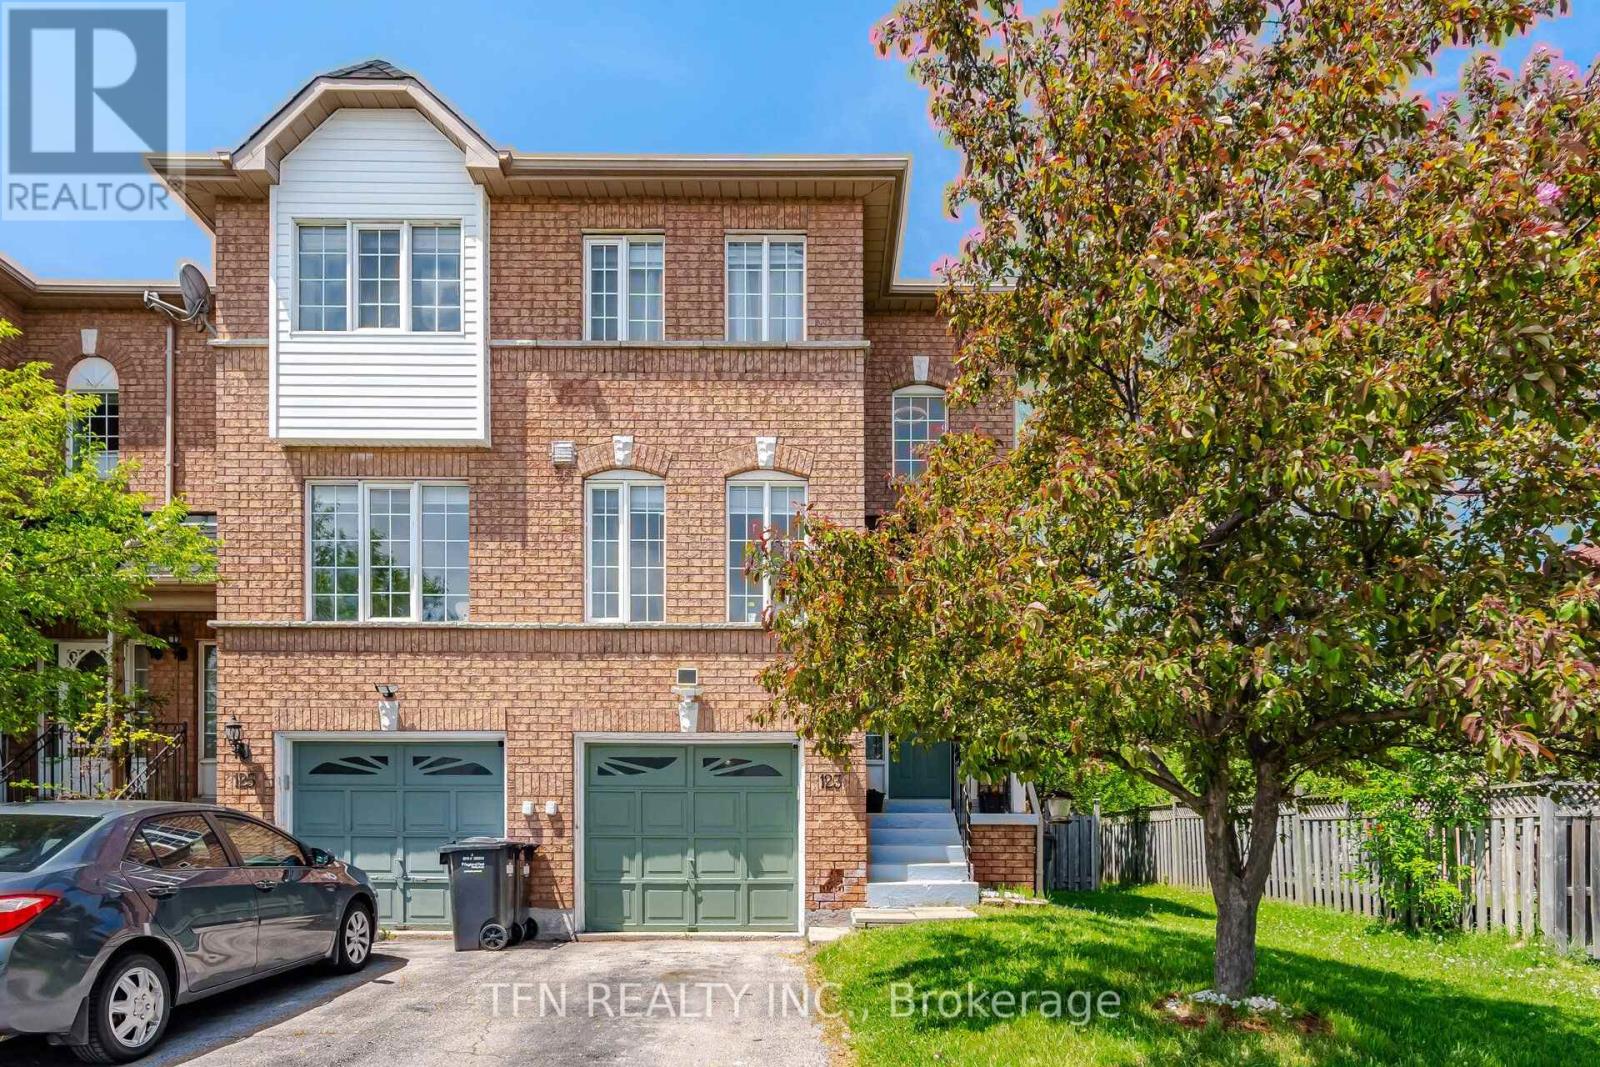
123 Brickyard Way
Brampton, Ontario
Rare Freehold End-Unit Townhome That Feels Like a Semi! Beautifully maintained and move-in ready, this bright and spacious home features 3 bedrooms, 3 recently updated washrooms, a recently updated kitchen, and a finished walk-out basement perfect for first-time buyers, families, or investors. The sun-filled main floor offers an eat-in kitchen, an open-concept living and dining area with a cozy gas fireplace, and large windows throughout. The primary bedroom includes a semi-ensuite 4-piece bath. The walk-out basement leads to a private, fully fenced backyard, ideal for entertaining or family enjoyment. As an end unit, enjoy exclusive side yard access for added privacy and convenience. Additional features include garage access, parking for 3vehicles (1 garage + 2 driveway). Conveniently located, walking distance from Walmart, Fortinos, restaurants, schools, parks, transit. Minutes from GO Station, and Hwy 410. A fantastic opportunity to own a spacious freehold home in a family-friendly neighbourhood! (id:63203)
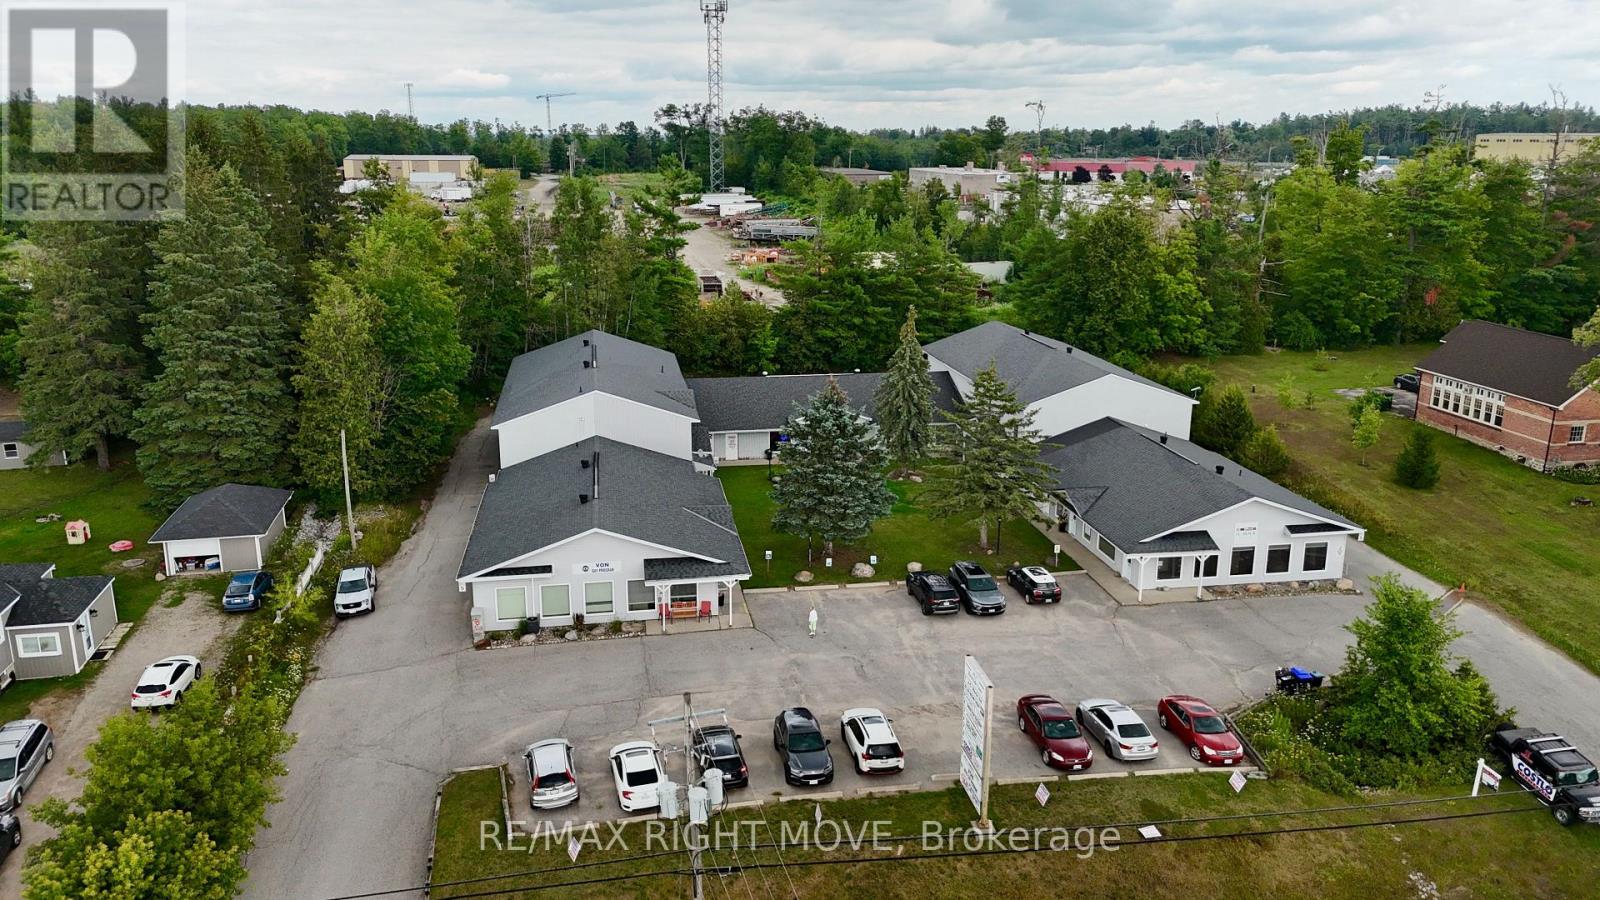
4a - 4337 Burnside Line
Severn, Ontario
Versatile Commercial Property $15 $ per square foot net and $3.50 per square foot MIT based on 800sqft. Located at 4337 Burnside Line Unit 4. Discover the perfect location for your business in the heart of Orillia! This versatile commercial property offers one distinct unit: Main Floor Unit: Ideal for retail or office use, this spacious and welcoming unit features a high-visibility storefront, large display windows, and a functional layout to accommodate a variety of business types. Located in a bustling area with easy access to local amenities, ample foot traffic, and nearby parking options, this property provides an excellent opportunity to establish or expand your business. parking is first come first serve and you get access to a section of the sign. (id:63203)
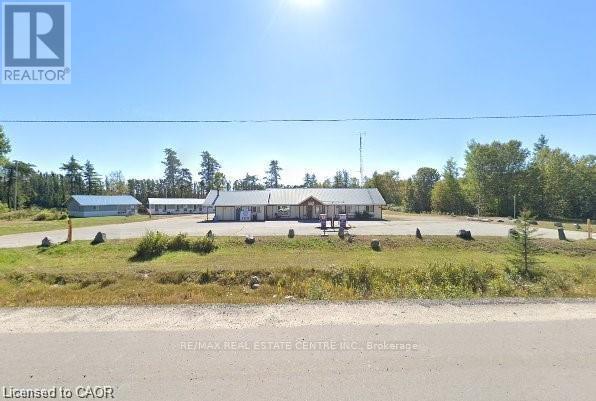
5032 Trans-Canada Highway E
Wawa, Ontario
Welcome to an exceptional Commercial/Residential opportunity on Fungus Lake in White River. This rare 2.00-acre point property offers 194.41 ft of natural, deep, clear-water shoreline, providing panoramic lake views and breathtaking sunsets. The combination of sandy beach entry and deep-water frontage makes this an ideal location for families, year-round recreation. The primary bungalow-style resort house is privately nestled among mature trees and positioned to overlook the lake. Features include: Full kitchen, Dining room, Spacious living room, Satellite TV and internet access. Direct access to the waterfront and resort amenities. This home is suitable as an owner's residence, year-round lodge, or operations building. 8 Cabins & Guest Lodge The property includes 8 fully equipped, each offering, Private washrooms Full kitchens with stoves, refrigerators, and microwaves.TV units. Ample interior space for families and groups In addition, Guest Lodge provides 8 spacious rooms, 1 bathroom, and a shared kitchen, ideal for larger parties or overflow accommodations. Multi-family recreational retreat. Owner-occupied residence with income generation. Zoned Tourist Commercial, Year-round resort operations Existing commercial amenities include: Two double fuel pumps (two gas, two diesel) offering strong revenue potential. Convenience store with counters, freezers, and retail space, Private sandy beach ideal for children and safe swimming. Deep-water access for docking, boating, and fishing. Halfway between Wawa and north of White River. Approximately 4 hours from Thunder Bay. Approximately 10 hours from the GTA. Excellent access for tourists, anglers, snowmobilers, Turnkey income-producing property with multiple revenue streams: lodging, fuel sales, retail. Strong year-round demand for fishing, hunting, snowmobiling, and northern tourism. Ideal for investors, resort operators, or families seeking a northern lifestyle property with built-in income. (id:63203)
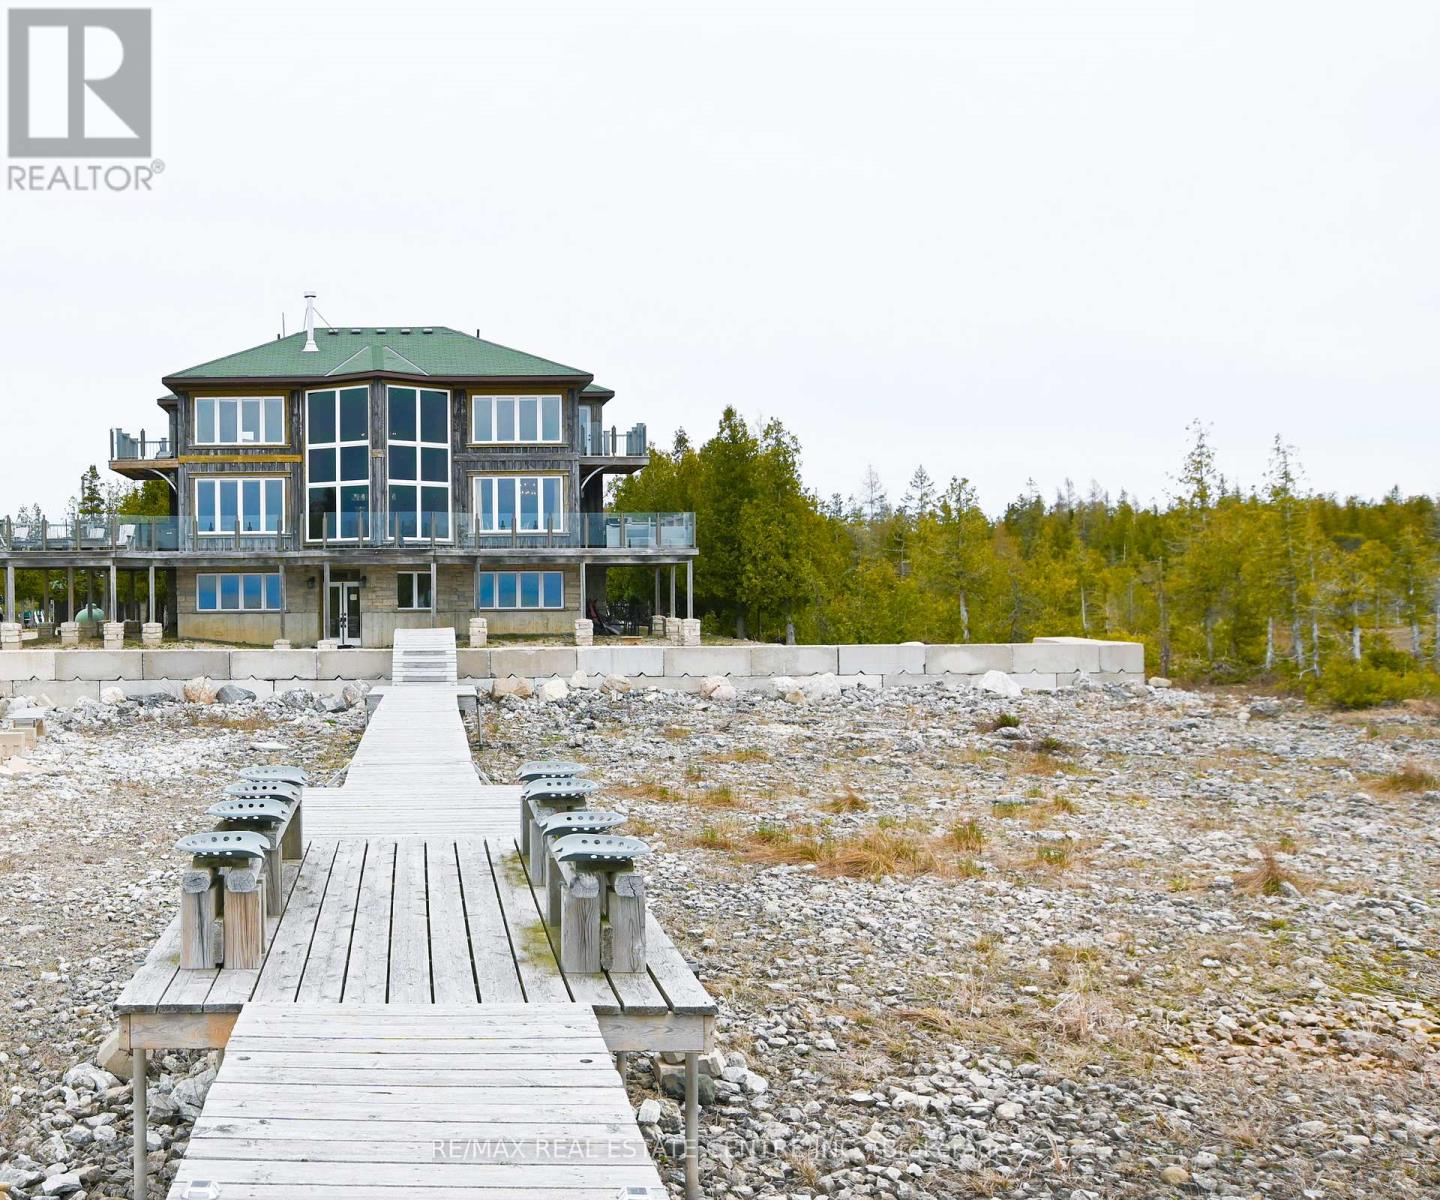
796 Dorcas Bay Road
Northern Bruce Peninsula, Ontario
Wake up to breathtaking, panoramic views of Lake Huron on 1.43 acres - where the sound of the water, the surrounding nature, and the serenity of Tobermory come together in one extraordinary property. This 5-bedroom, 4-bathroom home blends peaceful living with affordable luxury, offering a retreat that feels worlds away, while still being fully turn-key and move-in ready. Three of the bedrooms feature walkouts to the wrap-around deck overlooking the water and private dock. The primary suite is a true sanctuary, complete with a two-way fireplace, walkout to the deck and hot tub, a spacious walk-in closet, and a spa-inspired en-suite showcasing a striking battered silver soaker tub. The main level living room mirrors this sense of grandeur with cathedral ceilings, a dramatic wall of windows, and the second side of the two-way fireplace. The hardwood-finished kitchen flows seamlessly to the deck and BBQ area, making indoor-outdoor living effortless. The lower level adds even more versatility with an additional bedroom, entertainment space, and a walkout leading directly to the dock and garden. Outside, multiple parking areas and a detached 2-car garage provide convenience, all surrounded by nature and the calming soundtrack of the shoreline. This is more than a home - it's a lifestyle defined by peace, views, and the beauty of Lake Huron. (id:63203)
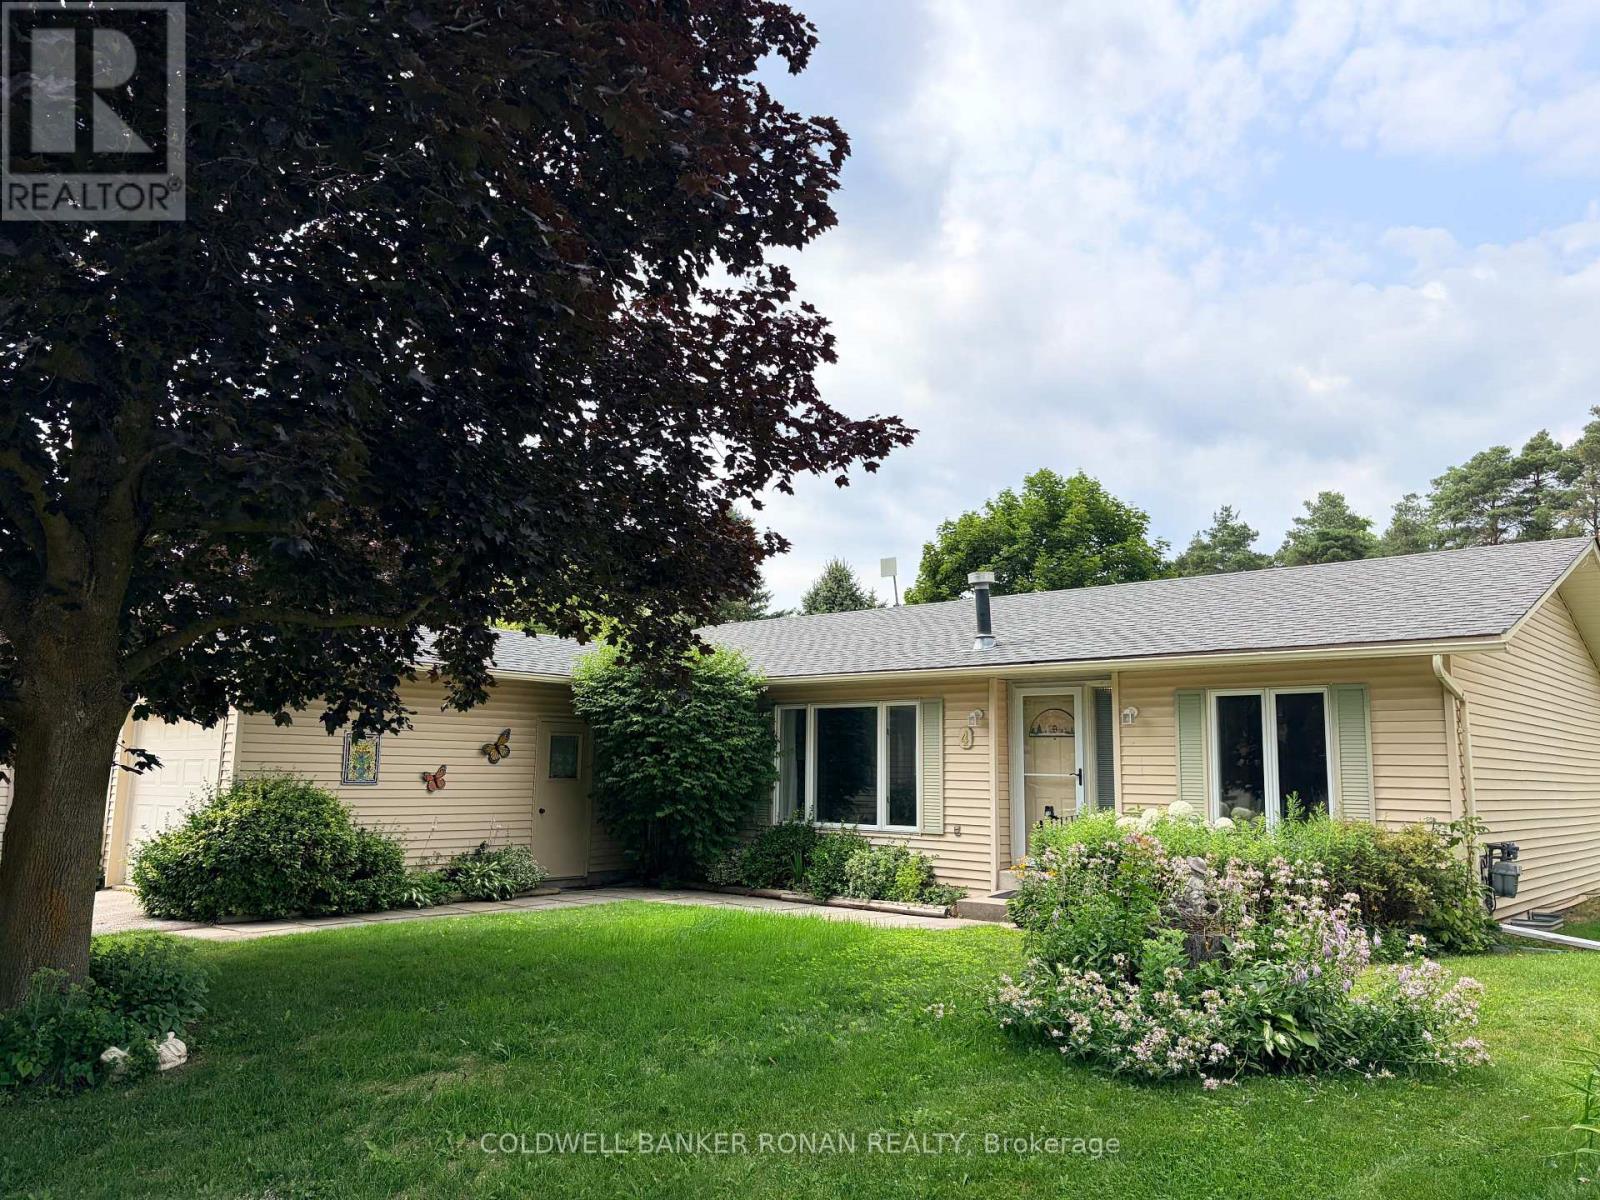
4 Tecumseth Pines Drive
New Tecumseth, Ontario
Welcome to Tecumseth Pines, one of the GTA's most sought-after land-lease communities, where safety, low-maintenance living, and an active lifestyle come together. This bright, spacious 1,167 sq ft bungalow offers easy main-floor living with 2 bedrooms, 2 baths, and a versatile den, ideal for a home office, hobby room, or guest space. In-home laundry, a functional layout, and a cozy natural gas fireplace make everyday living comfortable, while an attached garage plus driveway parking for two more vehicles adds convenience. Step out to your private patio backing onto tranquil green space, perfect for morning coffee or quiet afternoons. Residents enjoy resort-style amenities just steps from home: an indoor pool, sauna, tennis and pickleball courts, a fully equipped exercise room, games room, library, and multipurpose space, all designed to keep you active, social, and connected. Minutes to Tottenham's shops, restaurants, community centre, and Highway 400, with easy access back into the GTA. Monthly land-lease fees of approximately $1,263.76 cover land lease, property taxes, community amenities, and maintenance, with water metered and billed separately, quarterly. An opportunity to trade upkeep for ease at genuinely excellent value, allowing you to make it your own. Enjoy retirement the way it should be: simple, social, and stress-free. (id:63203)
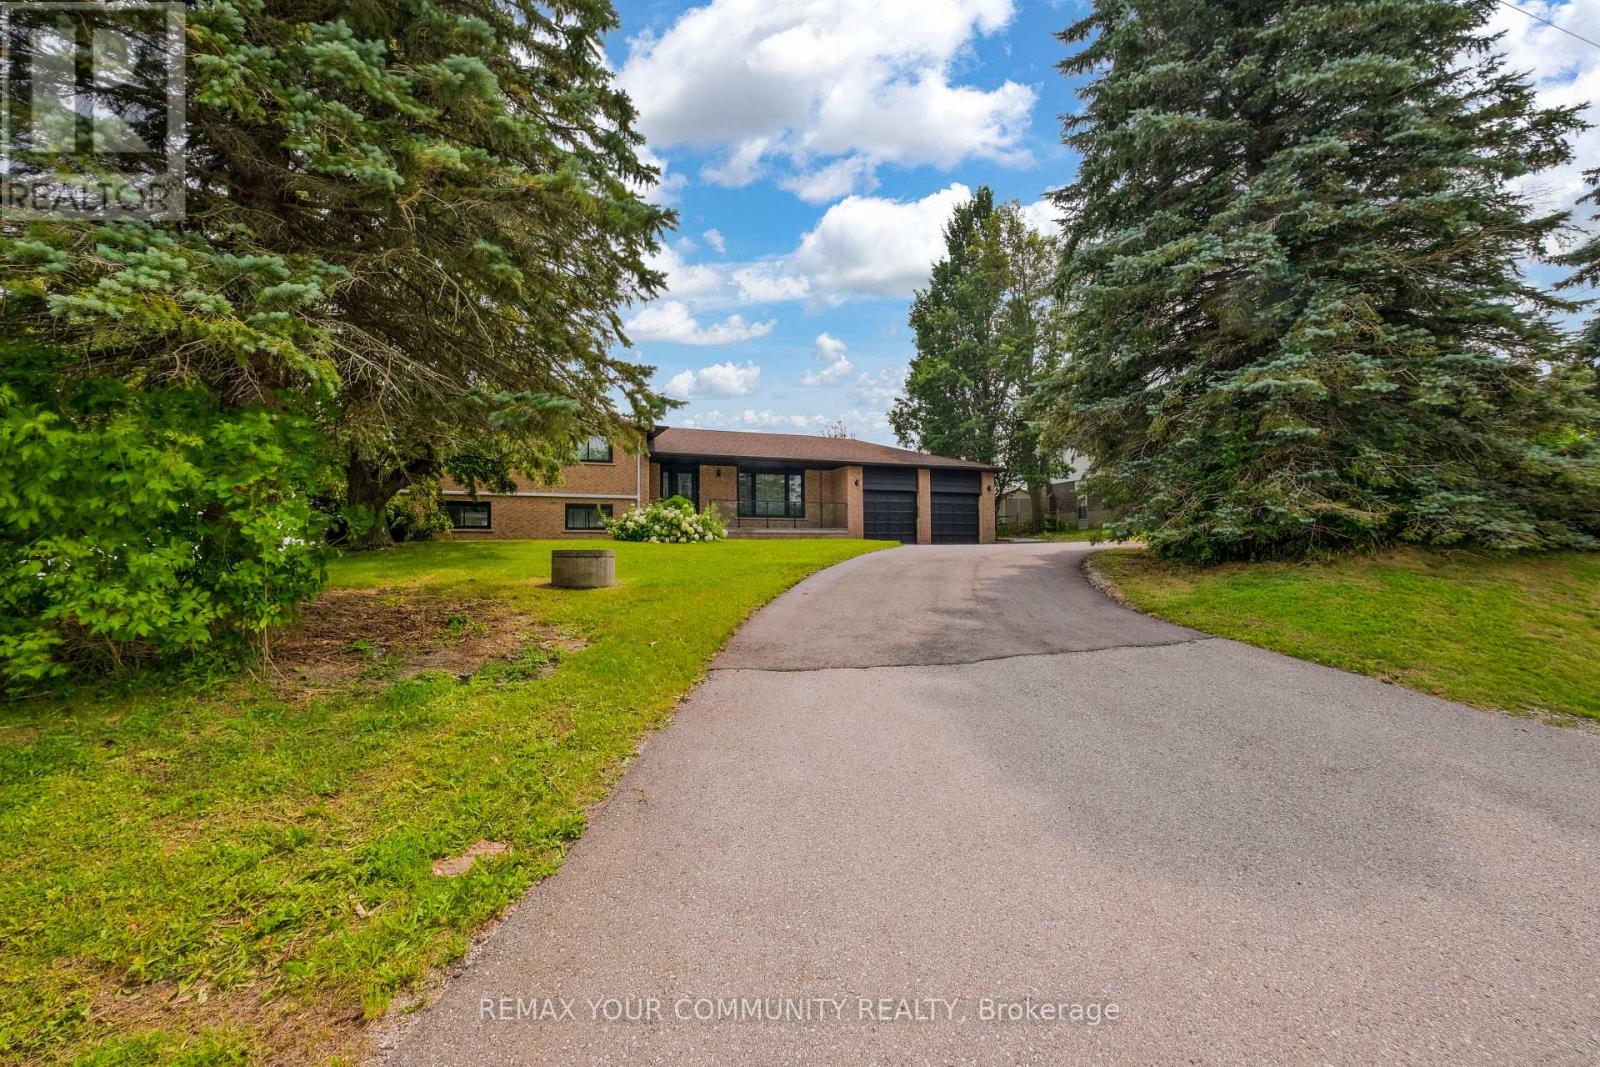
3211 Eighth Line
Bradford West Gwillimbury, Ontario
Welcome To 3211 Eighth Line, A Truly One-Of-A-Kind Fully Renovated Detached Home Situated On An Exceptional Premium Half-Acre + Lot With Breathtaking Unobstructed Countryside Views. Boasting Outstanding Curb Appeal, A Large Driveway, And A Functional, Spacious Layout, This Turnkey Property Offers The Perfect Blend Of Modern Luxury And Serene Country Living, All Within Minutes To Highway 400, Holland Street, Shopping, Schools, Restaurants, And Everyday Amenities. Extensively Renovated From Top To Bottom, Everything Is New, Including A 200-Amp Electrical Service. This Impressive 4-Level Sidesplit Property Offers 3+1 Bedrooms And Exceptional Flexibility To Accommodate A Variety Of Lifestyles.The Beautifully Designed Interior Features Luxury Natural-Tone Flooring Throughout, A Stunning Modern Family-Sized Kitchen, Spacious Principal Rooms, Separate Living And Family Rooms, A Finished Basement With A Recreation Area, An Additional Bedroom, And Abundant Storage Space. The Generous Primary Retreat Boasts A Beautifully Appointed Ensuite Bathroom, While Two Separate Walkouts Provide Seamless Access To A Large Deck Overlooking Picturesque Open Countryside Views.Additional Highlights Include A Double-Car Garage With Direct Access To The Basement, A Large Driveway Offering Ample Parking, And Endless Possibilities To Suit A Variety Of Needs. Warm, Inviting, And Filled With Positive Energy, This Exceptional Property Offers Outstanding Versatility, Functionality, And Future Potential. Ideal For Growing Families, Multi-Generational Living, Home-Based Professionals, Or Buyers Seeking Space, Privacy, And Convenience. A Rare Opportunity To Enjoy Peaceful Country Living Without Sacrificing Accessibility To Urban Amenities. (id:63203)
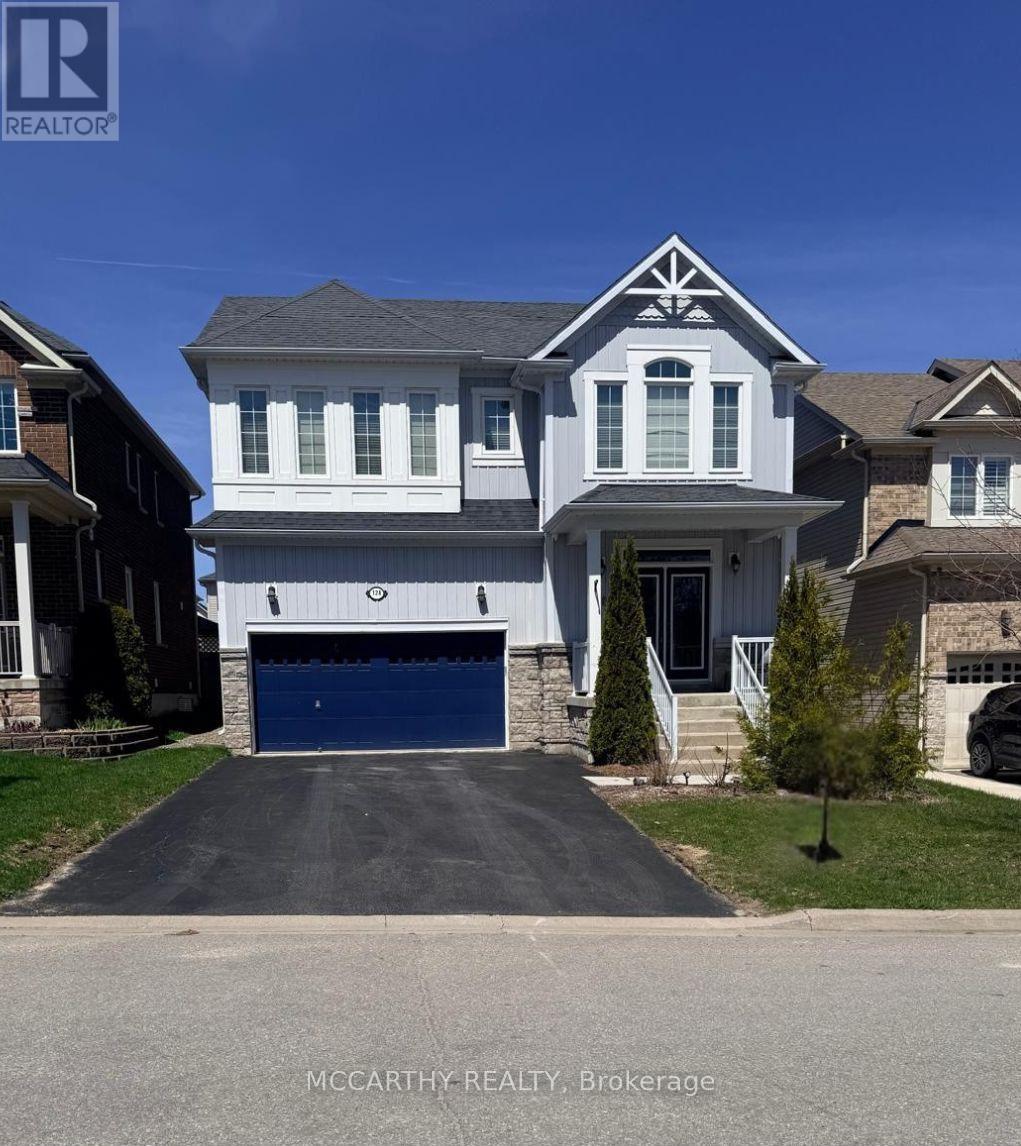
124 Johnson Drive
Shelburne, Ontario
Welcome to this exceptional 6-bedroom, 6-bathroom home offering the perfect blend of space, comfort, and flexibility! Ideal for large families or multi-generational living, this beautifully maintained property features generous living areas, modern finishes, and a thoughtfully designed layout throughout.The fully finished basement adds even more living space-perfect for a recreation area, home office, gym, or guest suite. Whether you need extra room to relax or entertain, this home has it all. Enjoy the added convenience of an optional furnished setup, making this a turnkey opportunity for tenants looking for a seamless move-in experience. Located in a desirable, family-friendly area close to schools, parks, and amenities, this home is a rare lease opportunity that checks every box. Don't miss your chance to call this stunning property home! (id:63203)
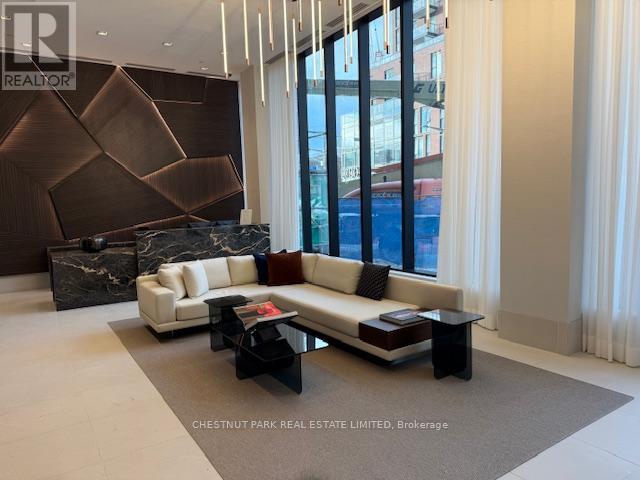
603 - 863 St Clair Avenue
Toronto, Ontario
Fabulous brand new building. 76 suites. Designer done!! Split 2 bedroom plan.2 full bathrooms. Primary bedroom with walk through closet and 3 piece ensuite. Unobstructed views. Open concept kitchen, living and dining rooms. Built-in desk - perfect work from home. Please see attached floor plan. Amazing amenities: state of the art gym, concierge, Rooftop terrace , party room, and bbqs. Parking and locker included. Tenant pays hydro, internet and cable tv. Perfectly located to wonderful dining, cafes, bakeries, streetcar, TTC, shopping, Wychwood Barns and all you need and desire. A vibrant neighborhood! Move right in! (id:63203)
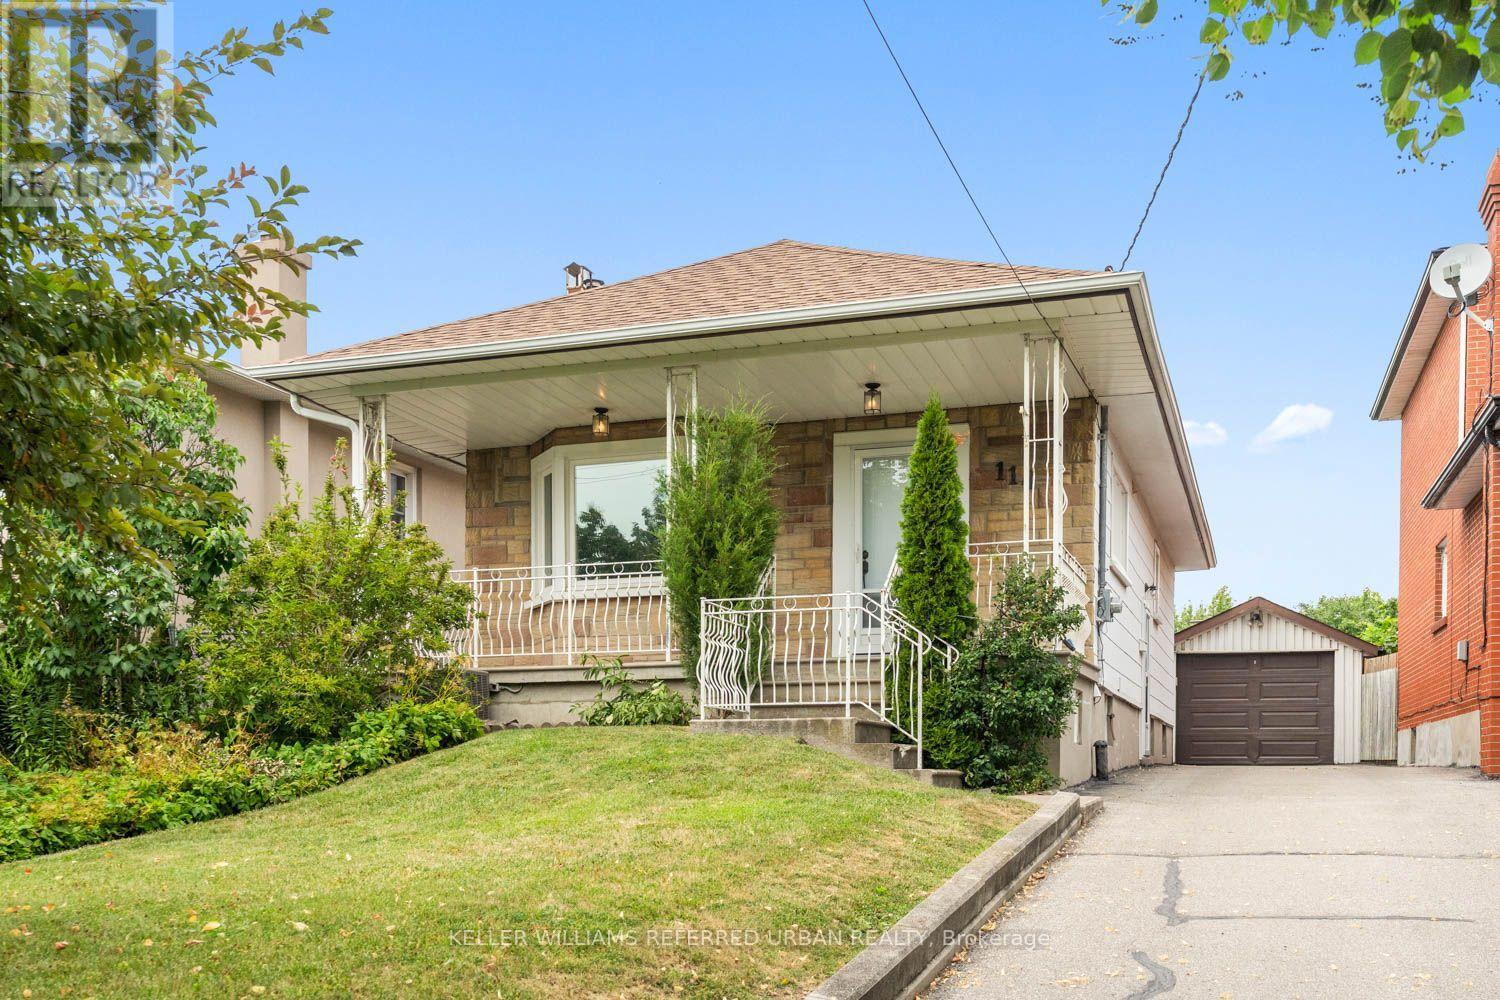
114 Gracefield Avenue
Toronto, Ontario
Welcome to this charming, move-in ready home offering the perfect opportunity for first-time buyers, young professionals, or growing families. Featuring 2+1 bedrooms and 2 full bathrooms, this well-maintained property combines comfortable living with incredible future potential. Move in and enjoy as-is, or renovate and customize to suit your personal style. Situated on a desirable lot with room to add a second floor, this home offers the opportunity to add on as your family's needs grow. The finished lower level features a separate living space with excellent income potential, making it ideal for an in-law suite or future rental to help offset your mortgage. Whether you're looking for your first home, a smart investment, or a property with room to grow, this home checks all the boxes. Conveniently located close to parks, schools, shopping, transit, and everyday amenities, it's an opportunity you won't want to miss. (id:63203)
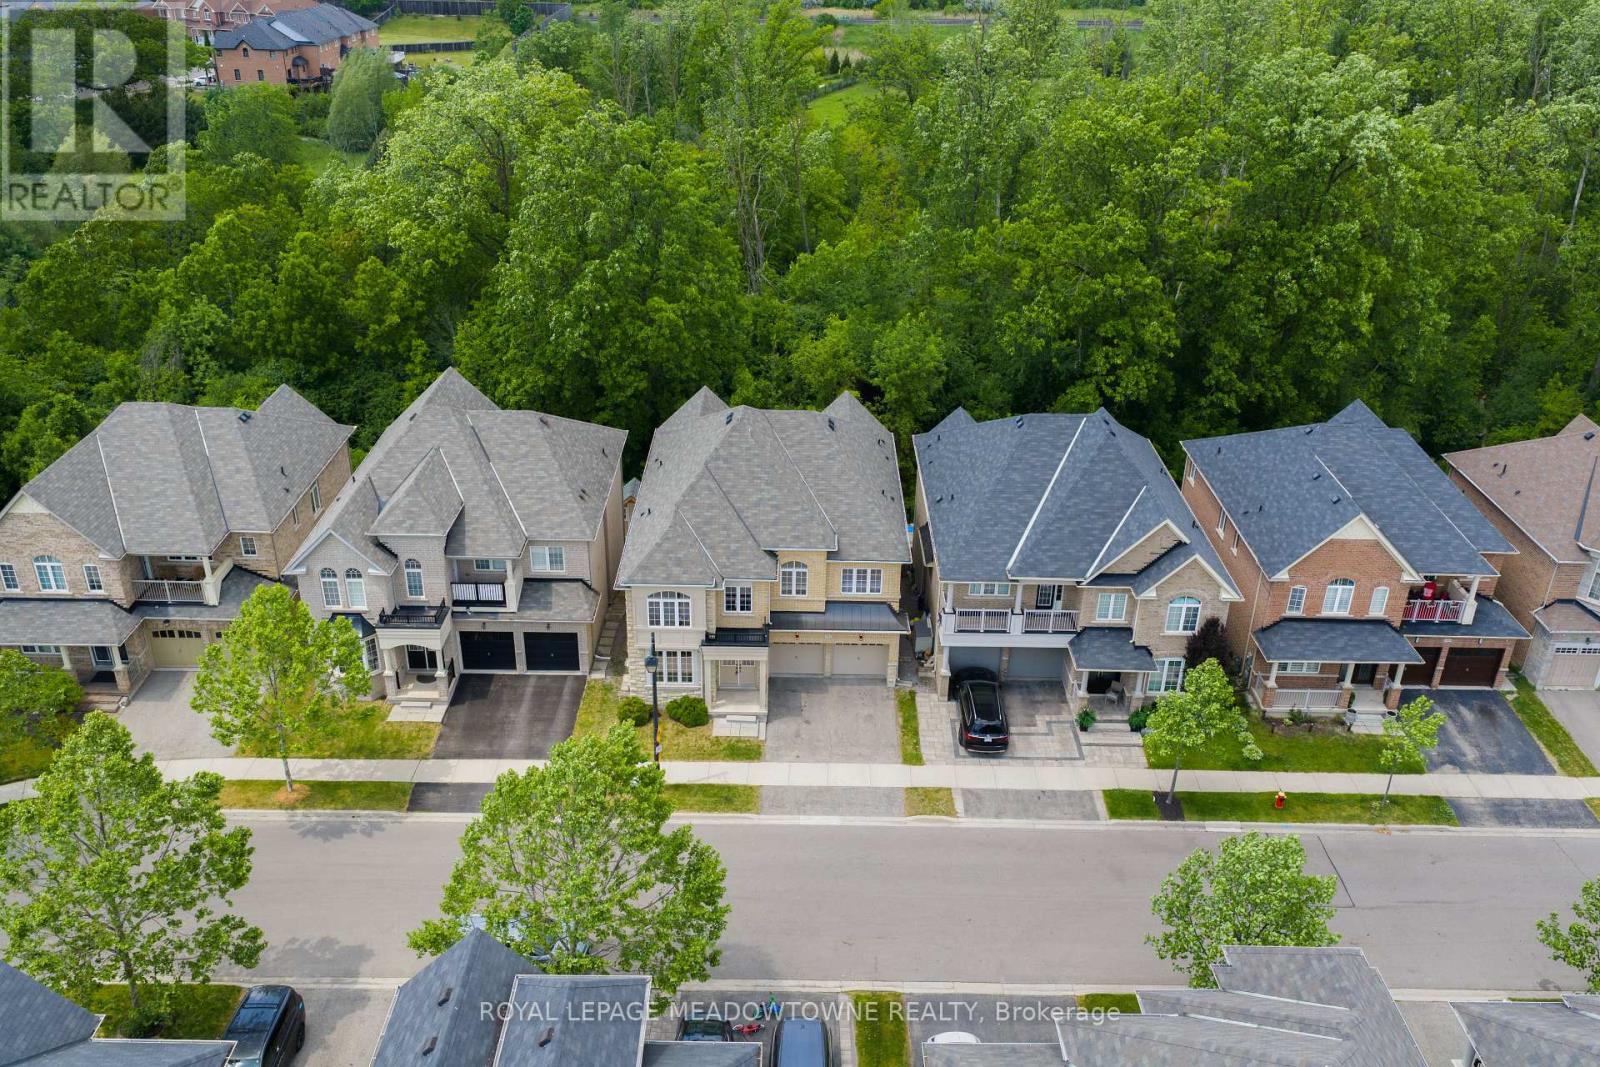
332 Mcgibbon Drive
Milton, Ontario
Tucked away on a 46 ft lot in Milton's sought-after Clarke neighbourhood, this spacious 5-bedroom, 5-bathroom home offers over 3,300 sq. ft. above grade plus a finished walkout basement. It's perfect for families who want both room to grow and a calm, natural setting. The highlight is the private wooded lot. With no homes behind you, you'll enjoy peaceful treetop views, birdsong, and true privacy. From morning coffee on the balcony to quiet evenings in the yard, it feels like a forest retreat right in town. You're also walking distance to parks, schools, and a leash-free dog park, so outdoor time is easy. Inside, the main floor features hardwood floors, stylish wainscotting on the walls and around the fireplace, and California shutters. A main floor den is ideal for a home office or study, while the large living and dining room makes hosting simple.The chef's kitchen includes a built-in wall oven, convection microwave, electric cooktop, plenty of cabinets, and a large island with storage. The bright eat-in area walks out to a balcony overlooking the trees, adding a beautiful backdrop to every meal. There is also convenient garage entry into the home. Upstairs, hardwood floors continue throughout. The primary bedroom spans the back of the house, with big windows framing the wooded views for complete privacy. It offers dual walk-in closets and a generous ensuite with soaker tub, double sinks, and separate water closet. Four additional bedrooms, all well-sized, each have access to a bathroom in a practical Jack-and-Jill layout. This level also features two linen closets and an upstairs laundry room with sink. The finished walkout basement is a bright, open space, perfect for movie nights, kids' play areas, a home gym, or family game nights, with direct access to the backyard and tranquil wooded views. (id:63203)
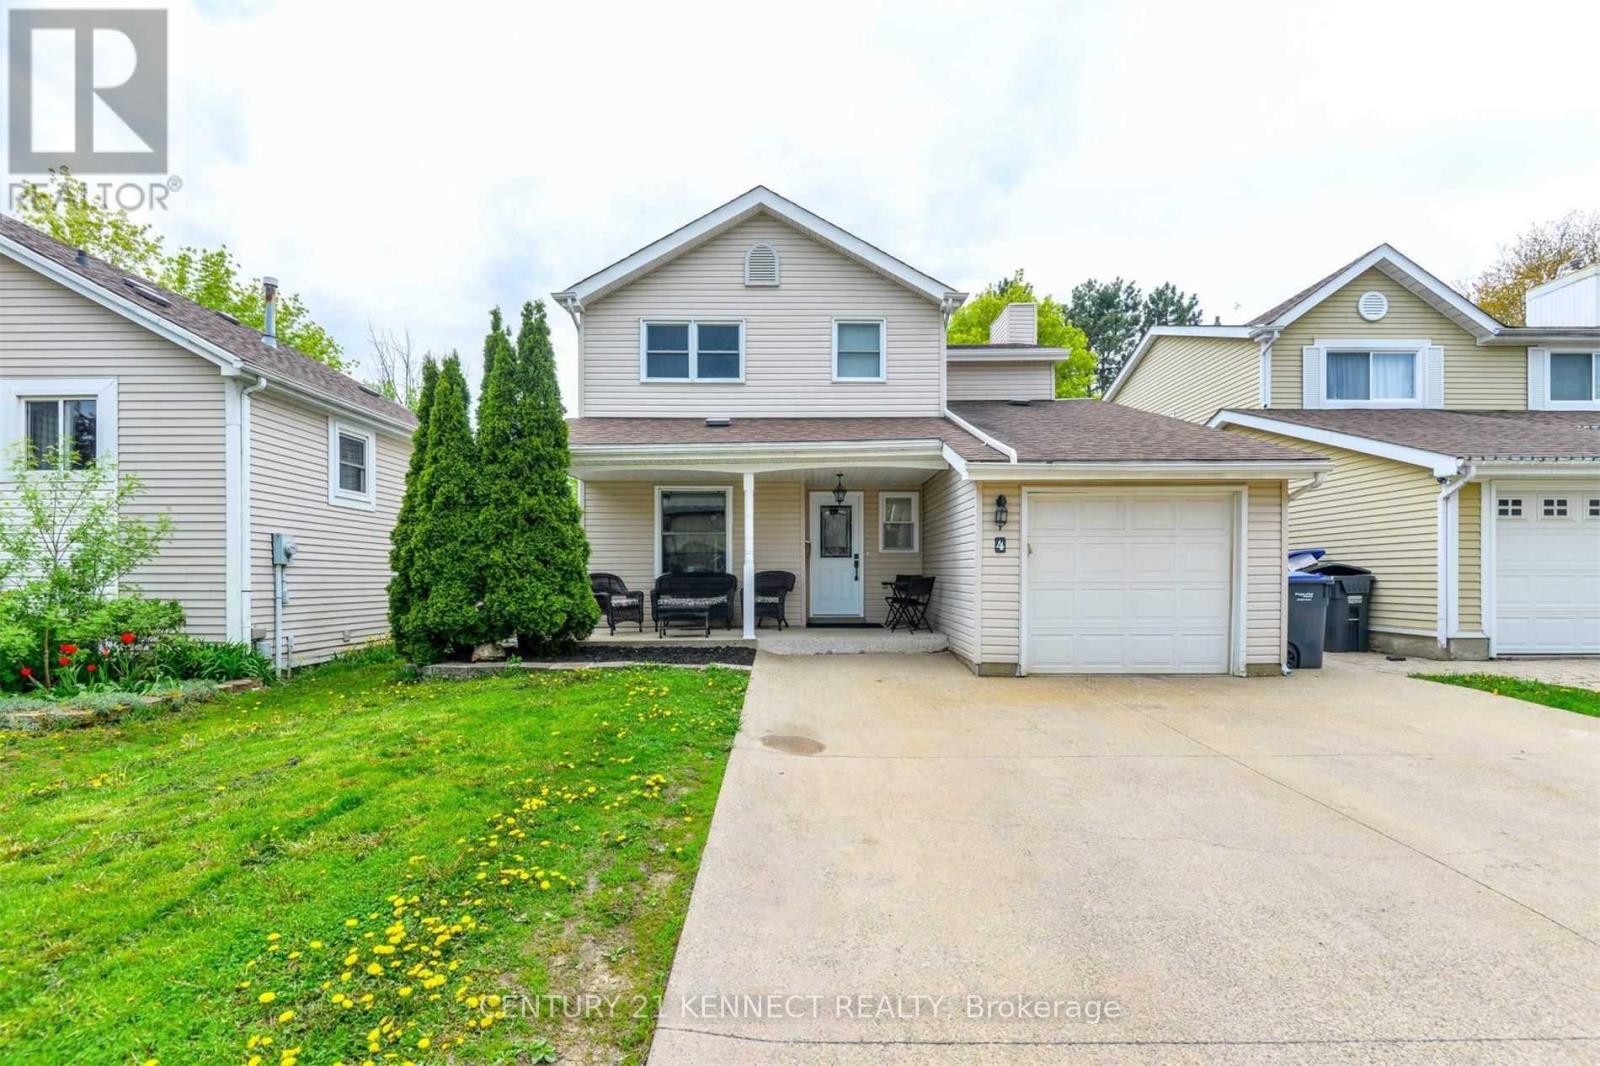
4 Somerset Drive
Brampton, Ontario
Welcome to 4 Somerset Dr! Bright and spacious detached home for lease in the highly sought-after Heart Lake community. This beautifully maintained home features 3+1 generous-sized bedrooms and a newly renovated kitchen with almost-new stainless steel appliances. Enjoy a functional open-concept layout with separate living and dining rooms, perfect for comfortable family living. Loaded with upgrades including laminate flooring throughout, crown molding, updated washrooms, and a new front entry door. The exposed concrete driveway offers ample parking, while the private backyard features interlocking stone and a garden shed, providing an ideal outdoor space to relax or entertain. Located in a family-friendly neighborhood close to top-rated schools, parks, Heart Lake Conservation Area, recreation center, shopping, public transit, and major highways. A fantastic opportunity to lease a move-in-ready home in one of Brampton's most desirable communities. (id:63203)
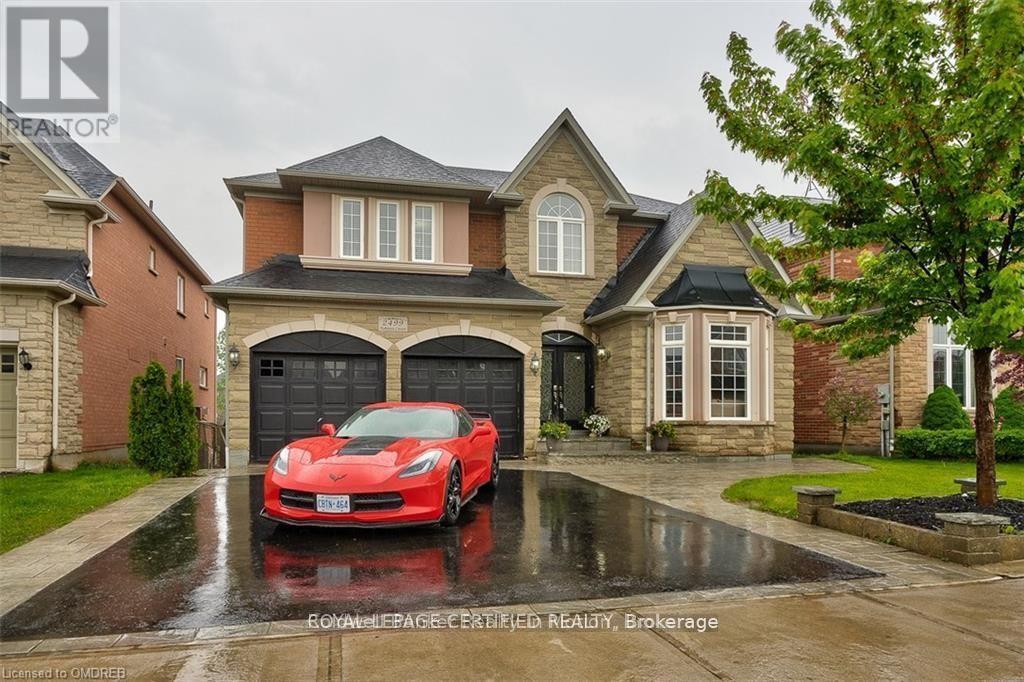
2499 Highmount Crescent
Oakville, Ontario
Live the resort life in this exquisite, executive rental. Loaded with all the "I wants" to make your stay comfortable. Located on an AWESOME, family-friendly crescent, minutes walk to top rated schools in highly sought-after Westmount. Backs onto lush ravine w/walking path offering total privacy! Bright & Beautiful Walkout basement that is a destination in itself - perfect for entertaining, movie nights....the ultimate personal retreat! Massive primary suite with 2 walk-in closets and luxurious en-suite. Secondary bedrooms all big and beautiful with en-suite access and ample storage. Gorgeous, entertainment sized Kitchen that walks out to a gorgeous 15x20ft maintenance free deck with glass railing, granite table & bbq w/gas hook-up. Exceptional floor plan including main floor office & mud room Loaded w/a million special features: pot lights, mouldings, built-ins, 2 storey family room, hardwood & marble floors...too many to list! (please see attachment w/special features) Backyard is a total showstopper!! Walkout basement to an outdoor oasis In-ground concrete pool featuring Baja deck, b/i barstools, feature wall & 2waterfalls. In addition to the spectacular pool, there is ALSO an In-ground concrete 10-man hot tub! Limestone patio laid in concrete. Covered/ waterproof sitting area allows you to enjoy the yard even when it's raining. Lawncare and snow removal included. Please see attachments for 1. List of special features 2. List of included furniture items. AAA tenants only. (id:63203)
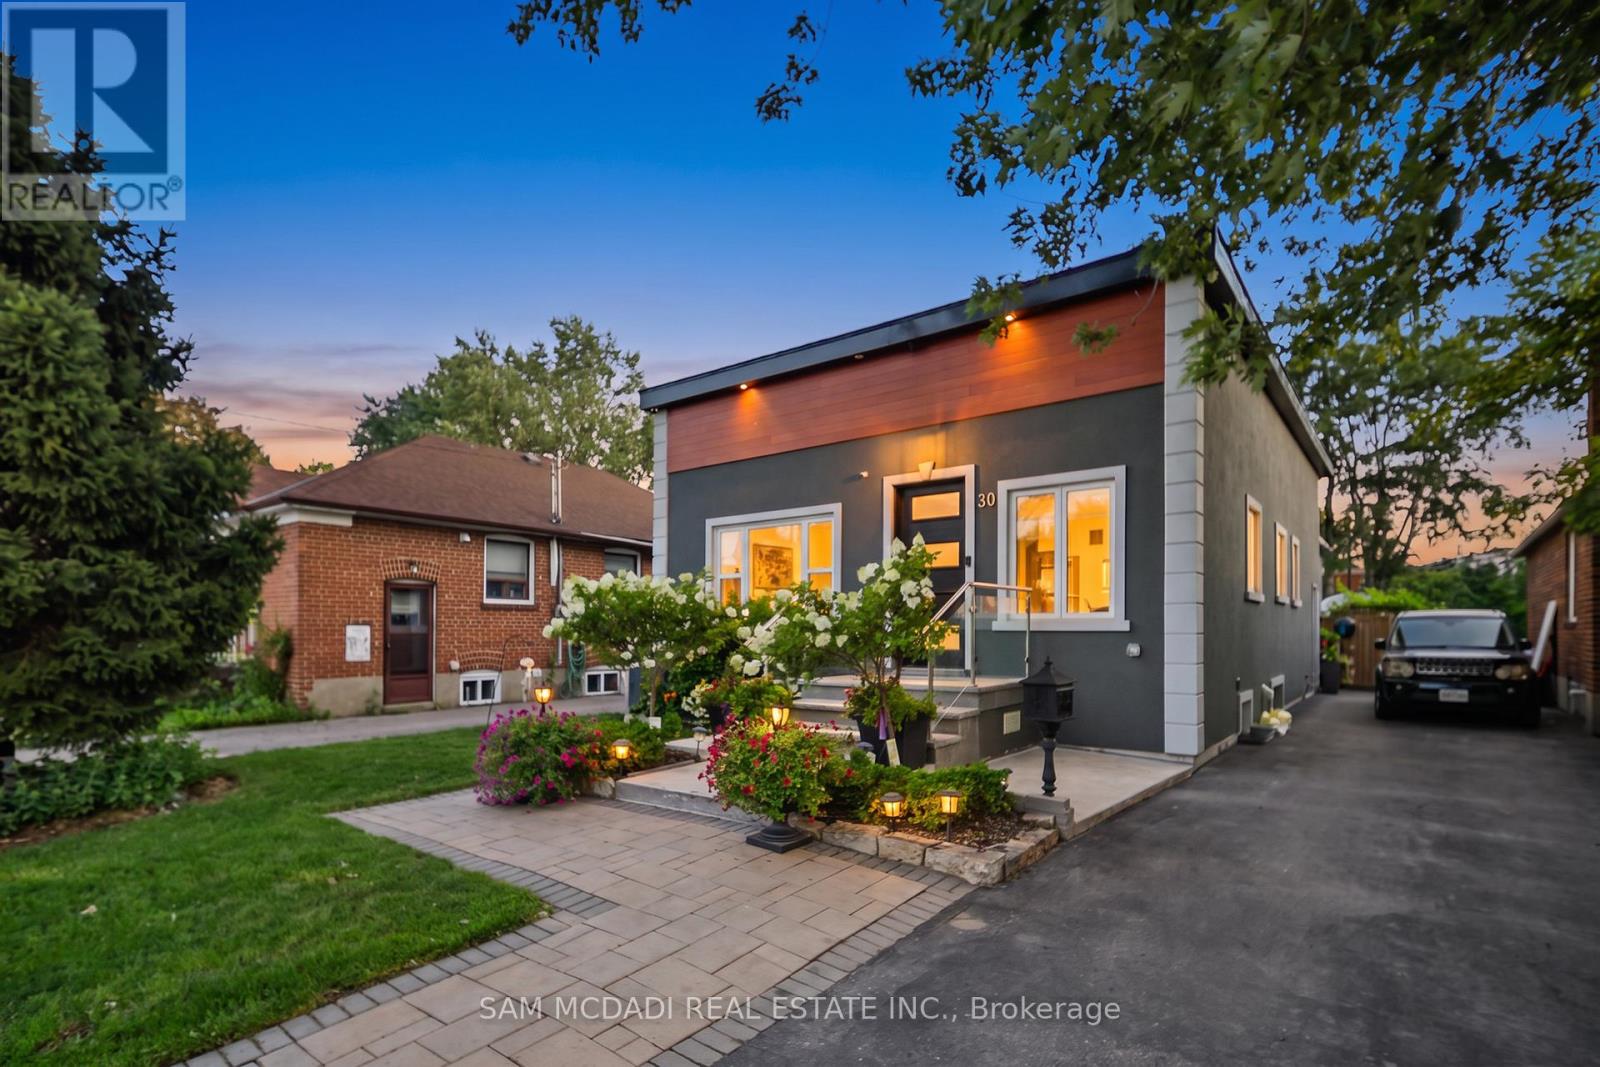
30 Maple Avenue N
Mississauga, Ontario
Welcome to this exceptional rebuilt bungalow in the heart of prestigious Port Credit, where timeless design meets modern luxury. Offering approximately 2,000 sq. ft. above grade, this remarkable residence places you just moments from the neighbourhood's vibrant restaurants, boutique shops, scenic waterfront trails, top rated public & private schools, Port Credit GO Station, the QEW, & more, providing an effortless commute to downtown Toronto. Step inside to discover an open concept main level, where soaring ceilings, expansive windows, & LED pot lights create a bright and inviting atmosphere. At the heart of the home, the gourmet kitchen is both elegant & functional, featuring a hidden walk-in pantry, a stunning quartz waterfall island, premium built-in stainless steel appliances, a gas cooktop, & seamless sightlines across the living & dining areas, creating the perfect setting for everyday living & entertaining. The private primary retreat offers a spacious walk-in closet & a beautifully appointed 3pc ensuite. Two additional bedrooms, each thoughtfully designed, are complemented by a stylish 3pc bathroom. The fully legal lower level suite, complete with its own private entrance, presents an outstanding opportunity for rental income or multi-generational living. This well designed space features a full kitchenette with granite countertops, a generous bedroom with a 4pc ensuite, & large above grade windows that fill the interior with natural light. Outdoors, the meticulously landscaped backyard is designed for both relaxation & entertaining, showcasing a charming wood pergola, stone interlocking, an expansive wood deck, & a utility shed. Completing the home is an extended driveway accommodating up to four vehicles. Additional upgrades include 200 AMP electrical service, all new wiring, & soundproofing throughout. Experience the very best of Port Credit living where modern comfort & an unbeatable location come together to create a place you'll be proud to call home! (id:63203)
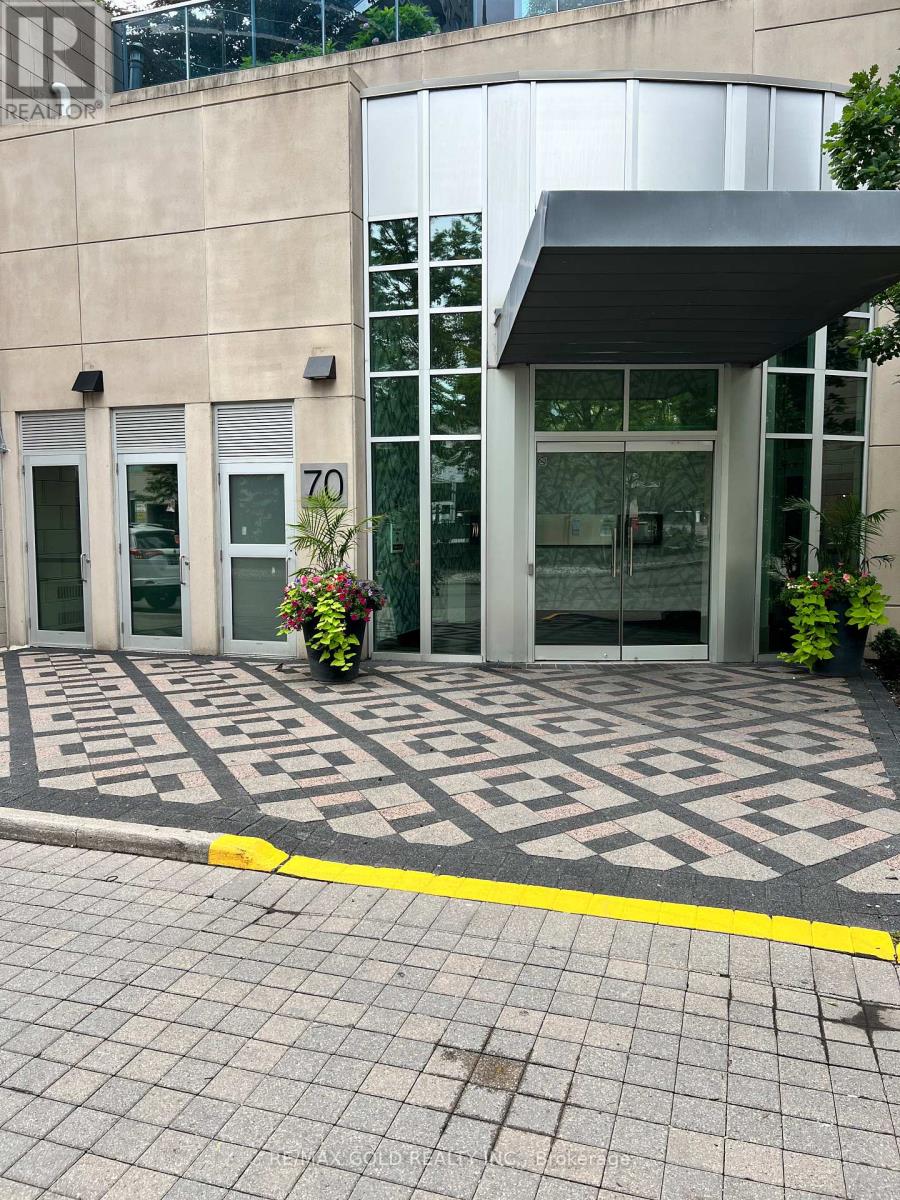
610 - 70 Absolute Avenue
Mississauga, Ontario
Mississauga Square ONE, Stunning 2 Bedrooms, 2 Washrooms, In The Award Winning Absolute Community. Gorgeous exposure, With Floor To Ceiling Windows, Open Concept + Living/Dining Room , Walkout To Large Balcony. Carpet free, Modern Eat-In Kitchen With Granite Counter Tops And Dark Cabinets. Master Bedroom with Large window and closets. Close to All amenities. (id:63203)
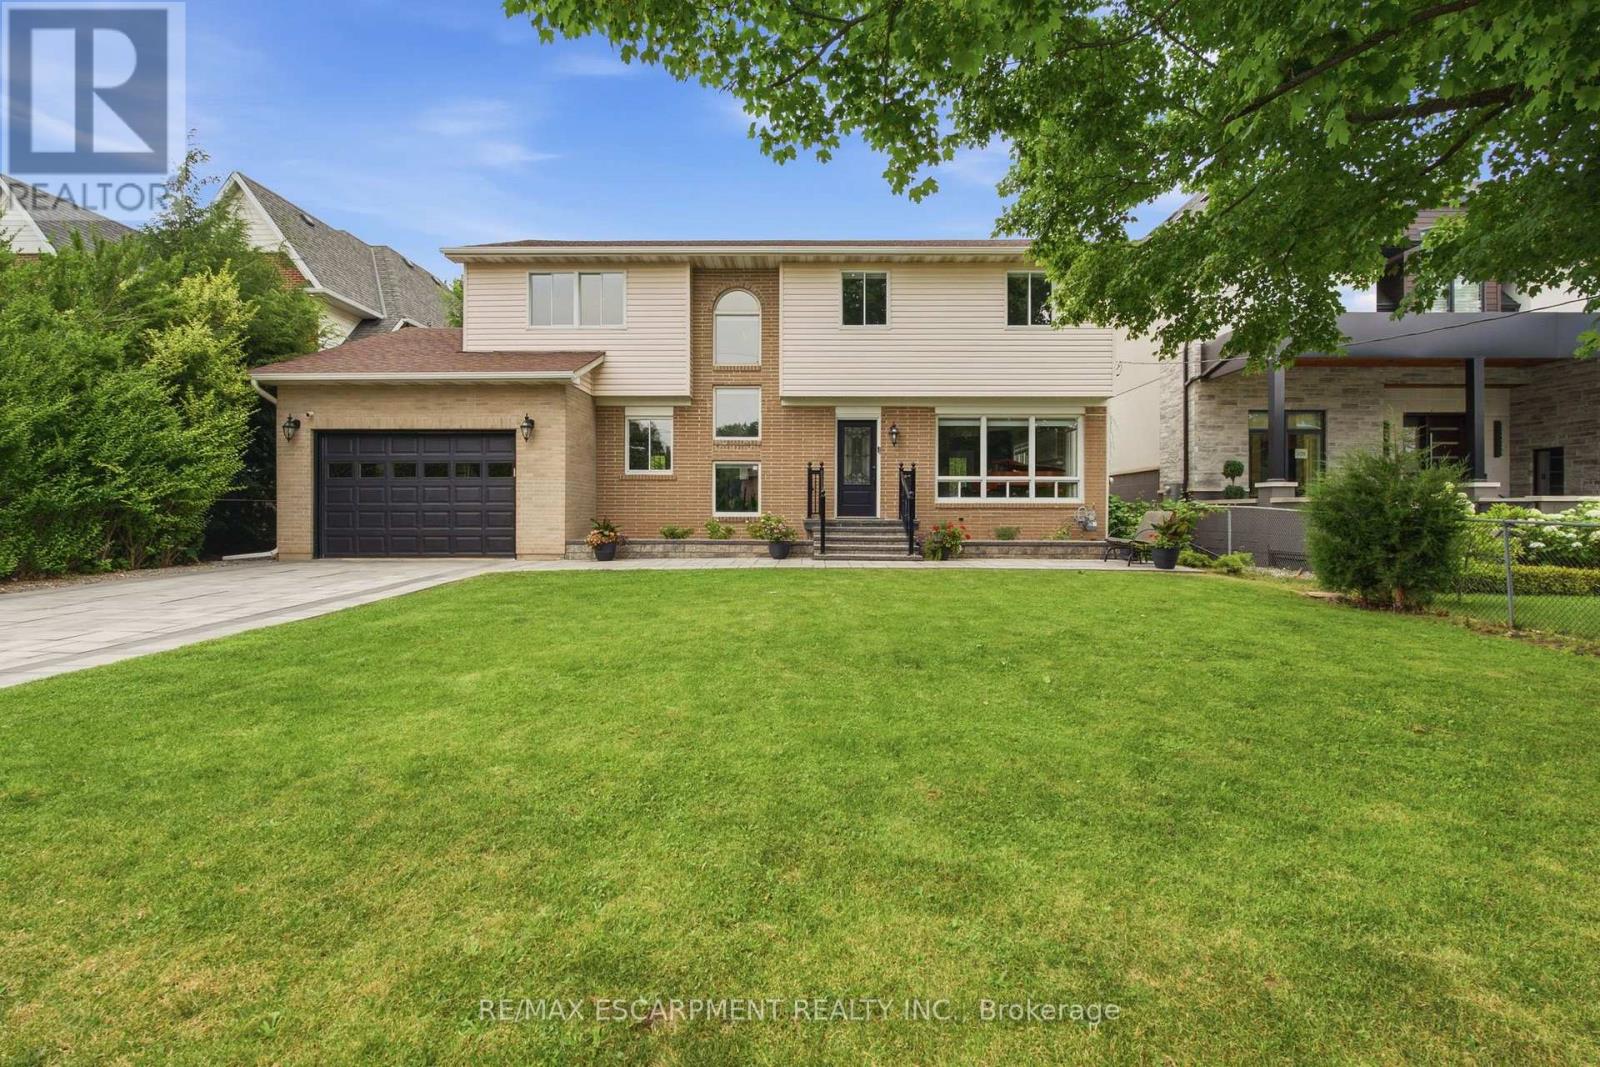
513 Maplehurst Avenue
Oakville, Ontario
Behind an impressive gated entrance, this beautifully updated 4-bedroom residence offers timeless style, exceptional privacy, and an expansive pool-sized lot in one of Oakville's most desirable neighbourhoods. Professionally landscaped with mature trees, wrought-iron fencing, an interlocking stone driveway, and integrated video intercom, the home delivers outstanding curb appeal from the moment you arrive. Inside, engineered hardwood flooring, crown moulding, and bright principal rooms create an inviting atmosphere designed for both everyday living and entertaining. The renovated chef-inspired kitchen features sleek high-gloss cabinetry, quartz countertops, premium KitchenAid stainless steel appliances, a full-height mosaic backsplash, and walkout access to the backyard. French doors from the dining and family rooms create seamless indoor-outdoor living. Upstairs, the spacious primary suite offers a walk-in closet and beautifully updated ensuite with a corner soaker tub and oversized quartz vanity, while three additional bedrooms and renovated bathrooms provide excellent space for family living. The professionally finished lower level adds a generous recreation room with endless flexibility for a media room, gym, or play area, plus exceptional storage. Outside, the private, fully fenced backyard is a true retreat with an interlocking stone patio, mature fruit trees, lush landscaping, and plenty of room for a future pool, sports court, or garden. Close to top-rated schools, parks, shopping, and major commuter routes, this move-in-ready home offers an exceptional lifestyle opportunity. (id:63203)
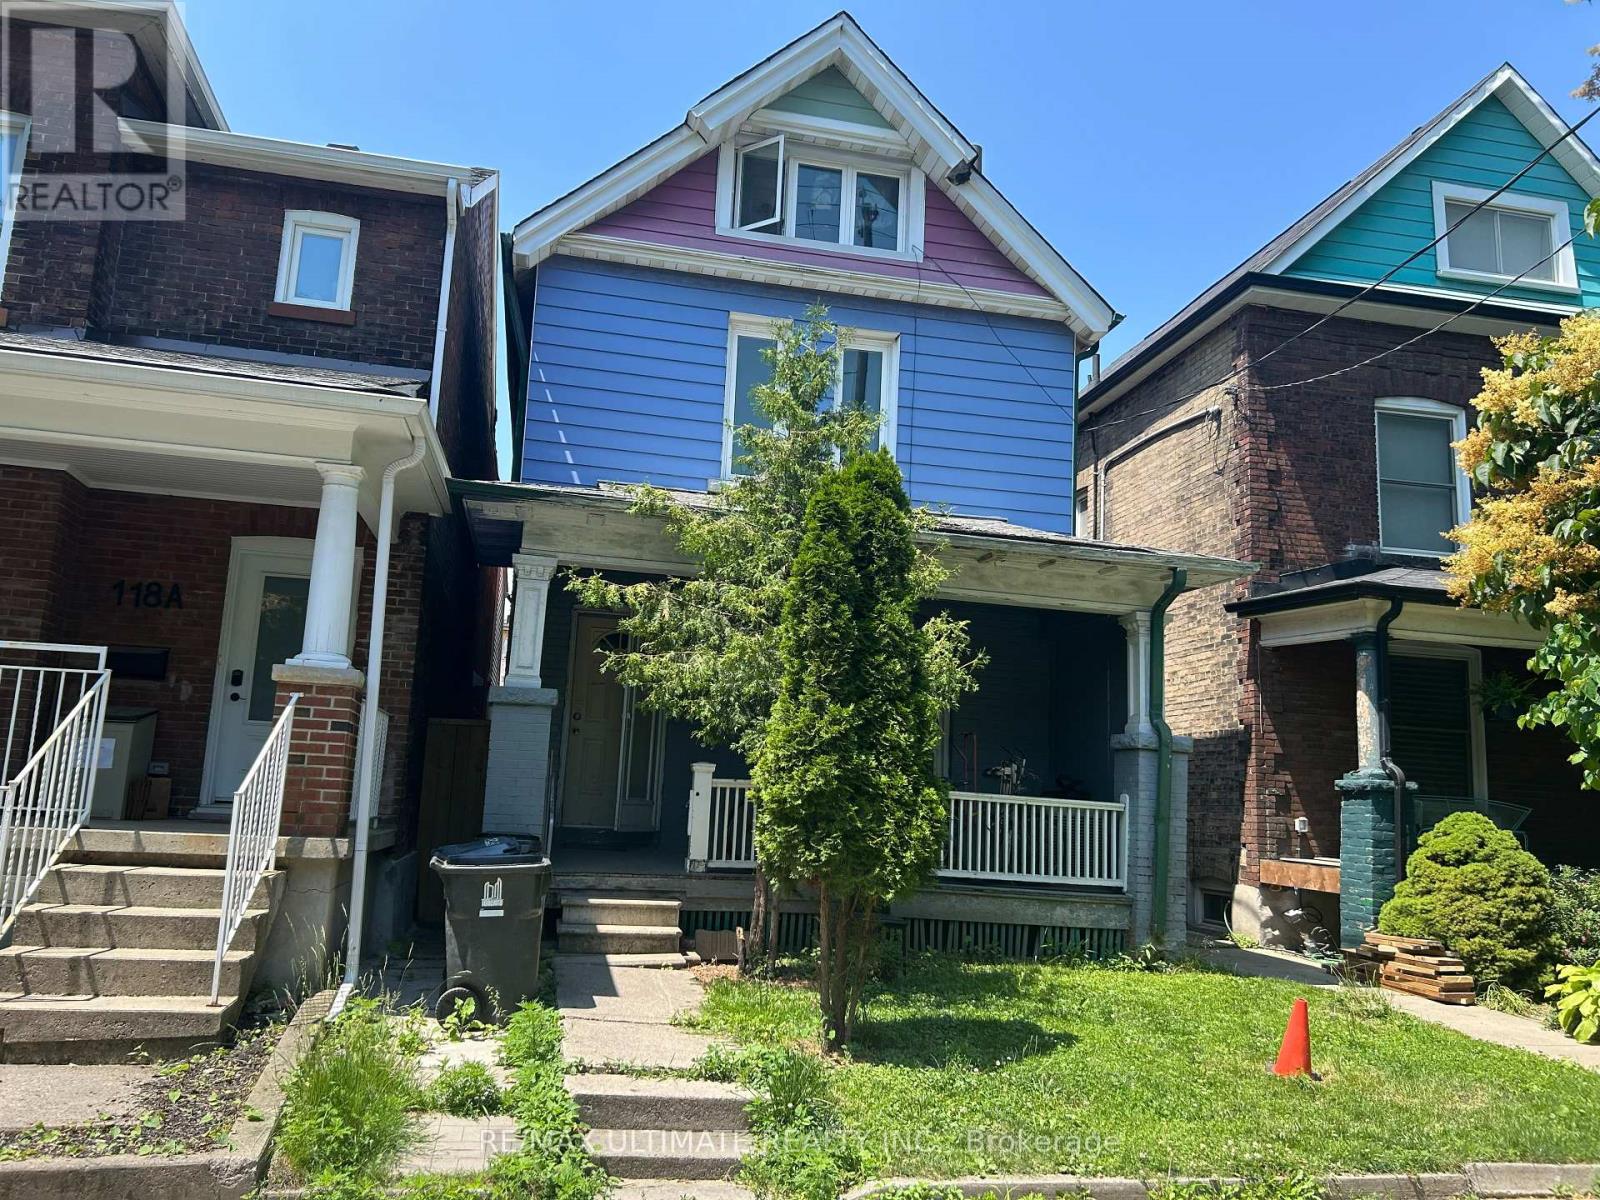
2nd Floor - 120 Lansdowne Avenue
Toronto, Ontario
Nice, clean, second floor in great area, close to everything. All utilities included in monthly rent. TTC, top restaurants, shops, vibrant Queen West location. Furniture can be left to use or landlord will remove. Freshly painted, newer laminate floors thru-out. (id:63203)
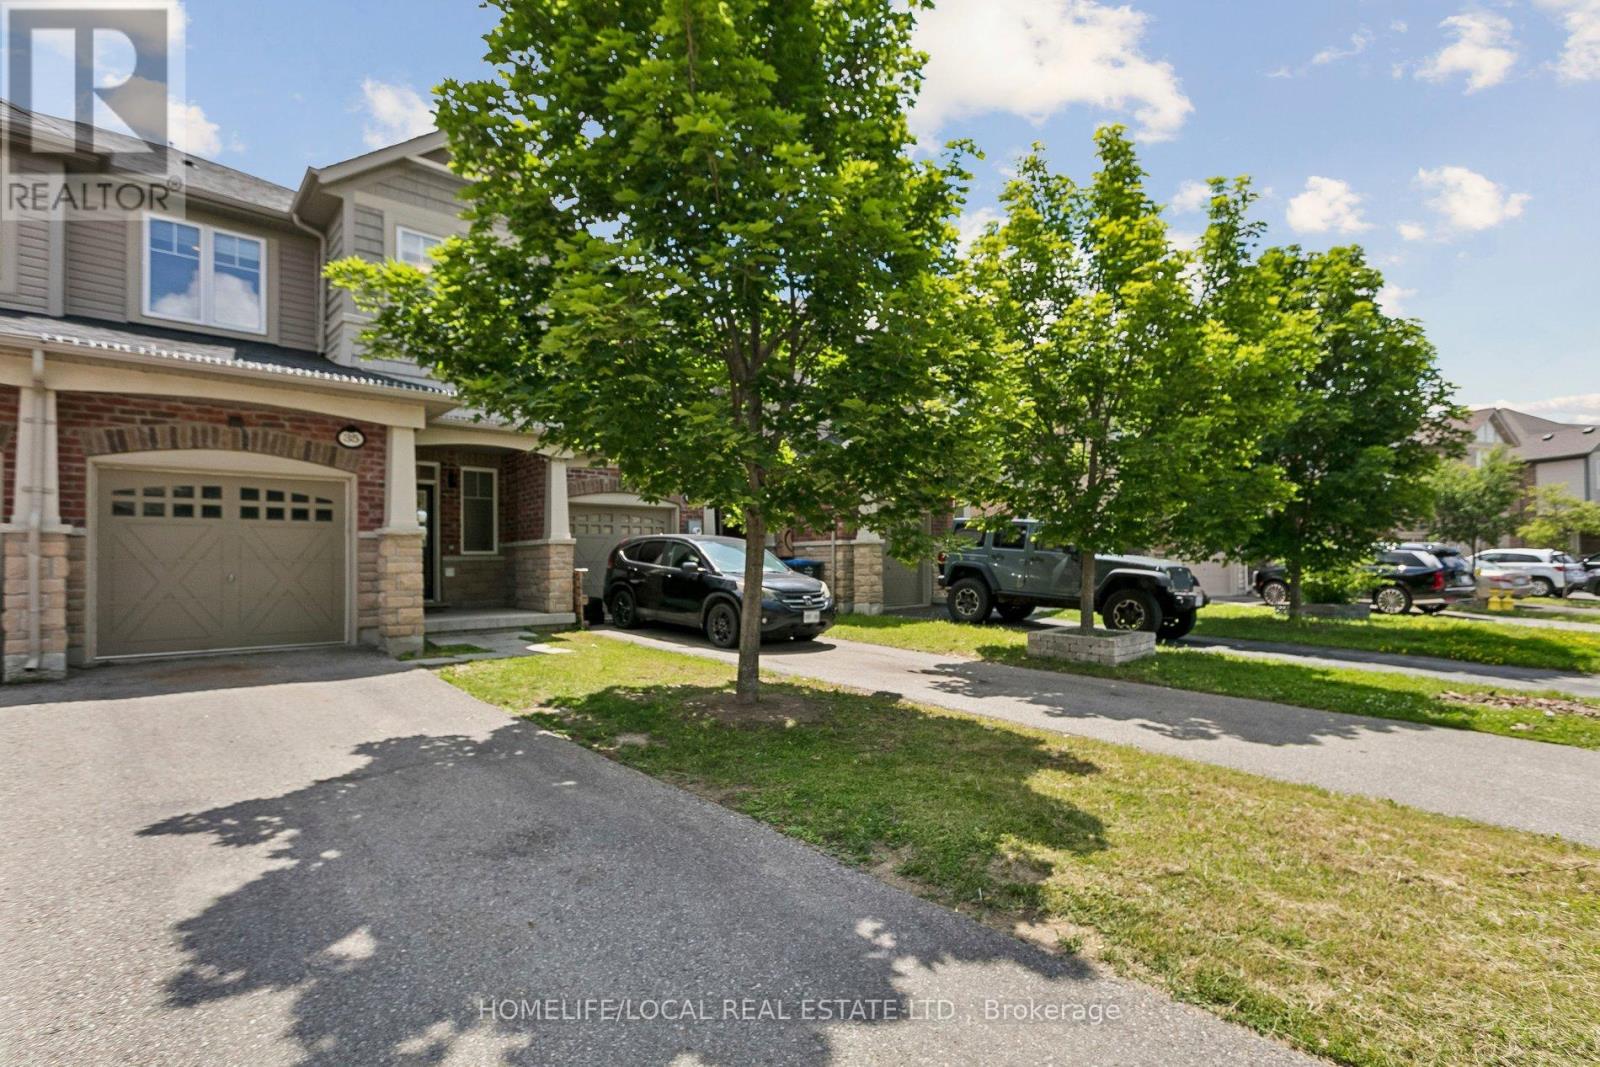
35 Maple Cider Street
Caledon, Ontario
!! Beautiful Freehold Townhome !! Located in the highly sought after Southfields Village community, this stunning home offers a bright, open concept layout with 9Ft main floor ceilings, separate living, dining, and family room spaces-perfect for modern living. The upgraded kitchen features rich oak cabinetry, a sparkling stone backsplash, granite countertops, stainless steel appliances, a gas stove, built-in dishwasher, and OTR microwave. The home is EV charger ready, adding convenience and future proof value for electric vehicle owners. Enjoy modern 6" hand scraped engineered hardwood floors throughout, and a home wired for surround sound for an elevated entertainment experience. The partially finished basement offers additional living potential with Gas fire place. Step outside to a newly installed large patio stone area, enclosed fenced in yard creating a perfect backyard retreat for gatherings, outdoor dining, or relaxation. (id:63203)
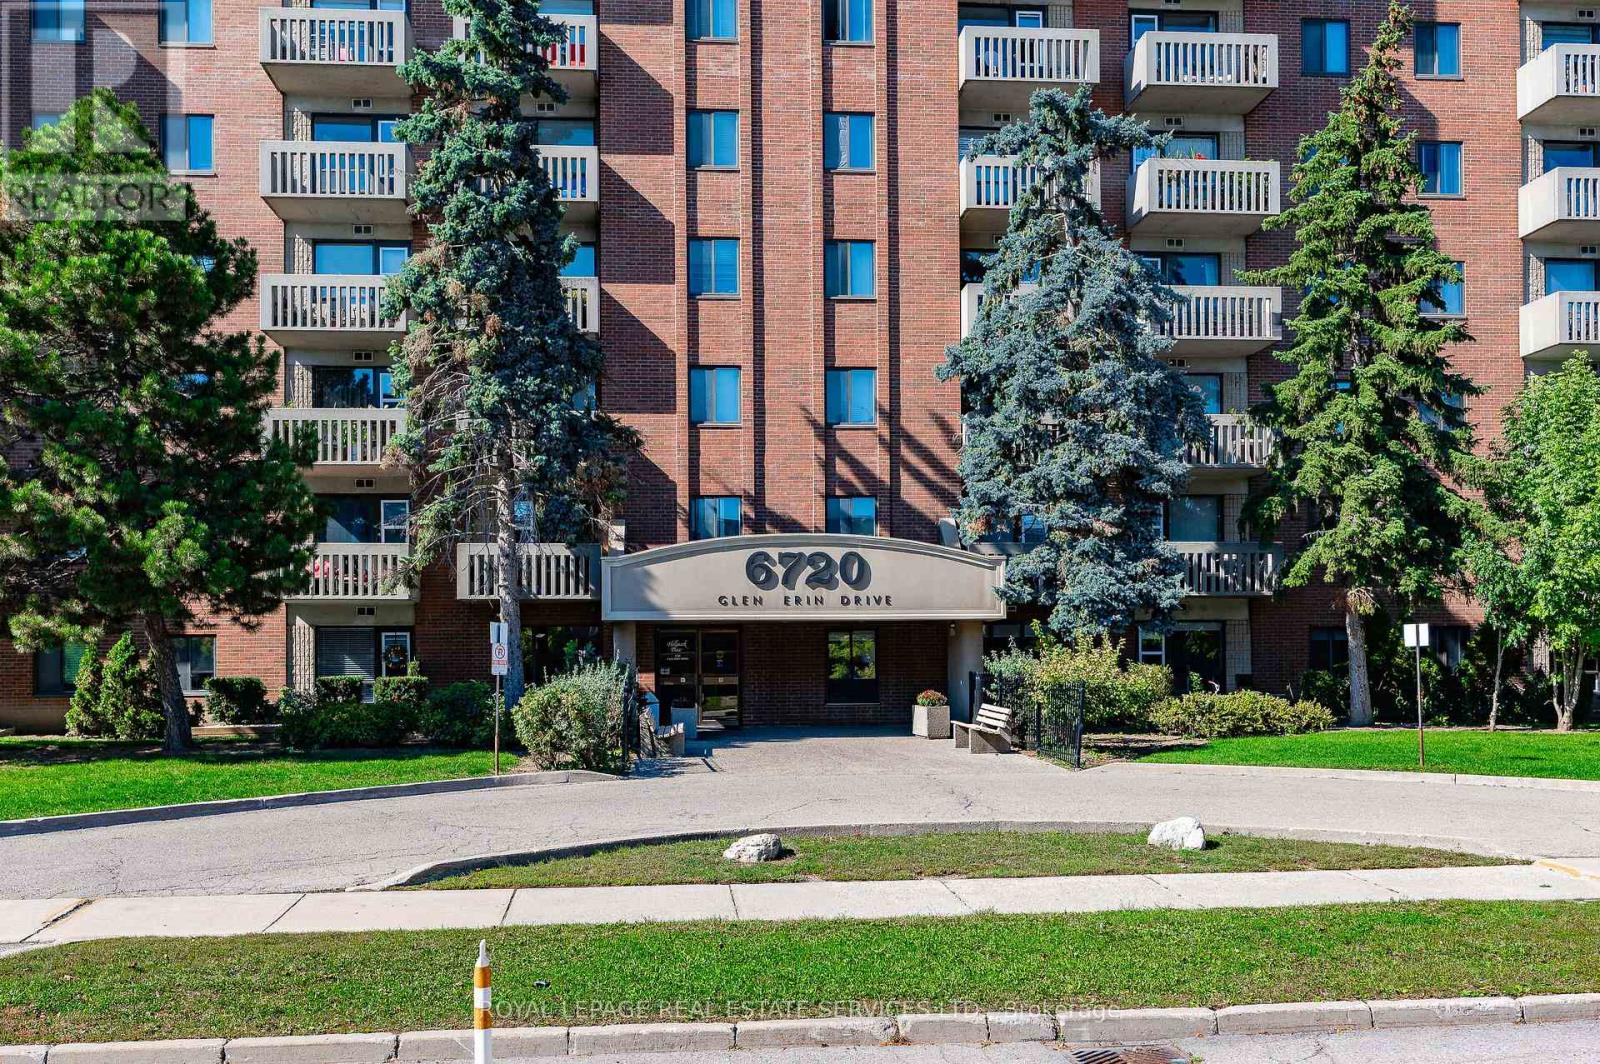
904 - 6720 Glen Erin Drive
Mississauga, Ontario
This bright, refurbished suite has 2 bedrooms and 2 parking spaces (side by side). Hallmark Place is a superior building situated at a prime location in Meadowvale. The floor plan is spacious (almost 1000sqft) and provides plenty of room for living and entertaining. The living room can accommodate multiple pieces of furniture. The dining room is separate and ideal for those who enjoy great meals with family and friends. The 2 private bedrooms are also spacious, with large closets and brand new laminate flooring. Walk-out to the private balcony and enjoy beautiful sunsets and panoramic views. This suite is very clean, fresh and ready to move-in today and enjoy. The building and property are also well maintained with many amenities available for owners to enjoy, such as a large party/meeting room with kitchen, a separate exercise room with modern equipment and plenty of visitor parking. The condo corporation also has a private outdoor swimming pool on the property for owners to spend hot summer days relaxing and hanging out. A resident Superintendent also exists to keep the building and its amenities in good condition. The property is located within walking/biking distance to schools, mature parks, trails, sports fields and the Meadowvale Community Centre, with Library and Lake Aquitaine. The Meadowvale Town Centre is also nearby for your shopping, dining, banking, healthcare and daycare requirements. Mississauga Transit & GO Transit operate regular daily bus schedules along Aquitaine Ave, with bus stops near the building. Meadowvale GO Station (train & bus) is close, as are Hwys 401, 403, 407 for any commuting requirements. Some photos have been enhanced using virtual staging. (id:63203)
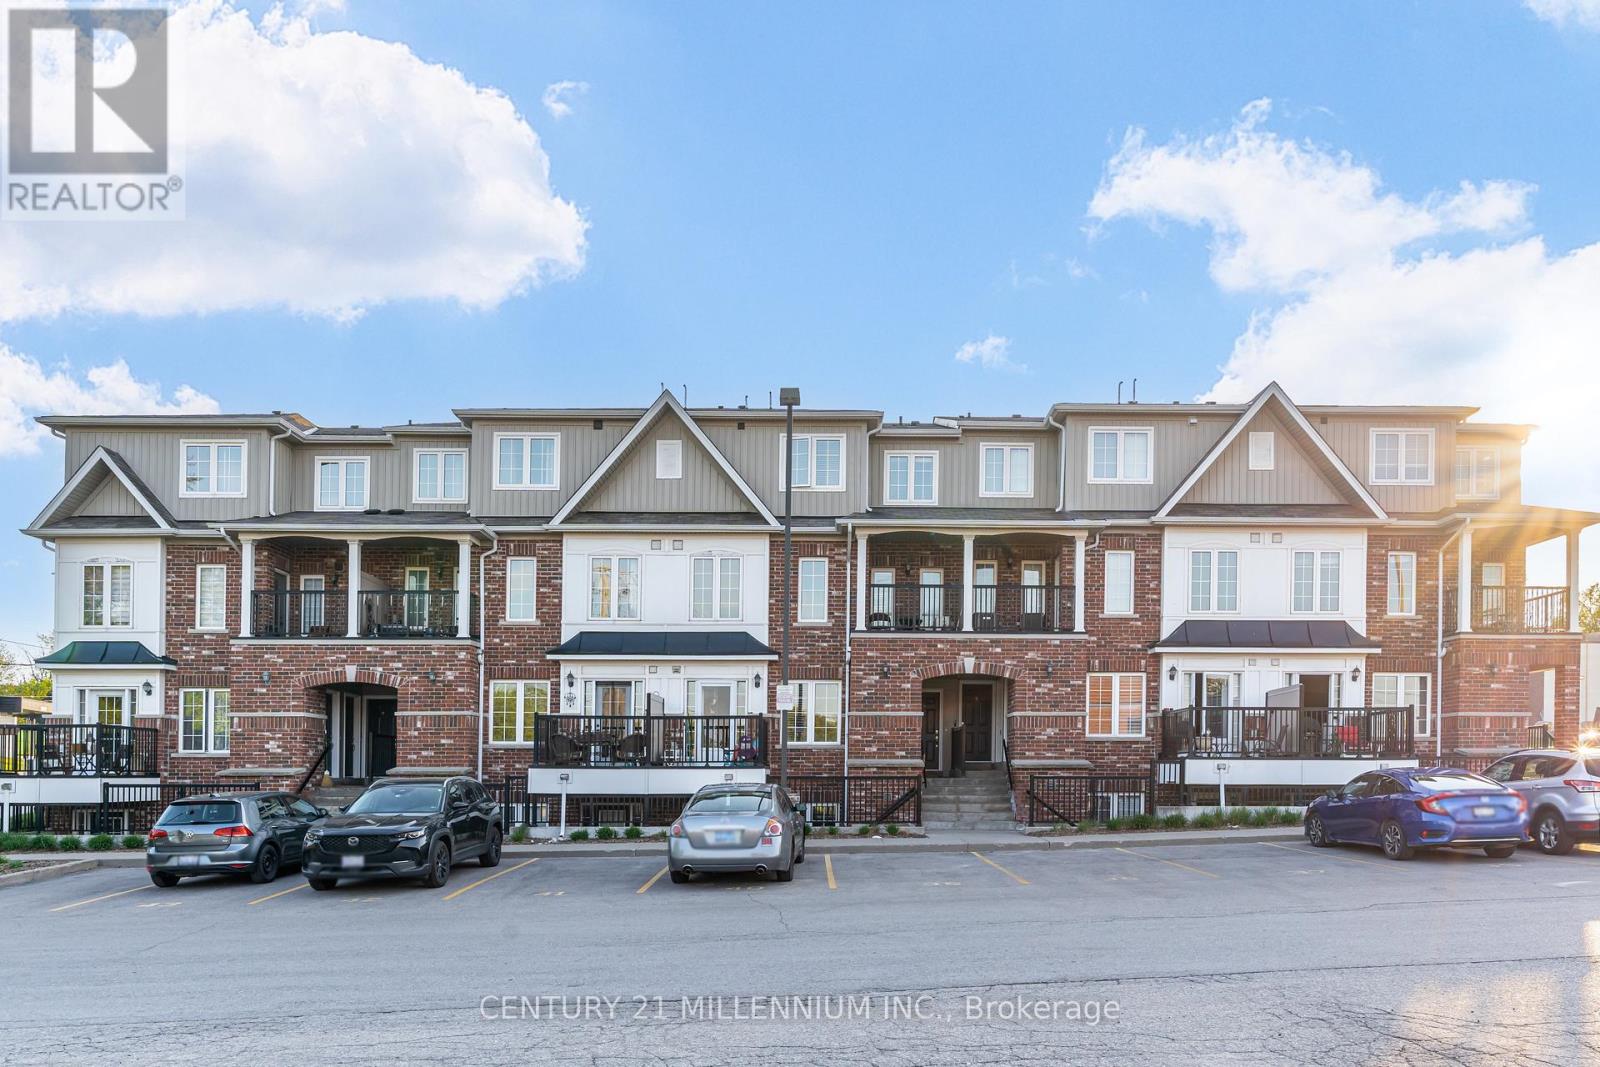
9 - 5 Armstrong Street
Orangeville, Ontario
Welcome to this beautifully laid out 2-bedroom, 2 bathroom stacked condo townhouse in the heart of Orangeville. Perfectly positioned just steps from Broadway, you can enjoy the convenience of being close to local restaurants, boutique shops, the Farmers' Market, Blues & Jazz Festival, and all the charm and energy of downtown Orangeville. The main floor offers a bright and inviting open-concept layout with an abundance of natural light. The functional kitchen features stainless steel appliances and flows seamlessly into the living and dining area, creating a comfortable space for everyday living and entertaining. Step out from the kitchen to your private balcony overlooking the beautiful courtyard, an ideal spot for morning coffee, fresh air, or a quiet moment at the end of the day. A convenient 2-piece bathroom, stackable washer and dryer, and thoughtful layout complete the main level.Upstairs, the spacious primary bedroom features a walk-in closet and generous window, creating a comfortable and peaceful retreat. The second bedroom is also well-sized and includes a double closet, making it perfect for guests, a child's room, home office, or hobby space. A 4-piece bathroom completes the upper level. A wonderful opportunity for first-time buyers, empty-nesters, or investors seeking a stylish, low-maintenance home in a highly walkable downtown location. (id:63203)
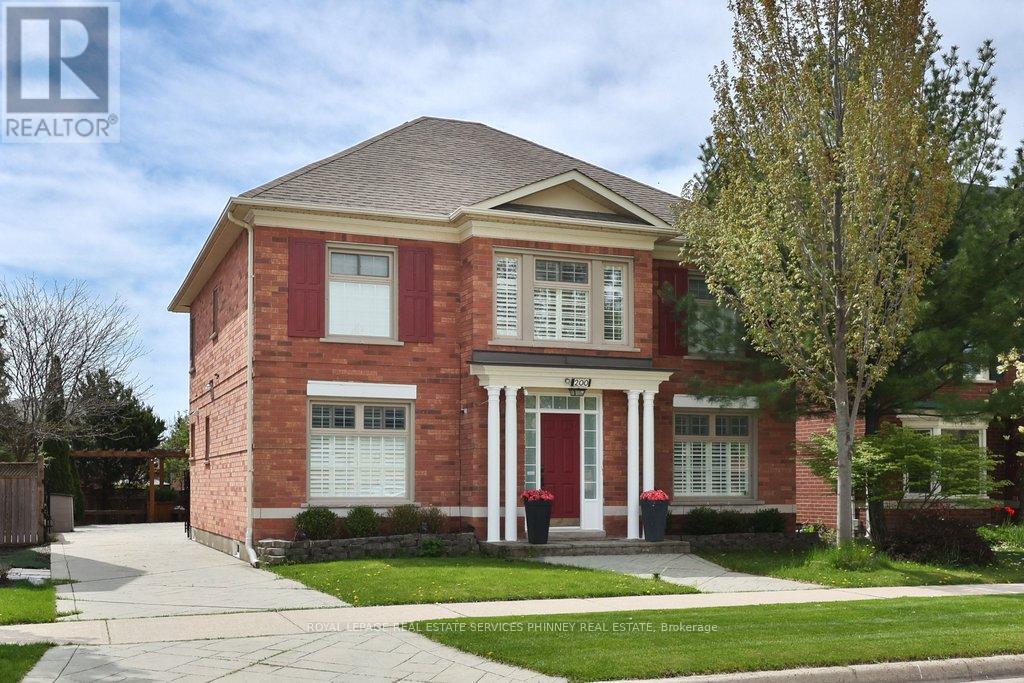
200 Lexington Road
Oakville, Ontario
Discover the charm of this exceptional home nestled on a tranquil, family-friendly street in the sought-after River Oaks community. Boasting a thoughtfully designed, expansive main floor, this residence is perfect for entertaining and hosting family gatherings. The main level features a welcoming living room, elegant dining room, cozy family room with a two sided fireplace connected to the living room, a versatile home office, and convenient access to the garage from the main floor family room. Spanning over 2,700 square feet above grade, this home includes 4 bedrooms plus 2 additional bedrooms in the fully finished lower level, alongside 4 well-appointed bathrooms. The second floor showcases 4 generously sized bedrooms and a charming sitting area with French double doors, ideal for a nursery or additional lounge space. The lower level offers even more living space with a recreation room, kitchenette, two bedrooms, a home gym, and a 3-piece bath. The backyard is your personal sanctuary, complete with mature trees, a gazebo, and ample room for both entertaining and play space for kids. Situated in a prime location with a community centre, top-rated schools, Harman Gate Soccer Field, parks, and shopping all within walking distance, this home perfectly blends comfort and convenience. Additionally, it provides easy access to Highway 407 and 403 for effortless commuting. (id:63203)

4 - 2360 Meadowpine Boulevard
Mississauga, Ontario
Nil common area, Low Gross-up Factor. Direct Access and dedicated Hvac units. Low Additional Rents. Existing furniture is available. (id:63203)
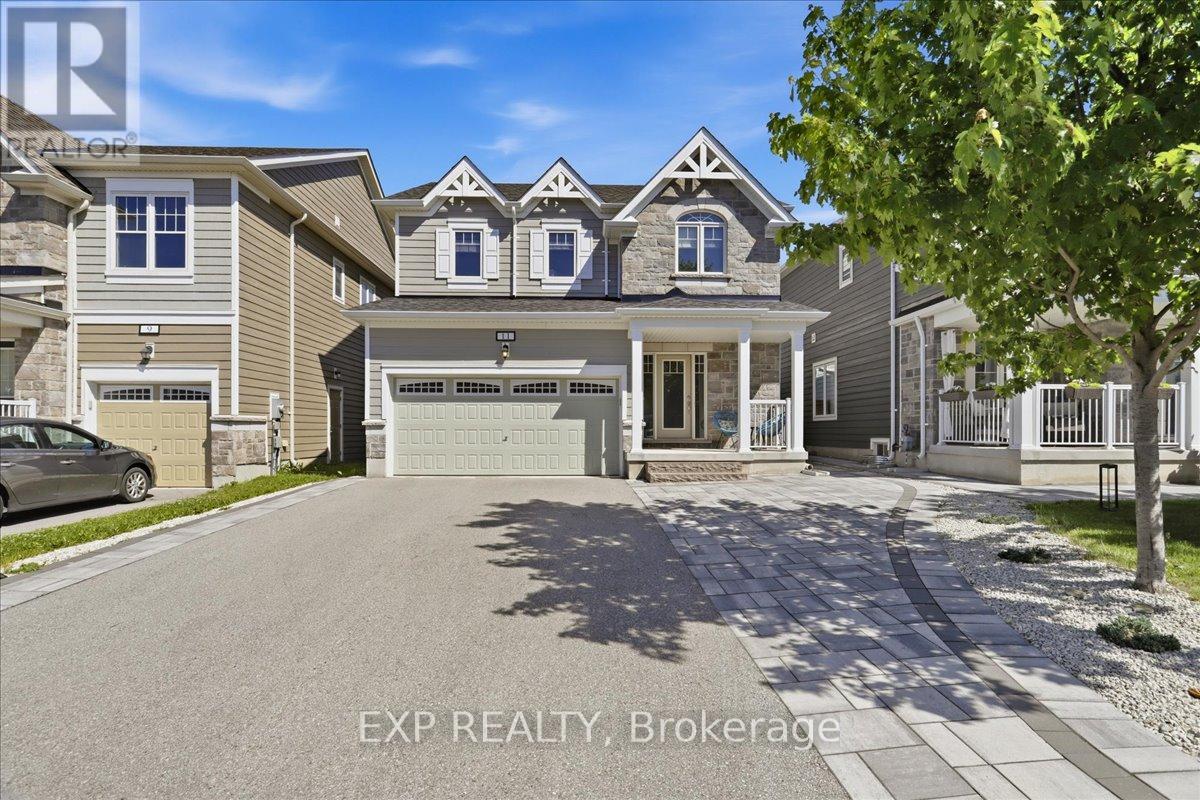
11 Catamaran Drive
Wasaga Beach, Ontario
Beautifully upgraded 4-bedroom, 3-bathroom home in the sought-after Georgian Sands community. The open-concept main floor impresses with quartz countertops, a centre island, gas fireplace, and generously sized principal rooms - ideal for everyday living and entertaining alike. Recent updates add instant value: designer light fixtures, premium blinds, and upgraded showerheads throughout give this home a move-in-ready polish. Step outside to your private, fully fenced and professionally landscaped backyard, complete with a newer hot tub - the perfect spot to unwind or host guests. Upstairs, there are four spacious bedrooms, including a primary suite with a walk-in closet fitted with a custom organizer and a private ensuite bath. An attached double garage plus parking for up to six vehicles rounds out the practical appeal. Ideally situated close to schools, shopping, the new recreation centre and library, golf, trails, parks, and the beach - this home puts Wasaga Beach living right at your doorstep. Move-in ready and loaded with value, this is one you'll be proud to call home. (id:63203)
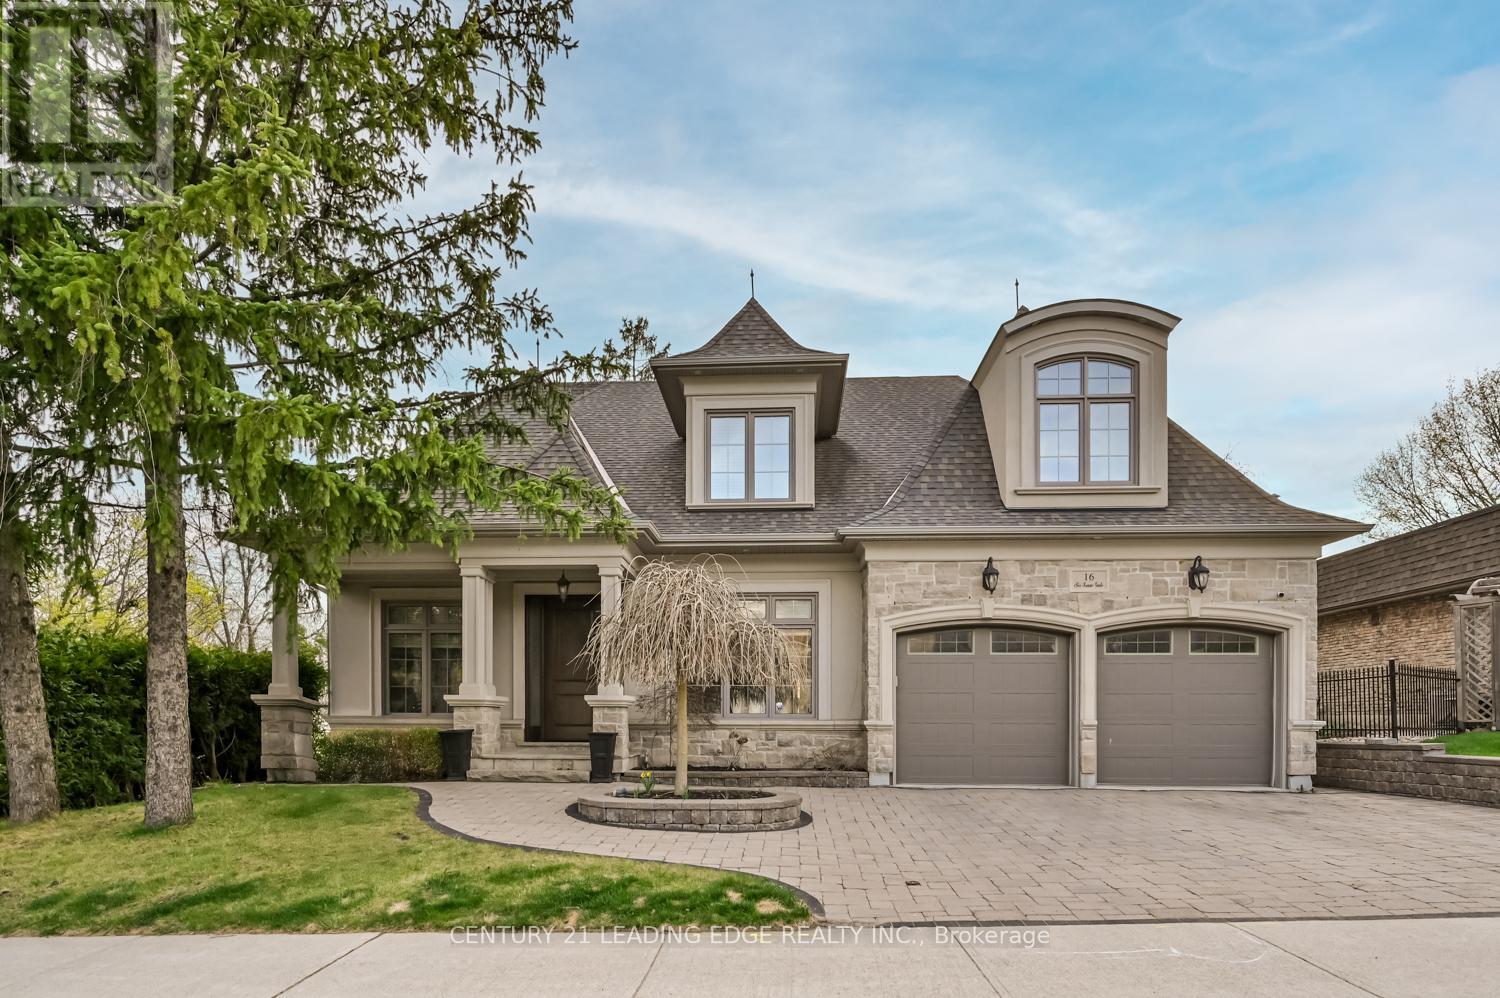
16 Sir Isaac Gate
Markham, Ontario
Experience exceptional craftsmanship and timeless design in this one-of-a-kind custom-built home, thoughtfully designed with luxurious finishes and an outstanding layout. Soaring 9' and 10' ceilings, rich hardwood floors, coffered ceilings, custom feature walls, modern lighting, and 8' solid-core doors create an elegant backdrop throughout. The stunning great room impresses with vaulted ceilings and a dramatic brick and stone gas fireplace, offering the perfect space for entertaining or everyday living. The gourmet chef's kitchen is the heart of the home, featuring a spectacular 10' x 5' island with granite and wood countertops, Wolf gas range, built-in Sub-Zero refrigerator, steam/convection oven, microwave, dedicated coffee station with jug filler, built-in TV nook, and a fully equipped butler's pantry. The main level also offers a private office, formal dining room, and a luxurious primary retreat with heated floors and a spa-inspired 5-piece ensuite. Upstairs, three generous bedrooms include a private ensuite, semi-ensuite, and thoughtful custom features throughout. The professionally finished basement adds extra living space with two additional bedrooms, a shared semi-ensuite, open plan recreation room, impressive 14-foot bar, gas fireplace, and oversized above-grade windows. Outside, enjoy a beautifully landscaped backyard with raised stone patio and professional interlock, creating the perfect setting for outdoor entertaining. Situated in one of Markham's most sought-after neighbourhoods, this exceptional custom residence offers an unmatched combination of luxury, craftsmanship, and timeless style. (id:63203)
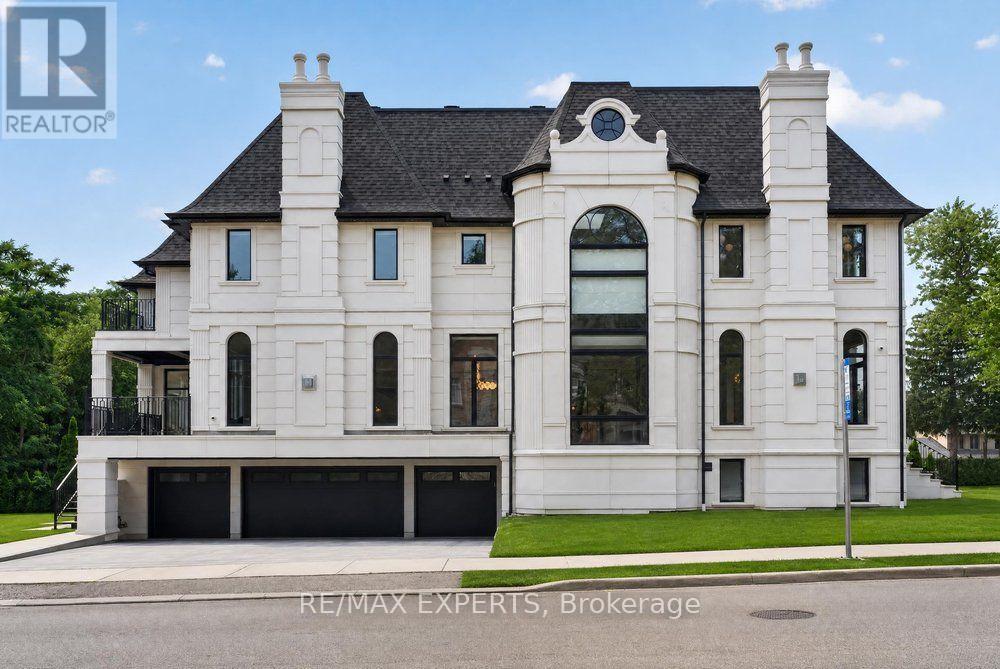
71 Edgar Avenue
Richmond Hill, Ontario
The Perfect Custom Luxury Home In South Richvale * 4+1 Bedrm and 7 Bath* Premium 72.28 ft x 153.74 ft Lot * Exterior Detailed W/ Precast Stone & Brick Exterior W/ Grand Pillars * Sunfilled Corner Lot * Soaring 23Ft Ceilings in Grand Foyer * Heated 4 Car Driveway *11 Ft Ceilings On Main & Bsmt * 10'5 Ft Trayed Ceilings On 2nd Floor* Enjoy 10,665 Sqft of Luxury Living * Elevator On All Levels * 3 Skylights * Modern Architecture Feat Elegant Arched Windows Throughout * Automated Smart Home System * True Chef's Kitchen W/ 13'5 Ft Quartz Centre Island, Quartz Counters to Backsplash, High End Thermador Built-In Apps, La Carnue High End Stove, Pot Filler, Paneled 2 Piece French Door Refrigerator, Designer 2 Tone Cabinetry W/ Premium Hardware, B/I Thermador Coffee Maker * Butler's Kitchen W/ Thermador Appl: Fridge, 6 Burner Gas Stove, Hoodrange, Quartz Counter To Backsplash * Breakfast Area W/ Elegant French Door Walk-Out to Deck* 11 Inch Baseboards Throughout * High End Herringbone Engineered Hardwood Flrs in Dining Room W/ Crown Moulding & Wainscotting* Main Floor Office Offers Gas Fireplace, Herringbone Engineered Hardwood Flrs & Built In Book Shelf * Family Room Features Wet Bar W/ Center Island For Entertaining, Gas Fireplace & W/O to Deck With French Doors * Grand Living Room W/ Gas Fireplace, Herringbone Floors & Wainscotting * Built In Speakers Throughout * Primary Bedrm Features Herringbone Engineered Hardwood Flrs, Trayed Ceilings, Gas Fireplace, Private Sitting Rm W/O To Balcony, Grand Heated 5 Pc Spa Like Ensuite With Two Separate His/Her Sink, Oversized Standup Steam Shower W/ Rainshower Head, Freestanding Tub, Custom Chandeliers & Massive W/I Closet W/ Centre Island * All Bedrooms are Oversized W/ Trayed Ceilings, Sunfilled, Private Heated 3 Pc Ensuite W/ Rainhead Shower Head & W/I Closet * Laundry Rm On Second Floor * 2nd Furnace Rm on 2nd Flr * Fins'd Bsmt Walk Up to Yard W/Nanny Suite W/ 3 PC Bath, Rec Room W/ 3 Pc Ensuite, Soundproof Theatre Rm & Dry Bar* (id:63203)
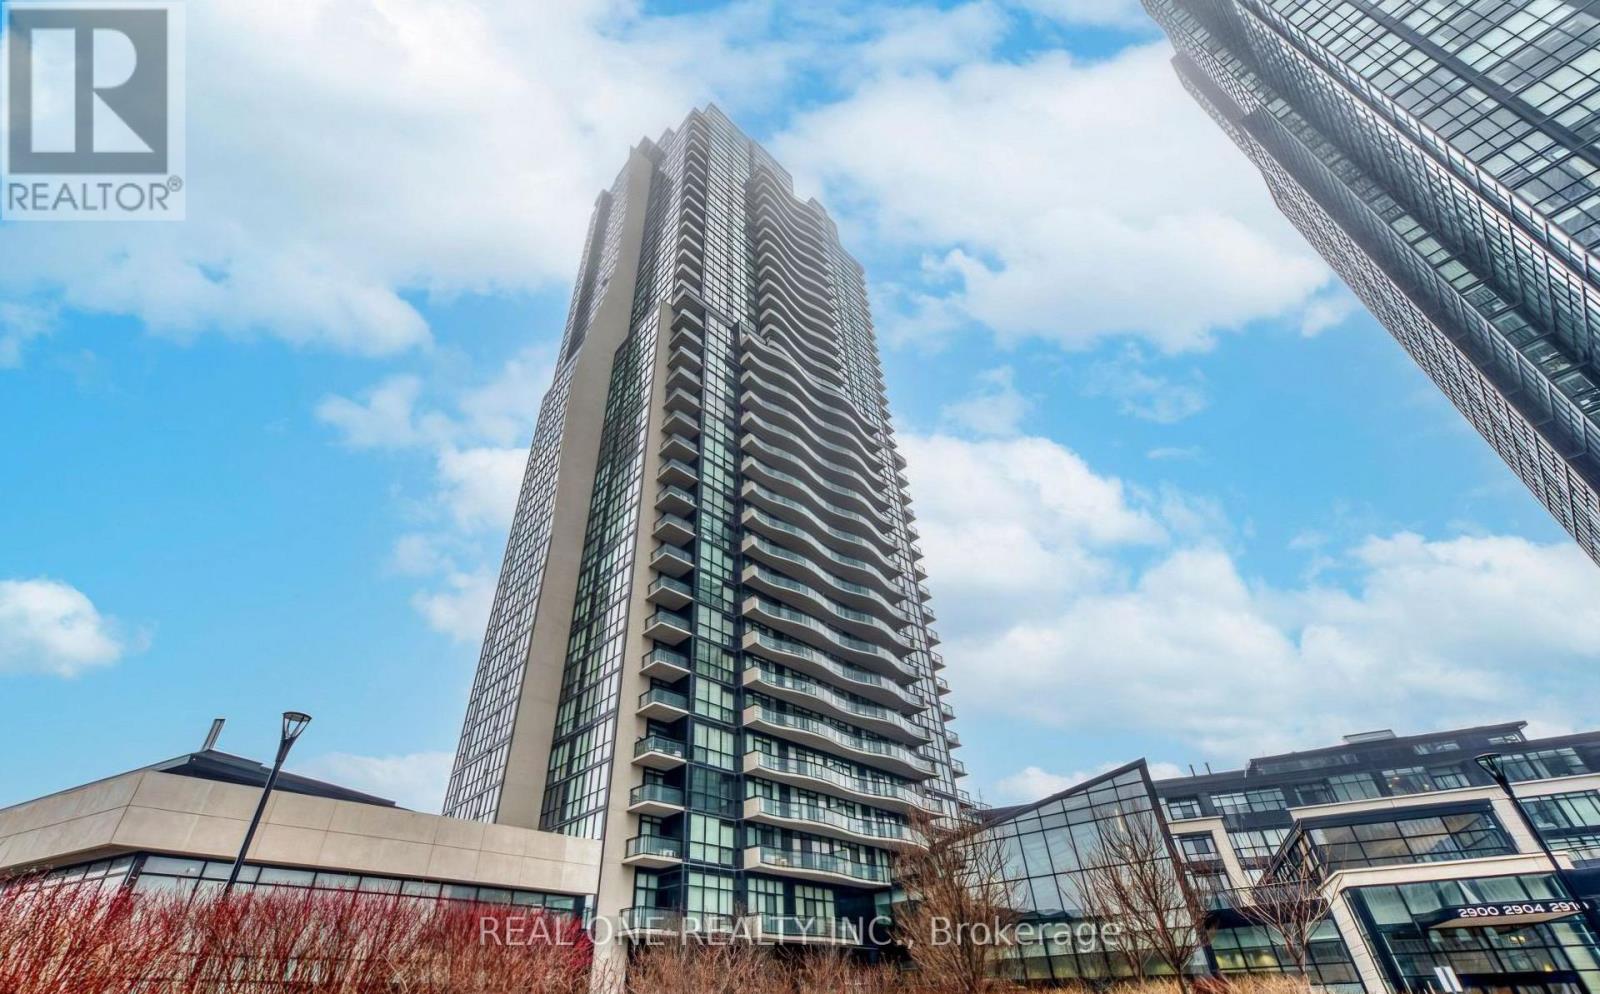
505 - 2900 Highway 7 West
Vaughan, Ontario
This Large, Sun-Drenched, Breathtaking Panoramic View, Spacious 1+1 Bedroom Suite Is One Of The Best Layouts In The Building. 872 Sq Ft E Facing Open Concept With Lots Of Natural Light, Laminate Flooring, Combined Living/Dining/Kitchen, 10 Ft Ceilings, Stainless Steel Appliances, In-Suite Laundry, W/I Closet 24/7 Security, Large Indoor Pool, Media Room, Yoga, Billiards, Party Room, Outdoor BBQ, Subway, Hwys, York U, Shops, Schools, Restaurants All Nearby. (id:63203)
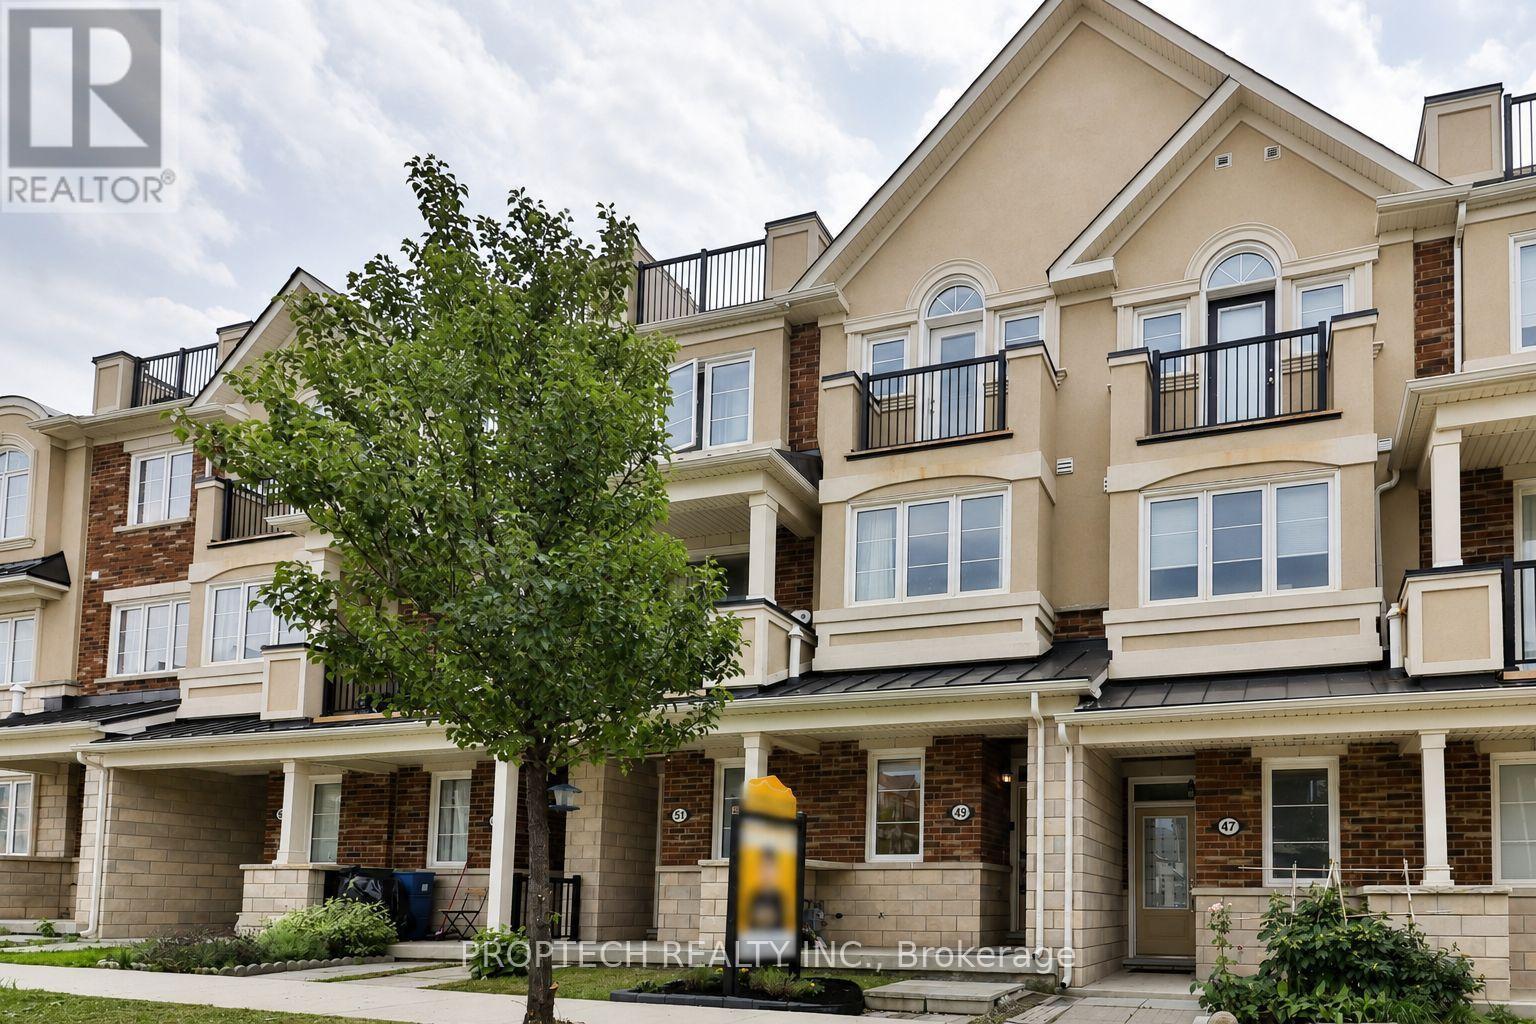
49 Frederick Wilson Avenue
Markham, Ontario
Stylish urban living at 49 Frederick Wilson Ave, located in the sought-after Cornell community! This well-designed condo townhome has been newly painted, features a bright living space enhanced by large windows, 9-foot smooth ceilings on the main level, Brand New Pot Lights, Modern LED fixtures, and carpet-free flooring throughout. The Open Kitchen is finished with updated Quartz Countertops (2024) and Backsplash (2024), a breakfast bar, and walkouts to a private balcony. Convenient laundry is located on the Main level. The first-floor den provides a versatile space that can be used as a home office or study. The upper level offers generously sized bedrooms filled with natural light, including a spacious Primary bedroom complete with 3pc Ensuite, large walk-in closet, Barrel Vault Ceiling and its own balcony access. Additional highlights include a built-in garage, private driveway parking, and a spacious rooftop terrace offering the perfect setting to unwind or host guests. Perfectly located near public transit, Mount Joy GO Station, Cornell Bus Terminal, Cornell Community Centre & Park featuring extensive amenities like Basketball, Tennis, and Pickleball Courts, Markham Stouffville Hospital, and many more everyday amenities! (id:63203)

302 - 66 John Street W
Bradford West Gwillimbury, Ontario
Bright and modern 2-bedroom suite in a boutique building just three years new, ideally located in the heart of Bradford. This thoughtfully designed unit features contemporary finishes, a clean aesthetic, and an open-concept layout that maximizes both space and comfort. Enjoy the convenience of being steps to local shops, restaurants, and everyday essentials, with easy access to parks, schools, and GO Transit. An excellent opportunity to live in a well-maintained building within a growing and vibrant community.(Photos used are from another similar unit, they are mirrored) (id:63203)
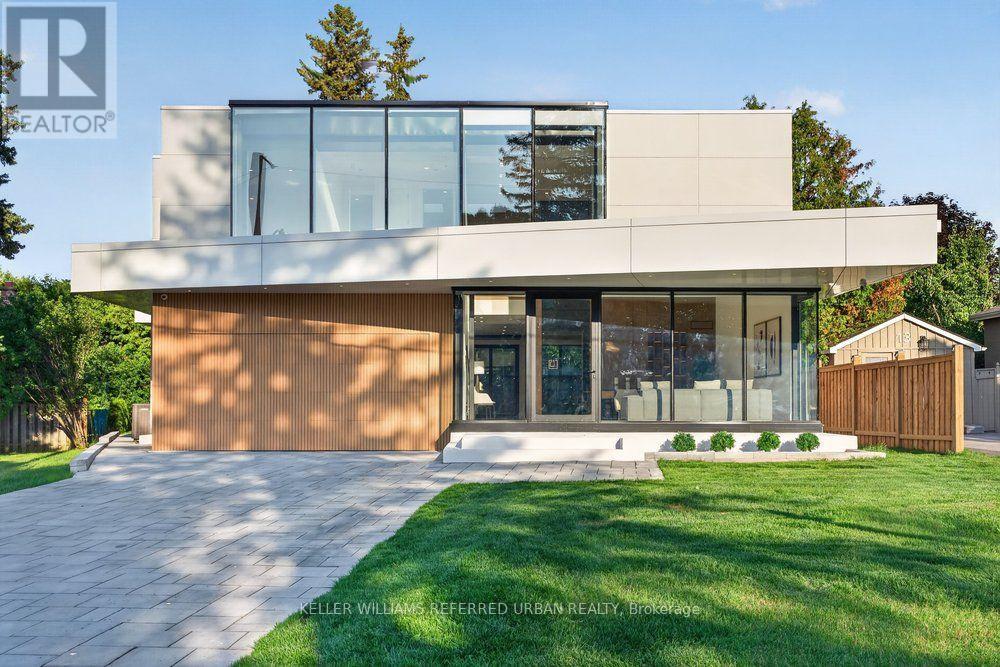
11 Knowles Crescent
Aurora, Ontario
*2025 Built ---- ULTRA luxury Custom-Built Residence **** SPECTACULAR / UNIQUE PROPERTY****Every details has been meticulously curated ****This residence features a versatility, thoughtfully designed for both, living of luxurious family lifestyle and functionality with solid rental income from legal- permitted 2-apartment combined -- This is perfect for discerning buyers seeking luxury, comfort, modern style and income. The main floor welcomes you with an open concept living space, featuring apprx 20ft soaring ceiling and beautifully paneled walls. The dream kitchen balances form and function with a large centre island, offering exquisite countertops and backsplash, practically-designed the cooking kitchen with extra pantry. Seamlessly flowing, the spacious family room, with soaring ceiling, and intricate-paneled walls and floor-to-ceiling windows, welcoming endless natural sunlight. The family room is soul of this home, perfect place to relax or gather. The main floor office provides a deal-private place for a work-from-home with completely separate door. (id:63203)
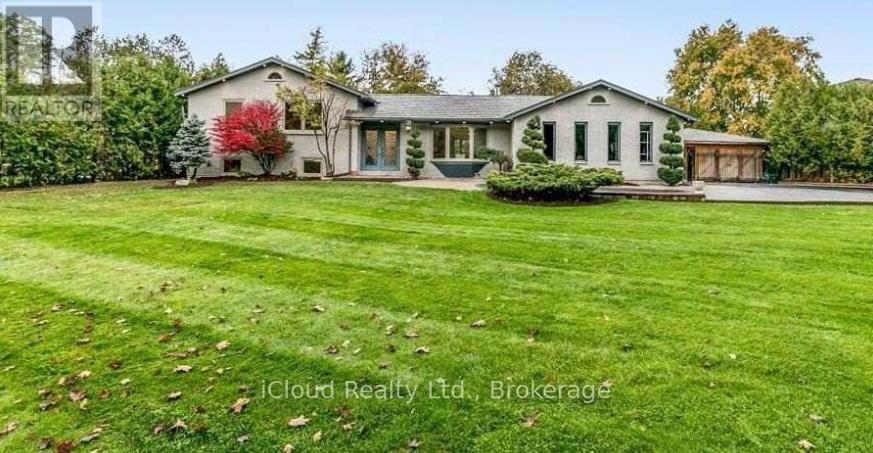
9 Anchor Court
East Gwillimbury, Ontario
Your Private Spa Retreat, Minutes From It All. Step into your own backyard spa a private sauna, swimming pool, wooden decks, and a large firepit for evenings under the stars. It's a cottage in the city resort living without leaving town. Inside, an airy, open, thoughtfully designed sidesplit layout stays warm in winter and cool in summer, with a cast iron wood-burning stove for added character. Step outside to a cedar-sealed, private backyard sanctuary. Set in an extremely friendly neighborhood, 1 min walk to the park with pickleball, baseball, soccer, a playground, picnic areas, and hiking trails. Walk 2 mins to a footbridge over the Holland River, or 5 mins to library and tennis. Bike through Rogers Reservoir and the Nokiidaa Trail. a 3rd on the way - yet peacefully removed from the noise. Yonge Street modernization signals a neighborhood with fast value rise, with the future EG hospital, shopping, grocery stores, and Costco min away. Homes like this with backyard amenities and access to parks, trails, and transit don't stay on the market long. Book your private showing today. (id:63203)
37 Drawbridge Drive
Markham, Ontario
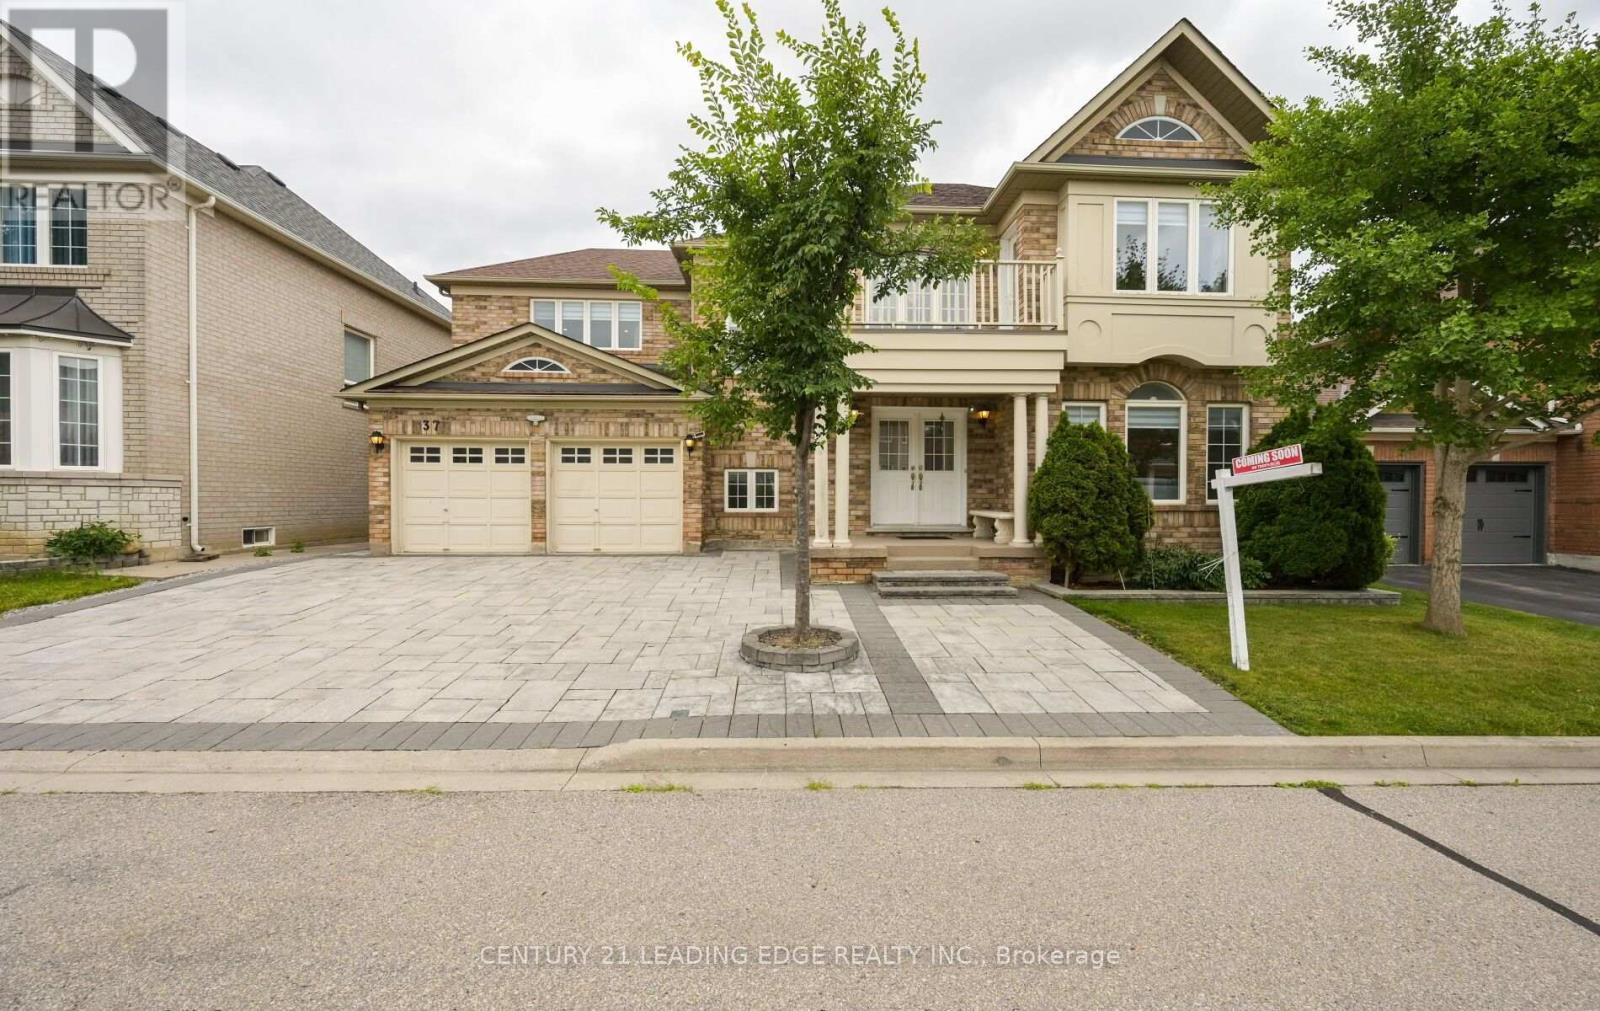
Get ready to fall in love with coming home! Welcome to a tastefully updated and move-in ready Mattamy-built home on a premium 60' x 80' lot in the highly sought-after Berczy community. Located within the attendance area of highly rated schools, this exceptional family home offers the perfect combination of space, quality, convenience, and prestigious location.* Featuring 4 spacious bedrooms and 3 full bathrooms on the upper level, this well-designed home is perfect for growing families. The massive finished basement adds valuable living space and includes a 3-piece bathroom, storage area, cold room and a versatile guest room or private home office.*Enjoy exceptional curb appeal with interlocking stonework in both the driveway and backyard, while the custom covered deck provides the perfect outdoor retreat for relaxing and entertaining. Thoughtful upgrades throughout make this home truly move-in ready.* Steps to park, schools, transit, shopping, GO Station, and historic Unionville Main Street. A rare opportunity to won in one of Markham's most desirable and high-demand neighbourhoods, renowned for its top-rated schools, family friendly atmosphere, and strong community appeal. (id:63203)
0 Street A - Espresso Road
Aurora, Ontario
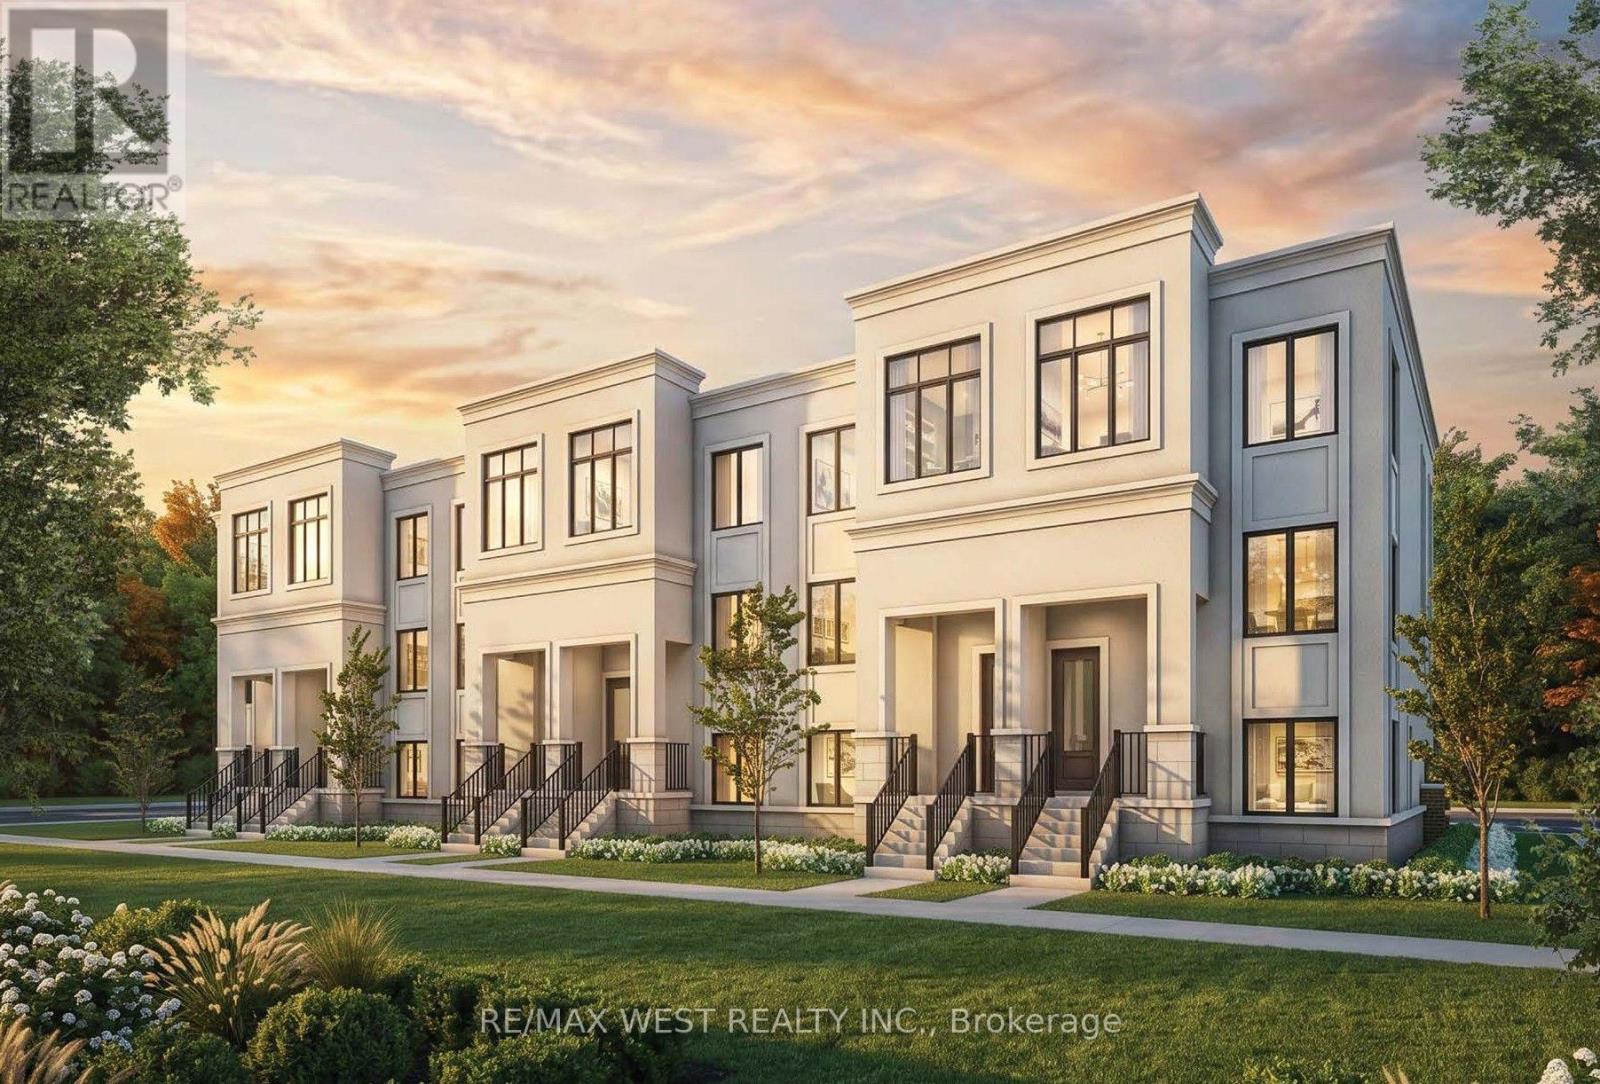
Outstanding Value in Aurora! Built by the reputable Treasure Hill, this brand-new double car garage townhouse offers an incredible opportunity in a prime Aurora location. Featuring exceptional design and remarkable pricing rarely seen for new townhome developments in the area, this home represents outstanding value for buyers. With only a limited number of units remaining, act quickly before they're gone. Full HST rebate rules apply for eligible purchasers of new home builds. (id:63203)

223 Richmond Street
Richmond Hill, Ontario
Welcome to 223 Richmond Street, a rare opportunity in the heart of Richmond Hill's highly sought-after Mill Pond neighbourhood. Situated on an impressive 58 x 167 ft oversized lot, this 1.5 storey home (3-bed 1.5-bath) offers incredible potential in one of the area's most desirable communities. This charming property provides a great opportunity for those looking to move into this prestigious neighbourhood, personalize over time, and create a space that reflects their own vision. For investors, the functional layout and separate side entrance offer potential for additional living space or future basement conversion opportunities. For builders, renovators, or those dreaming of a custom home, this premium lot provides the perfect setting to bring that vision to life. Located steps from the scenic Mill Pond, surrounded by mature trees, parks, top-rated schools, Mackenzie Health hospital, transit, and the local conveniences of downtown Richmond Hill, this is an exceptional chance to own a piece of one of the community's most established and desirable neighbourhoods. Whether you're looking to renovate, invest, or build new, the possibilities are endless! (id:63203)