

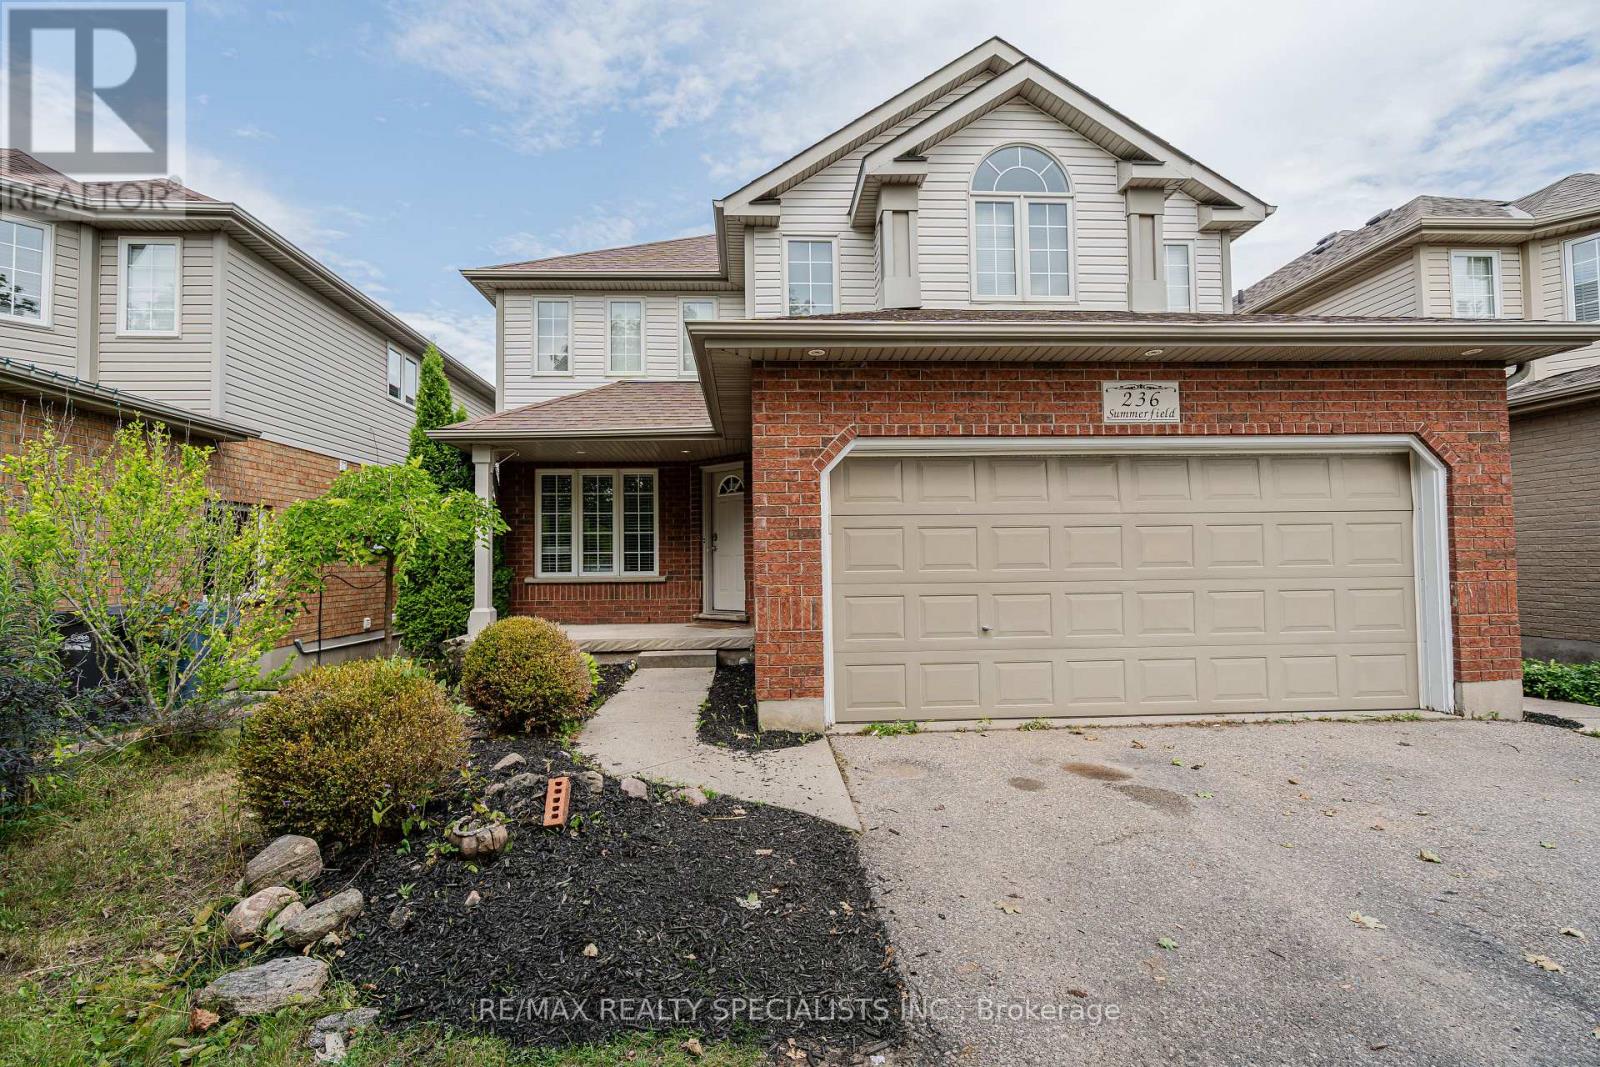
236 Summerfield Drive
Guelph, Ontario
Stunning South End 2 Storey Home Offering 3 Spacious Bedrooms Plus A Legal 1 Bedroom Walk Out Basement Apartment, Currently Tenanted At $1,800/month. The Main Floor Features Hardwood Flooring, Pot Lights, Modern White Kitchen With Quartz Countertops, And Powder Room, And A Bright Family Room With High Ceiling, Gas Fireplace, And Large Windows. Walk Out From The Dinette To Stained Deck Overlooking A Beautiful Nature Trail. Enjoy Your Morning Coffee On The Spacious Front Porch. The Upper Level Includes A Spacious Primary Bedroom With Walk In Closet And Private 5-piece Ensuite, Plus Second Bedroom With Walk In Closet And A Skylit 4 Piece Bathroom. The Legal Basement Apartment Offers A Separate Walk Out Entrance, Full Kitchen, Living Room, And 4 Piece Bath Ideal For Rental Income Or Extended Family. Recent Updates Include Roof (2016), Living Room Flooring (2018), Furnace (2020), Stone Patio (2020), And Central Air (2021). Located In A Highly Desirable South End Neighbourhood Close To Schools, Parks, Shopping, And All Amenities. Walk To Sir Isaac Brock Public School And St. Ignatius Of Loyola Catholic School, With The New South Guelph Secondary School Opening Nearby This September. A Perfect Family Home With Built-in Income Potential! (id:63203)
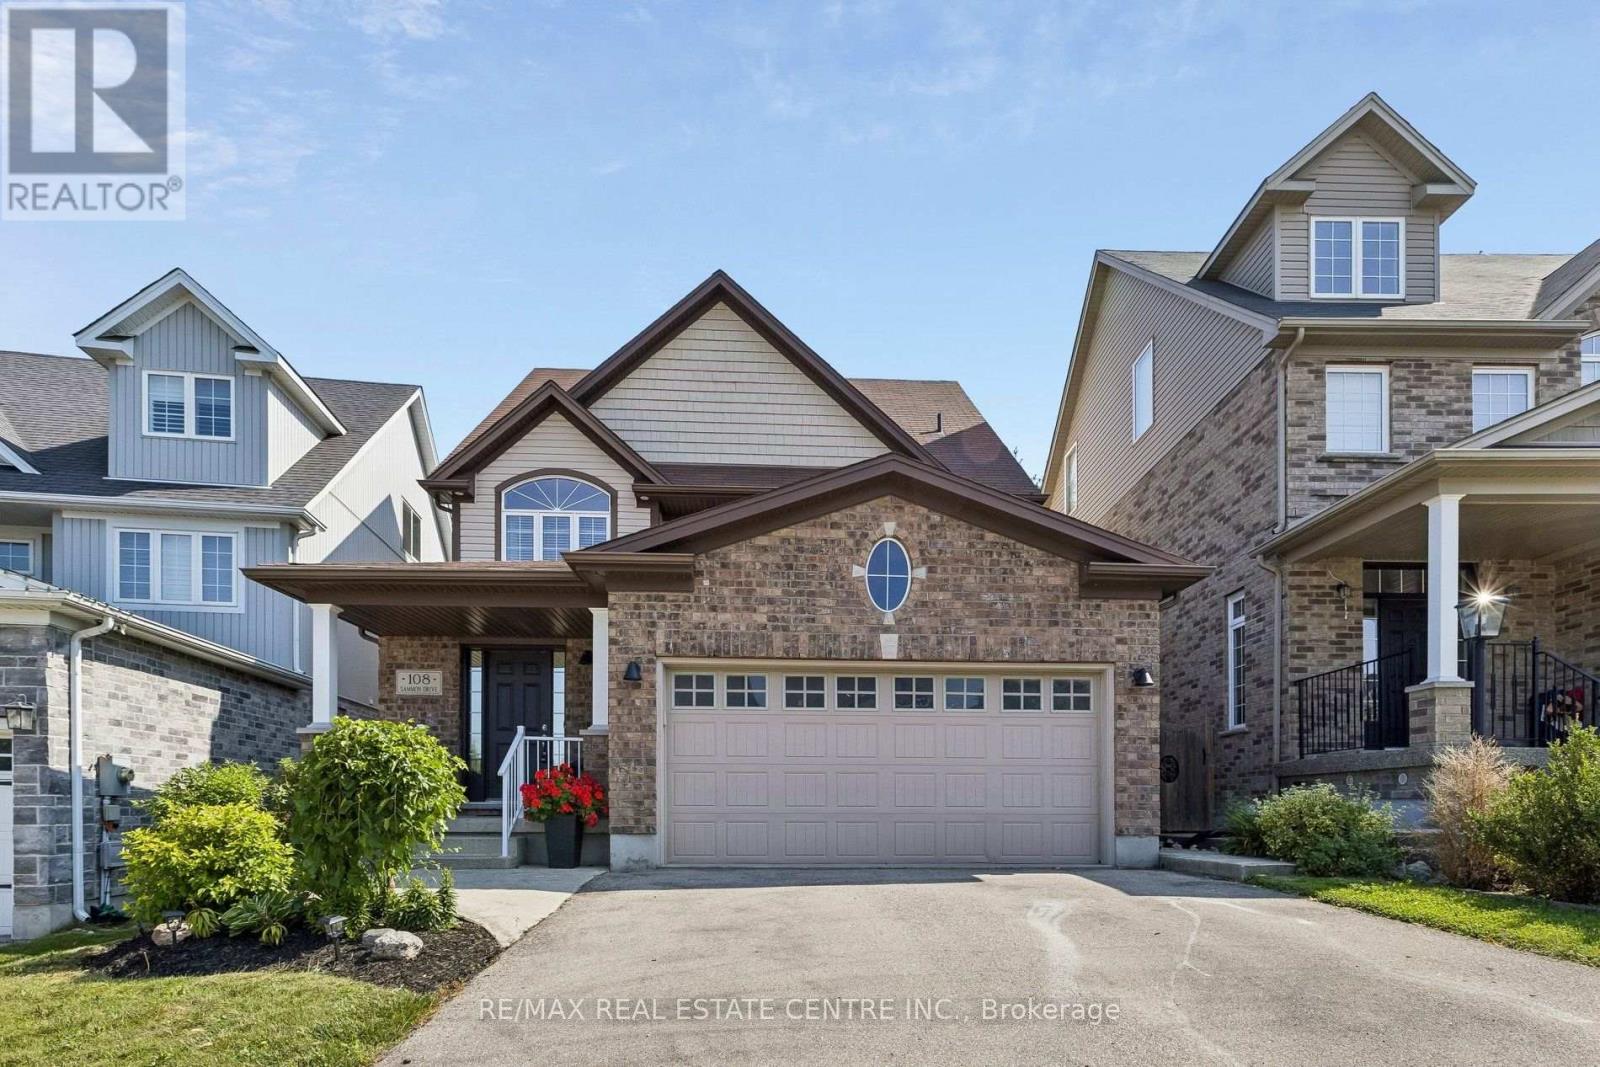
108 Sammon Drive
Guelph/eramosa, Ontario
Discover the perfect blend of luxury, functionality, and multi-generational living in this beautifully upgraded 5-bedroom residence featuring a fully self-contained 2-bedroom walkout in-law suite. The main level showcases a sprawling entertainers layout with upgraded flooring, expansive sightlines, formal dining area, and an upscale chef's eat in kitchen complete with quartz countertops, premium stainless steel appliances, and a generous island ideal for hosting. Walk out to the oversized deck and enjoy elevated views of the greenery backing the property - the perfect setting for morning coffee or evening gatherings. The impressive family room with built in fireplace and floating shelves looks like it came straight out of a magazine! The bedroom level is highlighted by a brand-new spa-inspired ensuite in the stunning primary bedroom, showcasing contemporary finishes and a calming retreat-like atmosphere. 3 more generous sized bedrooms plus a convenient 2nd floor laundry complete this fabulous space. The upper level includes a massive bonus loft, providing versatile space for a media room, home office, teen retreat or additional family lounge. The bright walkout lower level offers a fully self-contained 2-bedroom in-law suite, complete with its own custom kitchen, living area, and direct access to the backyard. Perfect for extended family or multi-generational living, this suite delivers independence and comfort without compromising style. With 4,300+ sq ft of finished living space on all 4 levels, this home delivers an impressive open-concept design, premium finishes throughout, a peaceful natural setting and exceptional value and versatility for today's modern families. (id:63203)
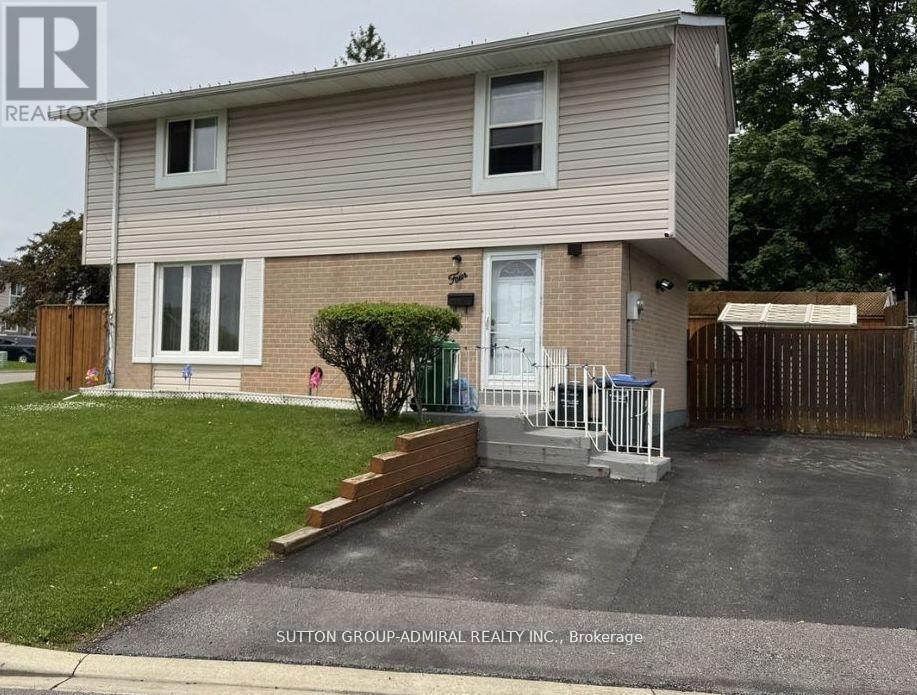
4 Hardcastle Court
Brampton, Ontario
Renovated 4 Bedroom home, nestled in a peaceful court setting on a premium corner lot with an impressive rear width of approx. 77 feet perfect outdoor living space to enjoy with family and friends. Private drive. Modern upgrades will draw you in at first glance: kitchen cabinets with quartz countertop, and glass backsplash; new staircase, FULL-SIZE windows providing an abundance of natural light; exquisite feature wall; oversized sliding door; upgraded flooring throughout; sleek hardware and elegant light fixtures; pot-lights throughout; FORCED AIR GAS furnace; 2 full-piece bathrooms. Note: no sidewalk. General amenities: within close proximity to Chinguacousy Park, schools, place of worship, transit and GO bus service. medical centres, and Bramalea City Center. Dual side access leading directly to the rear yard, offering a level of lot usability not commonly found in the area. Large front windows, generous rear windows, and a full sliding door combine to deliver exceptional natural light. (id:63203)
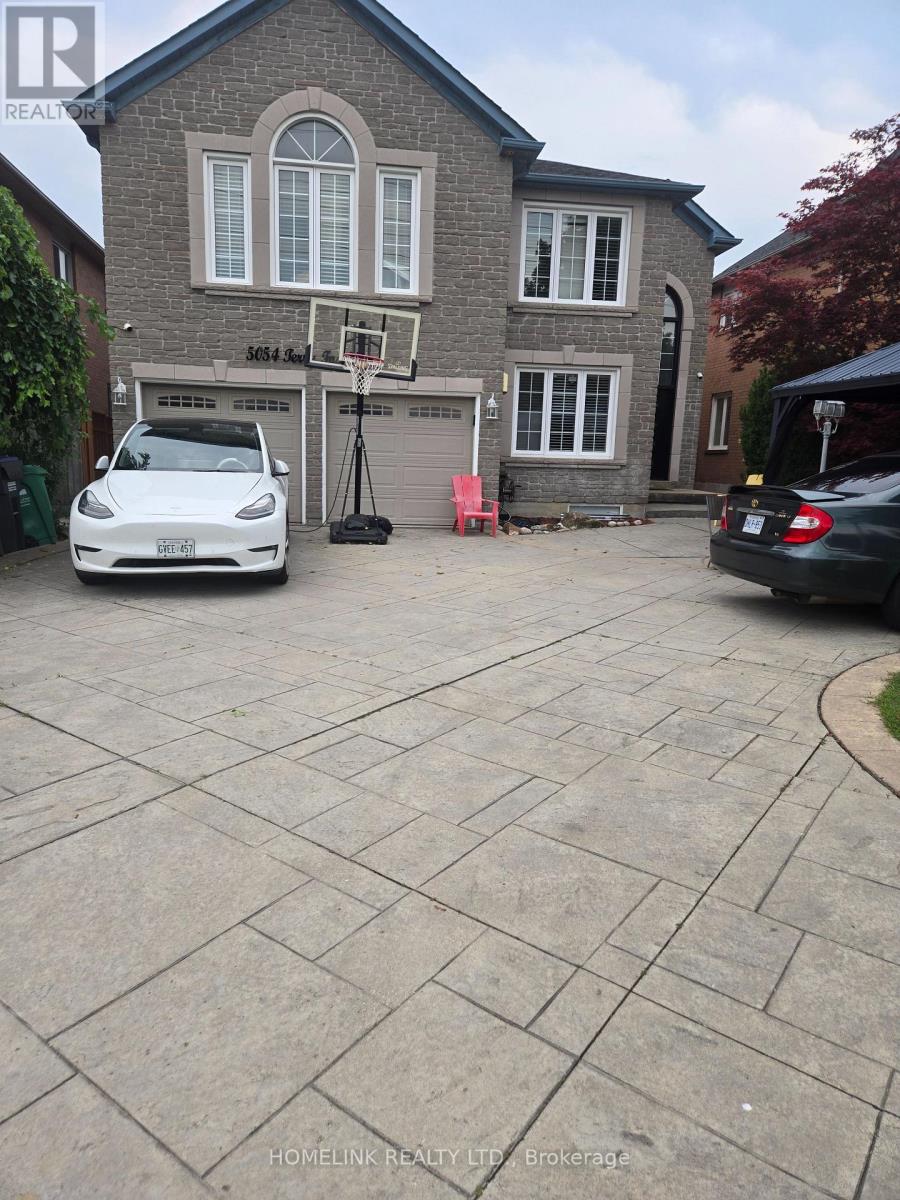
5054 Terry Fox Way
Mississauga, Ontario
5 Beds, 4 Full Bath & A Powder Room And Office on Main.*Absolute Showstopper!Executive,Sunfilled,Energy Eff.Luxurious Home** 4000 Sq Ft Of Living Space. Cath. Ceiling, ,Intrcom Thruout*,Pot Lights, .*Huge Skylight.2 Levl Deck*,Eat-In Kit. O/L Fam.,Balc. Off Mstr Br,Main Flr Lndry,Ent. To Grge,Prof. Landscped Frnt/Back, Stmpd Conc. Drive/Path,No Side Walk,Close To All Amenities, Sq.1, Heartland,Shopping,Go Bus,All Hwy's,Min's To Rick Hansen School (id:63203)
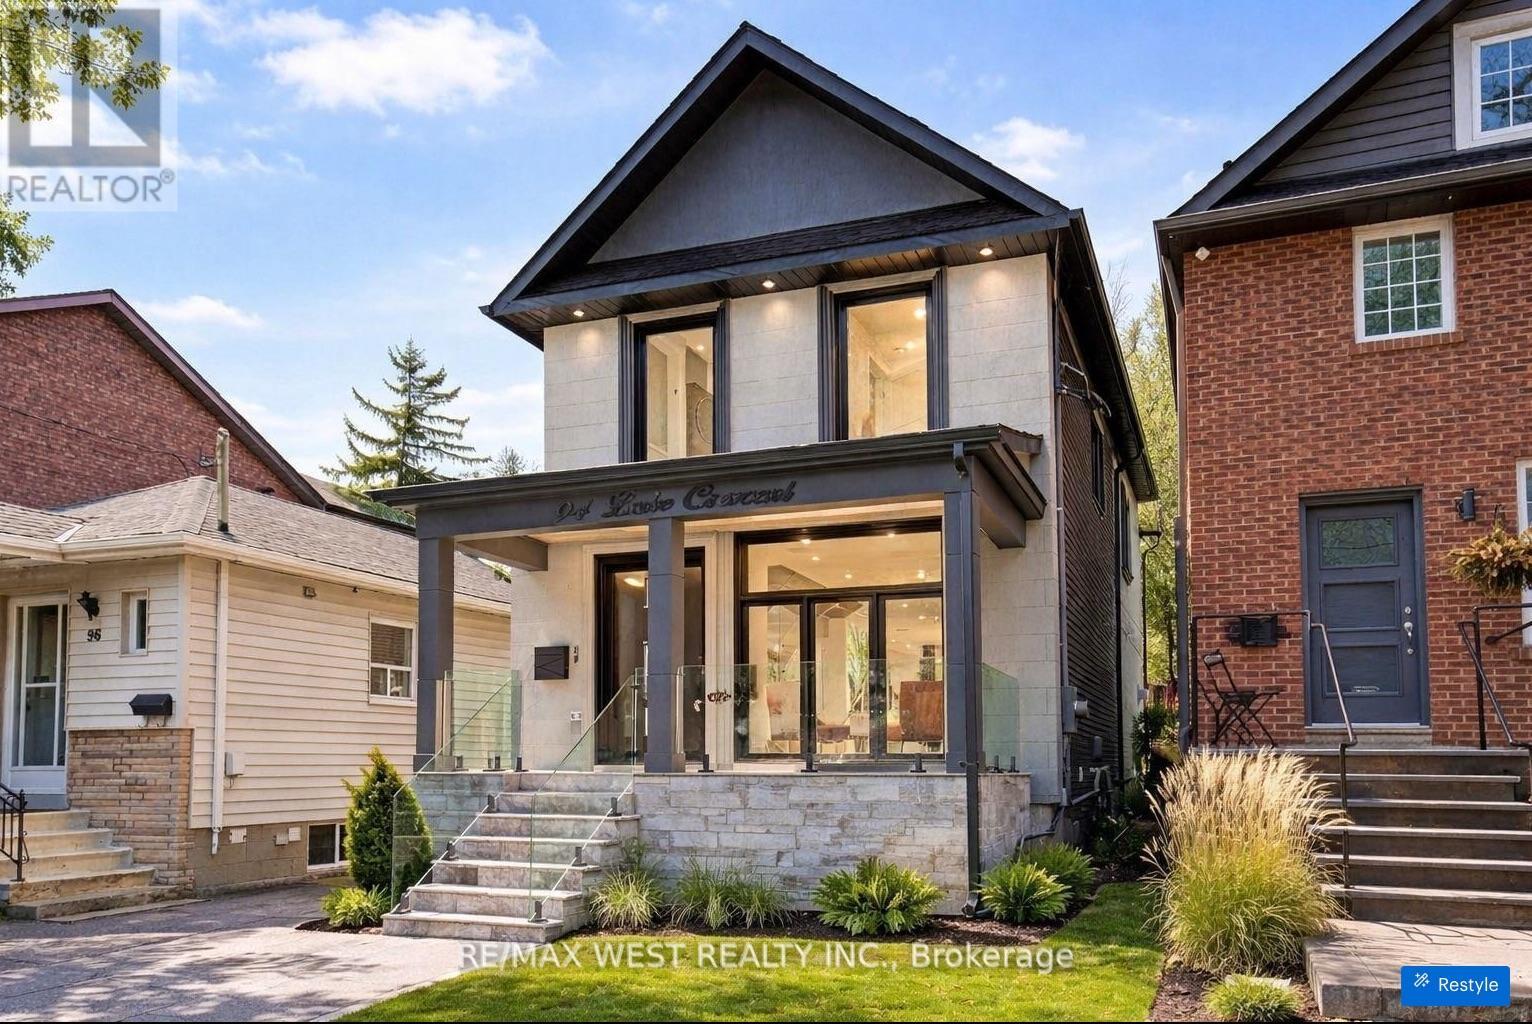
94 Lake Crescent
Toronto, Ontario
Custom Built 2 Storey House 4 Bedrooms, 4 Baths, Home Offers A Functional Layout With Timeless Quality Materials That Enhance The Warmth & Elegance Of This Property ** The Thoughtful Design And Craftsmanship Is Seen Throughout The House In Every Detail, Modern Exterior With Smooth Stone And Stucco Architectural Detail ** Open-Concept Living, Dining Room, Custom Modern Kitchen, And Wall Unit, High End Cabinetry, Cozy Family Room, Napoleon Gas Fireplace, Walk-Out To Patio ** Extras: Jenn-Air Built-In Dishwasher, Jenn-Air 36"/6 Burner Professional Gas Range, Jenn-Air Wall Mount Hood, Jenn-Air Drawer Microwave, Jenn-Air Built-In 42" Pro Fridge & Freezer, Lg Smart Front Load Washer & Dryer, Tankless Water Heater Owned (id:63203)
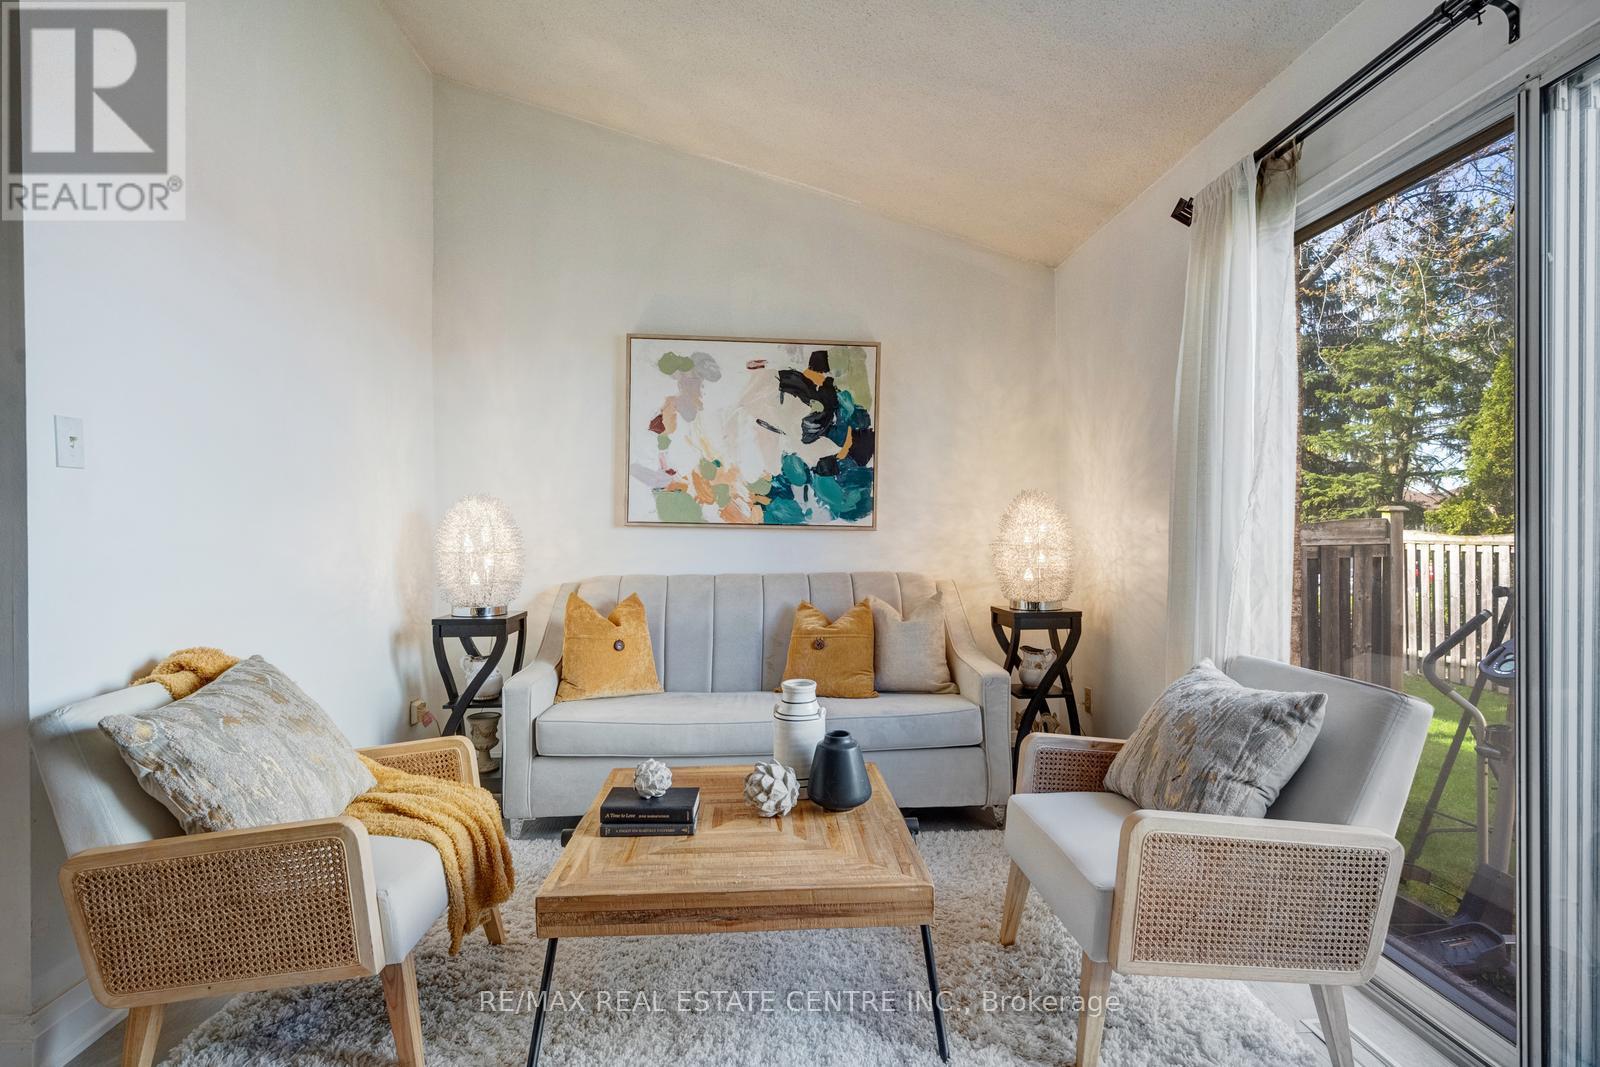
25 - 5020 Delaware Drive
Mississauga, Ontario
Aggressively Priced & Fully Renovated, Bright, and Modern Townhouse Located In A High Demand Area Of Hurontario & Eglinton. This Beautiful 3+1 Bedroom Home Offers Convenience & Practicality At an Affordable Budget. Set Within a Well-managed, Intimate, Community-based Complex Featuring a Dedicated Children's Playground And Ample Visitor Parking. Low Maintenance Fees Include Snow Removal, Landscaping, Window Cleaning, Roof Repair, Window Repair, Condo Insurance, And All Exterior Structural Repairs. The Beautifully Finished Basement Offers A Bedroom, One Full Bathroom, And Living Room Adding Valuable Living Space-Perfect For a Home Office, Media Room, Gym, or Recreation Area. Energy Efficient and Extensive Upgrades Including: Energy-efficient Heat pump (2024) High-efficiency Furnace & Humidifier (2024) Energy-Efficient Heat Pump Water Heater (2024) -- Fully Owned (No Rental Contract) Heavy-Duty Dryer (2025) Roof Replacement (2023) Attic Insulation (2024) First & Second Floors Updated With Engineered Hardwood & Tiles (2022) Renovated Kitchen (2022) New Basement Bathroom (2025). Vinyl Flooring In The Basement (2024). A Move-in-ready Home In a Prime Location-this One Truly Checks All The Boxes. Prime Location Just Minutes To Square One, Major Highways Public Transit, Shopping, Community Centres, Parks, Schools, And Restaurants. Enjoy The Added Convenience And Future Value Of The Upcoming Hurontario LRT. Only 20 Minutes To Kipling GO/Transit Station And Toronto Pearson International Airport. (id:63203)
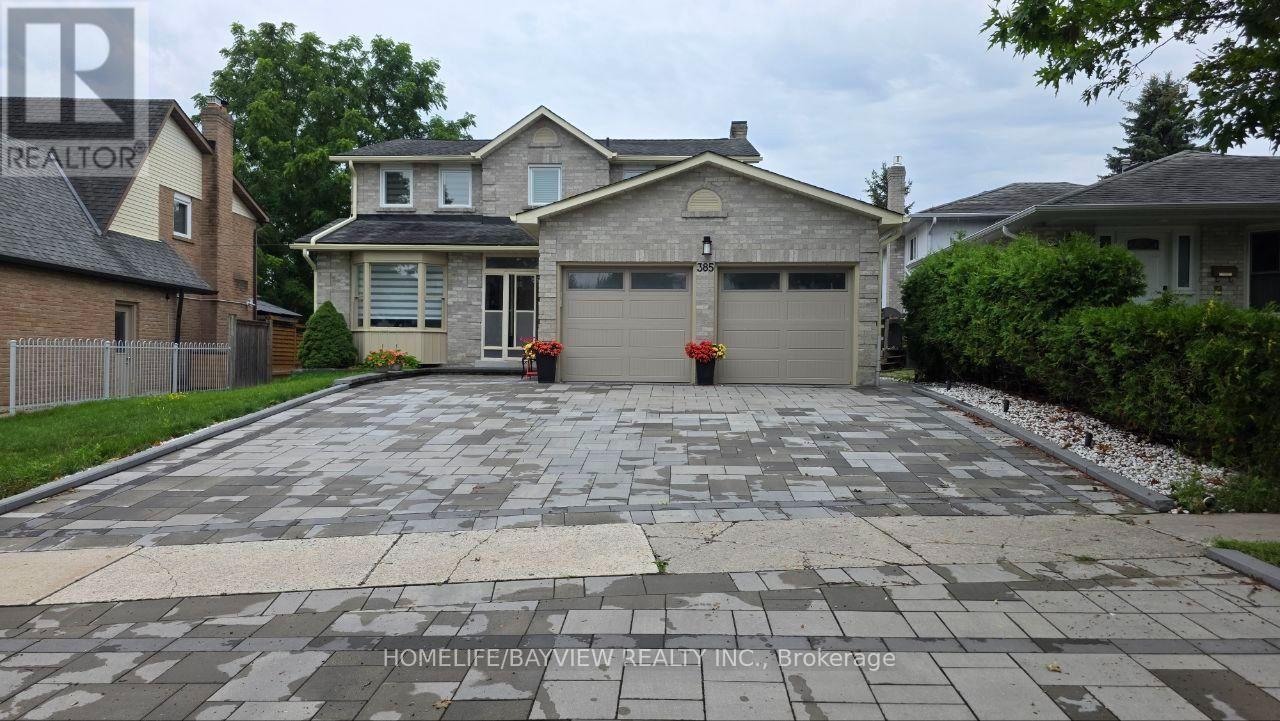
Basement - 385 Erin Trail
Newmarket, Ontario
Move-In Now! Brand New Spacious 2 Walk-Out Apartment (Basement), two bedroom, High Demand Area In Newmarket. Separate Laundry. Close To All Amenities Such As Transit, Newmarket Go Station, Costco, Stores, Upper Canada Mall, Hospital, Coffee Shops, easy access to Highway 404. No Smoking, No Pets. (id:63203)
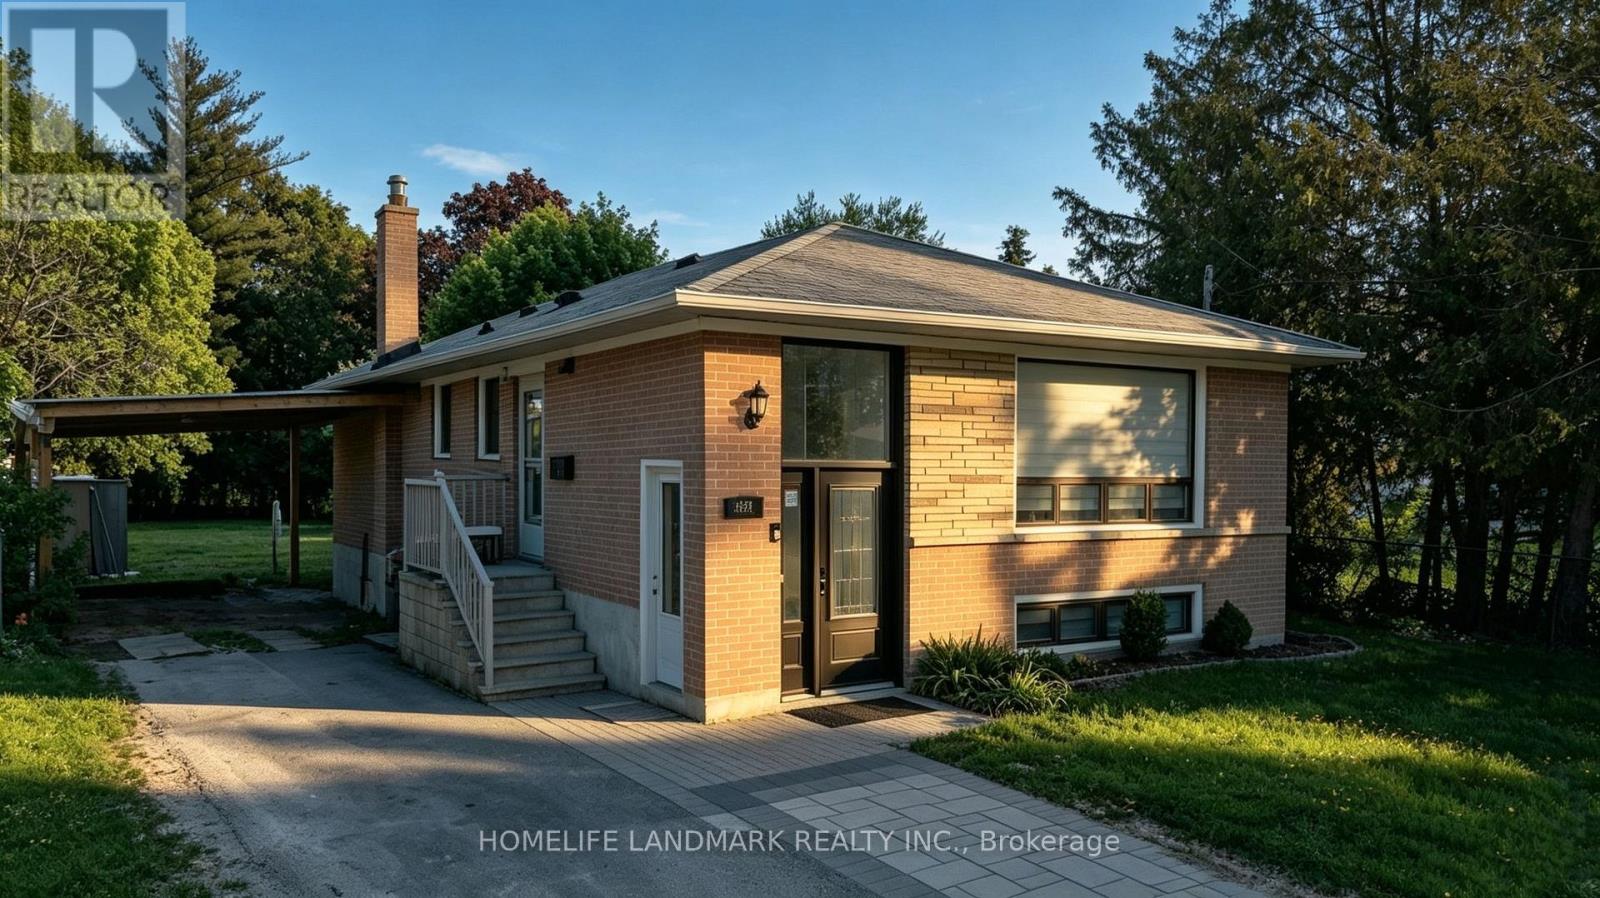
Lower - 181 Maple Avenue
Richmond Hill, Ontario
Newly and fully renovated! 2-bedroom + den lower-level suite in a raised brick bungalow located in the highly sought-after Harding community of Richmond Hill. This bright and elegantly upgraded home features a spacious, intelligently designed layout with a versatile den that can serve as a third bedroom, private office, or multi-purpose flex space-perfect for modern living. Rare basement unit with windows everywhere.Enjoy the comfort and exclusivity of your own private separate entrance, along with the rare convenience of 2 driveway parking spaces. The residence showcases refined contemporary finishes throughout and includes a fully equipped modern kitchen with quality appliances, central air conditioning along with in-suite washer and dryer, offering a seamless blend of comfort, convenience, and independence. Thoughtfully designed for everyday living, this home is ideal for professionals, couples, or small families seeking a high-quality rental in a mature and established area. Perfectly positioned in a prime Richmond Hill location, just steps from Bayview Secondary School and close to parks, scenic trails, community centres, shopping, dining, and Richmond Hill GO Station, with easy access to Highways 400, 404, 407, and 401. A rare opportunity to enjoy modern comfort, privacy, and outstanding convenience in one of the city's most desirable communities. (id:63203)
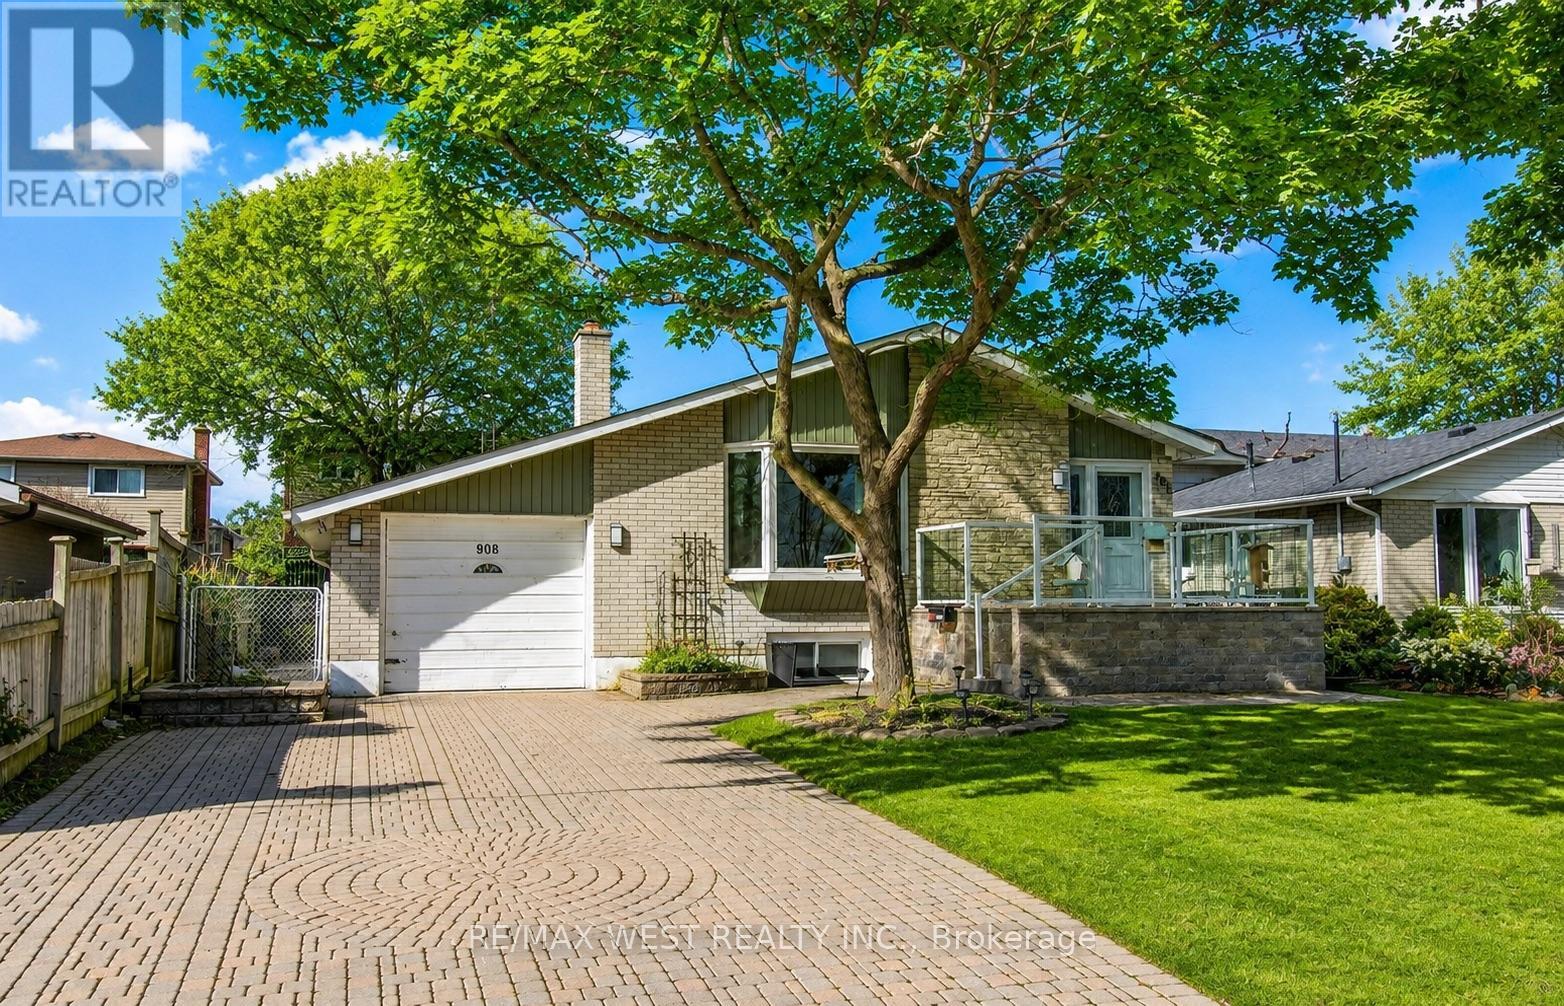
908 Lynx Avenue
Pickering, Ontario
Spacious Basement Apartment Available For Lease In The Highly Sought-After West Shore Community! Featuring A Private Separate Entrance, Generous Living Space And A 3-Piece Bathroom. Located In A Quiet, Family-Friendly Neighbourhood Just Steps From Lakefront Trails, Parks And Conservation Areas. Enjoy Convenient Access To Hwy 401, GO Transit, Shopping, Schools And Everyday Amenities. A Great Opportunity To Live In A Desirable Lakeside Community With Plenty Of Green Space And Recreation Nearby. (id:63203)
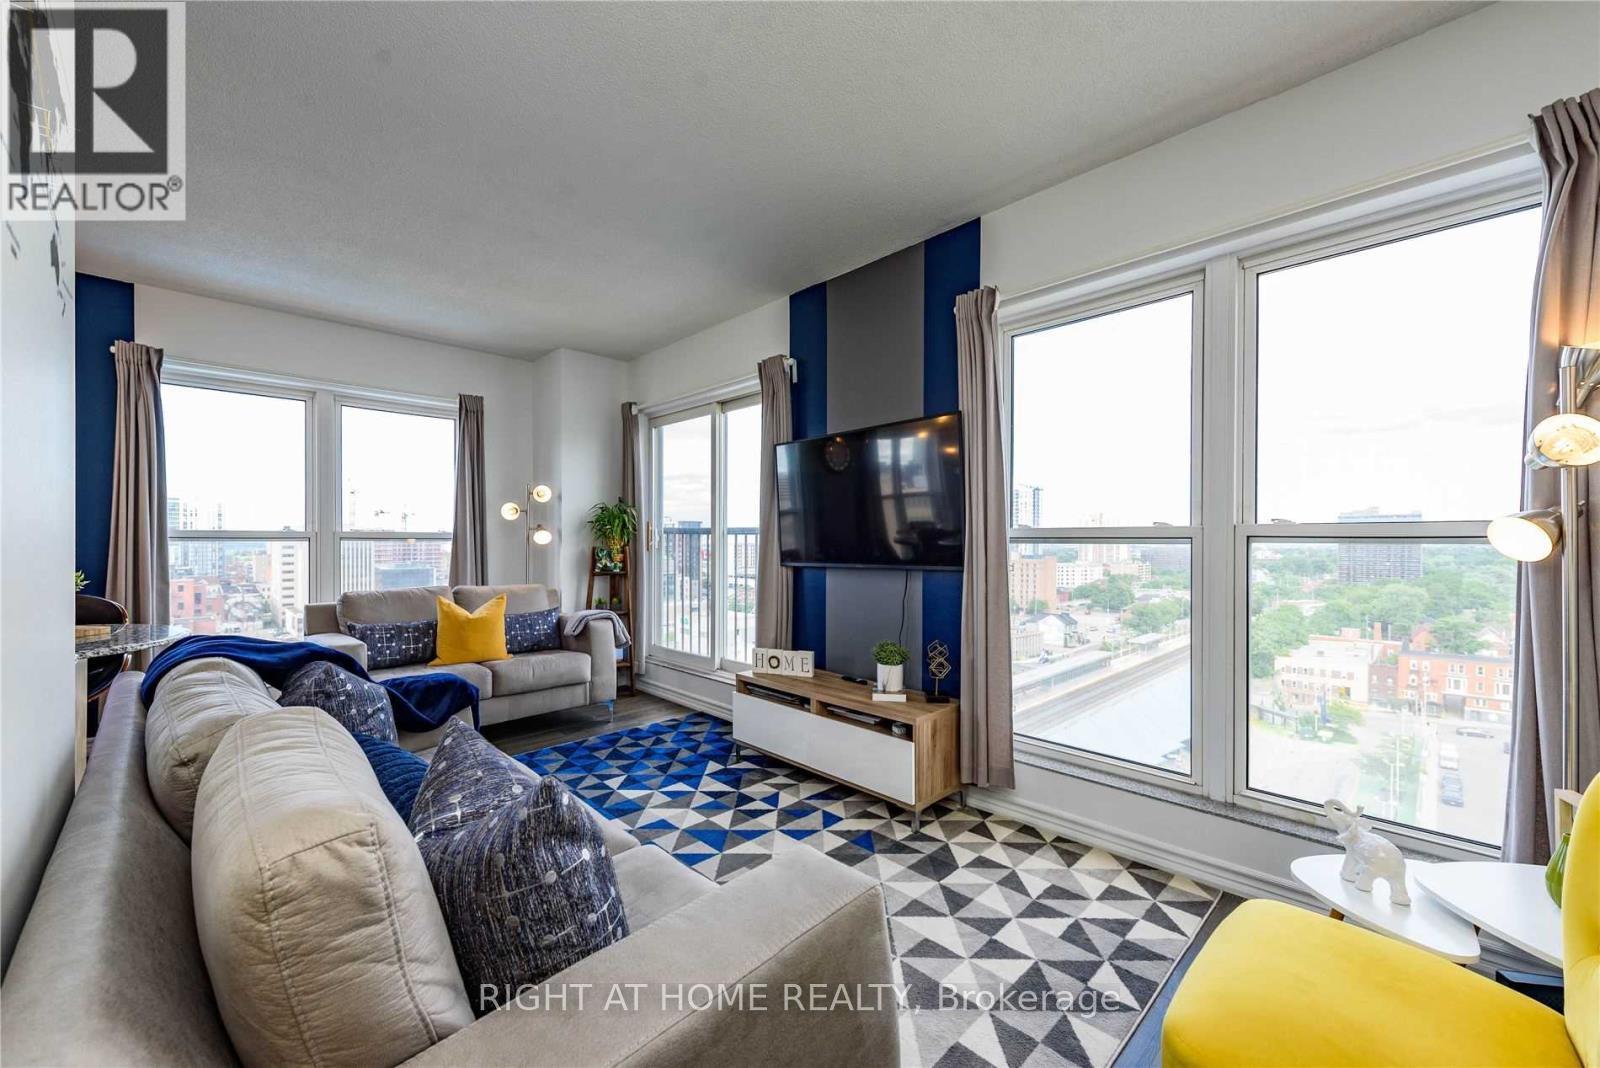
1102 - 135 James Street S
Hamilton, Ontario
Welcome to the luxurious, hotel-inspired Chateau Royale! This bright and spacious corner suite offers 2 bedrooms, 2 full bathrooms, 9-foot ceilings, a Juliette balcony, in-suite laundry, and large windows providing abundant natural light throughout. The generous living and dining area is ideal for everyday living and entertaining. Ideally located in the heart of Hamilton, close to the GO Station, restaurants, shops, cafés, schools, parks, and trails. Enjoy a secure building with 24-hour concierge and video surveillance, plus excellent amenities including landscaped gardens, gym, and party room with pool table. A fantastic opportunity to lease in one of downtown Hamilton's most convenient locations. All measurements are approximate. (id:63203)
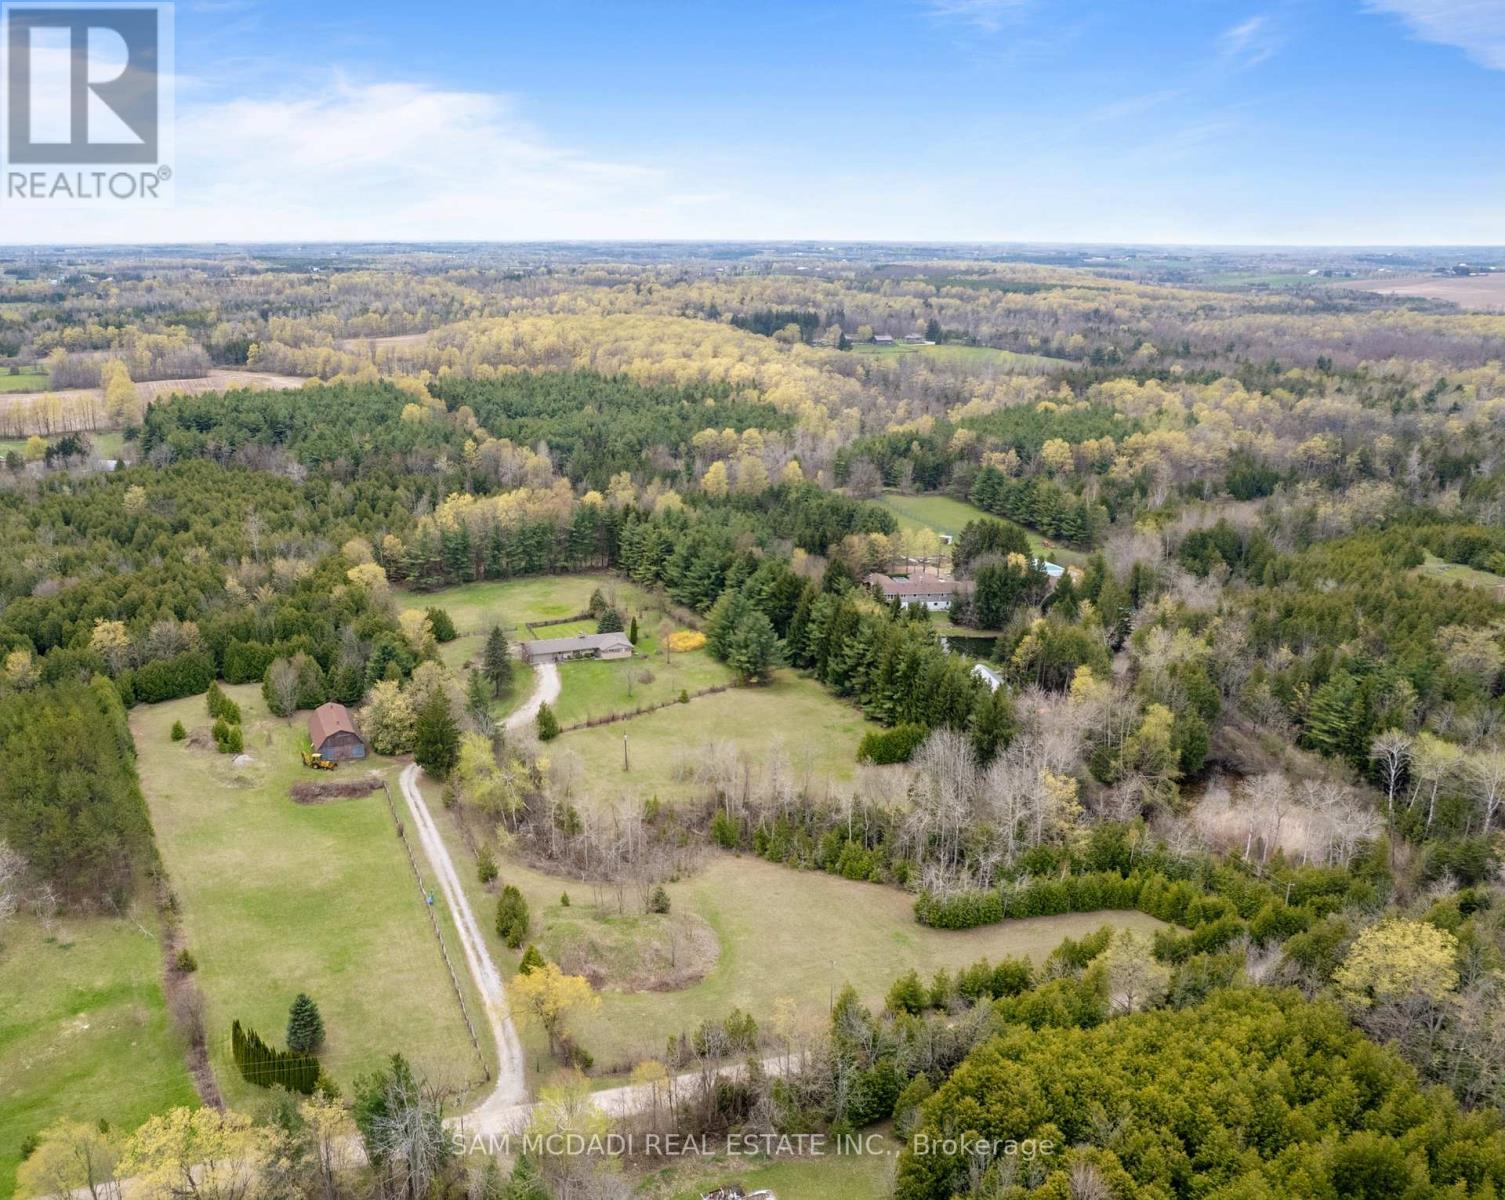
5114 Allan Path
Erin, Ontario
Offered for the first time in over 50 years, this remarkable 10.5-acre property in sought after Erin Township presents a rare opportunity to enjoy peaceful country living surrounded by nature, while remaining just minutes from town. Featuring expansive open space, mature trees, private forested trails, a barn, and two picturesque ponds, this property offers a truly serene setting. The ponds are both creek and spring fed, adding to the property's natural beauty and charm. The charming, well maintained bungalow offers over 1,500 sq ft above grade and features three spacious bedrooms and three bathrooms. A large family sized kitchen with an inviting dining area overlooks the scenic property, while the bright living room is anchored by a stunning wood burning stone fireplace, creating a warm and welcoming atmosphere for both everyday living and entertaining. The primary bedroom features a private 3 piece ensuite and peaceful garden views, while the additional well appointed bedrooms offer ample closet space and large windows that fill the rooms with natural light. The walkout basement serves as a blank canvas for future customization. It currently features a spacious rec room with direct access to the backyard, a second fireplace and ample storage throughout. Electrical updates include a 200-amp service panel, as well as updated wiring in the basement and lower garage completed in 2018. Whether hosting family gatherings or enjoying quiet evenings surrounded by nature, this property offers a lifestyle unlike any other. Ideal for hobbyists, outdoor enthusiasts, or those seeking additional space, the property also includes an impressive 1,600 sq ft barn, scenic wooded trails, and two beautiful ponds for year round enjoyment. The unique two storey garage accommodates three cars and offers abundant storage along with flexible space for a workshop, hobby area, etc. Located just mins from downtown Erin and everyday amenities 5114 Allan Path is a truly special offering! (id:63203)
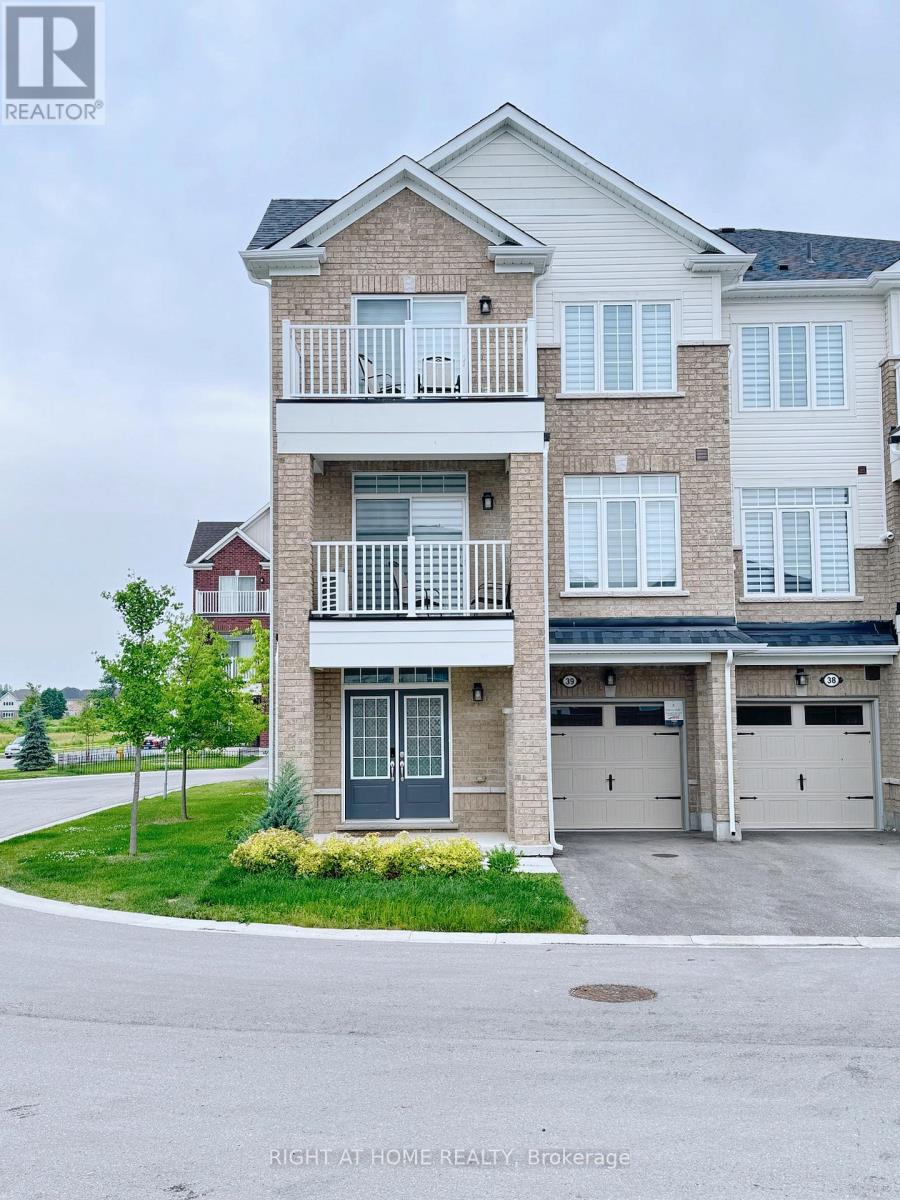
39 - 113 Hartley Avenue
Brant, Ontario
Check out this stunning corner townhouse that blends style and comfort! Just 3 years old, this freehold home offers 1,810 sq ft of space with three bedrooms, 2.5 bathrooms, and two parking spots. Large east-facing windows fill the rooms with light and offer gorgeous views of nature. Located in the charming town of Paris, it boasts a roomy front porch and two balconies, perfect for relaxing outdoors. The impressive double-door entry leads to a flexible main-level room ideal as an office, guest suite, or playroom. The oversized garage connects directly to the mudroom for extra convenience. Upstairs, the open-concept living, dining, and kitchen area includes a guest bathroom. The kitchen is a dream with plenty of cabinets, a central island with double-sink breakfast bar, stainless steel appliances, and a cozy fireplace. Bedrooms are spacious, with the primary suite offering a walk-in closet, en-suite shower, and private balcony overlooking greenery. The other bedrooms feature double-door closets, and the laundry is conveniently upstairs. Close to schools, shopping, highways, trails, Watts Pond, and more, this home also has Airbnb potential of $50,000-$70,000 a year. Don't miss out! (id:63203)