

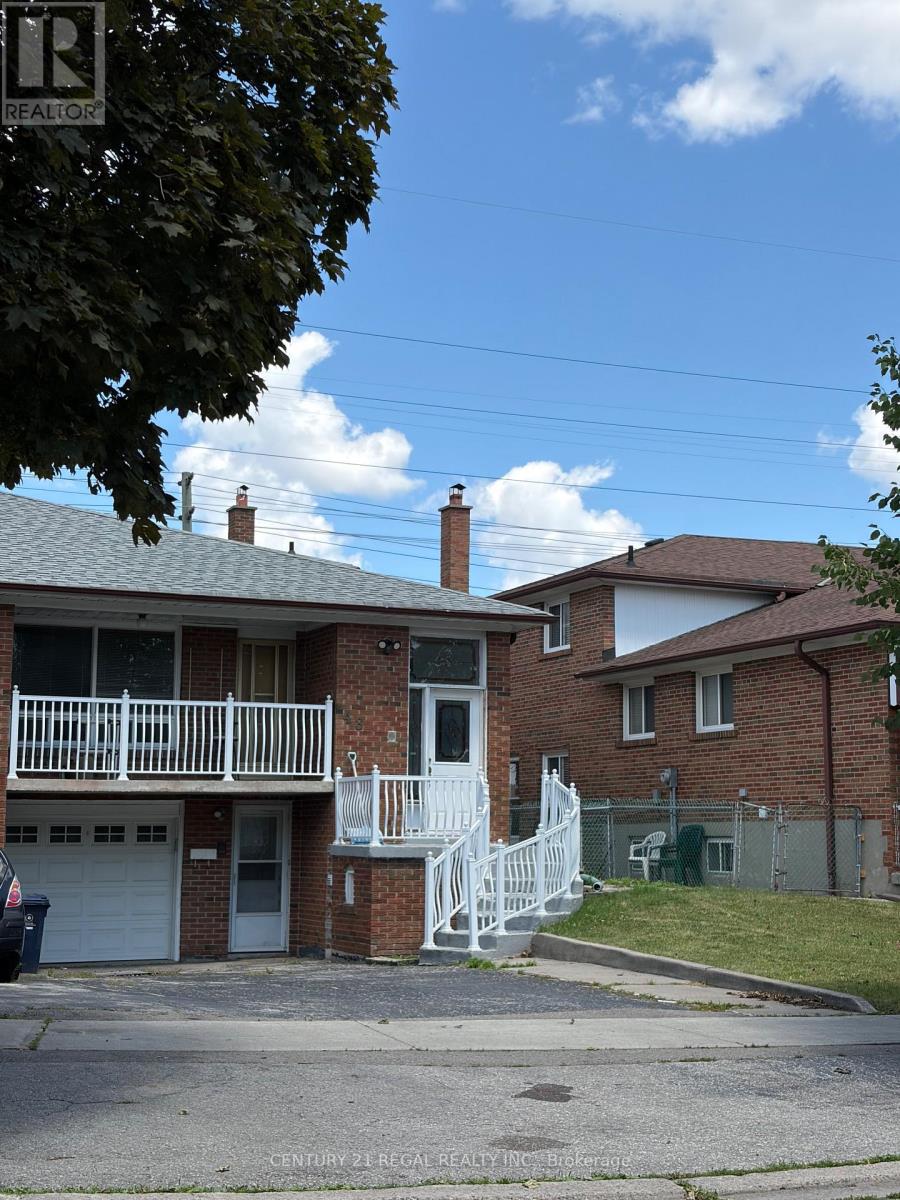
48 Iangrove Terrace
Toronto, Ontario
Fantastic opportunity for students or young professionals! Two fully furnished private rooms (Room 1 & Room 3) available for lease in a clean, well-maintained residence. Option to lease individually or together. Open-concept shared living space features a functional kitchen and a bright, comfortable living room shared with respectful co-tenants. Unbeatable turn-key living with all utilities included in the rent: Hydro, Water, and High-Speed Wi-Fi Internet. Move-in ready and ideally located near transit and amenities. (id:63203)
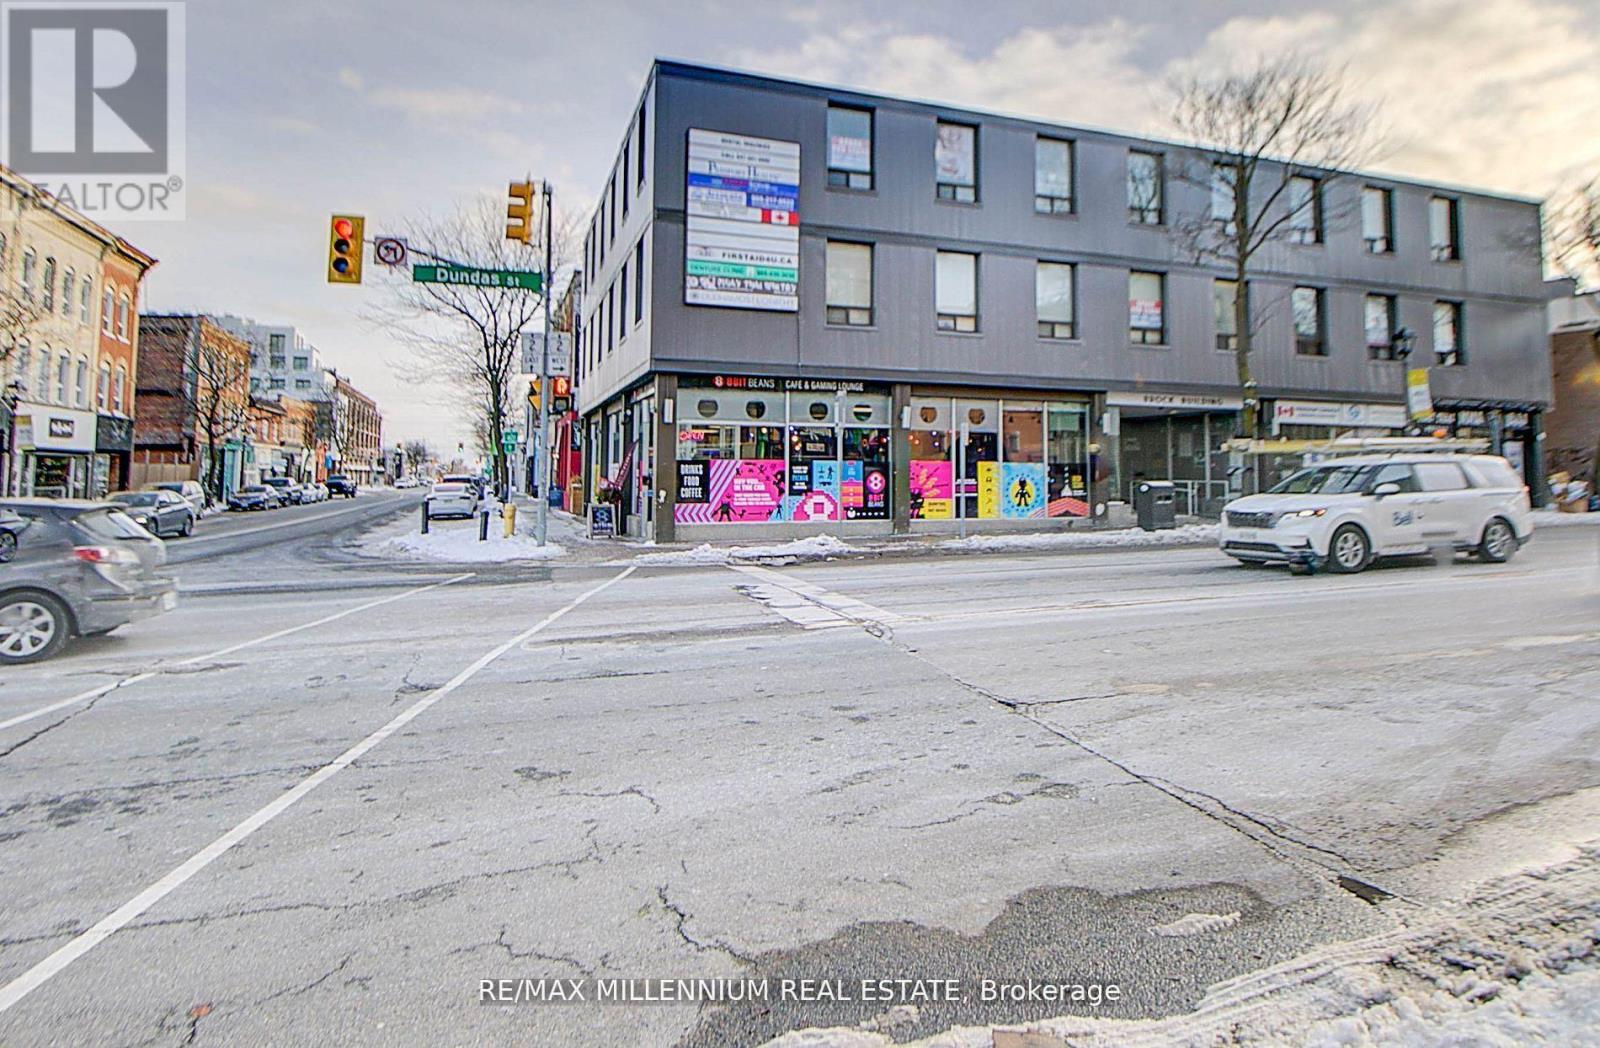
305 - 101 Dundas Street W
Whitby, Ontario
!!! Superb Location!! Third Floor Unit!! High Exposure to Dundas Street !!! Office SpaceAvailable In Downtown Whitby's Core !! Well Maintained. !! 3 Separate office rooms, Reception &Sitting area. Well Maintained. ** High Traffic Area On Corner Of Hwy 2 & Brock Street**Handicapped Accessible With Elevator Commercial Building. Man and Woman Washrooms.Busy Downtown Corner Of Hwy 2 & Brock Street ** Fully Professional Office Building. (id:63203)
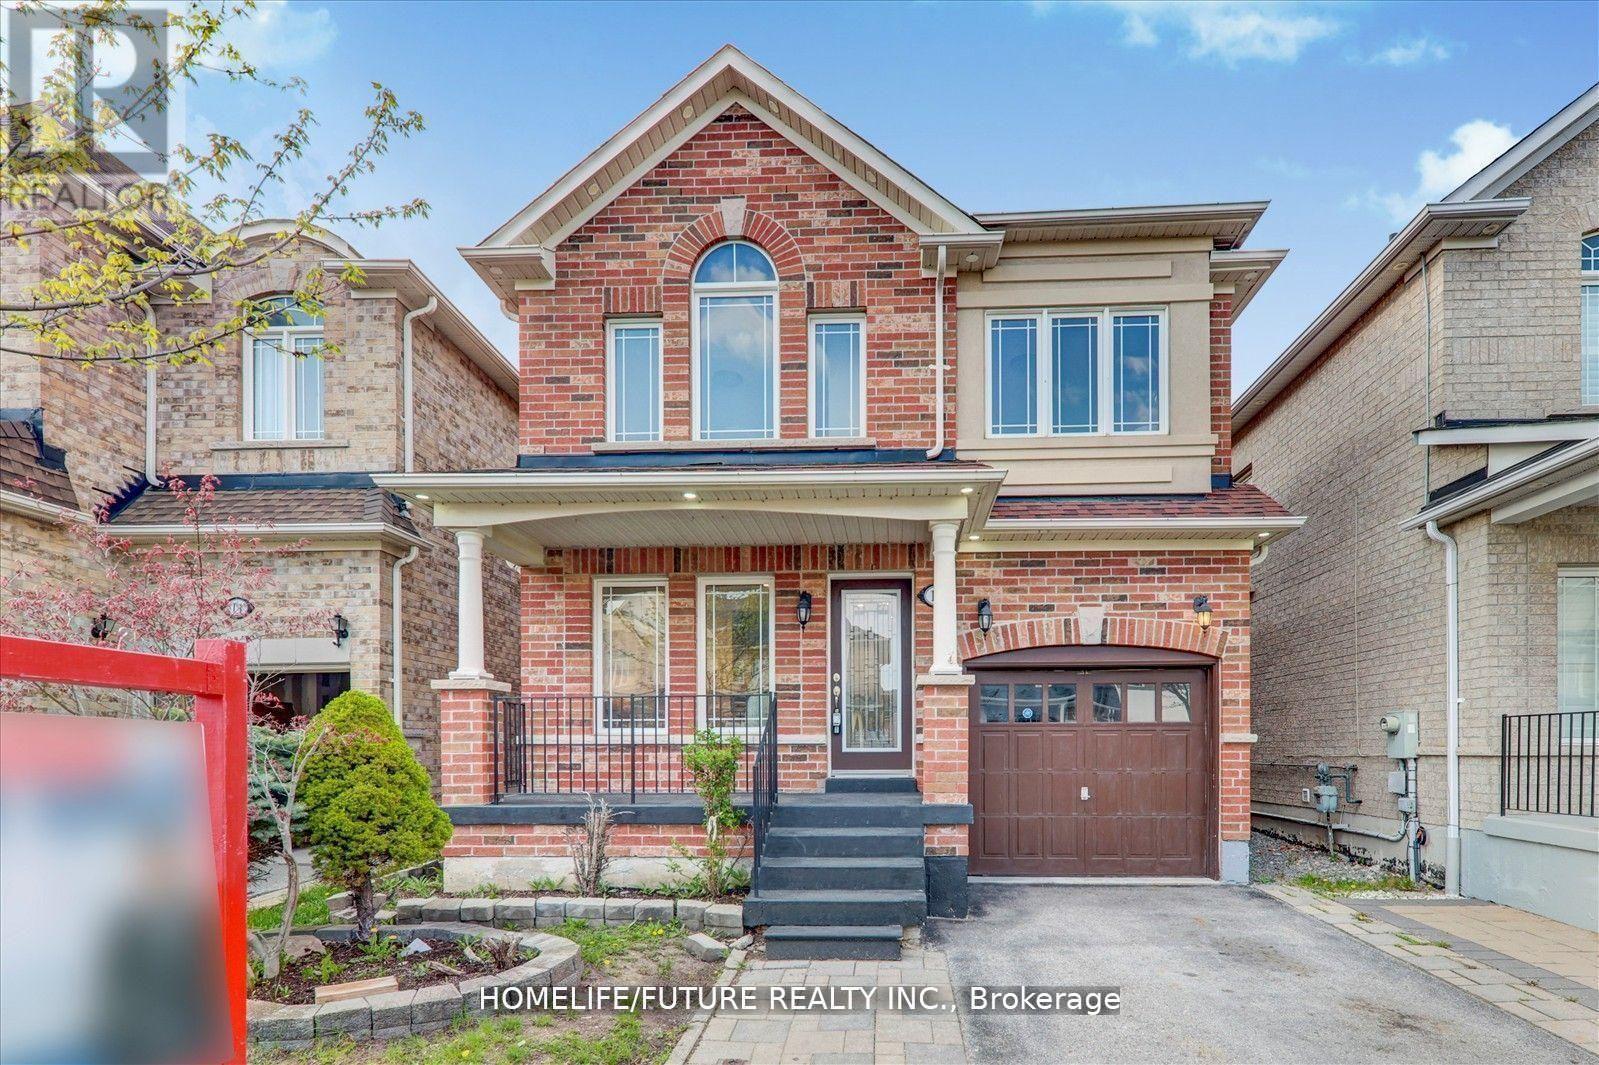
16 Barden Crescent
Ajax, Ontario
Bright, Open-Concept Design with Large Windows and Natural Sunlight. Hardwood Floor ThroughoutMain Floor And Brand New Broadloom In Bedrooms. Entertainer's Backyard With Deck And PatioArea. Close To School, Park, Shopping, and Hwy 401. Images are from previous listings. (id:63203)
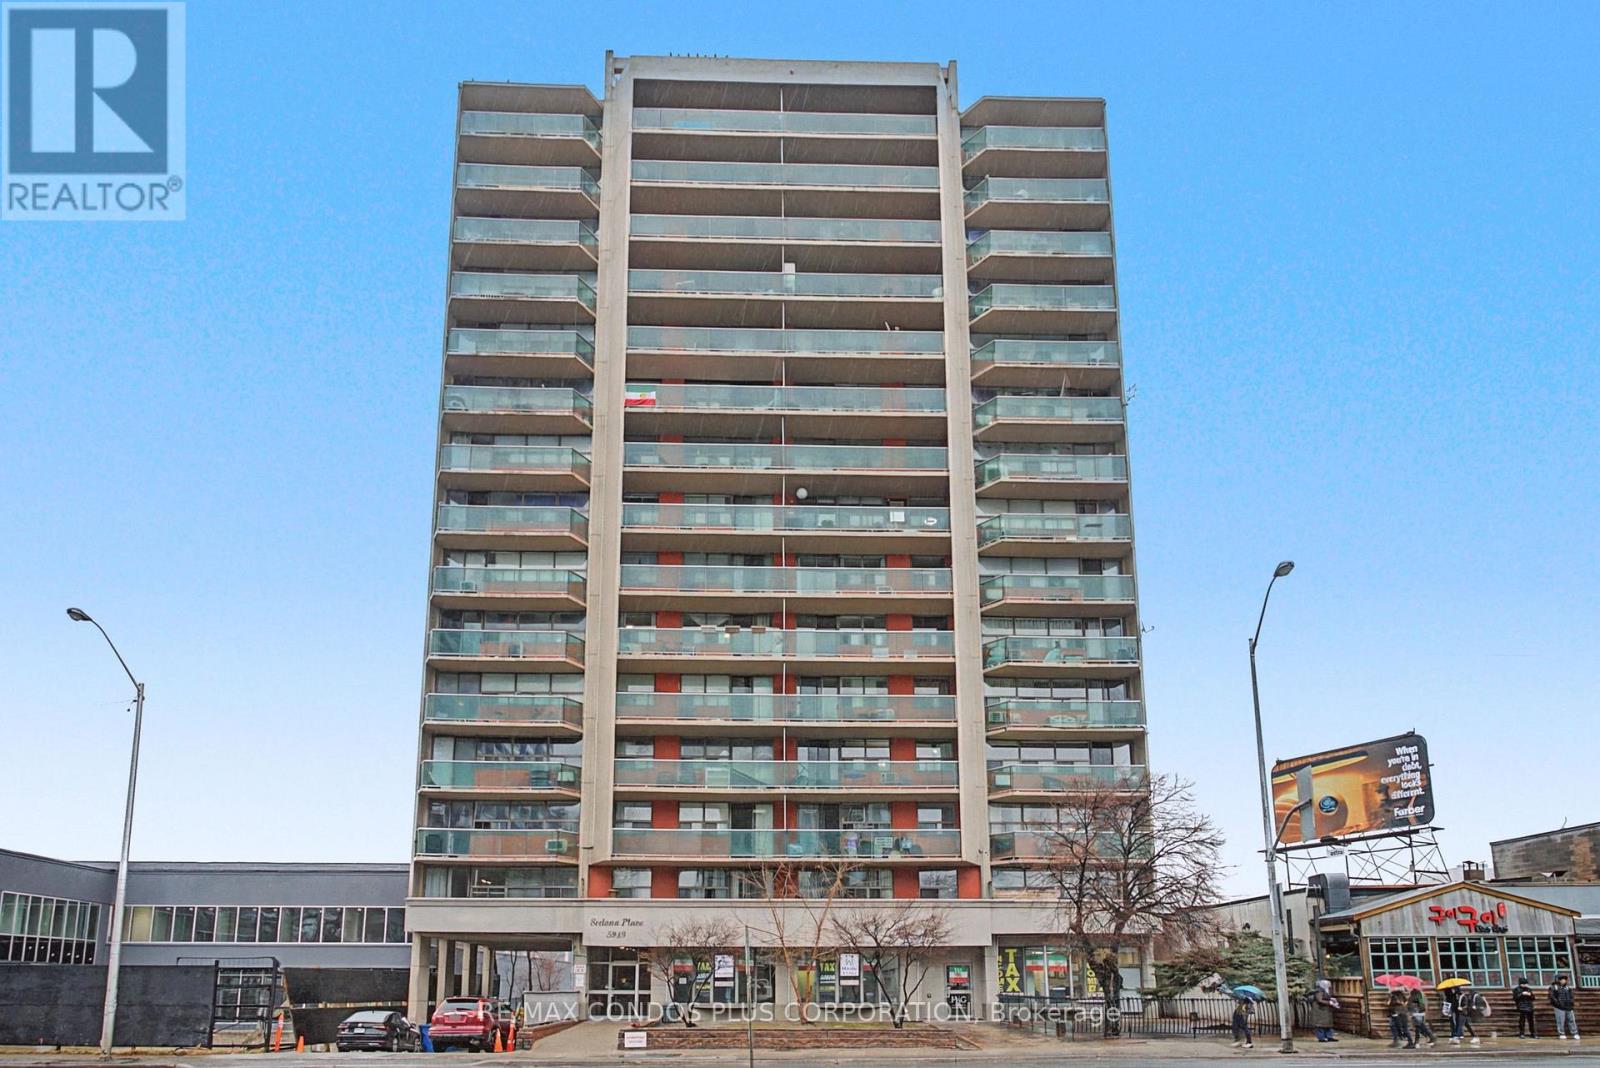
208 - 5949 Yonge Street
Toronto, Ontario
Space & Location! 90 Walk Score, Bright, 998 square foot, two bedroom unit updated throughout. Large principal rooms with a floor plan that flows like a house located in a dynamic area between Finch and Steeles (just N of Cummer), Minutes to Finch station and steps from a transit hub with access to multiple TTC buses, GO buses and York Region Transit. Conveniently located to banking, coffee shops, shopping plazas, biking paths, schools, and many amenities. All inclusive: Heat, Hydro, Water. 1 Parking included. Party & Meeting room, Visitor parking, Bus stops in front , close to Parks. Pigeon netting on balcony for hassle free use. (staged with AI) (id:63203)
507 - 2015 Sheppard Avenue E
Toronto, Ontario
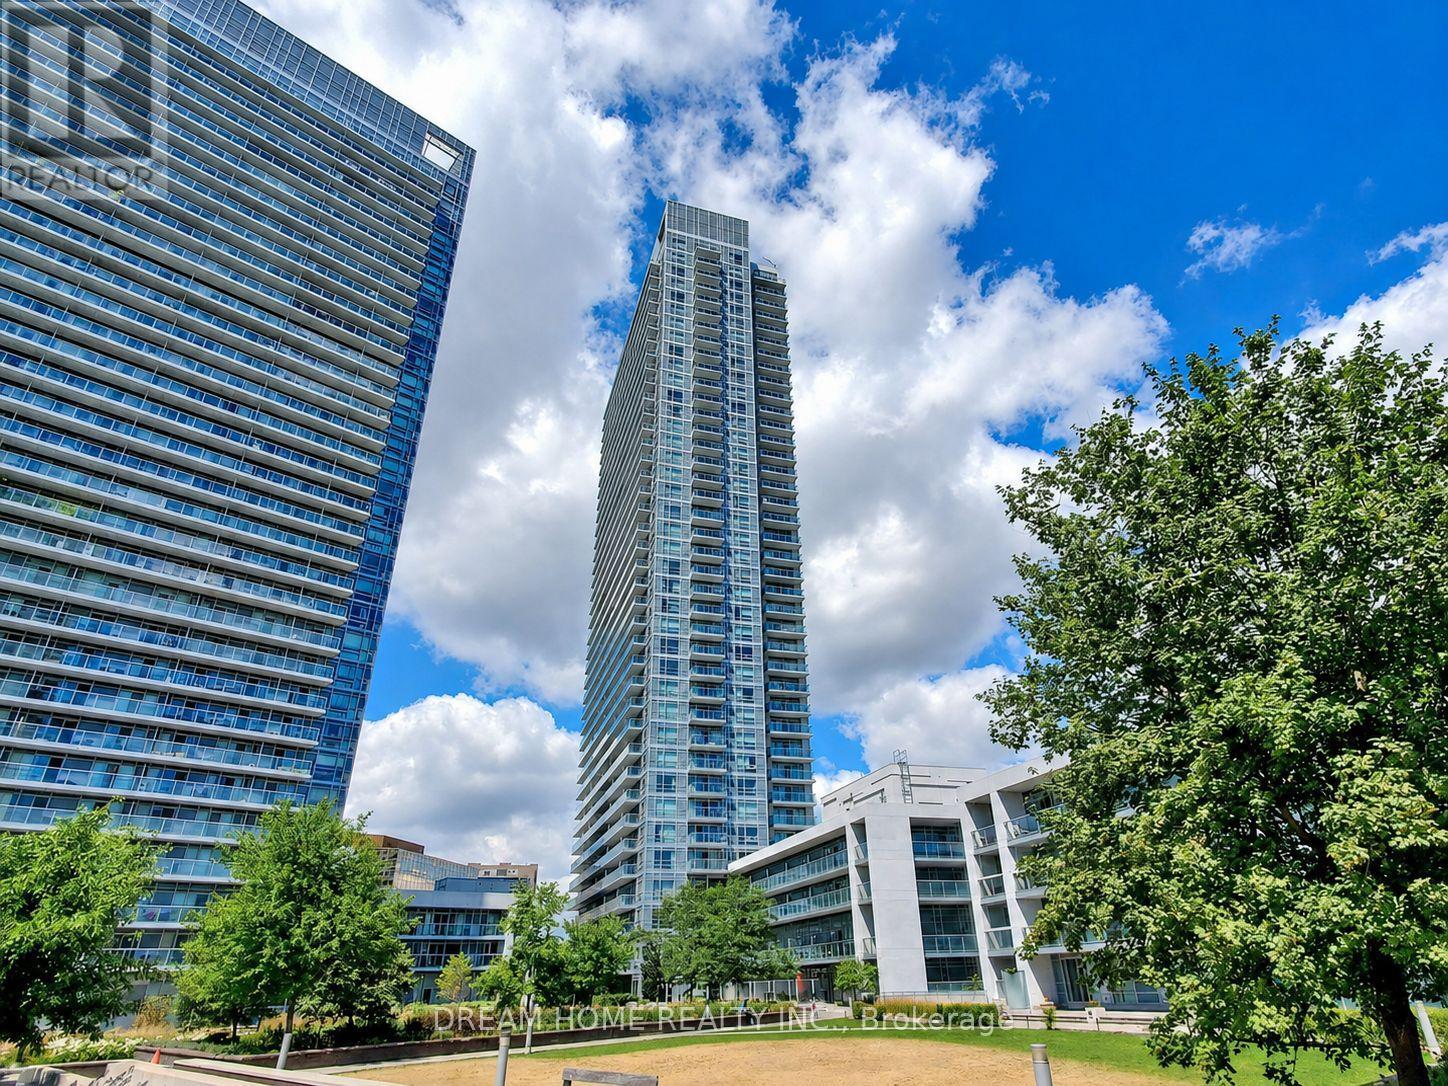
Bright & Spacious 1-Bedroom Suite at Monarch-Built ULTRA, featuring a functional open-concept living and dining area with large windows and an unobstructed view. Modern kitchen with granite countertops and stainless steel appliances. Generous balcony, wood flooring, and in-suite laundry. ONE PARKING & ONE LOCKER INCLUDED! Excellent location with easy access to Hwy 401/404/DVP, shuttle service to Don Mills/Sheppard Subway Station, and just steps to Fairview Mall, shopping, dining and everyday conveniences. Enjoy excellent building amenities including 24-hour concierge, indoor pool, sauna, gym, theatre/media room, party room, guest suites and visitor parking. (id:63203)
2810 - 19 Western Battery Road
Toronto, Ontario
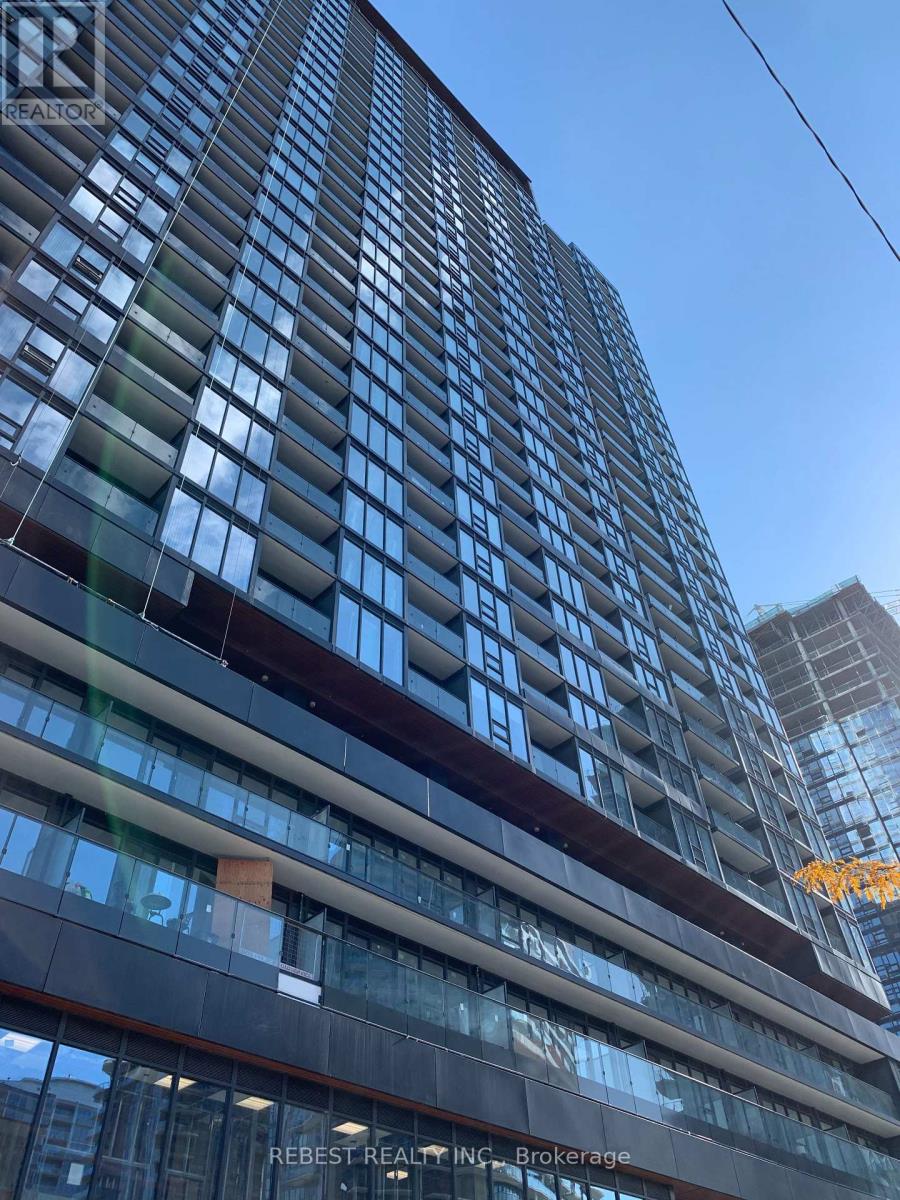
Beautifil 2 Bed+ Den(With Door), 2 Full Bath Condo on higher floor with Stunning views. Zen King Condo, Spacious Abt 692 Sft Interior + 39 Sft Balcony. Bright & Sunny, Large Nw Facing ,Comes with 1 U/G Car Parking & A Locker. Walk/Out To Large Balcony With Spectacular Views Of City & Lake. Den Comes With Sliding Door, Potential 3rd Br Or An Office. O/Concept Kitchen & Living. Close To The Ttc/Go Transit/Streetcar. Short Walk To The Lakeshore & Downtown Attractions. (id:63203)
808 - 400 King Street W
Toronto, Ontario
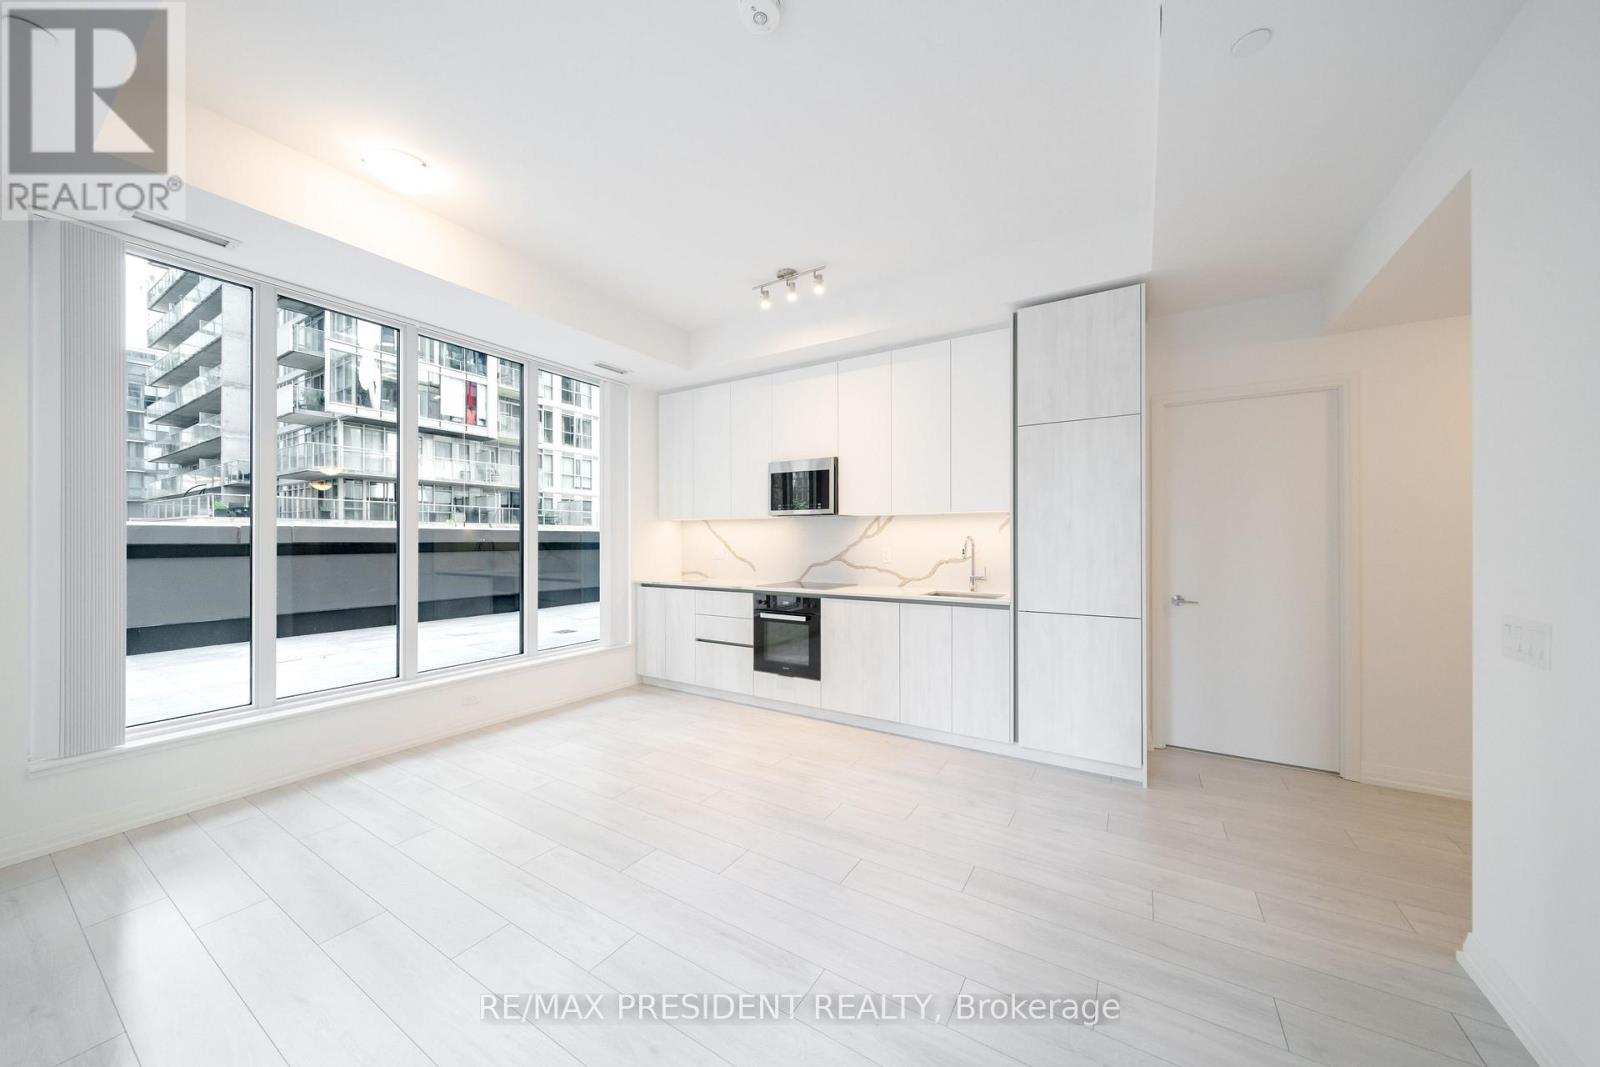
Rarely Available 3-Bedroom Southeast Corner Suite with an Extraordinary Private Terrace at Plaza's prestigious 400 King West. This one-of-a-kind residence offers approximately 1,200 sq. ft. of outdoor living, highlighted by an impressive terrace spanning approximately 51 feet by 17 feet and extending an incredible 30'9" by 11'7" along the suite-creating a true outdoor oasis in the heart of downtown. Perfect for entertaining, dining, relaxing, or enjoying panoramic city views. Inside, soaring 10-foot ceilings, floor-to-ceiling windows, and a bright southeast exposure flood the home with natural light throughout the day. The thoughtfully designed three-bedroom layout offers spacious principal rooms, contemporary designer finishes, and seamless indoor-outdoor living rarely found in condominium living. Perfectly positioned at King Street West & Bathurst, you're steps from Toronto's Financial District, Entertainment District, King West's renowned restaurants, cafés, nightlife and boutique shopping. Walk to the Rogers Centre to catch a Blue Jays game or enjoy world-class dining at Nobu. King Street transit is at your doorstep, while the Gardiner Expressway is just minutes away, offering convenient access across the GTA. Residents enjoy outstanding resort-inspired amenities including an outdoor pool, Sky Garden, outdoor BBQs, fitness centre, sauna, steam rooms, party room, media room, games lounge, business lounge, beautifully designed indoor and outdoor entertaining spaces, and 24-hour concierge. An exceptional opportunity to lease one of the building's most coveted floor plans in one of Toronto's premier new luxury addresses. Includes one parking space (id:63203)
Unit 23 - 8974 Willoughby Drive
Niagara Falls, Ontario
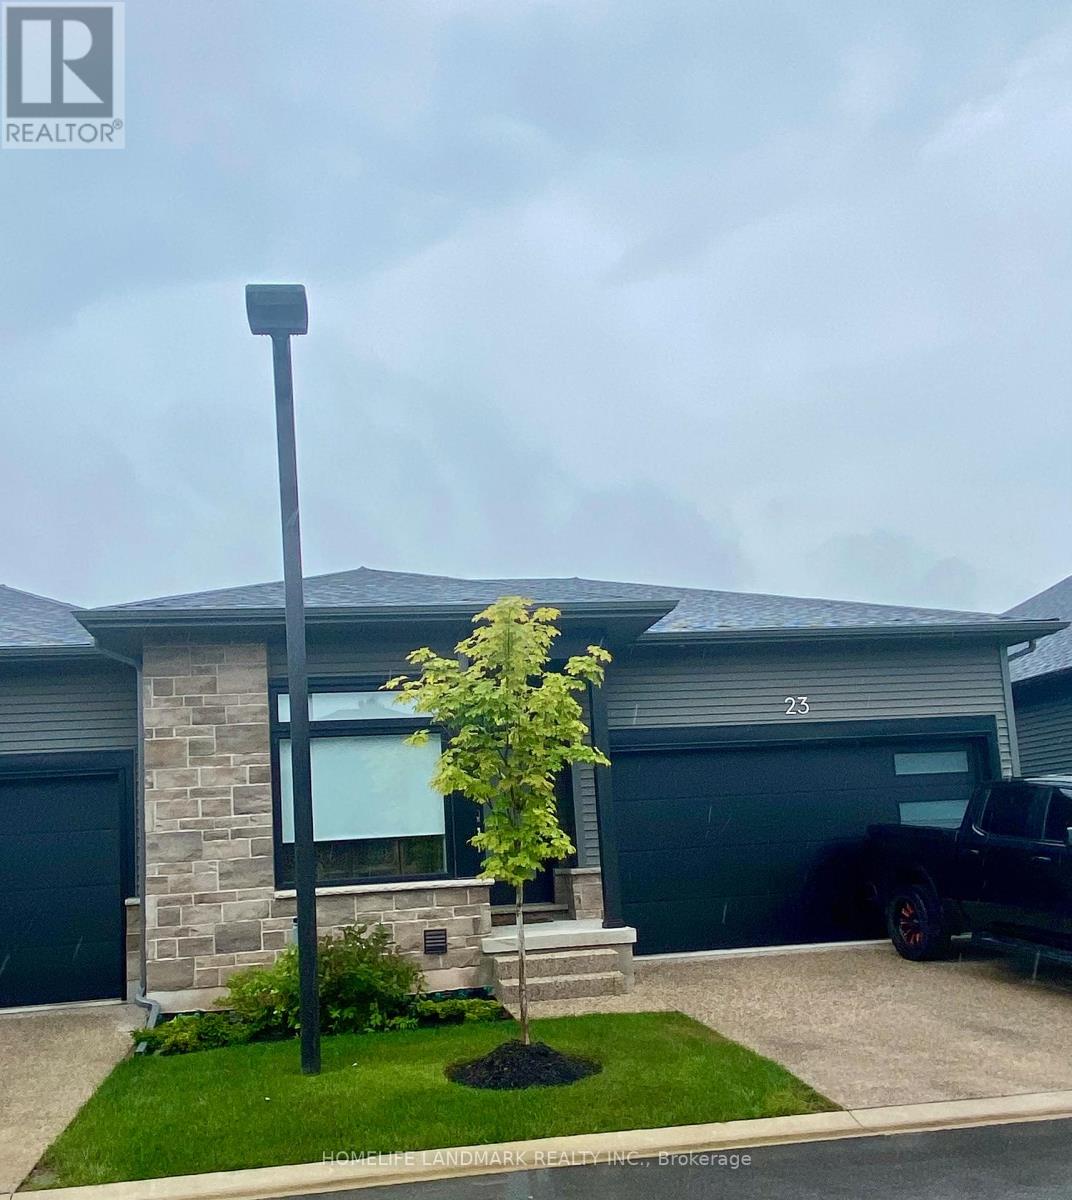
WELCOME TO LEGENDS-ON-THE-GREEN! Another new project by Award Winning builder Silvergate Homes. This location is just minutes from the wonderous and might Niagara Falls. Enjoy the lifestyle this location offers - boating, golfing, five-star dining, world-famous wineries, casinos and more. Enjoy a high-end, easy living lifestyle in this premium townhouse condo, with high quality finishes, high-grade window coverings, five stainless steel appliances and many upgrades and a location that is a dream come true. Situated in beautiful Chippawa, backing onto the Legends Golf Course, this condo is literally only minutes away from every convenience yet feels like a private heaven. As a bungalow condo, unit 23 offers easy and comfortable living on one floor, including laundry. But for extra living space, there is a bright and deep basement fully finished by the builder to a large rec room, third bedroom, third bath, all painted and carpeted throughout. In addition, there is a large mechanical area offering lots of storage space. Upstairs on the mainfloor enjoy a bright and sunny great room with walk-out to a large (20'X10') covered deck. The primary bedroom is large and luxurious, with a sumptuous ensuite and large walk-in closet. The second bedroom can double as a bright main floor office if you are working from home. Lots of room for any lifestyle. This condo is offered at $3,200 per month plus utilities. No pets, no smoking. Landlord is looking for a minimum one year lease and would consider longer terms. Available from 1 October, 2026. (id:63203)
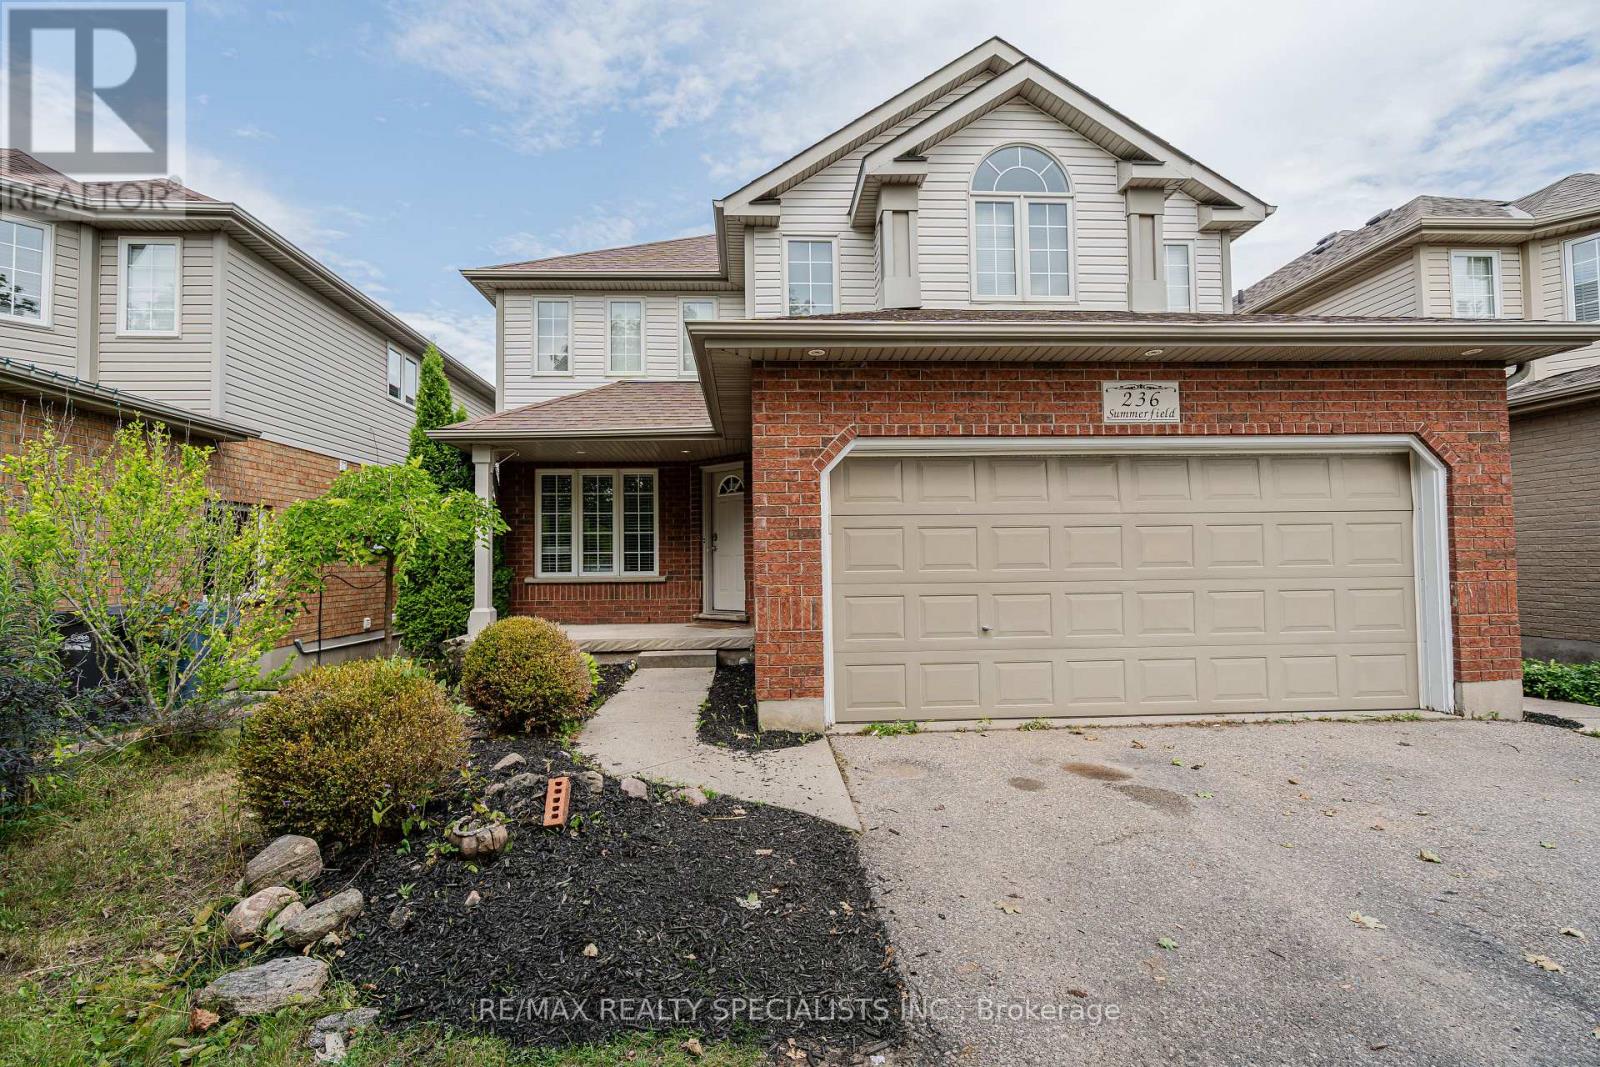
236 Summerfield Drive
Guelph, Ontario
Stunning South End 2 Storey Home Offering 3 Spacious Bedrooms Plus A Legal 1 Bedroom Walk Out Basement Apartment, Currently Tenanted At $1,800/month. The Main Floor Features Hardwood Flooring, Pot Lights, Modern White Kitchen With Quartz Countertops, And Powder Room, And A Bright Family Room With High Ceiling, Gas Fireplace, And Large Windows. Walk Out From The Dinette To Stained Deck Overlooking A Beautiful Nature Trail. Enjoy Your Morning Coffee On The Spacious Front Porch. The Upper Level Includes A Spacious Primary Bedroom With Walk In Closet And Private 5-piece Ensuite, Plus Second Bedroom With Walk In Closet And A Skylit 4 Piece Bathroom. The Legal Basement Apartment Offers A Separate Walk Out Entrance, Full Kitchen, Living Room, And 4 Piece Bath Ideal For Rental Income Or Extended Family. Recent Updates Include Roof (2016), Living Room Flooring (2018), Furnace (2020), Stone Patio (2020), And Central Air (2021). Located In A Highly Desirable South End Neighbourhood Close To Schools, Parks, Shopping, And All Amenities. Walk To Sir Isaac Brock Public School And St. Ignatius Of Loyola Catholic School, With The New South Guelph Secondary School Opening Nearby This September. A Perfect Family Home With Built-in Income Potential! (id:63203)
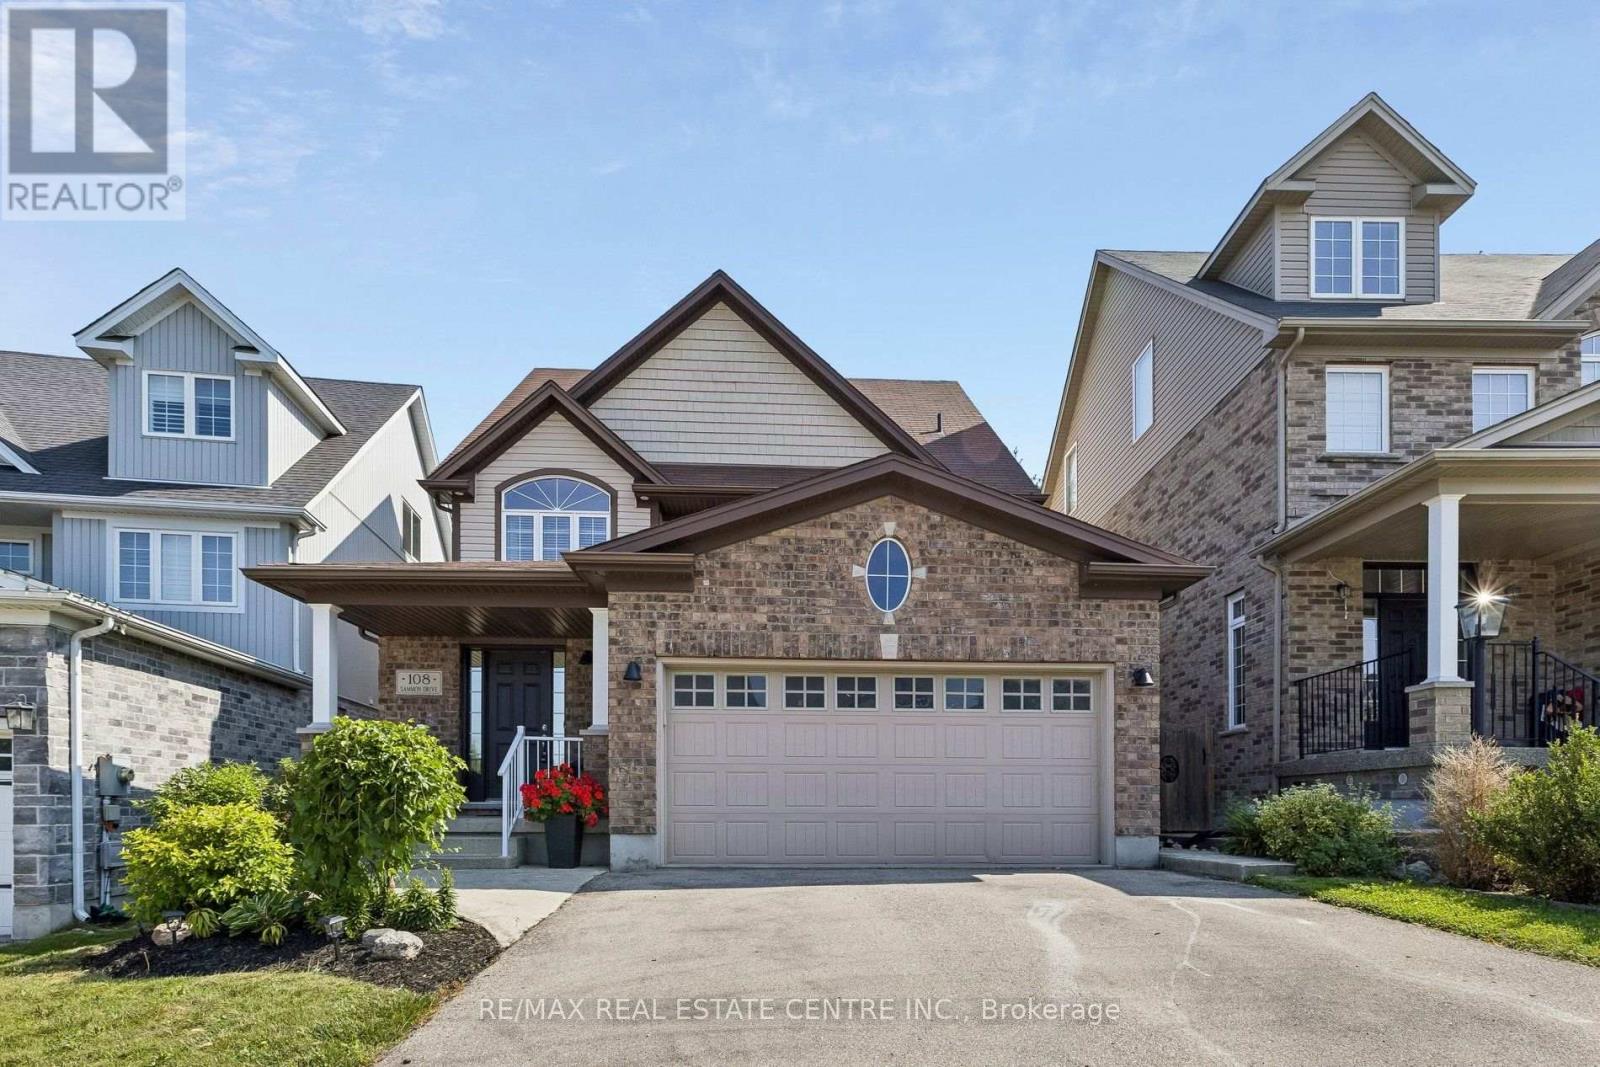
108 Sammon Drive
Guelph/eramosa, Ontario
Discover the perfect blend of luxury, functionality, and multi-generational living in this beautifully upgraded 5-bedroom residence featuring a fully self-contained 2-bedroom walkout in-law suite. The main level showcases a sprawling entertainers layout with upgraded flooring, expansive sightlines, formal dining area, and an upscale chef's eat in kitchen complete with quartz countertops, premium stainless steel appliances, and a generous island ideal for hosting. Walk out to the oversized deck and enjoy elevated views of the greenery backing the property - the perfect setting for morning coffee or evening gatherings. The impressive family room with built in fireplace and floating shelves looks like it came straight out of a magazine! The bedroom level is highlighted by a brand-new spa-inspired ensuite in the stunning primary bedroom, showcasing contemporary finishes and a calming retreat-like atmosphere. 3 more generous sized bedrooms plus a convenient 2nd floor laundry complete this fabulous space. The upper level includes a massive bonus loft, providing versatile space for a media room, home office, teen retreat or additional family lounge. The bright walkout lower level offers a fully self-contained 2-bedroom in-law suite, complete with its own custom kitchen, living area, and direct access to the backyard. Perfect for extended family or multi-generational living, this suite delivers independence and comfort without compromising style. With 4,300+ sq ft of finished living space on all 4 levels, this home delivers an impressive open-concept design, premium finishes throughout, a peaceful natural setting and exceptional value and versatility for today's modern families. (id:63203)
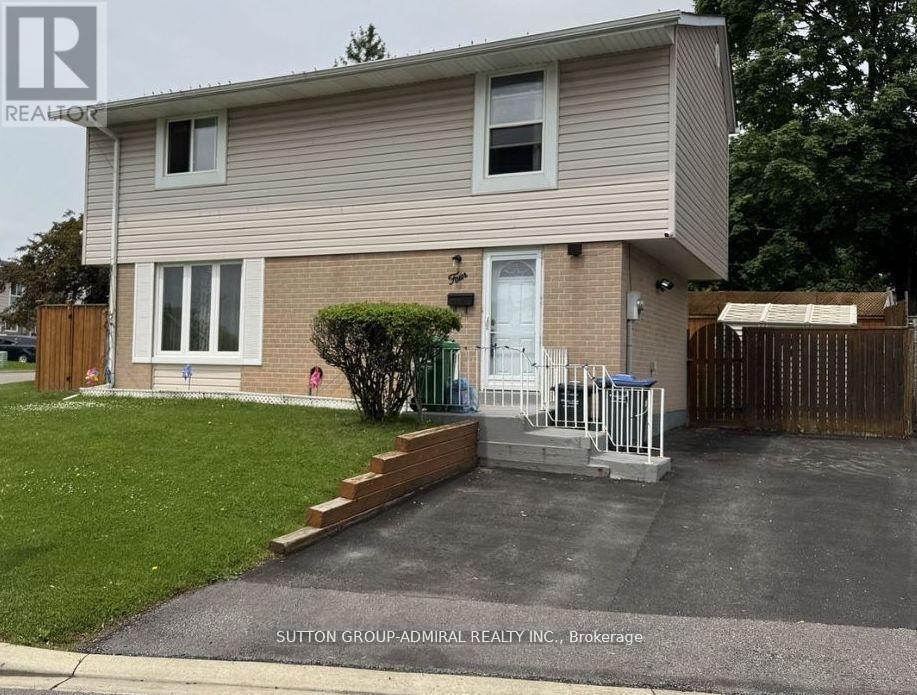
4 Hardcastle Court
Brampton, Ontario
Renovated 4 Bedroom home, nestled in a peaceful court setting on a premium corner lot with an impressive rear width of approx. 77 feet perfect outdoor living space to enjoy with family and friends. Private drive. Modern upgrades will draw you in at first glance: kitchen cabinets with quartz countertop, and glass backsplash; new staircase, FULL-SIZE windows providing an abundance of natural light; exquisite feature wall; oversized sliding door; upgraded flooring throughout; sleek hardware and elegant light fixtures; pot-lights throughout; FORCED AIR GAS furnace; 2 full-piece bathrooms. Note: no sidewalk. General amenities: within close proximity to Chinguacousy Park, schools, place of worship, transit and GO bus service. medical centres, and Bramalea City Center. Dual side access leading directly to the rear yard, offering a level of lot usability not commonly found in the area. Large front windows, generous rear windows, and a full sliding door combine to deliver exceptional natural light. (id:63203)
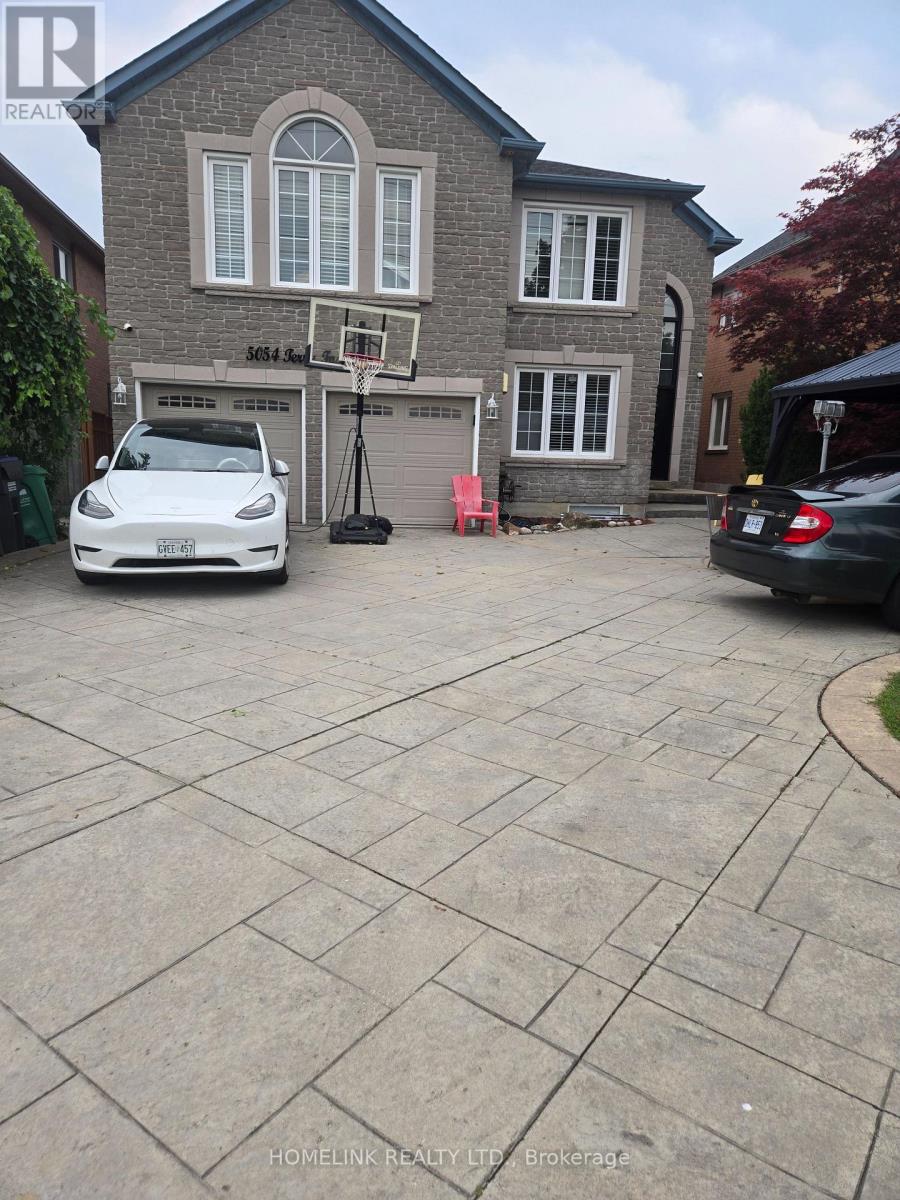
5054 Terry Fox Way
Mississauga, Ontario
5 Beds, 4 Full Bath & A Powder Room And Office on Main.*Absolute Showstopper!Executive,Sunfilled,Energy Eff.Luxurious Home** 4000 Sq Ft Of Living Space. Cath. Ceiling, ,Intrcom Thruout*,Pot Lights, .*Huge Skylight.2 Levl Deck*,Eat-In Kit. O/L Fam.,Balc. Off Mstr Br,Main Flr Lndry,Ent. To Grge,Prof. Landscped Frnt/Back, Stmpd Conc. Drive/Path,No Side Walk,Close To All Amenities, Sq.1, Heartland,Shopping,Go Bus,All Hwy's,Min's To Rick Hansen School (id:63203)