

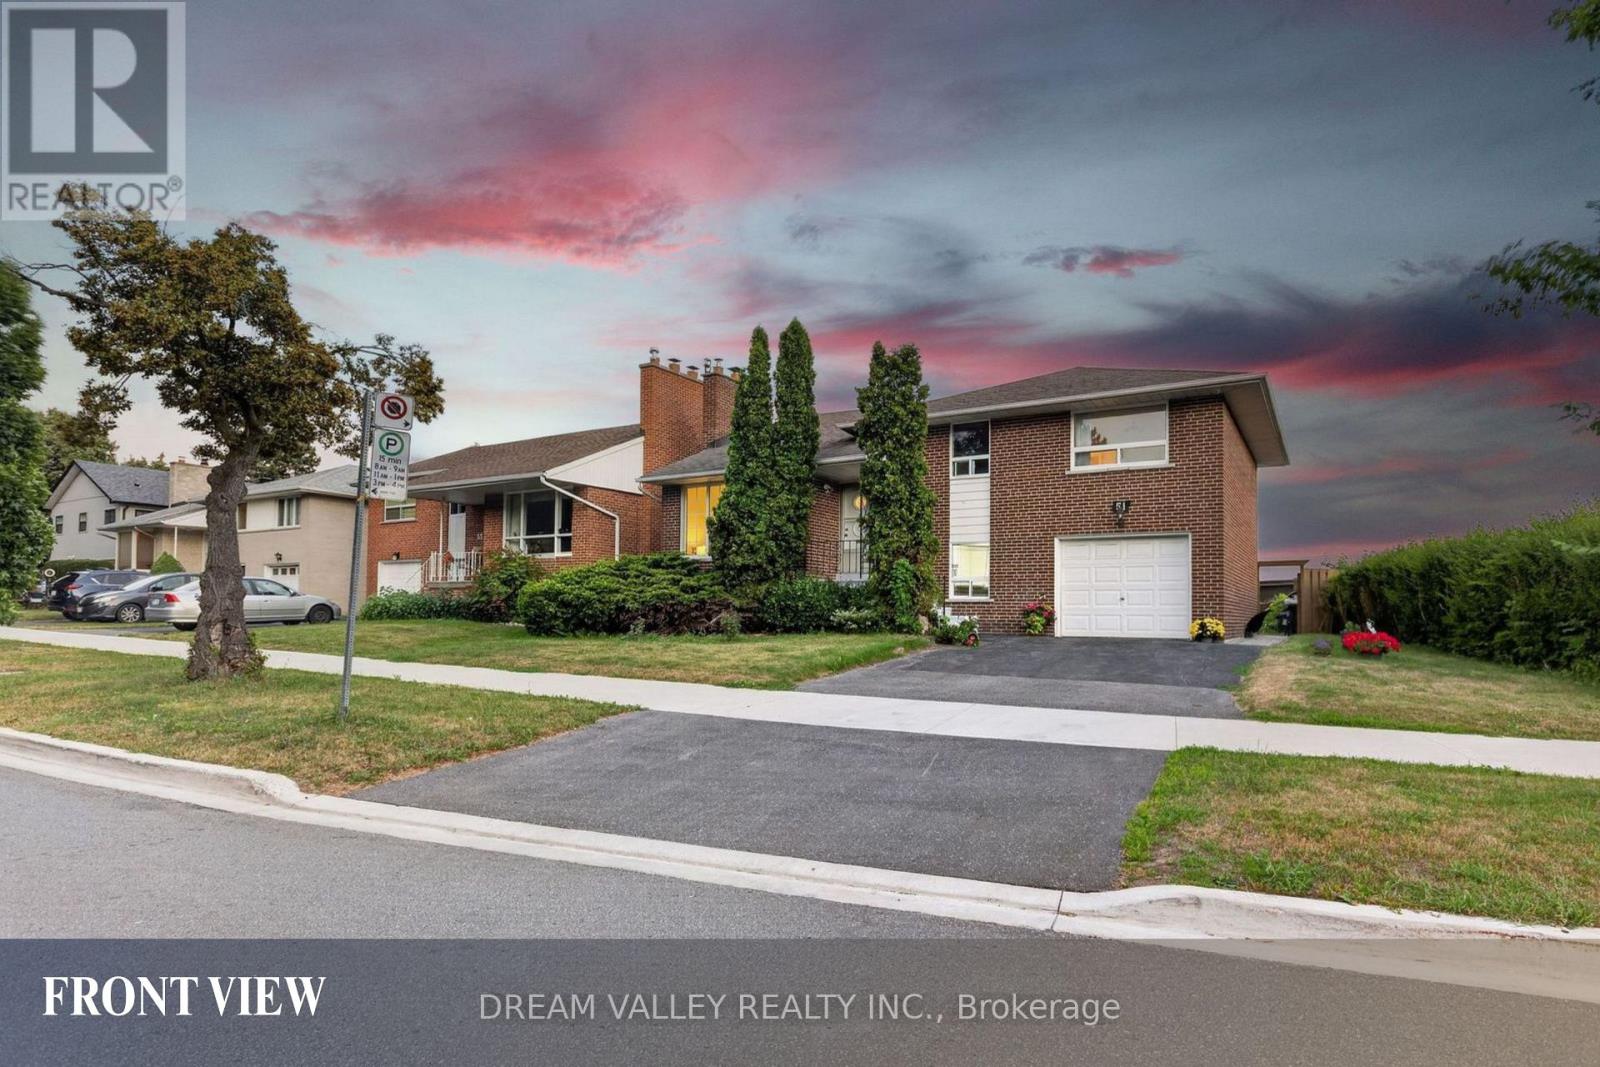
51 Sloley Road
Toronto, Ontario
Exceptional opportunity to own a beautifully maintained 4-level side split in the highlysought-after Cliffcrest community. Situated on a premium 63.82 x 114.35 ft lot, this spacious home features a 3-bedroom, 2-bathroom main living area plus 2 legal units, each with its own private entrance, making it an ideal choice for multi-generational families, homeowners seeking rental income, or savvy investors. Enjoy beautiful views of Lake Ontario from the kitchen and a functional layout that offers both comfort and flexibility. The lower level includes a legal 1-bedroom unit with its own kitchen and bathroom, while the basement features a legal 2-bedroom unit complete with a separate entrance, kitchen, and bathroom. Located within the highly desirable R.H. King Academy and Fairmount Public School catchment areas,this home is also just a short walk to Cathedral Bluffs Park, Cudia Park, and the iconic Bluffer's Park and Beach, where you can enjoy scenic waterfront trails, sandy beaches, playgrounds, splash pads, boating, and breathtaking lake views. With shopping, restaurants, public transit, GO Transit, and major highways all nearby, this property offers outstanding convenience, exceptional versatility, and an incredible opportunity to own in one of Toronto's most desirable lakeside neighbourhoods. (id:63203)
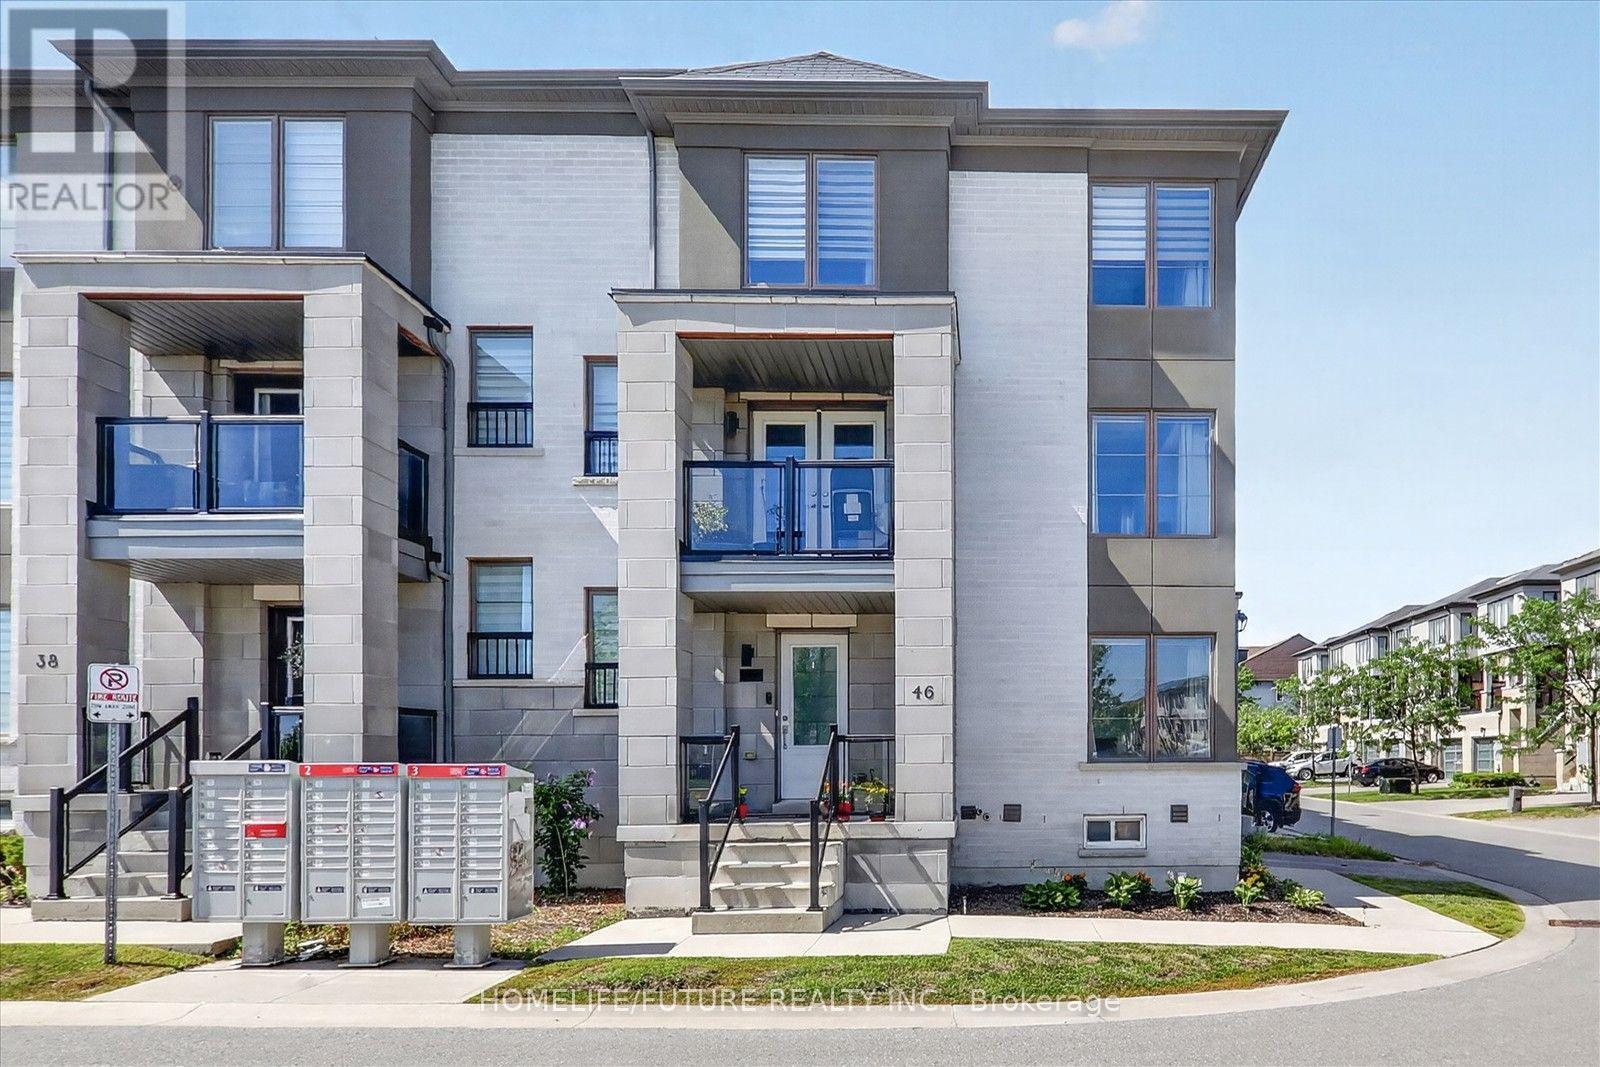
46 Pallock Hill Way
Whitby, Ontario
Welcome To 46 Pallock Hill Way, The Fabulous End/Corner Unit Townhome, Ideally Situated On A Quiet Street Overlooking Vanier Park. This 2+1 Bedroom With 3 Bathroom Townhouse With Sun-Drenched Open-Concept Living Area With Ample Windows. The Kitchen Features An Updated And Modern Design With An Island/Breakfast Bar, Stainless Steel Appliances, And A Sleek Range Hood. The Spacious Living/Dining Area Complete With A Cozy Fireplace, Laminate Flooring, And A Walk-Out To The Balcony Offering Peaceful Views. Upstairs, You'll Discover Two Good Size Bedrooms. On The Ground Floor, A Versatile Bonus Room Functions As An Office Or Potential Third Bedroom. The Unfinished Basement Offers A Practical Layout With A Laundry/Storage/Utility Area. This Townhome Blends Modern Comfort With Functional Living Spaces To Enjoy. Quick & Easy Access To Transit, Go, Hwy 401, 412 & 407. Whether You're Upsizing, Downsizing, Or Buying Your First Home, This Move-In Ready Townhome Offers Everything You're Looking For. (id:63203)

1530 Somergrove Crescent
Pickering, Ontario
Welcome to this exceptional all-brick detached home situated on a premium corner lot in one ofPickering's most desirable family-friendly neighbourhoods. Extensively renovated with over$200,000 invested in quality upgrades, this move-in-ready home offers the perfect combinationof luxury, functionality, and income potential. The main home features 4 spacious bedrooms and3 bathrooms above grade, a bright open-concept living and dining area, a beautifully renovatedkitchen overlooking the cozy family room with fireplace, main floor laundry, and direct accessto the double-car garage. A standout feature is the fully legal 2-bedroom Additional Dwelling Unit with a separateentrance and separate laundry, providing an excellent opportunity for rental income. Thebasement also includes a separate private office or den, ideal for working from home orcreating additional personal space. Recent upgrades include newer windows (2024), roof and gutters (2023), garage door (2025),professionally completed interlocking (2024) , renovated kitchen, flooring and bathrooms (2020),fencing, smart home switches, security cameras, and an EV charger connection in the garage.Enjoy exceptional outdoor living with finished interlocking, a retaining wall, fire pit, maturefruit-bearing trees, and plenty of space for entertaining family and friends. Ideally located close to excellent public and French immersion schools, parks, shopping,transit, major highways, and places of worship, this exceptional turnkey property offers modernliving, outstanding versatility, and incredible value for families and investors alike. (id:63203)
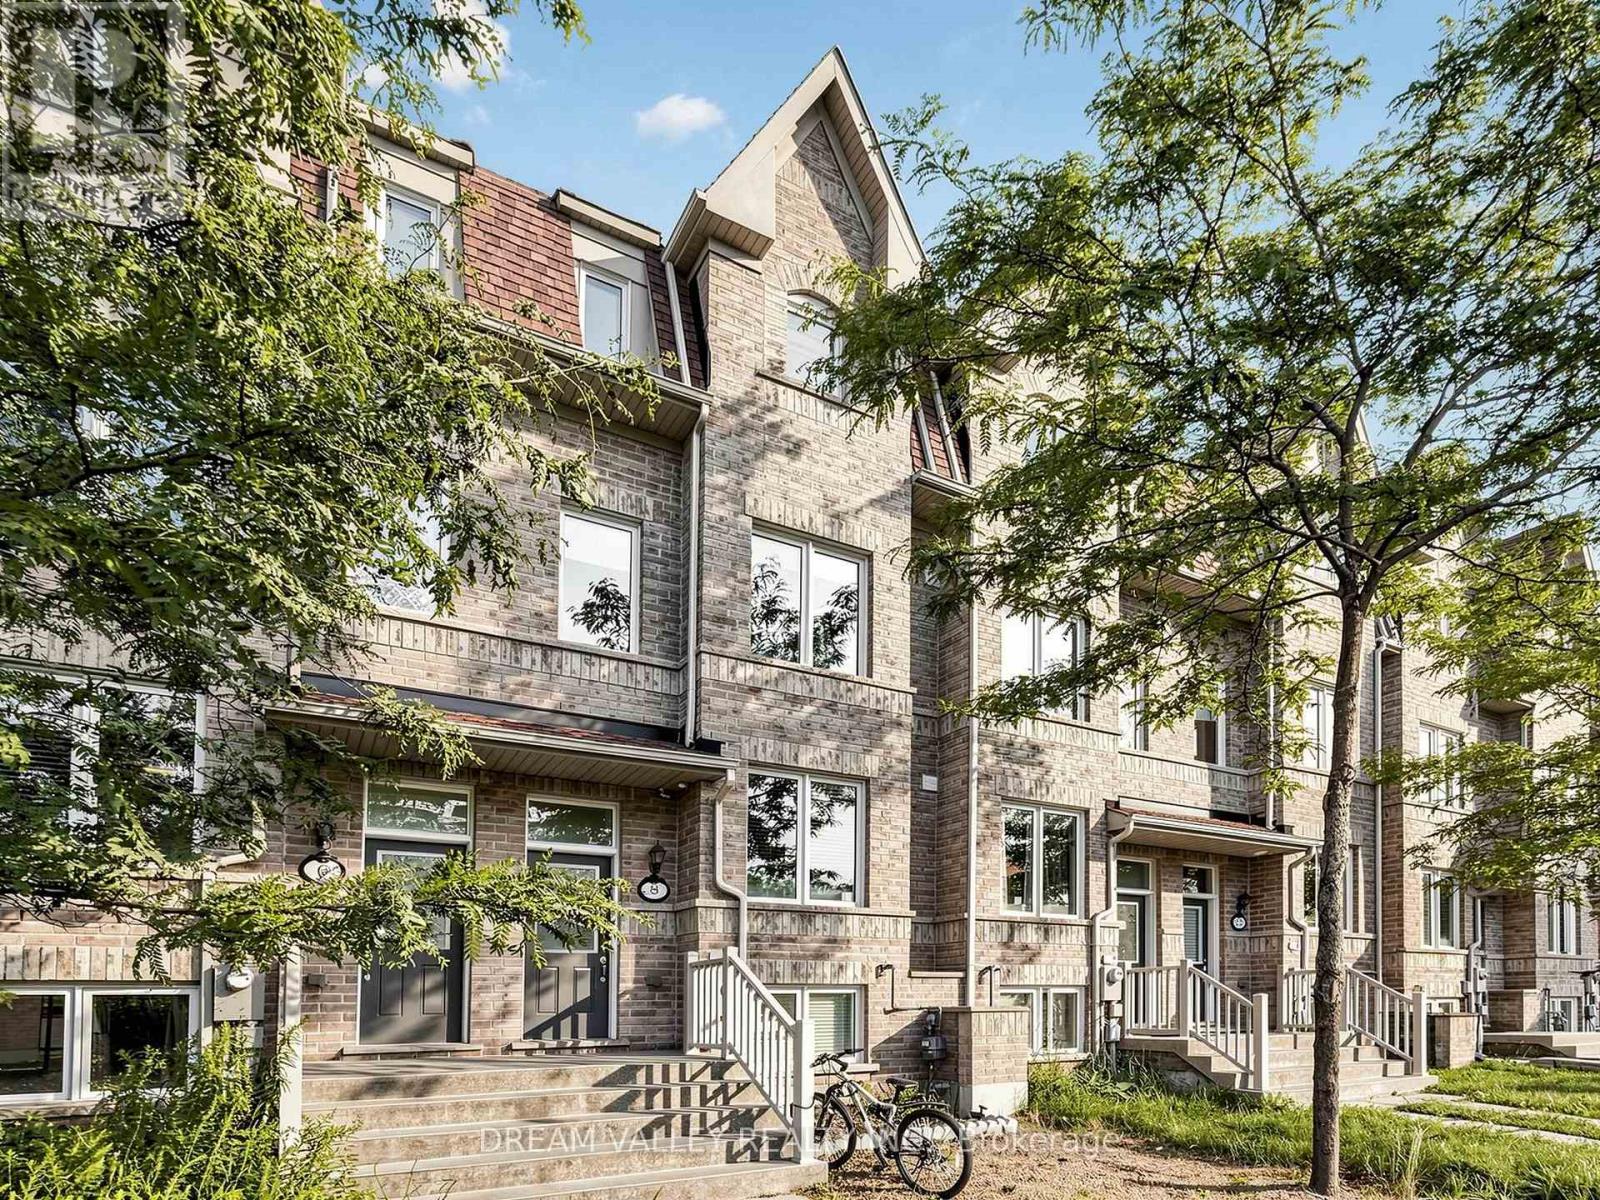
8 Zezel Way
Toronto, Ontario
Welcome to 8 Zezel Way - A Beautiful Freehold Townhome in the Heart of Toronto! This spacious, sun-filled home offers approximately 1,900+ sq. ft. of thoughtfully designed living space with 3 generously sized bedrooms, 4 bathrooms, and an exceptional layout perfect for families and professionals alike. The finished lower level offers a versatile recreation room, home office, or guest suite with an additional bathroom for added convenience ! The bright open-concept main floor features elegant hardwood flooring, pot lights, and a spacious living and dining area ideal for everyday living and entertaining. The modern eat-in kitchen boasts granite countertops, stainless steel appliances, ample cabinetry, a stylish backsplash, and a walkout to a private fenced backyard-perfect for summer BBQs and outdoor relaxation.Upstairs, you'll find three oversized bedrooms, including a luxurious primary retreat complete with a walk-in closet and a spa-inspired ensuite. The additional bedrooms are bright, spacious, and ideal for children, guests, or working from home. Enjoy the convenience of direct garage access, and low-maintenance freehold living. Located in a family-friendly neighbourhood close to parks, playgrounds, schools, TTC, shopping, restaurants, Scarborough Town Centre, Kennedy Subway & GO Station, and Highway 401, this home offers the perfect blend of comfort, space, and convenience. A fantastic opportunity for growing families, first-time buyers, and investors alike! (id:63203)
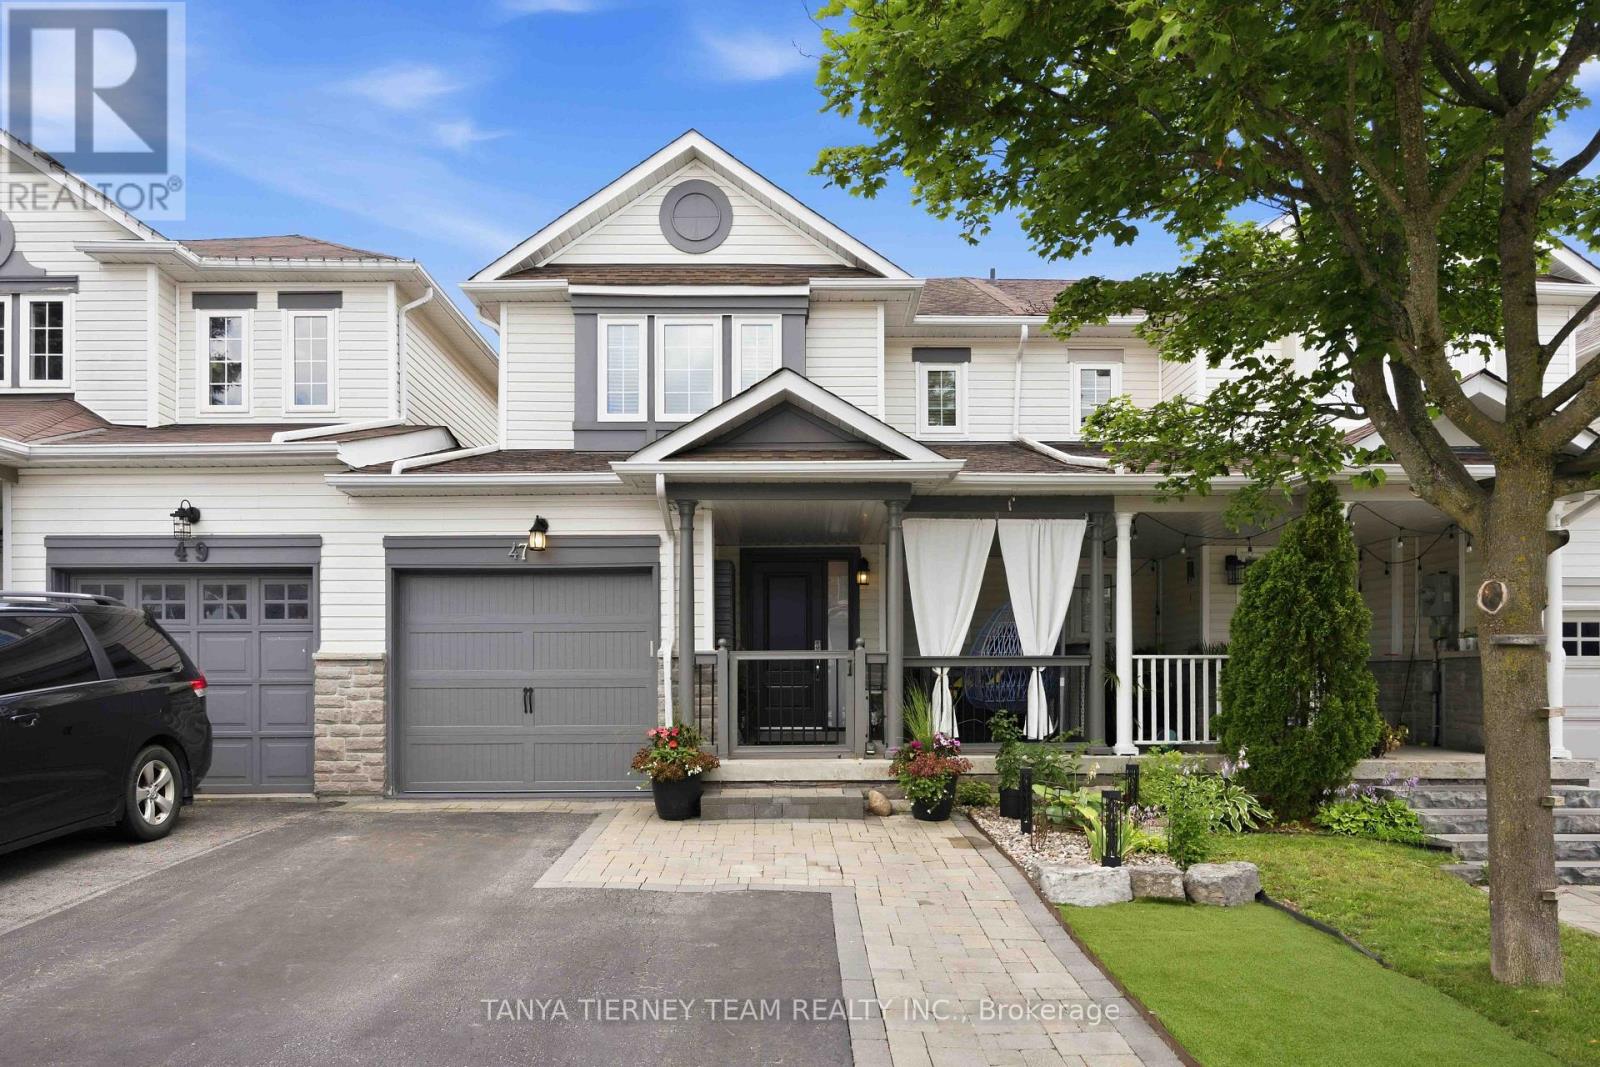
47 Corianne Avenue
Whitby, Ontario
Welcome to this beautifully finished 3 bedroom, 3 bathroom freehold townhome by Fernbrook Homes (Porter Model), ideally located in the heart of Brooklin and backing onto scenic Carnwith Park! Offering exceptional curb appeal, the landscaped front and backyard feature interlocking stone, low maintenance turf in the front, and parking for up to 3 vehicles. Step inside to an inviting foyer leading to a bright, open concept living and dining area with gorgeous hardwood flooring throughout. Spacious living room overlooks private backyard oasis complete with hot tub, gazebo with privacy panels and TV, raised deck with convenient storage below - perfect for relaxing or entertaining! Modern kitchen is thoughtfully updated with quartz countertops, centre island with breakfast bar, stylish backsplash, extended cabinetry, stainless steel appliances and walk-out to the backyard. Upstairs, you'll find 3 generous bedrooms, including a spacious primary retreat featuring a walk-in closet and 4pc ensuite. The finished basement expands your living space with a large rec room offering above grade windows, pot lights and cozy broadloom. Direct access to backyard from garage. Turn-key and finished from top to bottom, this exceptional home is just steps to Carnwith Park, the splash pad, top-rated schools including Chris Hadfield P.S. and St. Bridget C.S., shopping, and convenient Highway 407 access. Simply move in and enjoy! (id:63203)
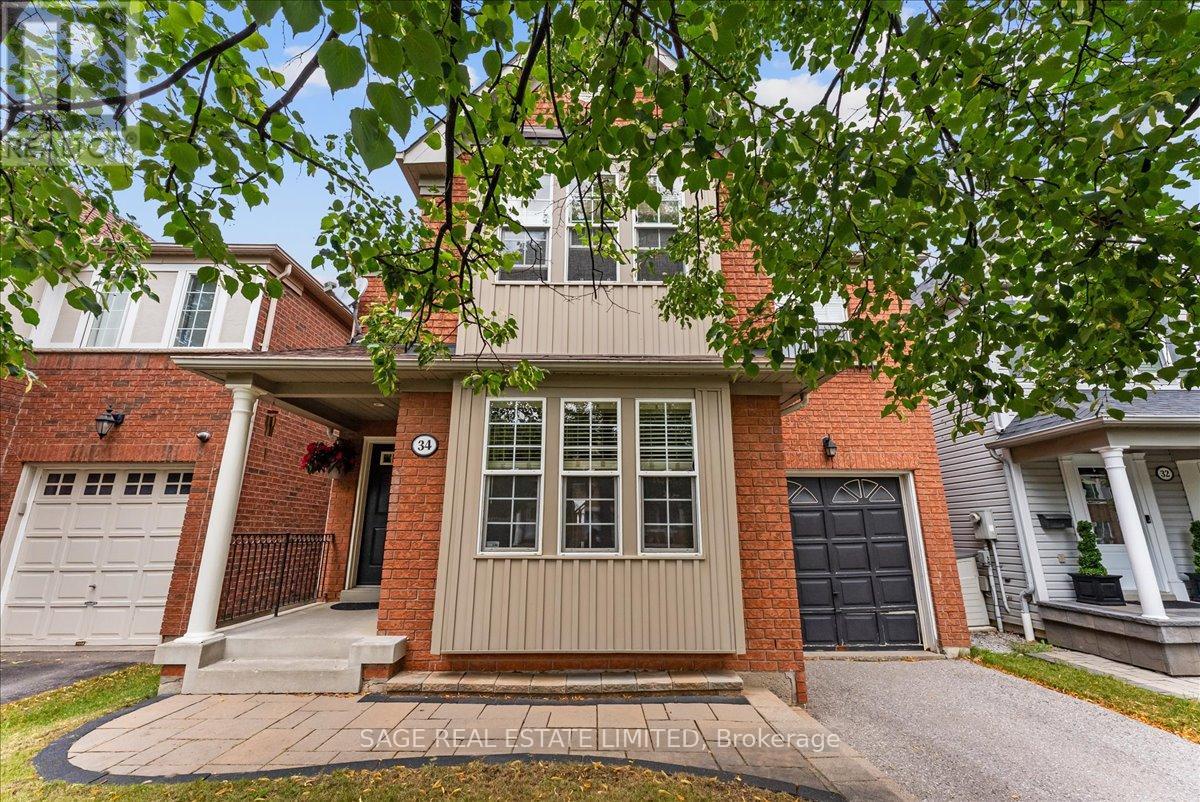
34 Mcsweeney Crescent
Ajax, Ontario
Welcome to your next family home! Nestled on a quiet, family-friendly crescent in one of Ajax's sought-after neighbourhoods, this freshly painted 4-bedroom, 3-bathroom home offers over 2,000 sq. ft. of thoughtfully designed living space. Ideal for growing families, the functional layout features spacious principal rooms, a warm and inviting living area with a cozy gas fireplace, and the convenience of upper-level laundry. The attached single-car garage provides direct interior access, while the fully fenced backyard offers the perfect setting for children, pets, and outdoor entertaining. The expansive unfinished basement presents endless possibilities to create the space you've always envisioned-whether it's a recreation room, home gym, home office, or additional living space. Beautiful curb appeal creates a lasting first impression, and the quiet crescent location offers a wonderful sense of community. Close to excellent schools, parks, shopping, transit, and all the amenities families need, this move-in-ready home is an exceptional opportunity to put down roots in one of Ajax's most desirable communities. (id:63203)
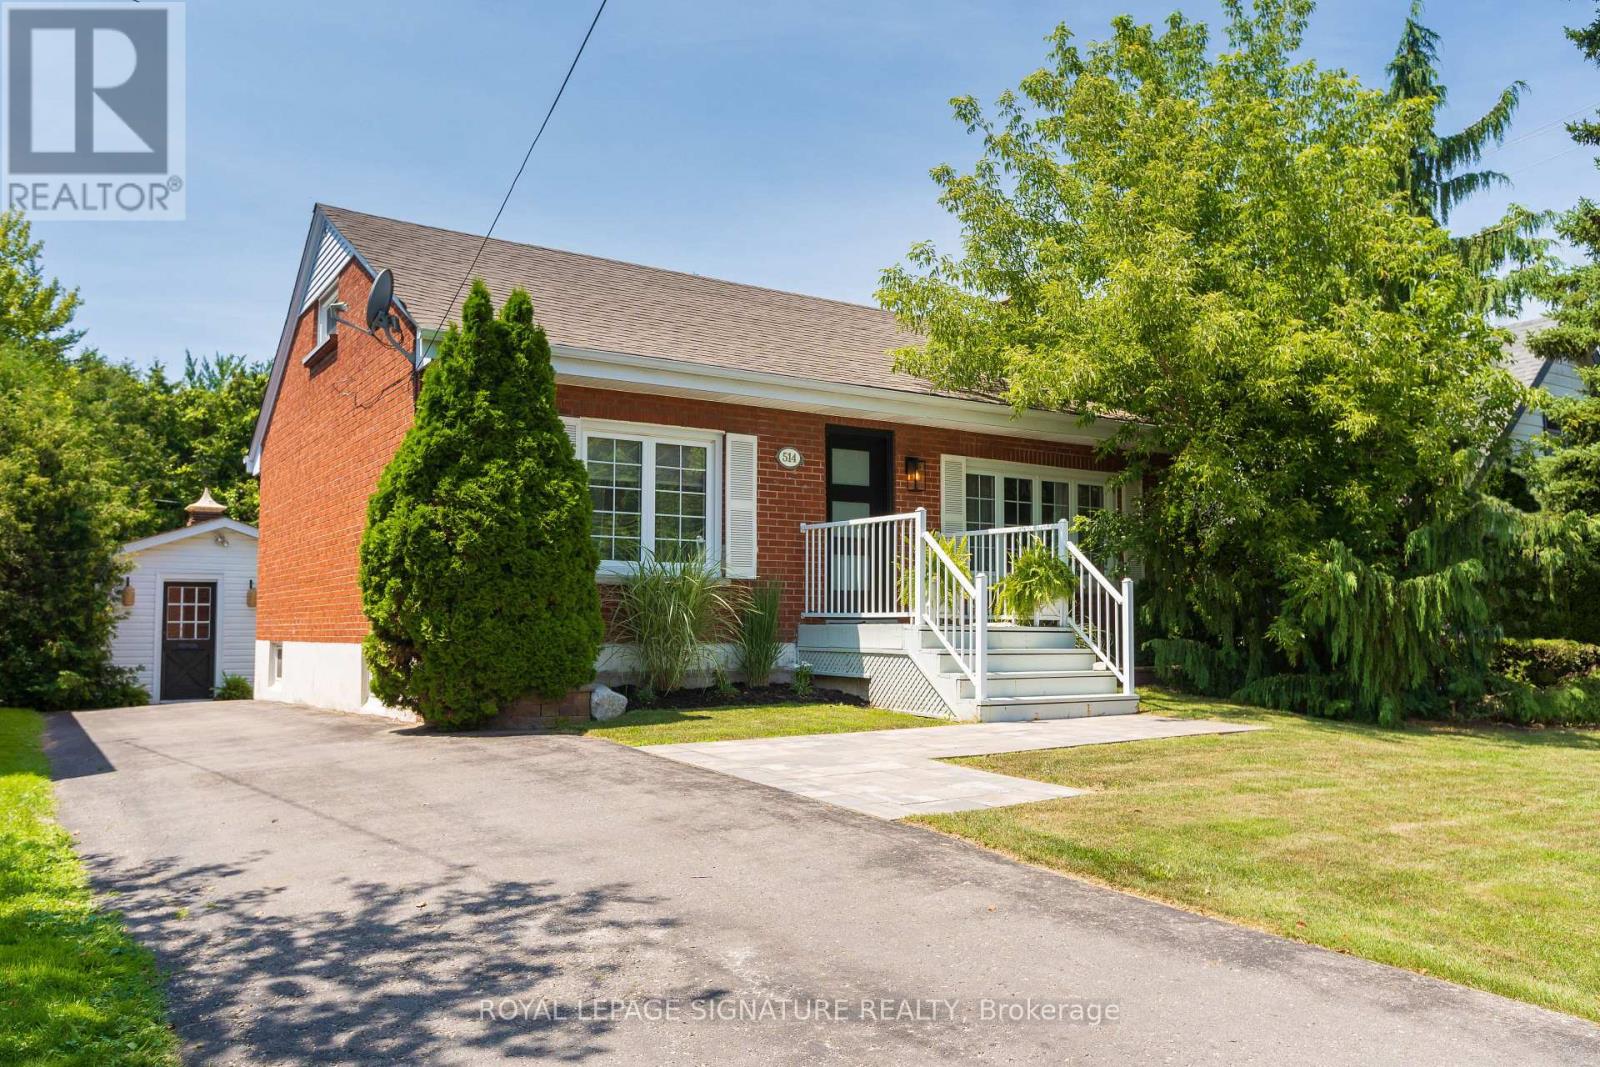
514 Ash Street
Whitby, Ontario
Fully Renovated All-Brick Home With High Quality Modern Finishes! Hardwood On Main Floor With Tons Of Natural Light Throughout Home. All-White Renovated Kitchen Combined With Dining Room & Double-Door Walkout To Yard. Very Private And Lush Backyard Oasis, Featuring Two Decks And A Cement Floor Shed/Gazebo Bar. Fully Finished Basement With Pot Lights And Gorgeous Bathroom. This Home Has Great Flow And Smart Use Of Space. Walking Distance To Downtown Whitby And All The Town Has To Offer! (id:63203)

5038 Thornton Road N
Oshawa, Ontario
Welcome home to this "One-of-a-kind luxury estate" in Raglan, set on 51 picturesque rolling acres, including 30 acres of farmland. This stunning property offers over 7,000 sf of living space, meticulously designed with unparalleled craftsmanship & high-end finishes. This 6 bedroom, 6 bath home has exquisite interior features, a grand entrance w/custom granite flooring, hardwood floors & soaring high ceilings throughout. Modern, updated kitchen featuring granite countertops, a custom marble backsplash, B/I stainless steel appliances, gas stove, high end side by side fridge & freezer-perfect for entertaining. Panoramic views from every rm, filling the home w/natural light, open concept family room w/a cozy fireplace, an additional media rm with 16ft ceilings & gas fireplace. Coffered 10ft ceilings in both living & dining rms, all the bedrms feature their own ensuite baths offering ultimate privacy. Prof. finished expansive bsmnt - ideal for a potential in-law suite/guest space-with a bar, 3 pc bath & a luxurious sauna for relaxation, designer finishes throughout, incl custom vanities, upgraded light fixtures, skylights, custom crown molding & trim. Premium upgrades & outdoor features incl; new roof ('23), furnace ('21), UV syst, & water softener, 90% of windows replaced in past 3 years, expansive deck w/cstm landscaping offers breathtaking sunsets w/a south/west view outdoor retreat. Exceptional Outbuilding or potential Barndominium w/heated flrs & private office space, a massive 2,400 sf shop with 18.6' ceilings and oversized 15X12 bay dr provides space for business, hobbies, or storage of large equipment/toys. For extended family, guests, or investment income, enjoy a newly built 1,600 sf. 2 bed, 2 bath apartment, stylish, spacious & full of potential. This dream property delivers unparalleled combination of work, storage, & additional living space, perfect for entrepreneurs, hobbyists, or families. (id:63203)
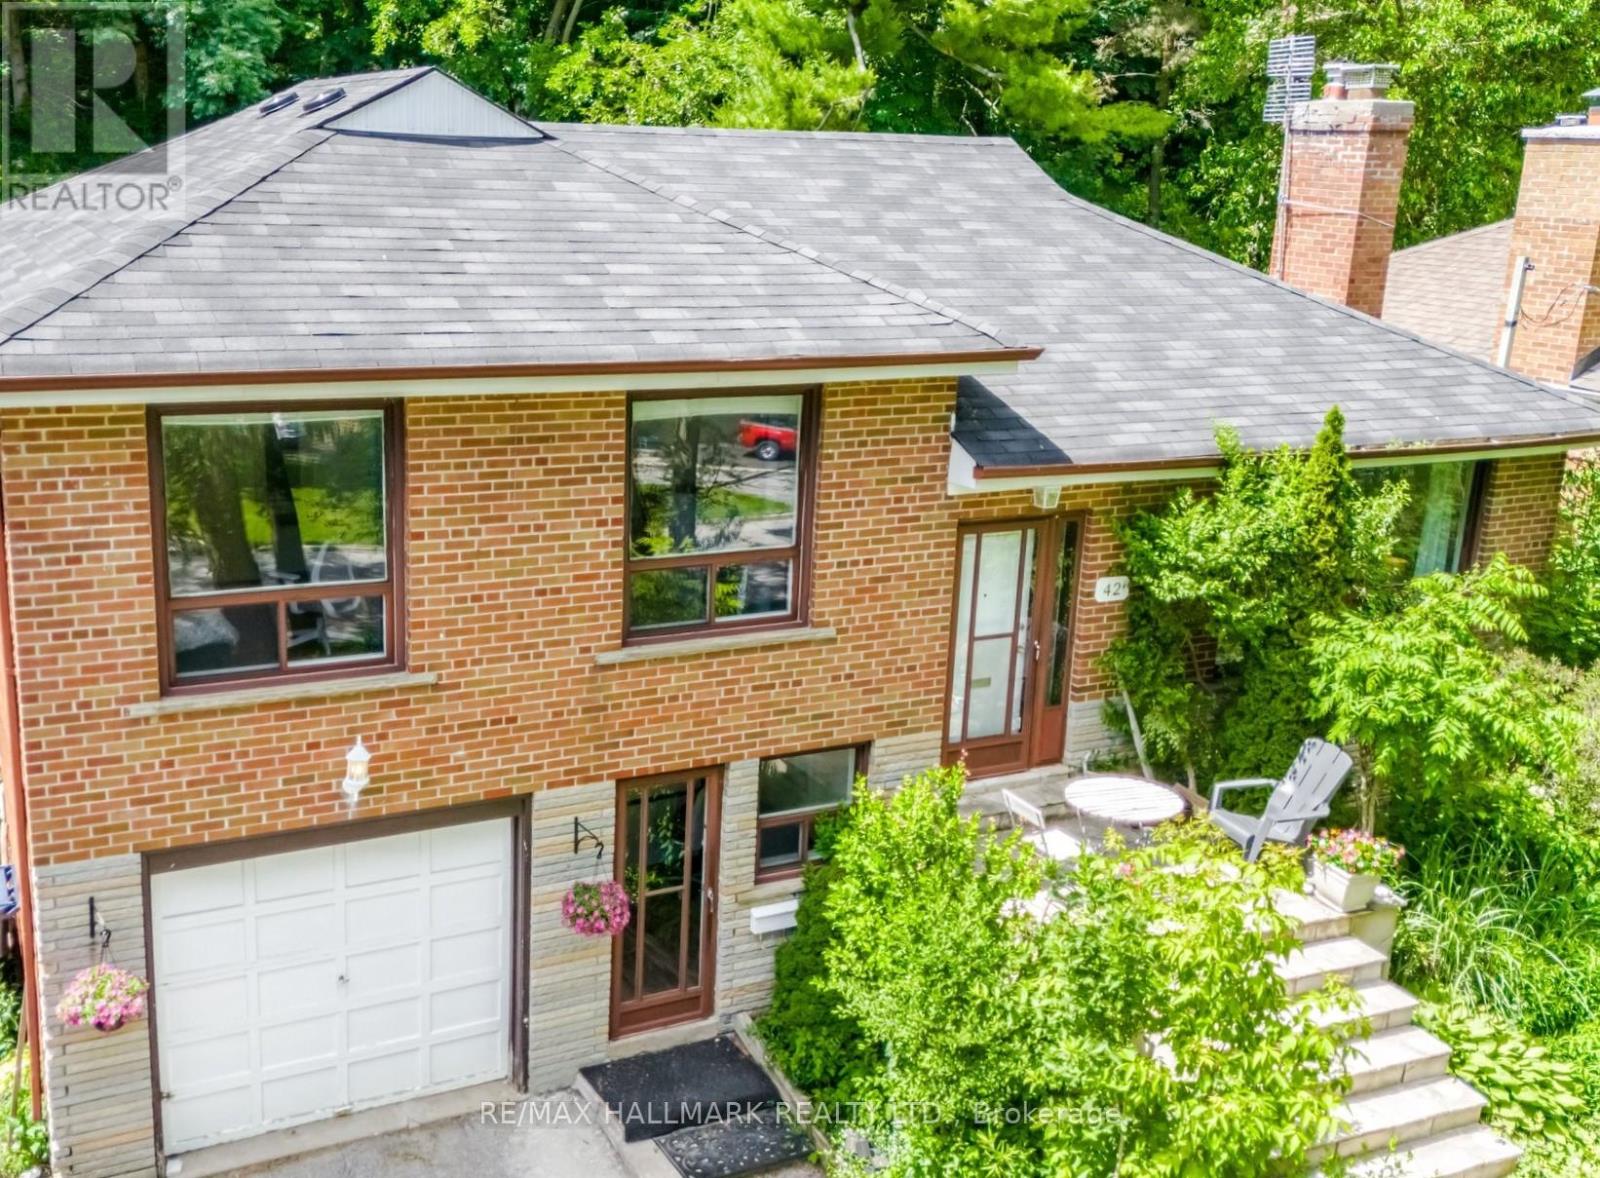
42 Catalina Drive
Toronto, Ontario
Exceptional value in one of Scarborough's most established & desirable neighbourhoods - Scarborough Village. Surrounded by neighbourhoods where homes regularly command significantly higher values, this south-facing property delivers outstanding space, flexibility, & lifestyle. Set on a huge 53x274 ft lot w large backyard. The bright, welcoming layout provides ideal family living with a renovated kitchen and skylight. Two fully renovated bathrooms include bath/shower and shower for convenience. Upstairs bedrooms have large 5ft-tall windows ensuring an abundance of natural light. New potlights with dimmer in the basement, perfect for kids' play area, an office or just lounging in front of the TV. Outside, the expansive, very deep backyard offers endless opportunities for entertaining, gardening, or enjoying outdoor space rarely found this close to the city. A single-car attached garage plus parking for four vehicles adds everyday practicality. Just minutes to the Bluffs, waterfront trails, parks, schools, shopping, & major transit routes, the location strikes the perfect balance between community charm & urban accessibility. With proximity to Guildwood GO station the commute to downtown is less than 30 minutes and with easy access to weekend getaways to Montreal and around Canada with Via Rail. Whether you're looking for a smart financial move, a family home with room to grow, or a detached property that offers far more than its price point suggests, this is an opportunity not to be missed. (id:63203)
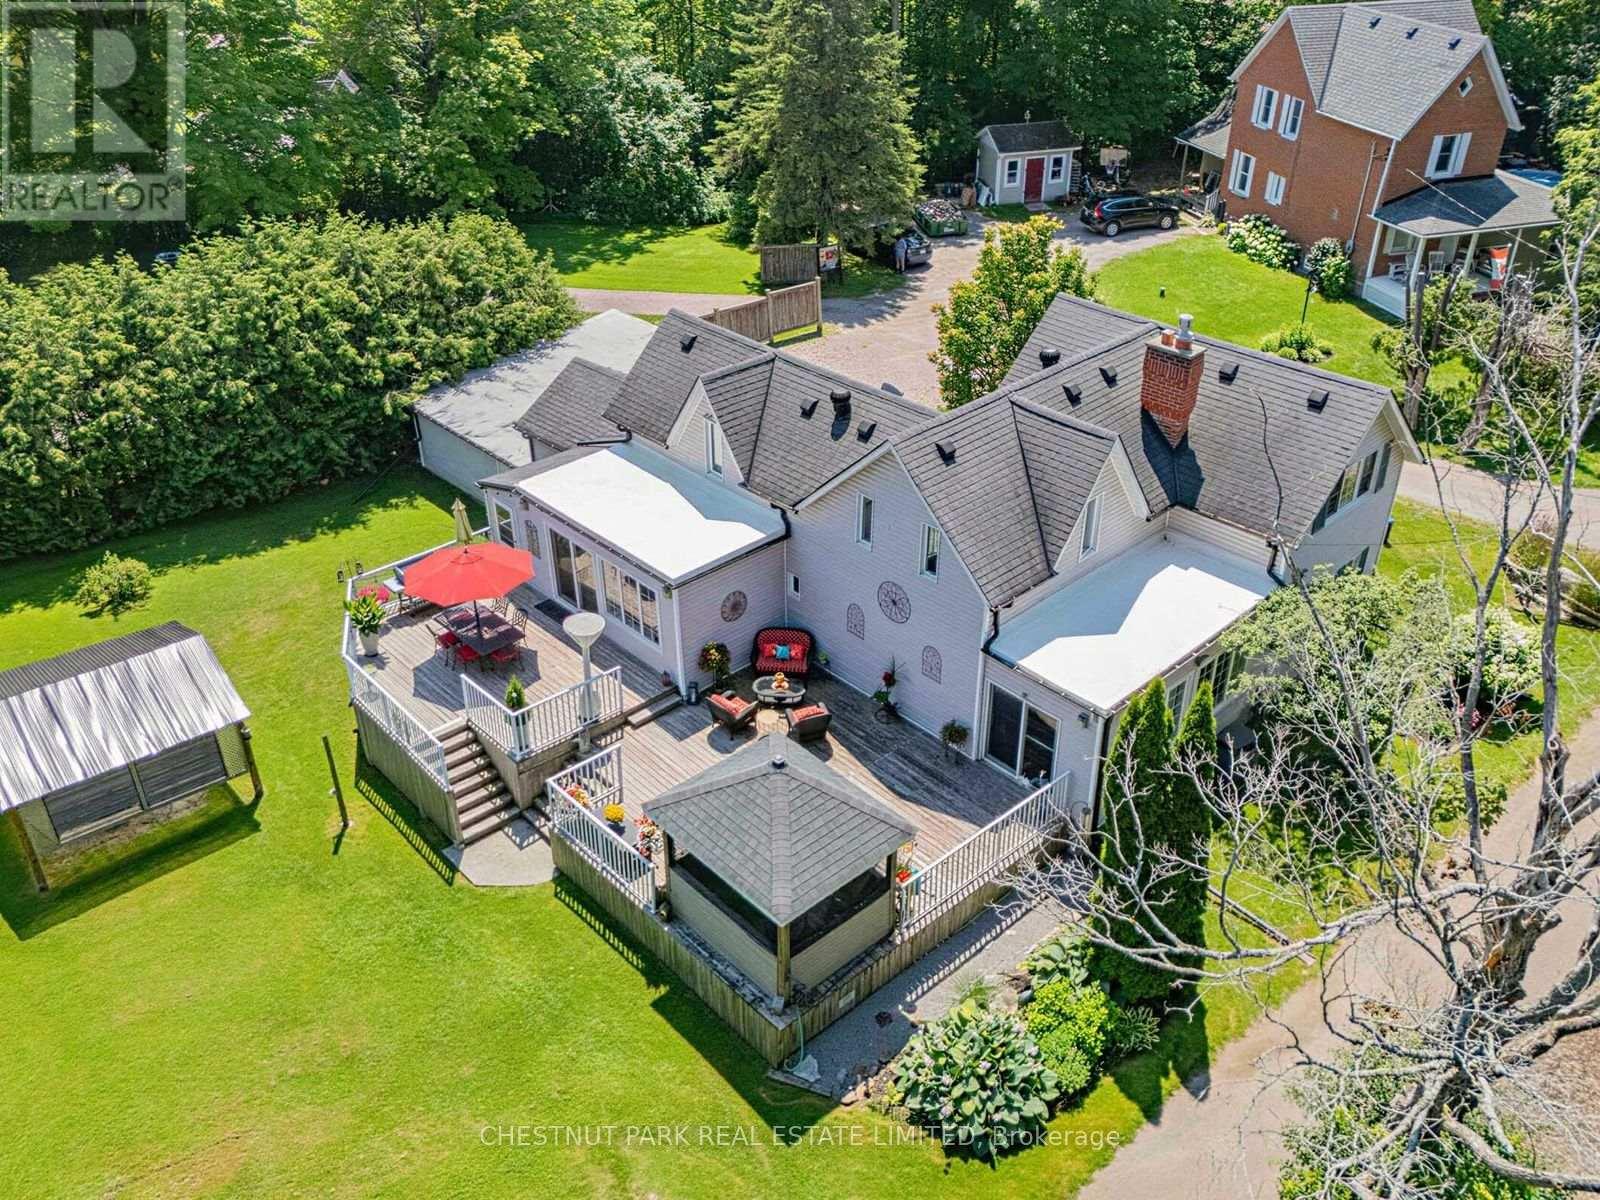
1783 Track Street
Pickering, Ontario
Experience the perfect blend of timeless character and modern comfort in this beautifully upgraded century home in the heart of Claremont. Situated on an expansive lot, this distinctive property offers a rare opportunity to enjoy space, privacy, and character that you simply do not find in a typical subdivision home. Ideally located just minutes from the GO Station and Highways 401 and 407, this exceptional property provides peaceful country living with convenient access to the city. The thoughtfully renovated kitchen features heated floors, granite countertops, stainless steel appliances, a spacious breakfast area highlighted by a striking stone accent wall, and an entertainment bar with a walkout to an expansive two-tier deck. Step outside to enjoy the beautifully designed outdoor space, including a charming Muskoka room overlooking the property, perfect for relaxing, entertaining, and enjoying the seasons. The open concept living and dining area showcases new hardwood flooring and an additional walkout to the backyard. A generous family room and beautifully updated bathrooms complete this inviting home, offering style, comfort, and functionality throughout. An exceptional opportunity to own a truly unique Claremont property where character, comfort, and country charm come together in a setting you will be proud to call home. (id:63203)

3 - 92 Petra Way
Whitby, Ontario
This beautifully renovated end unit townhome has it all! Extra windows & no neighbours beside or above! The bright & modern kitchen features updated cabinets, soft close drawers, quartz counters, commercial style faucet, custom pantry, breakfast bar & a brand new glass top stainless steel stove (June 2026). Sprawling open concept living/dining area gives way to engineered hardwood flooring, impressive vaulted ceilings & a walk out to the private balcony. Primary bedroom features a walk in closet, semi-ensuite & offers ample room for a king size bed. Rarely found in this building - a walk in closet in second bedroom! The versatile upper level loft leaves opportunity for a family room, 3rd bedroom, play area, office or home gym. Attic space has been opened up to provide additional storage in the loft. Bonus storage room/walk in pantry on main floor. 4pc washroom has undergone recent renovation to include a large vanity & water-durable vinyl flooring. All light fixtures, door handles & hardware recently updated throughout. Professionally painted in 2026. You can throw away your shovels this winter & enjoy 2 parking spaces in the underground heated garage! Well maintained building & great neighbours. Conveniently located close to schools, restaurants, pubs, shopping, rec centre, pool, library & transit. Minutes to Whitby GO Station, 401, 407 & 412. This one checks all the boxes! (id:63203)
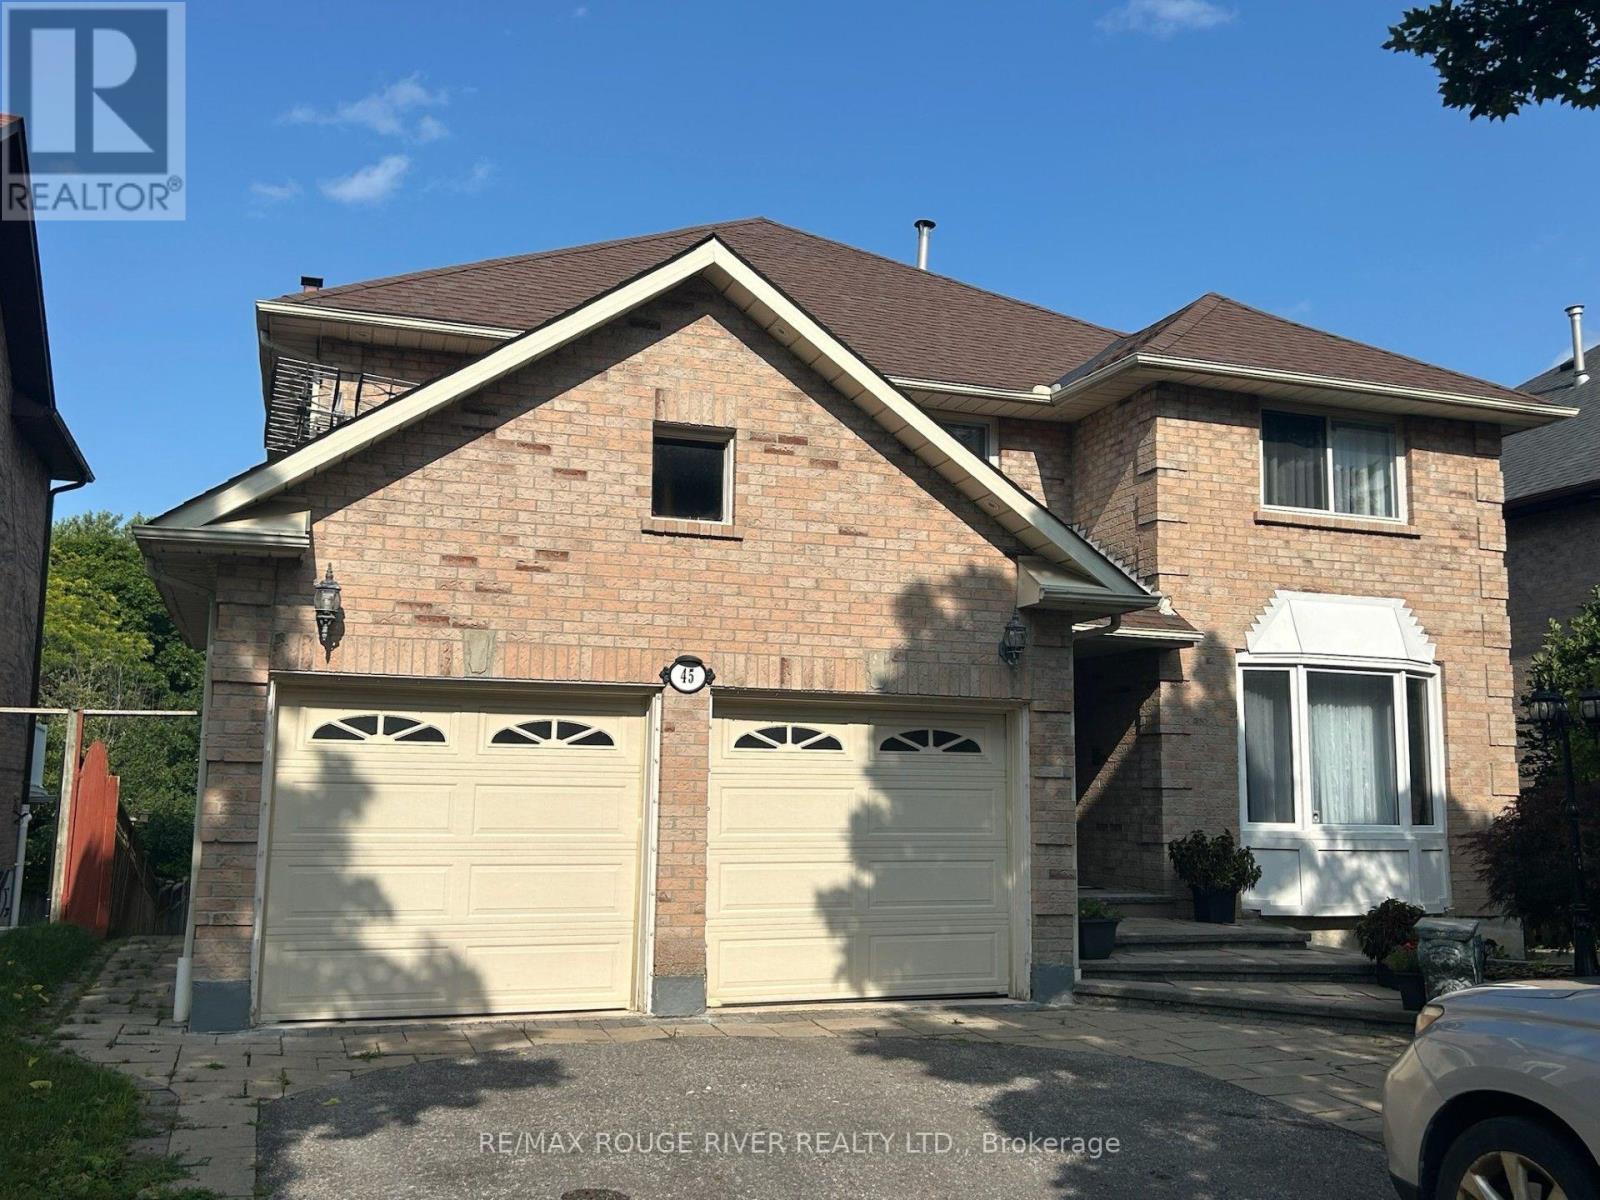
45 Rotherglen Road N
Ajax, Ontario
Pride of Ownership!! Welcome to this beautifully maintained 4+2 bedroom detached home in Prestigious Rotherglen Enclave in Ajax. Offering perfect blend of space, comfort and functionality. This inviting property features a bright and spacious main floor with a convenient laundry area and garage access. The Kitchen opens directly unto a massive deck/ideal for entertaining, summer BBQs, or simply enjoying morning coffee. Upstairs you'll find 4 generously sized bedrooms .The primary bedroom is quite roomy and features 3 closets ,large ensuite with soaker tub. Home boasts a double car garage with ample parking. Adding even more value is the fully finished walkout basement unit complete with its own fireplace, offering a cozy & quiet living space. Whether used for extended family, guest or rental income potential, this lower level is both versatile and inviting. Located close to schools, shopping, parks and transit this home is a fantastic opportunity for families. No sidewalk. (id:63203)