

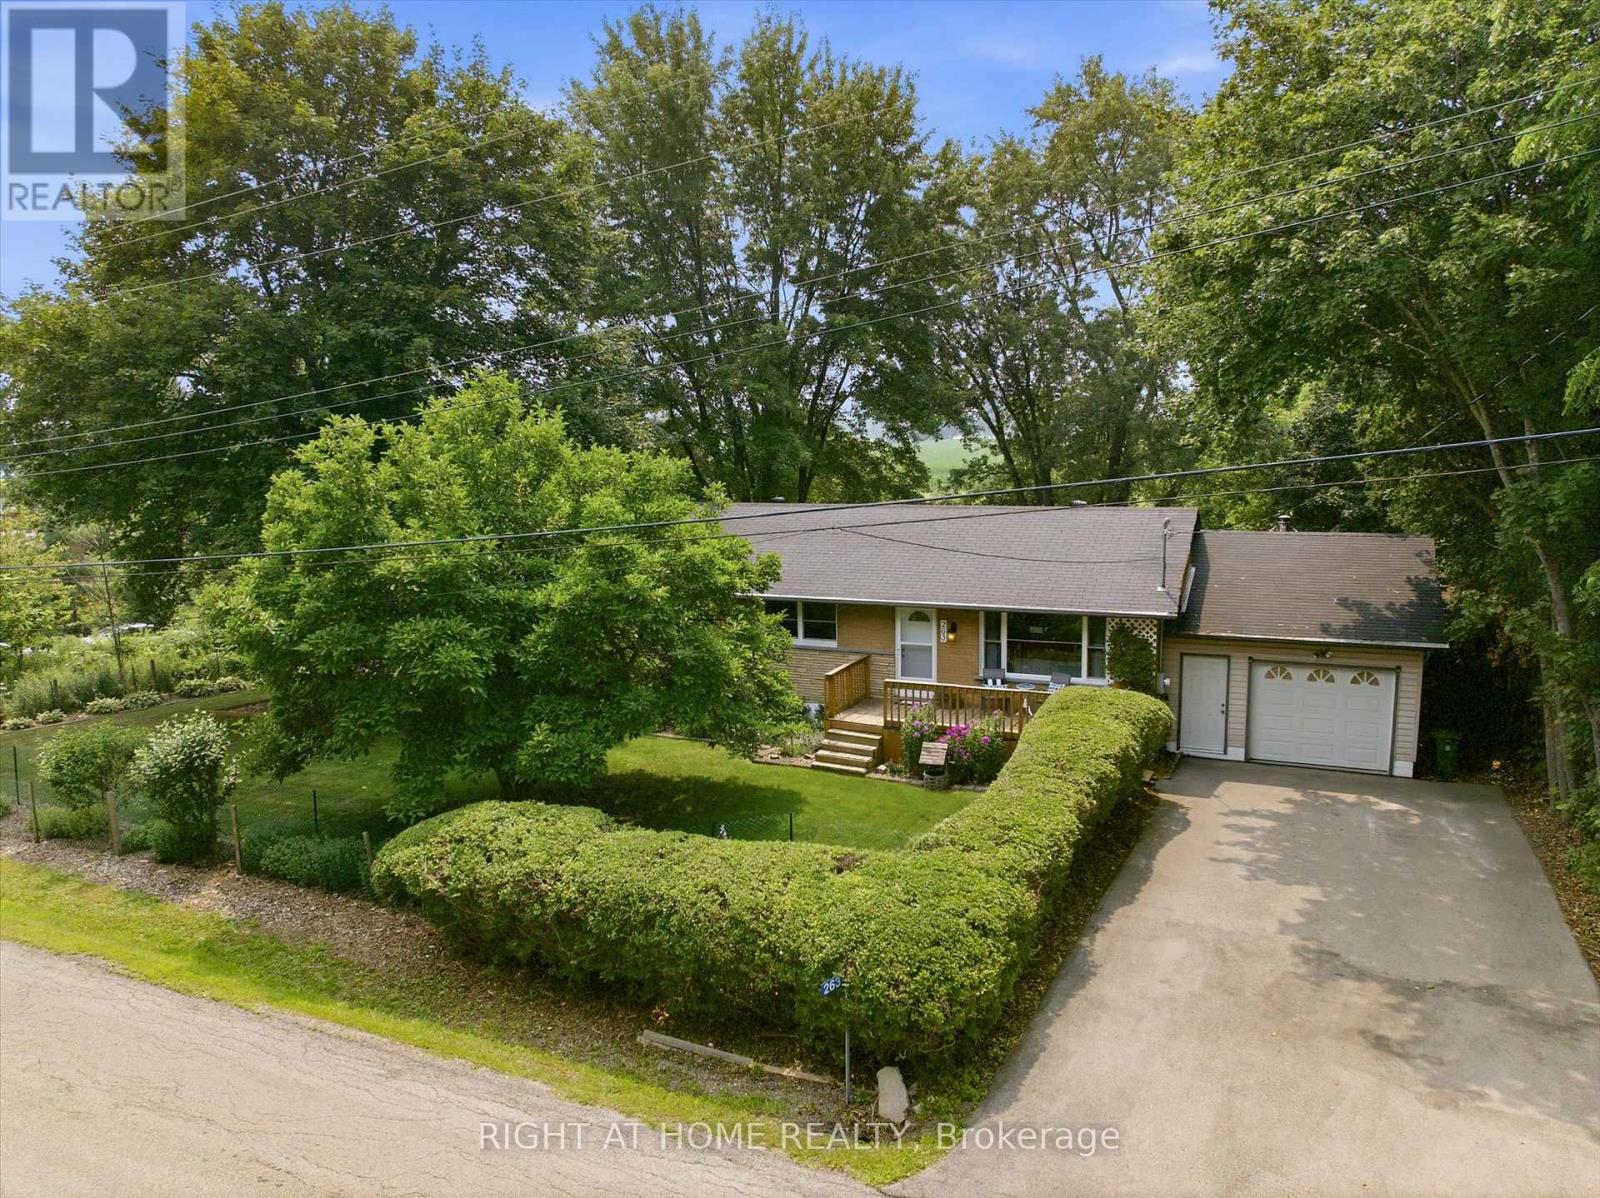
263 Weir's Lane
Hamilton, Ontario
Rarely does an opportunity like this become available. Nestled on one of Dundas' most coveted streets, this charming 3-bedroom bungalow sits on an impressive 120' x 125' lot backing onto tranquil open fields. The spectacular, botanical-inspired gardens are the true centrepiece - an extraordinary private oasis bursting with mature trees, lush perennial plantings, and enchanting outdoor spaces that offer beauty in every season. Inside, enjoy the ease of bungalow living with bright and inviting spaces, a fully finished basement and an attached 1.5 car garage. Recent updates include the kitchen, baths, flooring, roof, furnace, and central air conditioning, while a whole-home Generac generator provides added comfort and peace of mind. A remarkable property offering exceptional privacy, timeless charm, and an unrivalled setting in one of Dundas' most desirable neighbourhoods. (id:63203)
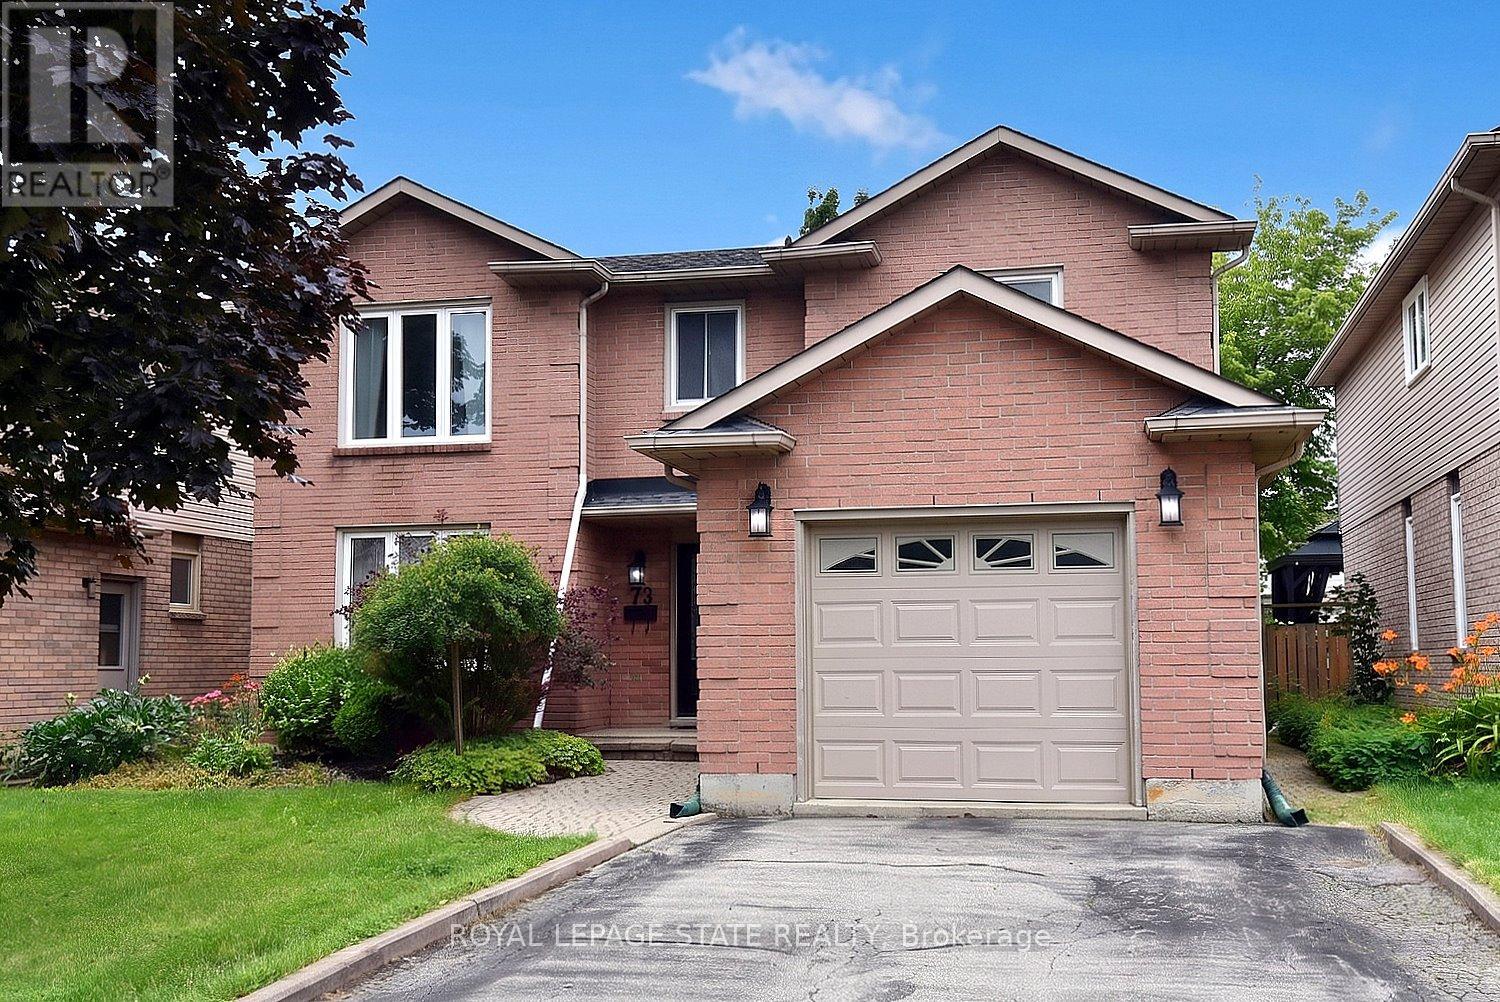
75 Josephine Drive
Hamilton, Ontario
Welcome to your new address! Perfectly nestled in a highly sought-after, family-friendly neighborhood, 75 Josephine Drive is a meticulously well-kept residence that boasts 3 fully finished levels with hardwood, ceramic & laminate flooring with almost 3,000 sq ft of living space! The heart of the home features a spectacular, light-filled great room with a soaring vaulted ceiling, creating an inviting and airy space, perfect for gathering! The large eat-in kitchen leads to a backyard deck and BBQ area, complete with a private, fully fenced yard! Tucked away is a formal dining room with accent wall, ready for Sunday night family dinners! Upstairs you will find 3 spacious bedrooms, highlighted by a Primary Bedroom complete with its own private ensuite and walk-in closet! With a total of 4 beautifully appointed bathrooms throughout the home, morning rushes will be a thing of the past! Spread out into the basement and enjoy an open concept Rec Room & Hobby area, along with plenty of storage and in-law suite potential! Your kids will be thankful to have 2 elementary and 2 high schools, serving both the Public and Catholic School Boards, within walking distance! This south-central mountain location is just minutes away from shopping at Limeridge Mall and quick access to the Linc & 403/QEW making for an effortless commute! Surrounded by beautiful local parks, perfect for weekend strolls and outdoor activities, this turnkey property blends comfort, convenience, and community-ready for you to move-in and start making memories! (id:63203)

1 Gene's Court
Mckellar, Ontario
Discover the rare opportunity to own your own piece of the coveted Tait's Island lifestyle at 1 Gene's Court-a truly special waterfront property where privacy, space, nature and classic cottage living come together in one exceptional package. Tucked away on a private court and set on an impressive approximately one-acre lot with approximately 100 feet of beautiful Lake Manitouwabing waterfront, this property offers the space and setting today's discerning cottage buyer has been searching for.The inviting bungalow provides comfortable, convenient one-level living and a wonderful opportunity to gather family and friends, relax and create treasured memories for generations to come. Adding incredible versatility is the large detached garage/workshop, offering exceptional space for storing boats, water toys, vehicles and recreational equipment, while providing an ideal workspace for the hobbyist or outdoor enthusiast.Step outside and embrace everything cottage country has to offer-peaceful mornings by the water, endless days on the lake, spectacular sunsets and evenings spent entertaining family and friends. Enjoy the privacy and character of island living while benefiting from the convenience of private court access.Adding tremendous versatility is the spacious detached garage/workshop-perfect for storing boats, water toys, recreational vehicles, tools and equipment, while providing an ideal space for hobbies or projects. Enjoy the unique lifestyle that comes with island living, surrounded by nature and the beauty of Lake Manitouwabing, while having the convenience of private court access. Whether you're looking for a family cottage, a peaceful year-round retreat or a special waterfront property to enjoy for generations take a closer look, crunch the numbers, bring your expertise and let your imagination go to work. You may find that 1 Gene's Court represents an opportunity far greater than its present condition suggests. (id:63203)
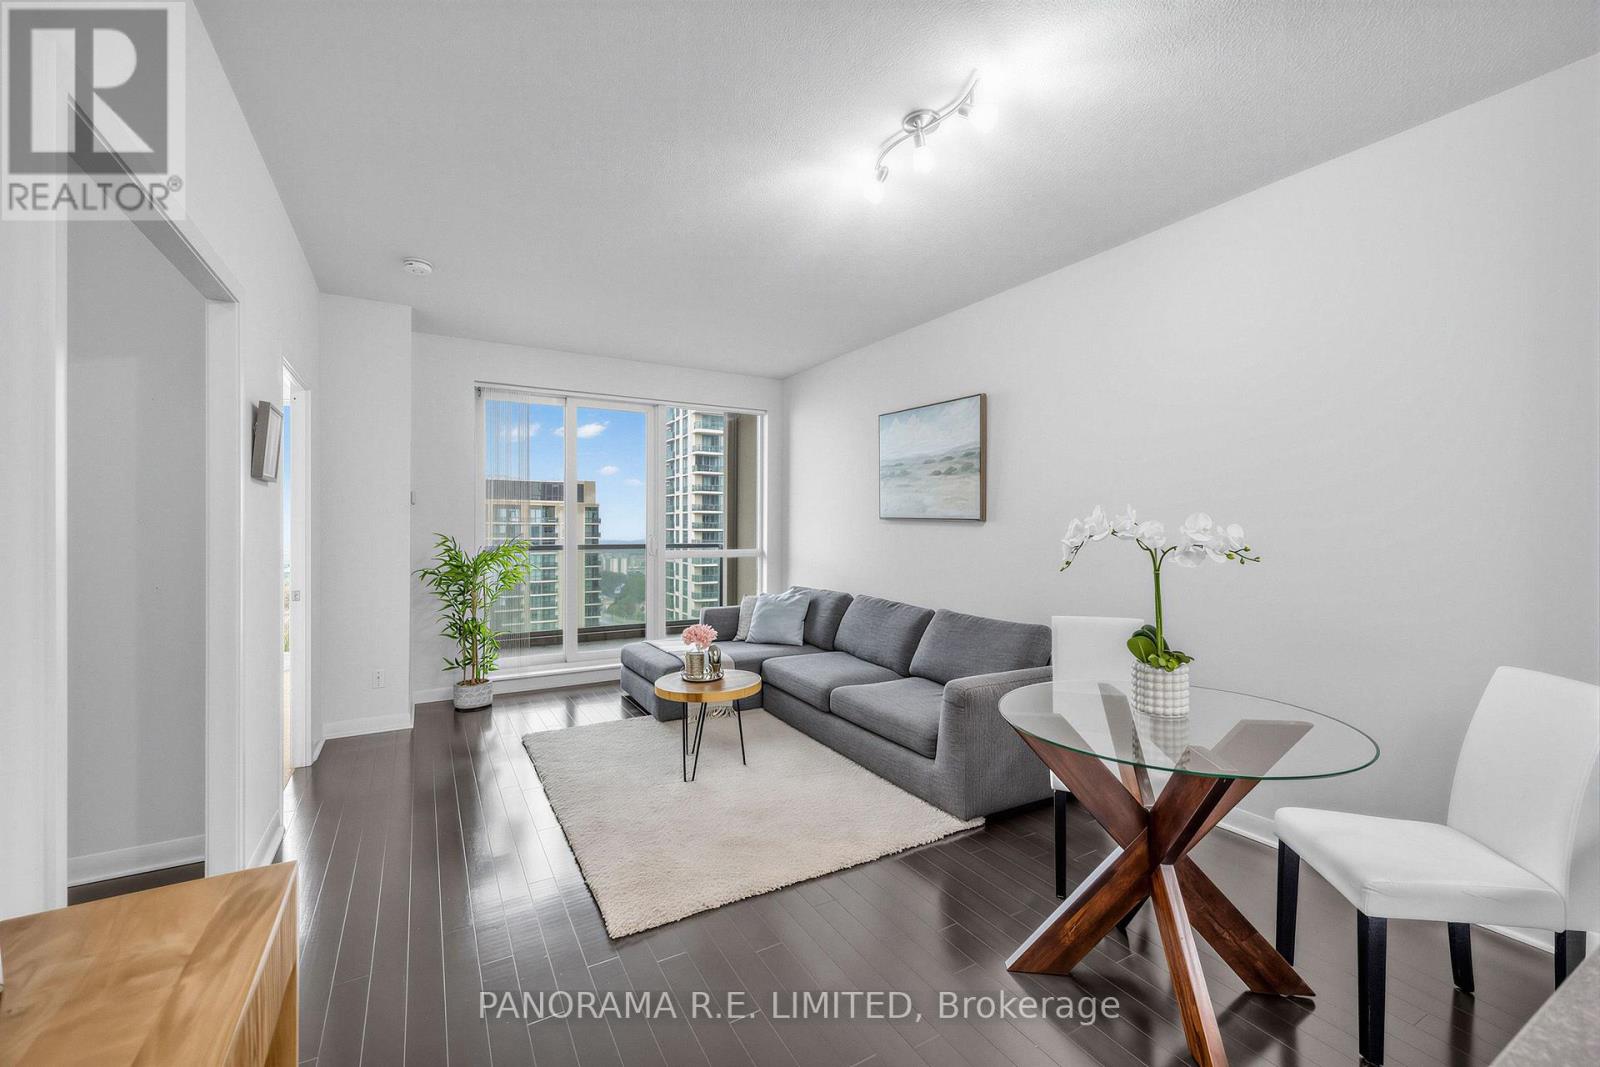
2411 - 235 Sherway Gardens Road
Toronto, Ontario
One of the most desirable and larger 1 Bedroom + Den suites at high in demand One Sherway Condominiums! At 660sqft this unit features rare 9 Ft Ceilings along with Hardwood Floors through the open concept Living and Dining Rooms. Meal prep time is a treat in your modern Kitchen with white cabinetry, Granite Counters, Breakfast Bar, and newer Stainless Steel Appliances. Enjoy a peaceful night's sleep in your Primary Bedroom with large closet and corner windows floor to ceiling windows with fountain & partial Lake Views. The multi-purpose Den is perfect as a Home Office, extra sleeping room, Nursery, and more! The 4-Piece Bathroom features a new vanity. Finally, walk-out to a private Balcony with fountain and partial lake views. Parking and a super-rare Extra Large Locker for additional storage. Enjoy Resort-Style Amenities: Indoor Pool, Hot Tub, Gym, Theatre Room, Party Room, Visitor Parking, and more. Steps To Upscale Sherway Gardens, Restaurants, Shopping, Public Transit, and Ravine Trails, etc. This unit is a must see! (id:63203)
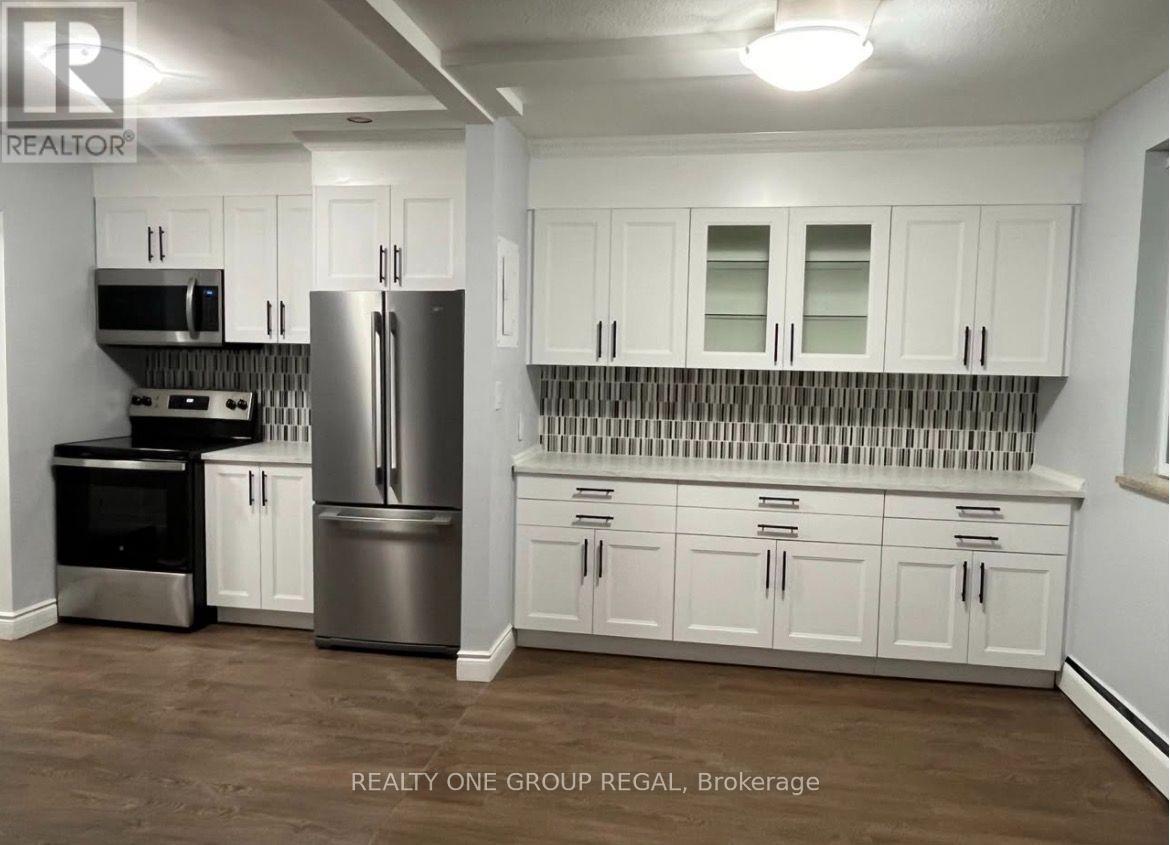
A - 2128 Ghent Avenue
Burlington, Ontario
This beautiful, brand-new, fully private two-bedroom apartment with balcony is move-in ready and waiting for you! Thoughtfully designed with comfort, style, and convenience in mind, it's ideal for professionals, small families, or anyone looking for a peaceful place to call home. All-Inclusive Living - Utilities are included Paid Parking at extra fee - dedicated spot just for you On-Site Laundry - Coin/credit card-operated machines right in the building Prime Location - Just a short walk to Downtown Burlington, the Lakefront, GO Station, Walmart, Burlington mall and the Public LibraryEnjoy modern living in a prime location-schedule a viewing today and make this bright, welcoming space your new home!Regards (id:63203)

312 - 6720 Glen Erin Drive
Mississauga, Ontario
Welcome to this bright and airy 1- bedroom, 1 bathroom condo complete with a parking spot and in-suite laundry. Offering a spacious, open-concept layout designed for comfortable everyday living. Thoughtfully updated and move-in ready, this home features durable laminate flooring, potlights throughout, and an abundance of natural light that fills the space beautifully. The functional layout makes the most of every square foot, with a generously sized bedroom, ample closet space, and a seamless flow between living, dining, and kitchen areas. The kitchen offers plenty of storage and workspace, making it as practical as it is inviting. Added bonuses include a new A/C and furnace for year-round comfort and peace of mind. Located in one of Mississauga's most convenient communities, you're just a short 5-minute walk to Meadowvale Town Centre with shops, restaurants, groceries, and everyday essentials at your doorstep. Commuters will love the quick 2-minute drive to Meadowvale GO Station, along with easy access to Highways 401 and 407. Costco, Walmart, parks, and schools are all just minutes away. An exceptional opportunity for first-time buyers, downsizers, or investors looking for a beautifully maintained home in a prime Meadowvale location. (id:63203)
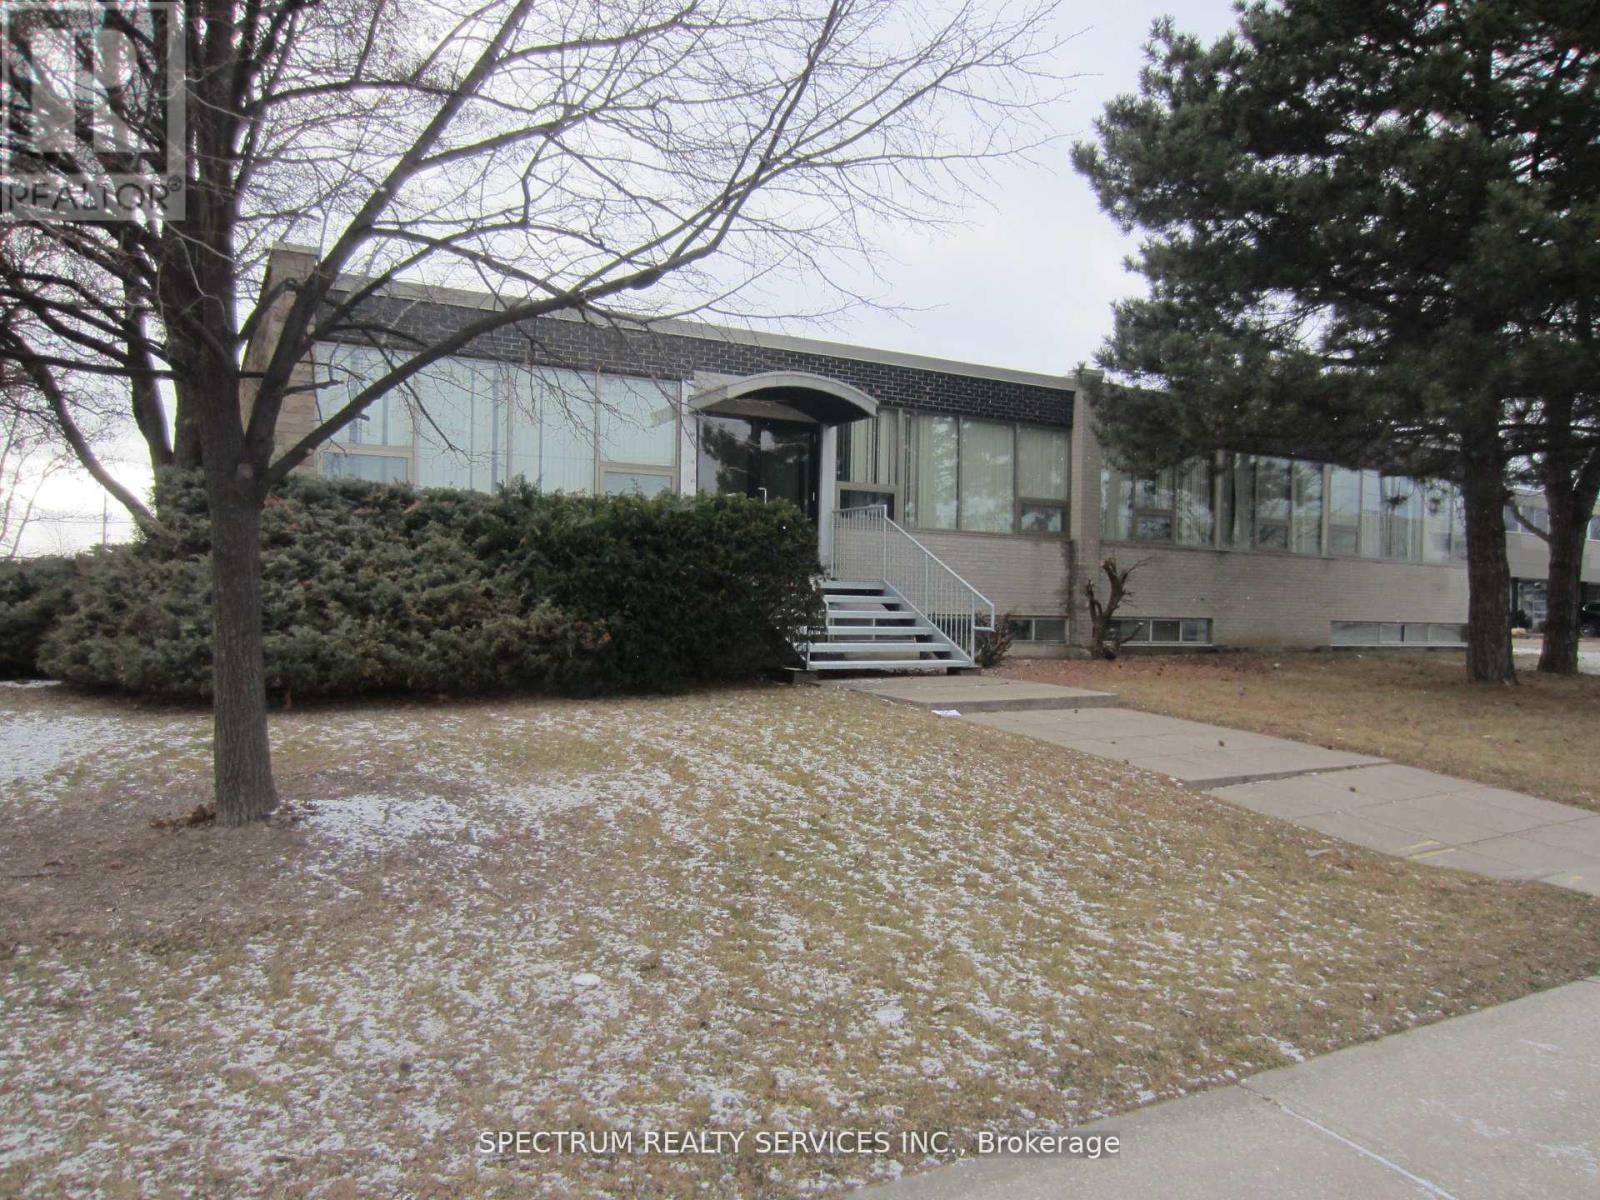
Unit A - 76 Signet Drive
Toronto, Ontario
Prominent Intersection, Signet and Fenmar, Great Exposure, The Use of Signage Included. **All Utilities Included** 4 Spacious Offices and Open Common Area, 3 Washrooms on Main Level, 2 Separate Entrances, Lower Level 2 Large Open Areas Ideal for Warehousing or Assembly. Great Access to Major Highways 400, 401, 407. Close To TTC Stop. Many Potential Uses. (id:63203)
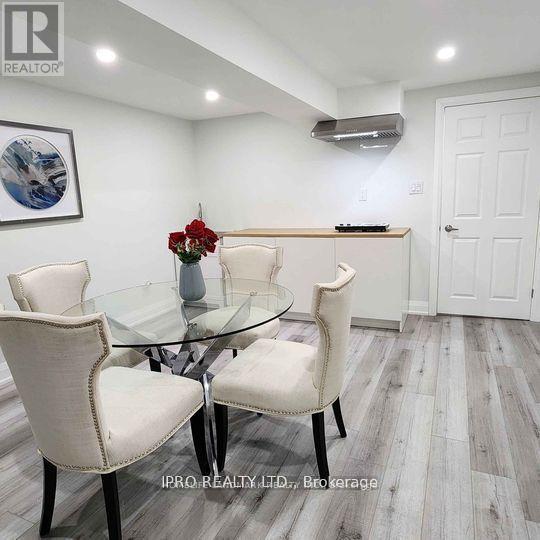
2595 Windjammer Road
Mississauga, Ontario
Basement unit.... Fully furnished, just bring your suitcase! Stunning, clean 2 bedroom Basement, featuring fully renovated bathrooms/bedrooms/livingroom, quiet family-oriented neighbourhood, close to Erin Mills Shopping Mall, quick access to 403/QEW, walking distance to public transit, laundry on-site. Parking is available for rent($100/mon). Tenant pays 25% utilites. (id:63203)
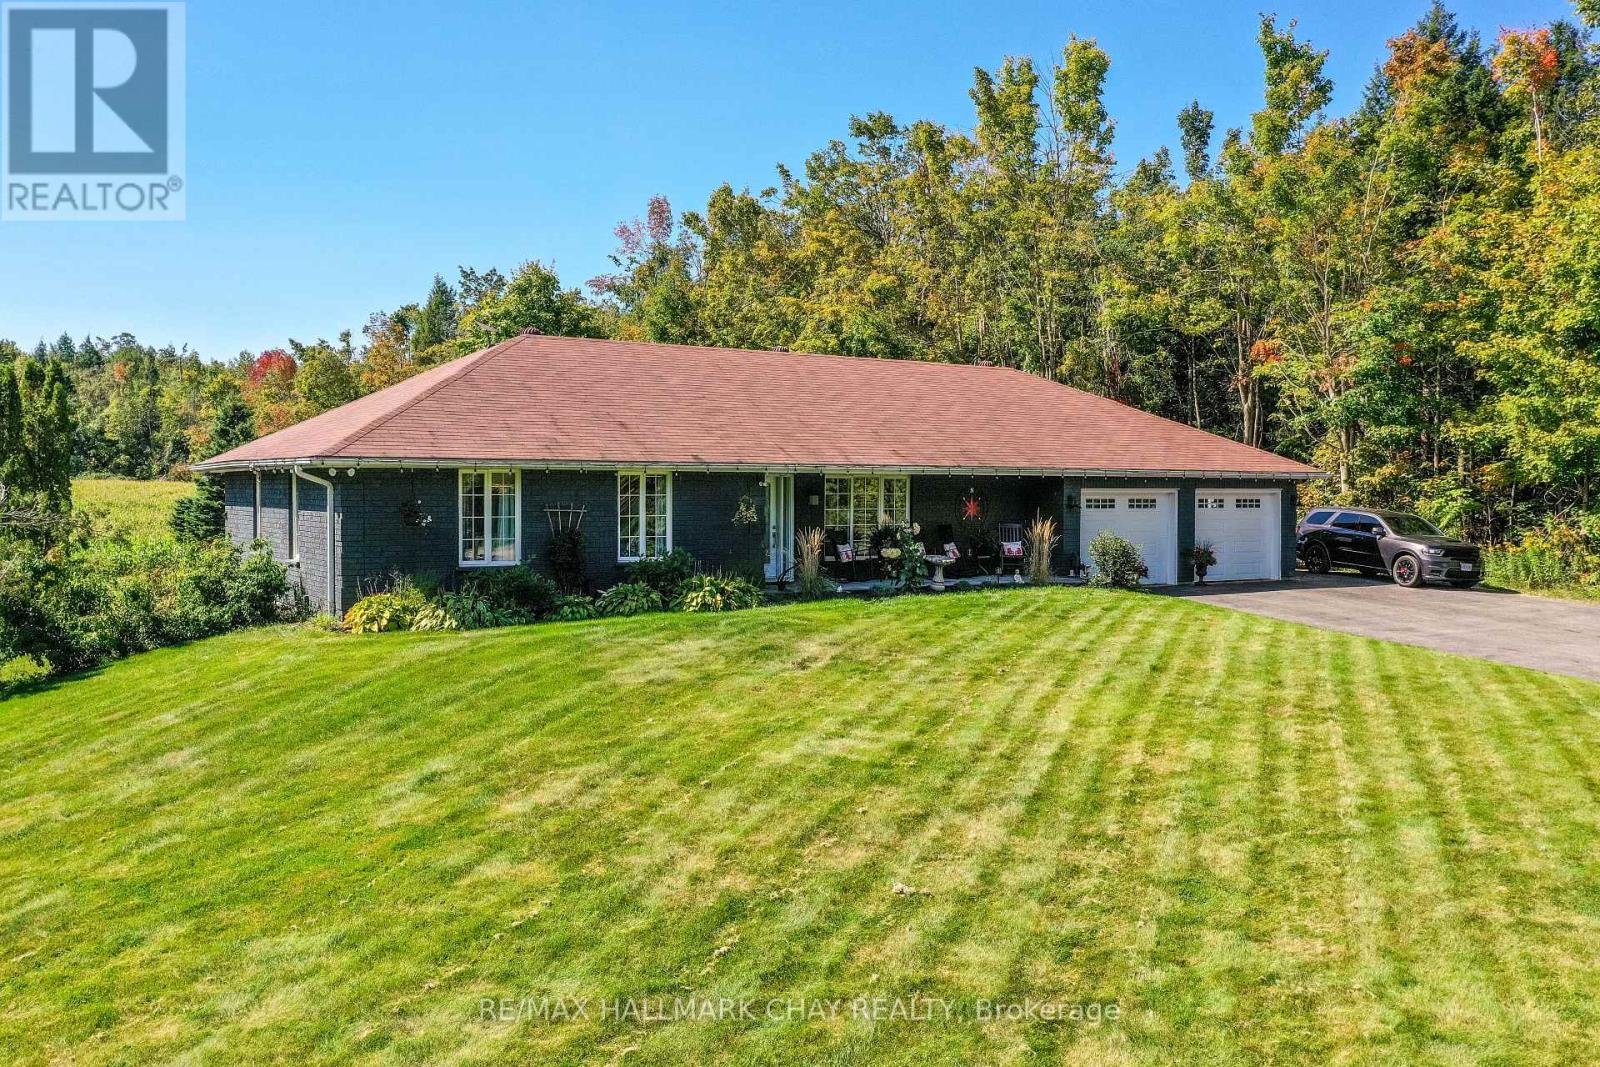
1440 2 Line N
Oro-Medonte, Ontario
Welcome to the dream home you've been searching for! This inviting 4 Bedroom, 3 bathroom bungalow offering open concept floor plan and versatile walk-out basement. Nestled on a private 1.2 acre lot in sought after rural Oro-Medonte. This well maintained home combines thoughtful living spaces ideal for family life or entertaining with a peaceful country setting, while remaining conveniently close to amenities, ski trails and Vetta Spa. The main floor features a stunning kitchen, new showpiece fireplace and main floor laundry for everyday convenience. A oversized double car garage that can be accessed from inside provides secure parking and ample storage. Downstairs provides endless options by providing a 2nd kitchen, living room, good size bedroom and bathroom - perfect as a secondary suite, or guest retreat. Step outside to enjoy expansive grounds and the relaxing hot tub and newly extended deck perfect for your summer BBQ. Sprinkler system for low maintenance lawn care. A wonderful opportunity to enjoy space, privacy and lifestyle in the country. * Other updates include new laminate floors in the basement, front interlock walkway, painted exterior brick, french doors in dining area, laundry room door, glass railing/deck extension. Plans available for 40x22 detached shop.* (id:63203)
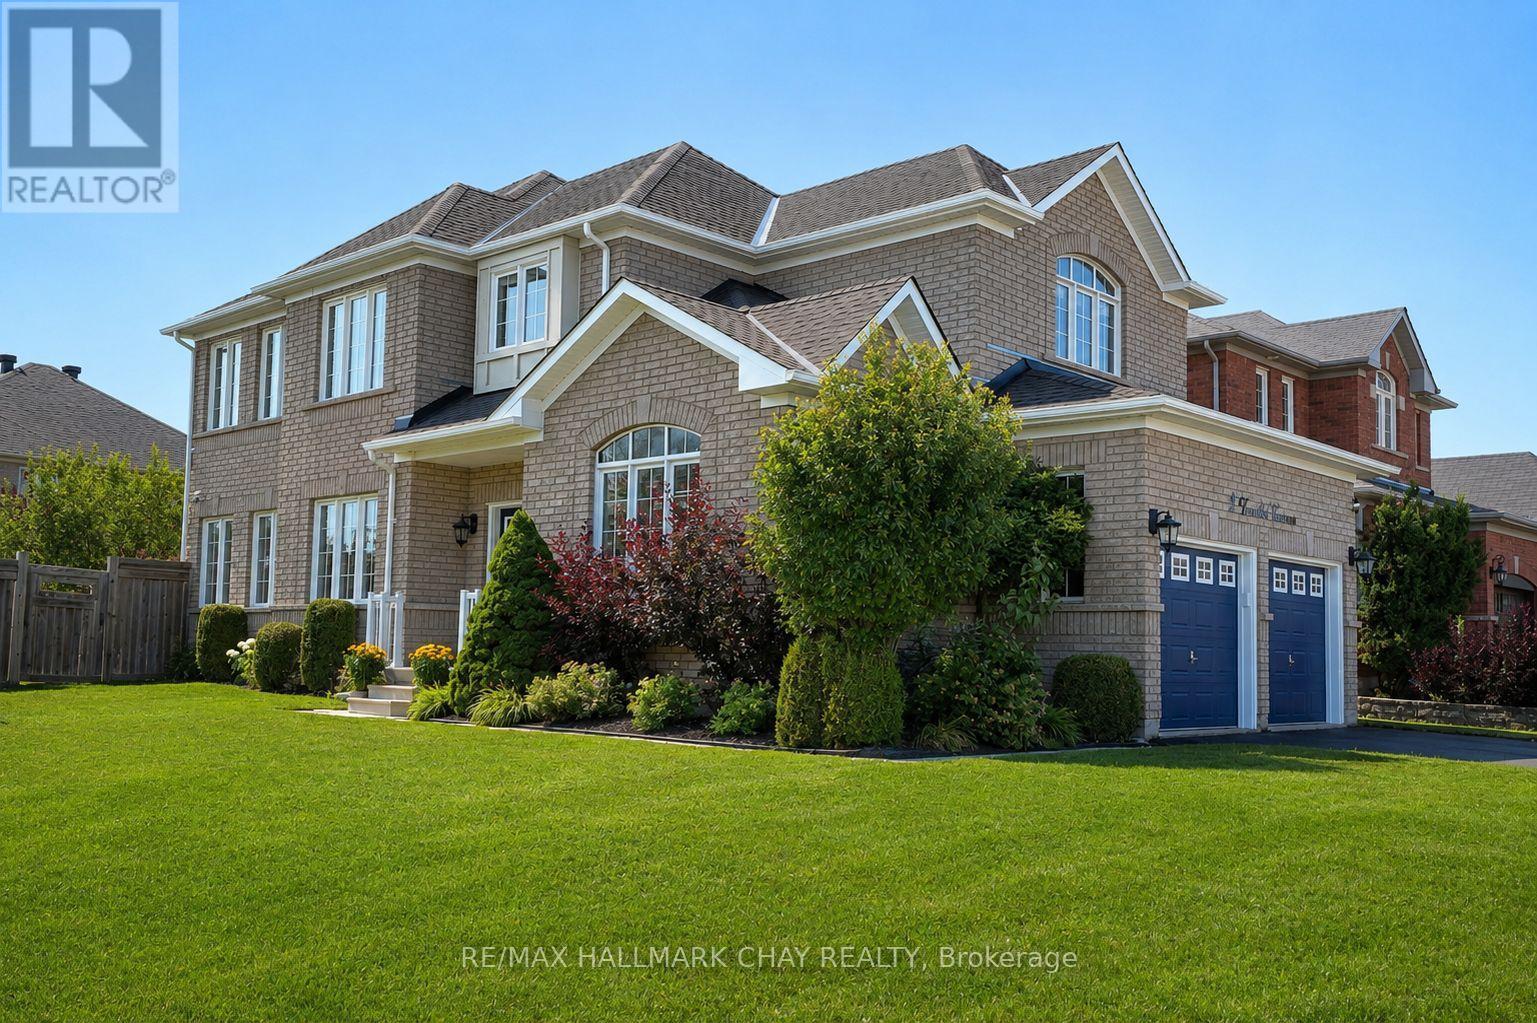
2 Versailles Crescent
Barrie, Ontario
Some homes check the boxes. This one changes the way you live.Designed for growing families, this beautifully maintained 4-bedroom, 3-bathroom home offers the kind of layout that makes everyday life feel effortless. Soaring ceilings and hardwood floors create a warm, inviting atmosphere, while every room flows naturally from one to the next-whether you're hosting family for the holidays or simply enjoying a quiet evening at home.Step outside to a private, fully fenced backyard where kids can play, pets can roam, and summer evenings are best spent relaxing on the updated deck. Inside, the expensive updates have already been taken care of, including the roof (2022), furnace (2023), washer and dryer (2024), and deck (2026), giving you confidence that the major work is already behind you.Located in Barrie's desirable Innishore neighbourhood, you'll love being surrounded by parks, schools, trails, and everyday conveniences in a community where families put down roots. Clean, move-in ready, and offering the space you've been looking for, this isn't just another house to see-it's one you'll remember long after you've left. (id:63203)
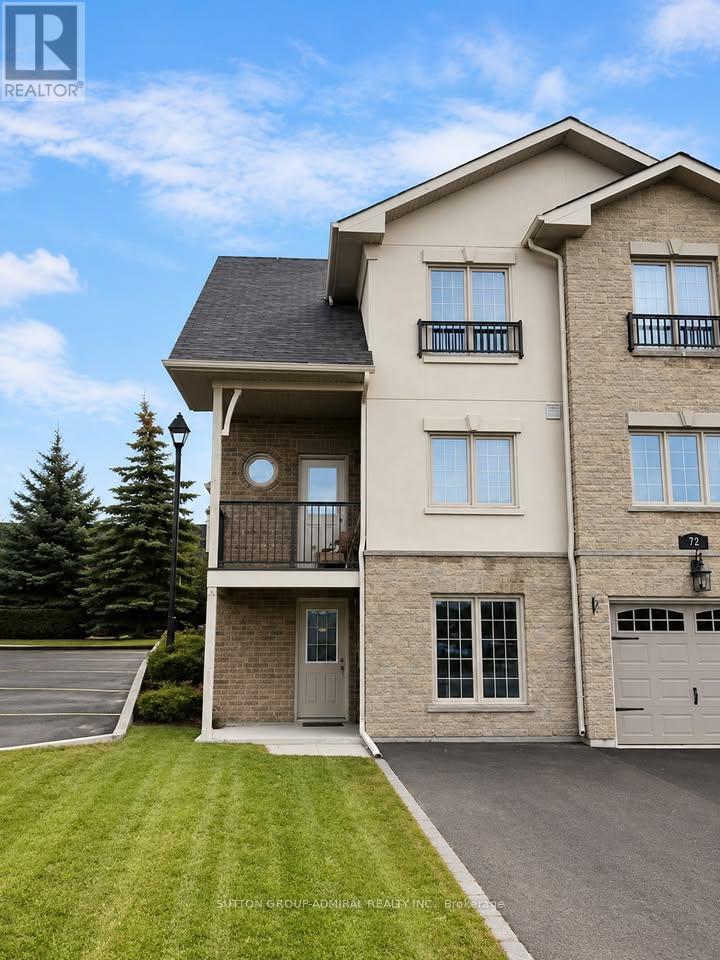
39 - 175 Stanley Street
Barrie, Ontario
Perfect for a single family. Nice and bright two floors unit with three bedrooms. The Main floor has a Large Open concept kitchen with Fridge, Stove, Dishwasher, and Microwave Bar counter out to large family room. Enjoy walking out to a big back yard. The unit has a big balcony where you can enjoy morning sun and relax with a BBQ. Master bedroom with walk-through closet, full ensuite bathroom. Good sized second bedroom with good closet space. Third bedroom has the best view from the entire development and a large closet. Second 3 pcs bathroom is in there for your convenience living. Stackable washer and dryer located upstairs. (id:63203)
153 Livingstone Street W
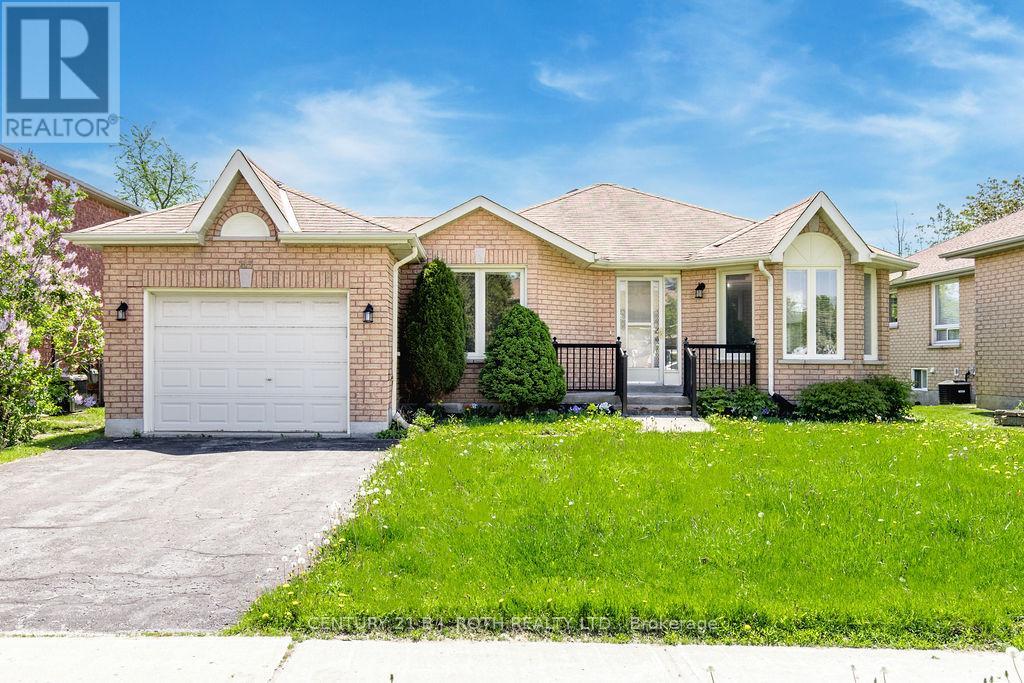
Barrie, Ontario
Welcome to this charming, freshly painted 2-bedroom bungalow in desirable West Bayfield, offering comfort, convenience, and great potential. The main level features a functional layout with bright living spaces, well-sized bedrooms, and easy one-level living, along with the added convenience of a single-car attached garage.The unspoiled basement provides an excellent opportunity to create additional living space, a recreation room, home gym, office, or storage area to suit your needs. Step outside and enjoy a great backyard with no neighbours directly behind, offering added privacy and a peaceful setting to relax, garden, or entertain.Ideally located close to shopping, schools, parks, restaurants, everyday amenities, and public transit, with a bus route nearby for added convenience. A fantastic opportunity for first-time buyers, downsizers, investors, or anyone looking to add value in a sought-after West Bayfield location. (id:63203)
109 Barli Crescent
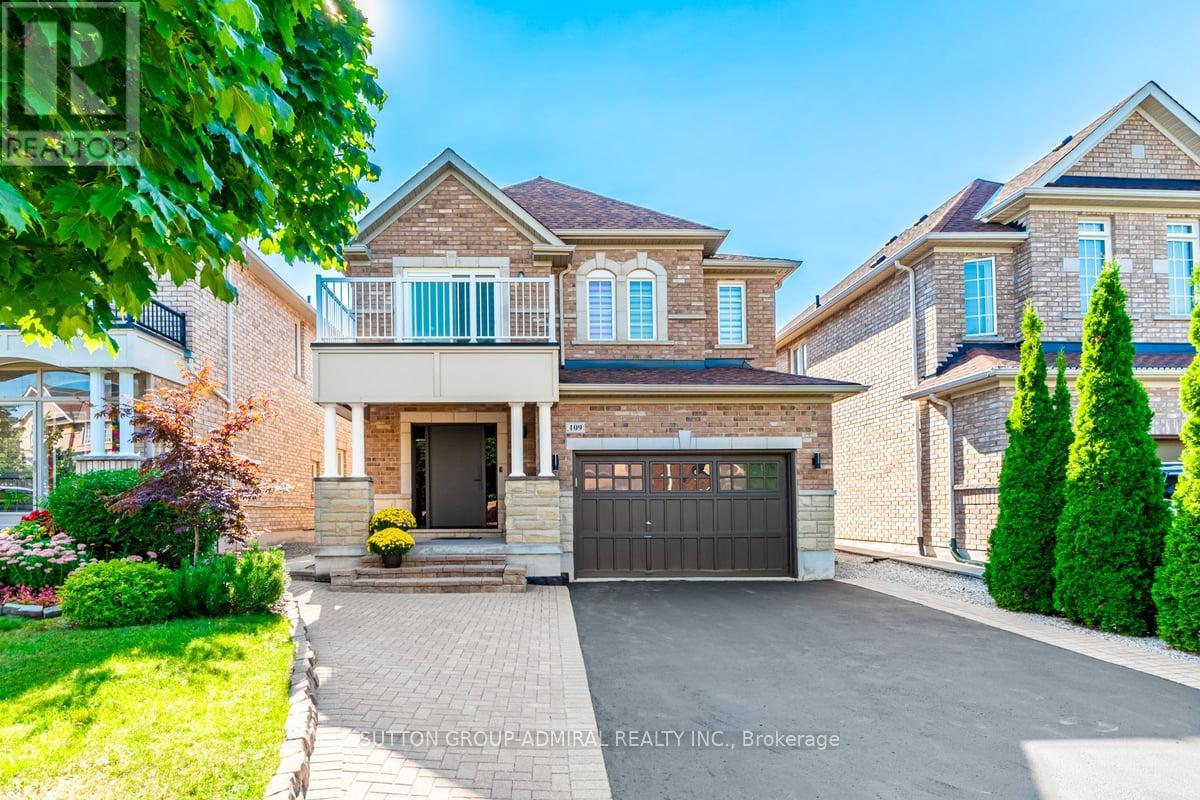
Vaughan, Ontario
Excellent Location. Professionally renovated top to bottom ($250k in upgrades) 4+1 beautiful house offers approximately 3,200 sq.ft. of functional living space. It features a fully finished walk-out basement apartment with a separate entrance that could be used as an in-law suite or a rental unit. Bright and open concept layout with 9ft ceilings, fireplace and a breakfast area. Walk out to a cozy gazebo-styled deck. Meticulously maintained backyard with a shed. The high-ceiling garage provides ample storage space. Located in the prestigious quiet Patterson community with top-ranked schools, including a French immersion and Catholic schools nearby. A 5-minute walk to the Maple GO train station, steps to YRT, minutes to highways, grocery stores, attractions, the Wonderland, and a scenic trail. A must-see! Basement: Features double wall insulation and soundproof insulation in the ceiling, along with an insulated floor for enhanced comfort and energy efficiency. Backyard and Front yard: Equipped with a sprinkler system to maintain a lush, green lawn effortlessly. Security: Comprehensive wiring for a security system throughout the entire house, ensuring peace of mind. Ring for security system. Natural Light: A sun tunnel on the second floor brings in additional natural light, creating a bright and inviting atmosphere. Roof: updated in 2020, providing durability and protection for years to come. Ring Doorbell, Security Syst). (id:63203)

17 Jeremy Drive
Markham, Ontario
An extraordinary custom-built J. Berta residence nestled in one of Unionville's most prestigious and sought-after neighbourhoods. Gracefully positioned on a rare 75 x 130 ft. estate-sized lot, this remarkable home offers over 6,200 sq. ft. of richly appointed living space, where timeless European craftsmanship, exquisite materials, and architectural elegance combine to create an unparalleled living experience. Designed for those who appreciate both beauty and function, the home showcases grand principal rooms, soaring ceilings, custom millwork, and an effortless flow between indoor and outdoor living. At its heart lies a spectacular gourmet kitchen featuring a statement centre island, walk-in pantry, Wolf range, and premium built-in appliances, seamlessly opening to a breathtaking covered outdoor living space designed for elegant entertaining and everyday enjoyment. The lavish primary retreat is a private sanctuary, crowned by vaulted ceilings and complemented by a sitting lounge, dedicated office, custom walk-in dressing room, private balcony, and a spa-inspired ensuite featuring a steam shower and jetted soaker tub. From the oversized 2-car garage to the impeccable attention to detail throughout, every element of this residence reflects a level of quality and craftsmanship rarely offered to the market. A truly exceptional opportunity to own one of Unionville's finest luxury homes, where prestige, location, and timeless design converge. (id:63203)
106 - 74 The Queensway South Road
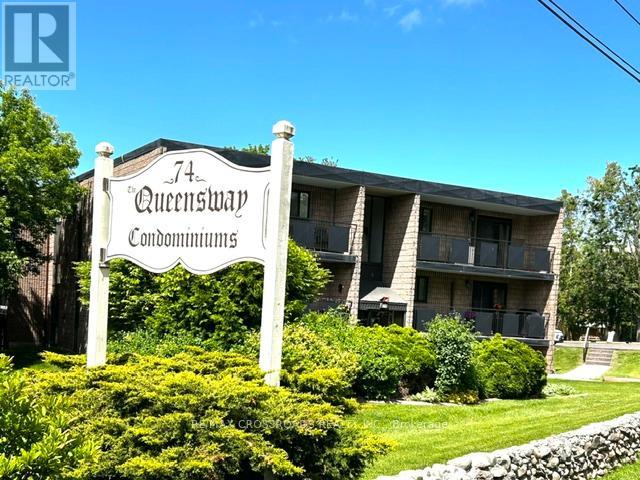
Georgina, Ontario
Newly Renovated Bright and Spacious 3 bedroom Condo located on the 1st floor of the building! No steps if entering from the back entrance. Excellent location close to all Amenities, next door to the Stephen Leacock Theatre and club 55. Bus stop in front and a short walk to shops and cafes. Close to Lake Simcoe, minutes to HWY 404 with easy commute to the city. Spacious open concept, living room, dinning room and kitchen. Large Primary bedroom with walk-in closet. Laundry facilities in Hall Closet, Excellent opportunity for first time buyers, also a great place to live out your retirement!! One Designated parking spot included plus lots of visitor parking available! Located in the heart of Keswick, Exceptional Building and Property lovingly maintained! Beautiful Gardens and stone fence! As Per Condo Bylaw - There is no smoking, no pets and no smoking or growing cannabis in building and property! (id:63203)
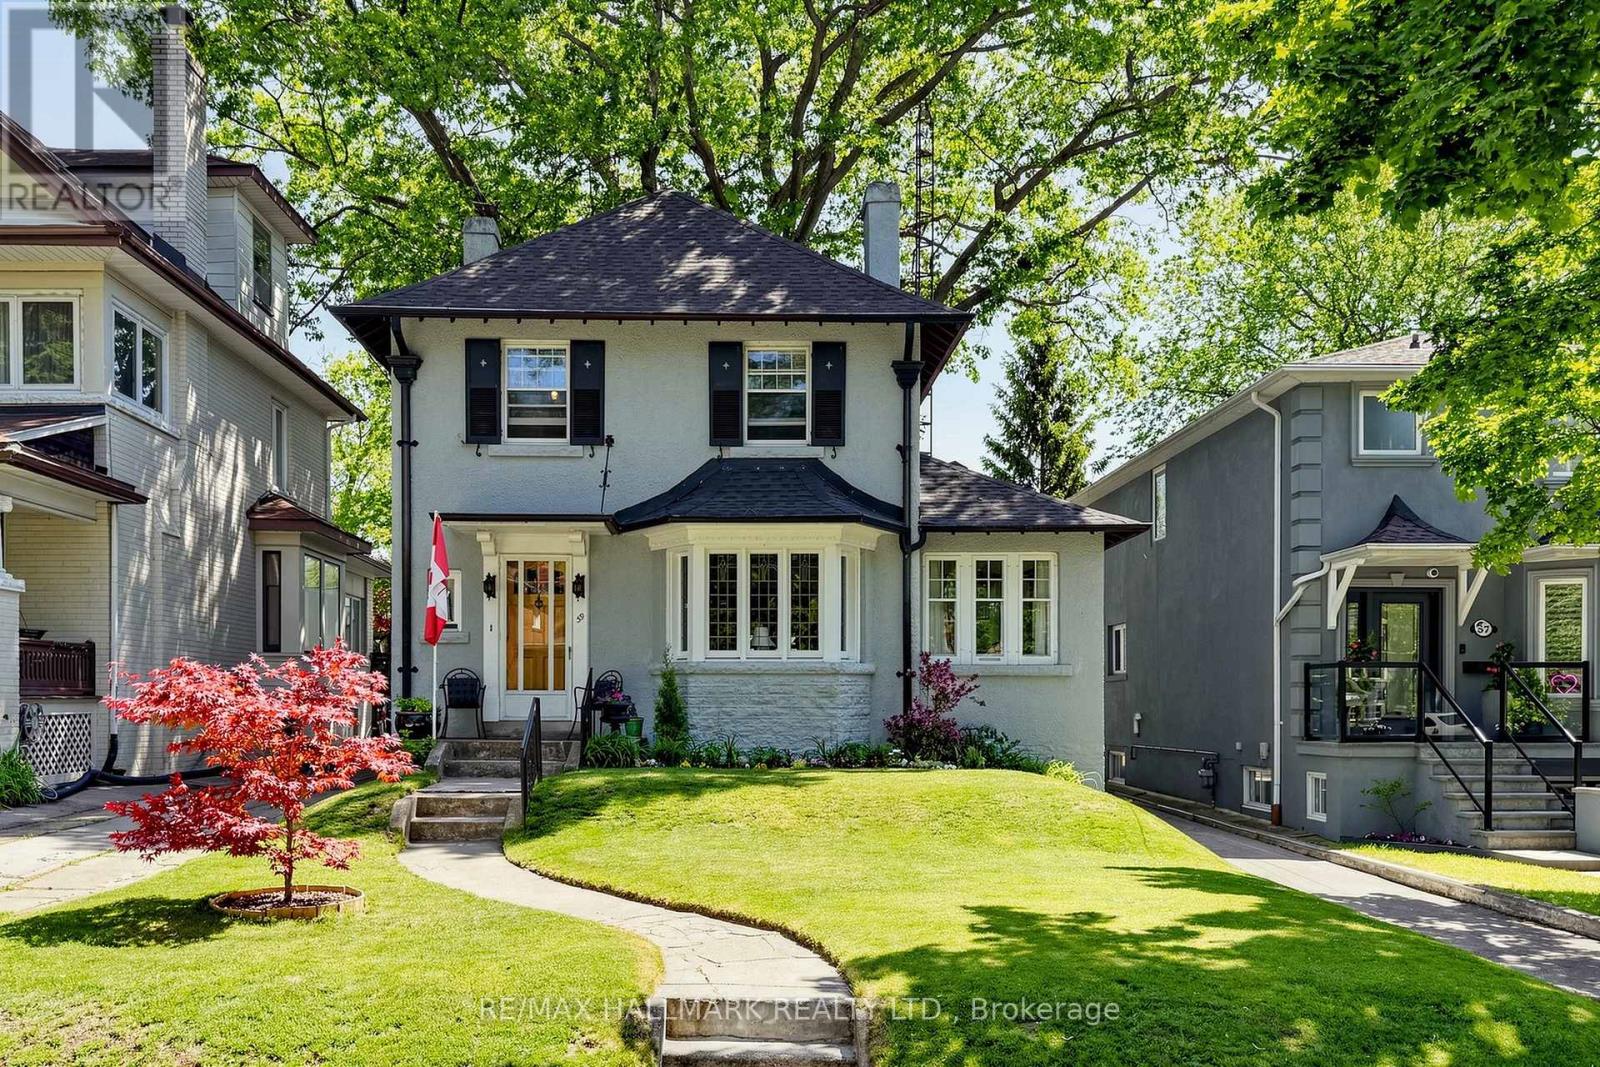
59 Courcelette Road
Toronto, Ontario
Welcome to 59 Courcelette Road, a truly special detached home in the heart of Toronto's beloved Beach neighbourhood-where community, nature, and timeless charm come together. Lovingly cared for and filled with character, this home carries a sense of warmth the moment you arrive. Set on a premium 40-foot wide lot along a quiet, tree-lined street just steps to Queen Street East and close to the lake, it offers not just a place to live, but a lifestyle rooted in connection-to the water, the neighbourhood, and the feeling of home. From the street, enjoy gorgeous views of the lake, a daily reminder of the exceptional setting this home enjoys. Morning light fills the principal rooms, where a welcoming living room, separate formal dining room, and sunroom create inviting spaces for gathering, reflection, and everyday living. At the back of the home, a family room opens directly to a cottage-like backyard-lush with a beautifully established perennial garden that changes with the seasons and feels like a private retreat in the city. Original trim details and a wood-burning fireplace add warmth, character, and a sense of history that gives the home its enduring charm. Every room tells part of a story-one ready for its next chapter. A private driveway and detached two-car garage provide rare convenience in this cherished neighbourhood, while the generous lot offers space to grow, dream, and reimagine. Located within the highly sought-after Courcelette Public School district, and just moments from Queen Street East, waterfront trails, parks, and local cafes, this is a home where daily life feels grounded, vibrant, and deeply connected. (id:63203)
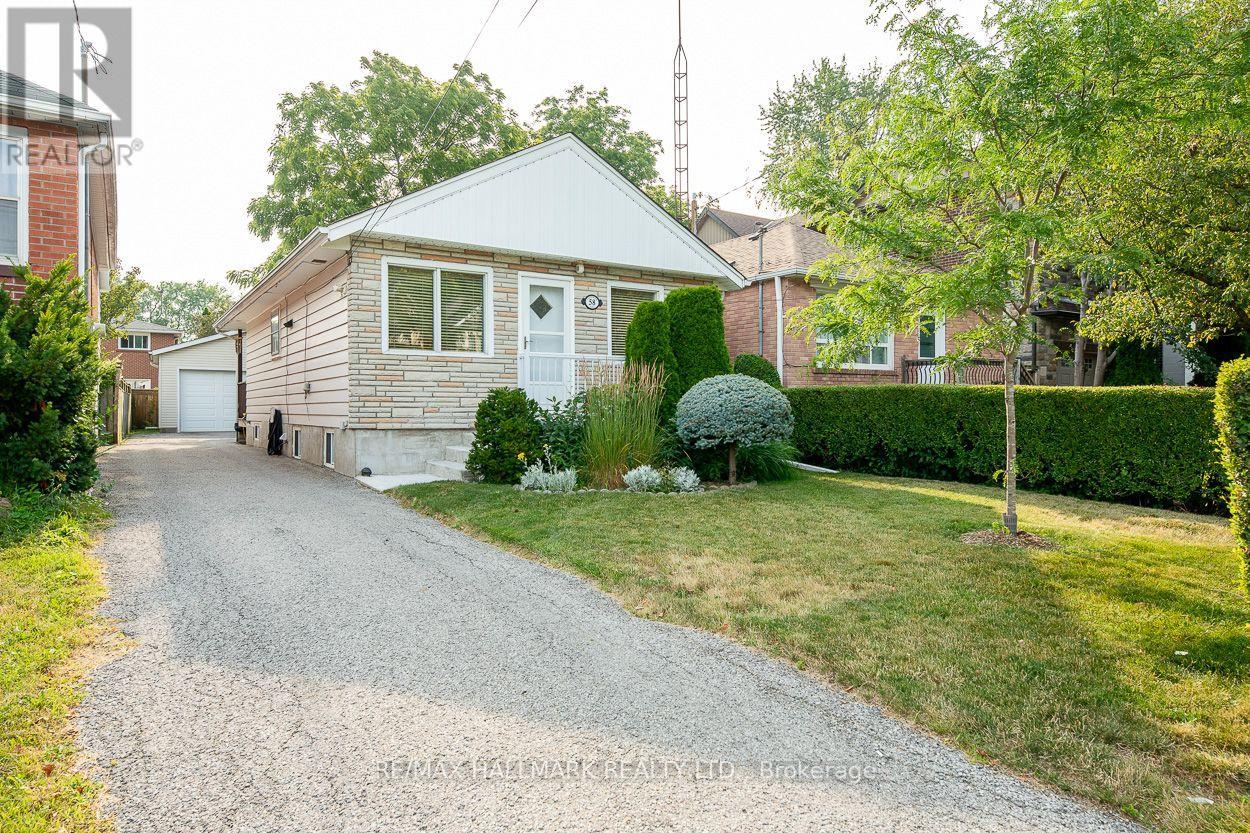
58 Claremore Avenue
Toronto, Ontario
This charming and well-maintained Cliffside bungalow features 3 spacious bedrooms, along with an 4pc washroom. The layout is designed for comfort and functionality, providing a cozy atmosphere for relaxation and everyday living. Ideally situated, this delightful home puts you just moments away from a multitude of conveniences, including a shopping plaza and efficient public transit options, like the Scarborough GO station, which gets you to Union Station in 20 minutes. Nature lovers will appreciate the proximity to stunning local parks, such as Rosetta McClain Gardens, where you can bask in the beauty of well-kept gardens and lush greenery. The nearby bluffs provide a breathtaking backdrop for outdoor activities-imagine family picnics, serene sunsets, and leisurely strolls as you connect with nature. Parking is a breeze, thanks to the expansive double car garage (22 x 20 foot), that not only offers ample space for your vehicles during snowy months, but also provides extra room to store tools, bikes, or seasonal items. All in all, this bungalow embodies the ideal balance of comfort, convenience, and accessibility, situated in a highly sought-after neighbourhood that truly feels like home. (id:63203)
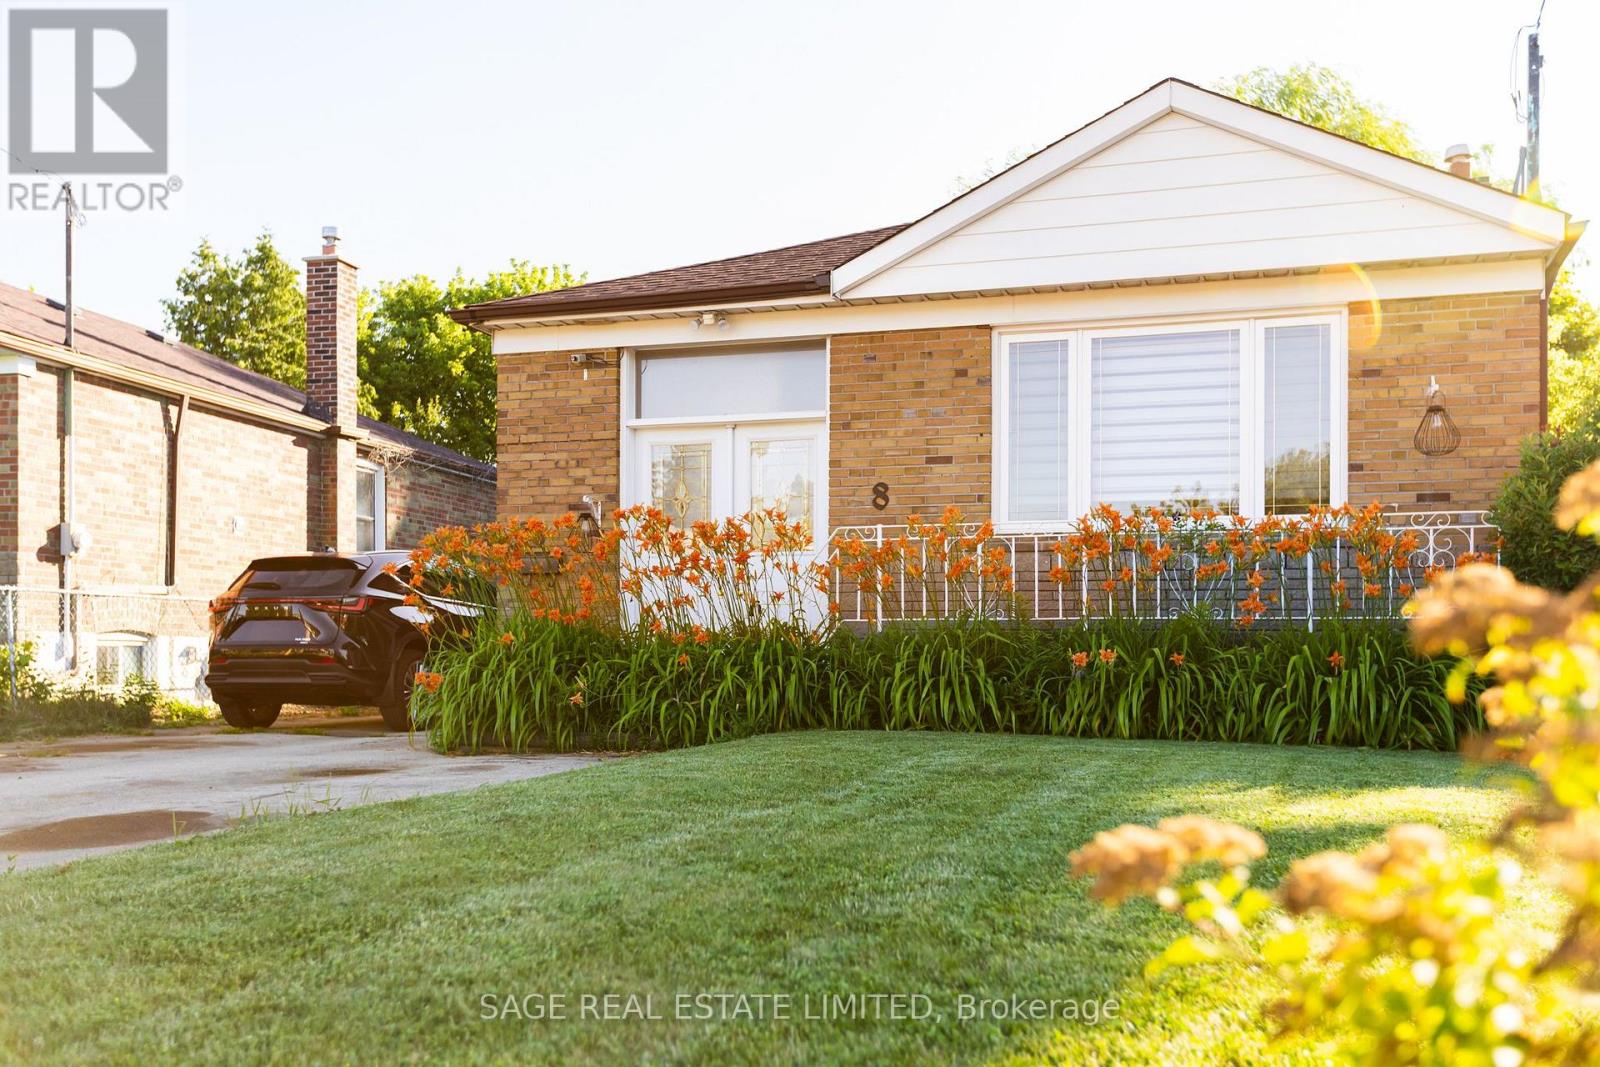
8 Lombardy Crescent
Toronto, Ontario
Imagine arriving home to a quiet, established neighbourhood where mature trees line the streets and every detail has already been taken care of. Welcome to 8 Lombardy Crescent-a beautifully updated bungalow where comfort, flexibility, and modern living come together.Start your mornings in the bright, renovated kitchen, complete with brand-new appliances, stylish cabinetry, and contemporary finishes. Whether you're preparing a family meal, entertaining friends, or simply enjoying a quiet coffee, the thoughtfully designed layout makes every day feel effortless. Fresh flooring, updated doors, trim, and paint create a warm, inviting atmosphere throughout the main level.With 3+1 bedrooms and 2 bathrooms, the home easily adapts as life changes. The finished basement features a separate 1-bedroom in-law suite, offering the flexibility for extended family, overnight guests, or potential rental income.Step outside and discover a backyard ready for summer barbecues, children's play, gardening, or relaxing after a long day. The rare double-car garage and generous private driveway provide the convenience and storage every homeowner appreciates.Behind the scenes, major updates offer lasting peace of mind, including a furnace (2024), central air conditioner (2023), roof (2019), 100-amp electrical service, an owned hot water tank, and a transferable mechanical systems warranty through 2032.More than a renovated house, 8 Lombardy Crescent is a place to build memories, welcome family, and enjoy the confidence of owning a home that's ready for its next chapter. All that's missing is you. (id:63203)
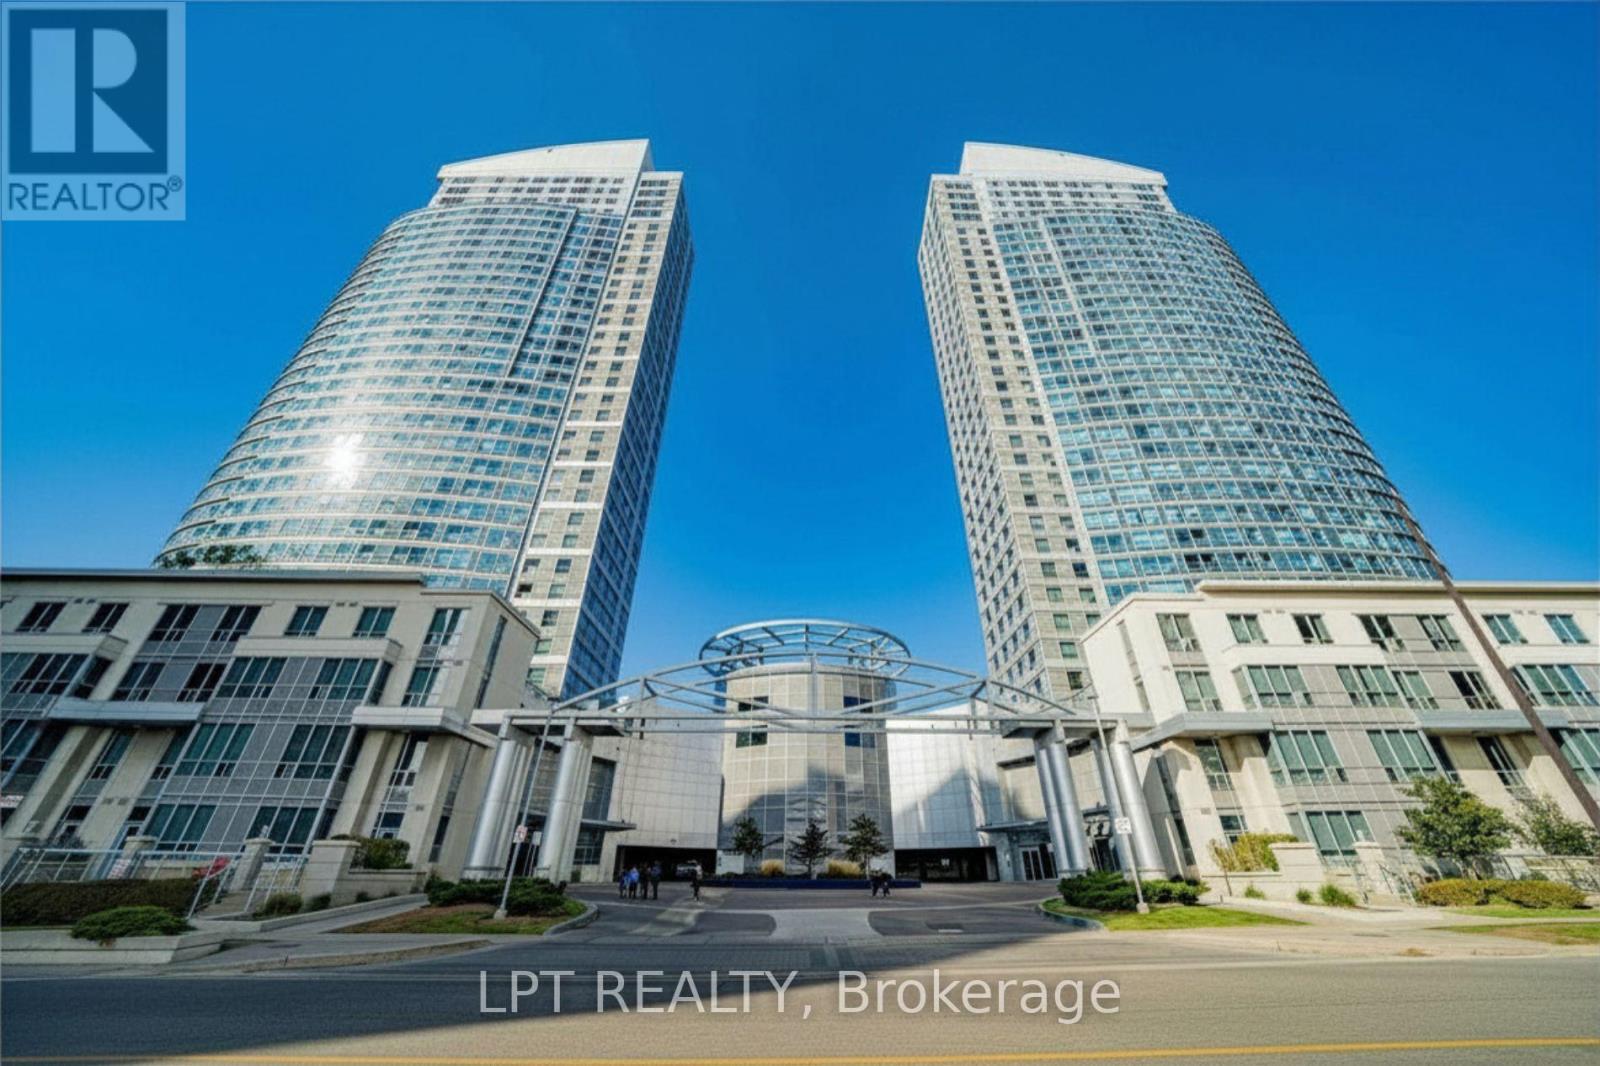
2107 - 38 Lee Centre Drive
Toronto, Ontario
Bright & Spacious 848 Square Feet Unit With Two Bedrooms & Two Washrooms. One Parking Spot And 1 Locker Included. Convenient Location, Close To Scarborough Town Centre, Hwy 401 And TTC. (id:63203)
710 - 560 King Street W
Toronto, Ontario
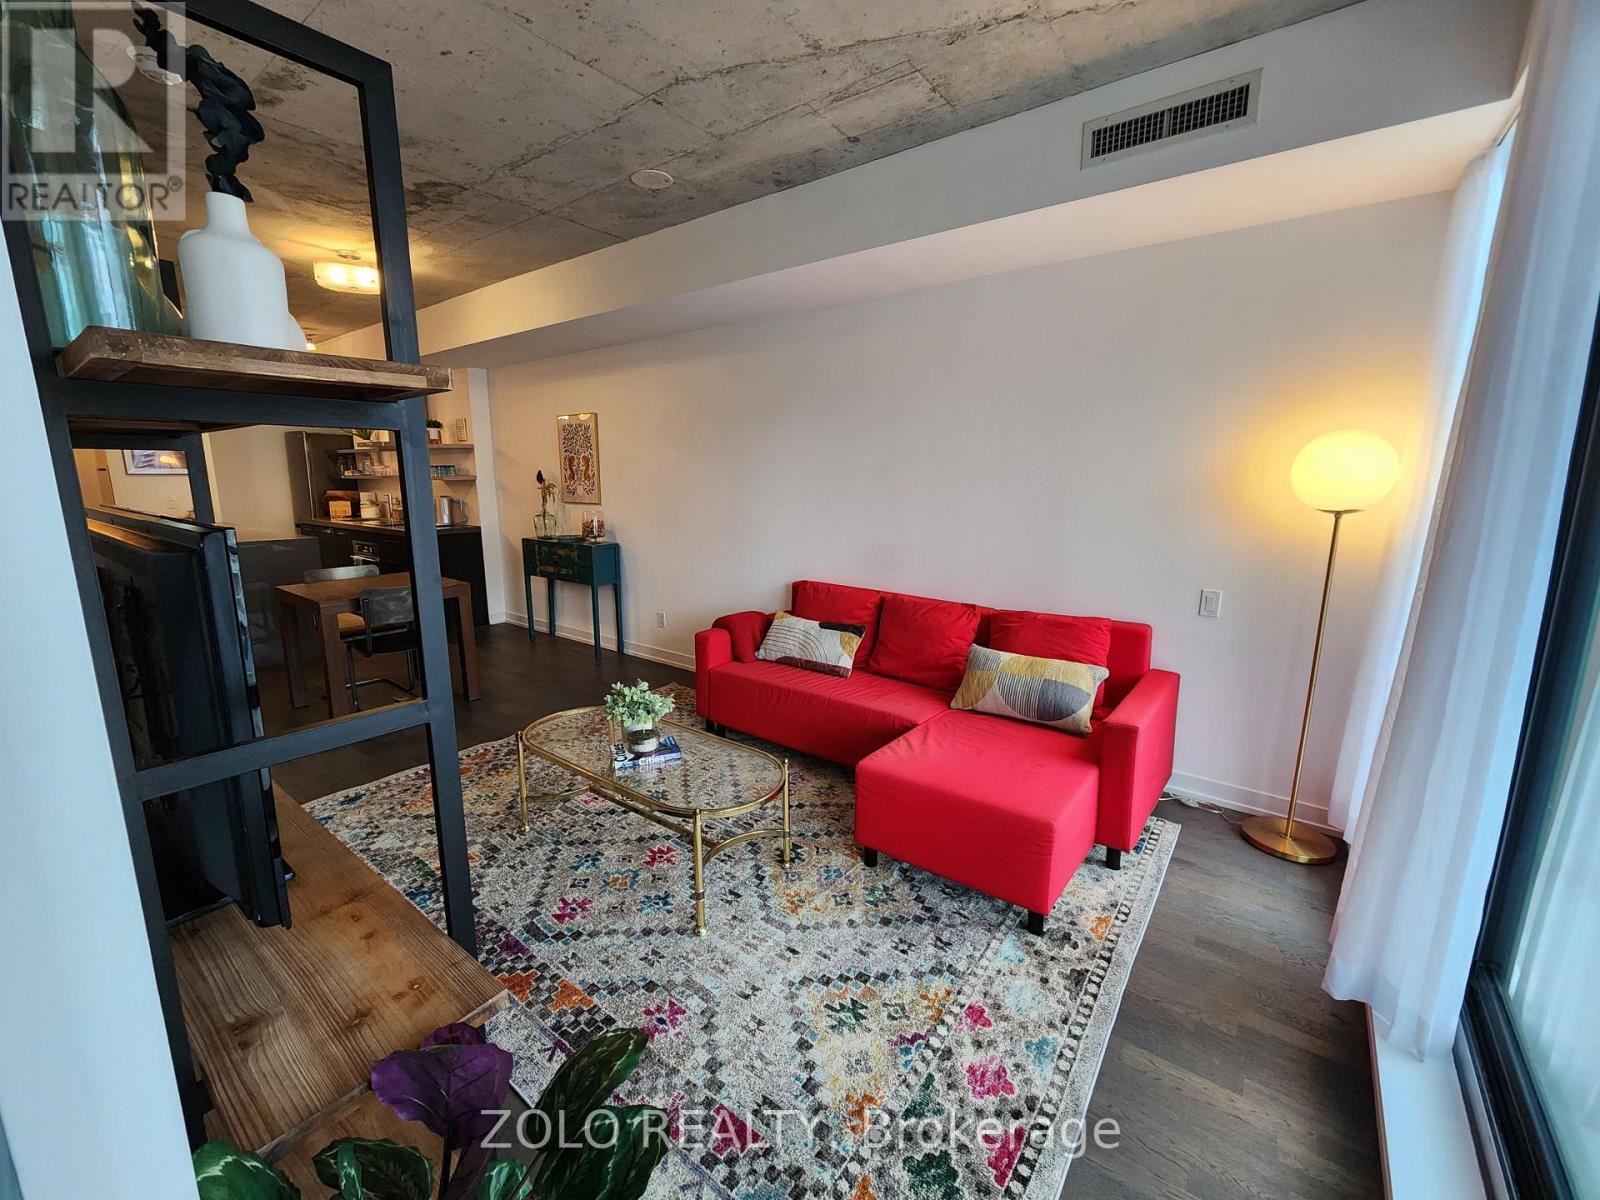
Wake up to the CN Tower. This sun-filled 7th-floor suite at Fashion House Lofts is 720 sq ft of open-concept living, with 10-ft exposed concrete ceilings and floor-to-ceiling windows that pull light straight through the space. Step onto your private balcony and watch King West move below you.Inside, an open kitchen flows into a living area that fits real furniture, not just a loveseat and a wish. In-suite laundry. A versatile den that works as a home office, reading room or guest space. One owned underground parking spot is included, which is rare at this price point in King West.Fashion House is a boutique address with serious amenities: a rooftop infinity pool with cabanas, gym, party room and BBQs allowed. You are steps from The Well, The Keg, Gusto 101, Shake Shack and Cafe Renee, with the King streetcar at your door and a near-perfect walk and transit score. Heat, central air, water and parking included. Tenant pays hydro. Rental application, credit report, employment letter, references, first and last month's rent.Live above King West. Book your showing today. (id:63203)
710 - 560 King Street W
Toronto, Ontario
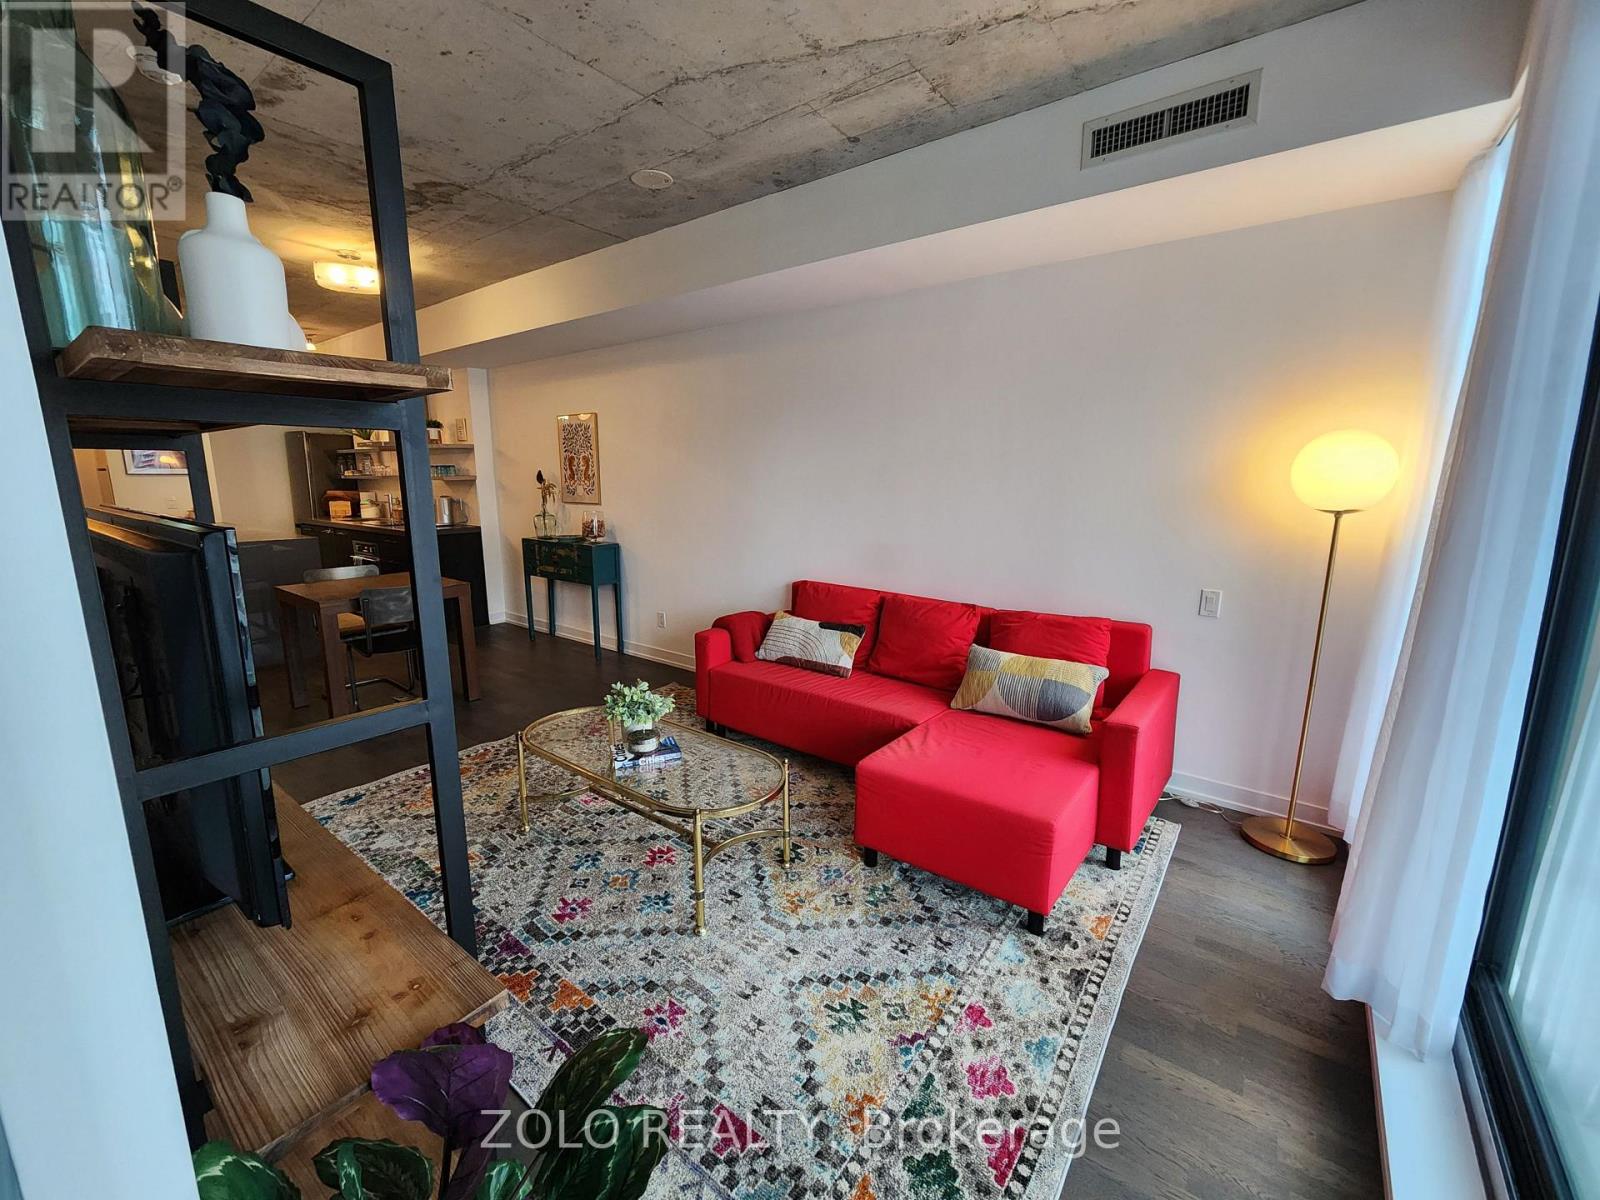
FULLY FURNISHED! Wake up to the CN Tower. This sun-filled 7th-floor suite at Fashion House Lofts is 720 sq ft of open-concept living, with 10-ft exposed concrete ceilings and floor-to-ceiling windows that pull light straight through the space. Step onto your private balcony and watch King West move below you.Inside, an open kitchen flows into a living area that fits real furniture, not just a loveseat and a wish. In-suite laundry. A versatile den that works as a home office, reading room or guest space. One owned underground parking spot is included, which is rare at this price point in King West.Fashion House is a boutique address with serious amenities: a rooftop infinity pool with cabanas, gym, party room and BBQs allowed. You are steps from The Well, The Keg, Gusto 101, Shake Shack and Cafe Renee, with the King streetcar at your door and a near-perfect walk and transit score. Heat, central air, water and parking included. Tenant pays hydro. Rental application, credit report, employment letter, references, first and last month's rent.Live above King West. Book your showing today. (id:63203)
Ph03 - 69 Lynn Williams Street
Toronto, Ontario
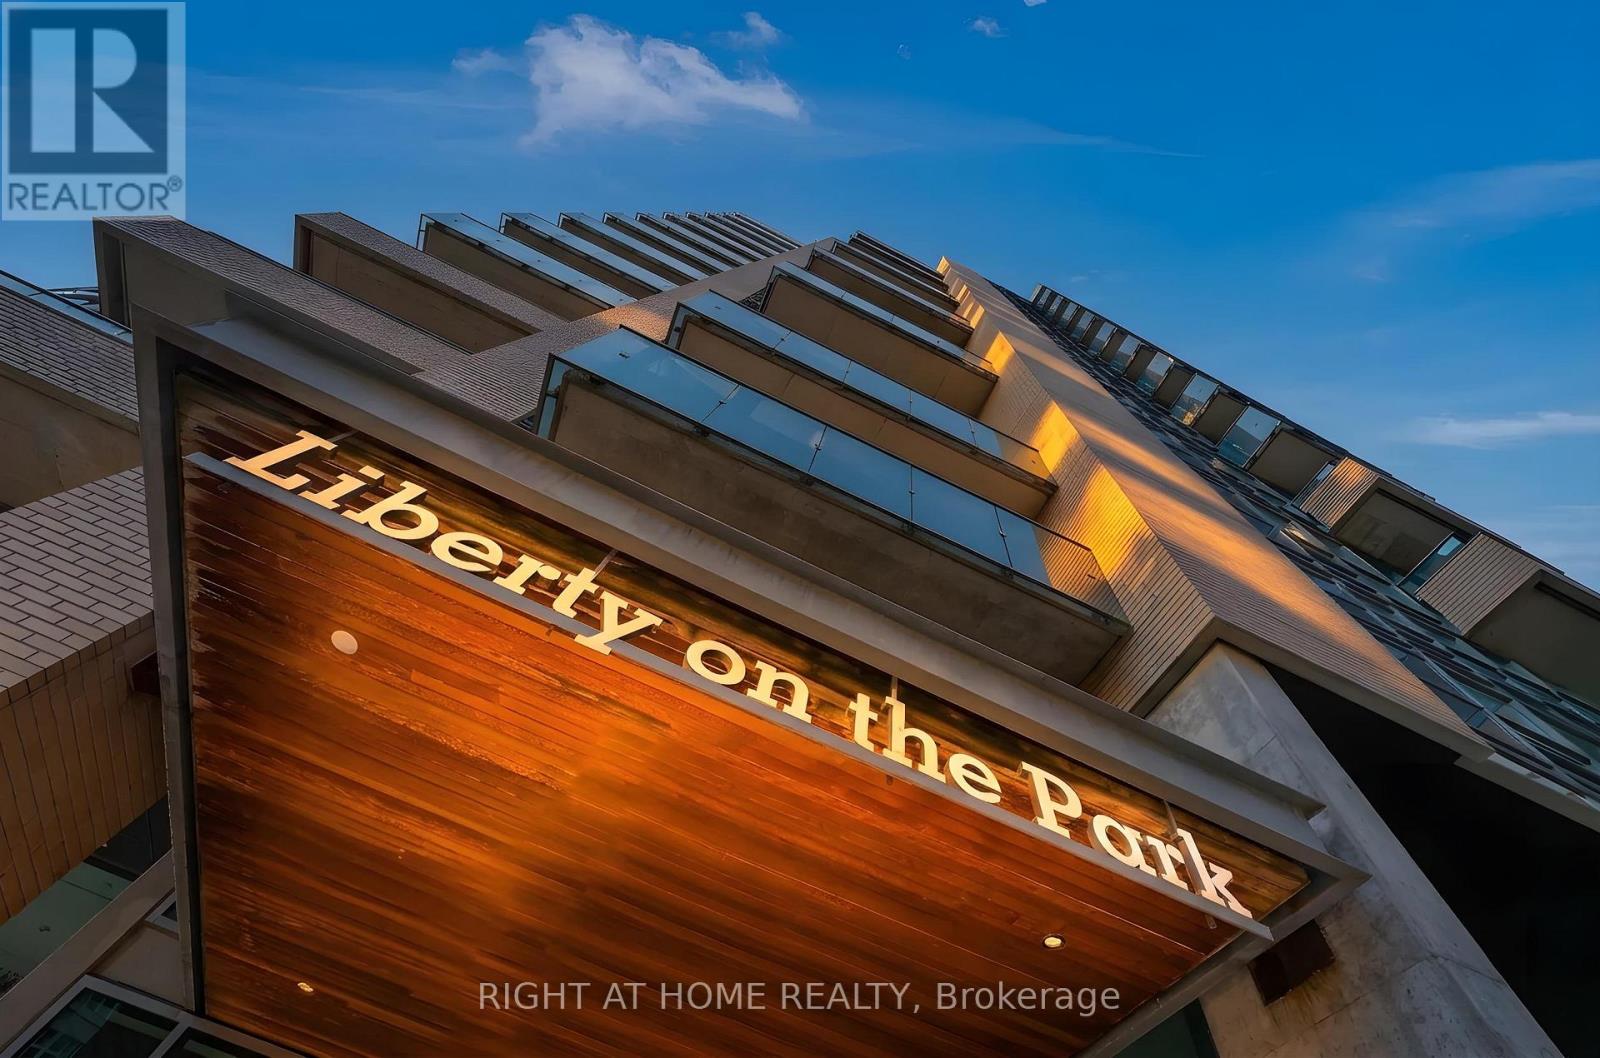
Welcome To Your Freshly Painted Rare & Exclusive Corner Penthouse Suite With 10' Smooth Ceilings! Your New Memories Await In This Designer Liberty Village Building With Low Maintenance Fees! Steps To Grocery, Banks, Coffee Shops, Restaurants, Goodlife, Dog Park & Greenspace! Your Elegant Foyer Leads To Your Cozy Family Room With Unobstructed Views Of The CN Tower & Toronto Skyline. Two Full Bathrooms, Massive 329 SQFT Terrace Overlooking Lake Ontario With A Natural Gas Line & A Water Hose Bib (Exclusive To Penthouse Suites) Make This Unit The Perfect Place To Entertain! You Have 2 Spacious Bedrooms Which are Perfect For A Soon-To-Be Family Or For Those Looking For More Room To Live & Enjoy Liberty Village! (id:63203)
242 Betty Ann Drive
Toronto, Ontario
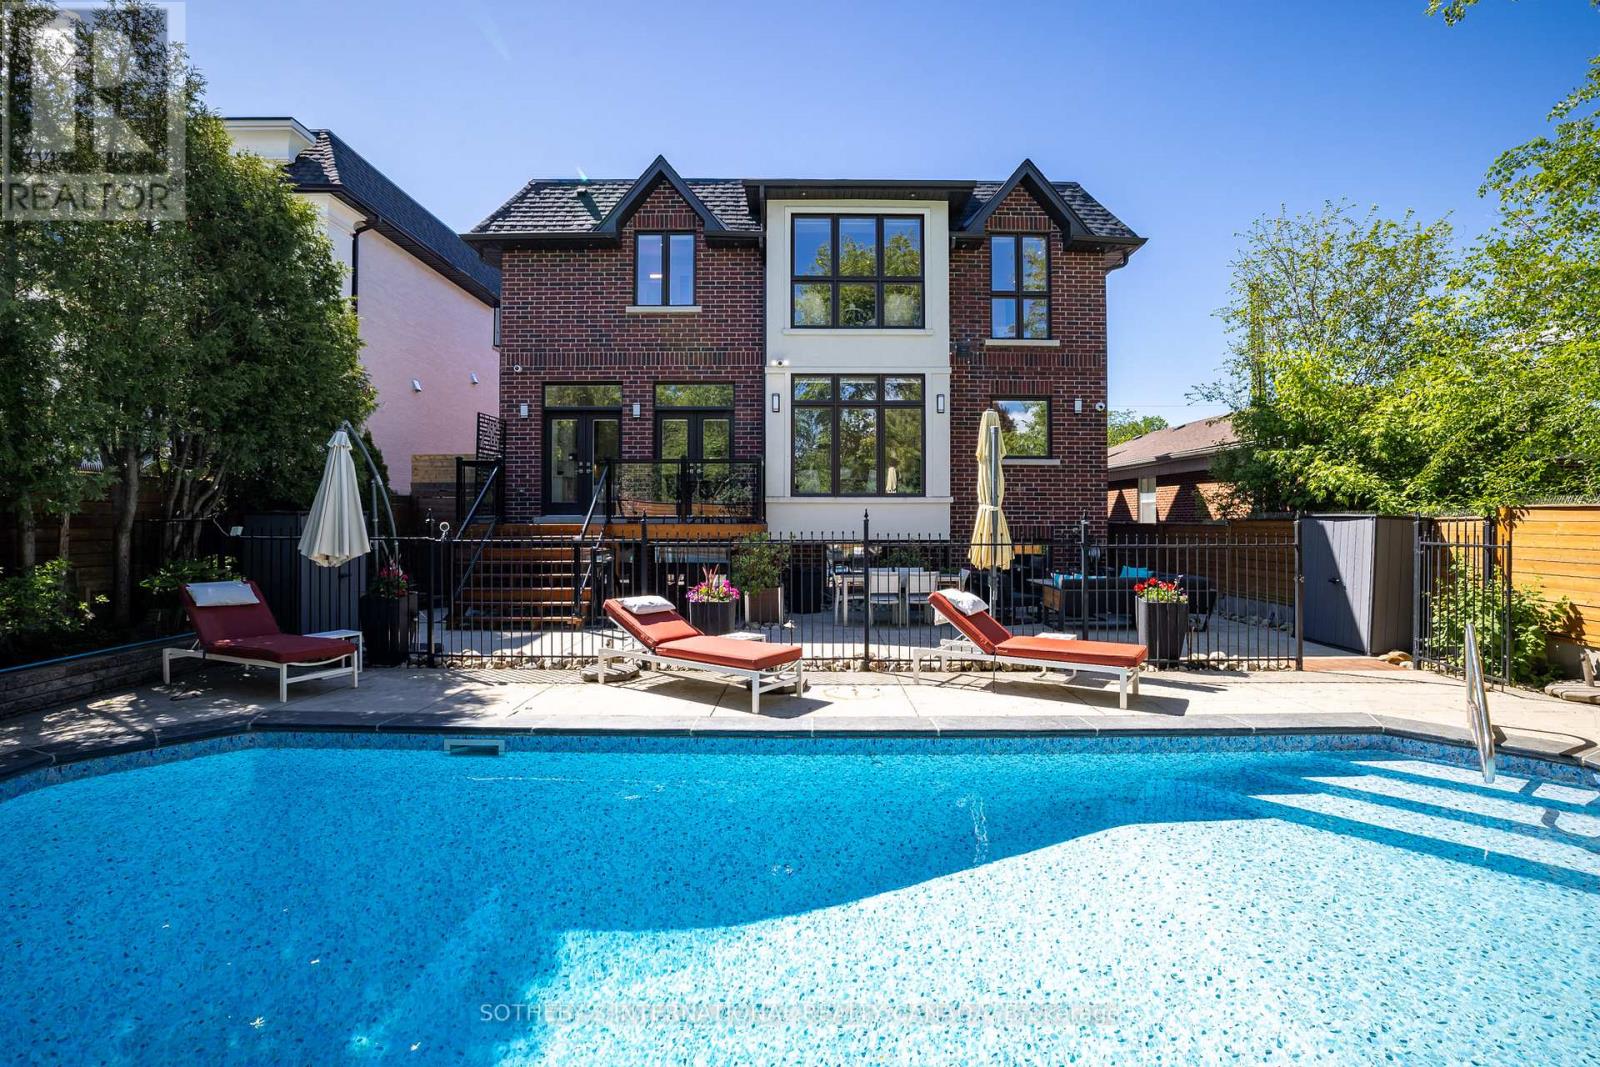
Custom-built in 2017, this exceptional Willowdale West residence sits on a generous 50 x 133 ft lot with a south-facing front elevation. Offering 5+2 bedrooms, 7 bathrooms, 3,663 sq ft above grade, and over 5,000 sq ft of total living space, it combines family scale, luxury finishes, resort-style outdoor living, and a self-contained walk-out suite. The main level offers 10 ft ceilings, coffered principal rooms, wainscoting, a built-in private office, and a chef's kitchen with stone counters, a centre island, breakfast area, and backyard pool views. The kitchen flows into a spacious family room with one of three gas fireplaces and a walk-out to the deck and patio. Upstairs are five large bedrooms, including a primary retreat with walk-in closet and spa-like 7-piece ensuite. Three bedrooms feature heated-floor ensuites, while two share a heated-floor semi-ensuite. A second-floor laundry room and dedicated mechanical room add convenience. The bright walk-out lower level lives like a private residence, with a full second kitchen, heated floors, recreation room with fireplace, 4K projector and motorized screen, two ensuite bedrooms, and second laundry - ideal for multi-generational living, a nanny suite, or income potential. Outdoors, entertain around the heated saltwater pool with waterfall and triple- purification system, set within landscaped, fenced grounds with full irrigation. Additional features include a 22 kW Generac whole-home generator, two Level-2 EV chargers, dual-zone HVAC with HRV and ERV, high density closed-cell spray foam attic insulation, triple-pane south-facing windows, wired 8-camera security system, automated blinds, built-in double garage, and four-car private drive. Steps to parks and sought-after schools, and minutes to Yonge Street shops, dining, and subway access. Immediate possession available. OPEN HOUSE SAT & SUN 2-4PM (id:63203)
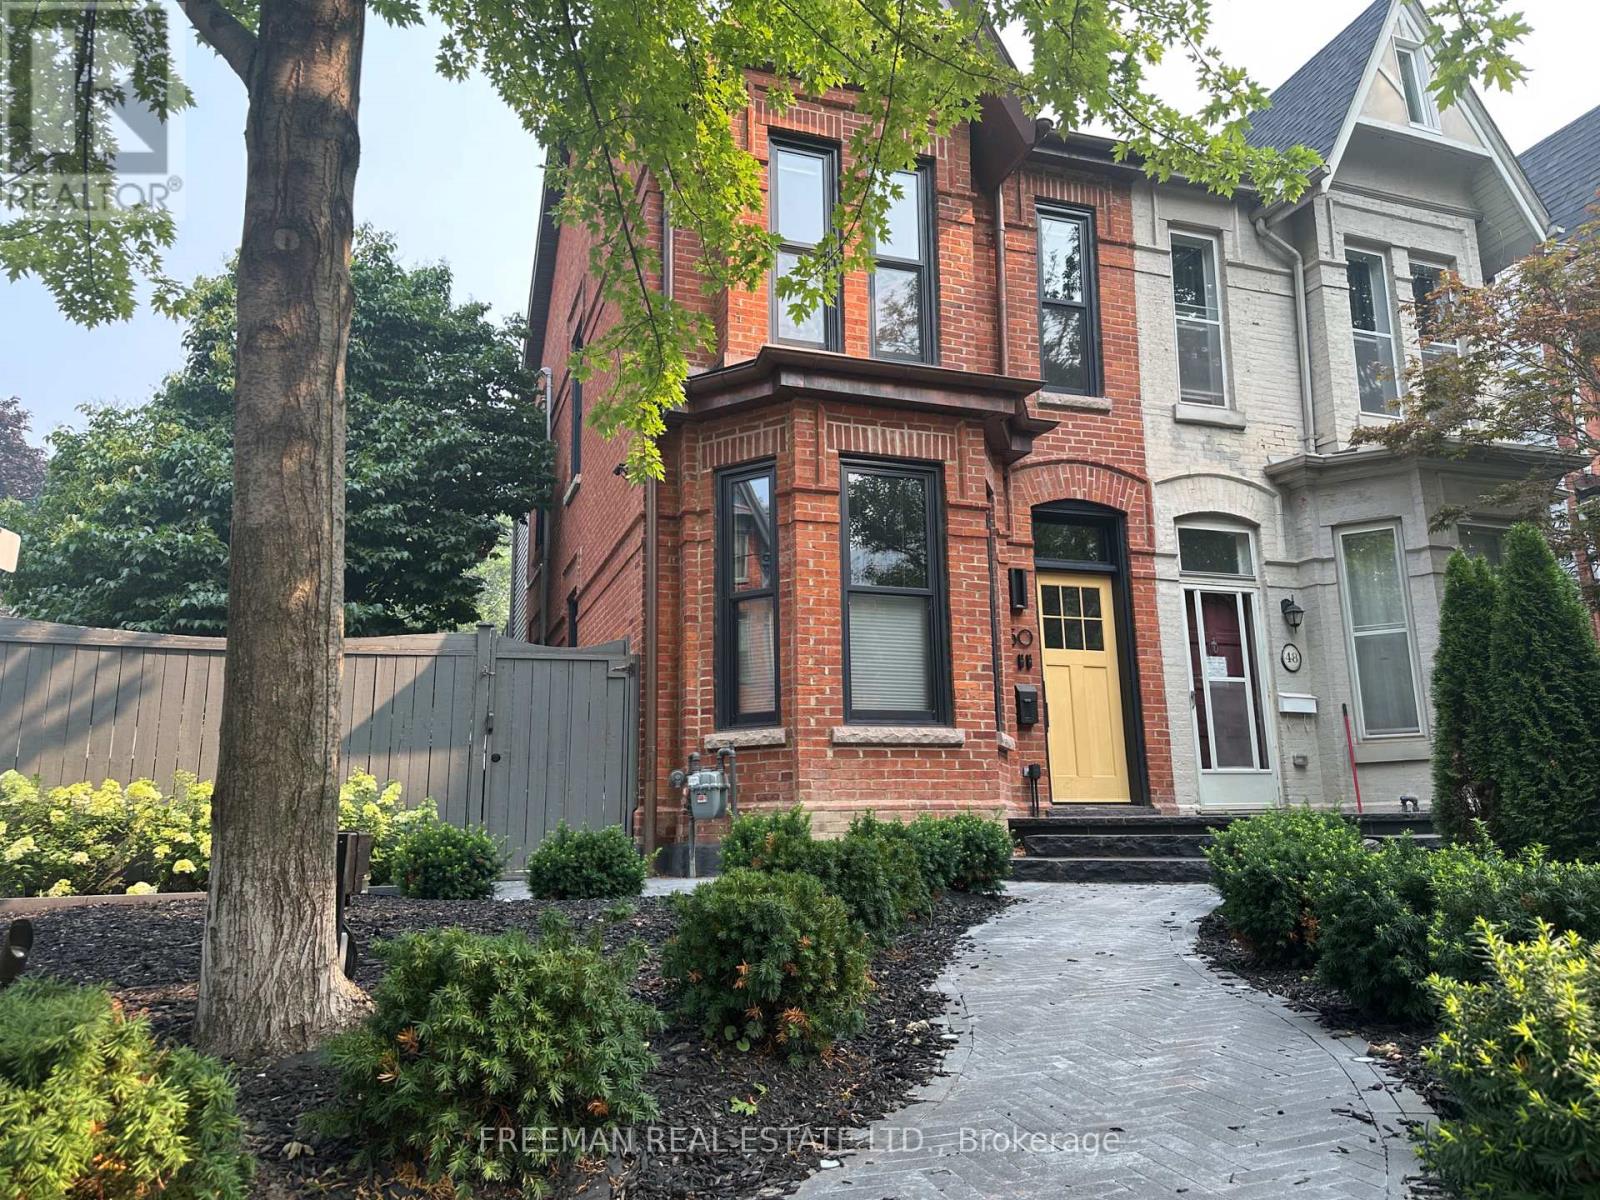
2 - 50 Russell Street
Toronto, Ontario
Fully Furnished 2nd+3rd floors available Aug 1, 15 or Sept 1. Move in with just your suitcases. Sunny and bright all day with windows on 3 sides. 2 Large separated bedrooms. 2 full bathrooms, skylight, chef's kitchen, 16' cathedral ceiling In living-dining rooms with large windows, 9' ceiling in bedrooms, 3rd floor primary bedroom with walk-in closet and "Harry Potter room" (hidden storage room). Walk out to private use deck from 3rd floor primary bedroom. The 2nd floor bedroom has double closet. Huge deck with furniture and umbrella. High end designer finishes. Steps to Bloor/Spadina Subway. UT Campus. Walk to Hospital Row in 15 min. (id:63203)