

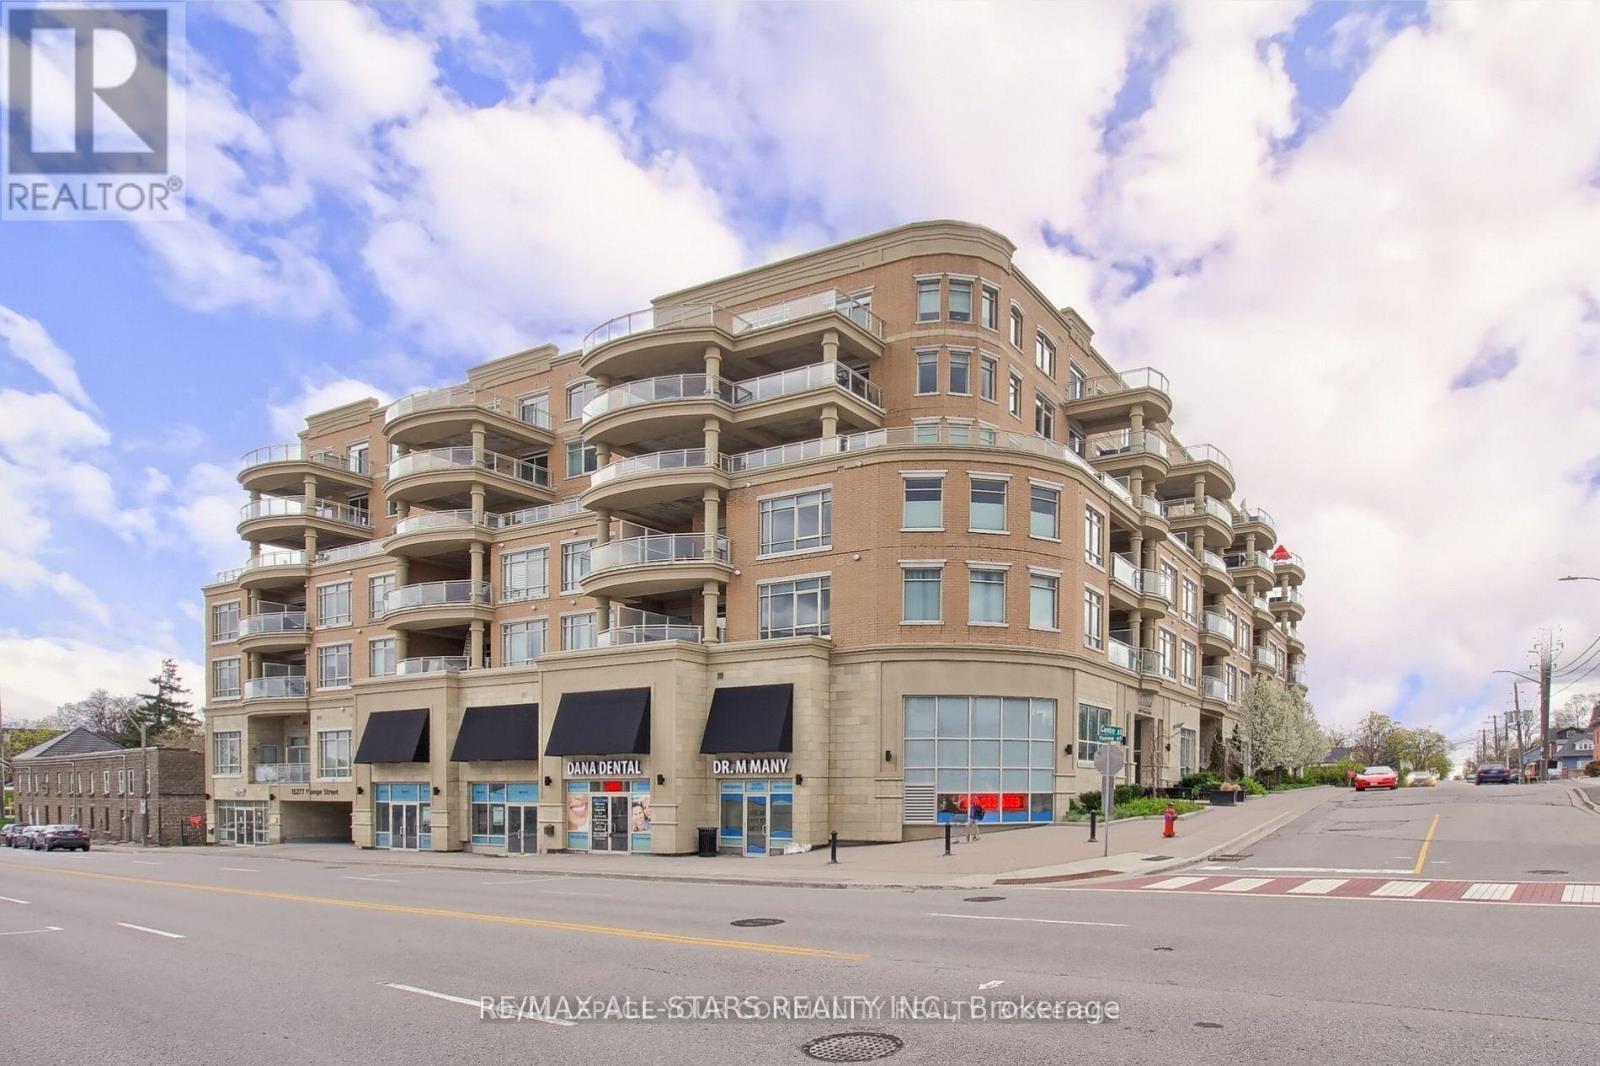
609 - 15277 Yonge Street S
Aurora, Ontario
Gorgeous 2 Bedroom, 2 Full Bathrooms, in the Heart of Aurora - Prime Location, Bright and Spacious Open Layout - Very Functional, Beautiful, Private, approx. 200 sq.ft Terrace. Great for Entertaining with South Exposure - Fabulous views - Modern Kitchen with Granite countertops, Engineered Floors, Pot lights, etc., etc..... Close to all Amenities, Go Station, Shopping, Restaurants, Building Amenities Included, Visitor Parking, Party Room, Exercise Room, etc. (id:63203)
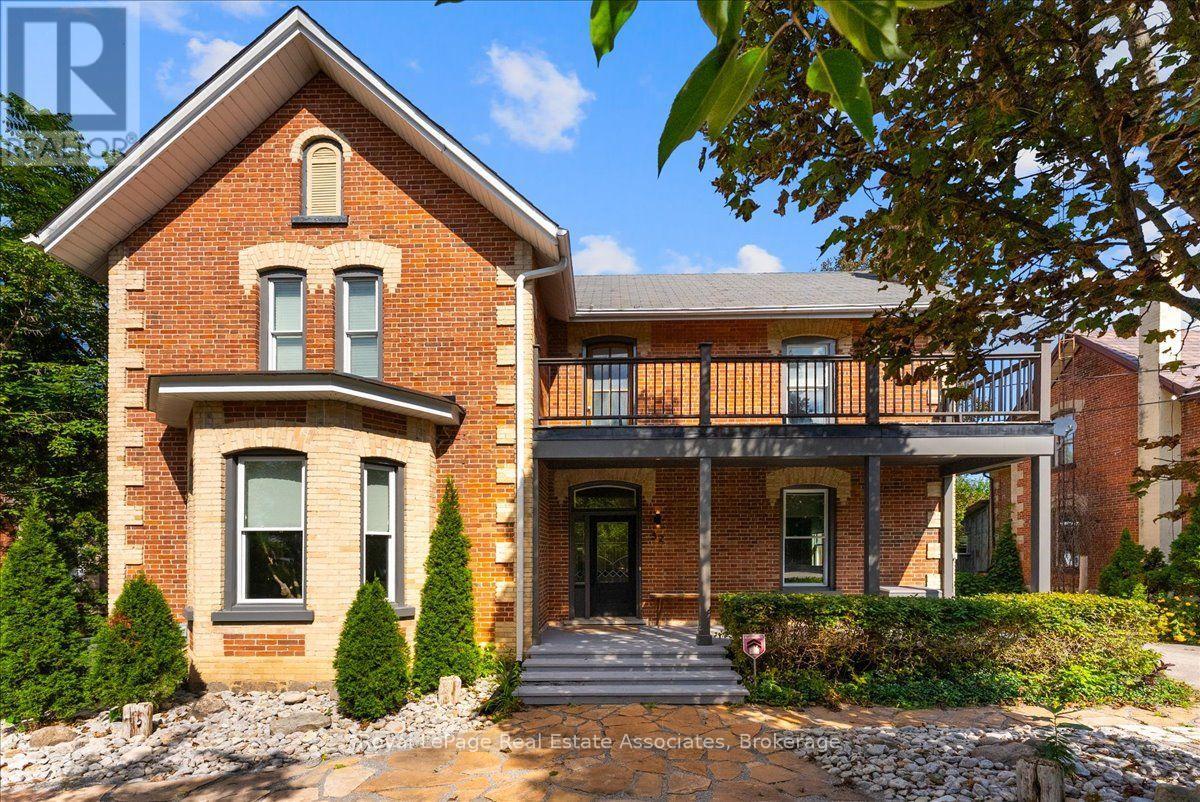
52 Cameron Street E
Brock, Ontario
Welcome to 52 Cameron Street East, offering a compelling combination of century-home character and detailed modern renovations. This 4-bedroom, 3-bathroom home has been completely renovated from top to bottom, blending timeless character with thoughtful modern updates throughout. Original details like exposed brick, shiplap ceilings, original baseboards and a curved archway between the dining and living rooms pair seamlessly with a fully updated custom kitchen featuring quartz countertops, a stylish mosaic backsplash, and high-end commercial appliances. Wide-plank engineered flooring runs through the main level, and 10' ceilings paired with large windows add to the home's open, airy feel allowing the home to flow effortlessly. A cozy electric fireplace anchors the media room, while two original staircases add character and function. Upstairs you will find 4 bedrooms, your laundry room and the spa-inspired bathroom with a glass-enclosed shower and double-sink vanity. The bright atrium leads out to the deck and fills the home with natural light. Outside, multiple deck areas, custom privacy features, and mature trees create the perfect setting for relaxing or entertaining on this private lot with plenty of room to enjoy. You are located just steps from Cannington's shops, services, restaurants and close to parks, schools, trails, and the Beaver River, this is small-town living at its best. Move into 52 Cameron Street East and start enjoying the character-home lifestyle you've been searching for, in a welcoming community. (id:63203)

4 Kirkland Court
Richmond Hill, Ontario
Totally Renovated beautiful home with high-quality finishes in prestigious Westbrook community. Just like a new one ! Total over 4500 sq.ft. livable space including finished basement. Elegant double-door main entrance. Spacious foyer with double closets. Brand new hardwood flooring/pot lights throughout & central straight staircase which created a bright and sophisticated ambiance. Newly upgraded kitchen featuring quartz countertops & matching backsplash, elegant white cabinets & under-cabinet lighting, brand new stainless-steel appliances. Double entrance family room with elegant electric fireplace framed by a warm brown wood slat accent wall. Spacious Dining room with convenient access to both kitchen and hallway. Large sun-filled primary bedroom featuring 5-pc ensuite bathroom & walk-in closet & a sitting area with beautiful views overlooking the home's impressive interior and striking light fixtures. Finished basement with water-proof vinyl floors & pot lights & 4-pc bathroom & 1 bedroom & wet bar & huge recreation area. All windows (above ground) changed using upgraded triple-pane, new roof ventilators. Close to Go station, high ranking schools (St. Theresa CHS, Ranking #4/8 74), shopping malls, hospital, restaurants, etc. This Is A Must See. (id:63203)
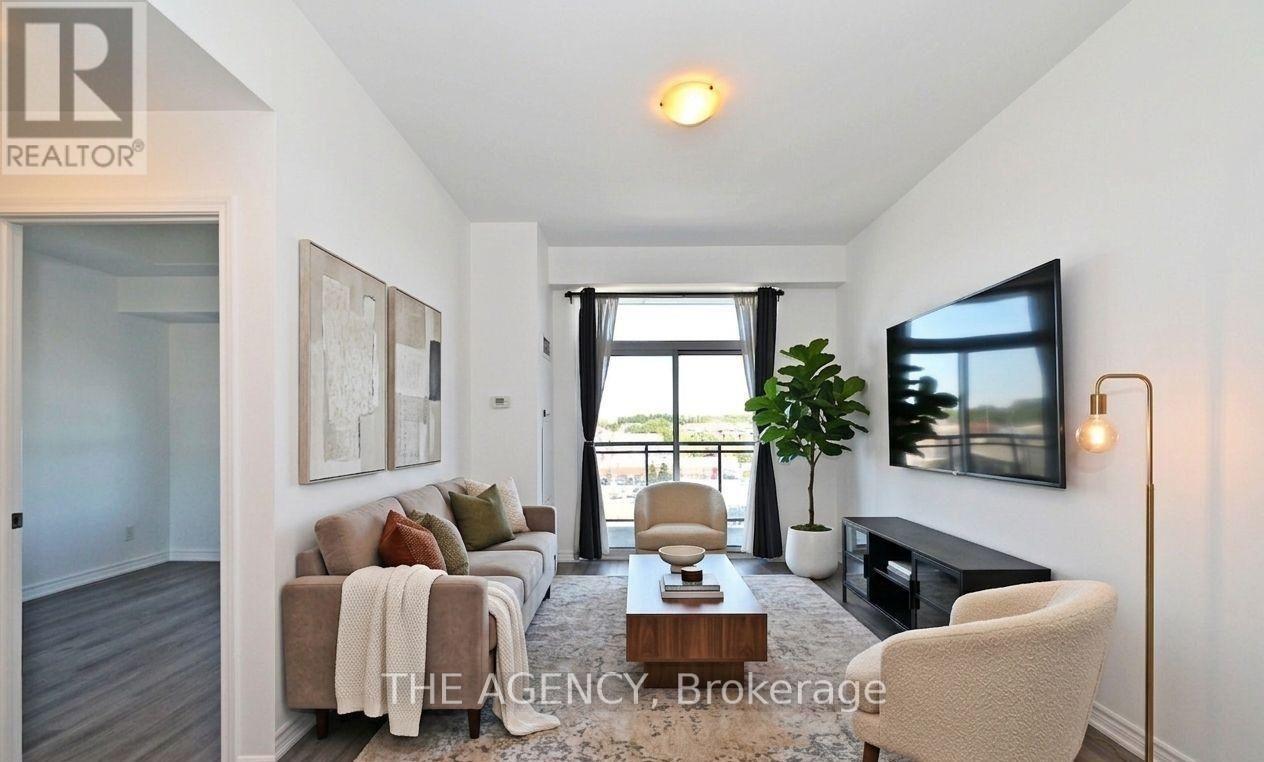
809 - 11611 Yonge Street
Richmond Hill, Ontario
Modern Boutique Living on Yonge. Welcome to this elegant 1-bedroom plus den suite in a contemporary 8-storey boutique residence. Designed with soaring 9-foot smooth ceilings and expansive windows, the home feels bright and airy while showcasing unobstructed views. The sleek modern kitchen with a generous breakfast bar makes everyday living and entertaining effortless. The bedroom has also been enhanced with custom shelving in the closet, maximizing functionality and storage. This suite offers rare conveniences that truly set it apart: two parking spaces with private, fully enclosed lockers directly attached providing secure, easy-access storage far superior to the typical caged-style bulk lockers found in most condos and one communal cage styled locker. Potential to rent the extra parking and locker spaces for an extra monthly income. Residents enjoy added lifestyle convenience with the party room, gym, and the rooftop patio located right on the same floor, adjacent to the unit. The building's location offers convenience of the VIVA transit and sits just steps from shops, dining, strip malls, and minutes from major highways and top-rated schools. (id:63203)
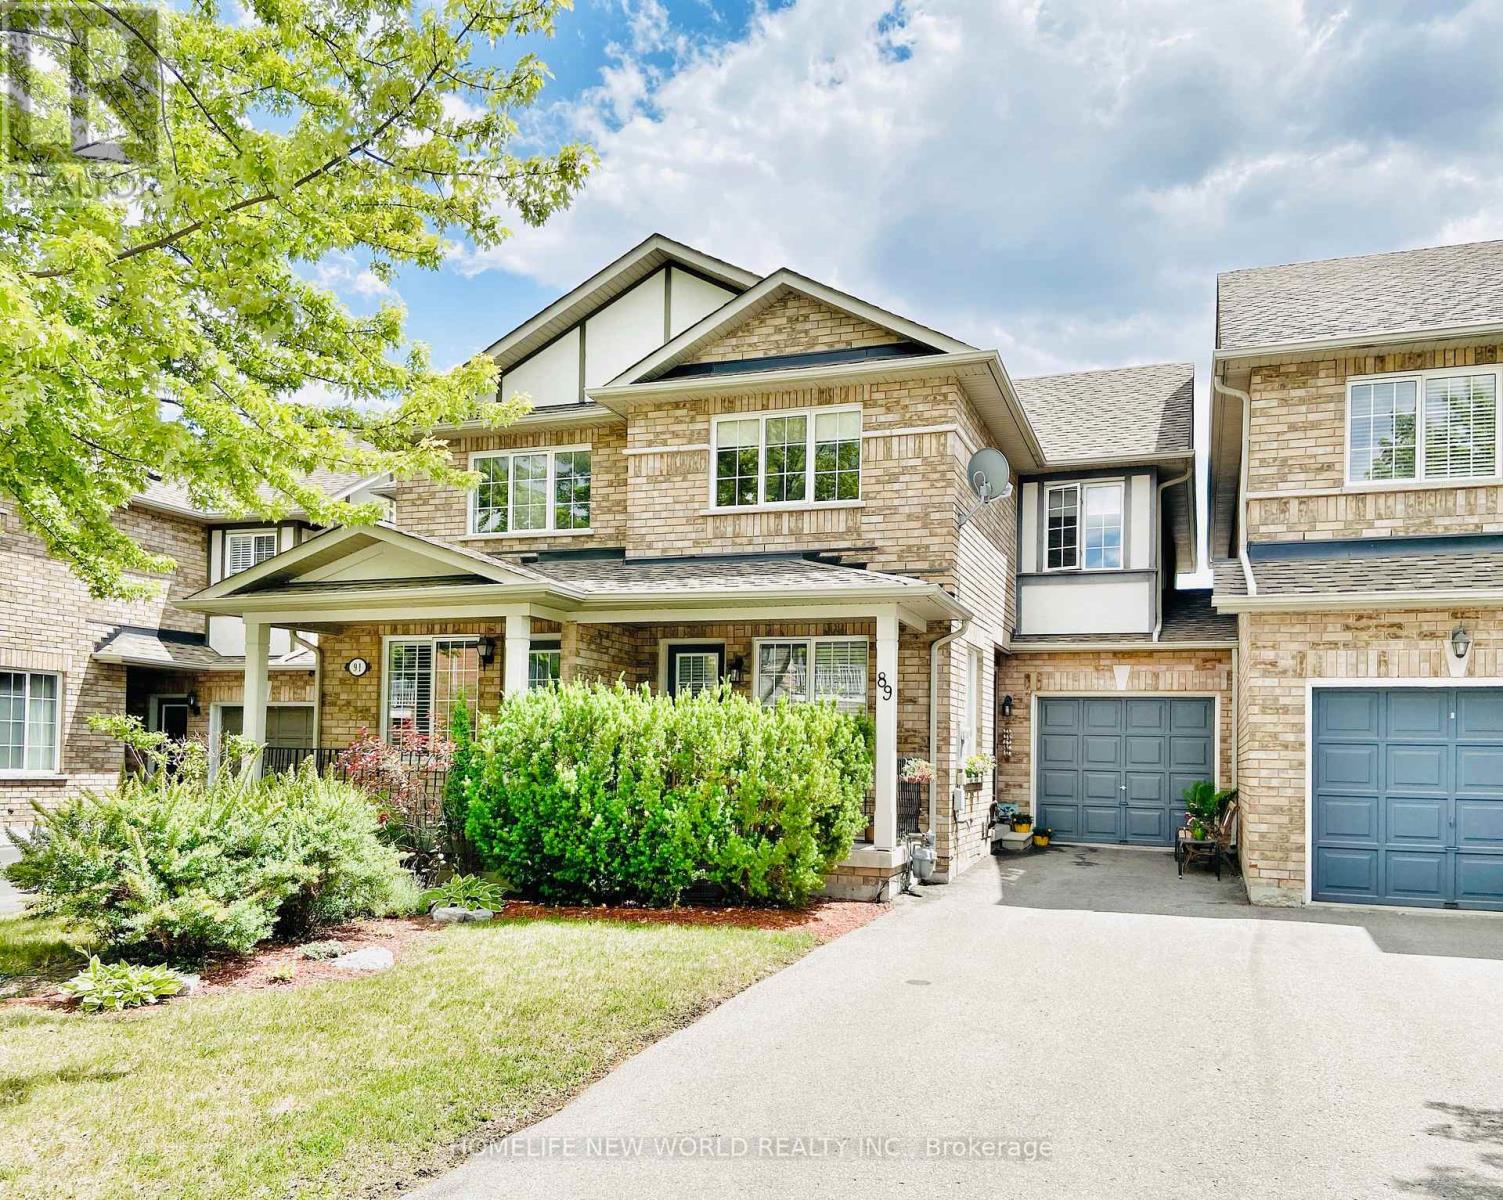
89 Warren Bradley Street
Markham, Ontario
Bright, spacious and well-maintained home in a highly sought-after community. Great and functional layout featuring a beautiful south-facing living and dining area with walk-out to a fully fenced backyard. Large eat-in kitchen overlooking the front yard, with direct access to the balcony. Primary bedroom features a 5-piece ensuite and walk-in closet. Newer window blinds in the living room and bedrooms. Professionally cleaned, with necessary minor repairs and touch-ups to be completed by professionals, including a brand-new auto garage door opener, newly installed. Long driveway with ample additional parking. Steps to top-ranked Pierre Elliott Trudeau High School, Castlemore Public School, parks, plazas and YRT/VIVA. Minutes to Markville Mall, major highways, GO Transit and all amenities. (id:63203)
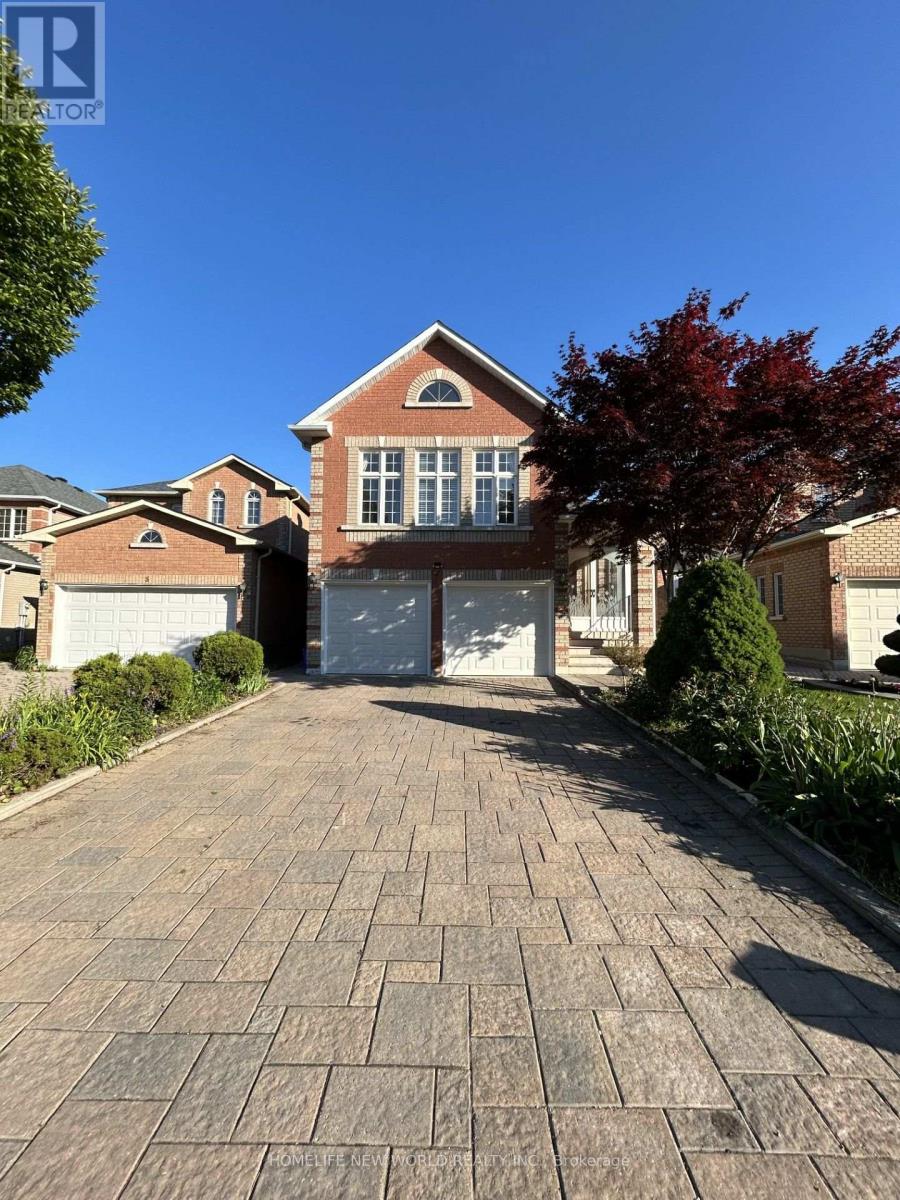
7 Symphony Gate
Markham, Ontario
Highly Desirable Milliken Mills West Community, Located close to highly-ranking Milliken Mills High School with it IB programs, Schools, parks, transit, shopping, restaurants, Pacific Mall, Milliken Go Station. This house offering above grade more than 2400 sq feet living space, Four bedrooms with 2 ensuites, huge master bedroom with walk-in closet. High ceiling, basement with separate entrance 2 bedrooms apartment. A well maintained driveway and backyard. (id:63203)
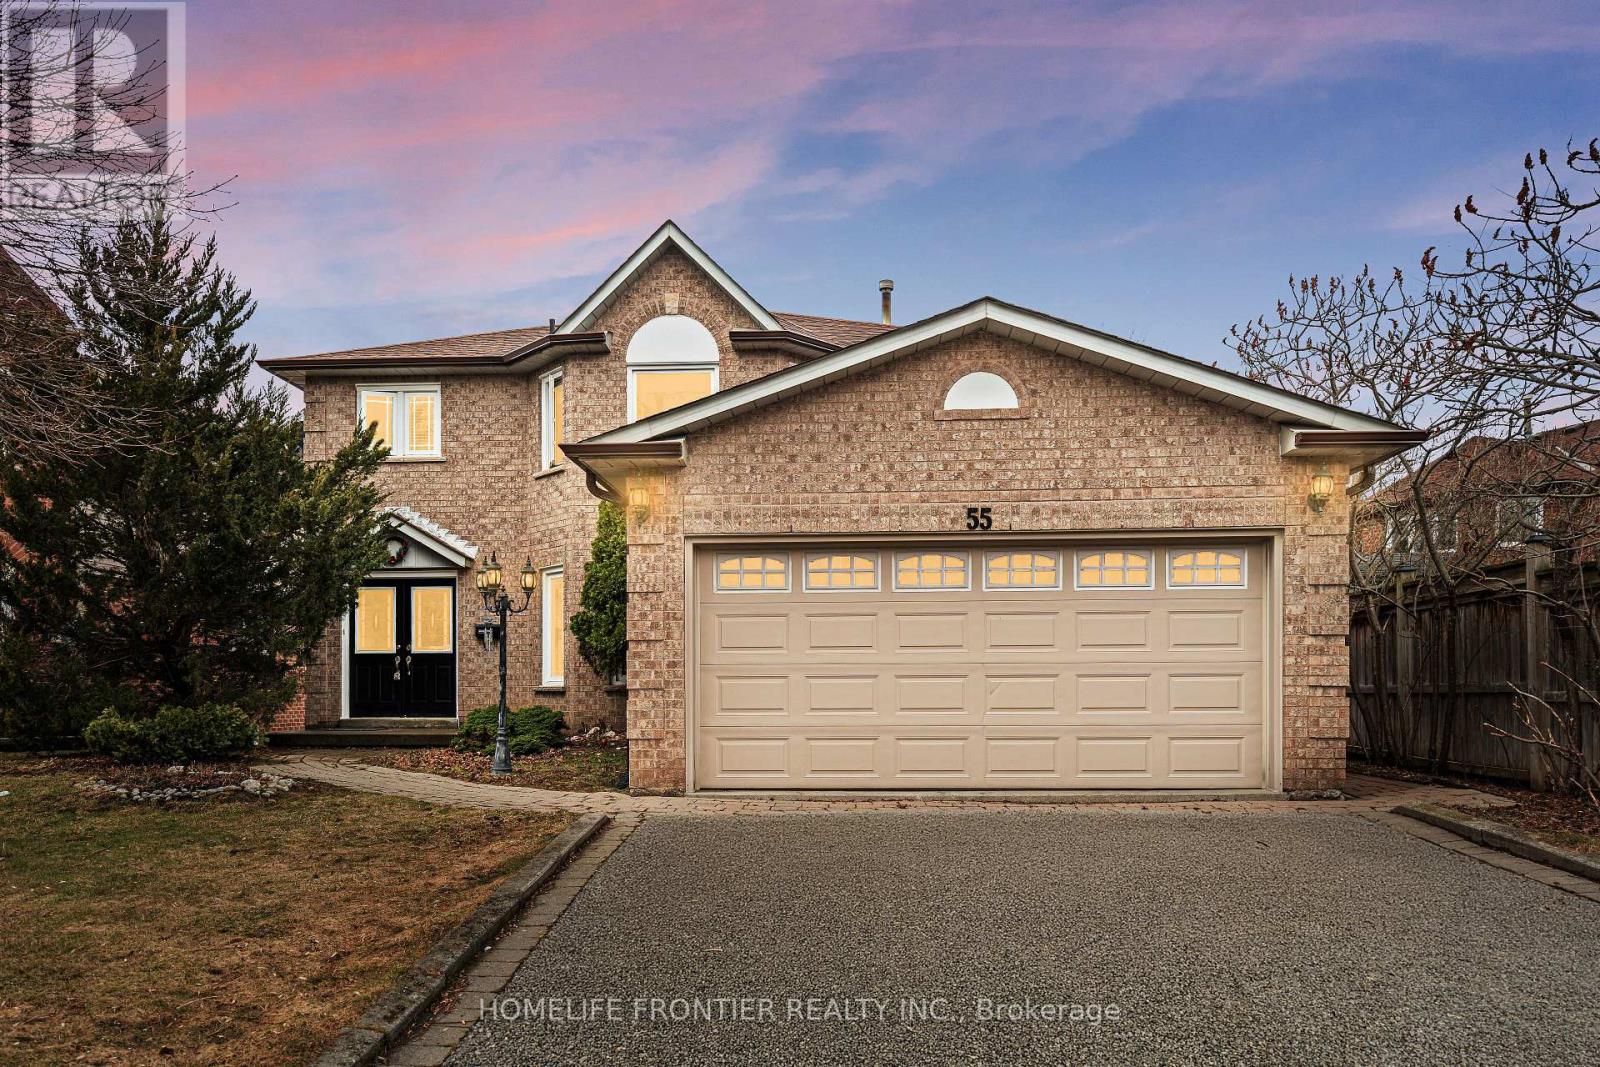
55 Attridge Drive
Aurora, Ontario
Welcome to this stunning 2-storey detached home nestled on a quiet, family - friendly street in the highly sought-after Aurora Village. Offering 4+1 spacious bedrooms and a beautifully designed layout, this home perfectly blends comfort, elegance, and functionality. Step inside to a bridge open-concept living family room, featuring a cozy fireplace ideal for relaxing evenings or hosting guests. A separate formal dining area creates the perfect setting for memorable gatherings and special occasions. The custom white kitchen is a true centerpiece, complete with stainless steel appliances, premium quartz countertops, and a sun-filled breakfast area overlooking the backyard. Walk out to the elevated deck and enjoy your morning coffee in a peaceful, private setting. Convenience meets practicality with a main-floor Laundry room offering direct access to the double-car garage. The fully finished walk-out basement adds incredible versatility, perfect for a home-based business, income potential, or a private in-law suite, or potentially rent it out for additional income. Surrounded by nature, this home is just steps to scenic walking and biking trails, parks, and green spaces. Ideally located close to Hwy 404, Go Station, shopping, and top-tier schools, including prestigious private institutions such as St. Andrew's College and St. Anne's School. This is more than home, it's a lifestyle opportunity in one of Aurora's most desirable communities. A must- see property you don't want to miss. (id:63203)
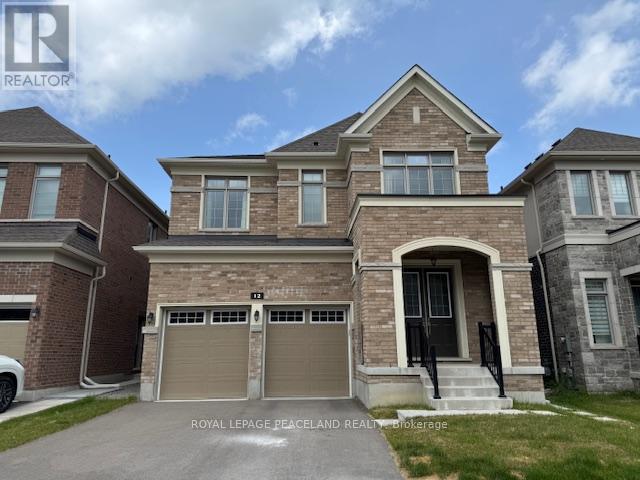
12 Sikura Circle
Aurora, Ontario
4 years Newly Built Luxury Detached Home In Aurora Hills, South Face,10'Ceiling On Main,9'On 2nd And Basement, Large Windows With Bright, Natural Sunlight, Open Concept And Functional Layout, Central Island, Granite Counter Top, Backsplash, Dinning Rm Servery, Enlarged Sliding Door To Yard, Hardwood Flooring Throughout Main, Upgrade Luxury Carpet In Bedrooms,3 Large Walk-In Closets,Large Master Bathroom Wz 5 Piece En-Suite, Side Door, Separate Entry, Large Garage, Electric Car Charger, Close To Hwy404,Shoppings, Key Schools , Parks, Community Centre, Golf, Upper Canada Mall, Costco, Banks, Supermarkets And Much More. Furniture use is optional. Pet-free home (id:63203)
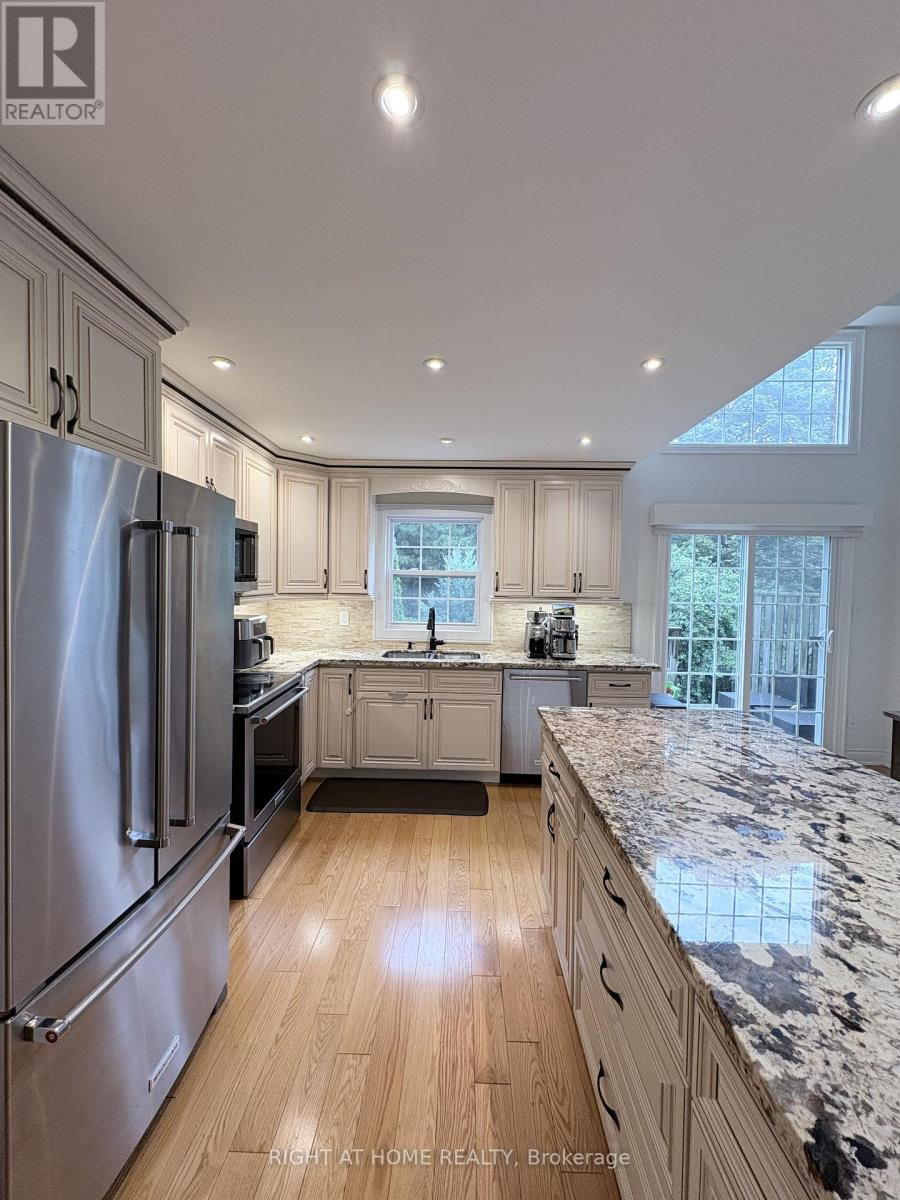
2 Stornwood Court
Brampton, Ontario
Welcome to 2 Stornwood Court, a rarely offered 1,900+ sq ft townhome backing onto a ravine in one of Brampton's most established condominium communities. No rear neighbours - just a walking trail and nature. Three bedrooms, 2.5 bathrooms, and two parking spaces including a private attached garage.Excellent finishes through all living spaces. New windows throughout, tall ceilings, stone countertops, pot lights, and upgraded fixtures. Three generous bedrooms upstairs, with a private ensuite off the primary. An oversized kitchen with dining area, a separate living room on the main floor, and additional space on the mezzanine level for an office and/or additional family room.Quick access to Mississauga and to Highways 410, 401, and 407. Steps to Shoppers World, Brampton Gateway Terminal, and Züm rapid transit on Hurontario. Minutes to Sheridan College Davis Campus, schools, libraries, banks, Longos, No Frills, community and recreation centres, golf courses, parks, restaurants, Churches, and the Brampton & Ontario courthouses.Central air, forced-air gas heat, in-suite laundry, and all appliances included. Snow removal comes right to your door, the grounds are cared for, and residents have exclusive access to a lifeguard-supervised outdoor pool.Tenant pays hydro, gas, and water. Condo fees paid by the landlord. Rental application, credit report, employment letter, references, photo ID, and tenant insurance required. First and last month's rent. Furnishings are available on request. (id:63203)
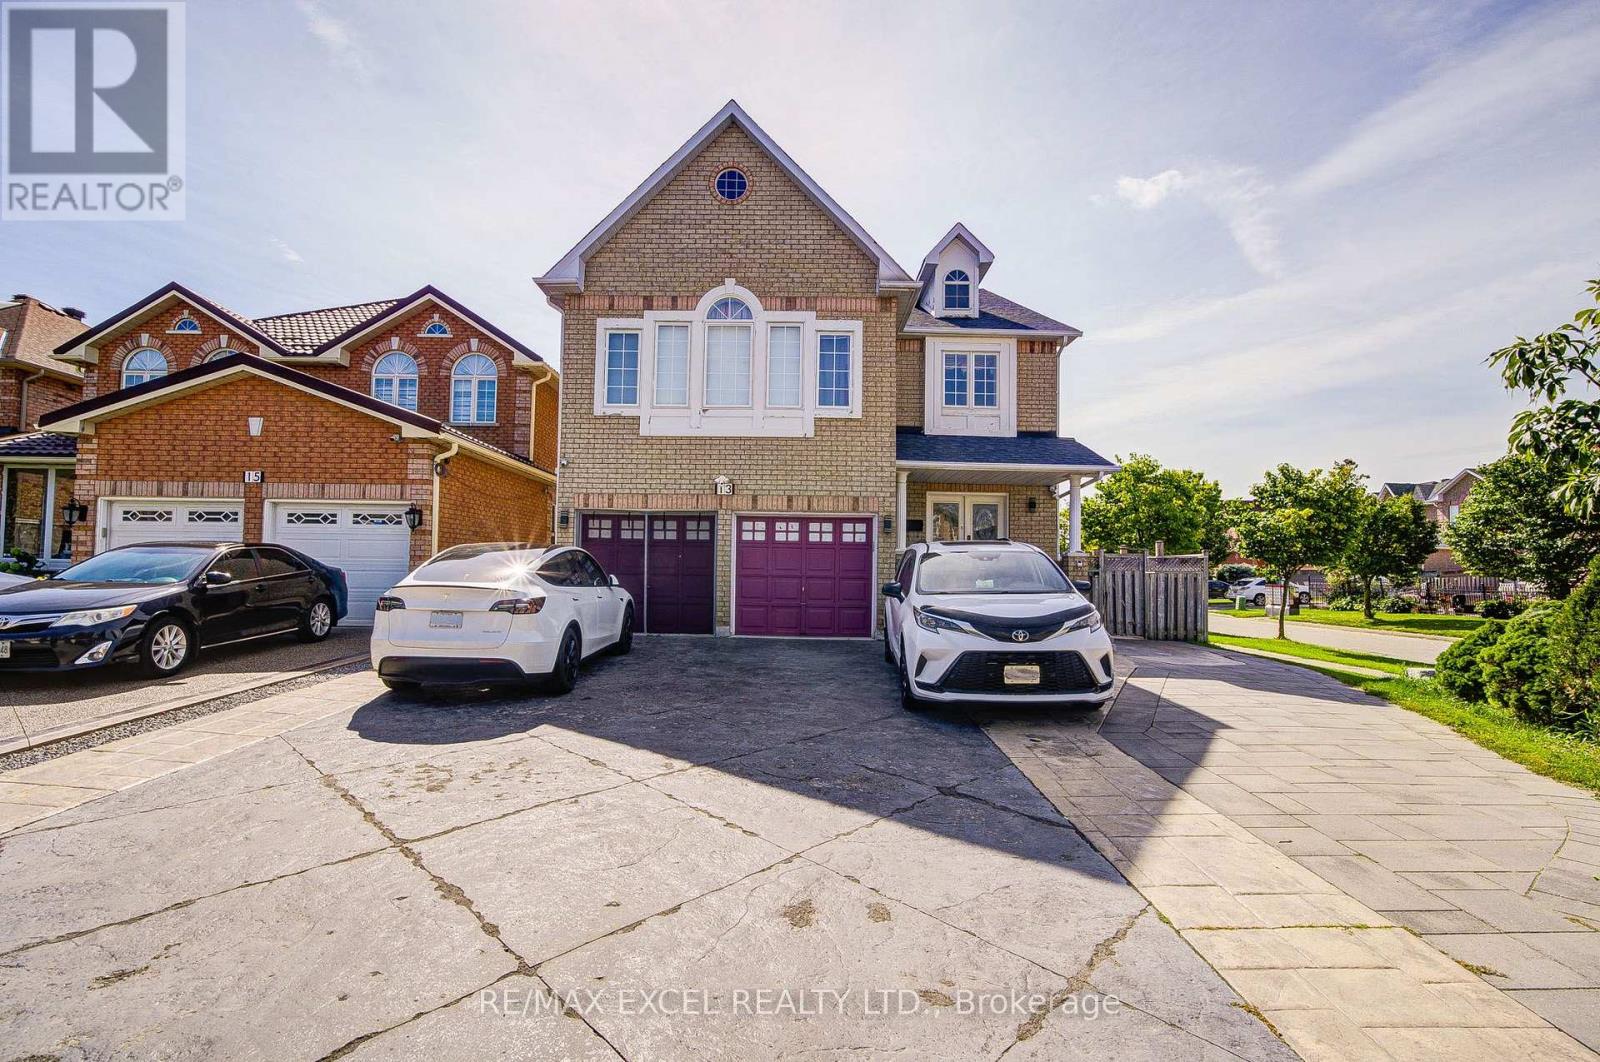
Basement - 13 Hepburn Street
Markham, Ontario
Rarely offered! Exceptional basement lease opportunity in a highly sought-after Markham neighborhood. This incredibly unique and spacious layout features three generously sized bedrooms, each meticulously designed with its own private ensuite bathroom, offering unparalleled privacy and everyday convenience. Ideally situated just minutes away from top-rated schools, beautiful parks, public transit, community centers, and vibrant shopping plazas. A perfect arrangement for young professionals or families seeking a harmonious blend of comfort, privacy, and accessibility. Ready for you to move in and enjoy! (id:63203)
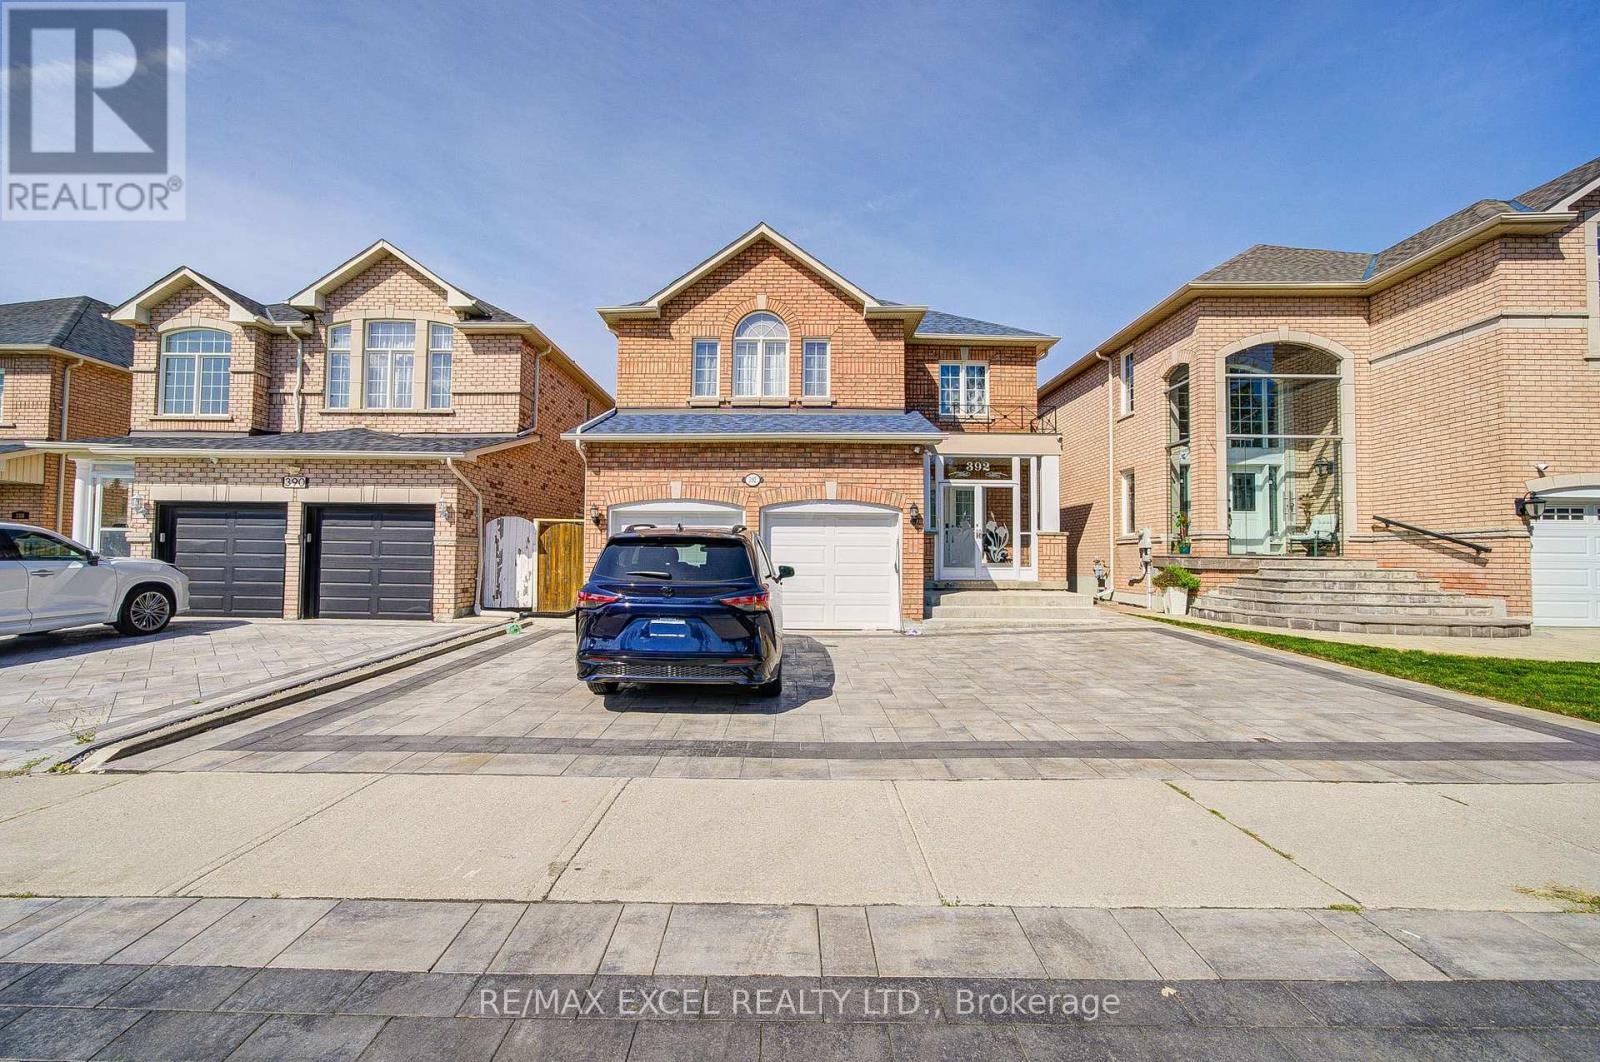
Bsmt - 392 Elson Street
Markham, Ontario
Exceptional leasing opportunity in a highly sought-after Markham community! This beautifully upgraded, spacious basement apartment features a highly desirable separate entrance and premium vinyl flooring throughout the entire living space. The well-designed layout offers 3 generously sized bedrooms and 2 full bathrooms. Enjoy the privacy of a primary bedroom complete with a 3-piece ensuite, alongside two additional bright bedrooms that share a well-appointed second bathroom. Exceptionally situated just minutes away from top-rated schools, parks, public transit, community centers, and everyday shopping conveniences. A perfect blend of comfort, privacy, and accessibility. Ready to move in and enjoy! (id:63203)
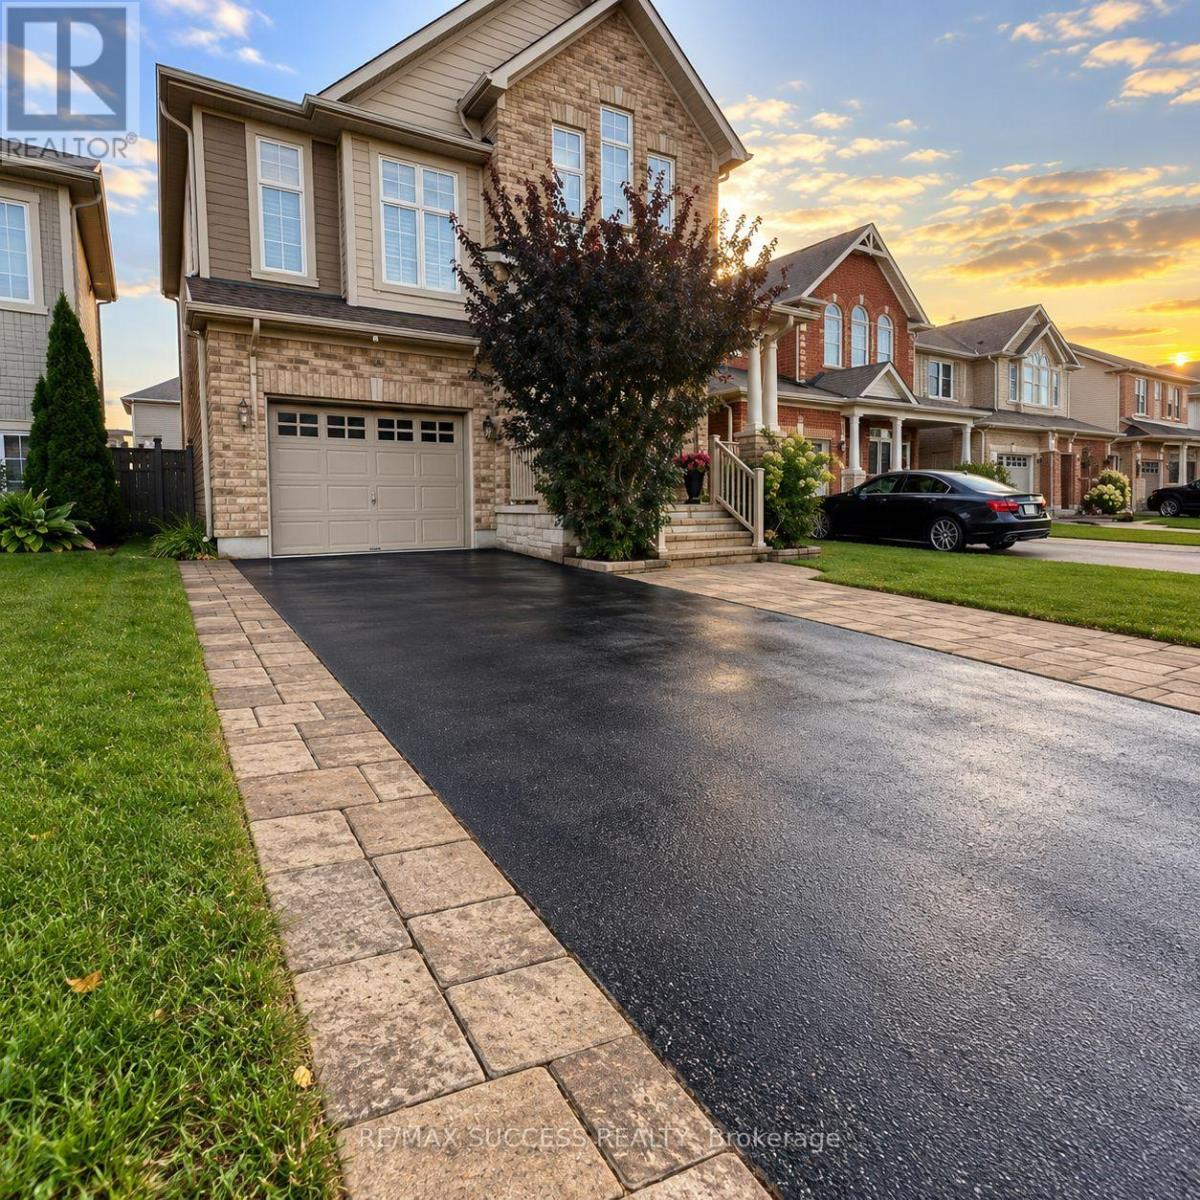
Basement - 916 Minchin Way
Milton, Ontario
Beautifully renovated 2-bedroom basement apartment in Milton featuring large south-facing windows that provide plenty of natural sunlight. This bright and clean unit offers a separate entrance through the garage, two good-sized bedrooms, a full bathroom, functional kitchen with ample storage, hardwood flooring, stainless steel appliances, and private ensuite laundry. Includes 1 parking spot. Conveniently located close to public transit, schools, parks, grocery stores, major highways, Mattamy National Cycling Centre, and approximately 10 minutes to Milton GO Station. Ideal for working professionals, couples, or a small family. Tenant pays 30% of utilities. No smoking or pets. Selected furniture is included at no additional cost if needed, including a TV, electric fireplace, sofa, and coffee table. Wi-Fi internet is also included. Submit Form 410 Rental Application, employment letter, last 3 pay stubs, full credit report with score, and copies of IDs. Newcomers and self-employed applicants are welcome. (id:63203)
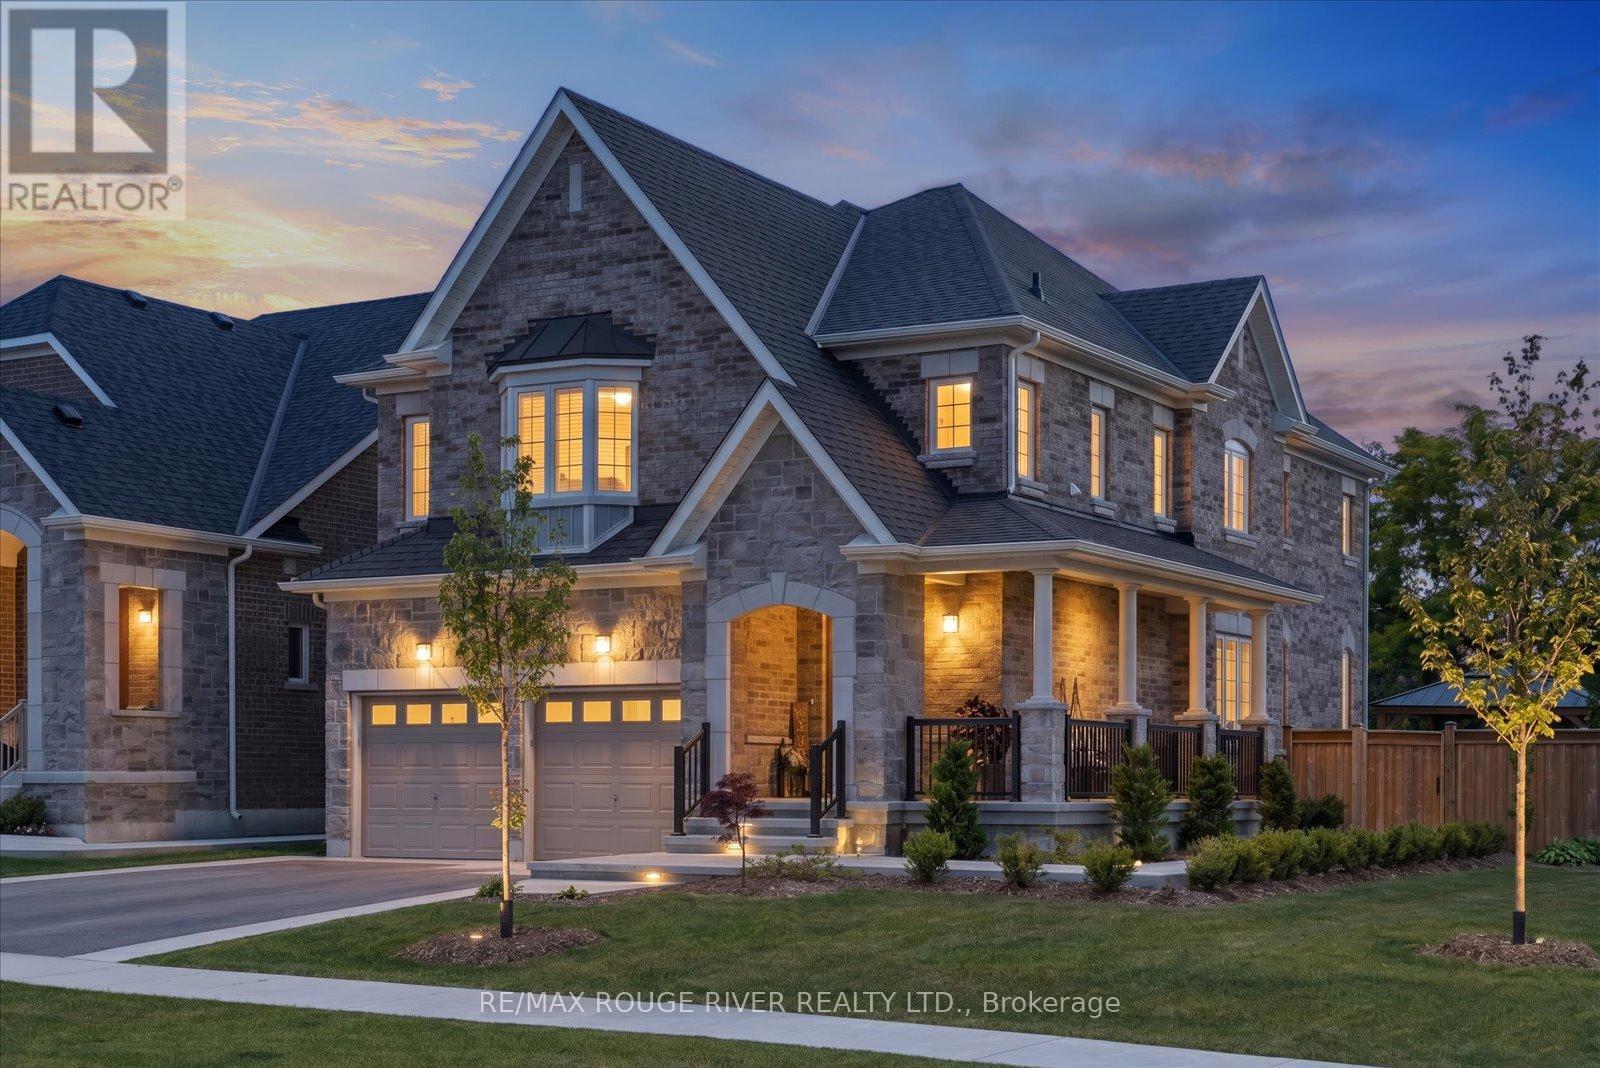
3 Burnham Court
Scugog, Ontario
Welcome to 3 Burnham Court set on a 52' x 121' premium corner lot within one of Port Perry's most sought-after, quiet courts. This immaculate 2500 sq ft home boasts 4 spacious bedrooms, 3 pristine bathrooms, main floor Den/Office and an endless list of high-end upgrades. Step through the front door to find 9-foot main floor ceilings, smooth ceilings throughout, and custom millwork paired with classic crown molding. The gourmet kitchen is a showstopper, beautifully appointed with premium quartz countertops and backsplash, custom cabinetry, and elite appliances. The sprawling primary bedroom serves as a true relaxation sanctuary, featuring a coffered ceiling, an oversized walk-in closet, and a spa like ensuite. Outdoors, the property shines with professional front-to-back landscaping utilizing premium hand troweled acid-washed concrete. The ultra-private backyard is a true entertainer's paradise, offering curated seating areas and two permanent gazebos for perfect summer nights. Located just minutes from the historic charm of downtown Port Perry's waterfront and boutique shops, with a fast connection to the 407. (id:63203)

50 Newton Reed Crescent
Uxbridge, Ontario
Welcome to the Brand New Never Lived In Glen Abbey Model - A masterpiece of design, offering over 3,100 sqft of refined finished living followed by an additional 2,000 sqft of lower level space for endless opportunities. Home is situated on over 1.4 acres of natural surroundings. A grand 8 foot entry door leads into endless features including smooth ceilings, soaring 20 ft heights in the living area, hardwood flooring, elegant oak staircases, wide baseboards and a stunning fireplace that anchors the heart of the home. Kitchen is both sophisticated and functional featuring quartz counters, custom cabinetry, rich hardwood flowing seamlessly across the main floor, complemented by warm berber in the upper bedrooms. Main floor primary ensuite features a spa-like 5 pc ensuite that further leads in to your closet space. This home is a statement of craftsmanship, elegance, and enduring quality! (id:63203)
101 - 8470 Highway 27
Vaughan, Ontario
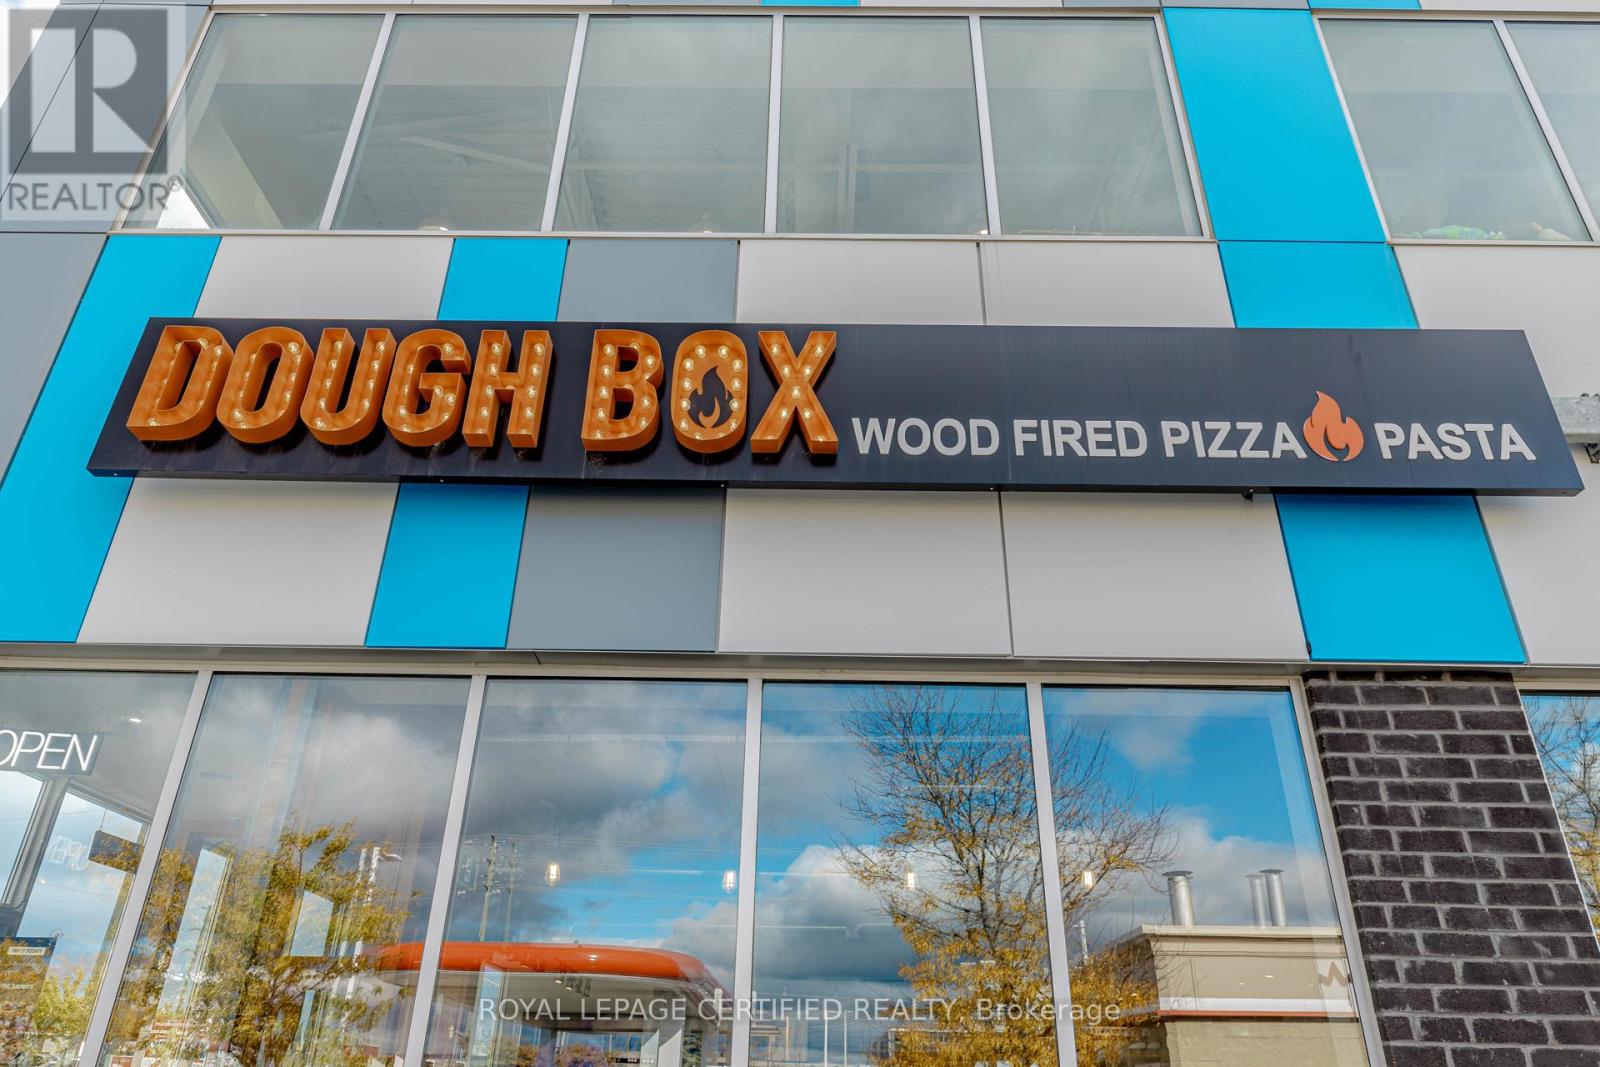
Less than 2 years old, this modern Dough Box pizzeria features a wood-burning oven for authentic, artisanal pizzas. Fully equipped and licensed to serve Beer and Wine, it's ready to operate. Located in a high-traffic area, the business has great potential to grow sales through marketing, catering, and delivery. A rare opportunity to own a thriving, high-potential pizzeria in Vaughan! (id:63203)

33 Newton Reed Crescent
Uxbridge, Ontario
Coppin Forest Estates is a boutique collection of luxury estate homes on expansive 1 to 4 acre lots, offering a rare pre-construction opportunity in the heart of Uxbridge's sought-after Goodwood community. Introducing the Inverness Model (Elevation A). An architectural masterpiece spanning approximately 4,050 sq. ft., on a 2.14 acre lot, thoughtfully crafted by Oxford Developments and set within the exclusive Coppin Forest Estates community in Goodwood, Uxbridge. This striking bungaloft blends timeless design with modern sophistication, a rare opportunity to own an estate home surrounded by nature, rolling hills, and luxury custom residences. The main level showcases soaring 10-ft ceilings, expansive living and dining spaces with open-to-above volume, and a seamless flow into the designer kitchen, complete with extended-height Canadian-made cabinetry, quartz countertops, a generous breakfast area, and a walk-in pantry with optional servery. An oversized mudroom with laundry adds practical elegance, connecting directly to the garage. This home offers 5 spacious bedrooms and 4 well-appointed bathrooms, including a main floor primary retreat with walk-in closet and spa-inspired ensuite. Premium finishes include: 5 prefinished hardwood flooring, large-format 12"x24" porcelain tile (as per plan), 7 -1/4" baseboards, quartz surfaces in all bathrooms and laundry room, crown moulding, and 20 interior pot lights. Ceilings soar to 9 feet on the second level and throughout the basement. Steps to premiere golf clubs, scenic nature trails, and a short drive to boutique shopping and amenities. EXTRAS: Upgraded 8' interior doors on main level * Elegant veranda * Open-to-above ceilings in living room and dining room * Tarion Warranty included * Closings starting in 2027. *** Photos are renders and from model home*** (id:63203)
150 Alton Crescent
Vaughan, Ontario
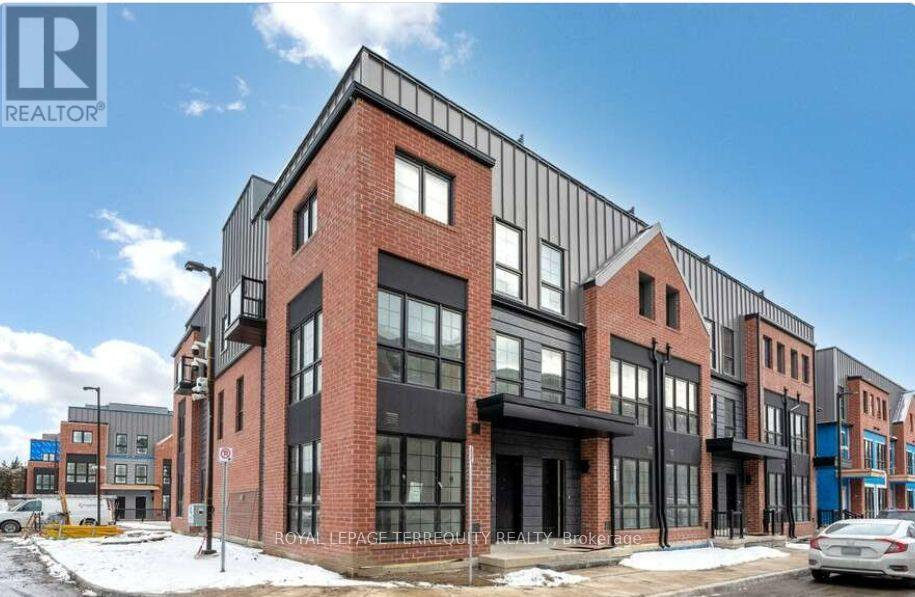
Welcome to Rosepark Towns, an exclusive collection of luxury townhomes in the heart of Thornhill! This stunning, sun-soaked residence perfectly blends classic sophistication with contemporary design. Features a gourmet chef's kitchen, spa-inspired bathrooms, a private backyard, and a spectacular rooftop garden oasis. Enjoy ultimate convenience with direct access to your private 2-car underground parking garage. Unbeatable location just minutes from Promenade Mall, top-tier schools, parks, and seamless transit options. Experience upscale, modern living at the center of everything! (id:63203)
1 - 547 Holland Street W
Bradford West Gwillimbury, Ontario
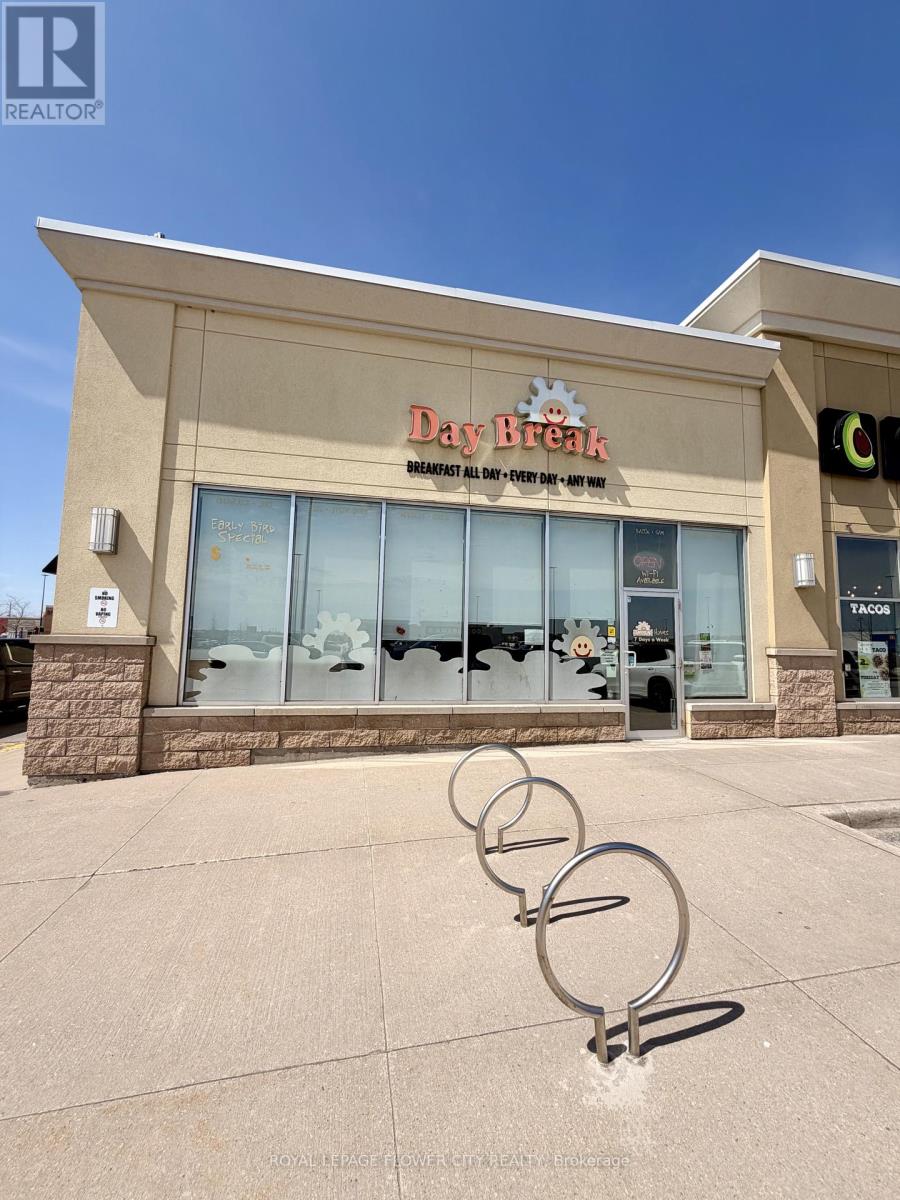
Rare opportunity to acquire a thriving, well-established breakfast concept that has been operating successfully since 2014. Join a highly recognized independent restaurant brand, renowned for its all-day breakfast and strong customer following across the Bradford and Newmarket markets.Strategically positioned in a prime corner unit within a very busy, high-traffic plaza-locations like this rarely come available-the site offers outstanding visibility and consistent footfall driven by strong anchor tenants. The 1,900 sq. ft. premises is fully equipped, seats over 100 guests, and stands as one of the largest and most established breakfast destinations in the area.Enjoy an exceptional work-life balance with limited operating hours-just 7:00 AM to 3:00 PM, seven days a week. The business offers long-term security, with the current lease expiring this September and a new 10-year renewal option available. Gross rent is highly competitive at $7,303.38, inclusive of TMI, HST, and water.This is a true turnkey operation with a built-in competitive advantage-it is the only all-day breakfast restaurant in the immediate vicinity. Ideal for an owner-operator seeking a stable, profitable business in a rapidly growing community. The space also offers flexibility and can be converted to accommodate a variety of cuisines.Further upside is driven by strong area growth: a new residential community is under development nearby, and a senior retirement residence is currently under construction directly across the street, both expected to significantly increase future customer demand.Surrounded by major anchor tenants including Tim Hortons, Walmart, GoodLife Fitness, CIBC, Burger King, Guac Mexi Grill, a convenience store, a Mediterranean restaurant, Great Clips, Subway, a dental office, RBC, Dollarama, and Bulk Barn. (id:63203)

4245 Sheppard Avenue E
Toronto, Ontario
Opportunity To Lease A Flexible Amount Of Space For A Well Located And Well Maintained Building Totaling Approximately 4,930sf Of Leasable Space Above Grade (Divided Into Multiple1KSF Units) Plus A Substantial Approx 5,200sf Basement Unit With 2 Separate Entrance And A High Ceiling. Tons Of Parking, The Property's Strategic Location Ensures, Strong Tenant Performance And Future Growth. Zoning Allows A Wide Range Of Potential Uses. (id:63203)

Bsmt - 14 Griselda Crescent
Toronto, Ontario
Welcome To This Spacious And Well-Maintained 2-Bedroom, 1-Bathroom Basement Unit In A Bungalow Situated On A Large, Premium Lot. The Unit Features A Generous Living Room And A Comfortable Layout, Making It An Ideal Home For A Small Family, Working Professionals, Or Students. Prime And Convenient Location, Close To The Markham & Ellesmere Neighbourhood, With Easy Access To Public Transit And Everyday Amenities. Within Walking Distance To TTC, Schools, Centennial College, UTSC (University Of Toronto Scarborough), Parks, Shopping, And More. The Main-Floor Unit Is Rented Separately. Basement Tenants Are Responsible For 40% Of The Applicable Utility/Service Costs. (id:63203)

Unit 5 - 611 Gerrard Street E
Toronto, Ontario
Newly Renovated 2nd-Floor 3-Bedroom Unit. Fabulous-looking, clean, and well-organized 3-bedroom apartment featuring in-suite laundry. Located in a busy downtown area, close to shops, restaurants, hospitals, and major educational institutions, including U of T Downtown Campus, Toronto Metropolitan University (formerly Ryerson University), and George Brown College. Enjoy a highly convenient location with excellent public transit access, situated along the streetcar line and approximately 5 minutes from Broadview Subway Station. The property offers excellent exposure on both Gerrard Street East and Broadview Avenue, with constant pedestrian and vehicle traffic. A highly convenient and accessible location for students, professionals, and families. (id:63203)

137 Stokely Crescent
Whitby, Ontario
End-Unit Like Semi-Detached W/ Largest Premium Pie-Shaped Lot! 1,972 Sqft Living Space. Direct Access From House To Garage! Very Large Back Yard. Open Concept Of Living/Dining Room. Laundry On Upper Level. Best Schools: Earl A Fairman Primary School & Donald A Wilson Fi High School. Close To Downtown Whitby, Mins. To Hwy 401, Public Transit And Go Station. Close To Amenities And High Ranking Schools. Quite Family Neighborhood. (id:63203)

377 Adelaide Avenue W
Oshawa, Ontario
Rent to Own option available. Why rent a condo when you can get a detached house with a finished basement in the same price? This residence has been meticulously renovated from top to bottom in 2026, featuring a bright, open-concept layout where natural light flows effortlessly from all sides to create a warm, airy atmosphere. The gourmet kitchen is a true showpiece, boasting brand-new cabinetry (2026), sleek quartz countertops (2026), a modern backsplash (2026), and premium stainless steel appliances. It overlooks a massive living area perfect for entertaining. Every detail addresses modern comfort, including brand-new flooring throughout the entire home (2026), three newly installed windows (2026), and a fully finished basement (2026) that feels remarkably bright thanks to large, sun-filled windows. The home's mechanical and functional systems are equally impressive, featuring a brand-new furnace (2026) and water heater (2026), along with two fully renovated, modern bathrooms (2026) and new pot lights throughout the house (2026) . Situated on an expansive lot with a spacious backyard and parking for three vehicles, this home is surrounded by top-rated schools and all the essential amenities your family needs. (id:63203)

27 Frances Crescent
Toronto, Ontario
Recently renovated two bedroom and 1.5 bathroom legalized basement apartment with walk up separate entrance from front yard. Large sized living room with good sized bedroom + above grade windows. New kitchen with lot so cabinets, porcelain tile flooring, Double door Stainless Steel Fridge, Dishwasher. Backsplash, enough space for eat-in-breakfast. Both bedroom with above grade windows. Primer bedroom with 2pc bath ensuite. Standing shower in 3 pc bathroom. Own laundry room. Shared 40% utilities with upper level. One parking on the east sideby the bush fence close to the road. (id:63203)

47 Harper Hill Drive
Ajax, Ontario
This is the one that checks every box! Set on a rare premium corner lot with park views right in front in Ajax's sought-after Tranquility community, this beautifully maintained original-owner home offers exceptional space, natural light and pride of ownership throughout.Featuring approximately 2,814 sq. ft. above grade, including 1,235 sq. ft. on the main level and 1,579 sq. ft. on the second floor, plus an additional 1,235 sq. ft. basement, this home offers over 4,000 sq. ft. of total interior space.The bright and airy main floor features 9-ft ceilings, oversized windows and an open-concept layout designed for both everyday living and entertaining. The modern kitchen with stainless steel appliances flows seamlessly into the spacious family room, while the premium corner-lot position allows natural light to pour in from multiple exposures. Upstairs, hardwood flooring runs throughout the entire second level, where you'll find four generously sized bedrooms, including a beautiful primary retreat with his-and-hers walk-in closets and a spa-inspired 5-piece ensuite. A second-floor family room provides the perfect bonus space for a home office, media lounge, playroom or additional sitting area. Outside, enjoy the added openness, frontage and privacy of the premium corner lot. The double-car garage offers ample parking and storage. Ideally located close to parks, trails, schools, shopping, restaurants and public transit, with convenient access to Ajax GO and Highways 401, 407 & 412. (id:63203)
441 Ritson Road N
Oshawa, Ontario
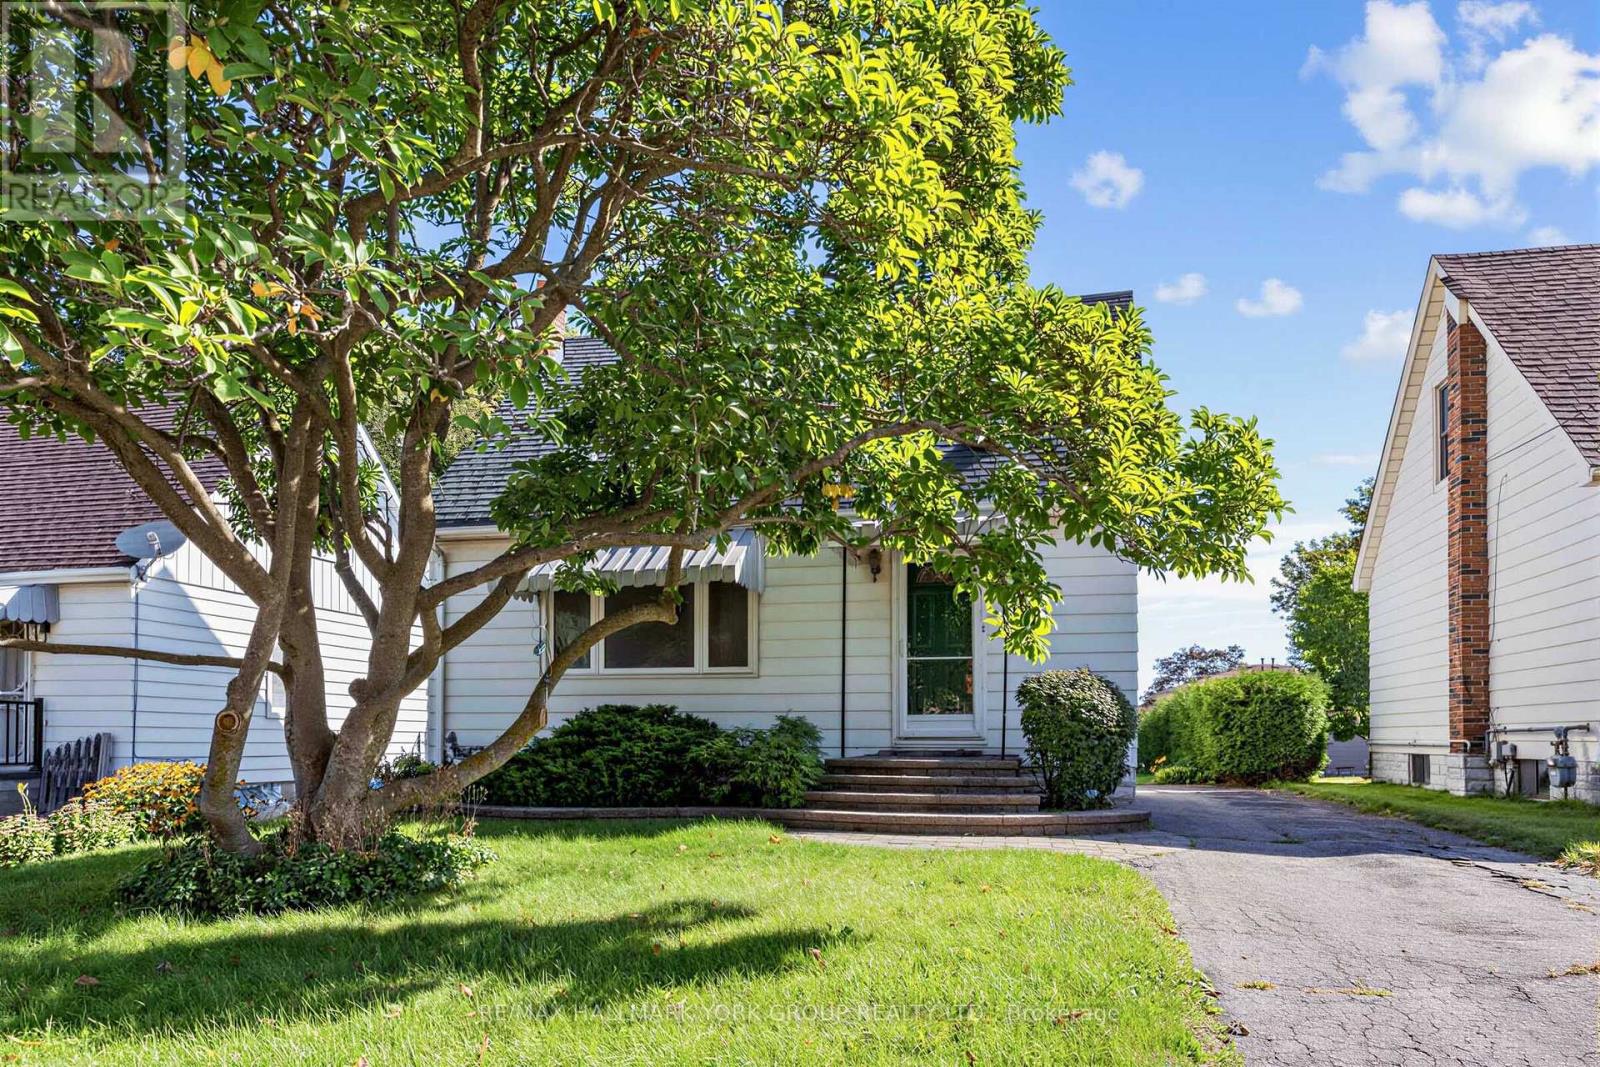
Zoned R2 in the City of Oshawa, this solid 3-bedroom, 1-bathroom 1.5-storey home on Ritson Road North is a fantastic opportunity for renovators, investors, and hands-on buyers ready to make it their own. Set on a generously sized 41 x 155 ft lot - deeper than many in the immediate area - this property offers real potential to those looking to update and build equity. The interior is a blank canvas throughout, with an original kitchen and original mouldings ready for your personal touch. The bright sunroom adds even more flexible space with a walk-out to deck and backyard. The partially finished basement adds bonus space to reimagine as a rec room, home gym, or additional living area. On the mechanical side, the home offers a forced-air gas furnace, central air conditioning, and an already updated electrical panel (circuit breakers). Conveniently located close to schools, parks, shopping, and transit. Being sold in as-is condition. Bring your vision and make this house your home! (id:63203)
48 Buggey Lane
Ajax, Ontario
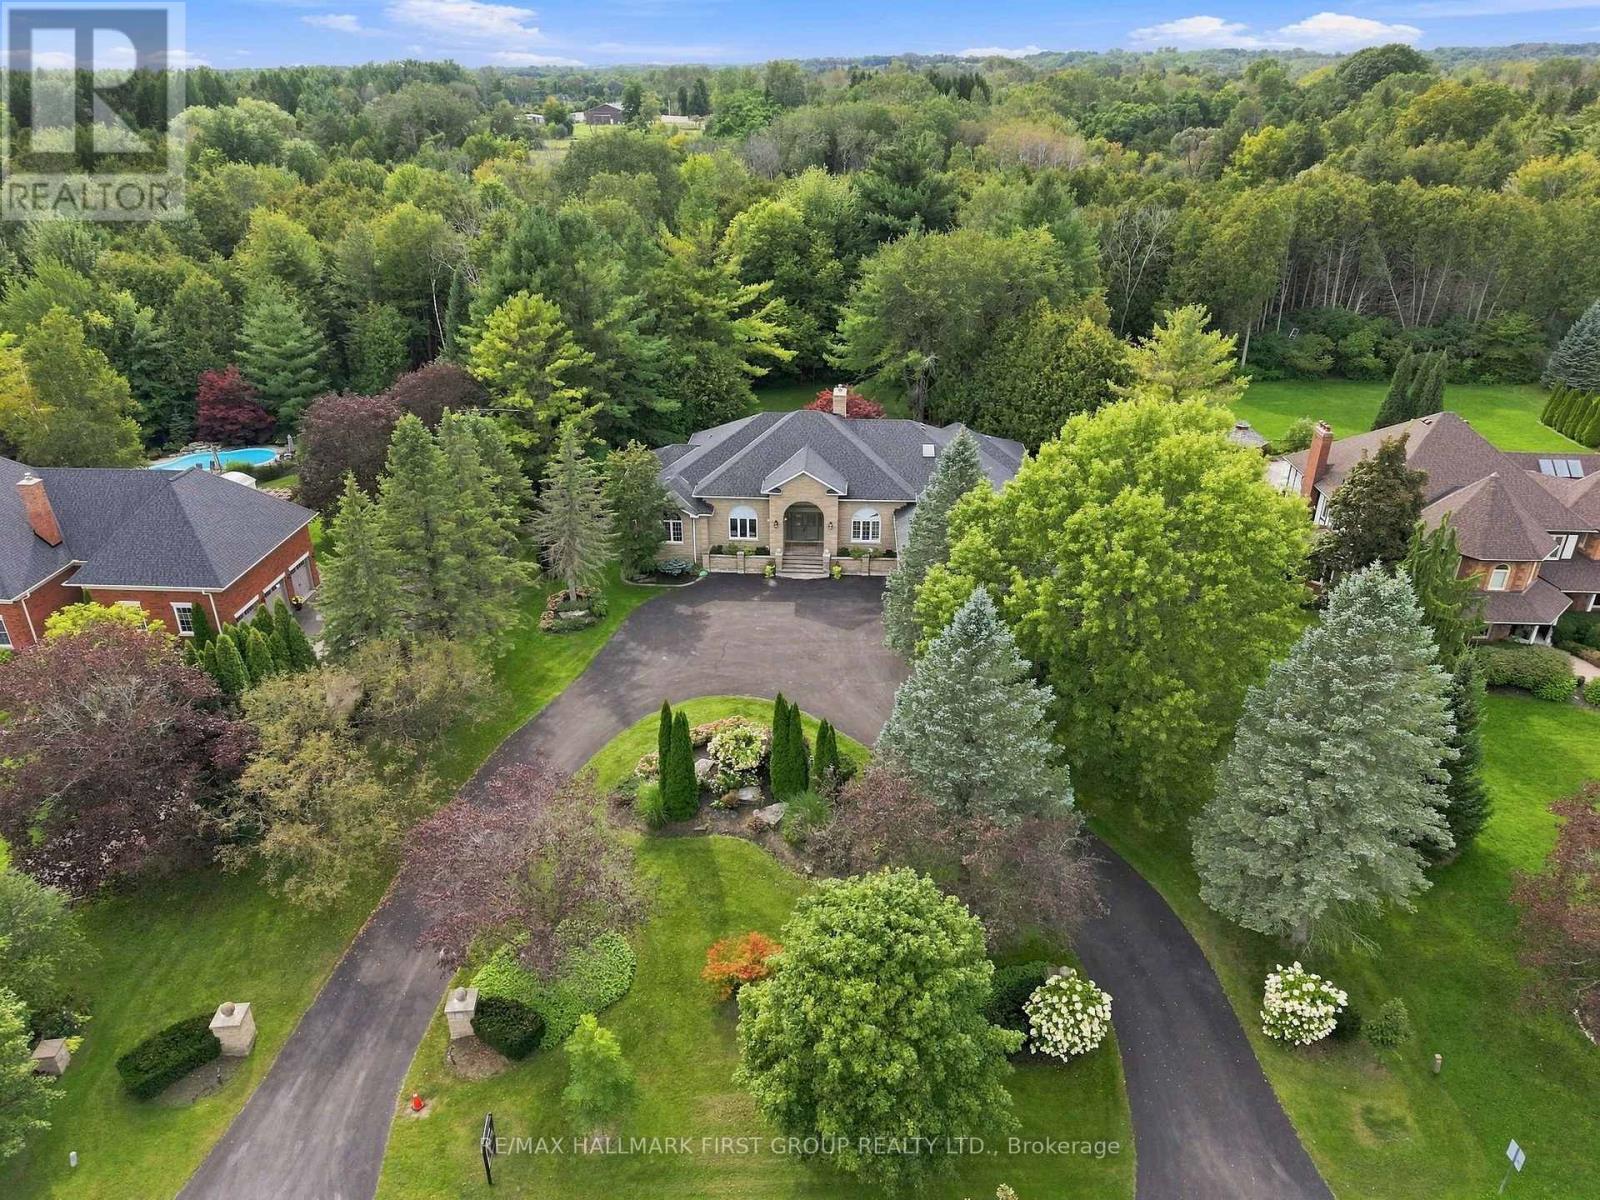
A rare offering in the prestigious Deer Creek golf community, this exceptional executive bungalow is set on a private 1.33 acre estate lot surrounded by mature trees and backing onto tranquil green space with no neighbours behind. Offering over 7,000 sq ft of beautifully finished living space, the residence features three bedrooms plus an office on the main level, with each main floor bedroom featuring its own private ensuite, as well as two additional bedrooms in the finished lower level and five washrooms in total. The home also features an impressive three-car garage. Inside, soaring 12-foot ceilings welcome you at the entrance, while dramatic 15 foot vaulted ceilings and expansive floor to ceiling windows create a bright, open atmosphere. The gourmet kitchen features premium Neff cabinetry, granite countertops, a Samsung Family Hub smart refrigerator and a high-performance range hood, while the inviting family room is centred around a sophisticated gas fireplace. The professionally finished lower level is designed for entertaining, with generous recreation spaces, a climate-controlled wine cellar featuring extensive custom racking and a substantial cast-iron wood-burning stove. The oversized three-car garage has been professionally upgraded with more than $10,000 in custom cabinetry and workbenches. Outdoors, the beautifully landscaped grounds feature custom stone pillars with integrated lighting, an expansive rear deck and a premium Rolltec motorized retractable awning. Additional highlights include an owned tankless water heater, a newer roof and a professionally serviced septic system. Ideally located minutes from Highways 401 and 407, GO Transit, shopping and across from the renowned Deer Creek Golf & Country Club, this distinguished property offers exceptional space, privacy and elegance in one of Durham Region's most coveted communities. (id:63203)
1906 - 286 Main Street
Toronto, Ontario
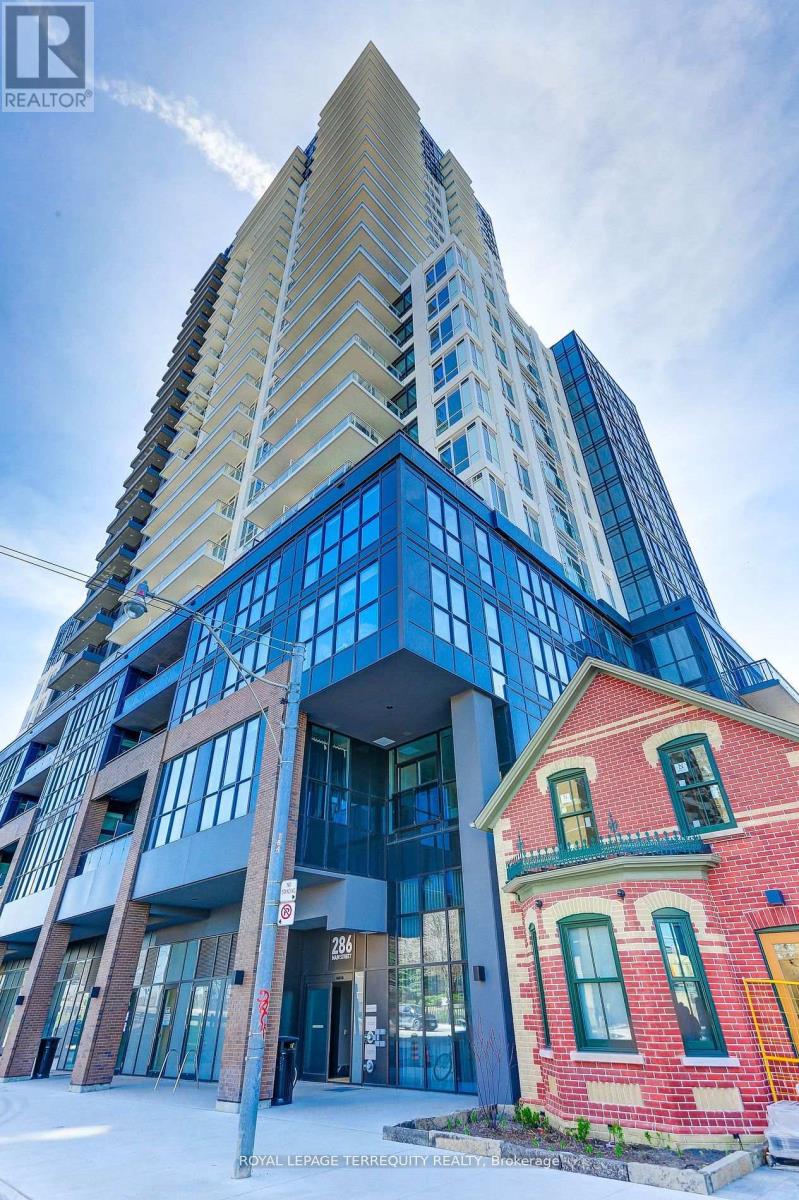
Welcome to Lynx Condos! A stunning 1+1 bedroom, 2 bathroom suite offering breathtaking south-facing views of the city skyline and waterfront from the 19th floor. Newly built in 2024, this approximately 650 sq ft suite is vacant, move-in ready and available for immediate possession with a quick closing possible. Featuring 9-foot ceilings and stylish grey laminate flooring throughout, the spacious enclosed den with a door is ideal as a second bedroom or private office. The modern open-concept kitchen boasts quartz countertops and stainless steel appliances and overlooks the combined living and dining area with a walkout to a private balcony. The primary bedroom features a large closet and 3-piece ensuite with a glass-enclosed shower. Additional highlights include a mirrored foyer closet, Wi-Fi included in the maintenance fees, and a locker. Enjoy top-tier amenities including a 24-hour concierge, fitness center, workshare space, party lounge and more. Exceptional location with TTC at your door step and just minutes to Main Subway Station, Danforth GO, parks, trails, Greektown, shops, restaurants and easy access to major highways. An incredible opportunity to own a practically new suite with immediate occupancy available! Freshly painted. (id:63203)
14 Martinet Street
Whitby, Ontario
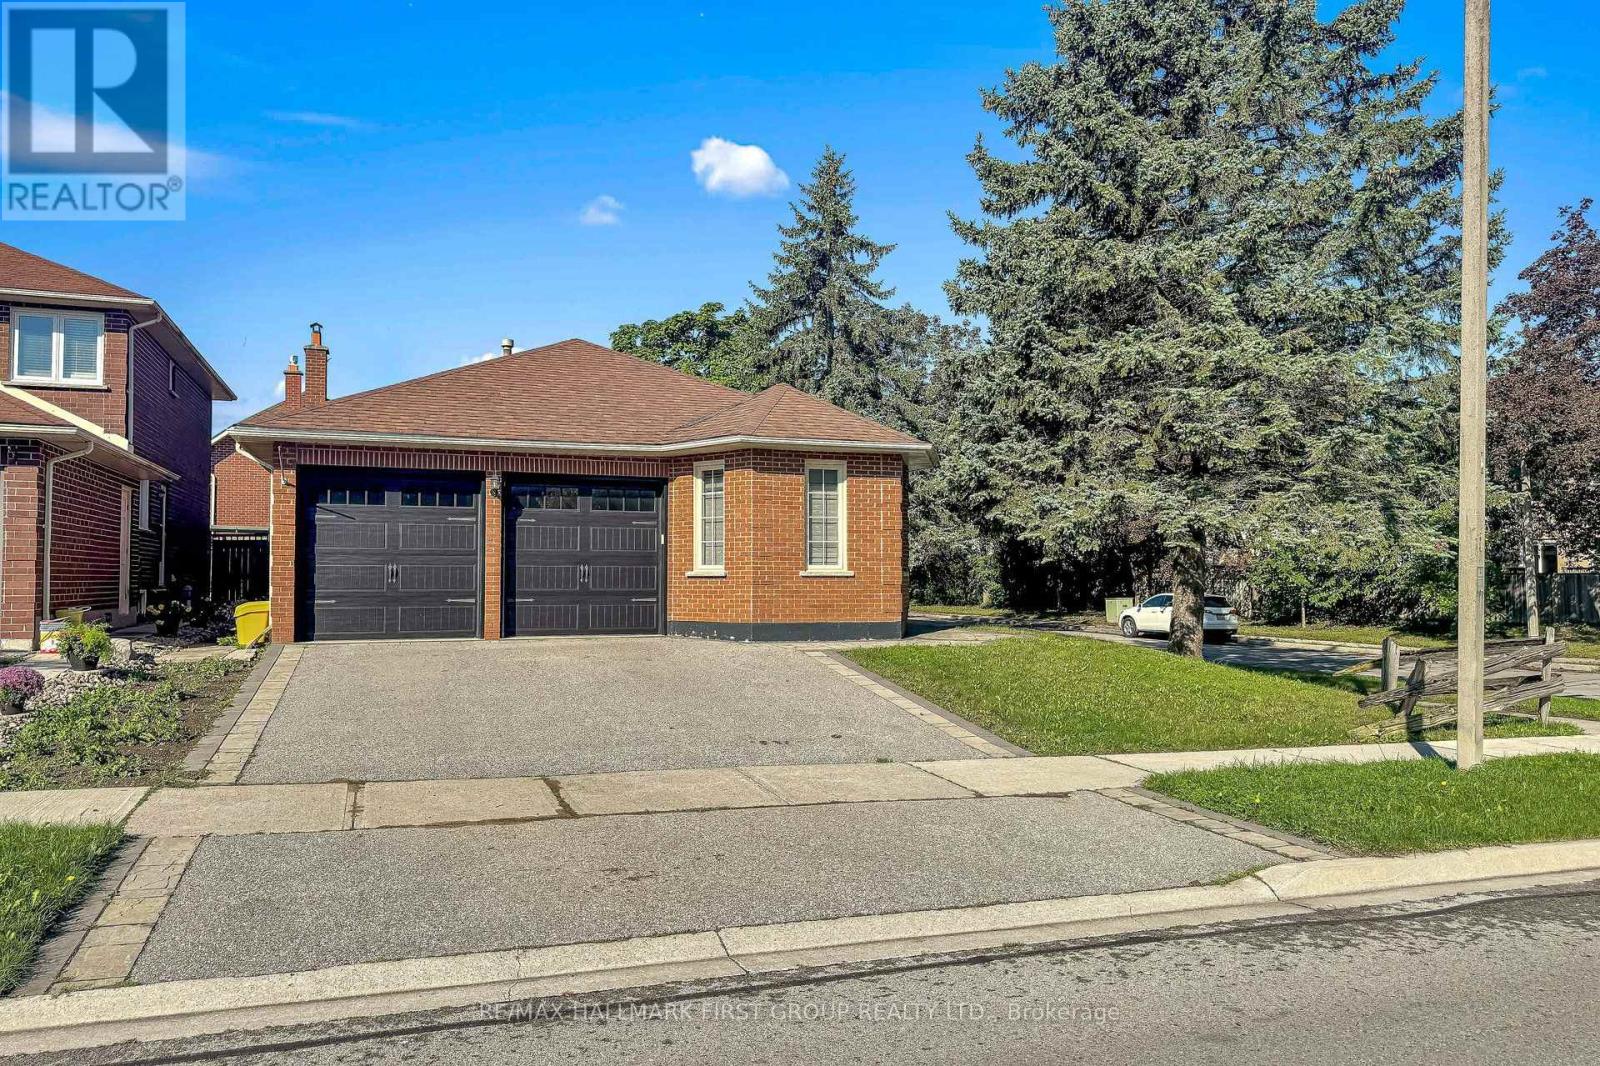
This Beautiful 4 Bedroom, 3 Full Bathroom Bungalow Offers Comfortable And Stylish Living In The Highly Sought-After Pringle Creek Community Of Whitby. Featuring 2 Bedrooms On The Main Level And 2 Additional Bedrooms On The Lower Level, This Spacious Home Is Perfect For A Large Family Looking For Comfort, Convenience And Plenty Of Living Space. The Renovated Kitchen Is Bright, Modern And Functional, With Quality Finishes And Thoughtful Upgrades Throughout The Home.The Fully Finished Lower Level Provides Additional Space For Family Living, Recreation, Guests Or A Home Office. Step Outside To Enjoy Your Private Backyard, Complete With A High-End Hot Tub, Excellent Sun Exposure And Beautiful Evening Sunsets-Perfect For Relaxing Or Entertaining.This Spacious Home Comes Fully Furnished, Offering A Truly Move-In-Ready Experience With Stylish Furniture And Decor Throughout. Located Close To Amazing Schools, Parks, Shopping, Amenities And Easy Highway Access, This Home Offers An Exceptional Lifestyle In One Of Whitby's Most Desirable Family-Friendly Neighborhoods.A Rare Opportunity To Lease A Beautifully Upgraded, Fully Furnished Bungalow In Pringle Creek-Simply Move In And Enjoy! (id:63203)
110 Harding Boulevard
Toronto, Ontario
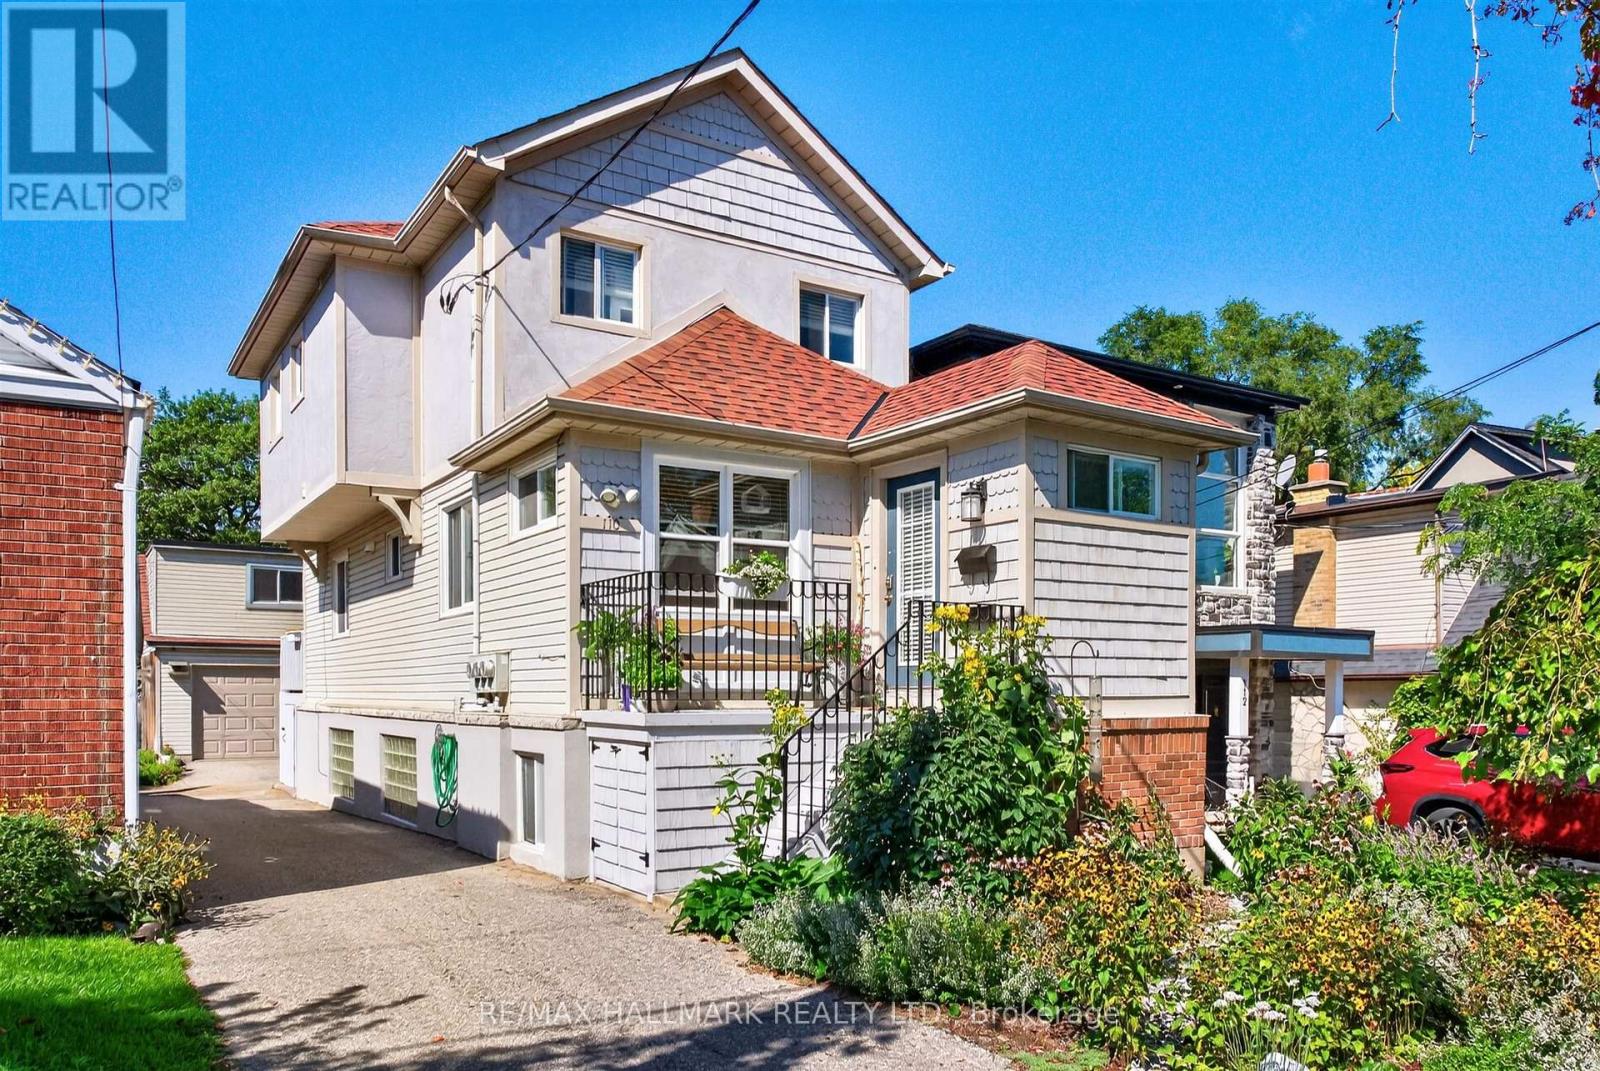
This home was thoughtfully redesigned and fully renovated in 2021, bringing together modern comfort, functionality, and future potential. The heart of the home is a stunning contemporary kitchen featuring a gas range, high-end appliances, soft-close cabinetry, and abundant storage designed to maximize both convenience and organization. Elegant oak hardwood floors flow throughout the home, creating a warm and cohesive feel. The spacious primary retreat was completely reimagined to include an ensuite bathroom and a generous walk-in closet. Clever storage solutions throughout the home ensure every inch of space is used efficiently. The LEGAL bright basement apartment has a soundproofed, 10 ft. high ceiling, a private entrance, a laundry facility and a separate hydro meter, adding versatility for multi-generational living or investment purposes. Fully landscaped, pollinator-friendly front yard. At the rear of the property, you'll find a two-story, two-car garage converted into a versatile multi-purpose space. The lower level features a workshop and recreation room, while the upper level offers a bright private office ideal for remote work or a home-based business. For buyers seeking future development opportunities, the structure offers excellent potential to be converted into a laneway suite, subject to rezoning and municipal approvals. Electric vehicle-ready garage with dedicated wiring and charging station outlet already installed, making final EV charger connection simple and convenient (id:63203)
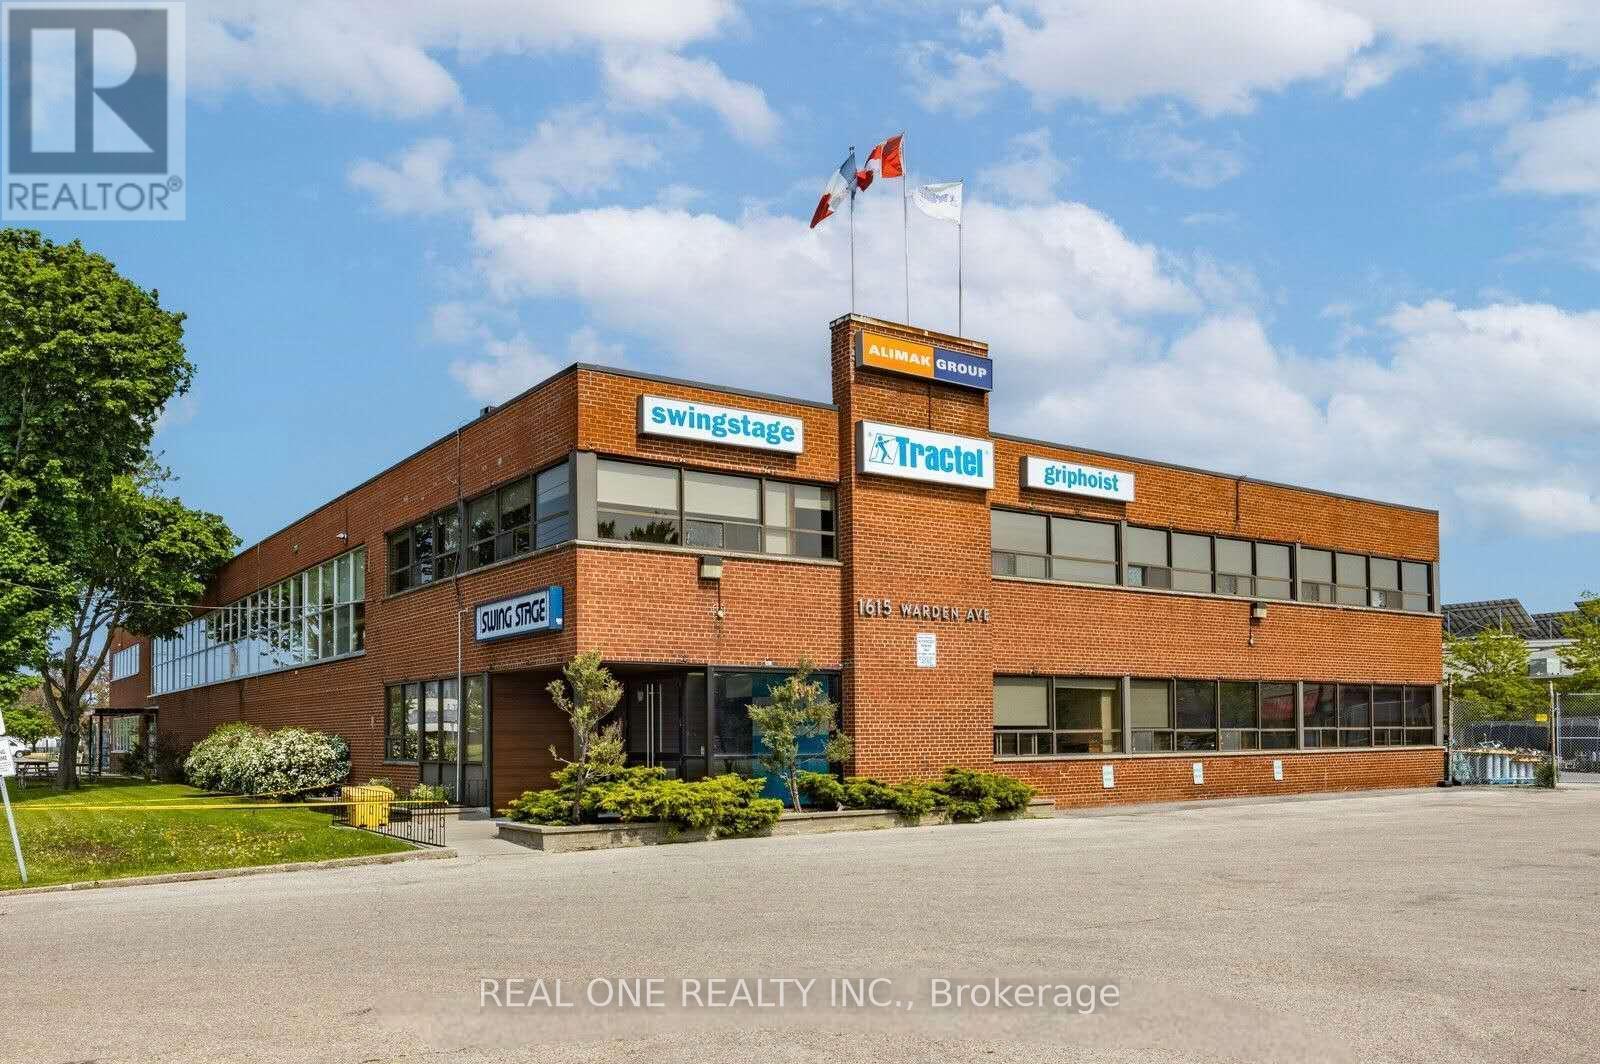
1615 Warden Avenue
Toronto, Ontario
Rare opportunity to lease a freestanding industrial facility offering exceptional privacy, full-site control, and excellent functionality. Ideal for businesses seeking the independence and operational flexibility of a standalone building. The property features a fully fenced and gated rear yard with two drive-in shipping doors, providing convenient access for vehicles, equipment, deliveries, and outdoor operations.Strategically located on Warden Avenue, just minutes from Highway 401, the property offers excellent connectivity throughout the GTA and convenient access for shipping, employees, and customers. The surrounding area provides a wide range of restaurants, cafés, retail amenities, and business services.Zoned E 0.8 (Employment Industrial), allowing for a broad range of employment and industrial uses, including manufacturing, warehousing, distribution, contractor operations, cold storage, and other permitted uses.An outstanding opportunity to secure a well-located, highly functional freestanding industrial property in a sought-after Scarborough employment area. (id:63203)
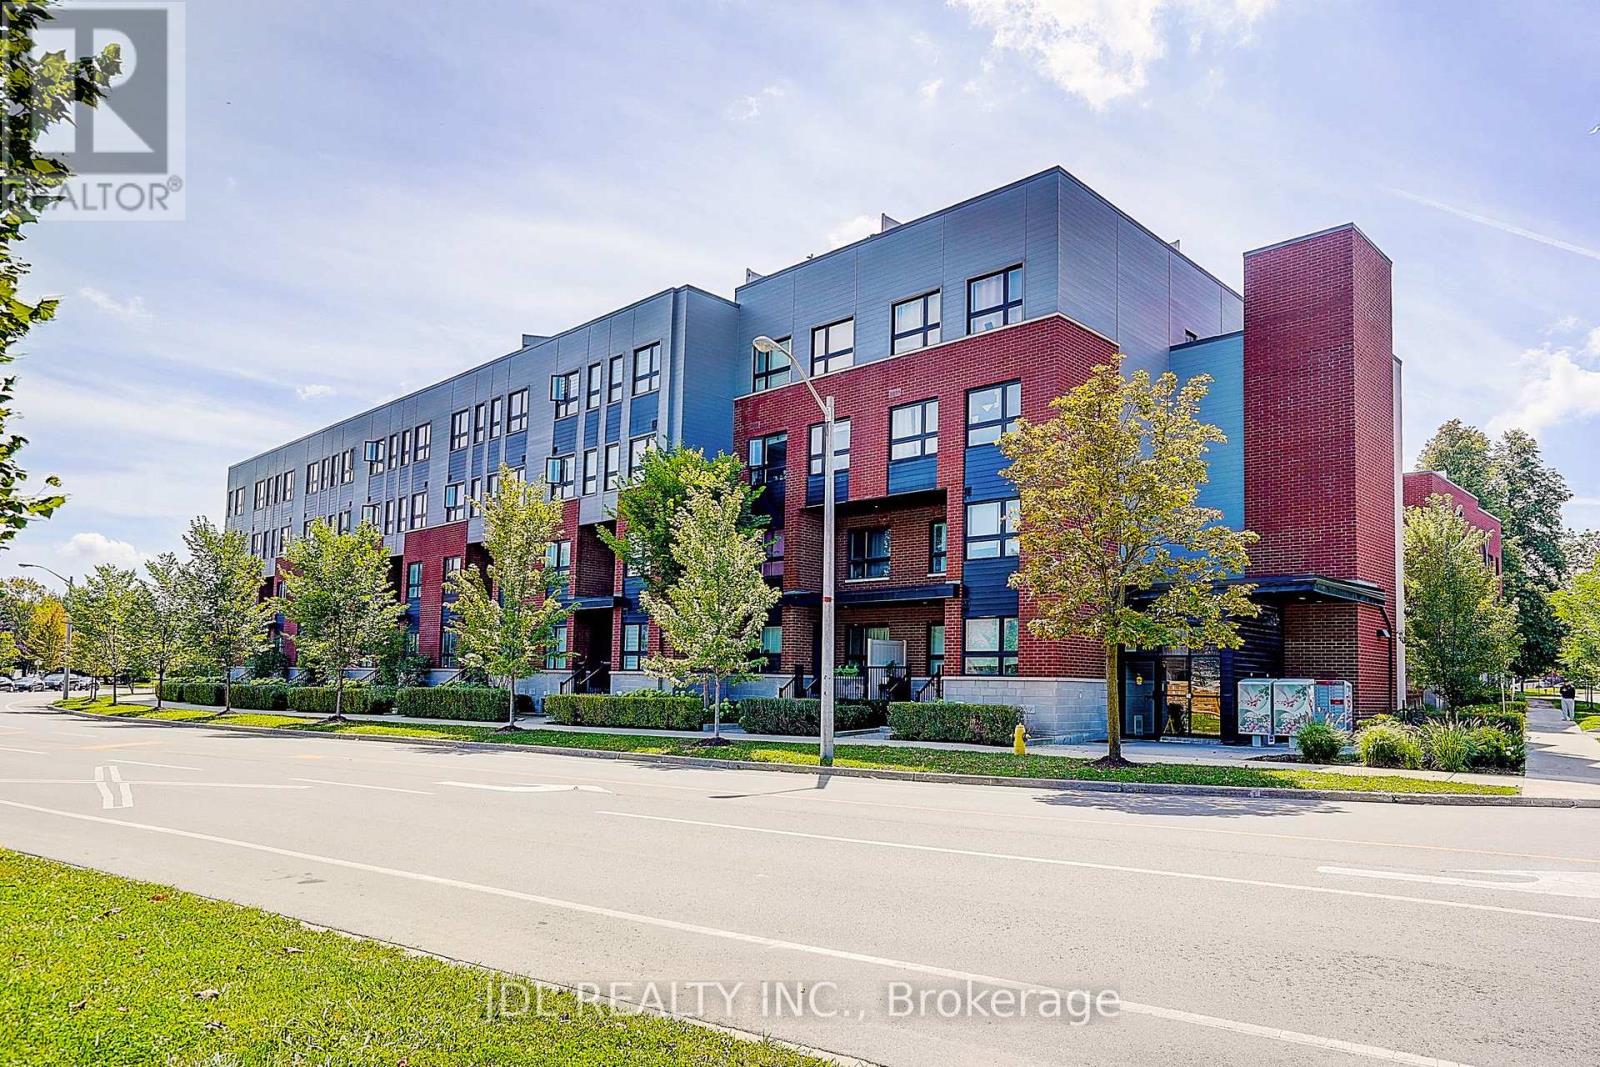
316 - 2100 Bridletowne Circle
Toronto, Ontario
Stylish Upper-Level Stacked Townhome Located In A Highly Desirable Community Facing Bridletowne Park. This Bright And Move-In Ready Home Features A Functional Open-Concept Layout With Quality Finishes Throughout, Including Laminate Flooring, Stone Countertops, Stainless Steel Appliances, Undermount Sinks, And Full-Size Laundry. Enjoy Seamless Indoor-Outdoor Living With An Expansive Private Rooftop Terrace Perfect For Entertaining Or Relaxing. Conveniently Situated Steps To Bridlewood Mall, Toronto Public Library, Schools, Multicultural Grocery Stores, Restaurants, Cafes, Medical Offices, Pharmacies, And Daily Amenities. Public Transit At Your Doorstep With Easy Access To Don Mills Subway Station, GO Transit, Highways 401 & 404. (id:63203)
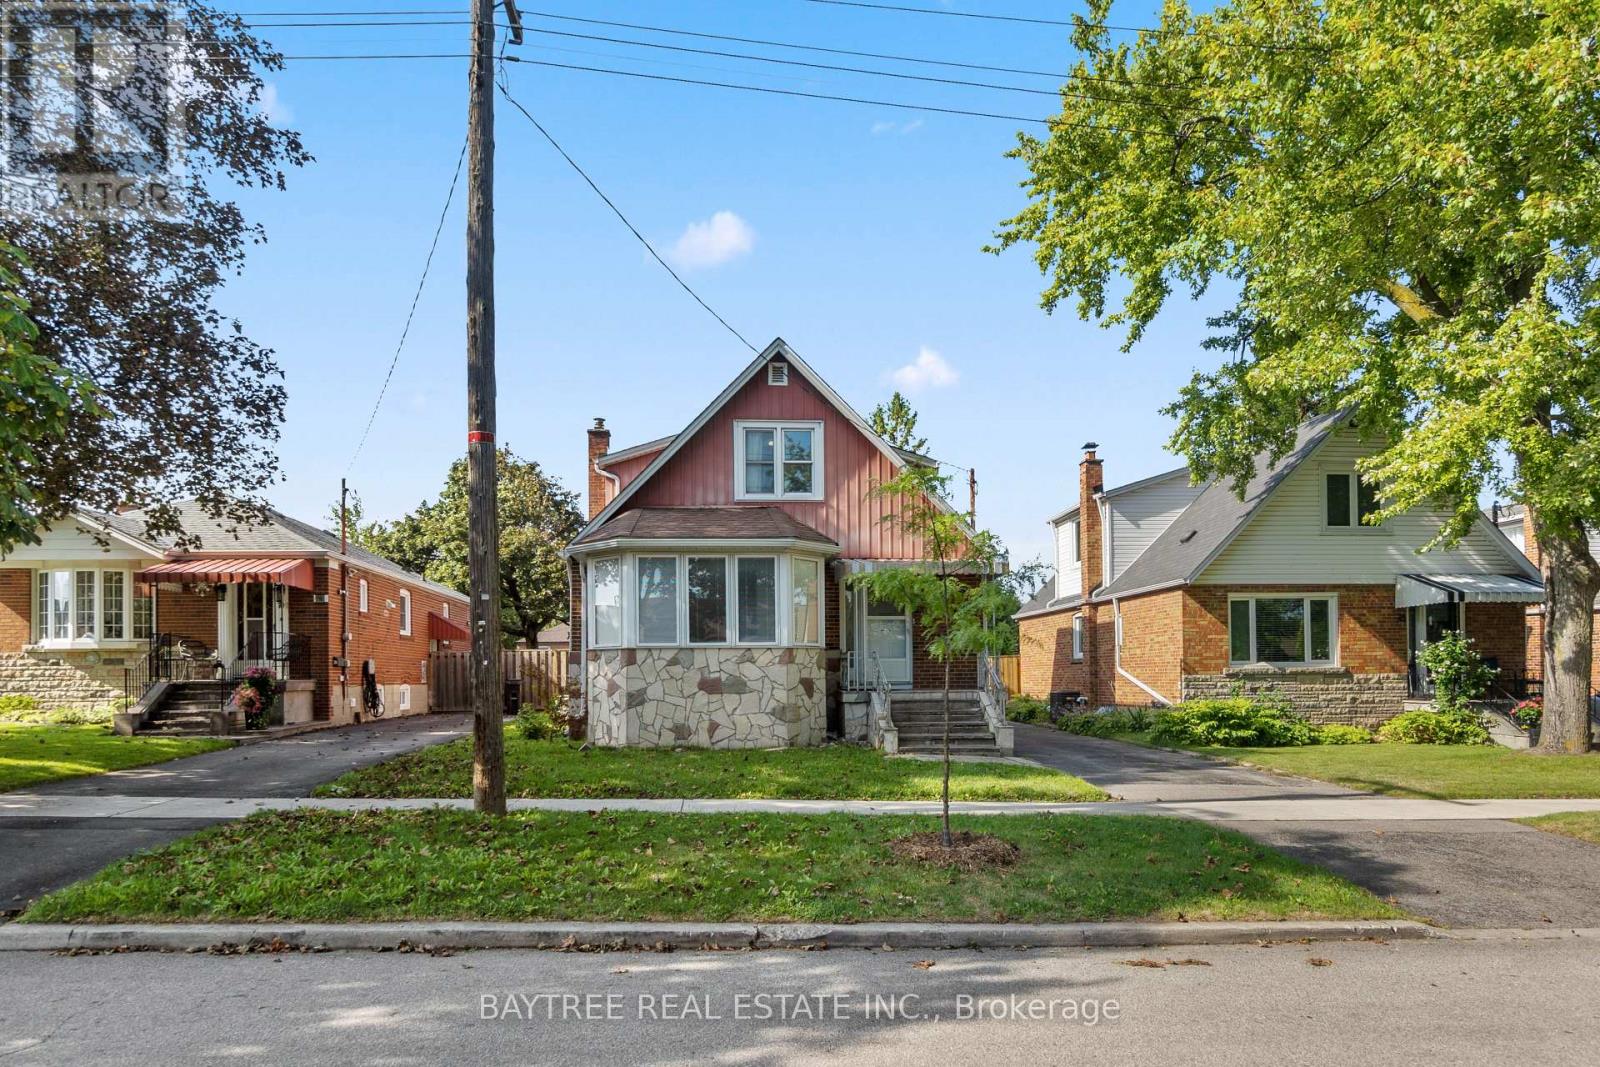
72 Exford Drive
Toronto, Ontario
Great Value & Investment. Two Separate Entrances. Potential Two Large Bedroom Units On Main And Upper Floor. Separate Side Entrance To Lower Level Lends Itself To Adding An Additional Unit. Private Drive And Over Sized Garage Provide Plenty Of Parking. Walk-Out To Relaxing Private Backyard. Sun-Filled Home With Tons Of Windows. This Dorset Park Home Is Spotless- Turn Key Opportunity. (id:63203)

424 Chaleur Avenue
Oshawa, Ontario
Welcome To 424 Chaleur Ave. Fantastic opportunity to own a detached 3+1 bedroom home inOshawa's sought-after Lakeview community! This bright and inviting property serves as theperfect starter home or investment. The main floor features a spacious eat-in kitchen withample counter space, and a sun-drenched living room with a massive picture window. This can beconverted to another bedroom. 2 washrooms in main floor. Walk upstairs to find three generouslysized bedrooms, all equipped with large closets, and a clean 4-piece washroom.Unbeatablelocation. walk to lakewood PS, community centre, Lake Vista Park and Stone Street Park. justminutes from the lake, Highway 401, excellent schools, parks, transit, and major shopping hubs.Don't miss out! ** This is a linked property.** (id:63203)
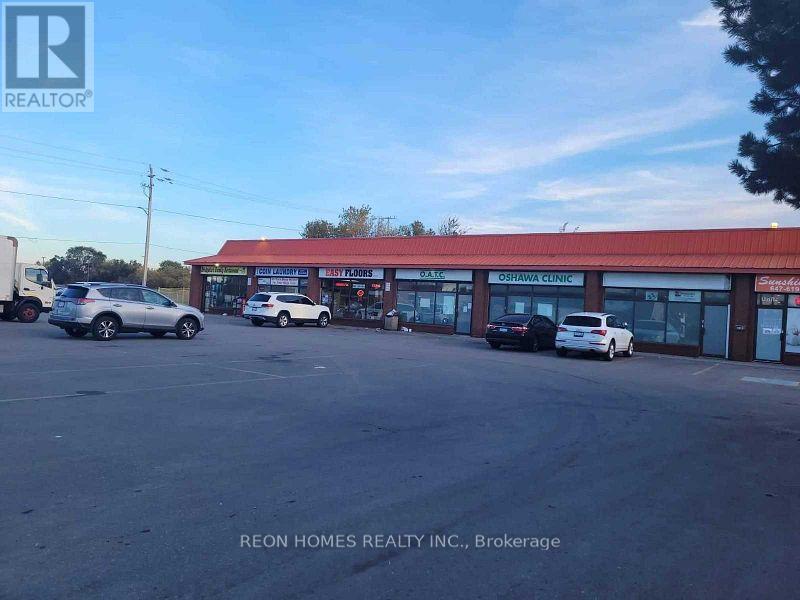
Unit #6 - 45 Bloor Street E
Oshawa, Ontario
Convenient Location, Close To Hwy 401, Unit In Small Plaza With Excellent Signage, Zoning Permits Many Uses Such As Retail Stores, Offices, Medical Office, Dental Office, Veterinary Clinic, Church Etc. Very Close To The Hwy 401/Simcoe Road I (id:63203)
3807 - 7 Grenville Street
Toronto, Ontario
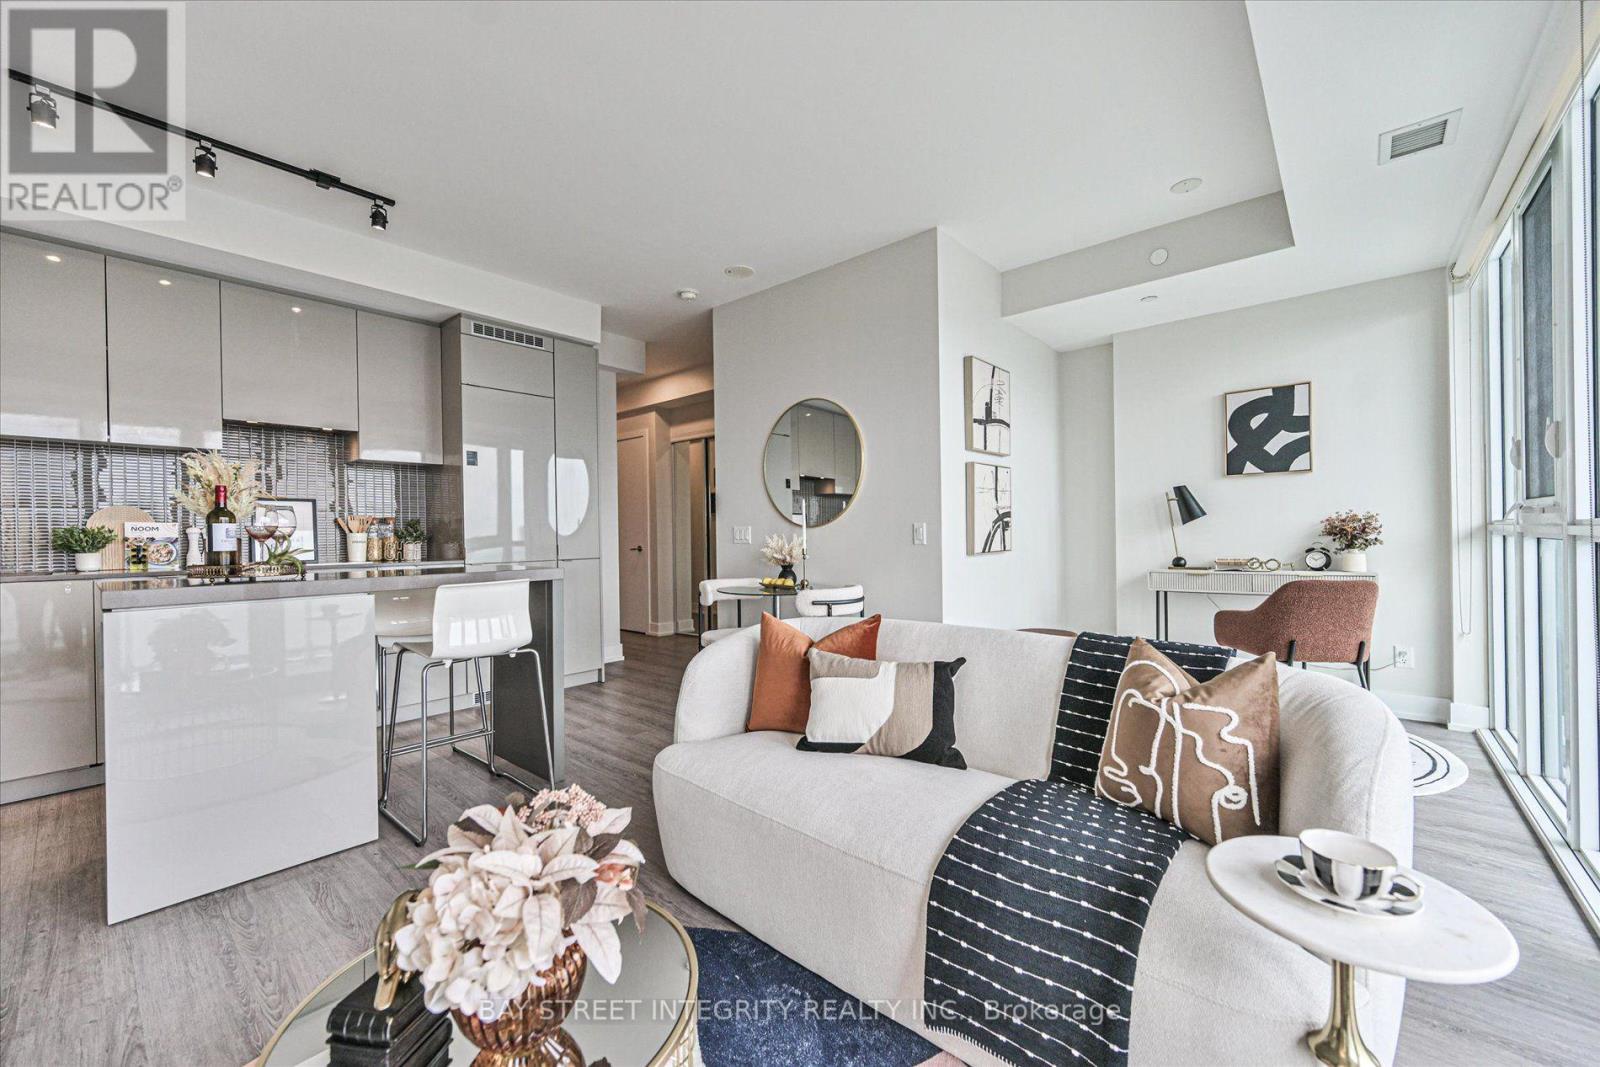
Welcome To Unit 3807 At YC Condos, Offering Unobstructed East-Facing Views Of The City Skyline And Lake From The 38th Floor. This Smart, Open-Concept 1 Bedroom + Den Layout Features 668 Sq. Ft. Of Interior Space Plus An Approx. 150 Sq. Ft. Balcony, 9-Ft Ceilings, Floor-To-Ceiling Windows, And 2 Full Bathrooms. The Primary Bedroom Boasts A Walk-In Closet And Washroom With Soaking Tub, While The Modern Kitchen Is Fitted With Built-In Appliances, Quartz Countertops, And A Center Island. Freshly Painted In 2025 And Equipped With Custom Roll-Up Blinds, This Move-In Ready Home Sits Above World-Class Amenities - Including The 66th-Floor Infinity Pool (Aqua 66), Fitness Center, And Outdoor Terrace. Unbeatable Location! Just Steps From Public Transit, Top Universities (U Of T & TMU), Premier Shopping, Hospitals, The Financial District, And An Array Of Dining And Entertainment Options. (id:63203)
4209 - 55 Ann O'reilly Road
Toronto, Ontario
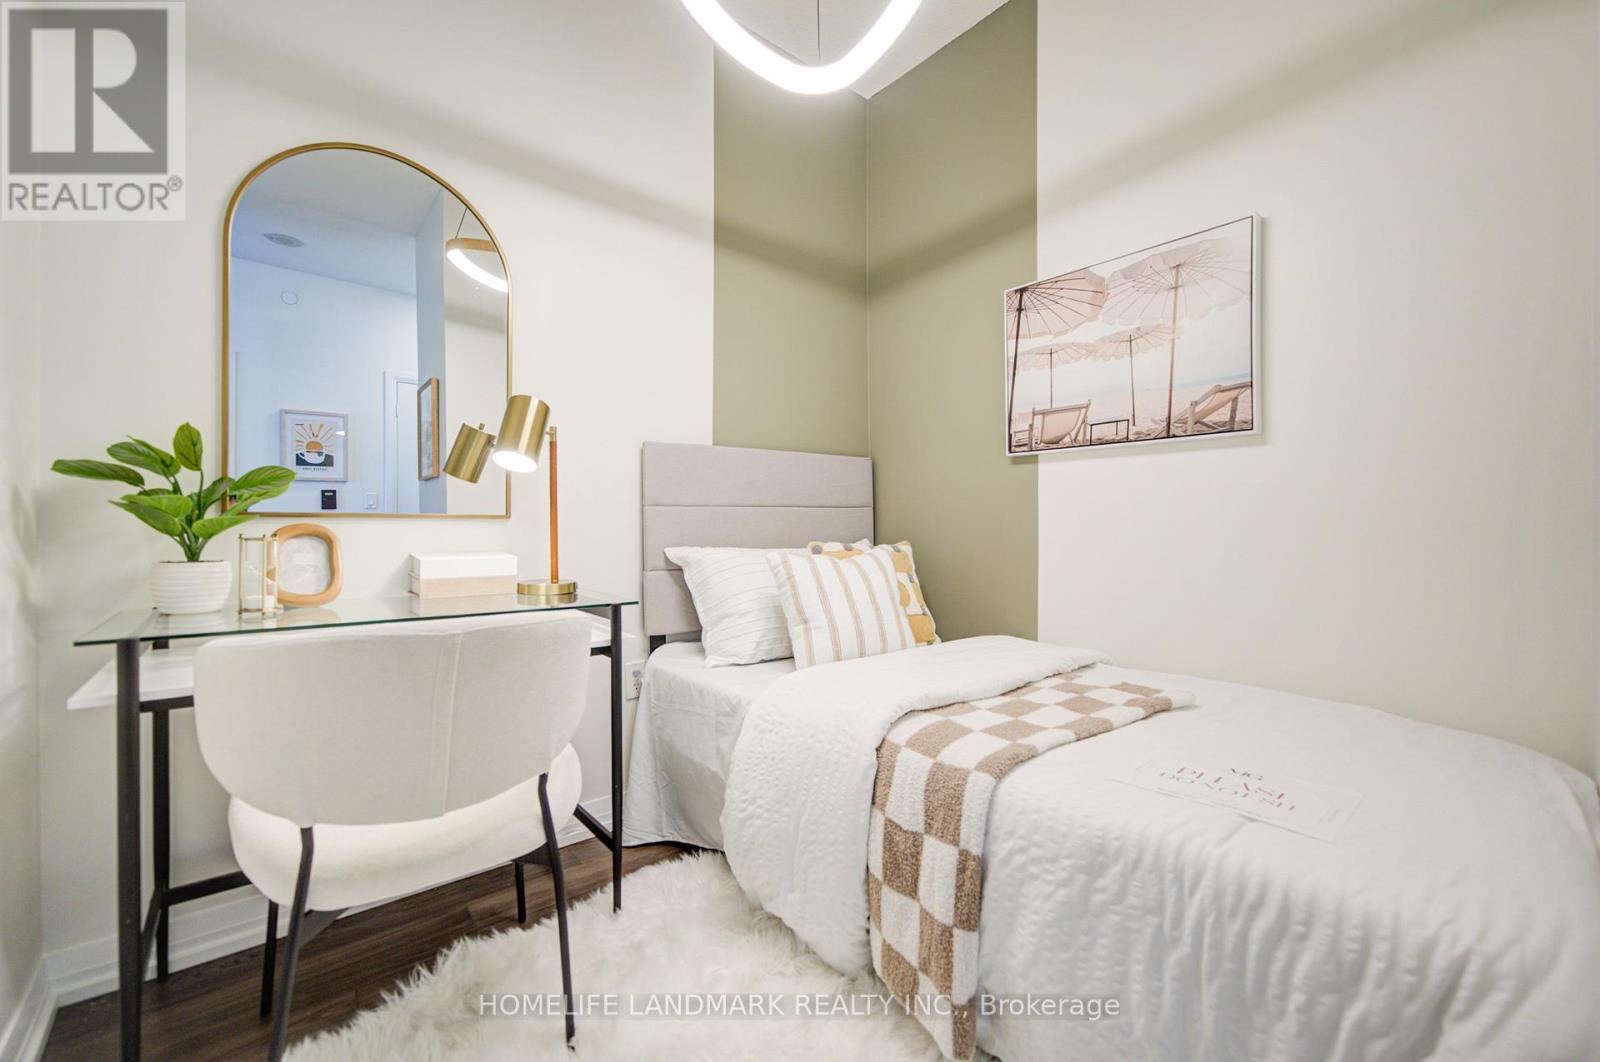
Luxurious Tridel Built "Alto At Atria" Condo With LEED Gold Certification! Bright & Spacious 1+1 Bedroom, 2 Bathroom Suite Featuring Functional Open Concept Layout, 9' Ceilings, Laminate Flooring Throughout, Modern Kitchen With Quartz & Stone Countertops, Stainless Steel Appliances & Beautiful Unobstructed Views From A High Floor. Versatile Den Ideal For Home Office Or Second Bedroom. Well Maintained In Move-In Ready Condition. Excellent Building Amenities Include Indoor Pool, Exercise Room, Party Room, Billiards, Home Theatre, Library & More. Convenient Location With TTC At Doorstep, Minutes To Hwy 401, 404, Don Mills Subway Station, Fairview Mall, Shops, Restaurants & Everyday Conveniences. Includes 1 Parking & 1 Locker. Perfect For End Users Or Investors! (id:63203)
608 - 3 Market Street
Toronto, Ontario
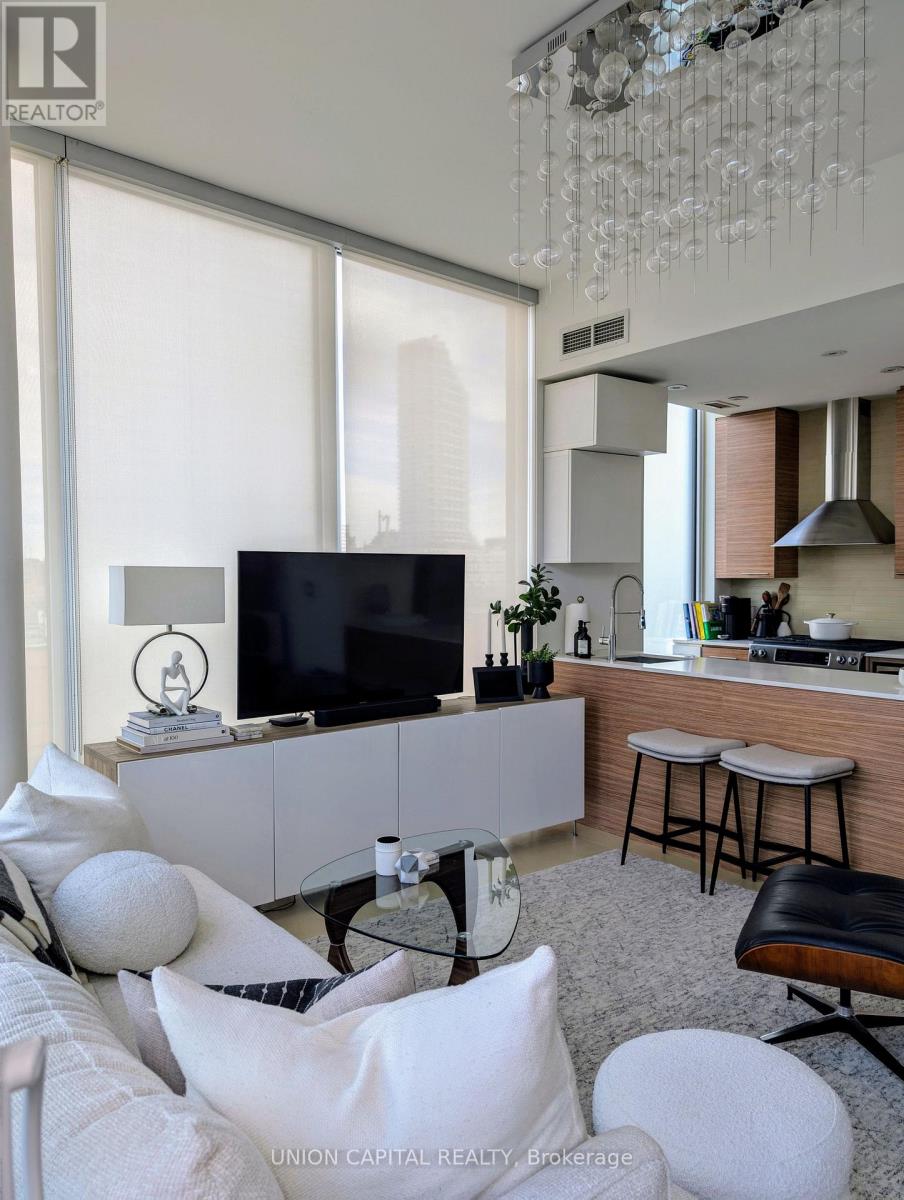
**Live in the Heart of St. Lawrence Market - Welcome to 3 Market St #608.** This rare 2-storey corner penthouse offers the space and feel of a home with the convenience of downtown Toronto condo living. Featuring 2 bedrooms, 2 bathrooms, 10ft floor-to-ceiling windows, and a sprawling 150+ sq ft private terrace overlooking the historic St. Lawrence Market, this is a home designed for those who want to live in the heart of the city and actually enjoy everything around them. The bright townhouse-style layout offers plenty of space to live, work, and entertain, with a spacious primary bedroom featuring a walk-in closet. Exquisite finishes, stainless steel appliances, custom blinds, and built-in organizers add comfort and functionality throughout. Amazing Amenities You Need: Market Wharf offers boutique-style living in a low-rise 6-storey building with a fitness centre, yoga studio, steam room, and guest suites. This suite also comes complete with 1 parking space and 1 locker, plus gas and water lines on the private terrace with BBQs permitted - perfect for outdoor dining, entertaining, or enjoying your morning coffee with the city below. Location, Location, Location: Step outside and you're right in the heart of the St. Lawrence Market neighbourhood, surrounded by some of Toronto's best restaurants, cafés, food spots, parks, shops, and entertainment. Walk to St. Lawrence Market, the Distillery District, waterfront, Financial District, Union Station, the PATH, and more. Enjoy easy access to public transit, the Gardiner Expressway, and everything downtown Toronto has to offer. Whether you're a professional looking for a central home, a couple who loves exploring the city, or someone who wants to experience the best of downtown living, 3 Market St #608 offers an exceptional opportunity to live where Toronto comes to life. (id:63203)
Th 10 - 78 Carr Street
Toronto, Ontario
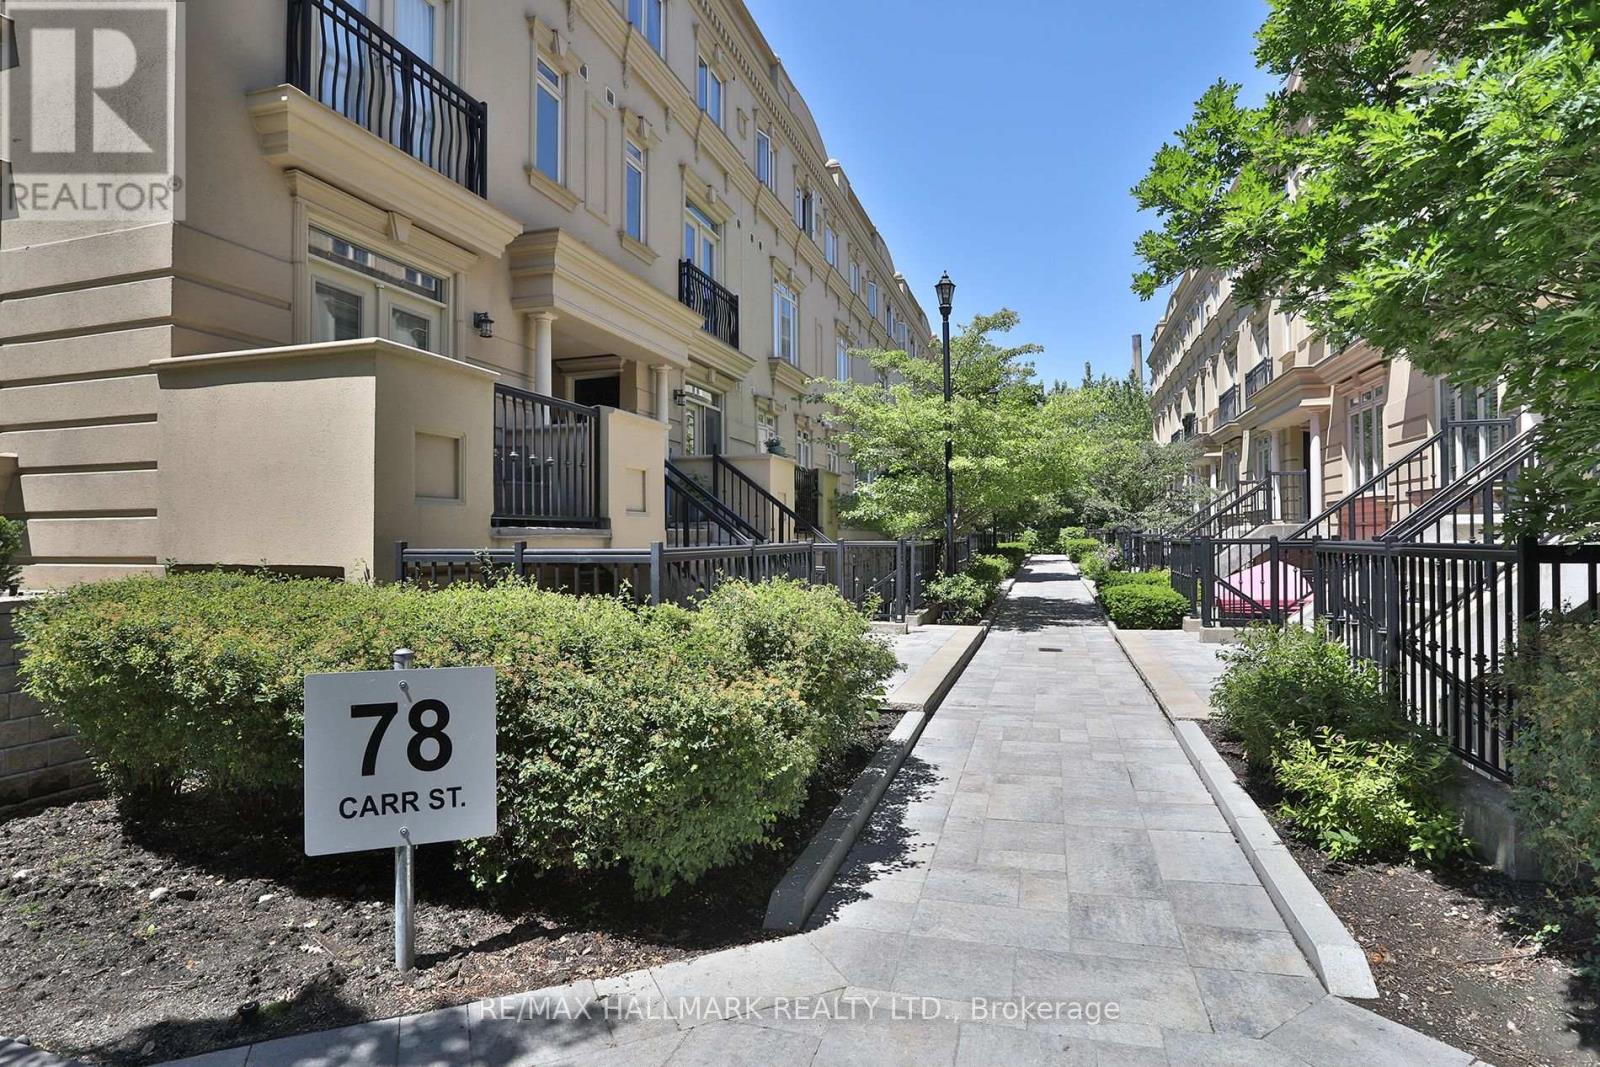
Amazing opportunity in the heart of Queen West! Walk to the best restaurants, cafes and bars the city has to offer. Park next door with ice rink, pool, splash pad, pickleball & skate park! Beautifully renovated split 2 oversized bedroom townhome. 2 full bathrooms, underground parking and locker. Huge 300 square foot terrace with gas line BBQ is an entertainers dream! (id:63203)
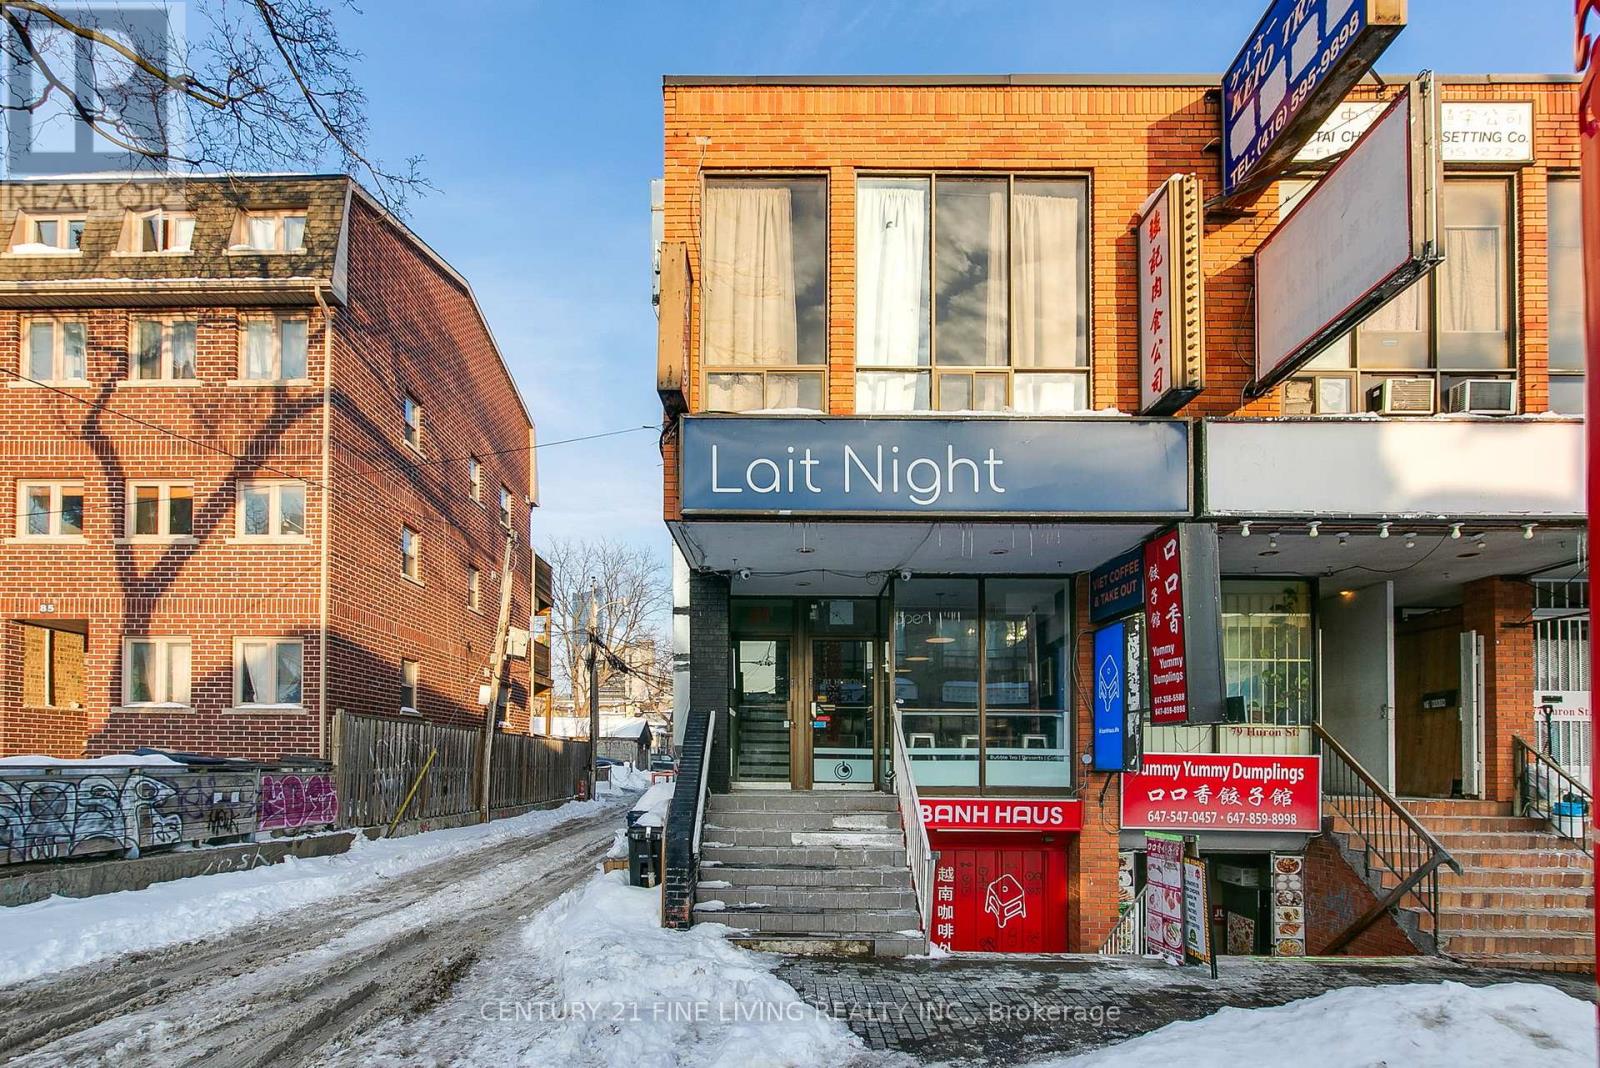
81 Huron Street
Toronto, Ontario
Prime Chinatown-Kensington Market Investment Gem. A standout opportunity in one of Toronto's most vibrant and high-traffic neighbourhoods. This attractive two-storey mixed-use building features two commercial units and two stylish bachelor apartments, offering a versatile and income-generating investment profile. The main-floor commercial space is home to a well-established and popular café, drawing steady foot traffic year-round. The lower-level walk-down unit is leased to a thriving restaurant takeout business, providing stable commercial tenancy. On the upper level, you'll find two bright, modern bachelor suites, both offering generous layouts and contemporary finishes. These residential units will be delivered vacant on closing, giving investors the flexibility to set market rents or explore alternative uses. A rare rear parking space adds further convenience and value. Situated steps from everything that makes Chinatown and Kensington Market iconic-renowned eateries, grocery stores, boutique retailers, cafés, and effortless TTC streetcar access. Minutes to the AGO, downtown core, major hospitals, U of T, OCAD, the financial district, and the city's cultural heartbeat. A high-demand location, strong existing tenancies, and exceptional upside potential-this is an opportunity you won't want to miss. (id:63203)
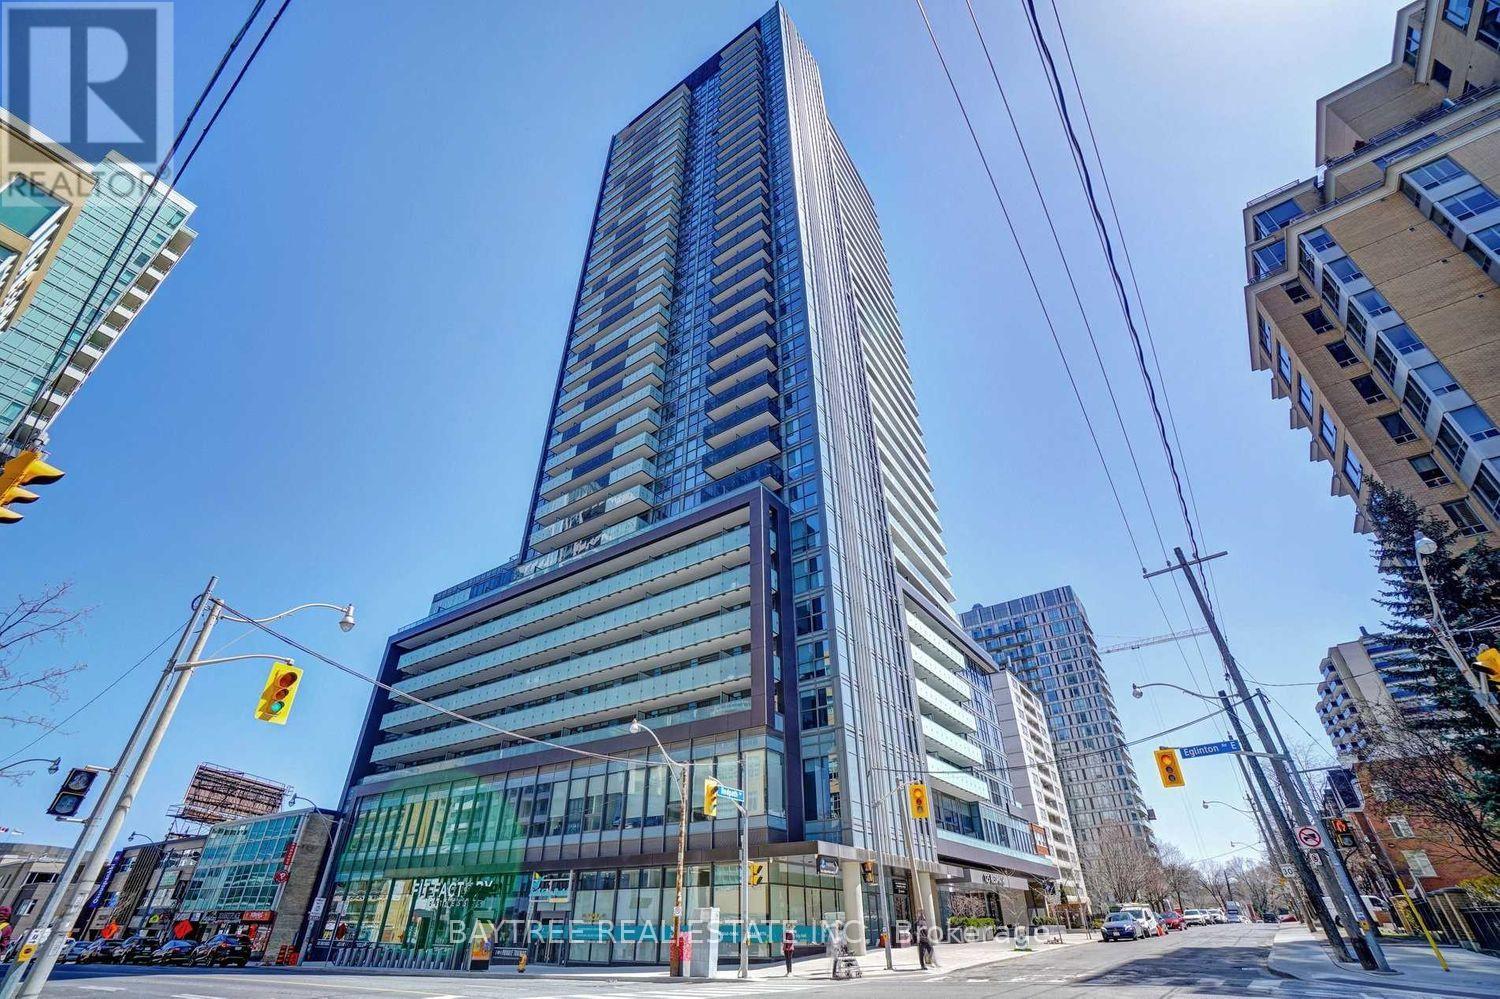
2702 - 125 Redpath Avenue
Toronto, Ontario
Welcome to The Eglinton by Menkes, a premier high-rise nestled in the vibrant heart of the highly coveted Yonge & Eglinton area. This stunning, high-floor modern 1-bedroom suite offers the perfect blend of sleek urban design and midtown convenience. Featuring an airy, open-concept layout, the home is anchored by 9ft ceilings and soaring floor-to-ceiling windows that flood the entire space with beautiful natural light. The contemporary kitchen is equipped with luxury finishes and integrated stainless steel built-in appliances, while the primary bedroom serves as a spacious sanctuary featuring a rare, generous walk-in closet. Step out onto your large private balcony to enjoy unobstructed, panoramic city views. For added convenience and worry-free living, heat and water utilities are included. Residents also gain exclusive access to resort-like amenities, including a state-of-the-art fitness centre, yoga studio, party room, billiards/games room, theatre, a dedicated kids' play zone, guest suites and a landscaped outdoor lounge and sun terrace. Boasting a near-perfect Walk Score, you are ideally located just steps away from the Yonge Subway line and the LRT, world-class restaurants, trendy cafes, boutique shopping, grocery stores, a theatre and just about anything you could need. Don't miss out on this move-in ready midtown opportunity! (id:63203)
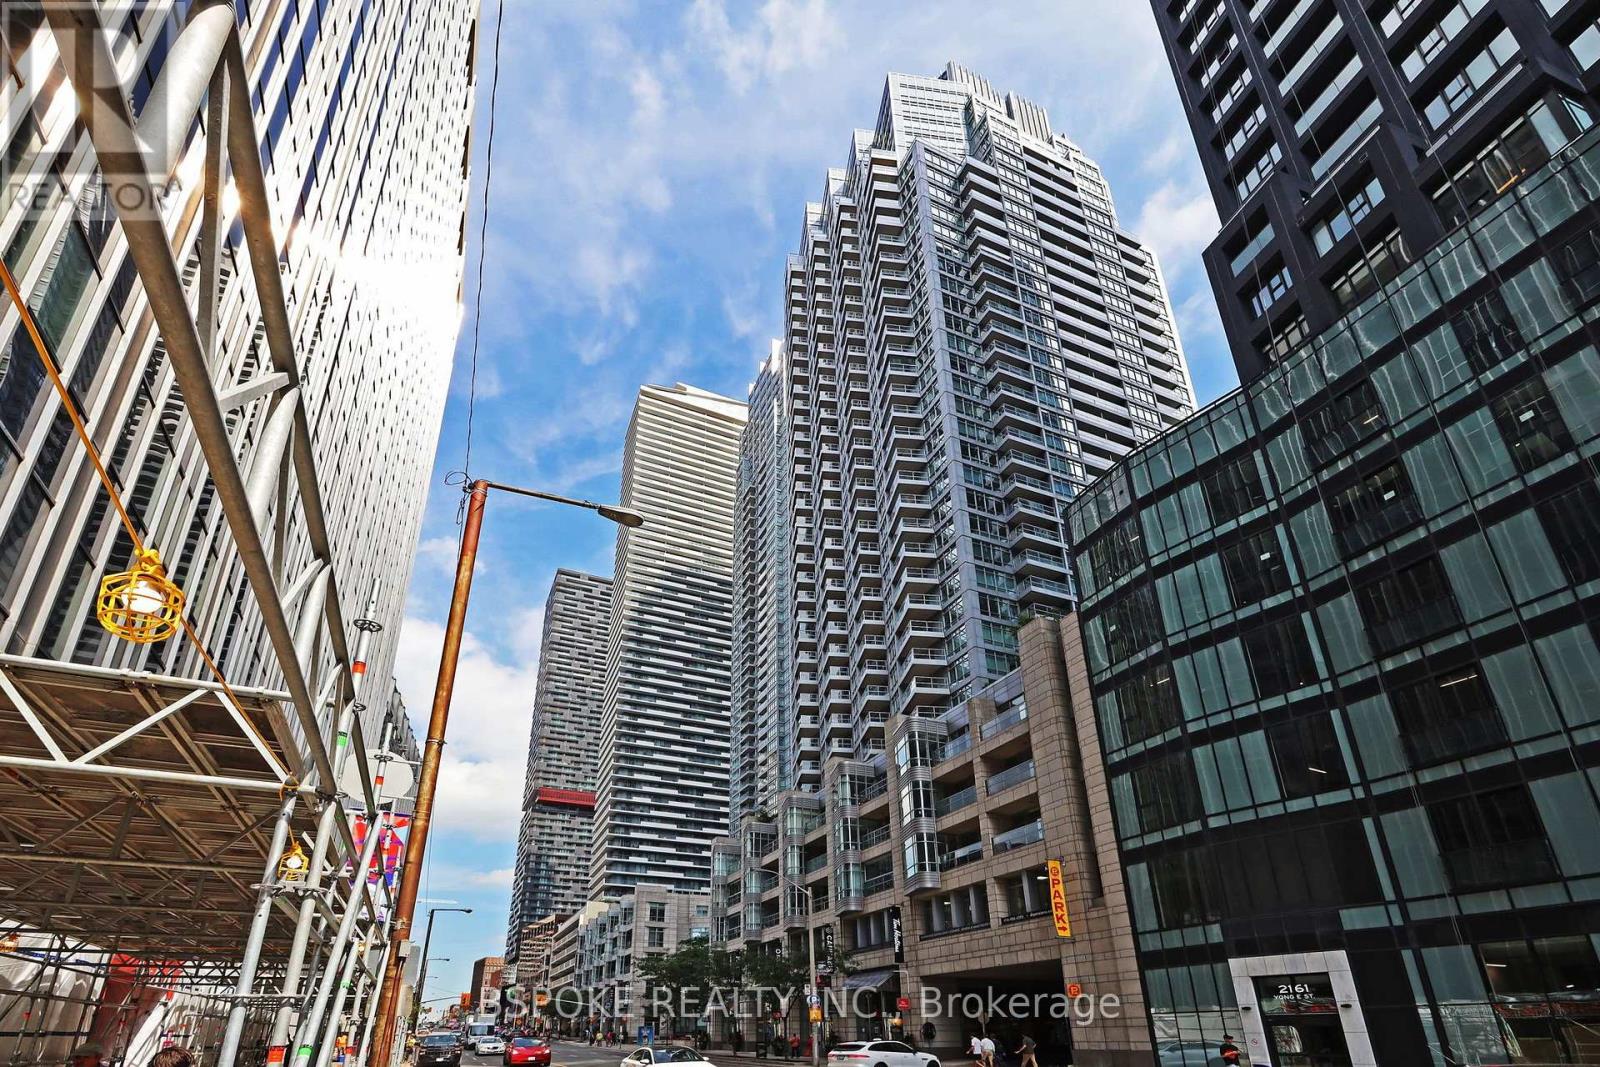
3012 - 2191 Yonge Street
Toronto, Ontario
Thirty floors up at Yonge and Eglinton, this well-planned one-bedroom pairs 641 sq ft of interior living space with a private balcony and unobstructed southeast views across the city and toward the lake. The efficient layout makes thoughtful use of its footprint, with a walkout to the balcony facing the quiet side of the building, finished with interlocking deck tiles. East-facing windows fill the condo with natural light, creating a bright, airy atmosphere throughout. The updated kitchen features refreshed cabinetry and drawers with custom in-drawer lighting, a built-in dishwasher and contemporary track lighting. The bedroom features an impressive customized walk-in closet with shelving, drawers, and glass-front display cabinetry, plus a separate locker conveniently located near the elevator. The refreshed bathroom includes a white vanity, illuminated medicine cabinet and LED lighting, while upgraded energy-efficient laundry, updated lighting and window treatments add practical improvements throughout. The building offers 24/7 concierge, visitor parking, a pool, a sauna, a party room, a BBQ area, a media room/theatre, a games room, and guest suites. Renovations to the 3rd-floor amenities are underway and include an upgraded gym, a new pet wash station, and an expanded parcel room. Daily life is easy to navigate on foot, with Farm Boy, Loblaws, Metro, fruit markets, restaurants and shopping within walking distance, along with nearby parks, the green paths in Mount Pleasant Cemetery, and the Beltline Trail. (id:63203)
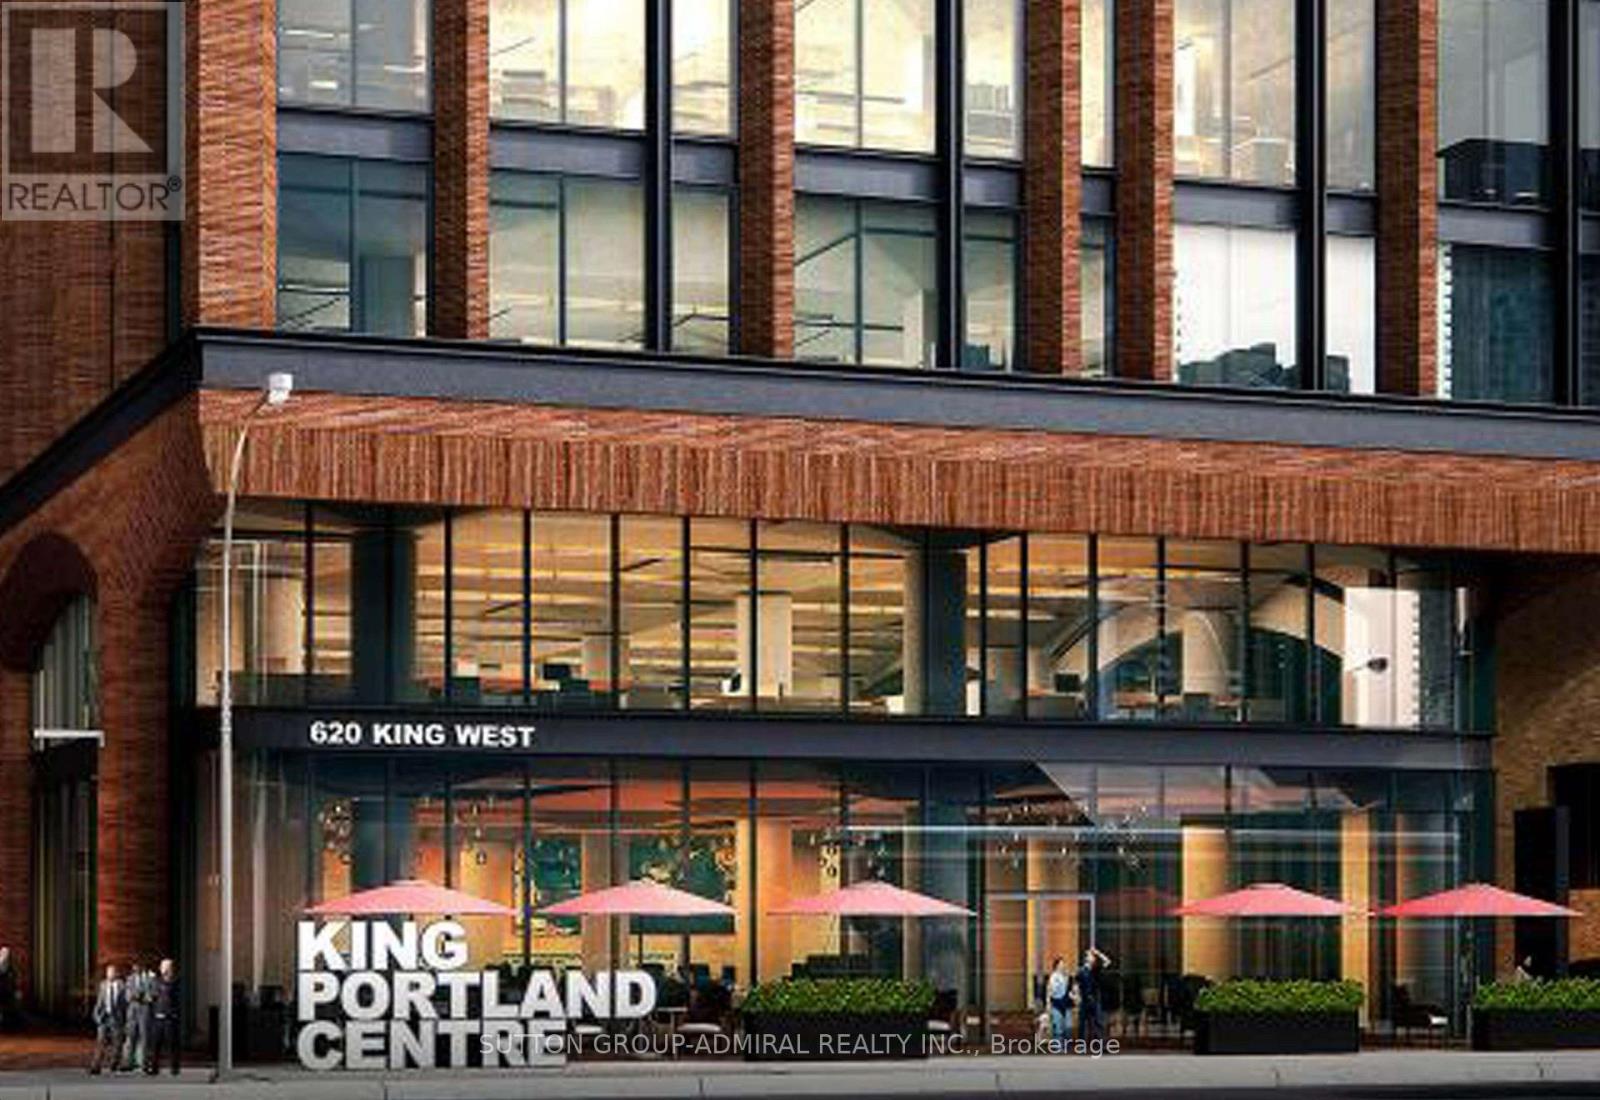
1405 - 501 Adelaide Street W
Toronto, Ontario
Amazing Location!!! Stunning & Best Layout King West Lower Penthouse 1 Bdrm, Soaring 10' Ceilings. Sensational S/W Views From Every Room. Fully Upgraded With High End Finishes. Amazing Living Space+Large Terrace. Open Concept W/Terrace Walk-Out. Custom Plan. One Locker. Upscale Boutique Bldg W/5-Star Amenities, 24/7 Concierge, Steps To Transit, Trendy Shops & Restaurants. This Is Luxury Living In King West. *Gas & Water Connection On Terrace* (id:63203)
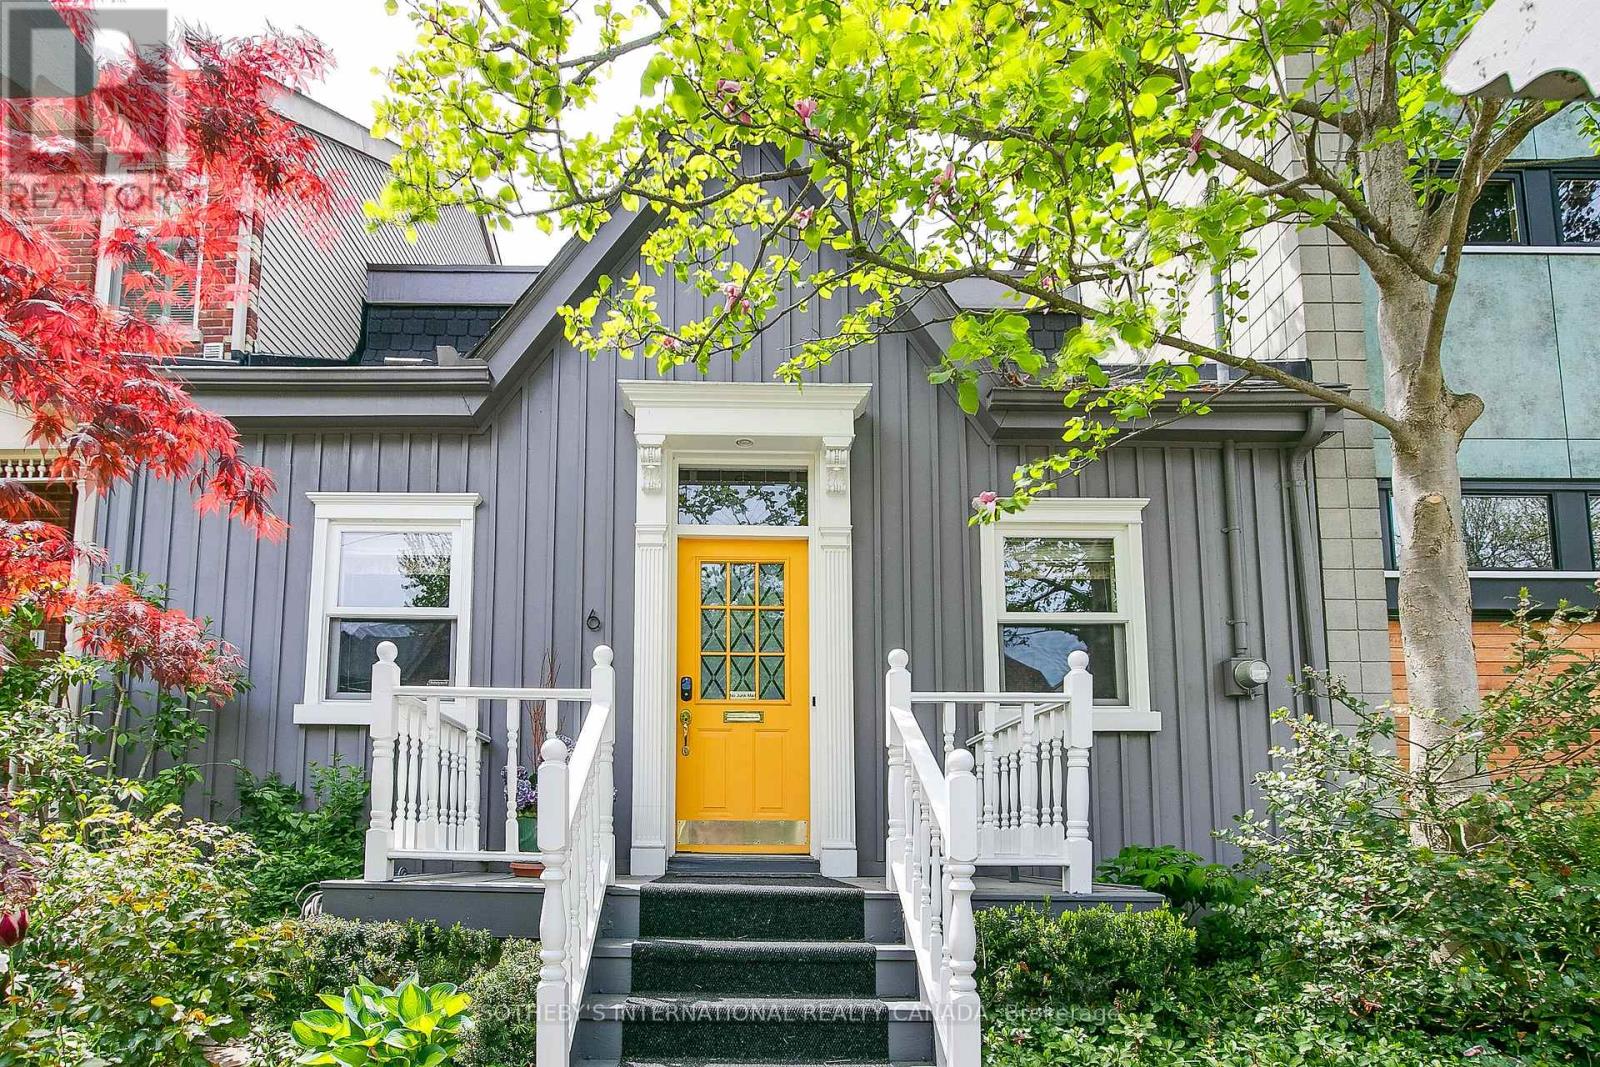
6 Bowman Street
Toronto, Ontario
Rare fully detached 25-foot-wide 1866 historic Ontario cottage located on one of the most coveted one-block streets in the heart of leafy Cabbagetown. Beautifully renovated and meticulously maintained, this charming completely turnkey home has a relaxed, yet sophisticated style ideal for entertaining. Light and bright throughout the open concept main floor features hardwood floors, elegant wainscoting, a wood-burning fireplace and French doors opening onto a magical sun-drenched private side garden for effortless indoor outdoor living. The chef inspired country kitchen impresses with stone counters, breakfast bar, stainless appliances and a picture window overlooking a mature, lush private garden. The entire second floor is devoted to a private primary retreat, complete with a large walk-in closet, luxurious 4-piece ensuite with oversized shower and double vanity and walk out to a private sundeck nestled in the treetops. Beautifully landscaped front and back with a wrap-around side garden, Japanese maples and stone patio ideal for warm summer nights dining al fresco! Located in the heart of Cabbagetown this home is the perfect retreat for the urban professional in the middle of the city close to shops,restaurants and cafes - all just steps to the fabled Riverdale Farm. (id:63203)
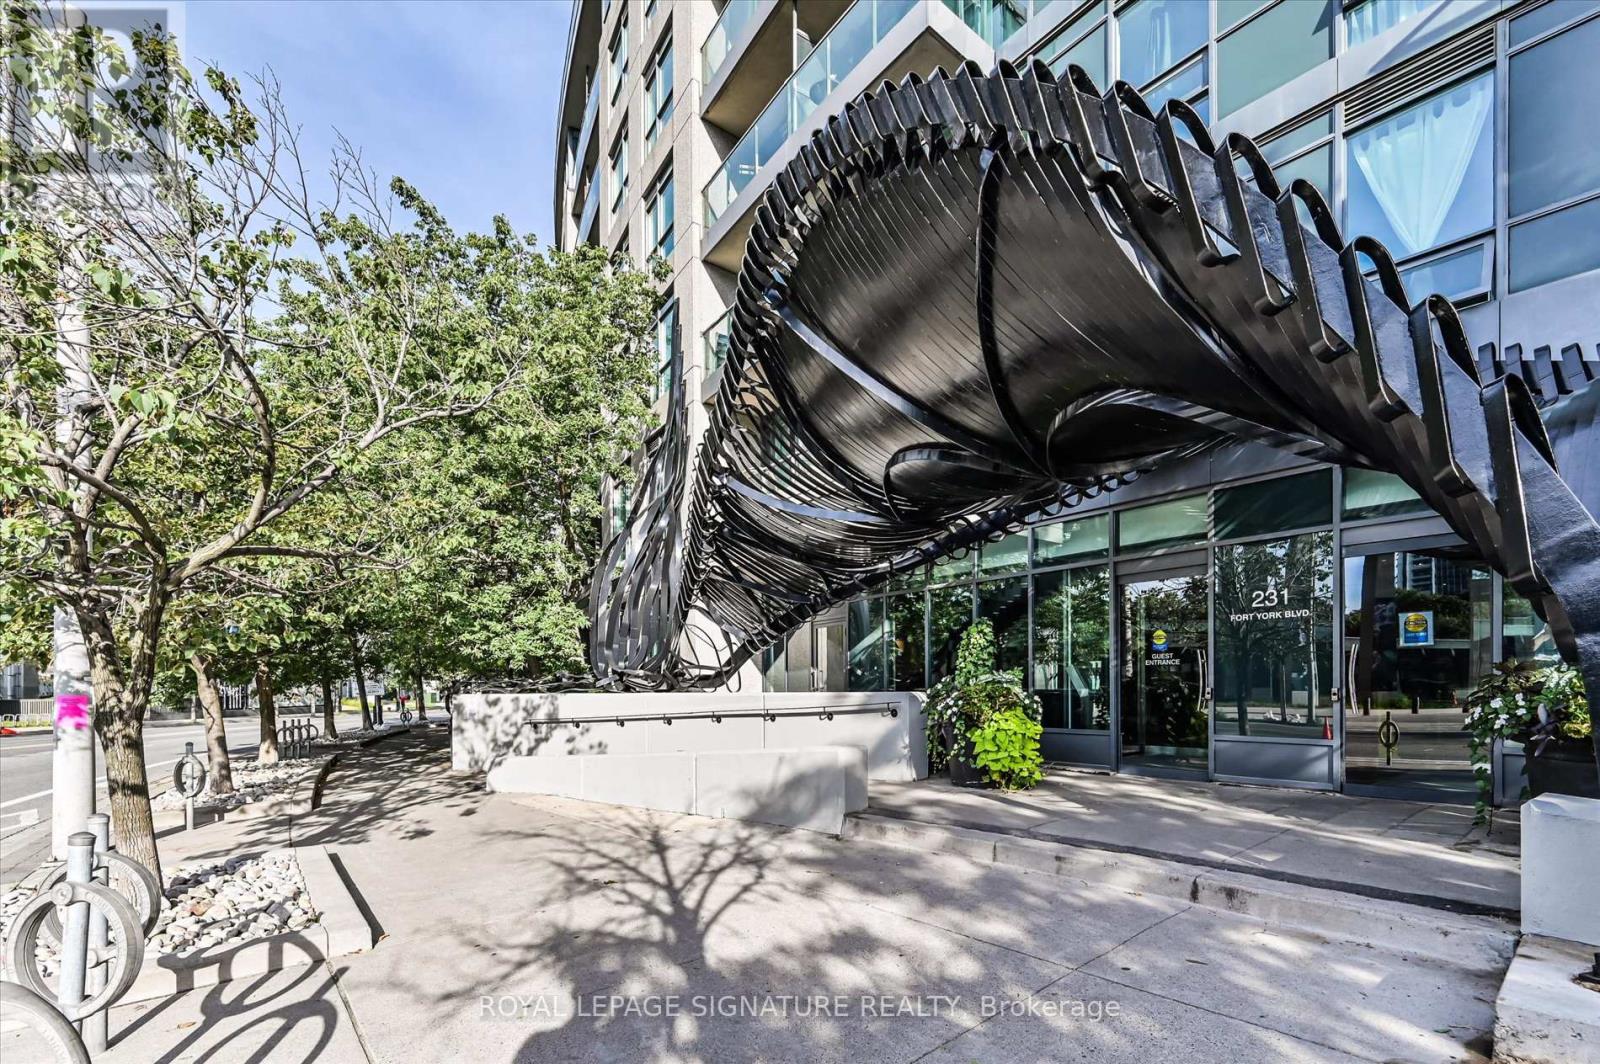
905 - 231 Fort York Boulevard
Toronto, Ontario
Welcome to WaterPark City! Experience vibrant downtown living in this beautifully redone and freshly painted one-bedroom condo, offering approximately 600 sq. ft. of thoughtfully designed living space, plus a large private balcony with partial lake views and desirable northeast exposure.The spacious, open-concept layout is both stylish and highly functional, with a bright and inviting atmosphere throughout. The unit has been professionally cleaned and is exceptionally well maintained.Enjoy the convenience of one parking space, ample visitor parking, and excellent building management with 24-hour concierge service. Resort-inspired amenities include an indoor pool, hot tub, fitness room, billiards room, media/party room, outdoor terrace with BBQs, Wi-Fi, jacuzzi, and rooftop views overlooking Lake Ontario.Ideally located just minutes from Loblaws, Farm Boy, STACKT Market, the waterfront, theatres, public transit, Liberty Village, the CNE, downtown Toronto, and the shops, restaurants and nightlife of Queen and King Streets.Rent includes one parking space. Hydro is extra and payable by the tenant. Available immediately.A fantastic opportunity to enjoy a stylish, comfortable and turnkey downtown home in one of Toronto's most convenient locations. (id:63203)
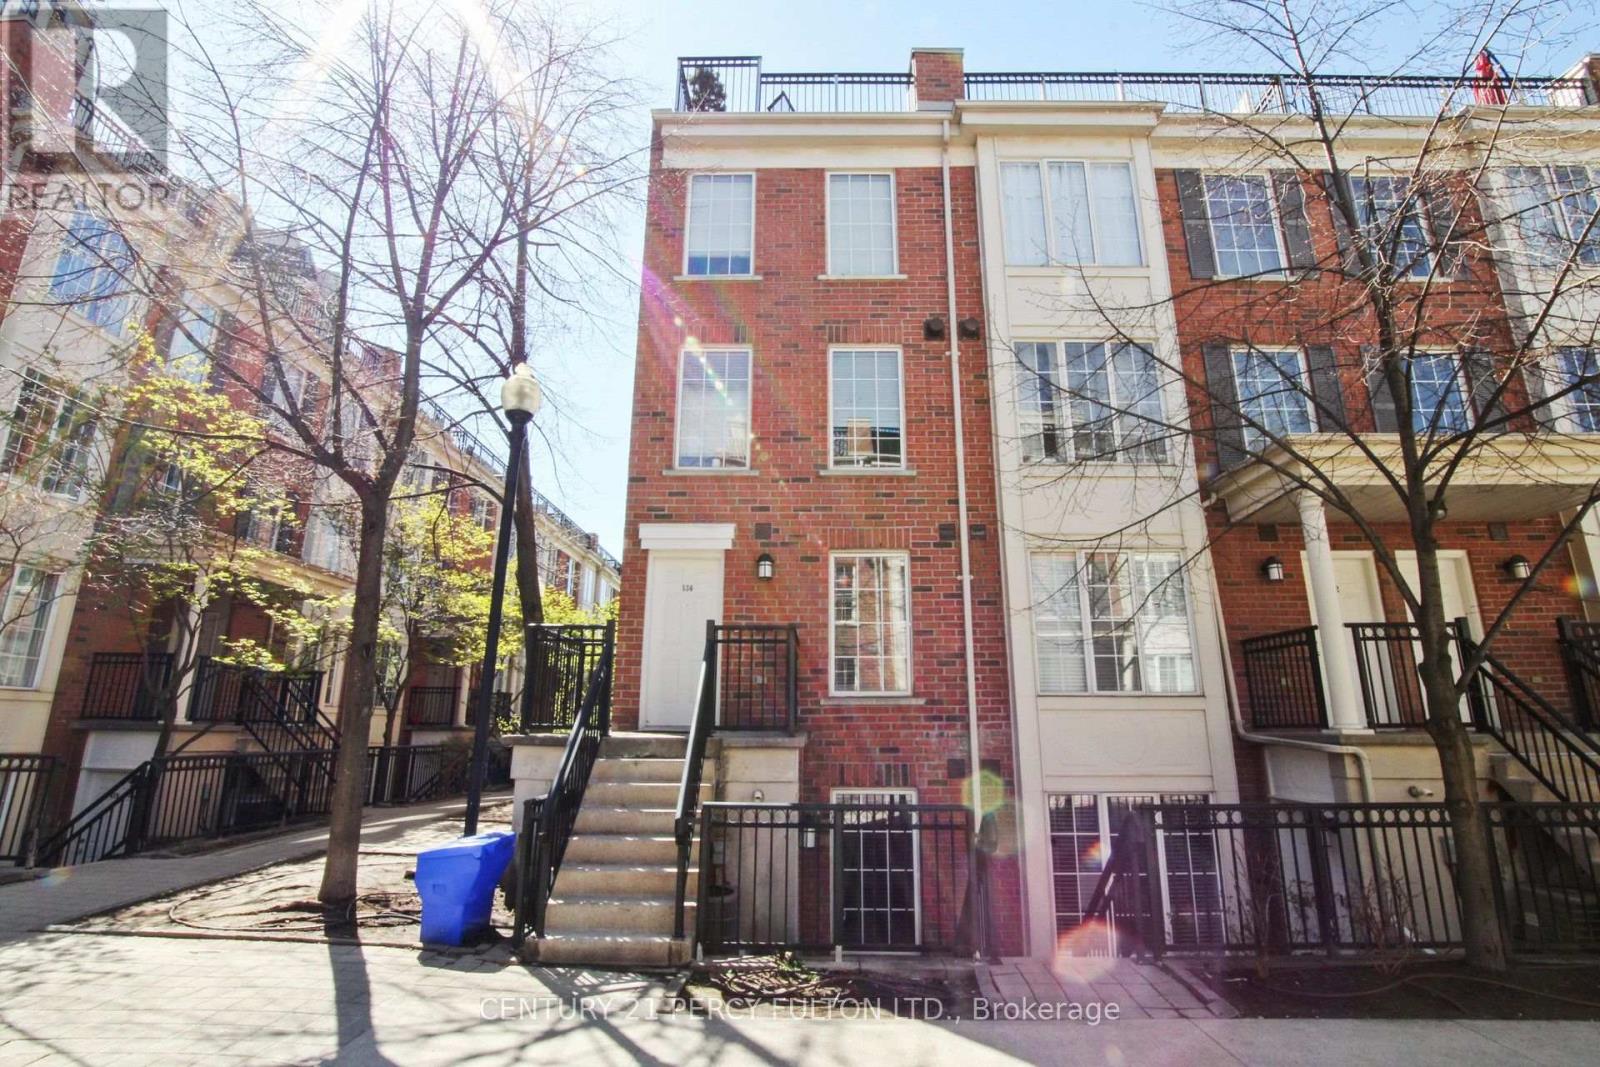
538 - 3 Everson Drive
Toronto, Ontario
Bright, Functional and Well Maintained 2-Storey End-Unit Condo Townhouse in North York's MOST PRESTIGIOUS condo community - Avondale! Discover EXCEPTIONAL VALUE and smart design in this well-maintained 1-bedroom condo townhouse at 3 Everson Dr #538. The practical two-level layout offers true separation of living and sleeping spaces with no wasted space. The main floor features stylish laminate flooring, an open-concept living/dining area, a practical kitchen equipped with a dishwasher and a large entrance foyer. Upstairs, the private bedroom level includes laundry room (new washer)and a full 4-piece bath. Enjoy your own PATIO SPACE right outside the unit - perfect for morning coffee or fresh air breaks. MAJOR UPDATES provide peace of mind: Kitec plumbing fully removed. The LOCATION IS UNBEATABLE! Avondale Park is right next door, offering green space rarely found in the city. 24-hour Rabba, Starbucks and Pizza Nova. WALK TO SHEPPARD SUBWAY Station, with quick access to Yonge St. & Hwy 401. Restaurants, cafes, grocery stores, and everyday conveniences line Yonge Street, making errands effortless. ALL-INCLUSIVE MAINTENANCE FEES include all utilities, simplifying monthly budgeting. 1 UNDERGROUND PARKING SPOT and a Locker included, conveniently located close to the stairwell entrance. A fantastic opportunity for first-time buyers, investors, or anyone seeking a functional townhouse lifestyle in a premium North York community. This townhome is move-in ready. (id:63203)
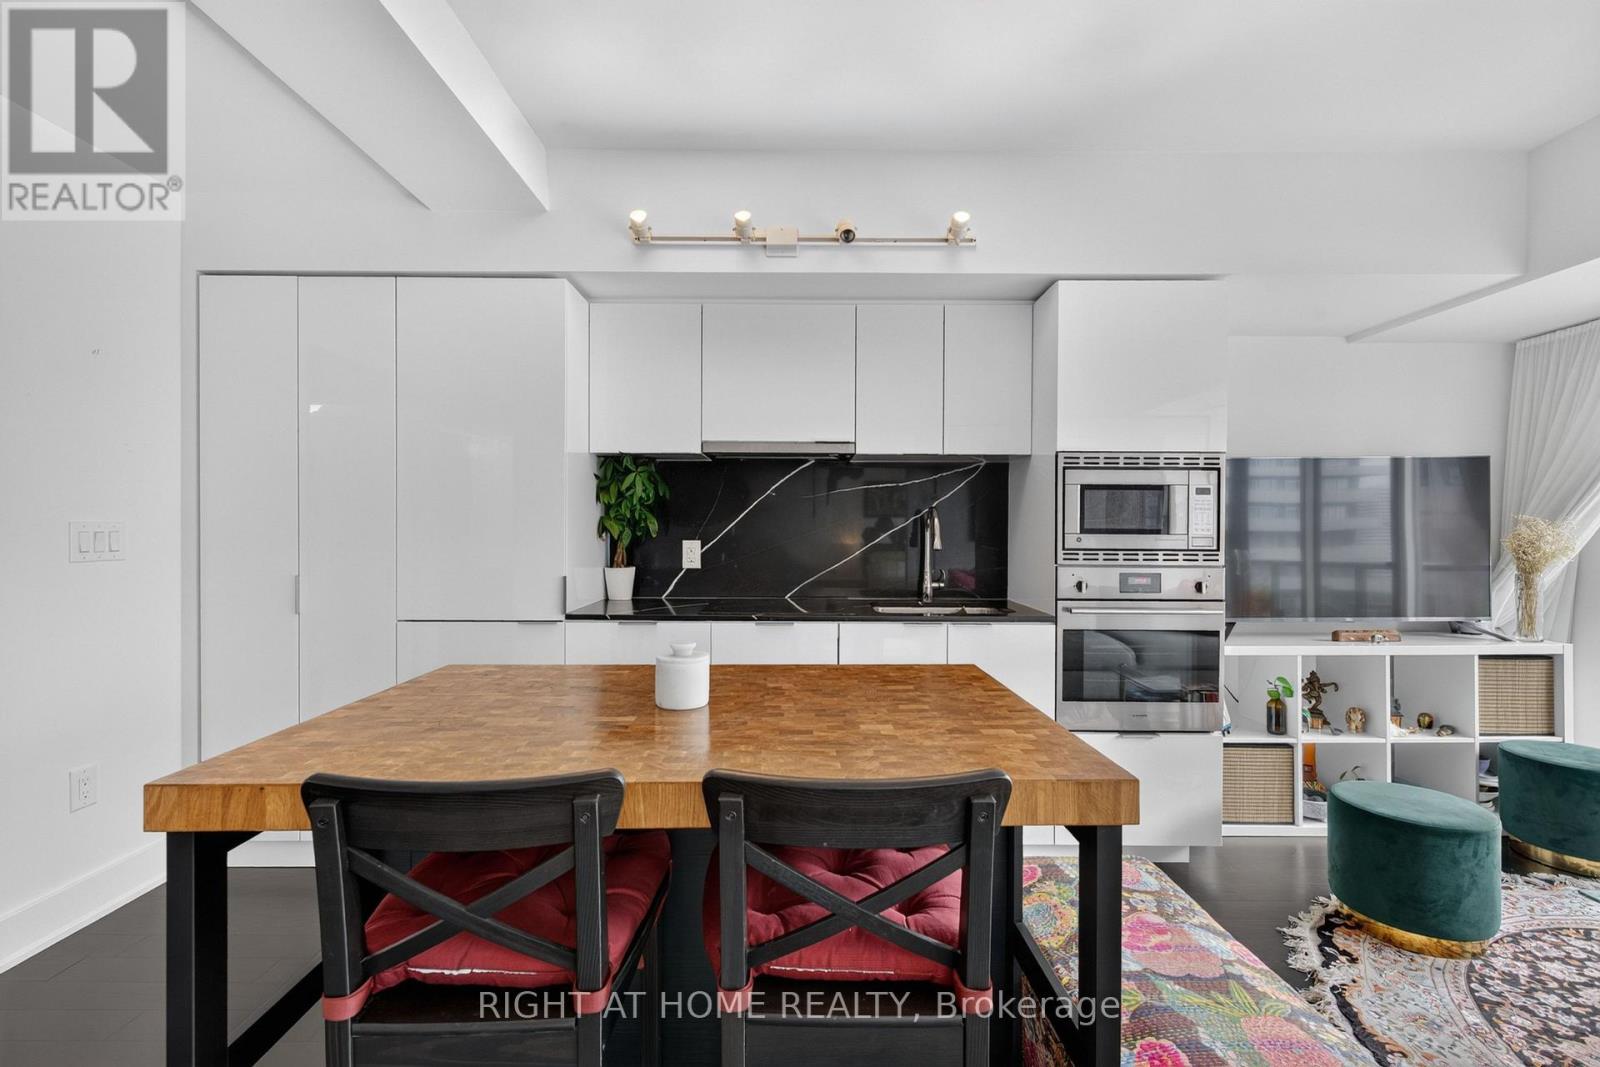
1809 - 955 Bay Street
Toronto, Ontario
Welcome to the Britt Condos, one of Bay Corridor's most desired newer buildings! With one of the lowest condo fees in the neighbourhood, this 2 Bedroom + Den, 2 Bathroom West-Facing unit is perfect for the working professional, family, or students. There are many thoughtful upgrades in this owner-loved unit including marble countertops throughout atupgraded countertop height, gourmet kitchen showcasing high-gloss white cabinetry paired with Silestone Eternal Marquina countertops and backsplash, seamlessly integrated appliances, and designer finishes throughout. Flooded with tons of natural sunlight in the afternoon and a long balcony to enjoy the picturesque sunset sky. Not only does the efficient floorplan have 2 bedrooms with 2 large closets, there is additionally a den for a work-from-home office and in-suite laundry. The Britt offers a curated lifestyle with British-inspired architecture, interiors by award-winning Munge Leung, and luxury 5 star hotel-like amenities: 24-hour concierge, an elegant party room with formal dining and hosting kitchen, state-of-the-art fitness centre/gym, boardroom, indoor spa (jacuzzie and sauna), and multiple outdoor lounge terraces with barbecues, alfresco dining, and a resort-style outdoor pool and jacuzzi. Location Location Location! Steps to University of Toronto, TMU, Wellesley TTC Line 1 Subway, 24-hour grocery stores, Yorkville, shops, restaurants, Queens Park, Financial District, and Hospital Row - this is urban living at its finest. (id:63203)
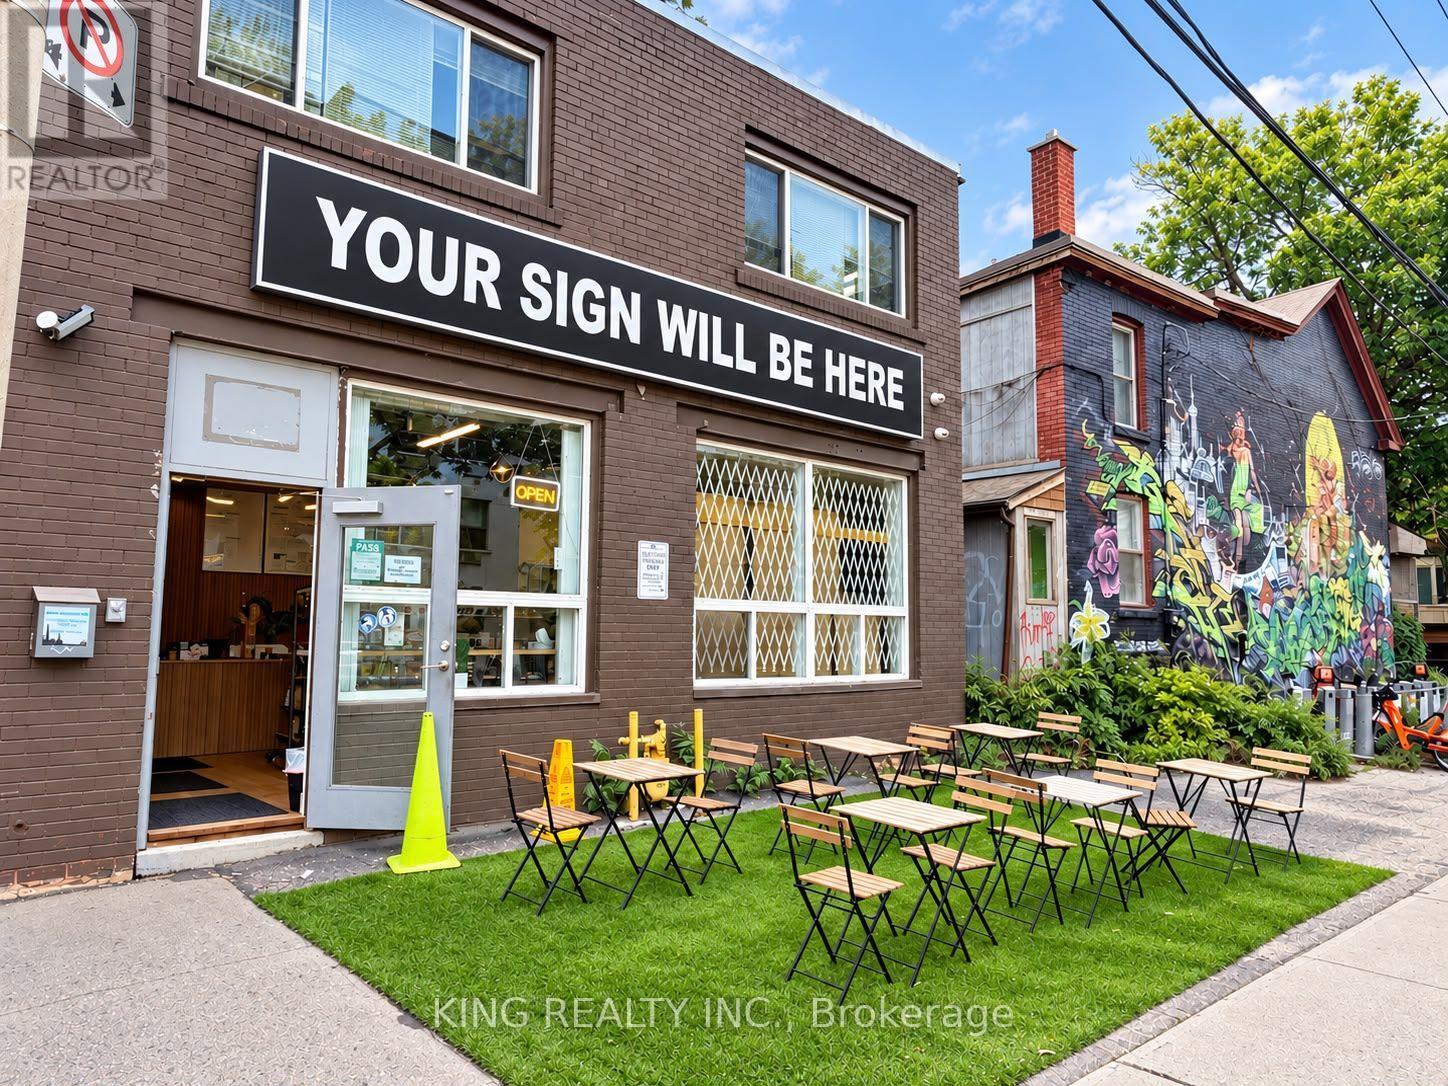
260 Niagara Street
Toronto, Ontario
Turn-key and beautifully finished coffee shop/café opportunity featuring a modern interior, stylish wood finishes, service counter, professional commercial espresso machine, sinks, refrigeration, display coolers, shelving and customer seating. The space is currently configured as a café combined with a specialty grocery/market concept and offers an excellent setup for coffee, bakery, dessert, grab-and-go, specialty food or similar uses. Bright and inviting storefront with large windows, high ceilings, exposed ductwork and a clean contemporary design. Excellent opportunity for an operator looking to open quickly with minimal additional improvements. Existing fixtures and equipment may provide significant value and convenience to the incoming operator. (id:63203)