

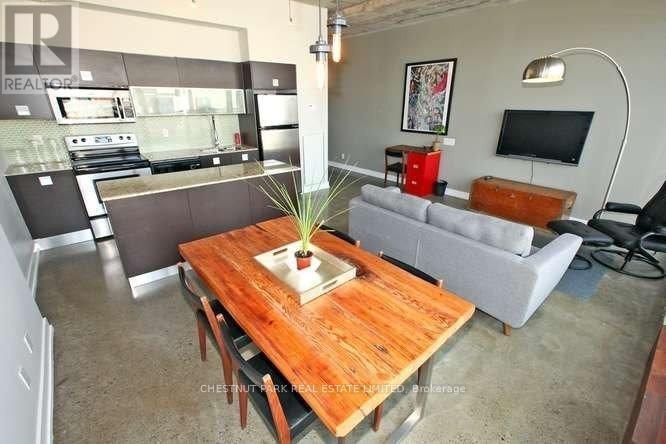
811 - 10 Morrison Street
Toronto, Ontario
Superb Furnished Sub-Penthouse Loft Overlooking St Andrews Park In The Heart Of King West. Soaring 10 Ft Ceilings, Floor To Ceiling Window, Built-In California Closets, Granite Kitchen Counters, Polished Concrete Floors And Spa-Like Washroom Finishes In Master Ensuite And Powder Room. Walking Distance To King West, Entertainment And Financial Districts, Public Transportation, Restaurants And Parks. Situated On A Quiet Dead End Street; A Rare Urban Oasis! (id:63203)
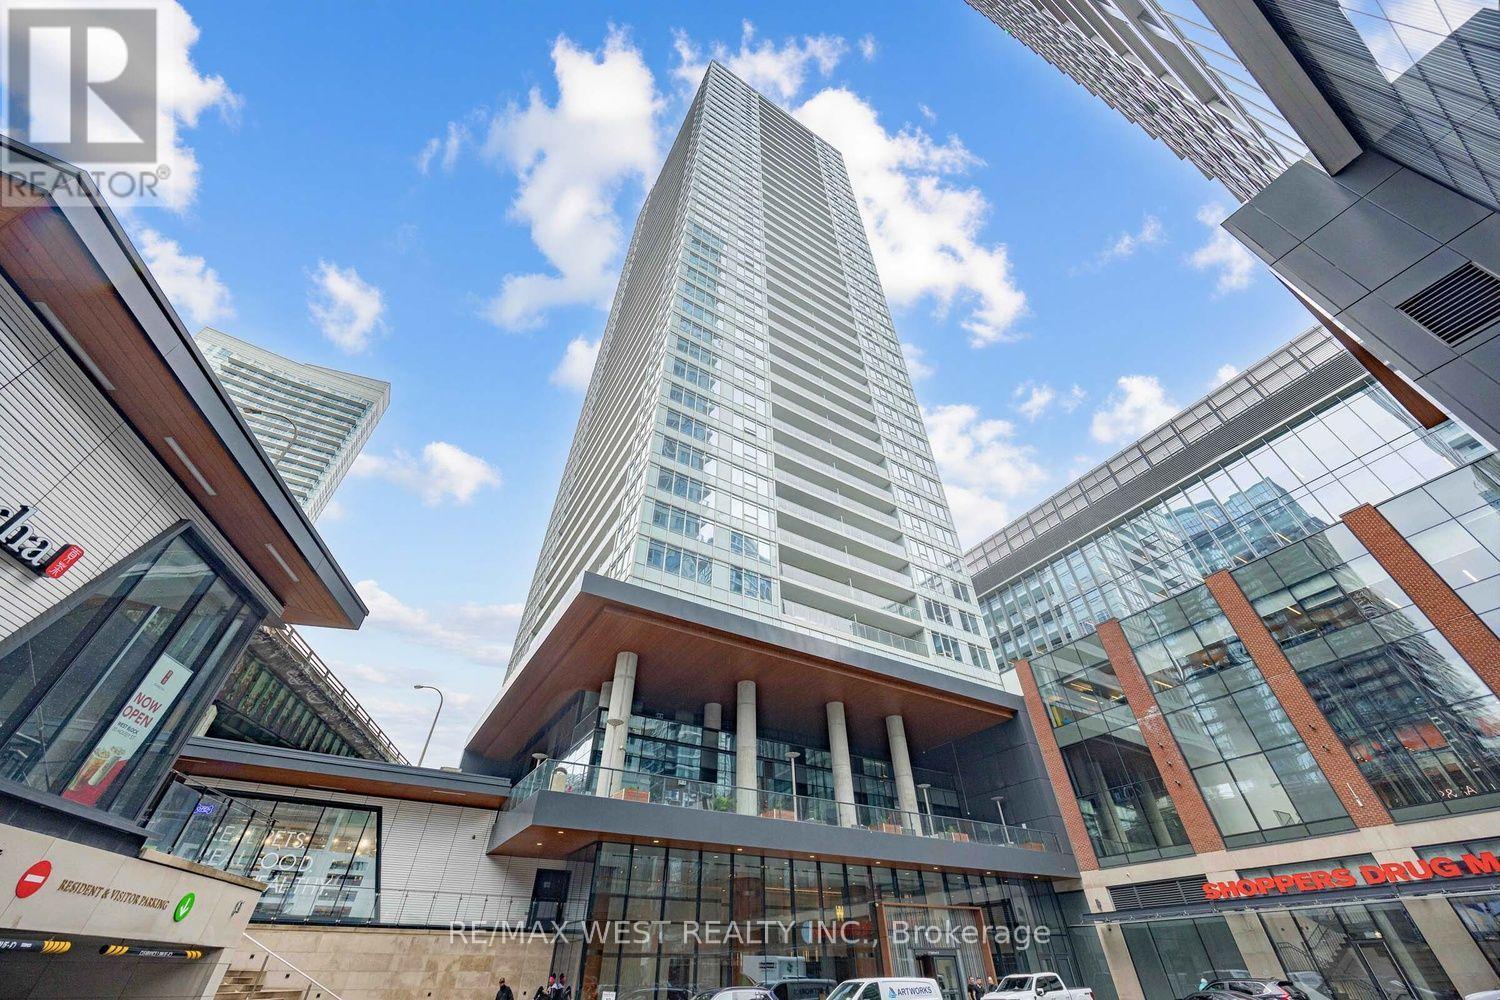
3806 - 17 Bathurst Street
Toronto, Ontario
Welcome to an exceptional 1+Den residence at 17 Bathurst St, showcasing one of the building's most coveted layouts and views. A corner suite from the 38th floor, wake up to views of Lake Ontario, while the living space captures the iconic CN Tower and Toronto skyline. A truly spectacular backdrop from morning to night. Fully furnished, this sophisticated residence offers a spacious den that can easily function as a 2nd bedroom or a private home office. An executive-floor suite with 10-foot ceilings and expansive floor-to-ceiling windows, it is bathed in natural light and offers panoramic views throughout. Residents enjoy an impressive array of resort-inspired amenities, including 24 hour concierge, state of the art fitness centre, indoor pool, hot tub, sauna, theatre, games room, entertainment spaces, guest suites and beautifully designed outdoor terraces. Perfectly suited for executives, professionals, corporate relocations or those seeking a comfortable temporary home. Waterfront trails, restaurants, bars, cafes, groceries, TTC, Entertainment and Financial District all close by. Arrive, unpack and enjoy elevated Toronto living. (id:63203)
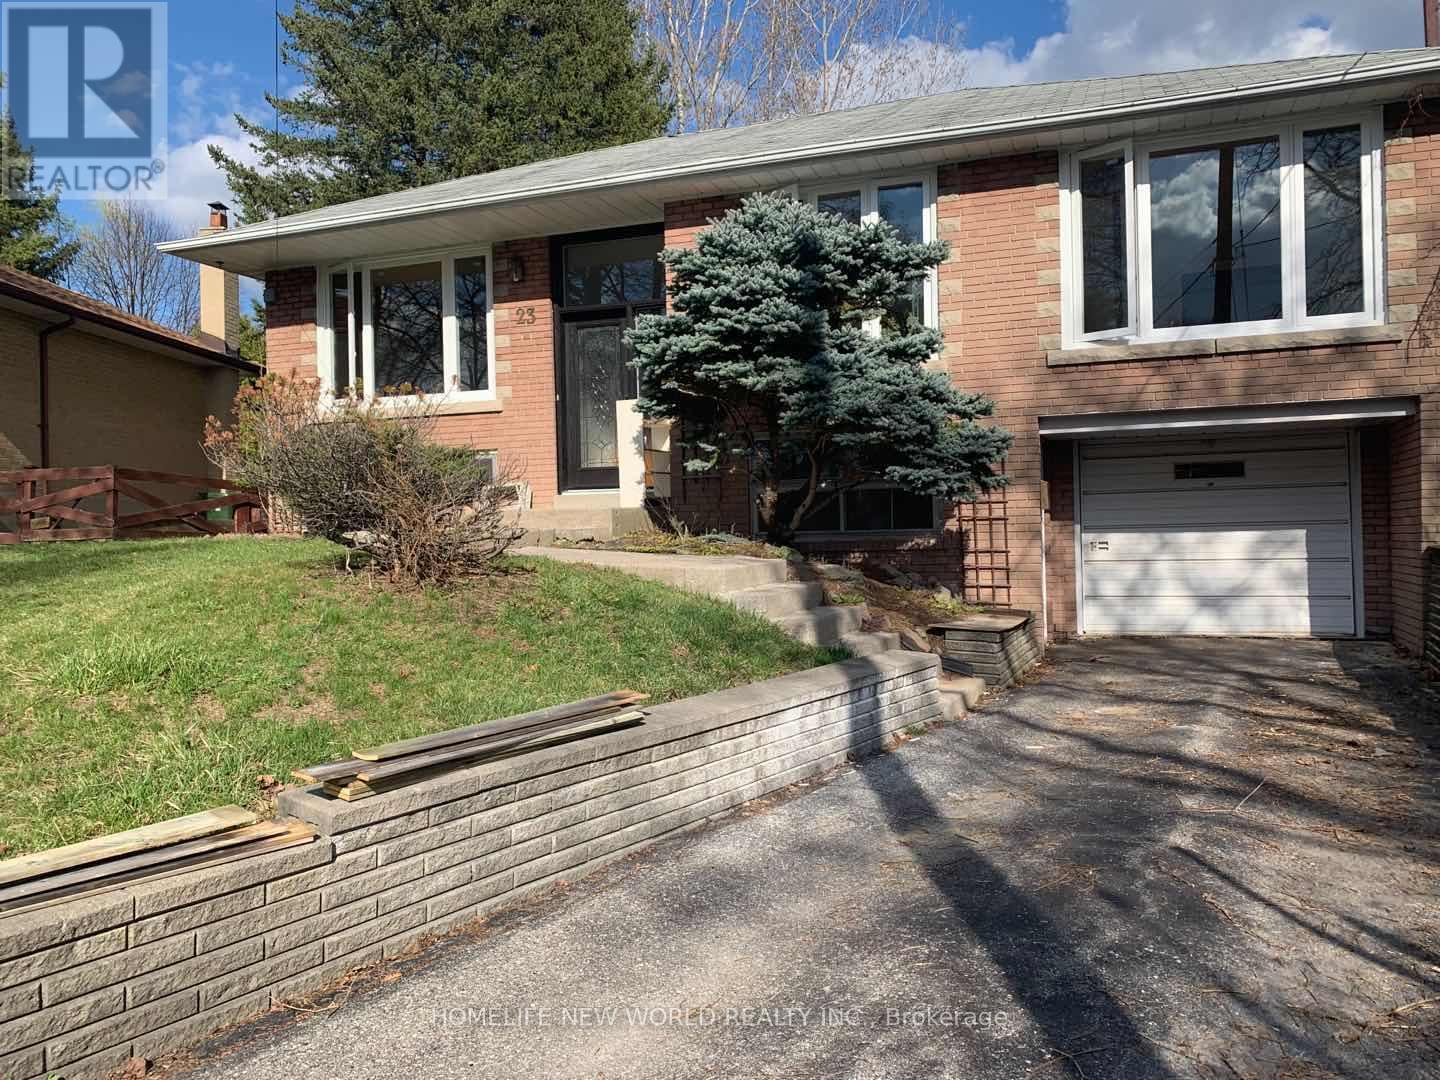
23 Chase Road
Toronto, Ontario
Top Schools area. Earl Haig S.S. Steps to TTC and Cummer Go Station, Highway 401/404, Close to restaurant, Library, banks, Hospital, Shopping center and many more! A must see detached house! Spacious 3 Bedroom Bungalow In quite Bayview Village, Back on ravine. Hardwood Floors Throughout Main Floor, Open Concept Living/Dining W/Crown Moulding; Renovated Baths; Finished Bsmt has one bedroom and one washroom with shower. a great room for recreation, separate Entrance. Many upgrade: Newer renovated basement (2025); Newer Painting (2025), New Roof( 2025) Newer Kitchen W/Marble Backsplash, Double Sink, Windows(2021), Entrance Door(2021); New AC(2021) . (id:63203)
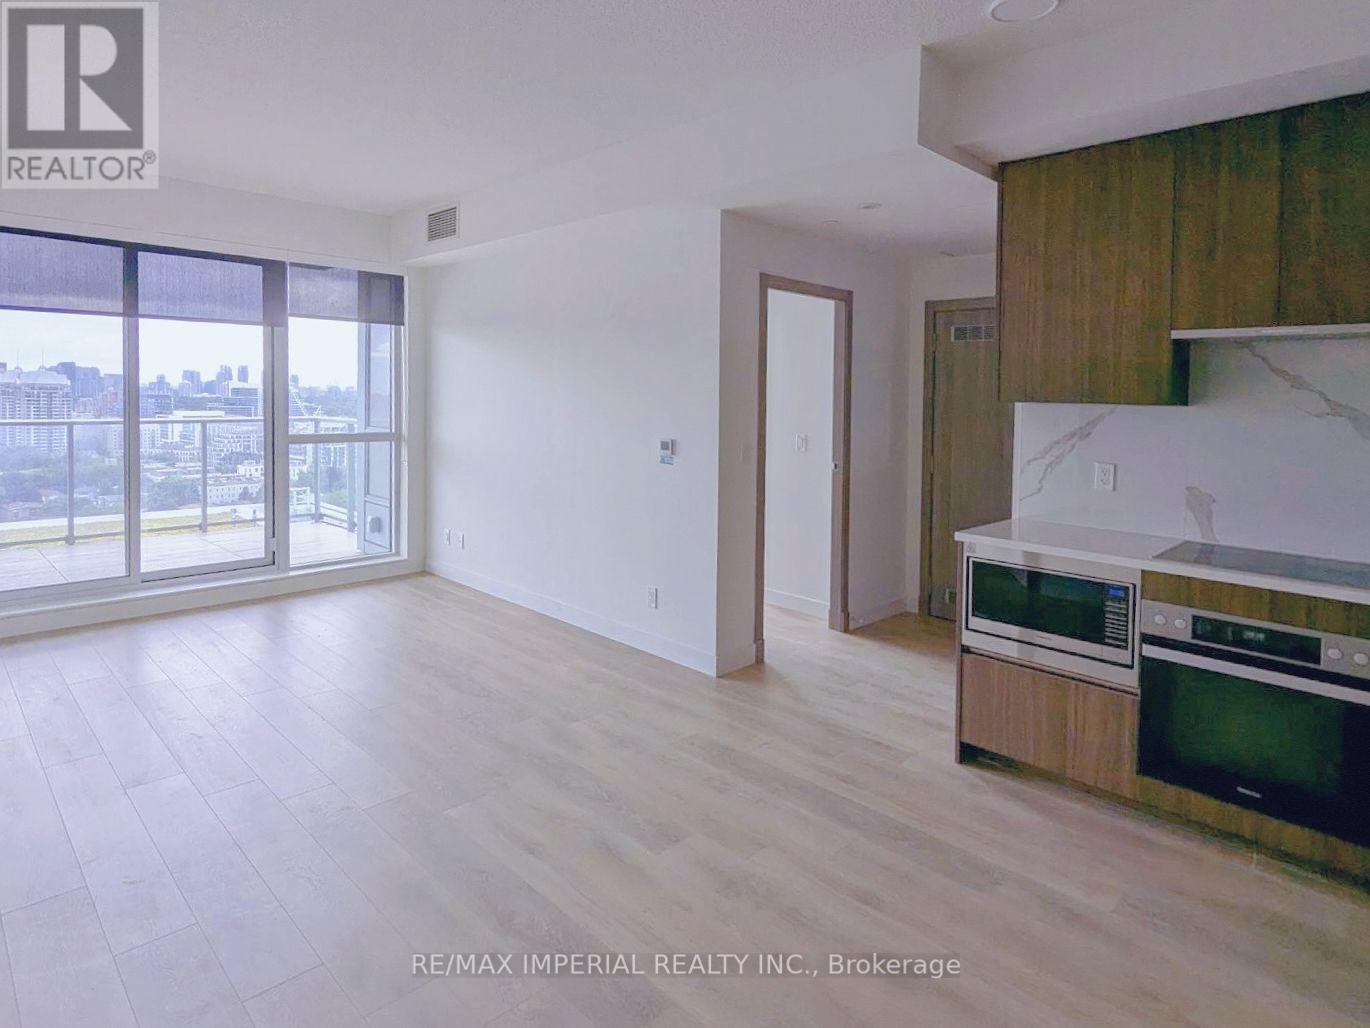
2906 - 27 Mcmahon Drive
Toronto, Ontario
Saisons Condos at Concord Park Place Only two years new, luxurious 2-bedroom, 1-Den, 2-bathroom suite with a spacious balcony with a covered ceiling and tiled flooring. Enjoy 9-foot floor-to-ceiling windows offering breathtaking panoramic views. The sleek modern kitchen features built-in Miele appliances, designer cabinetry, and a quartz countertop. The balcony is beautifully finished with large porcelain tiles and equipped with radiant ceiling heaters for year-round comfort. Conveniently located near subway stations, TTC, Toronto's largest community centre, IKEA, hospitals, shopping malls, and restaurants. Quick access to Highways 404 & 401. Includes one parking space and a locker. Tenant pays all utilities. (id:63203)
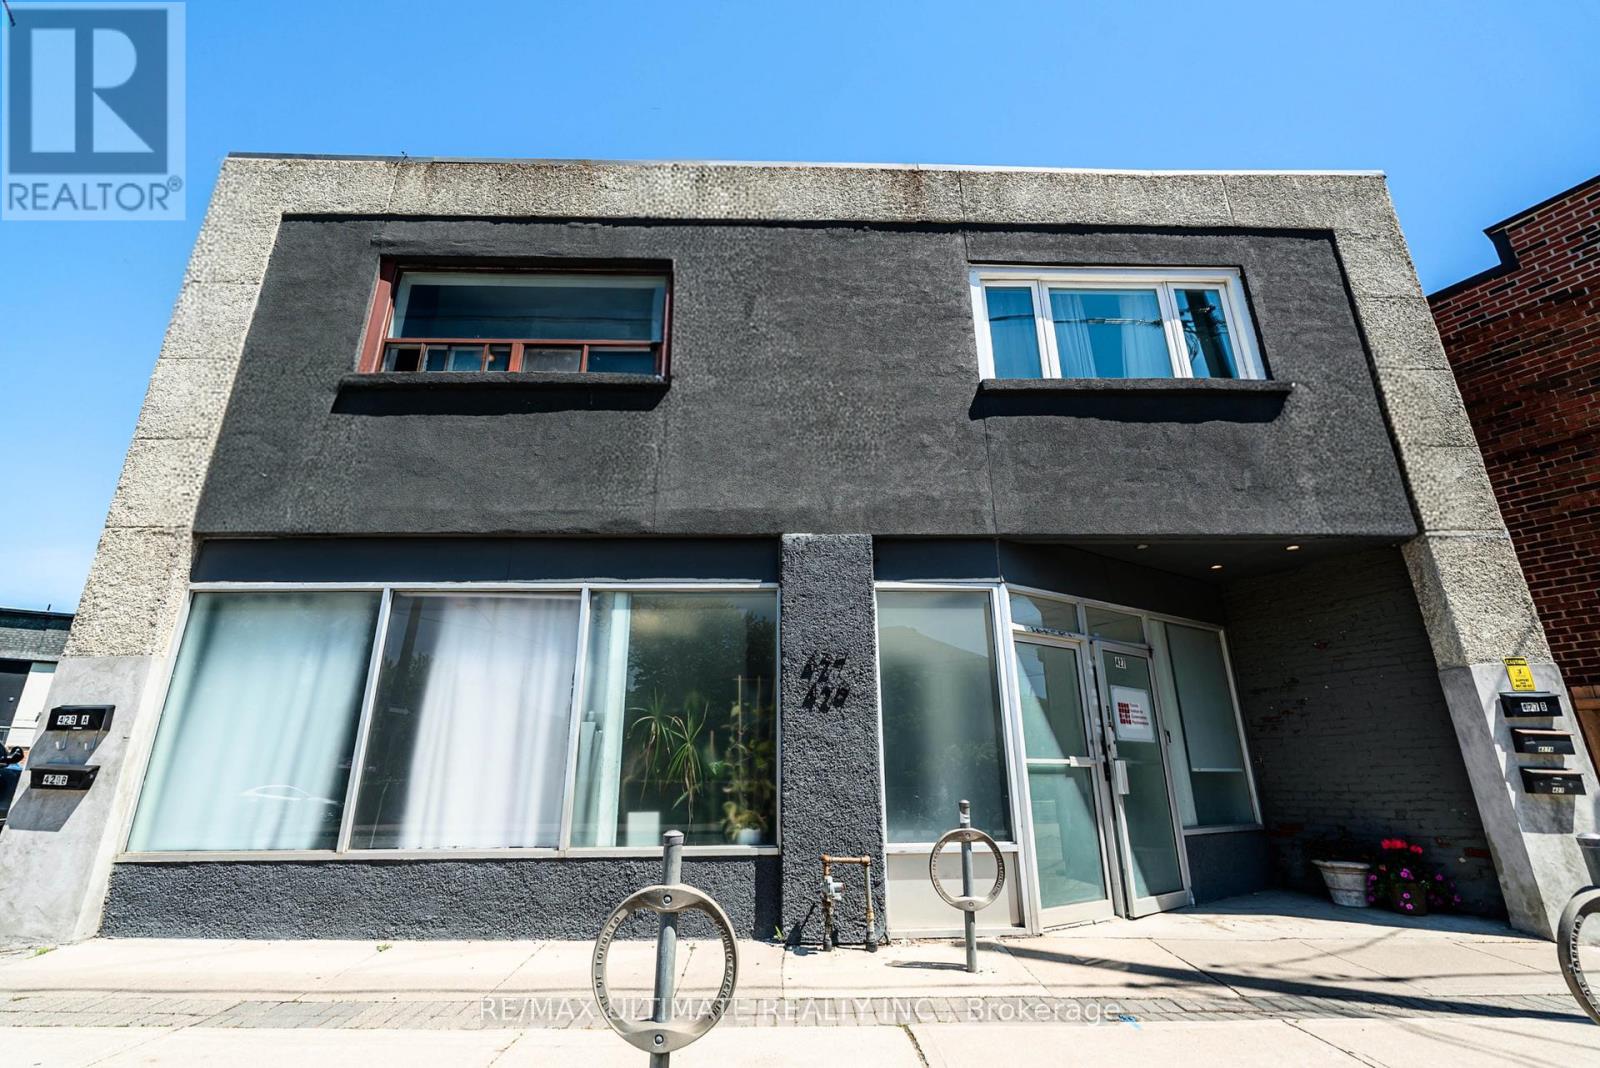
Main - 427 Vaughan Road
Toronto, Ontario
Prime Leasing Opportunity On Vibrant Vaughan Rd In The Desirable Humewood-Cedarvale Neighbourhood! Spacious Main Floor Commercial Unit Plus Basement. Currently Occupied By A Health Professional Office, This Well-Configured Premises Features Multiple Private Offices, A Kitchenette, 2 Washrooms, And Expansive Conference And Meeting Areas. Situated In A High-Visibility Location Surrounded By Established Residential Communities, Strong Local Amenities, And Convenient Access To The Eglinton LRT, St. Clair West, And Oakwood Village. Excellent Opportunity To Establish Your Business In A Thriving Central Toronto Setting. (id:63203)
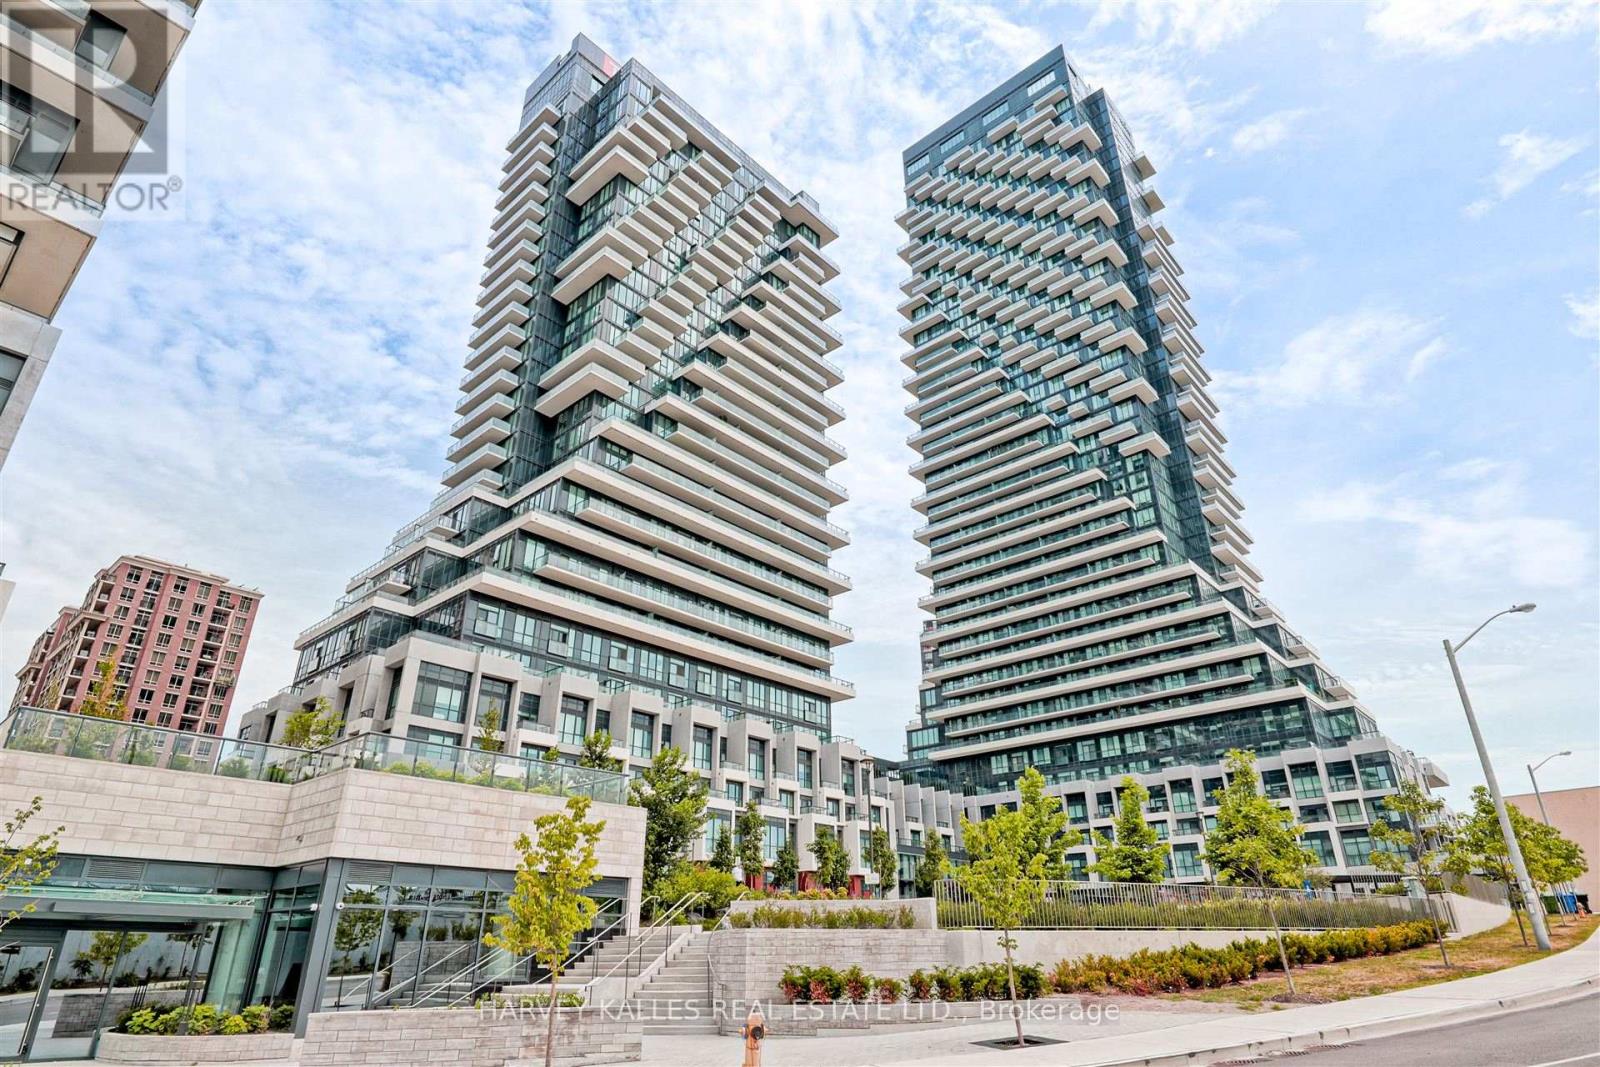
4209 - 30 Inn On The Park Drive
Toronto, Ontario
Welcome to Auberge Condos, Tridel's Landmark in North York! This Luxury 2 Bed/2 Bath Condo suite with approx 1000 sq ft of Living Space + Balcony. Carpet Free unit! With 9 foot ceiling Premium upgraded kitchen with larger sized appliances, independent kitchen island, tons of storage and quartz counter and backsplash. Open Concept Living/Dining Room Area is surrounded by windows and offers views of North York and and Downtown Toronto. Large Primary bedroom offers a 3 pc bathroom and walk in closet with upgraded shelving while the 2nd bedroom offers east views and Closet. Bedrooms are across from each other allowing for privacy. Your new home will also offer an ensuite laundry closet with larger sized washer/dryer and a 4 pc washroom at the entrance. This suite comes fully equipped with energy efficient 5-star modern appliances including microwave, integrated dishwasher, contemporary soft close cabinetry, in suite laundry, and floor to ceiling windows with coverings included. Parking available at an additional cost. (id:63203)
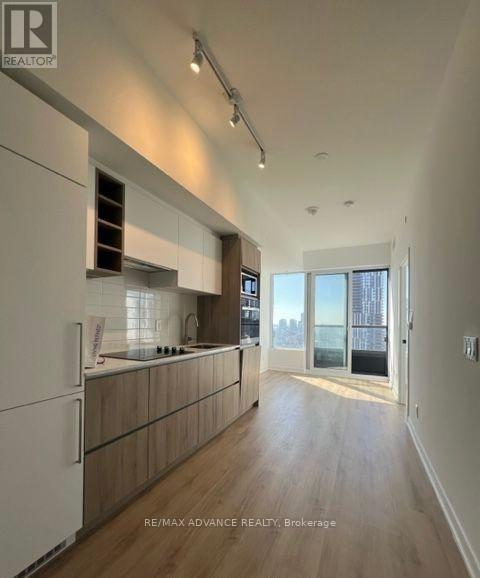
2701 - 319 Jarvis Street
Toronto, Ontario
Bright, Brand New 1+1 Bedroom 2 Fully Bath unit At Prime Condos W/ Lake View And CN Tower All Facing South. Huge Den Is Considered as 2ND Bedroom. Delight In Downtown Sophistication At Its Finest In This Trendy, Well-Located Condo Community! Luxurious Living With Soring High Ceiling, Contemporary Style Kitchen And Brand New, Modern Appliances. 1+1 Elegant Washrooms, Open, Spacious Living Spaces. Location. Steps From Eaton Center, College & Dundas Subway, Financial District, Nathan Philip Square, Hospitals, University of Toronto. Amenities Include: 24/7 Concierge, Smart Parcel Storage System, 6,500 sq ft Indoor And Outdoor Facilities, Gym, Meeting Room, Outdoor Patio, Yoga Studio, Outdoor Games Lounge and Sundeck. (id:63203)
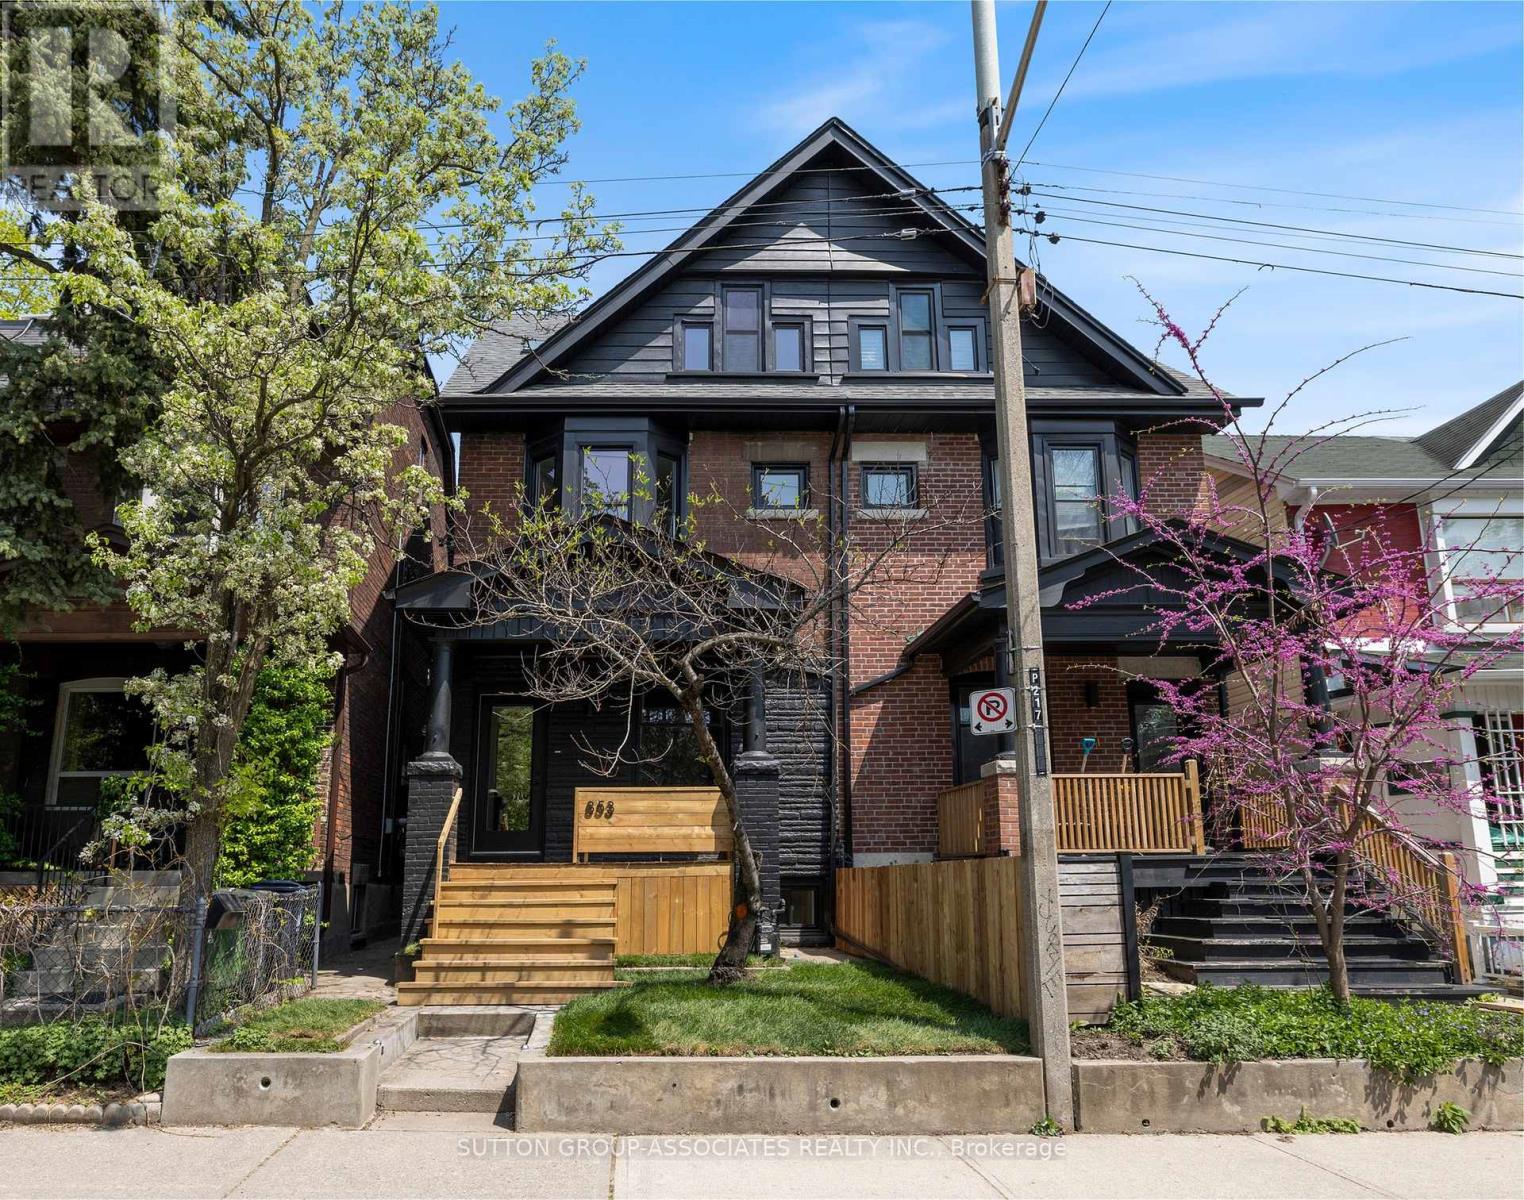
853 Manning Avenue
Toronto, Ontario
Simply fabulous 3 storey, renovated Seaton Village move-up home. Highly designed spaces. Completely reimagined for ideal family living with 4 generous bedrooms, 5 bathrooms (2 ensuite) + finished basement. Rare size & function for this coveted location. Dream main floor setup. Front living room, powder room, sprawling open concept kitchen + family room with walkout to yard. Massive dining area with space for all your friends and family to gather. European inspired kitchen. Built-in appliances, two side-by-side fridges. Caesarstone counter. Primary suite: Luxurious ensuite with double vanity, soaker tub & glass shower. 3rd floor with 2 bedrooms + a 4 piece bathroom. Finished, insulated basement perfect as a rec/playroom. Less than a 5 minute walk to popular St. Alban's community centre, Bill Bolton arena, desirable Palmerston Ave Jr. School (French Immersion) & Vermont park. Short walk to Bloor Street subway, restaurants & shops. This house has it all: Spacious, bright, and modern spaces, just move in and enjoy! (id:63203)
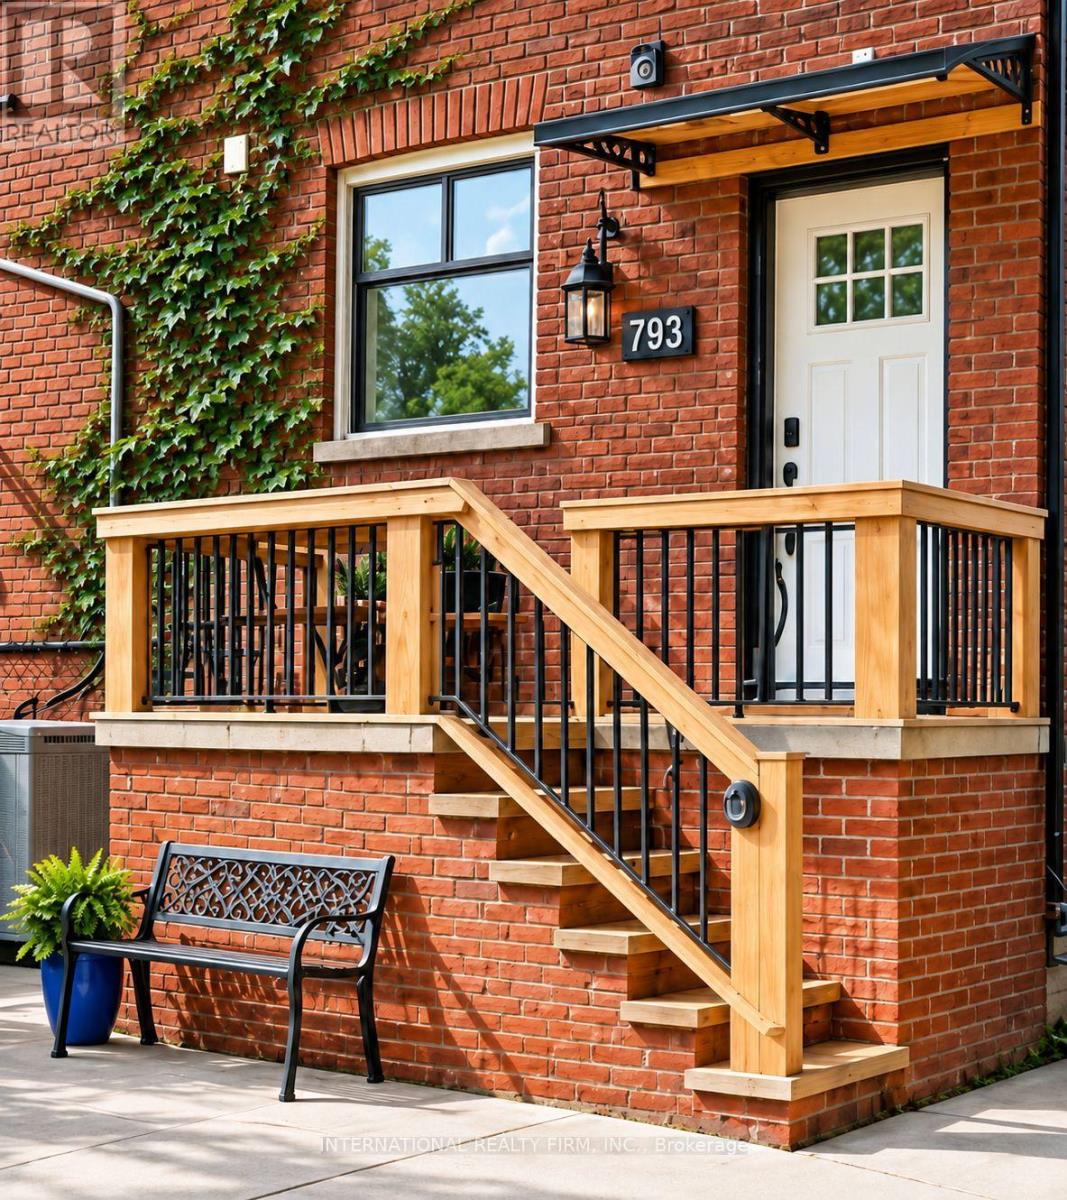
Main/lower - 793 Dufferin Street
Toronto, Ontario
Brand New Renovated Suite in Prime Dufferin Grove Location - New and Never Lived In! Welcome to this beautifully renovated, modern but authentic main floor & basement suite in the heart of vibrant Dufferin Grove. Featuring custom finishes throughout, this home offers glass showers, pot lights, stainless steel appliances, modern fixtures, convenient ensuite laundry and numerous brand new large windows with custom blinds. Over 1100 sq ft of living space, 3 bright bedrooms, a den that is the perfect office, and a large private backyard overlooking the park - what more does one need?! Enjoy a highly connected location with everything at your doorstep - Dufferin Mall, TTC bus service, Dufferin Subway Station, glorious Dufferin Grove Park, cafes, restaurants and schools. With a 95 Walk Score and 95 Transit Score, commuting and daily errands are effortless. Monthly rent includes heat, water, hot water tank rental, garbage, basic Wi-Fi internet, and 1 parking space. Tenant pays only 50% of hydro for house. (id:63203)
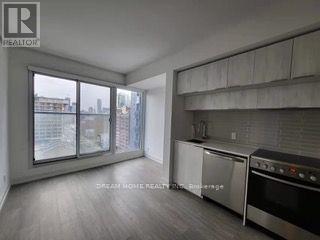
908 - 181 Dundas Street E
Toronto, Ontario
Located In The Heart Of Toronto, Steps To Yonge Subway, TMU(Ryerson ), Dundas Sq, Eaton Centre, George Brown College, All Within Walking Distance, Dundas Street Car At Door Step, Close To St.Michael's Hospital & St. Lawrence Market, Two Full Story Of Amenities, Learning Centre, Fitness Gym,Outdoor Terrace W/ Bbqs & Sun Lounges. (id:63203)
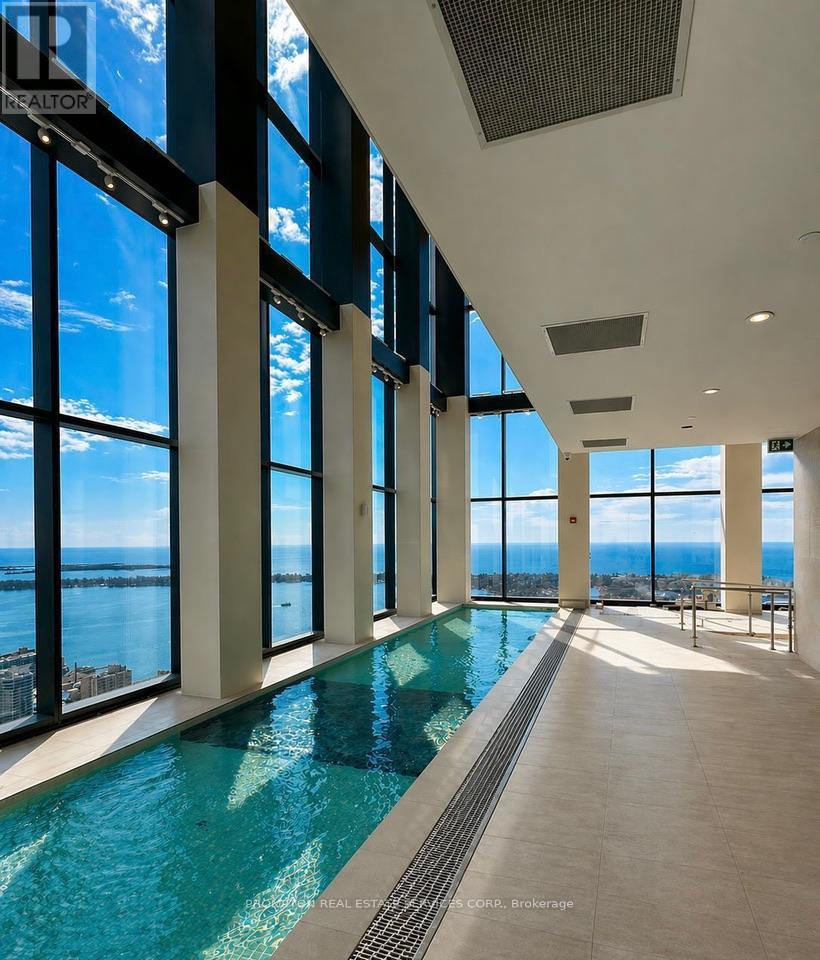
4205 - 1 Concord Cityplace Way
Toronto, Ontario
Spectacular Brand New Landmark Condos in Toronto's Waterfront Communities! Welcome to Concord Canada House, a place you will be proud to call home. Conveniently located next city's iconic attractions including Rogers Centre, CN Tower, Ripleys Aquarium, and Railway Museum at Roundhouse Park. Only a few minutes walk to the lake, parks, trendy restaurants, public transit and financial district. Everything you need is just steps away. This suite features south east corner unit with gorgeous city and lake views. Premium built-in Miele appliances. Huge open balcony finished with a ceiling light and heater perfect for year-round enjoyment. You can enjoy world-class amenities including an indoor pool, fitness centre, sauna, theater and much more! (id:63203)
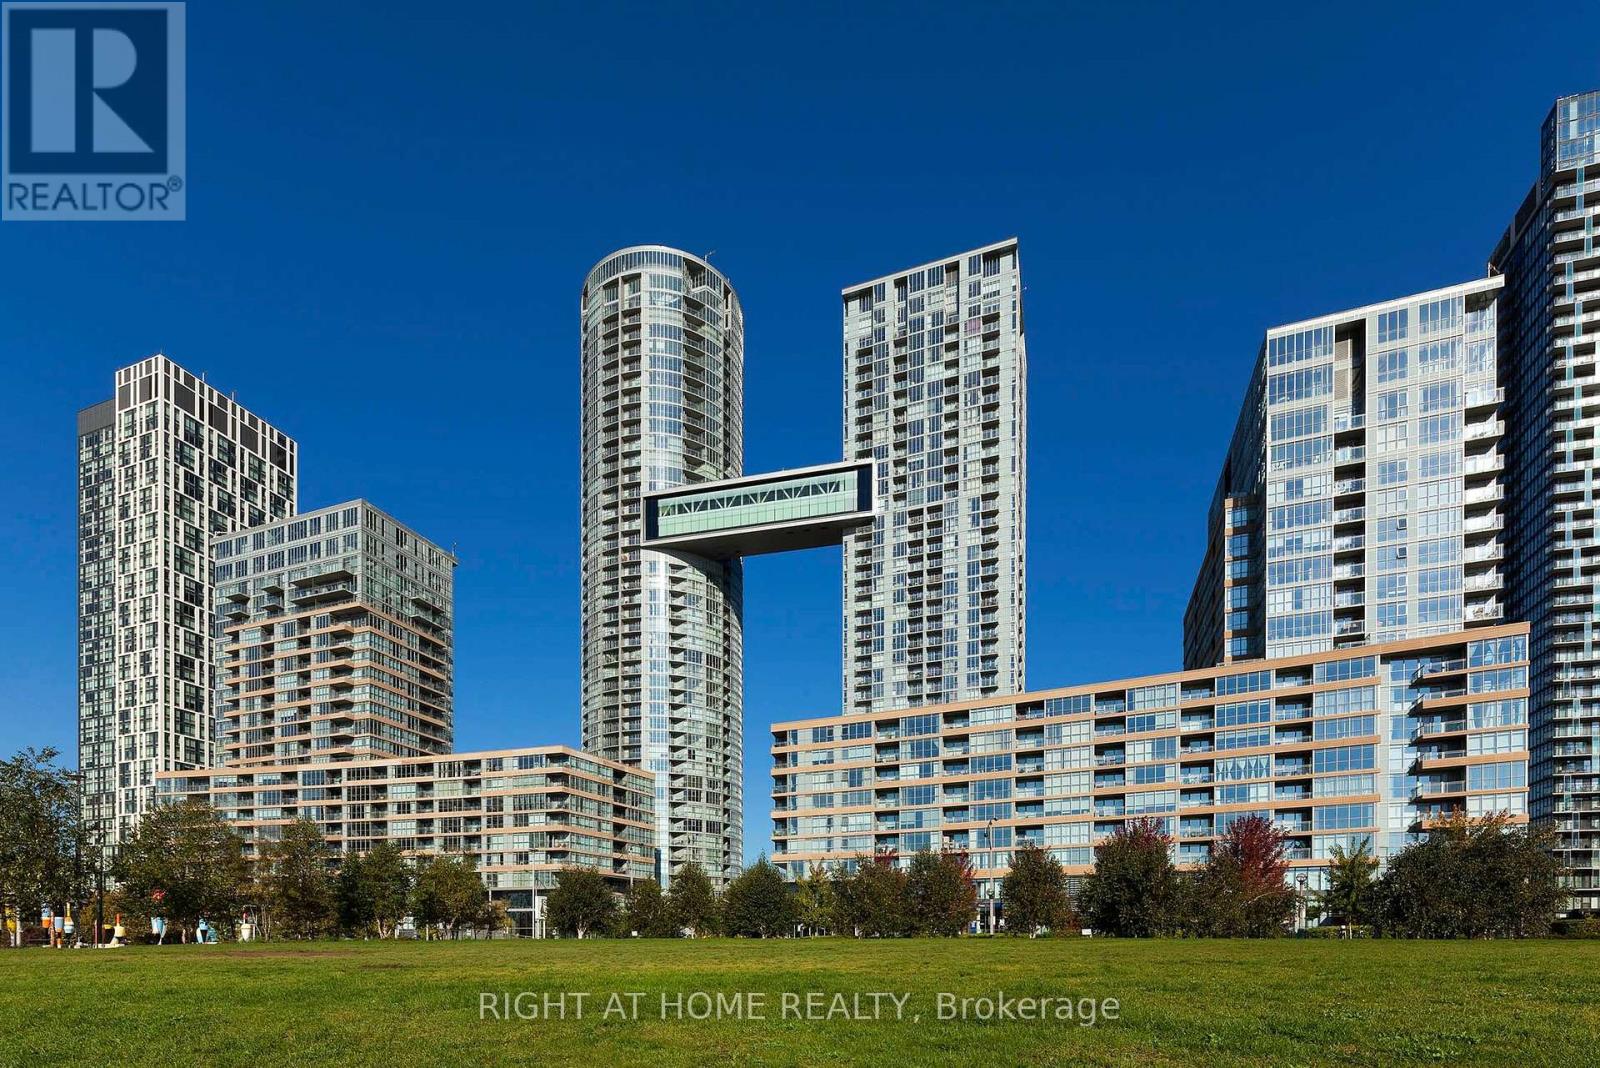
356 - 10 Capreol Court
Toronto, Ontario
Video & 3D Tour available! Spacious & Functional Layout. 2 Bedroom plus Den. Parking & Locker included! Modern Kitchen additional built-in cabinetry for extra storage. Open Balcony is perfect for enjoying your morning coffee! Close To All Amenities: Fitness Center, Indoor Pool, Waterfront, Gym, Billiards, Yoga Room, Pet Spa, Theatre room, party room, and visitor parking. Sobeys, Bars & Restaurants, Park, CN Tower, Rogers Centre, Park Across From Building! 24 Hr Concierge. Ideal For A Family Or 2 Room Mates. Cityplace Parade Complex! (id:63203)

806 - 135 Antibes Drive
Toronto, Ontario
Priced To Sell !!! Motivated Seller !!! Spacious and Bright Corner unit with Beautiful Unobstructed South East Views. Very Practical 2-bedroom, 2-bathroom Open Concept Layout , Kitchen Eat in area with a Window, Offering over 1,000 sq. ft. Featuring Large Balcony. Oversized Primary Bedroom With Lots of Closet Space, Parquet Flooring. Enjoy this unit as is or have it updated to your taste as required . This unit comes with a one parking spot and one locker. Walking Distance To TTC, Schools, Parks, Shopping, Community Centre. (id:63203)

213 - 252 Royal York Road
Toronto, Ontario
Welcome To This Spacious End Unit Urban Townhome In Desirable Mimico Location! This 2 Bedroom Unit Offers An Open Concept Flow With Tons Of Natural Light, High Ceilings, & Modern Finishes Throughout. Primary Bedroom With It's Own 3pc Ensuite Bath, Walk-In Closet And Private Walk Out To Balcony! Includes 1 Underground Parking! Steps To Shopping, Amenities, Public Transit And Minutes To Go Station, Schools, Hwy 427, QEW And Lakeshore Blvd! (id:63203)
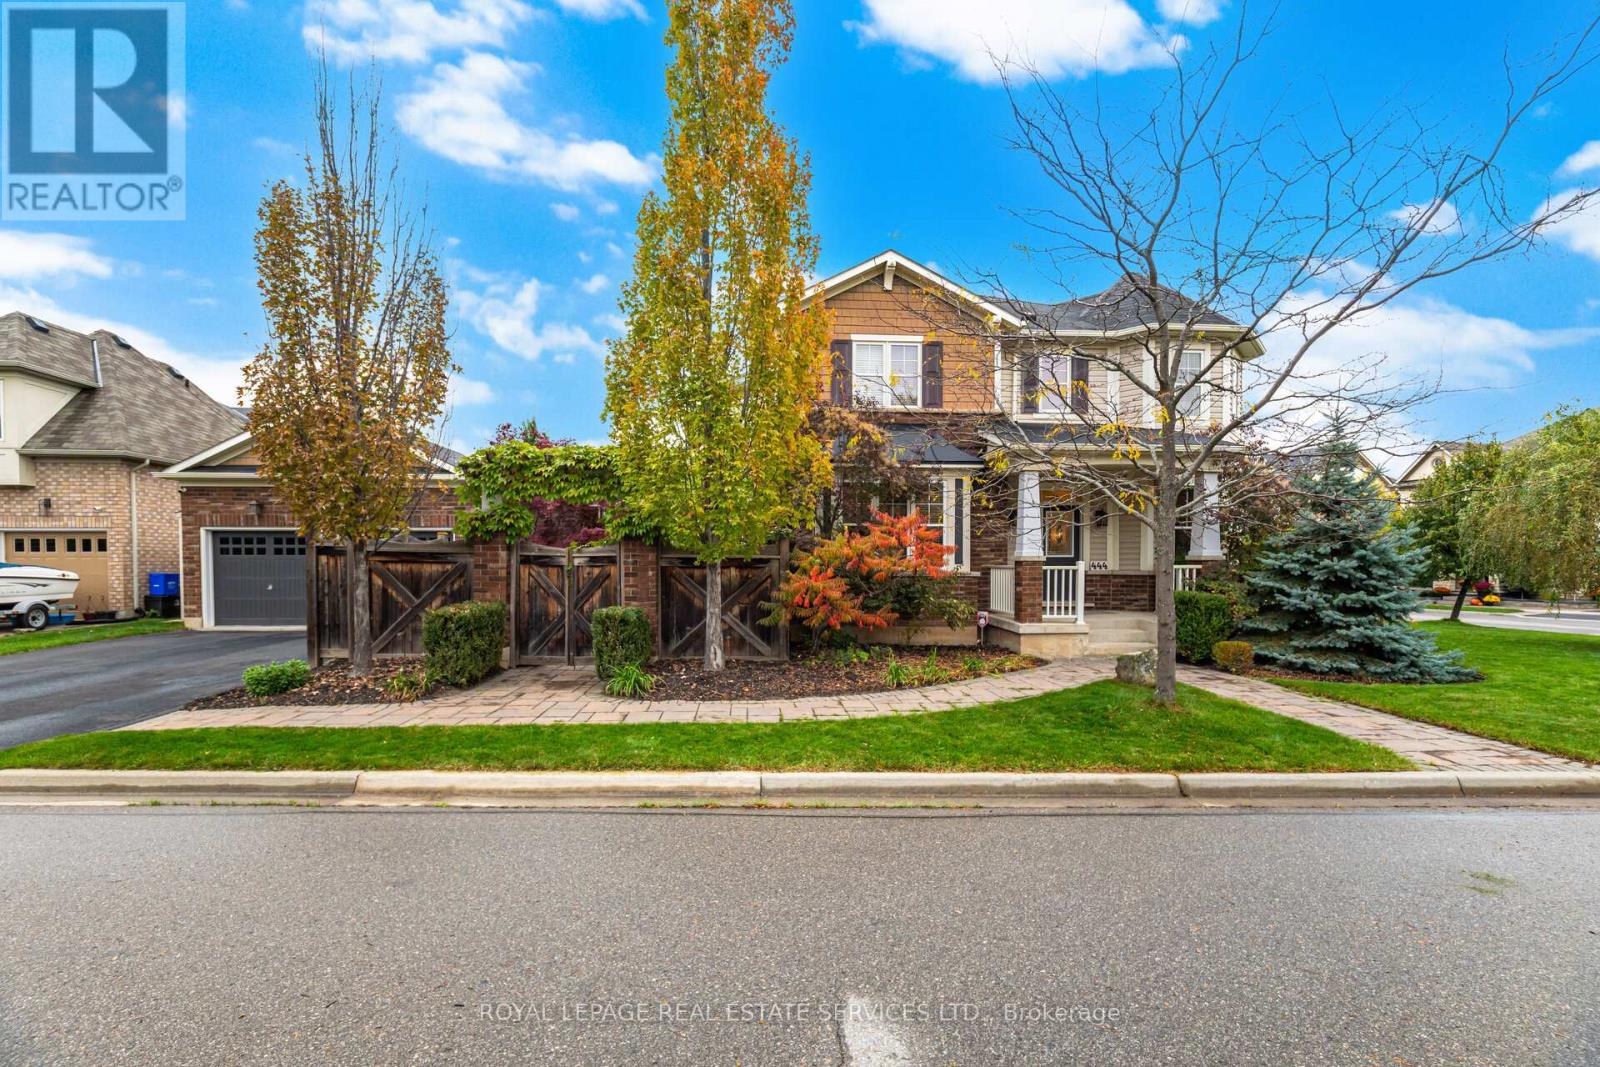
444 Coombs Court
Milton, Ontario
Luxurious Corner-Lot Home Backing Onto Forest & Trails. Welcome to this elegant 2-storey detached home offering 2,291 sq ft of upgraded living space in the prestigious Scott neighbourhood of Milton. Perfectly positioned on a large private corner lot, boasting much privacy across from a picturesque greenbelt with forest and walking trails. The carpet-free main level showcases an open-concept layout with premium finishes and a private courtyard perfect for morning coffee or outdoor dining featuring a relaxing hot tub - an ideal retreat for year-round enjoyment and entertaining. The gourmet kitchen is equipped with stainless steel appliances and enhanced with numerous builder upgrades. This stunning home features 3 spacious bedrooms, a double car garage, and exceptional curb appeal - offering both sophistication and tranquility in one of Milton's most sought-after communities. (id:63203)
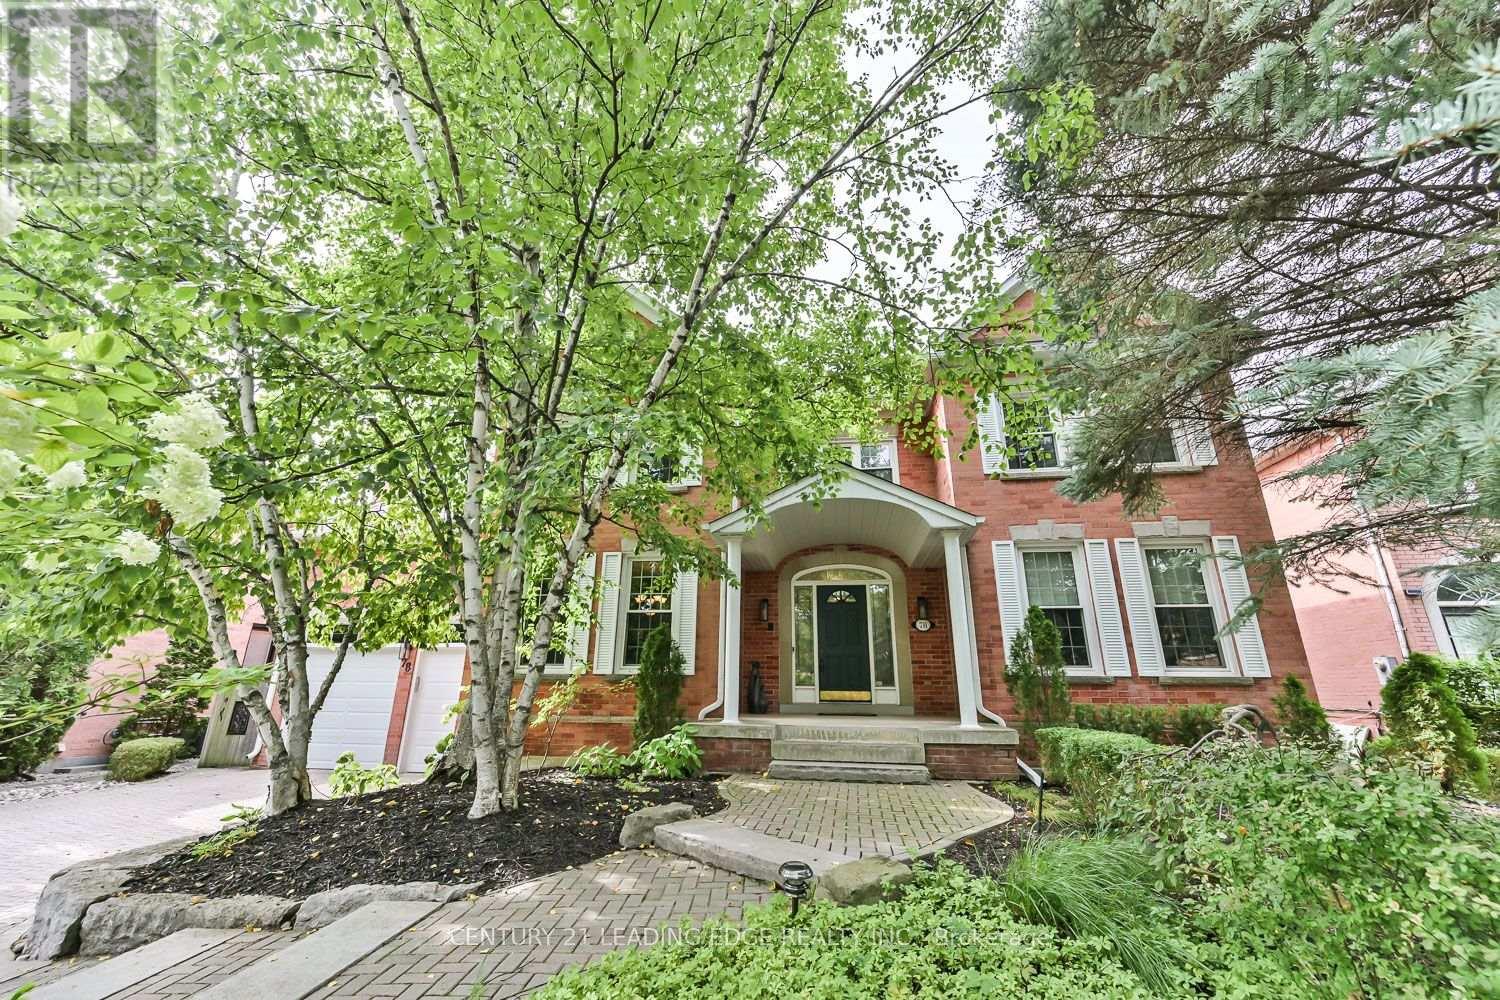
78 Wrenwood Court
Markham, Ontario
Welcome to this impressive Monarch-built residence, offering almost 5,000 sq. ft. of finished living space in the prestigious enclave of Wrenwood Court, surrounded by beautifully appointed executive homes. An interlocking drive, flagstone walkway and patio create an inviting first impression. Inside, a spacious layout delivers both elegance and everyday comfort. Formal living and dining rooms feature hardwood floors and crown moulding, while the stylish main-floor office is enhanced by custom wainscotting. The functional eat-in kitchen offers built-in appliances and quartz counters, overlooking the sunken family room with cozy fireplace and walkout to a private stone patio and hot tub. A unique dual-staircase design adds exceptional flexibility, with one staircase leading to an updated laundry room with direct access to both the garage and rear yard, an ideal configuration for in-laws or extended family. Upstairs, four generous bedrooms include a luxurious primary retreat with a sitting area, gas fireplace, walk-in closet and five-piece ensuite. The remaining bedrooms enjoy access to semi-ensuite baths. A sun-filled Victorian-style conservatory, with its own heating & cooling system, overlooks the beautifully landscaped grounds. The finished basement provides an expansive recreation/games room with built-in shelving and gas fireplace, plus abundant storage and roughed-in plumbing for a future bathroom. This desirable Unionville location is close to schools, transit and everyday amenities. (id:63203)
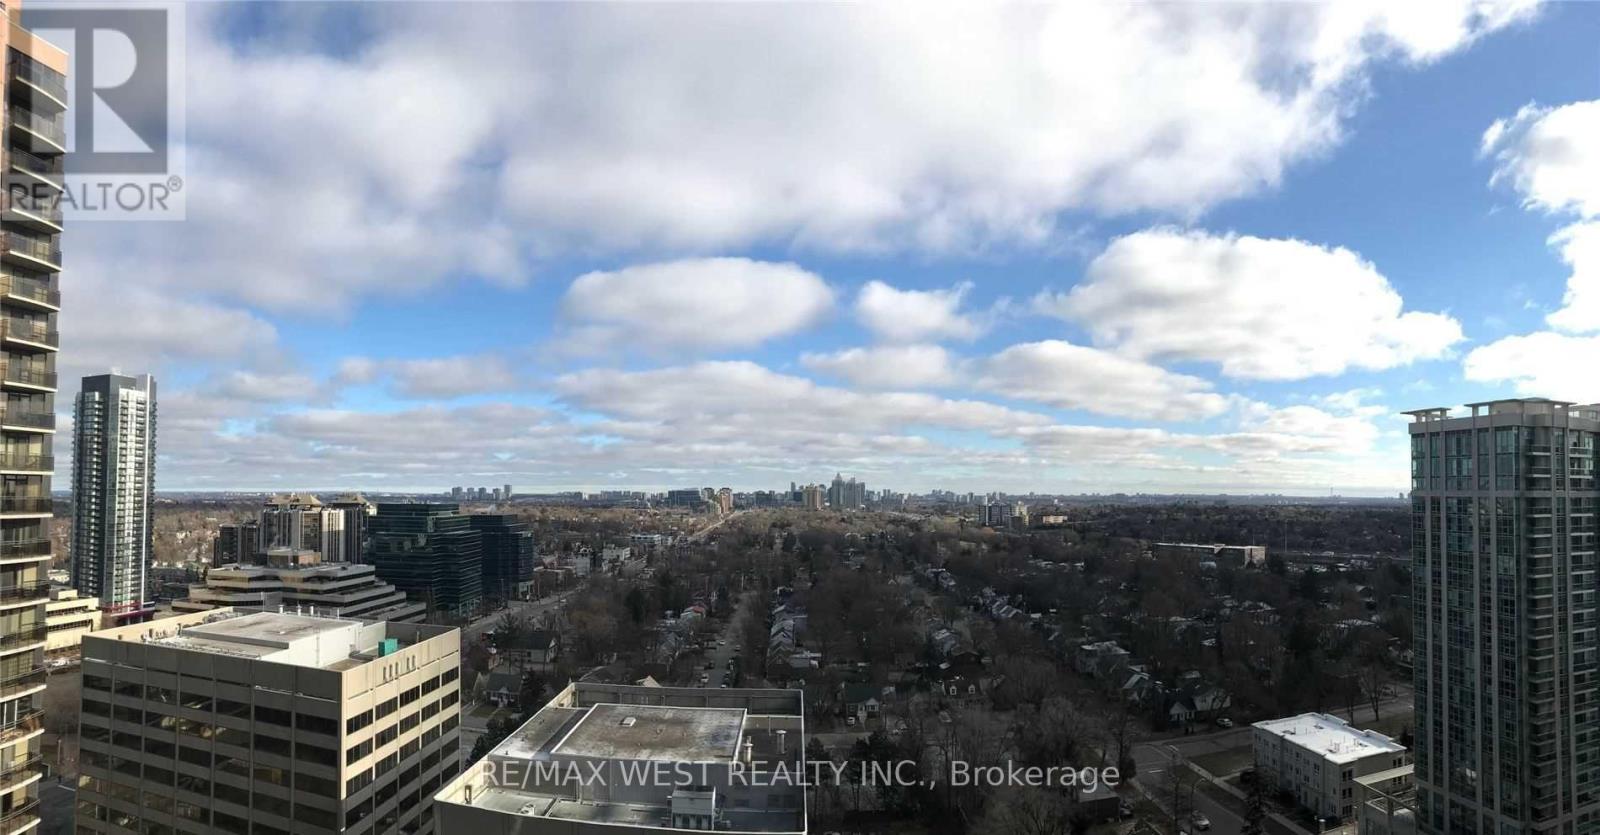
2107 - 23 Sheppard Avenue E
Toronto, Ontario
Minto Spring Garden 1+1 Bedroom Unobstructed East View 9' Ceilings Minto Building In The Heart Of North York With Deluxe Club House And Spectacular Amenities (Indoor Pool, Sauna, Billiards, Gym) . Steps To Shopping Malls, Subway, Cinemas, Restaurants, & Near Hw401. 24 Hr Concierge. (id:63203)
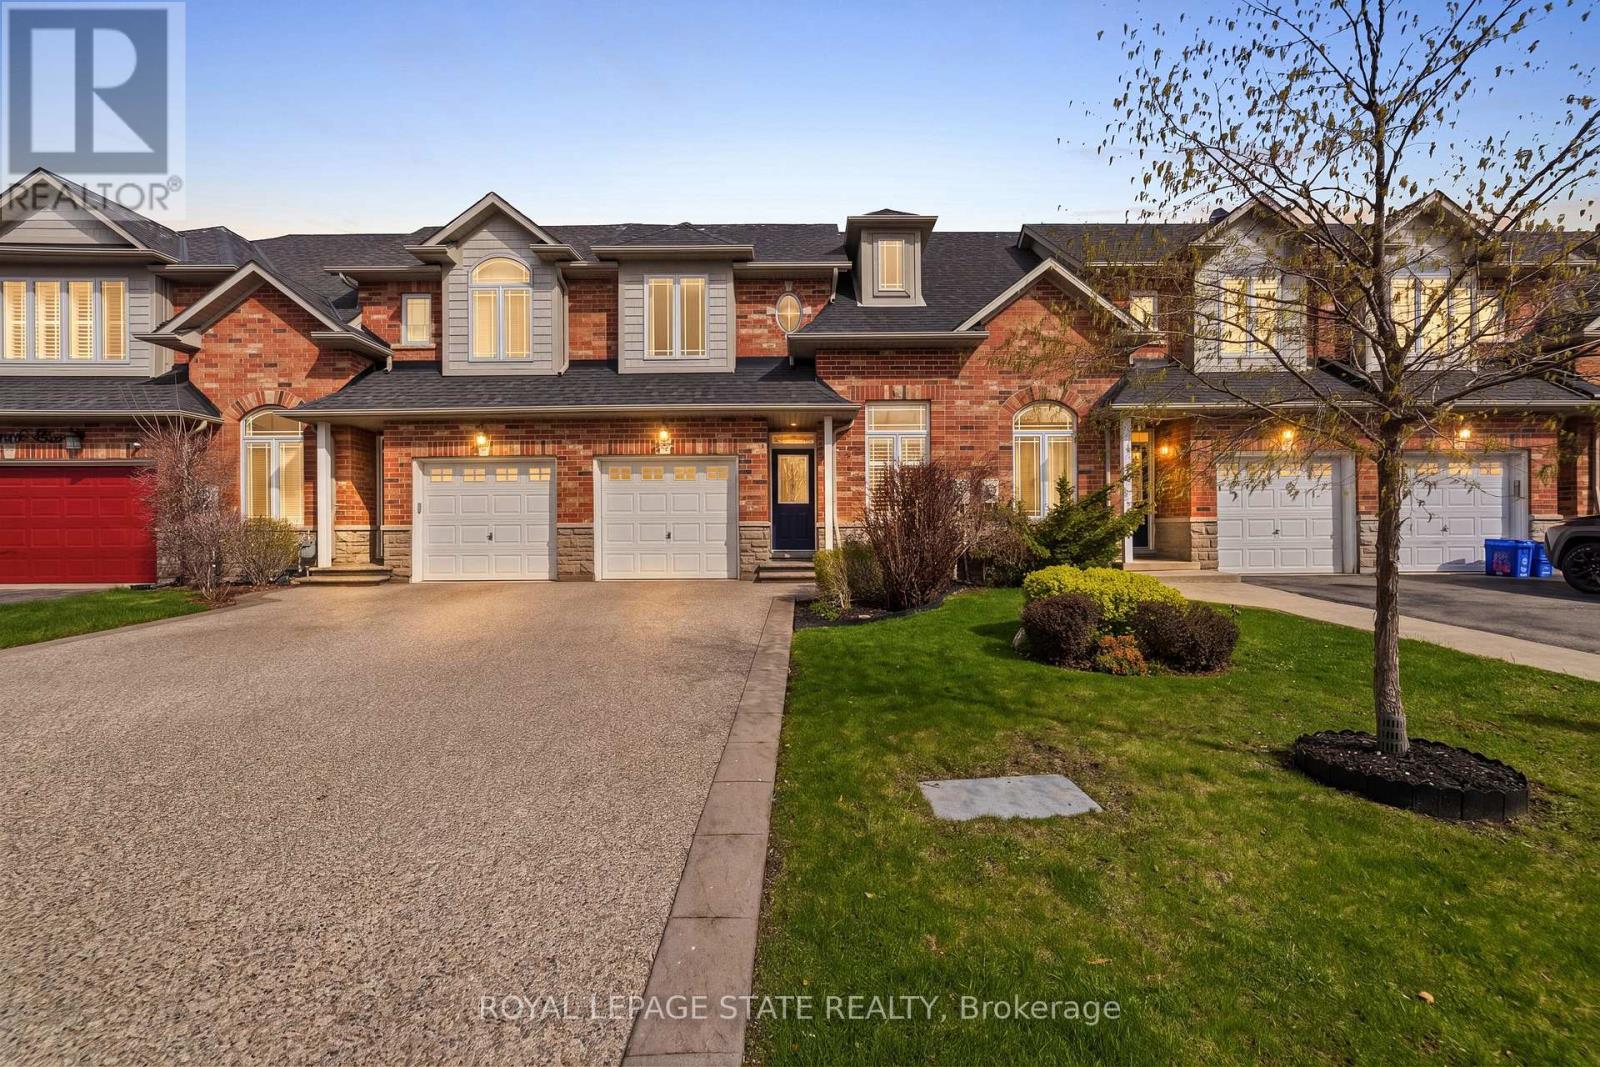
92 Benziger Lane
Hamilton, Ontario
Welcome home to 92 Benziger Lane! This beautifully updated home, thoughtfully designed to combine modern style with everyday comfort. The main level showcases refinished hardwood floors, a refinished staircase, flat ceilings, and pot lights throughout, creating a bright and contemporary ambiance. A stone-look tiled entryway offers a warm and welcoming first impression. The airy, open-concept kitchen is equipped with stainless steel appliances, solid-surface countertops, and elegant California shutters. Seamlessly connected to the living area, it's an ideal space for both entertaining and daily living. Enhanced by 9-foot ceilings, the main floor feels spacious and inviting throughout. Step outside to a fully fenced backyard featuring a large private deck-perfect for barbecues and outdoor dining. Convenient inside access to the garage adds ease to your everyday routine. The primary bedroom offers oversized bright windows, double-door entry, and two closets, including a walk-in, along with a brand new ensuite for a fresh, modern retreat. The second bedroom also features a generous walk-in closet, while two additional hallway closets provide ample storage. Located in the highly desirable Winona community, this home is perfect for families, with convenient access to parks, schools, shopping, dining, Fifty Point Conservation Area, and the marina. Blending stylish upgrades with functional living, this move-inready home is ideal for today's lifestyle (id:63203)
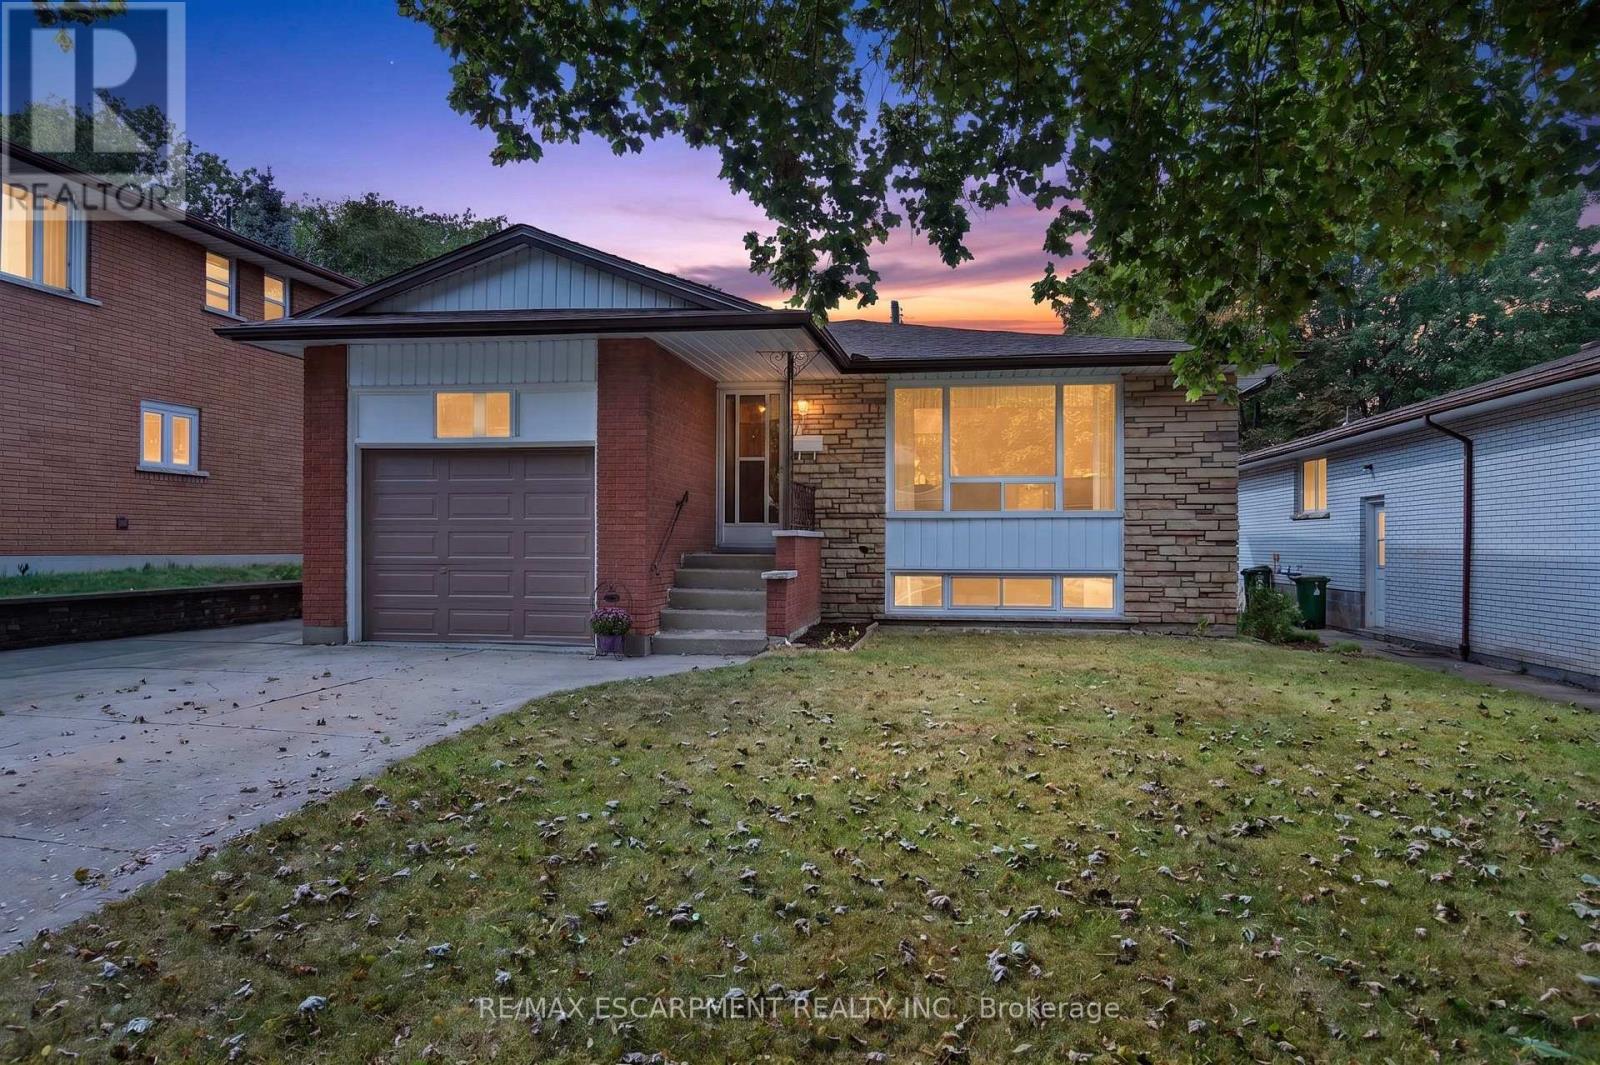
80 Sarasota Avenue
Hamilton, Ontario
Opportunity knocks at 80 Sarasota Avenue, a spacious raised bungalow hitting the Hamilton market for the very first time! Nestled in the highly desirable Rolston/Yeoville community, this meticulously maintained home offers approximately 1,200 square feet of bright above-grade living space plus a fully finished basement of similar size. The excellent layout features 3 bedrooms, 2 full bathrooms, and 2 kitchens with a separate side entrance, offering incredible potential for a self-contained in-law suite or a high-yield investor setup with room to add extra lower-level bedrooms. Outside, the double-wide concrete driveway provides abundant parking, complemented by a single-car garage featuring massive overhead storage. Situated in a fantastic, family-friendly neighborhood, you are just steps from Westwood Elementary and Westmount Secondary schools, and only minutes from premium shopping, dining, and convenient highway access. Whether you are a growing family looking to build equity or a savvy investor seeking a turnkey opportunity with massive upside, this rare gem is an absolute must-see! (id:63203)
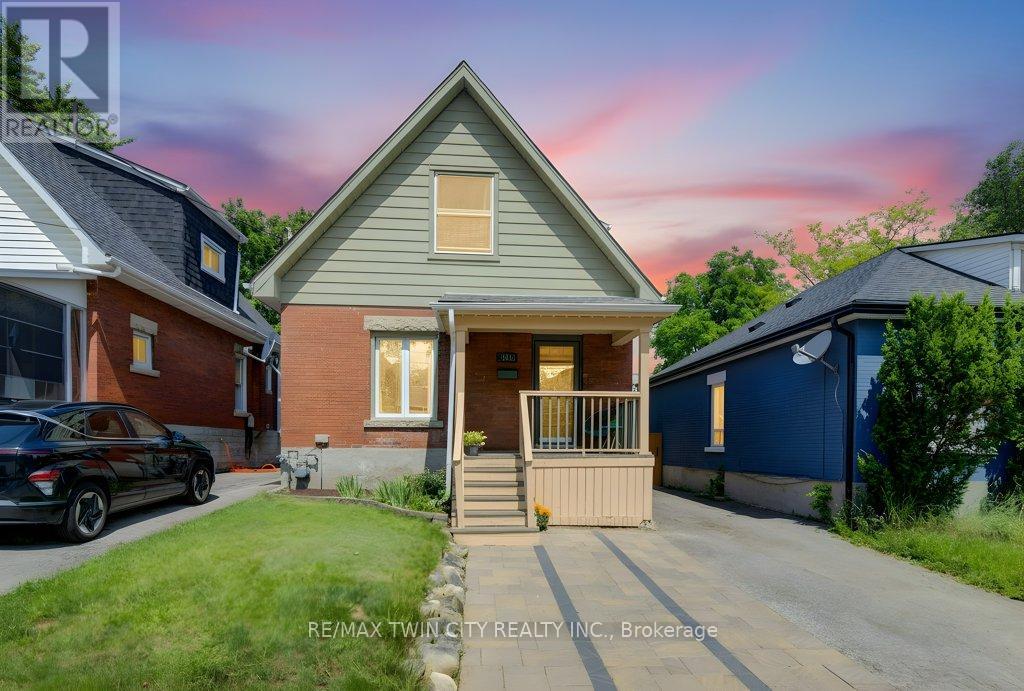
271 London Road W
Guelph, Ontario
Think your first home has to mean settling for less? Think again. Welcome to 271 London Road W, where $599,000 gets you a whole lot more house than you might expect. Nearly 1,900 sq. ft. of character-filled living space, 3 bedrooms, 3 full bathrooms, a fenced yard and a location that puts some of the best of Guelph within easy reach.Step inside and forget the cookie-cutter starter home. There's room here to actually live. The bright living and dining space has the character you hope to find in an established home, while the updated kitchen delivers the storage, workspace and breakfast bar you need every day. Then there's the bonus you probably weren't expecting, a separate main-floor family room with a full bathroom, giving you options for movie nights, overnight guests, a home office or whatever life brings next.Upstairs, you will find three bedrooms, including a generous sized primary bedroom with its own ensuite, plus another full bathroom and the convenience of second-floor laundry with the room for a work desk. Outside, there's a mature fully fenced yard, patio space, a private driveway with parking for three and enough room to garden, entertain or simply enjoy having outdoor space of your own.And then there's the neighbourhood. Set in Guelph's desirable Exhibition Park area, you're close to parks, schools, shopping, public transit and everything that makes this established part of the city such a great place to call home.If you've been waiting for a first home that doesn't feel like a first home, this could be it.271 London Road W, more space, more character, more possibilities (id:63203)
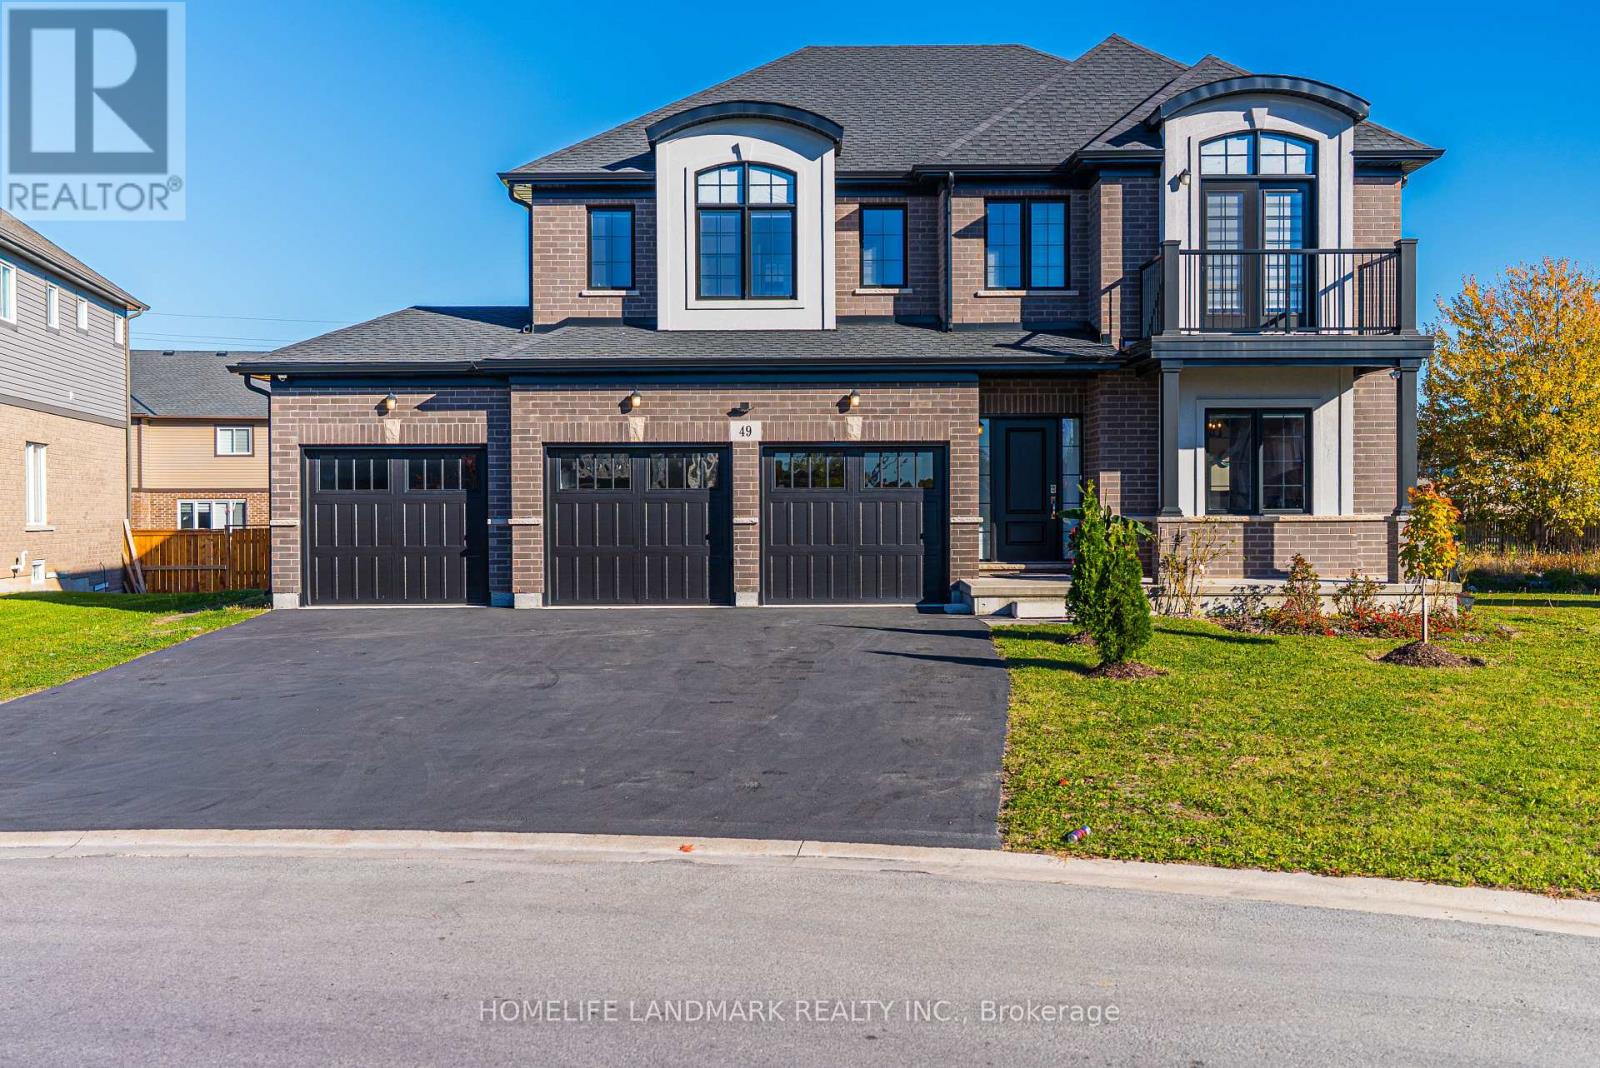
49 Monarch Street
Welland, Ontario
Welcome to your dream home! This stunning custom-built residence, just 5 years young, boasts an impressive 2,854 square feet of luxurious living space, all situated on a premium 54-foot lot in a vibrant family community. There is also a 921sq basement with a kitchen and bedroom and a separate entrance. This beautiful house features dual energy systems and laundry facilities on the second floor and basement. The second floor primary room was made larger and all the blinds were made with UK products. This house was the most expensive C-type house at the time it was built, and its exterior was finished with high-end products. The basement kitchen cabinets have also been finished with luxury and the hood has also been upgraded. Additionally, the unique nature of this area makes it a great Airbnb option. With ample room availability, hosting your spare room on Airbnb can generate extra income, earning between $3,000 and $6,000 . (id:63203)

60 Mill Street
Minto, Ontario
ATTENTION SMALL BUSINESS OWNERS - Looking for a sales office? Small retail location? Working from home and need your own space? Done with renting? This little spot in the heart of downtown Harriston is the perfect location to start, expand, or branch out into your own property at a low cost. Contact your favourite sales agent to book a showing. (id:63203)
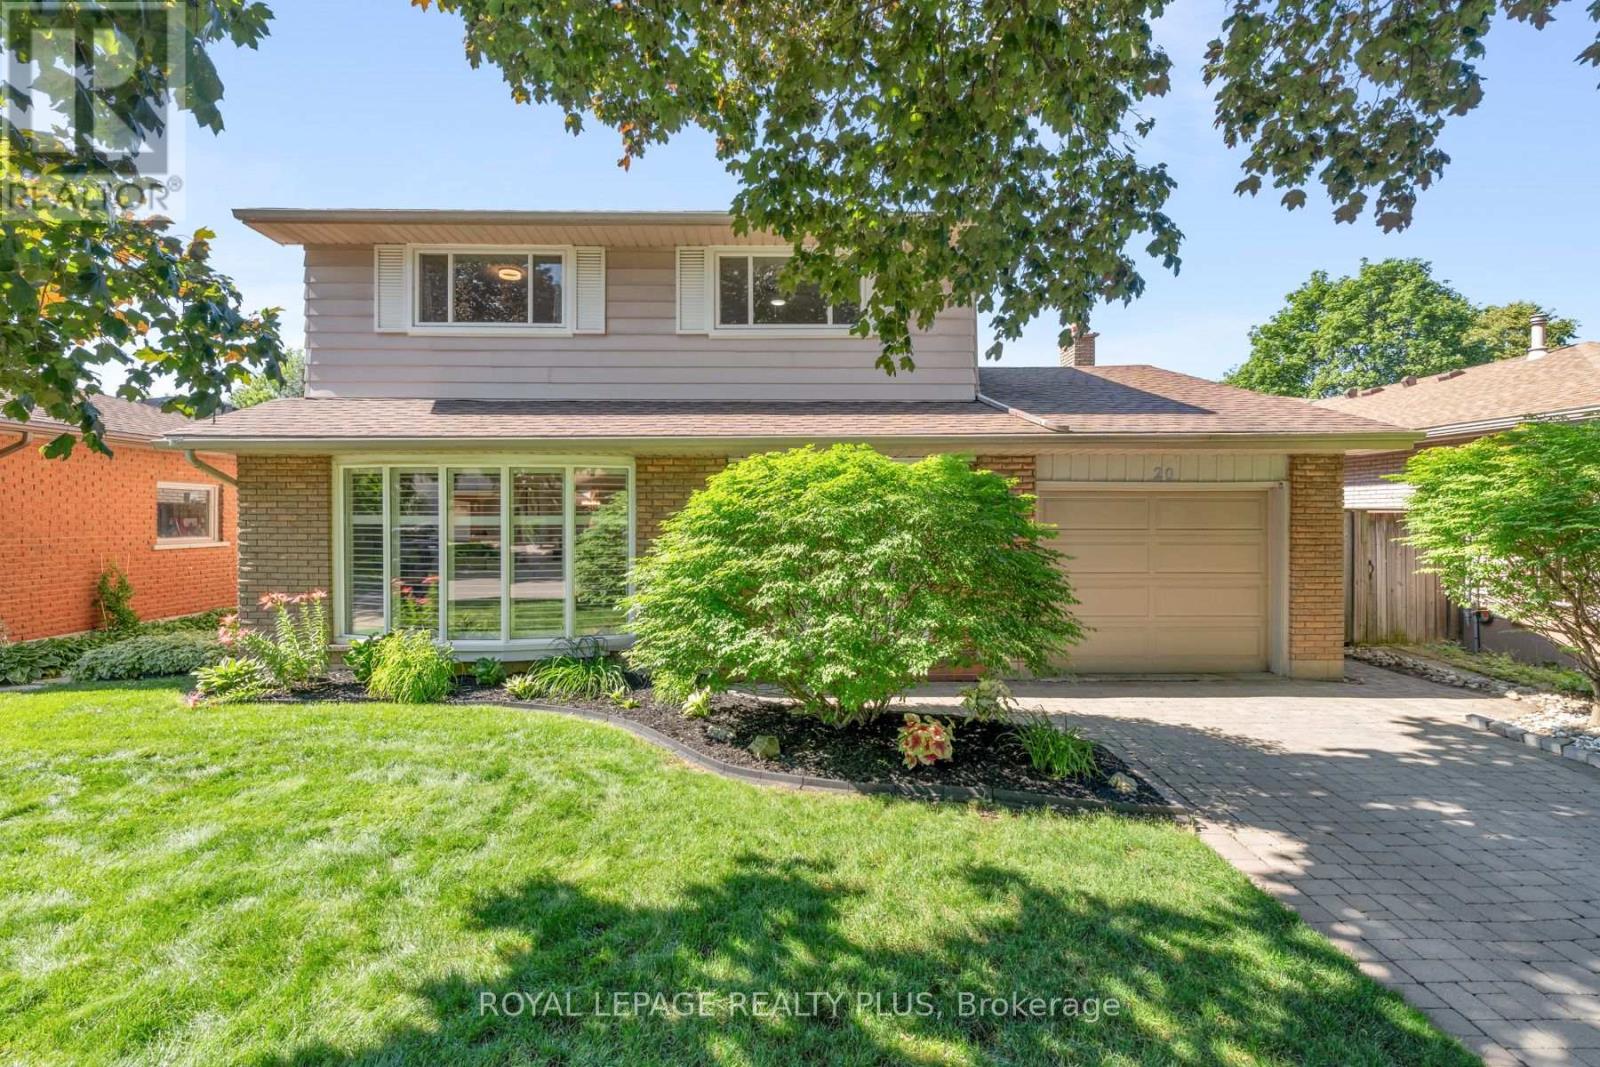
20 San Marino Crescent
Hamilton, Ontario
Some places simply feel like home. Quiet tree lined streets, friendly neighbours, children riding their bikes after dinner, & parks that become part of everyday life. Nestled in the welcoming Mountainview community, this is a place where coming home is always the best part of your day. The gorgeous main floor is anchored by a spacious eat in kitchen: granite countertops, custom backsplash, & abundant cabinetry. Adjacent living spaces invite family & guests to gather, with the living room warmed by the fireplace & featured stone wall. Built in bookcases adds thoughtful touches enhancing function & character. Rich luxury hardwood flooring, oversized baseboards, & substantial crown moulding leave a lasting impression. The upper level is equally impressive, with generous bedrooms & a beautifully renovated main bath. Privately tucked away, the primary suite boasts a large walk in closet & a spa inspired bath complete with a soaker tub, separate shower, & marble countertops. New upper windows ('21). The finished lower level adds valuable space that easily adapts to your family's needs: as a rec room, home office, gym, or play area. Reno'd laundry rm. Outside, the fully fenced backyard offers an expansive pool sized setting with plenty of space to entertain or garden. Beyond your front door offers the lifestyle today's buyers are searching for. Steps to Scenic Drive, Chedoke Radial Trail, Schools, shopping, restaurants, & everyday conveniences. One of Hamilton's greatest advantages is its connection to nature, & living here places you close to some of the city's most beautiful outdoor spaces. Enjoy scenic trails along the escarpment & the city's renowned waterfalls & green spaces, offering endless opportunities to explore, unwind, & connect with the outdoors. Here, you are not simply purchasing a beautifully renovated home. You are embracing a lifestyle defined by comfort, community, convenience, & connection. Settle into a neighbourhood where memories are made. (id:63203)
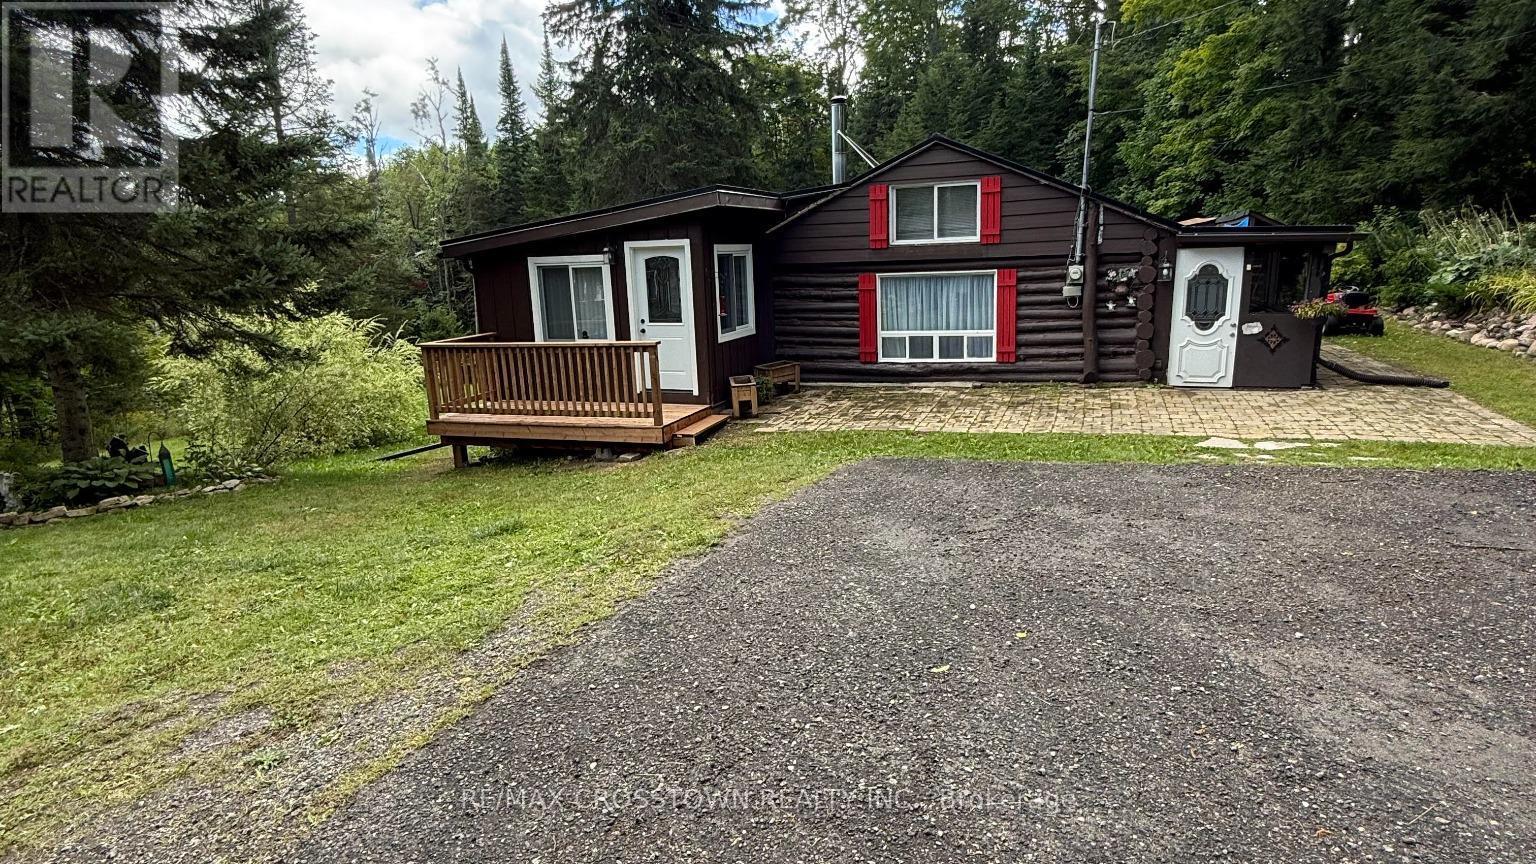
1161 Uffington Road
Bracebridge, Ontario
Tucked away on 5 private acres, this 4-season log cabin boast a spacious approx. 10' x 35' detached building with a workshop plus bonus studio! It is the kind of place you picture when you think of "getting away from it all". But just minutes to Hwy 118, Hwy 11 and Bracebridge. Warm wood tones, natural light pouring in, and a layout that just works. The kitchen has been updated (2024) The living space is cozy with a wood burning stove. The 2 bedrooms have walls that are open at the ceiling to provide heat circulation from the wood stove. An additional flex room off the kitchen works well for guests or a home office. This is true year-round comfort with a new heat pump and Air conditioning (2023). Other upgrades include steel roof (2022), asphalt driveway (2023), sump pump (2024), water filtration system (2024), and septic pumped (2021). Windows in the bathroom, front bedroom, and living room have also been replaced within the last 5 years. Outside,you'll love the new decks (2025) and screened-in porch-perfect for keeping your gear organized and dry.And here's where it really stands out... a detached 2-room building for workshop and studio. Whether you're into projects, need extra storage, or want a creative or work-from-home setup, you've got the space to make it happen. Included: Wood splitter, snow blower, gazebo in box, anything in the workshop is included. Whether you're looking for a turnkey recreational property or a full-time home, this one delivers. Furniture is negotiable, making your move that much easier. A rare opportunity to own your own slice of Muskoka-ready for all four seasons. (id:63203)

106 Barnesdale Avenue N
Hamilton, Ontario
RARE DOWNTOWN HAMILTON OPPORTUNITY. TURNKEY LEGAL DUPLEX + IN-LAW SUITE. This is the kind of property buyers wait for. Exceptionally versatile and ready to move in or generate extra income! Whether you're an investor, a first-time buyer looking to offset your mortgage, or a family seeking flexible multi-generational living, this property offers an incredible combination of location, space and functionality. Fully renovated in 2020 from top to bottom, with extensive upgrades including electrical, plumbing, HVAC, windows, framing, drywall, flooring, kitchens with stainless steel appliances, bathrooms with modern finishes, trim, doors and waterproofing. Additional peace of mind comes with a roof updated in 2023, 200-amp electrical panel, and sump pump. The legal duplex with in-law suite offers an incredibly flexible layout: 1 bedroom + 4-piece bath on the main level, 3 bedrooms + 4-piece and 3-piece baths upstairs, plus 1 bedroom + 4-piece bath in the lower level. Each living space features separate hydro metering, in-suite laundry, and updated kitchens and bathrooms, providing privacy and convenience for everyone. The exterior delivers just as much value with a prime corner lot, covered front porch, freshly paved double wide, 3-car driveway and detached garage for additional parking or storage. Located in prime Downtown Hamilton, you're surrounded by shops, restaurants, transit, amenities and everyday conveniences. Whether you're looking to build wealth, reduce your monthly housing costs, or create the perfect setup for your family, this property gives you options that few homes can match. (id:63203)
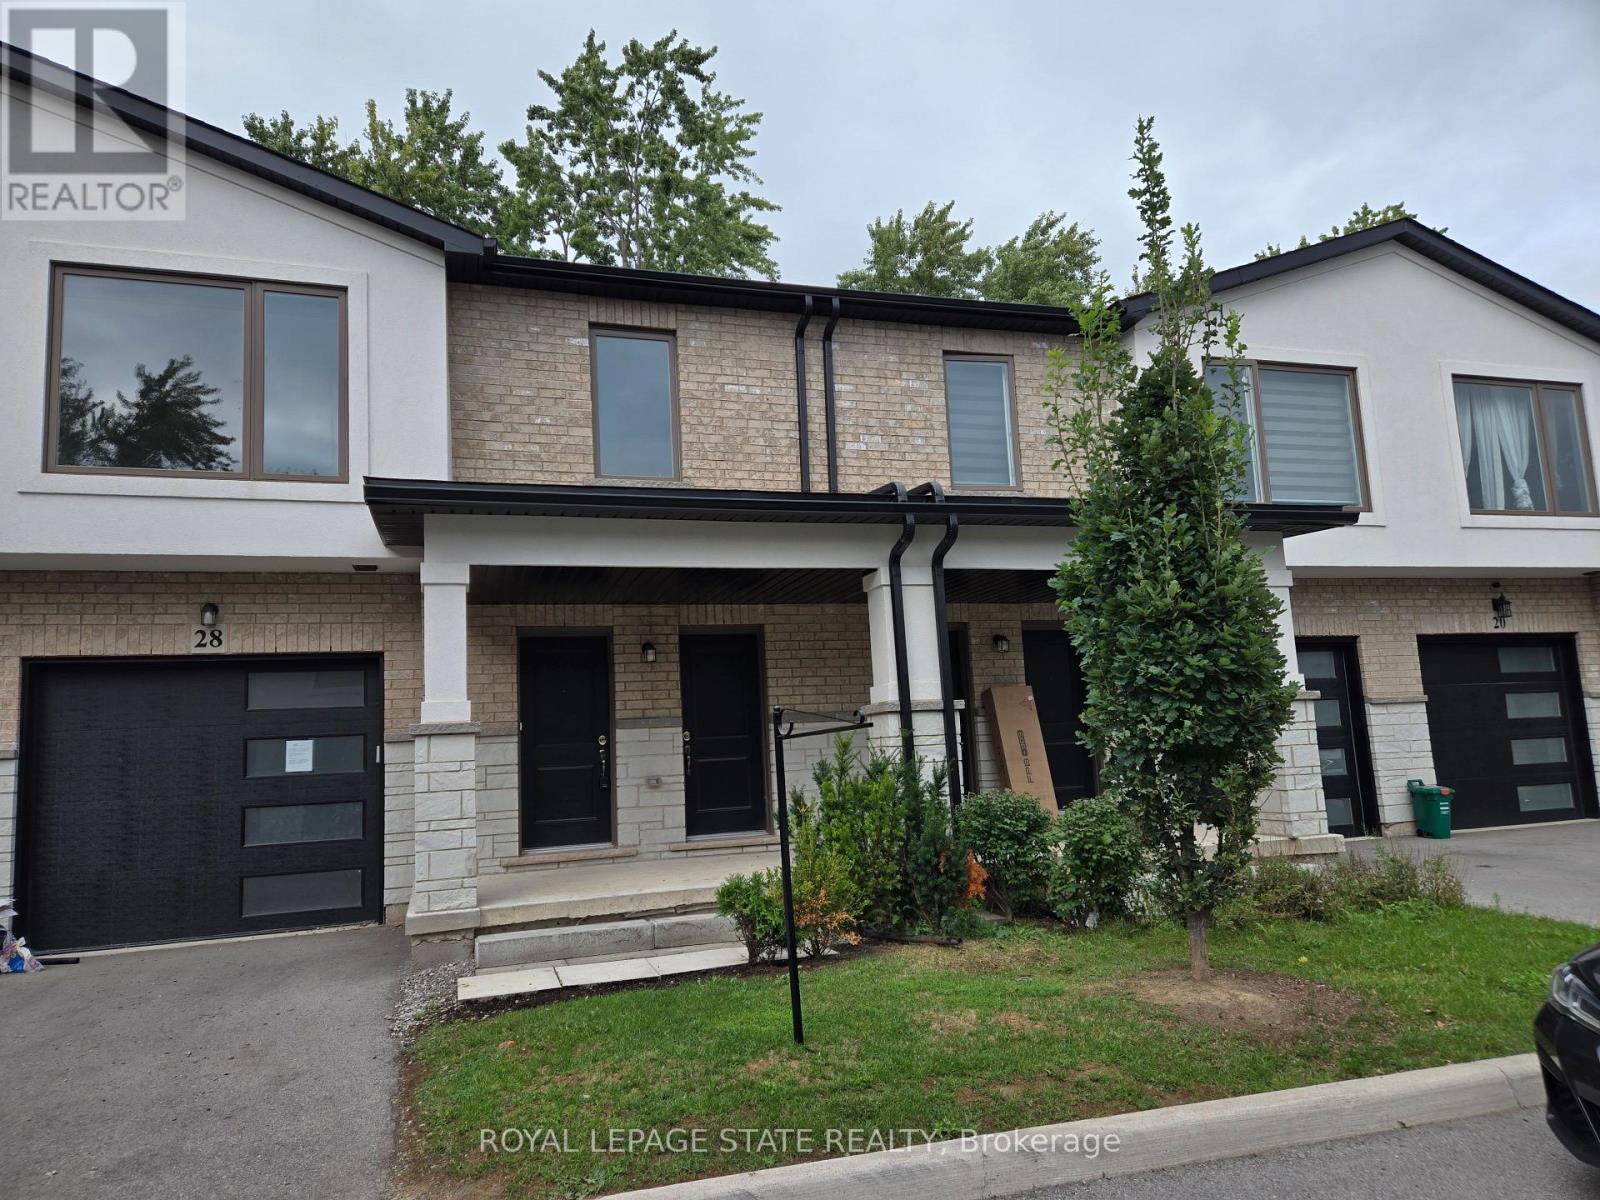
28 Alayche Trail
Welland, Ontario
Property sold on an "As is, Where is" Basis. Seller makes no representations and/or warranties. (id:63203)
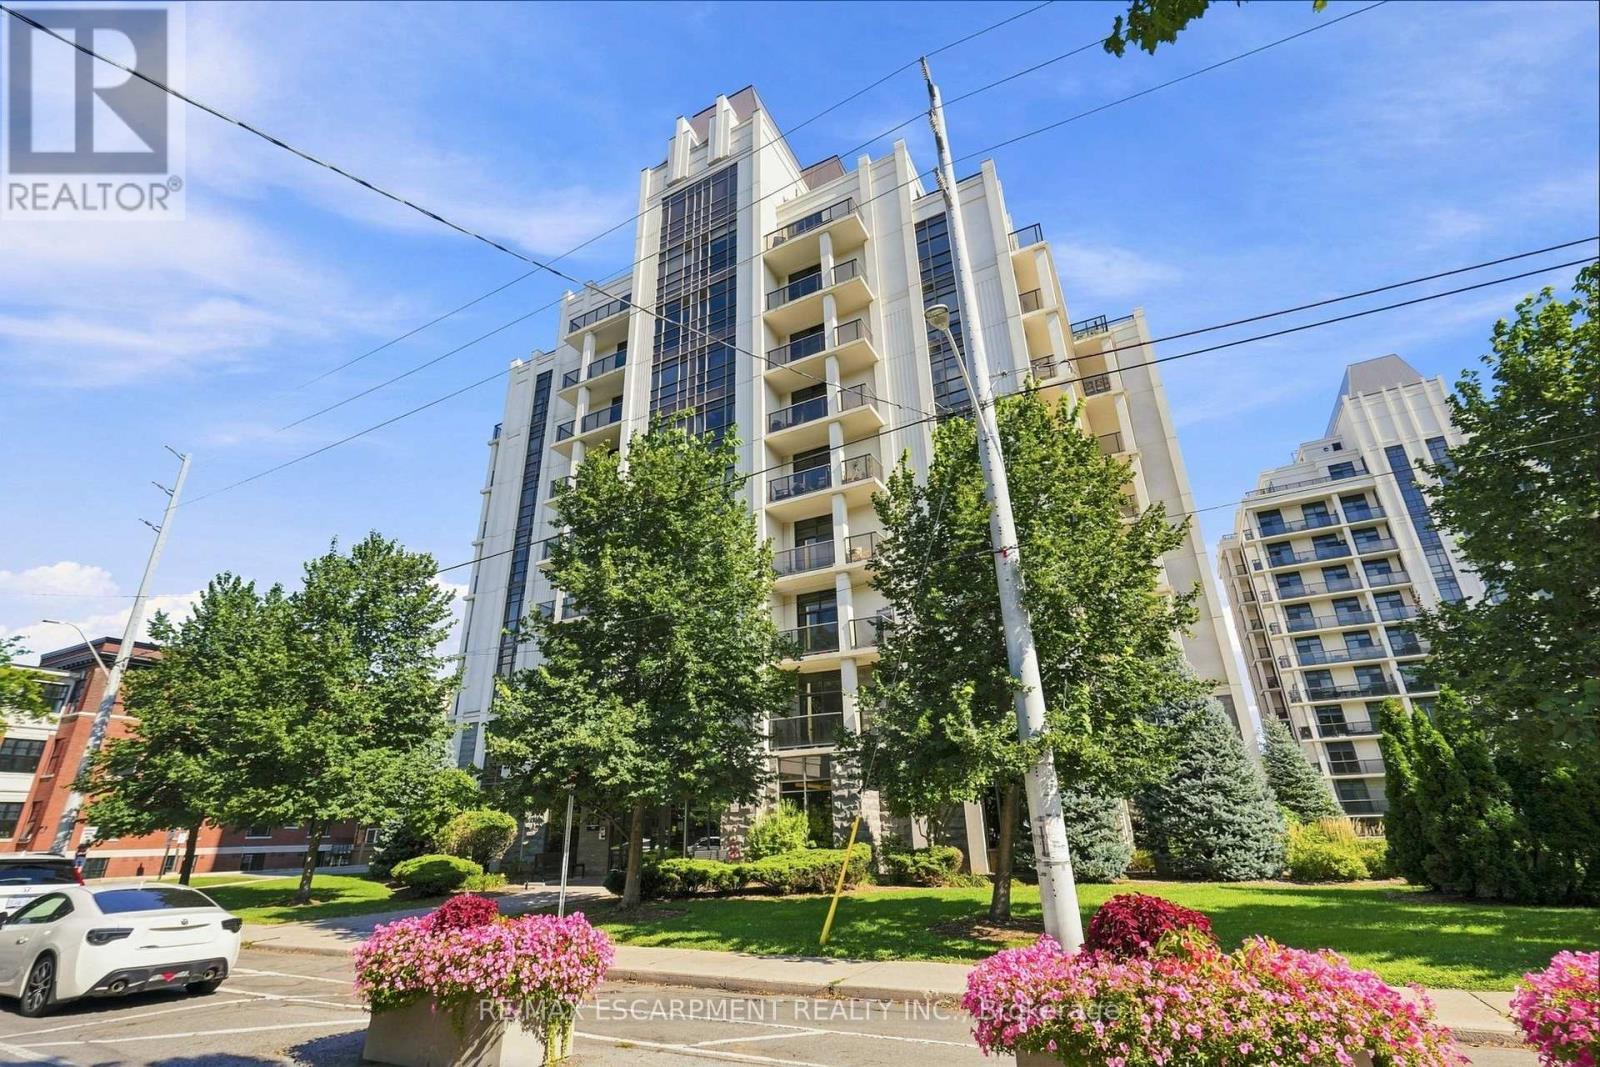
201 - 90 Charlton Avenue W
Hamilton, Ontario
Welcome to Unit 201 at City Square in the heart of the Durand. This north-facing 1 bedroom, 1 bathroom suite offers comfortable, low- maintenance living in a quiet and well-managed building. The open living and dining area with hardwood floors extends to a large private balcony, while the kitchen features stainless steel appliances, granite counters, peninsula, ceramic tile flooring, and a new tile backsplash. The bedroom includes a walk-in closet with built-in organizer and direct access to the bathroom. In-suite laundry adds essential convenience. One underground parking space and the largest storage locker in the building provide exceptional extra storage. Amenities include a large party room for hosting, large boardroom if you work from home, fitness room and bike storage. Ideally located for those working nearby or needing nearby services. Live where you are surrounded by historic homes, mature trees and gardens. The location is an easy walk to Durand Coffee, St. Joseph's Hospital, Durand Park, Augusta Street, City Hall, and the Hamilton GO Centre which are also easily reached on foot or by bike. (id:63203)
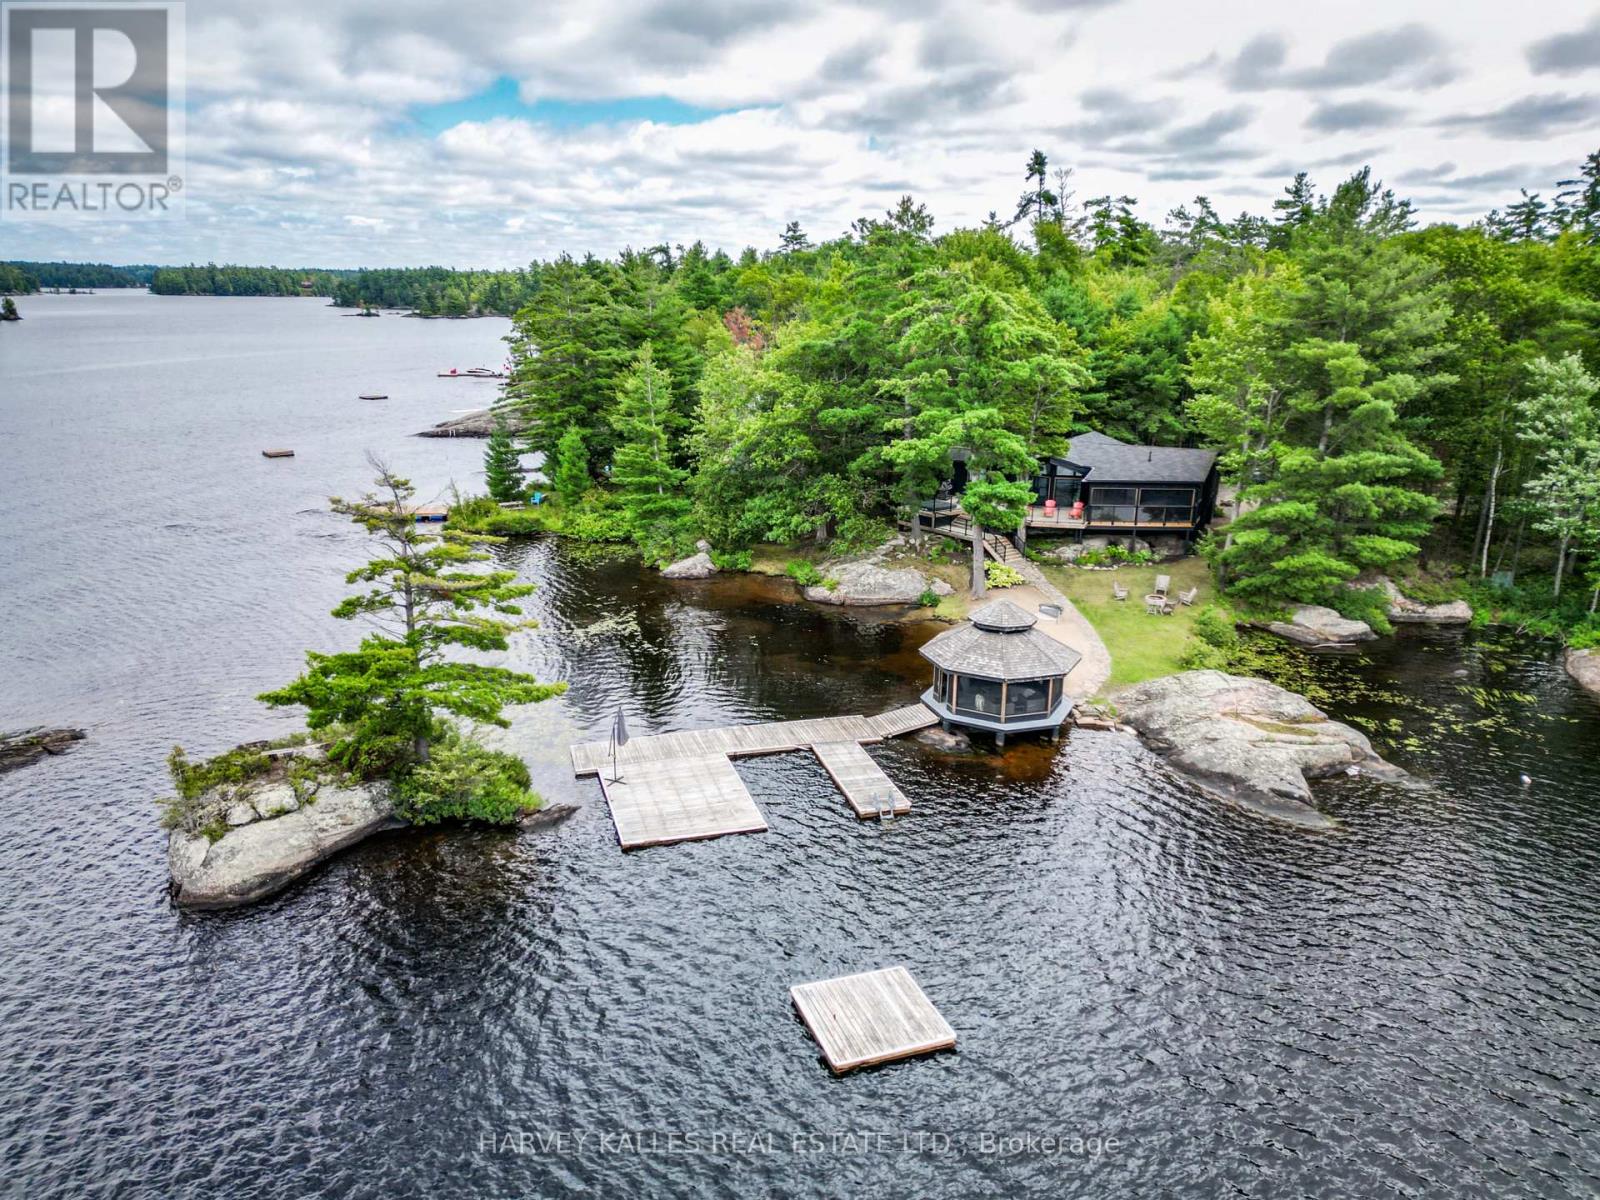
1069 White Eagle Road
Gravenhurst, Ontario
Less than two hours from Toronto, discover an exceptional Kahshe Lake waterfront estate with coveted southwest exposure and spectacular sunsets. Arrive via a scenic drive through the Kahshe Lake conservation area, or avoid that drive by boating from Rockhaven Inn to the property in minutes. Public boat and car parking are available for rent at Rockhaven Inn for $400 for the season. This private retreat offers a rare waterfront combination: a sprawling sandy beach for family enjoyment and deep water for swimming and docking larger boats. A shoreline screened gazebo with 360-degree views is ideal for entertaining, dining or watching the sunset. An expansive deck off the great room, complete with a built-in hot tub, invites relaxation beneath the stars. The beautifully renovated bungalow features four spacious bedrooms, including a private primary suite with ensuite. A charming Muskoka room off the kitchen provides another inviting space to gather and enjoy the natural surroundings. Nearly the size of the main cottage, the detached guest house adds exceptional versatility. Its lower level features a four-car drive-in garage and workshop for collectors, recreational toys or hobbies. Upstairs, a spacious two-bedroom suite offers privacy for family and guests, creating an outstanding multi-generational Muskoka retreat. One of Muskoka's largest and most sought-after lakes, Kahshe Lake offers boating, fishing, watersports, scenic granite shorelines and countless bays to explore. Whether you seek a year-round residence or a family escape, 1069 White Eagle Road is a rare opportunity to own a legacy property where unforgettable summers begin. (id:63203)
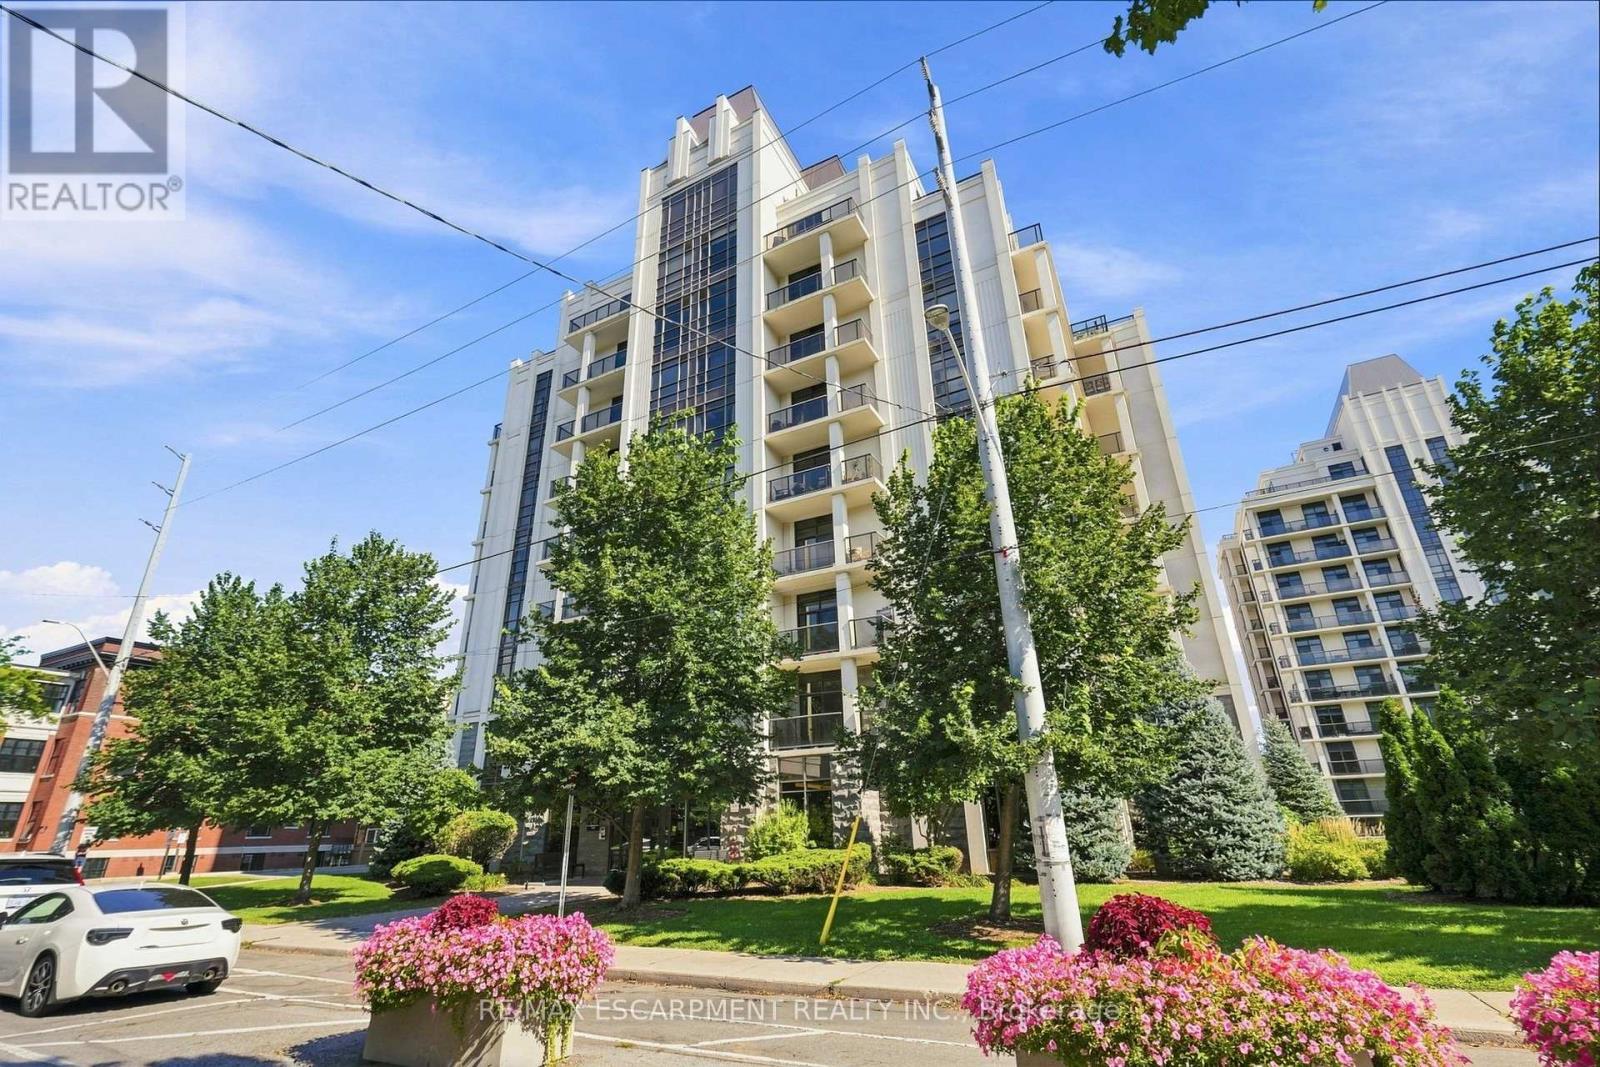
201 - 90 Charlton Avenue W
Hamilton, Ontario
Welcome to Unit 201 at City Square in the heart of the Durand. This north-facing 1 bedroom, 1 bathroom suite offers comfortable, low-maintenance living in a quiet and well-managed building. The open living and dining area with hardwood floors extends to a large private balcony, while the kitchen features stainless steel appliances, granite counters, peninsula, ceramic tile flooring, and a new tile backsplash. The bedroom includes a walk-in closet with built-in organizer and direct access to the bathroom. In-suite laundry adds essential convenience. One underground parking space and the largest storage locker in the building provide exceptional extra storage. Amenities include a large party room for hosting, large boardroom if you work from home, fitness room and bike storage. Ideally located for those working nearby or needing nearby services. Live where you are surrounded by historic homes, mature trees and gardens. The location is an easy walk to Durand Coffee, St.Joseph's Hospital, Durand Park, Augusta Street, City Hall, and the Hamilton GO Centre which are also easily reached on foot or by bike. (id:63203)
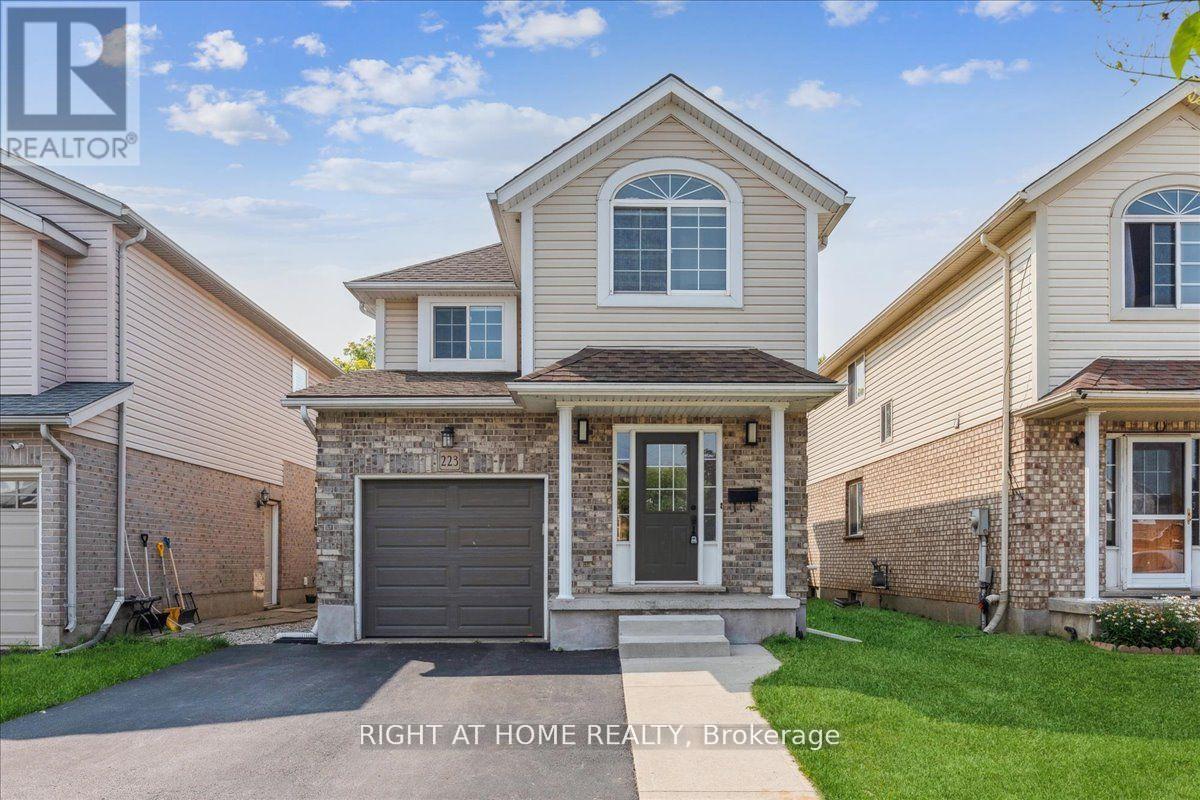
223 Grey Fox Drive
Kitchener, Ontario
Beautiful Family Home in a Family-Oriented Kitchener Neighbourhood! Spacious, carpet-free open-concept main floor featuring a cosy kitchen with backsplash and stainless-steel appliances, bright living room with corner fireplace, and walkout to a large deck and private backyard with kids' play area. Second floor offers 3 bedrooms, main bath, and a versatile sitting area ideal for a home office or den. Vaulted ceilings in two bedrooms add to the spacious feel. Fully finished basement with 3-piece bath provides excellent additional living space. Conveniently located close to schools, parks, shopping, transit, and major amenities. Ideal home for a young or growing family! (id:63203)
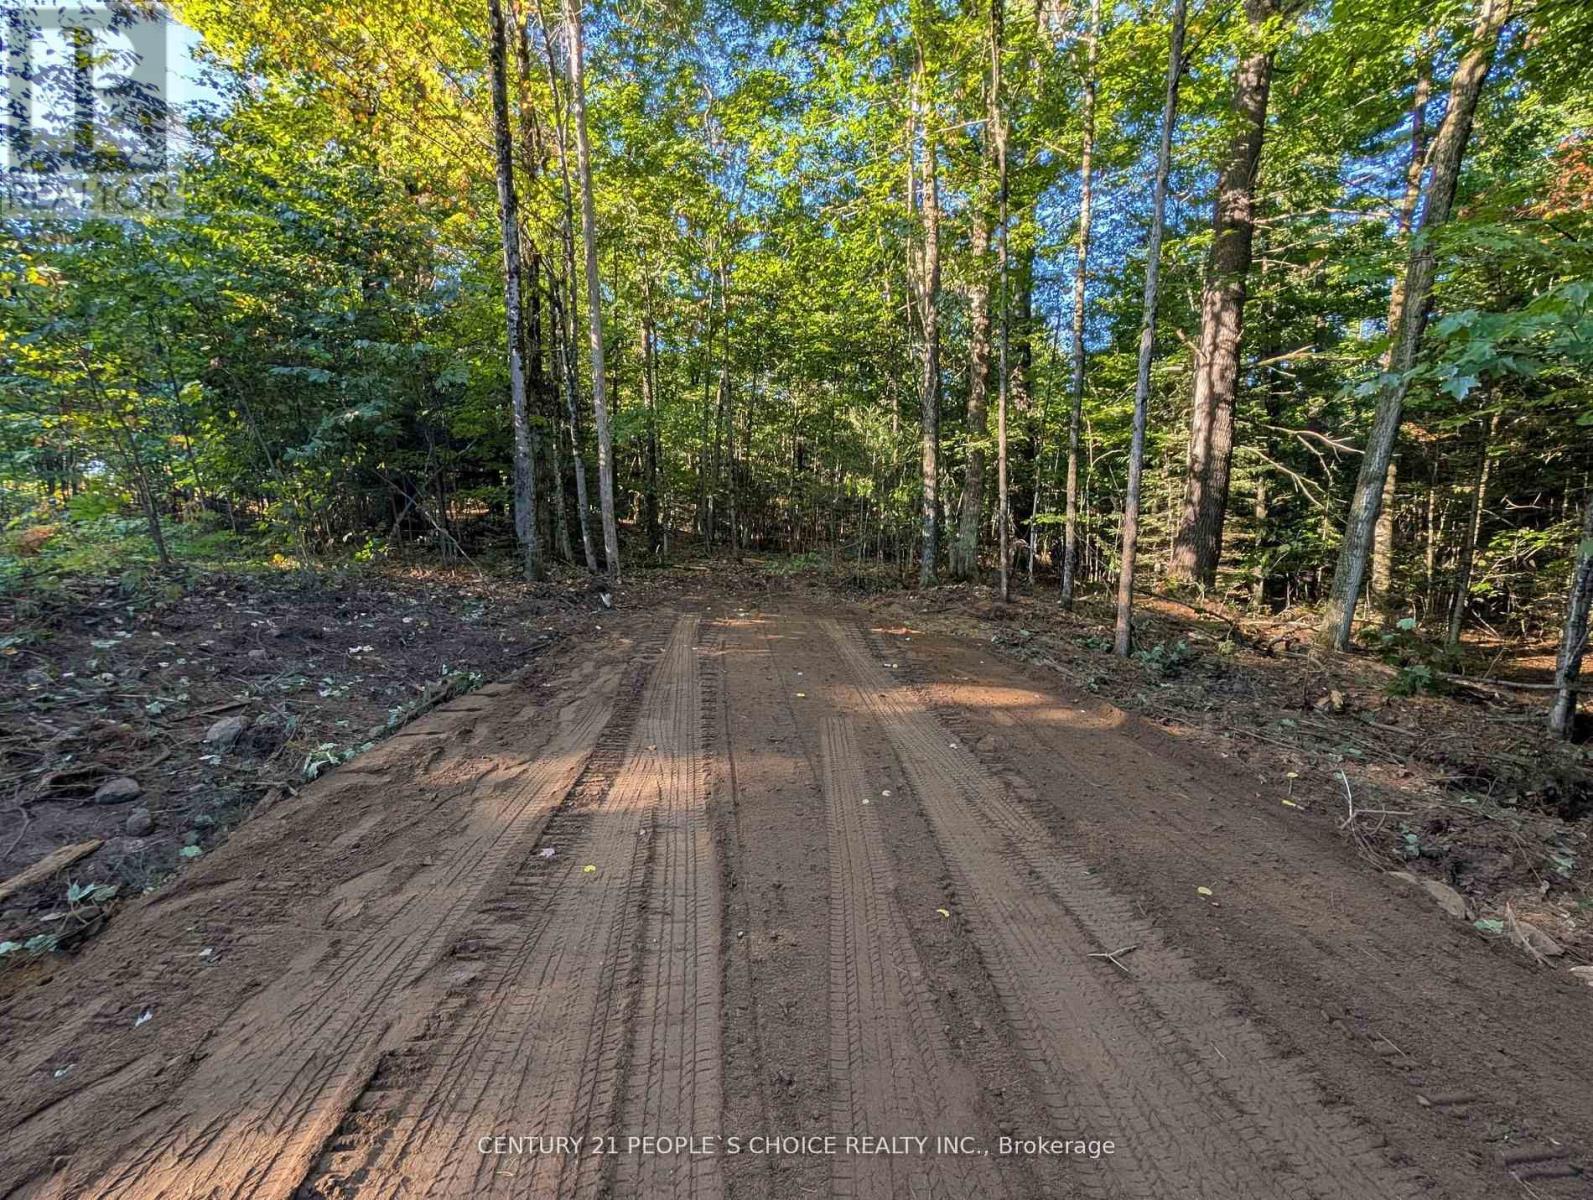
1055 Porkys Road
Minden Hills, Ontario
Pristine Property. Located in municipal year-round maintained road, with hydro service at the road and a private setting with mature trees ideal for your cottage or your home. Five minutes from Minden, 10 minutes to the boat launch on Kashagawigamog Lake, walking distance to Snowdon Park, walking distance to public access into Canning Lake, for the canoe or kayak enthusiast. Enjoy the quiet of nature, while you are a short distance from all convenience and amenities either in Minden or Haliburton. Survey is attached, it is part 3. Over 3 acres of privacy on a quiet road. No future development will happen on either side of the lot keeping the property very private and pristine. I new driveway entrance has been put in as well as the property being partially cleared. (id:63203)
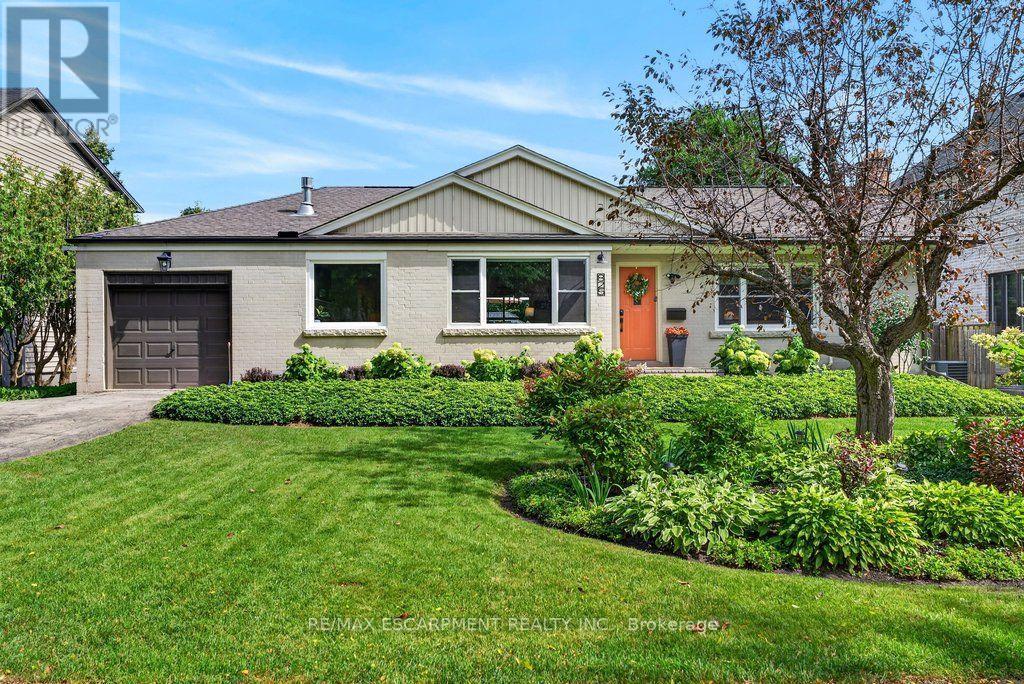
825 King Road
Burlington, Ontario
Updated open concept Aldershot bungalow on a private 75' x 140' lot! Just minutes to downtown, Burlington Golf & Country Club, LaSalle Park & Marina, Royal Botanical Gardens, hospital and the GO station. 2+2 bedrooms and 4.5 bathrooms including a lower level in-law suite with separate entrance! Spacious and bright main level living room with gas fireplace opens to an updated eat-in kitchen with granite, stainless steel appliances, island and glass/stone tile backsplash. The charming dining area has a walk-out to the fully fenced, professionally landscaped yard with irrigation, composite deck, hot tub, gazebo, BBQ gas line and storage shed. Two main level bedrooms, both with their own ensuite bathrooms! The professionally finished lower level has a family/rec room and a bedroom with a recent 3-piece ensuite bathroom with heated floor! Additional features and finishes include updated flooring, crown moulding, pot lighting, custom glass railing, main level laundry/mudroom, a circular driveway and an in-law suite with its own kitchen, living room, bedroom, 3-piece bathroom and laundry! Recent updates include furnace and A/C (2023) and eaves/roof valleys (2025). (id:63203)
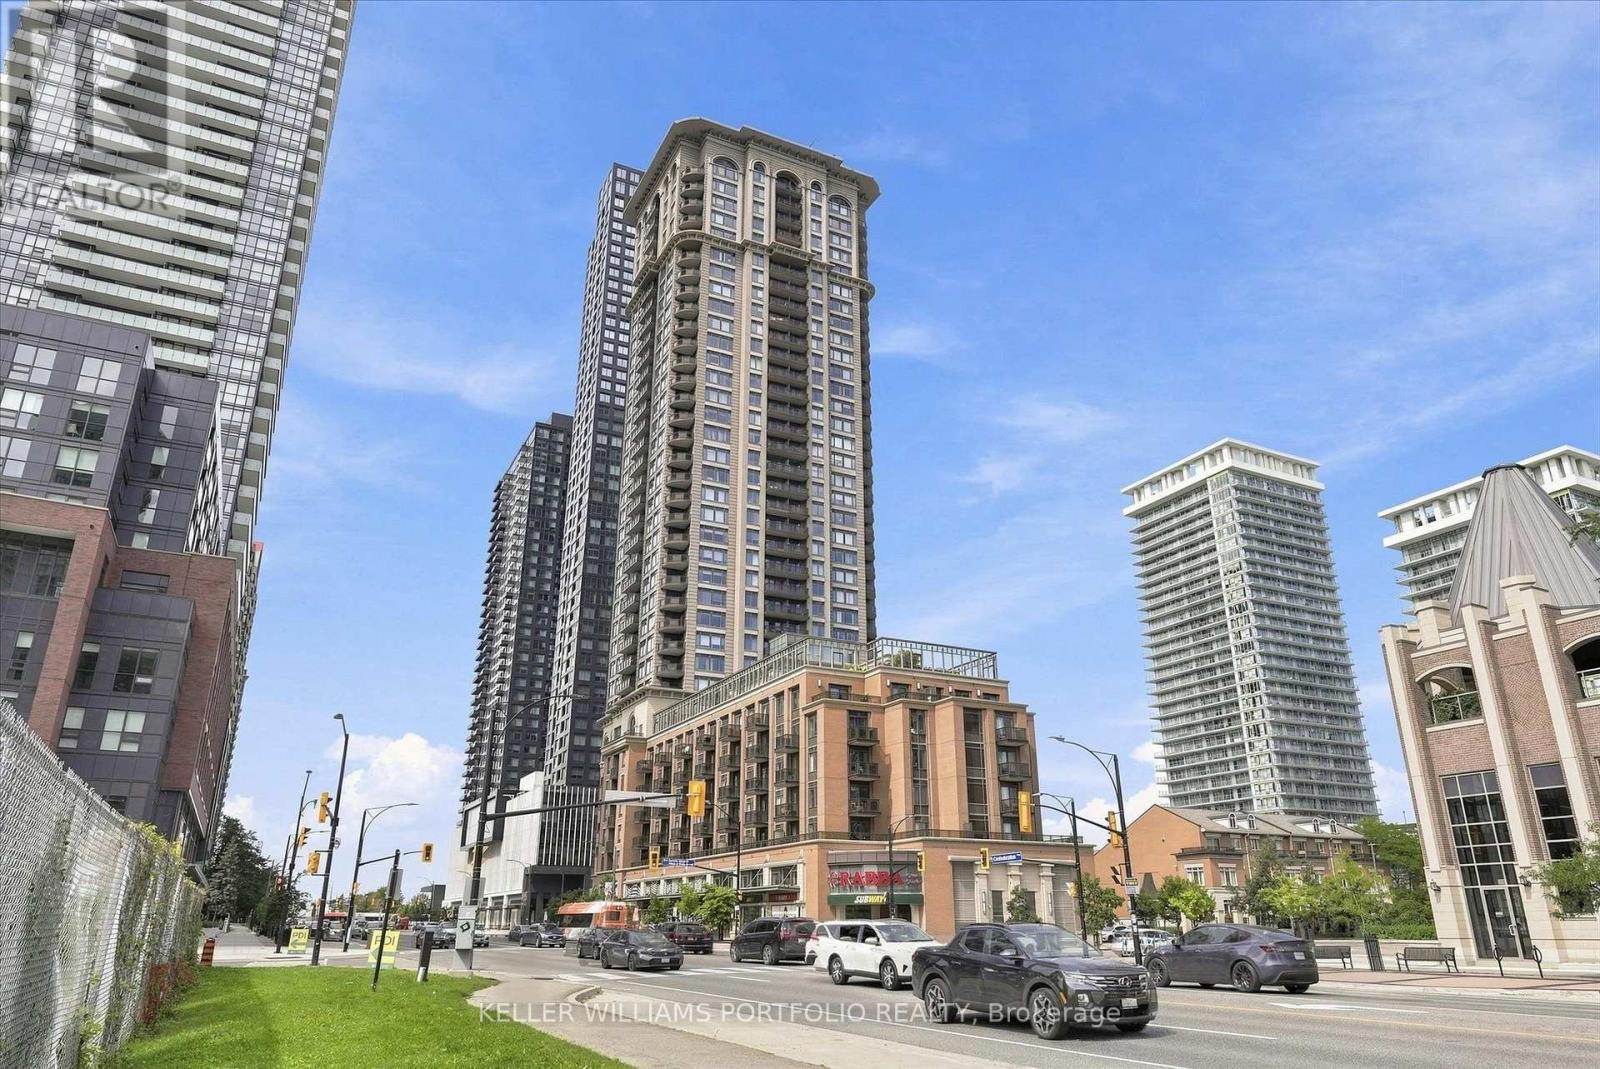
308 - 385 Prince Of Wales Drive
Mississauga, Ontario
This bright and spacious one-bedroom unit features an open-concept layout with 9-foot ceilings, located in the sought-after "Chicago by Daniels" luxury building in the heart of Mississauga. The property is steps away from Square One Shopping Centre, local restaurants, the library, and the YMCA, with convenient proximity to public transportation, schools, parks, the bus terminal, and major highways. Residents can enjoy premium building amenities, including a concierge, a pool, a gym, rock climbing, a media room, a party room, guest suites, and an on-site convenience store. (id:63203)
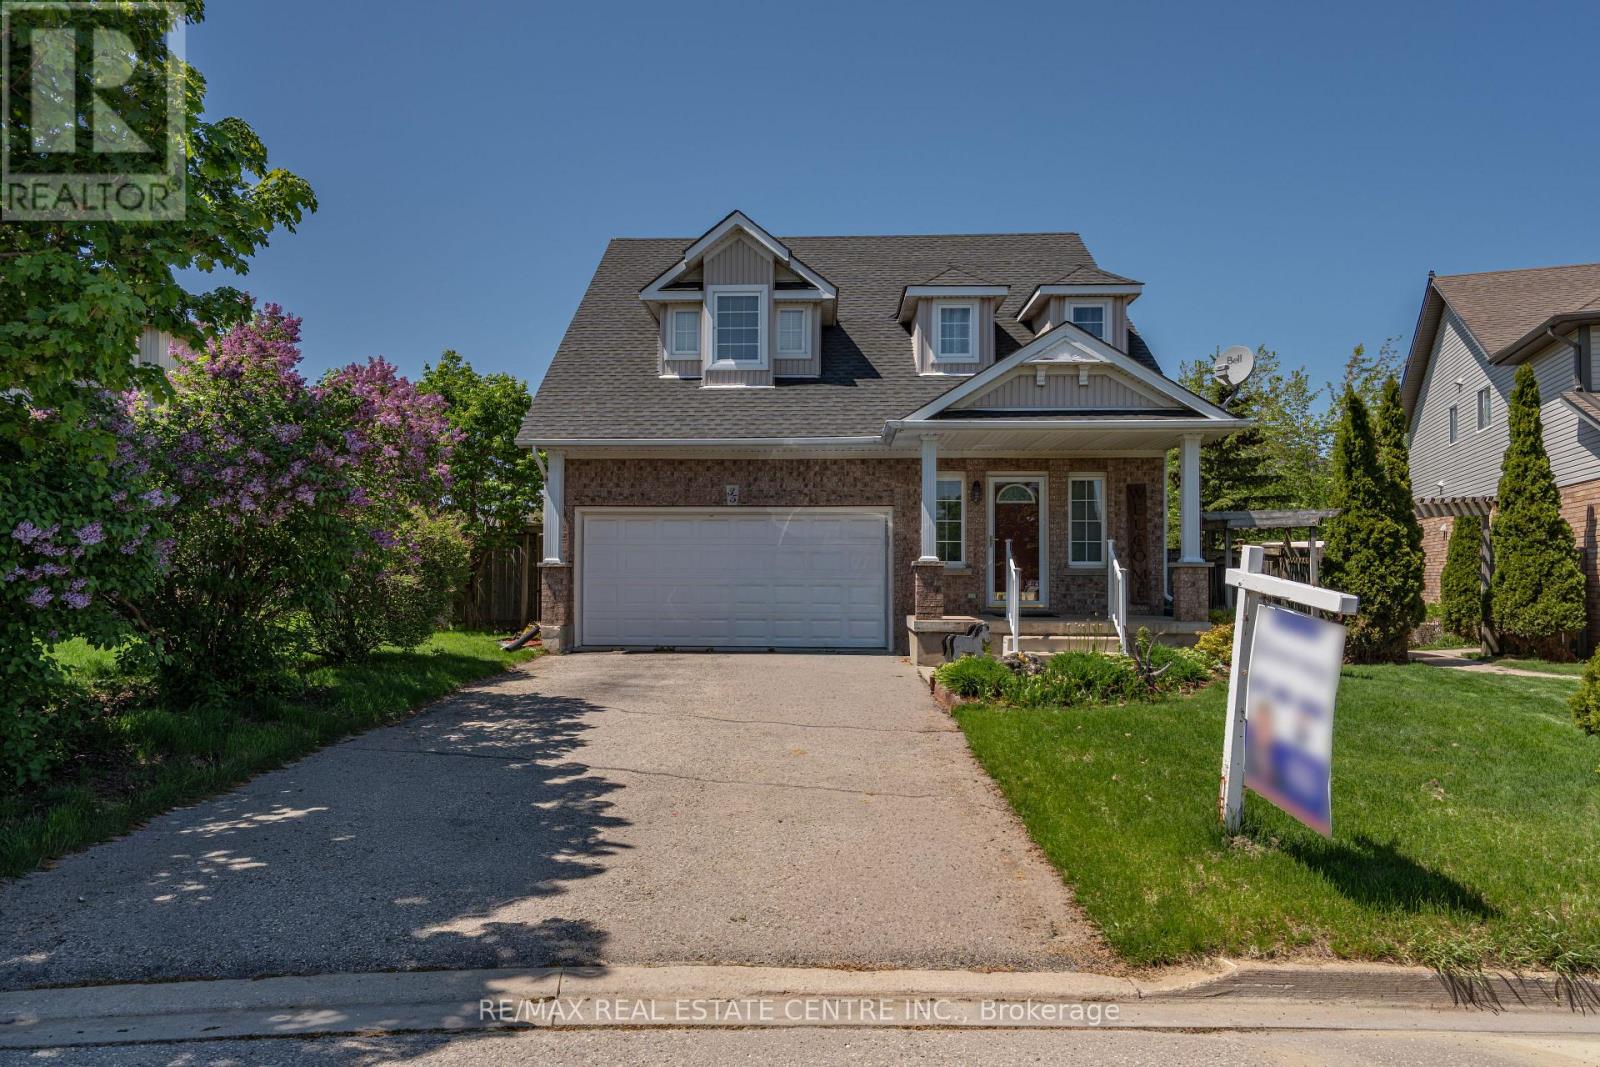
35 Cameron Court
Orangeville, Ontario
Exceptionally Maintained 4-Bed, 3-Bath Home Offering Approx. 2,500 sq. ft. of Thoughtfully Designed Living Space in One of Orangeville's Most Desirable Neighbourhoods. Covered Front Porch Entry into Bright Foyer with 2Pc Powder Rm & Closet. Open Concept Main Floor Great Room w/ 9' Ceilings. Modern Kitchen with Walk In Pantry, Plenty of Cupboard Space & SS Appliances. Open to Dining Rm. w/ Picture Window. Stunning Living Rm with Vaulted Ceiling Pot Lights, Gas Fireplace & Walk Out to Deck w/ Stairs to Fenced Yard. Hallway with Access to Garage & Separate Laundry Rm with Window & Built In Sink & Shelving. Spacious Main Flr Primary Bedroom with 2 Windows, Walk in Closet & 3pc Ensuite Bath - an Ideal Layout for Those Seeking Accessible Main-Level Living, Including Seniors or Anyone Preferring to Avoid too Many Stairs. 2nd Flr w/ Lg 4pc Bathroom & 3 Good Size Bedrooms, One with Walk in Closet. Finished Basement with Lg Above Grade Windows, Lots of Natural Light. Garden Door Walk Out to Lower Level Patio w/Interlock Stone and Landscaped Yard w/ Garden Shed. Wooden Privacy Side Entry Gates from Either Side. Walking Distance to Fendley Park with Kids Playground, Splash Pad & Sports Field. Minutes to Schools, Shopping, Dining & Recreation Centre. Easy Access to the Bypass For Commuters. Great Family Home, A Must See! (id:63203)
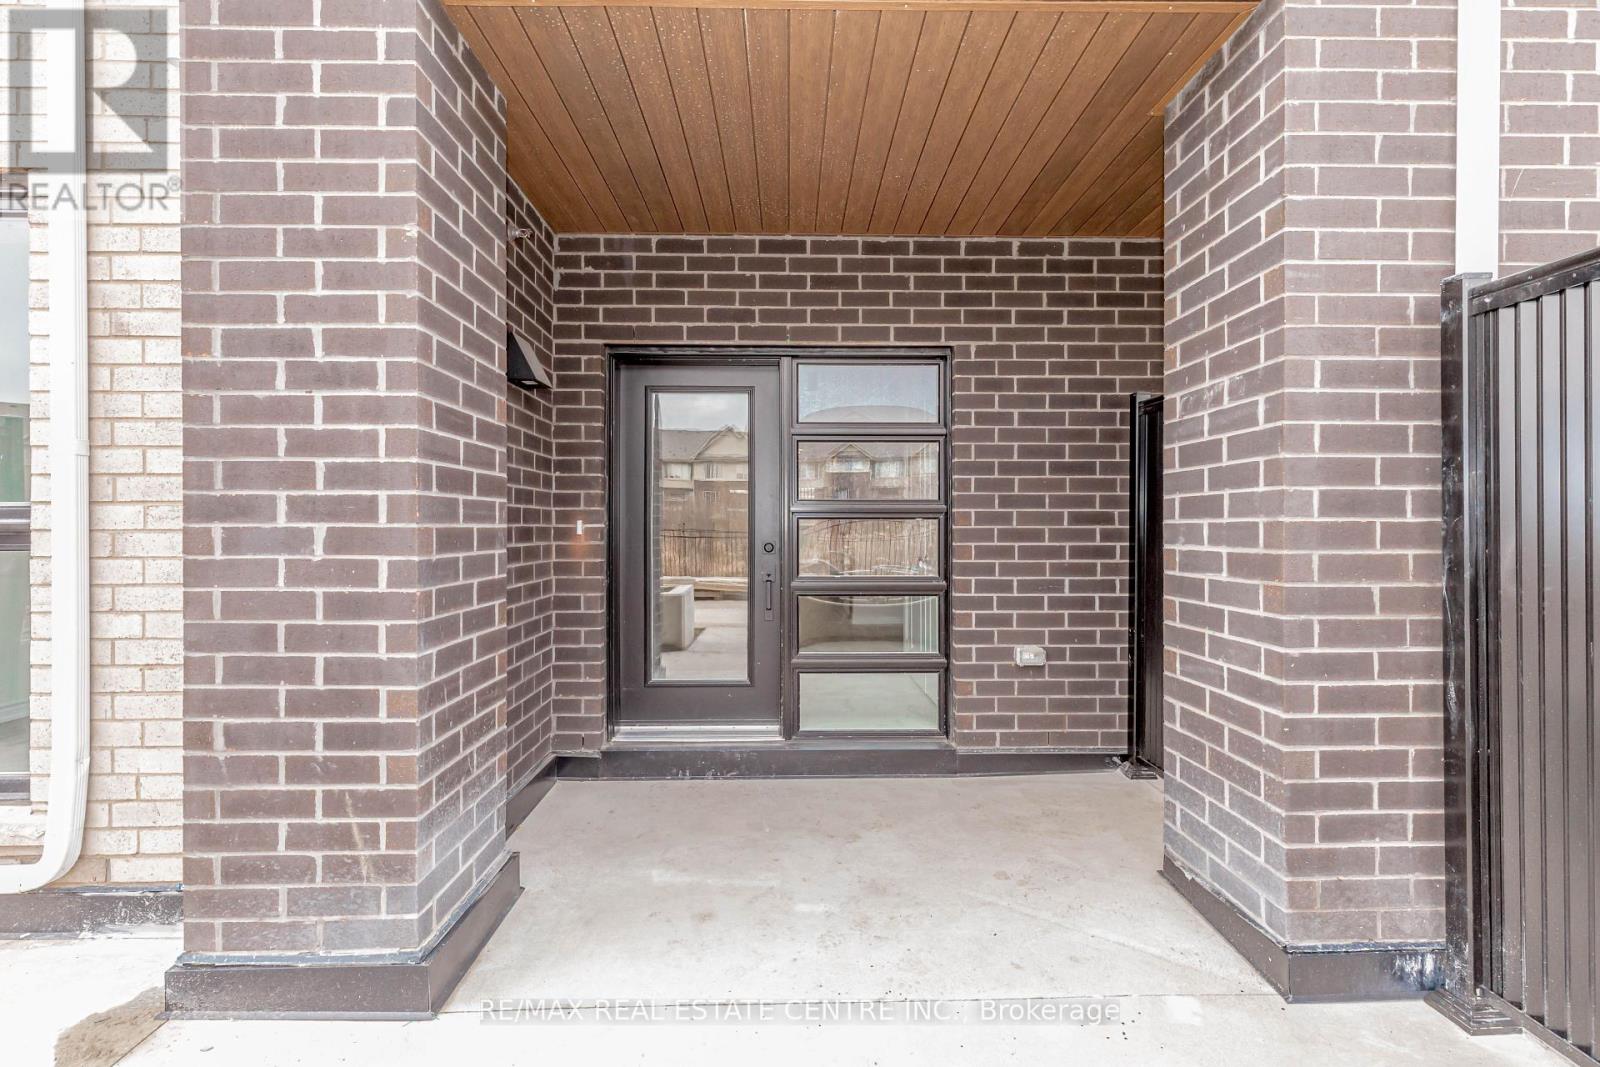
121 - 349 Wheat Boom Drive
Oakville, Ontario
Welcome to Oakvillage! Spacious 1,092 sq. ft. 2-bedroom, 2-full-bath stacked townhome offering a highly functional single-level layout in sought-after Oakville. Bright open-concept living and dining areas feature large windows and flow into a modern kitchen with quartz countertops, stainless steel appliances, herringbone backsplash, ample cabinetry and breakfast bar. Generous primary bedroom complete with walk-in closet and private ensuite, plus a well-sized second bedroom and additional full bathroom. Enjoy the convenience of ensuite laundry and your own private outdoor space. Premium location backing directly onto the community trail, providing a peaceful setting with trails and greenspace just steps from home. Located in the desirable Oakvillage community, close to parks, schools, shopping, restaurants and everyday amenities, with easy access to Dundas St., Trafalgar Rd., Hwy 403/407, QEW and Oakville GO. An excellent opportunity offering 1,092 sq. ft., 2 bedrooms, 2 full bathrooms and single-level living in one of Oakville's most convenient communities. (id:63203)
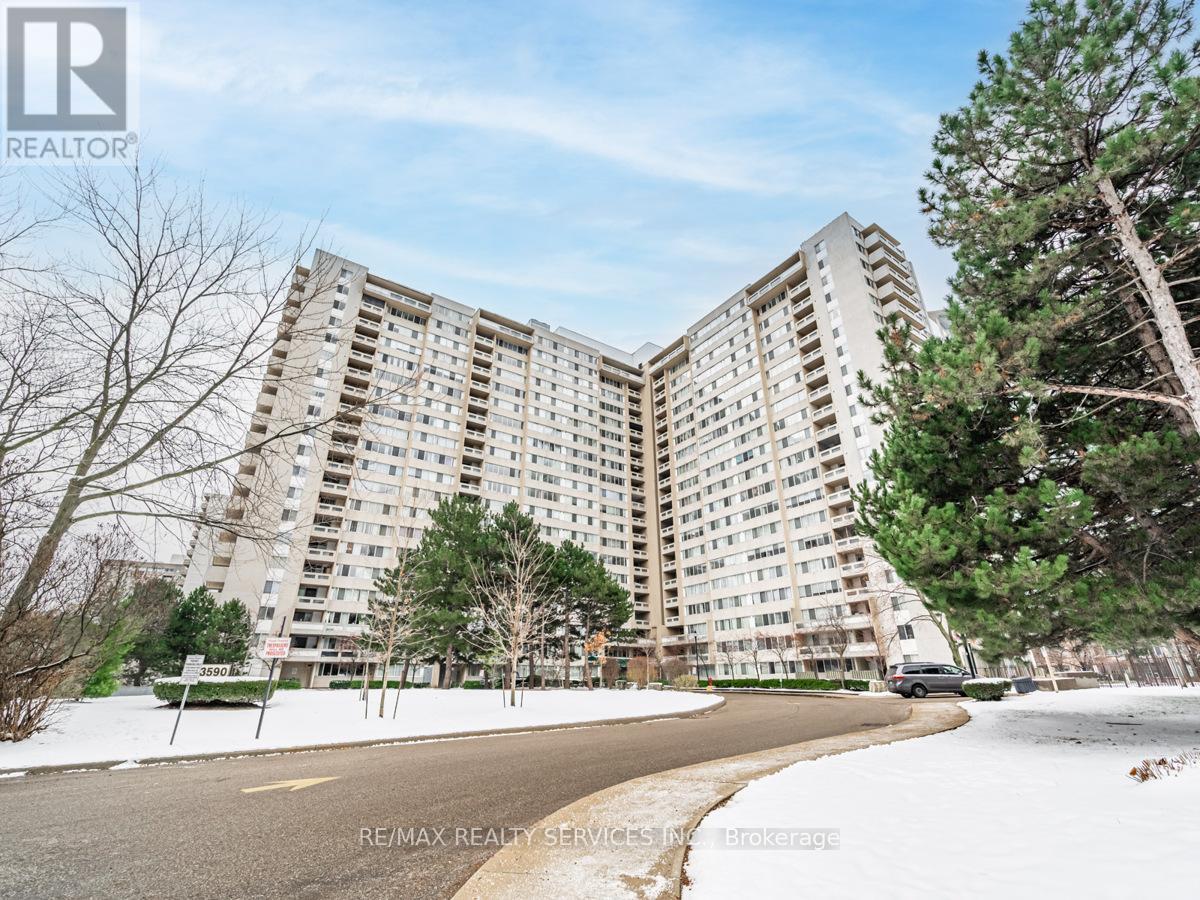
1108 - 3590 Kaneff Crescent
Mississauga, Ontario
Beautifully renovated 2-bedroom + den condo featuring a modern kitchen with quartz countertops, stylish backsplash, and upgraded appliances. Bright open-concept living and dining area with large windows. Spacious bedrooms with ample closet space and a fully updated bathroom with contemporary finishes. Fresh paint and new flooring throughout. The versatile den can be used as a third bedroom or a home office. Includes ensuite laundry and one underground parking space. Maintenance fees cover all utilities, building insurance, and common elements. Enjoy excellent amenities including indoor pool, gym, sauna, party room, and 24/7 concierge/security. Prime location just steps to Square One, transit, shopping, and major highways, with the upcoming Hurontario LRT nearby. Ideal for first-time buyers, down-sizers, or investors (id:63203)
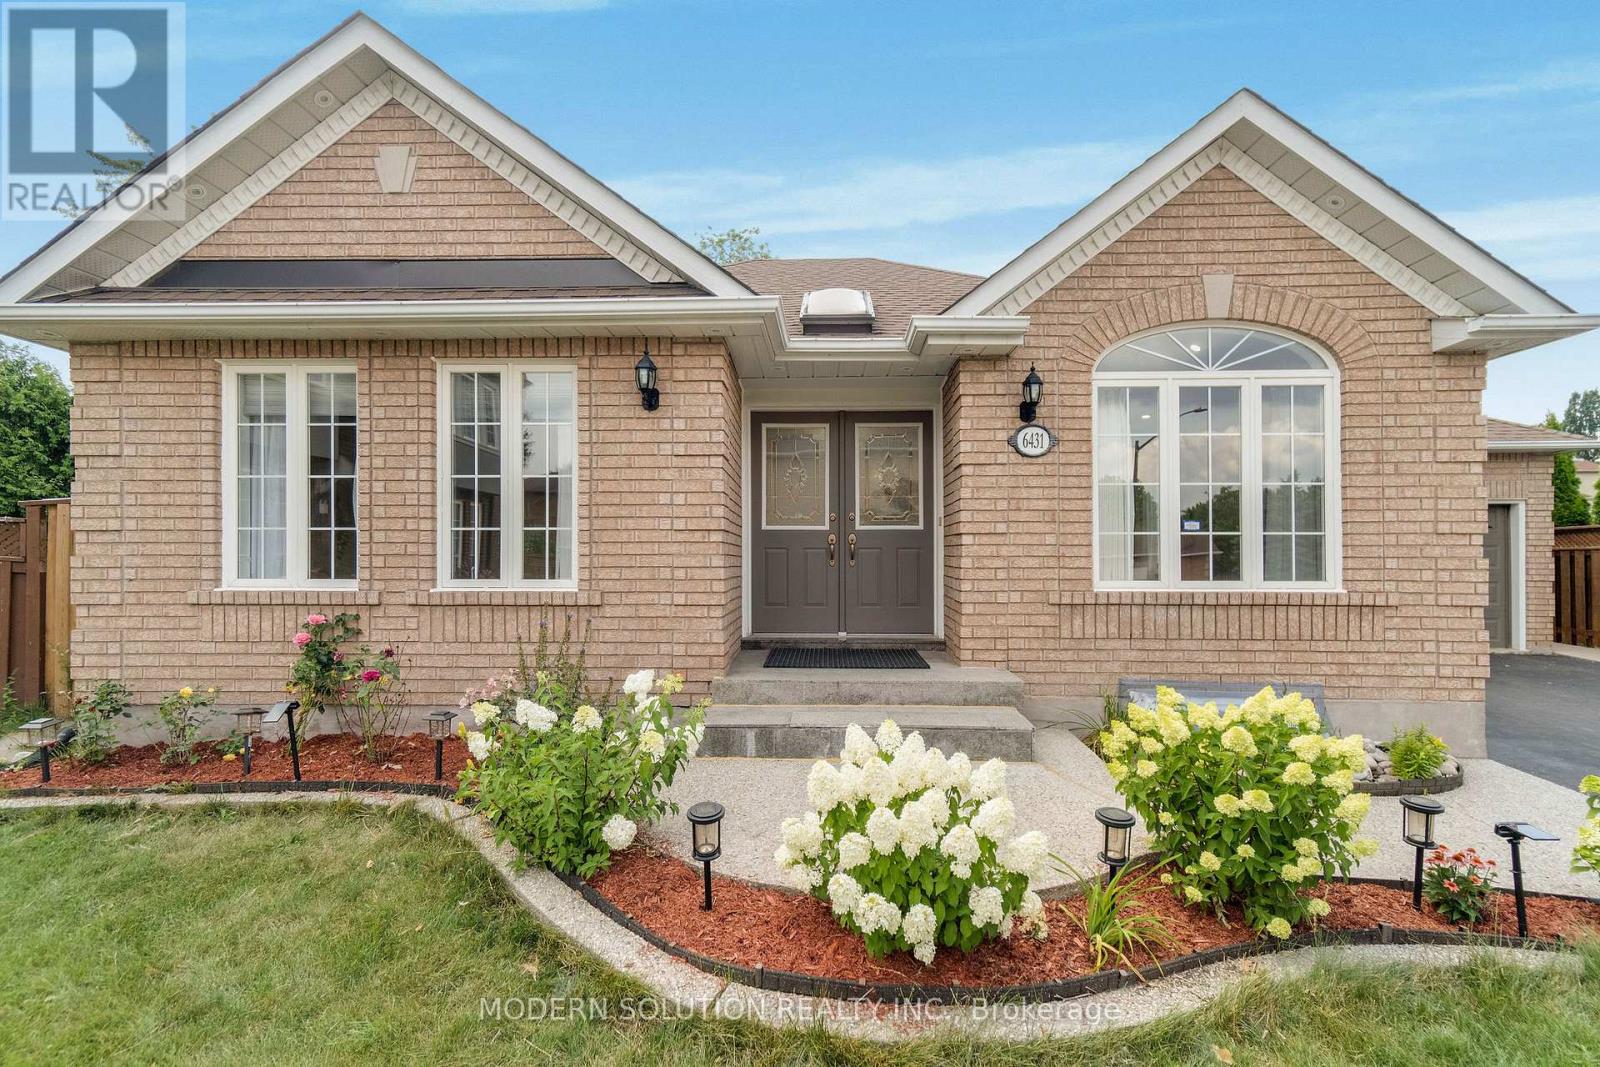
6431 Tenth Line W
Mississauga, Ontario
Welcome to 6431 Tenth Line W! Tucked at the end of a quiet cul-de-sac in prestigious Trelawny Estates, this exceptional executive bungalow offers rare privacy and thoughtful upgrades throughout its approximately 2,900 sq. ft. of finished living space. The grand foyer with skylight opens to a sunlit interior highlighted by vaulted ceilings, a gas fireplace, pot lights, richly stained hardwood, and detailed plaster crown mouldings. The main level features two spacious bedrooms, including a serene primary suite with walk-in closet and a fully renovated ensuite with freestanding soaker tub and extended glass shower. The updated kitchen showcases stainless steel appliances and walkout to a large composite deck and beautifully landscaped backyard. The finished basement adds a bedroom, convertible study, brand-new 3-piece bath, large pantry, extended windows, and a refreshment area-ideal for guests or multi-generational living-and is city-registered for personal use only, with potential for a future secondary suite. Additional highlights include main-floor laundry with garage access, a premium double-car garage, driveway parking for four, California shutters, new pot lights, and over $100K in recent upgrades. A rare, move-in-ready bungalow in a coveted Mississauga neighbourhood! (id:63203)
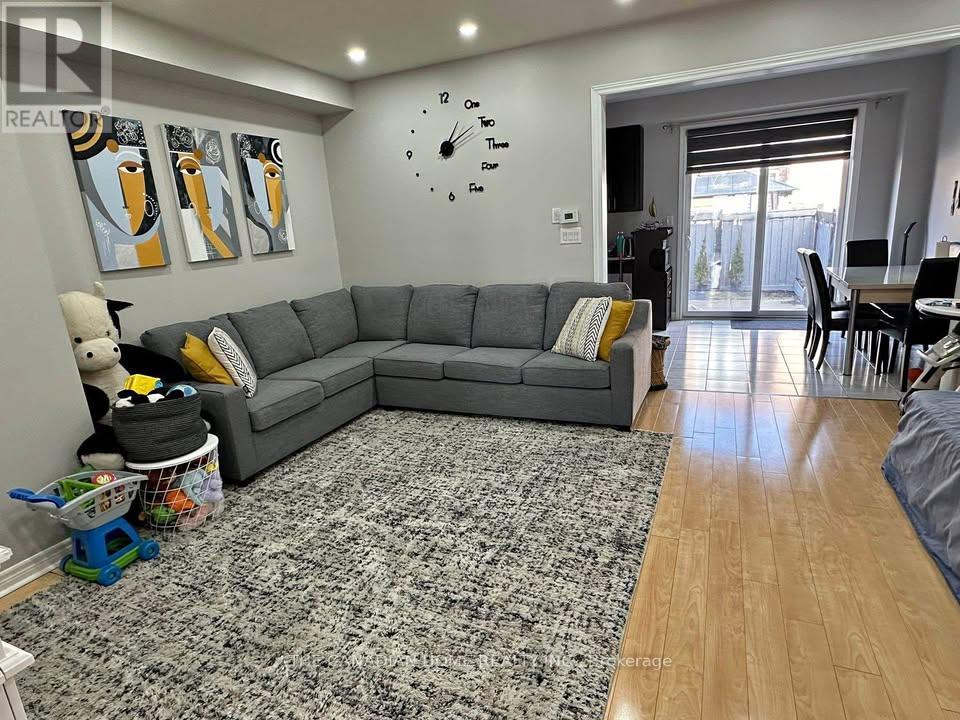
303 Robert Parkinson Drive
Brampton, Ontario
Location Location Location !! Perfect for families right across Dolson Public school and park. 8 min drive to GO station . Bus stop right in front of the house Convenient access to park, school, and daycare directly across from the house. Quiet neighborhood with friendly neighbors. Master bedroom features a 5-piece en-suite bathroom and walk-in closet. Furniture not provided .You need to bring your furniture . Security camera system installed. Whole-house water filter and RO system ensures fresh water at every tap (id:63203)
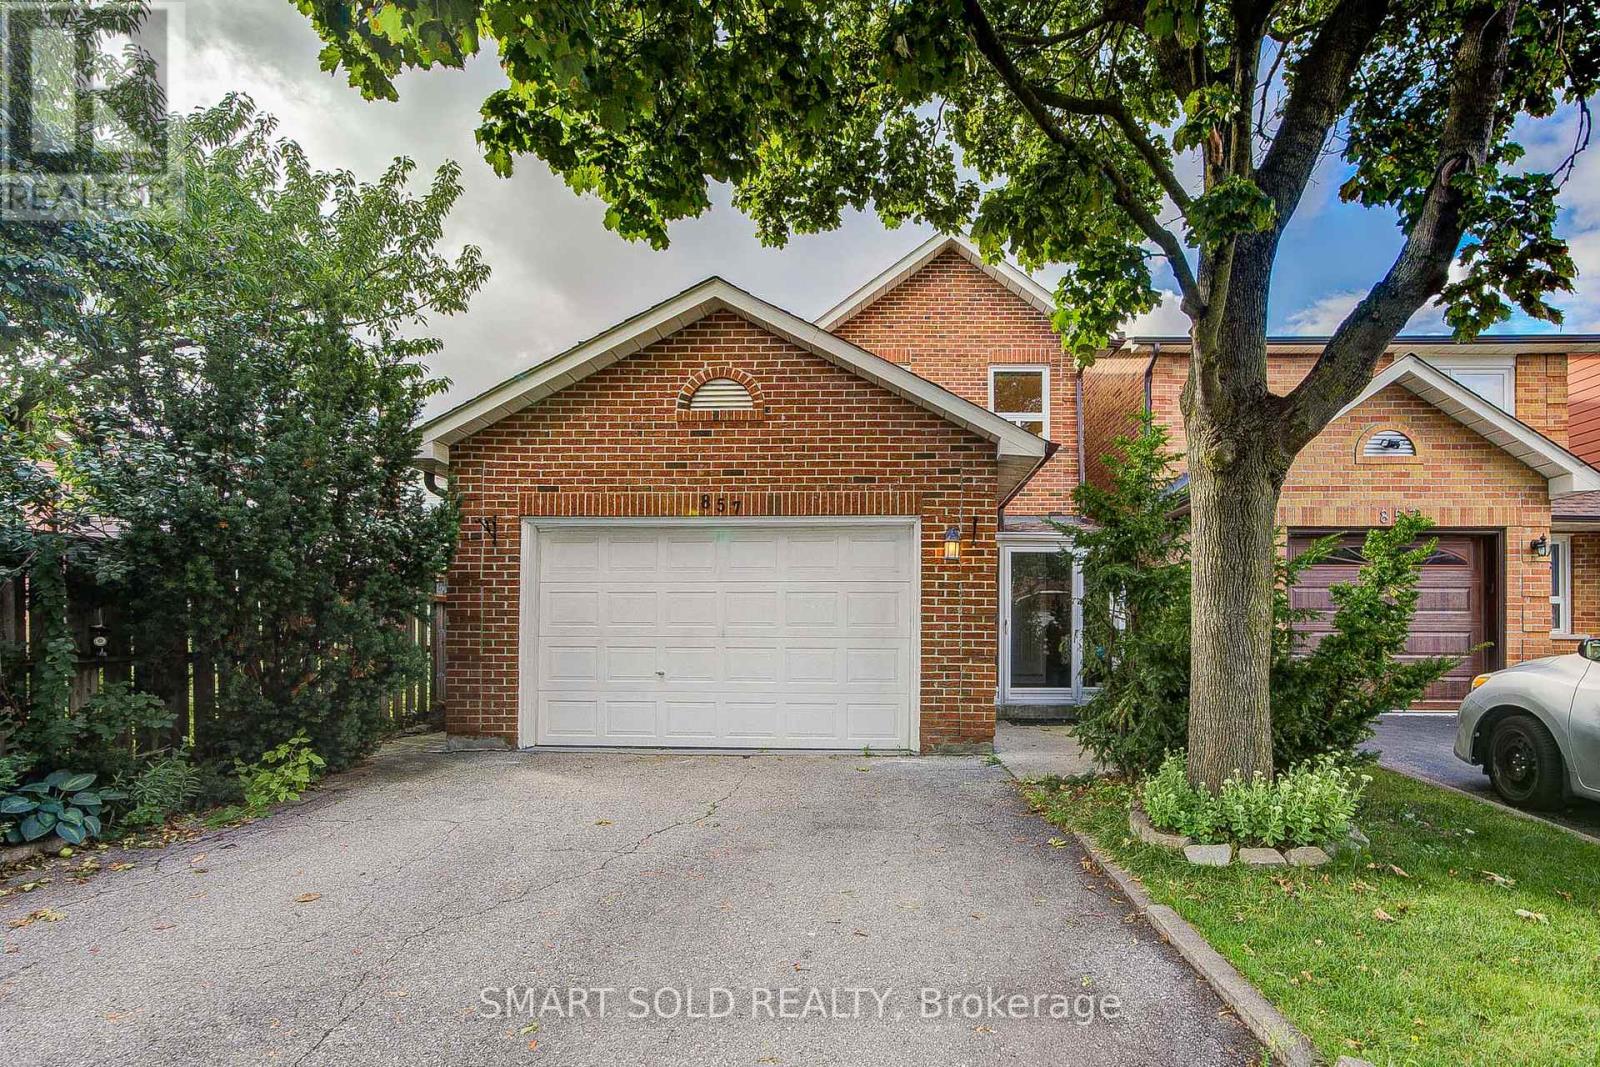
857 Messenger Meadow Drive
Mississauga, Ontario
Stunning, extensively upgraded 4-bedroom detached home in the highly desirable Creditview community, situated on a quiet street. Hardwood flooring throughout the main and second levels. Bright, open-concept living and dining areas with large windows. Brand-new 2026 kitchen featuring quartz countertops, customized backsplash, sleek cabinetry and stainless steel appliances, complemented by a functional breakfast area. Family room features a striking stone-accent fireplace and walkout to an extended sunroom, offering a versatile retreat with backyard views. 4 generously sized bedrooms on the second floor, including a spacious primary suite with a brand-new 3pcs ensuite and walk-in closet. The other 3 bedrooms feature large windows and excellent natural light, and share an upgraded 4pcs bathroom. Finished basement offers an open-concept recreation room and an additional bedroom, ideal for extended family or additional living space. $$$ spent on upgrades in 2026, including the kitchen, bathrooms, kitchen appliances, fresh paint, zebra blinds and upgraded LED lighting. Washer & dryer (2024); A/C (2022). Exterior features include an extended front entrance/storm room with direct access to the garage, an extended sunroom, backyard interlocking, and a garden shed. Ideally located just minutes from Square One, Sheridan College, UTM, Mississauga City Hall, restaurants, hospitals, grocery stores, Hwy 403, public transit and everyday amenities. An excellent opportunity for end-users, and multi-generational families. A must-see!** (id:63203)
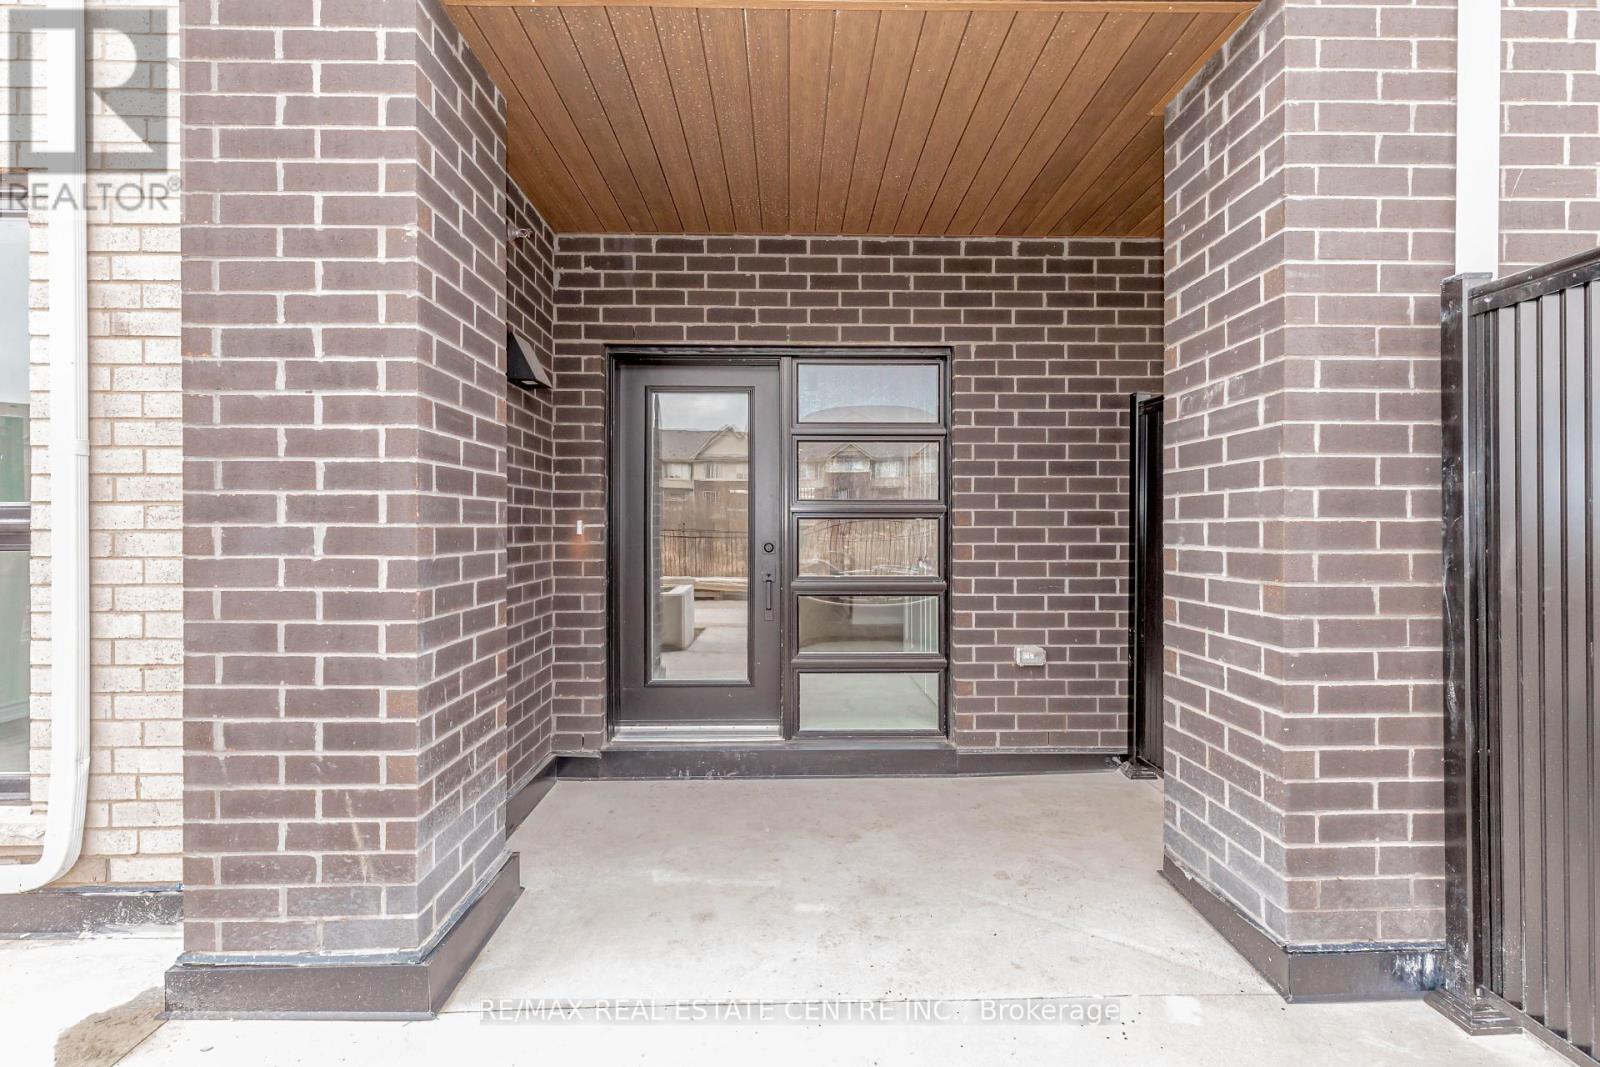
121 - 349 Wheat Boom Drive
Oakville, Ontario
Exclusive unit available in the heart of Oakvillage! W/O Terrace In Back And Two Private Entrances! Upgraded Laminated Floor Throughout. 2 Spacious Bedrooms and 2 Full Washrooms. Primary Bedroom With Custom W/I Closet, And Private Ensuite W/ Standing Shower. 2nd Bedroom With W/I Closet. 2nd Bathroom W/Tub. Living and Dining Area Have Direct Access To Private Rear Patio. Modern Kitchen W/Breakfast Bar and Trendy Backsplash. Separate Ensuite Laundry Room. Tons of Storage Space 1 Underground Parking Spot. Hugh Quality Finishes Throughout! Minto Oakvillage Stacked Townhomes Are Perfectly Located Minutes From Major highways, Go Train/Bus Station, Oakville Trafalgar Hospital, and everyday Conveniences(Grocery Stores, Walmart., Costco Canadian Tire, Restaurants). *** This Unit Is A Must See!! (id:63203)
458 Concord Avenue
Toronto, Ontario
Welcome to Dovercourt Village, one of Toronto's most vibrant west-end neighbourhoods. Just two blocks from Ossington Subway Station, this location is surrounded by independent cafes, restaurants, local bakeries, shops and everyday conveniences, making it a favourite for young professionals, creatives and families alike. Whether you're an end user with a vision or an investor looking for flexibility, 458 Concord Avenue offers exceptional potential. This versatile property is configured as three self-contained units: a vacant one-bedroom basement apartment with two walkouts, a large one-bedroom main-floor apartment, and a spacious two-bedroom second-floor apartment with a private deck. A shared laundry room on the lower level. Move into one unit while you renovate, generate rental income, or reimagine the property into the home you've always wanted. Bring your ideas and make this exceptional Dovercourt Village address your own. Additional highlights include a front porch, a large backyard, beautiful hardwood floors, . Situated on a deep lot with potential for a future coach house (buyer to verify all approvals and permitted uses), this property presents an excellent opportunity for investors and those looking to own in a highly sought-after area. (id:63203)
189 Aileen Avenue
Toronto, Ontario
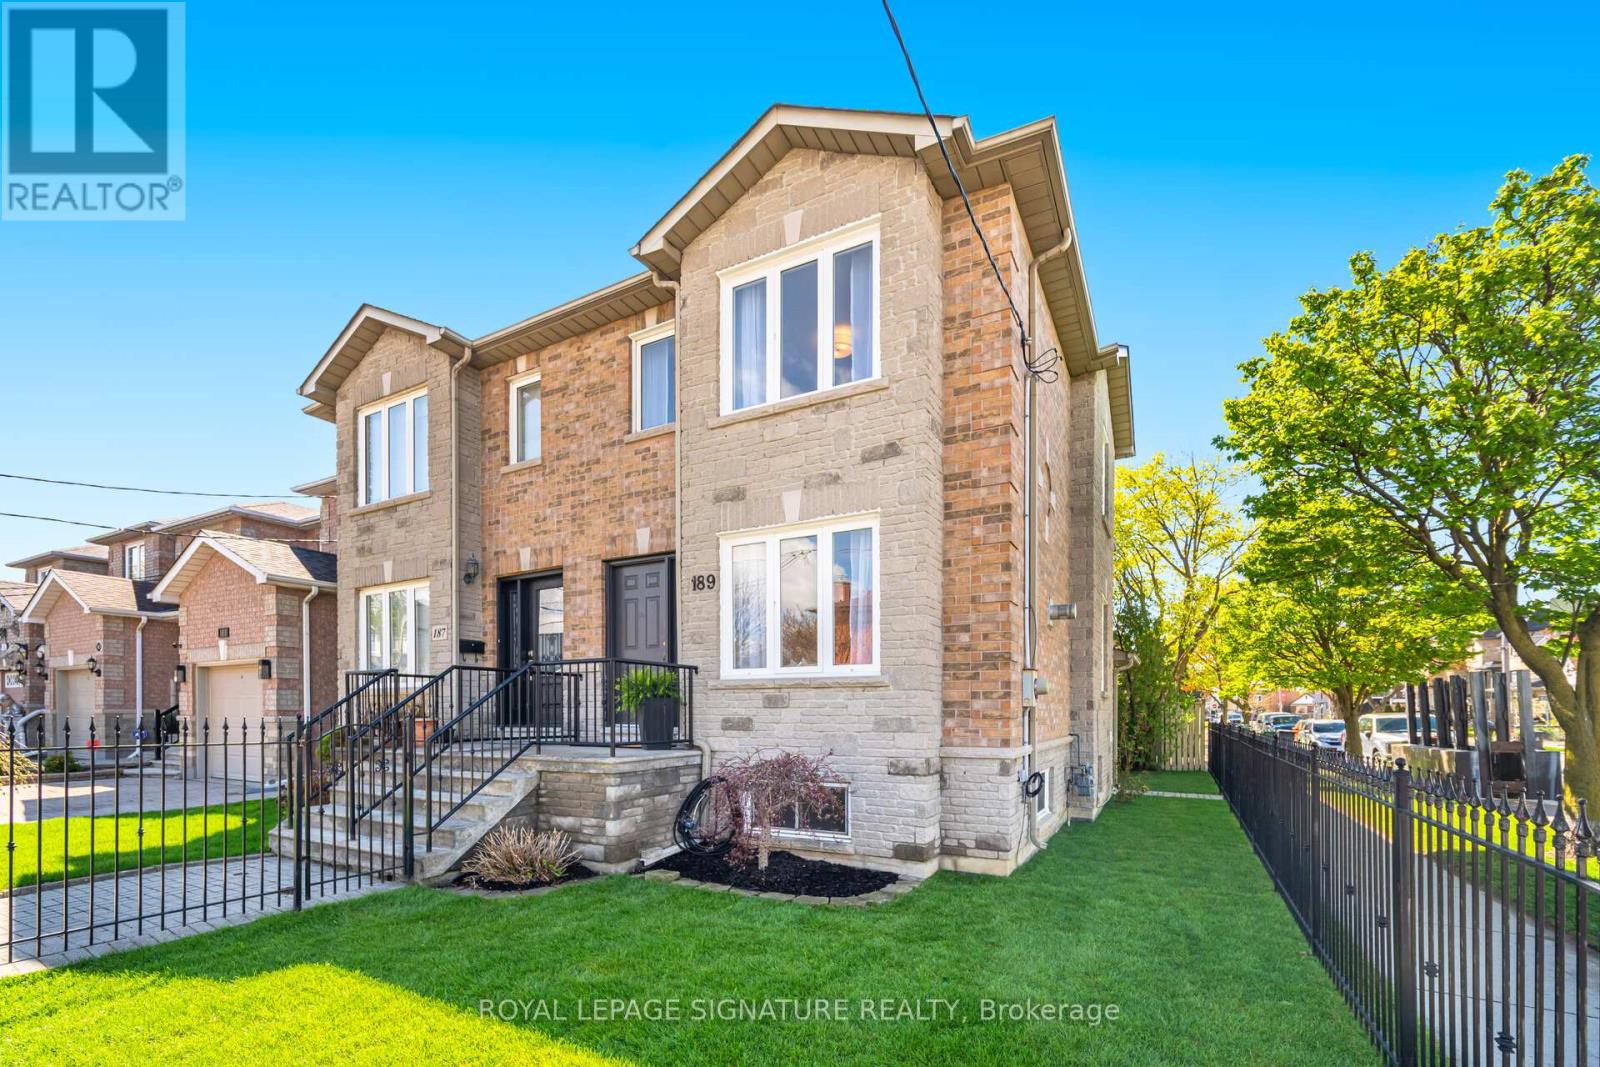
Welcome to this beautifully maintained semi-detached home offering the perfect blend of style, space, and functionality. Situated on a desirable corner lot, this impressive 3 bedroom, 3 bathroom home is loaded with upgrades and designed for comfortable family living and effortless entertaining. The main floor features a spacious open concept living and dining area highlighted by gleaming hardwood flooring, elegant crown moulding, a cozy gas fireplace, and an abundance of natural light throughout. The stunning kitchen is magnificent, complete with granite countertops, backsplash, pantry closet, stainless steel appliances, and double doors leading to an expansive backyard porch and maintenance-free outdoor space perfect for hosting family and friends. The upper level offers three generously sized bedrooms along with a fantastic 4-piece bathroom featuring a skylight that fills the space with natural light. The finished basement provides exceptional additional living space with a large rec/living area, cold rooms, a 4-piece bathroom, and laundry room. With a separate entrance and roughed-in plumbing for a future kitchen, the basement presents incredible potential for an in-law suite or multi-generational living setup. Adding even more value is the detached rear garage with driveway access. Freshly painted and featuring new light fixtures, new sod, and countless upgrades throughout, this move-in ready home truly shows pride of ownership. Conveniently located close to shopping, schools, parks, and transit. A fantastic opportunity you do not want to miss, this is a must see and you will not be disappointed! (id:63203)
Main Floor - 282 Gladstone Avenue
Toronto, Ontario
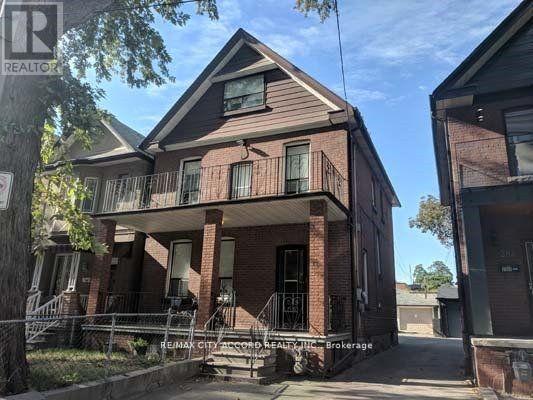
Spacious 1-Bedroom Main Floor Unit in the Heart of Little Portugal Bright and freshly updated, this charming unit features a private entrance, in-suite laundry, and a modern bathroom, kitchen, and living area. Located in one of Toronto's most vibrant neighbourhoods just steps from TTC, restaurants, cafes, and parks. Walk to Trinity Bellwoods Park, Dufferin Mall, and the trendy shops of Dundas West and College Street.A unique opportunity to live in a spacious, thoughtfully designed home in a prime urban location. (id:63203)
1308 - 159 Wellesley Street E
Toronto, Ontario
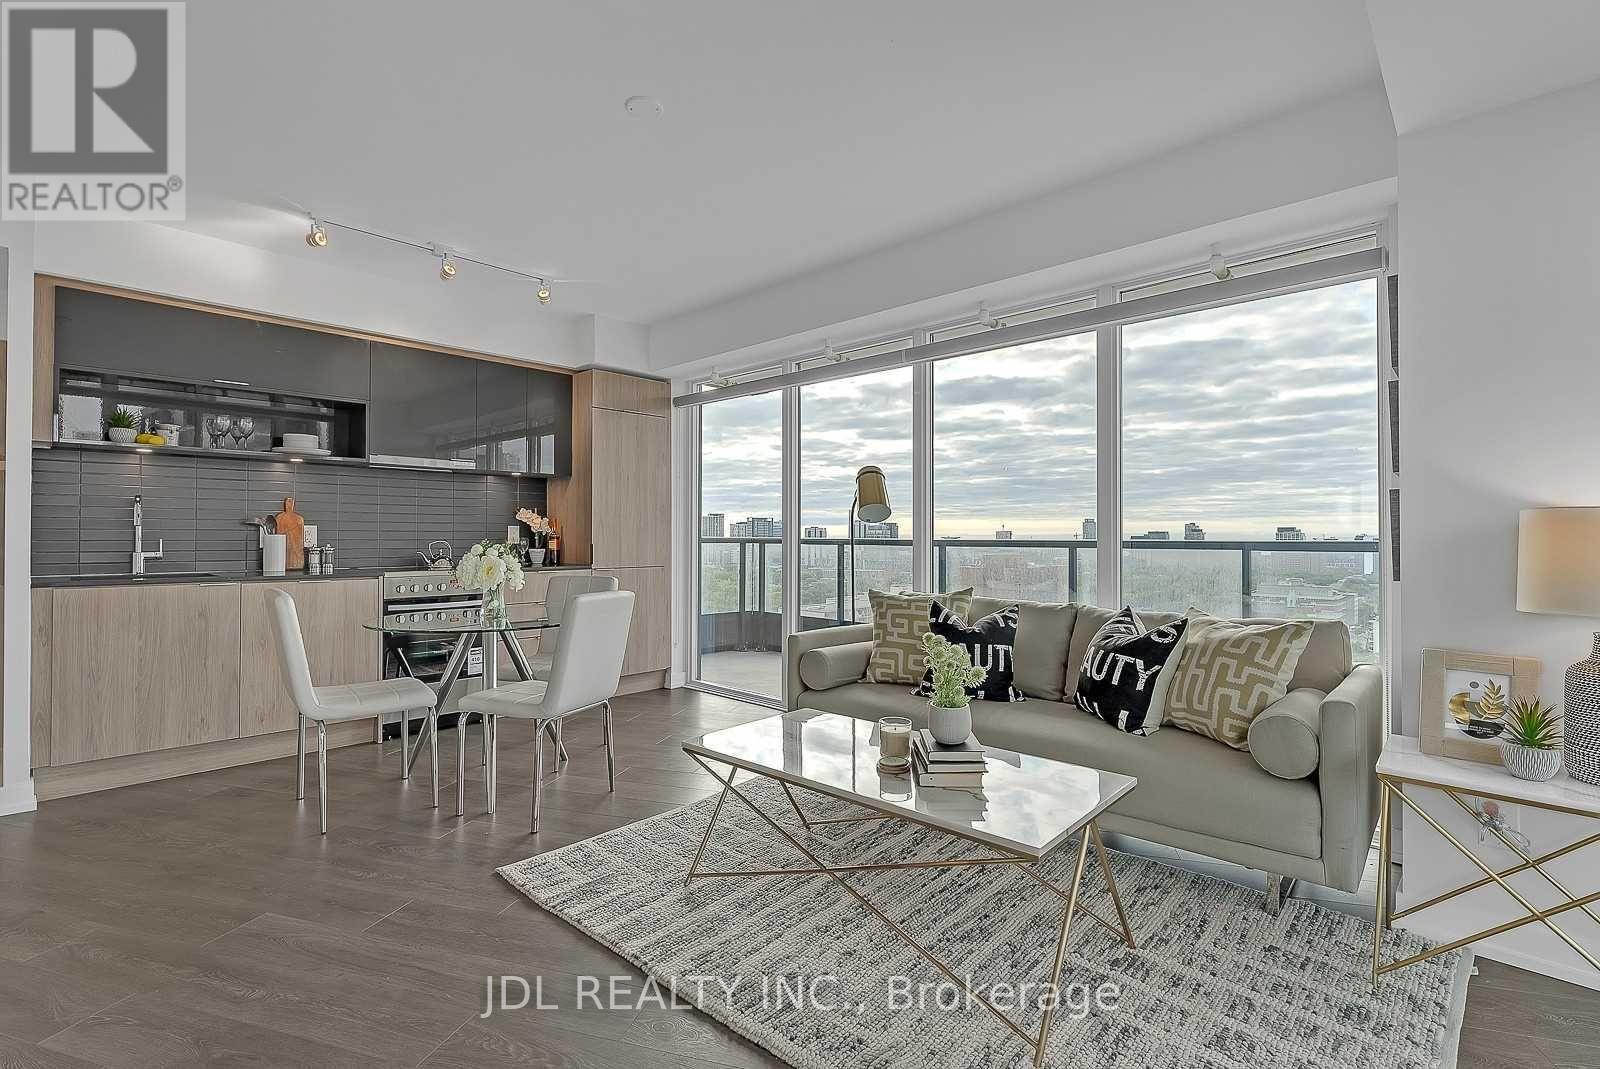
Stunning 5-Year-New Corner Suite Featuring 3 Spacious Bedrooms And Floor-To-Ceiling Windows Offering Abundant Natural Light And Breathtaking Panoramic South Views Of Downtown Toronto. Enjoy Outdoor Living On The Expansive 200+ Sq Ft L-Shaped Balcony. Prime Downtown Location Just Steps To Wellesley Subway Station, Minutes To Bloor Street, Yorkville, U of T, OCAD, TMU (Ryerson), Financial District, YMCA, Restaurants, Shopping, And Everyday Amenities. High-Speed Internet Included In Maintenance Fees. Exceptional Building Amenities Include 24-Hour Concierge, Fully Equipped Gym, Study Room, Rooftop Deck, And Bicycle Storage. Perfect Opportunity For End Users Or Investors Seeking Luxury Urban Living In The Heart Of Toronto. Photos Are From Previous Listing. See Attached Floor Plan. (id:63203)
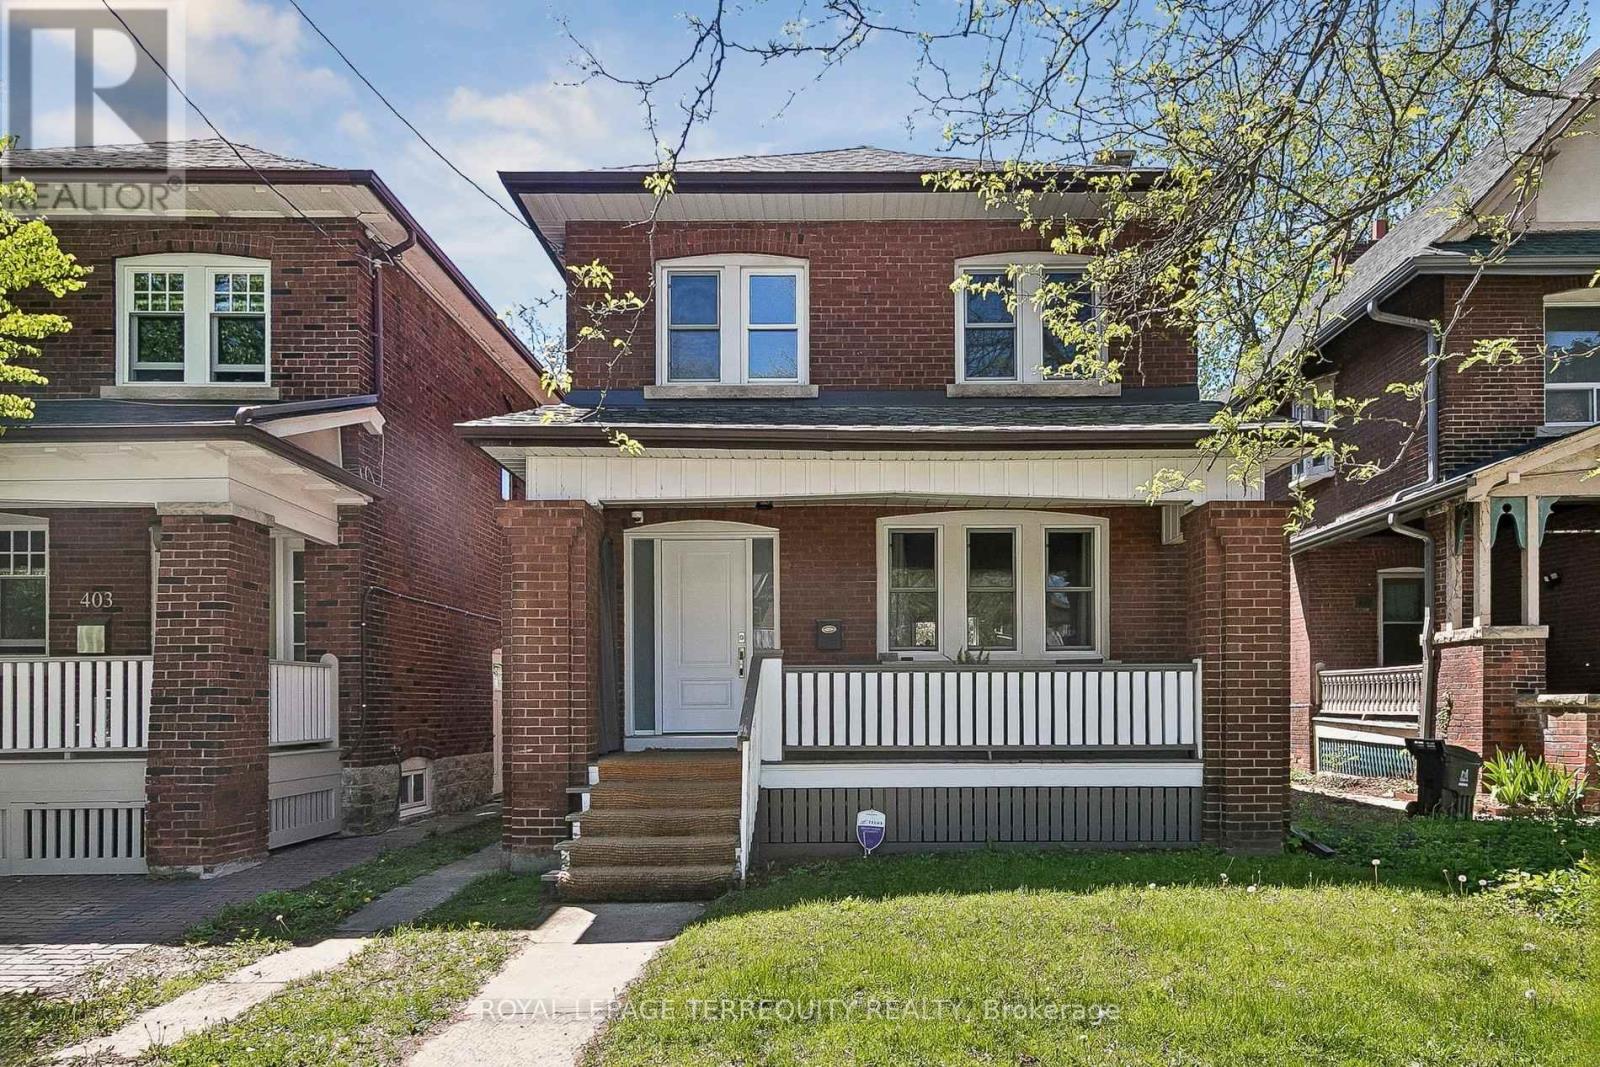
407 Annette Street
Toronto, Ontario
You'll love this home and neighbourhood! Amazing proximity to schools, great restaurants, parks, transit and so much more. Be sure to visit the Matterport Virtual Tour (2nd button) to actually "walk" through the home, measure walls, living spaces, place your furniture, look at views out your windows and imagine yourself living in this lovely home. Recently renovated in 2019 and carefully maintained by the current owners, you'll step into a pristine chef's kitchen, open concept living dining/living room, and a comfortable breakfast bar. The living room presents the potential to add a working fireplace in the existing façade. On the second, a spacious primary bedroom with room to breathe & relax. Two more bedrooms and a bathroom, make this floor complete. Note the safety conscious windows on the second and in the living room. The basement ceilings are 7.5 ft with a lovely family space, a 4th bedroom, second full bath and laundry. Teenager, nanny or guest suite - you decide. A useable mutual drive leads to a garage with a car parking pad and space to park a vehicle. Or redesign the garage space to create an art studio, office or playroom. There is potential to add a front parking pad with a spot to park while you await Permits. This is a bright and airy home with views to a lovely south exposure, mature trees and a deep garden space. (id:63203)
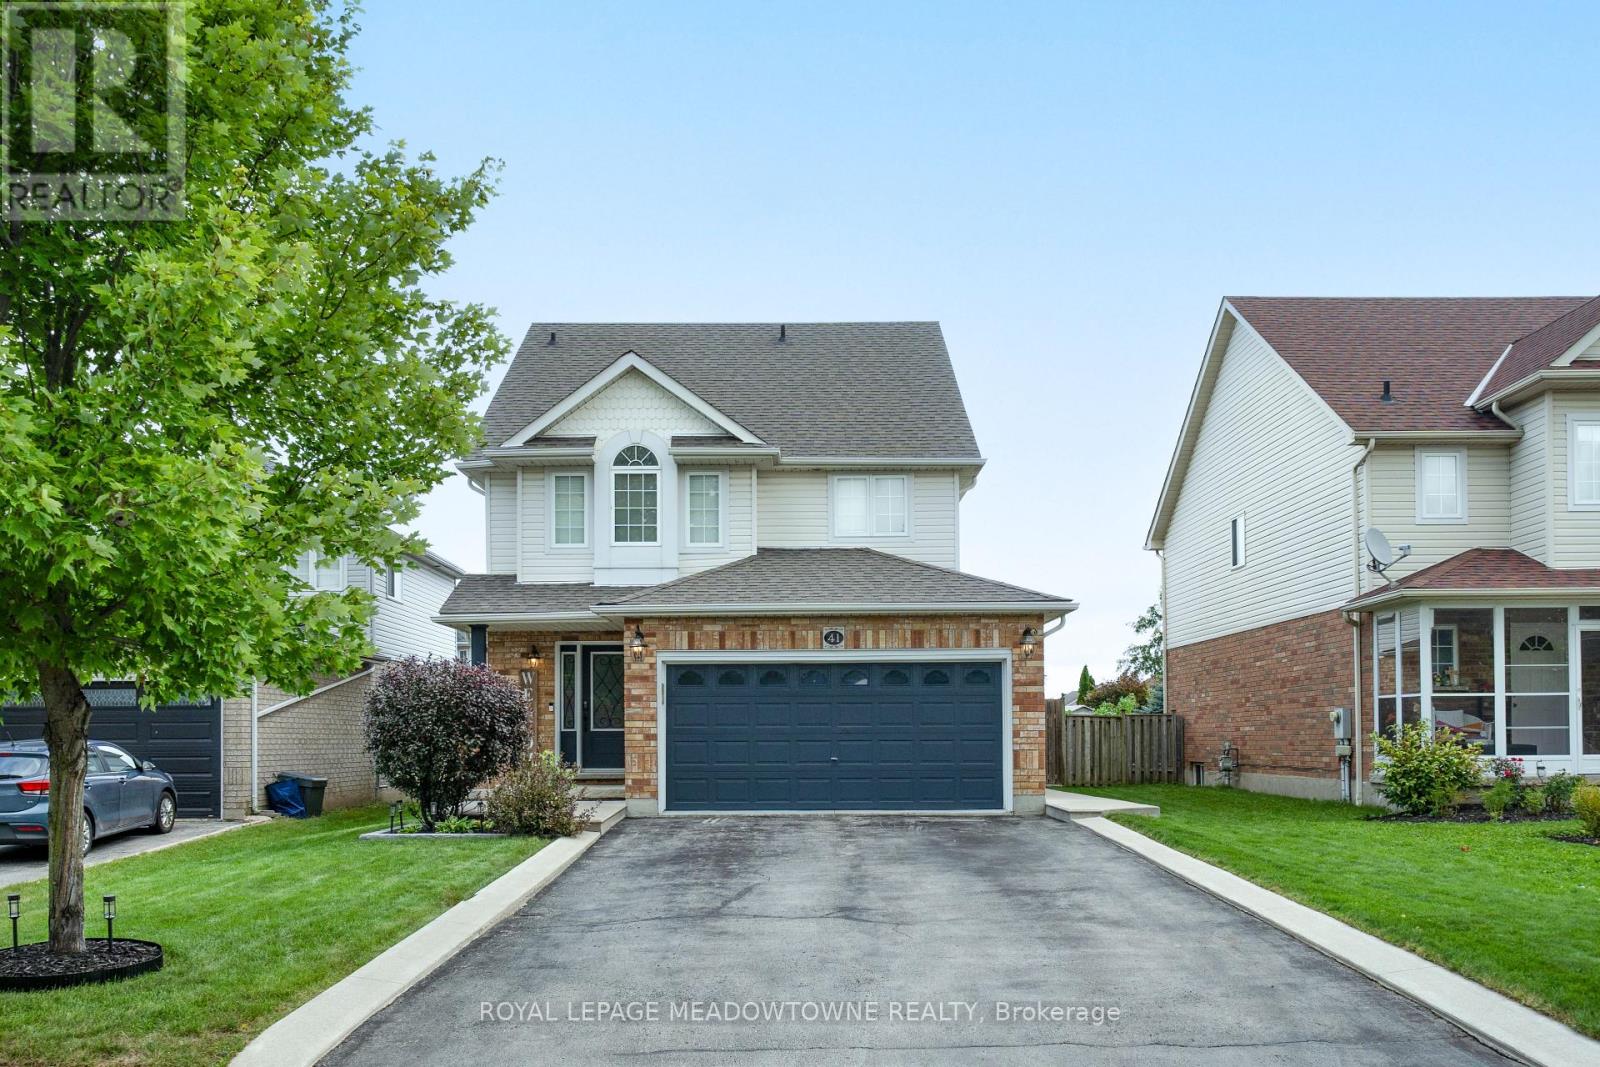
41 Beardmore Crescent
Halton Hills, Ontario
Welcome to this beautifully updated 3-bedroom, 4-bathroom detached home in Acton, ideally located close to shopping, groceries, restaurants, the library, parks, trails and the GO Train. A welcoming foyer with modern tile sets the tone for the stylish finishes throughout this home. The chef-inspired kitchen features updated stainless steel appliances, a large sit-up centre island, tile backsplash, under-cabinet lighting and white oak engineered hardwood flooring. Overlooking the dining area, the kitchen offers a walk-out to the fully fenced backyard. The spacious great room continues the white oak flooring and is filled with natural light, featuring a vaulted ceiling, gas fireplace and pot lights. Upstairs, elegant black spindle railings lead to three spacious bedrooms and two bathrooms. The primary suite offers a relaxing retreat featuring a stylish accent wall and a beautifully updated 5-piece ensuite complete with dual sinks, and a luxurious freestanding tub within the spacious glass-enclosed shower, all enhanced by beautiful tile work and stylish black fixtures. The additional two bedrooms are both generously sized with ample closet space and hardwood flooring. They share the updated 4-piece main bathroom with a shower/tub combination. The finished basement extends the living and entertaining space and offers an multi-functional recreational space with laminate flooring, pot lights and fireplace. This level also offers the convenience of a 2pc bathroom. Step outside to an incredible backyard designed for entertaining and enjoying summer days. The fully fenced yard features a large patio, pergola, hot tub, storage shed and play structure, offering something for everyone. A beautifully finished home in a fantastic Acton location-move-in ready and close to everything you need! Upgrades: White Oak hardwood flooring (2025), Primary Bathroom (2025), Hot Tub (2025), Tankless HWT (2025), Shingles (2016), AC (2019), Washer & Dryer (2019) Garage has Natural Gas Heater. (id:63203)
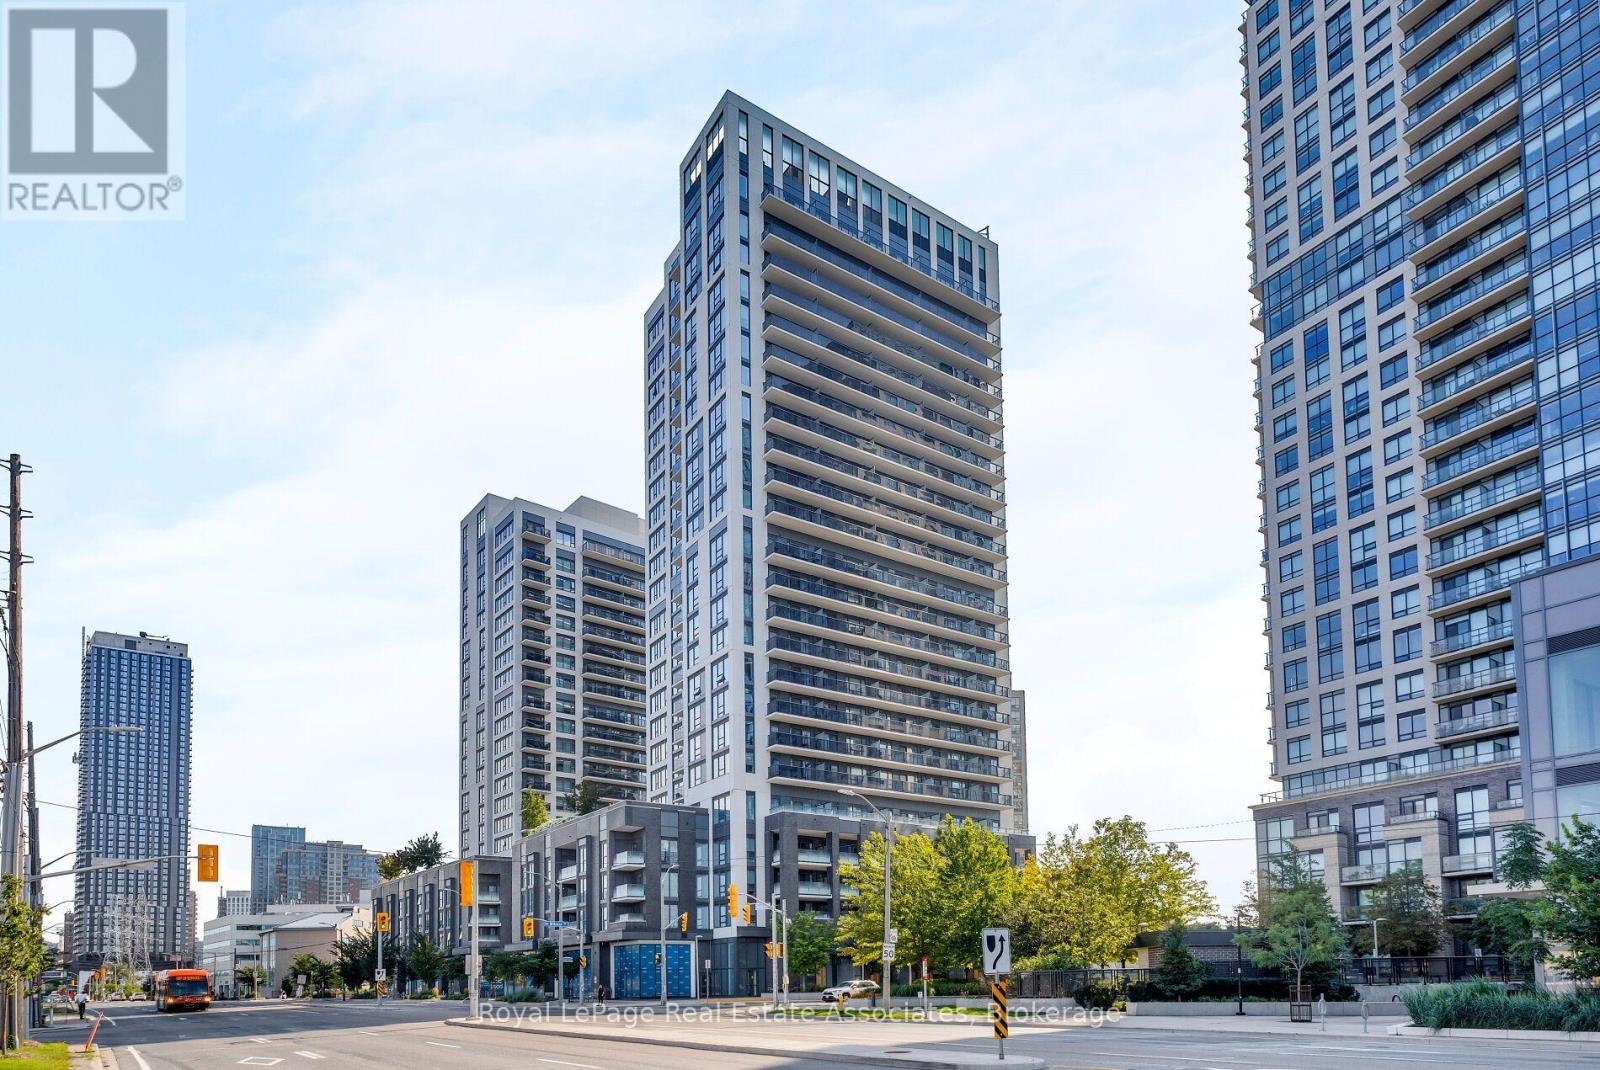
602 - 30 Samuel Wood Way
Toronto, Ontario
Rare, Beautiful, Spacious Corner 2-Bedroom, 2-Bathroom In The Award-Winning Kip District 2 Condos, Featuring A Desirable Layout In The Building! This Bright, Carpet-Free Suite Offers Approximately 865 Sq. Ft. Of Thoughtfully Designed Living Space, Floor-To-Ceiling Windows, And Expansive Views With Lots Of Natural Light. The Open-Concept Living And Dining Area Features Sleek Laminate Flooring And Walks Out To A Large Private Balcony-Perfect For Relaxing Or Entertaining. The Contemporary Kitchen Is Finished With Quartz Countertops And A Matching Backsplash, Flat-Panel Cabinetry, Undermount Sink, Under-Cabinet Lighting, And Stainless Steel Appliances. Both Bedrooms Are Well-Proportioned, With The Primary Bedroom Offering Excellent Closet Space And A 4PC Ensuite Bath And A Walk-Out To The Balcony From The Second Bedroom. Enjoy The Added Convenience Of Two Full Bathrooms, Full-Size Ensuite Laundry And Modern Custom Blinds Throughout. The Suite Includes 1 Underground Parking Space And 1 Locker. Residents Enjoy An Impressive Collection Of Amenities, Including 24-Hour Concierge, Fully Equipped Gym, Party Room, Guest Suite, Rooftop Terrace With BBQs, Pet Wash Station, Visitor Parking, And Bike Storage. Ideally Located Just Steps From Kipling TTC Subway Station, GO Transit, And The Bus Terminal, With Easy Access To Hwy 427, QEW, Gardiner Expressway, And Hwy 401. Minutes To Sherway Gardens, Cloverdale Mall, The East Mall, Restaurants, Shopping, And Everyday Essentials. A Rare Opportunity To Own A Spacious And Stylish, Highly Functional Layout, Premium Finishes, Parking, Locker, And Unbeatable Transit Connectivity. *Select Photos Are Virtually Staged* (id:63203)
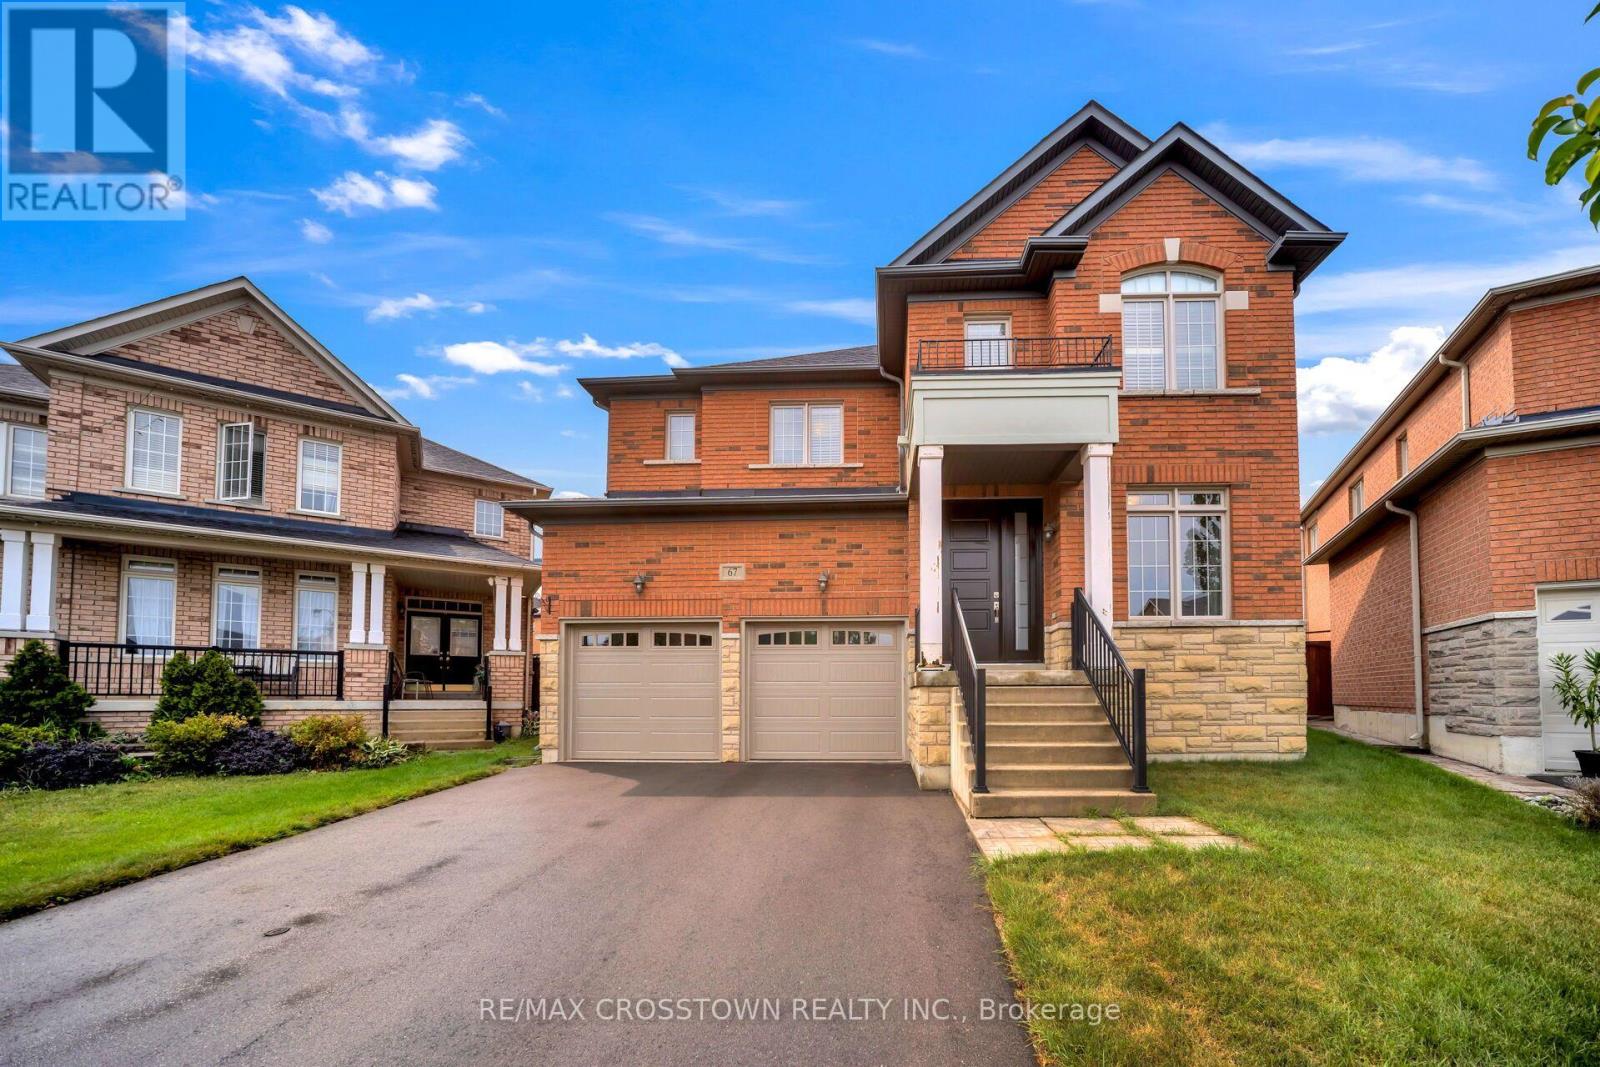
67 Sorbonne Drive
Brampton, Ontario
Welcome to this stunning 4-bedroom, 4-bathroom home, ideally situated at the end of a cul-de-sac in the highly sought-after Vales of Castlemore community of Brampton. Offering 6-car parking, this beautifully maintained residence features a spacious open-concept layout with hardwood flooring, elegant lighting, and thoughtful finishes throughout. The inviting family room features a cozy fireplace, creating the perfect space to relax and gather with family. The spacious kitchen boasts a bright breakfast area with a walkout to the backyard, ideal for everyday living and entertaining. Upstairs, the impressive primary suite features two separate closets and a spa-inspired 5-piece ensuite complete with a relaxing soaking tub. Three additional bedrooms offer plenty of natural light and are complemented by a convenient Jack-and-Jill bathroom and a separate 3-piece ensuite. The spacious basement provides excellent additional storage, including a dedicated pantry area, with plenty of potential to suit your family's needs. Conveniently located within walking distance to schools, parks, and nearby amenities, this exceptional home is a rare offering. Don't miss this rare opportunity to experience refined family living in a beautiful cul-de-sac setting! Note by Sellers: New roof, air conditioner, furnace, hot water tank (rented) garage doors, driveway, new front entry door all in the last 5 years. (id:63203)