

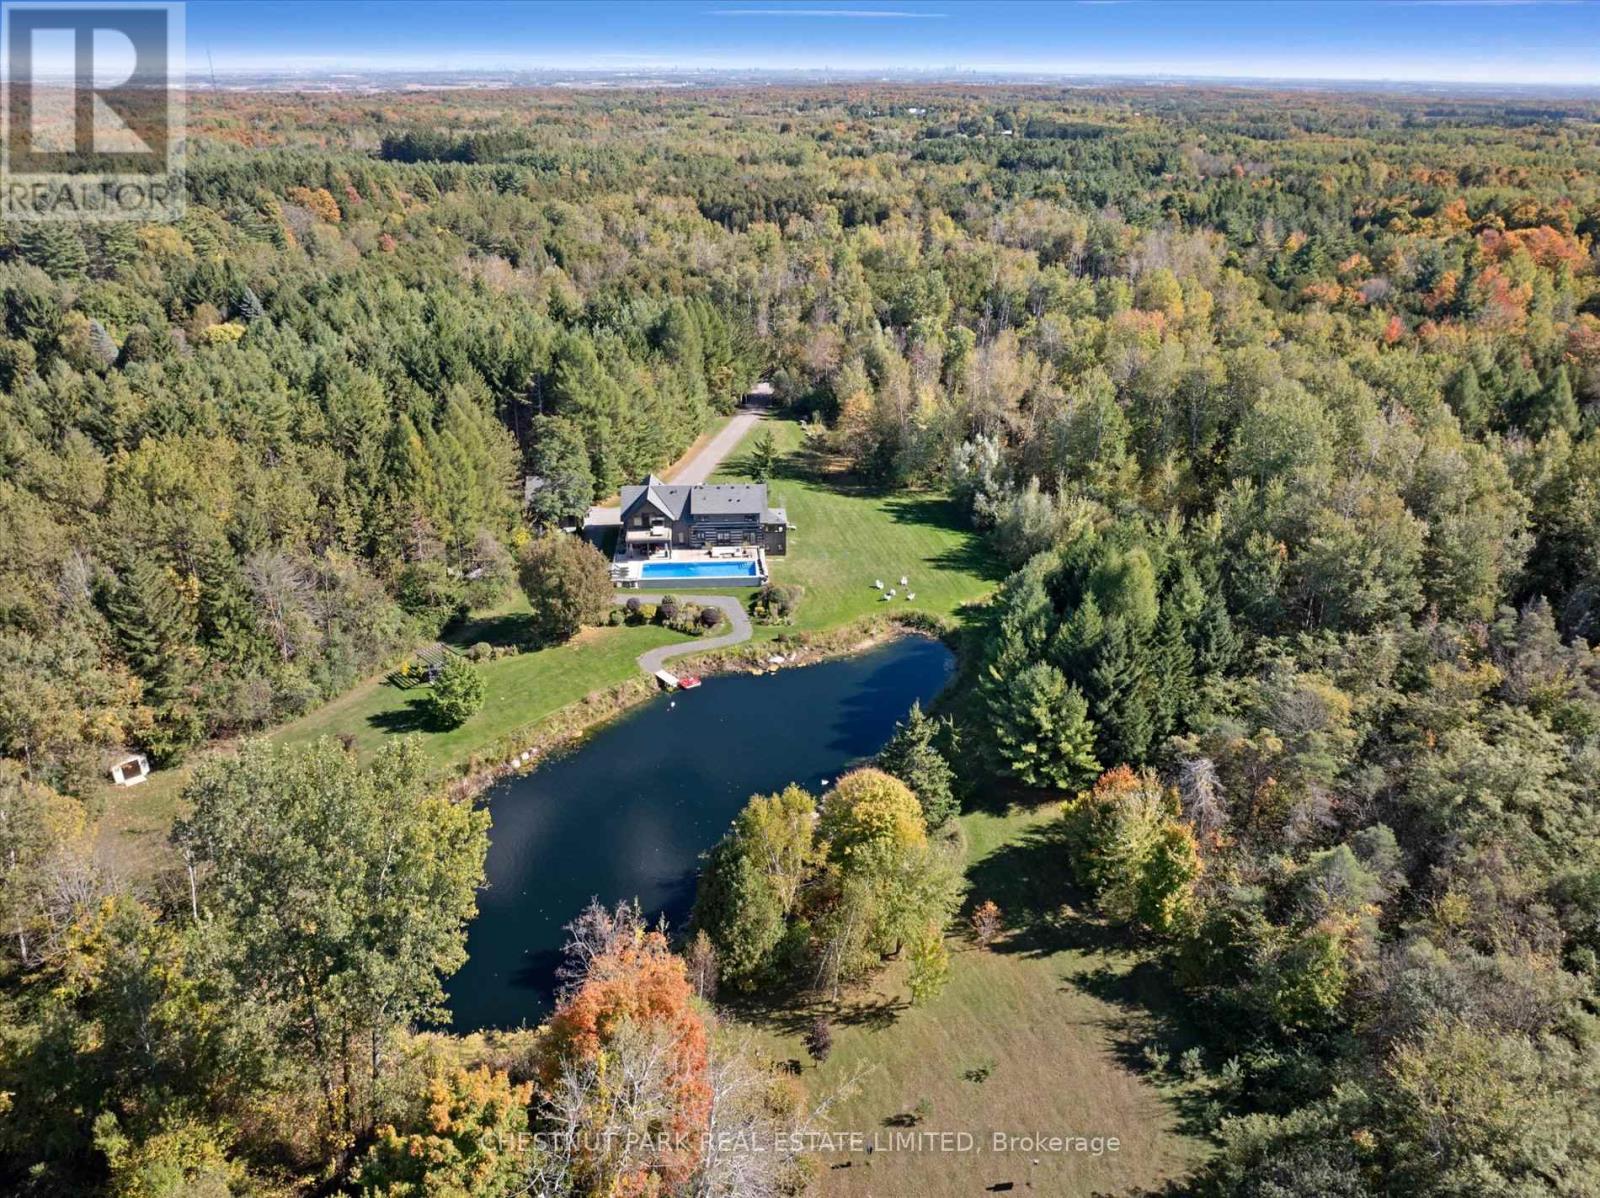
446 The Grange Side Road
Caledon, Ontario
Located in one of the most desirable pockets of Caledon, 446 The Grange Side Road is situated on over 11 acres of wooded grounds and manicured open vistas. This exquisite, private country estate is the perfect blend of country character and contemporary design. Located in close proximity to many clubs and amenities that will appeal to skiers, golfers, cyclists, hikers and equestrians. The house has been thoughtfully designed and features 4 bedrooms and 4.5 bathrooms. An architecturally stunning staircase of steel and glass spans all three floors and allows the natural light to cascade through and into the home while complementing the Norwegian white oak wide plank floors and exposed square log timbers. The interior features over 3,400 square feet of above ground living space with heated floors in the living room, lower level bedroom entrance foyer, and all ensuite baths. There is a state of the art water purification system, 2 gas fireplaces in the living and dining rooms, a Koehler generator, central air conditioning system with two furnaces and humidification systems, extensive Lutron lighting and window blind system, and an electric mosquito shade system enclosing the covered outdoor entertainment area. The outdoor entertaining areas are tranquil and serene, with a covered deck area and three walkouts from main floor principal rooms overlooking the in-ground 16' x 50' heated gunite pool. Views from the pool overlook a spring-fed pond with a waterfall feature, a private meadow attracting flora and fauna, and a private walking trail. (id:63203)
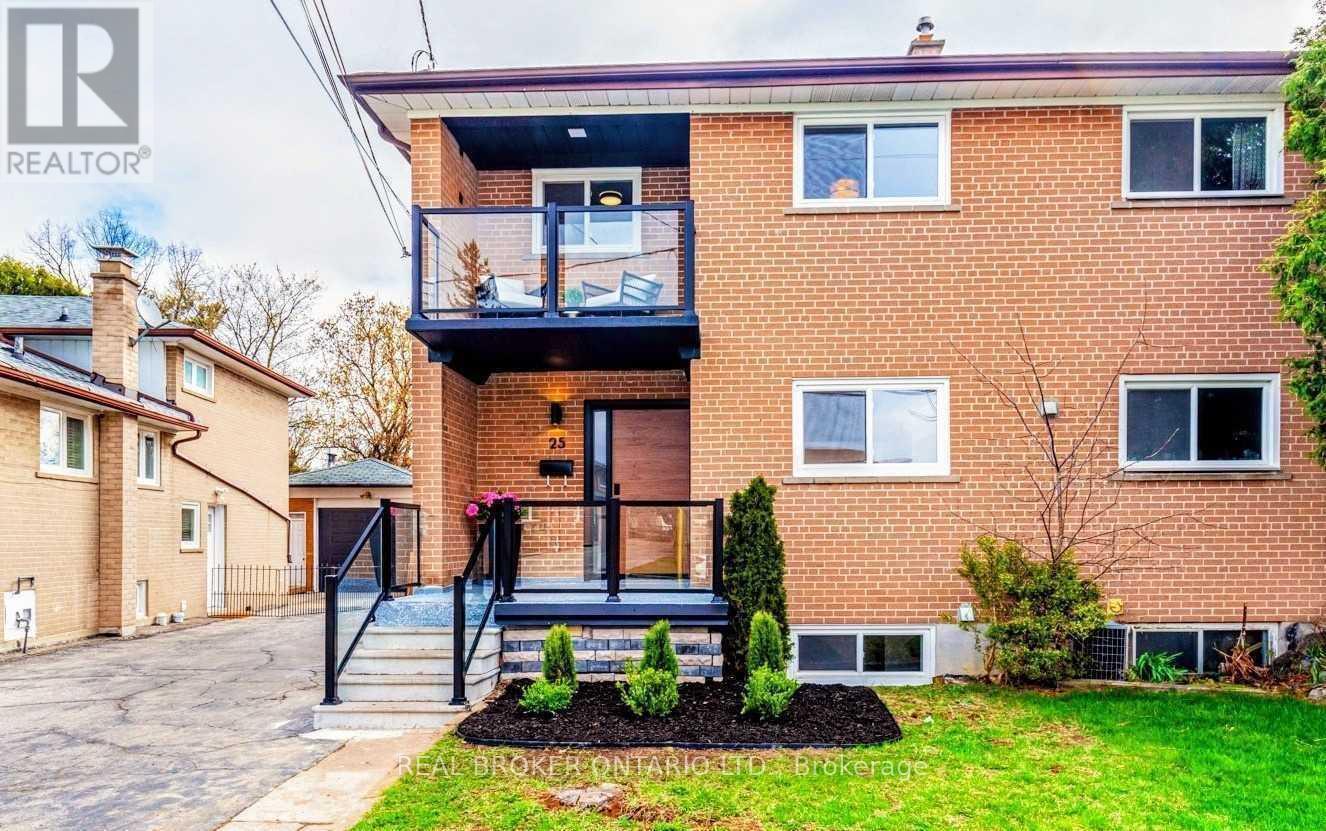
Upper - 25 Newlin Crescent
Toronto, Ontario
Start A New Day At Newlin! Absolutely Stunning And Completely Renovated 4 Br Home With Spacious layout On All 2 Floors W/ Amazing Finishes Throughout. Open Concept Family Rm W/ Walkout To Yard. Perfect For Entertaining. Master Br W/ Beautiful Walk Out To Balcony. Great School District, Public transport, Parks And Minutes To Hwy 401. (id:63203)
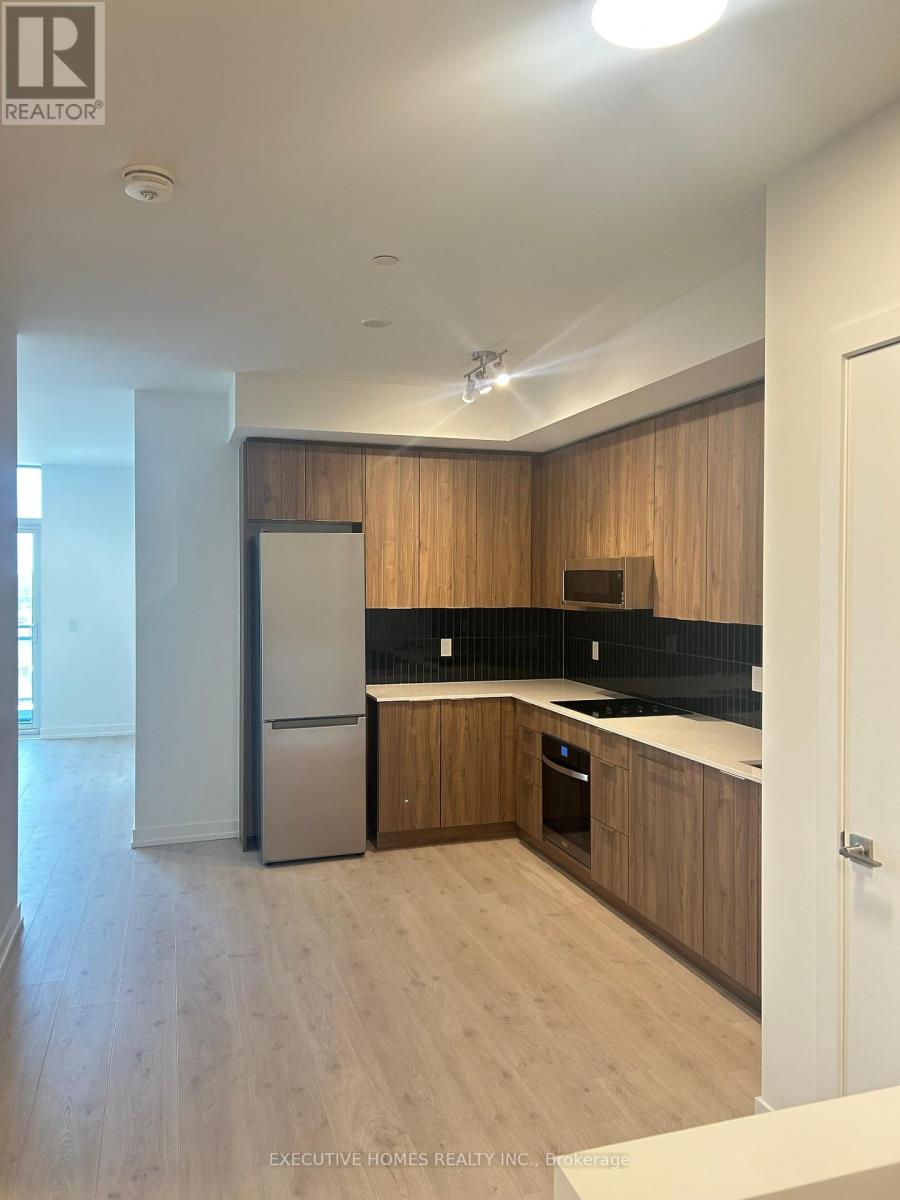
609 - 2501 Saw Whet Boulevard
Oakville, Ontario
Built in 2025, 2 Bedroom plus Den with 2 baths, 1 parking spot, and a locker Condo nestled in South Oakville's Prestigious Neighborhood. Interior: 818 sq. ft. Exterior: 38 sq. ft. Beautifully upgraded unit featuring soaring 10' ceilings, luxurious Saw Whet Condos. Convenient location with easy access to Highway 403, the QEW, minutes to Bronte GO station and a short drive to downtown Oakville. Building amenities include a 24-hour concierge, party room, games room, yoga room, gym with brand-new equipment, co-working lounge, outdoor rooftop terrace, visitor parking, underground parking, Bike Storage, 1 Valet System, Kite Electric Car Rental Service, Secure Parcel Room. Perfect for young couples, small families, or professionals commuting downtown, this unit offers the perfect blend of luxury, comfort, and convenience. Property is available Sep 1 2026. 24 hr notice required for showing. (id:63203)
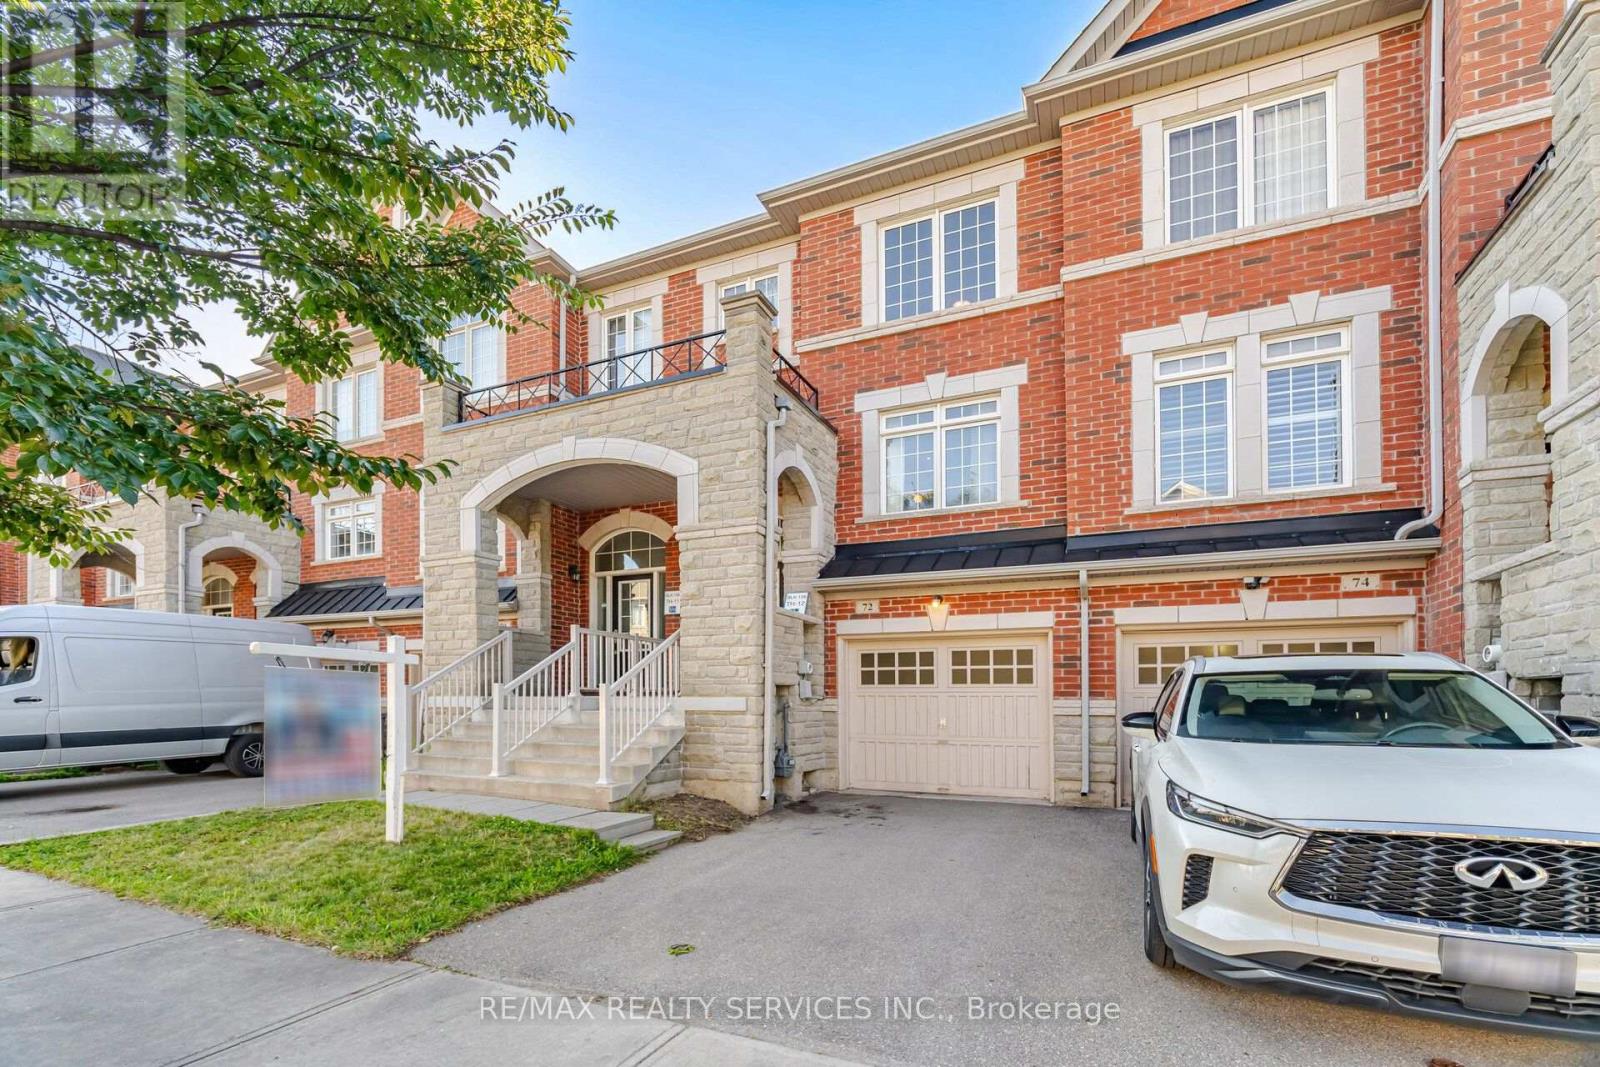
72 Rockman Crescent
Brampton, Ontario
Simply Stunning! Beautiful 3+1 Bedroom, 3 Bathroom Freehold Townhome located on a quiet, family-friendly street and loaded with quality upgrades throughout. Conveniently situated within walking distance to Mt. Pleasant GO Station, schools, parks, shopping, and other major amenities. This bright and spacious home features an open-concept living and dining area, a separate family room, and a modern family-sized kitchen complete with stainless steel appliances, granite countertops, and a breakfast area. The spacious primary bedroom offers a walk-in closet and a private ensuite, while all additional bedrooms are generously sized. 1690 SQF including basement. ( main floor 618 sf +2nd floor 618 sf + 318 sq Basement as per Mpac) Enjoy a carpet-free interior, a professionally finished basement with an additional bedroom, and countless upgrades that make this home truly move-in ready. A must-see property that shows beautifully! (id:63203)
Ph09 - 858 Dupont Street N
Toronto, Ontario
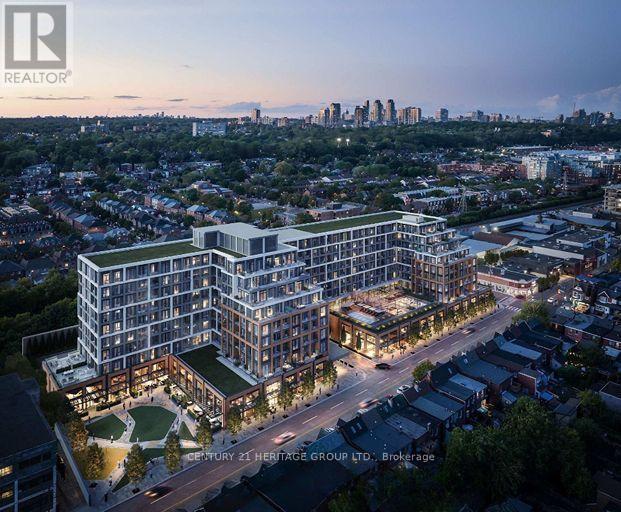
Welcome to PH09 at Tridel's The Dupont - Residences East of Ossington, a brand-new, never-lived-in rare offered 1+Den bedroom, penthouse offering nearly 650 sq. ft. of thoughtfully designed living space, complete with parking. Located in the heart of Toronto's Artistic, vibrant Junction neighbourhood, this exceptional residence combines contemporary style, functional design, and premium custom upgrades. The bright, open-concept layout features soaring nine-foot smooth ceilings, abundant natural light, and a private balcony-perfect for relaxing or entertaining. The beautifully appointed kitchen that provides additional space, seating, and storage. Elegant Large windows throughout the suite create a bright and airy atmosphere. Every closet, has been professionally customized with built-in shelving and organizational systems, providing exceptional storage without compromising style. Bathroom has been upgraded with modern bathtubs, creating a luxurious, spa-inspired experience. Residents enjoy access to an impressive collection of resort-style amenities, including an outdoor swimming pool, BBQ area, outdoor fireside lounges, a fully equipped fitness centre, yoga studio, sauna, steam room, party room, games room, and children's playroom. Experience the perfect blend of modern luxury, thoughtful functionality, and an unbeatable location at one of Toronto's newest and most desirable Tridel communities. (id:63203)
63 Brentwood Drive
Brampton, Ontario
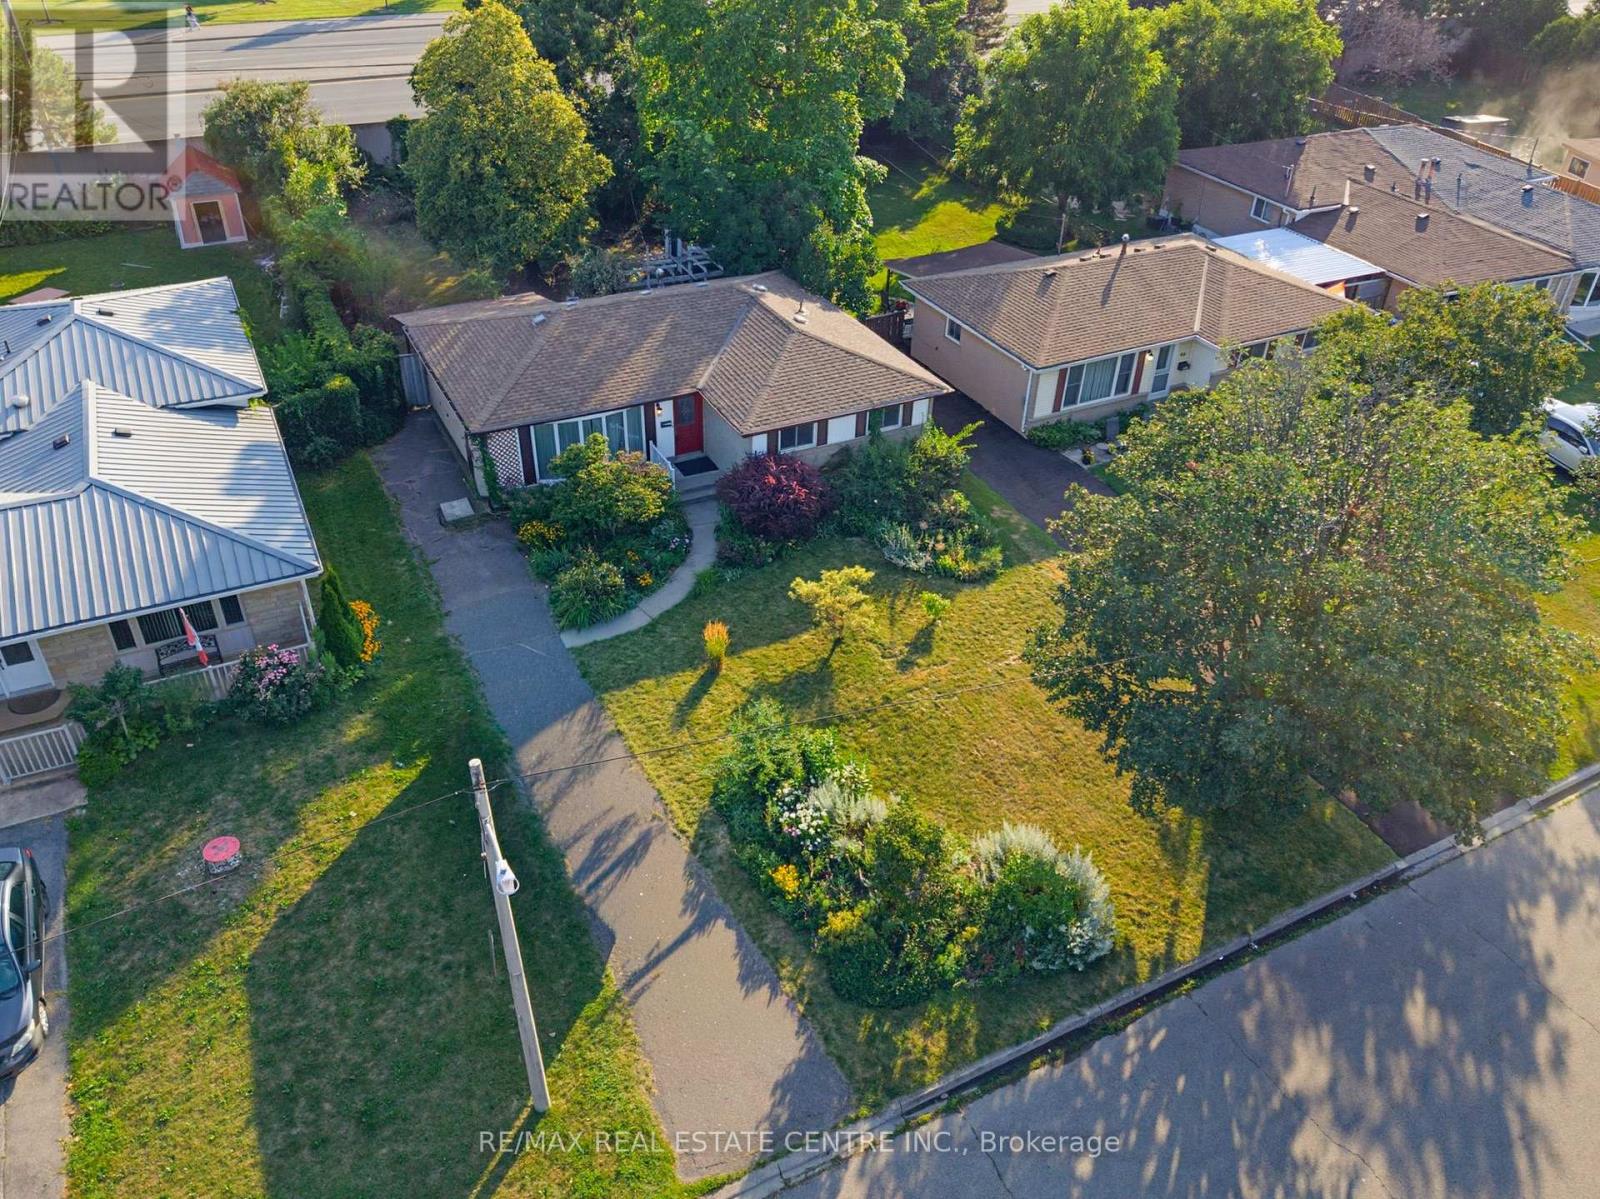
Detached 3 Bedroom Bungalow on Large Lot(55.07 x 149.18) in Great Location. This Once Well-Loved Home Requires Updating and Some TLC, Making it an Ideal Opportunity for Contractors, Investors, or Hands-on Buyers. Solid & Functional Layout with Walk Out from Kitchen to Large Fully Fenced Lot. Property Offers Exceptional Potential and Opportunity. Close to Schools, Park, Walking Trails, Rec Centre, Transit, Go & Bramalea City Centre. Front Porch Entry into Open Foyer with Hallway Coat Closet. Bright & Welcoming Living Room with Huge 5 Panel Picture Window and Hardwood Floor. Cozy Spot to Enjoy the Sunshine, Great for Plant Lovers. Open to Dining Room and Adjacent to Eat In Kitchen. Kitchen with Wood Cabinets, Window Over Sink, Built in Storage & Man Door Walk Out to Covered Patio & Large Fully Fenced and Private Backyard. Gardeners Delight with Mature Trees, Shrubs, Perennial Gardens Front & Back, Plus 2 Storage Sheds. 3 Good Size Bedrooms Including Primary Bedroom with His & Hers Closets and Patio Doors that Walk Out to Deck & Backyard. 4pc Bathroom with Tiled Wall Tub/Shower, Large Wall Mirror & Window. Unfinished Lower Level with Laundry/Utility and 2 Huge Rooms Waiting to Make Your Own. Paved Driveway with Parking for 3 and Walk Through Gate to Backyard. (id:63203)
1711 - 101 Subway Crescent
Toronto, Ontario
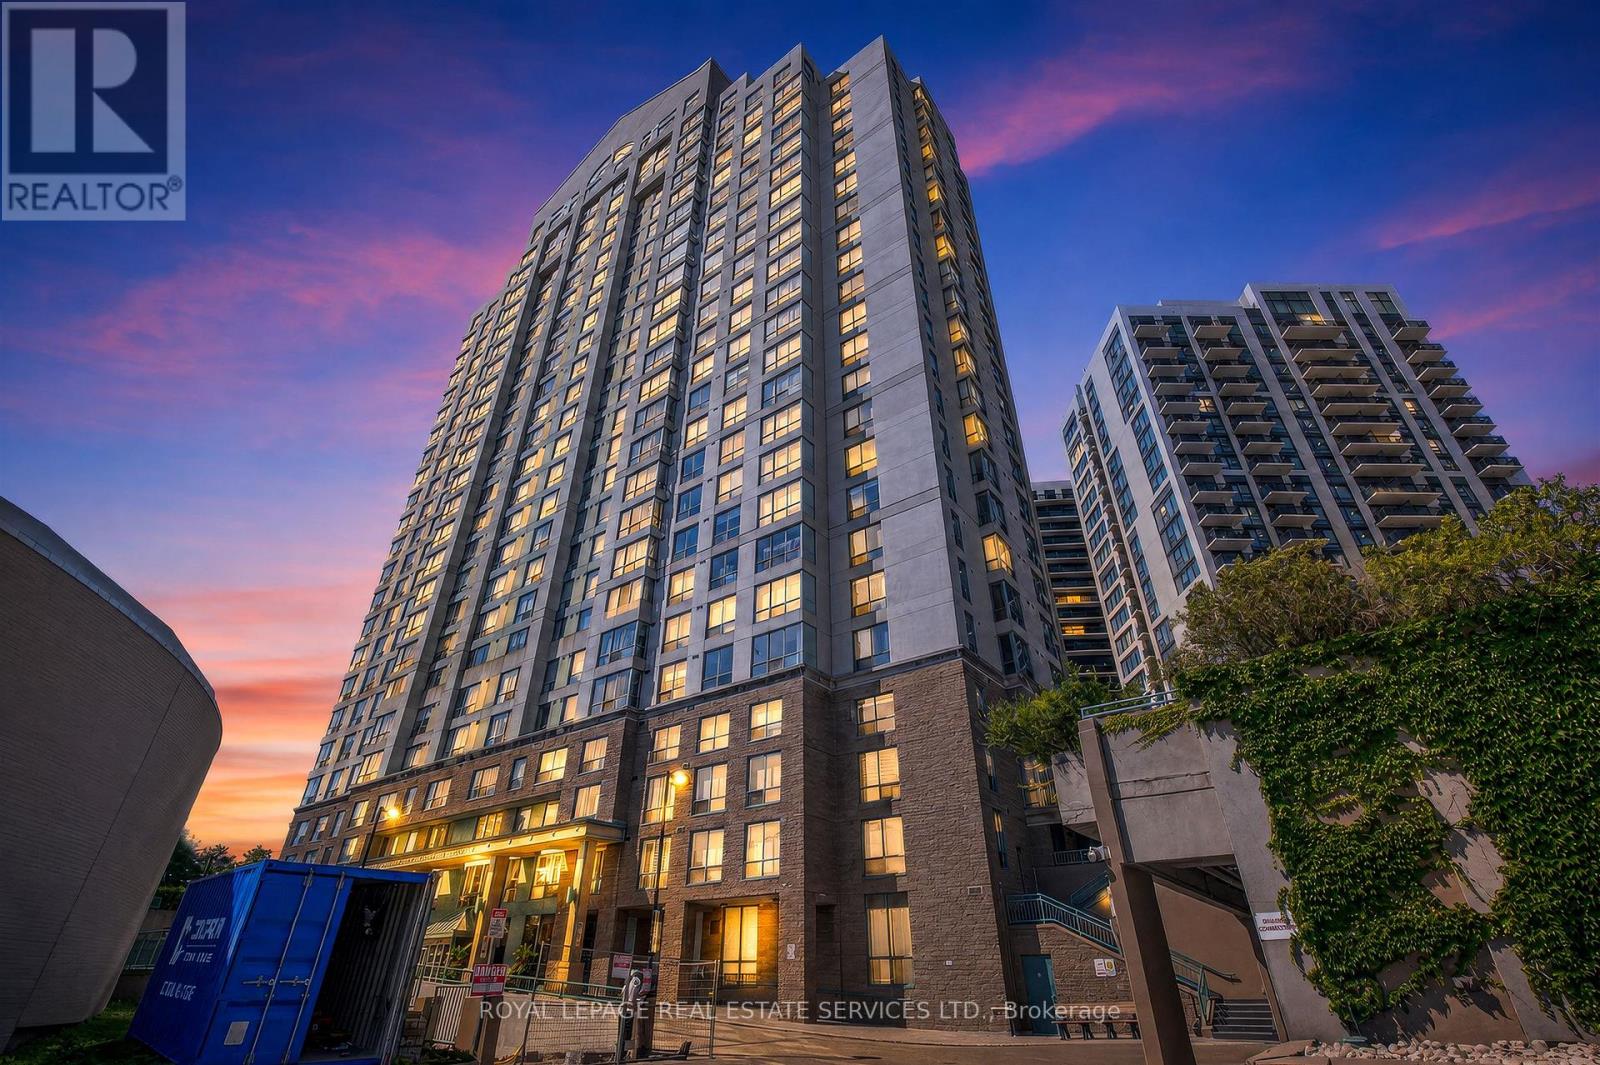
Bright, spacious, and ready for your next chapter! This sunny corner suite offers 2 generous bedrooms, 2 full bathrooms, and a layout that just feels right. The expansive living and dining area boasts plenty of natural light throughout and is perfect for hosting friends and family or simply relaxing at home. Both bedrooms are impressively sized-you'll have no problem fitting a king-size bed in either. The primary suite is your own private retreat, complete with a walk-in closet and a 4-piece ensuite with a soaker tub and separate shower, creating the perfect spot to unwind. Multiple closets throughout the unit mean you'll never be short on storage. One of the best perks is that the maintenance fees include all utilities-heat, hydro, water, and central A/C-making everyday living that much easier. The building checks all the boxes, including 24-hour concierge and security, an indoor pool, gym, sauna, party room, BBQ area, a car wash, and visitor parking. Commuting is a breeze; located right across from Kipling Subway Station and GO Transit, getting around the city couldn't be easier. With quick access to major highways, Sherway Gardens, great restaurants, shopping, and Pearson Airport, you'll have everything you need just minutes from home. (id:63203)
64 Prue Court
Brampton, Ontario
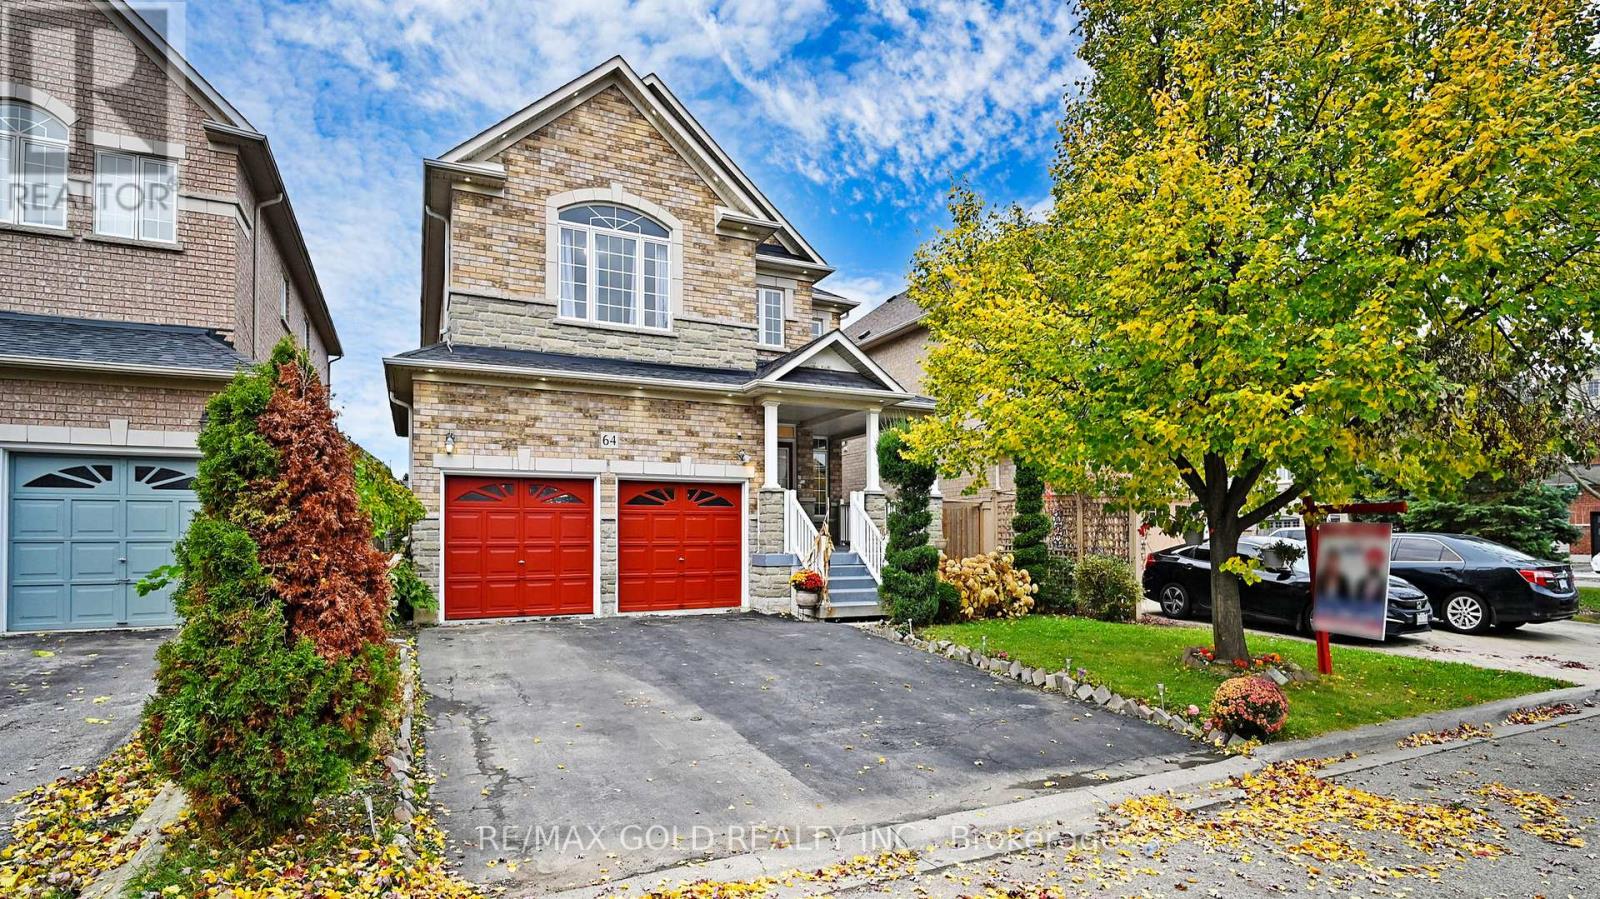
Welcome to this beautifully maintained detached home offering approximately 2,716 sq. ft. (as per MPAC) in one of the area's most desirable neighborhoods. Featuring an attractive brick and stone exterior, this spacious home offers 4 generously sized bedrooms, a functional family-friendly layout, and impressive curb appeal. The inviting double-door entry opens to a bright interior with updated flooring and a modern renovated kitchen, perfect for everyday living and entertaining. The oversized primary bedroom provides a comfortable retreat, while the additional bedrooms offer plenty of space for the entire family. The professionally finished basement apartment with a separate builder's side entrance provides excellent potential for extended family or rental income. Additional highlights include main floor laundry, a large private lot, and a prime location close to schools, parks, shopping, transit, and major highways. A perfect blend of space, comfort, and convenience-don't miss this exceptional opportunity! (id:63203)
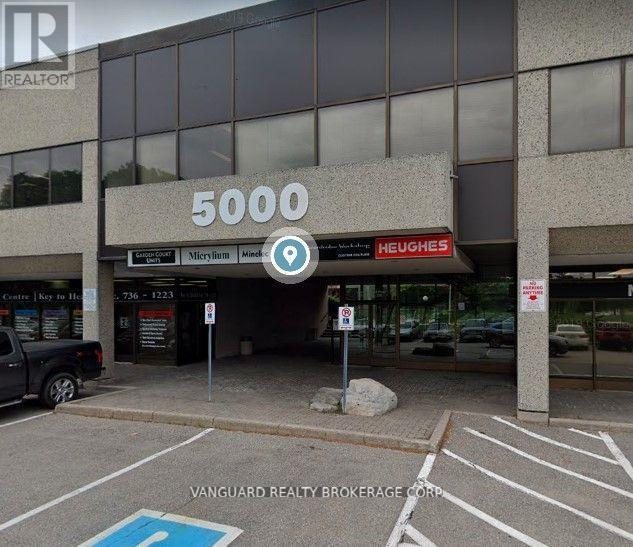
207 - 5000 Dufferin Street
Toronto, Ontario
First month asking rental $2,710.65 plus HST tax. Quality 2nd Floor Walk--Up Offices. Listed Size Is Gross Rentable Sq. Footage. Net Rental Rate Is For The First Year Of The Term And Is To Escalate $1.00 psf annually. Bright and spacious unit, large windows. Please Add $1.74 Psf Management Fee to T & Op. Expenses to calculate total Additional Rent, which is estimated at $12.56 until Aug-31-2027. (id:63203)
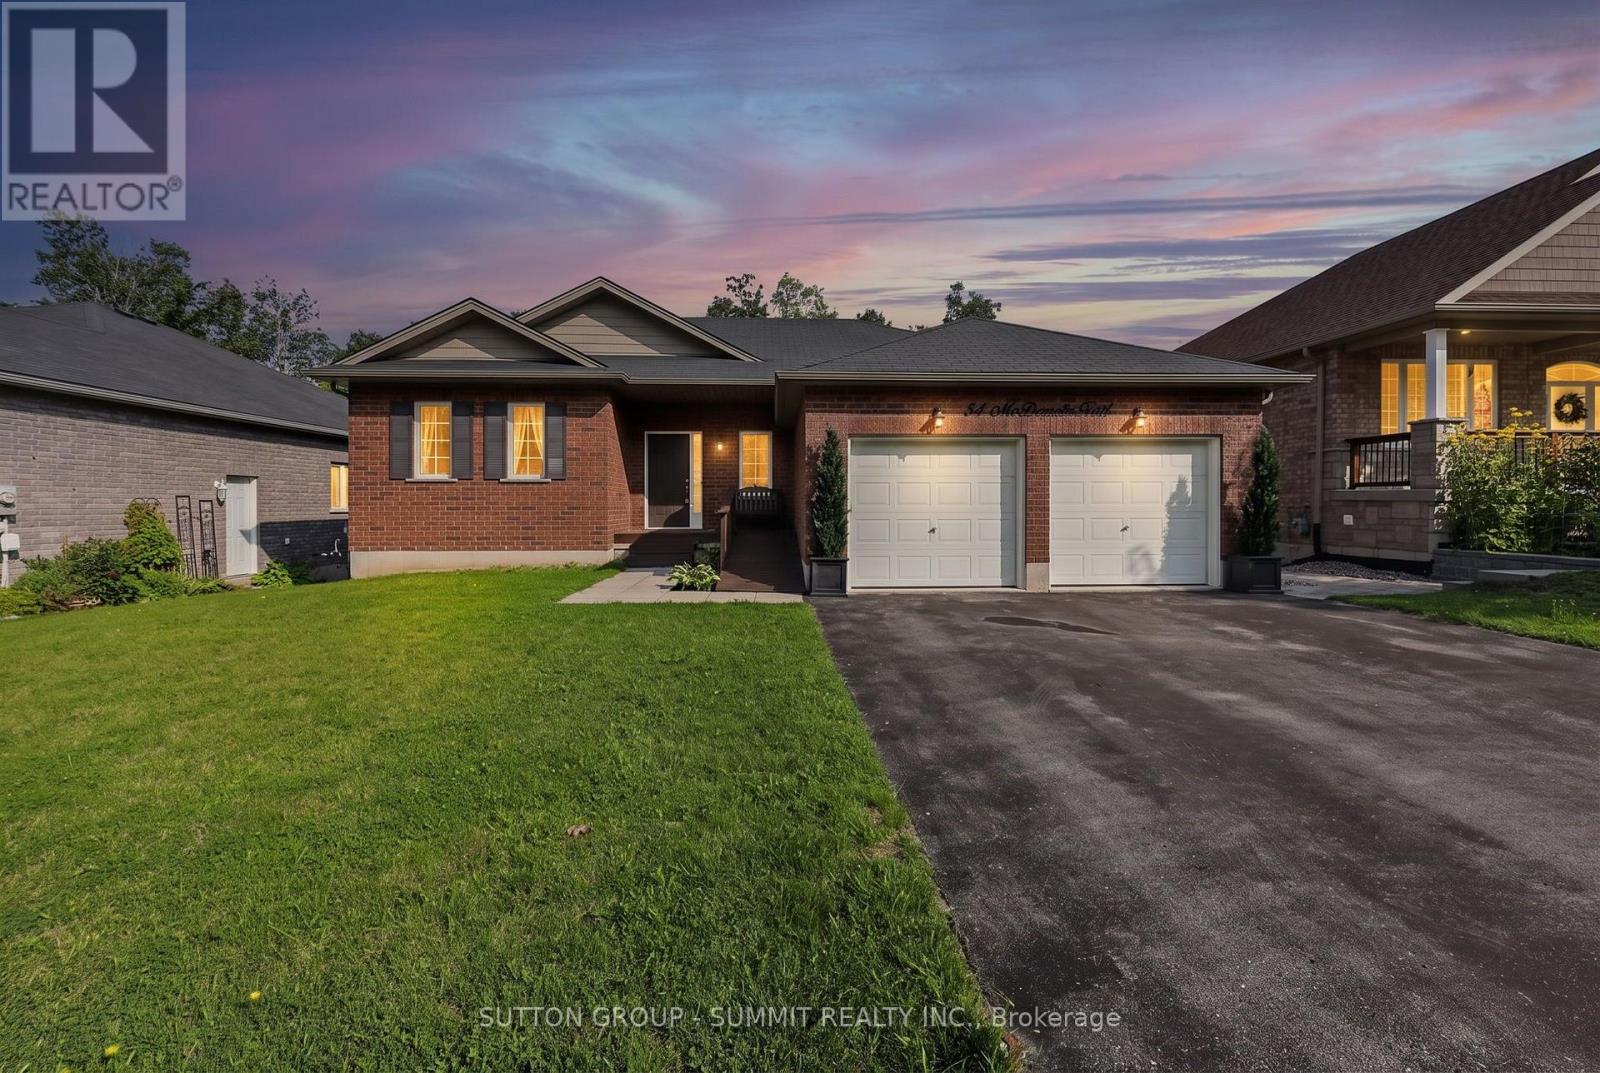
34 Mcdermitt Trail
Tay, Ontario
Welcome to 34 McDermitt Trail in Victoria Harbour, a meticulously crafted bungalow by Seeley Homes offering the ultimate blend of comfort, independence, and convenience, perfectly suited for a senior couple or multi generational living. This exceptional property features a legal, registered walk-out two-bedroom basement apartment complete with its own separate laundry, providing an ideal mortgage helper or comfortable space for visiting family or caregivers. The main floor boasts a bright, open-concept layout with gleaming hardwood floors, a spacious living room featuring a cozy gas fireplace, and a stunning centre-island kitchen equipped with stainless steel appliances. Designed with effortless living in mind, the home is fully wheelchair accessible, featuring a convenient front entrance ramp, wider doorways, and acustom walk-in tub. Enjoy peace and tranquility in your private backyard oasis backing onto trees and woods, complete with a large deck and patio walk-outs for effortless outdoor relaxation. Located in a desirable neighbourhood close to parks, the local library, marina, and lake access, this rare find delivers unmatched lifestyle flexibility and timeless style. (id:63203)
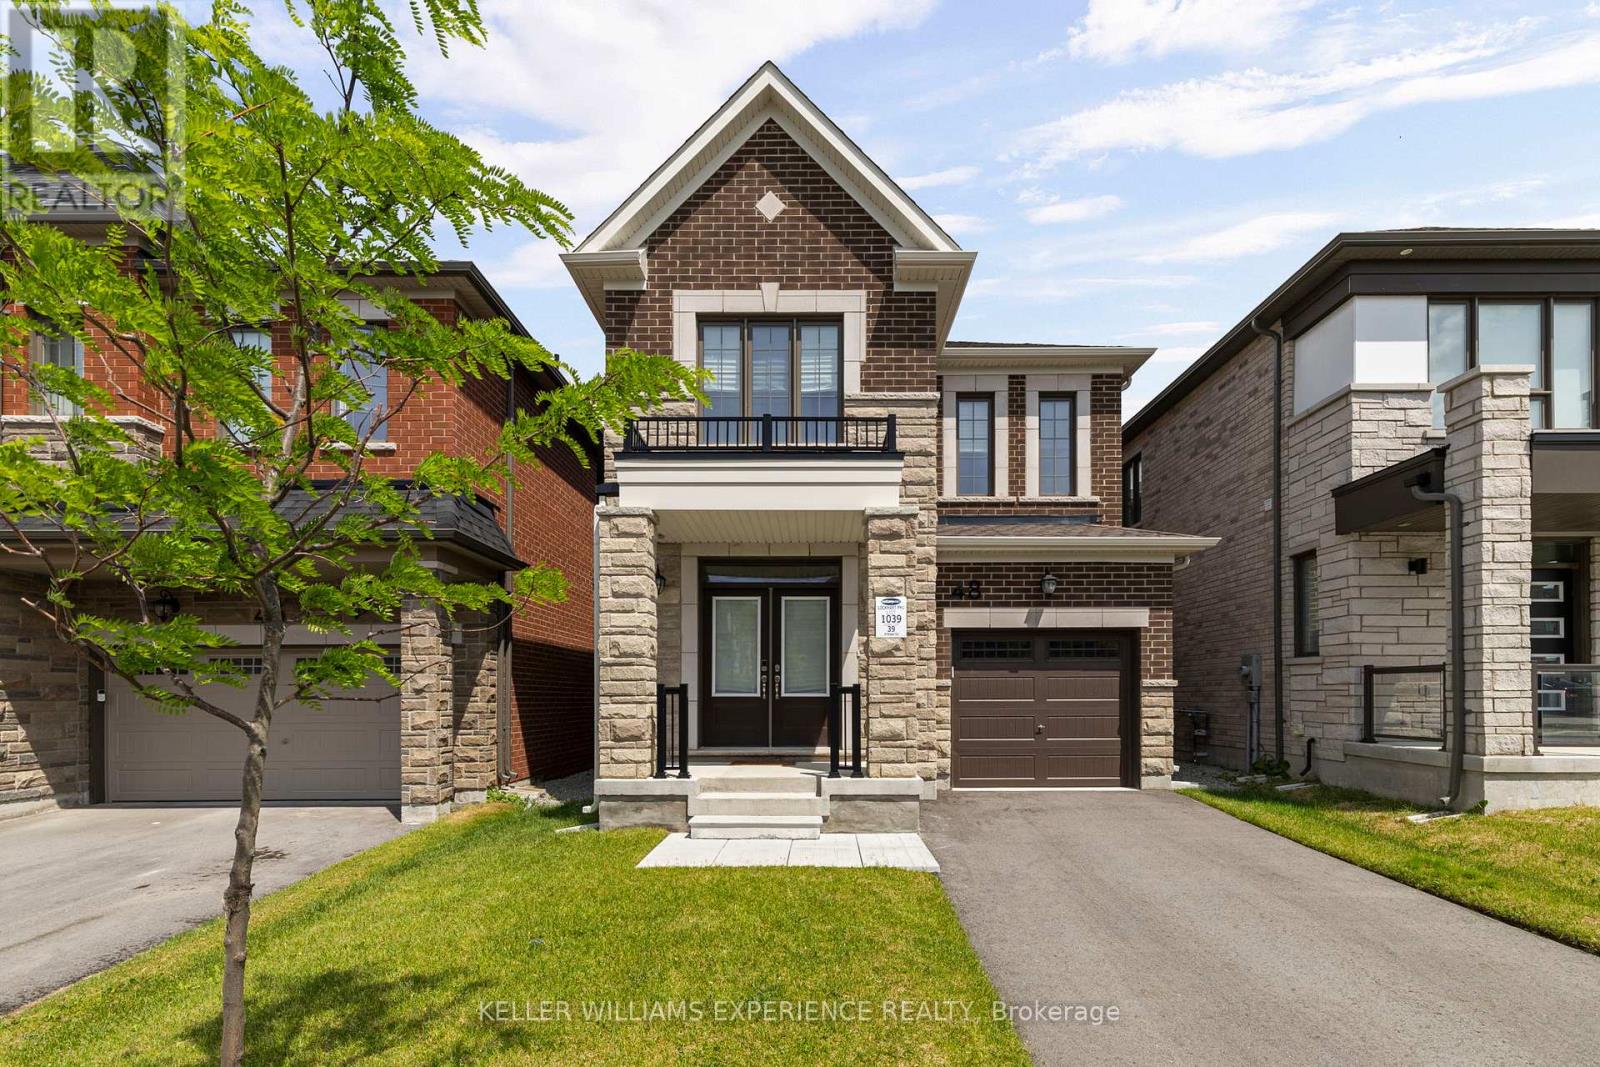
48 Mcbride Trail
Barrie, Ontario
Modern. Bright. Effortless. Built in 2024, this nearly new, beautifully designed two-storey residence offers peace of mind. It blends contemporary finishes with a layout tailored to everyday living. A spacious island anchors the kitchen, while upgraded lighting, soaring 9-foot ceilings, and rich hardwood flooring create a warm and inviting atmosphere throughout. Upstairs, four bedrooms provide room for the whole family, complemented by two full bathrooms and an abundance of natural light streaming through oversized windows. The lower level remains untouched and ready for your vision, complete with a bathroom rough-in and possibilities for additional living space, a recreation room, or a home gym. Step outside to a charming covered front porch and a backyard with plenty of room to create the outdoor oasis you've always imagined. Perfectly positioned close to schools, parks, shopping, restaurants, and convenient Highway 400 access, this location offers an ideal balance of connectivity and everyday convenience. *Please note some photos are virtually staged. Exterior square footage measurements used (id:63203)
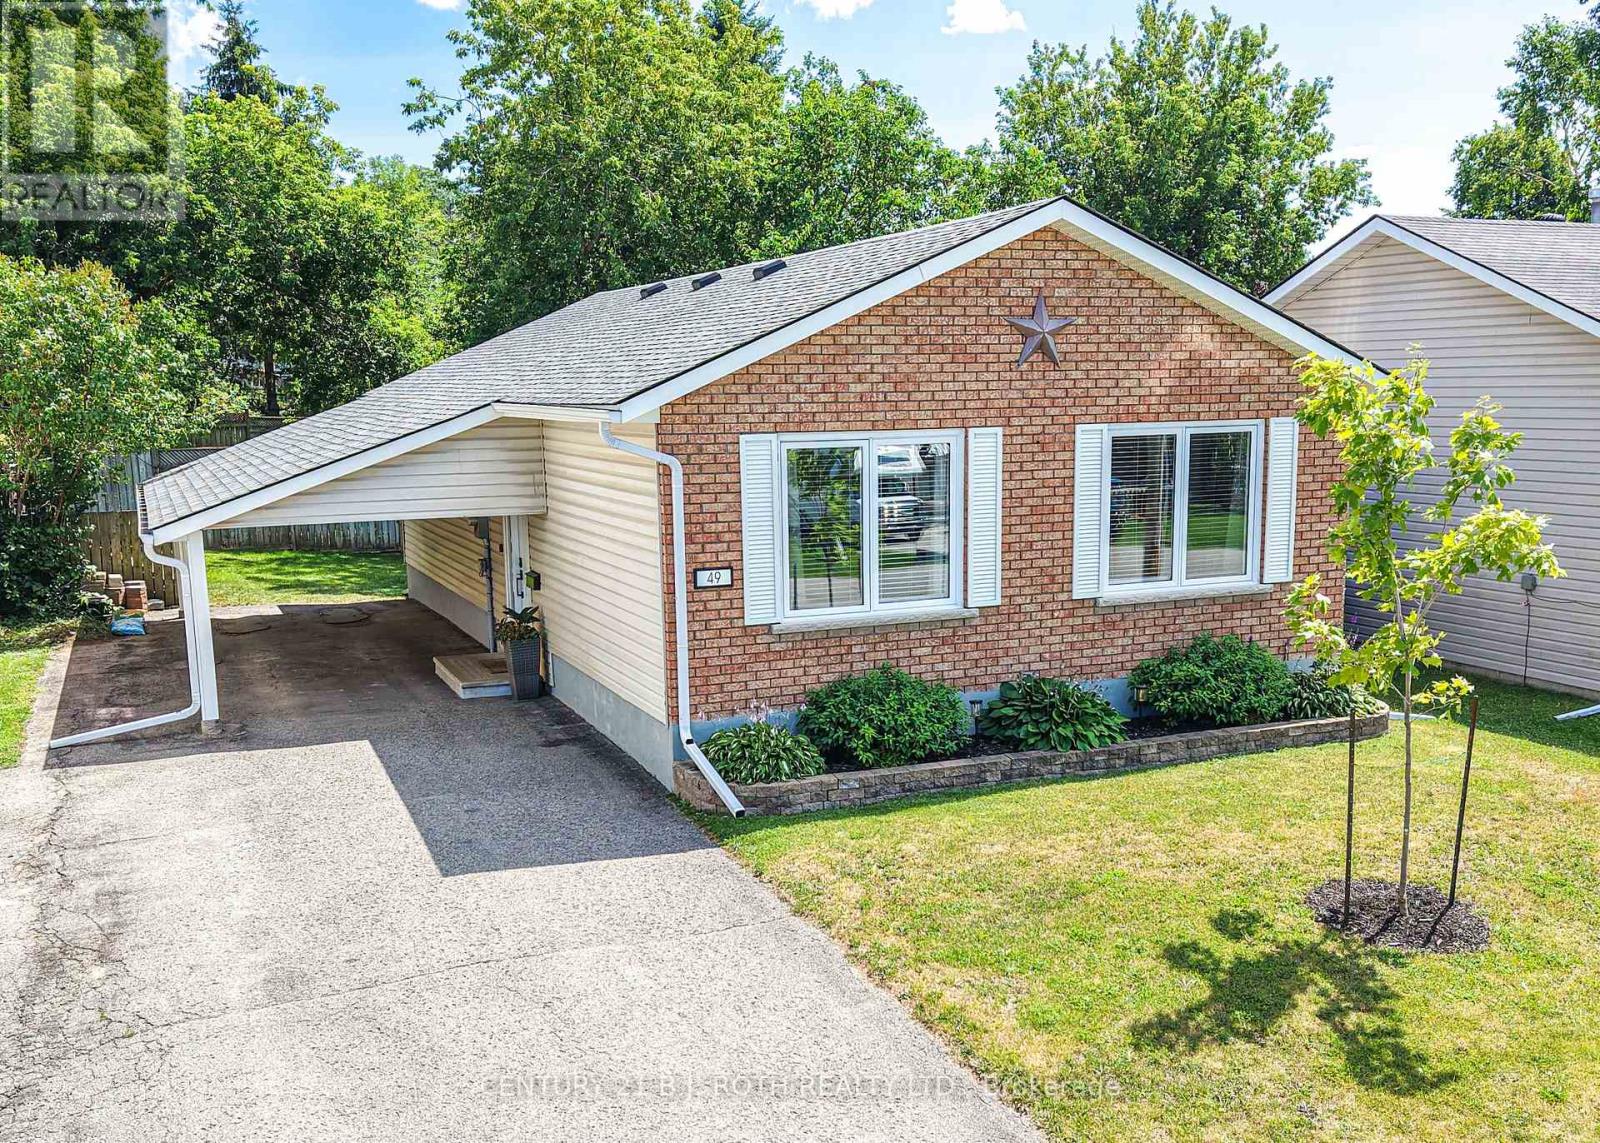
49 Bond Street
Orillia, Ontario
Welcome to this well-maintained, updated bungalow in a desirable Orillia neighbourhood! Offering over 1,100 sq. ft. above grade plus a finished lower level, this home features 3 bedrooms, 2 bathrooms, and a spacious layout designed for comfortable living. The bright main floor includes an inviting living room, functional kitchen, and dedicated dining area, while the finished lower level provides a large family room, exercise space, laundry, and plenty of storage. Enjoy municipal services, forced air gas heating, central air, and parking for three vehicles, including a carport. Situated on a 50' x 100' lot, this home is close to schools, parks, shopping, downtown Orillia, and commuter routes. Whether you're a first-time buyer, downsizer, or investor, this is an excellent opportunity to own a solid home in a convenient location! (id:63203)