

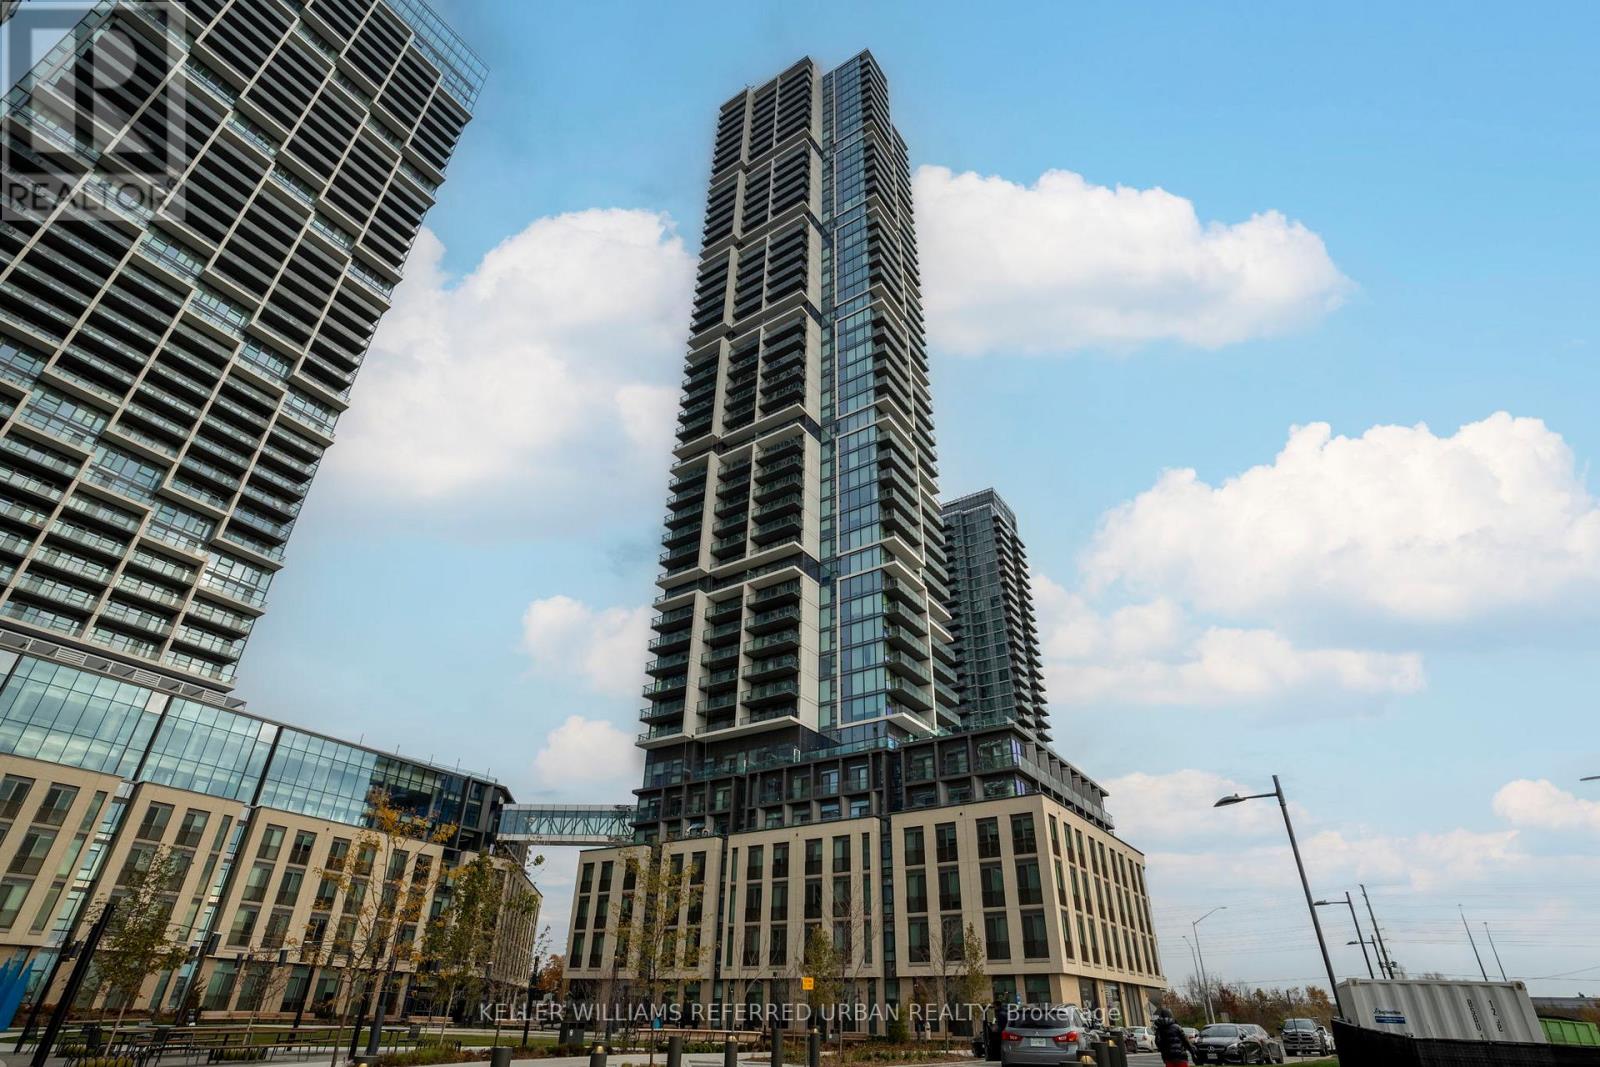
2910 - 7890 Jane Street
Vaughan, Ontario
Transit City 5 Presents Modern Urban Living In The Heart Of Vaughan Metropolitan Centre. Make This One Bedroom Condo Your Brand New Home. This Unit Features High Ceilings, Light Modern Finishes, And A Simple Yet Ergonomic Floorplan. East Facing Views Allows For Lots Of Natural Light And A Stunning View All Day Long. Some Of The Most Impressive Condo Amenities You Will See. Their Gym Space Is Must See And With Many More Amenities. Quick Transit Access To The TTC Subway Or Viva Bus Routes And Easy Access To The 400 & 407. Living In A Vaughan Condo Has Never Been More Exciting! (id:63203)

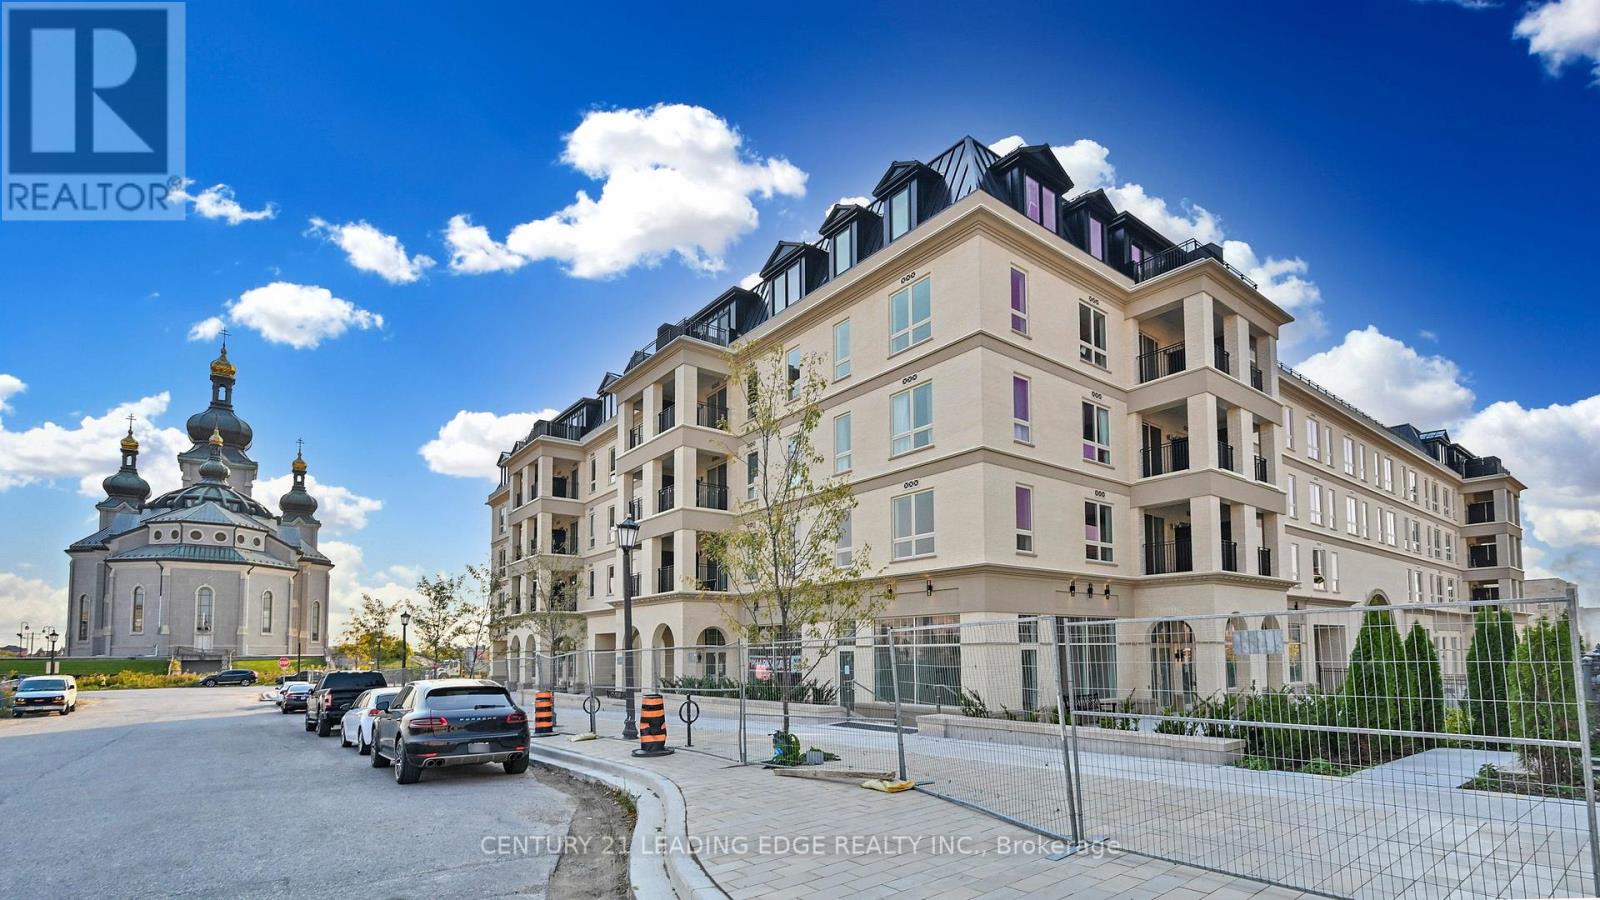
Ph6 - 101 Cathedral High Street
Markham, Ontario
Move in this Year! Live In The Elegant Architecture Of The Courtyards I At Cathedraltown! European Inspired, 5 Storey, Boutique Style Condo 5-storey Building. Unique Distinctive Designs surrounded by Landscaped Courtyard/Piazza w/patio spaces. This Penthouse Suite is 1387SF. 3Bedroom+Den, 2.5 Bath, Is In Walking Distance To Shopping, Public Transit And Great Schools. Building Amenities Include Grand Salon, Bar & Solarium, Concierge, Visitor Parking, Exercise Room, 6 E.V. Charging Stations. (id:63203)
216 - 101 Cathedral High Street
Markham, Ontario
Move In Ready! Live In Elegant Architecture Of The Courtyards In Cathedral Town! European Inspired Boutique Style Condo 5-Storey Bldg. Unique Distinctive Designs Surrounded By Landscaped Courtyard/Piazza W/Patio Spaces. This Suite Is 1133Sf Of Gracious Living With 2 Bedrooms + Den (Separate Room And Can Be Used As A 3rd Bedroom), 2 Baths And Juliette Balcony Overlooking The Beautiful Courtyard Garden. Close To A Cathedral, Shopping, Public Transit & Great Schools In A Very Unique One-Of-A-Kind Community. Amenities Incl: Concierge, Visitor Parking, BBQ Allowed, Exercise Room Party/Meeting Room, And Much More! (id:63203)
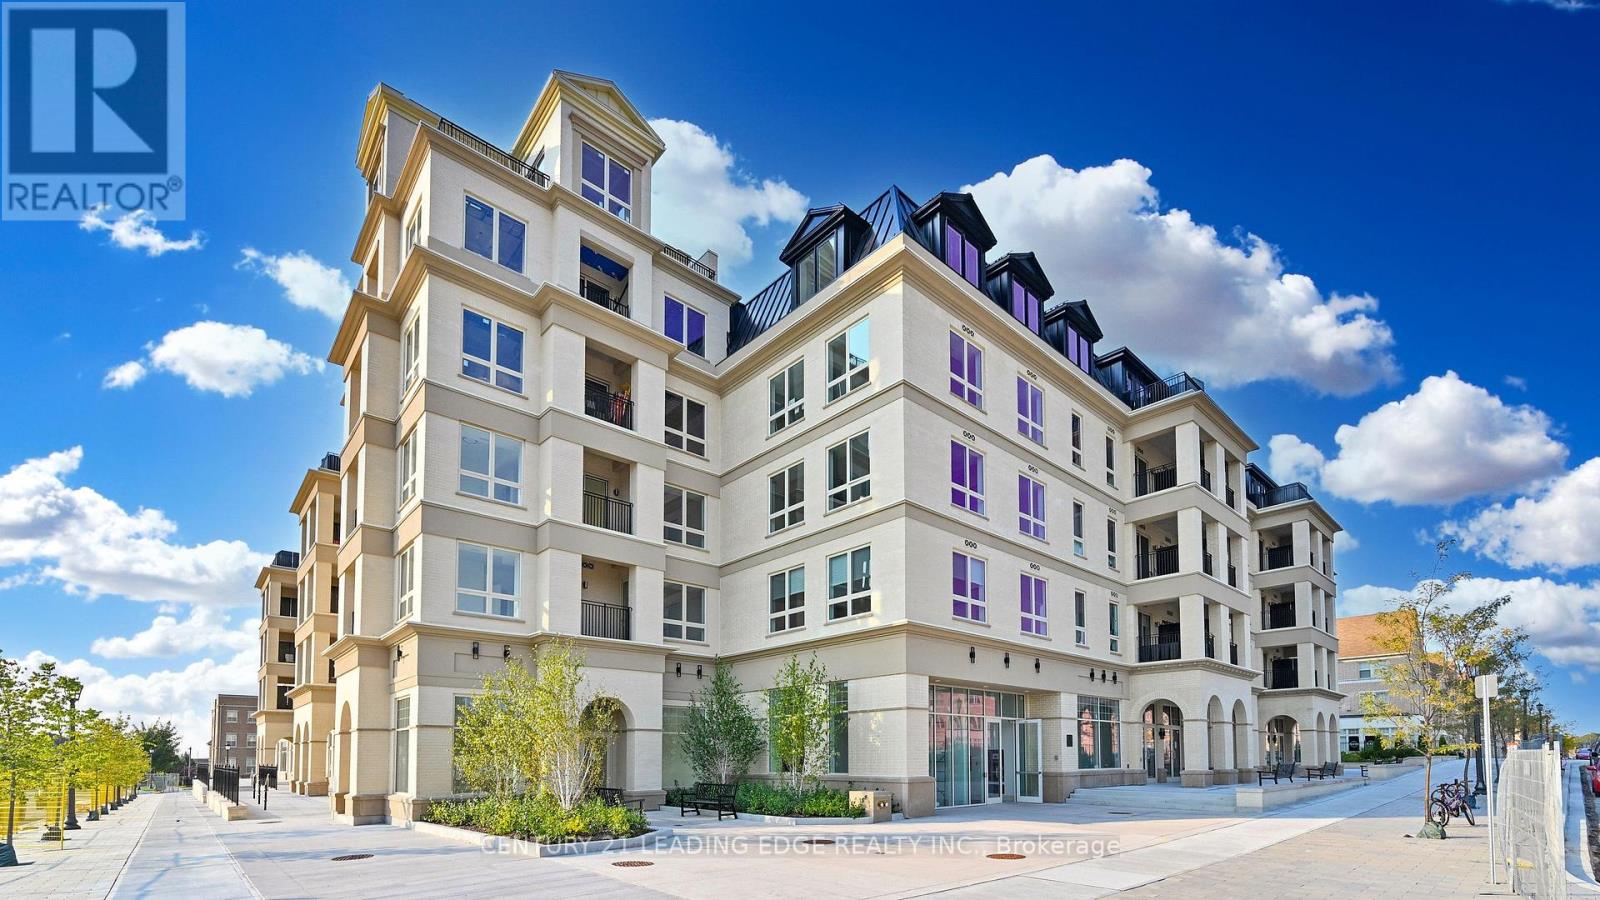
224 - 101 Cathedral High Street
Markham, Ontario
Move in this Year! Live In The Elegant Architecture Of The Courtyards I At Cathedraltown! European Inspired, 5 Storey Boutique Style Condo Building. Unique Distinctive Designs surrounded by Landscaped Courtyard/Piazza w/patio spaces. This 2nd Floor 947 Sq.Ft. 2Bedroom, 1 Bath Unit Is In Walking Distance To Shopping, Public Transit And Great Schools. Building Amenities Include Grand Salon, Bar & Solarium, Concierge, Visitor Parking, Exercise Room, 6 E.V. Charging Stations and much more! (id:63203)
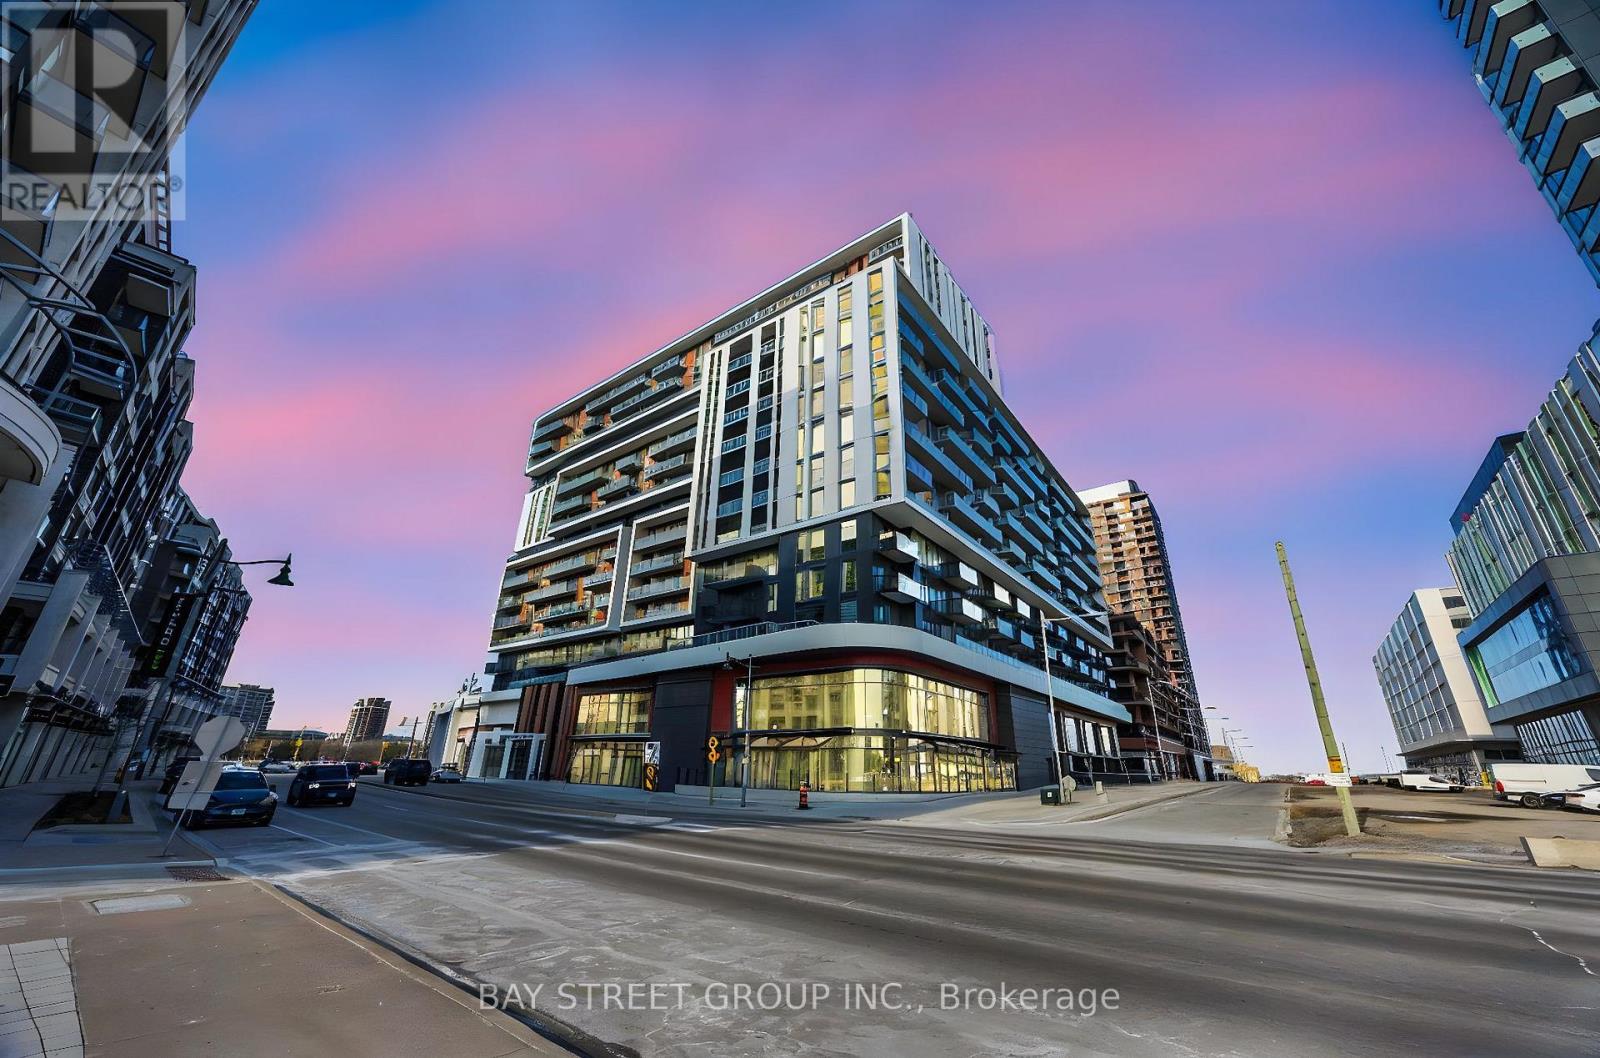
1020 - 8119 Birchmount Road
Markham, Ontario
Discover modern living at 8119 Birchmount in the heart of Downtown Markham. This bright and spacious 2+1 bedroom condo features a functional layout with two full washrooms, perfect for families or professionals seeking extra space for a home office or guest room. Enjoy an open-concept living and dining area, contemporary finishes, and large windows that fill the unit with natural light. Located steps from shops, restaurants, transit, and entertainment, this unit offers both comfort and convenience in one of Markham's most vibrant communities. (id:63203)
67 Keatley Drive
Vaughan, Ontario
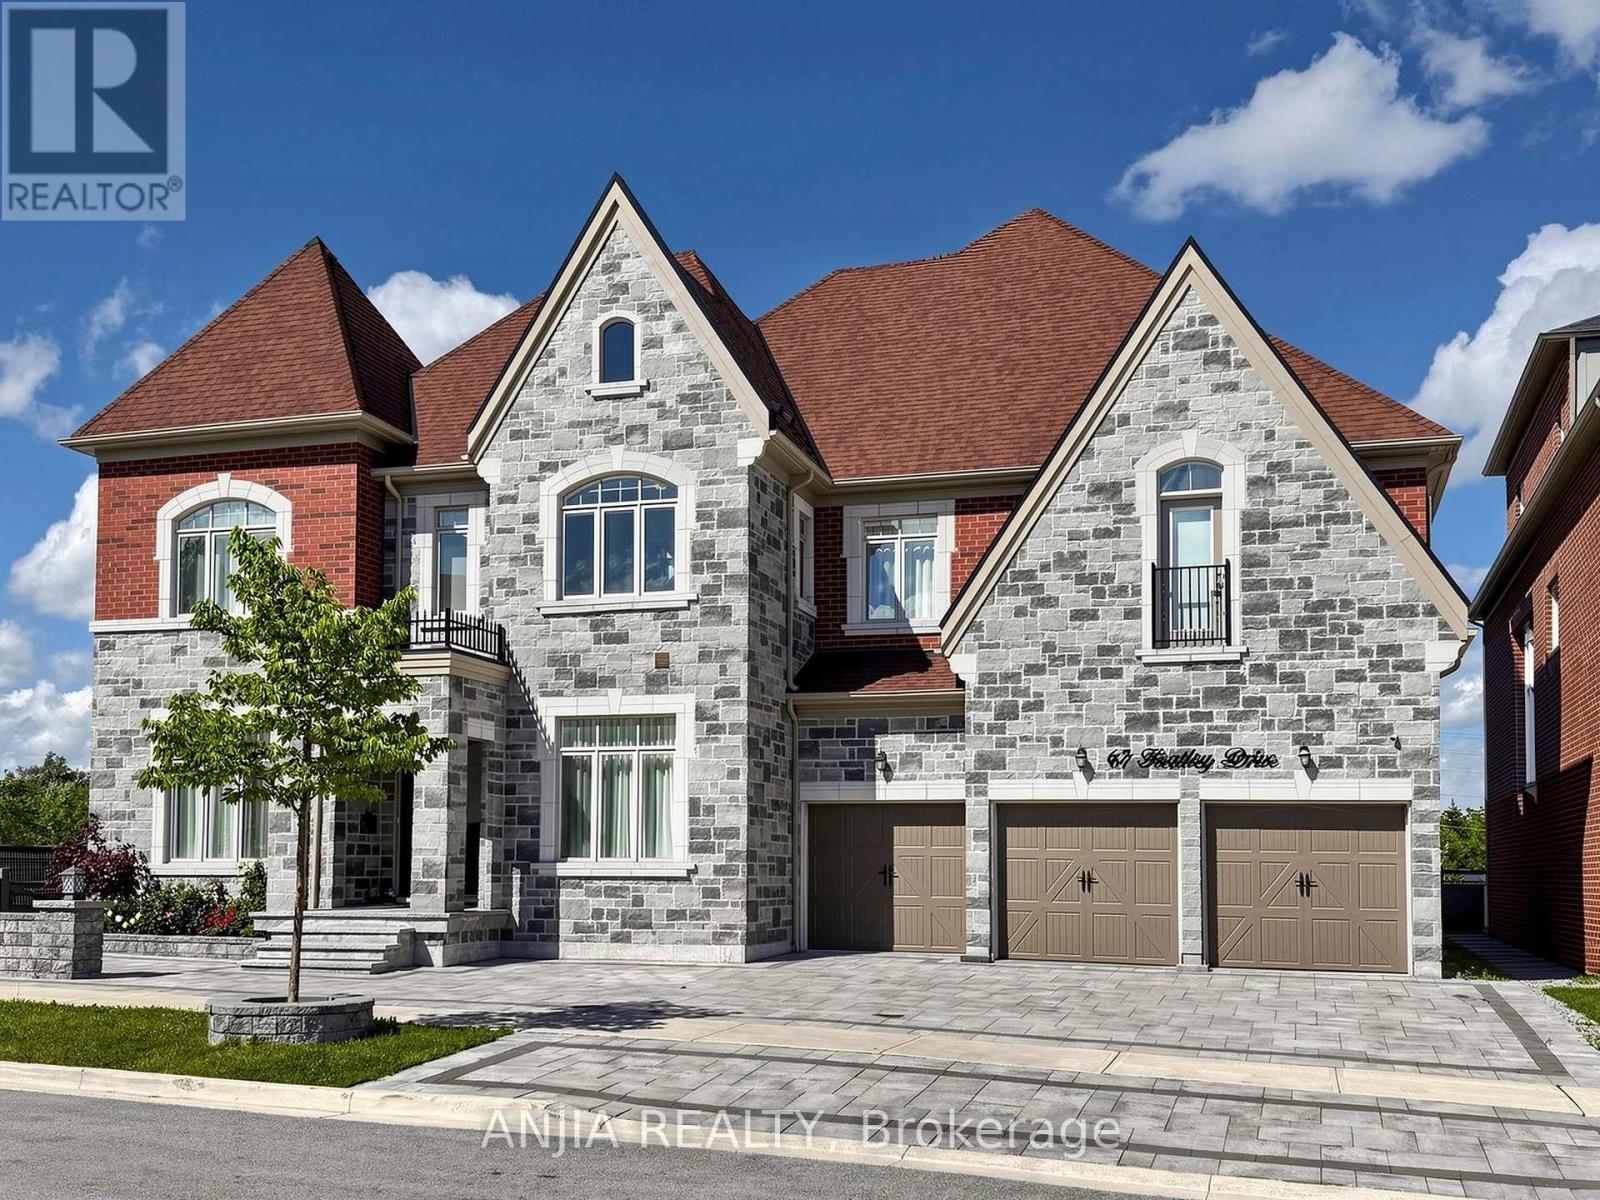
Luxurious 3-Car Garage Estate Residence In Prestigious Upper Thornhill Estates. Welcome To An Exceptional Executive Home Offering Over 5,200 Square Feet Of Luxurious Living Space In One Of Vaughan's Most Sought-After Communities. Thoughtfully Designed For Modern Family Living And Elegant Entertaining. This Residence Features 5 Spacious Bedrooms, 7 Bathrooms, And A Rare Triple-Car Garage. Soaring 10-Foot Ceilings On The Main Level, 9-Foot Ceilings On The Upper Floor, Rich Hardwood Flooring, Custom Millwork, Upgraded Trim, And Expansive Windows That Fill The Home With Natural Light. 2 Main-Floor Powder Rooms Provide Added Convenience For Family And Guests. The Private Office Creates The Perfect Work-From-Home Retreat. A Chef-Inspired Gourmet Kitchen Equipped With Premium Built-In Appliances, Custom Cabinetry, Porcelain Countertops, And An Oversized Centre Island. The Sun-Filled Breakfast Area Seamlessly Extends To Deck, Creating An Ideal Setting For Outdoor Dining And Entertaining. The Upper Level Showcases 5 Generously Sized Bedrooms, Each Featuring Its Own Private Ensuite Bathroom, Offering Unparalleled Comfort, Privacy, And Convenience For Every Family Member. Dual Furnaces And Air Conditioning Systems Ensuring Year-Round Comfort And Efficiency. This Remarkable Residence Is Moments From Top-Ranked Public And Private Schools, Carrville Community Centre, Vaughan Mills, Rutherford And Maple GO Stations, Parks, Shopping, Dining, And Major Highways. An Extraordinary Opportunity To Own A Distinguished Family Home In One Of Vaughan's Premier Neighbourhoods. (id:63203)
312 - 2910 Highway No, 7 Road W
Vaughan, Ontario
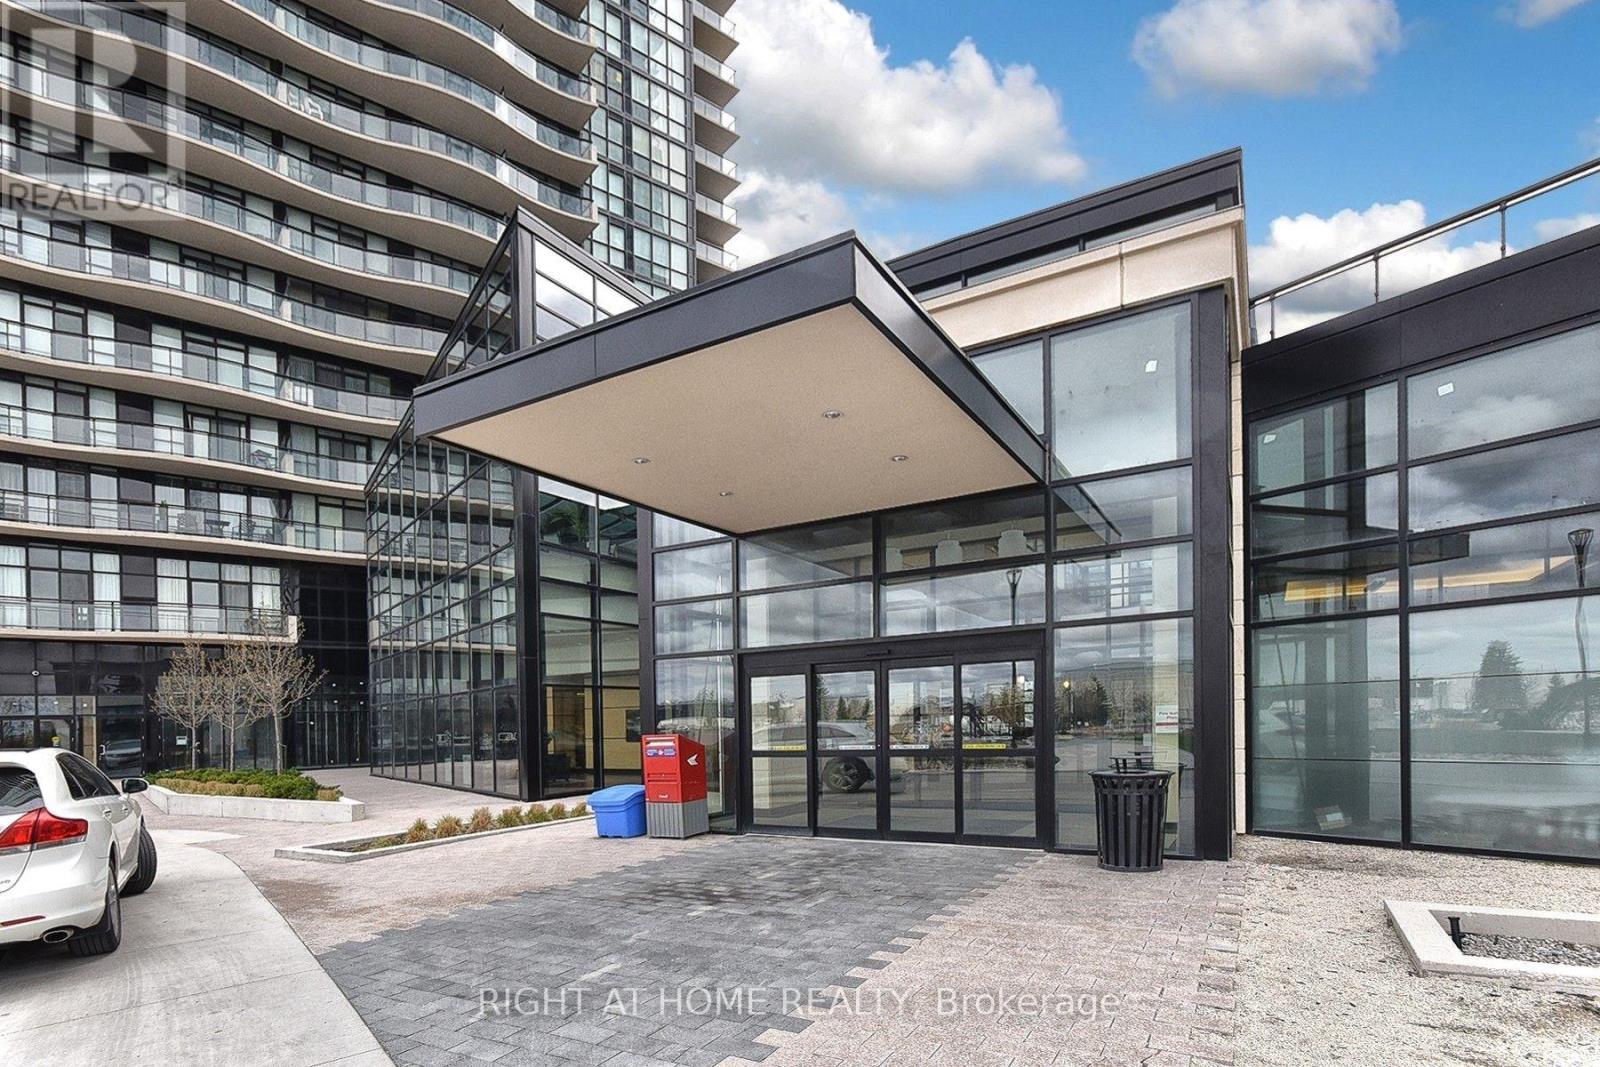
Welcome to Expo 1. This large corner unit has all the space you need. 1,033 sqft of livingspace with 1 bedroom and a large den, 2 bathrooms, large kitchen with centre island and a walk out balcony off the living area. Flat ceiling throughout. Condo within 5 minute walk to Vaughan Metropolitan Subway, shopping, entertainment, restaurants, schools, highway 400. Condo amenities include Gym, Sauna, indoor pool, game room, party room and BBQ area. (id:63203)
Bsmt - 62 Westchester Crescent
Markham, Ontario
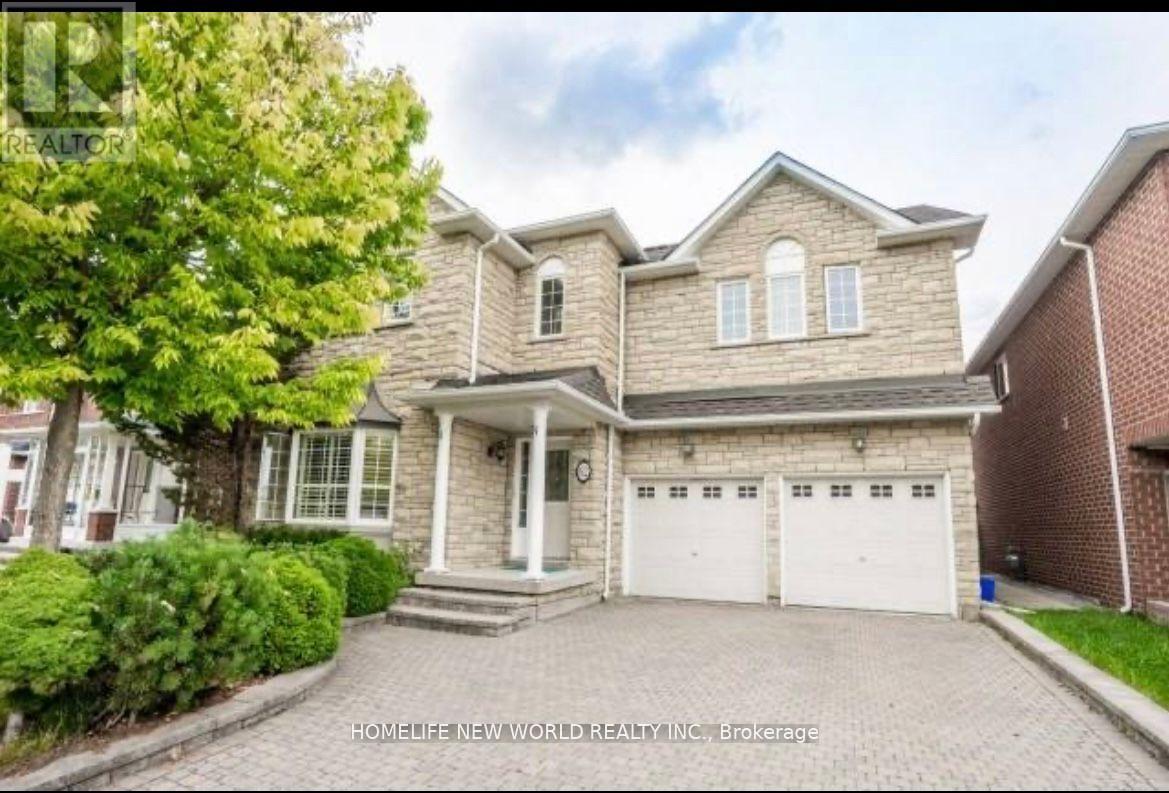
Great location & Immaculate Condition! This Legal 2nd unit offering 2 bedrooms and 2 full bathrooms, Separate entrances added privacy. Both bedrooms and the kitchen boast ample natural light through large windows; Situated in a peaceful neighborhood just steps away from the beautiful Berczy Park. Near Pierre Elliott Trudeau High School, Bur Oak Secondary School, Castlemore Elementary School, Stonebridge Elementary School, Wismer Church, With easy access to HWY 407/401 and surrounded by a variety of dining and shopping , This cozy appartment provides a perfect blend of comfort and convenience. (id:63203)
12 Bonello Crescent
Whitby, Ontario
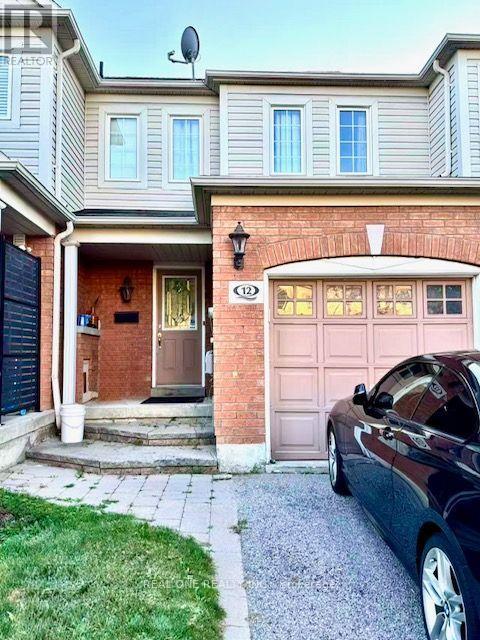
Beautiful 3 Bedroom + 2 Washroom Townhouse Home in Willows Walk Community Located In Desirable North Whitby! Walkout To Deep Backyard. Steps To Shopping, Restaurants, Public Transit,Schools, Gym And Much More. Entire Home Has Been Professionally Interior Designed And Renovated. Gas Fireplace And Balcony Overlooking Backyard. Hardwood Stairs And Floor On Main Level. Modern Grey Plank Floors In Bsmt, Custom Bath Vanities W Quartz Counters, Custom Bar W 4" Quartz Counter! (id:63203)
617 - 20 Deans Drive
Toronto, Ontario
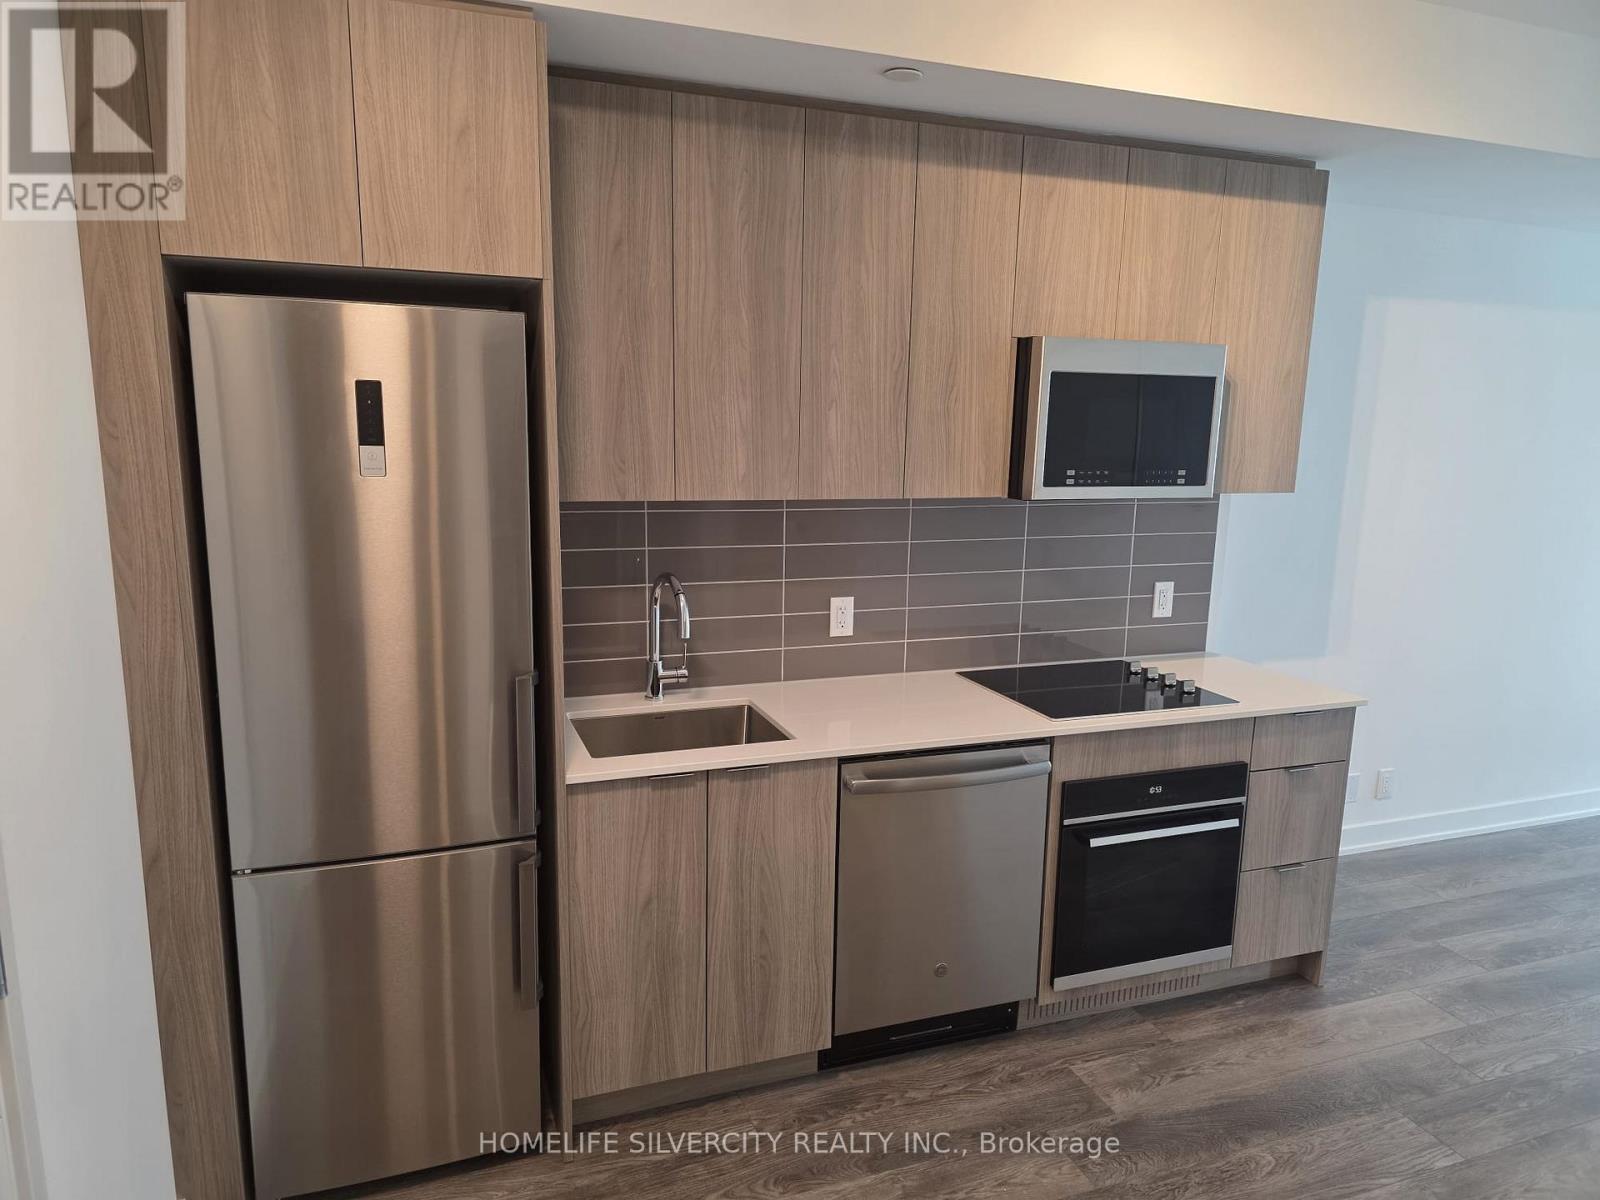
Thoughtfully designed with a spacious, contemporary layout, this suite offers two full bathrooms and an abundance of natural light. The stylish kitchen is finished with quartz countertops, stainless steel appliances, and sleek cabinetry, while durable laminate flooring flows throughout the unit. The versatile den, conveniently located beside a full bathroom, ideal for a home office, guest room, or nursery. The private primary bedroom provides a comfortable retreat with easy access to its own full ensuite. Breathtaking views of the Toronto skyline. Located just moments from Warden Subway Station (id:63203)
4 Treerun Avenue
Toronto, Ontario
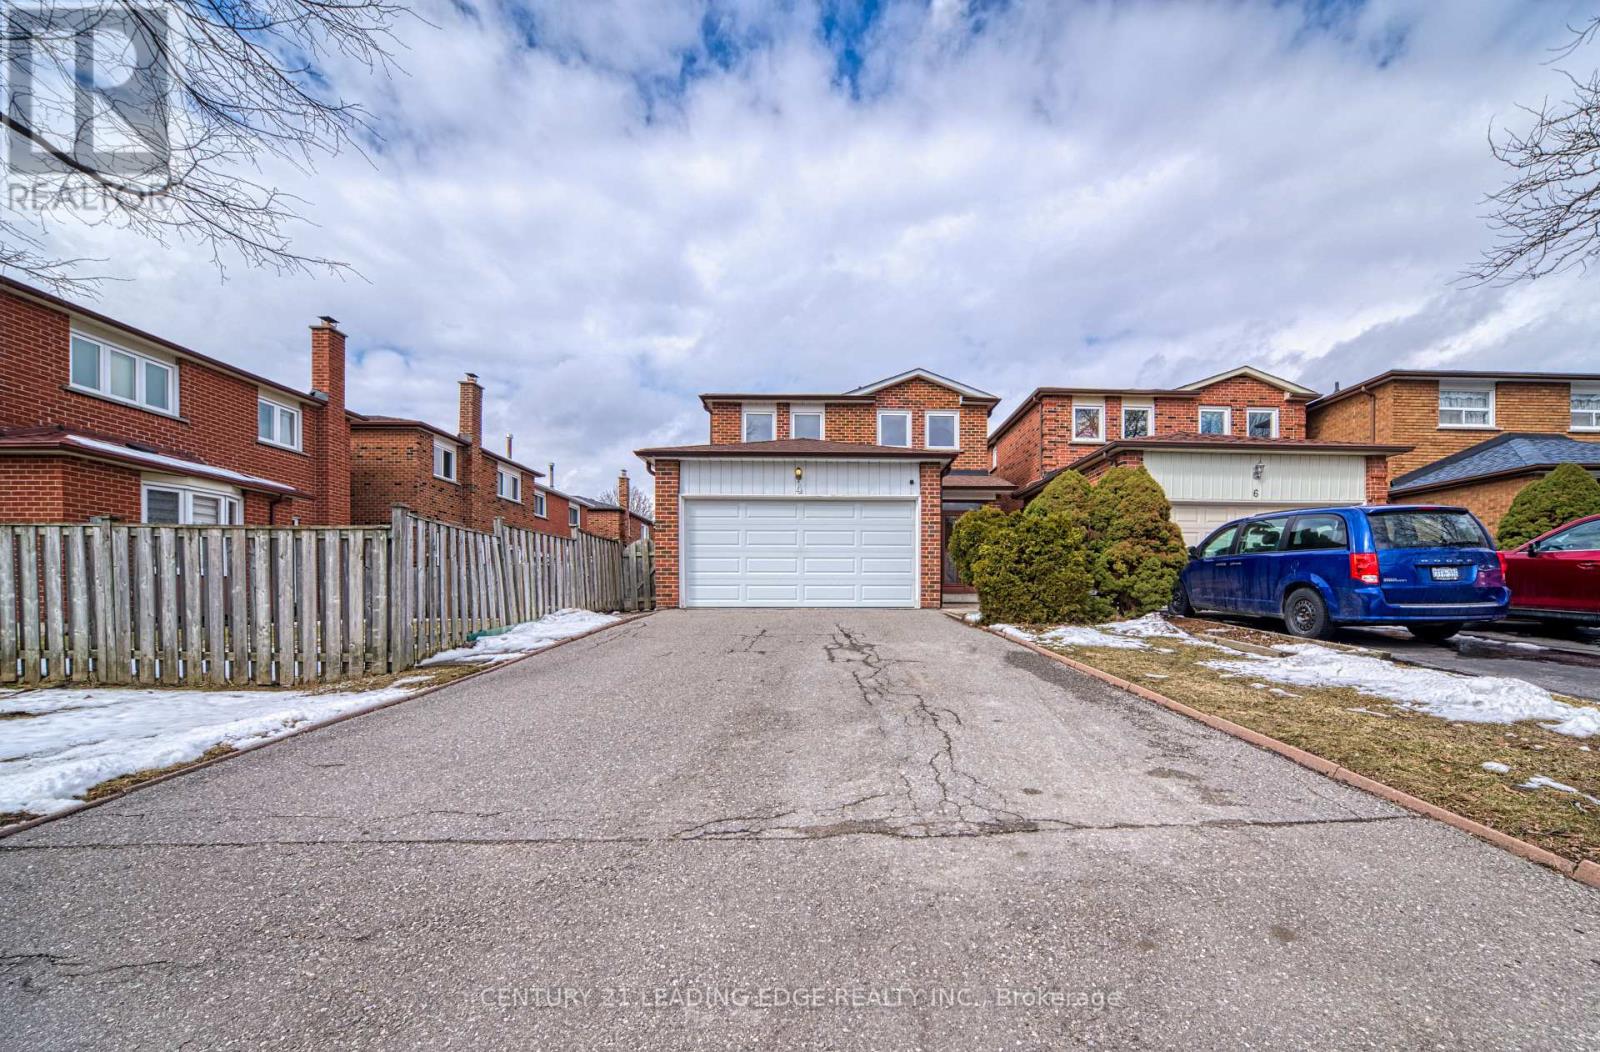
Welcome to 4 Treerun Ave! This bright and spacious detached home is ideally located in a prime neighbourhood and has been lovingly maintained, offering true move-in readiness with incredible potential to personalize. The functional layout features a generous living and dining area-perfect for both everyday living and entertaining. A separate family room with a charming brick fireplace creates a warm and inviting space to relax. The spacious eat-in kitchen overlooks the backyard and is enhanced with ceramic flooring, a stylish backsplash, and mirrored wall accents, while original hardwood floors add timeless character to the living, dining, and family rooms. Enjoy a fully fenced backyard, ideal for privacy and outdoor enjoyment. Conveniently situated within walking distance to parks, top-rated schools, Pacific Mall, supermarkets, restaurants, and more-everything you need is just moments away. Located in the sought-after school districts of Kennedy Public School and Dr. Norman Bethune Collegiate Institute, this home is a fantastic opportunity for families and investors alike. (id:63203)
804 - 20 Deans Drive
Toronto, Ontario
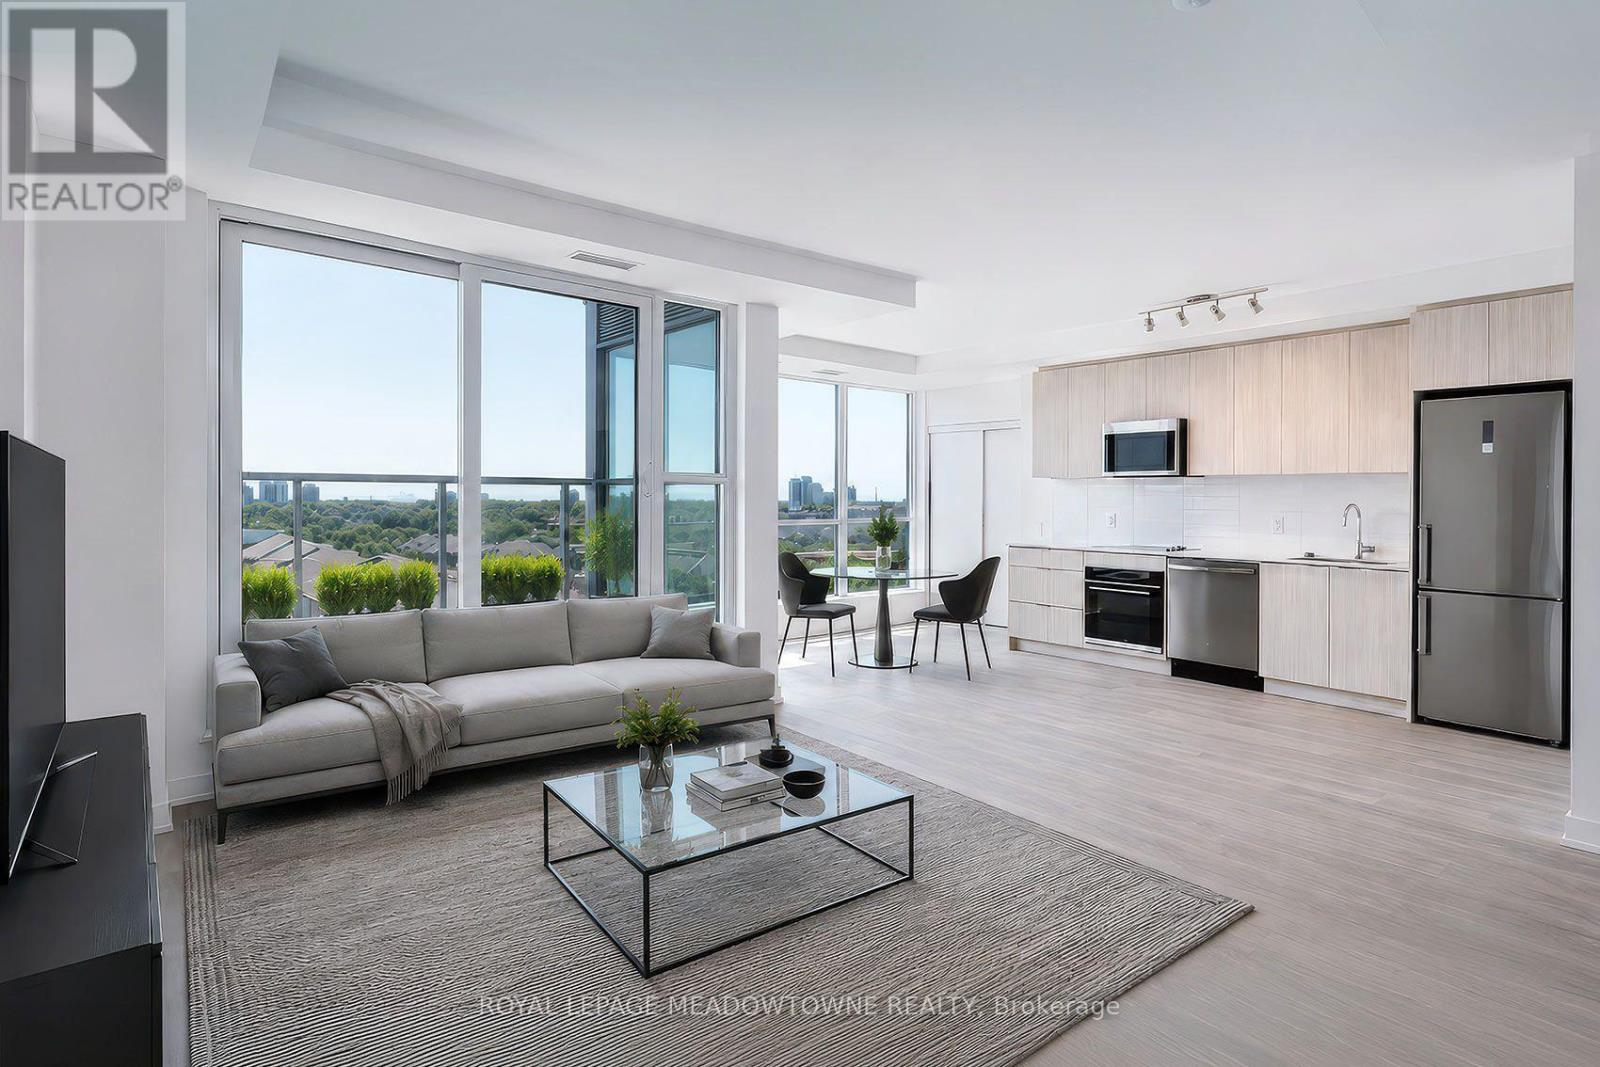
Welcome to Linea Condos! Be among the first to enjoy this brand-new 1 Bedroom + Den suite offering 701 sq. ft. of thoughtfully designed living space plus a spacious 98 sq. ft. private balcony. Featuring 1.5 bathrooms, this functional layout provides added convenience for both everyday living and entertaining. The versatile den is perfect for a home office, study or guest space. Designed with modern living in mind, this bright open-concept suite showcases contemporary finishes, sleek cabinetry, quartz countertops, stainless steel appliances, stylish bathrooms and durable flooring throughout-no carpet. Floor-to-ceiling windows fill the space with natural light, while the private balcony offers the perfect place to relax. One locker is included for additional storage. Located in one of Scarborough's fastest-growing neighbourhoods, Linea Condos offers exceptional convenience just minutes from Warden Subway Station, TTC, the future Eglinton Crosstown LRT, the DVP and Highway 401, making commuting throughout the GTA effortless. Enjoy easy access to shopping, restaurants, grocery stores, parks, trails, schools and the revitalizing Golden Mile district. Residents will enjoy outstanding building amenities including a fitness centre, yoga studio, party room, lounge, co-working space, children's play area, rooftop terrace with BBQs, outdoor dining areas, pet wash station and concierge service. A fantastic opportunity to lease a stylish, never-lived-in home that combines modern design, outstanding connectivity and exceptional value. (id:63203)