

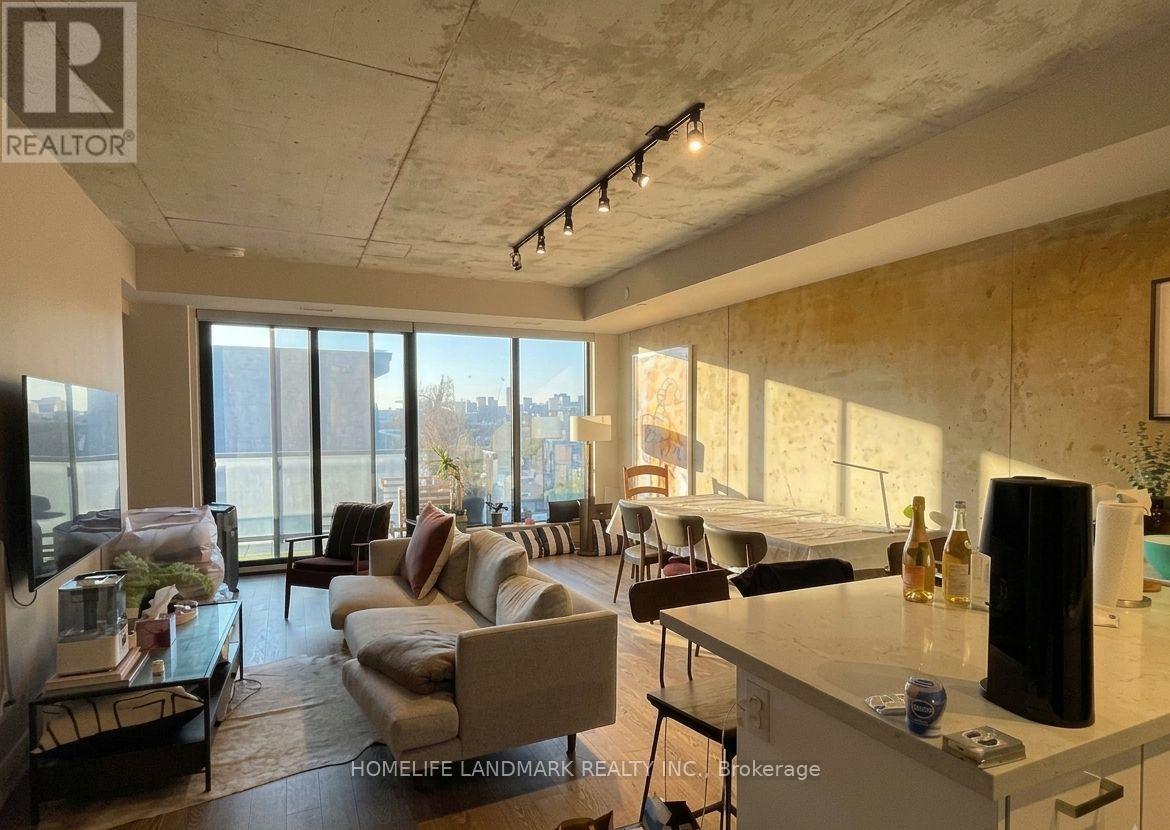
716 - 608 Richmond Street W
Toronto, Ontario
Welcome to The Harlowe By Lamb Developments, a rarely offered, boutique luxury loft located in the heart of Fashion District and Downtown! Owner spent $$$ on reputable designers and renovations with premium custom countertops, luxury finishes and paintings. Features beautiful soaring 9Ft Ceilings, 2 Bedrooms and nearly 870 sqft of living space with a 112 Sq Ft Balcony. Enjoy a rare and exclusive private ensuite BBQ and incredible indoor-outdoor living, a large walkout balcony, perfect for relaxing or hosting. Quality Modern Features & Finishes Include Stainless Steel Appliances, Exposed Concrete Feature Walls & Ceiling, Stone Surface Counters, Engineered Wood Flooring, Floor-To-Ceiling Windows & More. Unbeatable Location! (id:63203)
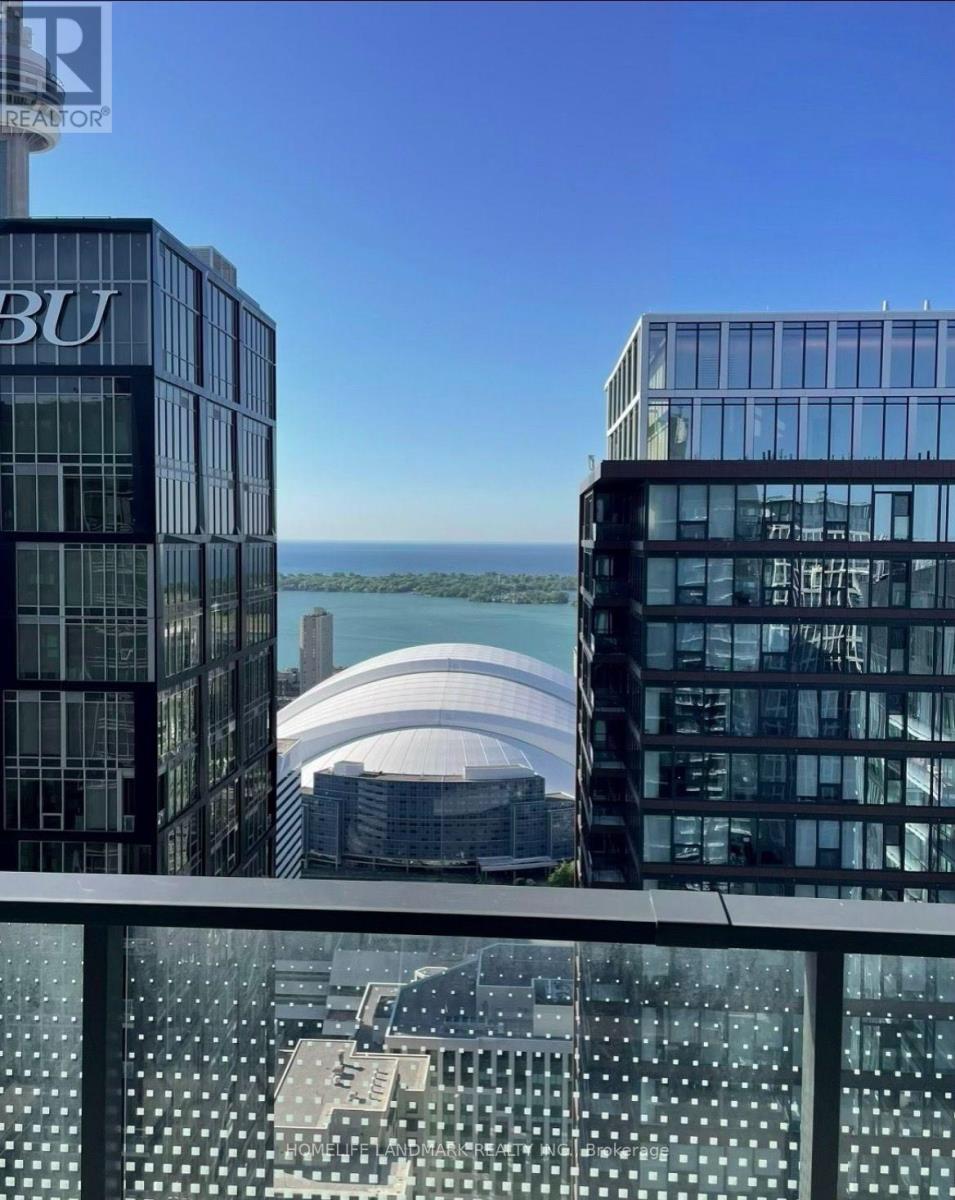
5301 - 125 Blue Jays Way
Toronto, Ontario
Live In The Sky At King Blue! Rare South-Facing Sub-Penthouse, Panoramic Lake/City Views. 2 Bdrms, Balcony & 10-Ft Ceilings. Floor-To-Ceiling Windows W/ Professional Curtains, Abundance Of Natural Light. In City's Top Arts/Entertainment District. Part Of The Community Of World-Class Condos. Next To Financial District. Steps To Fine Dining, Theatres, The Path, Subway Stn, Rogers Centre, Scotiabank Arena & Cn Tower. 24-Hr Streetcar At Doorsteps. (id:63203)

45 Ridgefield Court
Brampton, Ontario
A true showstopper on a quiet court in one of Brampton's most sought-after neighborhoods. This meticulously maintained four-bedroom semi-detached home offers the perfect blend of space, natural light, and everyday convenience. Open-concept layout seamlessly connects the kitchen, living, dining, and family areas Bright, spacious rooms designed for modern living and effortless entertaining. Pot lights for a clean, contemporary look. Direct interior access from the garage. The upper level features 4 generous bedrooms flooded with natural light and 2 full bathrooms for comfort and privacy. Spectacular oversized backyard - ideal for gatherings, play, or relaxation. Basement with interior entrance from garage. Quiet court location with minimal through-traffic. Walking distance to transit, plazas, amenities, and banks. Prime Vales of Castlemore area - established, family-friendly, and convenient. (id:63203)
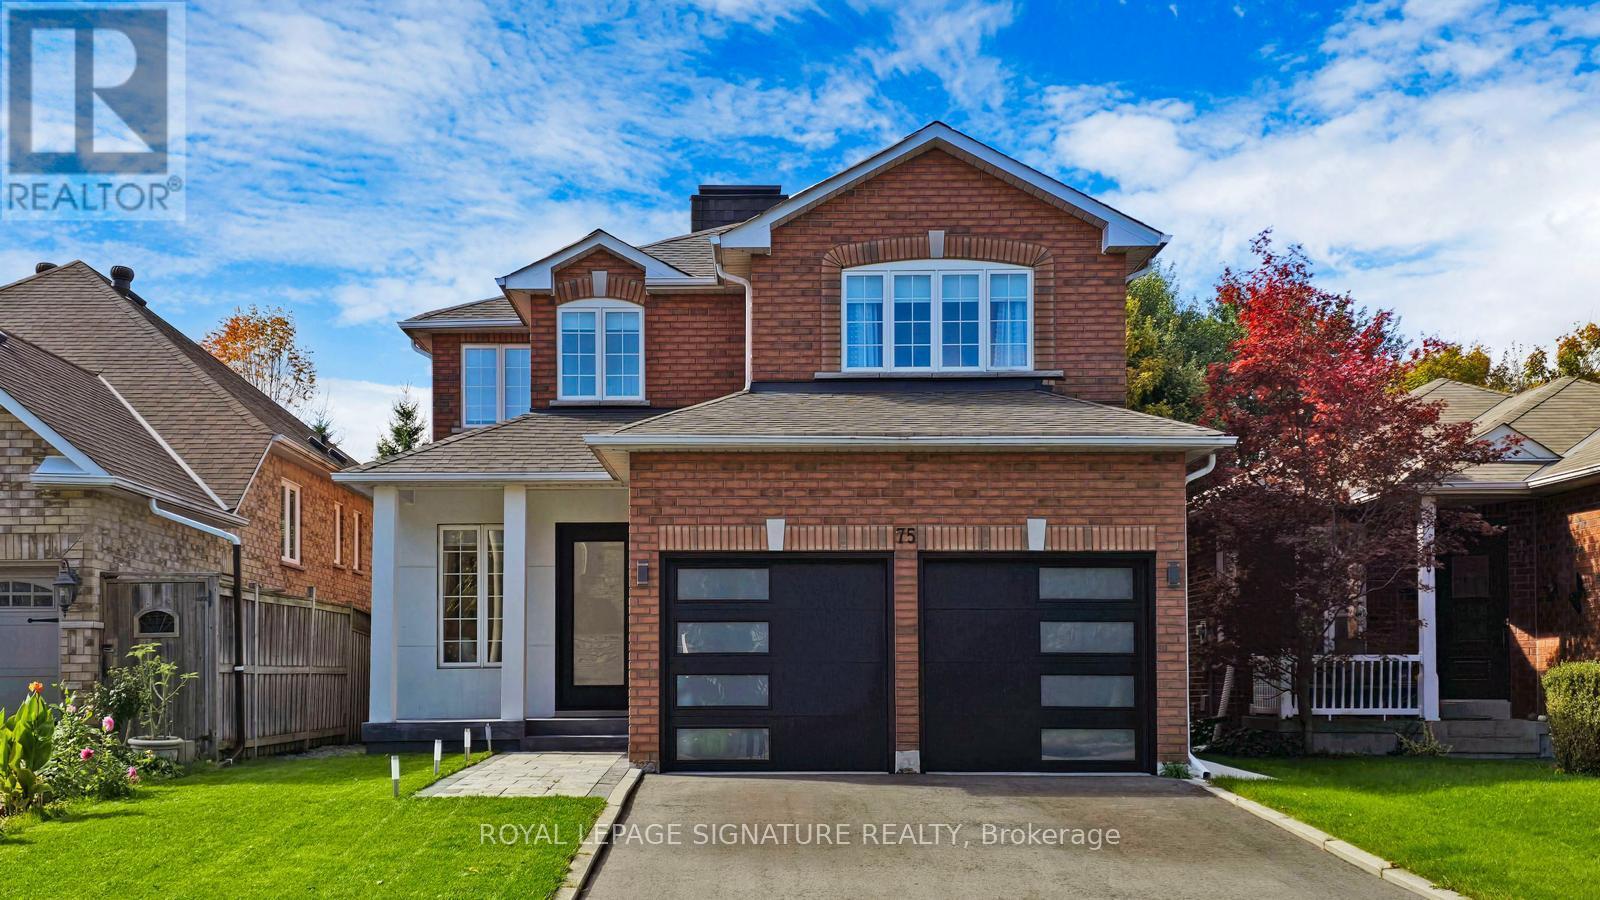
75 Canoe Court
Richmond Hill, Ontario
**AVAILABLE FOR LEASE SEPT 16TH** RARE 2 UNIT MULTI GENERATIONAL HOME FOR THE PRICE OF ONE! An Exceptional Ravine Backed Home Tucked Away On A Quiet, Family Friendly Court In Sought After Richmond Hill. Just A Short Walk To Lake Wilcox, This Beautifully Renovated Residence Offers Approximately 3,180 Sq. Ft. Of Finished Living Space, Combining Modern Luxury, Privacy, And An Incredible Natural Setting. The Home Features 9 Ft Ceilings On The Main Floor, Hardwood Flooring Throughout, An Open Concept Layout, And Expansive Windows That Fill The Space With Natural Light. At The Heart Of The Home Is A Stunning Custom Chef's Kitchen Featuring Quartz Countertops, Custom Cabinetry, And An Oversized Centre Island, Perfect For Entertaining And Everyday Living. Step Directly Onto The Deck And Enjoy Spectacular West Facing Sunsets Overlooking The Protected Ravine, Offering Exceptional Privacy And A Peaceful Backdrop. A Striking Glass Staircase Leads Upstairs Toward A Skylight And Four Spacious Bedrooms. The Impressive Primary Retreat Features Double Walk In Closets And A Luxurious 5 Piece Ensuite, While The Additional Bedrooms Offer Generous Space And Beautifully Appointed Bathrooms. The Recently Completed, City Approved Walkout Basement Adds Exceptional Versatility, Featuring A Private Entrance, Large Bedroom, Full Kitchen, Living Area, 3 Piece Bathroom, And Private Ensuite Laundry, Ideal For Extended Family, In Laws, Guests, Or Additional Living Space. Additional Highlights Include A Double Car Garage With Direct Interior Access, Central Vacuum, Updated Finishes Throughout, And A Private Driveway With Ample Parking. Backing Directly Onto A Protected Ravine And Located Minutes From Lake Wilcox, Scenic Trails, Parks, Shopping, Top Rated Schools, And Major Highways. A Rare Opportunity To Lease An Extensively Upgraded Ravine Home In An Incredible Lake Wilcox Location (id:63203)
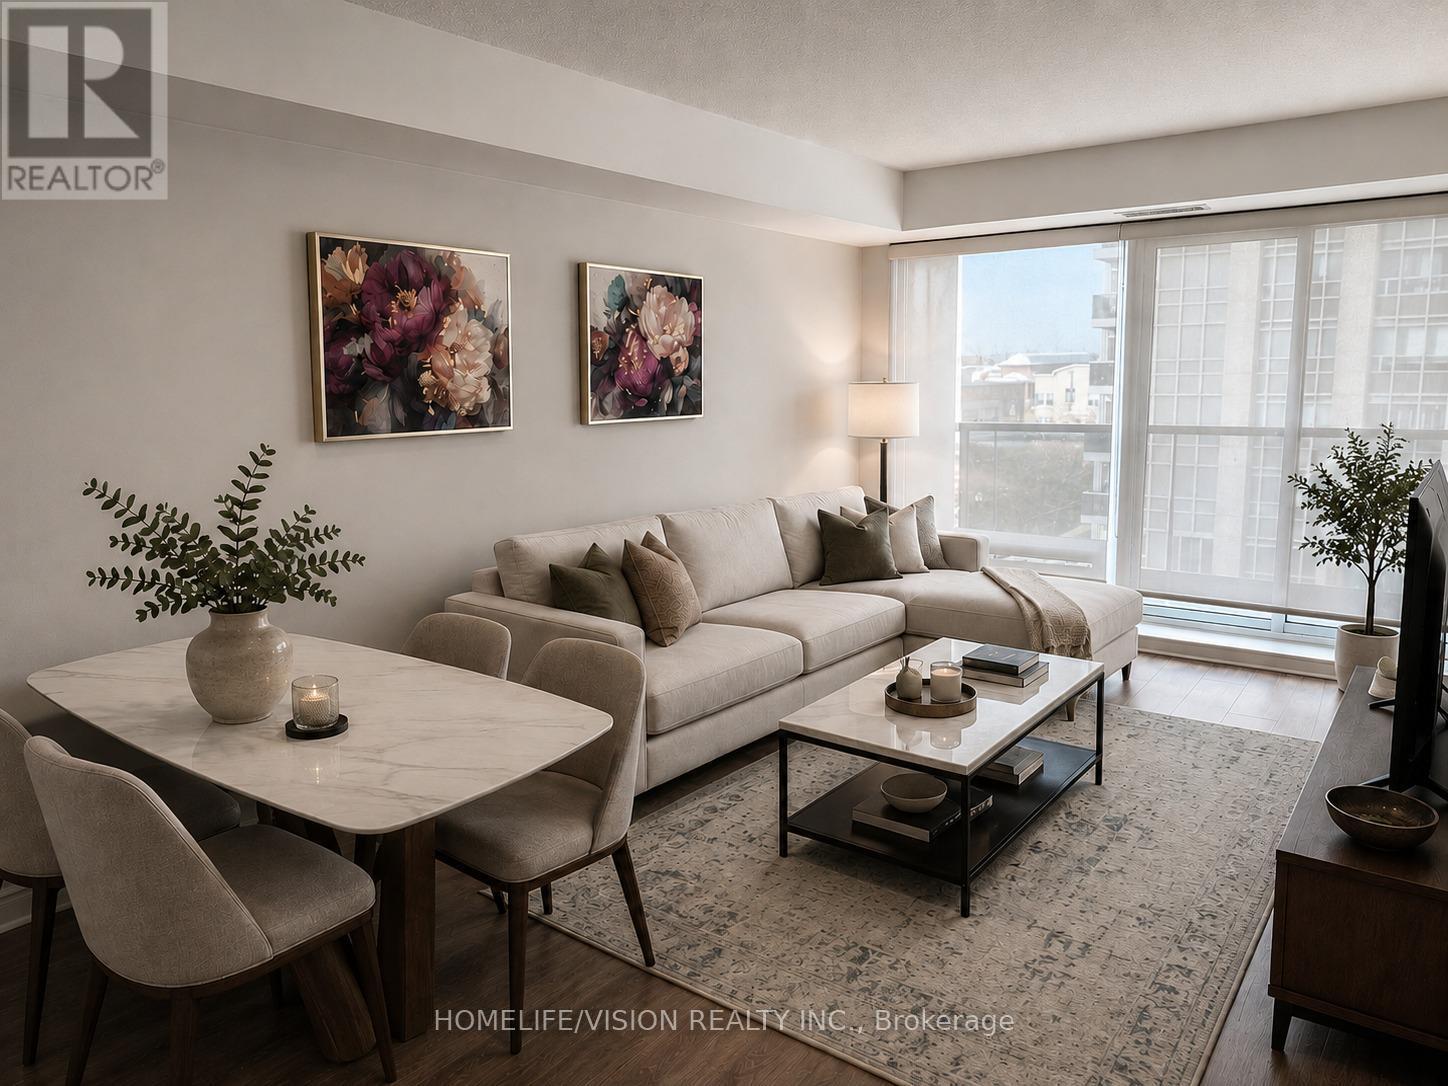
604 - 7 N Park Road
Vaughan, Ontario
Luxury Living at Its Finest! This stunning 1 bedroom plus den features a highly functional layout, soaring 9-foot ceilings, and breathtaking, unobstructed views. Complete with dedicated parking and a storage locker. Enjoy unmatched building amenities, including an indoor pool, jacuzzi, sauna, fully equipped gym, party room, and visitor parking. Steps away from the Promenade Mall, top-ranked schools, places of worship, transit hubs, and parks. Unbeatable location with rapid access to Highways 7, 407, and 400. (id:63203)
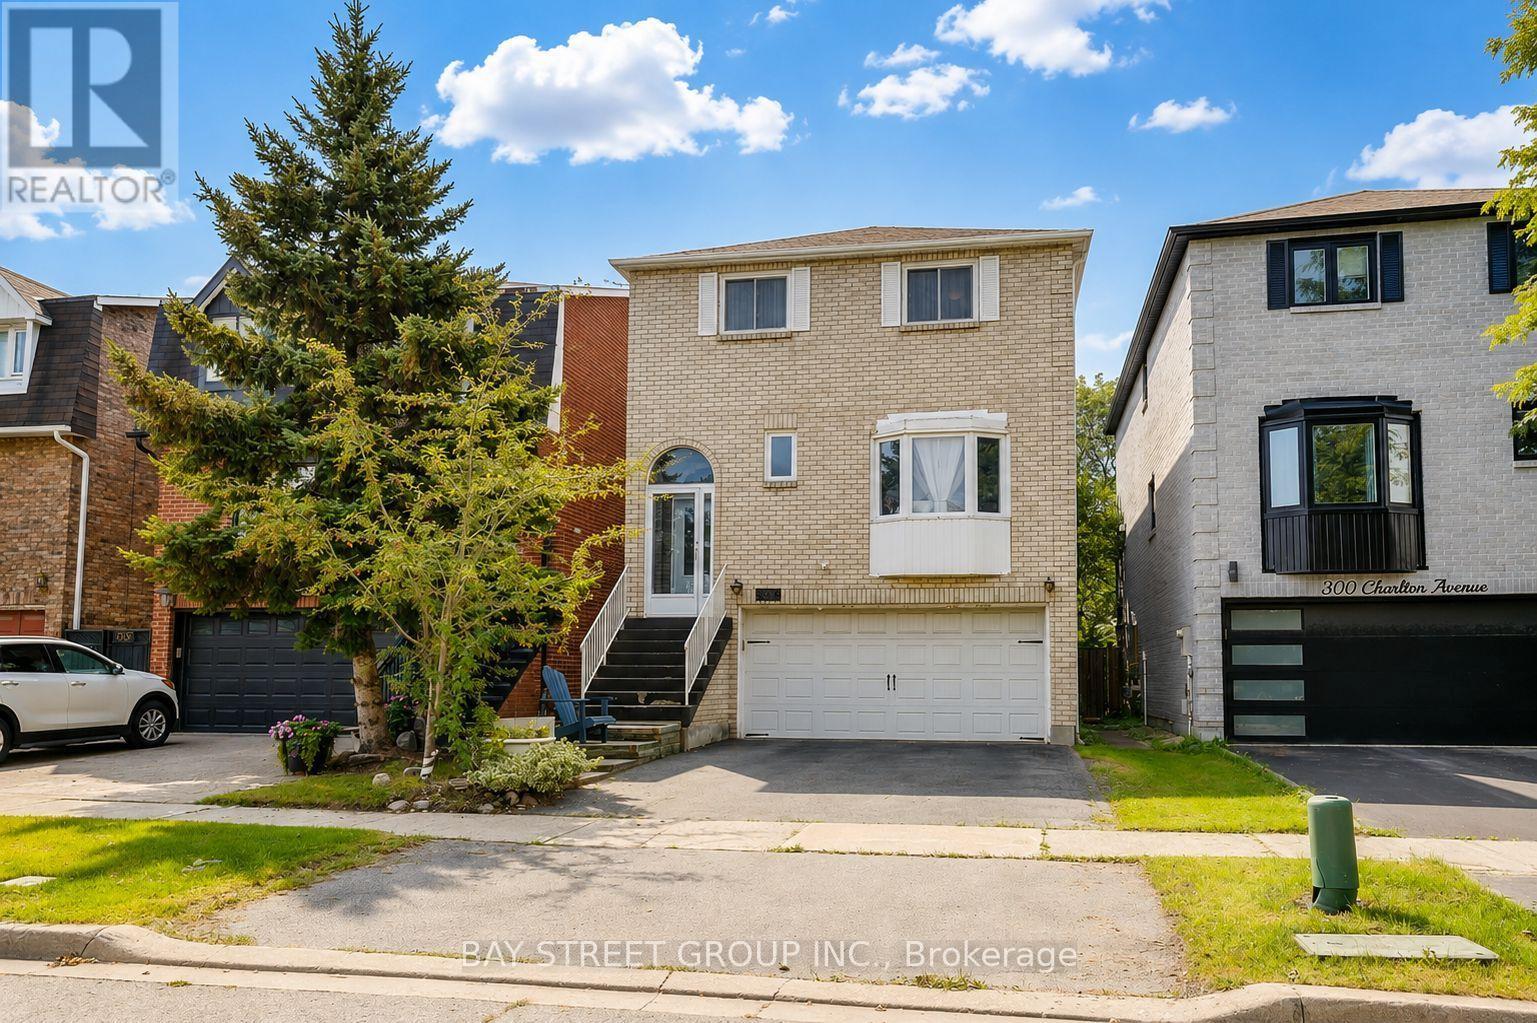
304 Charlton Avenue
Vaughan, Ontario
Welcome to this well-maintained executive detached home in a desirable, family-friendly neighbourhood. Bright and spacious, the home features a skylight above the staircase, filling the interior with natural light. The modern kitchen offers a large centre island, quality countertops, custom cabinetry, and premium appliances. The main-floor living room is versatile and can be used as a home office or converted to a fifth bedroom. The finished basement provides additional living space with a bedroom and walk-out entrance, ideal for guests, recreation, or extended family. Enjoy the private, fully landscaped backyard with a deck, perfect for relaxing or entertaining. Convenient main-floor laundry with direct garage access. Additional features include an owned tankless water heater. Excellent location close to schools, parks, recreation centres, shopping, Promenade Mall, and public transit. A wonderful home offering comfort, flexibility, privacy, and convenience for modern family living in Vaughan. (id:63203)
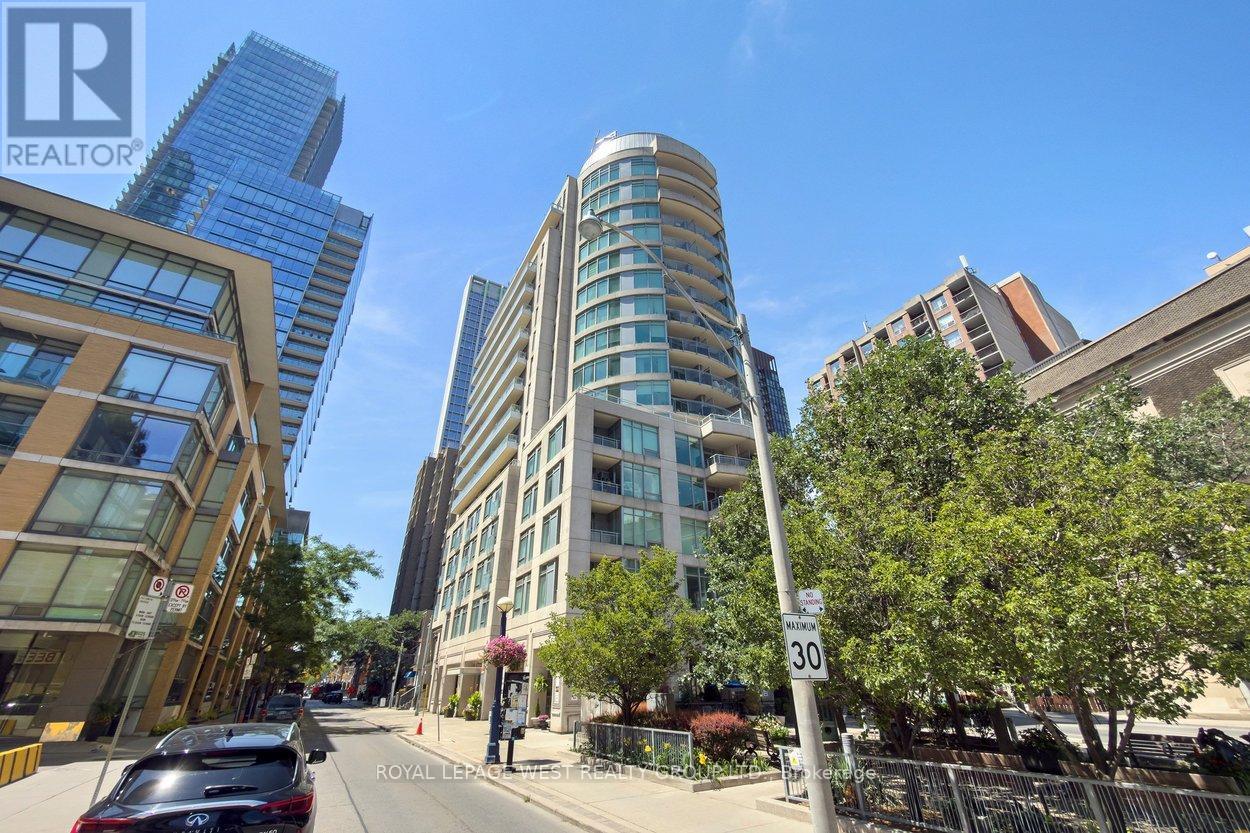
802 - 8 Scollard Street
Toronto, Ontario
Welcome to Suite 802 at 8 Scollard Street, an exceptional residence in the heart of Toronto's prestigious Yorkville neighbourhood. Perfectly positioned on one of the city's most coveted streets, this elegant suite offers the ultimate blend of luxury, convenience, and urban sophistication.Featuring a thoughtfully designed layout with spacious principal rooms, abundant natural light, and refined finishes throughout, this residence provides an inviting atmosphere for both everyday living and entertaining. Large windows showcase vibrant city views while creating a bright and airy living space.Step outside your door and experience the very best of Yorkville. World-renowned designer boutiques, award-winning restaurants, charming cafés, art galleries, and cultural attractions are all within walking distance. Enjoy effortless access to the Yonge-Bloor subway station, making travel throughout the city seamless and convenient.Residents of this boutique luxury building enjoy premium amenities, including concierge service, fitness facilities, and elegant common areas designed to complement an upscale lifestyle.Whether you're seeking a sophisticated city residence or an exceptional investment opportunity, Suite 802 at 8 Scollard Street offers a rare chance to own in one of Toronto's most exclusive and desirable neighbourhoods. Experience luxury living where Yorkville's finest shopping, dining, and entertainment are right at your doorstep. (id:63203)
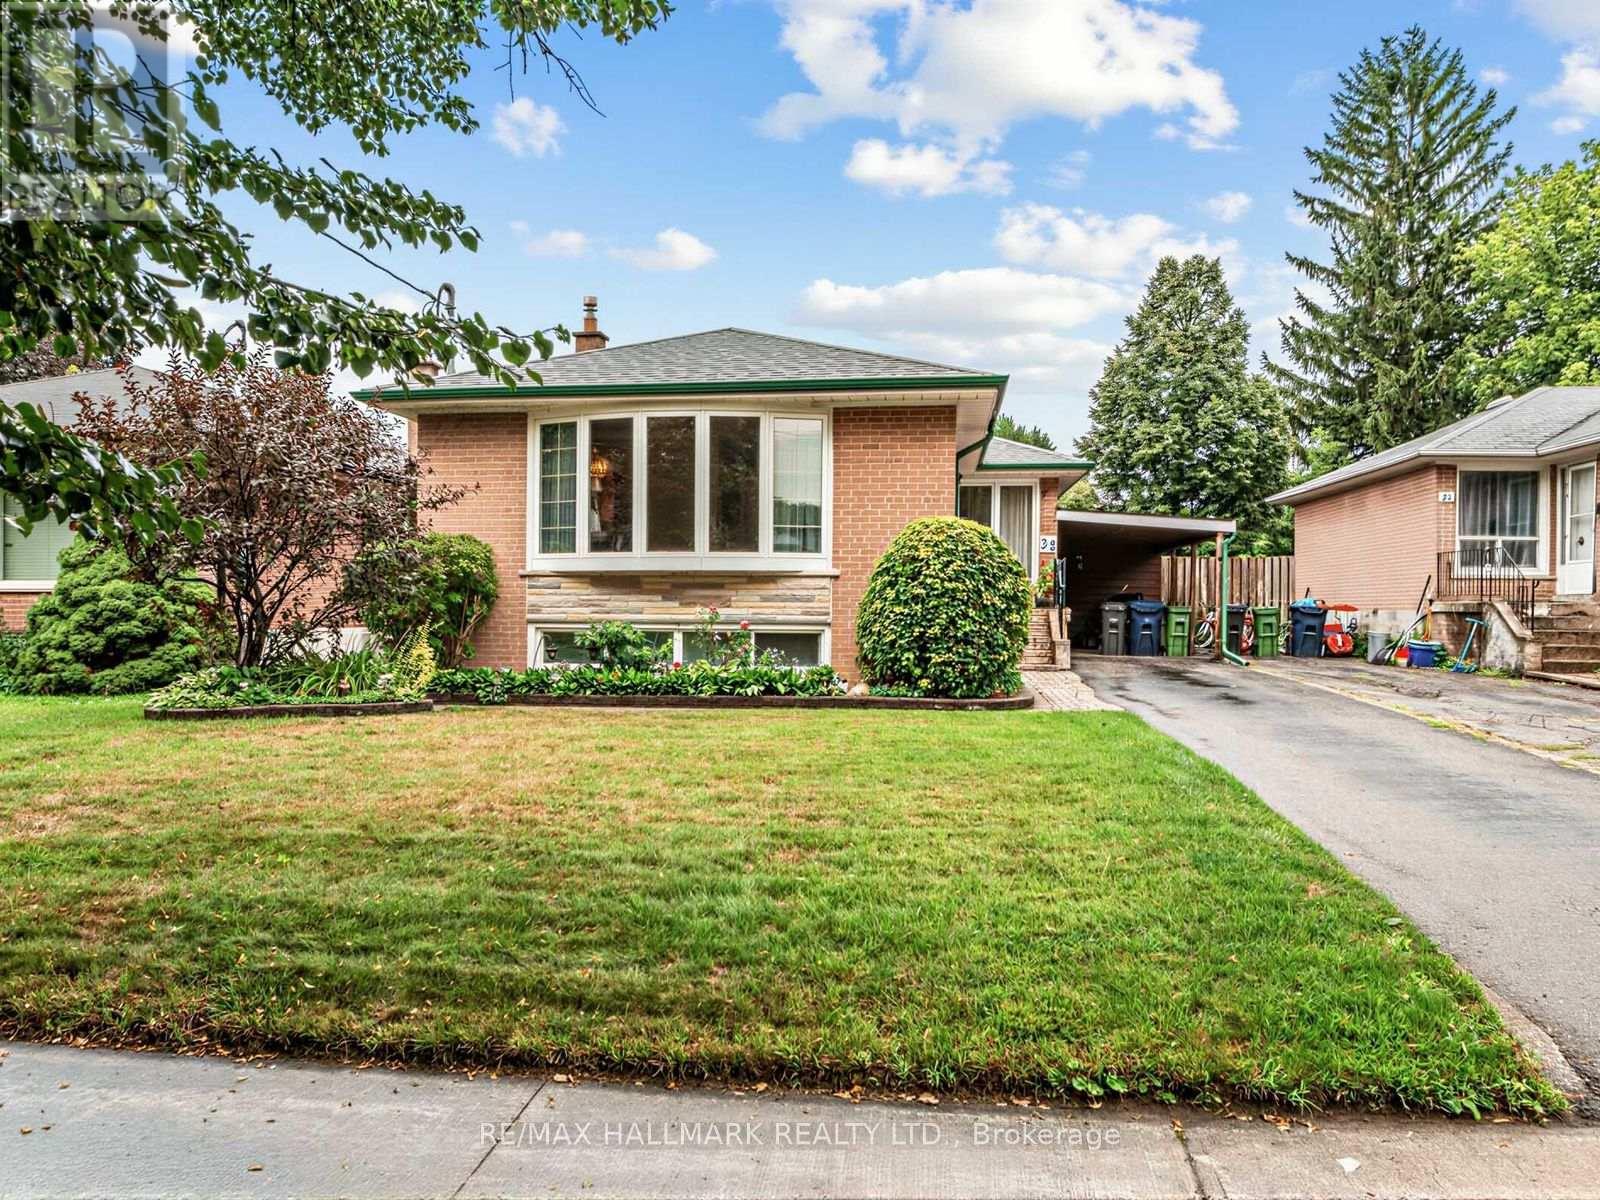
23 Lynnbrook Drive
Toronto, Ontario
Welcome to 23 Lynnbrook Dr. a bright and inviting bungalow offering a functional layout, excellent curb appeal, and a fantastic opportunity in a well established Scarborough neighbourhood. The main level features a spacious living and dining area highlighted by a large bow window overlooking the front yard, an eat-in kitchen with a bright breakfast area, and three comfortable bedrooms with generous natural light. The partially finished basement provides valuable additional living space with a large recreation room, additional rooms ideal for bedrooms, a home office, or hobby space, plus a separate side entrance offering excellent flexibility for a growing family. Step outside to enjoy a private backyard designed for summer enjoyment, featuring an in-ground pool, that is professionally opened and closed each season and maintained weekly by a professional pool company a BBQ area, and plenty of space to relax, garden, and entertain family and friends. The front and rear gardens are beautifully maintained. The property also features a convenient carport. Ideally located close to schools, parks, community centres, libraries, shopping, restaurants, transit, and everyday amenities. With easy access to TTC and Highway 401, commuting throughout the GTA is convenient. Just minutes from Scarborough Town Centre and a wide range of shopping and services. A wonderful opportunity to own a well located bungalow with generous living space, a private outdoor retreat, and plenty of potential to make it your own. (id:63203)
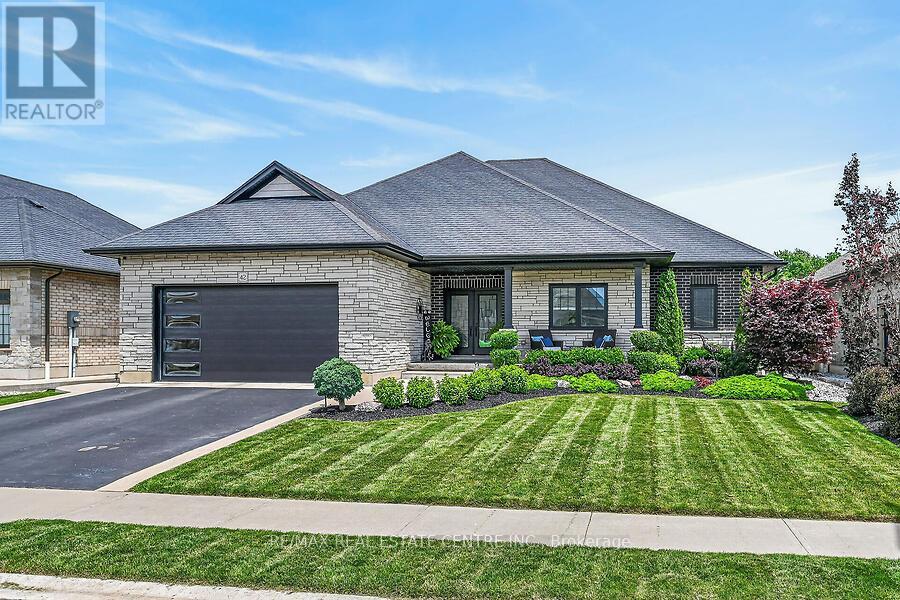
42 Bluenose Drive
Norfolk, Ontario
Welcome home to 42 Bluenose Drive , located just minutes from water access and the booming Port Dover community. This stunning, custom built home offers 4000 square feet of finished living space. This 3+1 bed, 3.5 bath home offers an open concept floor plan, finished basement and additional space for a home office for those who are working from home. The curb appeal of this home is jaw dropping with brick and stone exterior, black modern garage door, concrete bordered driveway and manicured lawns & gardens. The foyer is spacious with engineered hardwood flooring that can be found throughout the main floor, complimented by neutral paint tones and pot lighting. The main floor offers sightlines from the kitchen, dining area and living room, allowing for unobstructed entertaining. The LR is spacious and offers a stunning natural gas fireplace as it's focal point. This space is the perfect place to cosy up this fall after a long work week. Look at this kitchen, it's spectacular! The high cabinetry with crown molding, two toned cabinetry and stainless steel appliances are exactly what you're looking for. The quartz countertops and LED pot lighting add a modern flare. Just steps away is a large dining area with patio doors that lead you out to a large, fenced yard with concrete patio. Back inside you'll find a primary bedroom that's sure to impress, with large walk-in closet, frameless glass enclosed shower, free standing tub and his and her vanity with quartz countertops. Two additional beds, a full jack and jill bath with high end finishes in between. Main floor laundry & a large powder room finish off the main floor. If more space is what you need then this home has it. A massive recreation area can be split into different spaces for entertaining, fitness and even a space for those working from home! A fourth bed and full bath are perfect for your guests. Loads of character in the fully landscaped exterior W/front water sprinkler. This home truly has it! A must see! (id:63203)
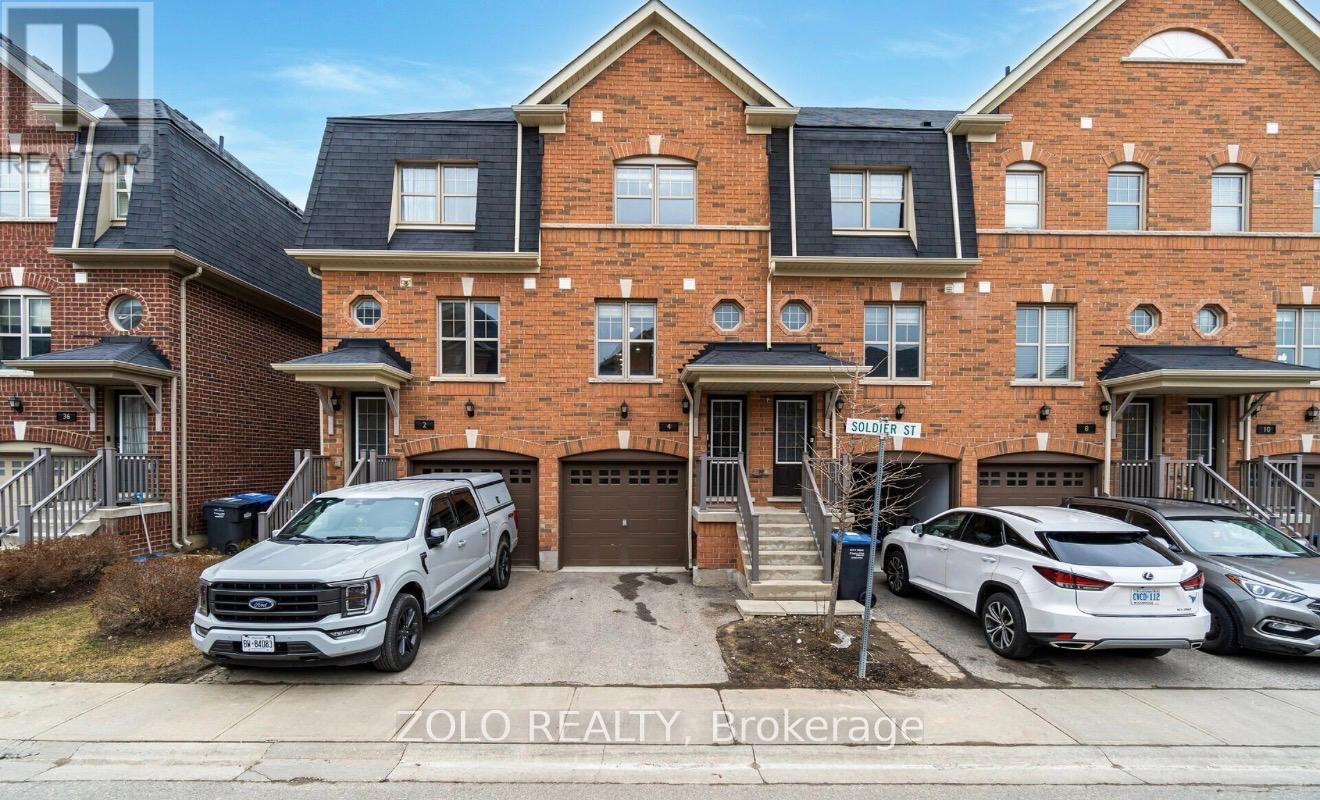
4 Soldier Street
Brampton, Ontario
Excellent Location! Welcome to this bright and beautifully maintained 3 storey townhouse backing onto a private ravine with no rear neighbours in the heart of Mount Pleasant Village. The functional layout features an open concept main floor with pot lights, and an updated kitchen complete with waterfall quartz countertops and a cozy breakfast area and a powder room. Upwards, you will find two generous sized bedrooms, an updated 4 piece washroom, and convenient second-floor laundry, while the ground level offers a versatile walk-out family room with its own bathroom with a shower opening directly to the backyard oasis. Complete with two parking spaces, this home sits just steps from Mount Pleasant GO Station, top schools, parks, grocery stores, and everyday amenities, delivering an exceptional blend of comfort, privacy, and transit friendly convenience. (id:63203)
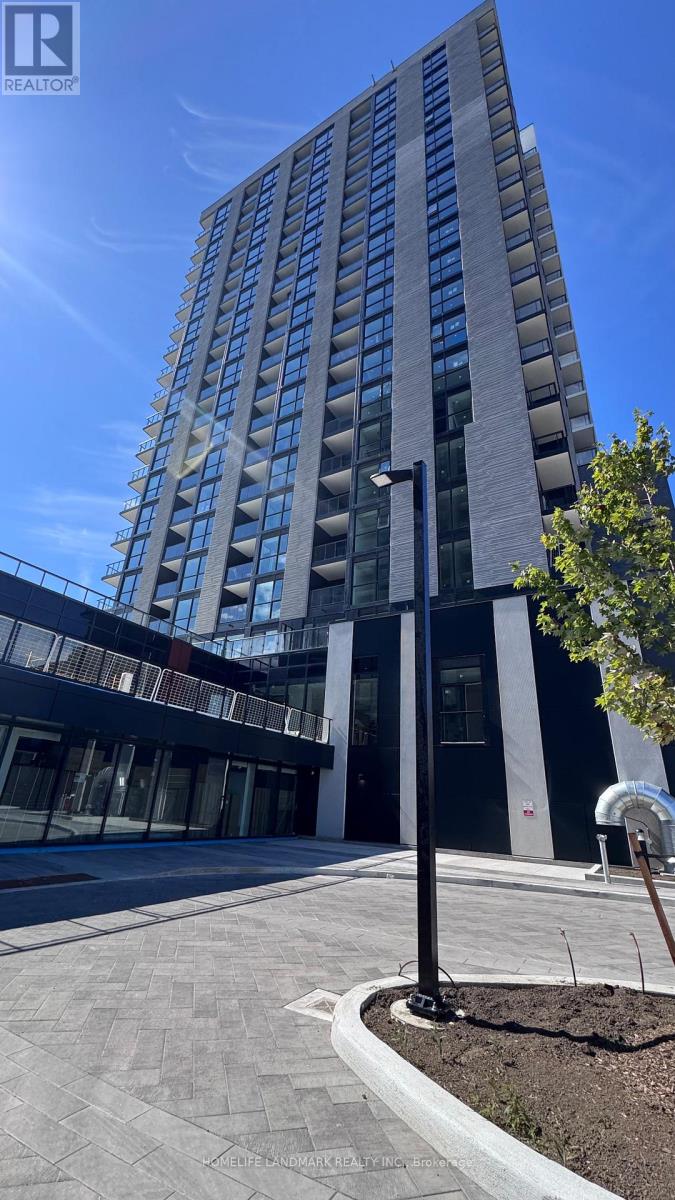
1101 - 3079 Trafalgar Road
Oakville, Ontario
One year new modern living suite at 3079 Trafalgar Road, 1 bedroom + Den, offering a perfect of luxury and convenience in the heart of Oakville. within walking distance to Sheridan College, schools, dining, groceries, shopping, and everyday conveniences, and close to major highways, publictransit. This unit features an open concept layout, modern finishes, floor-to-ceiling windows, a stylish U-shaped kitchen with premium appliances and quartz countertops. The Den can be used as a 2nd bedroom. The resort-style amenities include a fully equipped fitness center, yoga studio,rooftop terrace, working lounge, and 24-hour concierge. (id:63203)
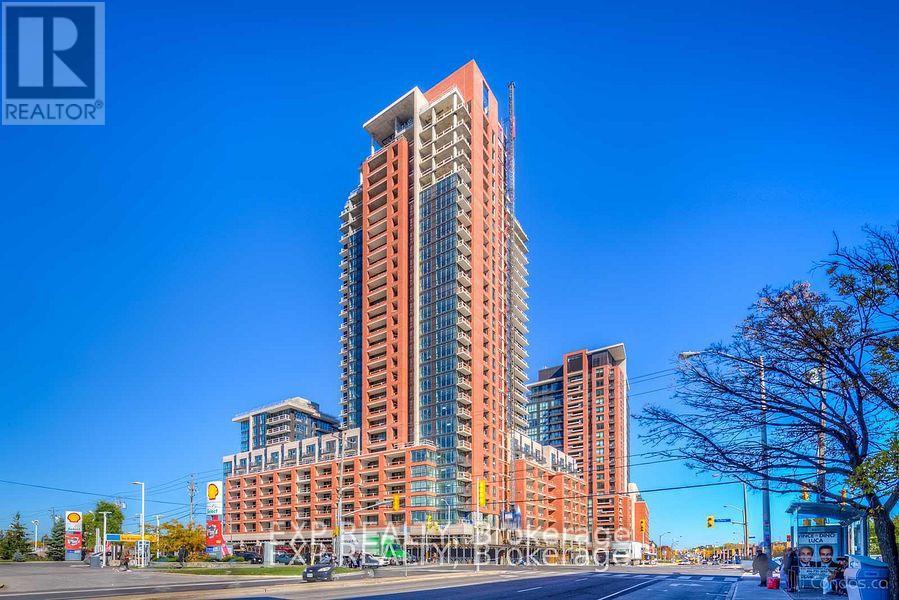
540 - 830 Lawrence Avenue W
Toronto, Ontario
Not Your Average Condo. Unit 540 At Treviso II Delivers A Rare Combination That's Hard To Find At This Price Point: A Fully Enclosed 150 Sq Ft Balcony - Sheltered From Wind & Rain, It Extends Your Living Space Through 3 Seasons With Unobstructed South-Facing Views Of Downtown Toronto & The CN Tower. The Interior Spans Approx 695 Sq Ft W/ 2 Beds & 2 Full Baths, Thoughtfully Finished W/ Custom Cabinetry In Both Bedrooms & Kitchen/Dining Area For Storage That Actually Works. In-Suite Laundry, 1 Parking & 1 Locker Included - Pets Welcome W/ Restrictions. Drive Electric? The Building Has EV Charging In The Underground Garage. Building Amenities Incl 24-Hr Concierge, Fitness Centre, Indoor Pool, Rooftop Terrace W/ BBQ, Party Rm & Guest Suites. Lawrence West Subway Is A 5-Min Walk. Yorkdale Mall, Fortinos, Canadian Tire & Hwy 401 All Within Minutes. Walk Score 86 | Transit Score 82. Tenant Pays Hydro Only. (id:63203)
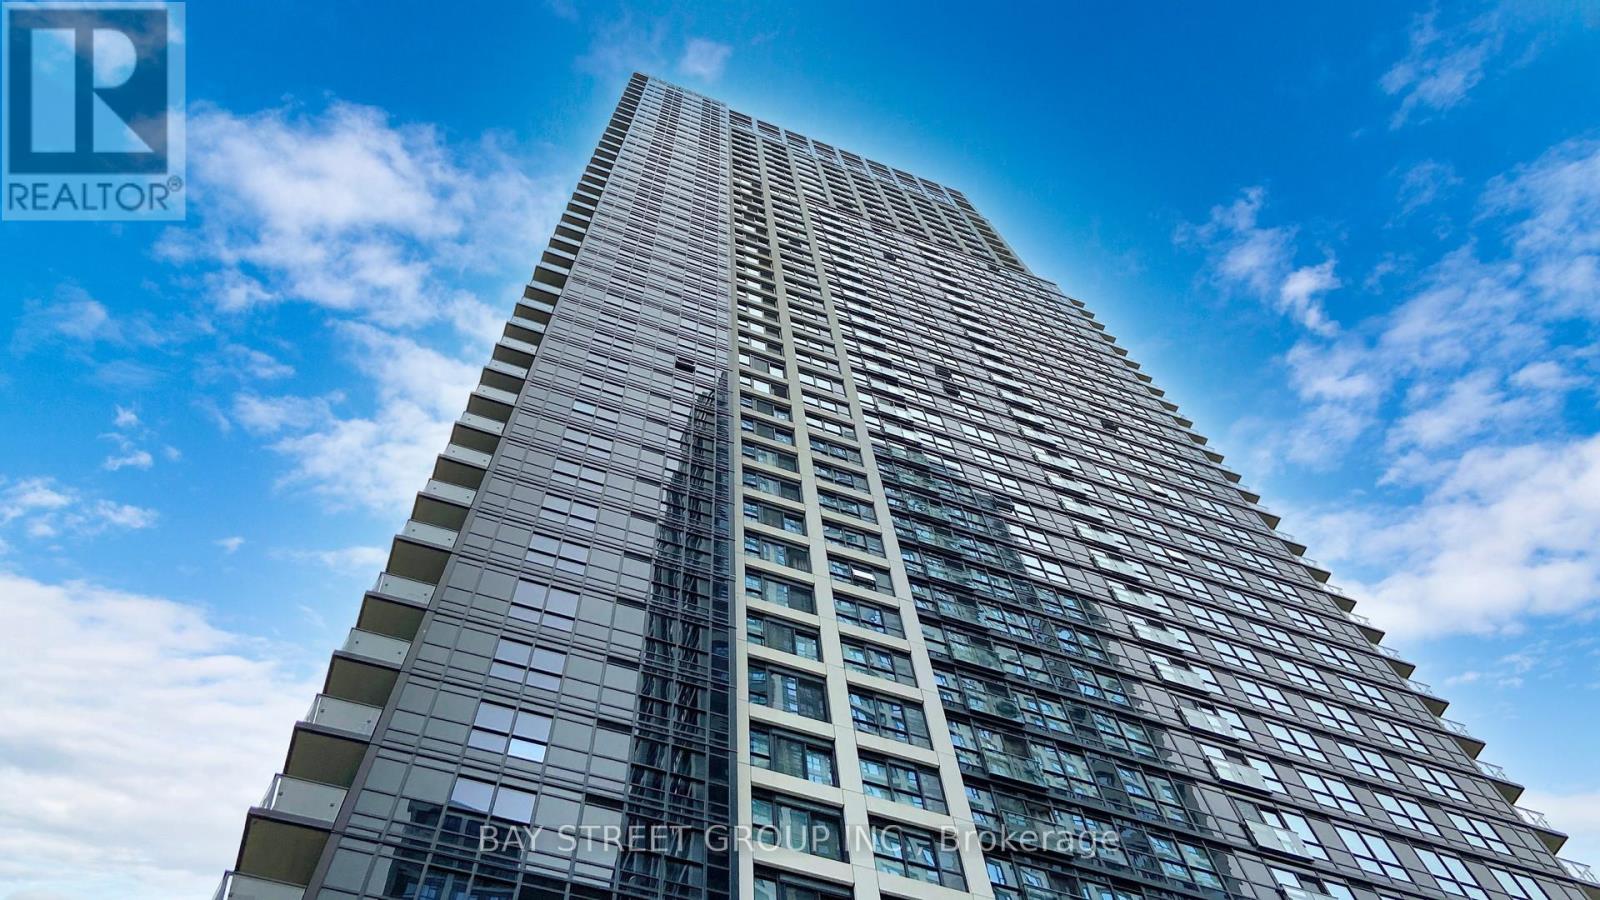
4032 - 5 Mabelle Avenue
Toronto, Ontario
Bloor Promenade By Tridel Prime Location! Bright 2Bed 2Bath Suite With 829 SF Of Modern Living Space. 1 Parking Incl.9' Ceiling And Laminate Flooring Throughout. Stylish Kitchen With S/S Appliances, Backsplash & Center Island. Primary Bed Features W/I Closet & 4PC Ensuite. Ensuite Laundry And Juliette Balcony. Steps To Islington Subway (Bloor Line), Shops, Restaurants. Easy Access To Supermarkets, QEW, Hwy 427 & Pearson Airport. Only A Few Subway Stops To High Park! Top-Tier Amenities: Pool, Sauna, Steam Room, Gym, Basketball Court, Yoga & Spin Studio, Rooftop BBQ, Party & Dining Room, Guest Suites & More! Enjoy City Living At Its Best Show Anytime! (id:63203)
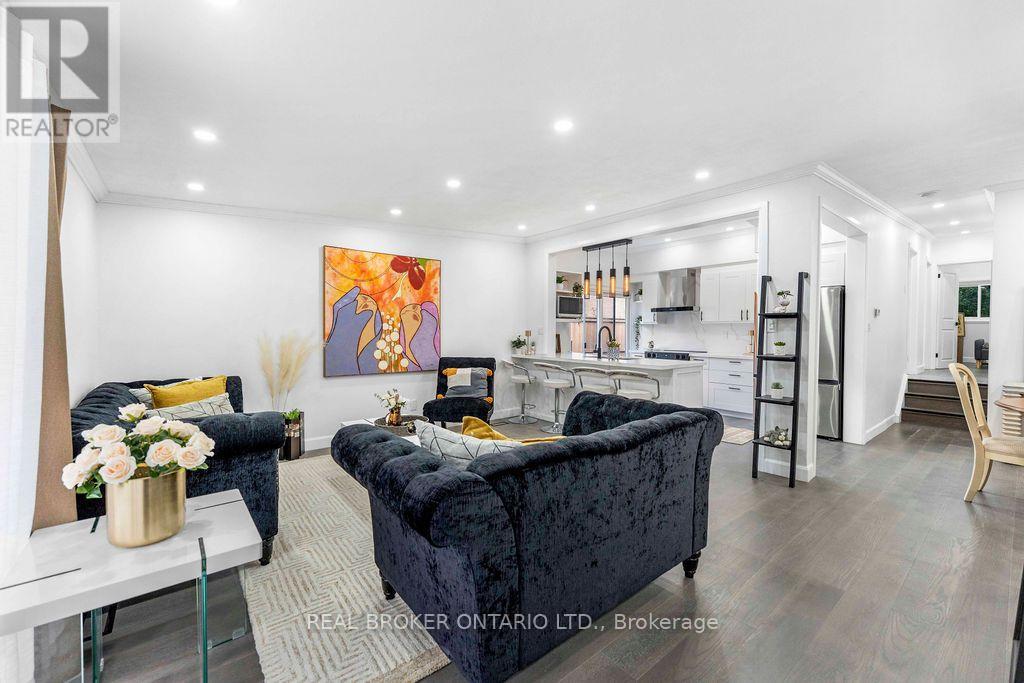
1412 Seaview Drive
Mississauga, Ontario
Some homes are simply lived in. Others are truly cared for. Owned and meticulously maintained by the same family for over two decades, 1412 Seaview has been thoughtfully renovated and is ready for its next owners to begin a new chapter of their own. Offering 3+2 bedrooms and 2 bathrooms, the home is designed with multigenerational living in mind-giving families the flexibility to live together while still enjoying their own space. The bright, open-concept main floor creates an easy flow for everyday living and entertaining, while the welcoming front porch offers the perfect spot to sit back and enjoy this family-friendly neighbourhood. With ample parking for the whole family that is also EV-ready with a dedicated 240V outlet conveniently located under the carport. A functional layout, and years of pride of ownership throughout, this is more than a move-in-ready home. It's a home that has been well loved, well cared for, and is ready for its next story. (id:63203)
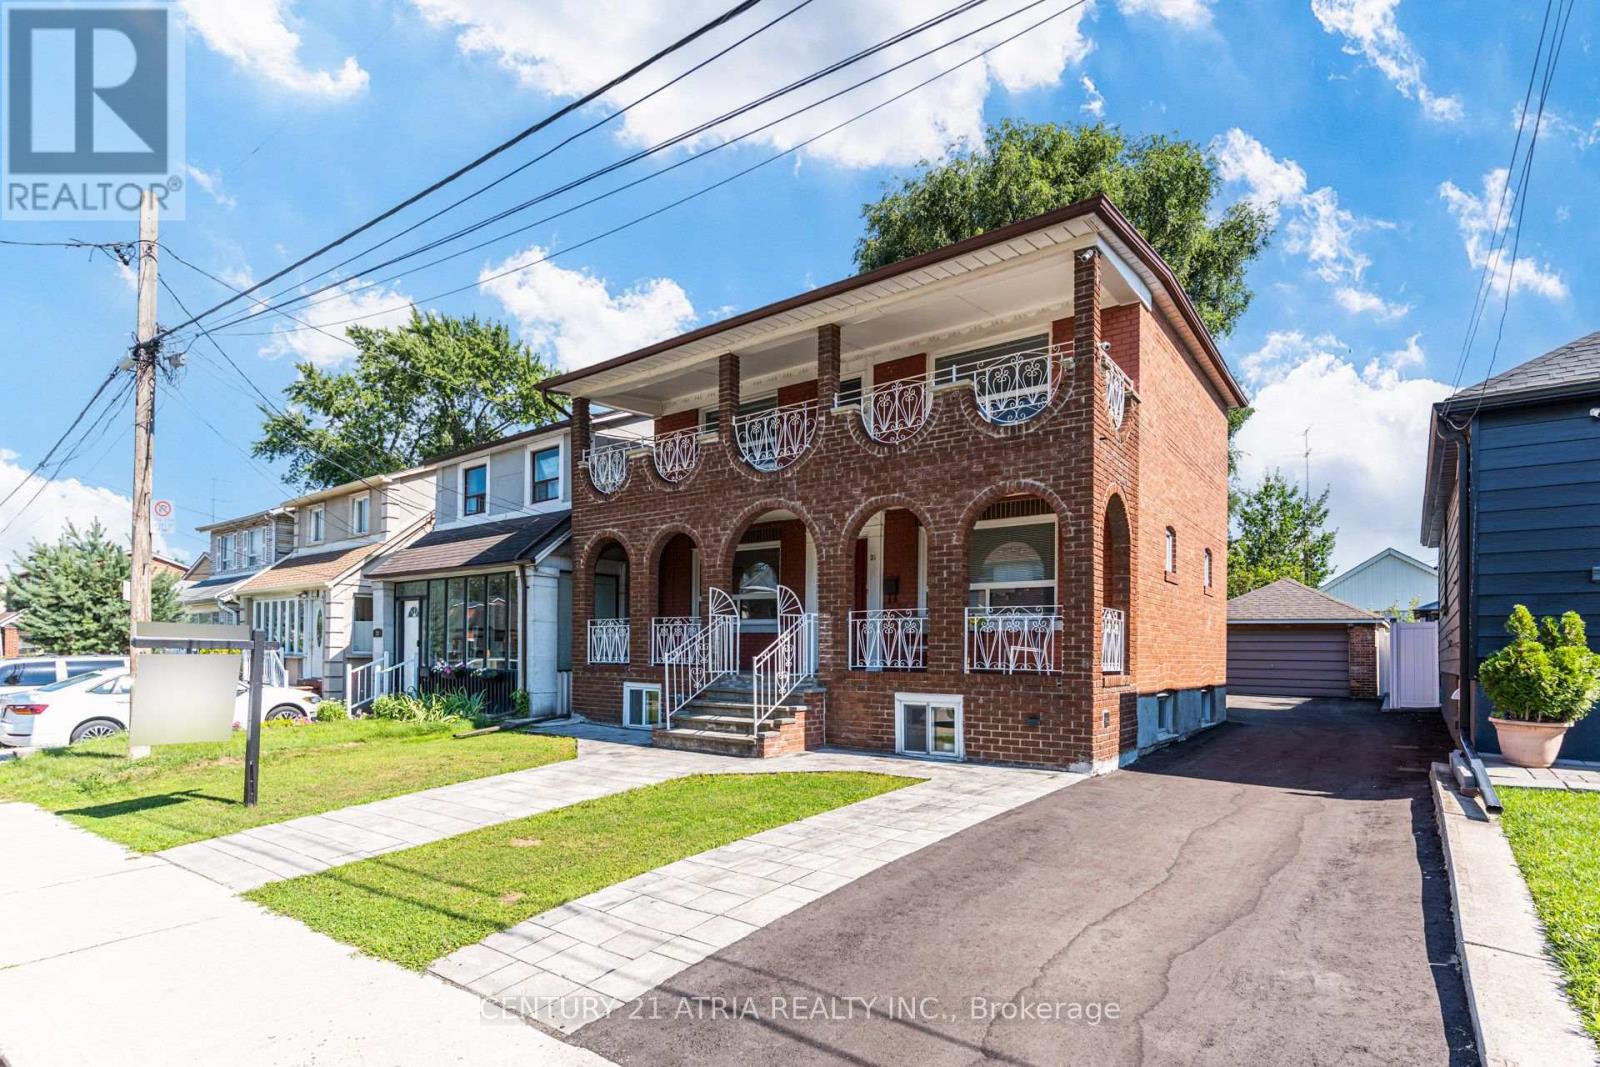
21 Mahoney Avenue
Toronto, Ontario
**OPEN HOUSE AUGUST 15&16 CANCELLED** Offering the comfort of a true family home with the convenience of city living, this detached property provides a rare combination of an extra-wide lot, over 1,920 sq. ft. of finished living space, parking for up to 6 vehicles, and future flexibility in Toronto's west end. Enjoy outstanding connectivity with multiple TTC routes nearby and a short walk to Mount Dennis Station, offering access to the Eglinton Crosstown LRT, UP Express, and GO Transit - connecting you to Union Station, Pearson Airport, and the GTA. Close to parks, schools, recreation, shopping, and everyday amenities. The generous lot provides exceptional outdoor space and Garden Suite potential (subject to City approvals), offering future flexibility for additional living space or investment opportunities. The finished lower level with separate entrance potential adds even more versatility, ideal for a home office, recreation space, guest suite, fitness area, or extended family use. Recent updates include Furnace & A/C (2022), Hot Water Tank (2023), Front Interlocking (2023), and Newly Sealed Driveway (2026). A beautifully-maintained detached home combining land, location, parking, and future flexibility in Toronto's west end. (id:63203)
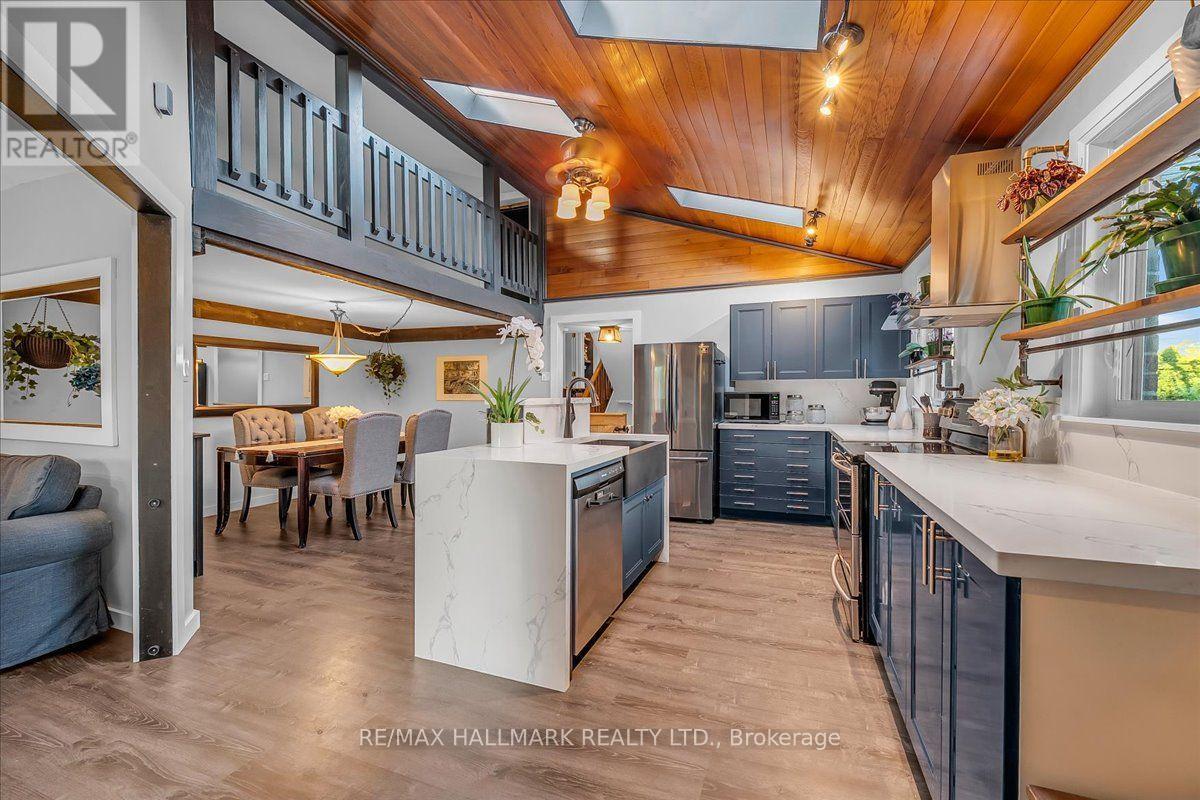
1286 Napier Crescent
Oakville, Ontario
Welcome to 1286 Napier Cres, where timeless craftsmanship meets modern family living. Thoughtfully reimagined with modern organic design, this move-in-ready home offers 4 beds, 3 baths & beautifully finished living space across multiple levels, with only a few stairs in-between. At the heart of the home is a spectacular custom kitchen featuring soaring vaulted cedar ceilings, skylights, quartz countertops, custom cabinetry, S/S appliances & a rare open loft, perfect as a home office, reading nook, playroom or creative space. This home is truly a unique gem in an amazing neighbourhood! Renovated throughout, this home showcases rich wood beam accents, handcrafted live-edge walnut shelving, authentic sliding barn doors w/custom cast-iron hardware, LifeProof flooring, upgraded PVC trim & baseboards, new solid oak staircases & railings, fresh paint, updated lighting & quality finishes throughout. The finished walkout lower level offers exceptional flexibility w/spacious in-law suite, recreation area, full bathroom, laundry & abundant hidden storage. Major improvements over the years include the kitchen, flooring, electrical, plumbing, furnace, A/C, roof, windows, doors, waterproofing, fencing, deck, landscaping & much more, reflecting years of thoughtful investment & pride of ownership. Step outside to a beautifully rebuilt private deck & professionally landscaped backyard with an open rear setting offering enhanced privacy & peaceful green views instead of neighbouring homes, perfect for outdoor entertaining and/or relaxation. Located on a quiet family-friendly crescent, in South East Oakville, walking distance to top rated IB schools, Sheridan College, Oakville Golf Club, Oakville Place shopping center, amazing restaurants, parks, trails, Oakville Express GO, & major HWYs, this home offers the perfect balance of unique beauty, thoughtful functionality & unbeatable convenience. Only 4 kms to downtown Oakville, Michelin star restaurants, waterfront parks, marinas & more! (id:63203)
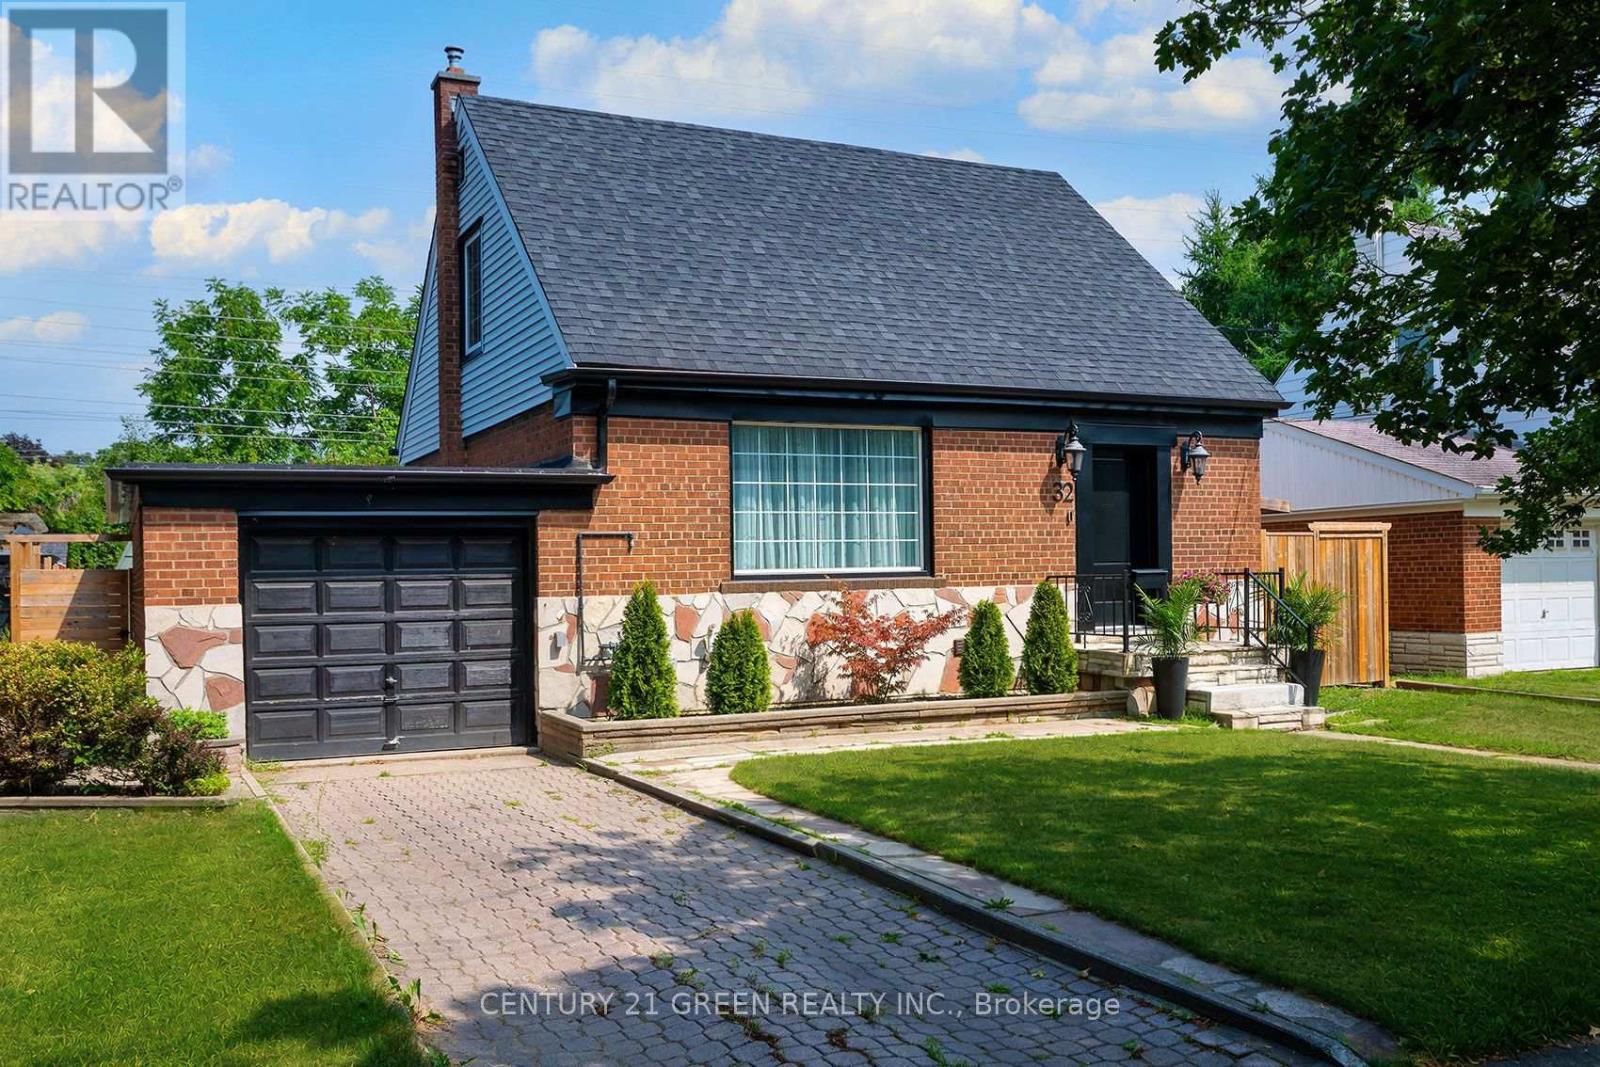
32 Castlebar Road
Toronto, Ontario
Excellent Location in the Prestigious Stonegate-Queensway Community!Welcome to this exceptional, professionally renovated 2+1 bedroom, 3-bathroom home in one of South Etobicoke's most sought-after family-friendly neighbourhoods. Rebuilt from top to bottom with quality craftsmanship and premium finishes, this move-in-ready residence offers the perfect combination of modern elegance, comfort, and versatility.The bright open-concept main floor features spacious living and dining areas, complemented by a stunning designer kitchen with stainless steel appliances, custom cabinetry, quartz countertops, and a centre island. Step out to the oversized deck overlooking a fully fenced private backyard with no homes behind, providing a peaceful setting for entertaining or relaxing.The home offers two spacious bedrooms, three beautifully updated bathrooms, and extensive upgrades, including windows, plumbing, and electrical, providing years of worry-free living.The never-lived-in, self-contained 1-bedroom in-law suite features a separate entrance, private laundry, and its own patio, making it ideal for extended family, guests, or additional income potential.Perfectly situated just minutes from Bloor West Village, the waterfront, parks and trails, cafés, restaurants, shopping, top-rated schools, TTC, GO Transit, and major highways, with downtown Toronto only approximately 12 minutes away.A rare turnkey opportunity offering exceptional quality (id:63203)
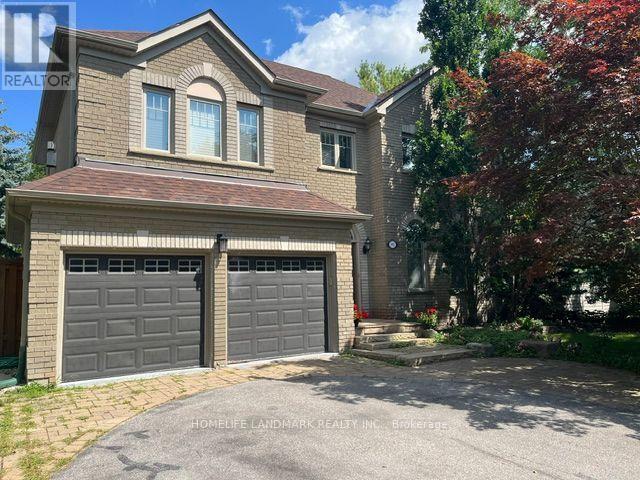
1102 Secretariate Road
Newmarket, Ontario
Welcome to this Private and Quite 4+1bedroom detached home in the Prestigious Stonehaven community, one of Newmarket's most established neighborhoods known for its larger lots, mature tree-lined streets, and walkability to parks and trails. This Lovely Home offering over 3,200 sqft indoor living space on a 78' x 164' lot with a Stunning and Private Outdoor swimming Pool plus a pool side Cabin with it own Bathroom and mini Kitchen. This home is designed for both everyday family living and luxury outdoor entertainment at scale. The main floor is opens and spacious with lot recreation and relax area. Kitchen is open concept with limestone flooring, Granite Counters, S/S Appliances, Insinkerator Garbage Disposer and Fabulous view facing the Oasis Backyard. Main floor also has the Laundry Area and a Puppy shower station for Dog Lover. Second floor has another Family/Entertainment room with a Gas Fireplace for cozy family bonding time. Upstairs, the oversized primary bedroom features a fully renovated 5 pc ensuite with dual vanities, Freestanding Oval Bathtub and a walk-in rain shower. Three additional bedrooms offer flexibility for family, guests, or a dedicated workspace. The finished basement extends the living space with a large recreation area, an extra bedroom or playroom and a full 4 pc bathroom. Minutes to Bayview Avenue, Leslie Street, Highway 404, top-rated public and private schools, and both the Newmarket & Aurora GO Stations. (id:63203)
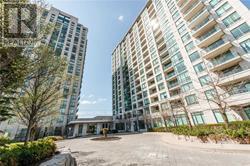
1208 - 100 Promenade Circle
Vaughan, Ontario
Spacious Bright Unit! Over 700 Sqft + 45 Sqft Balcony! Den Can Be Used As A Bedroom! one parking & one locker including. Quality Upgrades; Granite Countertop, New Flooring, Crown Moulding, Stainless Steel Appls, Pot Lights! Unobstructed East View From Open Balcony! Prime Location! Shopping, Restaurants, Public Transit, Great Schools! Modern Amenities; Indoor Pool, Gym, Sauna, Outdoor Playground! 24 Hours Security, Security System. Monthly rent include BELL TV&Internet package. (id:63203)
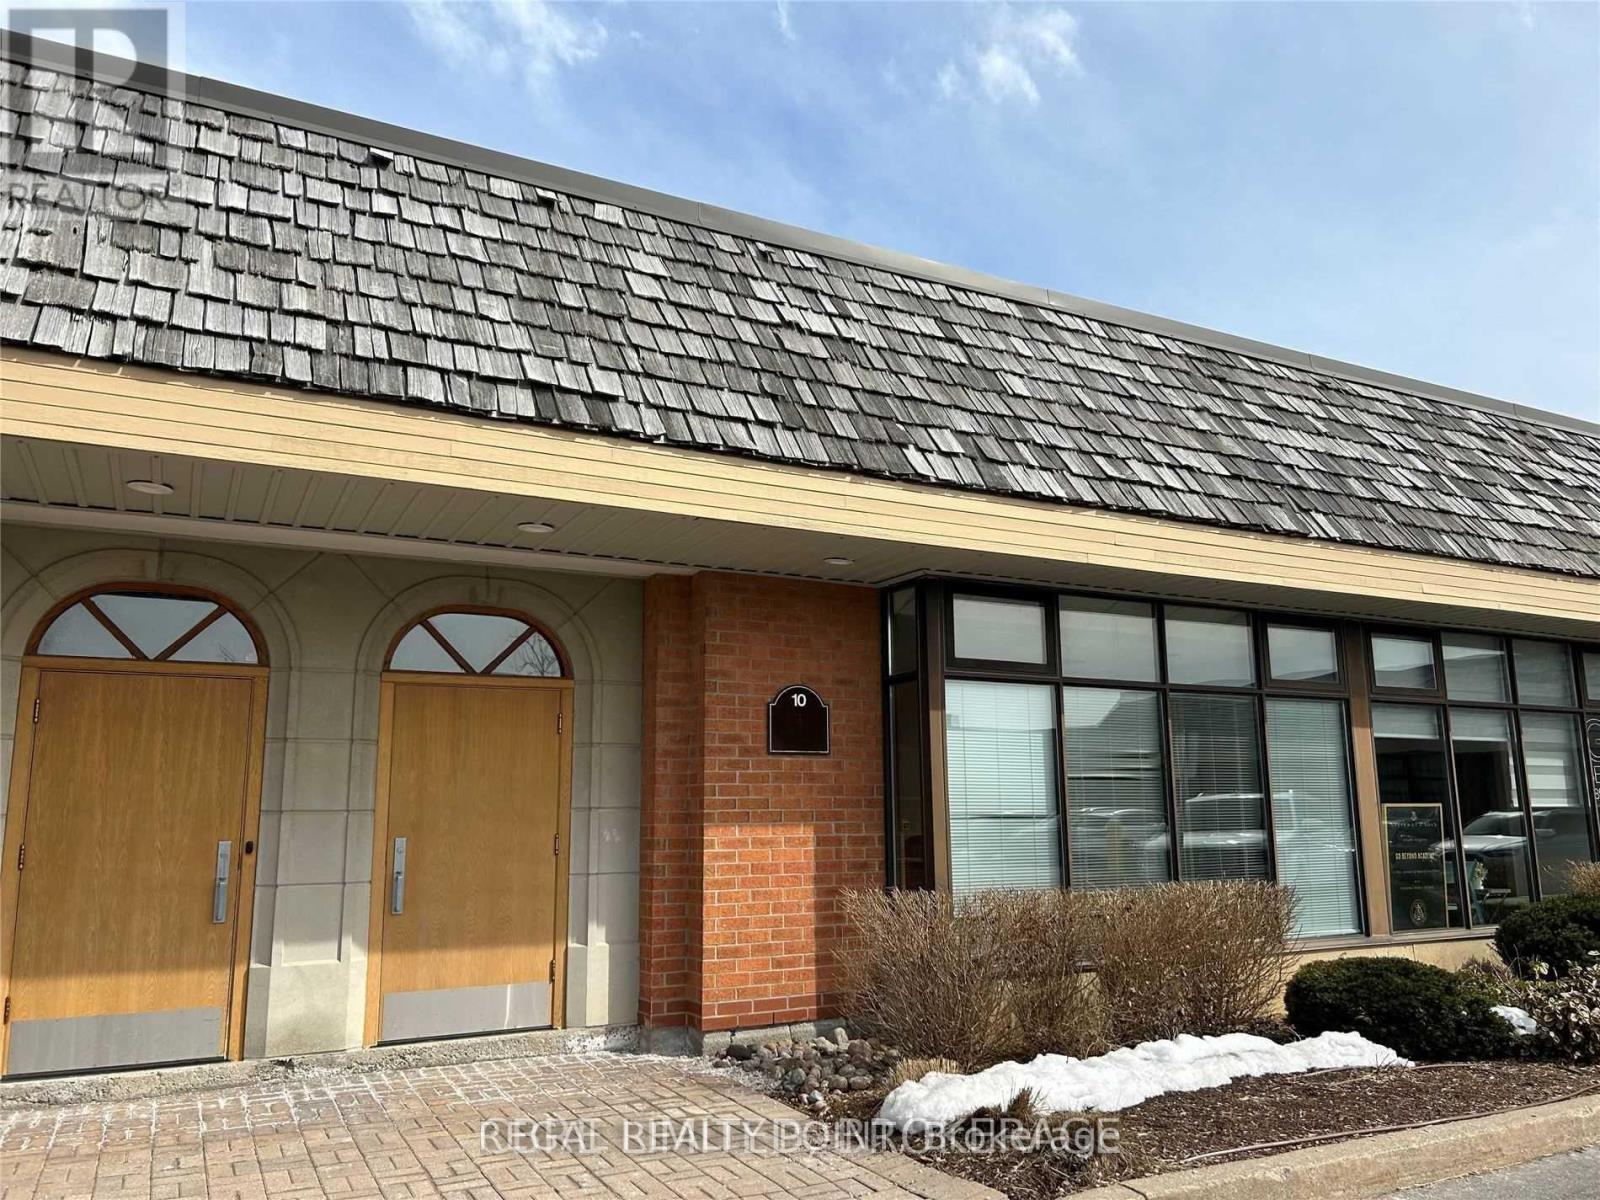
10 - 35 West Pearce Street
Richmond Hill, Ontario
Prime Location* Easy Access To Highways 7/404/407,* Perfect Layout For Industrial Users In Any Industry. Industrial Condominium In Sought After Beaver Creek Business Park. Quality Office Build Out With Mix Of Private Offices & Open Space.Immaculate Condition *Steps To Commercial Buildings/Mall/Banks/Restaurants,*Massive Mezzanine For Storage *Drive-In Door *Ample Free Parking (id:63203)
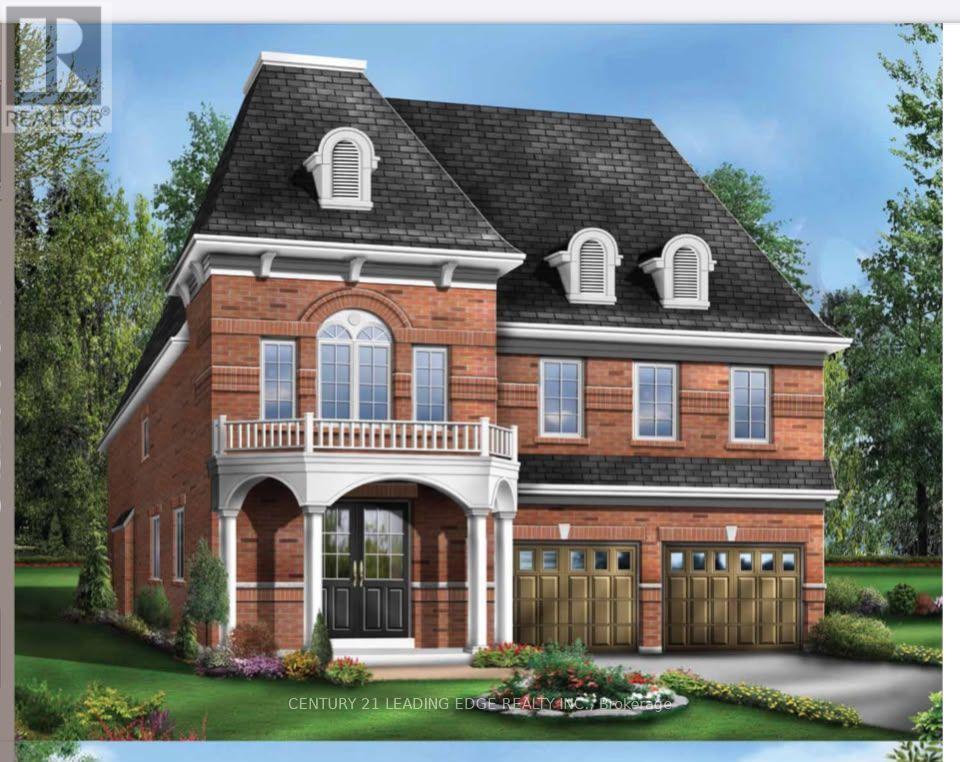
14 Clarinet Lane
Whitchurch-Stouffville, Ontario
A Rare Corner-Lot Residence Designed for Elevated LivingWelcome to this beautifully maintained and thoughtfully updated 4+1 bedroom residence, ideally situated on a premium extra-wide corner lot with a striking double-door entrance and over 3,300 sq. ft. of total living space.The main floor offers an inviting blend of elegance and functionality, featuring hardwood flooring, pot lights, two front closets, a spacious family room with a gas fireplace, and generous living and formal dining areas perfect for entertaining family and friends. The well-appointed kitchen features granite countertops and stainless-steel appliances, combining style with everyday practicality.Upstairs, the luxurious primary suite provides a private retreat with a spa-inspired 5-piece ensuite. An additional bedroom enjoys its own ensuite, while two further spacious bedrooms offer excellent closet space, including walk-in closets. A convenient second-floor laundry room adds to the home's thoughtful design.The bright lower level provides exceptional versatility with a modern in-law suite, spacious living area, 4-piece bathroom, and dedicated gym space-ideal for extended family, guests, a home gym, or a private personal retreat.Outside, the extra-wide fully fenced backyard and deck provide a wonderful setting for outdoor entertaining, relaxing, and enjoying family time.Located on sought-after Park Drive, this home is just steps from Memorial Park, historic Main Street, the Leisure Centre, library, fitness facilities, pool, and Harry Bowes Public School, offering outstanding convenience and access to the community's most desirable amenities.A rare opportunity to own a spacious, versatile, and elegant home in a prime location-where comfort, functionality, and lifestyle come together beautifully. (id:63203)
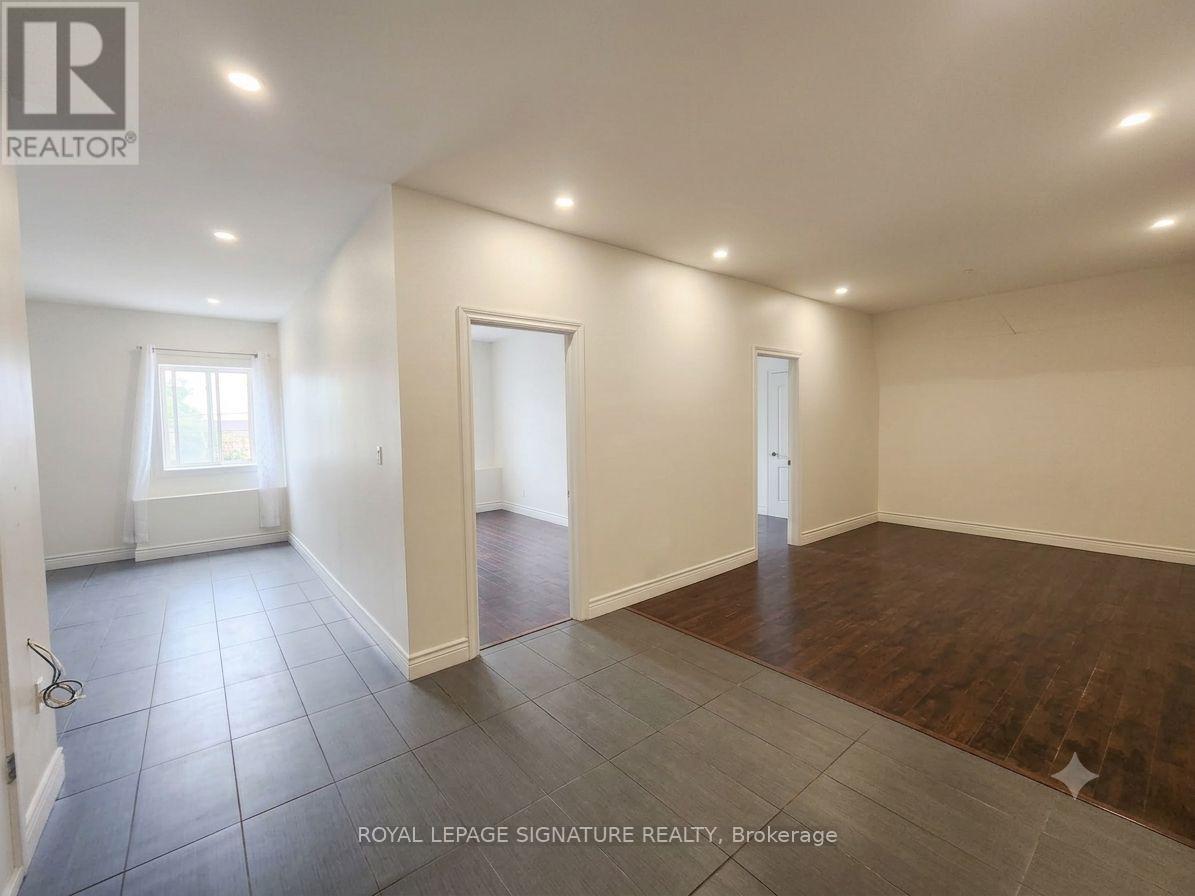
Upper 1 - 15 Barrie Street
Bradford West Gwillimbury, Ontario
Welcome to this beautifully renovated and bright 2-bedroom suite in the heart of Bradford. Aprox1000 sqft spacious, well-appointed rooms and a modern open-concept feel, this home offers comfortable living in a convenient location. The updated kitchen boasts elegant granite countertops, stainless steel appliances, Pot-lights, while the modern bathroom features a sleek glass shower. Enjoy the added convenience of in-suite laundry and plenty of natural light throughout, Ideally located close to shops, restaurants, schools, parks, transit, and all the amenities Bradford has tooffer. A fantastic opportunity for those looking for a clean, modern, and spacious home in a desirable location. ALL UTILITIES ARE INCLUDED IN THE LEASE (id:63203)
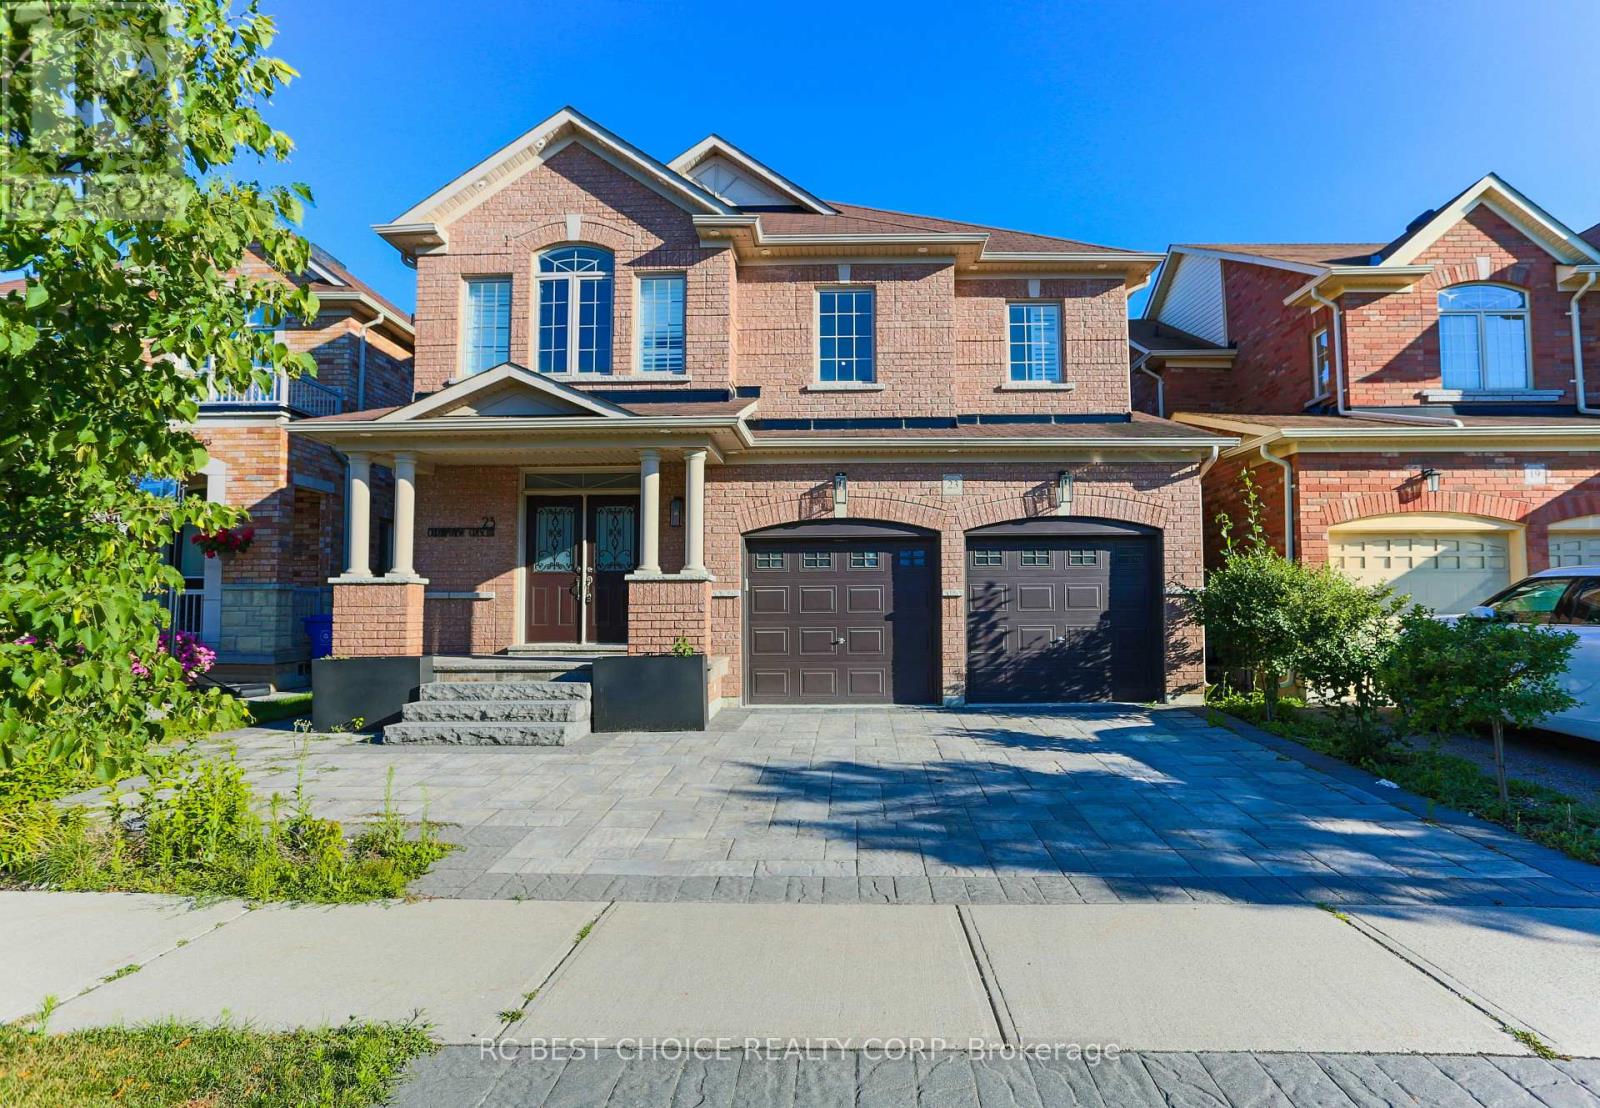
Main - 23 Durhamview Crescent
Whitchurch-Stouffville, Ontario
Beautifully appointed family home offering the perfect blend of timeless elegance, modern comfort, and exceptional functionality in one of Stouffville's most sought-after, family-friendly neighbourhoods.Above 2500 SF living space ideal for extended family, guests, or those seeking additional living space.The thoughtfully designed floor plan features bright, open-concept living areas, generously sized bedrooms, and elegant finishes throughout. Step outside to a beautifully landscaped backyard, complete with a spacious patio and outdoor entertaining area, creating the perfect setting for summer gatherings, family barbecues, or peaceful evenings at home.Ideally situated just steps from parks, top-rated schools, and scenic walking trails, this home is also only minutes from vibrant shopping, restaurants, GO Transit, community centres, and hockey arenas, with quick and convenient access to Highways 407 and 404 for an effortless commute.An outstanding lease opportunity for families seeking space, comfort, and an exceptional lifestyle in the heart of Stouffville. (id:63203)
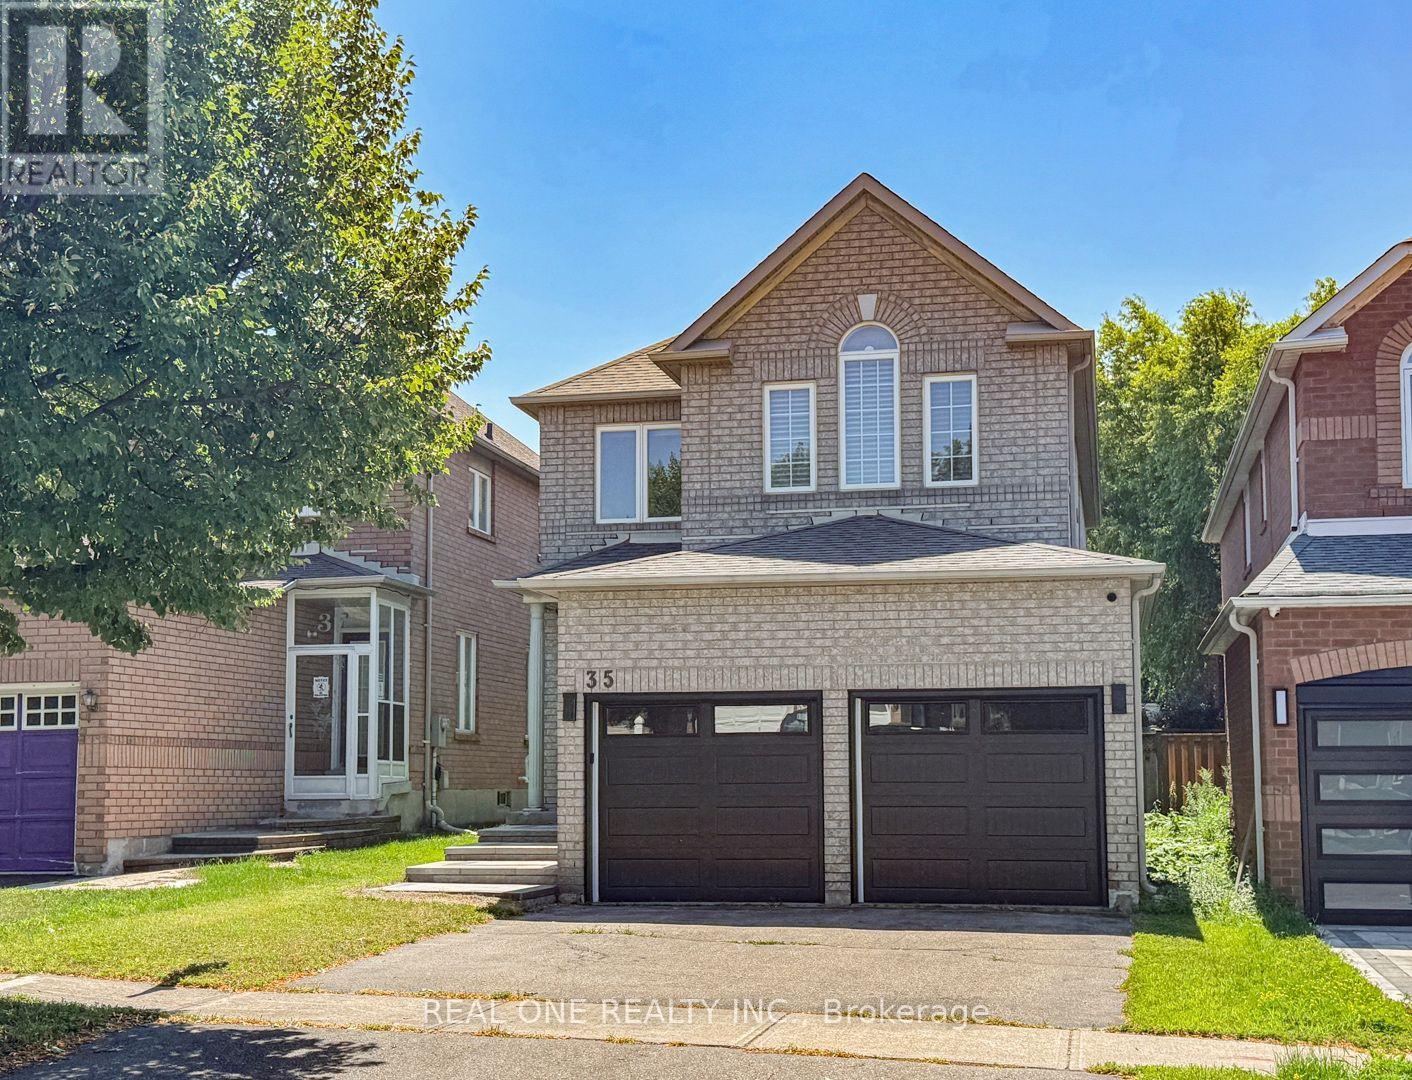
35 Formosa Drive
Richmond Hill, Ontario
Superb Locations!! Welcome To This Stunning & Brand New Finishes Detached Home Situated In The Quiet & Friendly Heart Of Prestigious Rouge Wood Community In City Of Richmond Hill. Top $$$ Spent On The Fabulous Upgrades Through Out From Top To Bottom But Not Just Limited To The Inside Of The House! Significant Difference Features Brand New Interlock Stairway & Interior Elevator ($50K) & Brand New Modern Dbl Garage Doors! All Brand New Windows & Classic Front Door & Double Elegant Garage Doors! Professional Landscaping And So Many More! Modern Interior Design & Finishes Featuring Everything Brand New Including Engineering Hardwood Floor Thru/Out, Elevator, Pot Lights, Fireplace, Comtemporary Goumet Kitchen With Large Kithen Island & Quatz Countertop. Brand New All Sets Of Top-Of-The-Line Appliances. Walk Out To The Private Fenced Backyard With Interlock & Professional Landscaping! Four Very Spacious & Bright Bedrooms Upstairs Including Double Ensuites, Spa-Like Main Ensuite Bathroom. Large Bay Windows On Both Ensuite Bedrooms! Brand New Lightings & Pot Lights Everywhere! Top Ranking School Zone - Famous Bayview Secondary School & Richmond Rose PS Is Just Two Minutes Walking! Minutes from Hwy 407 & 404. Steps To Rouge Wood Community Centre, Large Shopping Malls, All Popular Restaurants, YRT, All Supermarkets, Schools, Library, Parks and So Many More!! Really Can't Miss It! (id:63203)
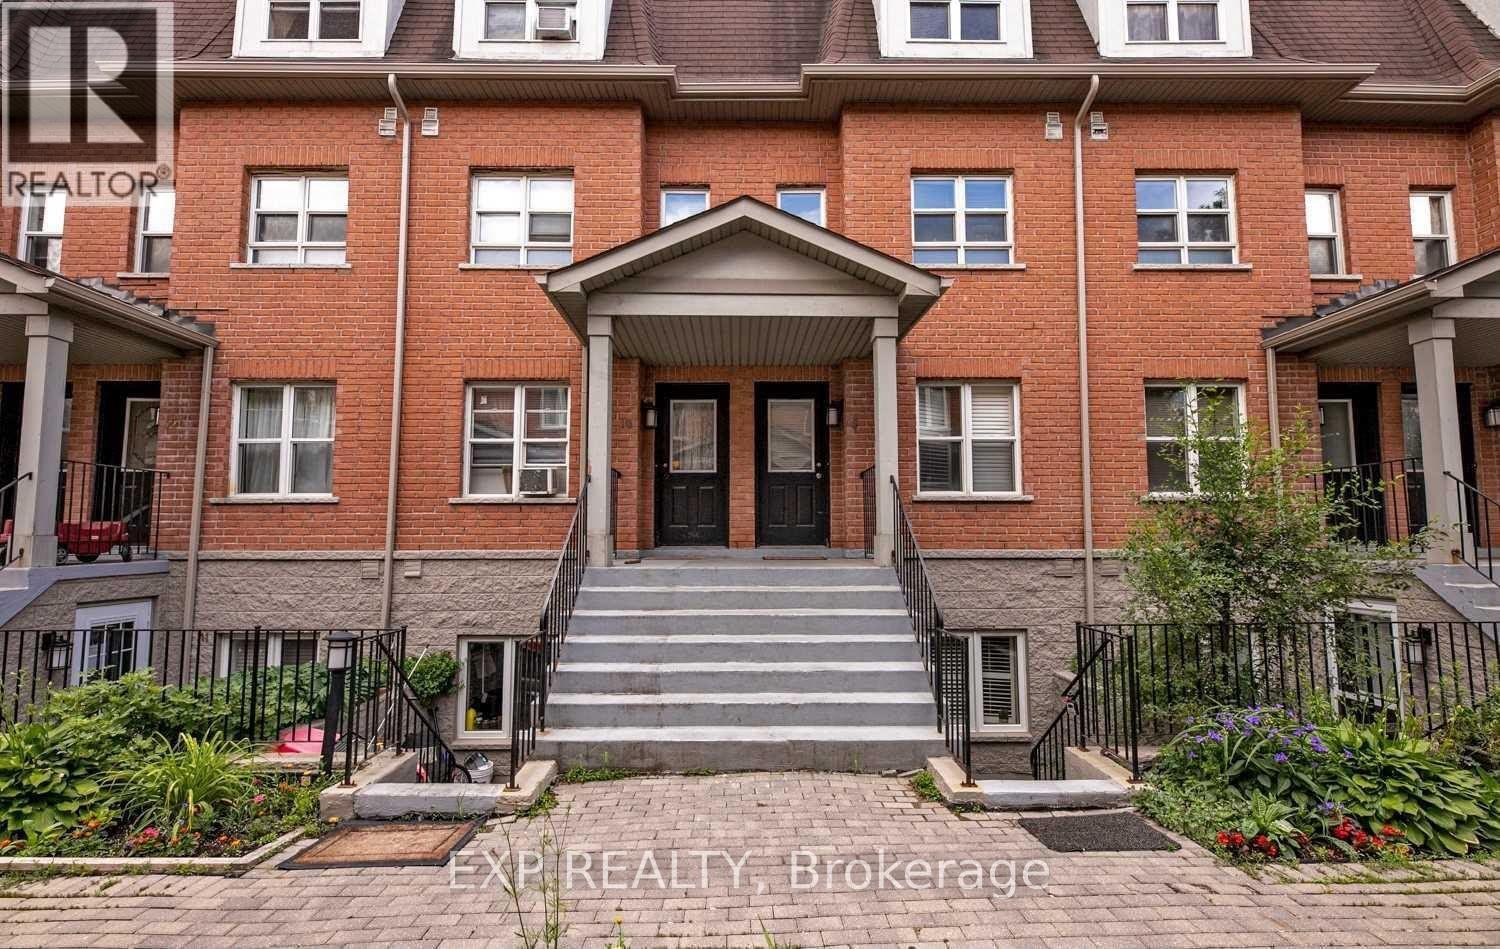
8 - 901 Kennedy Road
Toronto, Ontario
Bright and spacious 2-bedroom townhouse with built-in closet organizers in both bedrooms. Updated kitchen features quartz countertops, ceramic backsplash, and new sink, faucet, and appliances. Two walkouts to private balconies - one from the living room, one from the primary bedroom. Updated quartz counters in bathroom. Bamboo hardwood flooring throughout. Open-concept living and dining area with pot lights. Freshly painted throughout.Located minutes from Kennedy Station, offering TTC subway access, GO Line service, and Eglinton Crosstown LRT connection. Close to Kennedy Commons and Eglinton Square shopping centres, with grocery options nearby. Restaurants, cafes, and everyday conveniences along Kennedy Road and Eglinton Avenue East. Easy access to Highway 401. Tenant to provide rental application, employment letter, credit report, and references. (id:63203)
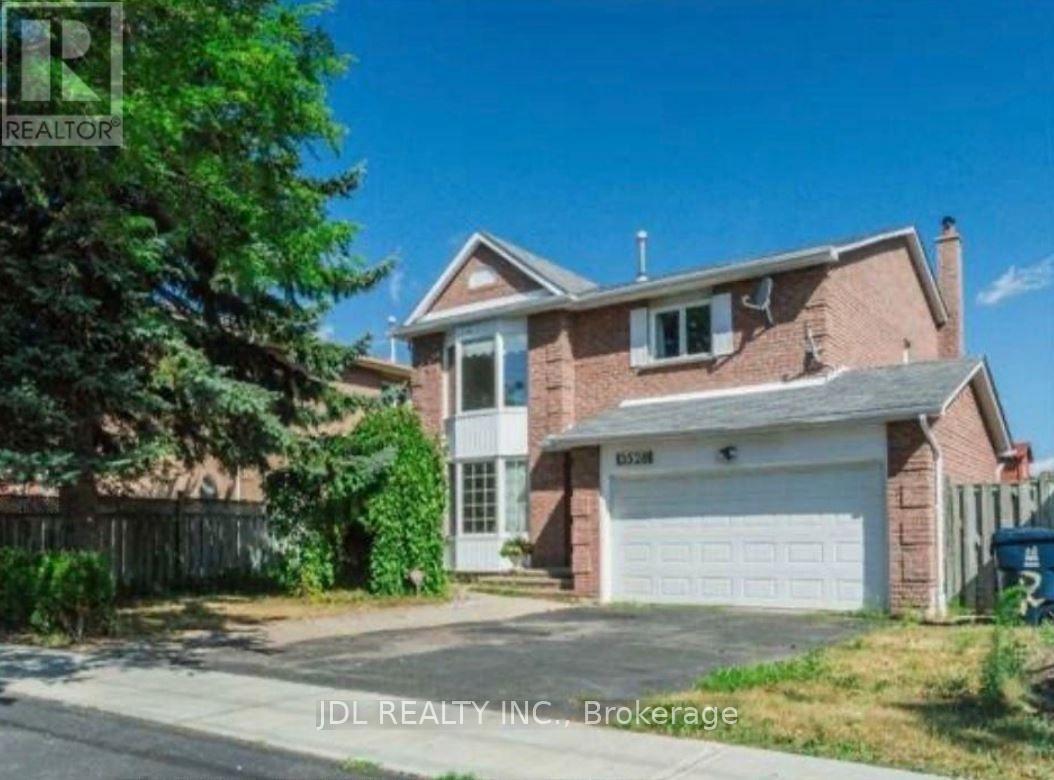
3528 Ellesmere Road
Toronto, Ontario
High Demand Location, Walking Distance To U Of T, TTC, And Just Minutes From Hwy 401, Top Schools, Centennial College, Parks, Shopping, A Library, A Hospital, Panam Sports Ctr And More! Perfect For UT students. Don't Miss This Opportunity To Live In This Beautiful Home. Immaculate, move in ready with immediate occupancy BASEMENT ONE BED ROOM available (id:63203)
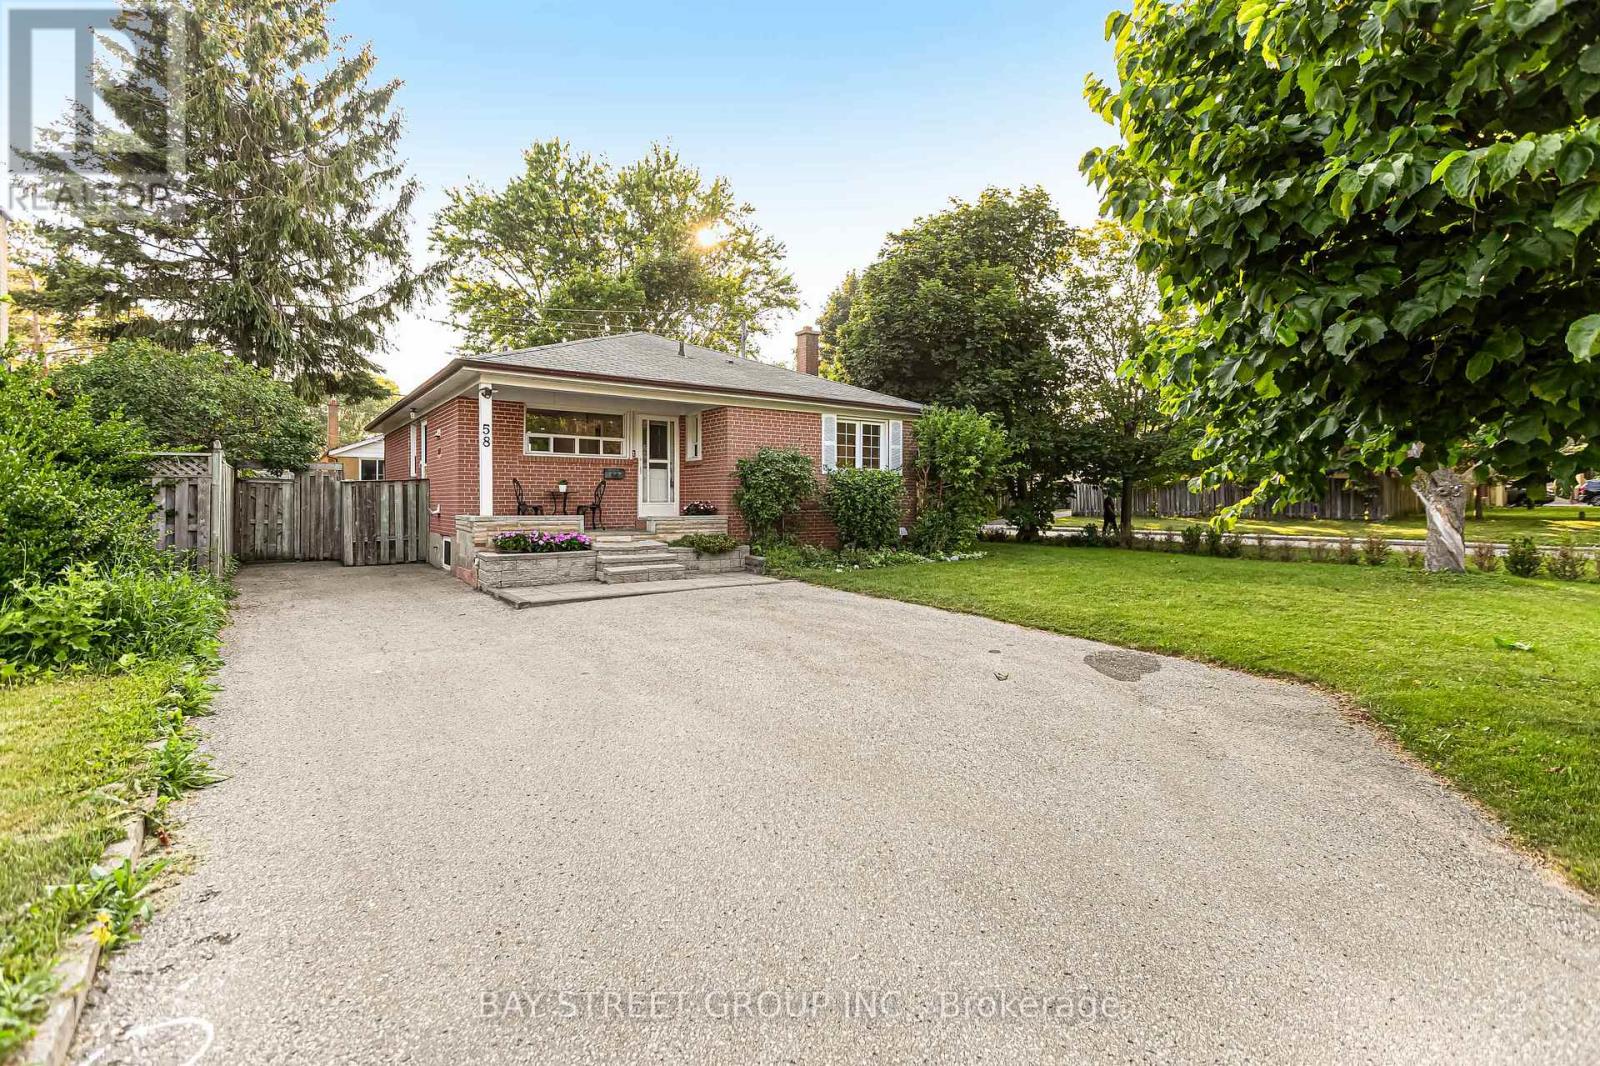
58 Billingsgate Crescent
Ajax, Ontario
New Renovation Stunning Detached Bungalow On Huge Corner Lot(55*110)! New laminate floor in lower level(2026) ,wood stair(2026),fresh paint(2026) ,Smooth ceiling and pot lights(2026), Upgrade Kitchen counter and backsplash(2026), home theater with Surround Sound Speakers And 96" Screen. Updated Bathrooms. Big Fantastic 4 Season Sunroom ,big deck backyard ,7 Car Parking On Double Drive Way And Tankless water heater Owned and Much More (id:63203)
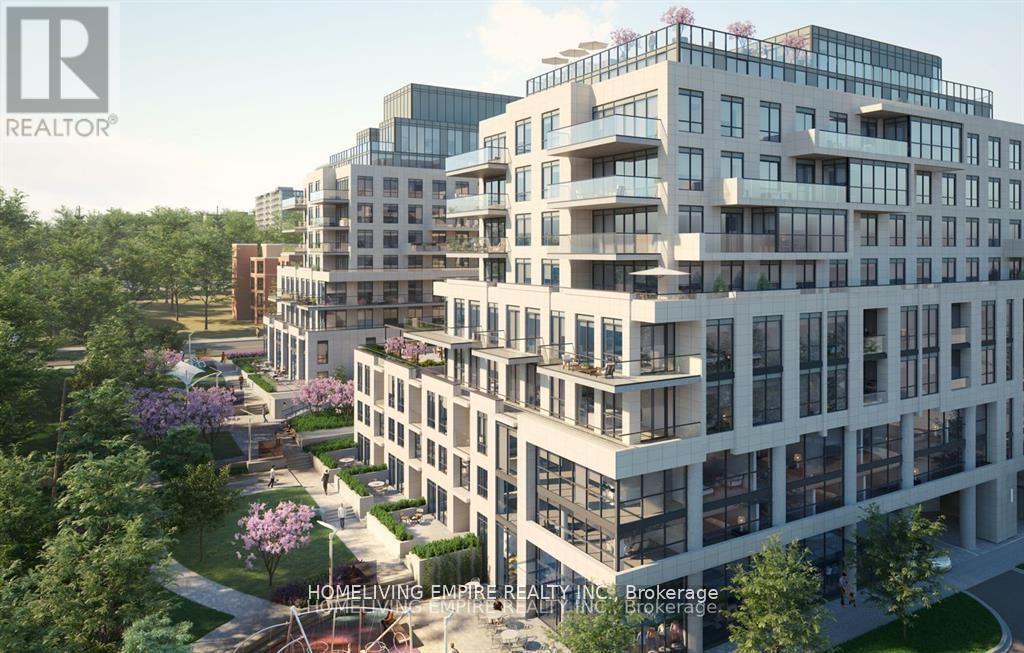
221 - 505 Glencairn Avenue
Toronto, Ontario
Luxurious Oversized 2 Bedroom + Den Condominium with Clear South Views and the Balcony on the South Side of the Building. The Bedrooms are Oversized to Accommodate Two large beds and One includes a walk-in closet Plus The Spacious Den Can be Used as An Office, Size Can fit a queen size. Features & Upgrades include: Miele Kitchen Appliances, Engineered Wood Flooring, Upgraded Cabinets with Integrated Paneling on appliances, Marble tile floor & wall tile in bathrooms, Heated Bathroom Floors, Gas Outlet on balcony, Kitchen Island, Under Cabinet Lighting, and much more. Intimate and impressive. Embrace a unique expression of upscale living in a coveted neighbourhood that celebrates the warm embrace of community. A home and lifestyle defined by distinction. Welcome to Glenhill Condominiums, a limited collection of lavish residences, custom-designed to meet the elite needs of only the most discerning clientele located in Toronto's storied Bathurst & Glencairn neighbourhood. Rich in history and celebrated culture, come home to a tight-knit community that welcomes convenience with cachet. Wander the serene streets of Glen Park where lush nature and parkland coalesce with urban amenities to complement your lifestyle. Discover a wonderful selection of shops, restaurants, cafes and personal services, as well as top-rated schools, recreational and cultural venues. *Unfurnished. *Stating Pictures Have been Used! (id:63203)
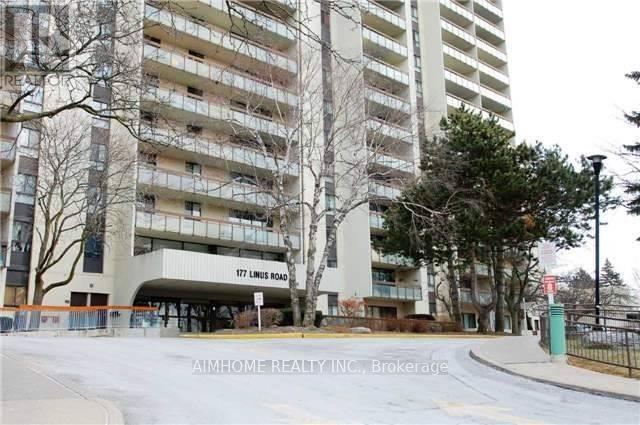
812 - 177 Linus Road
Toronto, Ontario
*Partly Funished (Dining Table Set). East View In The Beautiful In Immaculate Condition, Minutes Walking To Ttc, Go Train, Schools, Seneca College, Easy Access To 401/404/407, Laminate Floor Throughout, Very Well Managed Building With Great Recreational Facilities. Beautiful Living Room Decoration. (id:63203)
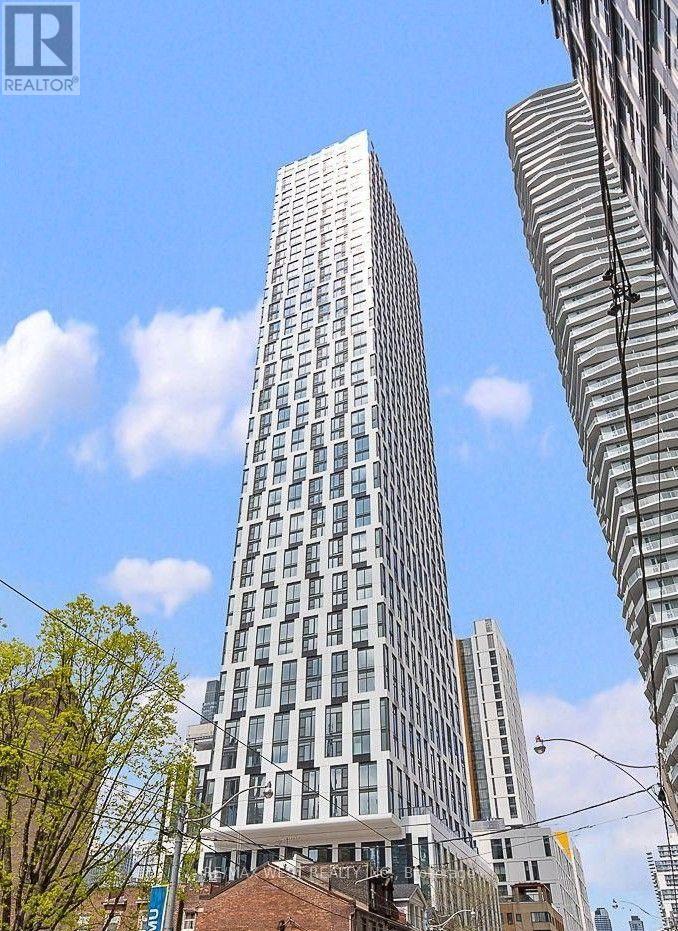
252 Church Street
Toronto, Ontario
Best Lease Opportunity! Contemporary and Spacious Condo in Vibrant Toronto With Stunning Architecture. This 1 Bedroom Suite With 1 Bathroom With Optimum Size And Layout, opulence in design and finishes, a Functional Open Concept Layout, Modern Luxury Enhanced Features With High End Fixtures Thru-Out. Beautiful Sun-Filled Suite Providing Tons Of Natural Sun Light. Tenant to Pay All Utilities. (id:63203)
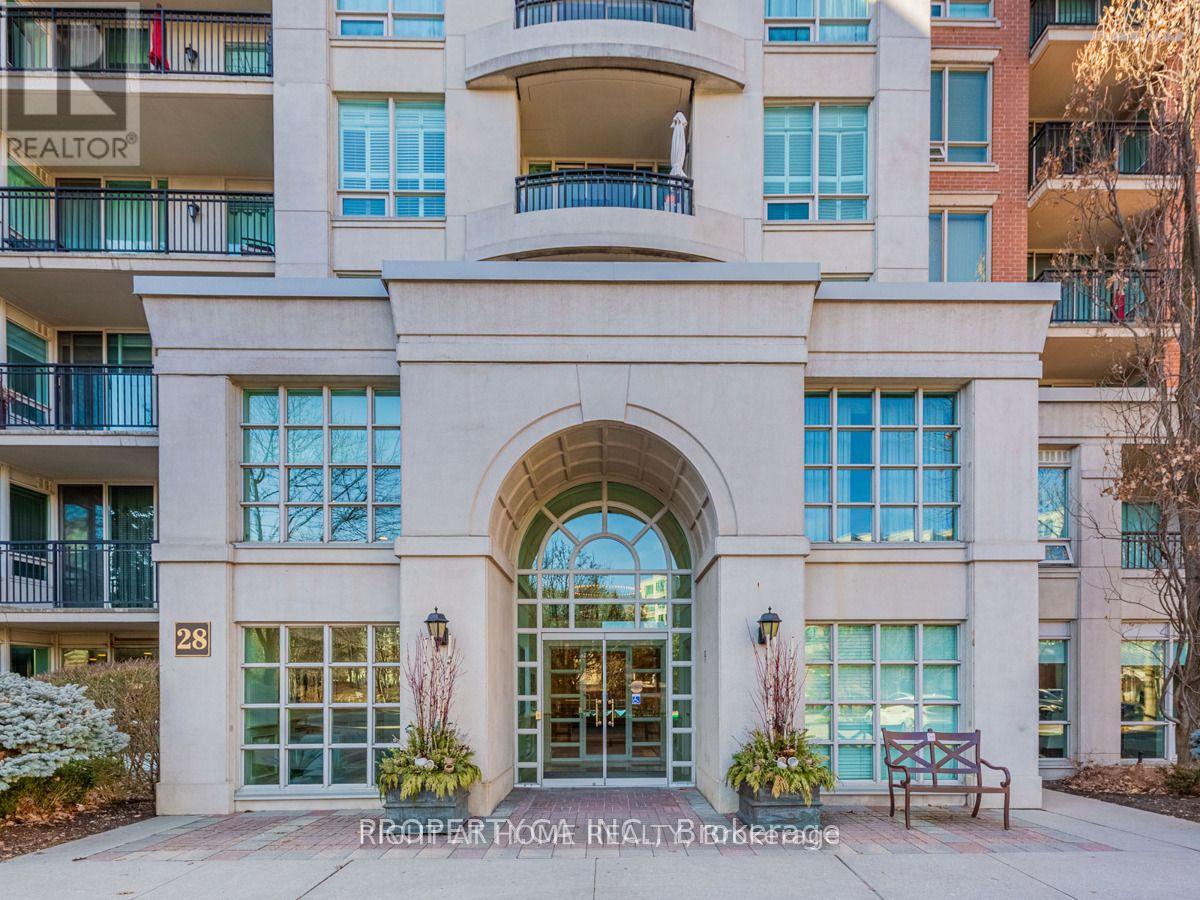
Ph 23 - 28 William Carson Crescent
Toronto, Ontario
Welcome to Fully Furnished 2+1 Penthouse at 28 William Carson Crescent - A Rare Opportunity in Prestigious Hogg's Hollow. Experience elevated living in one of Toronto's most sought-after gated communities. This beautifully appointed penthouse suite offers an exceptional blend of elegance, comfort, and privacy, featuring soaring ceilings, expansive windows, and an abundance of natural light throughout. The thoughtfully designed open-concept layout is ideal for both everyday living and entertaining, with spacious principal rooms that flow seamlessly to a private balcony overlooking tranquil surroundings. The modern kitchen offers ample cabinetry, quality finishes, and generous counter space, while the spacious primary retreat features a walk-in closet and a luxurious ensuite. A versatile den provides the perfect space for a home office or guest room. Enjoy resort-style amenities including 24-hour concierge, indoor swimming pool, fitness centre, party room, guest suites, visitor parking, beautifully landscaped gardens, and scenic walking trails. Nestled in the prestigious Hogg's Hollow neighbourhood, this exclusive residence is just steps to York Mills Subway, parks, golf courses, top-rated schools, and fine dining, with effortless access to Highway 401 and downtown Toronto. Complete with parking and locker, this exceptional penthouse offers a rare opportunity to enjoy luxury living in one of North York's most desirable communities. (id:63203)
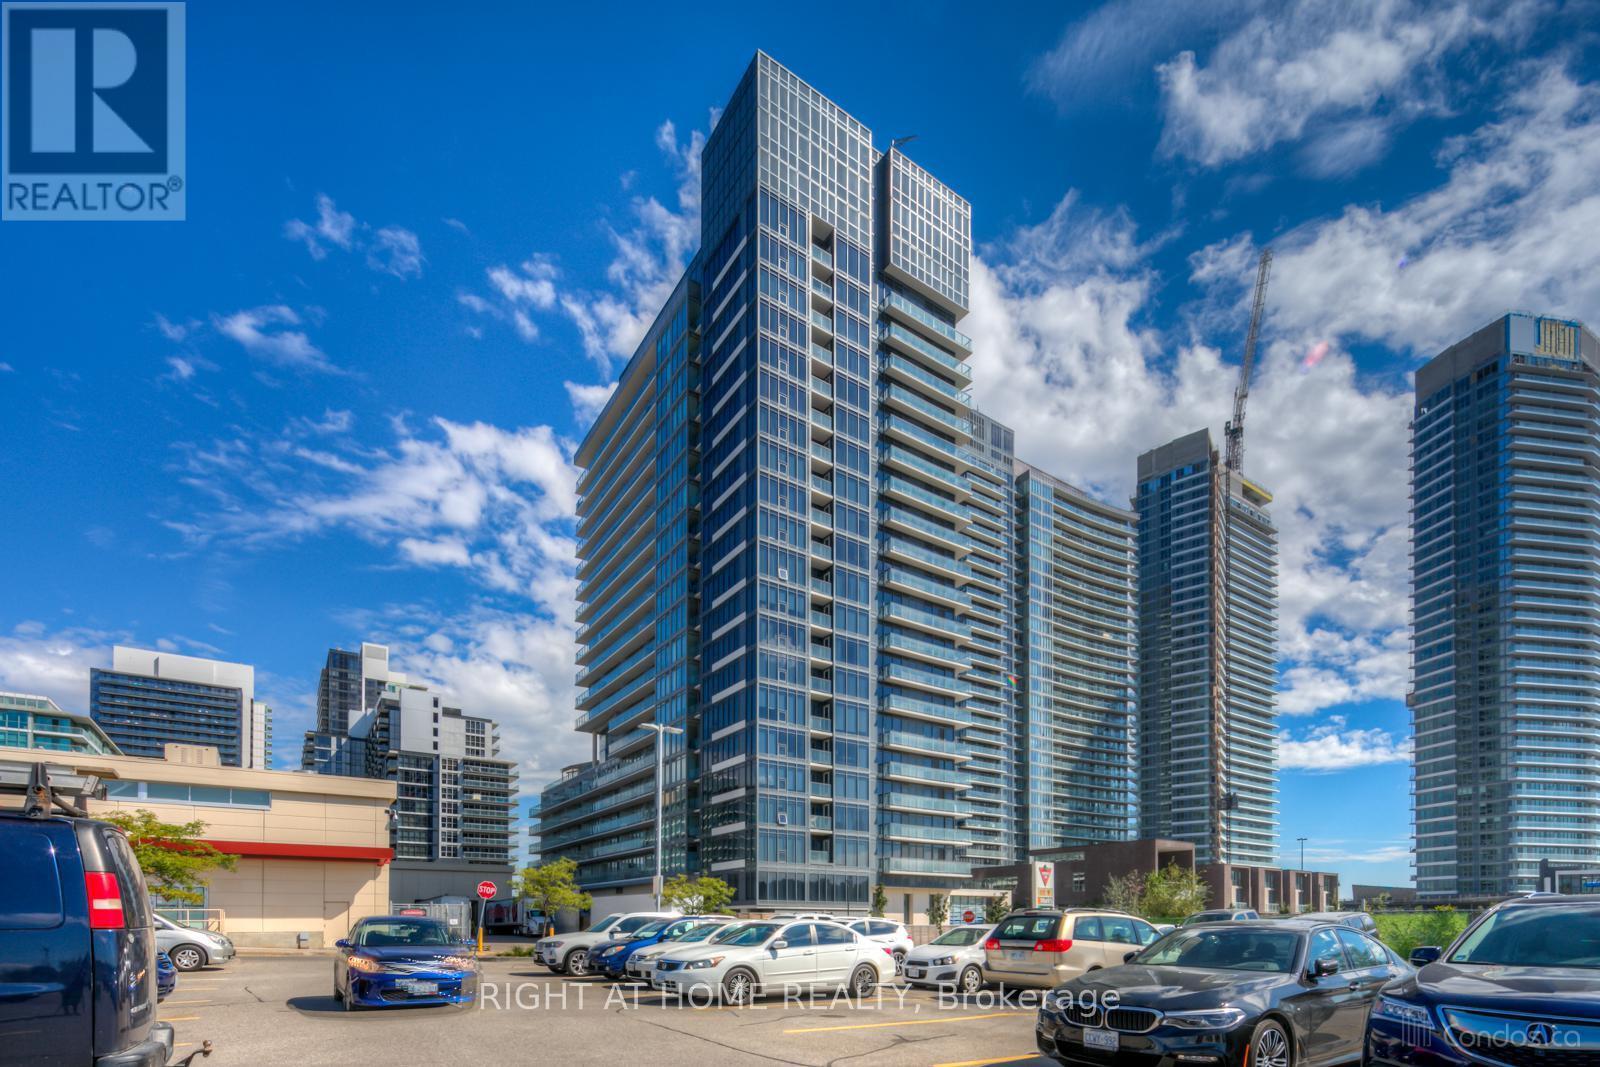
308 - 72 Esther Shiner Boulevard
Toronto, Ontario
Rent this conveniently located modern luxury condo unit. Leslie Subway Station, Ikea, Canadian Tire, Oriole Go Train Station, Starbucks, BayviewVillage Shopping Mall and Restaurants are all steps away. This 1 Bedroom + Den (Office) Tango 2 Luxury Unit (716 Sq Ft+42 Sq Ft Balcony) with Unobstructed North View, Located In Heart Of North York, Beautifully decorated with Granite Counter-Top, Open Concept Dining & Living Area,Walk-in Storage Area; Great Amenities: Party Room, Gym, Rooftop Garden & More. Act quick, this unit is vacant and ready for moving in, it won't last long. (id:63203)

149 - 165 Gf Cherokee Boulevard
Toronto, Ontario
Spacious and well-maintained 2-bedroom apartment located at 165 Cherokee Blvd., offering comfortable living across the main and second floors with the convenience of a private entrance. The unit has been freshly painted and features modern pot lights throughout, creating a bright, clean, and welcoming atmosphere. The renovated kitchen is equipped with quality appliances and provides a functional space for everyday cooking and entertaining. The bright and spacious living room offers plenty of natural light and opens directly onto a private balcony overlooking the yard, making it an ideal spot to enjoy your morning coffee, relax after a long day, or spend time outdoors. The apartment is situated in a family-friendly and convenient neighborhood, close to Peanut Plaza, major highways, public transit, shopping, restaurants, parks, and top-rated schools, providing easy access to many of the amenities and services you need for comfortable everyday living. Tenants are responsible for 30% of the heat and hydro costs. The unit is available immediately and offers an excellent combination of space, privacy, comfort, and convenient location. (id:63203)
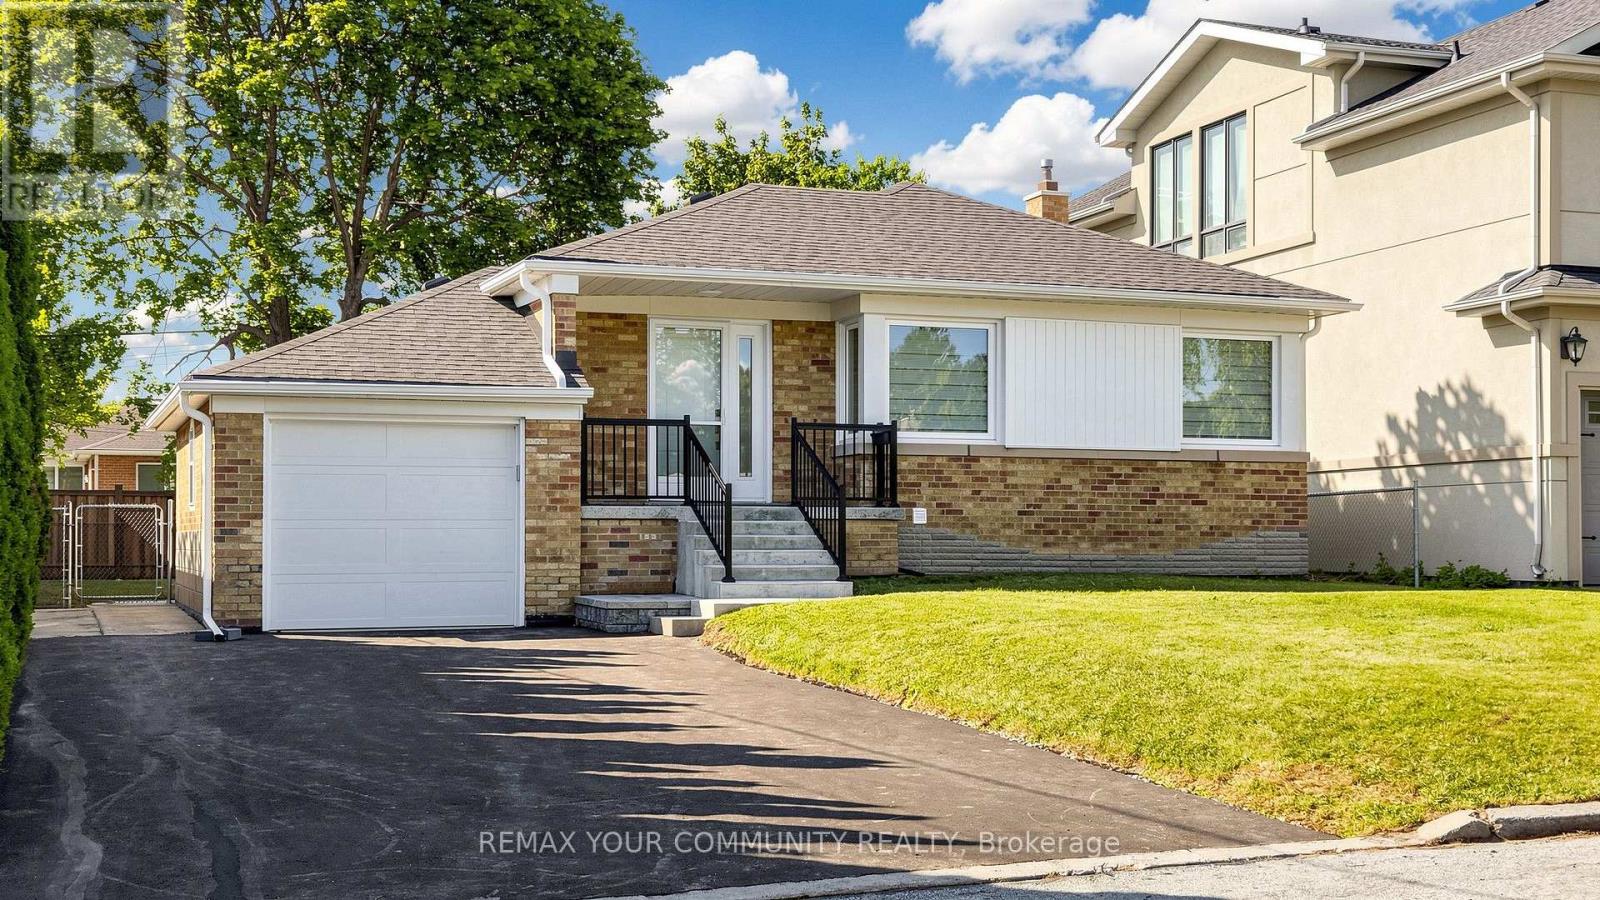
135 Searle Avenue
Toronto, Ontario
Welcome to 135 Searle Avenue, a beautiful spacious bungalow, totally renovated from top to bottom. Lease in the highly sought-after Bathurst Manor, one of North York's most established, convenient, family friendly neighbourhoods. Modern kitchen with quartz countertop and backsplash, porcelain tile floor and brand-new appliances. Bosch range and dishwasher, GE 36-inch refrigerator. Laundry room has brand new LG washer and dryer. Bright and spacious with three bedrooms on the main floor and two in the basement, plus an extra room for a basement den. Large bright living room upstairs and a large bright recreation room downstairs. Plenty of storage space. All basement windows are above grade. Two and a half new modern bathrooms with porcelain tile. New pot lights and new ESA certified electrical throughout the house. Canadian Mirage Oak floors on main floor and American TORLYS luxury vinyl plank basement flooring. Brand new windows throughout, brand new roof, brand new attic insulation, brand new eavestroughs. Brand new elegant zebra blinds throughout. Enjoy the outdoors in a large, private, fenced backyard with a mature Maple tree and flagstone patio. New asphalt driveway with parking for four cars and garage parking for one car. Brand new air conditioner. Located within the sought-after school boundaries of William Lyon Mackenzie Collegiate Institute, St. Robert Catholic Elementary School, Tanenbaum CHAT. Walking distance to JCC, banks, and shopping. Quick and easy access to public transit and major highways. Minutes to Hwy 401, Allen Expressway, subway, Yorkdale Shopping Mall, grocery store, places of worship, synagogues, and Downsview Park and Earl Bales Park. This gorgeous house with all its natural light is the one you have been waiting for! See 3D Virtual Tour. (id:63203)
2212 - 33 Bay Street
Toronto, Ontario
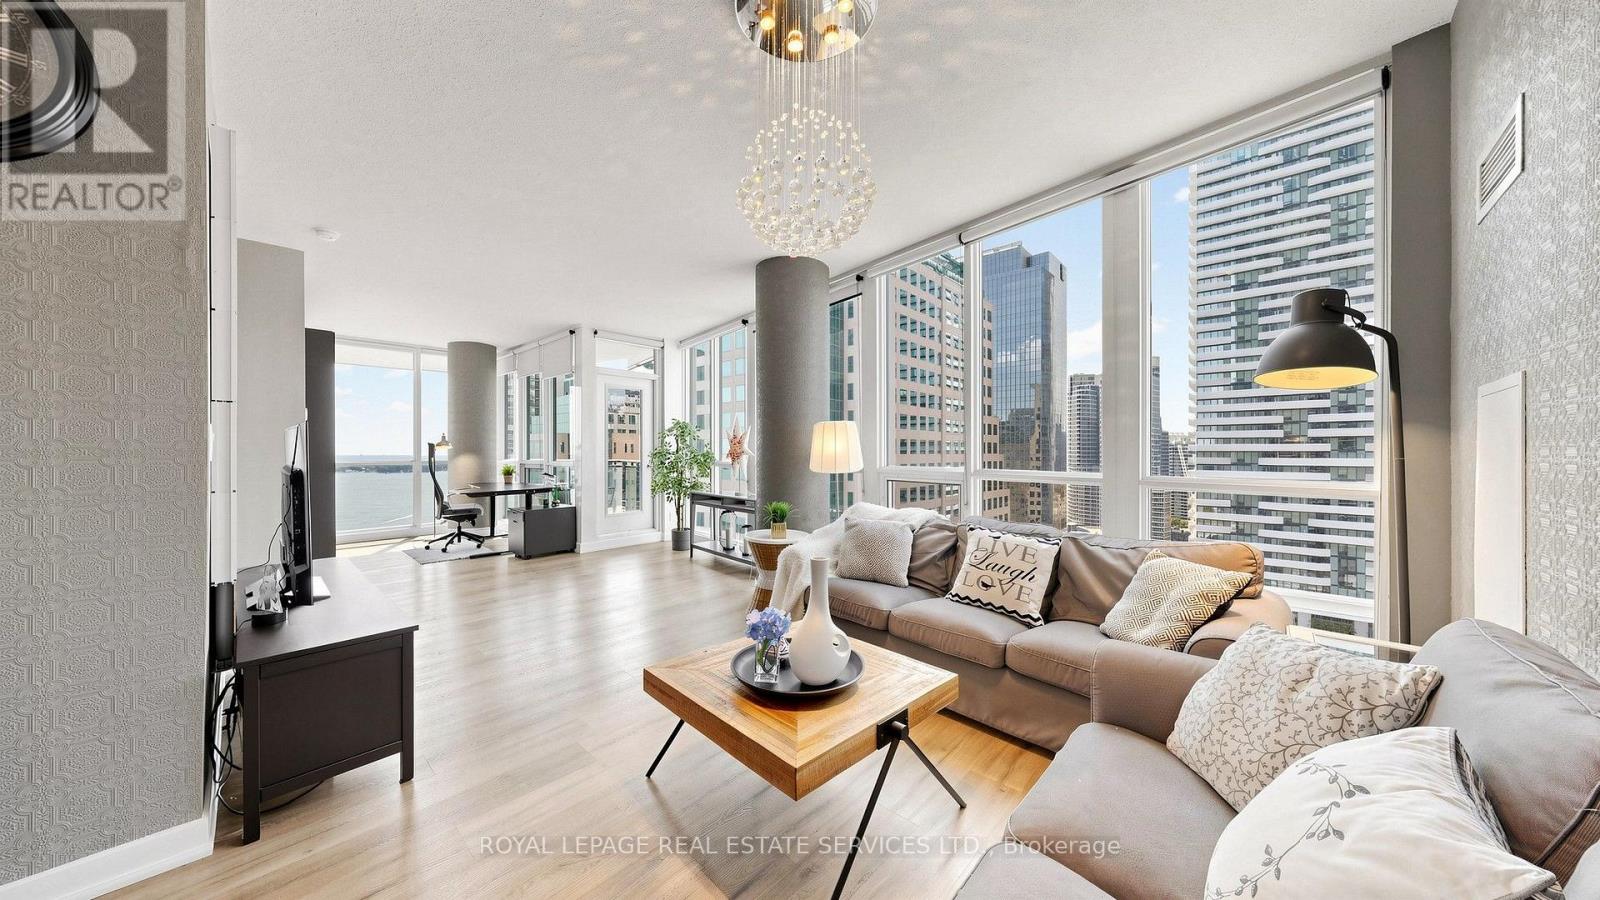
Welcome To Luxury Waterfront Living at Its Finest in The Heart of Downtown Toronto! This Beautifully Appointed South & West Exposure Corner Suite Offers Breathtaking Panoramic Views of Scenic Lake Ontario, Spectacular City Skyline and CN Tower! With 1,051 Sq Ft of Thoughtfully Designed Living Space, This Bright and Elegant Residence Perfectly Blends Luxurious Style, Comfort, and Convenience. Spacious Open-Concept Layout Features 9ft Ceilings and Floor-To-Ceiling Windows That Fill the Home with Abundant Natural Light While Showcasing the Stunning Views from Every Room, Creating Atmosphere for Both Everyday Living and Entertaining. The Generous Living and Dining Areas Seamlessly Extend to A Private Balcony, Providing the Perfect Setting to Relax and Enjoy the Vibrant Waterfront Scenery. Spacious Primary Bedroom Serves as A Peaceful Retreat with Overlook the Lake, Complete with A Walk-In Closet & 4pc Ensuite. The 2nd Bedroom Overlooks CN Tower, Is Equally Bright and Versatile, Making It Ideal as A Guest Room, Home Office to Suit Your Lifestyle. Every Detail of This Suite Has Been Thoughtfully Designed to Offer Exceptional Comfort and Sophistication. This Beautiful and Well-Maintained Suite Has Never been Rented. Residents Enjoy Access to Over 30,000 Sq Ft of Resort-Style Amenities, including 24-Hour Concierge, Fully Equipped Fitness Centre, Full Size Indoor Swimming Pool, Hot Tub, Sauna, Squash and Racquetball Courts, Outdoor Tennis Court and Putting Green, Billiards Room, Theatre Room, Business Centre, Guest Suites. Perfectly Situated in One of Toronto's Most Desirable Waterfront Communities, This Exceptional Residence Is Just Steps from Union Station, PATH, Scotiabank Arena, St. Lawrence Market, Financial and Entertainment Districts, Harbor Front, World-Class Shopping, Fine Dining, and Endless Entertainment. Quick Access to Hwy Gardiner and DVP. This Remarkable Waterfront Home Offers an Exceptional Opportunity to Enjoy the Very Best of Luxury Downtown Toronto Living! (id:63203)
1211 - 49 East Liberty Street
Toronto, Ontario
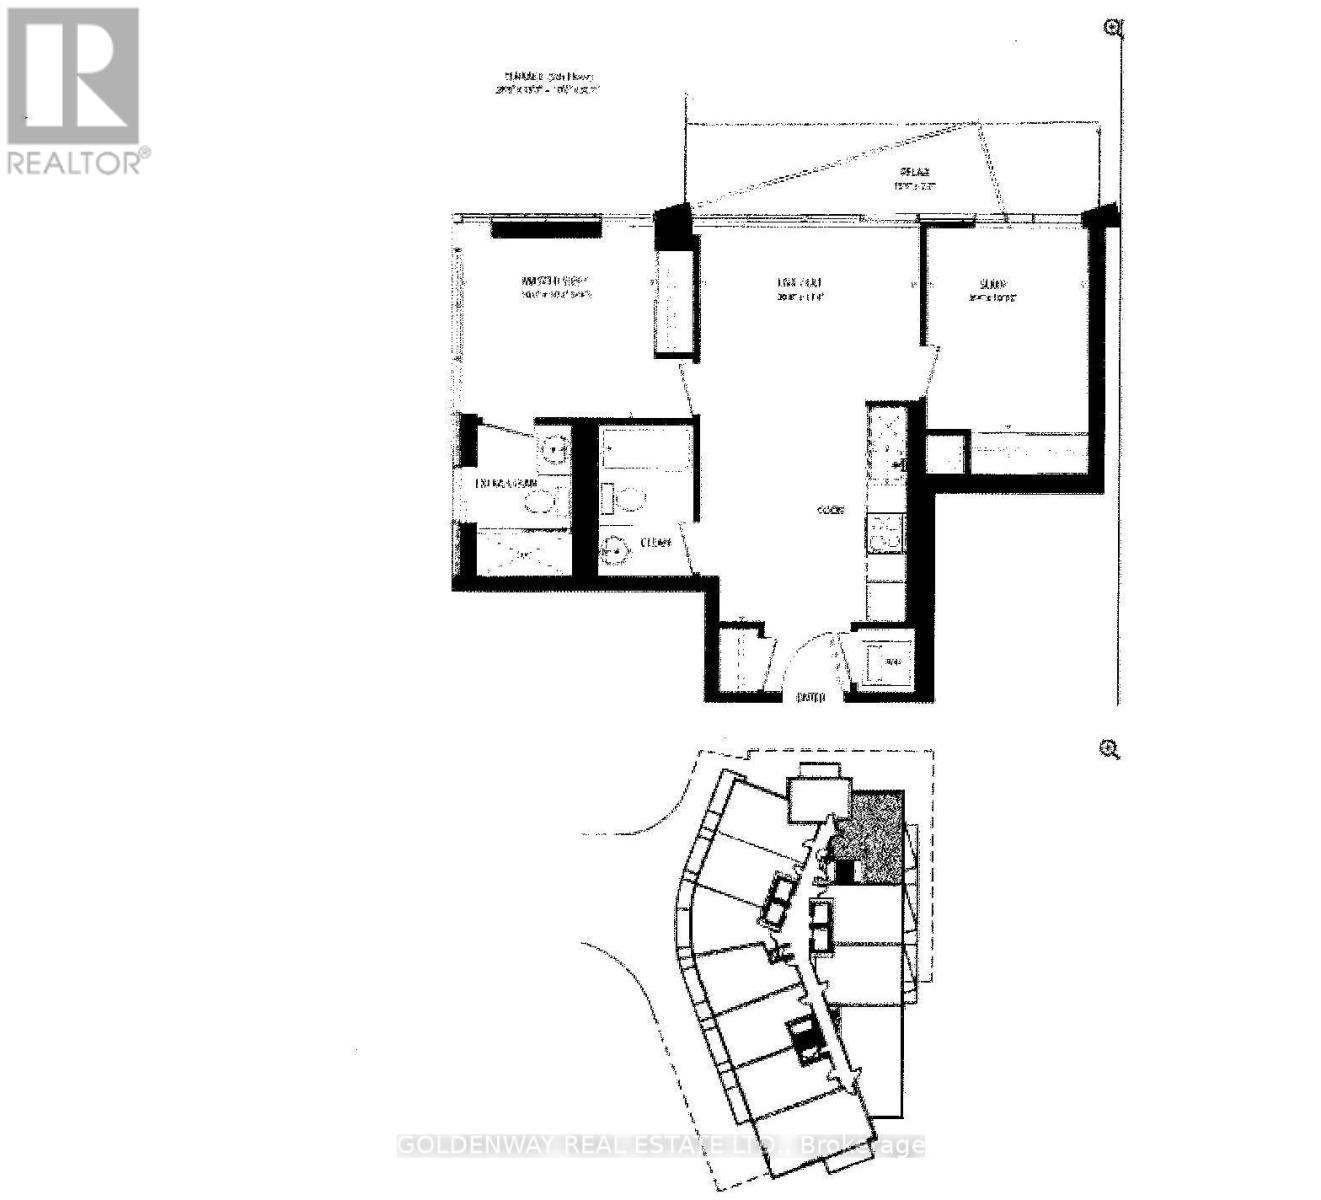
Demanding Area 2 Br Split Layout, 2 Full Washrooms Unit In East Liberty St. Water Lake View From The Balcony, An Open Concept Layout With Combined Dining & Living Area. Bright & Clean, Modern Open Concept Kitchen, Laminate Floors Throughout. Huge Bright Corner Prime Room With Ensuite. Easy Access To All Amenities, Trendy Liberty Village Community. T.T.C Steps Away, G O Train & Close Access To Q E W. Comfort Flooring Tiles On Balcony. (id:63203)
202 - 1545 Bathurst Street
Toronto, Ontario
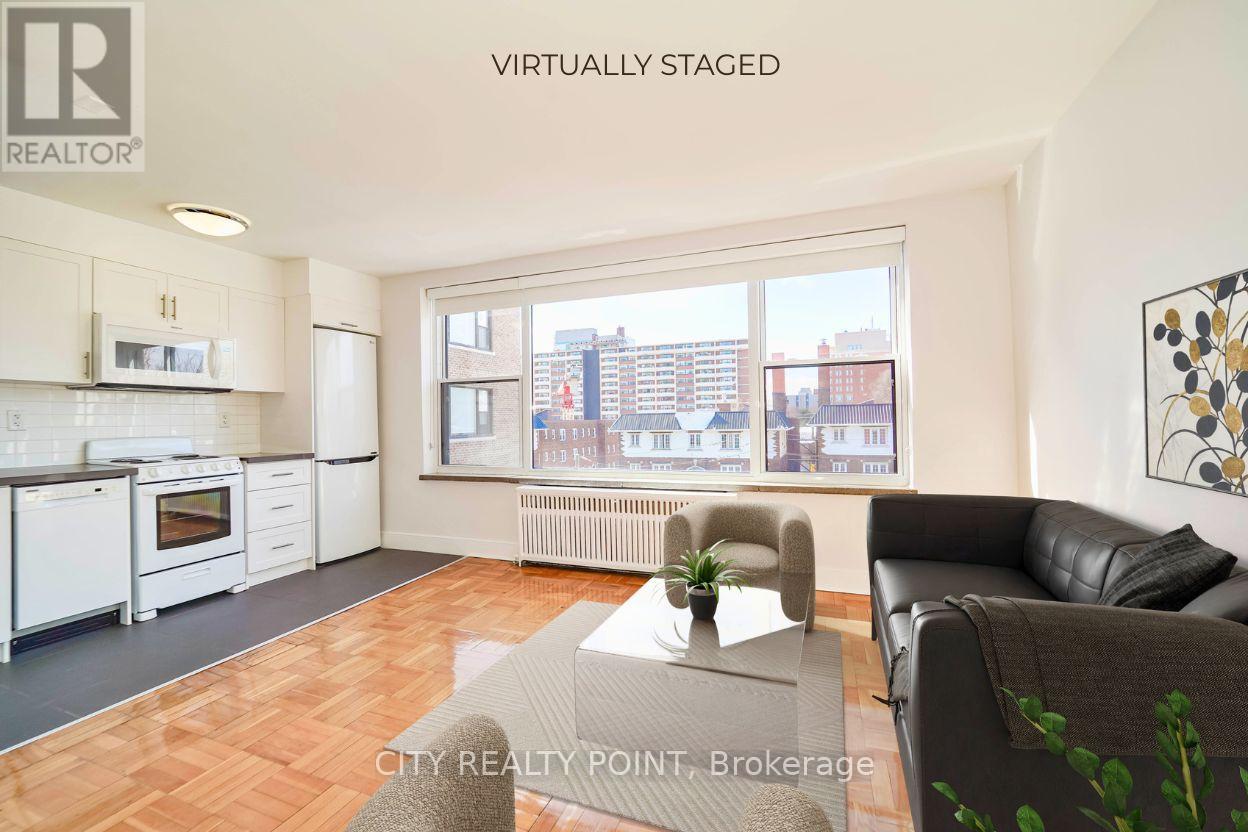
SAVE MONEY! | 2 MONTHS FREE* | Discover 1545 Bathurst Street, a beautifully renovated residence nestled in the long-established Bathurst and St. Clair neighbourhood in Forest Hill South. This charming building offers modern comforts and premium finishes ideal for tenants seeking convenience and style.Brand new appliances throughout including dishwasher, fridge, stove, and microwave. Gleaming hardwood floors and abundant natural light in every suite.The building features smart-card laundry facilities, on-site superintendent, secure camera-monitored entry, elevator access, optional parking, and available storage lockers.Located minutes from subway access at Bathurst and St. Clair West stations, streetcar lines, and with a quick connection to downtown. Close to upscale shopping, fine dining, cafes, and the vibrant Forest Hill and St. Clair retail district. Walkable, bike-friendly area with parks and urban conveniences nearby.Ideal for professionals, couples, or small households seeking a move-in ready, low-maintenance suite in a prestigious neighbourhood with the added benefit of a generous rental incentive. (id:63203)
210 - 2 Grandstand Place
Toronto, Ontario
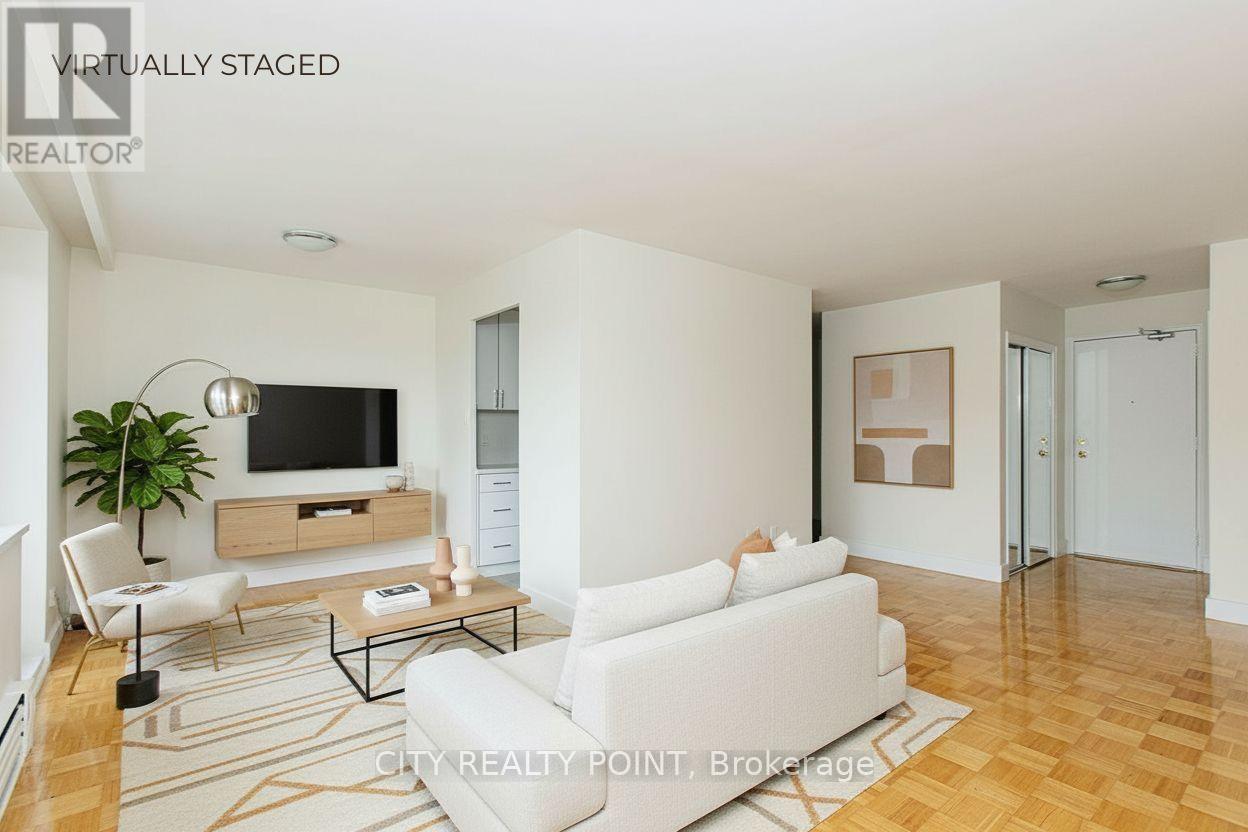
SAVE! | *** 2 months free rent on a 12-month lease *** | Newly renovated, bright, and spotless 2 bedroom, 1 apartment in a nice, quiet, family-friendly building-perfect for your family. This spacious unit is located in a purpose-built, professionally managed apartment building in a convenient neighbourhood near Overlea Blvd. and Millwood Ave, just steps from East York Centre and close to all shopping, schools, and places of worship. Features include hardwood floors, a tiled kitchen, private balcony, brand-new kitchen and appliances, fresh paint, and the option for air conditioning (ask for details). All utilities included, with parking available for an additional monthly fee (outdoor $125 / underground $200). Building amenities include an on-site superintendent, smart card laundry on the ground floor, elevators, and camera surveillance. Available immediately-move in by the weekend! Agents are welcome! (id:63203)
327 Old Muskoka Road
Orillia, Ontario
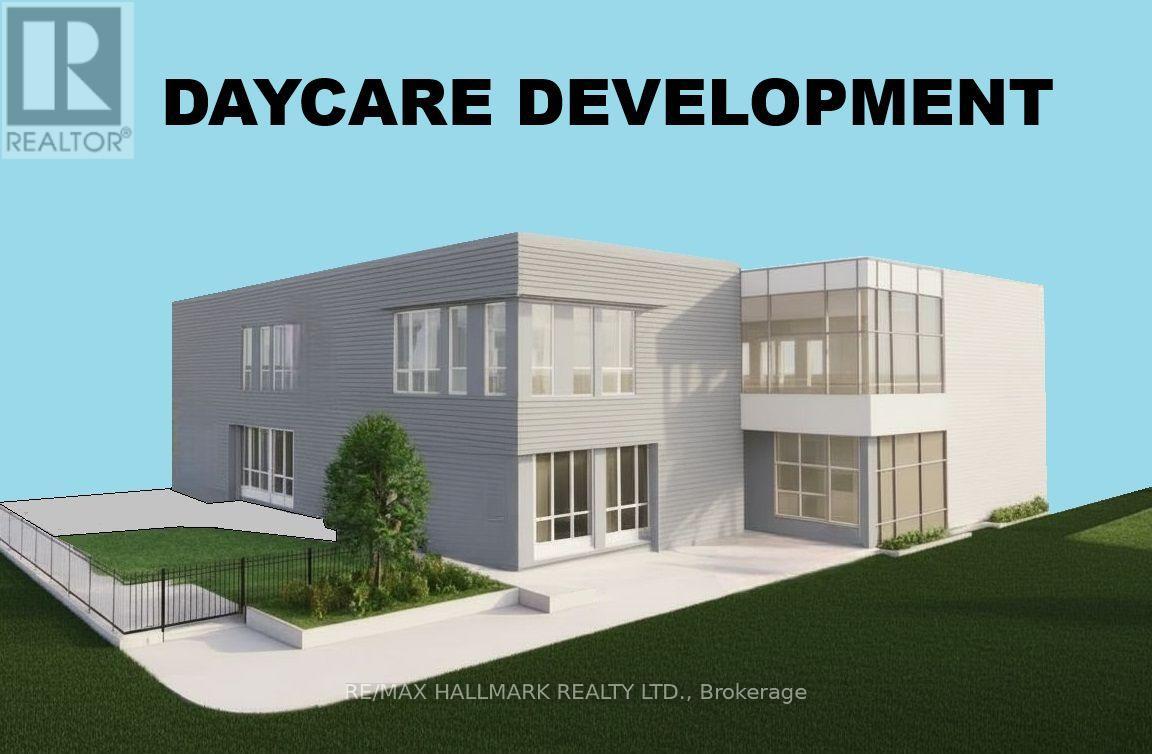
Rare Institutional I3 Development Site - 0.41 Acres. Excellent Opportunity To Build A 1-Storey 7,272 SQFT Or 2-Storey, 14,544 SQFT Child Care Centre / Montessori In A Strong, Family-Oriented Neighborhood. Fully Serviced With Water, Sewer, And Gas At The Lot Line. Enjoy Fantastic Lake Views And Close Proximity To Key Amenities. Located Just 9 Minutes To Walmart, Home Depot, Metro, Best Buy, And Starbucks, And Only 29 Mins To Barrie, 1 Hour To Vaughan, And 1 Hour 40 Mins To Toronto. (Seller Offering 1st Mortgage VTB Financing .) Buyers, Buyers Agent To Do Their Own Diligence. (id:63203)
327 Old Muskoka Road
Orillia, Ontario
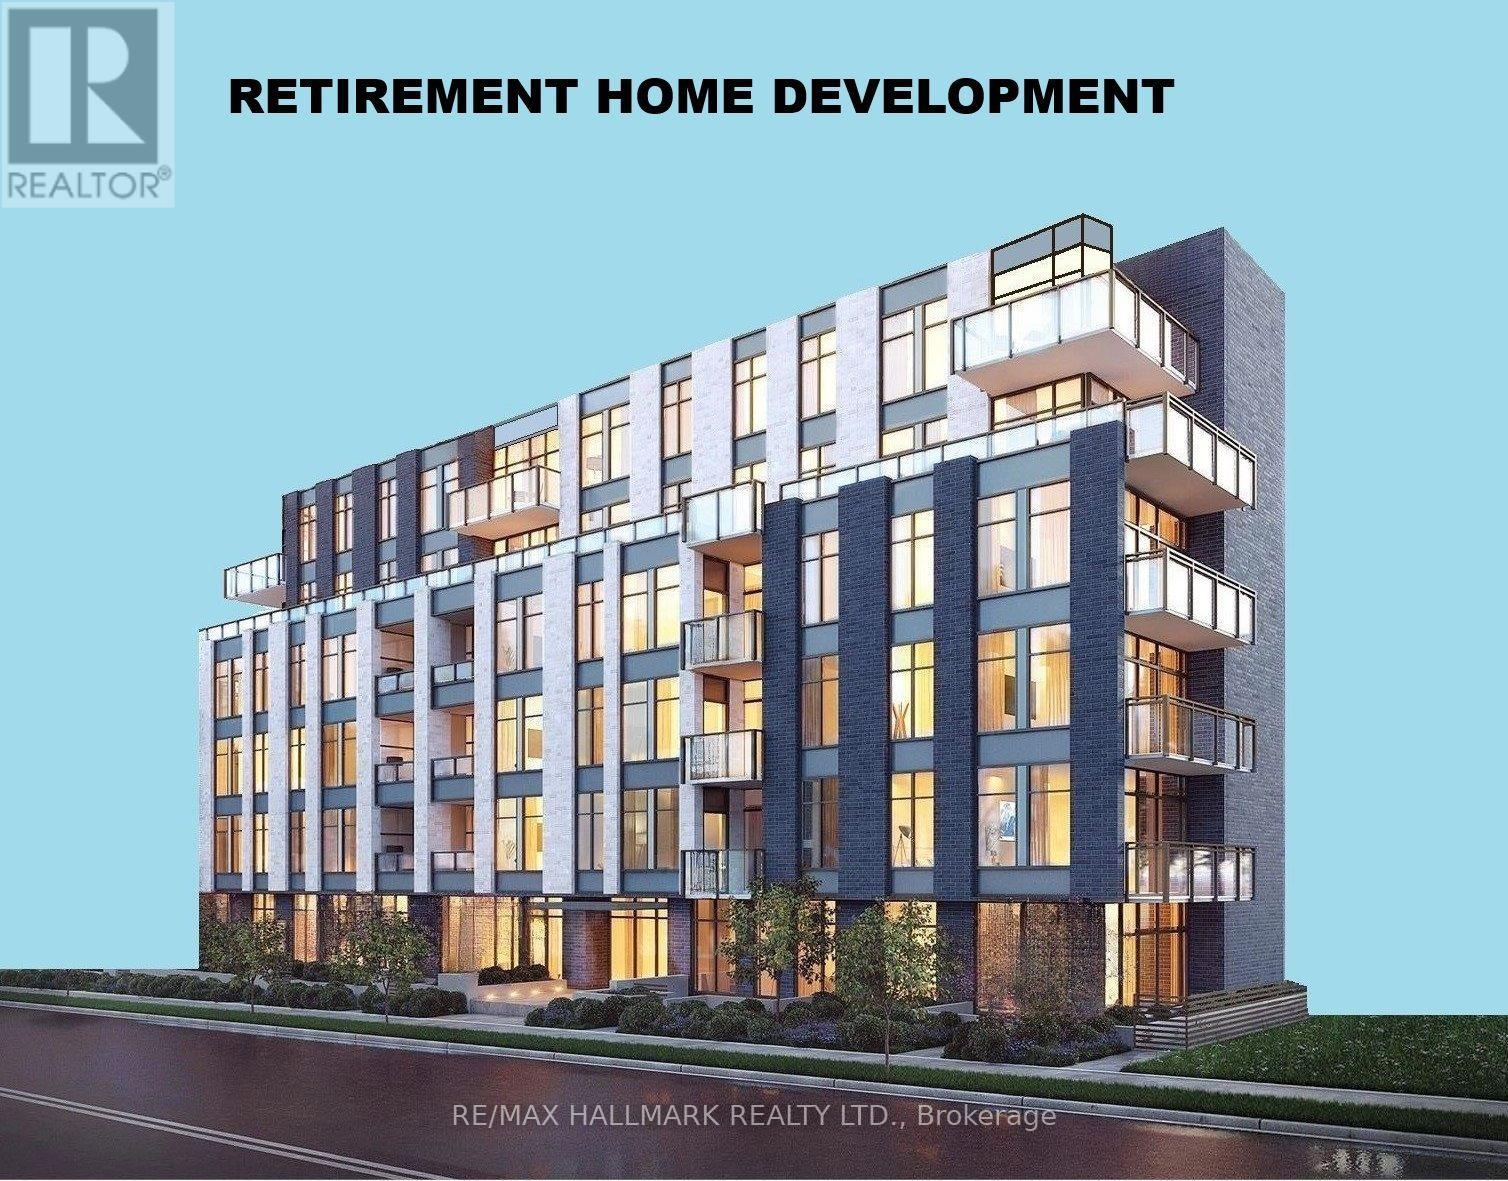
Rare Institutional I3 Development Site - 0.41 Acres, Outstanding Opportunity To Build A 5-6 storey Retirement Home / Long-Term Care Facility With Up To 54,540 SQFT Of GFA Plus 1 Level Of Underground Parking. Fully Serviced With Sewer, Water And Gas At Lot Line. Prime Location Only 29 Mins To Barrie, 1 Hour To Vaughan, And 1 Hour 40 Mins To Toronto. Steps To A Beautiful Site With Stunning Lake Views. (Seller Offering 1st Mortgage VTB Financing .) Buyers, Buyers Agent To Do Their Own Diligence. (id:63203)
230 Ontario Street
St. Catharines, Ontario
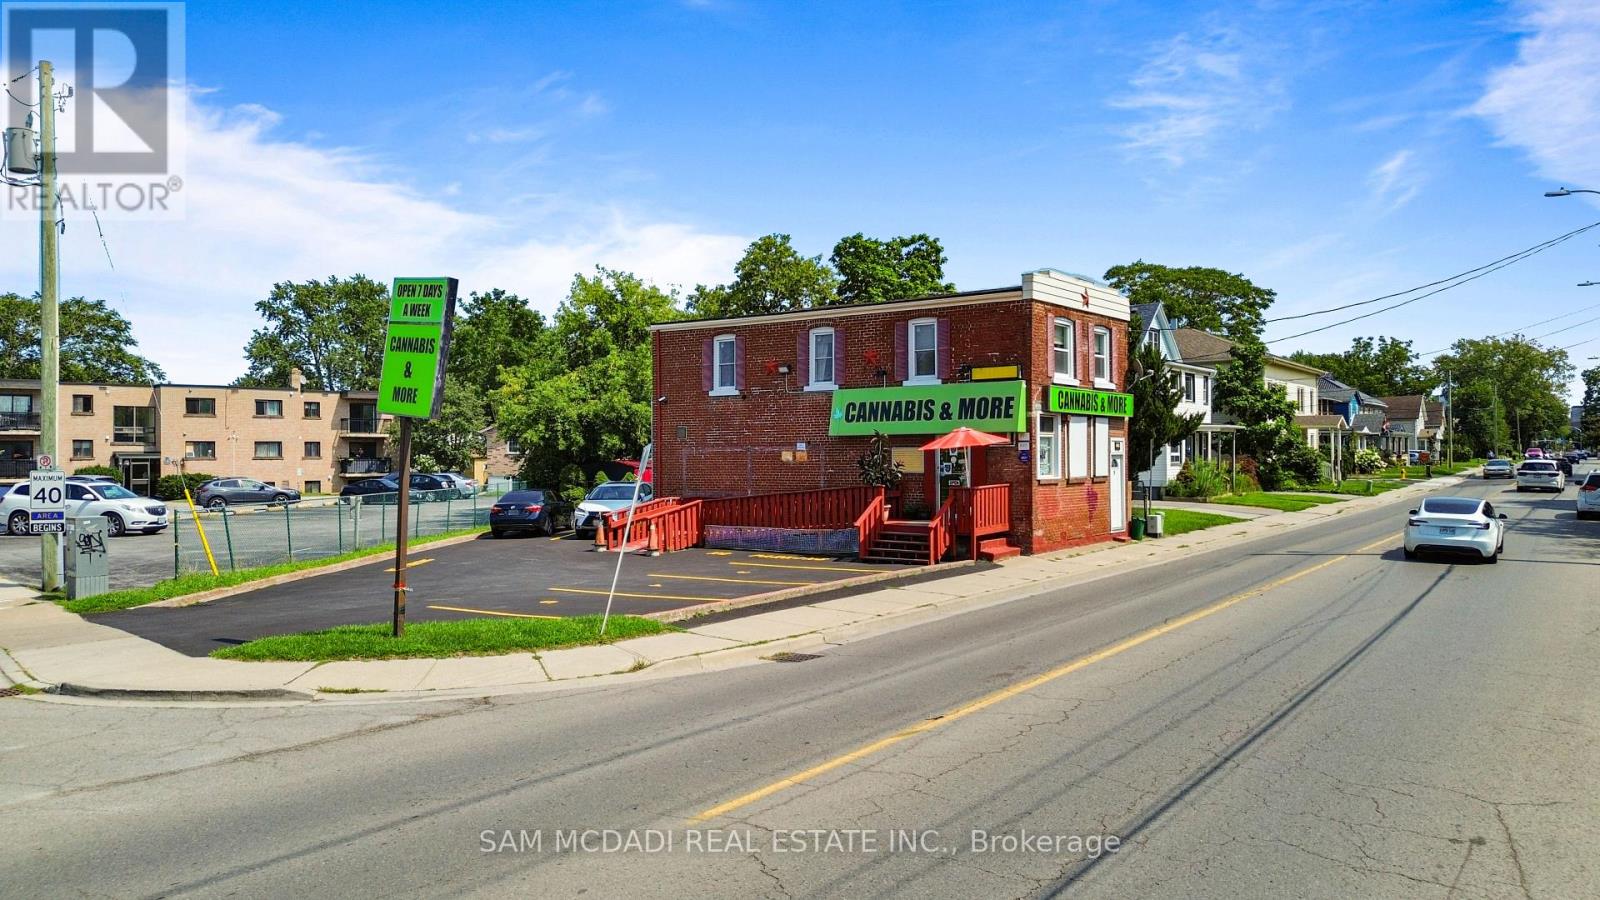
Exceptional mixed-use investment/owner-occupier opportunity in downtown St. Catharines! This fully fenced, M1-zoned property offers main-floor commercial retail space plus a spacious 3-bedroom apartment above-ideal to live, work, and invest in one centrally located property.The highly visible retail space is owner-occupied as an established cannabis dispensary since October 2022, with a loyal customer base, consistent sales, and growth potential. It was previously ran as a cigar and convenience store for ~20 years, reflecting a long history of retail use. The sale includes the real estate along with existing business assets and goodwill (inventory will be extra cost), subject to T&C. Note: the Cannabis Retail Operator Licence is non-transferable-purchasers must obtain their own licence/approvals to operate the cannabis business. The Retail Store Authorization may be transferable, subject to regulatory approval.The second-floor unit offers 3 bedrooms, two 3-piece bathrooms, and a kitchen with 3 appliances-great for an owner-operator, extended family, or rental income. The partially finished basement adds storage, a small office, a 2-piece bathroom, and laundry facilities.Situated on busy Ontario Street, the property enjoys excellent exposure and multiple signage opportunities, with potential advertising revenue (subject to approvals). Transit is at doorstep , Montebello Park is a 5-minute walk, and the QEW/406 interchange is just 2 minutes away by car. The proposed 492-unit affordable housing development is planned within a 5-minute walk, potentially boosting neighbourhood density, foot traffic, and customer flow. A rare chance for investors, entrepreneurs, or owner-occupiers to secure a strategically located mixed-use property with an established retail presence and flexible living/income potential upstairs. Buyers should conduct their own due diligence on zoning, permitted uses, licensing transferability, financials, and future development plan. (id:63203)

9925 Holly Crescent
Windsor, Ontario
Welcome home to this well-maintained 3+1 bedroom, 2.5 bathroom side-split nestled on a generous 55 x 117 ft lot in Windsor's highly desirable Forest Glade neighbourhood. Offering 1,162.77 sq ft above grade plus additional finished living space below, this 1977-built home is thoughtfully laid out across its split levels with no carpet throughout - perfect for easy maintenance and allergy-conscious buyers. The lower level offers excellent flexibility with in-law suite potential, ideal for extended family or additional living space. Step outside to a huge, private backyard - a rare find, perfect for entertaining, gardening, or simply enjoying quiet outdoor time with the family. This home sits in a warm, family-friendly community with unbeatable convenience. Just minutes away is NextStar Energy - Canada's first large-scale battery manufacturing facility (a $5B+ investment along E.C. Row), employing 1,300+ workers with plans to grow to 2,500, ideal for anyone working in the plant or broader auto/manufacturing supply chain. Costco and Walmart are both a short drive away for easy everyday shopping, along with plenty of additional retail and dining nearby. Easy access to E.C. Row Expressway & Lauzon Parkway puts downtown Windsor and the Ambassador Bridge/tunnel border crossing within a short commute. Families will love being close to top schools such as Forest Glade Public School, Eastview Horizon Public School, L.A. Desmarais, H.J. Lassaline, and Holy Names Catholic High School, plus nearby licensed daycare and childcare centres. The Forest Glade Community Centre - with its library, arena, splash pad, skate park, tennis/pickleball courts, and baseball diamonds - is just around the corner, alongside parks and green spaces. Windsor Regional Hospital (Ouellette & Metropolitan Campuses) and Hotel-Dieu Grace Healthcare are also a short drive away. A fantastic opportunity to own a spacious, versatile home in one of Windsor's most established and connected family neighbourhoods! (id:63203)

Unknown Address
,
Established mobile windshield chip and crack repair business serving the GTA, York Region, Caledon/Bolton and Waterloo Region. Over 15 years of recurring commercial fleet, trucking and bus clientele. No physical premises or lease required.Sale includes specialized repair tools, equipment and supplies, customer transition assistance and six weeks of hands-on training. Seller financing and a five-year non-compete are available. Owner retiring. Buyer to verify all financial and operating information. (id:63203)
515 - 2300 St Clair Avenue W
Toronto, Ontario
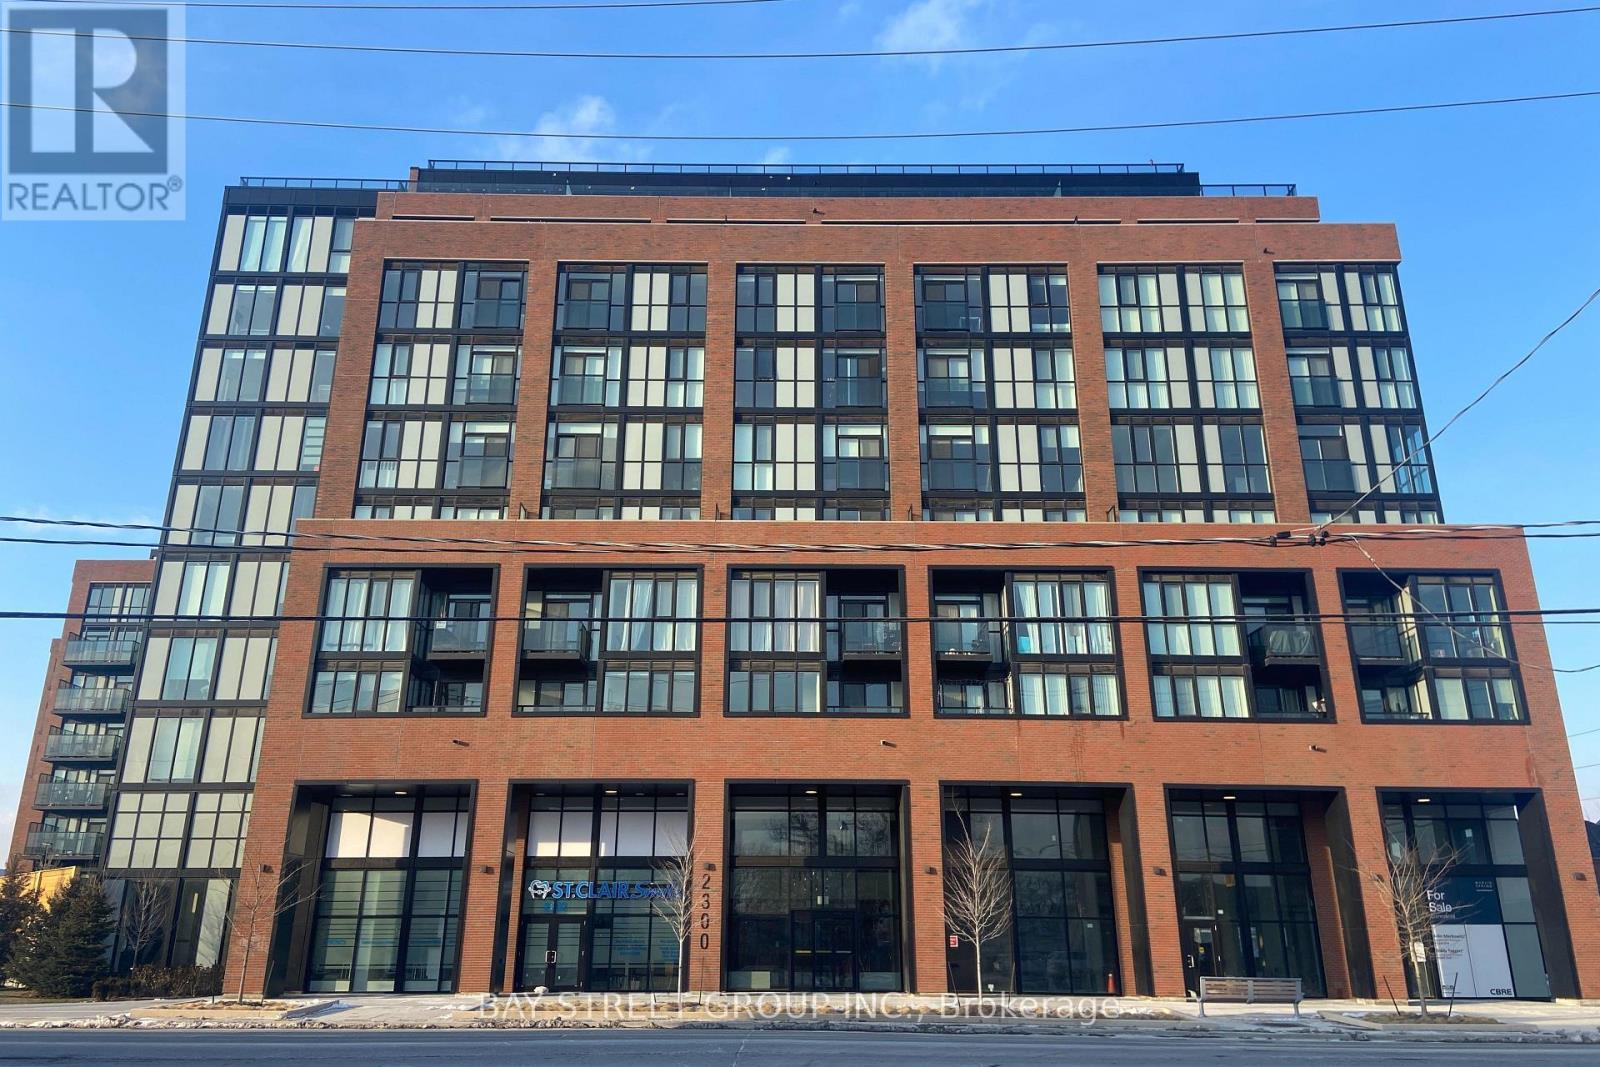
This stunning 2 Bed+ Den 2 full bath condo* 832 Sq ft plus open a huge balcony* built in 2022 * with 9 feet Ceiling* new modern kitchen with stainless steel appliances. The primary Bedroom with 3 pc ensuite bath, W/I closet. Fully equipped with all the amenities. Excellent gym facility, A beautiful outdoor BBQ patio, Kids room, and Party room. Close to TTC streetcar stop, shopping area, Hockey Arena, park and the well-known stockyard shopping center. (id:63203)

98 Sahara Trail
Brampton, Ontario
!!Excellent Location!! ** A Must See House** Welcome to the perfect starter home in the sought-after Springdale district! This immaculate Freehold Townhouse offers the ideal blend of comfort and convenience for first-time buyers and small families. Boasting tons of natural sunlight, All Brick, Bright & Well-Maintained In High Demand Area With 3 Bedrooms, 3 Washrooms , More Spacious Than a Semi.1776 Sq Ft MPAC * BIG FAMILY ROOM ON THE GARAGE WITH FIRE PLACE* EASILY CONVERTED INTO 4TH BEDROOM , And A separate living room, family room, and formal dining room-perfect for both everyday living and entertaining., Close To All Amenities Hwy 410,Transit, And Plazas, Schools, Parks And Brampton Soccer Centre, ***** Don't Miss This Amazing Opportunity***** Watch virtual Tour. (id:63203)
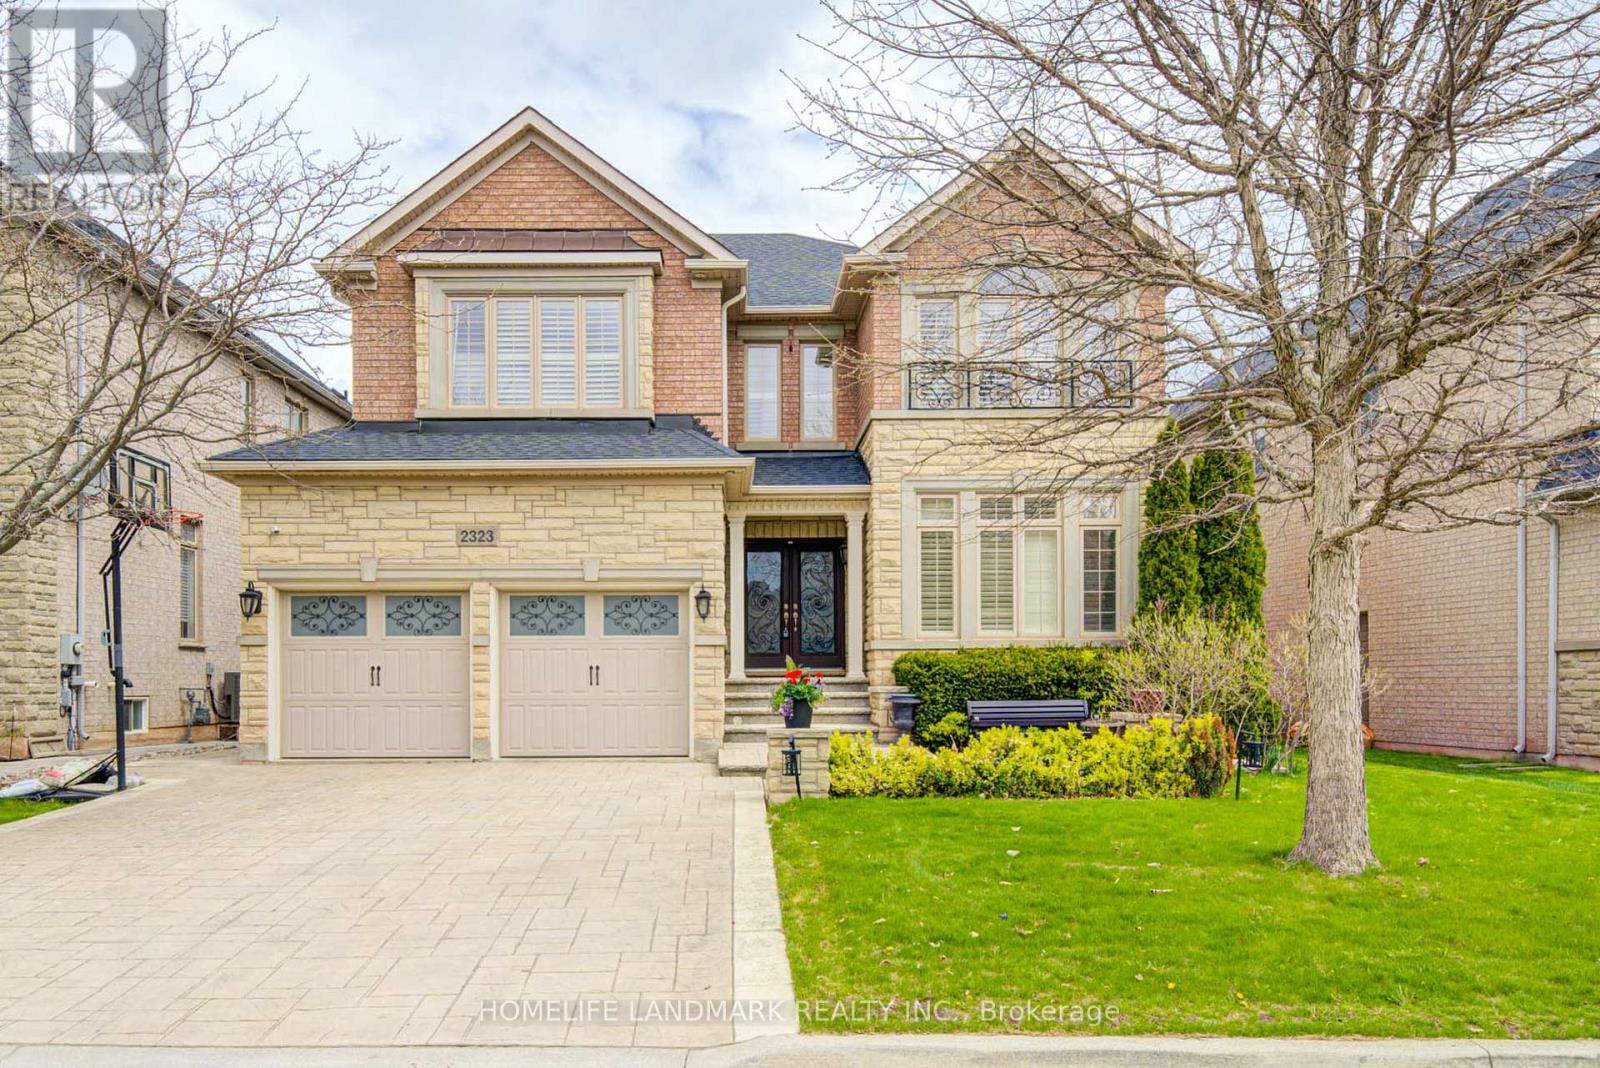
2323 Awenda Drive
Oakville, Ontario
Welcome To 2323 Awenda Drive, Located In The Prestigious Joshua Creek Community Of Northeast Oakville. This Stunning Fernbrook-Built "Lornewood" Model Offers Approximately 3,447 Sq. Ft. Of Elegant Living Space Plus A Walk-Out Basement With 9-Ft Ceilings.Exceptional Features Include Hardwood Flooring, Crown Mouldings, Pot Lights, Cathedral And Coffered Ceilings, A Grand Double Solid Wood Staircase, Plantation Shutters, And Silhouette Blinds Throughout. The Main Floor Library Provides An Ideal Home Office Or Study Space. The Upgraded Kitchen Features Granite Countertops And Ample Cabinetry W/Walkout to Deck. The Spacious Primary Retreat Boasts A Large Walk-In Closet, Charming Window Seat, And An Upgraded Ensuite With A Double Glass Shower And Granite Finishes. Closet Organizers Are Installed In Most Bedrooms.Situated On A Premium 58-Ft Frontage Treed Lot With A Concrete Sidewalk To Basement And A Beautifully Landscaped Backyard Filled With Mature Gardens And Seasonal Blooms. Located Within The Boundaries Of Top-Ranked Schools Including Joshua Creek Public School And Iroquois Ridge High School. Conveniently Close To Highways 403, 401 & 407, Shopping, Community Centre, Scenic Trails, Ponds, And Parks.Modern Furniture Available For Purchase Separately. (id:63203)
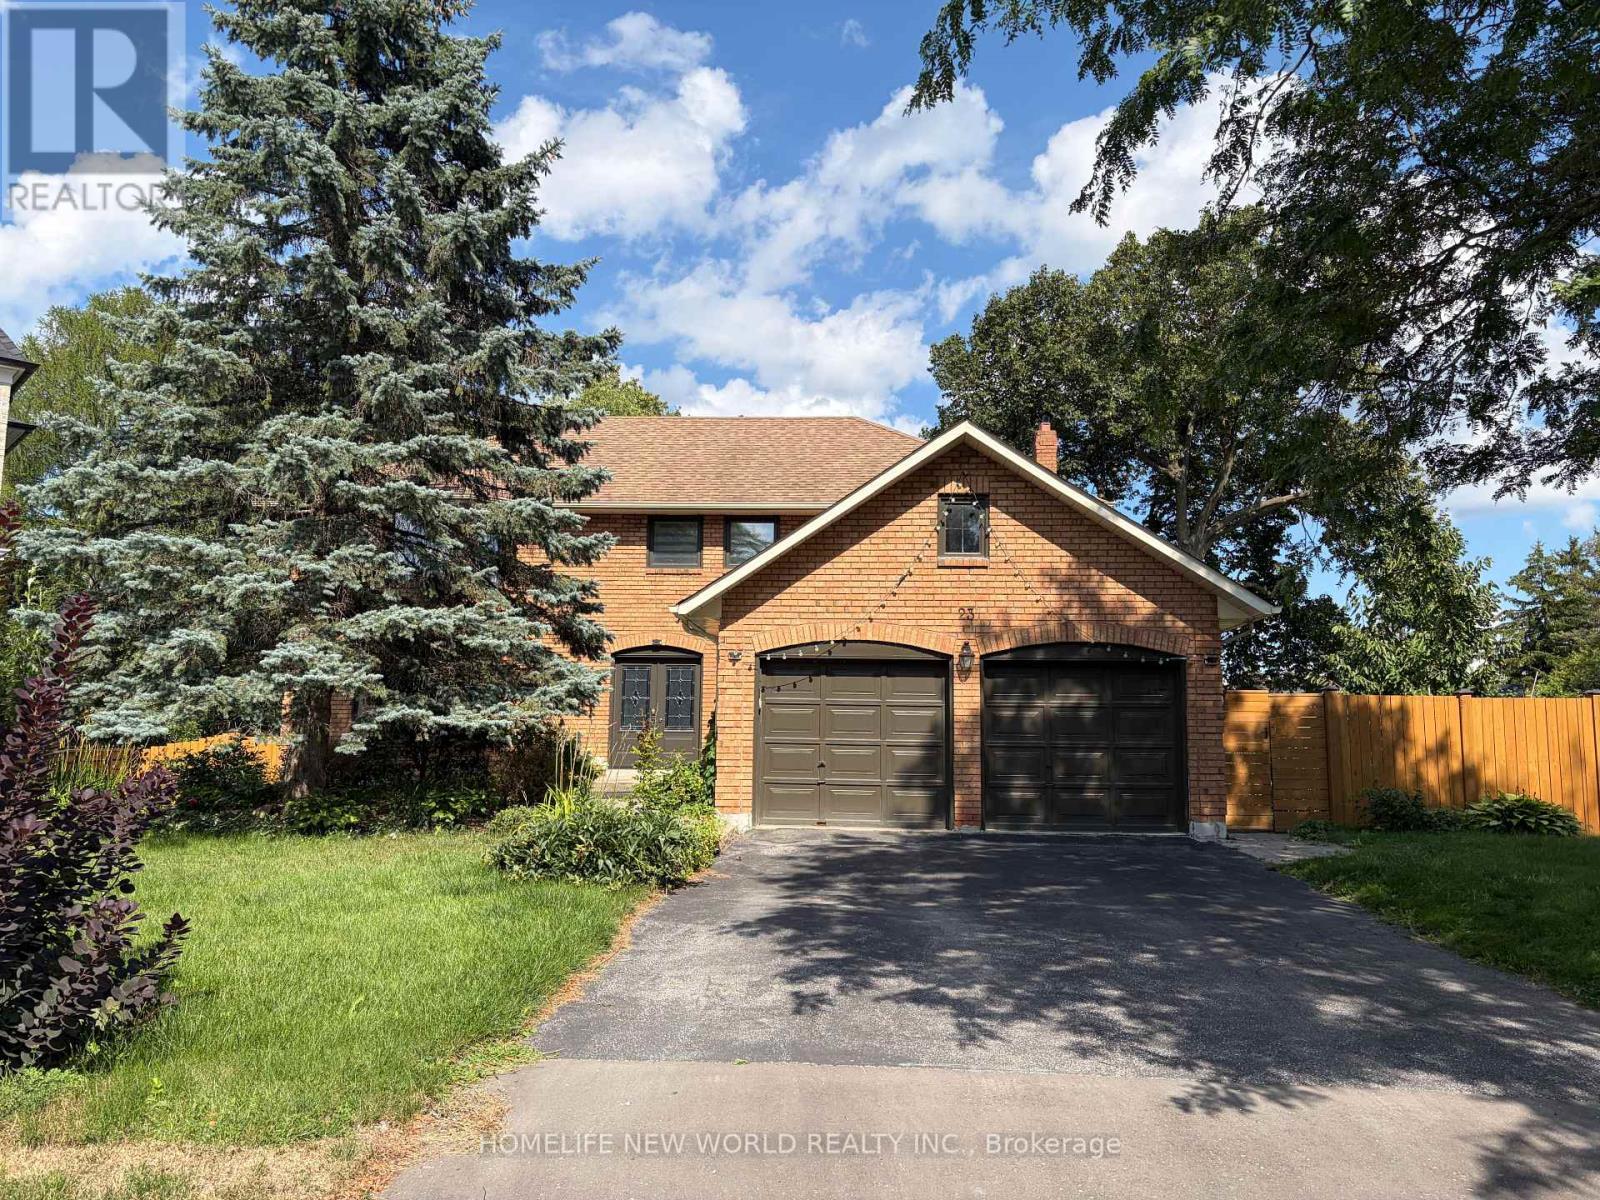
23 Lacey Court
Aurora, Ontario
Meticulously Maintained Double-Garage Home Nestled at A Family Friendly Court In Prestige Aurora Heights Neighbourhood! Lots Of Upgrades! Newer Hardwood Flooring Throughout! Upgraded Sunfilled Eat-In Kitchen With Breakfast Area & Walk Out To Deck Overlooking The Yard! Formal Living-Dining Room! Main Floor Family Room With Wood Burning Fireplace! 4 Spacious Bedrooms And 2nd Floor Laundry. Master Bedroom With Upgraded 5Pc Ensuite .Finished Walk-Out Basement With Two Bedrooms, Newer Open Kitchen, 3Pc Bathroom, Large Games Room And Rec Room! Walk Out To Tree-Surrounded Backyard! (id:63203)
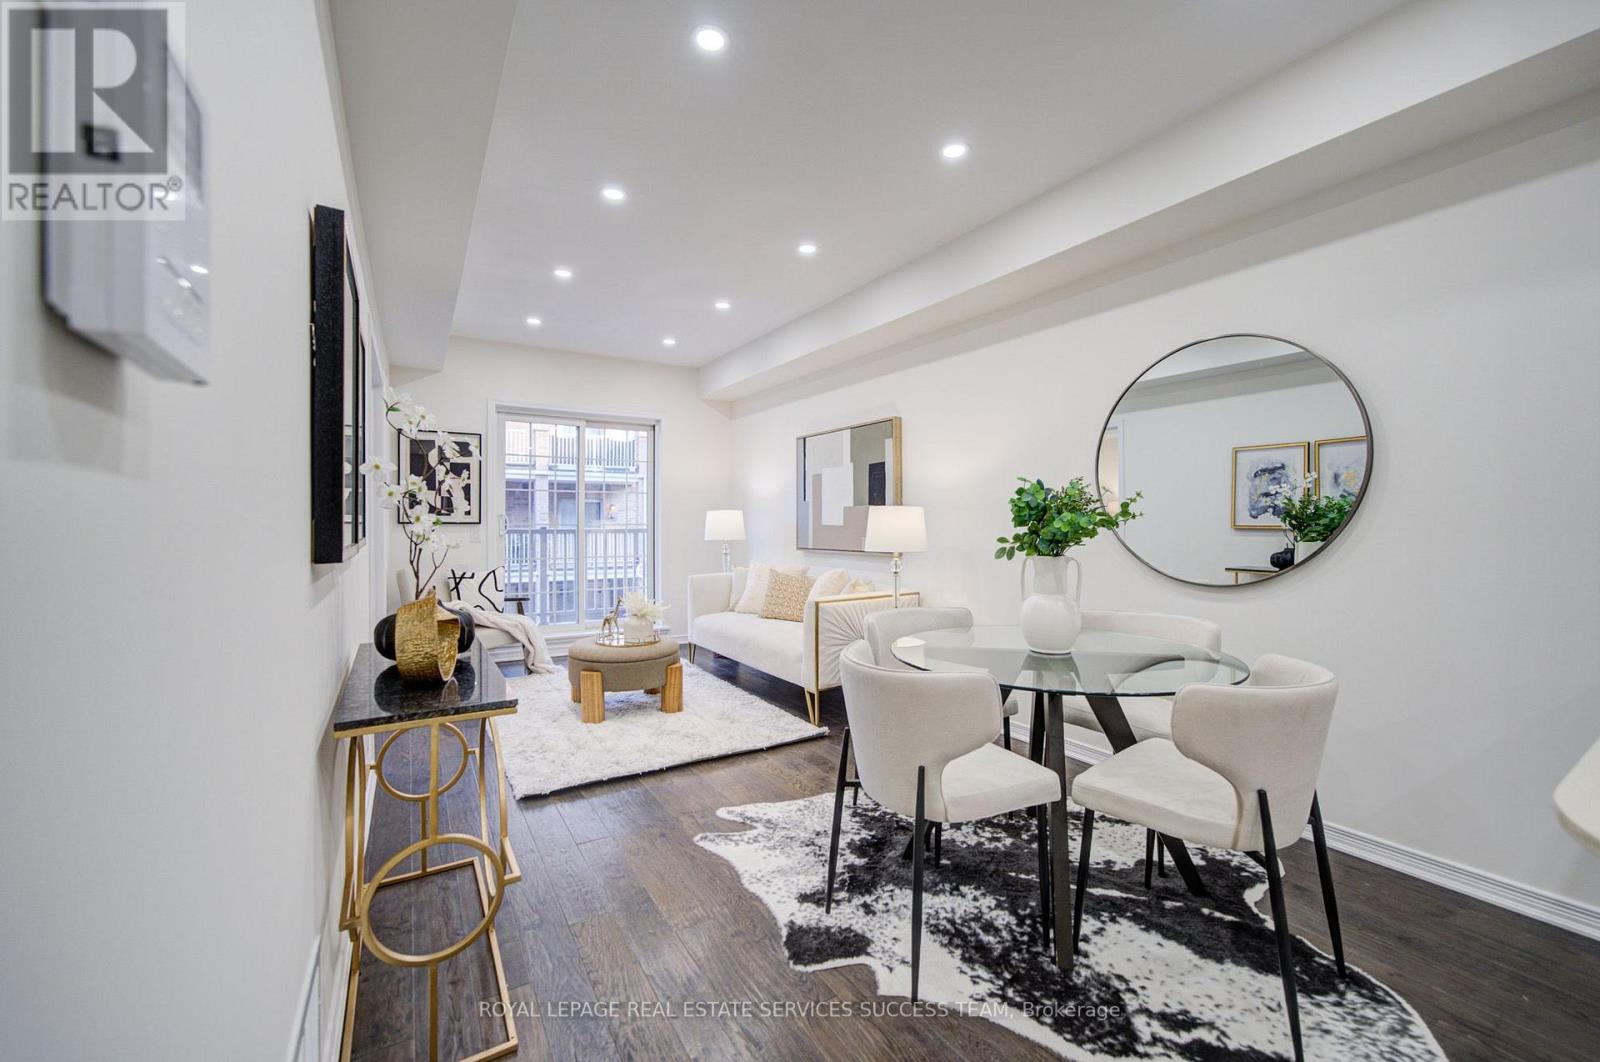
45 Ormerod Lane
Richmond Hill, Ontario
$$$ Newly updated! 3 bedroomTownhouse with New smooth ceiling, new paint and new pot lights, 1,062 Sq Ft Total Finished Living Space. Beautifully Maintained 11-Year-New Urban Townhome In The Highly Sought-After Hampshire Mews Community By Heathwood Homes, Ideally Located At Yonge & Elgin Mills In The Heart Of Richmond Hill. This Rare Corner Unit Is One Of The Best In The Complex, Offering 3 Bedrooms, 2 Bathrooms, Desirable South-East Exposure, Abundant Natural Light, And A Bright, Stylish Living Space Featuring Hardwood Flooring & Stairs! A Fantastic Opportunity For Families, Professionals, Or Investors Looking For A Modern Home In A Prime Richmond Hill Location! Move-in Ready! Direct Interior Garage Access + Private Driveway (Total of 2 Parking Spaces). Abundant Surface Visitor Parking at the Front of the Complex. Low Maintenance Fees w/ only 1% increase for this year. Walk to Richmond Hill H.S. (Fraser Inst. 8.8/10, #28 in on). Mins to St. Therese of Lisieux C.h.s. (10/10, #1 in on), Corpus Christi Catholic Elem. (95% English Eqao, York Cdsb), MacKenzie Health Hosp., Viva Rapid Transit, Richmond Hill Go Station, Hwy 404 & 407, Costco, Upper Yonge Place, Groceries, Restaurants, Parks and Much More! (id:63203)