

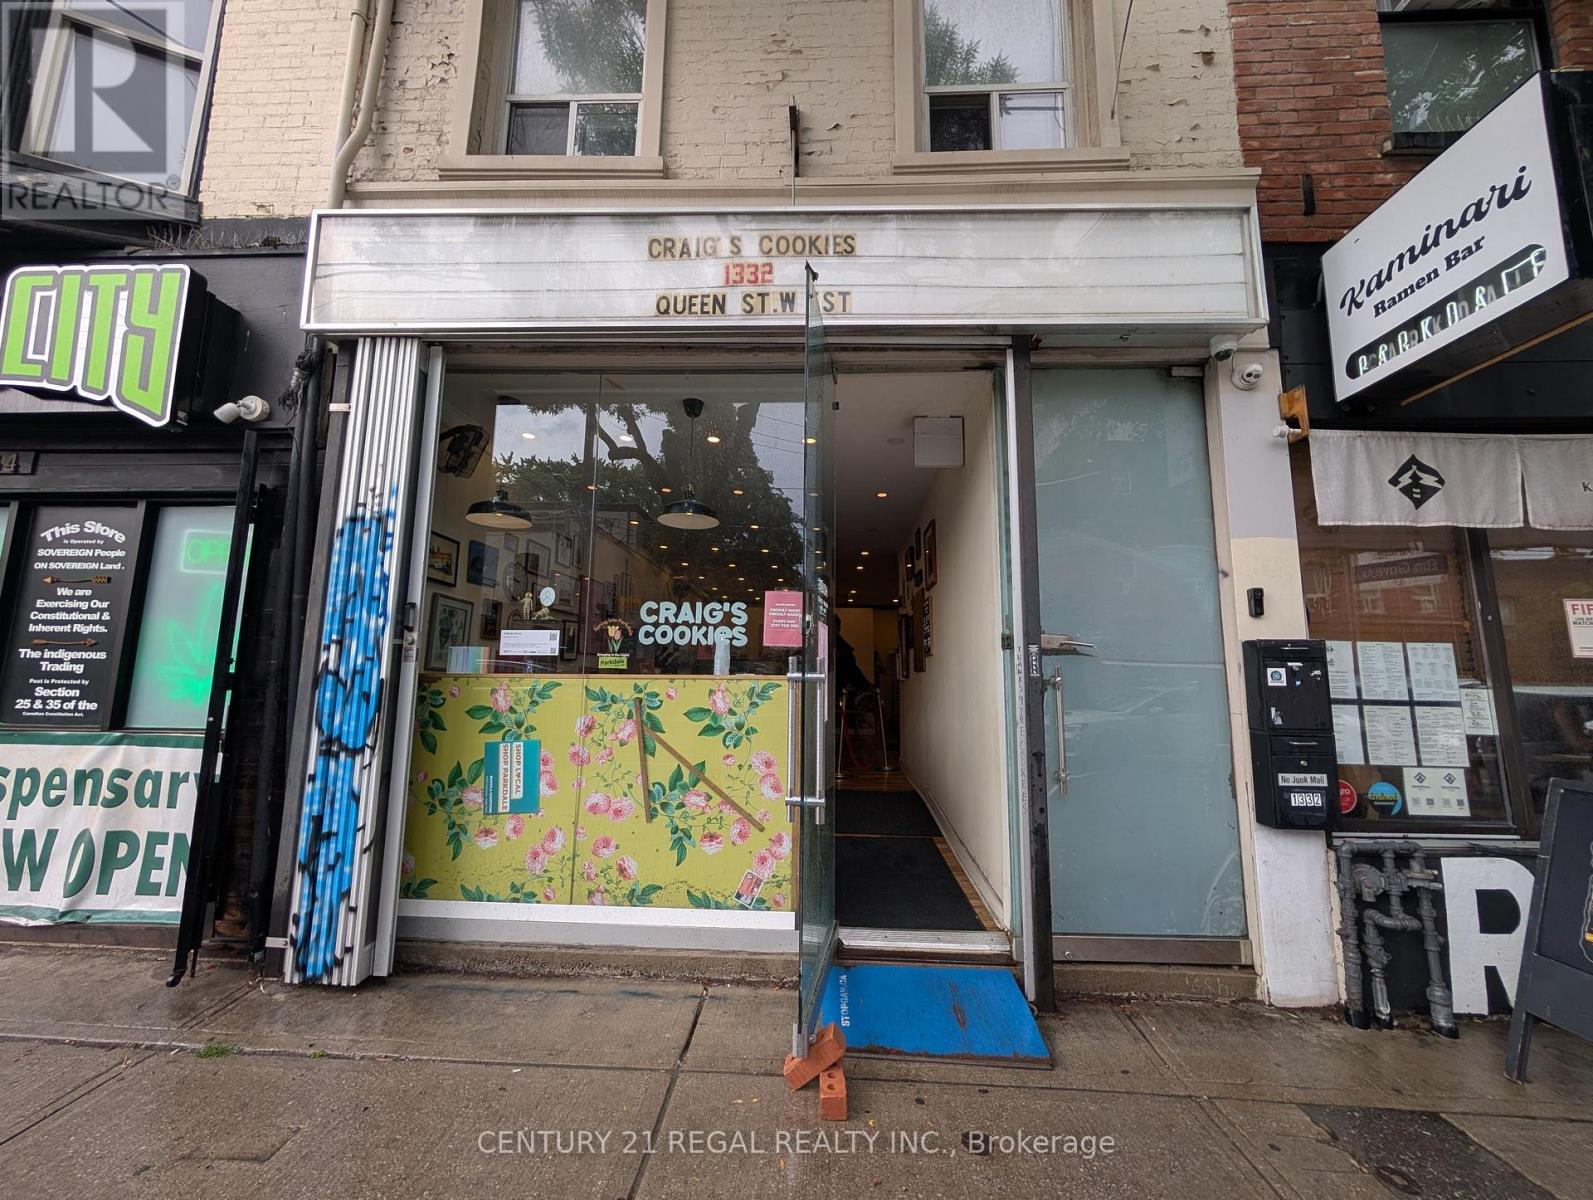
Main - 1332 Queen Street W
Toronto, Ontario
Highly Visible Retail Unit At Queen & Brock St, Beautifully Renovated & Ready To Go. This Unit Is 932 Sqft On Main & 630 Sqft In Finished Basement. Large Front Window Perfect For Retail. Includes 2 Tandem Parking Spaces At Back Of Building. Landlord Open To Many Uses (id:63203)
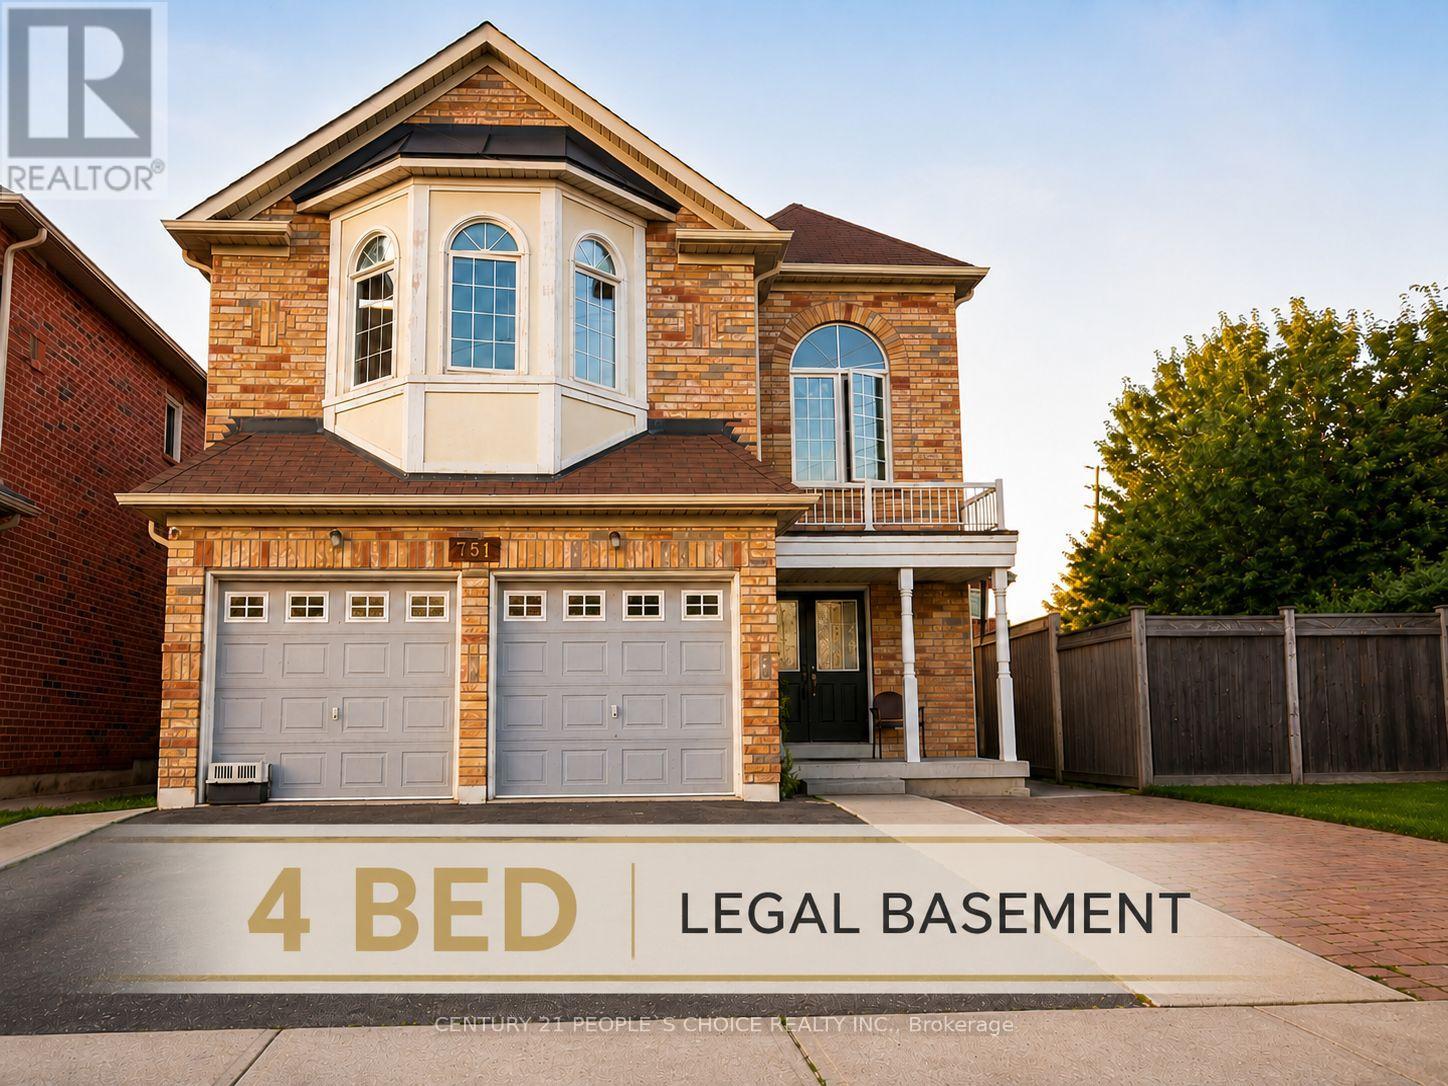
751 White Clover Way
Mississauga, Ontario
Calling all investors and value-add buyers! This rare detached property offers exceptional income and future development potential with a LEGAL 4-bedroom basement and the possibility of a second dwelling (subject to buyer verification and municipal approvals) on a generously sized lot. Situated in the highly sought-after East Credit community near Mavis and Eglinton this spacious home offers approximately 3,130 sq. ft. above grade PLUS a finished legal basement. The functional layout includes 9-foot ceilings on the main level, hardwood flooring, a separate den ideal for a home office, a spacious kitchen, a large family room, and five generously sized bedrooms with 3 full bathrooms on the upper level. The legal basement apartment features 4 bedrooms, 1.5 bathrooms, a family-sized kitchen, large windows, and excellent rental income. The spacious backyard further enhances the property's appeal. Ideally located just minutes from Highways 401 and 403, Square One Shopping Centre, GO Transit Heartland Town Centre, Costco, Walmart, restaurants, banks, schools, parks, and other everyday conveniences. A fantastic opportunity to secure a large property with strong rental income and outstanding long-term upside in one of Mississauga's most desirable neighbourhoods. (id:63203)
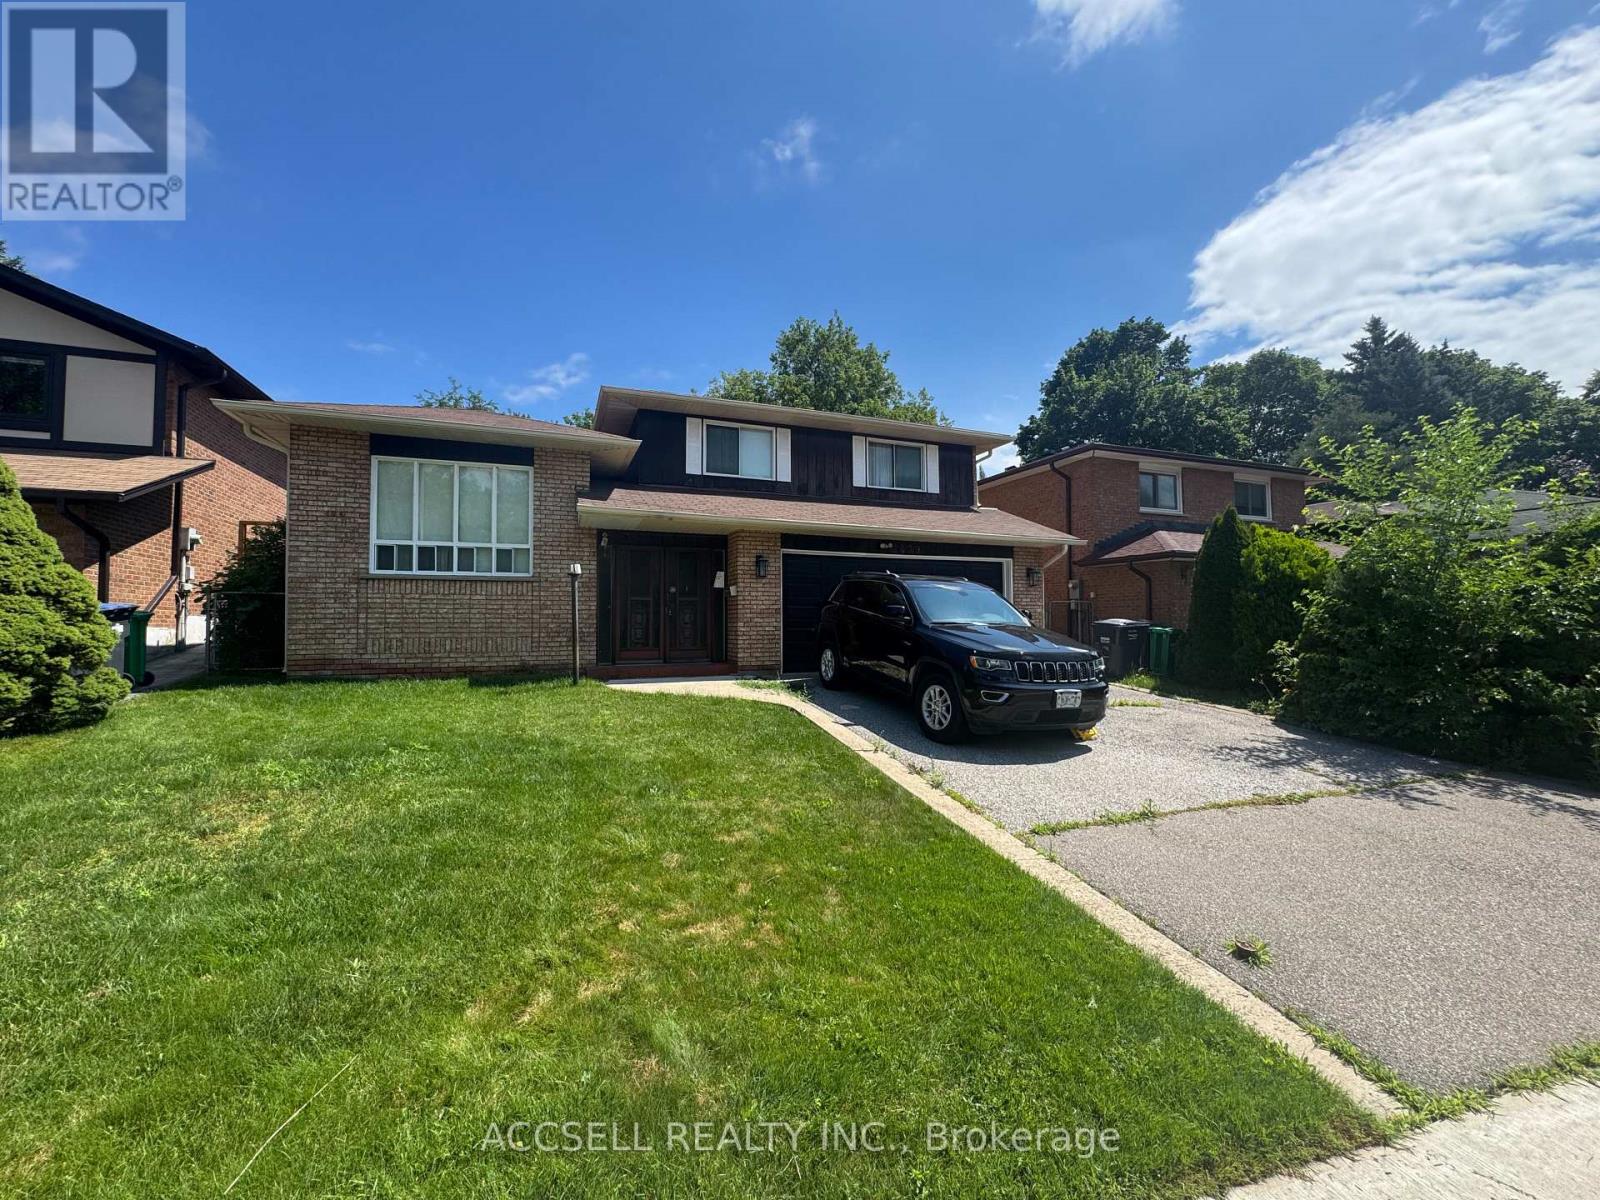
2439 Frayne Court
Mississauga, Ontario
Opportunity knocks in the heart of Cooksville! Set on a desirable lot in one of Mississauga's most established neighbourhoods, this spacious 2,340 sq. ft. detached home is ready for a complete transformation. Whether you're a renovator, investor, or buyer with a vision, this is your chance to create a truly exceptional home tailored to your style. Offering a generous floor plan with four bedrooms, 2.5 bathrooms, and multiple living and entertaining areas, the home's layout provides incredible flexibility. The expansive interior offers ample space for a family room, games room, home office, gym, or media area-making it easy to design a home that grows with your needs.Located in the sought-after Cooksville community, you'll enjoy the convenience of nearby schools, parks, shopping, transit, major highways, and the Cooksville GO Station, all while investing in a neighbourhood known for its mature streets and ongoing redevelopment. (id:63203)
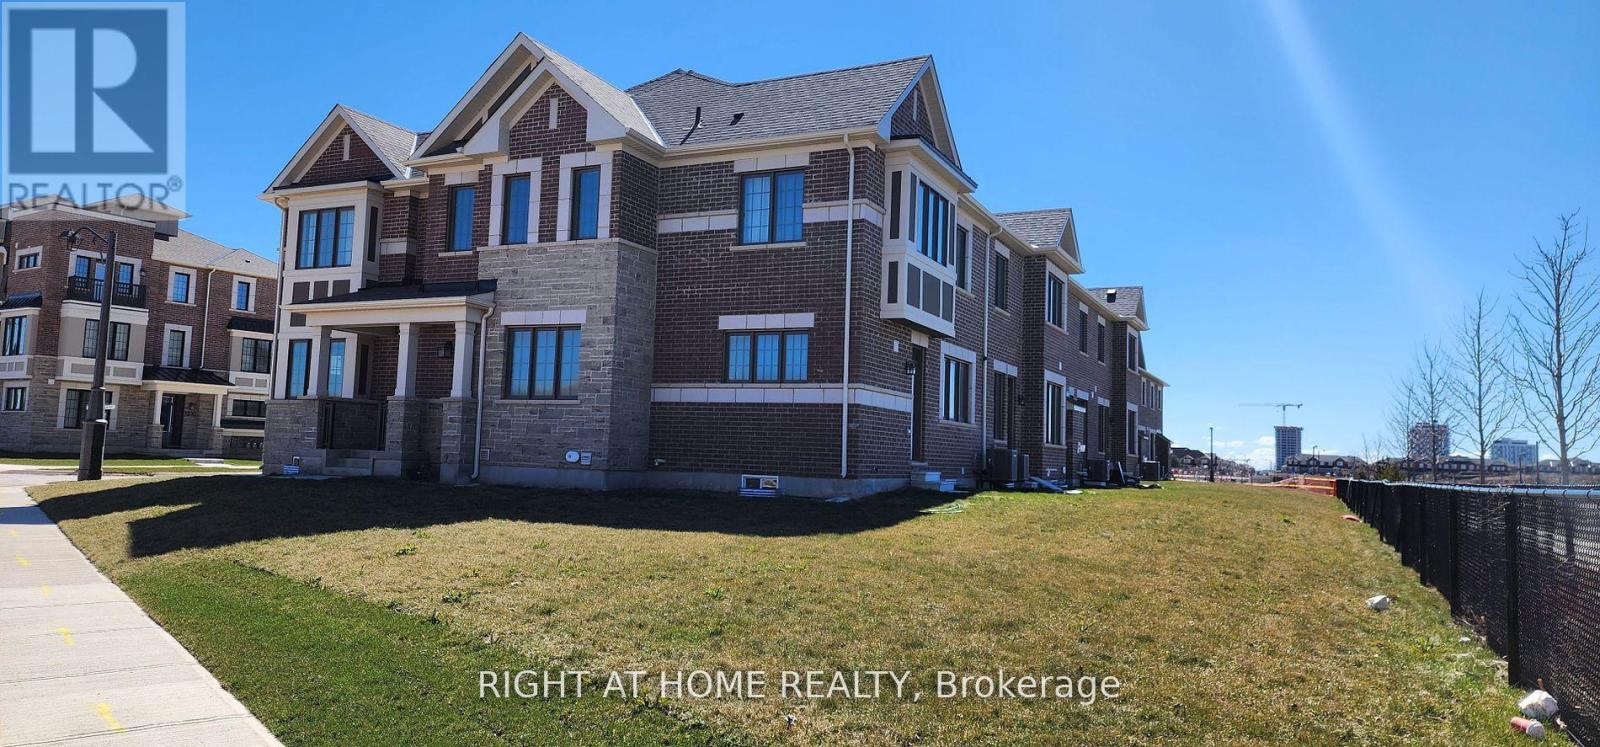
3048 John Mckay Boulevard
Oakville, Ontario
Client Remarks Extraordinary Opportunity, Luxury Premium Corner-Lot, Surround Yourself With luxury and Comfort with Gorgeous Corner with Spacious 4 Bedrooms + Loft, (Looks Like Detached House), Attractive View Direct on the Pond, Designed To Delight and Built To Endure Most Prestigious Oakville Neighborhood Of Upper Joshua Creek one of the area's most desirable family-friendly communities, Astonishing Open View from all rooms, oversized backyard, and windows on multiple sides, this home is filled with natural light and offers the privacy and comfort rarely found in townhouse living. This home features 4 spacious bedrooms, 3 contemporary bathrooms, and a versatile main-floor office or bonus room-ideal for working from home, a study, or a children's playroom. Open Concept Amazing Upgraded Modern Kitchen with Waterfalls Granite Island, stainless steel appliances, abundant cabinetry, and generous workspace-perfect for everyday living and entertaining. The inviting living area is anchored by a cozy fireplace and complemented by large windows that flood the space with Breathtaking Overlooking Water. Modern Washrooms With Marble Countertops, Bundles Of Upgrades, Gas Fireplace, Porcelain & Hardwood flooring extends throughout both the main and second levels, Carpet-Free Home, Smart Thermostat, Smart lock, Inside access to the garage. The private primary suite offers a relaxing retreat, complete with an ensuite featuring a double-sink vanity and frameless glass shower. Basement for extra storage, located 4 minutes' walk from the nearest bus stop and a big Shopping Plaza (Pharmacy, restaurants & Starbucks), Highways, restaurants, transit, and schools. **EXTRAS** Almost New Stainless Steel Appliances, Washer & Dryer, Upgraded Kitchen with Waterfalls Granite Island, Free Carpet Home, Porcelain & Hardwood Floors, Smart Thermostat, Smart Lock, Gas Fireplace, Inside Access to garage, 3 Parking Spots. (id:63203)
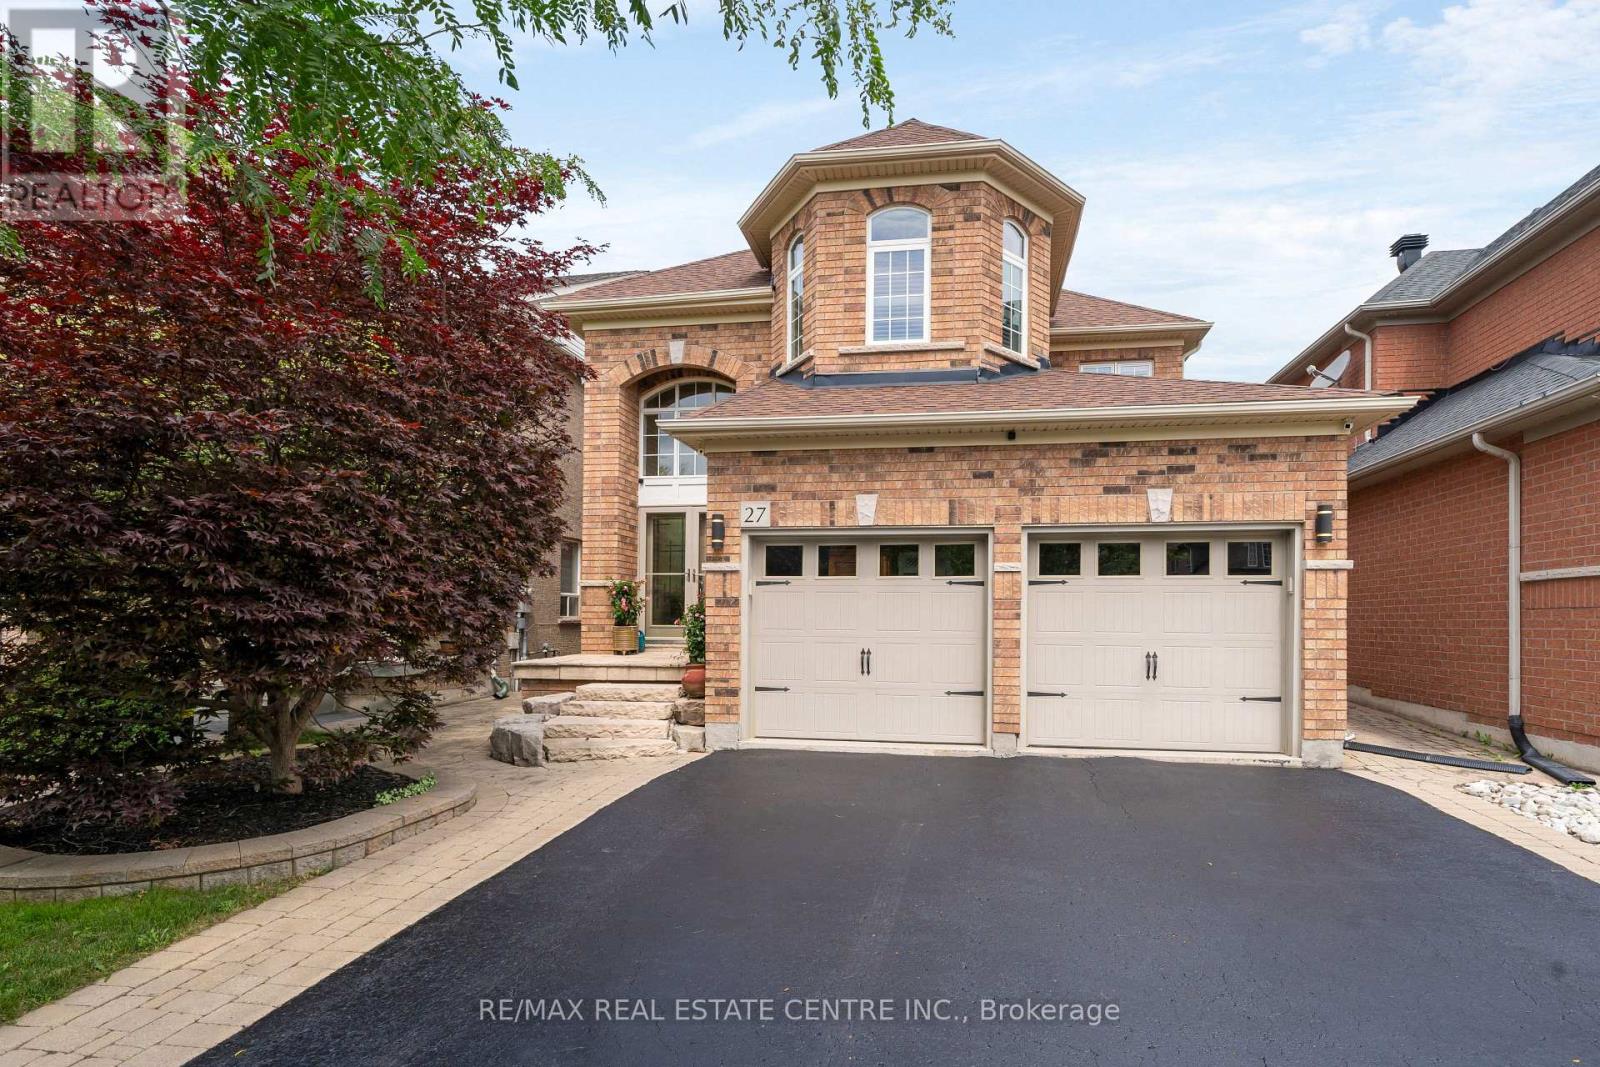
27 Milfoil Street
Halton Hills, Ontario
Great location on this impressive 4+1-bedroom home in Georgetown South. People love this area as it is close to parks, shops, and many great newer schools. The neighbourhood is new enough to be modern but still has the mature trees, wide roads, and strong sense of community that make great neighbourhoods so desirable. Lots of nice features here, including a grand front entrance that will impress guests and yourself. There is lots and lots of newer hardwood (2022) in amazing shape throughout the home. The living room is spacious and features a gas fireplace, making it a warm and inviting place to relax. Main floor laundry with gas dryer makes laundry easier. The second floor features even more hardwood, a large primary bedroom with double closets and a 4-piece ensuite. The front bedroom is a standout with its cathedral ceilings. All four bedrooms upstairs feature hardwood flooring and are generously sized. Outside you will find a nice patio in the yard, BBQ hookup and lots of nice stonework on the entrance. The finished basement is bright and welcoming. The large bedroom downstairs includes a walk-in closet, while the spacious recreation room offers plenty of options for games, exercise equipment, entertaining friends, or whatever suits your lifestyle. The basement also features oversized windows that bring in an abundance of natural light. An attractive 3-piece bathroom in excellent condition completes the lower level. The eat in kitchen features a lot of natural light, stone top counters, Thor kitchen gas stove. Just outside is a gas hookup for the BBQ. Great place to have company over. Come take a look at what might just be your next home! Also, of note Roof (2018) with CertainTeed shingles! Full Attic insulation 2014, Lots of it! (id:63203)
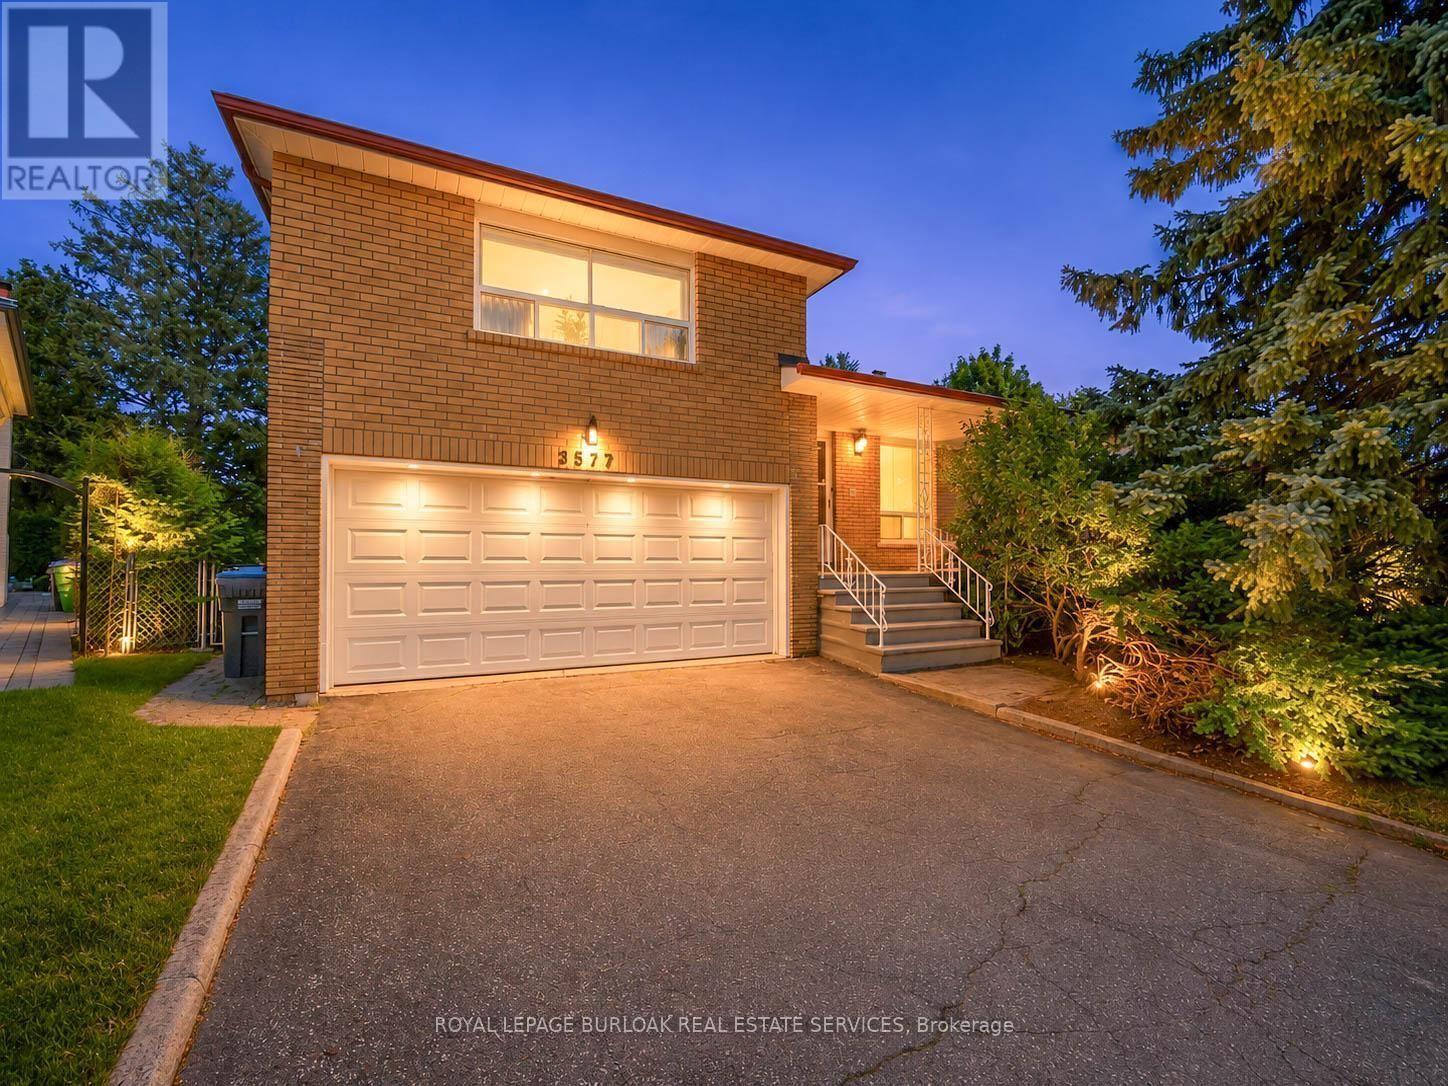
3577 Bluestream Crescent
Mississauga, Ontario
Rare opportunity to own a home in one of Mississauga's most sought-after family-friendly neighbourhoods! Nestled on a generous lot backing onto peaceful greenspace, this property offers privacy, tranquility, and an incredible setting to create your dream home. Endless possibilities for renovation, expansion, or customization to suit your vision. Whether you're a family looking to settle in an established community or an investor searching for your next project, this is a property with exceptional potential in an unbeatable location. Close to top-rated schools, parks, shopping, transit, and major commuter routes, this is an opportunity you won't want to miss. (id:63203)
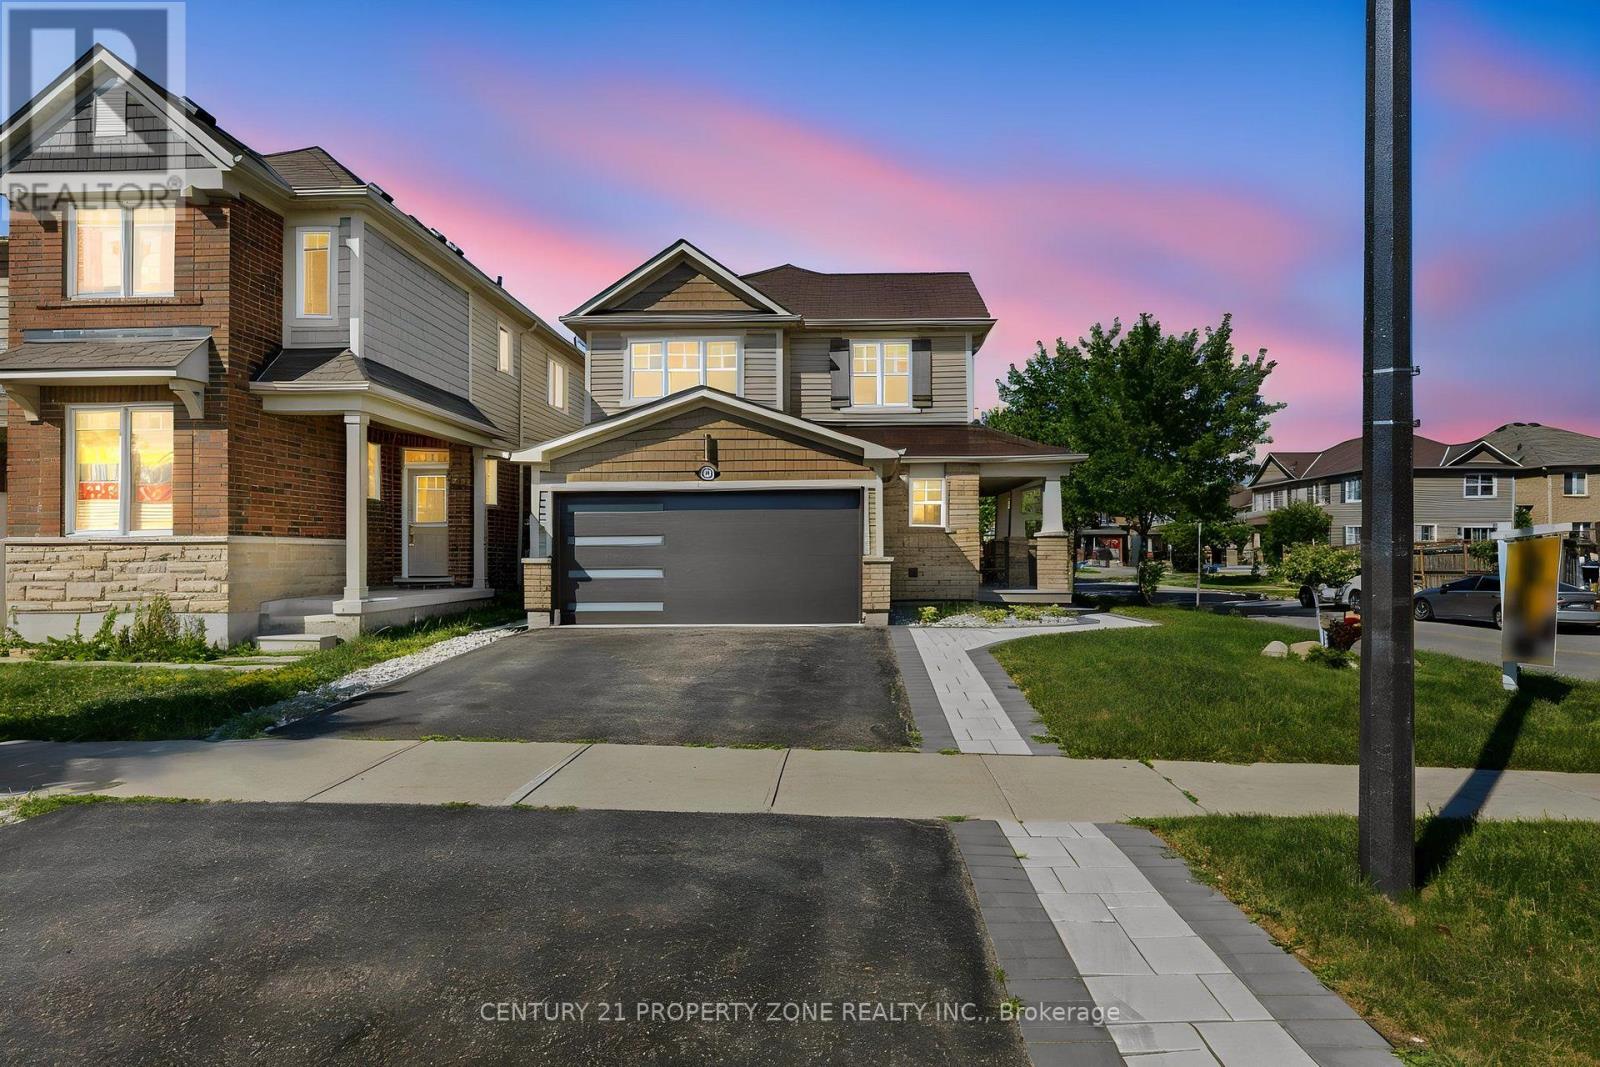
1083 Savoline Boulevard
Milton, Ontario
Welcome to this stunning fully renovated and customized detached home, redesigned from top to bottom , offering 3+1 bedrooms, a spacious second-floor loft, and 4 bathrooms. The open-concept main floor features elegant hardwood flooring throughout, a designer feature wall, large windows overlooking the backyard, a custom modern coat closet, versatile den, floating glass staircase with glass railing, and motorized window blinds. The show-stopping custom kitchen boasts quartz countertops with a matching quartz backsplash, waterfall-edge centre island, farmhouse sink, floor-to-ceiling pantry, hidden appliance cabinet with built-in outlets, smart Wi-Fi fridge, built-in wall oven and microwave, cooktop, and premium appliances under extended warranty. Upstairs, the bright open loft with a feature wall and fireplace provides the perfect additional living space. The spacious primary bedroom features a fully upgraded 4-piece ensuite with double sinks and a dedicated makeup vanity, while the two additional bedrooms are generously sized and served by a beautifully renovated 3-piece bathroom. The finished basement offers a self-contained living space complete with a kitchenette, bedroom, full bathroom, and laundry with Wi-Fi-enabled washer and dryer-ideal for extended family, guests, or multi-generational living. Outside, enjoy professionally landscaped front and back yards with new sod, extensive interlocking from front to backyard, a beautiful interlock patio, exterior pot lights, gazebo, shed, tiled front porch, and an upgraded front entrance door. The double-car garage is finished with epoxy flooring, built-in cabinetry, countertop workspace, and an EV charger outlet. Complete with a 200-amp electrical panel, this exceptional home offers luxury finishes, premium upgrades, and true move-in-ready living. (id:63203)
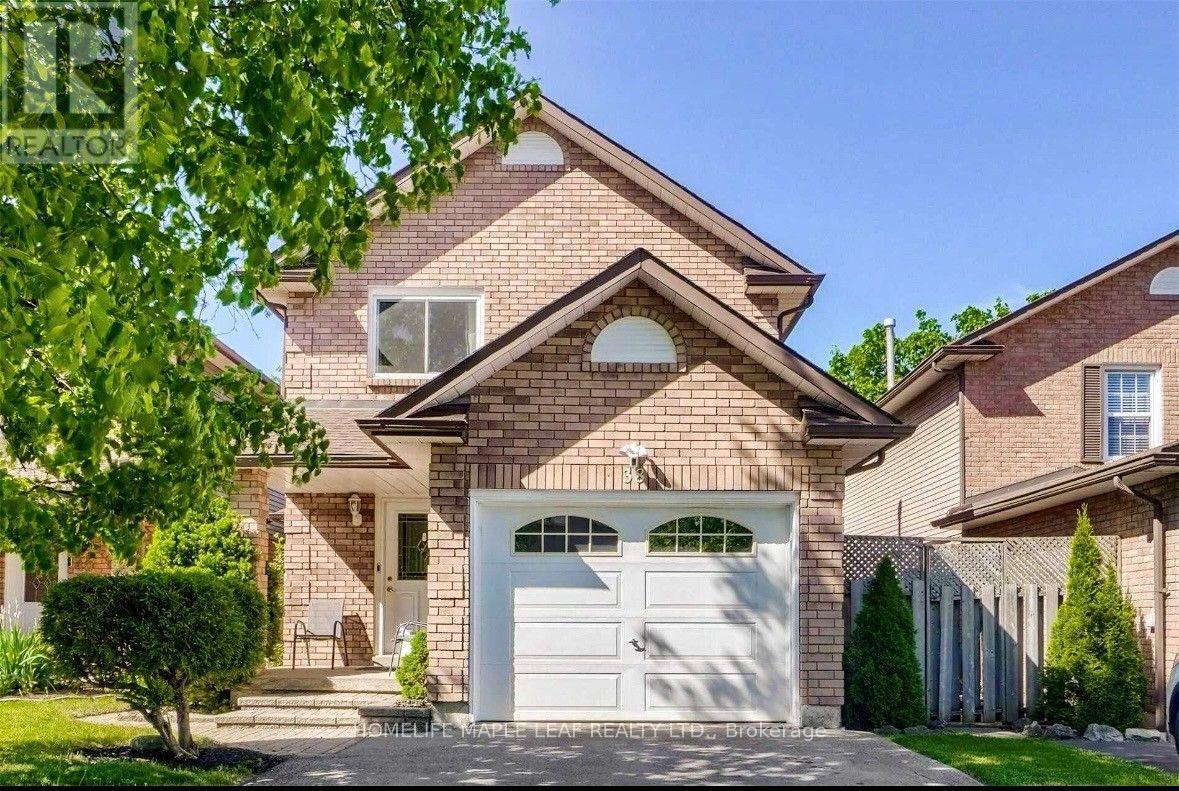
38 Mara Crescent
Brampton, Ontario
Welcome to this beautifully upgraded detached home, ideally situated on a quiet crescent in a prime downtown location. This bright and inviting family home features a spacious open-concept layout with an eat-in kitchen offering granite countertops and a sun-filled breakfast area. The combined living and dining rooms walk out to a spectacular deck overlooking a fully fenced, private backyard-perfect for outdoor dining and entertaining. The professionally finished basement, complete with a custom stone fireplace, provides exceptional additional living space for the whole family. Recent updates include new windows and a newer roof (2020), while the large paved driveway adds everyday convenience. Ideally located within walking distance to shopping, grocery stores, parks, transit, and the theatre. Includes: Fridge, stove, dishwasher, range hood, washer & dryer, all existing light fixtures and window coverings, Ring doorbell/cameras, central vacuum, central A/C, and gas BBQ line. (id:63203)
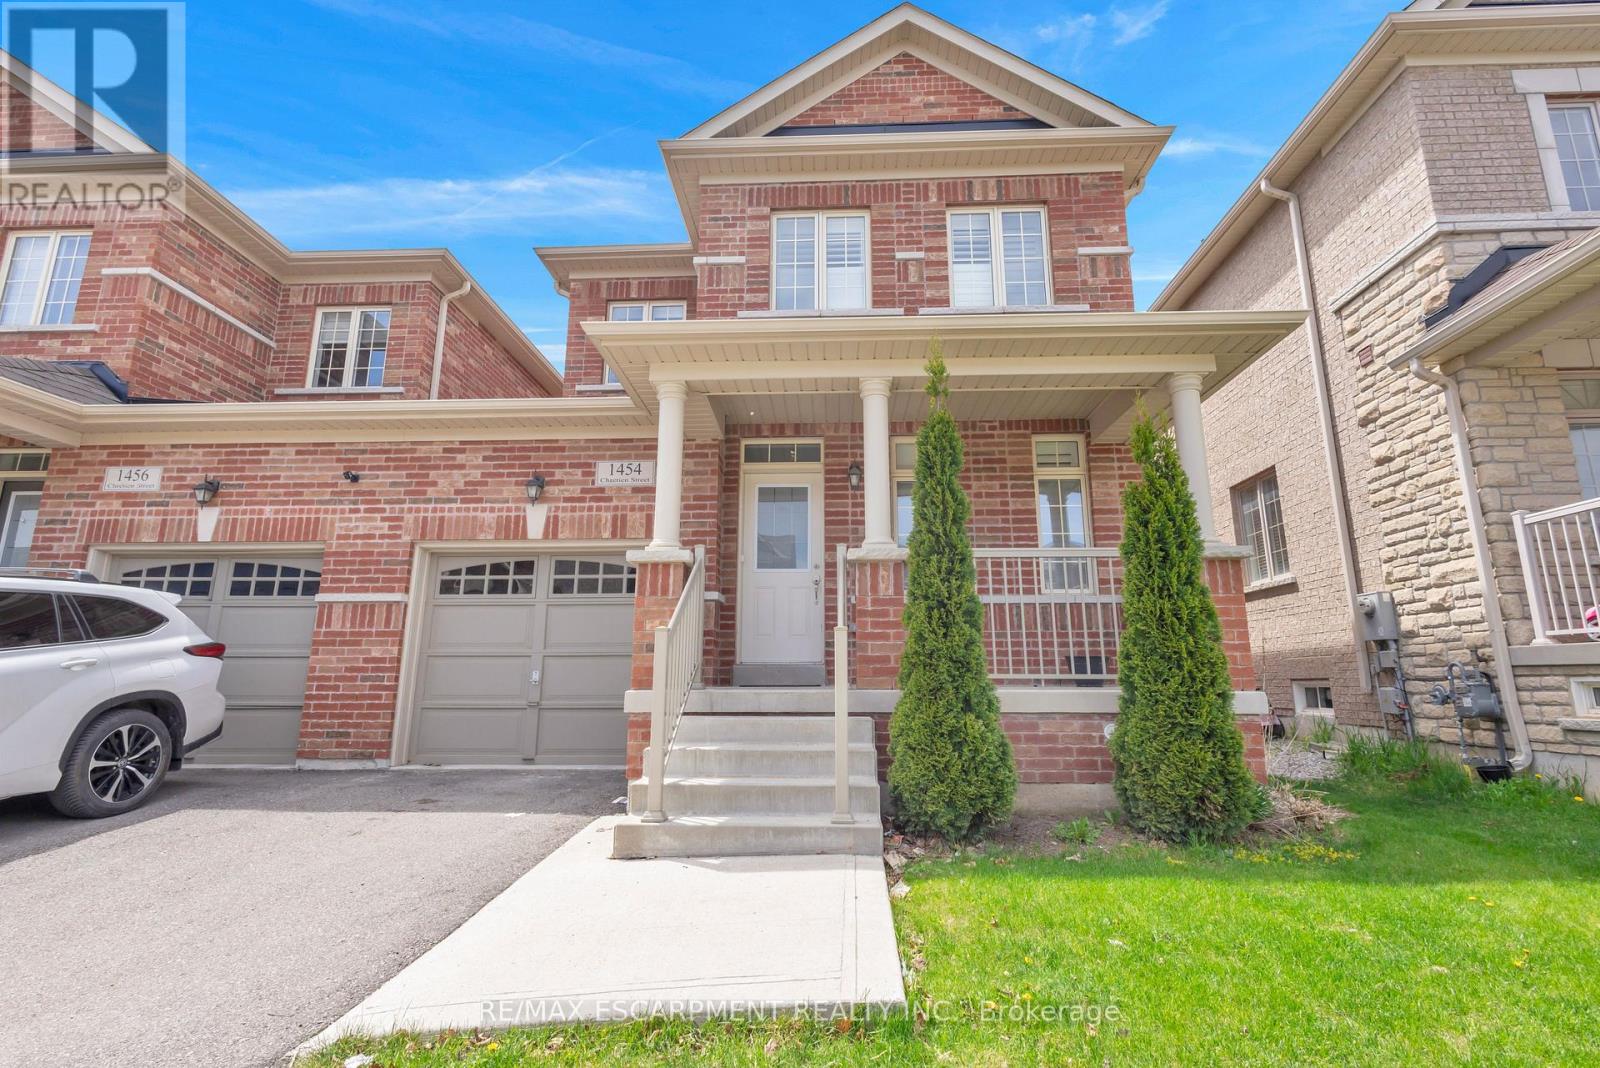
1454 Chretien Street
Milton, Ontario
Welcome to 1454 Chretien Street in Milton's highly sought-after Ford community! This beautifully maintained home offers a bright and functional open-concept layout with spacious principal rooms, separate living and family areas, and stylish finishes throughout. Recently upgraded with new hardwood flooring, new tile, and beautifully updated stairs, this home showcases modern touches and pride of ownership throughout. Featuring 3+1 bedrooms and 4 bathrooms, this home is perfect for growing families formulate-generational living. The modern kitchen boasts stainless steel appliances, ample cabinetry, and a walkout to the backyard ideal for entertaining. The spacious primary bedroom features a walk-in closet and ensuite bath, while the finished basement offers additional living space, bedroom, and bathroom flexibility. Conveniently located close to top-rated schools, parks, trails, shopping, transit, and major highways. A fantastic opportunity to own in one of Milton's fastest-growing and family-friendly neighbourhoods! (id:63203)

57 Ambleside Avenue
Toronto, Ontario
Luxury Custom Home in Prime Etobicoke! Welcome to 57 Ambleside Avenue, a stunning custom-built luxury home in the heart of Etobicoke, completed in 2019 with exceptional craftsmanship and attention to detail. From the moment you step inside, you're greeted with impressive ceiling heights 10 feet on the main level, soaring to 12 feet in the family room, 9 feet on the second floor, and an expansive 10-foot basement, creating an open and airy atmosphere throughout. Designed for modern living, the gourmet kitchen is a chefs dream, featuring high-end finishes, a Wolf stove, and a KitchenAid refrigerator, combining style and function seamlessly. The open-concept main level is perfect for entertaining, while the beautifully designed family room offers a warm and inviting space for relaxation. One of this homes standout features is its abundance of natural light south-facing windows flood the space with beautiful sunlight, enhancing the warmth and elegance of every room. Located in a sought-after neighborhood, this home is close to top-rated schools, parks, golf courses, and convenient transit options, making it ideal for families and professionals alike. Experience luxury, comfort, and superior design at 57 Ambleside Avenue. Your dream home awaits! Walking distance to top schools, restaurants, highways and more! (id:63203)
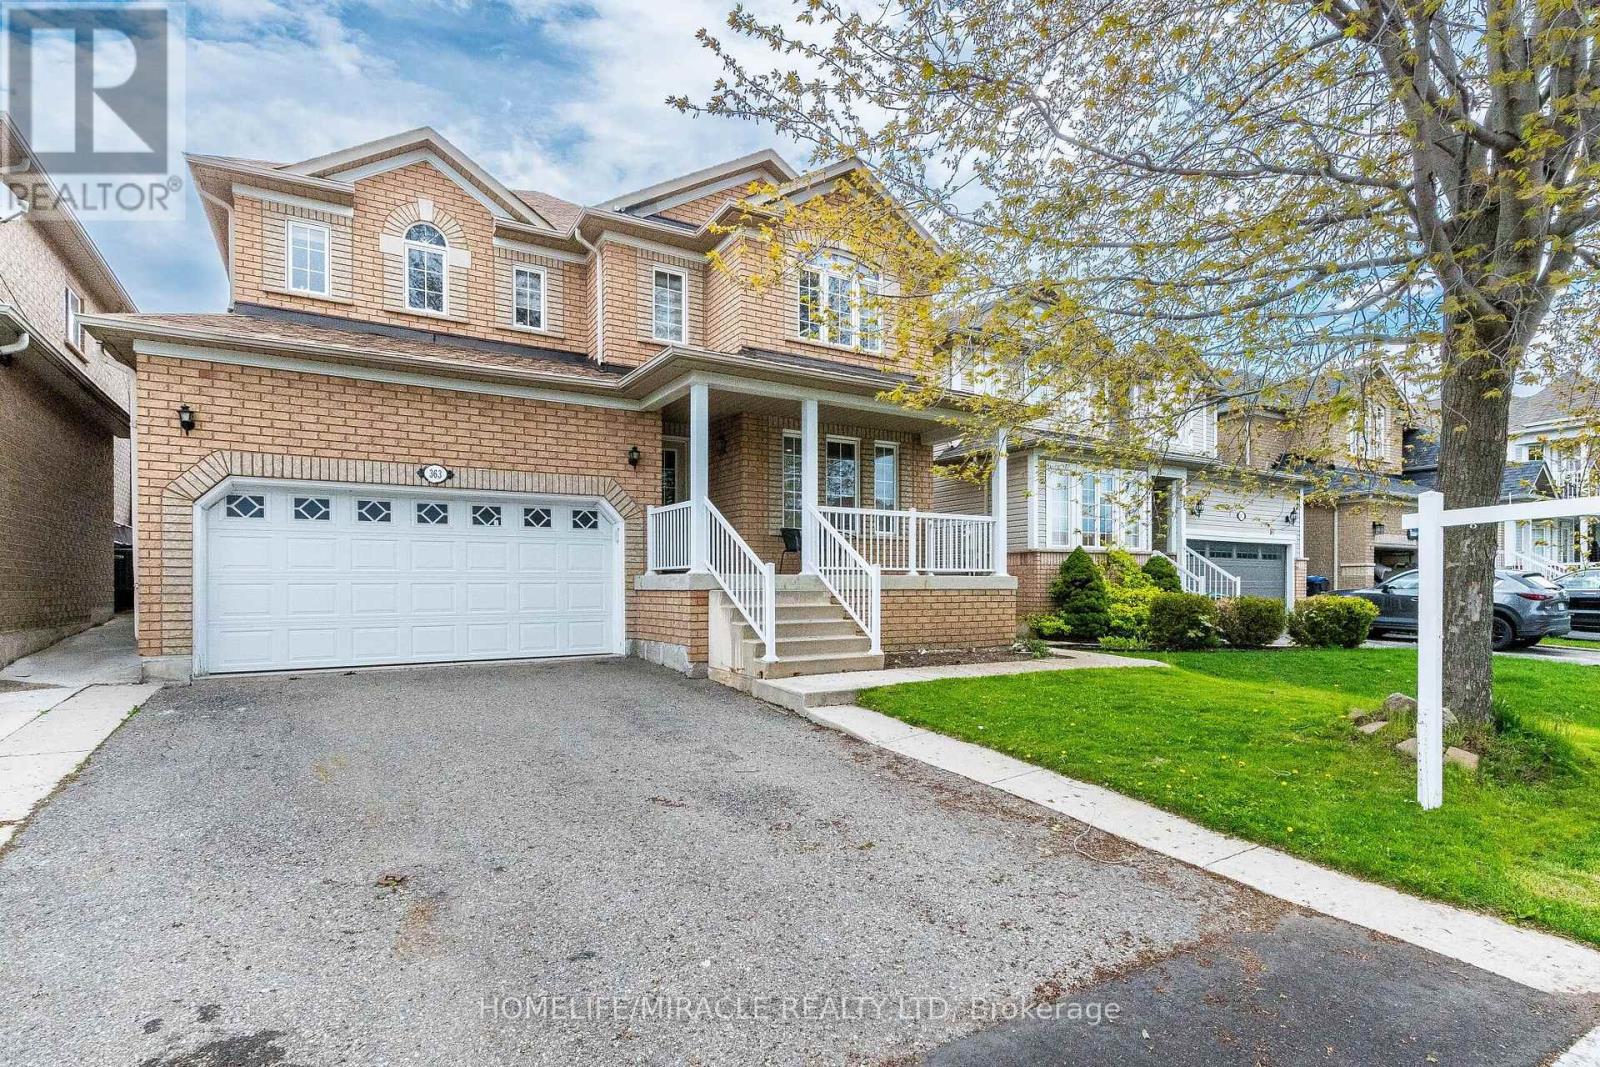
363 Van Kirk Drive
Brampton, Ontario
Ready, Situated In A Highly Sought-After Location Of Northwest Brampton. Main floor Offers Separate Living Room & Family Room, Open-Concept Kitchen With Walk Out To Good Backyard. To Entertain, Second Floor Offer Master Bedroom Has A Within The Walk-In Closet & 5 Pc Ensuite, The Other 3 Other Good Size Bedrooms. Finished Basement With A Separate Entrance Accessible Through The Garage, 1 Bedroom Basement With Living Room, kitchen, 3 Pc Washroom Distance To Schools, Parks & Transit. (id:63203)
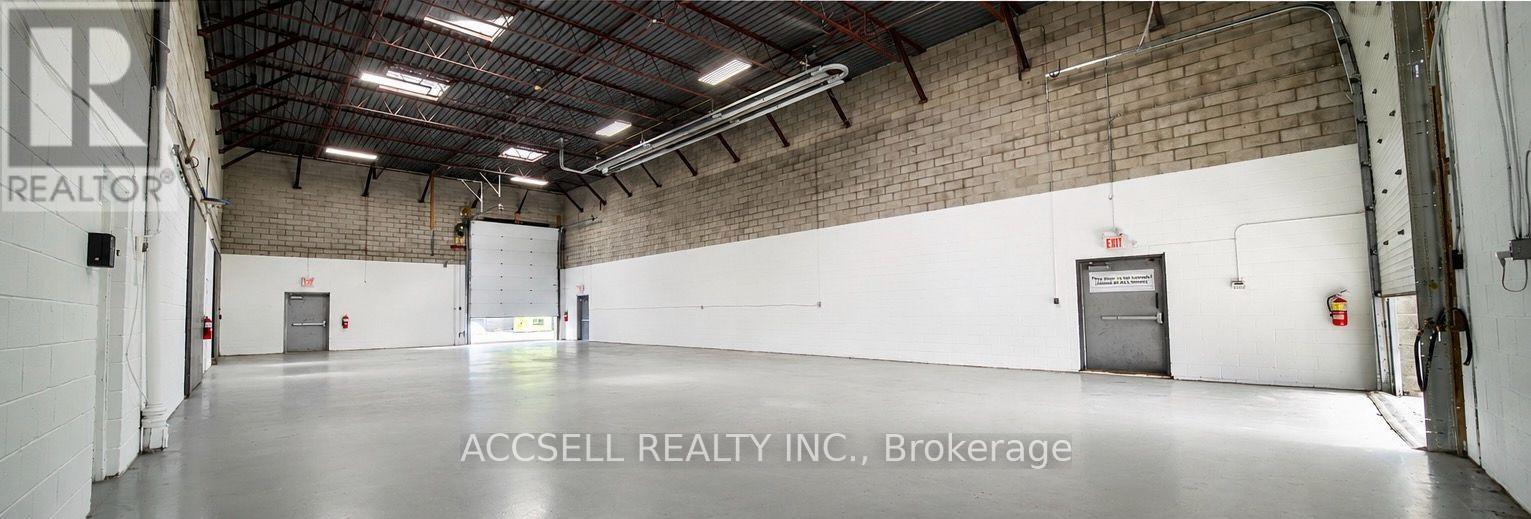
342 Munster Avenue
Toronto, Ontario
3000 square feet of prime industrial warehouse space in updated & modern free standing structure. Ideally located at kipling & Dundas, this space is close to amenities, major traffic arteries, 427, QEW & the Gardiner. two drive in level doors with a clear height of 12'7. Building Clear height is 26'. E1 Zoning allows for a wide variety of uses. There is an opportunity to expand leased space in the future. (id:63203)