

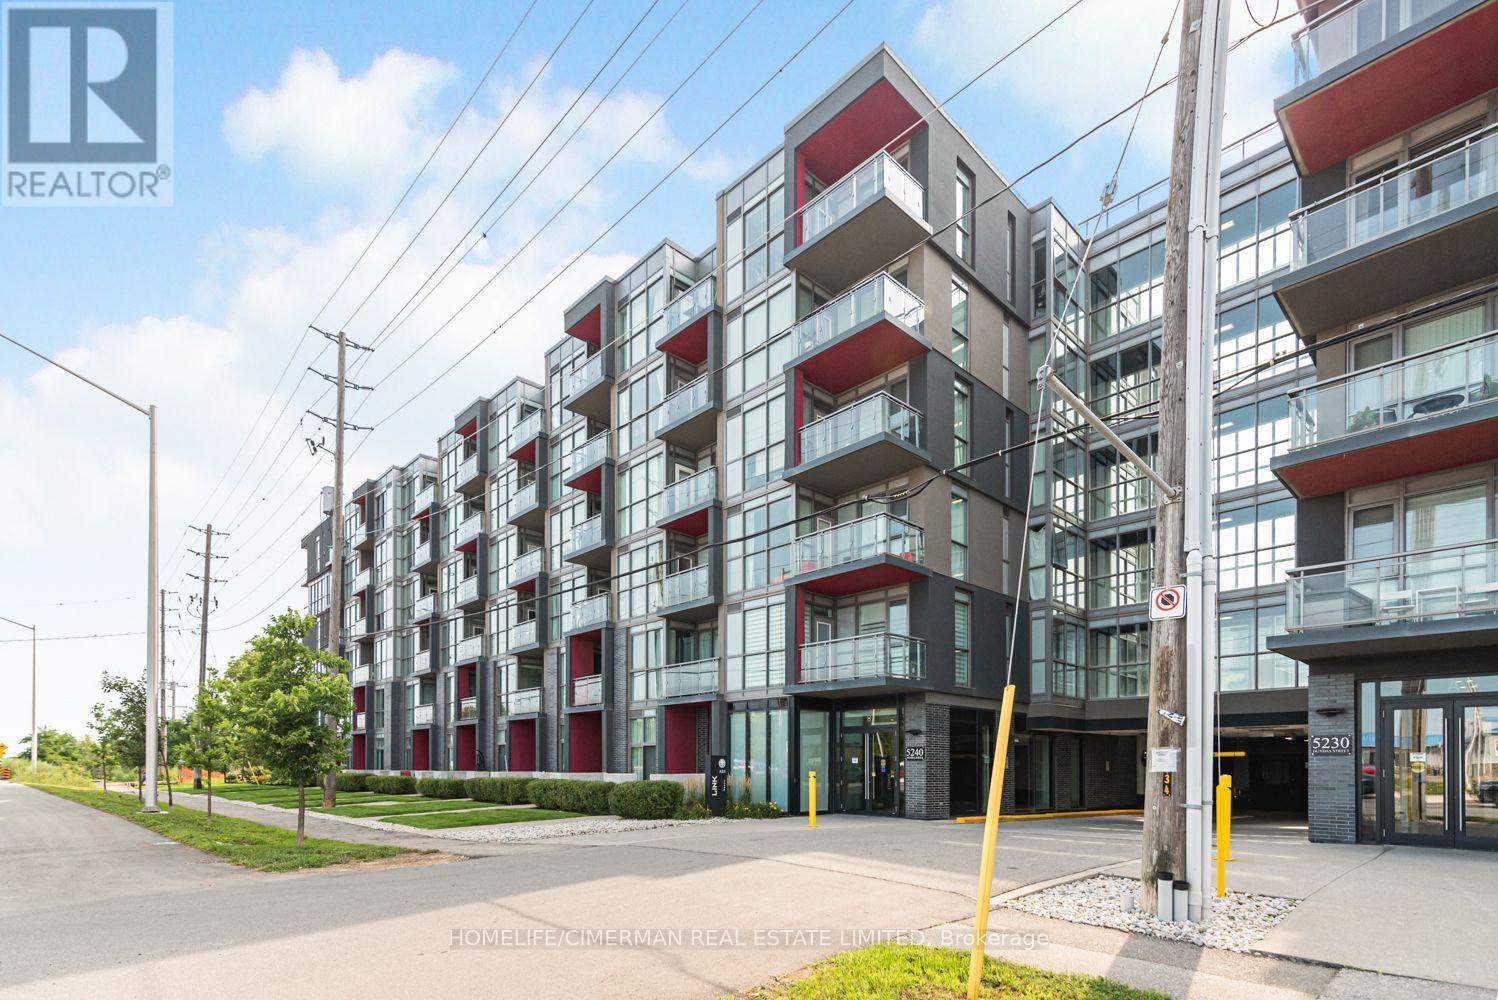
B608 - 5240 Dundas Street
Burlington, Ontario
Burlington's Sought After Orchard Neighbourhood. This Top Floor Beautiful Unit Offers 9 Feet Ceilings And Floor To Ceiling Windows. Laminate Throughout, No Carpet In The Unit. Very Practical Layout. Walk Out From Living Room To Balcony With Unobstructed Gorgeous North-West Views. Granite Countertop And Stainless Steel Appliances In The Kitchen. Access To Many Amenities Including: Go; 407 Etr; Parks; Shopping; And More! (id:63203)
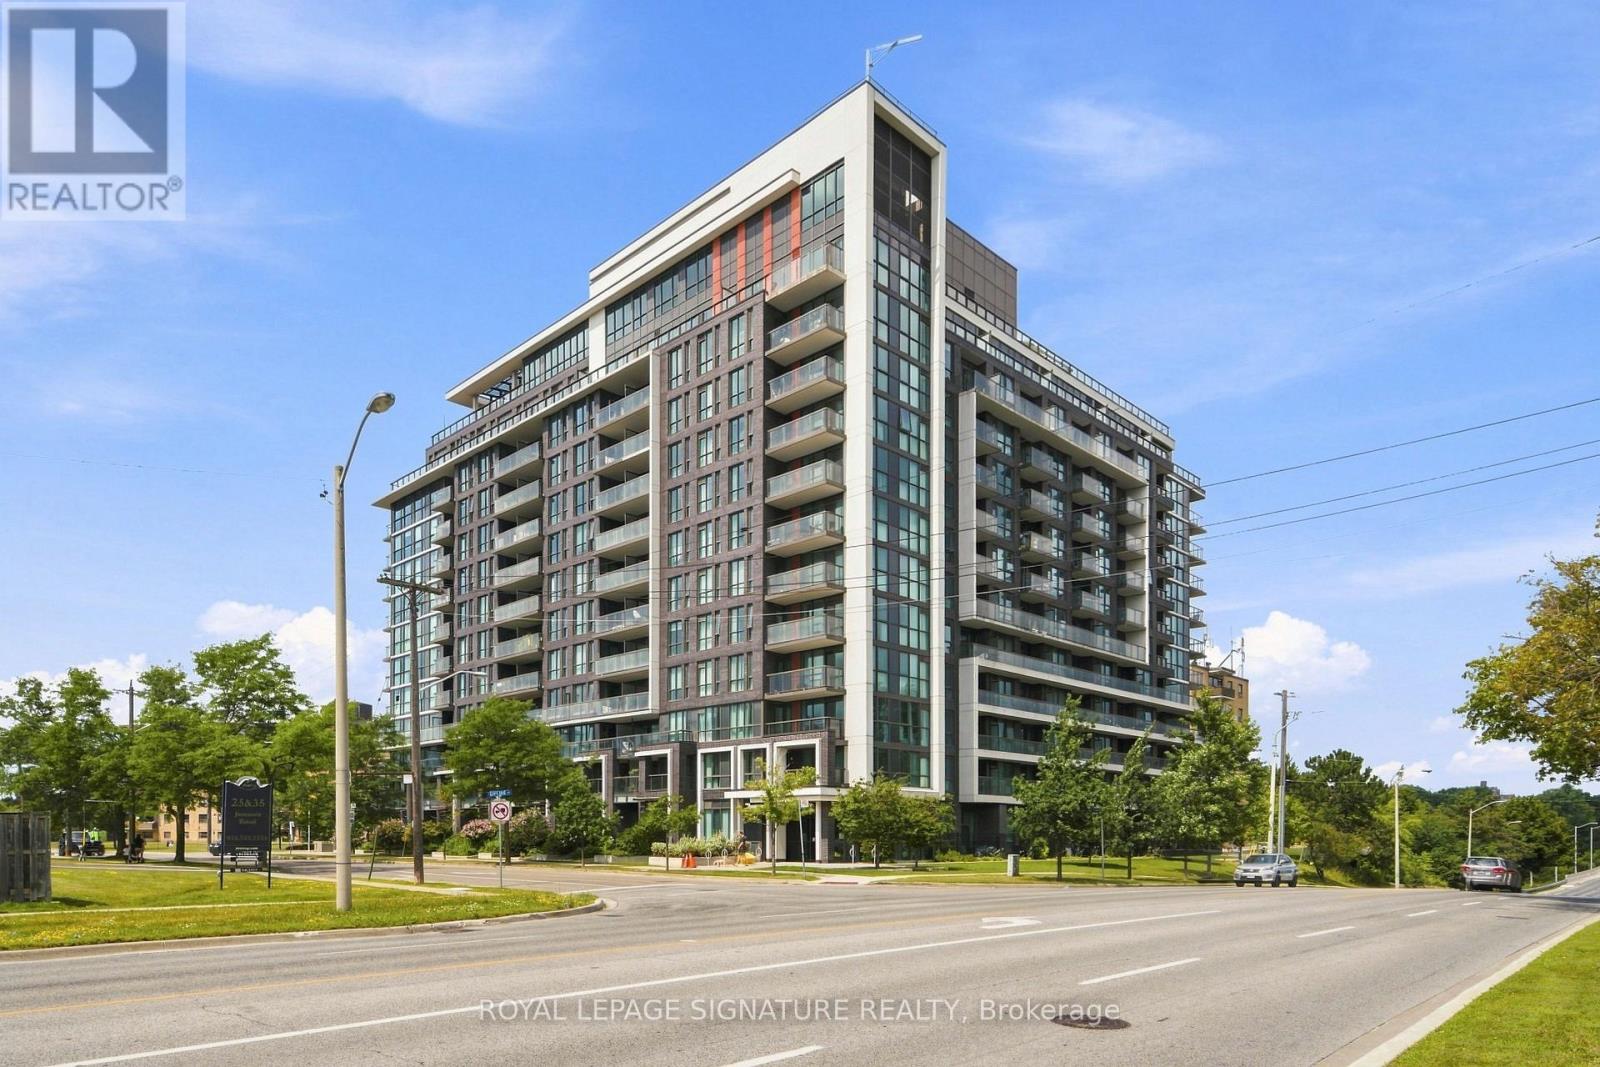
417 - 80 Esther Lorrie Drive
Toronto, Ontario
Welcome To The Bright And Sunny South Facing Unit 417 At Cloud 9 Condominiums. This Well-Maintained Unit Boasts A Functional Layout And A Spacious Balcony To Enjoy The Unit's Southern Exposure. The Practical Kitchen Is Equipped With Granite Countertops, A White Tile Backsplash, And An Island With A Breakfast Bar Ideal For Prep Work And Casual Dining. Amenities Feature An Indoor Pool, Fitness Centre, Party Room, Guest Suites, Bike Storage, 24-Hour Concierge, And A Rooftop Terrace With BBQs. Located In North Etobicoke's West Humber Area, This Property Is Minutes From Highways 401 & 427, TTC, GO Transit, Pearson Airport, Humber College, Woodbine Racetrack & Casino, Local Shopping, Schools, Etobicoke General Hospital, And Humber River Trails. A Solid Opportunity For First-Time Buyers Or Investors Seeking A Convenient Location Close To Everyday Amenities. Please Note - Tenant Leaving September 4th - N11 Signed. (id:63203)
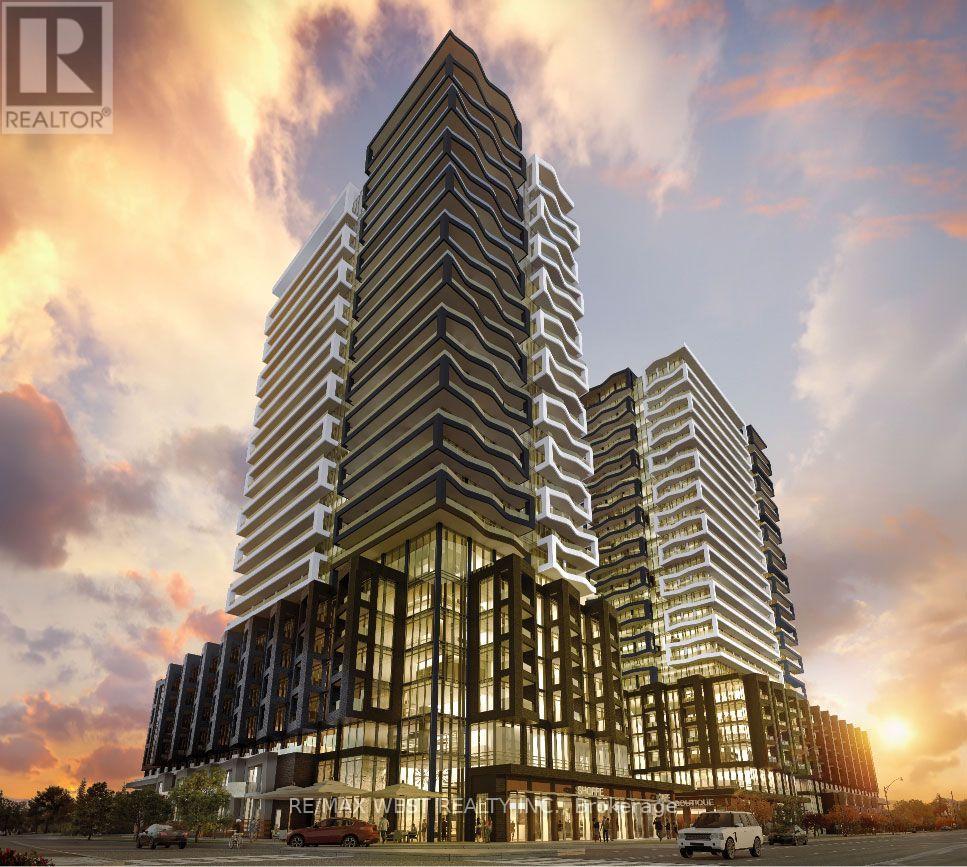
2403 - 260 Malta Avenue
Brampton, Ontario
Welcome to Duo Condos. This is a gorgeous 2 bedroom , 2 bath corner unit with a massive wrap around balcony. 987 Sqft (699 sq ft Interior + 288 sqft ft Exterior) Stunning unobstructed views , 3 walk-outs to the balcony , 9' ceilings, quartz counters, stainless steel appliances, wide plank laminate flooring, Rooftop Terrace, sun cabanas, BBQS , Party Room , Fitness Center. Great location, close to all amenities. (id:63203)
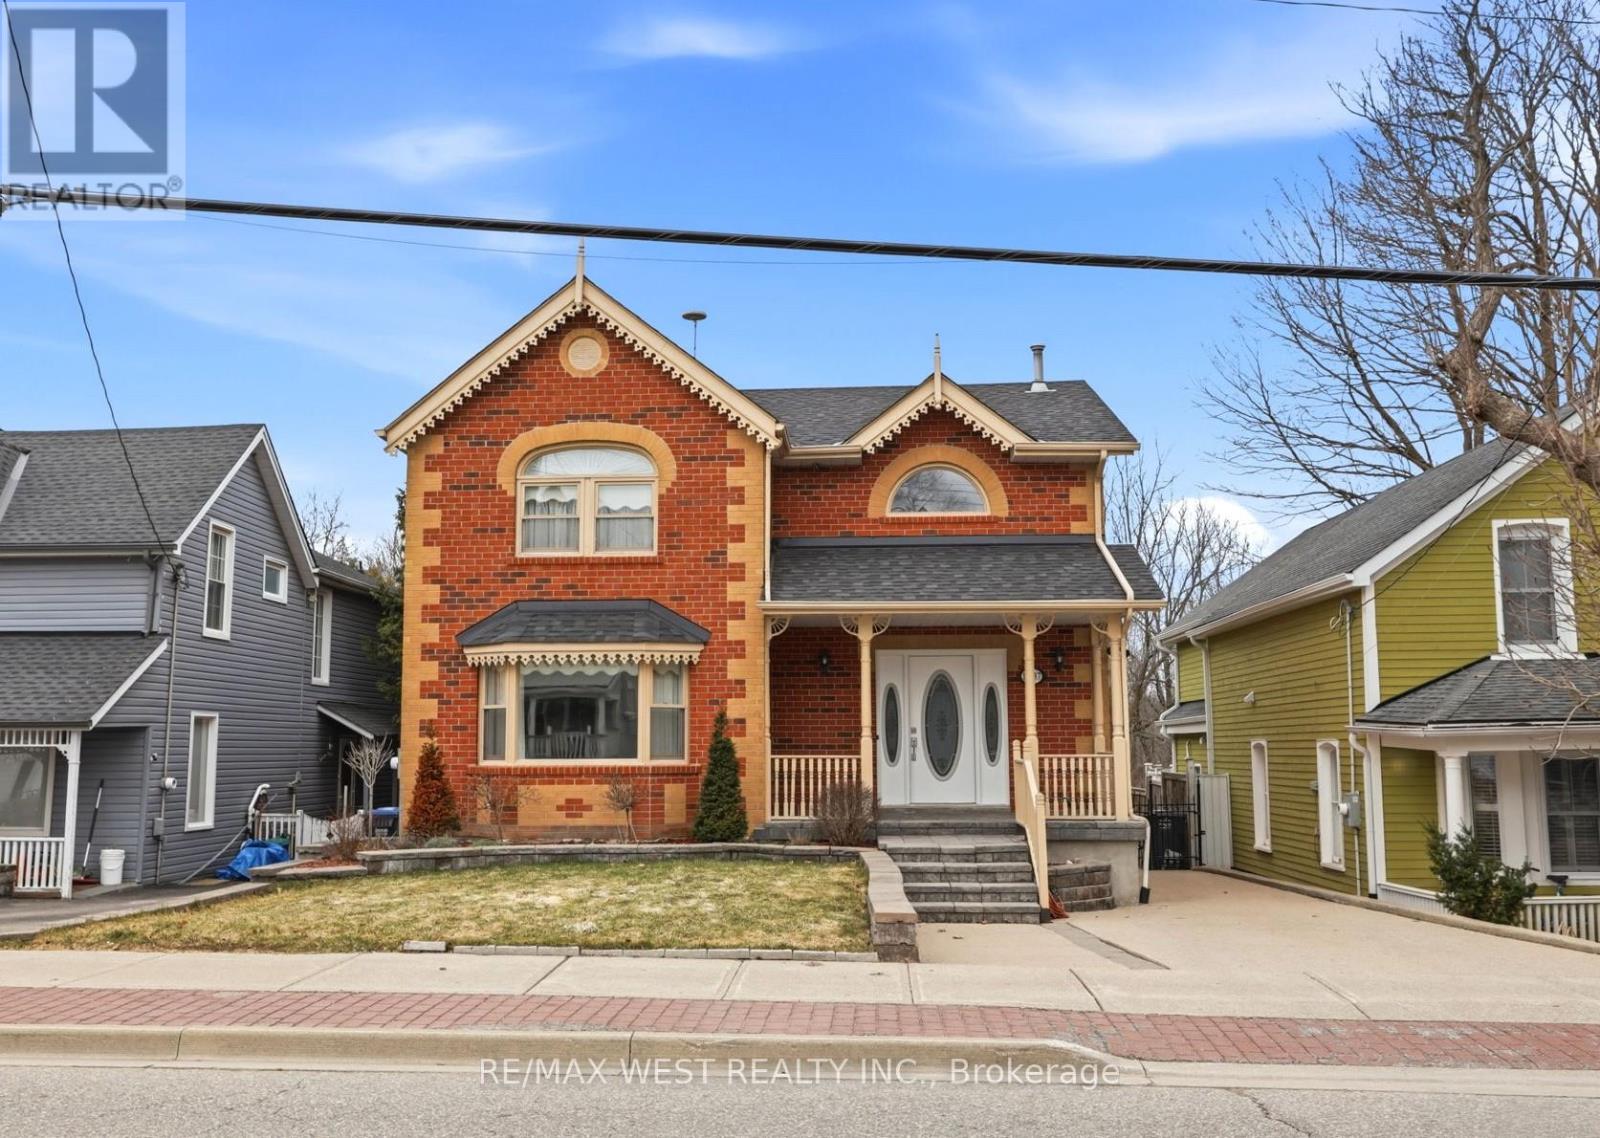
15637 Mclaughlin Road
Caledon, Ontario
Welcome to this beautifully crafted custom-built home nestled in the heart of the charming village of Inglewood. Boasting timeless curb appeal, this elegant two-storey residence offers a perfect blend of comfort, style, and tranquility. Step inside to a grand foyer highlighted by a stunning spiral staircase, setting the tone for the sophisticated interior. The main floor features a large living room, ideal for quiet relaxation, as well as an open-concept dining area complete with an extended server-perfect for entertaining. The well-appointed kitchen showcases a large breakfast bar, abundant cabinetry, quartz countertops, and built-in appliances, making it both functional and stylish. Upstairs, the spacious primary bedroom is a true retreat, featuring a beautiful bay window and a walk-in closet. The luxurious 5-piece bathroom is thoughtfully designed with a separate soaker tub and an oversized standalone shower, offering a spa-like experience at home. The finished basement provides additional living space with a generous recreation room and a large cold cellar, catering to all your storage and lifestyle needs. Outdoors, enjoy a large backyard with a newer deck, ready for your personal touches. Exceptionally private, the property backs onto serene green space - an extension of the Caledon Trail System -offering peaceful views and direct access to nature. Located in a quiet and quaint community, this home is within walking distance to local favourites including coffee shops, a bike shop, spa, and ice cream shop. Just minutes from multiple golf courses and scenic walking trails, this property presents a wonderful lifestyle opportunity for those seeking both relaxation and convenience!!! Some photos are virtually staged. (id:63203)
635 - 1100 Sheppard Avenue W
Toronto, Ontario
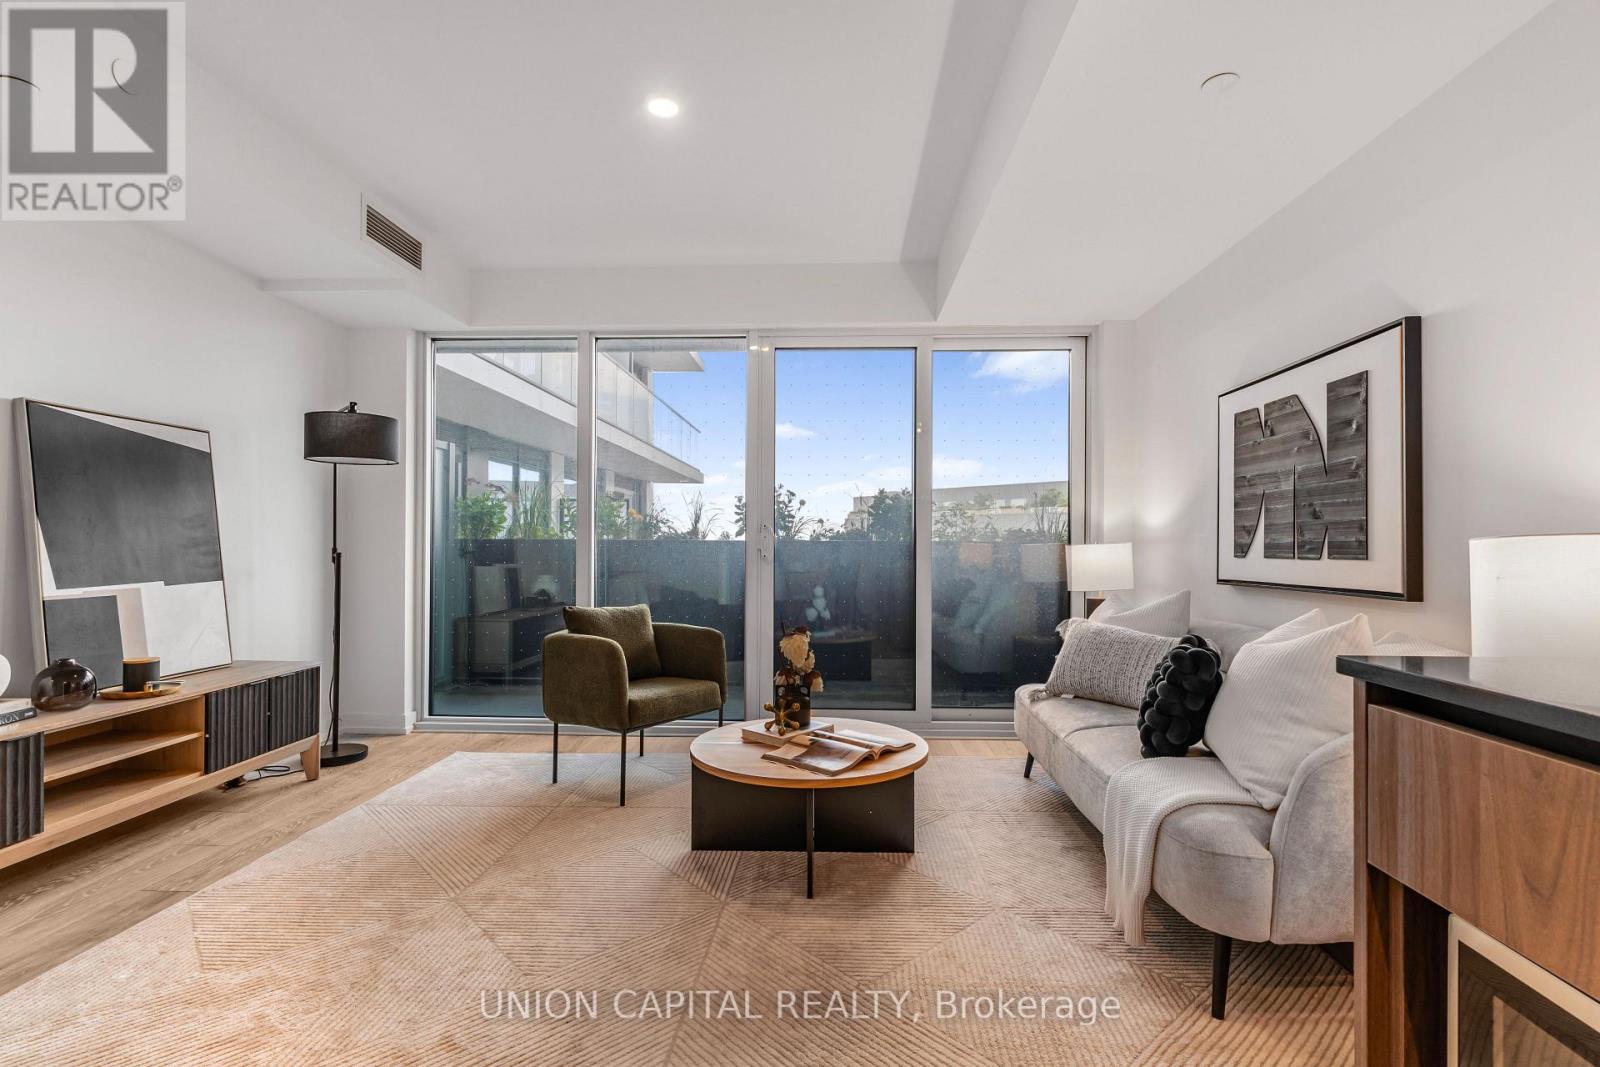
Welcome to this thoughtfully designed 626 sq. ft. unit offering modern urban living with an efficient and functional layout. This bright 1 bedroom + den suite features an open-concept living, dining, and kitchen area, creating a spacious and versatile setting ideal for both everyday living and entertaining. The well-sized bedroom offers comfort and privacy, while the generously sized den provides the perfect space for a home office, study, or guest area. Enjoy the convenience of a full 4-piece bathroom, in-suite laundry, and an open balcony ideal for relaxing outdoors. Enjoy the convenience of exceptional building amenities, including a state-of-the-art fitness centre, elegant party room, rooftop terrace with stunning views, and 24-hour concierge service. Unbeatable location just steps to TTC subway access, Yorkdale Shopping Centre, restaurants, parks, and quick connections to Highway 401 & Allen Road, making commuting and city living effortless. Perfect for first-time buyers, professionals, downsizers, or investors seeking a modern unit in a high-demand location. Don't miss this opportunity to own at Westline Condos, where style, convenience, and urban living come together. (id:63203)
Main - 285 Bartlett Avenue
Toronto, Ontario
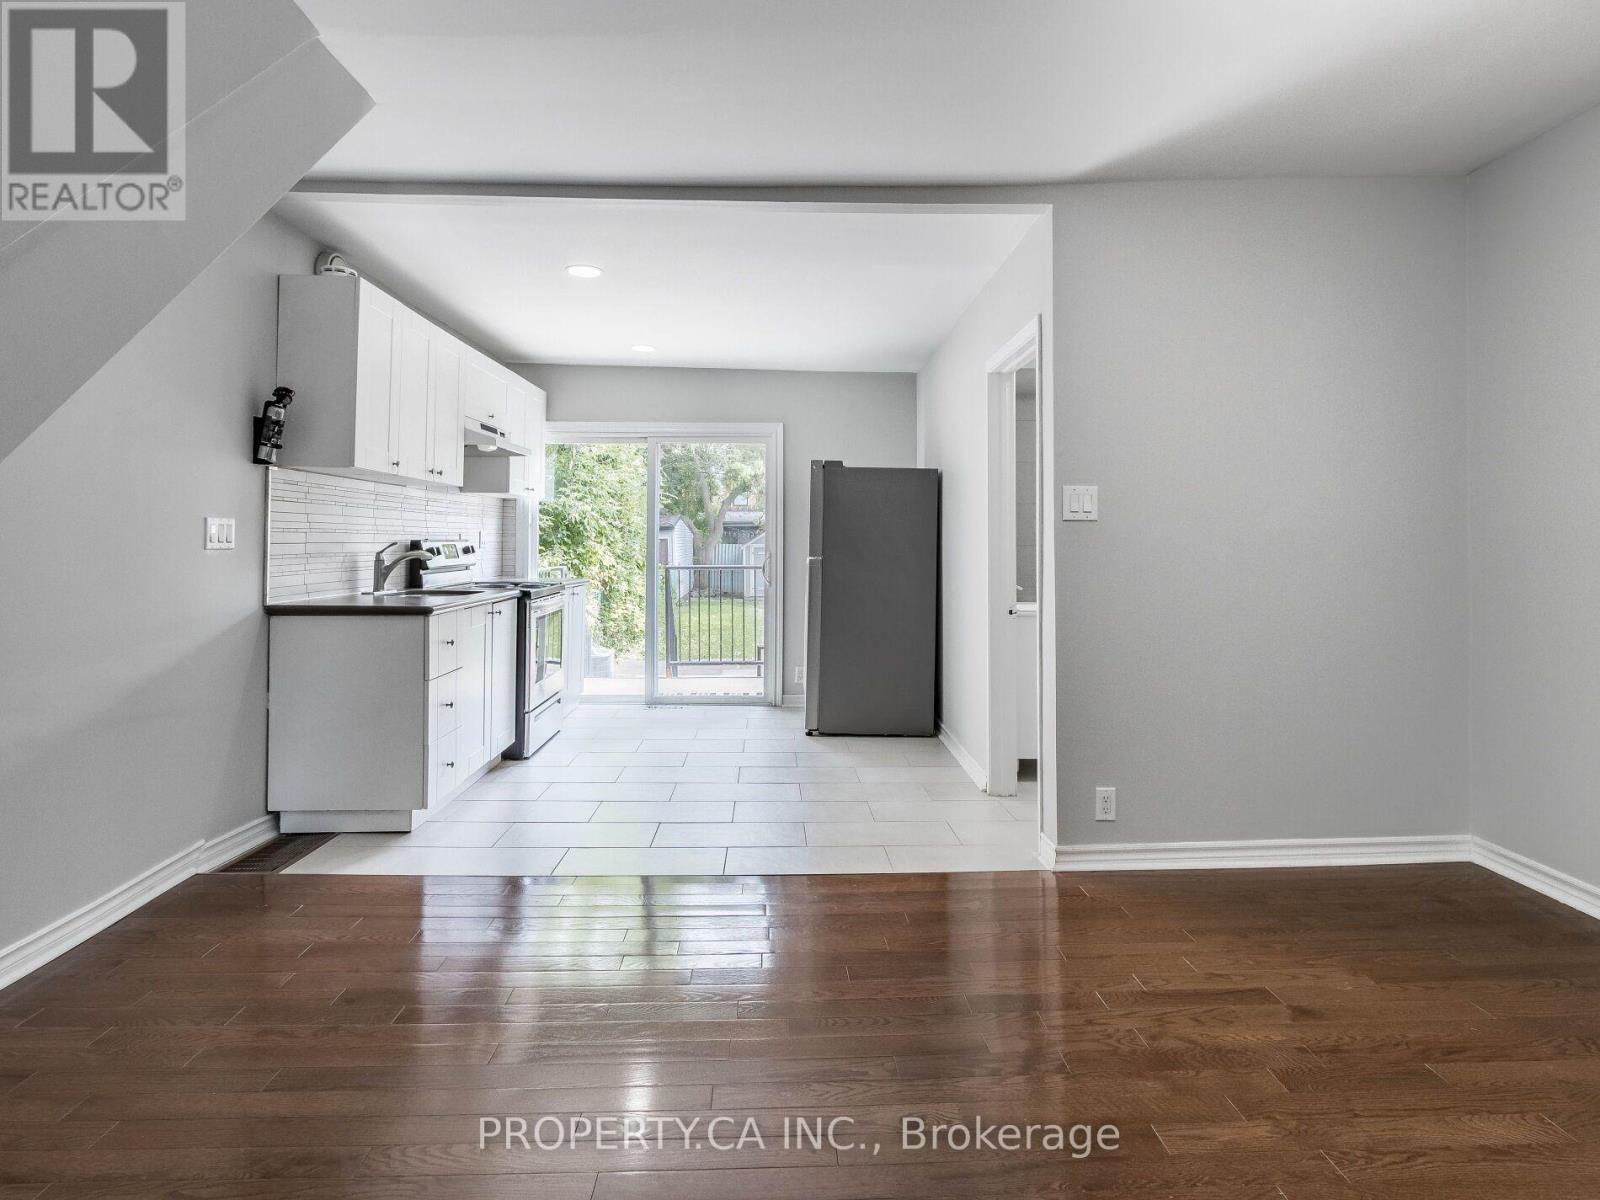
Welcome to 285 Bartlett Ave! This spacious main-level one-bedroom suite offers a functional layout with walk-out access to a shared backyard and deck. Featuring hardwood floors, large windows, and a modern kitchen with stainless steel appliances. Ideally located near the Dufferin and Dupont bus routes and a short walk to Dufferin Station, with Geary Ave's popular restaurants and breweries, plus Food Basics, FreshCo, and Rexall all nearby. Shared laundry.Water included; tenant pays 35% of hydro and gas. Street parking permits may be available through the City. No smoking. Photos from previous listing. (id:63203)
49 Bronte Street S
Milton, Ontario
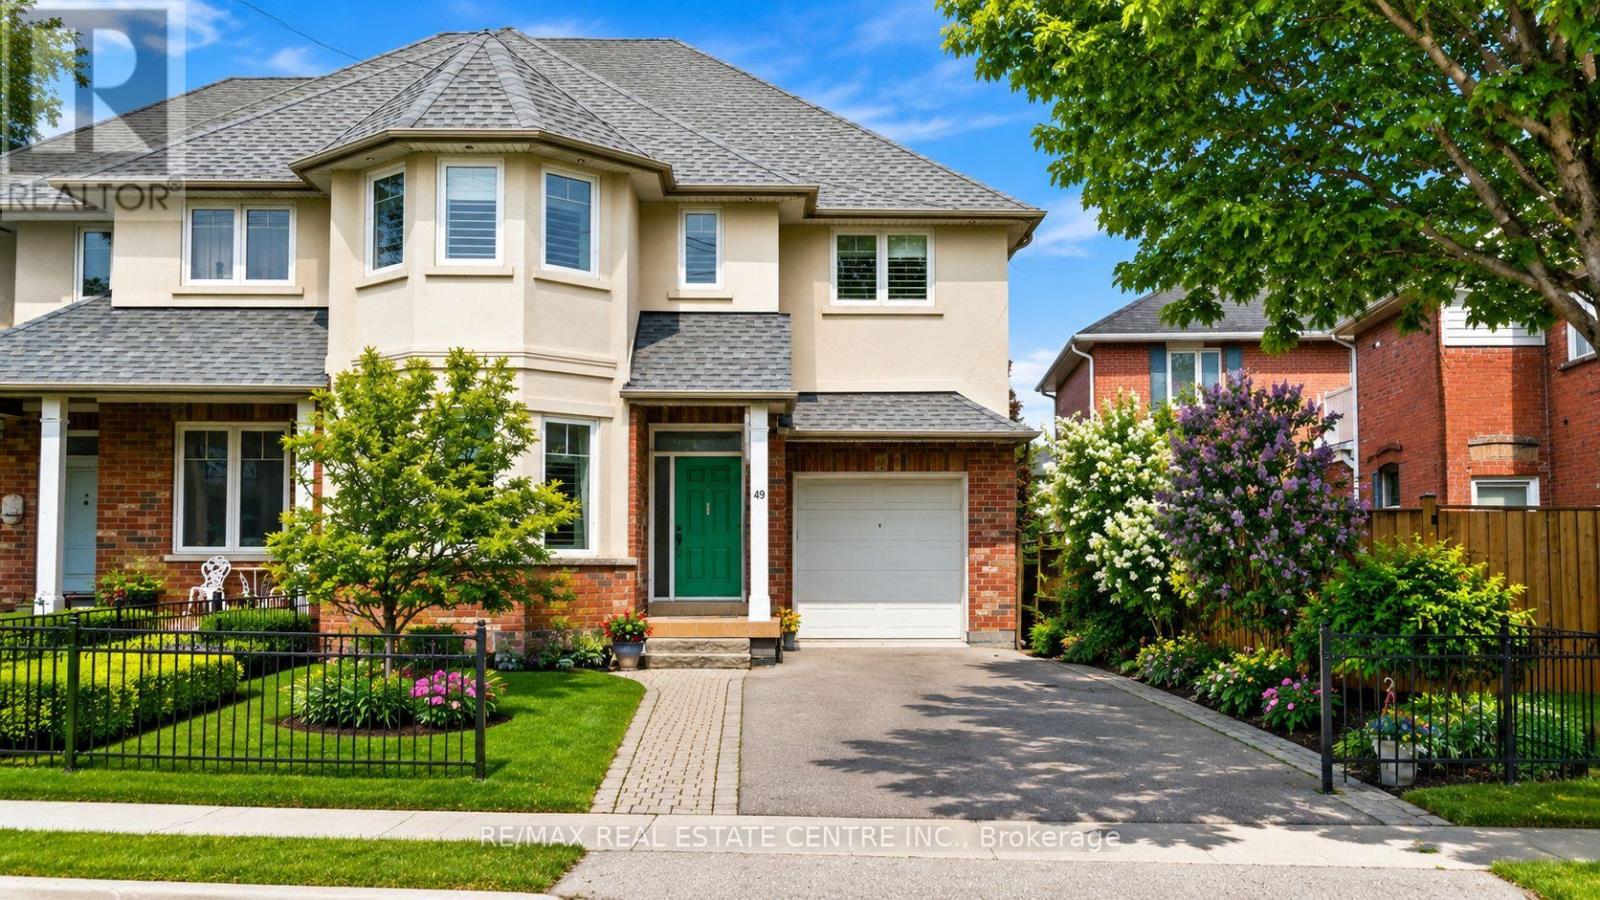
Nestled in the heart of charming Downtown Milton, this stunning home offers over 1,991 sq. ft. of beautifully finished living space, thoughtfully designed with comfort, style, and attention to detail. The sun-filled main level welcomes you with an inviting foyer, spacious living room, and elegant formal dining room featuring bay windows, an upgraded light fixture, crown molding, and impressive 10-ft ceilings. The beautifully appointed kitchen offers an abundance of cabinetry, granite countertops, a large pantry, premium stainless steel appliances, and a bright breakfast area with a walkout to the deck, complete with a gas hookup for BBQs. Upstairs, the king-sized primary retreat features a generous walk-in closet and spa-inspired 5-piece ensuite with dual vanities, an oversized glass shower, and relaxing soaker tub. Two additional well-appointed bedrooms with double closets, a stylish 4-piece main bathroom, and conveniently located upper-level laundry complete the second floor. Enjoy a fully fenced, pool-sized backyard offering plenty of space for outdoor relaxation and summer enjoyment. Additional features include 9-ft ceilings on the second floor, crown molding and 8-inch baseboards throughout the main and upper levels, exterior pot lights, front interlocking stonework, mature landscaping with hydrangea, lilac, and dogwood trees, and parking for up to 4 vehicles. Exceptional location just minutes from the shops, restaurants, parks, markets, and charm of Old Milton, with convenient access to the Milton GO Station and major highways. A beautiful home in a highly desirable location, ready for AAA tenants. (id:63203)
25 Batavia Avenue
Toronto, Ontario
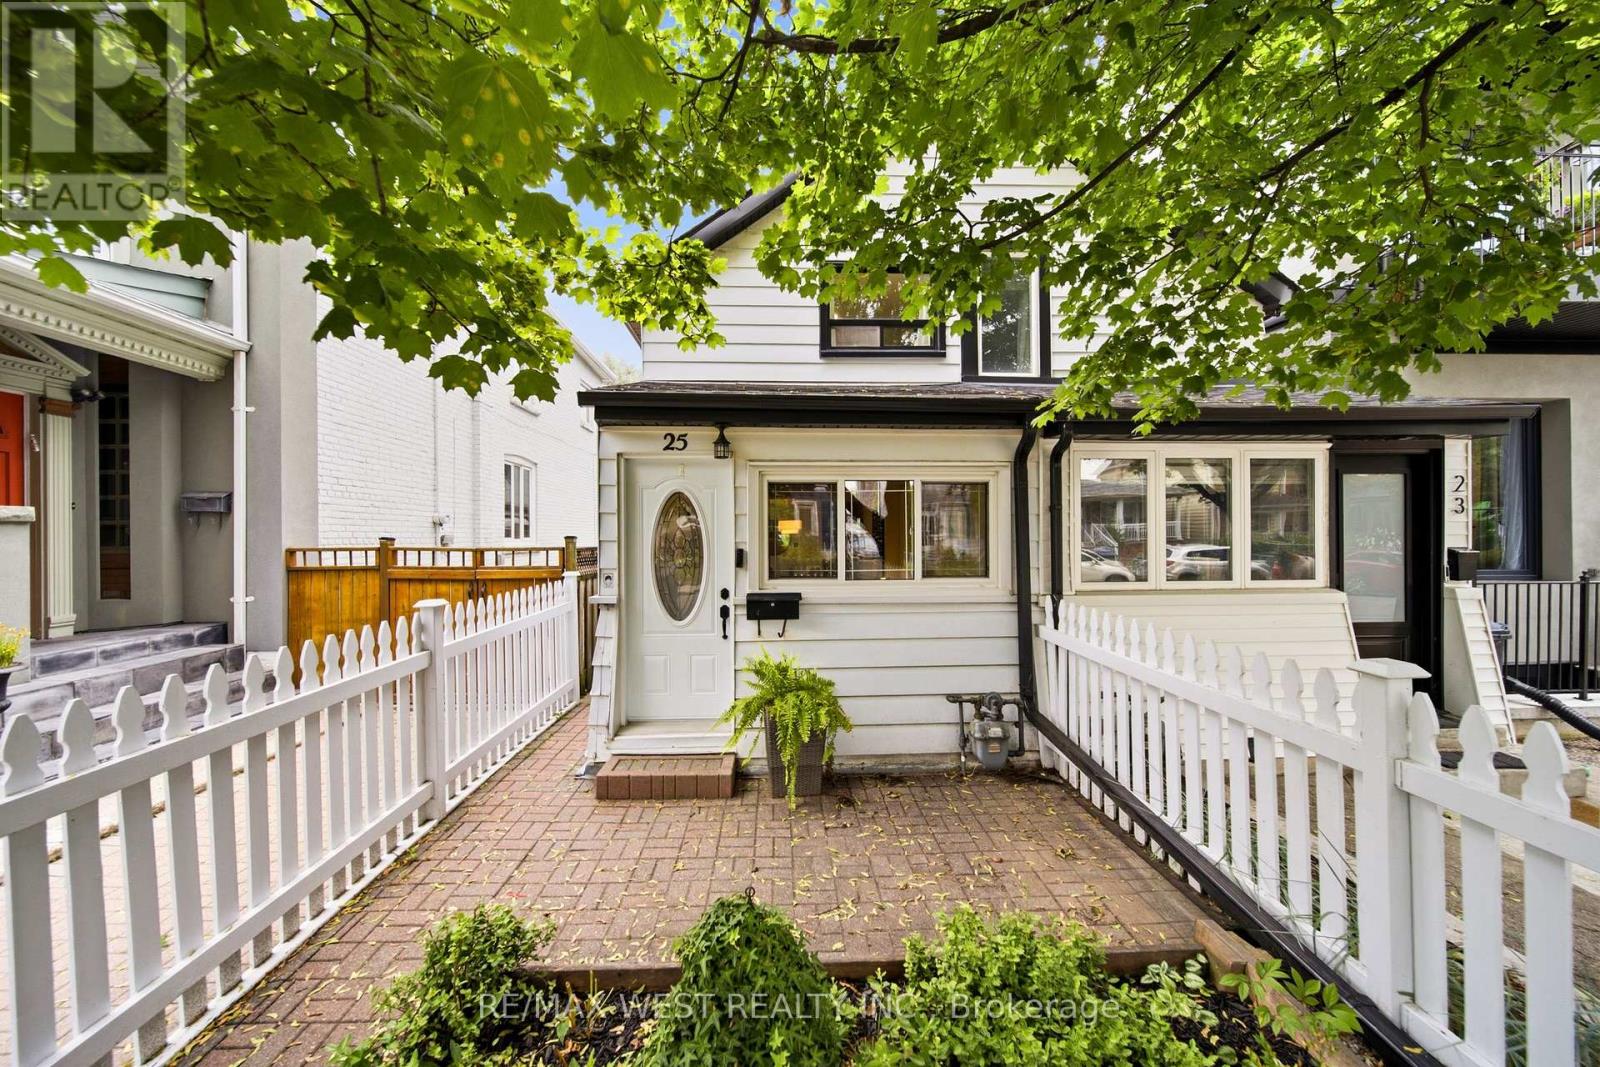
Welcome to 25 Batavia Avenue, an affordable two bedroom, two bathroom home offering laneway parking, and a rare tandem double garage. A welcoming front yard with a classic white picket fence leads to a separate entry foyer with an adjoining office or den-ideal for working from home. The main floor features an open-concept living and dining area and a spacious kitchen with a walk-out to a large covered patio perfect for outdoor dining, entertaining, or simply relaxing. The deep, private back yard has perennial raspberries and strawberries, a Wolf River variety apple tree, and lots more room to add your own garden favourites. This property qualifies for a laneway suite up to 787 square feet. Upstairs there are two comfortable bedrooms, each with its own closet. The finished basement adds valuable living space with a large recreation room, laundry room, and 3-piece bathroom. The location is exceptionally convenient, with Stockyards Village, Walmart, St. Clair Crossing, shopping, restaurants, everyday amenities, and the St. Clair LRT all close by. What a great opportunity to own a well-located and very affordable home in a thriving West Toronto neighbourhood! (id:63203)
82 Spencer Avenue
Orangeville, Ontario
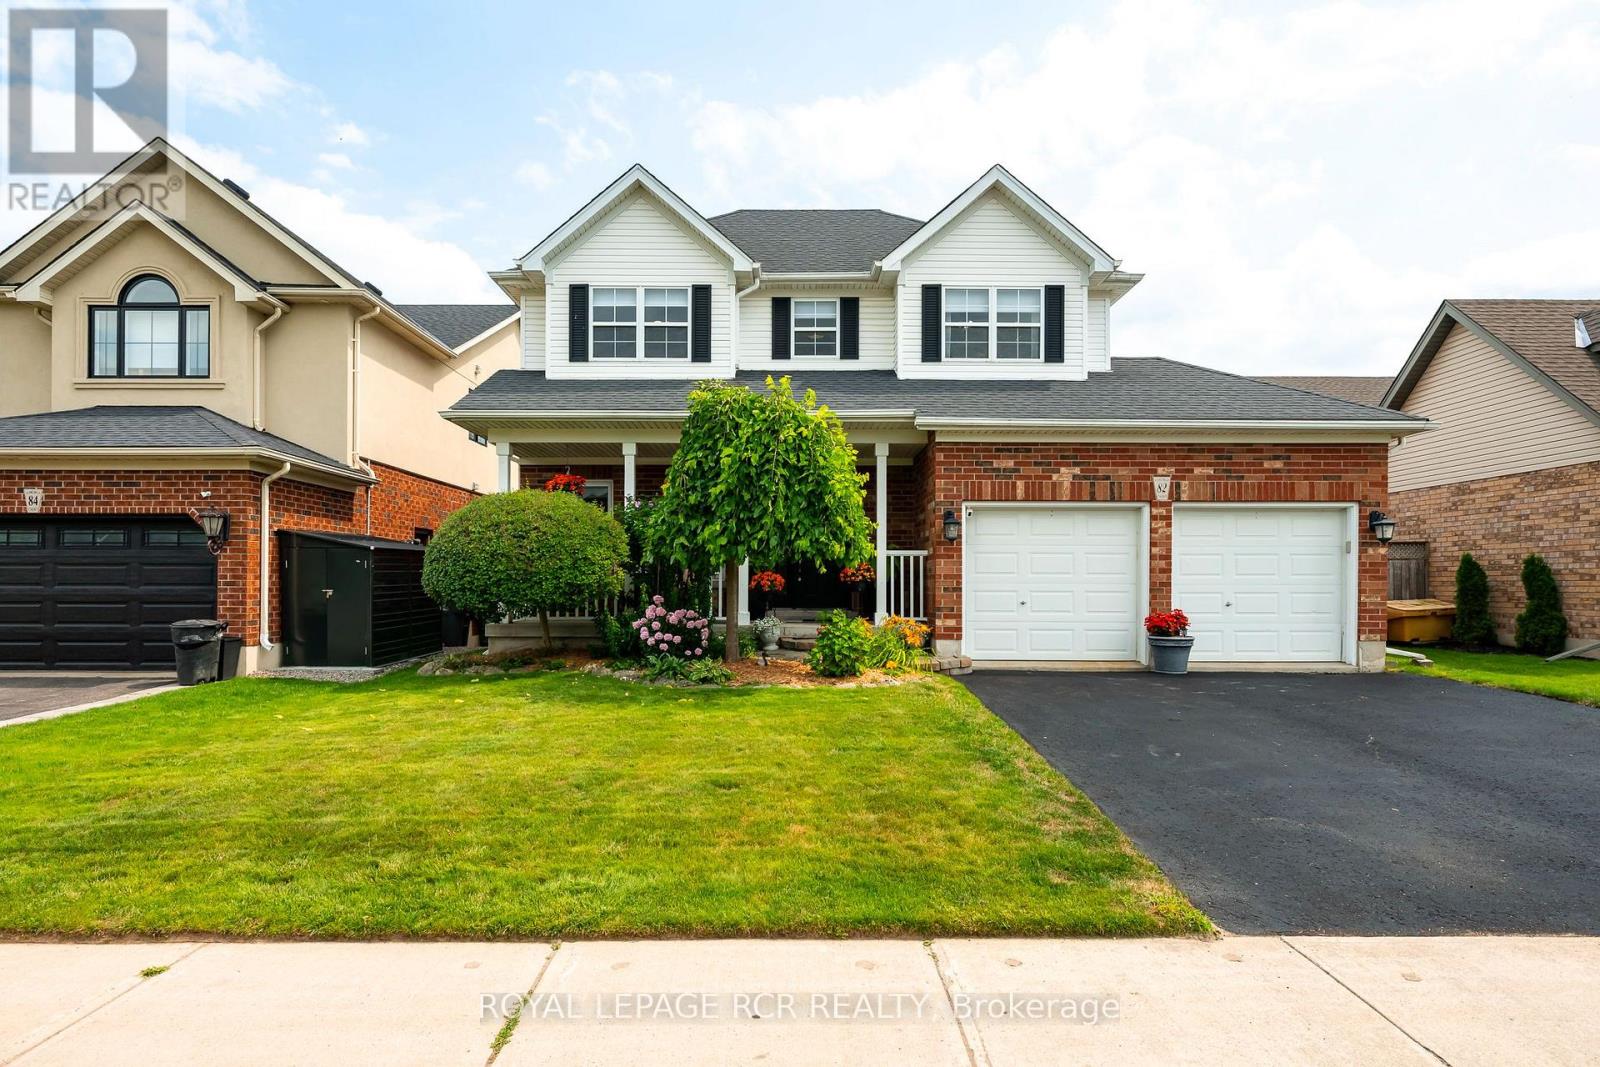
Imagine a home where the kids can leave the house and be at school in under three minutes. A backyard so large there's room for a pool, a trampoline, and still plenty of space to run and play. A kitchen that everyone naturally gathers around, centered by a stunning, solid wood 10-foot island. This family home also features: 4 spacious bedrooms A bright, finished basement with large above-grade windows A beautifully renovated kitchen (2021), A sought-after Settlers Creek location, just steps from Spencer Avenue Public School. If you've been waiting for the right family home in Orangeville, don't assume this one will last. (id:63203)
24 Murray Court
Orangeville, Ontario
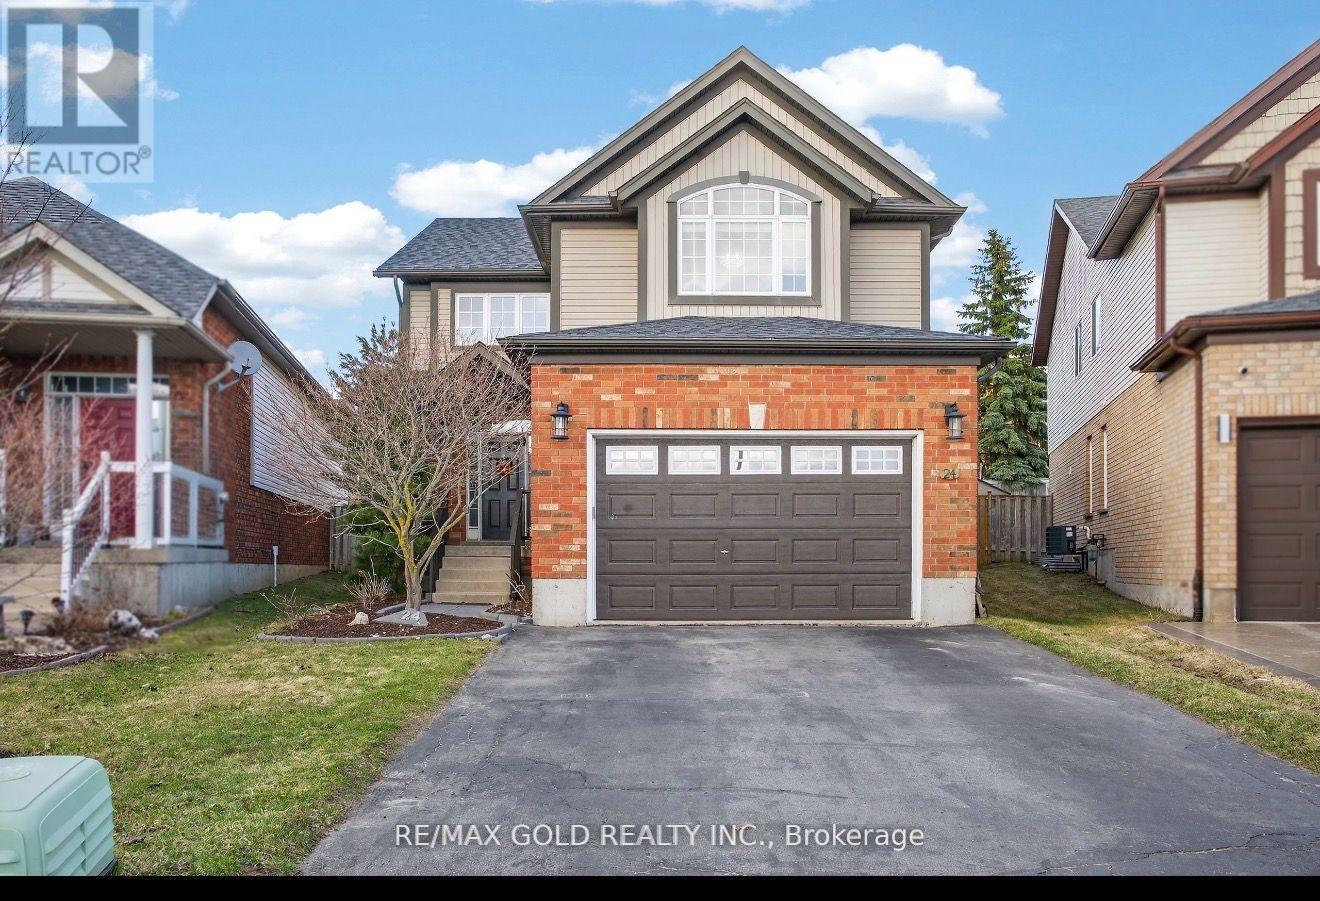
Detached upper level unfurnished home available with 3 parkings for Lease in desirable neighbourhood. Beautifully upgraded living space on a rare pie-shaped lot, tucked away in a quiet Orangeville cul-de-sac! Featuring a grand 17-ft foyer, this carpet-free gem showcases a bright open-concept layout, designer kitchen with quartz countertops & stainless steel appliances, and a spacious family room. 70% Utilities are Excluded.Laundry on 2nd floor. Basement renovations in progress. & will be rented separately. Thank you (id:63203)
49 Turtlecreek Boulevard
Brampton, Ontario
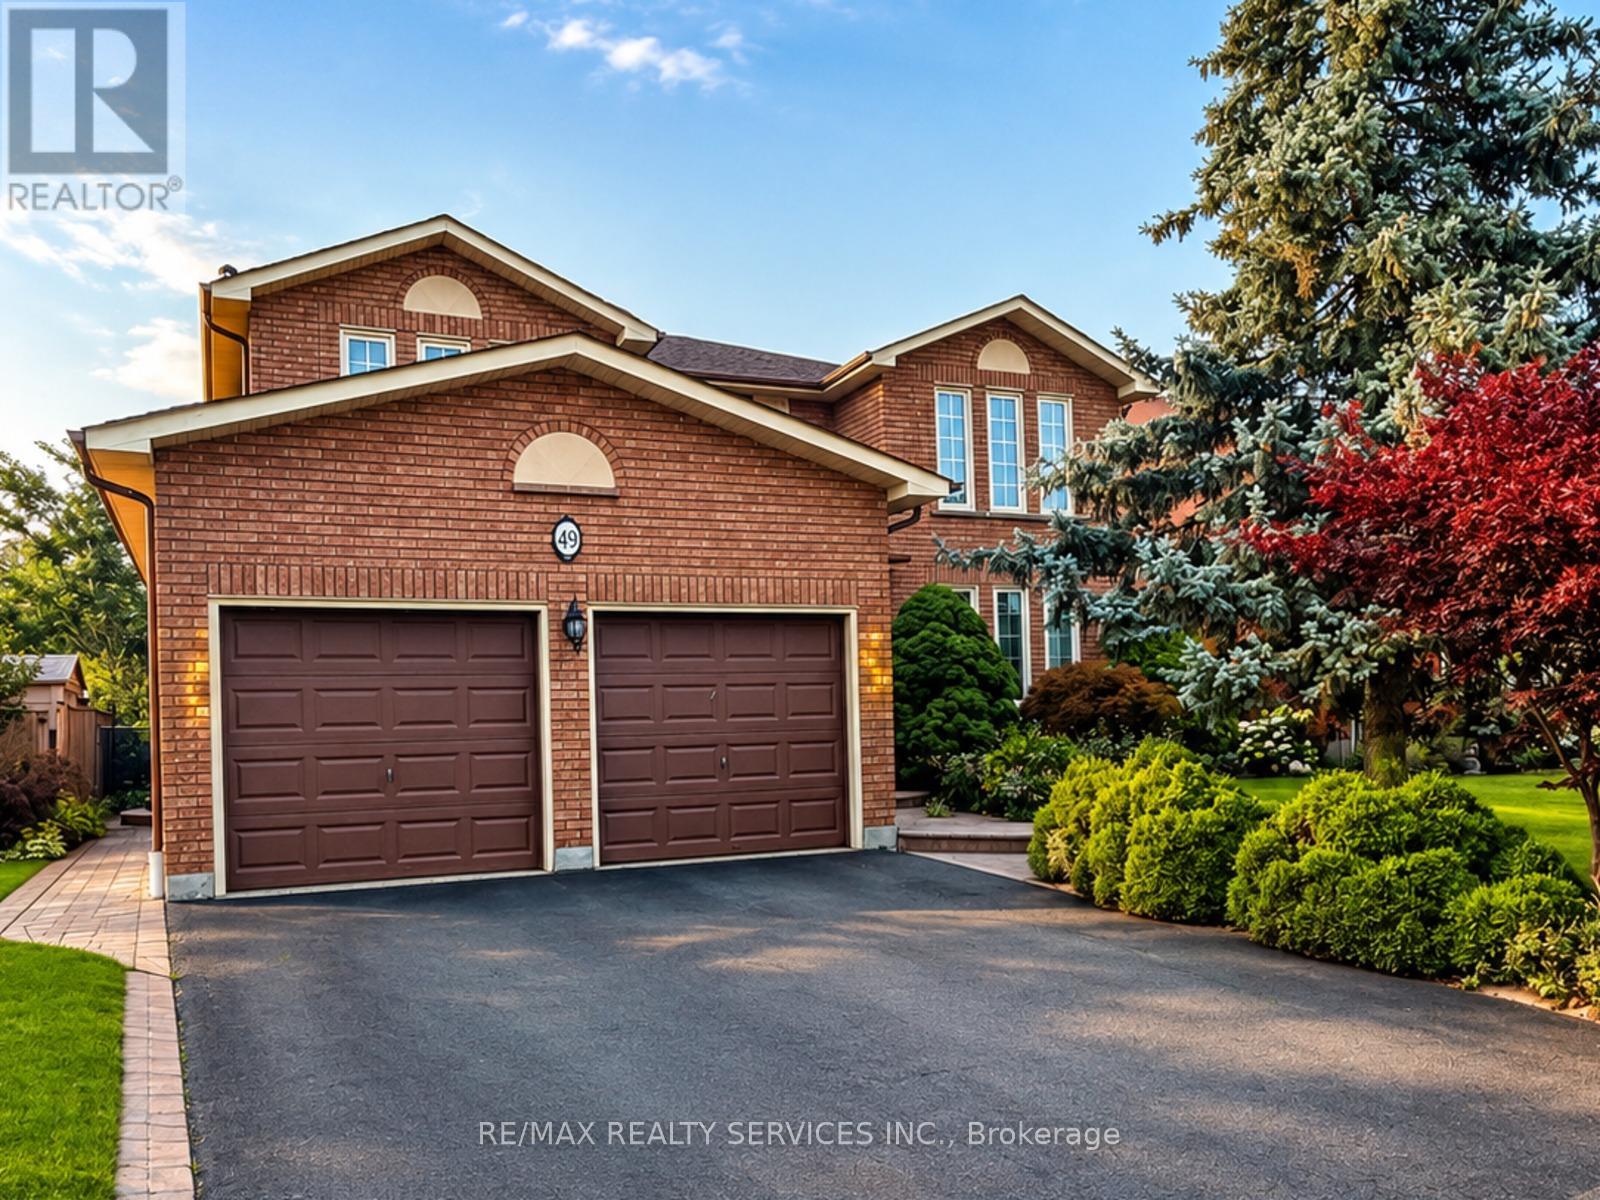
Welcome To This Beautifully Maintained Family Residence, Set On A Professionally Landscaped 48' X 129' Lot In An Established South Brampton Neighbourhood. Beyond Its Impressive Curb Appeal, The Home Offers A Spacious And Thoughtfully Designed Interior With A Bright Formal Living Room, Separate Dining Room And An Expansive Family Room Ideal For Relaxing Or Entertaining. The Recently Renovated Kitchen Features A Chef-Inspired Design And Overlooks Both The Generous Breakfast Area And Private Backyard, Creating A Seamless Setting For Indoor-Outdoor Gatherings. Upstairs, Four Well-Proportioned Bedrooms Provide Plenty Of Room For The Entire Family. The Primary Suite Is A True Retreat, Complete With A Private Sitting Area And Spa-Inspired Ensuite. Enjoy Convenient Access To Nearby Schools, Including St. Kevin Catholic Elementary School And Brampton Centennial Secondary School, As Well As Sheridan College's Davis Campus. Parks, Recreational Trails, Shopping, Restaurants, Brampton Gateway Terminal And Highways 401, 407 And 410 Are Also Close By. The Future Hazel McCallion Line LRT Is Within Walking Distance, Providing Connections To Mississauga, Square One And Port Credit GO. An Exceptional Combination Of Space, Privacy And Convenience! (id:63203)
544 Bessborough Drive
Milton, Ontario
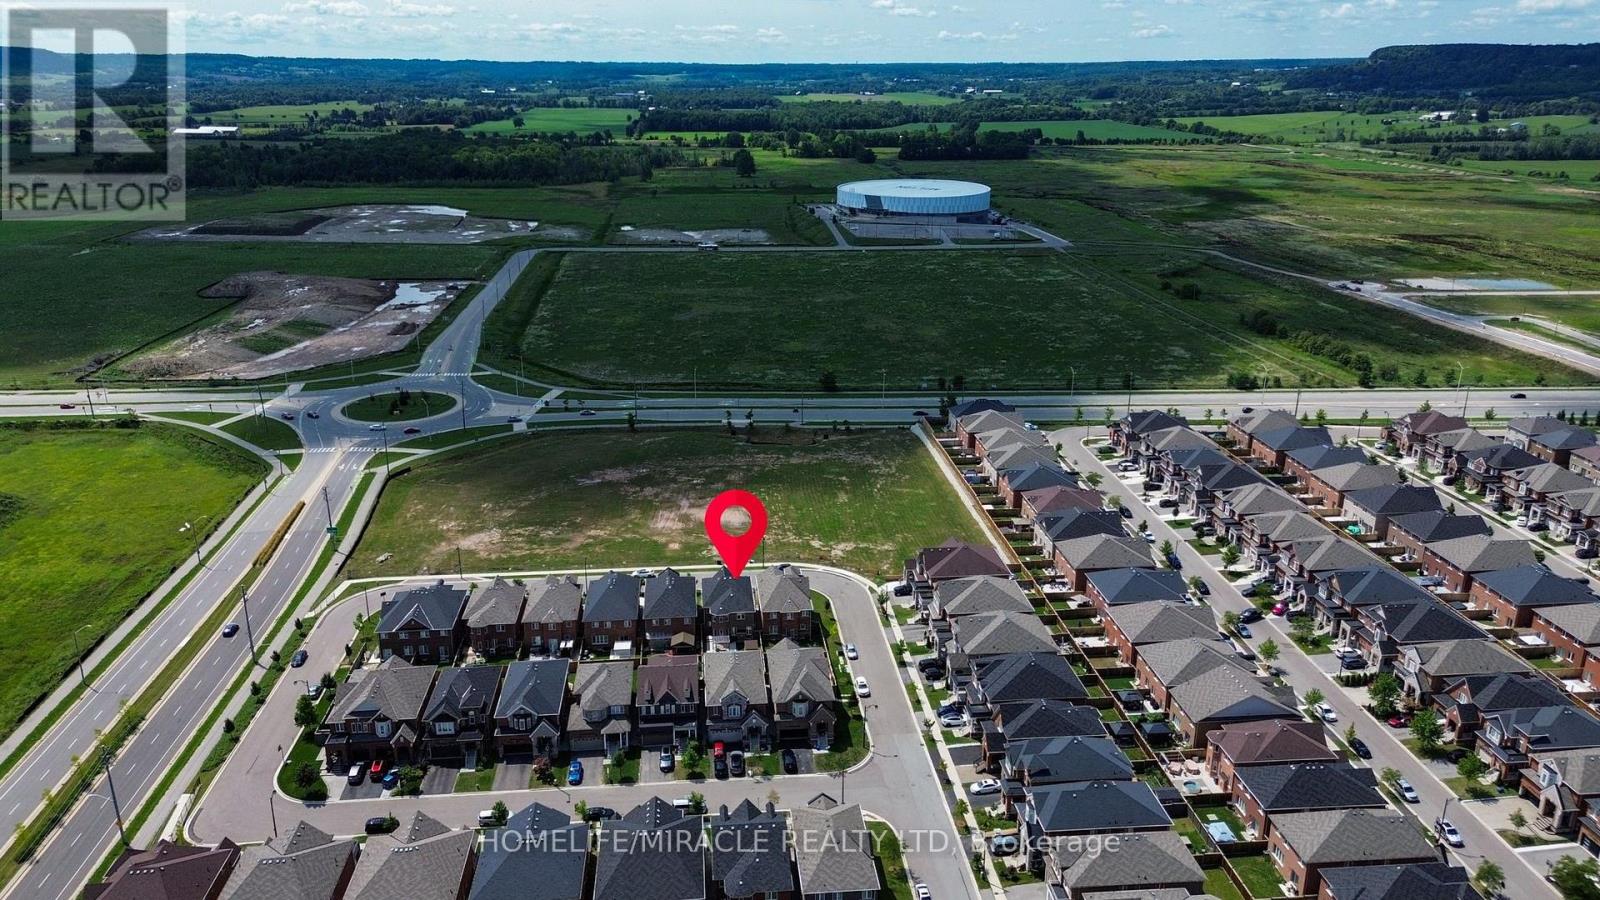
Exceptional detached home featuring 4+2 bedrooms and 6 bathrooms, with more 3400 sqft living space. This beautifully maintained home features hardwood flooring throughout, fresh paint, 3 full kitchens, 2 laundry areas, 200-AMP electrical service, EV charging, central vacuum, a backyard storage room, exposed aggregate driveway, and parking for up to 7 vehicles. A standout feature is the legal 2-bedroom basement apartment with 2 bathrooms, 2 kitchens, a separate side entrance, and private laundry, generating approximately $3,000/month in rental income-ideal for investors, extended families, or mortgage assistance. Perfectly located directly across from the Mattamy National Cycling Centre and just minutes from the upcoming Wilfrid Laurier University and Conestoga College Milton campuses, offering outstanding long-term growth potential. A rare opportunity combining luxury, space, income, and location. (id:63203)