

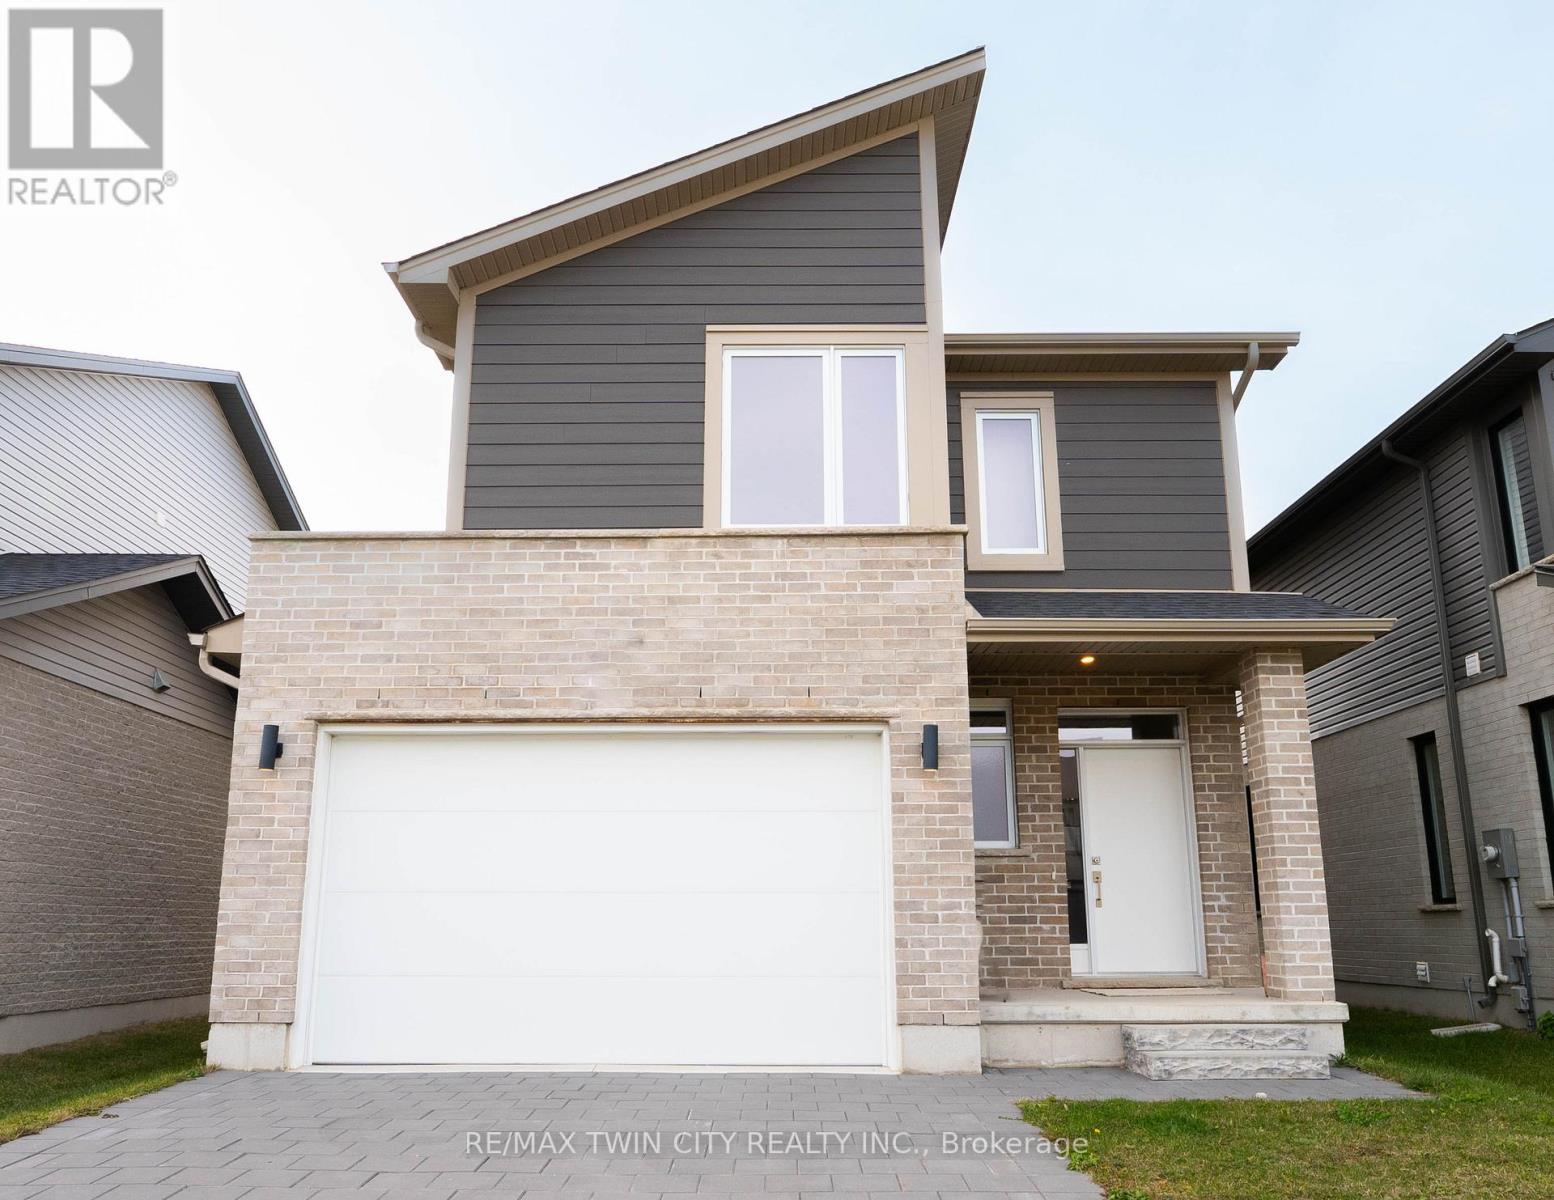
2294 Southport Crescent
London South, Ontario
This purchase price is the base price less HST. The HST rebate is subject to Buyers' eligibility and final approval by applicable government authorities. Buyers who do not qualify, or are unable to fulfil all eligibility requirements will be subject to all applicable additional HST on closing.READY TO MOVE IN - NEW CONSTRUCTION ! THE BERKELEY - sought-after multi-split design offering 1618 sq ft of living space. This impressive home features 3 bedrooms, 2.5 baths, and the potential for a future basement development Ironstone's Ironclad Pricing Guarantee ensures you get ( at NO additional cost ) : 9 main floor ceilings / Ceramic tile in foyer, kitchen, finished laundry & baths/ Engineered hardwood floors throughout the great room / Carpet in main floor bedroom, stairs to upper floors, upper areas, upper hallway(s), & bedrooms /Hard surface kitchen countertops / Laminate countertops in powder & bathrooms with tiled shower or 3/4 acrylic shower in each ensuite Stone paved driveway . Pictures shown are of the model home. This house is ready to move in! Visit our Sales Office/Model Homes at 674 CHELTON ROAD for viewings Saturdays and Sundays from 12 PM to 4 PM (id:63203)

171 Julie Crescent
London South, Ontario
This purchase price is the base price less HST. The HST rebate is subject to Buyers' eligibility and final approval by applicable government authorities. Buyers who do not qualify, or are unable to fulfil all eligibility requirements will be subject to all applicable additional HST on closing .Discover your path to ownership ! The Coach House Flex Design! This innovative property offers the versatility of TWO HOMES IN ONE , making it perfect for a variety of living arrangements including large families, multigenerational households, or as a smart mortgage helper with the option to rent both units separately. Featuring a generous 2764 sq ft of finished living space, this home truly has it all. The main house boasts a convenient layout with the primary bedroom on the main floor, alongside 2 additional bedrooms, a well-appointed kitchen, spacious living/dining/loft areas, and a dedicated laundry room. The lower portion of the house is fully finished and operates as a self-contained rental unit. It features carpet-free flooring throughout, 2 bedrooms, a second kitchen, a modern bathroom, separate laundry facilities, and a comfortable living room. Its private entrance located at the side of the house ensures privacy and convenience for tenants. Ironstone's Ironclad Pricing Guarantee ensures you get: 9 main floor ceilings Ceramic tile in foyer, kitchen, finished laundry & baths Engineered hardwood floors throughout the great room Carpet in main floor bedroom, stairs to upper floors, upper areas, upper hallway(s), & bedrooms Hard surface kitchen countertops Laminate countertops in powder & bathrooms with tiled shower or 3/4 acrylic shower in each ensuite Stone paved driveway Don't miss this opportunity to own a property that offers flexibility, functionality, and the potential for additional income. Pictures shown are of the model home. This house is ready to move in ! (id:63203)

106 Christopher Court
London South, Ontario
This purchase price is the base price less HST. The HST rebate is subject to Buyers' eligibility and final approval by applicable government authorities. Buyers who do not qualify, or are unable to fulfil all eligibility requirements will be subject to all applicable additional HST on closing.This impressive home features 4 bedrooms , 2.5 baths, and the potential for a future basement development (WALK OUT) with an oversized 1.5 car garage and plenty of driveway parking . Located on a prime pie lot with a back opening of over 50 ft the property back onto conservation area and Thames River for added privacy . Comes with an 18.6 x10 covered deck perfect for entertaining. Ironstone's Ironclad Pricing Guarantee ensures you get: 9 main floor ceilings Ceramic tile in foyer, kitchen, finished laundry & baths Engineered hardwood floors throughout the great room Carpet on stairs / upper areas, upper hallway(s), & bedrooms Hard surface kitchen countertops Laminate countertops in powder & bathrooms with tiled shower or 3/4 acrylic shower in each ensuite paved driveway .Visit our Sales Office/Model Homes at 999 Deveron Crescent for viewings Saturdays and Sundays from 12 PM to 4 PM. Pictures shown are of the model home. Ready for late summer 2026 . (id:63203)

2084 Evans Boulevard
London South, Ontario
This purchase price is the base price less HST. The HST rebate is subject to Buyers' eligibility and final approval by applicable government authorities. Buyers who do not qualify, or are unable to fulfil all eligibility requirements will be subject to all applicable additional HST on closing. READY TO MOVE IN -NEW CONSTRUCTION! Are you searching for a spacious bungaloft totaling 4-bedroom ,3.5 bath home with a FINISHED walk out basement backing onto green space ? Look no further! The Carmel design offers 2,665 sq ft of meticulously finished living space. Key features include :1st Floor Primary Bedroom/ 2nd Floor- additional bedroom plus a versatile loft area, perfect for family or guests. Finished Walk-Out Basement: Two more bedrooms , family room and a 4 pc bath providing ample space and privacy. Experience the perfect blend of elegance and functionality in your new dream home with the Carmel design. This house is ready to move in! .Visit our Sales Office/Model Homes at 674 CHELTON ROAD for viewings Sat/Sund 12-4 . (id:63203)
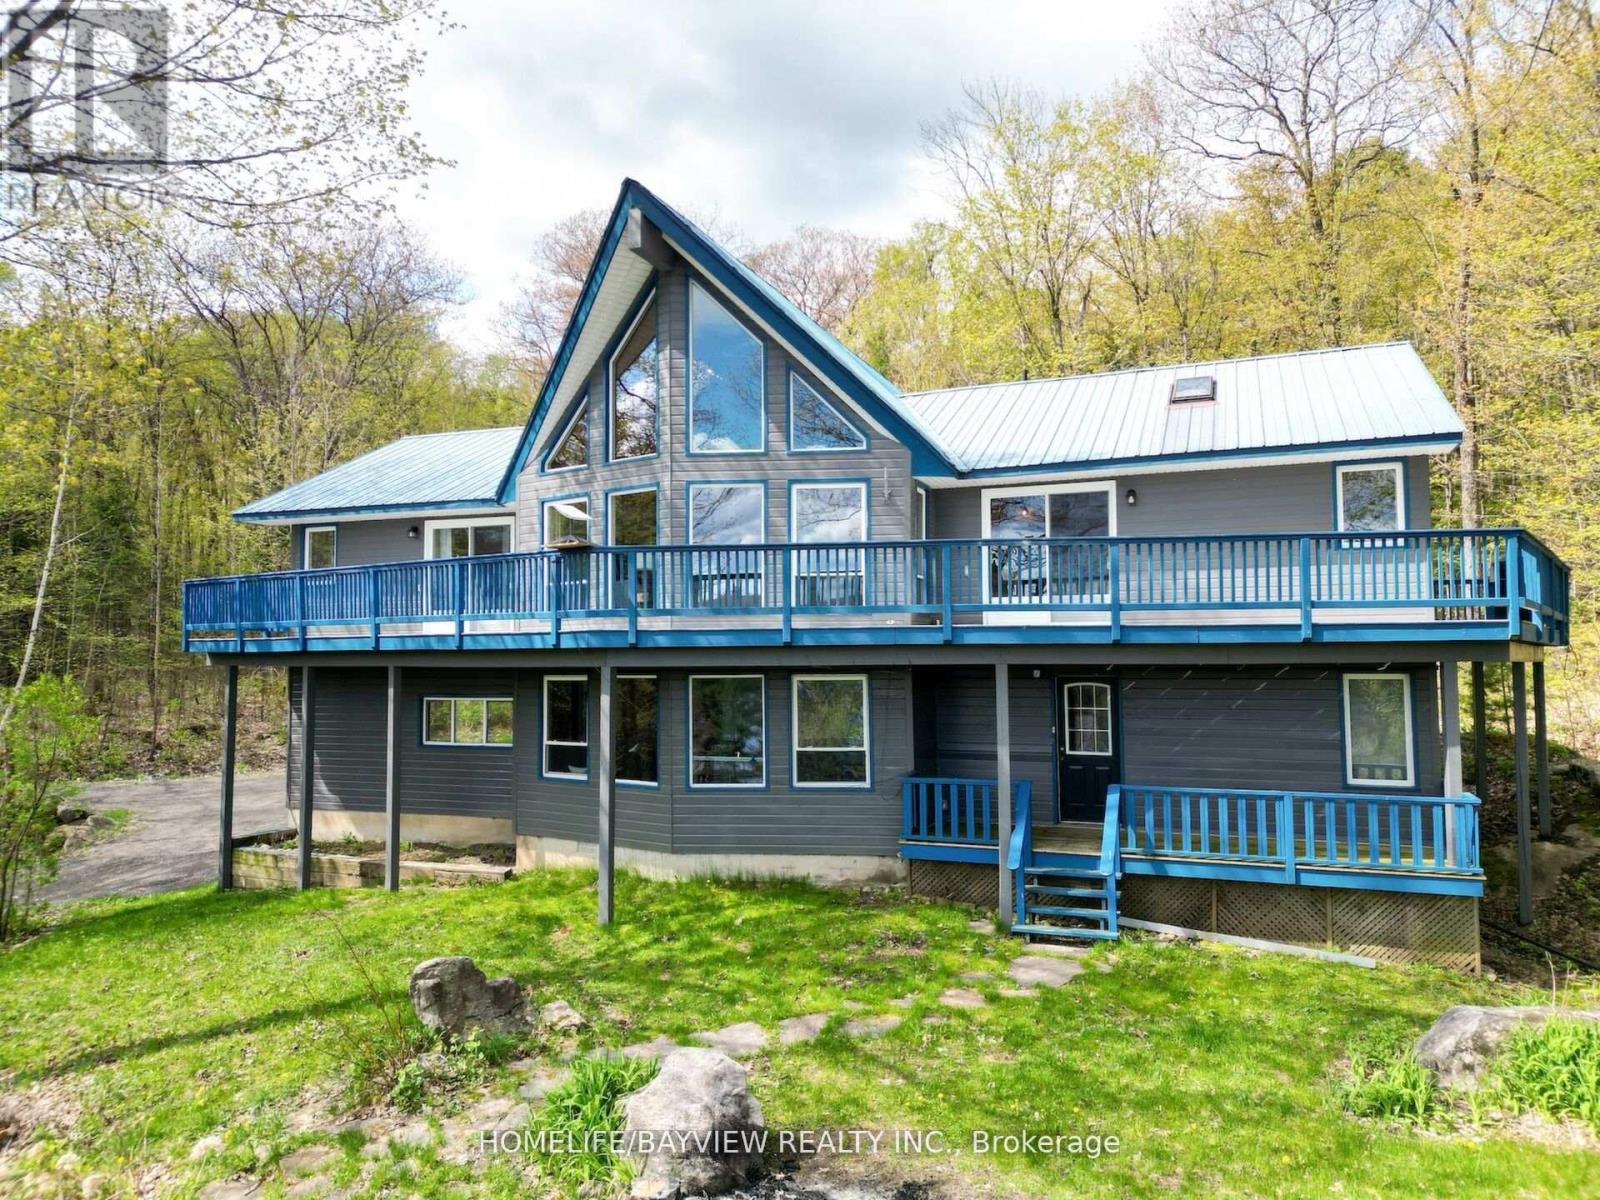
19243 Hwy 35 Highway
Algonquin Highlands, Ontario
Gorgeous 5 Bedroom + Loft Four Season A Frame Chalet Overlooking the Shores of Kushog Lake Nestled on 2.33 Acres in Picturesque Algonquin Highlands! Spanning approximately 3,000 sq. ft. across two levels, this inviting retreat offers private direct access to the lake, complete with a two-level deck and dock! The property showcases soaring vaulted ceilings, warm wooden accents, and rustic charm, highlighted by a new stone wall & Electric Fireplace that creates a cozy ambiance throughout. As you enter, you're welcomed by a spacious open-concept living area, boasting expansive floor-to-ceiling windows that frame magnificent views of the lake. The open-concept kitchen features a vaulted ceiling with skylights, an island perfect for gatherings, and a walkout to a wraparound deck offering stunning, unobstructed vistas of the lake and trees. This exquisite home includes five generously sized bedrooms, highlighted by a luxurious master suite with a private ensuite that features a skylight and access to a balcony to enjoy your morning coffee. Additionally, there are two more full washrooms, each beautifully appointed with modern fixtures and elegant finishes. For convenience, the property includes a spacious detached two-car garage with electricity. A separate double-car covered carport and 3rd bay provide great storage for boats/trailers. A quick stroll across the road grants you immediate access to the shores of Kushog Lake, complete with dock access. This is a fantastic opportunity for a family retreat that's both quiet and relaxing, located just minutes from Minden and Dorset, and within easy reach of ski hills, ATV, and snowmobile trails, restaurants, and shops. (id:63203)

139 Carolbreen Square
Toronto, Ontario
Welcome to this 3-bedroom End Unit Freehold Townhouse in the core of Toronto (Finch Ave / Midland Ave ), Totally Upgraded From Top to Bottom: All Newer Vinyl Casement Windows Thru, including Newer Patio Door, Newer Kitchen with breakfast Island and granite countertops, newer Kitchen cabinets with soft close, stylish backsplash, Pot lights Thru Main Floor, Newer Upgraded Hardwood Floor and Newer Baseboard Thru Main and 2nd floors, All Newer Baths with Quartz Countertops, Glass Shower Stall and All Upgraded Bathroom Fixtures, Solid Hardwood Staircase Finished Basement With Vinyl Plank Flooring, Pot Lights and 3 pc bath, Interlock Backyard with Mature Trees, Extended Driveway with no sidewalk (could fit 6 cars on the driveway) and Enclosed Porch. (id:63203)
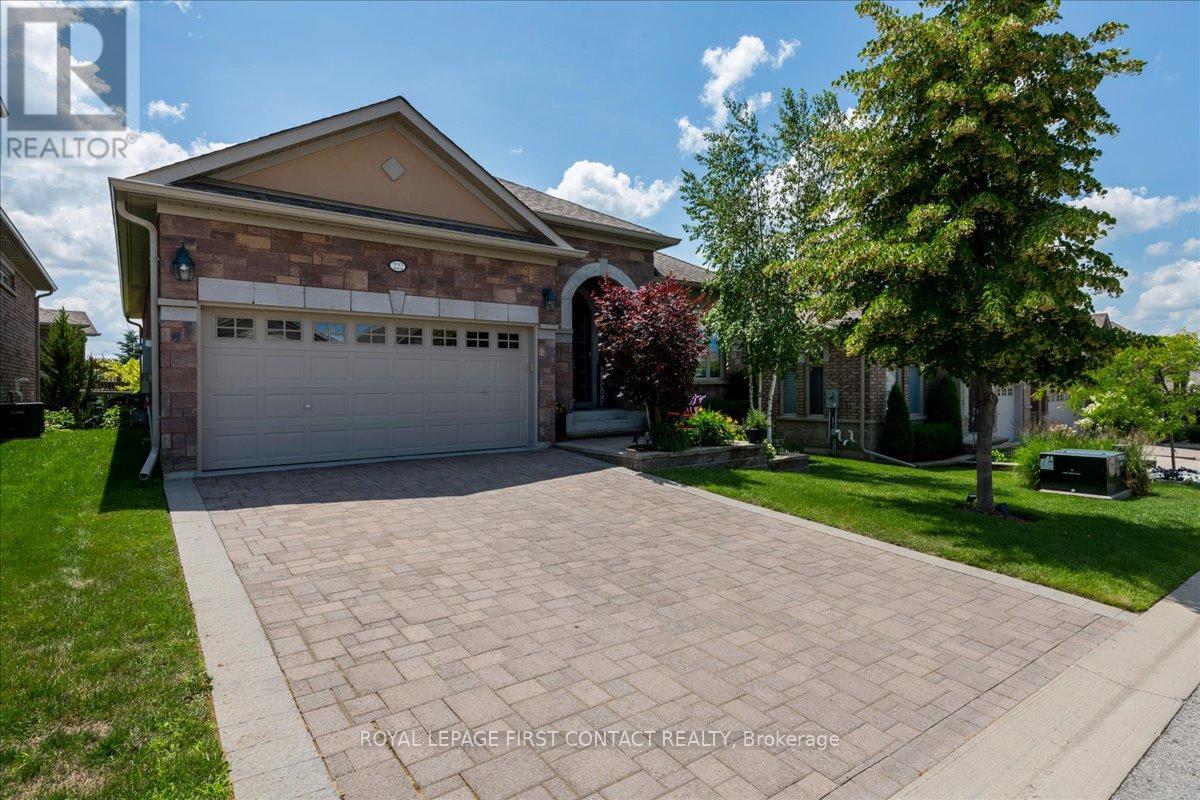
222 Ridge Way
New Tecumseth, Ontario
Welcome to 222 Ridge Way, A Showpiece Home in Alliston's Prestigious Briar Hill Community! Discover nearly 3,000 sq. ft. of beautifully finished living space in this exceptional 4-bedroom, 3-washroom family home, loaded with almost $200,000 in premium builder upgrades and thoughtful custom finishes throughout. Step inside to find a bright, elegant interior featuring coffered ceilings, hardwood floors, crown molding, and stone countertops. The gourmet eat-in kitchen boasts a gas range, stylish cabinetry, and a walkout to a spacious deck-complete with a gas BBQ line-perfect for effortless indoor-outdoor entertaining. A butler's pantry with direct garage access adds convenience and functionality. Every closet is enhanced with custom closet organizers, offering impressive storage and organization. Additional features include central vacuum, upscale lighting, and quality finishes that elevate every corner of the home. A fully finished basement with Walk-Out to the backyard. The exterior is just as impressive: A stunning Stone exterior, a beautifully landscaped lot with an interlock driveway and walkway, providing exceptional curb appeal and a welcoming first impression. Located in one of Alliston's most sought-after neighbourhoods, this home is a true blend of luxury, comfort, and craftsmanship. Move in and enjoy the lifestyle you've been waiting for at 222 Ridge Way. Let this be your next chapter! (id:63203)
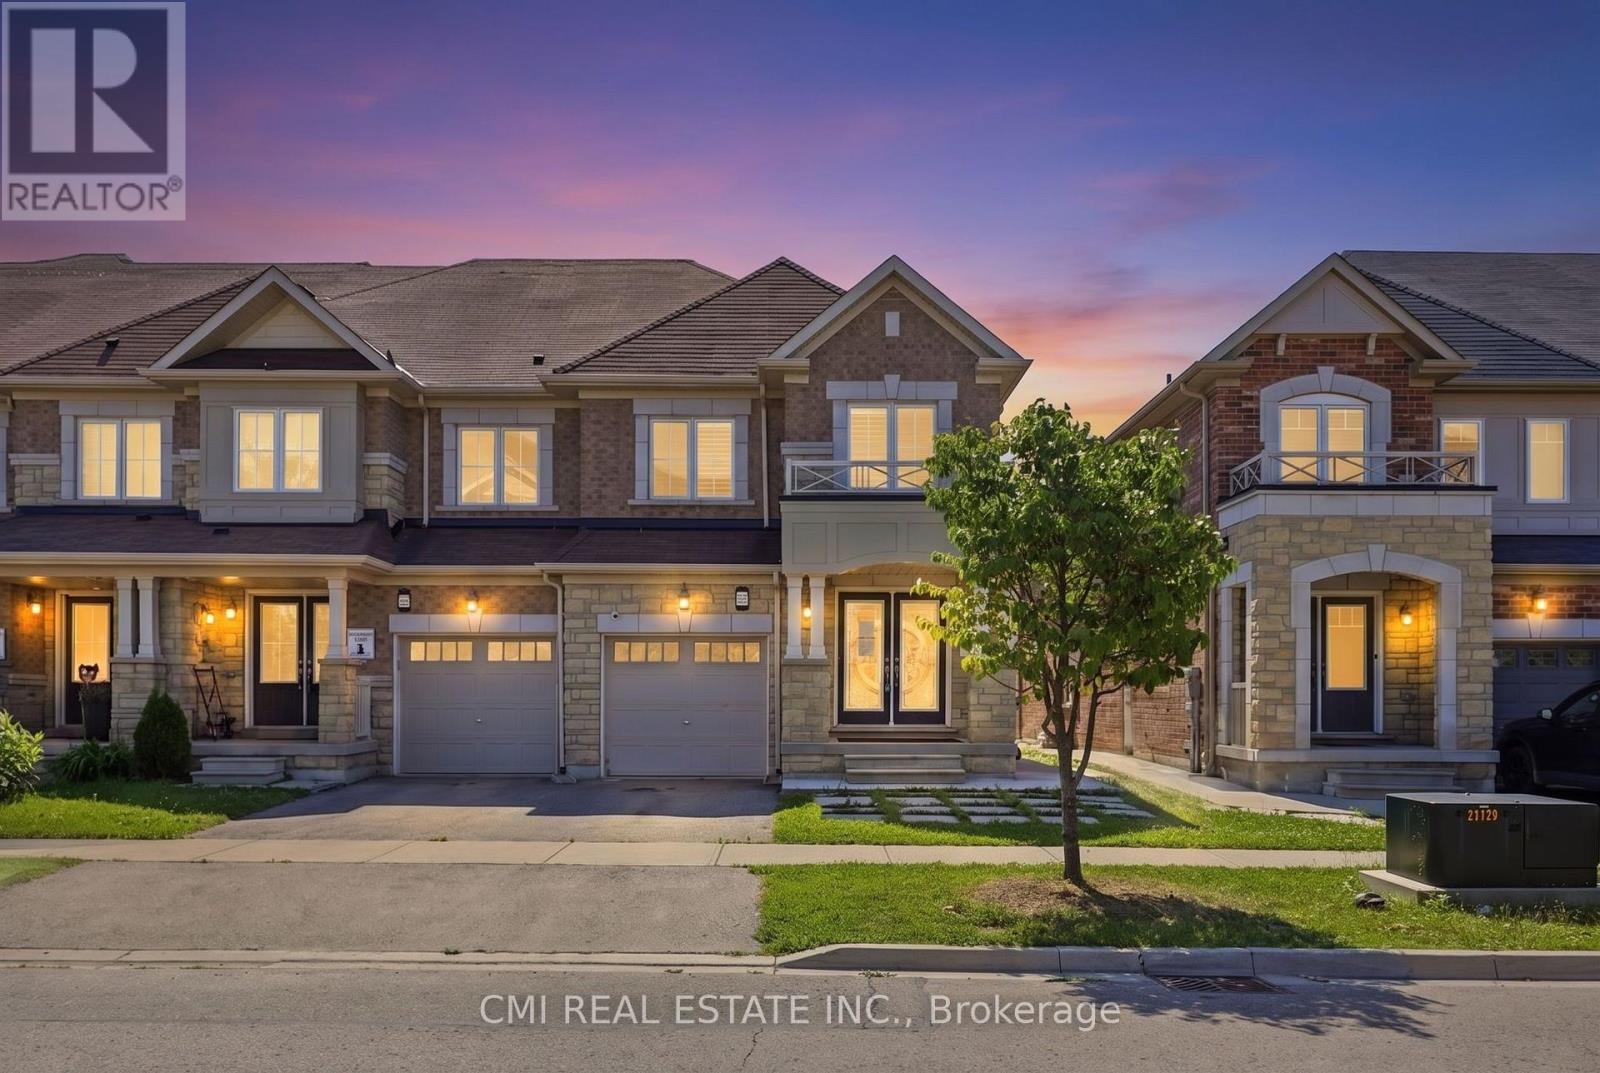
162 Golden Springs Drive
Brampton, Ontario
Welcome to 162 Golden Springs Dr., a beautifully maintained 2-storey freehold townhome located in the desirable Northwest Brampton community. This spacious end-unit features a modern colour scheme, functional layout, and an abundance of windows that fill the home with natural light. Enjoy convenient double access from both the front and rear entrances.The spacious primary bedroom features a walk-in closet and a spa-inspired ensuite bathroom. Three additional generously sized bedrooms provide plenty of space for family and guests. The finished basement offers a large recreation room, bonus room, high ceilings, a 3-piece bathroom, and ample storage space.Additional features include garage access into the home and main-floor laundry. Ideally located close to schools, shopping, parks, highways, and numerous other amenities, this home offers comfort, style, and convenience in one of Brampton's sought-after communities. (id:63203)
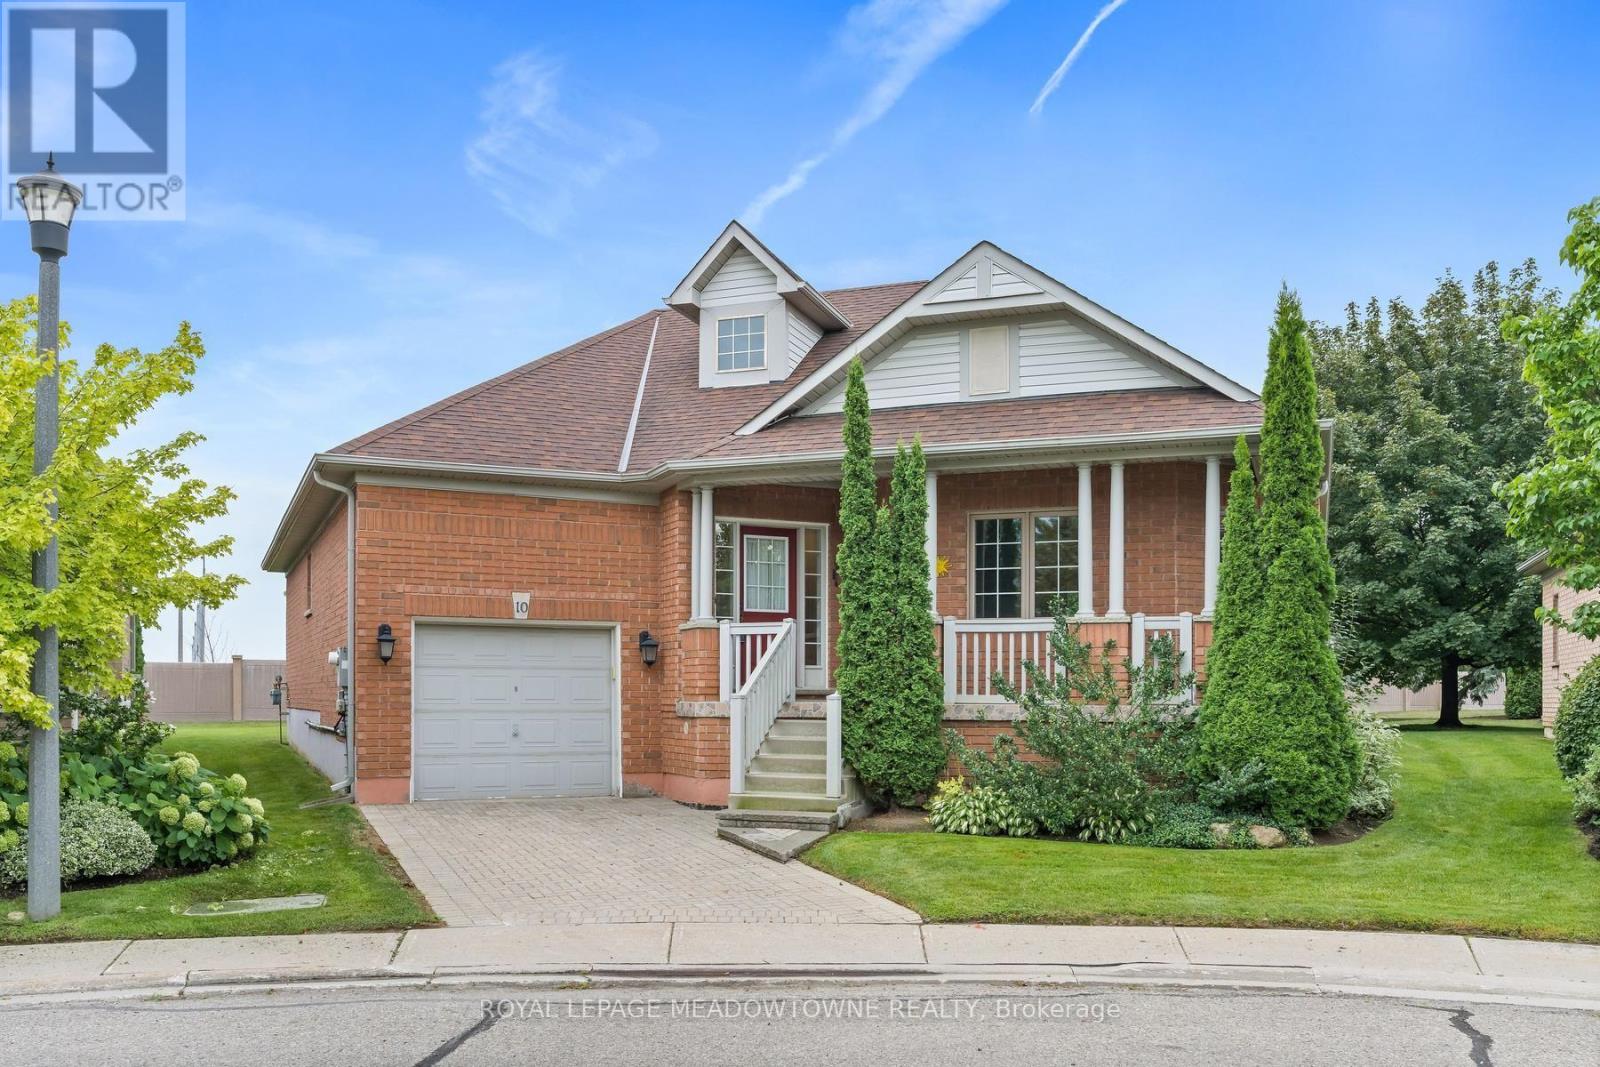
10 Orchard Park Gate
Brampton, Ontario
Welcome to 10 Orchard Park Gate, a well-maintained approximately 1,600 sq. ft. detached bungalow located on a quiet court with no rear neighbours in Brampton's gated Rosedale Village community. An inviting foyer with a double closet opens into a spacious L-shaped living and dining room with hardwood floors and a gas fireplace. The kitchen is fitted with granite countertops, stainless steel appliances, under-cabinet lighting, a pantry, and a breakfast area. Directly off the kitchen, an adjoining sunroom walks out to the private back patio. The primary suite accommodates a king-size bed and includes a walk-in closet alongside a 4-piece ensuite with a separate shower and soaker tub. A flexible second bedroom works well as a home office or guest room. The main floor also includes a second 3-piece bathroom with a solar skylight tube and a dedicated laundry room featuring built-in storage and direct garage access. A partially finished basement expands the living space with two additional guest bedrooms, a workshop area, a cold cellar, and extensive storage. Residents enjoy 24-hour gatehouse security, a private 9-hole golf course, tennis, pickleball, and lawn bowling courts. The community clubhouse features a heated indoor pool, full exercise facility, saunas, billiards, and party rooms. Monthly condo maintenance covers ground care and snow removal for simple, worry-free living. (id:63203)
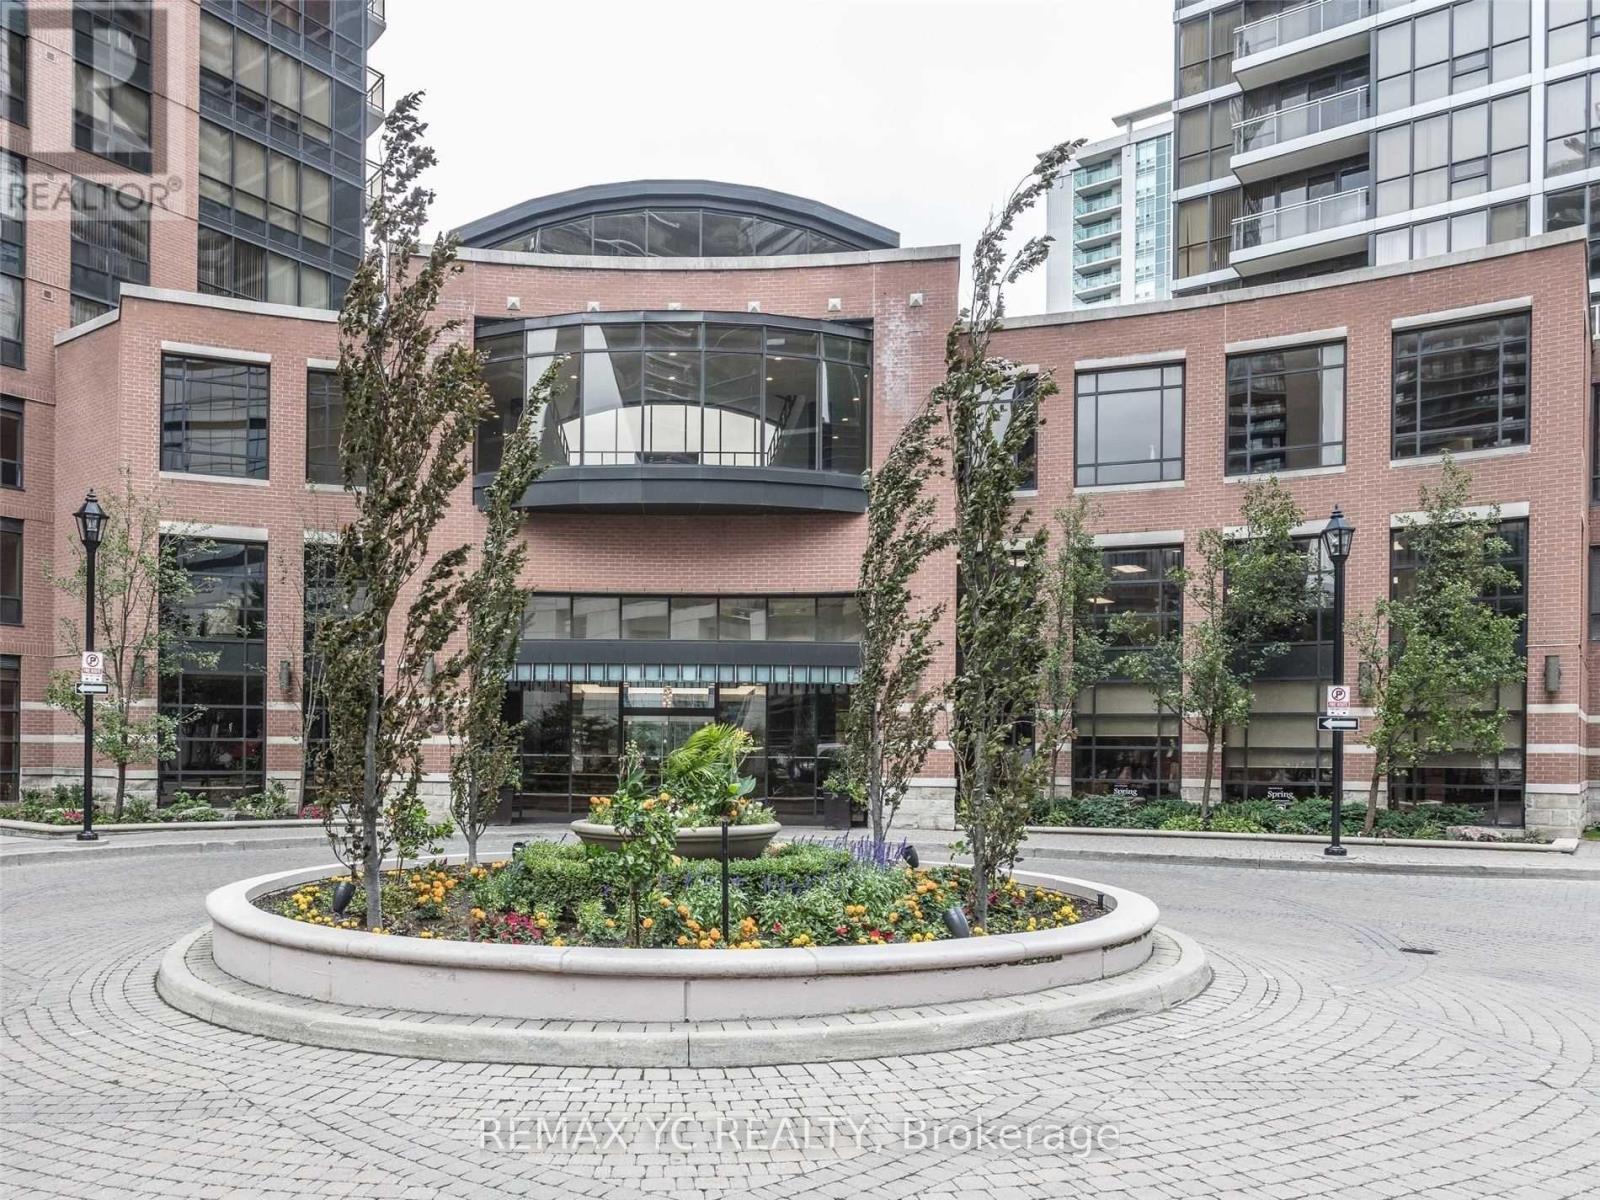
1803 - 23 Sheppard Avenue E
Toronto, Ontario
Welcome to this highly sought-after luxury condominium in the heart of Yonge & Sheppard. Thisbeautifully designed 2-bedroom + office suite offers unobstructed views, floor-to-ceilingwindows, and an abundance of natural light throughout.The modern kitchen features stainless steel appliances, contemporary finishes, and a spaciouscentre island, making it ideal for both everyday living and entertaining.Conveniently located just steps from the subway, shopping, restaurants, entertainment, andeveryday amenities. The suite also includes 1 parking space and a storage locker.Residents enjoy an impressive selection of building amenities, including 24-hour conciergeservice, a fully equipped fitness centre, indoor swimming pool, whirlpool, sauna, and guestsuites.An exceptional opportunity to enjoy luxury, convenience, and modern urban living in one ofNorth York's most desirable neighbourhoods. (id:63203)
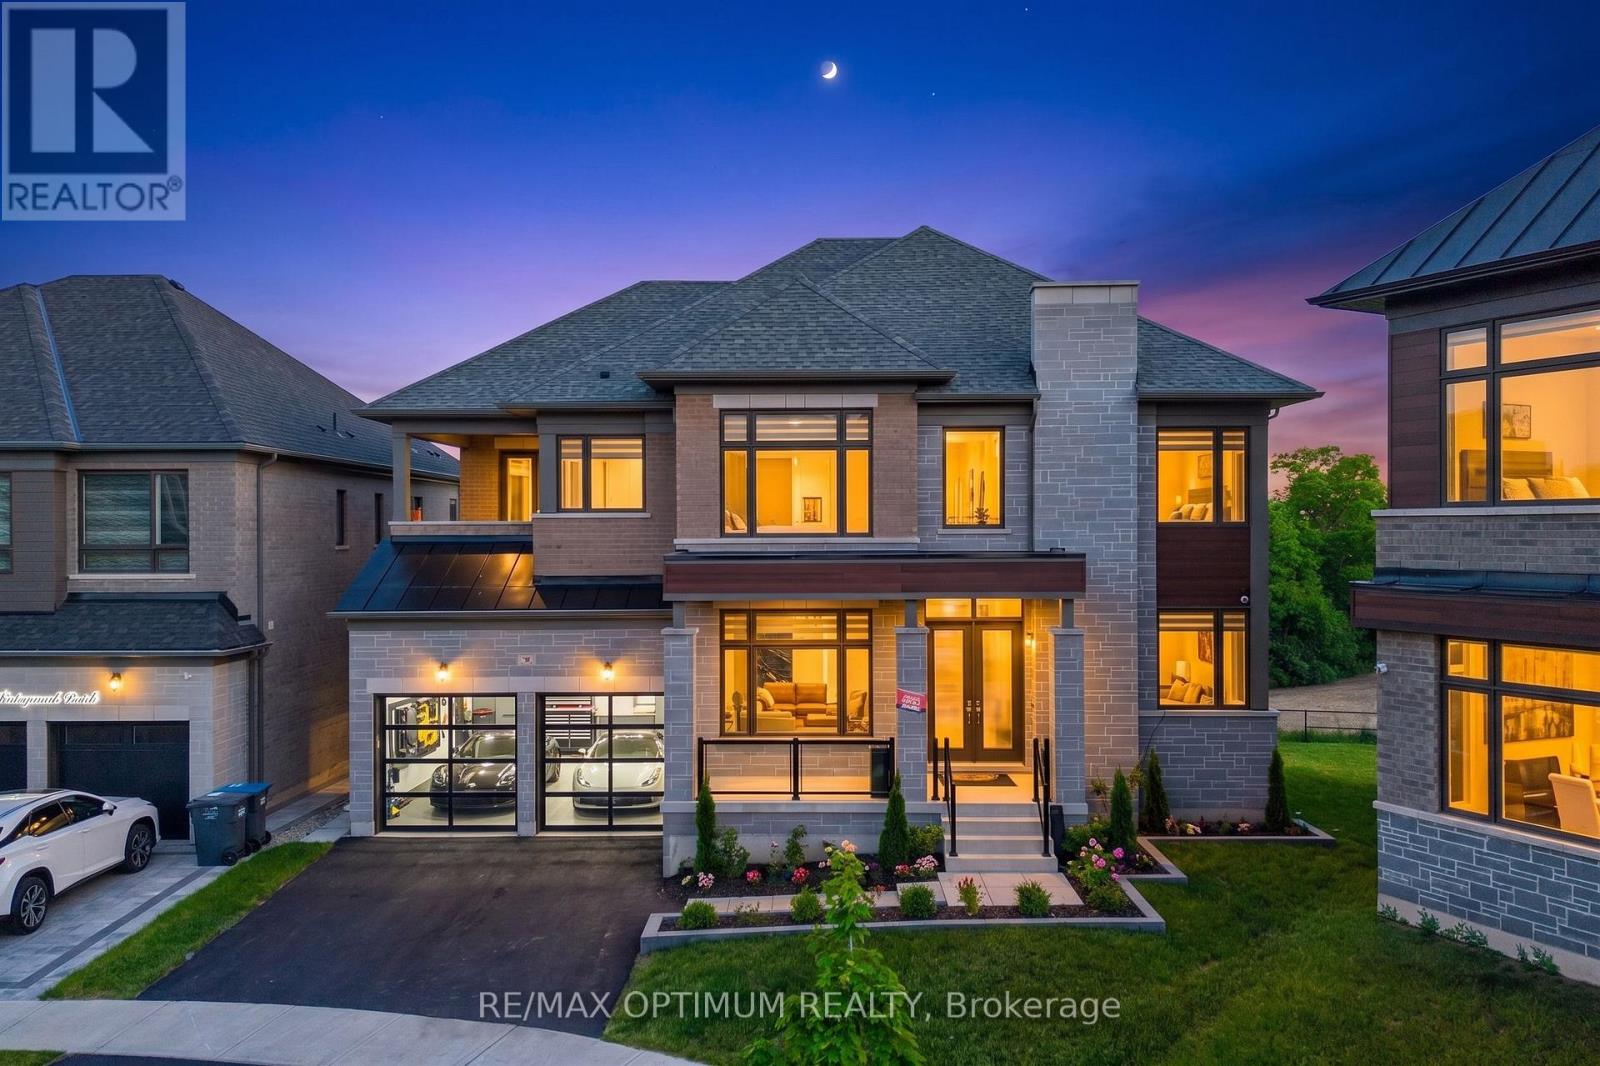
78 Dairymaid Road
Brampton, Ontario
Welcome to this exceptional luxury detached home situated on a premium East-facing HUGE PIE-SHAPED RAVINE LOT backing onto the scenic Credit River flowing behind the backyard. Showcasing elegant brick, stone, and stucco exterior finishes, this impressive residence offers approximately 4,687 sq. ft. of above-grade living space with a thoughtfully designed layout ideal for large and multi-generational families. Featuring 5 spacious bedrooms and 5 full washrooms, including a main-floor bedroom and full 4-piece bath, this home combines luxury with functionality. The main level boasts soaring 10-ft ceilings, separate living and dining rooms, a private library, an expansive family room with fireplace, and a gourmet kitchen featuring upgraded cabinetry, crown moulding, stainless steel appliances, and a bright breakfast area overlooking the ravine. Upstairs, with 9-ft ceilings, the luxurious primary retreat offers a spa-inspired 5-piece ensuite, while the additional bedrooms enjoy access to full washrooms. Over $300,000 in premium upgrades throughout, including elegant imported 13" x 13" tiles, 7 1/4" baseboards, pot lights, coach lights, and numerous high-end finishes. Attached double-car garage with tandem parking, offering 3 parking spaces inside, plus an unspoiled and walkout basement with 9-ft ceilings ready for your personal vision. The home is further enhanced with durable 40-year self-sealing shingles. Conveniently located near Mississauga Road and Williams Parkway, with easy access to schools, parks, shopping, transit, and major highways. Includes existing light fixtures, stainless steel fridge, stove, dishwasher, washer, and dryer. A rare opportunity to own a premium ravine property in one of Brampton's most desirable family-friendly communities. **Provision by builder for future elevator installation.** (id:63203)
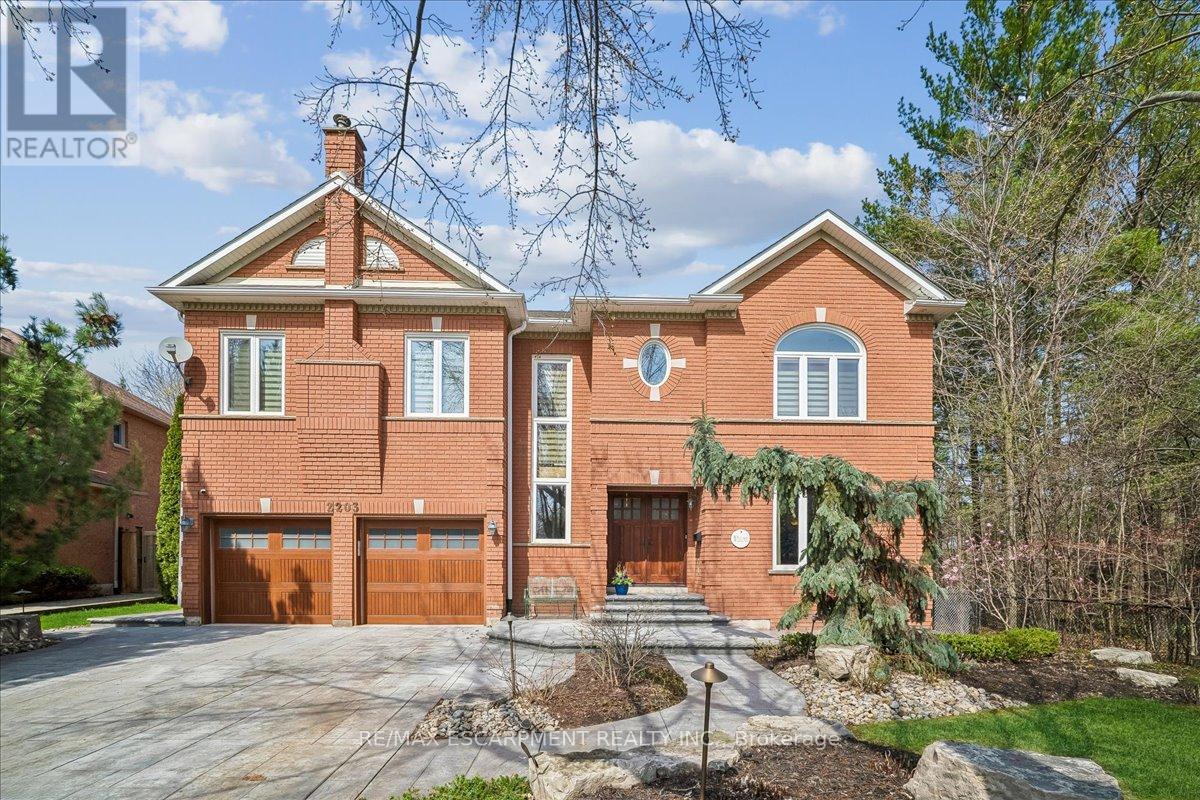
2203 Winding Woods Drive
Oakville, Ontario
Set on one of River Oaks' most coveted streets, known for its estate-sized lots and executive homes, this is a rare opportunity to own a residence that feels completely immersed in nature. With forest and walking paths wrapping the rear and south side, and a ravine beyond, the setting is incredibly private-something almost unheard of in Oakville. Offering over 4,200 sq. ft. above grade and 6,000 sq. ft. of finished living space, the home has been impeccably maintained and thoughtfully upgraded, blending scale, warmth, and timeless character. At its heart is a truly exceptional custom kitchen by BINNS Kitchens of Toronto, a $285K investment designed for those who love to cook and entertain. Anchored by a dramatic 15' island and equipped with Sub-Zero and Wolf appliances, the space is as functional as it is striking. It flows effortlessly into a sun-filled solarium with four skylights and garden doors on both sides, opening to two private decks and creating a seamless indoor-outdoor experience. The main floor offers beautifully proportioned principal rooms, a welcoming family room with wood-burning fireplace, a refined dining space with architectural openings that allow light to move through the home, and a versatile front den perfect as a library or office. Upstairs, four generous bedrooms and three full baths provide comfort for family and guests, along with a separate study tucked behind French doors. The lower level is designed for unforgettable evenings, featuring a classic wood bar with brass rail, a full-size snooker table, gas fireplace, and abundant space to relax, entertain, or unwind-complete with a steam shower bathroom. Surrounded by mature landscaping, enhanced with stonework, lighting, irrigation, and modern conveniences including a Tesla charger, this is a home that offers not just space, but a lifestyle-private, inviting, and truly rare. (id:63203)