

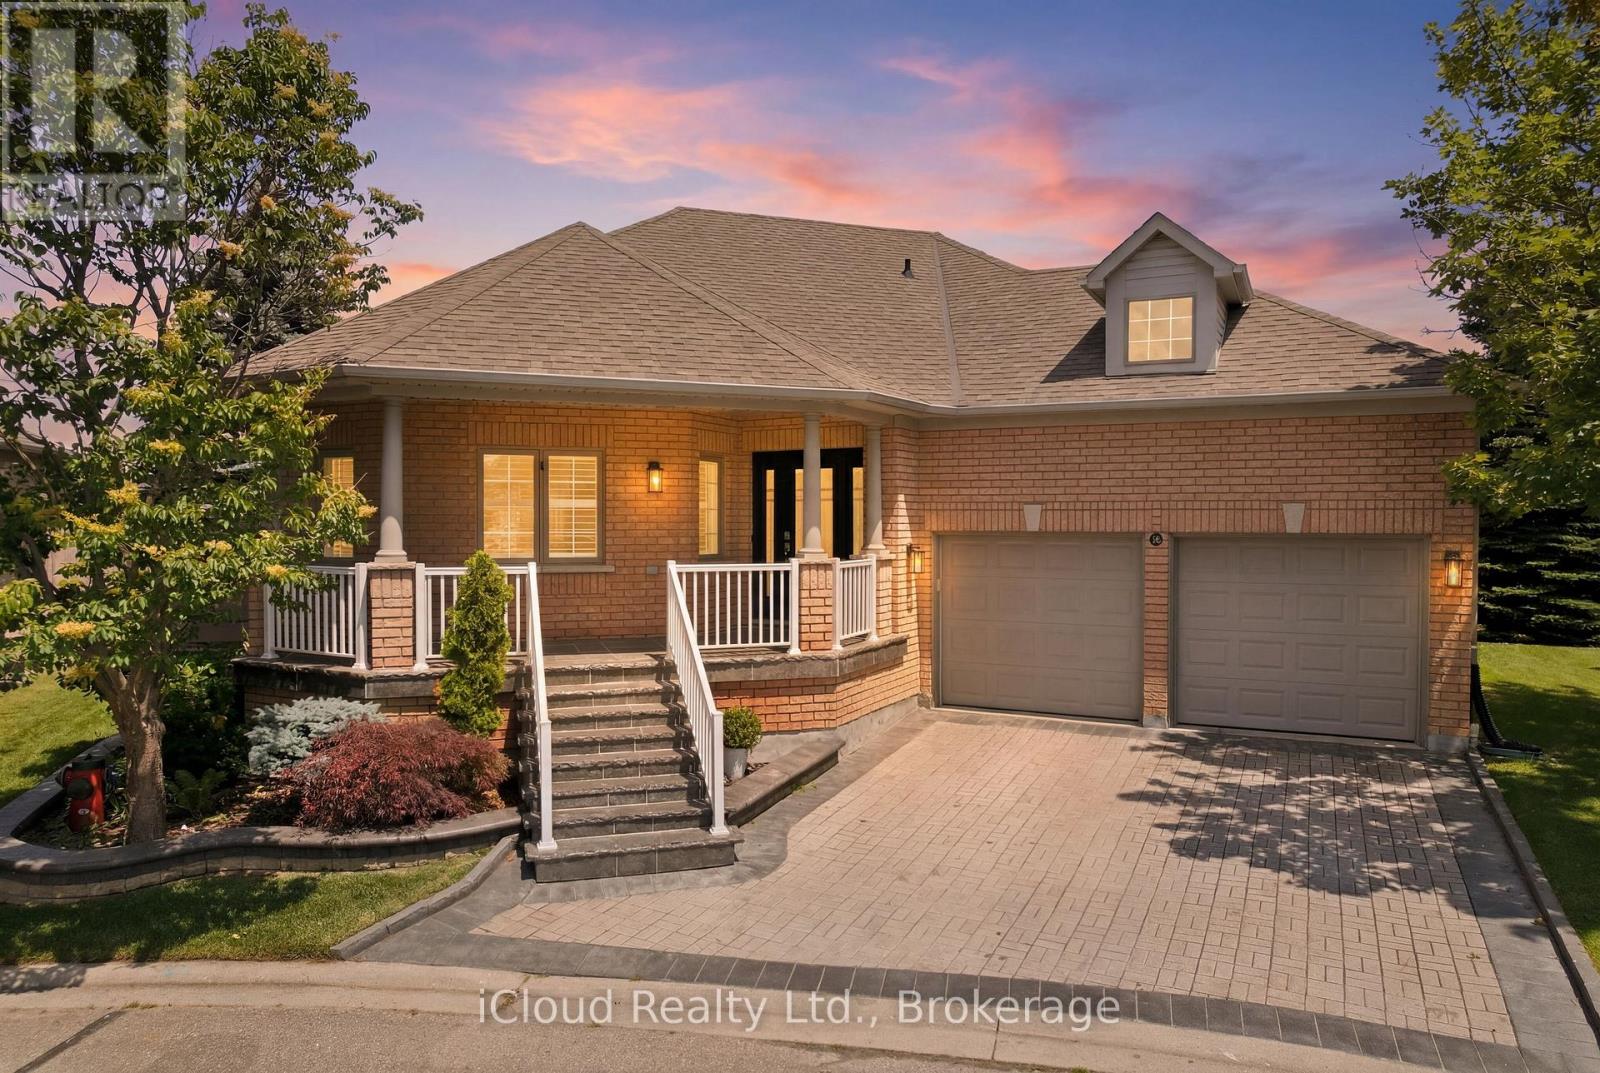
30 Orchard Park Gate
Brampton, Ontario
Welcome To This Meticulously Redesigned Executive Open Concept Bungalow In The Prestigious Rosedale Village Golf & Country Club, One Of Brampton's Most Sought-After Gated Adult Lifestyle Communities. Enjoy An Exclusive Golf-Course Lifestyle With Access To The Private 9Hole Golf Course, Clubhouse, Indoor Pool, Tennis Facilities, 24-Hour Security And Exceptional Resort-Style Amenities. Situated On One Of The Community's Largest Lots, This Rare Residence Showcases High-End Designer Finishes, Premium Lighting, Brazilian Hardwood Flooring Throughout The Main Floor And Primary Bedroom, Wood California Shutters, And Exceptional Attention To Detail Throughout. The Stunning Chef's Kitchen Features Premium Sub-Zero Refrigeration, Incl Extended BuiltIn Freezer And Cooler Drawers, Incl Multiple Freezers And A Beverage Cooler, Wolf Gas Cooktop, Built-In Oven With Warming Drawer, Microwave, Miele Dishwasher, Quartz Countertops, Custom Cabinetry And An Oversized 6-Seat Island-Perfect For Entertaining. The Spa-Inspired Primary Ensuite Offers Heated Floors, A Smart Toilet/Bidet, Rainfall Shower With Body Jets, Sauna And A Luxurious Jetted Tub, Creating The Ultimate Private Retreat. The Primary Bedroom Includes A Custom Headboard/Head Post, Which Is Included With The Property. Additional Highlights Include Heated Laundry Room Floors, A Custom Wine Cellar With Humidifier, Brand-New Furnace, Tankless Water Heater, Upgraded Systems And Custom Finishes Throughout. The Professionally Finished Lower Level Offers An Expansive Recreation And Media Area With Mirrored Feature Walls And Flexible Space For Entertaining, Hosting Guests Or Creating A Private Home Office. Enjoy Premium Landscaping, Exceptional Privacy And The Convenience Of Maintenance-Free, Resort-Style Community Living. A Rare Opportunity To Own A Truly One-Of-A-Kind, Turnkey Residence Offering Luxury, Prestige And An Unmatched Golf-Course Lifestyle In One Of Brampton's Most Desirable Gated Communities. (id:63203)
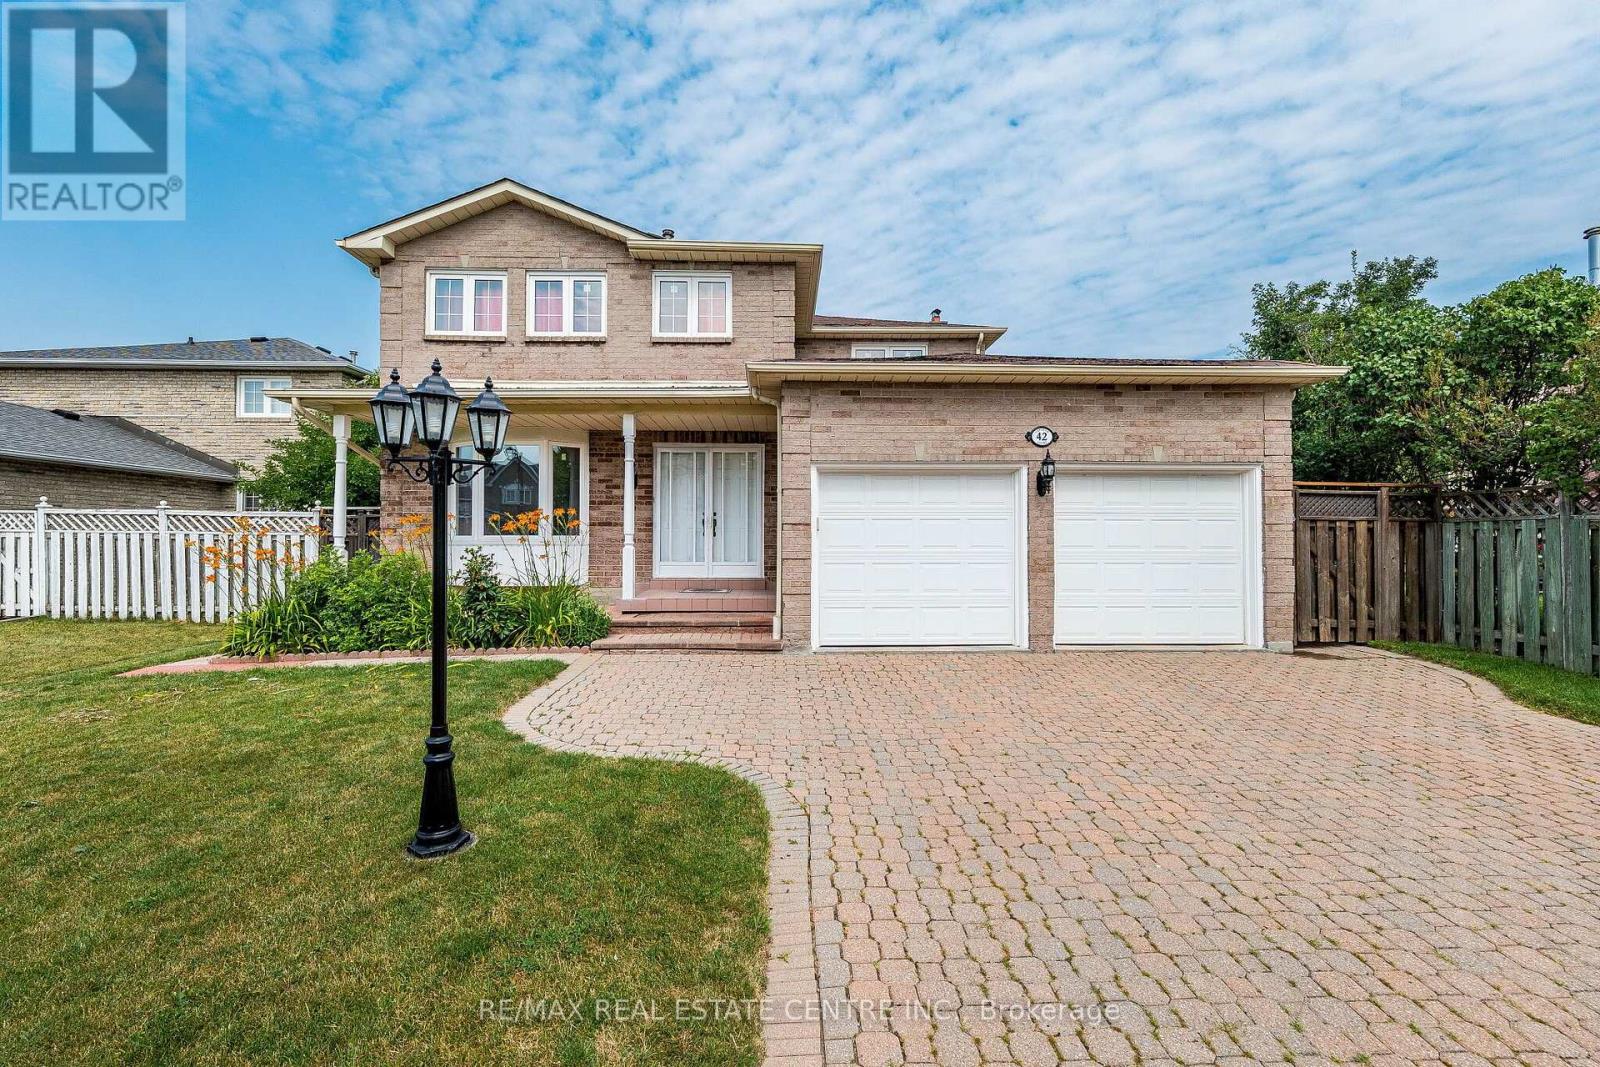
42 Lafleur Court
Brampton, Ontario
Absolutely Stunning! Welcome to this beautifully maintained detached home nestled in the highly sought-after Fletcher's Creek South community! This premium Lot Offers approximately 2,000-2,500 sq. ft. of living space. This spacious home features 4 generous sized bedrooms, 4 bathrooms, and a 2-bedroom finished basement apartment with a separate entrance.The bright and functional main floor boasts a welcoming double-door entry, elegant hardwood flooring, a spacious living and dining area, a cozy family room with a fireplace, and an updated kitchen featuring granite countertops, a stylish backsplash, and a breakfast area. Main floor laundry with direct garage access adds everyday convenience.Upstairs, the primary bedroom offers a walk-in closet and a private 4-piece ensuite, while other three bedrooms are generously sized with ample closet space.Numerous upgrades include updated windows, renovated bathrooms, hardwood flooring in the family room, granite kitchen counters and backsplash, furnace, roof, and an owned hot water tank. The finished basement with separate entrance features two good-sized bedrooms, kitchen & full bathroom.Situated on a premium lot with a private driveway and double-car garage. This home is ideally located just minutes from parks, schools, shopping, public transit, libraries, major banks, and Highways 401, 407, 410, and Hurontario Street. An exceptional opportunity to own a move-in-ready family home in one of Brampton's most convenient locations. (id:63203)
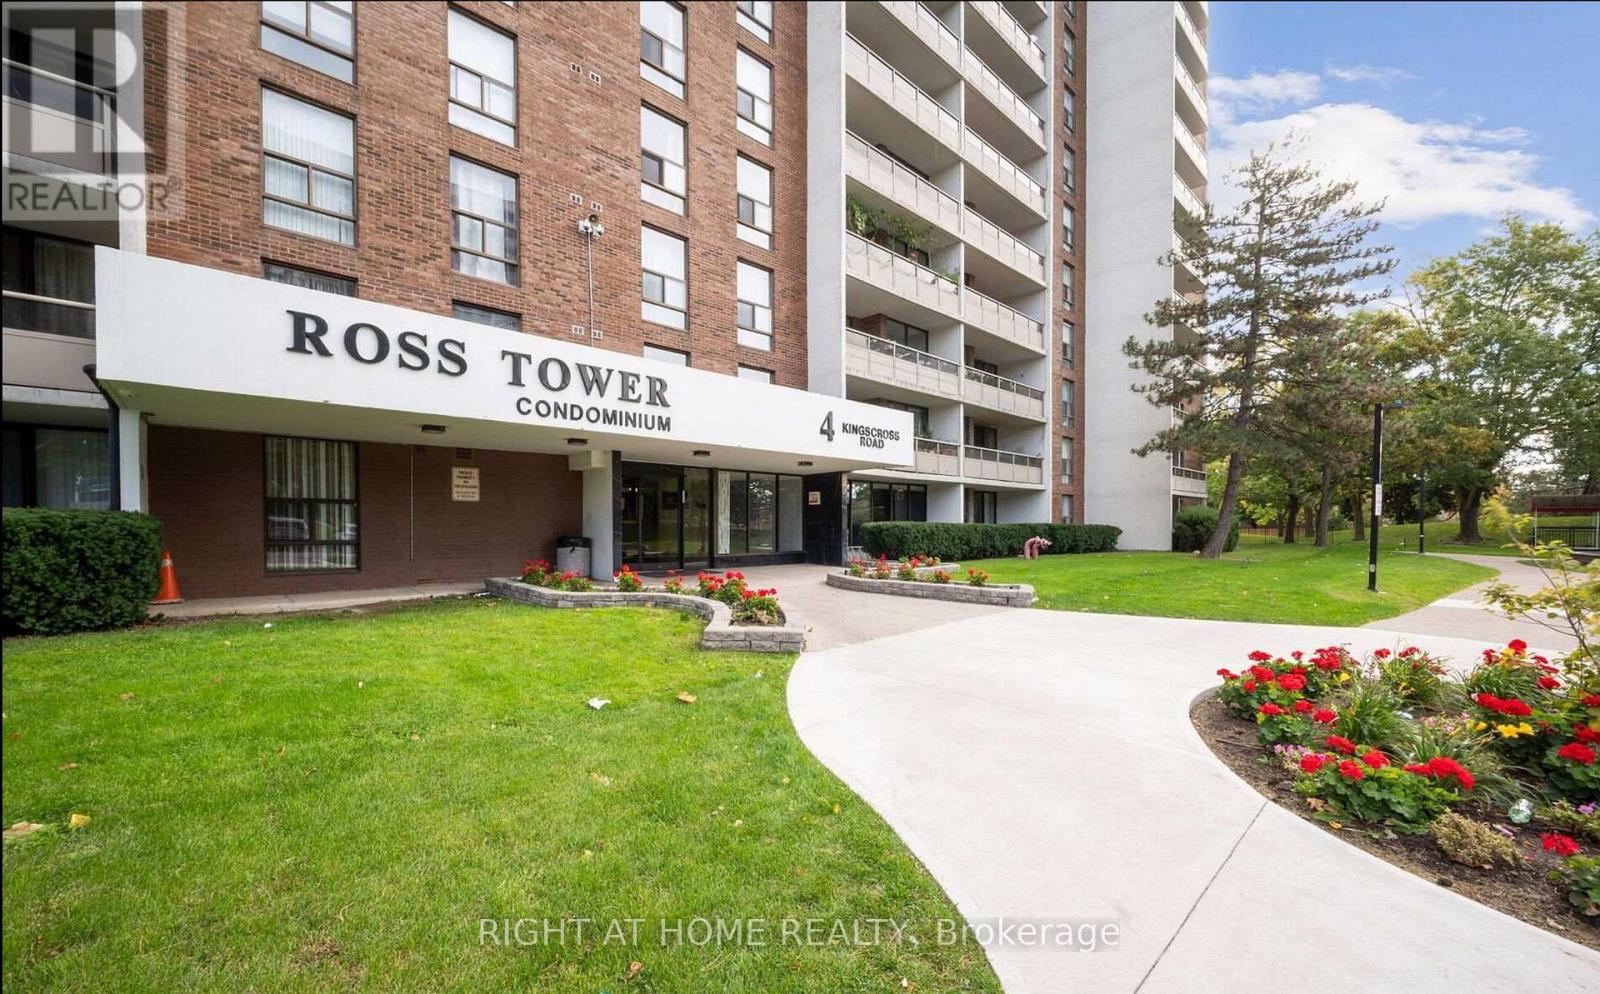
2106 - 4 Kings Cross Road
Brampton, Ontario
Welcome To This Bright & Spacious 2-Bedroom + den 1-Bath Condo In The Highly Sought-After Ross Tower! Offering 999 Sq. Ft. Of Well-Designed Living Space, This Move-In Ready Unit Features An Upgraded Kitchen With Quartz Counters, Backsplash & Stainless Steel Appliances, A Large Primary Bedroom With big Closet, Generous Secondary Bedroom, Ample Storage & Stunning Views From The Balcony. One Of The Lowest Maintenance Fees In The Area Includes Hydro, Water, High-Speed Internet, Central A/C Maintenance, Exterior Window Cleaning, Underground Parking Maintenance & More. Building Amenities Include Outdoor Pool, Party Room, EV Charging, Healthy Reserve Fund & Underground Parking (Spot #222). Conveniently Located Steps To Transit, Schools, Shopping, Bramalea City Centre, Bramalea GO, Chinguacousy Park, Library, Places Of Worship & Minutes To Hwys 410 & 407. A Fantastic Opportunity For First-Time Buyers, Downsizers Or Investors! A Rare Top-Floor Opportunity! Enjoy Premium Condo Living With No Neighbours Above, Exceptional Privacy, Incredible Natural Light, And Breathtaking Unobstructed Skyline Views. Wake Up To Beautiful Sunrises, Relax In A Quiet Living Environment, And Experience One Of The Most Coveted Locations Within The Building. (id:63203)
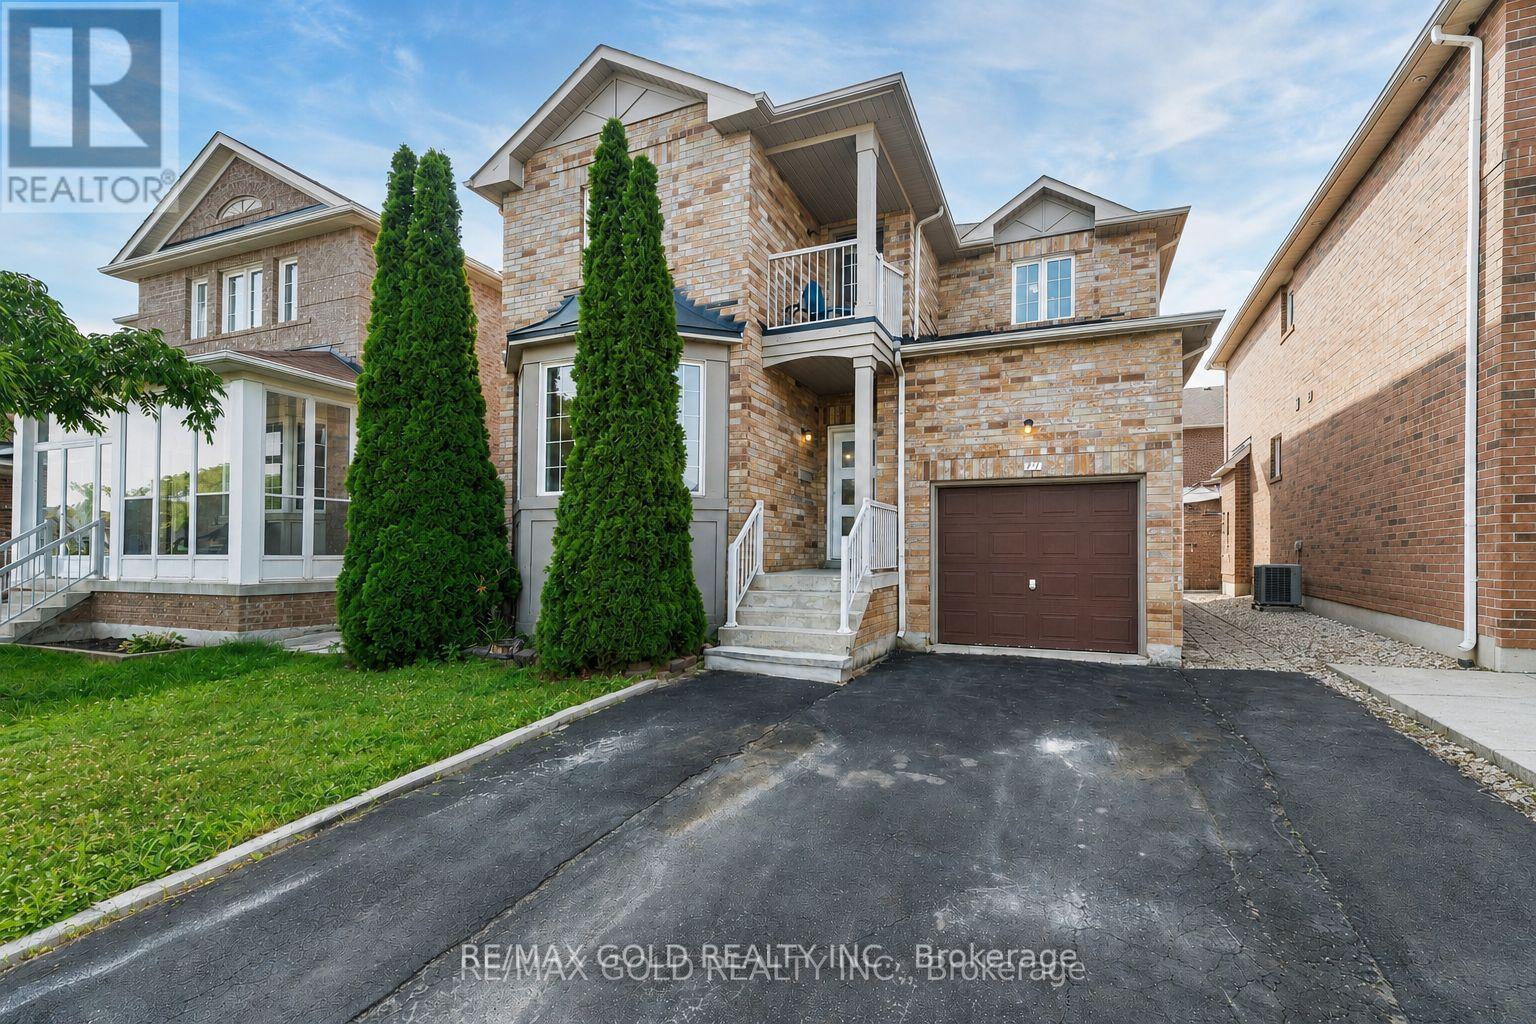
77 Schooner Drive
Brampton, Ontario
"Wow" Is the Only Word To Describe this incredible Home! This Is An Absolute must-see and true Show Stopper!!! Welcome To This Gorgeous Detached (( ** North Facing **)) Home In Fletchers Meadow Featuring 3+1 Bedrooms, With Separate Living And Family Room, And 3.5 Washrooms ( 2 Full Upstairs + Powder Room On Main + 1 Full In Basement) With Stunning Upgrades anf Freshly painted Throughout! Boasting Almost ****2,000 Sq. Ft.**** On The Main & Second Floors (As Per MPAC)! Step Into A Bright, Open-Concept Layout With Combined Living And Dining Room That Adds A Luxury Touch! The Main Floor Offers Elegant Hardwood Floors And A Spacious Living/Dining Setup Perfect For Entertaining Or Everyday Family Comfort! The Chef's Kitchen Is A Total Showpiece With Laminate Countertops, Backsplash, Stainless Steel Appliances, And A Smart Layout That Keeps You Connected To Family And Guests! Upstairs, Enjoy A Family Room With Cozy Fireplace! Three (3) Large Spacious Bedrooms Provide Comfortable Living For The Whole Family, Including A Primary Retreat With A 5-Piece Ensuite! Plus, Enjoy A Carpet-Free Design With Hardwood Floors On The Second Floor-A True Children's Paradise That's Easy To Maintain!! Sip Hot Tea/Coffee in the Balcony and enjoy the fresh Morning Breeze. The Finished 1 Bedroom Basement Offers Living Area, Bedroom, And A Full Washroom-Ideal For A Granny Suite Or Potential Rental Income (Where Permitted)! Bonus Step Outside To A Beautiful backyard For Summer BBQs And Relaxing Evenings! Located Close To Schools, Cassie Campbell Rec Centre, Parks, Shopping, And Public Transit . With just 5 minutes to Mount Pleasant go station, This Home Delivers The Perfect Blend Of Location, Space, And Modern Finishes! Thoughtful Upgrades, A Functional Floorplan Make This Property A Rare Find-Don't Miss Out, Book Your Showing Today And Make This Absolute Show Stopper Yours! (id:63203)
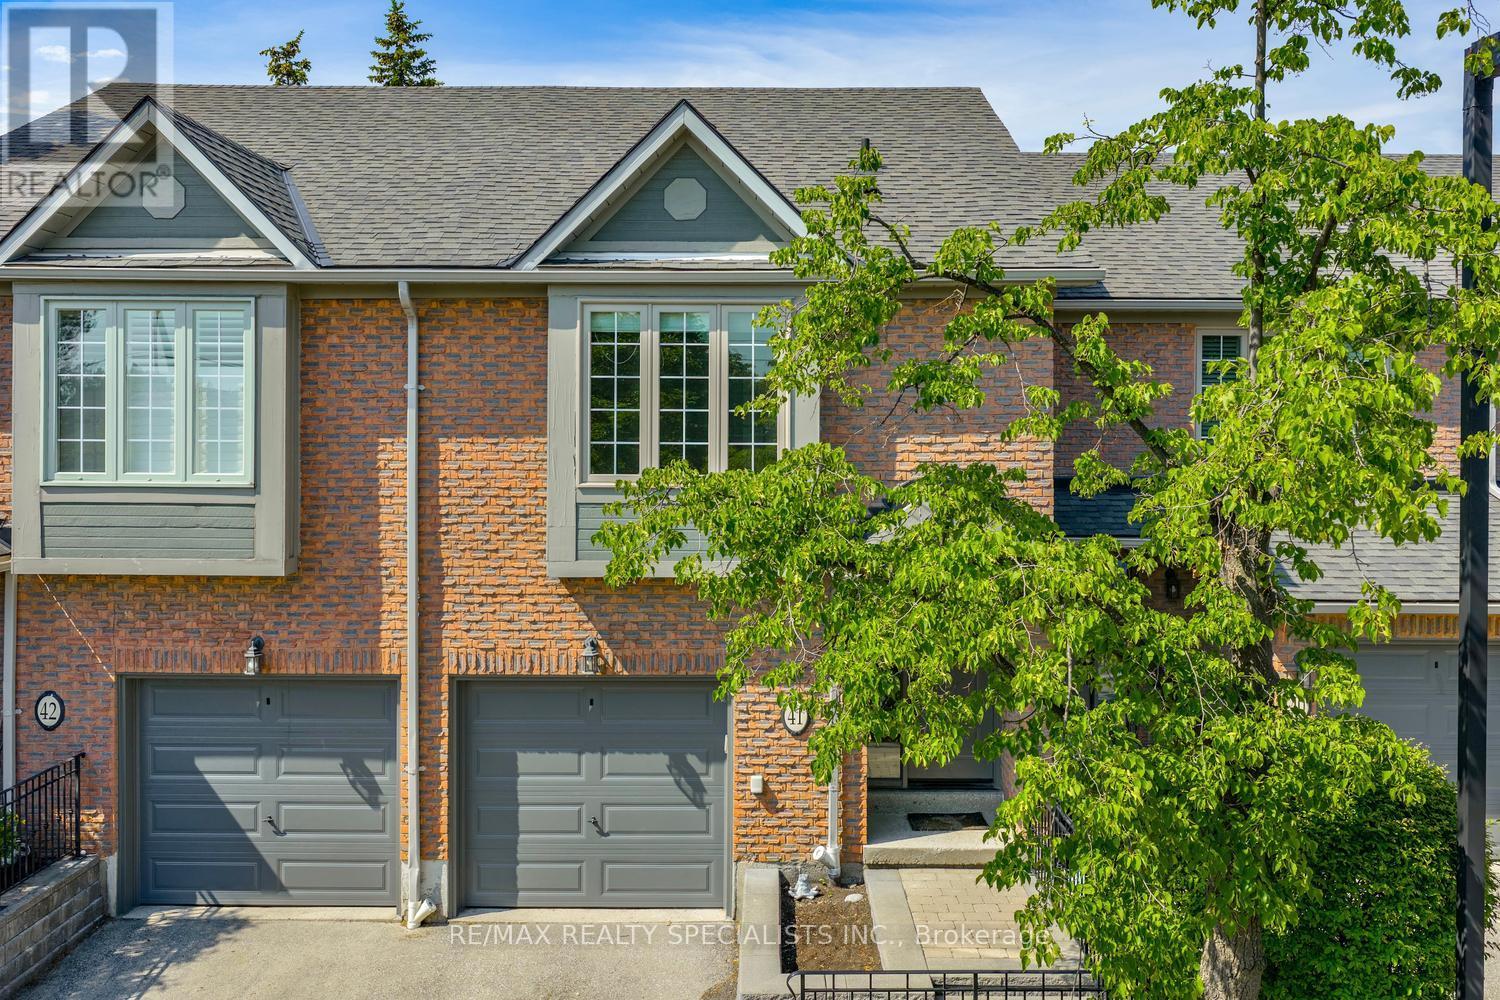
41 - 3100 Fifth Line W
Mississauga, Ontario
Fantastic 3 bedroom 3 bathroom Erin Mills townhome located in a sought after townhouse complex built by The Daniels Corporation. Spacious living/dining room area with pot lighting, fireplace and walk-out to patio area. Open concept kitchen with ceramic backsplash and track lighting. Freshly painted throughout (2026) and two piece powder room with pedestal sink. Primary bedroom retreat with walk-in closet and 2 piece en-suite. Main 4 piece bathroom and 2nd bedroom with hardwood floors. French doors leading to a finished basement with recreation area and lots of storage space. Conveniently located close to schools, parks, trails, shopping, transit, highways, Clarkson Go Station, South Common Recreation Centre, tennis/pickleball, sports fields, and University of Toronto (UTM). (id:63203)
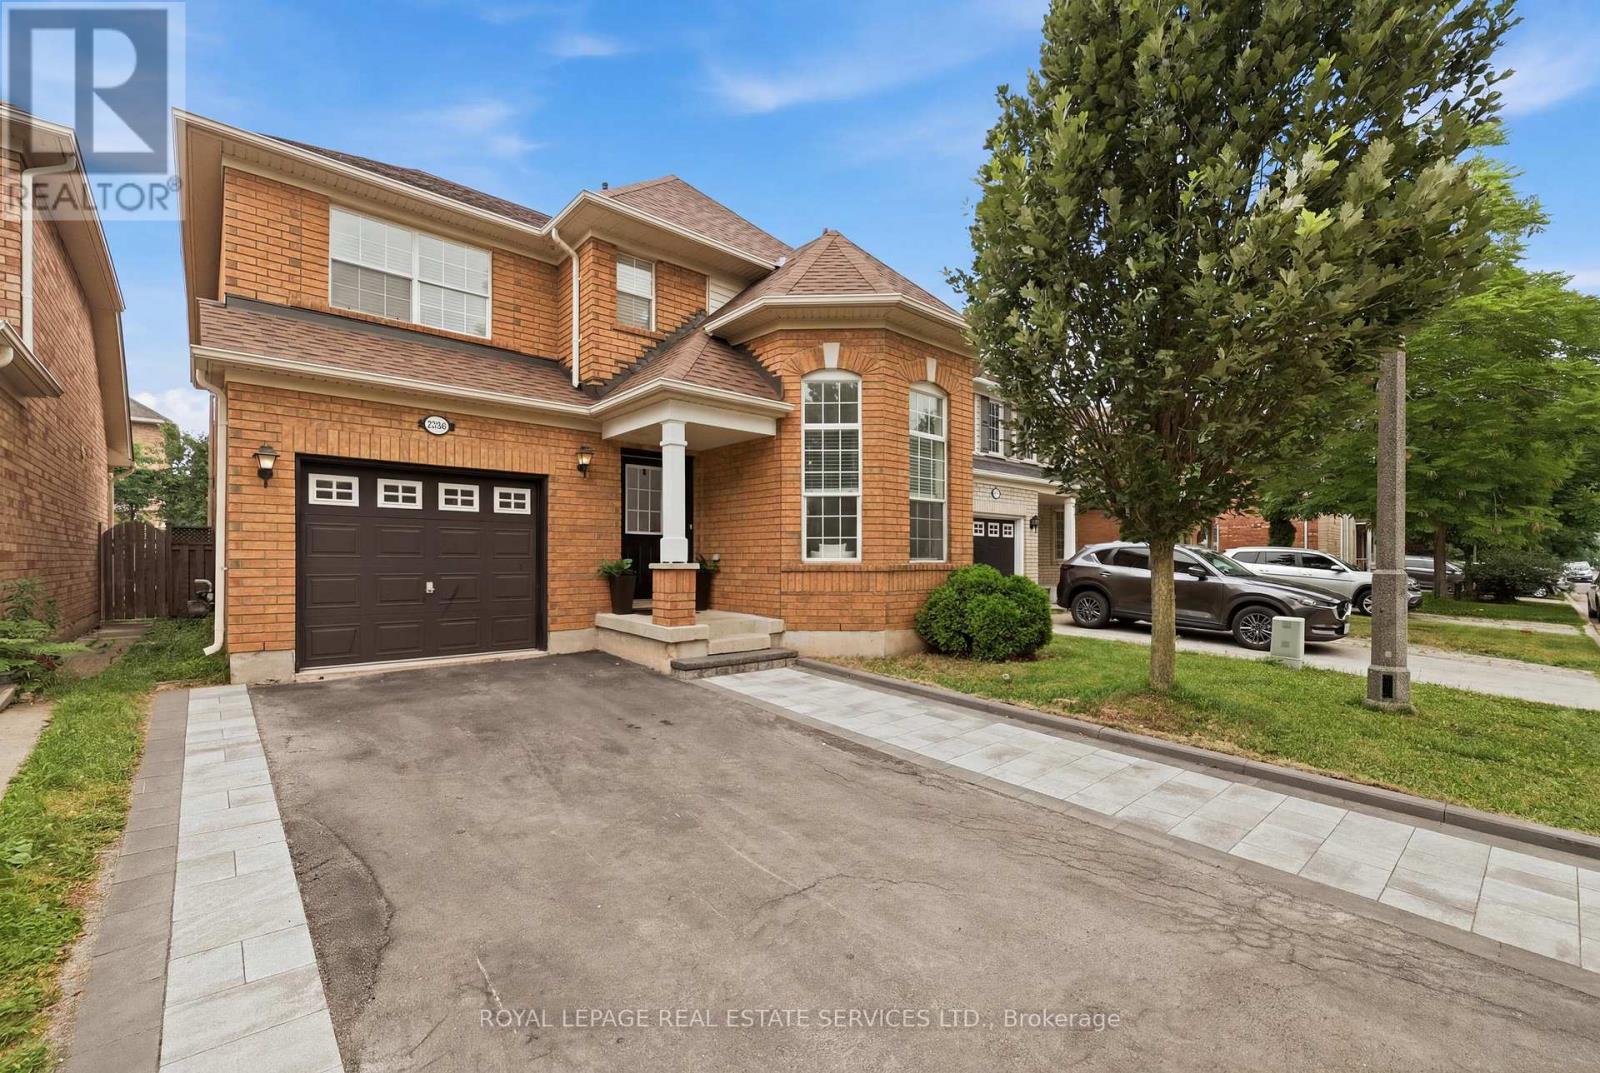
2382 Falkland Crescent
Oakville, Ontario
This 4+2 Bedroom, 4-Bathroom Family Home Offers Exceptional Space, Comfort, And Functionality In One Of Oakville's Most Desirable Communities! The Main Floor Showcases Rich Dark Walnut Hardwood Flooring Throughout, 12 Feet Soaring Vaulted Ceiling, And Stunning Oversized Windows That Fills The Space With Natural Light. The Open-Concept Kitchen Features S/S Appliances, Quartz Countertop, Stylish Backsplash, And Extended Pantry Storage. Main Floor Laundry And Garage Access Add Everyday Convenience. The Upper Level Offers 4 Generously Sized Bedrooms With Hardwood Flooring Throughout, Including A Private Primary Retreat With 4-Pc Ensuite And Walk-In Closet. Another 3 Bedrooms and A Well-Appointed Second 4-Pc Bathroom Completes The Upper Level. The Legally Finished Basement Featuring A Separate Permitted Entrance, Complete With Two Spacious Bedrooms, Two-in-one Washer & Dryer, A Kitchenette, A 4-Piece Bathroom, And A Dedicated Office Room, Ideally Designed For In-Law Suite Or Extra Income. Nestled In Highly Desirable West Oak Trails, Just Minutes From Highly Rated Schools, Sixteen Miles Creek, Glen Abbey Golf Club, Oakville Trafalgar Memorial Hospital, Shopping, And Restaurants. Enjoy Convenient Access To Major Hwy While Living In One Of Oakville's Most Sought-After Family Neighbourhoods. (id:63203)

1120 Beachcomber Road
Mississauga, Ontario
Step into modern elegance at 1120 Beachcomber Rd, a beautifully designed 3 storey townhome offering stylish finishes, bright interiors, and an unbeatable location in the heart of Lakeview. A welcoming foyer sets the tone, where a graceful curved staircase leads to the bright main level, unveiling an open concept layout that seamlessly connects the kitchen, living, and dining areas. The kitchen features premium stainless steel appliances, quartz countertops, ample cabinetry, and a centre island with a breakfast bar, all overlooking the inviting living room complete with an electric fireplace, custom built-in shelving, and large windows that fill the space with natural light. Adjacent to the living area, the dining room offers a walkout to a private balcony, perfect for enjoying your morning coffee or evening unwind. The upper level is home to a spacious primary retreat featuring a walk-in closet and a private 3pc ensuite. A second generously sized bedroom offers a walk-in closet, elegant wainscoting, ceiling fan, large windows, and a semi-ensuite, making it an ideal nursery, guest room, or home office. The versatile lower level provides additional living space with a family room, 3pc bathroom, and a walkout to the backyard, while the finished basement offers even more flexibility for a recreation room, gym, or workspace, complete with the convenience of a laundry area. Outside, enjoy a spacious and private backyard with a patio, offering the perfect space for outdoor dining, relaxing, or entertaining. Ideally situated in the sought after Lakeview community, you're just moments from Lake Ontario waterfront trails, parks, Port Credit Village, Lakeview Village, shopping, restaurants, excellent schools, public transit, and major highways. This is a wonderful opportunity to enjoy modern living in one of Mississauga's most desirable neighbourhoods! (id:63203)
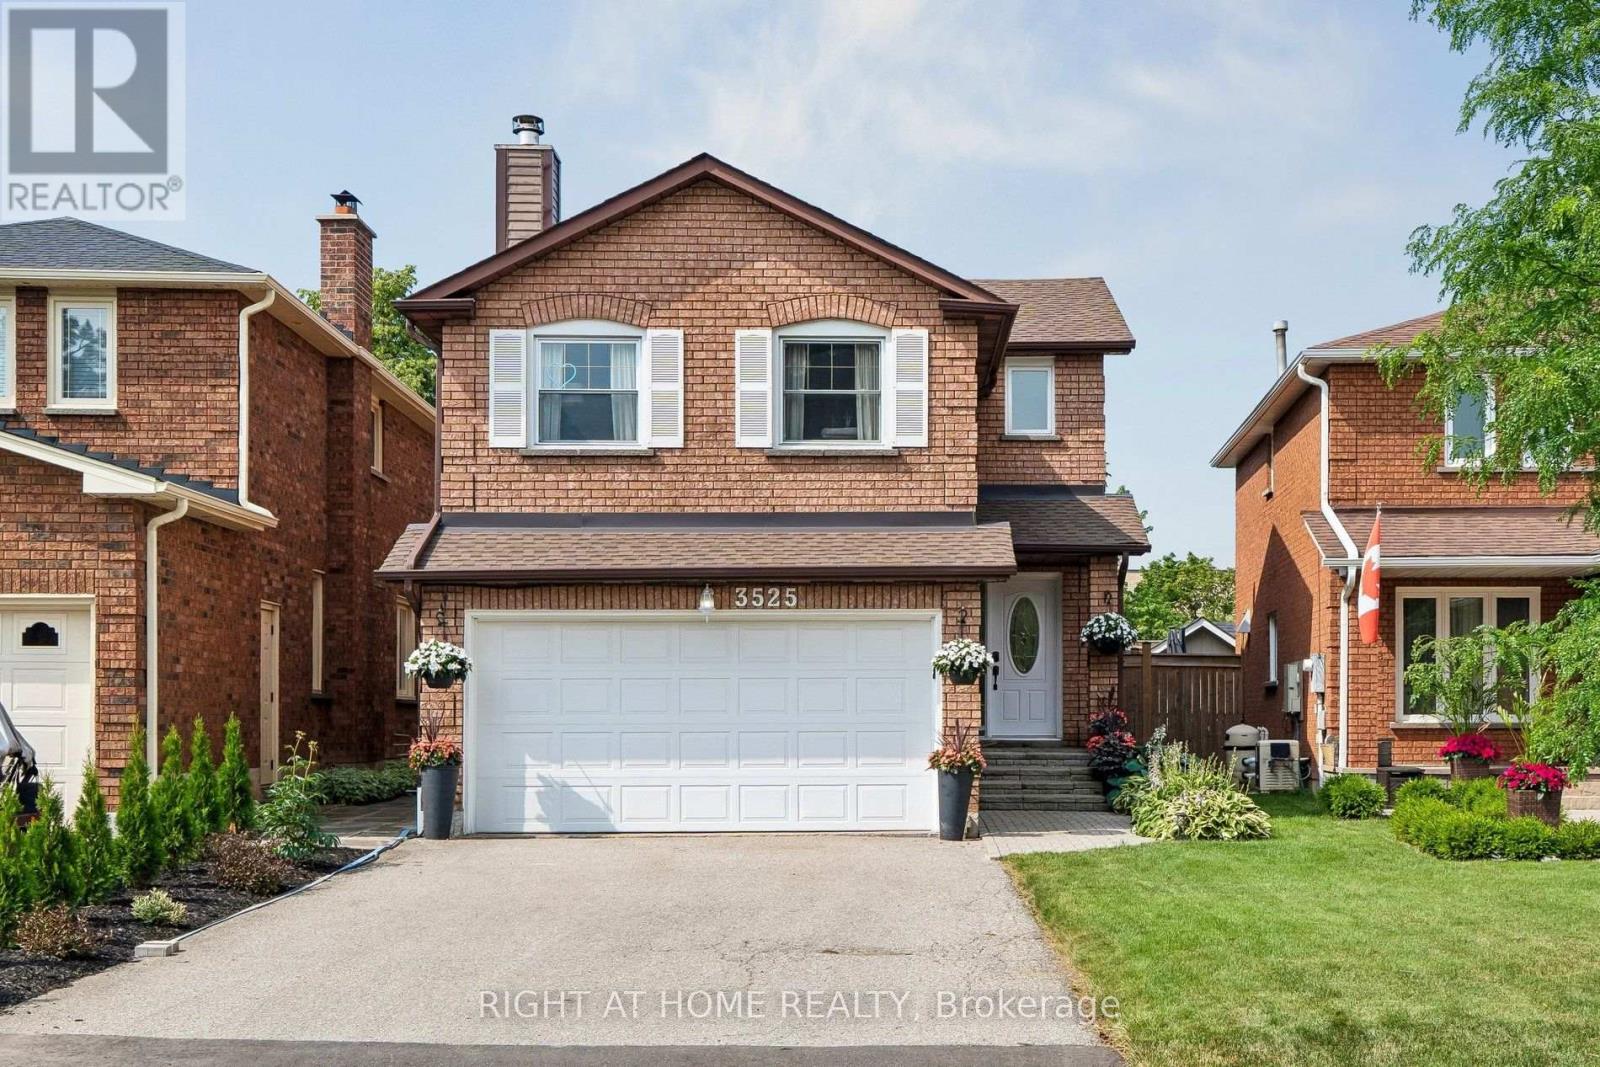
3525 Bertrand Road
Mississauga, Ontario
Welcome to this exceptionally maintained and updated family home in the coveted Erin Mills community. With nearly 3,200 square feet of total finished living space (2216 sq.ft. above grade), this 3+1 bedroom home is larger than most in it's category. Anchored by an oversized updated kitchen (2018) with Cambria stone counters, a large central island and new cabinets with abundant storage. Open to both the living and dining rooms for the perfect flow for daily life and entertaining. A large family room on the second floor with a wood burning fireplace and new hickory engineered hardwood floors (2026). Up the stairs, you will find 3 spacious bedrooms. The nearly 300 square foot primary bedroom has an ensuite with a walk-in glass shower complete with granite counters. Bedrooms 2 and 3 are also spacious with brand new carpet (2026). The basement is completely finished with an additional room that offers the flexibility of a home office or another bedroom. Additionally, the basement has a large recreation room that is built for the ultimate home theatre setup. The backyard widens at the rear with an excellent depth; it comes complete with an oversized deck and a 12 x 24 above ground pool (2021), while still maintaining lots of green and garden space. The garage is insulated, as is the aluminum garage door. 4 car driveway parking with no sidewalk. Location offers incredible convenience for all aspects of life; close to top-rated schools, parks, nature and bike trails, major highways (403, 407,QEW) and shopping of all kinds. Visit www.3525bertrand.ca for more info (id:63203)
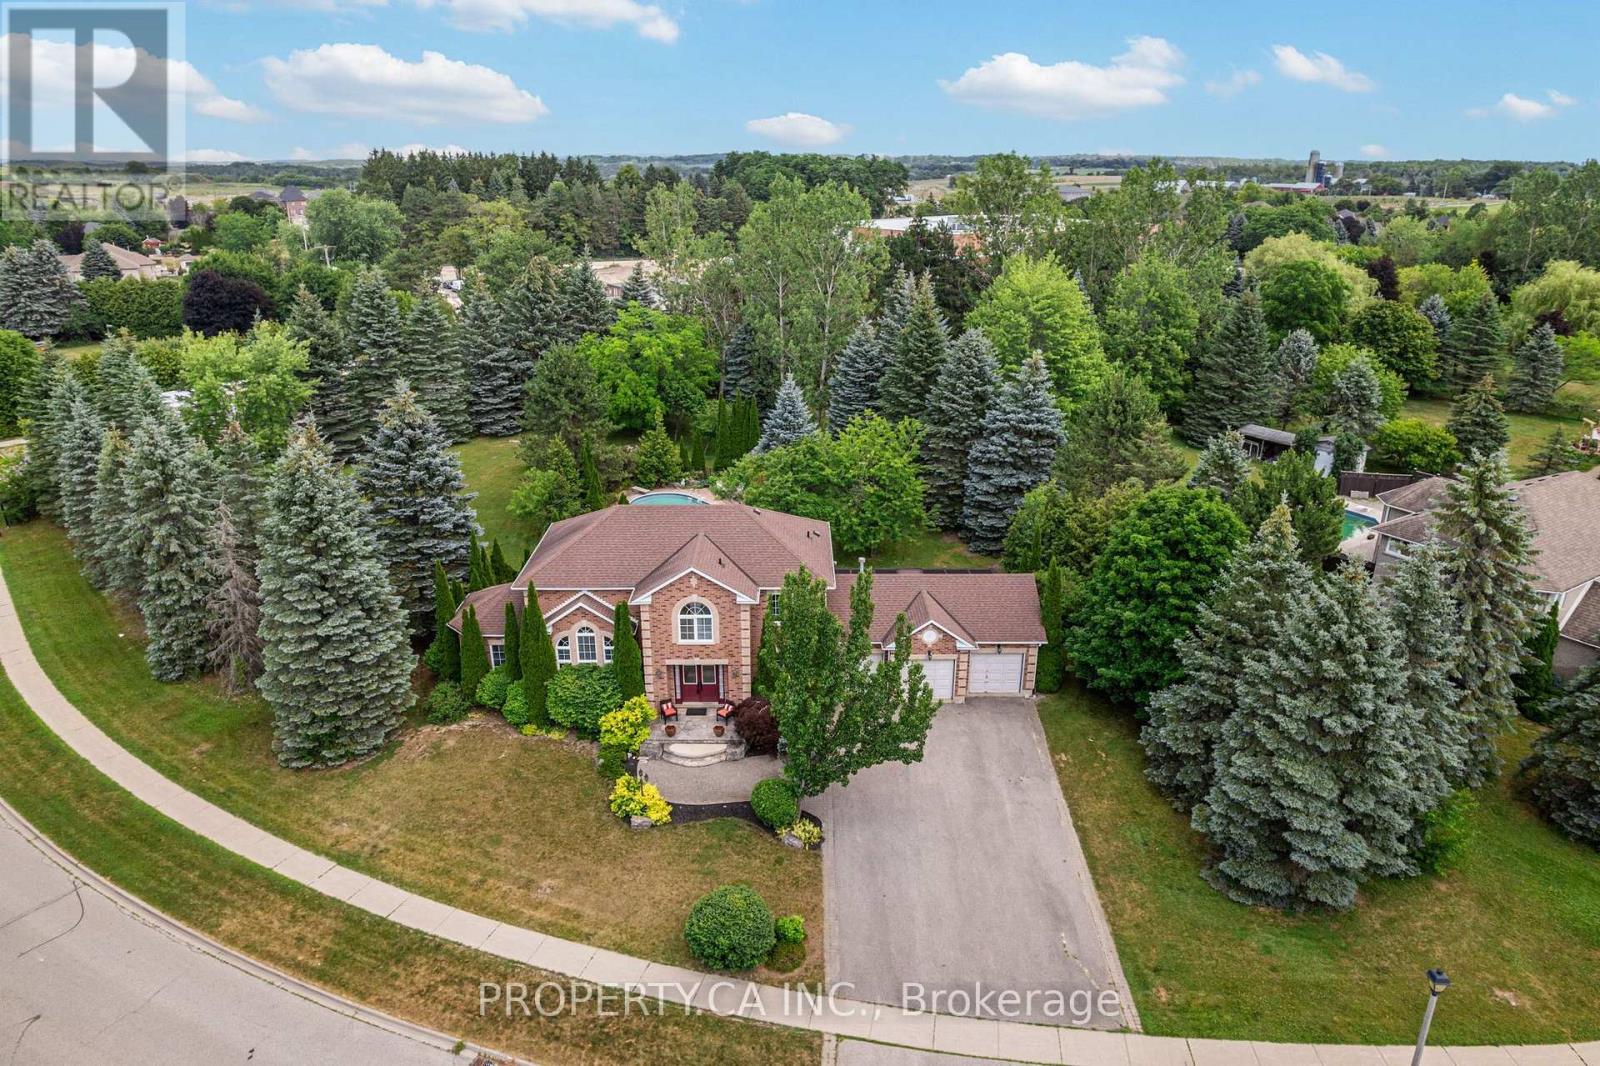
19 Jean Street
Caledon, Ontario
Rare Caledon East Estate Lot | Nearly 1 Acre | Endless Possibilities Opportunities like this are becoming increasingly rare. Nestled on a spectacular pie shaped lot approaching one acre in one of Caledon East's most established and sought after neighbourhoods, this executive family residence offers the perfect blend of space, privacy and future potential. Surrounded by mature trees and lush landscaping, the property feels like a private country retreat while remaining just minutes from schools, amenities, and commuter routes. The backyard is designed for unforgettable gatherings, featuring a saltwater in-ground pool with attached hot tub, poolside cabana with hydro, expansive stonework, covered sunporch, and multiple outdoor entertaining areas that create a true resort style experience at home. Offering approx. 2600 sqft above grade, the home features spacious principal rooms and versatile layout that can comfortably accommodate growing families, multi-generational living, home offices and extended family under one roof. Whether you're hosting holidays, creating a family compound, or simple looking for room to breathe, this property delivers a lifestyle that is increasingly difficult to find. Beyond the itself lies the true value; the land. Large residential parcels of this size are exceptionally scarce in Caledon East and offers buyers the opportunity to secure a long term family estate in a neighbourhood where properties are tightly held. There may be future severance, redevelopment or estate planning potential , subject to all municipal approvals. For those seeking more than just a house - a place to build memories, create a legacy, and invest in a unique Piece of Caledon East -this is a truly exceptional offering. (id:63203)
48 Wishing Well Crescent N
Caledon, Ontario
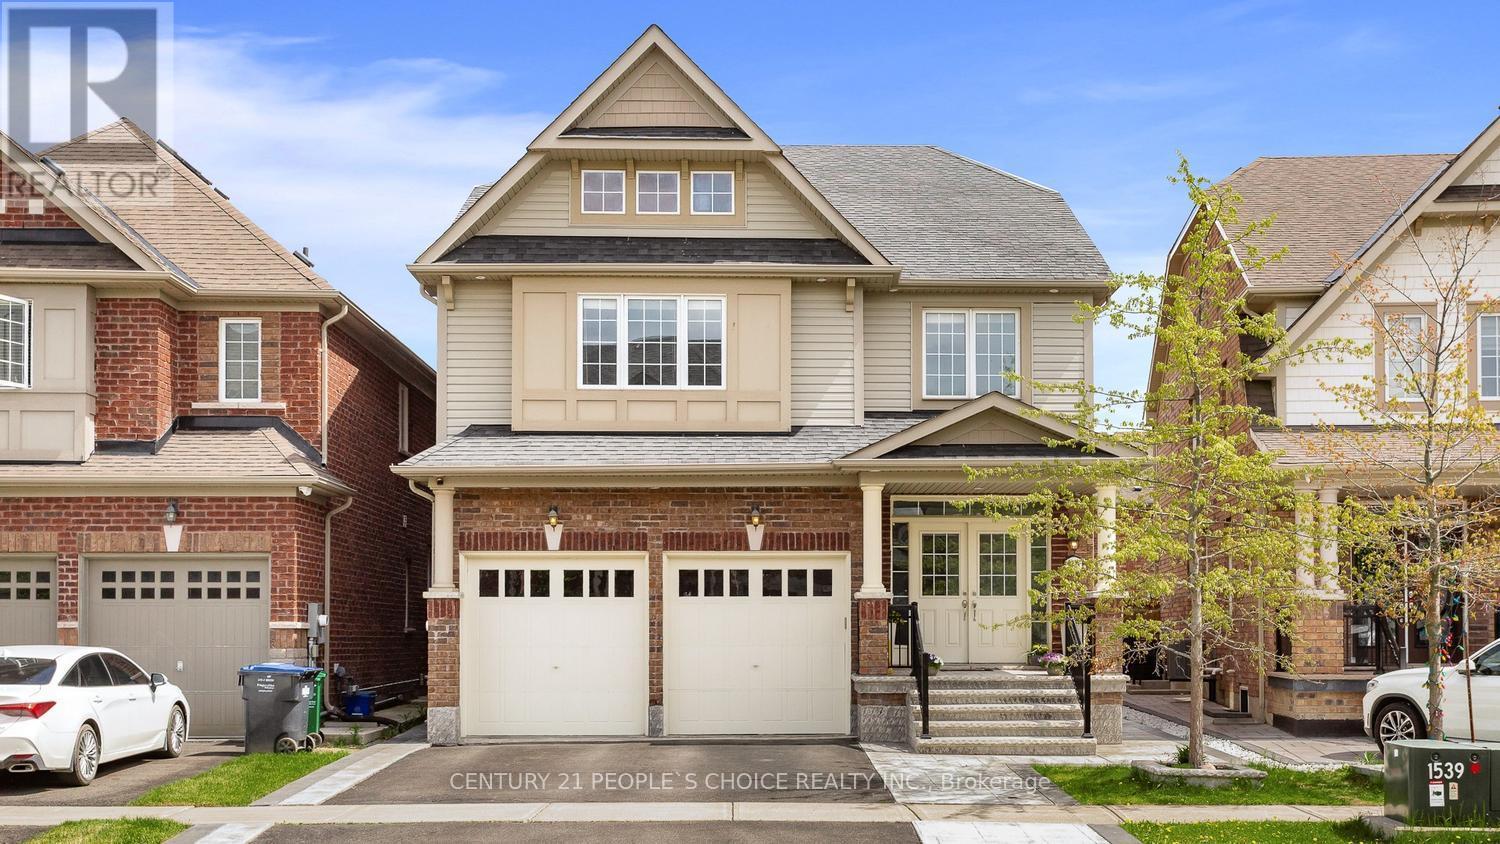
Step into this stunning 5-bedroom, 5-washroom detached home in Caledon's prestigious Southfield Village, offering an impressive 4,050 sq. ft total . Finished living space. Designed for both comfort and style, the main floor features separate living and family rooms, a formal dining area, and a bright breakfast space adjoining a chef-inspired kitchen with a center island, gas range, and ample workspace. A functional main-floor laundry room adds everyday convenience and two car garage .The fully finished basement enhances the home's versatility with a dedicated office, second kitchen, full washroom, and a large extended (approved) window that brings in abundant natural light in basement . A Side separate entrance provides (provided by builder) excellent potential for extended family living or rental income. Upstairs, five spacious bedrooms and three full washrooms include two Jack-and-Jill setups and a private ensuite in the primary suite. With a main-floor powder room, Thoughtfully upgraded with interior and exterior pot lights, stamped back yard , front and sides . This property sits in a warm, family-friendly neighborhood , walking distance to parks, schools, and essential amenities-an Impeccable place to call home. (id:63203)
1273 Queen Victoria Avenue
Mississauga, Ontario
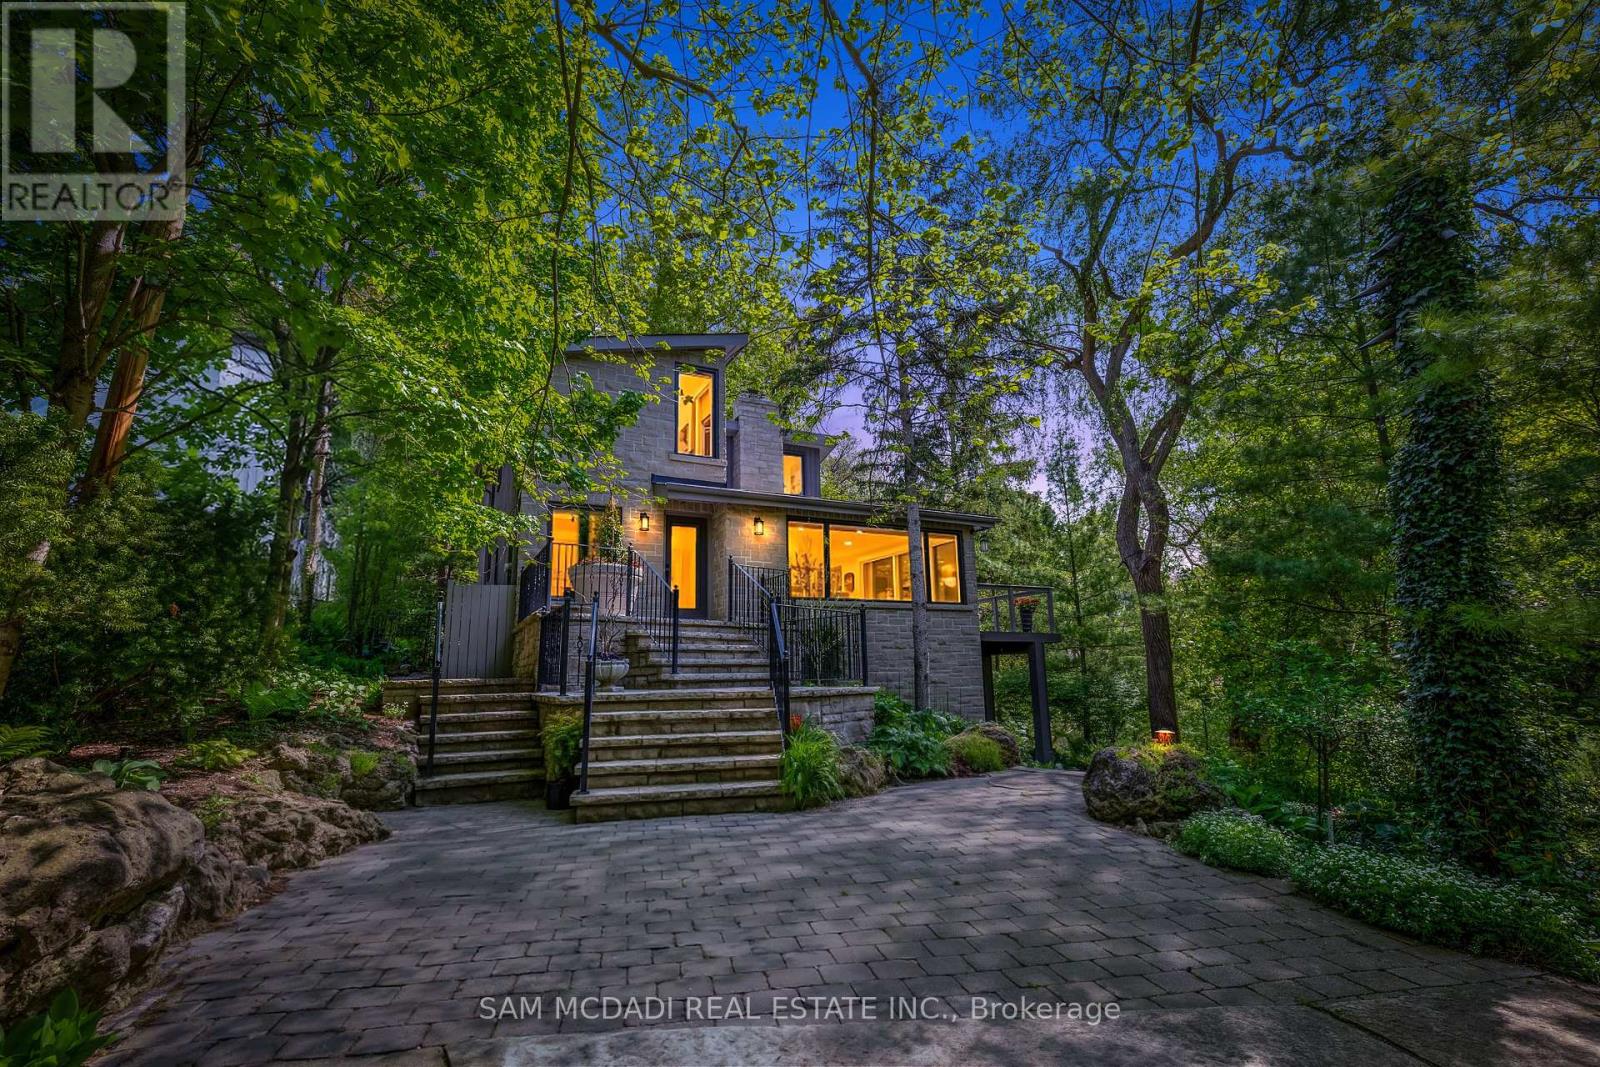
Nestled on an extraordinary nearly 1/2 acre ravine lot in coveted Lorne Park is this resort-inspired contemporary residence surrounded by breathtaking natural beauty. Set amongst mature trees overlooking a serene south-facing ravine, this remarkable home offers a Muskoka-like setting while delivering a level of privacy and serenity rarely found within the city. Thoughtfully elevated with over 2700 SF total living, the interior showcases new wide plank light oak engineered hardwood flooring, freshly painted interiors, designer lighting, and full-height floor-to-ceiling windows that immerse the home in natural light and uninterrupted forest views. The bespoke kitchen appointed with stainless steel appliances and an oversized centre island flows seamlessly into the grand open-concept living and dining spaces. A stunning family room with dramatic wood beam detailing, herringbone flooring, and a floor-to-ceiling fireplace anchors the home with warmth and architectural character. Above, the tranquil primary retreat features custom built-ins, a walk-in closet, and a spa-inspired ensuite complete with heated floors, and picturesque sunrise views. Additional bedrooms showcase custom detailing and generous closet space. The finished walk-out lower level extends the living experience with radiant heated floors, a spacious recreation room designed as a media lounge and wired for projection, and a versatile room to be used as a fourth bedroom or a fitness room. Designed for exceptional indoor-outdoor living, the resort-style grounds feature a custom saltwater SOLDA pool and spa with a waterfall, sprawling entertaining decks, an outdoor kitchen with a built-in BBQ and granite counters, sophisticated stone landscaping, curated gardens, custom exterior lighting, irrigation system, smart home integration, two outdoor sheds, and an opportunity to enclose the under-deck area into an indoor/outdoor sanctuary. Moments from the lake, scenic parks, reputable schools, and major highways (id:63203)

57 Ambleside Avenue
Toronto, Ontario
Luxury Custom Home in Prime Etobicoke! Welcome to 57 Ambleside Avenue, a stunning custom-built luxury home in the heart of Etobicoke, completed in 2019 with exceptional craftsmanship and attention to detail. From the moment you step inside, you're greeted with impressive ceiling heights 10 feet on the main level, soaring to 12 feet in the family room, 9 feet on the second floor, and an expansive 10-foot basement, creating an open and airy atmosphere throughout. Designed for modern living, the gourmet kitchen is a chefs dream, featuring high-end finishes, a Wolf stove, and a KitchenAid refrigerator, combining style and function seamlessly. The open-concept main level is perfect for entertaining, while the beautifully designed family room offers a warm and inviting space for relaxation. One of this homes standout features is its abundance of natural light south-facing windows flood the space with beautiful sunlight, enhancing the warmth and elegance of every room. Located in a sought-after neighborhood, this home is close to top-rated schools, parks, golf courses, and convenient transit options, making it ideal for families and professionals alike. Experience luxury, comfort, and superior design at 57 Ambleside Avenue. Your dream home awaits! Walking distance to top schools, restaurants, highways and more! (id:63203)