

278 Purnell Place
Burlington, Ontario
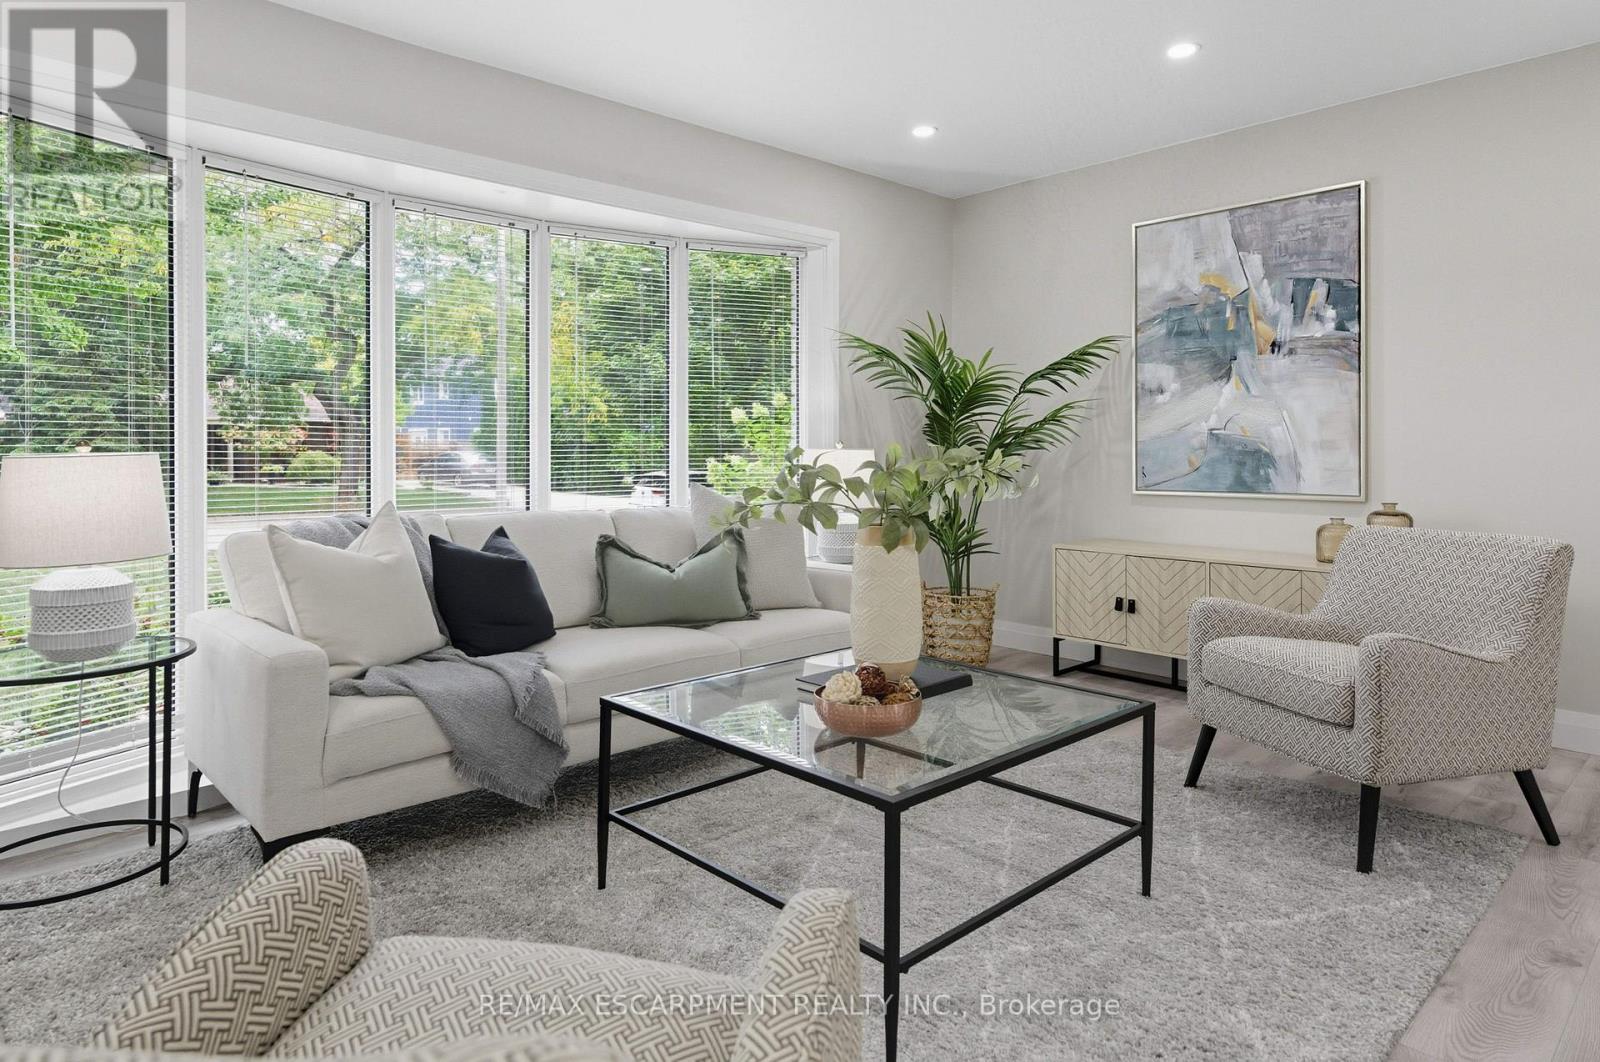
Welcome to 278 Purnell Place - A Fully Renovated Gem in One of Burlington's Most Sought-After Neighbourhoods. From the moment you arrive, this beautifully updated 3-bedroom, 2-bathroom home impresses with its curb appeal and inviting atmosphere. Thoughtfully renovated from top to bottom, every detail has been designed to blend style, comfort, and functionality. Step inside to a bright and welcoming main floor where fresh finishes, modern flooring, and neutral décor create an airy, contemporary feel. The open-concept living and dining areas provide the perfect backdrop for everyday living and entertaining. The heart of the home flows into a showstopping sunroom featuring floor-to-ceiling windows and five sliding doors. This incredible space is flooded with natural light and seamlessly connects the indoors to the outdoors - perfect for morning coffee, a cozy reading nook, or year-round gatherings with friends and family. All three bedrooms are generously sized with ample closet space, with a bathroom that has been tastefully updated with sleek fixtures and finishes. The lower level offers additional living or recreation space, giving your family room to grow. Situated in a highly desirable Burlington neighbourhood, 278 Purnell Place offers more than just a beautiful home. Two brand-new recreation centres are within walking distance, providing endless opportunities for fitness, sports, and community activities. Families will also appreciate the convenience of nearby highly ranked schools, parks, and everyday amenities. Move-in ready and brimming with natural light, this stunning home combines modern upgrades, a prime location, and exceptional lifestyle amenities - truly a rare find in today's market. (id:63203)
4 - 66 Long Branch Avenue
Toronto, Ontario
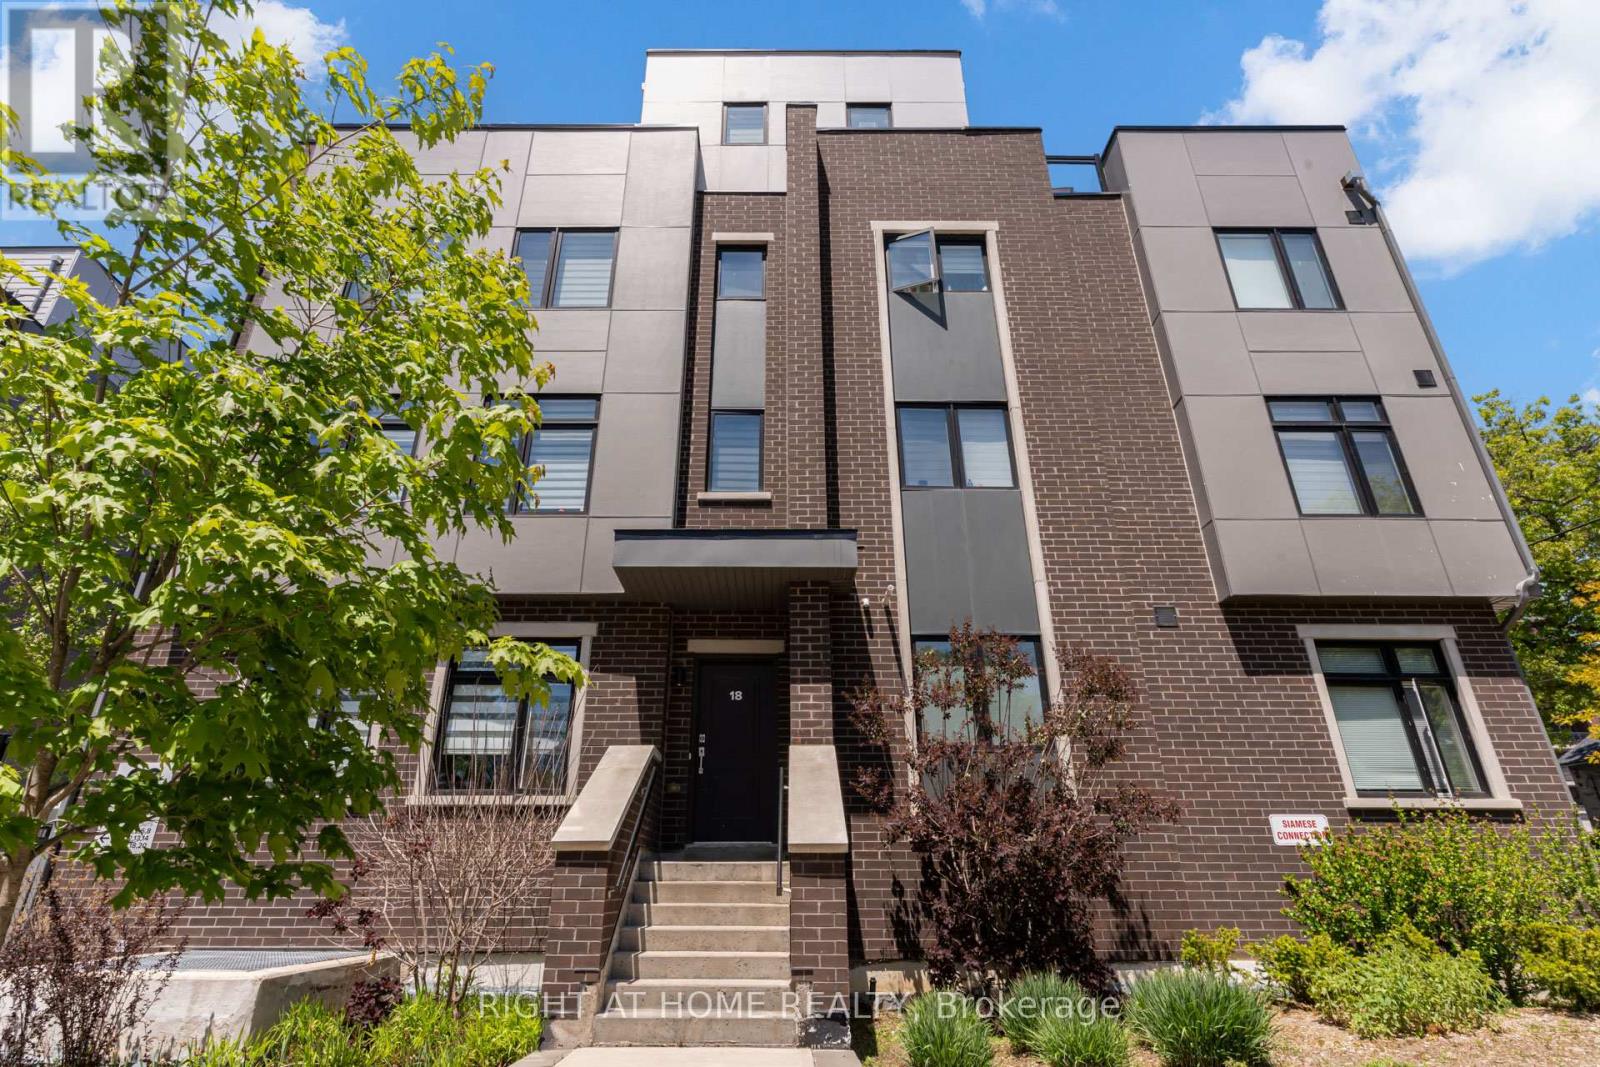
Welcome to Longhaven Towns. This boutique townhome offers 1,482 sq. ft. of well-designed living space with 3 bedrooms, 3 bathrooms, and a private rooftop terrace of over 300 sq. ft. complete with a gas hookup, water connection, and waterproof flooring; perfect for summer BBQs, entertaining friends, or simply enjoying the outdoors. Filled with natural light and overlooking a quiet parkette, the home features quality finishes throughout. The custom Italian Scavolini kitchen includes integrated Miele appliances, quartz countertops, a full-height quartz slab backsplash. The bathrooms continue the design language with Scavolini millwork and Riobel fixtures. Located just steps from Lake Ontario, waterfront trails, parks, local cafés, bakeries, restaurants, fitness studios, TTC, Long Branch GO Station, Sherway Gardens, major highways, and Pearson Airport, this home offers the convenience of city living with the character and charm of one of Etobicoke's most desirable lakeside neighbourhoods (id:63203)
5615 Whitehorn Avenue
Mississauga, Ontario
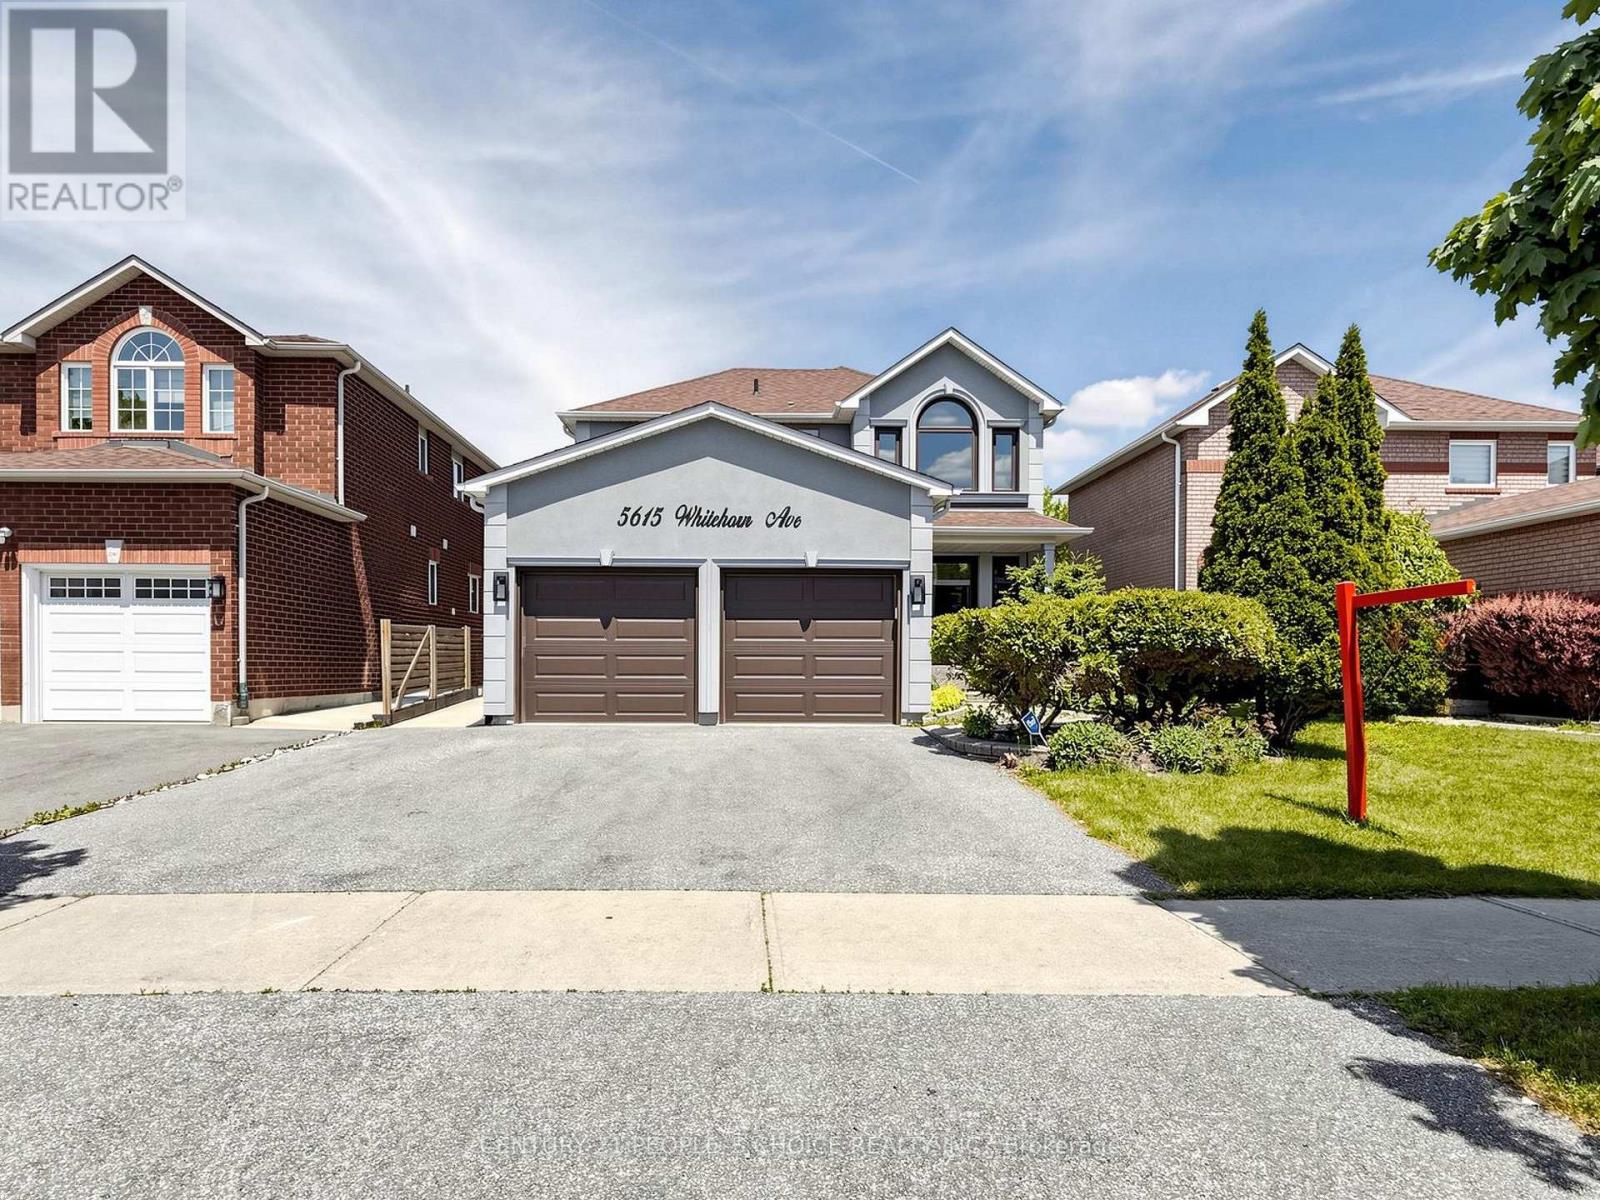
Welcome to 5615 Whitehorn Avenue, Mississauga! Nestled in a highly desirable family-friendly neighborhood, this spacious 2-storey detached home with a double car garage offers the perfect blend of comfort, functionality, and location. Featuring 4 generous bedrooms, separate living and family rooms, and beautiful hardwood flooring throughout the main living areas, this home is designed for growing families and entertaining alike.The bright eat-in kitchen provides ample space for family meals and gatherings, while the separate family room offers a warm and inviting space to relax. A professionally finished 2-bedroom basement apartment with a separate entrance presents an excellent opportunity for extended family living or potential rental income.The exterior has been enhanced with a recent stucco upgrade, adding both curb appeal and value. Ideally located within walking distance to St. Joseph Secondary School and Whitehorn Public School, and just minutes from parks, shopping, public transit, and major amenities.A fantastic opportunity to own a well-maintained family home in one of Mississauga's most convenient locations. Don't miss your chance to make this exceptional property your own! (id:63203)
33 Fourth Avenue
Orangeville, Ontario
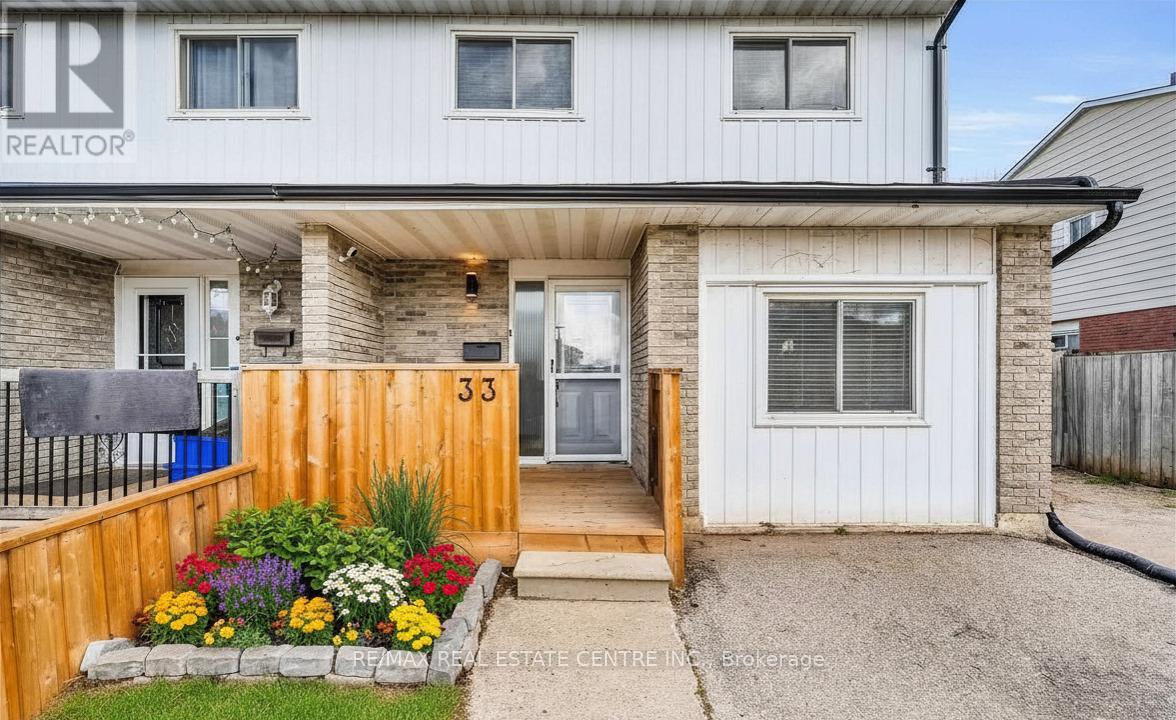
Welcome to 33 Fourth Avenue, a spacious 1,732 sq. ft. home set in a highly convenient location just steps from shopping, dining, and everyday amenities in Orangeville. This well maintained four bedroom home offers generous living space for the whole family, with thoughtful updates throughout. The carpet free main level features a bright, open concept living and dining area, complemented by an upgraded kitchen with stainless steel appliances, granite countertops, a stylish backsplash, and pot lighting. An additional oversized room on this level provides flexibility for a home office, playroom, or family room. A walkout leads to the backyard deck, and a convenient two piece powder room completes the main floor. Upstairs, you'll find four comfortable, great sized bedrooms, including a primary bedroom with a semi ensuite for added convenience. The fully finished basement adds even more versatility, currently set up as a fifth bedroom but equally suited as a spacious recreation area for relaxing or entertaining. Outside, the large driveway offers ample parking, while the fully fenced backyard provides a private outdoor space perfect for enjoying warmer months. This is a great opportunity to own a move in ready home in an extremely convenient location. Additional updates include: Water Softener (2022) Hot Water Tank (2024) Back Fence (2024) Front Deck & Fence (2024) Kitchen Granite Countertops (2020) Roof (2015) (id:63203)
27 Nottingham Drive
Toronto, Ontario
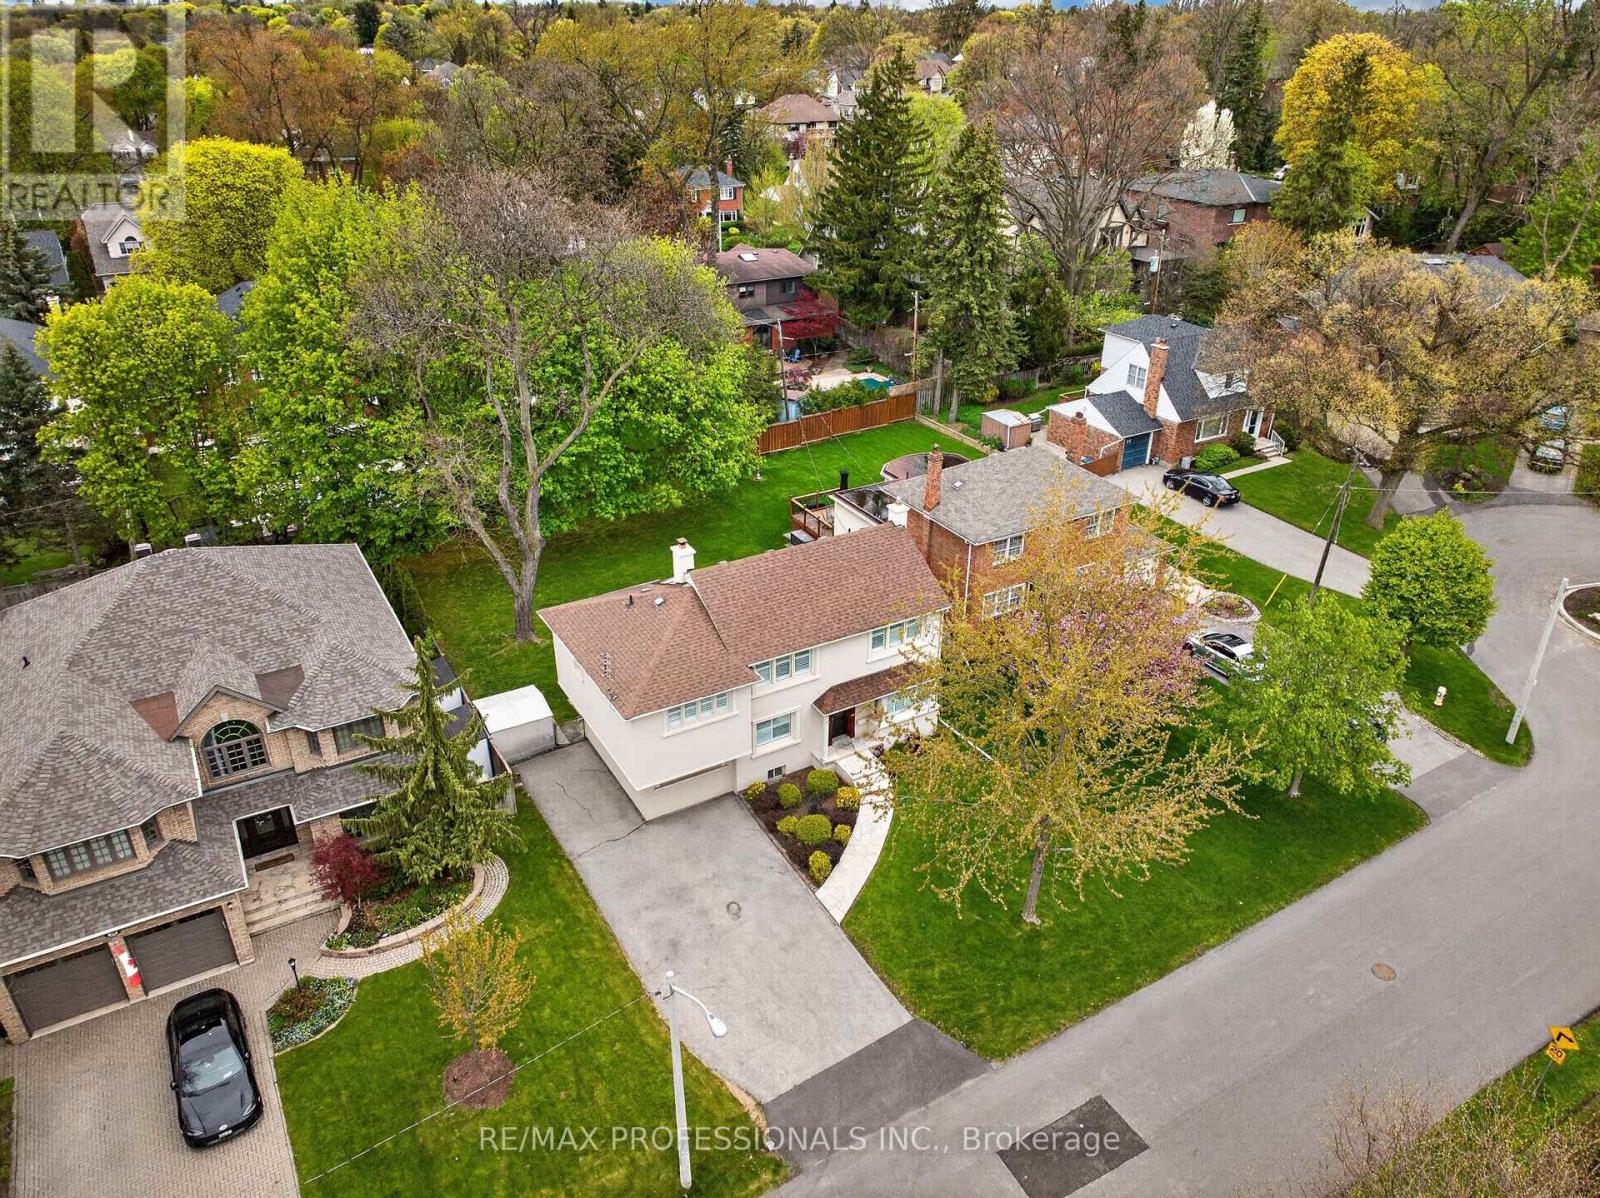
An exceptional opportunity in prime Chestnut Hills. Situated on a premium 60 x 125 foot regular, level lot with sunny north-west exposure, this well-maintained home offers outstanding potential for renovators, builders, or families looking to establish a foothold in one of Etobicoke's most desirable neighbourhoods. Solidly built and carefully maintained, the home is freshly painted throughout and features new broadloom, generous principal rooms, a main floor family room, finished basement, and a gorgeous backyard with large deck, perfect for summer BBQs and entertaining. Three plus one large bedrooms upstairs, including an oversized primary suite with dressing room or nursery and five piece ensuite bath. Move-in ready today and update over time with cosmetic renovations to the kitchen and baths, or take advantage of the exceptional lot and location to create your dream home. Endless possibilities to build for the future in this AAA family neighbourhood. Ideally located within the coveted Etobicoke Collegiate catchment, steps to Kingsway College School and Humbertown Shopping Centre, with easy access to Bloor Street, Line 2 subway, the airport and downtown. (id:63203)
2524 Paula Court
Mississauga, Ontario
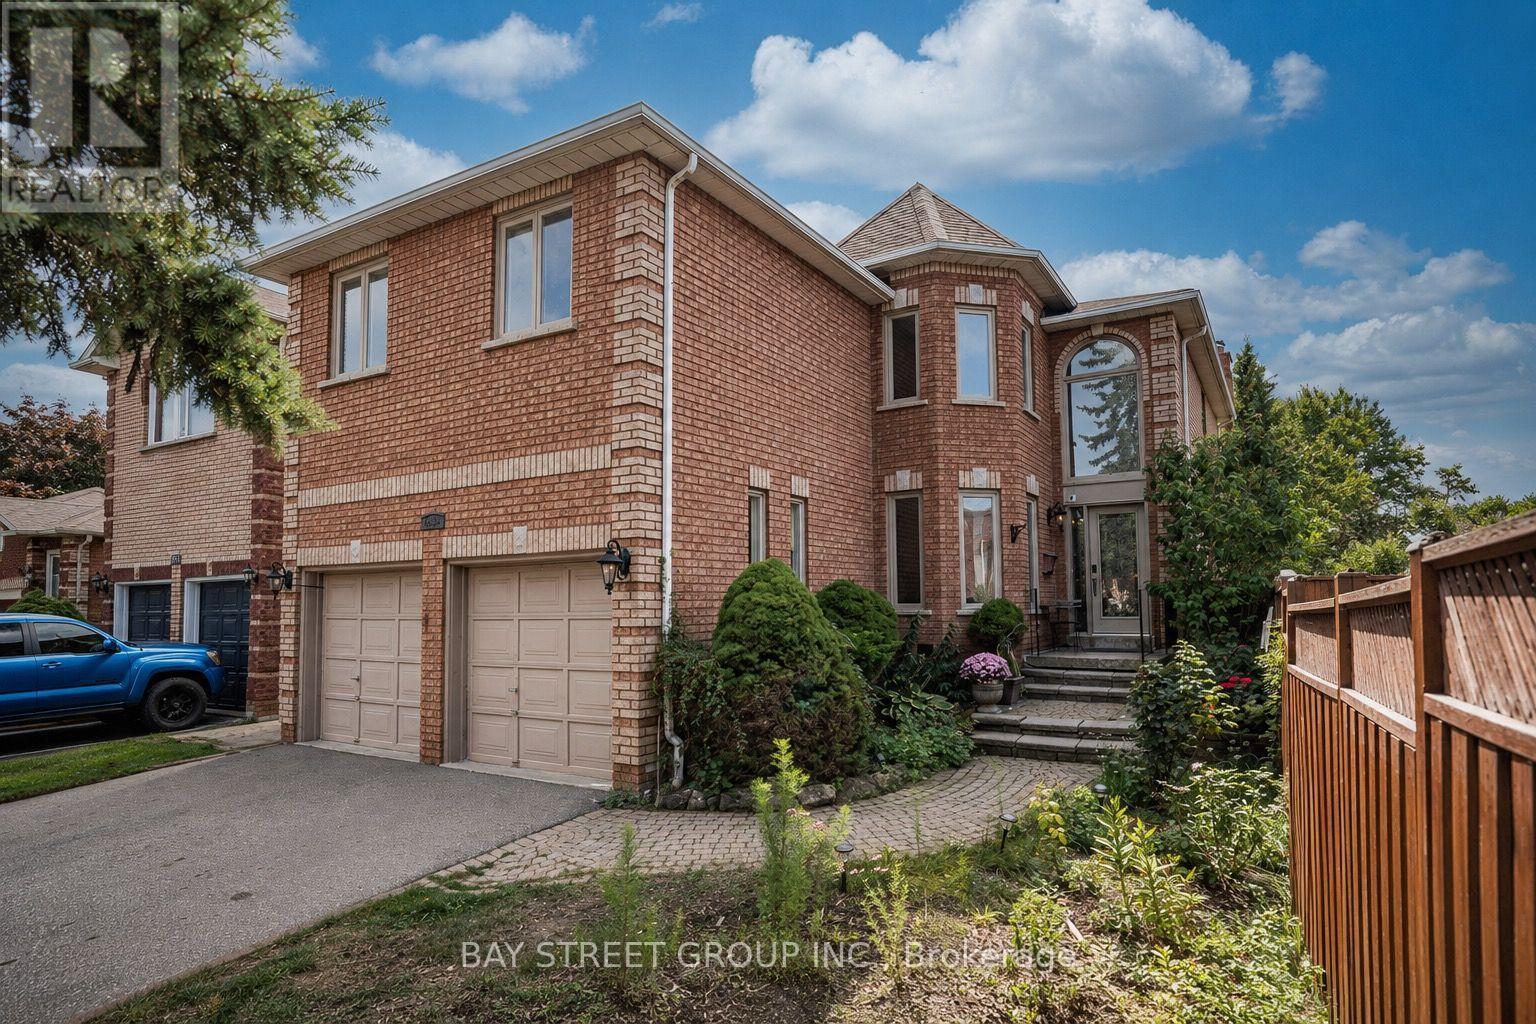
Its prime location near schools, trails, and shopping centers is a significant advantage. This elegant home sits on a peaceful and quiet street at Sheridan Homelands. around 4,800 square feet of living space, it offers a host of impressive features. The kitchen is a culinary haven with a walkout to a private backyard and inground swimming pool. The spacious family room features a fireplace, and there's also a main floor office. Convenient main floor Laundry and interior entrance to garage. Five Bedrooms upstairs and Finished basement with 1 Kitchen and 3 bedrooms & 3-piece bathroom, separate entrance (Potential Income) $2500/month. Very rare opportunity to own your dream home or for investment. A must-see. (id:63203)

1939 Calgary Court
Mississauga, Ontario
Pool is now opened for the 2026 season. Finding the perfect balance between spacious suburban living and a practical, "lived-in" family atmosphere can be a challenge-but this stunning corner-lot gem delivers on every front. Tucked away at the end of a private, quiet cul-de-sac, this home offers the safety and serenity every growing family dreams of. If you've been looking for a place where the kids can ride their bikes without worry and the neighbors know each other by name, you've found it. Boasting a versatile 4+1 bedroom layout and 5 well-appointed washrooms, this home is designed to handle the morning rush and the weekend wind-down with ease. The main floor greets you with soaring high ceilings that create an airy, open atmosphere without feeling cold or clinical. It's a space meant for real life-sticky fingers, holiday dinners, and movie nights. Large windows flood the living areas with natural light. The layout flows seamlessly from the family room to the kitchen, making it easy to keep an eye on the little ones while prepping dinner. Four spacious bedrooms upstairs provide everyone with their own sanctuary. The additional basement room (the "+1") is perfect for a home office, a guest suite for the in-laws, or a dedicated teenage retreat. With 5 washrooms, the "who's next in the shower" argument is officially a thing of the past. Step outside into your own backyard oasis, featuring a sparkling saltwater pool. Whether you're hosting a summer BBQ or enjoying a quiet morning coffee by the water, this space feels like a vacation just steps from your back door. Set within a top-tier school district, this home ensures your children have access to the best education the area has to offer. You're minutes away from local parks, walking trails, and essential services. (id:63203)

5 Paula Boulevard
Toronto, Ontario
A meticulously designed, custom-built executive home offering expansive living space, upscale finishes, and outstanding functionality in the highly sought-after Etobicoke Centre neighborhood. This impressive residence blends striking architectural design with refined elegance and everyday comfort. From its beautiful brick and stone exterior to its thoughtfully curated interiors, every detail showcases superior craftsmanship and attention to detail. The main floor features a bright, open-concept layout, highlighted by a stylish fireplace with custom built-ins that seamlessly connects the living and dining areas-creating a warm and inviting focal point. Rich hardwood flooring and soaring 9-foot ceilings add to the home's sense of space and sophistication. The chef-inspired kitchen perfectly balances style and practicality, complete with granite countertops, built-in stainless steel appliances, and abundant custom cabinetry. With five generously sized bedrooms-each with its own private ensuite and a total of six bathrooms, this home is designed to provide both comfort and privacy for the entire family. The second level offers four spacious bedrooms with ample storage and flexibility for a growing family. The primary suite serves as a luxurious retreat, thoughtfully designed for relaxation. A conveniently located second-floor laundry room adds everyday ease and functionality. The fully finished lower level extends the living space with 8-foot ceilings, a walk-out Bsmt, R/I Kitchen, one Br a full 3-piece bathroom, and endless possibilities for entertaining, recreation, or accommodating extended family. Step outside to a private, beautifully landscaped backyard, perfect for relaxing & hosting guests. The serene garden setting and patio create a peaceful, low-maintenance outdoor oasis. Ideally located just steps from top-rated schools, parks, a swimming pool, skating rink, public transit, shopping, and restaurants, this home offers an exceptional lifestyle. (id:63203)
1405 - 240 Scarlett Road
Toronto, Ontario
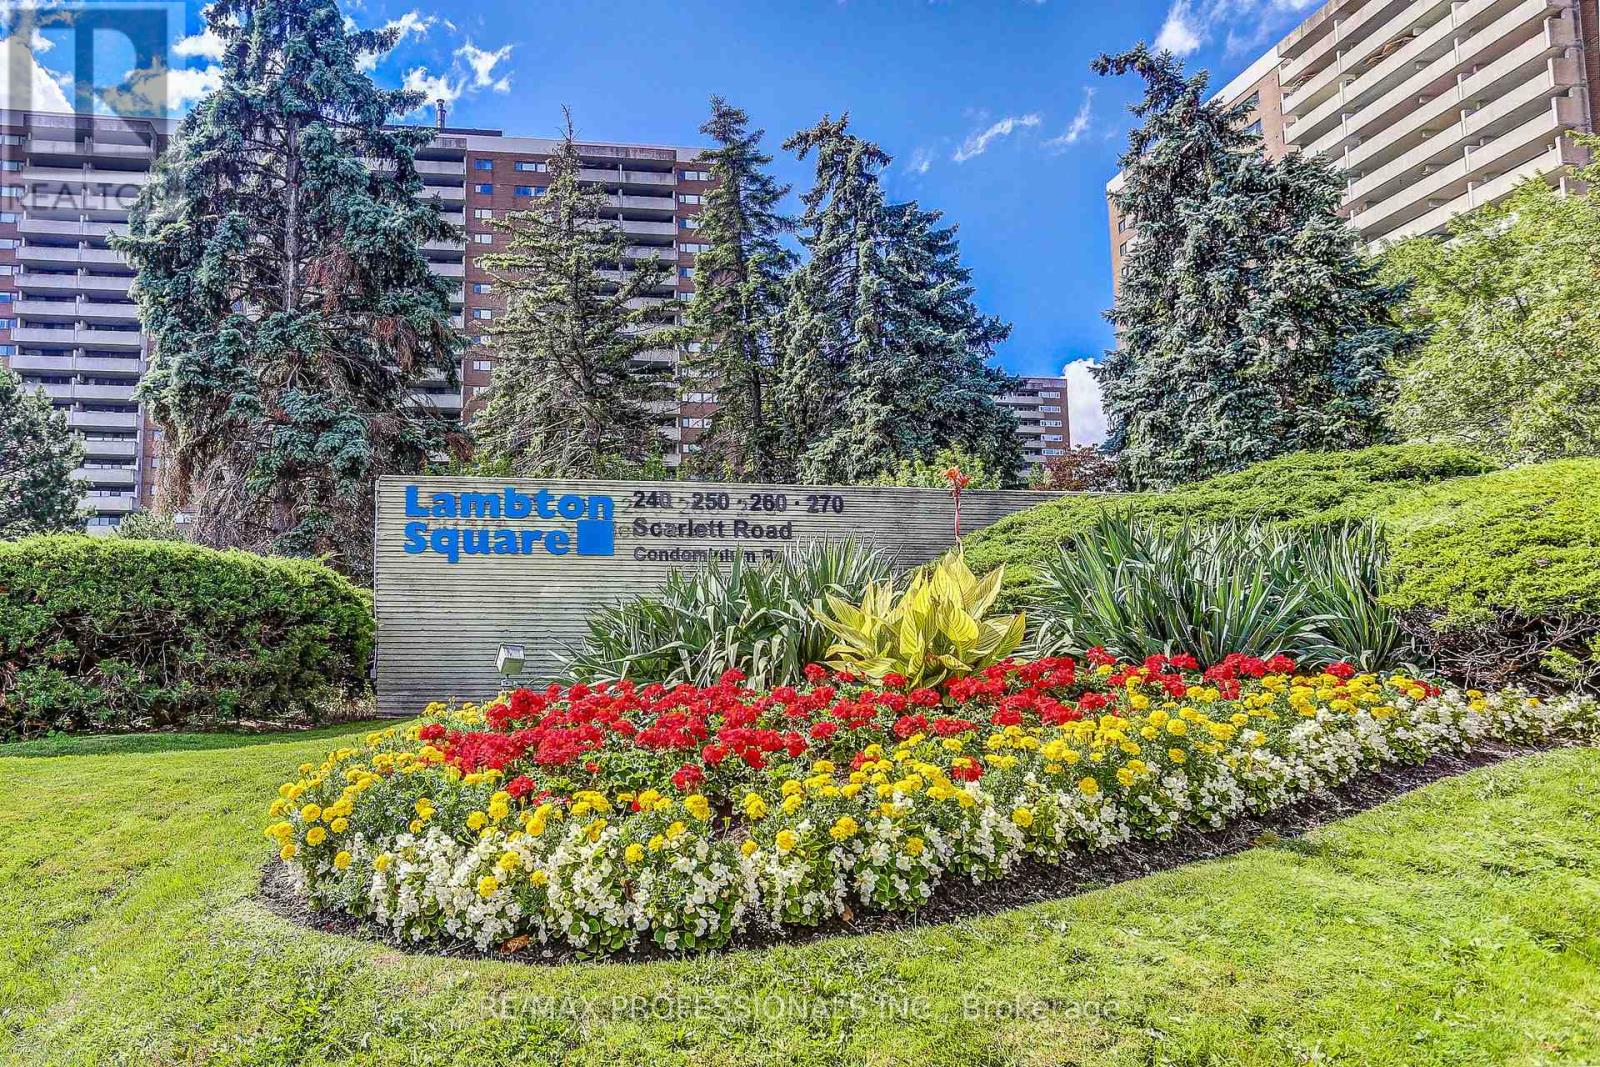
Enjoy the Perfect Mix of Comfort and Nature at Lambton Square! * This Well-maintained 2 Bedroom Suite Overlooking The Humber River Features a Thoughtfully Designed Kitchen Complete with Pantry and Breakfast Nook * Spacious Living Areas * Large Primary with 4pc Ensuite * Mannington Engineered Hardwood Flooring in Living, Dining, Hall and Foyer * Walk-out to Oversized Balcony with Serene, Tranquil River and Parkland Views in Every Season * Parking and Locker * Maintenance Fees Include All Utilities, Cable and Internet * Surrounded By Beautifully Manicured Green Space, Humber River, James Gardens, Golf Courses, Walking/Biking Trails, Steps To Transit, 1 Stop To Subway, Close To Major Highway & Airport * 1 km From Eglinton Crosstown Stop Currently Under Construction (id:63203)
0000 Winston Churchill Boulevard
Erin, Ontario

Experience the beauty and tranquility of this expansive 23-acres property, ideally located on a paved road between Caledon and Orangeville. Enveloped by mature trees and natural surroundings, the wooded landscape offers exceptional privacy and a peaceful retreat from the everyday. Opportunities to own parcels of this size in such a desirable location are rare - an ideal setting for those seeking space, nature, and long-term potential. Vendor Financing Available with Mutual Agreement. (id:63203)
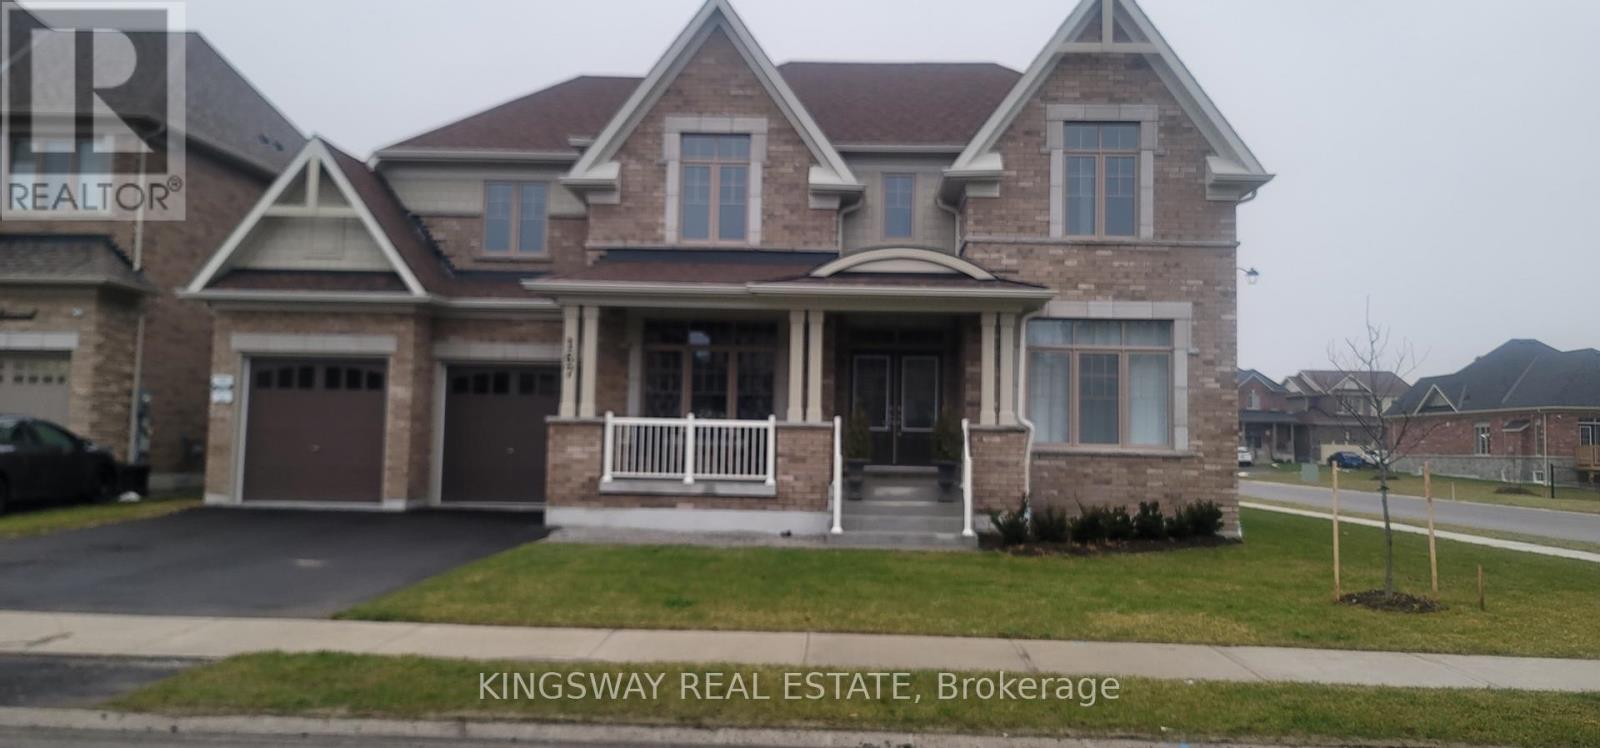
167 Trail Boulevard
Springwater, Ontario
This Beautifully Upgraded 4 Bedroom Home with 3 garage (tandem), Is close to 3500 Sq Ft And Located In The Prestigious Community Of Stone manor Woods. close to shopping and lots of amenities, Hwy 400 is just few mins away, Live and enjoy the surroundings of wooded trails and many Parks with basket and tennis courts in this subdivision minutes away from the Snow Valley Ski Resorts,Parks & Lakes, from water activities to outdoor festivals and concerts just to mention a few! so much to do year round so now lets Walk through this beautiful home, Double Door Entry to the Main Floor that Boasts High Smooth Ceilings, A Chef's Kitchen that has a huge pantry, Large Center Island And A Breakfast Area with a Walk-Out To a pool size yard and more!!! set your own standards and let your imagination create your lifestyle this Backyard is Perfect size For Summer Entertaining. Family Room has a touch of elegant with soaring open to above ceilings with the added gas Fireplace to enjoy those Cozy Nights. Separate Dining for Formal or family Gatherings with server area. The Sun-Filled main floor has High Windows that add natural sunlight, Library and a Family Room with wall to wall windows, 2nd Floor Features, The huge Primary Bedroom With A 5Pc En-suite And His/Her Walk-In Closets. You Have Four other Generously Sized Bedrooms And Additional 3 Full Bathrooms. The Untouched Basement Is Ready to be turned into your entertainment dreams. This Home Is Move-In Ready so stop looking and start moving.... (id:63203)
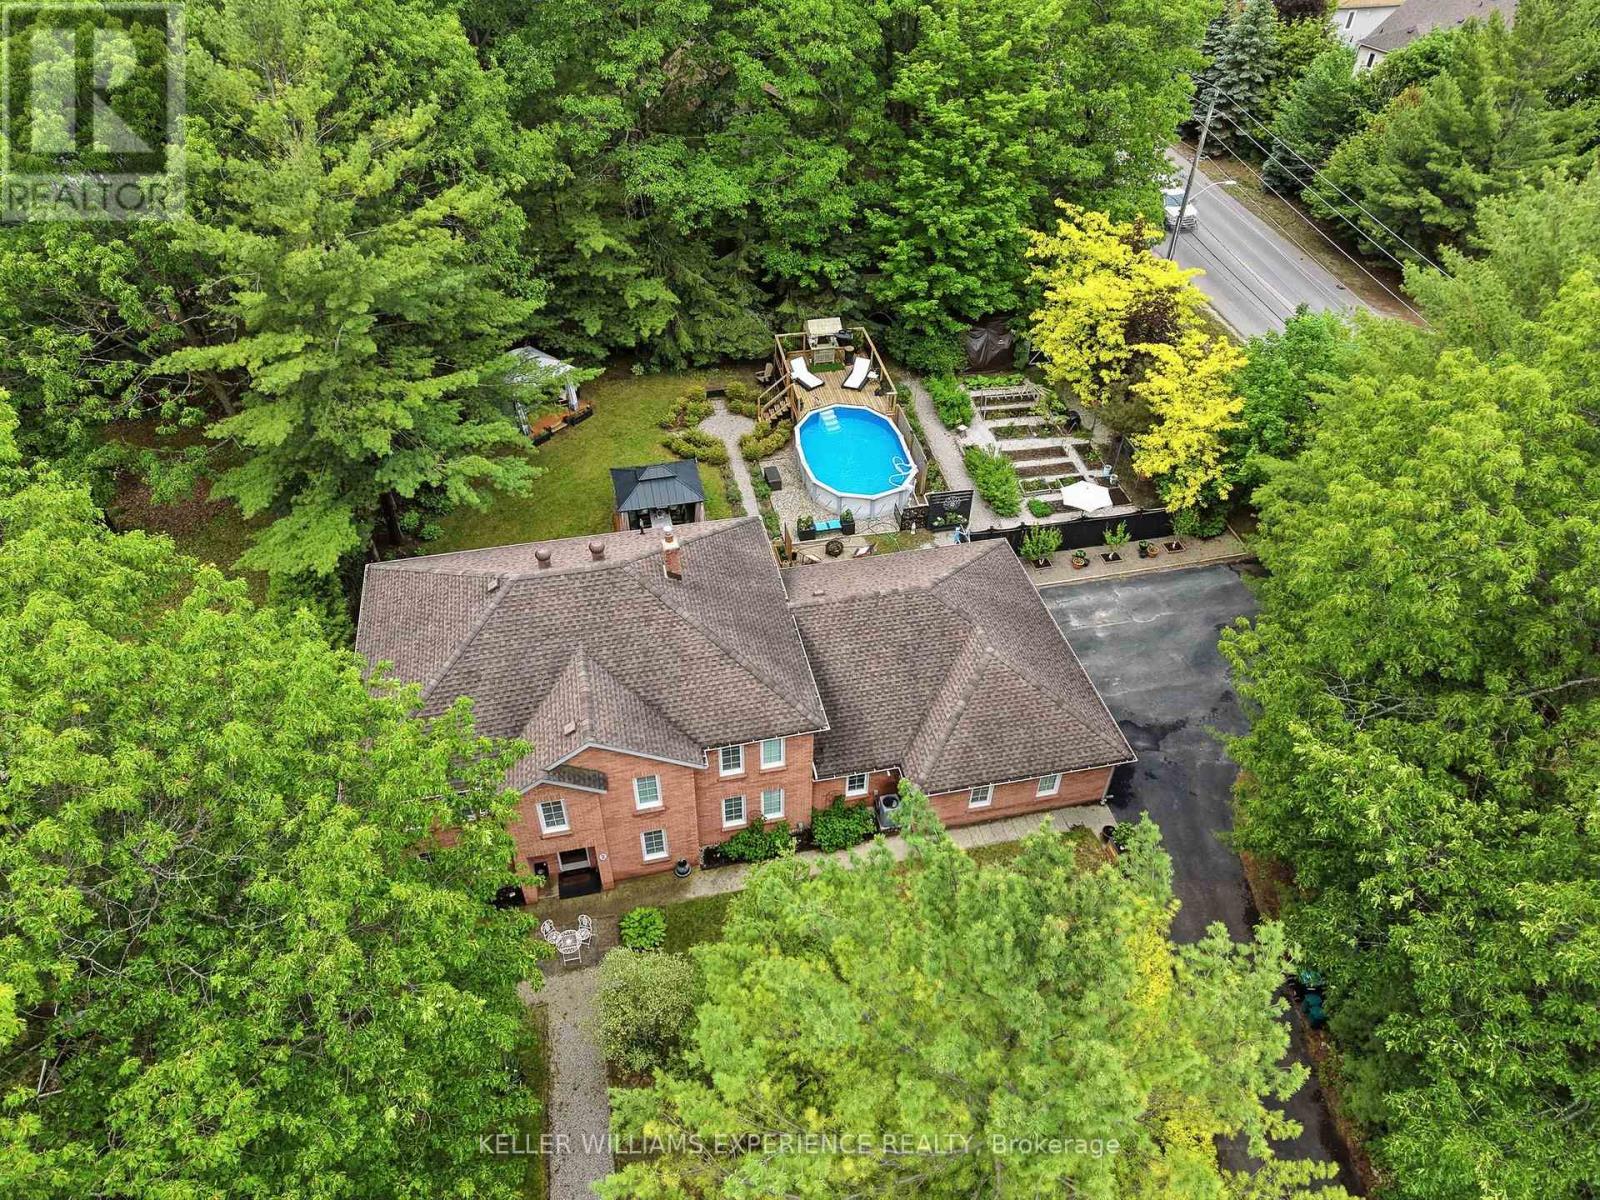
2 Seeley Court
Wasaga Beach, Ontario
Welcome to this beautifully updated all-brick family home situated on a private, maturely treed 0.45-acre lot in one of Wasaga Beach's most desirable neighbourhoods. Offering over 3,000 sq. ft. of thoughtfully designed living space and an incredible backyard retreat, this exceptional property delivers the perfect balance of space, privacy, and family-friendly living. The professionally transformed backyard is a true showpiece, surrounded by mature trees and lush landscaping that create a peaceful, resort-like setting. Designed for both relaxation and entertaining, it features an above-ground pool with heater, expansive deck areas, gazebos, beautiful perennial gardens, and exceptional privacy. Whether hosting summer gatherings or enjoying a quiet evening outdoors, this outdoor oasis is sure to impress. Inside, you'll find six spacious bedrooms, 2.5 bathrooms, multiple inviting living areas, and three gas fireplaces that add warmth and character throughout. A three-car garage and circular driveway accommodating up to 7 vehicles provide outstanding convenience and flexibility for families, guests, and recreational vehicles. The home has been extensively upgraded for modern comfort and efficiency, including a complete HVAC conversion with a high-efficiency furnace, central air conditioning, new ductwork, humidifier, upgraded electrical panel with EV charging capability, updated lighting throughout, custom bar shelving with LED lighting, abundant storage space, and a garden shed. Ideally located close to beaches, golf courses, trails, parks, shopping, schools, and all the amenities Wasaga Beach has to offer, this meticulously maintained property presents a rare opportunity to enjoy a private retreat without sacrificing convenience. A truly exceptional family home in one of the area's most sought-after neighbourhoods. (id:63203)