

2266 Foxmead Road
Oro-Medonte, Ontario
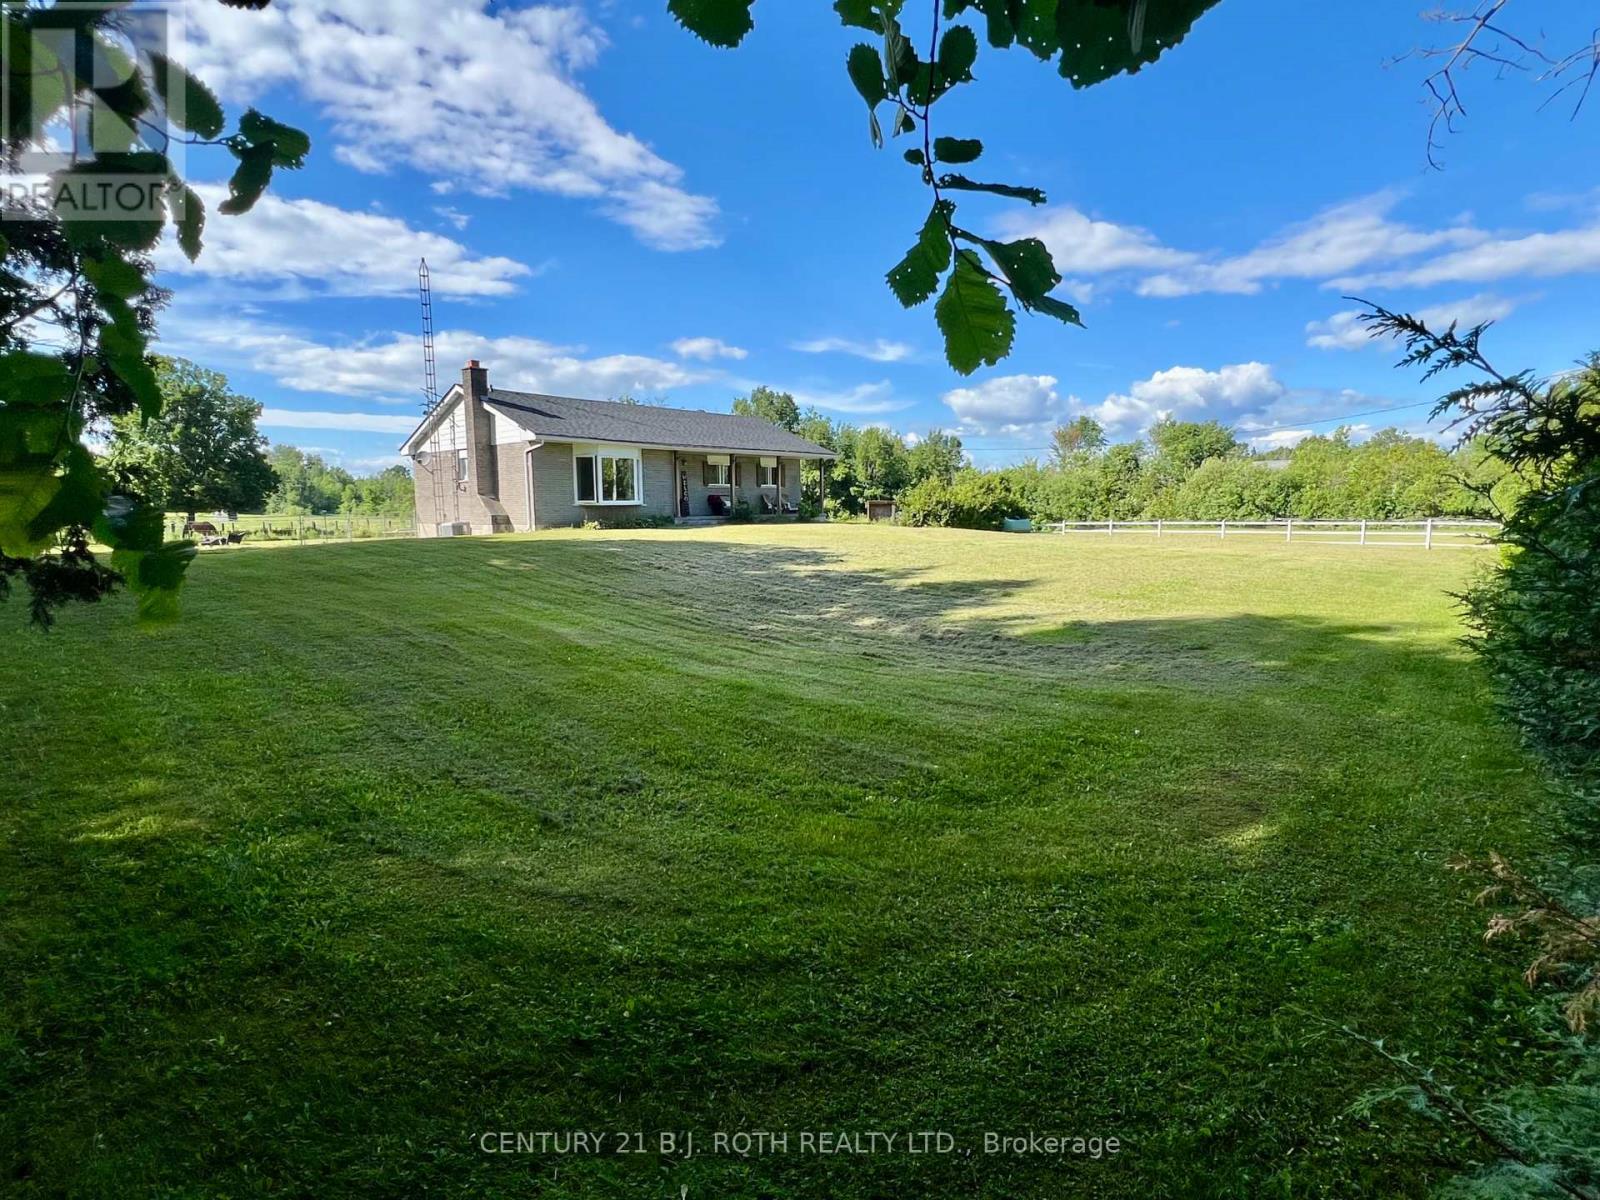
Country Living at Its Finest - 2266 Foxmead Road, Oro-Medonte. Discover the perfect blend of rural tranquility, rustic charm, recreational opportunity, & modern comfort on this 6.273 Acres of picturesque Property. Ideally set up for hobby farming, equestrian enthusiasts, tradespeople, or anyone seeking space to live, work, and play. The Home itself is 1327 sqft of Main Floor Finished Space with 200 amp Service, Double Door Shop(36'x24') with Man Door off the Side & 60 amp Panel, is 864 sqft, & the Barn has multiple fenced paddocks(48'x32')is 1536 sqft with many options available as described below. The Roof(House & Shop) August 2025, Steel Roof on Barn painted 2025, Furnace & A/C 2016, Propane Cost approx 1,500/year, Hydro approx 200/month, Livingroom Bay Window Glass replaced 2025, Updates & Renovations 2021-2025 Kitchen, Main Floor Bath, Ensuite, Ceilings, Basement spray foamed, Basement Drywalled, Basement Bedroom, Painted entire Home, Waterproof Vinyl Floors & Ceramic Tile, Trim and Crown Moulding on Main Floor, Patio doors added to Primary Bedroom (future deck planned off there to Back Yard), Re-sided the Shop, 2 electric fenced Paddocks added, Barn Painted. Equestrian Details: 2 stall horse barn that has been opened up for 24/7 access for large shelter for the horses. Could easily be turned back into a 4 stall barn if desired. Large hay/feed/tack storage area in other half of barn. 2 3-sided shelters on property. 3 fenced pasture area of wood fencing and electric fencing. Barn has electricity. Located in the heart of recreational paradise, this property offers convenient access to nearby snowmobile & ATV trail networks, making it an ideal four-season retreat for outdoor enthusiasts. Enjoy proximity to the extensive trail systems throughout the Oro-Medonte and Coldwater area, while being just a short drive to skiing, golfing, boating, and countless outdoor adventures. A true country estate where space, freedom, recreation, and modern comfort come together. (id:63203)

7516 Island Crescent W
Ramara, Ontario
Welcome to this charming Cape Cod-style 1.5-storey home, where timeless character meets thoughtful design. Offering over 1,600 sq. ft. of living space, this beautifully maintained home features 3 bedrooms and 2 bathrooms, providing the perfect blend of comfort and functionality.The spacious primary suite is conveniently located on the main floor and includes a walk-in closet and direct walkout access to the rear deck-an ideal spot to enjoy your morning coffee while taking in the peaceful surroundings. The upper level offers two additional bedrooms and a full bathroom, creating a private retreat for family or guests.Set on over an acre of beautifully landscaped property, this unique offering showcases natural stone accents, a private outdoor hot tub, and direct water access to both the Black River and Green River. The expansive yard provides endless opportunities for gardening, outdoor entertaining, or simply enjoying the privacy and tranquility of nature.With its desirable eastern exposure, picturesque setting, and abundance of character, this property is a rare opportunity to enjoy country living with exceptional outdoor space and access to some of the area's most beautiful waterways. Conveniently located just a quick five-minute drive to local amenities, including groceries, a bakery, pharmacy, LCBO, and hardware store, you'll enjoy the perfect balance of peaceful rural living and everyday convenience. (id:63203)
8 - 22 Meadow Lane
Barrie, Ontario
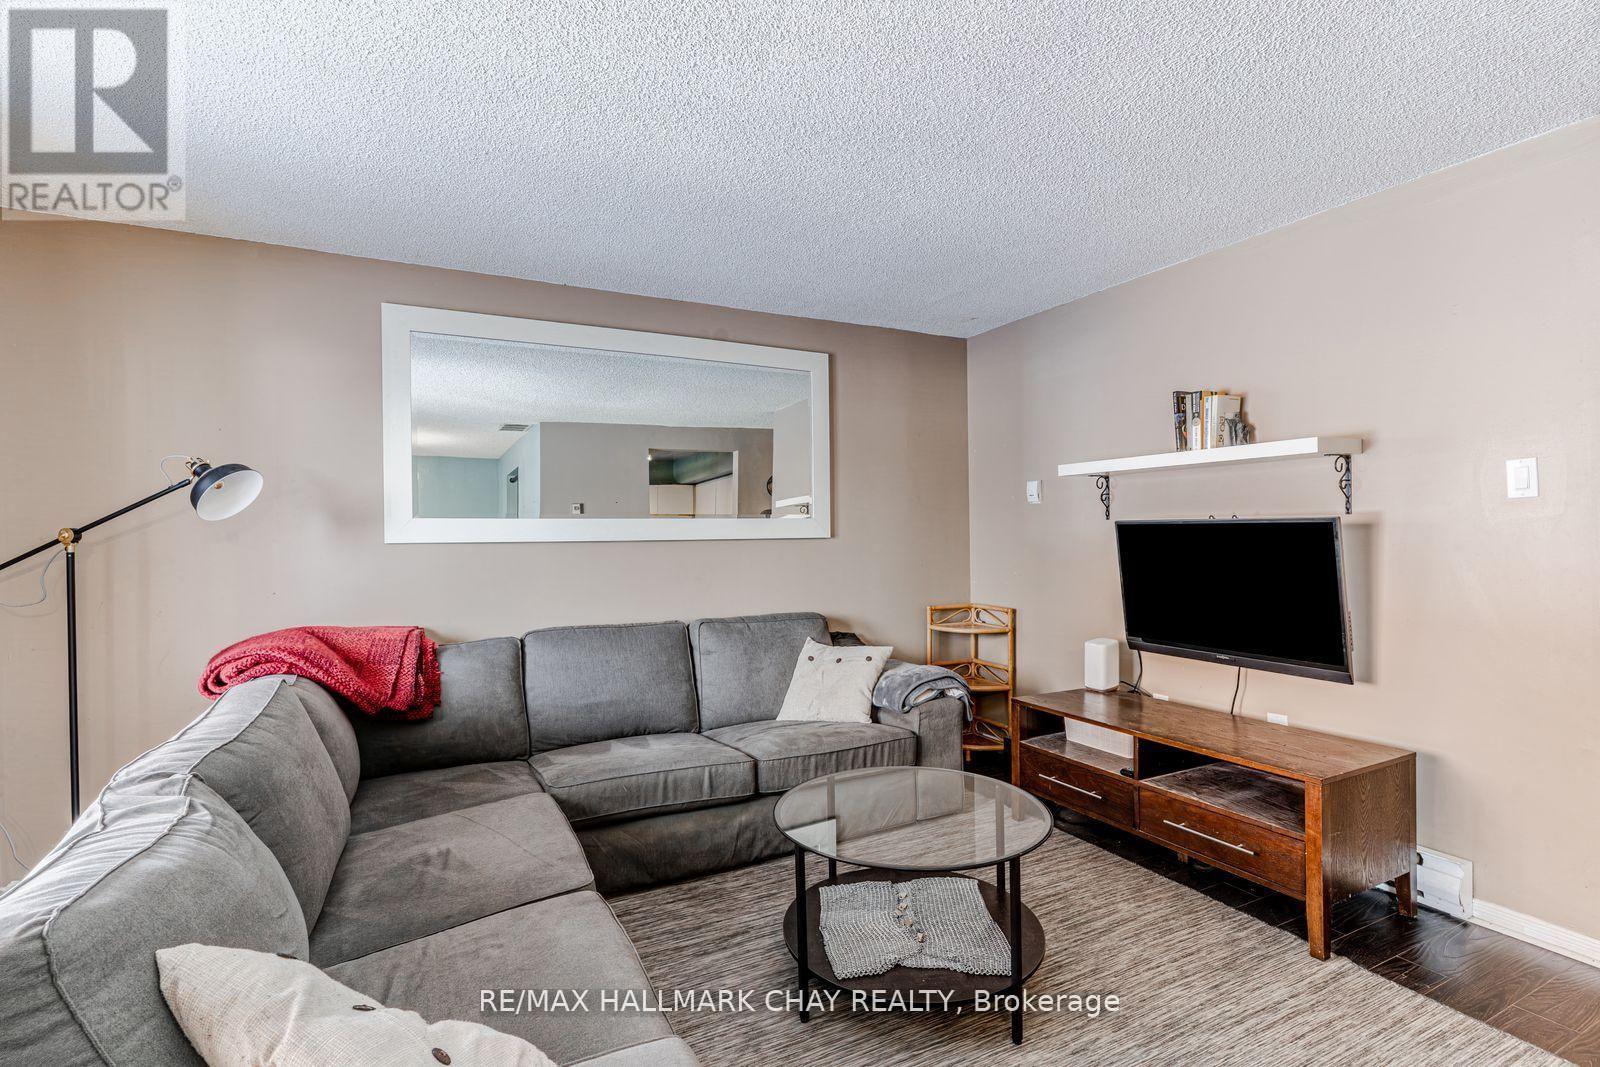
Experience Easy Living in Ardagh! This spacious 2-storey condo is the perfect launchpad for home ownership. Bright, open-concept layout featuring a cozy gas fireplace with a classic brick surround and sun-drenched living spaces.The Highlights: Functional kitchen with white cabinetry, two comfortable bedrooms, and a primary suite boasting its own private balcony walkout.The Perks: In-suite laundry with storage, a dedicated parking spot right at your door, and plenty of visitor parking.The Amenities: Why pay for a gym membership? You've got an outdoor pool, tennis courts, sauna, gym, and playground at your fingertips. Monthly fees cover water and building insurance, keeping your budgeting simple. With Highway 400 and shopping just minutes away, this is a smart, confident move into the market. (id:63203)
39 Grandview Crescent
Oro-Medonte, Ontario
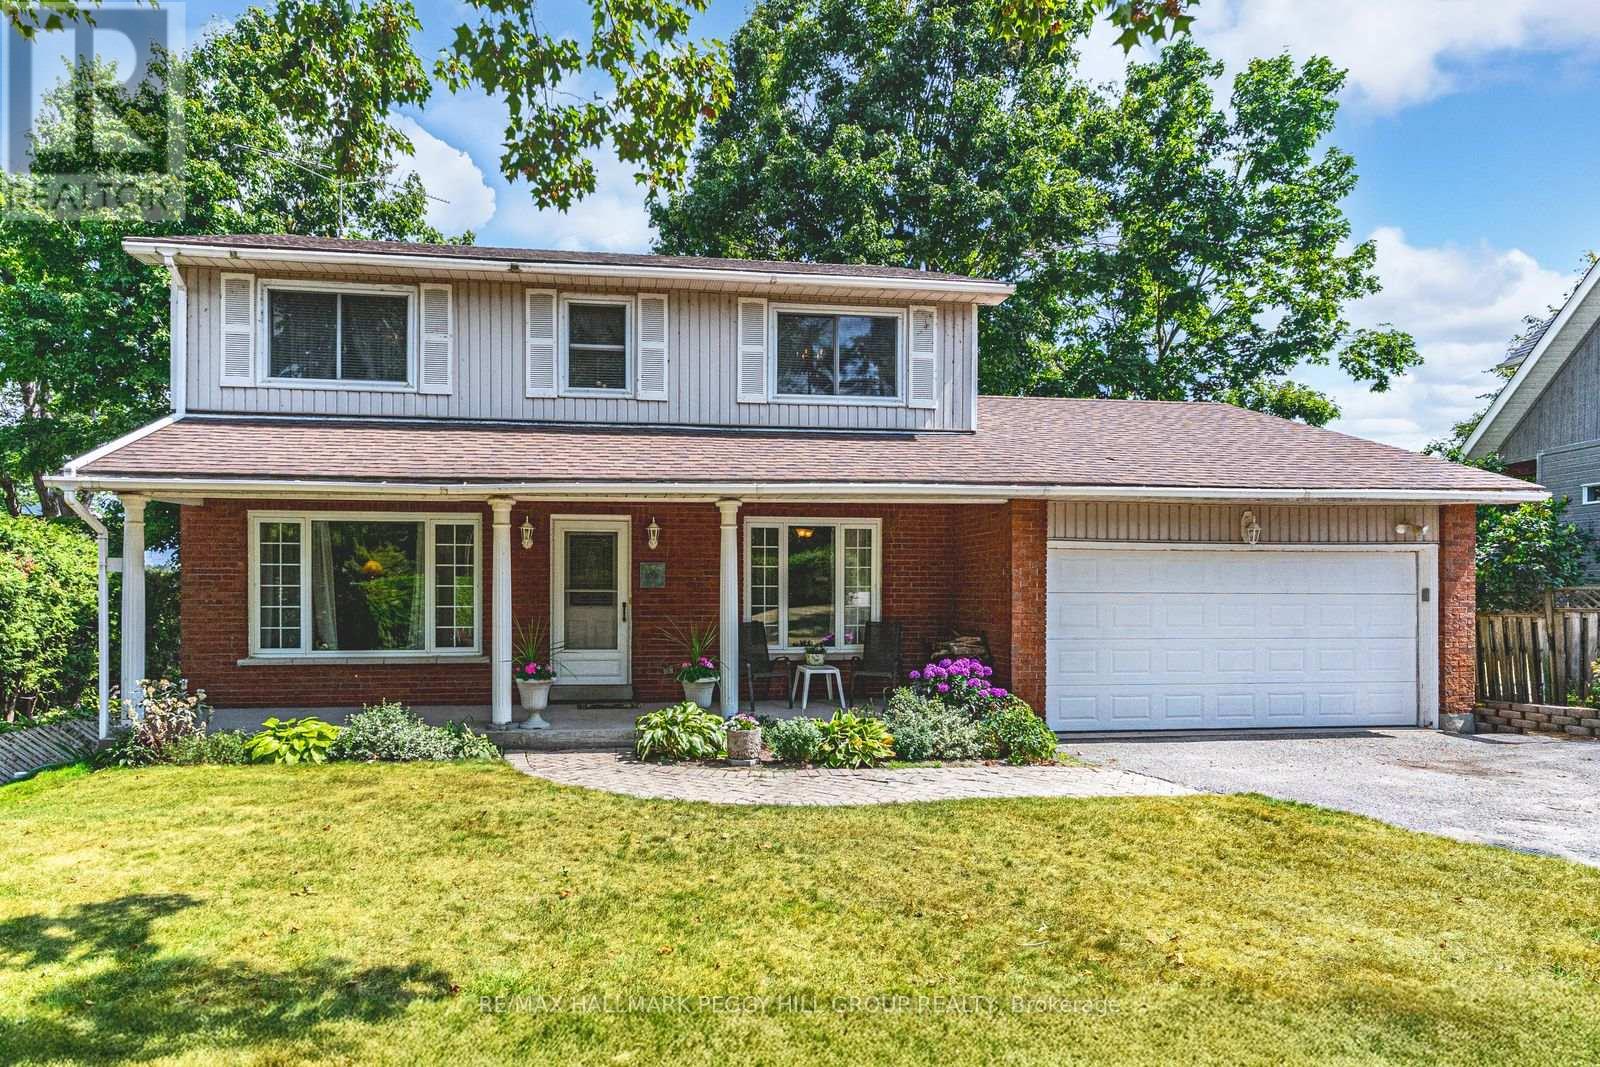
104 FEET OF PRIVATE LAKE SIMCOE FRONTAGE! Set along a quiet stretch of shoreline in one of Oro's most sought-after lakefront communities, this is the kind of property where every season brings something to look forward to. The shoreline offers a gentle, shallow entry and crystal-clear conditions that make swimming, paddleboarding, and boating feel effortless. Just steps away, Bayview Memorial Park offers playgrounds, picnic areas, and sports courts, while nearby golf courses, beaches, forests, and hiking trails make it easy to stay active. When you need city conveniences, Barrie & Orillia are a short drive away, close enough for convenience yet far enough to preserve the peace. Outdoor living takes centre stage with two expansive decks. One extends off the kitchen, perfect for open-air dining and long summer evenings with friends. The second sits at the water's edge, offering front-row seats to spectacular sunrises and unforgettable lakeside gatherings. Inside, the home is bright and welcoming. The main living room overlooks the front yard, while the family room captures sweeping lake views through a dramatic bay window. A wood-burning fireplace set within a striking stone hearth anchors the space, creating a cozy focal point for cooler evenings. The kitchen is functional and inviting, complete with a breakfast bar, generous cabinetry, and seamless flow into the dining room, making everyday meals and holiday hosting equally enjoyable. Upstairs, the primary suite feels like its own private escape, featuring dual closets, a 4-piece ensuite, and a personal balcony where panoramic water views set the tone for both sunrise reflections and peaceful nightcaps. The lower level offers flexibility to suit your lifestyle, with a workshop and two versatile rooms that can serve as a home gym, media lounge, rec room, or dedicated office space. This waterfront #HomeToStay offers a place to gather, to recharge, and to build lasting family memories for years to come. (id:63203)
311 - 140 Cedar Island Road
Orillia, Ontario
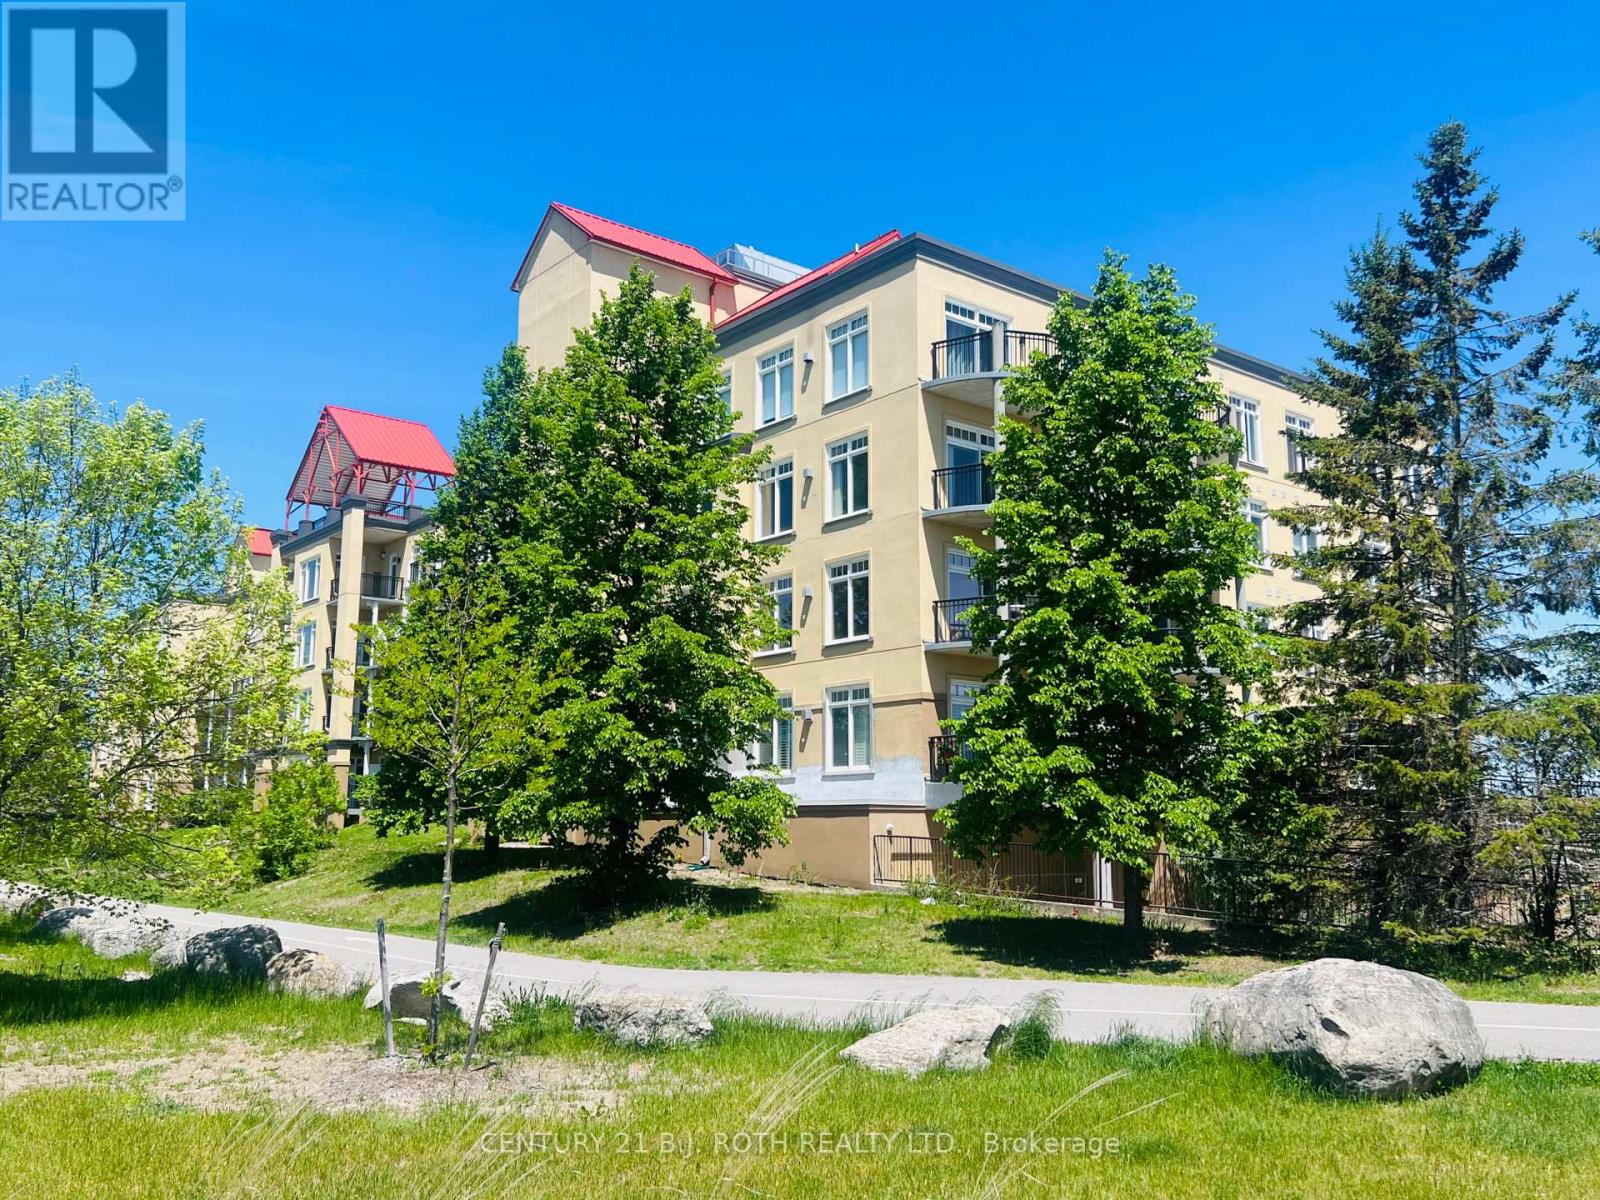
Welcome to Unit 311 at the prestigious Elgin Bay Club - one of Orillia's most desirable waterfront condominium communities. This spacious and beautifully updated 2-bedroom, 2-bath 1218 sqft, corner suite offers bright open-concept living, a private south-facing balcony, underground parking, elevator access, and serene views just steps from the shores of Lake Couchiching. Perfect for downsizers, professionals, retirees, or anyone seeking carefree waterfront living in the heart of Orillia.Enjoy an unbeatable lifestyle with direct access to waterfront walking and cycling trails, nearby marina access, downtown shops, cafés, restaurants, and year-round entertainment. Spend your mornings walking the trail system along the lake, afternoons relaxing at Couchiching Beach or Tudhope Park., and evenings dining downtown at local favourites like PICNIC cantina or Front Street BBQ.Orillia offers the perfect blend of small-city convenience and cottage-country charm, with easy access to boating, beaches, golf, arts and culture, and live entertainment at Casino Rama Resort. Residents also enjoy local attractions including The Orillia Museum of Art & History and Leacock Museum National Historic Site.This move-in-ready waterfront condo is ideal for buyers looking to simplify without sacrificing lifestyle, comfort, or location. (id:63203)
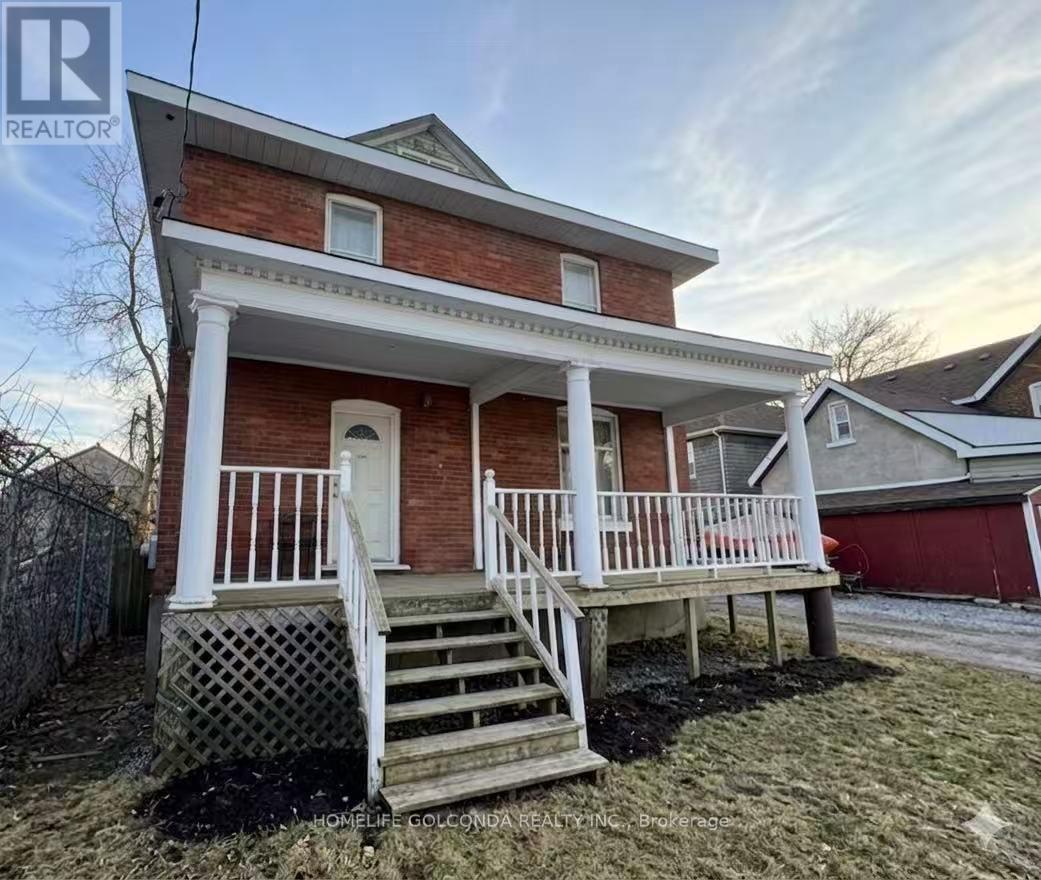
109 Elgin Street
Orillia, Ontario
Priced to sell! Zoned C4i, this charming two-storey brick home offers exceptional flexibility for residential, commercial, rental income, or mixed-use possibilities (buyer to verify permitted uses). Ideally located just steps from the downtown waterfront and close to parks, shopping, and all amenities. This 4 bedroom, 2 bathroom, property is freshly painted, filled with character, featuring high ceilings on both levels, a classic wood staircase, carpet-free living with laminate and ceramic flooring throughout, and a wide front porch sets the tone-ideal for morning coffee or evening unwinding. The main floor includes a large bedroom, 3 pc bath, a well-sized kitchen, and a bright living area. Both front and rear entrances naturally support flexible live/work or multi-purpose space arrangements. The upper level includes an additional prep kitchen area with a sink, cabinetry, and counter space, 3 bright bedrooms, and a 4 pc bathroom, allowing for adaptable configurations such as a home-based business, professional office, live/work setup, or personalized retreat. 3 parking spaces offers convenience in the heart of the city. Rich in character and history, this centrally located property presents an excellent opportunity for investors, entrepreneurs, or homeowners seeking versatile space and potential supplemental income. Buyer to verify zoning, permitted uses, and future development potential with the City of Orillia. (id:63203)
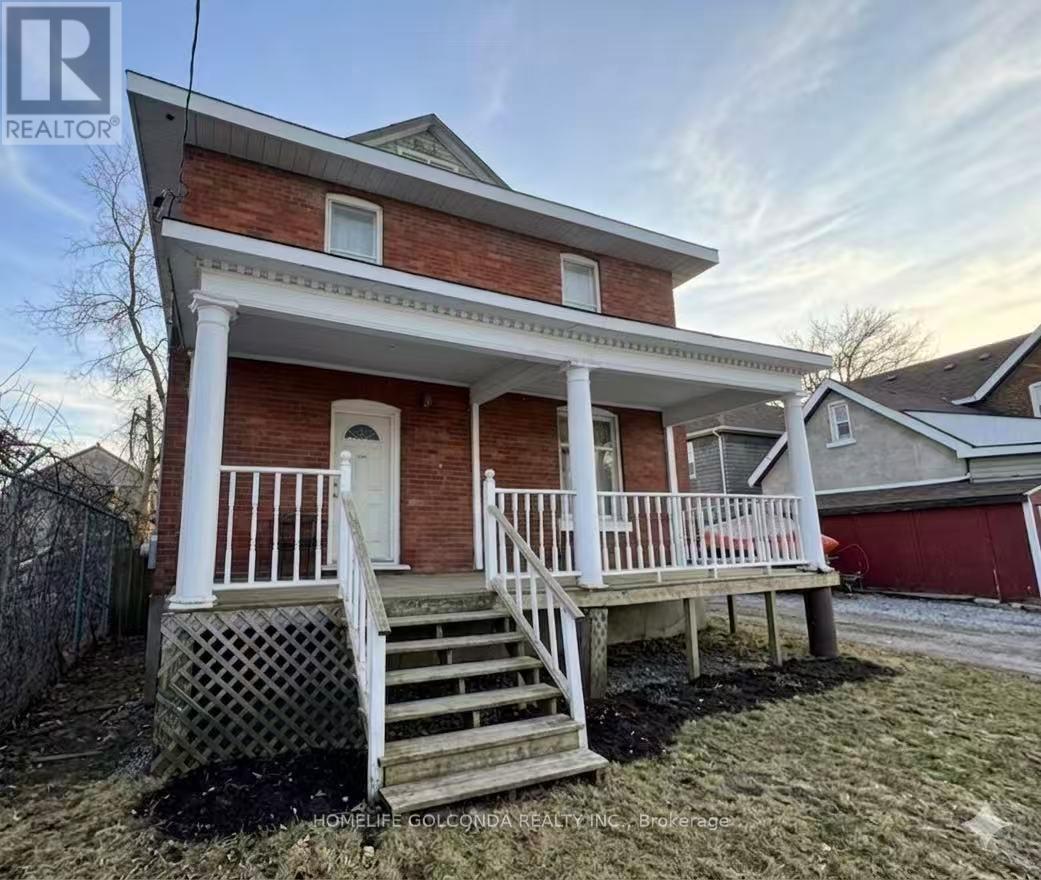
109 Elgin Street
Orillia, Ontario
Priced to sell! Zoned C4i, this charming two-storey brick home offers exceptional flexibility for residential, commercial, rental income, or mixed-use possibilities (buyer to verify permitted uses). Ideally located just steps from the downtown waterfront and close to parks, shopping, and all amenities. This 4 bedroom, 2 bathroom, property is freshly painted, filled with character, featuring high ceilings on both levels, a classic wood staircase, carpet-free living with laminate and ceramic flooring throughout, and a wide front porch sets the tone-ideal for morning coffee or evening unwinding. The main floor includes a large bedroom, 3 pc bath, a well-sized kitchen, and a bright living area. Both front and rear entrances naturally support flexible live/work or multi-purpose space arrangements. The upper level includes an additional prep kitchen area with a sink, cabinetry, and counter space, 3 bright bedrooms, and a 4 pc bathroom, allowing for adaptable configurations such as a home-based business, professional office, live/work setup, or personalized retreat. 3 parking spaces offers convenience in the heart of the city. Rich in character and history, this centrally located property presents an excellent opportunity for investors, entrepreneurs, or homeowners seeking versatile space and potential supplemental income. Buyer to verify zoning, permitted uses, and future development potential with the City of Orillia. (id:63203)
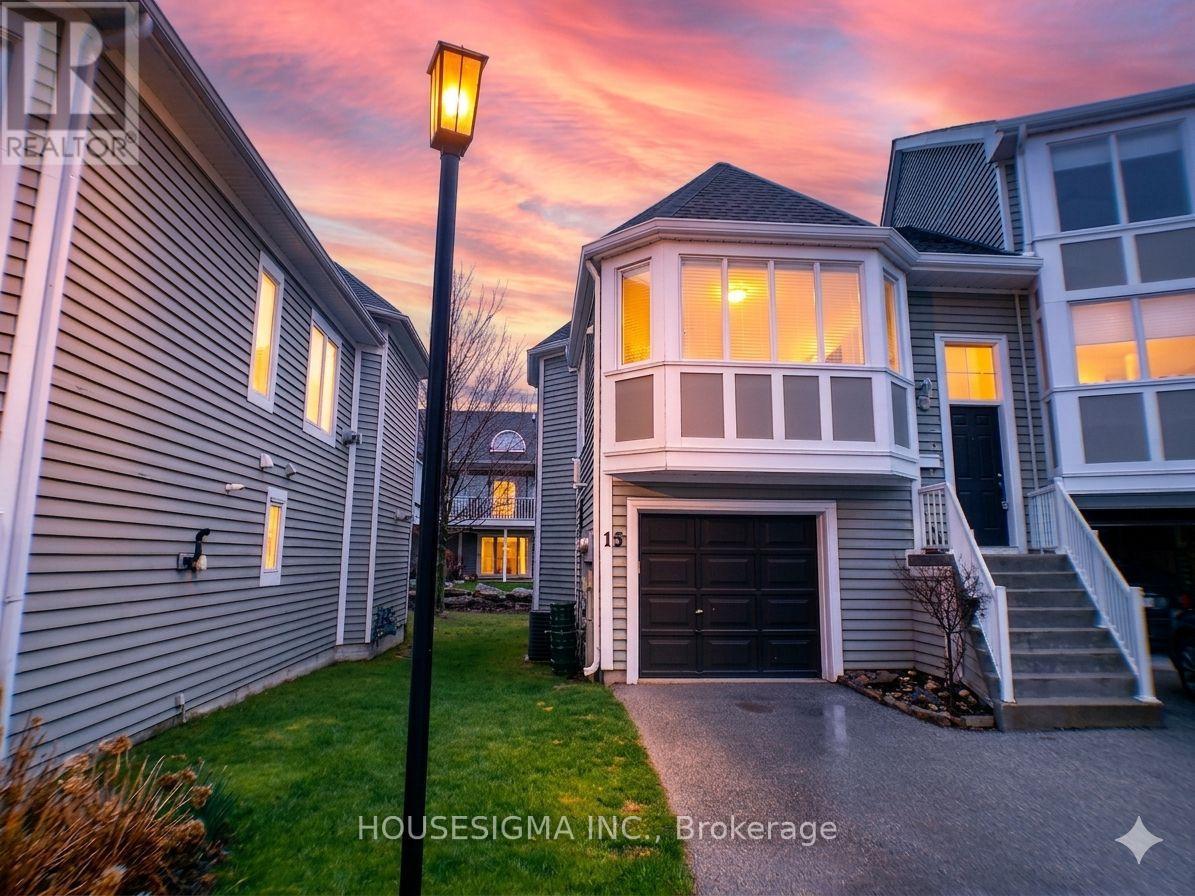
10 - 15 Cranberry Quay
Collingwood, Ontario
15 Cranberry Quay, a highly sought after Collingwood condominium development, offering an exceptional living experience. This thoughtfully designed 3-bedroom, 2-bathroom residence hosts a sun filled space with south exposure in the kitchen, and an expansive open-concept living area. Off the main living area you will find the Primary bedroom provides beautiful views of Georgian Bay. Outside, an expansive deck awaits, to further enjoy the views of the Bay, the Harbourfront, and Silo. On the lower level, there is a full bath and two spacious bedrooms with a walkout to the Boardwalk along the shore. This well-established community offers numerous amenities, including a swimming pool, boardwalks, as well as many dining and shopping options within walking distance. (id:63203)
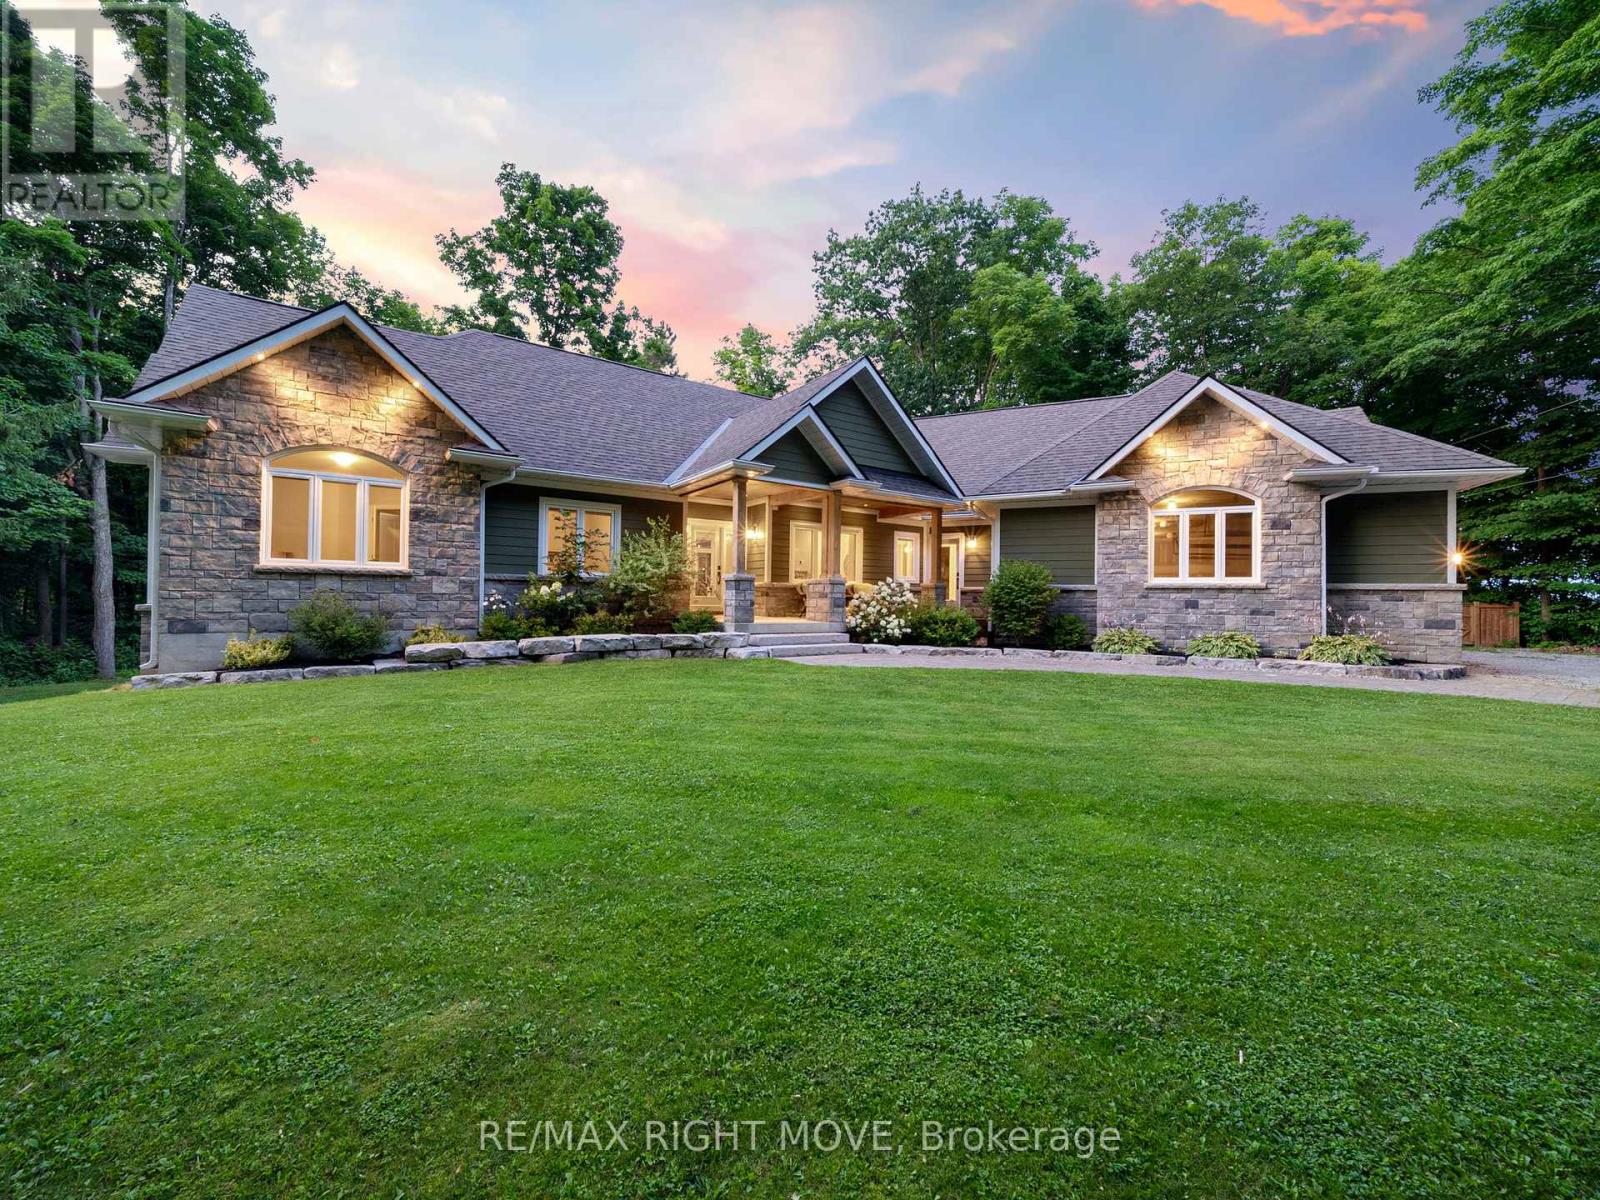
143 Bass Line
Oro-Medonte, Ontario
This custom-built bungalow sits on a private 1-acre lot within walking distance to Bass Lake. The home has great curb appeal with stone and siding finishes, big gable peaks, an attached oversized 3-car garage and a detached 2-car garage with loft. Inside, you'll find a functional layout with a hidden office tucked behind the kitchen cupboards. The Muskoka room is the ideal spot for morning coffee or quiet reading. The detached garage has water/septic roughed in, hydro, high ceilings, and an 850 sq ft loft that's great for storage or could be finished as an apartment. The lower level offers a bright in-law suite with two walkouts that make it feel like its own main floor. Thoughtful landscaping ties everything together, giving the whole property a warm, welcoming vibe. Priced to sell. (id:63203)
Unit 4 - F - 117 Ringwood Drive
Whitchurch-Stouffville, Ontario
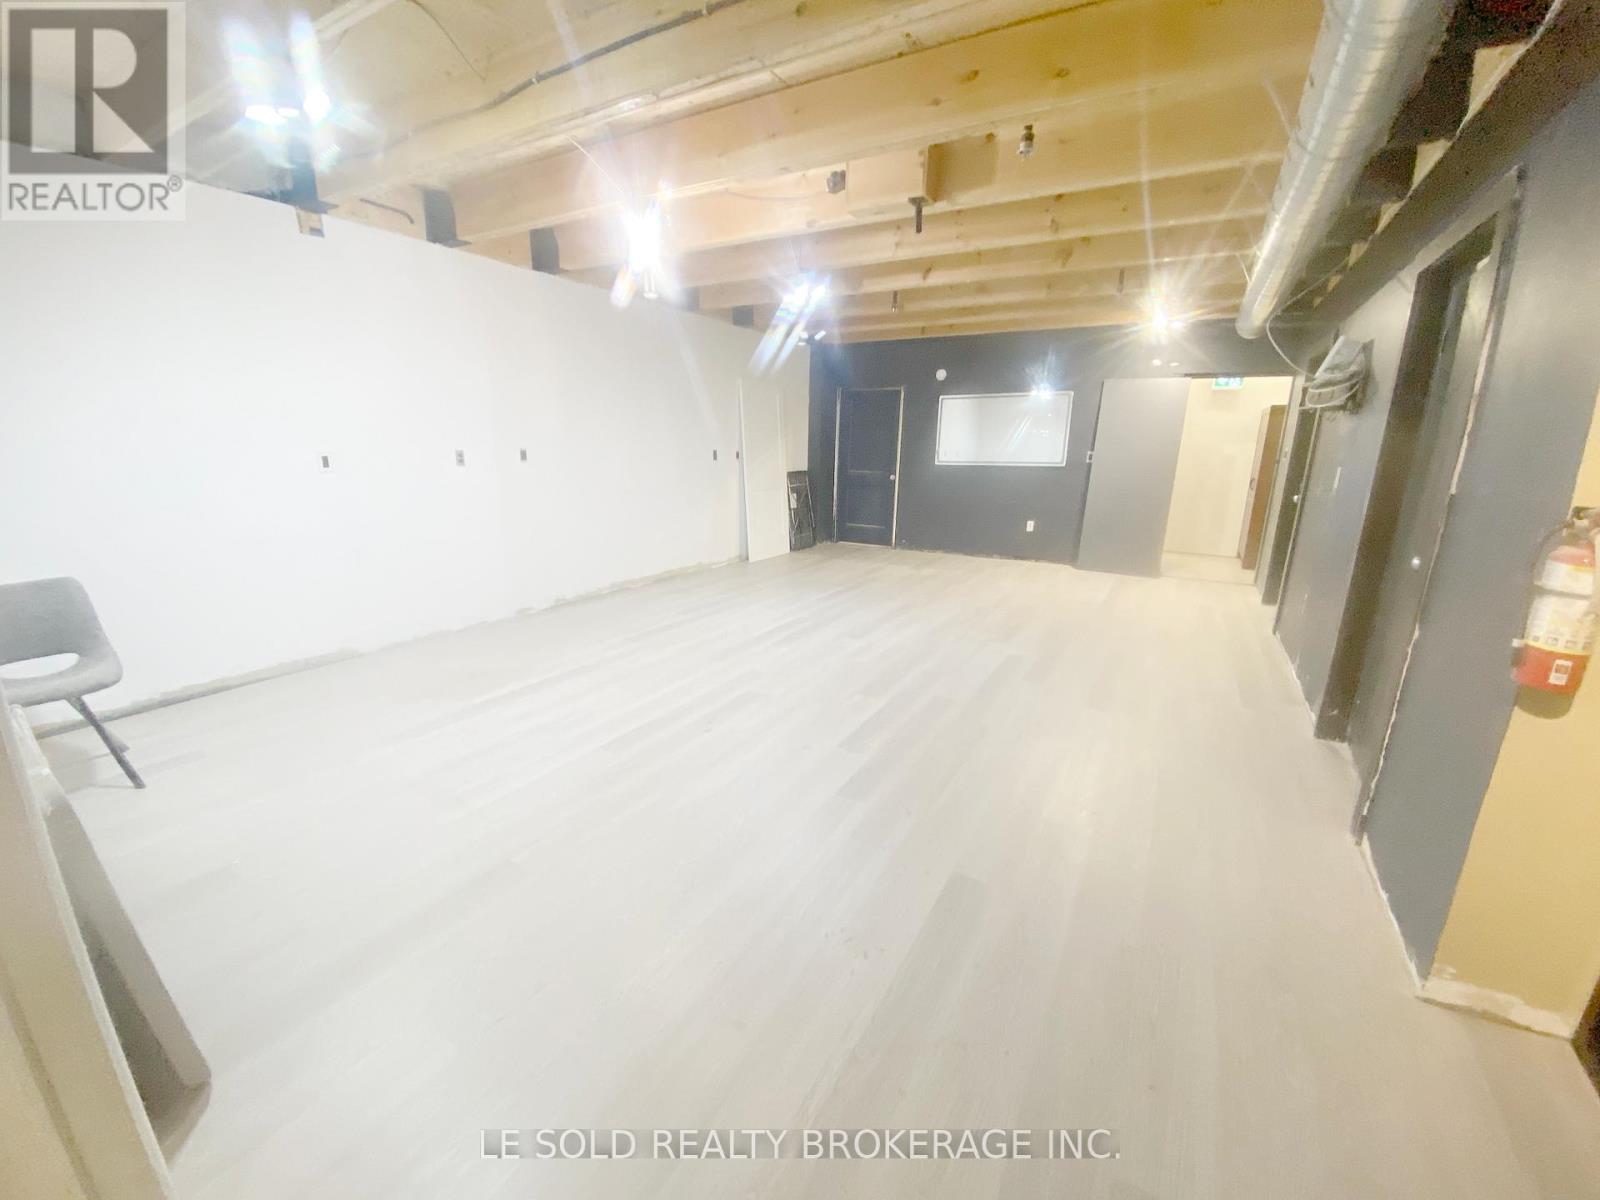
1st Floor Commercial & Industrial Space for Lease. About 800 sqft. An open room with one kitchenette and one 3-piecebathroom included. Located In The Heart Of Stouville. Ample Public Parking. 3 Mins Drive To Hwy 48. 5 Mins Walk To The Bus Stop. SuitableFor Professional Oce, Studio, E-Commerce, Etc. Ebp(14) Zone, permitted uses included: Retail Store, Business Services, Oce, CommercialSchool, Recording Studio, Warehouse, etc. (id:63203)
45 Mistleflower Court
Richmond Hill, Ontario
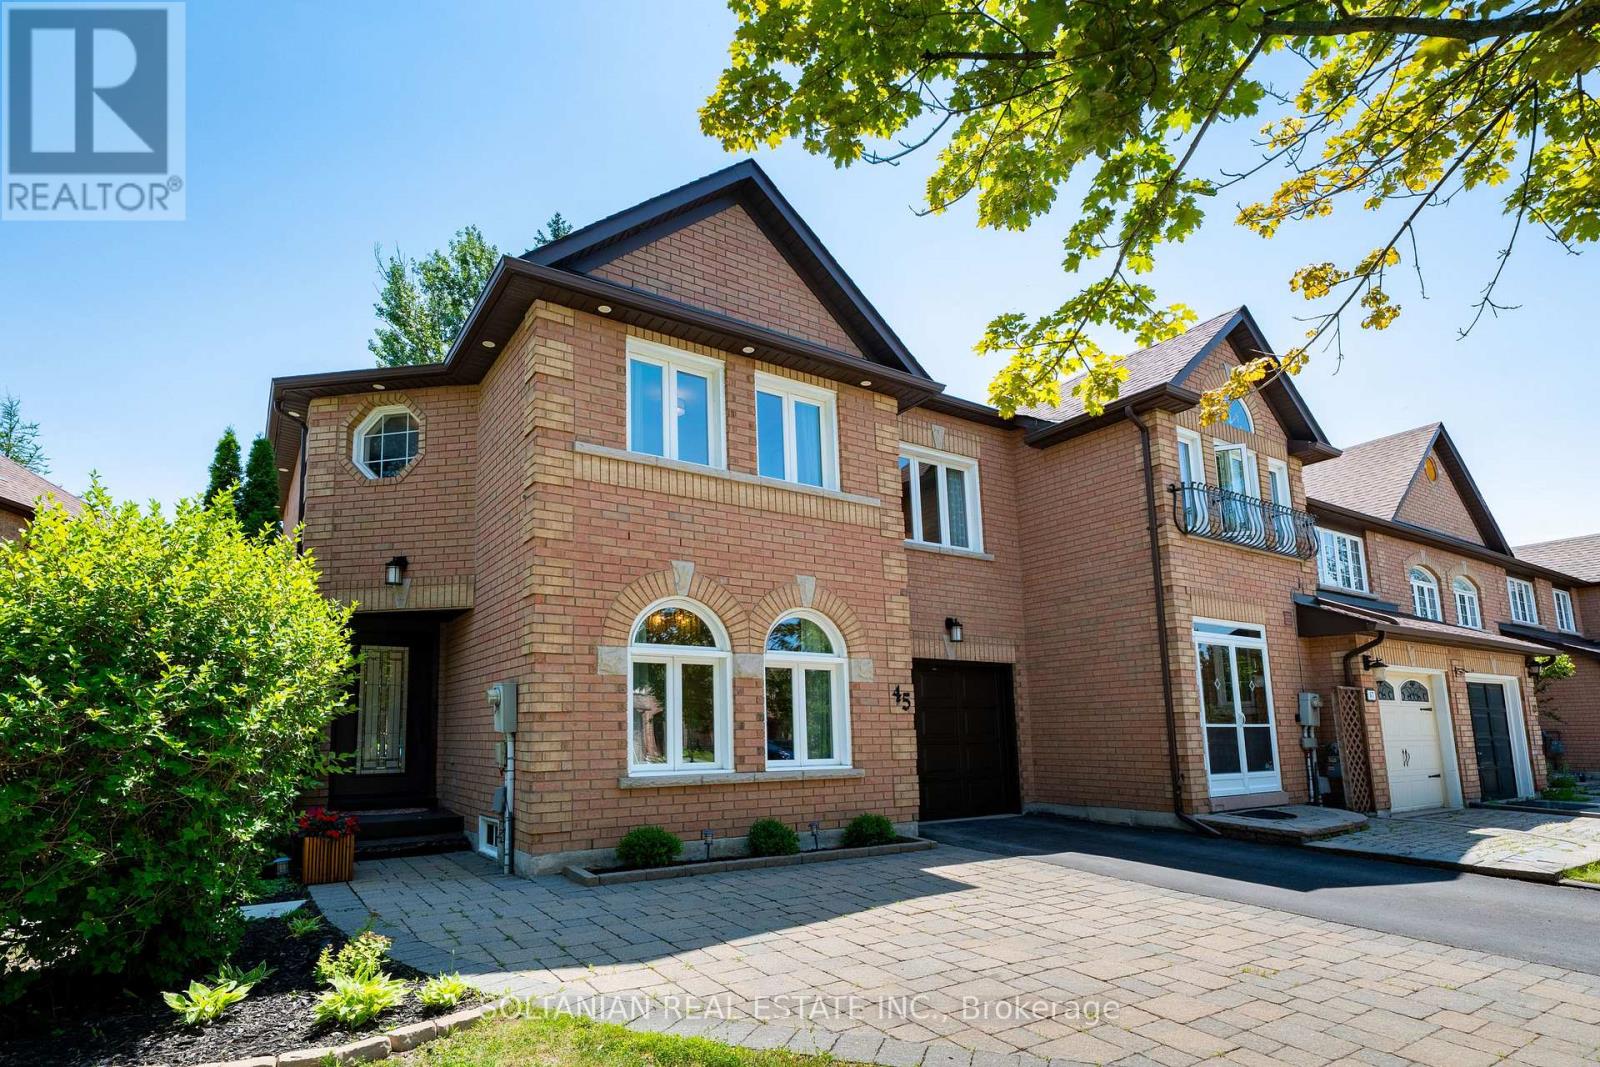
LUXURY END-UNIT TOWNHOUSE BACKING ONTO RAVINE ON A PREMIUM 62' FRONTAGE LOT WITH WALK-UP BASEMENT. Meticulously maintained and beautifully appointed, this exceptional luxury townhouse offers the perfect blend of elegance, comfort, and functionality. Situated on an oversized premium 62-foot frontage lot, this rare end-unit is filled with natural light and features 4 spacious bedrooms, 4 bathrooms, and a large den, providing ample space for growing families.The impressive main floor boasts PVC windows, and a thoughtfully designed open-concept layout. The gourmet kitchen is equipped with stainless steel appliances, quartz countertops, and seamlessly flows into the bright living area and separate dining room-ideal for everyday living and entertaining. Finish Wal Up Basement including bright bedroom, kitchen, Bathroom, laundry room, W/D, & Kitchen. Enjoy breathtaking ravine views from your private deck, the perfect setting for morning coffee, summer BBQs, and outdoor gatherings. The professionally finished walk-up basement offers outstanding versatility, featuring a second kitchen, spacious bedroom, entertainment area, and separate laundry, making it ideal for extended family, guests, or potential in-law accommodations. Conveniently located close to Yonge Street and Bathurst Street, with easy access to top-rated schools, parks, shopping, restaurants, transit, and every major amenity. A rare opportunity toown a premium end-unit townhouse backing onto a picturesque ravine, offering luxury finishes, exceptional space, privacy, and an unbeatable location. (id:63203)
5 Evelyn Buck Lane
Aurora, Ontario
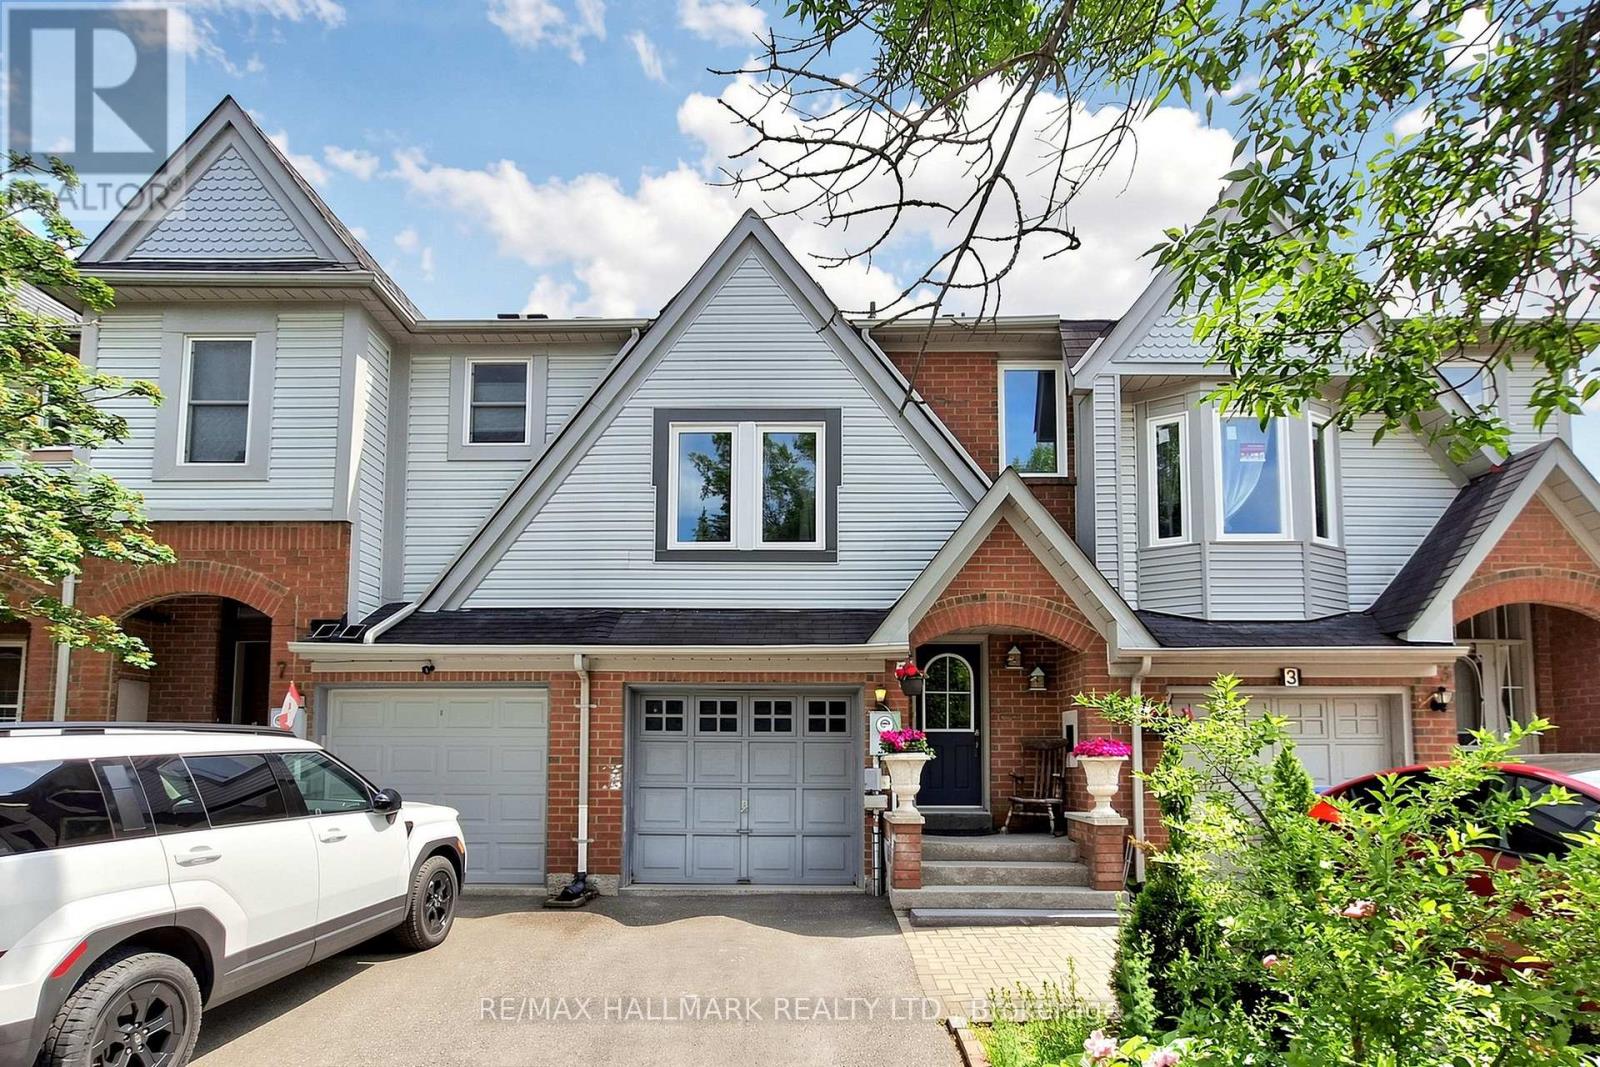
Welcome to 5 Evelyn Buck Lane, a tastefully updated townhome set on a deep 120ft fenced lot in a sought-after Aurora community close to all amenities, Aurora's vibrant downtown with shops, entertainment and restaurants, public transit and the GO Station. Showing Pride of Ownership, this 3 bedroom, 3 bathroom family home features a bright & spacious layout, modern finishes plus a finished lower level providing extra living space. The interlock walkway leads you to the covered porch into the foyer and the sunlit main floor. Chef inspired kitchen features Stainless Steel appliances, quartz counters, stylish backsplash, breakfast area and walk-out to the south facing backyard. The open concept living/dining room is a great place for gatherings of family and friends. It overlooks the yard through it's large window and also provides a walk-out to the patio. Amazing primary bedroom suite with soaring ceiling, picture window, walk-in closet and 4 piece ensuite. 2 additional bedrooms and 4 piece bathroom complete the upper level. Fully finished lower level ideal for recreation, entertaining or home office. This home has been lovingly cared for and beautifully updated. You will not be disappointed. (id:63203)