

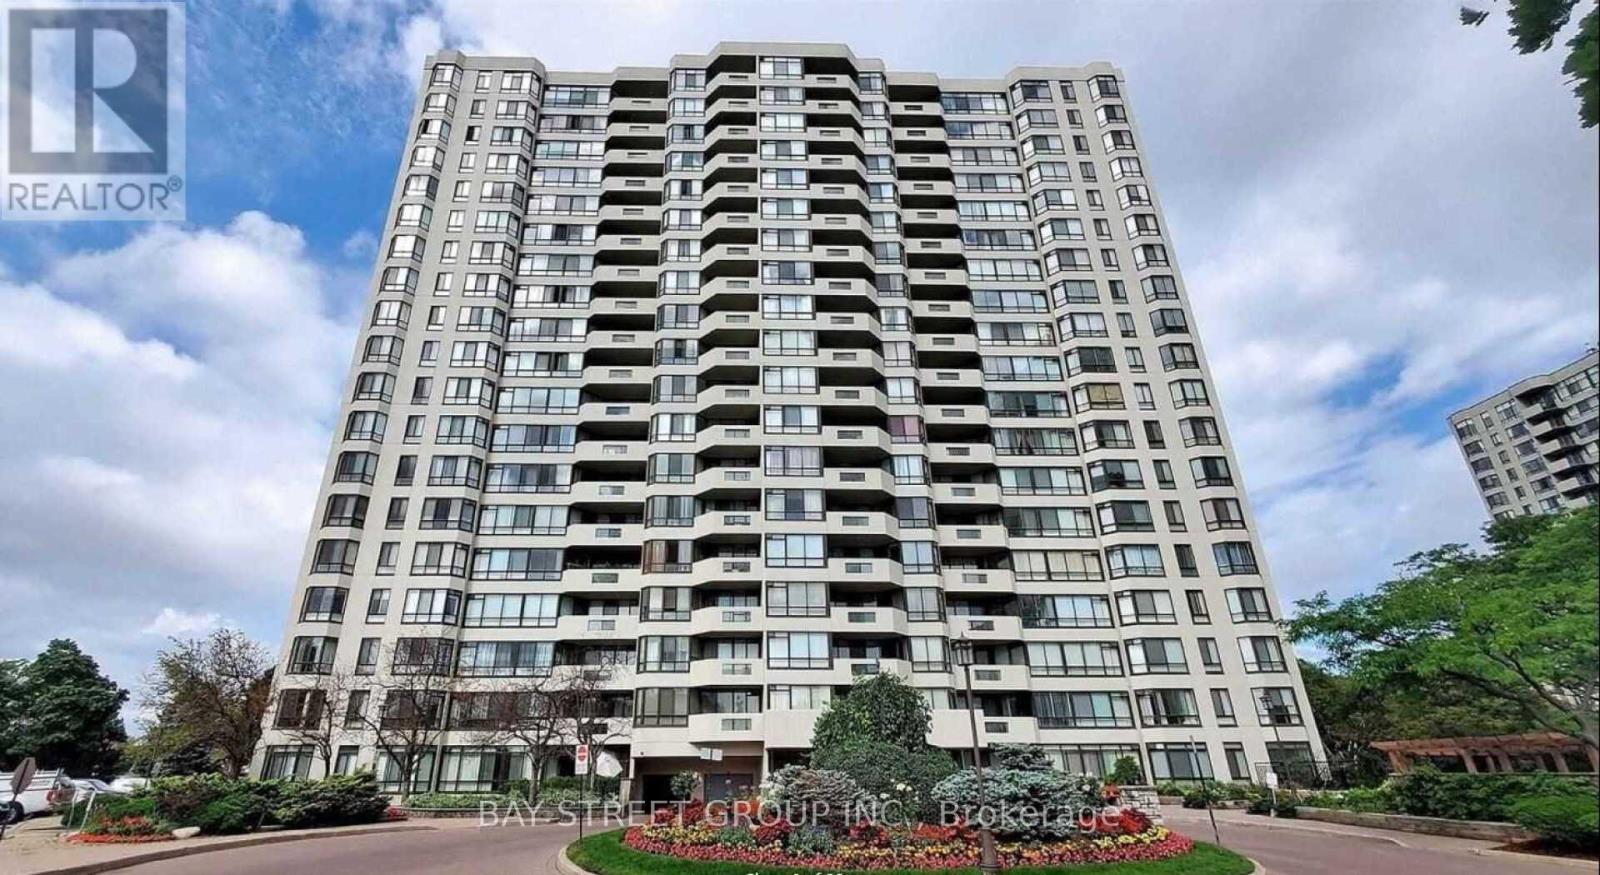
1108 - 225 Bamburgh Circle
Toronto, Ontario
Welcome to this spacious 2 bedrooms +solarium/den suite in a prestigous Tridel building; featuring a desirable split-bedroom layout that offers enhanced privacy & functionality. This carpet-free unit includes one parking space and is offered at an exceptional rental value for its generous size. Residents enjoy an impressive selection of amenities, including indoor & outdoor swimming pools, gym, party room, BBQ area, billards room, and 24 hour gated security. Conveniently located close to supermarkets, schools, restaurants, banks, library, and TTC. (id:63203)
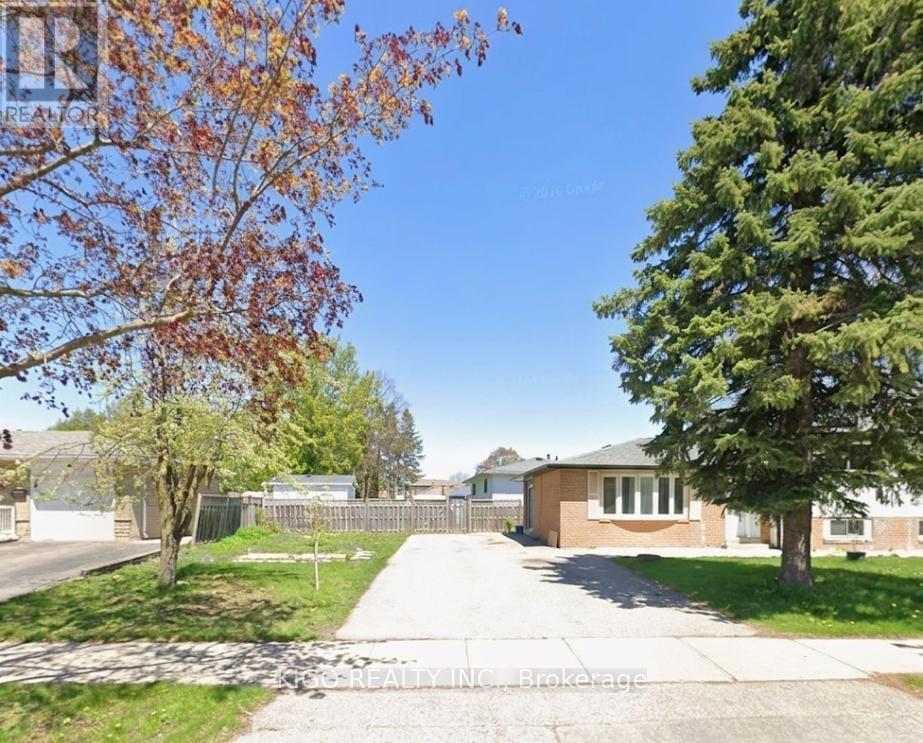
Upper - 4 Markwood Drive
Kitchener, Ontario
**PICS FOR REF ONLY. THE UNIT IS CURRENTLY TENANTED**Welcome to this well-maintained detached home in a desirable Kitchener neighbourhood! This spacious unit offers 3 generous bedrooms, 1.5 bathrooms, and a bright, functional layout that's perfect for families or professionals. Enjoy the convenience of a private entrance, separate laundry, and exclusive use of 3-4 parking spaces. Located close to schools, parks, shopping, public transit, and major highways, this home offers the perfect blend of comfort and convenience. The home will be professionally cleaned and ready for the new tenant to move in. Don't miss this fantastic leasing opportunity! (id:63203)
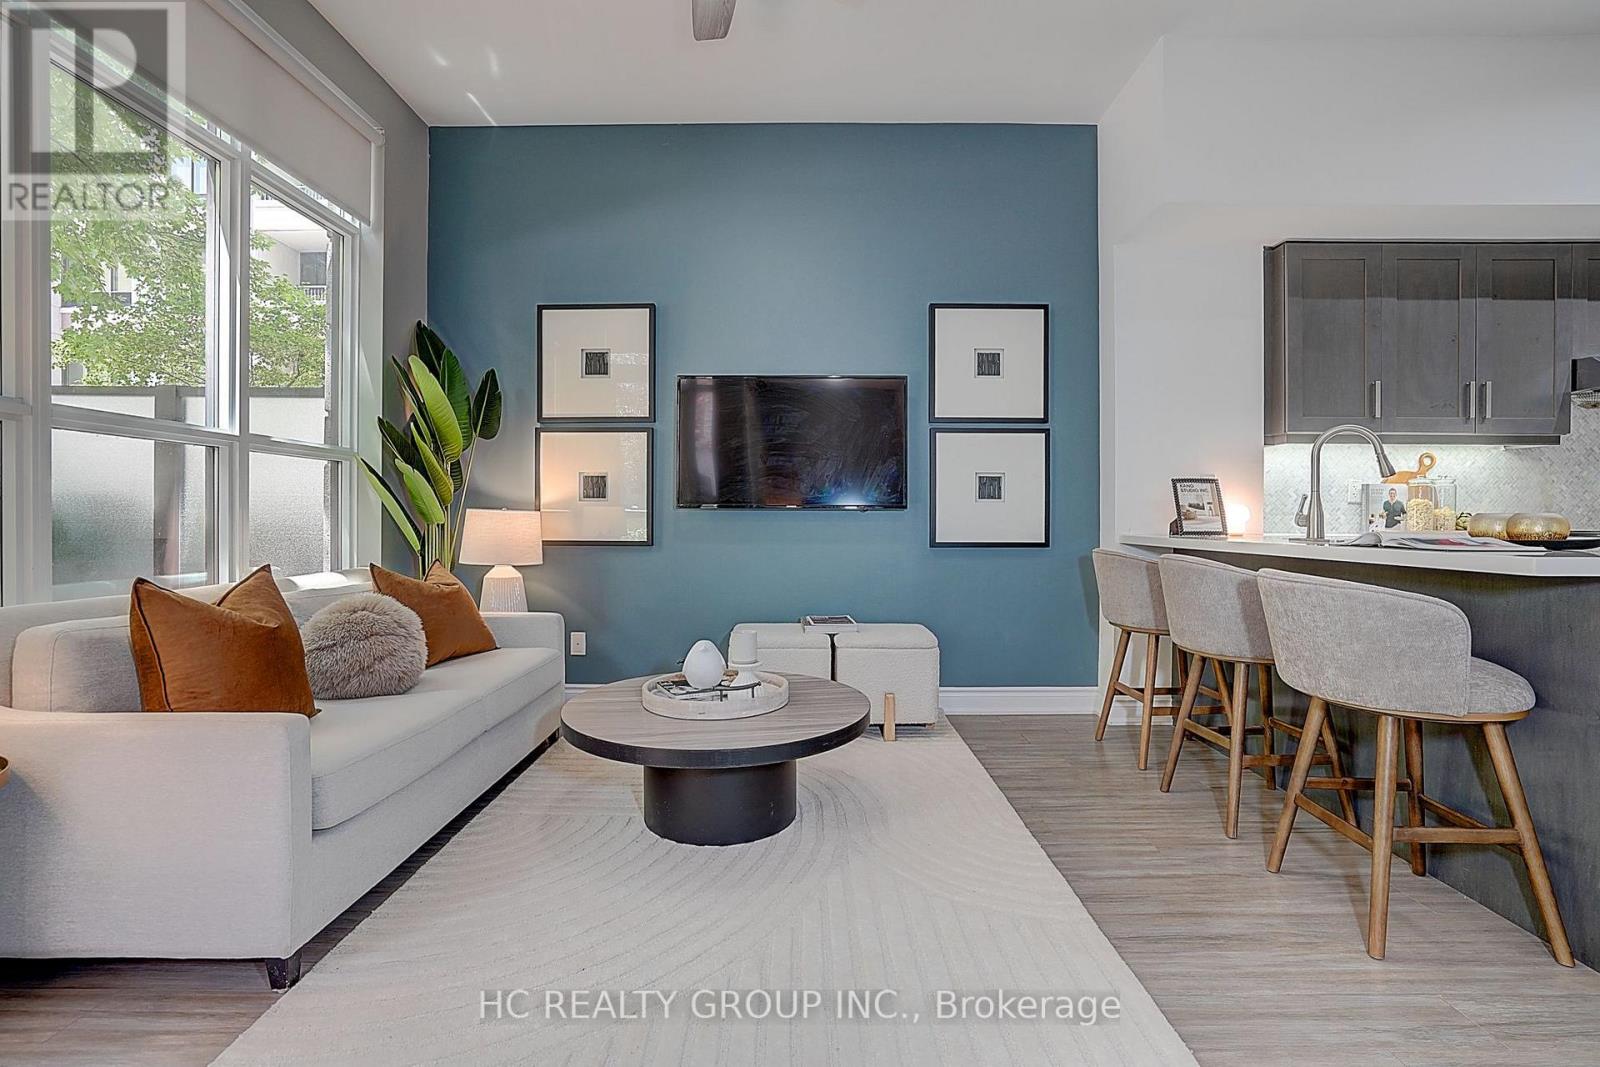
205 - 33 Clegg Road
Markham, Ontario
Experience luxury living in this stunning ground-level corner unit featuring soaring ~10 ft smooth ceilings, oversized windows, and a rare large private garden terrace with walk-out access. This bright and spacious suite offers a versatile layout with a huge den that can be used as a second bedroom or home office, a primary bedroom with ensuite, and an additional full bathroom for added convenience.The modern kitchen features upgraded cabinetry, stone countertops, premium appliances, breakfast bar, stylish backsplash, and under-mount lighting. Enjoy numerous quality upgrades throughout, including a custom California Closet in the primary bedroom, upgraded glass walk-in shower, and thoughtful finishes designed for comfort and functionality.Additional highlights include a large locker conveniently located on the same floor and one underground parking. Ideally situated in prime Unionville, close to top-rated schools, shopping, restaurants, parks, transit, and everyday amenities. A rare opportunity to own a beautifully upgraded home in one of Markham's most desirable communities. (id:63203)
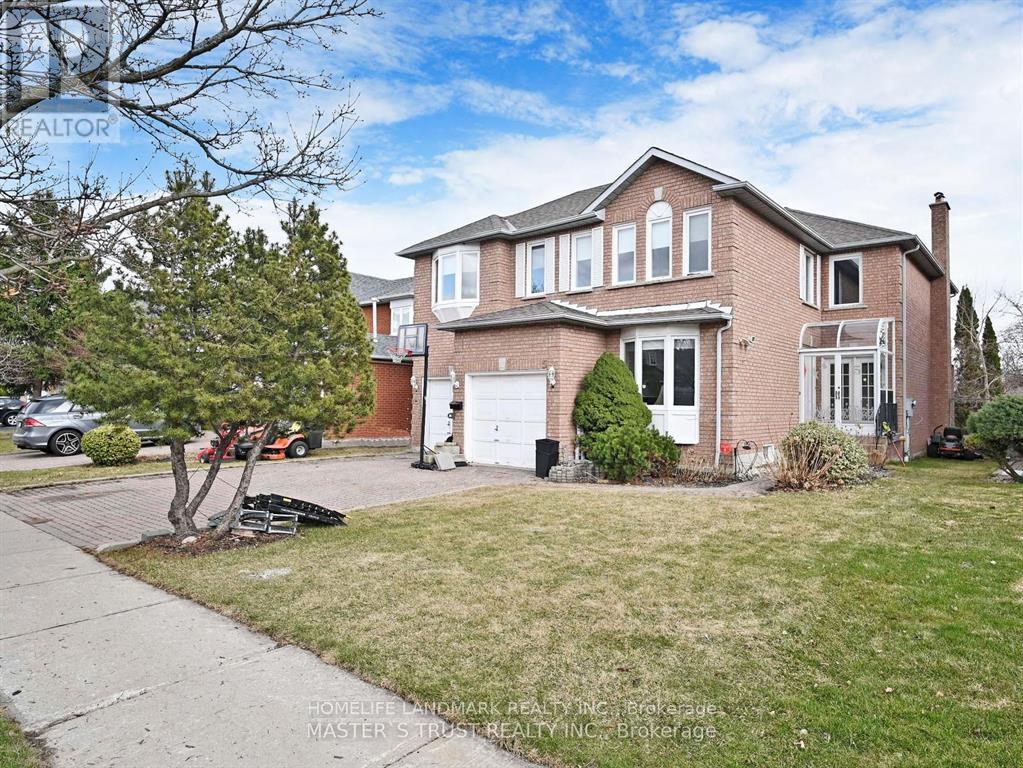
5 Jardin Hill Court
Toronto, Ontario
North York Big Lot Bright And Spacious Gorgeous Detached House, High Ranking School Zone( A.Y Jackson S.S), Lots of Renovation, move in condition. 3368 sqft plus finished 4 bedrooms Basement, Separate Entrance to Walk Up basement with good rental income. . Main floor office can be 5th bedroom. Very Connivence Location, Close To Parks, Schools, Seneca college, Transit, Minutes To Subway and Hwy 404,401. (id:63203)
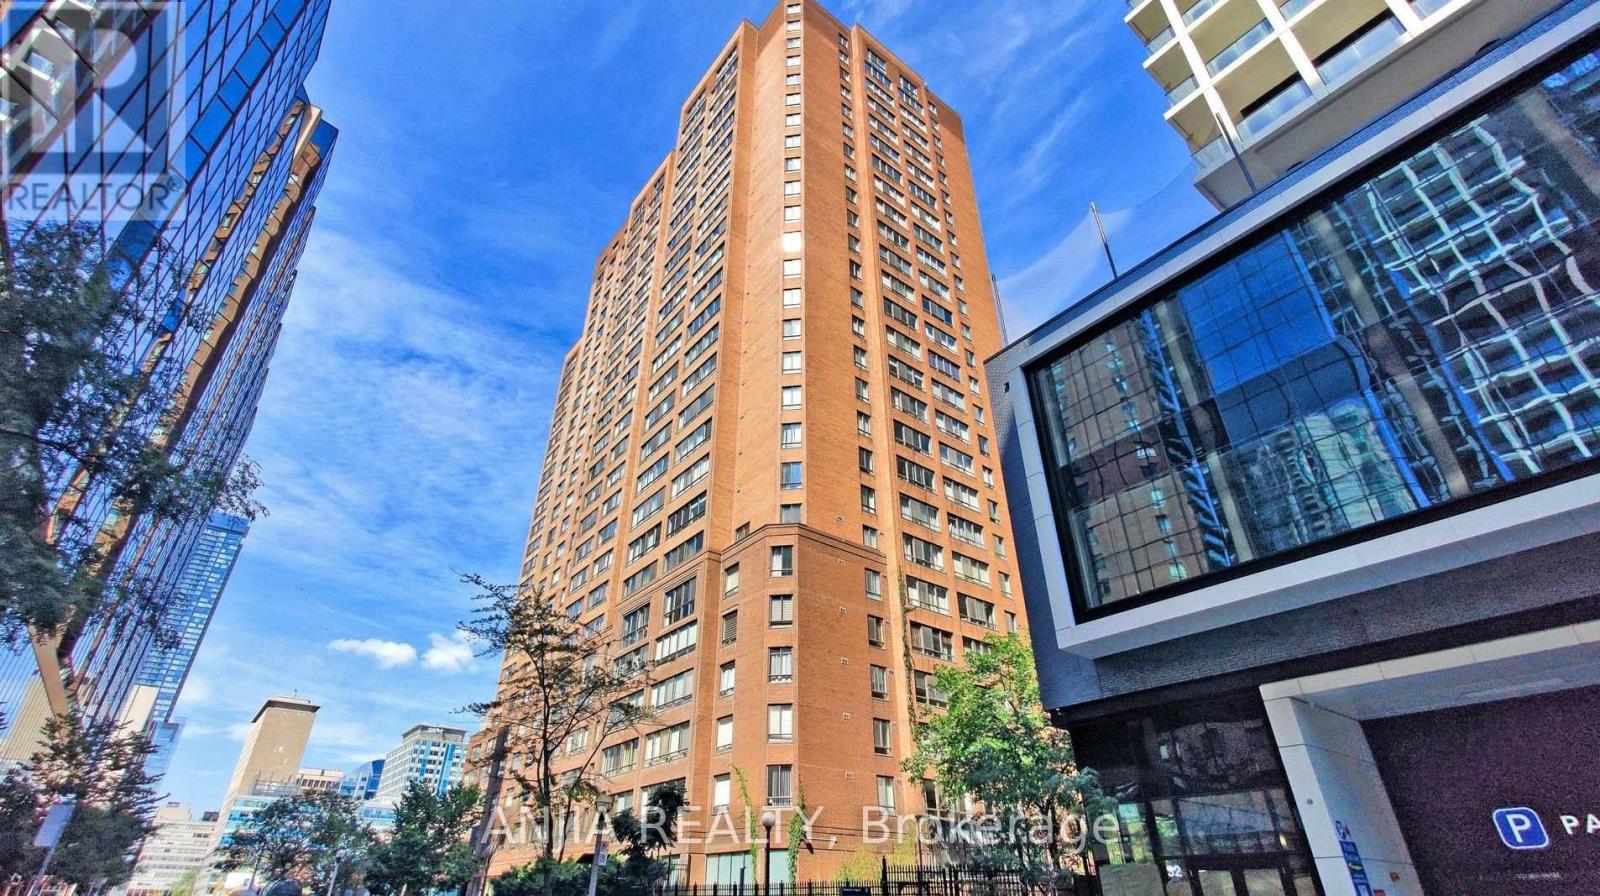
912 - 633 Bay Street
Toronto, Ontario
Welcome to Horizon on Bay-one of downtown Toronto's premier Tridel-built residences at Bay & Dundas! Situated on the 9th floor, this freshly painted and fully renovated, light-filled 1-bedroom plus den suite offers 631 sq. ft. of smart, functional living space and includes 1 underground parking space. Upgrades feature fresh paint, smooth ceilings in the main areas, upgraded lighting fixture, pot lights in the bedroom & den, and brand-new waterproof laminate flooring throughout. The kitchen boasts sleek quartz countertops and newly upgraded appliances (Stainless Steel fridge, stove, rangehood, Bosch dishwasher), while the refreshed bathroom offers quartz counters, a new vanity, and updated faucets. The fully enclosed den works perfectly as a true 2nd bedroom or home office. Enjoy top-tier amenities: indoor pool, full gym, squash court, party room, and rooftop terrace. Steps to Dundas Station, Eaton Centre, Financial District, and Hospital Row (Walk Score: 99 | Transit Score: 100). Perfect lock-and-leave city living! (id:63203)
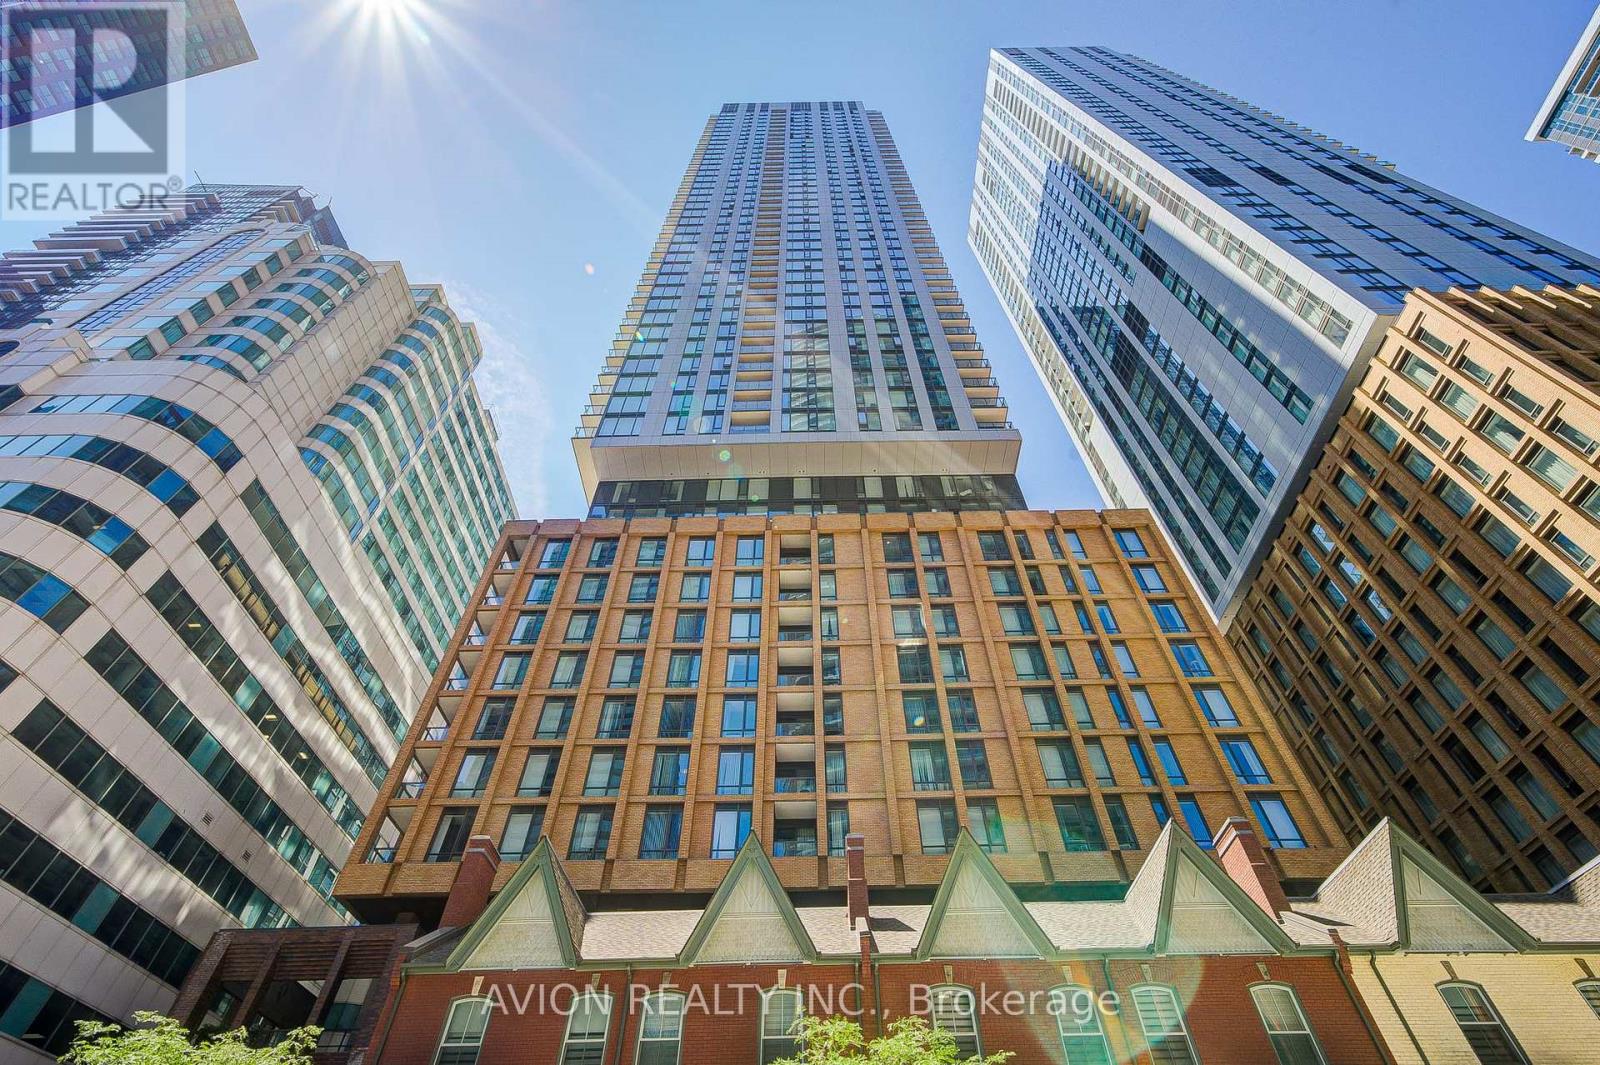
4303 - 8 Widmer Street
Toronto, Ontario
Experience Modern Downtown Living At Theatre District Residences! This Bright And Spacious 2-Bedroom, 2-Bathroom Suite Features A Functional Split-Bedroom Layout, Floor-To-Ceiling Windows, 9-Foot Ceilings, Brand-New Stainless Steel Appliances, And A Private Balcony. Located In The Heart Of Toronto's Entertainment District, You're Steps To TIFF Bell Lightbox, CN Tower, Rogers Centre, Financial District, King West, World-Class Dining, Shopping, And Transit. With A Perfect 100 Walk Score And 100 Transit Score, Enjoy Unmatched Convenience And Vibrant City Living. An Exceptional Opportunity To Own In One Of Downtown Toronto's Most Desirable Neighbourhoods. (id:63203)
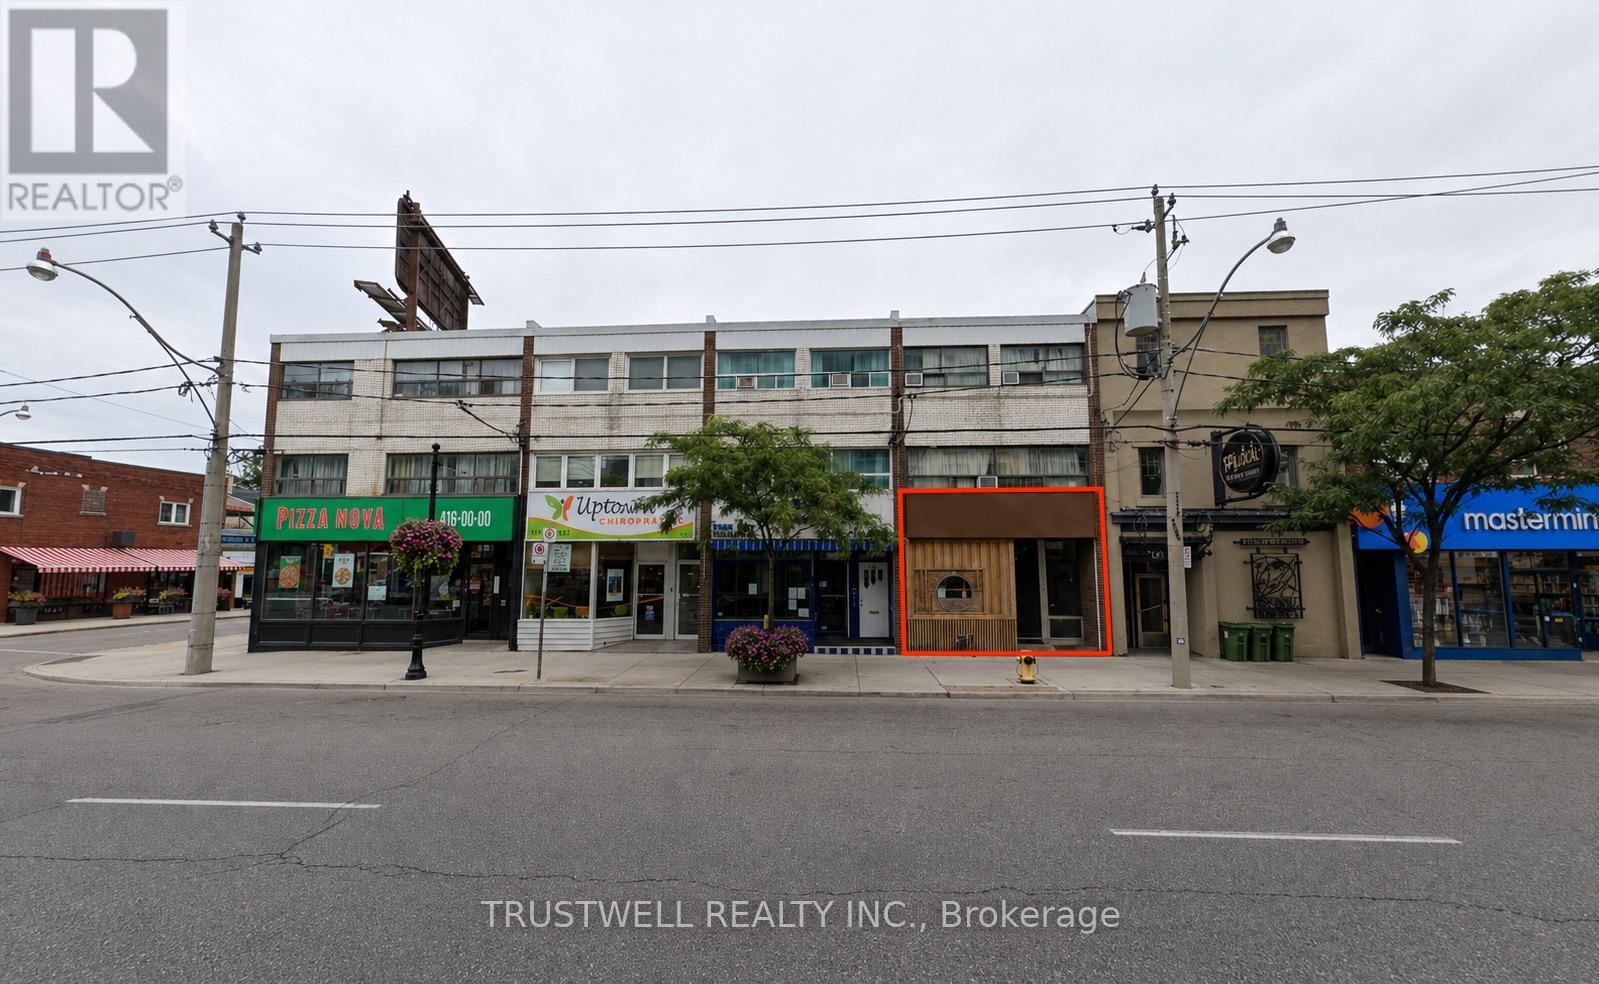
643a Mount Pleasant Road
Toronto, Ontario
Turnkey Japanese restaurant opportunity in a busy Mount Pleasant dining corridor. Beautifully built-out space with over $200,000 in leasehold improvements. Premises were originally established as part of a Michelin-recognized Japanese dining operation and offer an intimate, refined setting suitable for sushi, omakase, tasting menu, sake/wine bar, or premium restaurant concept. LLBO licensed for sake, wine, and beer. Excellent exposure, strong neighbourhood density, busy diner traffic, plus street parking and nearby Green P underground parking. (id:63203)
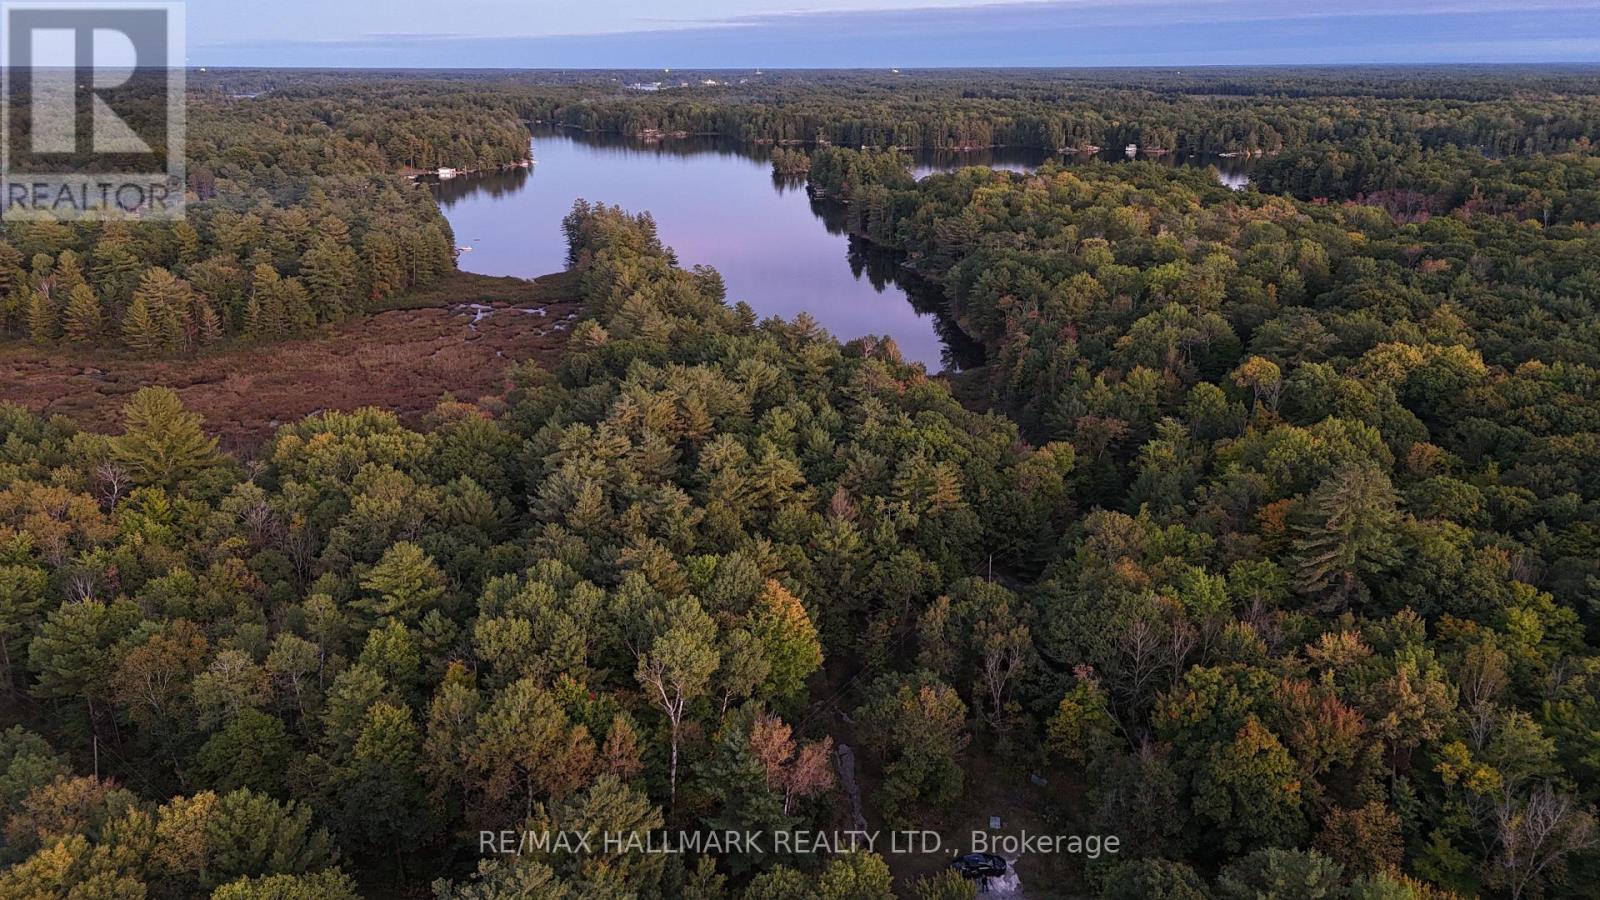
1039 Sniders Bay Road
Gravenhurst, Ontario
Set on more than 40 acres with over 4,000 feet of pristine Pine Lake shoreline, this extraordinary Muskoka property offers a level of privacy and natural beauty rarely found so close to Gravenhurst. The land stretches around two dramatic peninsulas, capturing beautiful southern exposure and a stunning landscape of towering pines, exposed Muskoka granite, quiet lily-pad coves, and expansive waterfront. With no neighbours crowding the shoreline the setting feels wonderfully untouched and private where nature takes centre stage. Located on a year-round municipal road, approximately 10 minutes from Gravenhurst, providing easy access to groceries, marinas, restaurants, and the amenities of town. This is your opportunity to create a truly exceptional private Muskoka residence or family retreat and take advantage of the land, water, views, and natural setting. This isn't simply a cottage property. It is the kind of place that can become a family legacy, where summer mornings begin on the water, evenings end around the fire, and generations can return year after year.A rare chance to own a substantial, remarkably private piece of untouched Muskoka and make it entirely your own. (id:63203)
33 Concord Avenue
St. Catharines, Ontario
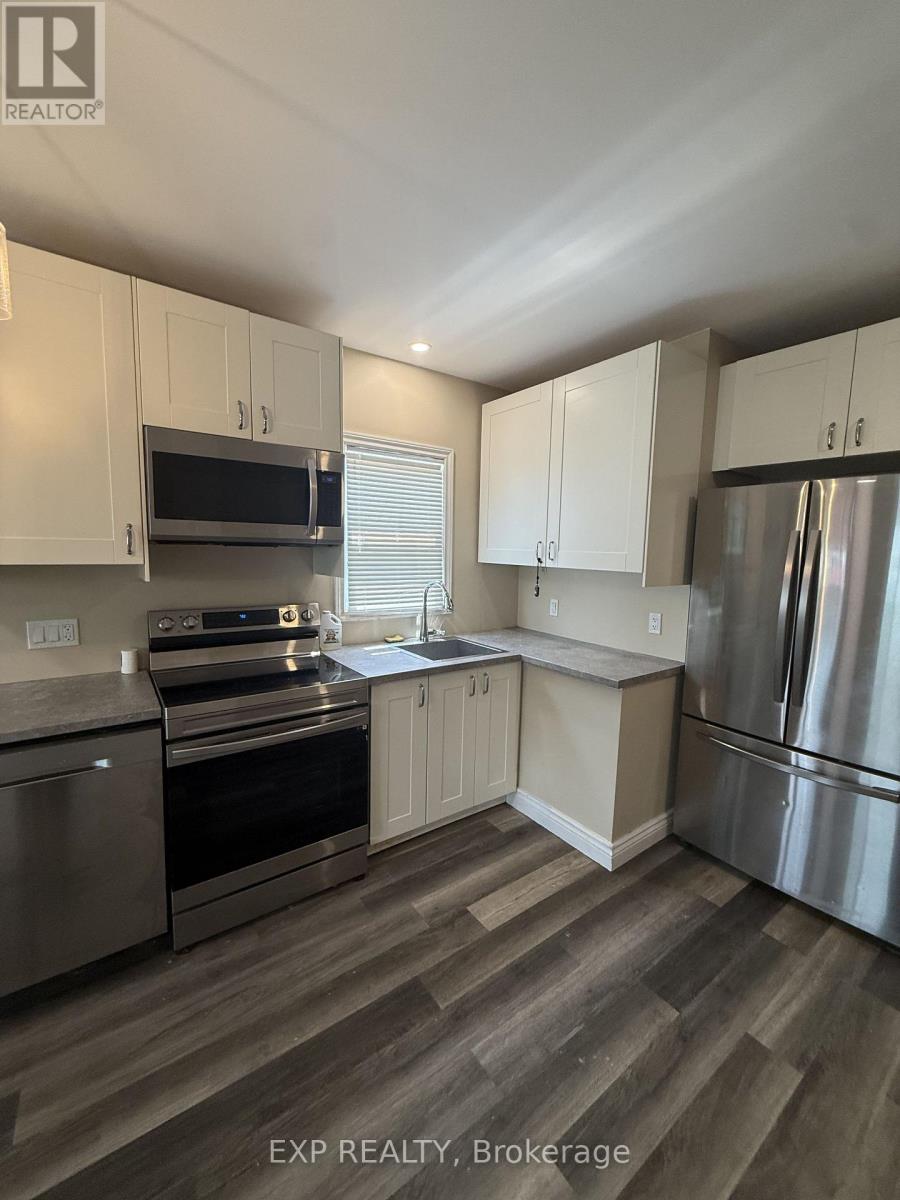
Welcome to 33 Concord Avenue! This updated 2-bedroom bungalow features a finished basement, a modern kitchen, two bathrooms, and fresh paint throughout. Enjoy a spacious backyard and the added convenience of a detached garage. Ideally located close to the QEW, restaurants, shopping, transit, and downtown. A great opportunity to lease a well-maintained home in a convenient and desirable location. (id:63203)
202 - 25 Agnes Street
Mississauga, Ontario
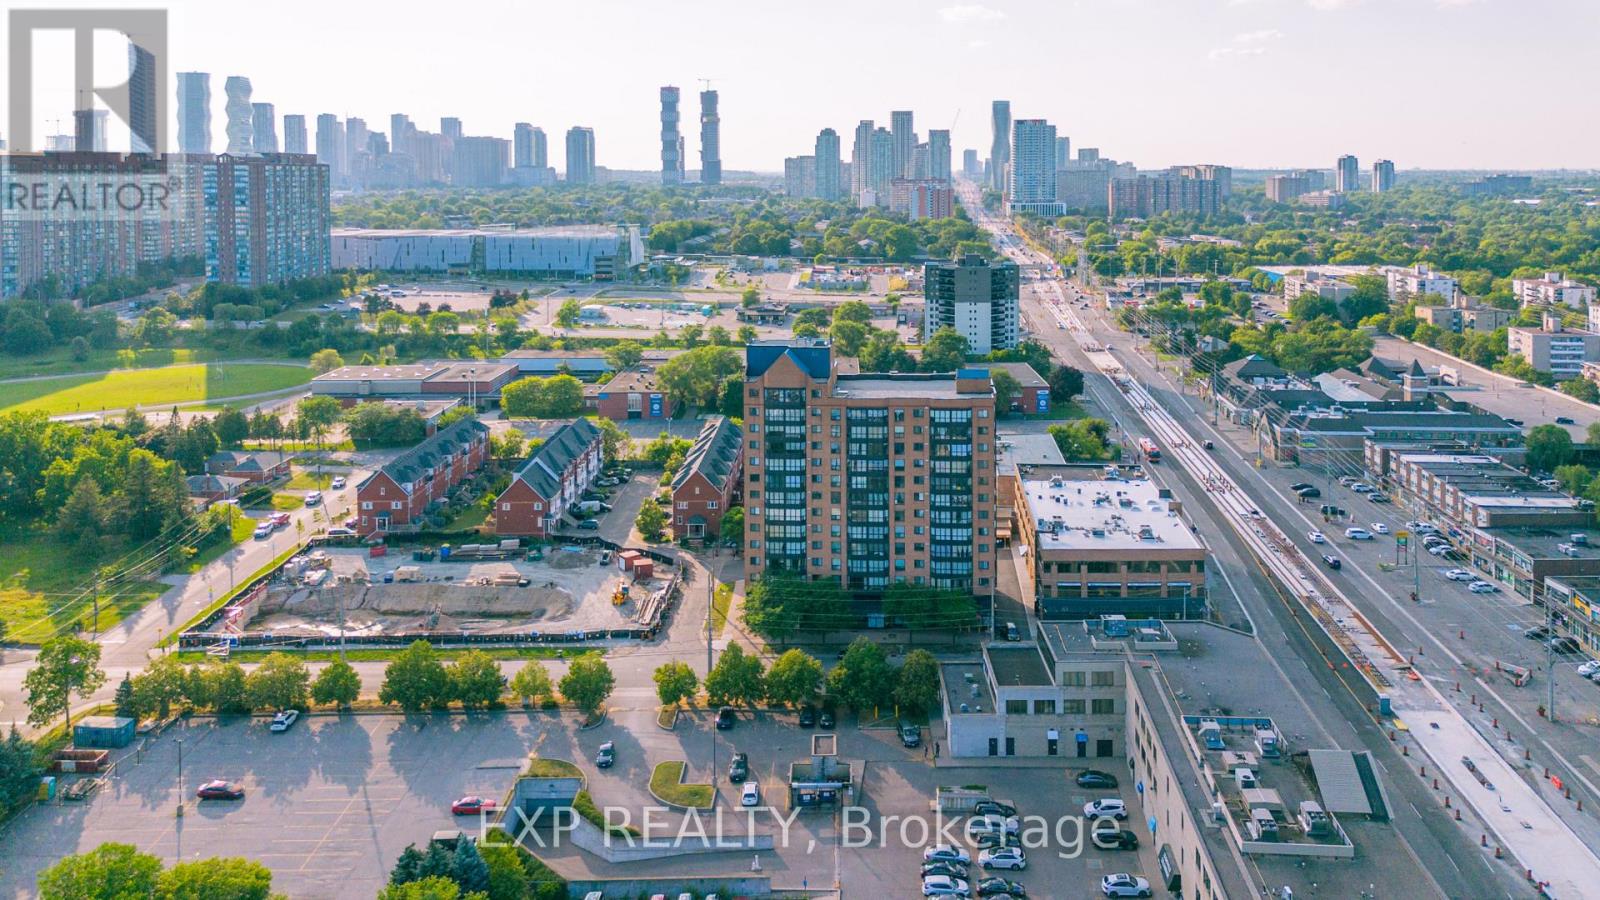
Bright, spacious, and thoughtfully designed, this inviting 2 Bedroom + Den condo offers an exceptional combination of comfort, functionality, and location. Expansive windows flood the home with natural light, creating a warm and airy atmosphere throughout. The well-planned layout features two generously sized bedrooms, including a spacious primary retreat complete with its own private 3-piece ensuite. The versatile den/sunroom provides the perfect space for a home office, reading nook, or additional sitting area.Enjoy the convenience of ensuite laundry and a dedicated parking space. Ideally situated in one of Mississauga's most connected neighbourhoods, you'll have quick access to the QEW, Highway 403, GO Transit, Bus service to downtown Toronto, and the future Hurontario LRT. Square One Shopping Centre, Trillium Health Partners Hospital, parks, schools, restaurants, cafés, and countless everyday amenities are all just minutes away. Whether you're purchasing your first home, looking to downsize without compromise, or adding to your investment portfolio, this beautifully maintained condo presents an outstanding opportunity to enjoy spacious living in an unbeatable location. (id:63203)
Bsmt - 3 Appleaire Crescent
Brampton, Ontario
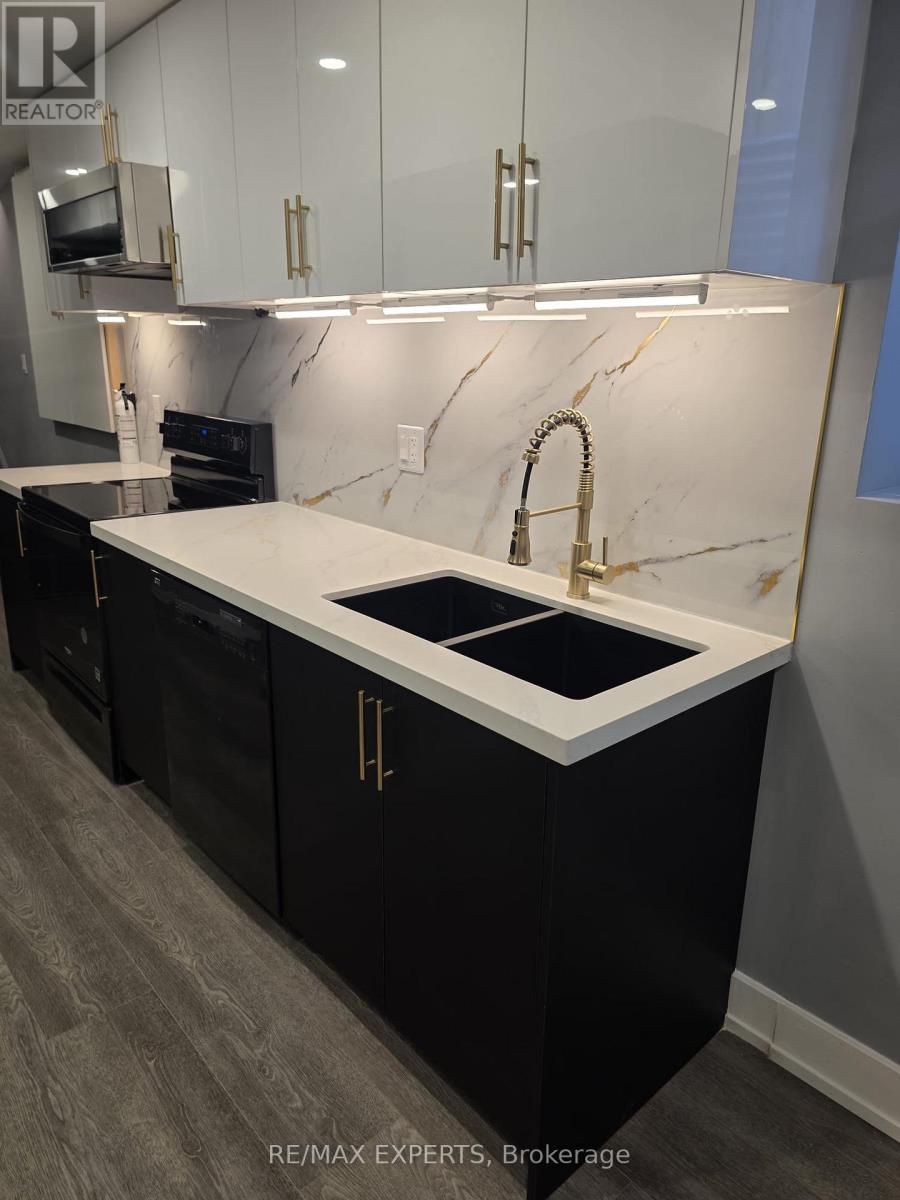
Welcome to this exceptional, beautifully finished 2-bedroom basement apartment offering the perfect blend of comfort, and functionality. Featuring a private separate entrance, this unit boasts a bright, open-concept layout with modern finishes throughout. The contemporary kitchen is beautifully designed with elegant gold-accented faucets and cabinet hardware, ample cabinetry, generous counter space, and includes a full-size fridge, stove, and dishwasher-perfect for everyday living and entertaining. Both bedrooms offer closet space, while the spa-inspired bathroom showcases sophisticated finishes and striking gold fixtures that add a touch of elegance. Enjoy the convenience of your own in-suite washer and dryer, making laundry day effortless. Thoughtfully designed with quality craftsmanship and stylish details throughout, this gorgeous apartment provides a warm and inviting atmosphere that truly feels like home. Ideally suited for professionals, couples, or a small family looking for a modern, move-in-ready residence with privacy and convenience. Located close to schools, parks, shopping, public transit, and major highways, this remarkable unit offers the perfect combination of luxury living and everyday accessibility. Don't miss the opportunity to make this stunning apartment your next home! (id:63203)
1807 Tattersall Way
Mississauga, Ontario
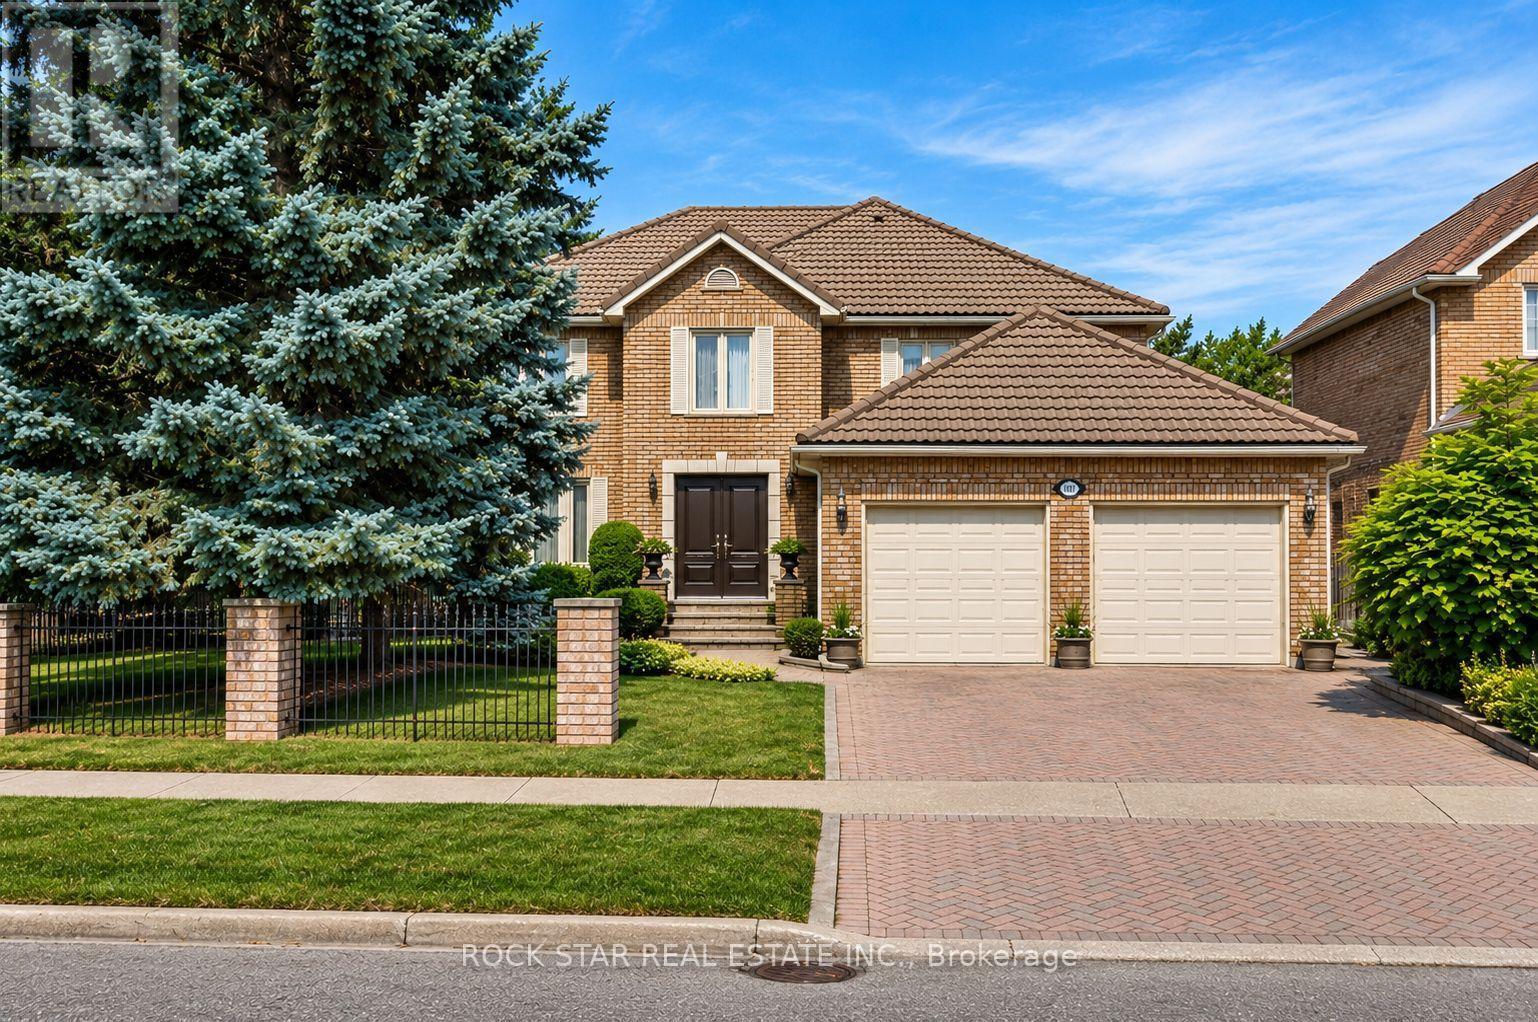
Set on an impressive 83-foot-wide lot with mature landscaping and exceptional privacy, this approx. 3,400 sq. ft. above-grade executive residence offers the space and setting today's growing family is looking for. Located in the coveted Chase neighbourhood of Central Erin Mills and within the highly regarded John Fraser and St. Aloysius Gonzaga school districts, the home features 4 bedrooms, 4 bathrooms, a Marley roof with extended warranty, and a recently refinished lower level. A custom elegant front door opens to a dramatic two-storey grand foyer, where an open staircase creates an impressive sense of scale with sightlines to the lower level. The main floor features custom tile flooring, a fully updated kitchen designed for everyday living and entertaining, private office, separate living and dining rooms, laundry, powder room, and interior access to the 2-car garage. Upstairs you have 4 generously sized bedrooms. The recently refinished lower level is an entertainer's retreat featuring a gym area, spacious recreation room, media room with custom bar, and 3-piece bathroom, as well as a fully updated mechanical system. The home has been thoughtfully maintained and improved over the years, including windows and garage door upgraded from the original construction. Outside, a large deck overlooks the mature landscaping and private backyard with plenty of room for dining, entertaining, gardening, or play. Minutes to Woodland Chase Trail, Credit Valley Hospital, Erin Mills Town Centre and Streetsville GO, with convenient access to Hwys 403, 401 & 407. A rare opportunity in one of Mississauga's most sought-after neighbourhoods. (id:63203)
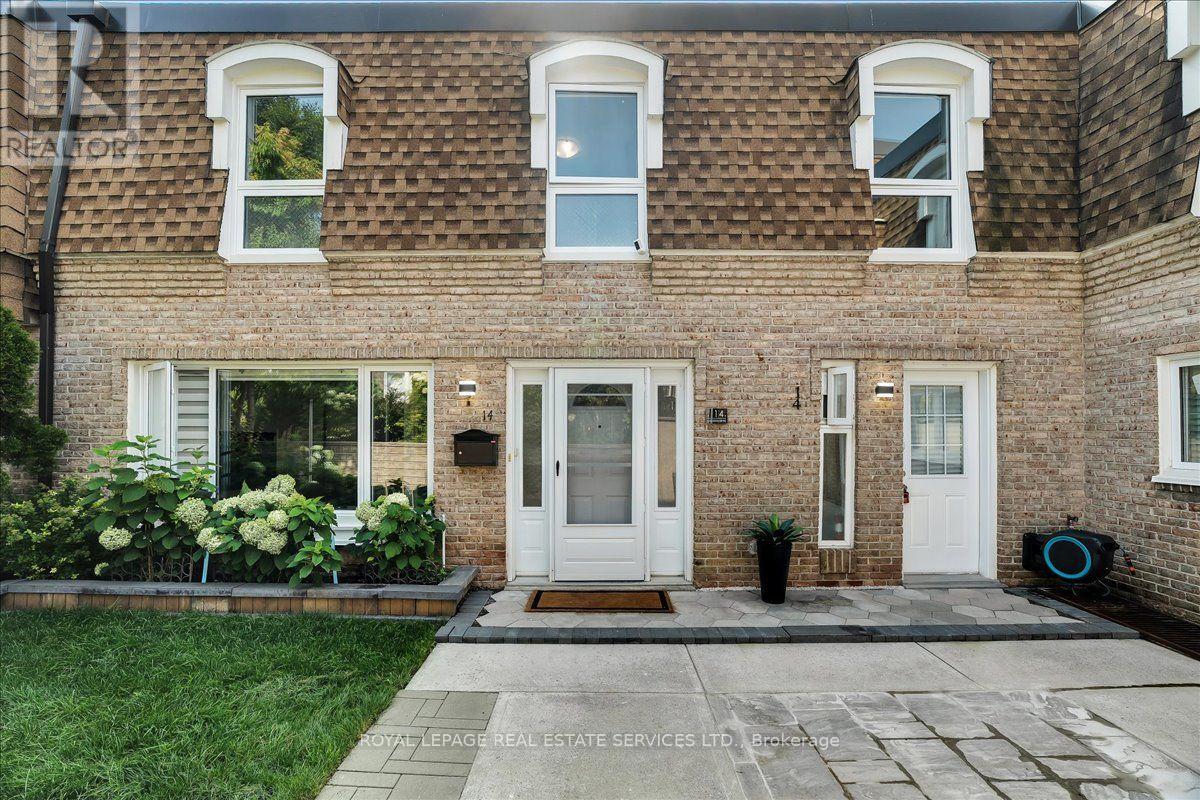
14 - 1310 Gulleden Drive
Mississauga, Ontario
Welcome to this exceptional 3+2 bedroom, 3-bathroom townhome in the coveted Bloor-Dixie community on the Mississauga-Toronto border. The main floor boasts a modern, open concept eat-in kitchen with sleek, stainless steel appliances, durable granite countertops, and central island. The living room is designed for seamless entertaining with large windows for abundant natural light. It also includes a practical 3-piece bathroom with shower, a dedicated laundry space with built-in storage cabinets, and engineered hardwood flooring and recessed lighting throughout. An elegant oak staircase, accented with metal pickets, leads to a spacious primary suite with double mirrored closets. Two additional, generously sized bedrooms with closets, a centrally located 4-piece bathroom, and a comfortable, quiet workspace perfect for remote employment or homework round out the upper level. With excellent multi-generational potential, the fully finished lower level features a convenient, separate front entrance, leading to a layout complete with a kitchen, recreation room, 3-piece bathroom, and two additional versatile rooms perfect for guests, a gym, or a home office. Commuters have unparalleled transit options available at your doorstep, including the MiWay bus service, and immediate access to Highway 427, the QEW, and Highway 403. This family-centric neighbourhood is served by highly regarded schools including Bloorview PS, Tomken Road Middle School, and Father Michael Goetz Catholic Secondary School. Active families will thrive with the abundance of local green spaces and facilities such as the YMCA, and Applewood and Centennial Parks. The Bloor and Dixie area reflects Canada's rich multiculturalism, featuring a highly diverse selection of places of worship representing many different faiths and denominations right in the immediate neighbourhood. Step into a community designed to make you feel right at home from day one. (id:63203)
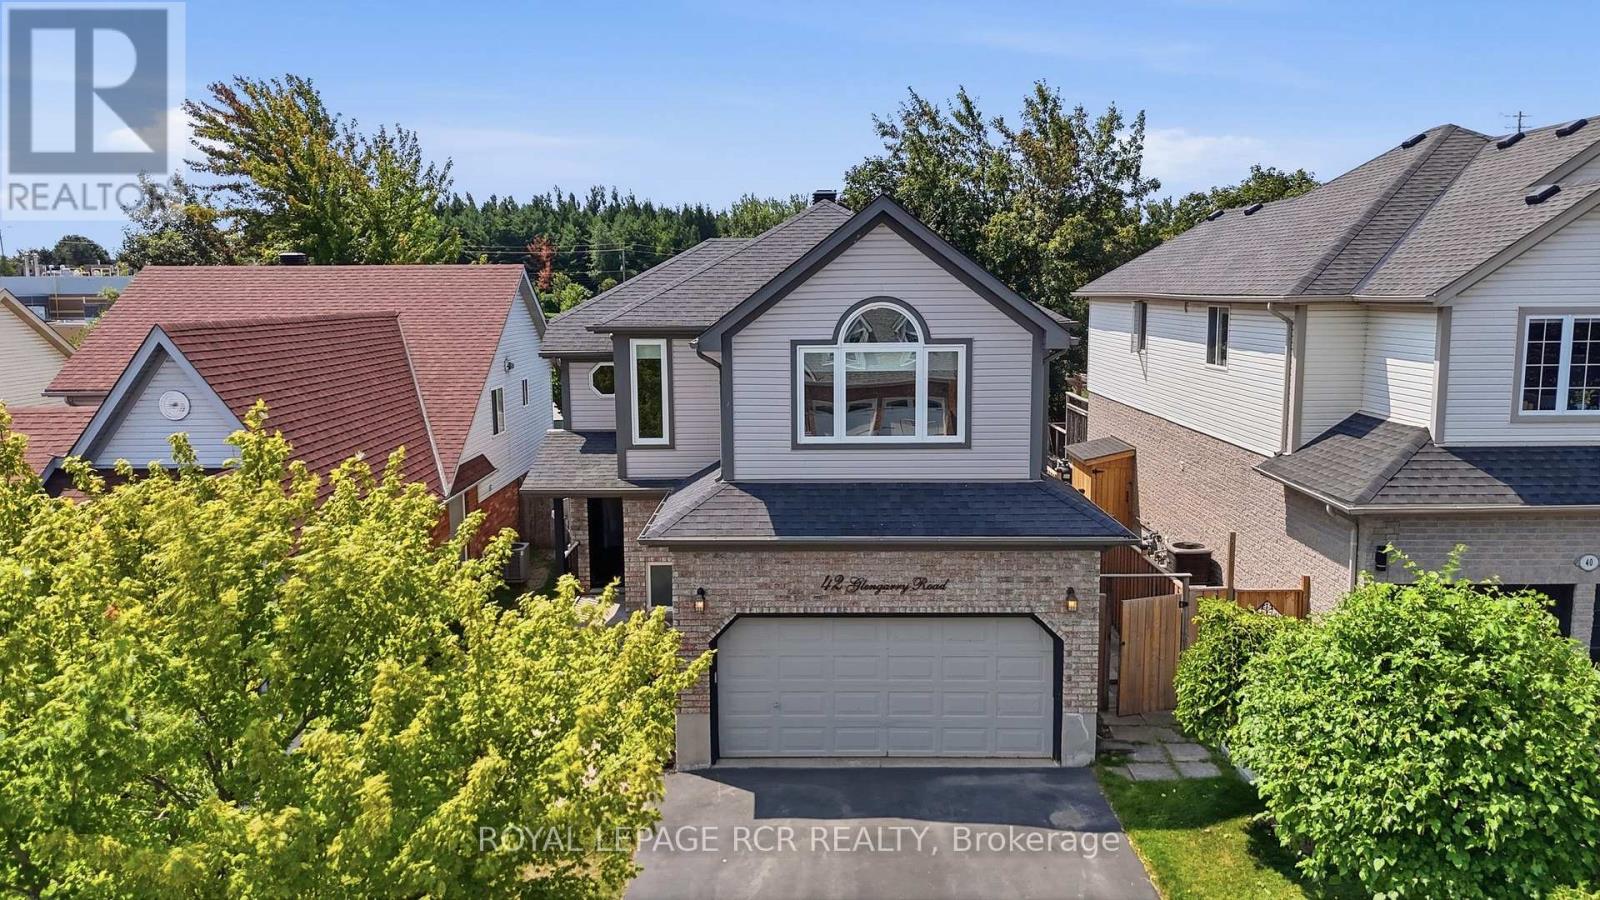
42 Glengarry Road
Orangeville, Ontario
Welcome to this meticulously maintained family home situated in Orangeville's sought-after Settlers Creek neighbourhood. Featuring the highly desirable Lancaster model, this property perfectly combines thoughtful design, functional living spaces & an exceptional outdoor oasis.The bright open-concept main level creates a warm & inviting atmosphere from the moment you step inside. Hardwood flooring flows seamlessly through the main living areas, adding warmth & timeless style. The comfortable living room boasts an elegant double-sided fireplace that connects to the formal dining room, creating a cozy ambiance for both daily relaxation & formal gatherings. Adjacent to the dining area, the kitchen comes equipped with durable Corian countertops, a practical breakfast bar for quick meals & dedicated pantry for extra storage. The bright dining room features a walk-out to an expansive back deck, ideal for outdoor dining & entertaining. Step outside into your private sanctuary. The fully fenced backyard backs directly onto fields, offering extra privacy. Outdoor living is elevated with an above-ground pool & a relaxing hot tub, turning the yard into a true at-home haven. Upstairs, the spacious primary bedroom serves as a peaceful retreat, complete with walk-in closet & convenient semi-ensuite access. With two additional serene bedrooms offer ample natural light & a comfortable space. Downstairs, the fully finished basement provides exceptional additional living space. A generous recreation room features pot lighting & cozy gas fireplace complete with a stylish stone facade, making it the perfect spot for family movie nights. An additional bedroom in the basement offers flexibility for guests, a dedicated home office, or a growing family. Every corner of this property has been cared for with pride of ownership on full display throughout.Located close to local parks, quality schools, and neighbourhood amenities, this home offers the complete package for modern family living. (id:63203)
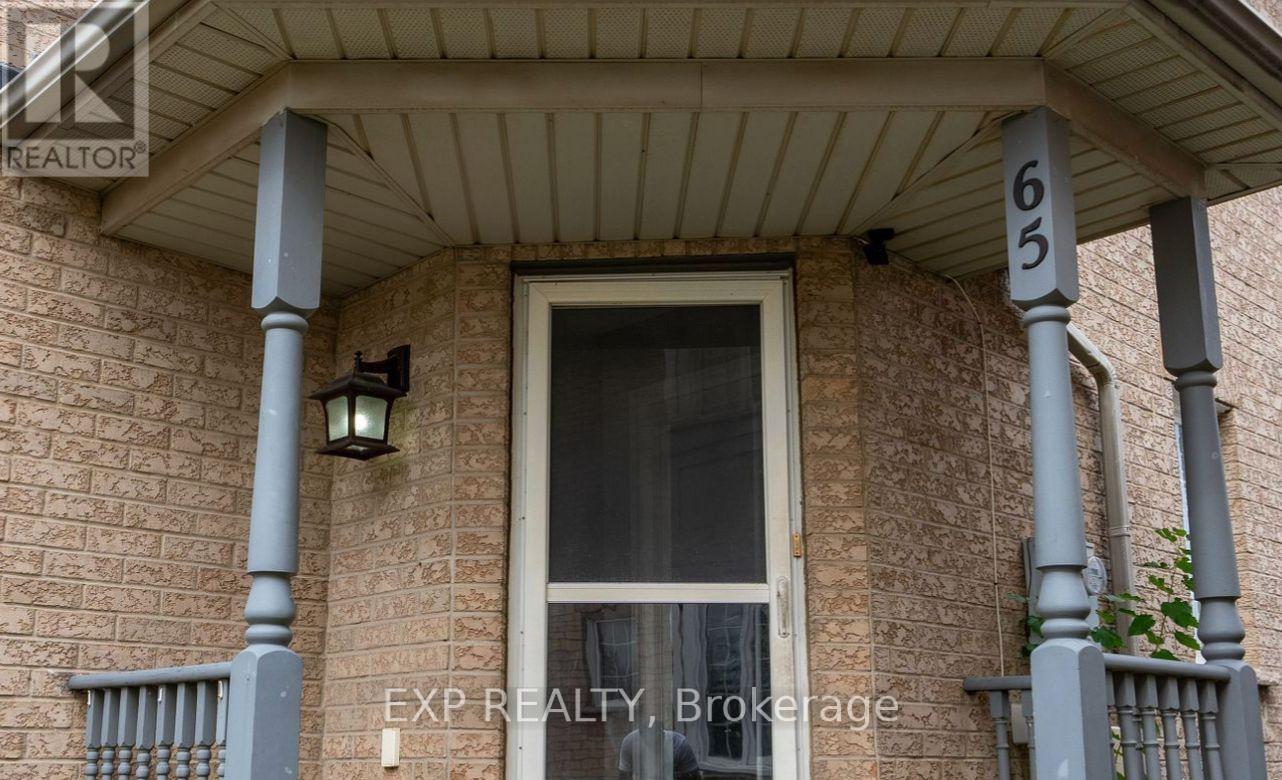
65 Quail Feather Crescent
Brampton, Ontario
This beautiful townhouse features 3 bedrooms plus a finished basement, 2 washrooms, and a practical layout. The bright living and dining area opens to an eat-in kitchen with a breakfast bar, a large bay window, and a walkout to a gorgeous backyard with a gazebo and fire pit perfect for relaxing or entertaining. The home is carpet-free, well-lit, and boasts pot lights on the main floor. The basement includes a spacious rec room that can be used as a bedroom or flex space. Upstairs, the master bedroom has a semi-ensuite, with two additional well-sized bedrooms. Situated in a quiet and friendly neighbour hood, this property is close to malls, gyms, schools, public transportation, and a hospital. Dont miss this excellent opportunity in the desirable Brampton Springdale area! (id:63203)
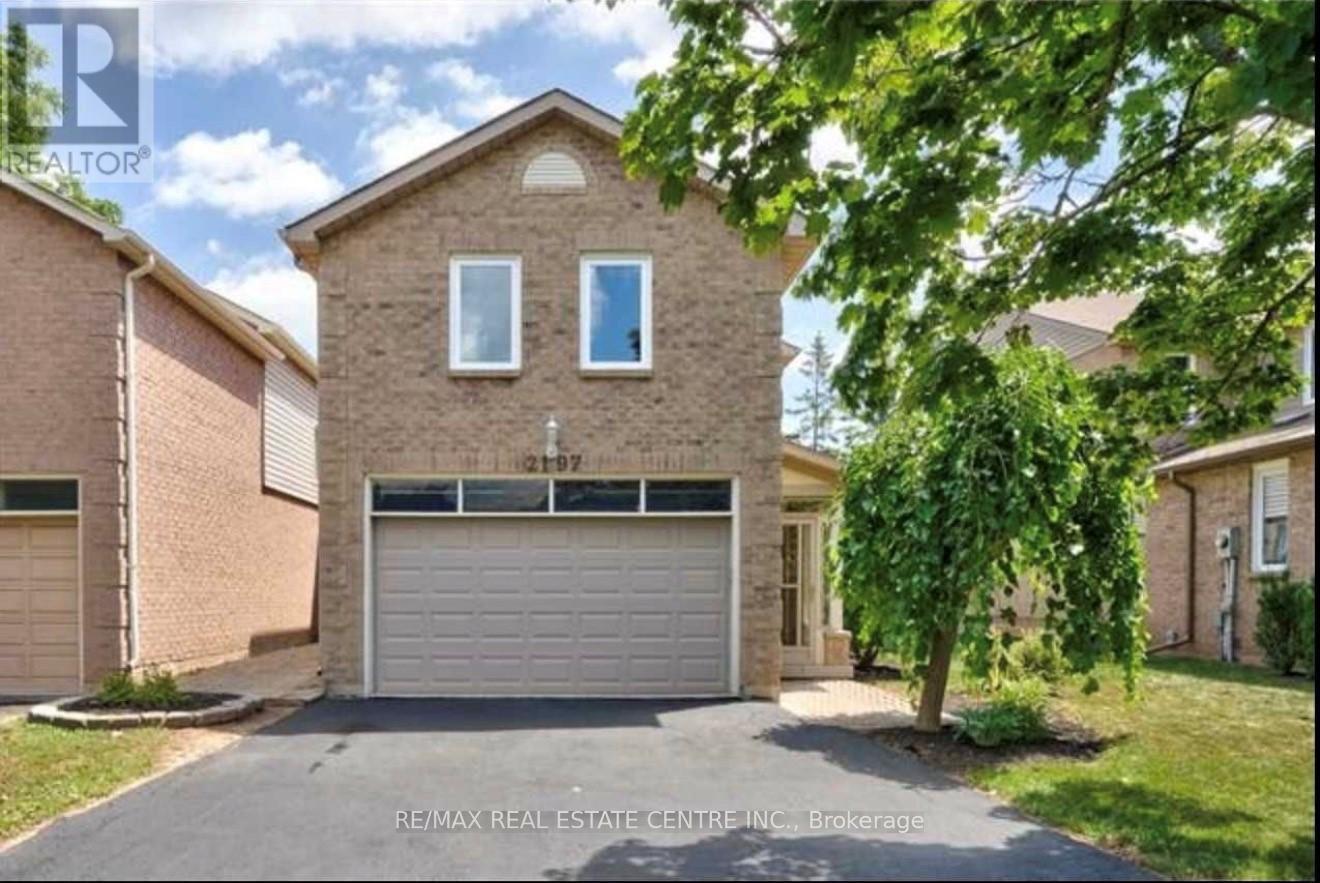
2197 Munn's Avenue
Oakville, Ontario
Welcome To This Beautiful **Fully Furnished** Home In A Highly Desirable Neighbourhood, In The Sought-After & Family-Friendly River Oaks Community. This Thoughtfully Fully Upgraded Home Backing Onto Munn's Creek Park That Provides Great Privacy Offers Around 2500 Sqf Of Living Space With 3+1 Spacious Bed R, 4 Baths, Granite Counter Top Kitchen, Beautiful New Hardwood Flooring & Staircase. Oversized Master Bedroom W/Sitting Area & Three Piece Ensuite Renovated Washroom, Extensive Pot Lights, Solid Oak Imperial Staircase. Walk To Schools & Recreation Centre, Close To All Amenities! Finished Basement W/Huge Recreation Room Offers A Cozy Fireplace, An Additional Bedroom &4 pieces Washroom, Fully Fenced Back Yard With Brand New Custom Deck, Enjoy Your Private Backyard! This Stunning Home Combines Comfort, Style and Convenience in a Very Quiet Location! ** This is a linked property.** (id:63203)
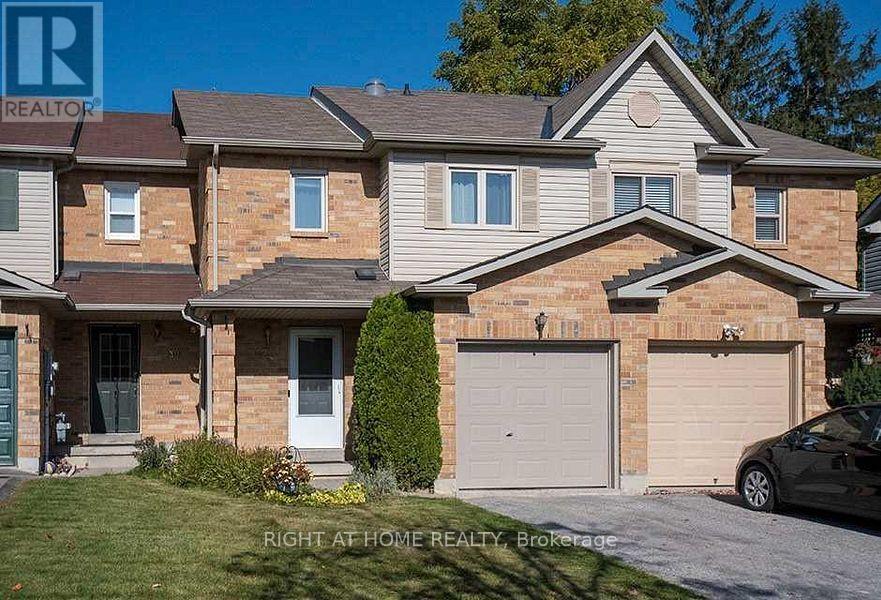
28 Bates Court
Barrie, Ontario
Welcome to 28 Bates Court, Barrie a bright, sun-filled and turnkey-ready 3+1 bedroom, 3-bathroom townhome with a fully finished basement, nestled in a quiet, friendly and desirable neighbourhood. Offering generously sized rooms, pot lights throughout, a functional layout and abundant natural light, this inviting home is ideally suited for young couples, professionals working from home, or families with children. The main floor features a spacious living area and kitchen with a walk-out to a huge, fully fenced backyard - a rare find for townhouse living and the perfect private retreat to relax after a long day, enjoy time with family and friends, host summer BBQs or entertain. The basement was fully finished in 2021 and provides additional living space with a full bathroom, heated floors and a standing shower. A smart thermostat is also installed, offering modern temperature control and added comfort throughout the home. Additional features include no sidewalk, parking for up to 3 vehicles, washer & dryer, and central air conditioning purchased in 2021. Conveniently located near Allandale Waterfront GO, Barrie South GO, parks, schools, shopping, restaurants, transit and major amenities, offering an excellent lifestyle with easy access to everyday conveniences and commuter routes. Move-in ready and offering exceptional space, comfort, outdoor living and location - this wonderful home is ready to welcome its next tenant! (id:63203)
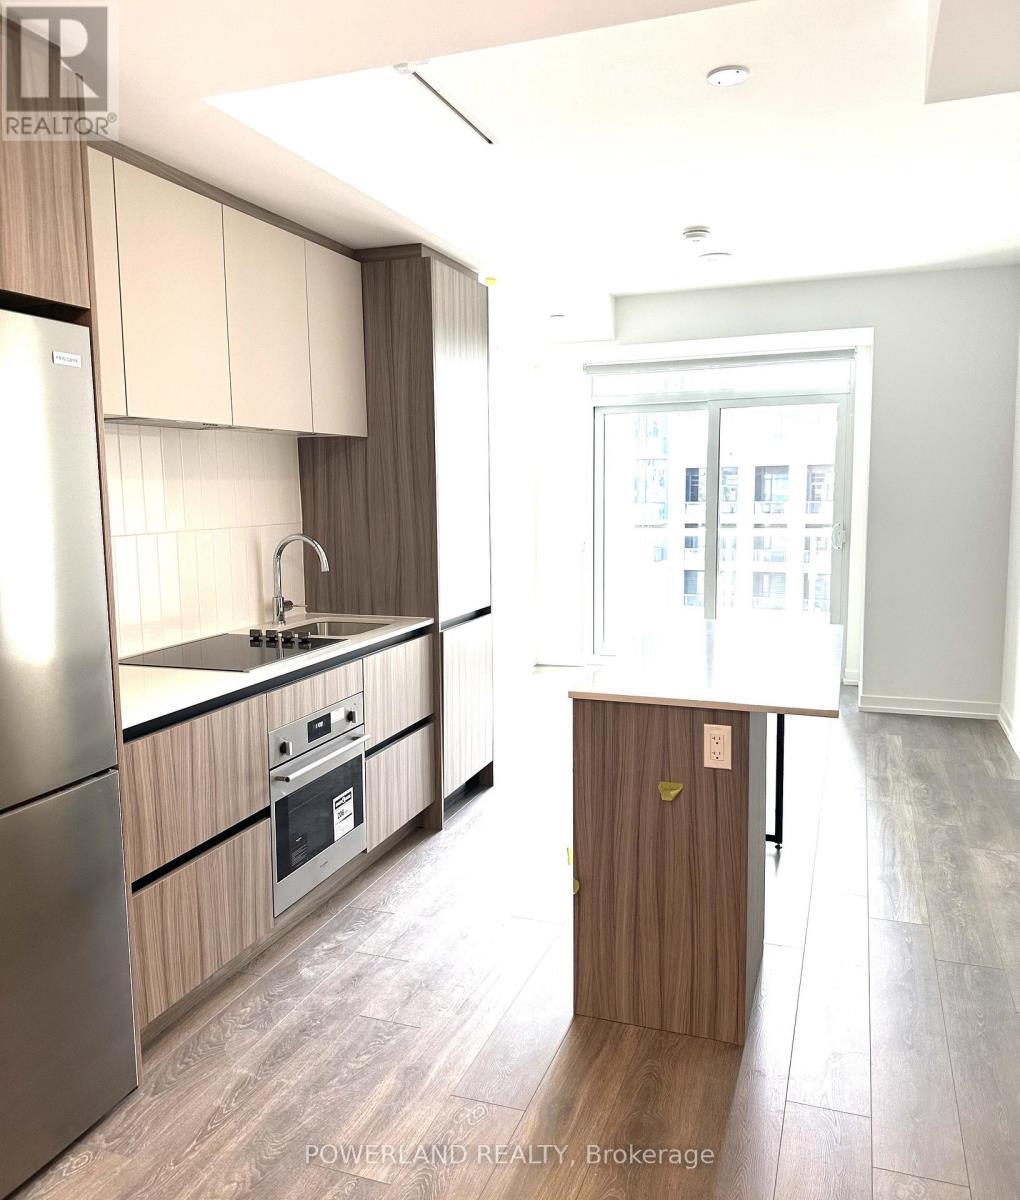
632 - 8 Beverley Glen Boulevard
Vaughan, Ontario
Welcome to Berveley Glen in Thornhill, One Bedroom & 1 Bathroom with a Balcony. Open concept, 9 ft ceiling. One parking space & locker included. 24 - hour concierge, Great Amenities, Party Room, Central Court Yard, Gym, basketball court & More. Convenient Location w/ Steps to Promenade Mall, Walmart, No Frills, T&T, Restaurants, Entertainment & YRT/VIVA Public Transit Hub. Minutes from Hwy 7/407 (id:63203)
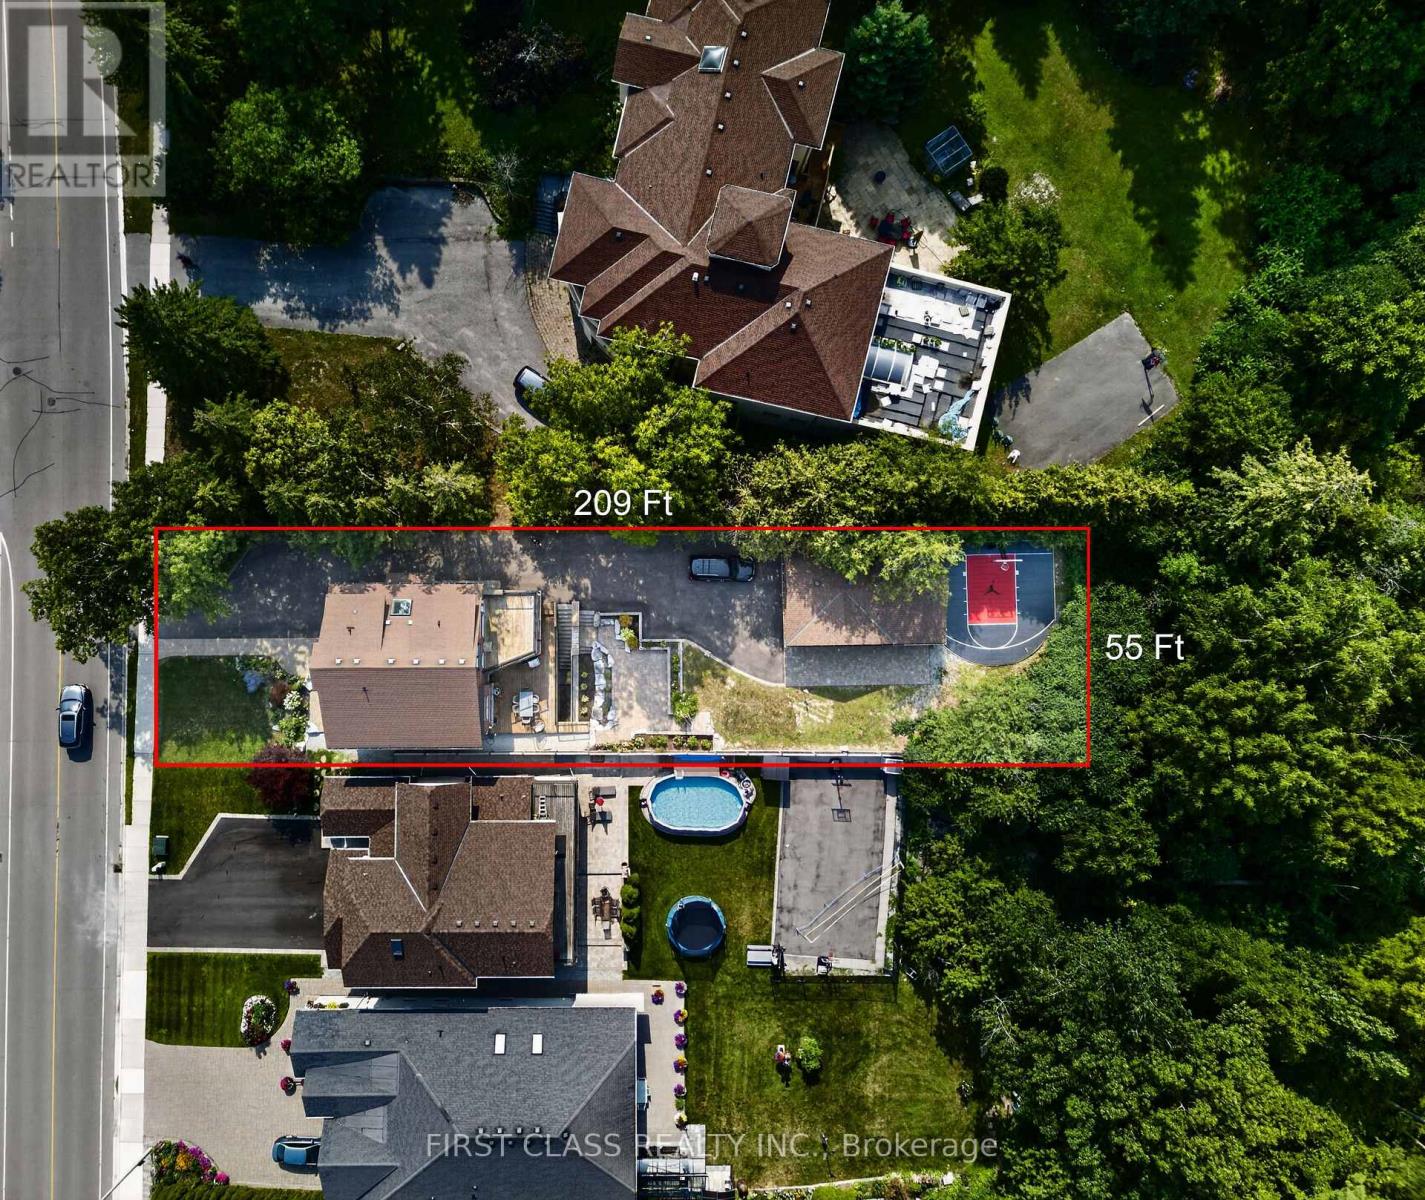
302 Brookside Road
Richmond Hill, Ontario
Breathtaking custom executive home backing onto conservation! Stunning design inside and out with over 4,000 sq. ft. of luxurious living space, including a newly finished walk-out basement suite. Enjoy a private backyard oasis surrounded by nature, featuring extensive custom landscaping and a custom-built basketball court. Multiple walkouts lead to decks, patios and multi-level outdoor entertaining areas. Rare tandem garage accommodates up to 4 cars. Extensive upgrades throughout. The third-floor primary suite overlooks the greenbelt from its private Juliette balcony. Truly one-of-a-kind and move-in ready! (id:63203)
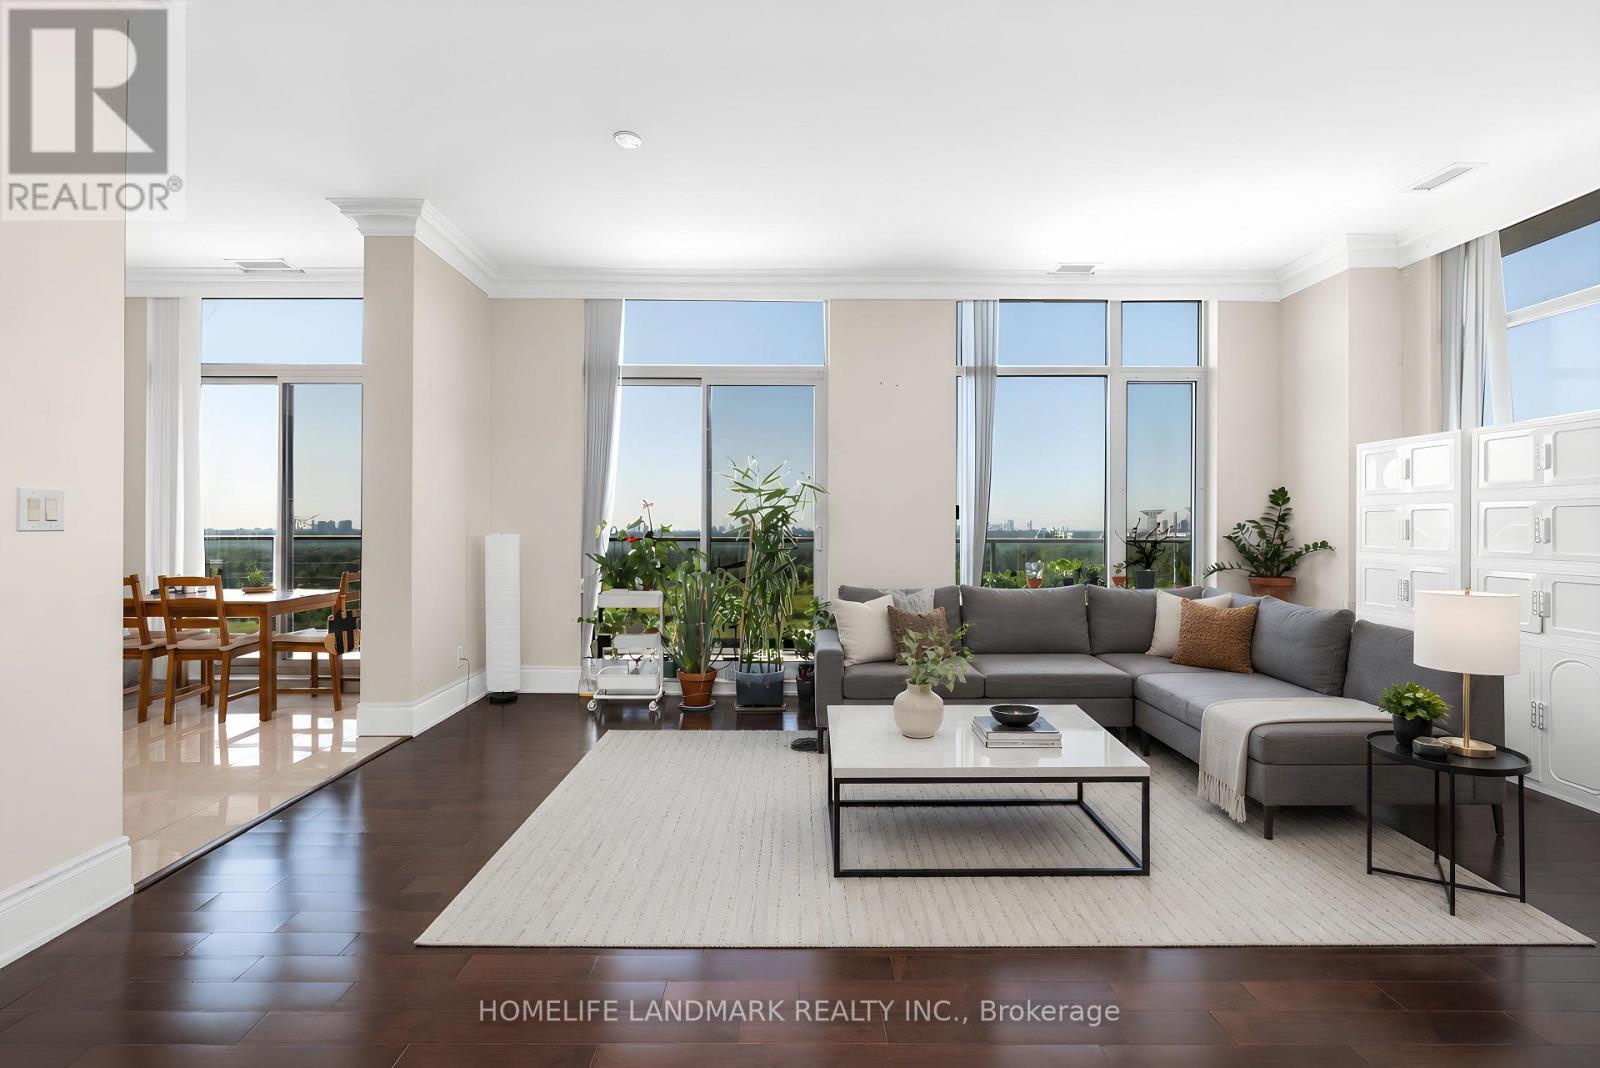
325-Ph9 - 325 South Park Road
Markham, Ontario
Rare penthouse living with unobstructed southwest views, including a breathtaking view of the CN Tower from a private 385 sq. ft. terrace. This spacious 1,220 sq. ft. corner suite features 10-ft ceilings, a bright open-concept living area, and a functional split-bedroom layout. Two full bathrooms and two side-by-side parking spaces provide exceptional comfort and convenience. Located in a LEED-certified building with premium amenities, including an indoor pool, fitness centre, sauna, party room, library, guest suites, and 24-hour concierge. Steps to Viva transit, restaurants, shopping, and everyday conveniences, with easy access to Highways 404 and 407. (id:63203)
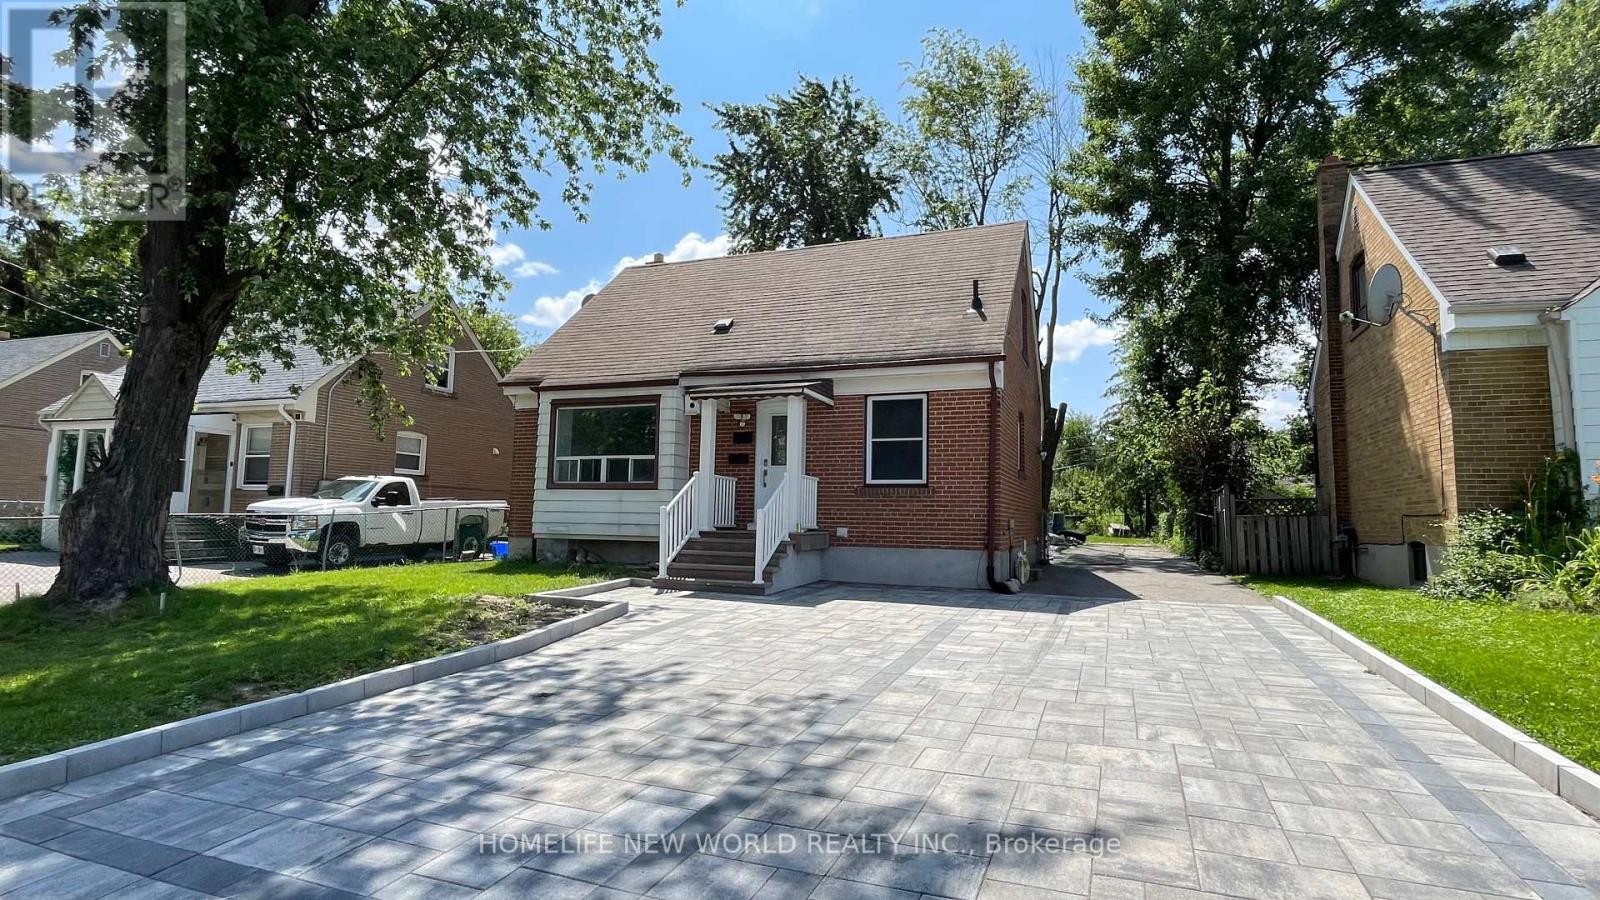
100 Pugsley Avenue
Richmond Hill, Ontario
Bright And Spacious Detached House With Large Lot Size50'x135 , Fully Upgraded, Laminate Floor Main and 2nd, Upgraded Granite Kitchen Countertop, Main Floor Bedroom With Bath. Conveniently located with easy access to GO Train service for commuting to Downtown Toronto, and just minutes away from Walmart, shopping centres, restaurants, public transit, schools, and all essential amenities. (id:63203)
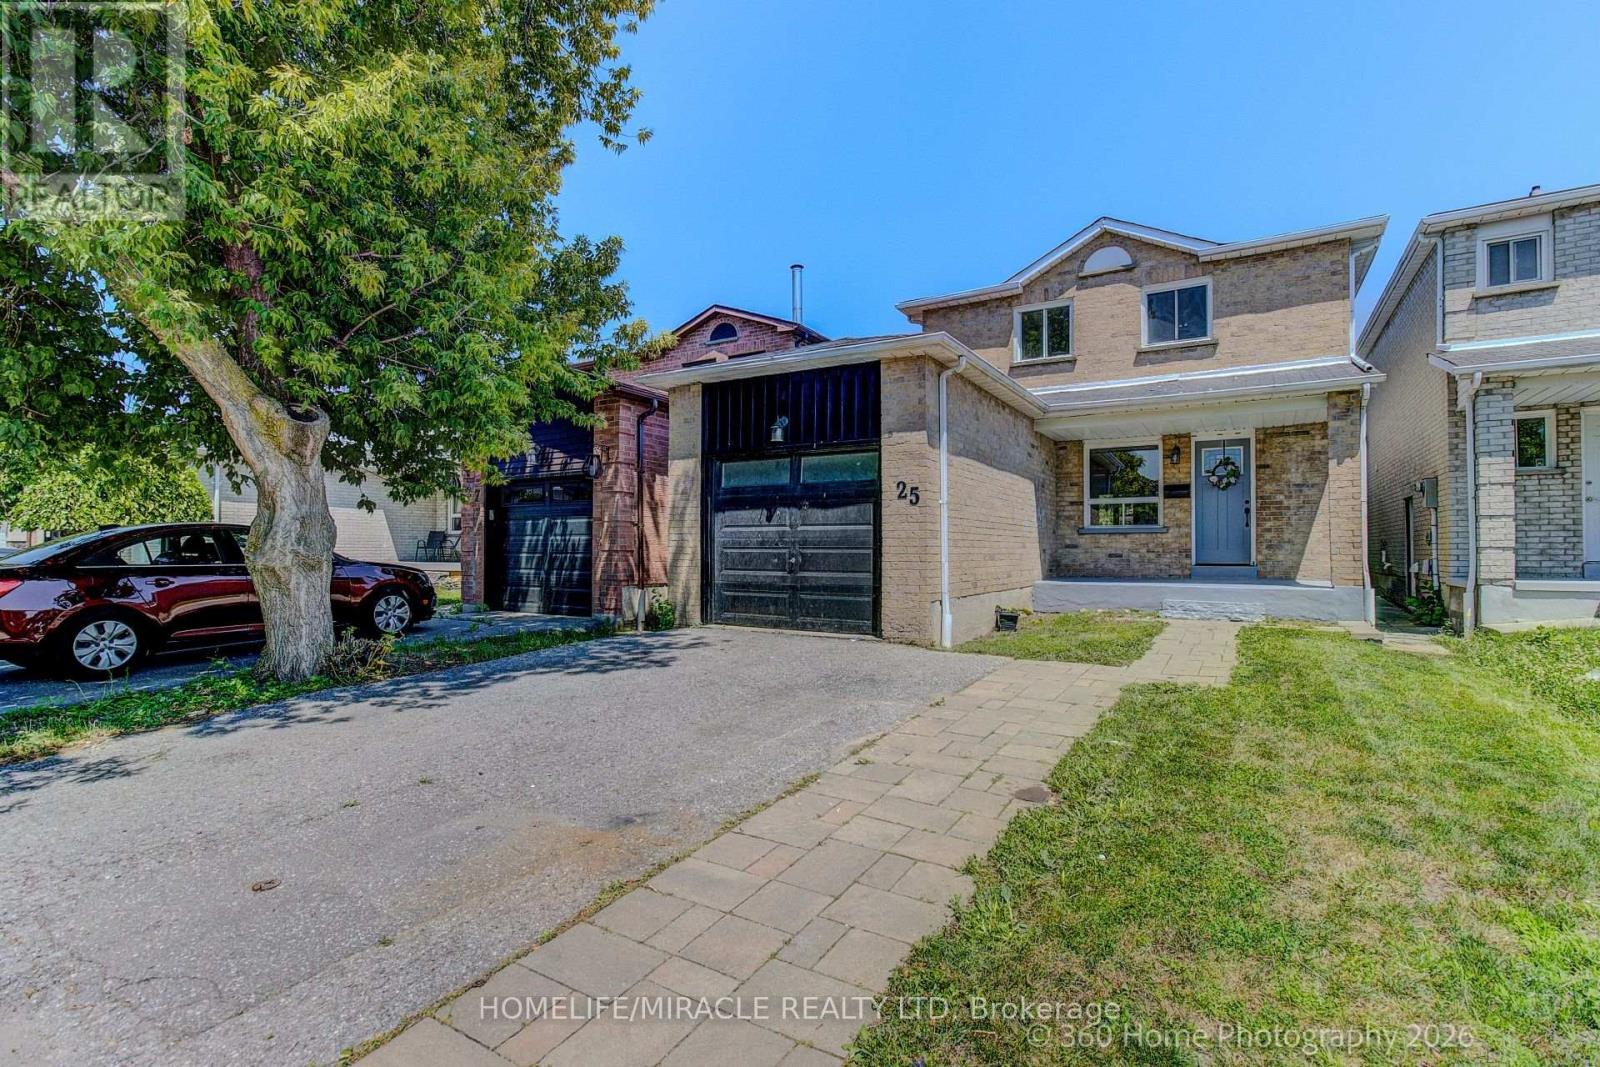
25 Chalmers Crescent
Ajax, Ontario
Welcome to this beautifully renovated, move-in-ready 3+1 bedroom, 4-bathroom home in one of Ajax's most sought-after, family-friendly neighbourhoods!Offering a bright and spacious open-concept layout, this thoughtfully updated home is designed for comfortable everyday living and effortless entertaining. The modern renovated kitchen features a stylish island with breakfast bar, abundant cabinetry, and sleek contemporary finishes, complemented by smooth ceilings and an abundance of natural light throughout the main floor.The inviting living and dining areas flow seamlessly together, creating a warm and functional space perfect for family gatherings and entertaining. Step through the walkout to your charming, private backyard-an ideal setting for relaxing, entertaining, or enjoying quality time outdoors.Upstairs, you'll find generously sized bedrooms, including a spacious primary suite featuring large closets and a convenient 2-piece ensuite.The fully finished and renovated basement adds exceptional versatility, offering an additional bedroom, full bathroom, and separate entrance. Perfect for extended family, guests, a home office, or potential in-law/income accommodations.Enjoy an unbeatable location just minutes from top-rated schools, parks, shopping, public transit, Costco, and Highway 401. Combining modern updates, generous living space, and a prime family-friendly location, this home truly has it all.Don't miss this incredible opportunity to own a beautifully updated home in the heart of Ajax! OFFER ANY TIME (id:63203)

609 Mortimer Avenue
Toronto, Ontario
This unbeatable detached bungalow nestled in the heart of East York. Fully renovated in 2021, Featuring a rarely offered legal second unit in the basement with nearly 8 feet ceiling, ideal for multi-generational living, extended family, or rental income. Equipped with two separate hydro meters at total 200-amp electrical service. The main floor boasts a bright bay window for maximum sunlight, and a primary bedroom with a private ensuite bathroom. Enjoy engineered hardwood flooring on the main level, new vinyl flooring in the basement, and fresh paint on both floors. Extensive upgrades include newer window, insulation, plumbing, electrical wiring, heating, furnace, A/C, and a tankless hot water system for year-round comfort. Private driveway, Upgraded Front railing for more safety. Exceptionally convenient neighborhood, just steps to the East York Civic Centre, Michael Garron Hospital, library, TTC, parks, and schools. Minutes walking to subway station, Woodbine Beach, the lakefront, downtown, highway. A fantastic opportunity to own a turnkey home with income potential in one of Toronto's most sought-after communities. (id:63203)
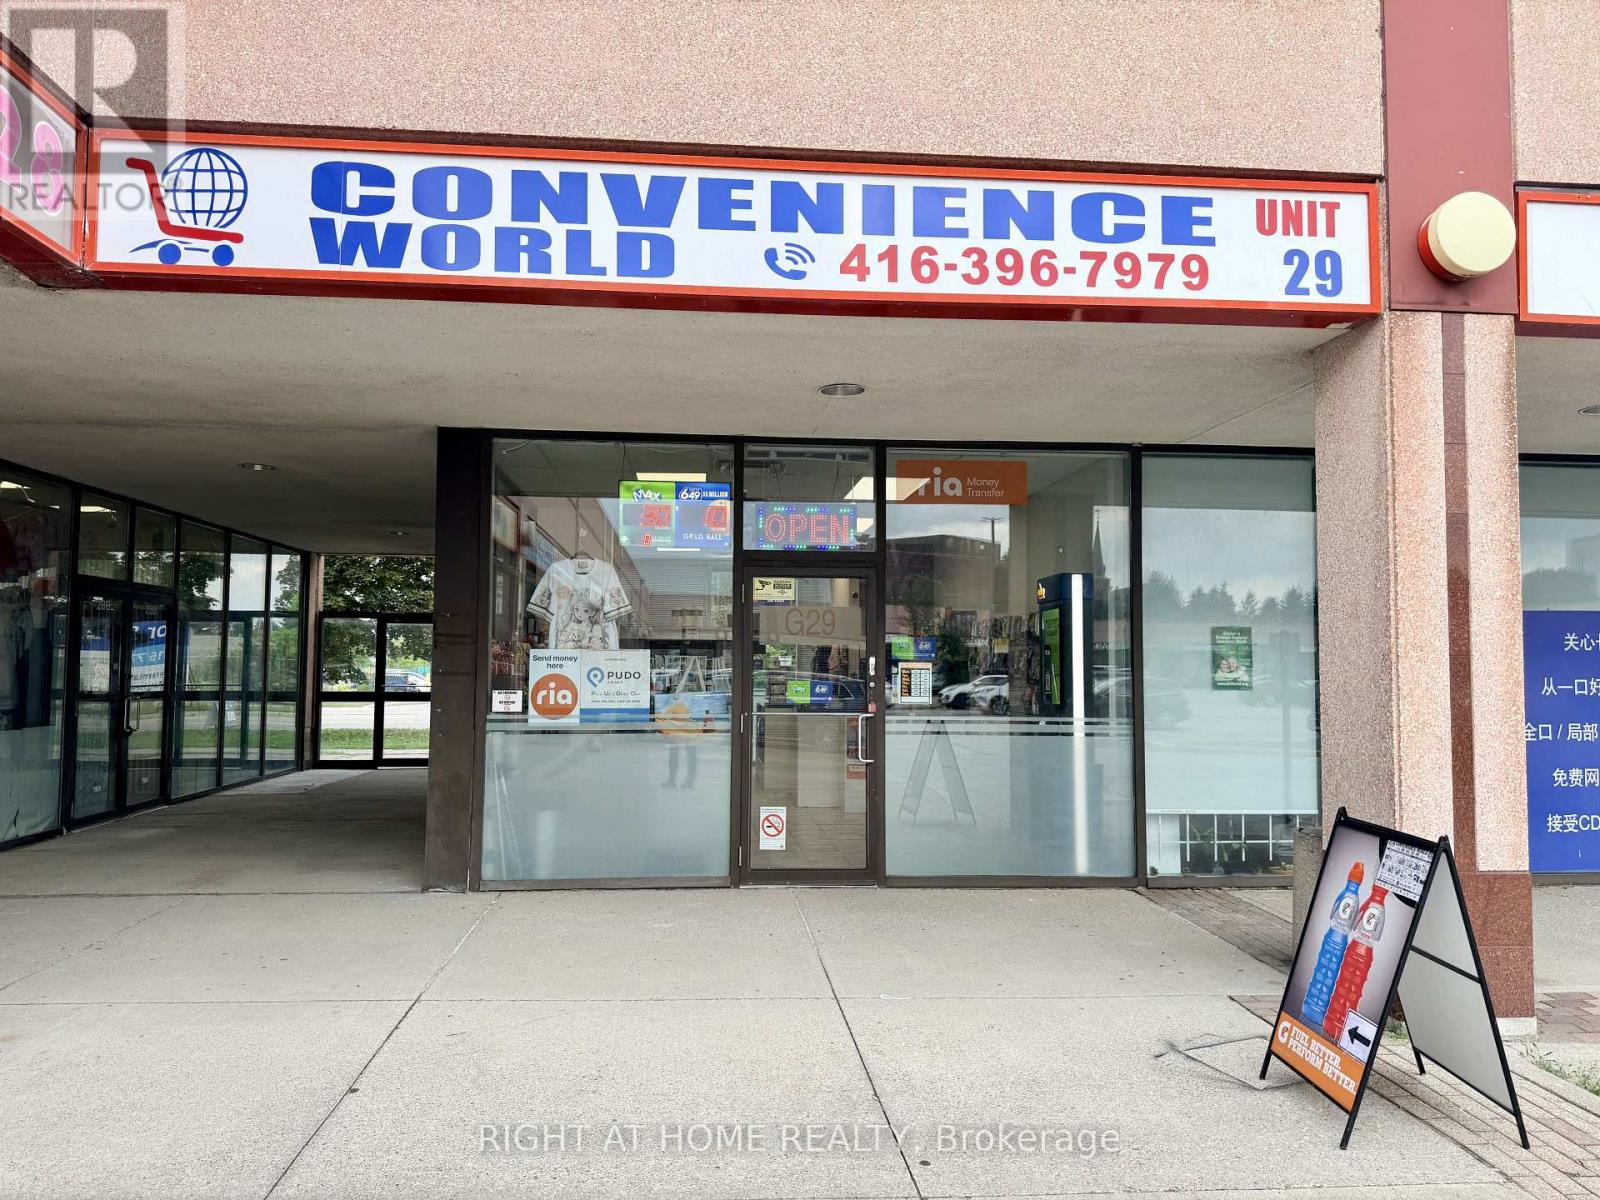
8 Glen Watford Drive
Toronto, Ontario
Excellent opportunity to own a Brand New Convenient Store named Convenience World, ideally located at Midland Ave & Sheppard Ave E, directly opposite Agincourt Recreation Centre, in the established Dynasty Centre Plaza. Approx. 1,000 sq. ft. including basement, offering excellent visibility, high foot traffic and ample surface and underground parking. Surrounded by 90+ retail and commercial businesses, a busy food court, restaurants, schools, TTC access, recreation facilities and established residential neighbourhoods. Bright and modern interior featuring new LED and pot lights, central A/C and heating. Spacious basement includes a washroom and large storage room. Monthly rent is only $2,000, including TMI, HST and water. 5+5+5 year renewal options available. Immediate possession. LICENCES & SERVICES: Alcohol licence available and transferable, with one year already paid. Lotto licence transferable. RIA Money Transfer available. The business name "Convenience World" is transferable, or the buyer may operate under their own business name.The store offers a wide variety of convenience products, including tobacco, beverages, candy, milk, gift items, toys, hardware, jewellery, clothing and other convenience merchandise. Buyer may have the opportunity to apply for additional services such as Uber, DoorDash, Skip, Western Union, Amazon, Purolator, UPS, FedEx and DHL, subject to the respective companies' approval and eligibility requirements. Additional services such as ATM and Bitcoin may also be considered, subject to applicable approvals. Conveniently located next to a busy food court with established restaurants and high pedestrian traffic, including nearby One 2 Snacks and Great Fountain Fast Food. Plenty of surface and underground parking available. An excellent opportunity for an owner-operator or investor. Inventory is extra. (id:63203)