

1034 Linden Street
Innisfil, Ontario
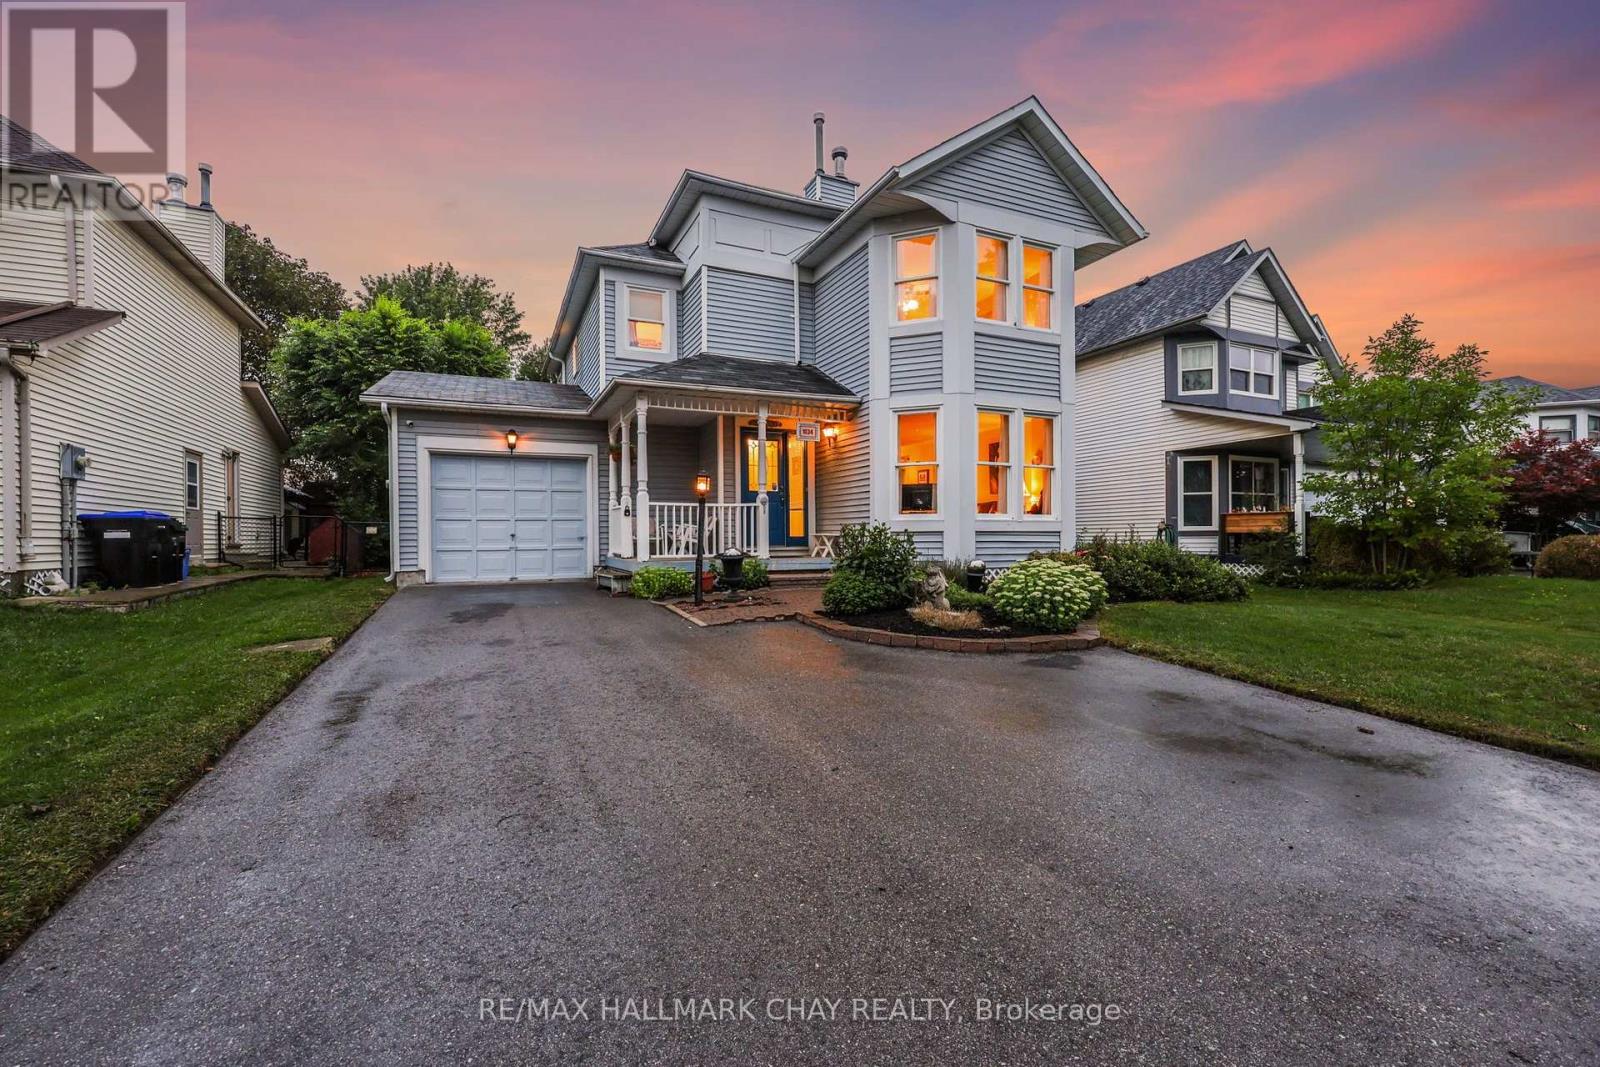
Welcome to 1034 Linden Street, Innisfil! This spacious 3-bedroom plus den, 2-bathroom home offers nearly 1,900 sq.ft of comfortable living space, with a versatile layout that provides room for the whole family. Both the den and the family room at the rear of the house are perfect for a home office, playroom, hobby room or additional flex space. Step outside and discover your own beautiful secret garden backyard oasis -- a wonderful private retreat for relaxing, entertaining, gardening or enjoying summer evenings with family and friends. Enjoy the convenience of being within walking distance to schools, parks, shopping, and the beautiful beaches of Lake Simcoe, making it easy to enjoy both everyday amenities and the surrounding nature. The community truly comes alive in colder months, with Linden Street known for their festive holiday lights and decor, creating a warm and welcoming atmosphere throughout the season. A wonderful opportunity to enjoy generous living space, a versatile floor plan, a magical garden retreat and an enviable location close to all that Innisfil has to offer. (id:63203)
55 Ludwig Court
Whitchurch-Stouffville, Ontario
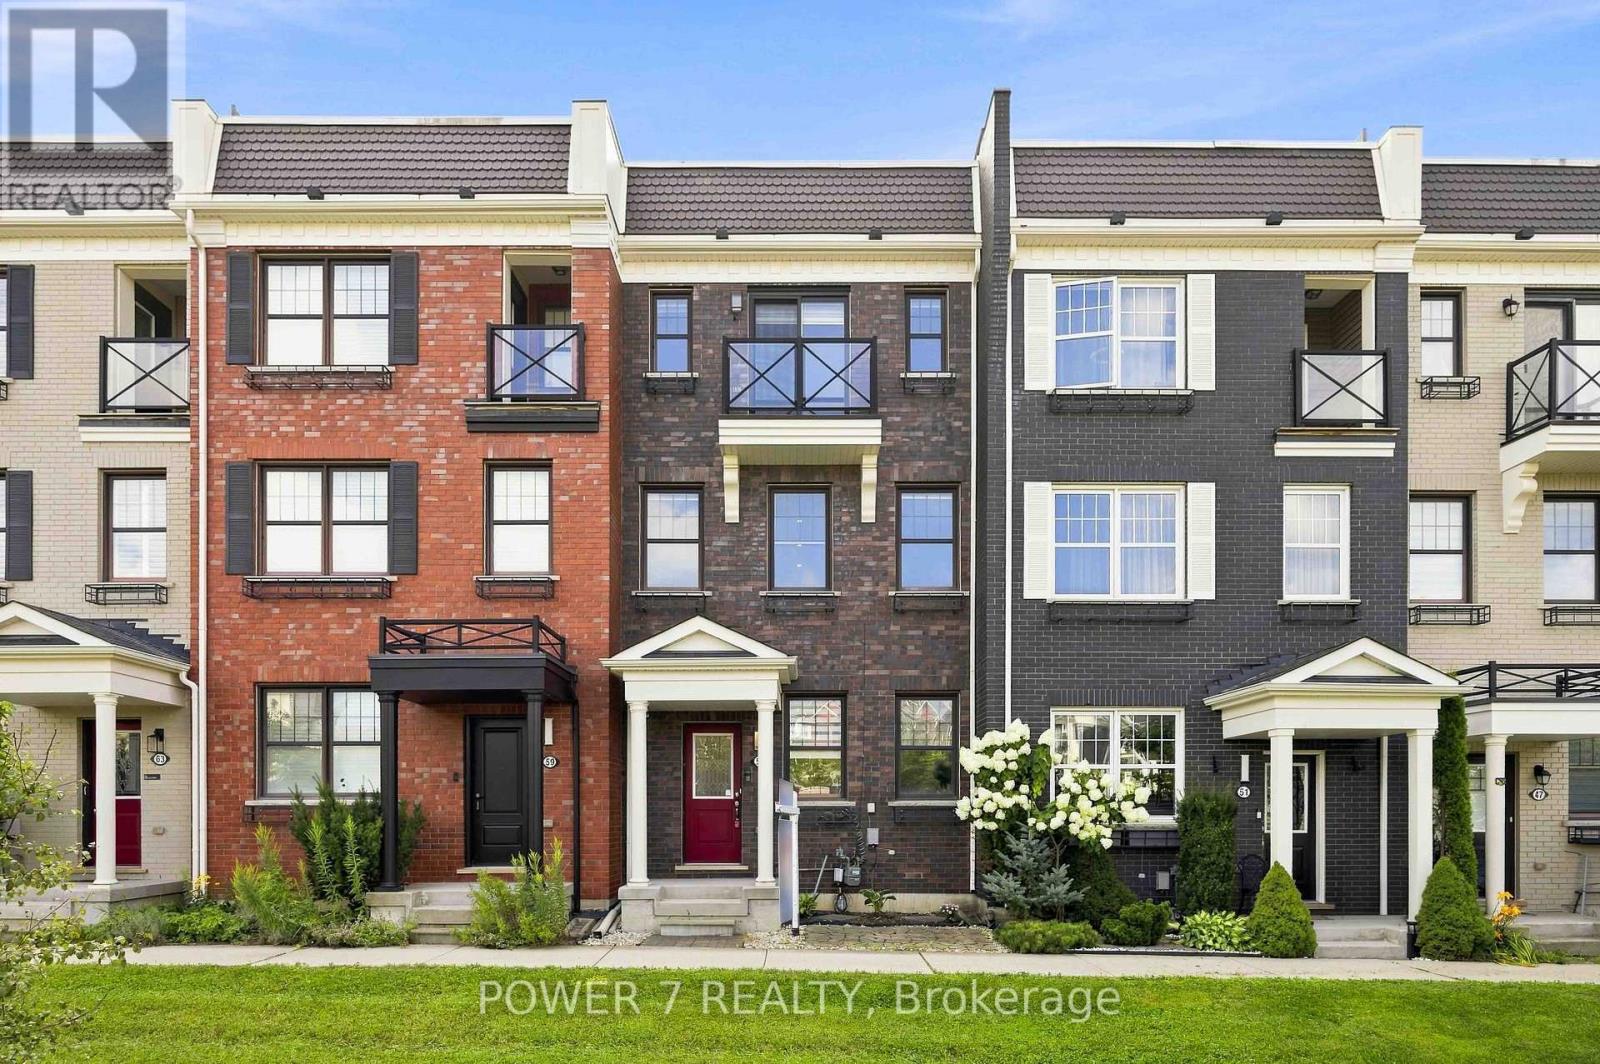
Gorgeous and Expansive Open-Concept 3-Storey Townhome Situated on a Premium Lot Overlooking A community park with Children's playground, Greenery and Parkland. This Immaculate 3 + Den Residence Offers the Perfect Blend of Style, Comfort, and Functionality-Ideal for Families or Professionals Working from Home-Featuring 3 Well-Appointed Bedrooms & 1 & 1/2 Bathrooms, Rarely Found 2-Car Garage & 2-Car Parking (4 Vehicles in Total). Totally Upgraded & Renovated Townhouse With Vinyl Plank Flooring Thru, L-Shaped Open Gourmet Kitchen with Marble Countertops, Breakfast Island, Stainless Steel Kitchen Appliances & Stylish Backsplash, Soaring 9' Ceilings & Pot Lights Thru Main Floor, A Walkout to a Spacious 18' x 20' Private Terrace -Perfect for outdoor entertaining and BBQ, Upstairs, the primary bedroom includes a walk-in closet and 4-piece bath, complemented by two additional generous-sized bedrooms. The bright above-grade lower level provides flexible space ideal for a family room, home office, guest suite, toy room or a fourth bedroom. Nestled in the Highly Sought-After Community of Stouffville with Easy Access to Shops, Restaurants, Parks, and GO Transit, this home is perfectly situated within walking distance to excellent schools, all new French Immersion school, parks, trails, shopping, groceries and everyday conveniences - all in one of the area's most sought-after family communities right here in Stouffville. Don't Miss Out This "Park Facing" Townhouse With 2-car garage and 2-car driveway!! (id:63203)
109 Noble Drive
Bradford West Gwillimbury, Ontario
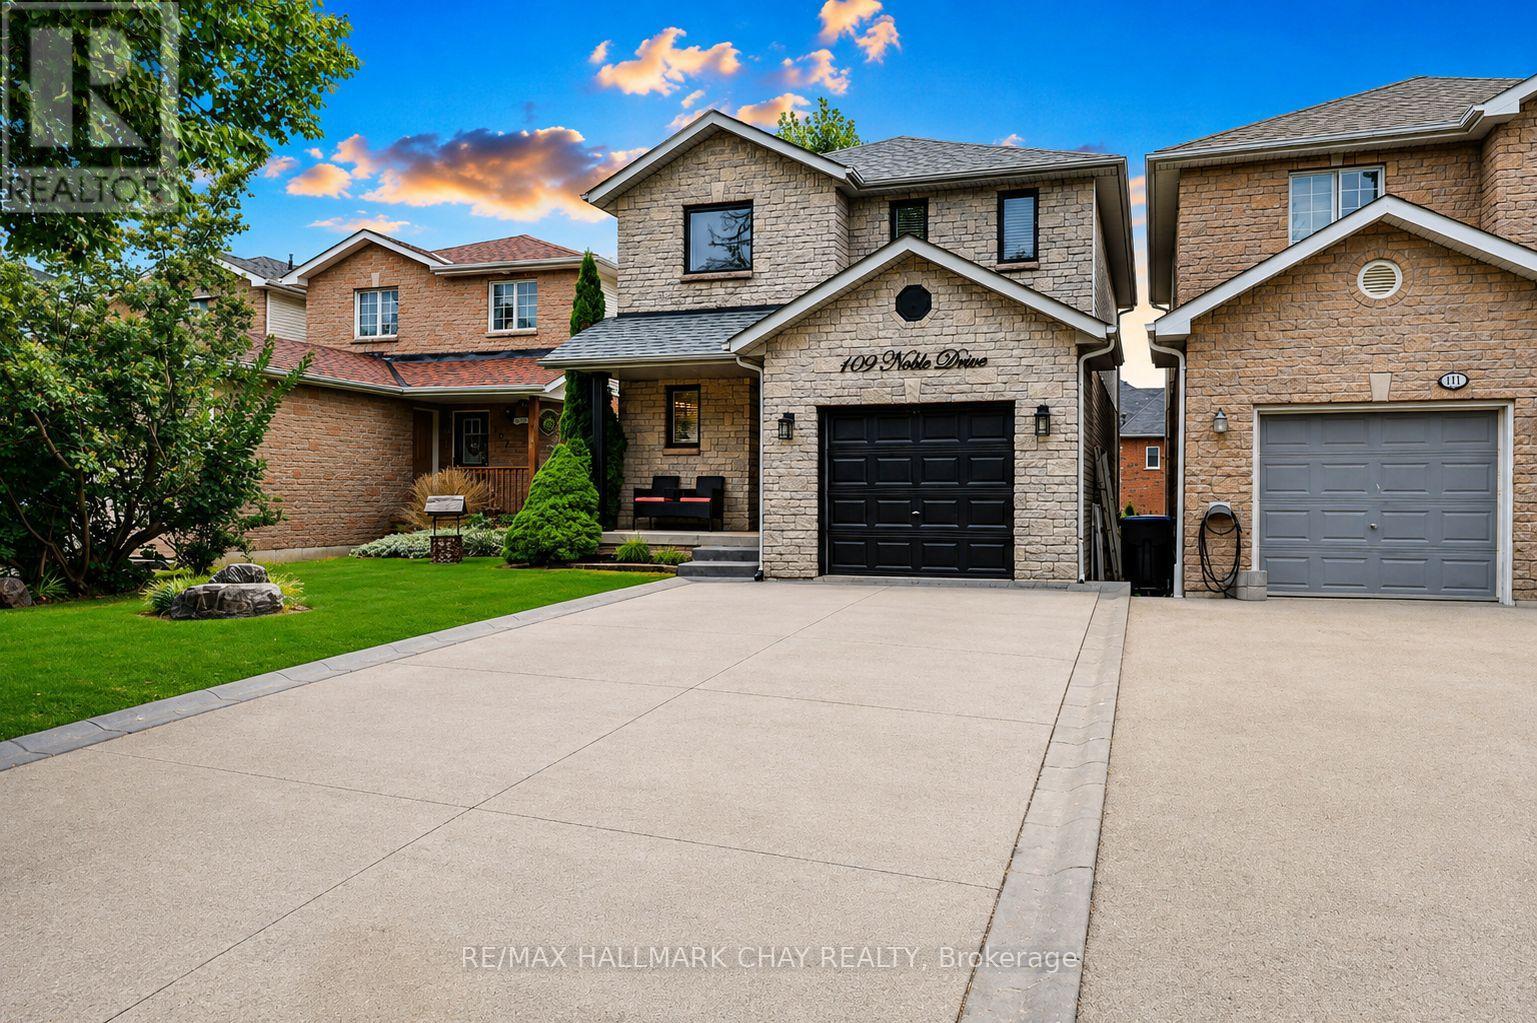
Spotless home loaded with updates! Welcome to 109 Noble Dr, a beautifully maintained family home showcasing immaculate pride of ownership throughout. The bright main floor features hardwood floors, pot lights, and custom-designed waffle and coffered ceilings. The upgraded kitchen with quartz countertops, stainless steel appliances, a stylish backsplash, and under-mount lighting. The family, living, and dining areas flow seamlessly together with plenty of space for a full-sized dining table, perfect for gathering with the whole family. Step out to the west-facing elevated rear deck, ideal for BBQs and enjoying stunning sunsets. A convenient mudroom with direct garage access completes the main level. Upstairs, you'll find spacious bedrooms, hardwood floors, a skylight, and a handy home office nook. The primary bedroom features a huge walk-in closet & renovated semi-ensuite. The fully finished walkout basement adds exceptional living space with a full bathroom, cantina, ample storage, rec room, living room, and roughed-in plumbing for a future wet bar or kitchen. Outside, the fully landscaped yard includes a deck, patio, side stairs, hedges, and a garden shed. Four-car driveway with no sidewalk. Located in a fantastic family-friendly area, you can walk to schools, trails, shops, and transit, with quick access to the GO Train, Yonge St, and Hwy 400. Recent updates include front windows (2024), furnace (2018), deck (2022), and whole-home paint (2023). ** This is a linked property.** (id:63203)
Ph210 - 1 Emerald Lane
Vaughan, Ontario
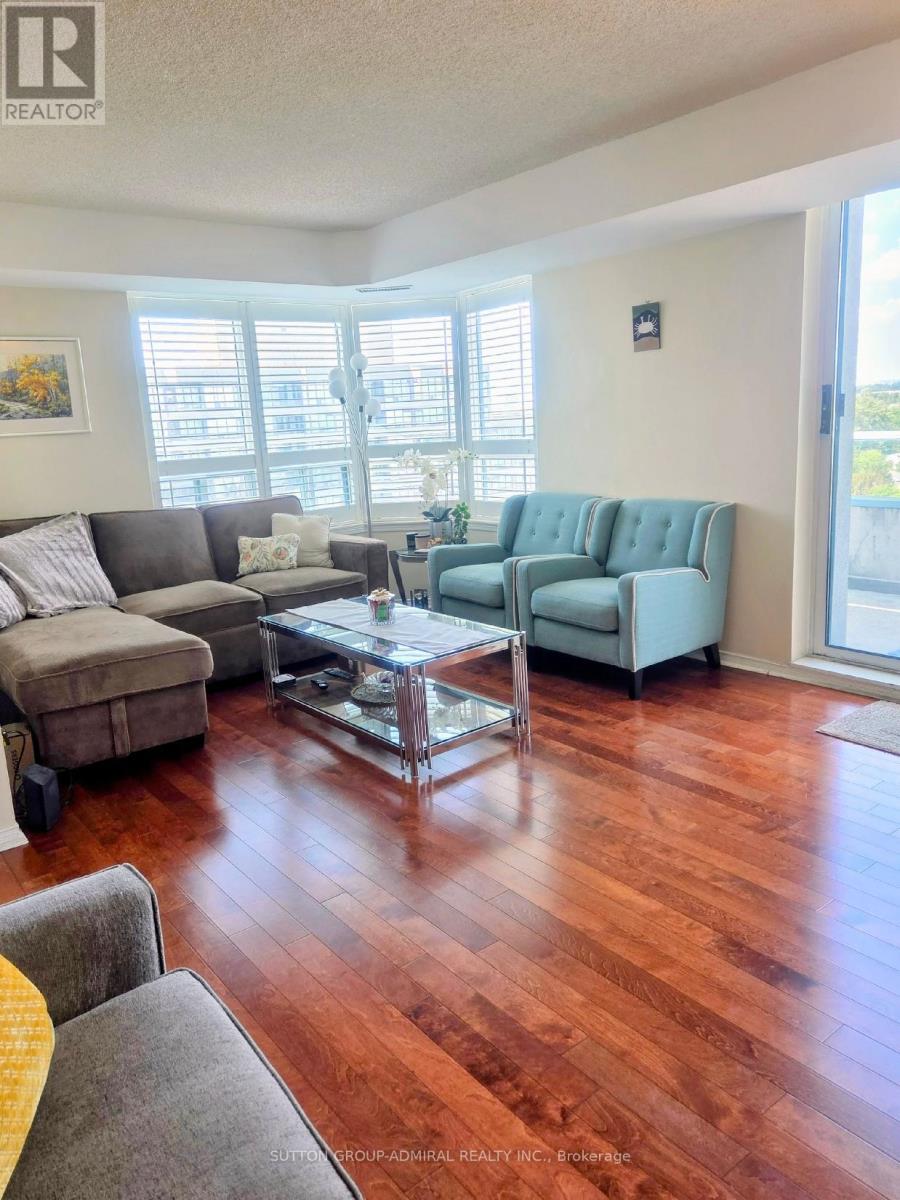
Welcome to the highly desirable Eiffel Towers! Very bright 2-bedrooms, 2 full bathrooms corner unit in an unbeatable location! Steps to public transit, shopping, restaurants, schools and parks. Easy to commute with or without a car, minutes to highways, TTC at the door. This spacious penthouse unit offers generous balcony with forever views. Amazing amenities, beautiful grounds with 24/7 security at the gatehouse. (id:63203)
5215 - 950 Portage Parkway
Vaughan, Ontario
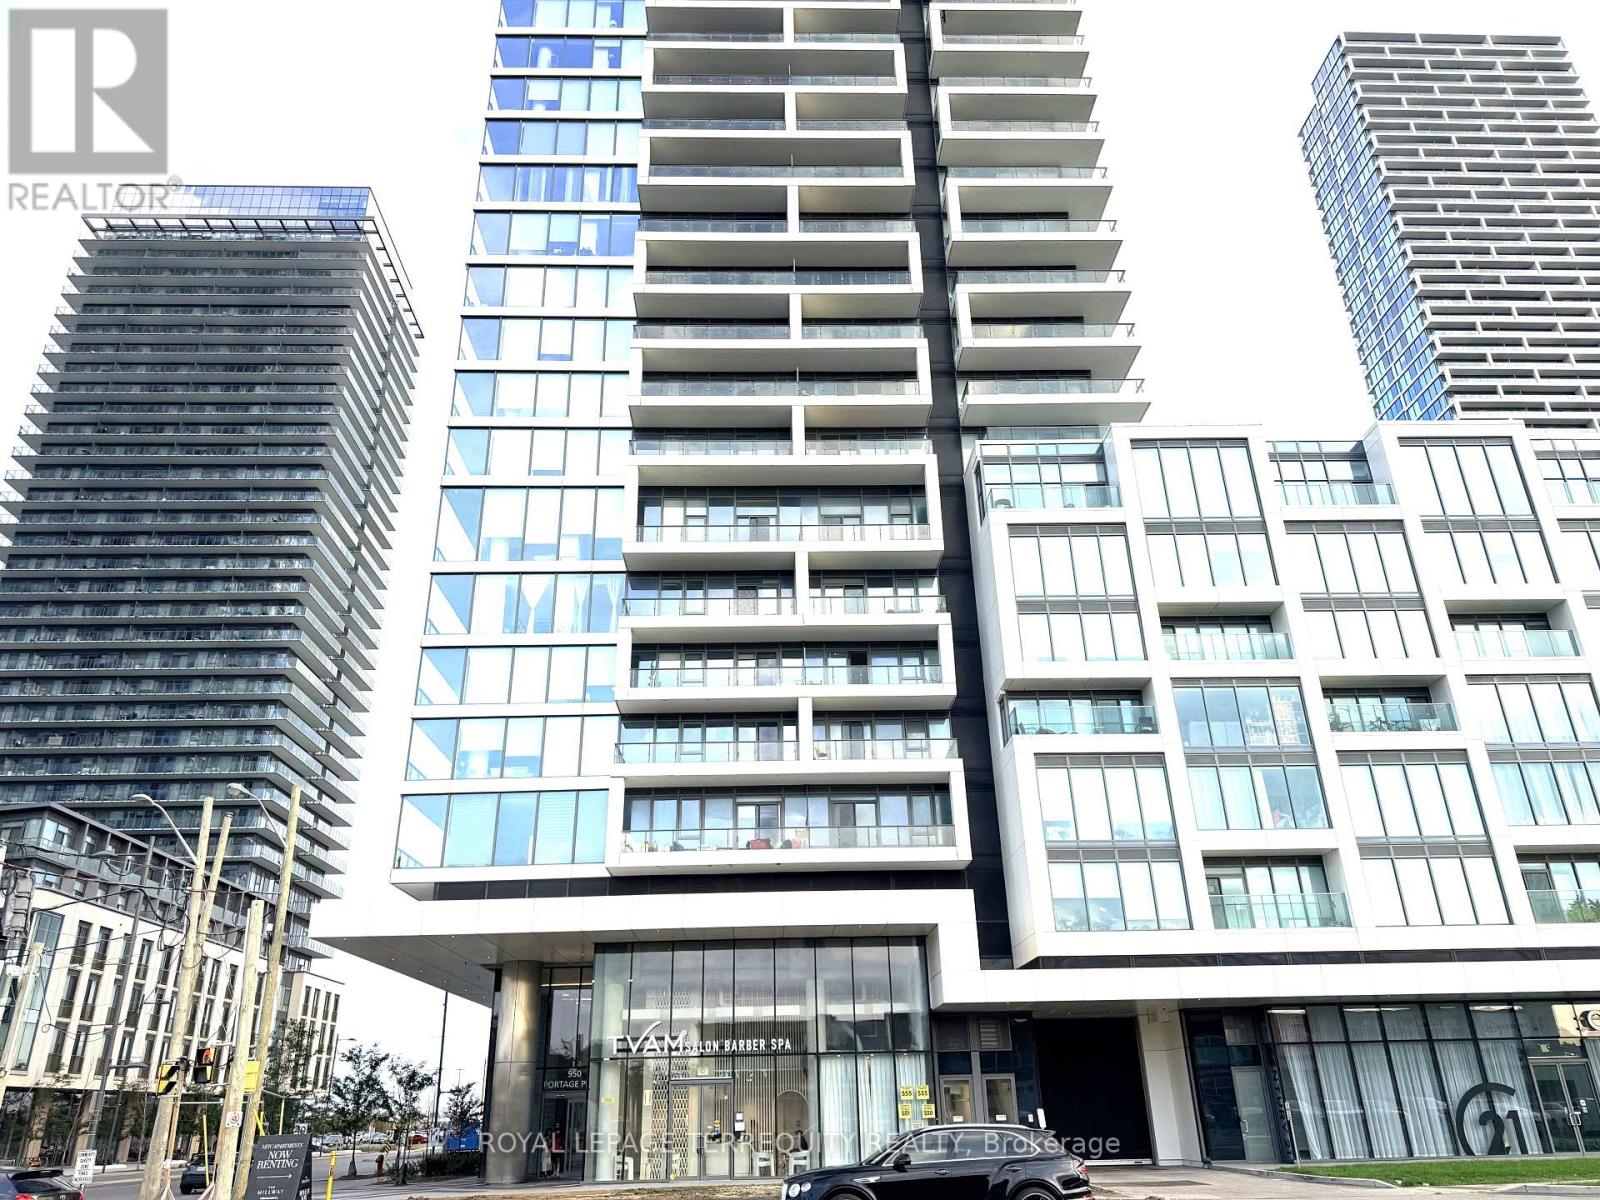
Ideally located in the heart of Vaughan Metropolitan Centre (VMC), this home offers the perfect combination of convenience, connectivity, and lifestyle. Just steps from the subway station and minutes from Highway 401, commuting is easy and stress-free, with a short train ride to Downtown Toronto and convenient access to major universities. Enjoy an incredible selection of restaurants, cafés, shopping, movie theatres, and beautiful outdoor green spaces right at your doorstep. With internet included, this home offers exceptional value and added convenience-perfect for students, professionals, or anyone looking to enjoy vibrant urban living in a prime, well-connected location (id:63203)

112 Lacewood Drive
Richmond Hill, Ontario
Welcome to this exceptional 4-bedroom, 4-bathroom 2-storey end-unit townhouse offering approximately 2,500 sq. ft. of total living space, ideally situated on a quiet cul-de-sac in a highly desirable community. Featuring a west-facing exposure, the home enjoys abundant natural light, while the no-sidewalk frontage, private setting, and generous parking add to its everyday convenience and appeal. The bright and spacious open-concept main floor features large windows, elegant engineered hardwood flooring, extra-large trim, and a cozy gas fireplace, creating a warm and inviting space for both everyday living and entertaining. The upper level offers well-appointed bedrooms with excellent natural light, while the fully finished basement provides additional living space with a private bedroom and full bathroom-ideal for guests, teenagers, extended family, or a home office. Step outside to your own private outdoor retreat, with a backyard backing onto a ravine and conservation area, offering peaceful green views, enhanced privacy, and a serene natural setting. Enjoy your morning coffee or unwind after a long day while surrounded by nature. Parking is exceptionally convenient with a one-car garage plus a spacious driveway accommodating up to three additional vehicles. Ideally located near Richmond Hill High School, Trillium Woods Public School, and St. Theresa of Lisieux Catholic High School, with shopping, parks, trails, and everyday amenities all close by. Rouge Crest Park, featuring scenic trails and a splash pad, is just a short walk away, making this an ideal setting for families. Don't miss this exceptional opportunity and A MUST SEE!!! (id:63203)
132 Queen Street
New Tecumseth, Ontario
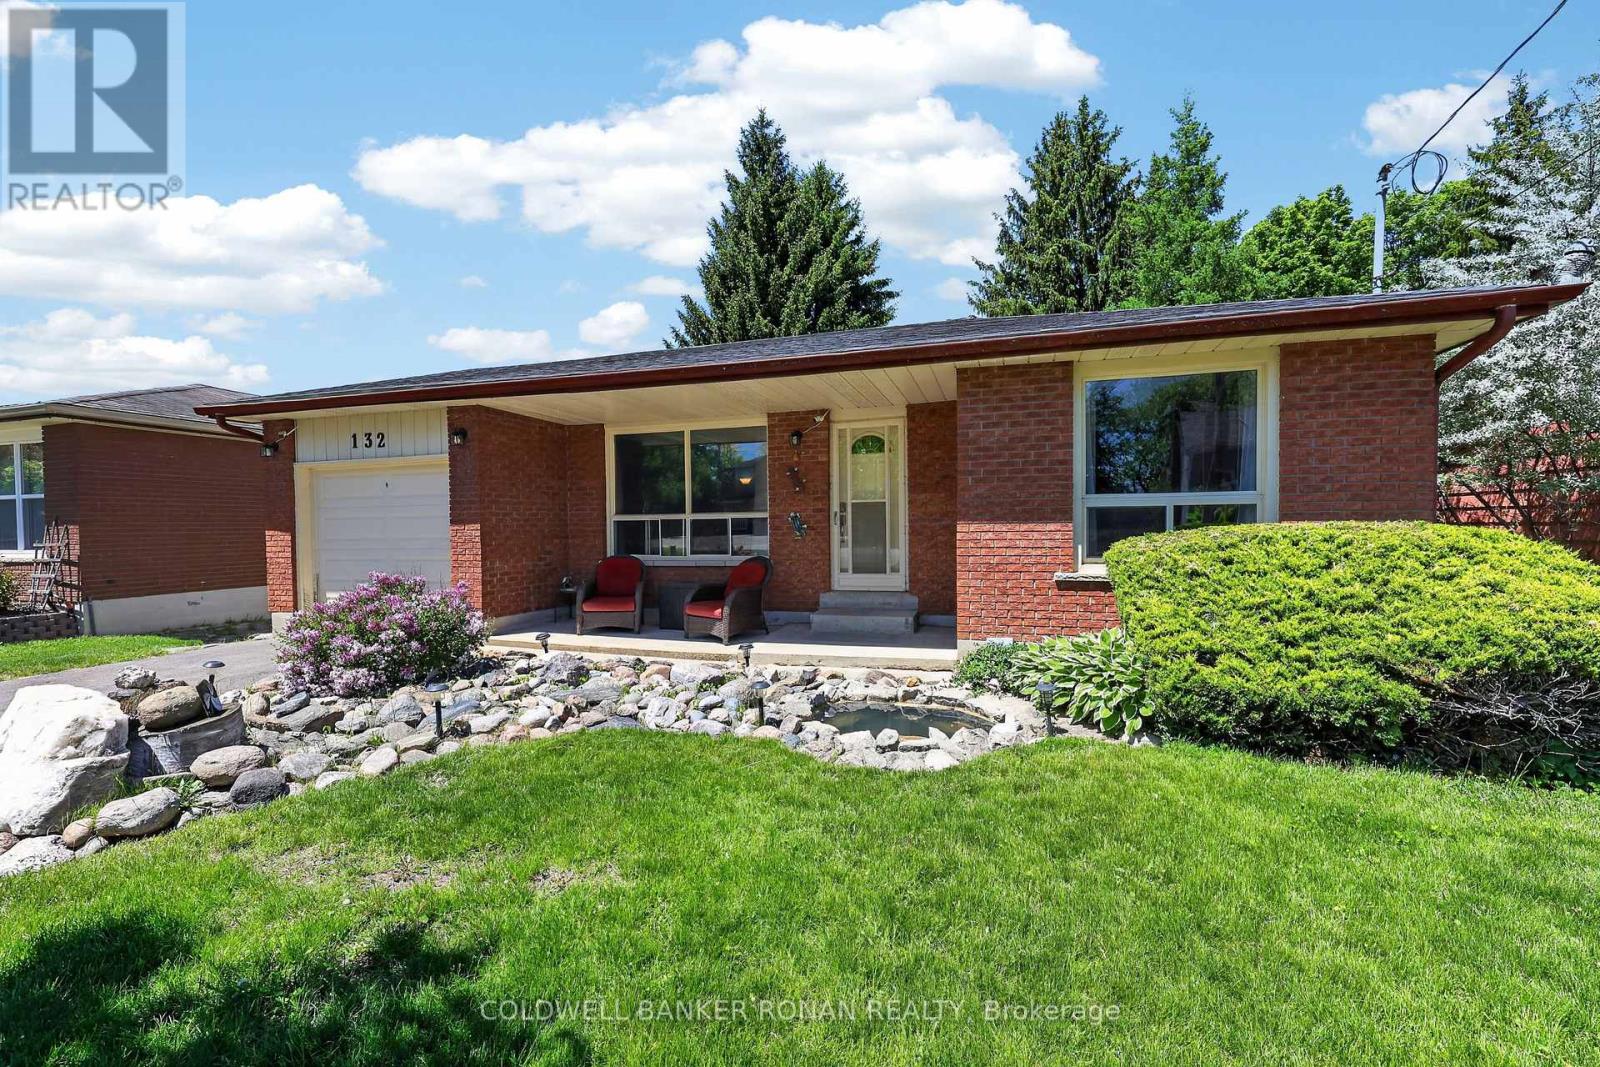
Charming 4 Bedroom Home In The Sought After Area Of Alliston! Situated On An Expansive 50 X 150 Ft Lot & Boasting A Walk Out Lower Level & A Detached Garage! Room For 4 vehicles On The Recently Paved Driveway. Eat-In Kitchen & Cozy Sized Living Room! Lower Level Boasts Oversized Windows, Rec Room, 4th Bedroom, Washroom! The Home Offers Possibilities Or Simply Enjoying The Home. This Home Checks All Boxes - At The Right Price. A Great Location And Easy Access To Town. Close To All The Town Amenities. Visit Our Site For More Info, Photos, & A Movie Tour! (id:63203)
Lower - 40 Bascom Street
Uxbridge, Ontario
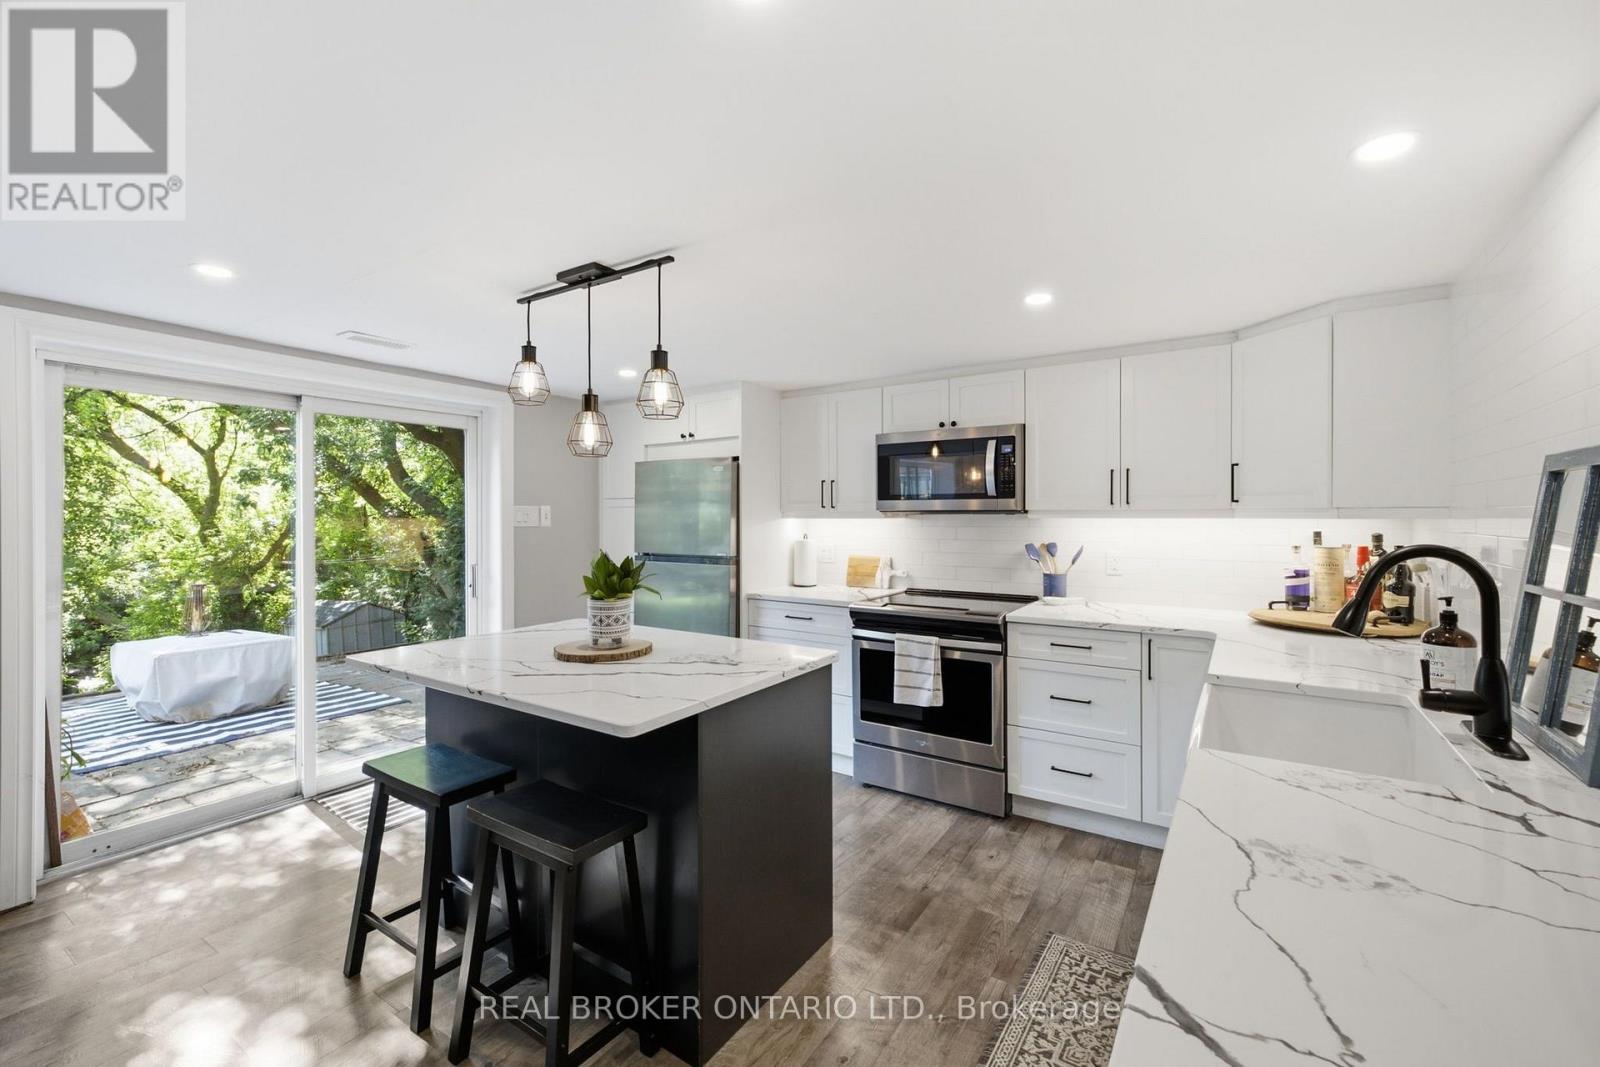
Welcome to one of the best lower-level apartments available for lease in Uxbridge! Backing directly onto the beautiful Centennial Park ravine, this fully renovated 2-bedroom, 1-bathroom suite offers exceptional privacy, greenery, and a setting that's hard to beat. The stunning kitchen features stainless steel appliances, quartz countertops, ample cabinetry, and a generously sized island. Large full-size windows and a walk-out to your own private patio fill the space with natural light - you'll hardly feel like you're in a lower-level apartment. Enjoy your own private entrance, ensuite laundry, and one driveway parking space. Thoughtfully renovated and truly move-in ready, this one checks all the boxes. **ALL utilities are included in the monthly rent - just pay for internet!** NO PETs. Tenant responsible for snow clearing in winter. Summer lawn to be maintained by landlord. (id:63203)
416 Flanagan Court
Newmarket, Ontario
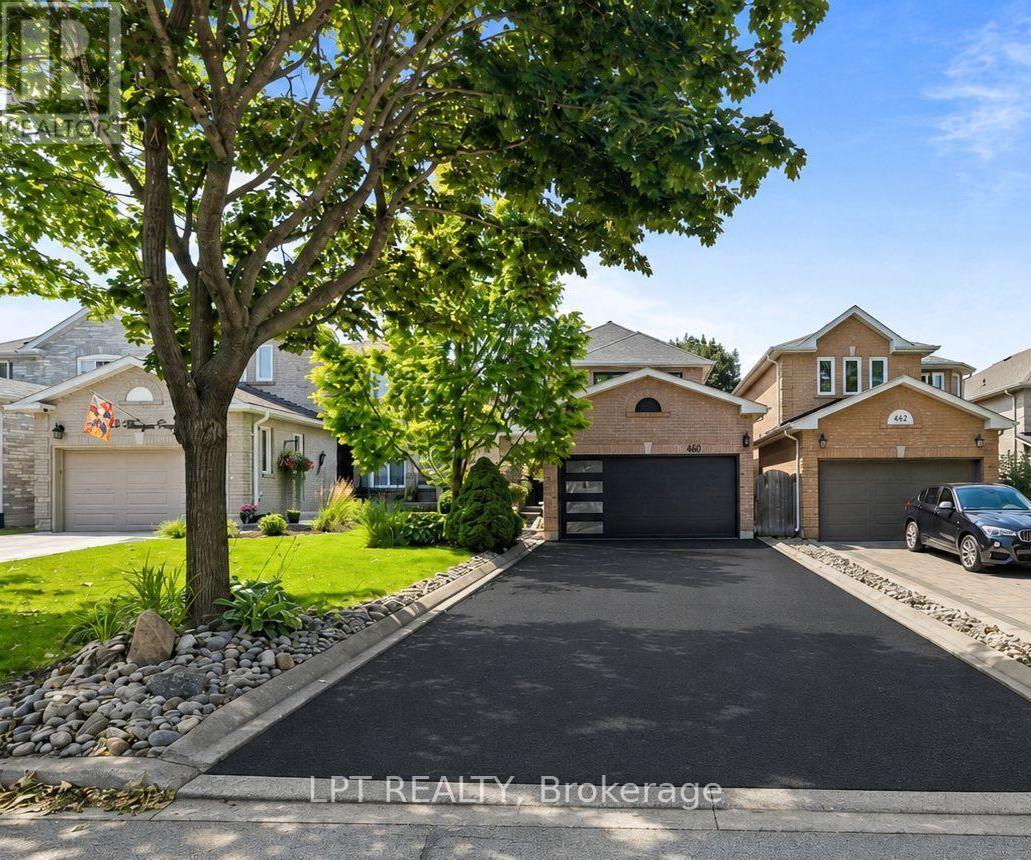
Perfectly Positioned Family Home In The Coveted Summerhill Estates Community Of Newmarket. Close To Schools, Parks, Ray Twinney Rec Centre, The New Mulock Park, Southlake Hospital, Walking Trails, Bustling Downtown Newmarket's Riverwalk Commons, Fairy Lake And Every Amenity You Could Possibly Desire! This Bright And Inviting Family Home Offers A Spacious, Thoughtfully Designed And Light-Filled Layout Ideal For Both Everyday Living And Entertaining. With 3+1 Generously-Sized Bedrooms And 4 Bathrooms There Is Plenty Of Room For The Whole Family. The Private West-Facing Backyard, Framed By Mature Trees, Is Perfect For Children And Pets To Play, Family Gatherings, And Summer Entertaining. The Finished Basement With Separate Entrance Adds Exceptional Versatility With Large Recreation Room, Kitchen, Additional Bedroom With Walk-In Closet, And Full Bathroom - Ideal For Extended Family, Teens Seeking Their Own Space, Overnight Guests, Or Multi-Generational Living. This Is A Home That Combines Comfort, Functionality, And Flexible Space For Every Stage Of Family Life. Welcome Home! BONUS: No Sidewalk! New Furnace & AC - 2021, New Main Floor Kitchen Fridge & Stove - 2026, New Electrical Panel - 2026, New Water Heater - 2026, Driveway Redone - August 2026. Most Windows Replaced August 2026. (id:63203)
14 Clarinet Lane
Whitchurch-Stouffville, Ontario
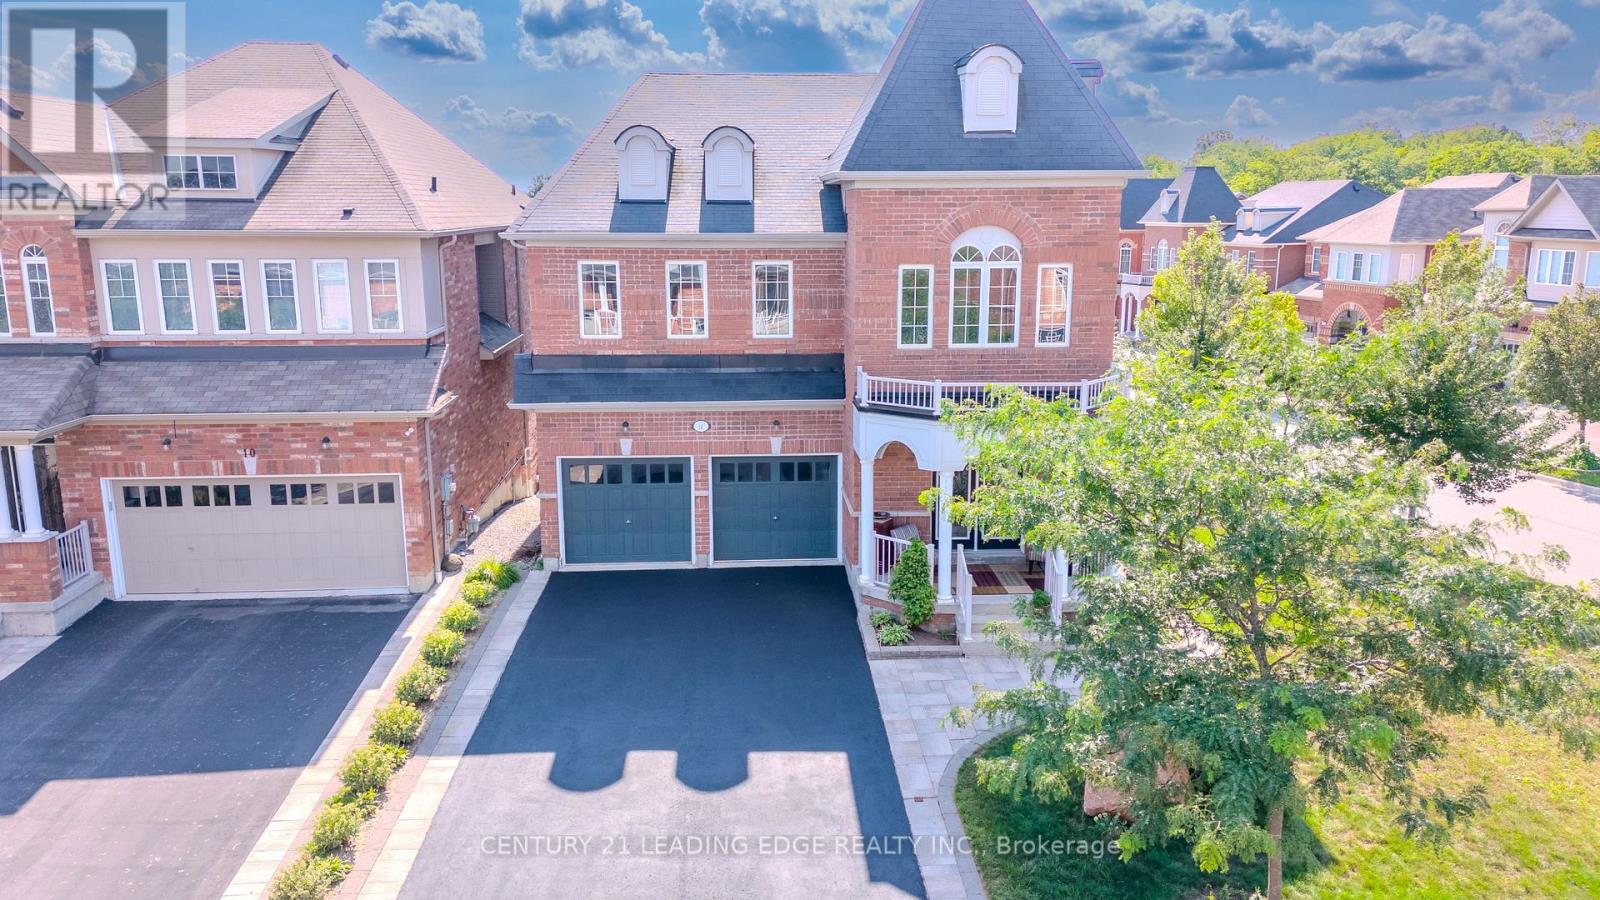
A Rare Corner-Lot Residence Designed for Elevated Living. Welcome to this beautifully maintained and thoughtfully updated 4+1 bedroom residence, Freshly painted, move in ready, open concept floor plan with nice curb appel, freshly seeled double driveway with no sidewalk. Ideally situated on a premium extra-wide corner lot with a striking double-door entrance and over 3,300 sq.ft. of total living space.The main floor offers an inviting blend of elegance and functionality, featuring hardwood flooring, two front closets, a spacious family room with a gas fireplace, and generous living and formal dining areas perfect for entertaining family and friends. The well-appointed kitchen features granite countertops and stainless-steel appliances, combining style with everyday practicality.Upstairs, the luxurious primary suite provides a private retreat with a spa-inspired 5-piece ensuite. An additional bedroom enjoys its own ensuite, while two further spacious bedrooms offer excellent closet space, including walk-in closets. A convenient second-floor laundry room adds to the home's thoughtful design & Convenience. The bright lower level provides exceptional versatility with a modern in-law suite, spacious living area, 4-piece bathroom, and dedicated gym space-ideal for extended family, guests, a home gym, or a private personal retreat. Space for adding additional kitchen, laundry and separate entrance. Outside, the extra-wide fully fenced backyard and deck provide a wonderful setting for outdoor entertaining, relaxing, and enjoying family time. Located on sought-after School area, this home is just steps from Memorial Park, historic Main Street, the Leisure Centre, library, fitness facilities, pool, and Harry Bowes Public School, offering outstanding convenience and access to the community's most desirable amenities.A rare opportunity to own a spacious, versatile, and elegant home in a prime location-where comfort, functionality, and lifestyle come together beautifully. (id:63203)
154 Brock Street E
Uxbridge, Ontario
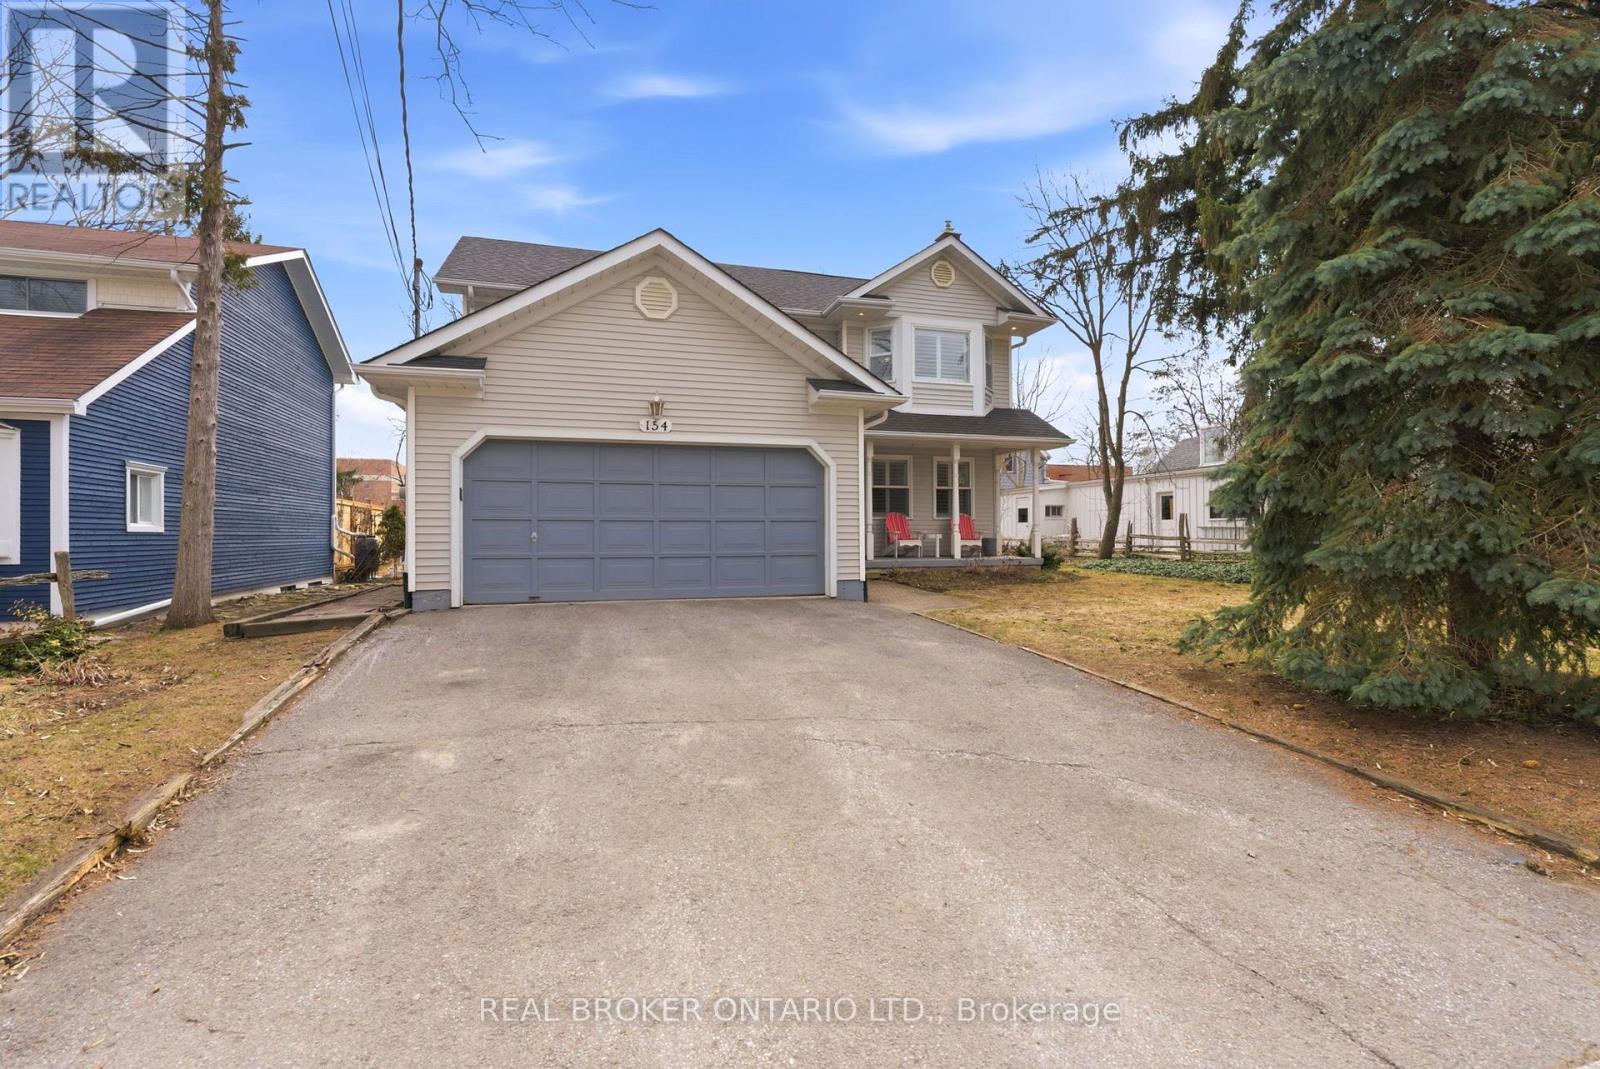
Welcome to 154 Brock St. E. in the heart of Uxbridge, a move-in-ready, family home offering comfort, style, and convenience in an unbeatable location. Freshly painted throughout and thoughtfully updated, this move-in-ready 3-bedroom, 3-bathroom home offers a perfect balance of comfort, function, and everyday living. Designed with family life in mind, the updated kitchen is truly the heart of the home. Featuring abundant cabinetry, a centre island and ceramic backsplash, a pantry for added storage, and a built-in wine rack that blends practically with style. Whether preparing weeknight dinners or hosting family gatherings, this space was made to bring people together. The bright and welcoming living area showcases rich, hardwood flooring and a cozy fireplace, creating an ideal setting for relaxing evenings and meaningful moments at home. Convenience continues with a main floor laundry room located just off the garage, thoughtfully doubling as a mudroom, perfect for busy families coming and going through every season. Upstairs, the spacious primary bedroom offers a peaceful retreat complete with a private four-piece ensuite, providing comfort and privacy at the end of the day. Two additional bedrooms make this home perfectly suited for growing families or guests. The fully finished basement expands your living space with endless possibilities for a recreation room, home office, or play area. Step outside to your own backyard escape featuring a hot tub ideal for unwinding year-round. Located close to schools and just a short walk or bike ride to Uxbridge's scenic trails and vibrant downtown shops, restaurants, and amenities, this home delivers the lifestyle families dream of. Connection, convenience, and community all in one place. Simply move it and start your next chapter. (id:63203)
5631 Mount Albert Road
East Gwillimbury, Ontario
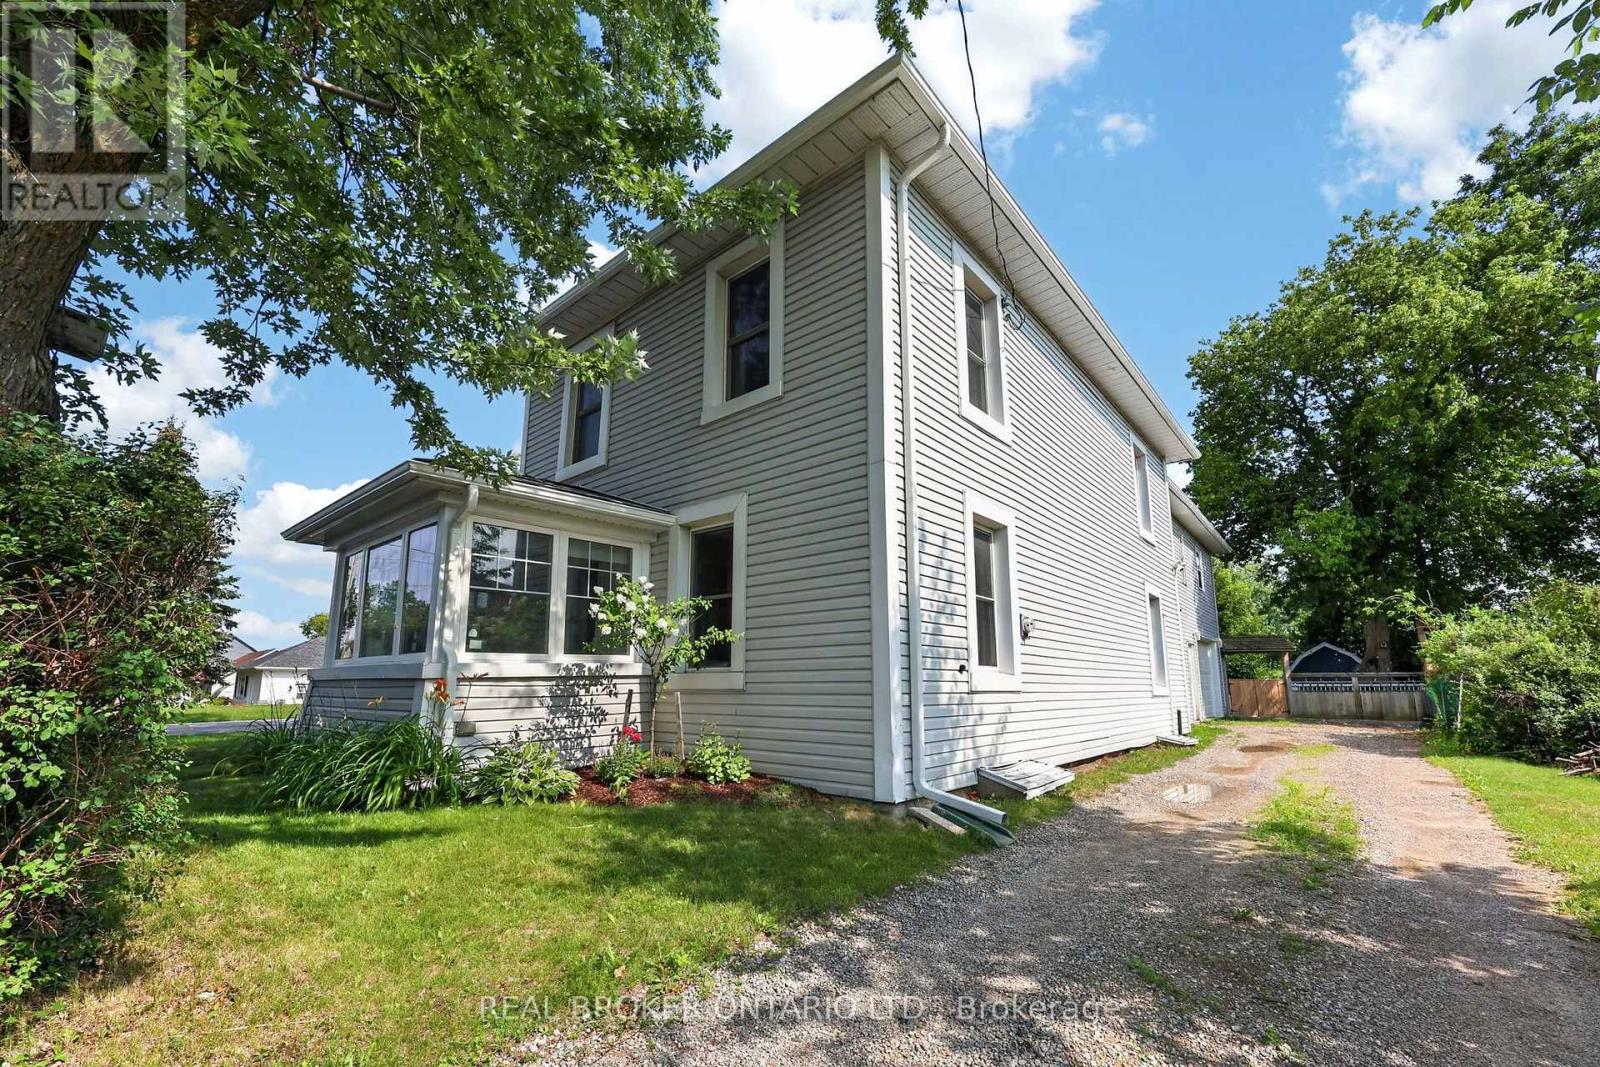
There's something special about a home with history. A place that has stood the test of time, where generations have gathered, memories have been made, and every room has a story to tell. This beautifully updated century home offers the perfect balance of timeless character and modern comfort, allowing your family to enjoy the charm of yesterday without sacrificing the conveniences of today. With four spacious bedrooms and three bathrooms, there's room for everyone to grow, gather, and create memories together. Original character has been thoughtfully preserved while tasteful updates throughout the home make everyday living effortless. Outside, the large, fully fenced backyard is a private retreat where kids can spend endless summer days running and playing, family barbecues become a weekly tradition, and evenings are spent around a fire under the stars. Set in the heart of Mount Albert, one of East Gwillimbury's most beloved communities, you'll love the small-town lifestyle where neighbours know each other, children ride their bikes to the park, and community events bring everyone together throughout the year. Just a short walk to splash pads, playgrounds, schools, local shops, and restaurants, this is a neighbourhood where families truly put down roots. When it's time to commute, you're only minutes to Highway 404, the East Gwillimbury GO Station, and nearby Newmarket, making it easy to enjoy the peace of small-town living without giving up convenience. If you've been dreaming of a home filled with warmth, character, and a place where your family's next chapter can unfold, this is one you won't want to miss. (id:63203)