

Bsmt - 1905 Webster Boulevard
Innisfil, Ontario
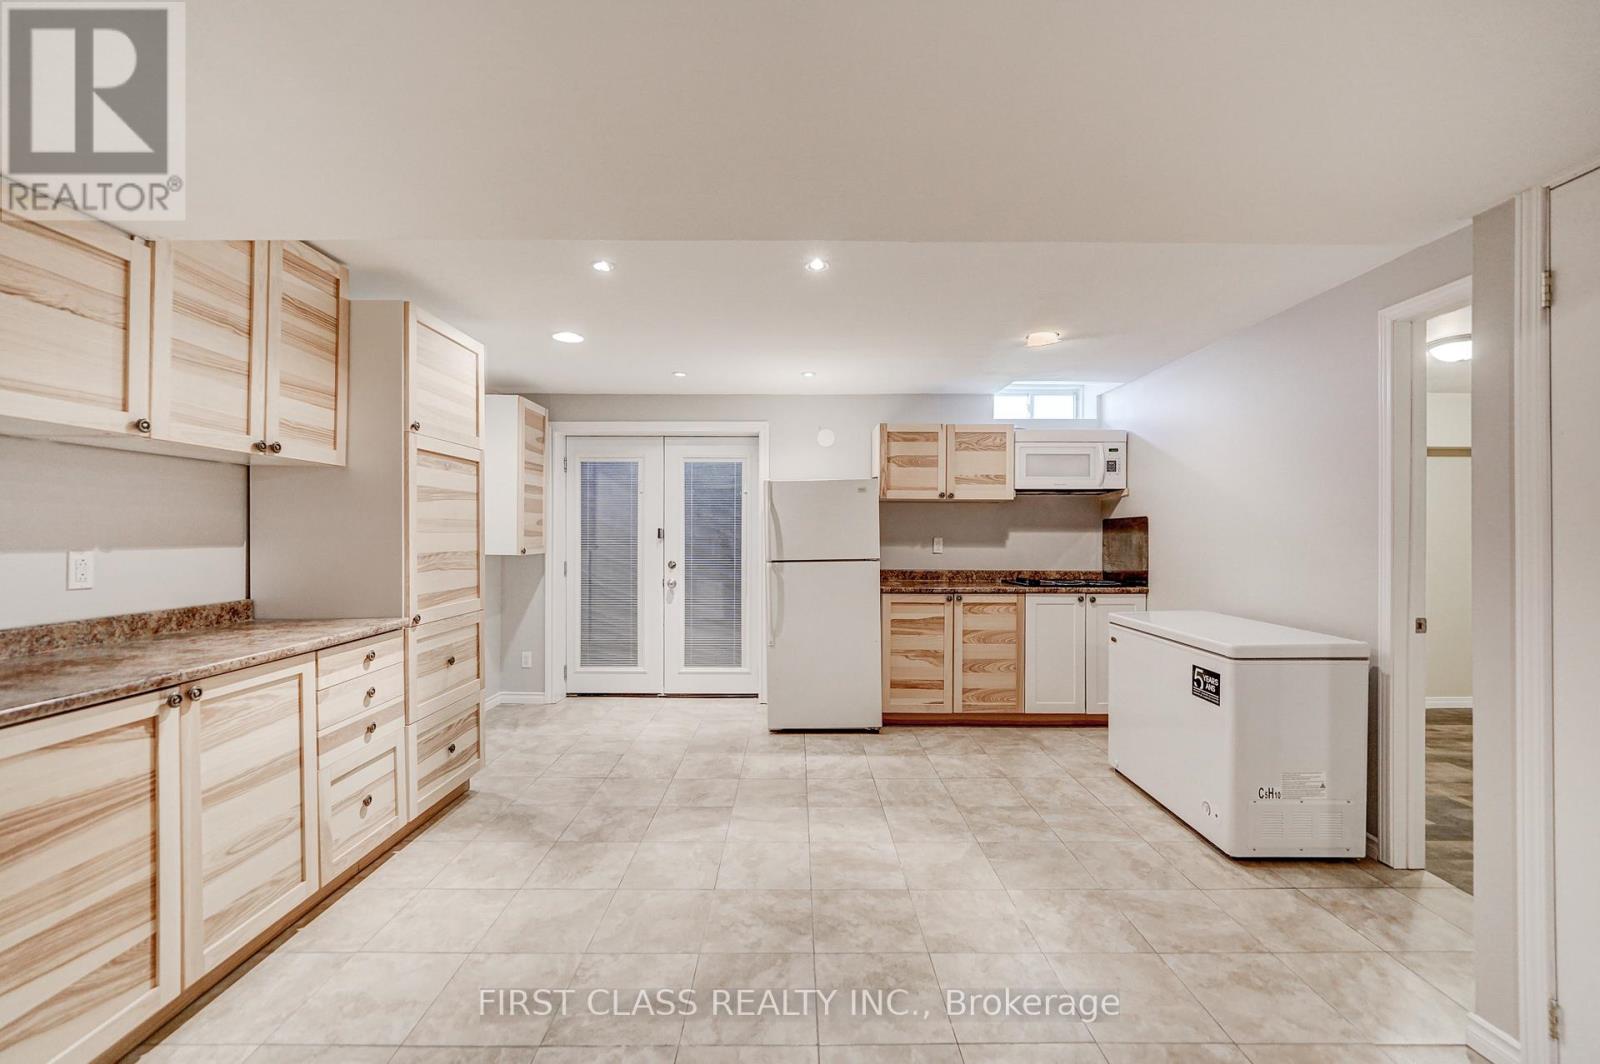
Welcome to this well-maintained and spacious basement apartment nestled in the heart of Innisfil's desirable Alcona community, just steps away from the scenic shores of Lake Simcoe. Featuring an open-concept layout with a large living room, 2 generous bedrooms, and a full bathroom, this unit offers comfort and privacy with its own separate entrance, 2 dedicated parking spaces, and a shared backyard. Recent updates include brand-new laminate flooring and fresh paint throughout. Ideally located within walking distance to local parks and the lake, and close to shopping malls, Highway 400, and the GO Train station. (id:63203)
242 Simcoe Avenue
Georgina, Ontario
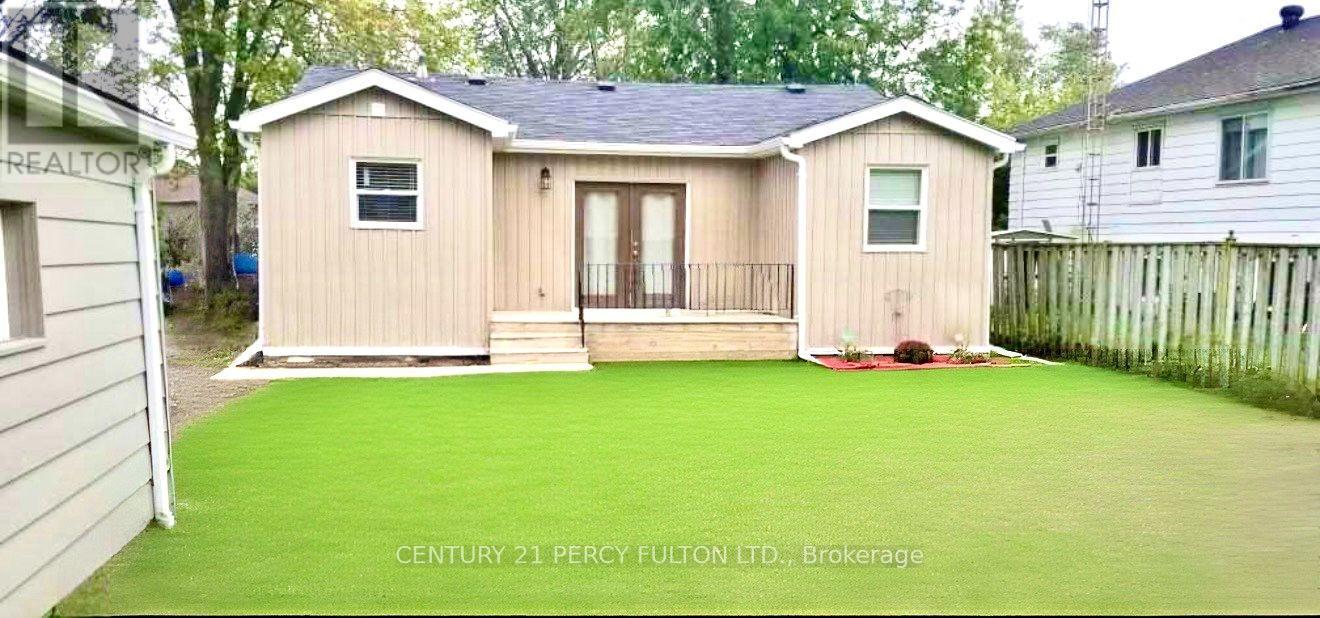
Welcome home to this charming, recently renovated detached 3-bedroom home available for lease. Offering modern updates, bright living spaces, and a warm, inviting atmosphere, this move-in-ready home is perfect for families, professionals, or anyone seeking a comfortable lifestyle in a peaceful community.The property features a detached garage that provides exceptional versatility-ideal for additional parking, extra storage, a workshop, or the perfect space for a hobby enthusiast. A spacious driveway offers ample parking for multiple vehicles and recreational equipment.Enjoy the best of four-season living just minutes from beautiful Lake Simcoe, with access to a private beach and endless opportunities for fishing, boating, swimming, and other outdoor activities. Whether you're looking to relax by the water or explore the area's natural surroundings, this location has something for everyone.Conveniently located close to shopping, restaurants, schools, and other everyday amenities, this home offers the perfect balance of lakeside living and modern convenience. Don't miss the opportunity to lease this beautifully updated home in a desirable location. (id:63203)
17 Booth Street
Bradford West Gwillimbury, Ontario
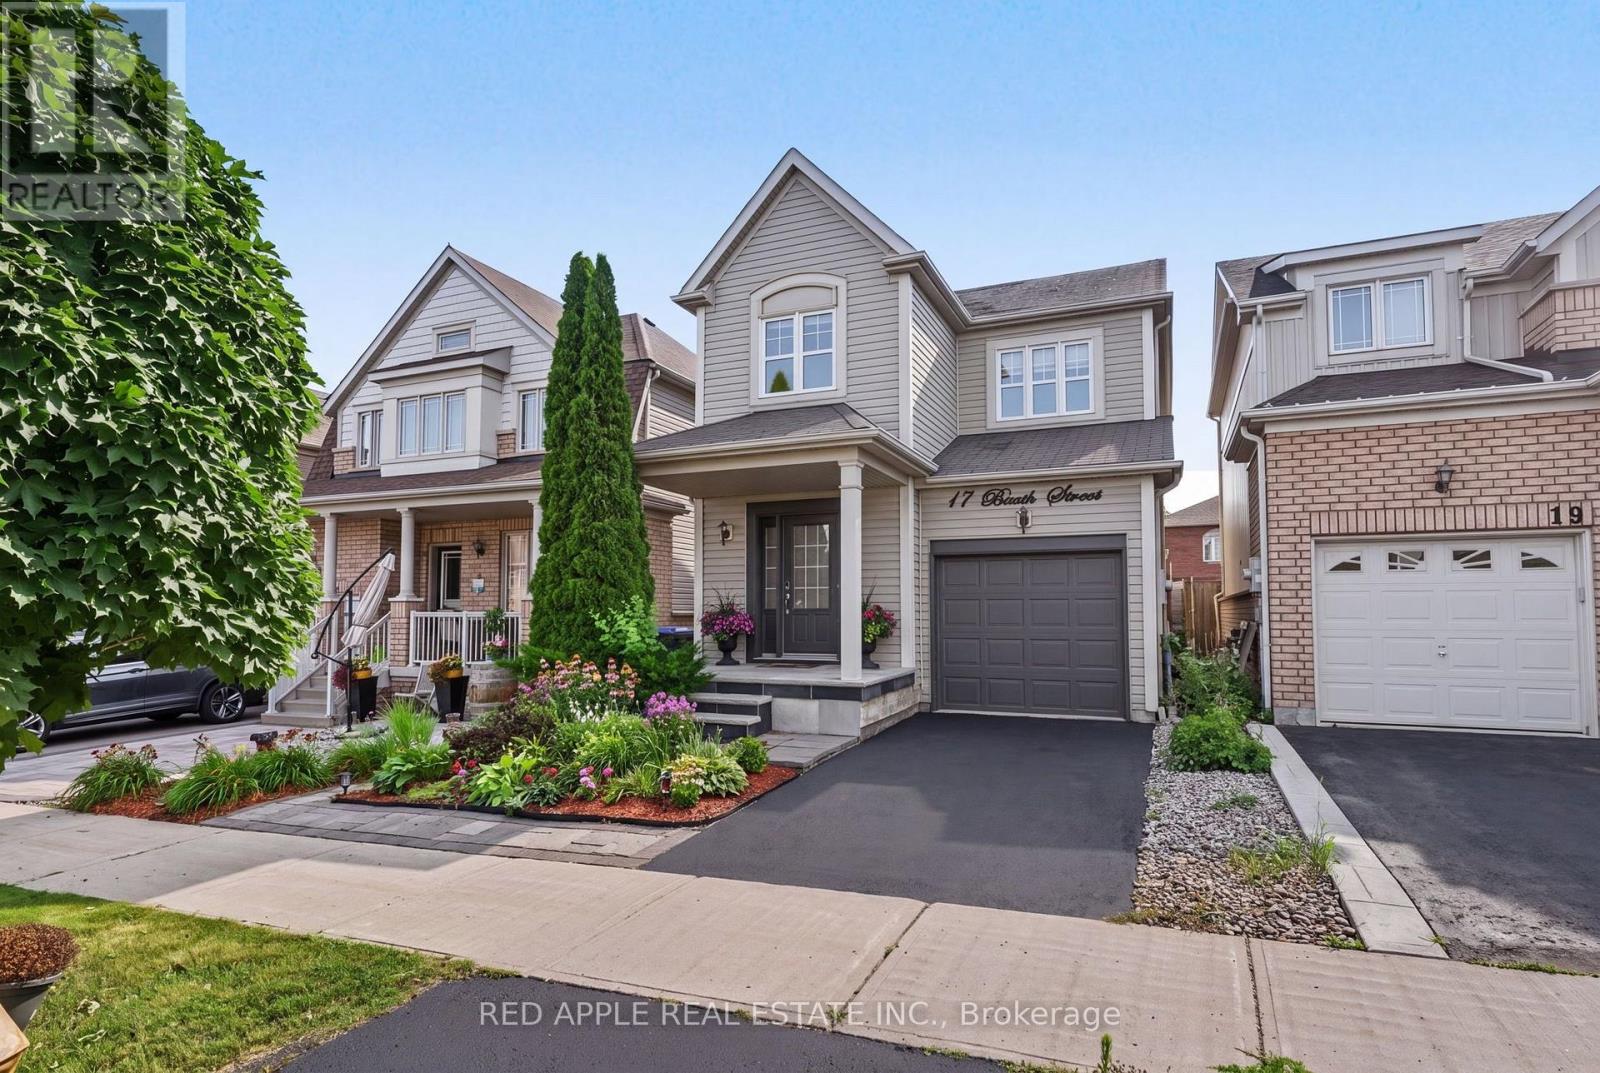
Welcome to this beautifully maintained and inviting 3 bedroom, 3 bathroom detached home in one of Bradford's most sought-after family-friendly communities. Offering a bright, open-concept layout, this home features a spacious living room and modern kitchen with a centre island, breakfast area, and French doors leading to a private backyard, perfect for entertaining or relaxing. The bright and spacious main floor is enhanced with upgraded laminate flooring and stylish pot lights, creating a warm and contemporary feel. Upstairs, you'll find three generously sized bedrooms, while the bright fully finished basement offers additional living space complete with a cozy fireplace, ideal for a family room, home office, or recreation area. Conveniently located close proximity to top-rated schools, parks, shopping, public transit, and all essential amenities, this home offers comfort, style, and an unbeatable location. (id:63203)
5110 - 5 Buttermill Avenue
Vaughan, Ontario
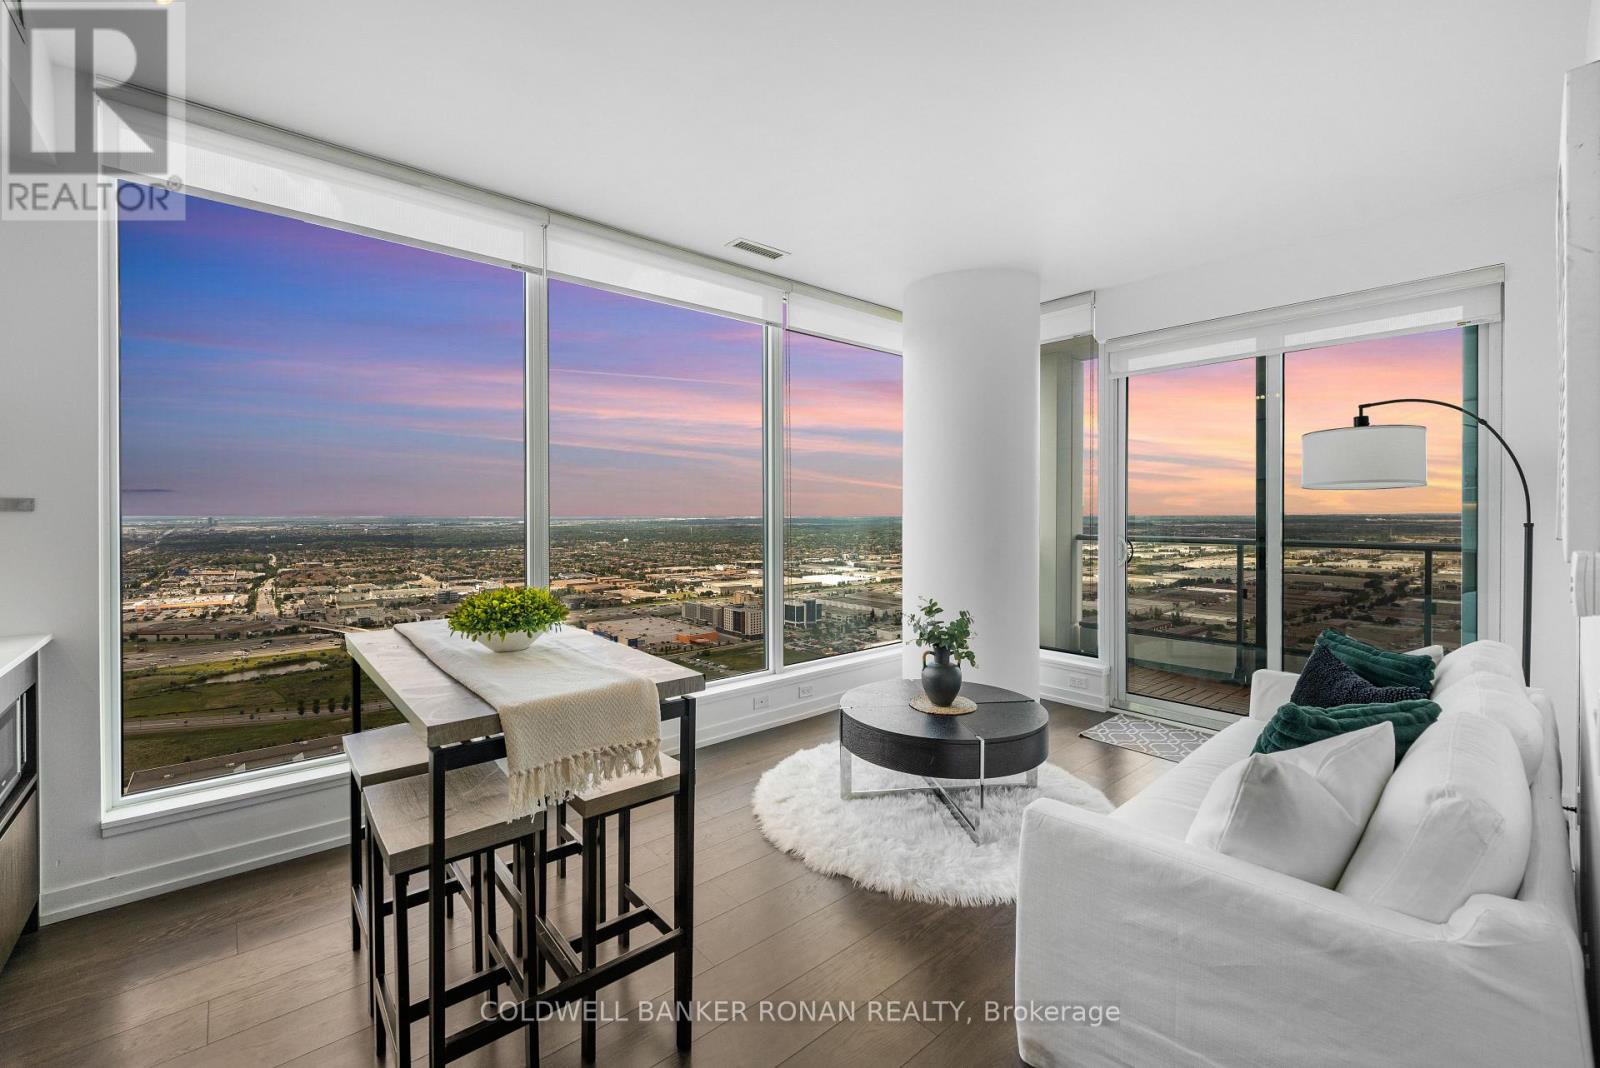
Experience Elevated Living at Transit City in Vaughan Metropolitan Centre! Welcome to Suite 5110 at 5 Buttermill Avenue, a spectacular 51st-floor northwest corner unit offering breathtaking unobstructed views, unforgettable sunsets, and panoramic skyline vistas stretching toward Canada's Wonderland from an oversized 119 sq. ft. private balcony (as per builder's floor plan). Floor-to-ceiling windows flood the suite with natural light, enhancing the bright open-concept layout and showcasing the premium corner-unit design. Offering approximately 699 sq. ft. of thoughtfully designed interior living space, this exceptional condo features 2 bedrooms, 2 full bathrooms, a modern kitchen with integrated appliances, new washer and dryer, in-suite laundry, custom blinds, one underground parking space, and one locker. Residents enjoy an outstanding collection of resort-inspired amenities, including a concierge, party room, golf simulator, games and billiards room, outdoor terrace with BBQs, guest suites, paid visitor parking, and additional parking rentals available through property management (subject to availability). Maintenance fees of $639.84/month include building insurance, heat, central air conditioning, common elements, parking, Rogers high-speed internet for one year, and a one-year YMCA membership for one resident with 50% off a second membership (buyer to verify eligibility and transferability). Ideally located in the heart of Vaughan Metropolitan Centre, just steps to the VMC Subway Station, shopping, restaurants, entertainment, and everyday conveniences, with quick access to Highways 400, 407, and 7. This premium corner suite presents an exceptional opportunity for professionals, first-time buyers, downsizers, and investors seeking sophisticated urban living in one of Vaughan's most desirable communities. (id:63203)
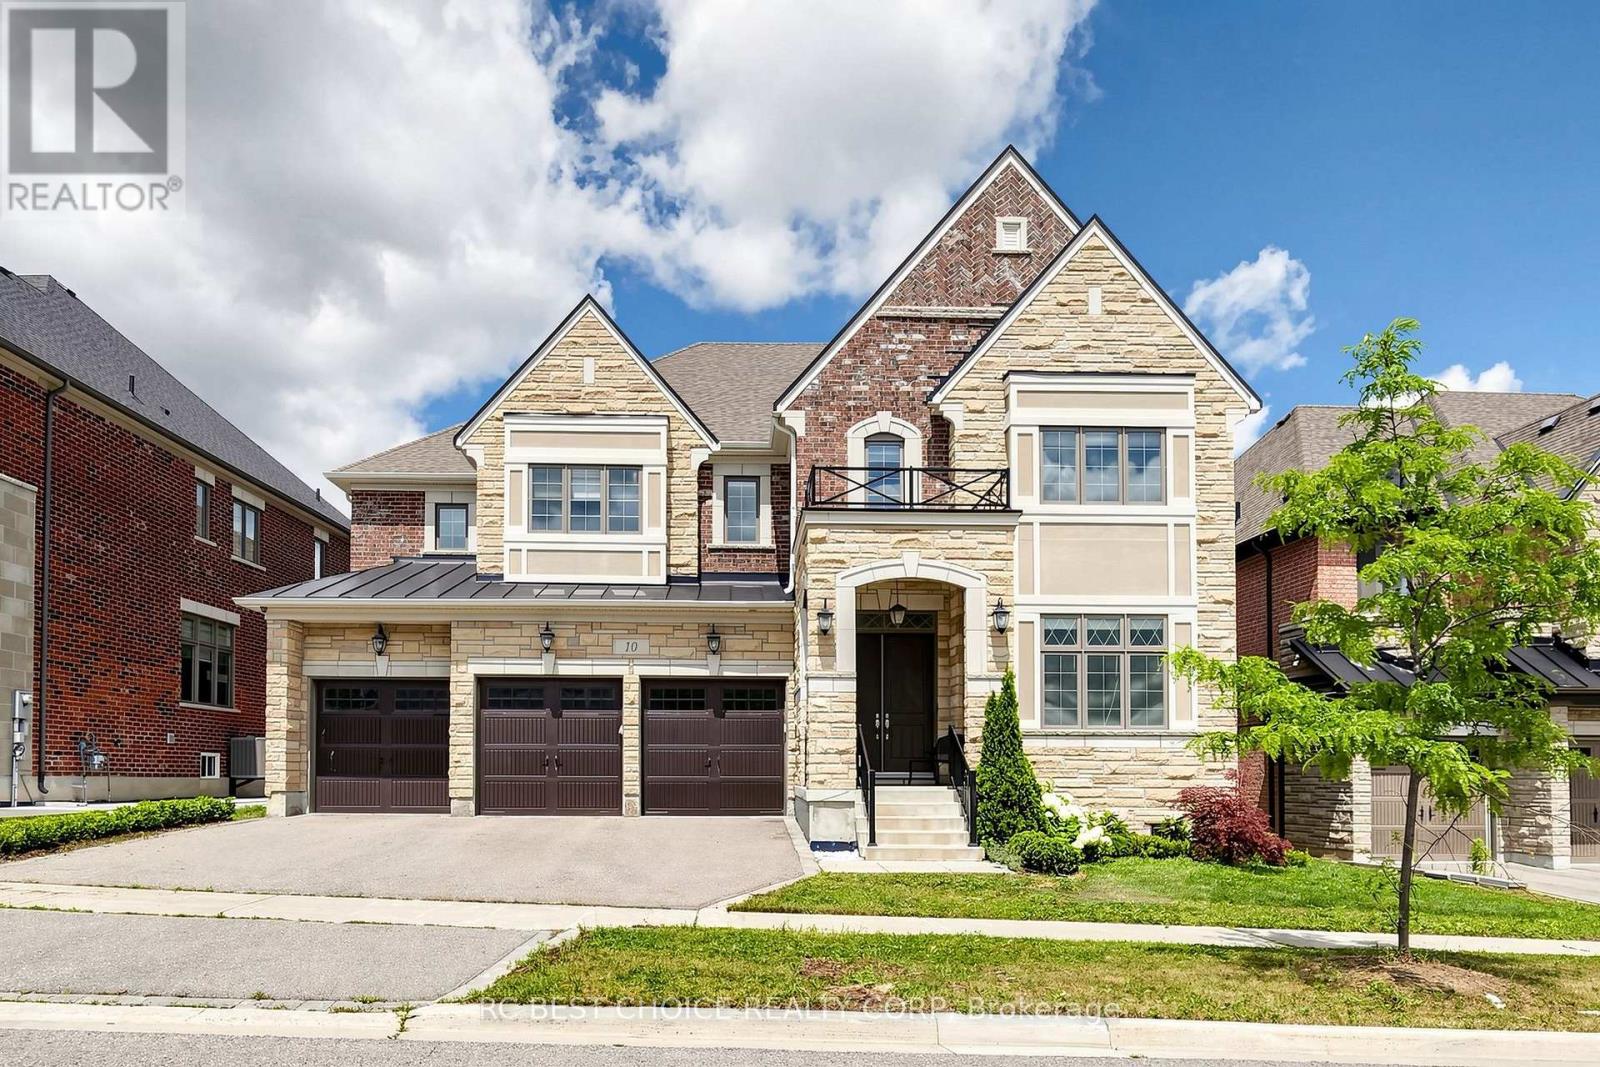
10 Ridgepoint Road
Vaughan, Ontario
Beautiful Almost Brand New 4 Bdrm with 5,339 Sqft above grade living space Det Home "Wildwood Em" In Prestigious Kleinburg Summit Community To Incl Parks, Trails & Shopping. 10' Ceilings, Entertainment Kitchen W/ Granite Counters, Larger Centre Island, Pantry, Buffet Niche & 2nd Fridge. Walk-Out Off Breakfast Area. Master Bdrm W/ Dressing Rm, Ensuite W/ Split Sinks, Separate Glass Shower & Soaker Tub. All Bdrms W/ W/I Closets & Ensuites! Close To Hwys 427, 400 & Kleinburg Village. (id:63203)
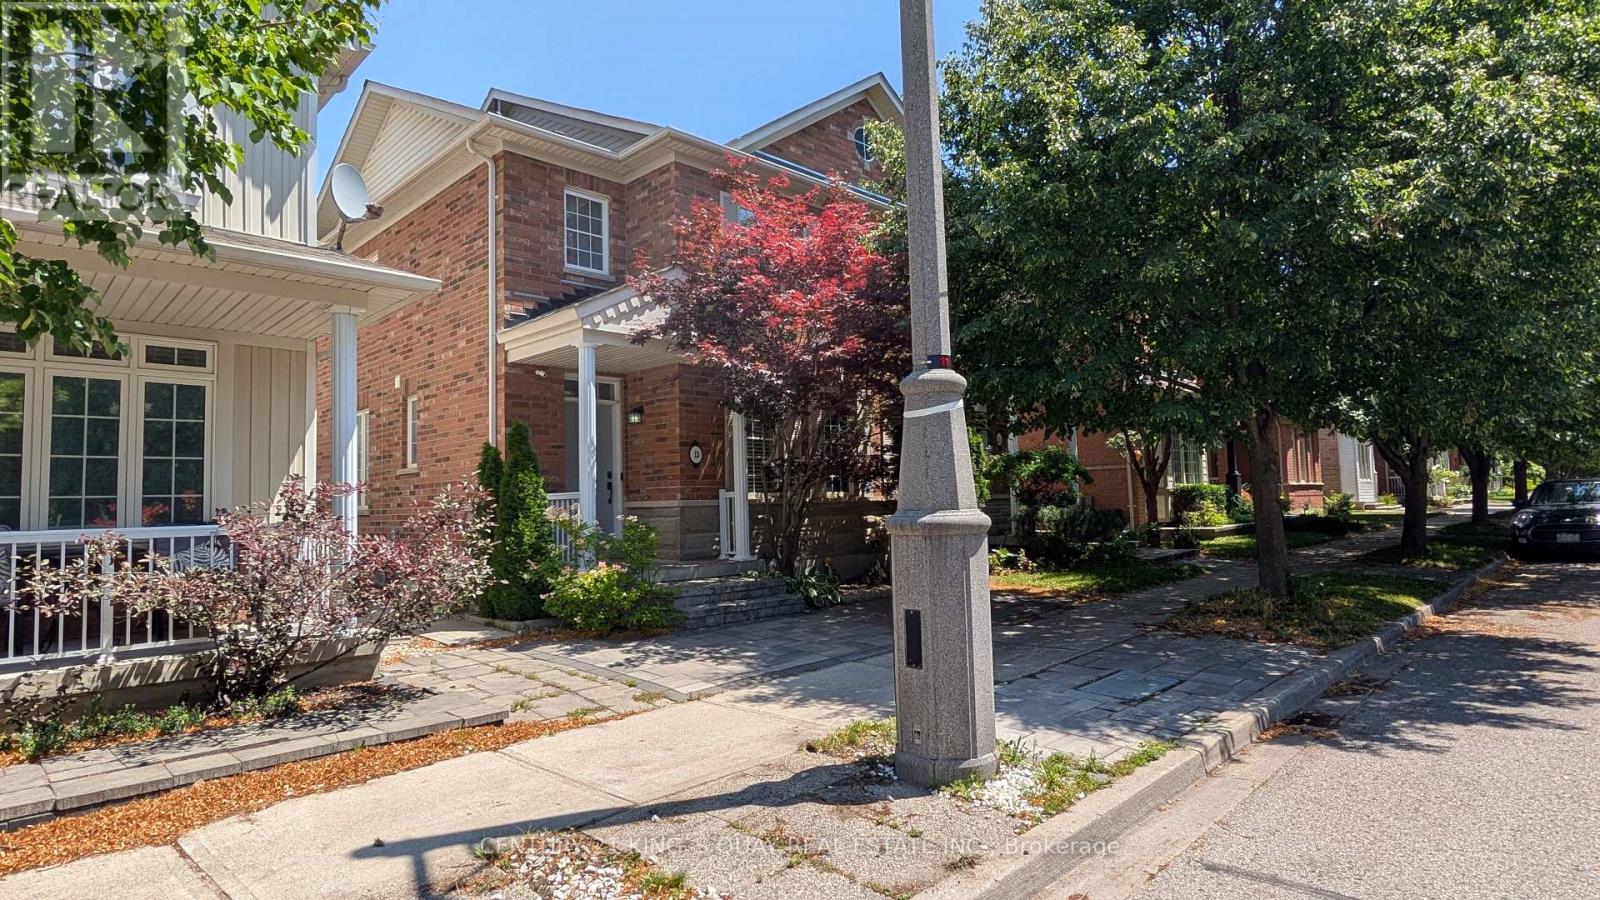
13 Evaridge Drive
Markham, Ontario
Beautiful 3 Bedroom Semi-Detached Home With A Double Car Garage In Upper Cornell. One Of Markham's Most Family-Friendly Neighbourhoods. *** This Home Has Been Extensively Renovated in 2020*** $$$$ Spent Since Then !!! The Roof is Approx 2 Years Old, Furnace, Central Air, Washer All Approx 4-5 Years Old, Dishwasher 1 year old *** Brand New Kitchen Cabinets w Quartz Countertop & Faucet*** Hardwood Flooring In Dining Room And On Second Level, 9Ft. Ceilings On The Main Floor, Master Bedroom Has A W/I Closet & A Newer 3-Piece Ensuite Washroom, Finished Basement With Storage Area & Bedroom, Cold Cellar And a Nice Deck. Situated On A Quiet Street, Close To Public Transit, Schools And Shopping. Offers Welcomed Anytime (id:63203)
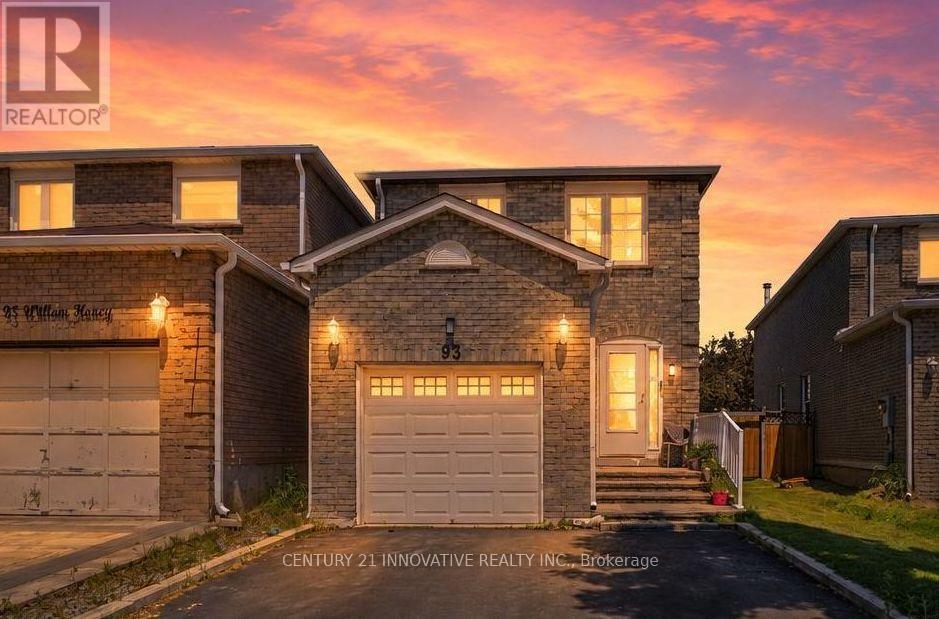
93 William Honey Crescent
Markham, Ontario
Imagine being able to walk your kids to school in the morning, watch them ride their bikes to the park after dinner, and still be minutes from shopping, restaurants, transit, and major highways. That's the lifestyle this beautifully maintained 4+1 bedroom family home offers in Markham's highly desirable Middlefield community.Set on a quiet, family-oriented street, this home features spacious living/dining/family rooms, a functional layout, and plenty of room for a growing family. The main floor offers separate living, dining, and family spaces, while upstairs you'll find four generously sized bedrooms plus an open den that's perfect for a home office, study area, reading nook, or kids' homework station. The finished basement, complete with a separate entrance, bedroom, full bathroom, and kitchenette, provides incredible flexibility for extended family, overnight guests, or multi-generational living.Location is where this home truly shines. Armadale Public School is just steps away, making those hectic morning drop-offs a thing of the past. The neighbourhood park is a short stroll from your front door, giving children a safe place to play, explore, ride their bikes and enjoy the outdoors. TTC service is within walking distance, while nearby plazas, grocery stores, restaurants, coffee shops, and everyday conveniences are all just minutes away. Commuters will love the quick access to Highways 407 and 401, connecting you seamlessly across the GTA. This is the kind of neighbourhood where kids play outside, neighbours know each other, and families create lasting memories. Combining generous living space, a versatile layout, and an unbeatable family-friendly location, this is a rare opportunity to put down roots in one of Markham's most established and desirable communities. A rare opportunity to own a spacious family home in a location that truly has it all. ** This is a linked property.** (id:63203)
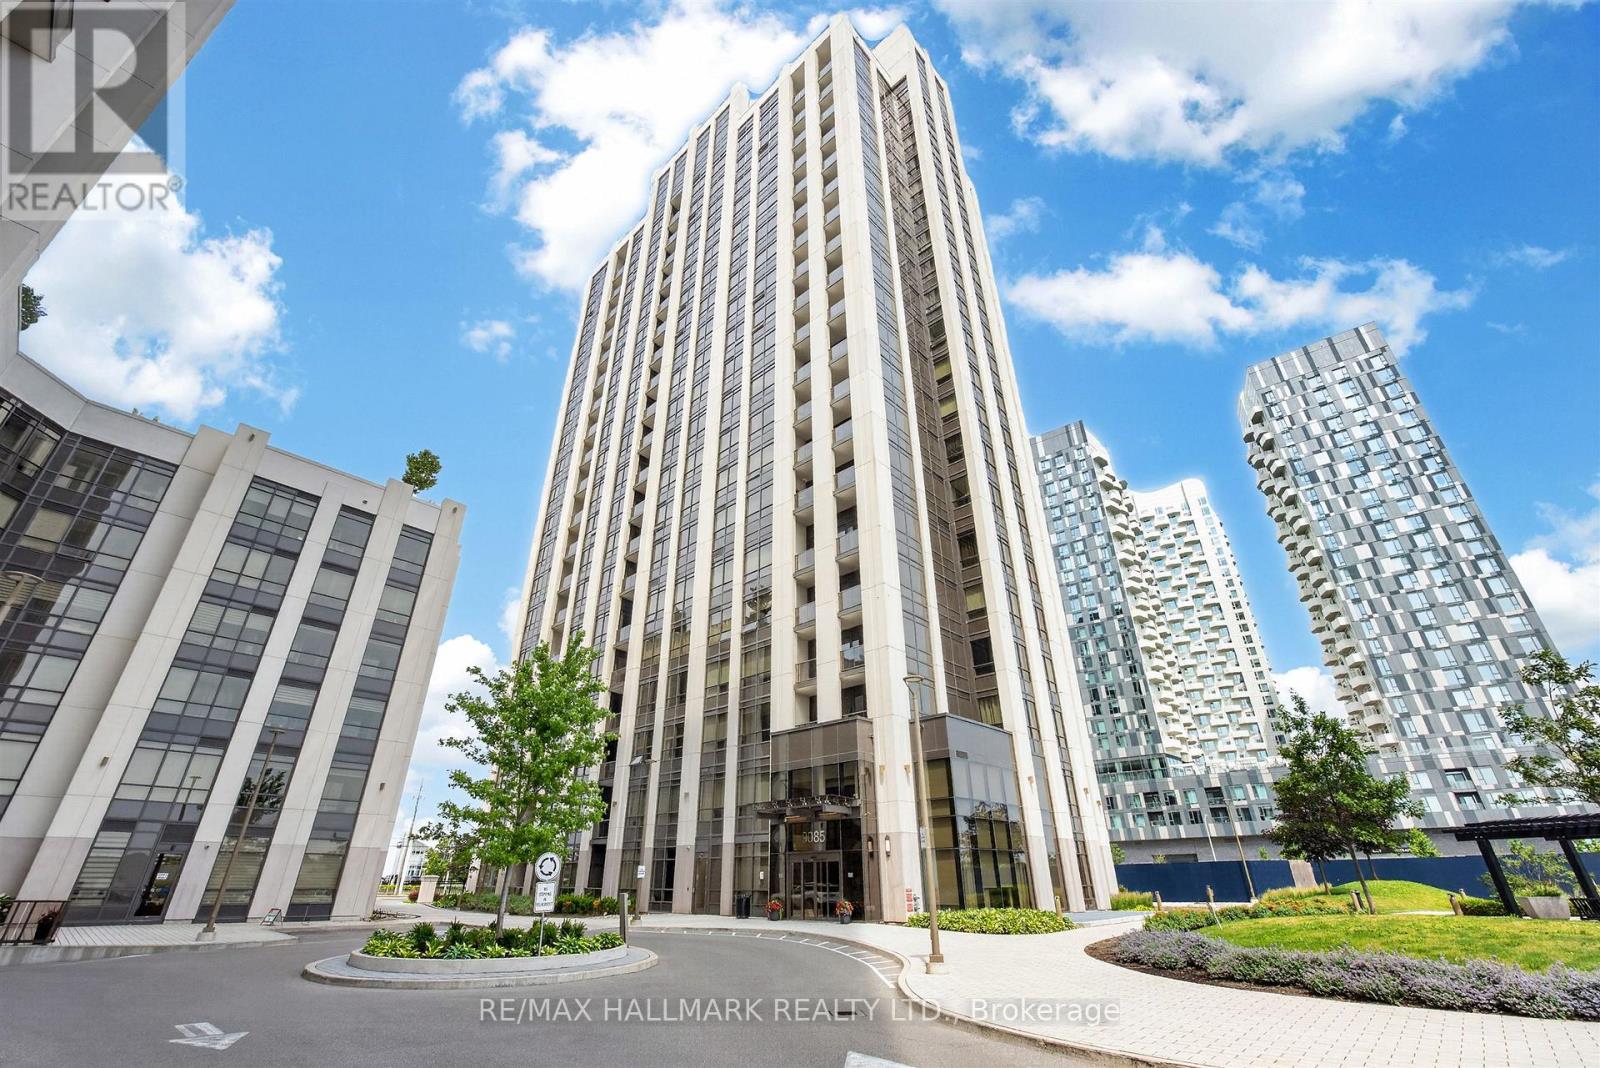
219 - 9085 Jane Street
Vaughan, Ontario
This spacious 671 sq. ft. condo in the Park Avenue building, features a well-designed layout that maximizes both comfort and functionality. The oversized den offers incredible flexibility and can easily be used as a second bedroom, home office, or additional living space. For added convenience, the unit includes an extra 2-piece bathroom and an enclosed balcony that is perfect as a home office, reading nook, or sunroom. The suite also comes with one parking space and a locker. Conveniently located on the second floor, you'll enjoy easy access without having to wait for the elevator during busy hours. This is a rare opportunity to own a beautiful and versatile unit in this highly desirable building. (id:63203)
51 Topham Crescent
Richmond Hill, Ontario
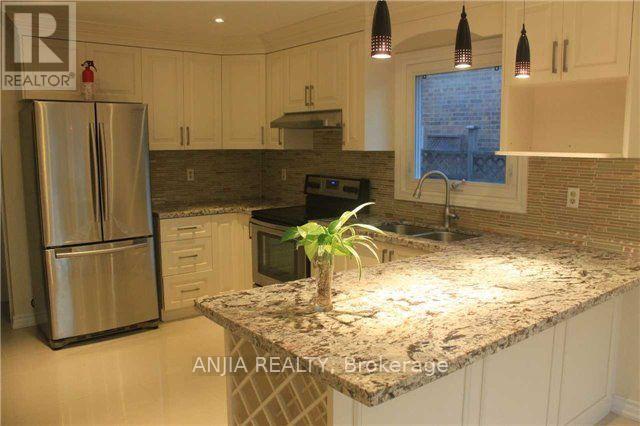
Premium Ravine Extra Deep Lot On A Quiet Child Safe Street. Extra Large Driveway Parking, Spacious 4 Bedroom Home Boast A Fabulous Layout, High-End Finishes, $$$ Spent On Upgrades, Hardwood Floor, Crown Moulding, Pot Lights, Large Kitchen Overlooking Treed Ravine Lot, Fully Finished Basement With Kitchen, Bathroom And 2 Extra Bedrooms, Within High Ranking School Boundary(St. Teresa of Lisieux CHS & Richmond Hill High School), Close To All Amenities. The Landlord Will Clean Inside & Outside Of The Property Before Occupancy. Hot Water Tank Owned. (id:63203)
247 Ravencrest Road
Georgina, Ontario
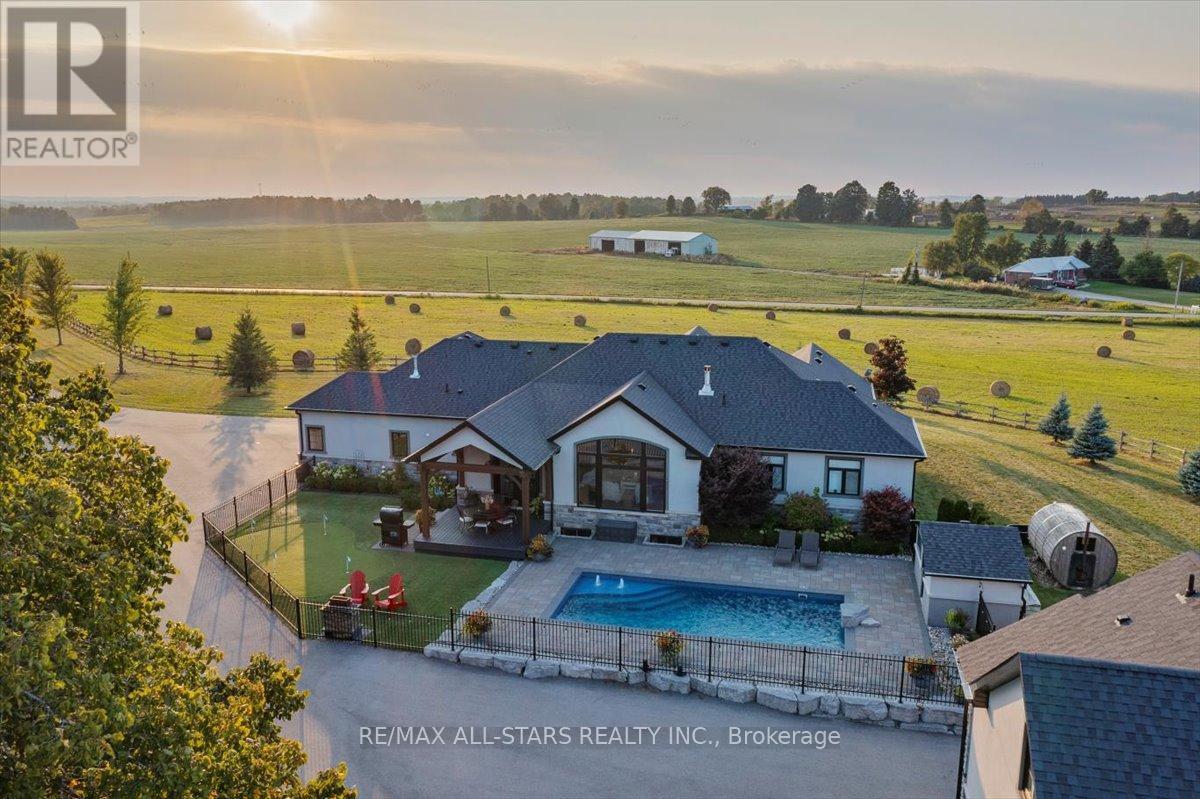
Welcome to Windycrest Farm! Set on a breathtaking 14 acre parcel of workable land, this exceptional property is surrounded by picturesque countryside views. Enjoy the beauty of eastern and western exposures, offering jaw dropping sunrises and sunsets. Wake up to the warm morning light streaming in from the east, creating a bright and inviting start to the day, while the western exposure provides golden afternoon sunshine and spectacular evening skies perfect for relaxing and entertaining. As you step inside, you're greeted by a gorgeous open concept living space with soaring windows with 13 foot vaulted ceilings in the great room. The custom kitchen has granite counters and a 9 ft island that offers ample seating and a generous prep space. The dining area has a hand crafted coffered ceiling providing elegance for entertaining. Anchoring the great room is a beautiful linear fireplace that adds warmth on those cool winter evenings. A double garden door accesses the resort like backyard to cool off in the spa like salt water pool on those hot summer days and play a fun game of mini putt on the artificial putting green. Gather the family for a BBQ under the outdoor covered living space of vaulted timber frame. Enjoy a relaxing sauna taking in spectacular views. A separate shop provides an ideal spot for the woodworking enthusiast or to tinker on your collectable car. The finished guest offers extra living space creating privacy for extended family. A bonus 32' x 72' Calhoun super structure with a concrete floor is ideal for storing equipment, machinery, hay or feed or a perfect space for a pickle ball court, protecting your game from wind and rain. The storage possibilities are endless! This home is a rare opportunity to enjoy space, privacy and the lifestyle only country living can offer, while remaining conveniently minutes to the 404 making commuting simple and efficient. The perfect balance of peaceful rural living and everyday accessibility! (id:63203)
204 - 397 Royal Orchard Boulevard
Markham, Ontario
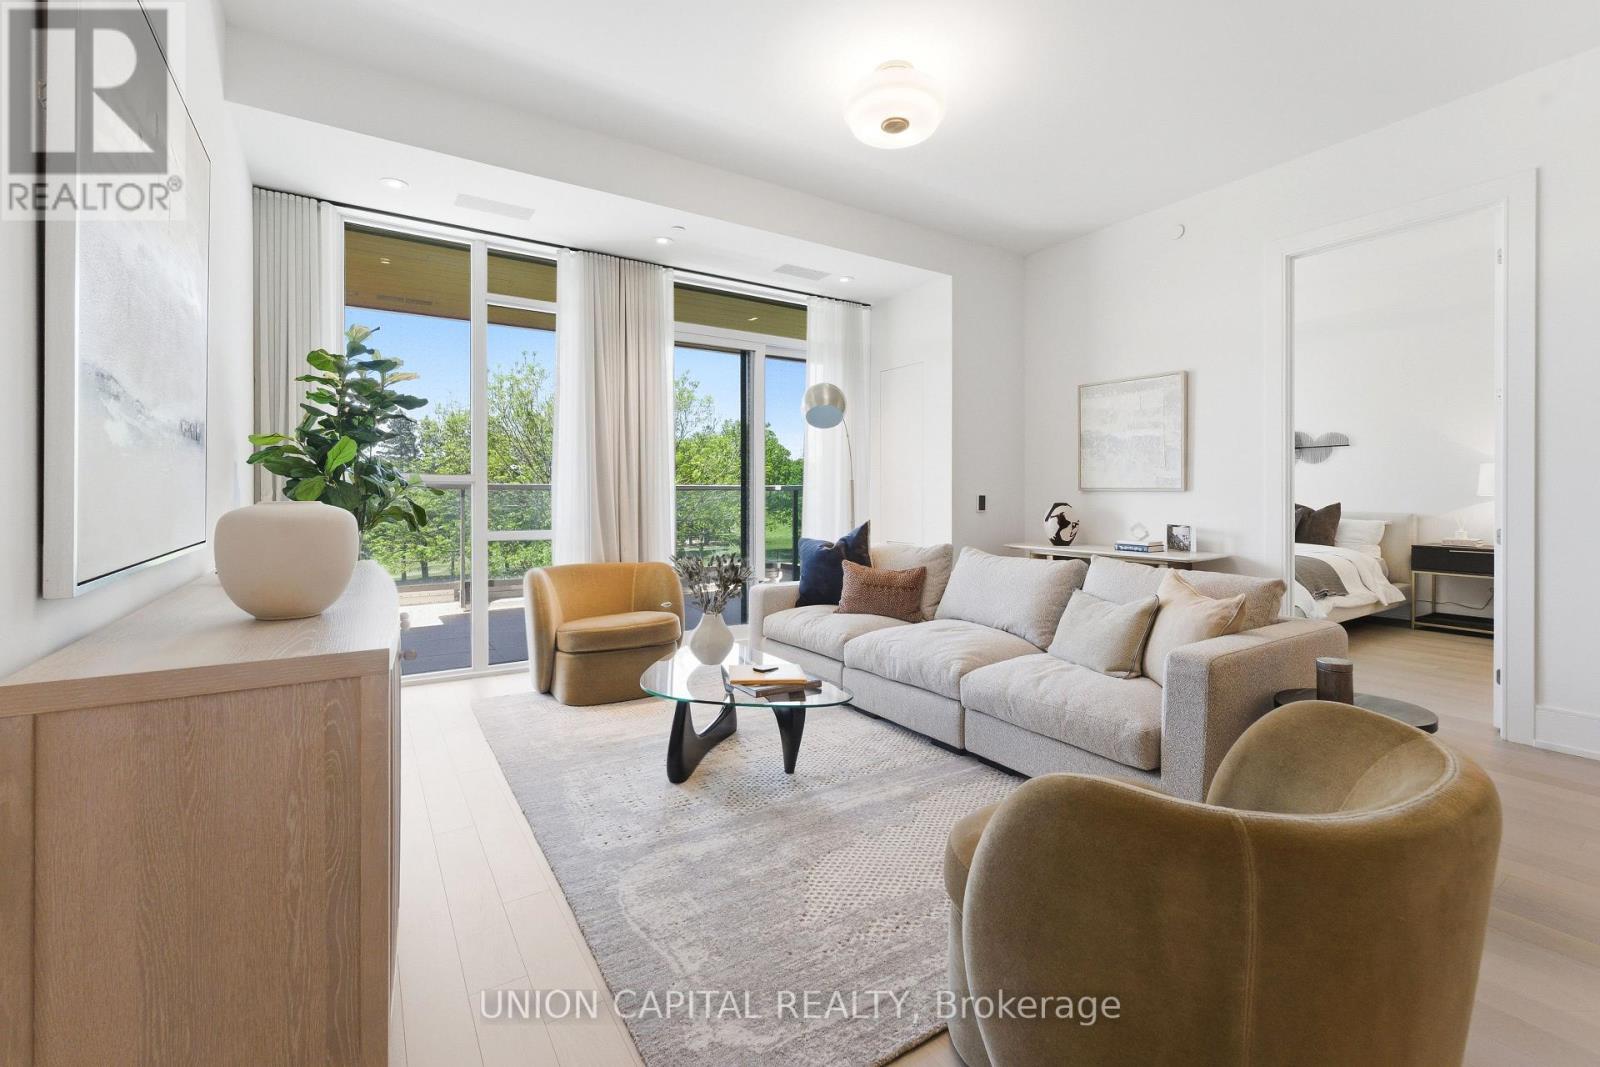
Welcome to Royal Bayview, Thornhill's most prestigious new address by Tridel. This exceptional and rarely offered 2-bedroom + den residence offers 1,749 sq. ft. of refined living space, thoughtfully designed to blend elegance, comfort, and everyday convenience. Showcasing breathtaking west-facing views of the golf course and tranquil pond, this stunning suite delivers luxury living at its finest. Expansive floor-to-ceiling windows flood the home with natural light, while the oversized private terrace creates the perfect setting for morning coffee, outdoor dining, or peaceful evening relaxation. The beautifully designed open-concept layout features a chef-inspired kitchen with a large centre island, premium finishes, and high-end appliances, seamlessly flowing into spacious living and dining areas ideal for both entertaining and daily living. Designed with both sophistication and functionality in mind, this residence offers two generous bedrooms, each complemented by spacious walk-in closets with custom built-ins, along with three beautifully appointed bathrooms, including a spa-inspired primary ensuite. The large den is a true bonus space, substantial enough to function as a private home office, library, guest retreat, or additional flex living area that truly adds value and versatility. Luxury also means convenience, and this home delivers with a massive dedicated laundry room, offering exceptional storage and practicality rarely found in condo living. Every detail has been curated to provide elevated comfort and effortless functionality. Enjoy resort-style amenities including an indoor swimming pool, fitness centre, saunas, stylish party room, and outdoor patio. Complete with one parking space and one locker, this is a rare opportunity to own in one of Thornhill's most sought-after luxury communities, where nature, convenience, and sophisticated living come together seamlessly. (id:63203)
145 Main Street
Markham, Ontario
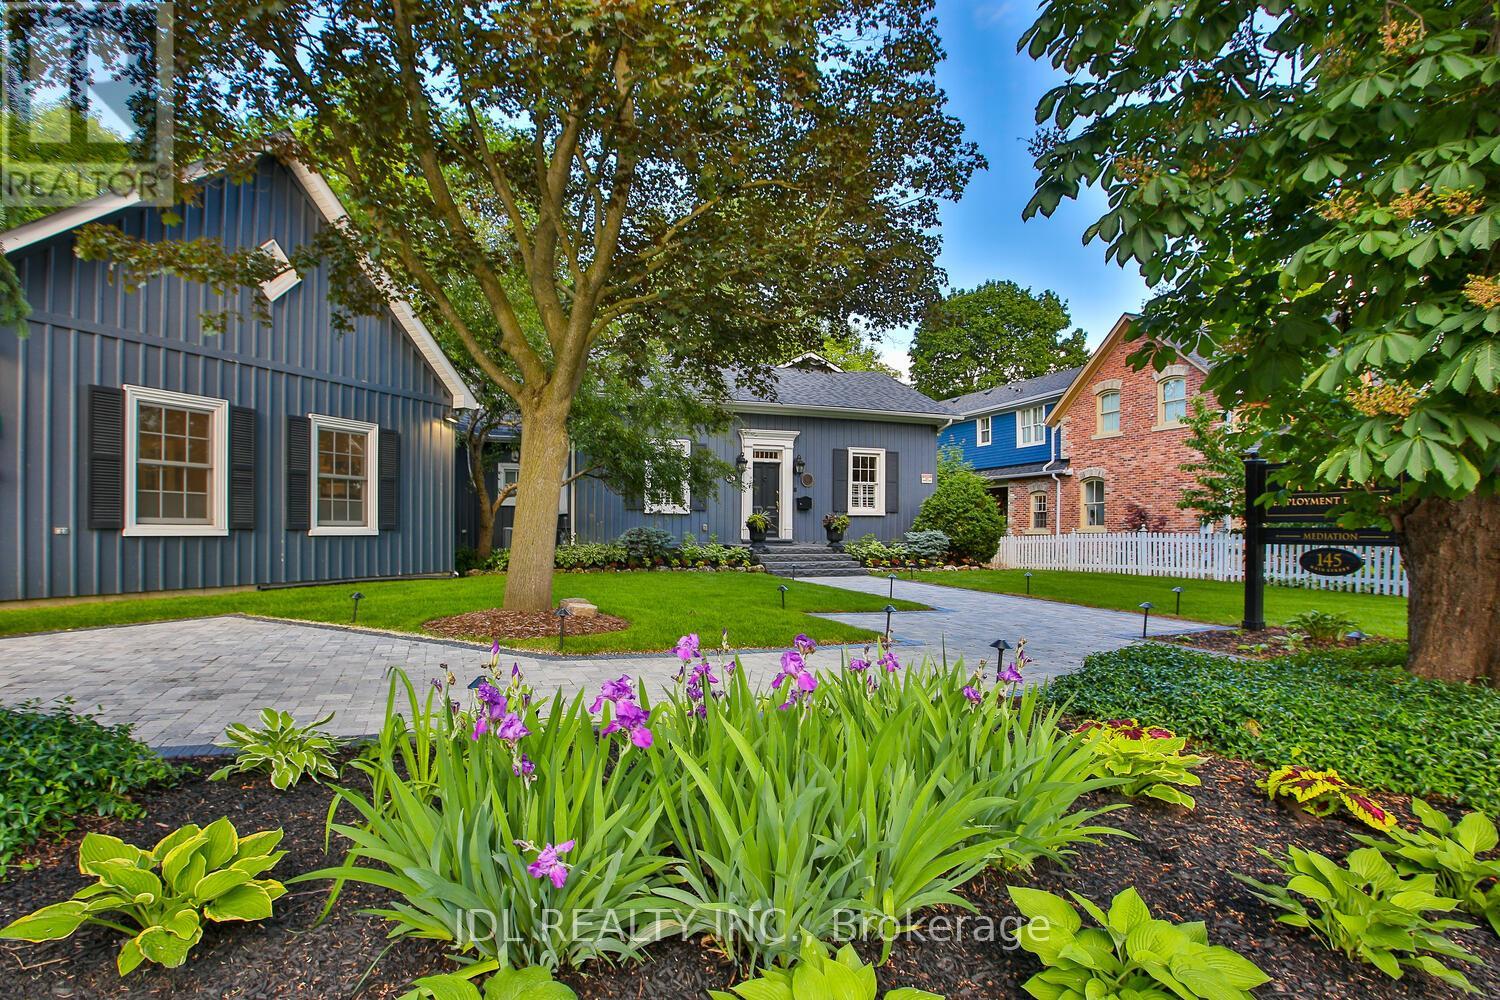
Rare Opportunity To Own A Landmark Property On Prestigious Main Street Unionville Within The Historic Heritage District. Backing Directly Onto Bruce Creek And Mature Ravine Greenery, This Unique Residence Offers A Rare Blend Of Historic Charm, Privacy, And Estate-Like Living On An Expansive Lot Rarely Found In The Area. The Building Has A Dedicated Fiber Optic Connection, Ideal For Modern Living And Remote Work Needs. Protected By Heritage Conservation And Main Street Character Controls, This Property Represents Exceptional Long-Term Prestige Within One Of Markham's Most Desirable And Iconic Communities. An Irreplaceable Opportunity For Discerning Buyers Seeking Timeless Character, Tranquil Natural Surroundings, And Premier Main Street Unionville Living. (id:63203)