

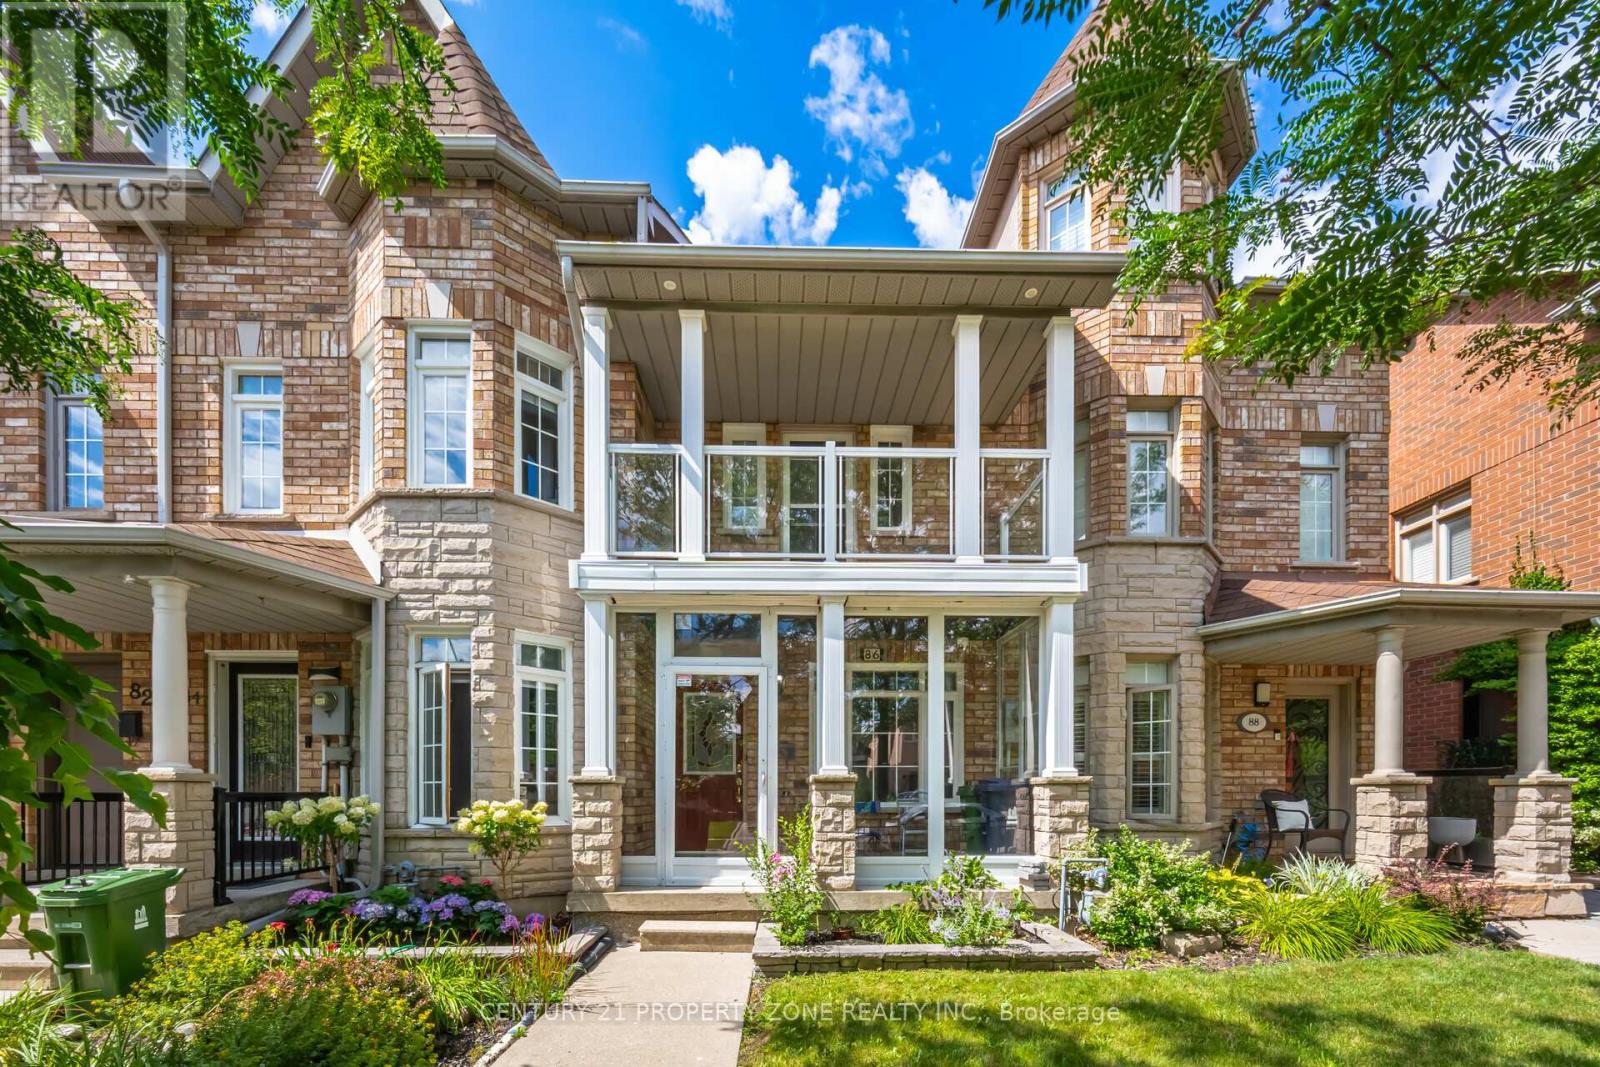
86 Rory Road
Toronto, Ontario
Beautiful 2 Storey Executive Freehold Town on a premium 236' deep lot nestled in highly sought-after Neighborhood. Renovated Modern kitchen features S/S appliances. Approx. 2000 sq.ft. of finished living space. Combined living and dining rooms boast hardwood floors, smooth ceilings, pot lights and crown molding. Spacious Primary bedroom with walk-in & ensuite Washroom. Second bedroom has skylight. Third bedroom opens to balcony (rare in 2 storey townhomes). Finished basement having Rec room with Fire Place & bedroom and 3 pc bath, potential for extra living space or rental income. Extra large detached single car garage with additional 3 parking spots! Steps To All Amenities: Humber River Hospital, Yorkdale, New St. Fidelis Catholic Elementary School, Parks, Transit. Just Off Hwy 401/400 For Easy Access To Downtown. **See Virtual Tour (id:63203)
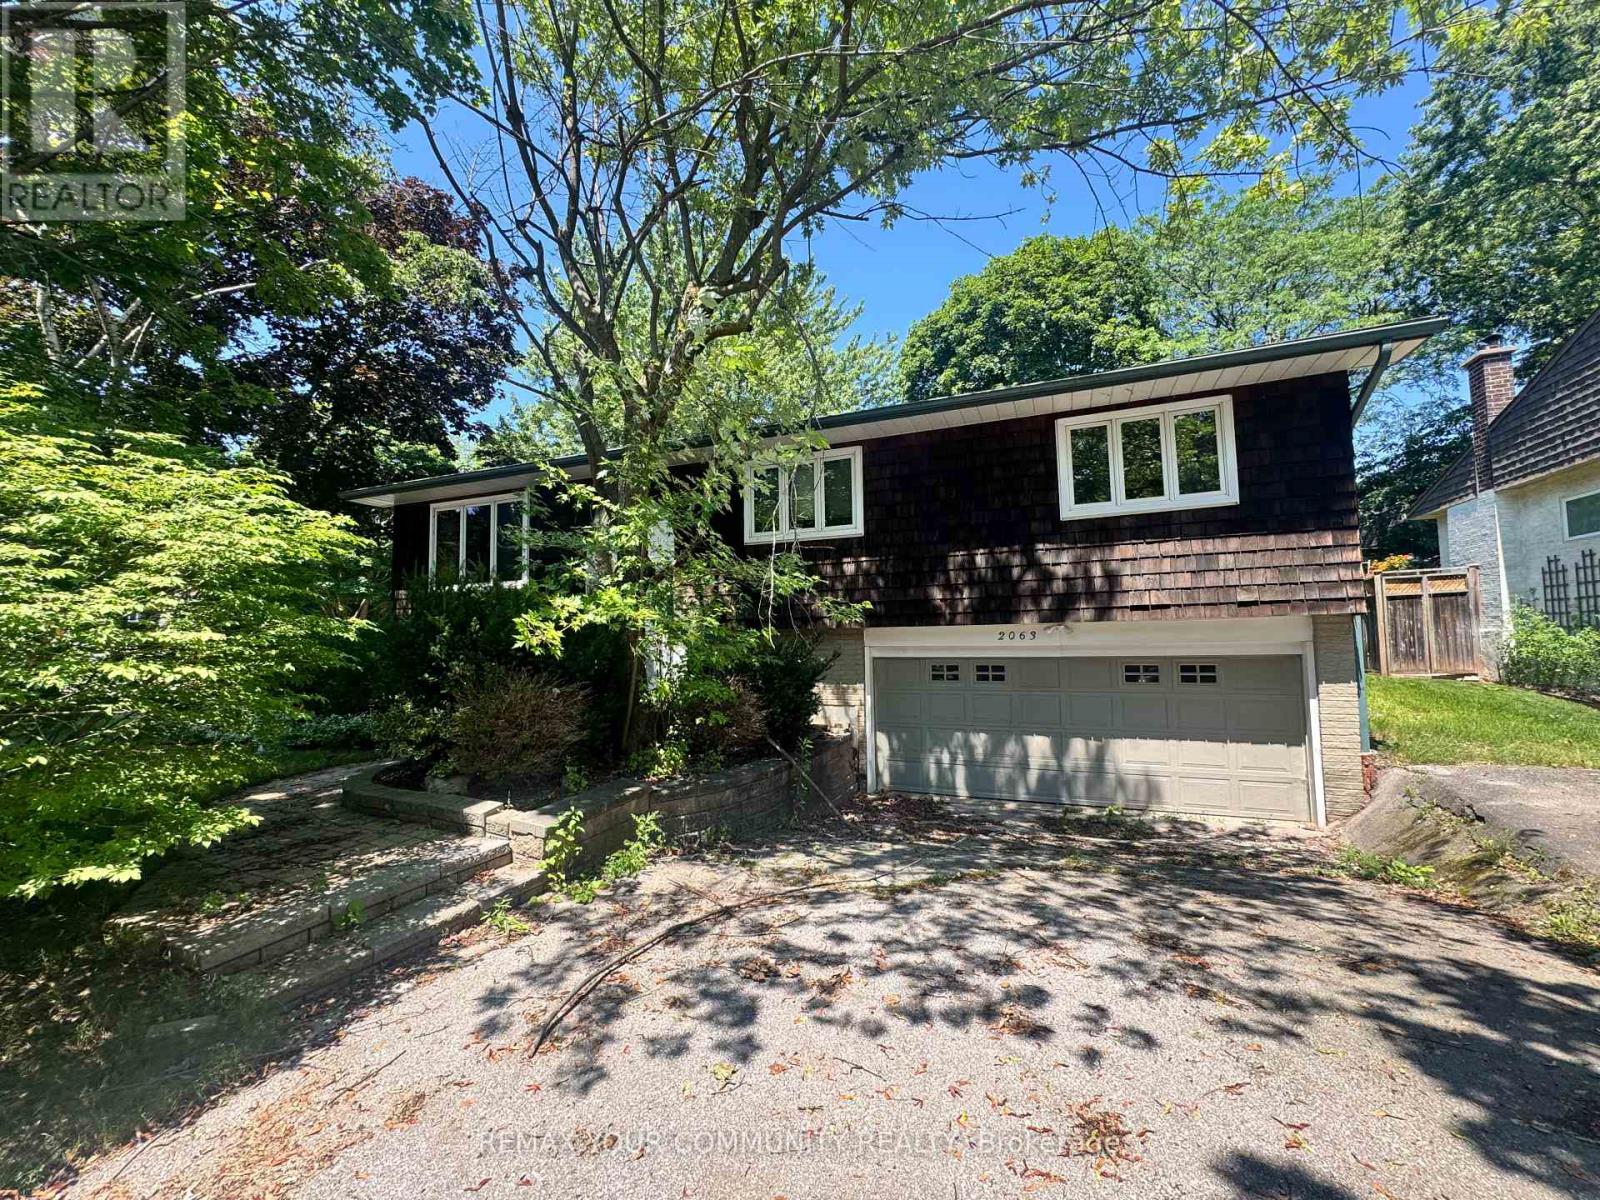
2063 Waters Edge Drive
Oakville, Ontario
CHOOSE YOUR OWN PAINT! CHOOSE YOUR OWN FLOORING! A TRUE BLANK CANVAS BEFORE MOVE-IN - THIS NEVER HAPPENS WITH A RENTAL!! 2063 WATER'S EDGE DRIVE - BRONTE - 2 MINUTE WALK TO THE LAKE!! SPECTACULAR 3+1 bedroom, 2 bath bungalow on a PREMIUM CORNER LOT with PARTIAL WATER VIEWS! THE BACKYARD IS A PRIVATE OASIS! A sprawling multi-tiered deck WRAPPED IN MATURE TREES, HIDDEN FROM THE STREET! Morning coffee here! Evenings here! Entertaining here! WE'RE REPAINTING AND REPLACING THE FLOORS BEFORE POSSESSION - YOU PICK THE COLOURS! YOU PICK THE TONES! THIS HOME BECOMES YOURS FROM DAY ONE! QUIET DEAD-END STREET! CUSTOM HOMES ALL AROUND! STEPS TO THE WATERFRONT TRAIL, THE HARBOUR, THE MARINA, TOP SCHOOLS, BRONTE VILLAGE SHOPS AND RESTAURANTS! (id:63203)
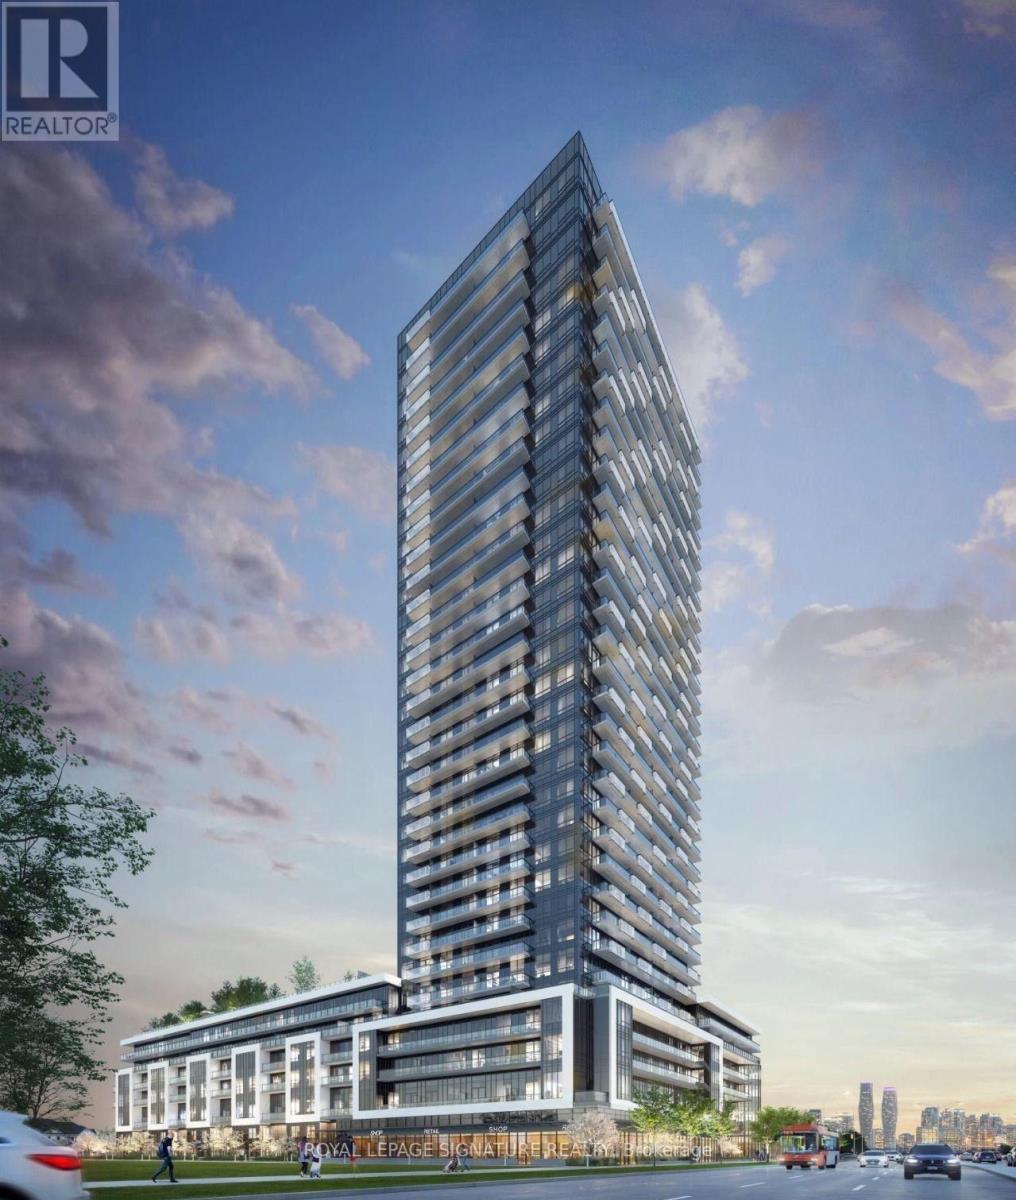
2208 - 5105 Hurontario Street
Mississauga, Ontario
Welcome to this beautiful corner unit featuring 2 bedrooms + media area and 2 full bathrooms, located in the heart of Mississauga. Offering approximately700 sq. ft. of living space plus an 81 sqft. Private balcony, this bright, higher-floor suite features beautiful unobstructed city views, 9-ft ceilings, large windows and an open-concept living and dining area with balcony access.The spacious media area is perfect for a home office or entertainment space.The modern kitchen features quartz countertops and stainless steel appliances, with ensuite laundry for added convenience. Internet, water, heat/AC and parking are included. Building amenities include concierge, fitness room, pool, lounge, party room, BBQ area, kids' play area,and visitor parking.Conveniently located near Square One, future LRT, GO Transit, major highways, hospitals, schools, parks, restaurants, and plazas. A fantastic opportunity for comfortable and convenient Mississauga living. (id:63203)
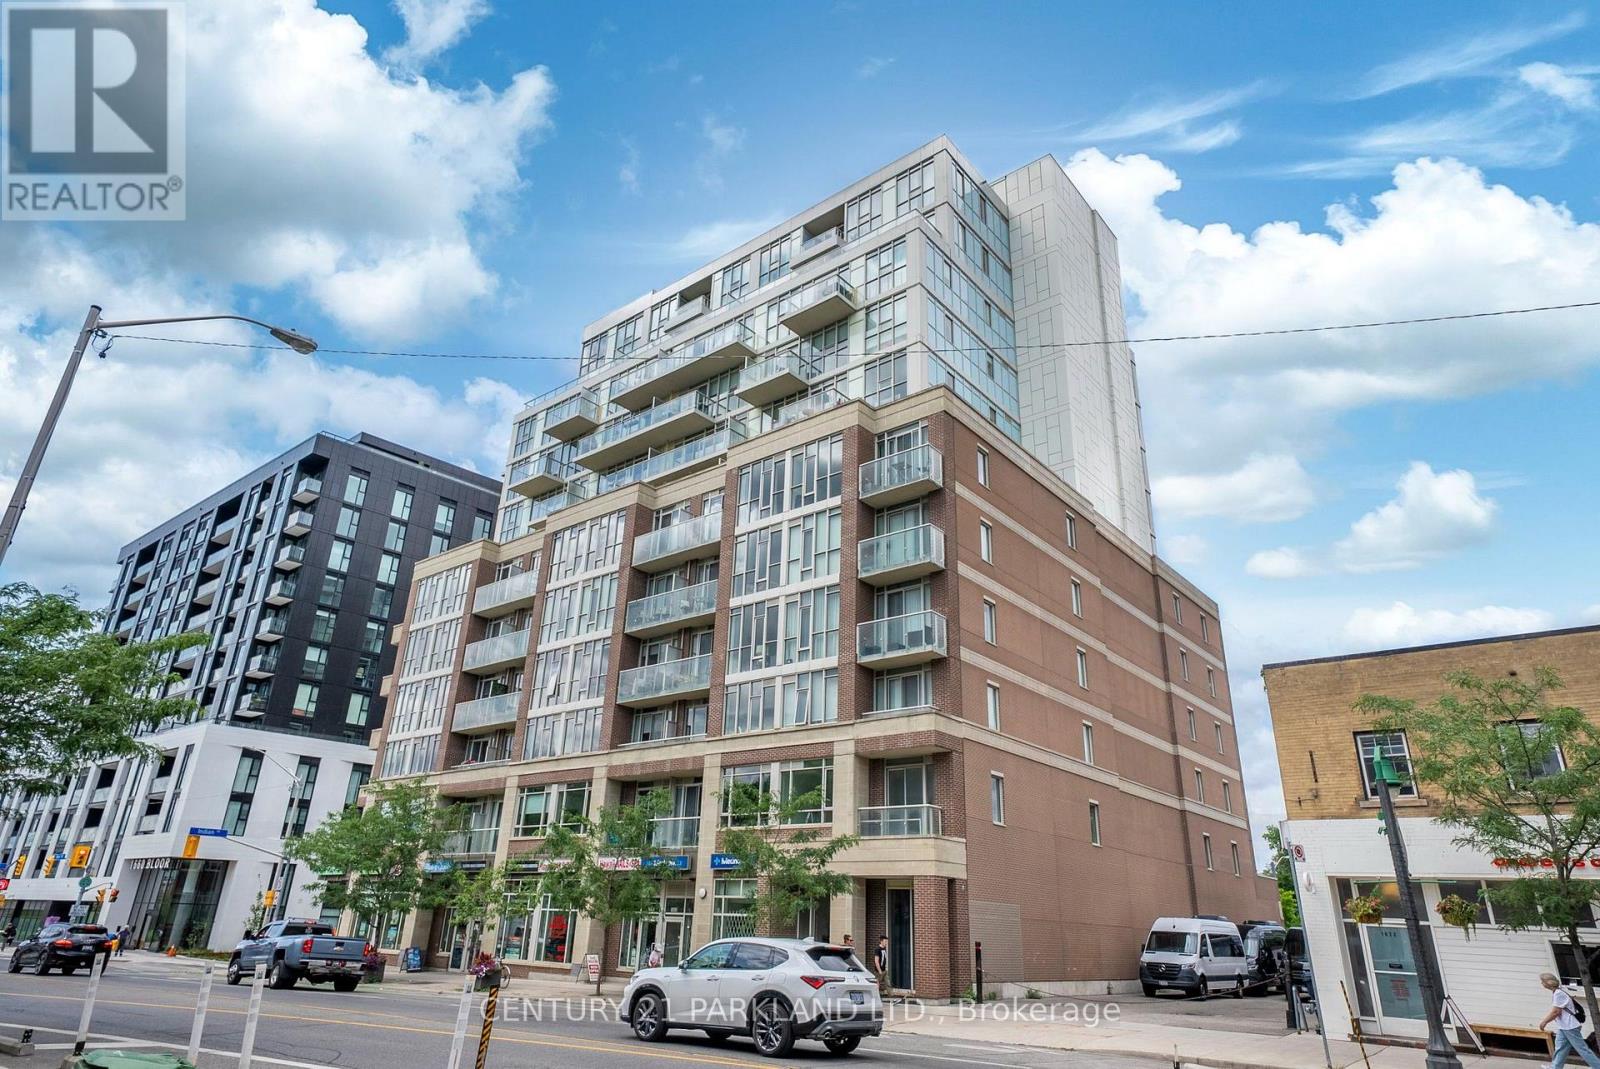
602 - 1638 Bloor Street W
Toronto, Ontario
One Bedroom Plus Den At The Address At High Park! Amazing Location Close To Ttc, Bloor West Village, High Park. Top Of The Line Finishes Include Granite Counters, Engineered Hardwood Floors, Stainless Steel Appliances, And Much More! Don't Miss Your Chance To Live In This Amazing Building! (id:63203)
21 Ruby Lang Lane
Toronto, Ontario
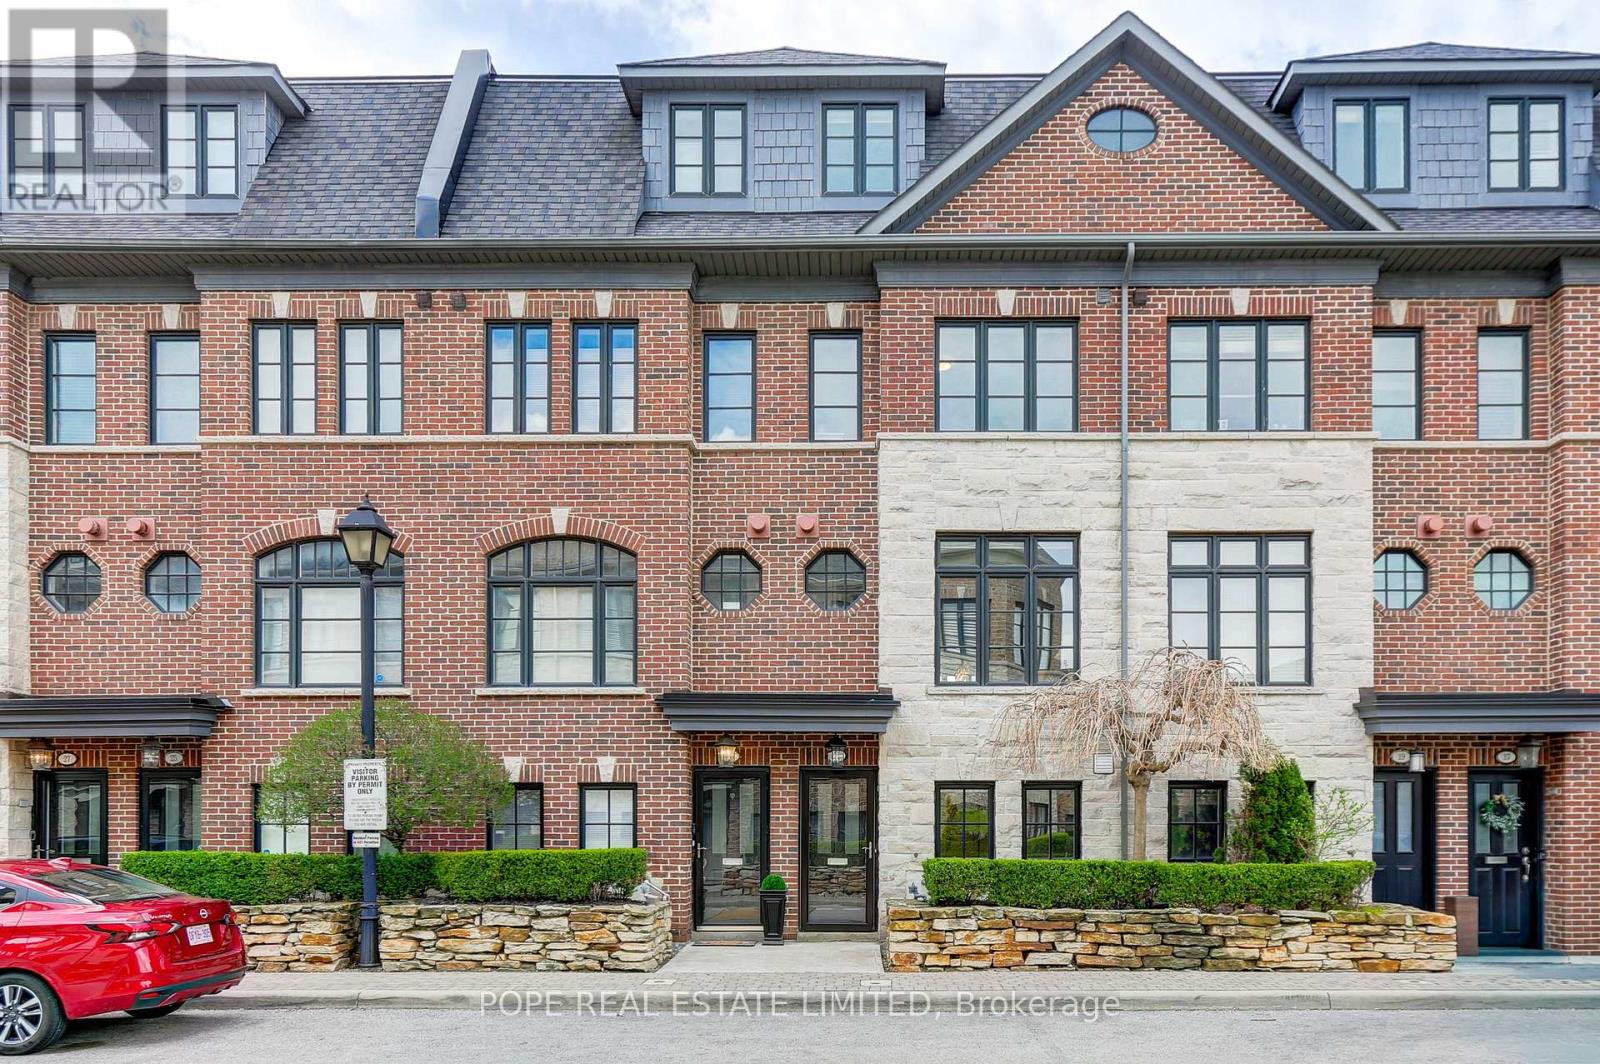
Welcome to 21 Ruby Lang Lane, an exceptional freehold POTL townhouse built by Dunpar in 2009, ideally located in the heart of prestigious Islington Village. Proudly offered by the original owners, this meticulously maintained home showcases outstanding pride of ownership. Perfectly positioned across from a beautifully landscaped park and backing onto charming bungalows, this sun-filled residence offers rare privacy and desirable southern exposure. Featuring approximately 1,970 SF plus a private 176 SF terrace, this extensively upgraded home blends luxury and functionality throughout. The lower level features heated tile floors, a 2-piece bath, and a premium office/den with custom California Closets built-ins. An oversized tandem garage offers parking for 2 vehicles plus exceptional storage. Hardwood staircases, 9-foot ceilings on the main and third floors, hardwood in the primary suite, and custom window coverings throughout enhance the elegant interior. The living room offers hardwood floors, gas fireplace, built-in ceiling speakers, crown moulding and scenic park views. The designer kitchen features granite counters, centre island, breakfast bar, pantry, valance lighting, new stainless steel fridge, gas range, built-in dishwasher and microwave, with walkout to a private terrace with retractable awning and gas BBQ line. The bedroom level includes a spacious second bedroom with southern exposure and custom built-ins, a third bedroom with park views, a full 4-piece bath, and convenient laundry. The luxurious third-floor primary retreat offers a sitting area, private balcony, custom built-in closet, walk-in closet complete with custom closet organizer & spa-inspired 5-piece ensuite with double vanity, whirlpool soaker tub, and frameless glass shower. POTL fees cover professional landscaping and snow removal. Minutes to Mimico GO, steps to The Queensway, Lakeshore, and easy QEW/427 access. A rare turnkey opportunity in one of Etobicoke's most sought-after communities. (id:63203)
39 Lost Canyon Way
Brampton, Ontario
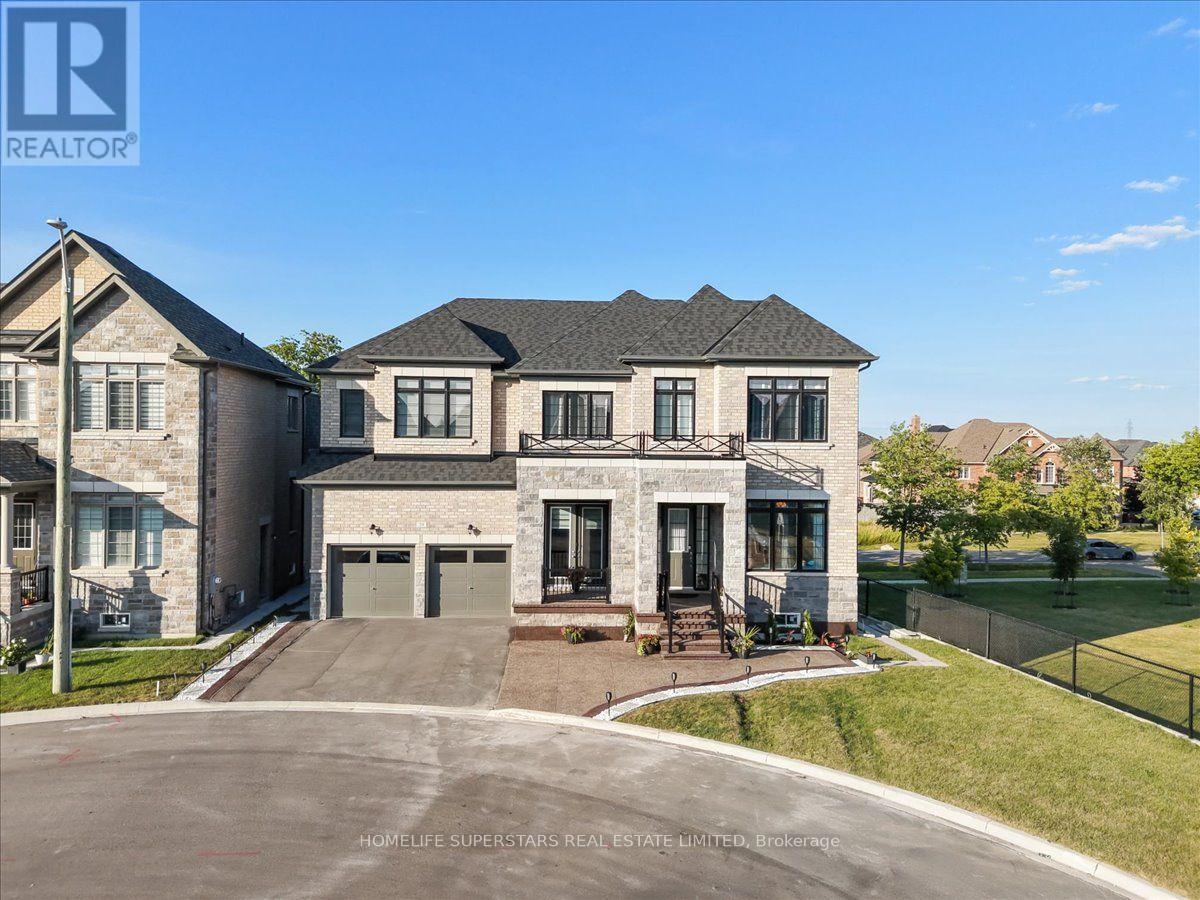
Welcome to the exceptional luxury dethatched home nestled in the most desirable area of Brampton's family friendly community. This lovely property situated on a quite cul-de-sac. Showcasing elegant stone and brick exterior finishes. Approximately 4800 sqft of above grade living space, with a thoughtfully designed layout, perfect for large and multi-generation families, especially those who love nature! 6 spacious and sun-filled bedrooms, each with own full washrooms, walk-in closets, and large windows. Primary bedroom with large his & hers closets, separate dressing room, and beautiful, bright ensuite. Main floor with guest bedroom also with full washroom and closet. Main floor 10ft ceiling, Second floor and basement 9ft ceiling. Office on main floor with separate exterior entrance. Large and spacious Balcony and Porch to enjoy the outdoors in all weather. Separate dining room with star ceiling. Family room with 13 ft waffle ceiling, stone wall, & gas fireplace. Walkout unfinished basement, with two exterior entrances, 9ft ceiling, and huge windows. Close to many nature trails as well as Eldorado park, multiple schools, Mount Pleasant GO station, Lionhead Golf Club, all major banks, Walmart, and shopping. (id:63203)
327 Perry Road
Orangeville, Ontario
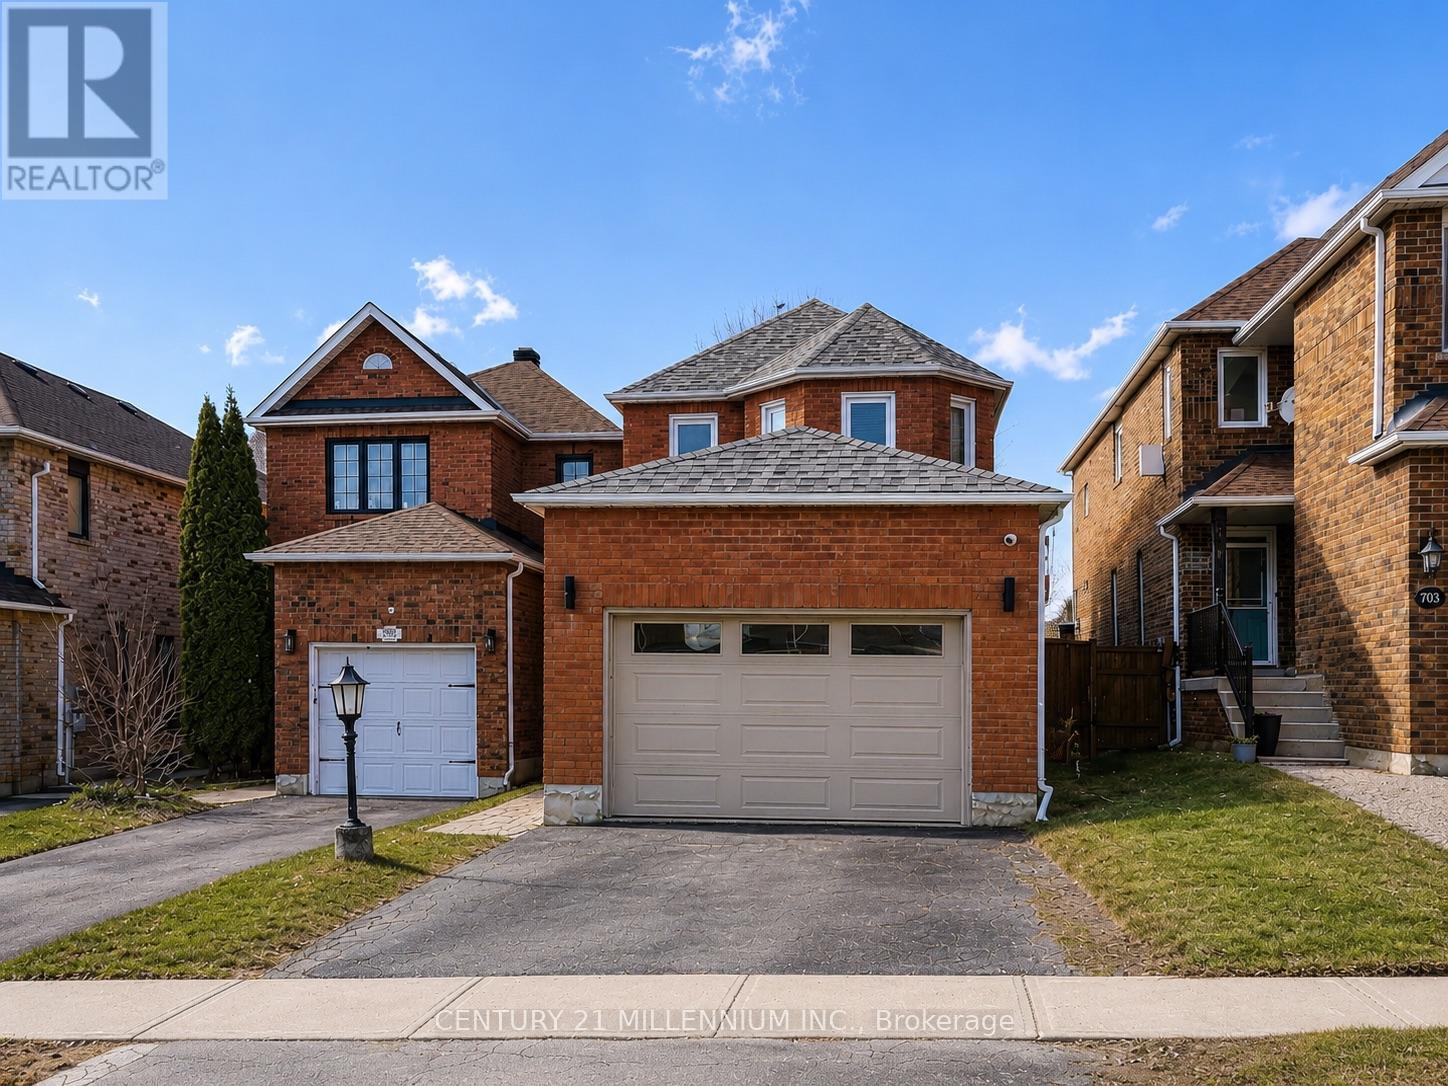
Welcome to this beautifully updated family home, perfectly situated in one of Orangeville's most sought-after neighborhoods! Enjoy the convenience of being just minutes from top-rated schools, shopping, dining, the hospital, and multiple parks-all while having effortless access to Highway 10 and Highway 9, making commuting a breeze.Step inside to discover a spacious and inviting layout with thoughtful upgrades throughout. The large primary suite is a true retreat, featuring a cozy fireplace, spa-like en-suite bathroom, and ample closet space. With two additional bedrooms and a total of three bathrooms, there's plenty of room for the whole family to thrive.The heart of the home is the modernized kitchen, complete with a stunning quartz countertop with waterfall edge, sleek cabinetry, and updated appliances-perfect for cooking and entertaining. New luxury vinyl flooring flows throughout, adding a fresh and stylish touch.Need more space? The fully finished basement provides endless possibilities-whether it's a home office, playroom, gym, or media lounge. And for the ultimate relaxation experience, enjoy your very own private sauna, perfect for unwinding after a long day!Enjoy the best of both worlds with nature and convenience at your doorstep! This home is within walking distance of Island Lake Public School, Island Lake Conservation Area, local restaurants, vibrant bars, and the charming downtown core.Don't miss your chance to own this move-in-ready gem in a fantastic community! Book your showing today! (id:63203)
Th 105 - 220 Forum Drive
Mississauga, Ontario
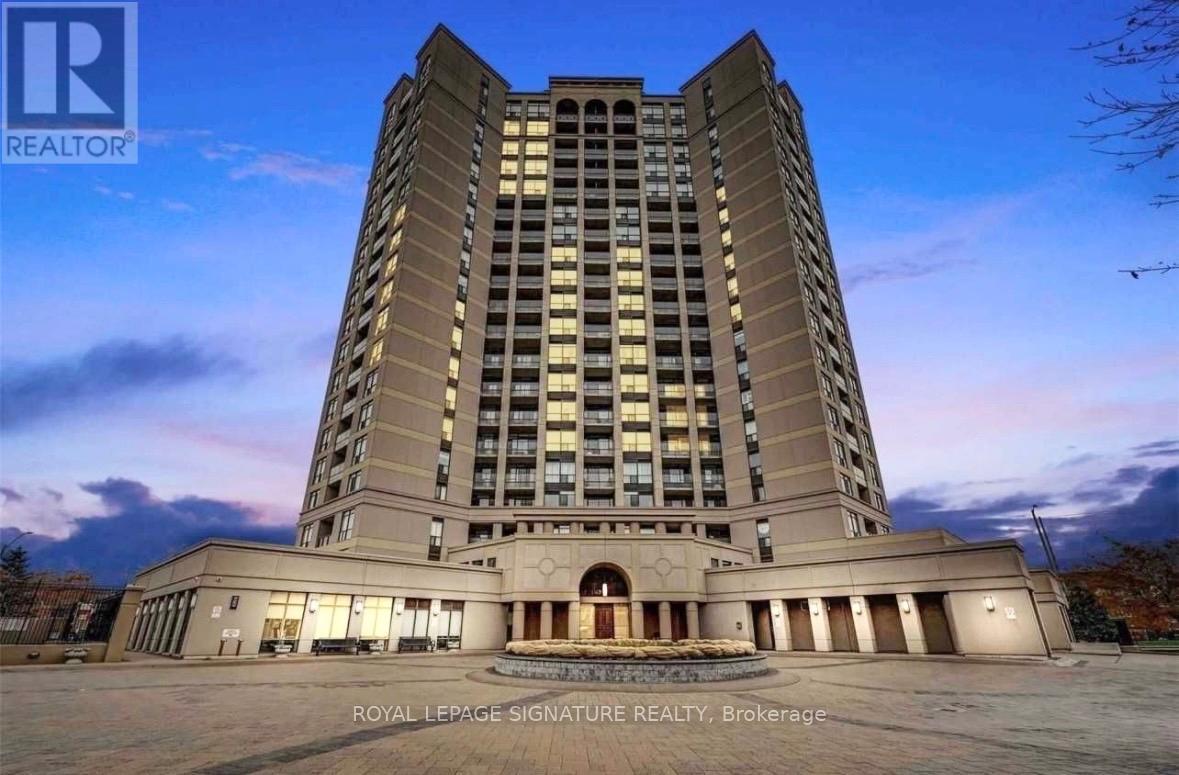
3 bedroom (id:63203)
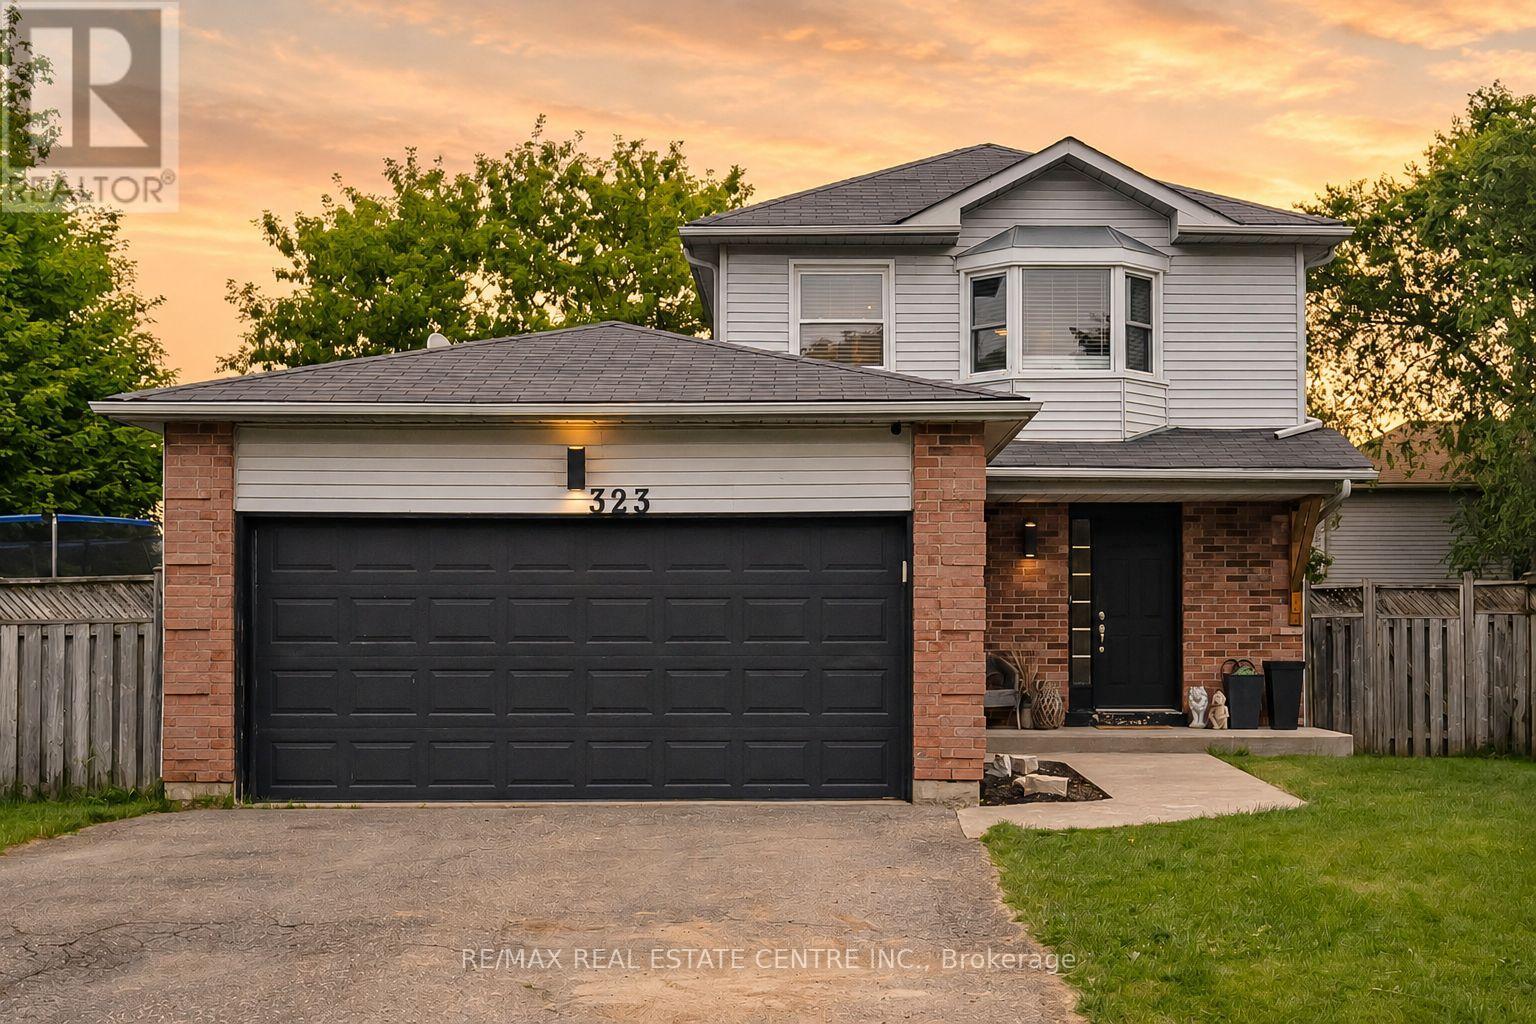
323 Michael Drive
Orangeville, Ontario
Welcome to a home where thoughtful design meets everyday living. Situated on a gigantic corner lot, this move in ready home offers the perfect blend of style, comfort, and space for the whole family. Inside, you'll find 3 spacious bedrooms, 2.5 bathrooms, a beautifully finished basement, and an inviting gas fireplace with a custom mantle that anchors the main living space. The kitchen features built in bench seating, while carefully curated feature walls throughout the home create a modern urban chic aesthetic. The primary suite is a true retreat, complete with three separate closets to provide exceptional storage.Step outside and discover what truly sets this property apart. The expansive backyard is perfect for entertaining and making memories, featuring a large deck, extended seating area, and a swim spa set on a concrete pad that can be enjoyed year round, even on Christmas Day. Whether you're hosting friends, watching the kids play, or relaxing after a long day, this home offers the space, style, and lifestyle you've been looking for. Just unpack and start enjoying everything it has to offer. (id:63203)
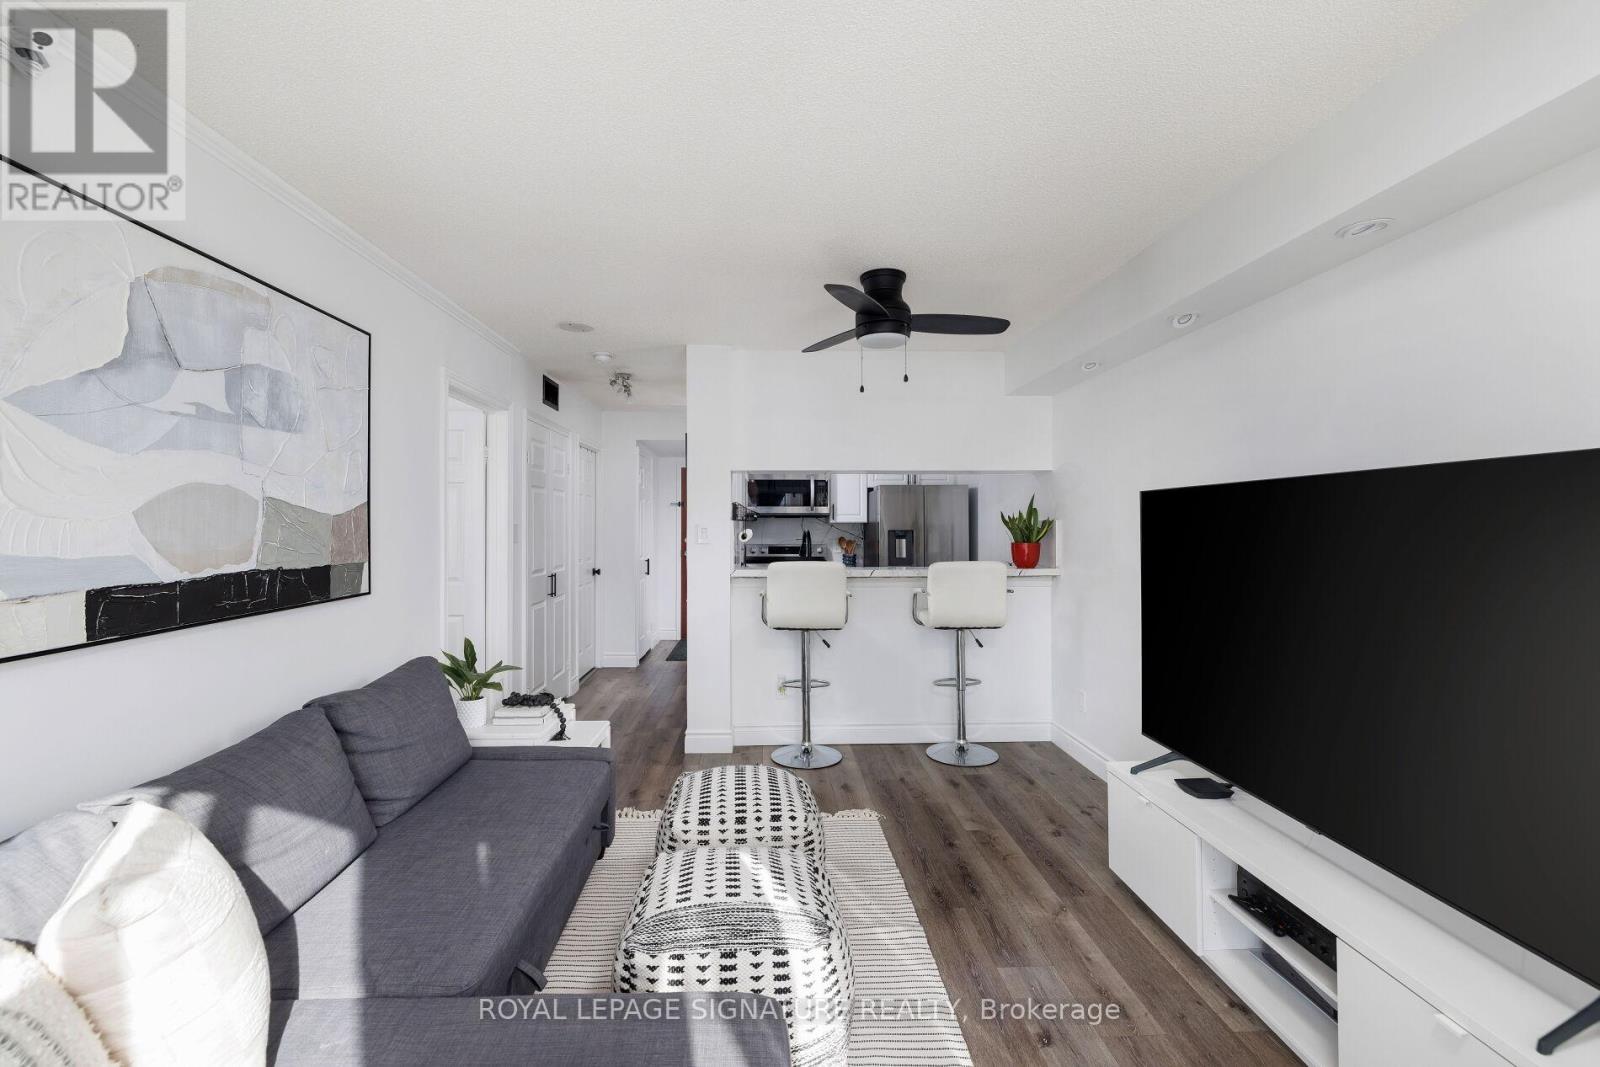
909 - 880 Dundas Street W
Mississauga, Ontario
A turn key. newly renovated, modern condo with ALL AMENITIES included... A/C, heat, hydro, water, Rogers wifi and cable TV - paid for with your condo fees! The kitchen has all New modern granite counter with eat in counter and all stainless steel appliances. New Pot lights have been installed as well as a brand new washroom with modern black hardware. Walk-thru closet to bathroom has built in closet organizers. You have an amazing unobstructed West view that you never have to worry about being blocked by another condo, as you are surrounded by residential neighbourhoods. The Kingsmere-on-the-Park Condos harken back to a time when condos were thoughtfully built - with private grounds just for the residents. Plenty of amenities included as well including guest suites, indoor pool, sauna, EASY visitor parking and more! Prime location close to beautiful trails, parks, Huron Park Rec Centre, UofT Mississauga, Trillium Hospital, QEW, Square One and More. short drive to Toronto Pearson International Airport makes it an ideal location for commuters. (id:63203)
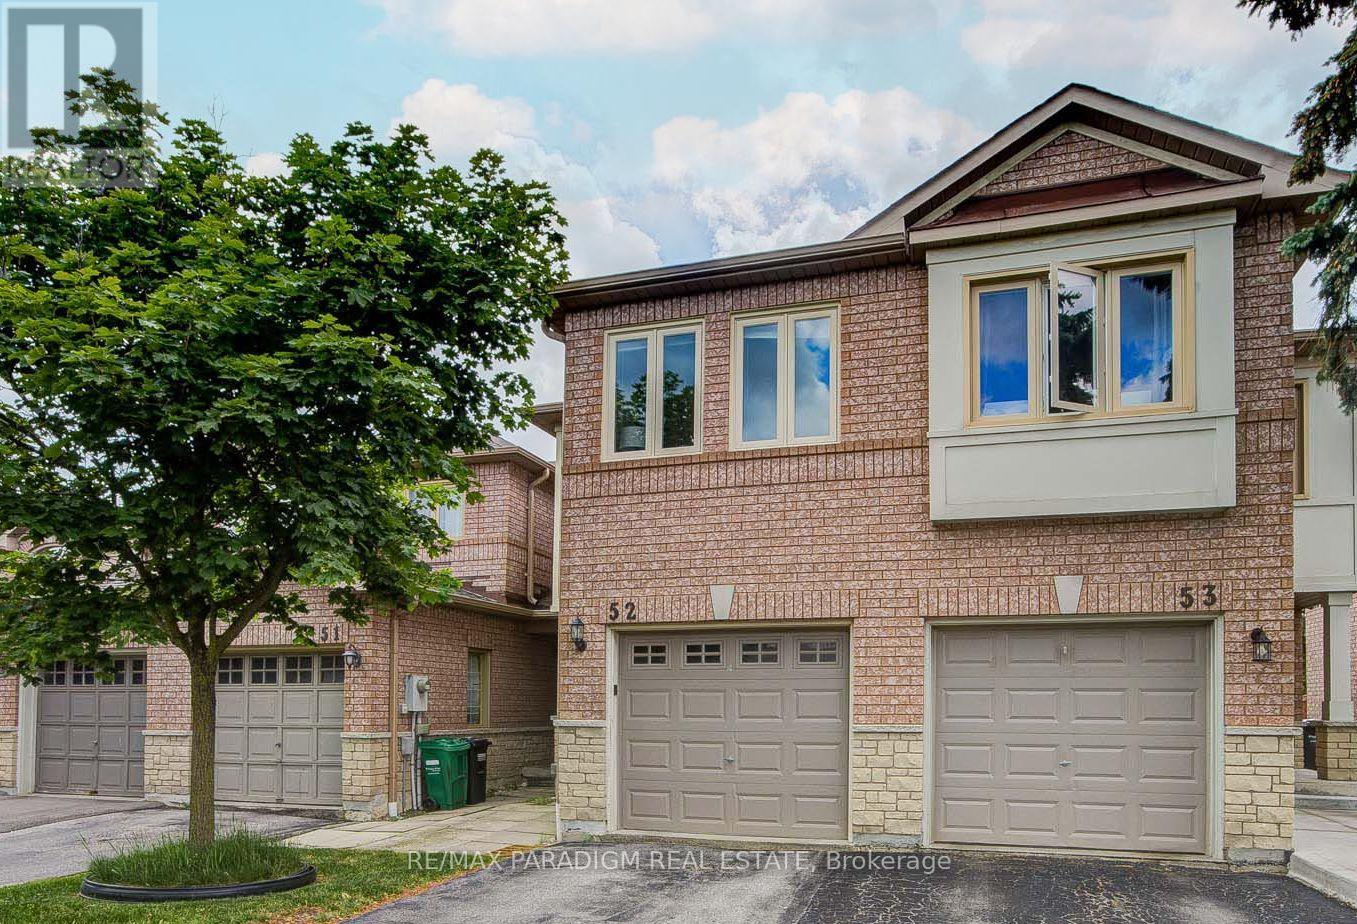
52 - 5420 Fallingbrook Drive
Mississauga, Ontario
Bright, well-kept townhouse with low maintenance fees. Spacious primary bedroom with walk-in closet plus generous size bedrooms offer comfortable living. The fully finished basement adds practical extra space for a rec room, home office, or guests.A modern kitchen features stainless steel appliances with a newer dishwasher and gas stove. Low condo fee of approx. $150/mth keeps monthly costs down while still covering shared services-perfect for budget-conscious first-time buyers. Recent updates include a roof replacement (Aug 2022) and an owned hot water tank.Quiet, family-friendly community with private road entrance, playground nearby, and walking distance to highly rated schools (including St. Joseph's), grocery stores, and Shoppers Drug Mart. A move-in-ready home that checks the boxes for first-time & move up buyers seeking space, outdoor living, and manageable carrying costs (id:63203)
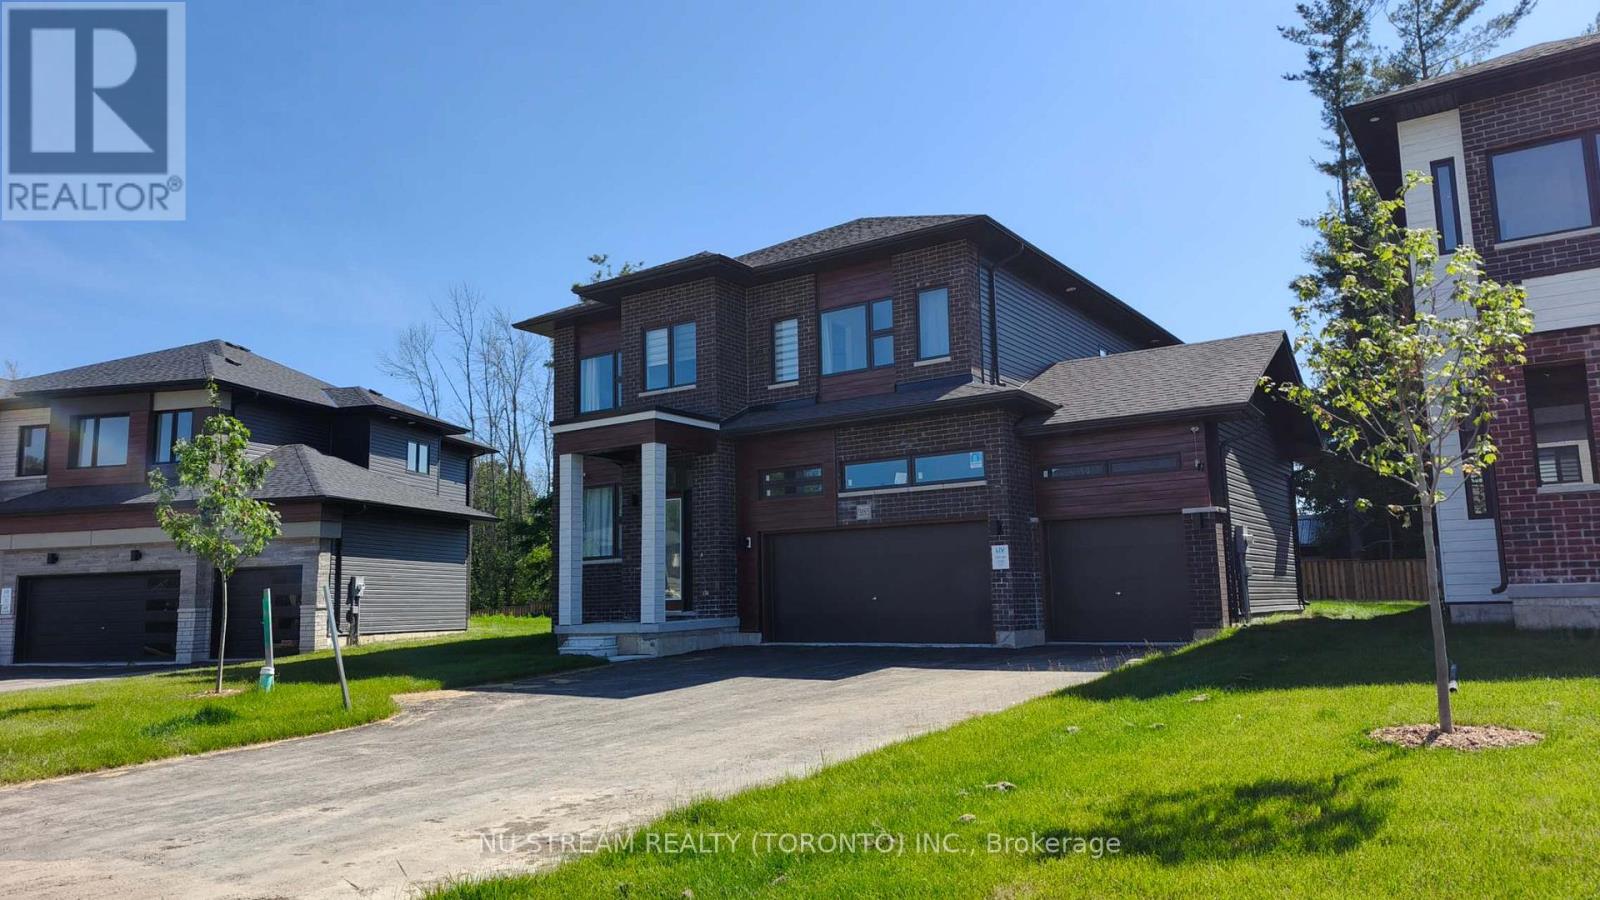
3185 Searidge Street
Severn, Ontario
Luxury Lakeside Living at Severn! This Stunning, Detached Home Is Located In An Exclusive Community On The Shores Of Lake Couchiching, Offering Private Lake Access, Scenic Trails, And Year-Round Outdoor Enjoyment. Enjoy Spacious Living With A Soaring 9' Ceiling, Perfect For Modern Lifestyles. Upgraded Kitchen With Stainless Steel Appliances, Cook And Entertain In Style With A Large Island, With Granite Countertops, The Expansive Walk-In Pantry Ensures More Than Enough Storage Space! Four Generous Sized Bedrooms Offer Comfort, With The Primary Suite Featuring A 5-Piece Ensuite Bath And Her & His Walk-In Closet. All Bedrooms Include Walk-In Closets And Large Windows. Enjoy A Triple Driveway, 3-Car Garage With Automatic Doors, Paved Driveway With Parking For 5. Embrace A Waterside Lifestyle In A Community Surrounded By Stunning Natural Beauty. Enjoy Numerous Summer And Winter Sports Right At Your Doorstep, And Benefit From Easy Access To Highway 11 For Convenient Commutes To Barrie, Orillia, And Muskoka. This Is Not Just A Home, It Is A Retreat Offering Comfort, Style, And Unparalleled Natural Beauty. New feature in 2006, access to Crown House community clubhouse and private dock. Your Dream Lifestyle Awaits! ***Option: This Unit Can be Rent Fully Furnished at $3800 (id:63203)