

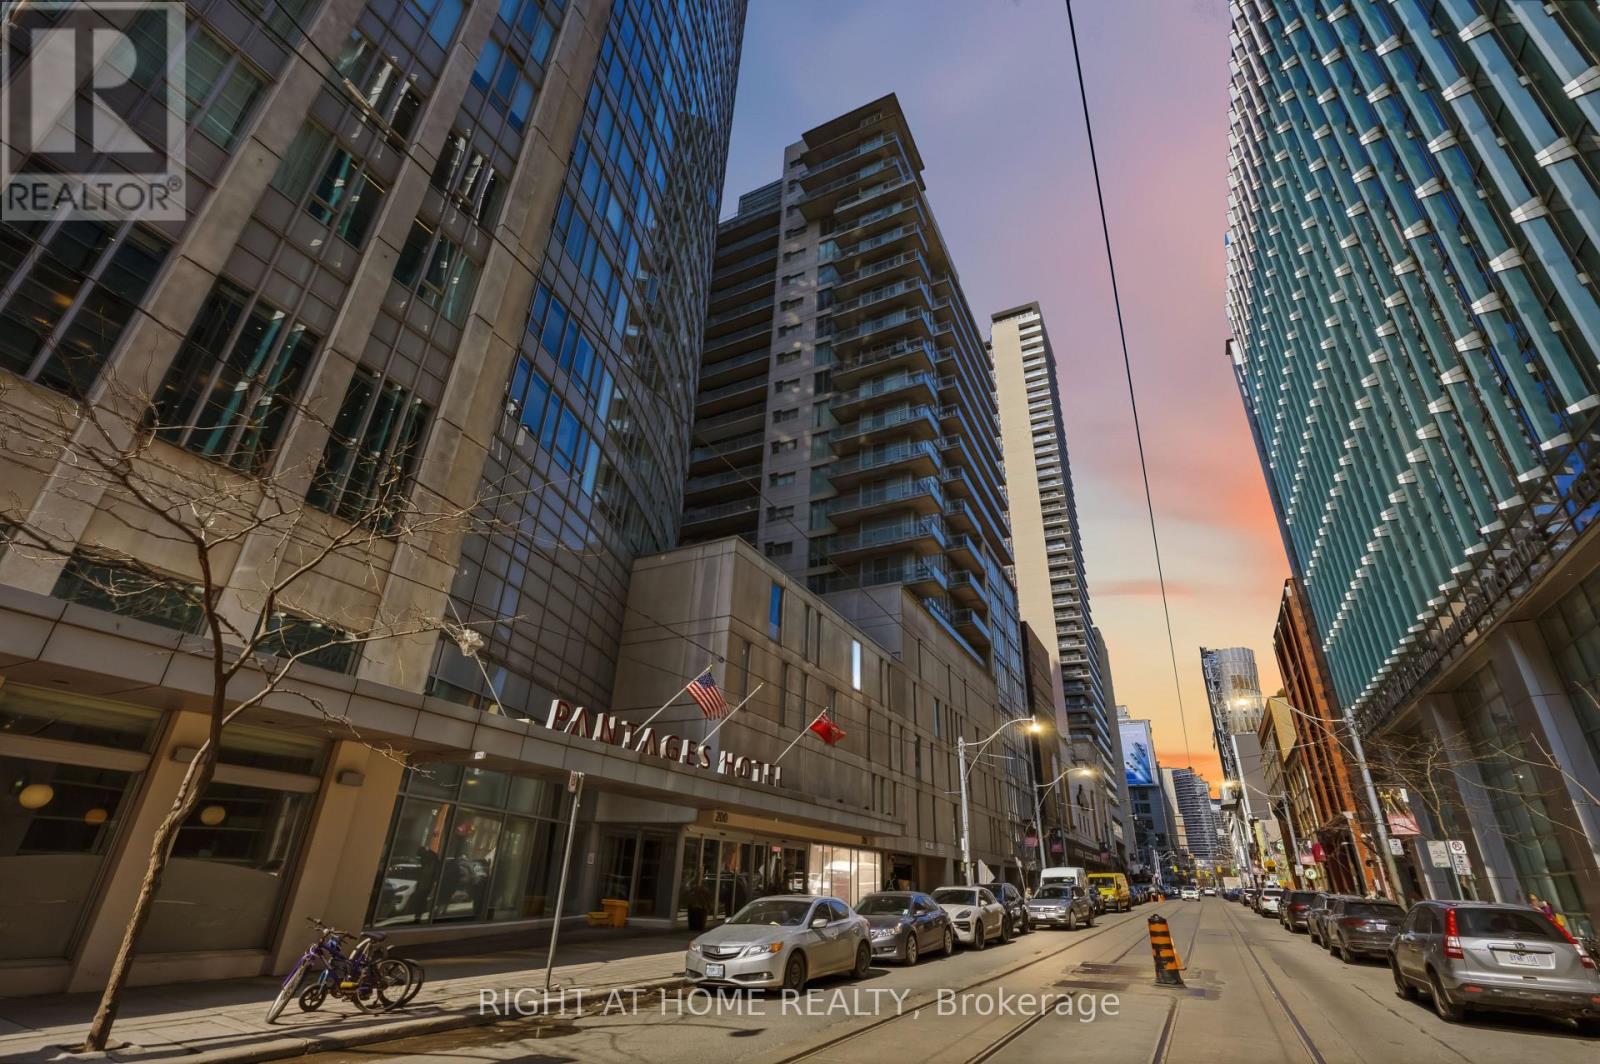
4106 - 210 Victoria Street
Toronto, Ontario
Live in the heart of it all at Yonge & Dundas! This high-floor, south-facing 1-bedroom suite with parking offers vibrant city views, incredible natural light, and an unbeatable downtown lifestyle. With a smart, efficient layout, the open-concept living and dining space is framed by floor-to-ceiling windows, creating a bright and energetic atmosphere day and night. The spacious bedroom offers great closet space, and the included parking spot is a rare and valuable bonus in this prime location.Walk Score of 100 - a true Walker's Paradise. Step outside and you're steps from the Eaton Centre, Dundas subway station, TMU (Toronto Metropolitan University), the Financial District, and St. Michael's Hospital. Grab coffee downstairs, meet friends for dinner around the corner, catch a show, run errands, or hop on the subway - everything is at your doorstep. No car? No problem. But having parking gives you ultimate flexibility.Perfect for young professionals, students, medical professionals, or savvy investors looking for strong rental demand in one of Toronto's most dynamic neighbourhoods. High-floor south exposure means sunlight all day and sparkling city lights at night.Building amenities include 24-hour concierge service, terrace on the 5th floor and access to the hotel's fully equipped fitness centre for $525 + HST annually.Downtown energy, unbeatable convenience, and exceptional value at $529,999 - this is city living done right. (id:63203)
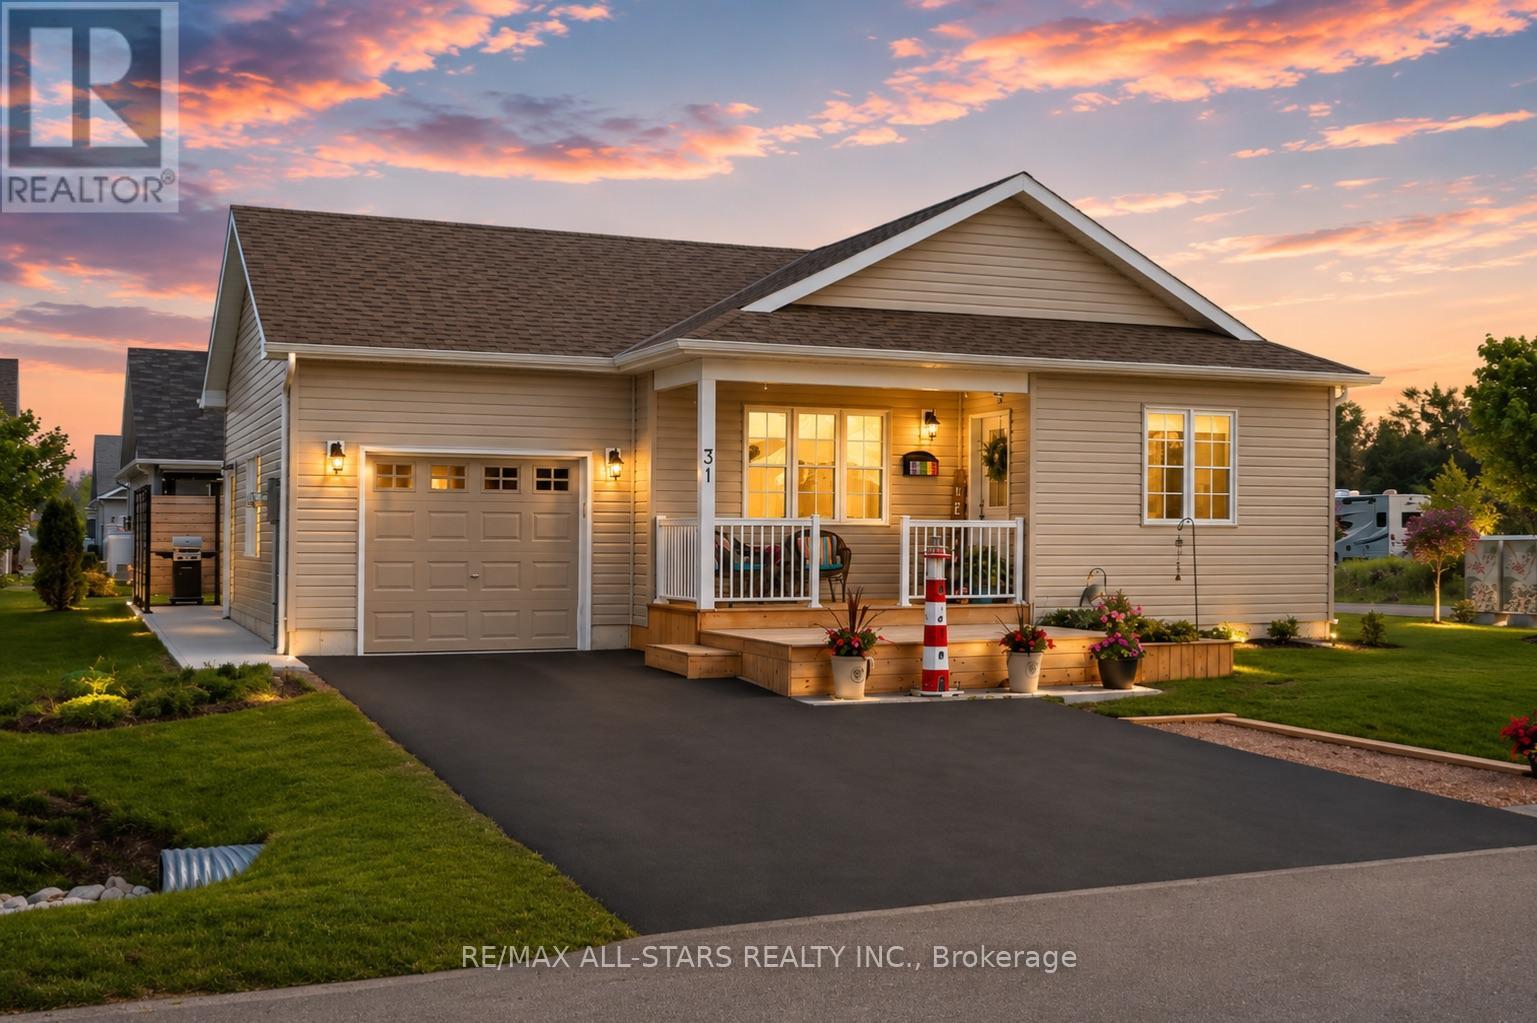
31 Reynolds Drive
Ramara, Ontario
Discover this beautifully maintained 2-bedroom, 2-bathroom raised bungalow, ideally situated on a premium landscaped corner lot in the sought-after community of Lake Point Village. With charming curb appeal, a welcoming covered front porch and spacious two-tier deck, this delightful home offers comfort, style, and easy living. Step inside to a bright, generous foyer leading to a thoughtfully designed layout filled with natural light. The sun-filled living room flows seamlessly into a tastefully finished eat-in kitchen featuring quartz countertops, an under-mount sink, abundant cabinetry, and modern finishes-with a convenient walk-out to the yard, perfect for morning coffee or summer barbecues.The generous primary bedroom provides a peaceful retreat with a walk-in closet, built-in shelving, and private ensuite bath. A second bedroom and full bathroom offer flexible space for guests, hobbies, or a home office. Luxury vinyl flooring throughout, main floor laundry, and direct built-in access into the attached garage- complete with a custom pine feature wall, adding both style and practicality. Enjoy relaxing outdoors with a poured concrete patio, concrete walkway, and upgraded privacy screen with BBQ area. A custom-built cedar shed and expansive crawl space provide excellent additional storage, while the 14,000 kW Champion Generac generator provides for reliable backup power and adds valuable peace of mind. Meticulously maintained and designed for comfortable, low-maintenance living, this wonderful home is ideally located close to beaches, provincial parks, and local amenities, and just 15 minutes to Orillia and Casino Rama Resort. Enjoy the welcoming lifestyle and strong sense of community that make Lake Point Village such a special place to call home. (id:63203)
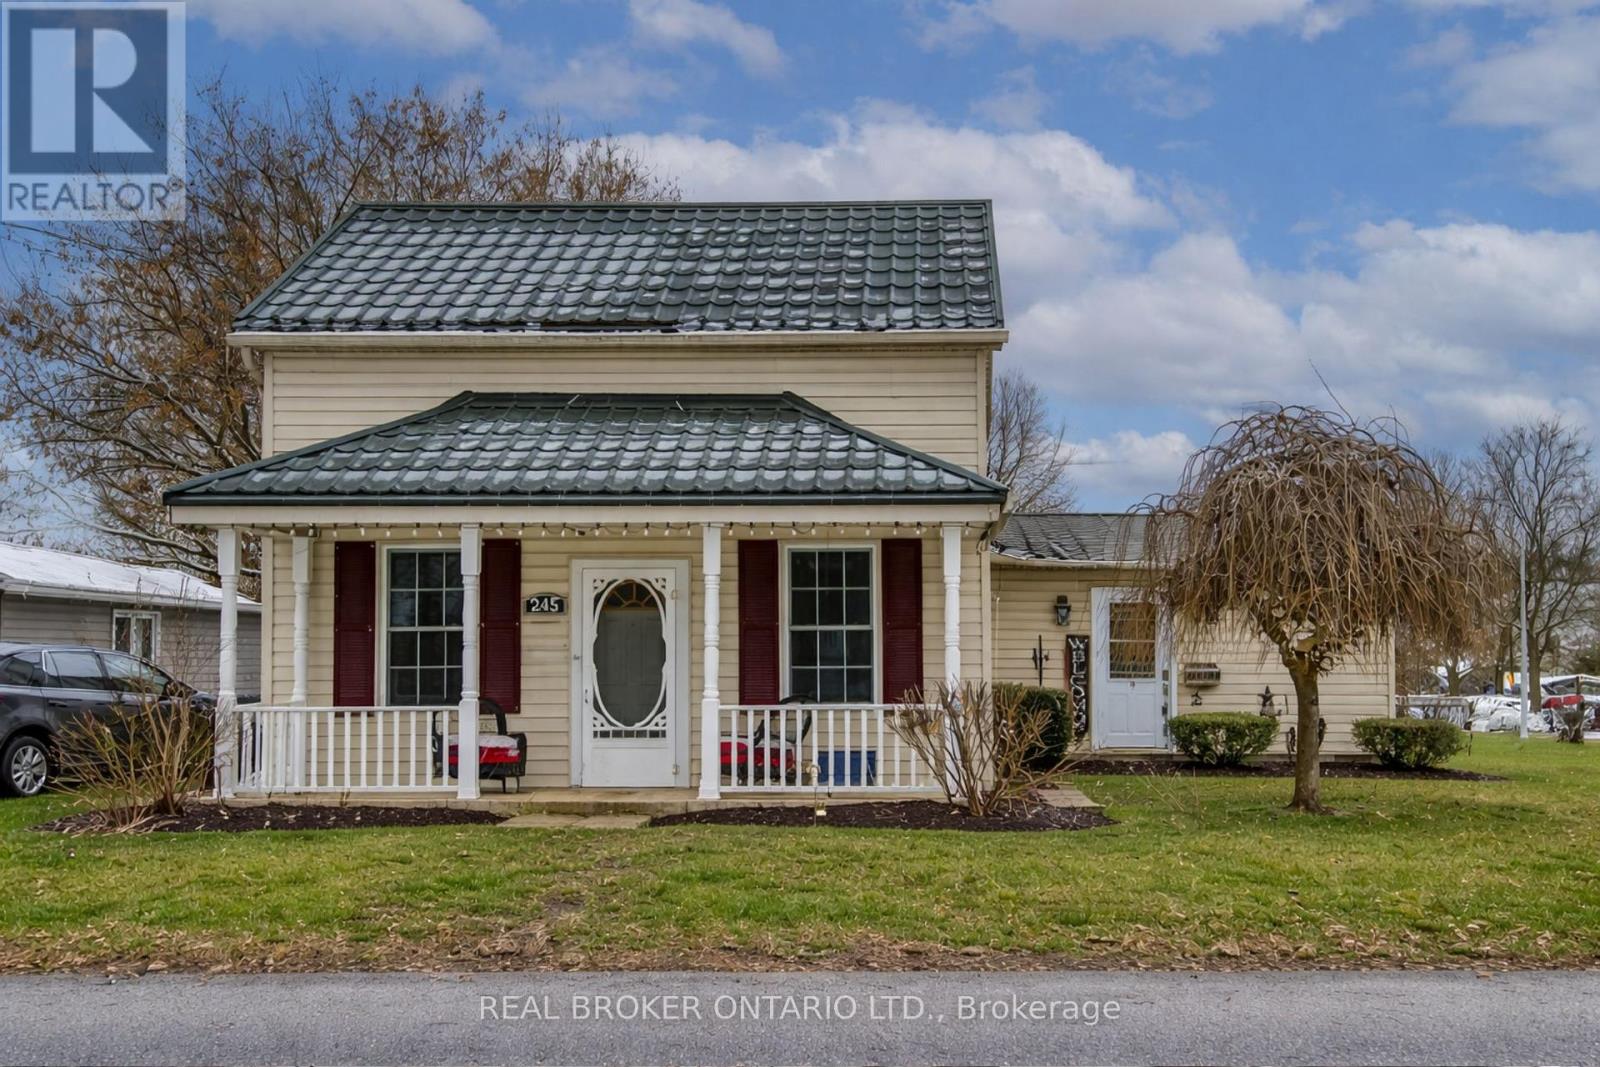
245 John Rosa Street E
North Perth, Ontario
Welcome home to this inviting 3-bedroom, 2-bath property perfectly situated within walking distance to downtown Listowel, Eastdale Public School, and Listowel Secondary School. Set on an impressive 165' x 60' lot, this home offers incredible outdoor space, mature trees, and a heated workshop-ideal for hobbyists, storage, or creative projects. A standout feature is the $30,000 steel roof upgrade, providing long-lasting durability and peace of mind for years to come. Step inside to discover a comfortable main-floor layout with a large primary bedroom, full bath, and convenient main-floor laundry. The kitchen provides ample cupboard space, making meal prep and storage a breeze. Two additional bedrooms upstairs offer flexible options for guest space, children's rooms, or a home office. Enjoy both morning coffee and evening relaxation on the expansive front and back decks, perfect for connecting with friendly neighbours or unwinding in the privacy of your own yard. With plenty of room to add your personal touches, this property combines a spacious lot, excellent location, and a sought-after workshop. What more could you ask for in the heart of Listowel? (id:63203)
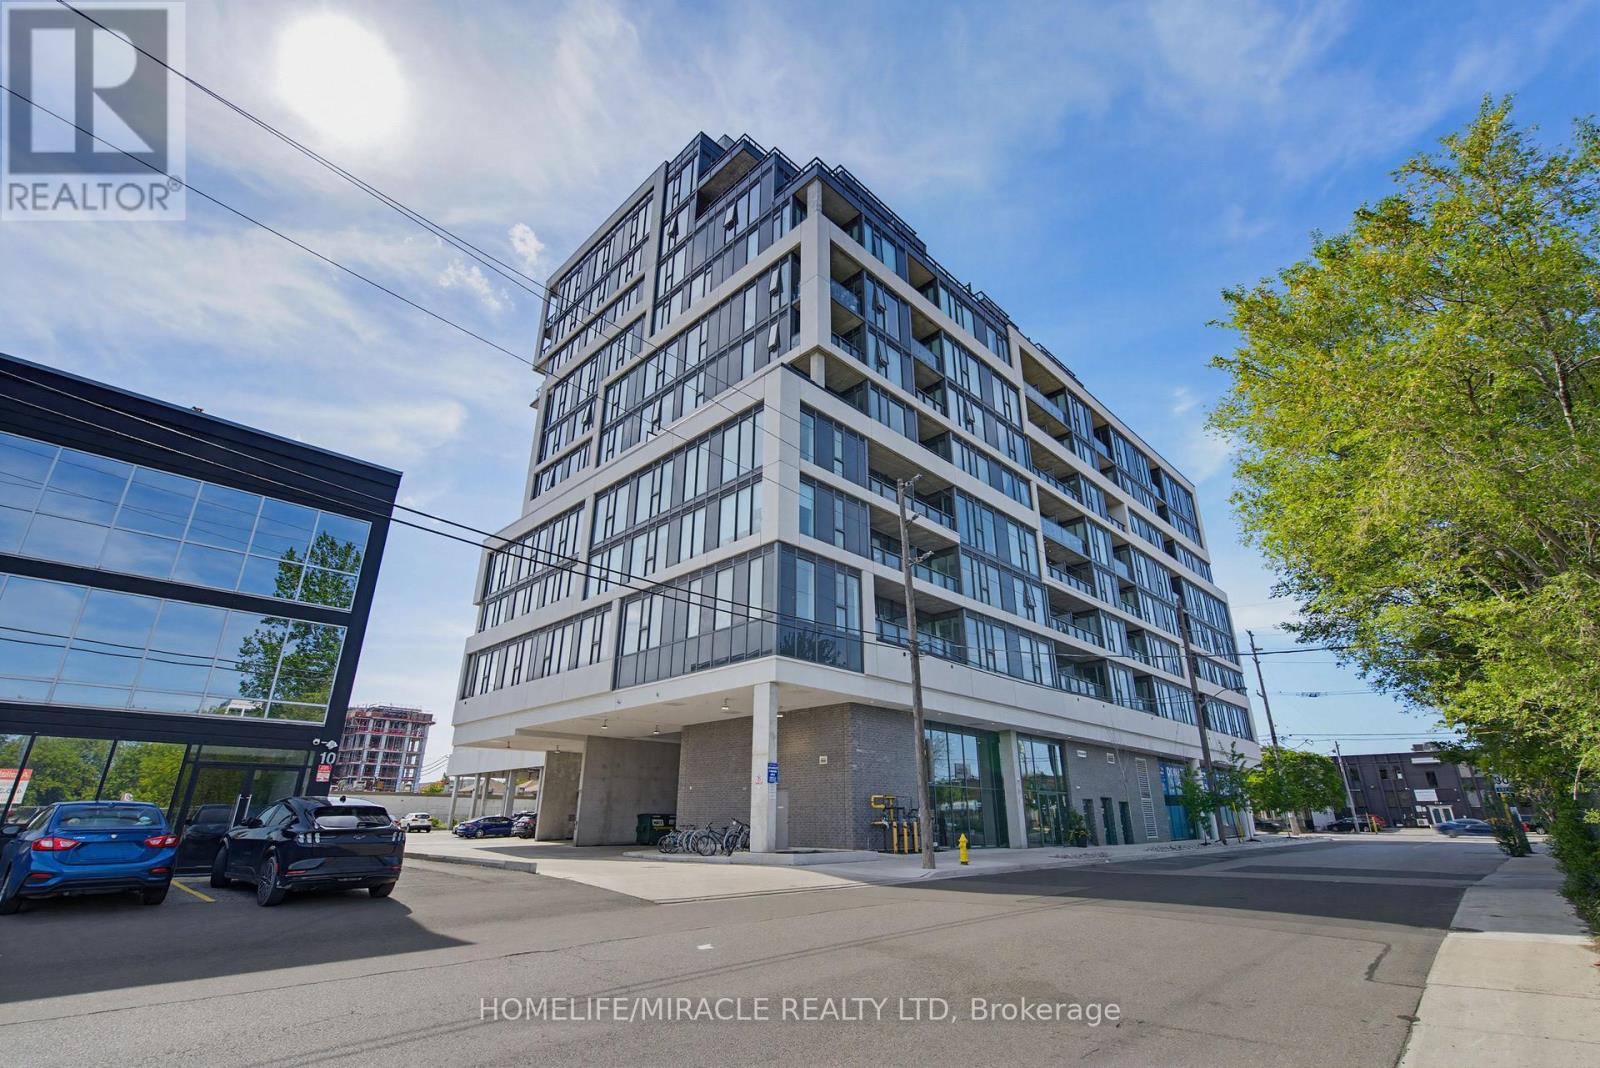
605 - 859 The Queensway
Toronto, Ontario
Welcome to Suite 605 at 859 The Queensway. Modern Urban Living in the Heart of South Etobicoke! Experience stylish condo living in one of Toronto's most vibrant and rapidly growing neighbourhoods. This beautifully designed suite offers a bright, open-concept layout with contemporary finishes, floor-to-ceiling windows, and a spacious balcony that extends your living space outdoors. The modern kitchen features sleek cabinetry, quartz countertops, stainless steel appliances, and ample storage, seamlessly flowing into the living and dining areas, perfect for everyday living and entertaining. The thoughtfully designed bedroom provides comfort and privacy, while the functional layout maximizes every square foot. Enjoy the convenience of in-suite laundry, locker, and access to exceptional building amenities designed to complement your lifestyle. Residents enjoy a full range of premium amenities including a state-of-the-art fitness centre, yoga studio, stylish lounges, party room, outdoor terraces with BBQ areas, visitor parking, concierge service, and more. Ideally located on The Queensway, this address places you steps from cafés, restaurants, grocery stores, parks, and everyday conveniences. Enjoy quick access to the QEW, Highway 427, Gardiner Expressway, TTC transit, Mimico GO Station, Sherway Gardens, Costco, and downtown Toronto. Whether you're a first-time buyer, investor, or professional seeking a vibrant urban lifestyle, this location delivers unmatched convenience and connectivity. Discover the perfect blend of comfort, style, and location in this sought-after boutique condominium community. Don't miss your opportunity to own in one of Etobicoke's most desirable neighbourhoods! Modern living. Exceptional convenience. A place you'll be proud to call home. (id:63203)
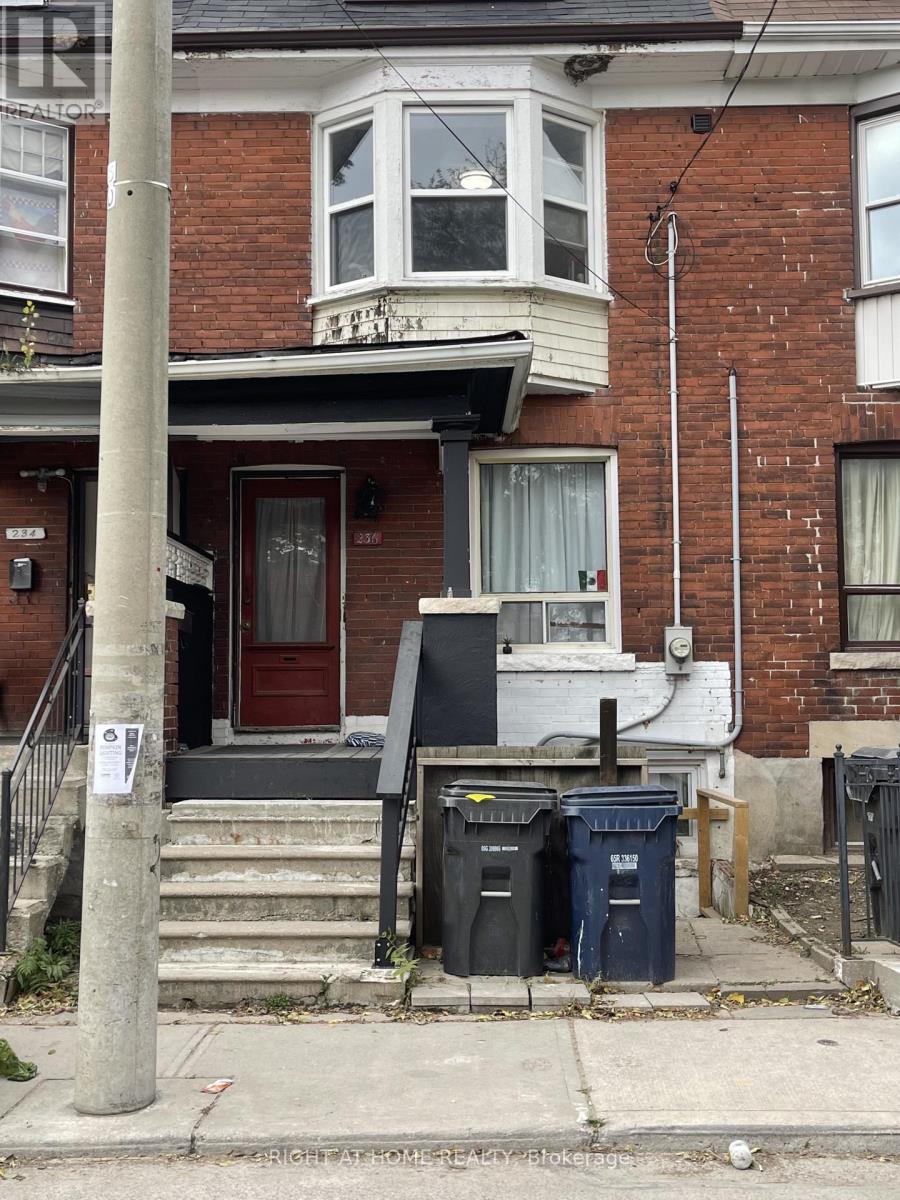
Main - 236 Sterling Road
Toronto, Ontario
Newly Renovated 2 Bedroom Apt On Main Floor. Back deck and large backyard. Eat-In Kitchen, Steps to Bloor Street, all amenities and both Lansdowne and Dundas West subway stations. Laundry included. Walk Score 86 , Transit Score 99, Bike Score 97. $2050 + $150 flat fee for utilities. (id:63203)
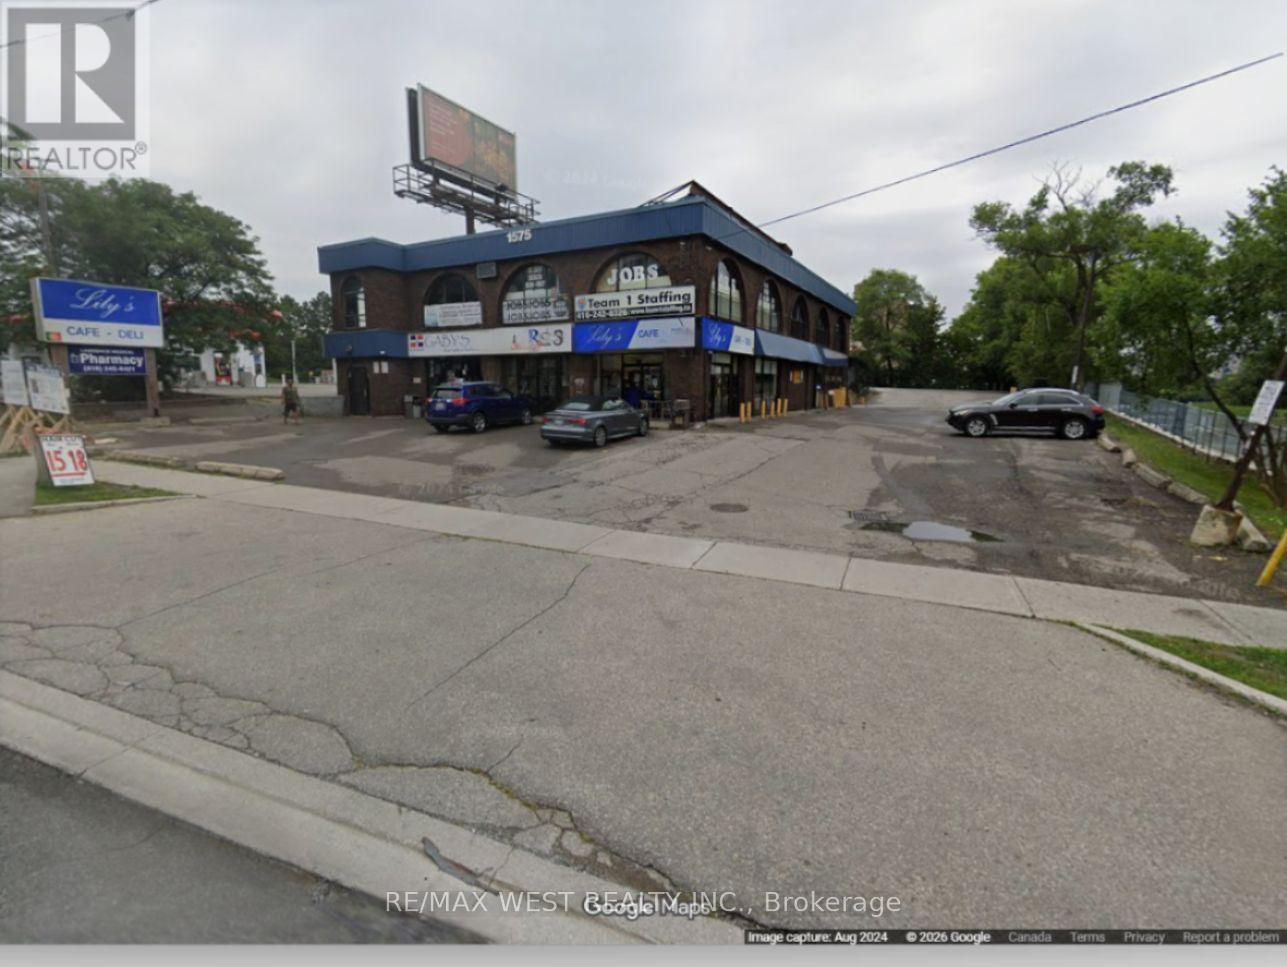
S1 - 1575 Lawrence Avenue W
Toronto, Ontario
Discover the perfect 279 sqft storage space conveniently located at the crossroads of Weston Road and Lawrence Avenue, this spacious unit suits various needs. Enjoy top-notch security, climate control, and easy access. Affordable rates and flexible terms make it your ideal storage solution in the heart of Toronto. Back storage with man door. High ceilings. 2 truck parking at rear included. (id:63203)
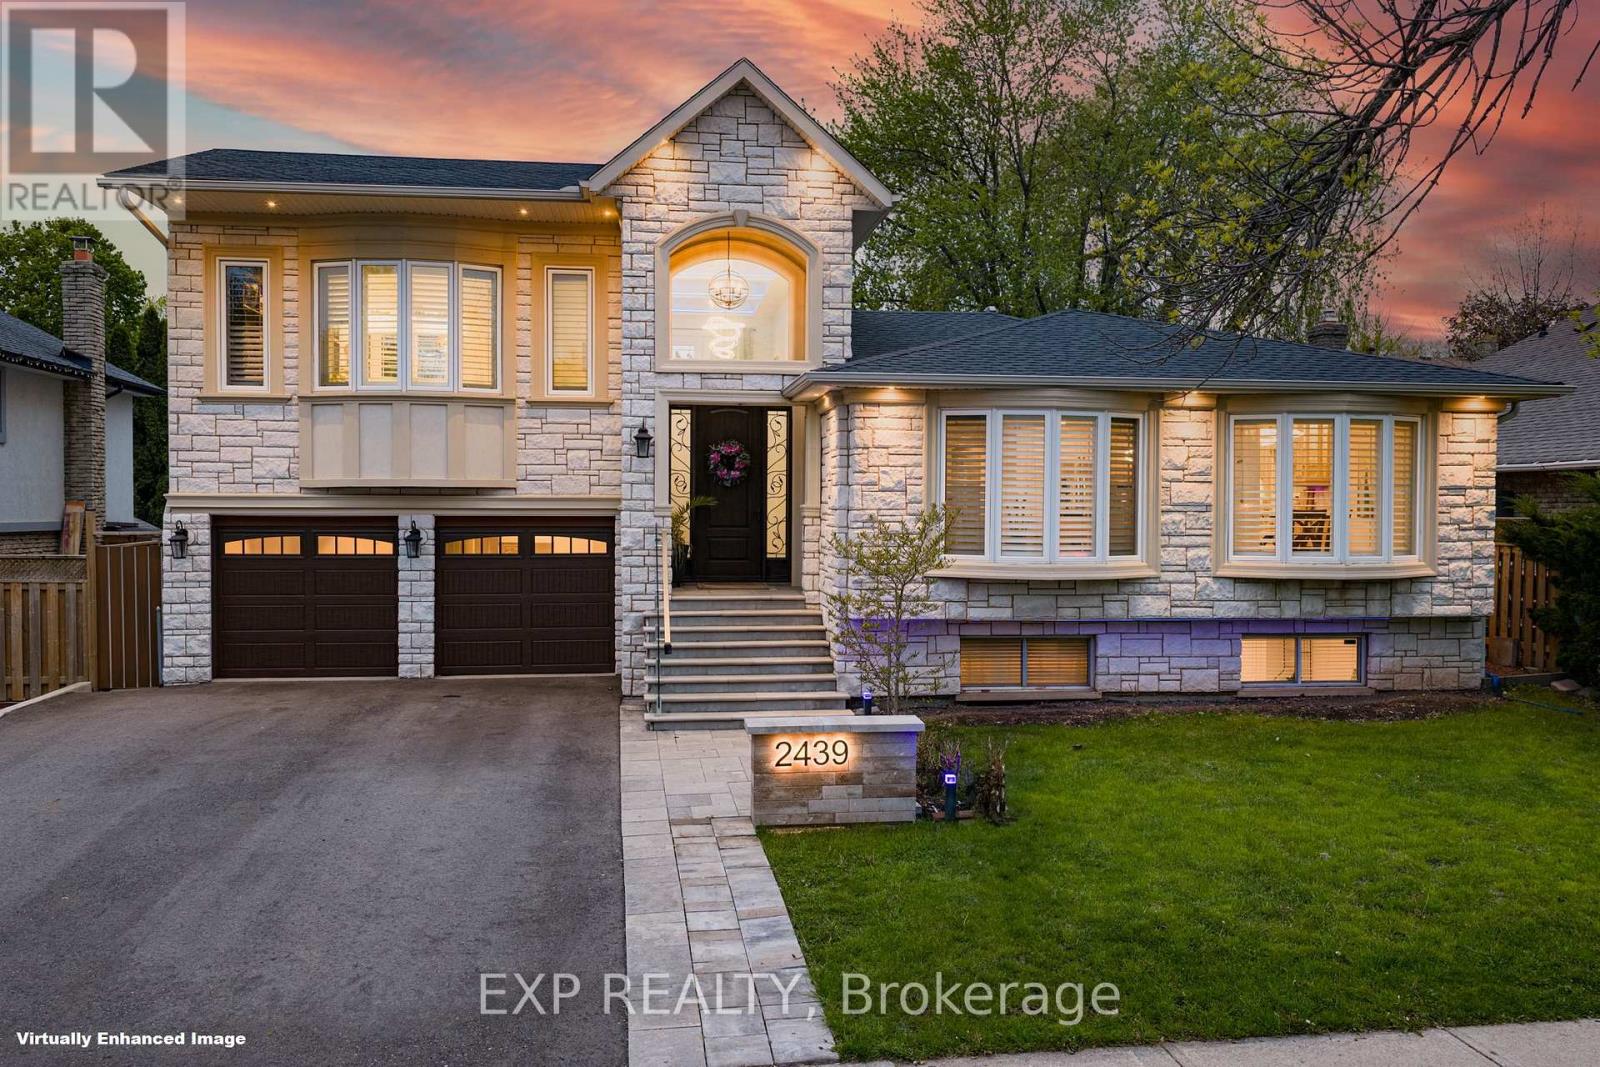
2439 Bridge Road
Oakville, Ontario
Welcome to 2439 Bridge Road, a professionally renovated and expanded home in the heart of Southwest Oakville, set on a premium mature lot in one of the area's most established and sought-after neighbourhoods. The home's front elevation and entry have been reimagined with an elevated covered portico, leading into a dramatic two-storey foyer that creates an immediate sense of scale, openness, and arrival. From there, the home flows into a bright, expansive main level defined by a modern open-concept layout, offering approximately 3,070 sq ft of living space, clean architectural lines, glass-panel railings, and custom lighting with integrated LED features throughout. The kitchen offers quality cabinetry, stone counters, and a functional layout that anchors the living space. Bedrooms across levels provide flexibility for family, guests, work-from-home needs, or multi-generational living. A standout feature is the private primary suite addition, designed as a true retreat with soaring ceilings, Juliette balconies, a walk-in closet, dedicated climate control with its own furnace, and a refined ensuite with heated floors, offering rare separation, comfort, and architectural presence. The lower level has enlarged above-grade windows, bringing in natural light and creating a bright, open living area that feels connected to the outdoors rather than below grade. The backyard is a private oasis with mature landscaping, inground pool, patio areas, cabana, and a dedicated herb and vegetable garden, offering lifestyle, privacy, and function. Extensively renovated, remodelled, and expanded with over $500,000 invested, including exterior finishes and the primary suite addition, the scope and quality reflect a level of finish significantly more costly to replicate today. Located minutes to Bronte Harbour, the lake, parks, trails, Bronte GO Station, top-rated schools, amenities, and convenient QEW access, this is a compelling opportunity in one of Oakville's most desirable pockets. (id:63203)
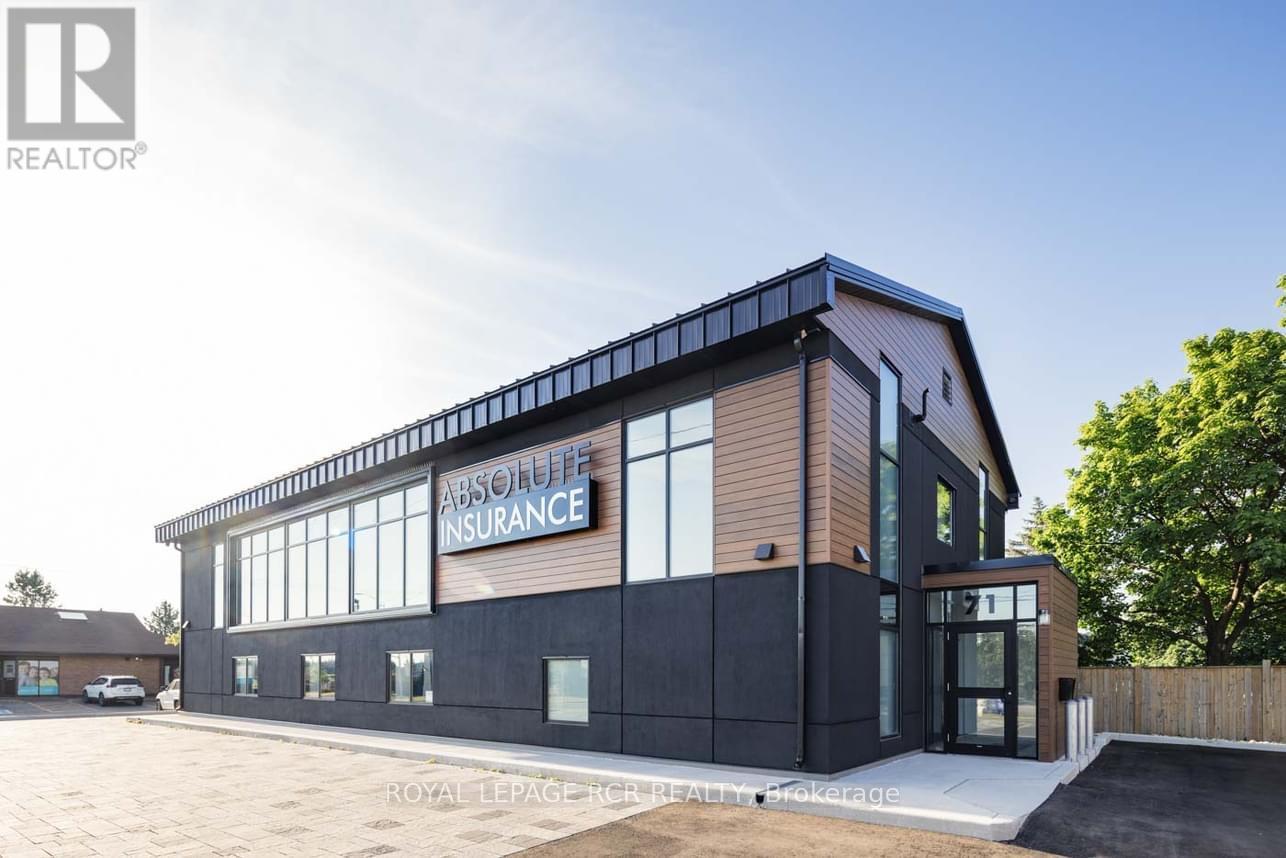
7 - 71 Fifth Avenue
Orangeville, Ontario
Excellent location and beautifully designed professional office for lease. Modern finishes offering the perfect space for your business. Shared kitchen with fridge, microwave, sink, coffee maker, kettle. Bright welcoming shared foyer/lobby/waiting area with washrooms. Zoned neighbourhood commercial to suit many types of businesses. Parking onsite with additional parking across the street. Surrounded by restaurants, big box stores, clinics, public transit. Work in a friendly and professional atmosphere. Desk and chairs included. Internet and all utilities included. (id:63203)
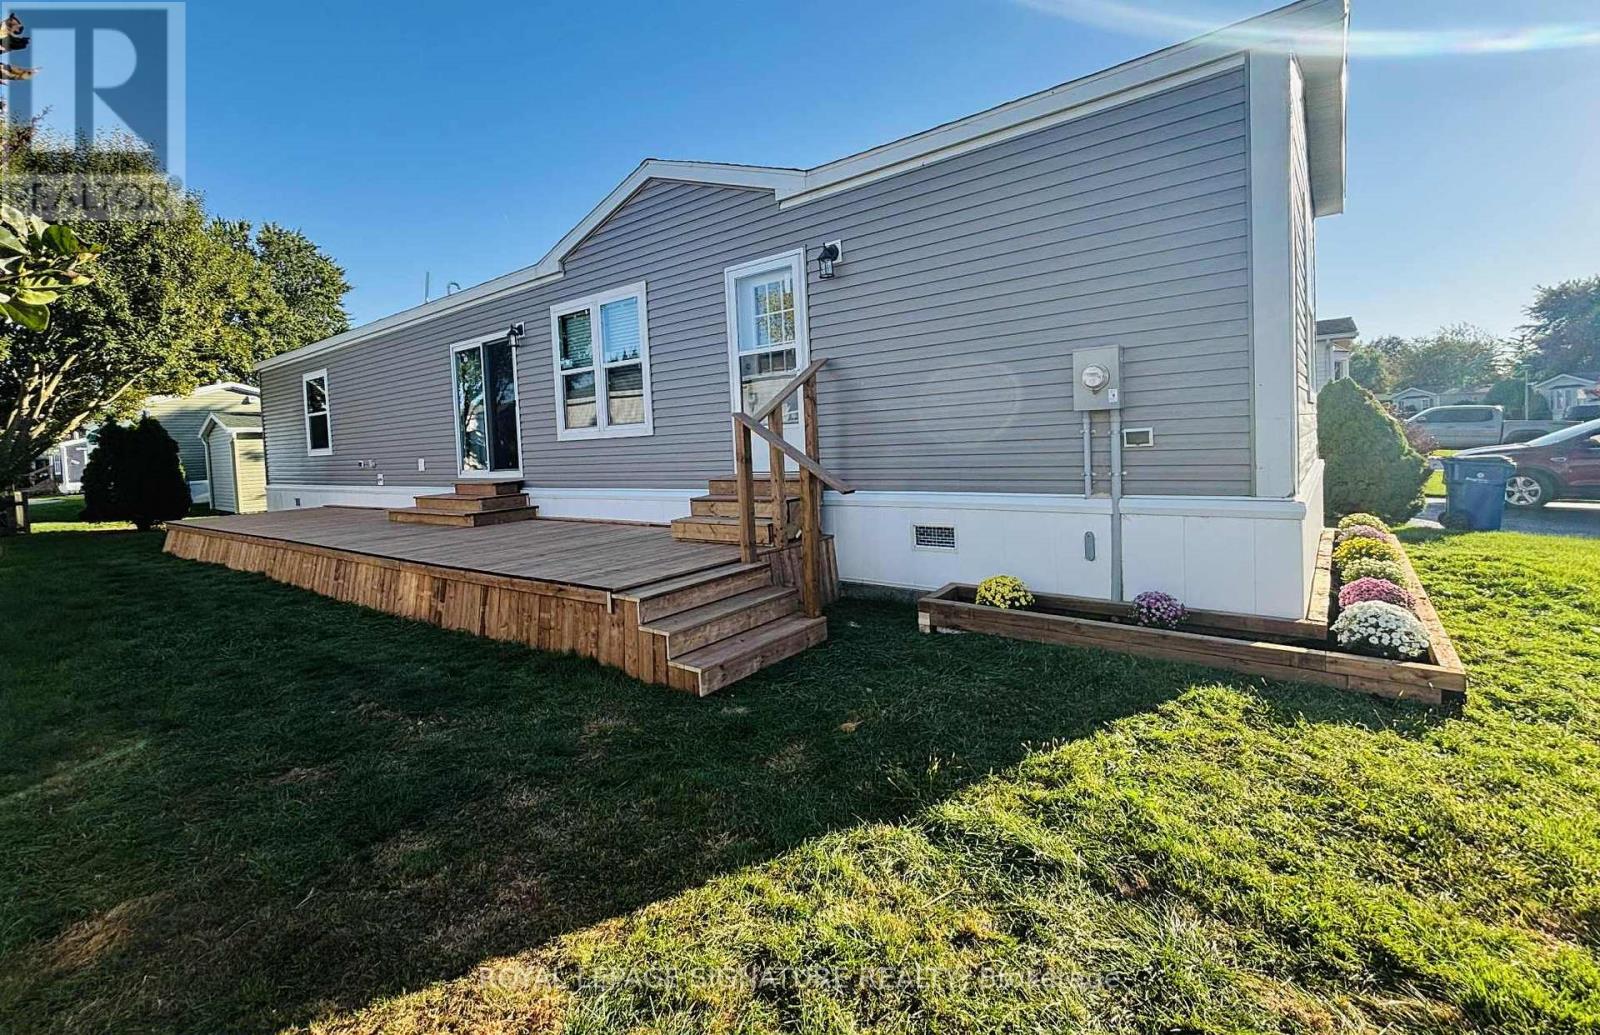
142 Regency Drive
Chatham-Kent, Ontario
This brand new Modular Home is ready to be called your new home. Offering 2 bedrooms and twoBathrooms. Split design with bedrooms at each end. This home is a CSA A277 standard home. The Livingroom, kitchen and dining room are open concept. Vinyl flooring starts in the kitchen, Living room,dining room, bathroom and hallway. All new fridge, stove, dishwasher, furnace and water heaterincluded. Lot fees include garbage pick up, snow removal on main roads and taxes will be $699.00/MO.All Buyers must be approved by St Clair Estates for resident approval. **EXTRAS** Awaiting Hydro, Gas and water hook-up (id:63203)
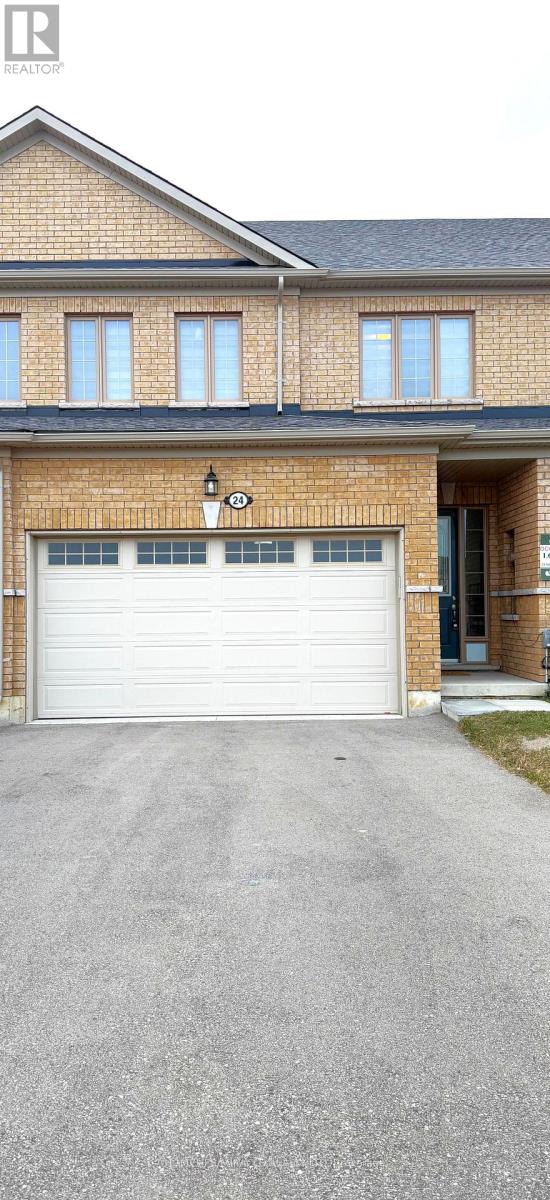
24 Beretta Street
Tillsonburg, Ontario
Step into this beautifully designed, move-in-ready townhouse located in the highly sought- after Potters Gate community. Featuring a bright, open-concept layout that perfectly suits both families and professionals, this home offers three spacious bedrooms and 2.5 stylishly finished bathrooms. A major highlight is the rare parking capacity, offering an attached 2-car garage and a total of four parking spaces. Nestled in a quiet, family-friendly neighborhood, you will enjoy peaceful suburban living while remaining just minutes away from shopping, dining, parks, and essential amenities. With its modern finishes and prime location, homes in this area are in high demand-schedule your viewing today before it's gone! (id:63203)
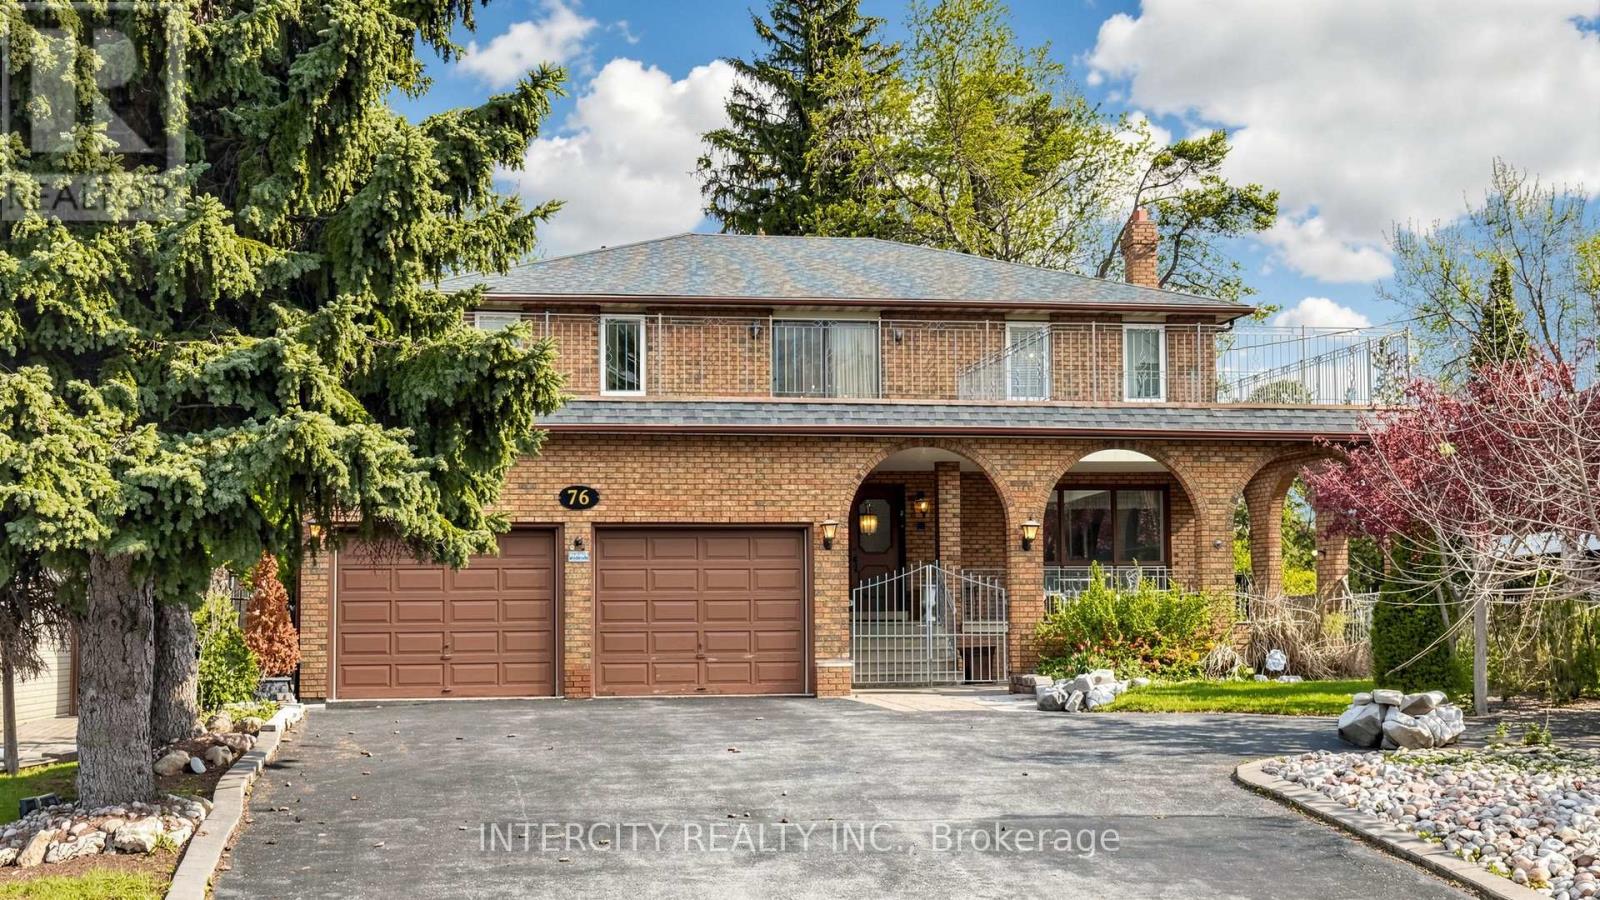
76 Spruce Avenue
Richmond Hill, Ontario
57.92 X 241.64, APPROX. 14,000 SQ.FT RARE PREMIUM LOT IN SOUTH RICHVALE. RENOVATOR DREAM/BUILDER DREAM. Set on a generous lot with endless potential, this custom-built in 1980 home offers a solid foundation for your dream renovation. The expansive backyard is ready for your vision, whether that's a lush garden oasis, a dream pool, or both. An enclosed garden patio with a covered porch welcomes you home. Inside, the main entrance features elegant limestone flooring that flows toward a striking oak staircase spanning from basement to second floor. The main floor laundry room is thoughtfully appointed with upper cabinetry, a lower vanity with quartz countertop with an undermount sink. A conveniently located 3-piece washroom off the laundry room offers added privacy with direct access to the side yard. Walk-outs from both the kitchen and family room lead to a concrete covered porch overlooking the backyard. The basement impresses with its own separate entrance from the garage, a dramatic floor-to-ceiling wood-burning fireplace with stone hearth, open-concept layout, three large cantinas, ample storage, and a generous common area at the staircase landing. Upstairs, four bedrooms are complemented by a spacious open hallway with a gracious open-to-below feature. Sliding doors lead from the upper hall to a flat rooftop above the garage, a possible standout bonus space unique to this property. This home offers you a perfect lot to build your future custom built home or renovate with your own designer finishings. Surrounded by many newly custom built luxury homes, top-rated schools, parks, shopping, transit and walking distance to Hillcrest Mall and much more! (id:63203)
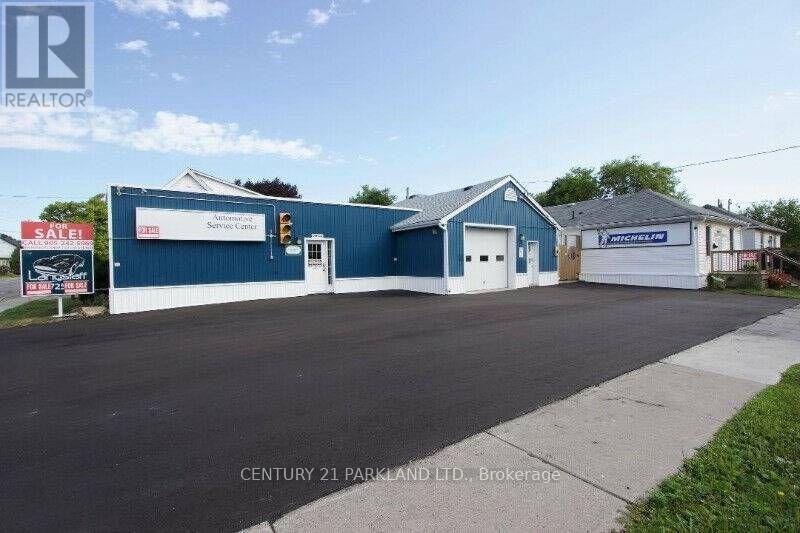
181 Albert Street
Oshawa, Ontario
FANTASTIC INVESTMENT: Bachelor Suite @ Corner of Emma Street - RENTED @ $1,300 Monthly + Auto Garage/Sales - RENTED @ $4,000 Monthly + Detached Bungalow on East Side - RENTED @ $2,000 Monthly - All 3 Tenants have NO LEASES, but 1 Tenant Wants a Lease. Tenants Pay All Utilities, Except WATER. ***$87,600 Yearly Income*** - (id:63203)

S309 - 8 Olympic Garden Drive
Toronto, Ontario
Brand new 3-bedroom unit from vendor. Eligible for HST rebate program! One parking and locker included in sale price. Tarion warranty coverage available. Move in ready. 5-minute walk to subway station. Perfect for multi-generation families. Property tax has not been assessed. (id:63203)
707 - 75 Queens Wharf Road
Toronto, Ontario
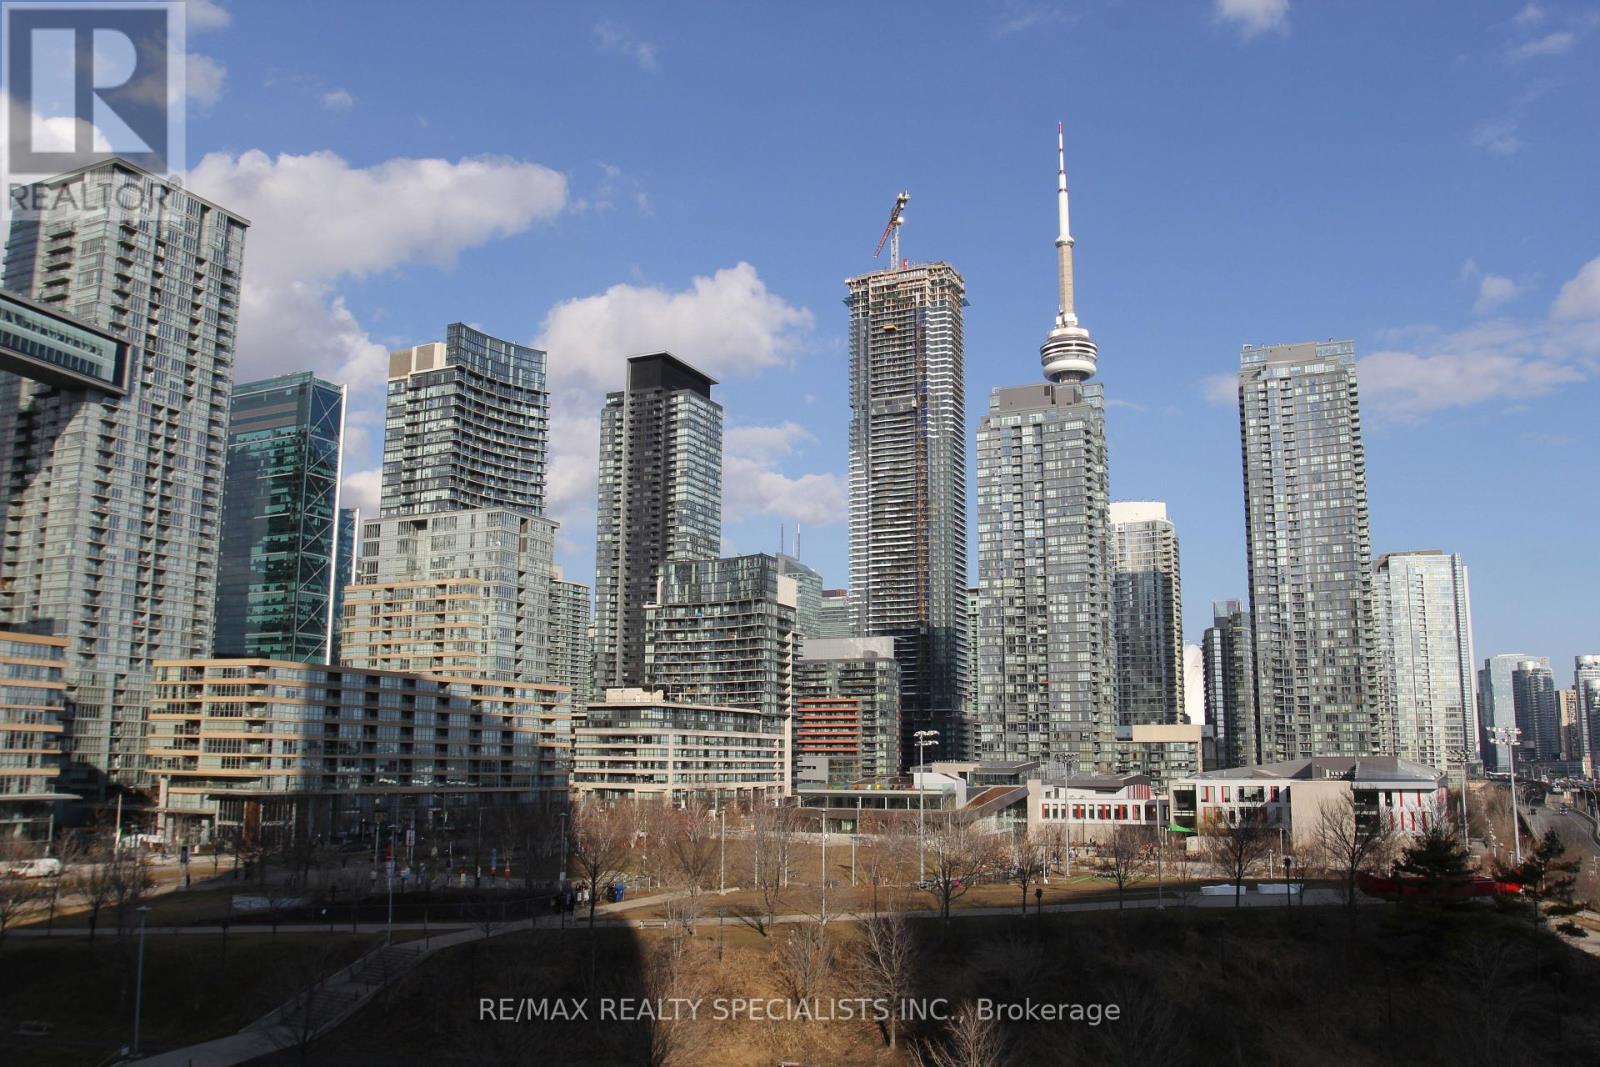
Exceptional investment opportunity in the heart of downtown! This bright and spacious 1+1 bedroom condo offers 723 sq. ft. of intelligently designed living space in one of the city's most desirable buildings and high-demand rental locations. Floor-to-ceiling windows flood the unit with natural light and showcase impressive city views with walk-out access to a private balcony. Featuring a highly functional layout that appeals to both end-users and tenants alike, this suite offers strong rental potential in a thriving urban market. Residents enjoy access to premium amenities including an indoor pool, basketball/badminton court, fully equipped fitness centre, sauna, outdoor Jacuzzi, meeting and dining rooms, and even a pet spa - a rare value-add for downtown living. Positioned steps from a new school, community centre, dog park, waterfront trails, top-rated restaurants, the CN Tower, and major downtown attractions. TTC access is right at the doorstep with seamless connectivity to the Financial and Entertainment Districts. A turnkey opportunity in a vibrant, amenity-rich neighbourhood with strong long-term growth and tenant appeal. (id:63203)
1803 - 33 Harbour Square
Toronto, Ontario
Breathtaking Lakeview - Direct South/East Corner - Best Position In Building - Split Level 1 Bedroom + Den (Den can be 2nd Bedroom). Master bedroom Has Walk-Out To Large Very Private Balcony. Premium Suite Rarely Available On The Market. Enjoy five-star amenities include 24/7 concierge and security, fitness centre with top rated equipment, plenty of visitor parking, guest suites, games and media room, large rooftop terrace with BBQs & garden as your own miniature park in the city, sauna and indoor salt-water pool with outdoor deck overlooking the lake. Close to Union station, access to the Path, financial and entertainment district, Harbourfront and Toronto islands. Close to shopping, TTC at your doorstep and shuttle bus service to many downtown stops. (id:63203)
209 Briarmeadow Drive
Kitchener, Ontario
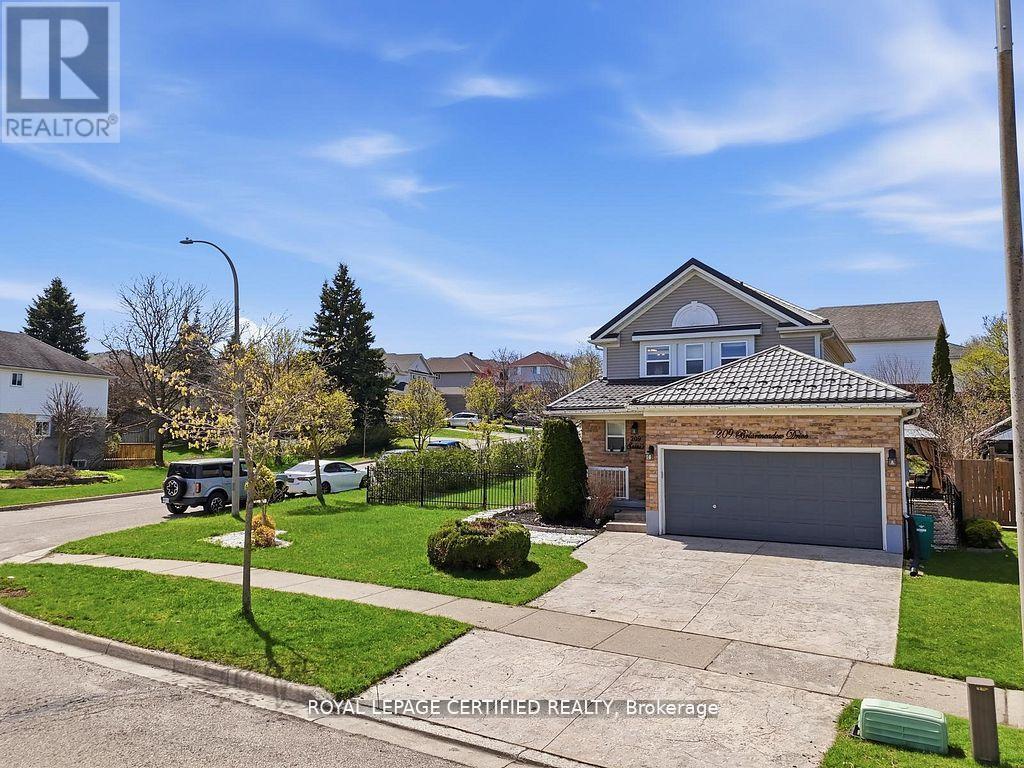
Located in the highly sought-after Lackner Woods community, this stunning corner-lot home offers the perfect blend of style, space, and functionality. Featuring 3 spacious bedrooms and 3 beautifully upgraded bathrooms, this home is fully finished from top to bottom with quality upgrades throughout. Step inside to a newly renovated kitchen and modernized washrooms, designed with elegant finishes and a clean, contemporary feel. The open-concept main floor seamlessly connects the kitchen, living, and dining areas-perfect for everyday living and entertaining. Upstairs, enjoy an oversized primary bedroom along with two generously sized bedrooms and a large family bathroom designed for comfort and convenience. Beautifully finished basement apartment with a legal separate entrance is a standout feature-ideal for rental income or multi-generational living. Outside, the home continues to impress with a huge corner lot, stamped concrete driveway, durable metal roof, large deck, gas BBQ hookup, and a fully fenced backyard-perfect for families, pets, and hosting gatherings. Close to top-rated schools, scenic trails, shopping, and even skiing-this location truly has it all. This is the one you've been waiting for. Book your showing today! (id:63203)
2212-1 Highway 60
Lake Of Bays, Ontario
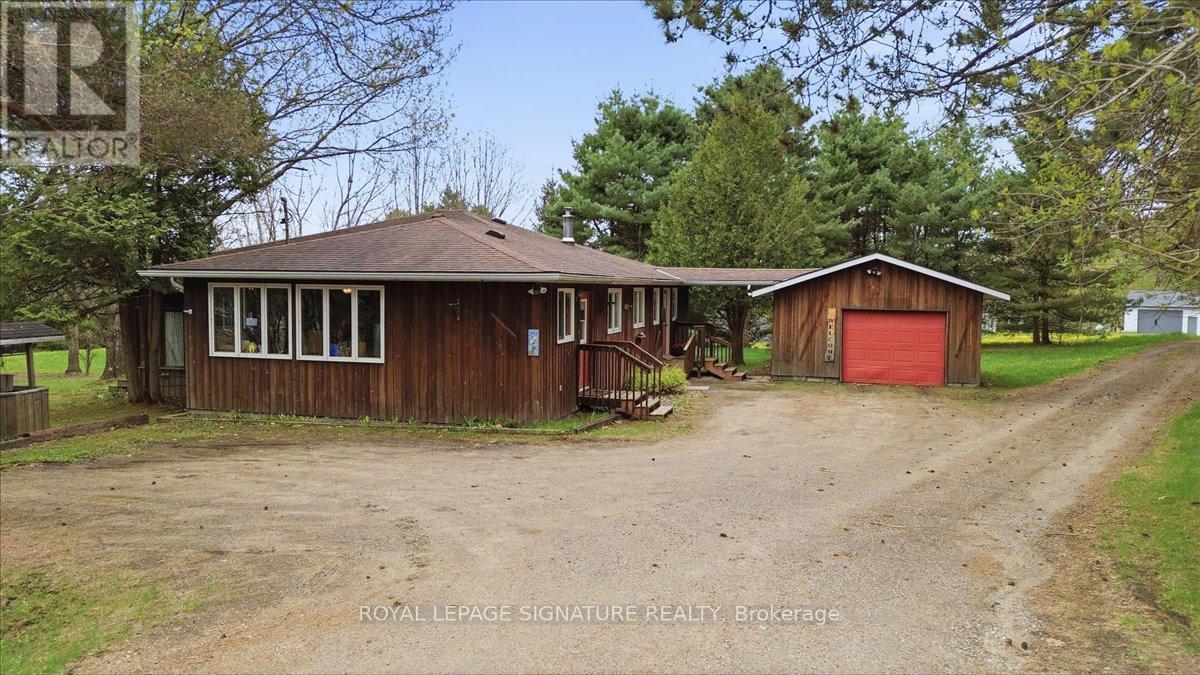
Welcome to your charming rural retreat just minutes from Huntsville. Nestled on a beautifully treed and private lot along Highway 60, this well-maintained bungalow offers the perfect blend of character, comfort, and convenience in the heart of Muskoka.Offering over 1,800 sq. ft. of living space, this home features 2 spacious bedrooms with the potential to easily convert to a 3-bedroom layout, 1.5 bathrooms, and a warm, inviting floor plan ideal for year-round living or a weekend getaway. The open-concept living and dining area is anchored by a cozy propane fireplace, creating the perfect space to gather with family and friends. A bright family room surrounded by windows provides stunning views of the natural surroundings and an ideal place to relax in every season.Thoughtfully expanded over the years, the home offers a functional layout with a spacious kitchen, generous principal rooms, and ample storage throughout. Outside, mature trees provide exceptional privacy, while the detached garage with convenient breezeway access and ample parking make it easy to accommodate guests, recreational vehicles, trailers, or outdoor toys.Located just 14 km from Huntsville and minutes from public beaches, boat launches, golf courses, restaurants, and countless recreational amenities, this property offers the best of country living with easy access to town conveniences. Enjoy nearby lakes, trails, snowmobiling, ATVing, boating, fishing, and all the outdoor adventures Muskoka is famous for.Whether you're searching for a full-time residence, an investment opportunity, or the perfect Muskoka escape, this property delivers outstanding value and an exceptional lifestyle in a highly desirable location. (id:63203)
105 Macdonell Street
Guelph, Ontario
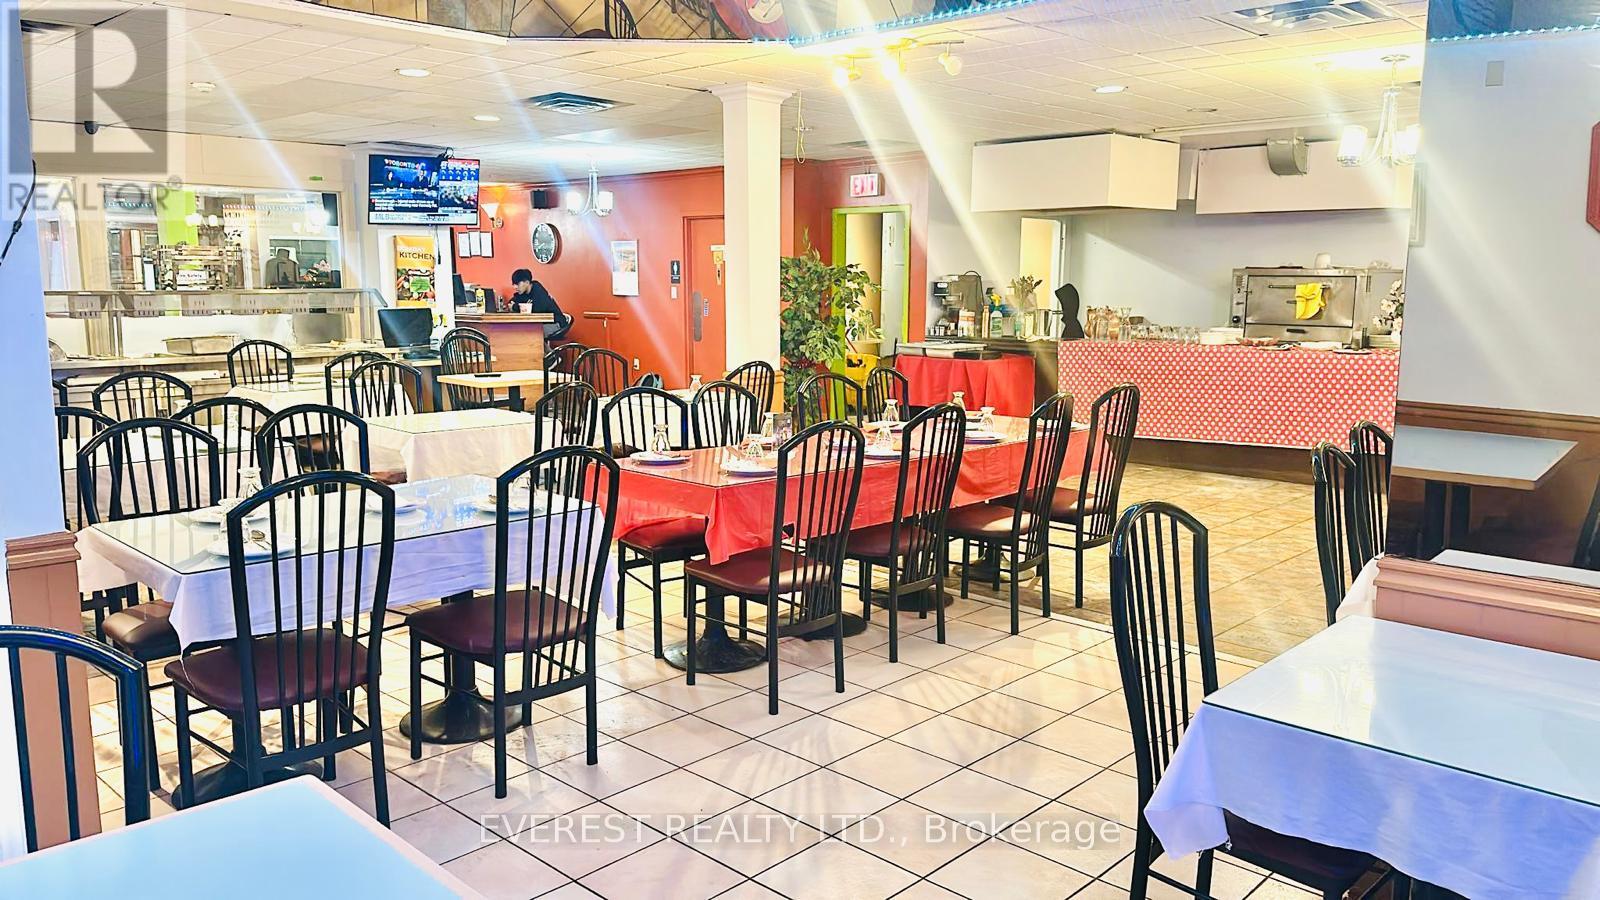
Five Reasons to Buy Bombay Kitchen in Guelph: 1. Prime Transit Location - Steps from Guelph Transit and GO Transit. 2. Established Since 2015 - Strong reputation & loyal customer base. 3. 5,000+ Sq. Ft. Space - 100 seats + potential patio seating. 4. Master Kitchen - Fully equipped; can convert to banquet/party hall or convert to a new business. 5. LLBO License & 24/7 Zoning - Excellent bar and growth potential. Bombay Kitchen presents an exceptional turnkey opportunity to own a well-established and profitable Indian and Hakka Chinese restaurant in the heart of Guelph. Located at 105 Macdonell Street in the city's busy downtown transit hub, this expansive 5,000+ sq. ft. space benefits from outstanding street visibility and constant foot traffic, situated beside Guelph Transit and directly behind the GO Transit station. Directly across from the future Conestoga College campus and surrounded by major institutions including Provincial Court, the Police Headquarter, Guelph City Hall and corporate offices, the location offers a built-in and growing customer base. Established in 2015, Bombay Kitchen has earned a strong reputation and loyal following, featuring seating for 100 guests with potential for an additional 50 patio seats, three private parking spots, and a fully equipped master commercial kitchen with tandoor and wok stations designed for high-volume operations. The spacious layout also allows for easy modification into a banquet or party hall, creating excellent opportunities for private events, catering, and expanded bar operations. With an LLBO liquor license and flexible zoning that permits 24/7 use, this is a rare opportunity to continue the successful existing concept or transform the space to suit your own vision. Asking price: $299,999.Great opportunity your business!!! It is a landmark operation situated in the epicenter of Guelph's future development. You are welcome to visit Bombay Kitchen in the heart of Guelph**. Schedule a viewing today. (id:63203)
15 - 95 Eastwood Park Gardens
Toronto, Ontario
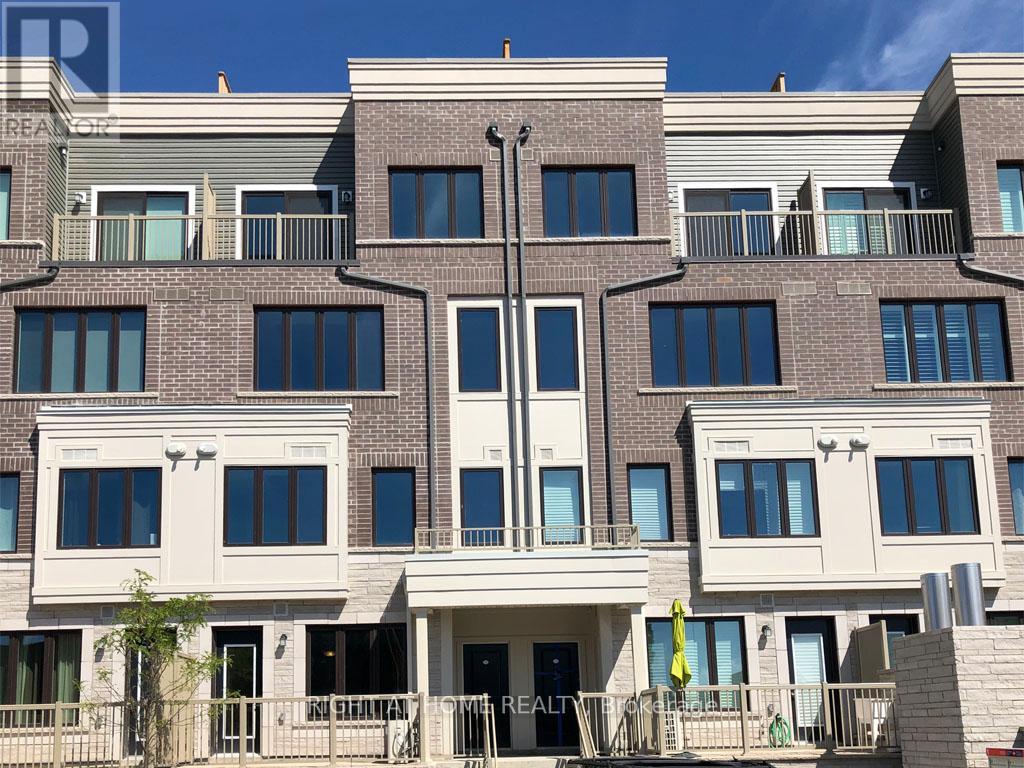
Bright and spacious Minto Long Branch 2-Storey Townhouse Upper Level 2 Bdrm, 3 Bath Unit With Roof Top Terrace (Approx 18Ft X 16Ft), Master Bedroom with 4 Pc Ensuite Bath, Walk-In Closet & Access to Juliette Balcony. Near QEW, 427, Lake Ontario Longbranch Go Train. Next to TTC, Shopping, Restaurants, Library, Bank. Unit is currently tenanted. 24hr notice required to show unit. Available from Aug 1, 2026 (id:63203)
65 Honeyview Trail
Brampton, Ontario
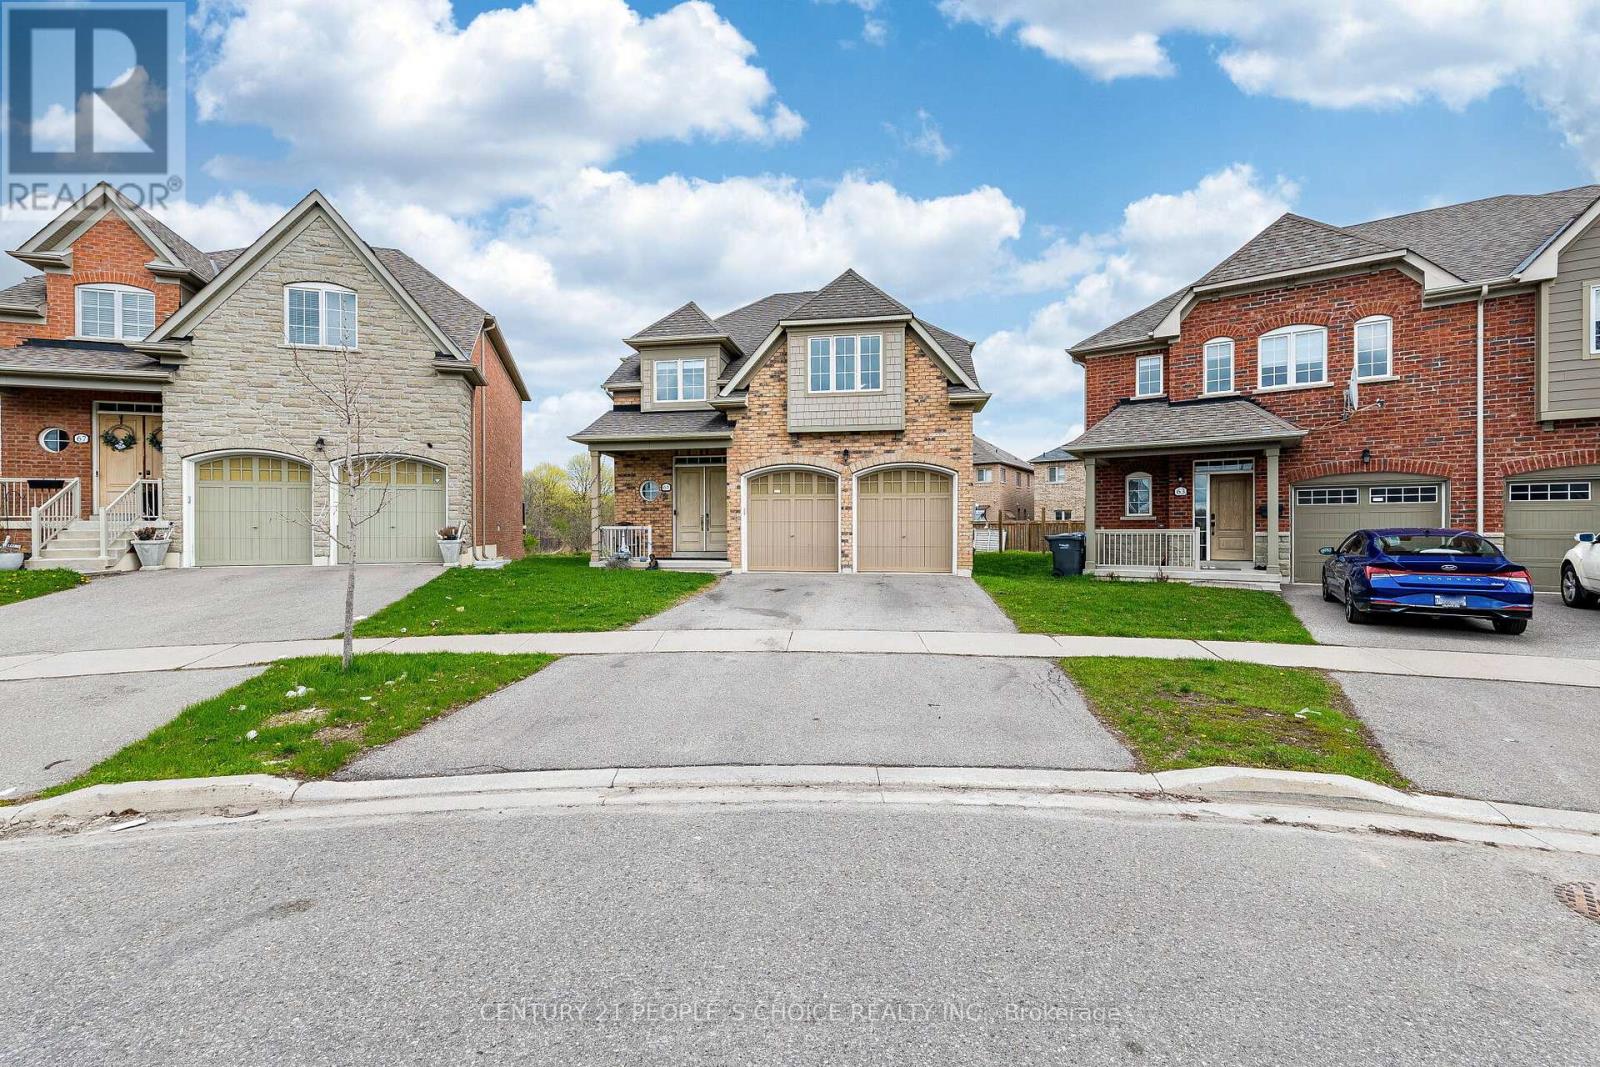
Bright clean Home was Builders Model Home In Castlemore! This Appx 3600 Sq.Ft Living Space Daniels Richard Model Has 4 Spacious Bedrooms, 10 Feet Ceiling on main floor, Open Concept Living/Dining Room With W/O To A Backyard Through Kitchen, With Plenty Of Space As Well As A Fantastic Finished Basement. Rec Room, 1 Bedroom, Full Washroom With Glass Door, Storage Room. Situated In A Ravine Community, Close To Amenities, Schools And Highways. (id:63203)
1027 Danforth Road
Toronto, Ontario
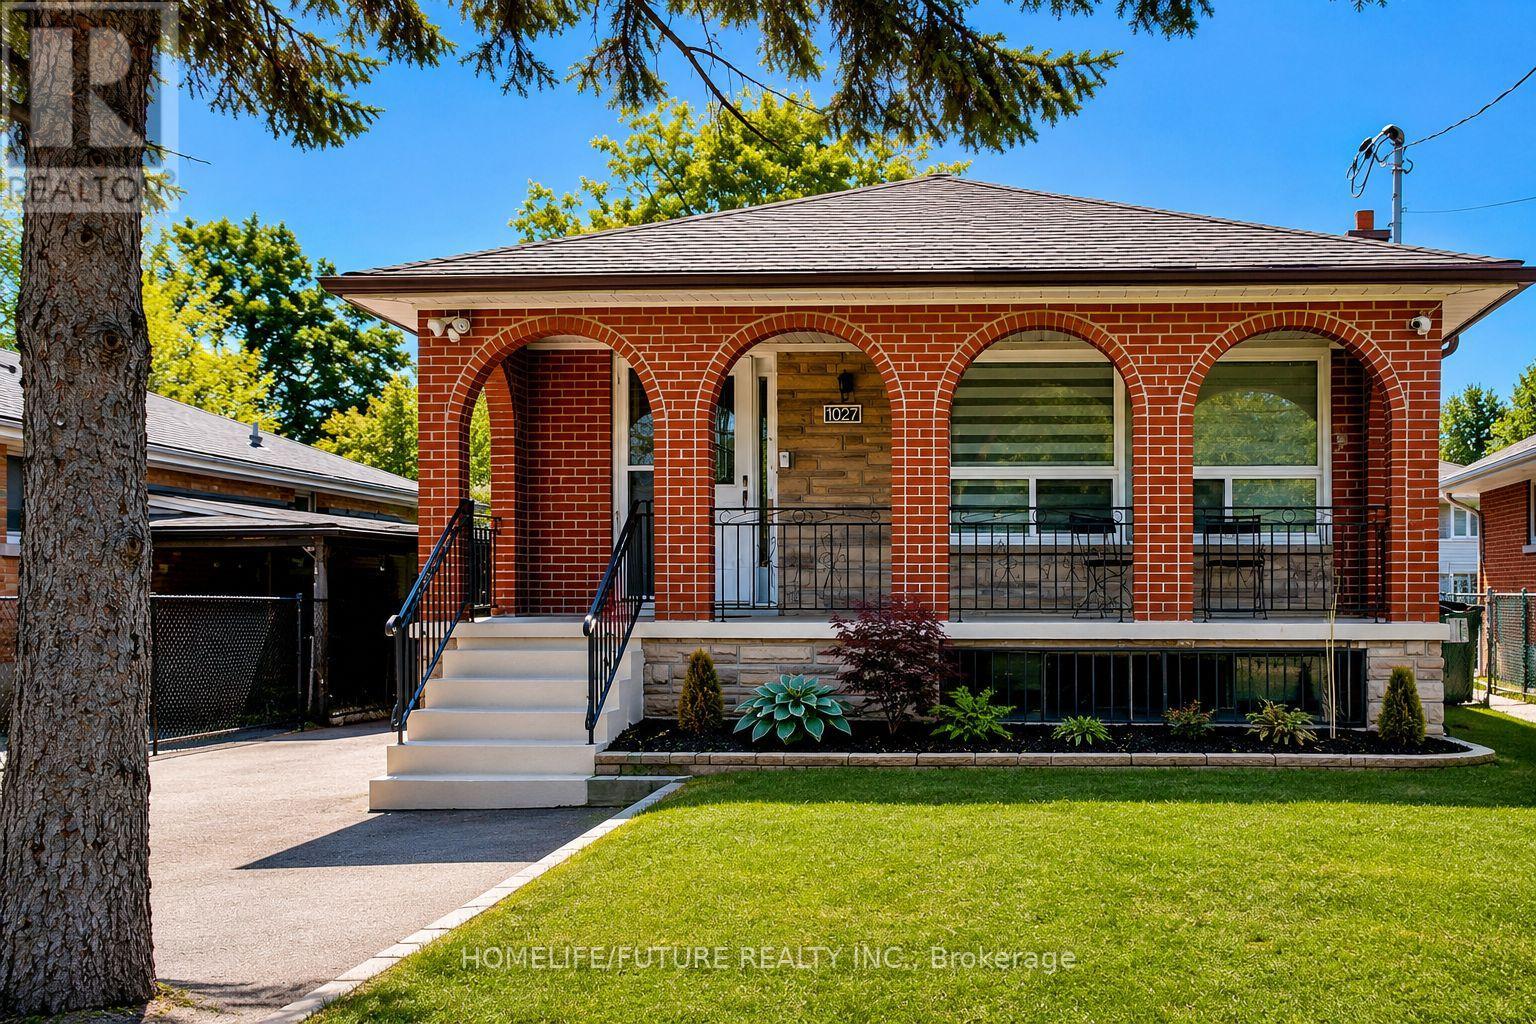
Beautifully Renovated 2-Bedroom Basement Apartment Available In A Quiet Family-Friendly Neighborhood Near Danforth Rd & Eglinton Ave E / Brimley Rd. This Bright And Modern Unit Features A Private Separate Entrance, Contemporary Finishes Throughout, And An Excellent Functional Layout Ideal For Professionals Or A Couple Seeking A Clean And Comfortable Living Space. Features Include: Spacious 2-Bedroom Layout Modern Renovated Kitchen With Updated Cabinetry & Finishes Stylish Upgraded Bathroom With Glass Shower Enclosure Large Windows Allowing For Natural Light Separate Private Entrance Shared Laundry Access 1 Parking Space Included Quiet And Well-Maintained Property Conveniently Located Close To TTC Transit, Kennedy GO Station, Shopping, Grocery Stores, Restaurants, Schools, Parks, And Major Routes. Tenant Responsible For 30% Of Utilities. (id:63203)
21 East Vista Terrace
Quinte West, Ontario
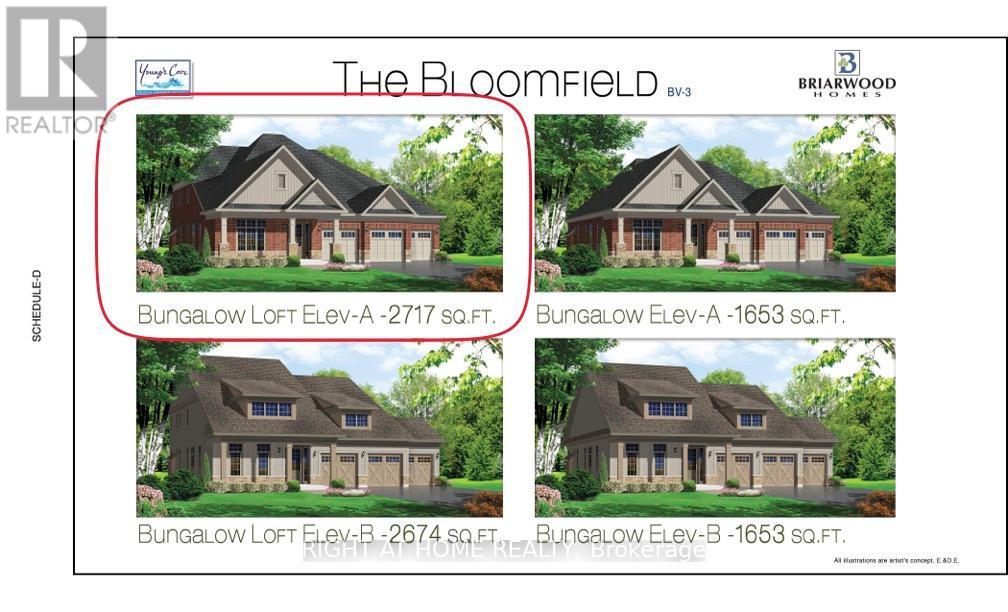
Price listed above is based on the Purchaser being eligible for and assigning any applicable GST/HST rebate to the Vendor"" Brand-New Bungalow with Loft Near Prestigious Prince Edward County - "Briarwood Homes Vineyard Collection" Located just minutes from the heart of Prince Edward County. Featuring 4 bedrooms and 3 bathrooms, this executive home offers an exceptional layout designed for both comfort and elegance. Situated on a premium 77 ft x 166 ft lot, the property boasts an expansive, private backyard - perfect for outdoor entertaining, a future pool, or a serene private oasis. The loft level provides added living space including 2 bedrooms, full bathroom, living area and storage space. Customize Your Finishes! A rare offering in a highly desirable community close to Prince Edward County-surrounded by wineries, nature, beaches, trails, and the charm of PEC living. Property taxes have not been assessed yet. (id:63203)
34 Dalewood Avenue
Hamilton, Ontario
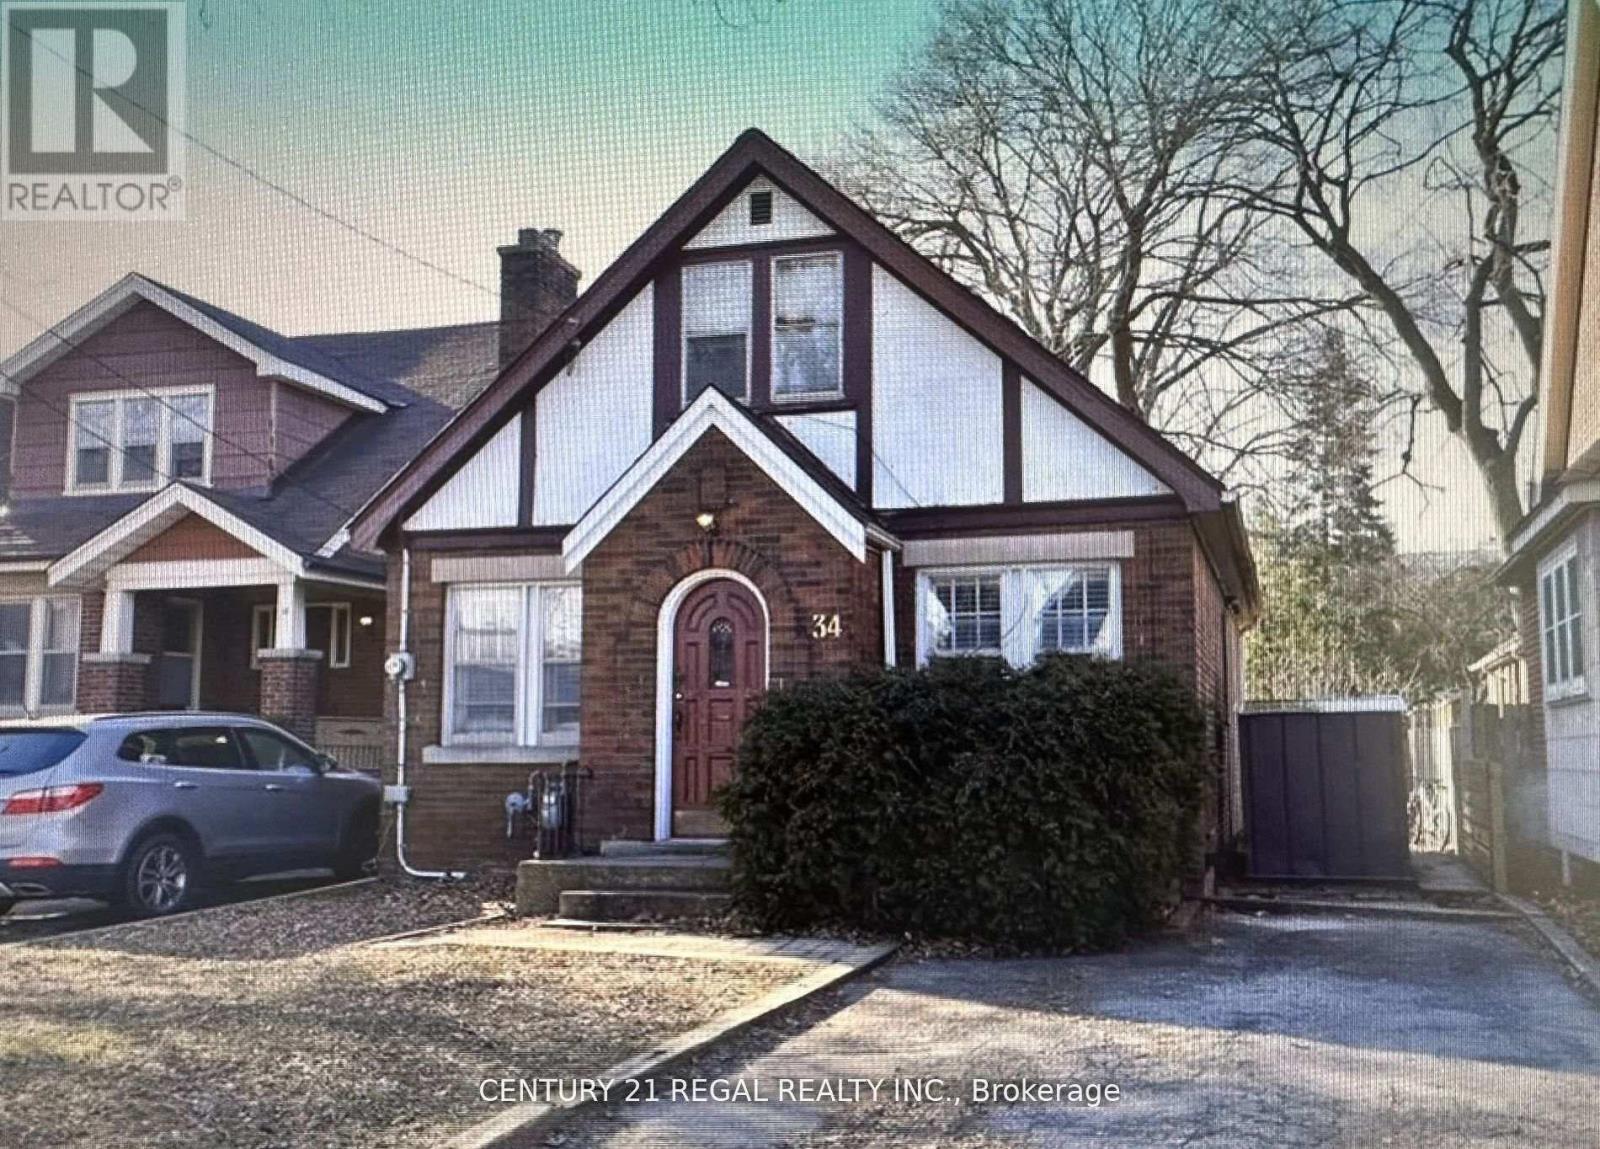
Fully LICENSED from City of Hamilton. Ideally located within walking distance to McMaster University, this spacious detached home is perfect for students, investors, or anyone seeking a turn-key property in a highly desirable neighborhood. Featuring 4 + 3 generous-sized bedrooms and 3 FULL bathrooms, this freshly painted home offer sample living space and flexibility for a variety of lifestyles. NEW washroom 2024. NEW kitchen 2022. 2 NEW SS fridge. The separate basement entrance provides excellent potential for rental income Enjoy the convenience parking for up to 3 vehicles. Inside, you'll find large bedrooms, a well-maintained interior, and a home that's ready to move in. Whether you're looking to live, rent, or both, 34 Dalewood Ave delivers on space, location, and opportunity. (id:63203)
1401 - 135 James Street S
Hamilton, Ontario
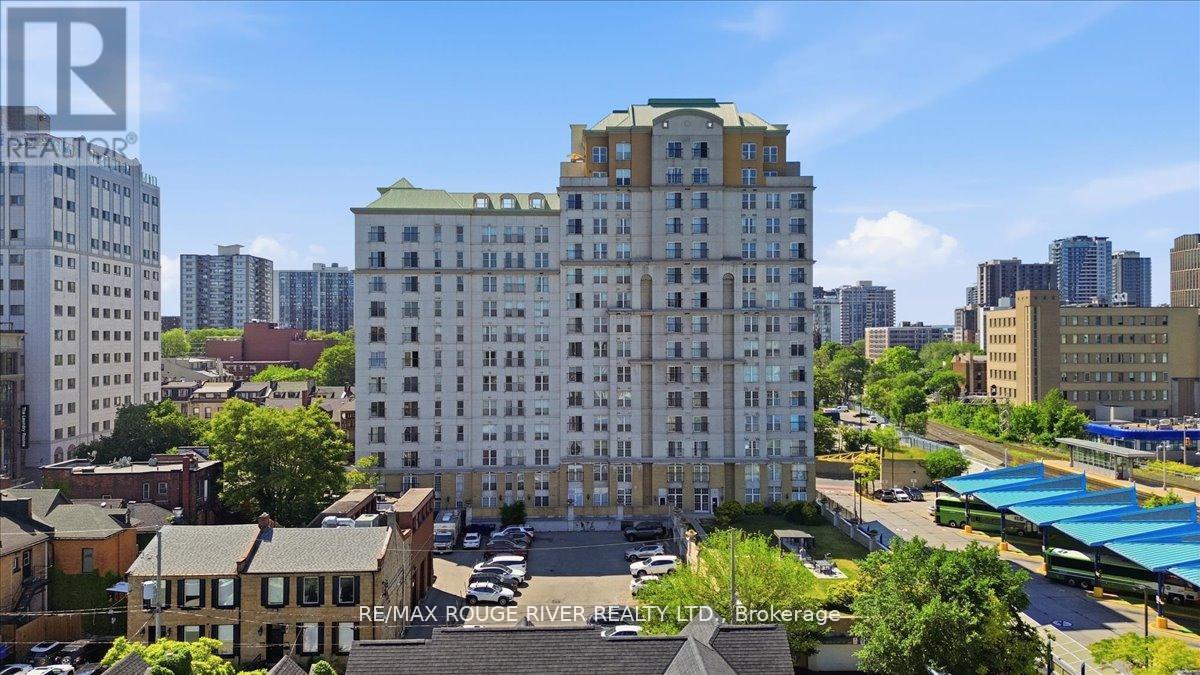
Welcome To Beautiful Chateau Royale At 135 James St. A Large 2 Bedroom, 2 Bathroom Corner Unit Located On The 14th Floor With Stunning Clear Views! This Recently Renovated Condo Features A Brand-New Kitchen With Brand-New Stainless Steel Appliances And Beautifully Updated Bathrooms, Offering A Modern And Move-In Ready Living Space. Enjoy An Abundance Of Natural Light Through The Large Windows Throughout The Unit, Along With A Charming Juliette Balcony To Take In The Views. Convenient Ensuite Laundry Adds To The Comfort And Functionality Of This Home. Ideally Situated Close To Restaurants, Entertainment, The Hospital, And McMaster University, This Is An Exceptional Opportunity For Professionals, Students, Downsizers, Or Investors Alike. Whether You're A First-Time Buyer, Student, Investor, Or Looking To Downsize, This Condo Delivers Unmatched Location, And Convenience. Perfect For Anyone Looking To Right-Size Their Life! (id:63203)