


637 View Lake Road
Scugog, Ontario
WELCOME TO 637 VIEW LAKE ROAD. Completed in December 2023 and never occupied, this custom-built bungalow offers a rare opportunity to own a nearly new home in one of Lake Scugog's most desirable communities.Situated on a premium 200' x 200' double-width lot, nearly twice the frontage of many neighbouring properties, this home offers exceptional privacy, space, and future flexibility. Just steps to Lake Scugog and minutes to the boat launch, golf course, restaurants, and downtown Port Perry waterfront. Seasonal lake views further enhance the property's appeal.The stunning open-concept great room features vaulted ceilings with exposed timber beams and a dramatic wall of floor-to-ceiling windows overlooking mature trees and protected EP lands, providing abundant natural light and lasting privacy.The chef-inspired kitchen showcases custom cabinetry, premium countertops, a large centre island, a 36" KitchenAid gas range, custom hood enclosure, GE Café French-door refrigerator, GE Café dishwasher, and quality finishes throughout.Offering 3 spacious bedrooms and 2 bathrooms, including a luxurious primary suite with a spa-inspired ensuite. Wide-plank hardwood flooring, custom millwork, designer lighting, and contemporary finishes create a sophisticated interior.Additional features include a 22kW Generac whole-home standby generator, smart home controls, Ring security system, natural gas service, and high-speed internet.The full unfinished basement provides outstanding potential for future living space, recreation, guest accommodations, or multi-generational living. The oversized lot also offers opportunities for outdoor entertaining, workshops, accessory structures, or other lifestyle enhancements, subject to approvals.Perfect as a year-round residence, luxury downsizing option, or turnkey lakeside retreat. Rare to Find !! Must See !!! (id:63203)
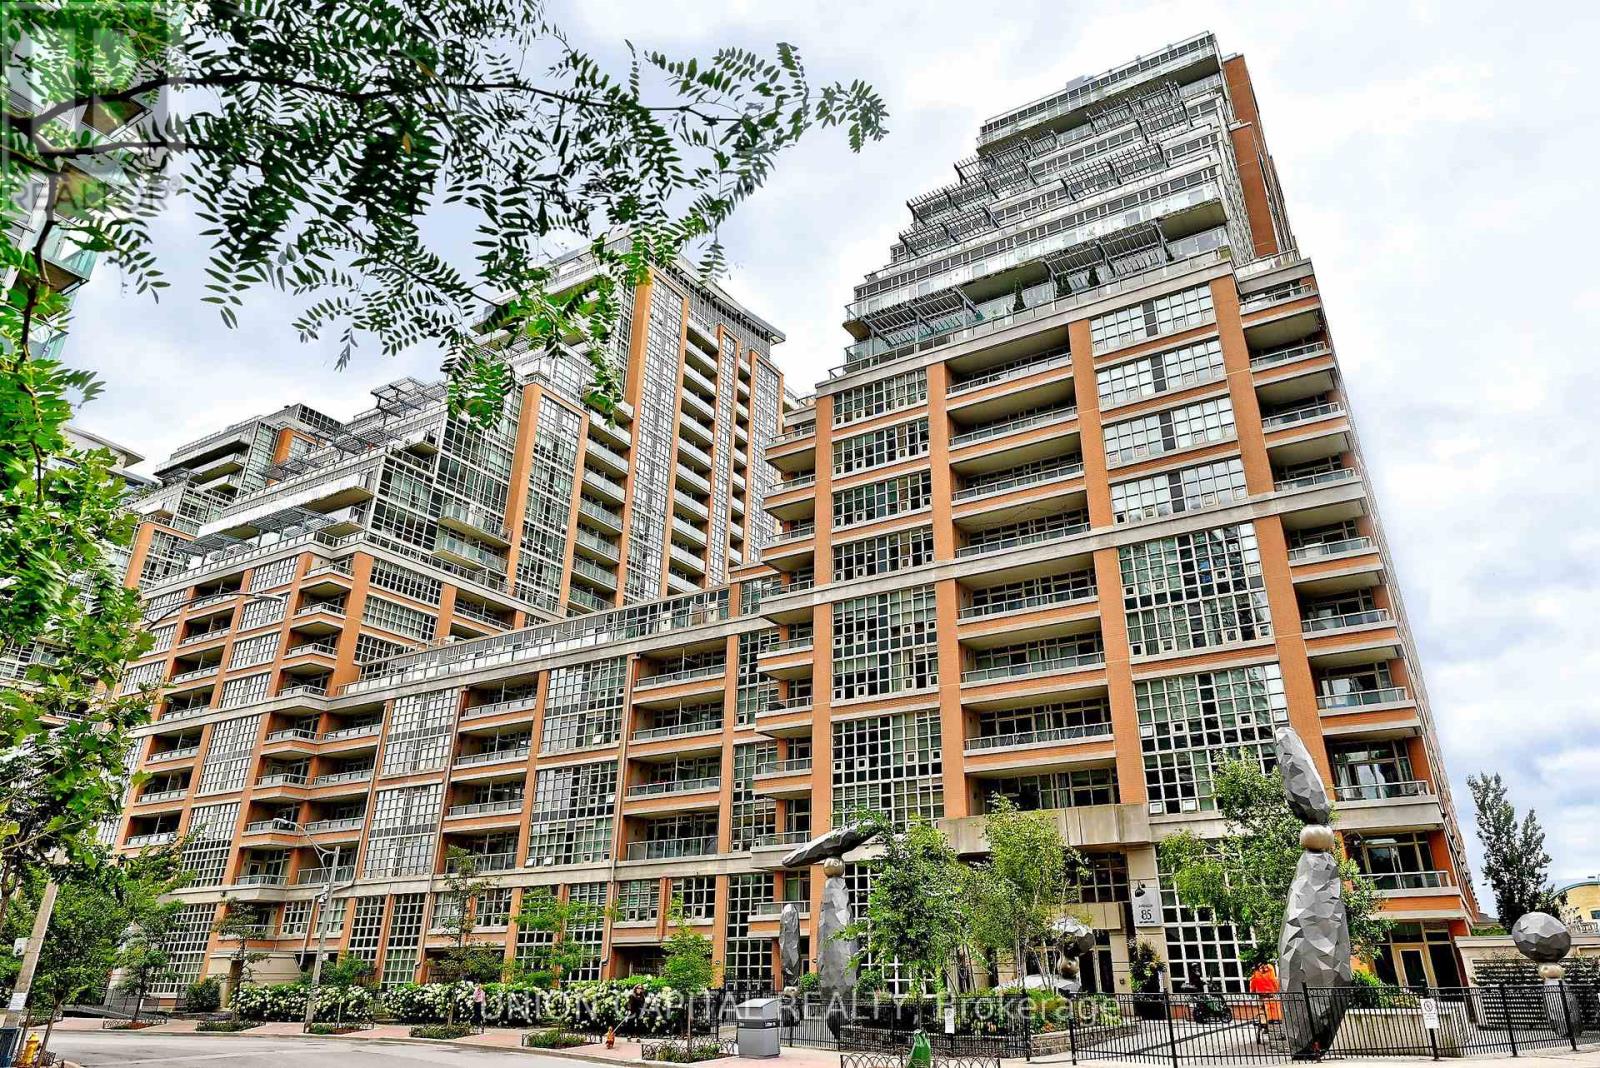
616 - 85 East Liberty Street
Toronto, Ontario
Welcome to 85 East Liberty St Unit 616, a beautifully maintained 1-bedroom, 1-bath condo offering 653 sq ft of modern urban living in Liberty Village. Freshly painted throughout, this bright, open-concept suite features a modern kitchen, spacious living/dining area, and two walk-outs to a large 100 sqft private balcony, perfect for morning coffee and evening cocktails. Floor to ceiling windows in the living area and bedroom bring natural light into your work and living space, with the added bonus of a lower-floor location for quick, easy access in and out of the building. Includes one owned parking space, one locker, and in-suite laundry. This building offers 24-hour concierge service, an indoor pool, bowling alley, games room, golf simulator, movie theatre, and a recently renovated gym and rooftop party room, plus guest suites and visitor parking. The neighbourhood features 3 grocery stores, LCBO, banks, restaurants, and cafes, all within walking distance, and is close to BMO Field and Budweiser Stage, with steps to Exhibition GO Station, TTC, and the lake. This is also a super dog-friendly community with nearby parks and pet-friendly businesses. This condo offers the perfect mix of comfort, convenience, and lifestyle. (id:63203)
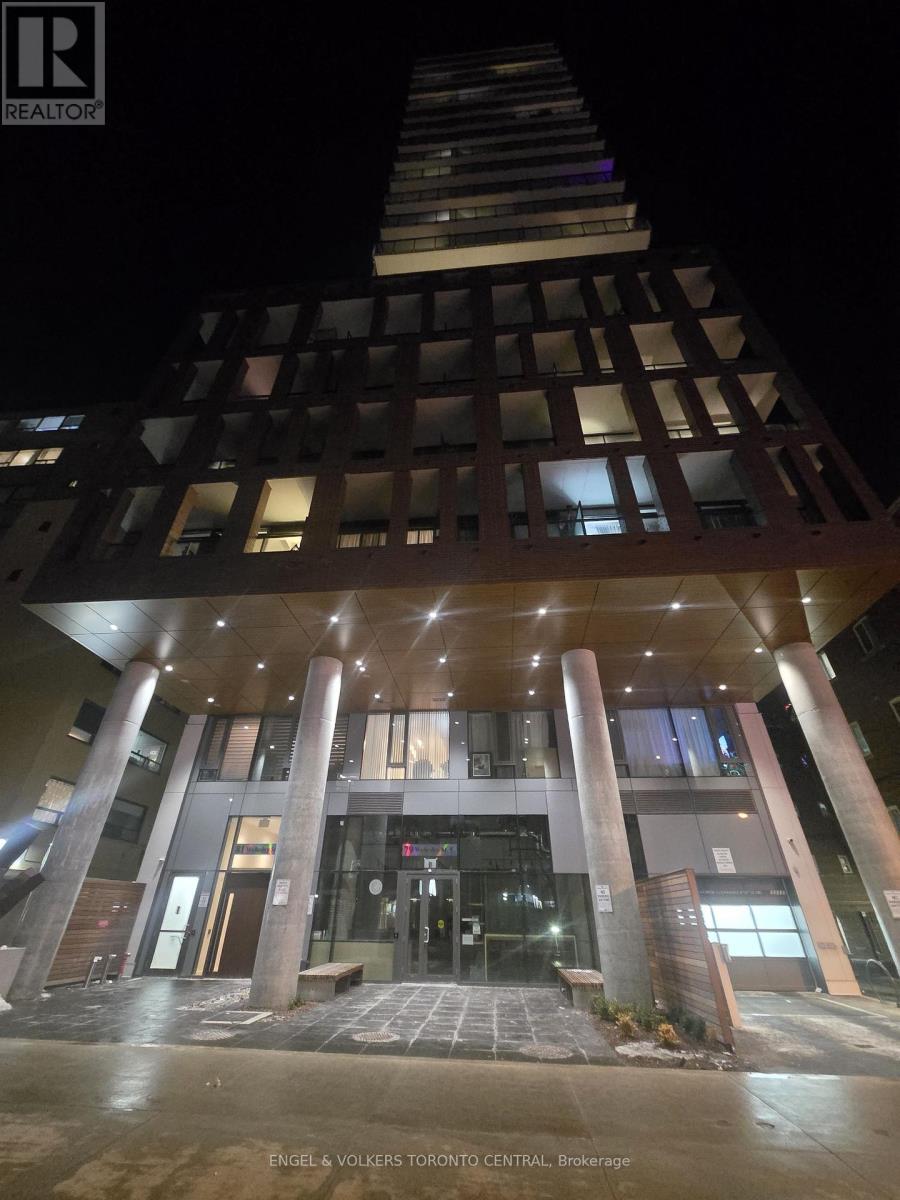
2503 - 81 Wellesley Street E
Toronto, Ontario
Move-in ready 1-bedroom unit in the highly sought-after Wellesley & Church neighbourhood in downtown Toronto. Just a 2-minute walk to the subway and a 10-minute walk to the University of Toronto. Steps to hospitals, restaurants, entertainment, shopping, and all essential amenities.Features an open-concept layout with floor-to-ceiling windows offering abundant natural light. Spectacular City Vista From the Living Room/Terrace. AAA tenants only. All documents requested will be required. Thank you kindly for touring the property. (id:63203)
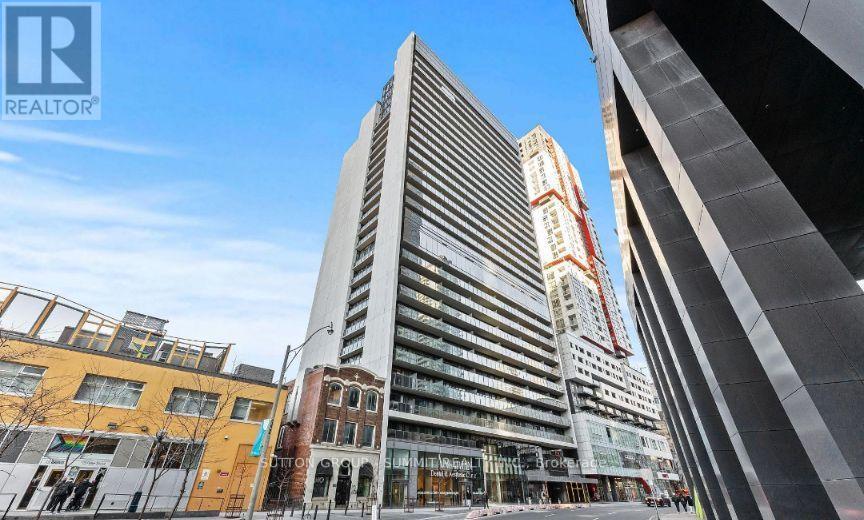
205 - 330 Richmond Street W
Toronto, Ontario
Location! Completely Upgraded 1 Bedroom Unit In The Heart Of Toronto W/100% Walk & Transit Scores. This Suite Features 624 Sqft W/Large Terrace Balcony With North Exposure. Stunning Functional Open Concept Layout With 10' Ceilings, Feature Wall In Living Area, Hardwood Floors Throughout, & 1 Bicycle Locker. Beautiful Modern Kitchen with Quartz Counter Tops, Center Island, Backsplash, Upper Cabinets & Integrated S/S Appl's. Large Master Bedroom W/Built In Closet! Upgraded Washroom. 12th floor amenities include party room and lounge, private dining room, games room, private theatre room, fitness studio, private spa treatment room, outdoor terrace with barbecue stations, lounge areas and fire features, The "Sky Lounge" provides the ultimate poolside experience and features a spectacular view of the Toronto Cityscape. Immediate move in date possible, condo is owner occupied. (id:63203)
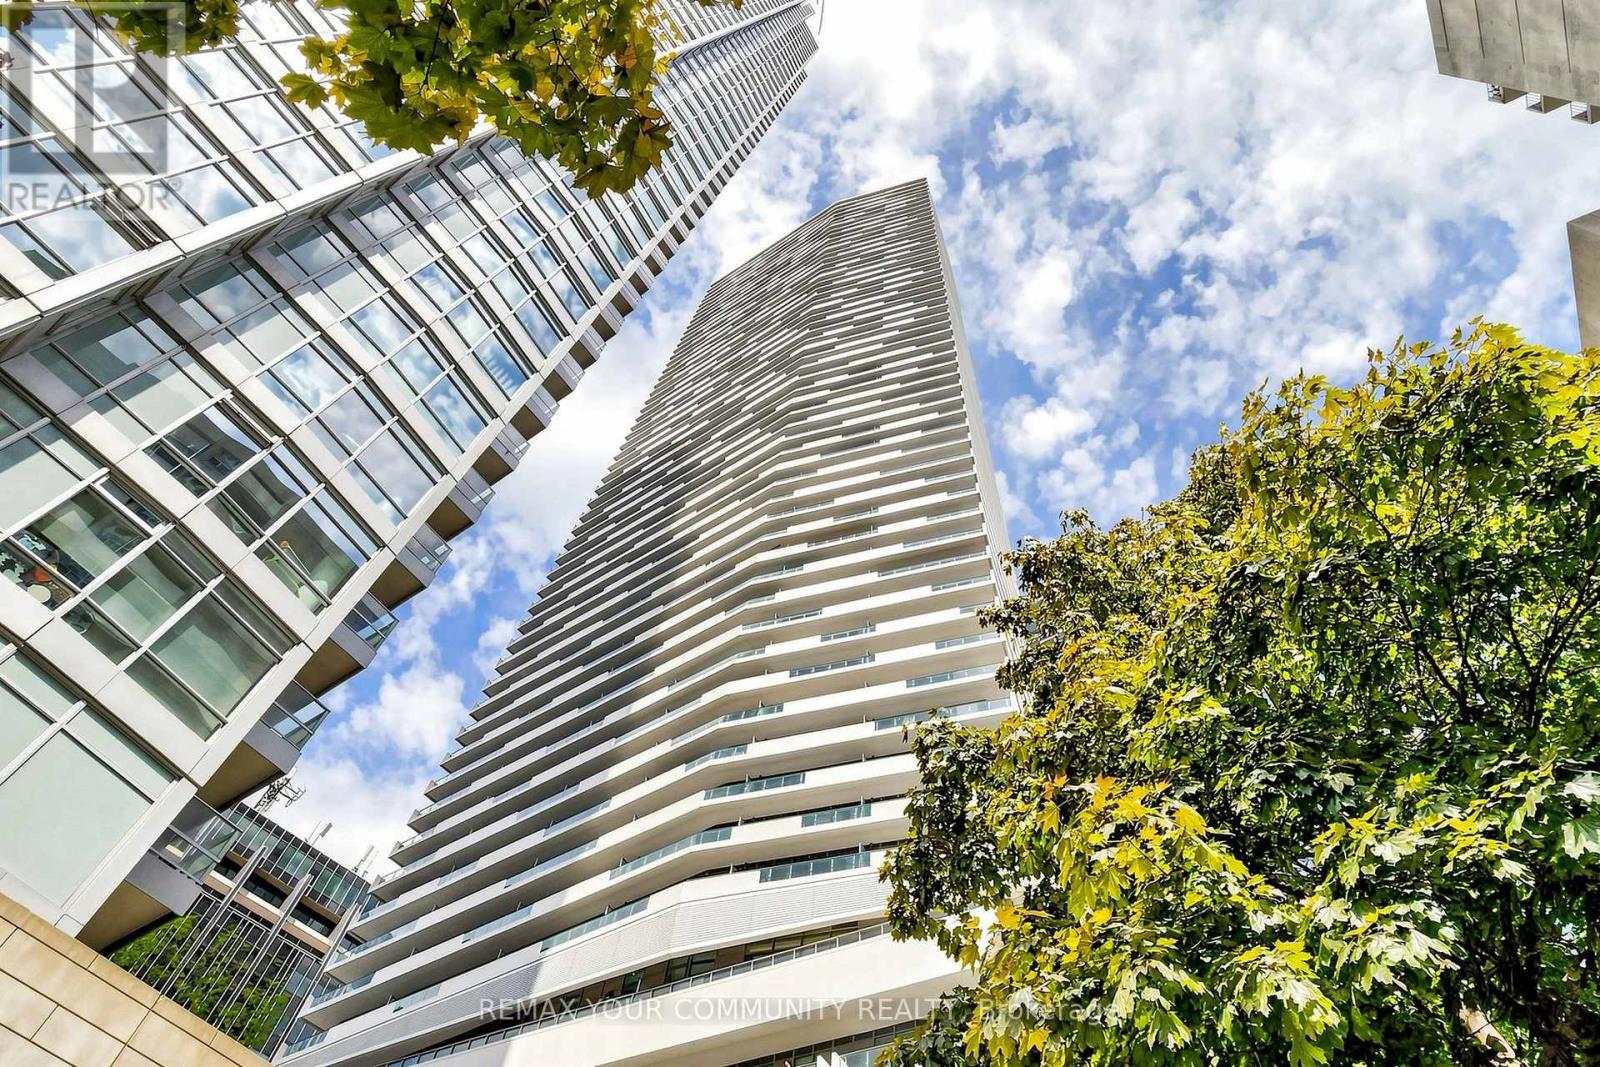
2709 - 2221 Yonge Street
Toronto, Ontario
Luxurious corner 2-bedroom, 2-bathroom suite in the vibrant heart of Midtown at Yonge &Eglinton. Thoughtfully designed layout features floor-to-ceiling windows filling the open-concept living and dining areas with natural light. Step out onto an expansive wrap-around balcony showcasing stunning, unobstructed north and west city views. The sleek chef's kitchen boasts built-in European appliances, premium finishes, and a spacious center island. The primary retreat offers custom built-in storage and a 4-piece ensuite. Includes 1 underground parking space. World-class building amenities include a 24-hour concierge, jet pool, sauna, steam room, state-of-the-art gym, yoga studio, media/gaming lounge, guest suites, and an outdoor terrace with BBQs. Unbeatable urban convenience: steps to Eglinton Subway Station & Crosstown LRT, top-rated schools (North Toronto CI), parks, fine dining, LCBO, Loblaws, and Metro. A must-see luxury home in an exceptional location! (id:63203)
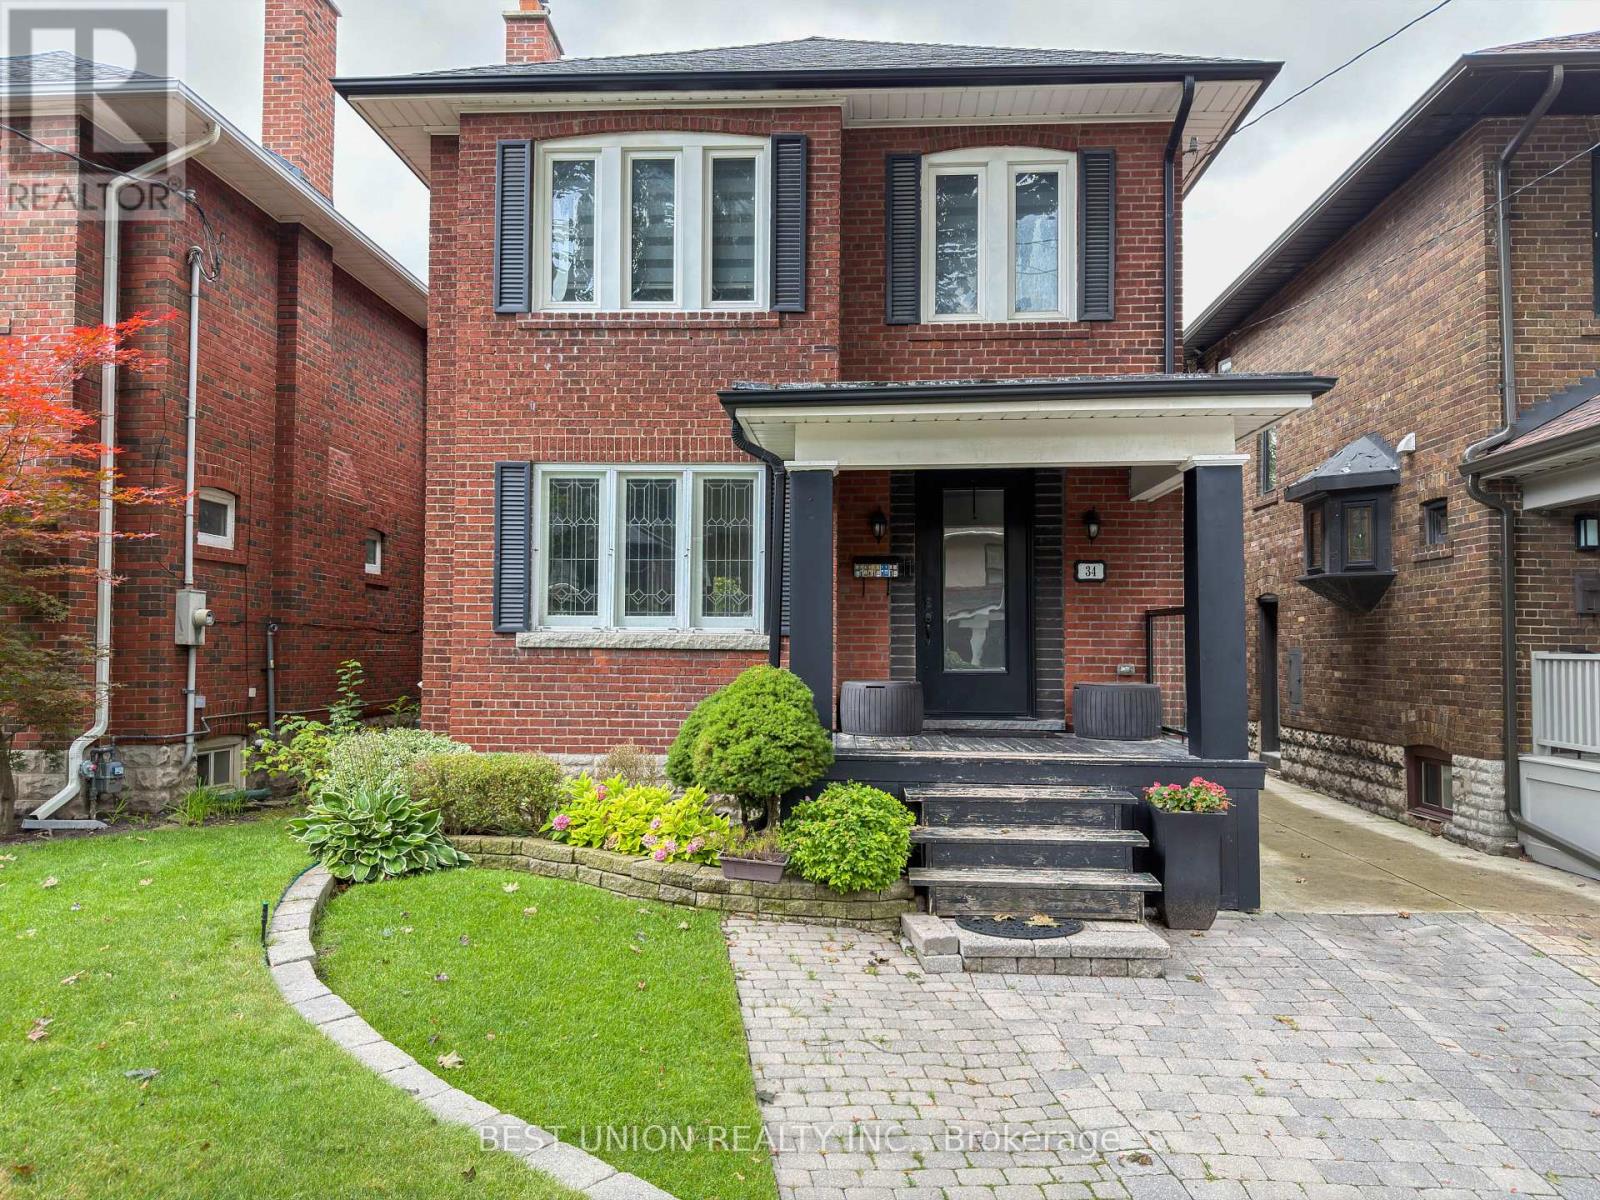
34 Maxwell Avenue
Toronto, Ontario
Located In the heart of Midtown Toronto, Yonge/Eglinton Area.Exquisitely Renovated From Top To Bottom, Bright and Spacious detached 3-bedroom, 4-bathroom,2,000+ sq. ft. of living space. Steps To Yonge St,Subway,Top Rated Private/Public Schools,Shops,Restaurants,Library, Parks & Well Established Community Center(Indoor/Outdoor Ice Rink/Swimming Pools,Pickleball/Tennis Courts, Pingpong, Gym etc.).Beautifully Furnished, Exceptional Modern Finishes & Details.Open Concept On Main Flr,Spacious Sun-Filled Rms With Good Flow Throughout.Hrwd Flr. Finished Bsmt.*** MONTHLY BASIC CLEANING (no laundry) & LAWN MAINTENANCE INCLUDED*** (id:63203)
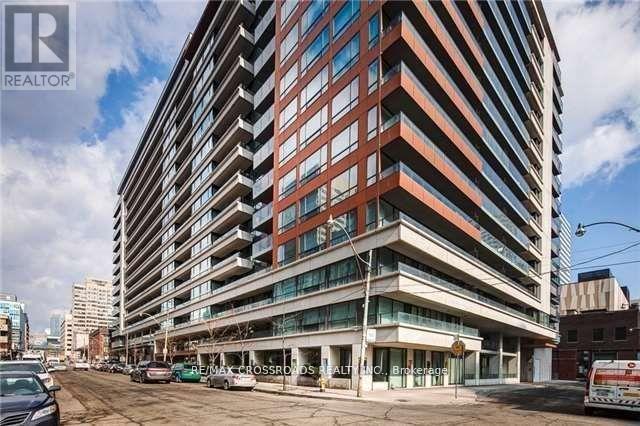
631 - 111 Elizabeth Street
Toronto, Ontario
Bachelor Unit With 1 Underground Parking Incl, Bright And Clean Unit, Modern Laminate Flooring, 24 Hours Concierge, Walking Distance To Hospital, U Of T, Ryerson, City Hall, Eaton Centre, Streetcar And Subway. (id:63203)
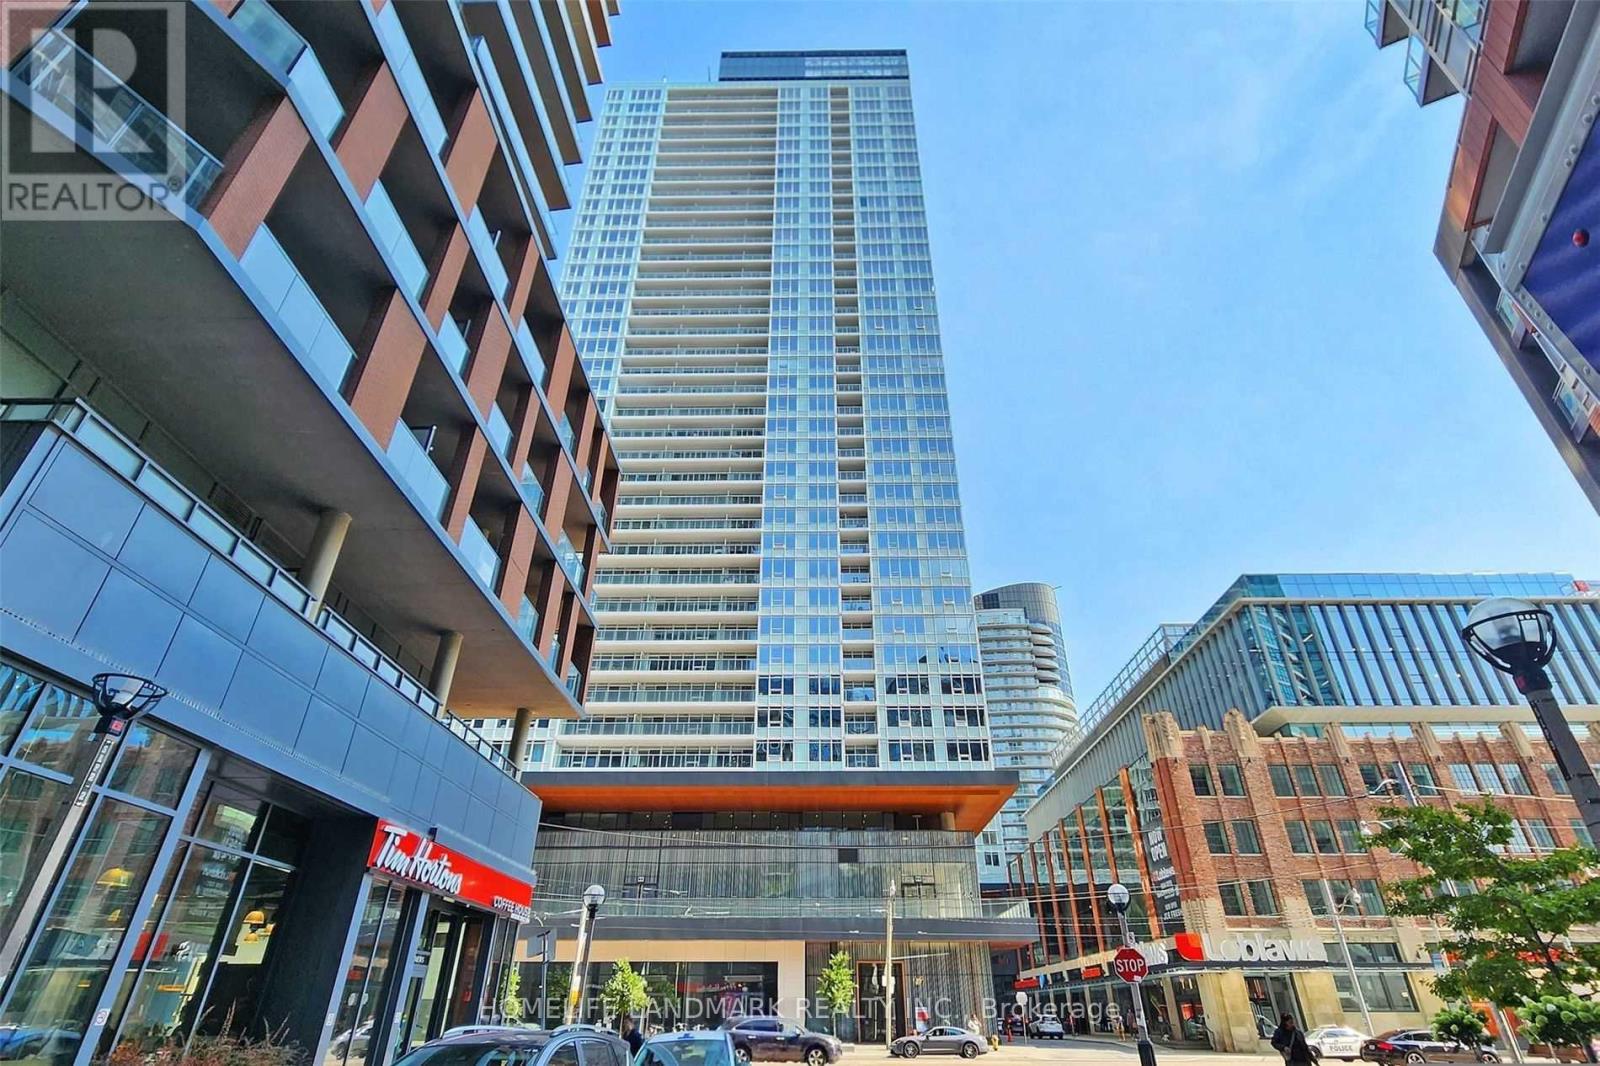
1616 - 19 Bathurst Street
Toronto, Ontario
Welcome to 19 Bathurst St, Unit 1616! Experience modern living in this bright and spacious 1-bedroom, 1-bathroom condo in Torontos vibrant waterfront community. Floor-to-ceiling windows fill the open-concept living space with natural light, while the private balcony offers breathtaking skyline views. The modern kitchen features built-in stainless steel appliances, quartz countertops, and ample storage. The spacious bedroom offers oversized windows and a generous closet. Enjoy an unbeatable location just steps from Loblaws, LCBO, Farm Boy, Shoppers Drug Mart, and the waterfront, and minutes from King West, Rogers Centre, the Financial District, and Entertainment District. With easy access to the TTC, Union Station, Billy Bishop Airport, and major highways, everything you need is right at your doorstep. Residents have access to an impressive range of amenities, including 24/7 concierge service, fully equipped gym, swimming pool, rooftop terrace with BBQ area, sauna, yoga studio, guest suites, and party room. (id:63203)
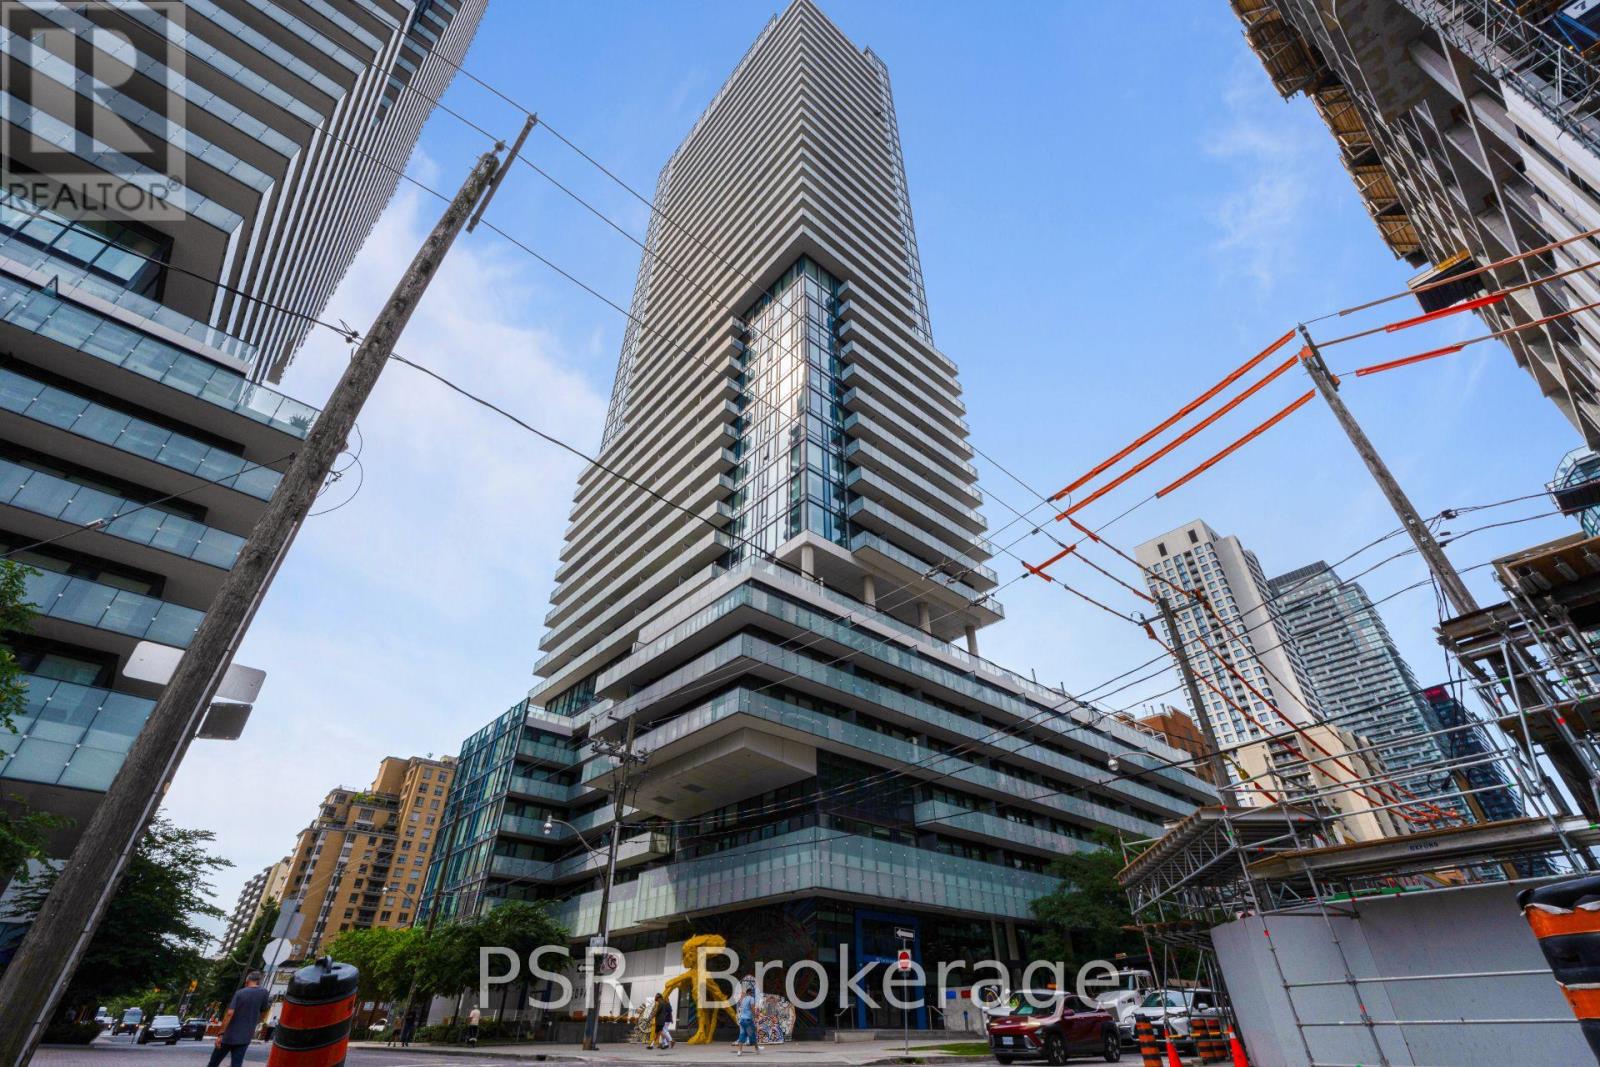
2601 - 161 Roehampton Avenue
Toronto, Ontario
Gorgeous New Unit In The Vibrant Yonge & Eglinton Area! Approx. 584 Sq.Ft. Of Interior Space Plus A Spacious 121 Sq.Ft. Balcony. Bright One Bedroom + Den Featuring Engineered Laminate Floors, Floor-To-Ceiling Windows, A Modern Custom Kitchen & 9-Ft. Ceilings. Enjoy A Full-Length Open Balcony With Unobstructed City Views And A Spectacular View Of The CN Tower. Excellent Location Close To Grocery Stores, Restaurants, Shopping & TTC. Amenities Incl Barbecues,Concierge, Gym, Hot Tub, Lounge, Pool, Restaurant, Room Service, Spa & Much Much More! (id:63203)
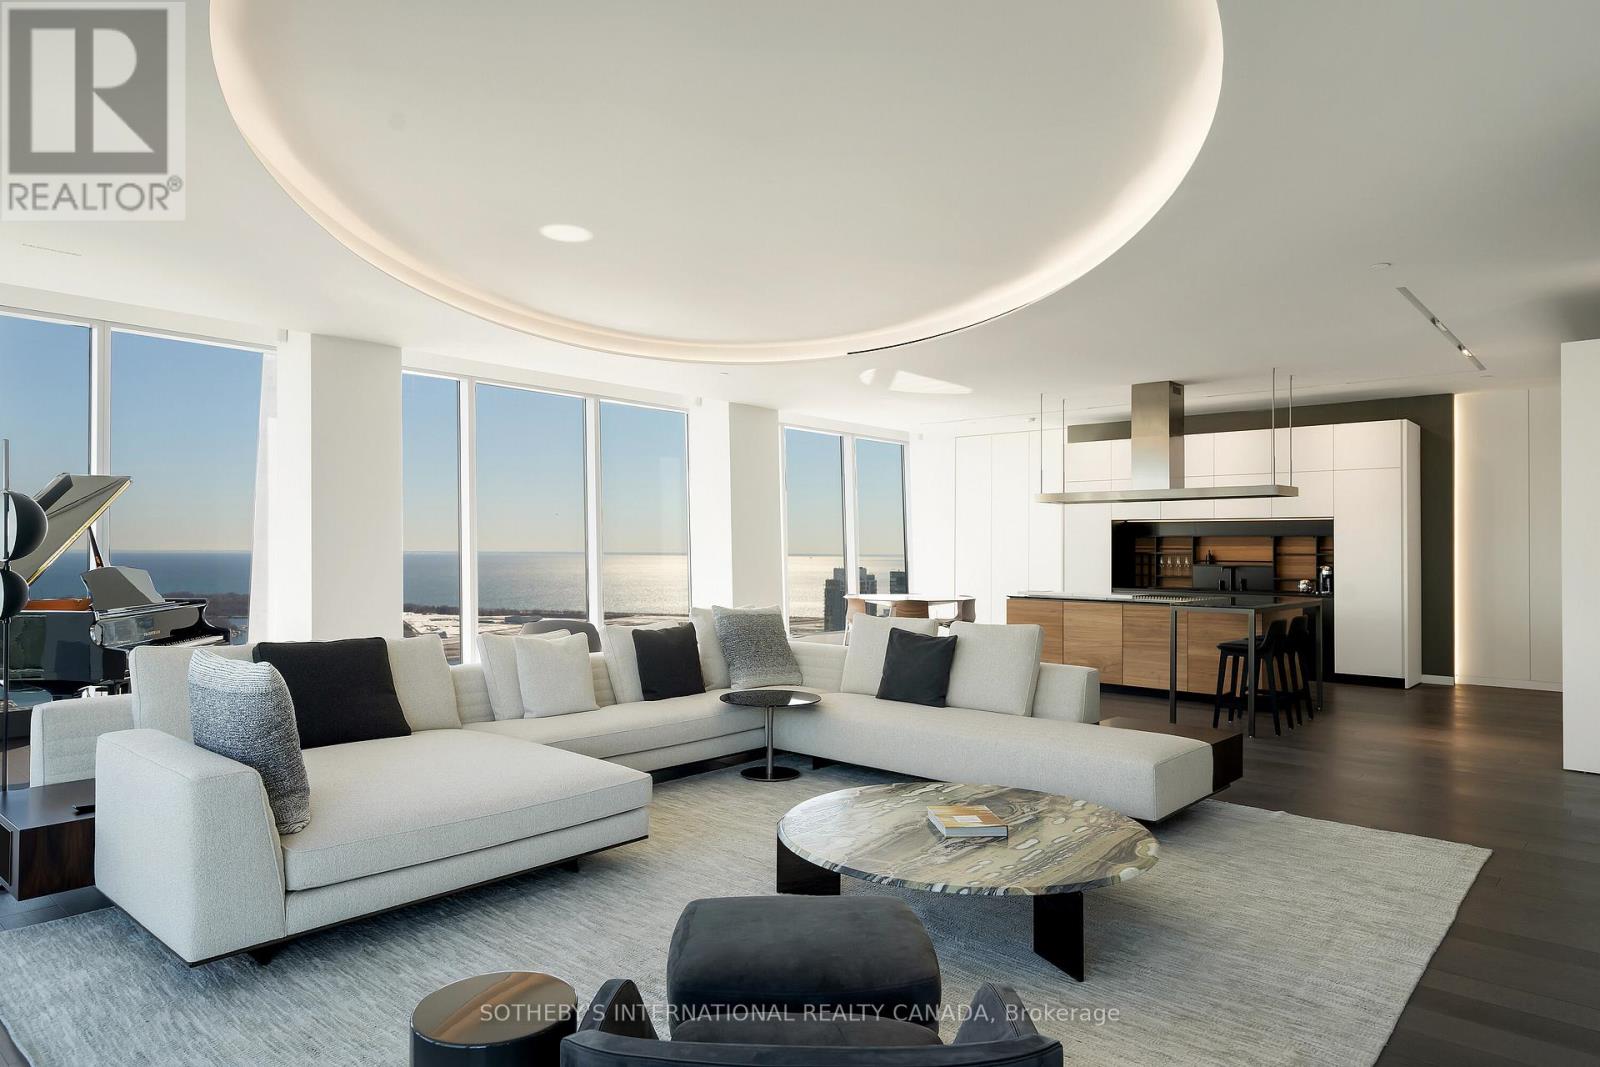
4602/03 - 183 Wellington Street W
Toronto, Ontario
Welcome to Cielo Alba, Residences of The Ritz Carlton, the epitome of luxury condominium living in Toronto. This extraordinary Approximately 6,000 square feet unit offers the trifecta of a perfect location, a world-class building, and a one-of-a-kind residence for your unparalleled urban lifestyle. 180 panoramic views, 10 and 11 foot ceilings, Poliform Millwork, 10 Foot Frameless Doors, 1000 bottle Wine Cellar, this is an ultra rare option for those seeking the upmost in elegance and condo living in Toronto. If you're seeking an elevated level of pampering and personalized attention, there's no other destination that quite compares. (id:63203)
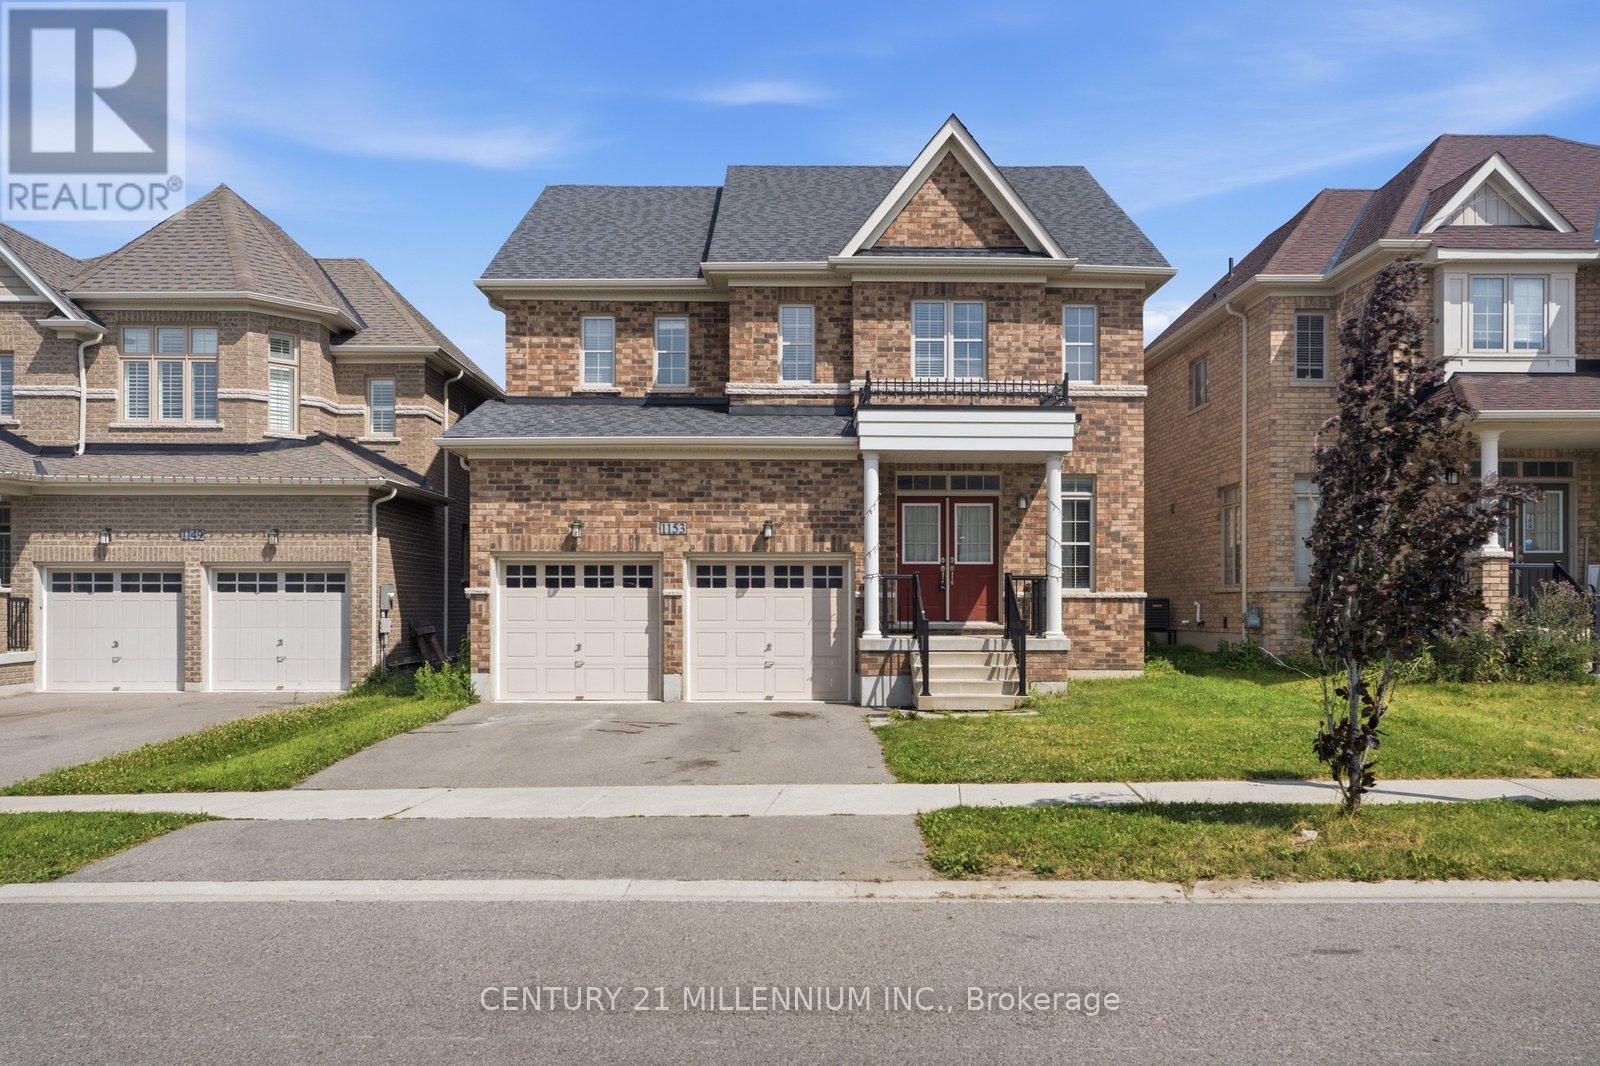
1153 Upper Thames Drive
Woodstock, Ontario
A Beautiful and well maintained 4 BED and 2.5 Bath, Detached Home with separate family room and Basement with separate Entrance and total 4 parking spaces available for sale in the Quiet neighborhood of Woodstock. Step into this remarkable 2-storey residence this home epitomizes modern living at its finest. Upon entering, you'll be warmly welcomed by a generous foyer, setting the tone for a cozy and inviting ambiance. The thoughtfully designed layout ensures a seamless flow, enhanced by an abundance of windows that bathe the interior in natural light. The well-equipped kitchen boasts modern appliances while the adjoining breakfast room seamlessly connects to the backyard through a patio door. For moments of relaxation, unwind in the snug family room, complete with a comforting fireplace. An additional living and dining room offers extra space for quiet retreats, and a conveniently placed 2-piece bathroom is just off the foyer. Venturing upstairs, you'll encounter the primary suite, featuring a walk-in closet & a stunning 4-piece ensuite bathroom, and the second floor laundry room adds ease and convenience to your daily routines. Conveniently located at a few minutes from Schools, Parks, Bus stops, trails, Golf Course, coming up Gurudwara nearby, and a short drive to Highway 401 towards Waterloo. (id:63203)
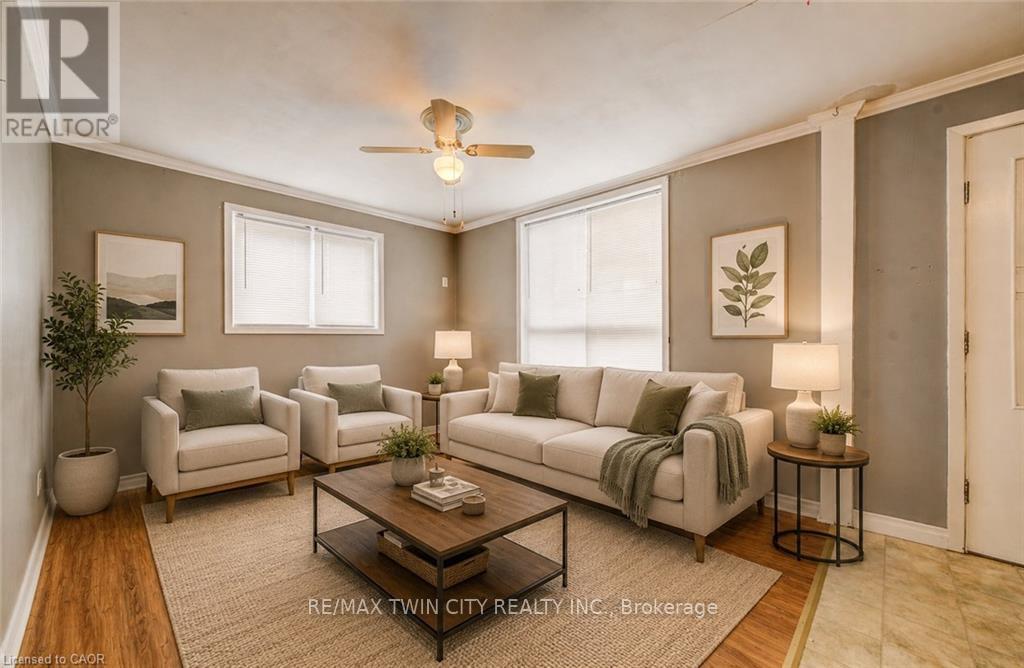
698 King Street W
Kitchener, Ontario
A Strong Duplex Investment in the Heart of Kitchener. Step into 698 King Street West, a versatile duplex offering two fully self contained units in a prime central location. Ideal for investors or buyers looking to offset living costs, this property delivers exceptional function, reliability, and long-term income potential. Recent updates including a new roof installed in 2024 and a fully renovated upper bathroom in 2025, adding modern style and comfort. Each unit features bright, inviting living spaces with well designed layouts whether for tenants, multi-generational living, or owner-occupancy. The location further elevates the opportunity, set just minutes from downtown Kitchener and within walking distance of transit, restaurants, Victoria Park, and major amenities. Offering two complete rental suites, recent major upgrades, outstanding rental appeal, and the advantage of a highly walkable and in-demand neighbourhood. 698 King Street West presents a smart and rewarding investment in the heart of the city. Book your private showing today. (id:63203)