

1157 Lakeshore Road
Port Hope, Ontario
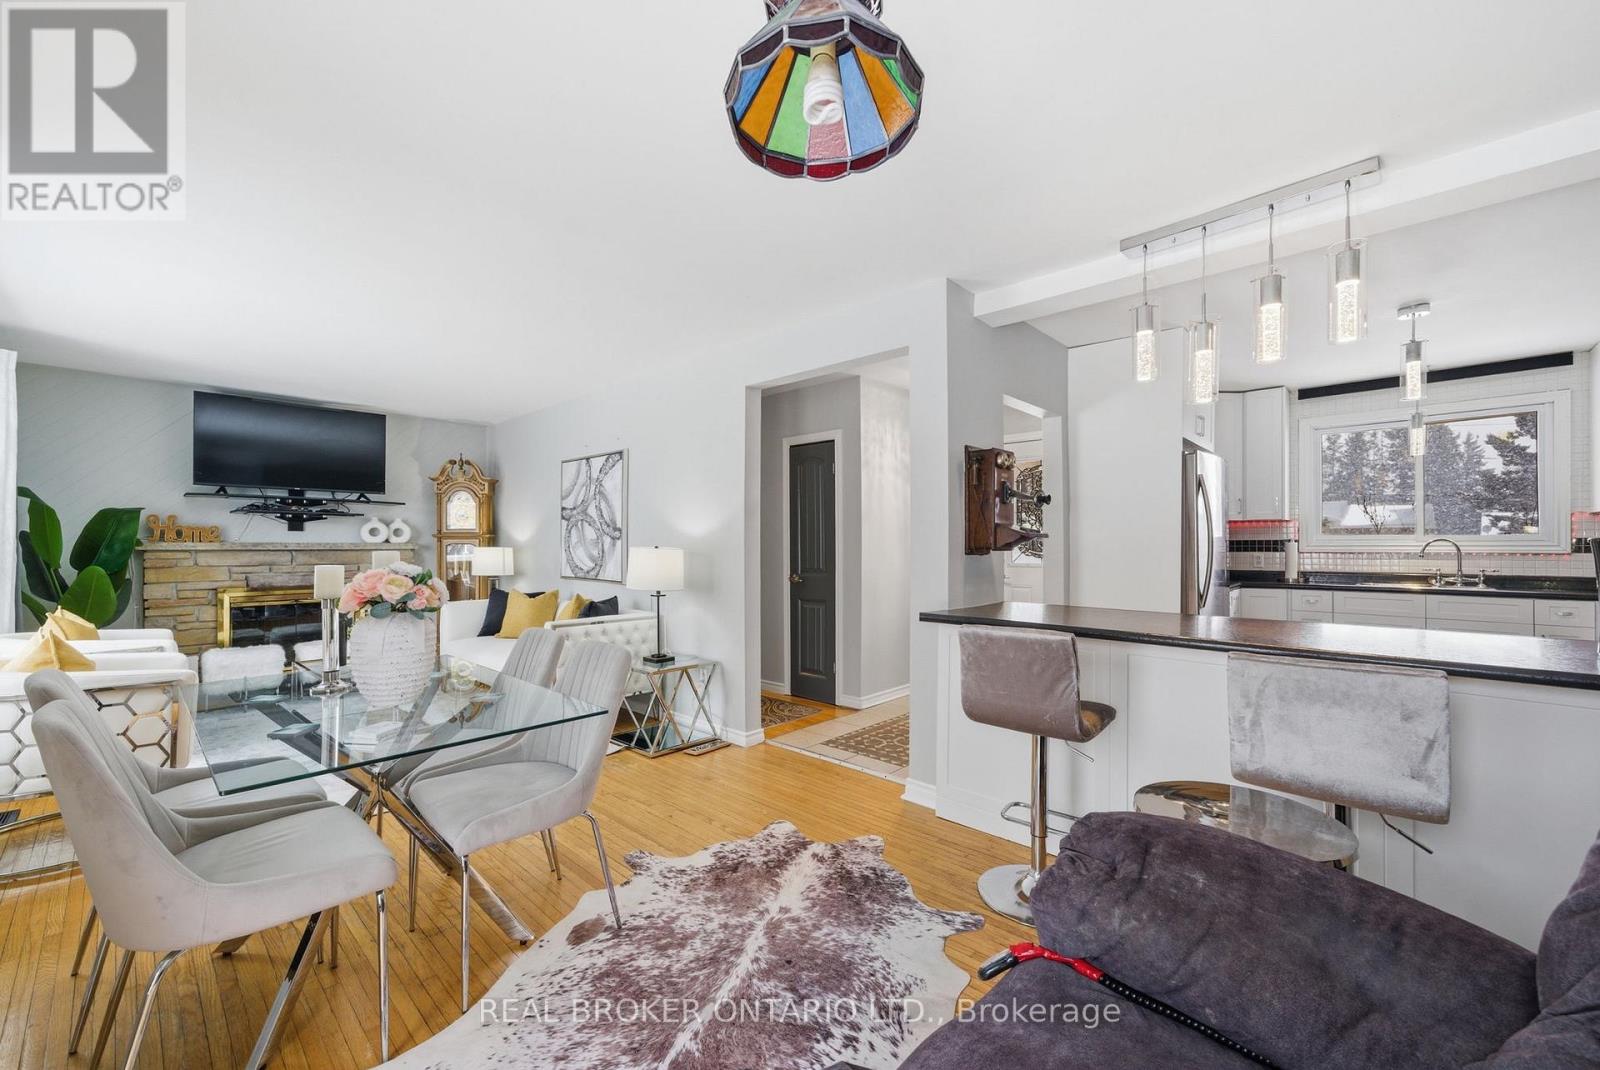
1157 Lakeshore Rd, is located in the most sought after area of Port Hope with walking distance to Lake Ontario, Heritage Rd, Lakeshore Trail. This solid, all brick, open concept, and beautifully renovated bungalow sitting on a large 78 X 564 foot Generous Country Lot is perfect for a slower paced lifestyle. New kitchen cabinets (January 2026), New Flooring (July 2026), New marble tile will be installed in the laundry room, Shingles replaced in 2015, Furnace (3 year old), Hot water tank is 5 years old (owned not rented), severed lot (two separate deeds -PIN's). Upper & lower decks for optimal entertainment, Brand new deep well pump (extended warranty), New well piping & electrical wiring (165 ft). Drains scoped & pressure blasted. Chlorinator system. 3 Sheds. Nothing between the house & lake Ontario waterfront trail. Eavestroughs 2017. Excellent water supply on this property with auto indoor storage (never run out of water) Most windows replaced 2010, 3 year old Troy-Bilt lawn mower included (new blades, new battery). *Driveway will be newly paved in September 2026*. (id:63203)
9582 Tall Grass Avenue
Niagara Falls, Ontario
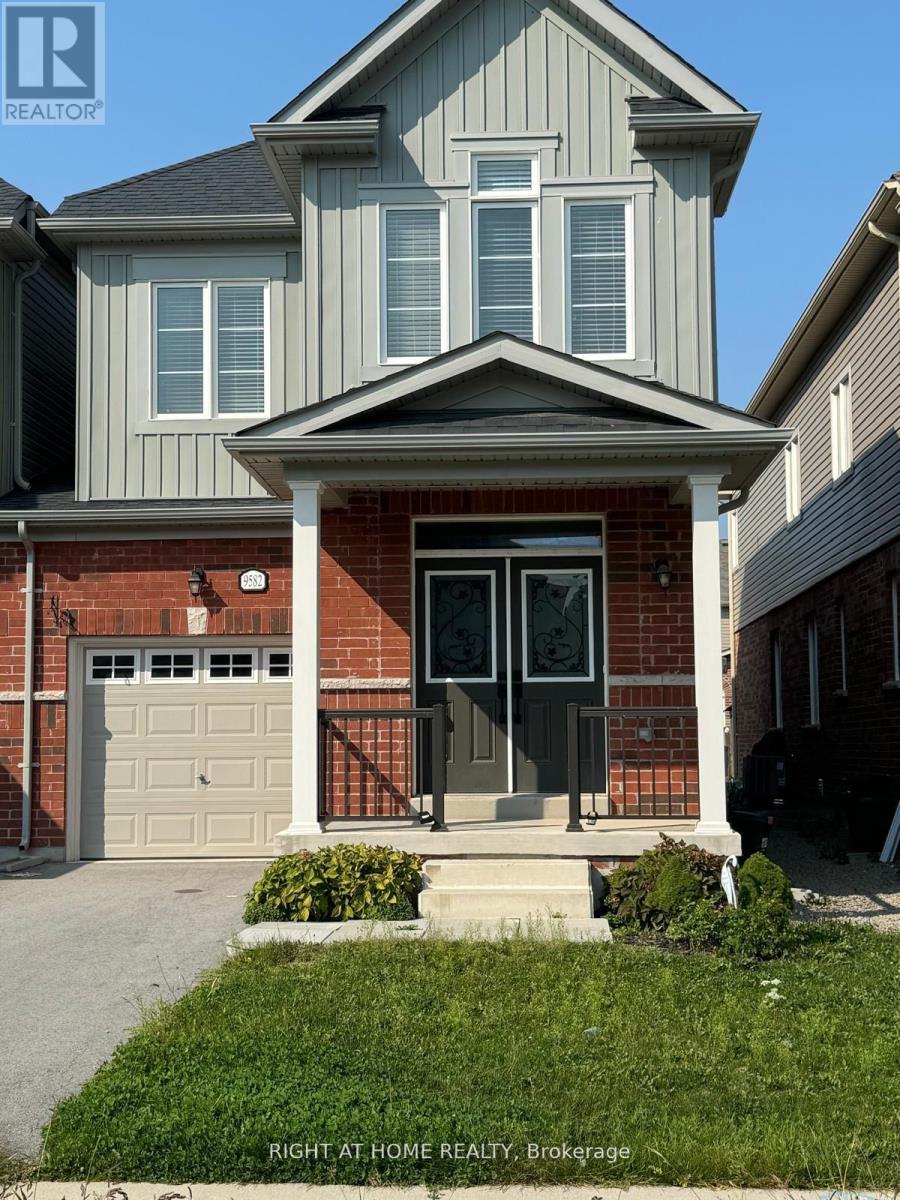
Prime locations, spacious, well kept beautiful link house in excellent communities house. Laundry is on upper area. Oak Staircase Leads to second floor with 3 Bedrooms. Primary Bedroom offers Ensuite 5 pcs Bath ( standing shower)& Walk In Closet. Close to All Amenities, Walmart, Niagara Falls ,Niagra Hospitals (id:63203)

237 - 350 Prince Charles Drive S
Welland, Ontario
Open House Tues to Sat from 1 to 5 pm. Be among the first to experience life at Upper Vista Welland, a brand-new waterfront condominium community perfectly positioned along the scenic Welland Canal. This beautifully designed suite offers bright, open-concept living with floor-to-ceiling windows, a private balcony, quartz countertops, s/s appliances, designer cabinetry, wide-plank flooring, and the convenience of in-suite laundry. As the first occupant, you'll enjoy the fresh feel of a never-lived-in home with modern finishes and brand-new appliances throughout. Discover a true resort-style lifestyle with thoughtfully designed amenities that make every day feel like a getaway. Residents enjoy a fully equipped fitness centre, elegant resident and social lounges, rooftop terrace with panoramic canal views, beautifully landscaped outdoor spaces, a waterfront dock with canoe and kayak access, seasonal boat rentals, pet wash station, visitor parking, and secure underground parking with controlled building access, providing both convenience and peace of mind. Step outside your door to kilometers of picturesque waterfront walking and cycling trails, perfect for morning coffee strolls, evening sunsets, or an active lifestyle surrounded by nature. Ideally located just minutes from shopping, restaurants, cafés, grocery stores, the Welland International Flatwater Centre, Niagara College, golf courses, parks, public transit, Niagara Falls, Niagara's renowned wineries, the U.S. border, & major highways, you'll enjoy the perfect balance of waterfront tranquility and everyday convenience. Whether you're a professional, couple, downsizer, retiree, or simply looking for a fresh start in one of Niagara's newest condominium communities, Upper Vista Welland offers the quality, lifestyle, and location you've been waiting for. With occupancy now underway, secure a brand-new home before the community is fully leased. Experience the Upper Vista lifestyle for yourself. (id:63203)

124 - 350 Prince Charles Drive S
Welland, Ontario
Open House Tues to Sat from 1 to 5 pm. The Fairway-Be among the first to experience life at Upper Vista Welland, a new waterfront community perfectly positioned along the scenic Welland Canal. This beautifully designed suite offers bright, open-concept living with floor-to-ceiling windows, a private balcony, quartz countertops, S/S appliances, designer cabinetry, wide-plank flooring, and the convenience of in-suite laundry. As the first occupant, you'll enjoy the fresh feel of a never-lived-in home with modern finishes and new appliances throughout.Discover a true resort-style lifestyle with thoughtfully designed amenities that make everyday feel like a getaway. Residents enjoy a fully equipped fitness centre, elegant resident and social lounges, rooftop terrace with panoramic canal views, beautifully landscaped outdoor spaces, a waterfront dock with canoe and kayak access, seasonal boat rentals, pet washstation, visitor parking, and secure underground parking with controlled building access,providing both convenience and peace of mind.Step outside your door to kilometres of picturesque waterfront walking and cycling trails,perfect for morning coffee strolls, evening sunsets, or an active lifestyle surrounded by nature. Ideally located just minutes from shopping, restaurants, cafés, grocery stores, the Welland International Flatwater Centre, Niagara College, golf courses, parks, public transit,Niagara Falls, Niagara's renowned wineries, the U.S. border, and major highways, you'll enjoy the perfect balance of waterfront tranquility and everyday convenience.Whether you're a professional, couple, downsizer, retiree, or simply looking for a fresh start in one of Niagara's newest condominium communities, Upper Vista Welland offers the quality,lifestyle, and location you've been waiting for. Wheelchair accessible, featuring lowered light switches and peephole.With occupancy now underway (id:63203)

128 - 350 Prince Charles Drive S
Welland, Ontario
Open House Tues to Sat from 1 to 5 pm. THE FAIRWAY MODEL- Be among the first to experience life at Upper Vista Welland, a brand-new waterfront condominium community perfectly positioned along the scenic Welland Canal. This beautifully designed suite offers bright, open-concept living with floor-to-ceiling windows, a private balcony, quartz countertops, stainless steel appliances, designer cabinetry, wide-plank flooring, and the convenience of in-suite laundry. As the first occupant, you'll enjoy the fresh feel of a never-lived-in home with modern finishes and brand-new appliances throughout.Discover a true resort-style lifestyle with thoughtfully designed amenities that make every day feel like a getaway. Residents enjoy a fully equipped fitness centre, elegant resident and social lounges, rooftop terrace with panoramic canal views, beautifully landscaped outdoor spaces, a waterfront dock with canoe and kayak access, seasonal boat rentals, pet wash station, visitor parking, and secure underground parking with controlled building access, providing both convenience and peace of mind.Step outside your door to kilometres of picturesque waterfront walking and cycling trails, perfect for morning coffee strolls, evening sunsets, or an active lifestyle surrounded by nature. Ideally located just minutes from shopping, restaurants, cafés, grocery stores, the Welland International Flatwater Centre, Niagara College, golf courses, parks, public transit, Niagara Falls, Niagara's renowned wineries, the U.s. border, and major highways, you'll enjoy the perfect balance of waterfront tranquility and everyday convenience.Whether you're a professional, couple, downsizer, retiree, or simply looking for a fresh start in one of Niagara's newest condominium communities, Upper Vista Welland offers the quality, lifestyle, and location you've been waiting for. With occupancy now underway, secure a brand-new home before the community is fully leased. (id:63203)
80 Chilton Drive
Hamilton, Ontario
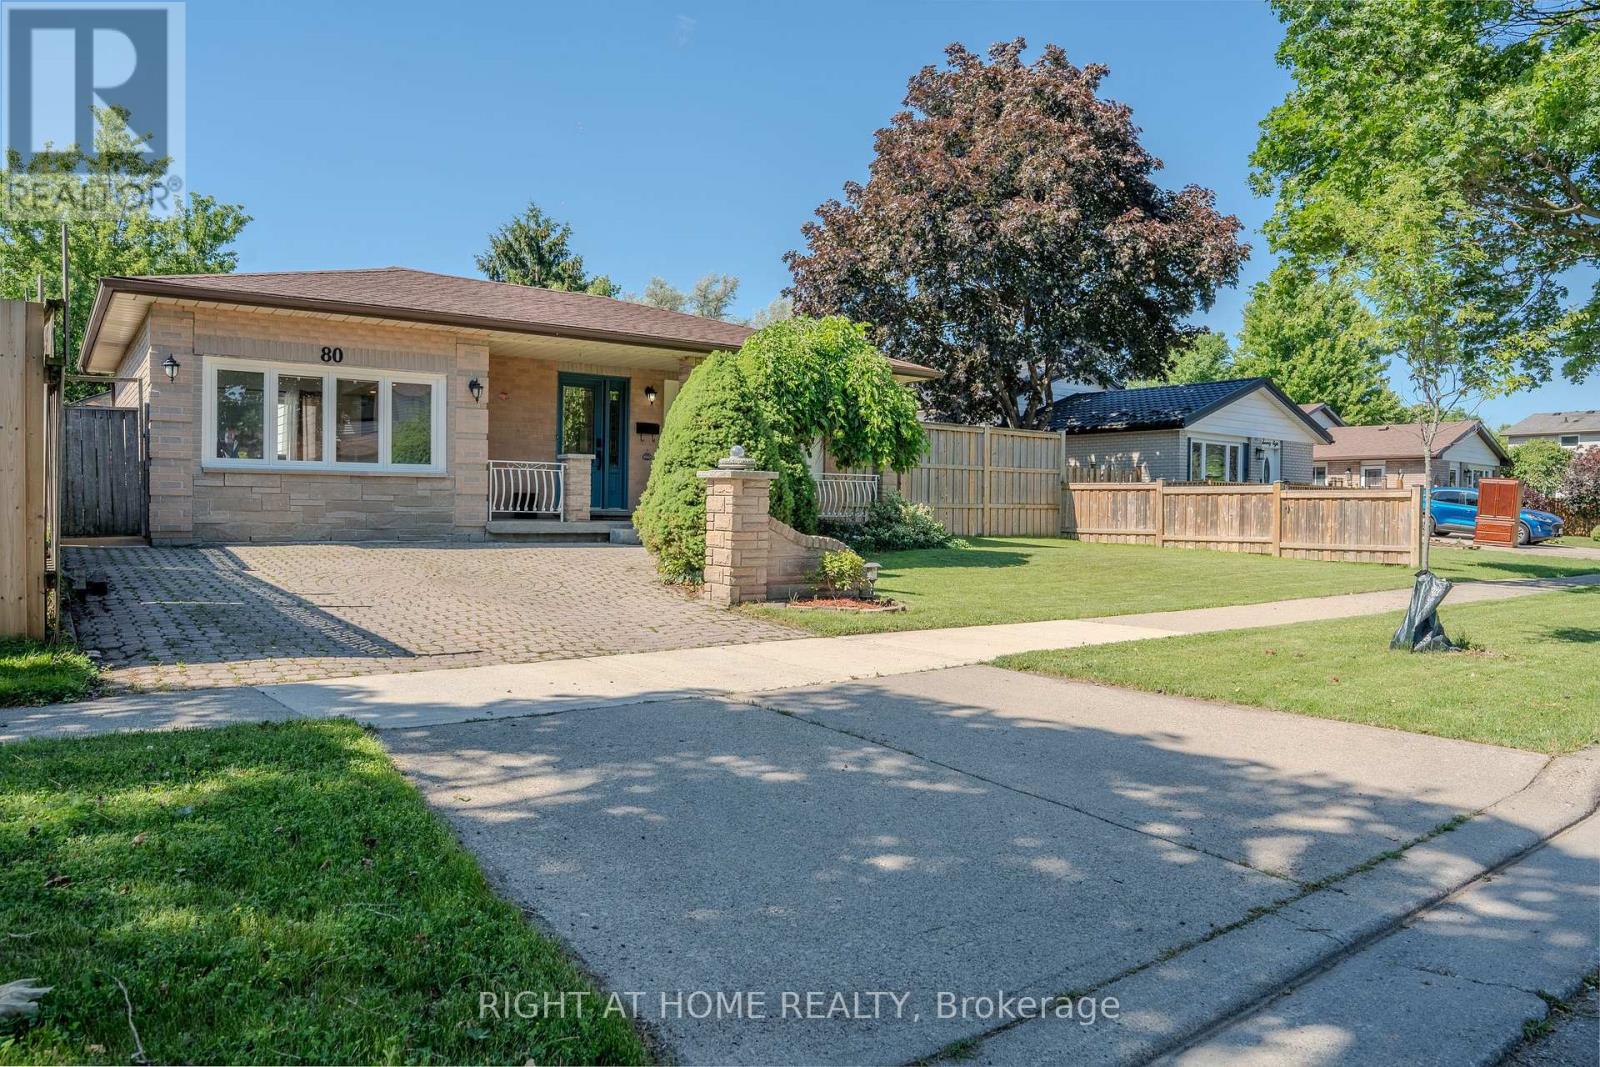
Beautifully updated 3-bedroom backsplit with a separate entrance to a fully finished in-law suite, offering excellent flexibility for extended familyor potential income opportunities. The open-concept main floor has been thoughtfully redesigned to maximize living and entertaining space,featuring a professionally converted garage that serves as a spacious family room. Recent updates include a new kitchen with island, luxury vinylflooring, interior doors, closets, and a private hot tub. Situated on a generous lot with a spacious backyard featuring newer fencing, this home isperfect for relaxing or entertaining. Ideally located with easy access to the Lincoln Alexander Parkway, Red Hill Valley Parkway, Bruce Trail, parks,shopping, and highly rated schools. A fantastic family home in one of Stoney Creek's most convenient neighbourhoods. (id:63203)
197 Cloverleaf Drive
Hamilton, Ontario
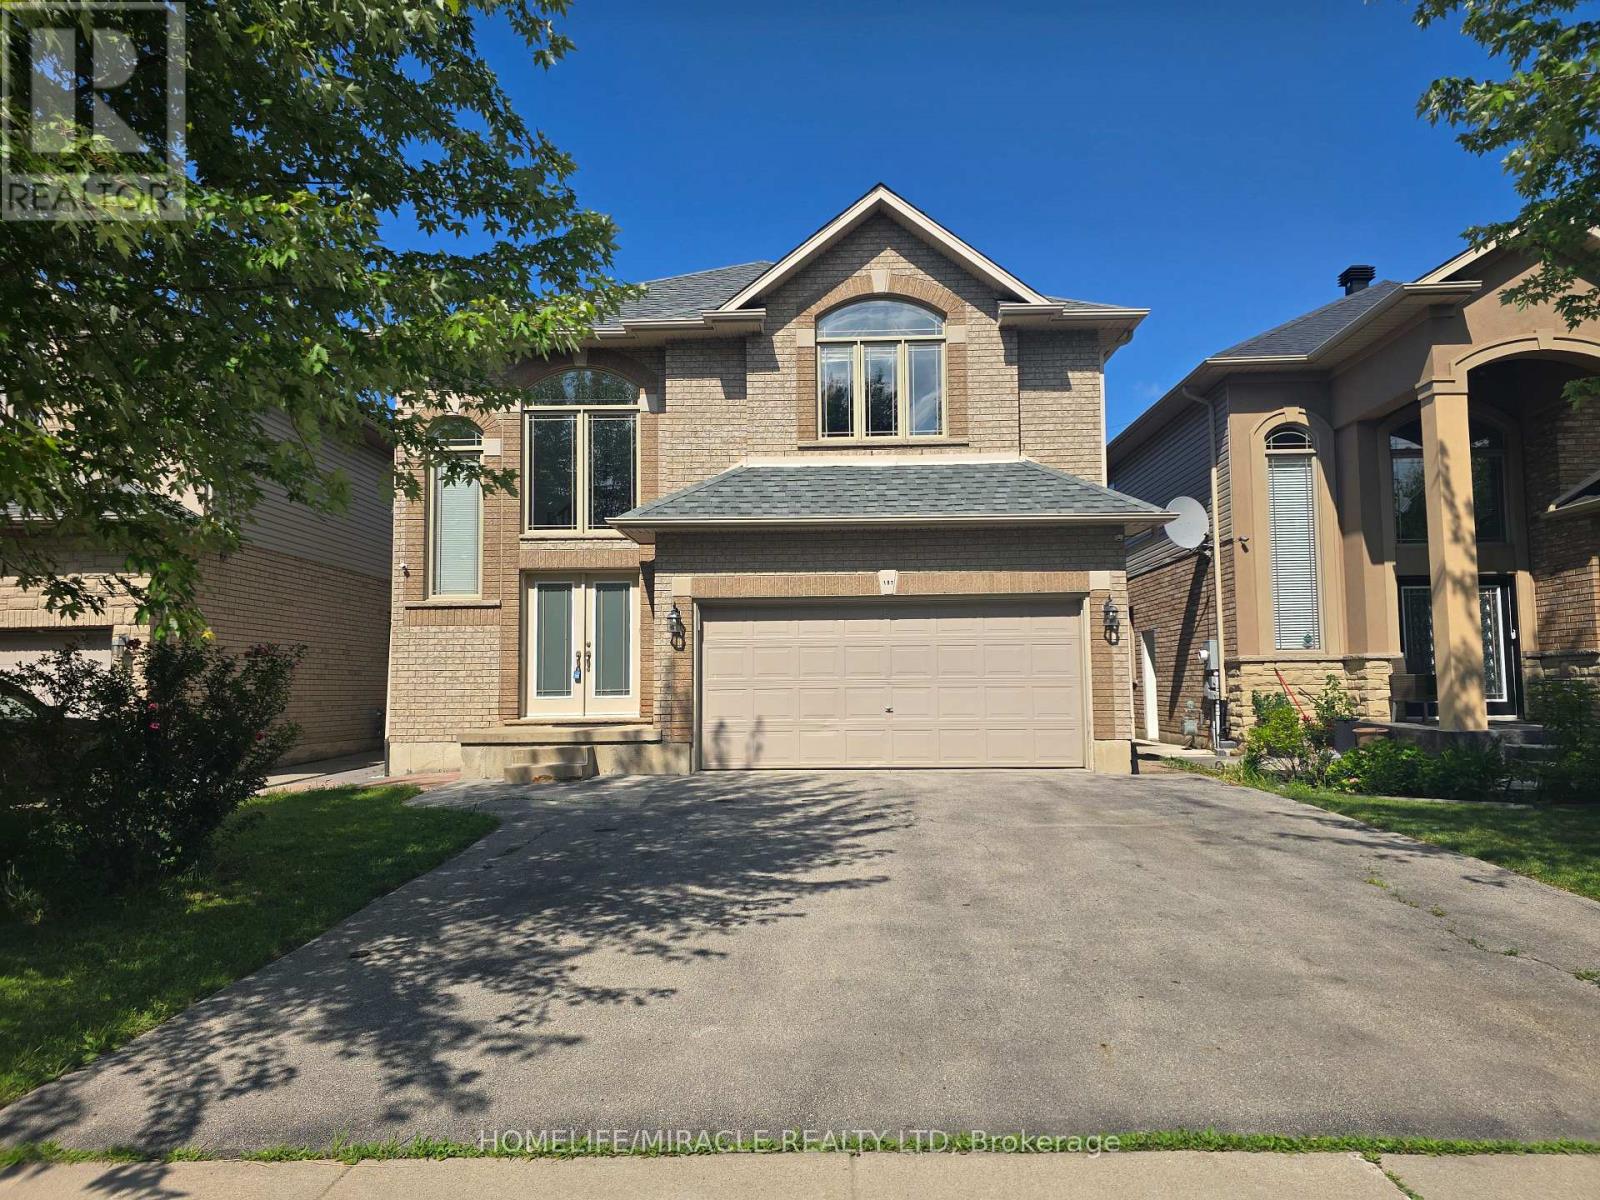
Welcome to this beautifully maintained detached home in the heart of desirable Ancaster. Situated on a quiet family-friendly street, 197 Cloverleaf Drive offers the perfect blend of space, functionality, and comfort for growing or multi-generational families. The main floor features a bright open-concept layout with spacious living and dining areas flowing seamlessly into the kitchen and dinette, creating an ideal space for both everyday living and entertaining. Convenient main floor laundry and a powder room add to the home's practical design. Upstairs, you'll find 4 generously sized bedrooms and 2 full bathrooms, providing plenty of room for the whole family. The fully finished basement offers incredible versatility with 2 additional bedrooms, a full bathroom, kitchen, and separate entrance - perfect for extended family, guests, or potential in-law suite opportunities. Step outside to enjoy a private backyard surrounded by mature trees, offering a peaceful setting for relaxing or entertaining outdoors. Located close to parks, schools, shopping, and major amenities, this home is a fantastic opportunity in one of Ancaster's most sought-after communities. (id:63203)
35 Cutts Crescent
Hamilton, Ontario
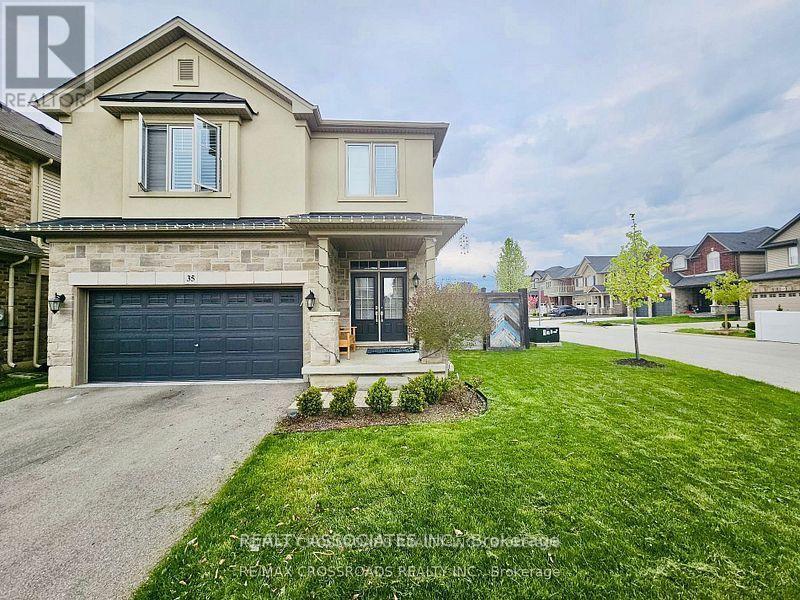
Perfect for a Growing Family!! Located on a Quiet Family friendly street that is walking distance to two schools and parks in this Growing Community!! Over 4000 Sf. Living Area!! The main floor has an open concept living area sure to please!! The finished lower level has a spacious Living room/play area with kitchen and Bedroom to have a in-law suite. Suitable for Multi-Generational Living. No Pets, No Smokers Please. Professionally clean!! (id:63203)
Lot 2 - 42 Liberty Lane
Kawartha Lakes, Ontario
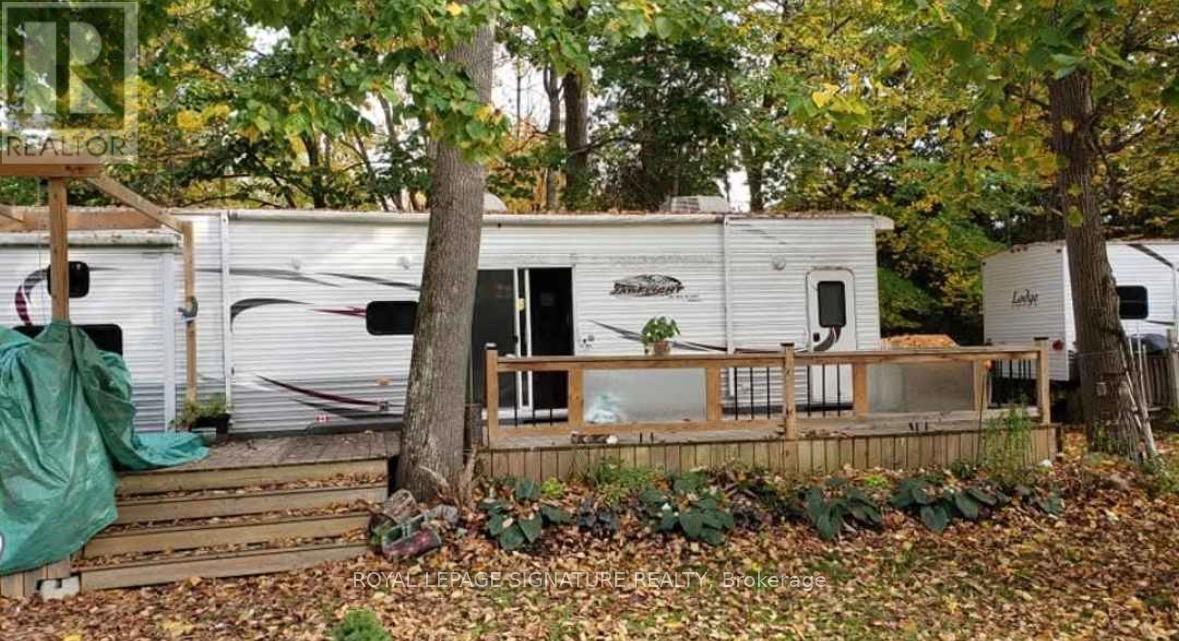
Extra Large lot with no one in front or back. The lot is in the first part of the park, which allows for only neighbours on each side.10 x 40 custom deck, 2nd bedroom can convert to king size bed, living room has built in couch/bed customed designed.Park offers Shuffleboard, Horseshoes, Volleyball, Basketball, children's play area, canoeing and kayaking, internet access, boardwalk, boating, slip rentalPark open from Mother's Day Weekend to Thanksgiving. Park fees $3500 per year taxes included, $175 deposit for electricity. Hydro extra, billed at $0.25 per kw. (id:63203)
6 Springhill Road
Mckellar, Ontario
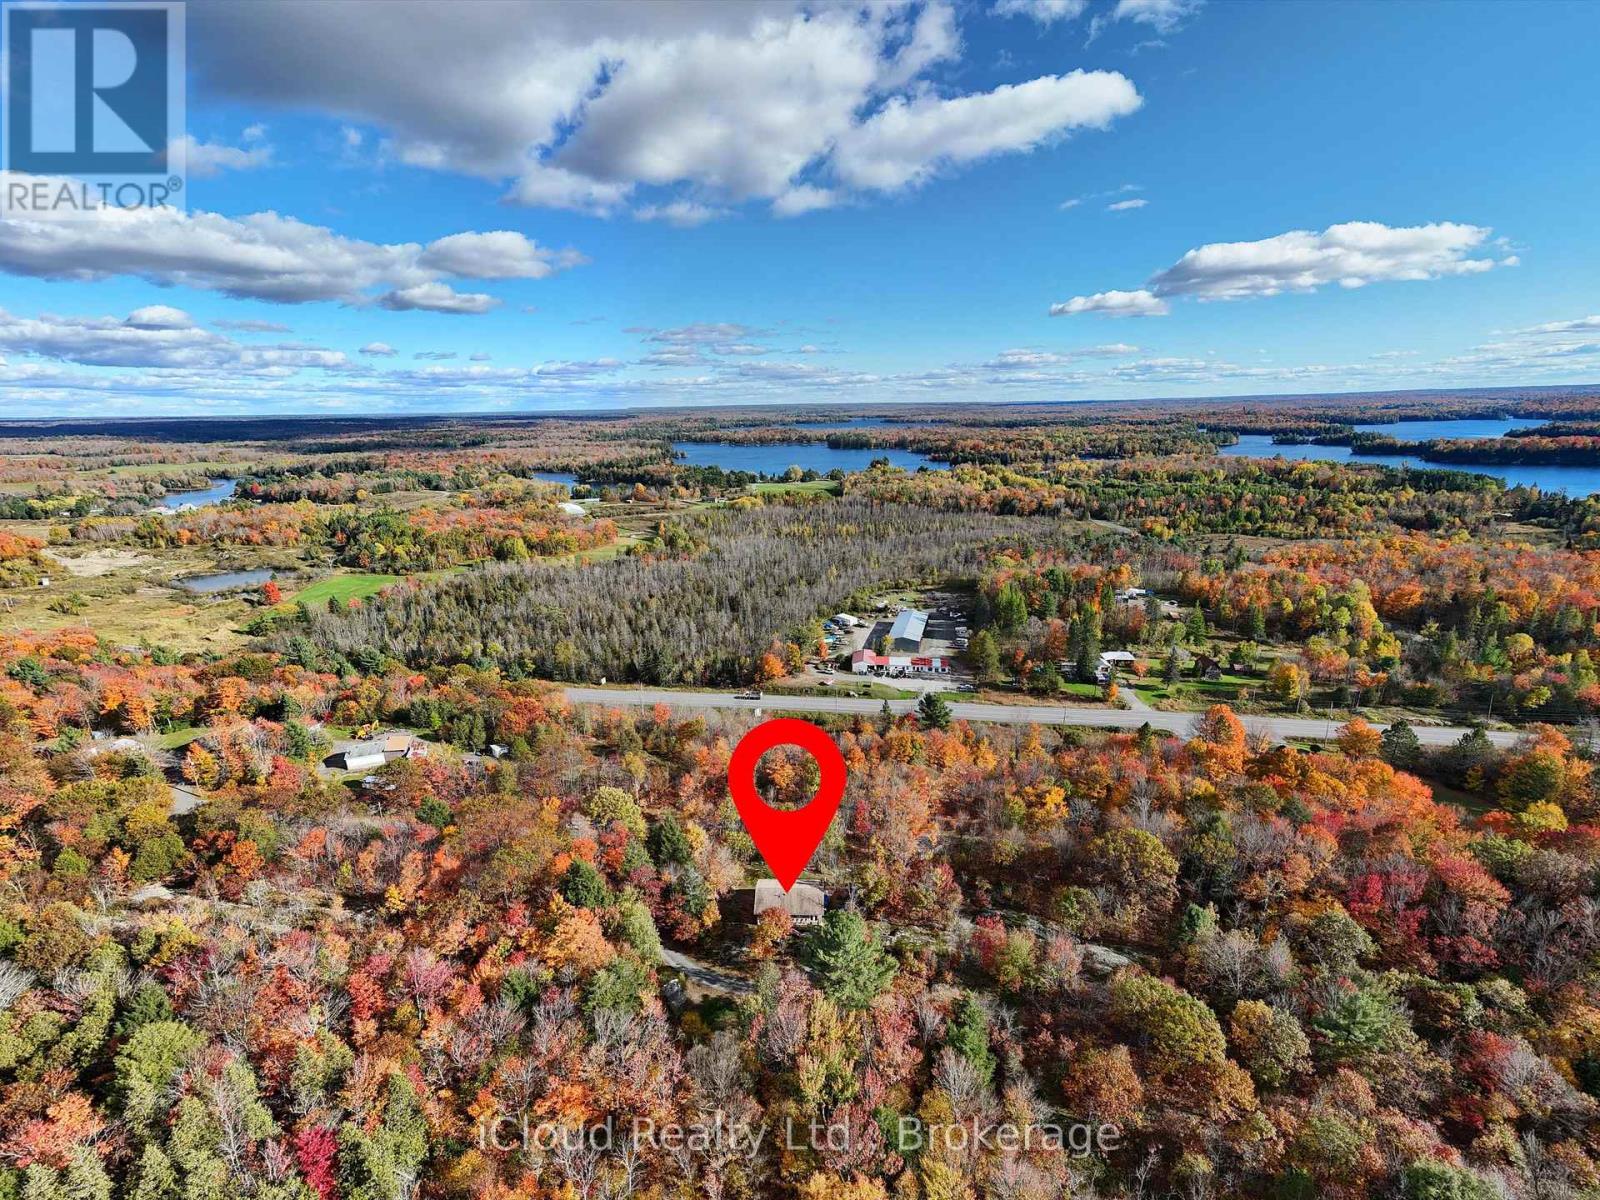
Discover your own piece of paradise on this beautifully maintained, nearly one-acre property offering peace, privacy, and a connection to nature. This charming 3-bedroom raised bungalow reflects pride of ownership throughout and is ideally situated near the quaint village of McKellar. Surrounded by mature trees, the home is privately set back from the road with a gently winding driveway that enhances its inviting curb appeal. The location is a nature lover's dream, with numerous lakes, beaches, parks, and public boat launches just minutes away. Conveniently located close to Highway 124, the property provides easy access to Parry Sound, approximately a 15-minute drive, making it an ideal blend of rural tranquility and accessibility. The home is serviced by a drilled well, with a secondary dug well currently in use for garden irrigation. The lower level features a partial basement with walk-out access to the wood shed, utility area, and additional storage. A highly efficient woodstove in addition to a forced air furnace with smart thermostat provides a warm, cozy atmosphere during the colder months. This property offers a rare opportunity to enjoy a serene, well-cared-for home in a desirable area perfect as a year-round residence or peaceful retreat. Note: Low taxes, low maintenance! (id:63203)
1532 Queen Street
Caledon, Ontario
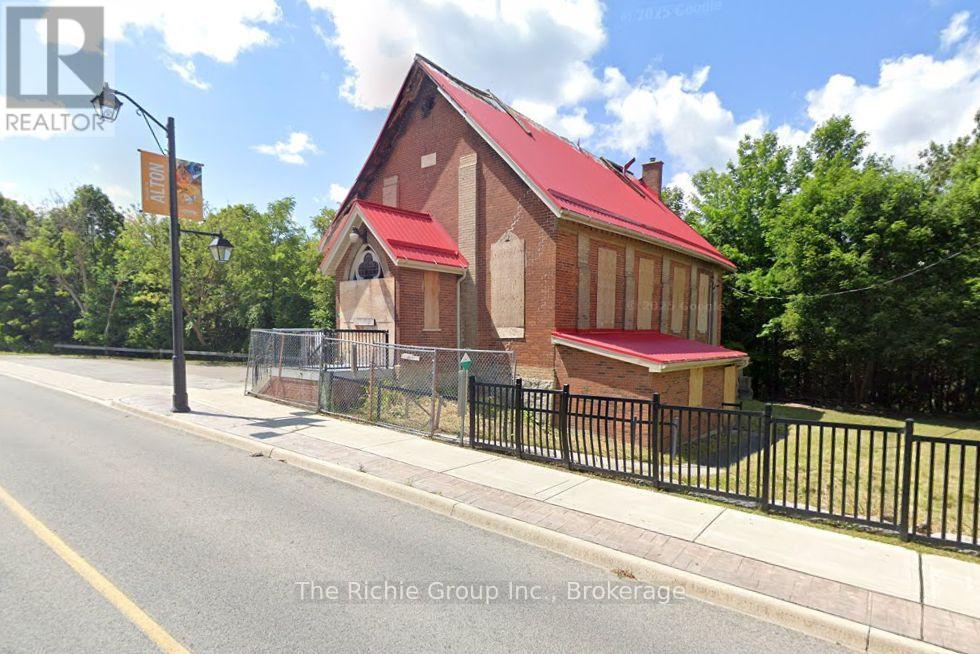
Commercially zoned Institutional, this property sits on a main street in Alton, offering excellent visibility and exposure. Backing onto the scenic Credit River, the setting is both peaceful and picturesque. The property is being sold primarily as land value, as the former church was extensively damaged by fire. The hamlet core has recently undergone significant revitalization with improved sidewalks, street lighting, landscaping, and access to nearby trails. Close to popular destinations including Ray's Bistro and the Alton Mill Arts Centre, known for its galleries, festivals, and classes. Strong area growth continues with nearby investment, including the expansion of Millcroft Inn and TPC Toronto at Osprey Valley-now home to Golf Canada's headquarters and host site of the Canadian Open. Permitted Institutional uses include a sports arena, wellness centre, place of worship, school, daycare, and more. Buyers to complete their own due diligence with the Town of Caledon regarding permitted uses. (id:63203)
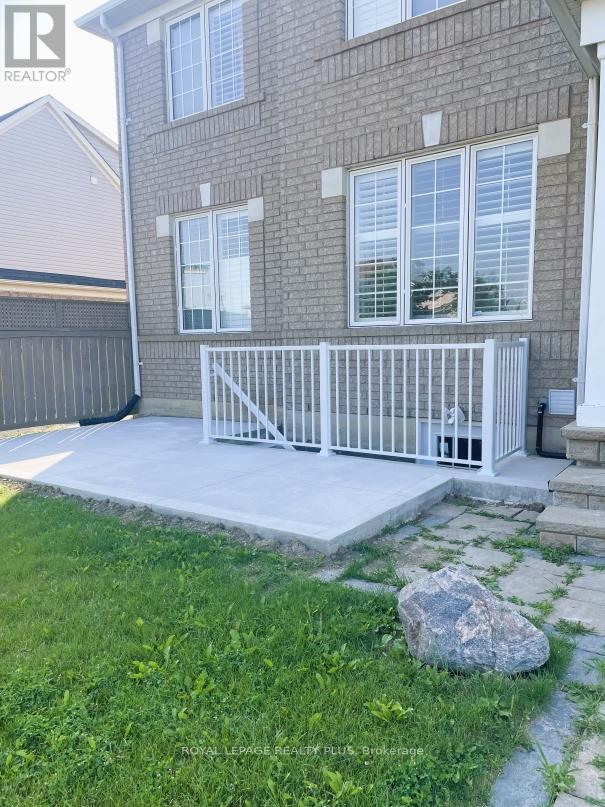
Bsmt - 455 Trudeau Drive
Milton, Ontario
++Basement Level Lease ++ Separate Entrance From Outside and Another Entrance from Garage ++ Beautiful Basement In a Corner House In a Prime Location In Milton. Facing a Park, No Carpet, Separate Laundry. Many Amenities. Bus Stop Nearby. 4 Minuets To Hwy 401. Shopping Centres. 1 Parking Spot. (id:63203)