

3039 Poplar Road
Innisfil, Ontario
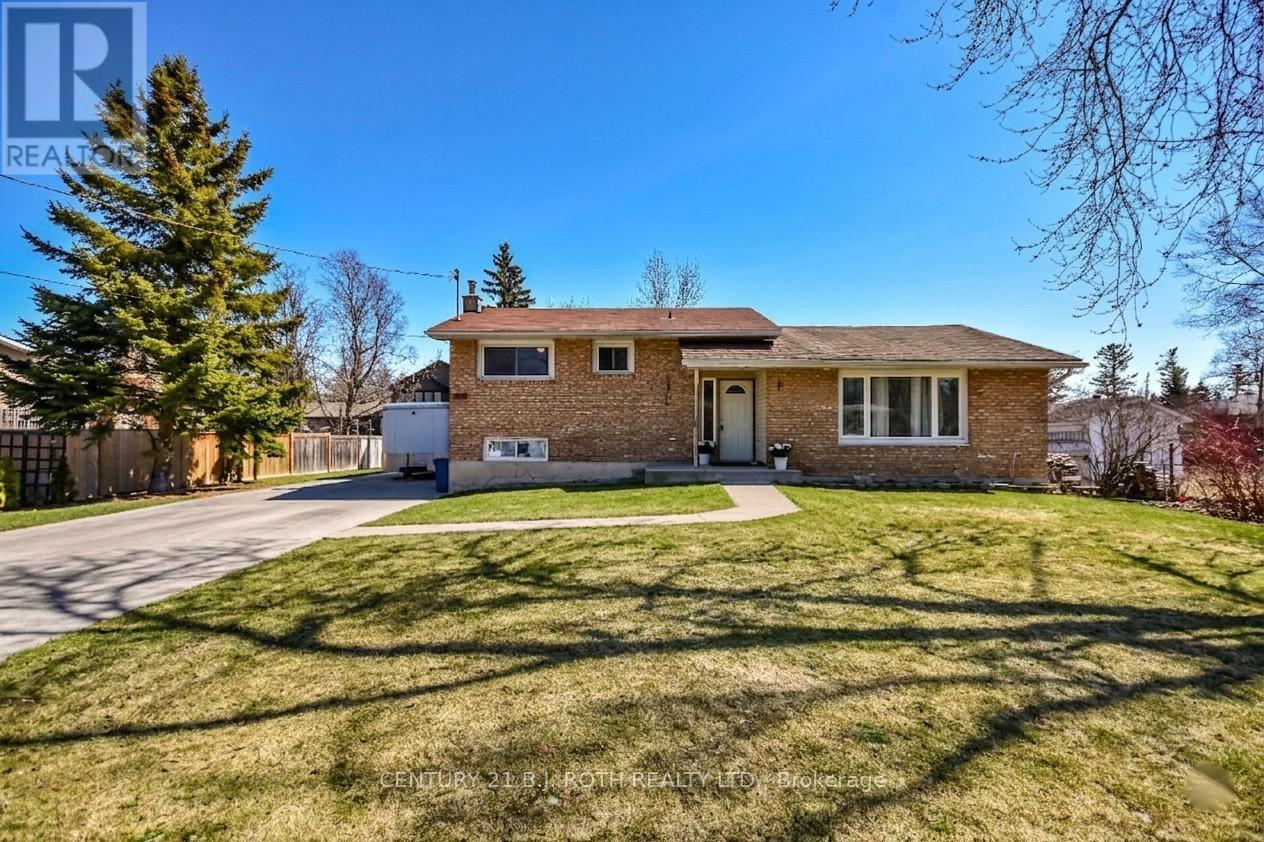
Welcome to 3039 Poplar Rd in the desirable town of Innisfil. A fantastic opportunity for first-time home buyers, investors, or anyone looking to add their own personal touch. This 3+1 bedroom, 1-bath home offers solid potential in a sought-after location and is ready for someone with vision to make it their own. Perfectly situated for commuters, you're just minutes from Highway 400 and the Barrie South GO Station, with convenient access to shopping, restaurants, schools, and everyday amenities. Enjoy all that the area has to offer, including nearby Lake Simcoe, beaches, scenic trails, parks, golf courses, and the popular Friday Harbour Resort. Inside, the home provides a bright and functional layout filled with natural light. The kitchen offers a walkout to a spacious 16x16 composite backyard deck; ideal for entertaining, summer barbecues, or simply enjoying your outdoor space. In addition to the existing bedrooms, there is a versatile bonus room that offers the potential for a large 5th bedroom, playroom or additional family room providing flexibility to suit your lifestyle and future needs. The basement features a separate entrance, offering excellent potential for an in-law suite or multigenerational living arrangement. While the property could benefit from updates and some TLC, it presents an excellent opportunity to build equity and create a home that reflects your style and needs. Whether you're looking to enter the housing market, invest in a growing community, or take on a rewarding renovation project, this property offers incredible potential. Enjoy the perfect balance of nature, tranquility, and convenience, just minutes from Alcona, Barrie, and the shores of Lake Simcoe. Bring your ideas, add your finishing touches, and unlock the possibilities this home has to offer. Book your private showing today! Some photos have been virtually rendered to showcase the property's potential. ***Motivated Sellers*** (id:63203)
9 Tomlin Crescent
Richmond Hill, Ontario
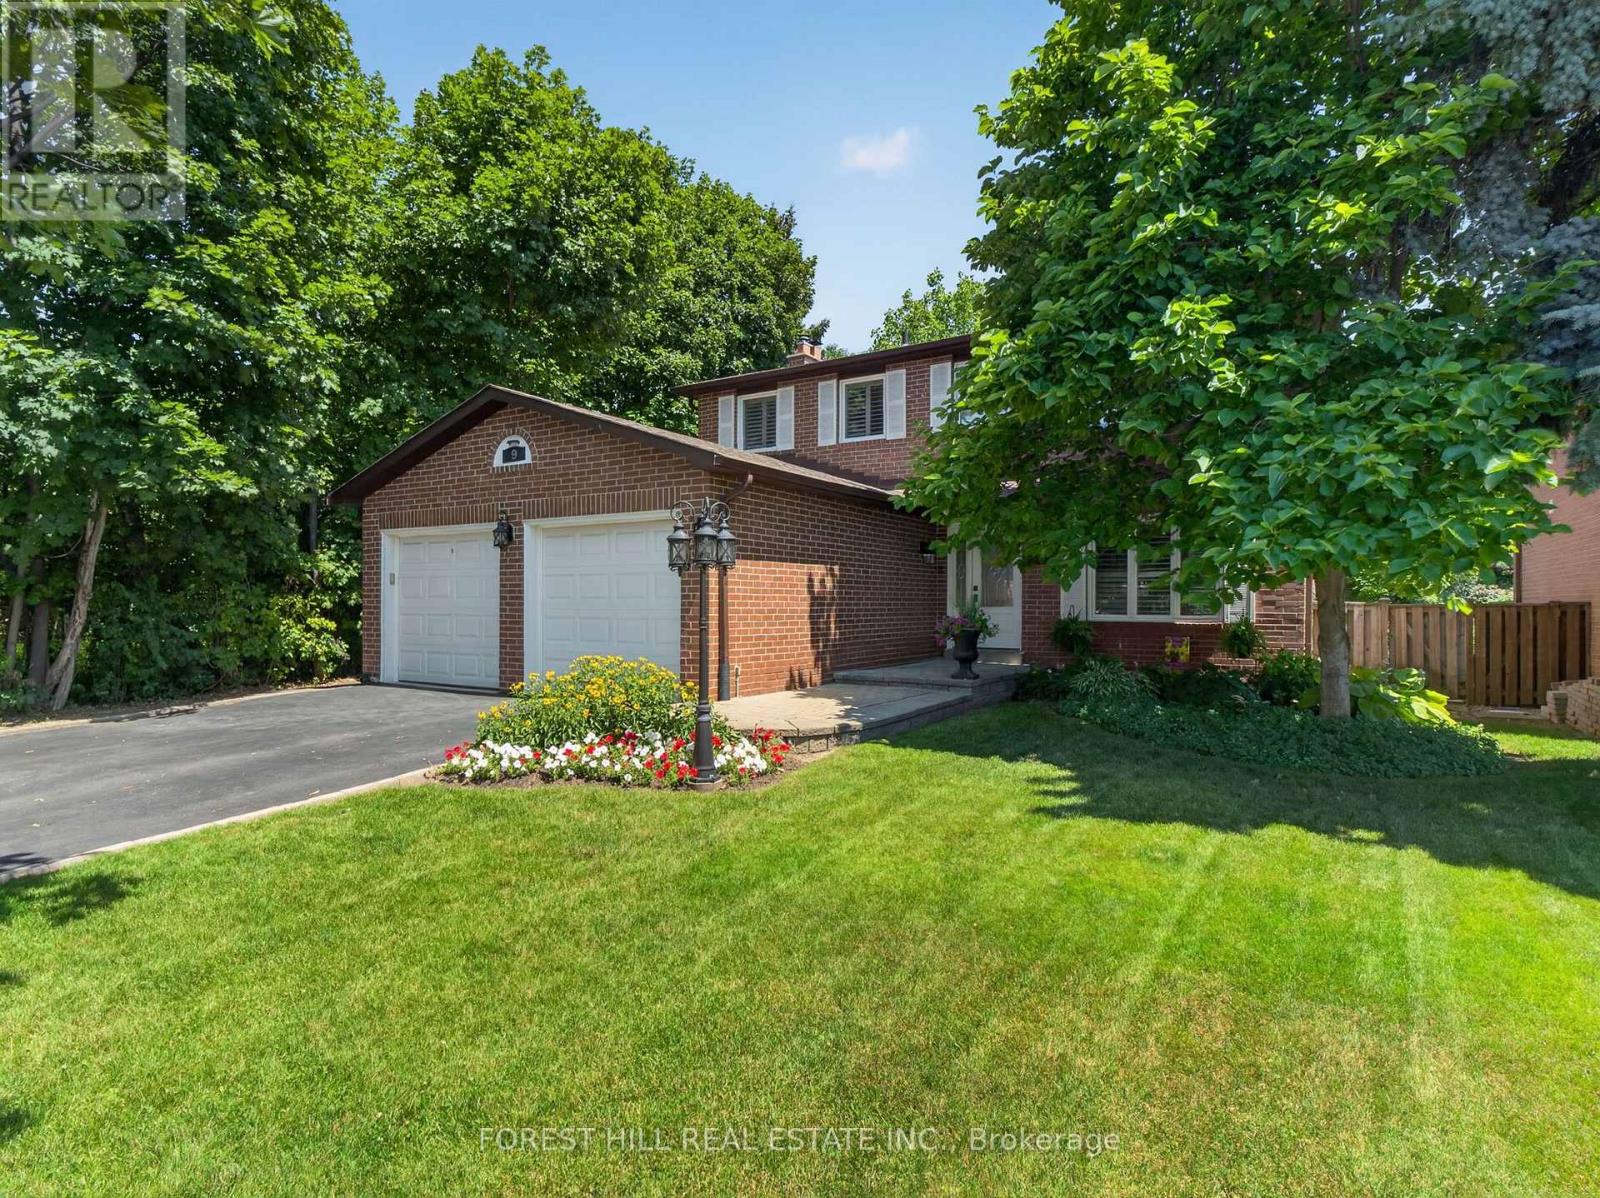
Welcome to this beautifully updated family home nestled on a quiet, ravine-lined crescent in the highly sought-after North Richvale community. Offering a spacious and functional layout with generous principal rooms, this bright and inviting residence has been thoughtfully renovated throughout. The updated kitchen is both stylish and functional, featuring quality finishes and ample workspace, making it the heart of the home. All bathrooms have been beautifully renovated, while the finished basement features a large recreation room, a fourth bedroom, a built-in wine fridge, and a cozy fireplace insert, creating the perfect space for relaxing or entertaining. The insulated, drywalled, and heated garage provides year-round comfort and functionality. Additional upgrades include smooth ceilings, elegant crown mouldings, and a professionally finished side walkway with interlocking paving stones. Step outside to a private, tree-lined backyard with a large deck, perennial gardens, and professional landscaping, an ideal setting for outdoor gatherings. Located in the charming Don Head Village community, you'll enjoy top-rated schools, beautiful parks, scenic walking trails, and convenient access to shopping, transit, and everyday amenities. This is a wonderful opportunity to own a meticulously maintained home in one of Richmond Hill's most desirable neighbourhoods. (id:63203)
24 Williams Street
Markham, Ontario
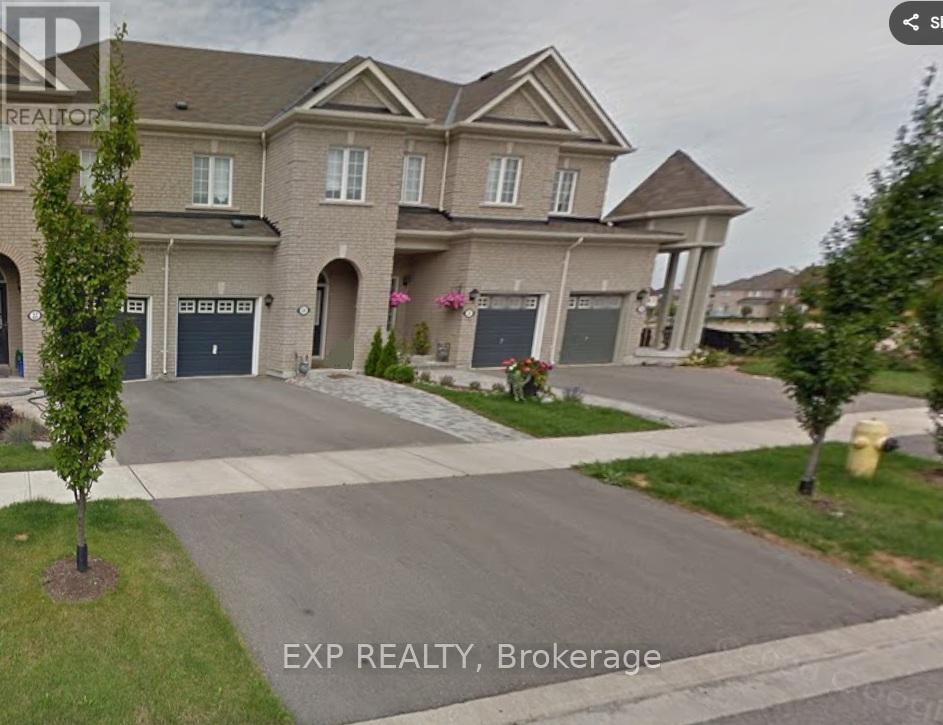
WELCOME TO 24 WILLIAMS STREET, A BEAUTIFUL, SUN-FILLED FREEHOLD TOWNHOME NESTLED ON A QUIET STREET IN THE HIGHLY SOUGHT-AFTER BERCZY COMMUNITY OF MARKHAM. This bright and functional home offers 3 bedrooms and 3 bathrooms, ideal for families, professionals, or investors alike. The main floor features an open-concept layout with an upgraded kitchen complete with quartz countertops, stainless steel appliances, and ample cabinetry, flowing seamlessly into the living and dining areas, perfect for everyday living and entertaining. The main level is enhanced with pot lights, crown molding, and a convenient service entrance to the garage. Enjoy hardwood flooring and tasteful upgrades throughout. The spacious primary bedroom includes a 4-piece ensuite with a soaker tub and separate shower, along with a walk-in closet, while the additional bedrooms are well-sized and filled with natural light. The second floor also offers the added convenience of laundry located on the upper level. A standout feature of this home is its premium lot backing onto green space, offering added privacy and a peaceful setting rarely found. Step outside to enjoy your backyard retreat with no direct rear neighbours. Located in one of Markham's most desirable neighbourhoods, this home is within close proximity to TOP-RANKED SCHOOLS, including Pierre Elliott Trudeau High School, parks, walking trails, shopping, restaurants, and public transit. Easy access to major routes makes commuting convenient. A fantastic opportunity to own a move-in-ready home in a family-friendly community known for its excellent schools and quality of life. Homes in this community are in high demand-don't miss your opportunity to live in Berczy Village. Brokerage Remarks (id:63203)
Basement - 344 Centennial Road
Toronto, Ontario
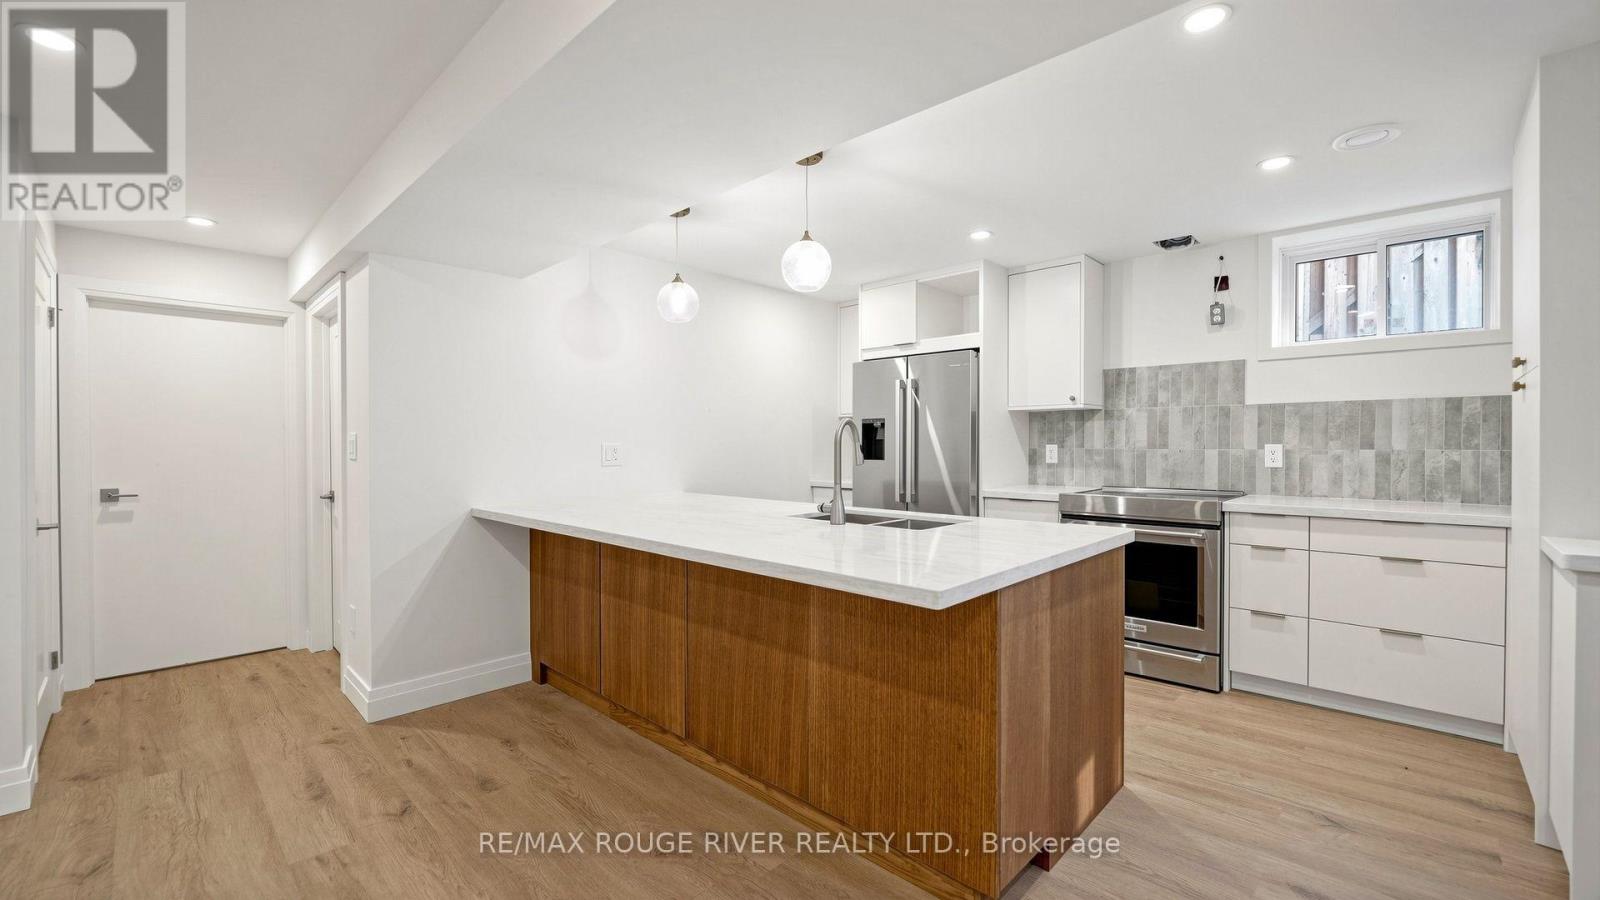
Discover this beautifully renovated, oversized basement apartment in one of Scarborough's most sought after neighbourhoods. Offering a private separate entrance and a bright, open concept layout, this spacious home combines modern style with everyday comfort. The contemporary kitchen features stainless steel appliances, stone countertops, and plenty of cabinet space, flowing seamlessly into the generous living and dining area, making it ideal for relaxing or entertaining. Enjoy the convenience of private ensuite laundry and a thoughtfully designed layout that maximizes both space and functionality.Situated on a quiet, prime street, this exceptional lease is just minutes from TTC, top rated schools, parks, grocery stores, shopping, restaurants, and major highways, providing easy access to everything you need. A fantastic opportunity to enjoy stylish, low maintenance living in a highly desirable Scarborough community. (id:63203)
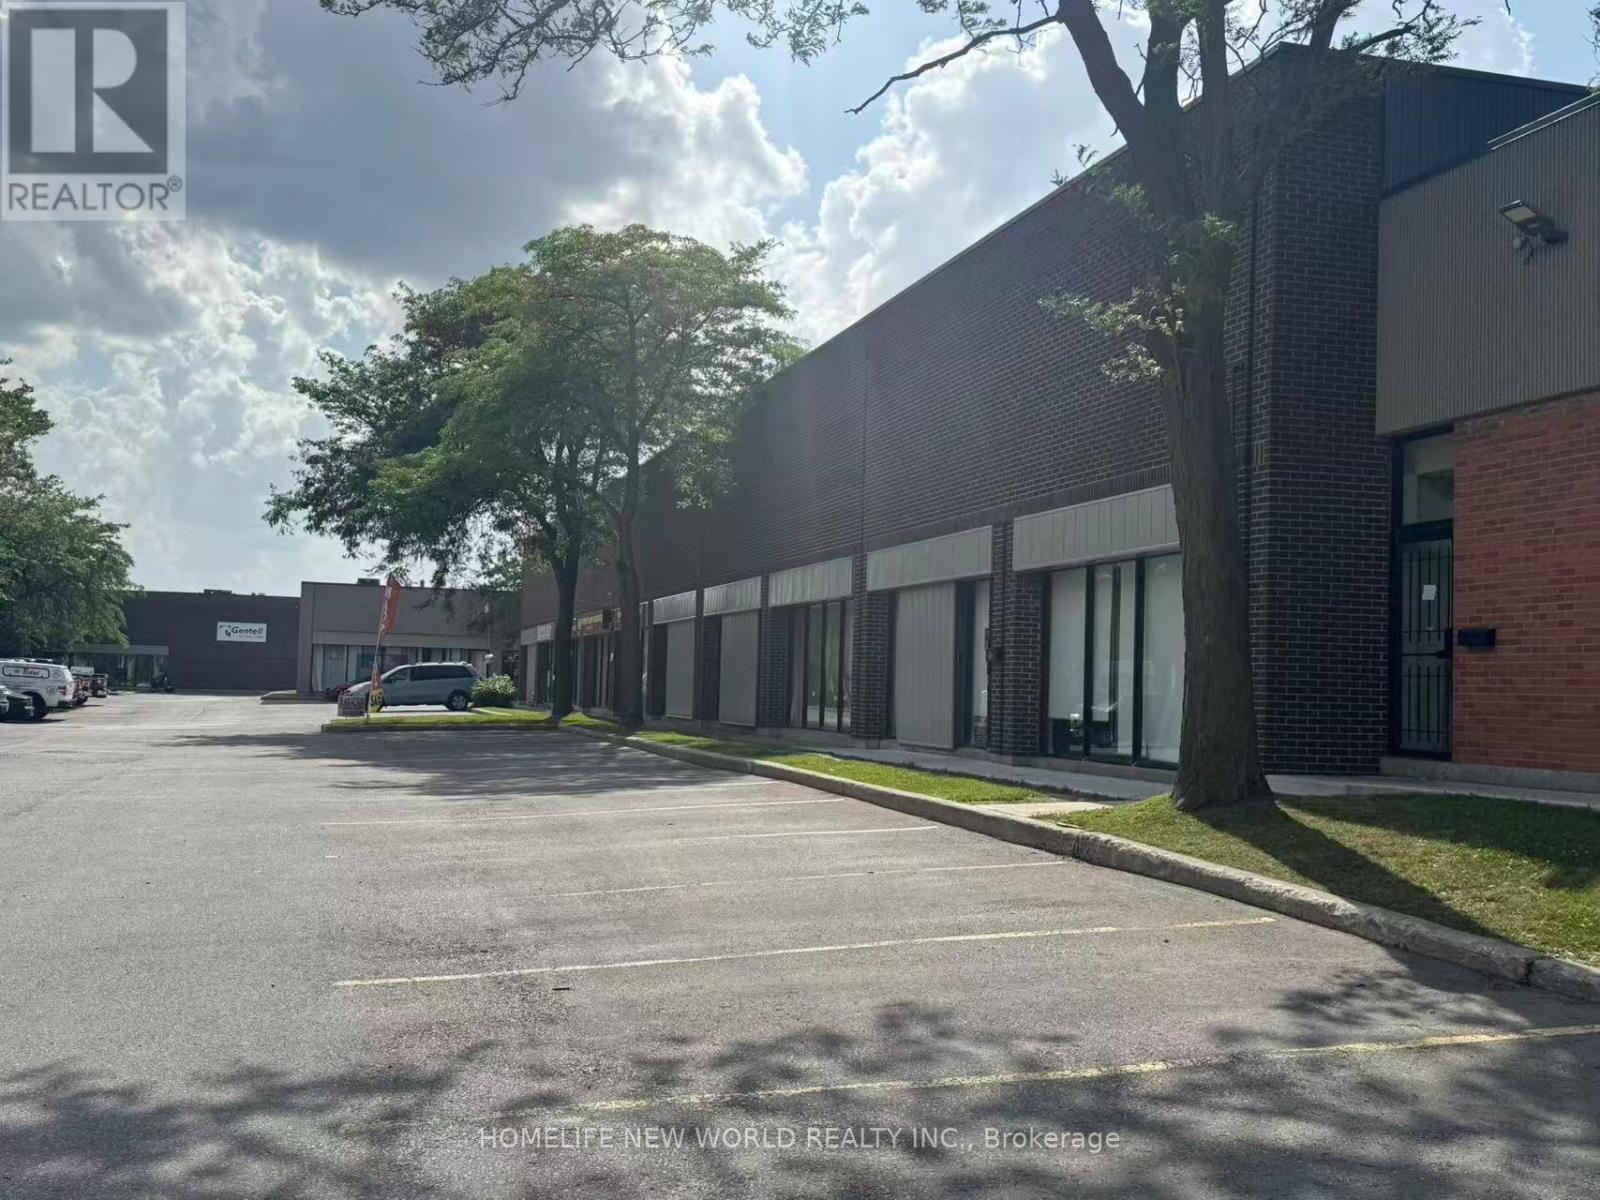
152 Shorting Road
Toronto, Ontario
The premises are improved with an existing approximately 1,000 sq. ft. walk-in cooler and a 600 sq. ft. walk-in freezer, and Facility with 2 Truck Level Shipping Doors . 2 washrooms. A Wide Variety Of Industrial, Storage, Distribution, wholesale uses. (id:63203)
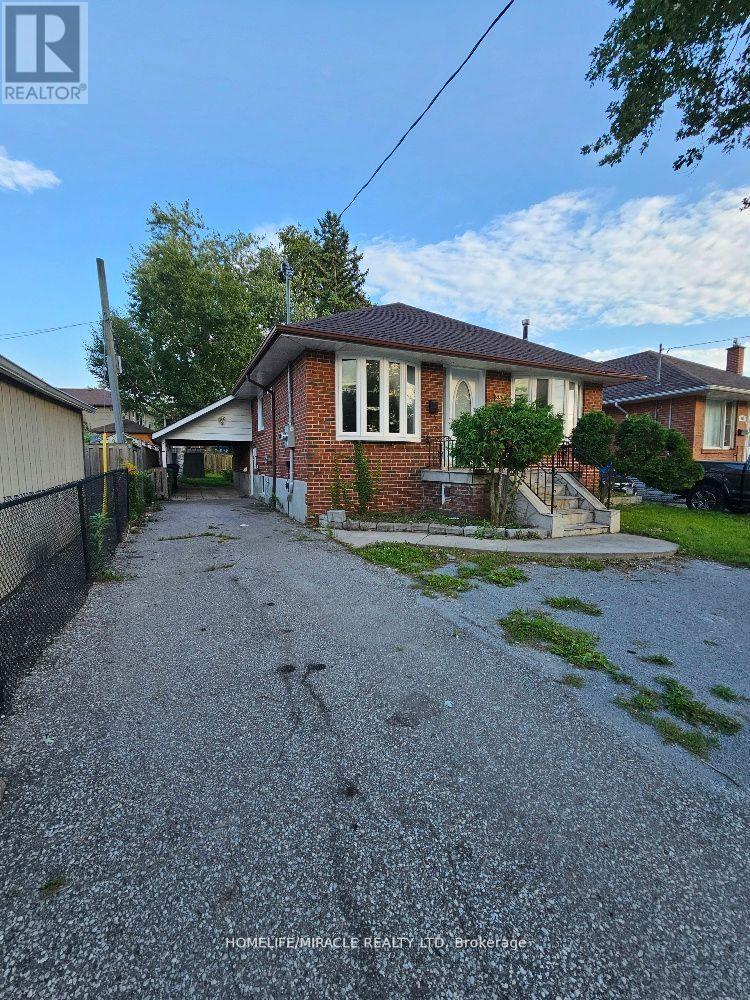
Bsmt -1 - 259 Tower Drive
Toronto, Ontario
Beautifull Cozy 1-Bedroom Basement Apartment Located In A Prime, Family-Friendly Neighborhood! This Spacious And Modern Unit Features A good size Bedroom With Ensuite Washroom, Full Kitchen, Separate Laundry for basement only, A Carpet-Free Layout Designed For Comfortable Living.Enjoy Access To A Large Backyard And A Quiet Residential Setting While Being Conveniently Close To TTC, Parks, Schools, Grocery Stores, Costco, Walmart, Restaurants, And Major Highways For Easy Commuting.Perfect For A Single Professional Or Couple Seeking A Well-Maintained Home In A Highly Accessible Location.Tenant To Pay 20% Of Utilities Or Optional Fixed Utility Cost Of $150/Month. Parking Available For $50/Month. Key Deposit: $100.Professionally Managed By Sawera Property Management, A Google 5-Star Rated Management Company. (id:63203)
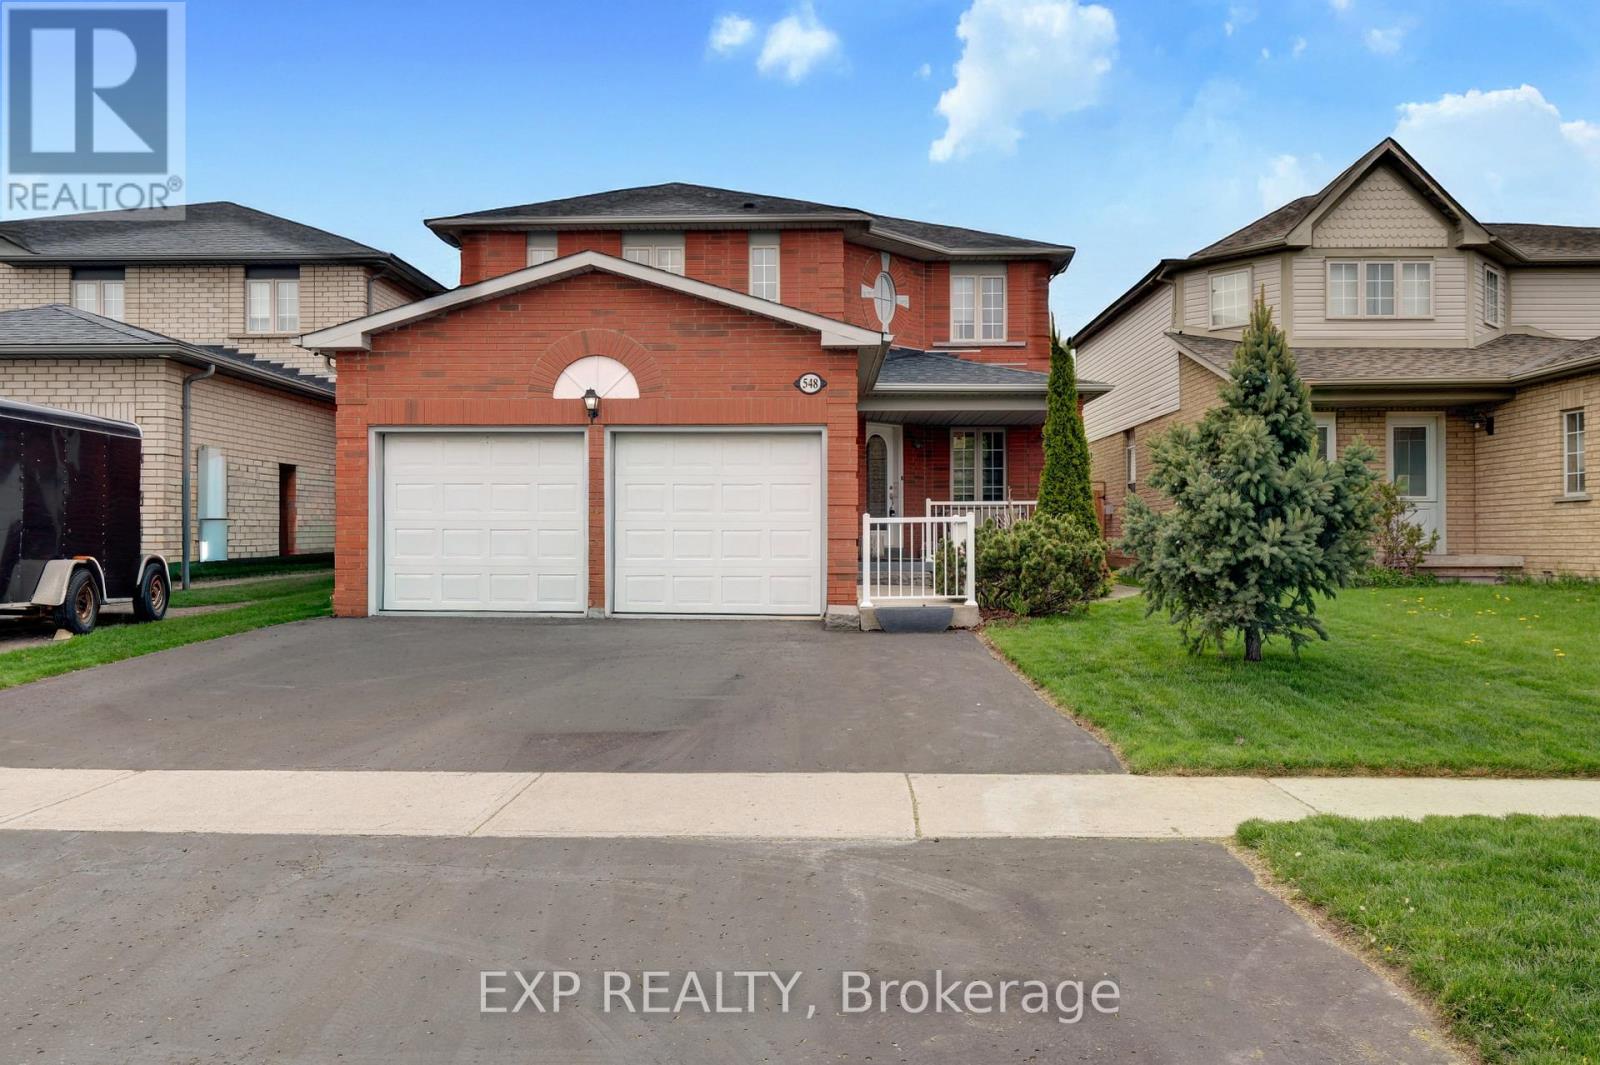
548 Ormond Drive
Oshawa, Ontario
RARE 4-bedroom detached home with finished walk-up basement apartment in Oshawa's highly sought-after Samac community! Offering approximately 3,000 sq ft of finished living space, this beautifully maintained family home features a spacious and functional layout designed for today's modern family. The main level offers multiple living areas, hardwood flooring, a bright eat-in kitchen with stainless steel appliances, ample cabinetry, a breakfast area with a walkout to the backyard, and a convenient main floor laundry with a service entrance to the garage. The upper level features 4 generously sized bedrooms, including a spacious primary retreat with a 4-piece ensuite bath and his-and-hers closets. A second full bathroom serves the additional bedrooms, making this home ideal for growing families. One of the standout features of this home is the finished basement apartment with a separate walk-up entrance, second kitchen, large recreation/living area, bedroom, and full bathroom - perfect for extended family, multi-generational living, nanny suite potential, or future rental income opportunities. Step outside to a beautifully landscaped, fully fenced backyard featuring an expansive interlock stone patio, outdoor entertaining space, mature landscaping, and storage shed - ideal for summer gatherings and family enjoyment. Located in one of Oshawa's most family-friendly communities close to Sherwood Park, schools, parks, shopping, Durham College, Ontario Tech University, public transit, and Highway 407 access. A rare combination of space, flexibility, lifestyle, and long-term value in today's market. (id:63203)
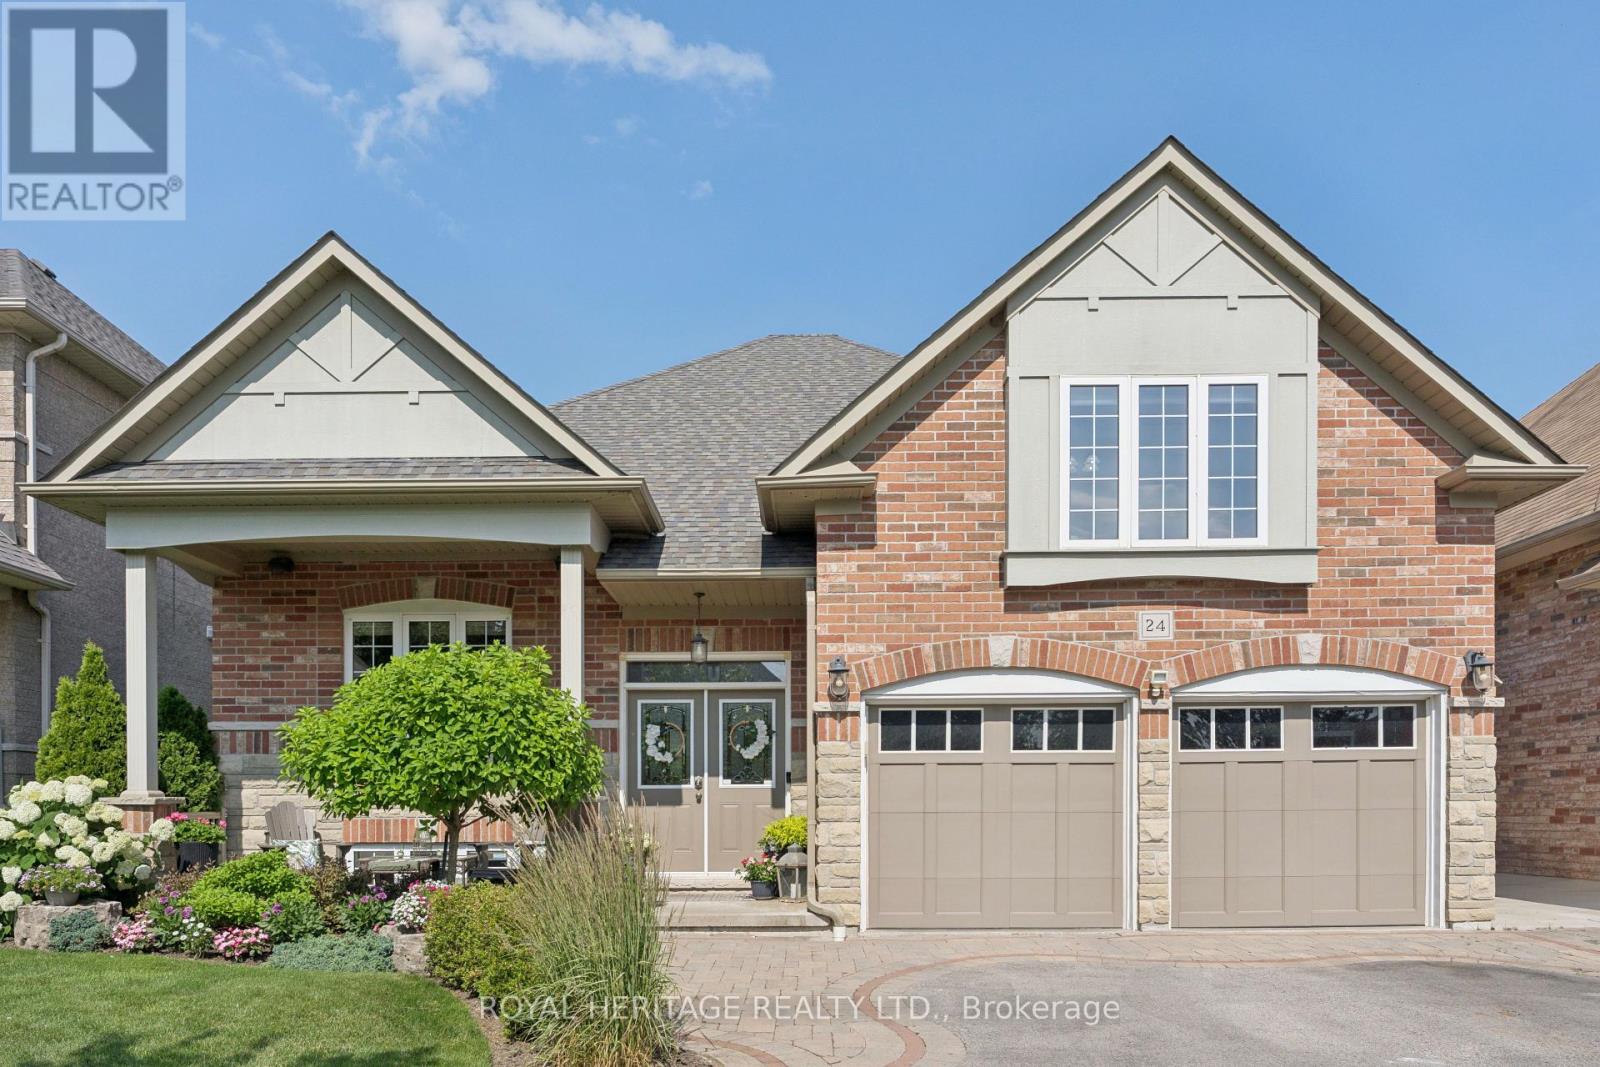
24 Corvinelli Drive
Whitby, Ontario
Rarely offered, this exceptional Corvinelli-built bungaloft showcases timeless craftsmanship, refined finishes, & over 3,700 sq.ft. of beautifully finished living space on a professionally landscaped lot with extensive perennial gardens. Designed for effortless living & entertaining, the sun-filled open-concept main level, rich hardwood floors, elegant architectural details, 9 ft ceilings & an upgraded kitchen complete with granite countertops, centre island, pantry, & breakfast area overlooking the inviting living room with a gas fireplace and walkout to the private backyard. Upgraded cabinetry in main bath, plus a relaxing air jet bathtub. Quartz countertops in 3 baths. Built in speakers throughout, including front porch and back patio. The thoughtfully designed main floor offers three spacious bedrooms, including a primary retreat, with custom feature wall, room darkening blinds, walk-in closet, ensuite with double vanity and oversized glass shower. Main floor laundry with custom cabinetry and direct garage access adds everyday convenience. The private upper loft, complete with vaulted ceilings and its own two-piece bath, offers exceptional flexibility as a home office with built in work space, guest suite, media room, or quiet escape. Sport fans & games' enthusiasts will be delighted with the finished lower level, designed for making memories, featuring an expansive recreation room with wet bar, games area, workshop, additional bathroom, and exceptional storage, providing space for entertaining, hobbies, and family gatherings for years to come. A double garage with insulated doors, separate basement access, 200-amp service, newer roof, and quality upgrades throughout reflect the pride of ownership found in every corner. Just steps from top-rated schools, parks, walking trails, and Brooklin's vibrant downtown, with quick access to public transit, Highways 407, 412, and 401, this is a rare opportunity to own one of the community's most sought-after home styles. (id:63203)
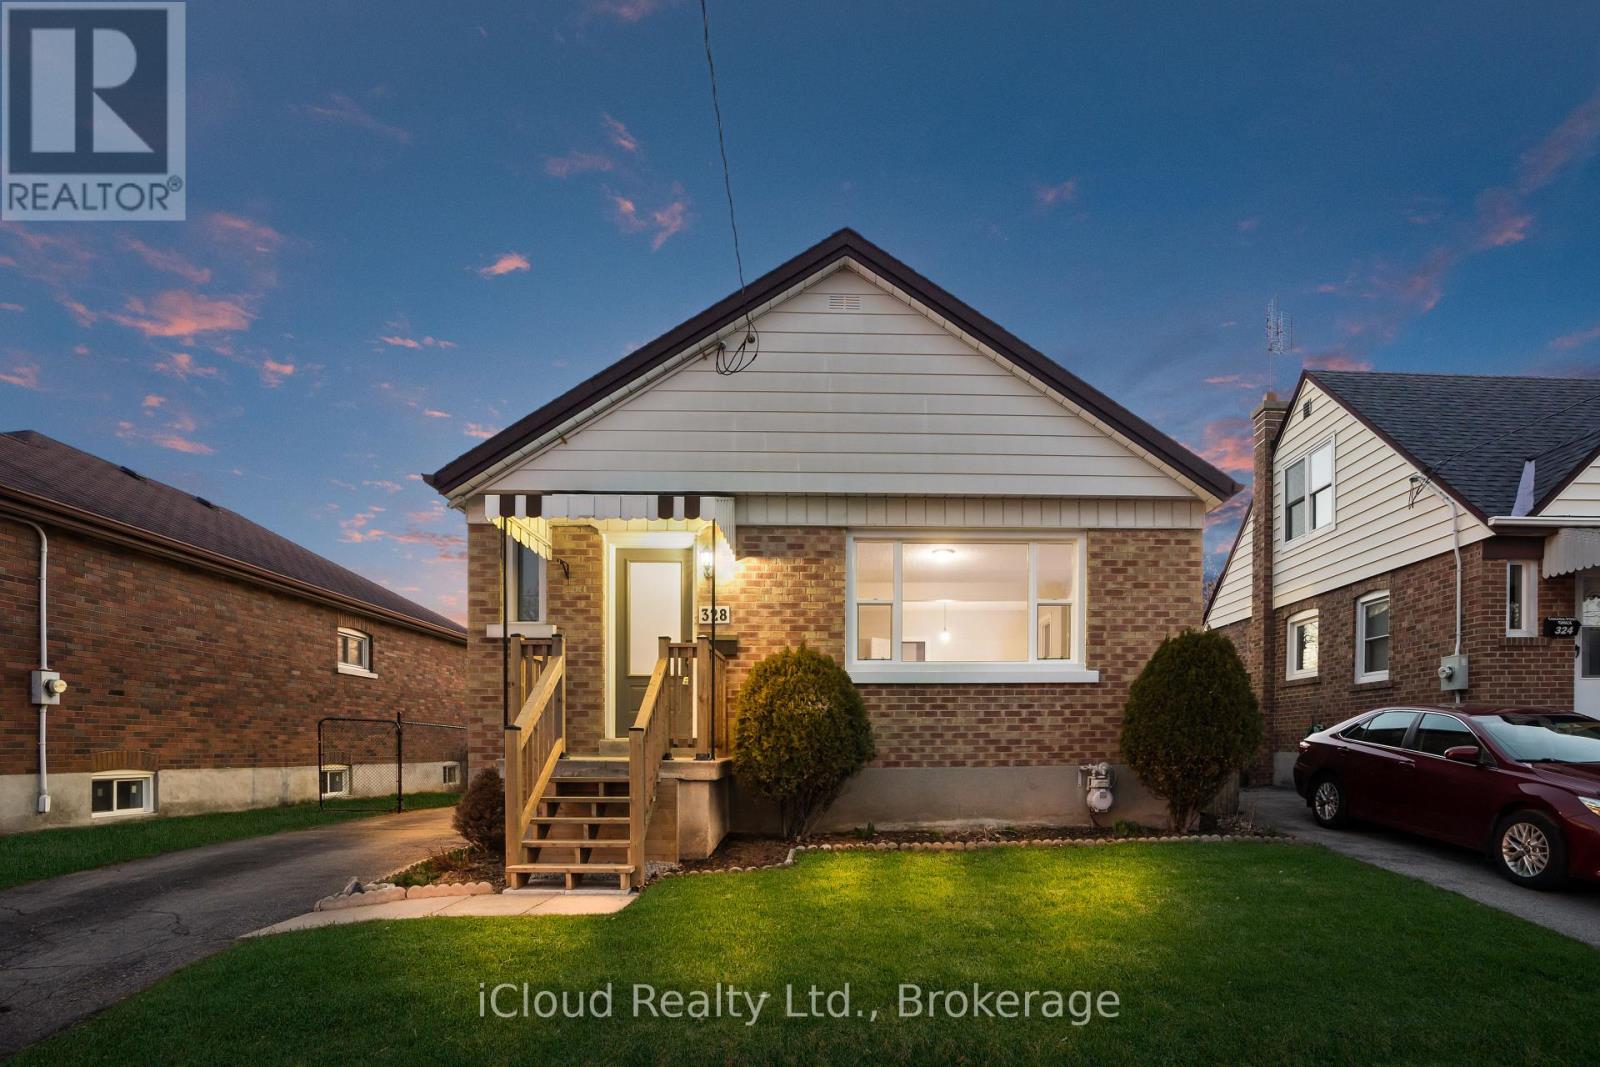
Lower - 328 Wilson Road S
Oshawa, Ontario
Move In Immediately! Recently Renovated & Move In Ready In A Legal Duplex. 2 Bed & 1 Bath Lower Unit In A Great Area Of Oshawa, Beautiful Finishes Throughout, Newer Stainless Steel Appliances, 1 Parking Spot Included, Close To Schools And Parks, Easy Access To Hwy. 401, Go Train & Durham Transit. Lots Of Shopping And Entertainment, Near To Hospital And Clinics. Downtown Oshawa Is Very Close By. Some photos are virtually enhanced. (id:63203)
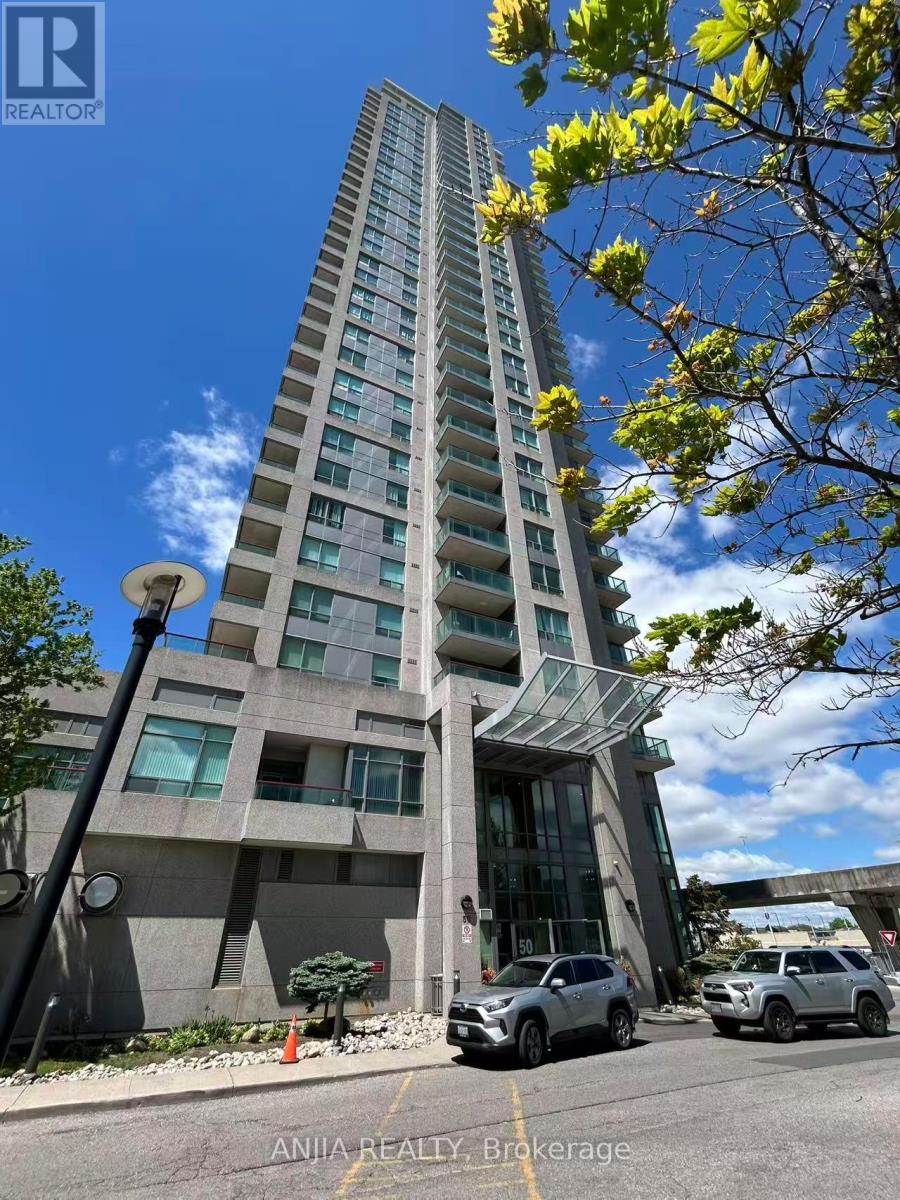
2805 - 50 Brian Harrison Way
Toronto, Ontario
Unobstructed North View 1+1 Unit, Den Can Be 2nd Bedroom. Open Concept With Laminate Floor Thru Out. Freshly Paint. Building With 24 Hrs Concierge,Visitor Parking, Excellent Amenities. Great Location, Stc Station Just At The Door Steep, Close To Library, Scarborough Town Centre, Highway401 And All Other Amenities. (id:63203)
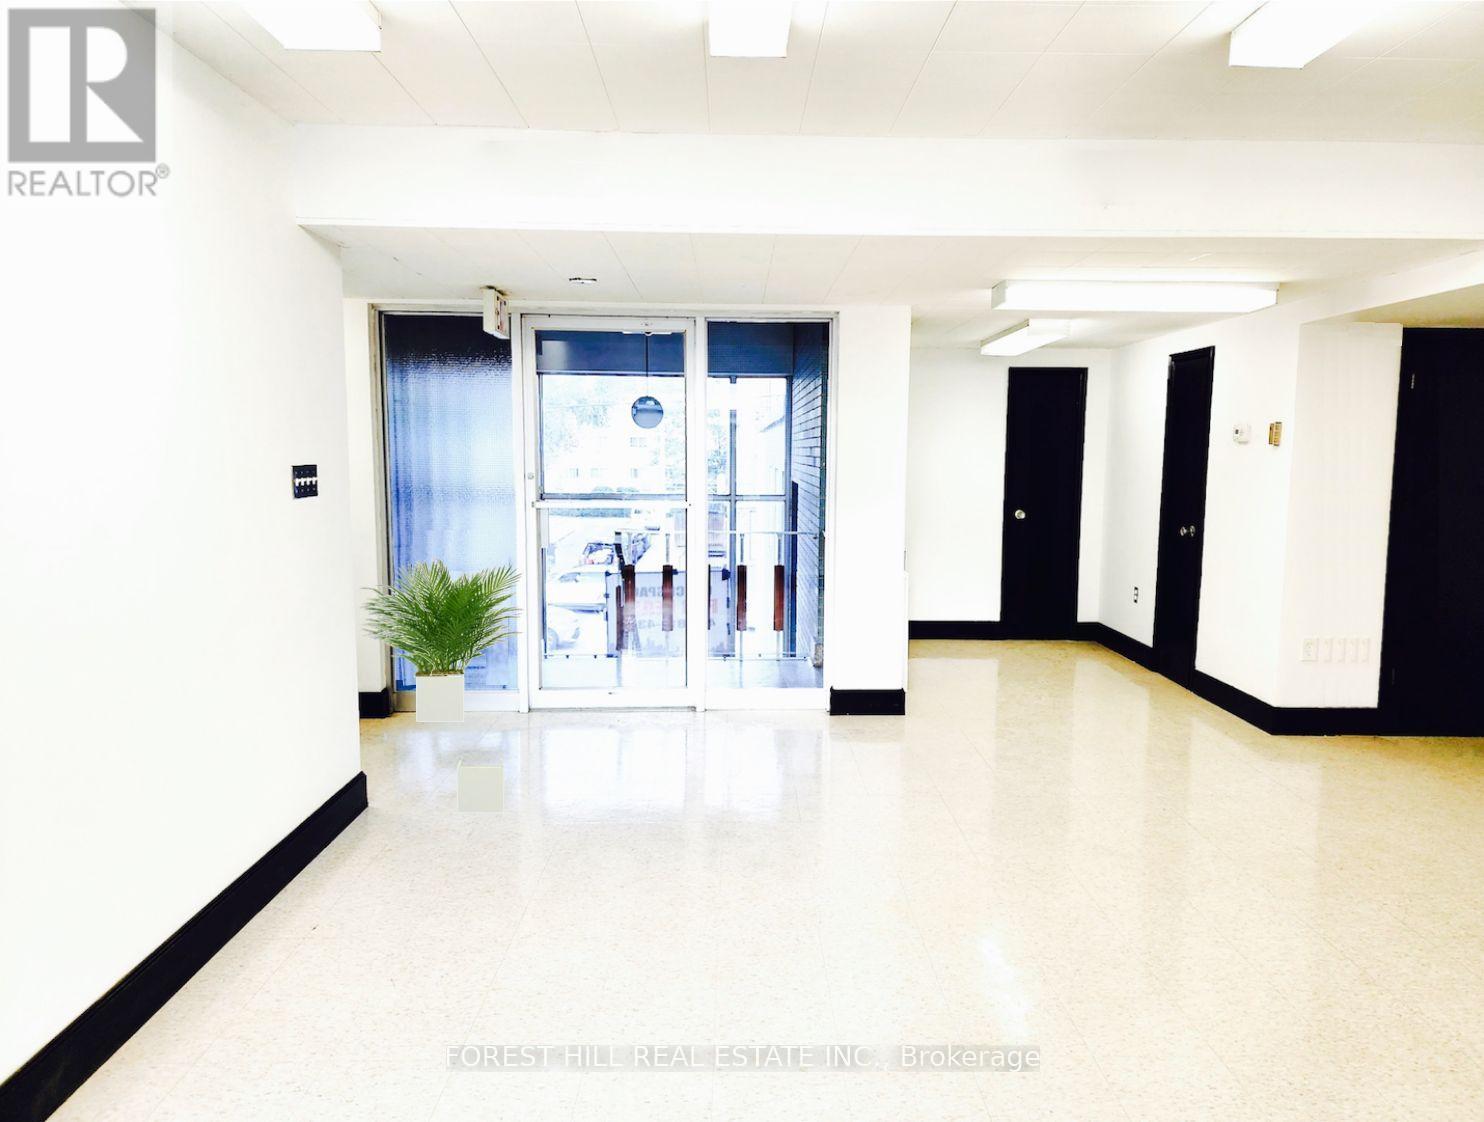
300 - 226 Bathurst Street
Toronto, Ontario
Incredible Opportunity To Lease This Professional Office Space Located At Bathurst & Queen! Upper Floor, Newly Renovated, AC Plus Operable Windows For Fresh Air, Mix Of Open Area And Built Out Offices, Soaked In Natural Light, Ensuite Kitchenette And Boardroom, Two Bathrooms. Comply with zoning regulations for Medical/dental. Long or Short Lease Will Be Considered. Utilities Extra, Onsite Parking Available, Private & Public Entrance. Can Be Combined With Main level Unit For Additional Space -- Up To 5,222 Sf Total. Don't Miss This Opportunity. (id:63203)
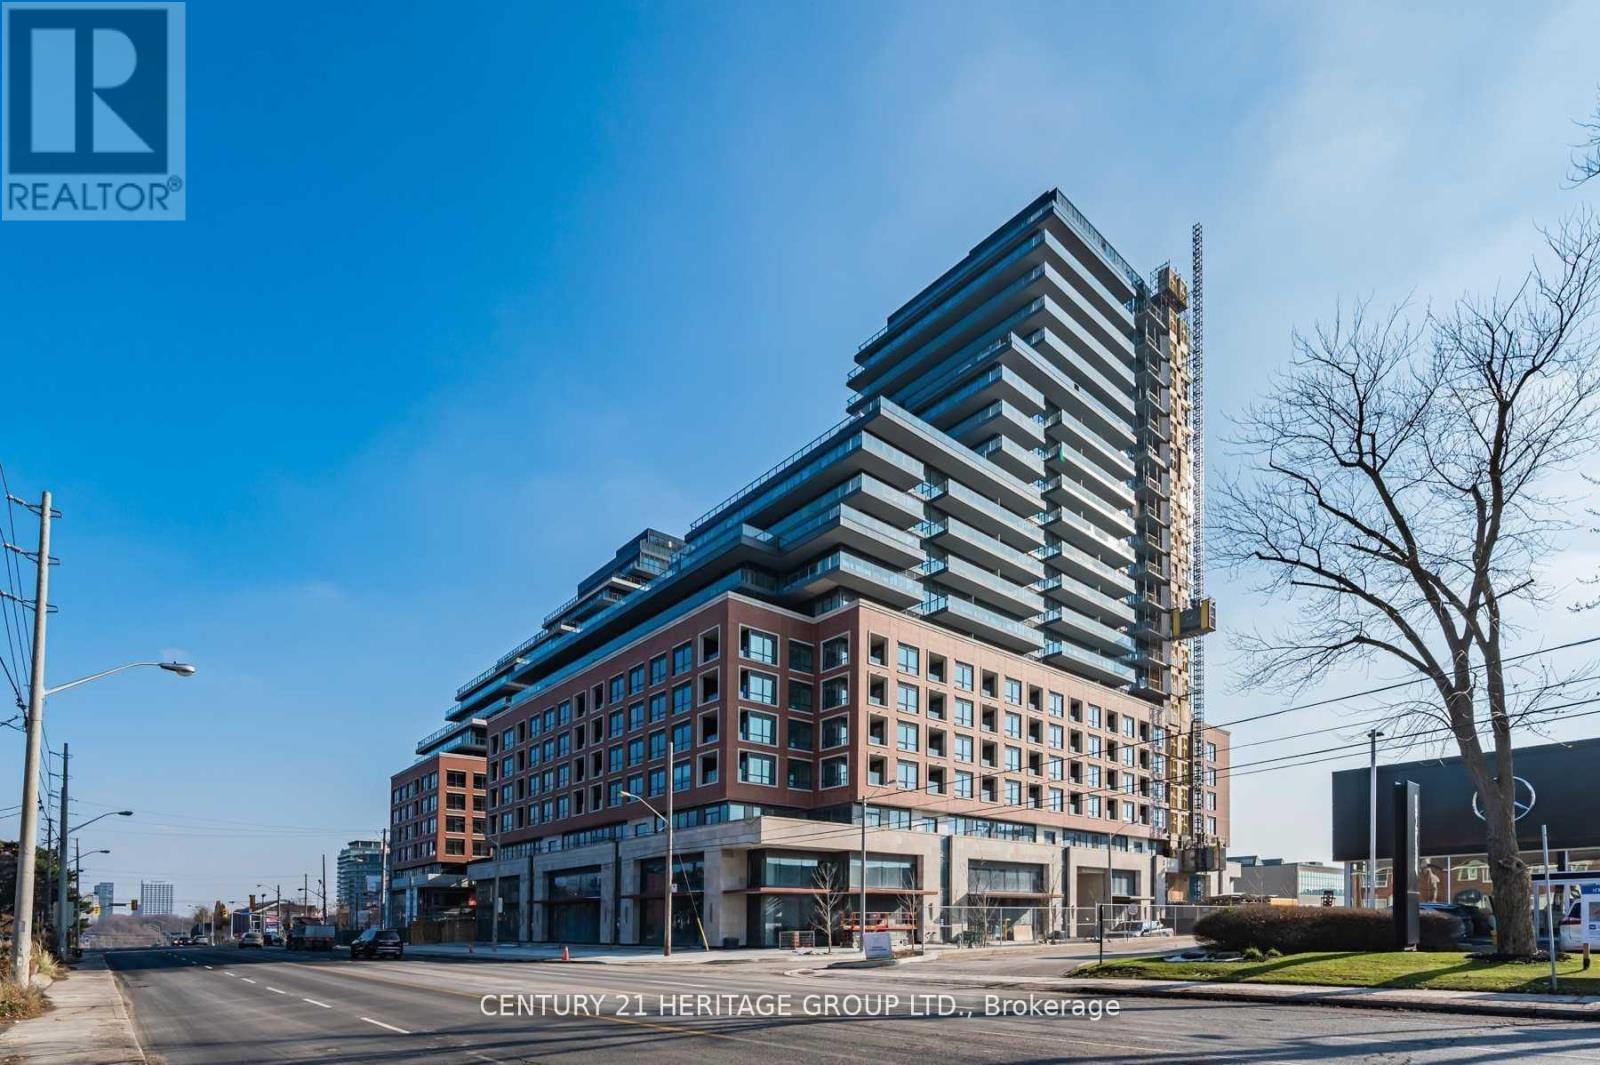
619 - 33 Frederick Todd Way
Toronto, Ontario
Freshly Cleaned and Updated Stunning 1 Bedroom + Den 700sf with 2 full baths Condo accompaniedby Unobstructed West City and Sunset view! LRT at door. This Bright and sophisticated unitboasts 9 and 9ft+ ceilings, expansive floor to ceiling windows, and hardwood floors throughout,creating a bright and airy ambiance. The modern kitchen features premium European applianceswith Induction range and sleek stone countertops, perfect for culinary enthusiasts. Two fullbathrooms offer luxury and convenience, while the versatile den provides space for a homeoffice or guest bedroom. Enjoy breathtaking sunsets with panoramic views of the city skylineand glimpse of the lake from this modern retreat Located in a vibrant urban hub with retailshops, restaurants and other amenities within walking distance in addition to new shops andrestaurants at ground level. Boasting a literal two-bedroom design, this unit presents a rareopportunity for upscaled living in a prime location! 1 Storage Locker is included (id:63203)