

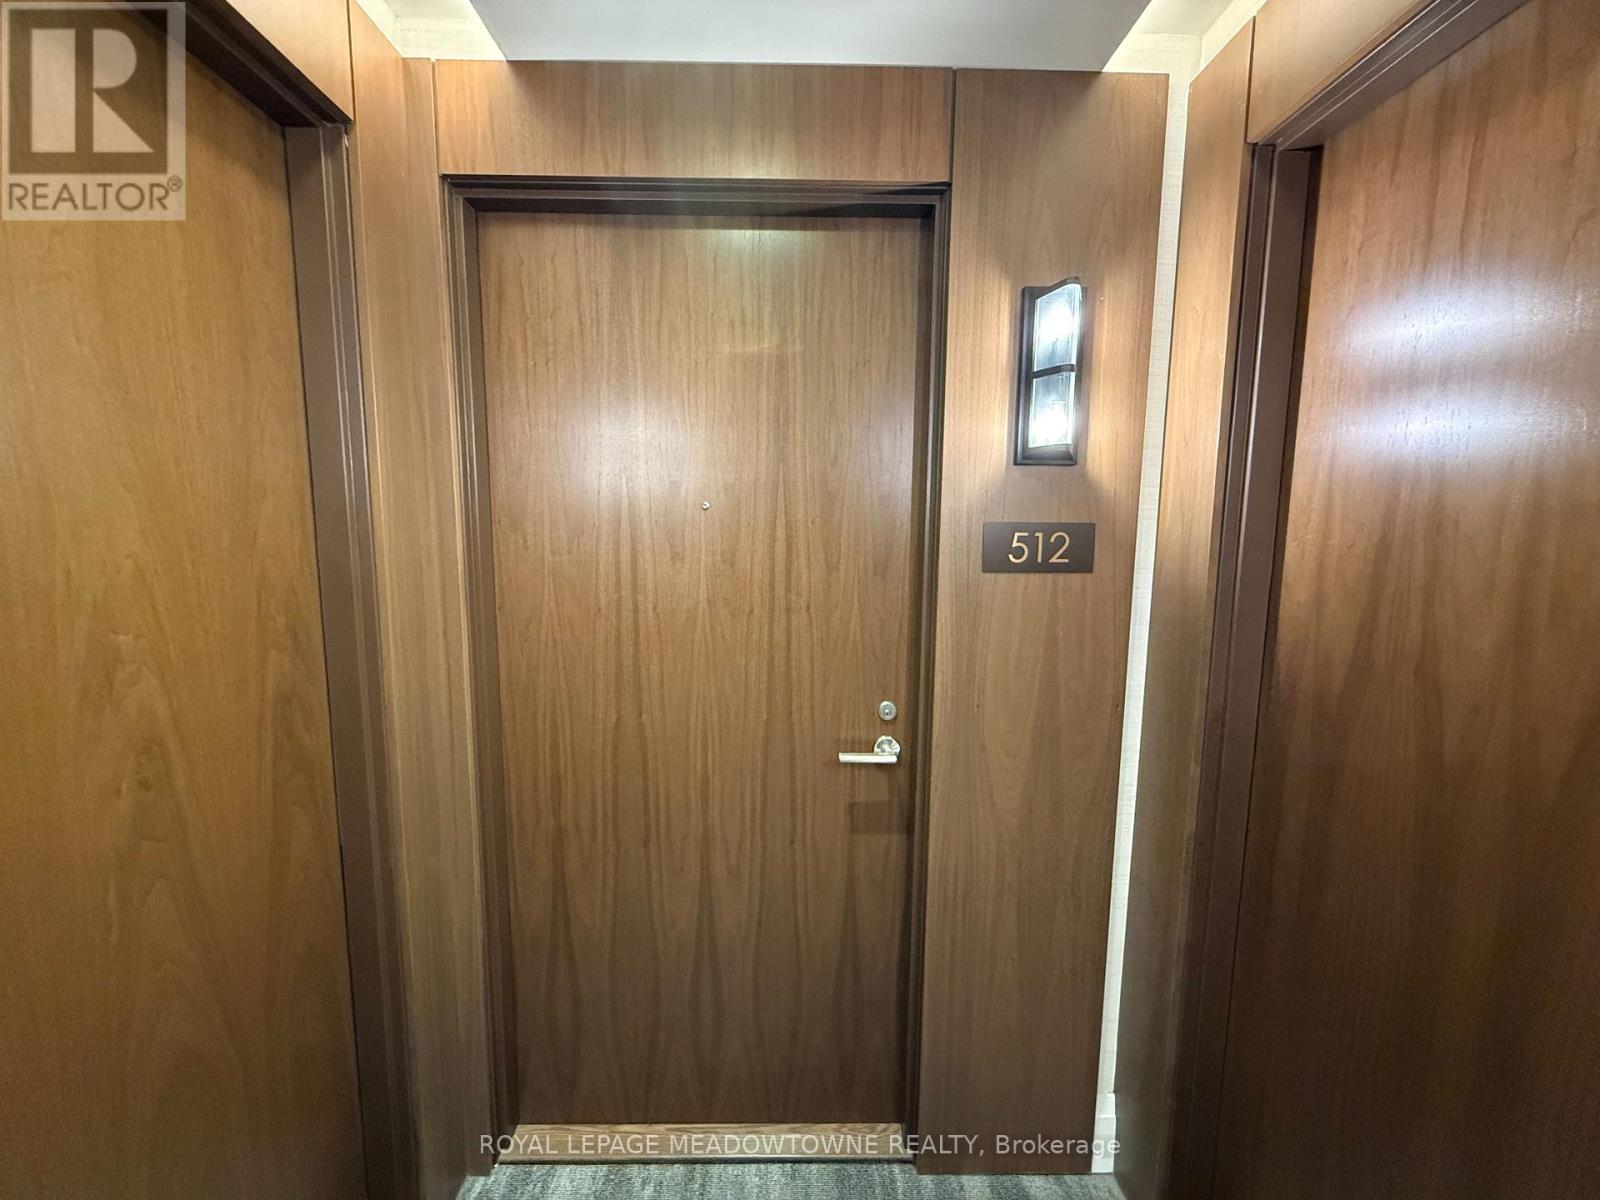
512 - 1050 Main Street E
Milton, Ontario
Unit 512 is a Perfect & clean 1 bedroom, 1 bathroom condo offering a bright and beautiful living space with an open concept layout, large floor-to- ceiling windows, carpet-free flooring throughout, and balcony! The kitchen features solid stone countertops, light cabinetry, stainless steel appliances and a tile backsplash. The spacious bedroom includes glass sliding closet doors, while the 4-piece bathroom offers everyday convenience. Enjoy your private east-facing balcony, one underground parking space, and locker. Residents enjoy premium building amenities including a pool, gym, rooftop patio, sauna, party room, library and concierge. Walking distance to parks, schools, trails, the Milton Centre for the Arts, Starbucks, and everyday amenities. Minutes to downtown Milton shops and restaurants with quick access to Highways 401, 407 and the GO Station for an easy commute. (id:63203)
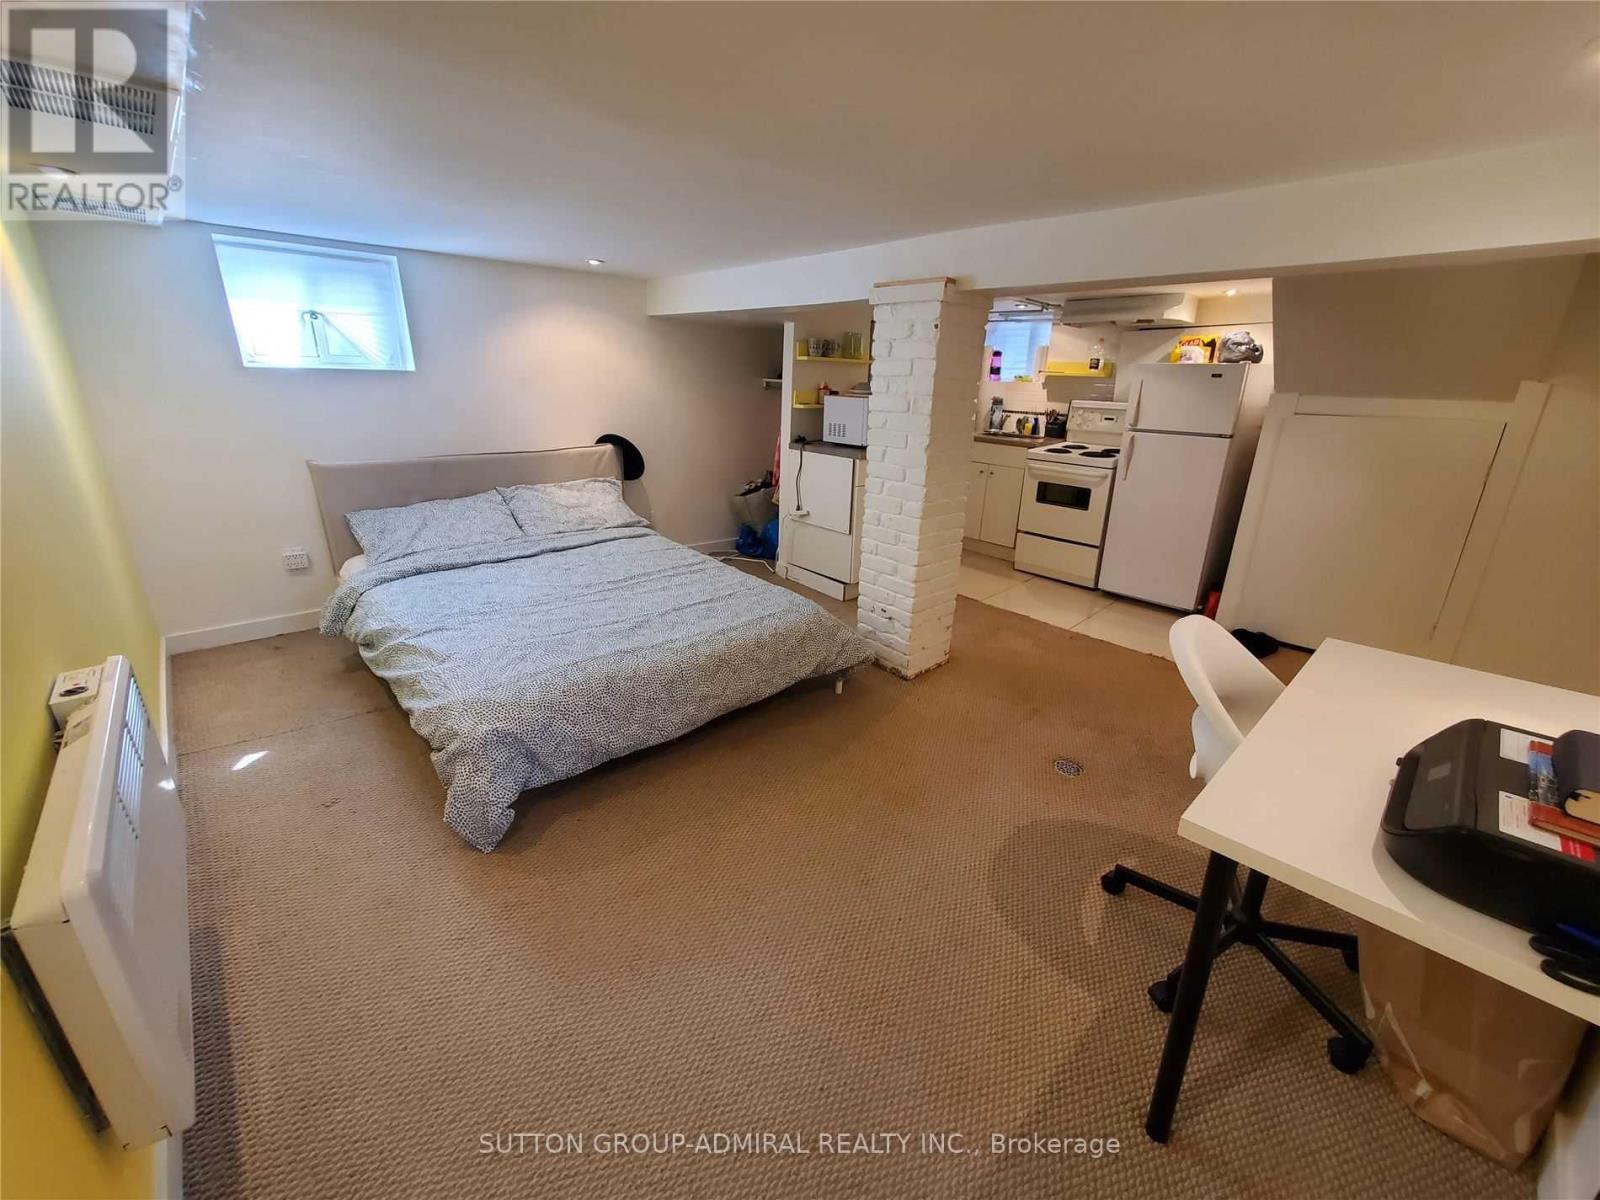
Lower - 31 Gilpin Avenue
Toronto, Ontario
Cozy, self-contained bachelor studio in the basement of a beautifully renovated semi-detached home at 31 Gilpin Avenue, Toronto. This private unit features a separate entrance, shared laundry access, and is nestled within a tastefully updated home complete with pot lights, hardwood floors and modern finishes throughout Perfect for a single professional looking for a quiet, affordable space in a well-maintained home in a great Toronto neighbourhood. All inclusive at $1,200/month - heat, hydro, and water covered. Nothing extra to worry about Close to everything Toronto has to offer - easy access to public transit, shops, and amenities in a convenient and well connected neighbourhood. Shared laundry on site. Separate entrance for full privacy. Do not miss this opportunity to live in a thoughtfully designed home at an unbeatable price point. (id:63203)
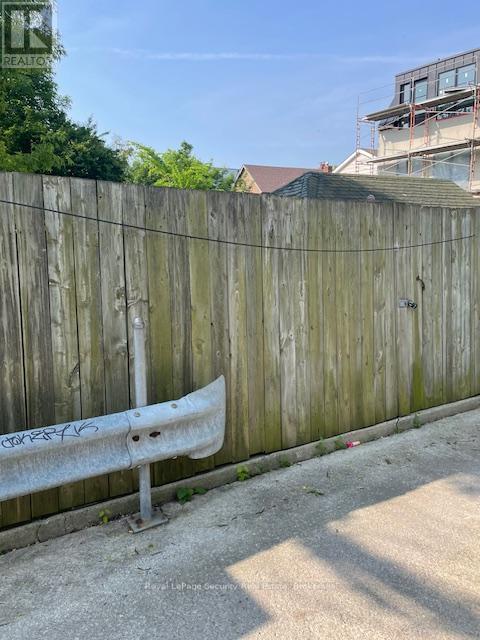
Rear - 625 Harvie Avenue
Toronto, Ontario
Purchaser to verify zoning - Lane access only - No warranty on present or future use. Laneway is just south of Eglinton Ave W between Harvie Ave & Nairn Ave. (id:63203)
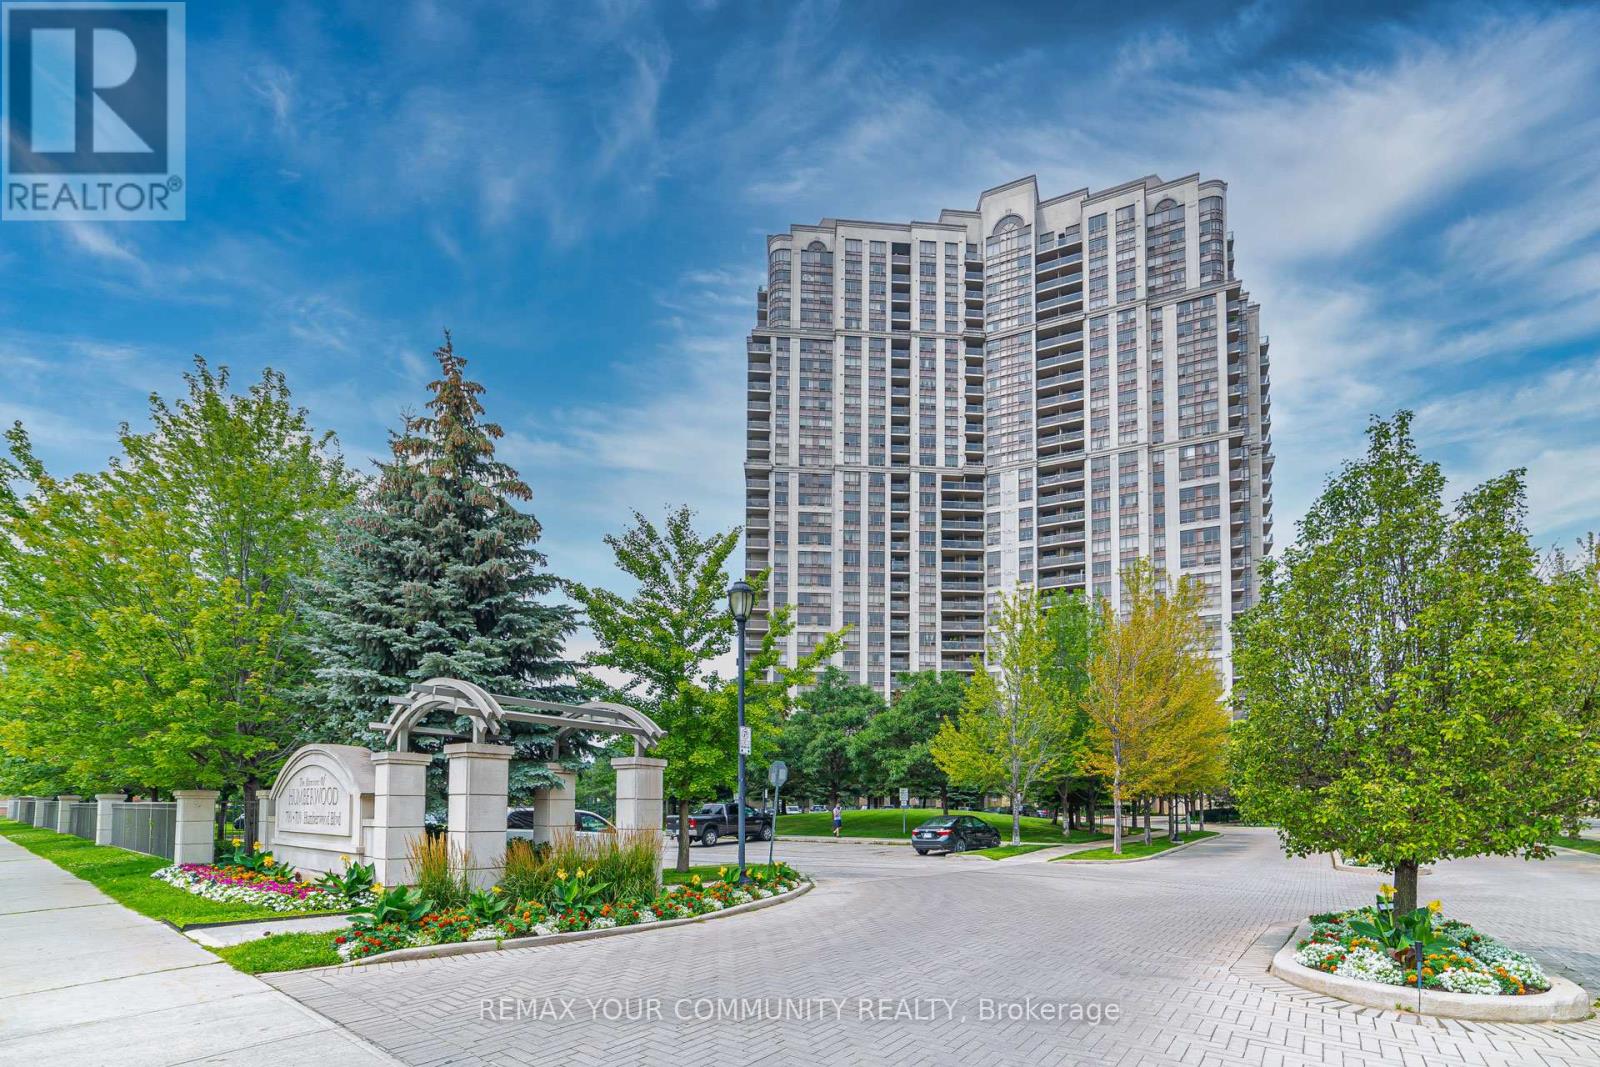
303 - 710 Humberwood Boulevard
Toronto, Ontario
Welcome To The Prestigious Mansions Of Humberwood By Tridel. This Bright And Spacious 1 Bedroom + Den Suite Offers Breathtaking, Unobstructed Views Of The Conservation Area/Greenbelt And A Functional Layout Perfect For Professionals, Couples, Or Those Working From Home. The Unit Includes 1 Parking Space And 1 Locker, Providing Added Convenience And Storage. Enjoy Access To Exceptional Building Amenities, Including:24-Hour Concierge, Indoor Swimming Pool, Fully Equipped Fitness Centre, Guest Suites, Elegant Party Rooms, Beautiful Garden Patio. Don't Miss This Opportunity To Live In One Of Etobicoke's Most Desirable Condo Communities. Schedule Your Viewing Today! Conveniently Located Just Mutes From Pearson International Airport, Humber College, Woodbine Mall, Casino & Racetrack, Etobicoke General Hospital, Schools, Parks, And Everyday Shopping. Commuting Is Effortless With Easy Access To Highways 427, 401, 409 & 407 And TTC Transit At Your Doorstep. (id:63203)
1102 - 1580 Mississauga Valley Boulevard
Mississauga, Ontario
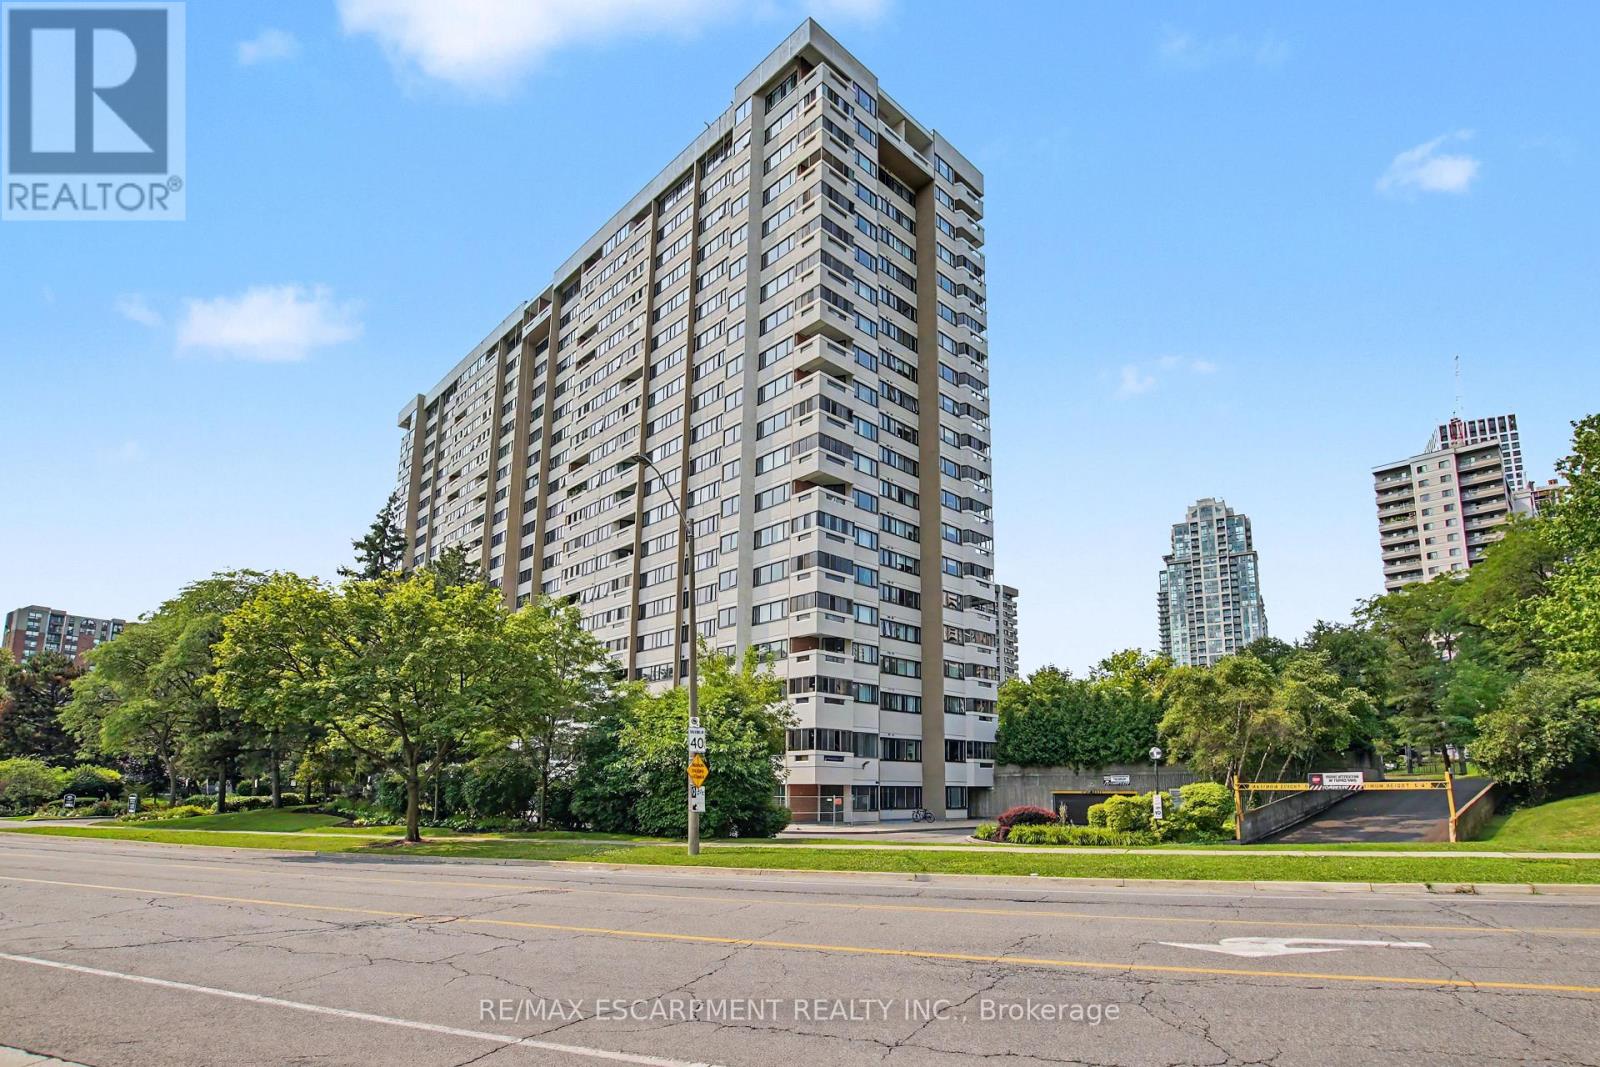
Large 2+1 bedroom, 2 bathroom corner unit condo in central Mississauga. Carpet free and freshly painted .Brand new windows let in tons of natural light, this unit features an attractive and spacious layout with large rooms and a generous den, ideal for use as a home office, living space or additional bedroom. Ample sized balcony, offering spectacular panoramic city views. Perfect for relaxing evenings. One underground parking space and a locker. Condo fee included all utilities, internet, cable and building amenities. Located steps to area parks, schools, community center, shopping, restaurants and public transit. Easy access to Square One Shopping Centre, major highways and GO Station. Kitchen appliances are nearly new. Nothing left to do except move in and enjoy everything this fantastic area has to offer. (id:63203)
2211 Glencairn Road
Oakville, Ontario
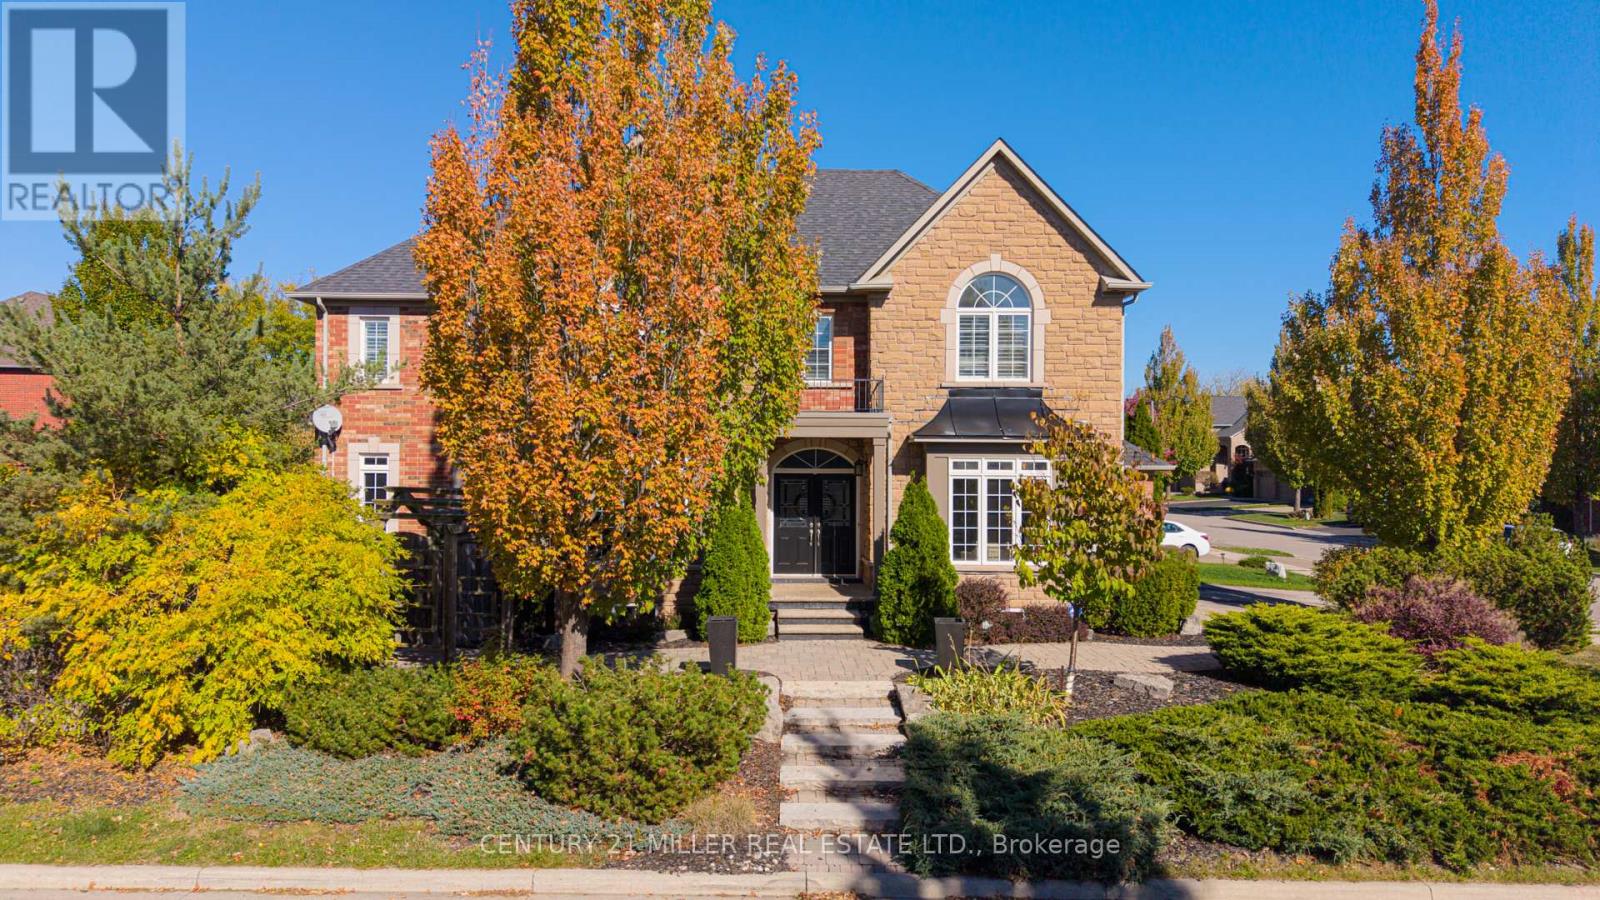
Set In prestigious neighbourhood, this exquisite nearly 3,500 sq. ft. residence, enhanced by a beautifully finished 1,600 sq. ft. lower level-offers an exceptional blend of elegance and comfort. Beginning with a sun-drenched living room and an inviting formal dining room ideal for sophisticated entertaining. A stunning kitchen, appointed with dark maple cabinetry and quartz counters and plenty of cupboards. The large eat-in area opens seamlessly to a bright, cozy family room with a gas fireplace and large windows overlooking the beautiful backyard oasis with its sparkling saltwater pool and sitting area. Rich hardwood floors flow throughout most of the home. The upstairs level boasts a sumptuous primary suite with a custom walk-in closet and an expansive 5 pc. sunny ensuite, two additional bedrooms connected by an elegant Jack & Jill bathroom, and a fourth bedroom with its own private ensuite. The luxurious lower level extends the home's lifestyle appeal with a stylish recreation room, a dedicated workout studio, and a private guest bedroom and a full bathroom, creating a truly exceptional setting for refined living. (id:63203)
33 Dayton Avenue
Toronto, Ontario
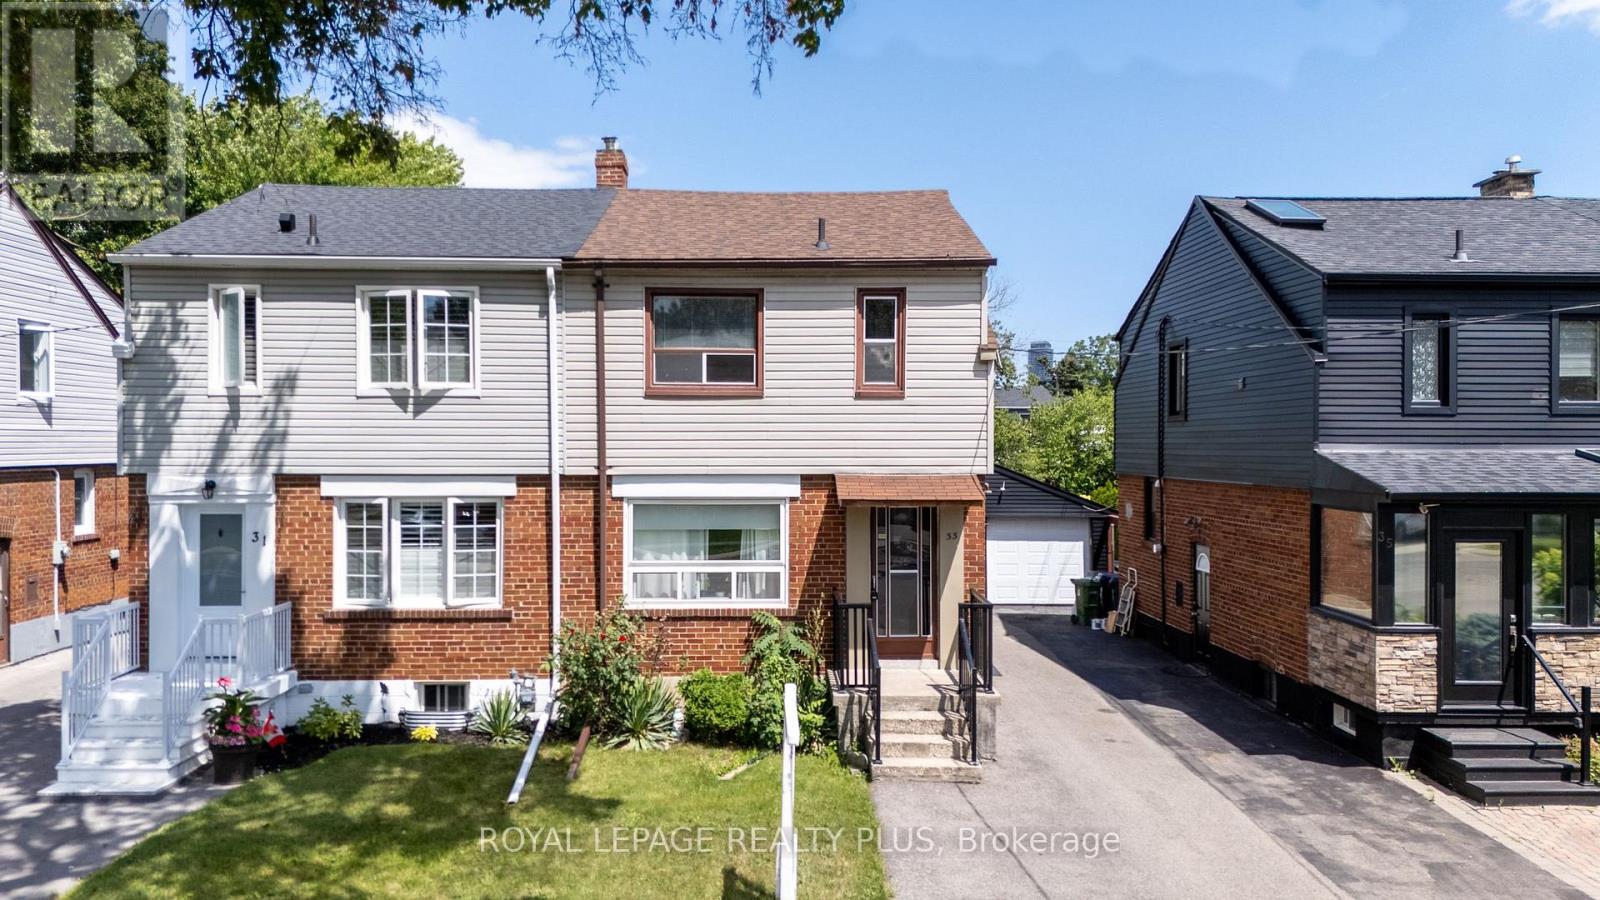
WELOME TO 33 DAYTON! LOCATED IN A HIGHLY COVETED NEIGHBOURHOOD IN SOUTH ETOBICOKE! FEATURES INCOME POTENTIAL WITH TWO SEPERATE UNITS. UPSTAIRS- 2 BEDROOMS, 1x4 BATH AND A KITCHEN. LOWER LEVEL HAS ACCESS TO THE FINISHED BASEMENT AS WELL WITH A 3 PIECE BATH, LAUNDRY FACILITIES. 4 CAR PARKING AND THE GARAGE. BOTH TENANTS ARE VACATING AS OF AUGUST 31ST, 2026. 24HR NOTICE IS A MUST FOR ALL APTS. FOR THE UPPER FLOOR, THE INTERIOR DOOR WILL BE OPEN FOR ACCESS. (id:63203)
62 Sir Jacobs Crescent
Brampton, Ontario
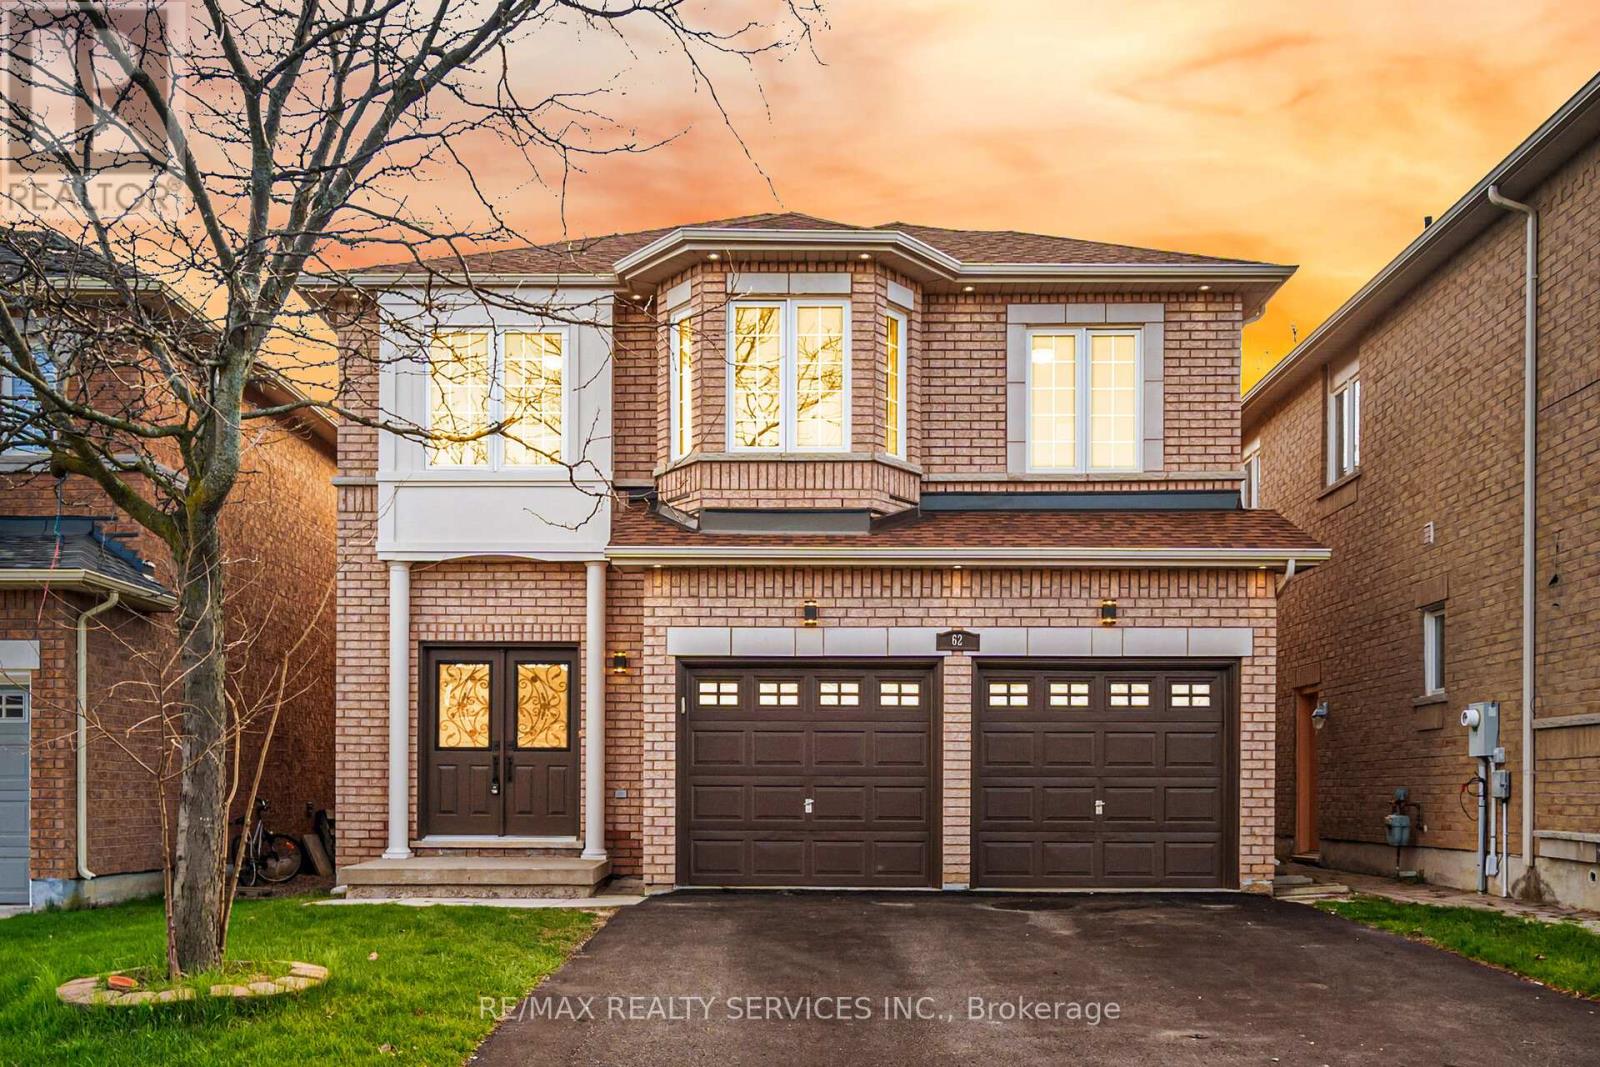
Located in the highly sought-after Fletchers Meadow community, this original-owner home sits on a premium ravine lot with exceptional privacy, beautiful views, and a quiet child-safe street close to all amenities. This beautifully maintained and freshly painted home features a carpet-free interior, tasteful décor, and extensive upgrades throughout. The spacious layout offers combined living and dining areas, a large family room with fireplace, an upgraded family-sized kitchen, and a rare 5-bedroom plus office setup on the second floor - ideal for large families or working from home. The professionally finished basement includes a separate side entrance, 2 bedrooms, a spacious rec room, and a kitchen rough-in, offering excellent in-law or future income potential. New Furnace (2019), New coil & Heat pump (2023), New Roof (2021) Rain Soft water softener with lifetime warranty, Extensive interior and exterior pot lights (2025/2026). Parking for 6 vehicles including the garage. Enjoy outdoor living with a huge wooden deck overlooking the ravine. A true pride-of-ownership property that must be seen to be appreciated. kitchen rough-in the basement but no kitchen. (id:63203)
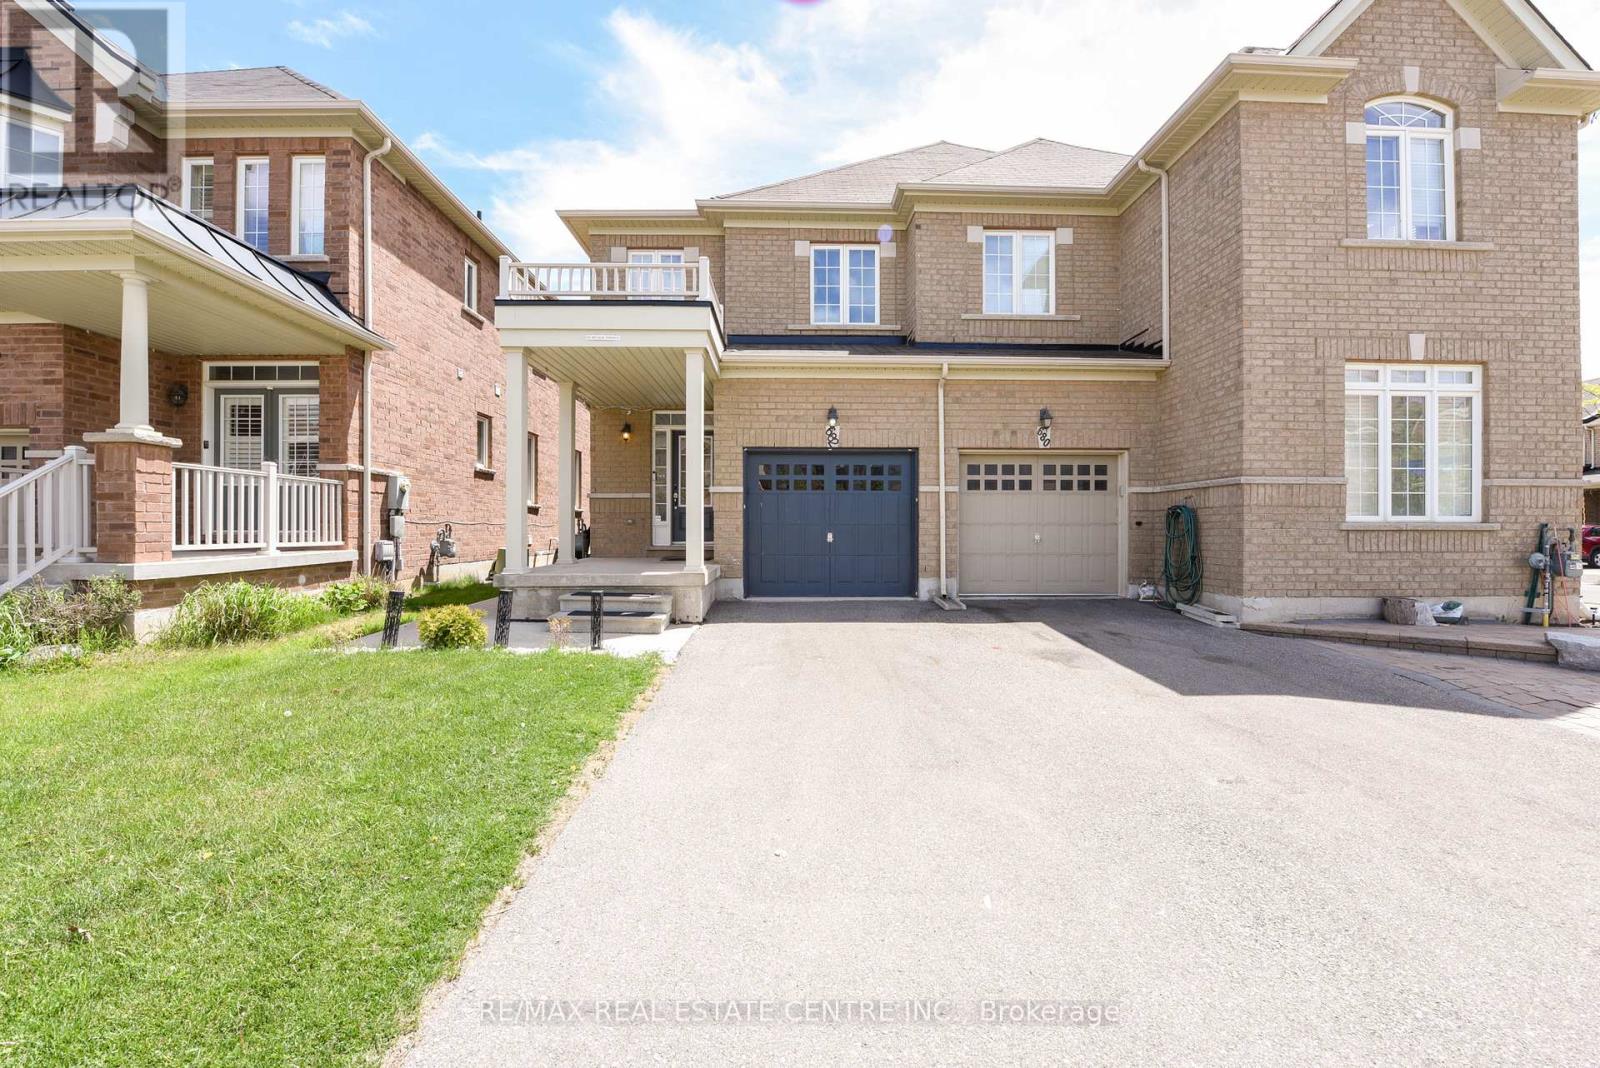
682 Megson Terrace
Milton, Ontario
Absolutely stunning and extensively upgraded 3-bedroom semi-detached home with a finished basement, located in the heart of Milton! Featuring 9-ft ceilings on the main floor, upgraded vinyl flooring (2025) on the upper level and basement, and hardwood floors in the living area. Enjoy a modern kitchen with quartz countertops, custom backsplash, painted cabinets, extended counter for concealed waste storage, and newer appliances under warranty. Additional features include: pot lights throughout main areas and basement, upgraded lighting fixtures, fresh paint with accent walls, smart home features (Nest thermostat, smart lock, smart doorbell, and cameras), in-wall cable management, and a modern wall-mounted console in the basement. The fully finished basement includes rough-in for a bathroom, vinyl flooring, pot lights with dimmers, and an open concept layout. Outdoor upgrades include a concrete-paved driveway and backyard, newly fenced yard (2022), and a large outdoor shed for storage. Garage has built-in shelving for extra space. Prime location with an open front view, close to schools (including French Immersion and Catholic), daycares, parks, walking trails, Milton Hospital, sports center, shopping (Shoppers, Sobeys, No Frills, Tim Hortons), and public transit. (id:63203)
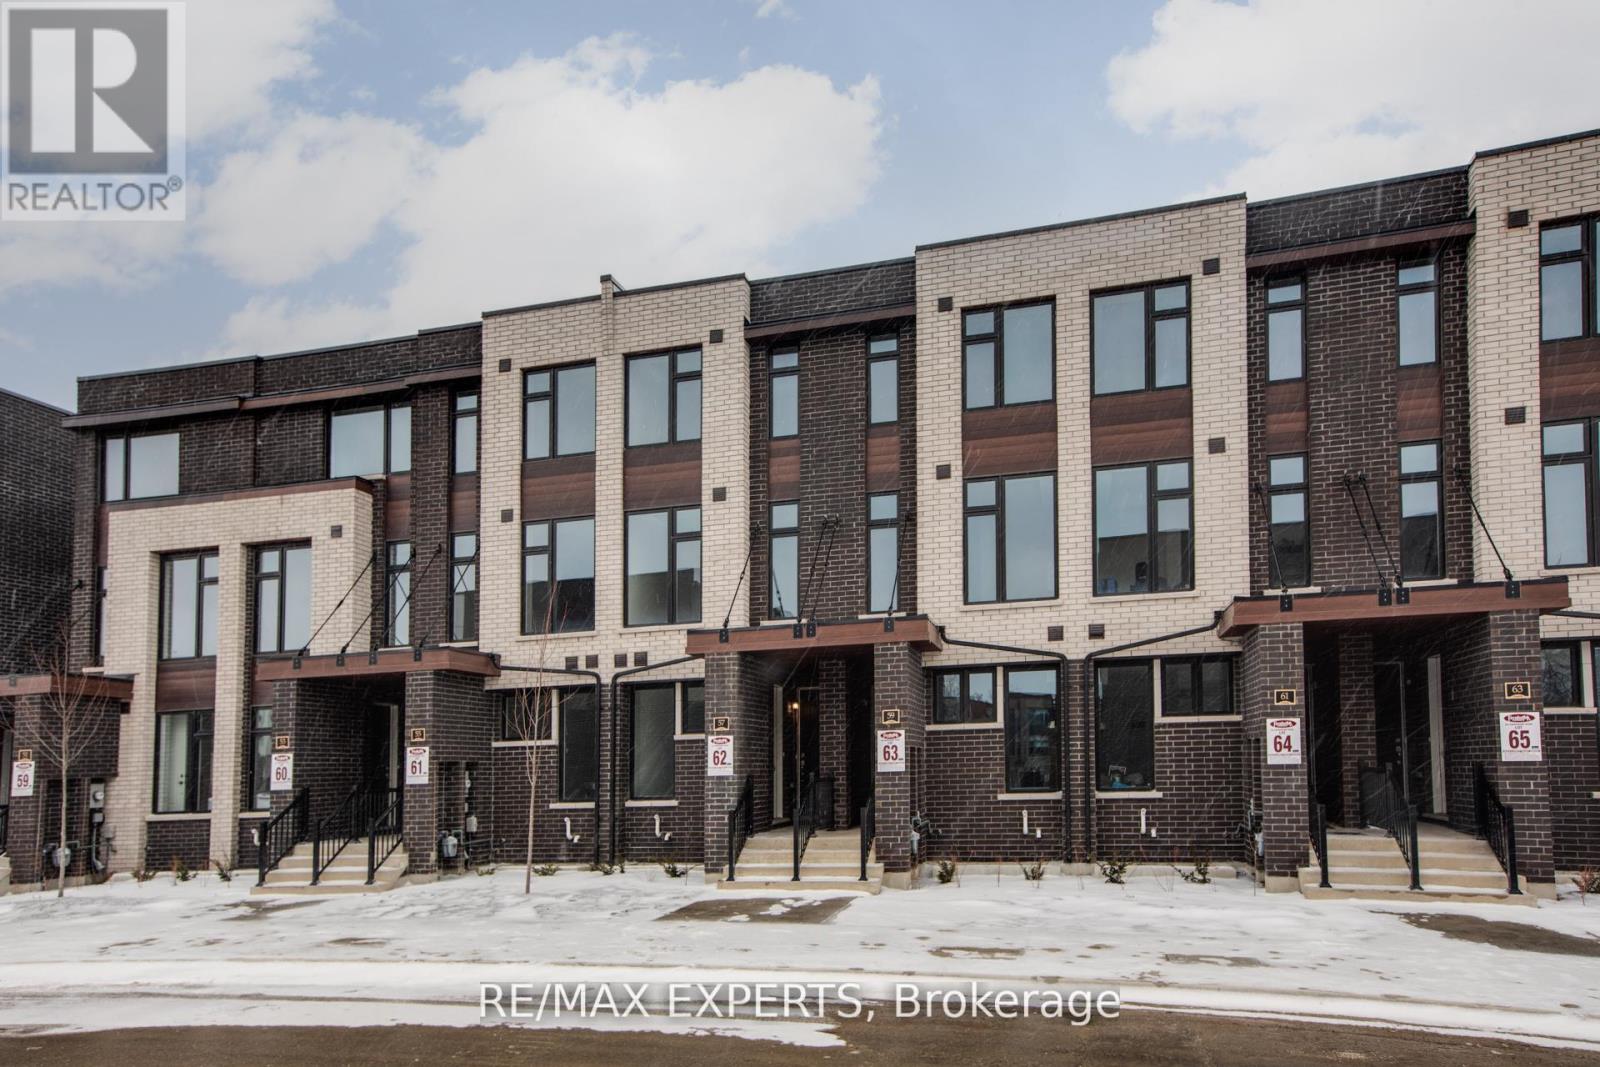
57 Creekbank Road
Toronto, Ontario
Don't miss out on this beautifully maintained legal duplex townhouse built by Fernbrook Homes. Offering the perfect blend of modern living with strong rental income potential. Ideal for multi-generational families, or investors. This upscale property features two well-designed units with separate entrance access and high-end finishes throughout. The main unit offers a sophisticated layout with hardwood floors, granite countertops, stainless steel appliances, a skylight, along with three spacious bedrooms and modern bathrooms. Family room can easily be converted to 4th bedroom allowing for higher returns!! The second unit provides separate living, bathroom, kitchen, and convenient same-level laundry, making it perfect for tenants or extended family. The property can also generate between $5,200-$5,600 per month in rental income, presenting a strong and reliable cash-flow opportunity! Conveniently located minutes from Highway 401 & 400, GO Transit, Union Station, Mount Dennis Station, and Pearson Airport, with bus stops, parks, playgrounds, schools, and shopping plazas just steps away, this versatile home offers exceptional value in one of Toronto's most desirable and well-connected neighbourhoods. (id:63203)
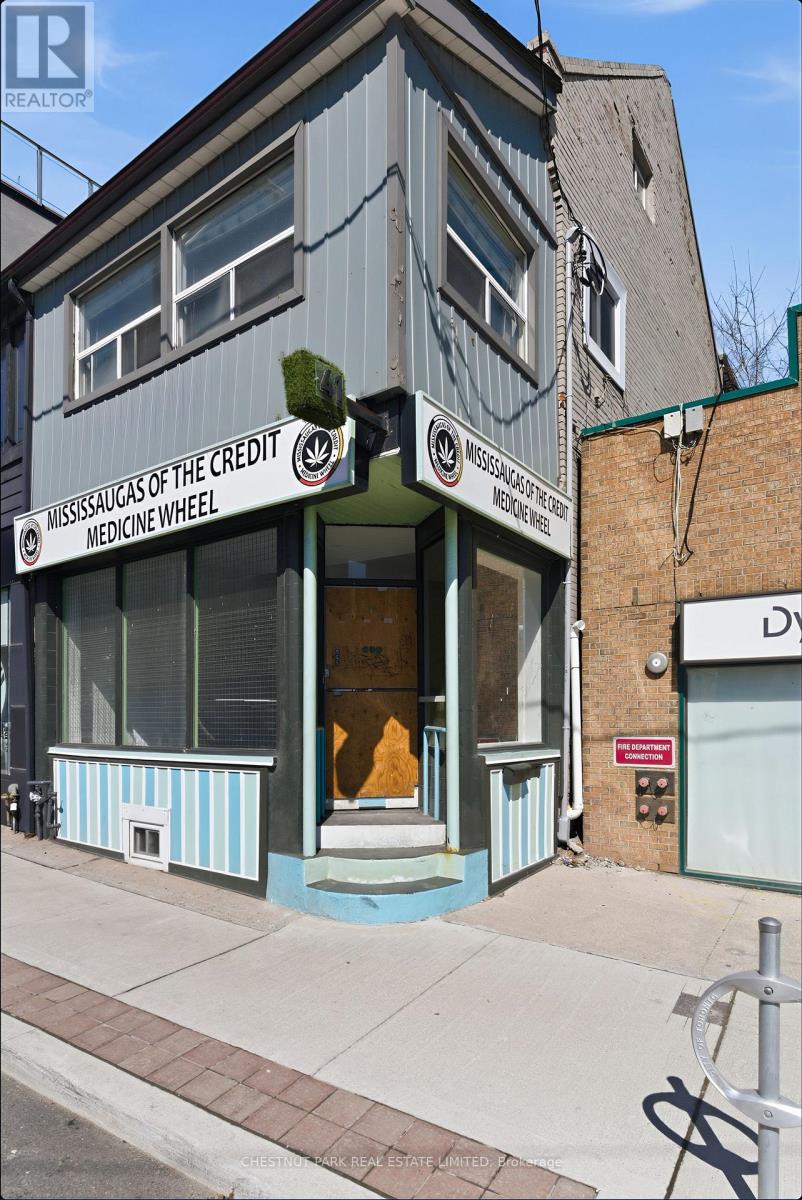
41 Roncesvalles Avenue
Toronto, Ontario
Rare mixed-use opportunity on Roncesvalles Ave, with vacant possession! The main floor features a fully renovated 928 sq. ft. commercial space with 14 ft ceilings, exceptional natural light; and outstanding street exposure benefiting from strong daily vehicle, pedestrian and transit traffic. Over 200k in recent upgrades including new flooring, lighting, and a renovated washroom, creating a turnkey space, ideal for a variety of retail or service uses. The second floor offers a spacious 1427 sq ft two-storey residential unit with four bedrooms and two renovated bathrooms. Well-suited for end-users or investors, the upper unit provides flexibility for rental income or owner occupancy. Offered at an attractive 5.5% projected Cap Rate. A unique opportunity to secure a high-visibility commercial space with significant residential upside in a prime location. (id:63203)
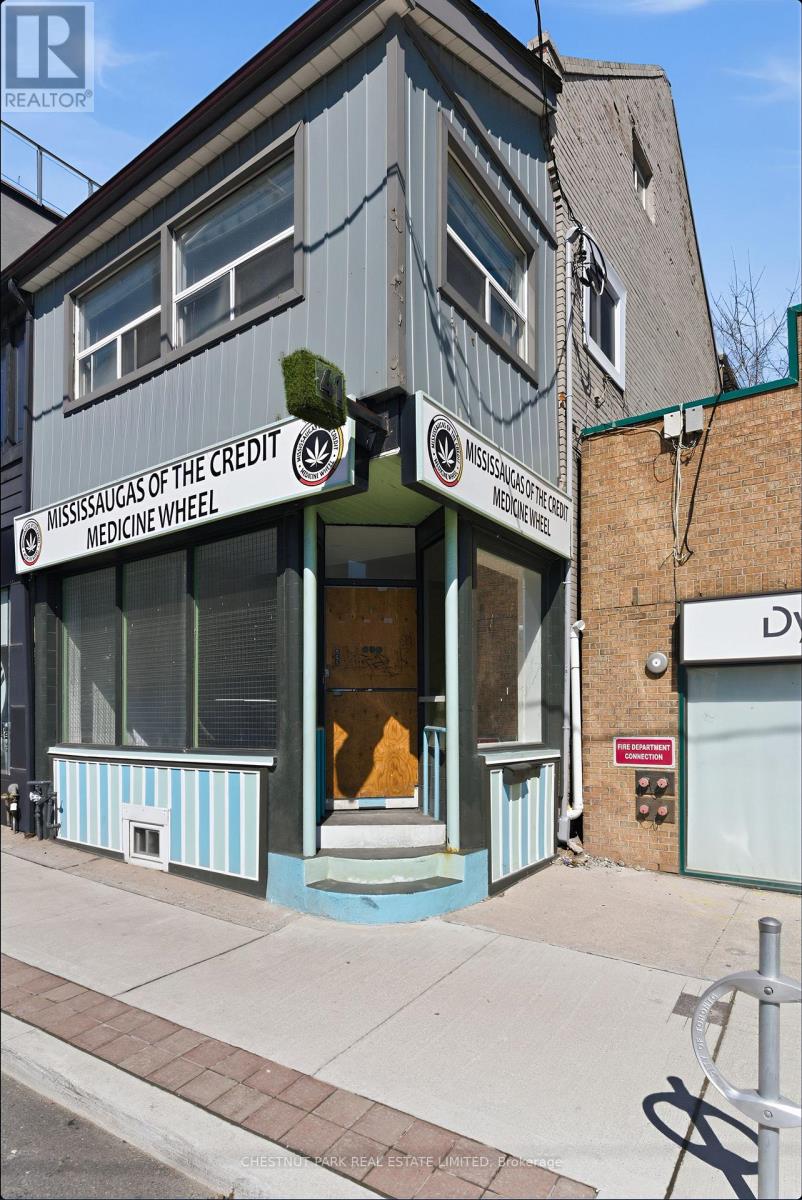
41 Roncesvalles Avenue
Toronto, Ontario
Rare mixed-use opportunity on Roncesvalles Ave, with vacant possession! The main floor features a fully renovated 928 sq. ft. commercial space with 14 ft ceilings, exceptional natural light; and outstanding street exposure benefiting from strong daily vehicle, pedestrian and transit traffic. Over 200k in recent upgrades including new flooring, lighting, and a renovated washroom, creating a turnkey space, ideal for a variety of retail or service uses. The second floor offers a spacious 1427 sq ft two-storey residential unit with four bedrooms and two renovated bathrooms. Well-suited for end-users or investors, the upper unit provides flexibility for rental income or owner occupancy. Offered at an attractive 5.5% projected Cap Rate. A unique opportunity to secure a high-visibility commercial space with significant residential (id:63203)