

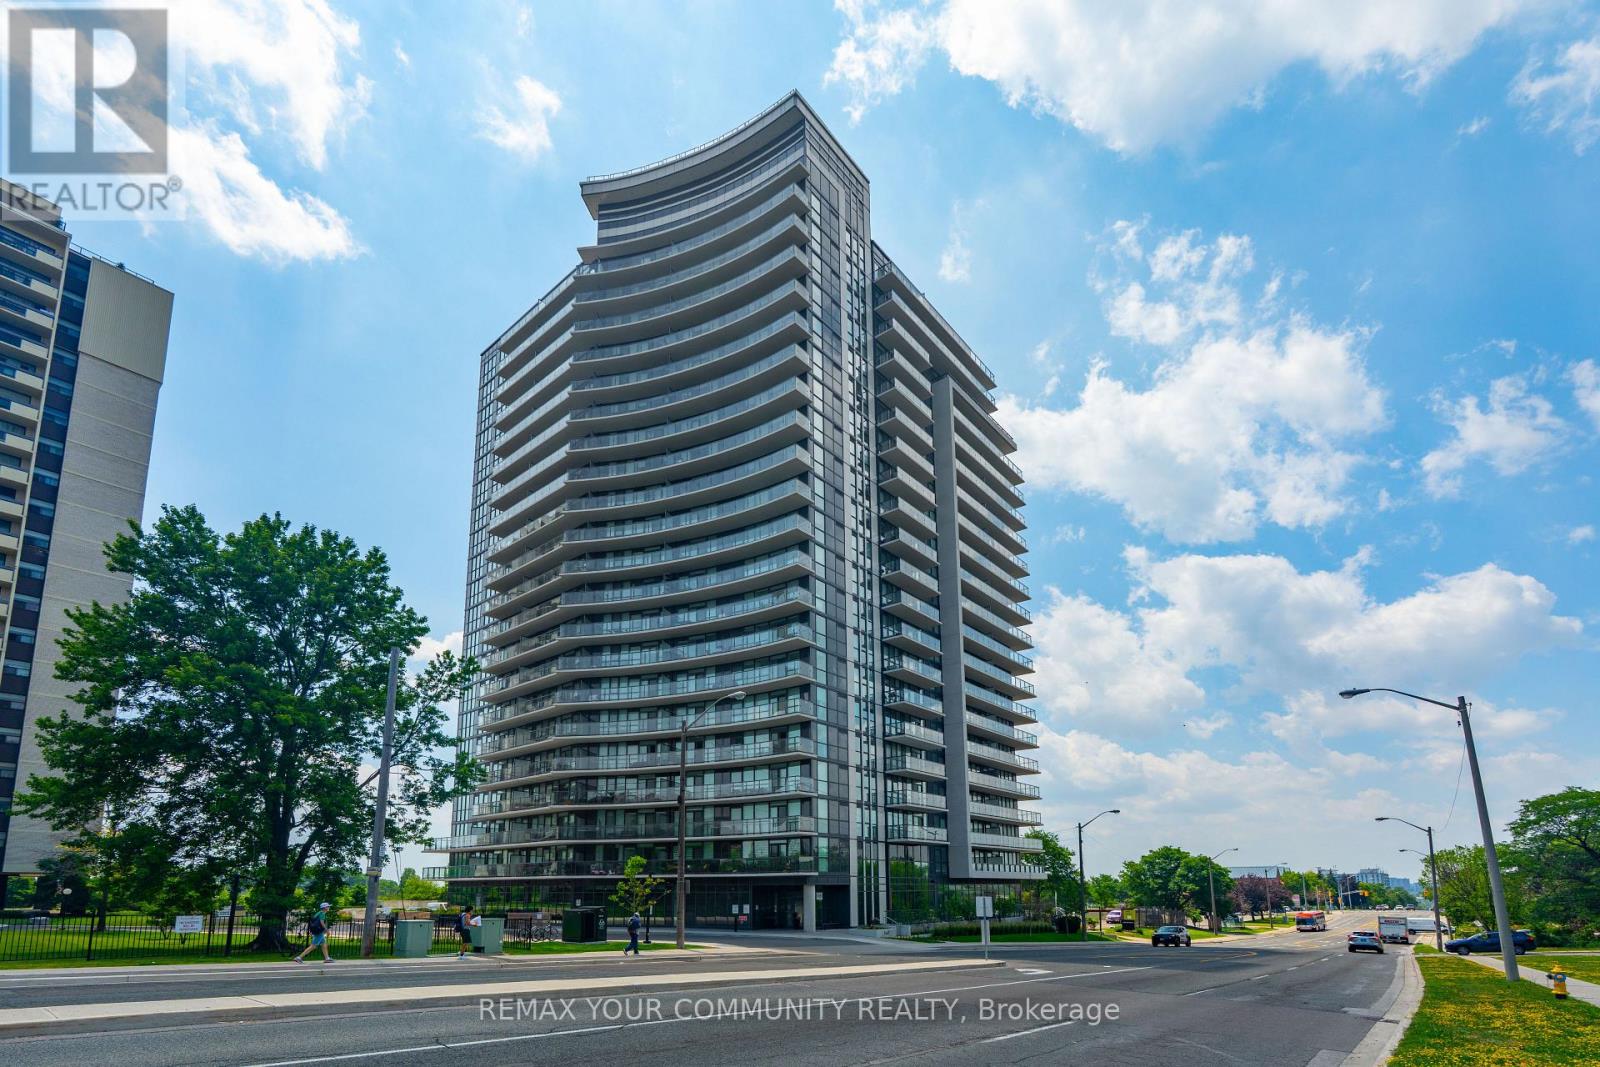
1504 - 1461 Lawrence Avenue
Toronto, Ontario
3-bedroom, 2-bathroom condominium is a standout opportunity in Toronto, offering the perfect combination of size, style, and value. Boasting desirable northeast and west exposures, this bright and airy suite is bathed in natural light throughout the day and features stunning views from the large private balcony. The thoughtfully designed open-concept layout showcases quality finishes throughout, including a contemporary kitchen with quartz countertops, a stylish ceramic backsplash, stainless steel appliances, and a multifunctional centre island with built-in storage and seating. The spacious living and dining areas provide an ideal setting for both everyday living and entertaining. Retreat to the generous primary bedroom featuring an oversized closet and a private 3-piece ensuite with a large walk-in shower. Two additional well-sized bedrooms offer flexibility for families, guests, or a home office. Adding to the appeal are one owned underground parking space and two owned lockers-a rare and valuable bonus in the city. Residents of 7 On The Park enjoy excellent building amenities (Games Rm, Dining Rm, Lounge, Gym, Dog Wash Etc), reasonable maintenance fees, and a convenient location close to shopping, transit, parks, schools, major highways, and everyday essentials. An exceptional opportunity to own a bright, spacious, move-in-ready home in one of Toronto's best-kept secret neighbourhoods. (id:63203)
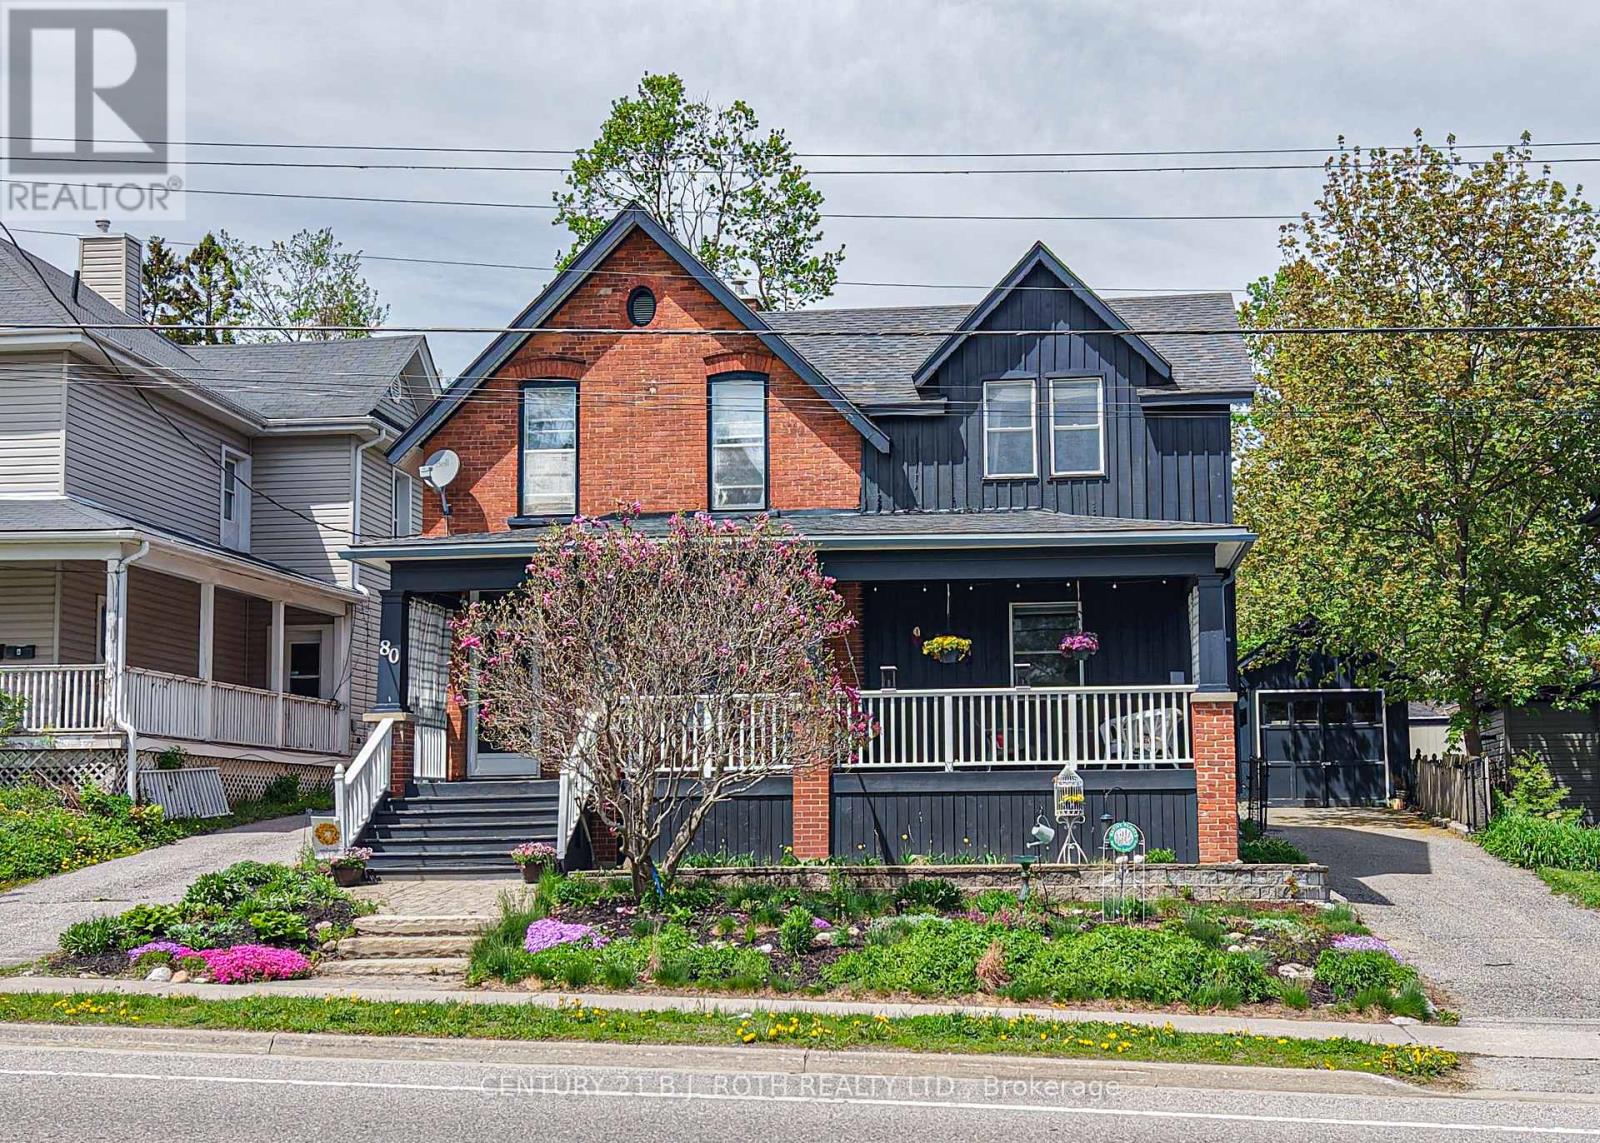
80 Coldwater Road W
Orillia, Ontario
Timeless character, a vibrant downtown lifestyle, and exceptional potential come together in this beautifully maintained Century home. Situated on an impressive oversized lot within Orillia's Downtown Shoulder (DS2) Zone, this remarkable property offers classic architectural beauty and exciting possibilities for future use or redevelopment (buyers to complete their own due diligence regarding permitted uses).Just steps from Victoria Park, the waterfront, marina, parks, walking trails, and vibrant downtown, you'll enjoy boutique shopping, restaurants, cafés, entertainment, and everyday amenities. Families will appreciate the convenience of nearby Lions Oval Public School, Orillia Secondary School, Catholic schools, and French-language and French Immersion education options.Inside, soaring ceilings, original architectural details, and thoughtful updates blend timeless craftsmanship with modern comfort. Offering four bedrooms (three up and one down), four bathrooms, and generous principal rooms, this home is ideal for growing families, multi-generational living, entertaining, or working from home.A true highlight is the expansive covered front porch. Complete with a charming porch swing overlooking picturesque Victoria Park, it's the perfect place to enjoy your morning coffee, unwind at the end of the day, visit with friends and neighbours, or simply take in the changing seasons.The detached garage offers secure parking, workshop space, hobbies, or extra storage, while the oversized yard provides endless opportunities for gardening, entertaining, recreation, or future expansion.Rarely does a property combine the elegance of a Century home, an oversized in-town lot, walkability to the waterfront and downtown, outstanding school options, and exceptional future potential. 80 Coldwater Road West is a rare opportunity to own a truly distinctive home in one of Orillia's most sought-after neighbourhoods. (id:63203)
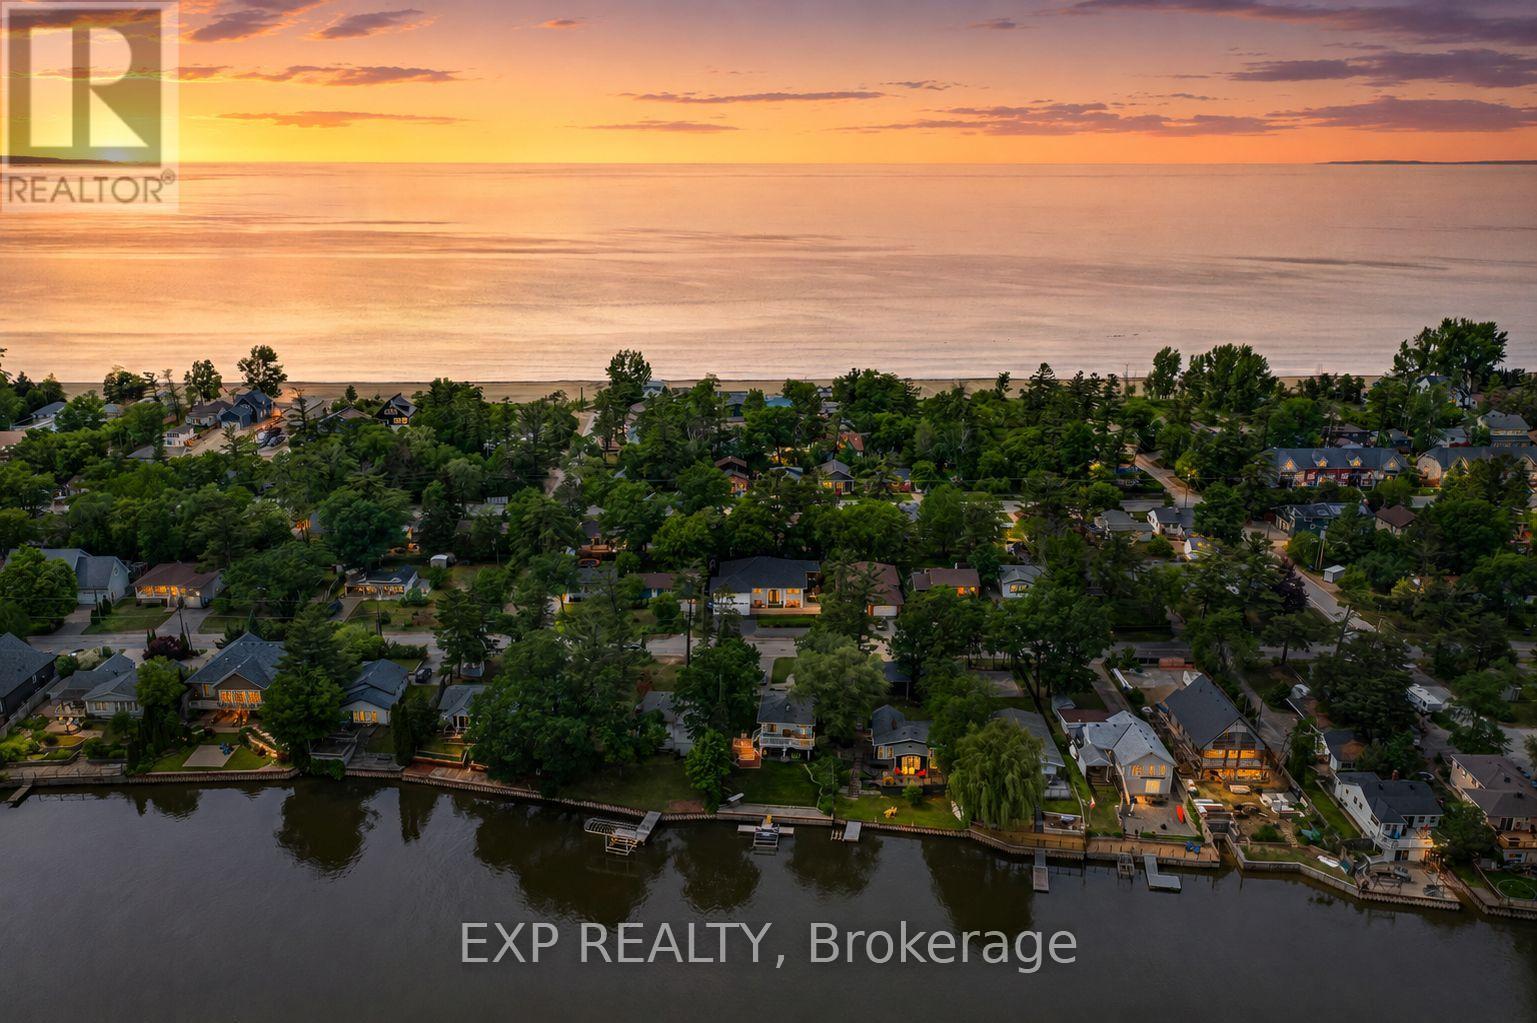
256 Old Mosley Street
Wasaga Beach, Ontario
Move-in ready and fully renovated from top to bottom, this six-bedroom, three-bathroom home offers a rare income-generating layout just a two-minute walk to the sand in Wasaga Beach. A separate entrance leads to a legal basement apartment complete with its own kitchen, three bedrooms, and a full bathroom - perfect for a long-term rental tenant, multi-generational living, a private in-law suite, bed and breakfast, or a short-term Airbnb rental to help offset your mortgage and generate immediate cashflow. Inside, two brand-new custom kitchens with all-new stainless steel appliances anchor an open-concept, beach-inspired design across roughly3,800 square feet of finished living space. The main floor features a bright kitchen, combined living and dining room, a primary bedroom with walk-in closet, two additional bedrooms, and a spa-style 5-piece bathroom. Downstairs, the legal lower-level suite adds a spacious rec room with hardwood flooring, its own full kitchen, three more bedrooms, a fireplace, and a 3-piece bathroom - ideal for long-term tenants, short-term guests, or extended family. Outside, unwind in the private, fenced backyard with a hot tub, fire pit, hot-and-cold outdoor shower, and a wrap around deck built for entertaining. A heated, epoxy-floored double garage and private double driveway provide ample parking. Minutes to Wasaga Beach Provincial Park, the Nottawasaga River, Marlwood Golf & Country Club, and a short drive to Blue Mountain Ski Resort, this turn-key property delivers year-round rental appeal and lifestyle in equal measure - whether you choose long-term tenancy or short-term Airbnb or bed and breakfast income. (id:63203)
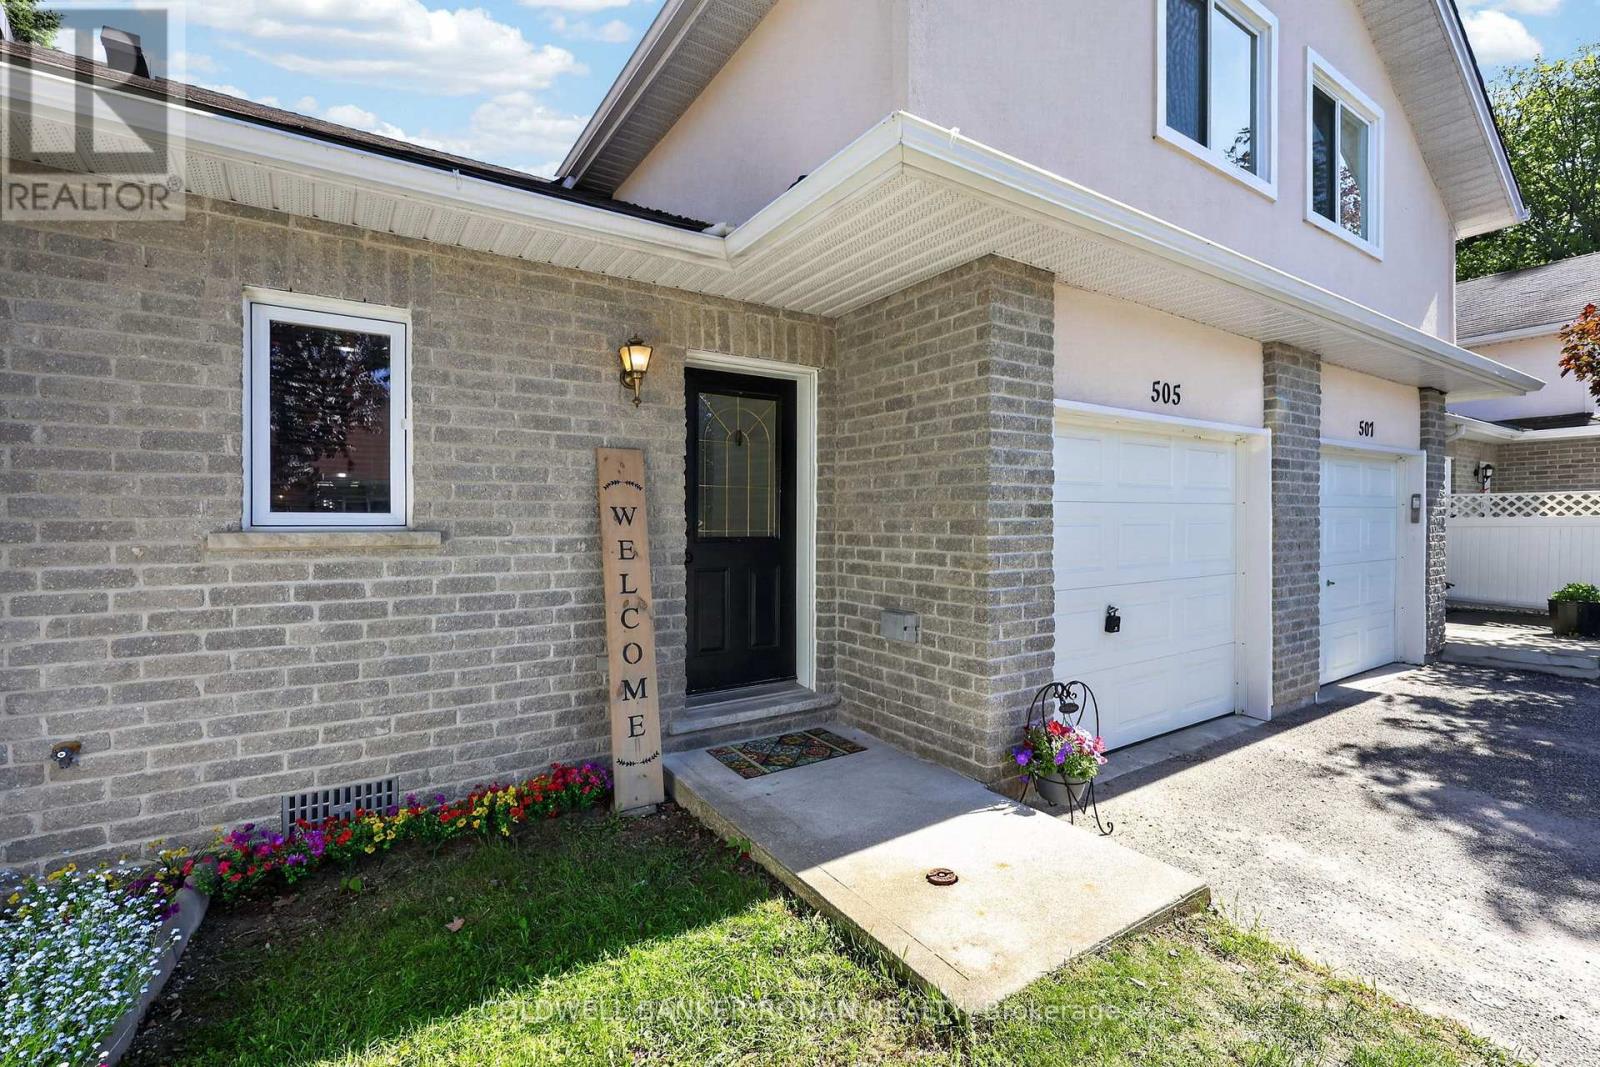
505 Thomas Street
Clearview, Ontario
Beautifully maintained open concept 2 bedroom, 2 bathroom condo townhouse bungaloft on a quiet circle, with one car garage & extra visitor parking. New modern flooring, spacious kitchen with ceramic floor, ample cupboard & counter space, convenient pantry & large dining area & family room. Boasting a main floor bedroom, full bathroom, main floor laundry, extra storage space available in the generous crawl space, walk-out to a lovely deck for entertaining, a large upstairs loft bedroom suite with its own 3 pc bathroom & no carpet anywhere, except for on the stairs. This home is perfect for anyone wanting one level living, first time home buyers, or down-sizers wanting low maintenance living. Located in the great town of Stayner being centrally located within 20 min to Collingwood, Wasaga Beach & Angus, 35 min to Barrie & 40 min to Honda in Alliston. One min drive to the new Foodland, Dollarama & McDonalds in town. If you are currently renting, this is a wonderful opportunity to own & build your own equity for the same price or lower than monthly rent. (id:63203)
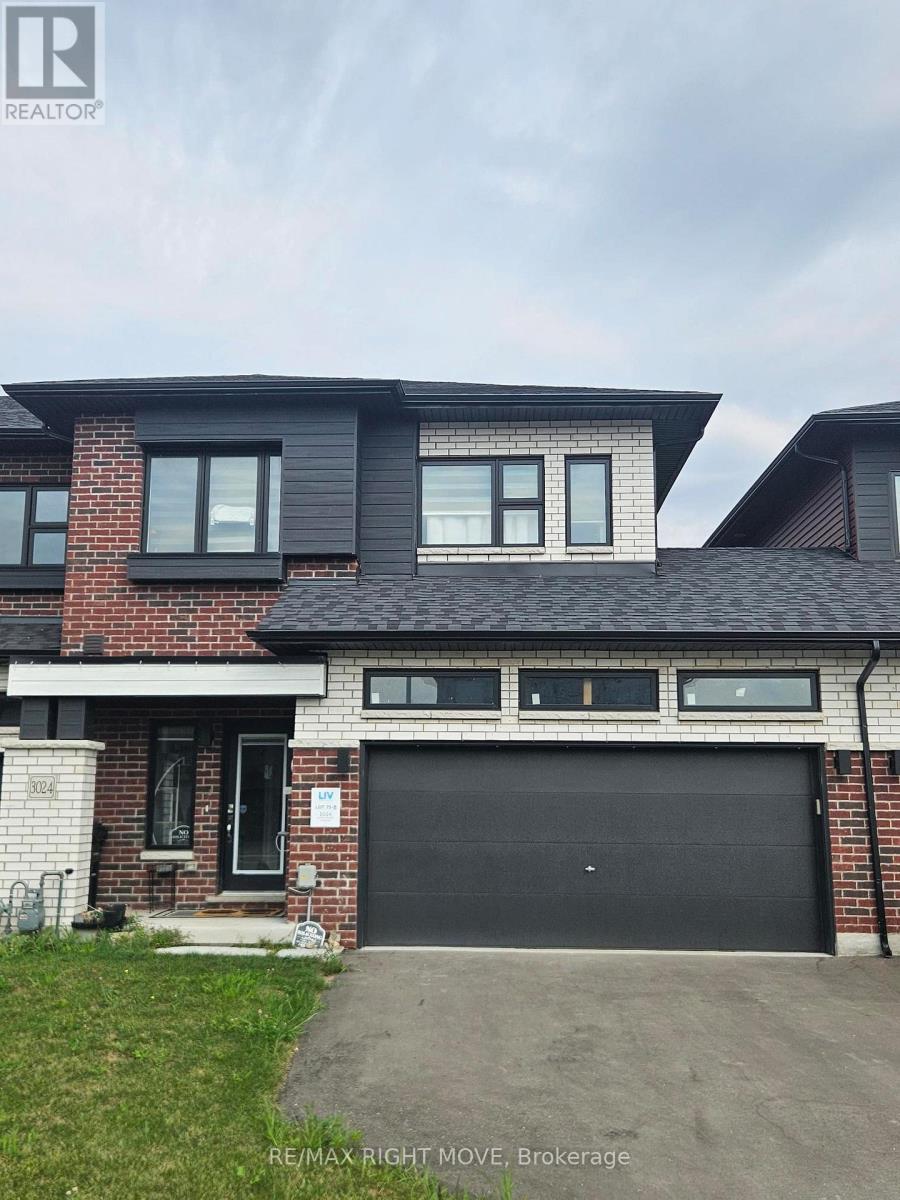
3024 Sandy Acres Avenue
Severn, Ontario
Welcome to 3024 Sandy Acres in Severn! This beautiful 3-bedroom, 2.5-bathroom home is located in a brand-new subdivision, offering modern living in a growing community. The spacious primary bedroom features a private ensuite bathroom and walk-in closet. Enjoy a functional layout with plenty of room for comfortable family living, plus a 2-car driveway and 1-car attached garage for convenient parking and storage. A fantastic opportunity to lease a modern home in a peaceful new neighbourhood with easy access to nearby amenities and surrounding communities.. Unit is currently on rent and will be available Oct 1st. (id:63203)
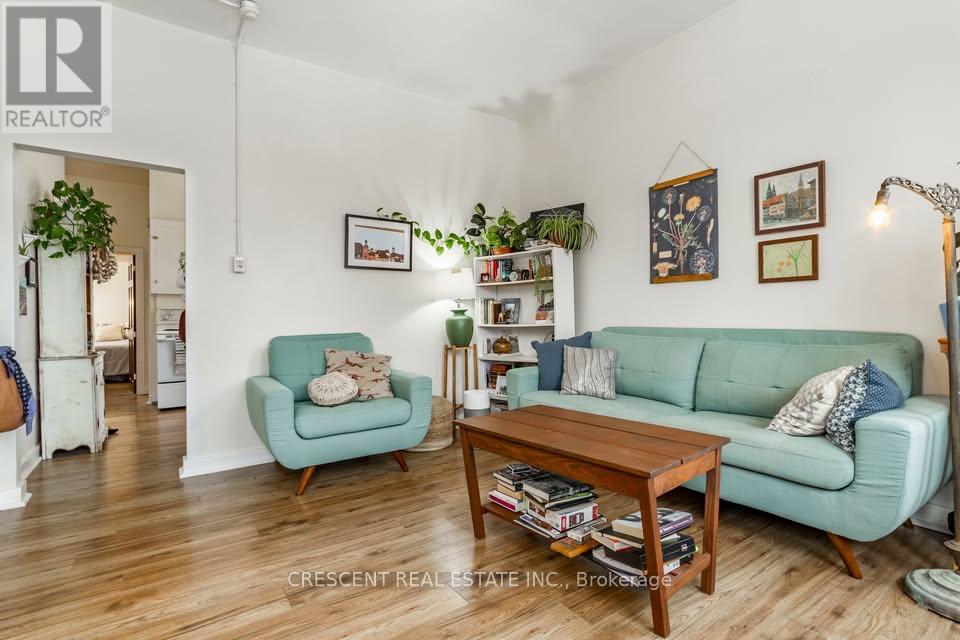
3 - 265 Barrie Road
Orillia, Ontario
Excellent Value! This bright and spacious two-bedroom unit is located in a well-managed multiplex and offers a comfortable, convenient lifestyle. The open living area is filled with natural light from large windows, creating an inviting space to relax or entertain. The kitchen features ample cabinetry and generous counter space. Both bedrooms are well-sized, making the unit ideal for small families, couples, or professionals needing extra room. Conveniently located with easy access to transit, shopping, restaurants, schools, and nearby parks. (id:63203)
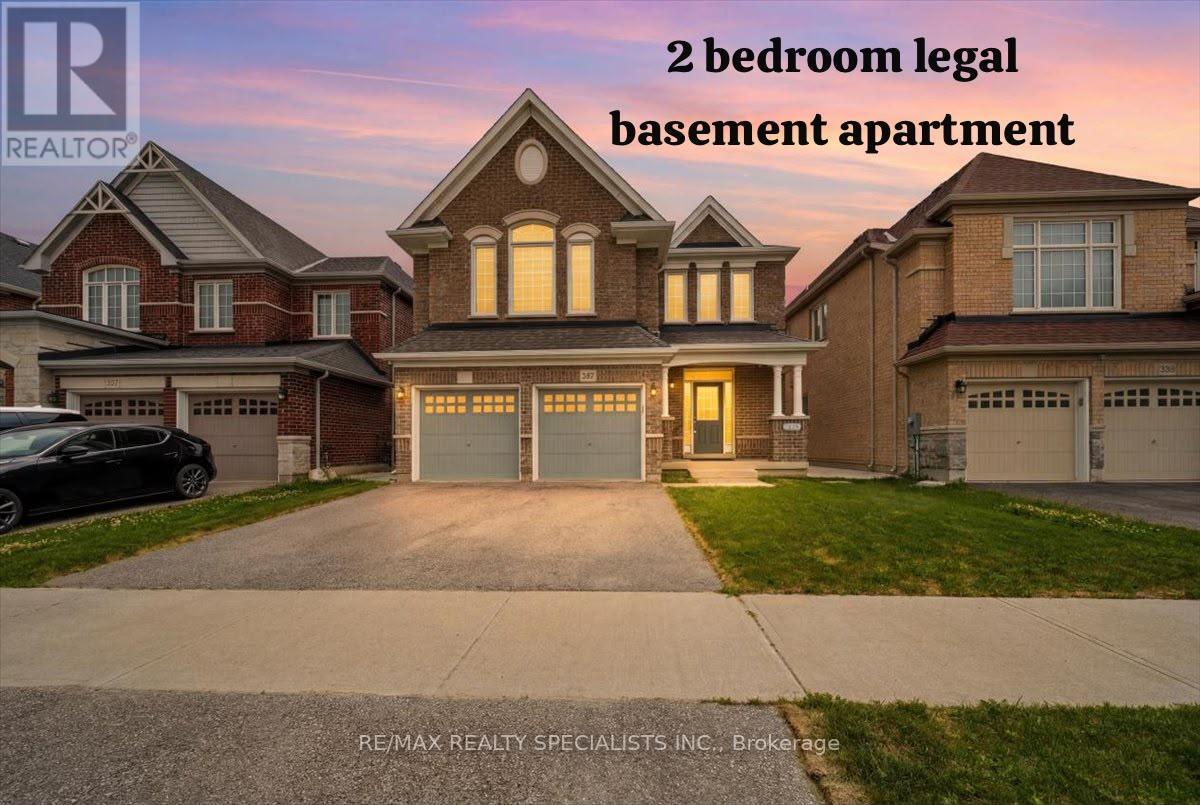
281 Blue Dasher Boulevard
Bradford West Gwillimbury, Ontario
Welcome to luxury living in the highly sought-after Summerlyn Village, where elegance, comfort, and functionality come together in this stunning 2-storey home. Situated in a peaceful family-friendly neighbourhood, this beautifully upgraded residence offers 4 spacious bedrooms, 4 bathrooms, and thoughtfully designed spaces made for everyday living and entertaining. Step inside and be greeted by 9-foot ceilings, elegant lighting throughout, and a stunning oak staircase with wrought iron pickets that adds timeless character. The heart of the home is the gourmet kitchen, featuring stainless steel appliances, a large centre island, and a walk-out to the backyard, creating the perfect setting for summer BBQs, outdoor dining, and gatherings with family and friends. The inviting family room and private main-floor den with a double-sided fireplace offer warm and versatile spaces to relax, work, or unwind. Upstairs, the home continues to impress with a spacious media room featuring vaulted ceilings and beautiful natural light. The primary retreat is designed for relaxation with his-and-hers walk-in closets and a luxurious 5-piece ensuite. Two bedrooms are connected by a convenient Jack-and-Jill bathroom, while the fourth bedroom enjoys its own private ensuite. Adding exceptional value is the fully legal basement apartment with separate entrance completed with permits in 2026, offering incredible flexibility for extended family or rental income potential. Featuring 2 bedrooms, a full kitchen with an oversized 6-foot island, separate laundry, full bathroom, living area, and all new appliances with remaining warranty coverage, it is truly a home within a home. A separate private basement section currently used as a gym provides even more functional space. Additional upgrades include new zebra blinds throughout, a modern camera/audio security system, and extensive exterior concrete work creating both style and convenience. 200 Amp electrical panel. New grass in the front & back. (id:63203)
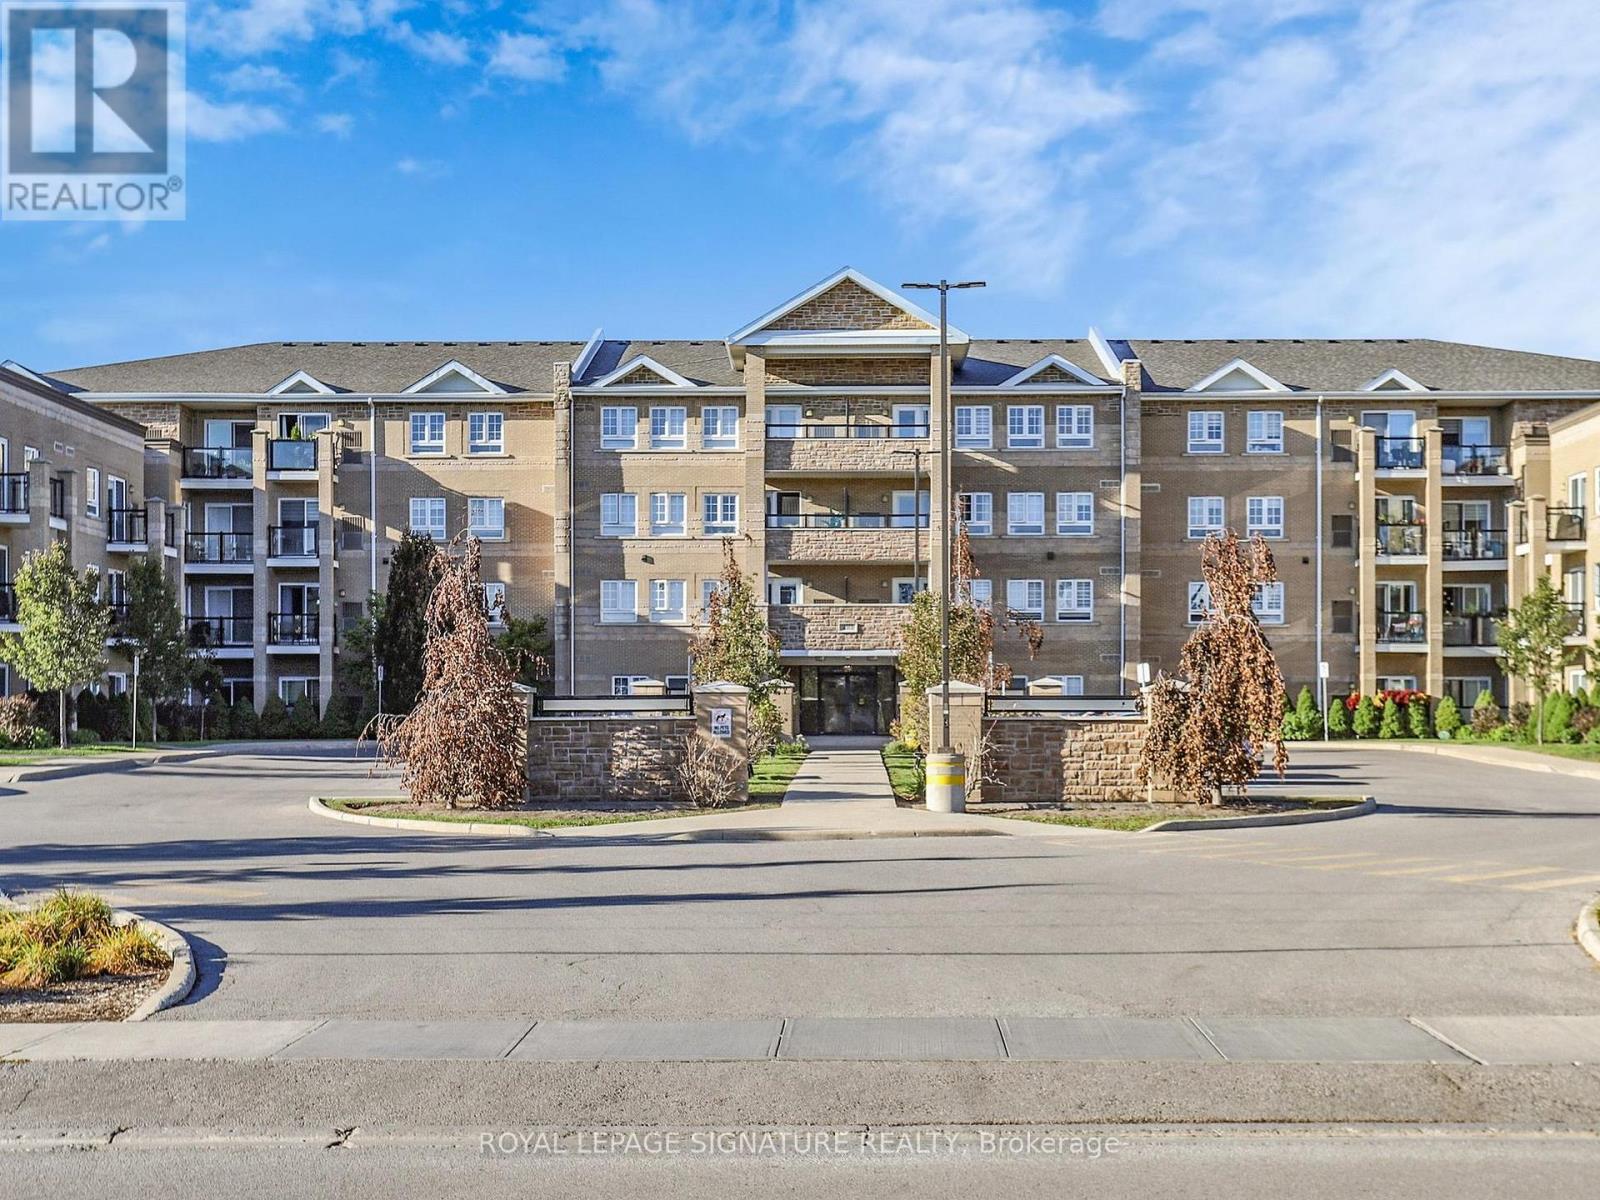
114 - 481 Rupert Avenue
Whitchurch-Stouffville, Ontario
GLENGROVE ON THE PARK is one of the most unique and private locations in Stouffville. This particular Garden Suite is full of the most amazing natural light. As soon as you walk in, you will notice the open concept living area and the inviting terrace for your morning coffee. The fabulous kitchen with full size stainless steel appliances and sleek countertops just awaits for family dinners to be prepared. This is not just a spacious and gracious condo it is a complete lifestyle. The seamless layout provides an office/den right off the hallway entrance and for extra privacy , the Primary Bedroom is tucked in at the far right. How perfect! Enjoy the pool, gym, and party room. Whether you are a first time buyer, a family, or downsizer, this location is exceptional!! (id:63203)
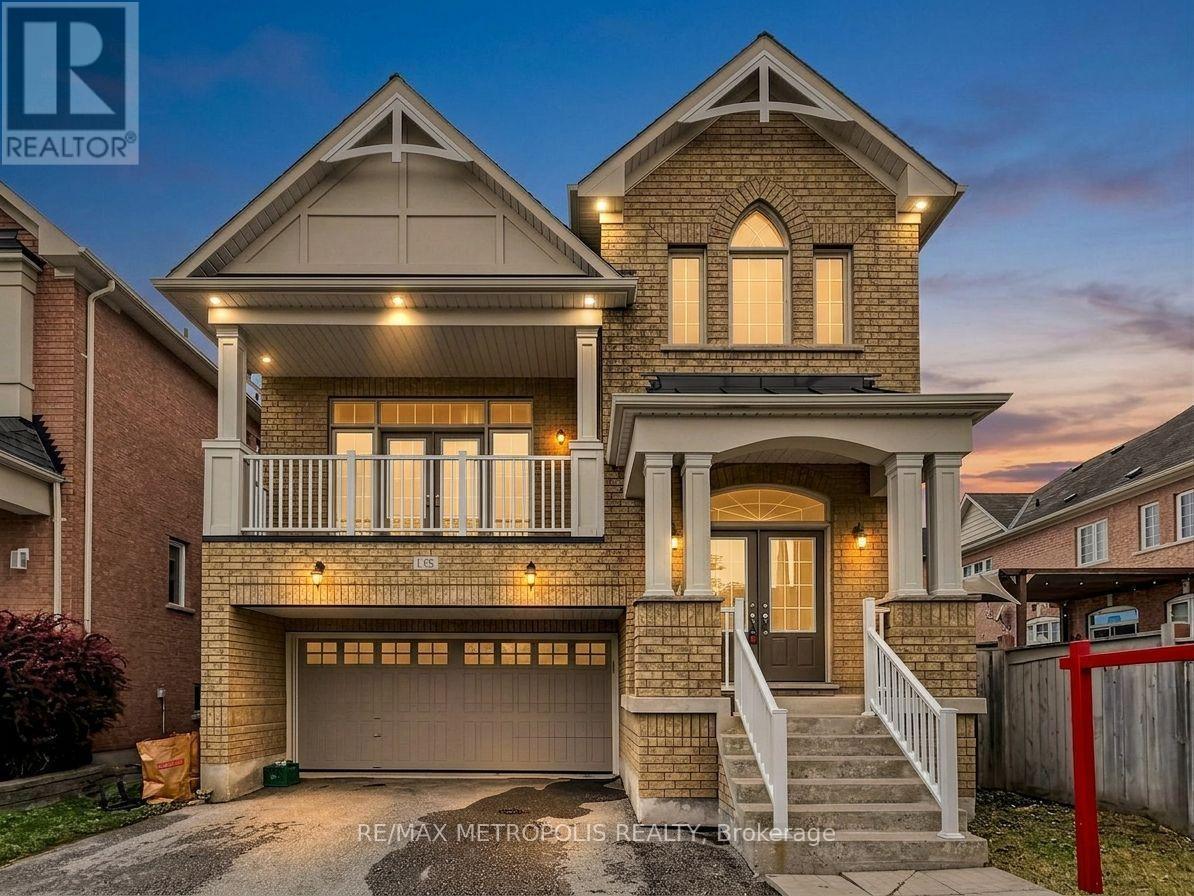
138 Yakefarm Boulevard
Whitchurch-Stouffville, Ontario
Spacious, beautifully renovated, and move-in ready, this 4-bedroom Jasper model offers just under 2,700 sq. ft. in one of Stouffville's most desirable family-friendly neighbourhoods. Featuring a brand new roof (2026), new owned hot water tank (2026), hardwood flooring throughout the main and upper levels, an updated kitchen with new tile flooring, refreshed cabinetry and countertops, and a spacious Great Room ideal for everyday living and entertaining. Upstairs offers four generous bedrooms, including a primary suite with private ensuite and ample closet space. Enjoy the covered balcony and an excellent location just steps to parks and Barbara Reid Public School, with convenient access to shopping, restaurants, highways and the GO Train. An exceptional opportunity to lease a beautifully updated home in an established Stouffville community. Some photos have been virtually staged using AI for illustrative purposes. (id:63203)

Ph05 - 325 South Park Road
Markham, Ontario
Eden Park II by Times Development, Certified Energy Efficient Building: LEED GOLD Standard. Upgraded penthouse unit overlooking downtown area, including view of the CN Tower. 10 ft ceiling height, oversized window to give plenty of natural light. Modern Kitchen with granite counter, centre island, and S/S appliances. Engineered hardwood flooring thru out except kitchen and bothroom floor. It comes with a side-by-side 2 cars parking and 2 lockers. Walk to commercial distract along Highway 7, public transit, parks and schools. Future T&T supermarket close by. Just move in and call it HOME. (id:63203)
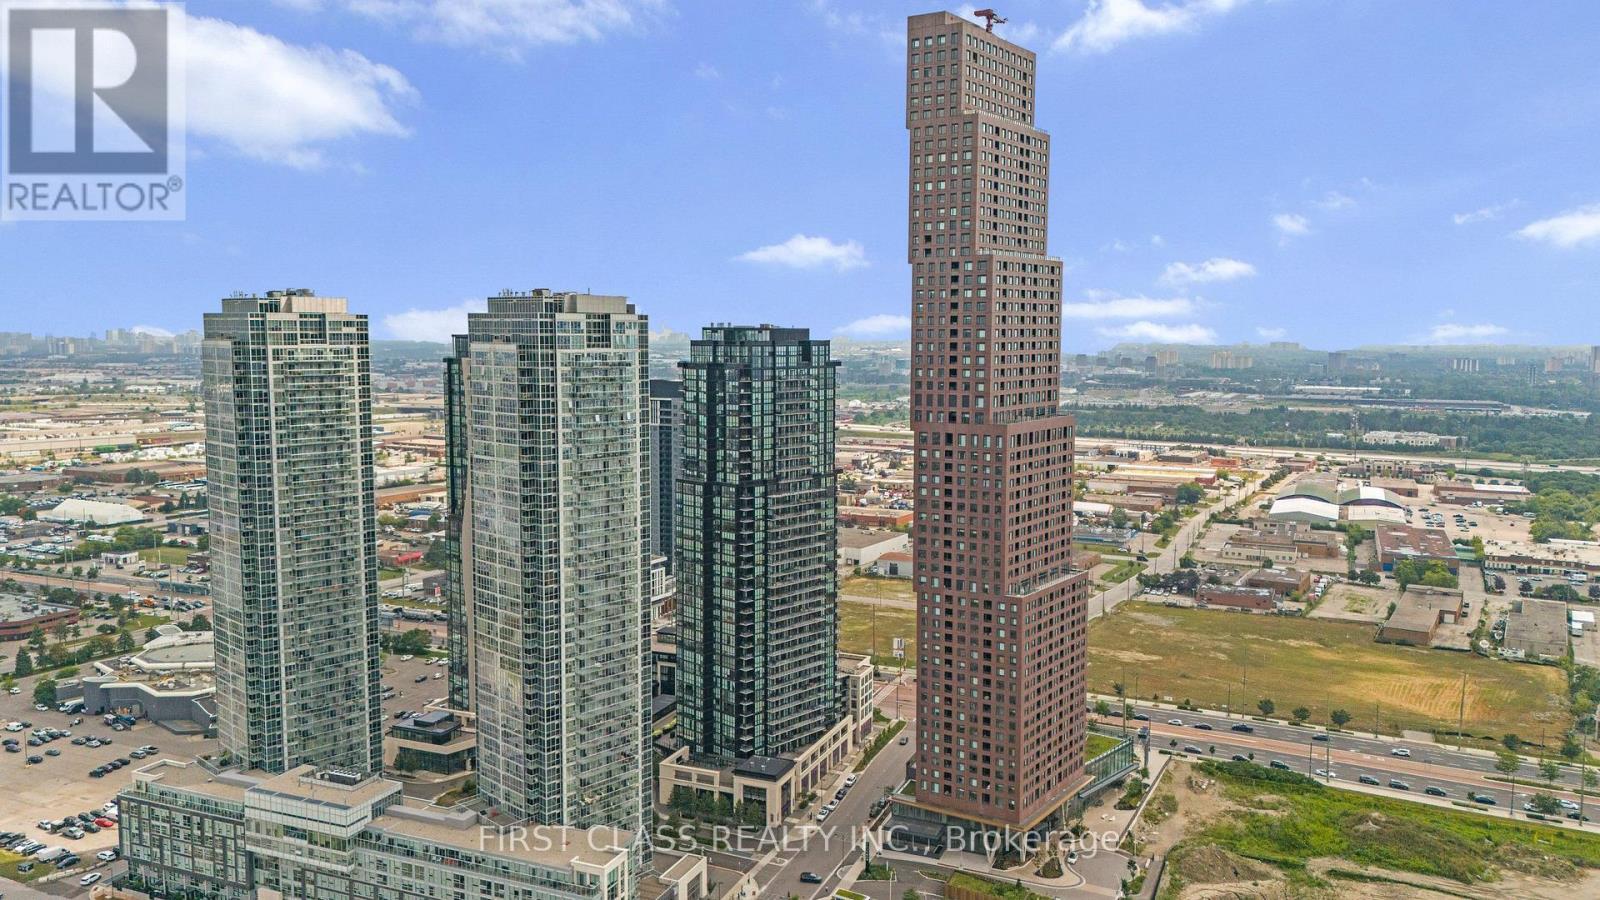
1804 - 2910 Highway 7
Vaughan, Ontario
Welcome to 2910 Highway 7 in the heart of Vaughan! This stunning premium Southwest facing corner suite offers an exceptional combination of space, natural light, upgrades and breathtaking views. Featuring 2 spacious bedrooms, 2 full bathrooms, 2 parking spaces(tandem) and a locker, this beautifully maintained suite is truly move-in ready. Step inside to an impressive open-concept layout enhanced by soaring 9-ft ceilings, engineered hardwood flooring and spectacular floor-to-ceiling windows, filling the home with natural light throughout the day. The spacious living and dining areas flow seamlessly to a fabulous open balcony, creating the perfect setting to relax and enjoy the southwest exposure and beautiful sunsets. The upgraded kitchen features granite countertops, tall cabinetry, stainless steel appliances and generous storage, making it equally suited for everyday living and entertaining. Thoughtful improvements include upgraded light fixtures with Wi-Fi integration, contemporary feature wall in the living room and recent paint, giving the suite a stylish and sophisticated feel. The primary bedroom offers excellent space and its own ensuite bathroom, while the second bedroom provides flexibility for family, guests or a home office. Two tandem parking spaces are an outstanding and hard-to-find feature for condo living, complemented by a private locker for additional storage. Residents enjoy the comfort and convenience of 24/7 concierge and security along with the lifestyle of a modernVaughan condominium community. Ideally situated near Vaughan Metropolitan Centre, TTC subway, major highways, shopping, restaurants and everyday conveniences, this location offers exceptional connectivity throughout Vaughan and the GTA. A beautifully upgraded corner residence offering 2 bedrooms, 2 bathrooms, 2 parking spaces, a locker, a balcony and incredible southwest views-an opportunity not to be missed! (id:63203)
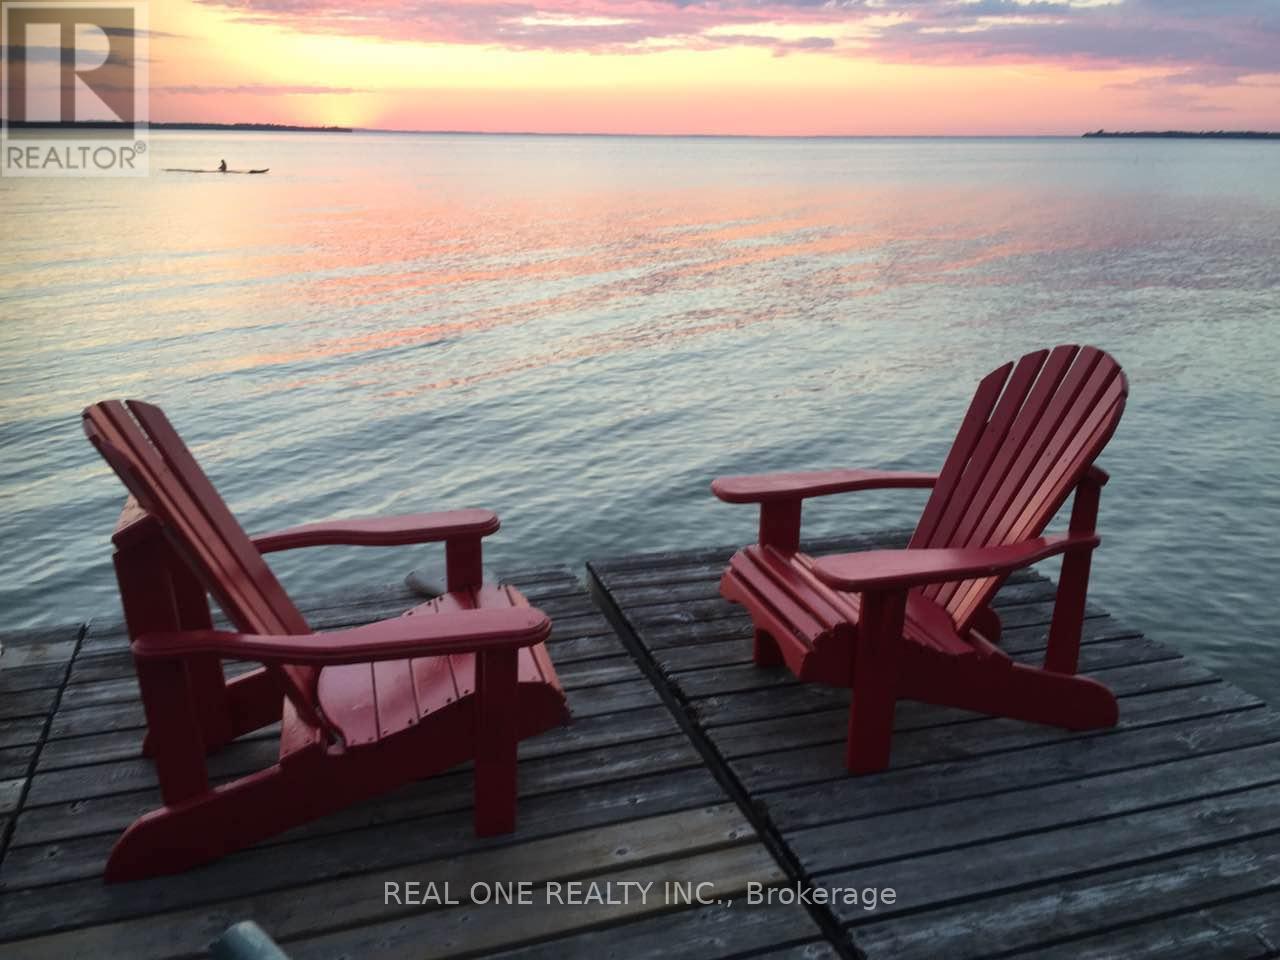
A - 86 Morrison Avenue
Brock, Ontario
Stunning sunsets over Simcoe Lake and long stretch of sandy beaches, just one hour drive north of Toronto! This uniquely designed and meticulously crafted home is ideal for large families with many children or supportive three-generation households. It blends casual elegance with two completely independent apartments, including two spacious kitchens and two laundry rooms, offering a family-friendly lifestyle that combines intimacy with privacy. Furthermore, it boasts a beautiful steel roof, expansive lake-view windows, and solid wood/tile floors. You can rent the entire property, or just main level apartment plus basement for $3500/month. (id:63203)