

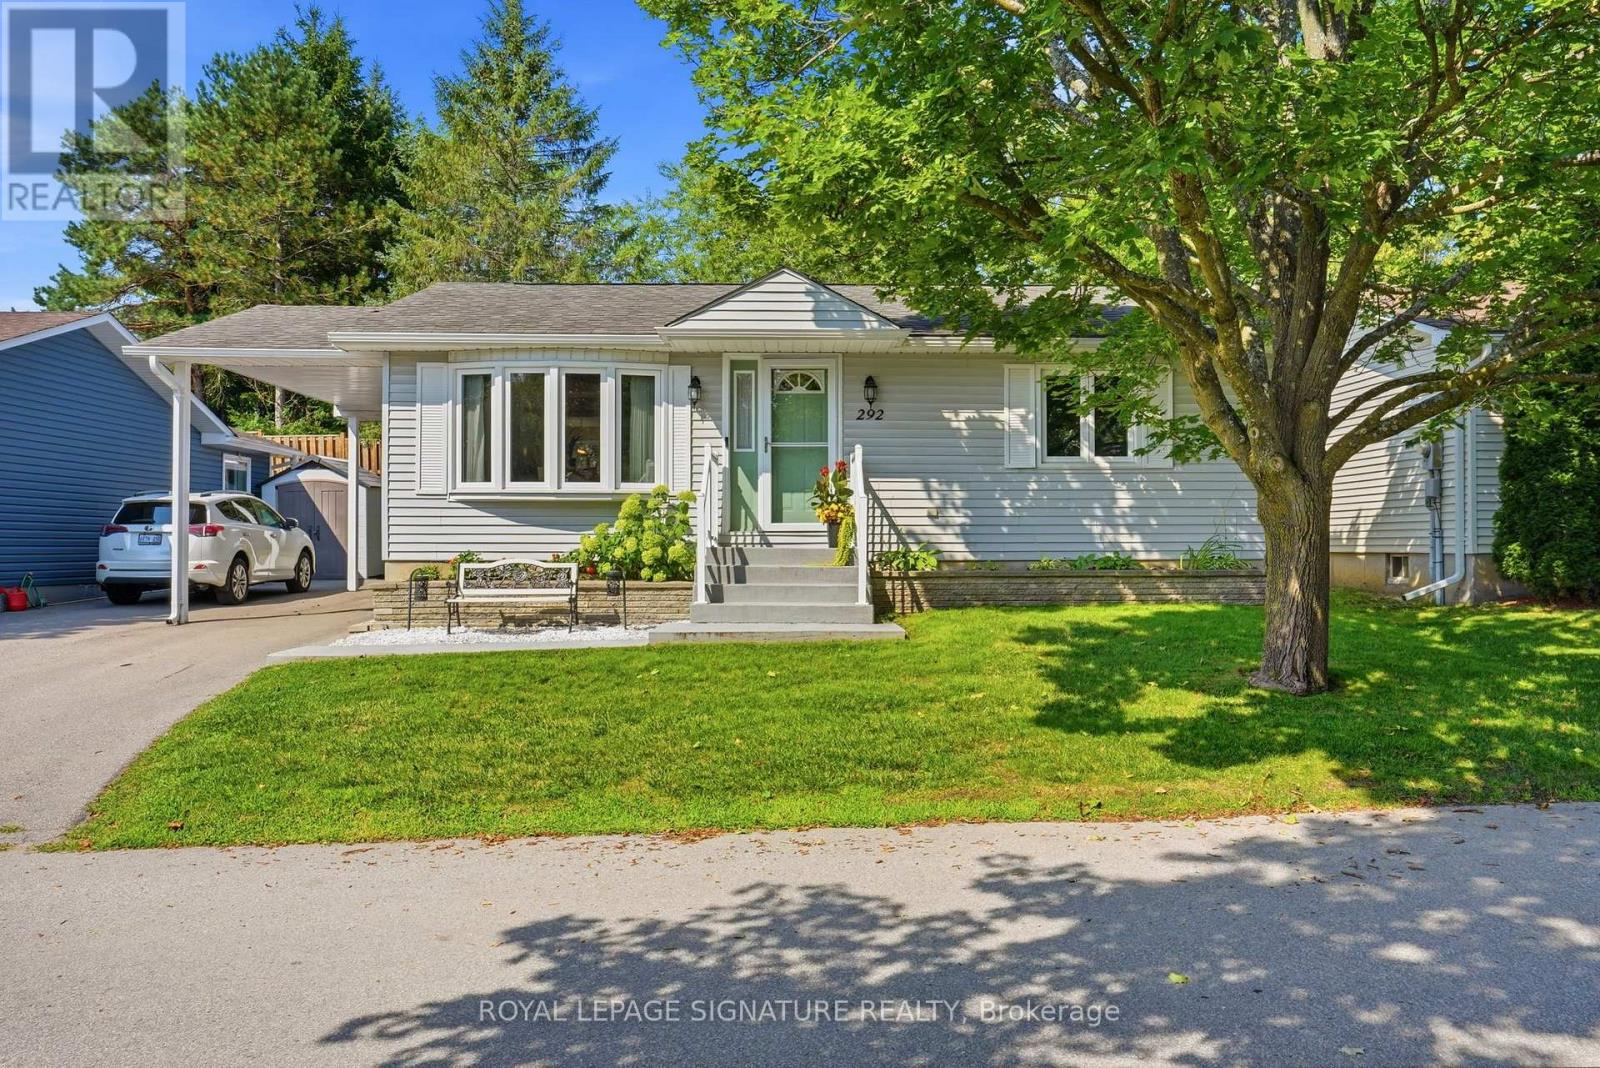
292 Jeff Smith Court
Newmarket, Ontario
Beautifully updated detached bungalow located in Leisure Valley, a LAND LEASE community designed for residents aged 55+ who value peaceful, low-maintenance living. Nestled on a quiet cul-de-sac, this move-in-ready home offers current monthly land lease, maintenance, and property tax reimbursement totaled just $1,006.83.Featuring 2+1 bedrooms, 1.5 bathrooms, convenient main floor laundry, and a fully finished basement,this home offers the comfort of one-level living with plenty of additional space for guests, hobbies, or a home office.Thoughtfully updated over the years, you'll appreciate the renovated kitchen, stunning main floor bathroom featuring heated floors and a walk-in shower, updated main floor flooring, newer windows and patio doors, high-efficiency furnace, heat pump, refreshed front landscaping, and a spacious composite rear deck. The finished basement provides additional living space, while the cozy electric fireplace creates the perfect place to relax.Step through the living room walkout onto the private composite deck-an ideal setting for morning coffee or entertaining family and friends.Leisure Valley offers a welcoming community atmosphere just minutes from shopping, restaurants,Southlake Regional Health Centre, parks, walking trails, transit, and Newmarket's vibrant Main Street.Lovingly maintained and extensively updated, this exceptional home is truly move-in ready and offers the perfect combination of comfort, convenience, and carefree living.(Fees include snow removal, grass cutting and exterior maintenance as per the Lease Agreement.) (id:63203)

18381 Mccowan Road
East Gwillimbury, Ontario
Situated On Nearly 5 Acres of Private Wooded Landscape, This Impressive 4 Bedroom Bungalow Offers Over 6,000 Sqft of Total Living Space, Full Walk-Out Lower Level, 4 Car Garage & Oversized Detached Workshop! Step into the dramatic great room, which showcases soaring vaulted ceilings, a striking palladium window that fills the space with natural light and overlooks the surrounding trees and nature. A floor-to-ceiling fireplace with ornate carved mantel anchors the space,while wall sconces and recessed lighting add warmth and ambiance. Multiple walkouts connect the interior to an impressive 120-foot deck that wraps around the home, creating seamless indoor-outdoor living. The open-concept kitchen overlooks the great room and breakfast area and is equipped with granite countertops, extensive cabinetry, a large centre island, built-in wall oven, cooktop, integrated refrigerator, and built-in dishwasher. The adjacent dining area features oak hardwood flooring, vaulted ceilings, recessed lighting, wall sconces, and a large picture window framing tranquil views of the property, with a walkout to the deck.The home offers spacious bedrooms with sitting areas and abundant natural light, while the primary ensuite includes natural stone finishes, a corner bathtub, and a glass shower. Additional functional spaces include a main floor laundry with garage access, widened staircase with glass railing to the finished lower level, and flexible rooms suited for recreation or meeting space. Outside, enjoy the interlocked courtyard, massive covered deck, stone wall front entrance, 4-car garage plus an approx. 1800 sqft detached workshop. This architecturally distinctive home offers privacy, generous living space, and a rare opportunity to enjoy a country estate setting just minutes from town, Highway 404, GO Transit, golf courses, parks, and everyday amenities. Don't miss out on this opportunity! (id:63203)
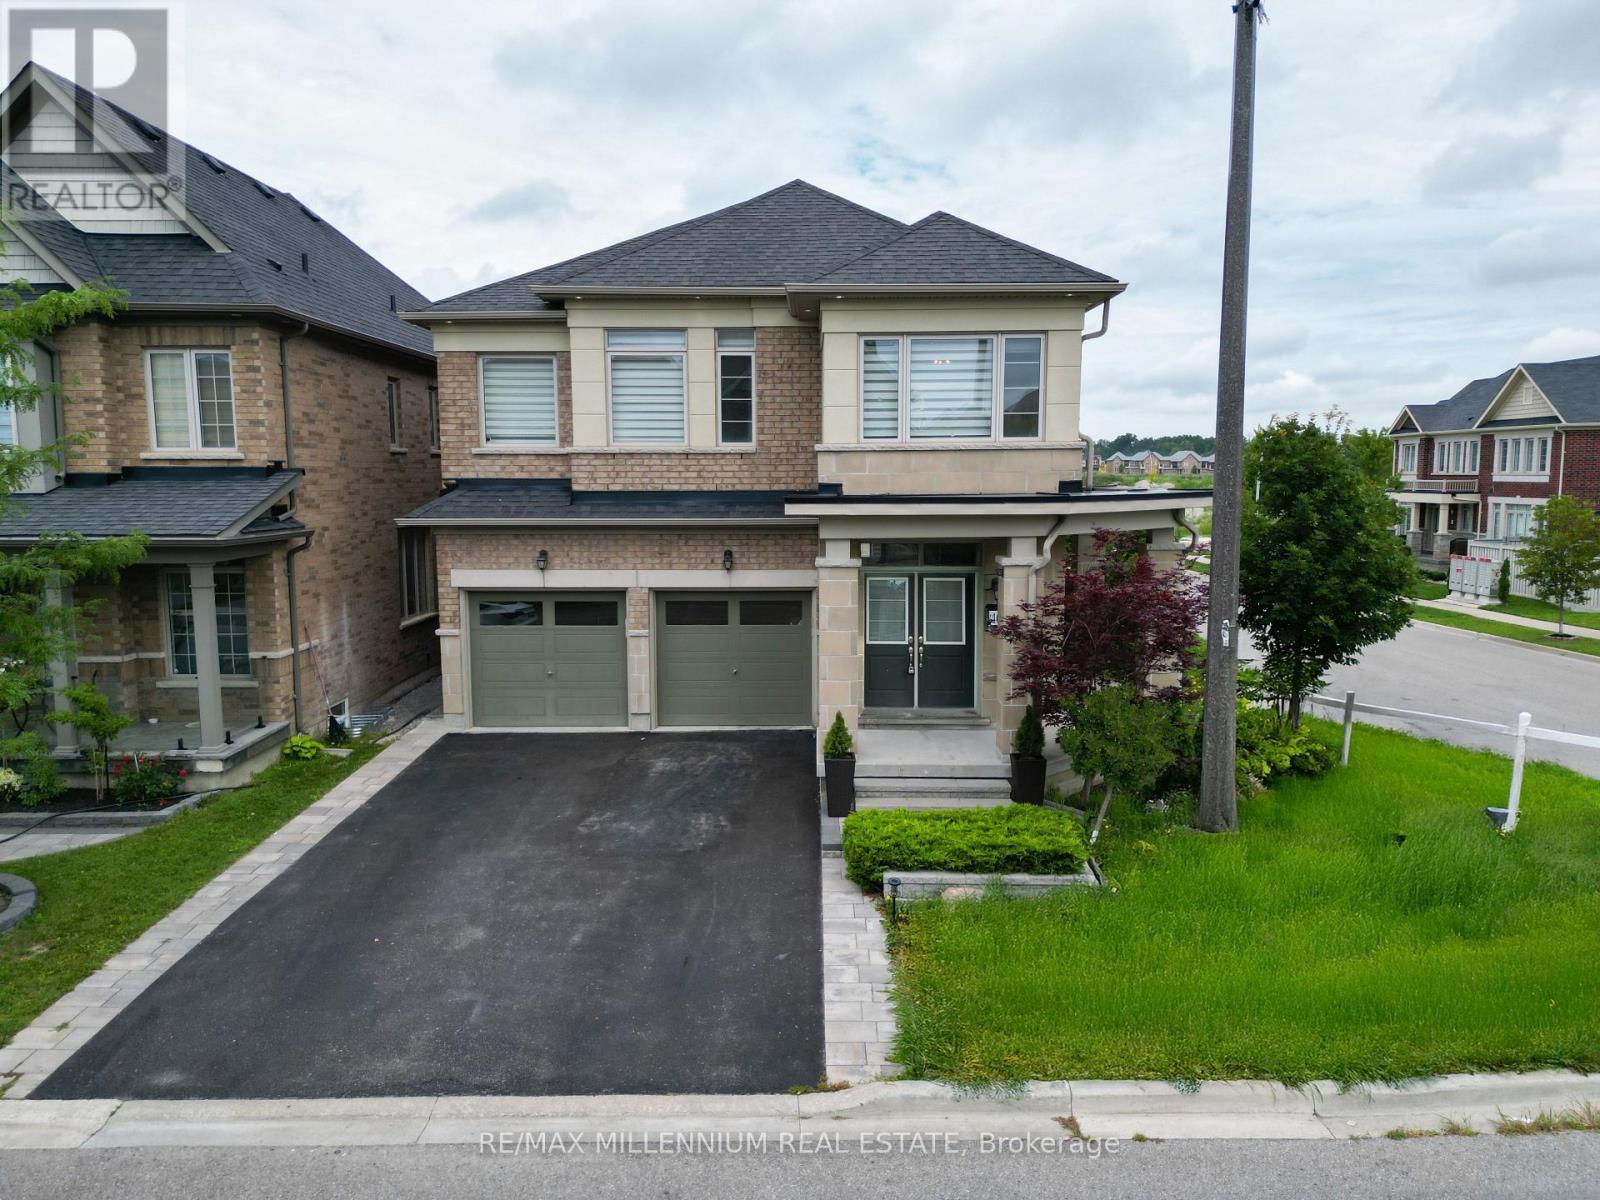
40 Frederick Pearson Street
East Gwillimbury, Ontario
TURN KEY MOVE IN READY HOME! Gorgeous corner lot with abundant natural light! Spacious main floor layout, EXTREMELY functional basement, 2nd floor Corridor office space!! 4+1 Bedrooms, all with direct washroom access! PREMIUM LOT, No Side Walk. STONE THROW AWAY from brand new health and active living plaza, and brand new elementary school. Close To HighWay 404, Close To Upper Canada Shopping Mall, Parks, Restaurants And All Other Amenities! This Is the PERFECT family Home!!! (id:63203)
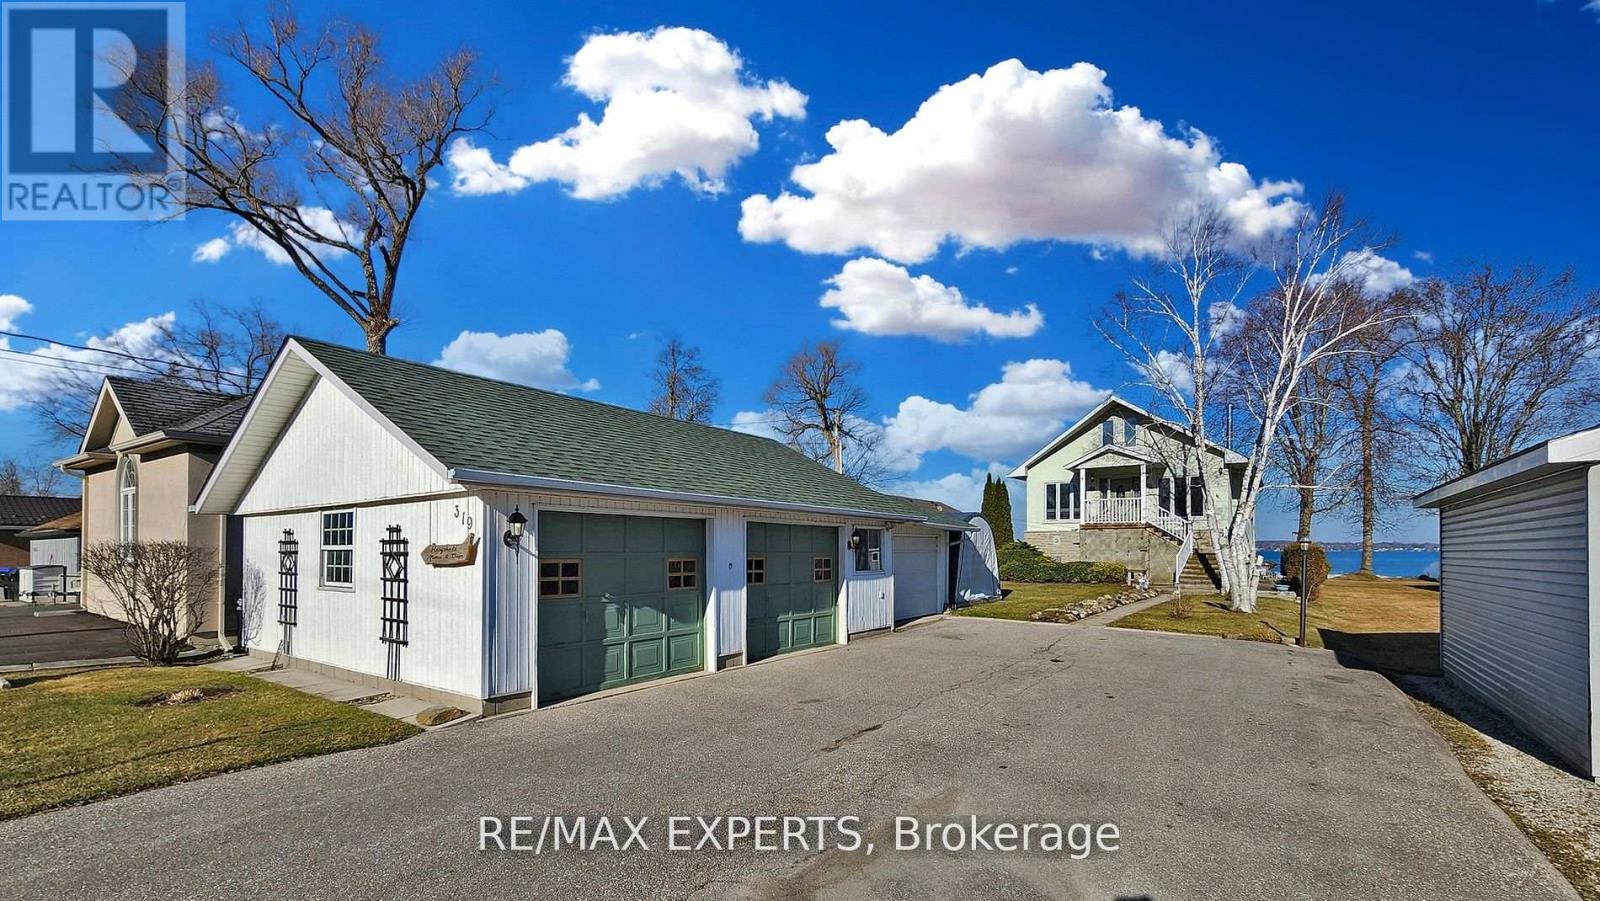
319 Limerick Street
Innisfil, Ontario
Beautiful 50 Foot Waterfront Property Located 45 min From Toronto on Lake Simcoe. Stone & Stucco Exterior, 3 Car Garage, Concrete Walkways, Amazing Water Views From 3 Levels, Porcelain & Hardwood Floors, Eat-In Kitchen, Pot Lights, Heated Floor on Main Level, New Composite Decking on 2 Belconies facing Lake and Front Porch, Backup Power for House and Garage with Generac Generator, Over 50 Feet of Aluminum Boat Dock (Dock in a Box) . Shoreline Restoration Done in 2020 by Permit $30K. Very Well maintained property. Possibility for In Law or Income suite. Located in a Quiet Dead End Street. (id:63203)
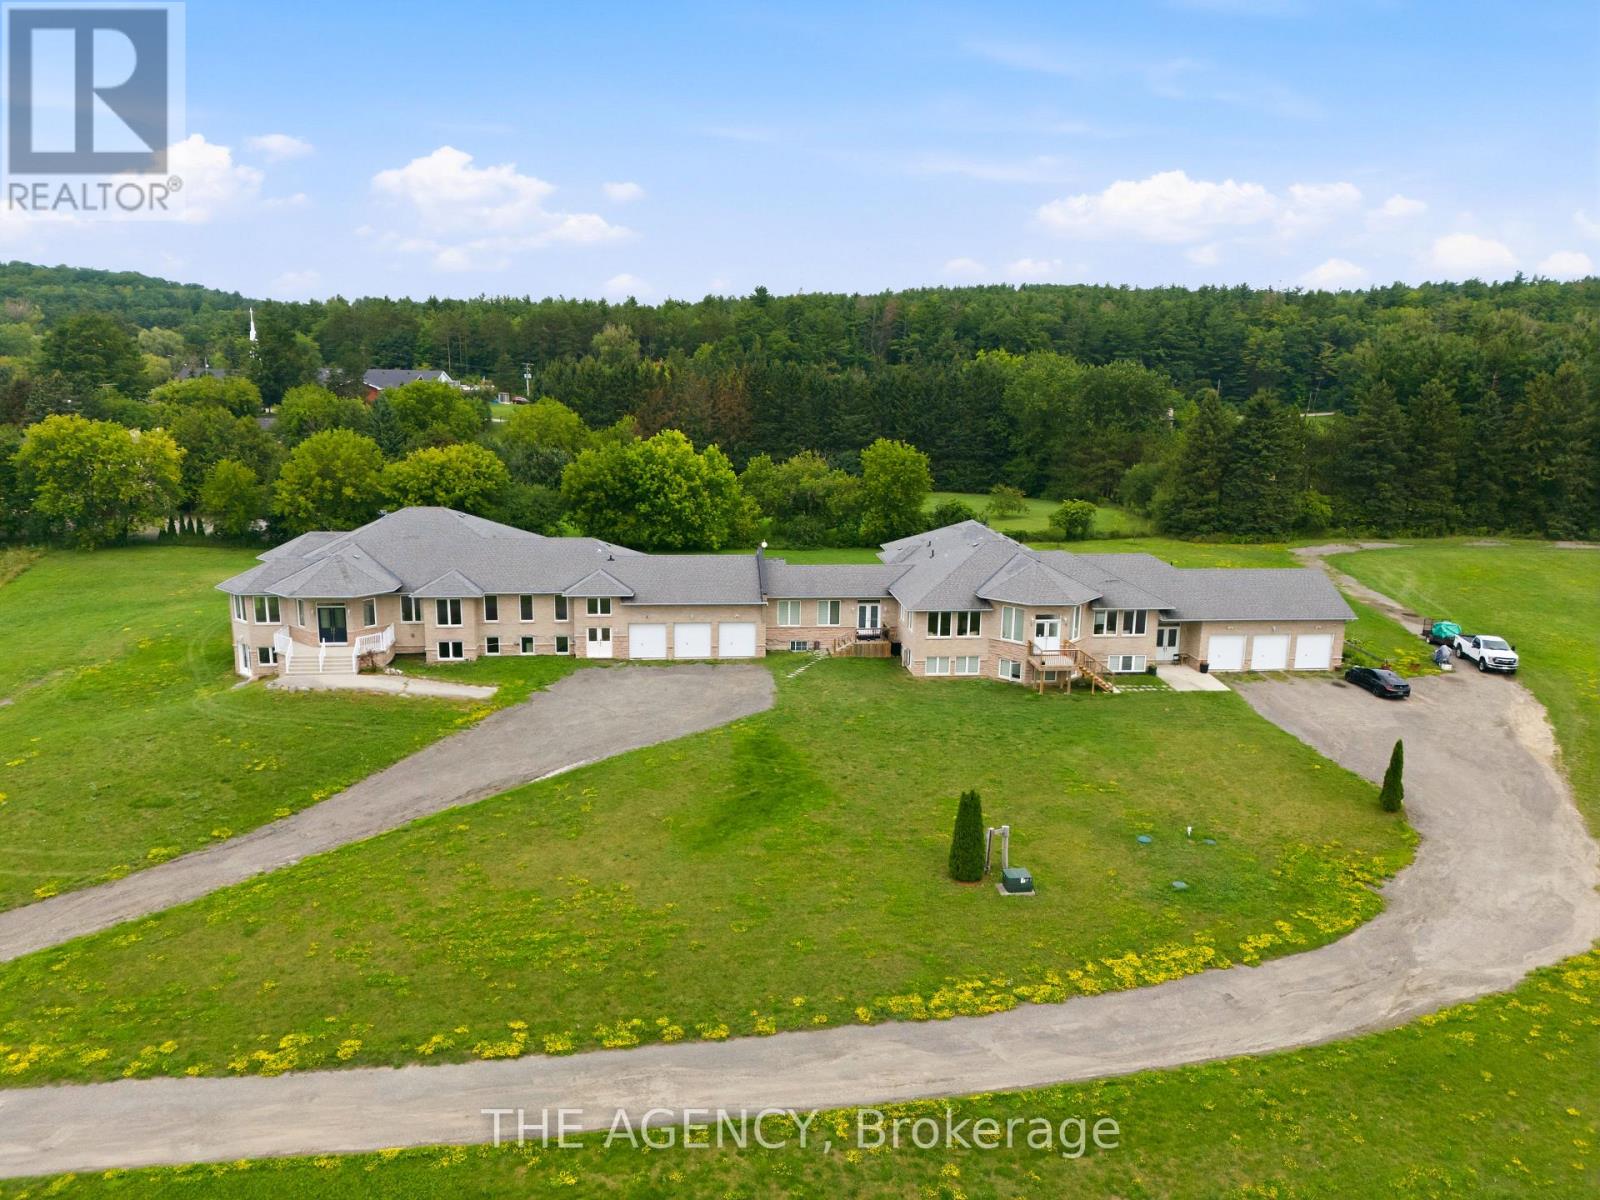
14415 Jane Street
King, Ontario
Welcome to this exceptional executive estate set on a private, tree-lined acreage in prestigious King Township. This luxurious main floor residence features 4 spacious bedrooms, each with its own ensuite and walk-in closet, 5 bathrooms, soaring ceilings, expansive principal rooms, and an open-concept layout filled with natural light. Enjoy your own private entrance, attached 3-car garage, and parking for 5 additional vehicles. A rare opportunity to enjoy luxury country living just minutes from King City, Nobleton, Vaughan, and Highway 400. (id:63203)
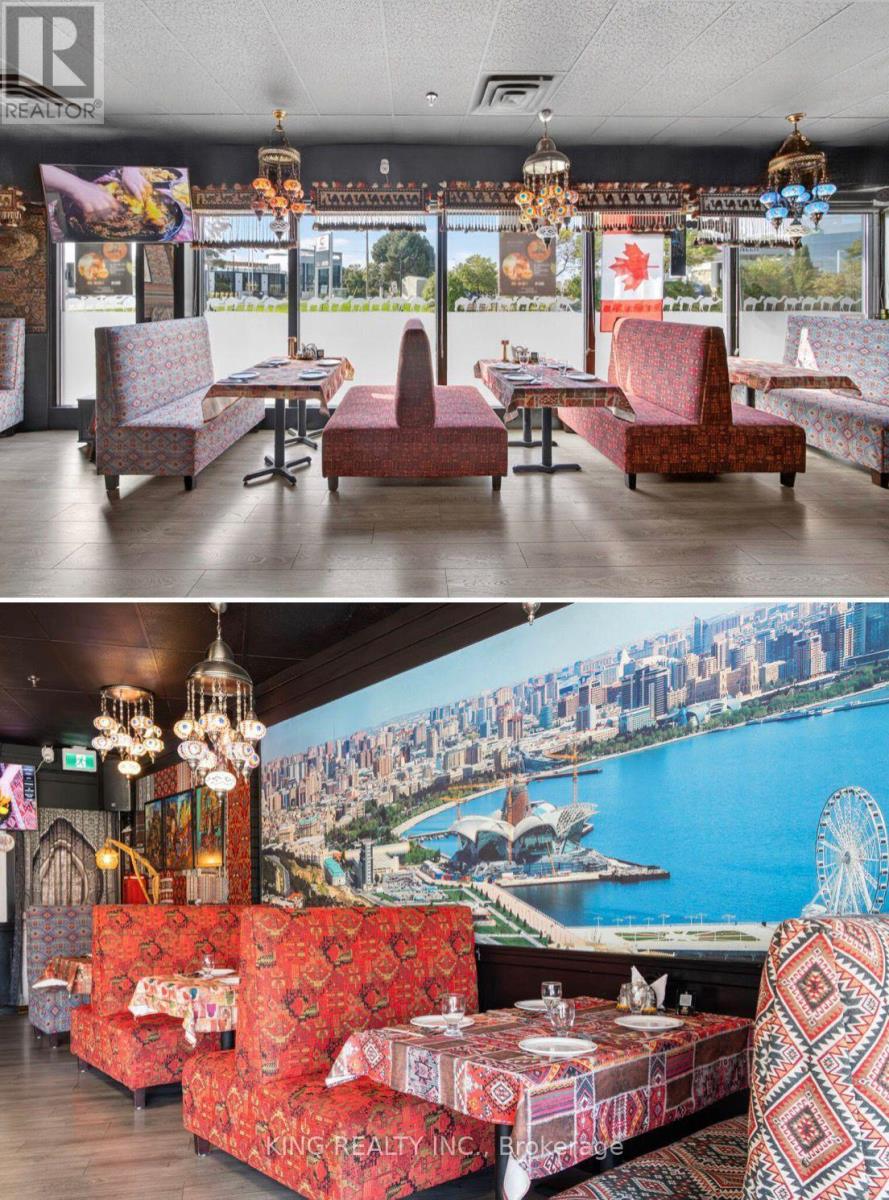
6 - 2180 Steeles Avenue W
Vaughan, Ontario
Exceptional turnkey restaurant opportunity in a high-traffic location at Steeles Ave W & Keele St. Beautifully built-out dining area with modern finishes, fully equipped commercial kitchen, bar, walk-in cooler, furniture, fixtures, and equipment included. Ample customer parking and excellent street exposure. Suitable for a wide range of restaurant concepts. Save time and build-out costs-move in and start operating immediately. (id:63203)
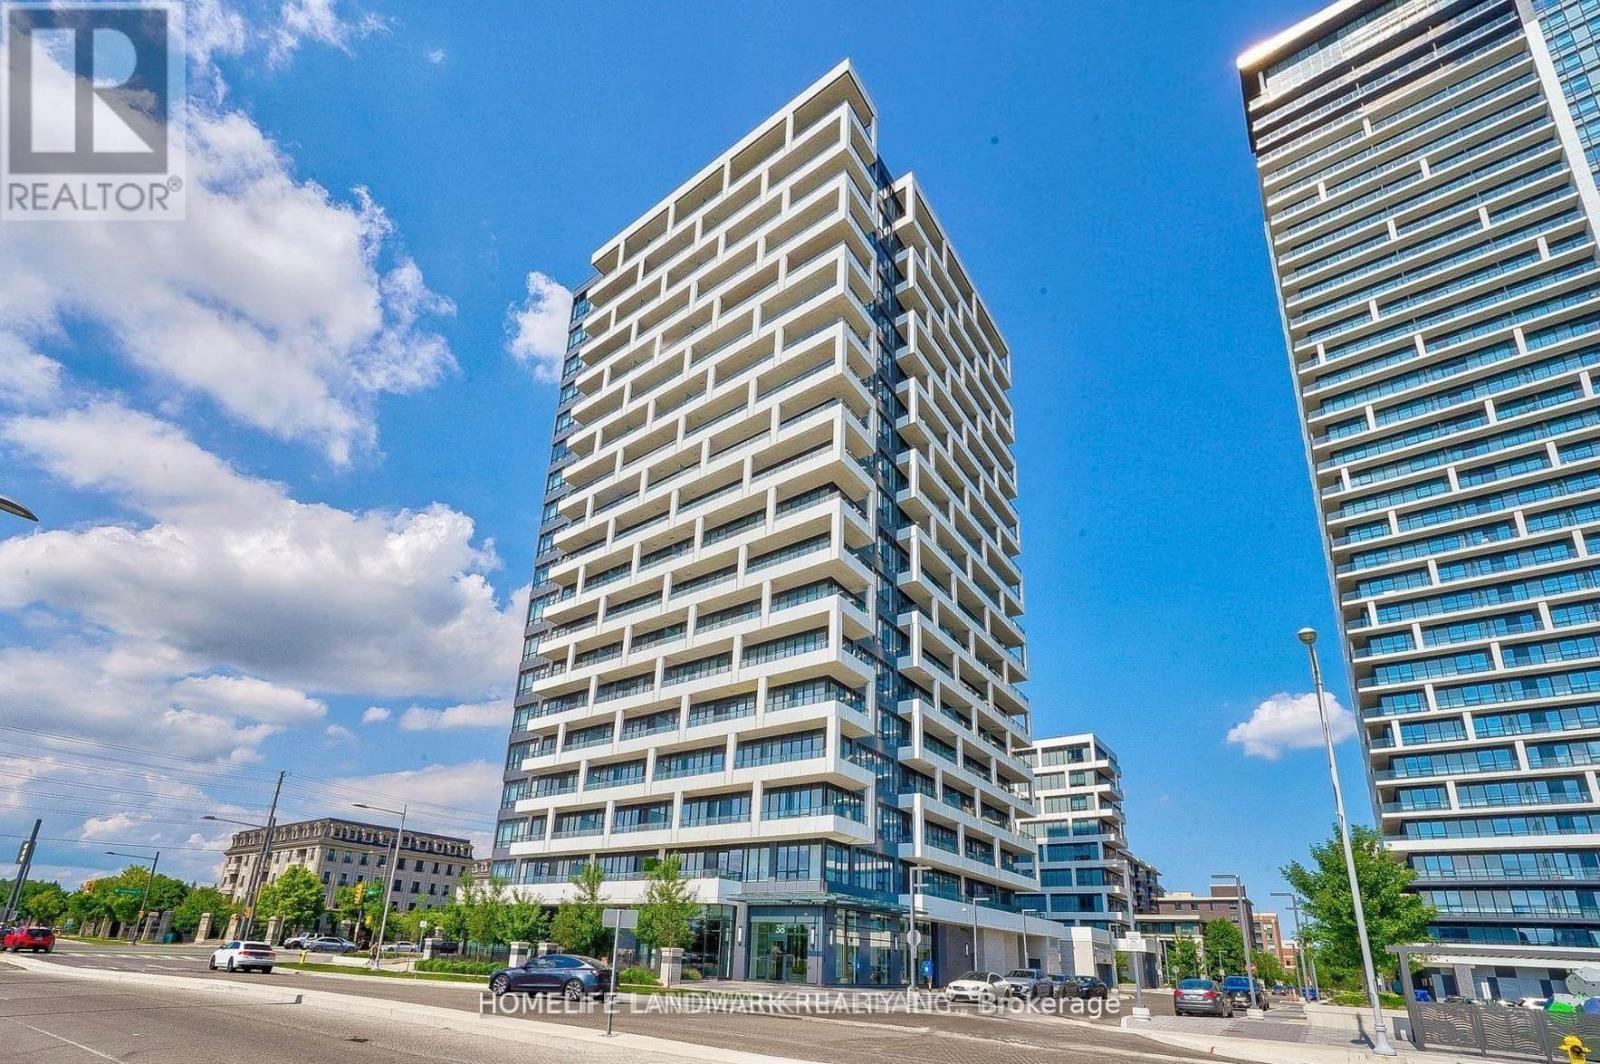
1031 - 38 Water Walk Drive W
Markham, Ontario
Welcome To Riverview By Times Group, A Prime Location In The Heart Of Markham On Hwy 7. over 700 sq ft. W/10 Ft Ceiling And Efficient One-Bedroom Plus Large Den ( Den Can Be Used As A 2nd Bedroom,) 1.5 Bathroom. Bright, Spacious, With East Exposure Unobstructed View. Laminate Floor Thru-Out. Steps To Uptown Sq & Main Street, Whole Foods, Banks & Restaurant. Easy Access To Viva, YRT, To Train, Hwy 404, 407 And Go Station (40 Mins Downtown W/ Free Parking). Close To YMCA, Seneca College And York University Markham Campus, Cineplex, Amenities Inc. 24 Hr Concierge (id:63203)
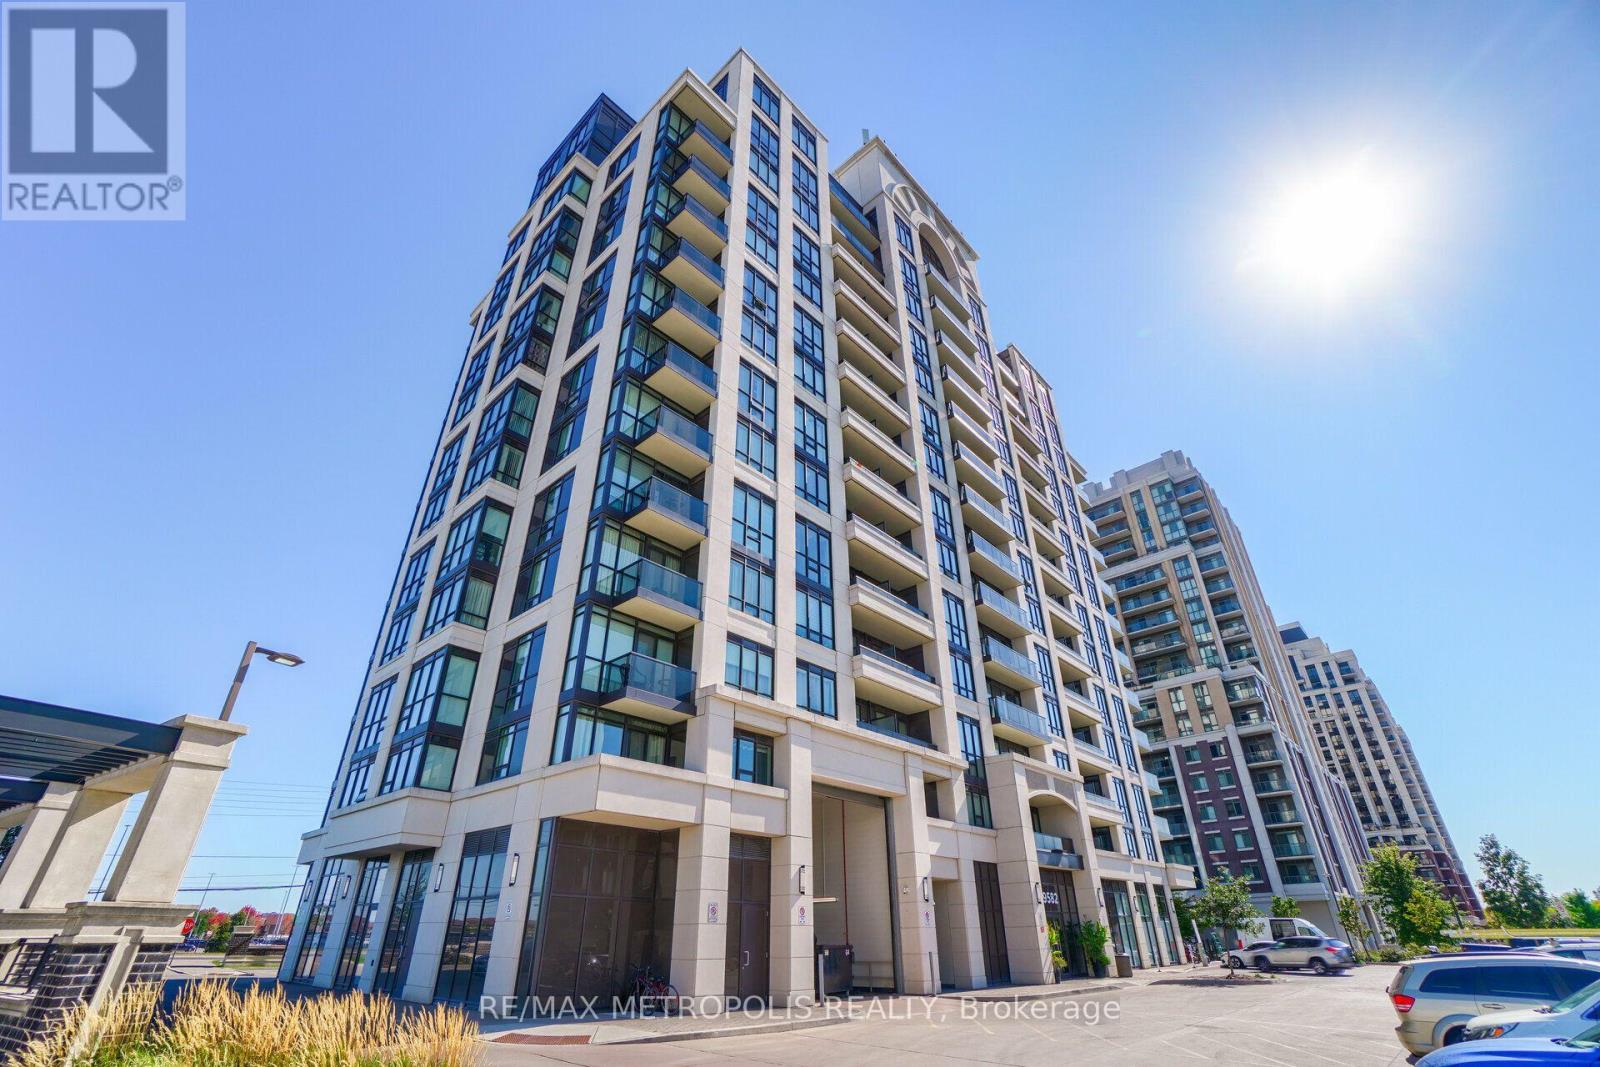
816 - 9582 Markham Road
Markham, Ontario
Gorgeous 9 Foot Ceiling, 1 Bedroom + Den with 2 Full Bathrooms, Ensuite Laundry, and 1 Underground Parking. Primary Bedroom Features Ensuite bath and two closets. Steps Away From All Amenities, including Public Transit, Parks, Banks, Schools, Shops, Plazas, Restaurants, GO Station, Major Hwy, and many more. Condo Features Concierge, Gym, Party Room, Indoor Pool, & More. (id:63203)
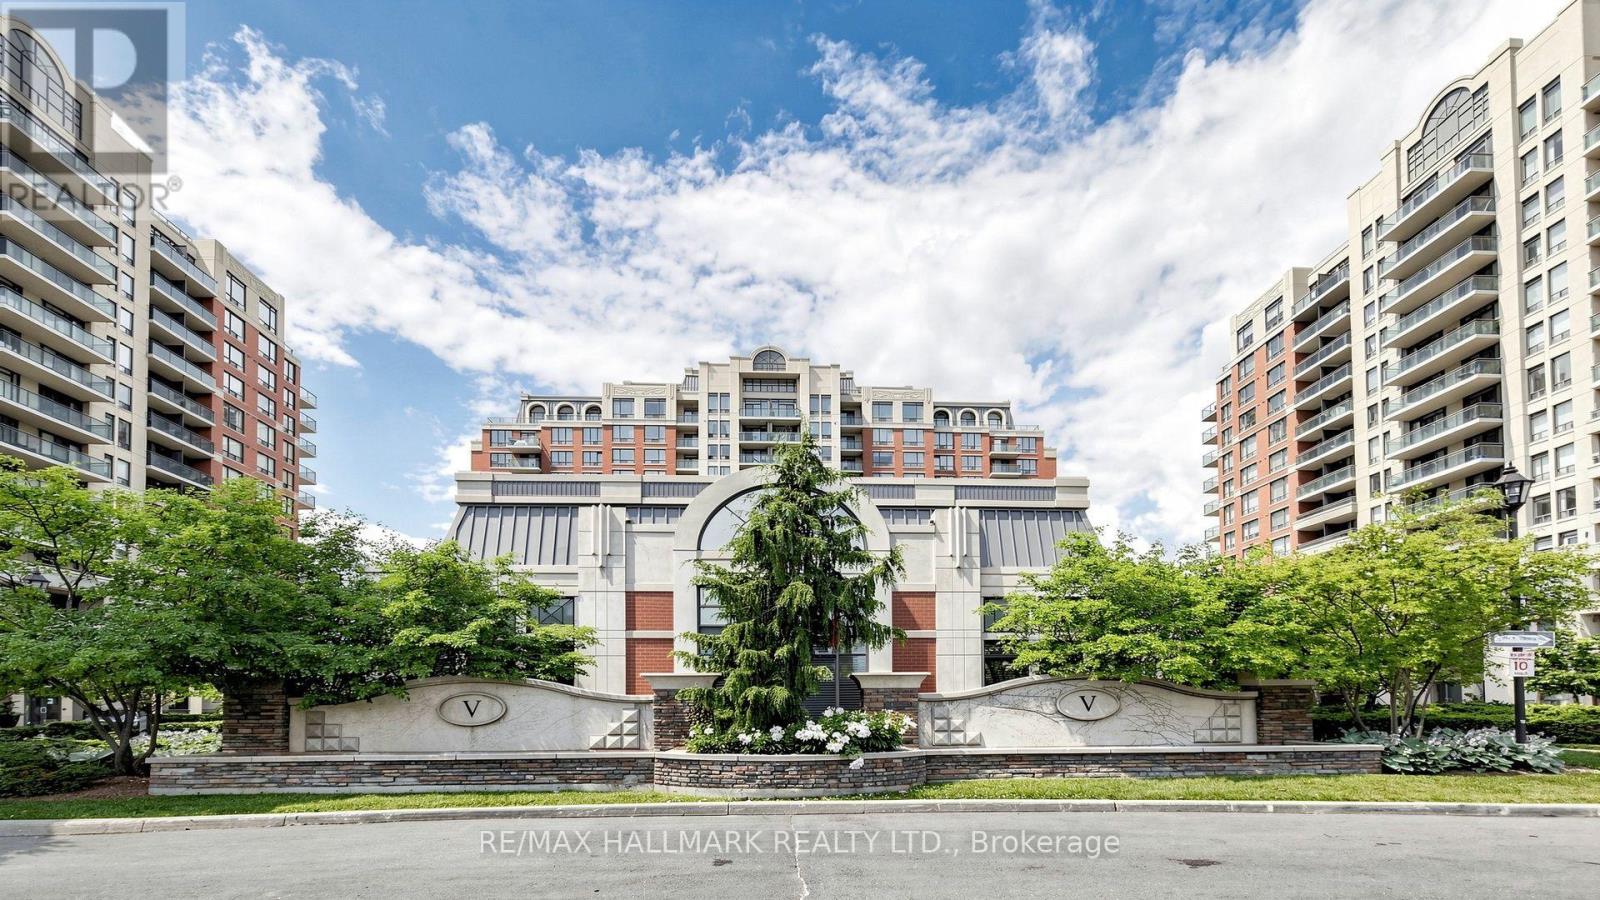
712 - 310 Red Maple Road
Richmond Hill, Ontario
WOW - Truly Turn-Key & Rarely Offered! This Is The Vineyards Suite Buyers Have Been Waiting For. The Work Is Already Done: A Stunning $10K+ Bathroom Transformation W/ New Vanity And Frameless Glass Shower, Gleaming Quartz Counters, Chic New Backsplash, New Sink And Upgraded Lighting In The Kitchen, Rich Engineered Hardwood Through Living And Dining, New Laminate In Both Bedrooms, Custom Closet Organizers Throughout And A Freshly Painted Den Ready For Your Home Office Or Flex Room. Even The Washer And Dryer Are New - Just Unpack And Enjoy. Smart 2+1 Split-Bedroom Layout W/ Bright And Airy Living, Large Window And Walk-Out To Your Open Balcony, Plus An Elegant Marble Foyer That Welcomes You Home. Underground Parking And Owned Locker Both Included. Then There Is The Lifestyle: Resort-Style Amenities Incl. Indoor Pool, Hot Tub, Sauna, Fitness Centre, Home Theatre, Games And Party Rooms, Rooftop Terrace W/ BBQs, Tennis Court And Manicured Gardens Behind 24-Hr Gated Security. It Feels Like A Five-Star Resort - You Just Happen To Live There. Steps To Hillcrest Mall, Restaurants, Parks, And Sought-After Schools. Minutes To YRT/Viva And GO Transit, Near The Planned Yonge North Subway Extension, W/ Quick Access To Hwys 7, 407, And 404. Suites like this, lovingly upgraded, do not come along often- and they do not wait. Book Your Private Showing Before Someone Else Calls It Home. (id:63203)
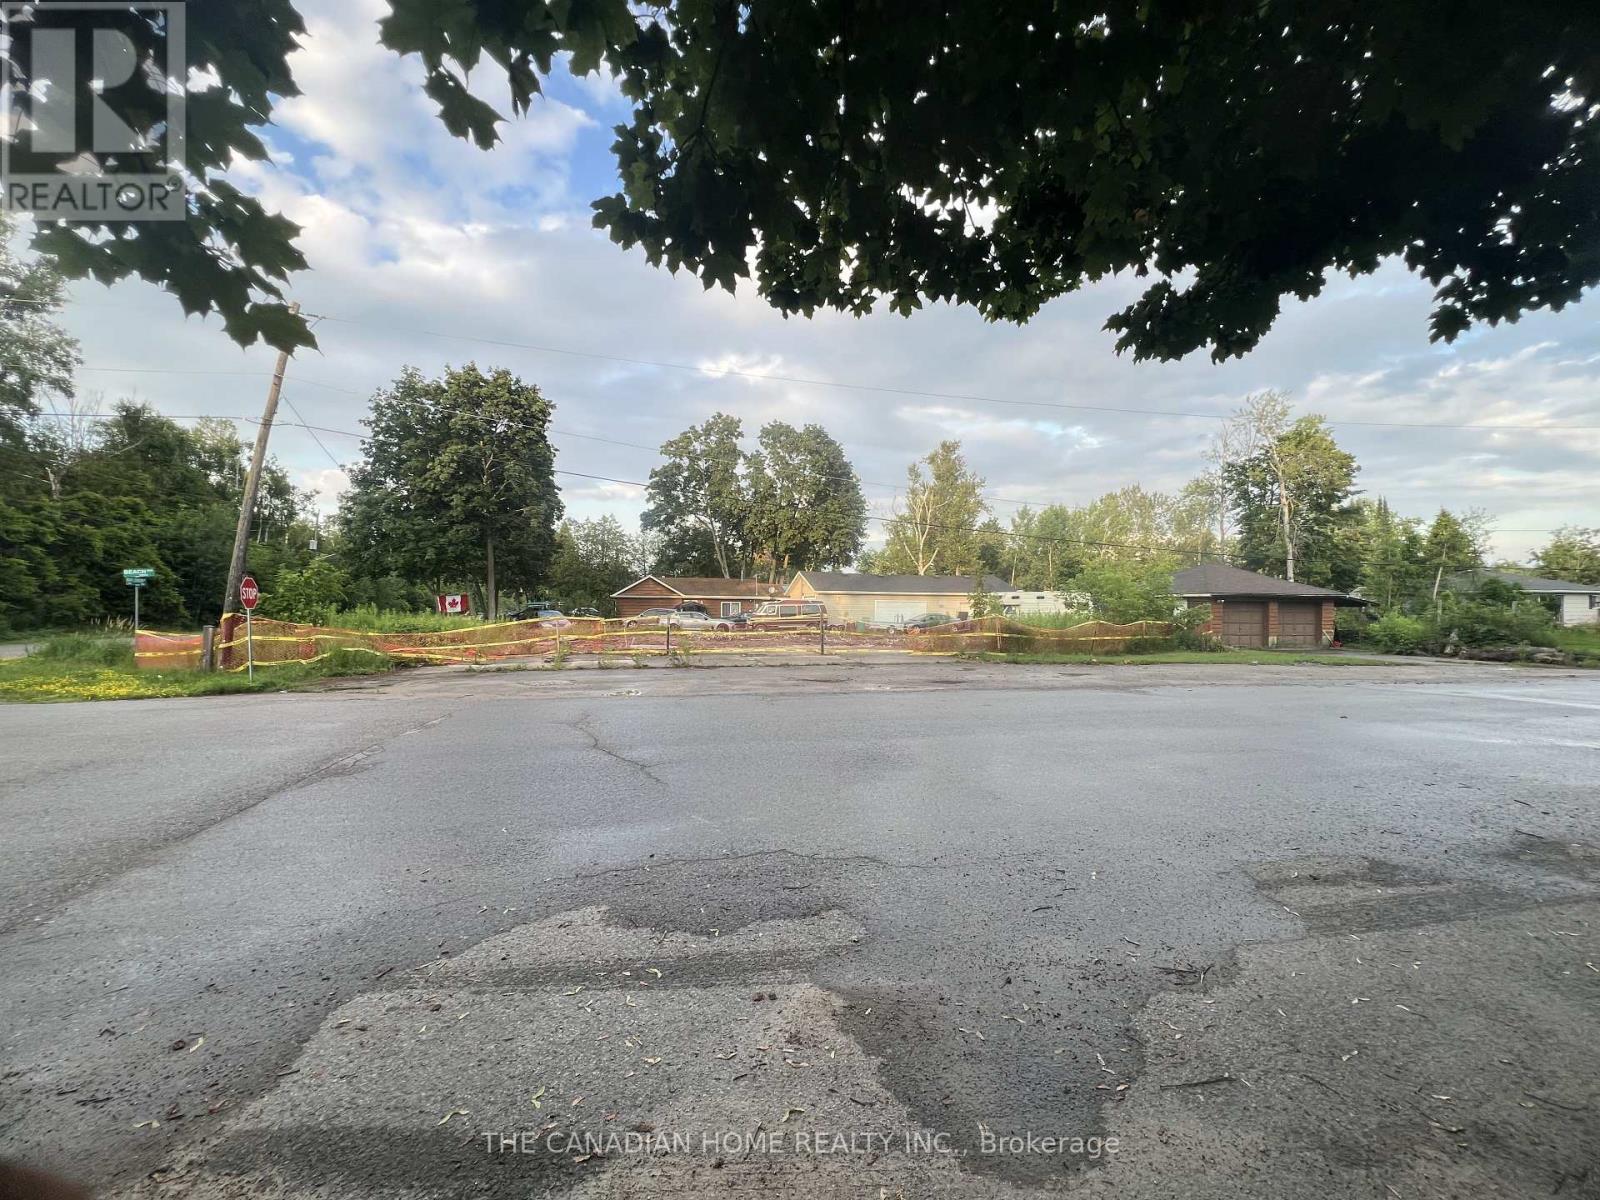
3293 Beach Avenue
Innisfil, Ontario
Prime commercial corner lot, 71 x 210 ft, just steps from the beach and minutes from exclusive Friday Harbour! Perfect for a variety of businesses, including retail. CN-9 zoning offers versatile opportunities for creative commercial use. A blank canvas to bring your vision to life. Excellent exposure and strong potential for high returns make this an ideal investment. Property is sold under power of sale, to be sold AS-IS. Don't miss this rare opportunity in a highly sought-after location! (id:63203)
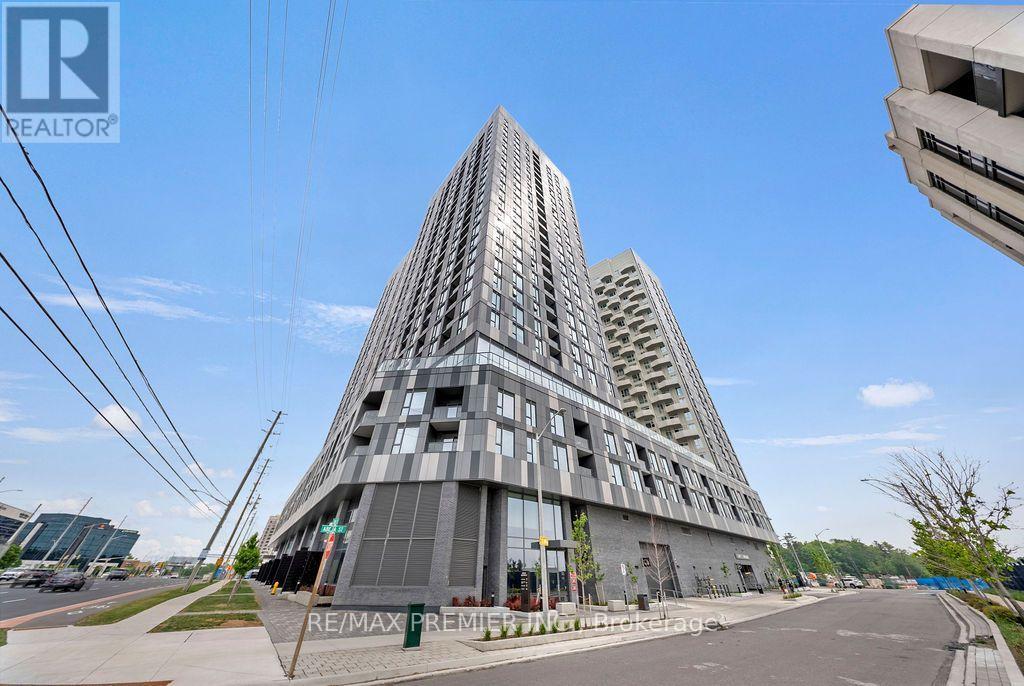
816 - 10 Abeja Street
Vaughan, Ontario
* 2 Parking Spaces * Welcome to luxury living in the heart of Vaughan! This stunning 1-bedroom + den, 2-bathroom suite offers the perfect blend of style, comfort, and convenience in one of Vaughan's newest and most sought-after developments. Thoughtfully designed with approximately 650 sq. ft. of modern interior living space plus a private 70 sq. ft. balcony, this bight and airy residence features an open-concept layout, premium finishes, and a sleek kitchen complete with stainless steel appliances. The versatile den provides the ideal space for a home office, study area, or guest workspace, making this suite perfectly suited for young professionals, couples, and downsizers alike. The spacious primary bedroom is complemented by a well-appointed ensuite, while a second full bathroom adds convenience and functionality. A truly rare offering, this unit includes TWO owned parking spaces - a highly coveted feature seldom found in comparable condominiums. Residents will also enjoy access to an impressive collection of resort-inspired amenities, including a state-of-the-art fitness centre, wellness spa, elegant party room, and more. Ideally located directly across from Vaughan Mills Shopping Centre and just minutes from transit, major highways, restaurants, entertainment, and everyday conveniences, this exceptional residence places the very best of Vaughan right at your doorstep. Experience sophisticated urban living in a vibrant and rapidly growing community. (id:63203)
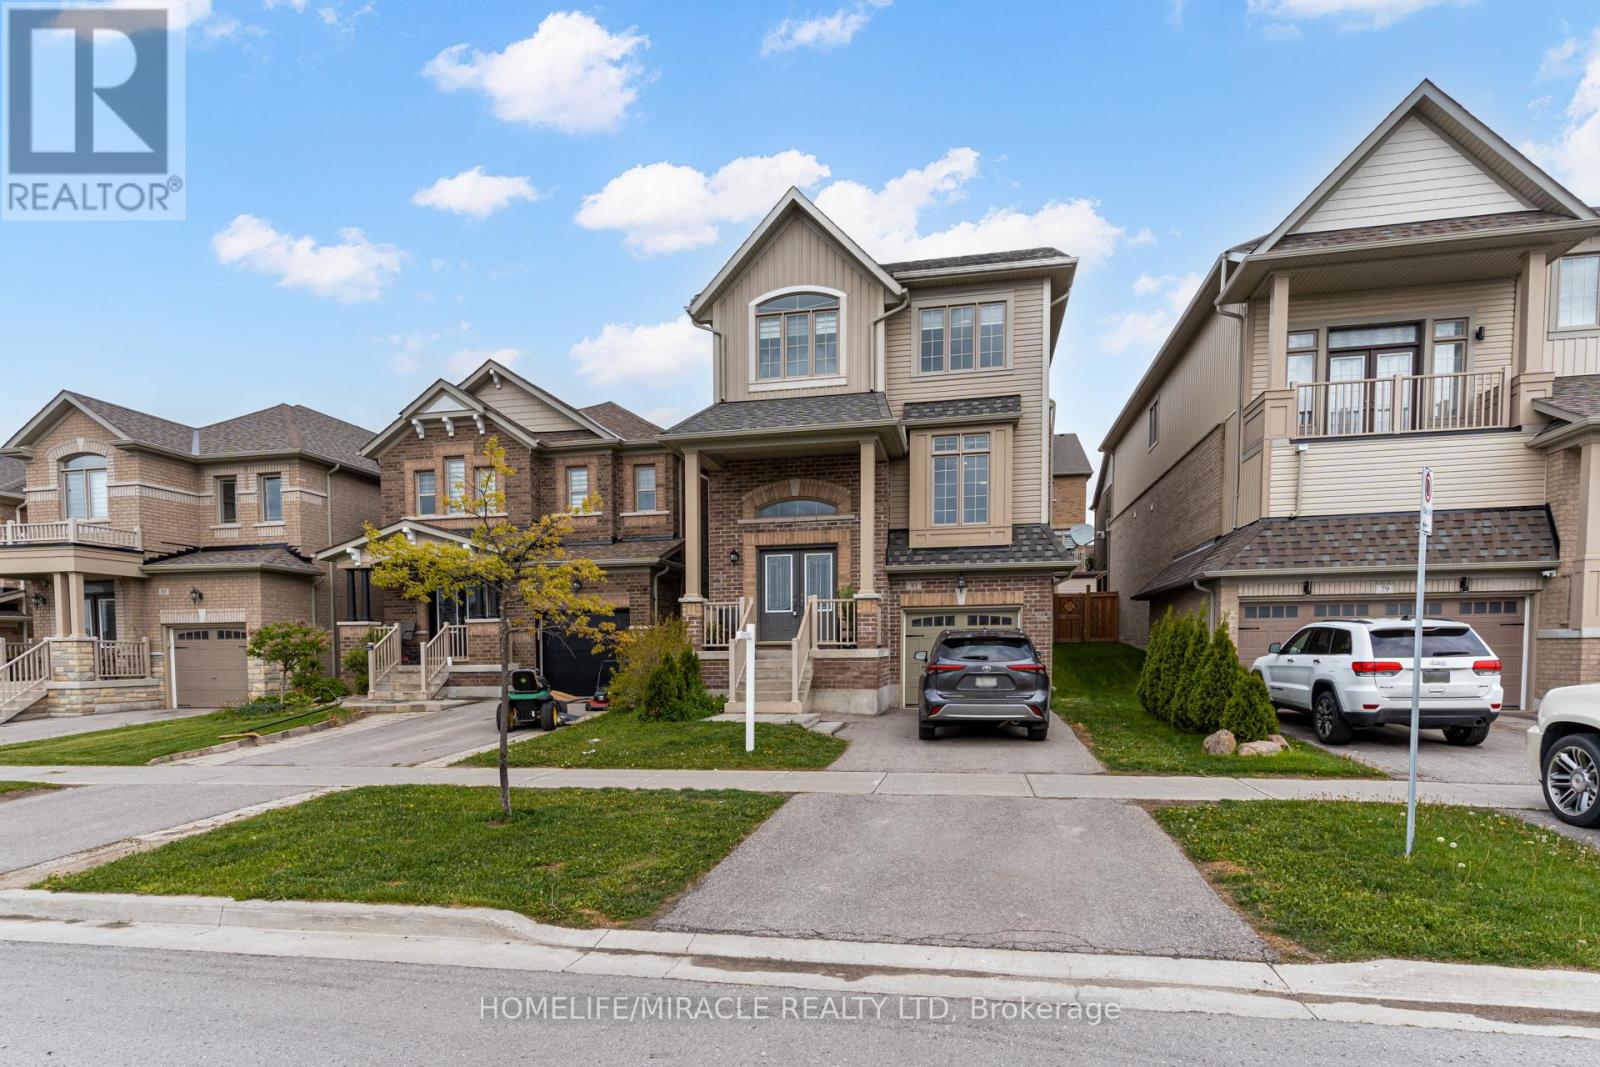
81 Willoughby Way
New Tecumseth, Ontario
Located in one of Alliston's most popular communities, this 4-bedroom, 3-bathroom home offers space, comfort, and practicality throughout. With nearly 2,300 square feet inside, there's room for the whole family to live and grow. The kitchen is both stylish and functional, featuring stainless steel appliances, a spacious eat-in area, a walk-in pantry, and even a coffee bar for your morning routine. Just off the dining area, you'll find a walkout to the deck and backyard fully fenced for privacy and ready for summer BBQs or playtime. A separate family room offers that extra space everyone needs use it to relax, set up a playroom, or create a formal dining area. Upstairs, the layout is efficient and family-friendly, with well-sized bedrooms and a thoughtful use of space. The primary bedroom includes his-and-hers closets (one of them a walk-in) and a private ensuite with a deep soaker tub and separate shower your own quiet space at the end of the day. The garage has direct access to the basement, making it easy to set up an in-law suite or future rental. You're within walking distance of the new St. Cecilia school, as well as Treetops Park with its splash pad, basketball and volleyball courts. Across the street, enjoy views of the golf course at Nottawasaga Inn, and just a short drive brings you to the highway, outlet shopping, Walmart, and major employers like Honda. Its a perfect mix of peaceful living and everyday convenience a great time to buy in a fast-growing area. (id:63203)