

35 Silver Aspen Crescent
Kitchener, Ontario
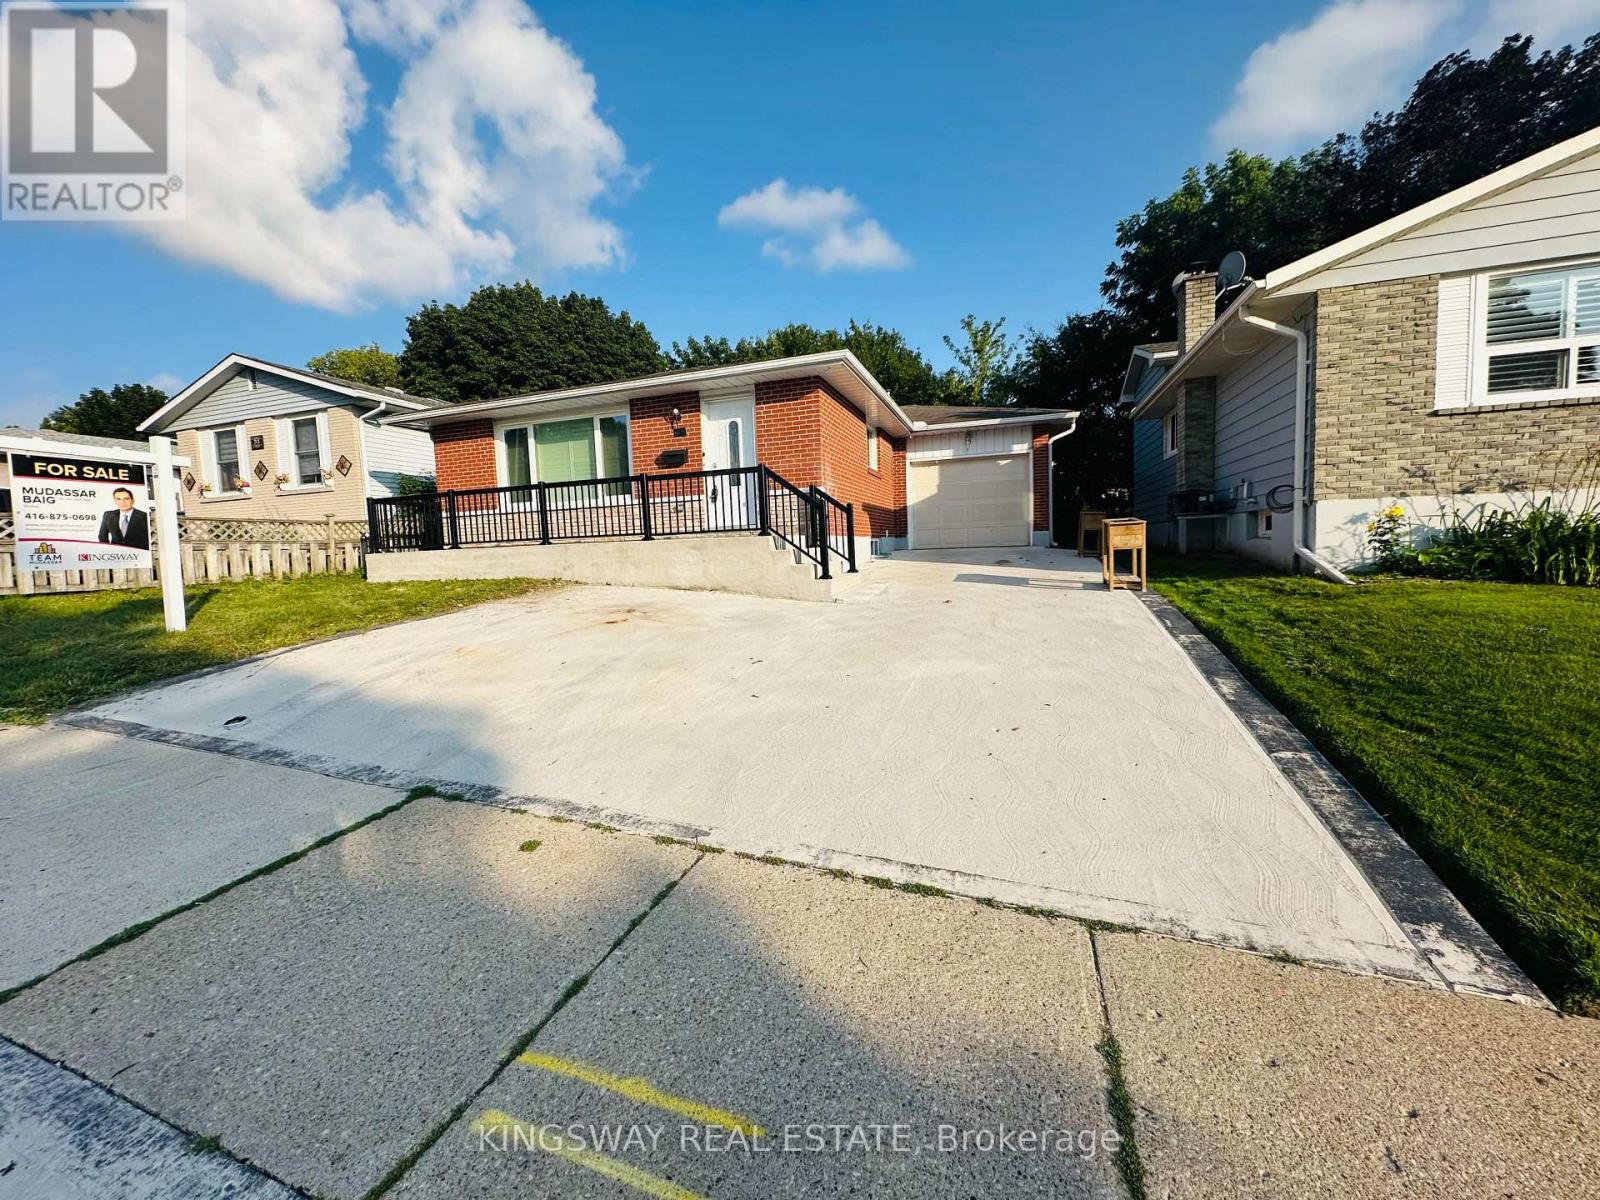
Incredible turnkey investment opportunity. A Fully Renovated Legal Duplex located in a desirable Forest Heights, Kitchener neighborhood. 4 spacious bedrooms with 2 washrooms on the Main Floor. 3 bedrooms Legal Basement apartment with separate entrance and 3 ensuite washrooms. Total living floor area of 1,892 square feet including the basement. Thousands spent on the renovations approx. $200K plus. Both units are beautifully designed with high-end finishes, including luxury vinyl flooring, appliances and separate in-suite laundries for both units on the main floor and the basement. Seeing is believing. New floors, New washrooms, New furnace, New AC, New water heater and many many more. Extended new driveway approved by the city which can accommodate 3 vehicles. The old aluminum wiring is replaced with new copper wiring in the whole house. The gas line was replaced from road to the property spent approx. $5K. New front raised concrete porch spent approx. $7K. All brick bungalow in desirable Forest Heights, Kitchener neighborhood close to all amenities, shopping, and schools. 3 season sunroom, garden shed, fenced backyard, and large single garage. Silver Aspen is a prime rental location that will always attract great tenants as it is close to all universities in waterloo. With a gross potential income of approx. $65,000/annum and minimal expenses, this property is a true wealth-builder. Main floor can be rented for $2800 and basement can also be rented for $2600. Live in one unit while renting out the basement as a mortgage helper, or maximize your portfolio with a fully leased option. Please check the attached layout plans approved by the city. All measurements are mentioned in the city approved plans attached. If you need a copy of the city approved plans please ask for the copy to verify all the measurements and legal status of the property. Open houses on August 15th from 2:00-4:00pm. (id:63203)
104 Mary Street
Brantford, Ontario
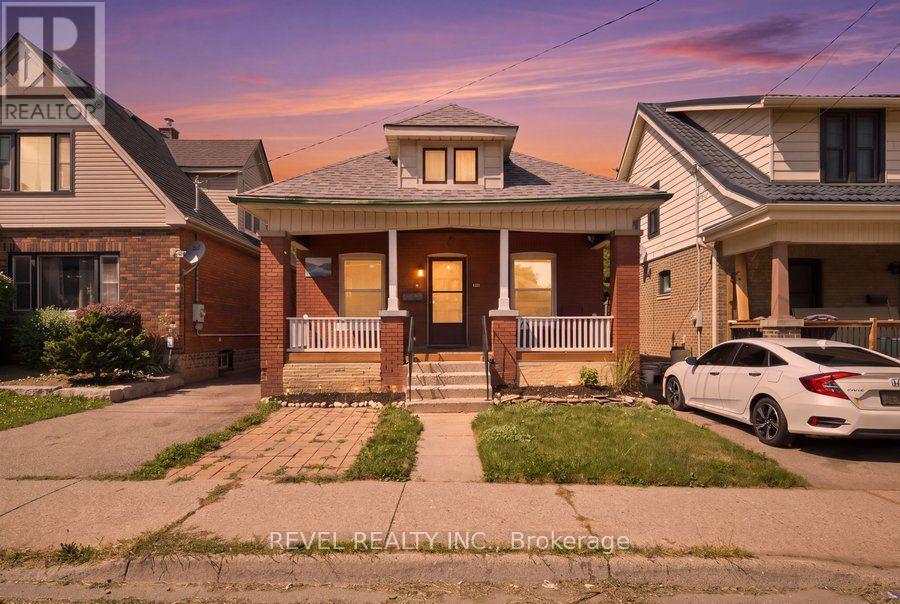
Welcome to this beautifully maintained "Edwardian Cottage" brick bungalow, where timeless character meets modern comfort. Thoughtfully renovated throughout, this move-in-ready home offers a bright, open-concept layout with abundant pot lights and a striking stone feature wall that creates a warm and inviting first impression. The stylish kitchen is complete with black quartz countertops, stainless steel appliances, and views of the private backyard, while two updated full bathrooms add everyday convenience.Peace of mind comes with an impressive list of major updates, including newer windows, roof, updated electrical, professional basement waterproofing with weeping tile, and more. Outside, enjoy a welcoming covered front porch, front and rear decks, an expanded driveway with parking for 3+ vehicles, and a private backyard surrounded by mature trees.The unfinished basement offers exceptional flexibility for a home gym, office, recreation space, or future finished living area, while the spacious attic presents an exciting opportunity to expand the home's living space even further. Ideally located close to schools, shopping, downtown Brantford, Wilfrid Laurier University, and Conestoga College, this home is perfect for first-time buyers, downsizers, or investors looking for a property with lasting value and future potential. (id:63203)
653 Glen Morris Road W
Brant, Ontario
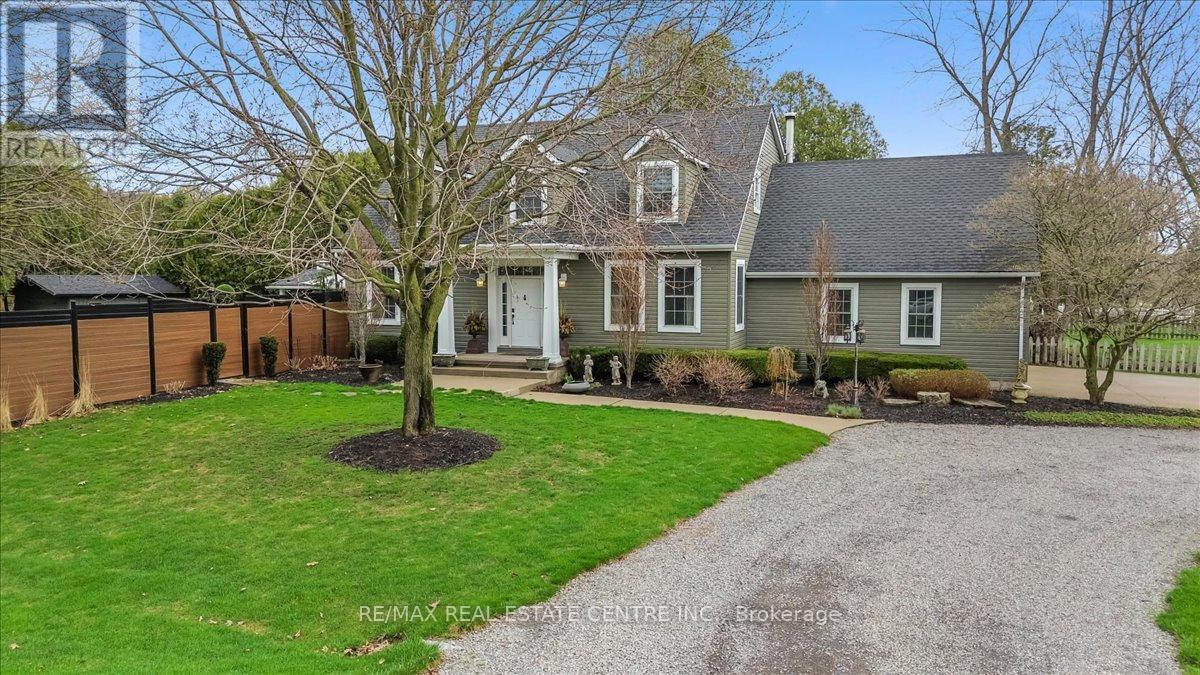
Welcome to 653 Glen Morris Road W, a beautifully maintained 1.5-storey home nestled in the charming community of Glen Morris, just minutes from Cambridge, Paris, and major commuting routes. Enjoy the tranquility of country living with convenient access to local amenities, scenic trails, and the Grand River. Offering 3+1 bedrooms, 3 bathrooms, and a fully finished walk-up basement, this spacious home provides exceptional flexibility for growing families, multi-generational living, or those seeking additional functional space. Pride of ownership is evident throughout, with extensive updates emphasizing quality workmanship, mechanical reliability, and long-term functionality. The home features new interior plumbing (2026), a professionally refurbished heating system with engineered drawings, central air (2023), and an updated kitchen (2023) with modern finishes and appliances. Situated on a generous lot, the property features a semi-circular driveway, new fencing, and a roof with LeafGuard protection (2023). Enjoy outdoor living with a covered summer kitchen complete with hot and cold water and a propane-connected BBQ, perfect for entertaining. Additional features include constant-pressure water system, updated irrigation system, and an impressive garage equipped with hot and cold water, a booster pump, and a built-in air compressor system. Other highlights include a generator-ready electrical panel, central vacuum, attic fan, propane fireplace, and wood stove. This exceptional property is ideal for buyers who appreciate quality construction, meticulously maintained systems, and thoughtful upgrades in one of the area's most desirable rural communities. A rare opportunity to own a truly move-in-ready home where the major improvements have already been completed. (id:63203)
259 Birkinshaw Road
Cambridge, Ontario
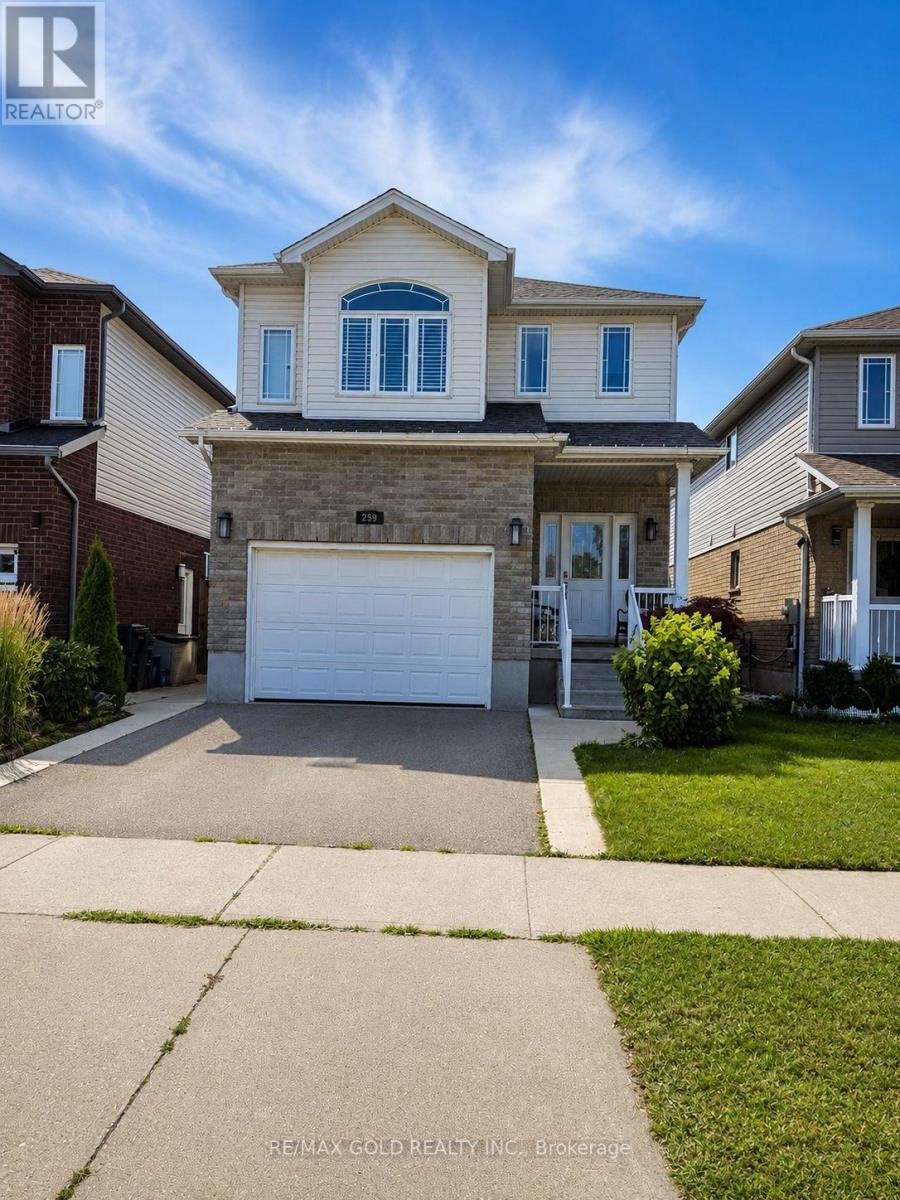
Welcome to this beautiful and well-maintained 3-bedroom, 2.5-bathroom home located in one of Cambridge's most desirable family-friendly neighbourhoods. This bright and spacious home offers a functional layout with an additional separate family/media room, perfect for a home office, kids' playroom, or entertainment space. The open-concept main floor features generous living and dining areas, a modern kitchen, and plenty of natural light throughout. Upstairs, you'll find three spacious bedrooms, including a primary bedroom with a private ensuite and walk-in closet, along with the convenience of second-floor laundry (if applicable).Enjoy 2 parking spaces and a quiet residential setting close to parks, schools, shopping ,public transit, and with quick access to Highway 401, making commuting easy. The neighbourhood is known for its family-oriented atmosphere, nearby green spaces such as Birkinshaw Park, and convenient access to everyday amenities. (id:63203)
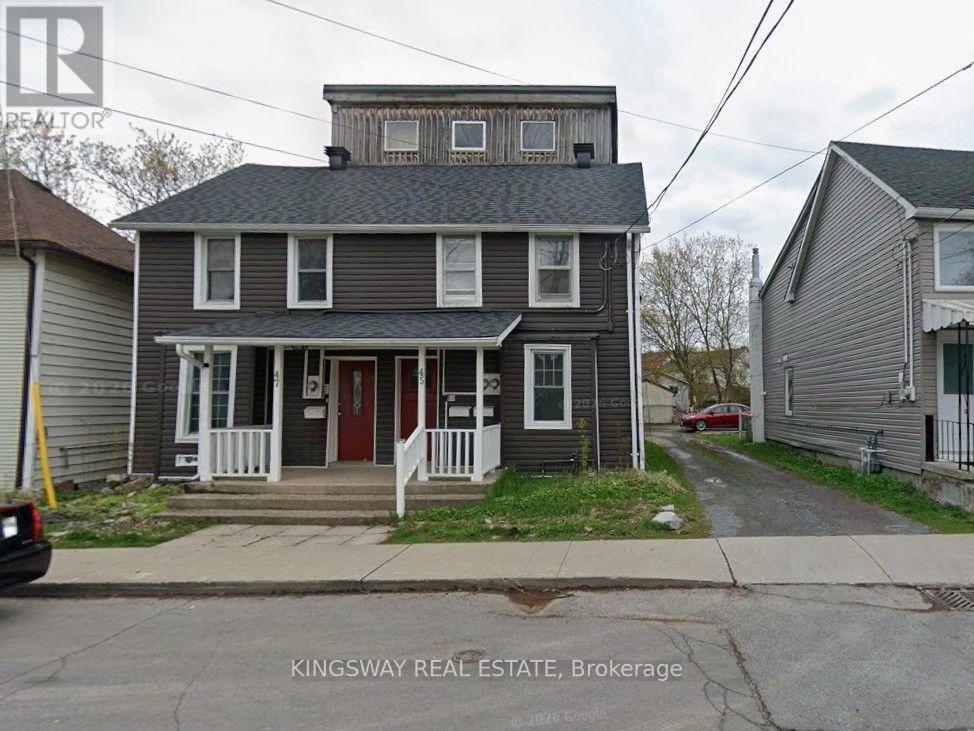
45-47 Main Street
Kingston, Ontario
Exceptional Value-Add Investment Opportunity in the Heart of Downtown Kingston!Unique multi-unit property presents an outstanding opportunity for investors, renovators, and those looking to unlock long-term value in one of Kingston's most desirable rental locations.The property features three self-contained units. The primary unit at 45 Main Street offers 5 + 1 above-grade bedrooms, a spacious eat-in kitchen, living room, and two 4-piece bathrooms. Above, the rooftop loft apartment features an open-concept kitchen, living and sleeping area, a 3-piece bathroom, and a generous walk-in closet. The character-filled unit at 47 Main Street includes a separate living room and eat-in kitchen on the main level, with 2 bedrooms and a large 4-piece bathroom on the second floor.Outside, enjoy a private rear yard, a large deck, and parking for approximately 4-5 vehicles-an increasingly rare feature in the downtown core. The property is equipped with separate hydro meters, offering added convenience for multi-unit management.Vacant possession is available, providing the flexibility to renovate immediately, set your own rental rates, or occupy a unit while generating income from the others. This is an excellent opportunity to renovate, modernize, and maximize rental income in a high-demand location close to Queen's University, downtown amenities, transit, and Kingston's waterfront.Property is being sold in "As Is, Where Is" condition. The property requires updating and TLC and is priced accordingly. Buyers are advised to satisfy themselves with respect to the property's condition, zoning, permits, rental licensing (if applicable), and future intended use. (id:63203)
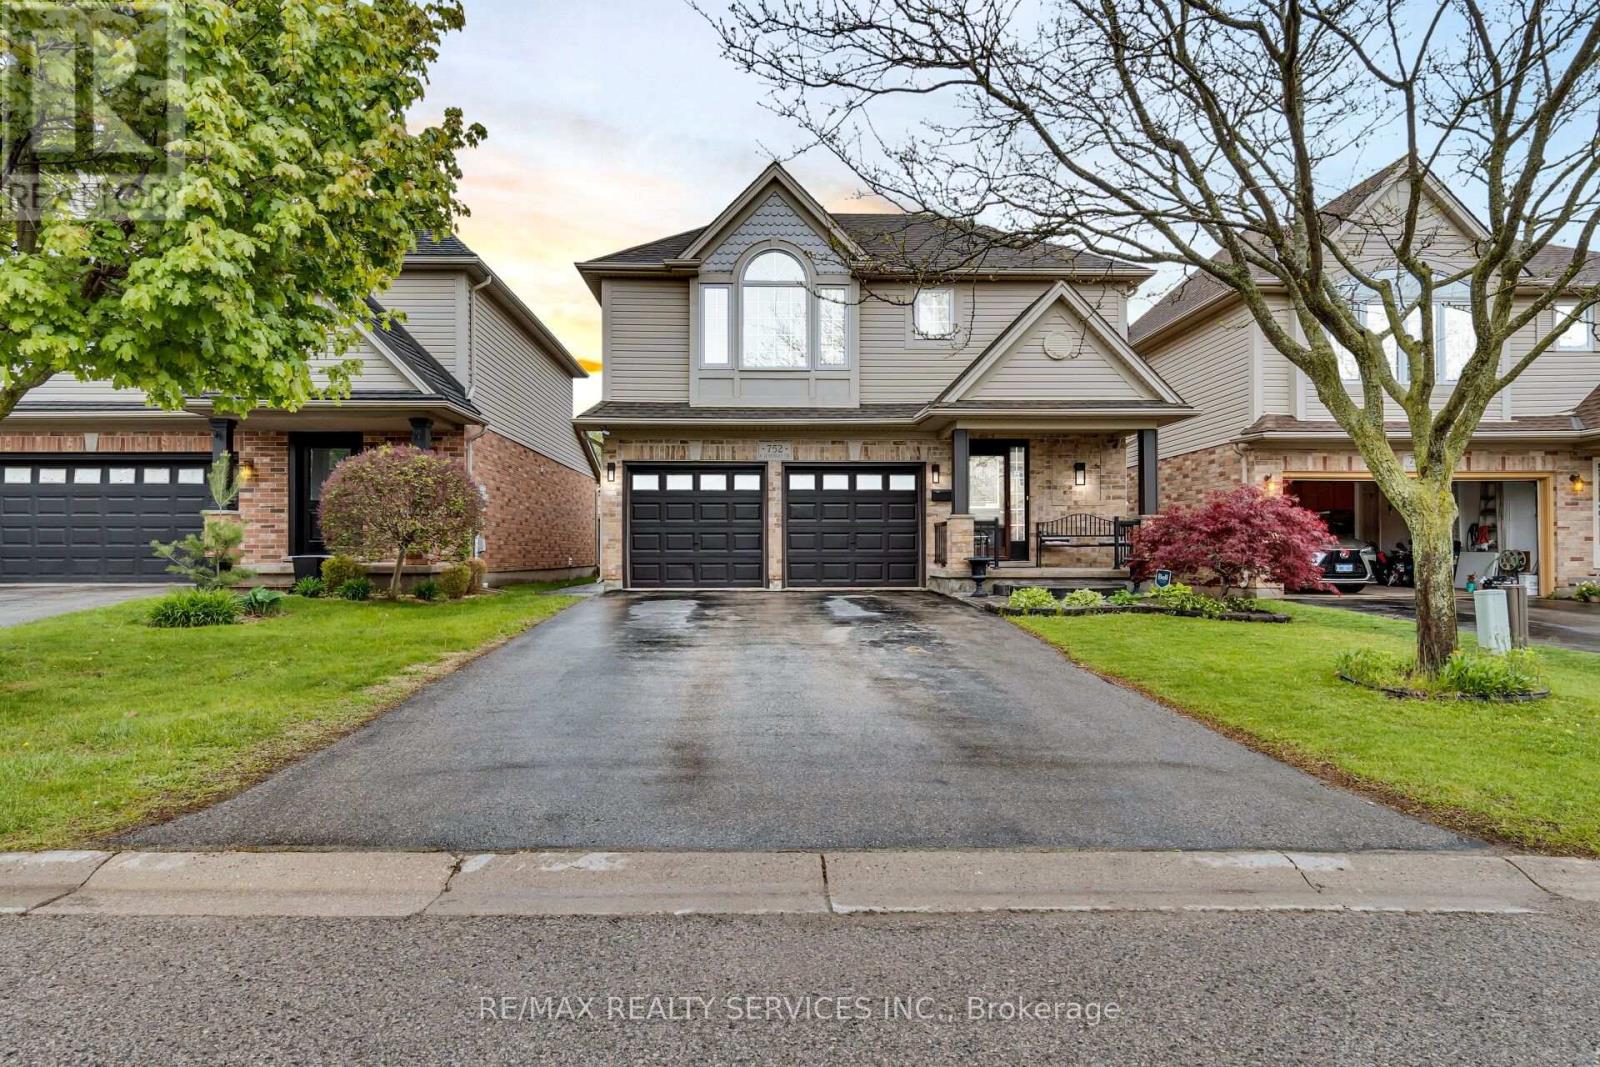
752 North Leaksdale Circle
London South, Ontario
P.R.E.M.I.U.M. L.O.C.A.T.I.O.N. F.A.M.I.L.Y. L.I.V.I.N.G. M.O.V.E.-I.N. R.E.A.D.Y. Welcome to this STUNNING 4-BEDROOM, 2.5-BATHROOM family home, perfectly nestled on a PREMIUM QUIET STRE the highly sought-after Summerside community of South London. Offering the perfect blend of elegance, comfort, and function this beautifully maintained home is designed to impress from the moment you step inside. The bright, open-concept main floor showcases GLEAMING HARDWOOD FLOORS, oversized windows that flood the home natural light, and a COZY GAS FIREPLACE that creates the perfect gathering space for family and friends. At the heart of t home is the CHEF-INSPIRED GOURMET KITCHEN, featuring GRANITE COUNTERTOPS, STYLISH GLASS TILE BACKSPLASH, BREAKFAST BAR, WALK-IN PANTRY, ABUNDANT CABINETRY, AND GENEROUS PREP SPACE-everyday living and entertaining alike. Step through the patio doors to your private backyard retreat featuring a STAMPED CONCRETE PATIO, perfect for summer BBQs, morning coffee, or relaxing evenings. A CUSTOM-BUILT SHED WITH ELECTRICITY provides exceptional storage workshop potential. The spacious upper level offers generously sized bedrooms, including a luxurious primary suite featuring a VAULTED CEILI ELEGANT PALLADIAN WINDOW, WALK-IN CLOSET, AND A PRIVATE ENSUITE, creating the perfect place to unwind. The FULLY FINISHED LOWER LEVEL expands your living space with a LARGE RECREATION ROOM, a FOURTH BEDROOM, abundant storage, and endless possibilities for a home theatre, playroom, gym, or guest suite. Additional highlights include a DOUBLE-CAR GARAGE WITH INSIDE ENTRY, excellent curb appeal, and a family-friendly neighbourhood known for its parks, walking trails, and welcoming community atmosphere. Ideally located just minutes from SHOPPING, TOP-RATED SCHOOLS, PARKS, PLAYGROUNDS, HIGHWAY 401, AND T LONDON HEALTH SCIENCES CENTRE, this exceptional home offers the perfect balance of convenience and lifestyle. A RARE OPPORTUNITY. (id:63203)

32 Highbury Drive
Hamilton, Ontario
Welcome to 32 Highbury Drive, a meticulously maintained family home nestled in one of Stoney Creek Mountain's most desirable neighbourhoods! Featuring 1,985 sqft above grade & 2,673 sqft of total living space, this 3-bed, 2-bath backsplit has been lovingly cared for by its original owners & provides a spacious, functional layout designed for everyday living. The inviting covered front porch surrounded by beautiful gardens creates wonderful curb appeal. Step inside to discover a private living room w/ French doors, formal dining room, eat-in kitchen & a welcoming family room w/ natural gas fireplace & sliding glass doors leading to the backyard. A convenient 4pc bathroom completes the main level. Upstairs, you'll find a generous primary bedroom, 2 additional good-sized bedrooms & another 4pc bathroom. The finished basement extends your living space, ideal for multi-generational living, w/ a large rec room, 2nd kitchen, laundry area, abundant storage & a cold room. Enjoy outdoor living in the fully fenced backyard w/ an expansive deck, mature trees, raised garden bed & a storage shed. Parking is plentiful w/ a 2-car attached garage & a double-wide driveway accommodating 2 additional vehicles. Highlights include California shutters throughout the main & 2nd floors, central vac, updated shingles (approx 2018) & an updated furnace (approx 2018). Conveniently located close to schools, parks, shopping, restaurants & everyday amenities w/ easy highway access for commuters, this home provides the perfect combination of comfort, space & pride of ownership. Don't miss your opportunity to make this cherished home your own! (id:63203)
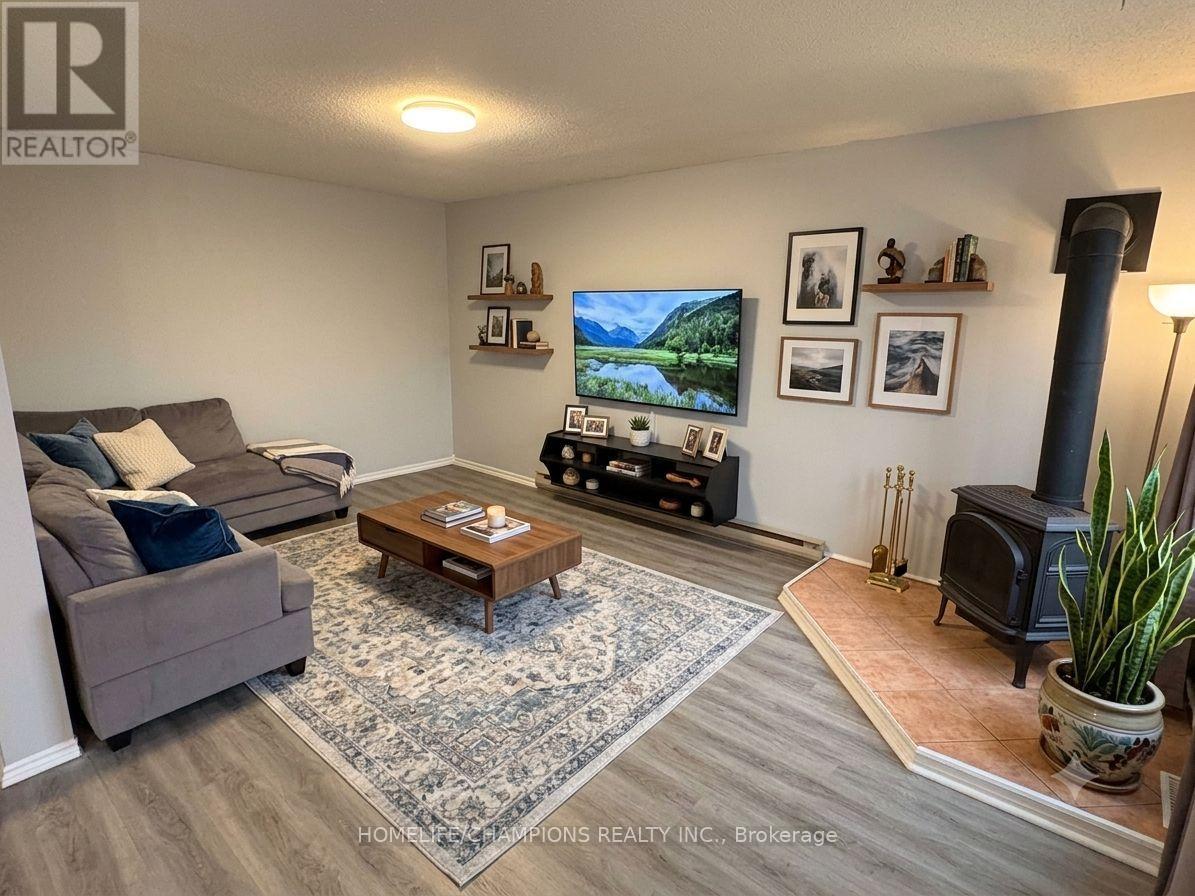
33 - 60 Elmsdale Drive
Kitchener, Ontario
Welcome to this charming townhouse in a quiet Waterloo community! Featuring 3 bedrooms, 2 bathrooms, and a bright open-concept living area, this home offers comfort and functionality for everyday living. The spacious kitchen provides ample prep and storage space, while the finished recreation room walks out to a private patio. Residents also enjoy access to an outdoor pool and playground. Complete with 2 private parking spaces (1 garage and 1 driveway). This home is ideally located close to shopping, restaurants, parks, schools, and major highways, making commuting and daily errands a breeze. Don't miss this fantastic opportunity! (id:63203)
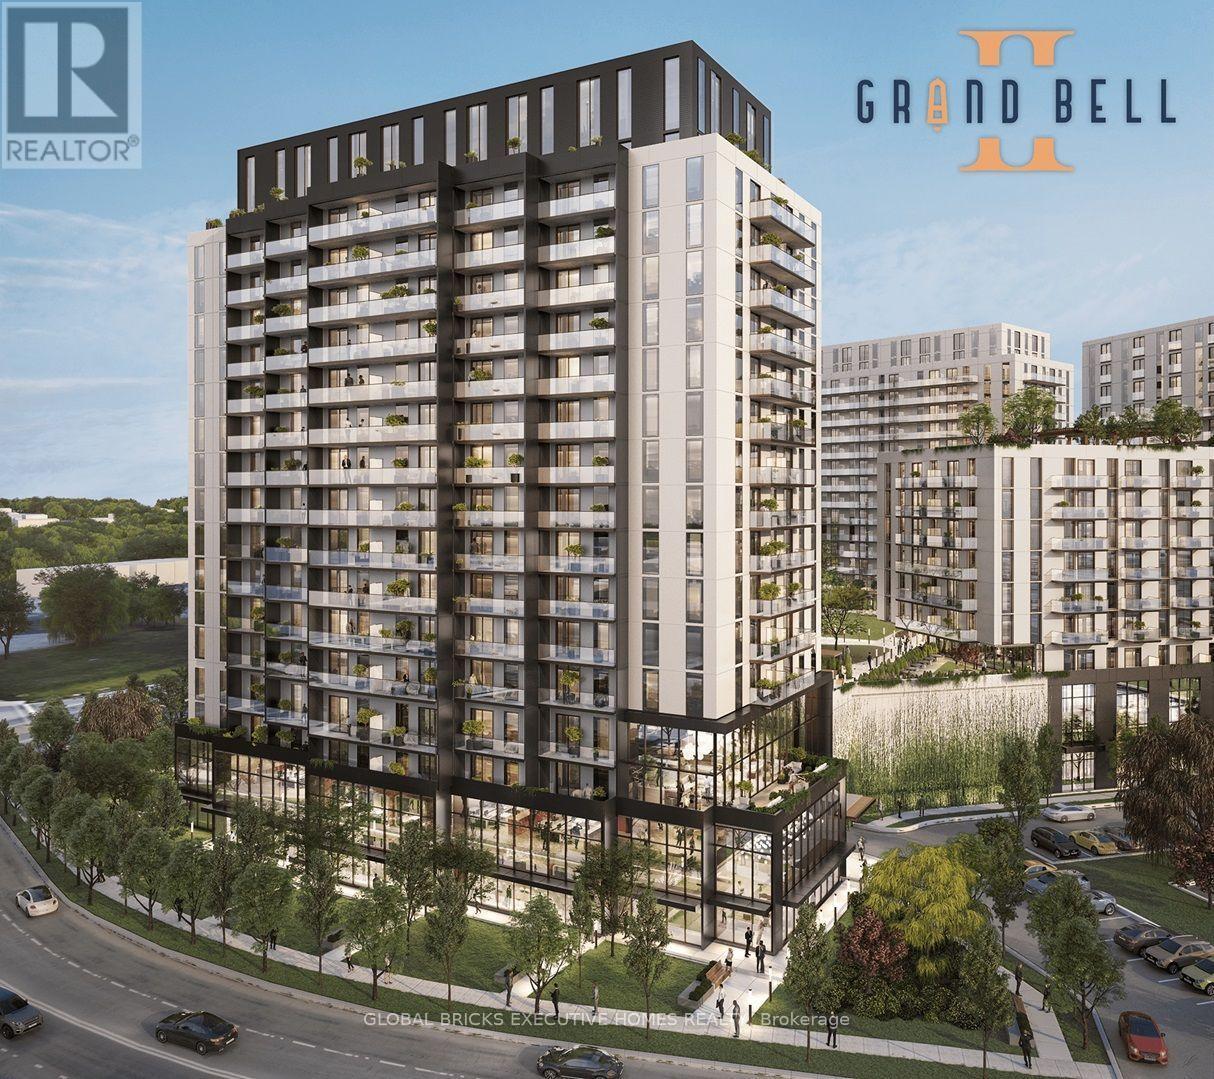
1806 - 33 Erie Avenue
Brantford, Ontario
Experience modern living at Grand Bell Suites 2 in this brand-new, never-occupied 2-bedroom plus den condominium. Designed with comfort and style in mind, this bright open-concept suite features expansive windows, soaring ceilings, two full 2-piece bathrooms, and a thoughtfully designed layout that maximizes space and natural light. The versatile den is perfect for a home office, guest room, or study area, while the spacious private balcony provides an ideal setting to relax and enjoy the outdoors. Ideally situated just minutes from Wilfrid Laurier University and Conestoga College, the location offers exceptional convenience with shopping, restaurants, entertainment, and everyday essentials all within easy reach. Commuters will appreciate quick access to Highways 403 and 401, along with nearby GO Transit, VIA Rail, and Brantford Transit services for effortless travel throughout the region. Nature enthusiasts will love being surrounded by beautiful parks and trails, including Brant Conservation Area, Waterworks Park, Rivergreen Park, and the D'Aubigny Trail, offering the perfect blend of urban convenience and outdoor recreation. Whether you're a first-time buyer, investor, or downsizer, this exceptional suite is a wonderful place to call home. Parking not available at the moment until 2 to 3 weeks. Builder provided alternate parking. Penthouse. (id:63203)
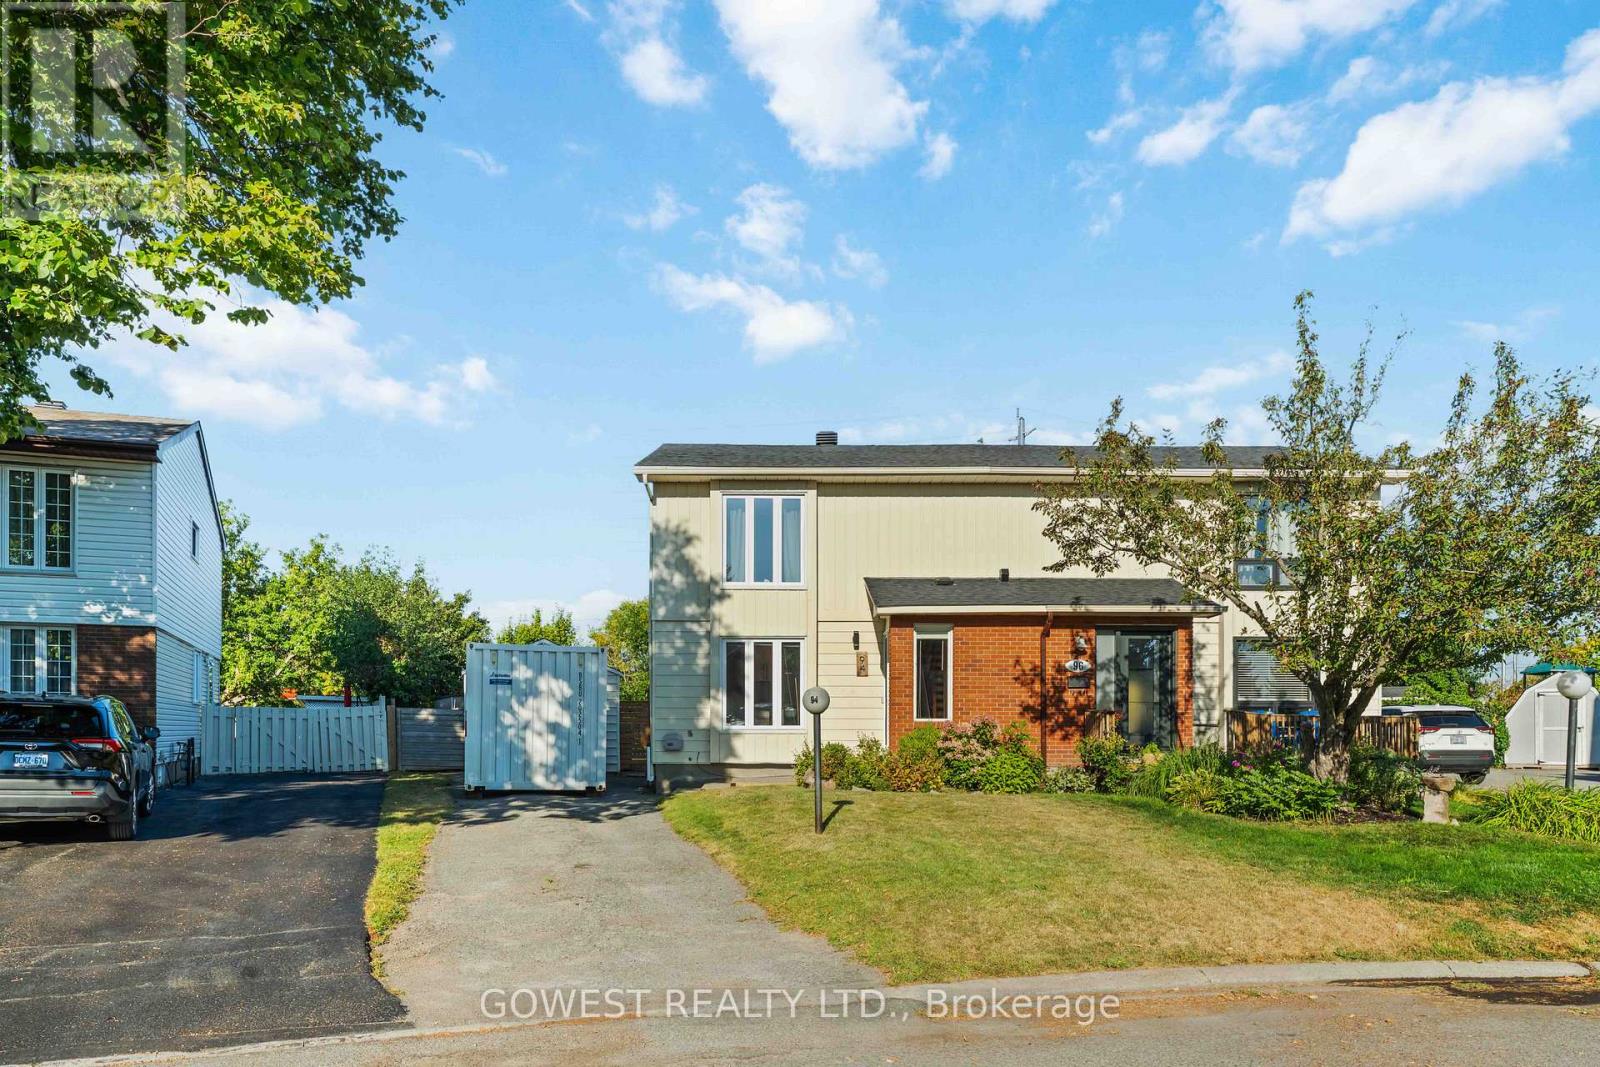
94 Fieldgate Drive
Ottawa, Ontario
Welcome to this well-maintained 3-bedroom, 1.5-bathroom semi-detached home in sought-after Old Barrhaven. Situated on a desirable pie-shaped lot that widens to an impressive 72 feet across the rear, this beautiful property offers a warm and inviting layout, abundant natural light throughout, and a fully fenced, oversized backyard with no rear neighbours. Enjoy the recently updated kitchen and washrooms, all while being just minutes from parks, trails, shopping, transit, and schools.The inviting tiled foyer leads to a bright, recently updated kitchen with modern finishes. The main floor features open-concept living and dining areas filled with natural light, making it the perfect space for entertaining family and friends.Upstairs, you'll find two spacious secondary bedrooms, a large primary bedroom with a walk-in closet, and the main bathroom.The large, partially finished basement offers a separate laundry and storage area, with plenty of opportunity to customize the space to suit your needs. A detached single-car garage adds extra convenience.The expansive backyard features a deck, pergola, and stone patio. Fully fenced, tree-lined, and backing onto no rear neighbours, it provides a private outdoor retreat that's perfect for relaxing, entertaining, or family gatherings.This neighbourhood is surrounded by mature trees and is just steps from Greenbank Park and Neil-Nesbitt Park, featuring play structures, a splash pad, swings, green space, soccer fields, a baseball diamond, basketball court, and walking and cycling paths. Located near top-rated schools, Walter Baker Community Centre, shopping, and everyday amenities.Thoughtfully maintained with numerous major updates, including the replacement of the two large front windows and bathroom window (2026), all remaining windows (2013), roof shingles (2018), patio door (2021), and the rental hot water tank (2024), making this home truly move-in ready.A must-see in one of Old Barrhaven's most desirable neighbourhoods! (id:63203)
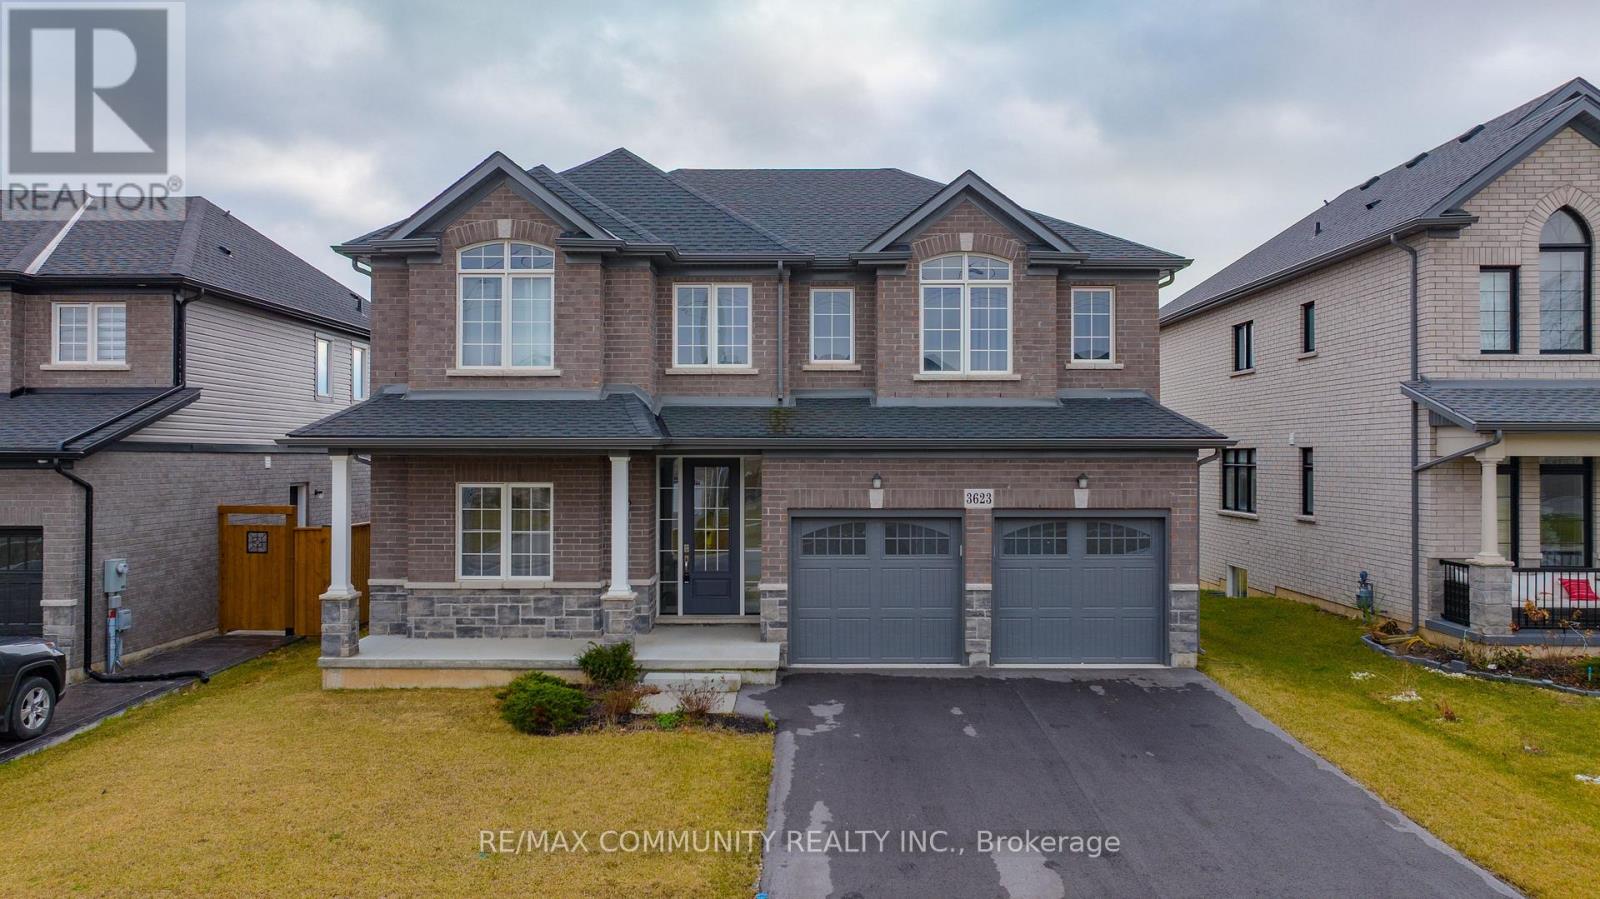
3623 Thunder Bay Road
Fort Erie, Ontario
Welcome to 3623 Thunder Bay Road, a beautifully updated character home nestled in a family-friendly neighborhood in the heart of Ridgeway. Offering over 3,800 sq. ft. of finished living space, this exceptional property perfectly blends timeless charm with modern luxury. Step inside to discover a bright and spacious open-concept layout featuring 10-foot ceilings, oversized windows, premium finishes, and numerous upgrades throughout. The main floor boasts a separate living room, an inviting family room, elegant dining area, and a designer eat-in kitchen complete with stainless steel appliances, a large entertainer's island, breakfast area, and an oversized pantry. Walk out from the kitchen to the backyard deck - perfect for outdoor entertaining and family gatherings. The home offers 5 spacious bedrooms above grade, including a convenient main-floor office or optional 5th bedroom. Upstairs, you'll find 4 generously sized bedrooms along with a media room ideal for movie nights or additional family space. The luxurious primary retreat features two walk-in closets and a spa-inspired ensuite with double sinks, a freestanding soaker tub, and a glass/tile shower. The fully self-contained basement apartment includes 2 additional bedrooms, 1 bathroom, a full kitchen, separate entrance, and excellent income potential - ideal for extended family or rental opportunities. Situated on a premium 50-foot frontage lot, this home also features a 2-car garage and is just minutes from Crystal Beach, the QEW, and the U.S. border. Enjoy being within walking distance to the vibrant shops, cafes, restaurants, and charm of downtown Ridgeway. An incredible opportunity to own a spacious, move-in-ready family home in one of Ridgeway's most desirable locations.2 Car Garage In Ridgeway. Few Minutes From Crystal Beach, QEW And U.S Border. 50' Frontage. (id:63203)
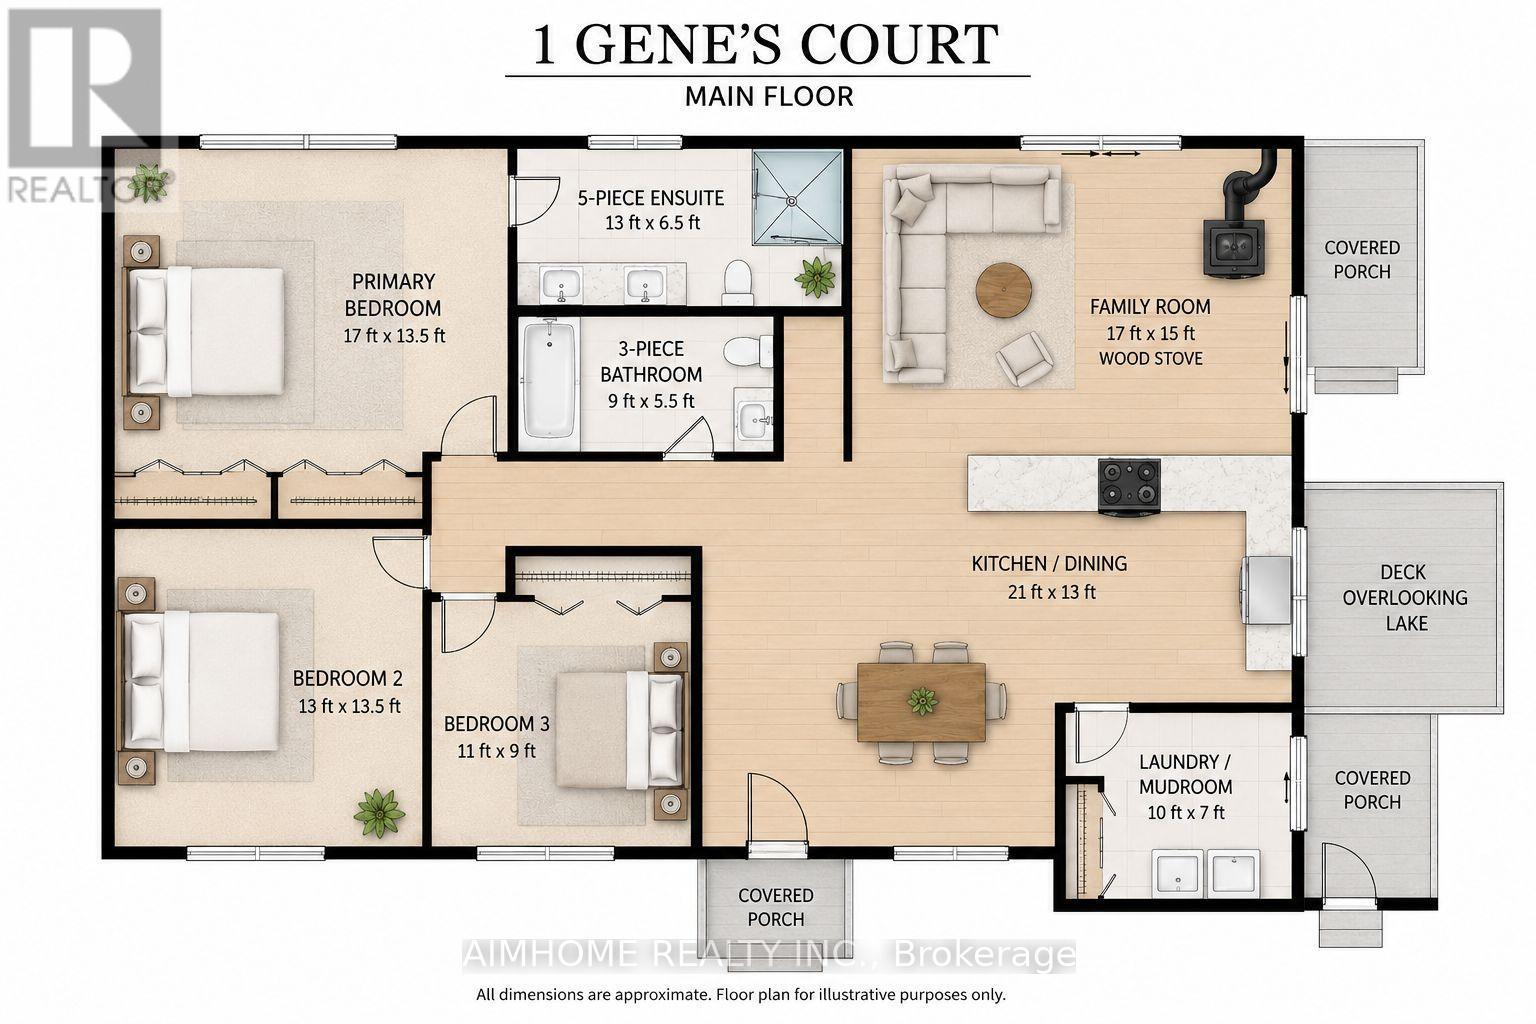
1 Gene's Court
Mckellar, Ontario
https://genes-court.ls1966to.chatgpt.site/Discover the rare opportunity to own your own piece of the coveted Tait's Island lifestyle at 1 Gene's Court-a truly special waterfront property where privacy, space, nature and classic cottage living come together in one exceptional package. Tucked away on a private court and set on an impressive approximately one-acre lot with approximately 100 feet of beautiful Lake Manitouwabing waterfront, this property offers the space and setting today's discerning cottage buyer has been searching for.The inviting bungalow provides comfortable, convenient one-level living and a wonderful opportunity to gather family and friends, relax and create treasured memories for generations to come. Adding incredible versatility is the large detached garage/workshop, offering exceptional space for storing boats, water toys, vehicles and recreational equipment, while providing an ideal workspace for the hobbyist or outdoor enthusiast.Step outside and embrace everything cottage country has to offer-peaceful mornings by the water, endless days on the lake, spectacular sunsets and evenings spent entertaining family and friends. Enjoy the privacy and character of island living while benefiting from the convenience of private court access.Adding tremendous versatility is the spacious detached garage/workshop-perfect for storing boats, water toys, recreational vehicles, tools and equipment, while providing an ideal space for hobbies or projects. Enjoy the unique lifestyle that comes with island living, surrounded by nature and the beauty of Lake Manitouwabing, while having the convenience of private court access. Whether you're looking for a family cottage, a peaceful year-round retreat or a special waterfront property to enjoy for generations take a closer look, crunch the numbers, bring your expertise and let your imagination go to work. You may find that 1 Gene's Court represents an opportunity far greater than its present condition suggests. (id:63203)
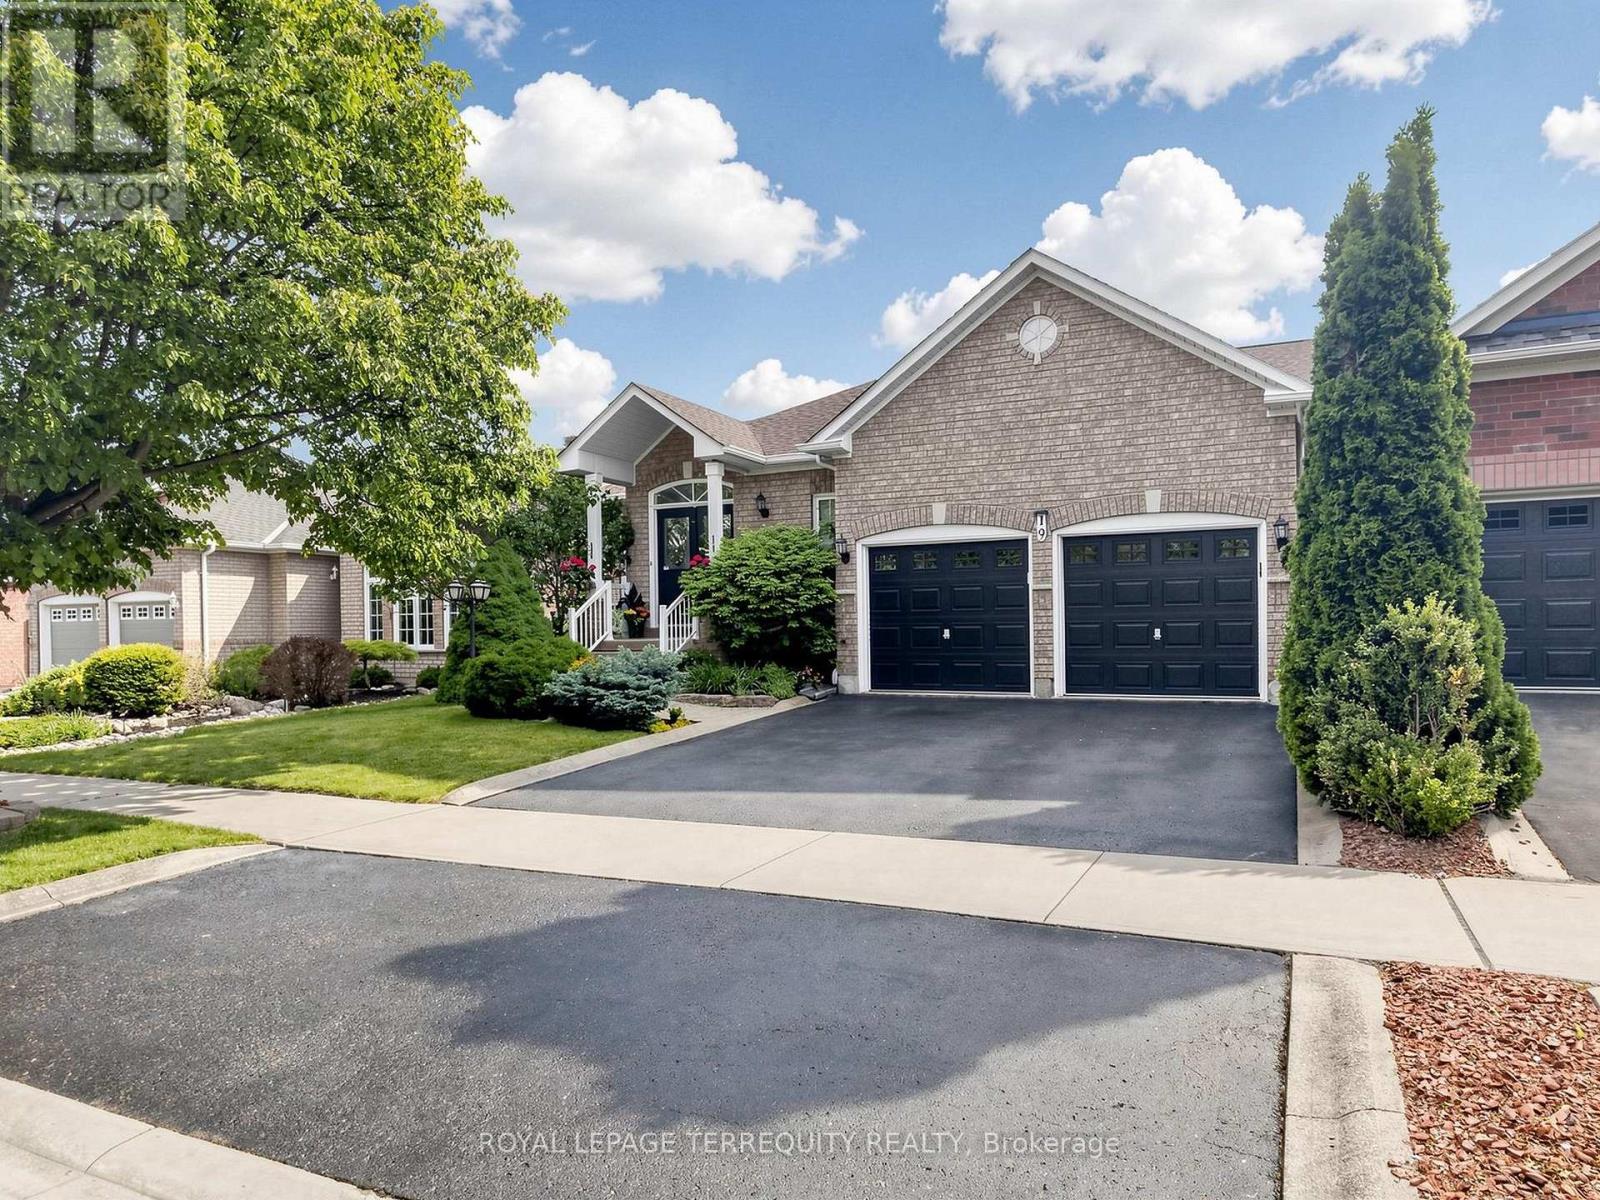
19 Johnson Crescent
Halton Hills, Ontario
Proof that Great Design Makes all the Difference! This Beautifully Maintained 1,900+ sq. ft. Detached Brick Bungalow offers Spacious, thoughtfully designed living in one of Georgetown's most sought-after neighbourhoods, with the rare bonus of a ravine directly across the street and no neighbours in front! Featuring 3+1 bedrooms, 3 full bathrooms, 9-ft ceilings, and excellent curb appeal, this home welcomes you with bright and spacious living and dining areas. The open-concept kitchen with breakfast area flows seamlessly into the inviting family room, complete with fireplace and views of the beautifully landscaped backyard. Step outside to your private yard and deck, perfect for morning coffee, summer BBQs and relaxing evenings. The spacious primary suite features his-and-hers walk-in closets and a 4-piece ensuite. Two additional bedrooms, a full bathroom, and main-floor laundry complete the main level The finished lower level offers a large recreation room, 3-piece bathroom with warming lamp, pot lights, and a versatile studio, office, or bedroom with built-in shelving and pocket doors. A custom workshop and ample storage add functionality, while the flexible layout offers excellent future potential for multi-generational living. Ideally located minutes from the GO Station and Highway 401 and within walking distance to downtown Georgetown, trails, parks, schools, and local amenities. A rare opportunity to enjoy spacious bungalow living with peaceful ravine views and no neighbours directly across the street. (id:63203)
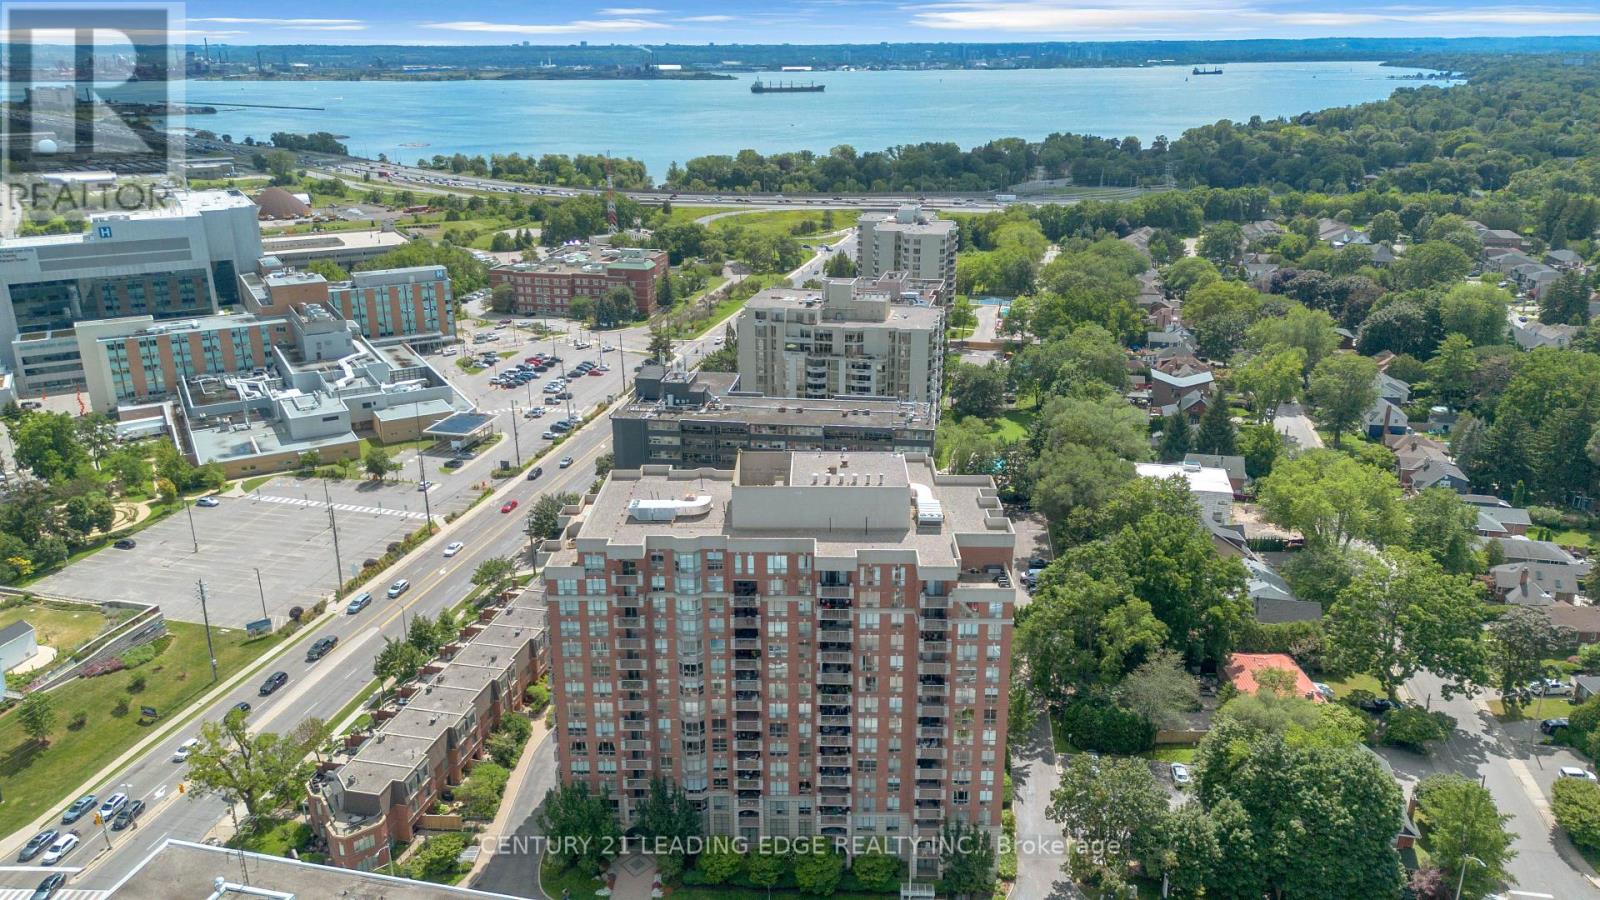
403 - 442 Maple Ave Avenue
Burlington, Ontario
Welcome to this bright and spacious 1+1 bedroom condo in a highly desirable Burlington Location! Perfectly situated just minutes from Joseph Brant Hospital, across Spencer Smith Park, and with easy access to major highways, this home offers the ideal blend of convenience and lifestyle. Inside, you'll find a thoughtfully designed layout featuring a generous primary bedroom complete with a walk-in closet and a private ensuite with both a separate shower and a soaker tub. The versatile den is perfect for a home office, guest room, or additional living space. Large windows fill the unit with natural light, creating a warm and inviting atmosphere throughout. Enjoy an exceptional range of building amenities, including an indoor pool, sauna, and fully equipped fitness centre, making it easy to relax and stay active year-round. Whether you are a first-time buyer, downsizer, or investor, this condo offers comfortable living in one of Burlington's most sought-after waterfront communities. Don't miss your opportunity to call this beautiful condo home! (id:63203)
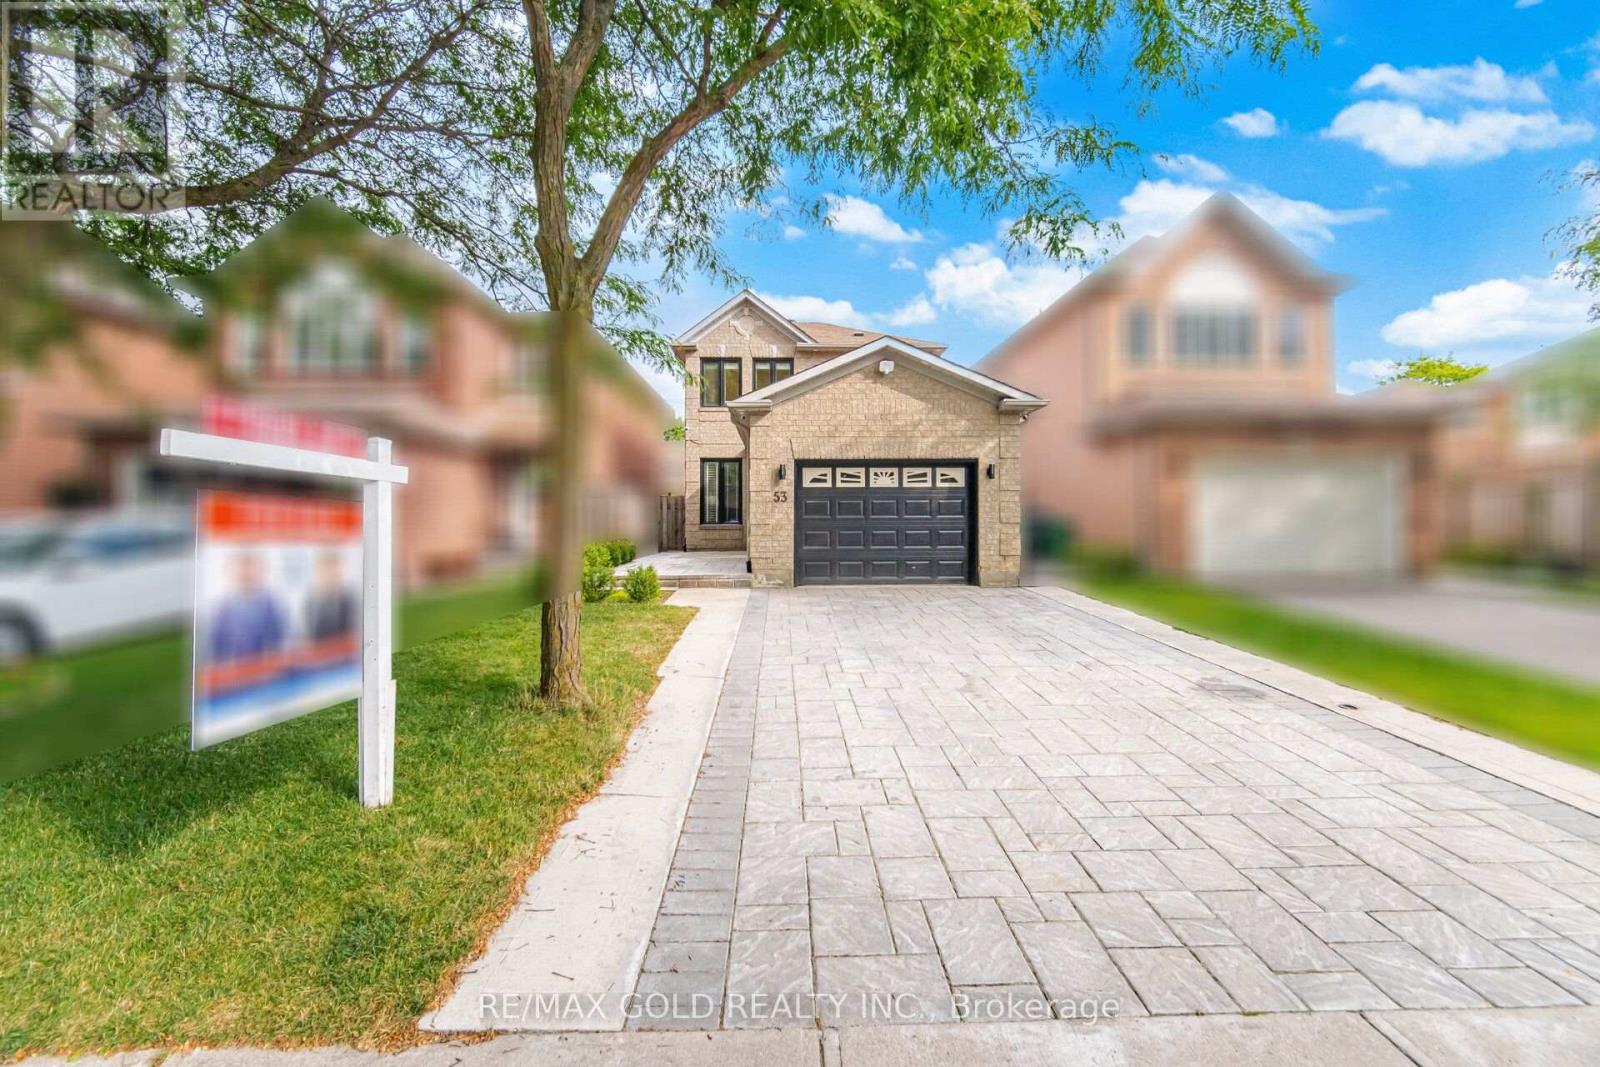
53 Cedarwood Crescent
Brampton, Ontario
Beautifully Maintained Detached Family Home with Finished Basement & Separate Entrance! Welcome to this warm and inviting 3-bedroom detached home, lovingly maintained by the same owners for decades and nestled in a highly desirable family-friendly neighborhood. Offering approximately 2100 sq. ft. of living space including finished basement , this home is ideal for growing families, multi-generational living. Step inside to a bright and functional layout featuring an upgraded kitchen with porcelain tile flooring, stainless steel appliances, and plenty of cabinetry. Upstairs offers 3 spacious bedrooms, including a generous primary bedroom with a walk-in closet and private 4-piece ensuite, along with an additional full bathroom for the family. The finished basement features a separate side entrance, making it ideal for an in-law suite, extended family accommodation, or future rental income potential. Outside, enjoy a beautifully landscaped backyard complete with a gazebo, garden shed, and a thriving kitchen garden where the current owners have lovingly grown fresh vegetables and herbs-your own private backyard oasis. The interlocked extended driveway accommodates up to 4 vehicles, while exterior pot lights add excellent curb appeal. Conveniently located close to schools, parks, shopping, restaurants, public transit, and just minutes from Mount Pleasant GO Station, this home offers the perfect blend of comfort, convenience, and lifestyle. A wonderful opportunity to own a move-in-ready family home in one of Brampton's most sought-after communities. (id:63203)
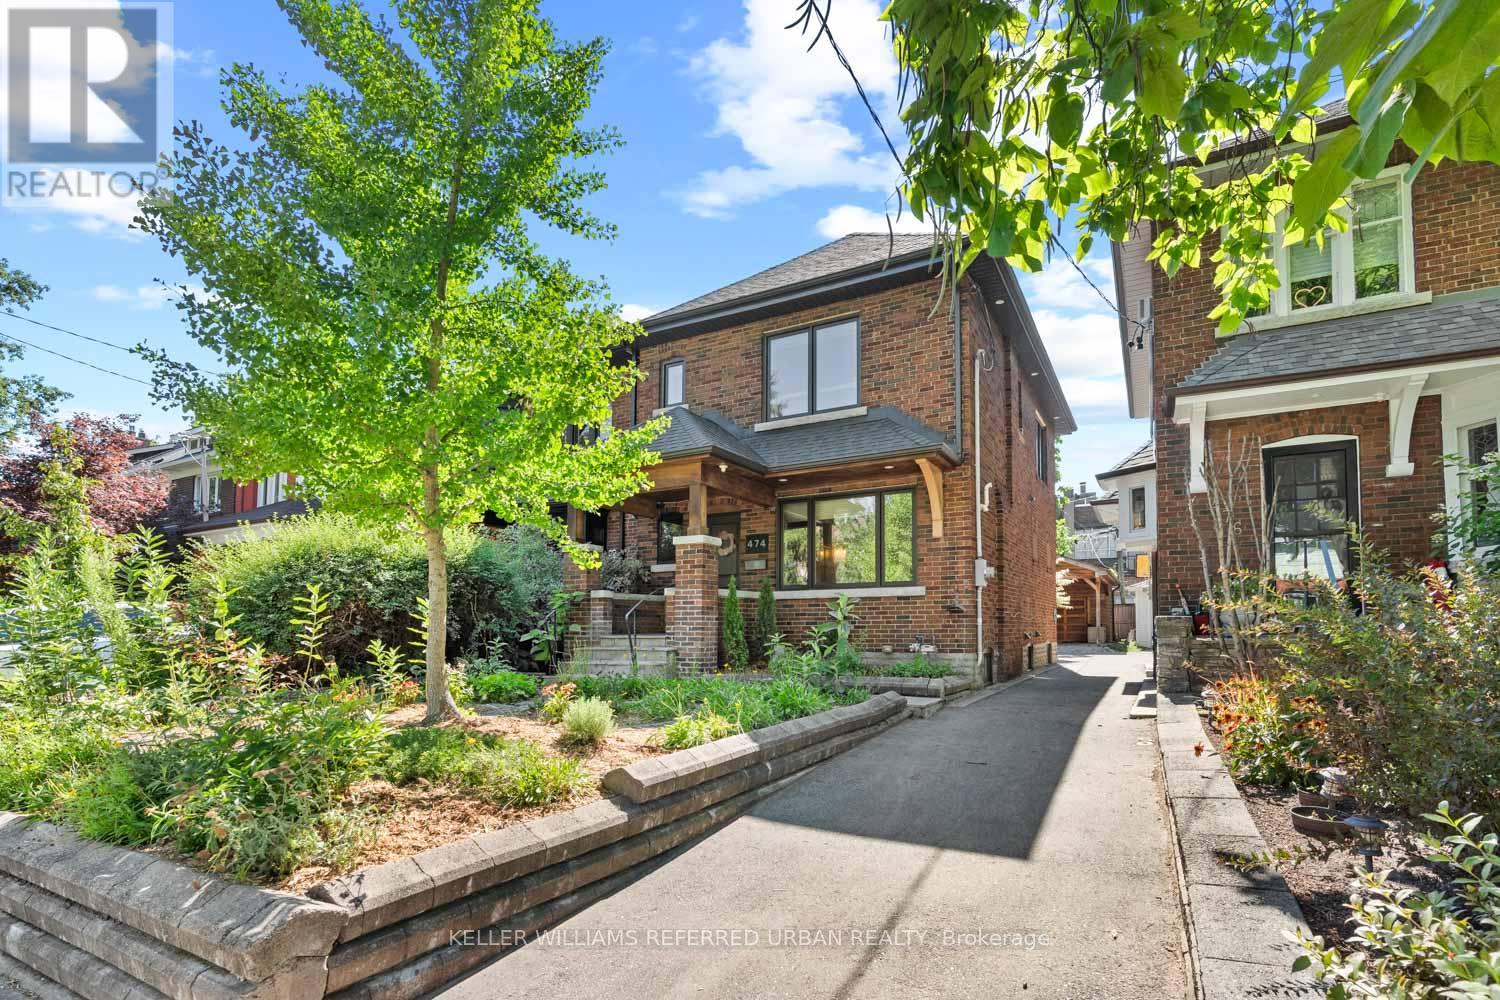
474 Armadale Avenue
Toronto, Ontario
Beautifully updated 3-bedroom, 2-bath detached home in the heart of Bloor West Village. Sun-filled open-concept main floor with oversized windows, newly refinished hardwood, pot lights and a built-in window bench overlooking the back garden. Renovated kitchen with quartz counters and stainless appliances walks out to a low-maintenance composite deck and private yard. Three well-proportioned bedrooms up, plus a spa-inspired bath with soaker tub and separate glass shower. The fully underpinned lower level delivers rare full-height ceilings, heated floors and built-in storage ideal as a family room, gym or guest suite. Private carport parks a car or doubles as a covered outdoor lounge area, rain or shine. Steps to Runnymede PS, Humberside CI, Bloor West's shops and cafés, Jane & Runnymede subway, High Park and the Humber trails. A turn-key home in one of Toronto's most walkable, family-first pockets. Possible laneway entrance for additional parking or laneway suite potential. (id:63203)
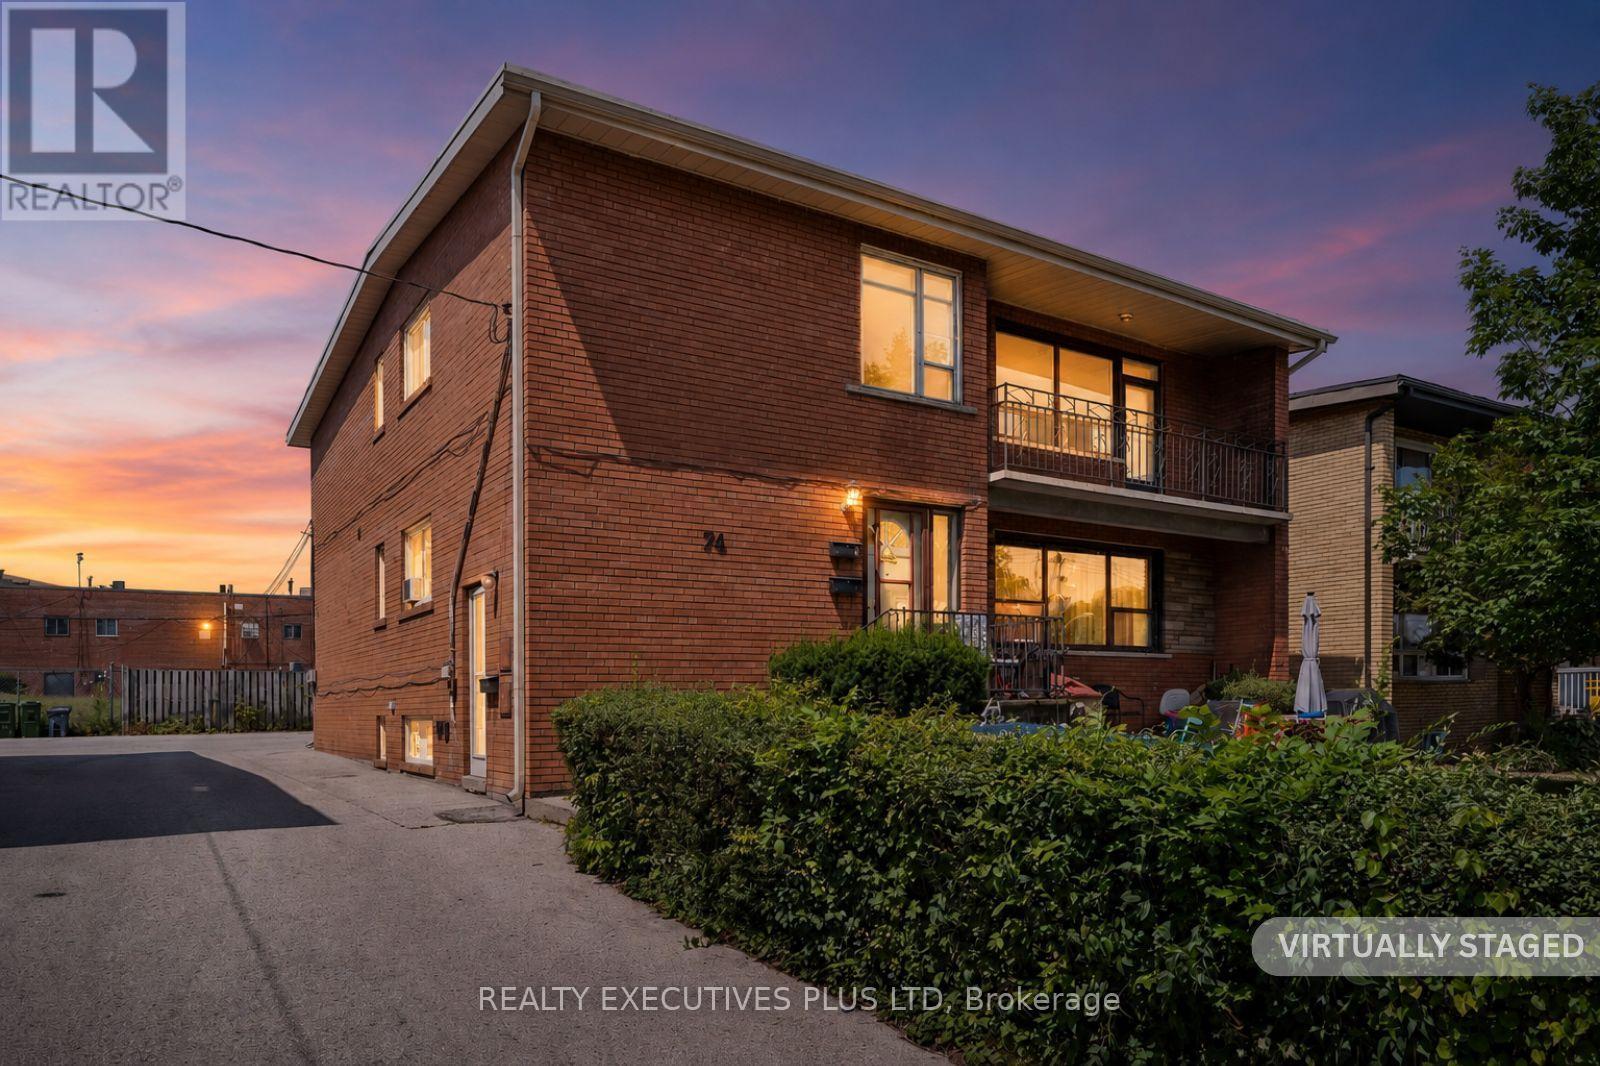
74 Calstock Drive
Toronto, Ontario
Well maintained Legal Duplex located in a quiet neighbourhood. Steps to Transportation. Spacious 2 - 3 Bedroom Apartments and a 2 Bedroom Basement Apartment. The Main Floor apartment has a walk-out from the Dining Room to a private Deck and Garden. The Second Floor Apartment has been freshly painted, new Laminate Floors and Cathedral Ceilings for a truly spacious feeling. and a walk-out to a private balcony. It is currently vacant and could be easily rented out for $2500 - $2800 per month. The Basement Apartment is nice and spacious with Laminate Floors. There is a Double Car Garage and still ample parking for all tenants. **Note Buyers must assume the Tenants, who are on Month to Month**** (id:63203)
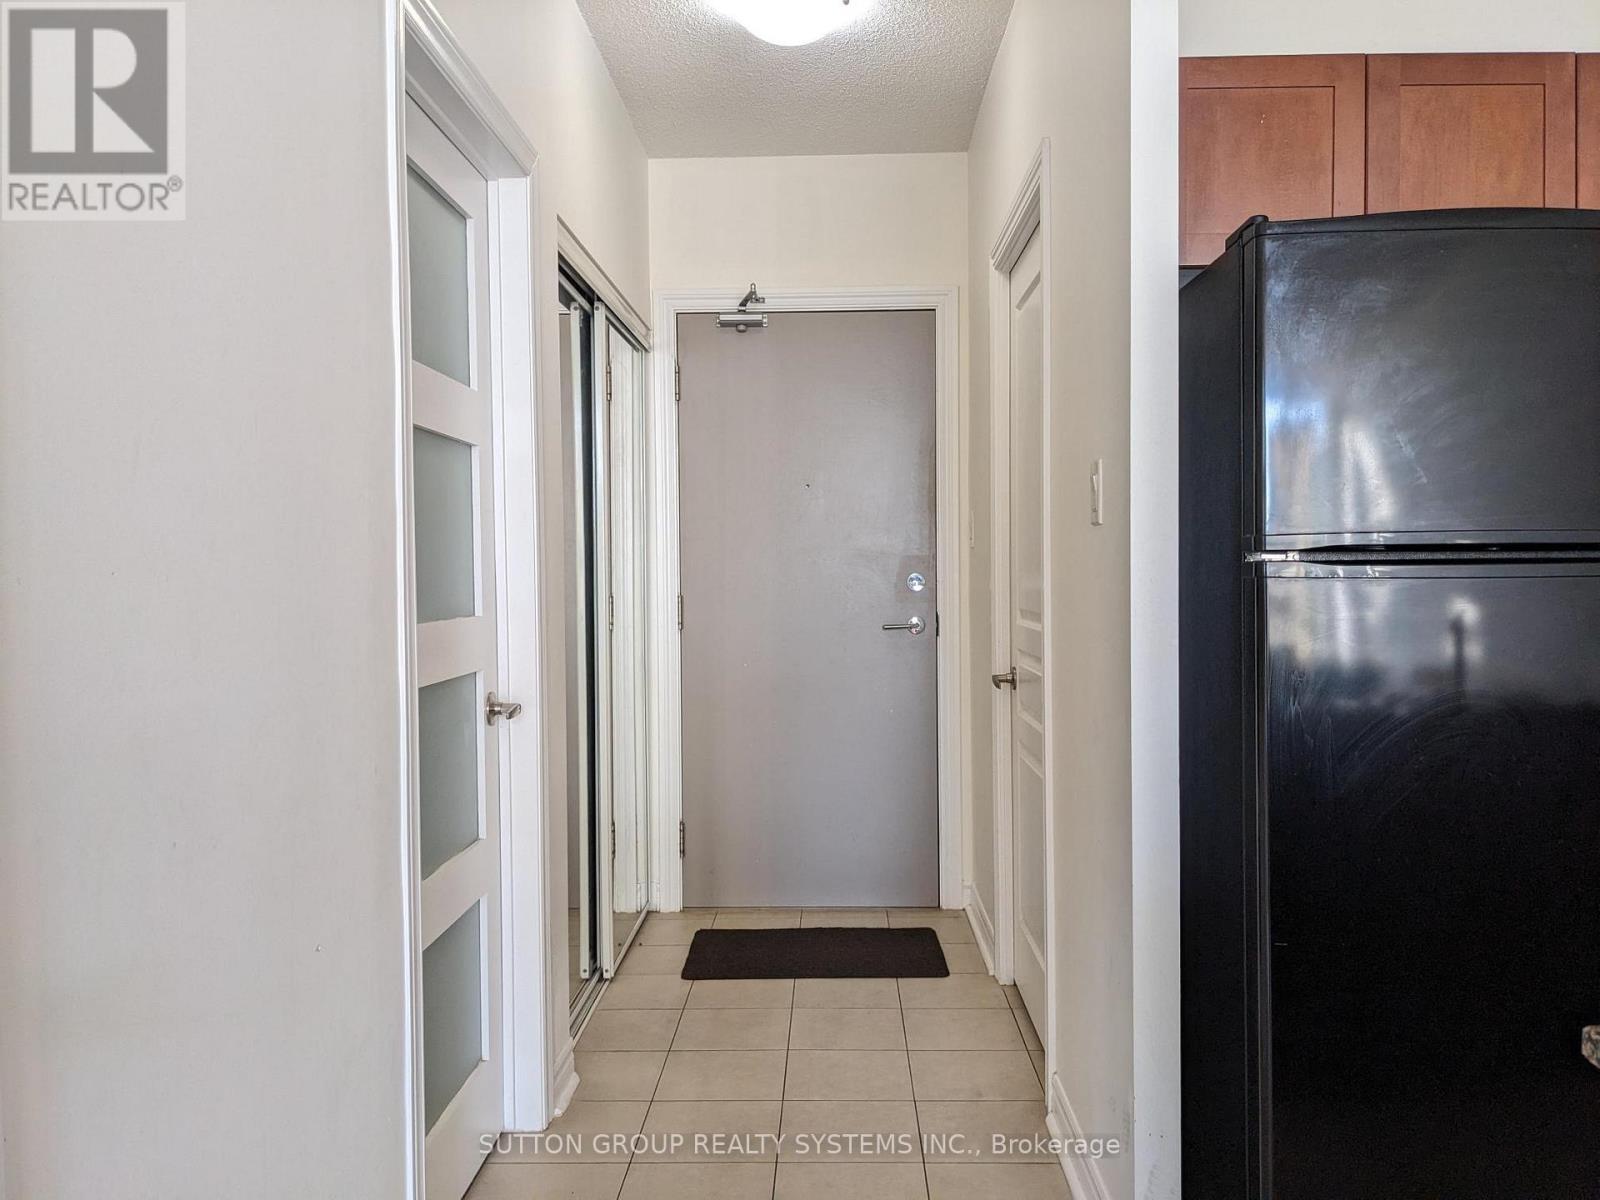
209 - 3525 Kariya Drive
Mississauga, Ontario
Fully Furnished apt. in sq one area, Large Living and Dining hall. Family size Kitchen with granite counter top, breakfast bar, Lots of kitchen storage space. Big size BR with W/I closet, Big size den converted to enclosed second bed room, Open balcony, No buildings on window side, Building has top notch amenities. (id:63203)
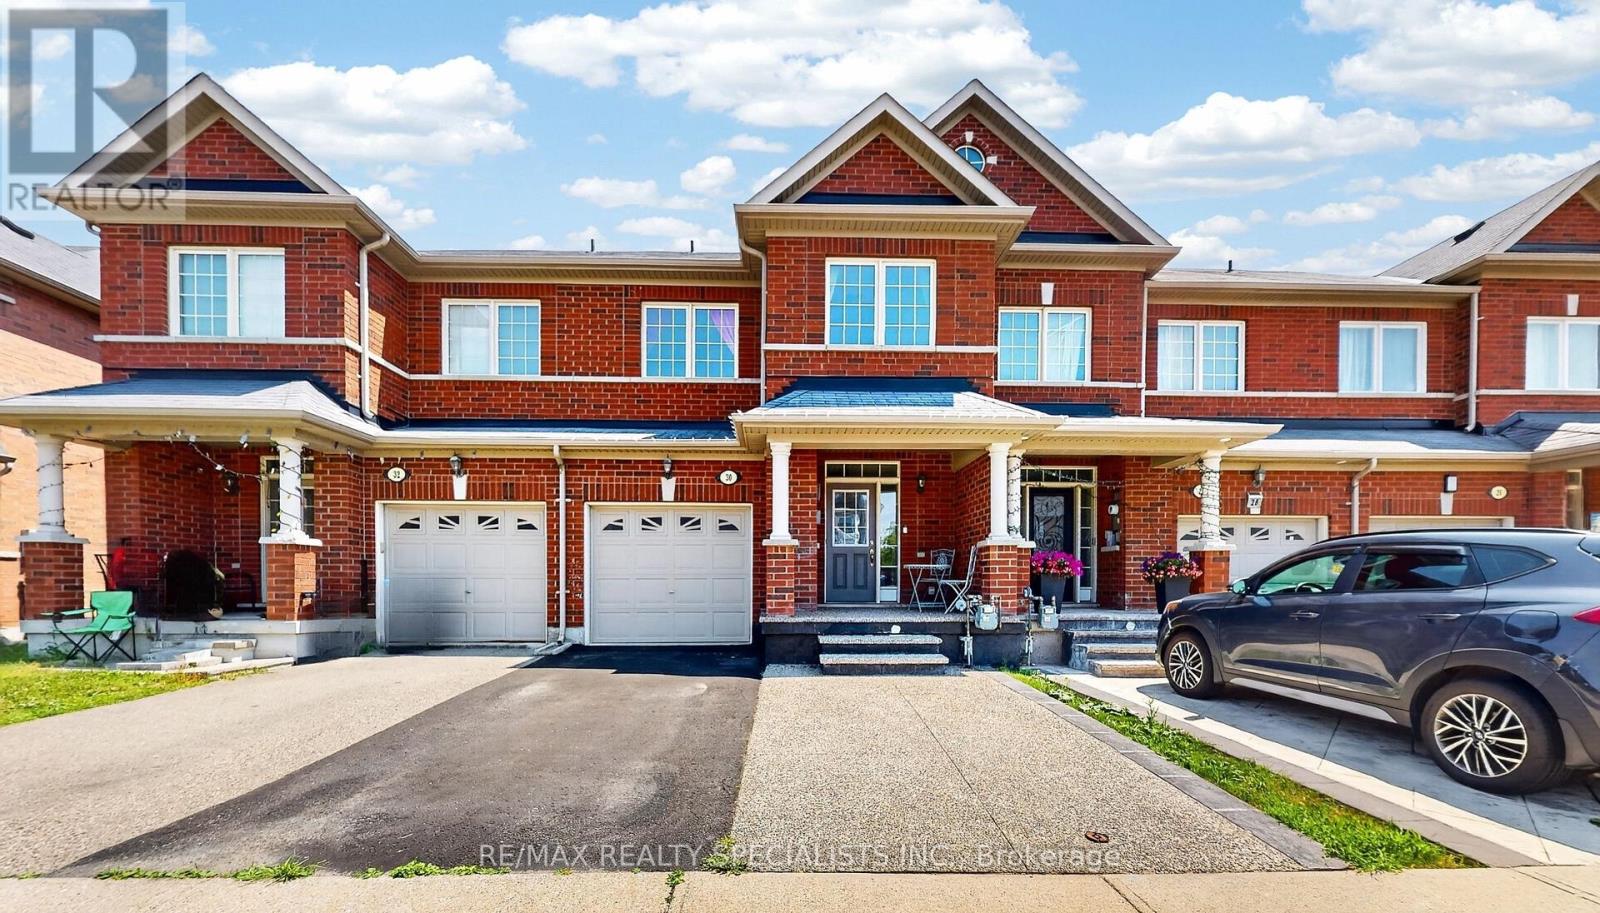
30 Pendulum Circle
Brampton, Ontario
Welcome to 30 Pendulum Circle, an absolutely stunning and rarely available 4 Bedroom townhome. Located in a family friendly neighbourhood, this home is complete with a finished basement and has room for 3 car parking. The open concept layout features dark hardwood flooring on the main level complemented by modern upgrades including granite countertops and a breakfast area that fills with natural lighting. This thoughtfully designed home features 4 spacious bedrooms paired with second-floor laundry and 3 full baths. The basement features pot lights, an accent wall and custom closets for practical storage. Conveniently located close to schools, parks, shopping, transit and highway. This exceptional home offers elegance and a tasteful ambience! This home is a must see!!! (id:63203)
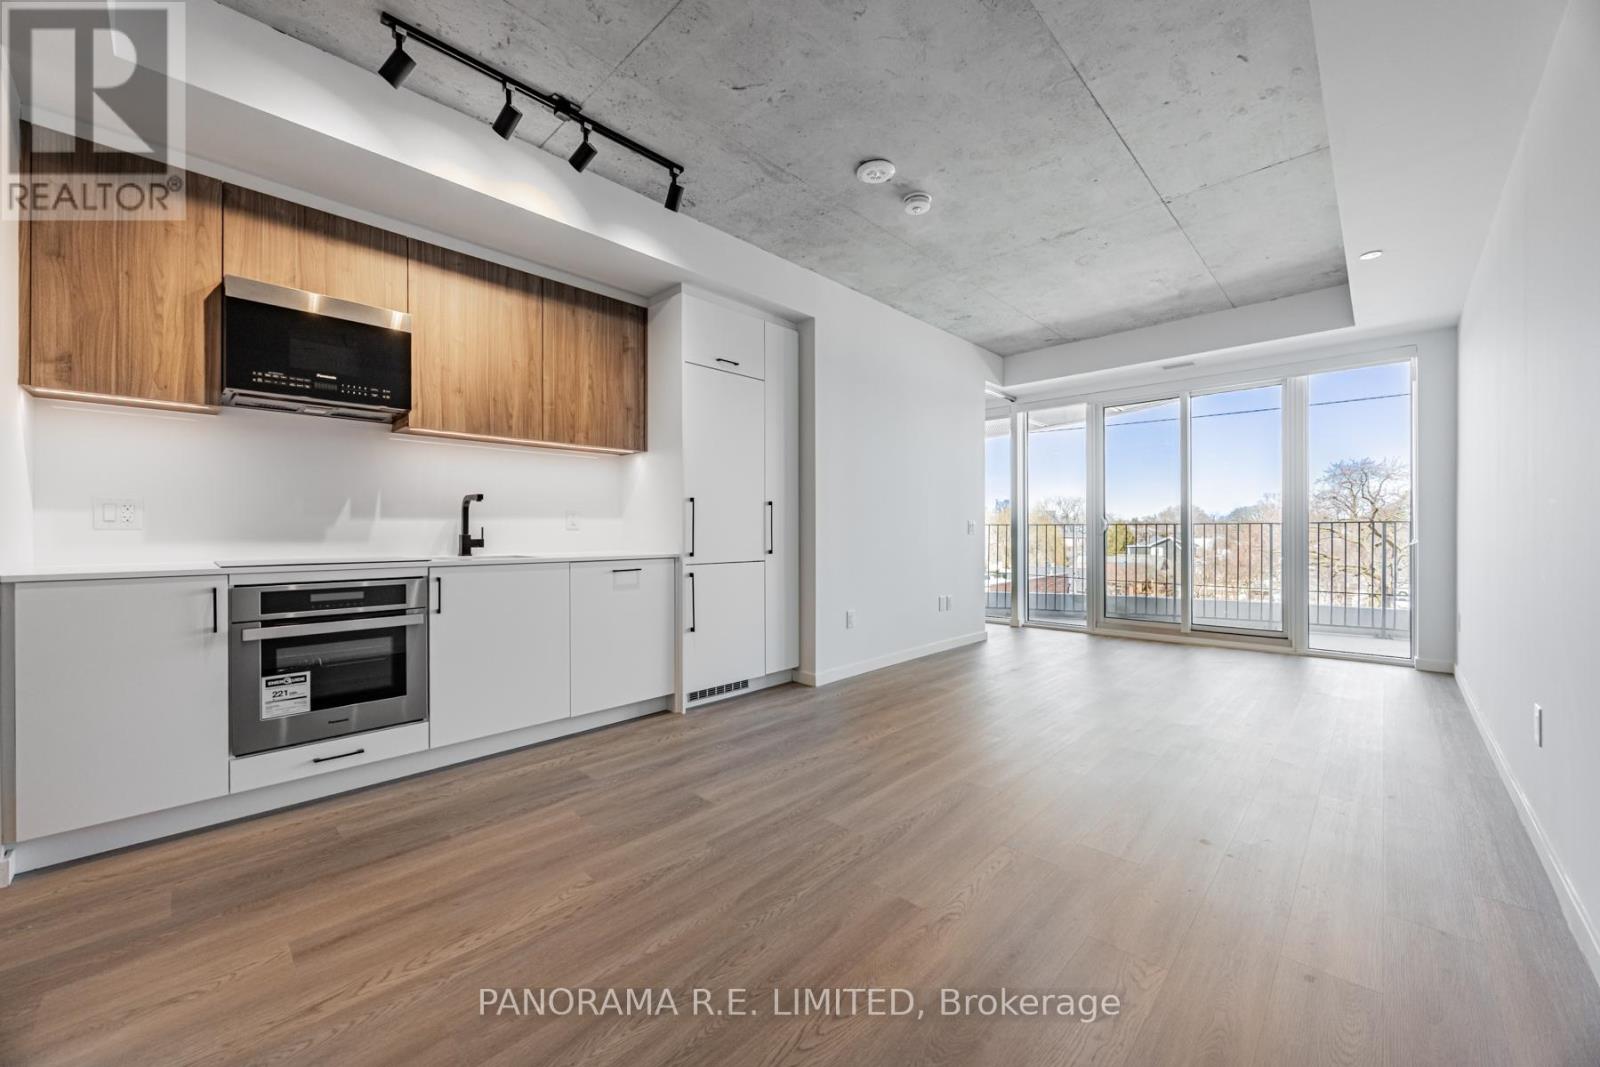
415 - 689 The Queensway
Toronto, Ontario
Spectacular 1 Bedroom + Den rental at Reina with super rare Parking Spot! This fabulous unit features 9-Ft ceilings, high quality laminate floors throughout, and a Living Room with Walk-out to an Open Balcony. The modern Kitchen features Quartz Countertops with Beautiful solid backsplash, and new stainless steel appliances. The spacious Primary Bedroom has a walk-though closet and 4-Piece semi-ensuite Bath. The Den is a separate room and is perfect as Home Office or additional Sleeping Room. High Speed Internet is Included. Ideally located steps from Public Transit, Shopping, Parks, Schools, and more! A Great Rental for a Great Tenant! (id:63203)
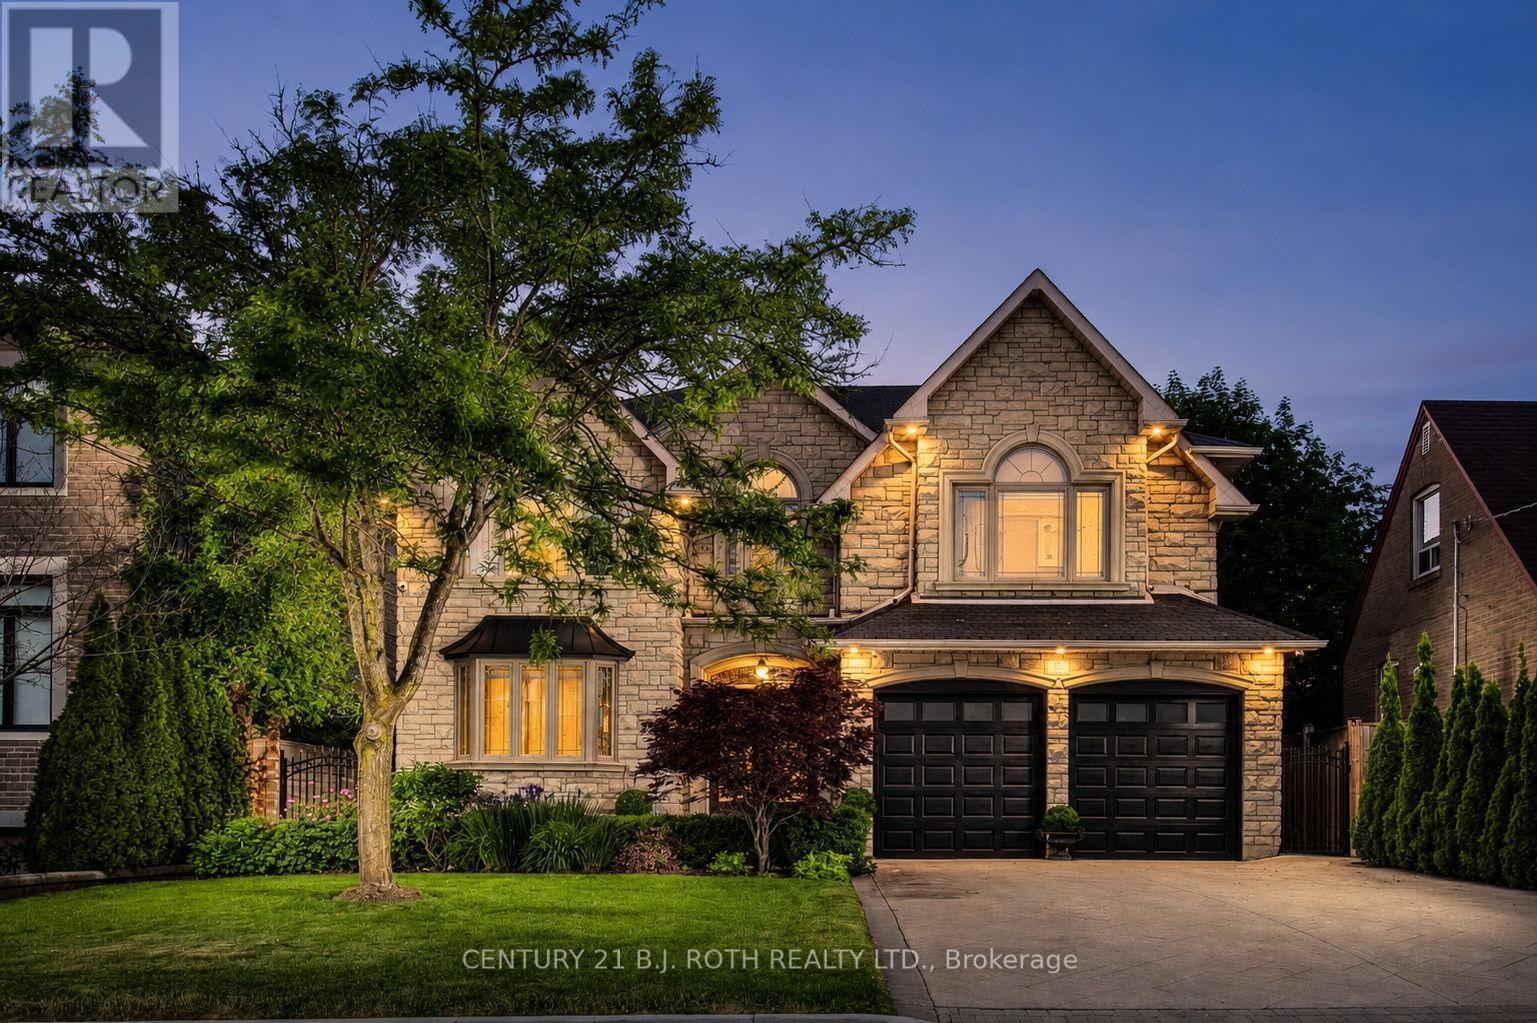
20 Creston Road
Toronto, Ontario
Welcome to a truly exceptional custom-built executive residence showcasing timeless European chateau-inspired influences, offering over 4,000 sq. ft. of finished living space with luxurious finishes, outstanding craftsmanship, and a layout designed for both elegant entertaining and multi-generational living. From the moment you arrive, the striking stone facade, manicured landscaping, full irrigation system, and stamped concrete surrounding the entire home create an unforgettable first impression. Thoughtfully designed with both functionality and luxury in mind, the home features a highly desirable main floor bedroom with a full bathroom, along with a sprawling primary retreat created from a redesigned five-bedroom layout. One of the standout features of the home is the impressive 3-season sunroom, complete with ceiling fans, remote-controlled blinds, electrical outlets, and additional cold storage below. Inside, quality craftsmanship is showcased throughout with Brazilian hardwood flooring, a grand oak staircase with wrought iron spindles, crown mouldings, porcelain and granite tile flooring, and two gas fireplaces located in the main living room and primary suite. The chef-inspired kitchen is finished with rich cherry wood cabinetry and granite countertops, creating a warm and timeless space for everyday living. Step outside to your own private backyard retreat, professionally designed with mature cedar hedging for privacy, premium maintenance-free turf, interlock stonework, a fire pit lounge area, built-in brick BBQ, and a large storage shed. Adding even more value and peace of mind, the home is also equipped with a full-home Generac natural gas generator capable of powering the entire property during outages. Completing the home is the expansive unfinished basement featuring two separate entrances - one from the backyard and one from the garage - creating exceptional in-law or future secondary suite potential. (id:63203)
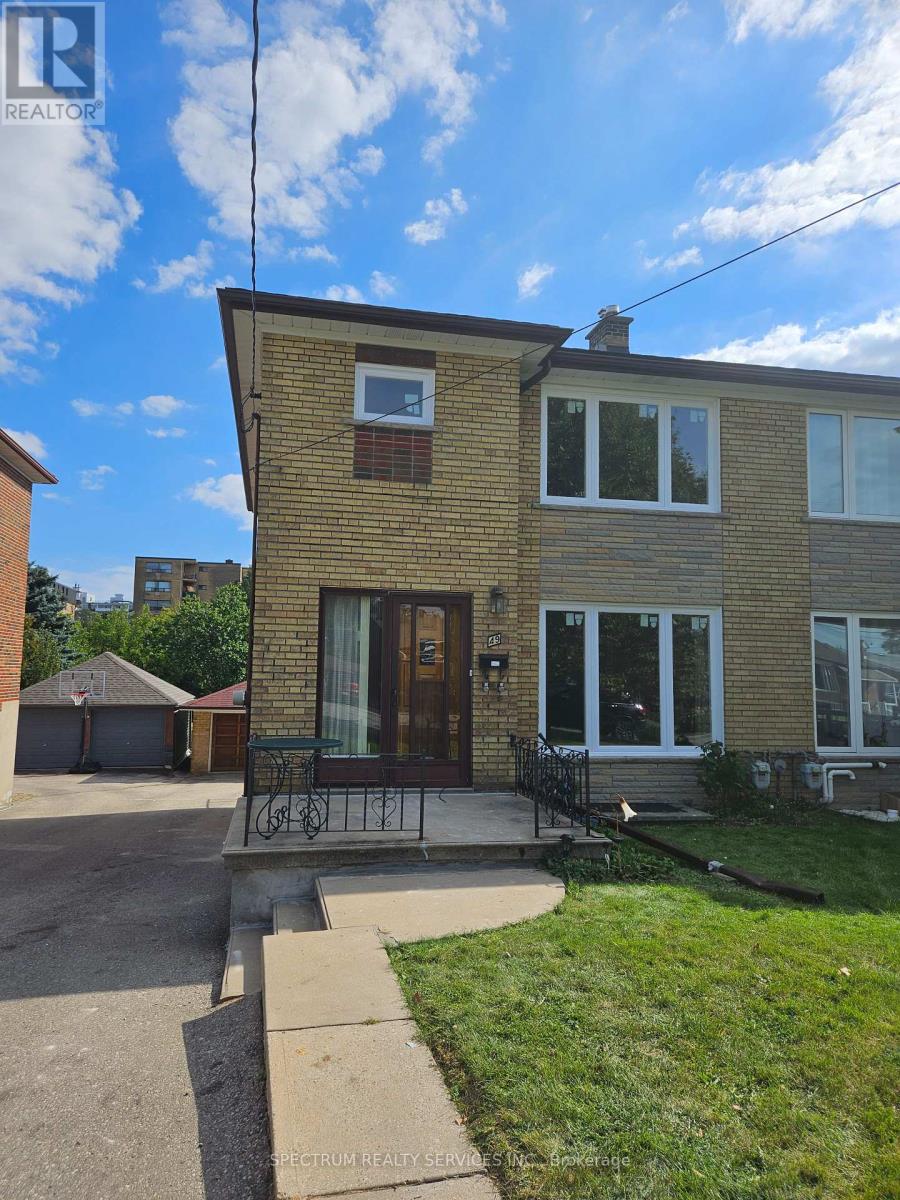
Unit 1 - 49 Gotham Court
Toronto, Ontario
Are You Looking For A Clean Home, With A Safe, Quiet Court Location? Look No Further! This 3- Bedroom, 2 Bathroom Semi Detached Home Is Steps To All Amenities Including Schools, Shopping, Bakeries, Grocery Stores, Parks, Restaurants & Medical Buildings. Large Principle Rooms, 2 Storey, Garage Parking For 1, Super Clean, New Energy-Efficient Windows, Updated Bathrooms, Fridge, Stove, Dishwasher, Washer and Dryer, Hardwood, Long Driveway, Ravine Lot, Space For A Garden, Well Taken Care Of Home. Close To HWY And Transit. Tenant Pays 70% Of Hydro A Water/Waste Management. Tenant Pays 100% Gas. (id:63203)
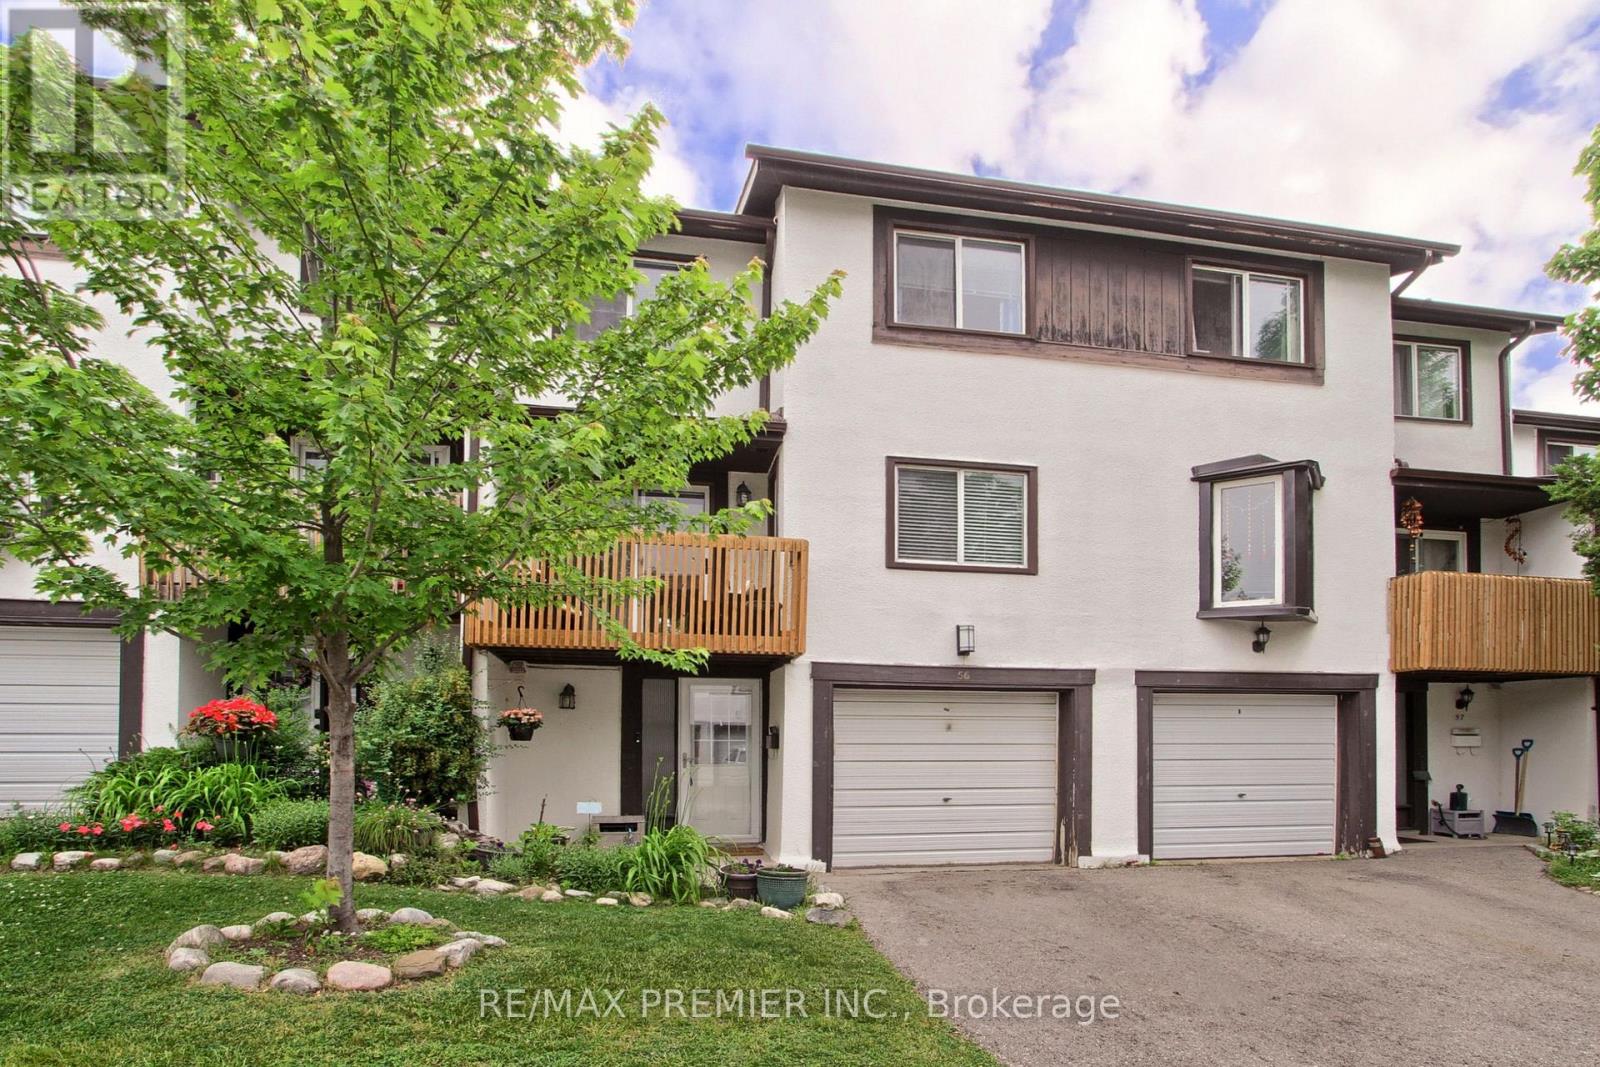
56 - 2651 Aquitaine Avenue
Mississauga, Ontario
This spacious townhome offers 3 generously sized bedrooms, 1.5 bathrooms, and a versatile flex room that can be used as a home office, recreation room, guest area, or additional sleeping space. The flex room provides direct access to a fully fenced private backyard, creating the perfect space for children, pets and outdoor entertaining. The home also features a private garage and driveway parking for added convenience. Enjoy your morning coffee or unwind in the evening from your private balcony, easily accessed from the bright, sun-filled kitchen and breakfast nook. Two generously sized secondary bedrooms offer comfortable space for children and guests. The oversized primary suite features two large closets. Thoughtful updates include an energy efficient tankless hot water system, newer central air conditioning, and durable laminate flooring on main. Ideally located in sought-after Meadowvale, just minutes from Lake Aquitaine Park, excellent schools, restaurants, Meadowvale Town Centre, and everyday amenities. Commuters will appreciate easy access to public transit, GO Station, Highways 401, 403, and 407. Freshly painted and featuring updated balconies, this move-in-ready home offers comfort, convenience, and excellent value. The well-managed complex offers exceptional convenience with internet included, visitors parking, a playground, professional landscaping, and snow removal service, providing residents with a carefree, maintenance-free lifestyle in a family-friendly community. Perfect for first-time buyers, growing families, or downsizers seeking a low-maintenance life style. (id:63203)
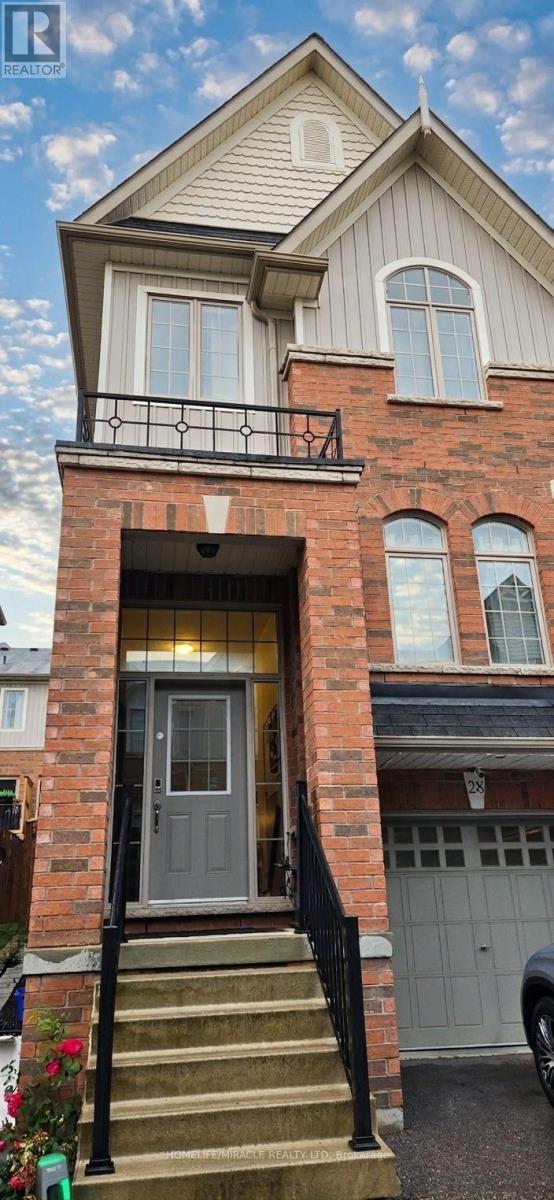
28 - 60 First Street
Orangeville, Ontario
Welcome To This Gorgeous Beautifully Maintained End-Unit Townhome Offering Approximately 1,507 Sq. Ft. Of Bright And Functional Living Space In One Of Orangeville's Most Convenient Locations. Featuring 3+1 Bedrooms And 2.5 Bathrooms, This Home Is Perfect For Families Or Professionals Seeking Comfort, Space, And Convenience. The Main Level Showcases Hardwood Flooring, A Spacious Open-Concept Layout, And A Gorgeous White Kitchen Complete With Extended Cabinetry, Granite Countertops, A Large Centre Island, Stainless Steel Appliances, And A Built-In Range Hood Microwave. A Cozy Coffee Nook And Ample Built-In Storage Add Everyday Functionality, While The Walkout To The Enclosed Deck Creates The Perfect Space For Barbecuing And Outdoor Relaxation. The Finished Lower Level Offers Exceptional Flexibility With A Large Recreation area that can be used as a Bedroom, Additional Living Space, A Home Office, Recreation Room, for Multifaceted Living Upstairs, The Primary Bedroom Features A Walk-In Closet And A Private 3-Piece Ensuite, While The Additional Bedrooms Offer Premium Carpeting And Generous Closet Space. Fresh Paint Throughout Enhances The Bright And Welcoming Interior. This Home Includes Hardwood Flooring On The Main Level, Granite Kitchen Countertops, Extended Kitchen Cabinetry, And Other Thoughtful Finishes Designed For Comfortable Living. Ideally Located Within Walking Distance To Downtown Orangeville, Schools, Parks, Shopping, Restaurants, And Everyday Amenities, With Easy Access To Highway 10 For A Convenient Commute. This Exceptional Lease Opportunity Combines Modern Finishes, Functional Living Space, And An Unbeatable Location. Some photos are virtually staged. (id:63203)