

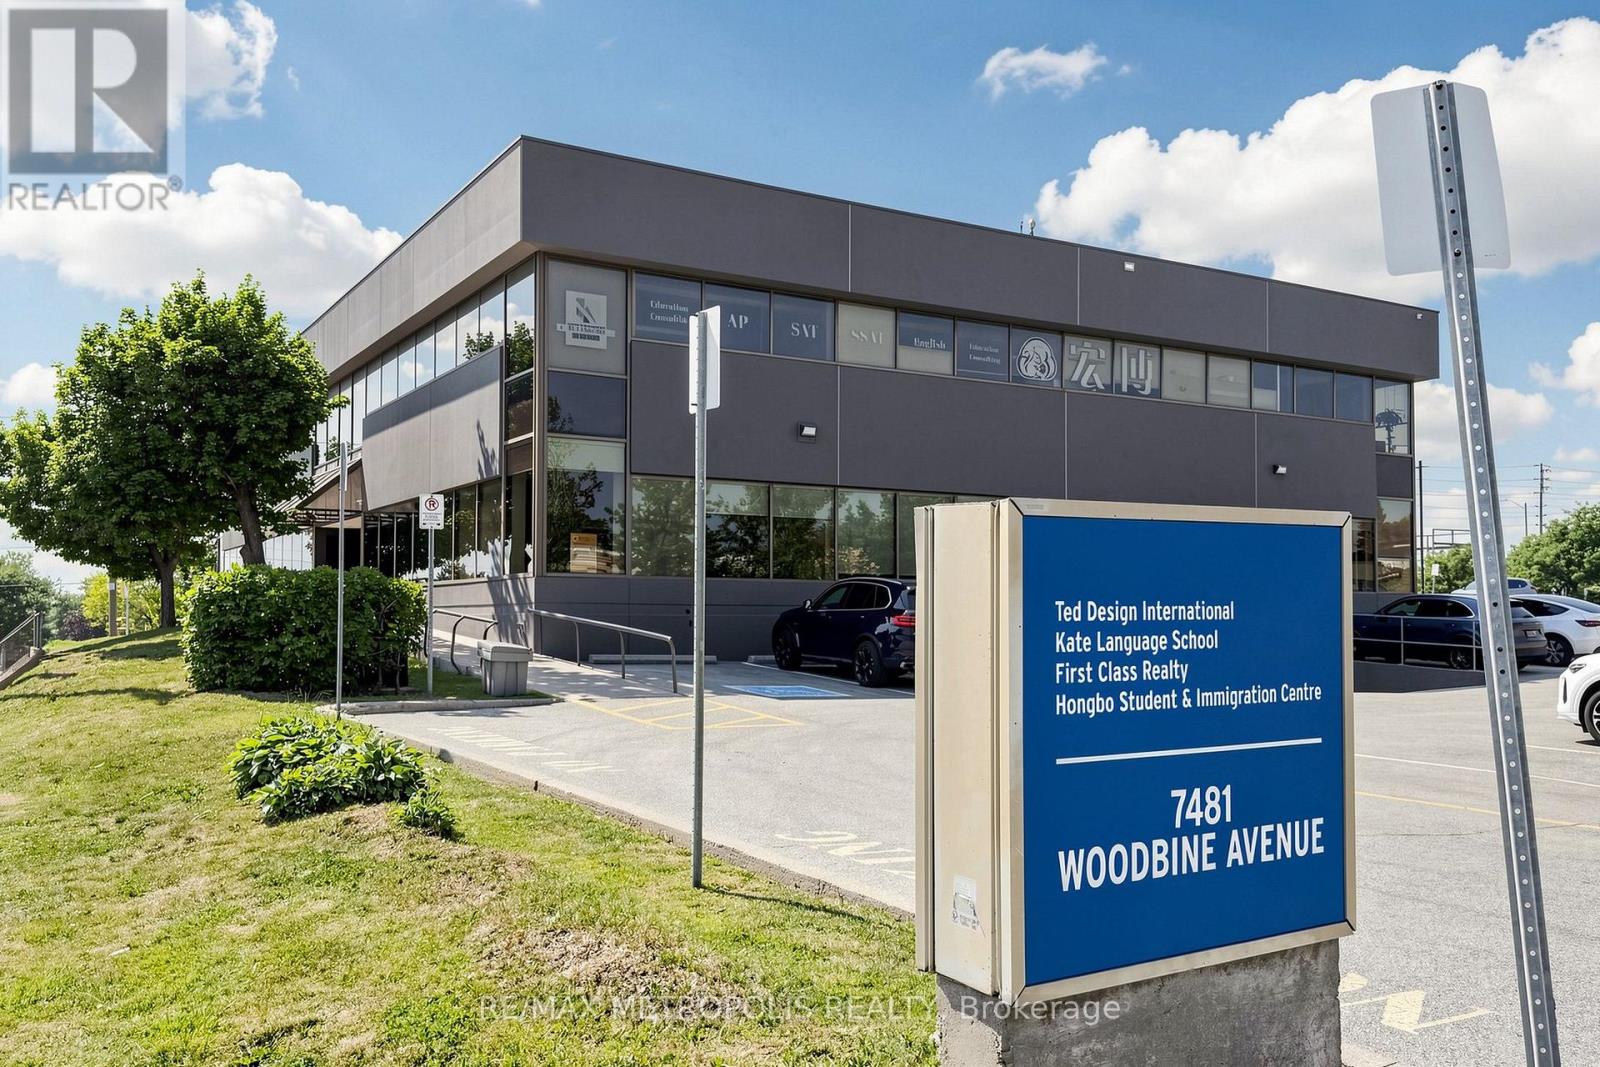
Unit 1 - 7481 Woodbine Avenue
Markham, Ontario
Ideal Retail/Office Space at the Bustling Intersection of Woodbine & Esna Park in Markham. Offering 10,700 SF of Divisible Space for Lease! Situated in a Highly Desired Area of Markham, within a Busy Node and Just Minutes from Downtown Markham. Perfect for Ambitious Retailers & Corporations Looking to Grow Their Business and Reach Affluent Markets. Benefit from Excellent Building Signage for Maximum Exposure on Both Woodbine Ave and Esna Park Dr. (id:63203)
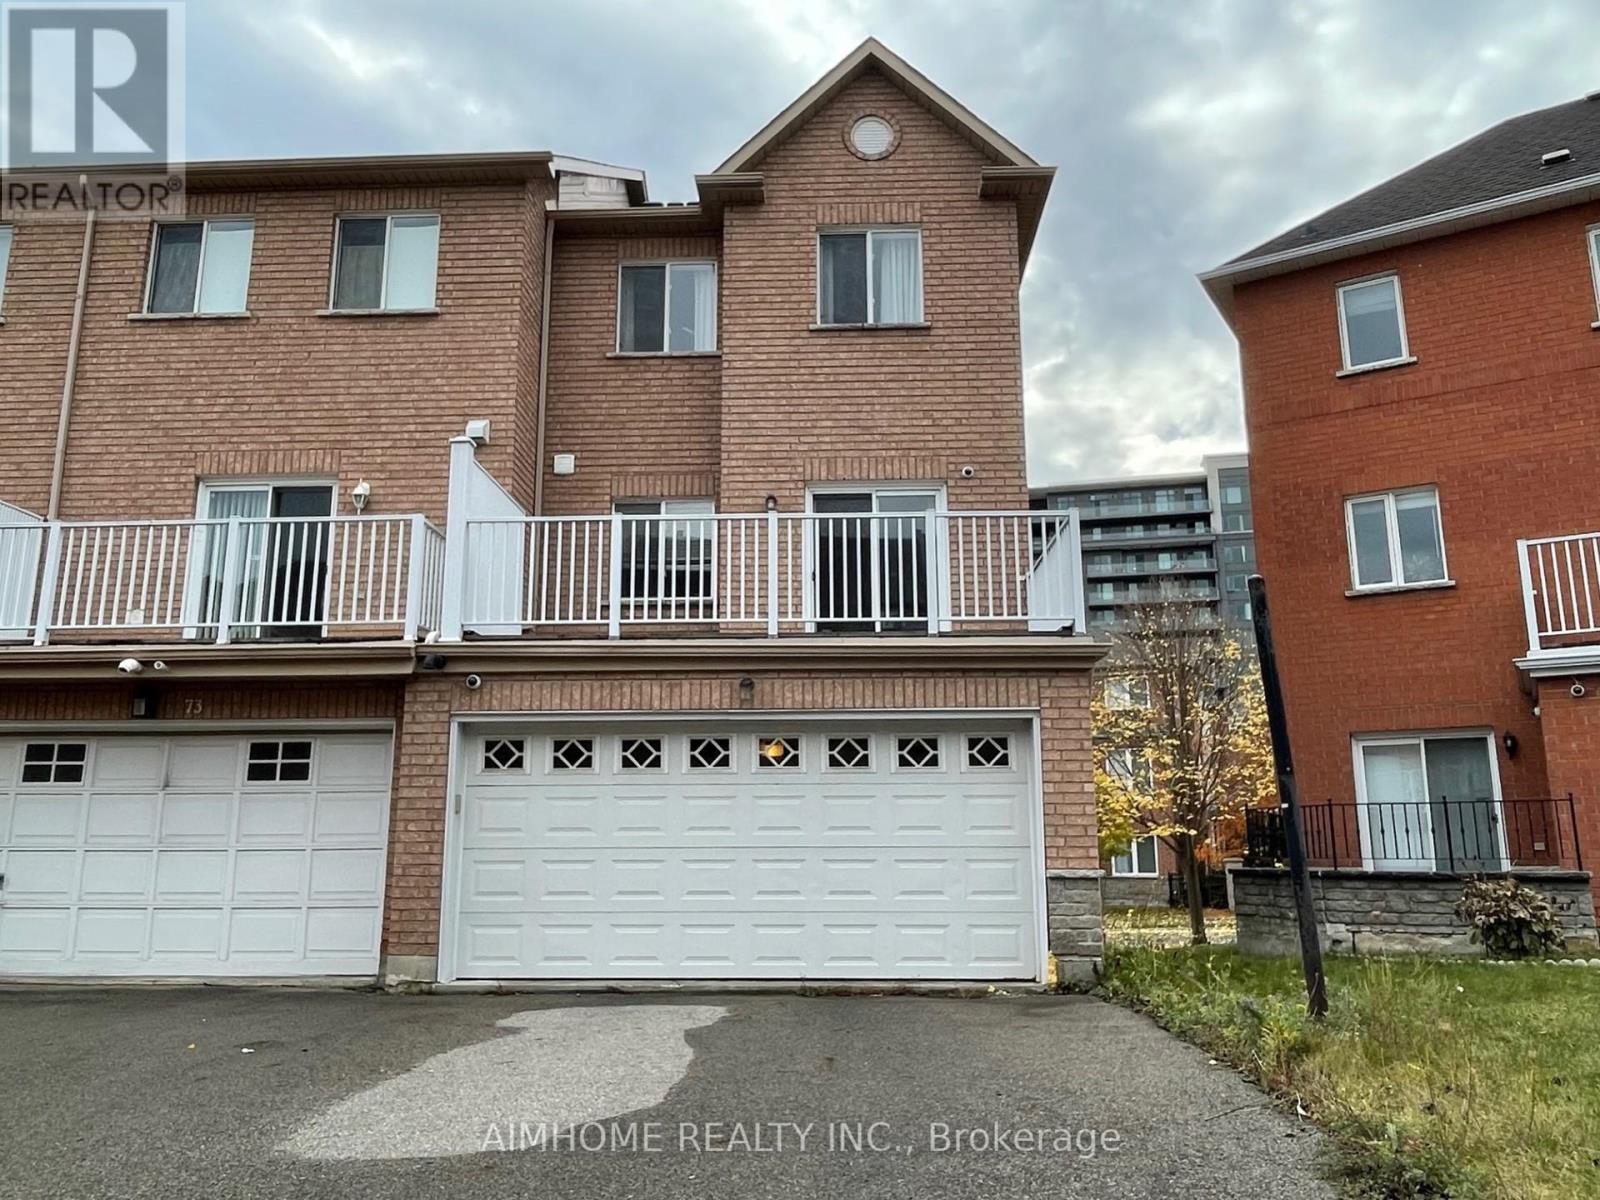
75 Leitchcroft Crescent
Markham, Ontario
Furnished Spectacular Freehold Entire Townhouse At Prime Thornhill Neighborhood, Total Upgraded 4 Bedroom End Unit With Rare Find Double Garage, 9' Ceiling On Main Floor, Hardwood Floor Through Out, Upgraded Kitchen with Central Island, S.S Appliances, Backsplash, Stone Countertop. Upgraded Washrooms with Glass Door Showers, Stone Countertop. Wardrobe Combination in All Closets. Very Practical and Functional Layout, Sun-Filled With Lots Of Natural Lights. Walk To Park, Pond, & Viva, Minutes' Drive To 404/407, Shops, Banks, & Restaurants. The photos were taken before the current tenant occupied the property. The beds and mattresses in the primary bedroom and the main-floor bedroom are not included. (id:63203)
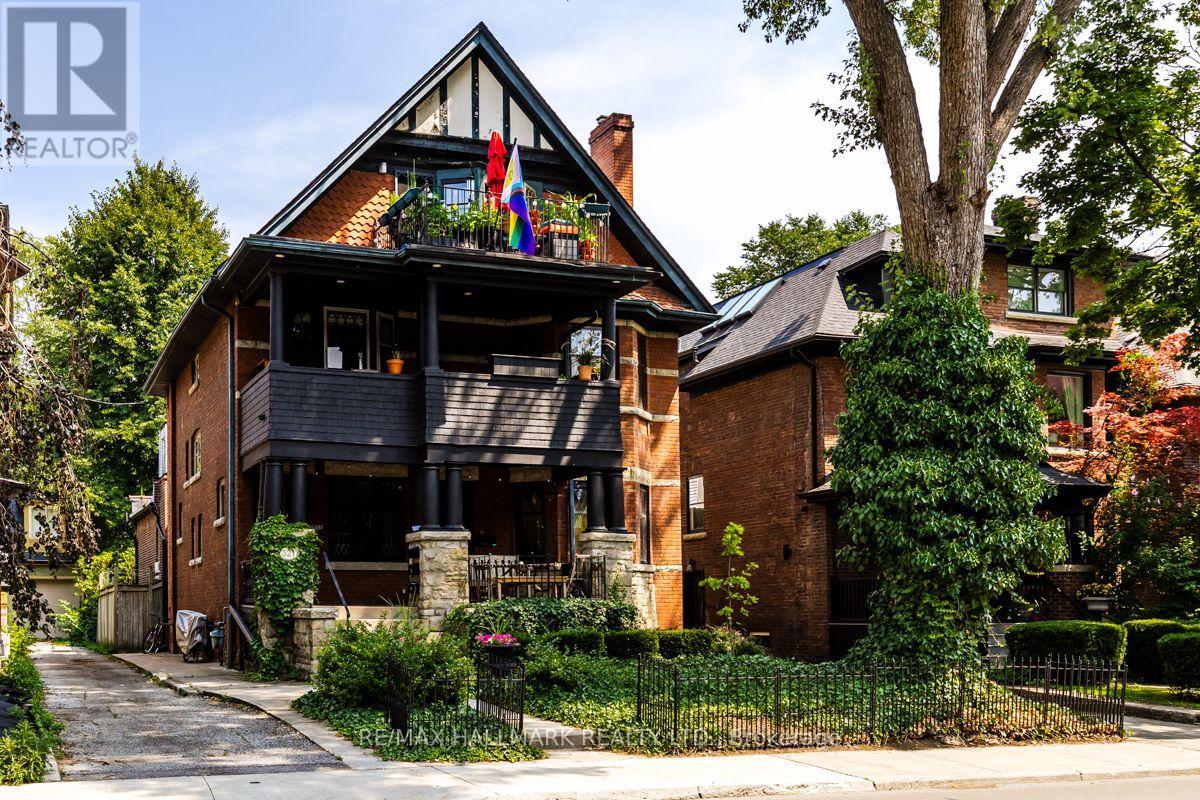
Lower Front - 321 Palmerston Boulevard
Toronto, Ontario
This inviting lower abode is bright, spacious and down-right charming! A delightful, spacious interior delivers 2 sizeable bedrooms with loads of storage, a den/work area with a built-in desk, a full washroom and an open, airy living area with a handy kitchen island that's as perfect for hosting as it is for kicking back and binge watching RuPaul. This space is unique, interesting and one of a kind. Located on Palmerston's best, most sought after block (have you seen the street lamps?) between Harbord and College, you'll have the option of taking in the bustling Little Italy street scene and all that College St. has to offer - ripe with eclectic shops, top-rated dining and unparalleled nightlife enjoyment, whatever that may look like for you. More of a cafe/bakery type? Liu Loqom Atelier & Cafe Belem are your go-to's. Feel like an adventure? Trendy Kensington Market is less than ten minutes away on foot. Located just a 3-minute walk from the College Streetcar and a 10-minute walk to Bathurst station, your 24hr TTC / Bike Share options will easily take you anywhere else in the city you wish to go, rare as such excursions will likely become. This special spot is truly the "un-condo": your own personal sanctuary in the heart of Toronto's heart! (id:63203)
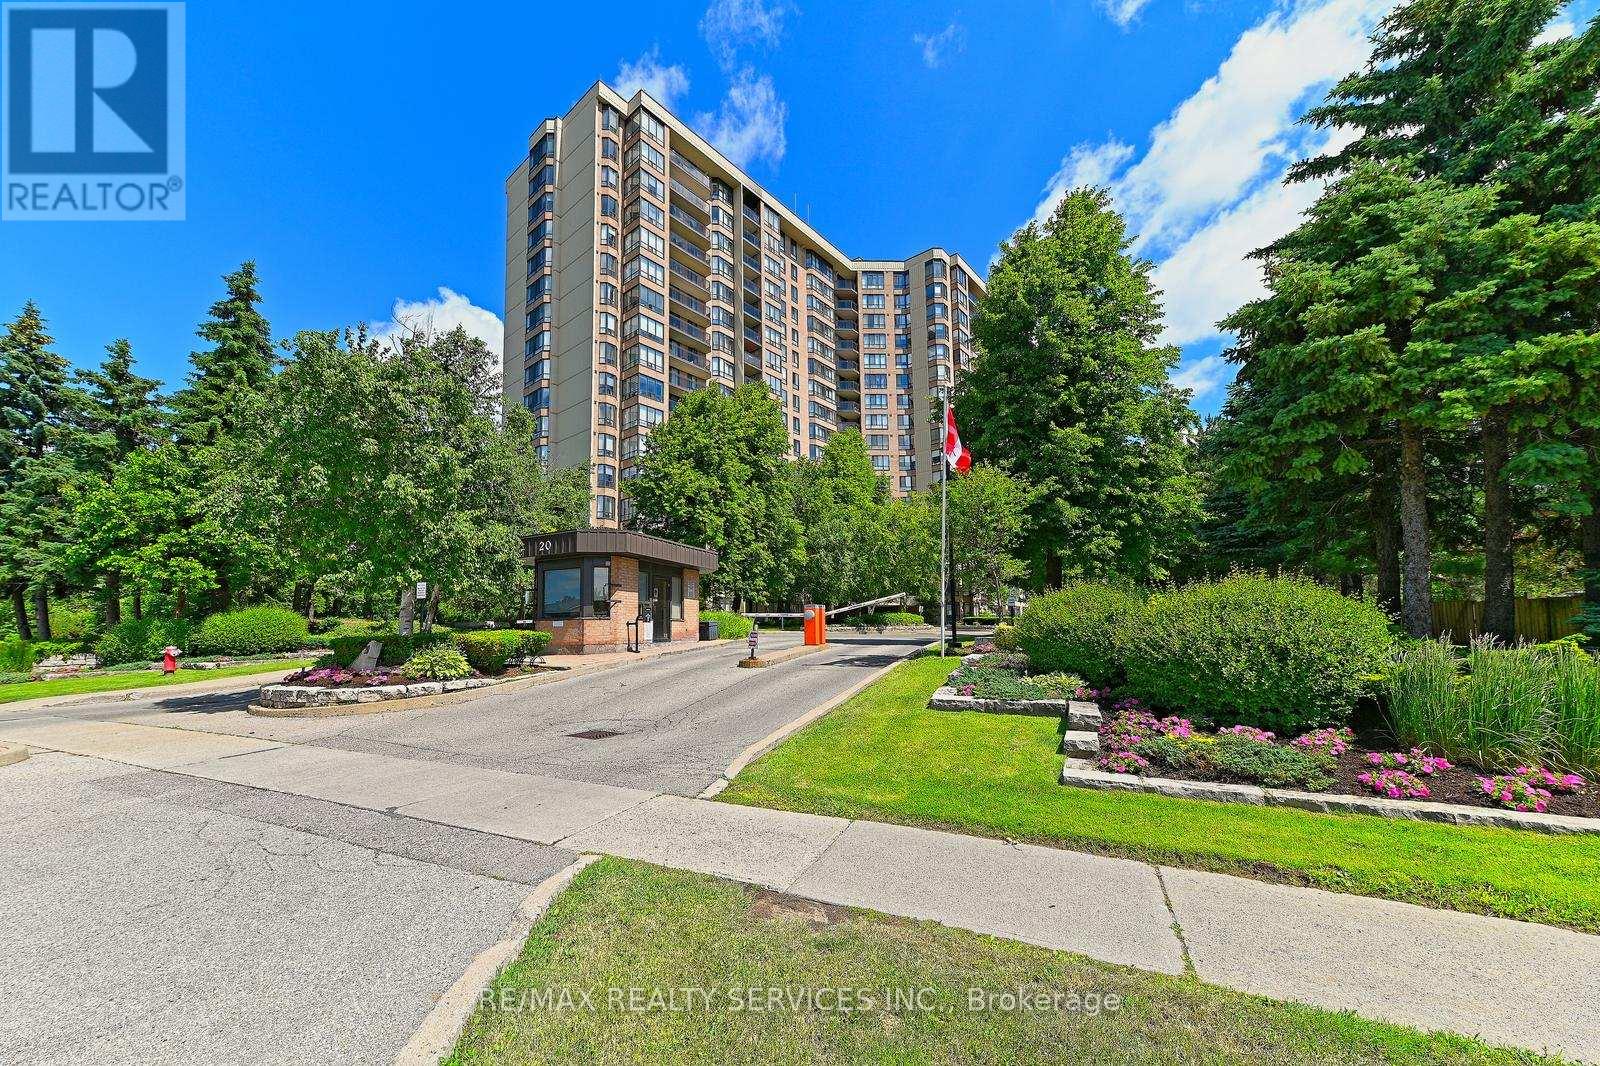
905 - 20 Cherrytree Drive
Brampton, Ontario
Fully renovated in 2025, this stunning 1,456 sq ft suite offers 3 spacious bedrooms, 2beautifully updated bathrooms, and breathtaking north-facing views overlooking the outdoorpool. Enjoy your morning coffee or evening unwind on the covered private balcony with glassrailings.The custom-designed kitchen is a standout feature, complete with quartz countertops, stainlesssteel appliances, dual pantries with pull-out shelving, and a handcrafted Moroccan tilebacksplash that adds warmth and character. New luxury vinyl flooring throughout the main livingareas and bedrooms is complemented by fresh paint on walls, ceilings, and trim, all-newlighting and hardware, and new fan coils with a 5-year warranty.The oversized primary retreat features a walk-in closet and a spacious 4-piece ensuite with aseparate tub and walk-in shower. Two additional generously sized bedrooms with large closets, abright dining area, and a laundry room with extra storage complete the thoughtfully designedlayout.Enjoy exceptional value with maintenance fees that include hydro, internet, cable, water, heat,and air conditioning, offering true convenience and predictable monthly living costs.Residents enjoy access to outstanding gated community amenities including 24/7 security,outdoor pool, hot tub, sauna, tennis and squash courts, gym, putting green, walking track,billiards room, party room, and beautifully maintained grounds. Conveniently located withtransit at your doorstep, the new LRT nearby, and easy access to groceries, restaurants,banking, and Fletcher's Creek Trail.A rare opportunity to enjoy the space and comfort of a house with all the benefits of condoliving, completely move-in ready. (id:63203)
217 Wilmot Road E
Brantford, Ontario
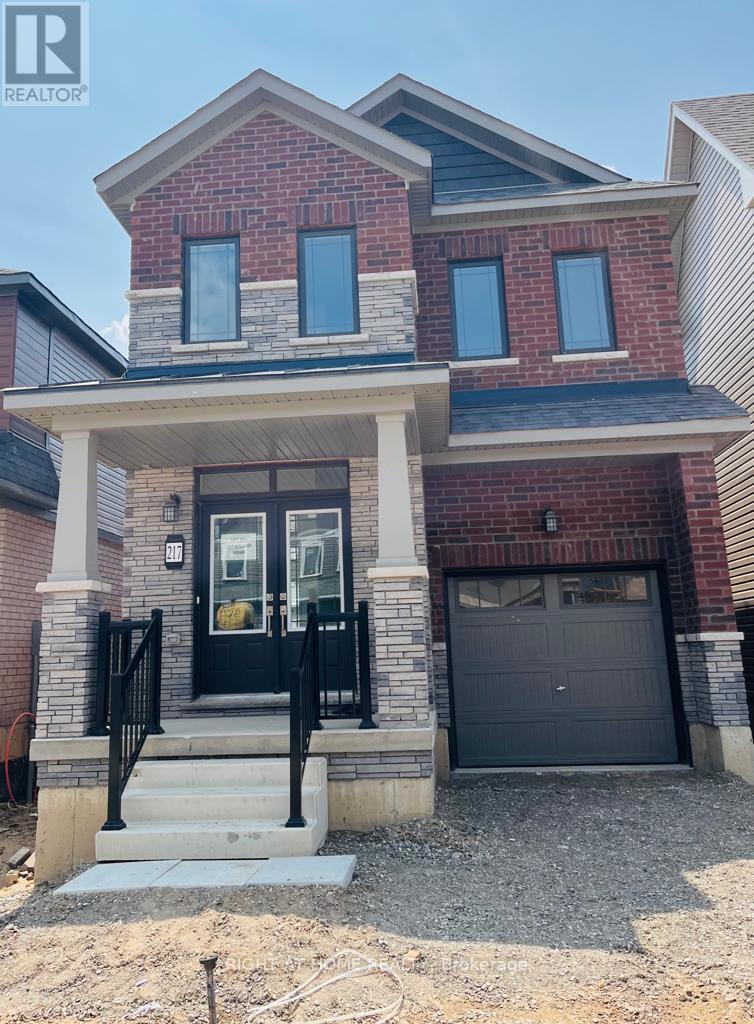
1850 Sq Ft 4 Bedroom, 2.5 Bathroom Detached Home In The Sought Neighborhood. Main Floor With 9 Foot Ceilings, Bright Kitchen With Premium Cabinets& Quartz counter, Stainless Steel Appliances. Large Master With Ensuite & Large Balcony + 3 Bedroom With Separate Loft , Laundry And 4 Piece Bath On The Upper Floor. Tenant Will Have To Pay For Utilities. Zebra Blinds through out the house (id:63203)
159 Toronto Street
Bracebridge, Ontario
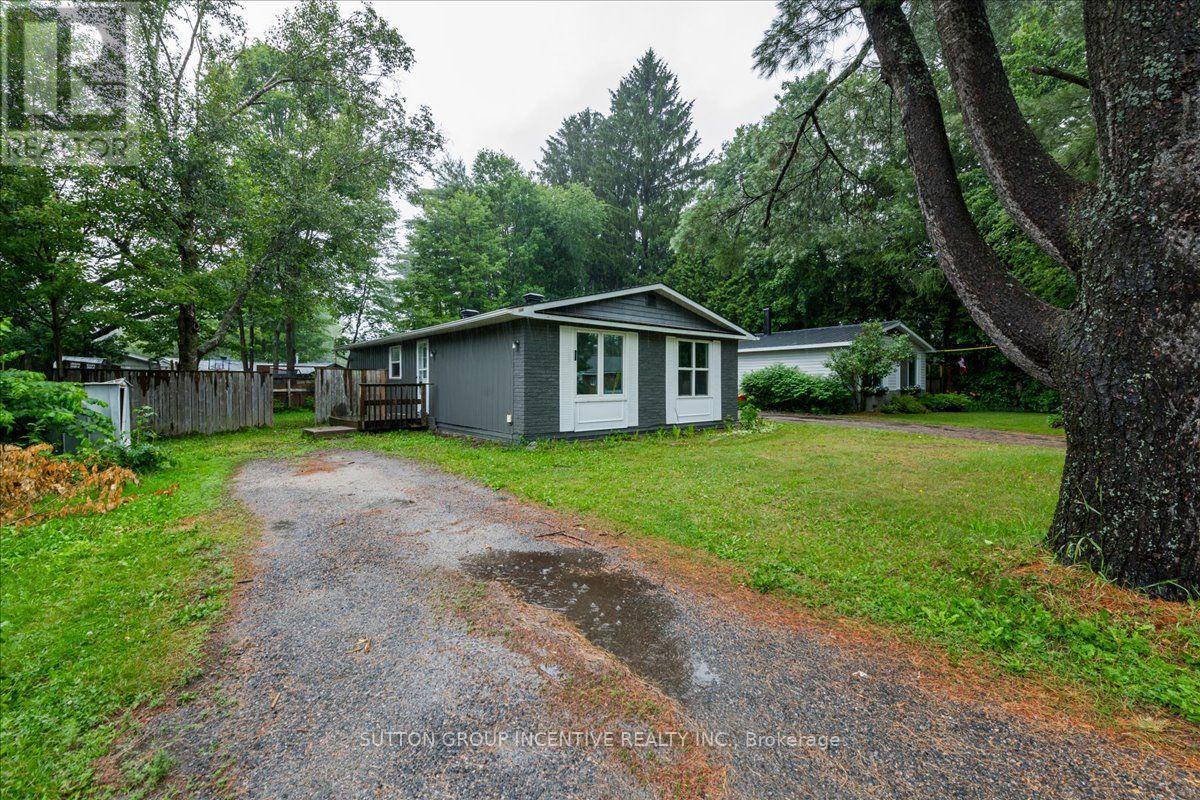
Centrally located in Bracebridge, this charming three-bedroom bungalow offers an excellent opportunity for first-time buyers, downsizers or those looking to add their own personal touches. Recent improvements include a new roof and fresh interior and exterior paint in 2026, along with updated windows, flooring and a renovated bathroom. The home features municipal services, natural gas heating and an energy-efficient on-demand hot water system. The unfinished basement, including a den with an egress window, provides plenty of potential for additional living space, a home office or recreation room. Set on a level lot with a fenced backyard and mature trees, this property combines practical updates, outdoor space and future potential-all within easy reach of downtown Bracebridge and local amenities. (id:63203)
101 Perryman Court
Erin, Ontario

Welcome to a truly exceptional estate offering over 8,234 sq ft of finished living space on an approximately 1-acre lot, where grand scale meets thoughtful design and premium craftsmanship throughout.The home features 10' ceilings on the main floor and 9' ceilings on both the second level and walk-out basement, creating an airy, light-filled atmosphere. With 7 bedrooms and 9 bathrooms, this residence is perfectly suited for large families, multigenerational living, or those who love to entertain. At the heart of the home is a spectacular great room open to above, anchored by a dramatic floor-to-ceiling stone fireplace. The chef's kitchen is a showstopper, equipped with high-end built-in stainless steel appliances, an oversized island, custom backsplash, and direct walkout to the expansive 55' x 16' deck, ideal for indoor-outdoor living. A butler's pantry with prep kitchen adds both elegance and functionality.Retreat to the main-floor primary bedroom which is a private sanctuary featuring a gas fireplace with stone slab surround, walkout to the deck, a spa-like 5-piece ensuite, and a massive walk-in closet complete with a large center island. The main level is rounded out by hardwood flooring, plaster mouldings, and a highly functional laundry room with two sets of washers and dryers. Upstairs, you'll find four generously sized bedrooms, each with its own 3-piece ensuite and walk-in closet, offering comfort and privacy for every family member.The fully finished walk-out basement continues the luxury with two additional bedrooms, each with private ensuites, a large recreation room, fitness room, wet bar and high-end vinyl flooring. A separate 3-piece bathroom with backyard access makes this level ideal for entertaining or poolside plans. Additional highlights incl. Geothermal heating, Mvac central vac with hide a hose, paved driveway with concrete curbs. This one-of-a-kind property delivers luxury, efficiency, and scale in a refined package. An extraordinary home. (id:63203)
905 - 2800 Keele Street
Toronto, Ontario
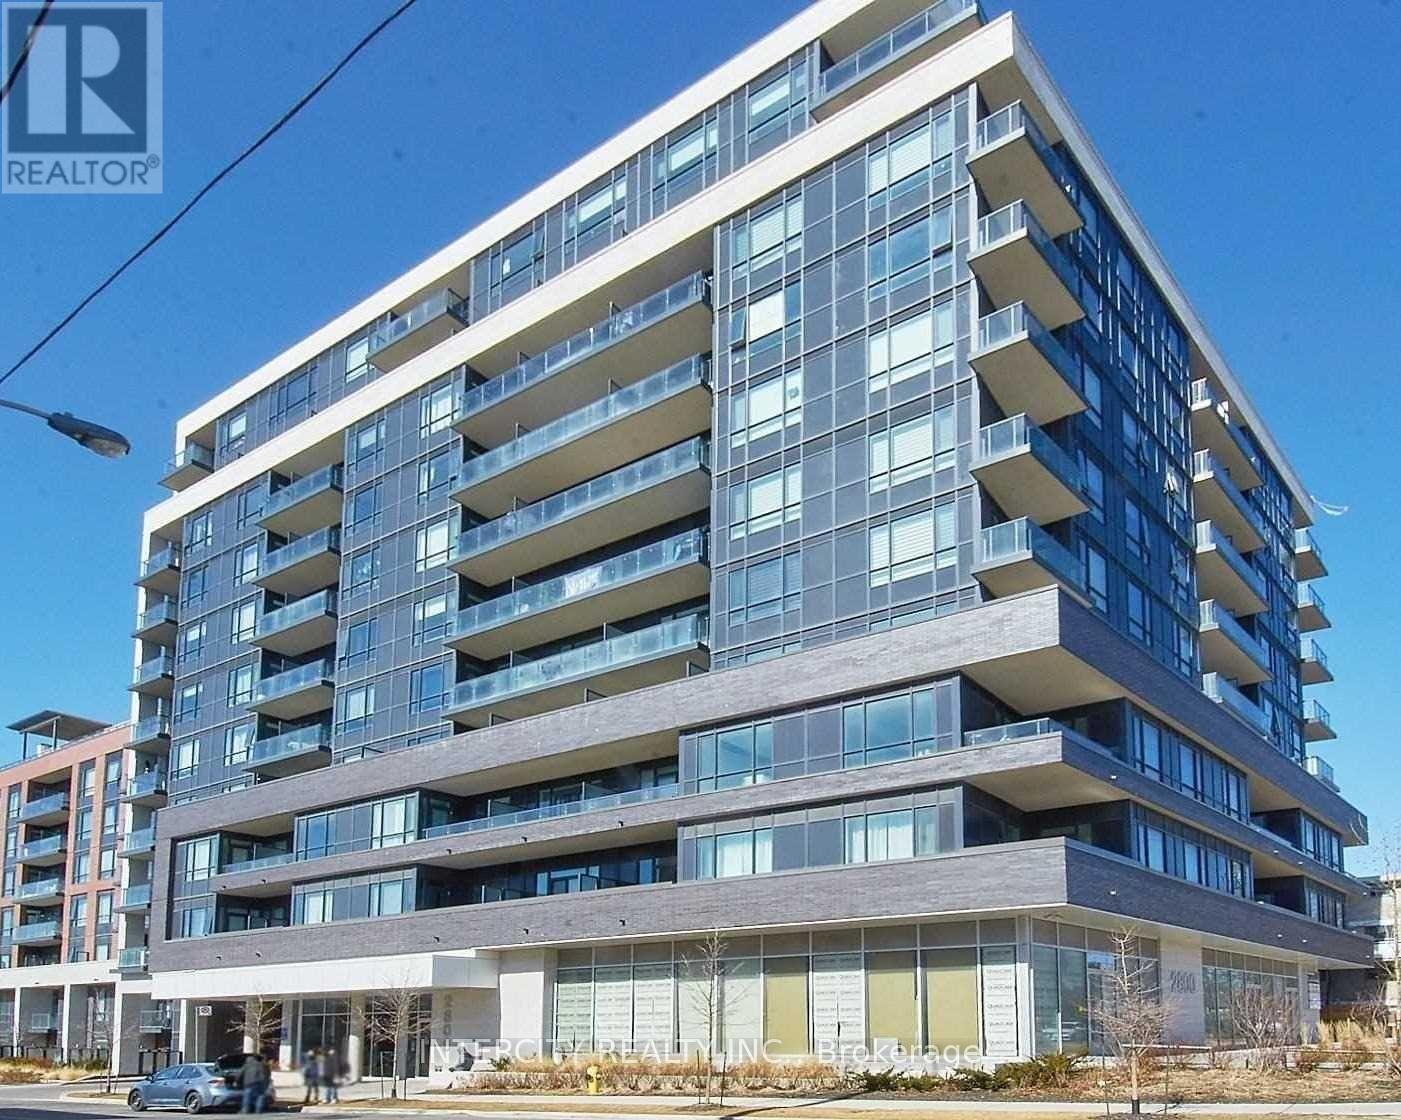
Spacious Bachelor Suite With 10 Ft Ceilings & Gorgeous City View! Located In The Heart Of Downsview! Walking Distance To Transit. Close To Major Highway 401, Minutes From Yorkdale Shopping Centre & Cineplex V.I.P. Theatre! (id:63203)
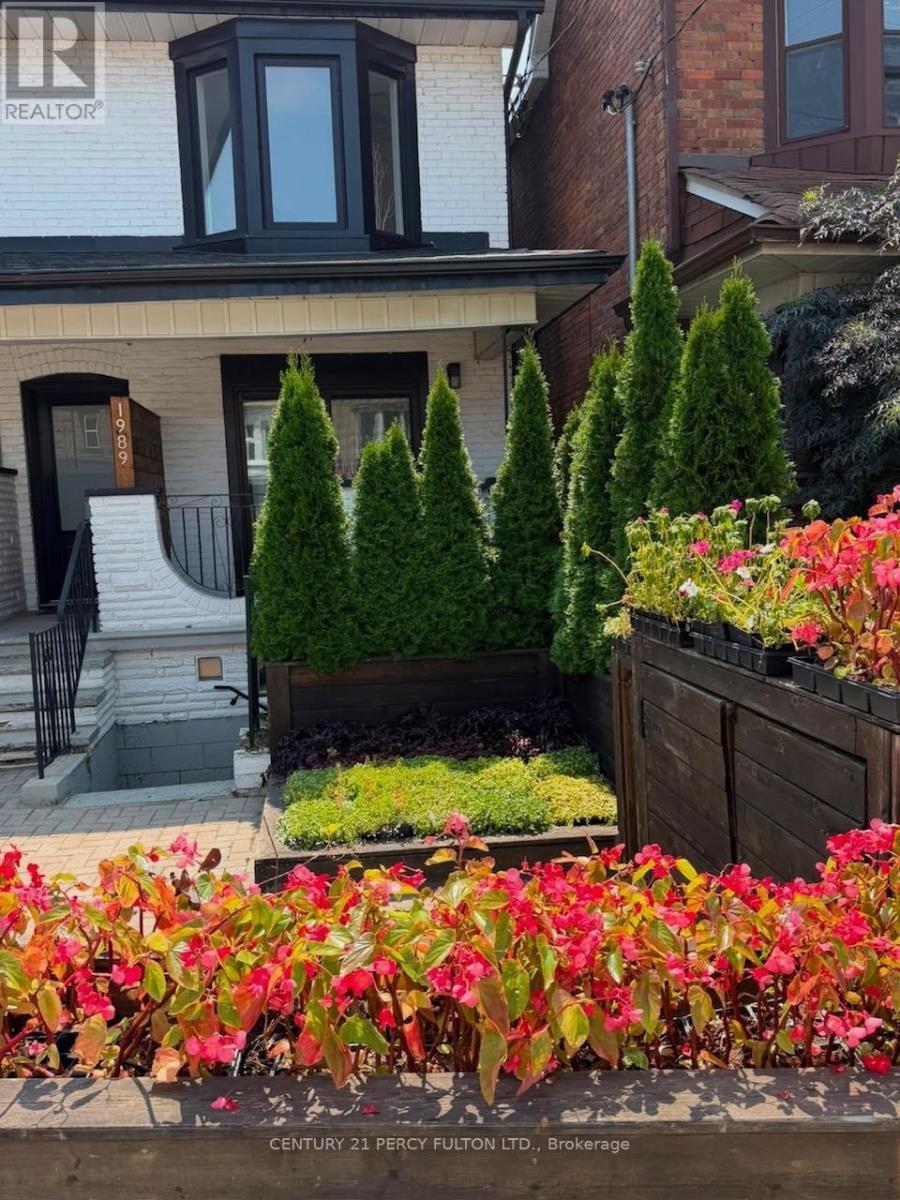
Main Floor - # 1 - 1989 Davenport Road
Toronto, Ontario
Unique 2 Level Main and Basement floor unit. 4 Bedrooms, 2 full baths, Living Room with Walkout to Veranda. Beautiful Kitchen with Centre Island and Stainless-Steel Appliances. 2 good size bedrooms on Main Floor and 4pc bath. Walk out to back parking. Basement has 2 bedrooms, bathroom and laundry. Walkout to Front of house from mud room. 1 car parking spot. Tenant pays Hydro & 65% of other utilities. (id:63203)
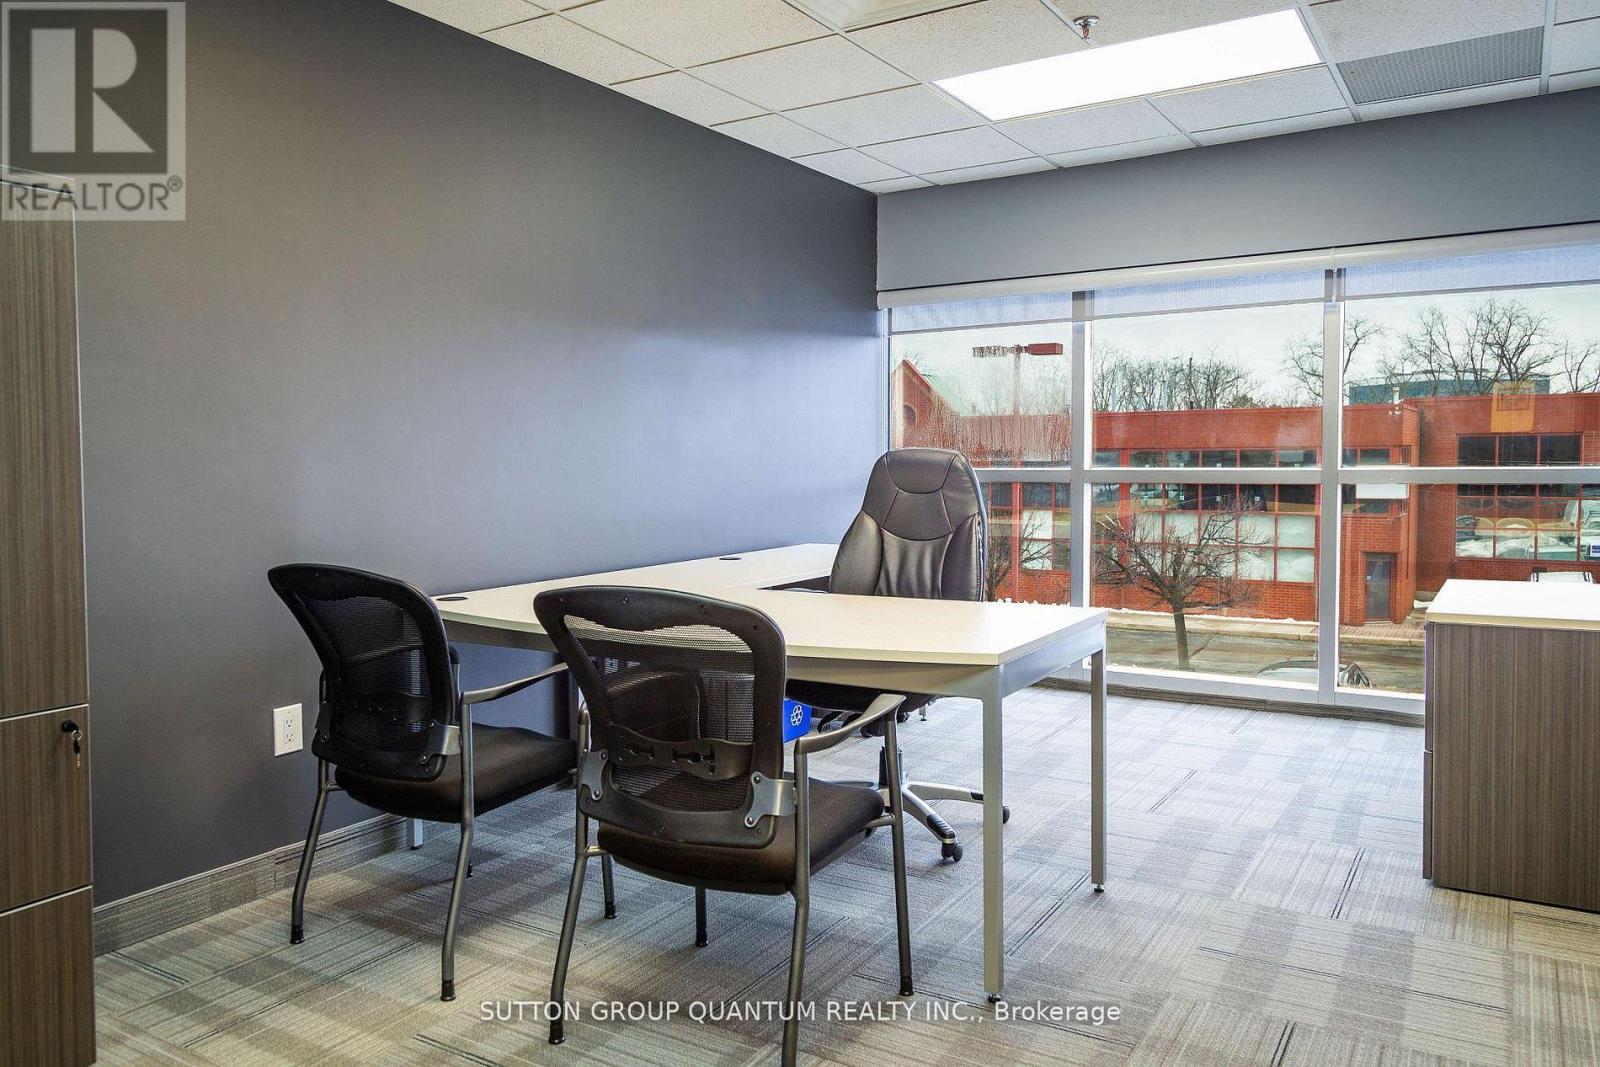
19 - 5100 South Service Road
Burlington, Ontario
FULLY FURNISHED Turn Key Office Space On Second Floor With Separate Entrance. This 960 Sqft Modern Office Includes 2 Large Private Offices & Open Desk Area With A Private Brand New Washroom. All Furniture & Utilities Included In Monthly Rent. Located Right Off The QEW For Easy Access & Just A Few Min From Appleby GO Station. Includes 1 Parking Spot. (id:63203)
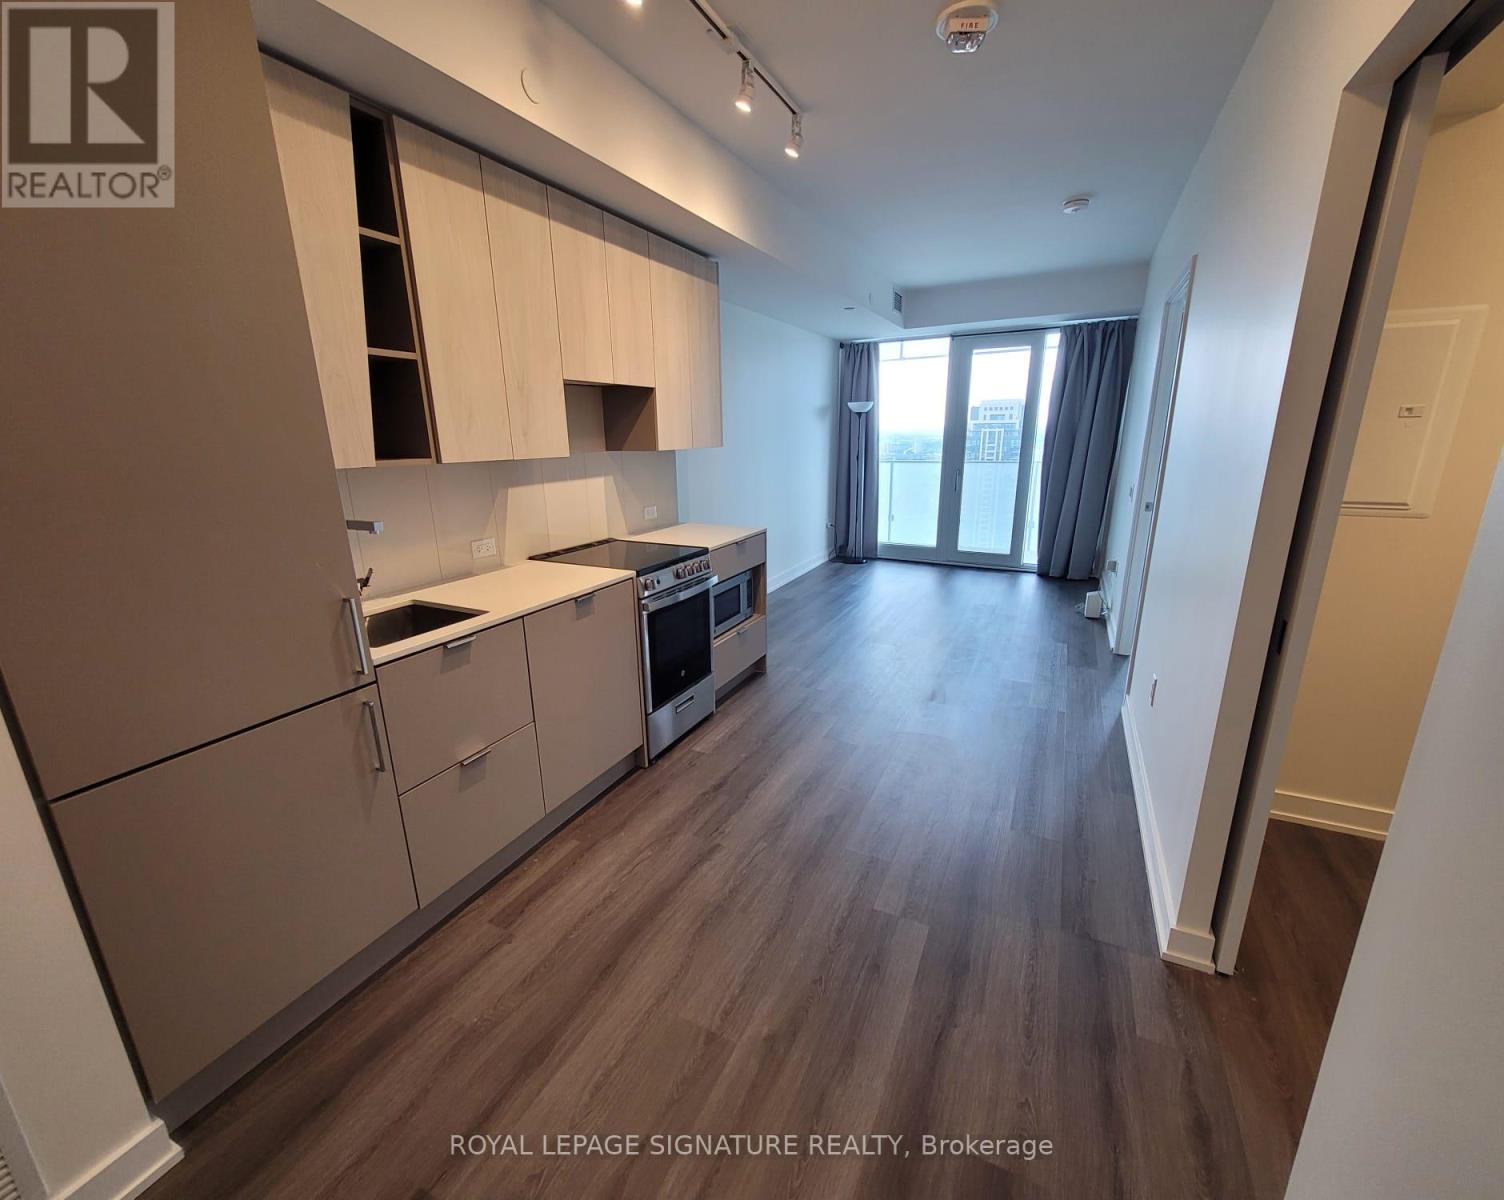
3212 - 3883 Quartz Road
Mississauga, Ontario
Live in the heart of Mississauga at M City! This modern 1+1 bedroom suite offers approximately 600 sq.ft. of well-designed living space, plus a large private balcony with unobstructed city views. The versatile den can be used as a second bedroom, home office or flex space. Enjoy a bright, contemporary interior in one of Mississauga's most sought-after high-rise communities, featuring impressive resort-style amenities. Steps to Square One Shopping Centre, restaurants, transit and everyday conveniences, with easy access to major highways. Parking and locker included. An ideal opportunity for tenants looking for modern, convenient living in the heart of the city! (id:63203)
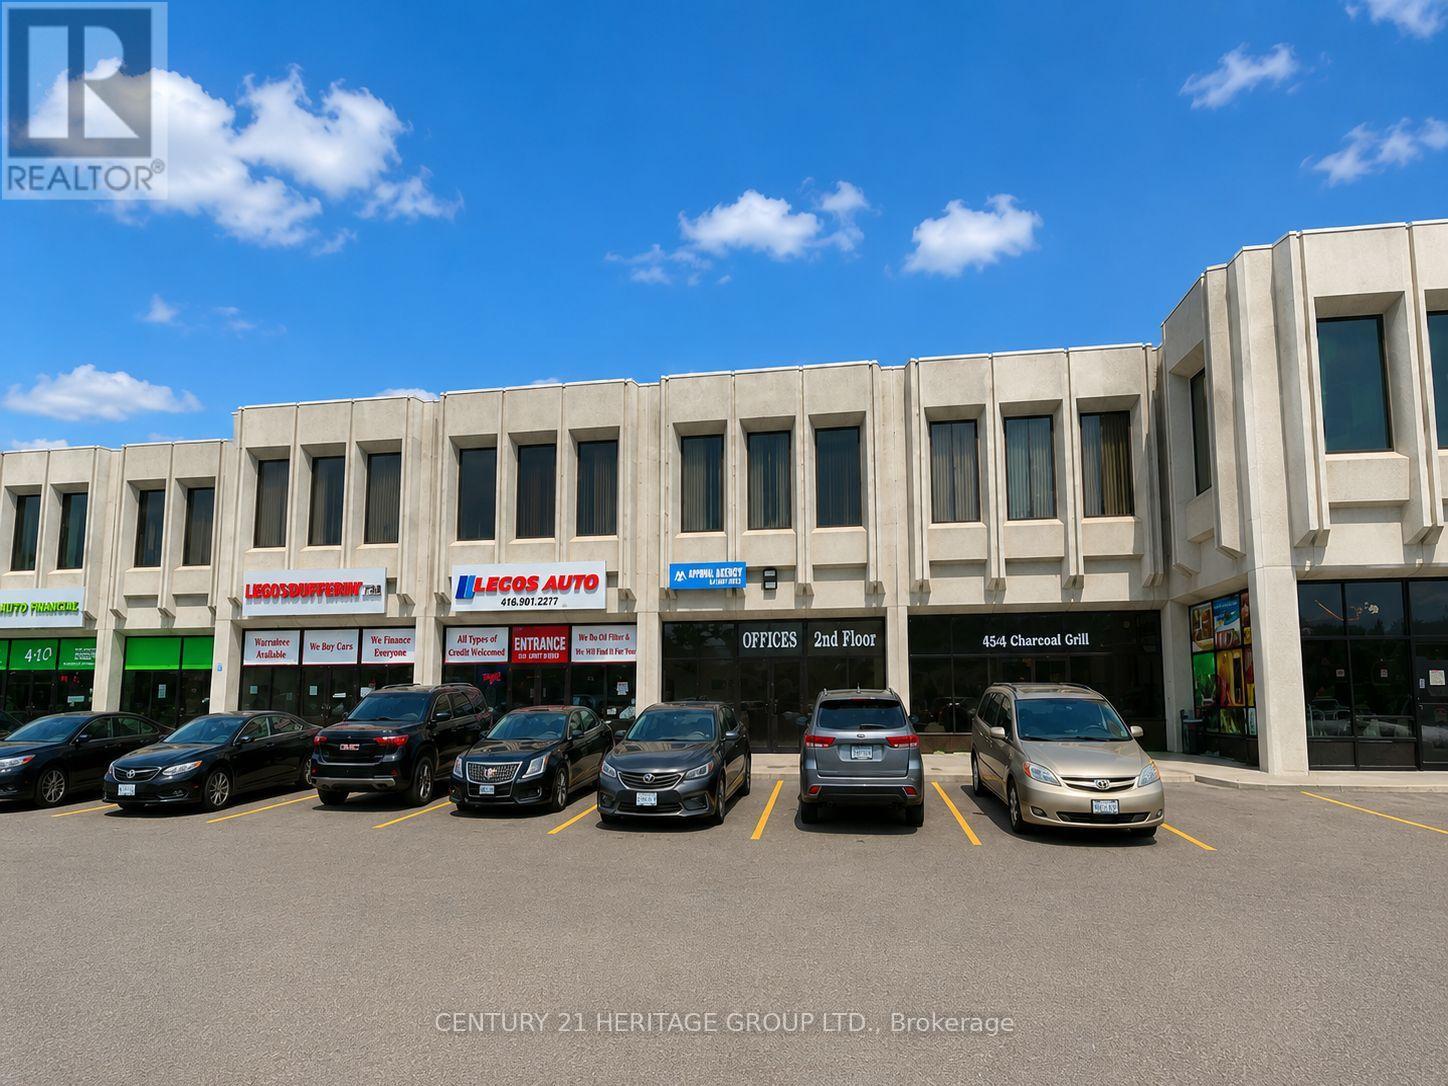
5 - 4544 Dufferin Street
Toronto, Ontario
Excellent Multi-Use Commercial Leasing Opportunity at 4544 Dufferin Street, ideally located near Dufferin Street & Finch Avenue West. This approximately 2,151 sq. ft. main-floor commercial unit is situated within a busy mixed-use commercial plaza and offers excellent exposure and visibility along Dufferin Street. The space offers flexibility for a wide variety of potential commercial uses, including restaurant, café, lounge, retail, beauty salon/spa, place of worship/church, automotive-related businesses such as mechanic, dealership or auto body/paint shop, and other commercial uses, subject to zoning, licensing and municipal approvals. The plaza itself accommodates a diverse mix of businesses, including office uses on the second floor and various commercial, food, entertainment and automotive-related uses on the main floor. The unit features two pedestrian access doors, one at the front and one at the rear, plus a rear drive-in roll-up door measuring approximately 10' high x 8' wide, providing convenient direct vehicle and loading access into the unit. Includes 3 designated parking spaces at the front and 3 designated parking spaces at the rear for the exclusive use of this unit. Additional plaza parking may be available on a first-come, first-served basis, subject to availability and plaza/management rules. Offered at $8,600/month Gross Lease + HST. Water is included in the rent. Tenant is responsible for gas, hydro, internet and all applicable HST. Liability and contents insurance are mandatory. The unit is being leased strictly in As-Is, Where-Is condition. Tenant and Tenant's Agent must conduct their own due diligence and independently verify all intended uses, zoning, licensing, permits and municipal requirements with the appropriate authorities. Landlord and Listing Brokerage do not warrant the suitability or approval of any specific use. (id:63203)