

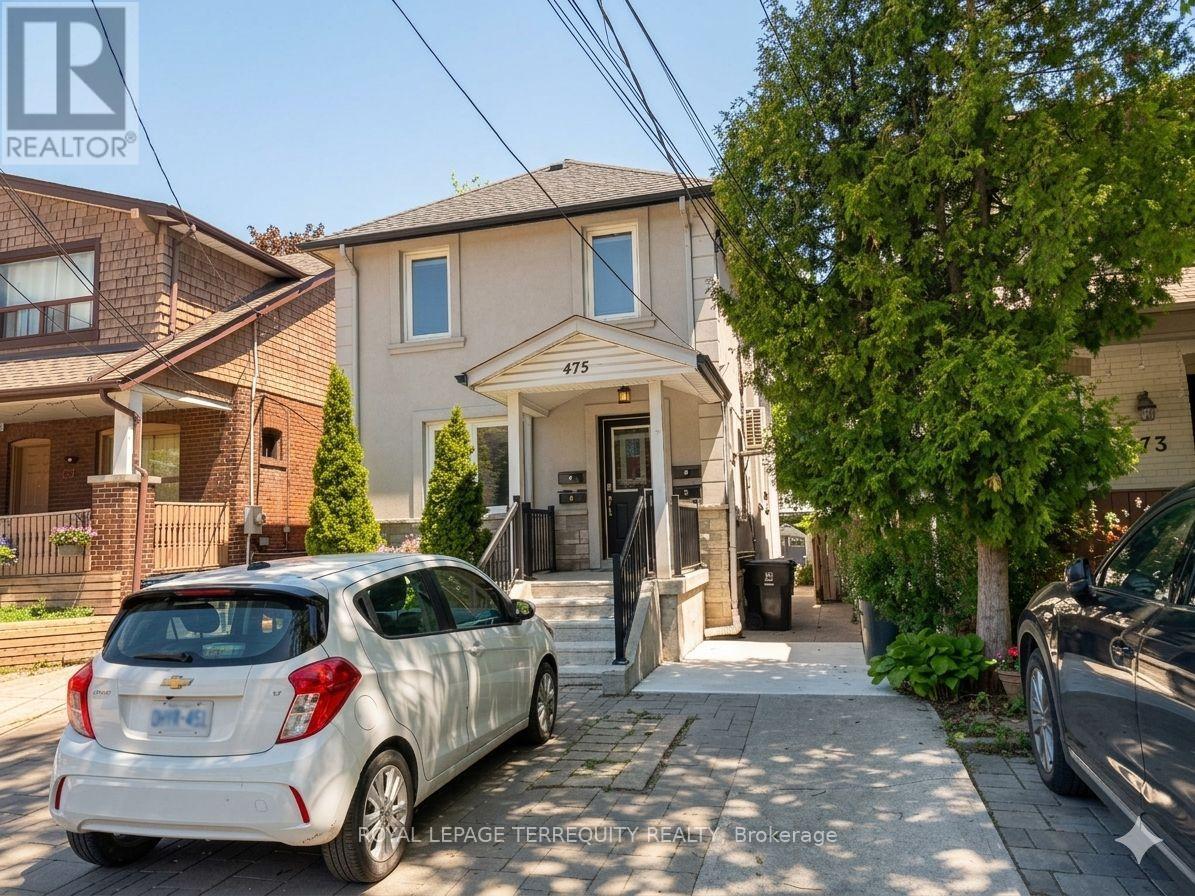
2 - 475 Woodbine Avenue
Toronto, Ontario
Enjoy Upper Beaches living at 475 Woodbine Ave! This well laid out basement 1 bedroom, 1bathroom unit offers approximately 450 sq. ft. of comfortable living space in a well maintained 4 plex. Located in a highly desirable neighbourhood just a short walk to the beach, public transit, parks, schools, local shops, cafes, and everyday conveniences. Rent is all inclusive, with heat, hydro, and water included. Tenant may install their own AC unit if desired for an additional $40 per month during the months the AC is installed. Seasonal landscaping, including snow removal and lawn/garden care, is provided by the landlord. No parking, outdoor space, or storage included. Immediate occupancy available. (id:63203)
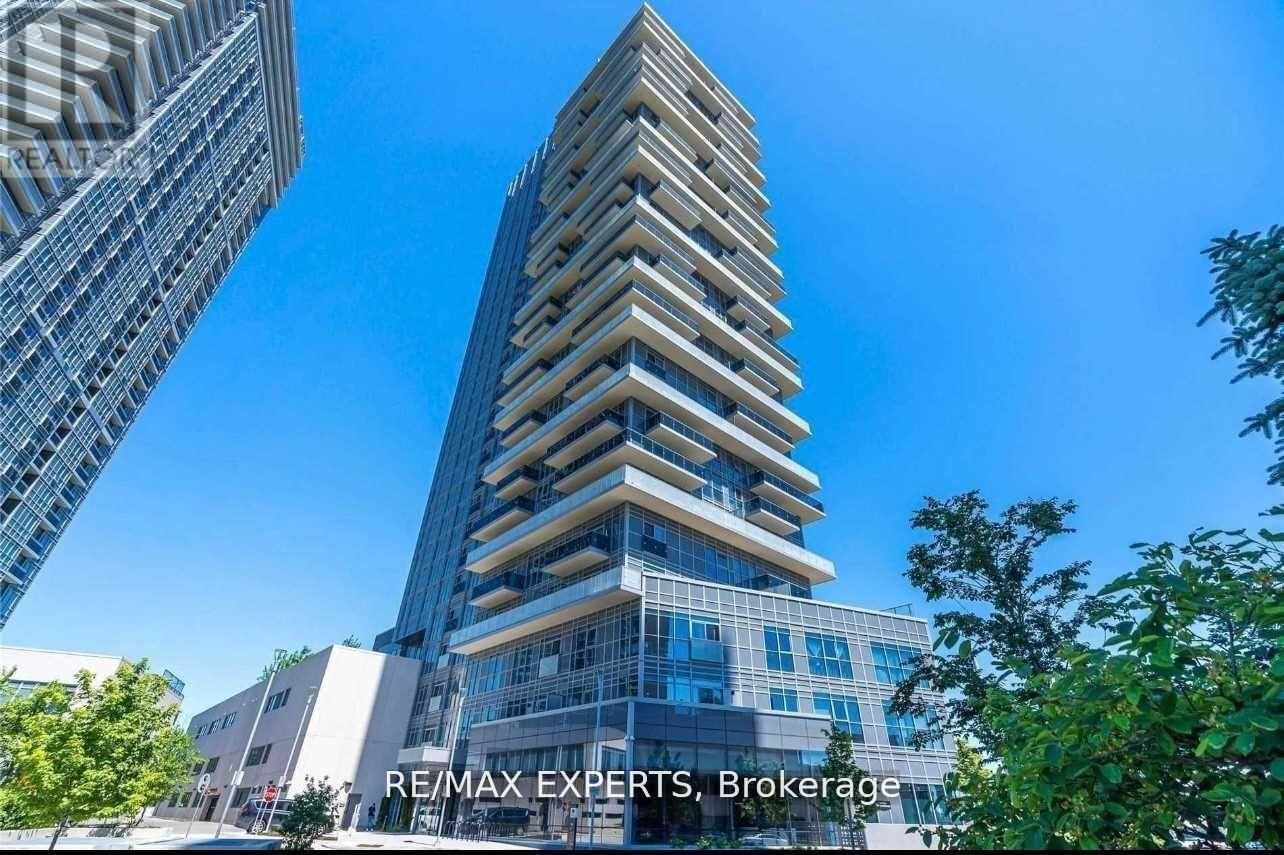
701 - 225 Village Green Square
Toronto, Ontario
Location, Location, Location! Welcome to this beautiful Tridel-built condo, offering a bright and spacious 1 Bedroom + Den, 1 Washroom layout with stunning unobstructed east-facing views. Ideal for professionals, couples, or small families, this well-maintained unit features laminate flooring throughout, Will be freshly painted for the next tenant and professionally cleaned, making it truly move-in ready. Enjoy unparalleled convenience with easy access to Highways 401 & 404, GO Transit, and TTC, while being just steps from Kennedy Commons, offering a variety of restaurants, shopping, grocery stores, and everyday amenities. Located close to Centennial College and the University of Toronto Scarborough Campus, this is an excellent opportunity for students and working professionals alike. Building amenities include 24-hour concierge and security services for added comfort and peace of mind. One parking space included. Utilities are extra, and tenant insurance is required. A fantastic opportunity to lease a clean, move-in-ready condo in a highly sought-after location! (id:63203)
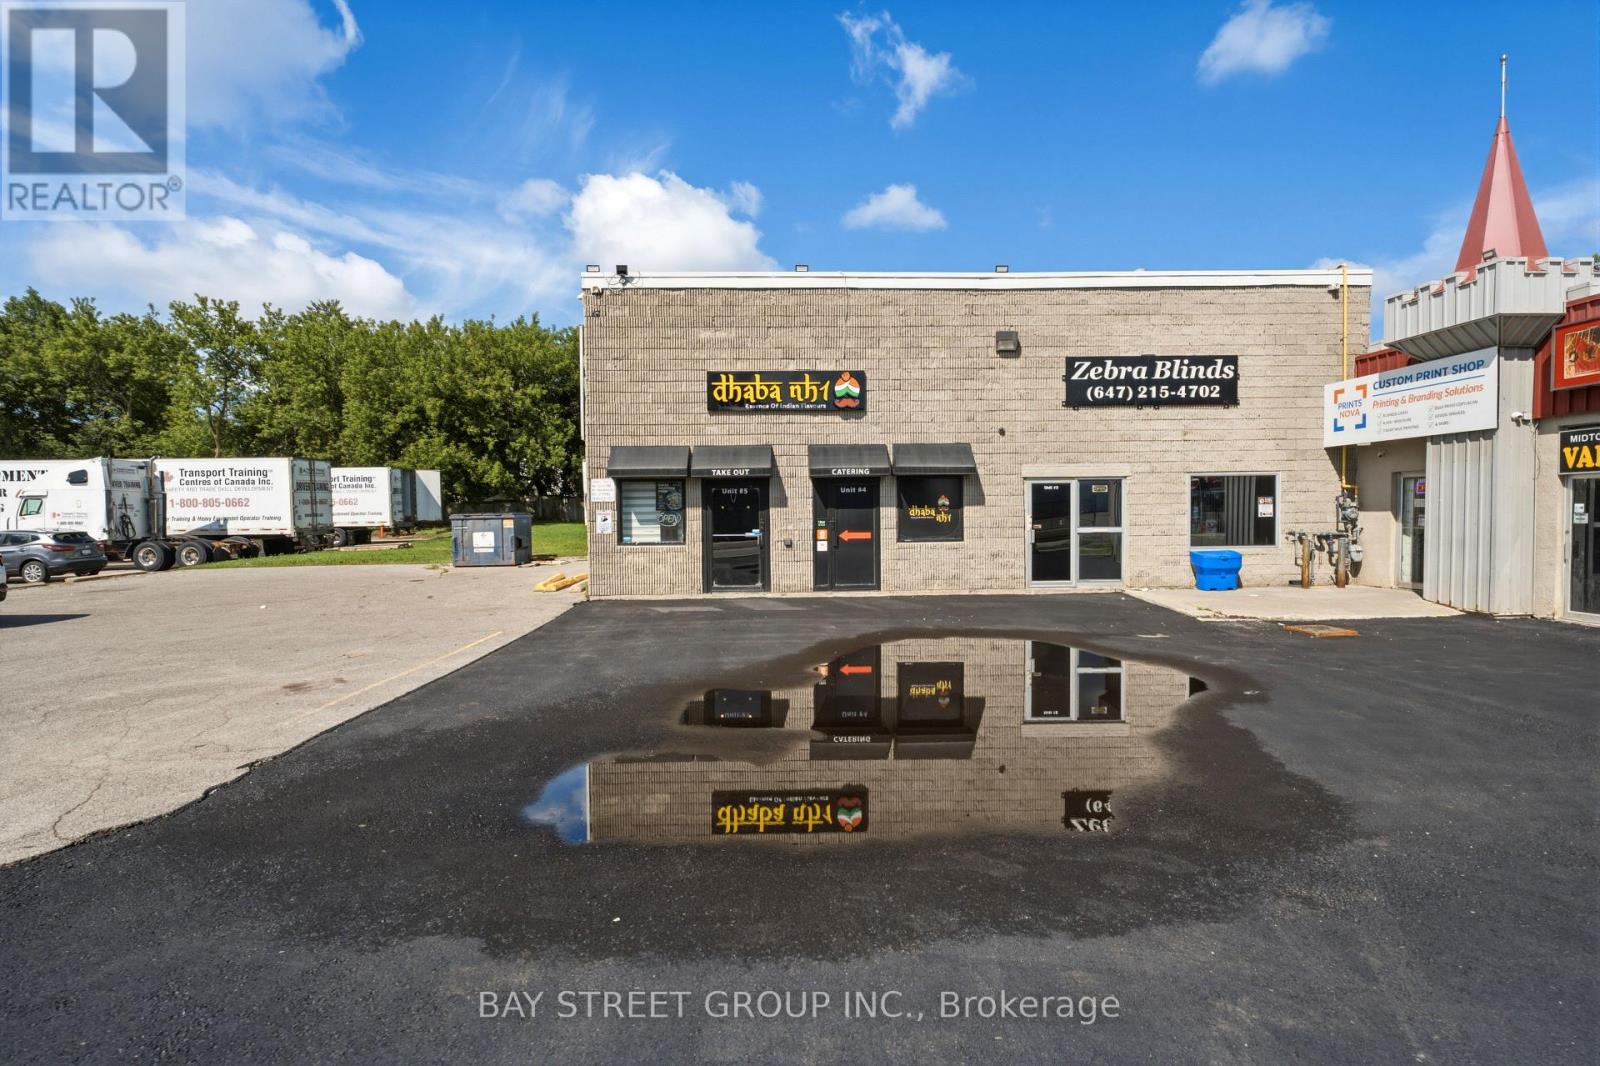
4&5 - 8 Midtown Drive
Oshawa, Ontario
An exceptional opportunity to own Dhabha NH1, a well-established and highly popular restaurant located in the heart of Downtown Oshawa. Successfully operating for the past 3 years, this thriving business has built a loyal customer base and earned an outstanding 4.5+ star Google rating, with customers consistently praising its authentic flavours, quality, and presentation. Weekend business is exceptionally strong, reflecting its growing reputation and repeat clientele.The current owner is looking for a passionate entrepreneur who appreciates great food, excellent customer service, and the potential to take this successful operation to the next level. With impressive gross sales, rewarding net income, and a proven business model, this is an outstanding opportunity for someone ready to step into a profitable, turnkey operation and scale it with fresh ideas and vision.This is a Sale of Business only (real estate not included). The business benefits from an attractive lease with a remarkably low rent of only $2,700/month, and the lease is extendable, providing long-term stability for the new owner.Whether you're an experienced restaurateur or an ambitious operator looking to expand your portfolio, this is a rare chance to acquire a busy, established restaurant with tremendous growth potential. Contact the Listing Agent today for complete financial details and to discuss this exciting opportunity. Full cooperation will be provided. (id:63203)
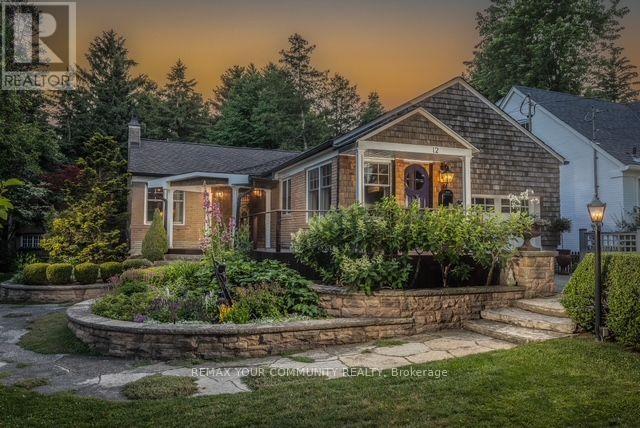
12 Wynnview Court
Toronto, Ontario
A Rare Offering Near the Scarborough Bluffs. Tucked away on a quiet court and backing directly onto Rosetta McLean Park, this beautifully maintained 1,500+ sq. ft. bungalow offers a lifestyle that is seldom found in the city. With no rear neighbours, exceptional privacy, and direct access to parkland, 12 Wynnview Court is where nature and convenience come together in perfect harmony. Inside, you'll find 3 generous bedrooms, 2 bathrooms, and sun-filled living spaces that have been meticulously cared for by the same proud owners. The thoughtfully designed layout offers effortless everyday living, while the finished in-law suite with a separate entrance provides endless possibilities for multi-generational families, extended guests, or added income potential. Step outside to your own private backyard oasis. Professionally landscaped and backing onto mature trees and green space, it's the perfect place to enjoy your morning coffee, entertain family and friends, or simply unwind in complete tranquillity. Beyond your backyard, Rosetta McLean Park offers walking trails, playgrounds, and open green space, while the spectacular Scarborough Bluffs, waterfront beaches, scenic trails, and Bluffers Park Marina are just minutes away. Located in one of Scarborough's most established and desirable neighbourhoods, you'll enjoy excellent schools, shopping, transit, and convenient access to major commuter routes-all while living in a peaceful, family-friendly setting. Homes offering this combination of location, privacy, park views, bungalow living, and in-law potential rarely become available. This is more than a home-it's an opportunity to enjoy one of Toronto's most treasured neighbourhoods. Welcome to 12 Wynnview Court. A home you'll fall in love with the moment you arrive. (id:63203)
2109 - 2550 Simcoe Street N
Oshawa, Ontario
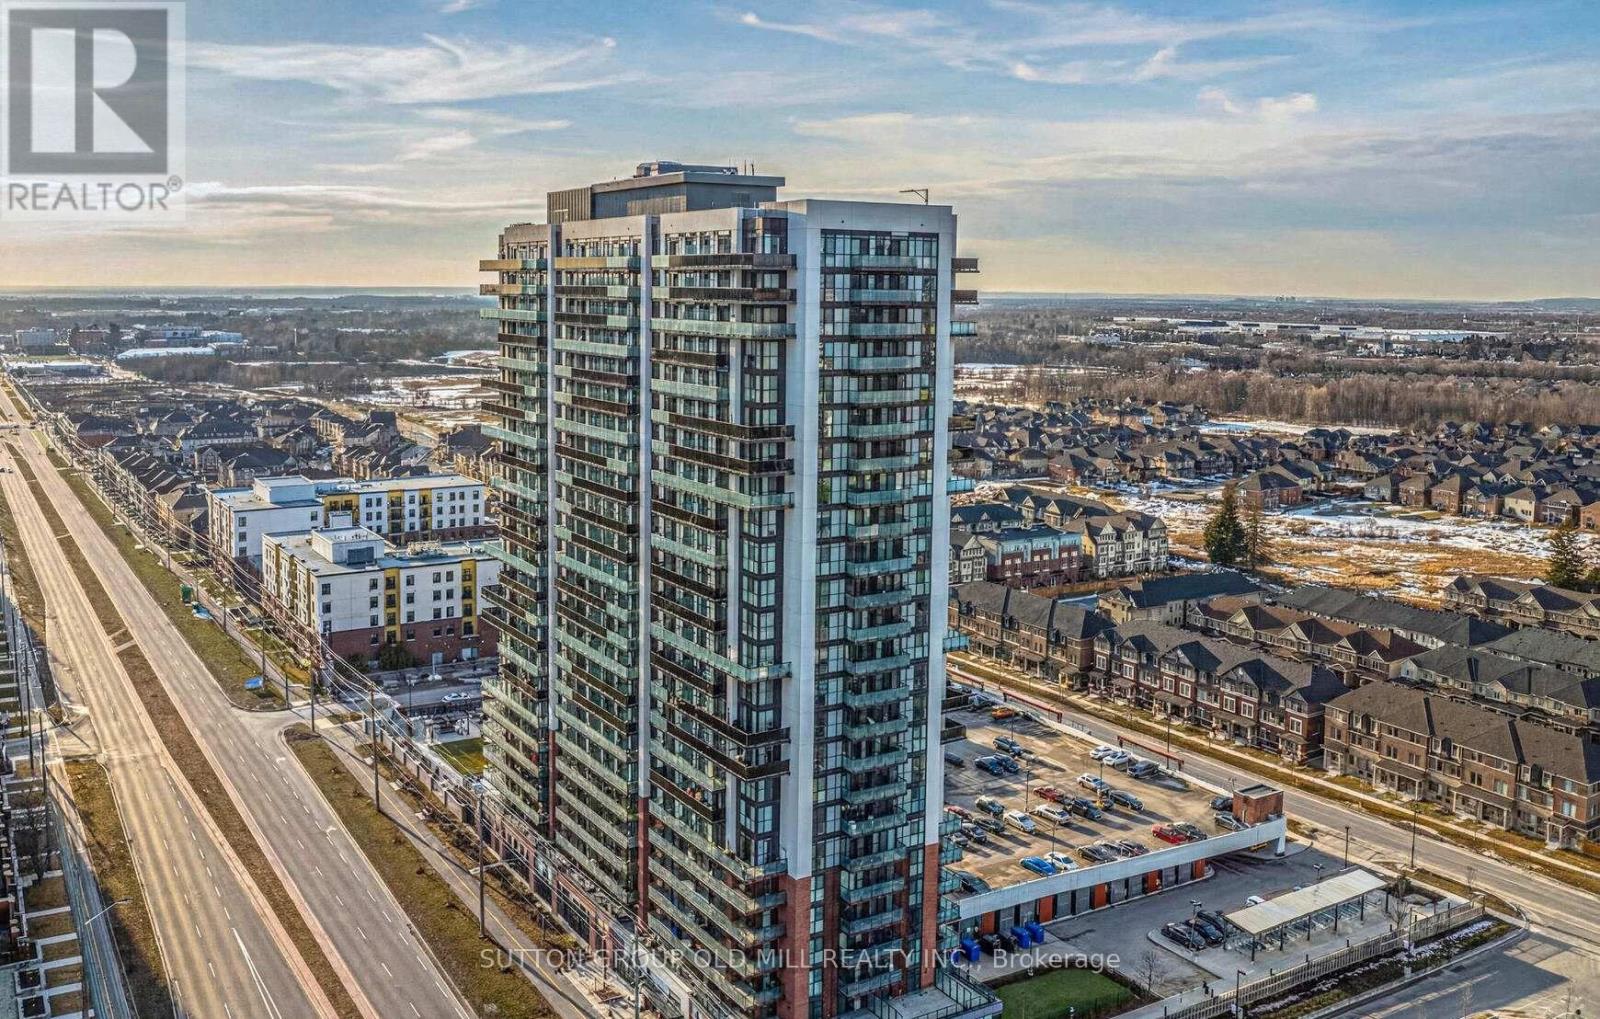
Absolutely Stunning 2-Bedroom, 2-Bathroom Suite with Parking, Locker & Spectacular Views! Welcome to this bright and modern suite featuring 2 spacious bedrooms, 2 full bathrooms, 1 parking space (Open Sky) and 1 locker. Floor-to-ceiling windows fill the unit with natural light, while the open-concept layout showcases stylish laminate flooring throughout. The contemporary kitchen is designed for both functionality and style, offering stainless steel appliances, quartz countertops, and ample cabinet space. Enjoy the convenience of in-suite laundry and breathtaking views from the comfort of your home.Residents have access to exceptional building amenities, including a fully equipped fitness centre, business/study rooms, party room, games room and an outdoor terrace with BBQs and lounge areas. Ideally located within walking distance to Costco, Starbucks, Tim Hortons, Durham College, Ontario Tech University, shopping, dining and everyday conveniences. Just minutes to Highways 407 and 412, making commuting quick and easy. A fantastic opportunity for small Families, Professionals or Students. (id:63203)
610 - 1250 Bridletowne Circle
Toronto, Ontario
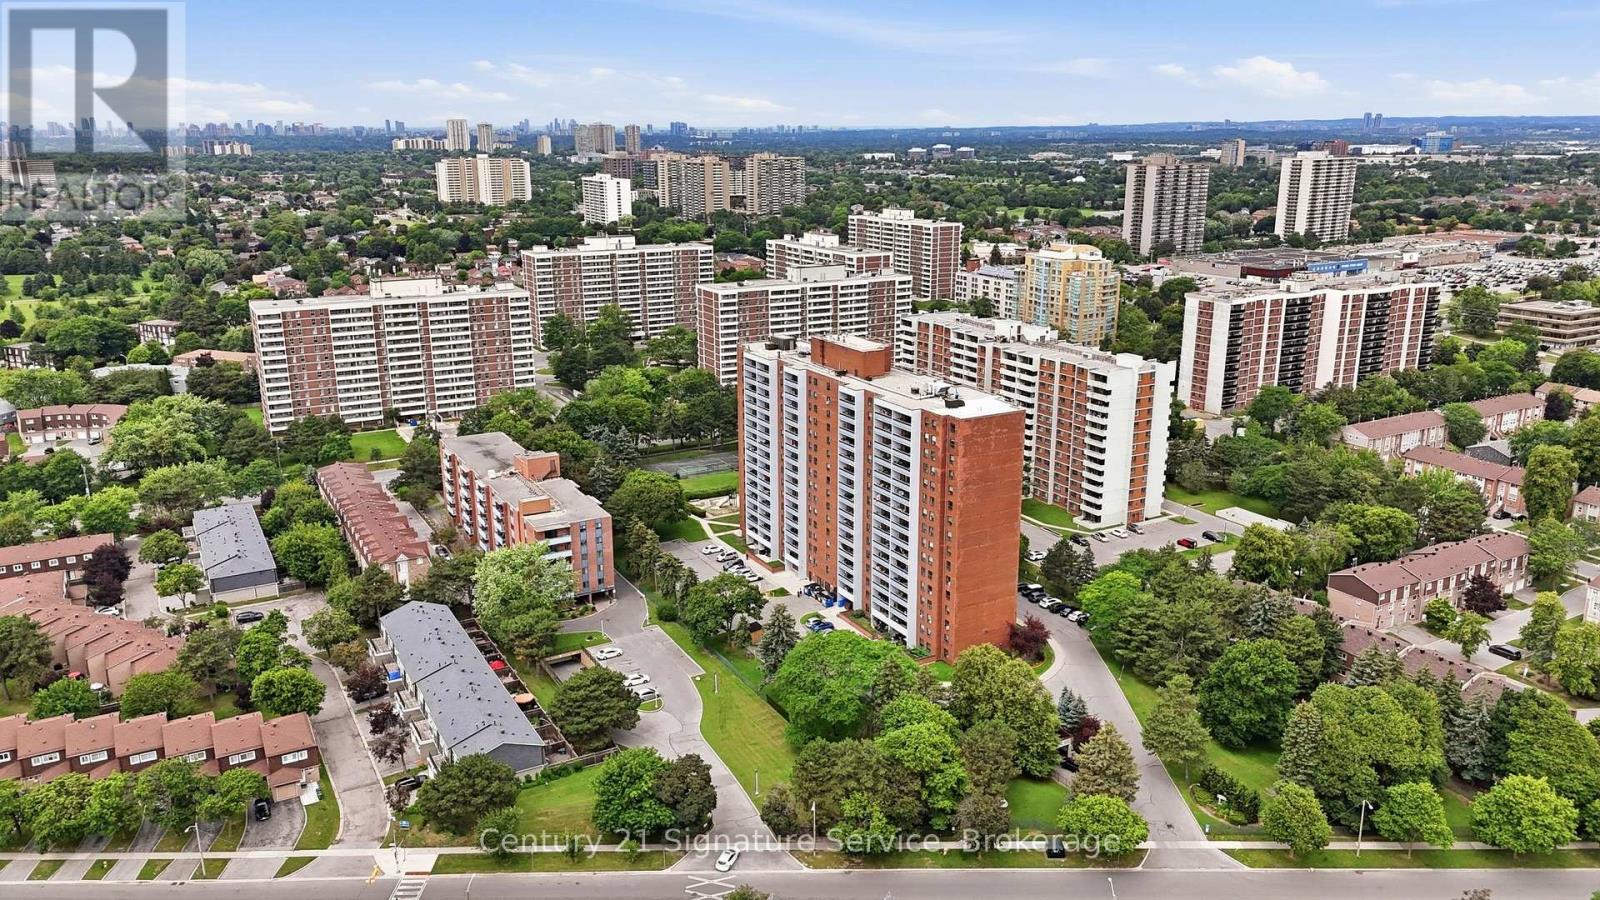
This rare and exceptional apartment stands out as truly one-of-a-kind in the highly sought-after L'Amoreaux community. Ideally located with excellent accessibility, the elegant building offers premium finishes and outstanding on-site facilities. Step inside this bright and generously spacious unit, where natural light floods the expansive living and dining area perfect for both relaxing and entertaining. The home features three bedrooms and two bathrooms, plus a versatile fourth bedroom thoughtfully created off the kitchen with a partition and door. This flexible space can be easily removed to create even more open living area if desired. Residents will enjoy unbeatable convenience, with supermarkets, clinics, banks, and everyday amenities, Gym, Sauna, Party Room and Tennis Court. Just moments away. Whether you're looking for comfort, flexibility, or location, this apartment truly has it all. The maintenance cover all utilities including Cable Tv. The kitchen and laundry room floors are new, and the bedroom bathroom floor will be replaced with a new one. (id:63203)
46 Wicklow Drive
Toronto, Ontario
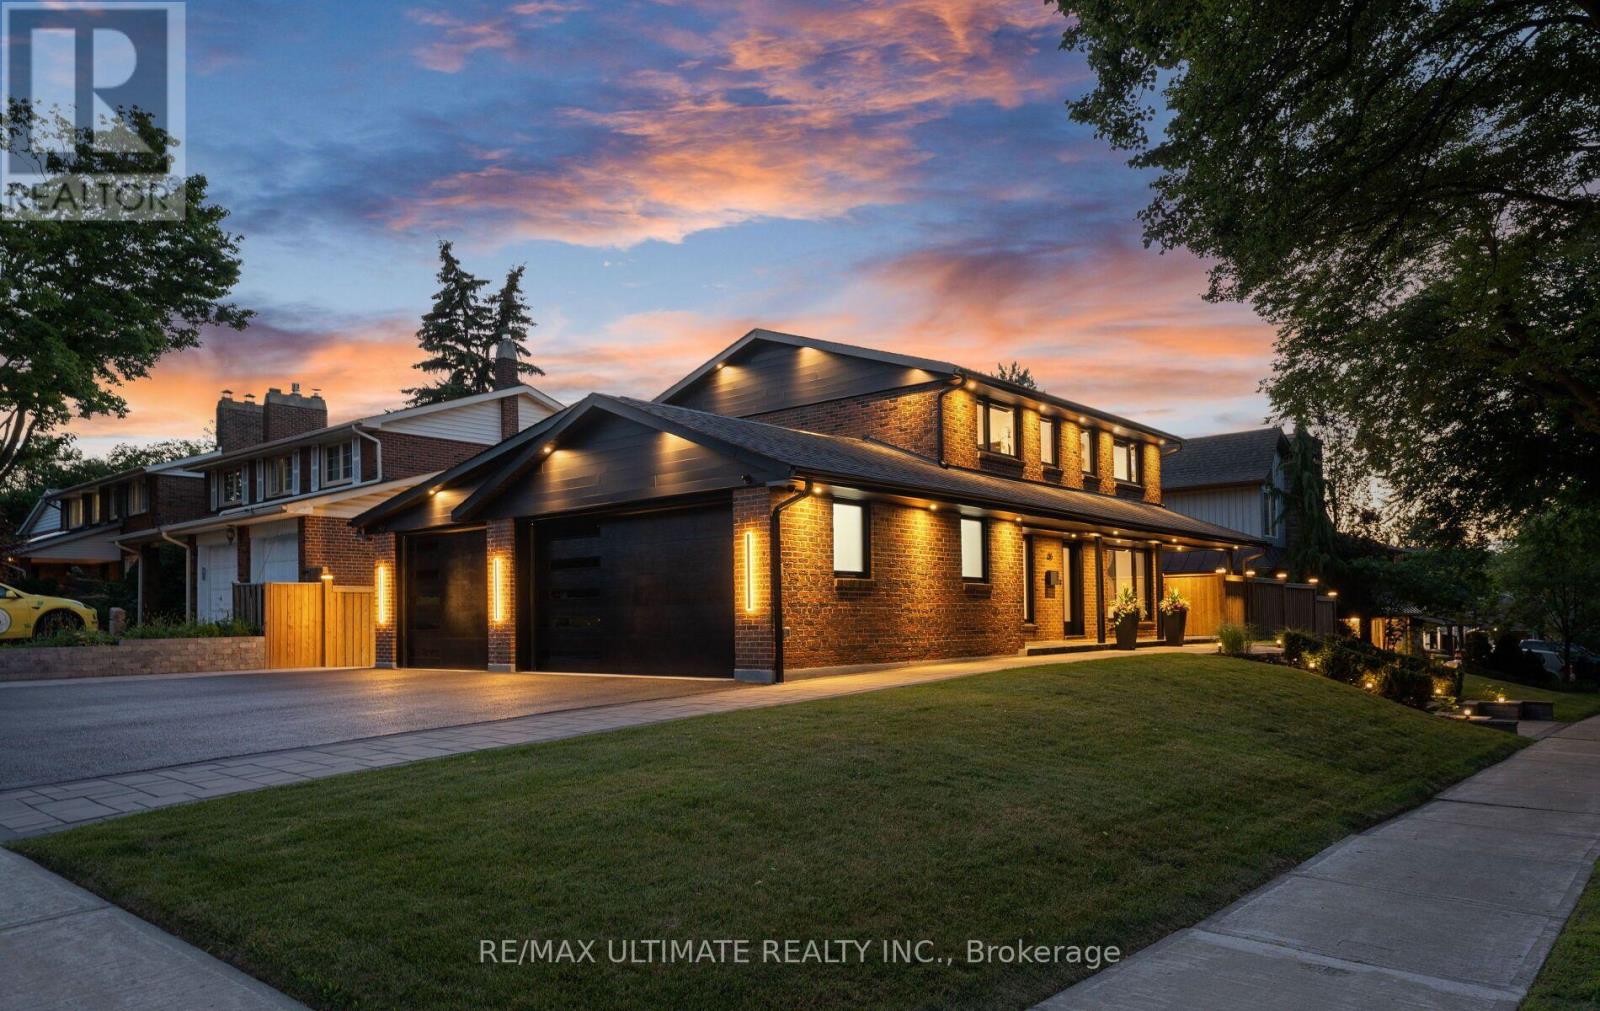
Showstopper home in Bridlewood with a RARE 3-car heated/cooled garage + a huge driveway! Sitting on a premium & elevated 60 x 110 ft lot. Perfectly situated on a beautiful tree-lined street w/incredible curb appeal. This home offers exceptional design, functionality & income potential. Featuring 5+1 bedrooms, 4 full bathrooms, 2 kitchens, 2 laundry areas, 200amp panel upgrade & direct access to home from garage. The finished basement has a separate entrance, kitchen, family room, bedroom, bathroom & its own laundry, ideal for extended family or income potential. Skip the renovations-it's already been done! The main & second floors feature 7" engineered white oak hardwood, complemented by matching wide-plank luxury vinyl in the basement. Glass and metal staircase railings, Solid-core doors, motorized roller shades, black tinted windows, & custom built-in closets in every bedroom add a luxurious touch. Outside, enjoy a 910sf driveway w/parking for 4 cars, 164sf of interlock walkways, 173sf of pressure-treated fencing, a 60' covered wrap around flagstone porch, 26' x 13' composite deck, 13.5' x 17' interlock patio with gas BBQ hookup & fire pit, glass railings & extensive exterior lighting. This home is smartphone-controlled, including the security system w/9 cameras, 4 touchscreen alarm panels, 5 glass-break sensors, 2 sirens, blinds, irrigation, lighting, garage doors, and thermostat sensors. The insulated & dry-walled garage is a standout, featuring 10' x 8' single & 16' x 8' double doors, Fujitsu heating & cooling in each, 11' ceilings in the double garage, 10' vaulted ceiling in the single, Hex Glow lighting, pot lights, 100amp sub-panel, Tesla charger, central vacuum & 2 cameras. Lennox 2-stage HE Furnace installed June 2026. Roof, windows, A/C, and tank-less HW replaced in 2023. Not enough space to share it all! Detailed Features & Updates list is available. House is being sold fully furnished - what you see is what you get! (id:63203)
Main - 60 Belvidere Avenue
Toronto, Ontario
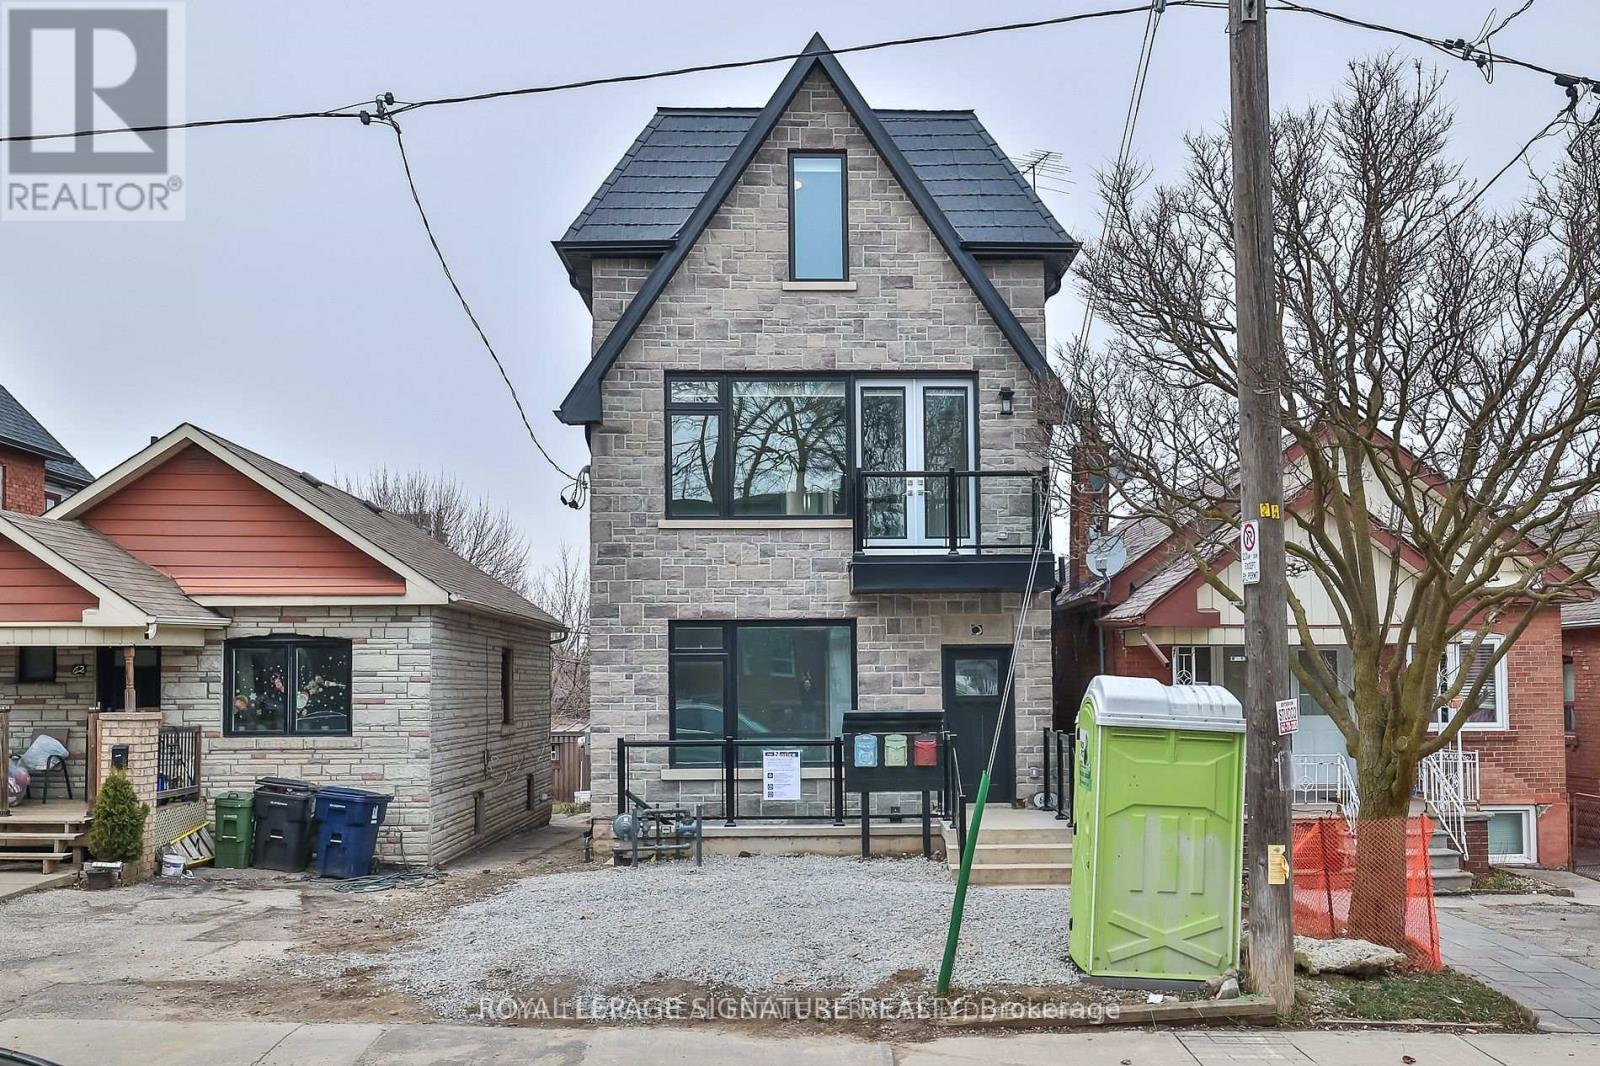
Stunning, modern, 3 bedroom main floor unit with 1 and a half baths, with custom cabinetry,quartz counters, Stainless steel appliances and beautiful engineered hardwood floors. Unit isbright and airy with lots of natural light. Ensuite laundry. Minutes to LRT, Subway, shops,restaurants and many other amenities. Close to the Allen for easy access to the 401 and therest of the GTA. (id:63203)
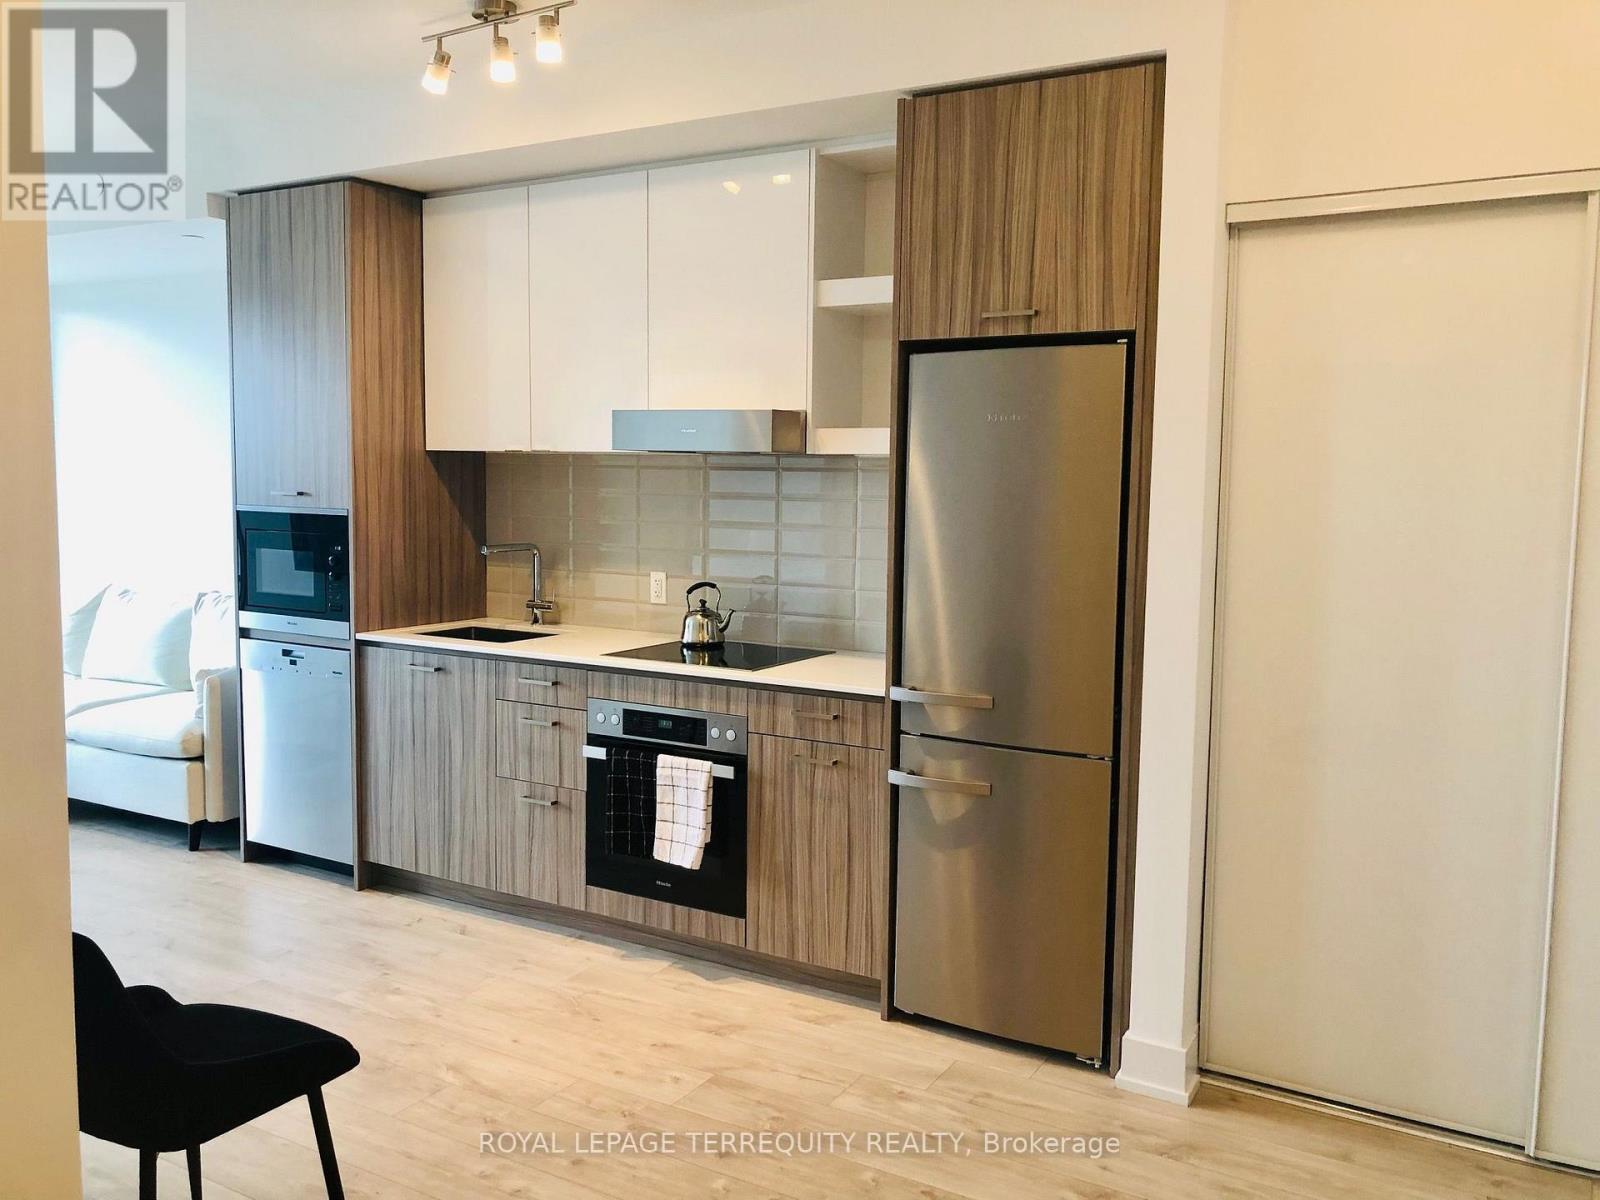
506 - 11 Lillian Street
Toronto, Ontario
Spacious & Bright Upgraded Unit In A Boutique Residence In High-Demand Trendy Neighborhood, OnA Quiet Residential Street with Beautiful Finishes. Floor To Ceiling Windows, Large BalconyWith It's Own Gas Hookup For BBQ, Closet Organizers. Amenities: 24 Hour Concierge, RooftopLounge, Games Area, Party Room, Fitness Centre And More. Just Minutes Away From Yonge &Eglinton. Walk To Subway / LRT. Included- Internet, mounted Smart TV, Locker. Tenant Only paysHydro. No Parking. (id:63203)
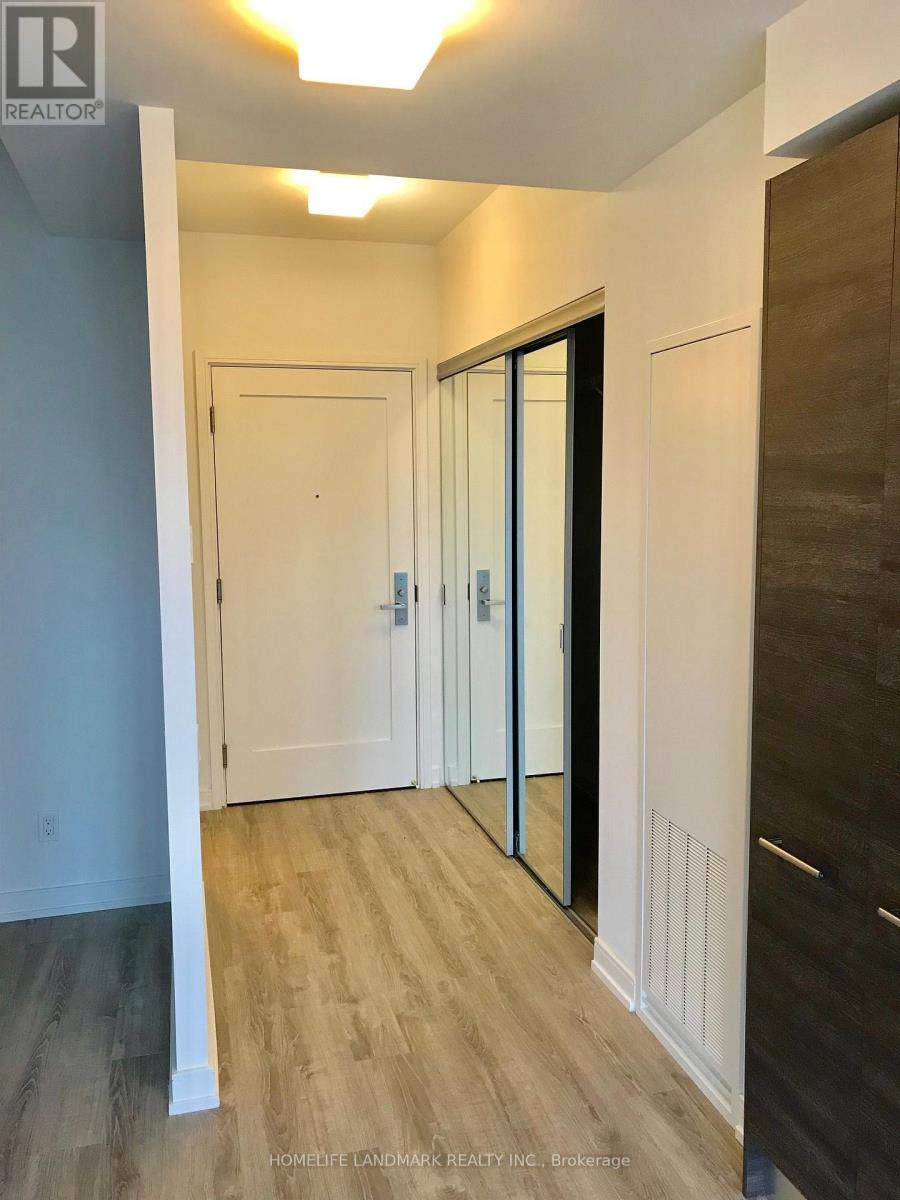
1708 - 28 Wellesley Street
Toronto, Ontario
Location, Location Steps To Subway! Only Three Year Old Unit - Cresford 5 Star Condo Living. Located Near Yonge And Wellesley. Steps To Wellesley Subway Station, Universities, Colleges And Shopping.Brokerage Remarks (id:63203)
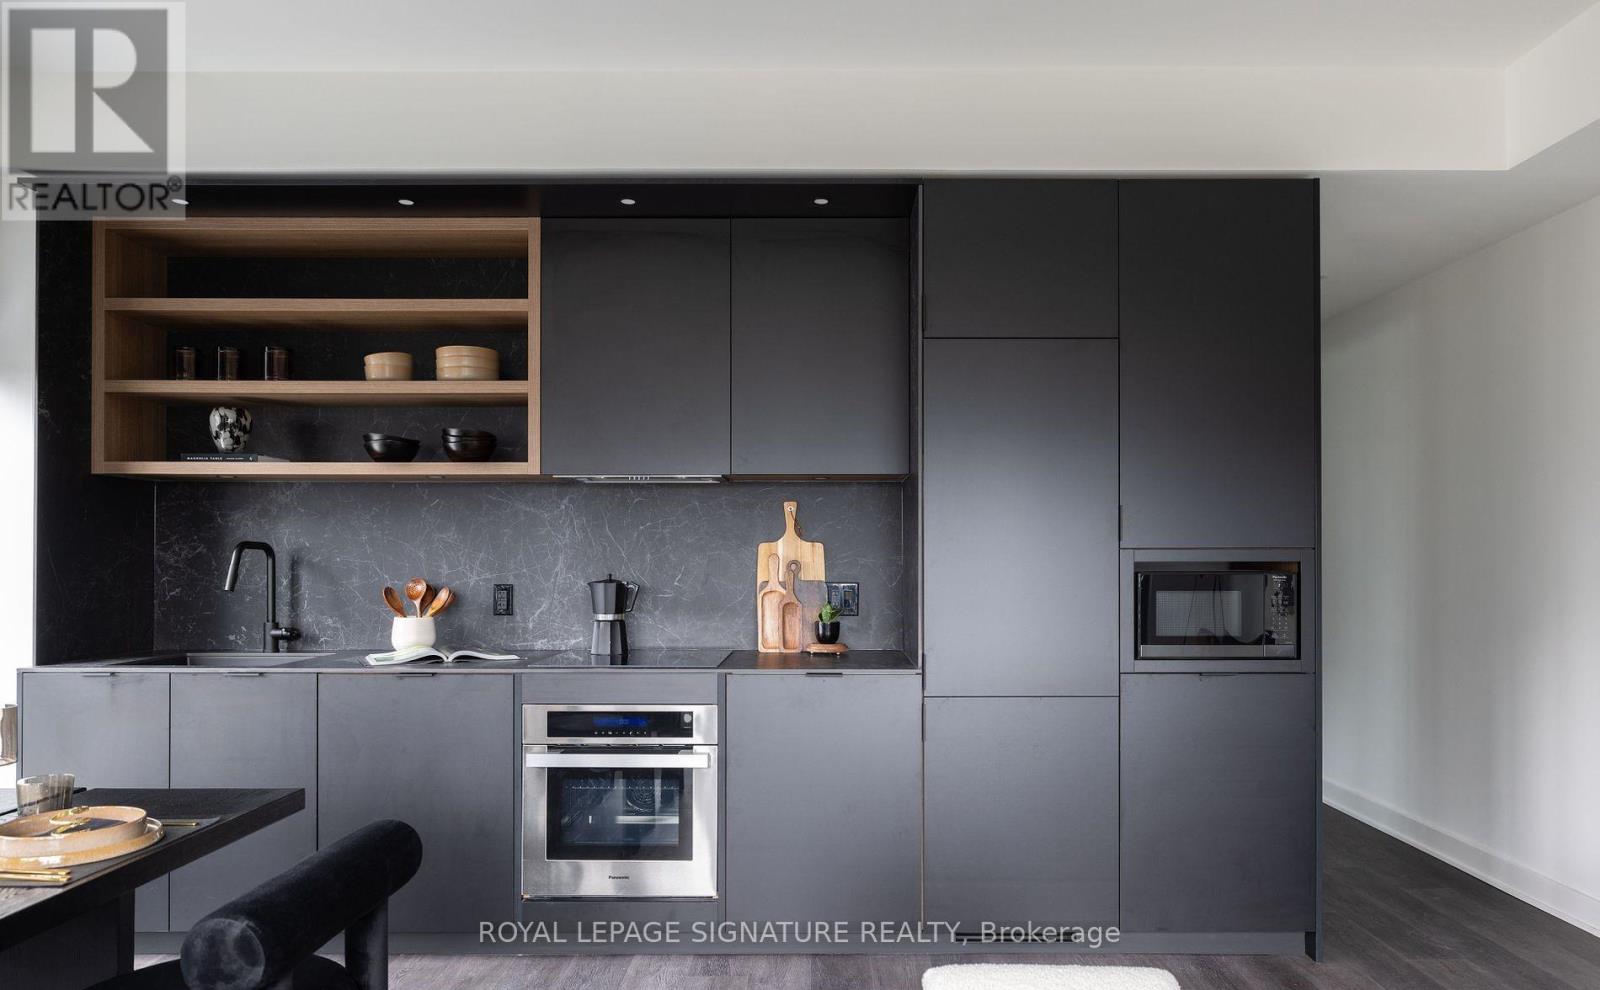
2806 - 55 Charles Street E
Toronto, Ontario
Experience elevated urban living at 55C Bloor Yorkville Residences on prestigious CharlesStreet East. From the moment you enter the luxurious lobby, you're surrounded by sophisticateddesign and world-class amenities. Enjoy the 9th-floor lifestyle space featuring a massivefitness studio, co-working and party lounges, and a stunning outdoor area with fire pits andBBQs. Head to the top-floor C-Lounge with its dramatic ceilings, chef's kitchen, and skylineterrace-perfect for entertaining. With a guest suite, 24/7 concierge, and unbeatable access toTTC and Yorkville's best, this is more than a home-it's a statement. (id:63203)
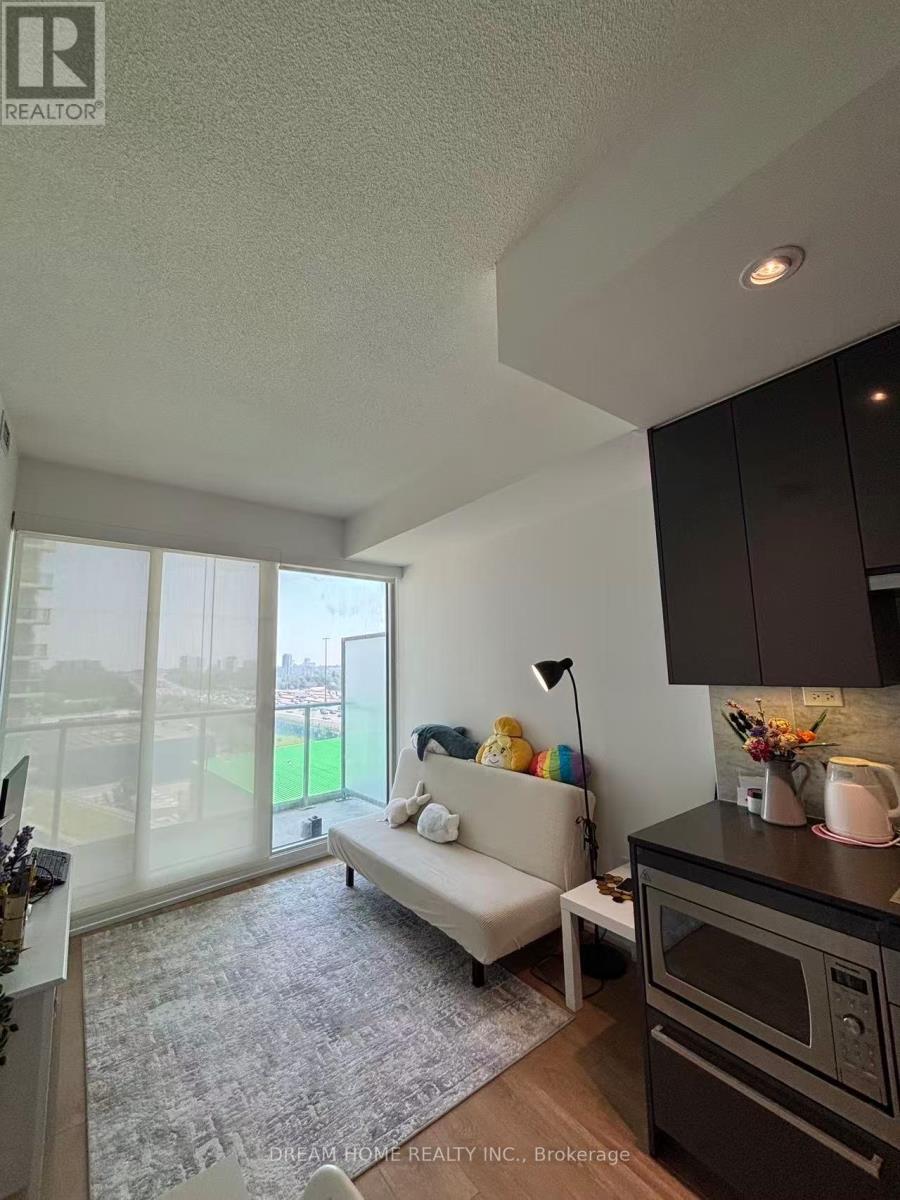
608 - 115 Mcmahon Drive
Toronto, Ontario
Located in the heart of North York. This furnished 1 bedroom lease offers a bright, open-concept layout with soaring 9-foot ceilings and floor-to-ceiling windows, flooding the space with natural light. The kitchen features built-in stainless steel appliances, perfect for modern living. Premium amenities, including a basketball court, tennis court, swimming pool, bowling lanes, a golf putting green, guest suites, and more. Lockers are included in the lease. Ideally located just minutes from GO station, with quick access to Highway 401 and 404, and within walking distance to Bayview Village Shopping Centre and a nearby hospital, this vibrant, sought-after community is the perfect place to call home. (id:63203)
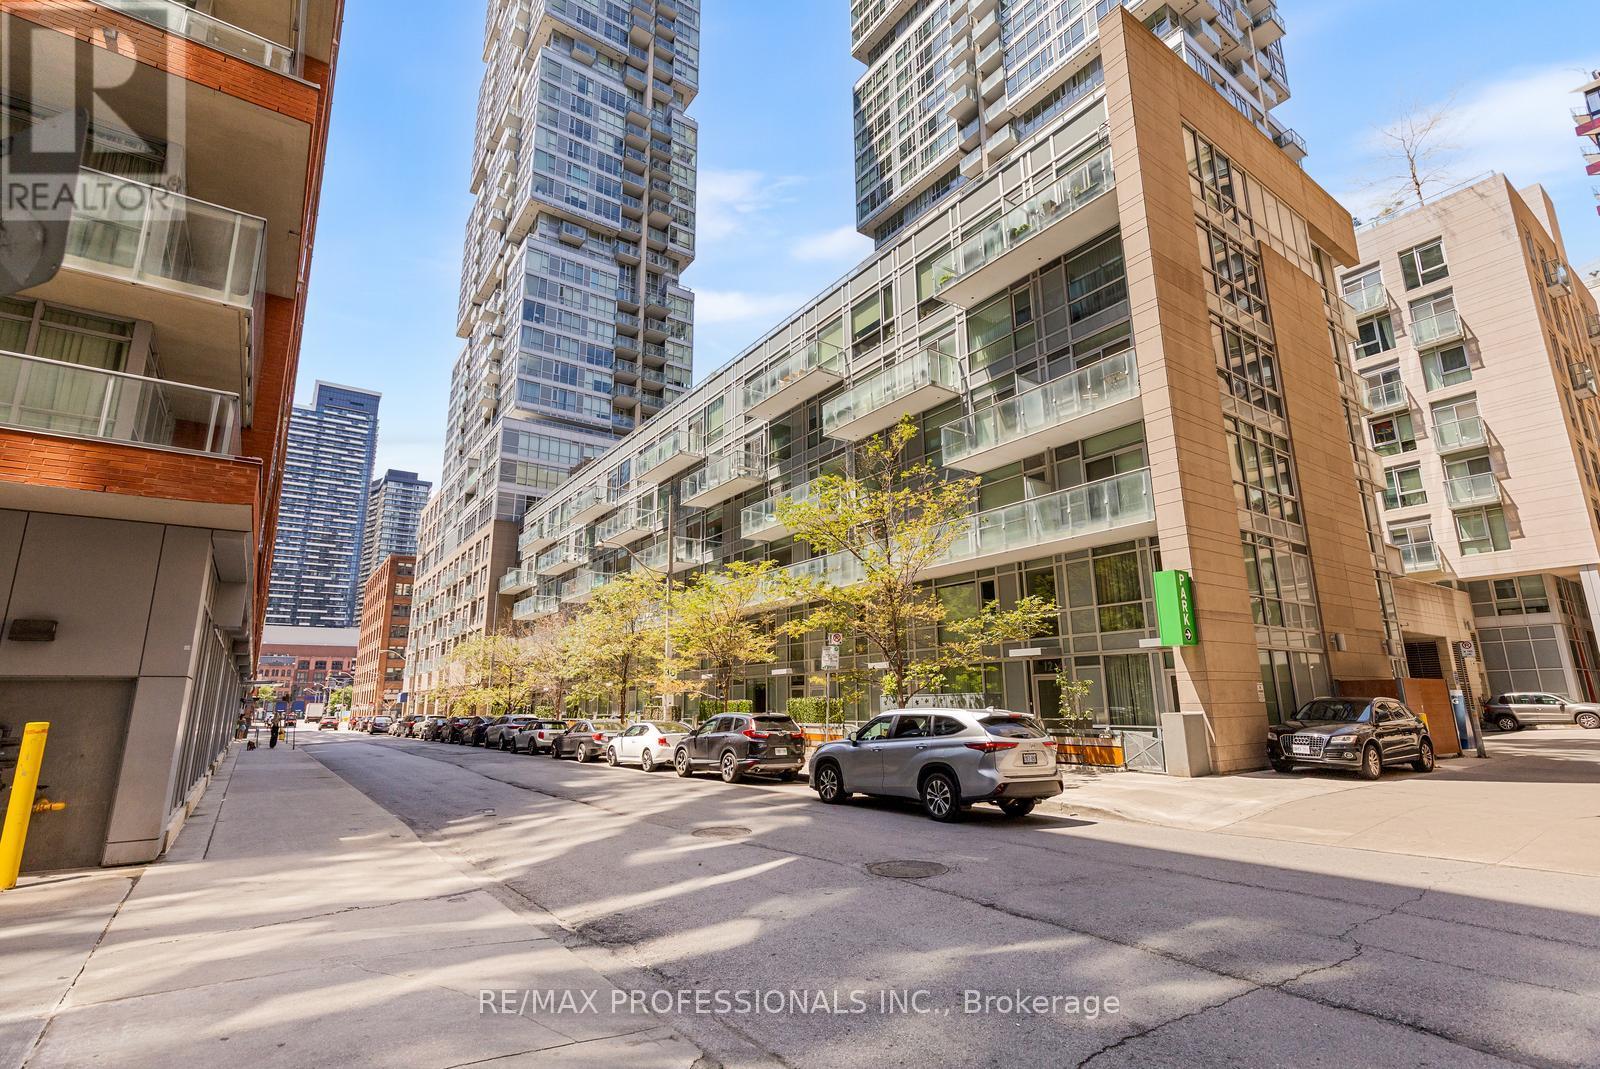
325 - 30 Nelson Street
Toronto, Ontario
Welcome to sophisticated downtown living at 30 Nelson Street. This exceptional oversized corner residence offers 2+1 bedrooms, 2 full bathrooms, parking, and a locker, combining generous living space with refined urban convenience. Flooded with natural light, the thoughtfully designed layout features spacious principal rooms and a versatile den that's perfectly suited for a home office or additional lounge space. Perfectly positioned in the heart of Toronto's prestigious Entertainment District, you'll enjoy an unparalleled lifestyle just steps from the TTC, OCAD University, acclaimed restaurants, cafés, boutique shopping, theatres, and everyday conveniences. Spend your evenings walking to Leafs, Raptors, and Blue Jays games, world-class concerts, or exploring some of the city's finest dining and nightlife, all just moments from your front door. Set within a modern, impeccably maintained building approximately 10 years old, this unit presents an outstanding opportunity for professionals, investors, and discerning buyers seeking space, luxury, and an unmatched downtown address. Experience the very best of city living, where every convenience, destination, and amenity is within easy reach. (id:63203)
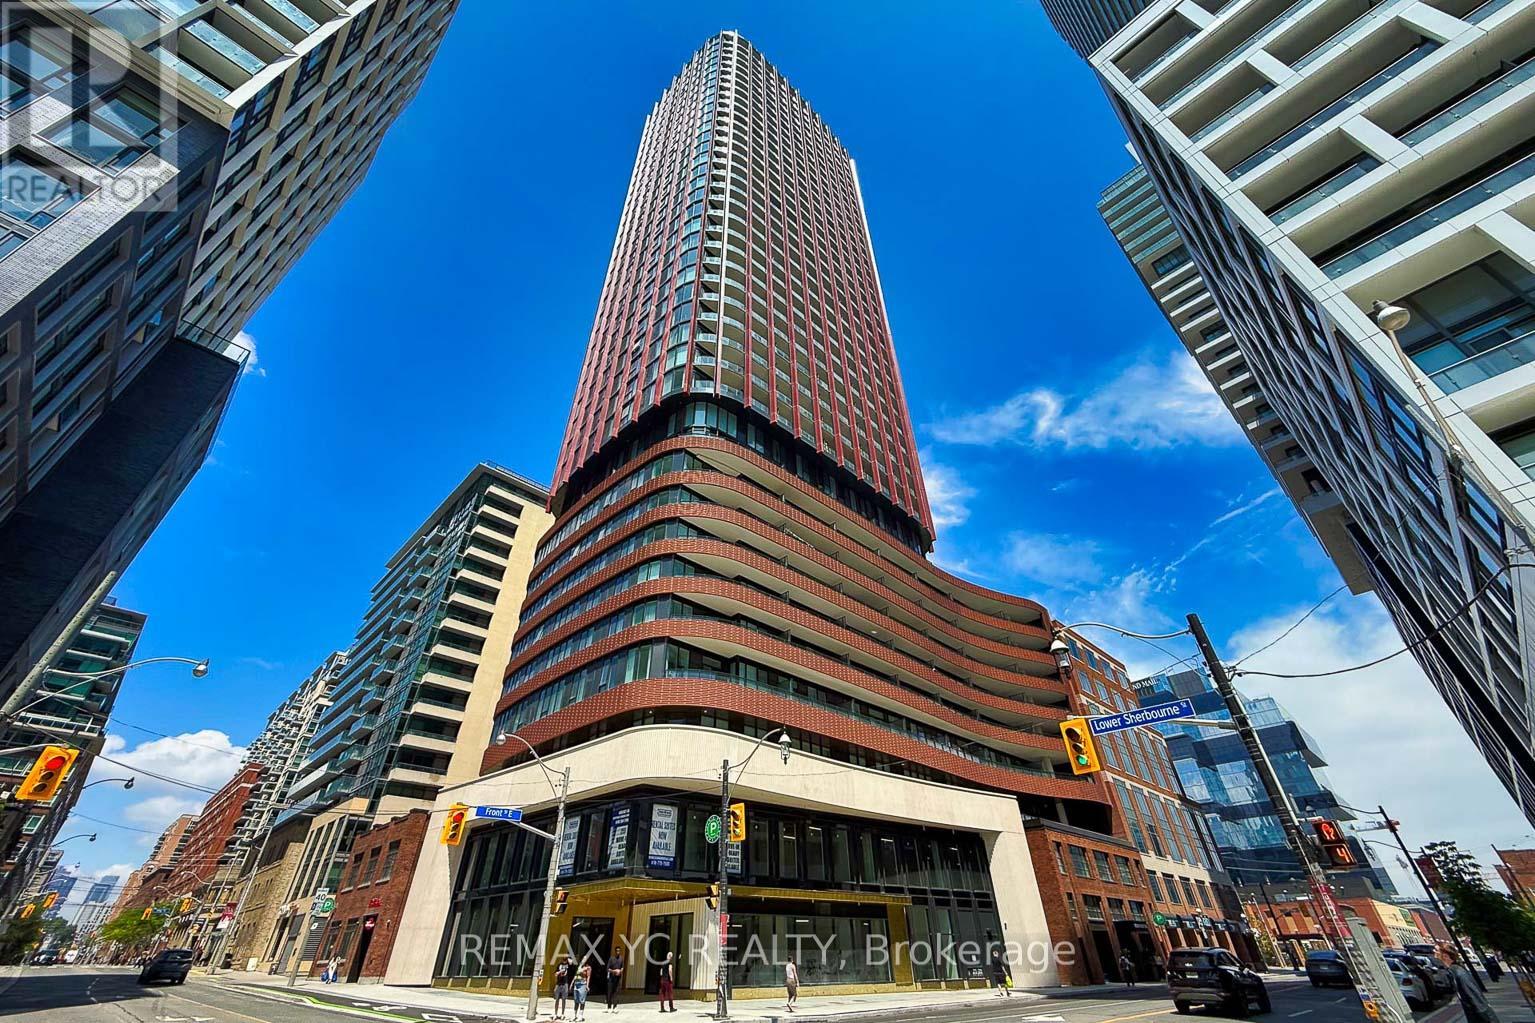
2212 - 180 Front Street E
Toronto, Ontario
Welcome to this brand new, never lived-in suite at Whitfield! This bright and spacious northwest corner unit features a functional open-concept living and dining area, a split two-bedroom (No internal bedrooms), two-bathroom layout, 9-foot ceilings, and laminate flooring throughout. Enjoy a large wraparound balcony offering plenty of outdoor space. The modern kitchen is equipped with high-end built-in appliances, perfect for everyday living and entertaining. Ideally located just steps to St. Lawrence Market, No Frills, TTC, and an excellent selection of restaurants, cafés, and shops. Move-in ready! (id:63203)
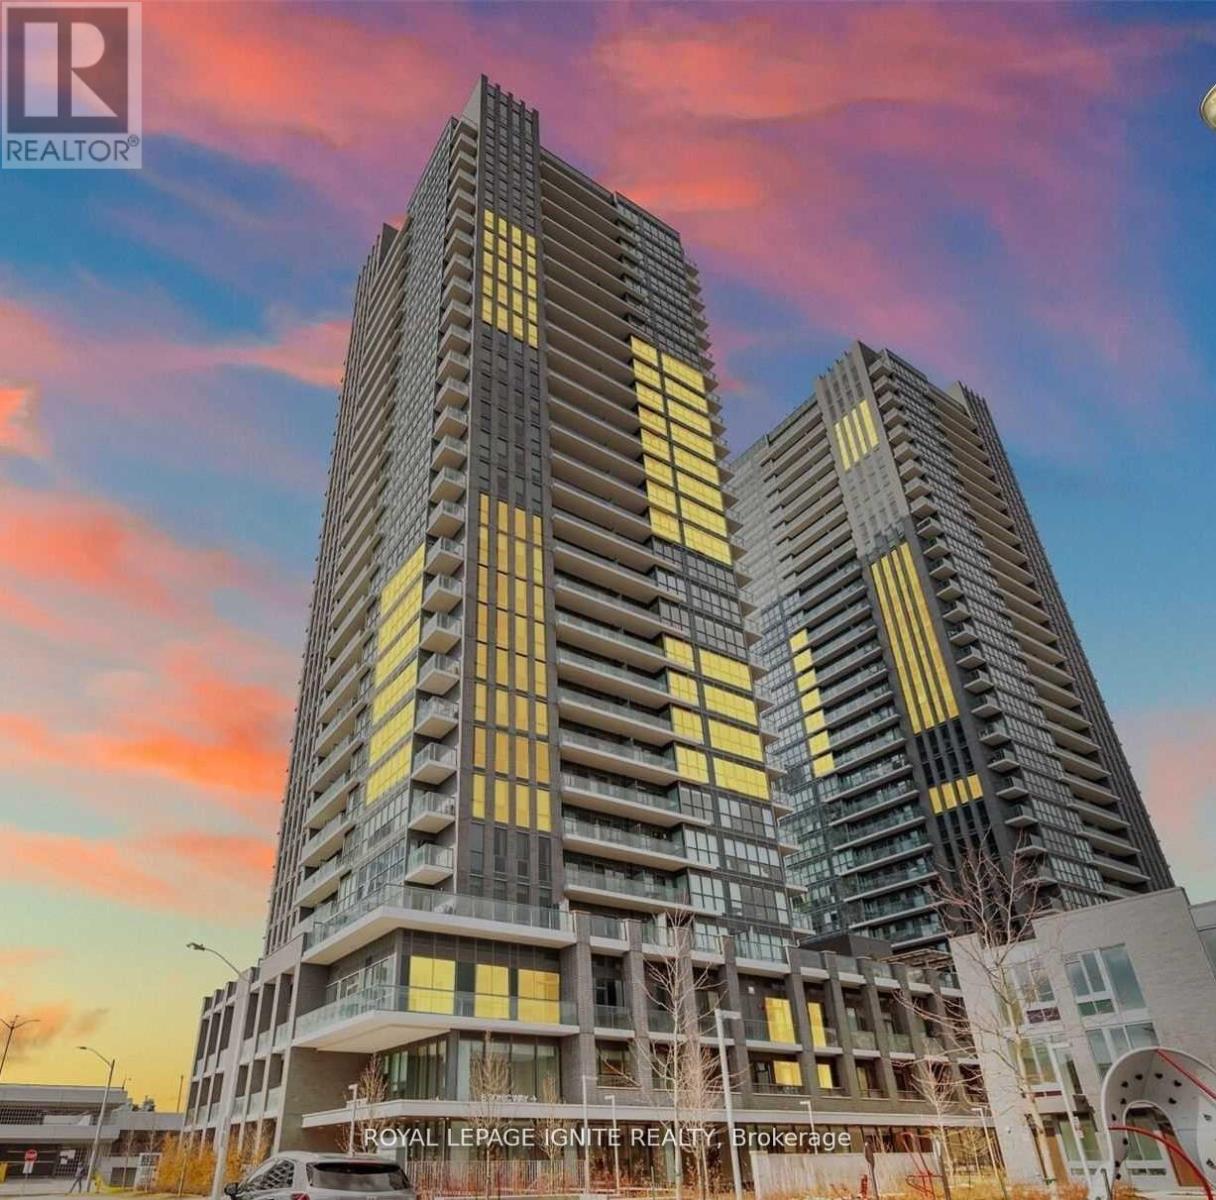
2612 - 2 Sonic Way
Toronto, Ontario
Welcome to this beautifully designed 1-bedroom plus den, 2-full-bathroom condominium offering 641 square feet of optimized interior living space, complete with a private balcony show casing breathtaking, unobstructed views of the Yonge-Eglington Skyline. Floor-to-ceiling windows flood the generous open-concept living room with an abundance of natural light, highlighting the premium finishes, smooth ceilings, and sleek wide-plank laminate flooring throughout. The gourmet kitchen and elegant bathrooms are outfitted with top-of-the-line luxurious finishes, including durable quartz countertops, while the versatile den offers the perfect setup for a dedicated home office. Complete with one convenient parking space & locker, this exceptional suite is located in a vibrant, highly connected neighborhood with TTC and LRT stations within walking distance. Real Canadian Superstore is directly across the street. With premium shopping at 'The Shops at Don Mills' only few minutes away. This move-in-ready unit offers the ultimate balance of modern luxury and urban convenience. (id:63203)
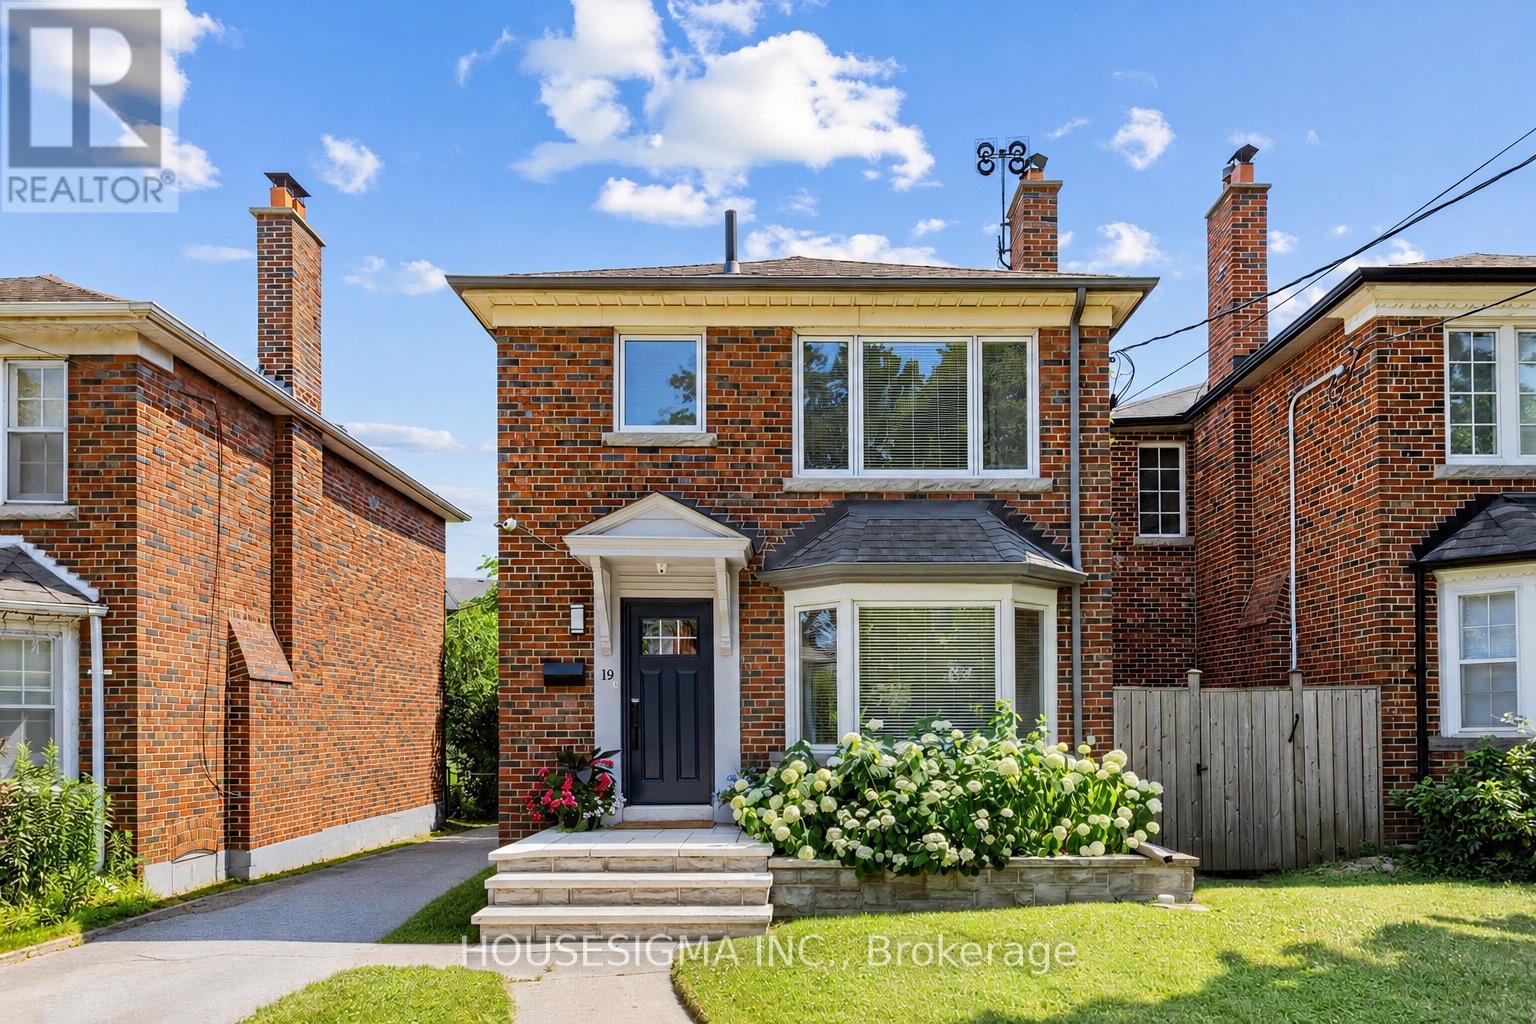
19 Parklea Drive
Toronto, Ontario
Nestled in the heart of prestigious South Leaside, this beautifully renovated detached residence combines timeless design with everyday functionality. Set on a desirable South-Facing lot, the home offers exceptional curb appeal, a private driveway with generous parking, and thoughtfully curates interiors designed for modern living. The open-concept main level is warm, bright and inviting, seamlessly connecting the living and dining spaces. At its heart is beautifully renovated gourmet kitchen featuring granite countertops, a breakfast bar, Sub-Zero fridge, Wolf stove and abundant cabinetry. The dining area overlooks the landscaped rear gardens and opens onto a private deck, ideal for entertaining and family gatherings. Upstairs, three well appointed bedrooms provide comfortable accommodations, each offering excellent storage and abundance of natural light. The primary bedroom features generous closet space, while the renovated 4 piece bathroom showcases marble mosaic flooring, floor to ceiling marble tile, a floating vanity, and heated towel warmer. The fully renovated low-level extends the home's versatility with a separate side entrance, a functional mudroom, a dedicated home office complete with two built in workstations, double closets, recesses lighting, and laminate flooring. A custom designed laundry sink is complemented by a stylish 3 piece bathroom featuring a glass- enclosed shower. Perfectly positioned within highly sought-after Bessborough Drive Elementary and Middle School and Leaside High School catchments, this exceptional home is moments from Toronto's finest amenities, including the boutiques, cafes of Bayview Avenue, prestigious private schools, the city's renowned ravine network, scenic cycling and walking trails, Evergreen Brick Works, TTC transit, and convenient access to Sunnybrook hospital and downtown Toronto. (id:63203)
310 - 15 Maplewood Avenue
Toronto, Ontario
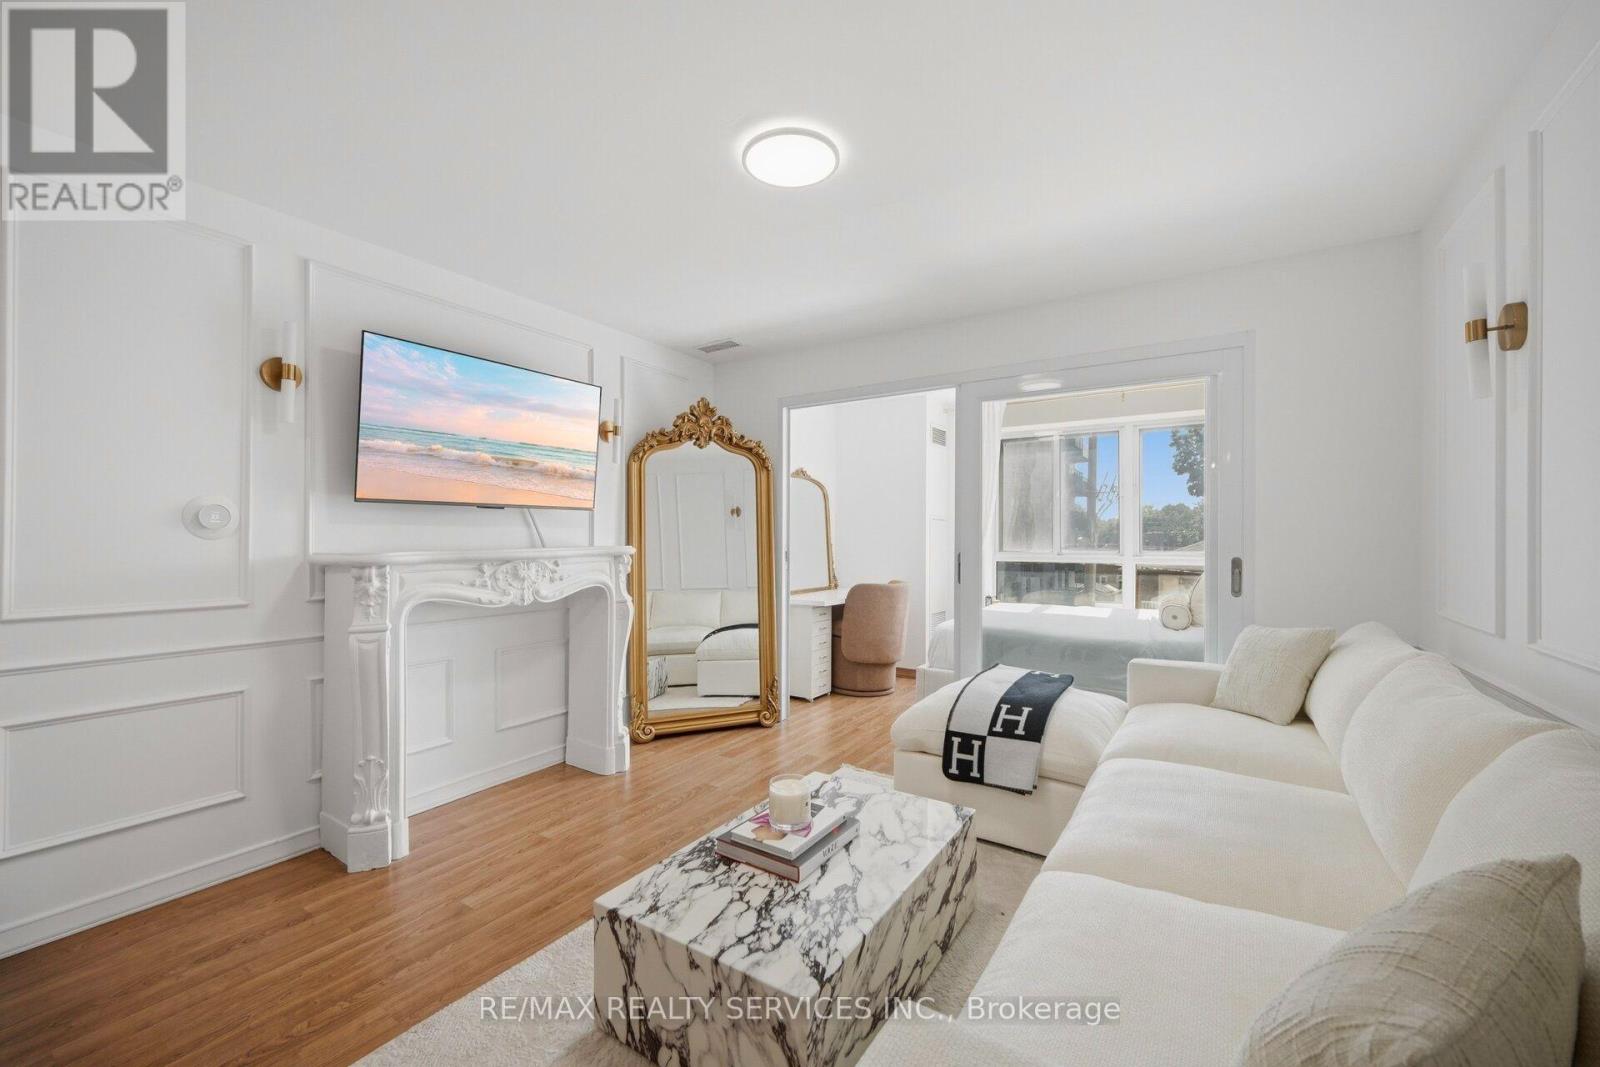
A bright BEAUTIFUL, sun-filled southwest-facing 1-bedroom condo in the heart of St. Clair West! Featuring a functional open-concept layout, upgraded kitchen and bathroom finishes, brand-new appliances, and an abundance of natural light, this move-in-ready suite is perfect for first-time buyers, professionals, or investors. Ideally located in the sought-after Humewood-Cedarvale neighbourhood, you're just a 10-minute walk to St. Clair West Subway Station with cafés, restaurants, grocery stores, parks, and everyday essentials just steps away. Maintenance fees include water and heat for easy, low-maintenance living. An EXCELLENT opportunity to own in one of Toronto's most desirable neighborhoods. (id:63203)
110 - 77 Erskine Avenue
Toronto, Ontario
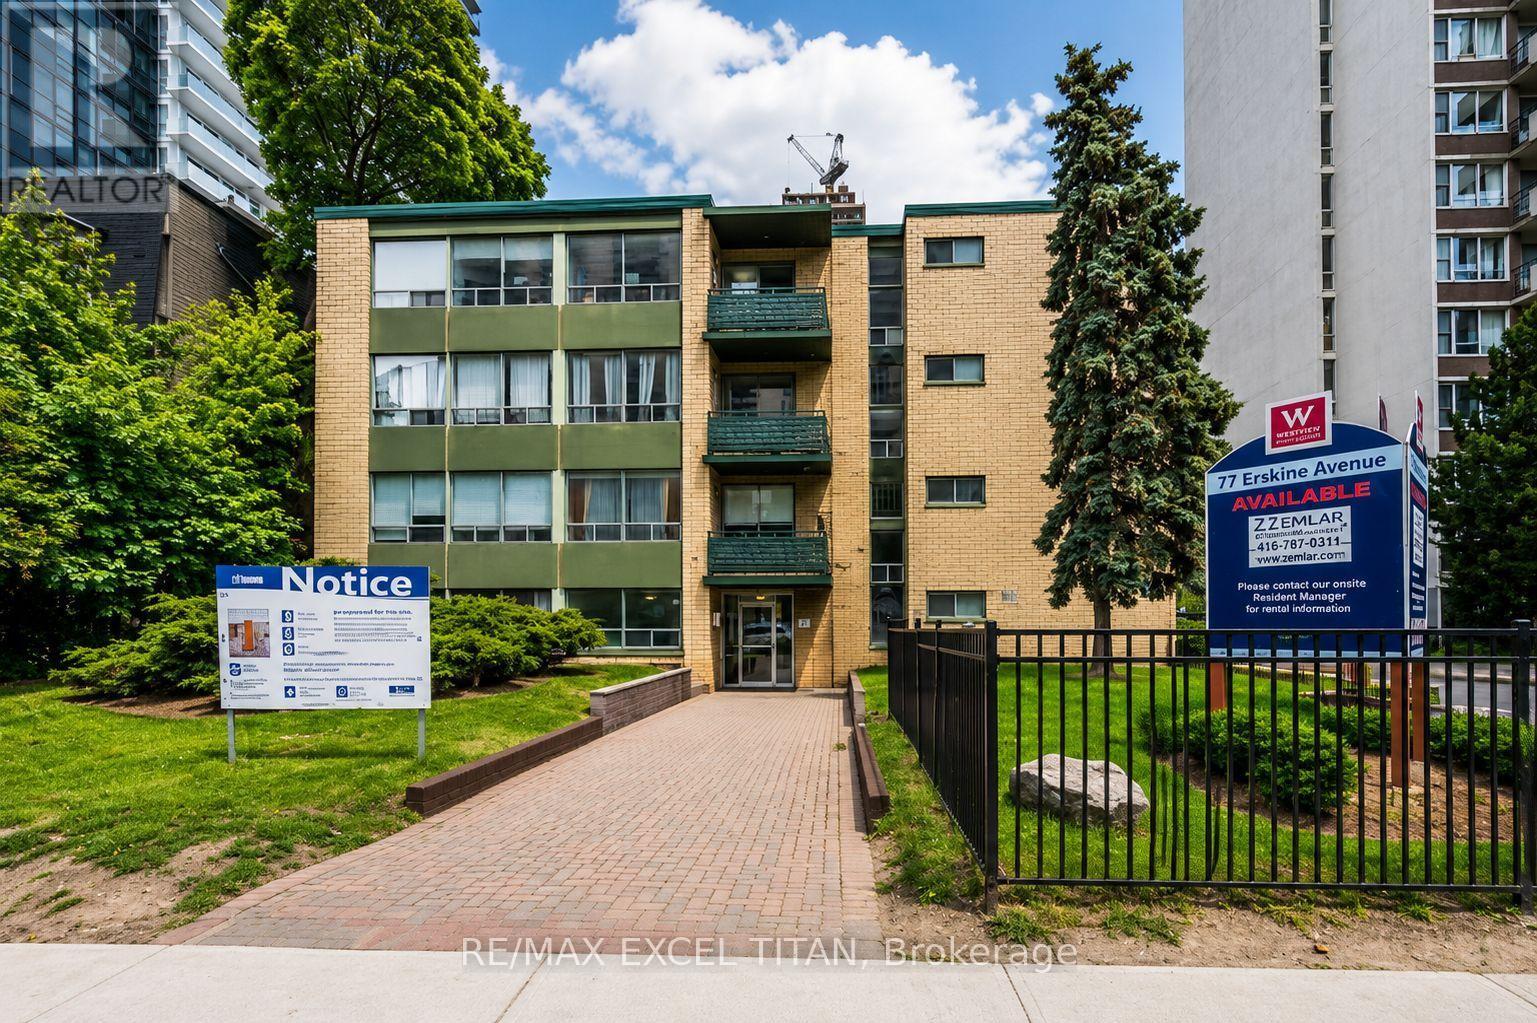
Yonge and Eglinton. Walking distance to Eglinton Subway, Buses, shopping malls and restaurants. An Abundance of Natural light. Easy access to the high way. Security Cameras. 24 Hours on Site staff. Close to schools. 5 minutes away from Eglinton Station, 3 minutes away from Northern Secondary school and 5 minutes away from Yonge Eglinton Center. Discounted promotional rates with Rogers available for Home Phone, Internet and Cable services (id:63203)
M9 - 77 Erskine Avenue
Toronto, Ontario
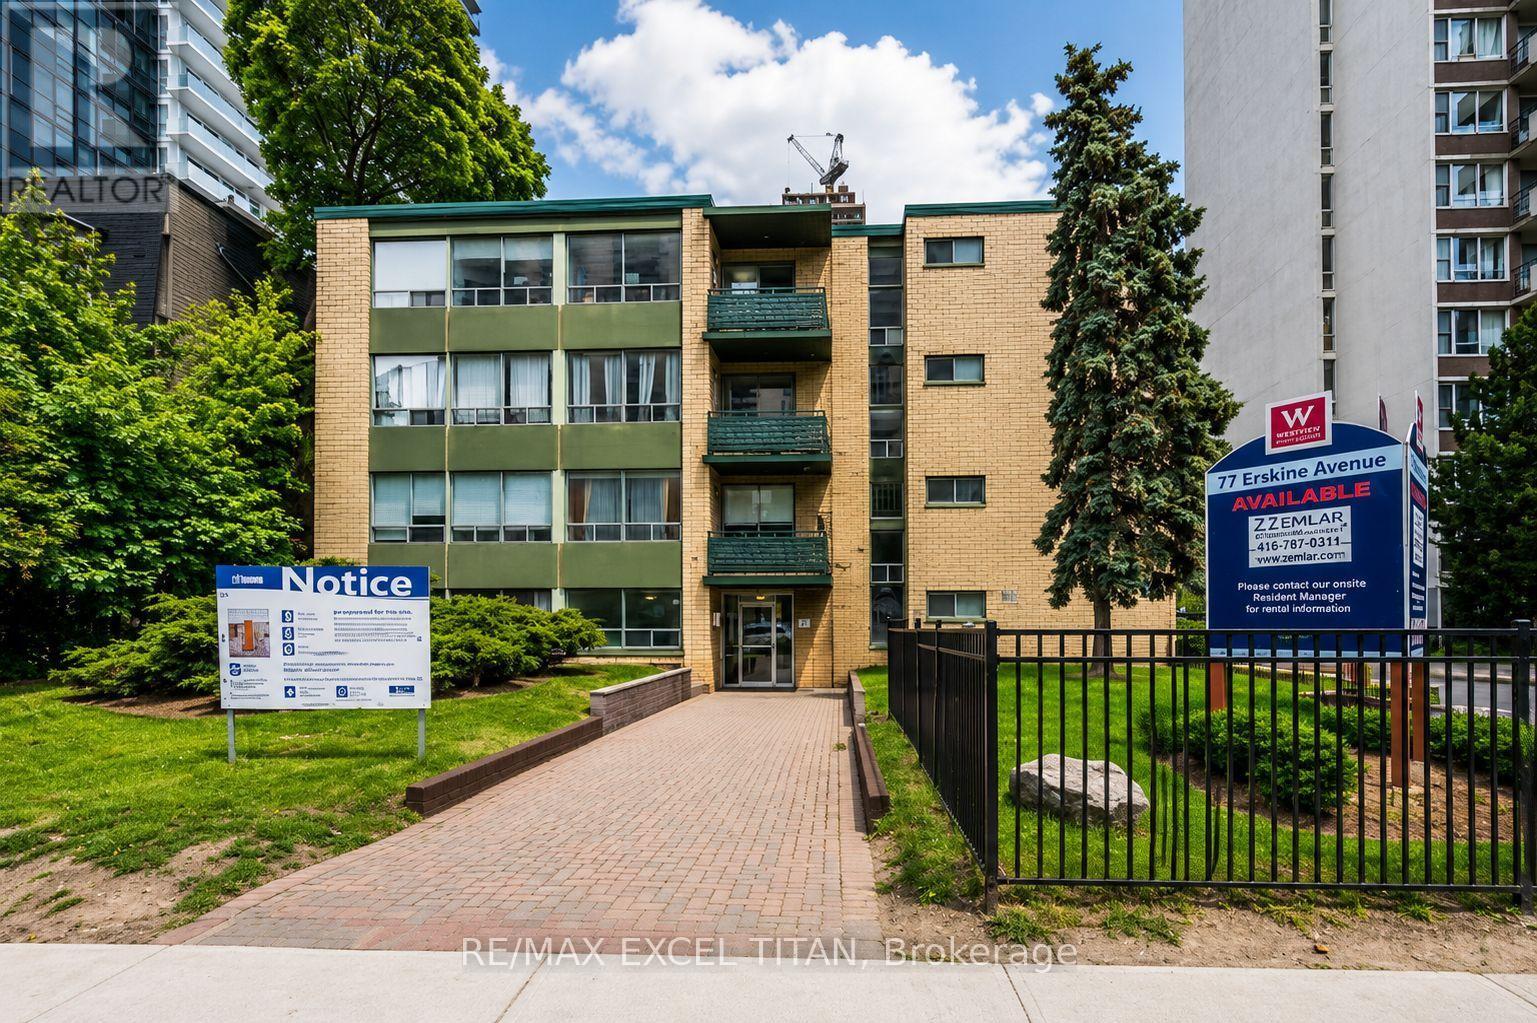
Yonge and Eglinton. Walking distance to Eglinton Subway, Buses, shopping malls and restaurants. An Abundance of Natural light. Easy access to the high way. Security Cameras. 24 Hours on Site staff. Close to schools.5 minutes away from Eglinton Station, 3 minutes away from Northern Secondary school and 5 minutes away from Yonge Eglinton Center. Discounted promotional rates with Rogers available for Home Phone, Internet and Cable services (id:63203)
704 - 323 Richmond Street E
Toronto, Ontario
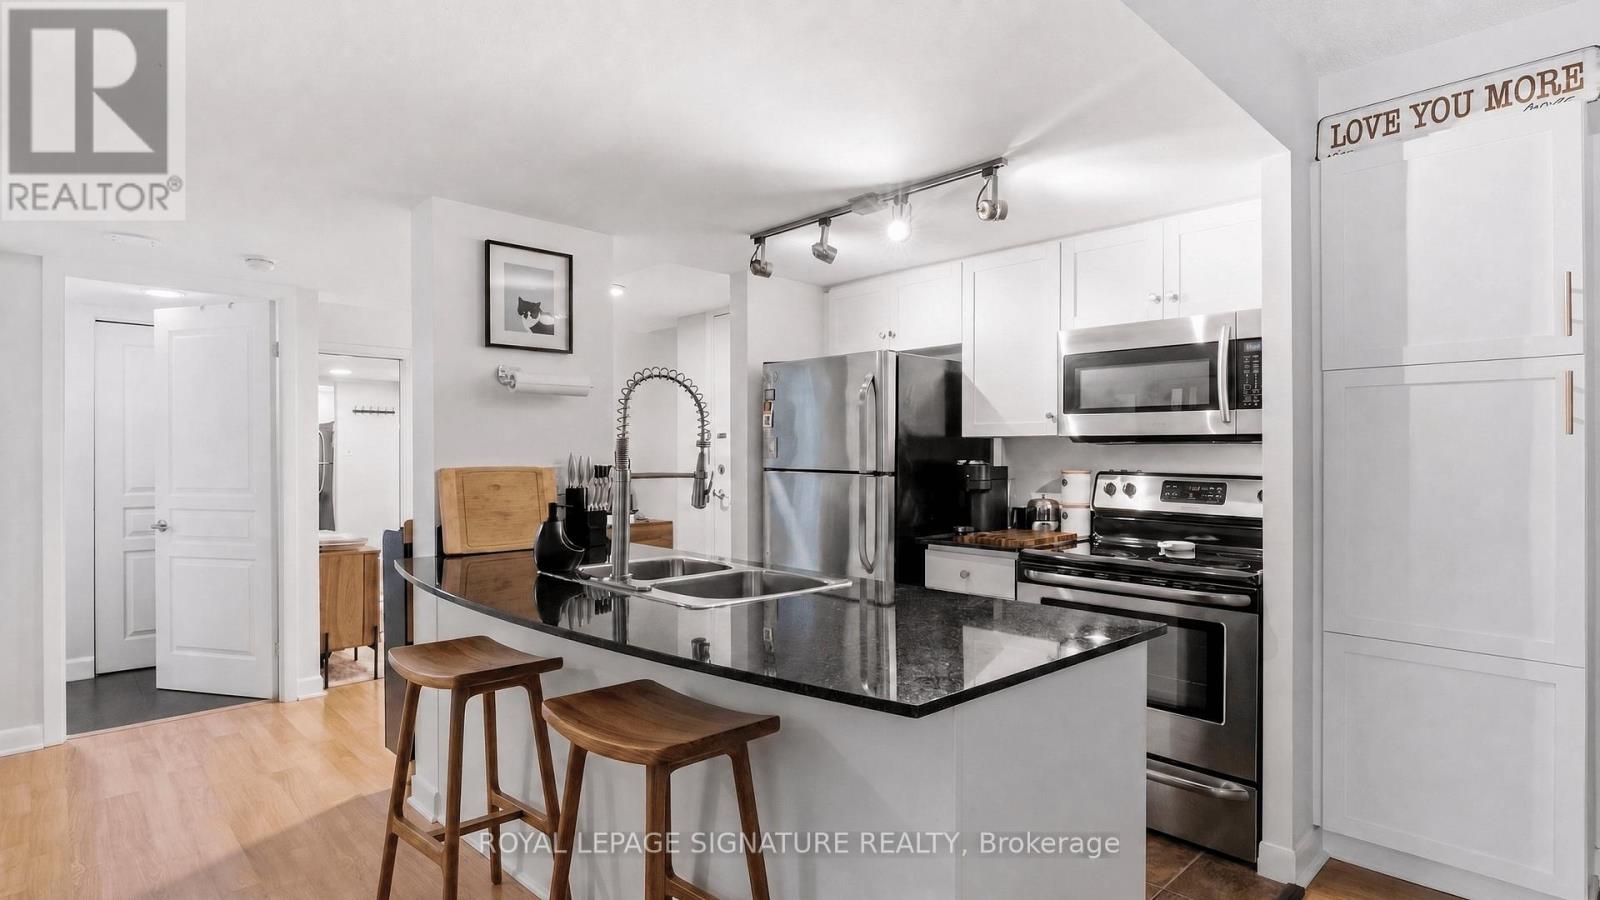
Welcome to this elegant one-bedroom condo + den, featuring TWO storage lockers and owned parking steps from the elevator. "All-Inclusive" maintenance fees in a well run building that provides stability to investment. This thoughtfully designed 620-square-foot open-concept space flows seamlessly throughout, with no wasted space and finishes that welcome you home.The heart of the residence features a bright, modern kitchen appointed with sleek countertops, stainless steel appliances, and a practical breakfast bar that opens to the living area. An extra pantry provides ample storage, while the spacious living room offers the perfect gathering space. A dedicated home office with generous double closets accommodates your professional needs, and floor-to-ceiling sliding glass doors frame a charming Juliette balcony-ideal for morning coffee or quiet moments. Convenience is paramount with two dedicated storage lockers and an excellent parking spot located steps from the elevators. The building itself is impeccably managed with remarkably low maintenance fees covering all utilities, while an attentive 24-hour concierge ensures your comfort. Your location is unbeatable-steps from St. Lawrence Market, the historic Distillery District, fine dining and shopping, the vibrant King East corridor, the waterfront, and direct TTC access.Exceptional amenities include a state-of-the-art gym, basketball court, library, rooftop terrace with BBQ and gas fire gazebo, heated hot tub, sauna, billiards room, party room, coffee lounge, and two conference rooms. (id:63203)
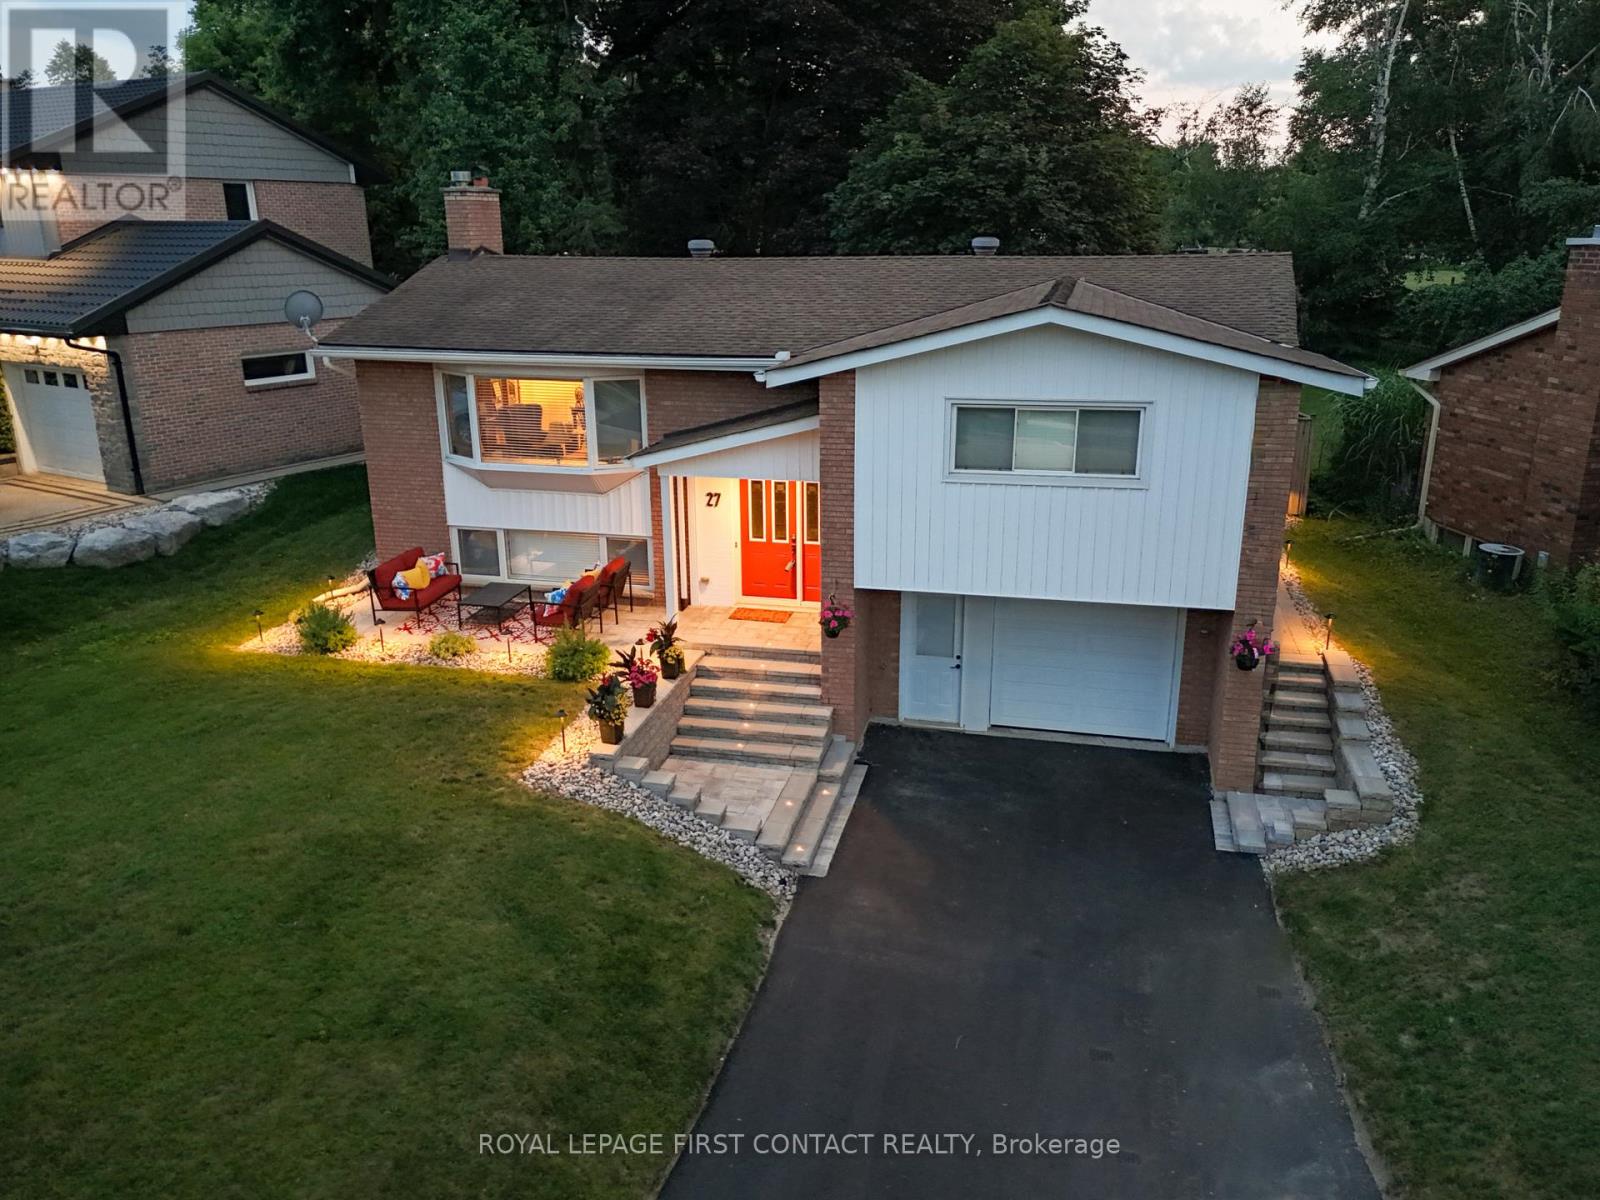
27 Tower Crescent
Barrie, Ontario
Welcome to this beautifully maintained family home in Barrie's desirable Allandale Heights neighbourhood. Set on an impressive lot approximately 77 feet wide by nearly 200 feet deep, framed by mature maple trees and attractive stone landscaping, this property offers a feature rarely found in the city-a one-twelfth ownership interest in a private one-acre greenspace directly behind the home. Whether it's soccer, ball hockey, dogs running free, family gatherings, or Easter egg hunts, this park-like setting creates a lifestyle that truly sets this property apart. Enjoy an exceptional family location within walking distance of Allandale Heights Public School, Innisdale Secondary School, the Mariposa Skating Club, neighbourhood parks, scenic walking trails, and Barrie's beautiful waterfront. Pride of ownership is evident throughout. The renovated kitchen (2017) features custom cabinetry, quartz countertops, porcelain tile flooring & backsplah, and abundant countertop and storage. The main bathroom, also renovated in 2017, offers double sinks, quartz counters, porcelain tile, and an oversized glass shower. The laundry room and second four-piece bathroom were completely renovated in 2015.Oversized windows fill the generous principal rooms with natural light, while the finished basement features a spacious recreation room with a gas fireplace. Recent updates include a new sewer line (2023), high-efficiency furnace and heat pump (2023), upgraded attic insulation to R-60+, and a newly paved driveway with new front stonework (2024). Additional improvements include an upgraded breaker panel with added circuits and extensive plumbing updates throughout much of the home. The oversized attached garage provides room for a vehicle, workbench, tools, and storage. An outstanding opportunity to own a well-maintained home in one of Barrie's most established family neighbourhoods with the rare bonus of a shared one-acre greenspace. (id:63203)
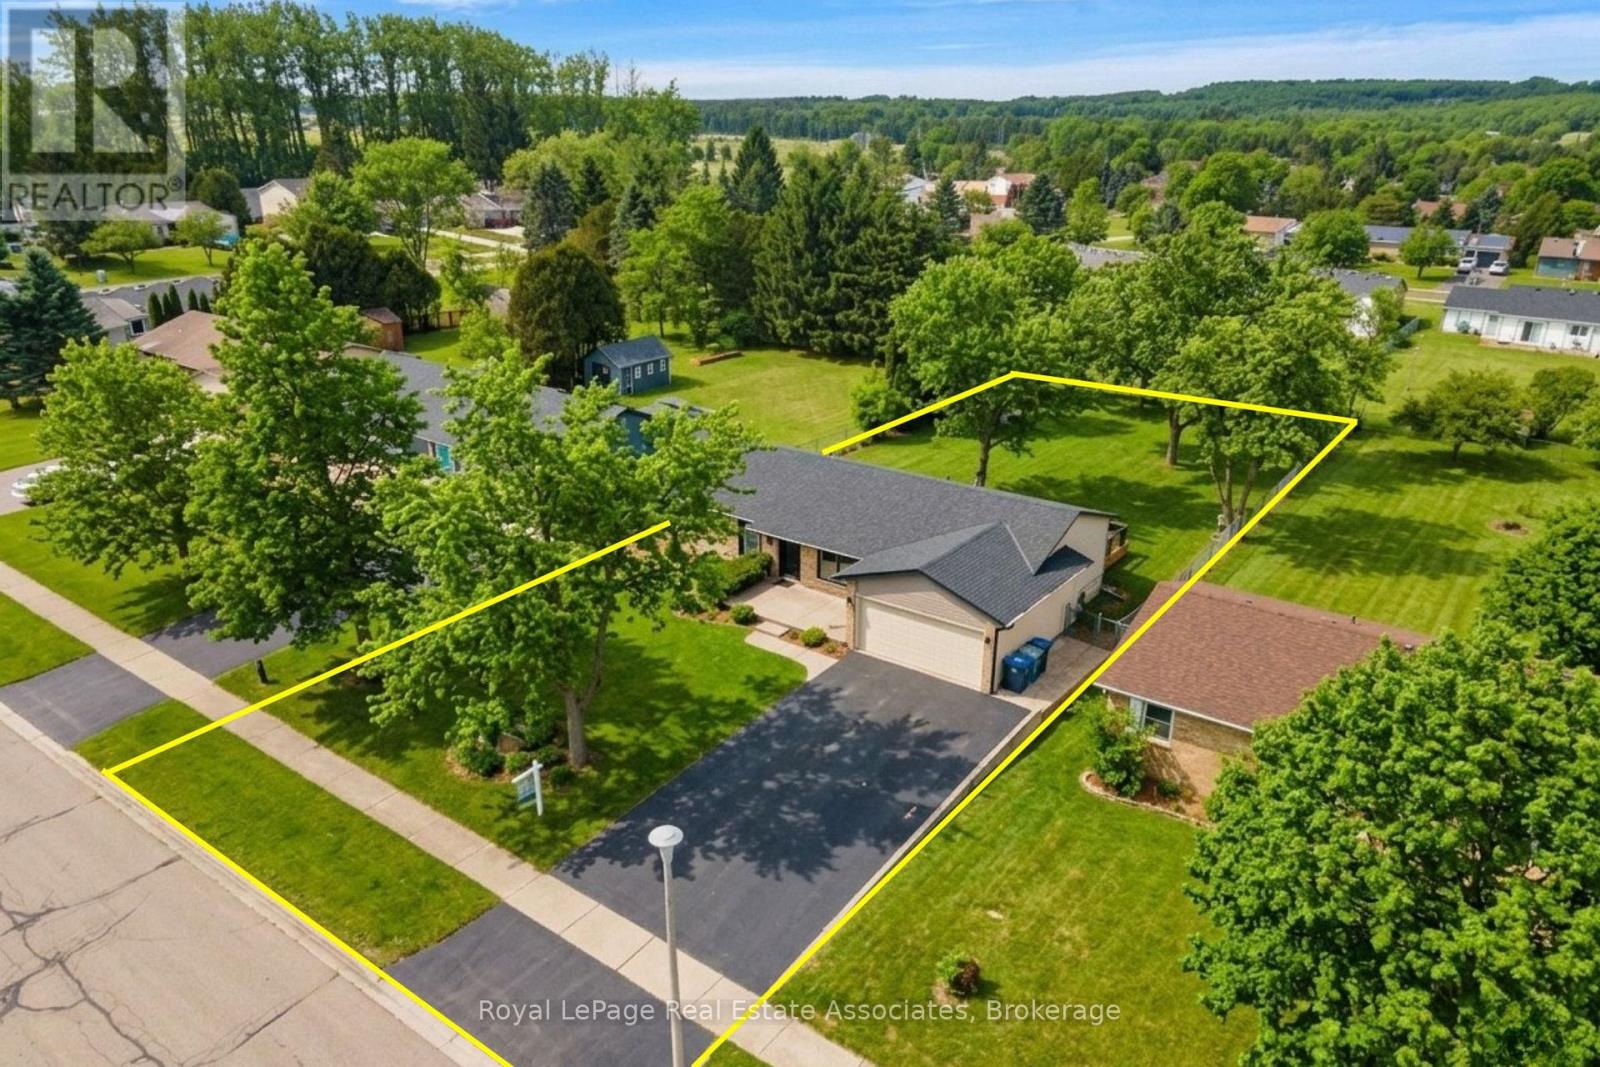
44 Mcclellan Road
Caledon, Ontario
***RENOVATED BUNGALOW with BASEMENT APT*** Whether this is an Investment property OR a Family Home, the location is perfect with room to grow! Set on a gorgeous large lot with mature trees, this functional Bungalow boasts 2,495 of total SqFt. The main level has 3 BEDS 2 BATHS and a fabulous Open Concept layout with regal Crown Moulding. The stylish Kitchen with a window overlooking the backyard boasts grey Quartz counters, white Shaker cabinets, black Slate tile backsplash and massive Centre Island for entertaining. Living Room is generously large for lounging, and the Dining room is perfectly situated with a walkout to the Back Deck for summer BBQ's! Fully renovated contemporary spacious Basement Apartment has 2 BEDS, 1 BATH with luxury vinyl flooring throughout, 8ft Ceilings, LED pot lights and Open Concept living. Gorgeous 3-PC bathroom with modern ceramic tiles & walk-in shower. Convenient ensuite Laundry with bonus wash sink + extra storage space. This unit would be great for a professional couple, small family, Nanny suite or the In-Laws! (NOTE: Some photos have been virtually staged. *Basement Apartment is not registered.) Tucked away amidst the Caledon countryside, discover this charming town boasting excellent Schools, Parks, Culture and Community. Indulge in local dining at Gather Cafe & Rays 3rd Generation Bakery. Experience Arts & Events at Alton Mill Centre and Paul Morin Studios, both in renovated heritage buildings. Relax with a rural getaway at the Millcroft Inn & Spa, including hot springs & fine dining. Explore nature while you hike the Pinnacle or Cataract trails along the stunning Credit River. Leisure lifestyle with championship TPC Golf at Osprey Valley. Short drive to Orangeville, with all the Big Box stores, Rec Centres, Entertainment, and more. Work quietly from home OR enjoy an easy commute, only 10mins to Hwy 10 connecting to the GTA. Don't miss out on this incredible opportunity to own property with the prestigious Caledon address! (id:63203)
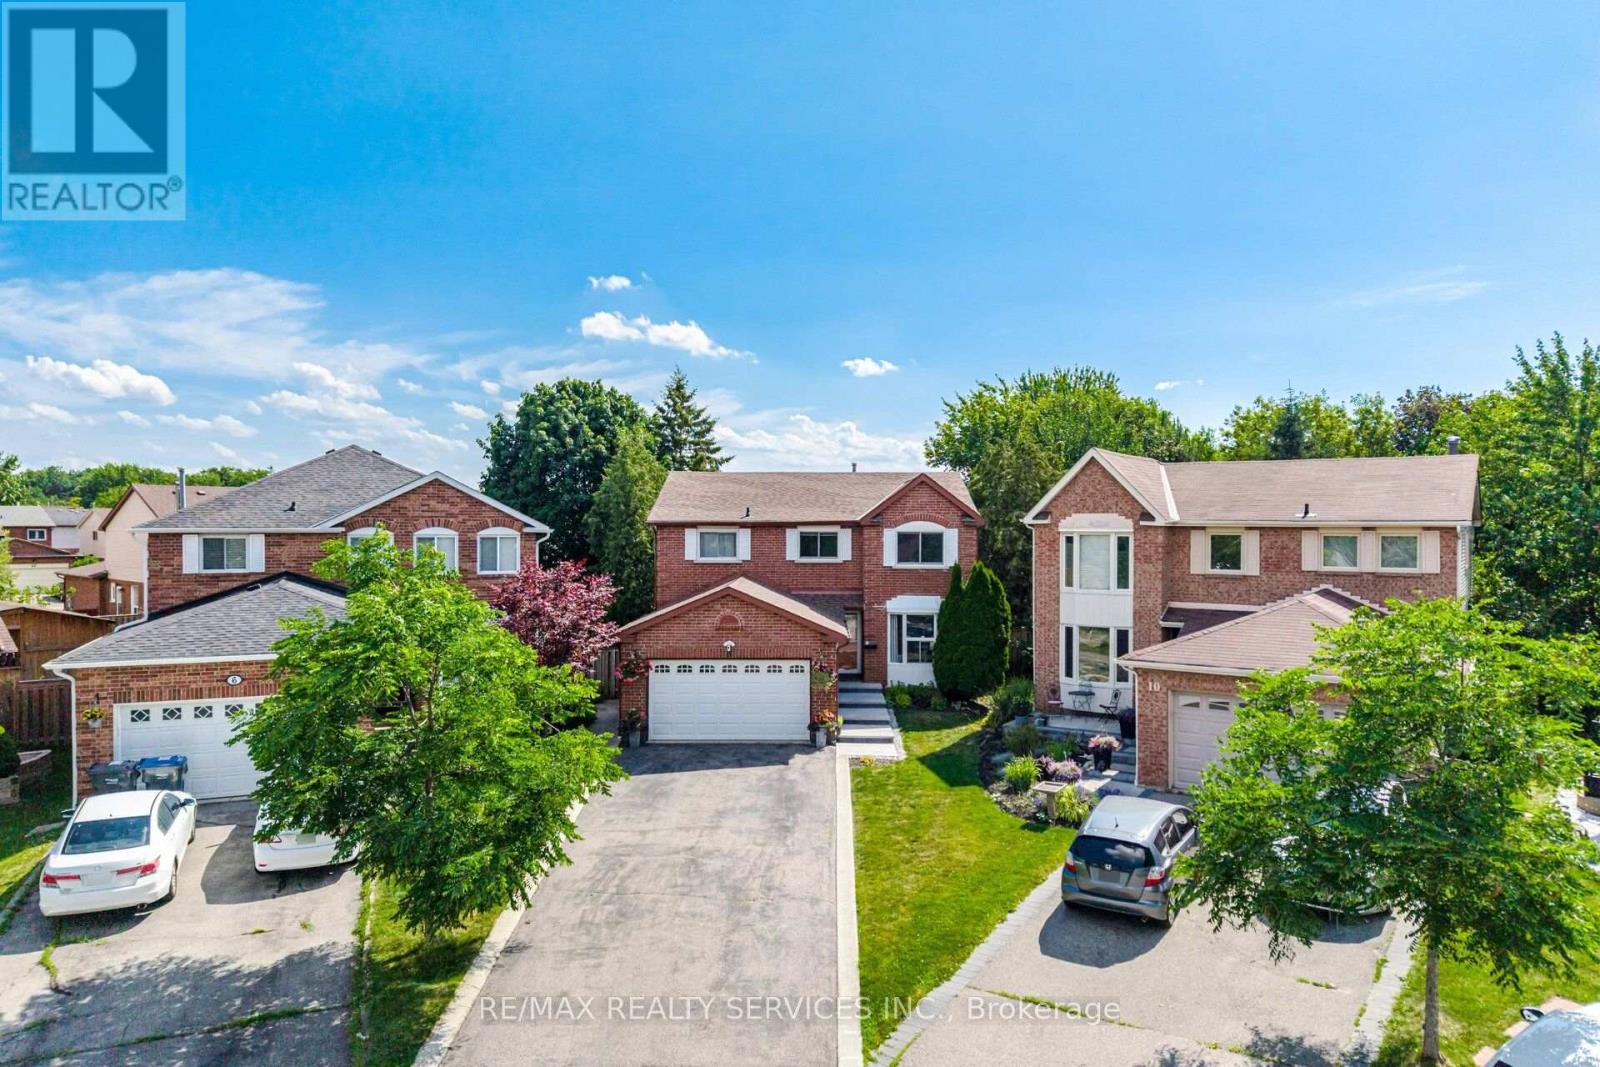
8 Paramount Place
Brampton, Ontario
Welcome to 8 Paramount Place, a home that reflects true pride of ownership. Nestled on a huge private, treelined lot, this beautifully maintained four bedroom, 2 storey detached home with a double car garage offers the perfect blend of timeless charm and thoughtful renovations. Step into the bright, spacious foyer, where a winding hardwood staircase sets the tone. French doors open to sun-filled formal living room with a bay window & hardwood floors, while the formal dining room-currently used as a home office-overlooks the backyard. A renovated powder room completes the main level. The heart of the home is the stunning renovated bi-colour gourmet kitchen, featuring quartz countertops, premium stainless steel appliances, abundant cabinetry & 2 large windows overlooking the backyard. Open to the inviting family room with a wood-burning fireplace, this space is designed for everyday living and effortless entertaining. Double walkouts lead to the expansive deck and spectacular backyard. The main floor laundry room offers custom Closets by Design cabinetry, a built-in-ironing board, and convenient access to the garage and backyard. Upstairs, the spacious primary retreat features a sitting area, a custom California Closets walk-in closet, and a beautifully renovated 4 pce ensuite. 3 additional generously sized bedrooms each with custom closet organizers, a renovated 5 piece bath. Hardwood floors run throughout the upper level. The finished basement expands your living space with a large recreation room, stylish wet bar, abundant storage, pot lights, laminate flooring, & renovated 3 pce bath featuring an impressive 5 head shower system. Outside is where this home truly shines. Surrounded by mature trees, the private, fully fenced backyard is your own backyard oasis, complete with a large above ground pool, multi level deck, & shed for pool equipment & seasonal storage. Muskoka without the 2 hr drive. (id:63203)
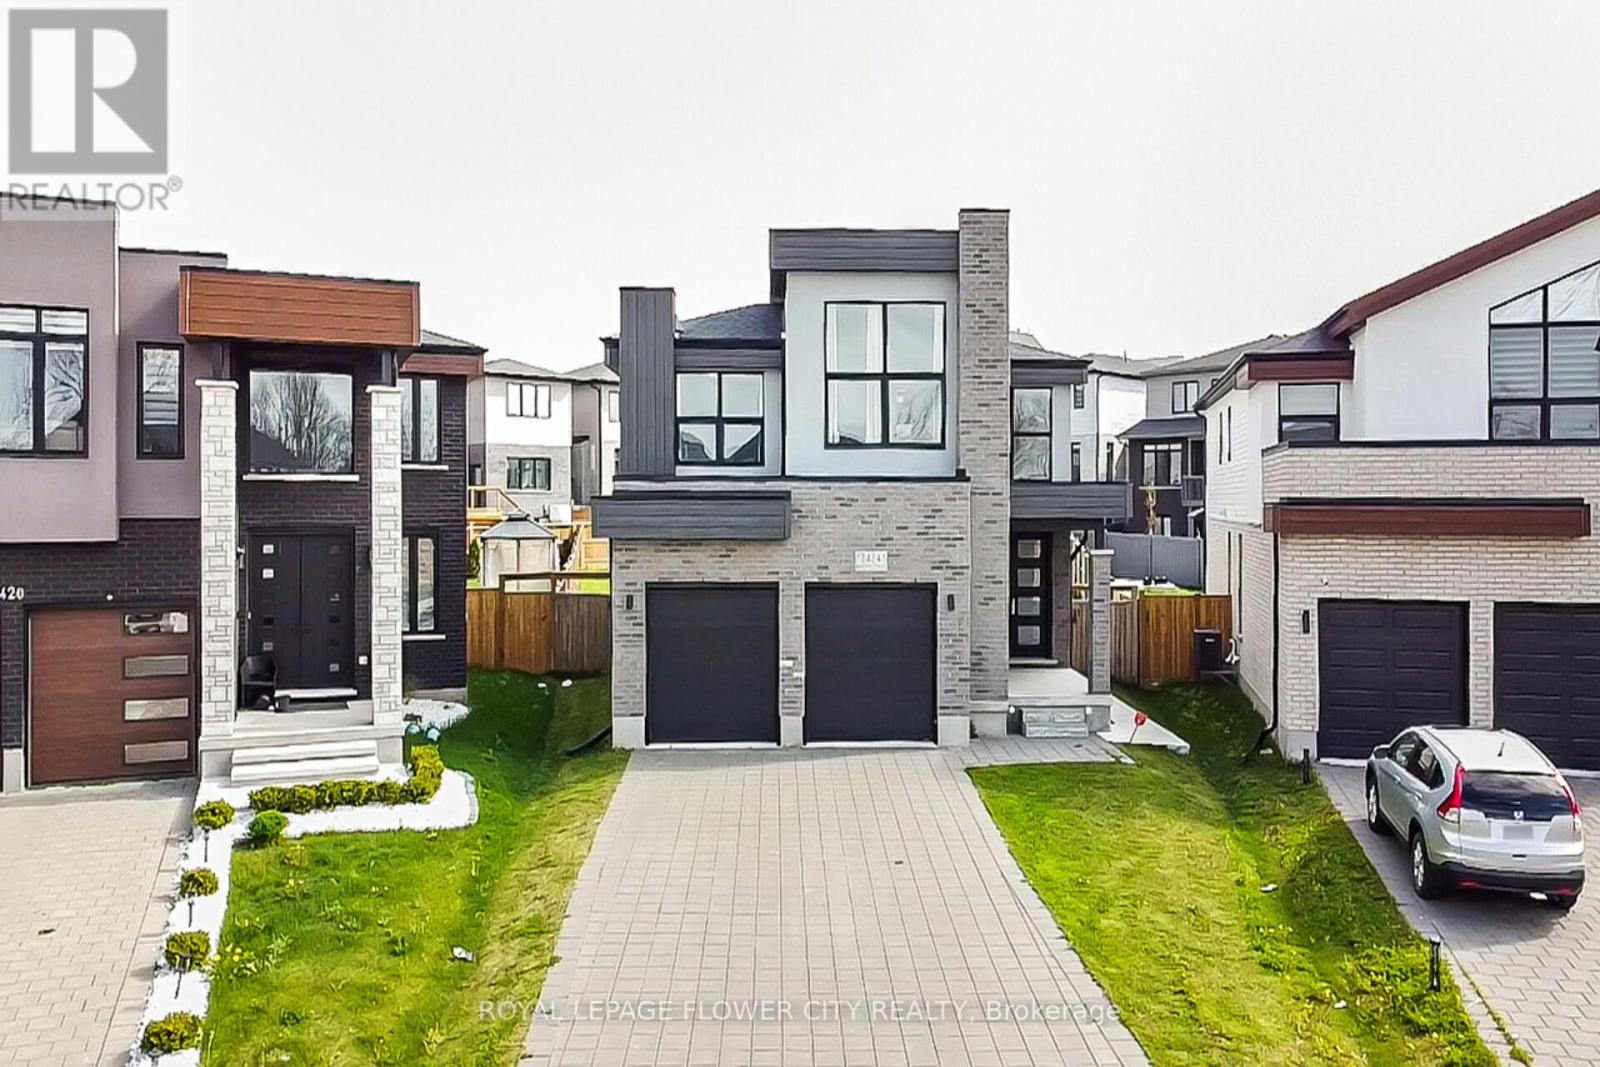
2424 Black Rail Terrace
London South, Ontario
Stunning , fully upgraded 5-bedroom, 5-bathroom home, located on the largest lot in neighbourhood. Offering over 2,300 sqft of luxurious living space above grade, modern amenities and high-end finishes throughout. custom kitchen at the heart of the home complete with a gas stove, electric double ovens, oversized island, and stylish backsplash. Upstairs, the primary suite is a true retreat, boasting a spacious 5-pc ensuite with a floating sink and a walk-in closet. Two additional bedrooms are connected by a Jack-and-Jill 4-pc bathroom, with one more bedroom and 4-pc bath completing the upper level. The fully finished basement about 1000 sqft is a perfect space for family entertainment, featuring a large rec room, a bedroom, a full bathroom, cold room and storage. the home also includes a breaker-ready EV car charger plug in the garage and a hot tub plug in the backyard. The premium lot is fully fenced with two large gates (ready to turn it into ultimate oasis). The large driveway can accommodate up to 6 cars, in addition to the 2-car garage. This beautiful home Trailside setting, is just minutes walking distance from Boler Mountain. (id:63203)