

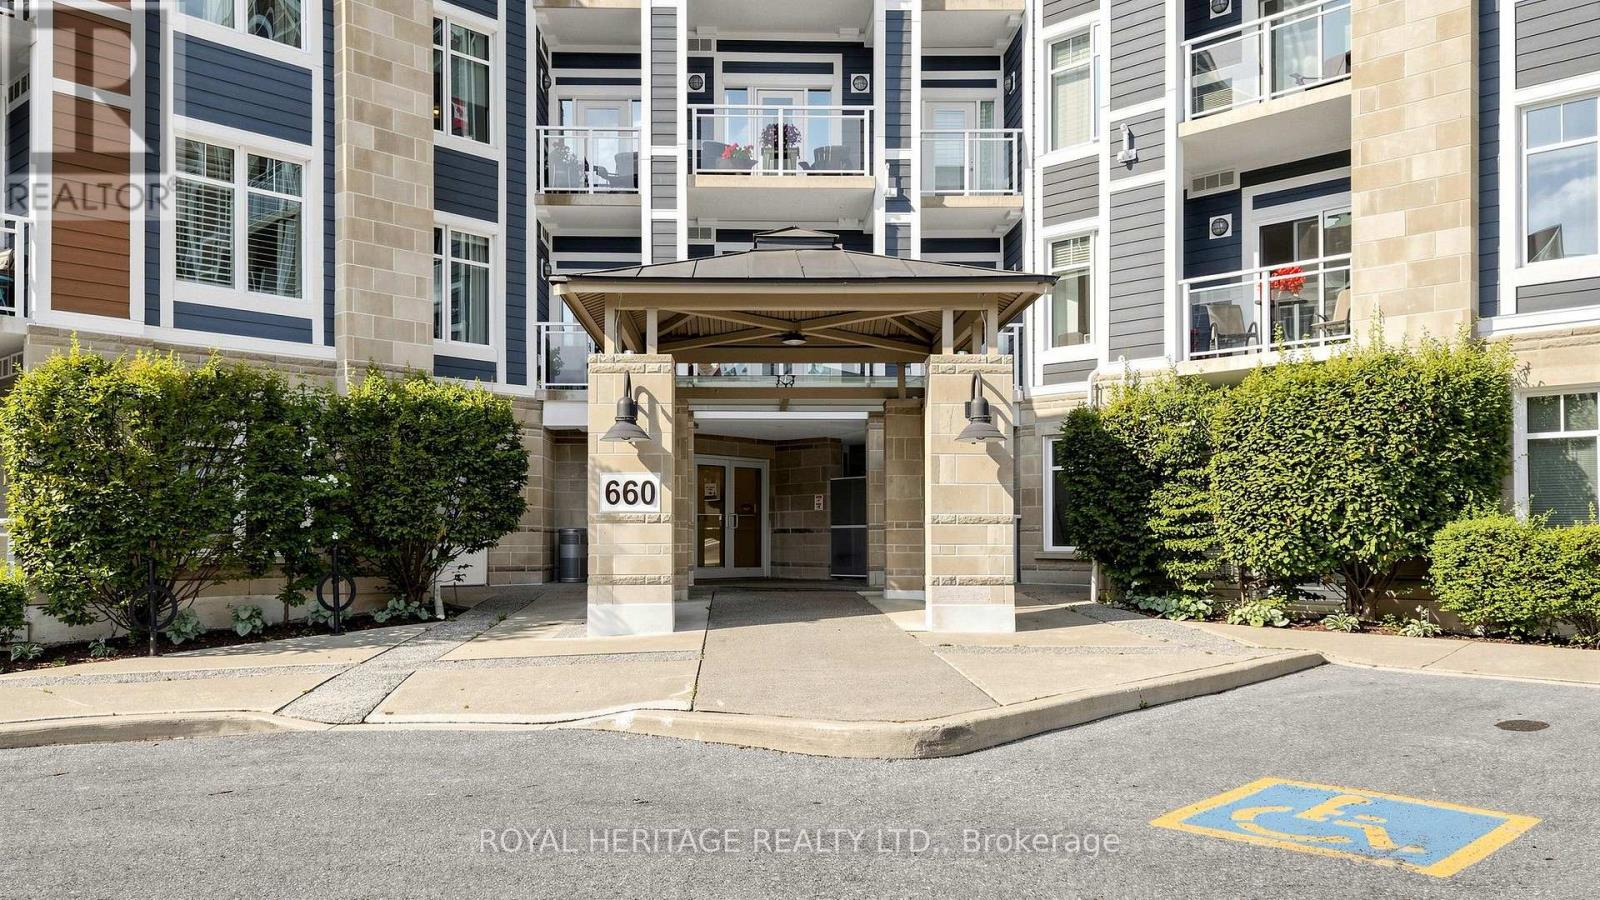
215 - 660 Gordon Street
Whitby, Ontario
LAKESIDE LUXURY AT ITS FINEST! Welcome to this rare and expansive 2nd-floor executive suite in Port Whitby's highly sought-after Harbourside Square Condos. This rarely offered, sun-drenched 1,233 sq ft (Corner-Suite) With One of The Largest Size 2-bedroom, 2-bathroom Suites in The Building that has been lovingly maintained by its Original Owner. The bright open-concept living and dining area is framed by massive windows, offering the perfect blend of house-sized space and effortless, low-maintenance condo living. Enjoy your 60 sq ft Private Balcony, Conveniently Owned Underground Parking, Ample visitor Parking area, Owned Storage Locker, and top-tier building amenities including a two-level clubhouse, active community social events and an outdoor BBQ area. UNBEATABLE LOCATION: Live just a 2.5-minute walk to Iroquois Beach, the Whitby Shore Yacht Club, ,and The beautiful Waterfront Walking and Bike paths. You are also steps from the Ability Centre, a 7-minute walk to major grocery shopping, and just a mere few blocks from the Whitby GO Station and Hwy 401. A true turn-key lakeside gem! ( Check out the Virtual Tour & Drone Link). (id:63203)

167 Simpson Road
Ajax, Ontario
Welcome to 167 Simpson Rd-a bright, incredibly spacious, and carpet-free detached bungalow situated on a premium corner lot in sought-after South East Ajax! Designed with unmatched versatility, this home offers 3+1 bedrooms, 2 full bathrooms, 2 full kitchens and multi- generational living or income potential. MAIN LEVEL: Step into an expansive open-concept living and dining area featuring rich dark laminate floors, pot lights, large windows that flood the home with natural light and a striking stone feature wall with a built-in electric fireplace. The renovated chef's kitchen boasts quartz countertops, dark shaker cabinetry, a tile backsplash, breakfast island, stainless steel appliances and a convenient walk-out directly to the side yard. Three spacious main-floor bedrooms feature matching laminate flooring and ample closet space. The updated 4-piece main bathroom features a vanity and a glass shower enclosure with an integrated body-jet massage panel system. LOWER LEVEL (IN-LAW SUITE POTENTIAL): Featuring a dedicated separate entrance, the fully finished lower level includes pot lights throughout, a full 2nd kitchen with tile flooring complete with a black stove and stainless steel fridge and microwave, a generous recreation room, a home gym/office space, a full 4- piece bath and a 4th bedroom complete with custom built-in wooden vanity cabinetry. Excellent under-stairs and cold room storage! OUTDOOR OASIS & PARKING: Enjoy a private backyard retreat with a covered gazebo, outdoor bar/lounge deck, interlocking patio, and manicured gardens. Parking for up to 9 vehicles! Minutes to the lake, Lakeridge Health Hospital, Hwy 401 & Ajax GO Station, and steps to local parks, scenic trails, and top-rated schools. (id:63203)
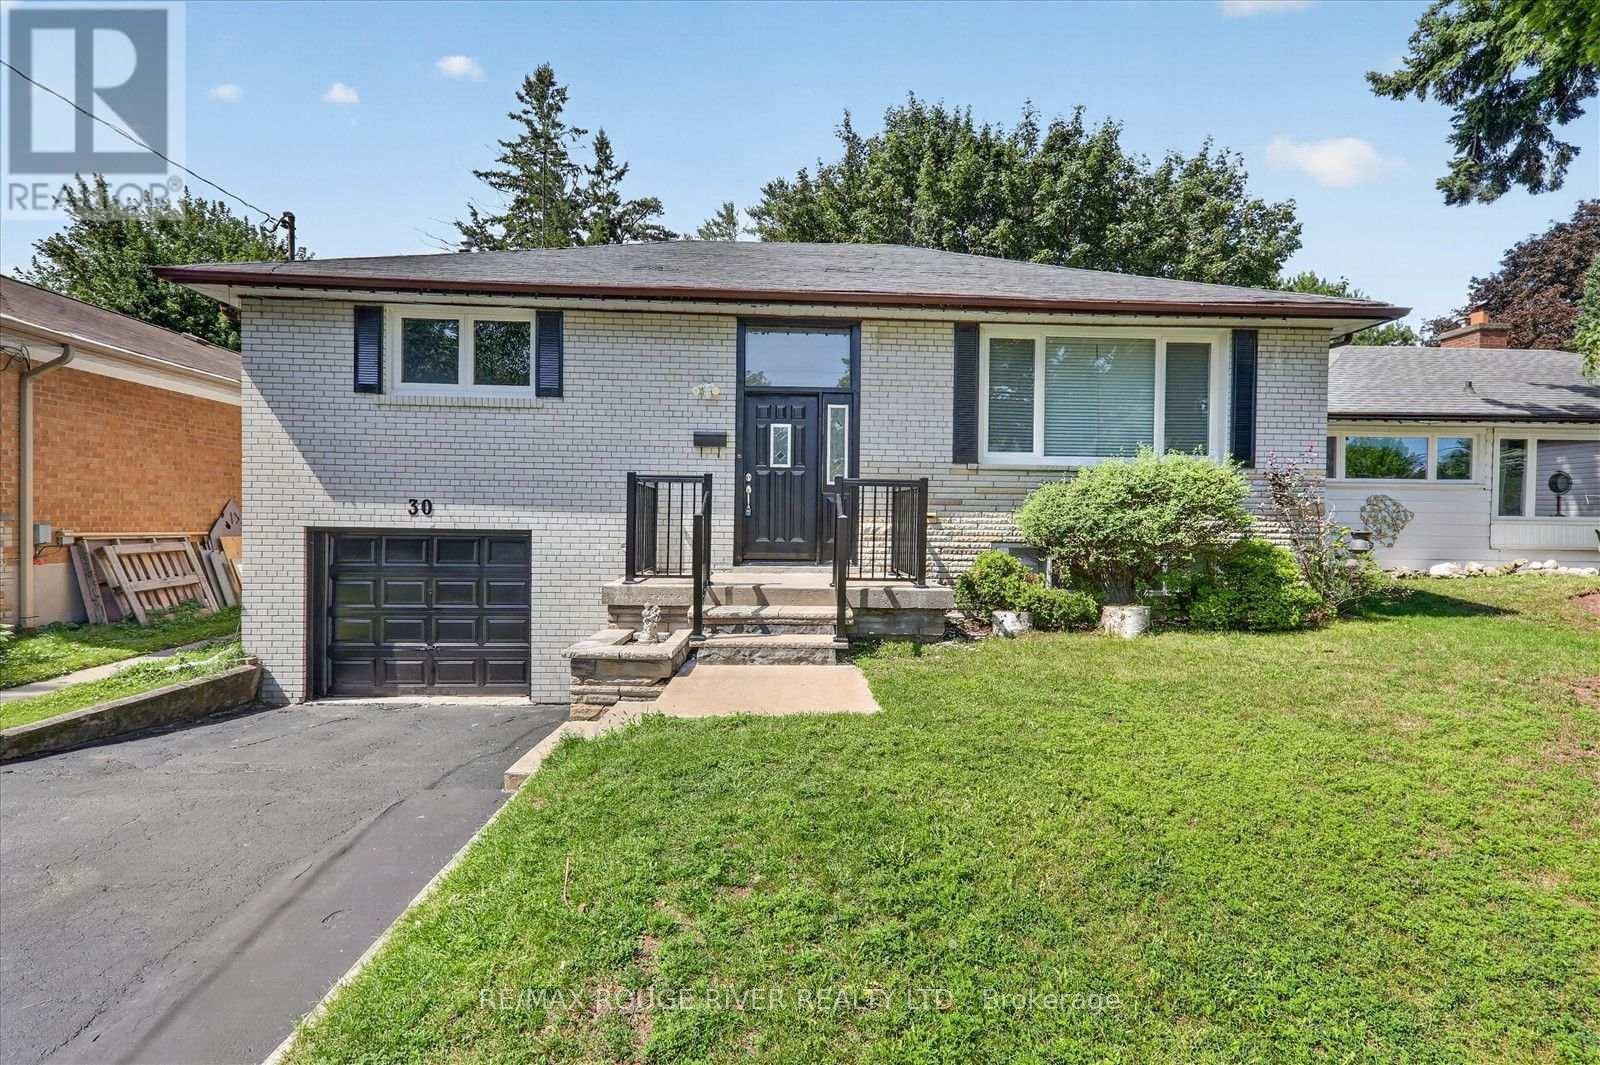
30 Scarboro Avenue
Toronto, Ontario
Absolutely Rare Opportunity To Own A Beautiful Detached Raised Bungalow On A Premium, Massive 50' X 150' Lot In Highland Creek, One Of Scarborough's Most Prestigious Pockets. Surrounded By Multi-million Dollar Custom Builds And Lush, Tree-lined Streets, This Property Offers Incredible Potential For Families, Professionals, And Savvy Investors To Build Massive Equity. Whether You Choose To Move In, Renovate, Or Unlock The Property's Full Potential Among Elite Homes, This Is Your Key To Securing A Footprint In A Highly Sought-after Neighborhood. Step Inside To A Sun-filled, Open-concept Living And Dining Area Highlighted By Warm Hardwood Flooring, Expansive Windows, And Recessed Pot Lighting That Creates A Bright And Welcoming Atmosphere. The Heart Of The Home Is A Stunning, Fully Updated Kitchen Complete With A Center Island, Abundant Pot Lights, And Premium Stainless Steel Appliances. The Main Floor Features Three Generous Bedrooms With Hardwood Floors, Including A Primary Suite With Custom Mirrored Closets. The Main Bathroom Is A True Retreat, Thoughtfully Upgraded With A Custom Vanity, Built-in Cabinetry, Dual Illuminated Led Mirrors, And A Dedicated Makeup Vanity Station. The Massive Basement Featuring A Separate Entrance, A Cozy Living Area, And A Private Bedroom With Large Above-Grade Windows That Bring In Ample Natural Light. Currently Tenanted At $1,200/month Providing Immediate, Reliable Rental Cash Flow From Day One. Enjoy Living Within Walking Distance To Public Transit And Just Minutes To The University Of Toronto Scarborough Campus (Utsc) And Centennial College. Perfect For Families And Commuters With Easy Access To The Pan Am Sports Centre, Highway 401, Top-rated Schools, Scenic Parks, Hospitals, Shopping Plazas, Dining, And Every Essential Amenity. Customize This Gem To Create Your Dream Residence Among Luxury Homes! Some photos have been virtually staged and images digitally enhanced. (id:63203)
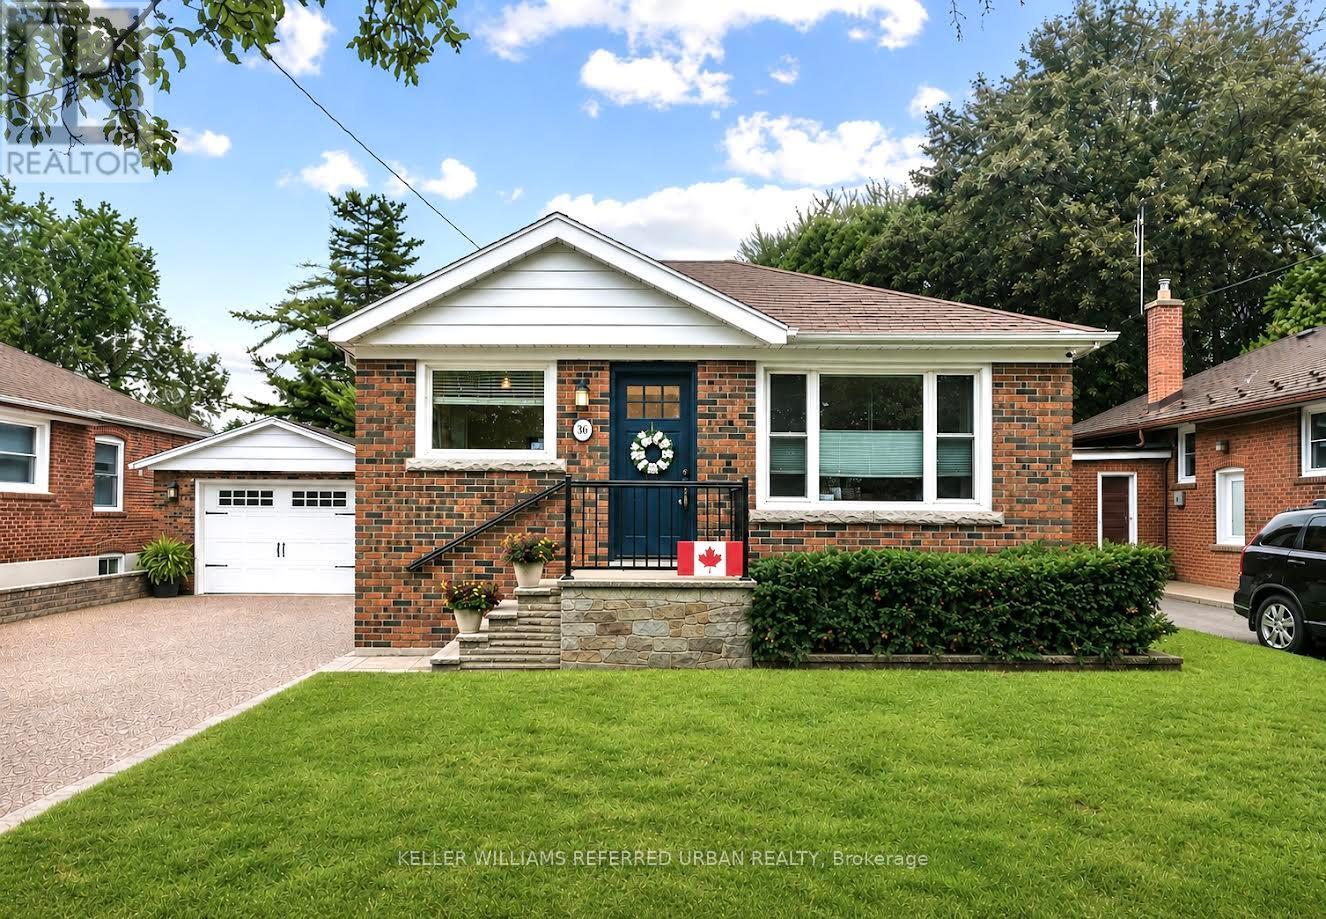
36 Vernadale Crescent
Toronto, Ontario
This beautifully finished, solid-brick bungalow is tucked away on a quiet, family-friendly crescent in sought-after Clairlea-Birchmount. Sitting on an impressive 50-ft frontage, this modern, move-in-ready home features 3 bedrooms, hardwood flooring throughout, and a bright and inviting main floor, in addition to a finished one-bedroom lower level with a separate entrance, offering fantastic flexibility for extended family, guests, a home office and workout space, or additional living space. A second kitchen is already roughed in in the basement.Additionally, the owners have invested over $30,000 in professional design drawings, and a building permit has been issued for a luxury two-storey extension, giving the next owner an exciting head start on future possibilities. Enjoy a private driveway with parking for multiple vehicles, a detached garage, and an unbeatable location surrounded by fantastic neighbors-just a 3-minute walk to the elementary school and a 7-minute walk to the subway station, with parks, shopping, and everyday amenities close by.A rare combination of location, lot size, lifestyle, and future potential - perfect for first-time detached-home buyers, families looking to expand into their dream home, or investors looking for an exceptional opportunity in a wonderful Toronto neighborhood. (id:63203)
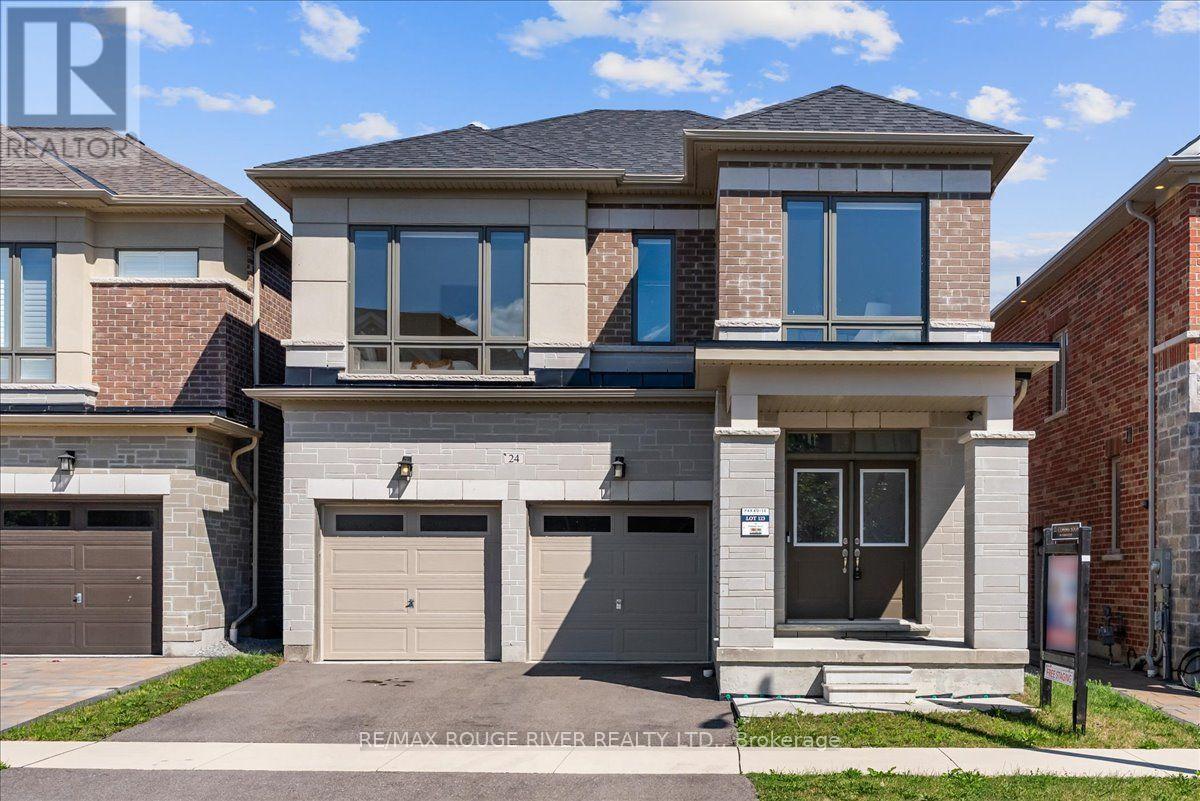
24 Dumaine Street
Whitby, Ontario
Welcome To A Pristine Modern Detached Home In The High-demand Whitby Meadows Community With A Massive 3,079 Sq. Ft. Living Space, This Family Home Delivers Total Turn-key Luxury. Enjoy A Beautiful And Bright Open-concept Design Upgraded With Stunning Solid Oak Hardwood Floors And Soaring 9-foot Ceilings Throughout The Living Room And Family Room, Featuring A Magnificent Fireplace And Large Windows That Let In An Abundance Of Natural Light. The Heart Of The Home Is The Stunning Kitchen, Which Boasts A Large Center Island With Granite Countertops, Stainless Steel Appliances, Aesthetic Backsplash, Double Bowl Stainless Blanco Sink, And A Breakfast Area With A Sliding Glass Walk-out To A Deck. Head Upstairs With Oak Pickets And Handrail Leading To A Spacious Primary Bedroom With 4-pc Ensuite, Large Window, And Walk-in Closet. The Second Bedroom Features Its Own Private 3-piece Ensuite, While The Remaining Bedrooms Offer Large Windows And Ample Closet Space. A Convenient Second-floor Laundry Room Adds Everyday Practicality. The Unfinished Basement W/ Separate Side Entrance Presents Endless Possibilities And Serves As A Blank Canvas Ready For Your Personal Vision. Steps From Lynde Creek Park And Marcel Brunelle Park And Minutes From Top Schools, Shopping, Dining, Highways 412, 407 & 401, And All Amenities, This Is Not Just A House, But A Luxurious Home Designed For Your Family A Lifestyle Beyond Compare! (id:63203)
706 - 121 Trudelle Street
Toronto, Ontario
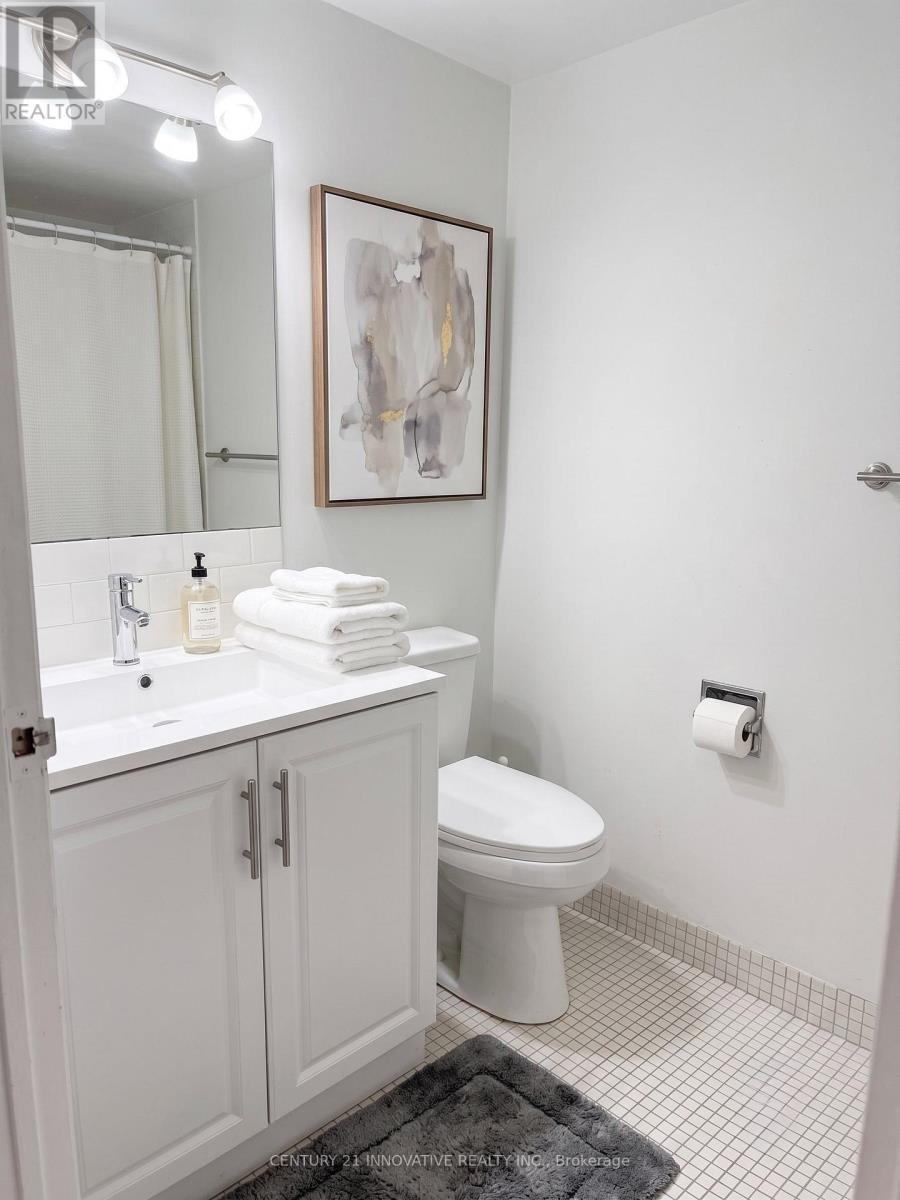
A Truly Exceptional Renovated 3-Bedroom, 2-Bathroom Suite - A Rare Opportunity at McCowanPlace!Welcome to this beautifully transformed residence where modern elegance meets everydaycomfort. Completely renovated from top to bottom in 2024, this impressive suite offers aperfect blend of style, space, and functionality, creating a home that is truly move-in ready.Featuring a spacious and well-designed layout with three generous bedrooms, two bathrooms, anda large open balcony, this home provides exceptional living space for families and those whoappreciate room to relax and entertain. The bright kitchen offers a dedicated area for abreakfast table, creating a warm and inviting space for casual dining. With abundant cabinetrythroughout the unit, storage and organization are never a concern.The primary bedroom provides a private retreat featuring a walk-in closet and a convenient 2piece ensuite bathroom. The laundry room has been thoughtfully enhanced with an additionalpantry arranged during the renovation for added convenience. Enjoy the benefits of a brand-newwasher and dryer installed in 2024, stylish new light fixtures, and beautifully updatedfinishes throughout.This exceptional home also includes two underground parking spaces, a rare and valuablefeature. The maintenance fees include all utilities, offering outstanding value and worry-freeliving.Enjoy the outstanding amenities of McCowan Place, including an outdoor swimming pool, tenniscourt, fully equipped gym, sauna, party room, visitor parking, and more.Ideally located close to TTC, schools, parks, shopping, restaurants, Scarborough Town Centre,GO Transit, and Highway 401, this location provides convenience at your doorstep.Beautifully renovated, exceptionally spacious, and located in a well-establishedcommunity-this is a rare chance to own a home that offers the perfect combination of luxury,comfort, and value. Don't miss this opportunity to make it yours! **Some photos have been virtually staged ** (id:63203)

39 Armilia Place
Whitby, Ontario
Experience True Luxury In This Stunning, One-Of-A-kind Detached Home Perfectly Situated On A Rare And Breathtaking Ravine Lot In The Heart Of The Highly Sought-after Whitby Meadows Community. Offering Around 3,200 Sq. Ft. Of Premium Living Space And More Than $85,000 In Upgrades Beyond Builder Standards. From The Moment You Step Inside, You'll Be Captivated By Elegant Hardwood Flooring In The Living/Dining Area And Soaring 9-foot Smooth Ceilings Throughout Both The Main And Second Floors. The Spacious Open-concept Living And Dining Areas Are Designed For Both Entertaining And Everyday Luxury, Featuring Built-in Speaker Connections And An Exquisite Coffered Ceiling, While The Expansive Family Room Showcases A Cozy Fireplace And Stunning Architectural Detail. A Convenient Main-floor Office Provides The Perfect Work-From-Home Setup. The Gourmet Kitchen Is A True Showstopper, Complete With Stainless Steel Appliances, A Large Centre Island, And A Bright Breakfast Area Overlooking The Serene Ravine Setting. Upstairs, You'll Find Four Generously Sized Bedrooms, Including A Luxurious Primary Retreat With Breathtaking Ravine Views, A Spa-inspired 5-piece Ensuite, And A Walk-in Closet. The Second Bedroom Features Its Own Private 3-piece Ensuite And Walk-in Closet, While The Remaining Bedrooms Offer Large Windows And Ample Closet Space. A Convenient Second-floor Laundry Room Adds Everyday Practicality. The Unfinished Walk-out Basement Presents Endless Possibilities And Serves As A Blank Canvas Ready For Your Personal Vision. Additional Highlights Include Electric Car Charging Capability And Central Vacuum System Connections. Ideally Located Steps From Marcel Brunelle Park And Minutes From Top-rated Schools, Shopping, Dining, Walmart, Costco, And Everyday Amenities, With Easy Access To Highways 401, 407, And 412. Ultimate Luxury, Exceptional Space, And A Rare Ravine Setting Come Together In This Truly Irreplaceable Masterpiece Once You See It, Nothing Else Compares! (id:63203)

54 Thames Drive
Whitby, Ontario
Welcome to this beautifully upgraded home, where modern comfort meets thoughtful design. Featuring energy-efficient solar panels, a brand-new garage, and a fully renovated basement complete with a spacious bedroom and full washroom, this property offers exceptional versatility and style. Every detail has been carefully updated, creating a move-in-ready space perfect for families or those seeking extra living or rental potential. (id:63203)
700 Myrtle Road W
Whitby, Ontario
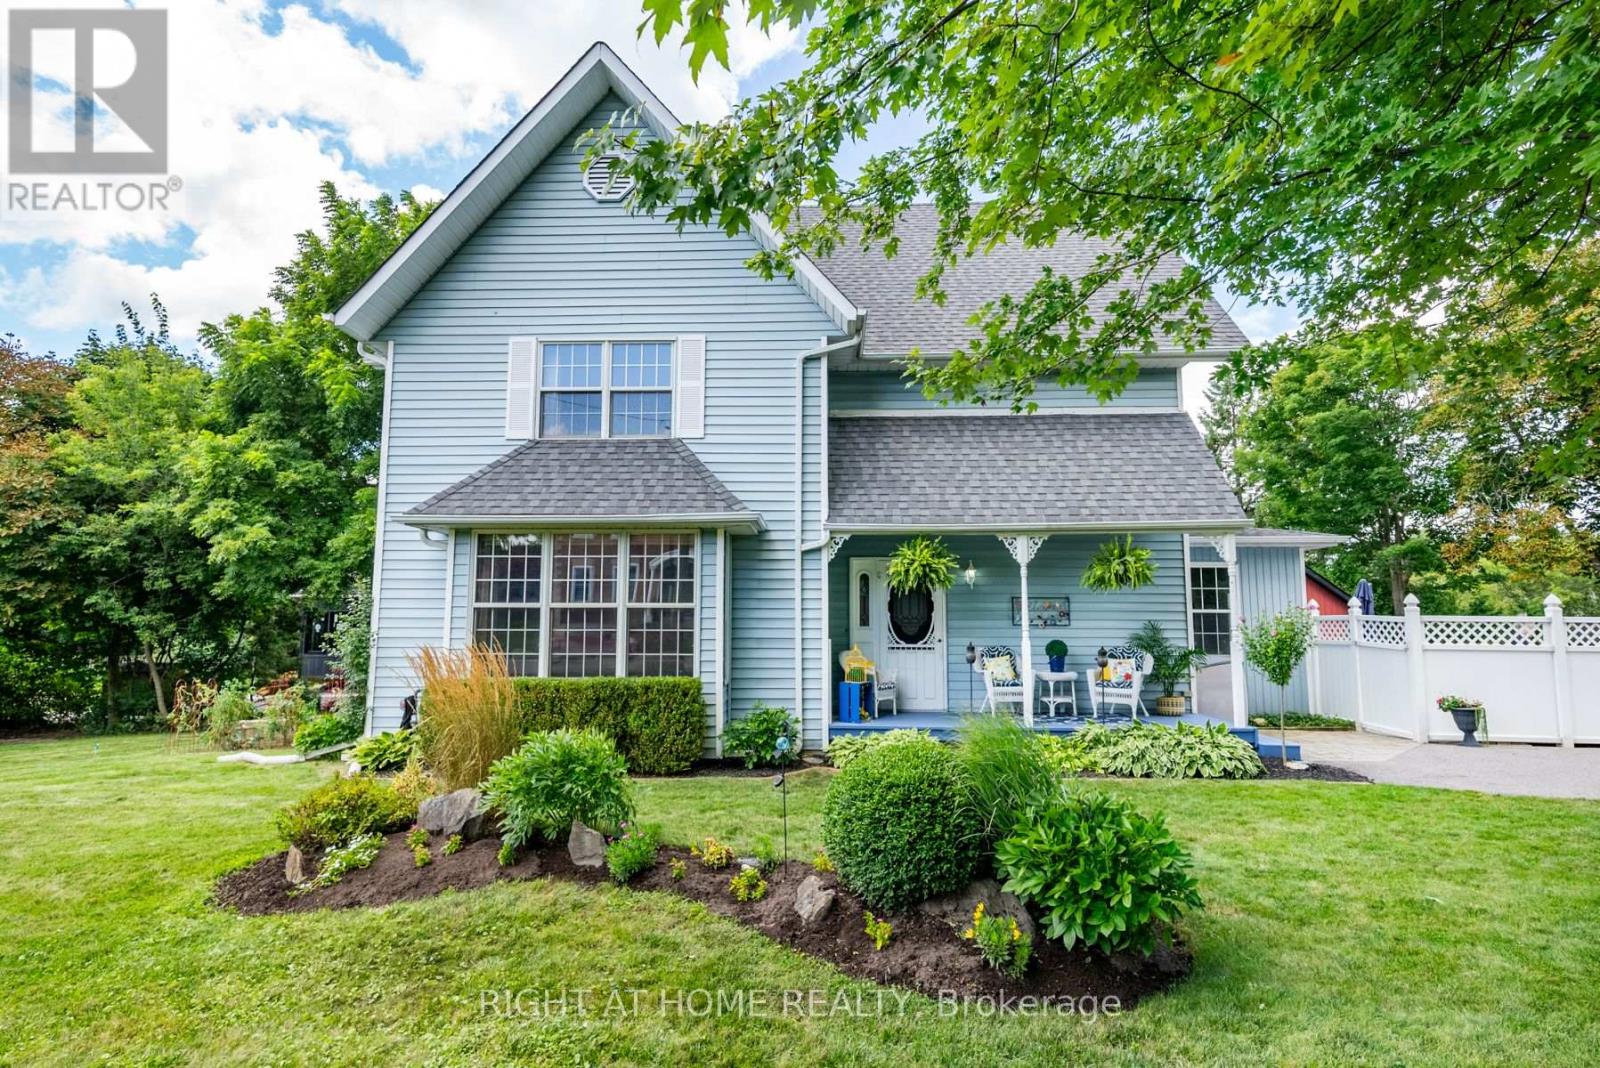
Escape the city and discover the charm of small-town living in the picturesque Hamlet of Ashburn, just minutes from Brooklin and everyday conveniences. This beautifully crafted Victorian-style home blends timeless character with spacious family living and resort-style outdoor space.Set on a mature lot with a triple-wide driveway, two side yards, and a welcoming covered porch, the home offers outstanding curb appeal. Inside, 9-foot ceilings, century-style hardwood floors, rich wood trim, and bright principal rooms create a warm and elegant atmosphere.The inviting living room features a wood-burning fireplace and serene garden views, while the sun-filled dining room offers a raised fireplace and walkout to the side yard. The eat-in kitchen includes abundant cabinetry, stainless steel appliances, and a cozy sitting area with backyard access.Step outside to your private retreat featuring a heated pool, hot tub, and multiple seating areas perfect for entertaining or relaxing summer evenings.Upstairs, you'll find a charming office nook, a 4-piece bathroom, and three spacious bedrooms filled with natural light. The primary suite offers a walk-in closet, 4-piece ensuite, and bright south- and west-facing exposures.The third-floor loft spans the entire home with soaring cathedral ceilings and incredible potential for a studio, games room, creative space, or additional bedrooms. The finished basement adds flexibility with a large rec room, pot lights, an additional bedroom or office, and ample storage.Conveniently located minutes from shopping, dining, golf courses, ski resorts, conservation trails, and Highway 407, this exceptional property offers the perfect balance of peaceful country living and modern convenience. A truly special home that must be seen to be appreciated. (id:63203)
5407 - 10 York Street
Toronto, Ontario
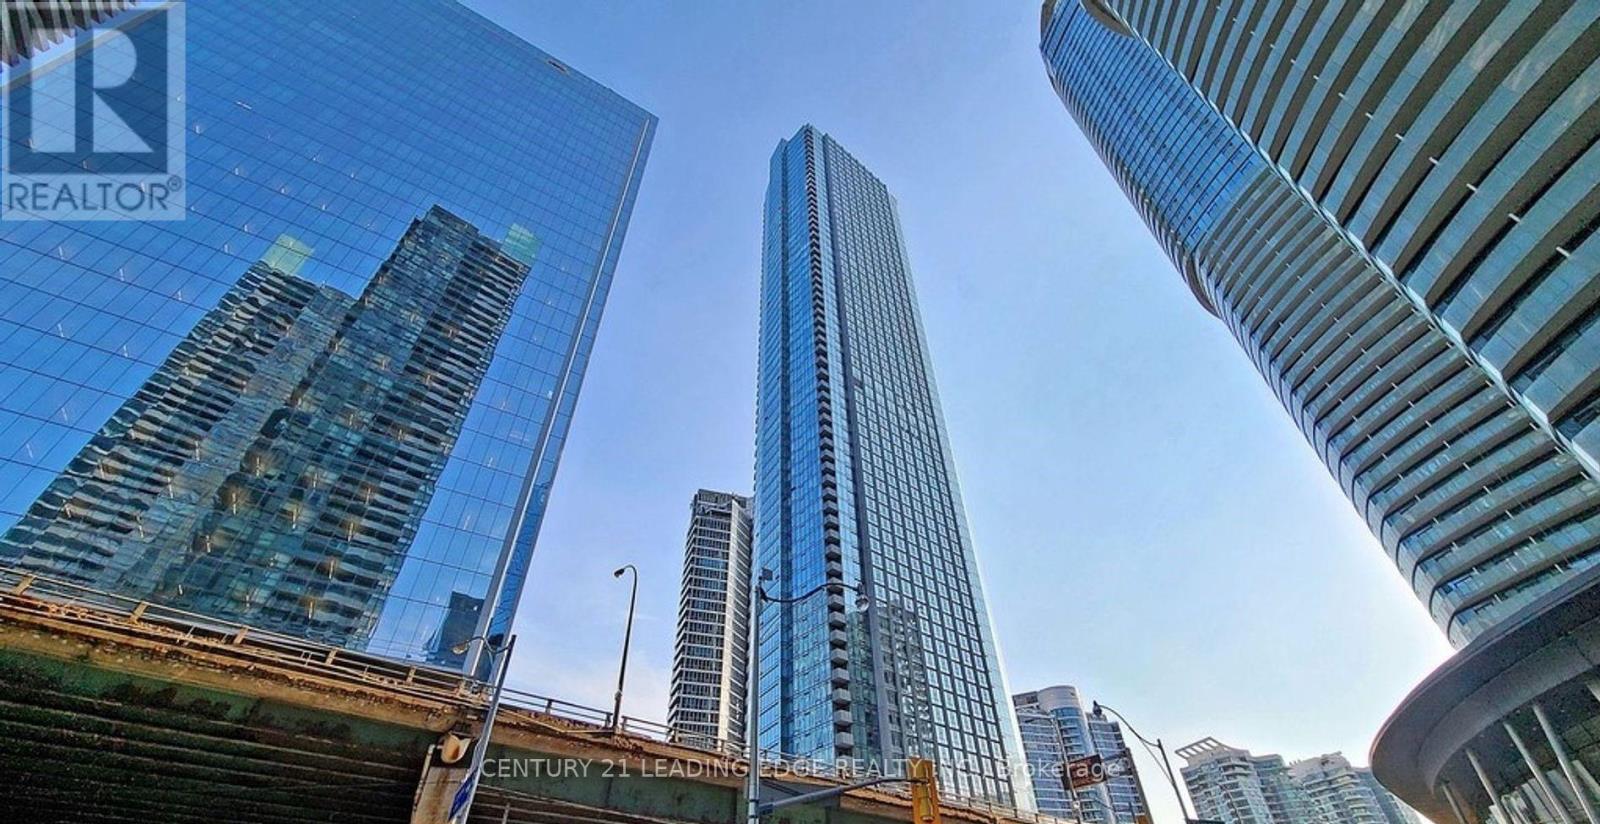
Beautiful unit at 10 York Street, built by Tridel, featuring 1 bedroom plus a den and 1.5 bathrooms. Enjoy a stunning harbour front lake south view from the 54th floor and bright space filled with natural sunlight, and freshly painted. The primary bedroom includes a 3-piece ensuite. The kitchen boasts stainless steel appliances, and the open-concept design seamlessly connects the dining area living room, creating a spacious and inviting atmosphere. Den area is perfect for a cozy area or work space. Convenient location close to transit, restaurants,shops, water ferry & more! Please note: photos are from the unit with the previous tenant's furniture, and belongings. (id:63203)
907 - 100 Western Battery Road
Toronto, Ontario
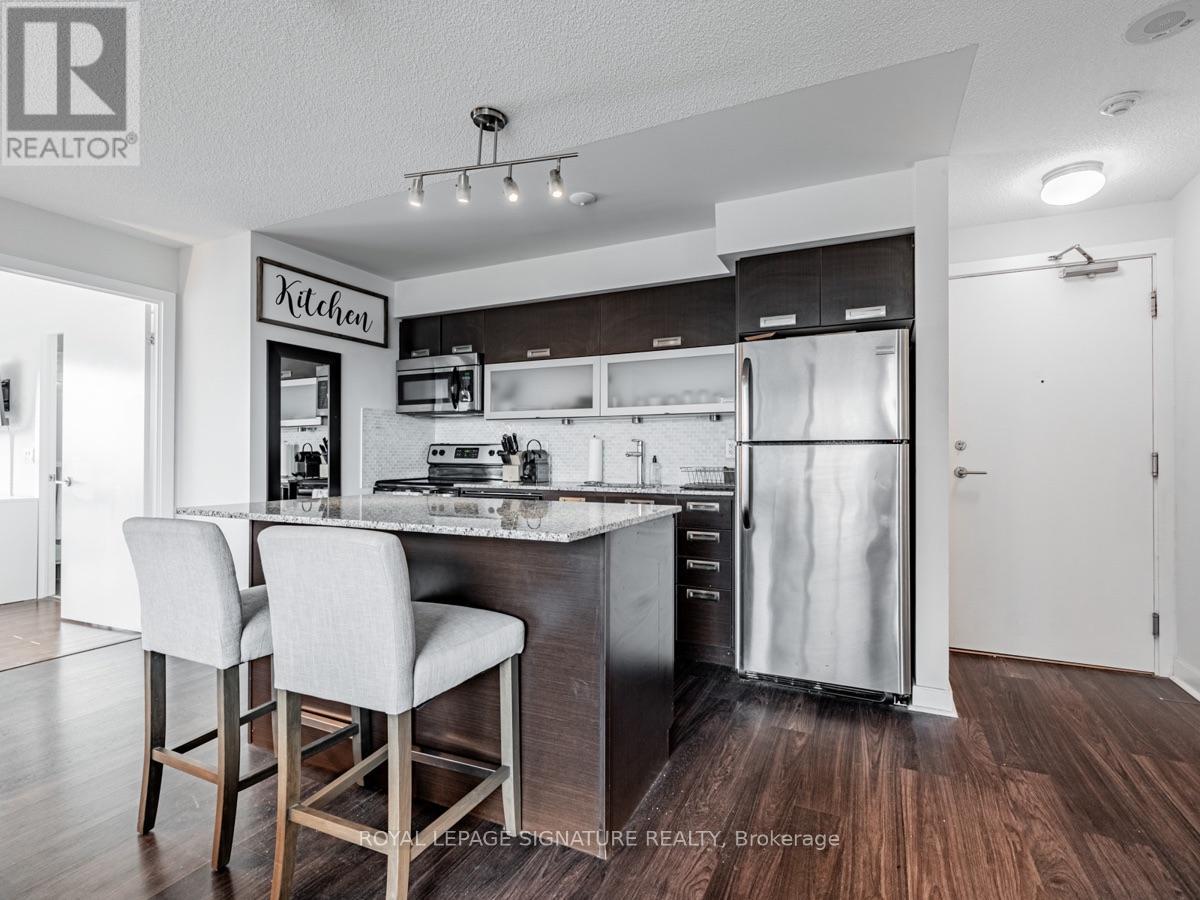
Bright & Spacious 2-Bedroom Corner Suite with Parking & Locker Included! Enjoy a fantastic split-bedroom layout, floor-to-ceiling windows, and a large 108 sq. ft. balcony with clear southwest views. Steps to the 504 King Streetcar via the pedestrian bridge, with Metro, LCBO, gyms, bars, and restaurants all nearby. Located in a vibrant, youthful community with concierge, fitness centre, and guest suites at your doorstep! (id:63203)
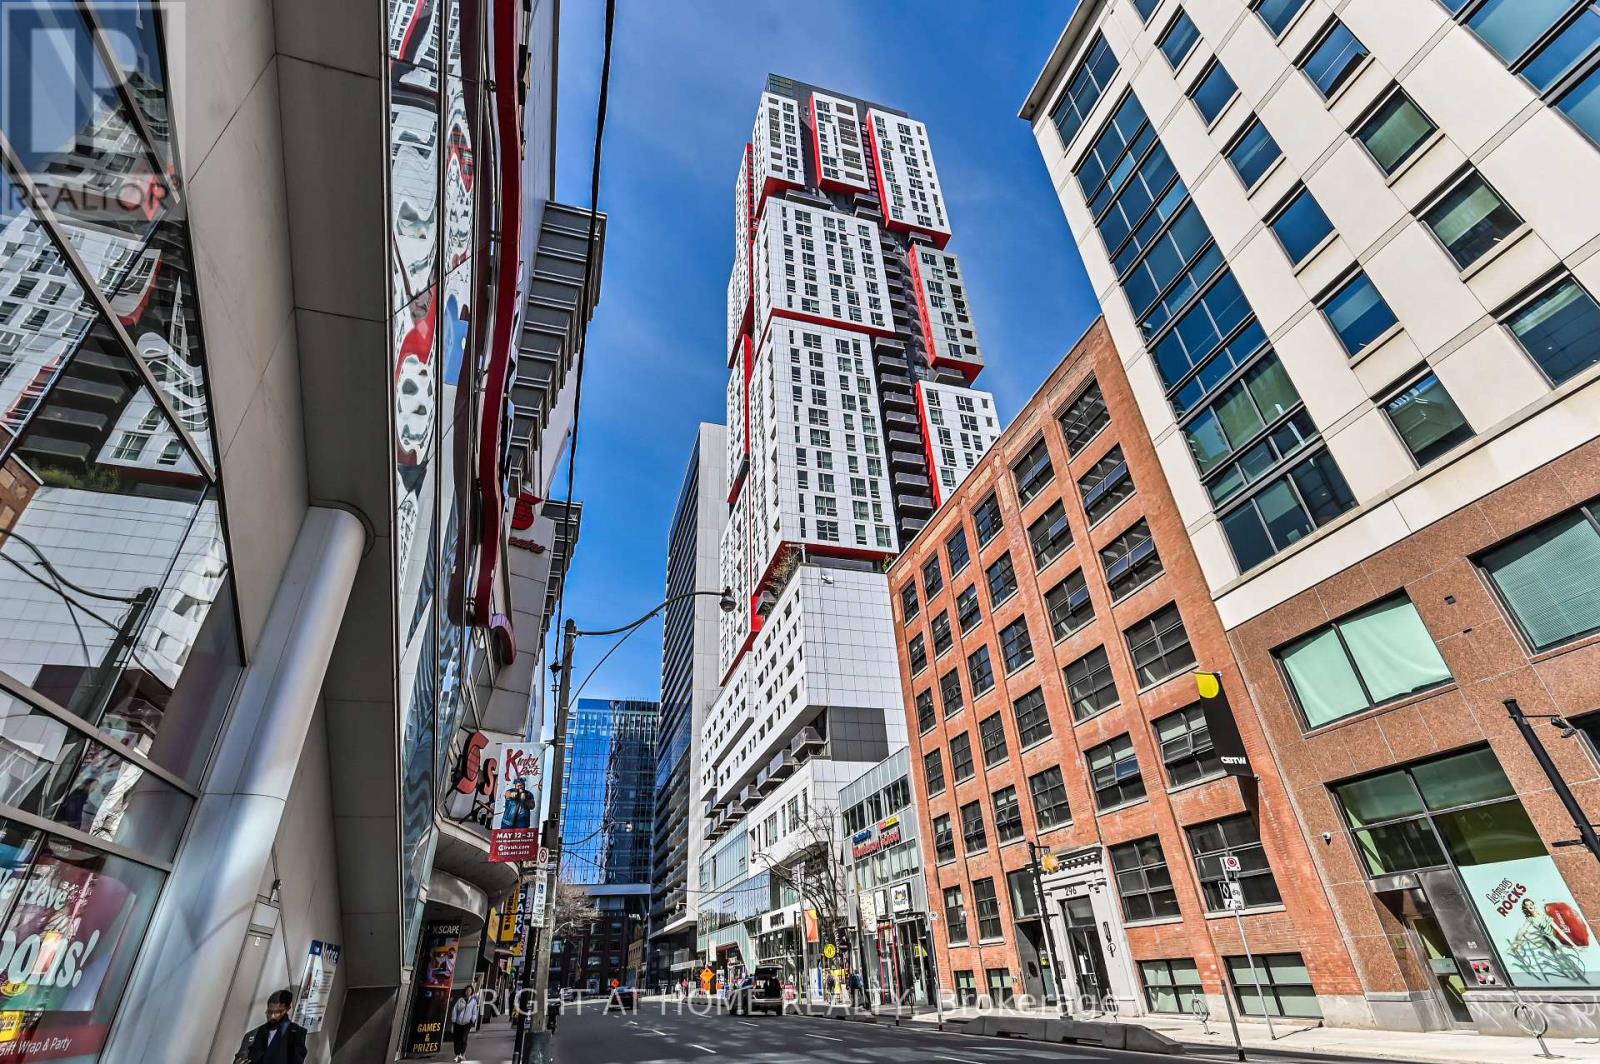
3506 - 318 Richmond Street W
Toronto, Ontario
Welcome to Picasso on Richmond, an iconic downtown address known for its striking red-and-white design. Perched on the 35th floor, this bright 1+Den suite offers sweeping south-facing views of Toronto's skyline. The versatile den can function as a second bedroom or home office, while the open-concept kitchen and living area make the space ideal for both everyday living and entertaining. Steps to Queen Street West, the Entertainment District, Kensington Market and the Financial District-an exceptional location to live, work and play. Residents enjoy access to the exclusive Picasso Club, featuring a designer party room with private terrace and BBQs, outdoor cabanas, fireplace and hot tub, sports lounge with billiards and TV, fitness centre, yoga studio and sauna. (id:63203)