

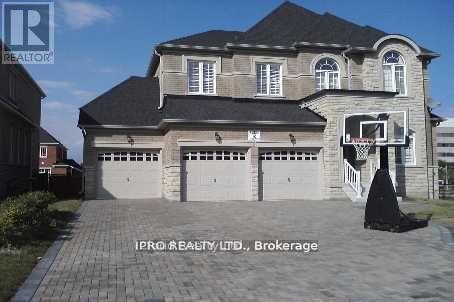
5116 Summersky Court
Mississauga, Ontario
Magnificent House In A Premium Lot Located In Prestigious Credit Mills Are Over 6000 Sqft of Living Space, Upgraded Kitchen, Hardwood Main And 2nd Floor, 3 Garages With Interlocking Driveway Enough For Another 6 Cars, 2 Storey Foyer, 10 Ft Ceiling On Main, 9 Ft On 2nd Level And Bsmt. Office And Laundry On Main Floor, Top Rank Schools. Walk Distance To Erin Mills Town Centre, Credit Valley Hospital, All Amenities, Close To 403/401/407/Qew/Go Station. (id:63203)
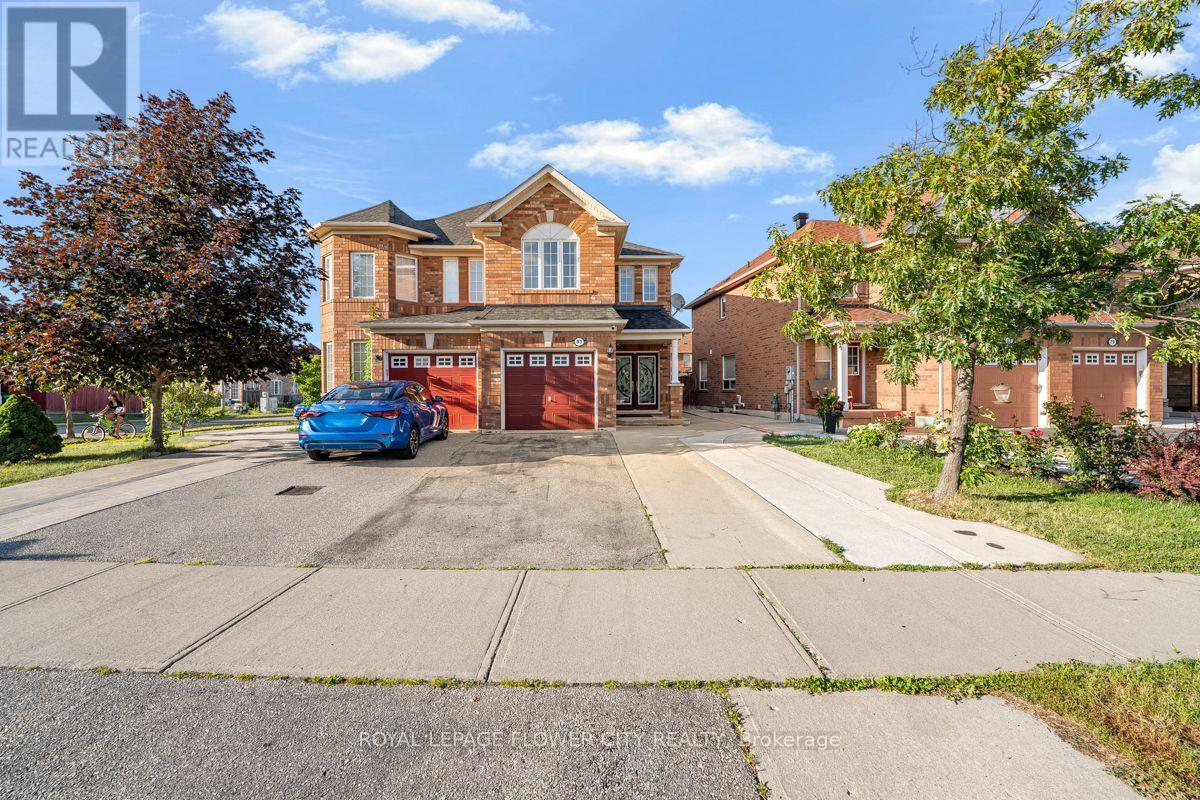
83 Eastway Street
Brampton, Ontario
Welcome to 83 Eastway Street, 4beds plus one and 4baths with a legal basement separate entrancerenting at $1500 monthly. A location in one of the most sought-after areas near Castlemore andAirport Road. This is one of the largest semis in the neighborhood, offering approximately1,850 square feet of living space and being close to all amenities. Featuring 4 bedrooms and 4washrooms, a double door entrance, separate living and family rooms, and a nice kitchen withnew stainless steel appliances and Porcelain Tiles . Large pantry on the main floor and liningcloset on the second floor. There are four spacious bedrooms and laminate flooring on the second floor. Through the patio door, you can access a large concrete patio and a privatebackyard without any homes behind it. Extended driveway, concrete around the house (id:63203)
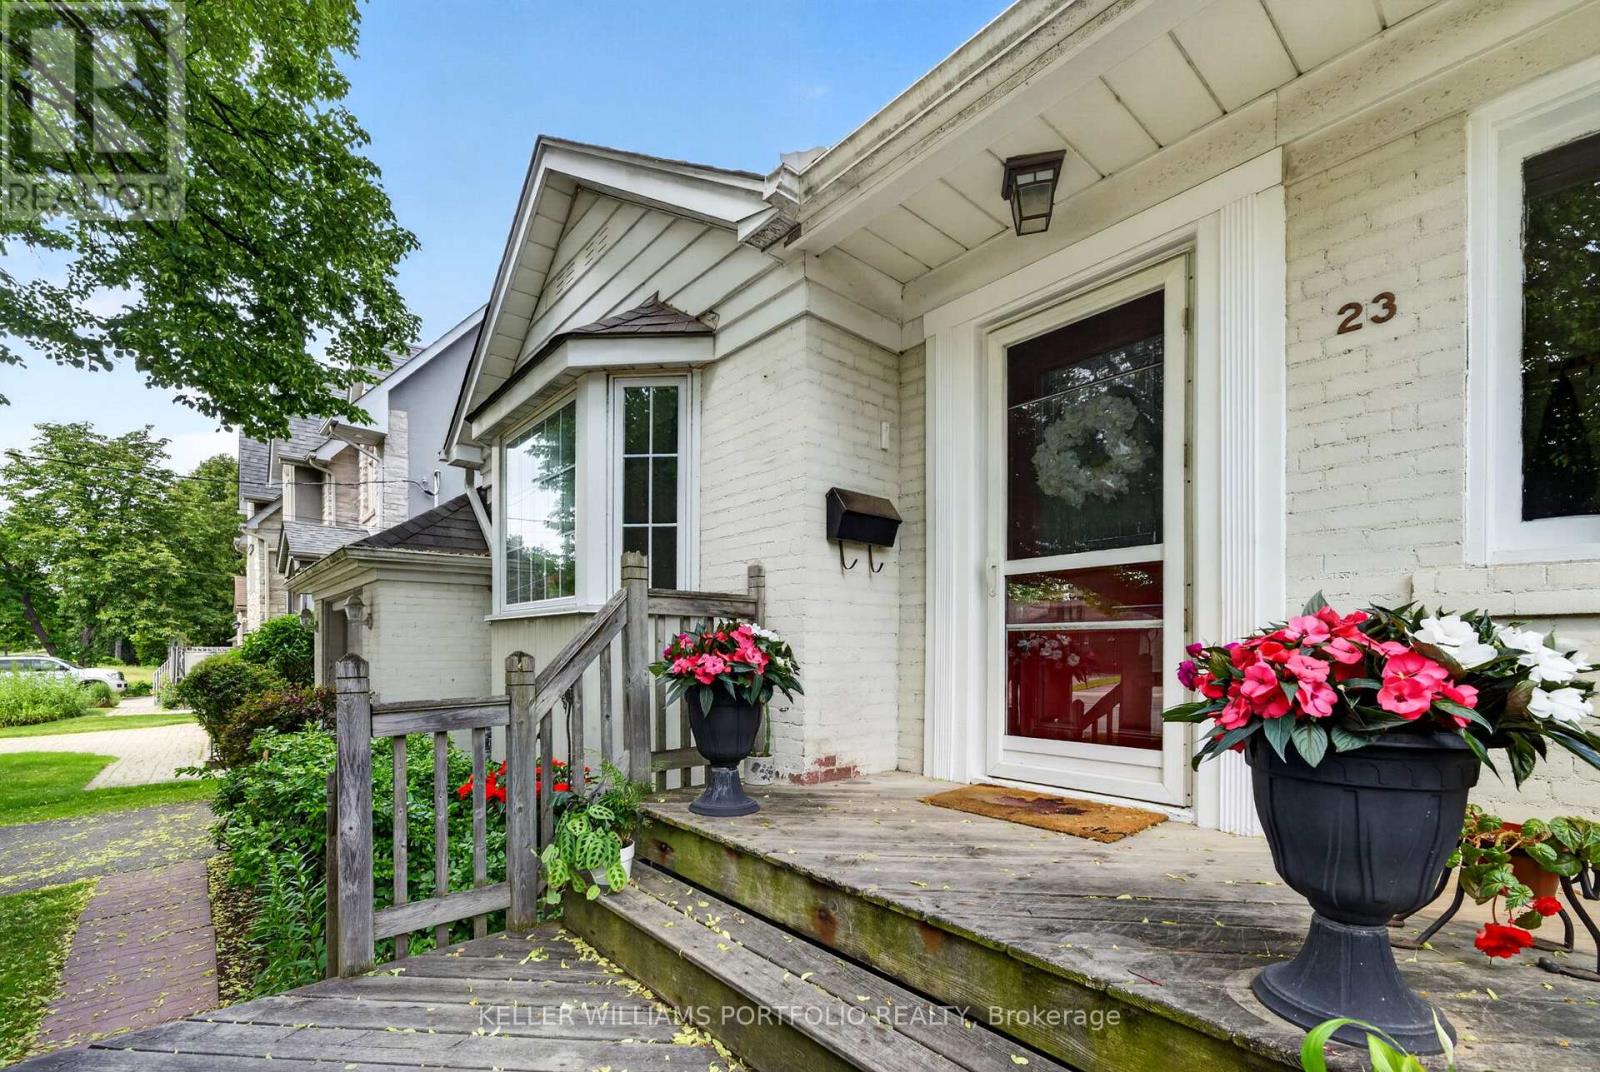
23 Ashbourne Drive
Toronto, Ontario
Set within a quiet residential pocket of Eatonville, on an impressive 50' x 160' lot, this inviting home offers a comfortable blend of warmth, natural light, and everyday livability in one of Etobicoke's most connected communities. The main living spaces flow naturally from room to room, beginning with a bright living room framed by a large bay window before transitioning into a formal dining area designed for family dinners, celebrations, or holiday gatherings. At the rear of the home, the family room creates a welcoming place to unwind, anchored by a wood-burning fireplace and enhanced by a large skylight, large windows, and views of the surrounding greenery. A walkout extends the living space outdoors, creating an easy connection to the backyard and the peaceful natural setting beyond. Well-proportioned bedrooms provide comfort and flexibility for family living, including a spacious primary retreat designed as a quiet place to begin and end your day. Thoughtfully maintained and filled with natural light throughout, this is a home that balances comfort, character, and long-term potential, with the opportunity to move in and enjoy today while tailoring the space to your own vision over time. Centrally located just minutes from parks, top schools, shopping, a 10 minute walk to transit at the Kipling GO and subway hub, as well as 15 minute drive to Pearson airport, Eatonville continues to be one of Etobicoke's most established and family-oriented communities, valued for its everyday convenience and strong sense of neighbourhood connection. (id:63203)
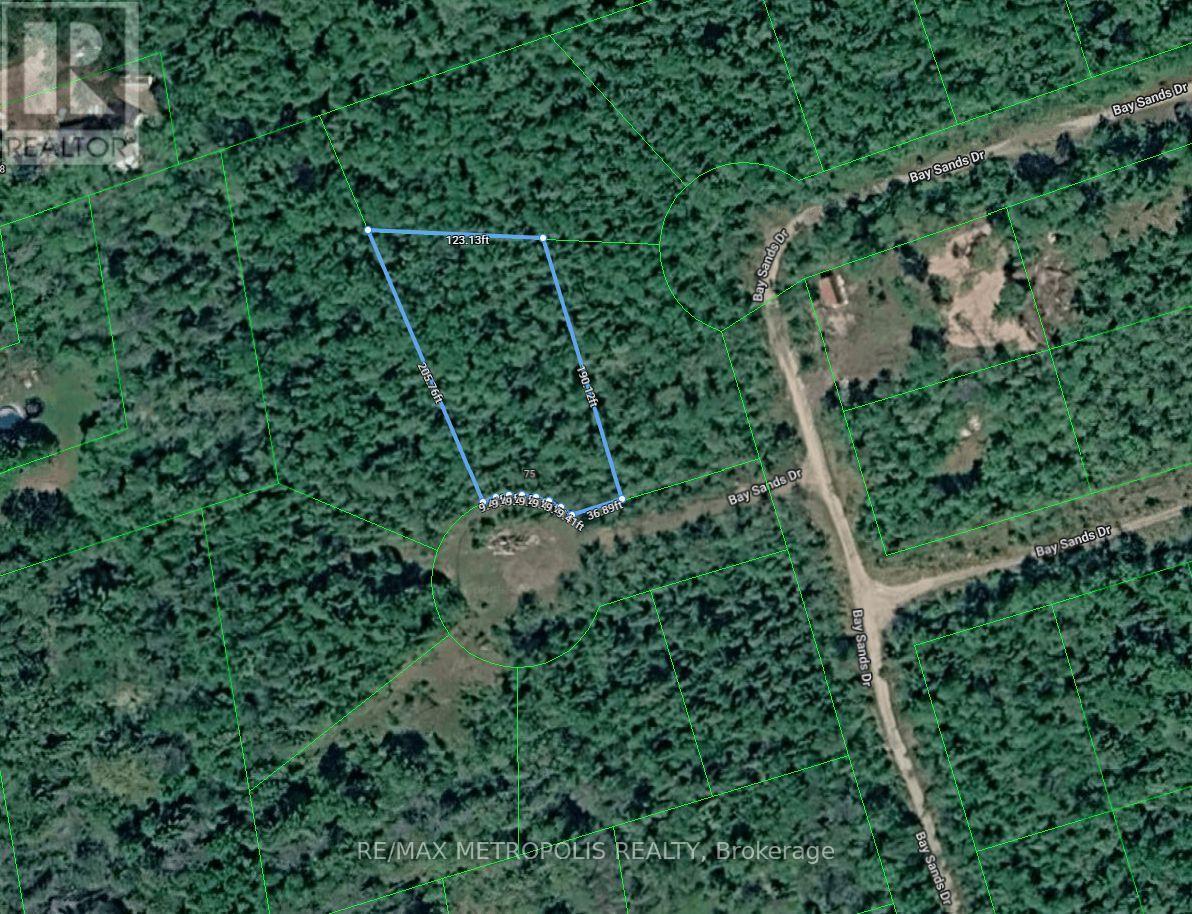
75 Bay Sands Drive
Wasaga Beach, Ontario
Build your vision on this residential building lot tucked away on a quiet cul-de-sac in Wasaga Beach. Offering approximately 97.74 ft of frontage and 198 ft of depth (per MPAC), this generously sized vacant lot presents an excellent opportunity to create a custom home in an established area surrounded by nature. Mature trees provide a private setting while the location offers convenient access to local amenities, shopping, parks, trails, and the area's renowned shoreline. Whether you're planning your dream home or looking for a future investment, this property offers plenty of potential in a growing community. Immediate possession available. (id:63203)
Upper - 62 Arthur Avenue
Barrie, Ontario
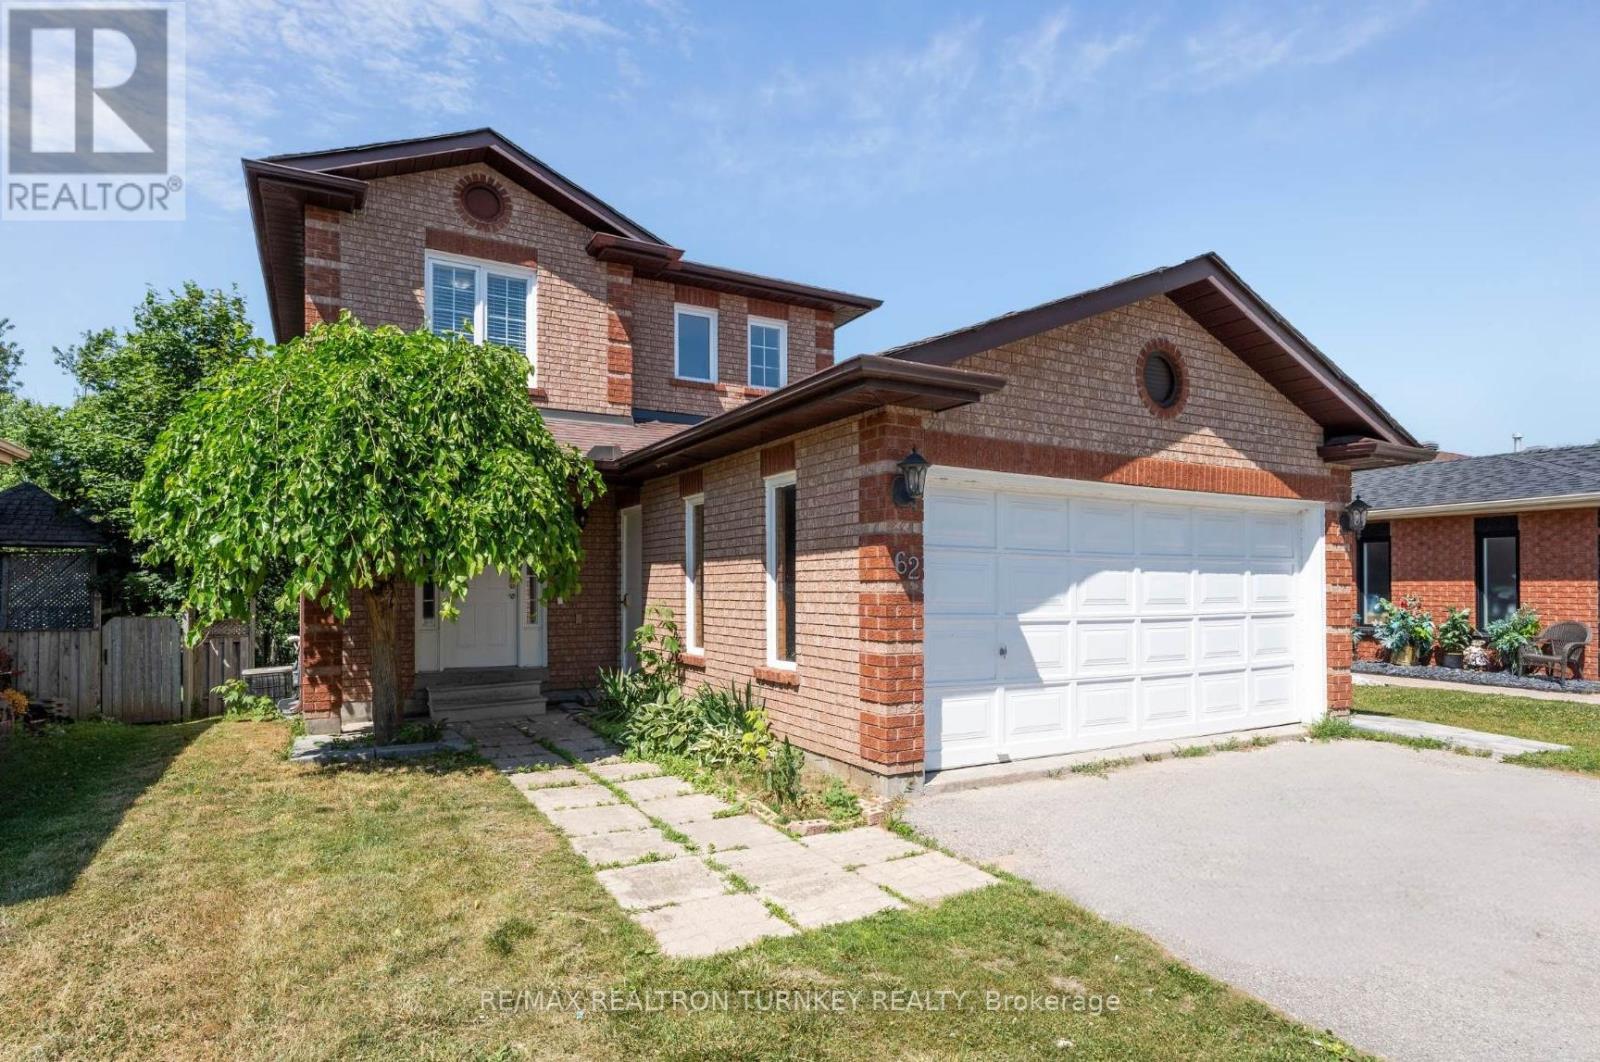
Renovated Upper Unit of Legal Duplex situated on Private Mature Lot with No Neighbours Behind! Living minutes from Georgian College & the Barrie Waterfront brings a great mix of perks - ideal for students, families, and professionals alike. This 3 bedroom upper unit offers the unique advantage of both location and opportunity, only 1.5 km to Georgian College, making it an ideal Student Rental property or upscale family residence with great proximity to Schools, Barrie Waterfront and Amenities. The 3 bedroom, 2 bathroom Main unit offers a modern Eat-In kitchen with Walk-Out to the Deck and Private Backyard, Overlooking the Great Room, with Separate Main Floor Laundry. Additionally, the property features a spacious, fully-fenced backyard, backing on the park is great for families looking for a safe play area for children or those who enjoy relaxing outdoors. Fabulous opportunity for students attending college. With its ideal location and versatile living options this property meets a variety of needs and lifestyles. 3 Driveway Parking Spaces and a Double, attached garage with ample storage complete the package. Upper Unit Tenants pay 70% of shared Utilities and 100% of separately metered Hydro. Situated close to Amenities, Highway, Hospital, Walking Trails, Park & Barrie's Beautiful Waterfront* * Walk to schools and Georgian College. Minutes to Lake Simcoe/Johnson's Beach, Restaurants, GO Transit, Major Highways and Commuter Routes. (id:63203)
6 Pinehurst Lane
Springwater, Ontario
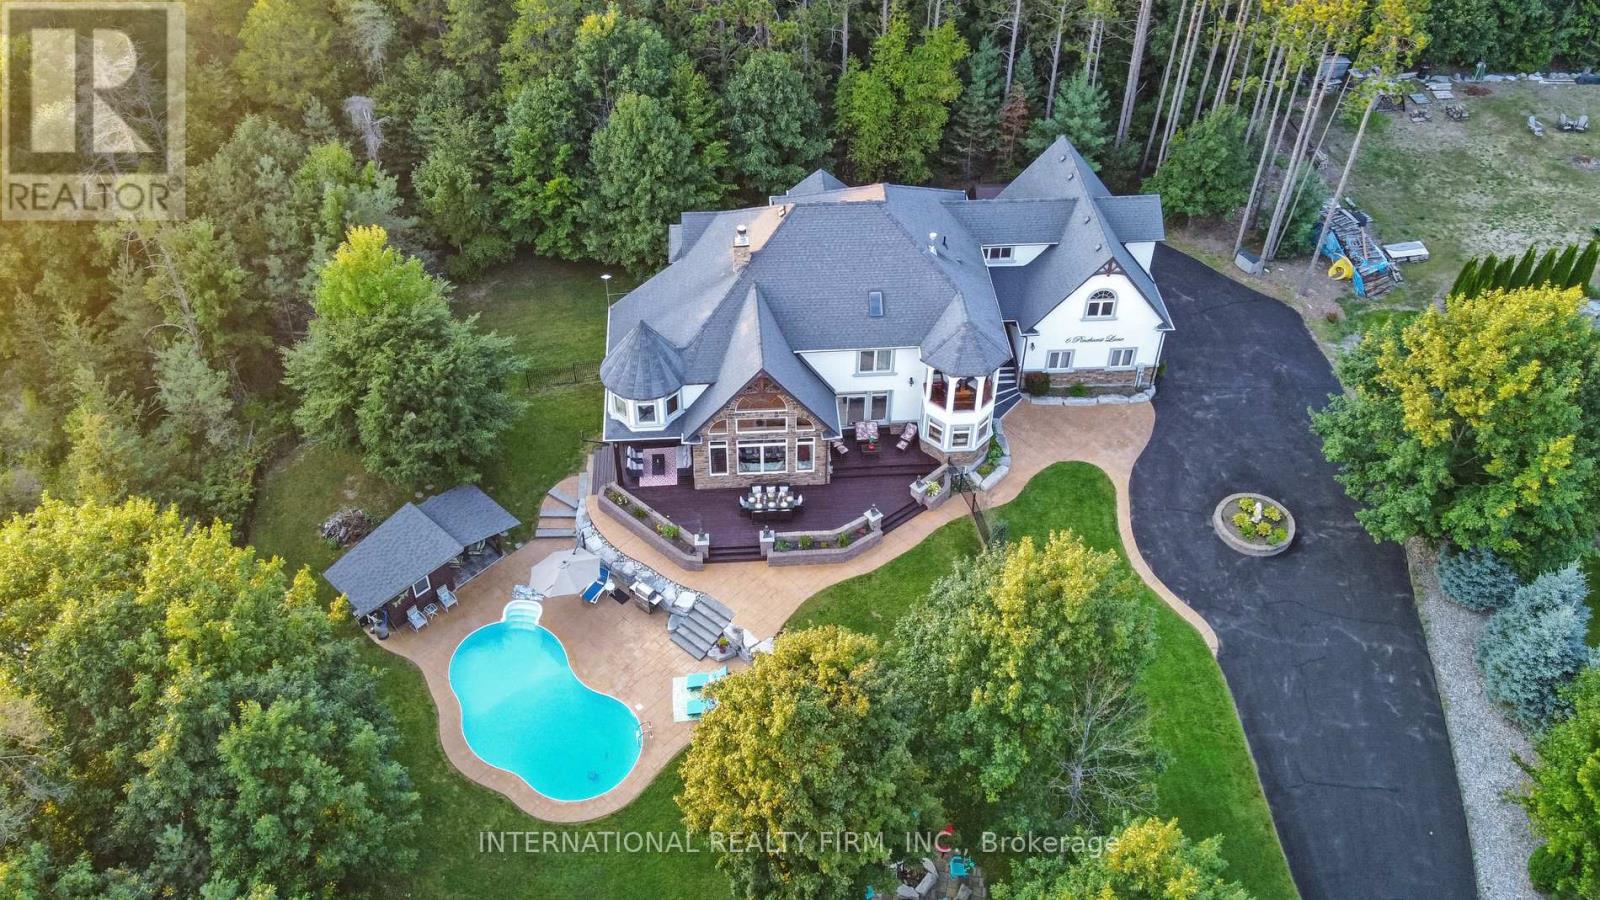
Experience the ultimate retreat in this stunning custom-built estate on a private 1.62-acre lot minutes from Barrie. Designed for discerning buyers seeking unparalleled space and sophistication, this residence offers over 7,000 sq ft of high-end living functioning as both a grand entertaining venue and a private family sanctuary. Step into a breathtaking two-storey foyer with polished porcelain floors. The heart of the home is the massive Great Room, where 25-foot cathedral ceilings and a double-sided stone fireplace meet a wall of panoramic windows overlooking your private "Pool Paradise"-a spectacular backyard oasis with a saltwater pool, pool house, and lush, professional landscaping. The chef's kitchen is a showstopper, anchored by a 12x5 ft quartz island and top appliances. Detailed with brick arches, pine beams, a butler bar, and a dedicated baking station, it is a dream space for hosting. An elegant dining room awaits your next dinner party, paired with a Zen-like family room perfect for quiet evenings. The primary suite is a luxury retreat featuring its own fireplace, a private Juliette balcony, two separate and spacious walk-in closets, and a spa ensuite with heated floors and a deep-soaking Jacuzzi. The unique character continues upstairs with an elevator lift, a built-in library, and a spectacular circular turret retreat featuring soaring cathedral ceilings and arched windows. For versatility, the property includes an ultra-convenient second-floor laundry, a guest suite with its own kitchenette and ensuite, plus a massive lower level with a gym, dance studio, and billiards room. Outside, the fenced grounds feature a circular drive for 13 cars and a 3-car garage with 14-ft ceilings. Perfectly located on a quiet cul-de-sac with a school bus stop at the corner, enjoy quick access to Hwy-400 and Hwy-26. Only 10 mins to Barrie, 15 mins to the waterfront or Horseshoe Valley, and 25 mins to Wasaga Beach-the definitive four-season estate for the discerning buye (id:63203)

6307 - 225 Commerce Street
Vaughan, Ontario
This beautifully appointed 1-Bedroom, 1-Bathroom suite offers breathtaking north-facing views in the heart of Vaughan Metropolitan Centre. The bright, open-concept layout features 9-ft ceilings, wide-plank laminate flooring, and floor-to-ceiling windows that flood the space with natural light. The sleek, modern kitchen is outfitted with custom cabinetry, quartz countertops and backsplash, and integrated Energy Star appliances. Step out onto your private balcony, unwind in the spacious bedroom with panoramic city views, or relax in the spa-inspired bathroom featuring a glass-enclosed deep soaker tub. In-suite laundry adds everyday convenience. Coming soon: an impressive lineup of world-class amenities, including a fitness center, plunge pools, sauna, games lounge, private dining rooms, outdoor BBQ terrace, pet spa, and 24-hour concierge. Ideally located just steps from VMC Subway Station and minutes to major highways, Costco, IKEA, Vaughan Mills, and more - this is elevated urban living at its finest. (id:63203)
Bsmnt - 122 Factor Street
Vaughan, Ontario
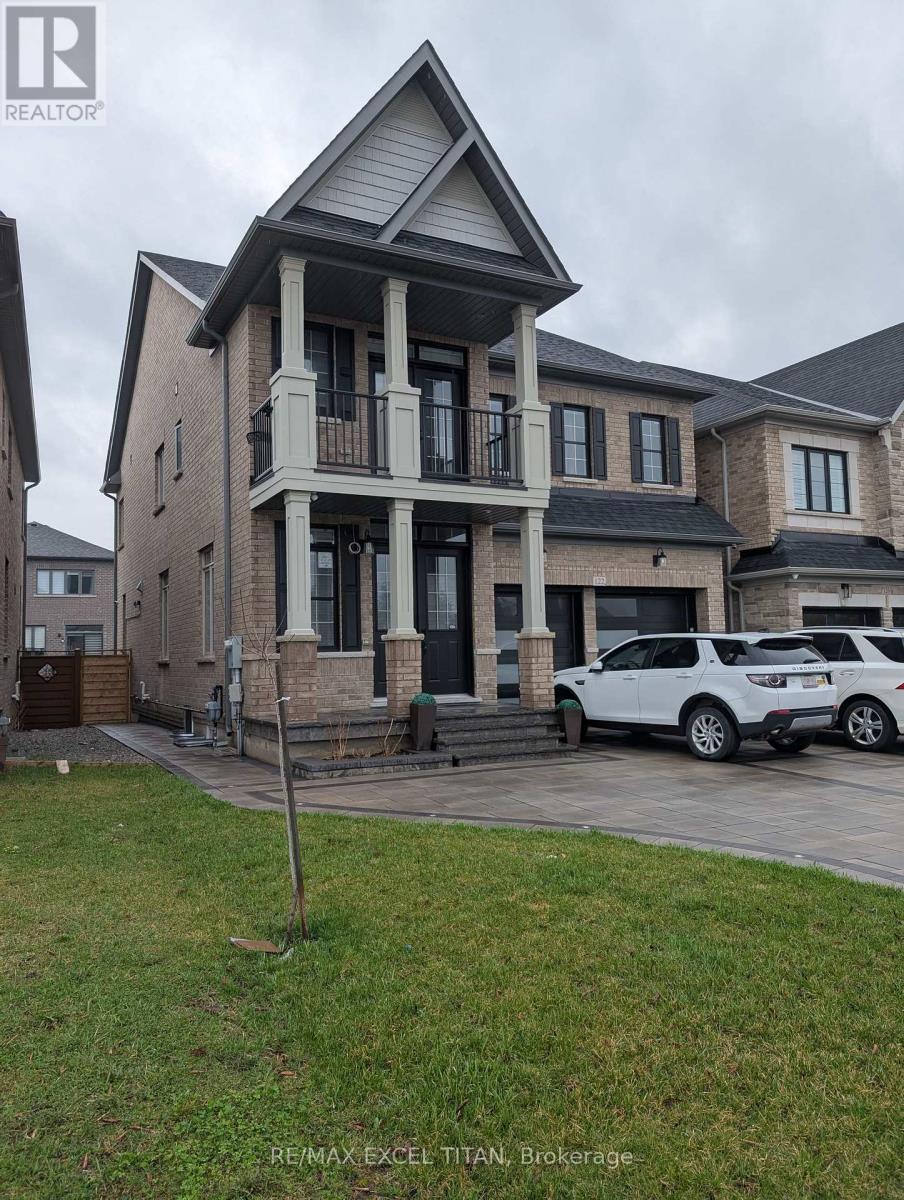
Welcome to this newly built legal 1-bedroom basement apartment with a separate exit in the prestigious and quaint neighbourhood of Kleinburg. Larger Spacious Bathroom, with a huge walk in closet and Modern High-End Finishes. 427 HWY & YRT bus stop just minutes away, groceries, schools and surrounded with parks. This makes for a great new home for families and young professionals alike. New flooring throughout, brand new appliances with ensuite washer/dryer. One Parking space is available. (id:63203)
79 Willoughby Way
New Tecumseth, Ontario
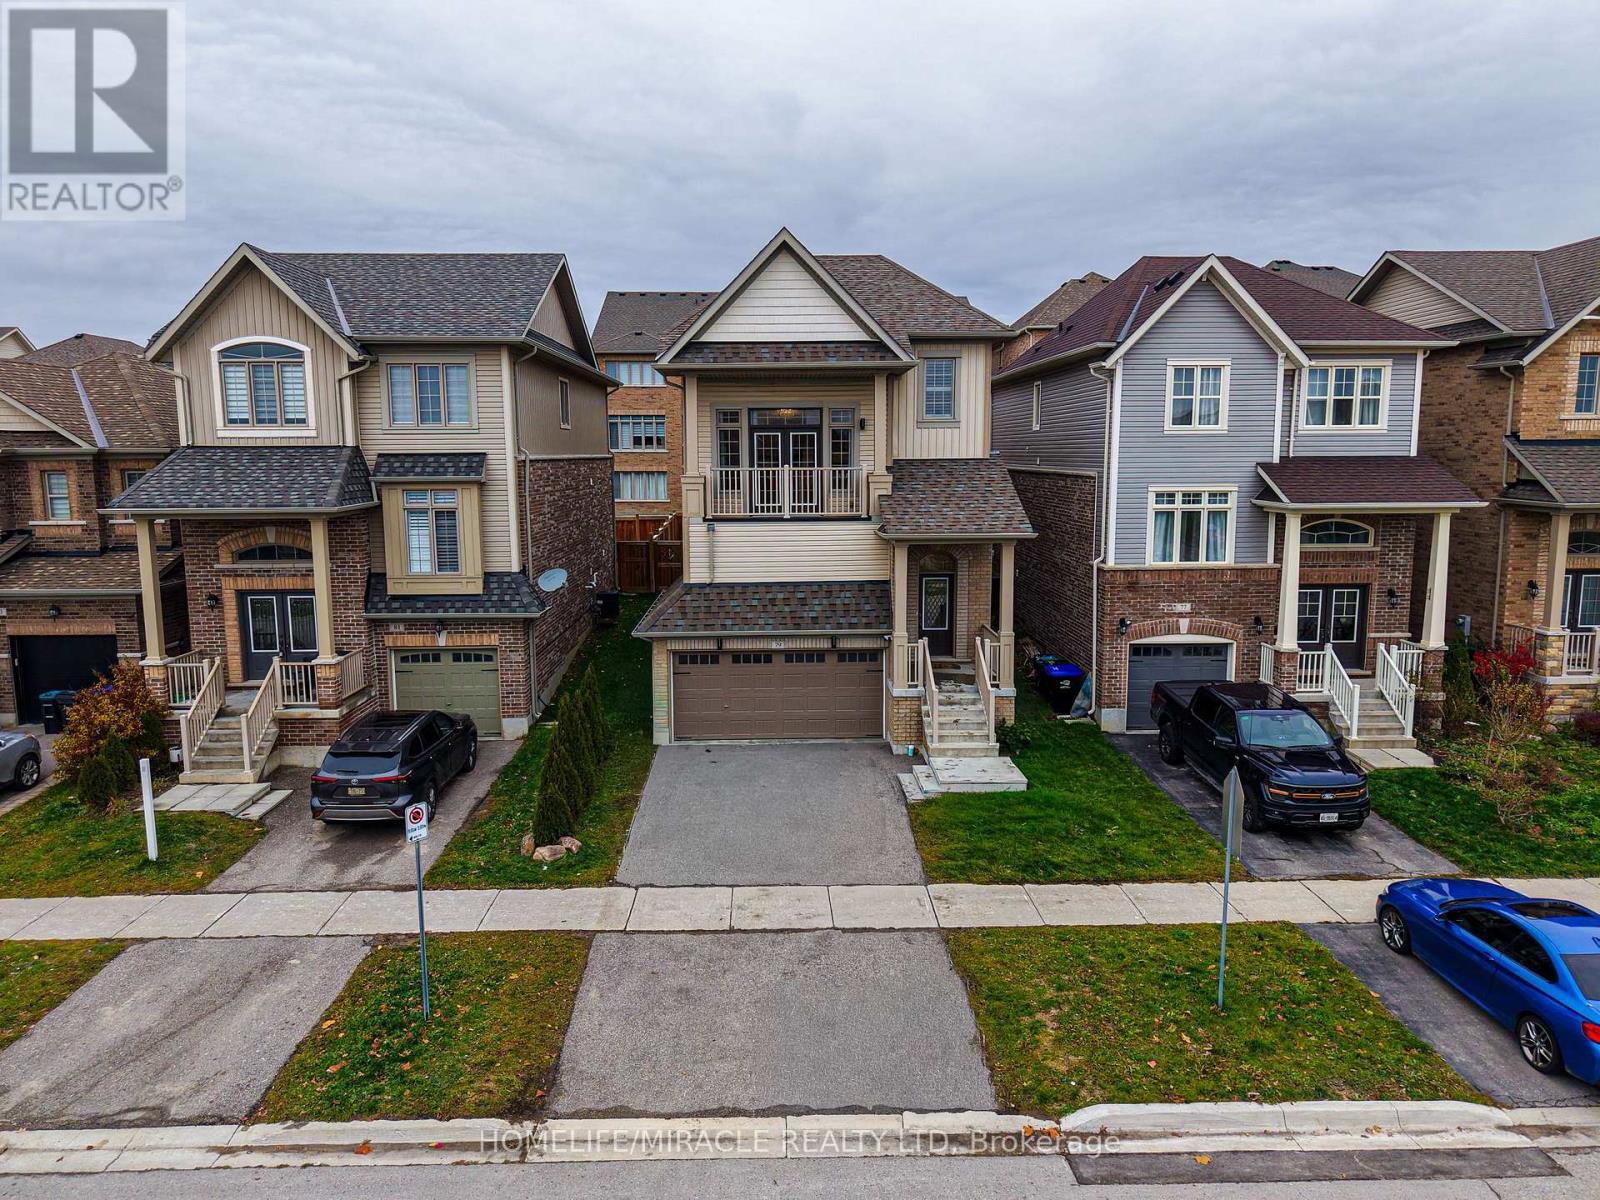
Immaculate home in the highly sought after Treetops community. This immaculate Brookfield built home offers a bright and spacious layout filled with natural light, featuring modern finishes and thoughtful design throughout. The inviting open concept main floor is perfect for daily living and entertaining, with a stylish kitchen showcasing quartz countertops, a sleek backsplash, stainless steel appliances, and plenty of cabinet space. Hardwood flooring and pot lights & 9' Ceilings on the main level offering a touch of elegance and warmth to the space. Impressive bonus room with 15 foot ceilings and a private balcony, ideal for unwinding or working from home while enjoying stunning west facing sunset views. The primary bedroom offers a peaceful retreat with a luxurious 4 piece ensuite and walk in closet. This carpet free home also includes a double car garage and a partially finished basement with 9 foot ceilings, Rough-in For Bathroom, offering even more room for future living space. Located within walking distance to a neighbourhood park and elementary school, this home delivers the perfect combination of style, function, and family friendly convenience. (id:63203)
65 Baldwin Street
Whitby, Ontario
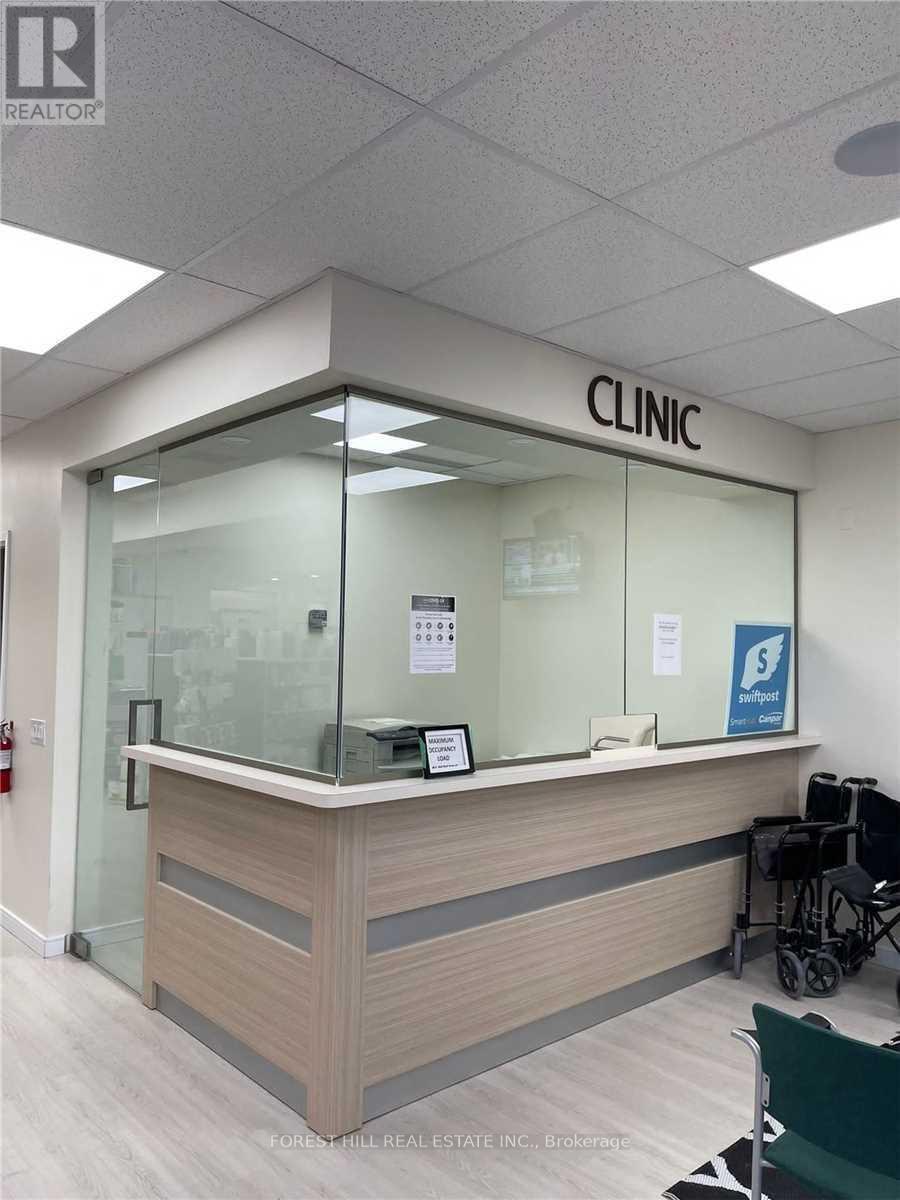
Freestanding Building In Downtown Brooklin. Half The Building Is Occupied By High TrafficPharmacy. Space For Lease Is Suitable For Medical Clinic, Dental Clinic Or Any OtherProfessional Clinic. Newly Renovated, Never Before Occupied, New Floors, New Ceilings, New HvacUnit, In Ready To Move-In Condition. Prime Location On A Well-Traveled Road. 4 ExaminationRooms With Reception Area Included. (id:63203)
1 - 1330 Altona Road
Pickering, Ontario
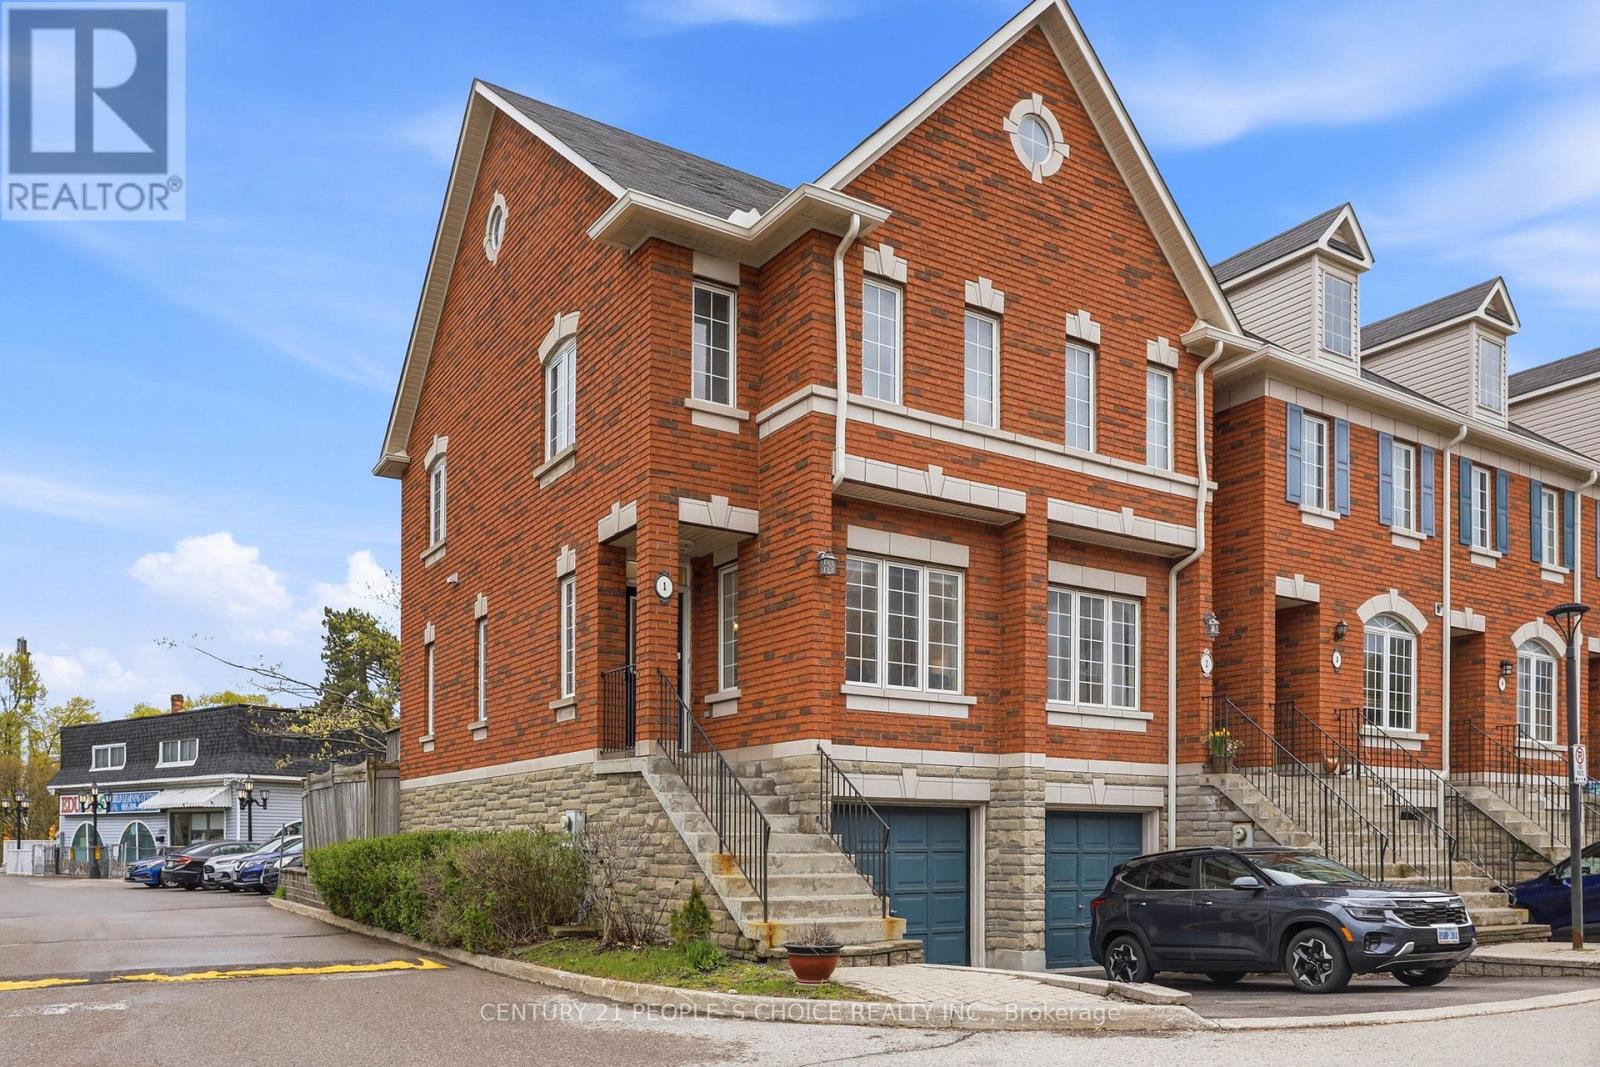
Beautifully Renovated Corner Townhome for Lease in Prestigious Rougemount!Welcome to this stunning 2+1 bedroom, 2-bathroom corner unit townhome nestled in the highly sought-after Rougemount community of Pickering, just steps from Rouge National Urban Park. Offering approximately 1,000-1,200 sq. ft. of thoughtfully designed living space, this bright and spacious home is ideal for professionals, couples, or growing families seeking comfort, style, and convenience.The main floor features 9-foot ceilings, elegant oak hardwood flooring, and a brightopen-concept living and dining area filled with natural light from additional corner-unit windows. The modern kitchen offers plenty of cabinet and counter space, making it perfect for both everyday living and entertaining.Recent renovations include:Freshly painted throughoutRenovated bathrooms with modern vanities and fixtures Stylish pot lights and upgraded light fixturesNew refrigeratorNew washer and dryerNew high-efficiency furnace and central air conditioner Updated toilets and bathroom finishesEnjoy outdoor living with a private fully fenced backyard featuring a spacious deck-perfect for BBQs, entertaining guests, or relaxing with family.The finished lower level offers a versatile bonus room that can be used as a home office, recreation room, guest bedroom, or gym, providing additional flexibility for today's lifestyle.Additional features include:Corner unit offering extra privacy and abundant natural lightPrivate attached garage plus driveway parking (2 total parking spaces) Visitor parking within the complexCentral air conditioning Ensuite laundryProfessionally maintained communitySituated in an unbeatable location, you'll enjoy:Walking distance to parks, playgrounds, and scenic walking trails Steps to Rouge National Urban ParkMinutes to Highway 401Easy access to public transitClose to shopping, restaurants, grocery stores, and everyday amenities Near excellent public and Catholic schools (id:63203)
Bsmt - 4 Randane Drive
Toronto, Ontario
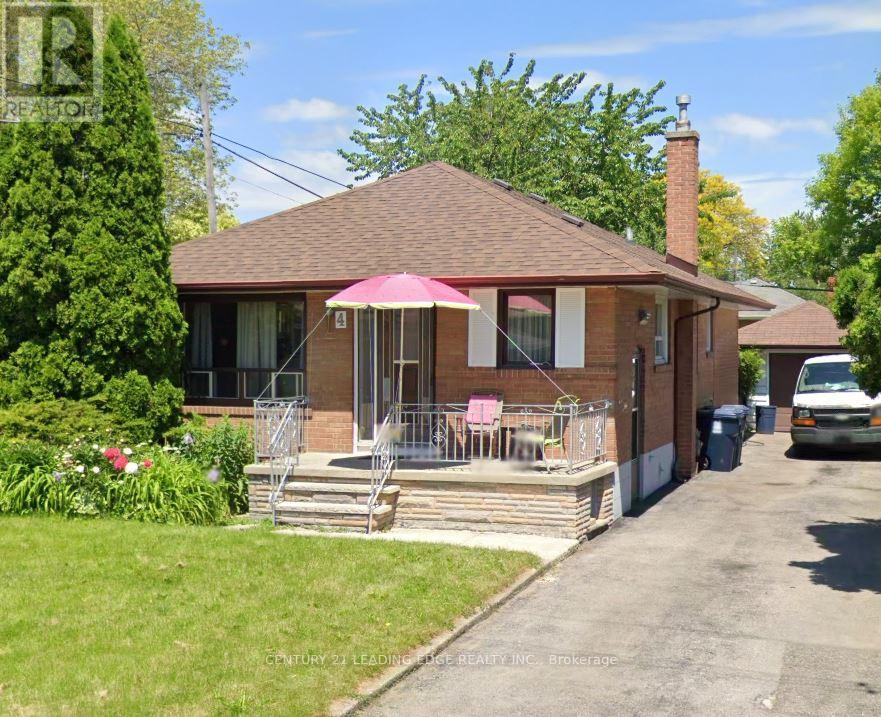
Newley renovated 3 beds basement with 1.5 bathrooms in-law suite in the heart of Wexford. Seperate entrance and seperate Laundry private entry. One parking included. Laminate floors throughout. Combined kitchen, dining and living. Above ground windows high ceiling. Spacious 3 bedrooms with above ground windows and closet space. Additional storage available. Short walk to public trans, one minute drive to hwy 401 and D.V.P. . Close to all schools and amenities. (id:63203)