

19 Parklea Drive
Toronto, Ontario
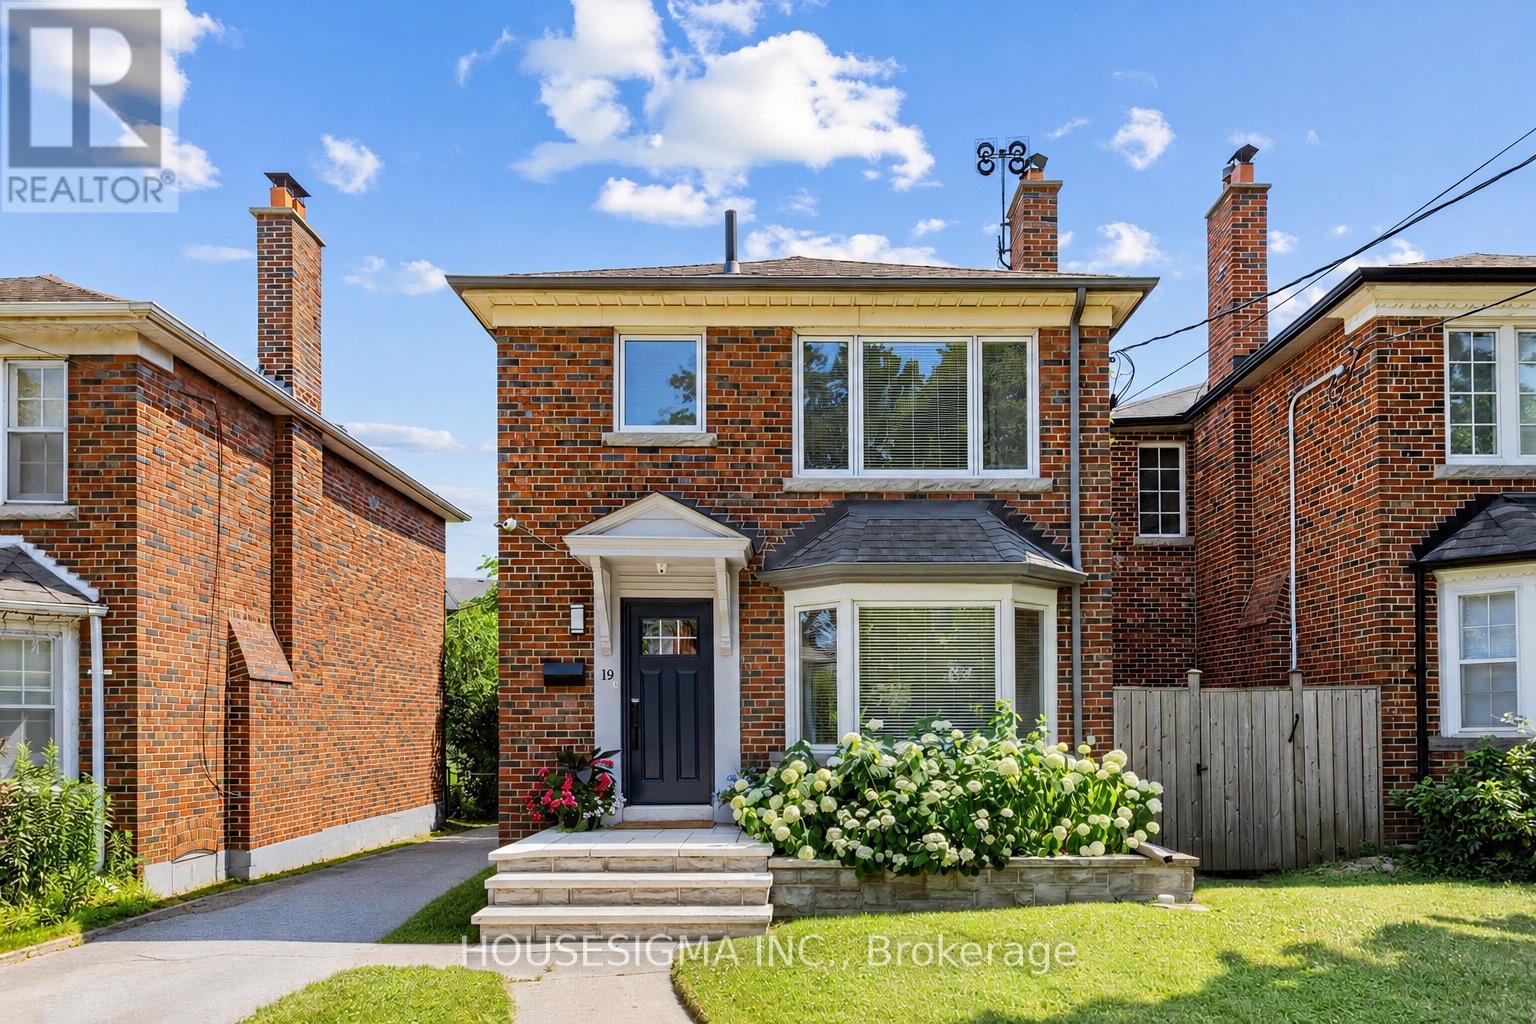
Nestled in the heart of prestigious South Leaside, this beautifully renovated detached residence combines timeless design with everyday functionality. Set on a desirable South-Facing lot, the home offers exceptional curb appeal, a private driveway with generous parking, and thoughtfully curates interiors designed for modern living. The open-concept main level is warm, bright and inviting, seamlessly connecting the living and dining spaces. At its heart is beautifully renovated gourmet kitchen featuring granite countertops, a breakfast bar, Sub-Zero fridge, Wolf stove and abundant cabinetry. The dining area overlooks the landscaped rear gardens and opens onto a private deck, ideal for entertaining and family gatherings. Upstairs, three well appointed bedrooms provide comfortable accommodations, each offering excellent storage and abundance of natural light. The primary bedroom features generous closet space, while the renovated 4 piece bathroom showcases marble mosaic flooring, floor to ceiling marble tile, a floating vanity, and heated towel warmer. The fully renovated low-level extends the home's versatility with a separate side entrance, a functional mudroom, a dedicated home office complete with two built in workstations, double closets, recesses lighting, and laminate flooring. A custom designed laundry sink is complemented by a stylish 3 piece bathroom featuring a glass- enclosed shower. Perfectly positioned within highly sought-after Bessborough Drive Elementary and Middle School and Leaside High School catchments, this exceptional home is moments from Toronto's finest amenities, including the boutiques, cafes of Bayview Avenue, prestigious private schools, the city's renowned ravine network, scenic cycling and walking trails, Evergreen Brick Works, TTC transit, and convenient access to Sunnybrook hospital and downtown Toronto. (id:63203)
310 - 15 Maplewood Avenue
Toronto, Ontario
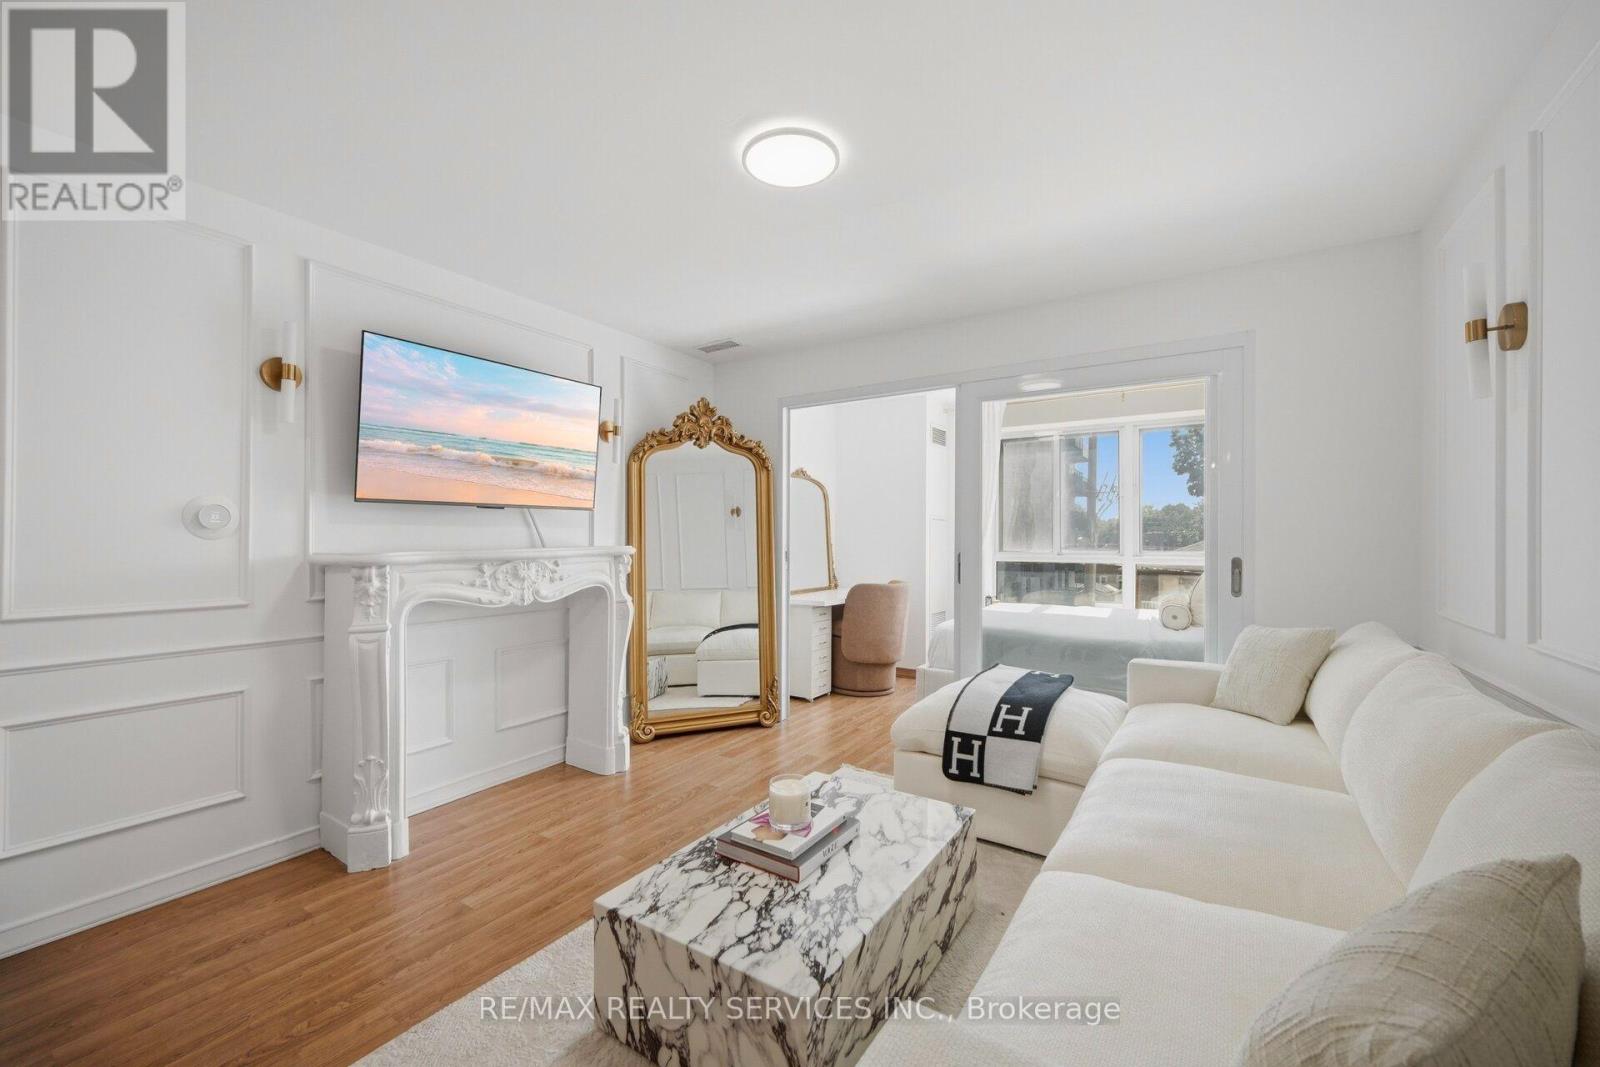
A bright BEAUTIFUL, sun-filled southwest-facing 1-bedroom condo in the heart of St. Clair West! Featuring a functional open-concept layout, upgraded kitchen and bathroom finishes, brand-new appliances, and an abundance of natural light, this move-in-ready suite is perfect for first-time buyers, professionals, or investors. Ideally located in the sought-after Humewood-Cedarvale neighbourhood, you're just a 10-minute walk to St. Clair West Subway Station with cafés, restaurants, grocery stores, parks, and everyday essentials just steps away. Maintenance fees include water and heat for easy, low-maintenance living. An EXCELLENT opportunity to own in one of Toronto's most desirable neighborhoods. (id:63203)
110 - 77 Erskine Avenue
Toronto, Ontario
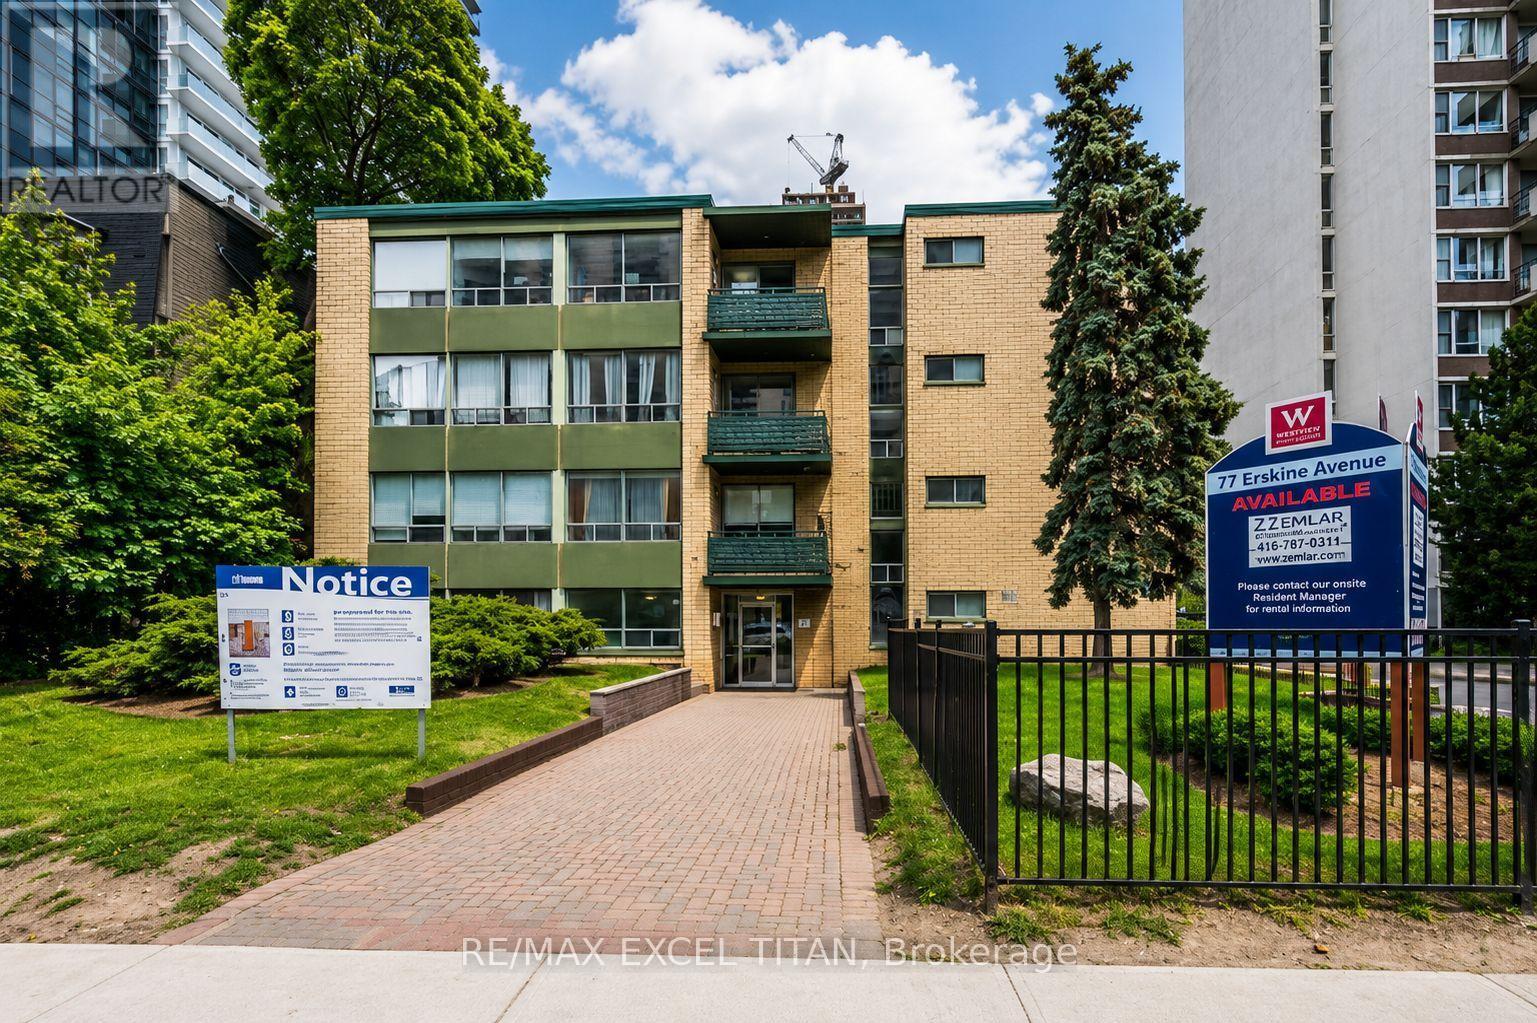
Yonge and Eglinton. Walking distance to Eglinton Subway, Buses, shopping malls and restaurants. An Abundance of Natural light. Easy access to the high way. Security Cameras. 24 Hours on Site staff. Close to schools. 5 minutes away from Eglinton Station, 3 minutes away from Northern Secondary school and 5 minutes away from Yonge Eglinton Center. Discounted promotional rates with Rogers available for Home Phone, Internet and Cable services (id:63203)
M9 - 77 Erskine Avenue
Toronto, Ontario
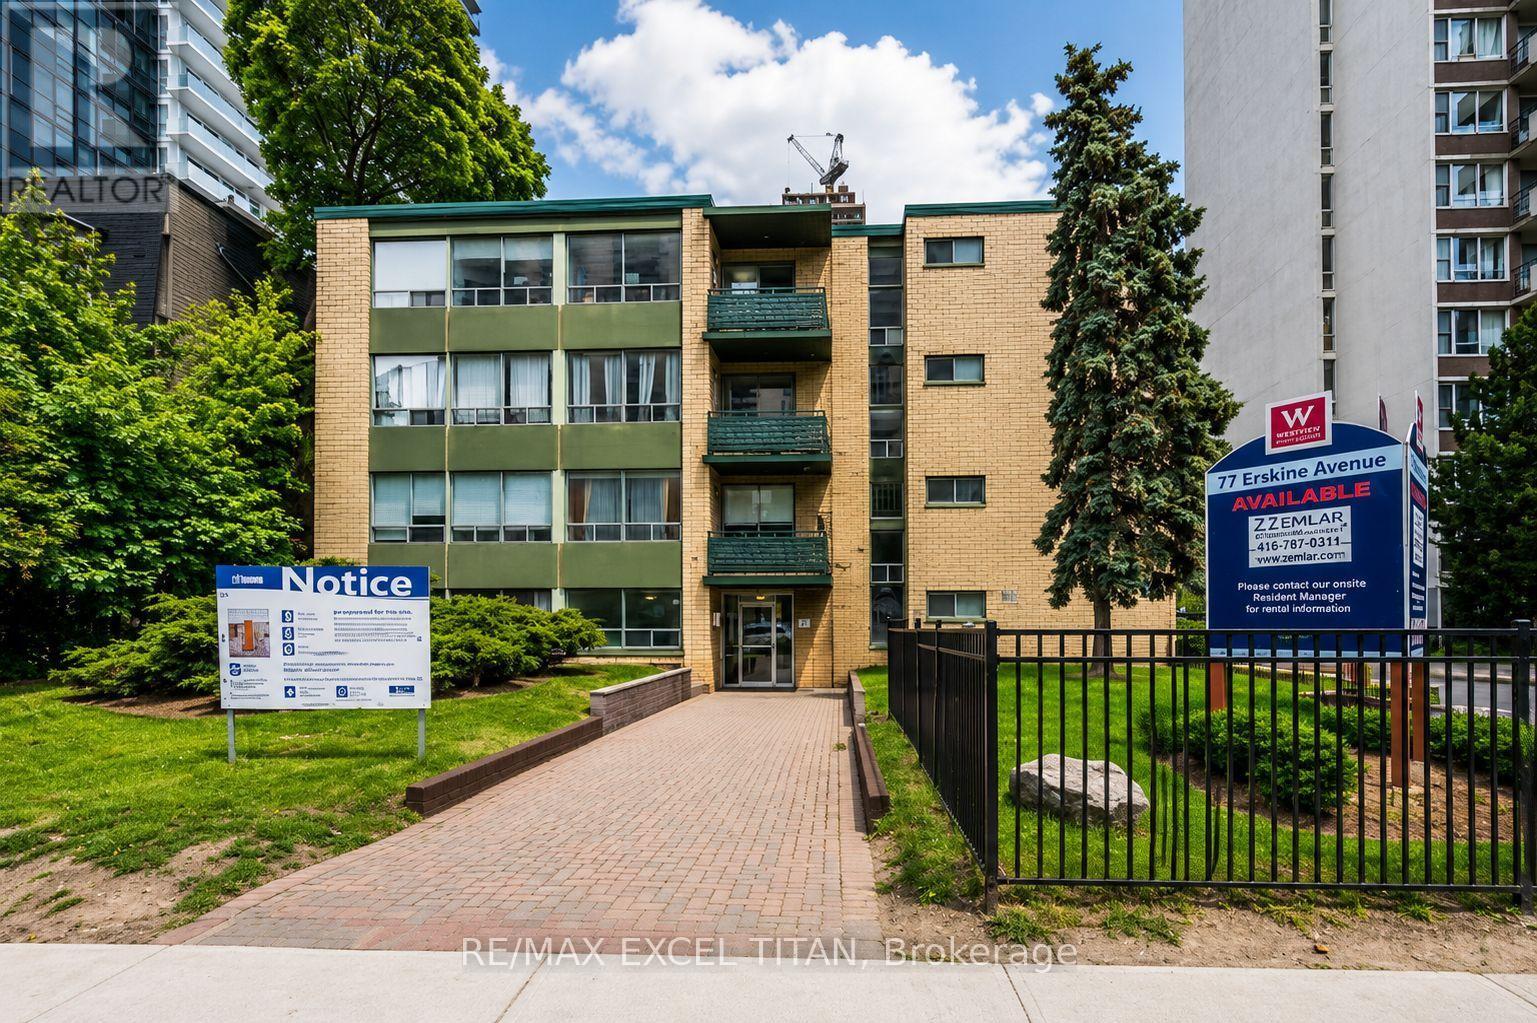
Yonge and Eglinton. Walking distance to Eglinton Subway, Buses, shopping malls and restaurants. An Abundance of Natural light. Easy access to the high way. Security Cameras. 24 Hours on Site staff. Close to schools.5 minutes away from Eglinton Station, 3 minutes away from Northern Secondary school and 5 minutes away from Yonge Eglinton Center. Discounted promotional rates with Rogers available for Home Phone, Internet and Cable services (id:63203)
704 - 323 Richmond Street E
Toronto, Ontario
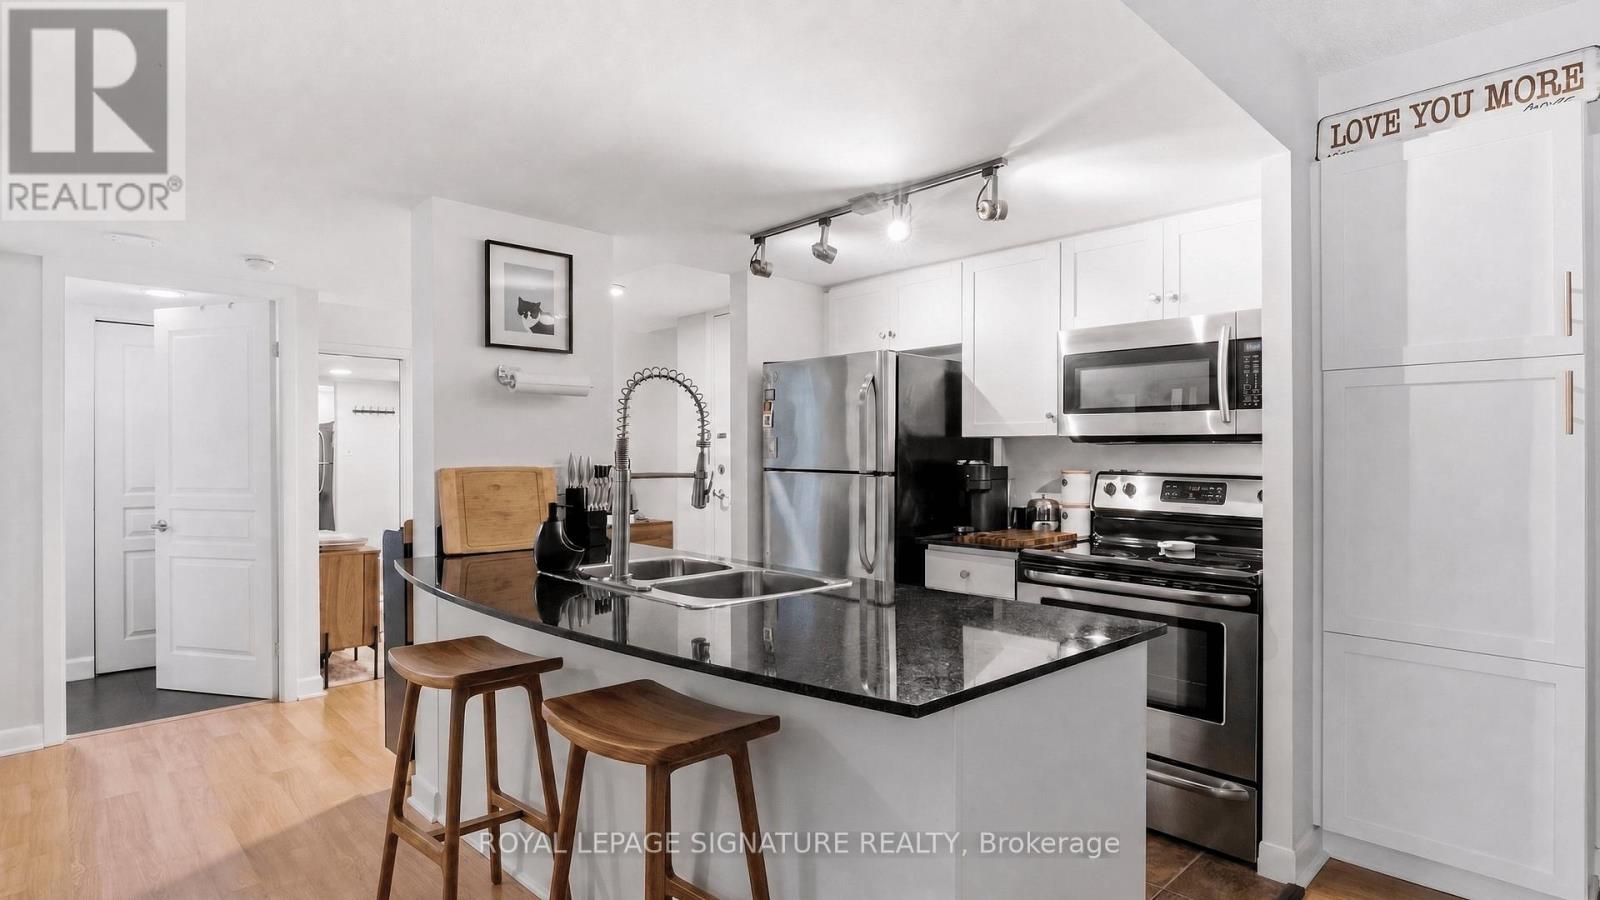
Welcome to this elegant one-bedroom condo + den, featuring TWO storage lockers and owned parking steps from the elevator. "All-Inclusive" maintenance fees in a well run building that provides stability to investment. This thoughtfully designed 620-square-foot open-concept space flows seamlessly throughout, with no wasted space and finishes that welcome you home.The heart of the residence features a bright, modern kitchen appointed with sleek countertops, stainless steel appliances, and a practical breakfast bar that opens to the living area. An extra pantry provides ample storage, while the spacious living room offers the perfect gathering space. A dedicated home office with generous double closets accommodates your professional needs, and floor-to-ceiling sliding glass doors frame a charming Juliette balcony-ideal for morning coffee or quiet moments. Convenience is paramount with two dedicated storage lockers and an excellent parking spot located steps from the elevators. The building itself is impeccably managed with remarkably low maintenance fees covering all utilities, while an attentive 24-hour concierge ensures your comfort. Your location is unbeatable-steps from St. Lawrence Market, the historic Distillery District, fine dining and shopping, the vibrant King East corridor, the waterfront, and direct TTC access.Exceptional amenities include a state-of-the-art gym, basketball court, library, rooftop terrace with BBQ and gas fire gazebo, heated hot tub, sauna, billiards room, party room, coffee lounge, and two conference rooms. (id:63203)
27 Tower Crescent
Barrie, Ontario
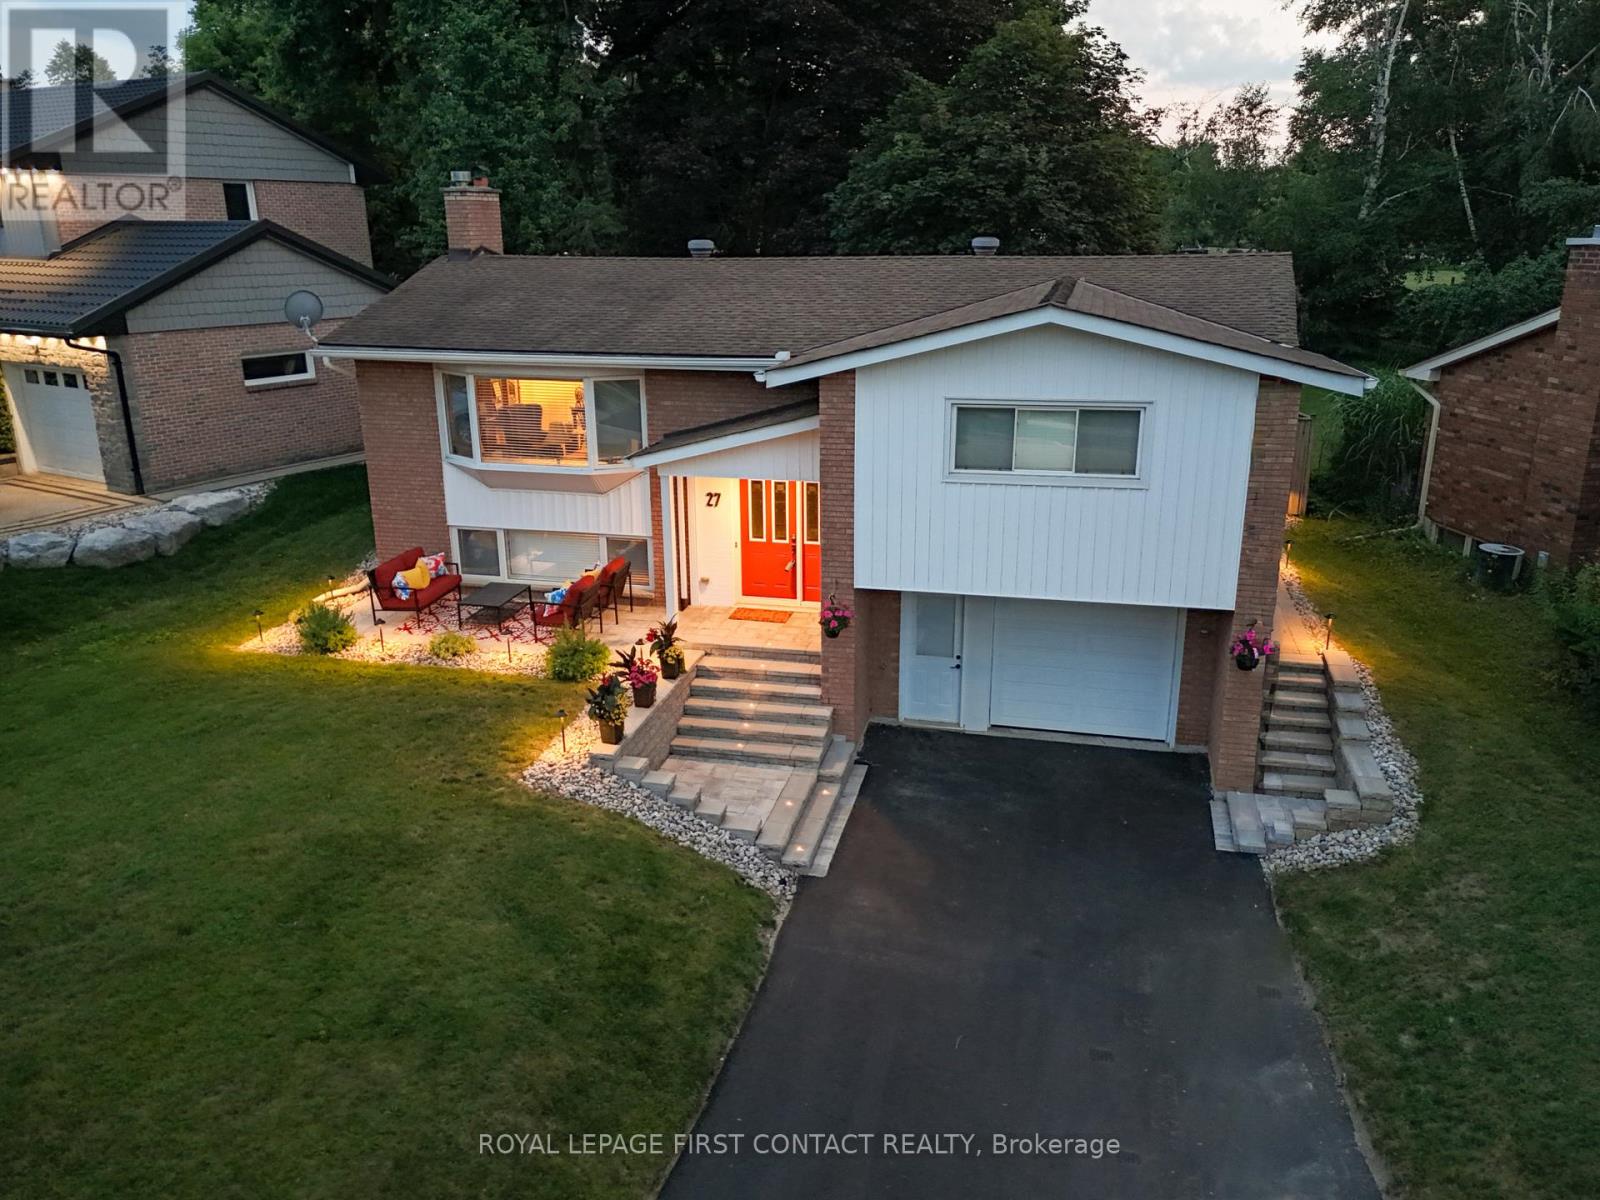
Welcome to this beautifully maintained family home in Barrie's desirable Allandale Heights neighbourhood. Set on an impressive lot approximately 77 feet wide by nearly 200 feet deep, framed by mature maple trees and attractive stone landscaping, this property offers a feature rarely found in the city-a one-twelfth ownership interest in a private one-acre greenspace directly behind the home. Whether it's soccer, ball hockey, dogs running free, family gatherings, or Easter egg hunts, this park-like setting creates a lifestyle that truly sets this property apart. Enjoy an exceptional family location within walking distance of Allandale Heights Public School, Innisdale Secondary School, the Mariposa Skating Club, neighbourhood parks, scenic walking trails, and Barrie's beautiful waterfront. Pride of ownership is evident throughout. The renovated kitchen (2017) features custom cabinetry, quartz countertops, porcelain tile flooring & backsplah, and abundant countertop and storage. The main bathroom, also renovated in 2017, offers double sinks, quartz counters, porcelain tile, and an oversized glass shower. The laundry room and second four-piece bathroom were completely renovated in 2015.Oversized windows fill the generous principal rooms with natural light, while the finished basement features a spacious recreation room with a gas fireplace. Recent updates include a new sewer line (2023), high-efficiency furnace and heat pump (2023), upgraded attic insulation to R-60+, and a newly paved driveway with new front stonework (2024). Additional improvements include an upgraded breaker panel with added circuits and extensive plumbing updates throughout much of the home. The oversized attached garage provides room for a vehicle, workbench, tools, and storage. An outstanding opportunity to own a well-maintained home in one of Barrie's most established family neighbourhoods with the rare bonus of a shared one-acre greenspace. (id:63203)
44 Mcclellan Road
Caledon, Ontario
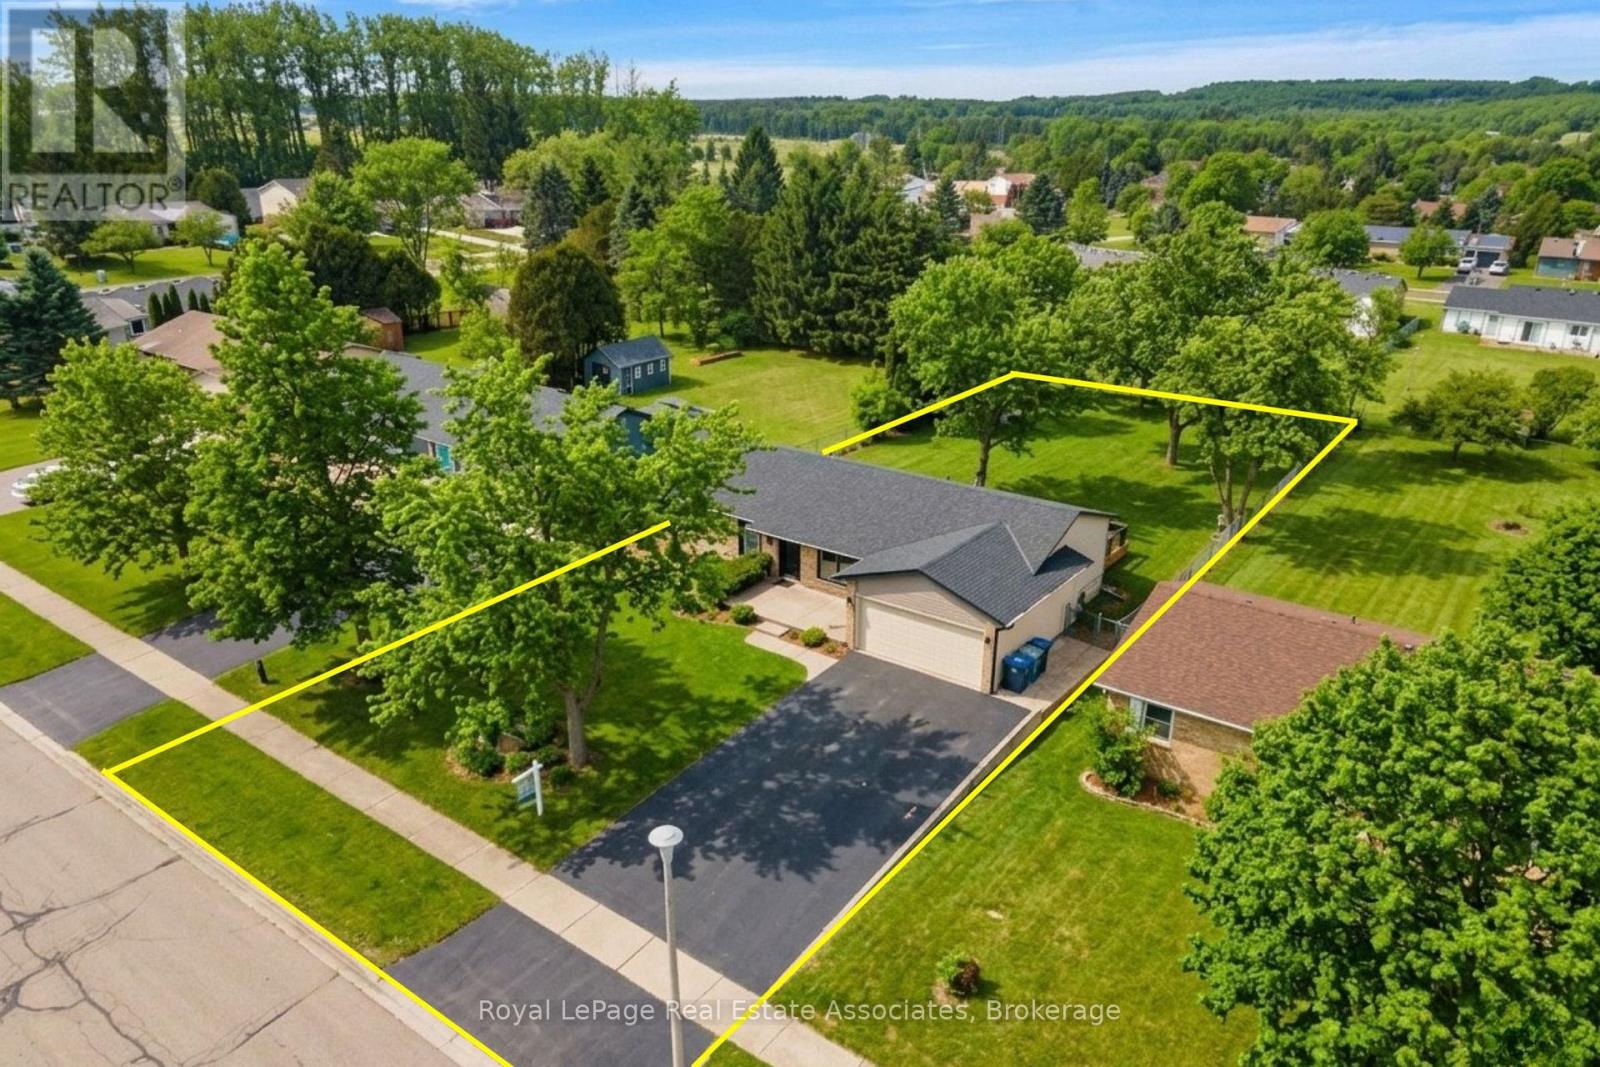
***RENOVATED BUNGALOW with BASEMENT APT*** Whether this is an Investment property OR a Family Home, the location is perfect with room to grow! Set on a gorgeous large lot with mature trees, this functional Bungalow boasts 2,495 of total SqFt. The main level has 3 BEDS 2 BATHS and a fabulous Open Concept layout with regal Crown Moulding. The stylish Kitchen with a window overlooking the backyard boasts grey Quartz counters, white Shaker cabinets, black Slate tile backsplash and massive Centre Island for entertaining. Living Room is generously large for lounging, and the Dining room is perfectly situated with a walkout to the Back Deck for summer BBQ's! Fully renovated contemporary spacious Basement Apartment has 2 BEDS, 1 BATH with luxury vinyl flooring throughout, 8ft Ceilings, LED pot lights and Open Concept living. Gorgeous 3-PC bathroom with modern ceramic tiles & walk-in shower. Convenient ensuite Laundry with bonus wash sink + extra storage space. This unit would be great for a professional couple, small family, Nanny suite or the In-Laws! (NOTE: Some photos have been virtually staged. *Basement Apartment is not registered.) Tucked away amidst the Caledon countryside, discover this charming town boasting excellent Schools, Parks, Culture and Community. Indulge in local dining at Gather Cafe & Rays 3rd Generation Bakery. Experience Arts & Events at Alton Mill Centre and Paul Morin Studios, both in renovated heritage buildings. Relax with a rural getaway at the Millcroft Inn & Spa, including hot springs & fine dining. Explore nature while you hike the Pinnacle or Cataract trails along the stunning Credit River. Leisure lifestyle with championship TPC Golf at Osprey Valley. Short drive to Orangeville, with all the Big Box stores, Rec Centres, Entertainment, and more. Work quietly from home OR enjoy an easy commute, only 10mins to Hwy 10 connecting to the GTA. Don't miss out on this incredible opportunity to own property with the prestigious Caledon address! (id:63203)
8 Paramount Place
Brampton, Ontario
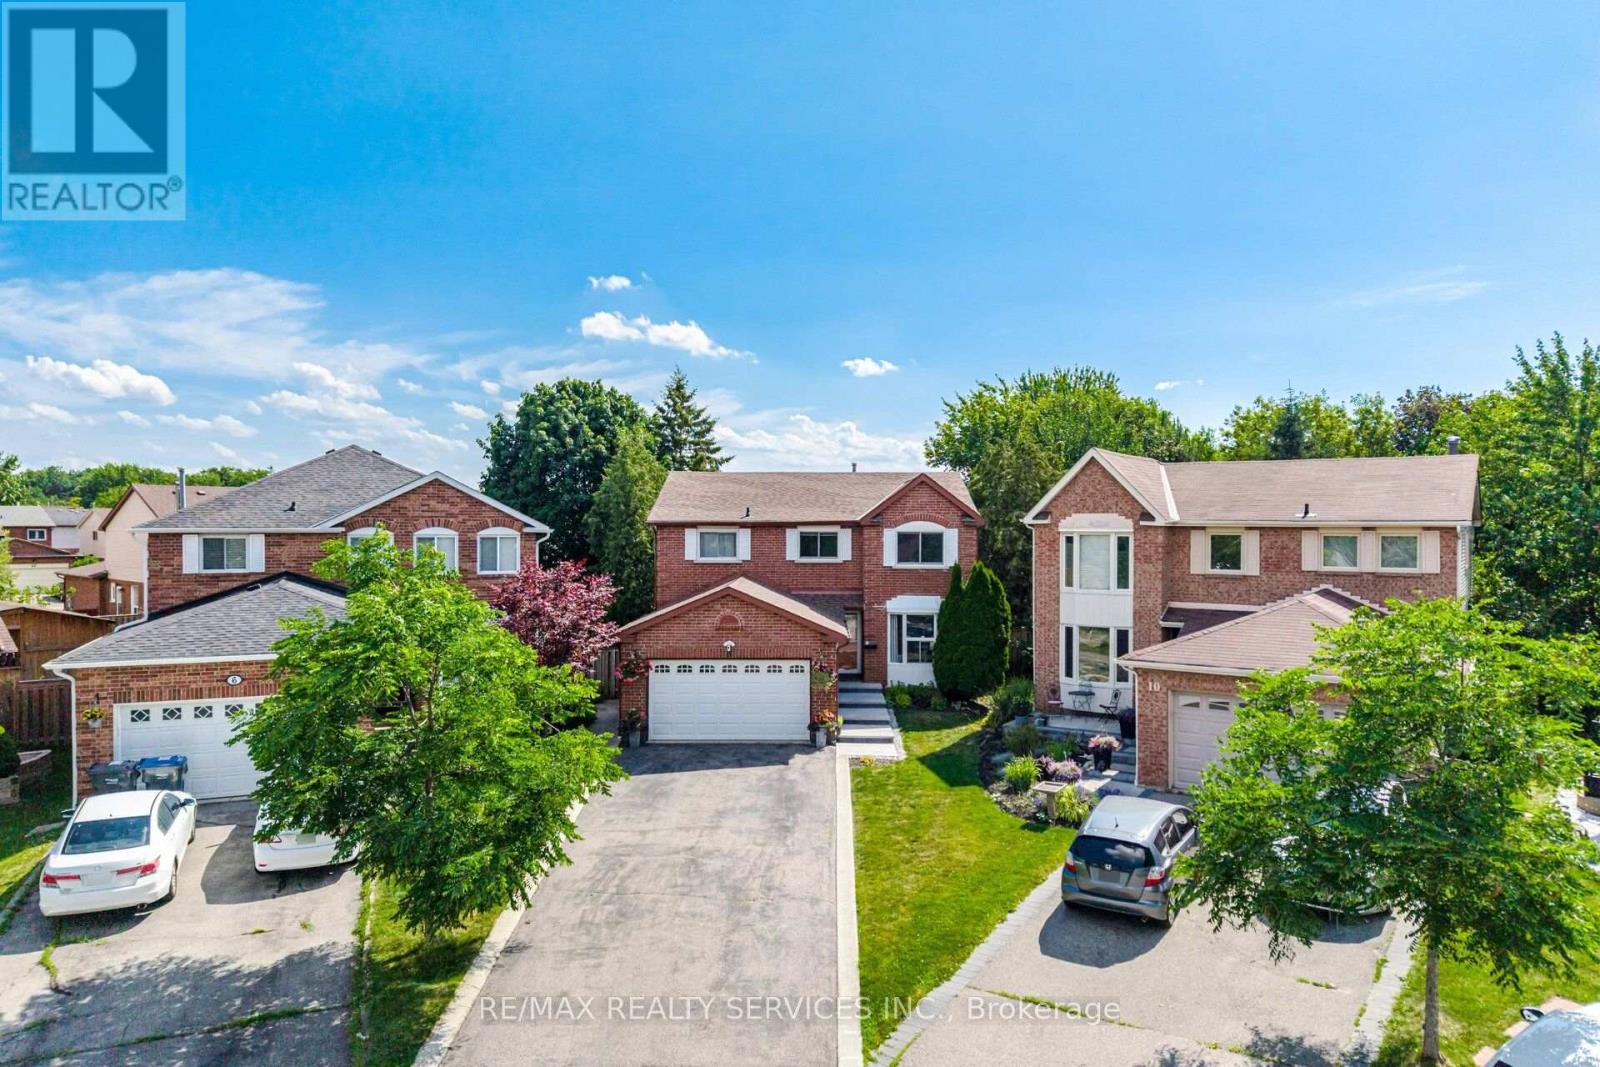
Welcome to 8 Paramount Place, a home that reflects true pride of ownership. Nestled on a huge private, treelined lot, this beautifully maintained four bedroom, 2 storey detached home with a double car garage offers the perfect blend of timeless charm and thoughtful renovations. Step into the bright, spacious foyer, where a winding hardwood staircase sets the tone. French doors open to sun-filled formal living room with a bay window & hardwood floors, while the formal dining room-currently used as a home office-overlooks the backyard. A renovated powder room completes the main level. The heart of the home is the stunning renovated bi-colour gourmet kitchen, featuring quartz countertops, premium stainless steel appliances, abundant cabinetry & 2 large windows overlooking the backyard. Open to the inviting family room with a wood-burning fireplace, this space is designed for everyday living and effortless entertaining. Double walkouts lead to the expansive deck and spectacular backyard. The main floor laundry room offers custom Closets by Design cabinetry, a built-in-ironing board, and convenient access to the garage and backyard. Upstairs, the spacious primary retreat features a sitting area, a custom California Closets walk-in closet, and a beautifully renovated 4 pce ensuite. 3 additional generously sized bedrooms each with custom closet organizers, a renovated 5 piece bath. Hardwood floors run throughout the upper level. The finished basement expands your living space with a large recreation room, stylish wet bar, abundant storage, pot lights, laminate flooring, & renovated 3 pce bath featuring an impressive 5 head shower system. Outside is where this home truly shines. Surrounded by mature trees, the private, fully fenced backyard is your own backyard oasis, complete with a large above ground pool, multi level deck, & shed for pool equipment & seasonal storage. Muskoka without the 2 hr drive. (id:63203)
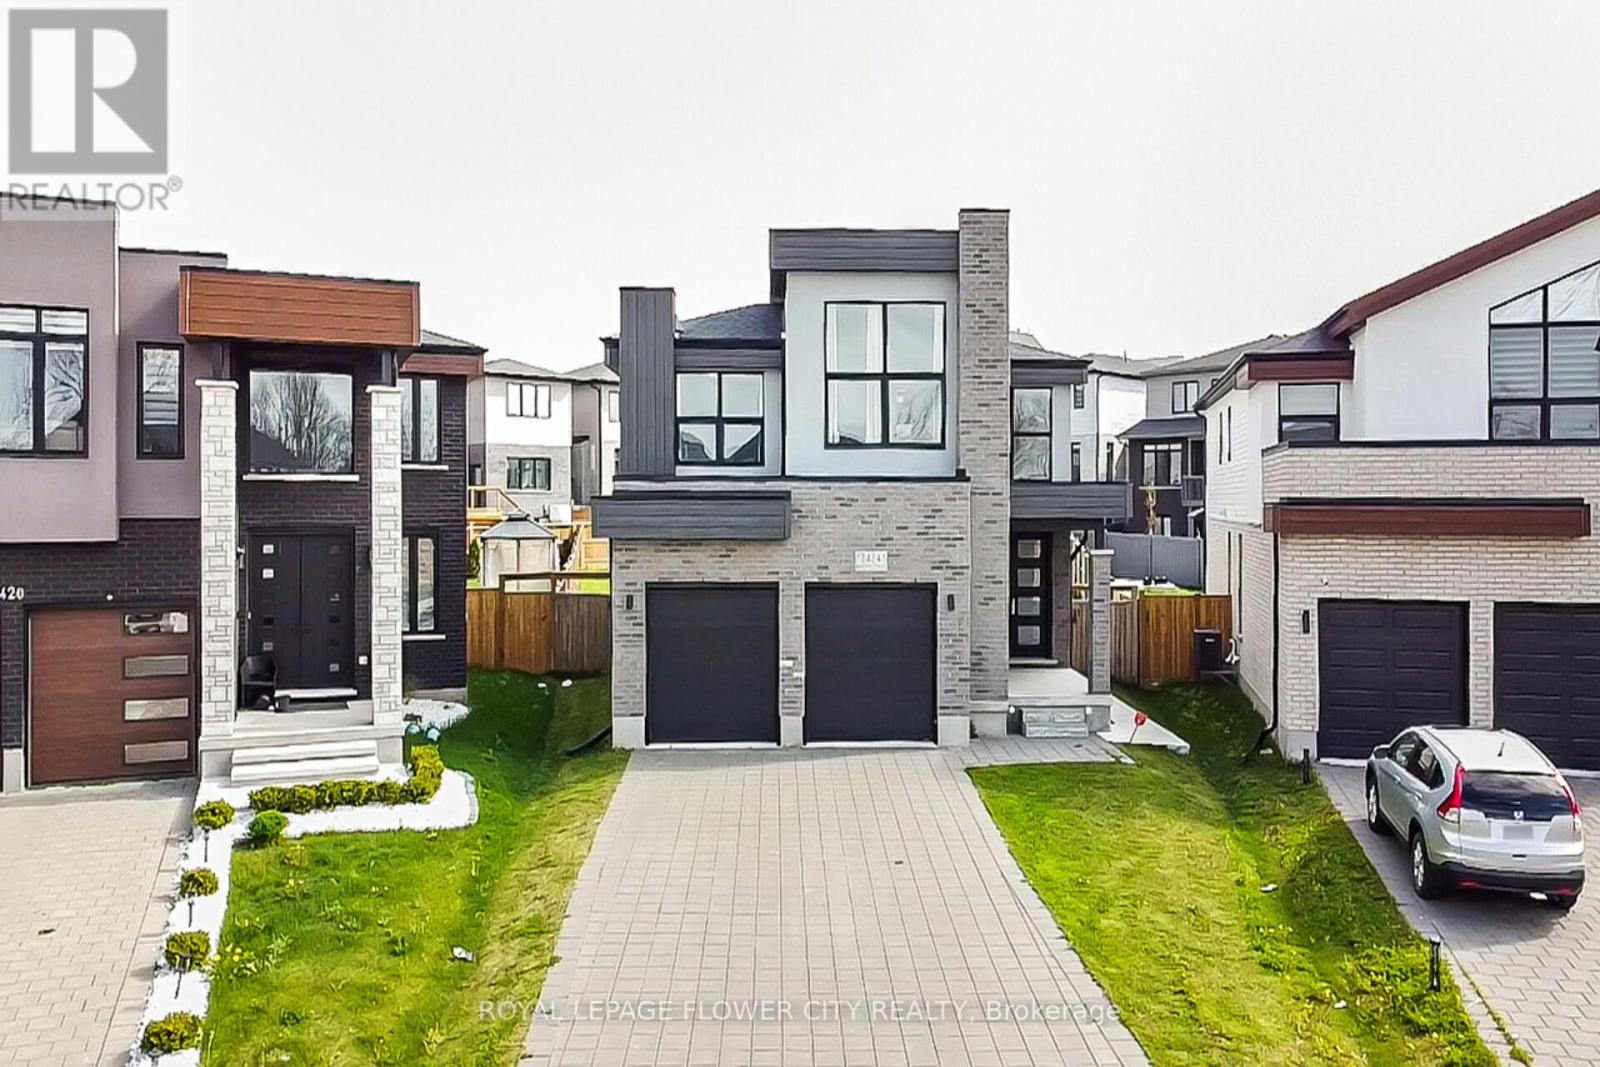
2424 Black Rail Terrace
London South, Ontario
Stunning , fully upgraded 5-bedroom, 5-bathroom home, located on the largest lot in neighbourhood. Offering over 2,300 sqft of luxurious living space above grade, modern amenities and high-end finishes throughout. custom kitchen at the heart of the home complete with a gas stove, electric double ovens, oversized island, and stylish backsplash. Upstairs, the primary suite is a true retreat, boasting a spacious 5-pc ensuite with a floating sink and a walk-in closet. Two additional bedrooms are connected by a Jack-and-Jill 4-pc bathroom, with one more bedroom and 4-pc bath completing the upper level. The fully finished basement about 1000 sqft is a perfect space for family entertainment, featuring a large rec room, a bedroom, a full bathroom, cold room and storage. the home also includes a breaker-ready EV car charger plug in the garage and a hot tub plug in the backyard. The premium lot is fully fenced with two large gates (ready to turn it into ultimate oasis). The large driveway can accommodate up to 6 cars, in addition to the 2-car garage. This beautiful home Trailside setting, is just minutes walking distance from Boler Mountain. (id:63203)
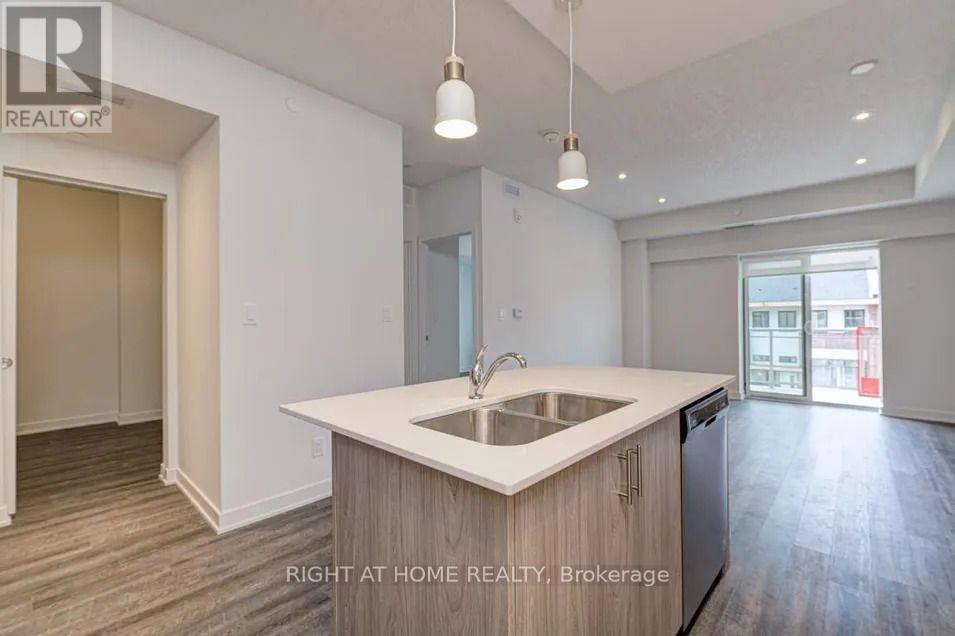
312 - 16 Markle Road
Hamilton, Ontario
Welcome to this well-appointed 1Bedrooms + 1 Den condo in the town of Ancaster.East facing balcony perfect for enjoying morning coffee while relaxing with the rising sun.Enjoy an abundance of natural lighting during the early mornings, while taking advantage of cooler nightswhile the sun sets in the West.This quaint 5 Storey building is within walking distance of parks, shopping, restaurants,and minutes from Hwy 403. This bright, spacious unit is tastefully decorated in neutral tones and offersan open concept design perfect for entertaining.The Kitchen boasts Stainless Steel appliances, centre island with breakfast bar.Amenities include secured entry, visitor parking, party room, outdoor patio and afully equipped fitness centre. If you can envision spoiling yourself in this beautiful condo,then don't hesitate to make this your next home.Steps away from all amenities and Park, you areclose to grocery stores and much more around Hamilton, Markle Cres, Garner & Shaver Rd (id:63203)
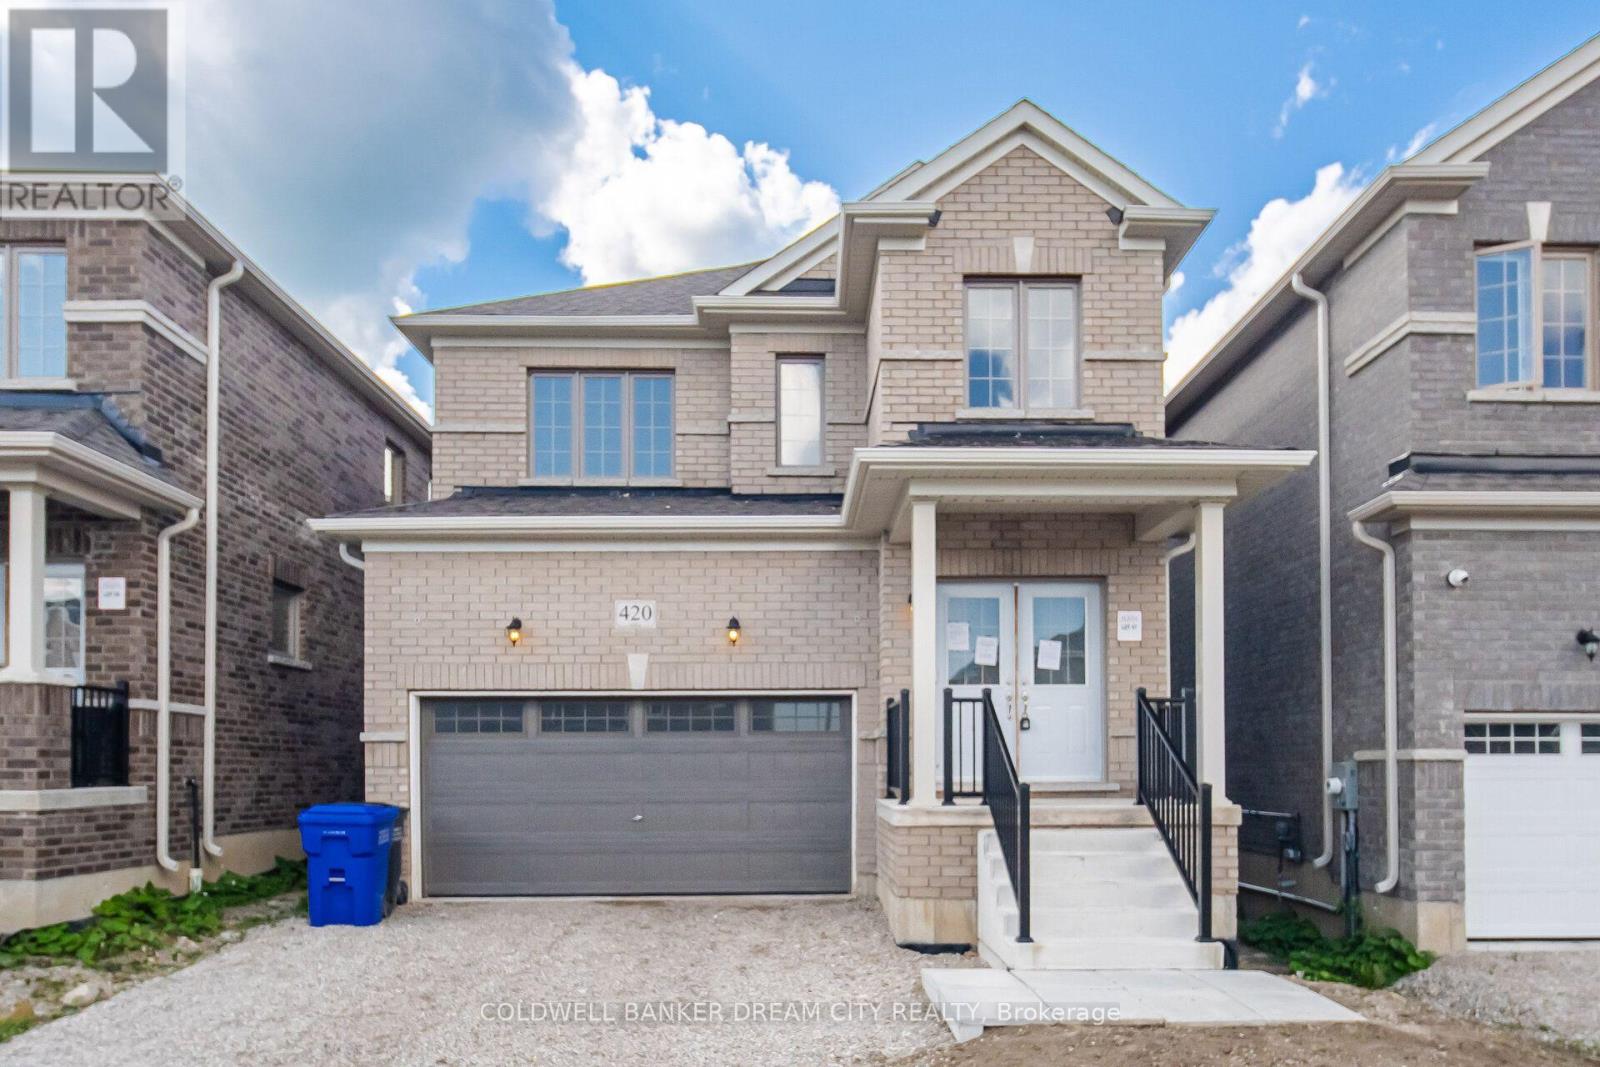
420 Vandusen Avenue
Southgate, Ontario
Attention Buyers and Investors! Don't miss out the opportunity to own this beautiful Detached Home Featuring A Bright Open-Concept Layout. Spacious Living And Dining Areas With Hardwood Flooring, Perfect For Family Living And Entertaining. Modern Kitchen Offers Ceramic Flooring, Stainless Steel Appliances And Walk-Out To The Backyard. Generous Primary Bedroom Includes A 5-Piece Ensuite And Walk-In Closet. Well-Sized Secondary Bedrooms With Closets And Large Windows Providing Plenty Of Natural Light. Located In A Family-Friendly Neighbourhood Close To Schools, Parks, Shopping, Public Transit And Major Highways. (id:63203)
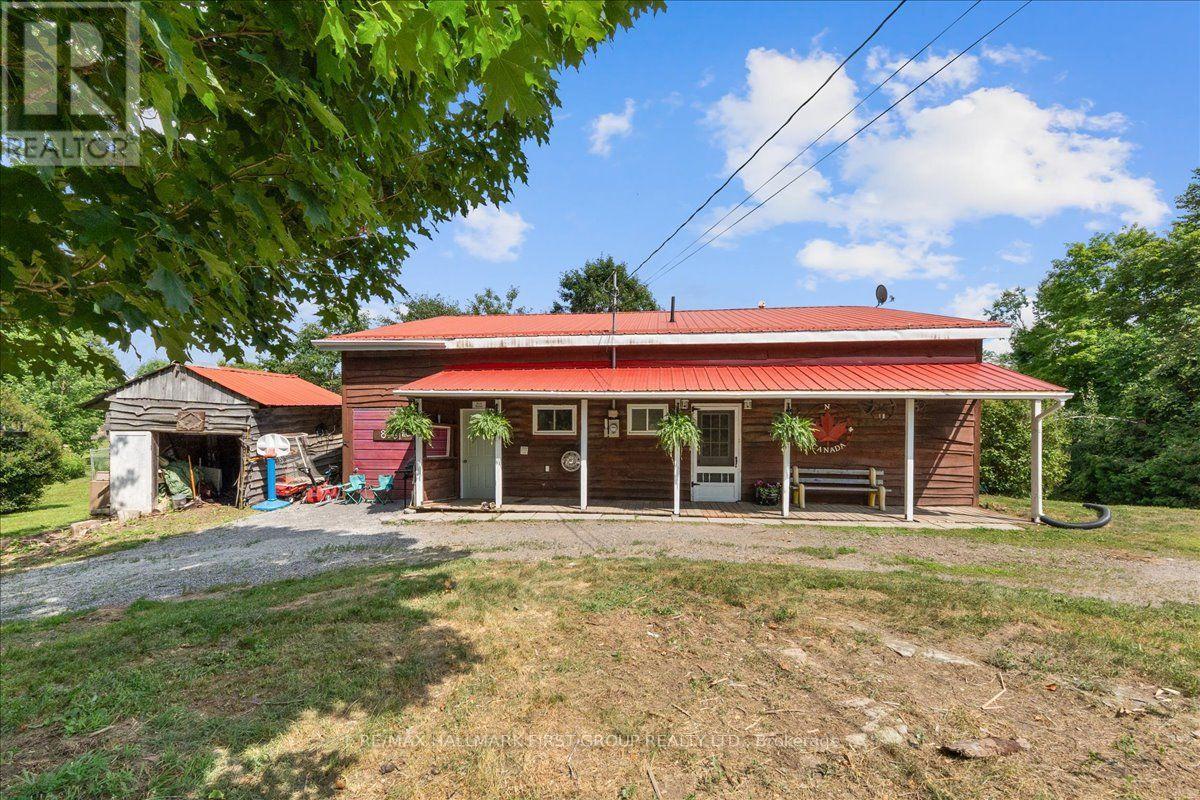
876 Cordova Road
Marmora And Lake, Ontario
Escape the pace of the city and enjoy the best of country living just minutes from the Village of Marmora and Crowe Lake. Set on 1.3 acres, this move-in-ready 4-bedroom home offers plenty of space to relax, entertain, and enjoy the outdoors while remaining close to local shops, restaurants, parks, boating, fishing, ATV and snowmobile trails, and year-round recreation.Built in 2003, the home has been thoughtfully updated with a focus on comfort and long-term value. The bright interior features updated laminate flooring, trim, baseboards, and drywall ceilings on the main level, along with a refreshed kitchen complete with a new backsplash and stainless steel range hood. Upstairs, the finished loft level features tongue-and-groove ceilings and laminate flooring, creating a warm and inviting space. The spacious fourth bedroom offers excellent flexibility and can easily be used as a rec room, games room, home office, or guest retreat. A WETT-certified wood stove creates a cozy focal point, while the renovated bathroom adds modern appeal.Additional improvements include a refreshed steel roof with new plywood and vapour barrier, updated pressure tank, new eavestroughs, an owned hot water tank, owned furnace, stainless steel stacked washer and dryer, and septic system.Whether you're searching for your first home, looking to downsize, or dreaming of a year-round retreat surrounded by nature, this well-maintained property offers the space, updates, and peaceful setting to enjoy rural living without feeling far from everyday conveniences. (id:63203)
Bsmt - 568 Greenbrook Drive
Kitchener, Ontario
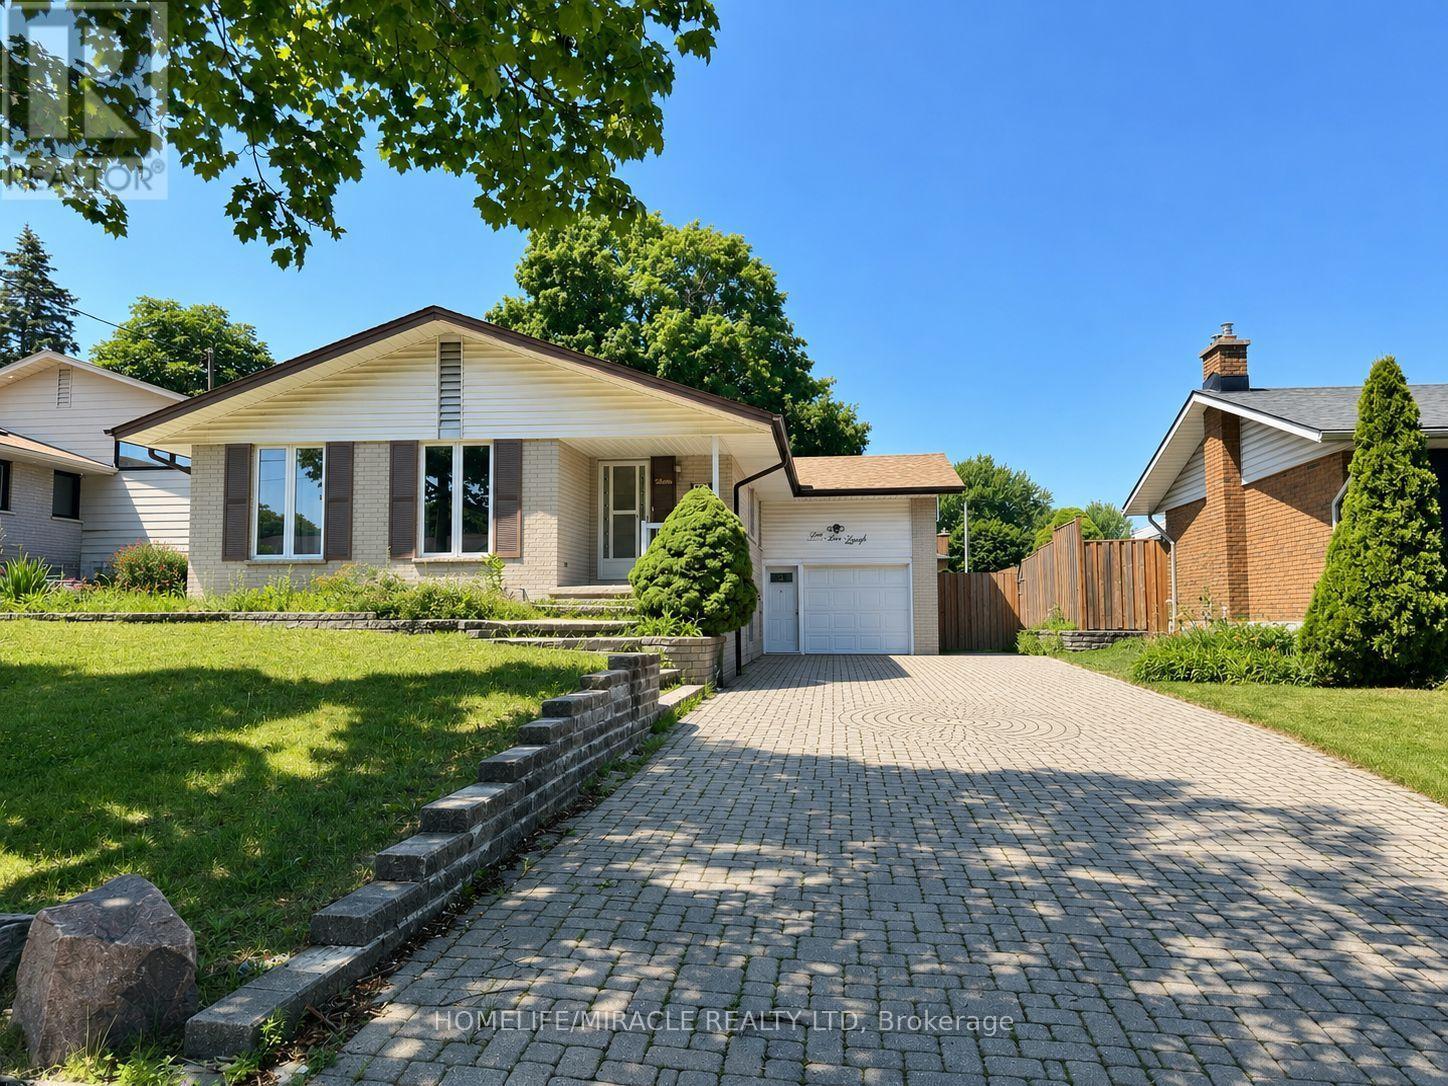
Huge finished basement apartment offering 4 bedrooms and a 3-piece bathroom-or use one as a large recreation room for extra living space. Features a private separate entrance, in-suite laundry, and the rare convenience of 4 dedicated parking spaces. Located in Kitchener's desirable Forest Hill neighbourhood, close to parks, schools, and highway access. 40% of utilities shared with the upper unit. Perfect for large families! (id:63203)
1508 Berkshire Drive
Kingston, Ontario
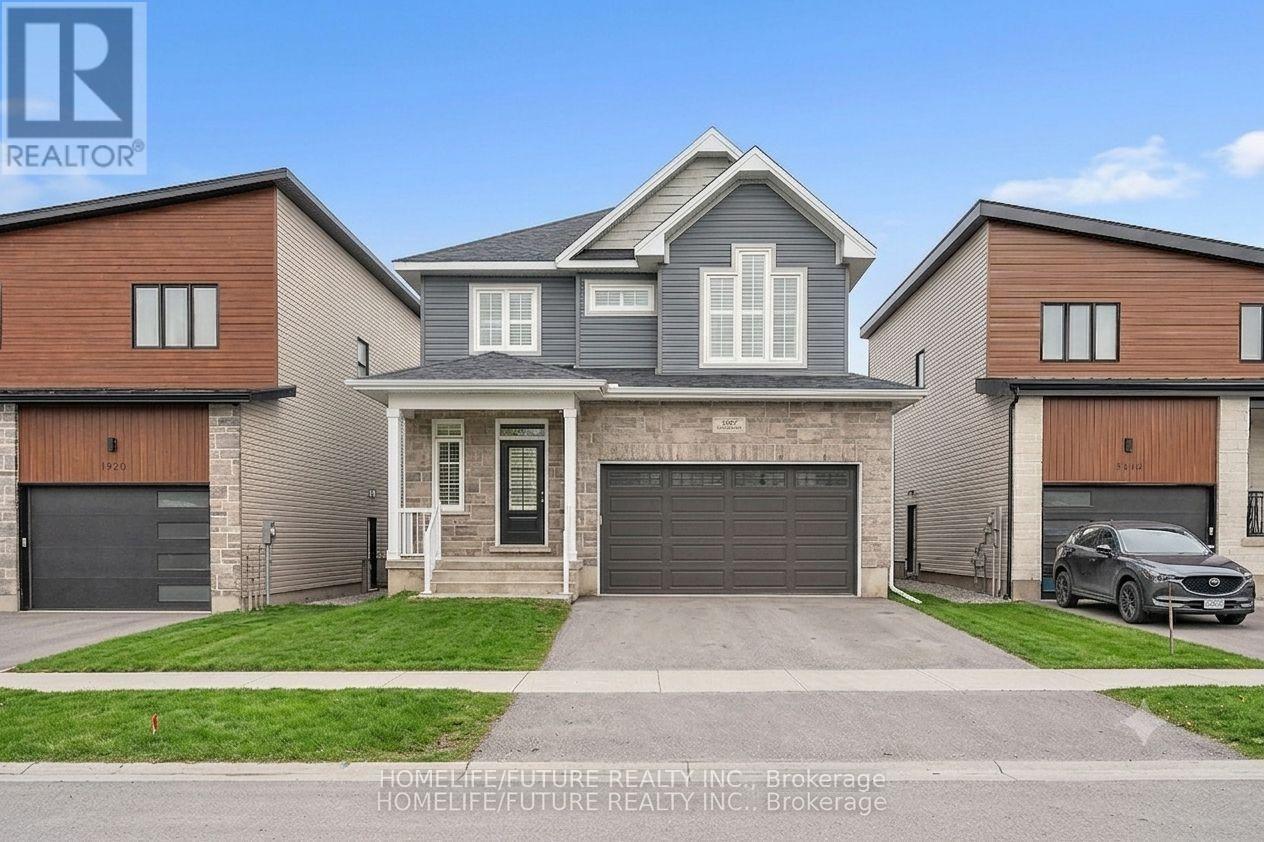
Welcome to 1508 BERKSHIRE DRIVE on an extra-large lot with enough room for gardens and apool.2412 SqFt Detached home with 4 spacious bedroom and 4 washrooms, gorgeous contemporary Open concept kitchen with granite counter top and extra-large walk-in-Pantry. Tons of natural lights. Hardwood flooring throughout main level. Comfortable living. This home openness is perfect for family gathering and entertaining friends. Minute drive to 401 & 10 Minutes to Downtown *some pictures are virtual stage* (id:63203)
119 Charlotte Place
Kitchener, Ontario
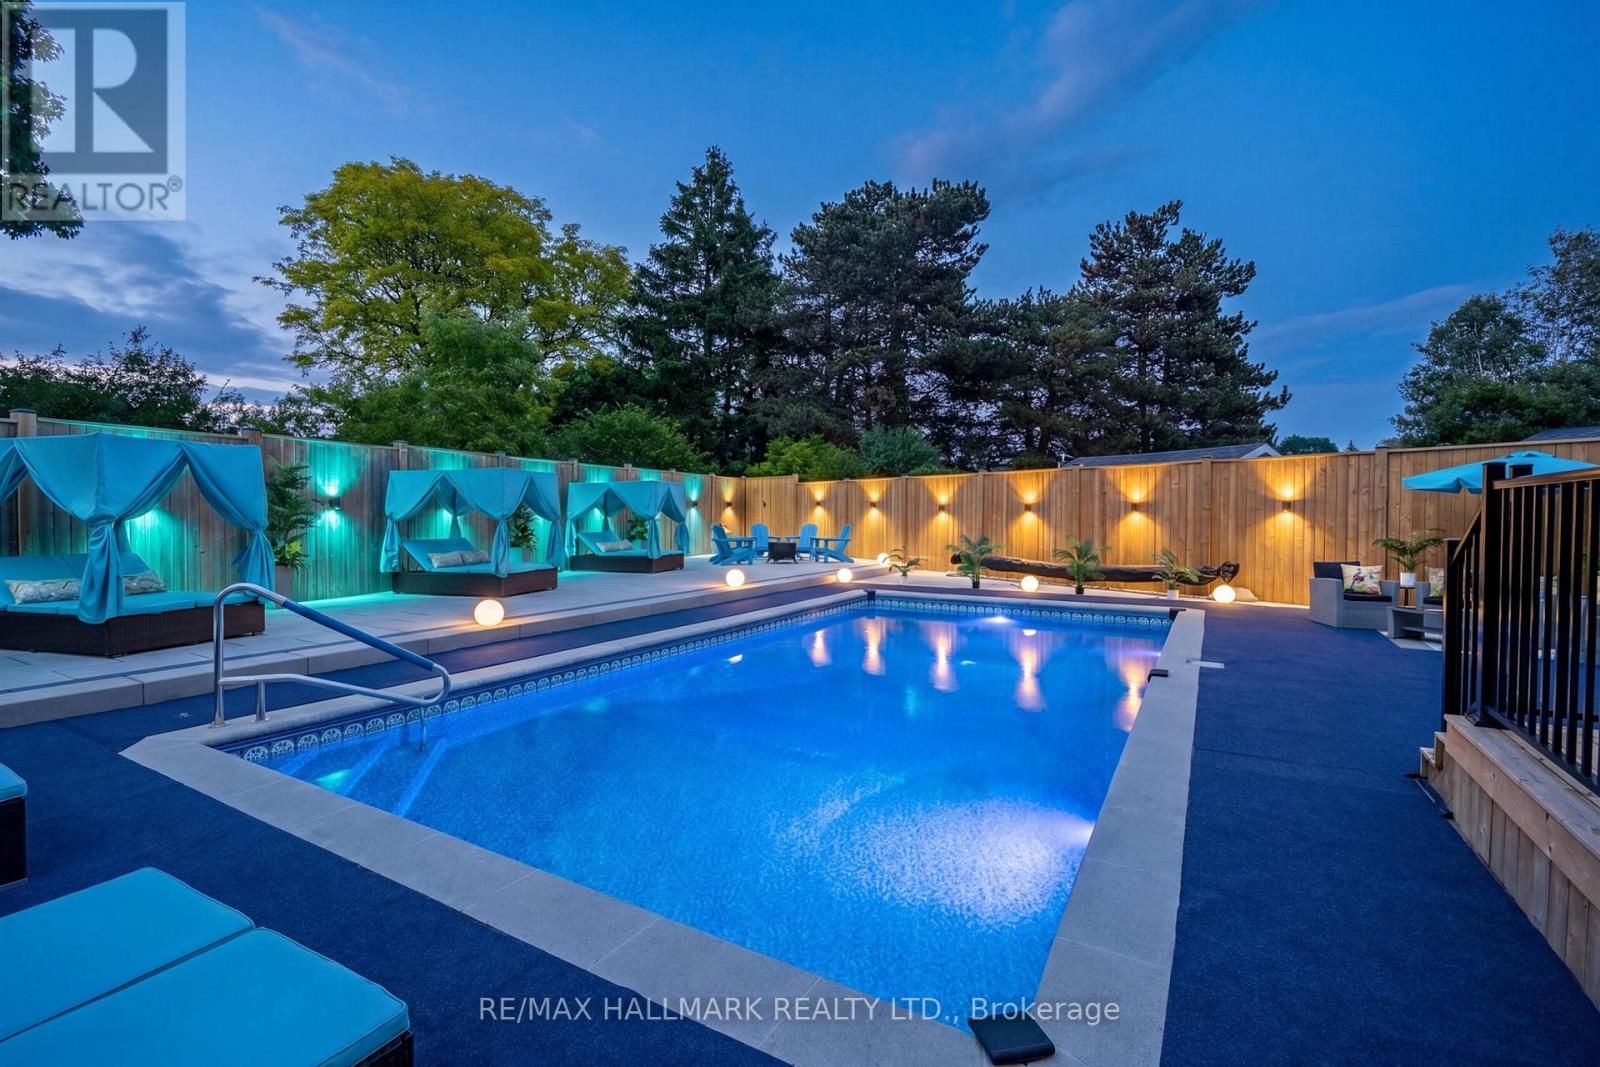
Welcome to 119 Charlotte Place - a beautifully maintained 4-bedroom family home tucked away on a quiet court in one of the area's most desirable neighbourhoods. Step inside to discover spacious principal rooms, a functional family-friendly layout, and an abundance of natural light throughout. The heart of the home features an inviting kitchen overlooking the backyard, seamlessly connecting to the dining and living areas, making it perfect for everyday living and entertaining. Upstairs you'll find four generous bedrooms, including a spacious primary retreat complete with ensuite bath and ample closet space. Whether you're accomodating a growing family, working from home, or hosting guests, this home offers the flexibility and room you've been looking for. The true showstopper is the backyard. Welcome to your own Pool Oasis - a private resort-style setting designed for summer living. Featuring an inground salt water pool that's 16ft by 32ft, an expansive patio space, mature landscaping, and multiple areas for lounging and entertaining, this outdoor retreat feels like a vacation destination right at home. Imagine summer afternoons by the pool, family BBQs, and evenings spent relaxing under the stars. Located close to parks, schools shopping, and everyday amenities, 119 Charlotte Place offers the perfect blend of comfort, convenience, and lifestyle. A rare opportunity to own a family home with a true backyard escape! (id:63203)
20 Wigton Street
Haldimand, Ontario
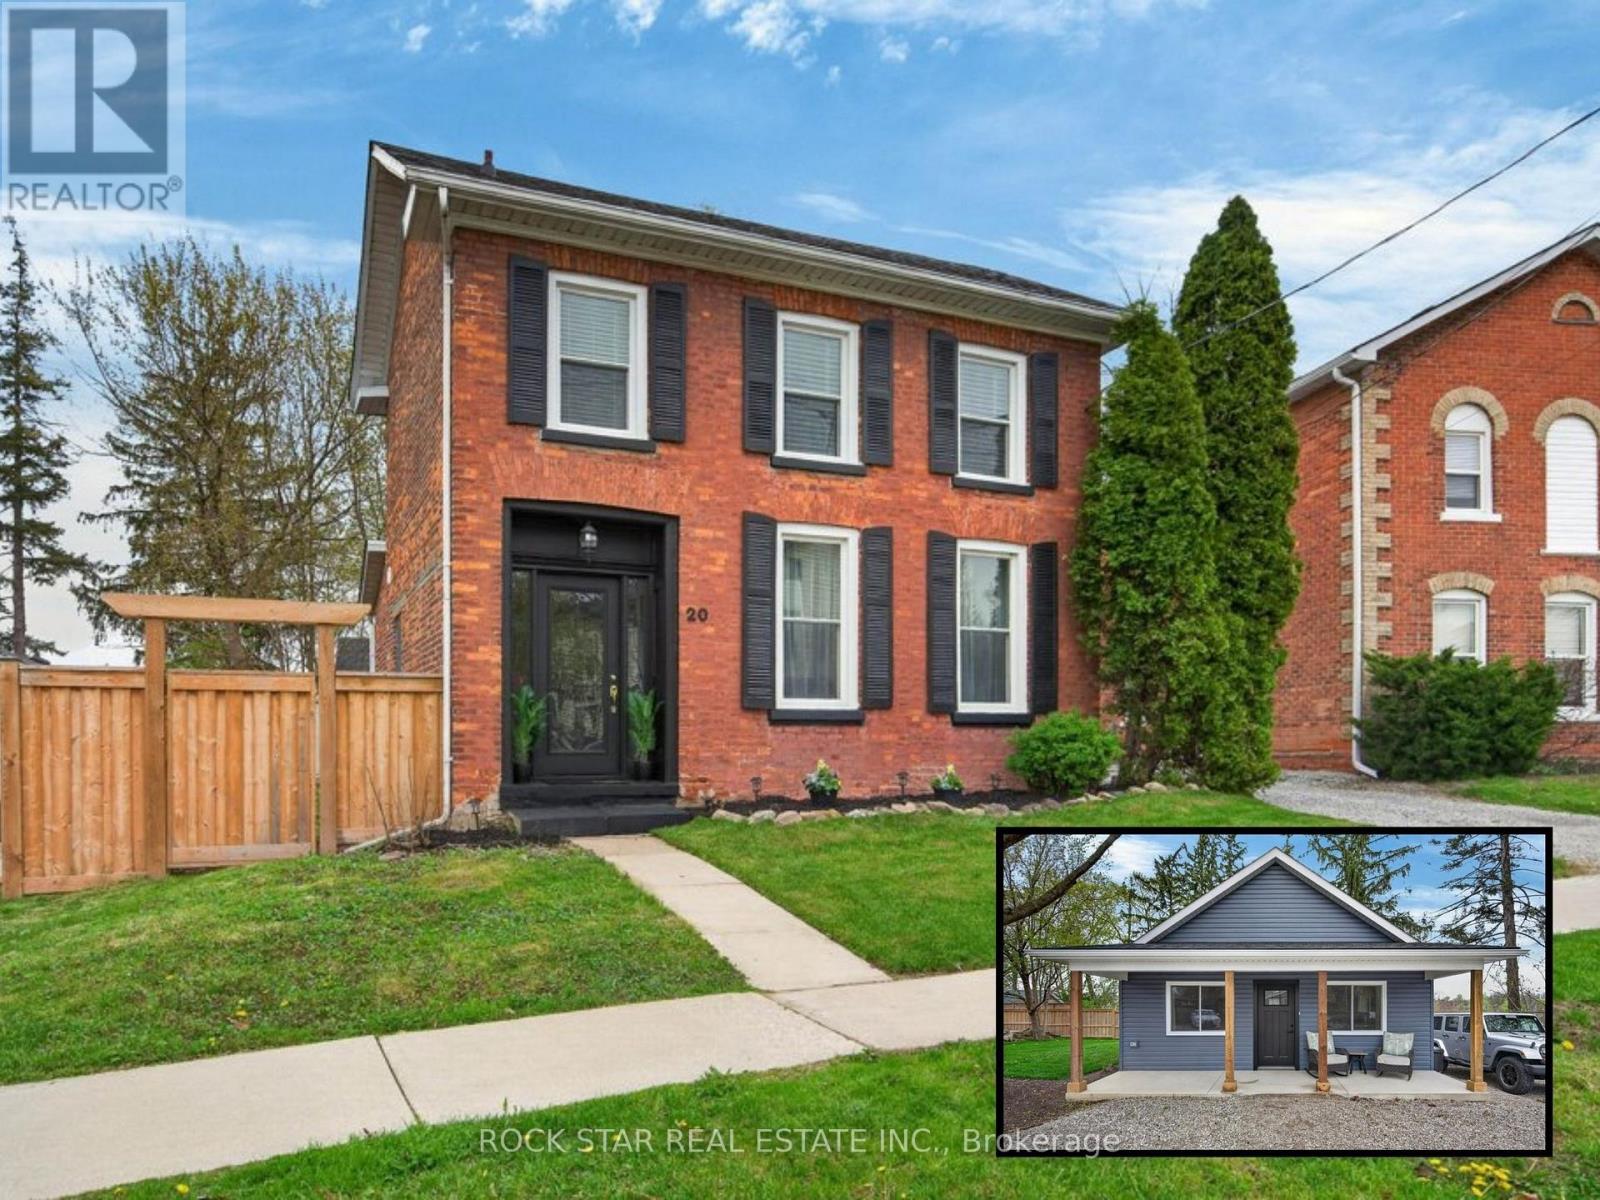
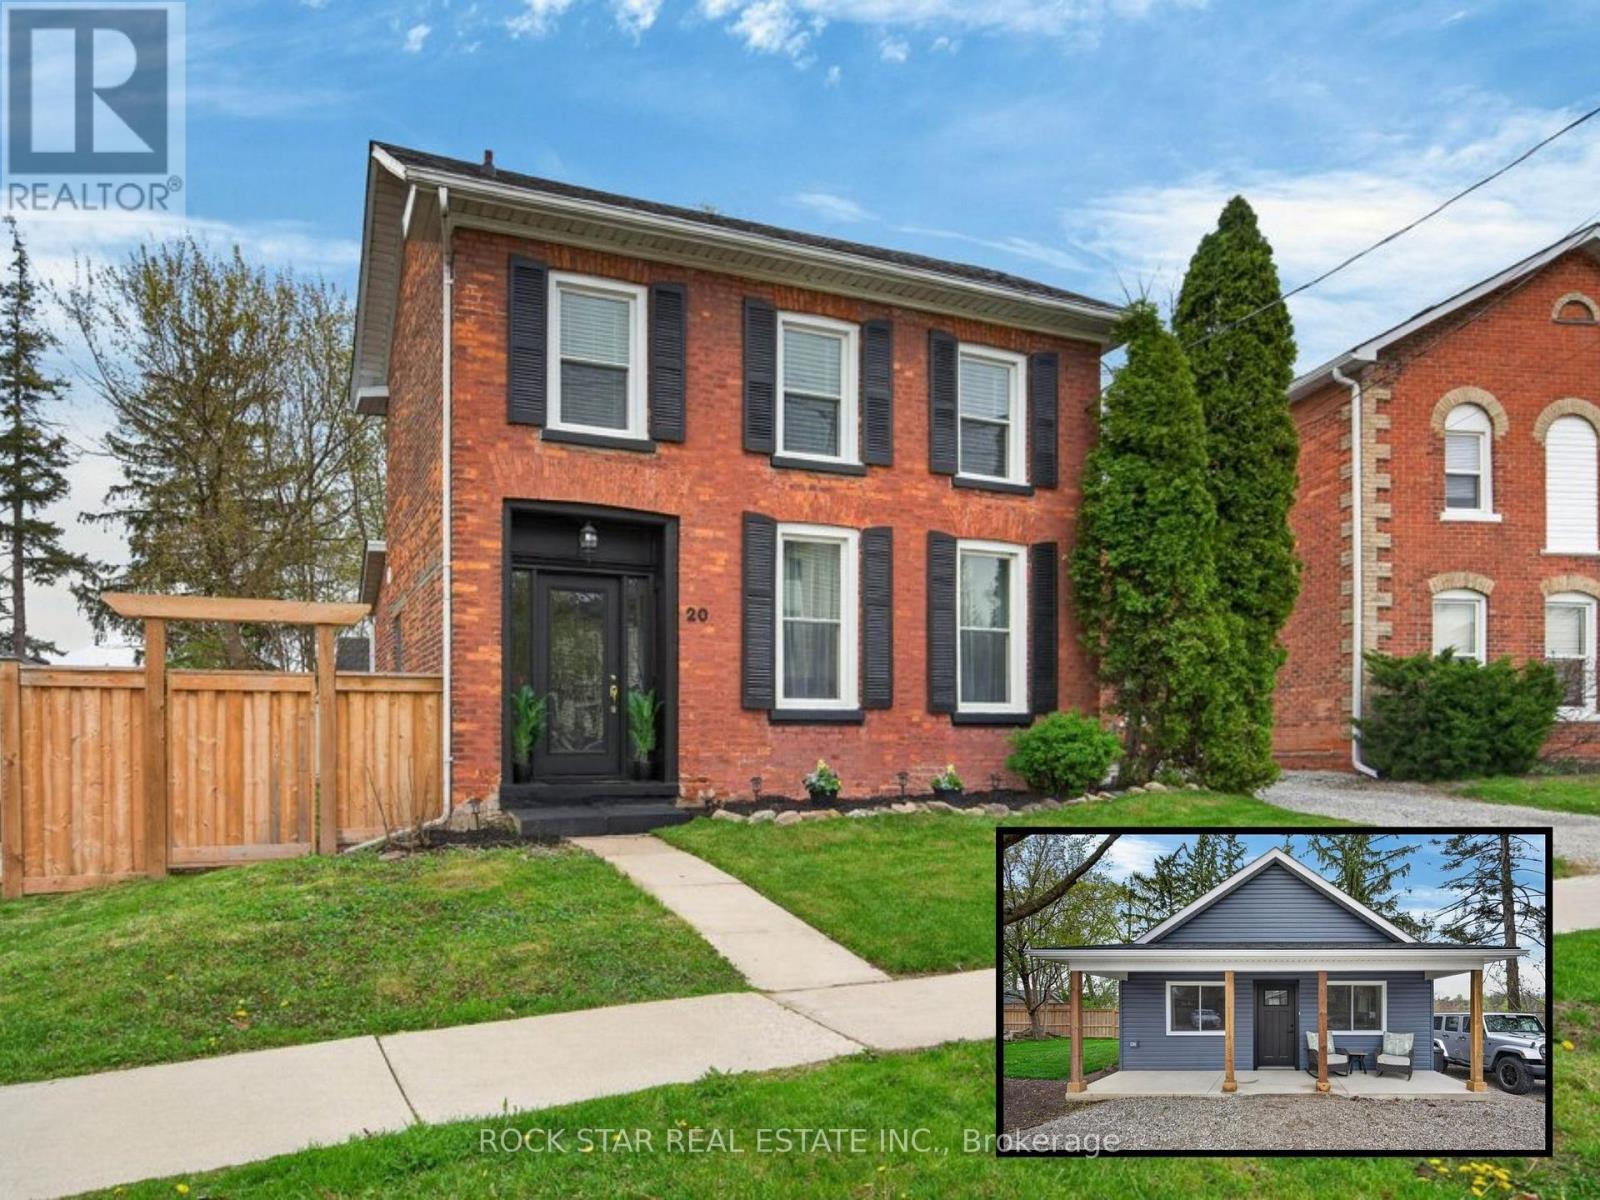
Two Homes, One Incredible Opportunity in the Heart of Caledonia! Welcome to a rare and versatile property, offering two separate homes on one lot. Perfect for multi-generational living or those looking to offset their mortgage with rental income. Live in one and rent the other, or keep loved ones close while maintaining privacy. A unique Century Home full of old-school charm and plenty of space. This three bedroom house also comes with a bonus room - use it as a den, office, or a great play area to keep the kids close. Admire your bright spacious living room with 10 ft ceilings and tons of natural light. Enjoy your warm and inviting kitchen featuring a stunning exposed brick accent wall that adds character and timeless charm. The space offers A Perfect Blend of modern convenience and cozy design. The double staircase adds a unique touch. The new tiny home was recently built in August 2025 and allows you so many opportunities. Whether it's used as an investment, for your extended family, or that perfect man cave/she shed, the opportunities are endless! Plenty of thought went into the design and no stone was left unturned. The ADU is a one bedroom plus Loft, comes with a four piece bathroom and your own private laundry. Set in a location that truly stands out, you can relax and take in beautiful views of the Grand River right from your own property. Enjoy a walkable lifestyle with shops, restaurants, and parks just steps away, making day-to-day living incredibly convenient. With ample space both inside and out, there's plenty of room for families, guests, or tenants to live comfortably while still enjoying their own sense of privacy. (id:63203)
20 Wigton Street
Haldimand, Ontario
Two Homes, One Incredible Opportunity in the Heart of Caledonia! Welcome to a rare and versatile property, offering two separate homes on one lot. Perfect for multi-generational living or those looking to offset their mortgage with rental income. Live in one and rent the other, or keep loved ones close while maintaining privacy. A unique Century Home full of old-school charm and plenty of space. This three bedroom house also comes with a bonus room - use it as a den, office, or a great play area to keep the kids close. Admire your bright spacious living room with 10 ft ceilings and tons of natural light. Enjoy your warm and inviting kitchen featuring a stunning exposed brick accent wall that adds character and timeless charm. The space offers A Perfect Blend of modern convenience and cozy design. The double staircase adds a unique touch. The new tiny home was recently built in August 2025 and allows you so many opportunities. Whether it's used as an investment, for your extended family, or that perfect man cave/she shed, the opportunities are endless! Plenty of thought went into the design and no stone was left unturned. The ADU is a one bedroom plus Loft, comes with a four piece bathroom and your own private laundry. Set in a location that truly stands out, you can relax and take in beautiful views of the Grand River right from your own property. Enjoy a walkable lifestyle with shops, restaurants, and parks just steps away, making day-to-day living incredibly convenient. With ample space both inside and out, there's plenty of room for families, guests, or tenants to live comfortably while still enjoying their own sense of privacy. (id:63203)
325 Sweetclover Way
Ottawa, Ontario
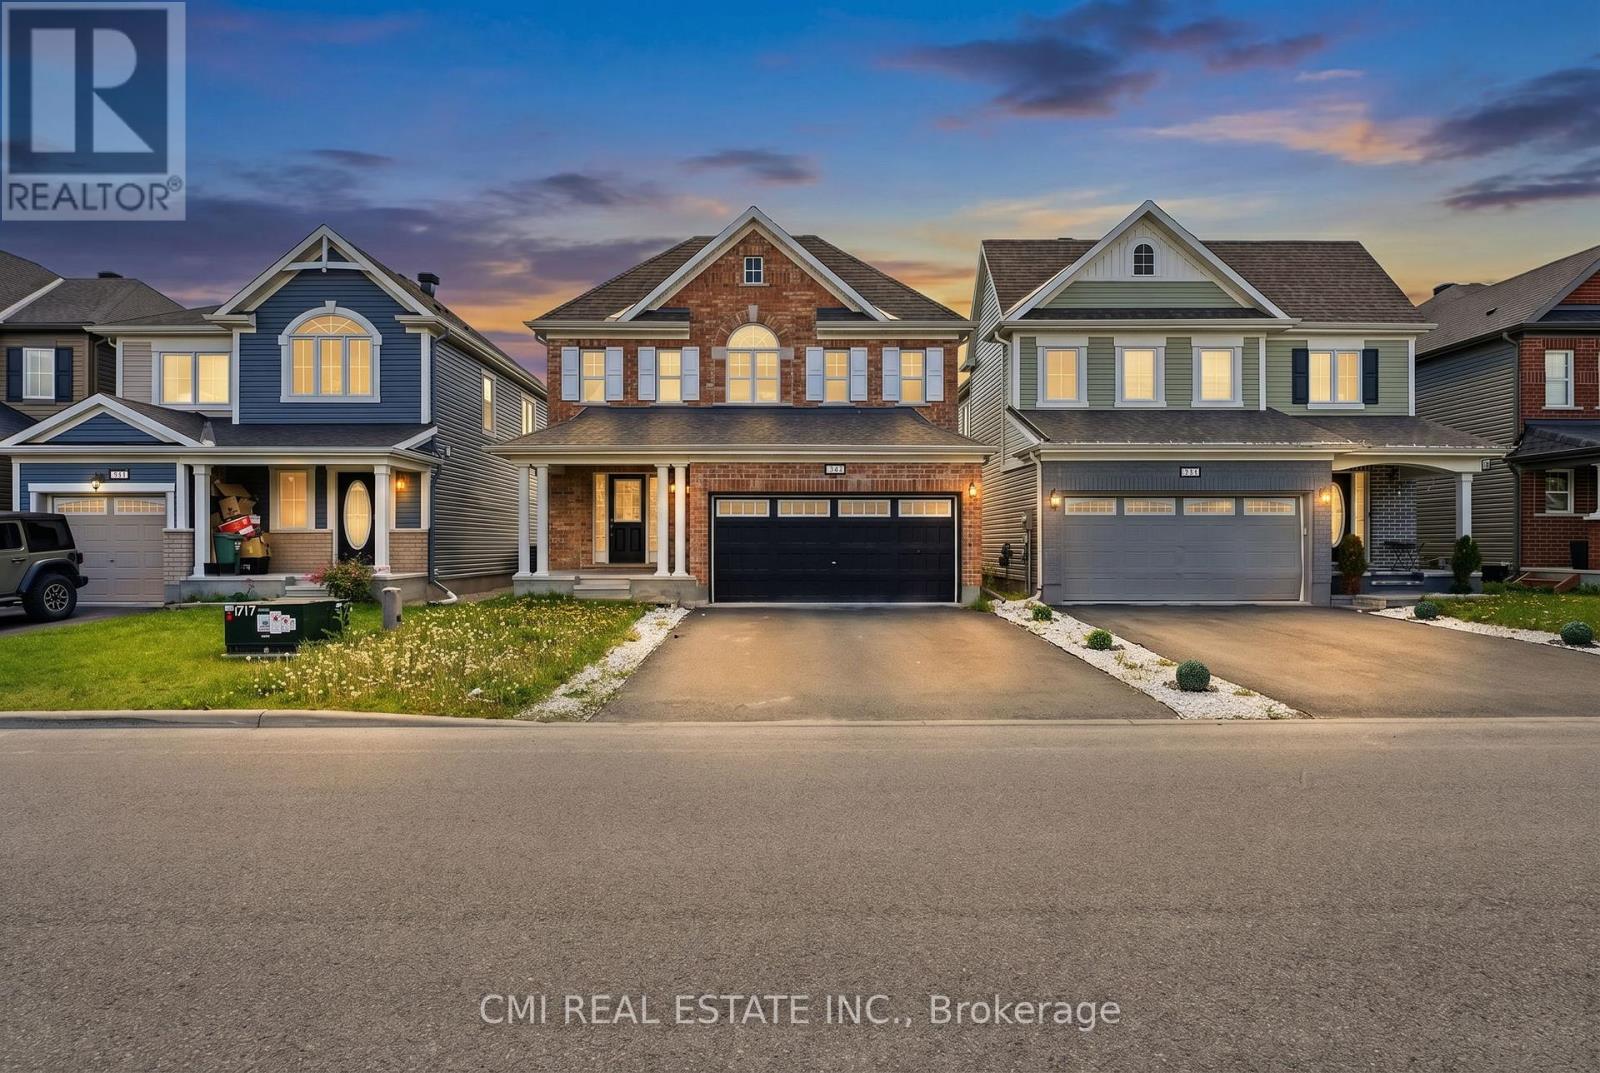
Warm, inviting, and thoughtfully designed for family living, this attractive detached two-storey residence offers a spacious layout that blends comfort, functionality, and style. The bright and welcoming main floor features generous living and dining areas, a well-appointed eat-in kitchen that serves as the heart of the home, and a convenient two-piece bathroom, creating an ideal setting for both everyday living and entertaining. Upstairs, four comfortable bedrooms, two full bathrooms, and a dedicated laundry room provide ample space for a growing family. Quality finishes, including hardwood flooring and elegant quartz countertops, add warmth and sophistication throughout. Set on a fully serviced lot in a sought-after residential neighbourhood, the home is surrounded by parks, schools, shopping, and everyday conveniences, offering the perfect balance of community, convenience, and modern family comfort. ** This is a linked property.** (id:63203)
201 - 1333 Weber Street E
Kitchener, Ontario
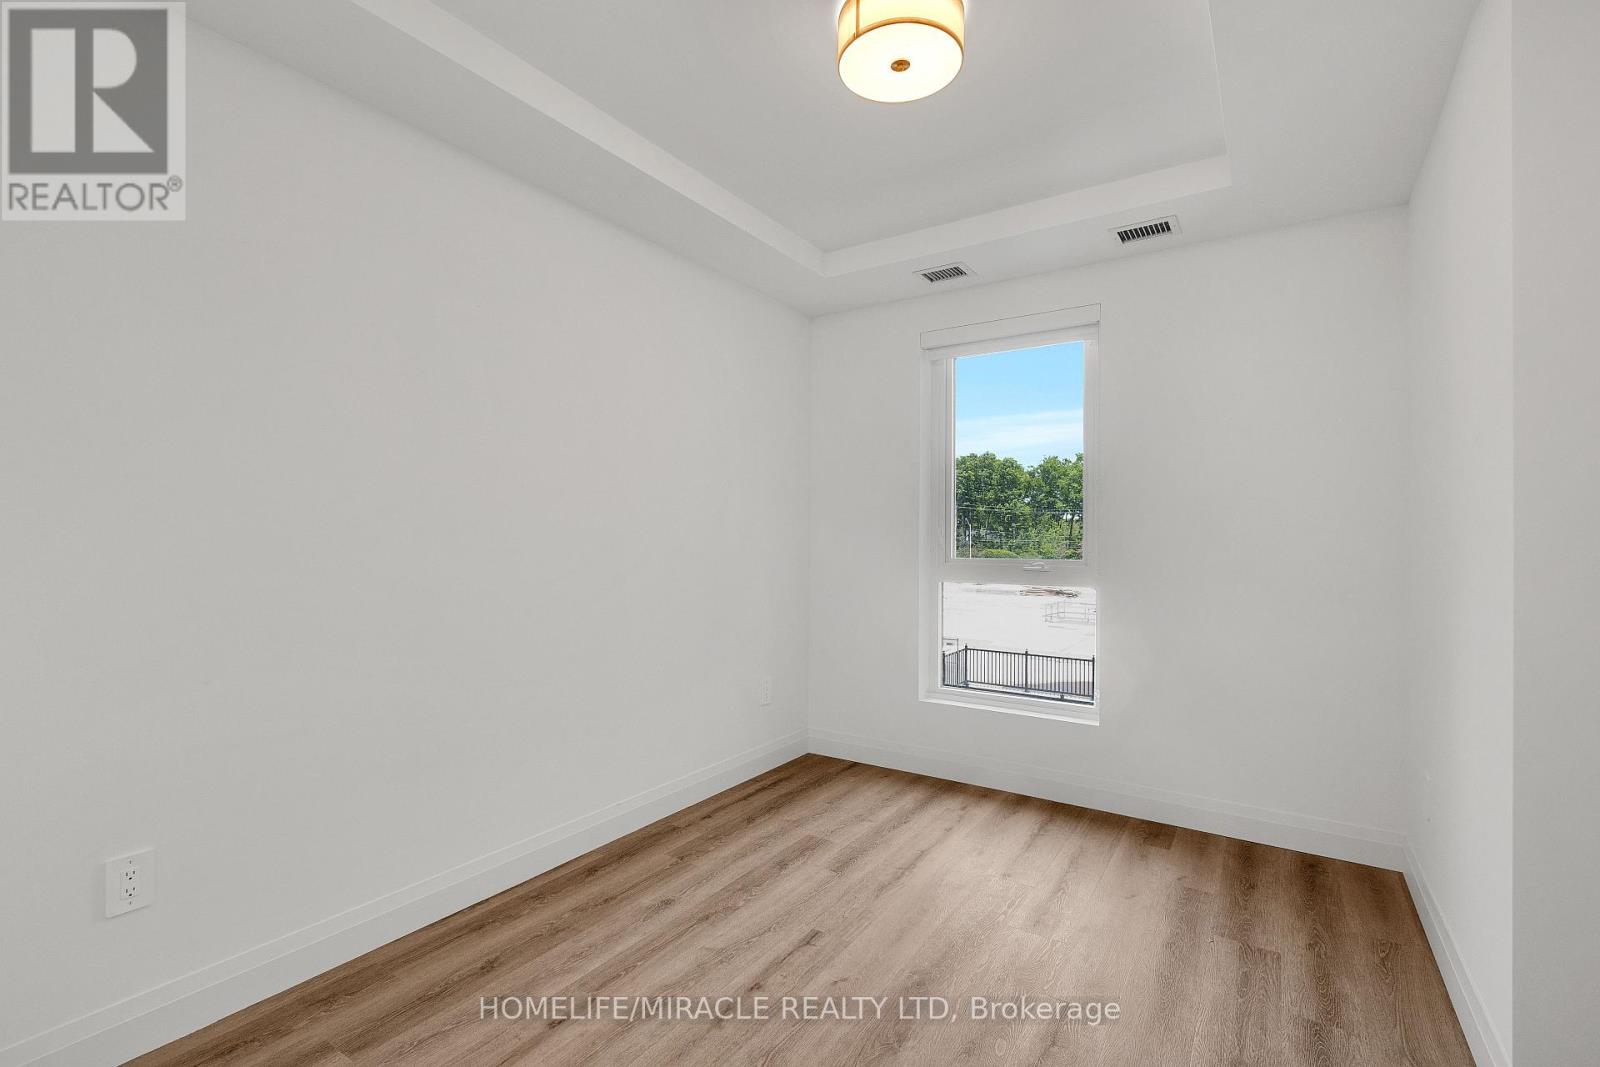
Welcome to the newest condominium complex in Kitchener. Located on Weber Street E with close proximity to Fairview Mall, Kitchener Costco, great restaurants and expressway access, Weber Yards is an exciting new project for the entry level buyer. Get into the real estate market with this 624 sq ft, one bedroom, one bathroom, plus a balcony. This brand new, never been lived in unit is open concept with a bright kitchen and living room. The kitchen is modern and fresh with white cabinetry, quartz countertops, stainless steel appliance. The one bedroom offers great light with floor to ceiling windows and good square footage for easy decorating. The 4 pc bathroom has a good layout so nothing feels awkward or too tight. All appliances are included: fridge, stove, microwave range, dishwasher and stackable washer and dryer. Enjoy winter more when you don't have to clean off your car! One underground parking. Building amenities include: 24/7 Concierge Desk and secured entry, Front lobby gathering space, amenity room, pet washing station, visitor parking, gym and larger party room. Great Location with Great price. (id:63203)
36 - 357 Hunter Street W
Hamilton, Ontario
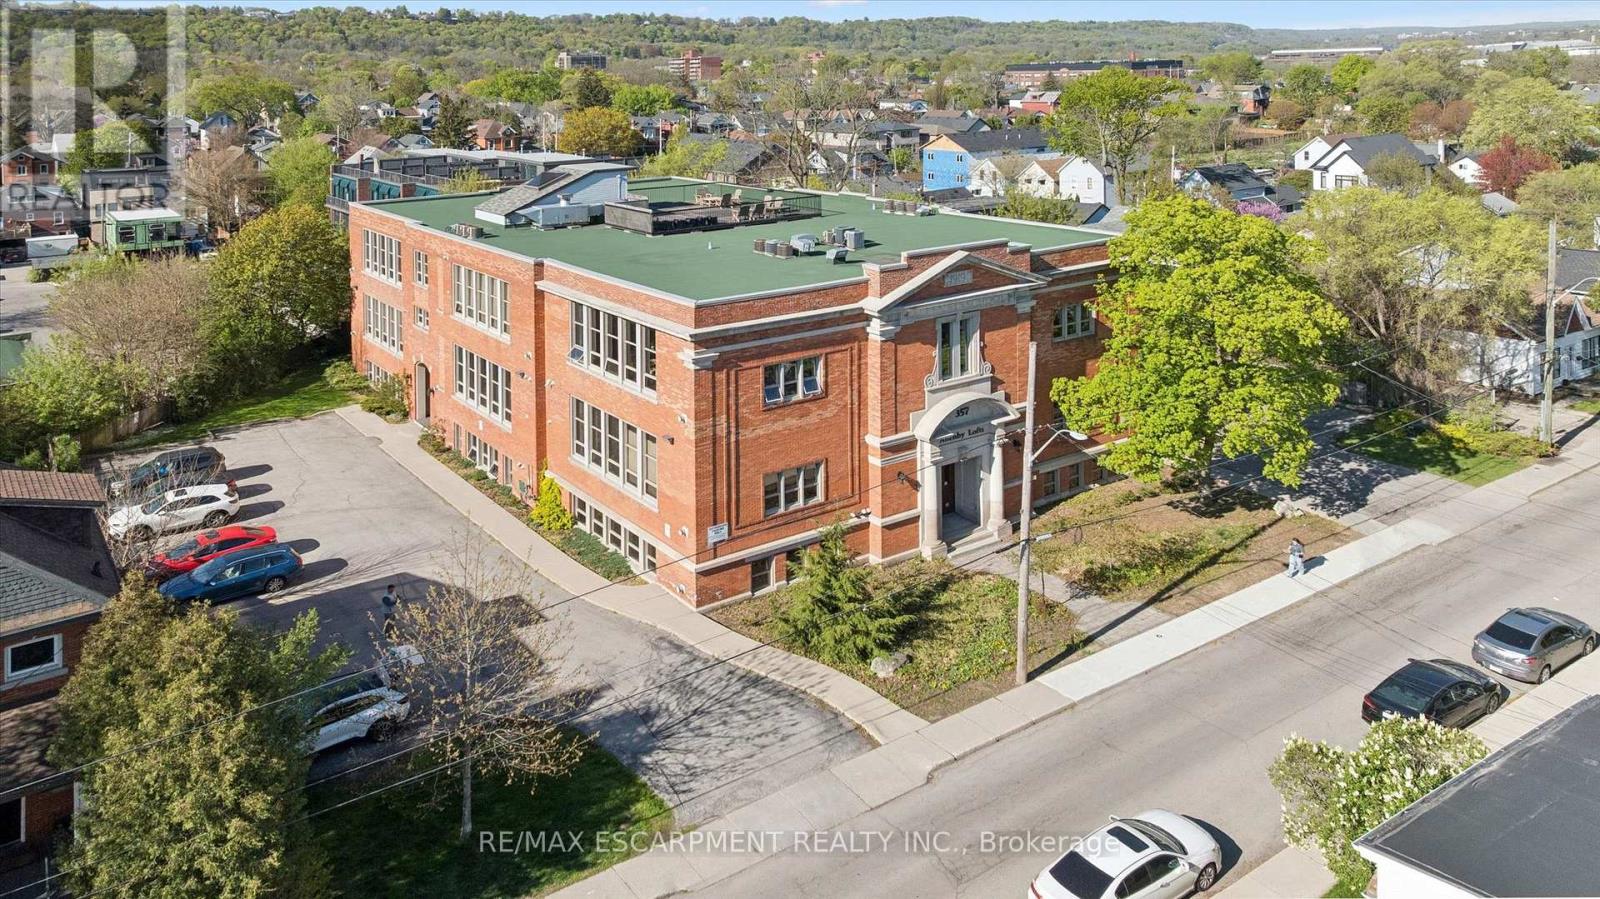
Welcome to Allenby Lofts-a boutique, historically rich conversion originally built in the early 1900s and reimagined into distinctive hard loft residences. This is a rare offering: a top-floor, south-facing corner suite that captures the essence of authentic loft living. Soaring 13' ceilings, exposed brick, hardwood floors, and an expansive open-concept layout create a space that feels both refined and effortlessly livable. Oversized windows pour in natural light throughout the day, while a gas fireplace adds warmth and character. The modern kitchen is ideal for gourmet gatherings, anchored by a striking porcelain waterfall island with breakfast bar and featuring modern stainless steel appliances, a gas range, and two built-in under cabinet beverage chillers. The stylish main bath features a glass shower and a classic clawfoot soaking tub-perfect for unwinding. Includes 1 owned parking space, visitor parking, and access to a shared rooftop terrace with skyline views. Set in the heart of Kirkendall neighborhood, just steps to the cafés, restaurants, and vibrant street life of Locke Street. Enjoy walkable living, weekend brunches, boutique shopping, and more -- all part of one of Hamilton's most sought-after urban lifestyles. (id:63203)
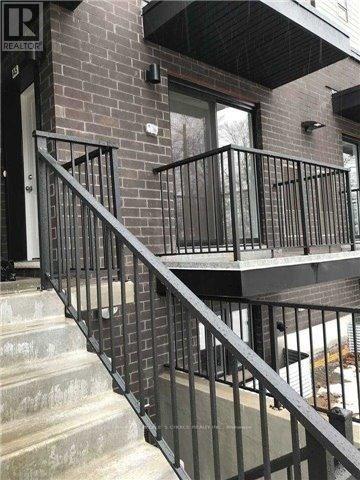
A5 - 190 Century Hill Drive
Kitchener, Ontario
Two Bedroom Condo Townhouse For Rent For A Couple. Take A Walk Or Hike To Steckle Woods Situated Just Right Across The Street. Perfect Location Near Shopping, Schools And Easy Access To Hwy (id:63203)
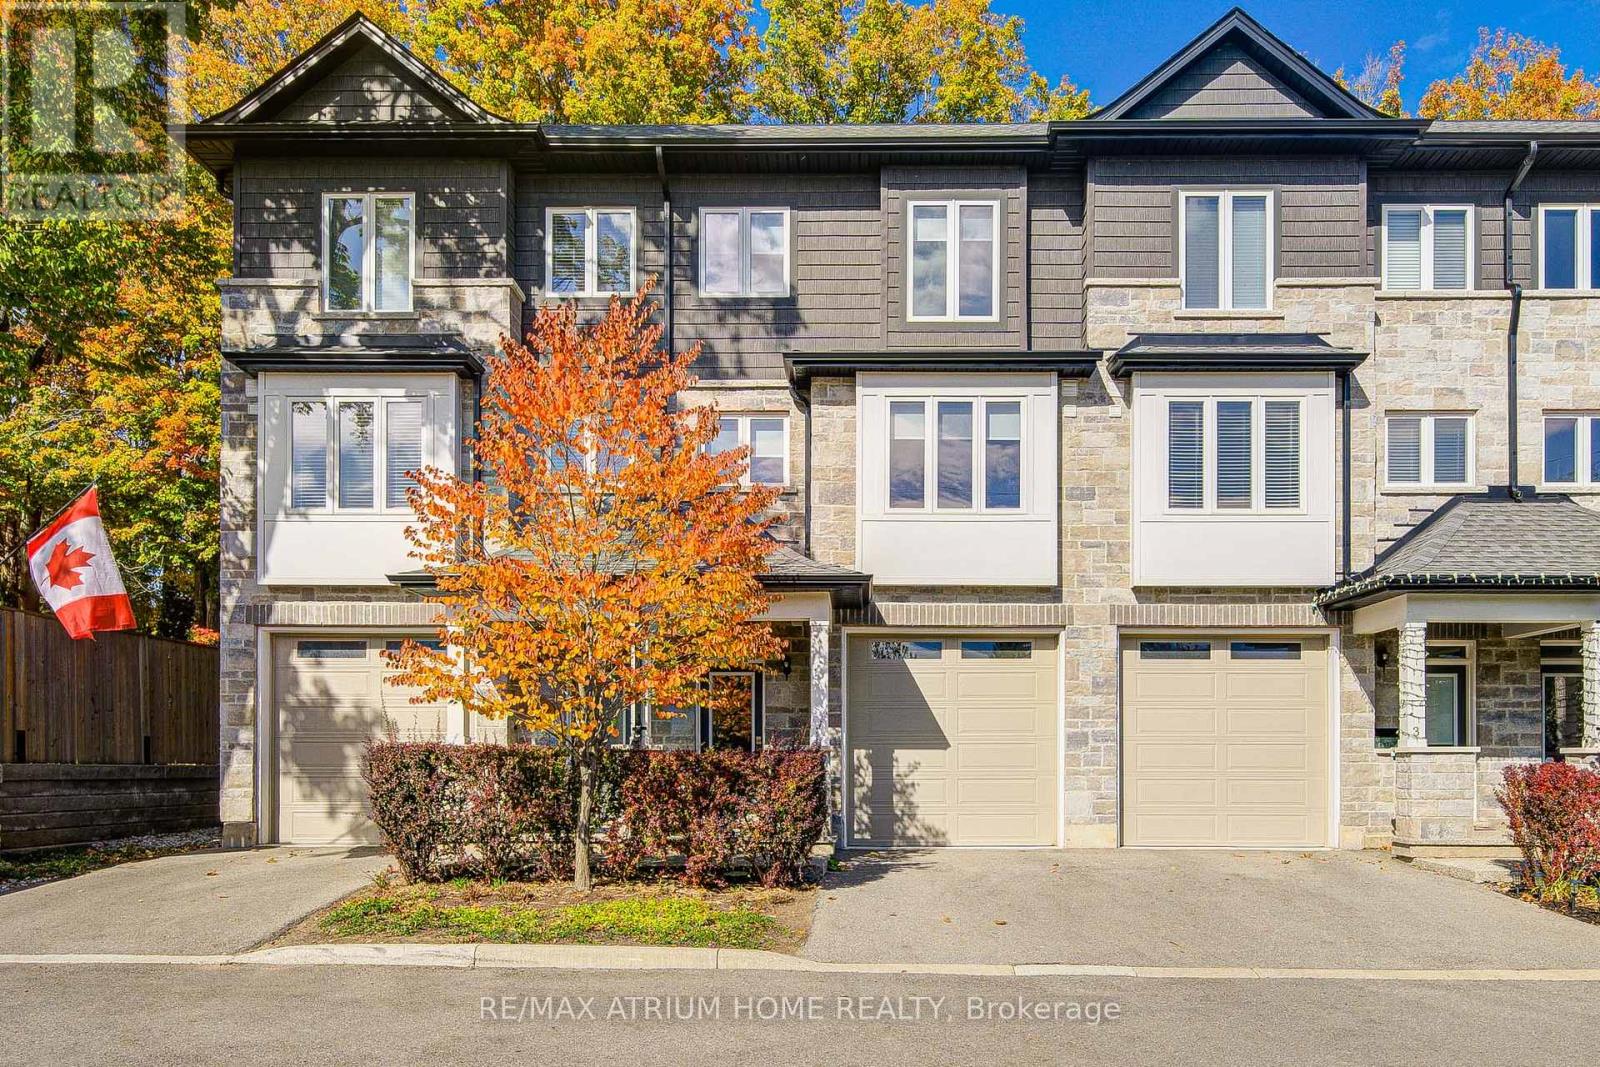
2 - 111 Wilson Street E
Hamilton, Ontario
Welcome to 111 Wilson St E, Unit 2 - a beautifully upgraded three-storey townhouse featuring 3 bedrooms and 4 bathrooms, with a bathroom on every level for maximum comfort and convenience. The home showcases a modern kitchen with brand-new electric stove and range hood, upgraded countertops, sink, cabinets, custom closets, and many other detailed improvements that enhance both function and style. Ideally located in a highly convenient area, it offers easy access to shops, restaurants, schools, and major highways. Perfect for self-use or investment, this move-in ready home combines modern living with thoughtful upgrades throughout. (id:63203)
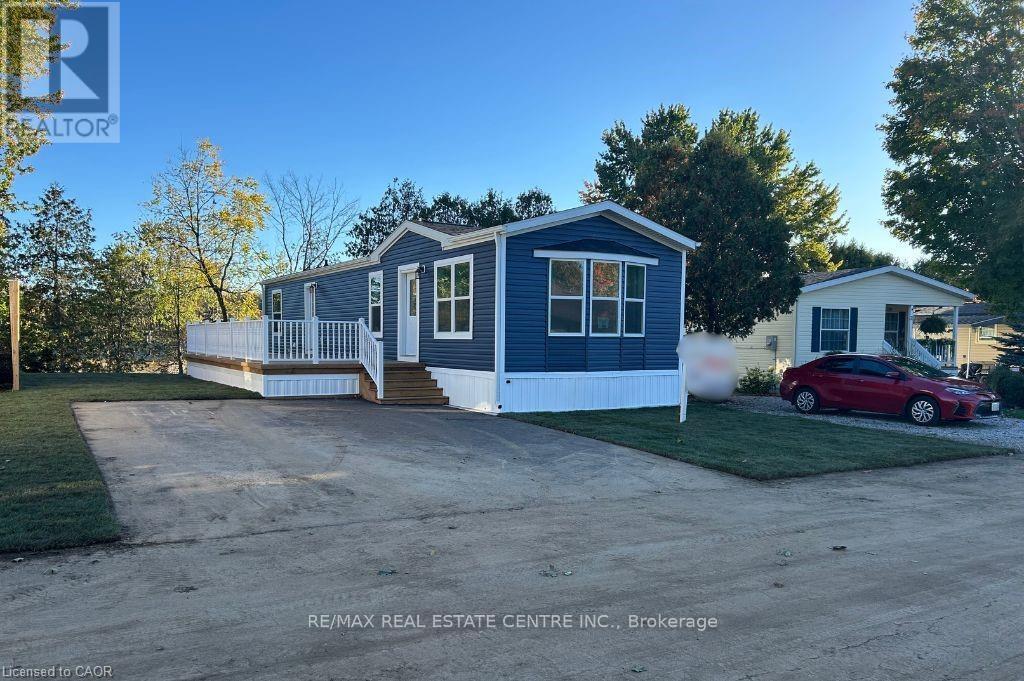
24 Macpherson Crescent
Hamilton, Ontario
Brand new home in the Beverly Hills Estates. Beautiful, year-round, all-ages land lease community surrounded by forest and tranquility. Centrally located between Cambridge, Guelph, Waterdown, and Hamilton. 24 MacPherson Cres. is a 2-bedroom, 1-bathroom bungalow on a 38' by 113' lot, providing plenty of space to enjoy inside and out. All new finishes throughout; all new kitchen appliances, new furnace and a new 12' x 30' deck! Community activities include darts, library, children's playground, horseshoe pits, walking paths, and more. Residents of Beverly Hills Estates enjoy access to the community's vibrant Recreation Centre, where a wide variety of social events and activities are regularly organized, fostering connections and friendships among neighbours. From dinners and card games to dances and seasonal parties, there's always something going on. Amenities include billiards, a great room, a warming kitchen, a library exchange, and darts. Outdoors there are horseshoe pits, walking trails, and a children's playground. The community is also conveniently located near several golf courses, such as Pineland Greens, Dragon's Fire, Carlisle Golf and Country Club, and Century Pines. Additionally, residents have easy access to numerous parks, trail systems, and conservation areas, providing plenty of opportunities for outdoor recreation. (id:63203)
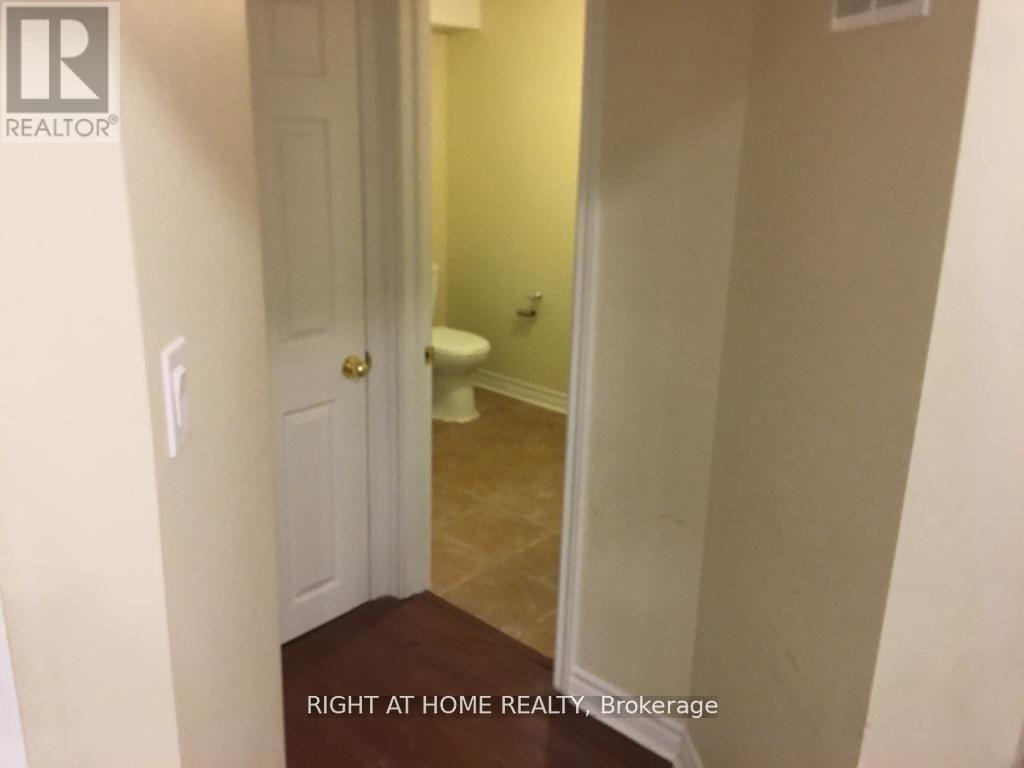
Basemnt - 5813 Raftsman Cove Street
Mississauga, Ontario
Wow, All That In LEGAL Just renovated Basement APPARTMENT, your own mail box ! Your own Laundry, Churchill Meadows Location, amazing schools and community Center, Corner Lot No Sidewalk, over 900 Sq Ft With Spacious Bedrooms, Amazing Layout open concept dinning/living , Wood Floors All Around, very bright, pot lights in every room, Stainless Steel Kitchen Appliances! Large Windows Walking Distance To Library, Community Center, Plaza, Parks, Schools & Public Transportation, Window and LED pot lights in all rooms, separate 3rd storage room (3.5 x 3.5 meters) available for additional charge, vendor is real estate disclosure required, available immediately, family oriented property. (id:63203)