

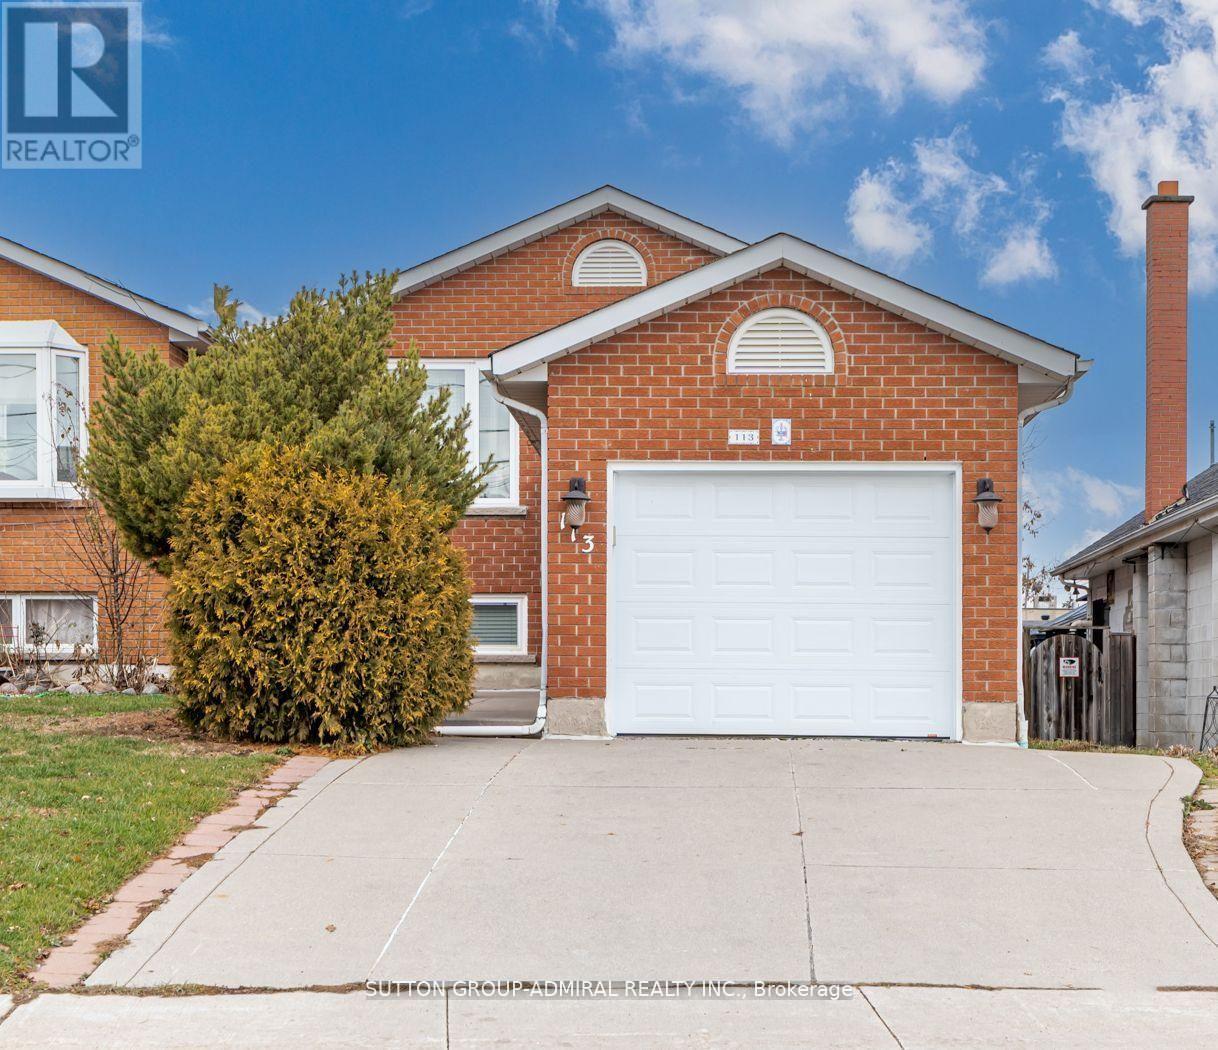
Bsmt - 113 Back Street
Bradford West Gwillimbury, Ontario
Discover the bright and spacious basement unit of this raised bungalow, offering two bedrooms, a 4-piece bathroom, and the convenience of an in-suite laundry room. With a private walk-out entrance, this unit provides easy access and plenty of natural light. The open layout includes a functional kitchen and a comfortable living area, perfect for everyday living. Both bedrooms feature above-grade windows, adding brightness and warmth to the space! (id:63203)
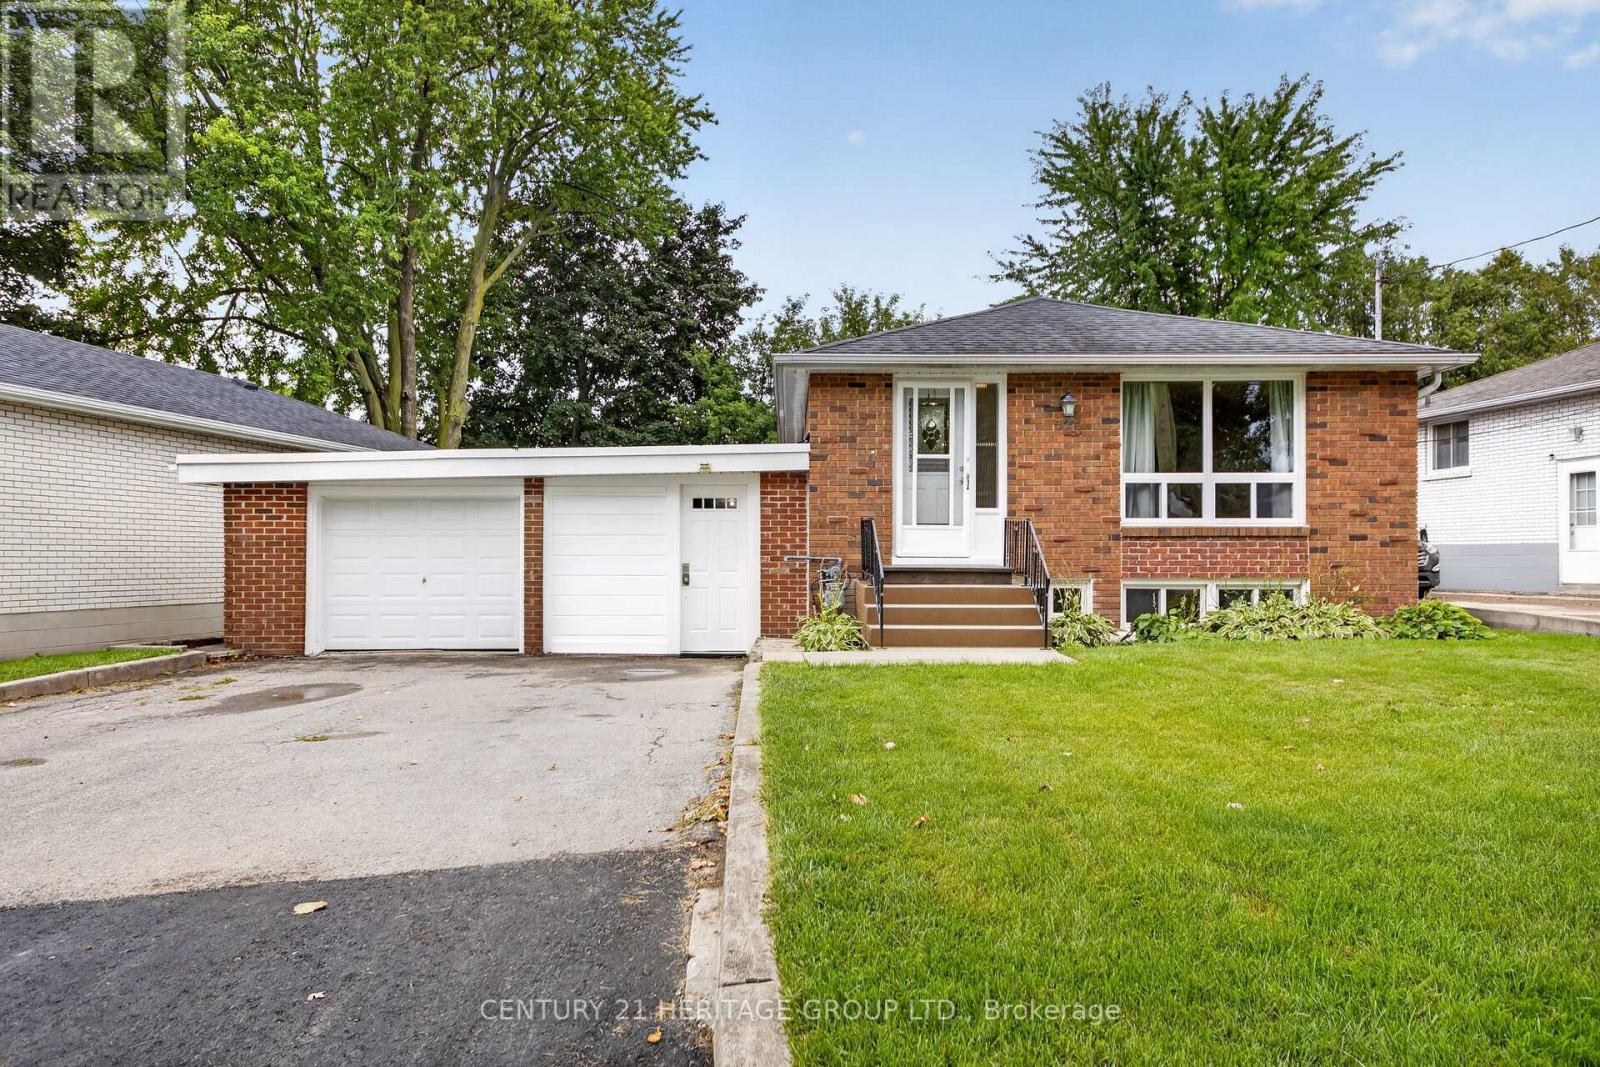
72 Kulpin Avenue
Bradford West Gwillimbury, Ontario
Attention investors, renovators, and first-time buyers looking for an opportunity! This solid brick raised bungalow offers incredible potential in a mature, family-friendly neighbourhood close to schools, shopping, transit, and other amenities. Featuring 3+2 bedrooms, 2 full 4-piece bathrooms, a kitchen and potential for a full kitchen in the basement. There is a separate entrance and this home offers flexible living arrangements and in-law suite potential. The property sits on a fully fenced lot with mature gardens and parking for 4 cars plus a single-car garage. Updates include the roof, furnace, A/C, some windows, paint, some flooring, toilet and electrical panel ( 2026). The street and curbs are all being updated also. The layout, location, and overall potential make this a fantastic opportunity to build equity. Seller and seller agent do not warrant the retrofit status of the basement. **Some Photos have been virtually staged using AI for illustrative purposes. Furnishings, decor, wall colours and room proportions shown may differ from the actual property. (id:63203)

27 Leith Drive
Bradford West Gwillimbury, Ontario
Every detail of this beautiful 3014 sq ft , 4 bedrooms, 4 bathrooms plus media room, reflects exceptional attention to design, creating spaces that are both elegant and inviting. Decorative wall moldings and indirect lighting add architectural interest, while oversized windows fill the home with natural light, enhancing its open feel. The spacious main floor offers 9-foot ceilings, hardwood flooring, and an open-concept layout. At the heart of the home, the kitchen features granite countertops, stainless steel appliances, abundant cabinetry, a movable island, and a butler's servery to the dining room. The adjoining family room, features a gas fireplace. The upper floor has fifth bedroom potential (media room) and its versatility in the area adapts as a home office, media room, playroom, or additional family living space. The primary suite features a his and her walk-in closet and a spacious 5-piece ensuite. One secondary bedroom includes a private 4-piece ensuite, while another features convenient semi-ensuite access to the main bathroom. The unfinished basement offers exceptional potential to create additional living space tailored to your needs and includes a bathroom rough-in, an hrv/erv, furnace humidifier providing a head start for future expansion. The fully landscaped fenced backyard has added privacy with a large iron gate for that added touch. An extra-wide driveway with no sidewalk provides parking for four vehicles plus; in addition to the attached two-car garage. Ideally located in a sought-after family neighborhood, close to parks, walking trails, shopping, restaurants, Harvest Hills Public School and the new Catholic Elementary school, yet to be named, with convenient access to Highway 400 and the future Bradford Bypass connecting Highways 400 and 404. A home where thoughtful design, generous living spaces, and an exceptional location come together beautifully. (id:63203)
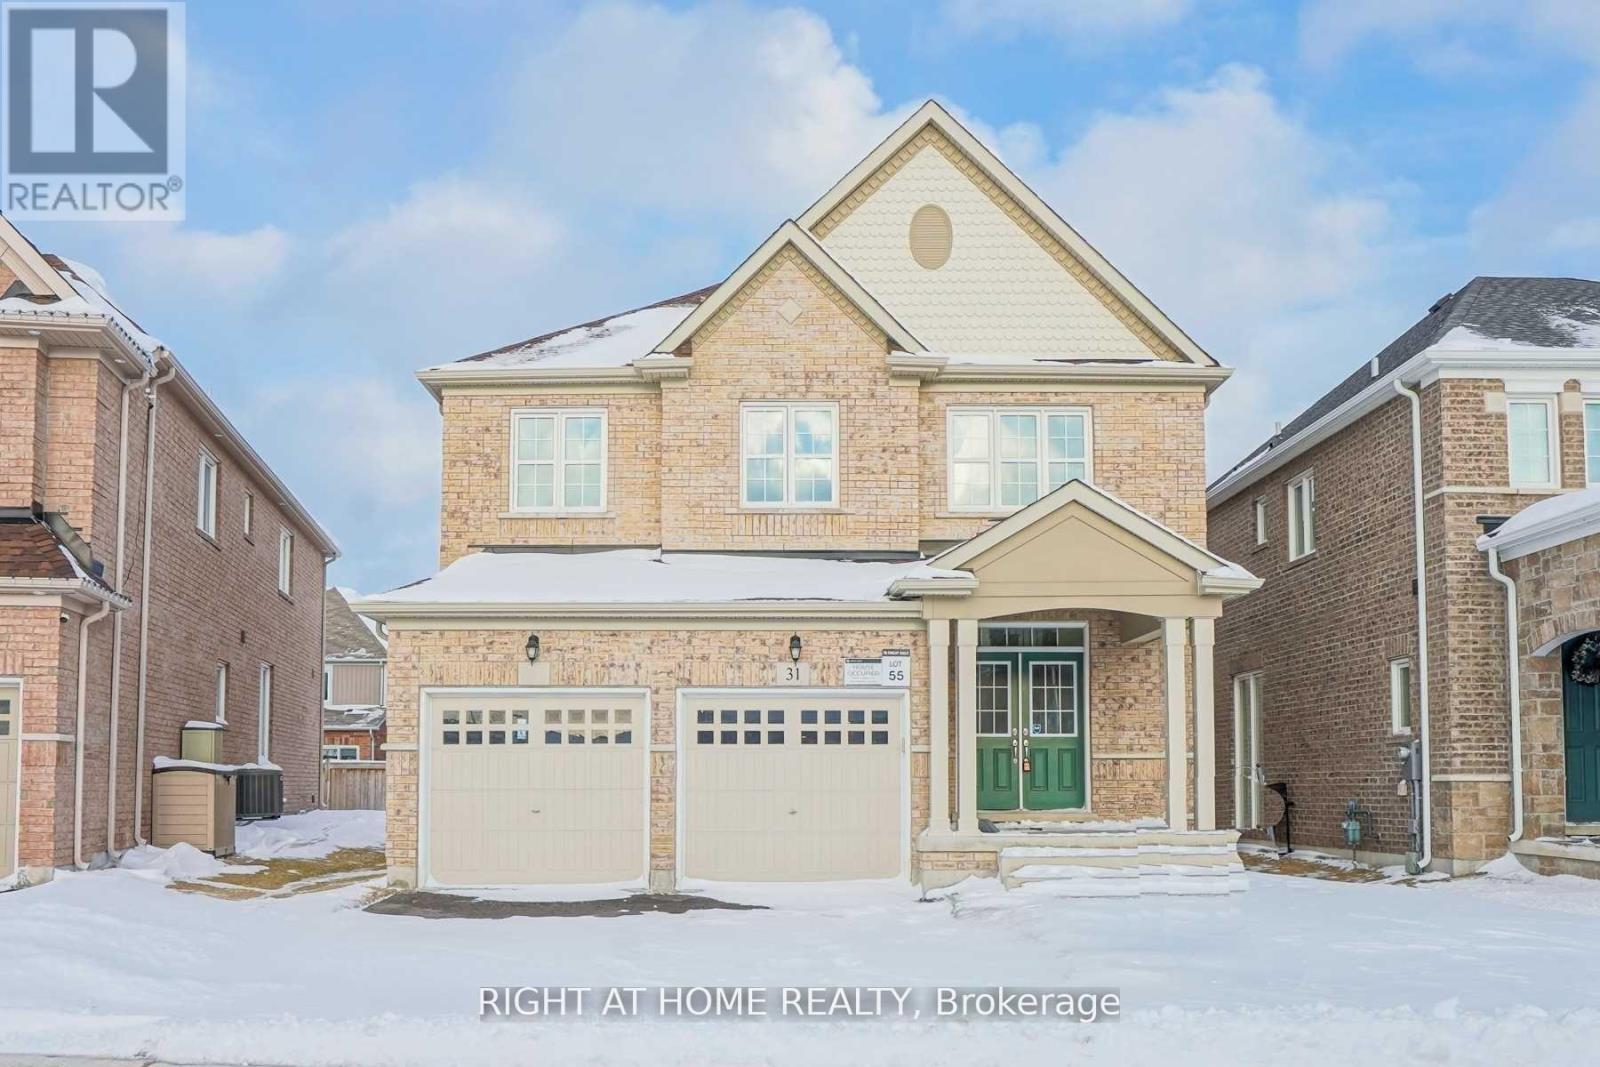
Bsmt - 31 Empire Drive
Bradford West Gwillimbury, Ontario
Welcome to our brand-new legal basement apartment in the heart of Bradford! It has never been lived in and comes with all-new appliances, along with two bedrooms and two modern bathrooms. You could be the first to live in this charming apartment! You'll be responsible for Gas and hwt (id:63203)
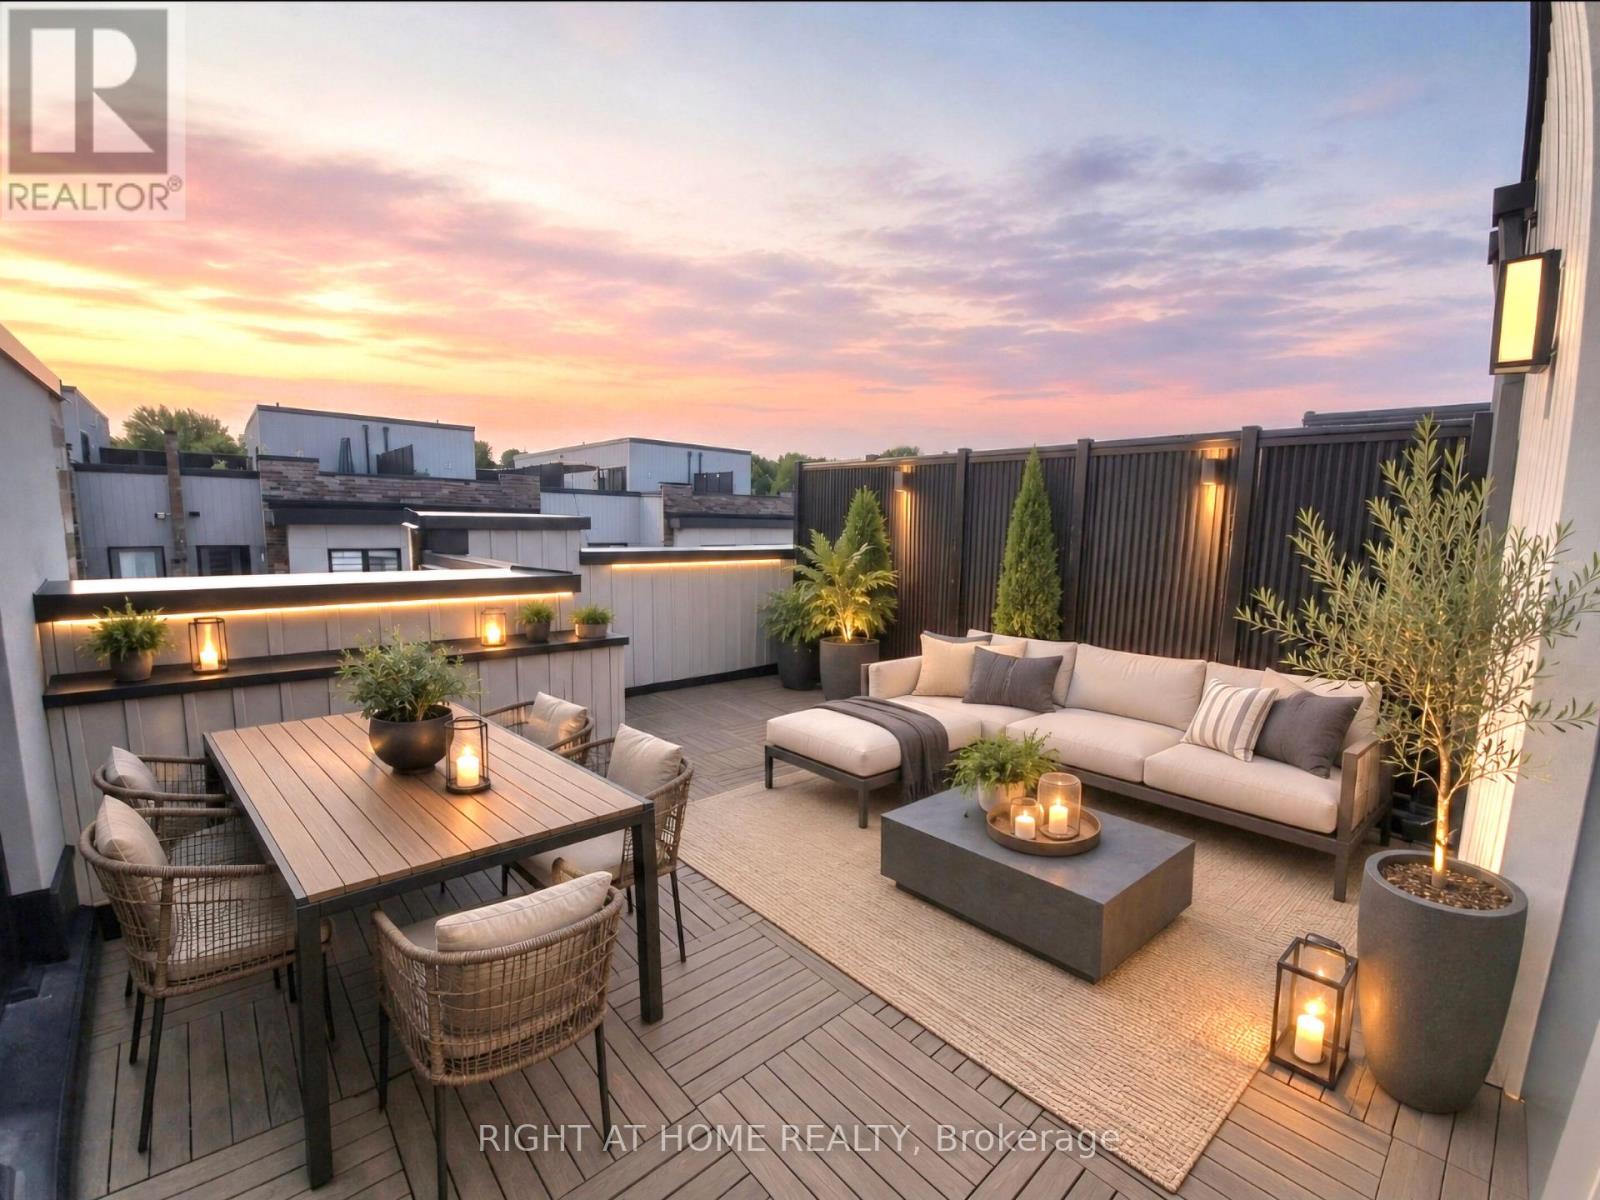
12 - 70 Baynes Way
Bradford West Gwillimbury, Ontario
Buyers Will Love This One! Easy To Show, Well-Maintained & Well-Designed 3 Bedroom Townhome In Sought-After Bradford Urban Towns Community! 2077 Total Living Space, Including An Impressive 422 Sqft Rooftop Terrace With Gas BBQ Line. Exceptional Upgrades Include Open Concept Living With 9-Foot Ceilings On Main Floor, Laminate On All Levels, Even In Hallways & Bedrooms, Newly Painted & Custom Blinds Throughout. Chef's Kitchen With Quartz Counters, Stainless Steel Appliances & Tiled Backsplash. 1 Garage Parking Spot With Direct Entry Into Home When Other Units Need To Walk Outside! 2 Huge Storage Rooms Adjacent To Parking Spot Can Fit Bikes & Seasonal Items. Enjoy The Privacy Of An Entire Level Dedicated To The Master Suite With A Balcony, Double Closets & A 5-Piece Bathroom With Glass Shower & Double Sinks. Great Location - Walk To Bradford GO, Short Drive To Scanlon Creek Conservation, Bradford Community Centre & To Newmarket & Upper Canada Mall. Many Schools In The Area Including Holland Marsh Montessori...And Of Course, 5-Minutes To "Four Corners" In Historic Downtown Bradford With Many Local Restaurants & Shopping. (id:63203)
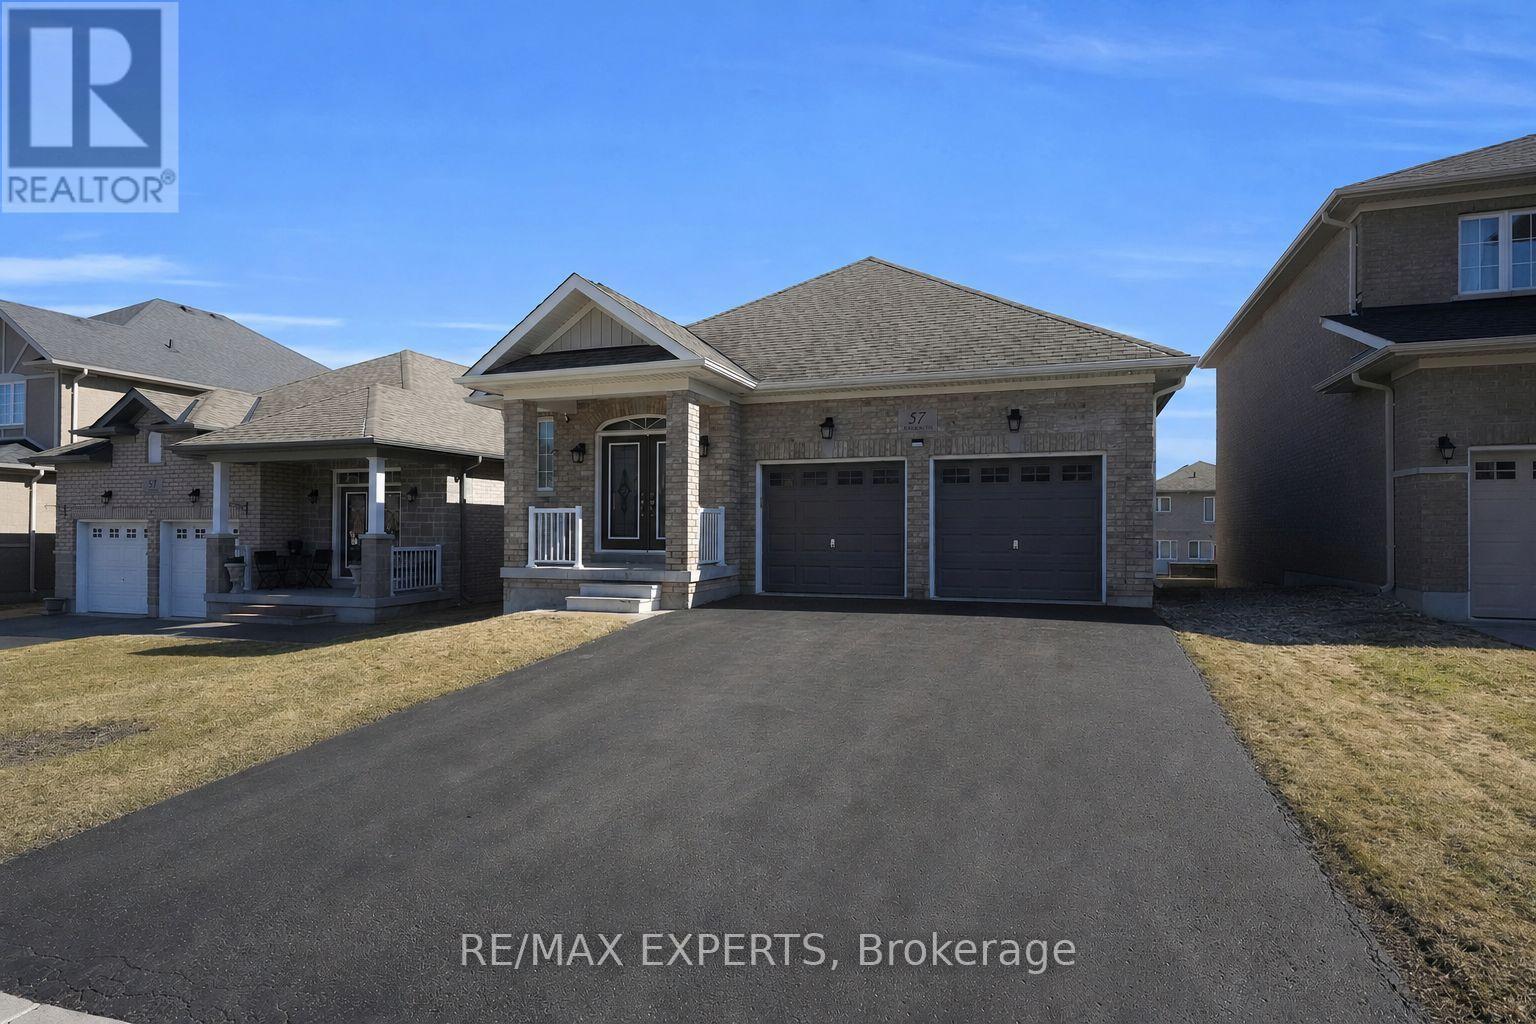
57 Hopkins Crescent N
Bradford West Gwillimbury, Ontario
Welcome to 57 Hopkins Cres, a beautifully maintained bungalow located in a friendly neighbourhood of Bradford. This spacious home features 3 generously sized bedrooms and 3 bathrooms, including two bedrooms sharing a convenient bathroom. Enjoy a bright and inviting living space with ample natural light, enhanced by pot lights throughout the kitchen and living room, with a cozy fireplace creating the perfect warm and inviting atmosphere. Walk out access to deck, offering a nice outdoor space for everyday use. The unfinished walk-out basement offers incredible potential for future customization, in-law suite, or additional living space. Conveniently located close to schools, parks, shopping, and major amenities, with easy access to Highway 400. Don't miss the opportunity to make this beautiful bungalow your next home. (id:63203)
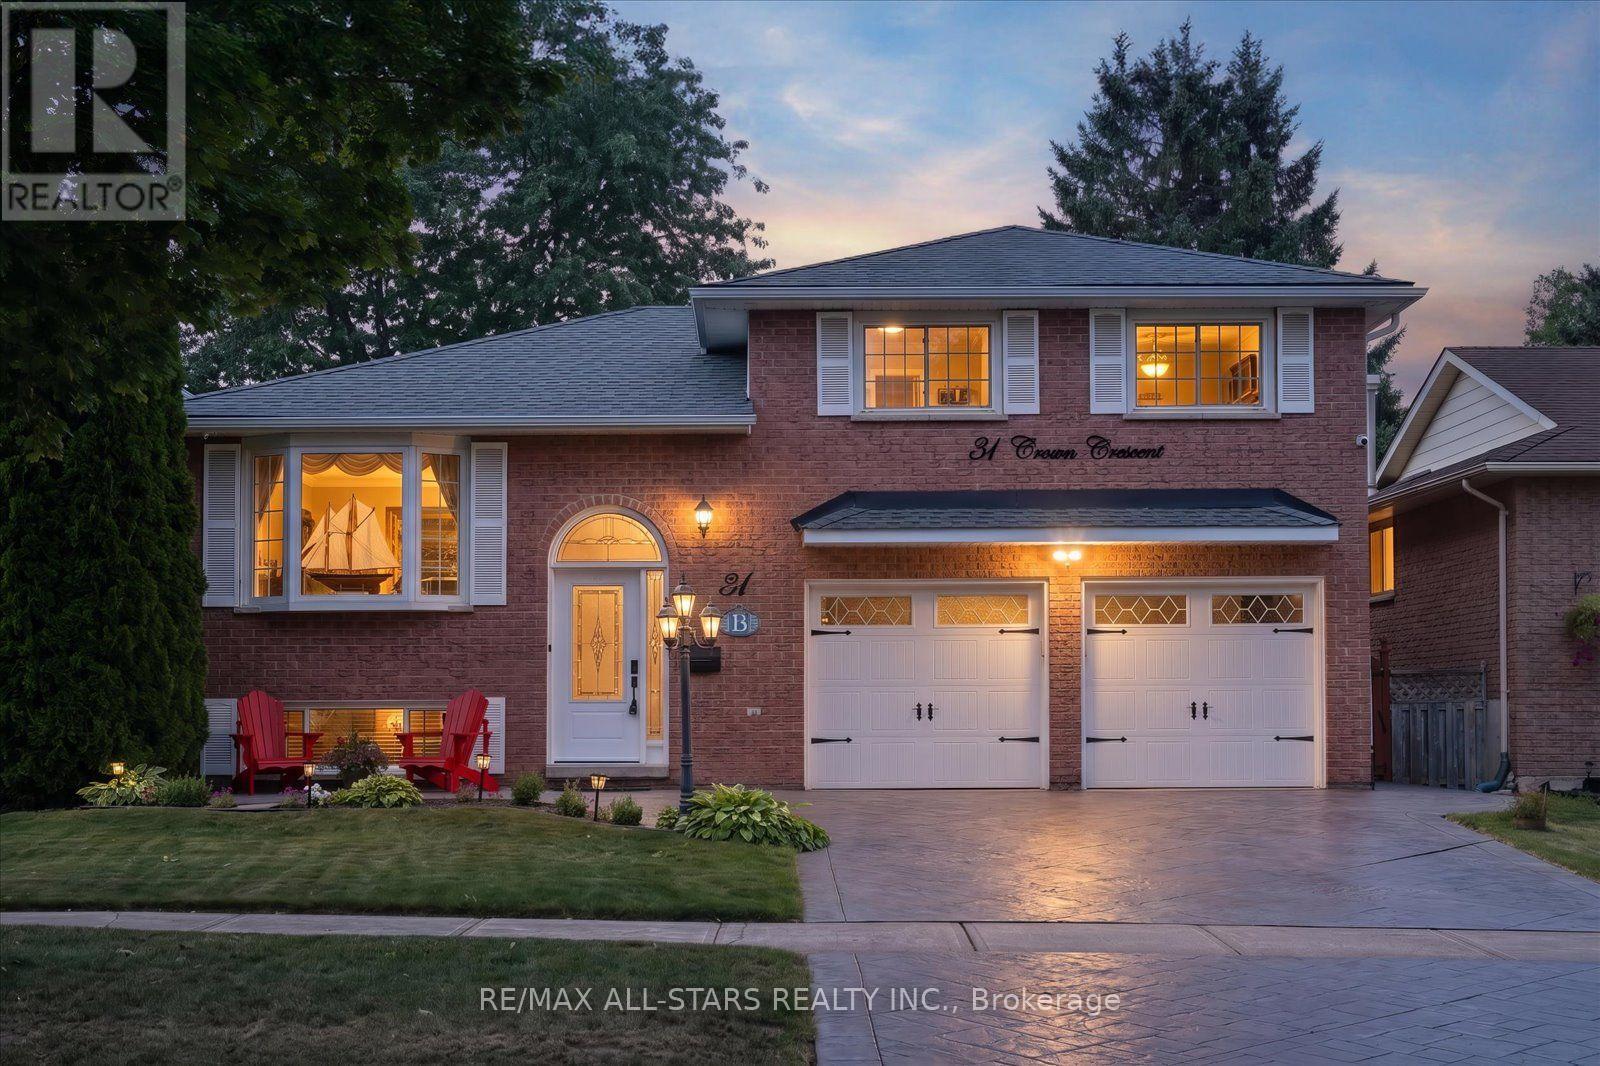
31 Crown Crescent
Bradford West Gwillimbury, Ontario
An immaculate showcase of exceptional craftsmanship, elegant finishes and uncompromising pride of ownership, this cherished solid-brick family residence has been meticulously enhanced to deliver sophisticated living inside and out. Offering 3+1 bedrooms and 2 beautifully appointed full bathrooms, the refined interior features rich hardwood flooring, California shutters, custom blinds and upgraded lighting. The impressive eat-in kitchen blends timeless style with elevated functionality, presenting with granite countertops, a generous centre island, breakfast bar, formal dining area, built-in wine rack, specialty range hood and matching KitchenAid appliances including double ovens and cooktop. The renovated main bath creates a spa-inspired retreat with Jacuzzi tub and granite vanity. The fully finished lower level extends the living space with a warm gas fireplace in the expansive recreation area and large fourth bedroom, while a separate entrance adds versatility. Outdoors, an expansive deck and seating area complete with a lovely gazebo overlooks the private, fully fenced backyard, creating an outstanding setting for entertaining. The ultimate garage man cave is fully finished with sleek epoxy flooring and dedicated gas heat for year-round enjoyment. Striking patterned concrete enhances the driveway and curb appeal, complemented by exterior pot lighting. Significant updates include furnace (2025), owned HWT (2025), A/C (2023), hardwood flooring (2022/23), hard-wired security system (2022/23), newer front and rear bay windows and a transferable roof warranty with approx. 7 years remaining. Front-load laundry with countertop, central vac and attachments, storage shed and thoughtful upgrades throughout complete this exceptional home where elegance, comfort and meticulous care come together seamlessly. **All photos, video, floor plans and more can be found at--> https://31crowncres.com/ (id:63203)

147 Mccann Crescent
Bradford West Gwillimbury, Ontario
Welcome to this Stunning 4+3 Bedroom, 7-Bathroom Luxury Home This fully upgraded residence offers 3,389 sq. ft. of elegant above-grade living space, plus a legal 3-bedroom finished basement ideal for families or professionals seeking comfort, functionality, and style. Spacious 2-Car Garage with EV Charger, Dual Electrical Panels + Separate HVAC & Instant Hot Water Systems for Upper & Lower Floors, Water Filtration System, Fully Landscaped, Stoned Backyard + Vinyl Fencing for Privacy, Pot lights on Main Floor, Walk-In Closets in All Bedrooms, Granite Countertops in Kitchen & All Bathrooms, Large Gourmet Kitchen with Gas Stove & Samsung Chef Appliances, Premium Laundry Setup, Designer Wall Coverings with Full Blackout Treatments, Heated Toilet Seat & Towel Warmer Spa-Like Comfort, This home offers superior energy efficiency, modern luxury, and thoughtful design, ideal for families or professionals looking to lease a high-quality residence. Move-in ready and located in a desirable neighborhood. (id:63203)
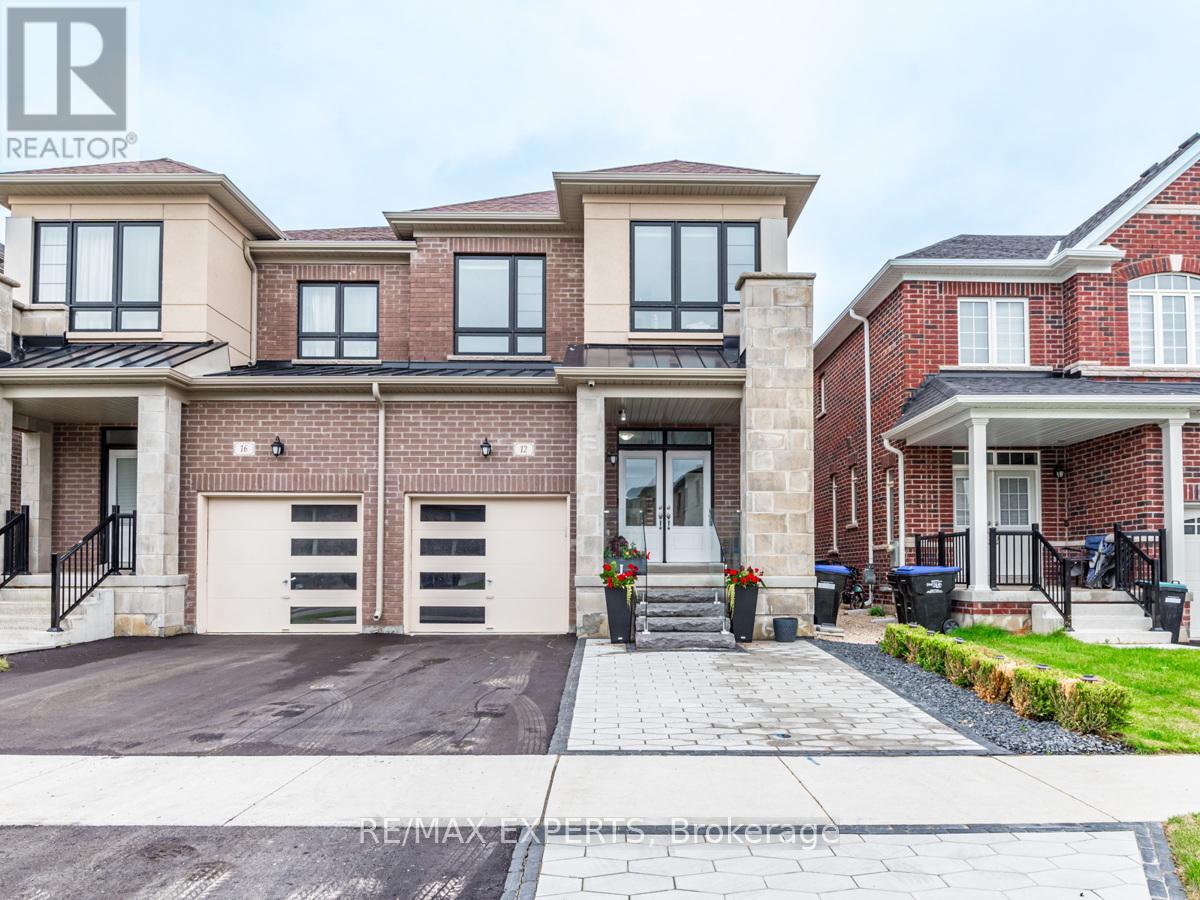
12 Ferragine Crescent
Bradford West Gwillimbury, Ontario
Welcome to 12 Ferragine Cres, Bradford! Stunning upgraded semi-detached home in a newly built, family-friendly community. Featuring 4 bedrooms, 3 bathrooms, an open-concept layout, modern kitchen with upgraded stainless steel appliances, and bright dining area overlooking the private backyard. Spacious primary suite offers a luxurious ensuite with a glass shower and soaker tub. Partially finished basement provides additional living space. A perfect home for a growing family with a new backyard fence, new patio, and custom glass sunroom create a beautiful outdoor space to enjoy all year around. This home also features nearly new water softner and camera system around the entire home, a new side door for direct access to the basement, access to the garage with built in storage and additional parking spaces on the expanded driveway.Conveniently located near schools, parks, shopping, restaurants, and major amenities. (id:63203)
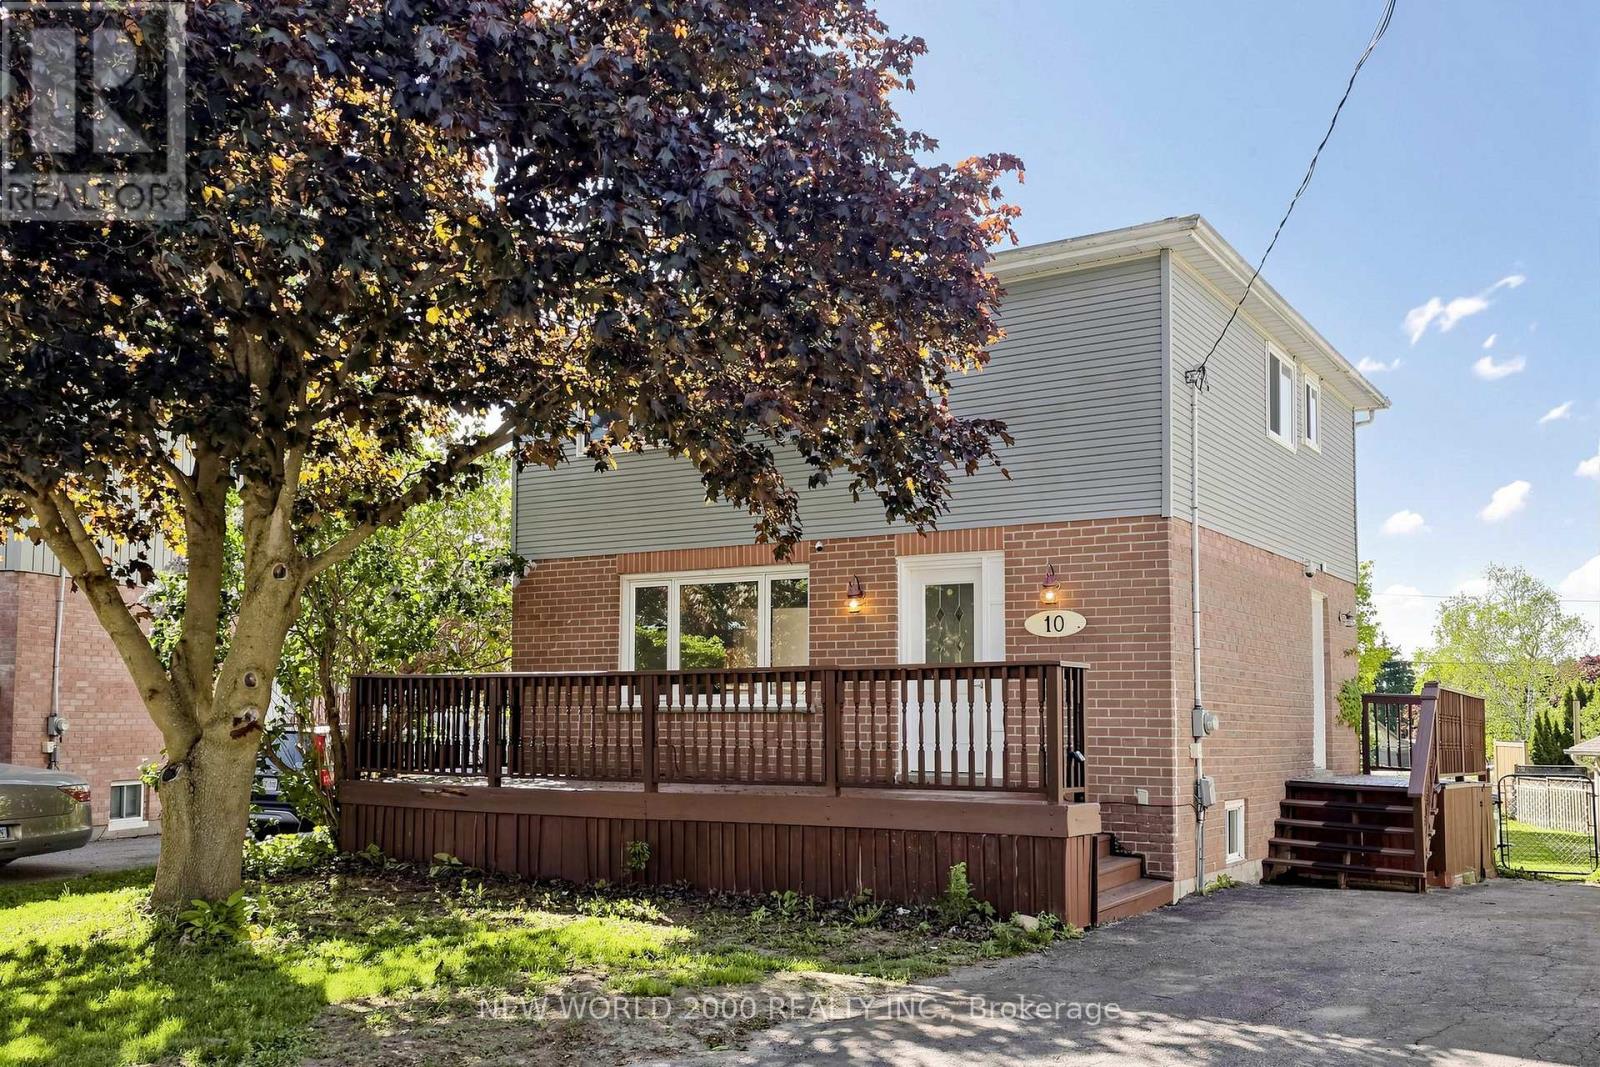
10 Buce Avenue
Bradford West Gwillimbury, Ontario
Beautiful two story, large lot home in a desirable family friendly area on a quiet cul-de-sac. Newly renovated 4 bedroom + 1bedroom ,2 bathroom home. New flooring, staircase,doors, trim, paint. Move in ready home for first time buyers, downsizers or an addition to your investment portfolio. Bright spacious eat-in kitchen to a walkout to the backyard deck.Spacious family room. Side door entrance backs on to the driveway. Large windows with plenty of natural lighting. Upper level, 3 + 1 bedroom( office ) Finished basement with wet bar, gas fireplace with ample storage space. Large peaceful backyard facing Canal. Brand new shed, deck. Close to schools,parks and amenities. (id:63203)

79 Maplegrove Avenue
Bradford West Gwillimbury, Ontario
*** INCREDIBLE VALUE IN BRADFORD ! *** Welcome to this beautifully updated, MOVE-IN-READY 3-BEDROOM HOME located in one of Bradford's most desirable family-friendly neighbourhoods. *** EXTENSIVELY UPDATED JUNE 2026 *** Featuring BRAND-NEW FLOORING throughout the main level and finished walkout basement, FRESH PAINT throughout the entire interior, newly painted stairs and garage, professionally refreshed landscaping and garden beds, and a thoroughly cleaned, turnkey interior. *** RARE 4-CAR DRIVEWAY - NO SIDEWALK *** Situated on a deep lot with exceptional parking and excellent curb appeal. *** MODERN KITCHEN *** Featuring quartz countertops, stylish backsplash, gas stove, ample cabinetry, and a bright breakfast area - perfect for everyday living and entertaining. *** FINISHED WALKOUT BASEMENT *** A major highlight of this home, offering a spacious recreation room, 3-piece bathroom, and DIRECT WALKOUT TO THE BACKYARD - ideal for additional family living space, entertaining, a home office, or extended family. *** DEEP BACKYARD + METAL GAZEBO *** Plenty of outdoor space to relax, entertain, and enjoy with family and friends. *** ADDITIONAL UPDATES *** Kitchen (2017), driveway (2019), back fence & retaining wall (2019), and bathtub (2021). *** BONUS: OWNED HOT WATER TANK *** Existing fridge, gas stove, dishwasher, washer, dryer, backyard metal gazebo, all existing electrical light fixtures, and garage door opener with one remote are included. *** 3 BEDROOMS + FINISHED WALKOUT BASEMENT + 4-CAR PARKING + DEEP LOT + EXTENSIVE UPDATES + $599,000 *** An exceptional opportunity at this price point in Bradford. Simply move in and enjoy! (id:63203)
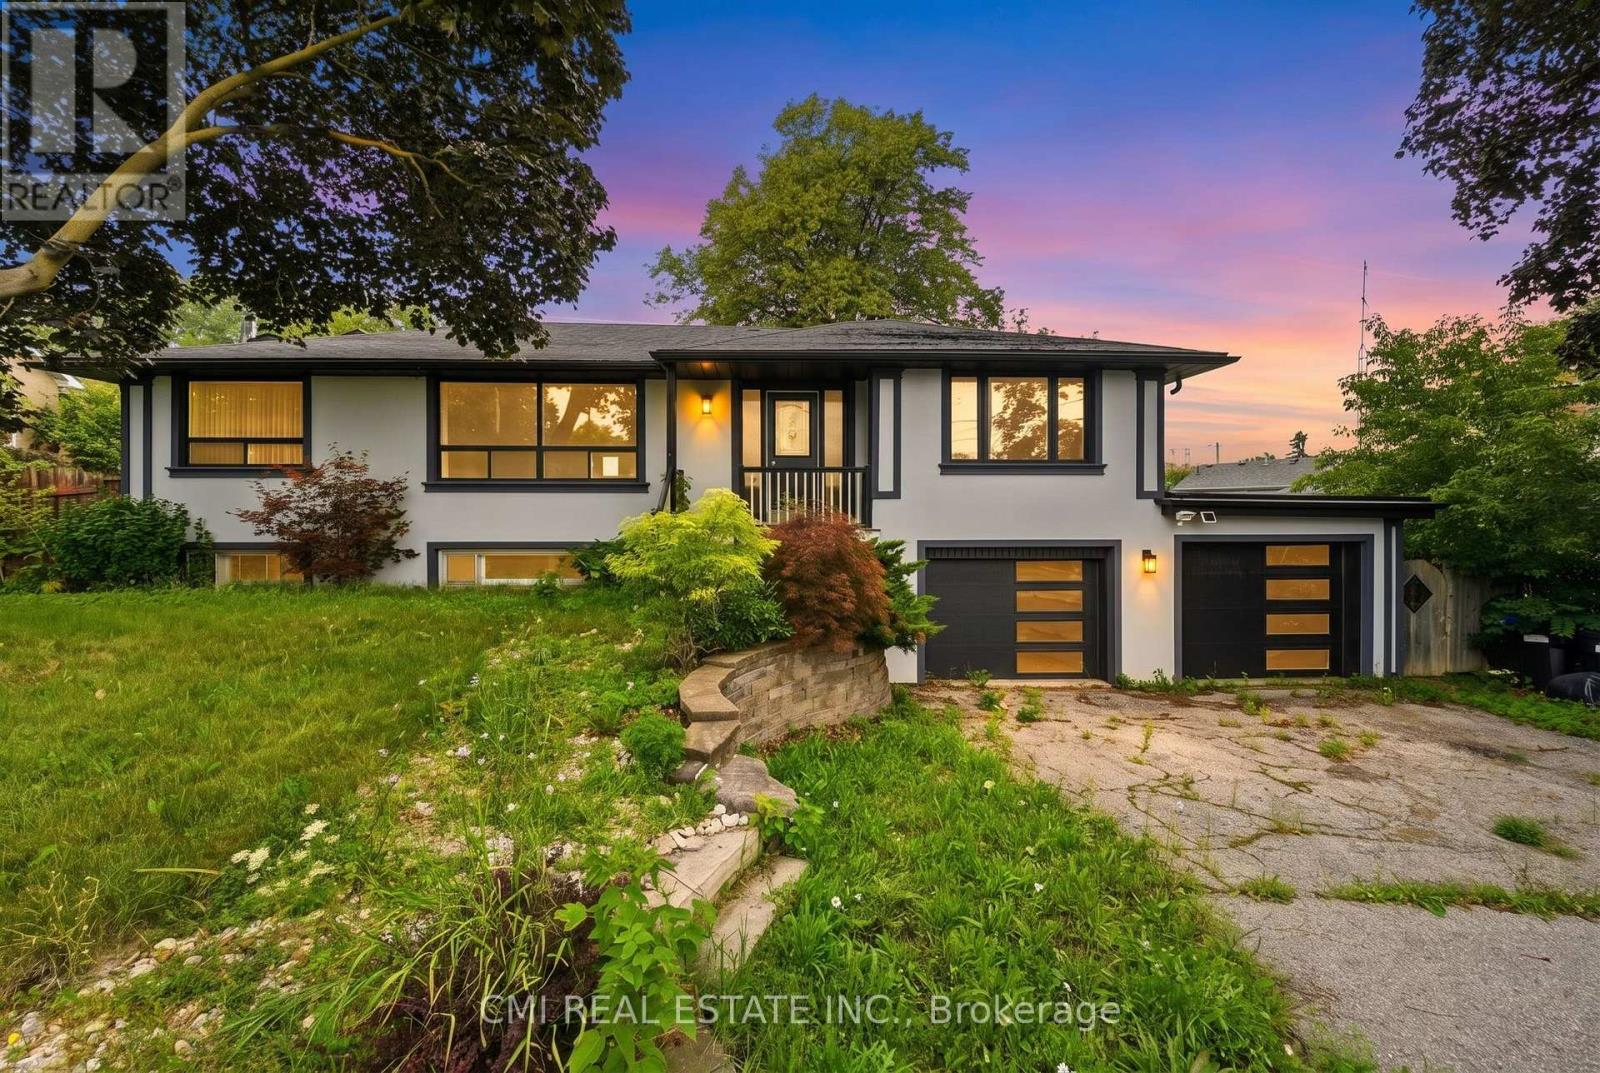
194 Simcoe Road
Bradford West Gwillimbury, Ontario
Welcome to 194 Simcoe Road, Bradford West Gwillimbury-a place where comfort, warmth, and everyday convenience come together to create the perfect home. Offering approximately 1,500 sq. ft. of thoughtfully designed living space, this inviting residence features 3 generously sized bedrooms, 2 full bathrooms, and a convenient 1-car garage, making it ideal for growing families, first-time buyers, or anyone looking to settle into a vibrant community. Filled with natural light and designed for easy living, the home's welcoming layout provides the perfect setting for everything from quiet family evenings to entertaining friends and loved ones. Nestled in a sought-after neighborhood, you'll enjoy being just minutes from parks, schools, shopping, restaurants, recreational facilities, the Bradford GO Station, and Highway 400, offering the perfect balance of small-town charm and modern convenience. Whether you're starting a new chapter or searching for a place to create lasting memories, 194 Simcoe Road is a home you'll be proud to call your own. (id:63203)