

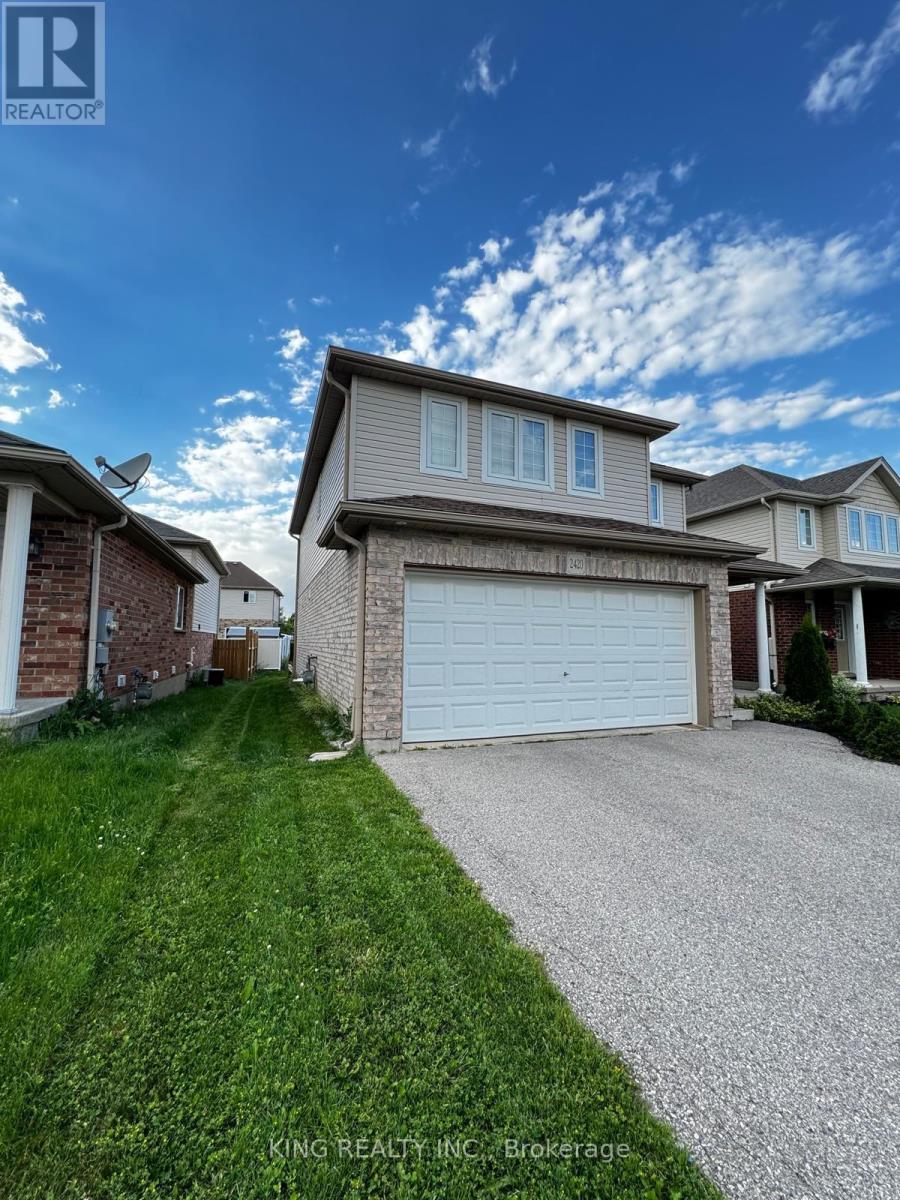
2420 Asima Drive
London South, Ontario
Welcome to this beautifully maintained Detached home offering 1,725 sq. ft. of stylish living space in the heart of Summerside, one of London's most desirable and rapidly growing communities.Designed with modern family living in mind, this home features 3 spacious bedrooms, 2.5 bathrooms, a stunning primary retreat with a walk-in shower ensuite, and the convenience of second-floor laundry. The open-concept main level boasts a large kitchen with breakfast bar, seamlessly connecting to the dining and living areas, making it perfect for everyday living and entertaining.Outside, enjoy a double-car garage and private double-wide driveway. Families will love the nearby splash pad, playground, and the school within the community. Conveniently located just minutes from Highway 401, White Oaks Mall, restaurants, and everyday amenities, while still offering easy access to the Thames River and Meadowlily hiking trails.This is the complete package of comfort, convenience, and community. (id:63203)

52 Heming Trail
Hamilton, Ontario
Beautifully maintained Rosehaven-built home on a premium ravine lot, offering privacy, natural light, and a peaceful green-space setting. Featuring 3 spacious bedrooms, 3 bathrooms, 9-ft ceilings on the main floor, fresh paint throughout, and new LED ceiling lighting, this bright and inviting home offers a functional open-concept layout ideal for both everyday living and entertaining. The main floor showcases hardwood flooring in the living and dining areas, a cozy natural gas fireplace, and a modern kitchen with sleek cabinetry, quartz countertops, ceramic tile flooring, and a sun-filled eat-in breakfast area. Upstairs, the spacious primary suite features a walk-in closet, freestanding soaker tub, and separate glass-enclosed shower. Large windows throughout the home provide abundant natural light, while the fully fenced backyard backing onto ravine and green space creates a private and tranquil outdoor retreat. this property is an excellent opportunity for first-time buyers, families, or investors. Conveniently located within walking distance to schools and parks, and just minutes from Hwy 403, the Lincoln Alexander Parkway, shopping, and everyday amenities. A true gem in the neighbourhood! Basement is partially finished. Some photos have been virtually staged. (id:63203)

164 Fisher Mills Road
Cambridge, Ontario
Here is your opportunity to own a piece of history in Silver Heights (Hespeler)-one of the original stone farmhouses built in 1859 in the Mennonite Georgian style. Thoughtfully updated while preserving its timeless charm and character, this exceptional 2.5-storey home sits on a beautiful 1/4-acre estate lot and features a welcoming front porch, double-car garage and parking for up to 6 vehicles. Offering over 3,100 sq. ft. of beautifully designed living space, the home blends historic character with modern elegance. The spacious living room features a wood-burning fireplace and overlooks a stunning den/salon complete with a grand piano. The gourmet kitchen is designed for both everyday living and entertaining, featuring a centre island, window seat, fireplace, stainless steel appliances, abundant cabinetry and counter space, plus a walk-out to the backyard. A formal dining room is conveniently located adjacent to the kitchen, while the mudroom and 2-piece bath add functionality. The second floor offers a generous primary bedroom with a renovated 5-piece ensuite and walk-in closet, two additional bedrooms and a renovated 4-piece bath. An updated second-floor deck provides tree-lined views. The bright, spacious third-floor loft offers incredible flexibility, with space for a 4th bedroom, a 3-piece bath, and a recreation room with a gas fireplace and expansive views. Outside, the beautifully landscaped grounds provide multiple spaces to relax and entertain. A covered rear deck with hot tub offers a private retreat, while the interlock driveway, stone walkways, new metal fencing and automated gate opener add to the property's impressive curb appeal and functionality (id:63203)

548 Mariner Drive
Waterloo, Ontario
Welcome to this beautifully updated and freshly painted 3-bedroom, 3-bathroom Townhouse, offering a bright, spacious, and functional layout perfect for families, professionals, or investors. This well-maintained home is backing directly onto a park, providing a peaceful setting with added privacy and green space right outside your door Located in a highly desirable, family-friendly neighbourhood and within the boundary of Lester B. Pearson Public School, this home offers excellent access to schools, parks, shopping, restaurants, public transit, and everyday amenities. Conveniently located close to the University of Waterloo, Wilfrid Laurier University, and Conestoga College, making it an excellent choice for families, university professionals, students, or investors. Enjoy the perfect combination of a quiet residential setting while still being minutes from Waterloo's major educational institutions and amenities. Move-in ready, freshly updated, backing onto green space, and ideally located - a wonderful opportunity to call Waterloo home! (id:63203)
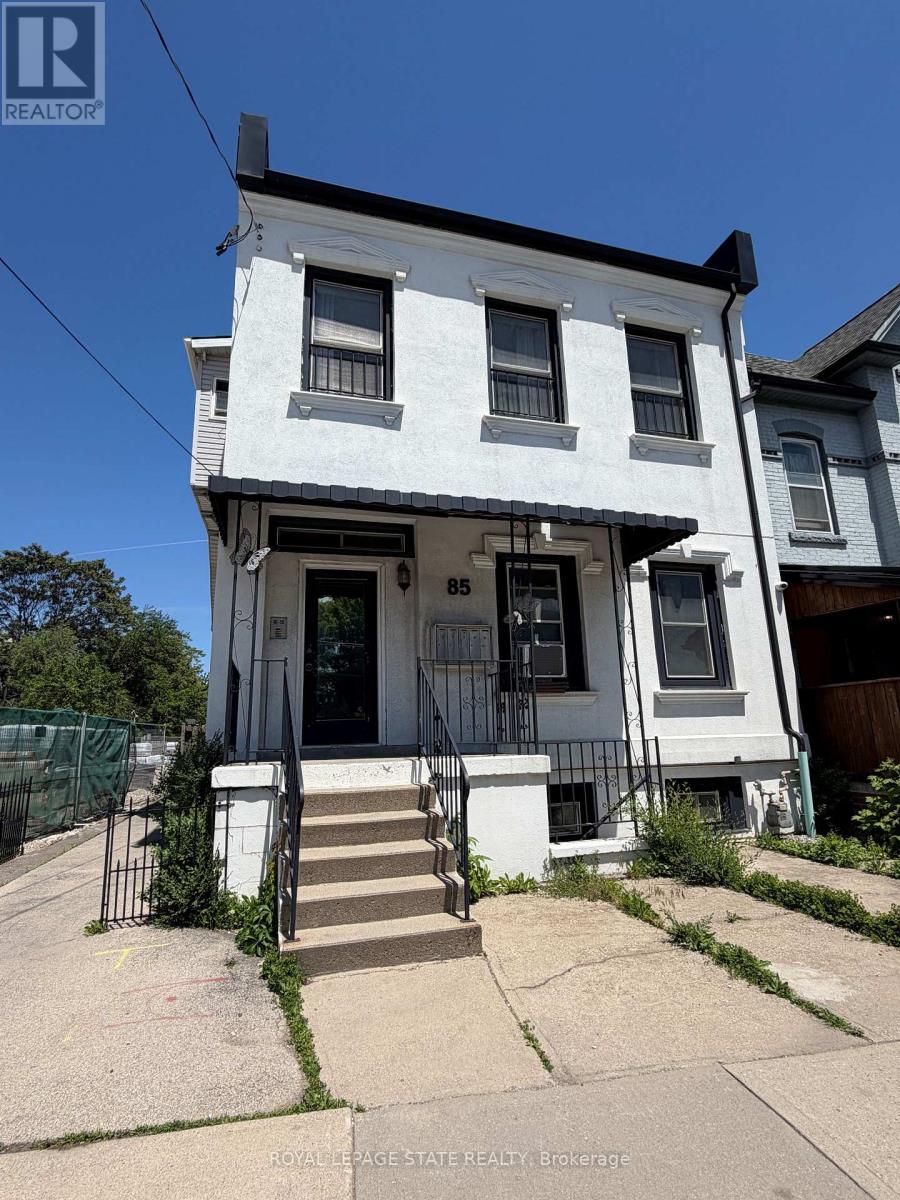
3 - 85 Wilson Street
Hamilton, Ontario
Welcome to this beautifully updated 2-bedroom, 1-bathroom apartment, offering the perfect blend of modern style and everyday convenience. Situated on the second floor of a quiet, charming four-plex, this private unit is flooded with an abundance of natural light that highlights its contemporary finishes. The heart of the unit is a spacious, open-concept living and kitchen area that creates an airy and inviting atmosphere, perfect for both relaxing and entertaining. The kitchen comes with a refrigerator, stove, and microwave, and features a sleek breakfast bar alongside plenty of additional room for a traditional kitchen table. To make your move even easier, the apartment comes partially furnished with a tasteful selection of living room essentials, including a comfortable couch, chair, coffee table, side table, and a TV. Complete with the ultimate convenience of in-suite laundry, this pristine, turn-key apartment truly feels like home. Parking is available across the street for an additional fee. (id:63203)
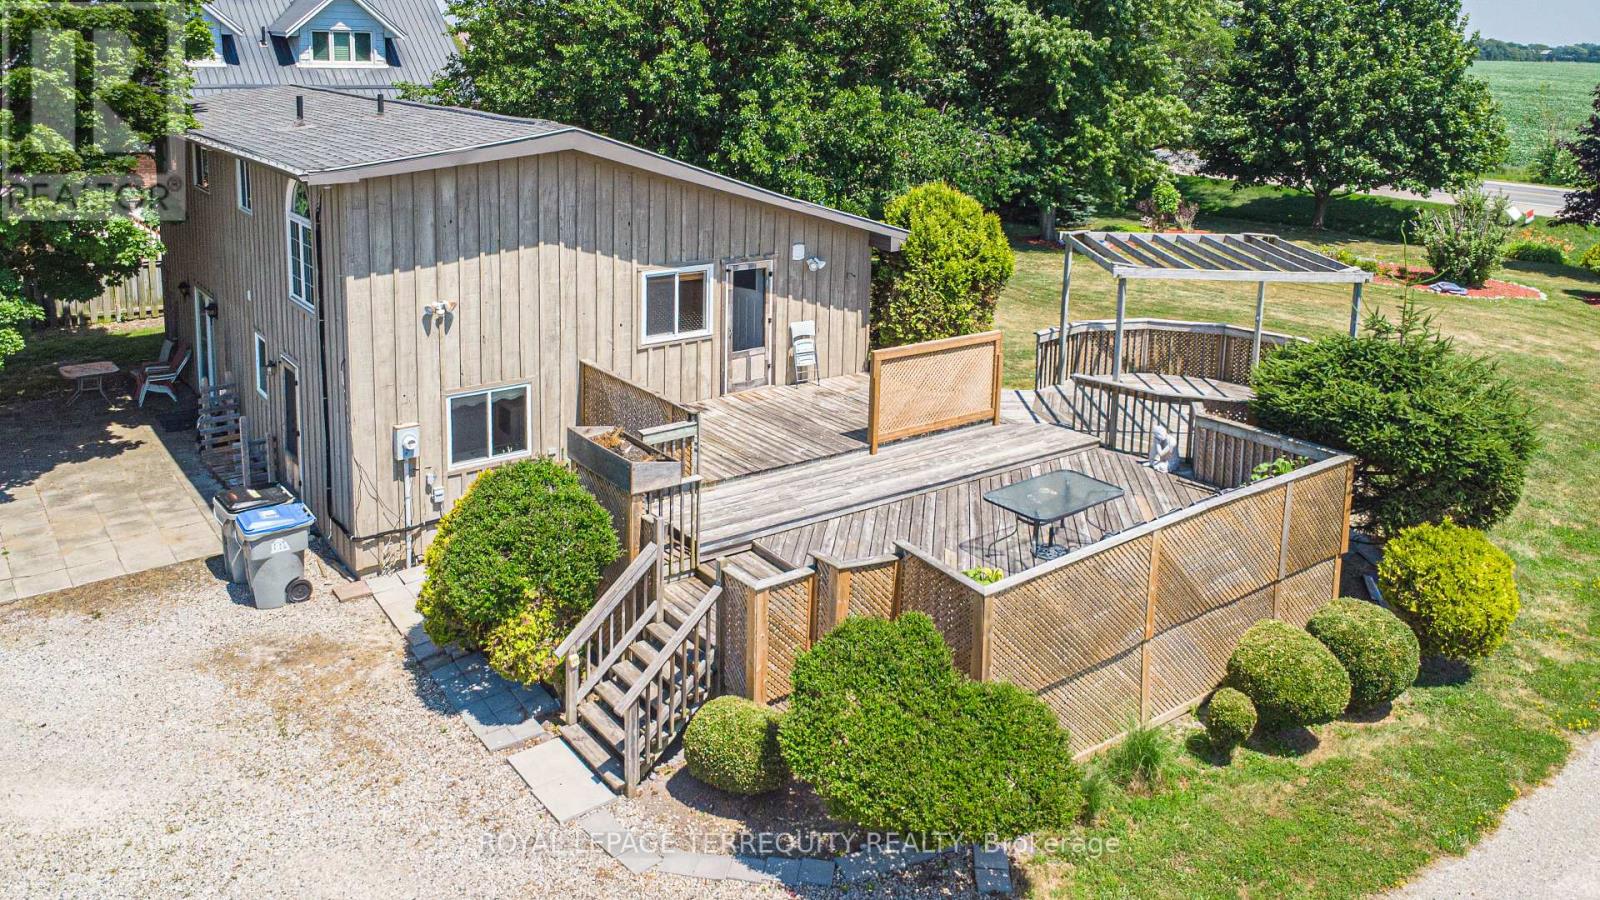
71251 Bluewater Highway
Bluewater, Ontario
Nestled in a peaceful lakeside community, this charming detached multi-level backsplit offers the perfect blend of privacy, space, and relaxed rural living. Situated on an oversized lot larger than many in the area, this 3-bedroom home is just a short stroll to the water and nearby beach access. The main level features a bright and inviting open-concept layout with a cozy gas fireplace and spacious eat-in kitchen with walkout access to a multi-tiered deck - ideal for entertaining or enjoying quiet evenings outdoors. The expansive backyard showcases mature landscaping, beautiful gardens, and plenty of room to enjoy the outdoors. The lower level offers a large versatile recreation space with patio door access to the backyard, along with a separate entrance, creating excellent potential for an in-law suite, guest accommodations, or multi-generational living. If you're looking for a home that offers space, flexibility, and a quieter lifestyle away from the city while still being close to the waterfront, this property is a must-see (id:63203)
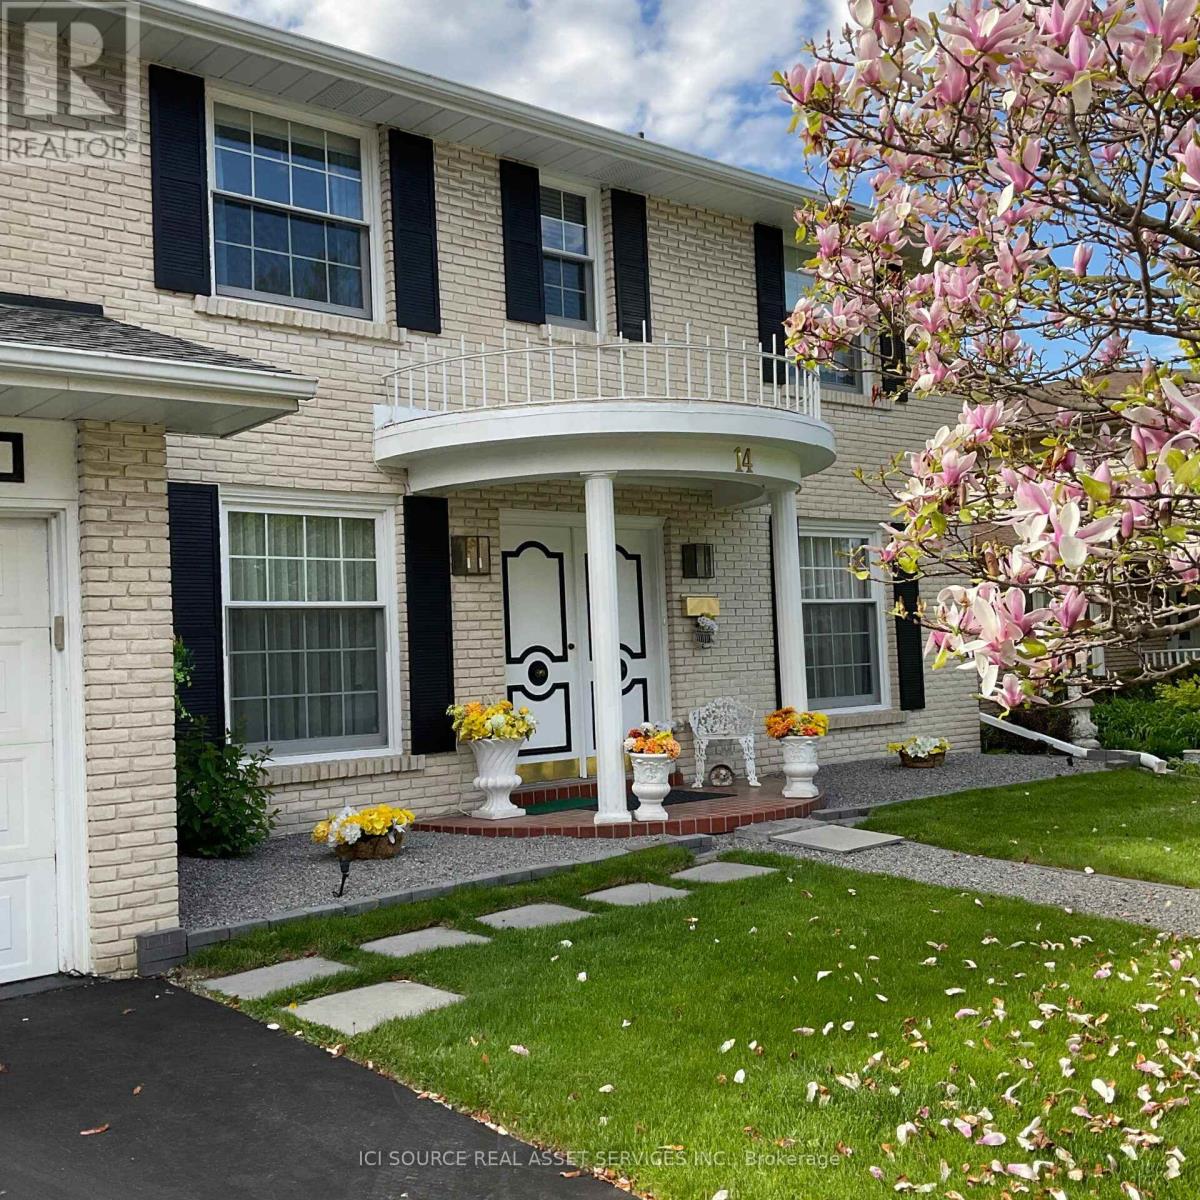
14 Robinhood Drive
Hamilton, Ontario
Welcome to a stunning Southern Colonial situated on an impressive 200ft lot. This beautiful house offers a comfortable layout and features four well-maintained bedrooms and two 1/2 bathrooms. Spacious family living and refined architectural details stand out throughout the home. The Tudor-style family room showcases Bruce hardwood flooring and a gas fireplace, creating a warm andi nviting space perfect for entertaining or a relaxing evening at home. The primary bedroom includes a private 4-piece ensuite for added convenience. The backyard is designed for enjoying outdoor living with low-voltage landscape lighting and a Terrazzo 500 soft stone patio leading to a double-kidney shaped pool. A 150 sq. ft. Sunbrella canopy provides shaded seating space, complemented by a 20-piece Canadian Bekka aluminum outdoor dining set and chaise lounges. An extra-large German-made Garda umbrella is also featured. This property offers a rare opportunity to combine indoor comfort and outdoor enjoyment on an oversized lot. *For Additional Property Details Click The Brochure Icon Below* (id:63203)
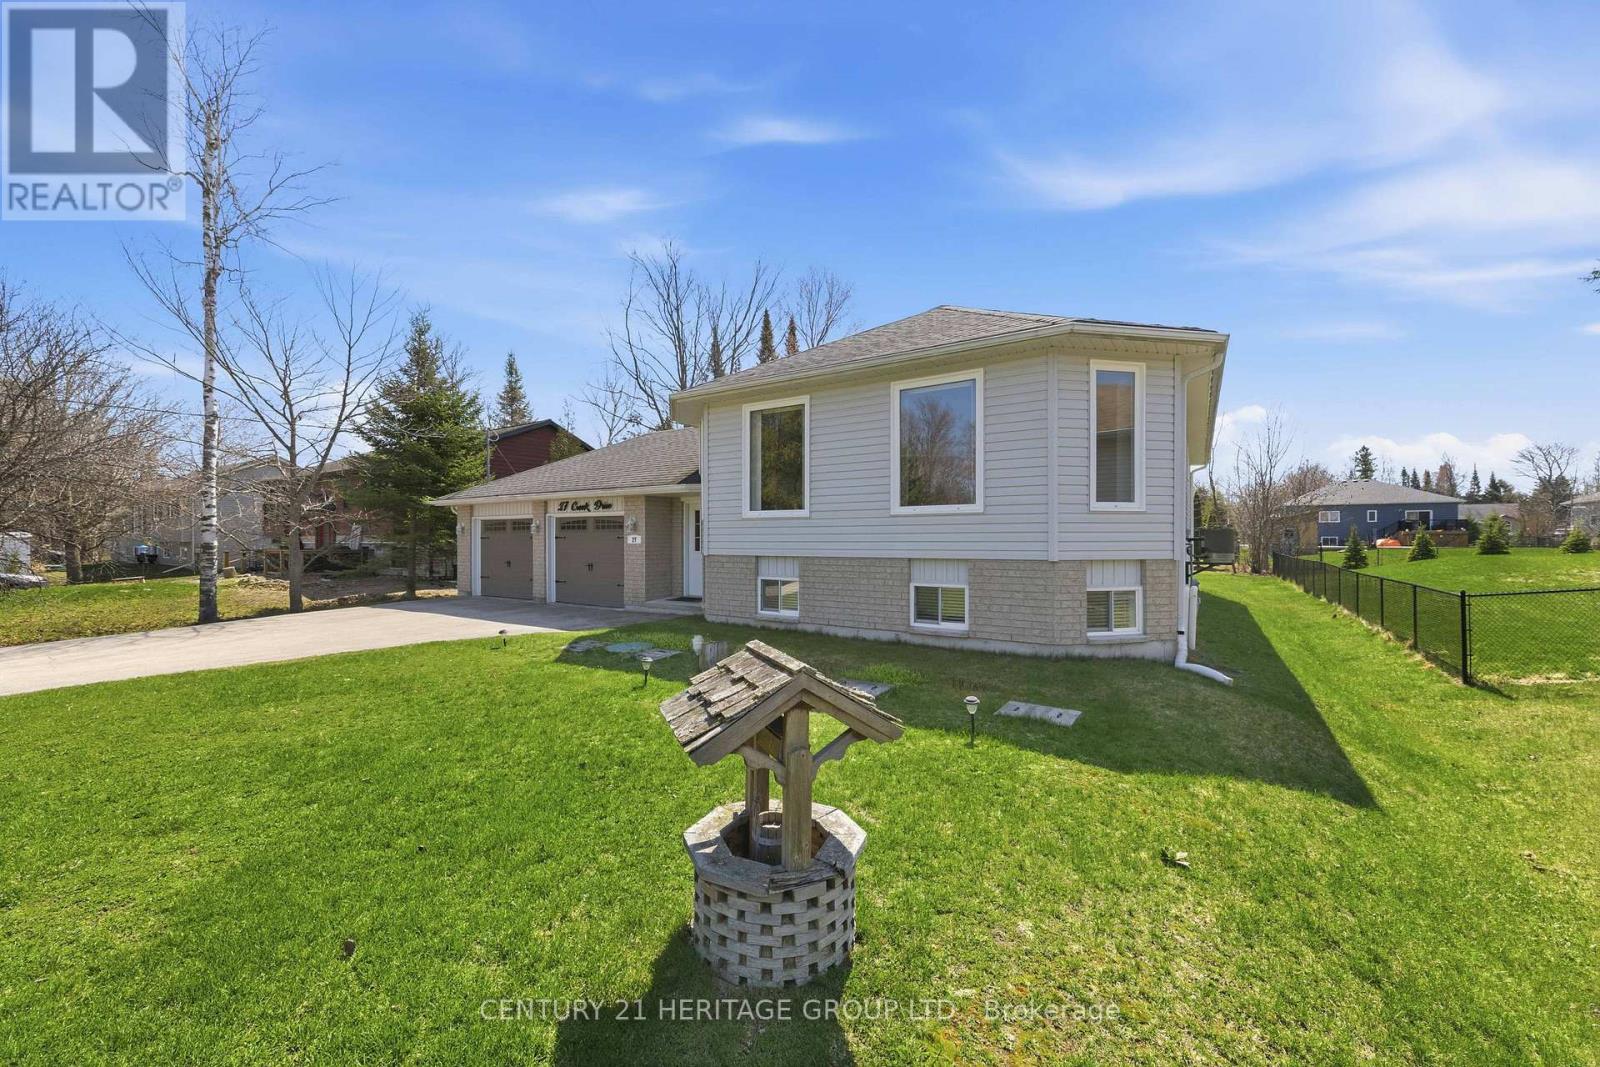
27 Creek Drive
Georgina, Ontario
Welcome to 27 Creek Drive, an elegant move-in ready bungalow in the heart of Pefferlaw! Crafted in 2004, this beautifully appointed home offers 3+2 bedrooms, 3 full bathrooms, and a professionally finished lower level ideal for extended family, guests, or multi-generational living. Showcasing a bright open-concept layout, this home is anchored by a stunning family sized kitchen featuring stainless steel appliances, a centre island, and a breakfast bar, perfect for both entertaining and daily life. A smartly designed breezeway provides seamless garage access and enhances convenience by creating an easy flow to the backyard, BBQ area, and outdoor living spaces, perfectly connecting indoor comfort with outdoor enjoyment. Positioned on a meticulously maintained 75' x 210' lot, this distinguished property blends sophistication, functionality, and versatility. It features an oversized two-car garage, beautifully kept grounds, and a large garden shed, ideal for hobbyists, storage or workshop use! Additional features include a water softener and Heat Recovery Ventilator for enhanced comfort and efficiency. Beyond the home, families will appreciate nearby schools including Morning Glory Public School, and community amenities such as Pefferlaw Lions Park, Pump Track and Skatepark, as well as free year-round use of Georgina's municipal green spaces for residents. Residents can enjoy an enriching lifestyle just moments from natural walking trails and the York Region Forest-Pefferlaw Tract, which offers hiking, biking, and a tonne of outdoor adventures! You will also benefit from close proximity to the shores of Lake Simcoe for boating, fishing, kayaking, and waterfront recreation. A rare offering where refined living meets nature, recreation, and small-town charm! (id:63203)
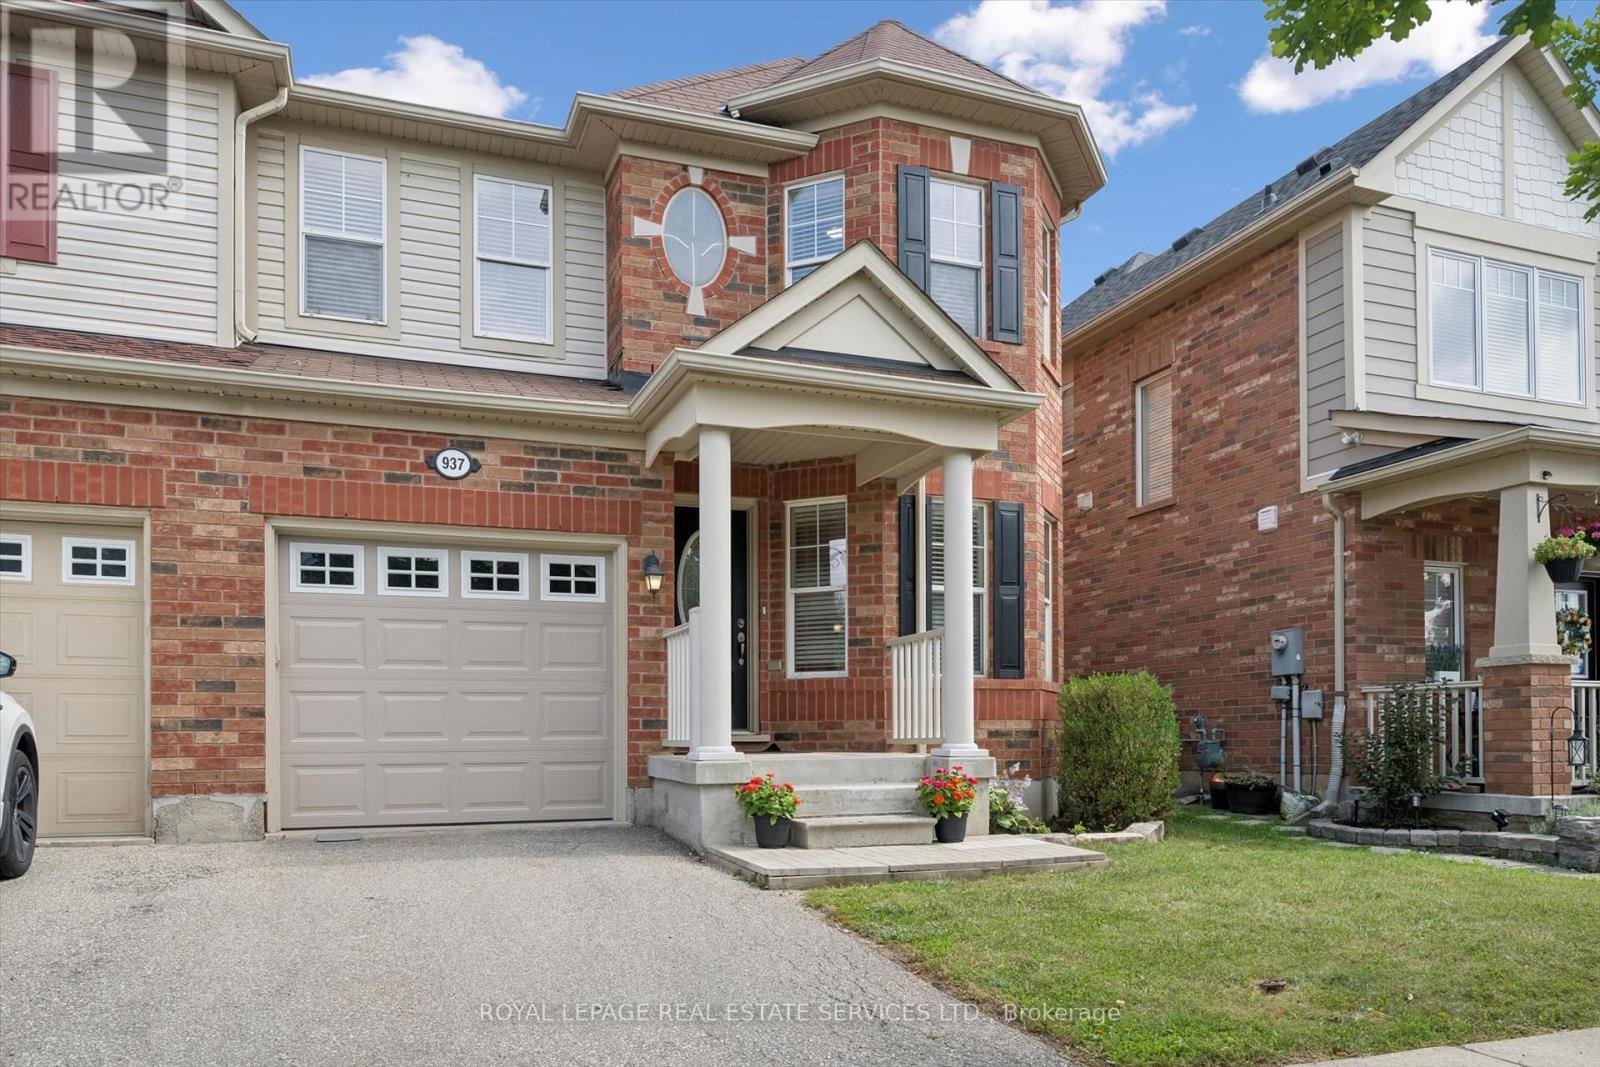
937 Vickerman Way
Milton, Ontario
Welcome to 937 Vickerman Way, a premium SEMI-DETACHED home nestled in Milton's highly desirable, family-centric Coates neighbourhood, on an upscale street with mostly detached homes. Professionally painted thruout in designer colours & filled with cheerful natural light, this carpet-free, turnkey 3 Bed, 2.5 Bath home combines modern style with everyday functionality. The covered front porch welcomes you into this bright, upgraded home. The elegant living room immediately captivates with a beautiful curved wall, framing three long windows. Move through to a spacious family room anchored by a cozy gas fireplace, perfect for gathering. The smartly designed, space-saving kitchen is optimized for maximum culinary efficiency, boasting a breakfast bar, brand-new quartz countertops, matching quartz backsplash & brand-new, brand-name stainless steel appliances (double-door fridge, stove, range hood & dishwasher) with full manufacturer's warranty. The adjoining dining area features a walkout to a fully-fenced backyard with a patio, side laneway access & plenty of space for outdoor entertaining. Upstairs, the spacious Primary Suite serves as a private retreat offering a walk-in closet & luxurious 4-piece ensuite with a soaker tub & separate shower. Two additional good-sized bedrooms boast large windows & spacious closets, sharing a second full 4-piece bathroom. Enjoy the ultimate lifestyle feature: a massive storage/linen closet & a convenient second-floor laundry! The unspoiled basement awaits your personal touch - ideal for a recreation room, home office, multi-generational living space or an income generating basement apartment. Steps from the beautiful Coates Linear Park- a protected, traffic-calmed pedestrian network leading safely to Top-Rated Schools & Coates neighbourhood parks. Steps to splash pads, sports playgrounds and a variety of shopping & restaurants. Minutes from the Milton Hospital, Sports Centre, GO Station, Hwy 401 and Hwy 407. Don't miss this Coates gem! (id:63203)
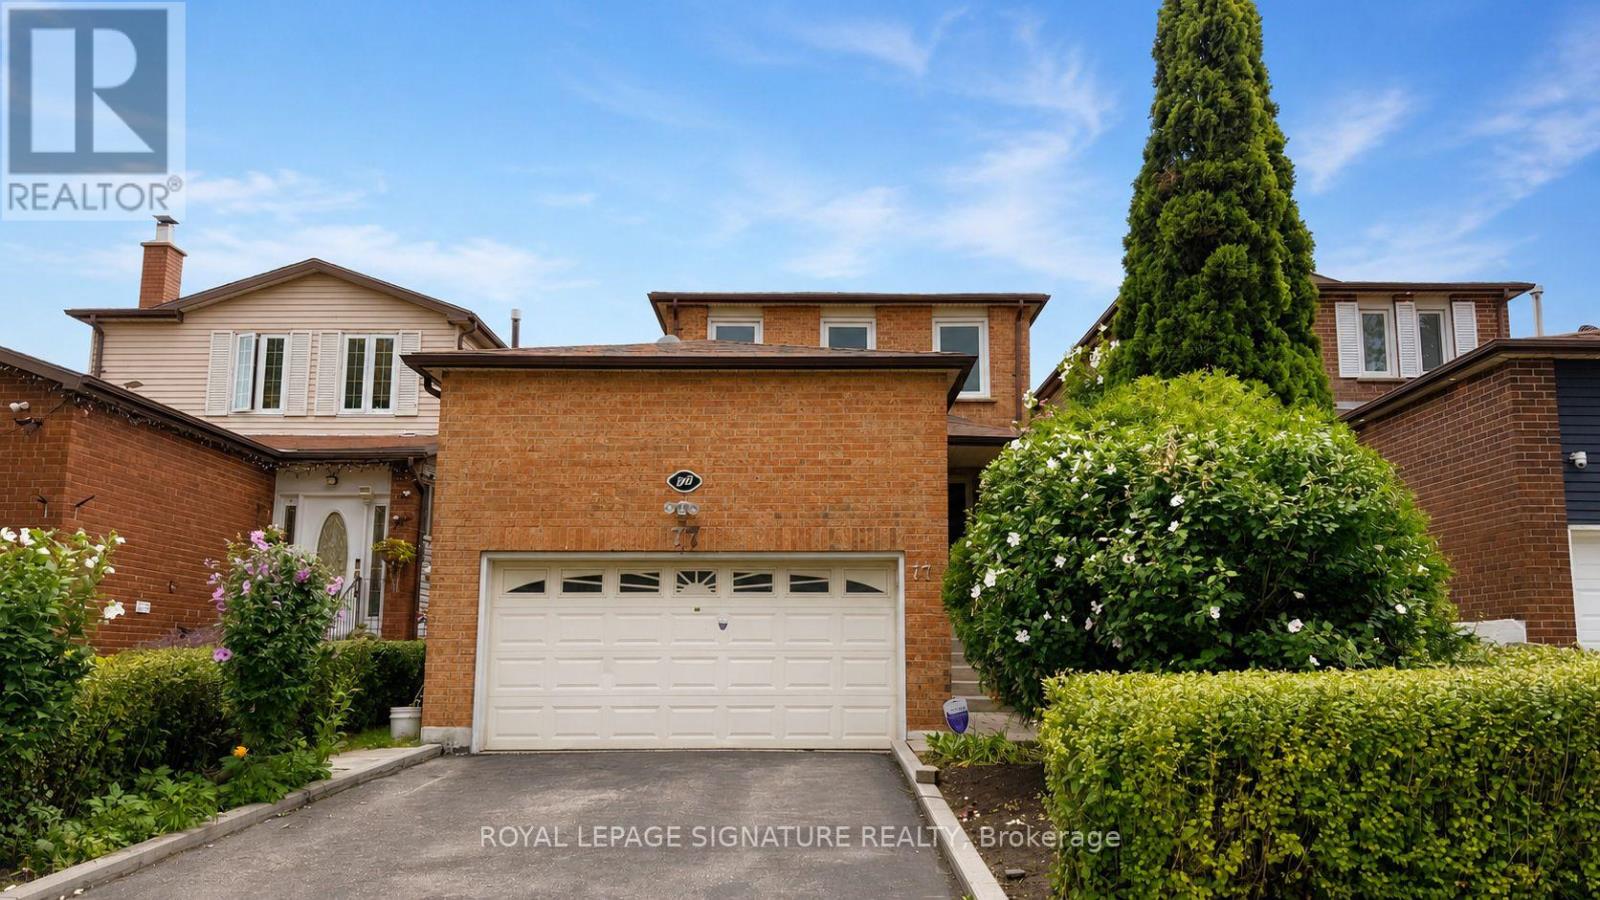
77 Brimstone Crescent
Toronto, Ontario
Some homes need a story. This one already has one. Built in 1983 and owned by the same family ever since, 77 Brimstone Crescent has spent over four decades earning its place on this quiet Agincourt North crescent - and it shows up ready, with newer windows and a front door already done. The rest is yours to shape. Three bedrooms are backed by two four-piece bathrooms and a main-floor powder room. Downstairs, a finished basement with a wood-burning fireplace makes a case for staying in on a Friday night. Out front, an attached double-car garage with high ceilings brings rare two-car parking to a 30 x 100 ft lot. Close to Woodside Square, schools, parks, the library, shopping, restaurants and TTC, with easy access across Scarborough and the GTA - a solid home in a great neighbourhood, with room to make it yours. Don't delay, book today! ***Some images are virtually staged or digitally rendered to illustrate potential. Current-condition photos are also provided. (id:63203)
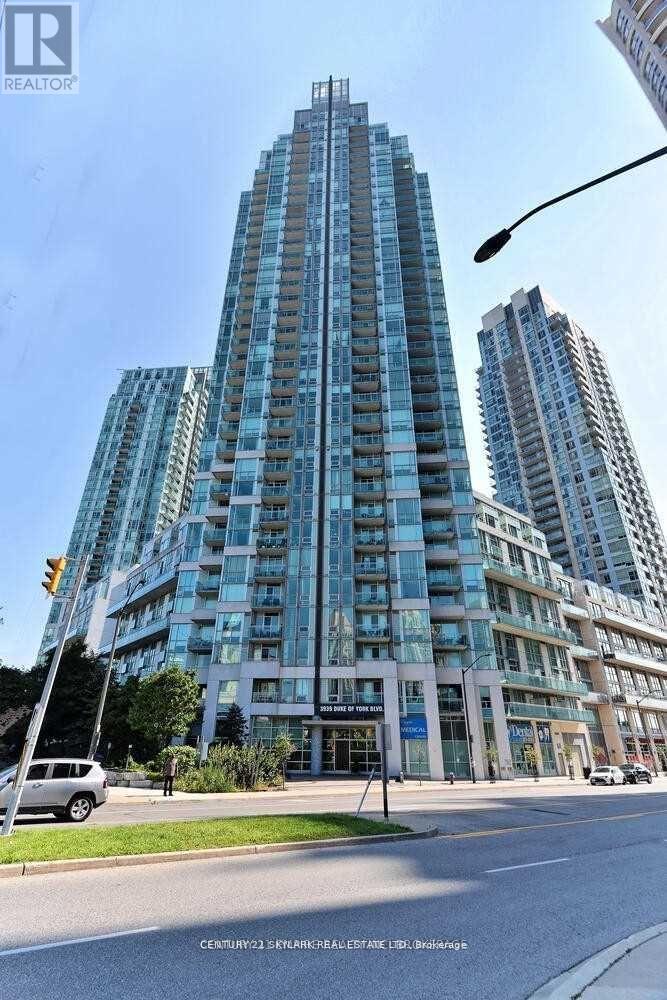
3007 - 3939 Duke Of York Boulevard
Mississauga, Ontario
**Furnished Suite For Lease** This City Gate Suite Is A Stylish 1 Bedroom And Fully Functional Den Along W/ 2 Washrooms! There Aren't Many Units On The 30th Floor W/ An Awesome View Like This! Well Maintained Nearly 800 Sq Ft Premium Layout, Open Concept & Lots Of Natural Light! In The Heart Of The City Centre & Easy Access To Square One Living Arts Centre, Cineplex, Major Mississauga Bus/Go Terminal, Sheridan College, Library, Hwy 401/403 And Much More! (id:63203)
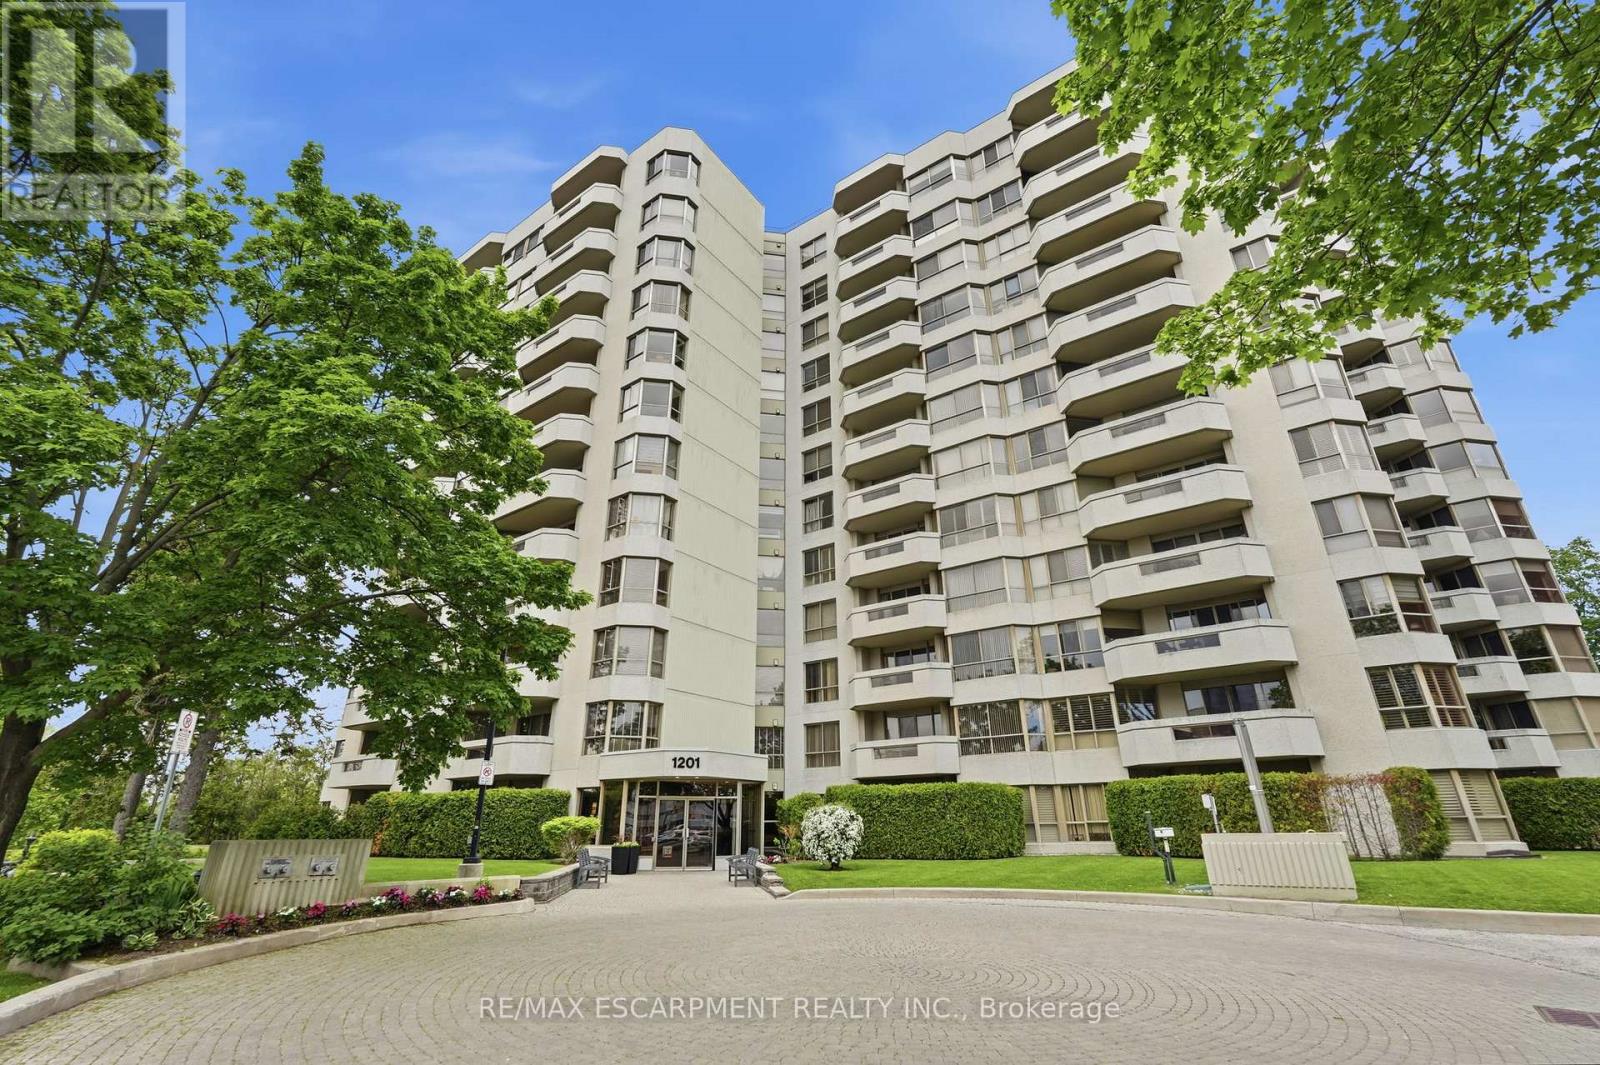
1003 - 1201 North Shore Boulevard E
Burlington, Ontario
This beautifully maintained 1,330 square foot, two-bedroom plus den, two-bathroom suite offers North-facing views of the Niagara Escarpment by day and golden sunsets by night - framed by oversized windows and double patio doors that flood the space with natural light. Step out to the generous private patio for morning coffee or an evening glass of wine, the backdrop never gets old. Inside, laminate and hard-surface flooring run throughout. The updated kitchen shines with white shaker cabinetry and granite countertops, equally suited to quiet weeknights or entertaining. The primary bedroom retreat features a walk-in shower ensuite, while a versatile den serves as a home office, reading room or third sleeping space. Two parking spaces, a private storage locker and abundant visitor parking round out the everyday convenience of this lock-and-leave, maintenance-free suite. Just steps to Spencer Smith Park and the Burlington waterfront - enjoy easy access to farmers' markets, Ribfest and downtown Burlington's best restaurants, cafés, boutiques and arts scene. A rare turnkey opportunity with showstopping views in the heart of it all. Some photos are virtually staged. RSA. (id:63203)
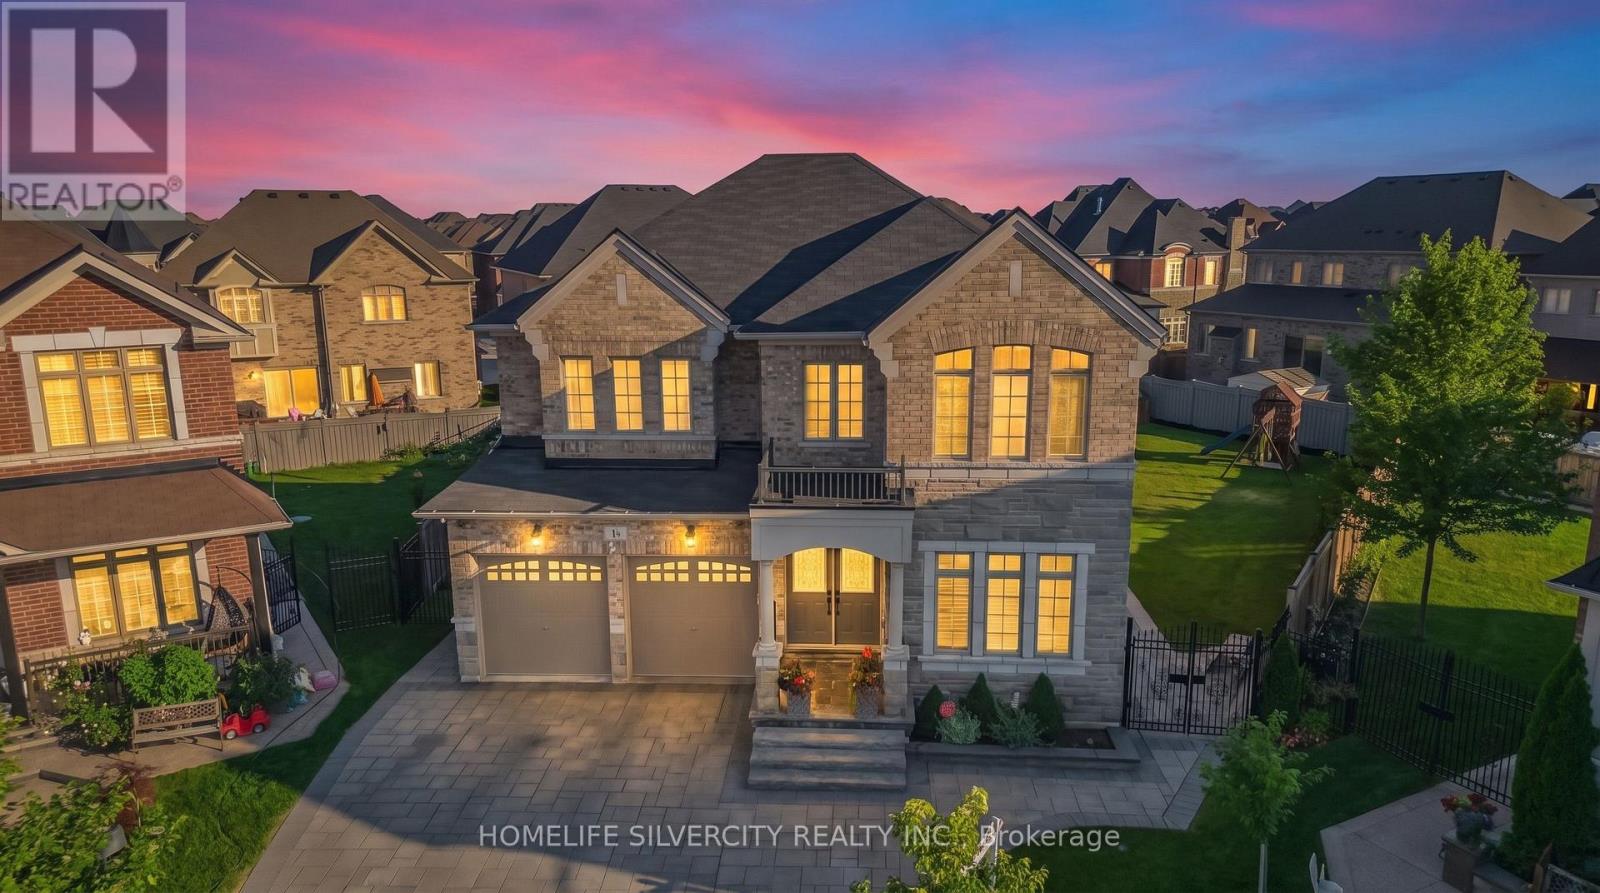
14 Observatory Crescent
Brampton, Ontario
FIRST TIME ON MARKET! Prepare to be amazed by this absolute showstopper in Brampton, combining a flawless interior layout with a world-class outdoor retreat. Nestled on a rare, massive pie shape lot, outdoor kitchen with granite counters and built in bbq ,sprinkler system, more than $150K was spent just on the backyard oasis, transforming it into a private, professionally landscaped resort featuring custom stonework, manicured gardens, and unparalleled privacy, custom iron gates , backyard Gazeebo, cedar children's play set in backyard. The main floor is designed for modern living, custom wainscotting throughout the main floor and in master bedroom , boasting a dedicated private home office and a convenient separate laundry room. Upstairs, the rare and highly functional layout features 4 spacious bedrooms and 3 full washrooms on the second floor alone, offering ultimate comfort for growing families. Lovingly maintained by its original owners, this immaculate, sun-filled home reflects true pride of ownership at every turn. Steps to top schools, parks, transit, and amenities. A generational home with a backyard that defies expectations! Don't miss this rare opportunity! (id:63203)

59 Manitoba Street
Toronto, Ontario
Beautifully renovated bungalow in the heart of Mimico, situated on a premium 40 x 125 ft lot with a private driveway, spacious deck, and large detached garage. The sun-filled main level features an open-concept layout with a modern kitchen, updated bathroom, and comfortable bedrooms. The finished lower-level basement apartment offers exceptional flexibility with its own private entrance, second kitchen, living area, bedroom, bathroom, and large above-grade windows. The shared laundry room is conveniently accessible to both levels. Move-in ready and meticulously maintained. Ideally located within walking distance to local stores and the GO Station, with quick access to the Lake and QEW. (id:63203)
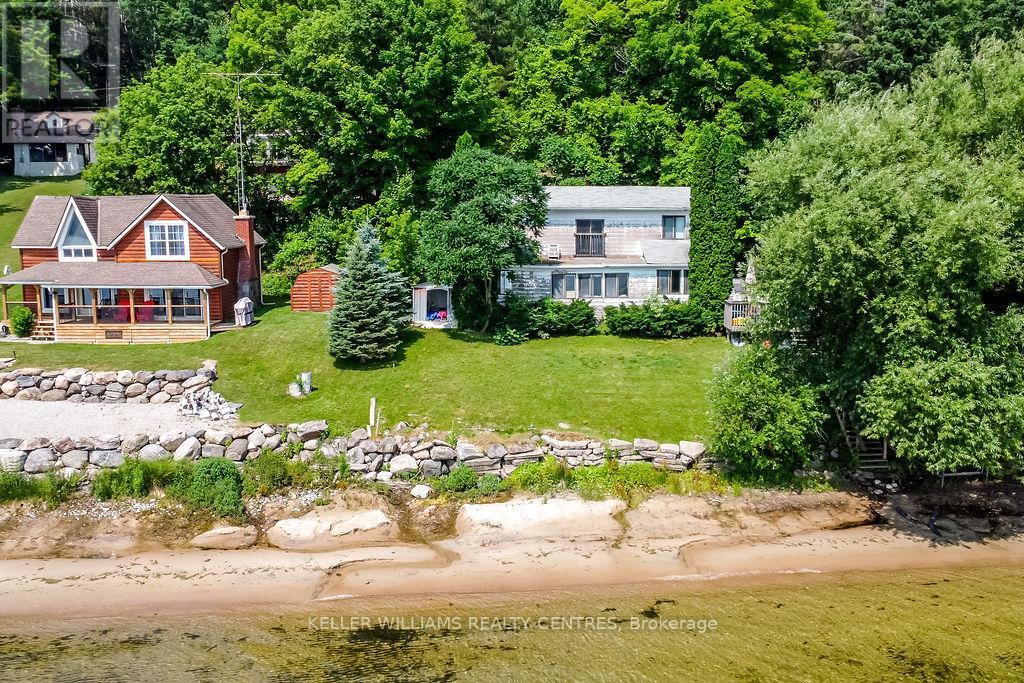
379 Champlain Road
Penetanguishene, Ontario
100 Feet of Spectacular Waterfront - An Exceptional Opportunity to Design and Build Your Dream Home. This is a rare chance to secure 100 feet of sandy shoreline on picturesque Penetang Bay, offering direct access to the vast waters of Georgian Bay. This is the ideal setting to create the custom waterfront home you've always envisioned in one of the area's most sought-after locations. The existing vintage 3-bedroom, 2-storey seasonal cottage has provided decades of cherished family memories and may offer enjoyment while plans and approvals for your new home are underway. However, the true value lies in the exceptional waterfront setting and the opportunity to build a lasting legacy for generations to come.With year-round road access and a convenient right-of-way driveway to reach your waterfront retreat. Spend your days boating, kayaking, canoeing, rowing, swimming, or simply relaxing while taking in the breathtaking views and tranquil surroundings. Whether you're ready to begin designing your dream home immediately or wish to enjoy the property while planning its next chapter, this remarkable waterfront parcel offers endless possibilities in an extraordinary location. (id:63203)
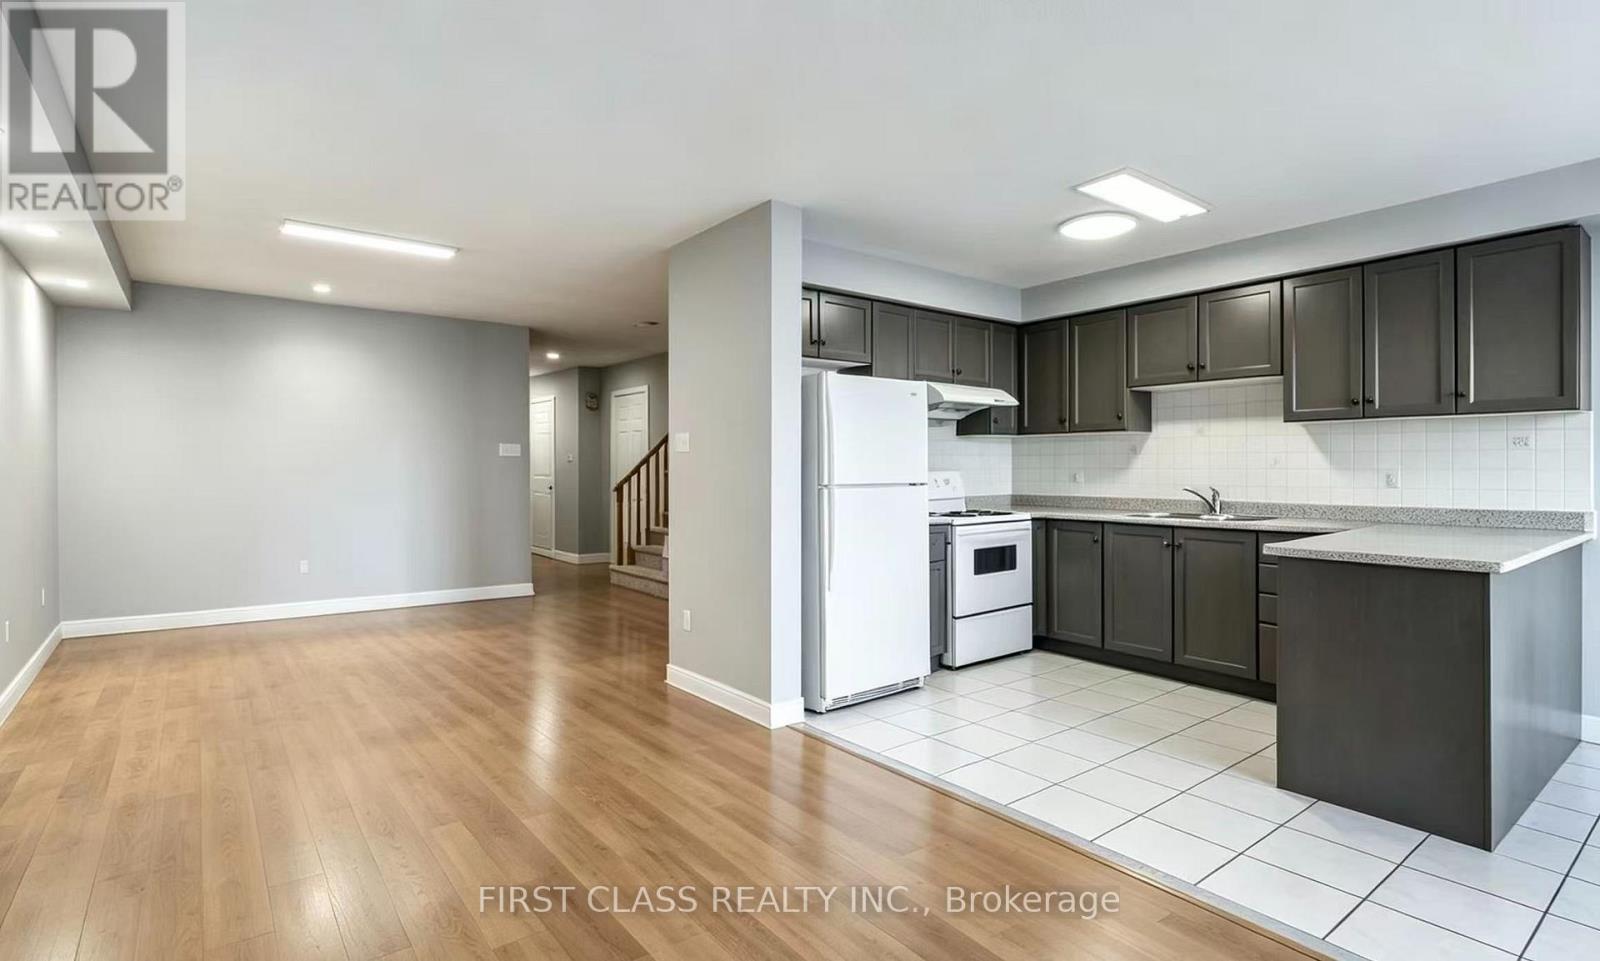
77 Sunway Square
Markham, Ontario
Beautiful 3-Bedroom Townhouse in the highly desirable Raymerville community! Situated on a quiet street, this well-maintained home features 3 spacious bedrooms, a functional layout. Ideally located just minutes from Markville Secondary School, GO Station, community centre, Markville Mall, parks, supermarkets, restaurants, shopping, and Highway 407. A wonderful combination of comfort, convenience, and a prime Markham location-perfect for families and professionals. (id:63203)
13 Smyth Crescent
New Tecumseth, Ontario
Welcome to 13 Smyth Crescent, where quiet mornings, backyard dinners and access to nature are a part of everyday life. Tucked into a peaceful & quiet cul-de-sac (court), this meticulously maintained and move-in ready home offers thoughtfully designed living. Bright & spacious, blending modern upgrades with warm classic farmhouse feels, the main floor features an open-concept layout, new pot lights, trendy flooring, upgraded fixtures & plenty of seating to gather and entertain. The updated farmhouse kitchen showcases new stainless steel appliances, including a Bosch dishwasher, side pantry beverage/coffee station, quartz countertops, herringbone backsplash, space for a sizeable dining table, double patio door with California shutters, and a very convenient main floor powder room. Upstairs, 3 spacious bedrooms offer comfortable retreats for the whole family, with a large primary bedroom with a double closet and fit for a King size bed. The bright and spacious finished basement offers a kitchenette with full sized appliances, 3-piece bathroom with shower, office/exercise area, separate storage room, full laundry room with sink, and separate entrance, adding plenty of flexibility for growing families and multigenerational living. Enjoy the fully fenced backyard made for summer, featuring a large custom built deck with built-in seating and BBQ gas line, outdoor lighting, interlock stone patio and walkway, charming shed for ample storage, and beautifully landscaped flower beds. The charming covered front porch offers the perfect spot to enjoy a quiet morning. The long private driveway parks 4 cars. With nature, parkland, creek & trails directly behind the cul-de-sac, outdoor adventure is always accessible for the kids and pets alike. Conveniently located near the growing amenities of Tottenham, Alliston & Bradford, with easy access to Hwy 400, this is the perfect blend of small-town living with the convenience of everything you need close by. (id:63203)
162 Widdifield Avenue
Newmarket, Ontario
Welcome to 162 Widdifield Ave, a welcoming two-story detached home in a family-friendly neighbourhood. Featuring a spacious and functional layout, the main floor offers a bright living area, formal dining room, family-sized eat-in kitchen, plus a convenient main-floor powder room. A few steps up, a generous family room with a cozy fireplace provides the perfect space to relax and gather. Upstairs, the spacious primary bedroom features a private ensuite, complemented by 3 additional well-sized bedrooms and convenient second-floor laundry. Enjoy the added value of approximately one-year-old appliances and a great location within walking distance to Yonge St and Savage bus station, and close to excellent schools, including Sir William Mulock Secondary School, St. John Chrysostom Catholic Elementary School, Armitage Village Public School, and St. Maximilian Kolbe Catholic High School. A wonderful family home combining comfort, convenience, and location. (id:63203)
11 Maple Court
Innisfil, Ontario
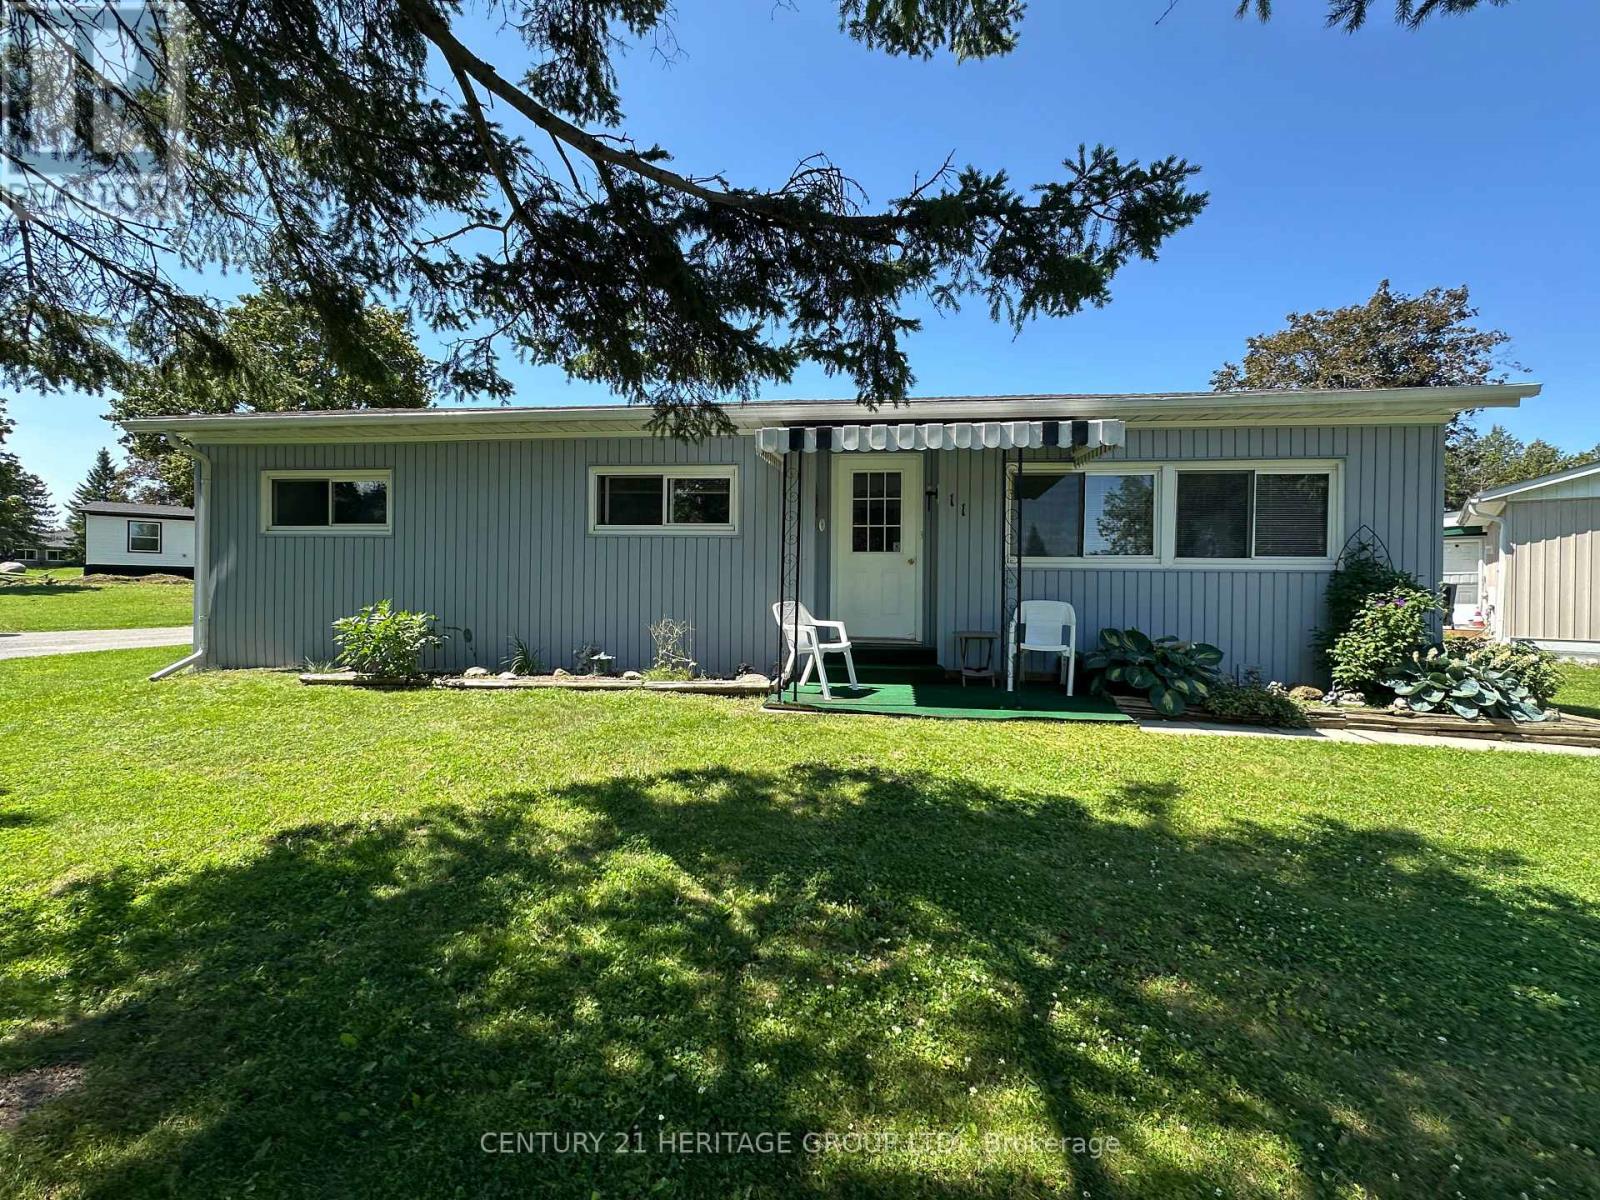
Nestled in the desirable Sandy Cove Acres Adult Lifestyle Community, this home offers peaceful living just minutes from Lake Simcoe. Residents must be 50 years of age or older. This spacious 2-bedroom bungalow features a bright, functional layout with a combined living and dining room, a spacious family room with a walkout to the deck, and a galley-style kitchen. The generous primary bedroom offers a large double closet and a convenient 2-piece ensuite, while the second bedroom and full 4-piece bathroom provide comfortable accommodations for guests or a home office.Large windows throughout fill the home with natural light. A separate laundry room includes shelving and a broom closet for added storage. Two parking spaces are included.Tenant is responsible for all utilities, lawn maintenance and snow removal. Please note that tenancy does not include access to Sandy Cove community amenities. (id:63203)
Th 20 - 7 Buttermill Avenue
Vaughan, Ontario
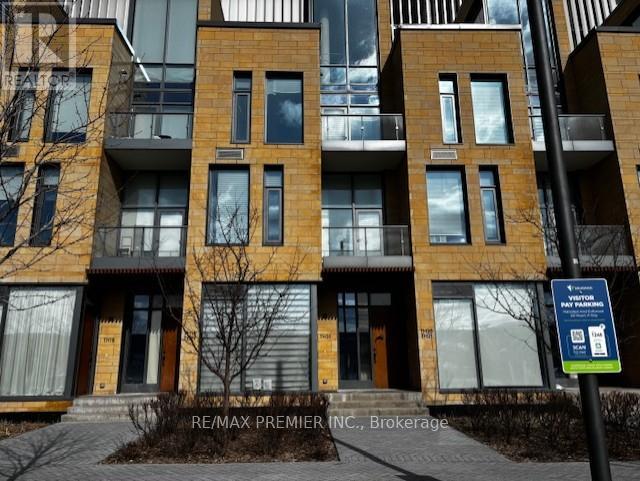
P-O-W-E-R O-F S-A-L-E! POWER OF SALE. ONE BEDROOM STACKED TOWNHOUSE AVAILABLE IN THE HEART OF VAUGHAN. MINUTES FROM SUBWAY STATION. 11 FT. SMOOTH CEILINGS AND CUSTOM KITCHEN WITH HIGH END APPLIANCES. MOVE IN READY! (id:63203)
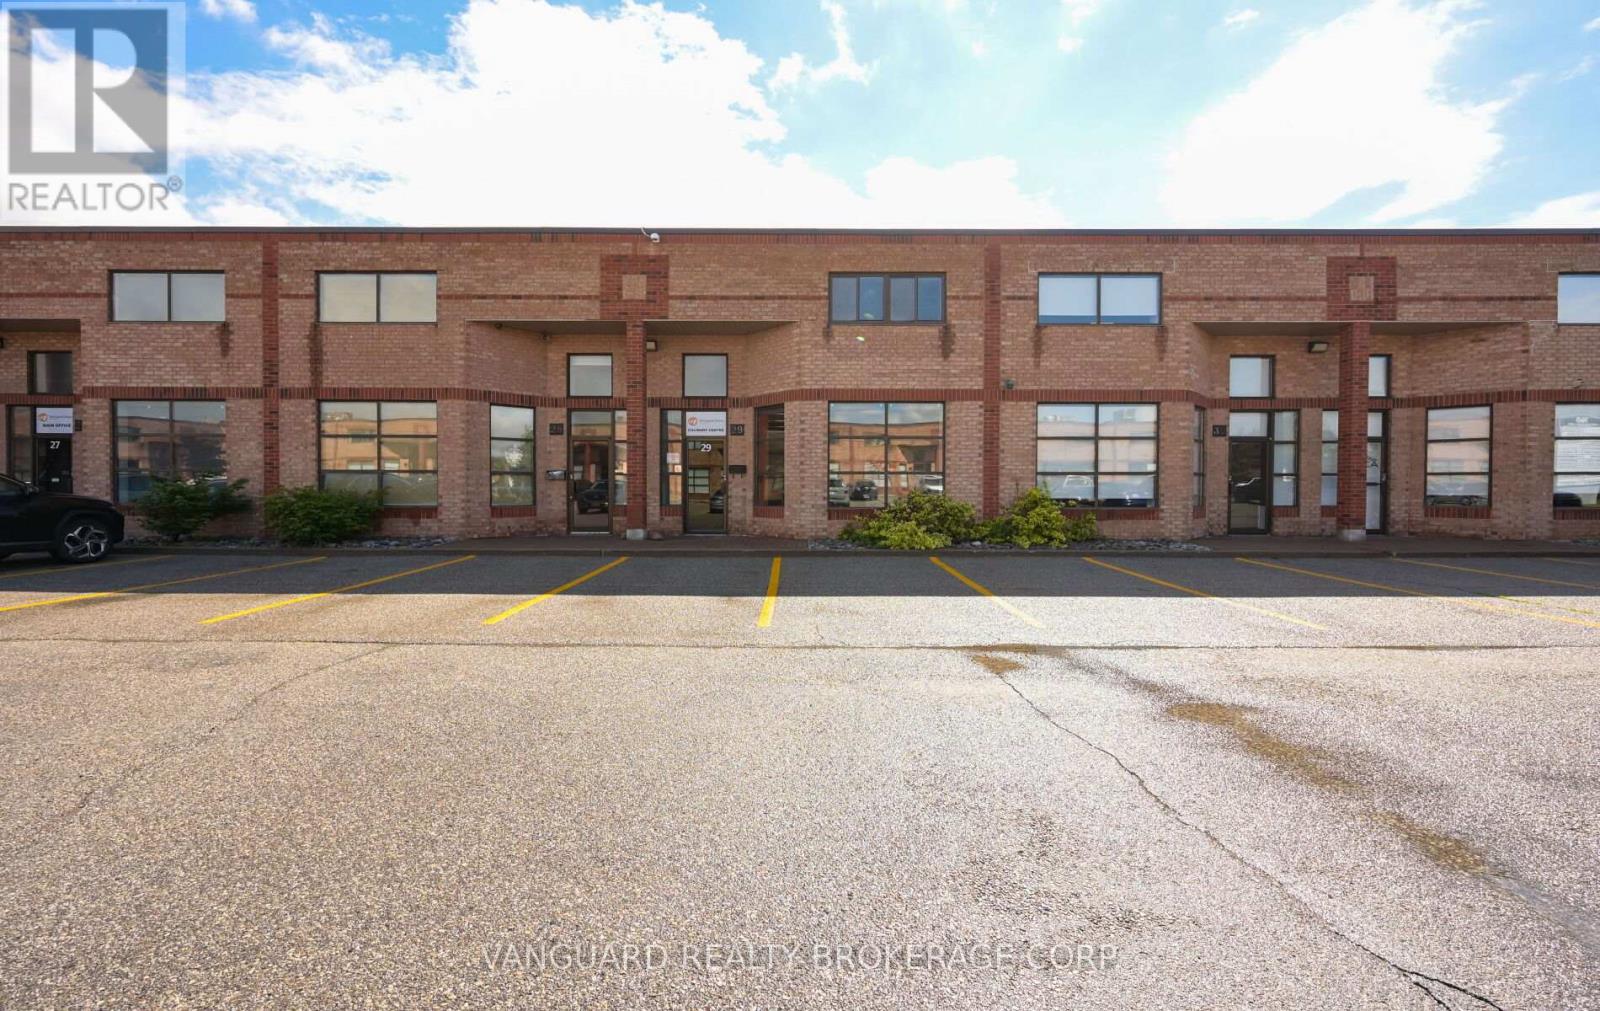
29 - 160 Applewood Crescent
Vaughan, Ontario
Exceptional opportunity to acquire a professionally upgraded multi-use industrial unit in one of Vaughan's most desirable employment hubs, just minutes from Highway 400 and the Vaughan Metropolitan Centre. Formerly operated as a culinary experience centre, this turnkey space is outfitted with extensive food-service infrastructure, including a walk-in refrigerator, walk-in freezer, and commercial-grade kitchen equipment. The unit offers two washrooms, a large drive-in shipping door, generous on-site parking, and a versatile layout suitable for catering operations, food production, showroom use, light manufacturing, warehousing, or other permitted industrial/commercial applications. Located within a well-maintained, professionally managed complex with excellent access to major transportation routes, public transit, and surrounding amenities. (id:63203)
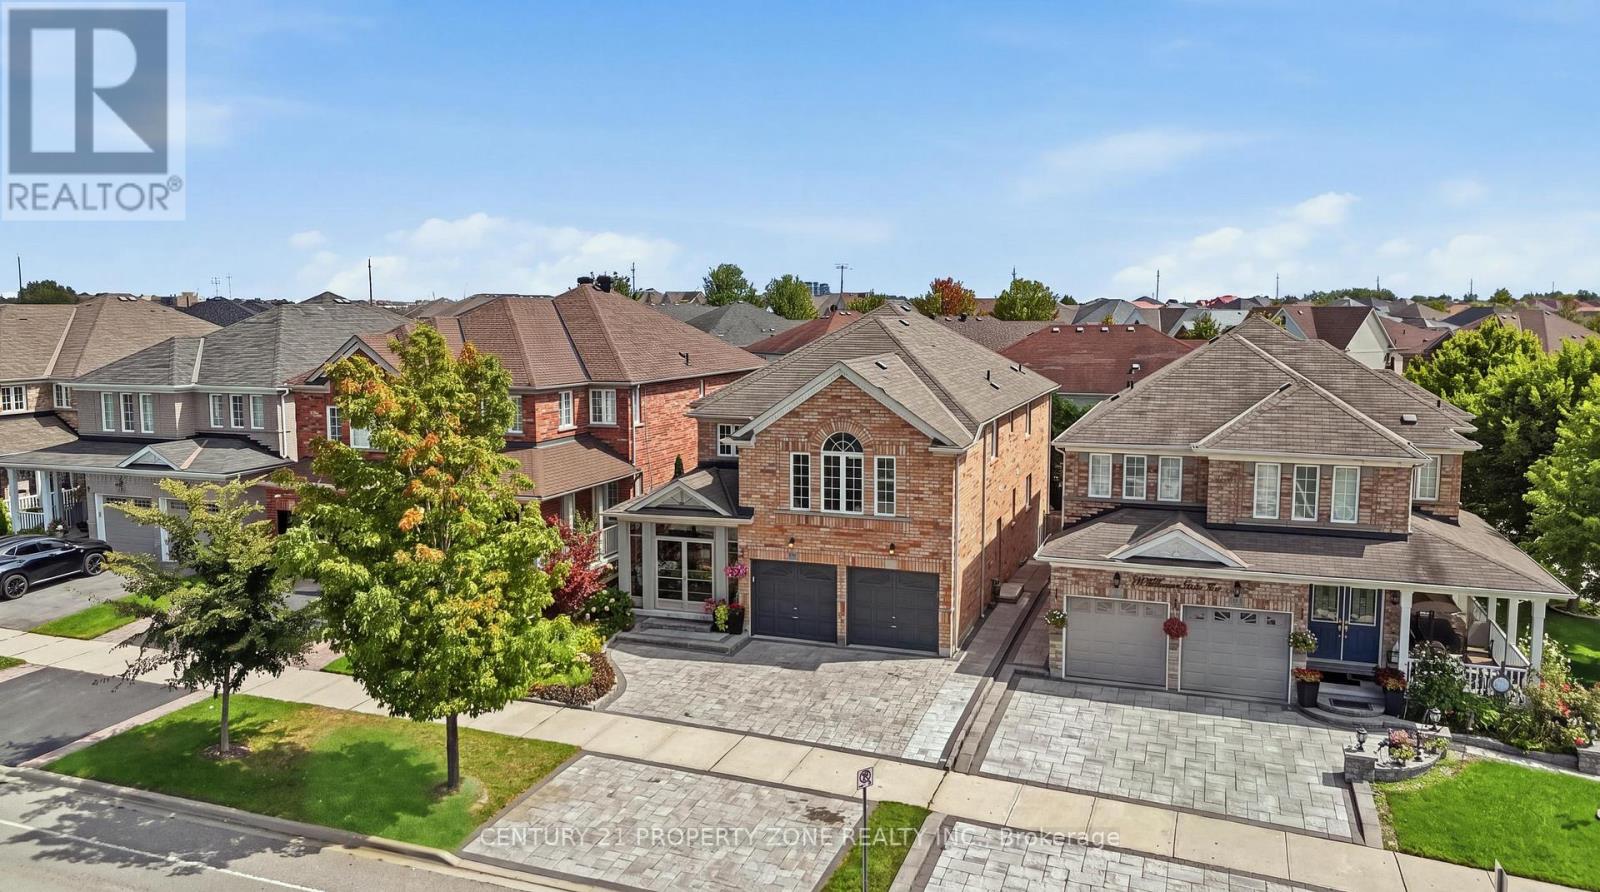
239 Williamson Drive W
Ajax, Ontario
Stunning Executive Home in Prestigious Northwest Ajax! Offering 4+1 spacious bedrooms plus alegal 2-bedroom basement suite and 4 bathrooms, this exceptional residence combines luxury,functionality, and additional income potential in one of Ajax's most desirable communities.Featuring outstanding curb appeal with an enclosed porch and expansive interlocking drivewayaccommodating 5 cars, this home impresses from the moment you arrive. Step inside to discovergleaming solid hardwood floors, a versatile main-floor bedroom/office, and a thoughtfullydesigned 3,100 sq. ft. layout. The upper level offers an airy open-concept feel with 4generous bedrooms, complemented by two massive family rooms on the main and upperfloors-giving growing families endless space. Unwind in the sun-drenched enclosed porch, whichleads out to a beautifully built outdoor living space featuring a custom wooden pergola,sprawling deck, and shade sail-all framed by lush, towering evergreen trees for total backyardprivacy. The finished legal 2-bedroom basement suite with a den and separate entrance providesoutstanding passive income potential to offset your mortgage. Ideally situated steps from top-rated French Immersion schools, minutes to Highway 401, 407, GO Transit, 7 mins to Costco, and11 mins to the waterfront. An unmissable opportunity for families and savvy investors alike! (id:63203)
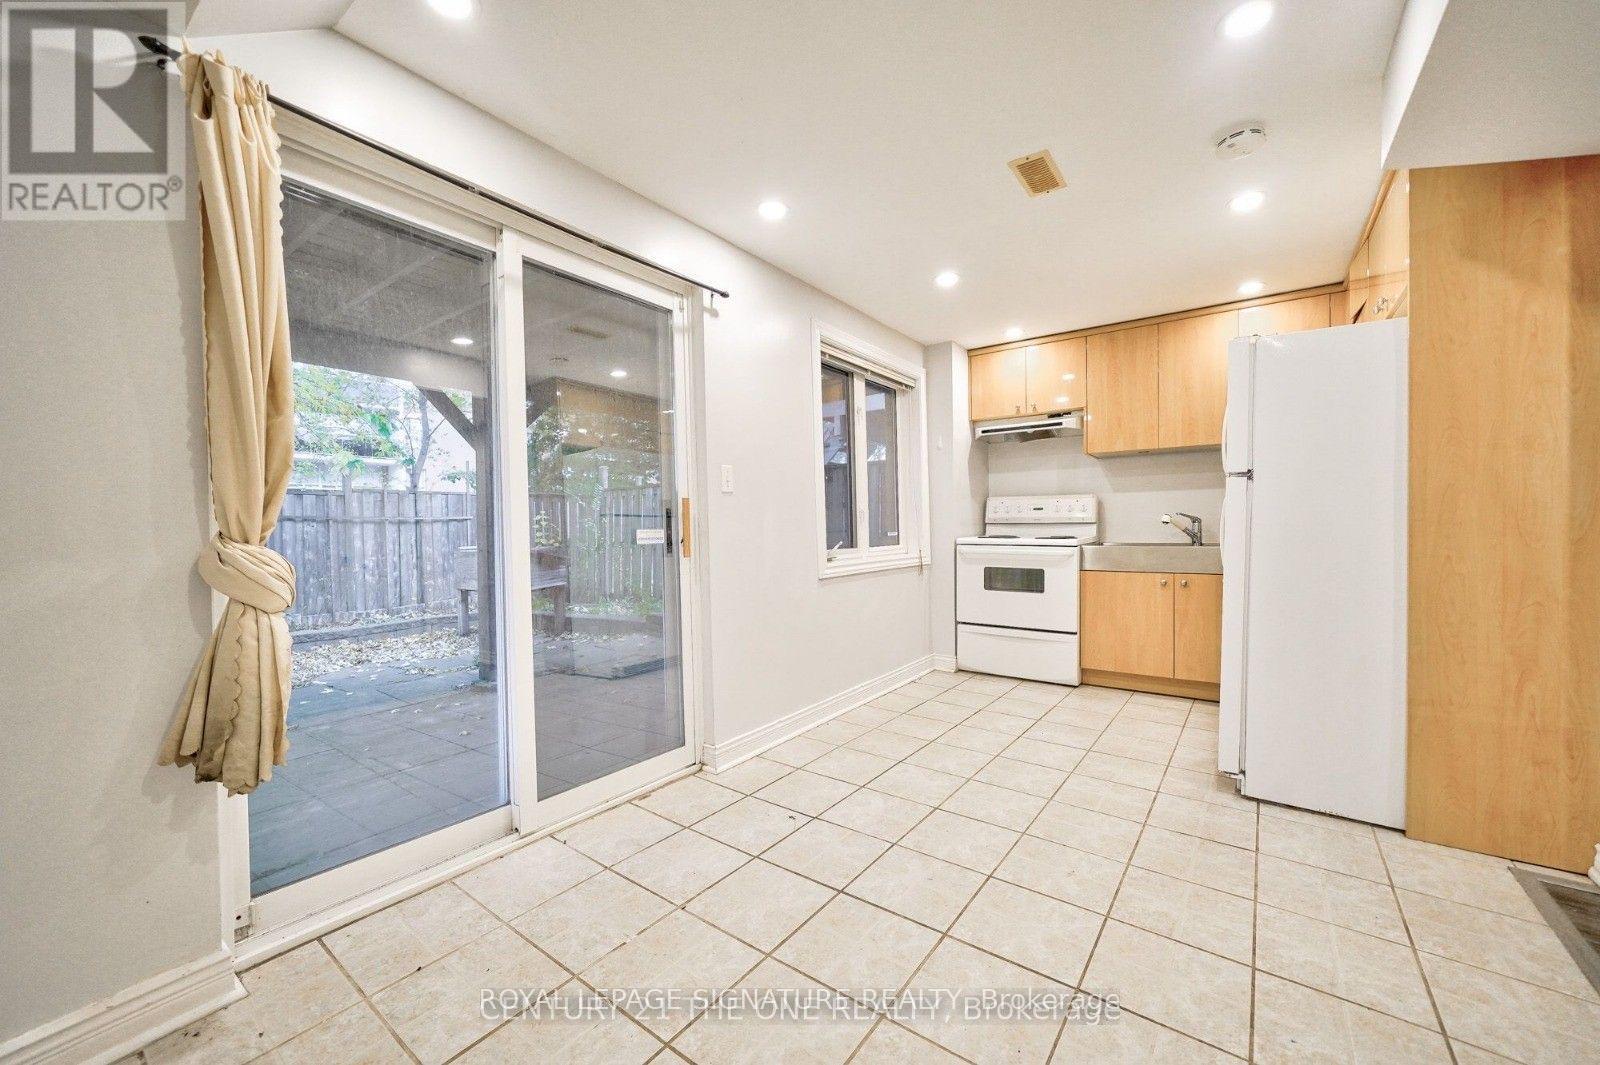
76 Highhill Drive
Toronto, Ontario
Very nice unfurnished one-bedroom basement apartment for lease located in a highly sought-after neighbourhood, on a secluded and child-friendly cul-de-sac. The bedroom and living space are combined , the kitchen is a separate room . All utilities excepting internet are included in the rental price . Bright and spacious it provides a comfortable living space, ideal for young professionals or students. Featuring a private separate entrance, and a walk-out from the kitchen to an exclusive patio. It also includes an exclusive laundry just for the tenant . This apartment provides convenience and privacy. One parking spot included. Enjoy the unbeatable location just steps to an elementary school, nearby parks, public transit, and the local public library. Ideally situated close to Fairview Mall, shopping centres, and everyday amenities, with quick access to Highways 404 and 401. (id:63203)
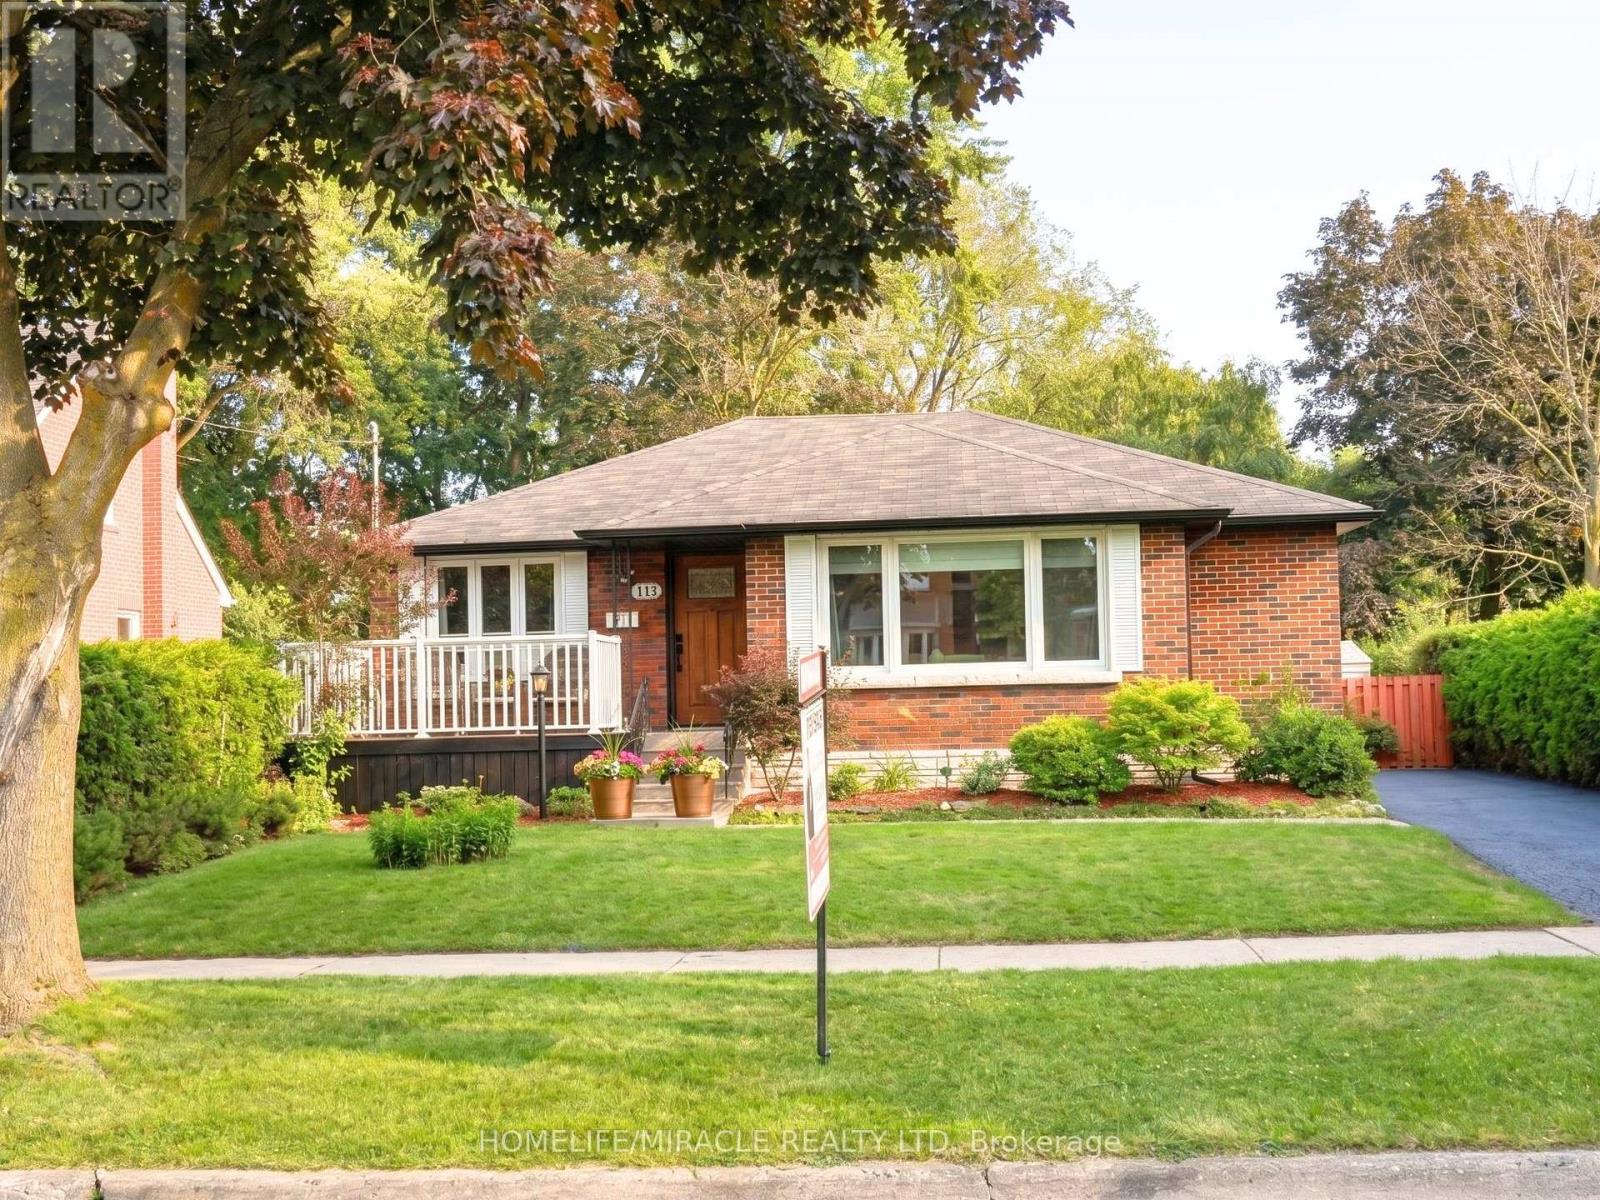
113 Pontiac Avenue
Oshawa, Ontario
Stunning TWO (2) unit basement with 3+2 bedroom, 4-bath detached bungalow in the heart of Oshawa is a true masterpiece! Recently fully renovated in 2026, this home boasts high-end finishes throughout, TURN KEY Property with endless possibilities for Investors, 1st time buyers & upgrade from condo to Freehold. Recently Renovated 3+2 Bedroom with Separate entrance. High Rental Income-very less monthly Mortgage payments. Located in heart of Oshawa North. Just 3.5km from Ontario Tech University. Potential Tenant available year around who willing to maximize rent. The Spacious bedrooms are bathed in natural light, offering ample space for the whole family. The bathrooms are equally impressive, with premium tiles, quartz counters and high-end vanities adding a touch of luxury to your daily routine. Massive 52 X 144 Ft Lot. Enjoy huge backyard perfect for entertaining or family fun. Located in a family-friendly neighbourhood. Step outside to enjoy freshly painted wood built deck overlooking a large & deep lot ideal for outdoor entertaining and relaxation. Exquisite eat in kitchen with granite countertops Open concept living and dining rooms with crown mouldings. 3 well appointed bedrooms on main level & beautifully renovated two (2) full washroom hardwood floors & crown mouldings.Separate entrance to LUXURY renovated lower level with TWO seperate unit, TWO full washroom and spacious RAC room Step outside to discover the spacious backyard with large deck perfect for entertaining for family & friends along with desirable & convenient neighbourhood & unmatched potential. The expansive driveway offers parking for 5+ vehicles, making this home as practical as it is beautiful. Whether you're a growing family, first-time home buyer, or an investor, this property close to All Amenities, Shopping mall, Minutes to 401, Schools, Public Transit & Parks.. (id:63203)

127 Gibbons Street
Oshawa, Ontario
Welcome to 127 Gibbons Street, a beautifully crafted bungalow by Holland Homes that combines modern design, spacious living, and outstanding versatility. Offering approximately 3,000 sq. ft. of finished living space, this home is an excellent choice for growing families, multi-generational living, or buyers seeking additional income potential. The bright main level features an open-concept layout with three generously sized bedrooms, including a private primary suite complete with a walk-in closet and a 3-piece ensuite bath. The well-appointed kitchen overlooks the dining area and great room, creating a welcoming space for entertaining or everyday family life. A walk-out leads to a spacious rear deck, extending your living area outdoors. The fully finished lower level offers exceptional flexibility with three additional bedrooms, two full bathrooms, and a separate entrance. Designed with functionality in mind, this space is well suited for an in-law suite, extended family accommodations, or a potential two-unit dwelling, offering an excellent opportunity for supplemental rental income. Conveniently located in a desirable Oshawa neighborhood, this property is just minutes from shopping, restaurants, schools, parks, public transit, the Oshawa Centre, and Highway 401, providing easy access to everyday amenities and commuter routes. With quality construction, an efficient floor plan, generous living space, and excellent income-generating possibilities, 127 Gibbons Street is a rare offering that delivers both comfort and long-term value. Whether you're searching for your next family home or a smart investment opportunity, this property is one you won't want to miss. Please note that the property is virtually staged. (id:63203)
1215 - 51 Lower Simcoe Street
Toronto, Ontario
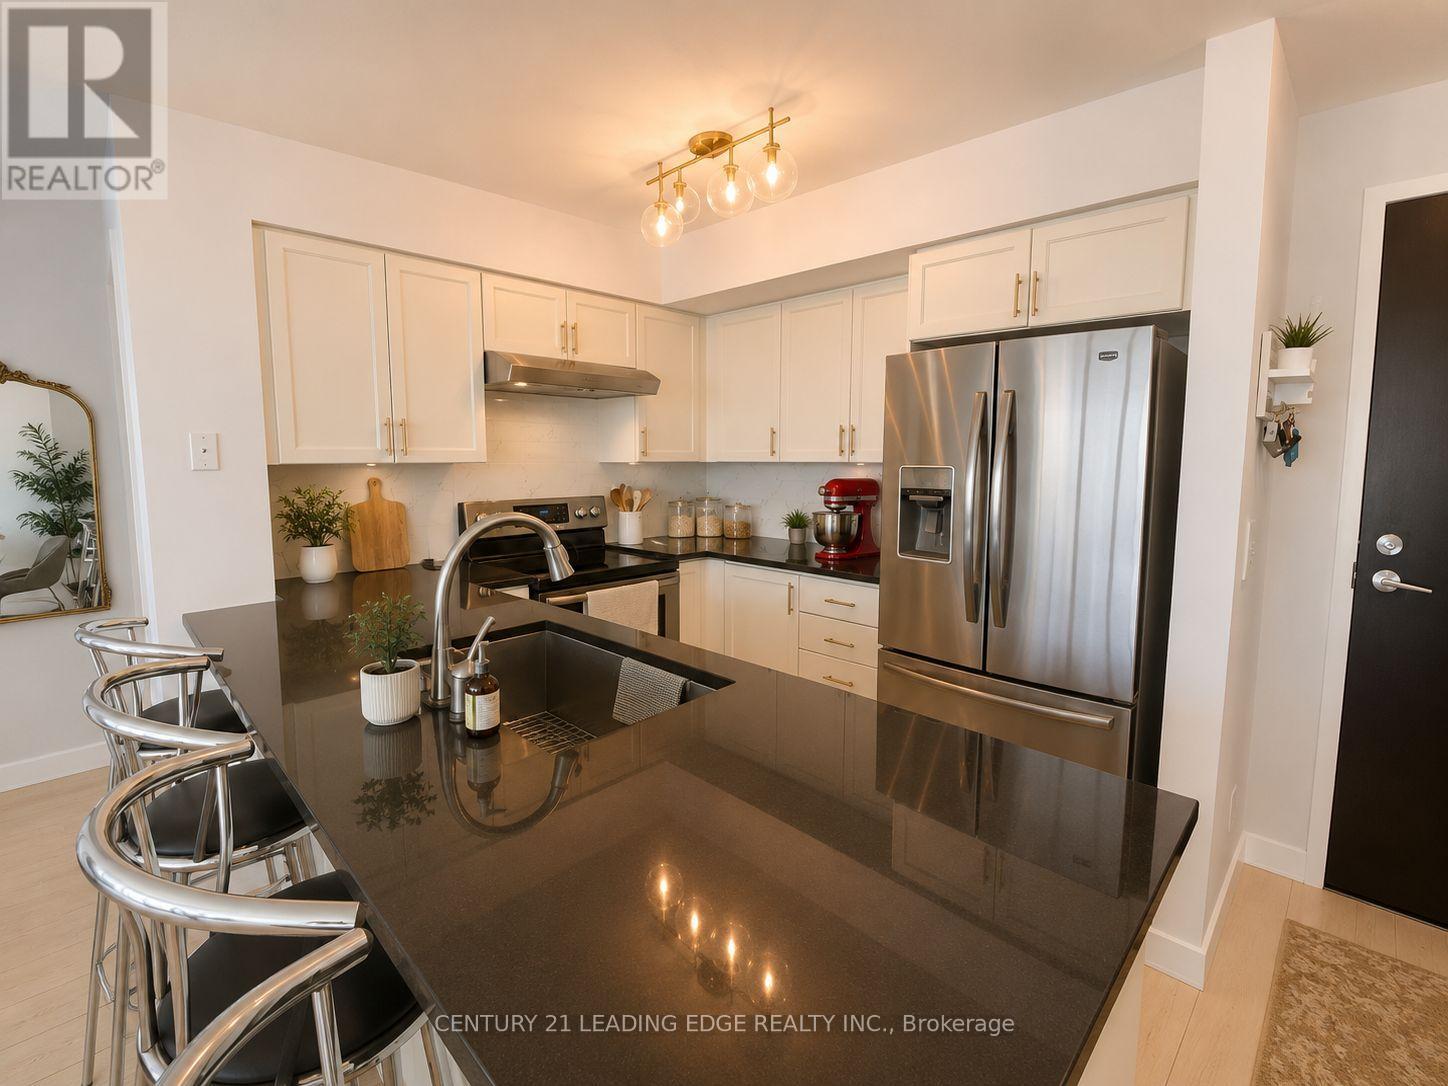
Experience Luxury Living At The Highly Sought-After Infinity 2 Condos, Ideally Located In Toronto's Vibrant Harbourfront District Directly Across From Roundhouse Park. This Beautifully Upgraded Suite Features 2 Bedrooms, 2 Full Bathrooms, Floor-To-Ceiling Windows Throughout Opens Up To The CN Tower. Step Outside Onto Your Spacious Balcony And Enjoy Spectacular Views Of The CN Tower, Rogers Centre And Lake Ontario.Residents Enjoy An Impressive Collection Of Amenities Including A State-Of-The-Art Fitness Centre, Indoor Pool, Jacuzzi, Sauna, Billiards Room, Party Room, Library, Theatre, Business Centre And Guest Suites. An Unbeatable Downtown Location Just Steps From Ripley's Aquarium, CN Tower, Rogers Centre, Scotiabank Arena, Union Station, Harbourfront And Maple Leaf Square, With Everyday Conveniences Including Longo's, LCBO, Aroma Espresso Bar, Starbucks, Pharmacy, Walk-In Clinic And Dry Cleaners All Within Walking Distance. Downtown Toronto Living At Its Best! (id:63203)
1510 - 225 Sackville Street
Toronto, Ontario
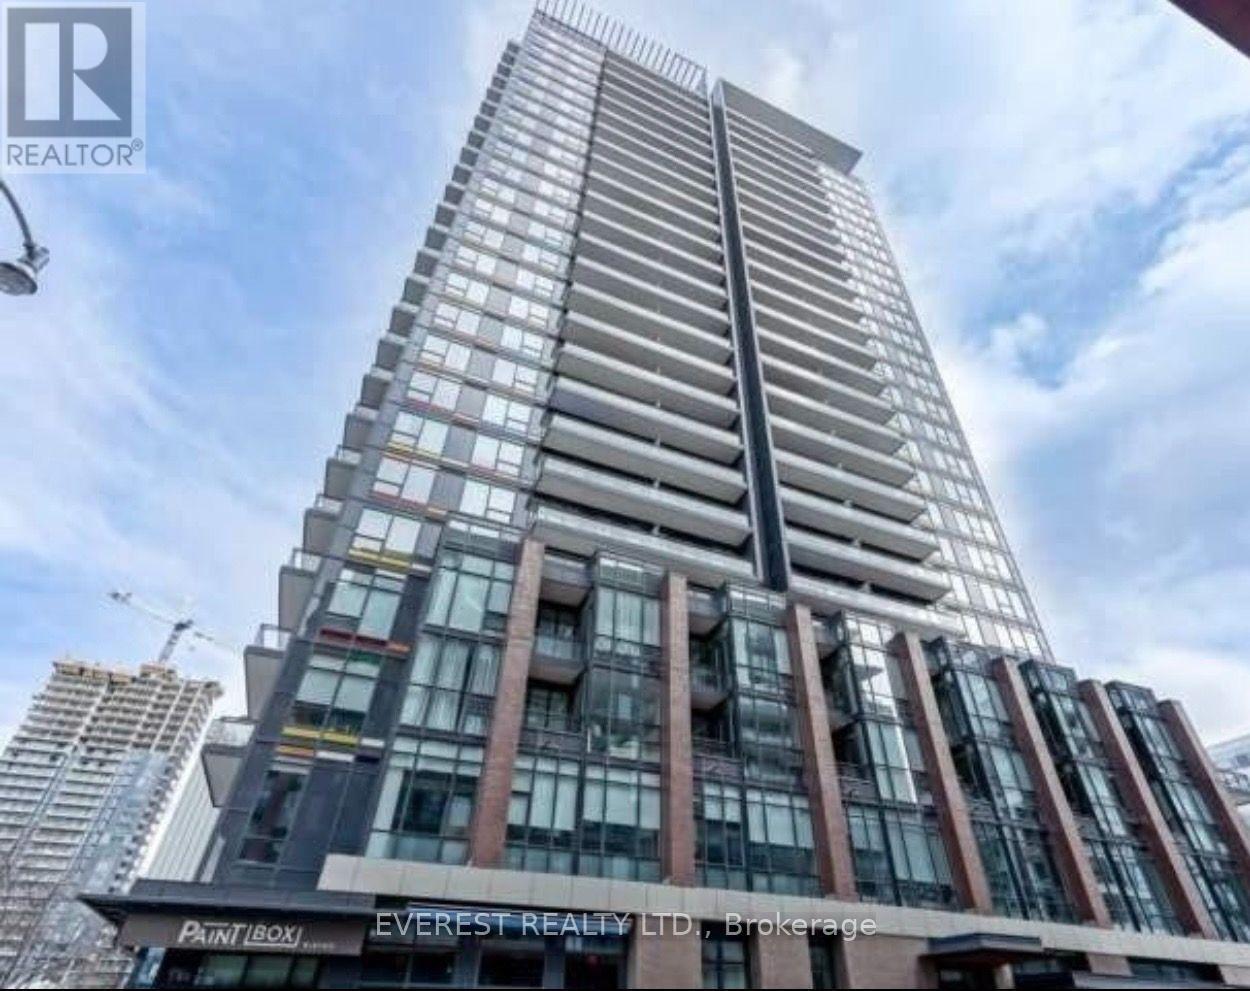
Bright and spacious 2-bedroom, 2-bathroom corner suite in Paintbox Condos, offering approximately 709 sq. ft. of interior living space plus a generous 119 sq. ft. balcony, for a combined total area of approximately 828 sq. ft. The functional open-concept layout features floor-to-ceiling windows, a modern kitchen, ensuite laundry, and a primary bedroom with a private ensuite bathroom. One parking space and one locker are included. Residents enjoy excellent building amenities, including a fully equipped fitness center, theatre room, party room, guest suites, 24-hour concierge, visitor parking, outdoor terrace and more. Step outside and experience one of Toronto's most vibrant neighborhoods. Café Zuzu is conveniently located at the base of the building, offering coffee, pastries and a welcoming community atmosphere. Surrounded by parks, aquatic and athletic facilities, Daniels Spectrum, grocery stores, restaurants and TTC transit, with convenient access to Toronto's downtown core. A fantastic opportunity to enjoy modern urban living in the heart of Regent Park. (id:63203)
Ph 05 - 10 Kenneth Avenue
Toronto, Ontario
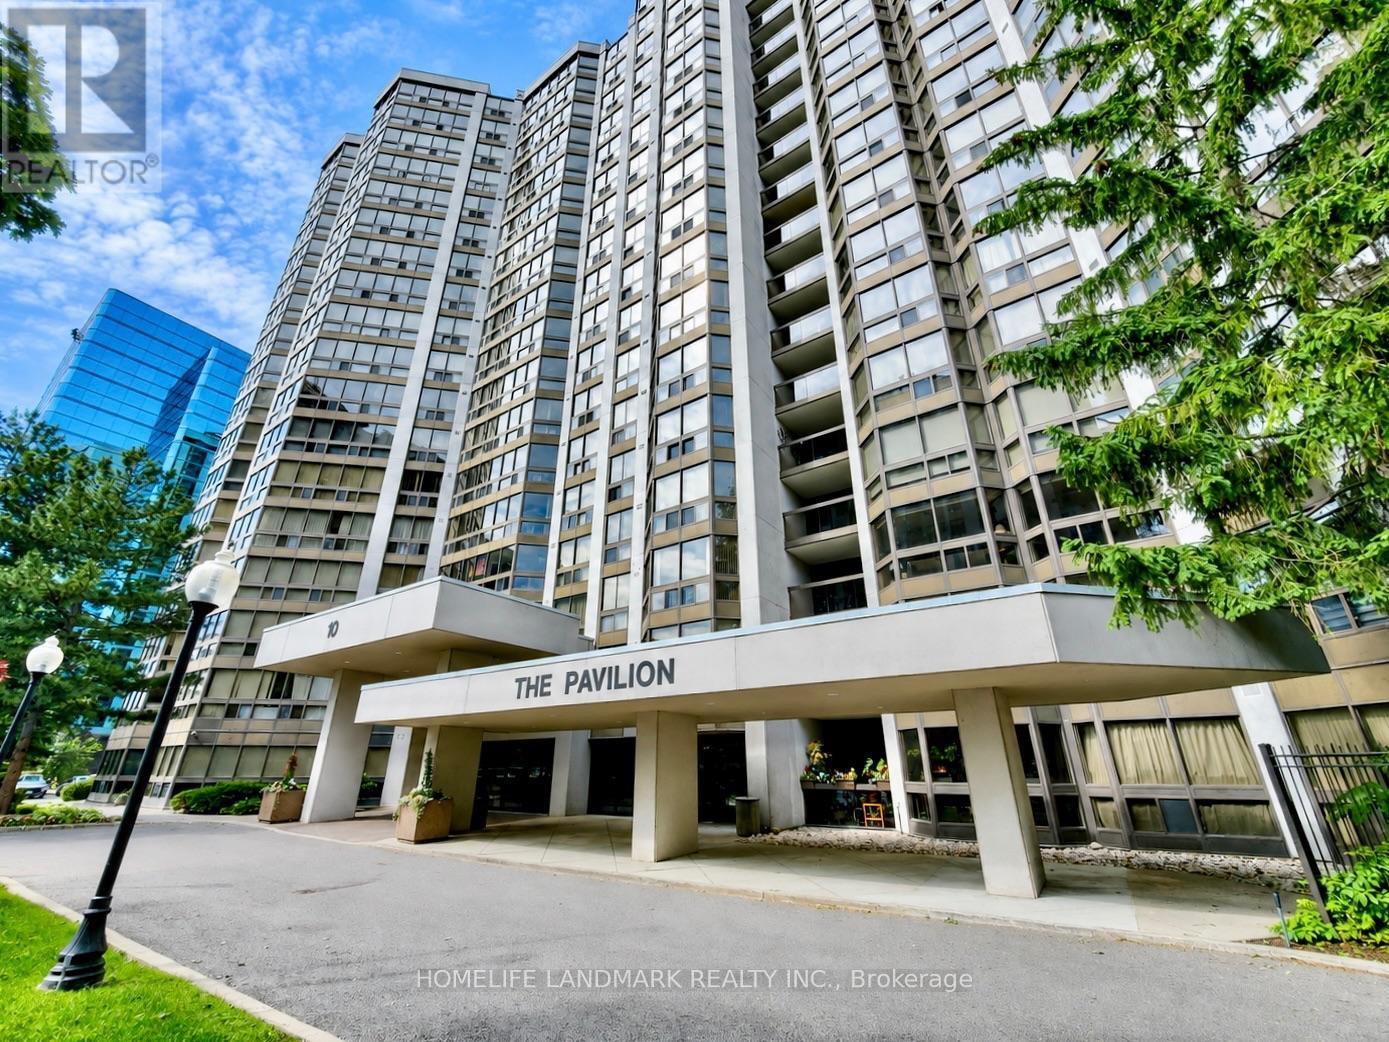
Conveniently Located! Highlighting a Stunning Penthouse Unit in Highly Sought After "The Pavilion Condo" In The Heart Of Willowdale, Expansive Living / Dining Entertaining Space, Close to 1,180sqft is Converted from its Original 1-Bedroom + Solarium floorplan, Hardwood Floor and Crown Mouldings in Living / Dining Area, Floor to Ceiling Windows & Skylights with Abundant Natural Light, Updated Kitchen with Stone Counters and Potlights, Spacious Primary Bedroom Retreat can Easily Accommodate A King-Sized Bed, Featuring 5-PC Ensuite Bathroom, Tons of Storage Space, Well-Managed Condo Building with Solid Sense of Community in Serenity, 24-Hour Concierge For Your Peace Of Mind & To Receive Your Deliveries, Resort-Worthy Amenities Including A Large Garden, Fully Equipped Event Room, Squash Court, Comprehensive Gym, Indoor Pool, Hot Tub, Sauna, Library, Billiards, Darts, Table Tennis etc., Maintenance Fee Includes Heat, Hydro, Central Air Conditioning, Water & Premium Cable Service, One U/G Parking Spot & One Storage Locker, Ample & Free Visitor Parking for Friends and Guests. (id:63203)
506 - 150 Sudbury Street
Toronto, Ontario
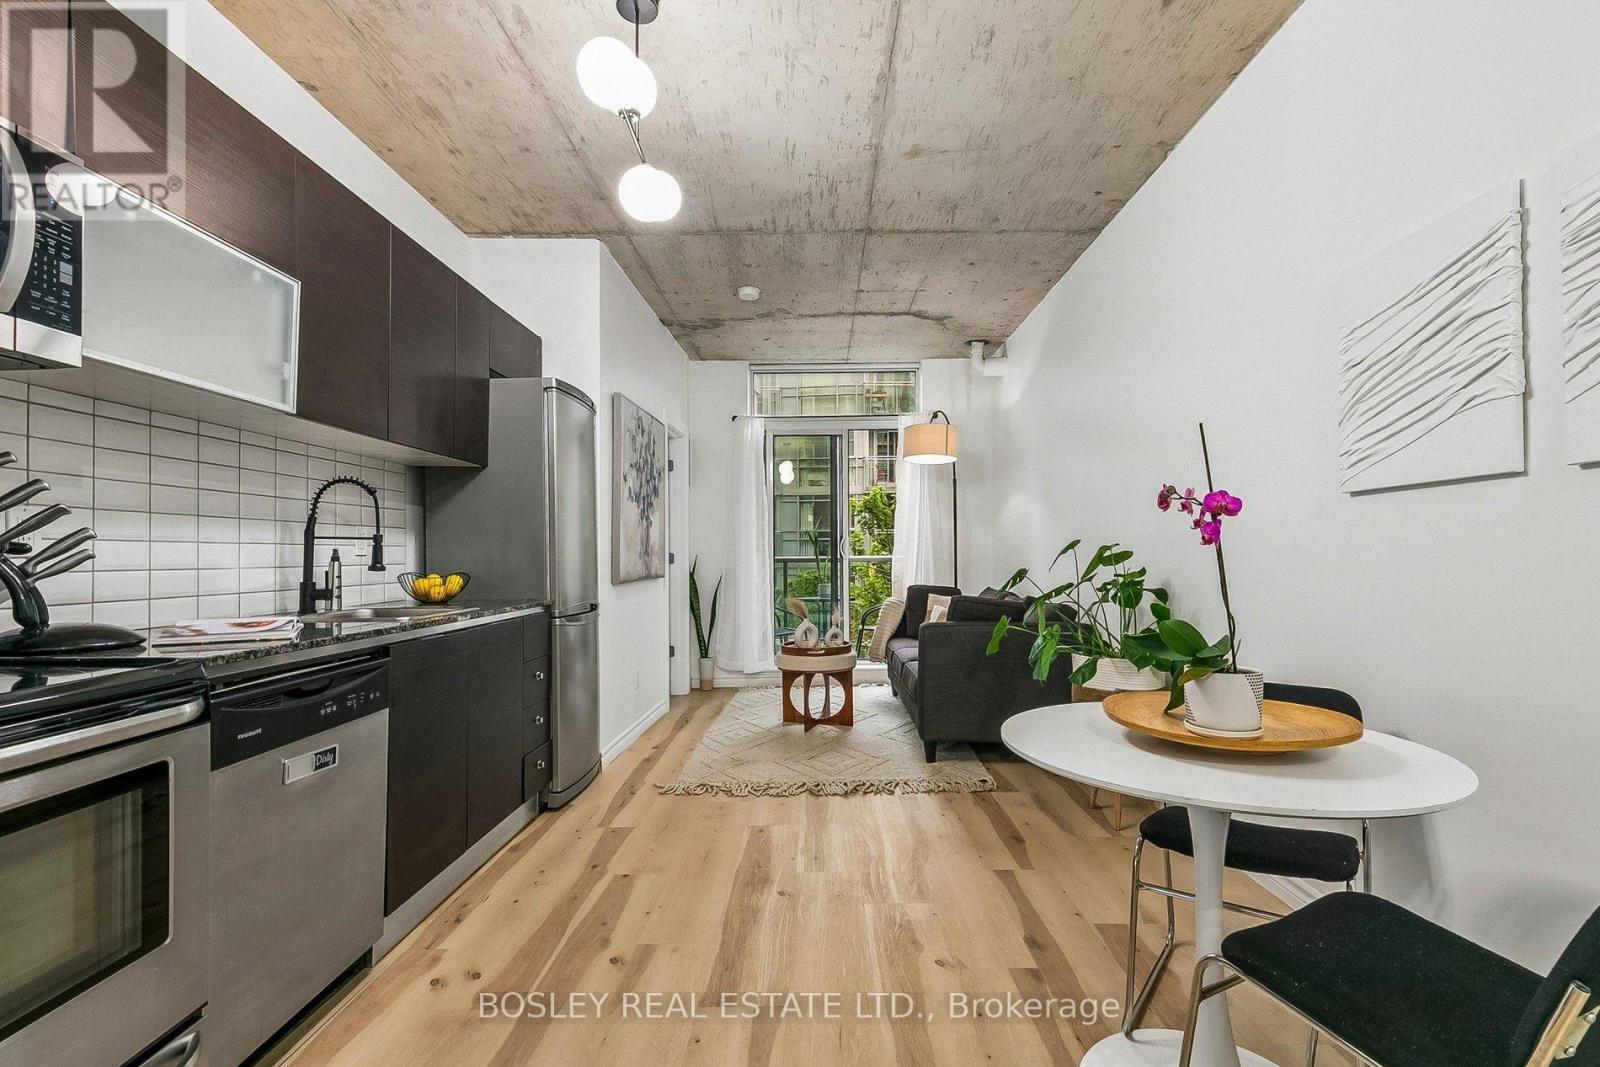
This Stylish Two Bedroom Condo Offers The Perfect Mix Of Comfort, Function, And Prime Location. Freshly Painted With New Fixtures And Laminate Flooring Throughout, This Turnkey Home Is Completely Move-In Ready. Floor-To-Ceiling Windows Flood The Open-Concept Layout With Natural Light, Complemented By Dramatic Ten-Foot-Plus Ceilings That Maximize Every Square Foot Of Space. The Spacious Living Area Walks Out To A Private Balcony, While The Primary Bedroom Features A Highly Functional, Organized Closet. The Kitchen Is Designed For Both Everyday Cooking And Entertaining, Featuring Beautiful Countertops And Seamlessly Integrated Appliances. Residents Enjoy Access To A Newly Renovated Gym, A Party Room, Guest Suites, And Visitor Parking. Situated In An Incredible Neighbourhood, You Are Just Steps From Trinity Bellwoods Park And The Renowned Shops, Restaurants, Cafes, And Nightlife Of Queen West, Ossington, Dundas West, And King West. With A 95 Walk Score And The Future King-Liberty GO Station Right Across The Street, Daily Convenience And Transit Connectivity Are Unmatched. Come See Why This Vibrant Neighbourhood Remains One Of Toronto's Most Beloved Places To Call Home. (id:63203)
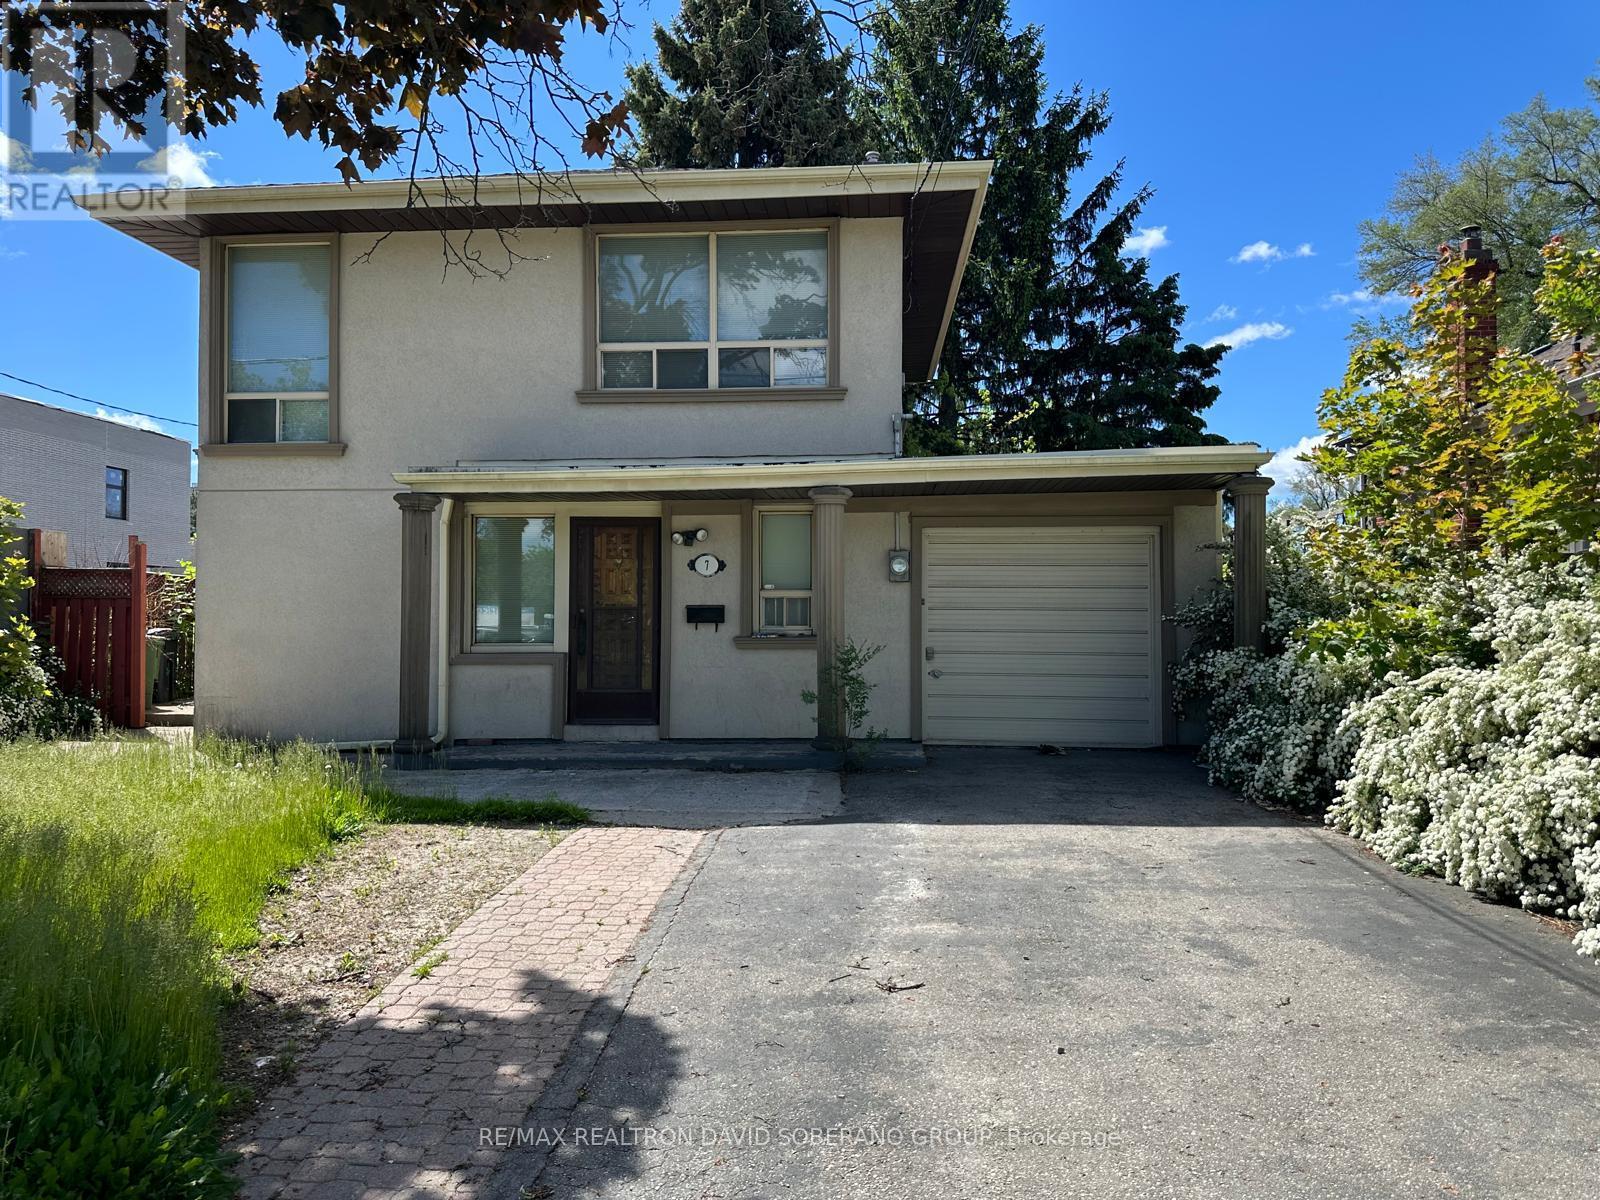
7 Cadillac Avenue
Toronto, Ontario
Welcome to 7 Cadillac! This lease opportunity offering comfort, space, and convenience in a desirable family-friendly neighbourhood. This home features a functional layout and inviting living spaces ideal for everyday living. Enjoy well-sized bedrooms, a warm and welcoming atmosphere, and convenient access to schools, parks, shopping, transit, and major highways. A fantastic opportunity to lease a quality home in an established community. (id:63203)
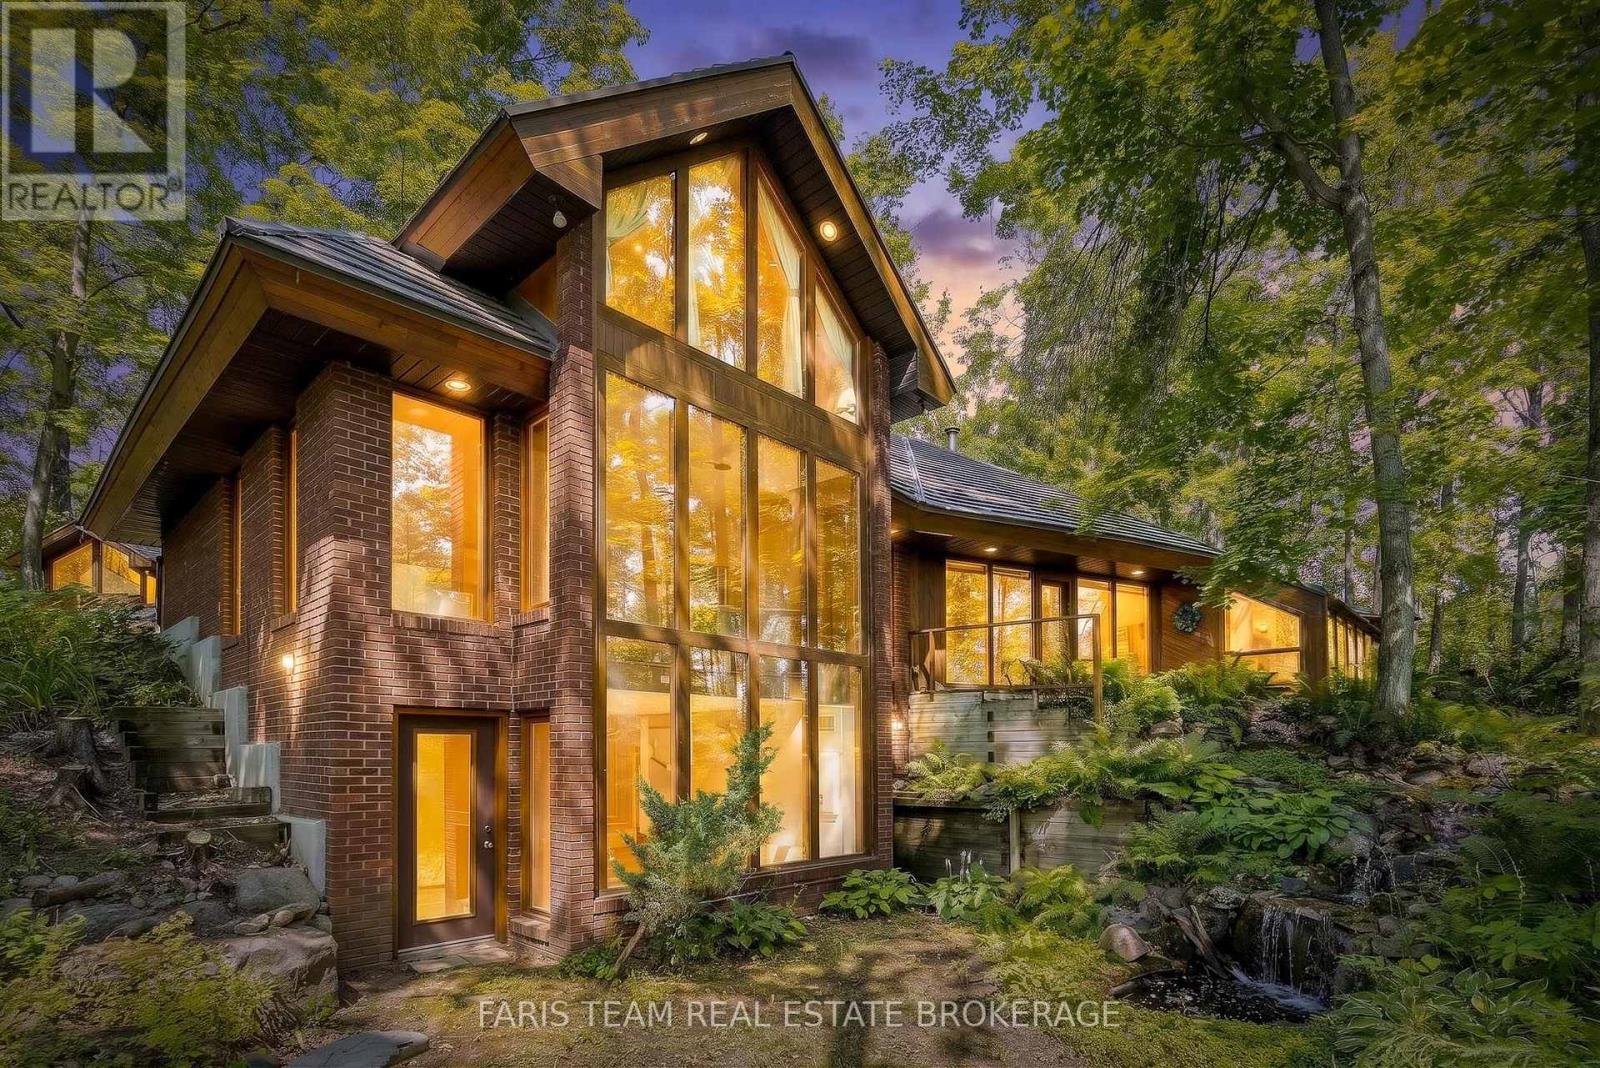
15 Scottdale Drive
Oro-Medonte, Ontario
Top 5 Reasons You Will Love This Home: 1) Truly one-of-a-kind contemporary home in sought-after Rugby Estates, showcasing a thoughtfully designed passive solar layout and over 4,000 square feet of living space with six bedrooms and four-and-a-half bathrooms, offering exceptional room for large or multi-generational families 2) Set on over two acres of private, forested property, surrounded by mature trees and natural beauty, while backing directly onto the Ganaraska Trail system for convenient access to hiking, cycling, and year-round outdoor recreation 3) Detached double-car garage featuring approximately 500 square feet of additional space above, providing outstanding flexibility for a home office, studio, hobby area, additional storage, or other uses to suit your lifestyle 4) Separate 420 square foot detached shop or multi-purpose building, complete with hardwood flooring, power, heating, and air conditioning, creating an ideal year-round space for hobbies, a workshop, creative pursuits, or additional workspace 5) Enjoy a peaceful country setting without sacrificing convenience, located approximately five minutes from Lake Simcoe and Bass Lake, 10 minutes from Couchiching, nine minutes from Orillia amenities including Costco and Home Depot, and just 20 minutes from Barrie. 3,341 above grade sq.ft. plus a finished lower level. *Please note some images have been virtually staged to show the potential of the home. (id:63203)
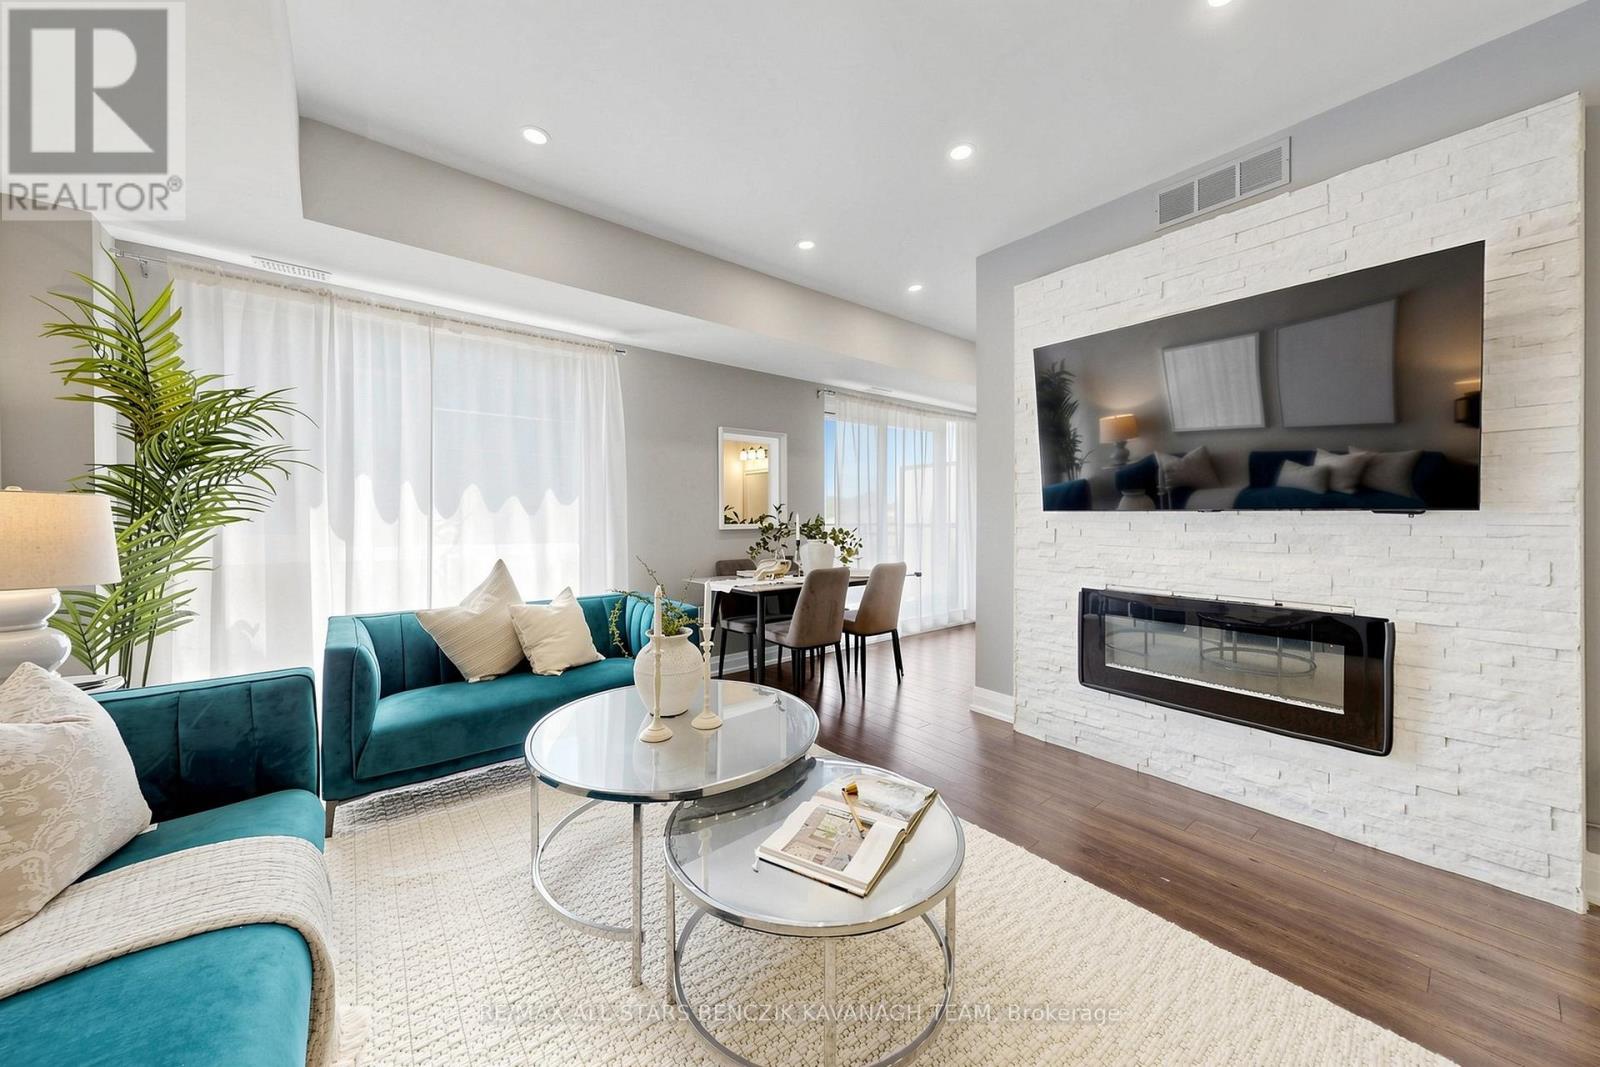
1103 - 5309 Highway 7
Vaughan, Ontario
*INSIDE UNIT* Modern 2-bedroom condo townhome offering 1,142 sqft of thoughtfully designed living space with a private rooftop terrace, ideally located close to shopping, dining, transit, schools, parks, and everyday amenities. The open-concept layout features laminate flooring, large windows, and a fireplace, creating a bright and inviting living and dining area that flows seamlessly into a gourmet kitchen with granite countertops, centre island with breakfast bar, stainless steel appliances, and stylish backsplash. A separate sitting area offers a walkout to a private balcony, perfect for morning coffee or relaxation. The upper level includes a spacious primary bedroom with two closets and a 3-piece ensuite, a second bedroom with its own private balcony, and a well-appointed 4-piece bathroom. The top level provides a dedicated office space and an expansive rooftop terrace ideal for work, relaxation, and entertaining. Enjoy exceptional connectivity with direct routes to Highways 407 and 427, providing efficient travel throughout the GTA and seamless connections to Toronto Pearson International Airport. Commuters will also appreciate convenient access to the Vaughan Metropolitan Centre TTC subway station, offering a direct transit connection to downtown Toronto and beyond. (id:63203)

27 Bassett Boulevard
Whitby, Ontario
Welcome to this turnkey 4-bedroom, 2.5-bath detached home with a legal 3-bedroom, 2-bath basement apartment, offering up to $2,500/month in potential rental income. Ideally fronting onto a park, this exceptional property offers the perfect blend of spacious family living, functionality and income potential. The main floor features a welcoming living room, family room, dining area and dedicated home office, along with a bright and spacious kitchen with a breakfast area and walk-out to the backyard. The kitchen is equipped with granite countertops, stainless steel appliances and ample cabinetry. Hardwood flooring and ceramic tile flow throughout the main level, while pot lights enhance the family room, dining area and kitchen. The main floor office with custom built-in shelving is ideal for working from home. The second floor offers 4 generously sized bedrooms, all featuring hardwood flooring, pot lights and closets. The spacious primary bedroom includes a 5-piece ensuite and walk-in closet, while the additional three bedrooms provide excellent space for the whole family. The legal 3-bedroom, 2-bath basement apartment features a comfortable living area, well-appointed kitchen with quartz countertops and backsplash, 3 spacious bedrooms, 2 bathrooms and a separate dedicated laundry area. The main home also features its own separate laundry area, offering convenience and privacy for both living spaces. Additional highlights include a 200-amp electrical panel, EV charger, updated A/C (2026) and Furnace (2025). Enjoy a large backyard and 6 total parking spaces. Conveniently located close to highly rated schools, grocery stores, shopping, restaurants, and major highways including the 401, 407 and 412. A true turnkey opportunity - perfect for families, investors or buyers looking for a spacious home with excellent rental income potential. (id:63203)
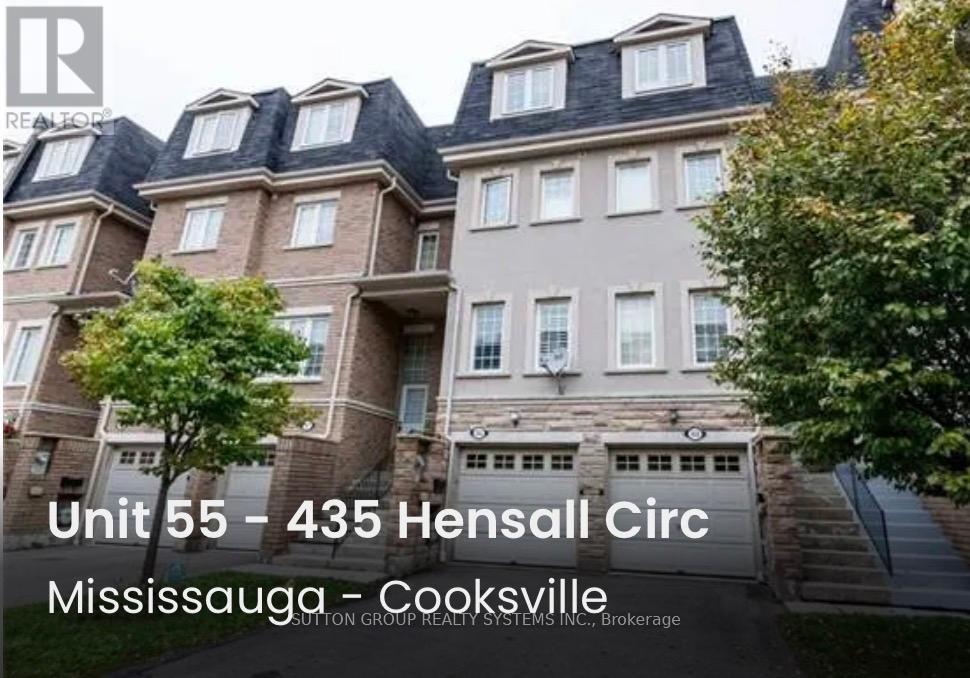
55 - 435 Hensall Circle
Mississauga, Ontario
Welcome to this well-maintained 3-storey condo townhouse in the highly sought-after Cooksville community of Mississauga. Offers over 1,600sq. ft. of living space, 2 parking spaces, and an exceptionally low $141/month maintenance fee. This home offers an excellent combination of space, convenience and value. The spacious primary bedroom features a soaker tub and separate shower, creating a comfortable retreat at the end of the day. The home features newer kitchen appliances and ample kitchen cabinetry providing a practical and inviting space for everyday living and entertaining. Additional features include stainless-steel refrigerator and stove, built-in dishwasher, washer/dryer, existing light fixtures, California shutters, ceiling fan in the primary bedroom, and 2 garage door openers. The finished basement provides valuable additional living space. The property also offers direct interior access to the built-in garage, plus a second private driveway parking space. Important mechanical and plumbing updates provide additional peace of mind: the hot water tank was replaced in 2024, and all original Kitec plumbing throughout the home was professionally replaced with new PRO PEX plumbing in 2022. The home is move-in ready allowing the next owner the freedom to furnish and decorate the property according to their own personal style and preferences. Excellent location with easy access to public transit, GO Transit, major highways 403 & QEW and an abundance of shopping, restaurants, schools, parks and everyday amenities. Conveniently located for commuters with quick access to major transportation routes and transit connections, with a bus stop just right in front of the townhouse complex. Some pictures are virtually staged! (id:63203)
15 Deblyn Drive E
Toronto, Ontario
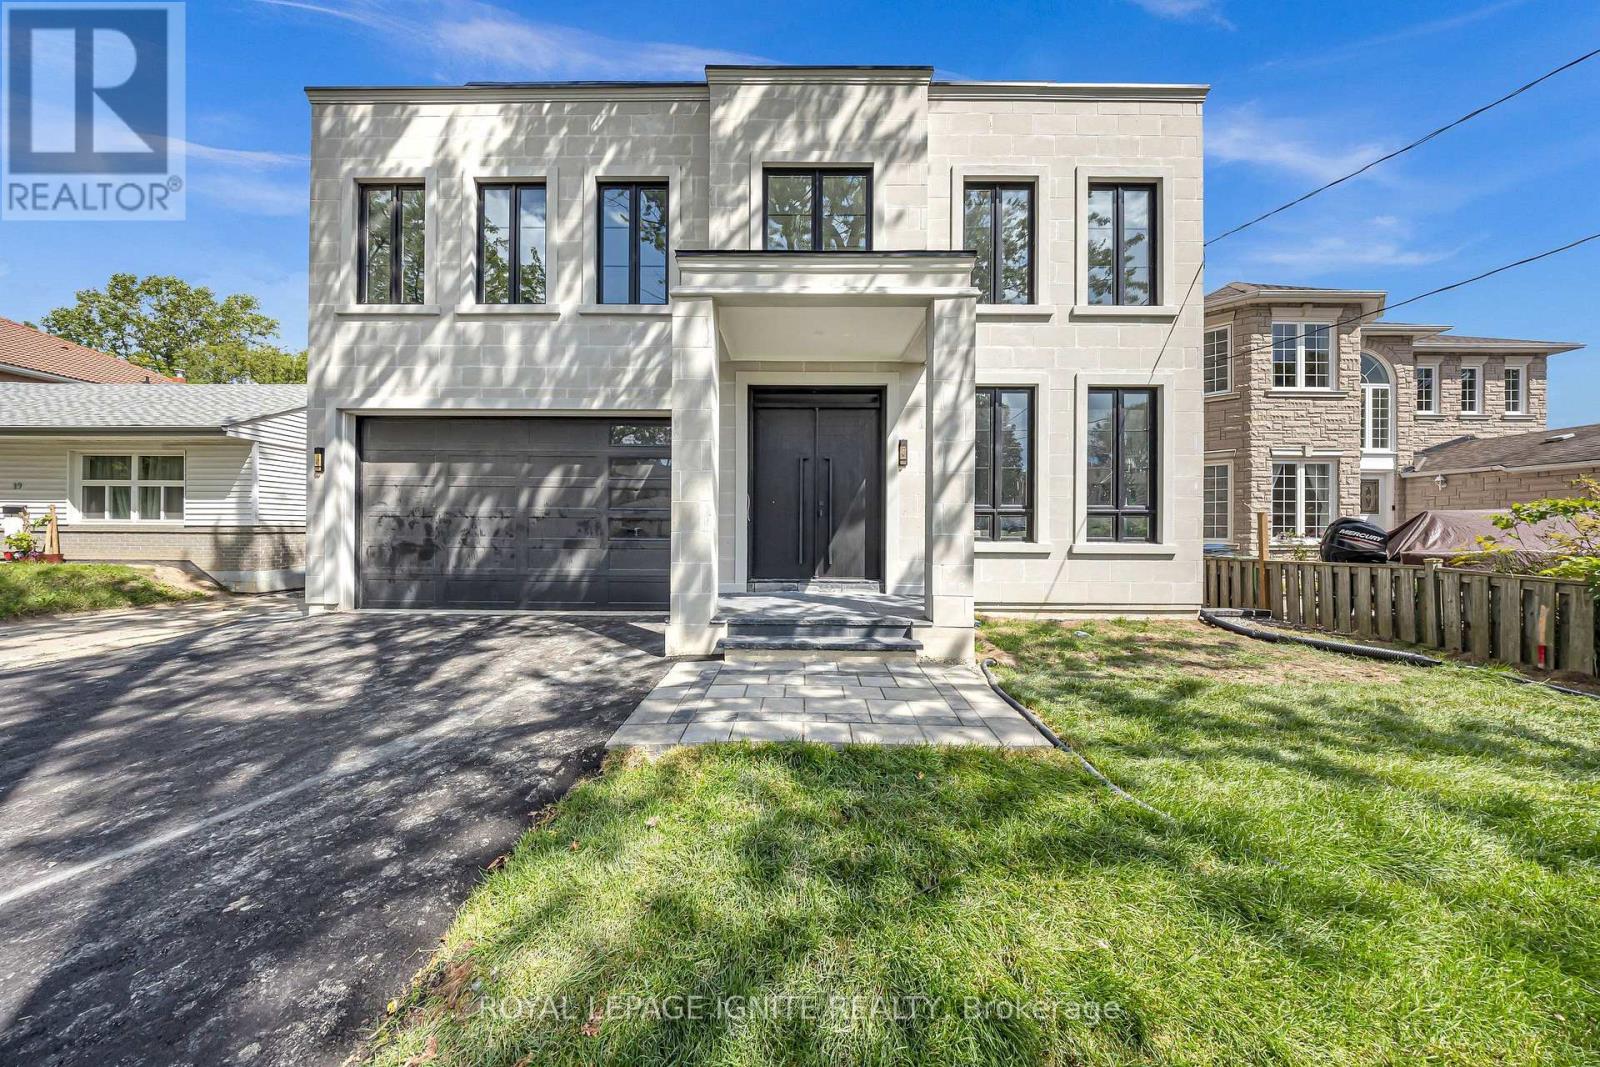
An exceptional luxury residence offering the rare opportunity of two fully independent dwellings on one lot in Toronto. This newly built home offers approximately 3,875 sq. ft. above grade, plus an impressive 1,600 sq. ft. finished basement, along with a 680 sq. ft. garden suite at the rear of the property. Featuring a total of 6 bedrooms, 7 bathrooms and 3 kitchens, this remarkable property is designed for luxurious multi-generational living, extended family accommodation, or maximum rental potential. The stunning stone and brick exterior creates exceptional curb appeal, complemented by a garage with a 10-ft opening. Inside, discover premium finishes throughout, including soaring ceilings with 10-ft ceilings on the main level and throughout the basement, a striking open floating staircase with glass railings, built-in appliances, and a functional servery room. Designer accent walls, custom cabinetry and floating shelves add character and sophistication throughout the home. The luxurious primary retreat features a private wet bar, walk-in closet and a spa-inspired ensuite with sleek trimless showers. Multiple bedrooms offer generous living spaces and thoughtfully designed storage. The fully finished basement is an entertainer's dream, featuring a wine room, dedicated storage area, and exceptional additional living space. With both a separate entrance and walk-out access, the basement provides outstanding flexibility for extended family living or maximum rental potential. Additional premium features include two furnaces, three laundry areas, multiple kitchens, high-end finishes and exceptional attention to detail throughout. Complete with a 680 sq. ft. garden suite at the rear, this property offers the rare combination of luxury, versatility and income potential with two dwellings on one exceptional lot. A truly one-of-a-kind opportunity at 15 Deblyn Drive! (id:63203)
5 Newlands Avenue
Hamilton, Ontario
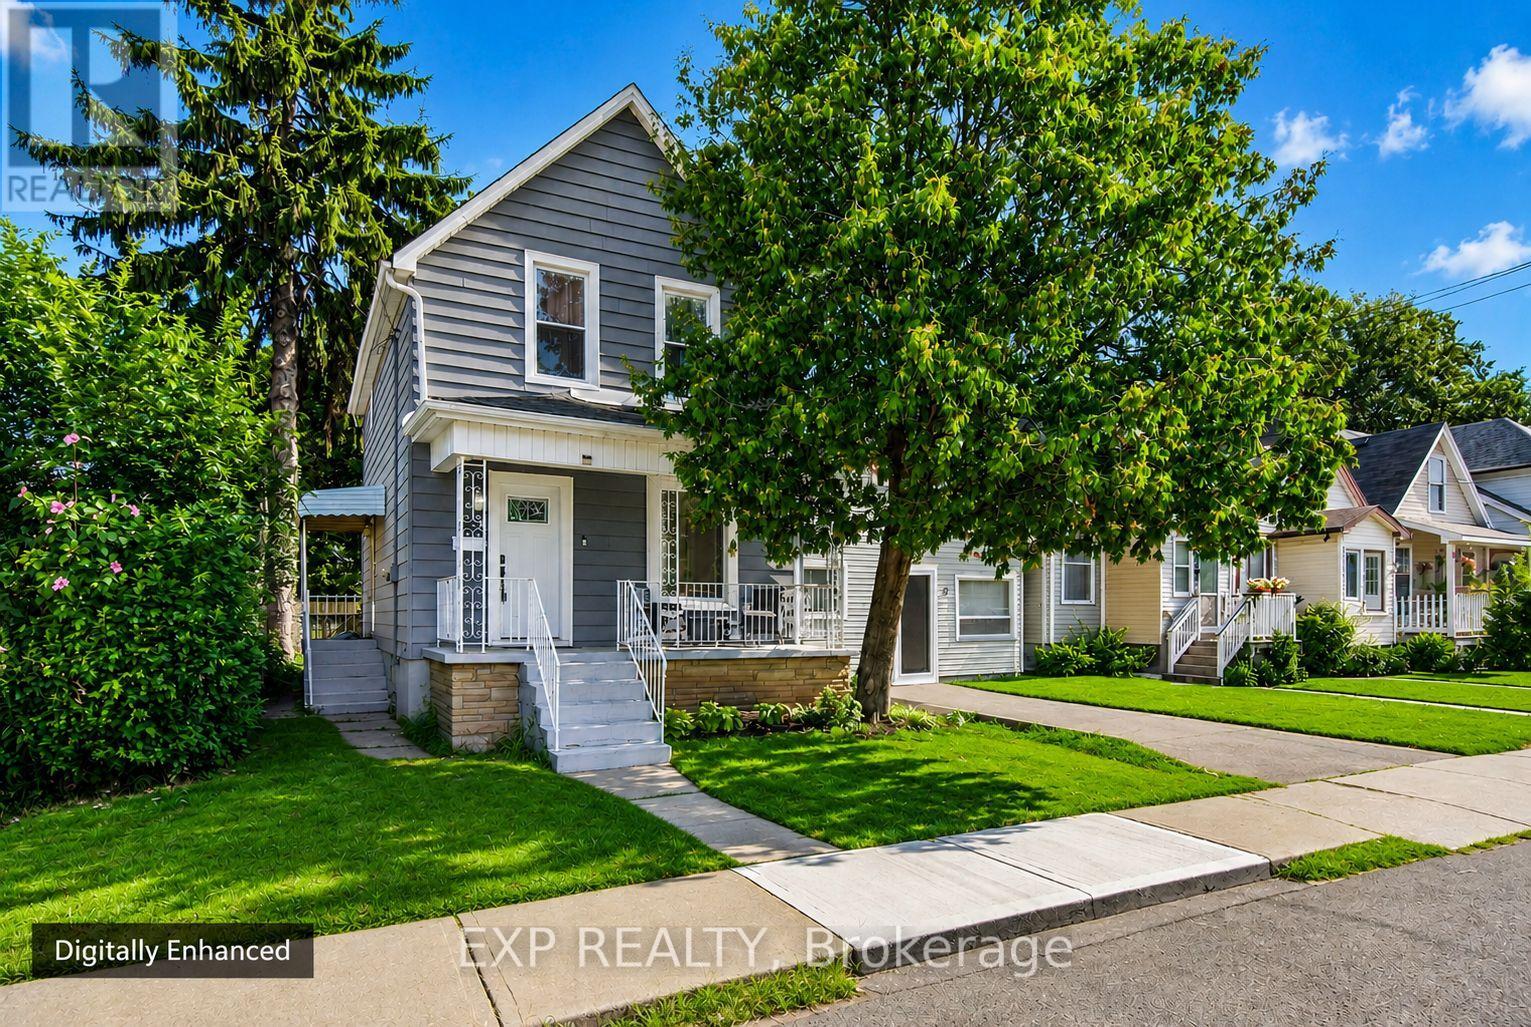
Your search ends here. Welcome to a beautifully updated detached home that proves you don't have to compromise on style or functionality to make the move into home ownership. Offering 3 bedrooms and 2 bathrooms, this move-in-ready home makes smart use of every inch, with a bright, open-concept main level designed for modern living. At the heart of the home is a showpiece kitchen featuring sleek white cabinetry, quartz countertops, a dramatic waterfall peninsula, stainless steel appliances and plenty of prep and storage space. The kitchen flows seamlessly into the living area, where a striking fireplace feature wall with built-in display niches creates a stylish focal point. A convenient main-floor powder room adds everyday functionality. Upstairs, you'll find three bedrooms, including a comfortable primary, along with an updated 4-piece bathroom featuring contemporary tilework. Major improvements extend well beyond the finishes, including a new furnace and ducted heat pump with central cooling (2023), upgraded windows and front door (2023), and replacement of the lead water service with a -inch copper supply line (2024).Step outside to your own private backyard retreat, offering just the right amount of outdoor space for relaxing, entertaining, gardening or letting little ones play, without spending your weekends maintaining an oversized yard. Beyond home, you'll find yourself in an established neighbourhood experiencing continued investment and renewal, surrounded by an expanding mix of shopping, dining, services and everyday conveniences. Ottawa Street North's restaurants, cafés, shops and destinations are nearby, with convenient access to transit and major routes making it easy to connect with the rest of Hamilton and beyond. Stylish. Functional. Detached. Move-in ready. Welcome home. (id:63203)
236 Ridge Road
Cambridge, Ontario
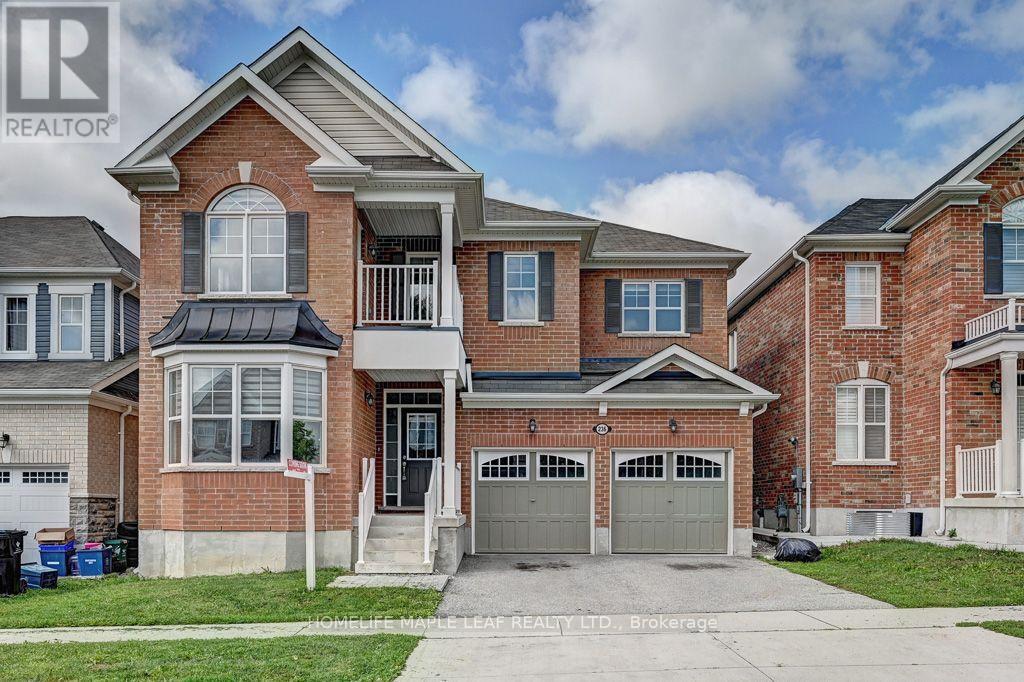
Welcome to the amazing River Mill community! This stunning 3,167 sq. ft. home features 4 spacious bedrooms plus a huge loft/office that can easily be converted into a 5th bedroom, complete with its own private balcony. Enjoy 4 washrooms, 9-foot ceilings on the main floor, upgraded 8-foot-tall doors, and a bright office with a beautiful bay window. The open-concept layout offers a spacious family room with a gas fireplace, formal dining room, and an impressive kitchen featuring granite countertops, granite backsplash, and upgraded taller cabinets. This fully brick home is ideally located just steps from breathtaking walking trails, parks, and schools-perfect for families looking for space, comfort, and an incredible community lifestyle! (id:63203)
191 Stirling Macgregor Drive
Cambridge, Ontario
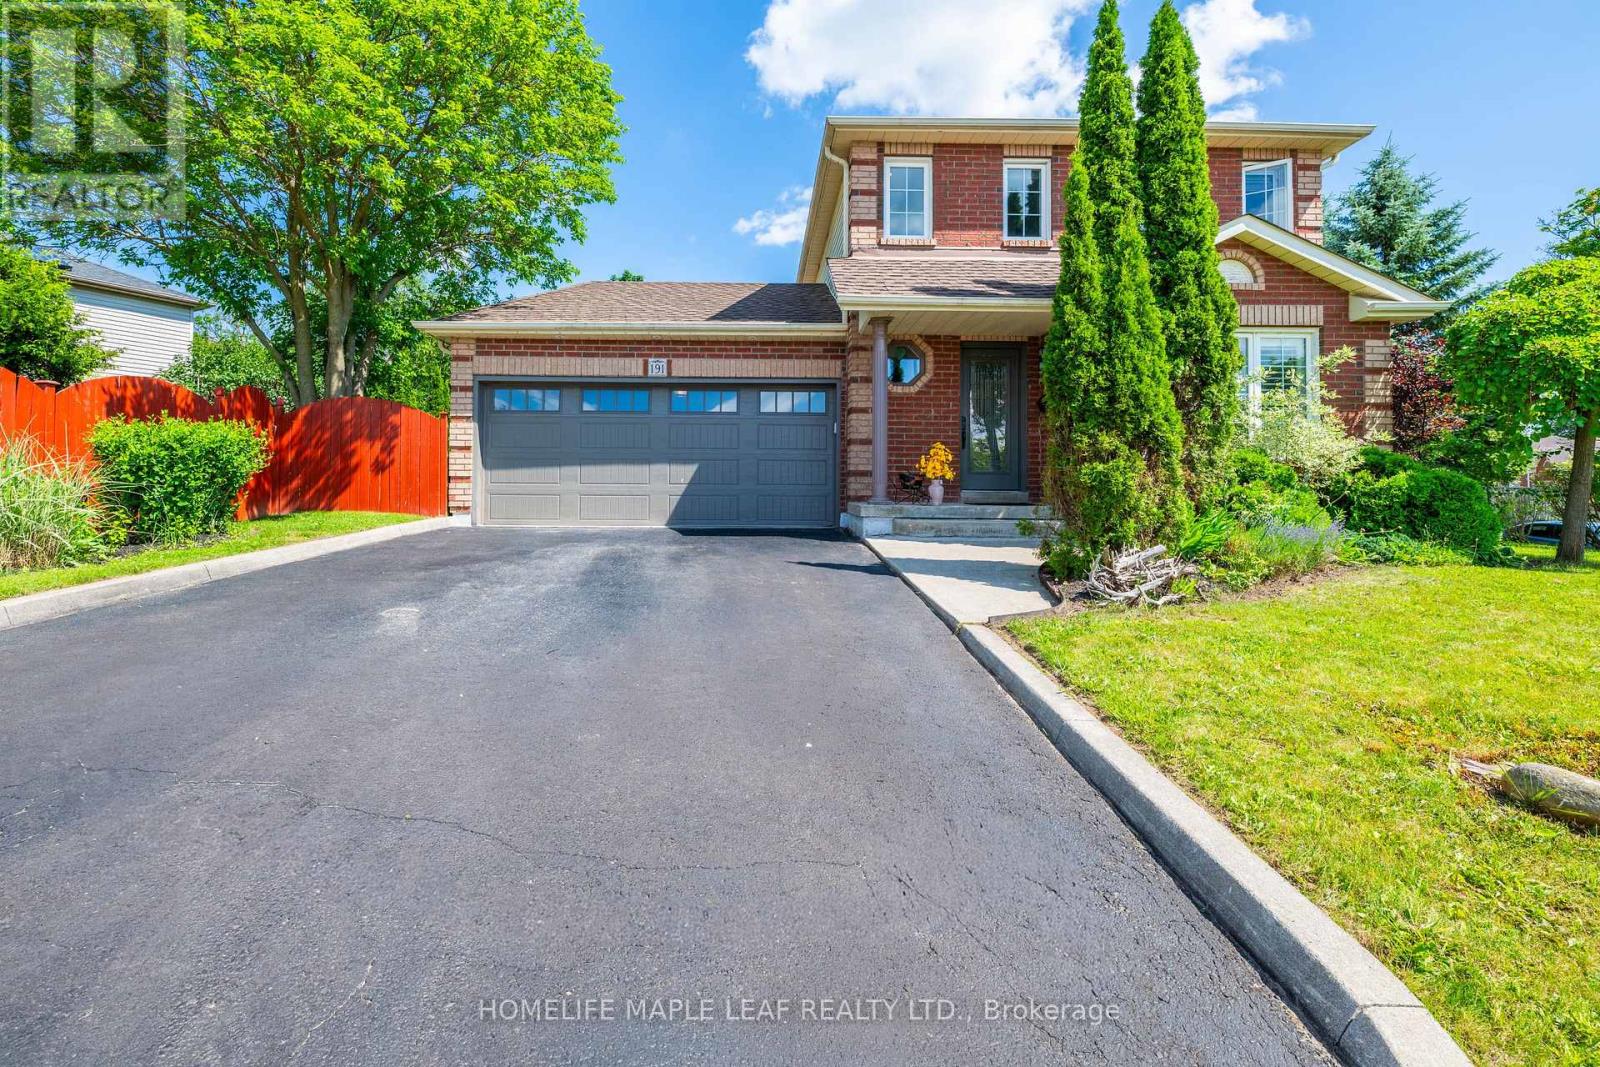
Step into a home where elegance meets everyday living. Perfectly suited for young families, this meticulously maintained home is tucked away on a quite Street and situated on a desirable premium corner lot, offering exceptional curb appeal, warmth, functionality and timeless style. Extensively renovated throughout, this inviting home features 3 spacious bedrooms, 2 full bathrooms and a fully finished basement, providing plenty of space for the whole family. Enjoy carpet-free flooring every level, creating a clean, modern look that's both stylish and easy to maintain. The beautifully upgraded kitchen is equipped with brand-new appliances, including a dishwasher and range (2026), along with a refrigerator (2023). Additional recent upgrades include an owned hot water tank, a dual-tank water softener with chlorine filtration system (2025), updated light fixtures. and pot lights throughout the main floor and primary bedroom. Step outside to a large, fully fenced, pool-sized corner lot featuring a spacious deck-perfect for entertaining, family gathering, or relaxing summer evenings. Conveniently located close to parks, biking trails, public transit and everyday amenities, this home offers the ideal balance of comfort and convenience. Whether you're starting a family, searching for your forever home, or simply looking for a move-in-ready property with thoughtful upgrades, this exceptional home is ready to welcome you and create lasting memories. (id:63203)
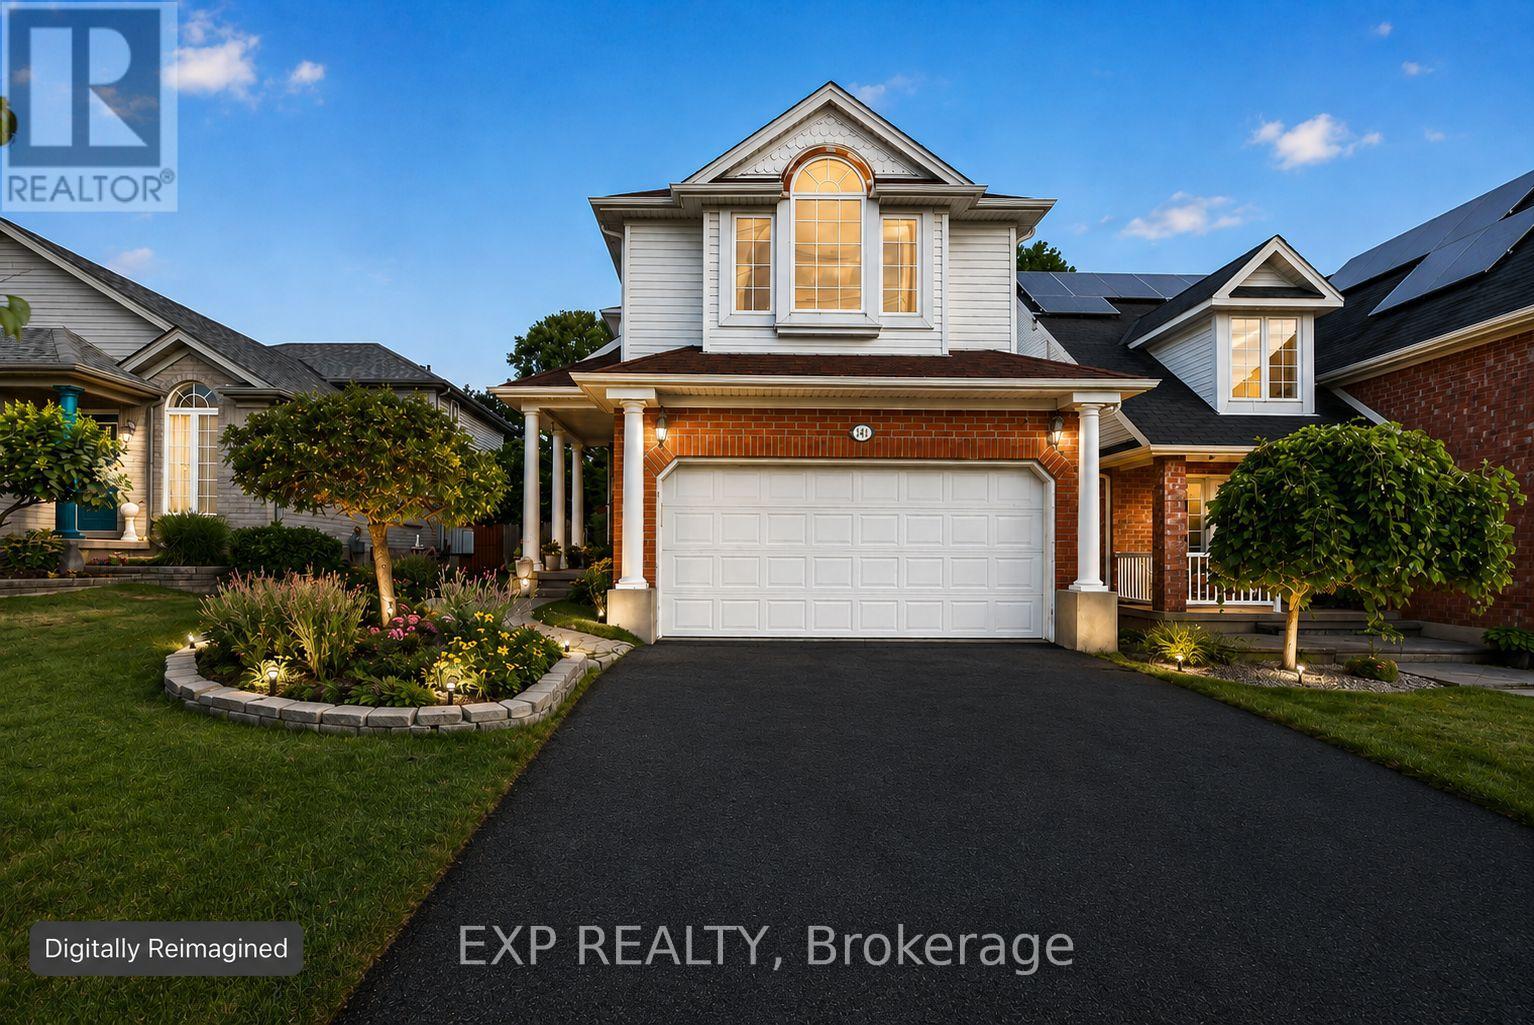
141 Starwood Drive
Guelph, Ontario
Opportunity is knocking at 141 Starwood Drive. Located in Guelph's desirable and family-friendly east end, this spacious detached home offers something increasingly difficult to find: 5 bedrooms, 4 bathrooms, multiple living spaces, a great backyard, and the flexibility to grow into the home and make it your own. The multi-level design provides excellent separation of space while keeping the home connected and functional. The main living areas are bright and inviting, while the family room offers a comfortable place to gather around the gas fireplace. Upstairs, you'll find three bedrooms, including a spacious primary retreat with cathedral ceiling and private ensuite. The finished lower level adds another dimension to the home with two additional bedrooms, both featuring large windows that bring in an abundance of natural light, making the space ideal for a growing or multigenerational family, teenagers, guests, home offices, or whatever life requires next. Outside, the fully fenced backyard offers plenty of room to relax, entertain, garden, or simply let the kids and pets play. A large multi-level deck extends the living space outdoors and creates the perfect setting for summer dinners, BBQs, and time with family and friends. And then there's the location. Set in an established residential neighbourhood in Grange Hill East, you're close to schools, parks, trails, shopping, recreation, transit, and everyday amenities, with convenient access across Guelph. Several schools are within approximately 1 km of the property, making this an especially practical location for families.141 Starwood isn't about paying a premium for someone else's vision. It's an opportunity to get the space, bedrooms, backyard, and location you want today, with the potential to update and personalize the home over time.Bring your ideas. Make it yours. (id:63203)
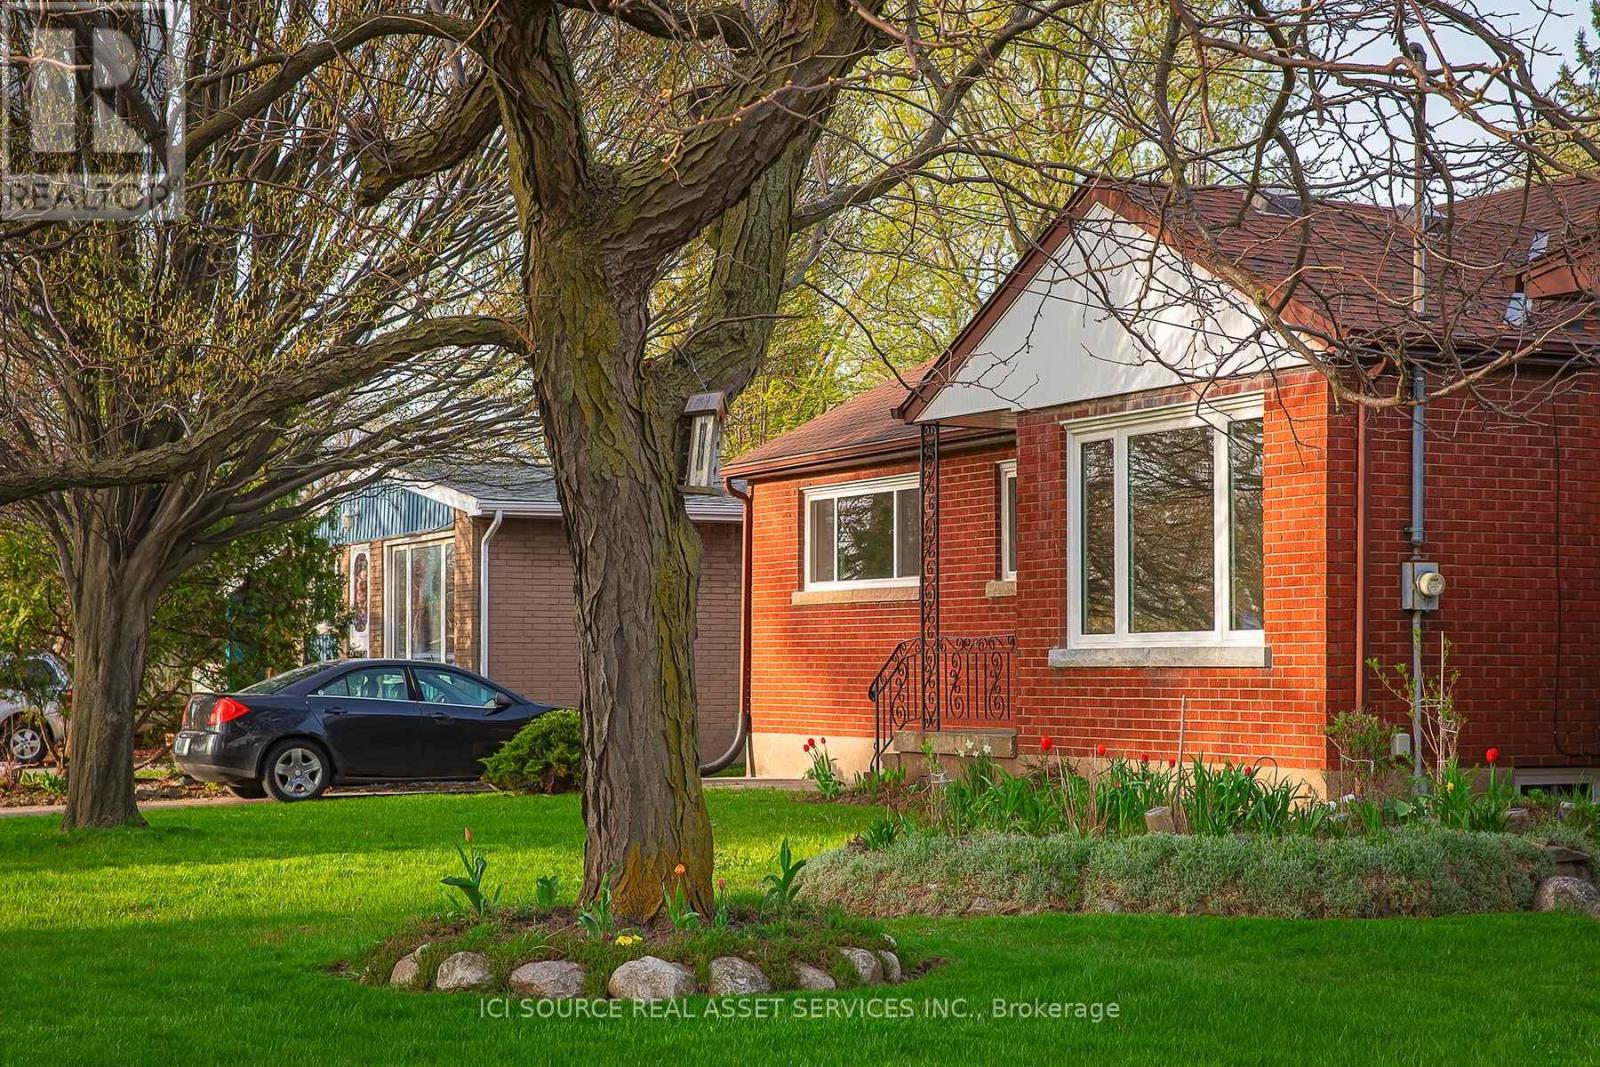
3768 Dorchester Road
Niagara Falls, Ontario
Single story bungalow. Unfurnished. No appliances included. Brick basement. Located on the safe and peaceful Northend of Niagara Falls. Walking distance from public and private elementary and secondary schools, parks, coffee shops, convenience stores and places to eat. Enjoy lower utility bills with our brand new high efficiency doors, windows, heating and air conditioning. Bright main floor with fresh paint & fixtures, along with an unfinished basement for laundry, and light storage. *For Additional Property Details Click The Brochure Icon Below* (id:63203)
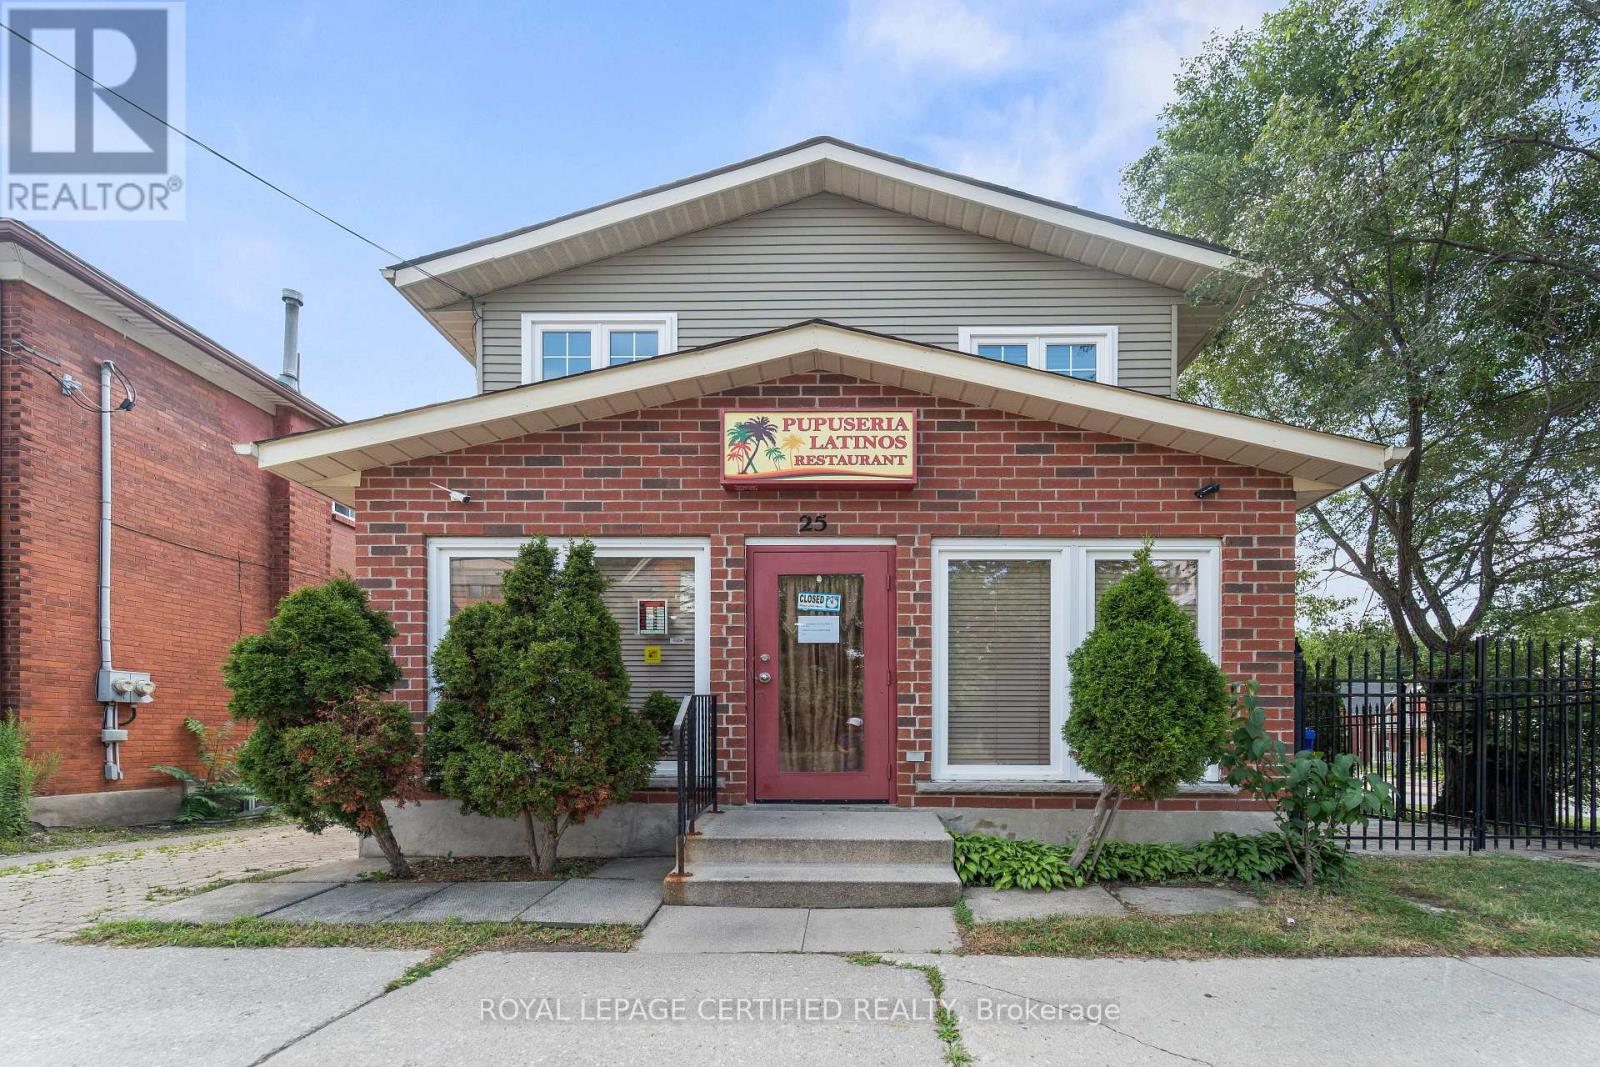
25 Eby Street S
Kitchener, Ontario
BEAUTIFULLY UPGRADED 3 BEDROOM PROPERTY WITH A RESTAURANT ON THE MAIN FLOOR LOCATED AT THE CORNER OF THE INTERSECTION PERFECT INVESTMENT FOR A FAMILY THAT WANTS TO LIVE AND DO THEIR RESTAURANT BUSINESS. DURING SUMMER THE SMALL PATIO CAN BE USED FOR EXTRA SEATINGS FOR THE RESTAURANT, GRT RUNS PARALLEL TO THE PROPERTY A LOT OF FOOT TRAFFIC IN THE AREA (id:63203)
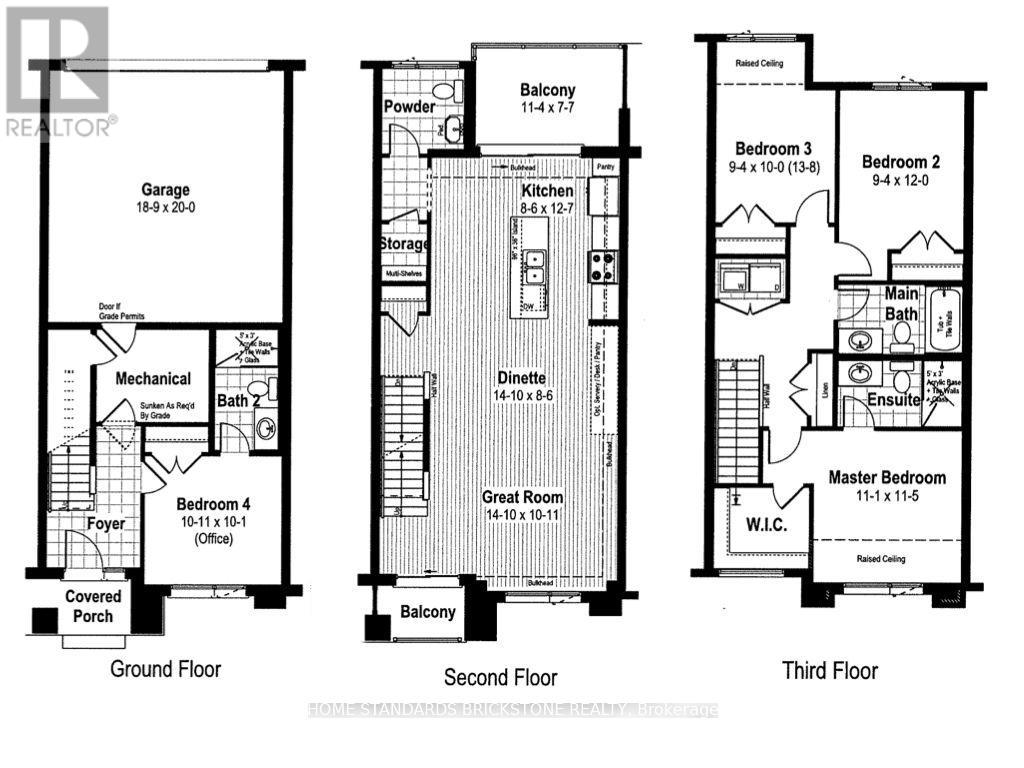
62 - 271 Grey Silo Road
Waterloo, Ontario
Located in prestigious East Bridge Carriage Crossing-just 15 mins from the University of Waterloo and surrounded by scenic golf courses-this modern, 3-year-new 4-bedroom, 3.5-bathroom townhome offers luxury and functionality throughout. The open-concept main floor features a chef's kitchen with premium stainless steel appliances, granite countertops, ample cabinetry, and a breakfast bar flowing into the formal dining area. The primary suite serves as a peaceful retreat with a walk-in closet and a luxurious en-suite. Three additional spacious bedrooms offer flexibility for guests or a home office. The versatile lower level boasts a cozy fireplace and walk-out sliding glass doors to a private patio, perfect for entertaining. Complete with hardwood floors, a 2-car garage, abundant storage, and close proximity to top schools, parks, and amenities! (id:63203)
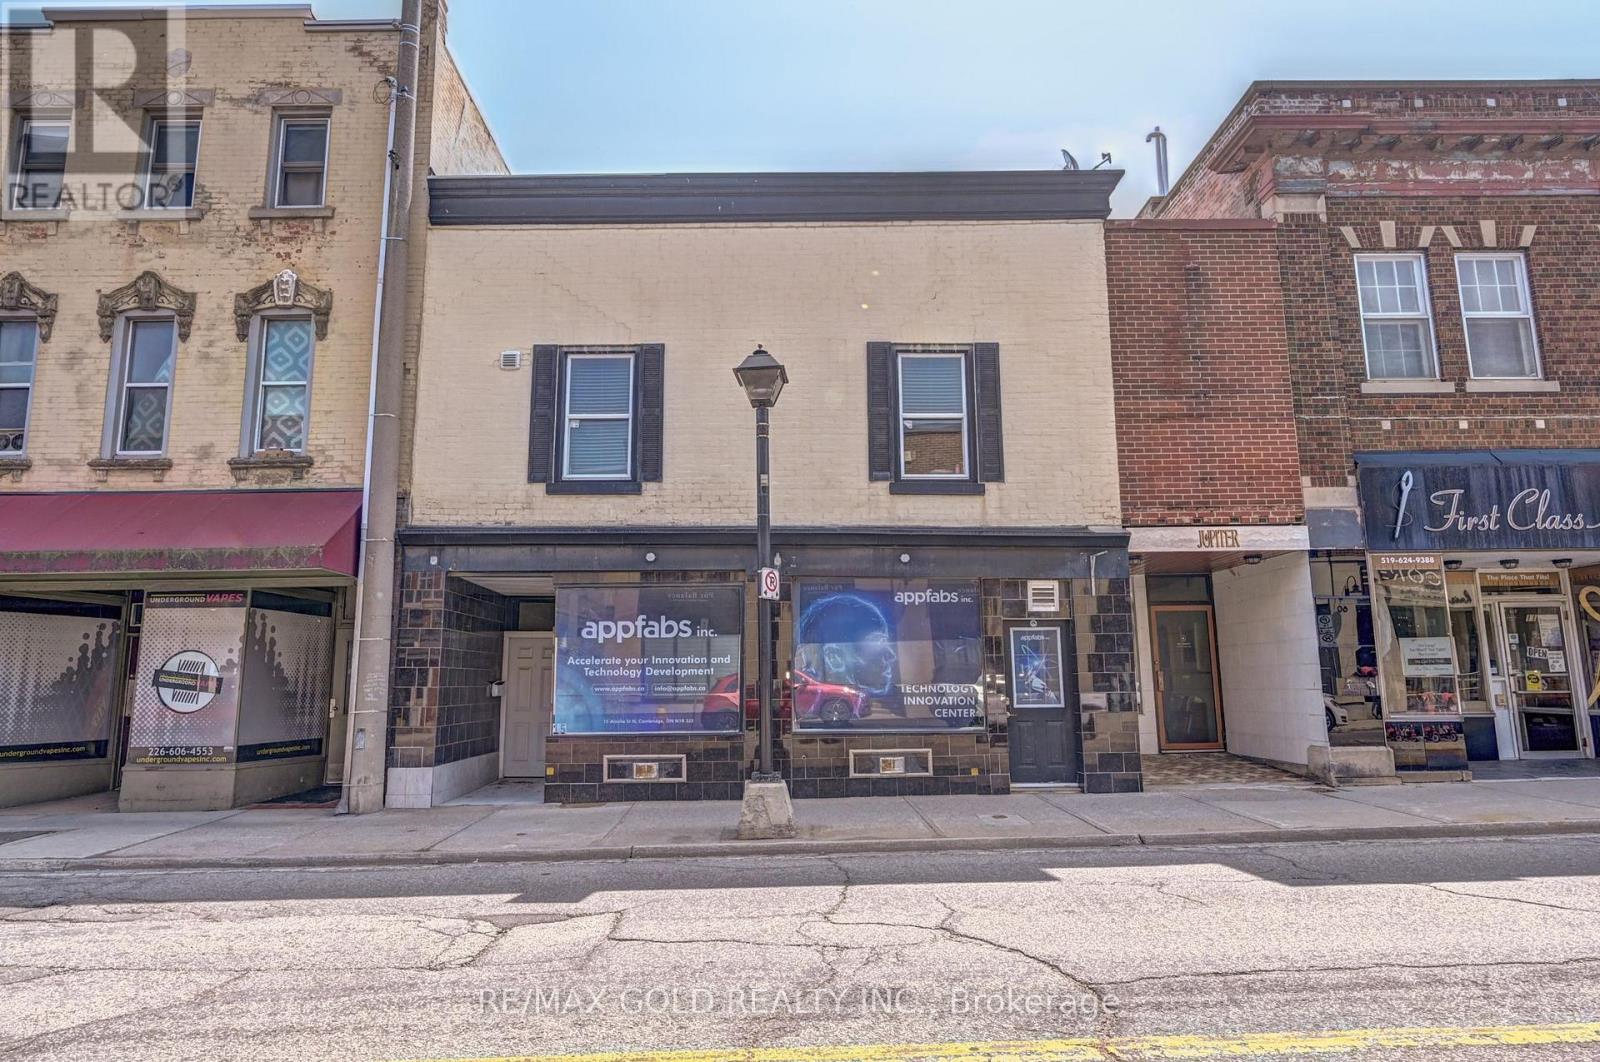
15 Ainslie Street N
Cambridge, Ontario
WOW, Fully Renovated, Downtown Cambridge investment Property, Don't miss your chance to own this well Maintained 2 Story Commercial + Residential Building in Cambridge City Centre. This Building consists, Two Retail / Office Spaces or you can say shops on the Main Floor And Three (3) Apartments on the upper Floor. Total Rental income Upper level Apt#1,Apt#2 And Apt#3 is $55,800.00 annually. Office #1 Leased at $2,000.00 & #2 Main Floor ( Available for lease, office #1, annual Income is $24,000.00 Total Expenses $28,321.64, Net Annual income $79,800.00 Excluding the office #2 income ( if office #2 Leased at $1800.00 X 12 = $21600.00, Total rental income will be $101,400.00 Lots of potential. (id:63203)
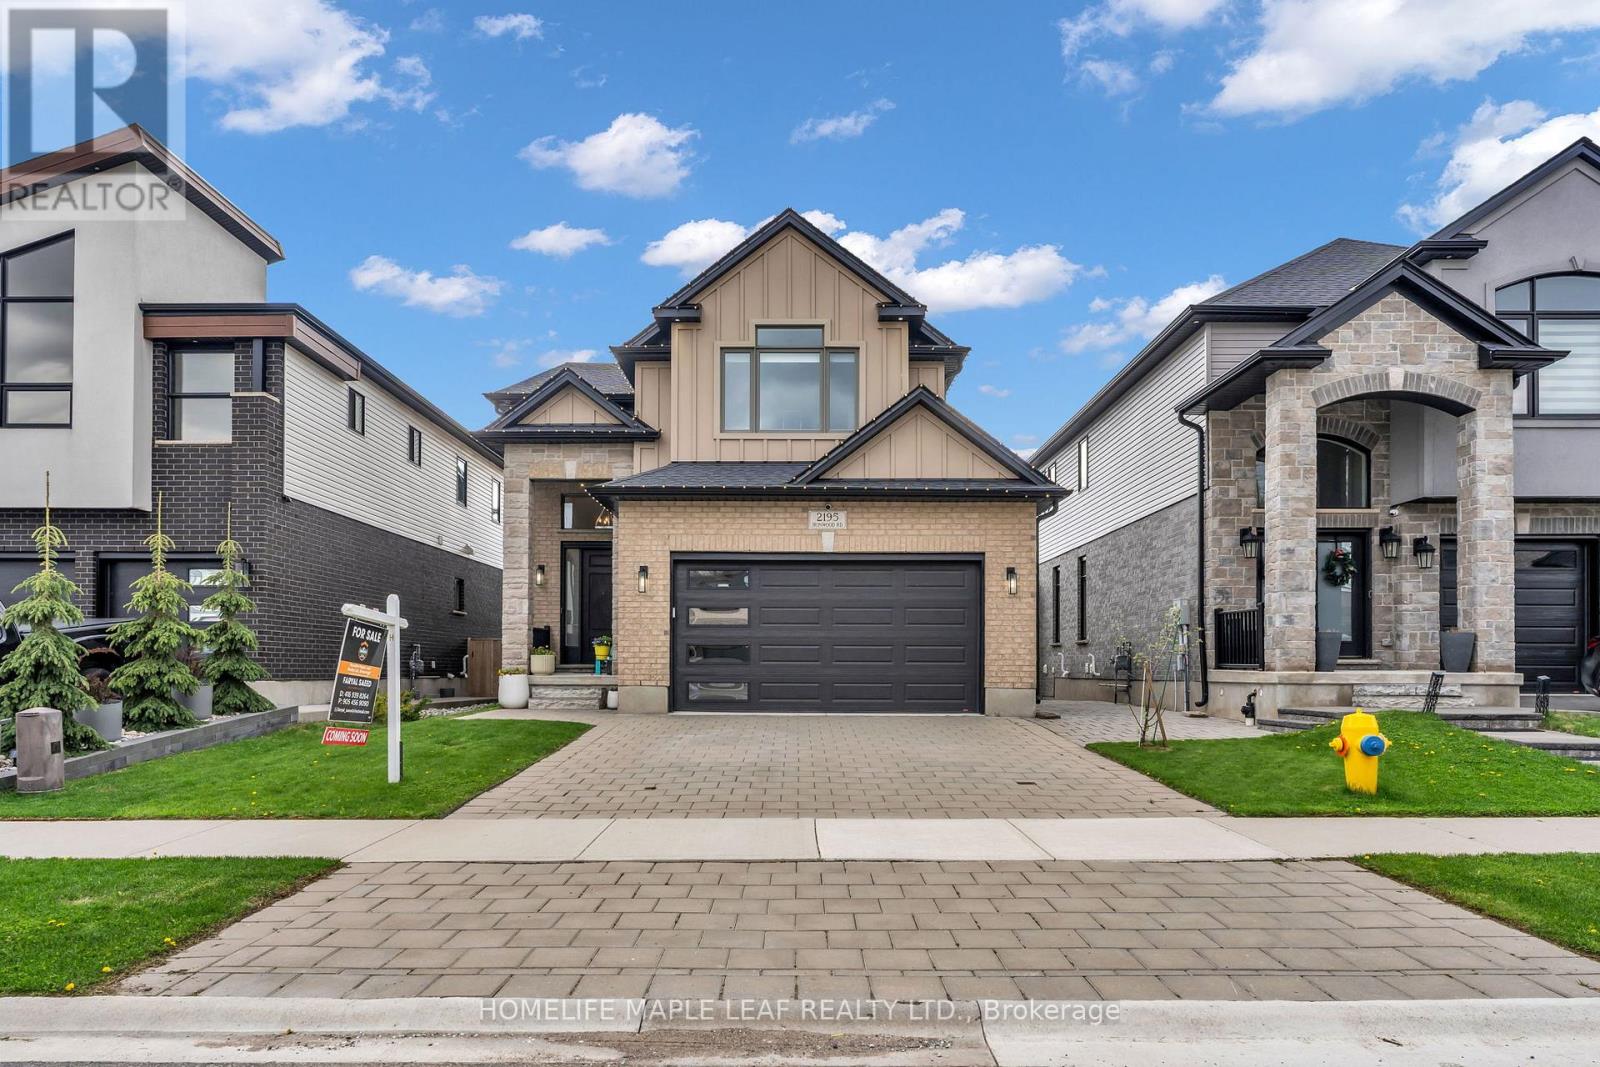
2195 Ironwood Road
London South, Ontario
An executive Two- Storey detached house with an exceptional design and a walkout basement apartment on a premium lot. The property offers breathtaking views as it is facing Boler mountain, a popular Ski resort and scenic destination all year round. This house is designed for a modern family living. The entrance features an open to above foyer, enhancing the house bright and airy feel. The kitchen is custom built with quartz countertops, modern light fixtures high-end stainless steel appliances and a butler's pantry anchoring the space, flows seamlessly into the dinette and great room. The great room include a fireplace and a wall of sliding glass doors opening to a covered deck an ideal retreat for morning coffee or enjoying summer in peaceful surrounding. This house includes all modern light fixture on the main floor. The legal basement apartment offers an open concept living space with a spacious living rom along with one bedroom featuring an ensuite washroom. Patio door provides direct access to the stone paved backyard creating an additional sitting area to sit & relax. Stone paved stairs run along the side exterior of the house. This house offers exceptional craftmanship for comfort and luxury living. (id:63203)
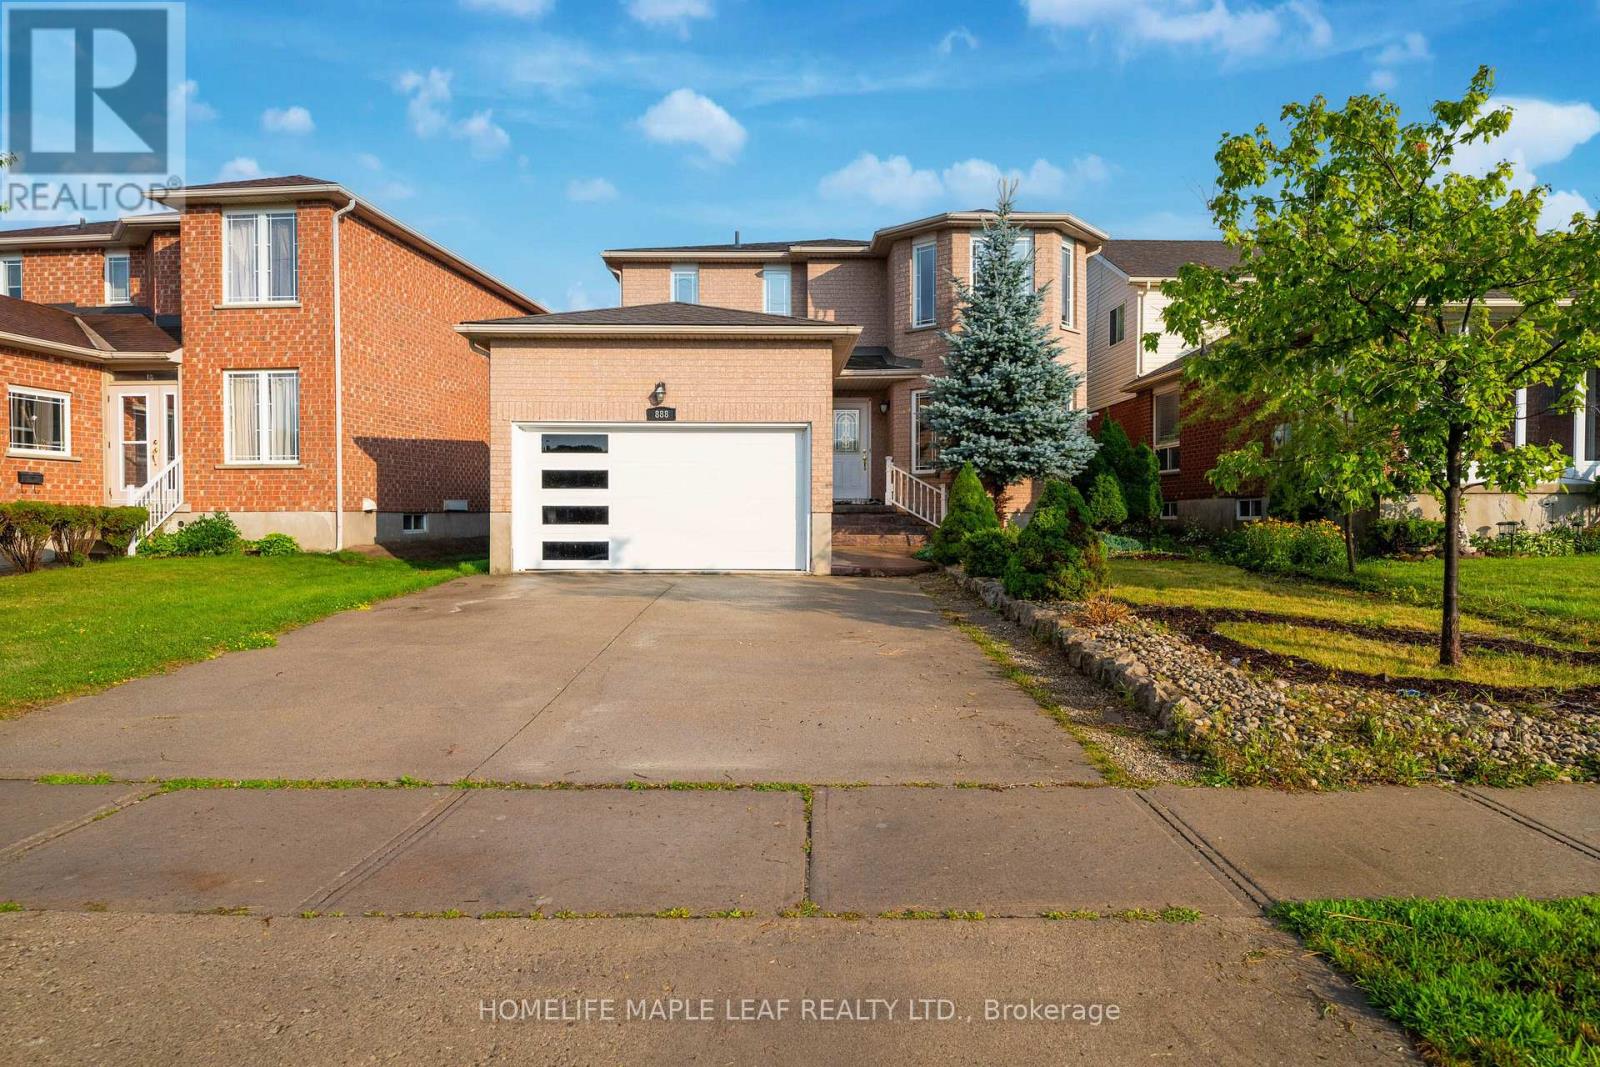
888 Paisley Road
Guelph, Ontario
Welcome to a home having over 3000 SQFT of finished living space, where timeless elegance blends seamlessly with modern comfort and everyday functionality. Nestled in the desirable West End of Guelph, this meticulously maintained two-storey residence with Finished Basement offers the perfect setting for growing families seeking space, convenience, and a place to create lasting memories. Featuring four generously sized bedrooms and two and a half bathrooms on the upper level, this beautiful home provides the ideal balance of warmth, practicality, and refined living. The thoughtfully designed layout includes separate living and family rooms, offering plenty of space for both relaxed evenings and entertaining guests. The bright and inviting kitchen is equipped with stainless steel appliances, a convenient breakfast area, and a separate dining space perfect for family meals, celebrations, and gatherings with friends. Every room has been designed with comfort and functionality in mind, making this home truly move-in ready. Recent upgrades includes Water Softener (2025), Furnace & Air conditioner are lease to own (2022), Roof (2016). (Please note: select photos have been virtually staged.)The beautifully finished basement with its own private entrance adds incredible versatility and value. Whether you are looking for a comfortable in-law suite, a private space for extended family or guests, or the potential for a mortgage helper, this thoughtfully finished lower level offers endless possibilities to suit your lifestyle. Step outside and enjoy a spacious, fully fenced backyard-perfect for summer barbecue, family gatherings, outdoor entertaining, or simply unwinding after a long day. Ideally located just minutes drive from Costco, Highway 6 & scenic biking trails, this home offers unmatched convenience. Everyday essentials at a walking distance includes schools, parks, public transit, Tim Hortons, Zehr, banks, the community center, and many other amenities. (id:63203)
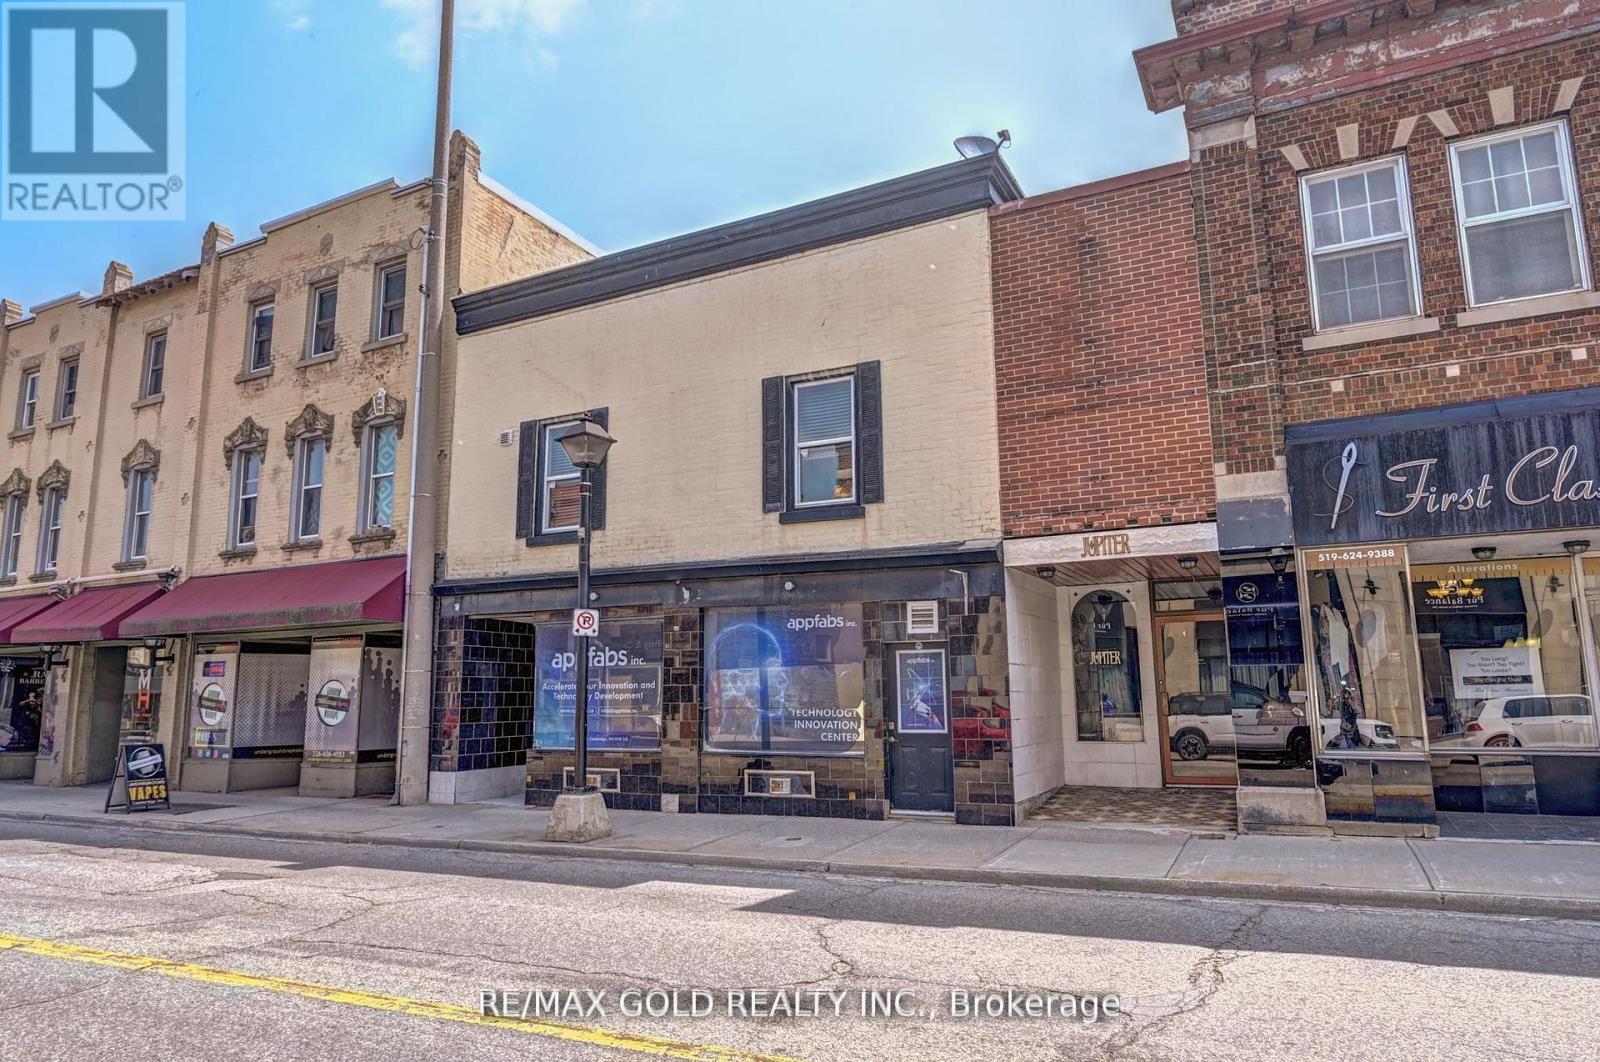
3 - 13-15 Ainslie Street
Cambridge, Ontario
Immediately Available Furnished. (id:63203)
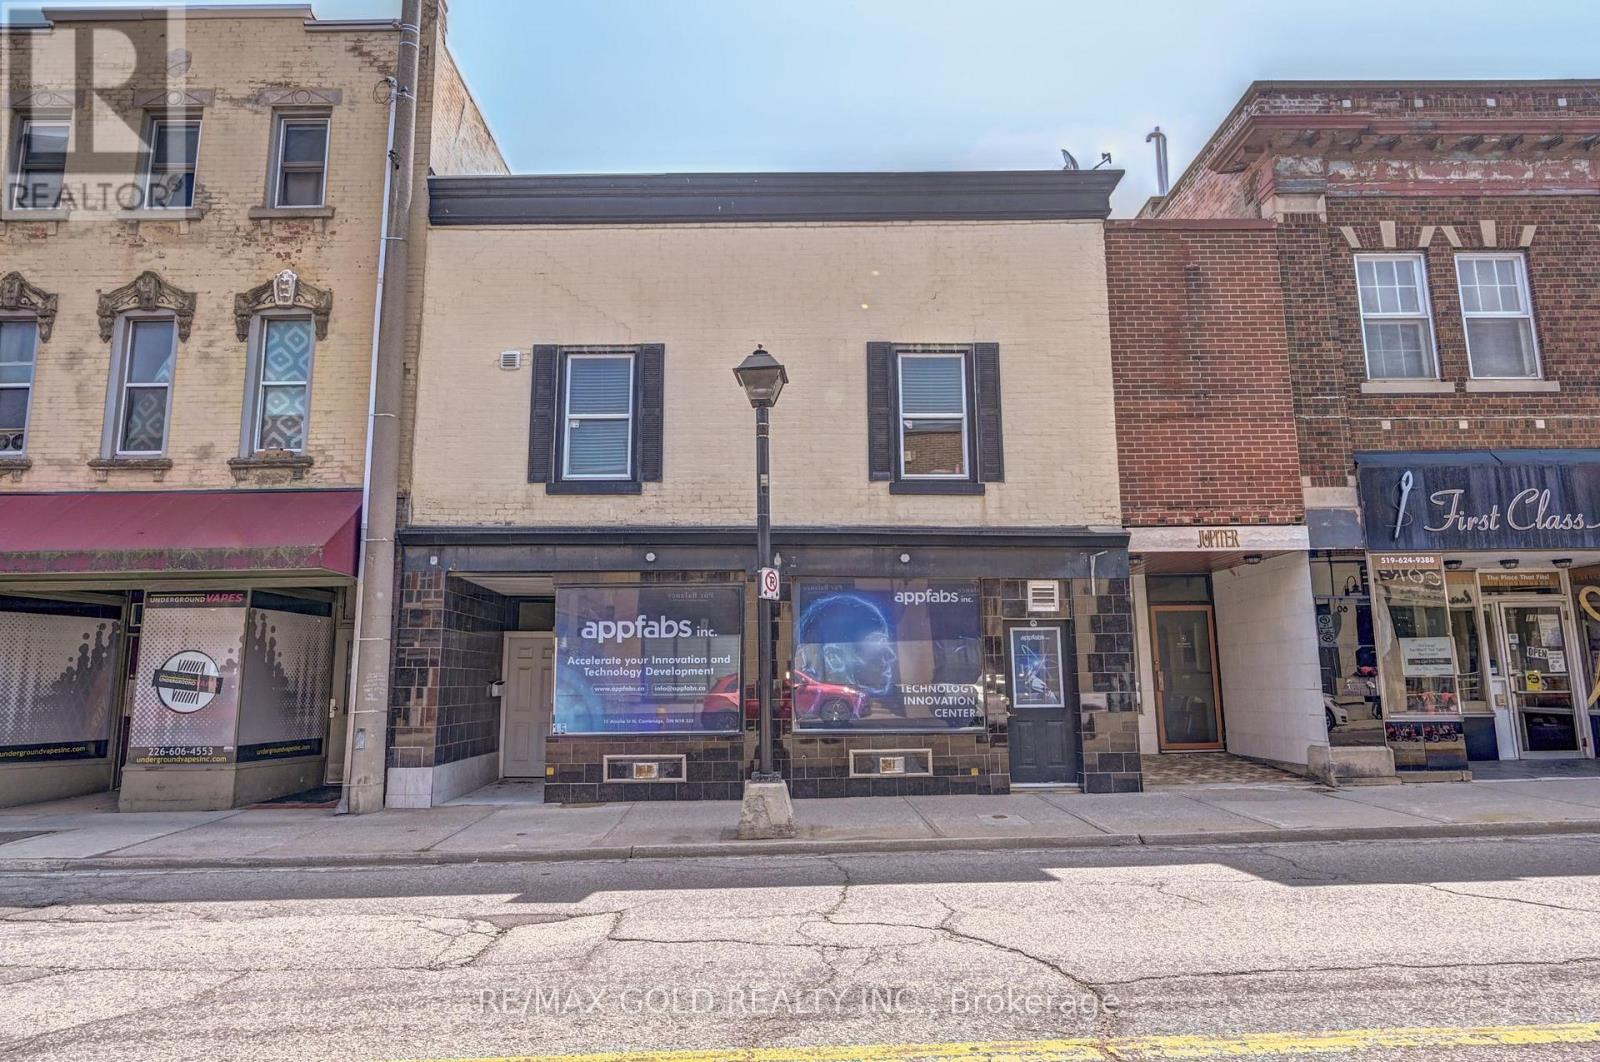
1 - 13-15 Ainsile Street N
Cambridge, Ontario
Furnished Ready to move-In Office space in Downtown Cambridge with Prime Ainslie Street Exposure, Fully Renovated, Retail Space, Office, Barber shop, Nails and SPA. Retail shop. There are Two Units Unit #1 and Unit #2, Can be Rent combined space of 1848 SQ FT at $3200.00 Per Month. Lots of Municipal parking located at the Next door and cross the street, Zoning Allows for Multiple Use, Grow your Business. Tenant will pay Utilities, Separate Meters, City Parking is available by paying $100.00 Per Month. (id:63203)
232 Bedrock Drive S
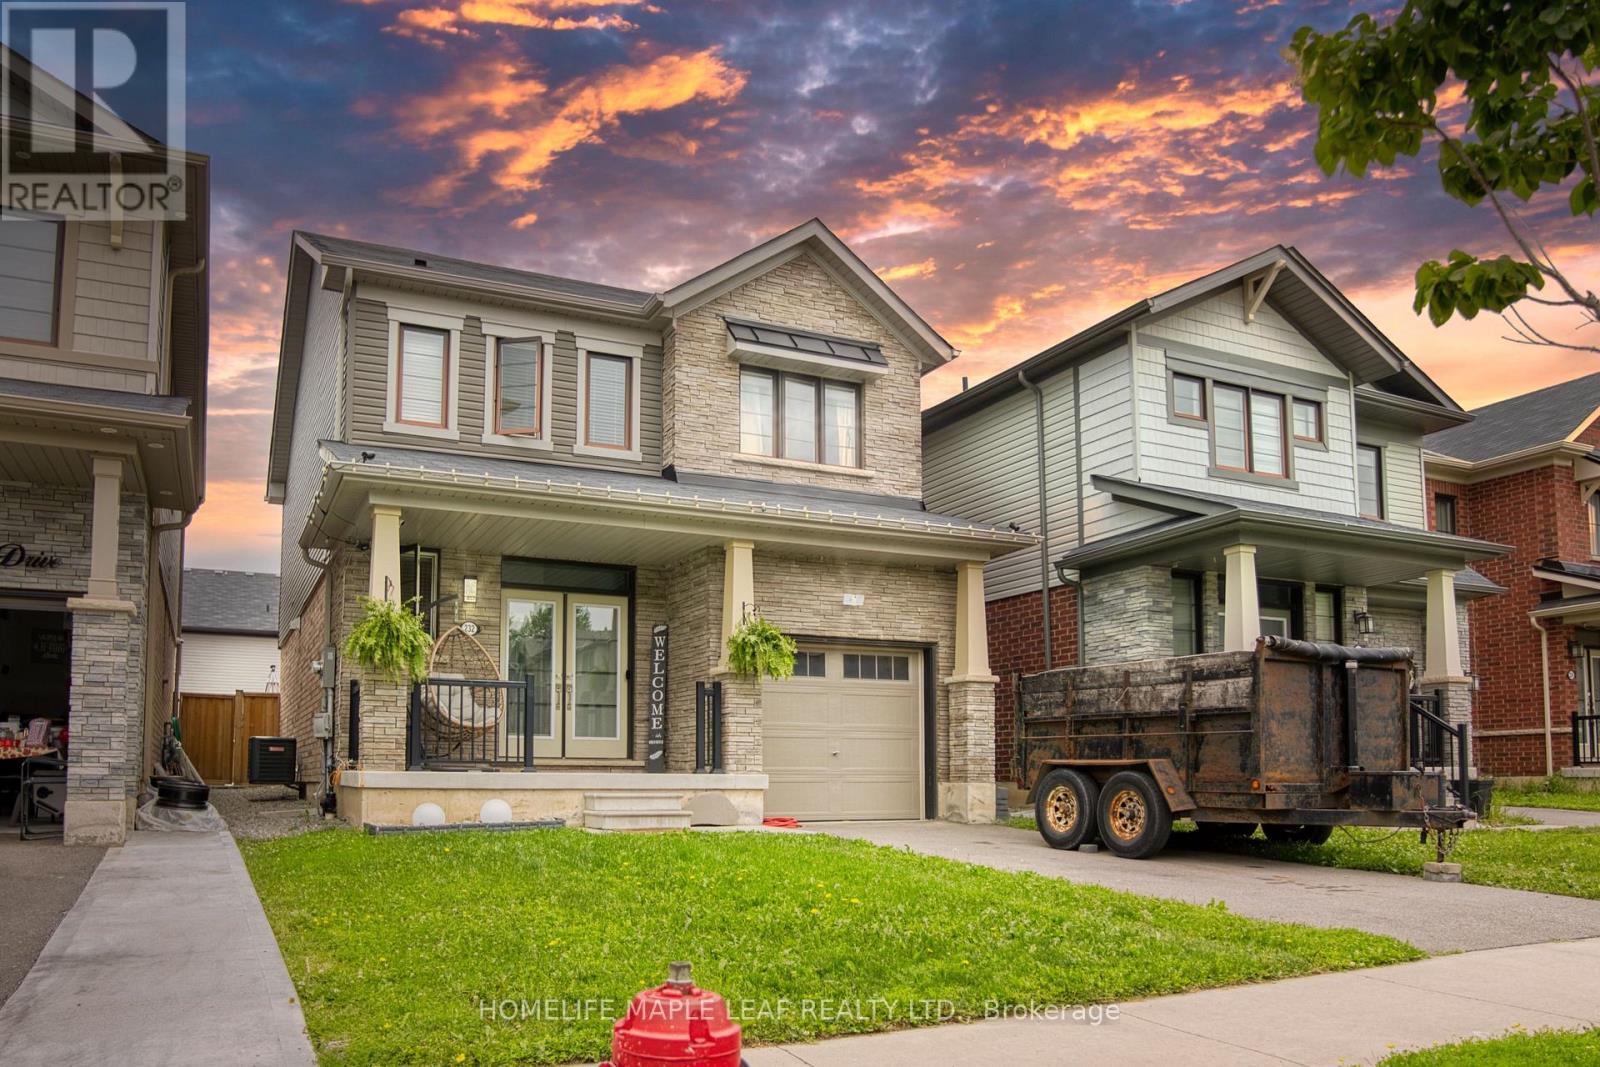
Hamilton, Ontario
Welcome to this beautifully maintained , only 5 year old detached home nestled in a desirable newer community in Stoney Creek! offering approximately 1500-2000sq. ft. of thoughtfully designed living space, this 3-bedroom ,3-bathroom home features a bright and spacious open- concept layout perfect for modern living . The main floor showcases soaring ceilings, elegant hardwood flooring and an inviting living and dining area filled with natural light. The upgraded double-door entrance and premium stone exterior accent add exceptional curb appeal. The spacious primary bedroom offers a large walk-in closet and a private ensuite, while the convenient second floor laundry enhances everyday functionality .An attached single car garage provides the direct access to home , and the large unfinished basement offers endless potential for future customization . Located in a family -friendly neighbourhood closes o parks ,schools, shopping, highways, and all essential amenities , this move -in- ready home is an excellent opportunity for families and professionals alike. (id:63203)