

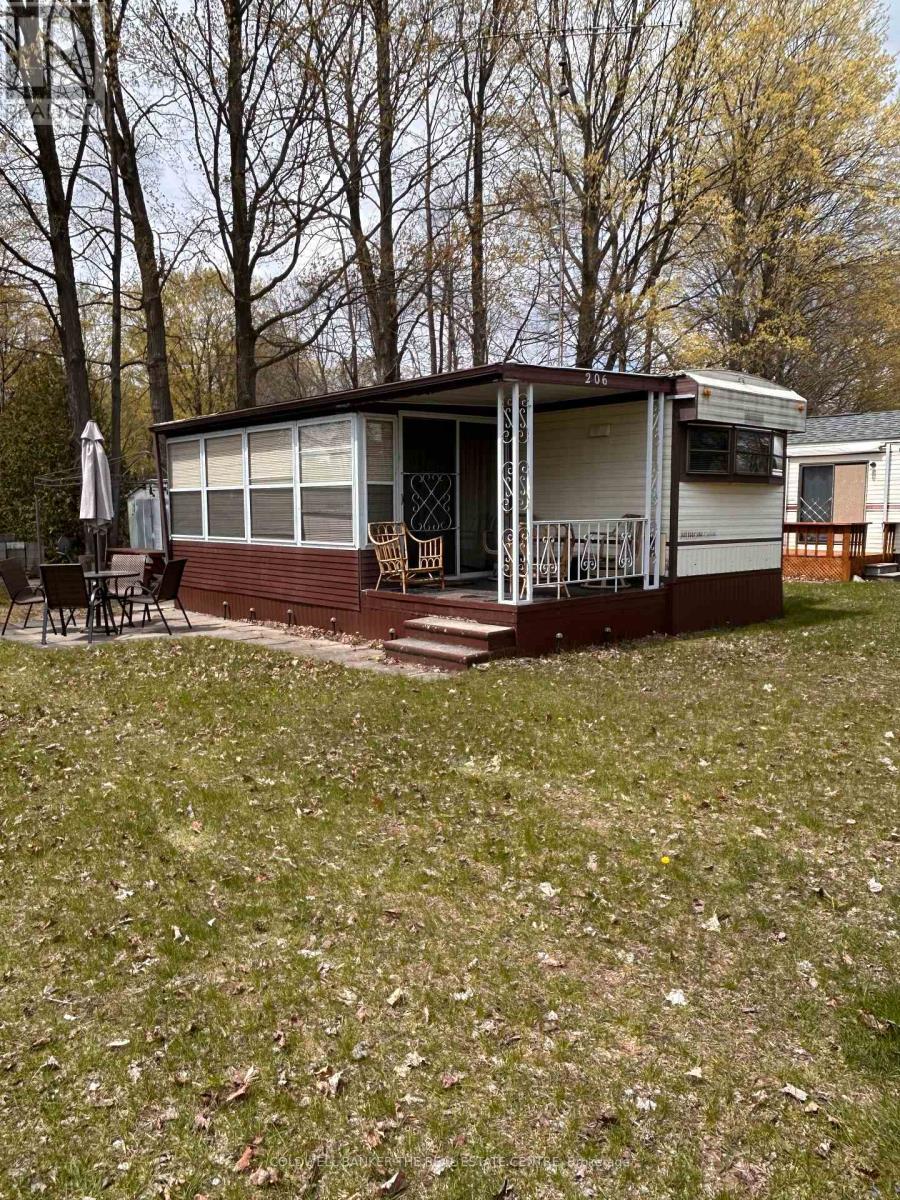
206 - 285 Crydermans Side Road
Georgina, Ontario
Welcome to Lyndhurst Golf & Park for seasonal enjoyment! This is your chance for an affordable getaway close to the city and 10 minutes from Lake Simcoe. This spacious and sun lit seasonal home offers a reasonable alternative to escape to nature, backing on to Black River, in your own place. This two bedroom, one bathroom home features ample living space, a walkout to the sunroom with new vinyl flooring and an open kitchen with room for a dining table including a full size stove and fridge, and ample cupboard space. Storage galore in this home with built-ins in the living room, bedroom, linen closet. Access To Park Amenities, Including An 18-Hole Golf Course, Outdoor Pool, Dog Park, Trails and access to the Black River along with access to the Clubhouse With Social Activities. April 25 - October 25 Landlease fee $3855, plus HST, Includes Road Maintenance, Water & Septic. Buyer's subject to Lyndhurst Park Approval and a Landlease transfer fee of 5% of purchase price. Shower is "as is" and has never been used by Sellers. Own your own vacation retreat! (id:63203)
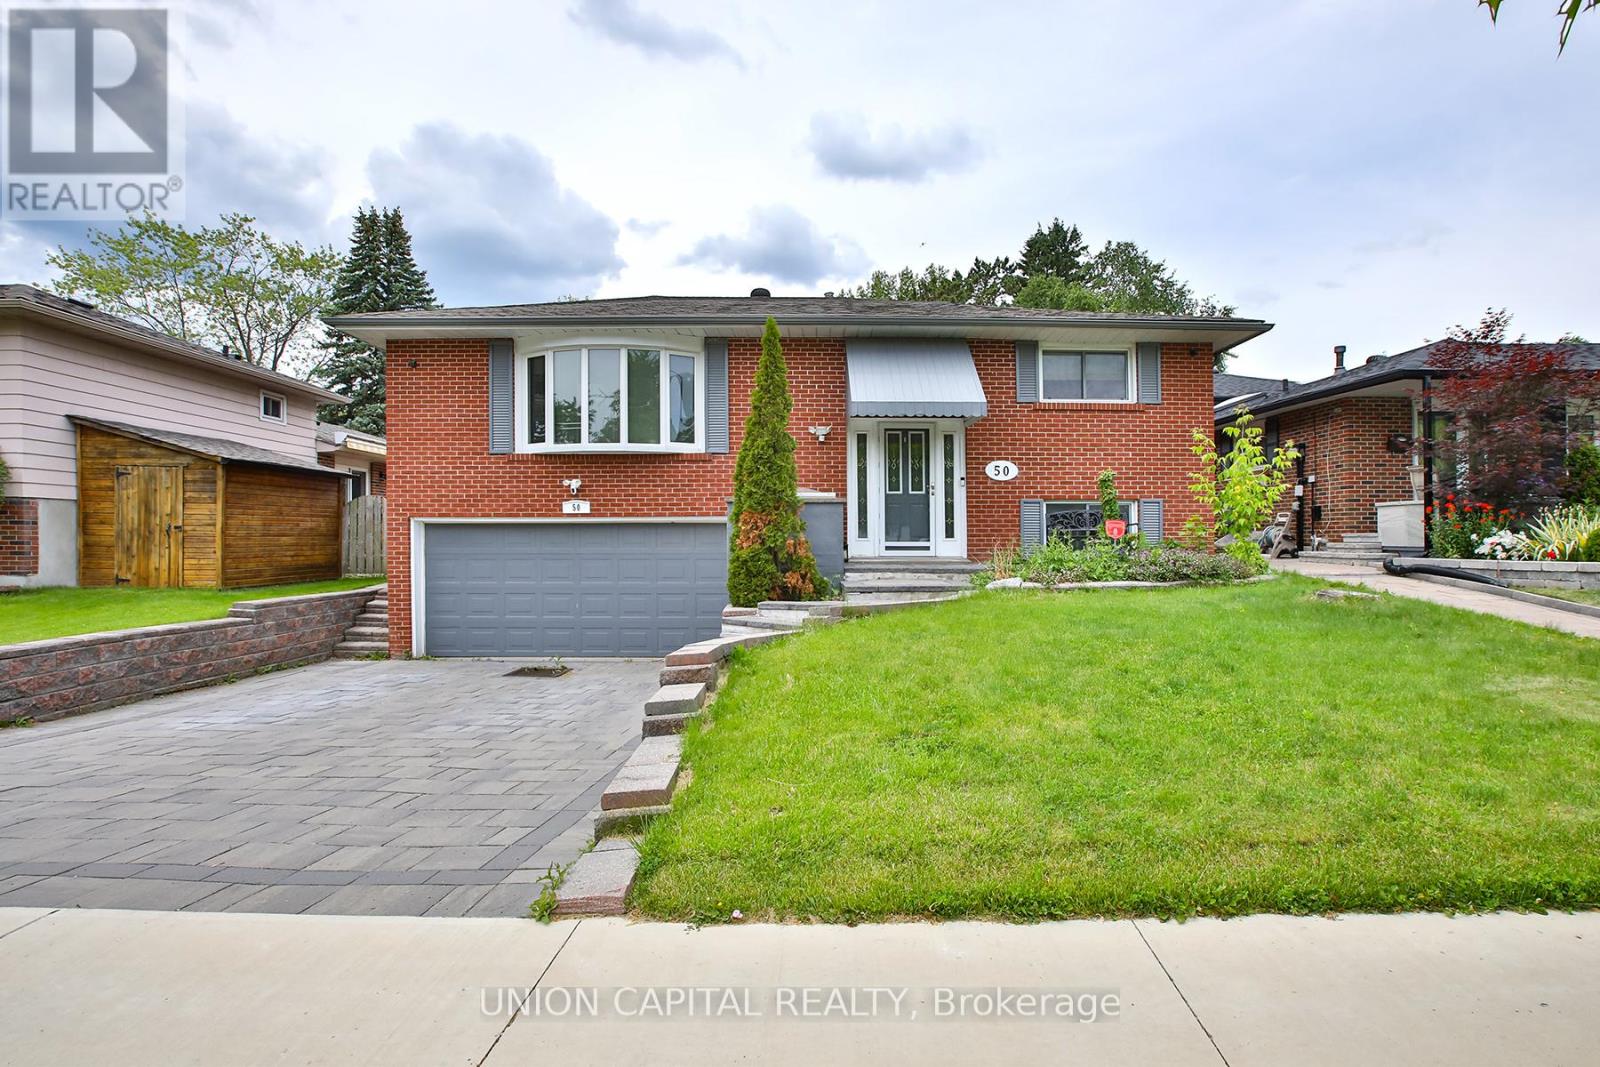
Lower - 50 Wichey Road
Toronto, Ontario
Welcome to this bright and spacious 1-bedroom basement apartment in the desirable Port Union neighbourhood. Featuring a private separate entrance, a generous layout, ensuite laundry and one parking space, this home offers both comfort and convenience. Ideally located just steps to TTC transit with quick access to Highway 401, commuting is effortless. No pets and no smoking. AAA tenants preferred. Utilities are included. (id:63203)
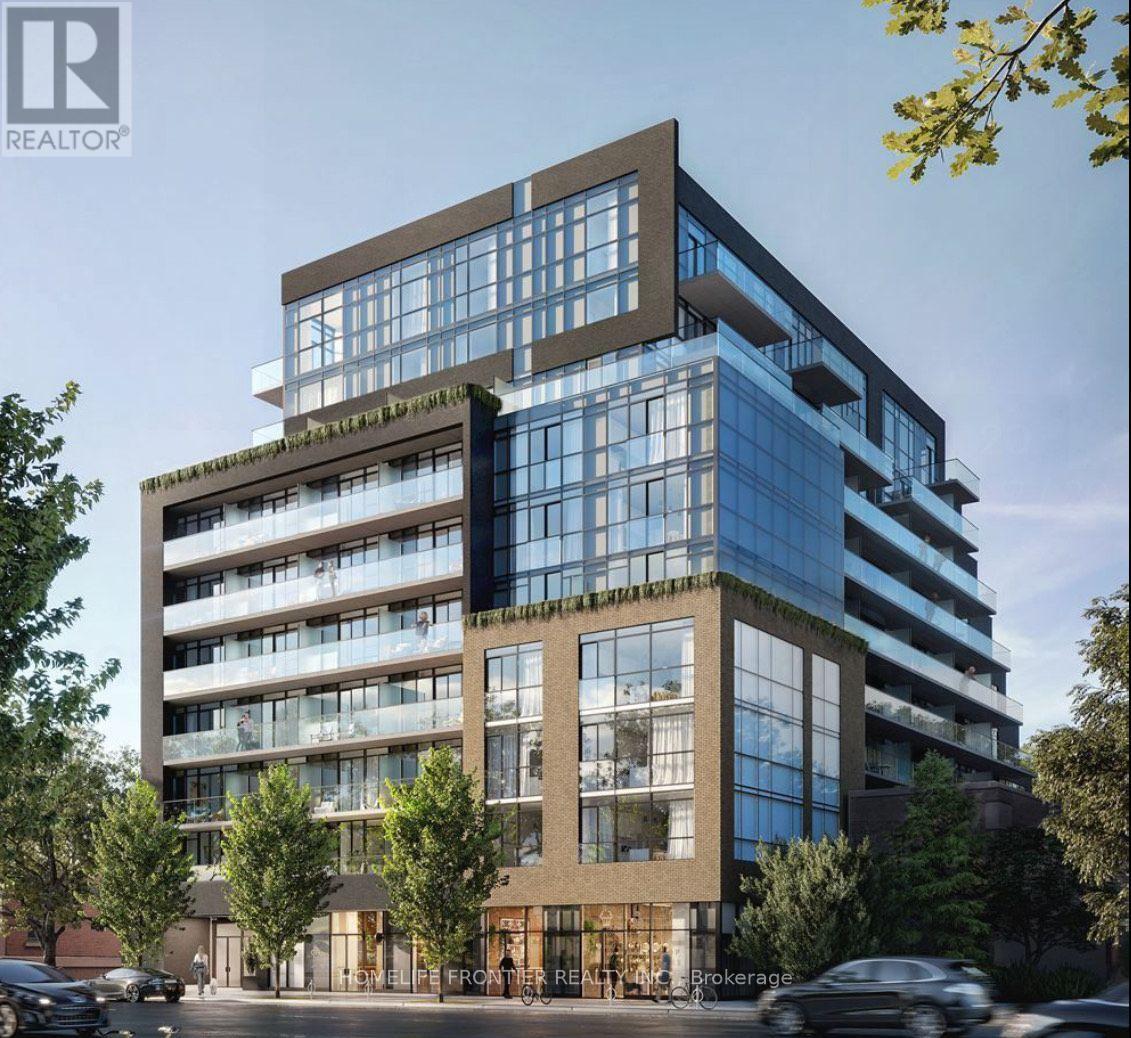
507 - 2369 Danforth Avenue
Toronto, Ontario
Welcome To Danny Danforth By Gala Developments, Located At Danforth & Main. Steps To Public Transit, Shopping, Restaurants, Schools, Parks +More! Building Amenities Include: Concierge, Gym, Party Rm, Visitor Parking +More. Unit Features Studio, 1 Bath W/ Balcony. North Exposure. Bicycle Storage Locker Included. (id:63203)
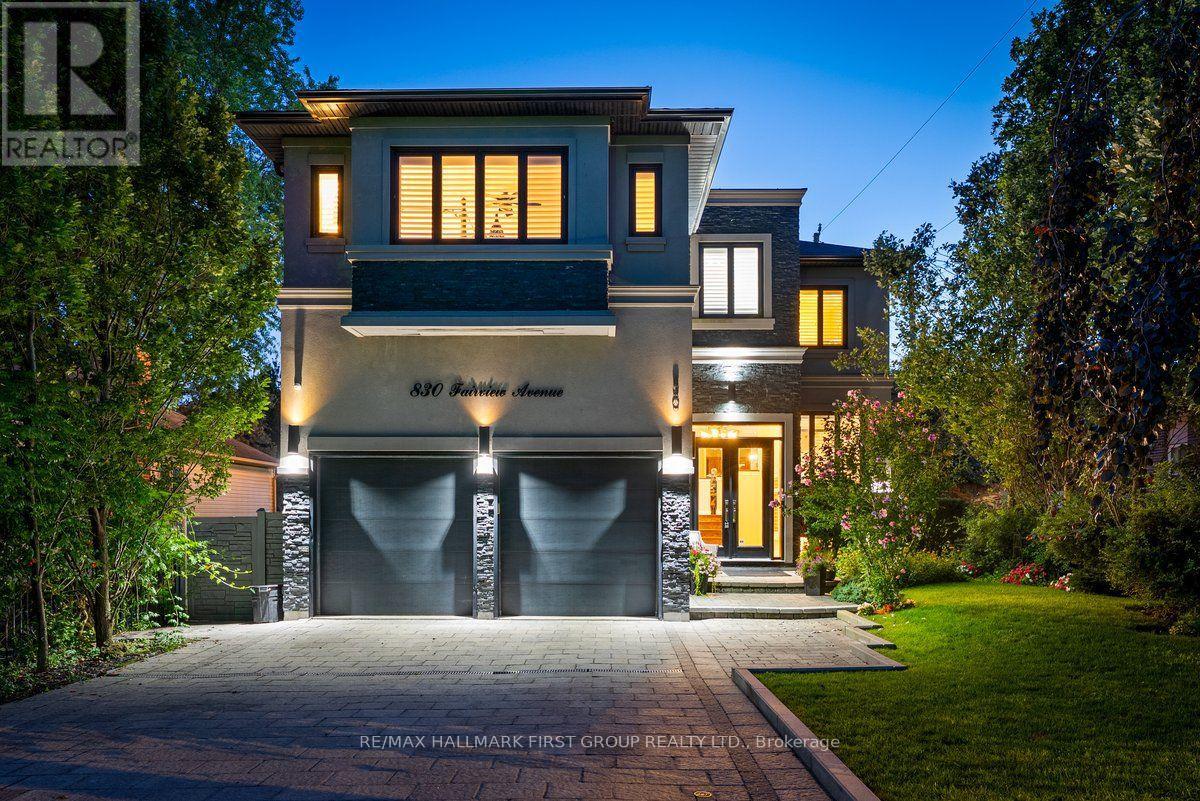
830 Fairview Avenue
Pickering, Ontario
Beautiful 3+1 bedroom, 5-bathroom, Rubinoff Design Group custom-built water view home on Frenchman's Bay, offering over 5,100 sq ft of exceptional living space. A truly impressive residence designed for both everyday living and entertaining, with soaring 10' and 12' ceilings on the main floor and 9' ceilings on the second, with 8' exterior and interior doors. The sunken entryway welcomes you with immediate views of the Bay. The open-concept main floor features spacious dining and living rooms, gourmet chef's kitchen with high-end appliances, an oversized island with breakfast bar, and a sunken family room with a gas fireplace and walkout to the backyard deck with BBQ. The double-car garage features epoxy flooring and a bonus third garage door, ideal for a home gym, workshop, or car enthusiast. Upstairs, the spacious primary suite offers a massive walk-in closet/dressing room, luxurious 5-piece ensuite, and a separate office that could be used as a nursery or additional walk-in closet. Enjoy the second-floor wet bar with fridge and walkout to covered roof-top terrace offering panoramic west-facing views of Frenchman's Bay, the lake, and spectacular sunsets, complete with a gas fireplace and TV. A second bedroom with 4pc ensuite and a third bedroom with walkout to balcony and a 4pc semi-ensuite complete the second floor. The finished basement offers a fourth bedroom, 3pc bathroom, kitchen, dining and living areas, above-grade windows, and a full projection home theatre. The ultimate entertainer's retreat continues outside to a fully landscaped backyard featuring an inground pool with waterfall, hot tub, and walkout to a scenic walking trail leading to the Bay. A rare opportunity to enjoy luxury, privacy, and breathtaking waterfront views in one exceptional home. (id:63203)
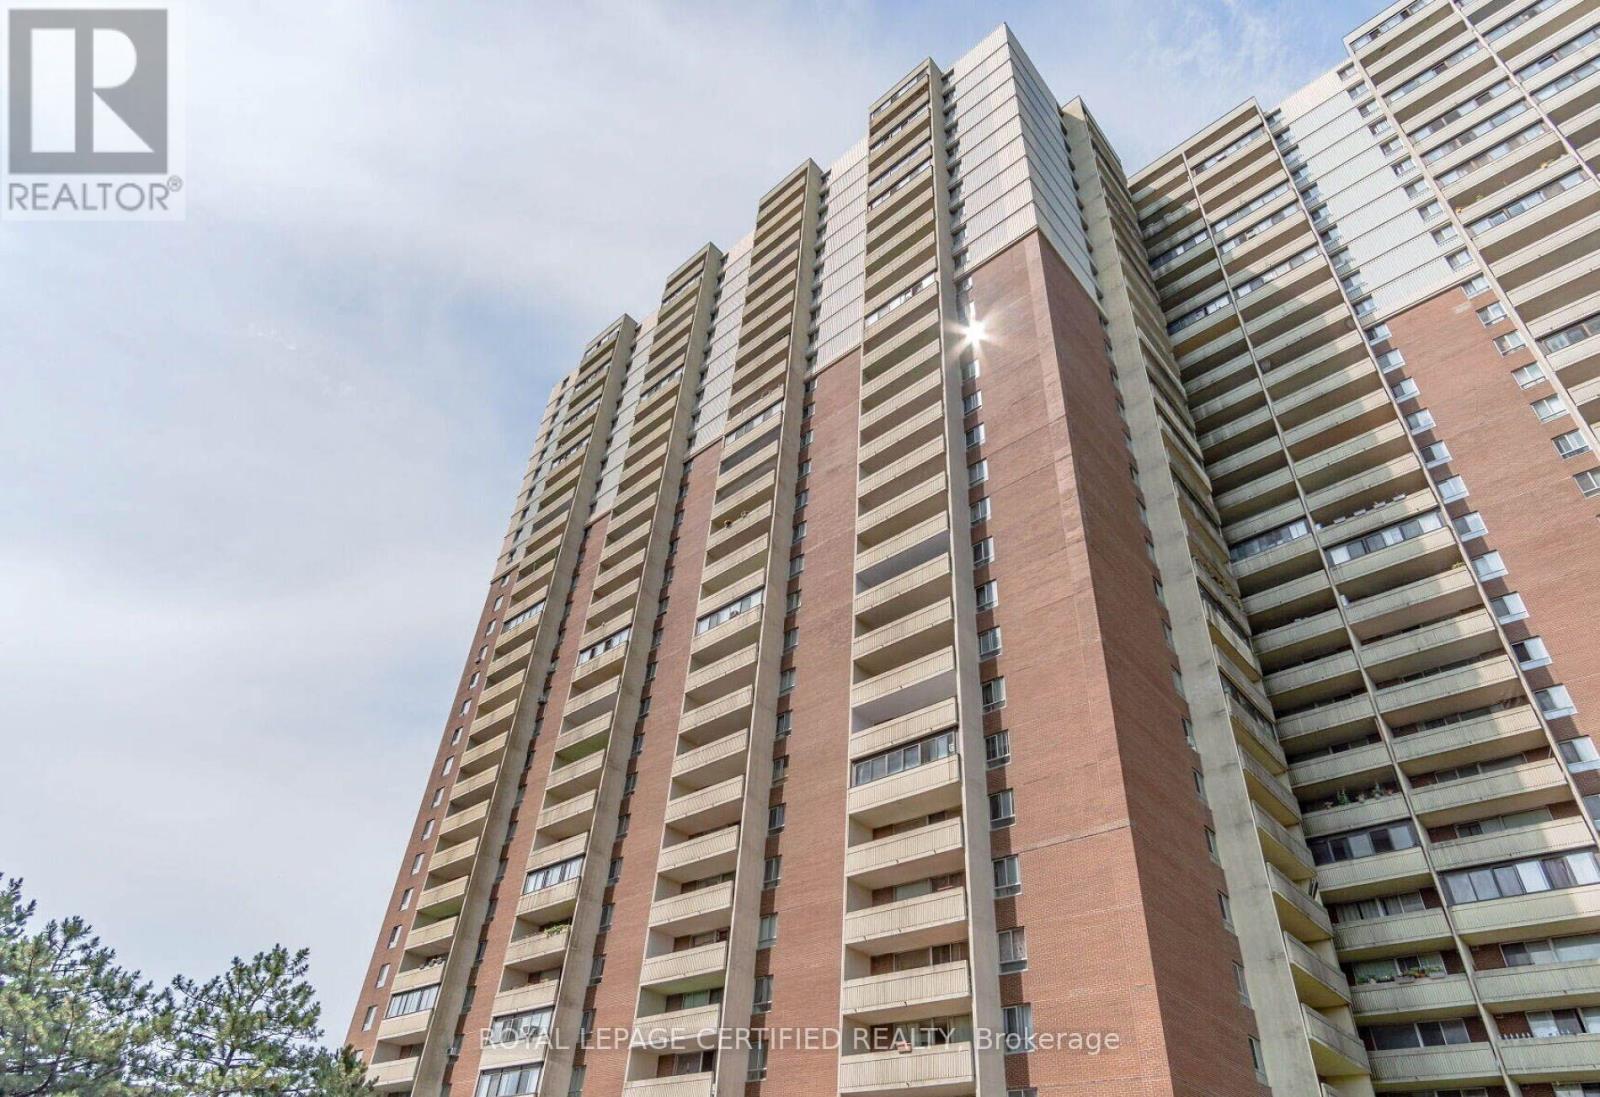
1208 - 1 Massey Square
Toronto, Ontario
Beautiful and spacious 2-bedroom condo featuring a generous 4-piece bathroom and desirable east-facing exposure. The bright, open-concept living and dining area is perfect for entertaining or relaxing, while the large private balcony offers breathtaking CN Tower views. Enjoy an upgraded kitchen with quartz countertops and stainless steel appliances, ensuite laundry, and carpet-free flooring throughout. Ideally located just a short walk from Victoria Park Subway Station, with Crescent Town Elementary School, daycare facilities, Crescent Town Club, grocery stores, pharmacies, and medical clinics all nearby. Enjoy easy access to Oakridge Community Recreation Centre, Dawes Road Public Library, the vibrant shops and restaurants of the Danforth, and beautiful green spaces including Taylor Creek Park, Dentonia Park, Taylor Creek Trail, and Taylor-Massey Creek. Outstanding building amenities include a fully equipped fitness centre, indoor swimming pool, squash courts, sauna, 24-hour security, and more. Competitively priced maintenance fees include heat, hydro, water, cable TV, and building insurance-offering exceptional value, convenience, and peace of mind. Option to have multiple Car Parking Spots. Note: Staging has been removed. (id:63203)
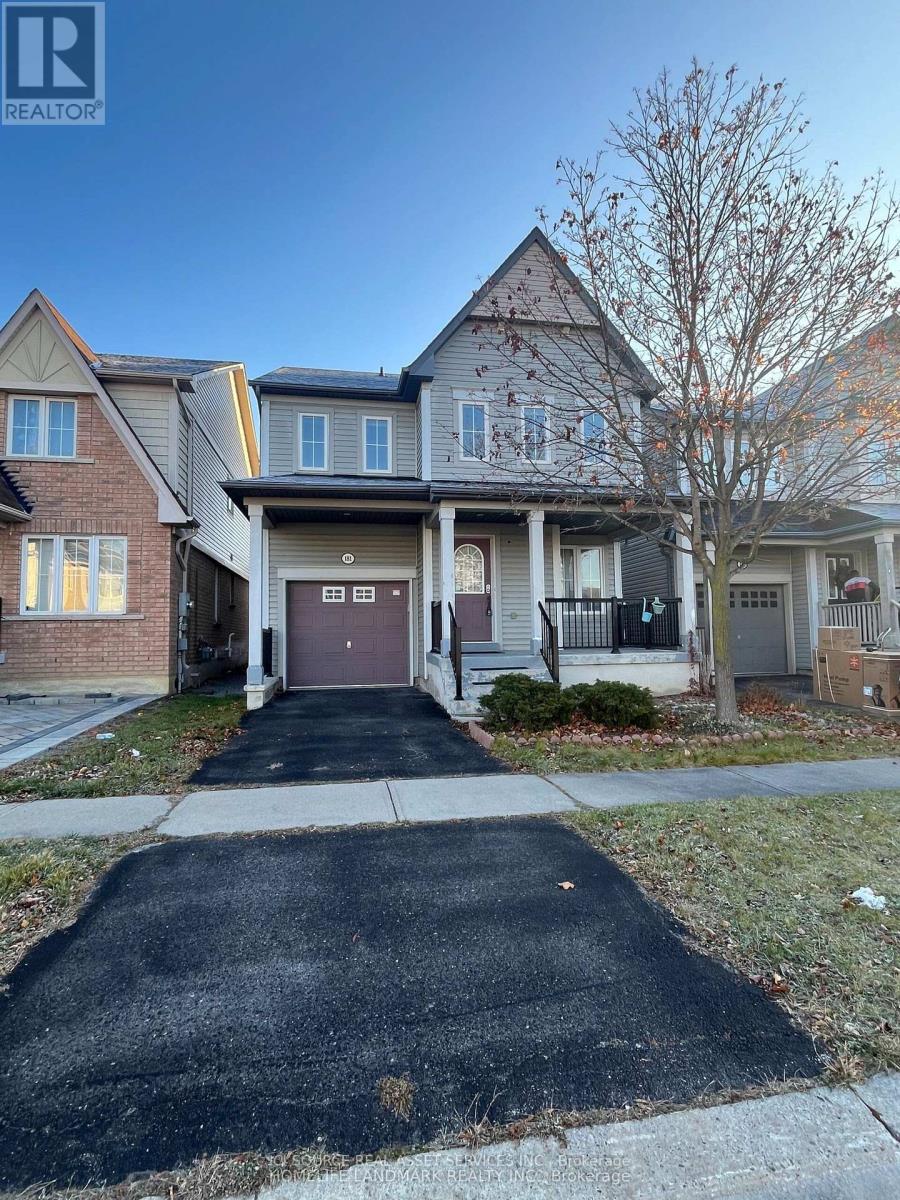
181 Norland Circle
Oshawa, Ontario
Spacious and well-maintained 4-bedroom, 3-bathroom detached home in a desirable family-friendly Oshawa neighbourhood. Features generously sized bedrooms and principal rooms, a functional layout, and an unfinished basement included for additional storage or flexible use. Includes an attached single-car garage plus one driveway parking space. Conveniently located within walking distance or a short drive to Costco, Shoppers Drug Mart, grocery stores, restaurants, cafés, banks, schools, parks, public transit, Durham College, Ontario Tech University, and many other everyday amenities. Easy access to Highways 401 and 407 makes commuting a breeze. A wonderful opportunity to lease a spacious home in an excellent location. Utilities are extra, tenants' responsibility *For Additional Property Details Click The Brochure Icon Below* ***Landlord is a registered Salesperson with RECO. (id:63203)
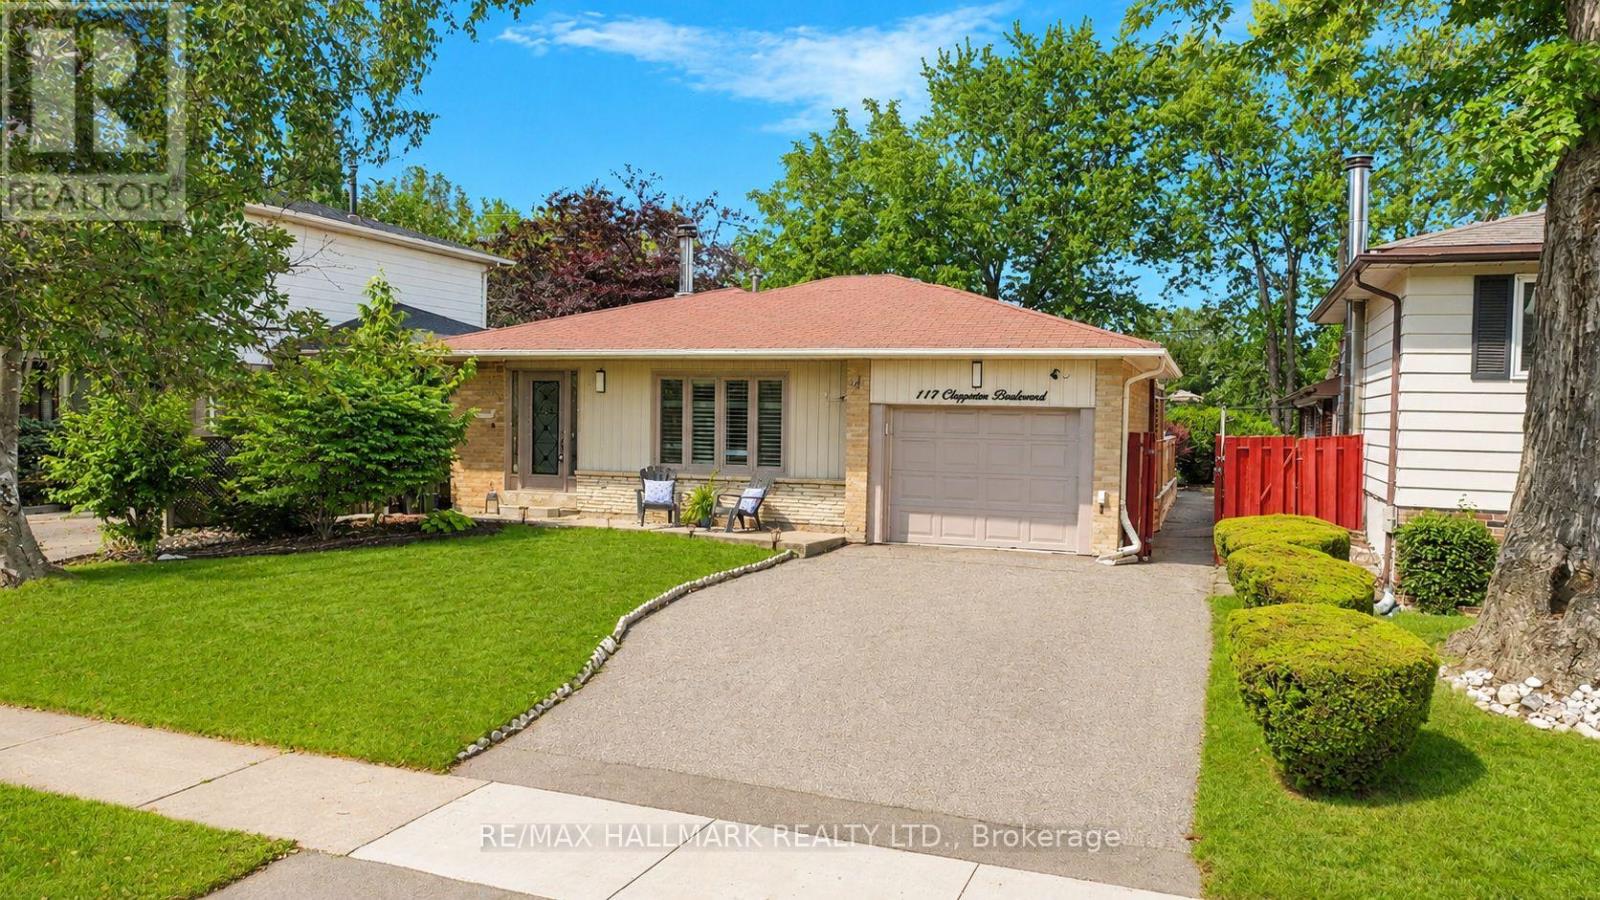
117 Clappison Boulevard
Toronto, Ontario
Welcome to 117 Clappison Blvd - a beautifully updated 4-level backsplit in the heart of sought-after Centennial Scarborough! This move-in ready home offers the perfect combination of style, space, and an unbeatable location. Featuring 3 spacious bedrooms, 2 updated bathrooms, gorgeous hardwood flooring, and a bright open-concept layout, it's ideal for families and entertainers alike. The renovated kitchen is the heart of the home, complete with quartz countertops, stainless steel appliances, and ample workspace overlooking the family room. Cozy up by the charming wood-burning fireplace or unwind in the spacious family room. The fully finished basement with wet bar provides the perfect space for movie nights, entertaining, a games room, gym space or potential in-law accommodations, with space available to add an additional full bathroom if desired. Step outside to your own private backyard oasis! Designed for entertaining, this incredible outdoor retreat features multiple seating and entertaining areas, a walkout from the dining room to the deck, and a stunning heated in-ground pool that will have you enjoying summers at home. Whether you're hosting family BBQs or relaxing poolside, this backyard is sure to impress. Location truly sets this home apart! Enjoy an exceptional walkable lifestyle with TTC, shopping, restaurants, parks, and everyday amenities just steps away. (1min walk TTC 11Min walk to Rouge Go/Lake Ontario/6min walk to Ravine park plaza). You're only minutes to Rouge GO Station, making commuting a breeze, while Lake Ontario, Rouge Beach, the Waterfront Trail, Charlottetown Park, the Toronto Zoo, UTSC, excellent schools, and Highway 401 are all just moments away. This is the turnkey family home you've been waiting for-simply move in and start enjoying everything this incredible home and neighbourhood have to offer! Tons of upgrades (windows doors, roof+++) A Home Inspection is available upon request. Some Images AI enhanced (id:63203)
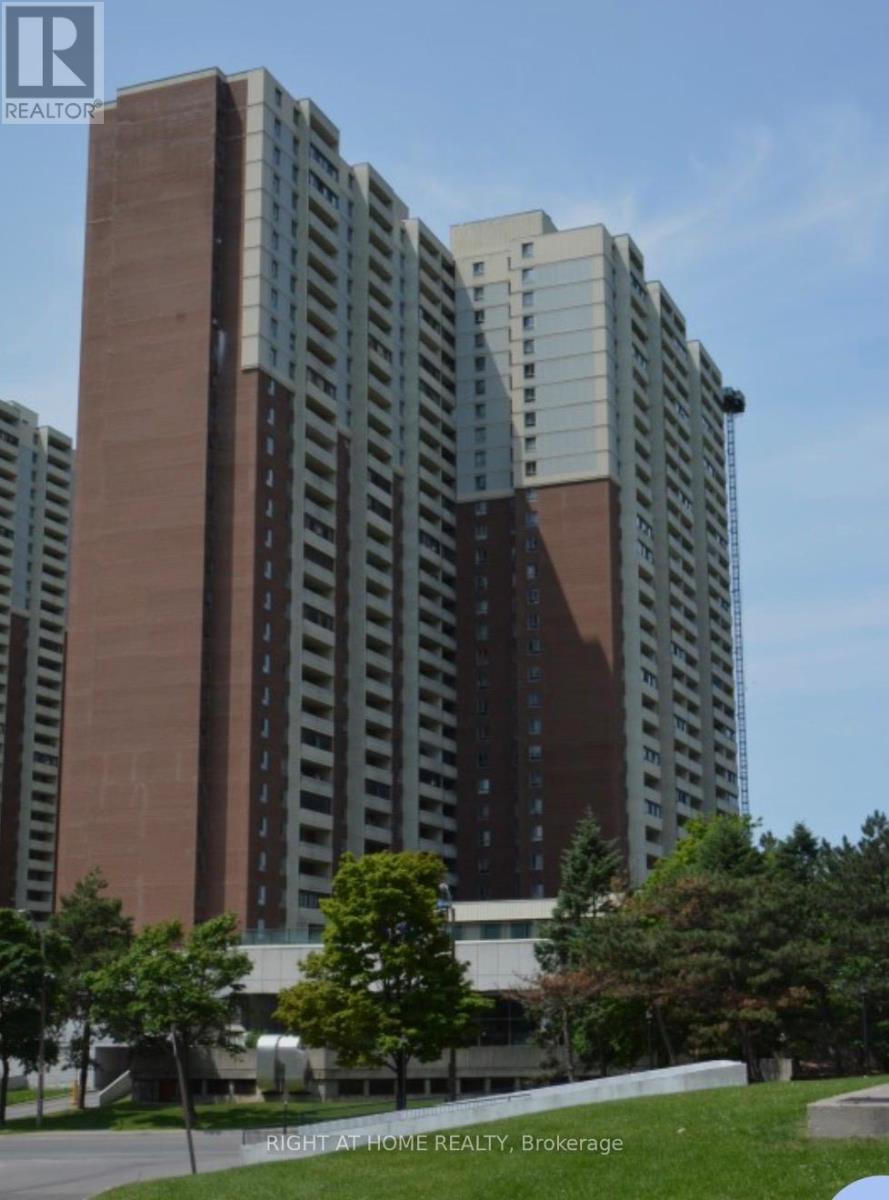
1508 - 5 Massey Square
Toronto, Ontario
Experience spacious and bright living in this 2-bedroom condo, which features a covered balcony offering stunning views of the golf course. This unit includes brand-new flooring, a modern kitchen, and a renovated bathroom with a new vanity and tiles. The enclosed balcony, valued at $25,000, adds to the property's appeal. Conveniently located just a 5-minute walk from Victoria Park Station and the Danforth shops, this property also offers 24/7 security, underground rental parking, and visitor parking. Enjoy a quick 20-minute commute to downtown. Please note that the pictures are virtually staged. With low maintenance costs, all utilities and cable are included in the maintenance fees. (id:63203)

581 Arnhem Drive
Oshawa, Ontario
Welcome to this stunning 5-level backsplit with a beautiful finished WALK-OUT BASEMENT, ideally nestled in a quiet and family-friendly neighbourhood of O'Neill in central-north Oshawa. Spacious open living and dining areas are filled with natural light all day through generously sized windows. Step out to the backyard and discover a beautiful large deck overlooking the tranquil Harmony Creek, offering a peaceful retreat with picturesque natural views. This home features 4 well-sized bedrooms, 3 full bathrooms, a bright kitchen with ample storage, and multiple levels delivering both comfort and privacy. Head to the lower level to find a massive and cozy family room with a gas fireplace and huge windows, a walkout to the backyard, and a 3-piece bathroom - providing excellent potential to be converted into a separate rental suite. Close to all amenities, parks, schools and quick access to highways - an ideal place to call home, perfect for growing families. (id:63203)
606 - 203 College Street
Toronto, Ontario
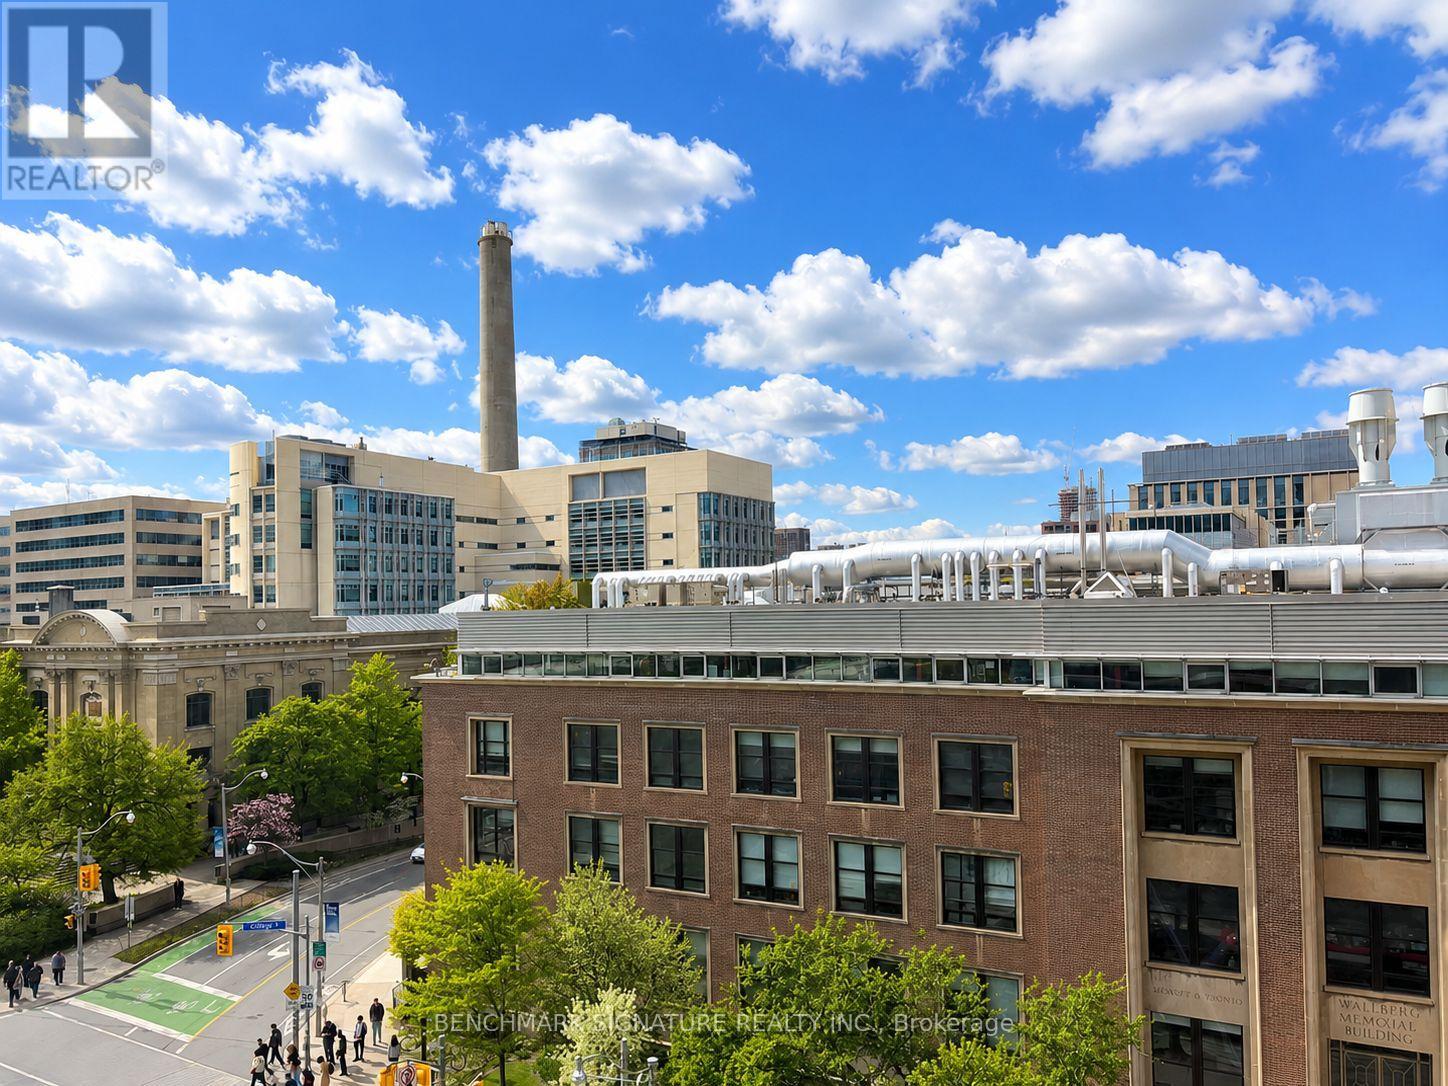
Functional 1+Den Layout With 2 Washrooms! Den That Can Be Used As Second Bedroom! Walking Distance To U Of T Campus. 2 Full-Size Bathrooms. Walkable To Other Schools, Ocad, Ryerson, Etc. Steps To Shopping, Transportation, Museum, Park, School, Banks, T & T Supermarket, Restaurants, Etc. Starbucks Is Just Downstairs. (id:63203)
60 Hooyo Terrace
Toronto, Ontario
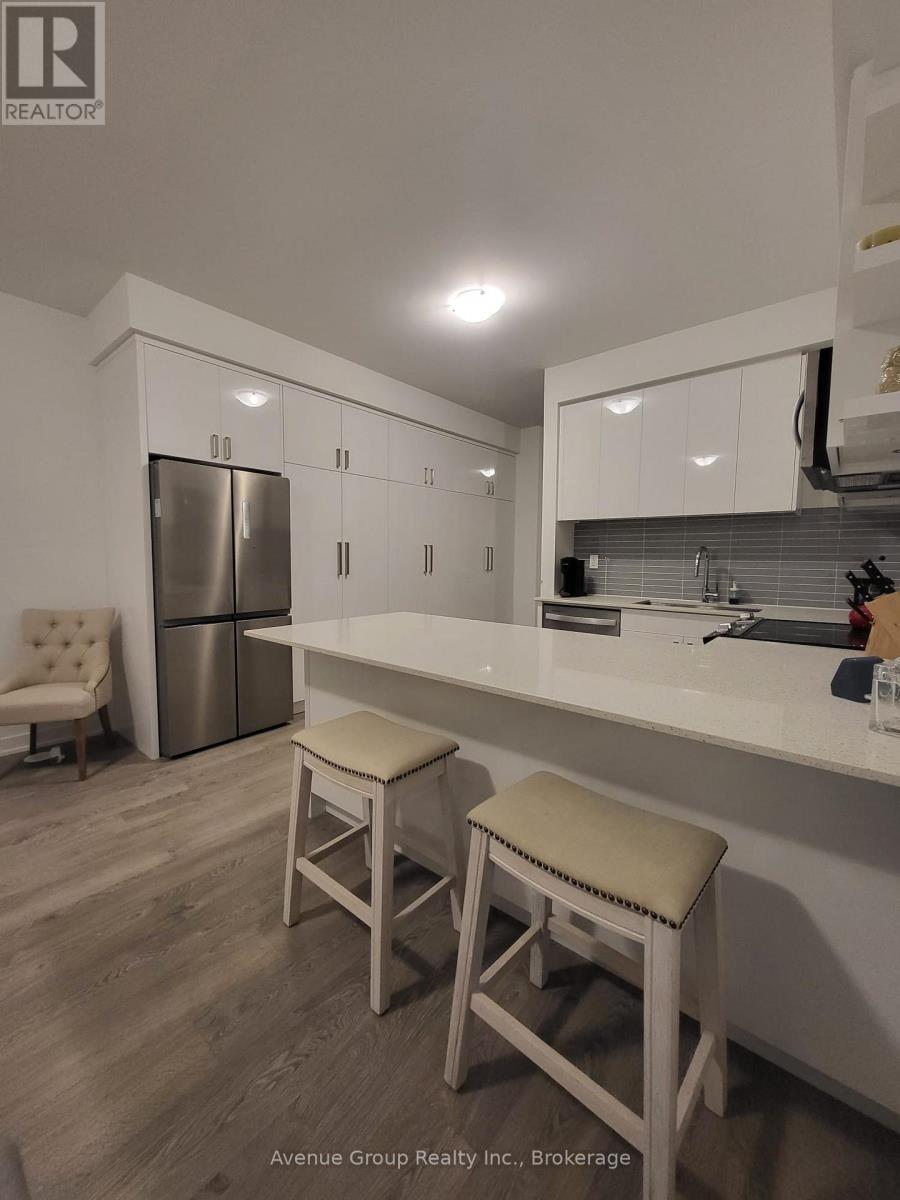
Stunning 4 Bedroom plus Den, Basement, Two Car Tandem Parking in the Garage in the New Lawrence Heights Community. Perfect Home and Location for Growing and Larger Families with Multiple Vehicles. Conveniently located Walking Distance to Yorkdale Subway, Yorkdale Mall, Highways, Shopping Centers, Schools, Restaurants. The Home Features A Modern Kitchen With Built-in Appliances, Upgraded Kitchen and Bathroom Cabinets, Patio off the Main Floor and a Balcony off the Master Bedroom. Brightly Lit Home with Lots of Windows. Please Note Photos some photos are virtually staged and some are from previous home staging. All Images with Furnishing are for visual purposes only. (id:63203)
2512 - 125 Peter Street
Toronto, Ontario
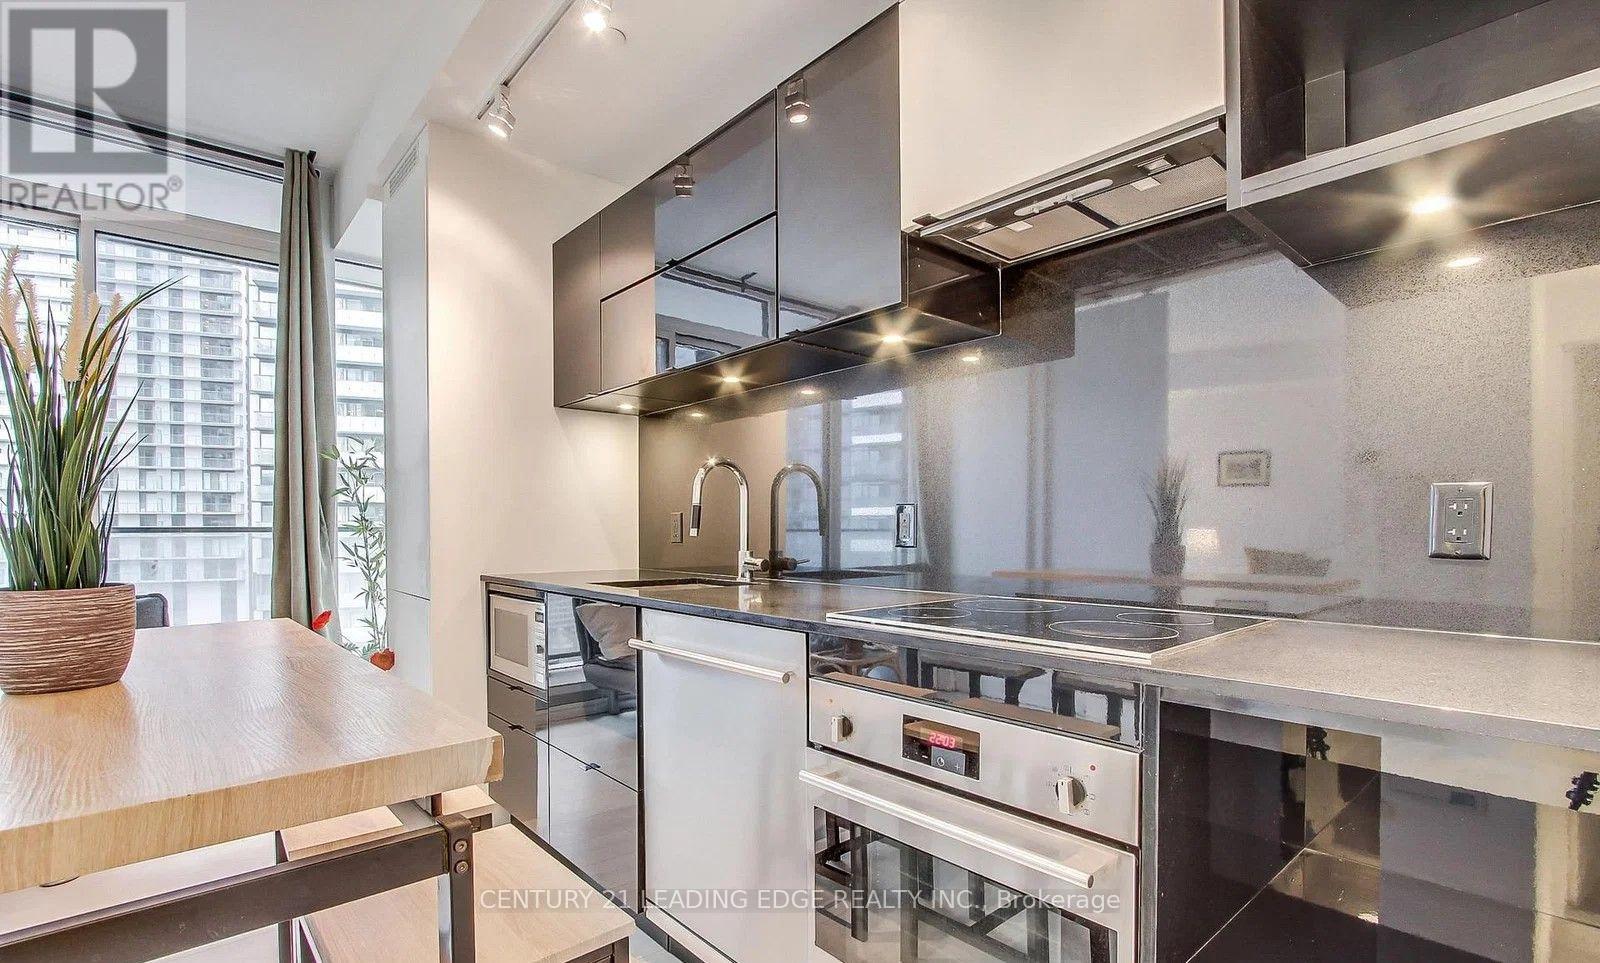
Welcome to this spectacular, sun-filled 1-bedroom condo in the heart of Toronto's vibrant Entertainment District. This bright and modern suite features a smart open-concept kitchen with sleek built-in appliances., 9-ft ceilings, floor-to-ceiling windows. The spacious living, dining, and kitchen areas are designed for comfortable everyday living and effortless entertaining.The generously sized bedroom also features floor-to-ceiling windows, filling the space with natural light. Step onto the large south-facing balcony, accessible from both the living room and bedroom, and enjoy unobstructed city views.Residents enjoy exceptional amenities, including a 24-hour concierge, fully equipped fitness centre, yoga studio, steam room, media room, party room, guest suite, and an impressive rooftop terrace with cabanas and outdoor dining areas. Plenty of visitor's parking!Located just steps from King West, Queen West, TIFF, the Financial District, world-class restaurants, shopping, entertainment, and transit, this is an incredible opportunity to experience the very best of downtown Toronto living. (id:63203)