

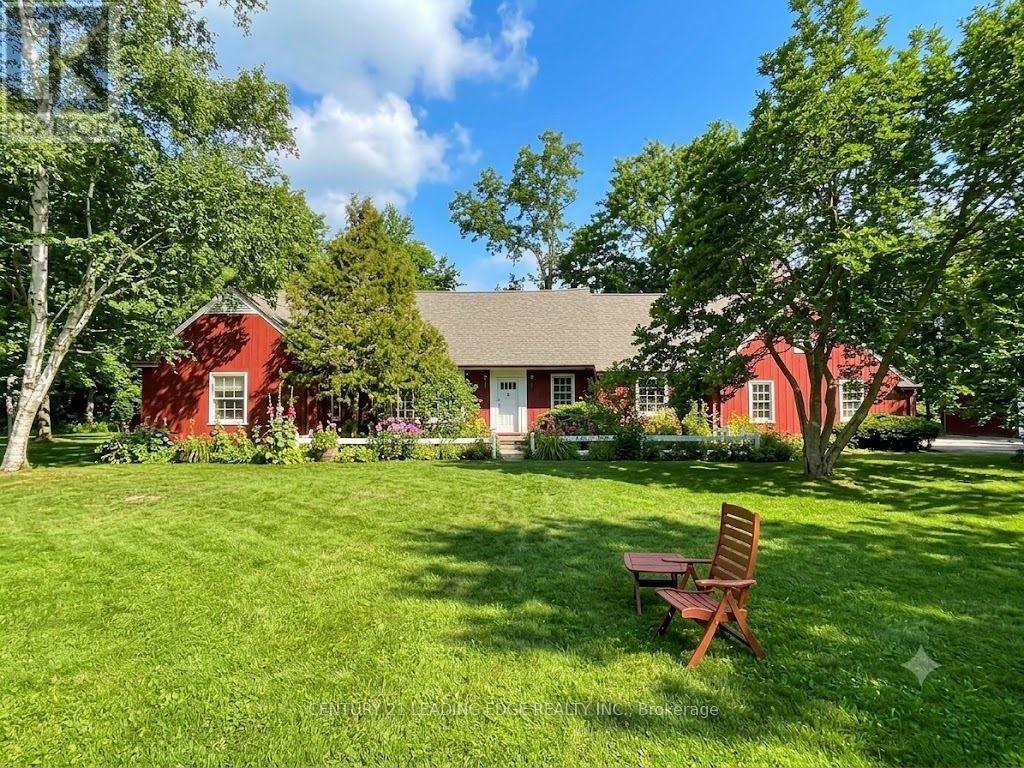
26 Church Lane
Markham, Ontario
Welcome to 26 Church Lane, affectionately known as The Cranberry House, a truly special residence in historic Thornhill. Set on a secluded lot backing onto a picturesque, wooded ravine overlooking the golf course, this remarkable home offers approximately 3,022 sq ft of elegant main floor living surrounded by lush greenery and complete privacy. Located within the Thornhill Heritage Conservation District, the property carries a rich legacy tied to Sir Robert Watson-Watt, inventor of radar, and features beautifully curated English-style gardens designed by Roland Barnsley.The thoughtfully designed main level offers 4 spacious bedrooms and a convenient combined laundry and powder room. The primary retreat includes a 3-piece ensuite and his-and-hers closets, while the second bedroom features a charming double-sided wood-burning fireplace. A bright eat-in kitchen walks out to a serene private garden with tranquil ravine views-perfect for relaxing or entertaining. The upper loft provides versatile space for entertaining, with potential for a study or home office. Additional highlights include a built-in 2-car garage and a detached 3-car garage with loft-ideal for a workshop, studio, or creative space. Ideally located minutes to parks, golf, top-rated schools, community centres, Yonge Street amenities, transit, and highways 407/404.A rare offering blending history, nature, and refined living-this is a home unlike any other. **Reference Plan Available Under Attachments ** Home is designated as a "B" by the City of Markham and cannot be knocked down. ** (id:63203)

25 Bedell Crescent
Whitby, Ontario
Welcome to 25 Bedell Crescent, Whitby: A Perfect Blend of Comfort, Style, and Space! Nestled on a quiet, family-friendly crescent, this beautiful brick-front home offers the perfect retreat for growing families or those looking for a versatile living space. From the moment you pull up to the oversized garage you'll feel right at home. Interior Highlights: Bright & Airy Main Level: Step into a sun-drenched open-concept living and dining area featuring warm hardwood floors and a striking vaulted ceiling. The inviting gas fireplace is the perfect centerpiece for cozy evenings. Modern Comfort: The spacious kitchen flows seamlessly into the dining area, making it ideal for hosting dinner parties or family holidays. Versatile Living Spaces: A secondary lower-level family room, complete with its own fireplace and large window,s offers the perfect spot for a home theatre, playroom, or a quiet den. Generous Bedrooms: Retreat to the expansive primary suite or one of the well-appointed guest bedrooms, all featuring large windows and ample closet space.The Great Outdoors: The private backyard is an entertainer's dream, featuring a large raised resin deck, fully interlocked, and a lower stone-walled patio area. Whether you're hosting summer BBQs under the gazebo or enjoying the privacy of the fenced-in yard, this outdoor space is built for memories. Key Features: Multiple Fireplaces for a cozy ambiance throughout.Large Windows that flood every room with natural light.Spacious Lower Level with a separate bathroom, perfect for an in-law suite or teen retreat.Prime Whitby Location: Close to top-rated schools, parks, shopping, and easy transit access. Don't miss your chance to own this Whitby gem! Schedule your private showing today. (id:63203)
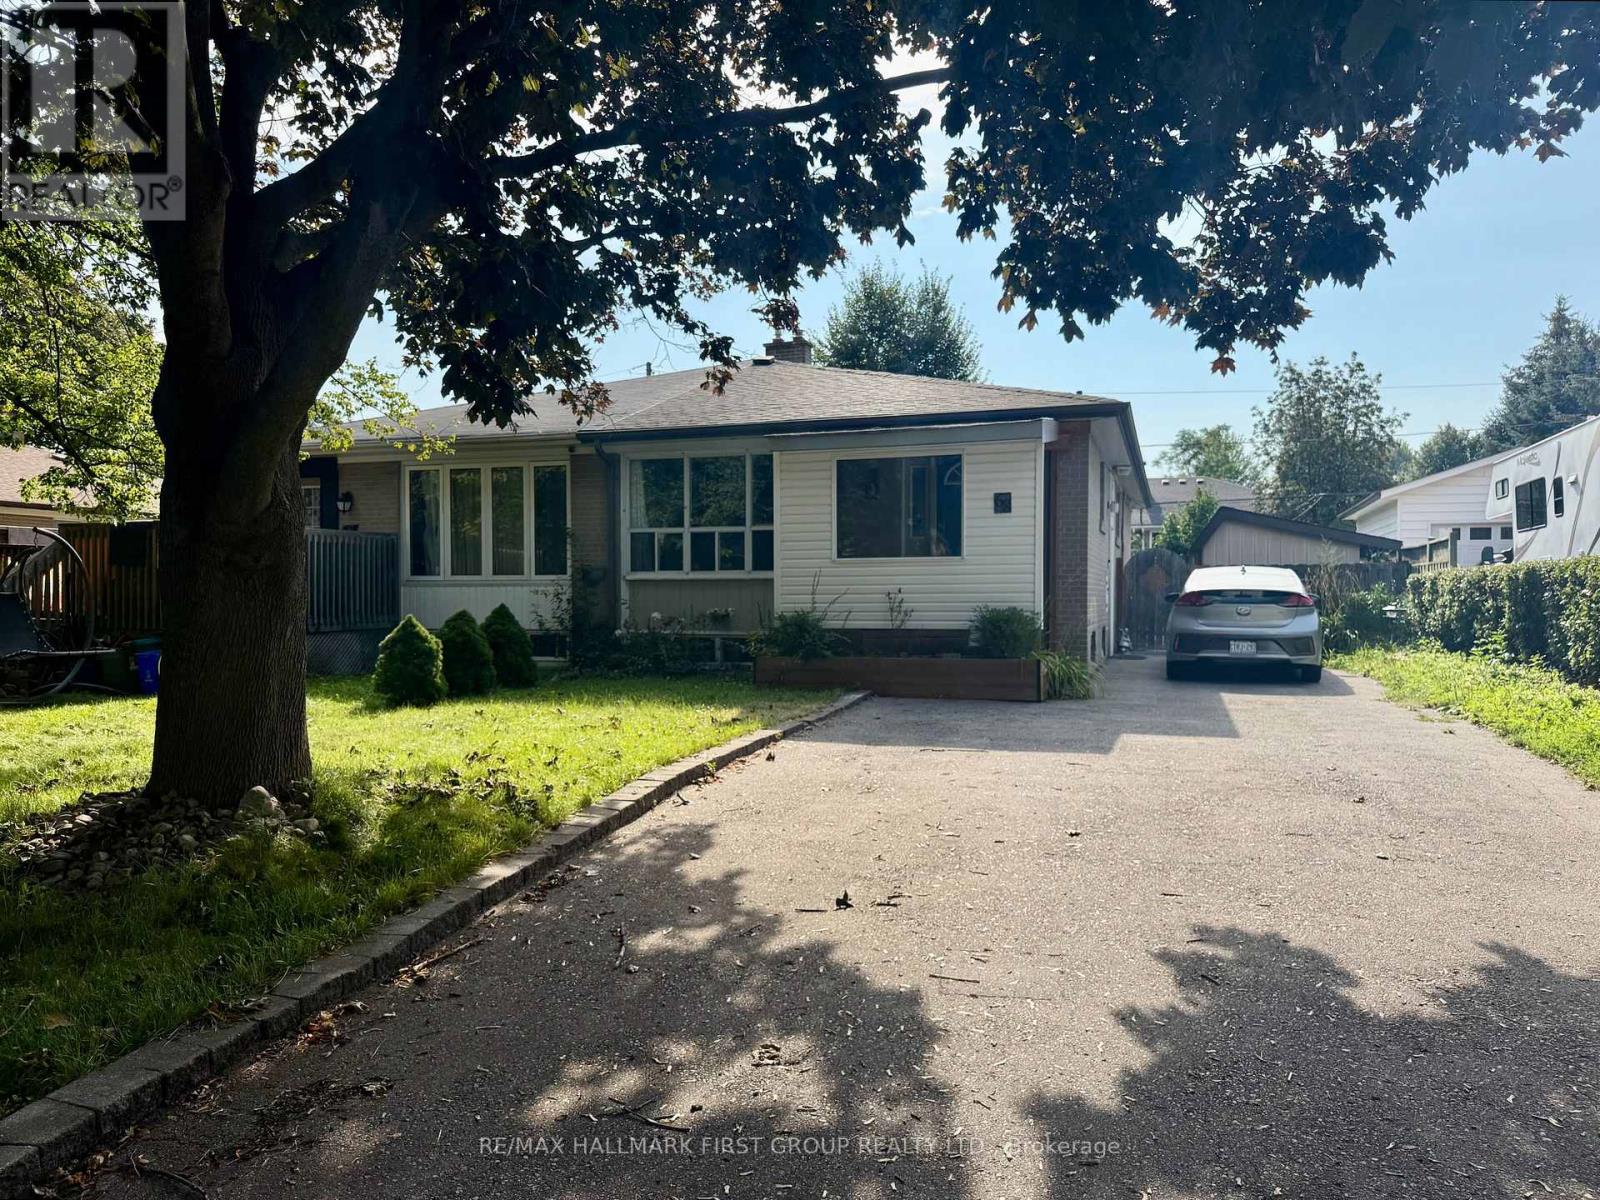
68 Tulloch Drive
Ajax, Ontario
Welcome to 68 Tulloch! Conveniently located in South Ajax, this well-maintained bungalow offers a functional layout in a prime location. Featuring parking for two vehicles, a covered front porch, and a completely separate entrance, this home offers both comfort and convenience. Inside, you'll find three generously sized bedrooms, a 4-piece bathroom, spacious living and dining areas, and an updated kitchen with plenty of cabinet and counter space. Enjoy the convenience of ensuite laundry and shared backyard space. Located close to schools, parks, shopping, transit, and everyday amenities, this is an opportunity you won't want to miss! Main floor tenant to pay 50% of utilities. (id:63203)
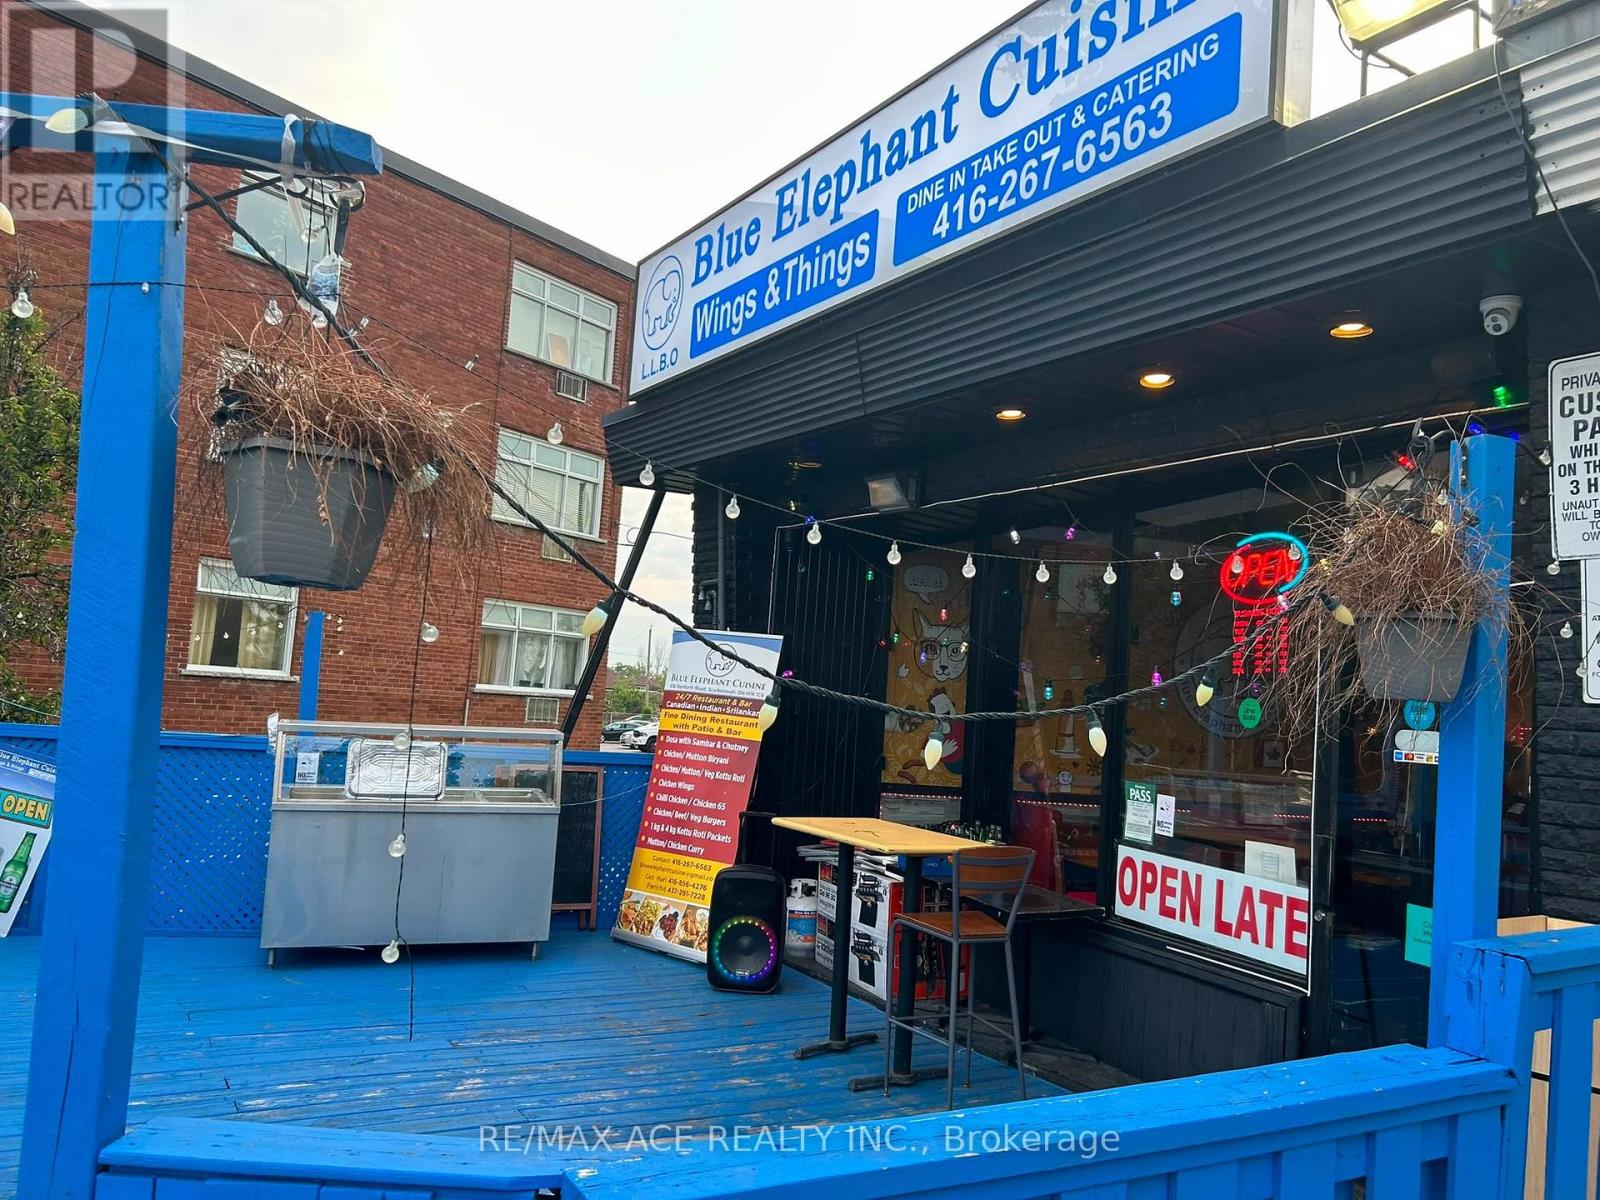
516 Danforth Road
Toronto, Ontario
Exceptional turnkey restaurant opportunity in the heart of Scarborough! Situated in a high-visibility location surrounded by established businesses and mature residential communities, this is approximately 850 sq. ft. restaurant is fully equipped and ready for immediate operation. Features include 30 indoor seats, a 30-seat outdoor patio, front and rear parking, plus additional street parking at the rear. Attractive lease terms offer low rent of approximately $4,400 per month, including TMI, with four years remaining under sublease and a renewal option. A liquor licence is also available. All chattels are excluded from the listing price. The landlord requires separate security and chattel deposits, which are negotiable. Offer acceptable under landlord consent. (id:63203)
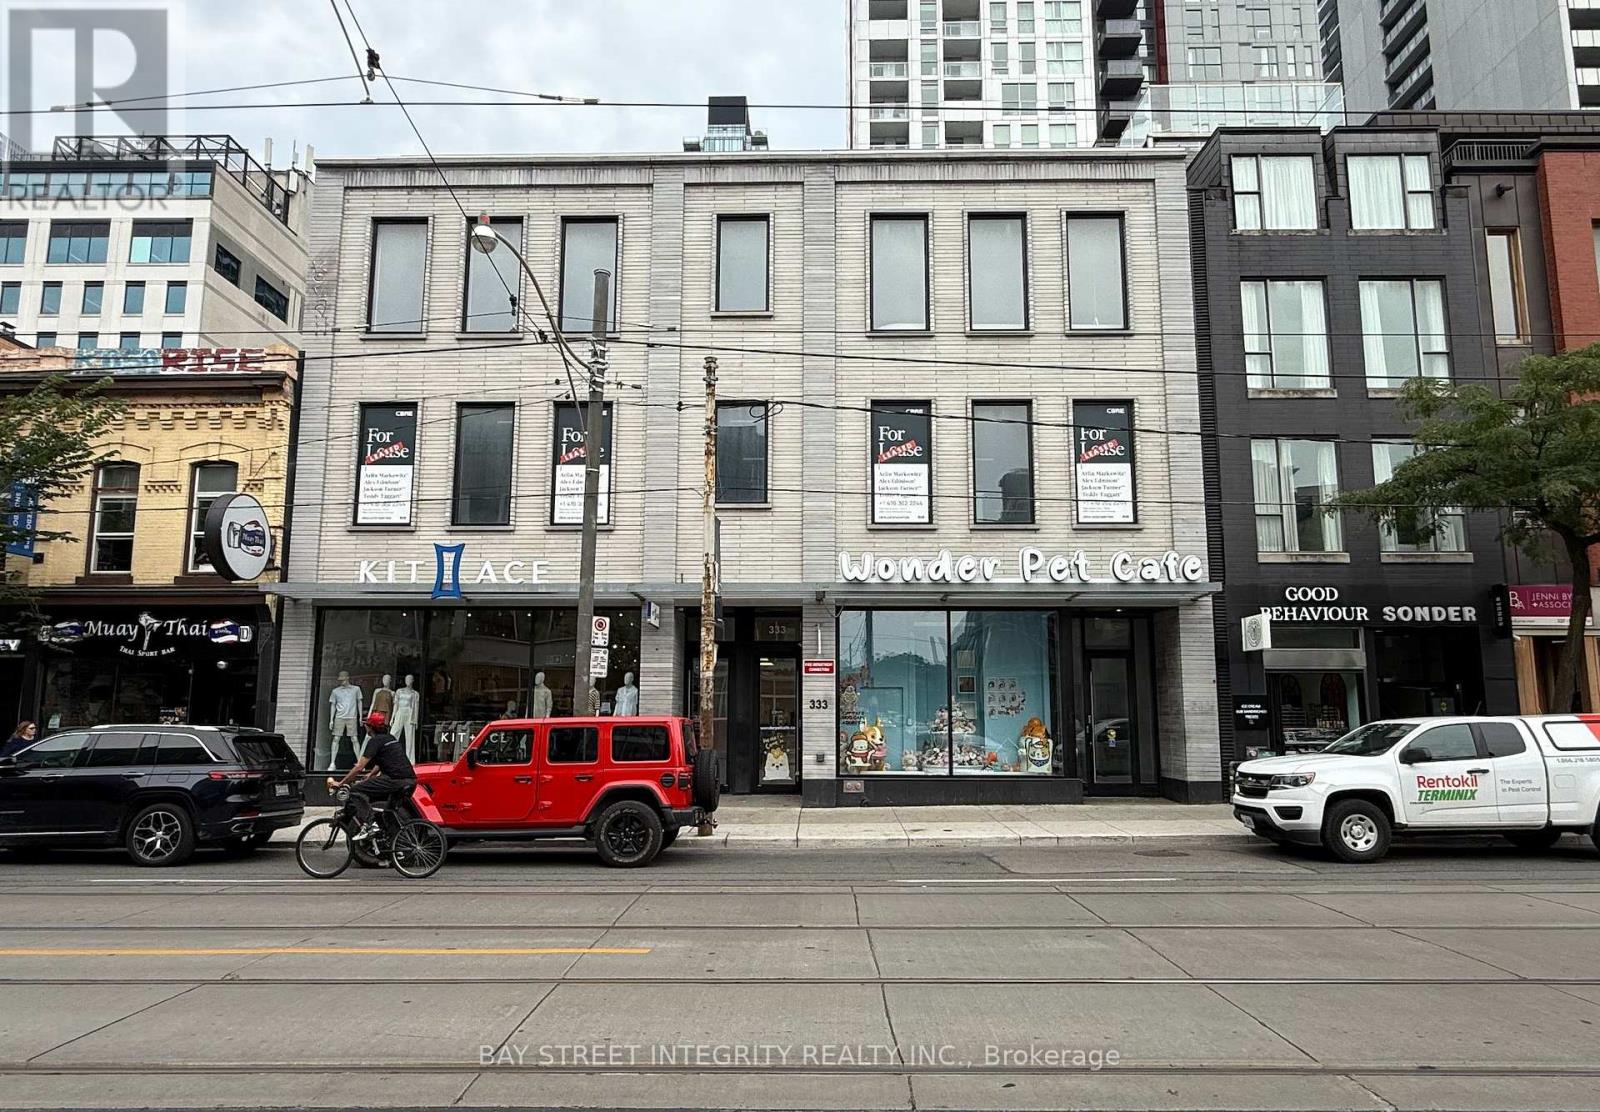
Ground - 327 - 333 Queen Street W
Toronto, Ontario
Here you will find a highly profitable business located in the heart of City Place. This well-performing store generates impressive net operating income, making it an excellent opportunity for investors seeking stable returns.The property offers 2,894 sq. ft. of ground-level retail space along the prime stretch of Queen West. It is conveniently located directly on the 501 Streetcar line and just a few doors down from the future QueenSpadina Subway Station. In addition, the nearby Northeastern University campus, opening in 2025, is expected to bring significant foot traffic and further enhance the areas vibrancy (id:63203)
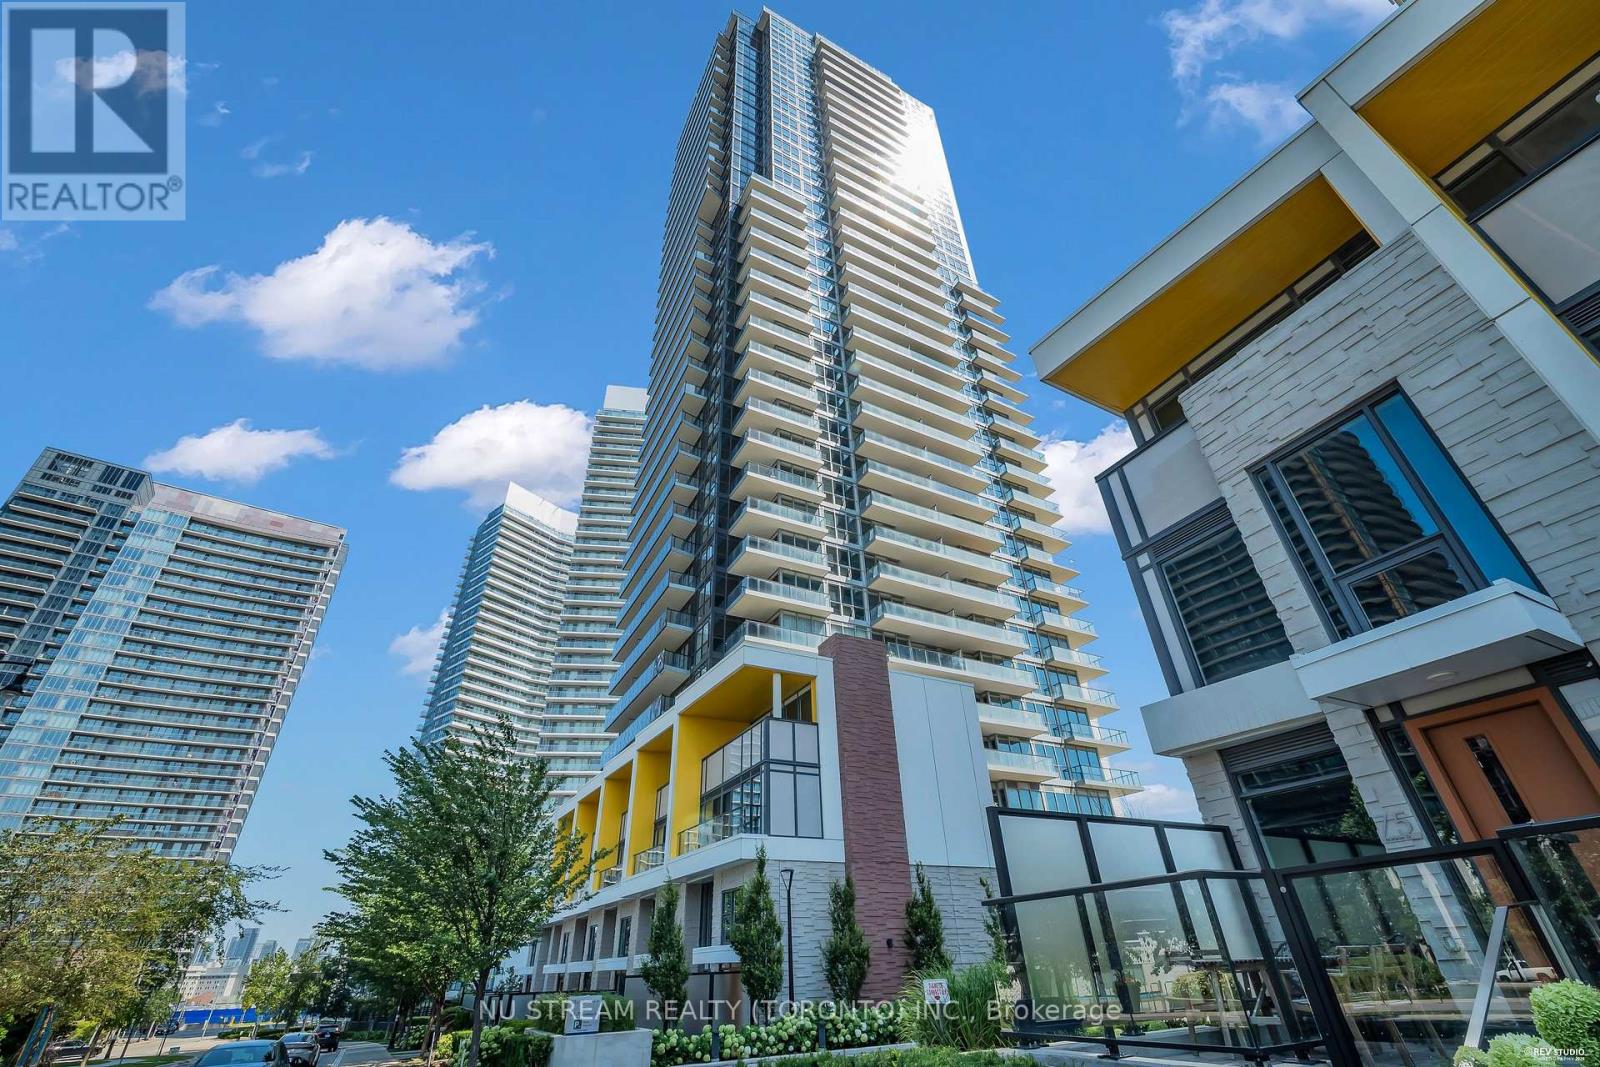
1105 - 95 Mcmahon Drive
Toronto, Ontario
Experience modern living in the heart of North York at Suite 1105 in the prestigious Seasons Condominiums by Concord. This bright and spacious one-bedroom suite features a functional open-concept layout with impressive 9-foot ceilings, floor-to-ceiling windows, stylish laminate flooring throughout, premium finishes, quartz countertops, and custom roller blinds-offering both comfort and contemporary elegance. Perfectly located at Leslie and Sheppard, you'll enjoy unmatched convenience with Bessarion and Leslie subway stations just a short walk away, Oriole GO Station nearby, and quick access to Highways 401, 404, and the DVP. Shopping, dining, and everyday essentials are all within minutes, including Bayview Village Shopping Centre, Fairview Mall, IKEA, North York General Hospital, parks, and more. Residents enjoy an exceptional collection of resort-style amenities, including an indoor swimming pool, fully equipped fitness centre, full basketball court, tennis court, bowling lanes, pet spa, party lounges, and beautifully designed outdoor spaces. (id:63203)
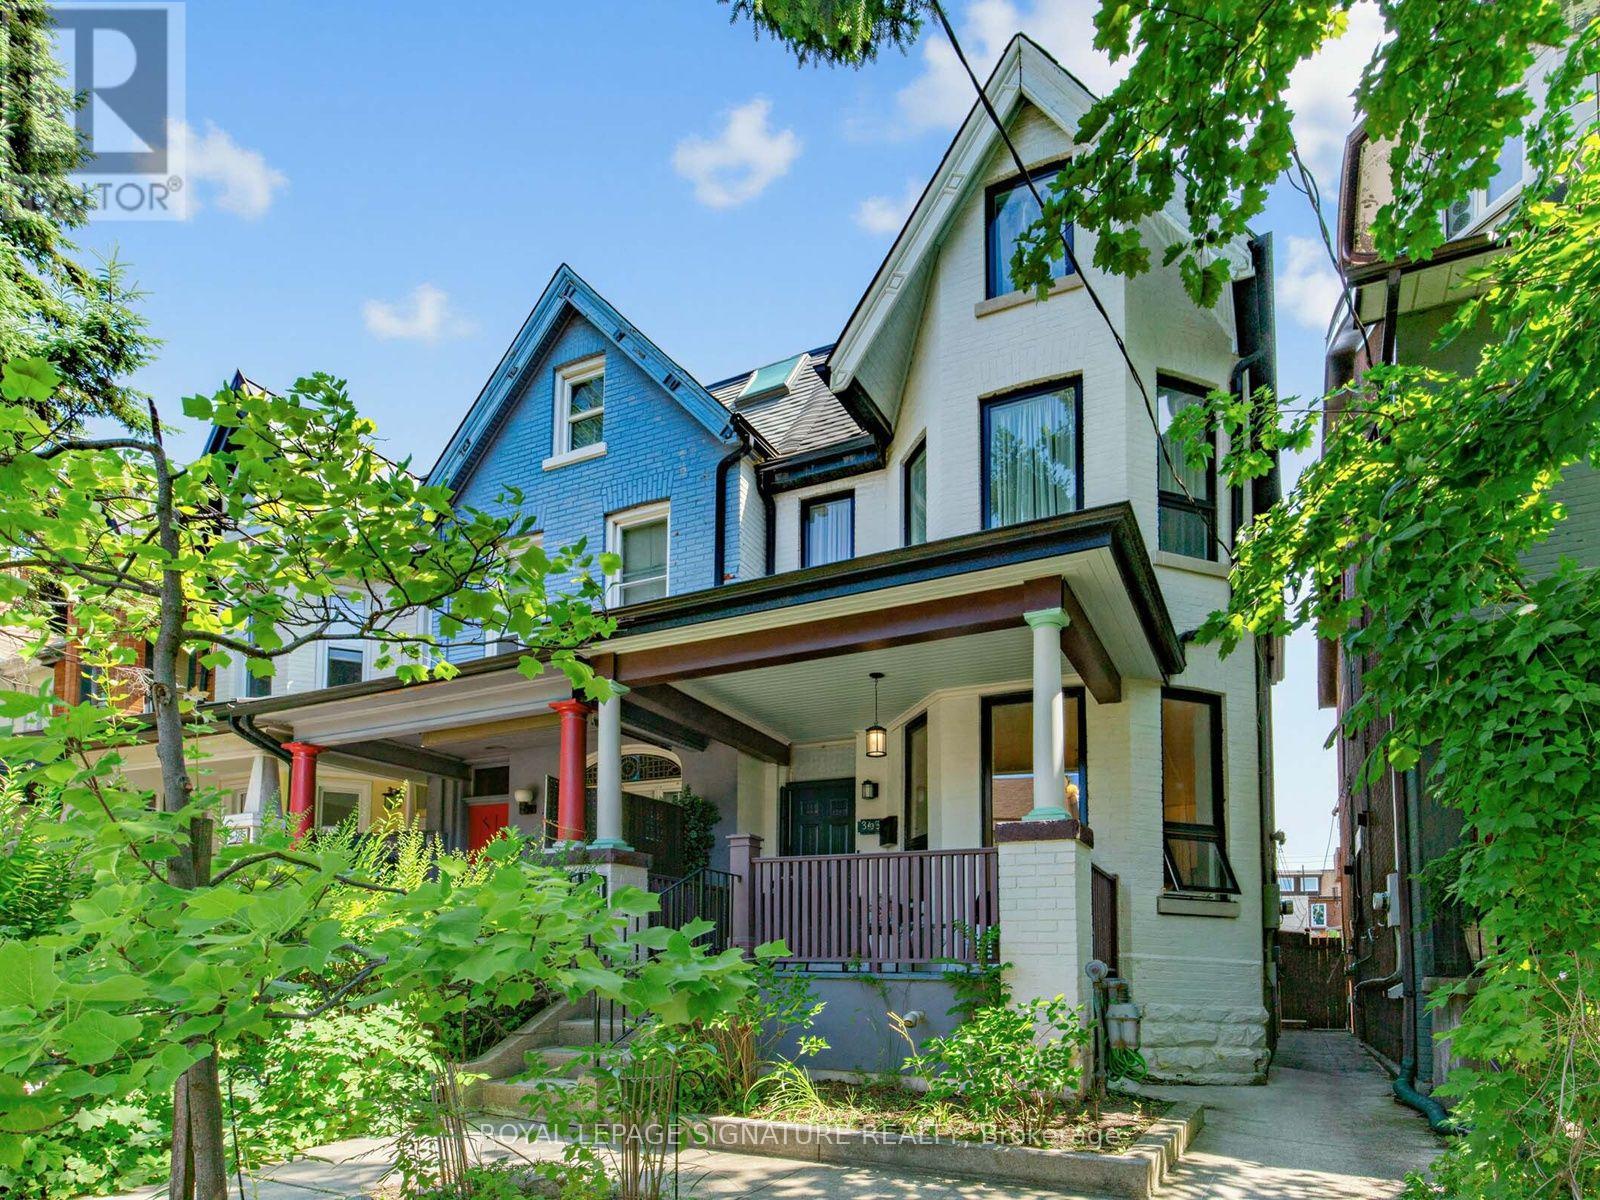
395 Shaw Street
Toronto, Ontario
Welcome to 395 Shaw Street-a grand three-storey Victorian offering the scale, character and flexibility to become an exceptional single-family home in one of Toronto's most dynamic neighbourhoods. Soaring ceilings, oversized windows, exposed brick and beautifully preserved period details create warmth and presence throughout, while updated services, modern kitchens and renovated bathrooms make the home comfortable for today.Reimagine the generous layout for one household, with multiple living spaces, spacious bedrooms and room to gather, work, entertain and retreat. The entire home can be reclaimed for your family, or a separate lower-level suite could be maintained for added flexibility. With fantastic ceiling height, the lower level feels like genuine living space rather than a typical basement. The existing configuration also works well for extended family or multigenerational living without making the home feel divided.Outside, the backyard offers valuable open space in the city-a blank canvas for a garden, play area or private urban retreat. A welcoming covered front porch, private upper terrace and garage parking off the laneway complete the package. Set south of College Street and close to the neighbourhood park on Shaw, the home is surrounded by the energy of Little Italy, Trinity Bellwoods, Ossington, Dundas West and Queen West. Restaurants, cafés, independent shops, schools, transit and everyday conveniences are all within easy reach. This is a rare opportunity to create a substantial family home that reflects the way you want to live while preserving the beauty and soul of a classic Toronto Victorian. (id:63203)
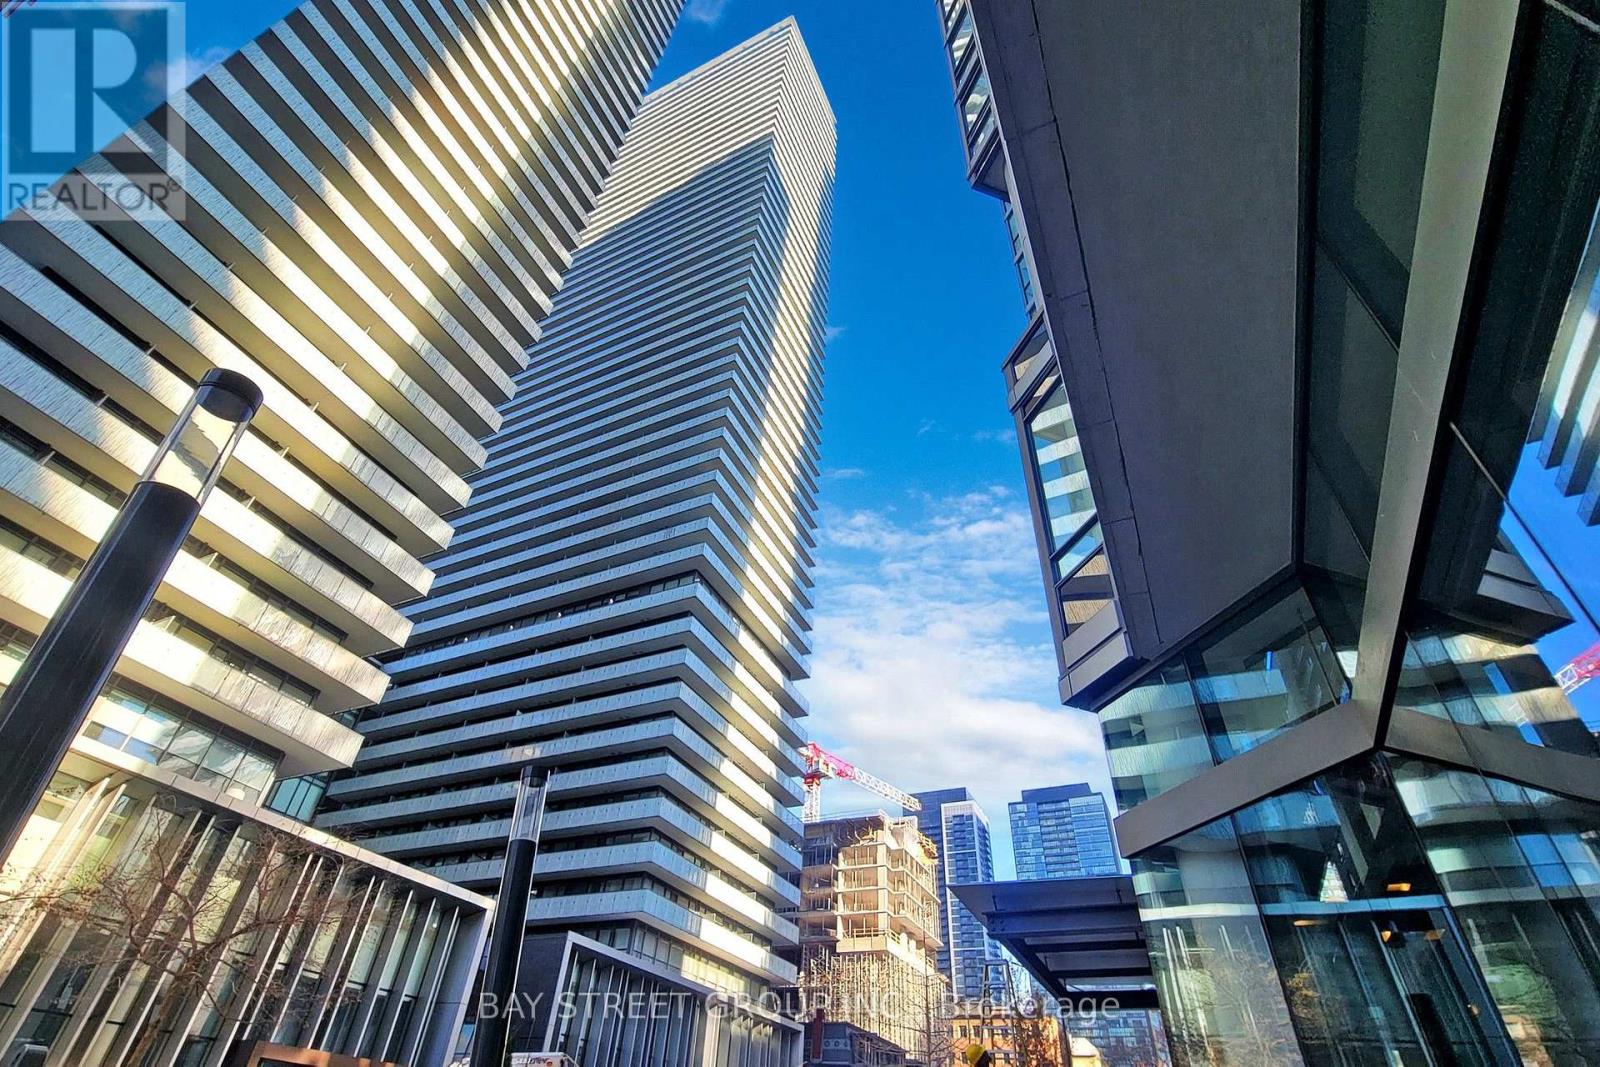
2205 - 50 Charles Street E
Toronto, Ontario
Absolutely Gorgeous 2 Bdrs Condo In Casa III! Nestled Amidst The Bustling Surroundings, Intersected ByTwo Subway Lines Yonge & Bloor, Spacious Layout W/ South West City & Lake Views, Extra-large CornerBalcony. New Painting Whole Unit, 5 Start Amenities Incl 24/7 Concierge. Fitness Centre , Indoor Pool,Party Room ,Guest Suites, Large Space Visitor Parking. The Most Ideal And Convenient Location, Walking Distance To Banks, Schools, Designer Shops And High End Restaurants. Renowned landmarks, The RoyalOntario Museum, Yorkville Plaza, 1 Thousand Bay, The Four Seasons Hotel, U Of T, Queens Park And More. Because of the tenant's privacy, interior photos are not provided here. The images shown are from previous listings for reference only. (id:63203)
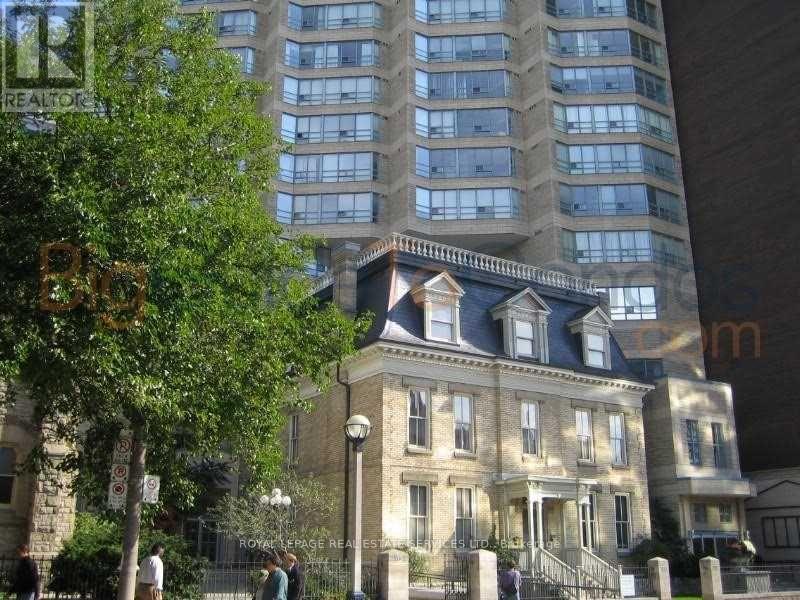
1503 - 71 Simcoe Street
Toronto, Ontario
Great, Open And Spacious Unit With Fantastic View. Fully Furnished And Equipped Perfect Executive Pad. First Class Building Amenities. Parking And Locker. (id:63203)
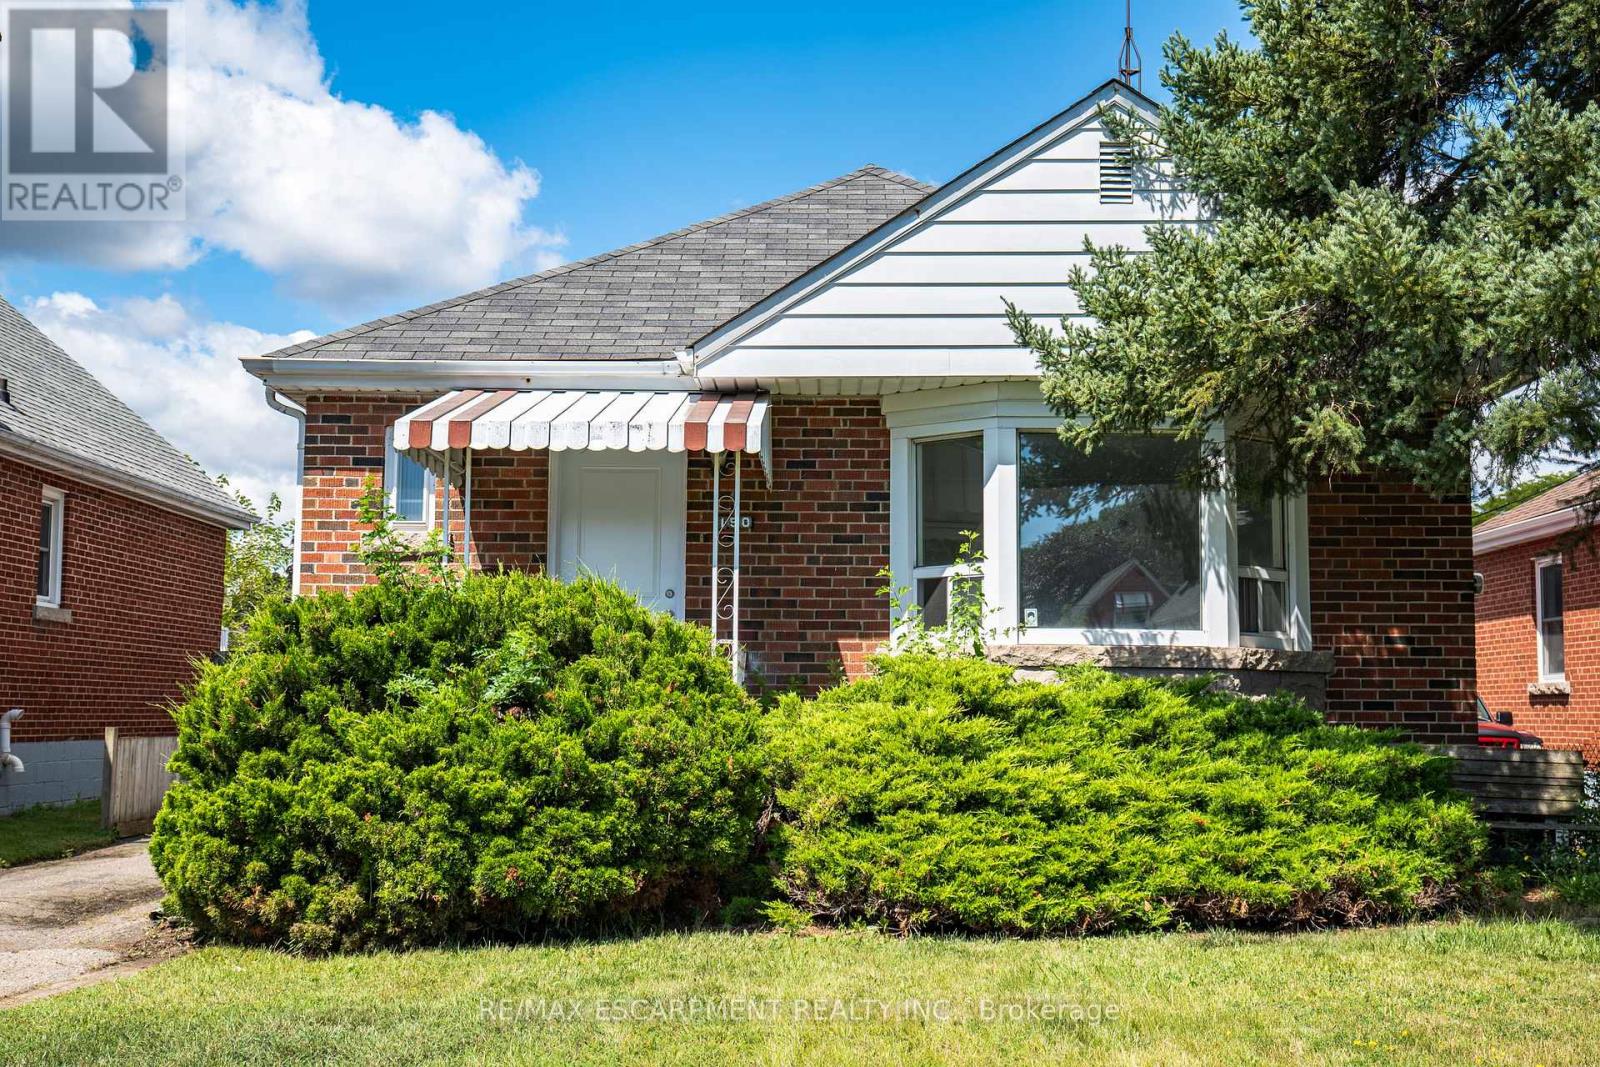
150 Beland Avenue S
Hamilton, Ontario
Move in ready and full of potential! This solid brick bungalow features 3 bedrooms, a beautifully renovated kitchen, updated bathroom, and new flooring throughout. The unfinished basement includes a separate side entrance and a 3-piece bathroom rough-in, offering excellent potential for future finishing or an in-law suite. Whether you're a first-time home buyer, investor, or downsizer, this home is an opportunity you won't want to miss. (id:63203)
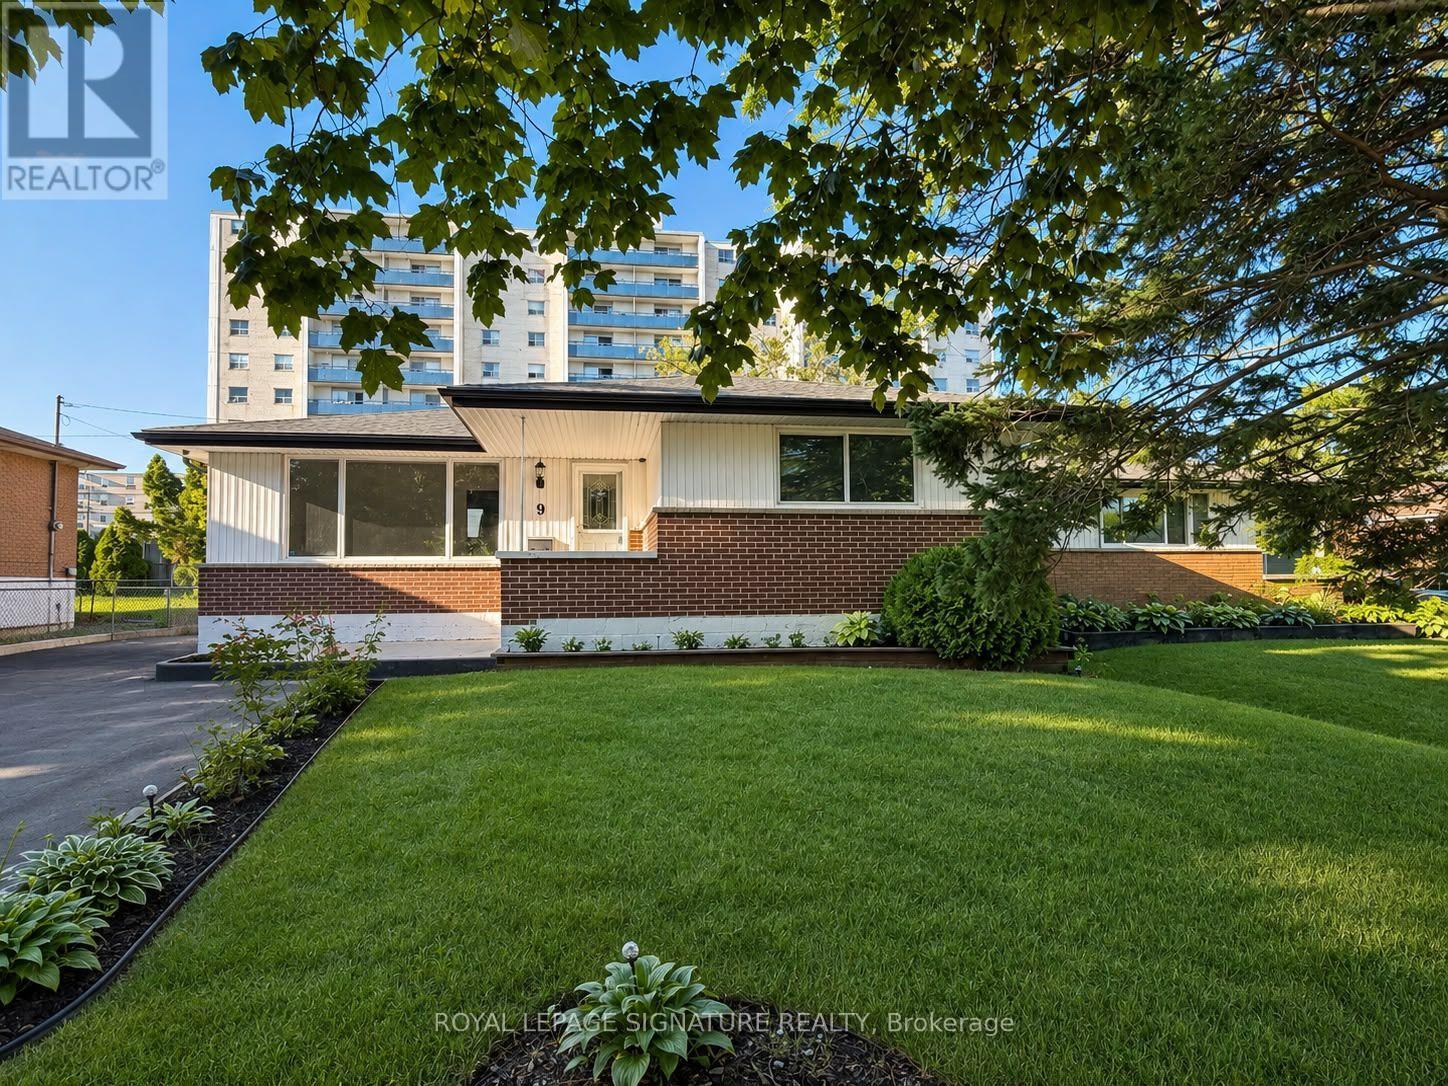
Upper - 9 Fieldway Drive
Hamilton, Ontario
Welcome to 9 Fieldway Drive! This beautifully renovated legal upper-level unit offers over 1,200 sq. ft.of bright, modern living space in the highly desirable Central Mountain neighbourhood. Featuring 3 spacious bedrooms and 1 updated bathroom, this home has been thoughtfully renovated throughout with fresh paint, elegant new wainscoting feature walls, and abundant natural light from large windows. The stunning brand-new kitchen is complete with granite countertops, a full-height granite backsplash, stainless steel appliances, and ample cabinetry. Additional highlights include in-unit stacked washer anddryer, a private garage, parking for up to five vehicles, and access to a shared backyard. Ideally located just minutes from Lime Ridge Mall, the Lincoln M. Alexander Parkway (The LINC), schools, parks,shopping, restaurants, public transit, and all major amenities. A beautifully updated home offeringcomfort, style, and convenience in a fantastic family-friendly location. (id:63203)
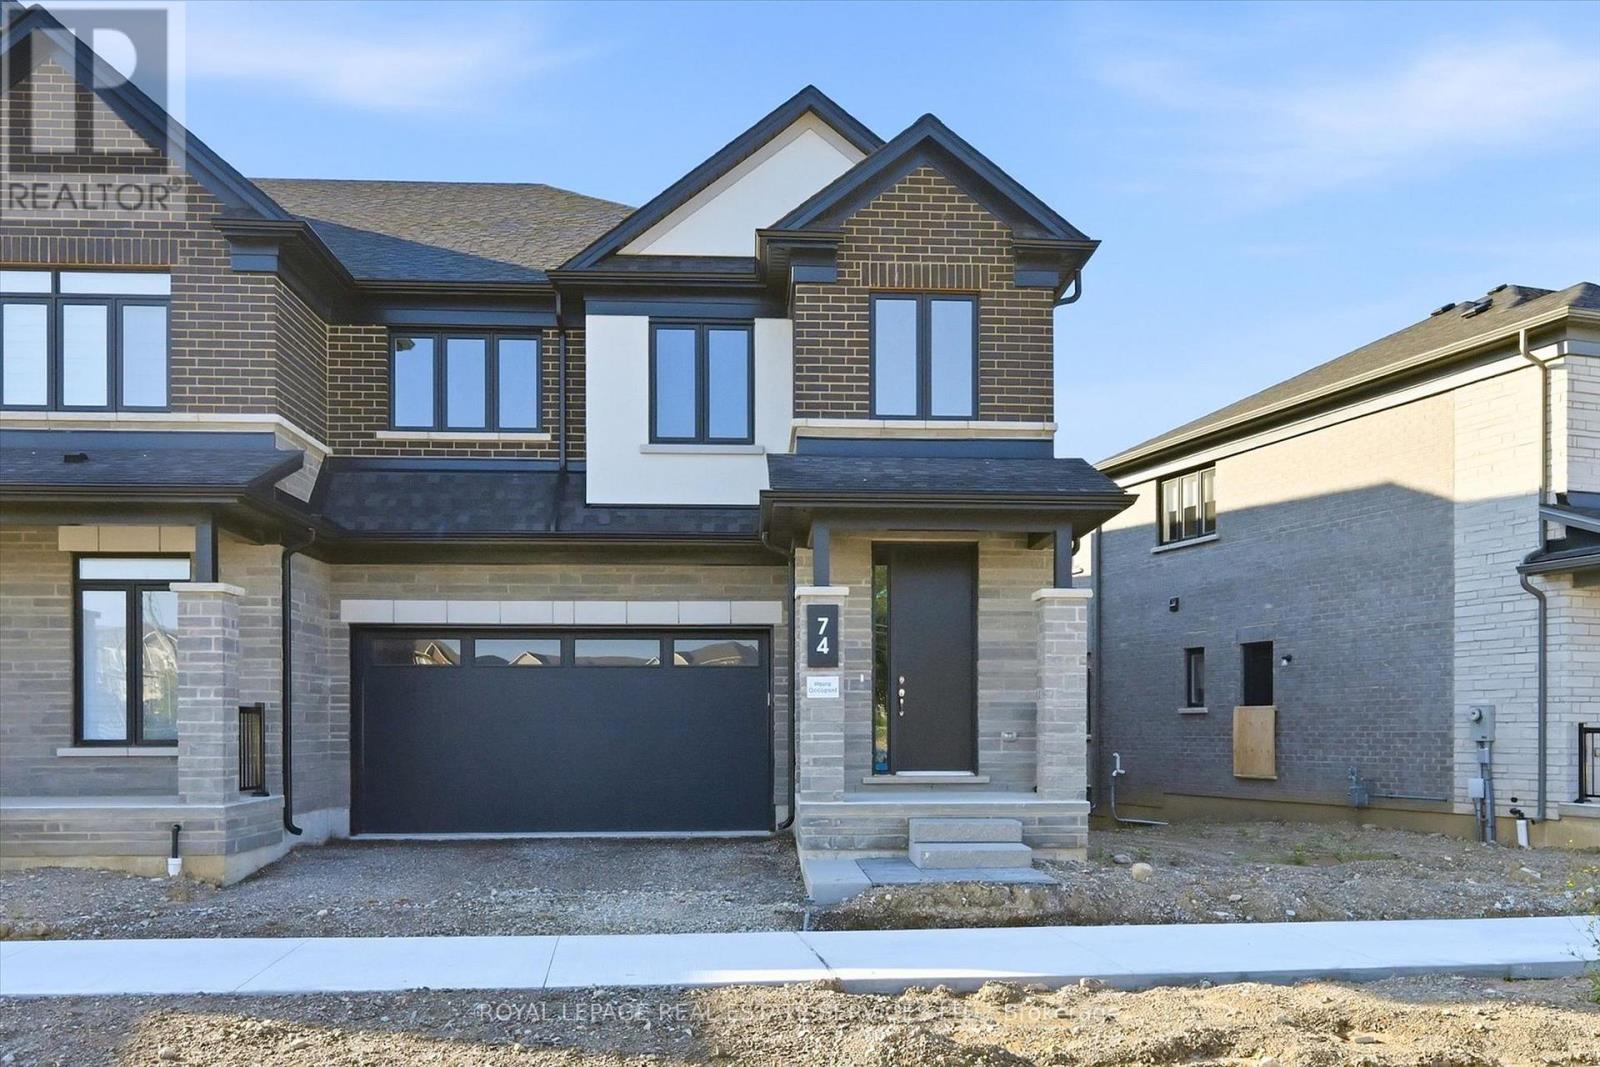
74 Valley Trail Place
Hamilton, Ontario
Welcome to this brand new end unit townhome offering 2,655 sq. ft. of thoughtfully designed living space in one of Waterdown's most desirable communities. Backing onto a peaceful ravine and featuring a walk-out basement, this impressive 4-bedroom home combines modern finishes with a functional layout. The main level features 9-foot ceilings, elegant oak stairs, and hard-surface flooring throughout the main and upper levels. The custom kitchen is beautifully finished with black stainless steel appliances, quartz countertops, and ample cabinetry, creating the perfect space for both everyday living and entertaining. The second level offers four generously sized bedrooms and three full bathrooms. The spacious primary suite features an oversized walk-in closet and a luxurious ensuite complete with double sinks, a soaker tub, and quartz countertops. Ideally located with convenient access to major highways, public transit, and the Aldershot GO Station, this home offers an easy commute to Burlington, Hamilton, and Toronto while enjoying the charm and amenities of Waterdown. Window coverings and bar fridge on order. (id:63203)