

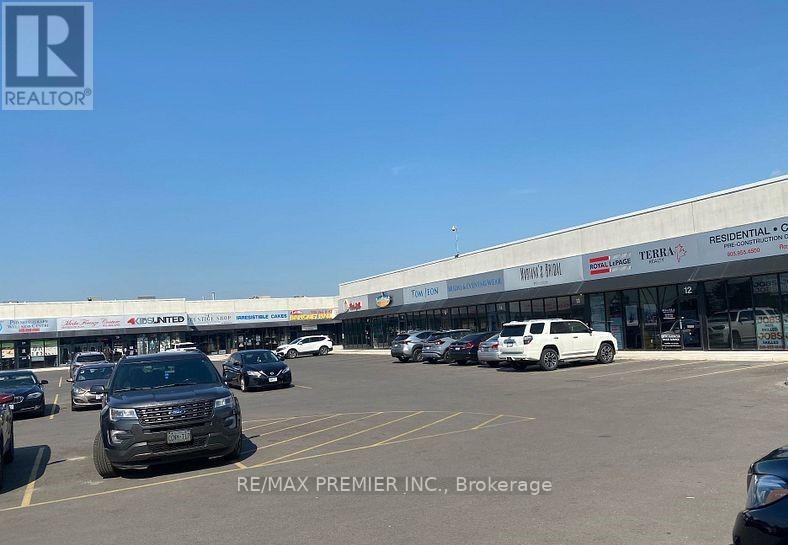
205 - 4040 Steeles Avenue W
Vaughan, Ontario
Individual Office available for Rent in Premium Plaza on Second Floor ..... Ideally suitable all types of Professionals.....Large Parking Lots & Close To Major Highways .... Office Size 10X10.....24/7 Access to Office, Kitchenette & Large Boardroom.... Bigger Offices are available also. (id:63203)
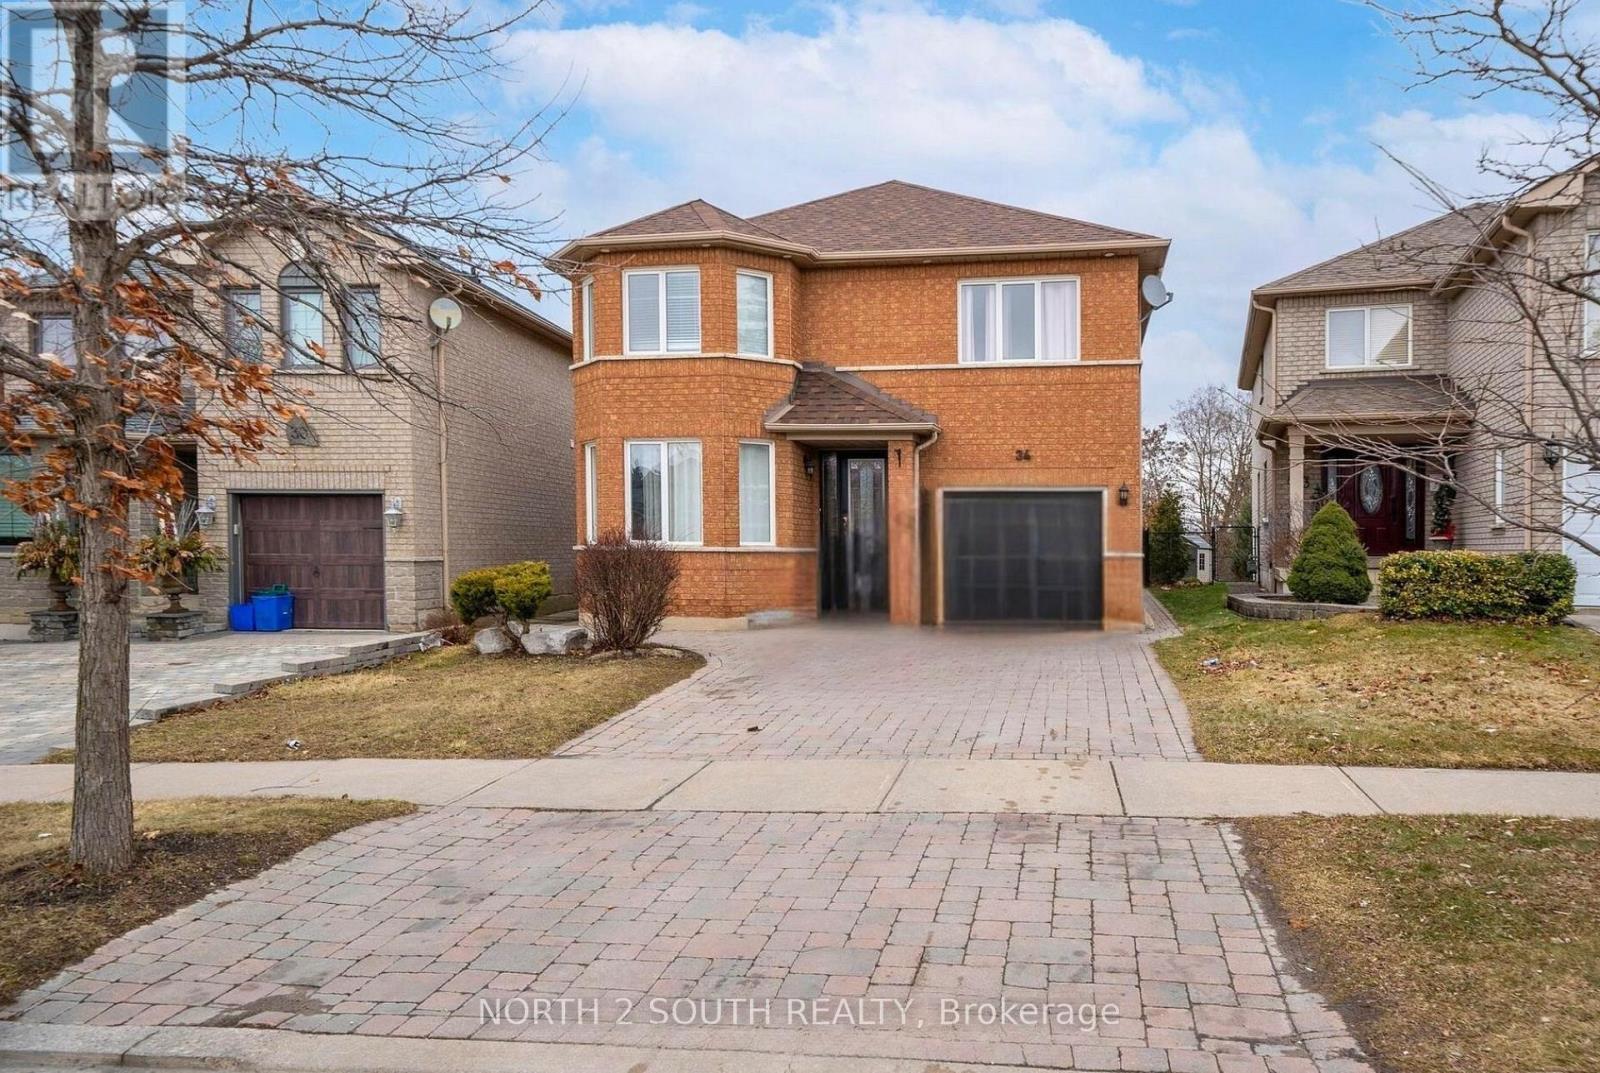
34 Royalpark Way
Vaughan, Ontario
Step into a home that truly delivers on space, comfort, and lifestyle. This impressive 4+2 bedroom, 4 bathroom residence offers a bright, open layout with generous living areas designed for both family living and entertaining. The fully finished basement adds incredible flexibility - perfect for extended family, guests, a home office, or a recreation space. Outside, enjoy a huge backyard that's ideal for summer BBQs, kids at play, or relaxing in your own private outdoor retreat. Set in a highly sought-after, family-friendly neighborhood, this home is conveniently located close to schools, parks, shopping, transit, and everyday essentials. With its unbeatable combination of size, functionality, and location, this is a rare opportunity you don't want to miss. Book your showing today! (id:63203)
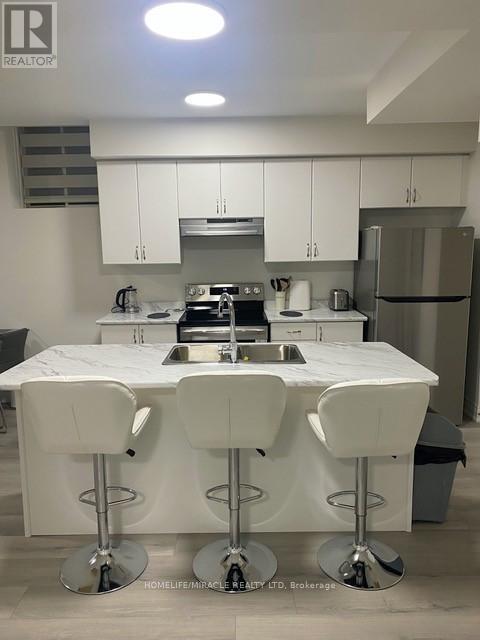
161 Rowe Street
Bradford West Gwillimbury, Ontario
FULLY FURNISHED, Beautiful very spacious BRAND NEW, walkout from front bungalow style Basement apartment available for rent in very peaceful area of Bondhead Bradford. This stunning built offers two bedrooms two washrooms separate entrance from Side door, living dinning and kitchen with wood flooring, above grade windows. Brand new blinds on all windows. SEPARATE ENTERANCE, SEPARATE LAUNDRY, SEPARATE FURNACE, SEPARATE A C. Total separate control of your own utilities. ONE PARKING INCLUDED. Few minutes to HWY 400, 10 minutes to all major bank, Food basics, Home depot, Canadian tire, restaurants etc.ALL UTILITIES ARE INCLUDED FREE UNLIMITED INTERNET & TV. (id:63203)

276 Ridge Road
Aurora, Ontario
Welcome To 276 Ridge Road Where Privacy Meets Convenience. This Is A Custom Built Home On 1.6 Acres Of Rolling Forested Tranquility. Beautiful Setting With Close Proximity To All The Amenities Of Town While Having The Peace Of The Country. Large Principal Rooms Provide Space For Immediate Family Needs And Future Growth. Large Family Room Adjacent To Newly Renovated High End Kitchen Keeps You Connected To Family And Guests While Preparing Meals. Formal Dining Room For Those Occasions That Require A Quieter Touch Is Steps Away. Landscaped Yard With Inground Saltwater Pool Is A Summer Attraction For Family, Friends And Entertaining. Very Bright Interior Designed to Provide Great Space For Family Activities And Living. Large Picture Windows In Every Room Overlook The Property In All Directions And Provide 4 Season Appreciation For Everything This Property Offers. Quality Interior Features Throughout The Entire Home. Walkout From Kitchen And Breakfast Area To Exterior Patio Is A Wildlife Sanctuary For Every Species Of Bird Imaginable. Each Bedroom Includes Either A Private Or Shared Ensuite Bathroom Accommodating Growing Family Requirements And Privacy. Finished Downstairs Provides Another Space For Recreation, Entertaiment Or Quiet Solitude. Newer Windows, Roof, Water Heater And Furnace Are Just A Few Of THe Upgraded Features. A Great Opportunity To Own A Custom Built Home In A Unique Country Setting With All The Privacy You Need With The Convenience Of Being Close To Town. (id:63203)
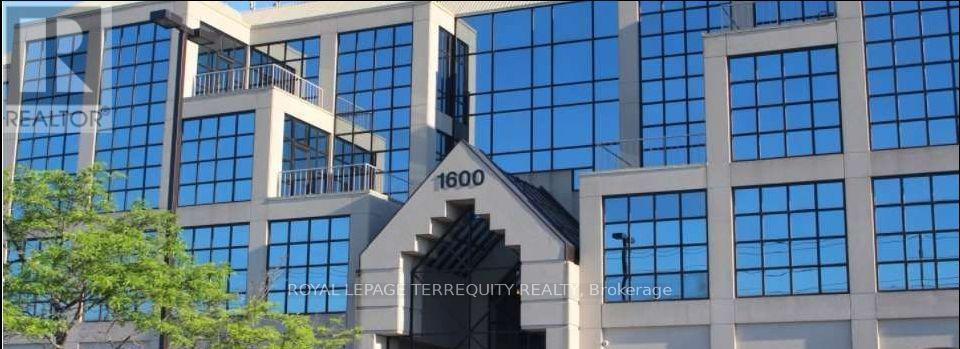
214 - 1600 Steeles Avenue W
Vaughan, Ontario
Great Office Space Built Out In A High Profile Area At Dufferin & Steeles. Many Amenities Close By. Public Transit & TTC at Door. Floor Plan Attached. (id:63203)
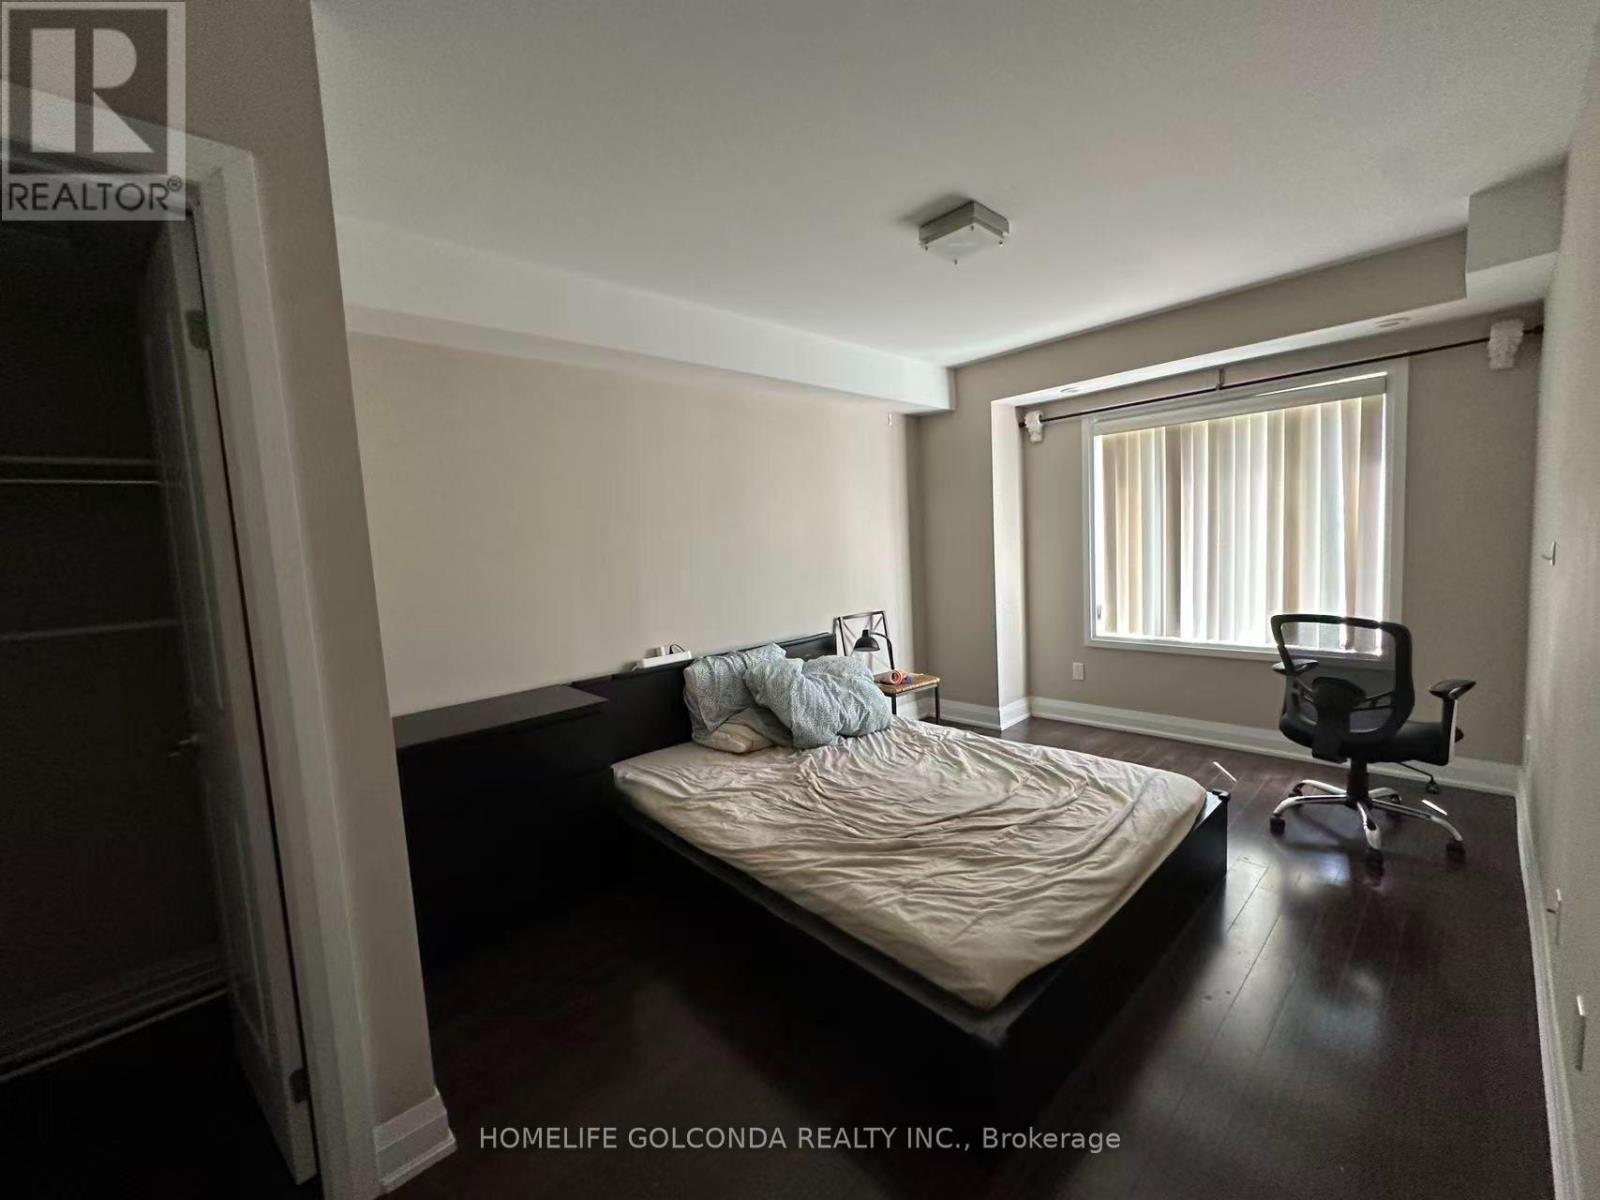
132 - 322 John Street
Markham, Ontario
Extras:Fridge, Stove, Washer, Dryer And Dishwasher, All Window Covering And All Electric Light Fixtures. Includes 1 Parking And 1Locker. 2 1/2 Baths. Full Bath For Each Bdrm! Private Location/View. Children's Playground In Complex (id:63203)
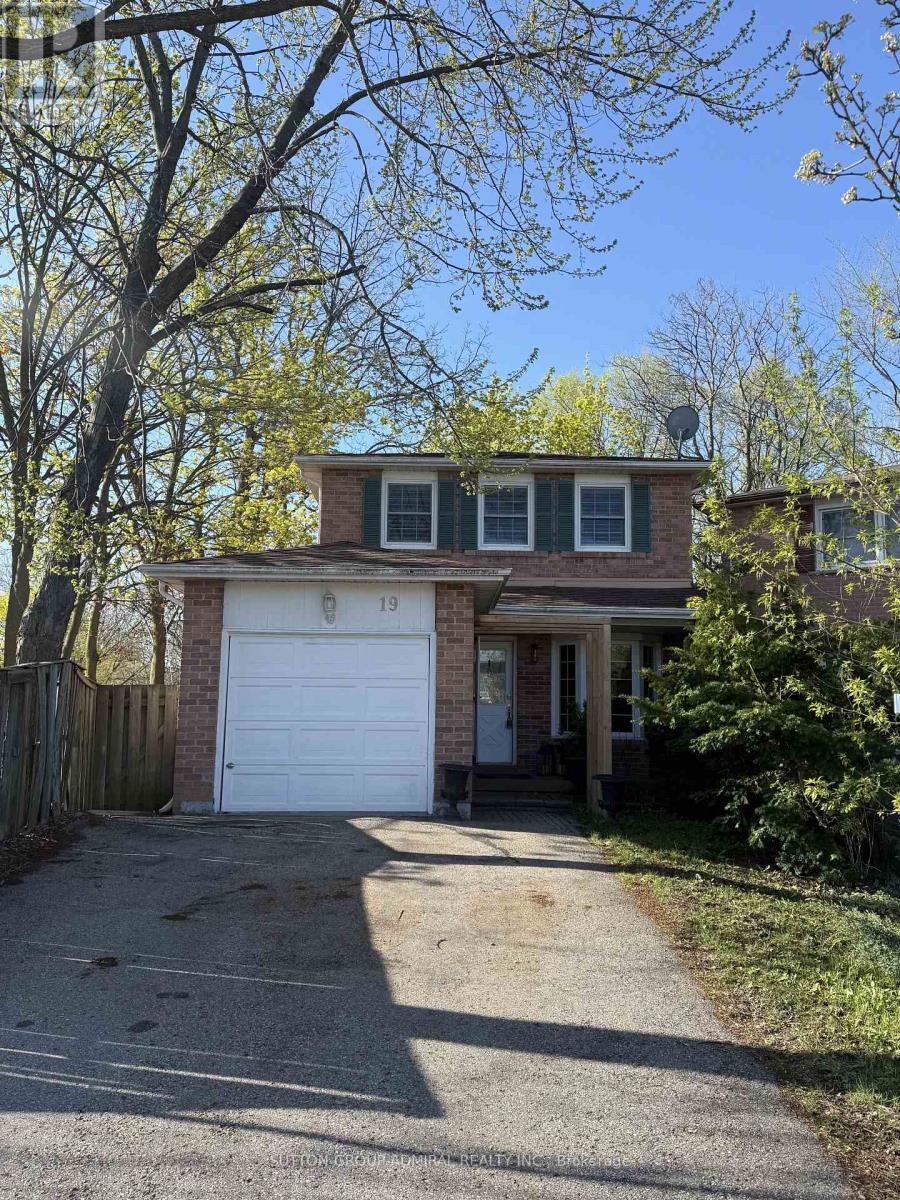
19 Backus Court
Markham, Ontario
Premium Lot Backing To Ravine W/Walking Trails.Sitting in the heart of Markham village. well kept family home on a decent lot with spacious interior layout. Hard wood floor on main & upper floor. fully finished one bedroom apartment in basement with separate entrance in backyard. ideal for potential rental income or in -law suite. lots of storage. yard with extra privacy with 2 level deck to the beautiful ravine, situated on a quiet cul-de-sac 2 min walk to Go train. The area is well known for its excellent school districts, with access to top rated public and Catholic schools. Transportation is highly convenient with easy access to Highway 7, McCowan Road, Nearby Highway 407 and York region Transit and walking distance to Go Transit. Residents enjoy close proximity to CF Markham mall, super markets, restaurants and daily amenities, Markham is recognizes as one of the safest city in GTA and this neighbourhood is valued for its quiet streets, friendly neighbours and strong community atmosphere. (id:63203)
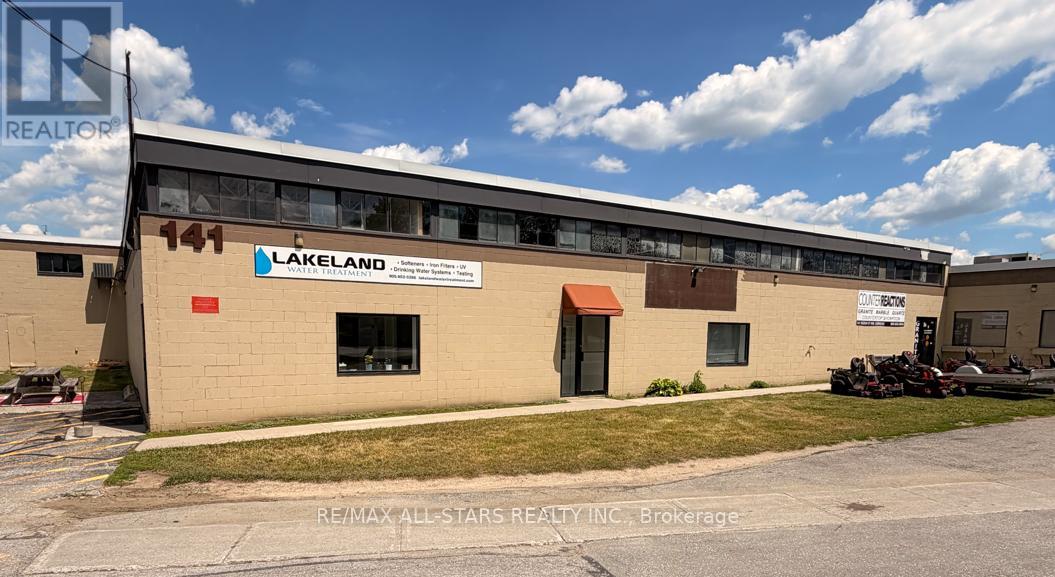
6 & 7 - 141 Reach Street
Uxbridge, Ontario
Highly Sought After Industrial Unit In The Heart Of Uxbridge With Direct Exposure On Reach St. Functional Office Space and Reception Area At South Entrance. Additional Double Man Door To The Rear Of Unit. Direct Access To Large Parking Lot. Great Tenant Mix Including Daycare Service, Golf Simulator, And Gym. Zoning Permits A Wide Range Of Commercial And Industrial Uses. Building Is Outfitted With Heavy Power Capacity With Ability To Increase Service. (id:63203)
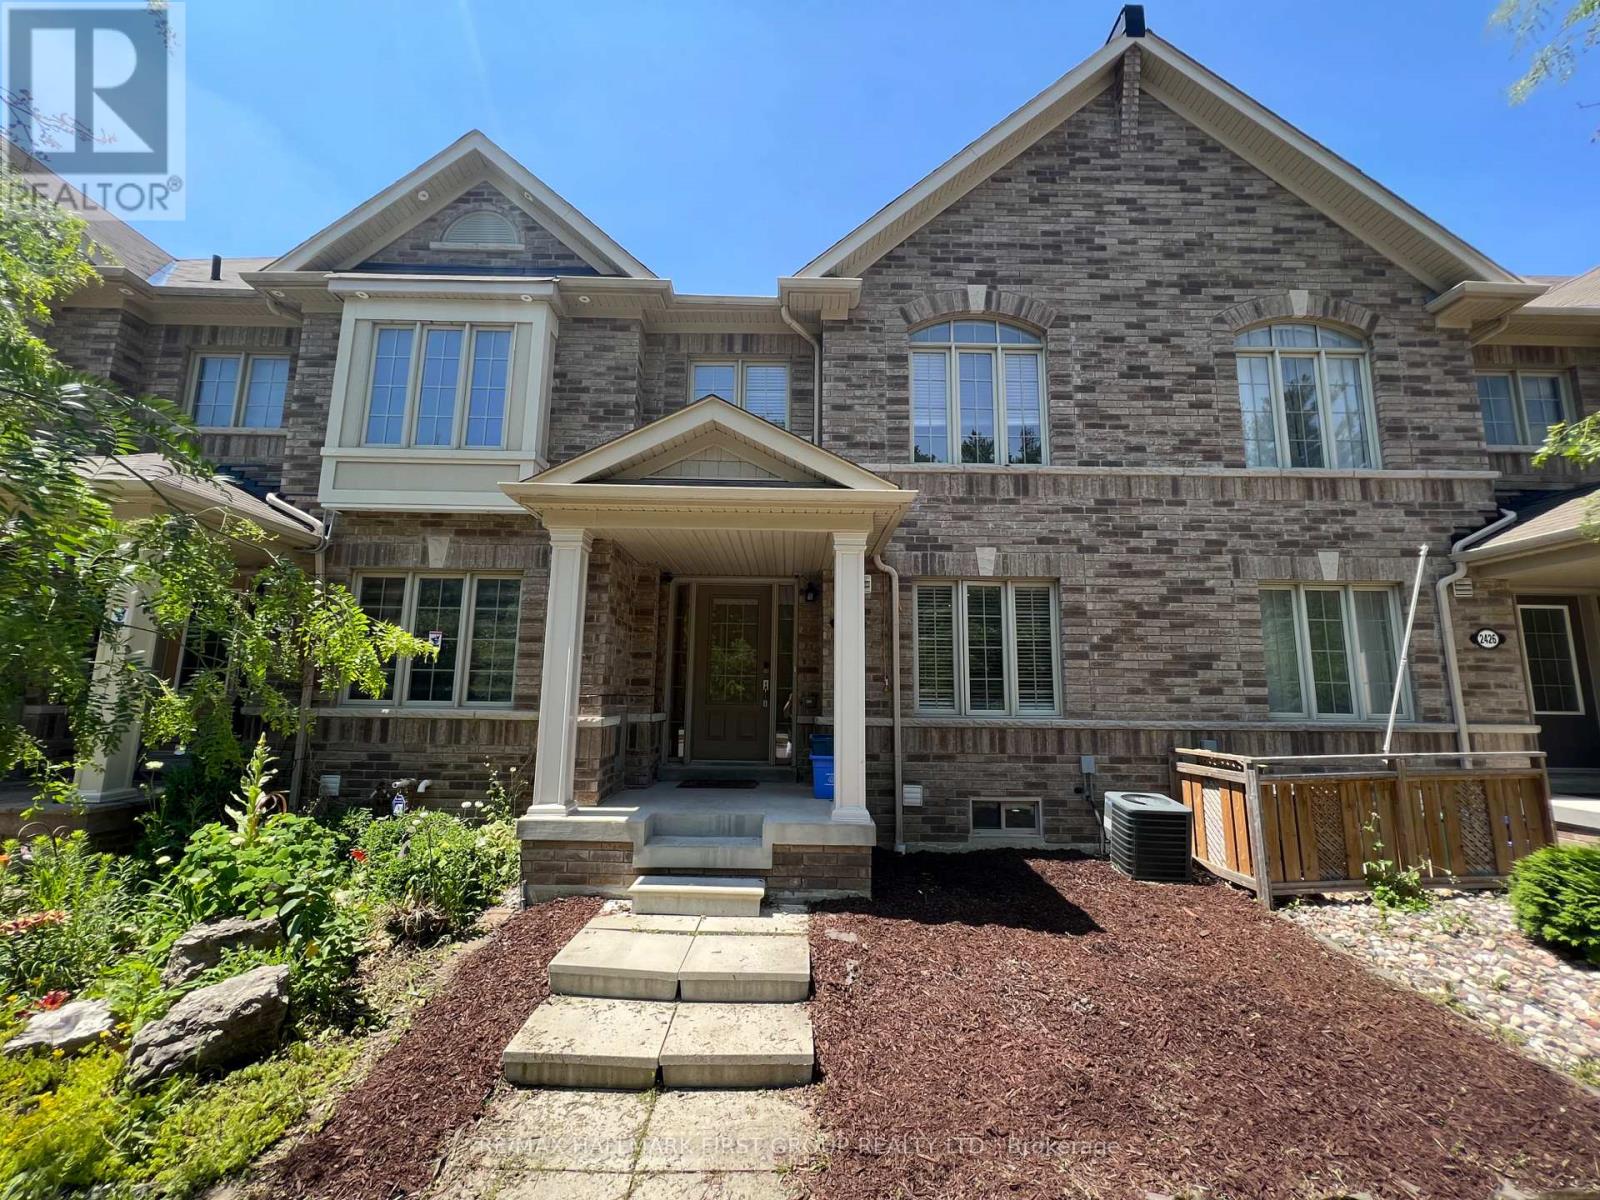
2424 Tillings Road
Pickering, Ontario
Welcome To This Beautiful Freehold 2-Storey Townhome In The Heart Of Duffin Heights | Features 3 Bedrooms, 2.5 Bathrooms| Open Concept Living And Dining (Currently Used As A Large Living Room) Plus A Family Room | Large Windows Letting In Tons Of Natural Light | Hardwood Floors & Pot Lights Throughout. | Stainless Steel Appliances And Upgraded Faucet |backyard W/ Large Deck, Perfect For Summer Bbq's | Large Master Retreat Features A Luxurious 4-Pc Ensuite And A Massive Walk-In Closet | Large 2nd Floor Laundry Room. Minutes To 401, Pickering Town Centre, 150,000 Sq Ft Of Shopping Plaza, Pickering Golf Course | Close Proximity To Seaton Hiking Trail And Community Park | Access To Public Transit + School Bus Within Community, New And Approved Public School ! Detached Garage On Private Laneway, Second Parking Spot In Driveway. Property Faces Forest That Cannot Be Developed, No Houses In Front. Quiet Family Living ! (id:63203)
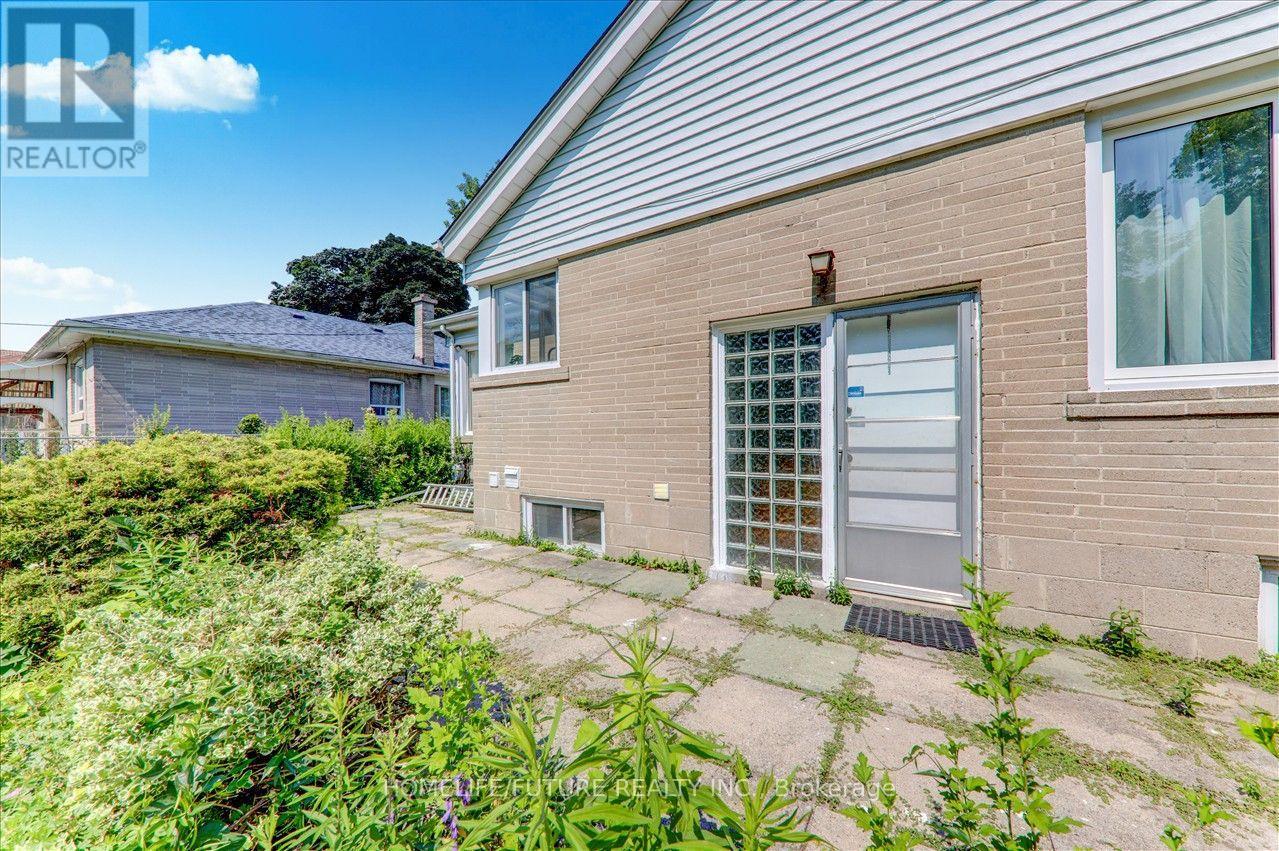
Bsmt - 53 Dennett Drive
Toronto, Ontario
Fully Renovated With 2 Bed Rooms Plus 2 Wash Room With Seperate Laundry And Enterence. This Is A Lovely Bungalow Situated On A Large Lt (56x156 Feet) In A Prime Location. Utilities Sharing 40 % With Main Floor Tenant. Great High School Are Close To Walking Distance. 2 Parking Are Included. (id:63203)

94 Niagara Drive
Oshawa, Ontario
Welcome to 94 Niagara Drive, a spacious two-storey home offering exceptional value in one of North Oshawa's most desirable family neighbourhoods. Featuring 3+2 bedrooms and 4 bathrooms, this well-designed home offers generous living space, a functional layout and outstanding. potential to personalize and make it your own. Ideal for growing or multi-generational families, it provides the flexibility and room to suit a variety of lifestyles.Step inside to an inviting foyer that opens to a bright and spacious main level featuring hardwood flooring, a combined living and dining room with soaring cathedral ceilings, convenient main floor laundry and direct access to the double-car garage. The eat-in kitchen features ample cabinetry, a centre island with breakfast bar and overlooks the inviting family room with a cozy gas fireplace. A bright breakfast area offers a walkout to the private, fully fenced backyard, creating the perfect space for everyday living, family gatherings and effortless entertaining.The upper level features three generously sized bedrooms, including a spacious primary retreat complete with a walk-in closet and private ensuite. Two additional well-appointed bedrooms provide comfortable accommodations for family, guests or a perfect home office.The finished basement extends the home's versatility with a second kitchen, spacious recreation room, additional bedrooms, full 3-piece bathroom and ample storage, certainly making it an ideal space for extended family, guests or excellent in-law suite potential.Perfectly positioned in one of North Oshawa's most established family communities, this home is just minutes from Durham College, Ontario Tech University, excellent schools, parks, shopping, restaurants, public transit and Highway 407. Offering an exceptional combination of space, flexibility and everyday convenience, 94 Niagara Drive is ready to welcome its next family! Photos have been virtually staged. (id:63203)
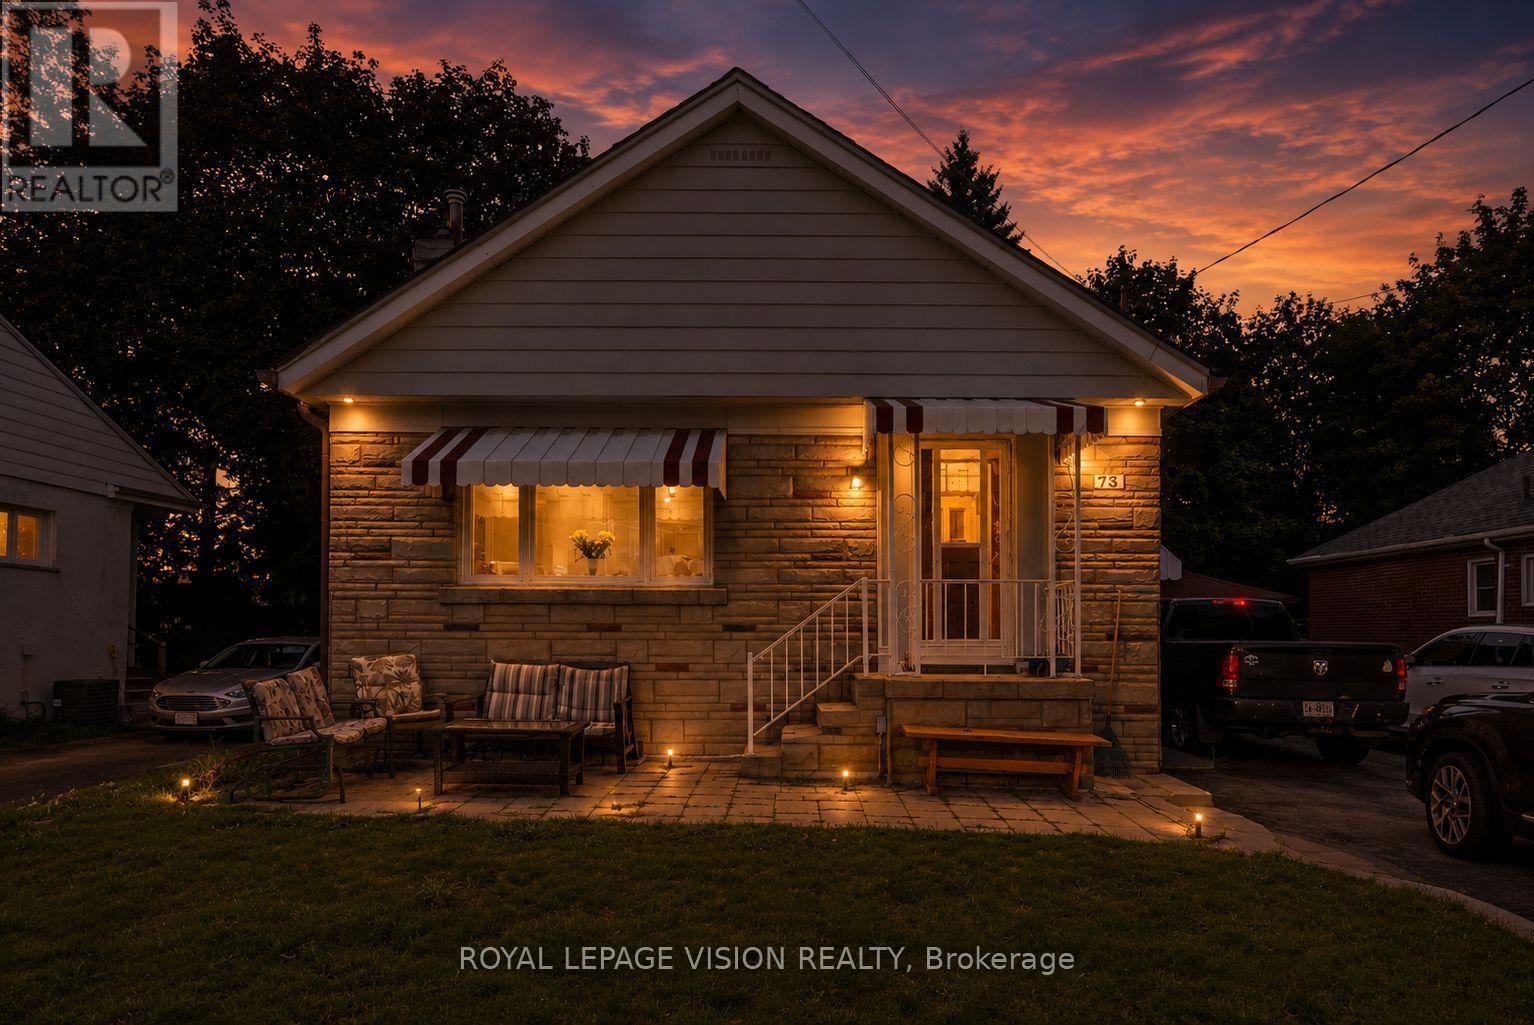
73 Mccowan Road
Toronto, Ontario
Welcome To 73 McCowan Rd., A Spacious And Versatile Home Offering Exceptional Value For Families, Investors, Or Multi-Generational Living. Situated In The Coveted Cliffcrest Neighbourhood On A 51 X 150 Ft Lot, This Property Features An Enormous Backyard With Endless Possibilities For Entertaining, Gardening, Recreation, Or Future Potential. Inside, You'll Find 3 Bedrooms On The Main Level, Plus A Fully Finished 3-Bedroom Basement With A Separate Entrance And Separate Laundry, Providing Outstanding Flexibility For Extended Family Or Income Potential. Set Well Back From The Street, The Home Offers Outstanding Curb Appeal, Along With A Massive Driveway That Accommodates Up To 8 Vehicles And A Detached Garage Featuring A Brand New Garage Door. Perfectly Located Between The Kingston Rd. And Eglinton Ave. Corridors, You're Just A 5-Minute Drive To Both Eglinton GO And Scarborough GO Stations For A Quick Commute To Union Station Downtown. Across The Street, McCowan District Park Offers A Seasonal Outdoor Skating Trail, Splash Pad, Lit Pickleball Courts, Playground, And Scenic Walking Trails. Enjoy The Convenience Of Nearby Cliffcrest Plaza, Grocery Stores, Gyms, Places Of Worship, And Being Steps To H.A. Halbert Public School And Community Pool. Families Will Also Appreciate The Choice Of Two Highly Regarded Secondary Schools: R.H. King Academy And Sir Wilfrid Laurier Collegiate Institute. (id:63203)