

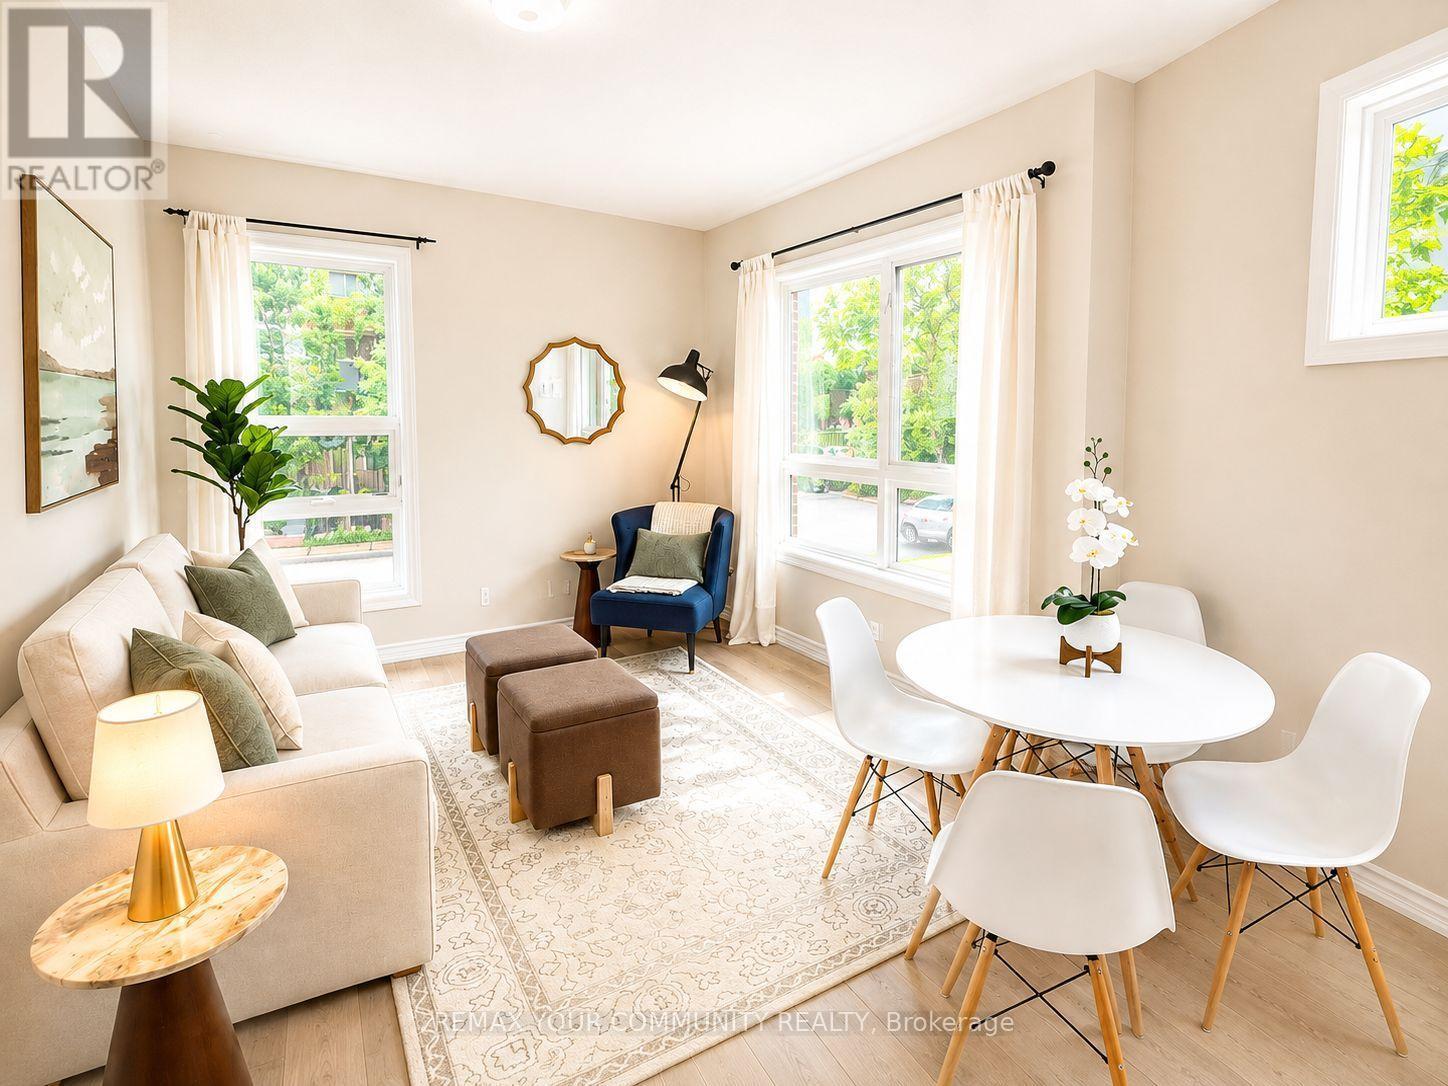
2 - 90 Caledonia Park Road
Toronto, Ontario
Welcome Home to 90 Caledonia Park Road, A Bright & Stylish Minto Stacked Townhome Nestled In The Vibrant Corso Italia-Davenport Neighbourhood. This Family-Friendly Community Offers The Perfect Blend Of Convenience, Green Space, City Living & *96* Walk Score! Double Entry Points On Main Floor. Thoughtfully Designed W/ Approx. 1,020 SF Of Functional Living Space + 250 SF Patio - This Home Features 2 Spacious Bedrooms + 2 Bathrooms, 9-Ft Ceilings, 1 Owned Surface Parking Space Located Close To Home + The Largest Patio In The Complex! Garage Parking For Bikes + Ample Visitor Parking! The Main Level Boasts A Bright Open-Concept Living That Flows Seamlessly Into The Modern Kitchen, Complete With Granite Countertops & Stainless Steel Appliances. A Convenient 2-Pc Powder Room Completes This Level.Downstairs, You'll Find Two Generously Sized Bedrooms (Primary W/ Walk In Closet), A Full 4-Piece Bathroom & Ensuite Full Sized Washer/Dryer. Additional Upgrades Include New Furnace (2024), A Tankless Water Heater & Ample Storage! Commuting Is Effortless W/ Easy Access To The 512 St. Clair Streetcar, Bloor GO & UP Express Station + Quick Connections To All Major Routes. Stockyards Village Is Just Minutes Away, Offering Shopping, Restaurants & Everyday Essentials.Outdoor Enthusiasts Will Love Being Steps From Earlscourt Park & Community Centre, Featuring Pools, Skating, Greenspace for Tennise, Soccer, Baseball & Track + An Off-Leash Dog Park! This Location Delivers The Best Of Urban Living In One Of Toronto's Most Sought-After Neighbourhoods.Don't Miss Your Chance To Own A Beautifully Designed Home In A Connected, Amenity-Rich Community That Has Something For Everyone. (id:63203)
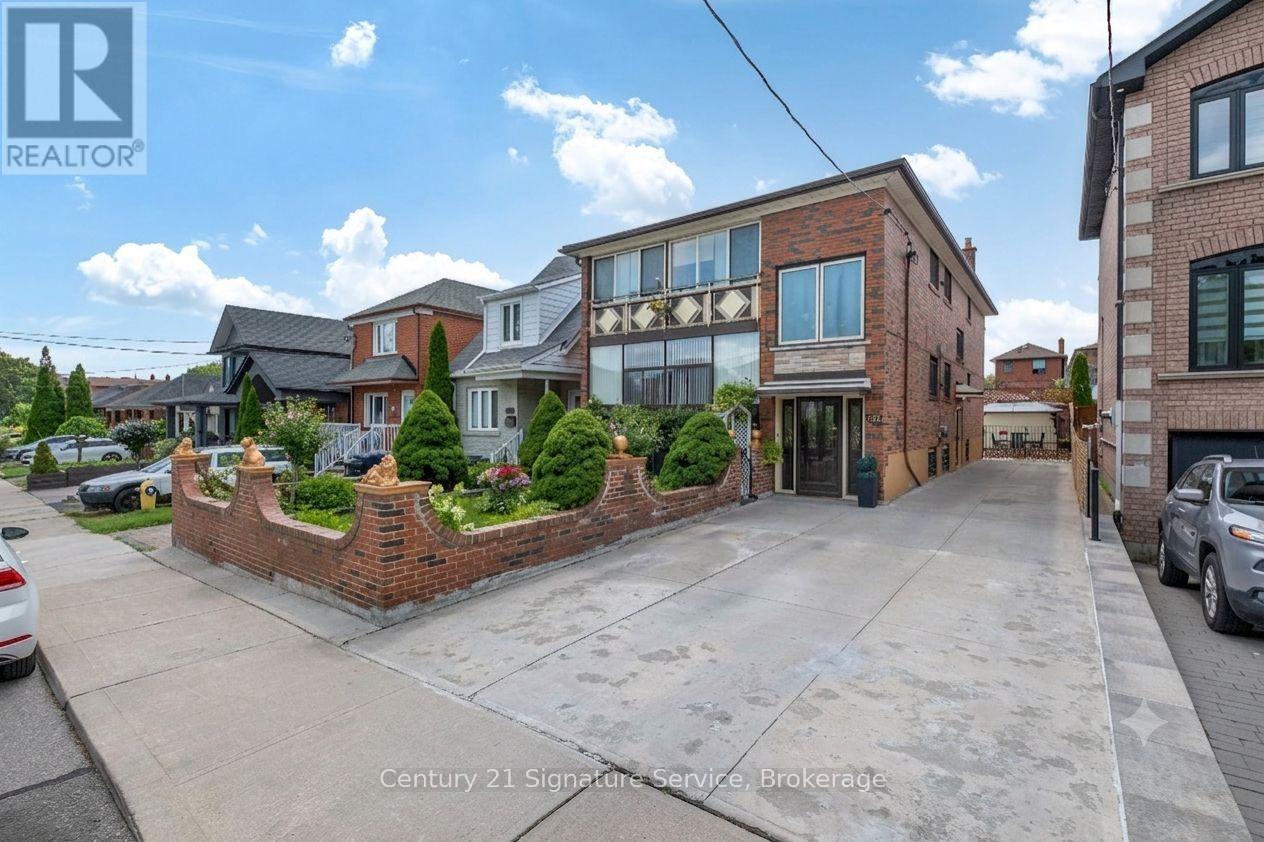
524 Silverthorn Avenue
Toronto, Ontario
Great Investment Opportunity in the Desirable Keelesdale-Eglinton West Neighbourhood! Purpose Built Legal Duplex with Additional Non-Retrofitted Finished Basement with Separate Front and Side Entrance Access Consists of Two 3 Bedrooms Units on Main and 2nd Floor and Separate Two Bedroom Finished Basement Unit. The Property Features 6 Separate Entrances (3 Front Door & 3 Side Door) 3 Kitchens, 3 Bathrooms Making the Ideal Investment Property, Walkout to Fully Enclosed Balconies from Main and Second Floors. Multigenerational Living or Team Up/Partnership/Owner Living Arrangement. Massive Oversized 40ft Lot Offers Private Driveway for Parking for 6 Cars and Large Double Garage That May Have Garden Suite Potential! Great Well Manicured Private Rear Garden! Major Updates Include Roof (2020), Two Furnaces (2011), and Central Air Conditioning (2011). Parking Is Exceptional with a Private Driveway That Fits up to Six Cars and a Detached Double Garage at the Rear, a Rare Feature in This Area. Located Just Minutes from the Eglinton Crosstown LRT, TTC, Schools, Parks, Shopping, Restaurants, and Major Highways, Keelesdale-Eglinton West Is a Neighbourhood Seeing Significant Growth and Redevelopment, with Strong Rental Demand. A Versatile Property with Plenty of Options for Investors, Multi-Generational Families, or Buyers Looking to Live in One Unit and Generate Additional Income. (id:63203)
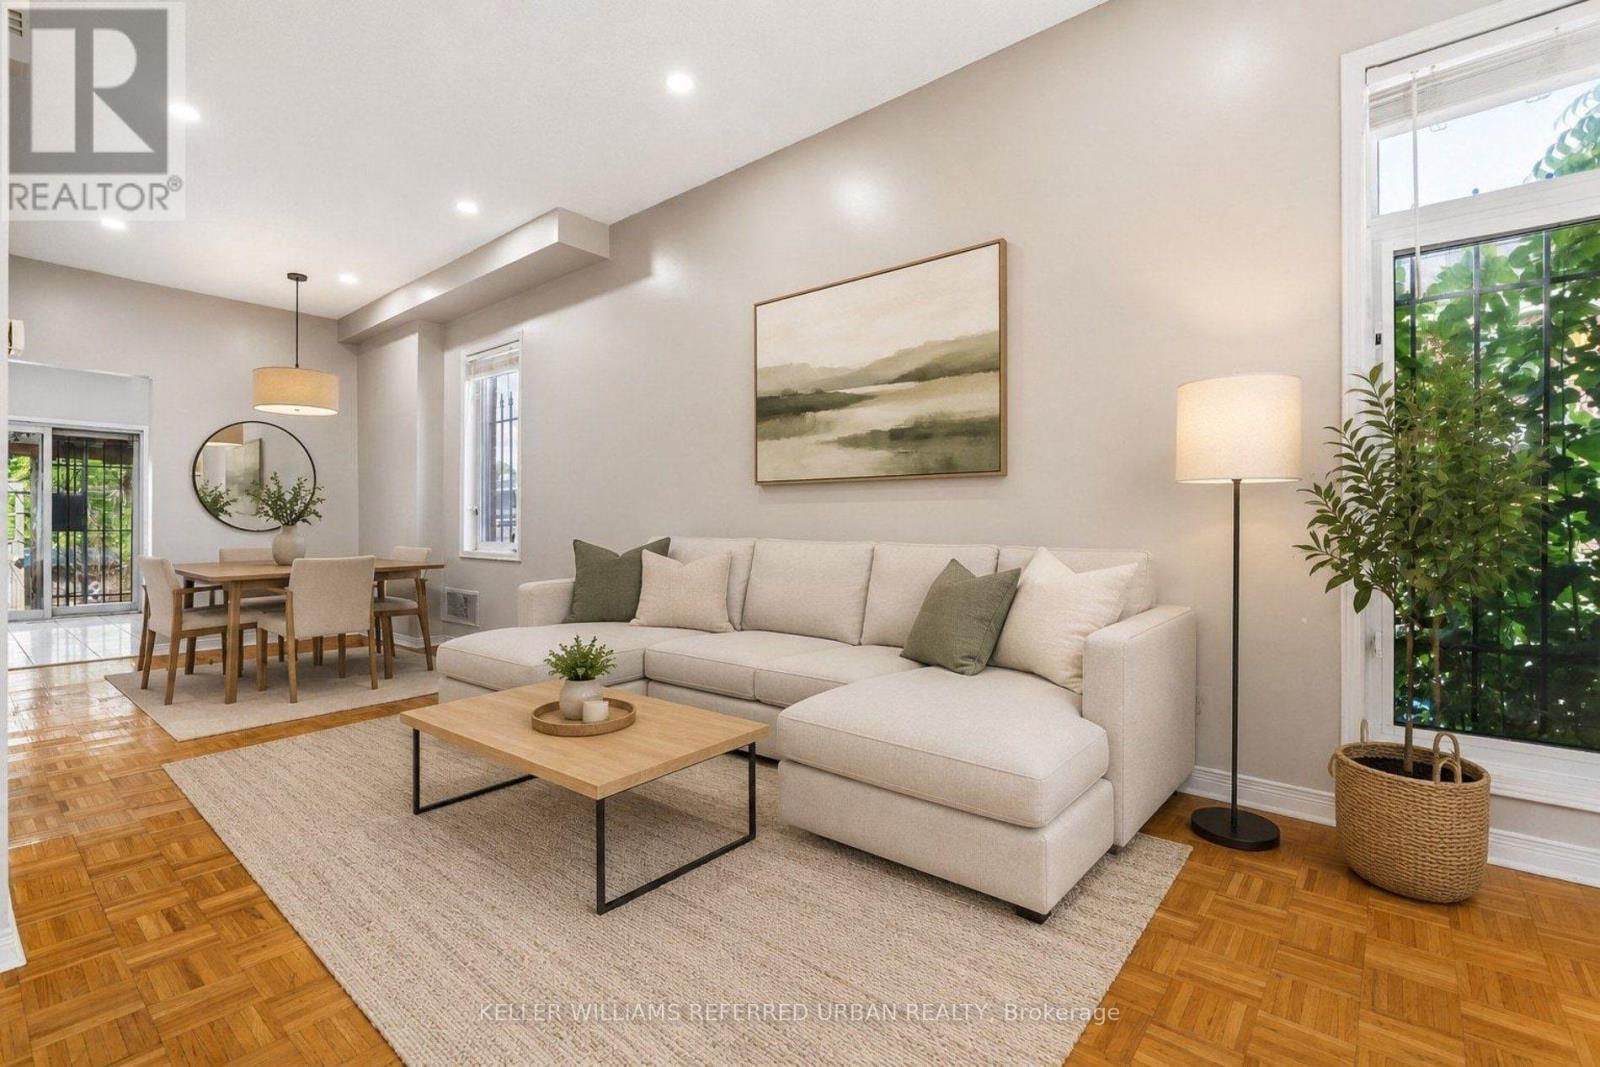
1508 Dupont Street
Toronto, Ontario
Step into the heart of one of Toronto's most vibrant neighborhoods with this impressive, turn-key freehold townhouse. Offering exceptional urban convenience and flexible living space, this home is completely vacant and move-in ready. Minutes from the trendiest spots in The Junction, local coffee shops , bakery, top-rated schools ,parks and community centers. Steps away from the TTC and quick access to Dundas West subway station for effortless commuting. Features 2+1 bedrooms and 2 full bathrooms .The spacious basement can serve as a private 3rd bedroom suite with its own washroom or a generous family room. Hardwood flooring across the main and upper levels, elegant oak staircase, and bright open-concept living .Includes 2 dedicated parking spots-a rare luxury for downtown living. Don't miss this opportunity to own premium real estate in an unbeatable location! (id:63203)

185 Thornbush Boulevard
Brampton, Ontario
Exceptional Ravine Living with Luxury, Privacy & Income Potential! Built by Gold Park Homes, this stunning modern Detached home sits on a rare Premium pie-shaped deep lot backing onto a picturesque forest, offering close to 3,500 SF of finished living space, including a 2-Bedroom LEGAL Basement Apartment. Featuring 6 Bedrooms, 5 Bathrooms in Total, Double-car garage, this home combines elegant design, functional living & outstanding investment potential in one of most desirable community in NW Brampton. A grand Double-Door entry welcomes you into a bright open-concept layout with oversized windows showcasing breathtaking ravine views from Kitchen, Dining, Family room & Primary Bedroom. The family room features Custom Built-in Cabinetry, while the upgraded chef's kitchen offers granite Countertops, Backsplash, Stainless Steel Appliances, a large Centre island, premium Thermador Gas Cooktop, built-in Miele wall oven & Storage Pantry Cabinet. The Sun-filled Dining area walks out to an expansive Deck overlooking the private backyard-perfect for entertaining or relaxing. The upper level features 4 spacious Bedrooms, 3 full Bathrooms, including a luxurious primary suite with a spa-inspired ensuite featuring Double Vanities, Frameless Glass Shower & a freestanding soaker Tub. A spacious upper landing with a Double-Door Linen closet adds everyday convenience. Every Bedroom has Washroom access. The professionally finished legal 2-Bedroom Basement Apartment with a Separate Entrance includes a full kitchen, spacious living area, full bathroom-ideal for extended family, multi-generational living, or rental income. Situated on a premium lot with about 114 ft Maximum Depth on one side and conveniently located close to top-rated schools, parks, shopping, transit, and everyday amenities, with future value enhanced by the proposed Costco & planned Highway 413. A rare opportunity to own a premium ravine home offering luxury, privacy, Spectacular view & exceptional Income potential. (id:63203)

2206 Utley Road
Mississauga, Ontario
Sophistication and elegance shine throughout this new custom built spacious and modern luxury home in Clarkson. Approximately 6327 SF of luxury living space spanning all 3 floors.. Many features with quality finishes : triple pane windows, smart glass windows, motorized curtains, smart toilets, glass railings, plot lights throughout, quartz counters, Thermador appliances, 6 burner gas stove, pantry, passcode door entry, 2nd floor furnace room, ensuites in all bedrooms, 2nd floor laundry. Prime bedroom has large private terrace overlooking park , large windows. 2 laundry rooms. 2 door access to garage from inside. Basement has a kitchen, family room, laundry Room, 3 Bedrooms, large windows, separate entrance to basement, walk up to yard from a private patio, extra zen garden patio , wine cooler. Covered Patio 16X26 feet with pot lights. Stone Driveway. Mature trees in yard. 10 foot ceilings on main level, 9 foot ceilings on 2nd floor and basement. 2 A/C units. Backs onto a park. (id:63203)
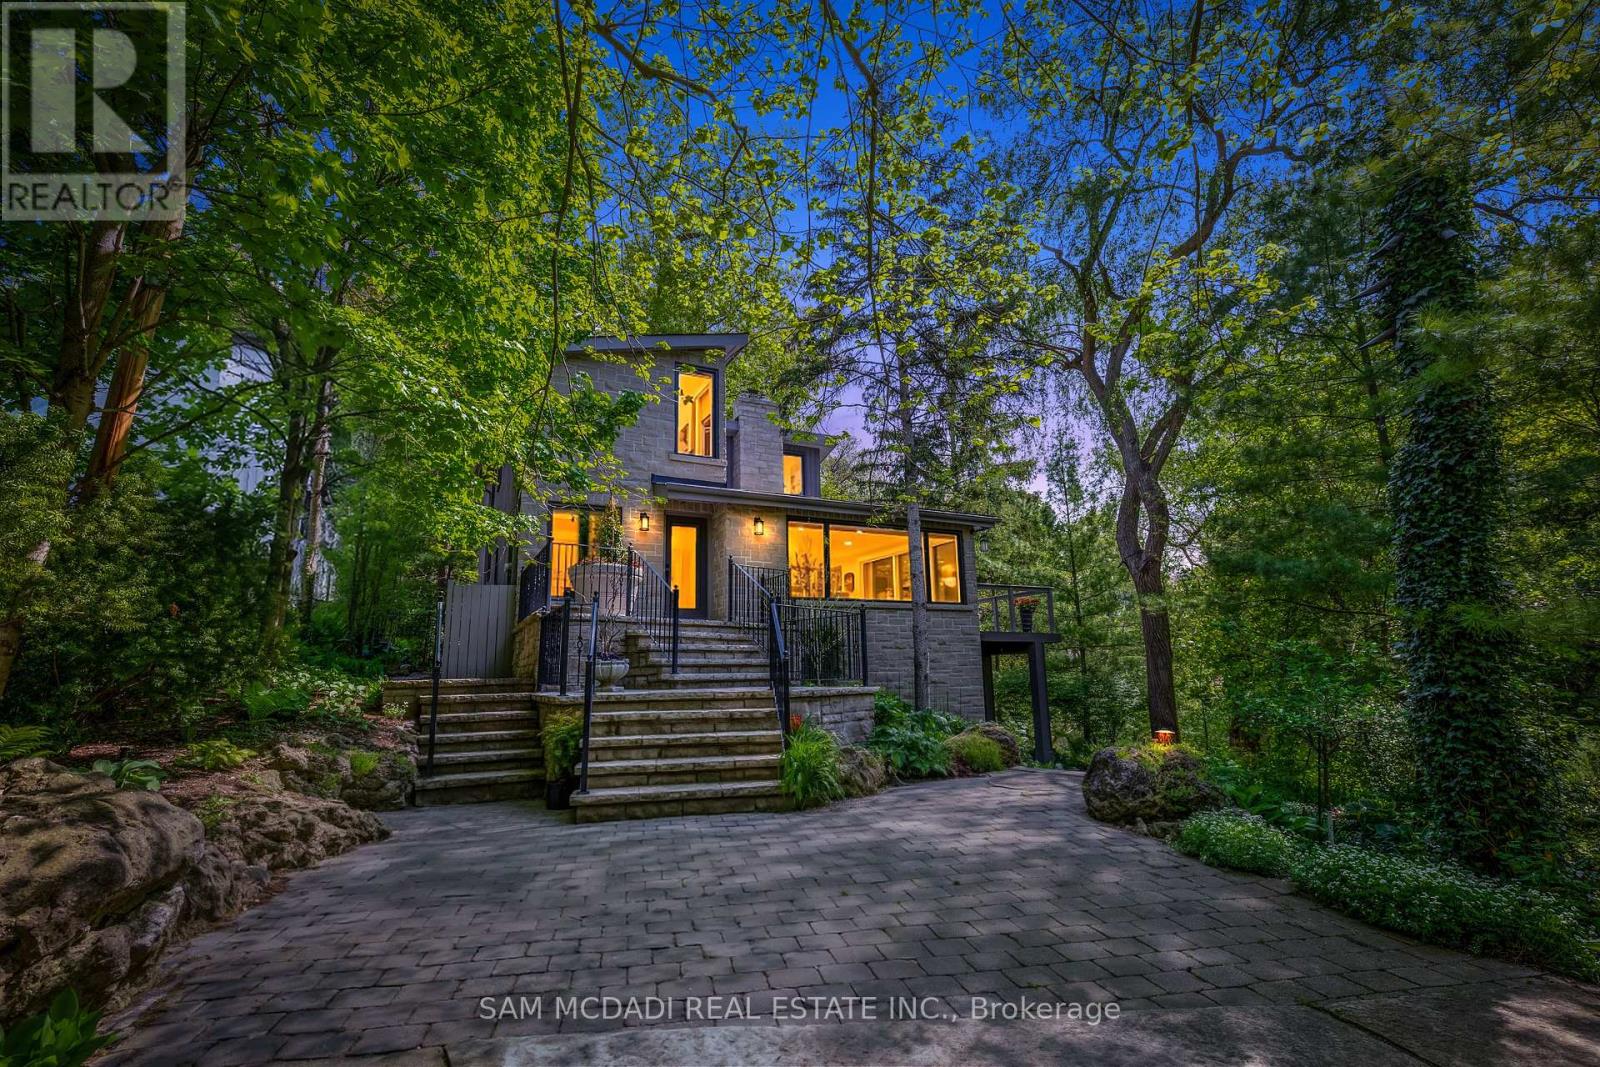
1273 Queen Victoria Avenue
Mississauga, Ontario
Nestled on an extraordinary nearly 1/2 acre ravine lot in coveted Lorne Park is this resort-inspired contemporary residence surrounded by breathtaking natural beauty. Set amongst mature trees overlooking a serene south-facing ravine, this remarkable home offers a Muskoka-like setting while delivering a level of privacy and serenity rarely found within the city. Thoughtfully elevated with over 2700 SF total living, the interior showcases new wide plank light oak engineered hardwood flooring, freshly painted interiors, designer lighting, and full-height floor-to-ceiling windows that immerse the home in natural light and uninterrupted forest views. The bespoke kitchen appointed with stainless steel appliances and an oversized centre island flows seamlessly into the grand open-concept living and dining spaces. A stunning family room with dramatic wood beam detailing, herringbone flooring, and a floor-to-ceiling fireplace anchors the home with warmth and architectural character. Above, the tranquil primary retreat features custom built-ins, a walk-in closet, and a spa-inspired ensuite complete with heated floors, and picturesque sunrise views. Additional bedrooms showcase custom detailing and generous closet space. The finished walk-out lower level extends the living experience with radiant heated floors, a spacious recreation room designed as a media lounge and wired for projection, and a versatile room to be used as a fourth bedroom or a fitness room. Designed for exceptional indoor-outdoor living, the resort-style grounds feature a custom saltwater SOLDA pool and spa with a waterfall, sprawling entertaining decks, an outdoor kitchen with a built-in BBQ and granite counters, sophisticated stone landscaping, curated gardens, custom exterior lighting, irrigation system, smart home integration, two outdoor sheds, and an opportunity to enclose the under-deck area into an indoor/outdoor sanctuary. Moments from the lake, scenic parks, reputable schools, and major highways (id:63203)

1487 Myron Drive
Mississauga, Ontario
Immerse yourself in Lakeview's sought-after community with this exceptional 2-storey residence situated on a premium 51 x 265 ft lot backing onto Lakeview Golf Course and surrounded by mature greenery. A charming stone façade and extended driveway for six vehicles create a stunning first impression, while the open-concept interior showcases soaring ceilings, elegant hardwood floors, expansive windows, LED pot lights, coffered ceilings, and beautifully designed living spaces ideal for both everyday living and entertaining. The gourmet kitchen is the heart of the home, featuring quartz countertops, a centre island, walk-through servery/pantry, abundant cabinetry, and a bright breakfast area with walkout to the backyard deck for seamless indoor-outdoor living. The adjoining family room offers a gas fireplace, built-in speakers, coffered ceilings, and oversized picture windows, while formal living and dining rooms, a private home office with solid wood wainscoting, and a mudroom with pet shower complete the main level. Ideal for growing or multi-generational families, the upper level offers four oversized bedrooms, each with its own ensuite bathroom and walk-in closet, providing exceptional comfort and privacy. The luxurious primary retreat features a spacious walk-in closet and a spa-inspired 6-piece ensuite with steam shower. The finished walkout lower level extends the living space with an oversized recreation room incorporating a home gym, games area, and secondary family room, while offering endless possibilities to create a private in-law or multi-generational living space. Outside, enjoy a private backyard oasis featuring a Lumon glass-covered upper deck, lower stone patio with hot tub, modern composite fencing, and expansive green space with room for an in-ground pool. Approximately $300,000 has been invested in upgrades, creating an exceptional home that perfectly blends luxury, flexibility, and family living in one of Lakeview's most desirable neighbourhoods. (id:63203)

2186 Harcourt Crescent
Mississauga, Ontario
Welcome to 2186 Harcourt Crescent, an architectural triumph in the heart of Lakeview. Completed in 2023, this residence offers 5700 sqft of impeccably curated living across three beautifully finished levels. This 4+1 bedroom, 5.5 bath home is a masterclass in craftsmanship and innovation. A dramatic 44-inch custom mahogany front door opens to a grand foyer with large-format porcelain tile and soaring 10-foot ceilings. The main and upper levels feature wide-plank white oak floors, while premium porcelain tile enhances all baths. Integrated vents, flush-mount baseboards, and seamless trims create a refined, gallery-like aesthetic throughout. Custom white oak doors and a striking architectural white oak staircase with custom-forged railing anchor the home's modern elegance. Custom millwork showcases a curated mix of Rift Cut White Oak and state-of-the-art AGT matte-finish cabinetry, known for its anti-fingerprint and antibacterial properties. Caesarstone quartz surfaces elevate the chef's kitchen, butler's pantry, custom bar, and all bathrooms. The kitchen is a true centerpiece, featuring a curved oversized island and hood vent clad in rift cut white oak, matte porcelain backsplash, and premium panelled appliances. A stunning 12' x 9' sliding glass door opens to the covered patio, complete with motorized screens, gas fireplace, media connectivity, and built-in Hestan BBQ, offering a true three-season retreat. The fully finished lower level includes an additional bedroom with ensuite, glass-enclosed gym, rec room, custom wet bar, steam shower, and walk-up access to the backyard. Outdoors, enjoy a 35' x 15.8' Barrier Reef fiberglass pool with integrated lounger, WiFi-enabled controls, and maintenance-free turf. Enhanced by expansive European aluminum windows, Control4 smart system, theatre-grade surround sound, spray foam insulation, built-in alarm system, motorized main floor blinds and more, this extraordinary residence delivers uncompromising luxury and peace of mind. (id:63203)
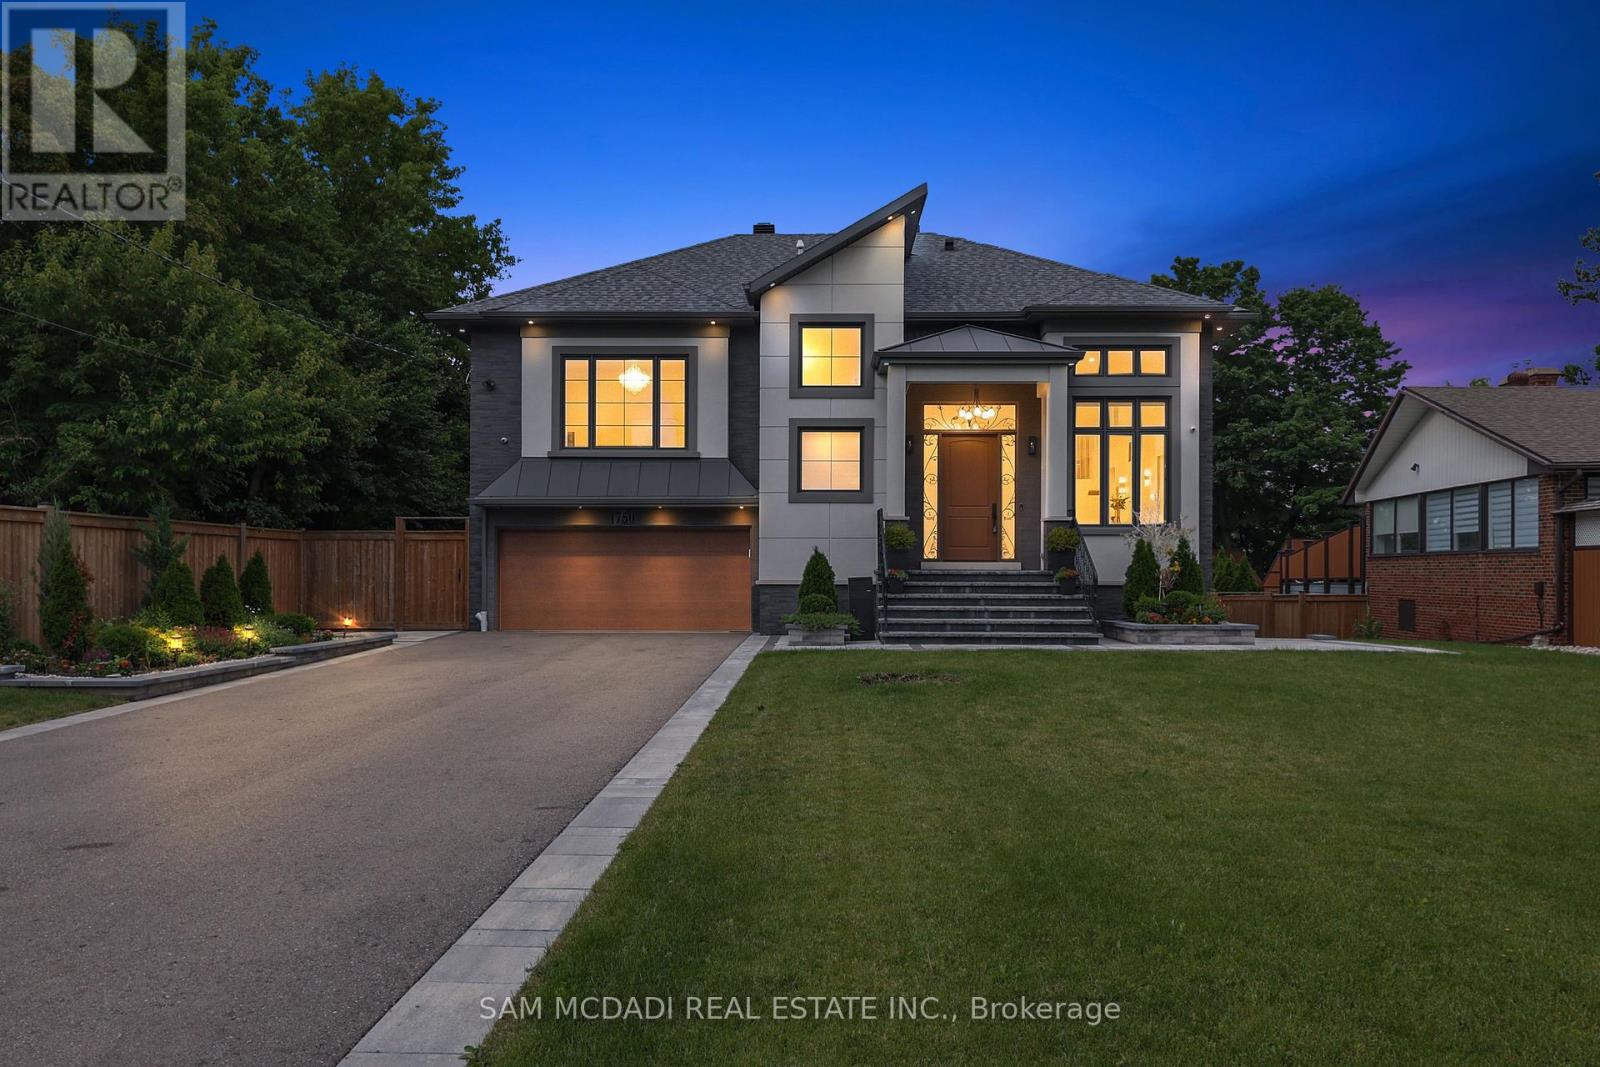
1750 Lincolnshire Boulevard
Mississauga, Ontario
Welcome to a truly exceptional custom-built residence in Mississauga's highly sought-after Lakeview community. Rebuilt from the foundation up with a substantial addition, this remarkable home offering over 5000 sf of beautifully finished space where no detail has been overlooked and every finish has been carefully selected to deliver both luxury and functionality. Designed for modern family living and grand-scale entertaining, this impressive home features 4 spacious bedrooms 7 washrooms and a fully self-contained basement apartment with separate entrance, making it ideal for family, guests, or income potential, thoughtfully designed to preserve valuable living space for the main residence, which still enjoys an office, rec room, and additional washroom. The heart of the home is a chef-inspired Cambria kitchen, stainless steel built-in appliances, an Island all flowing into the expansive family room. High ceilings throughout create an airy and elegant atmosphere, while the open-concept layout is highlighted by a breathtaking ballroom-style living/dining area featuring soaring 16-foot ceilings that serves as a stunning focal point. Every aspect of this residence reflects superior craftsmanship and attention to detail, the extensive storage solutions and generous closet space. Set on a spectacular 70 x 282 ft lot backing directly onto Etobicoke Creek, the outdoor setting is equally impressive. Enjoy beautifully landscaped gardens composite deck, stone patio, and elegant walkways. The expansive property offers endless opportunities for relaxation, entertaining, and enjoying nature right at your doorstep. Golf enthusiasts will appreciate being situated beside two outstanding golf courses, while the Lakeview location provides convenient access to parks, waterfront trails, major highways, transit, shopping, and top amenities. This one-of-a-kind home represents a rare opportunity to own a truly distinguished property in one of Mississauga's most desirable neighborhoods. (id:63203)
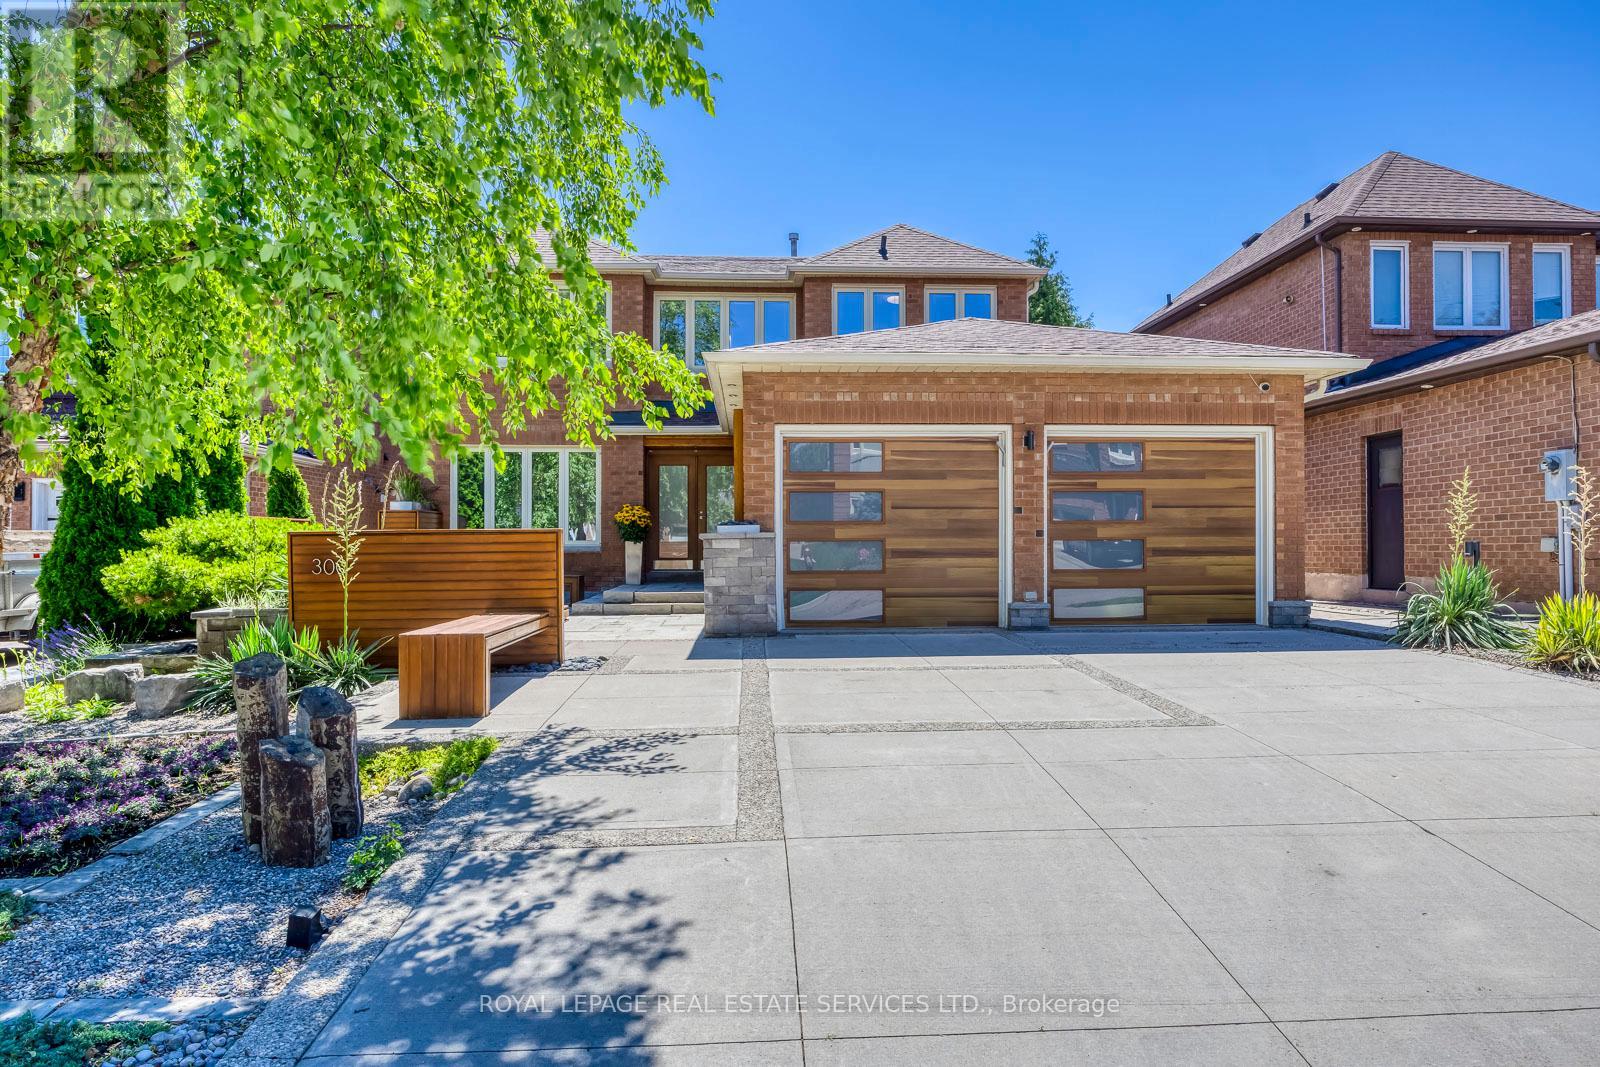
300 Canital Court
Mississauga, Ontario
True pride of ownership is evident throughout this impeccably maintained, originally owned home-offered on the market for the very first time! Nestled in a highly desirable, quiet court where properties rarely become available, this stunning 4-bedroom, 4-bathroom residence is completely move-in ready and ideally located close to schools, parks, and a community centre.The spotless interior features gleaming hardwood flooring throughout, a spacious dining room, and a welcoming family room. The beautifully updated kitchen boasts premium finishes and custom built-in appliances, opening seamlessly to the main living and dining area. Upstairs, the generous primary suite is a true retreat, complete with a walk-in closet, a built-in vanity, and a newly updated ensuite featuring heated flooring, a heated towel rack, a sleek stand-up shower, and a beautiful standalone tub. Three additional spacious bedrooms include custom built-in closets for maximum organization.The exceptional living space extends to a fully finished basement featuring a second kitchen, an additional bathroom, a comfortable living area, and dedicated work and craft rooms.The exterior is equally spectacular, starting with a beautiful front yard that has been meticulously landscaped to offer unmatched curb appeal. Step outside to your private outdoor paradise, boasting beautifully landscaped back yard kept lush all season by an in-ground sprinkler system. The backyard features a spacious wooden deck, perfect for summer barbecues and outdoor relaxation. From the pristine interiors to the gorgeous grounds, every single detail of this property has been thoughtfully and lovingly cared for. A must-see! (id:63203)

11a Maple Avenue N
Mississauga, Ontario
A one-of-a-kind semi-detached residence offering exceptional value in the prestigious Port Credit community! With nearly 3,500 square feet above grade, a private elevator, four levels finished to the nines, and an unparalleled cost per square foot, this is a rare offering you don't want to miss. This exquisite 4 bedroom 6 bath residence welcomes you w/ a plethora of sought after finishes including an open concept layout, soaring coffered ceilings, LED pot lights & sleek white oak hardwood floors. The gourmet kitchen is a chef's delight designed w/ high-end appliances, porcelain counters that extends to the backsplash & ample storage space. It seamlessly flows into the dining area leading to your professionally landscaped backyard enhanced w/ an expansive wooden deck & stone interlocking great for hosting intimate gatherings w/ family & friends. Ascend to the upper level adorned w/ a statement skylight & step into the primary suite offering a serene retreat w/ a 5pc ensuite & a large walk-in closet. 3 more bedrooms can be found throughout the 2nd & 3rd levels w/ their own captivating design details including private ensuites & closets. Take the elevator to the spacious basement ft a 3pc bath, a large rec room w/ pot lights & an exercise room, perfect to be transformed into a 5th bedroom. Adding to the allure, this home also fts a monitored security system for additional peace of mind. Embrace an unmatched living experience w/ close proximity to Port Credit's trendy restaurants, cafes, unique shops, waterfront trails, parks & a quick commute to Toronto via the GO train or the QEW. (id:63203)
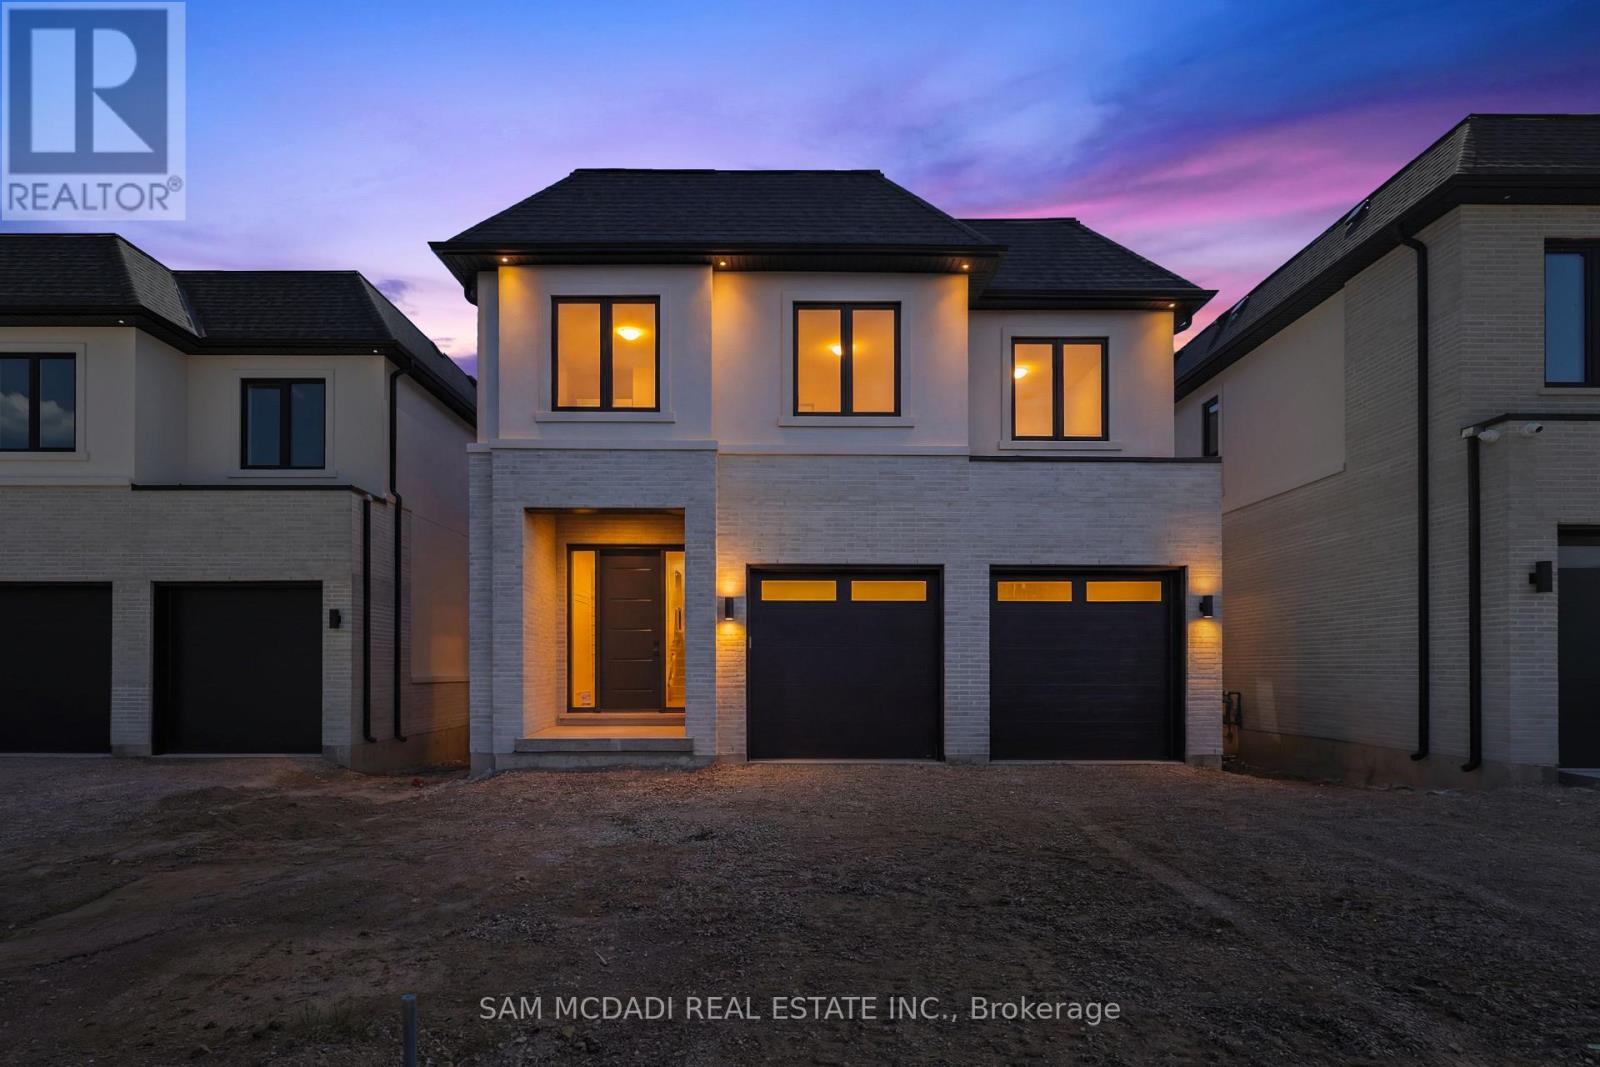
2354 Eighth Line
Oakville, Ontario
Welcome to 2354 Eighth Line! Perfectly positioned in one of Oakville's most desirable family-oriented neighbourhoods, this newly built residence by Stuart Riley Bespoke Builder offers approximately 3,300 SF of thoughtfully designed living space. Every detail has been crafted to elevate the way you live. Step inside to a bright, open-concept main floor where natural light fills the home & creates an inviting atmosphere for both daily living & special occasions. The chef-inspired kitchen offers generous prep space, abundant storage, & overlooks to the expansive living room, where a stunning fireplace invites family & friends to gather. A formal dining area sets the stage for memorable celebrations, while the private main-floor den provides the flexibility, ideal as a home office, study space, library, or quiet retreat.The impressive open-to-above staircase leads to a beautifully designed upper level. The primary suite serves as a true escape, complete with a spacious walk-in closet & a luxurious spa-inspired 5-piece ensuite. Three additional oversized bedrooms each offer walk-in closets & ensuite access, providing comfort & room to grow for every member of the family. An upper-level laundry room adds everyday convenience. The unfinished lower level presents an exciting opportunity to create a space that reflects your lifestyle, whether that's a home theatre, gym, games room, in-law suite, kids' play zone, or the ultimate entertainment hub. Beyond the interiors, enjoy access to top-rated schools, beautiful parks, scenic walking & cycling trails, golf courses, community centres, & everyday conveniences. Spend weekends exploring local favourites, enjoying nearby cafés & restaurants, visiting Bronte Creek Provincial Park, or taking advantage of Oakville's vibrant shopping districts & charming waterfront. With easy access to major highways, GO Transit, & countless recreational amenities, this location effortlessly connects work, play, & family life. (id:63203)
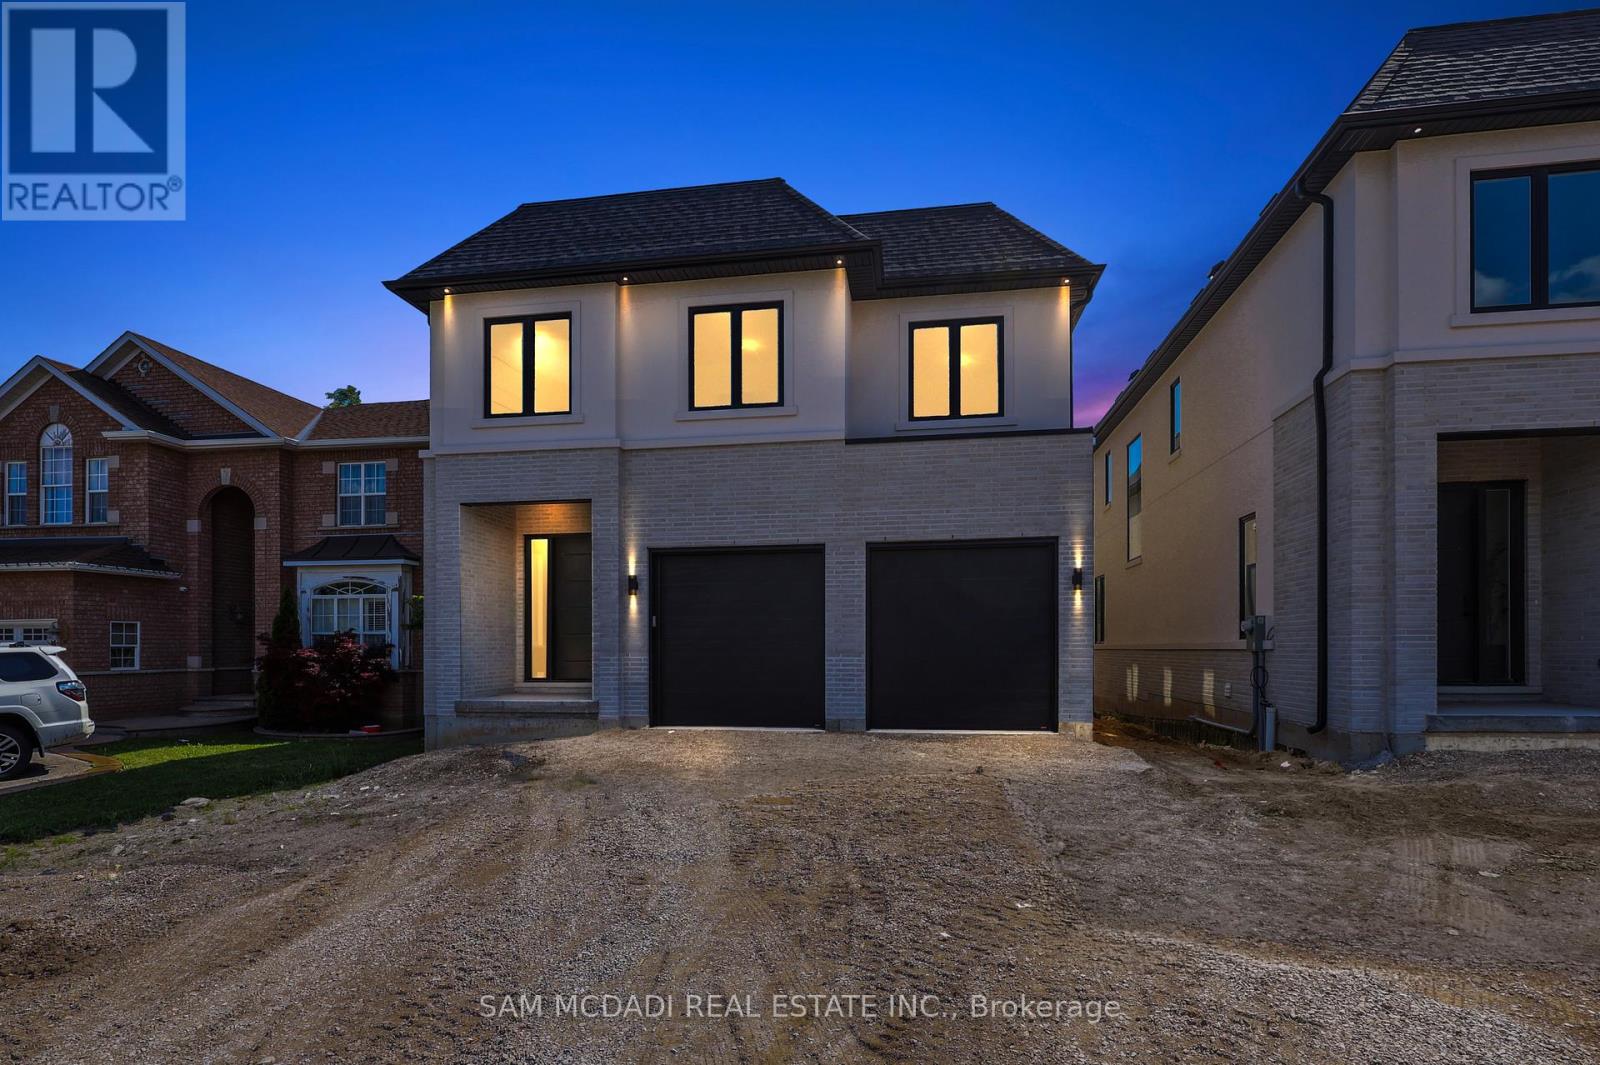
2350 Eighth Line
Oakville, Ontario
Welcome to 2350 Eighth Line! A statement of modern luxury & timeless elegance, this newly built Oakville residence by Stuart Riley Bespoke Builder showcases impeccable attention to detail, exceptional quality, & an expansive design tailored for contemporary family living. Designed to impress, the home is filled with natural light & features soaring ceilings, gleaming pot lights, & beautifully appointed interiors that blend refined style with everyday functionality. The stunning chef's kitchen is a true highlight, featuring quartz countertops, a spacious centre island, abundant cabinetry, & a convenient servery. Designed for seamless flow, it opens to the backyard deck & overlooks the elegant living room, where a striking gas fireplace serves as a focal point. The dining room is ideally positioned for family dinners & special occasions, while a private office offers a quiet retreat for work or study. Completing the main level is a functional mudroom with direct garage access, adding everyday convenience. Ascend the exquisite oak staircase beneath an impressive skylight that fills the upper level with natural light. The luxurious primary suite serves as a private retreat, featuring dual walk-in closets & a spa-inspired 5pc ensuite with heated floors, a relaxing soaker tub, glass walk-in shower, & double-sink vanity. Three additional bedrooms each feature their own walk-in closet & lavish finished 4pc ensuite, providing exceptional comfort & privacy for family members & guests alike. Awaiting your personal touch, the unfinished lower level offers exceptional potential, whether envisioned as additional living space, a fitness room, home theatre, or a combination tailored to your family's needs. Surrounded by renowned schools, golf clubs, scenic parks, dining, major highways, & everything Oakville has to offer, this stunning residence provides the perfect backdrop for every chapter ahead. (id:63203)
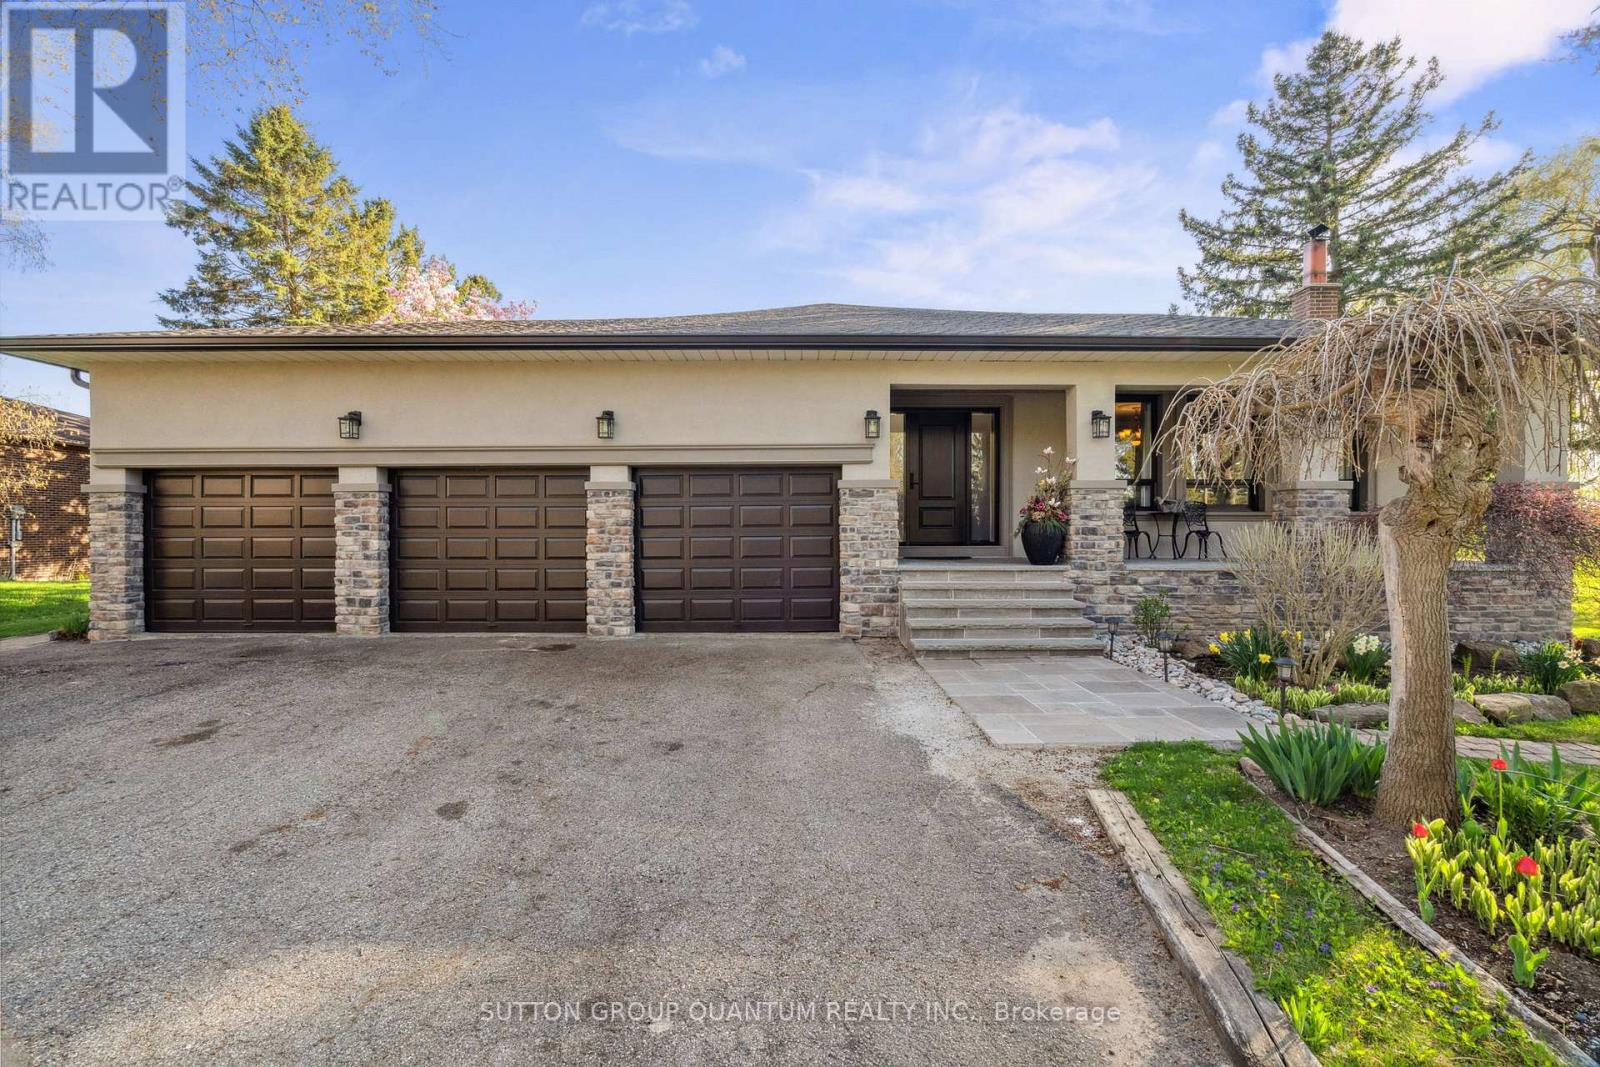
14432 Innis Lake Road
Caledon, Ontario
Welcome to true Caledon estate living. Set on a stunning 1-acre lot with parking for 11 vehicles, this fully updated all-brick 5-level backsplit offers approximately 4,500 sq ft of luxurious living space, multiple entrances, and a private backyard oasis backing onto picturesque farmland.14432 Innis Lake Road is a bright and expansive home thoughtfully designed for large or multigenerational families. The main level features an elegant living and dining area ideal for entertaining, flowing seamlessly into a chef's kitchen complete with an oversized island and walkout to a spacious deck. The upper level boasts three generously sized bedrooms, including a primary retreat with private balcony, along with a spa-inspired 5-piece bath featuring a freestanding tub and curbless shower.The walkout level offers a cozy family room with a wood-burning fireplace, an additional bedroom, a modern 3-piece bath, backyard access, and a convenient private side entrance. The two-level basement is an entertainer's dream, showcasing a wet bar, billiards lounge, second fireplace, recreation space, 2-piece bath, second kitchen rough-in, and a separate entrance.Outside, enjoy exceptional amenities including a triple-car garage, expansive 11-car driveway, multiple decks, gazebo, koi pond, and a versatile workshop/coop. Recent upgrades to the roof, furnace, and AC provide peace of mind. Located in sought-after rural Caledon, this remarkable estate offers the perfect blend of luxury, functionality, and privacy. A truly must-see property. (id:63203)
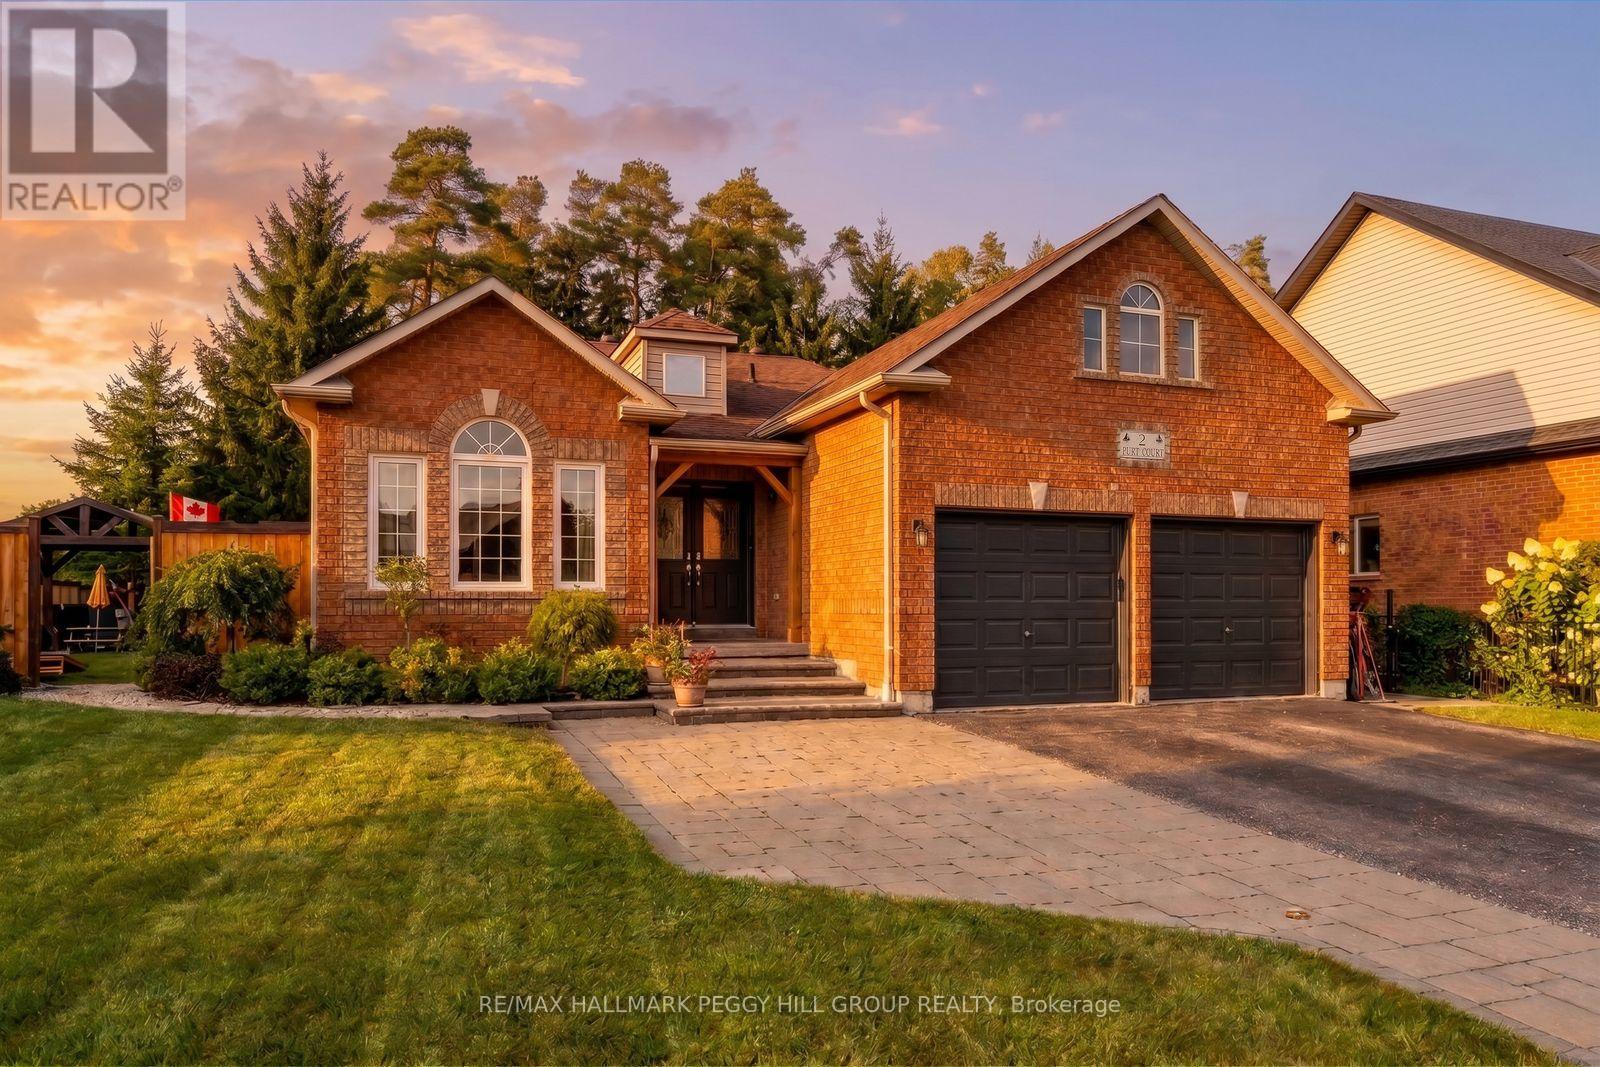
2 Purt Court
Barrie, Ontario
GORGEOUS BUNGALOW WITH UPGRADES GALORE ON A LARGE CORNER LOT IN KINGSWOOD WITH NEARLY 2,900 FINISHED SQ. FT., A SALTWATER POOL & A FULLY FINISHED BASEMENT WITH IN-LAW POTENTIAL! Set on a landscaped corner lot in Kingswood, an upscale neighbourhood in southeast Barrie, this bungalow offers generous finished living space and a backyard designed around summer. Improvements include upgraded plumbing and electrical, a newer owned water heater, updated pool equipment, fresh main-level paint, a widened driveway and an electric heater in the attached double garage. 9-ft ceilings and crown moulding carry through the main level, which features separate living and dining rooms along with a spacious family room with a gas fireplace. The renovated kitchen features quartz countertops, a stone backsplash, stainless steel appliances and extensive cabinetry, with an adjoining breakfast area that walks directly out to the pool. The oversized primary bedroom features a walk-in closet with organizers and an updated 4-piece ensuite with a soaker tub, modern vanity and glass-walled shower. The finished lower level adds two bedrooms, a 3-piece bathroom, a spacious rec room with a fireplace and a separate sitting area, creating excellent in-law potential. Two laundry hookups, one on the main floor and another in the basement, offer further flexibility. The inground saltwater pool is surrounded by expansive stonework with room for loungers and outdoor dining, while a gazebo, updated fencing, mature landscaping and established gardens frame the yard beautifully. Wilkins Trail, waterfront parks and beaches put Lake Simcoe recreation close to home, while schools, shopping, Barrie South GO and Highway 400 are all just minutes away. (id:63203)
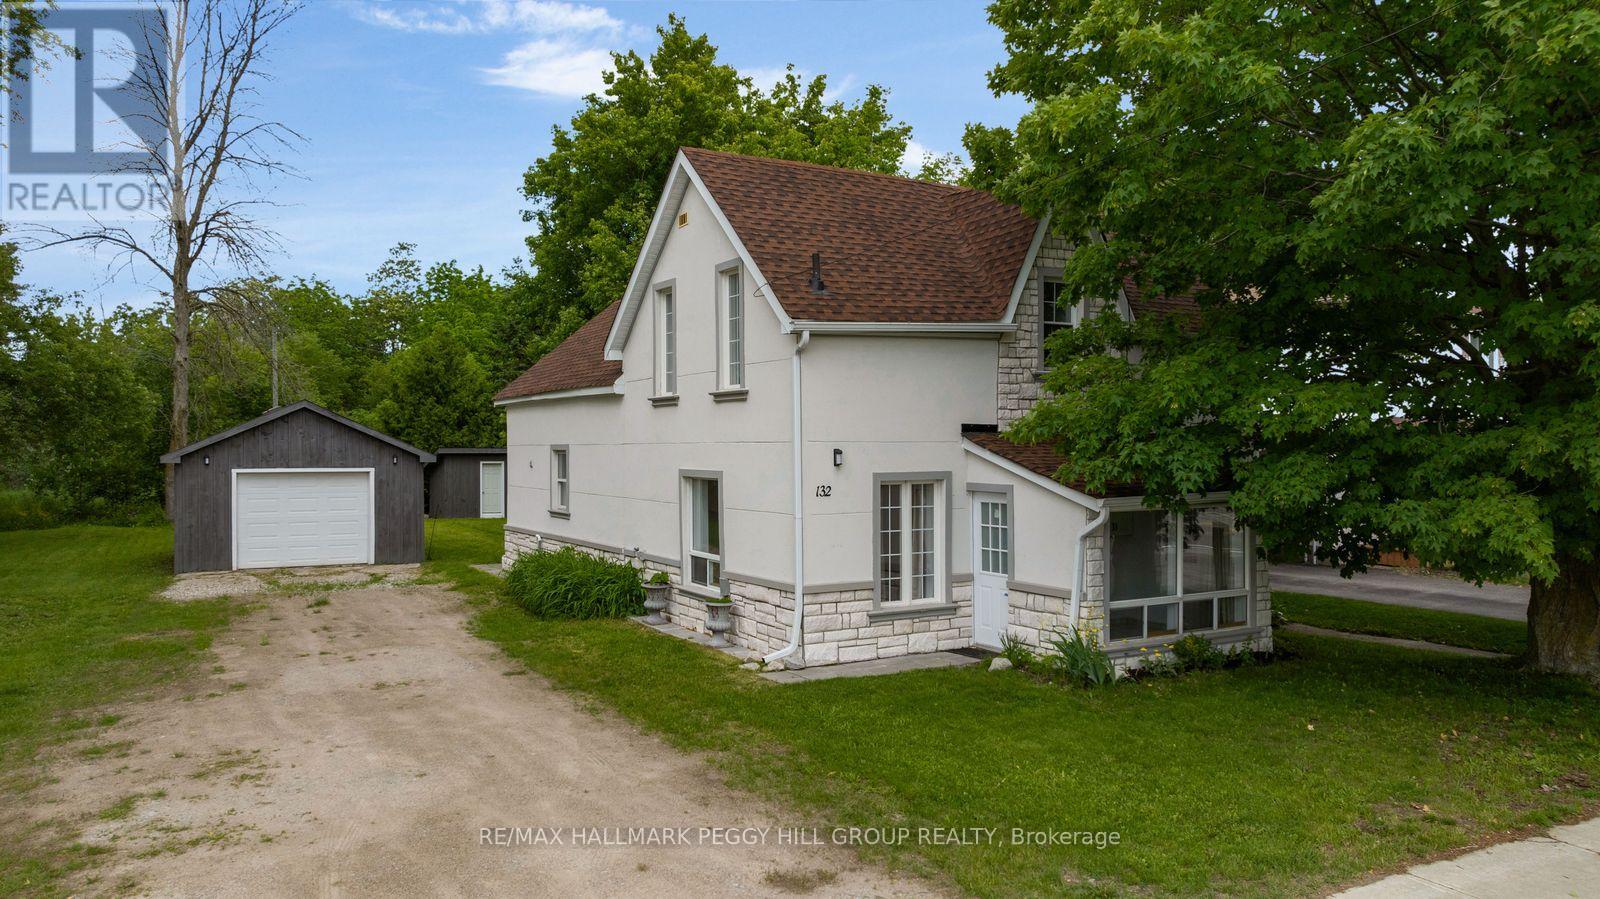
132 Queen Street W
Springwater, Ontario
RARE 80 X 150 FT IN-TOWN LOT WITH UPGRADED SHINGLES, EAVESTROUGHS, FASCIA, SOFFIT, DOWNSPOUTS, FRESH PAINT & FLOORING WITH AN OVERSIZED DETACHED DOUBLE GARAGE & FOUR BEDROOMS WITHIN WALKING DISTANCE TO THE RAILTRAIL AND DOWNTOWN ELMVALE! You do not have to leave town to get a backyard with this much room, a true two-car detached garage and a home that gives everyone a little more room of their own. A long driveway leads to the oversized detached double garage, giving you valuable space for two vehicles along with tools,bikes, seasonal gear and projects. Behind it, the 80 x 150 ft property opens into a wide stretch of lawn beneath mature trees, with a shed for the extras and enough backyard space for swing sets, soccer nets, garden beds and long summer evenings on the deck while the kids keep playing past sunset. Offering over 1,600 sq. ft., the main level features a spacious living room and a large kitchen and dining area with white cabinetry, a tiled backsplash, porcelain tile flooring, a stone fireplace and a walkout to the rear deck. A main-floor bedroom gives guests or family members their own space, while the large laundry room includes a sink and plenty of room to keep household tasks organized. Three additional bedrooms are found on the upper level alongside a bonus area that could easily become a home office, play space or quiet reading spot, plus a 4-piece bathroom. The Trans Canada Trail, library, arena, schools, grocery store and local restaurants are all close by, putting many of Elmvale's everyday destinations within easy reach. This #HomeToStay has everything you want, and all the charm you didn't know you needed! (id:63203)
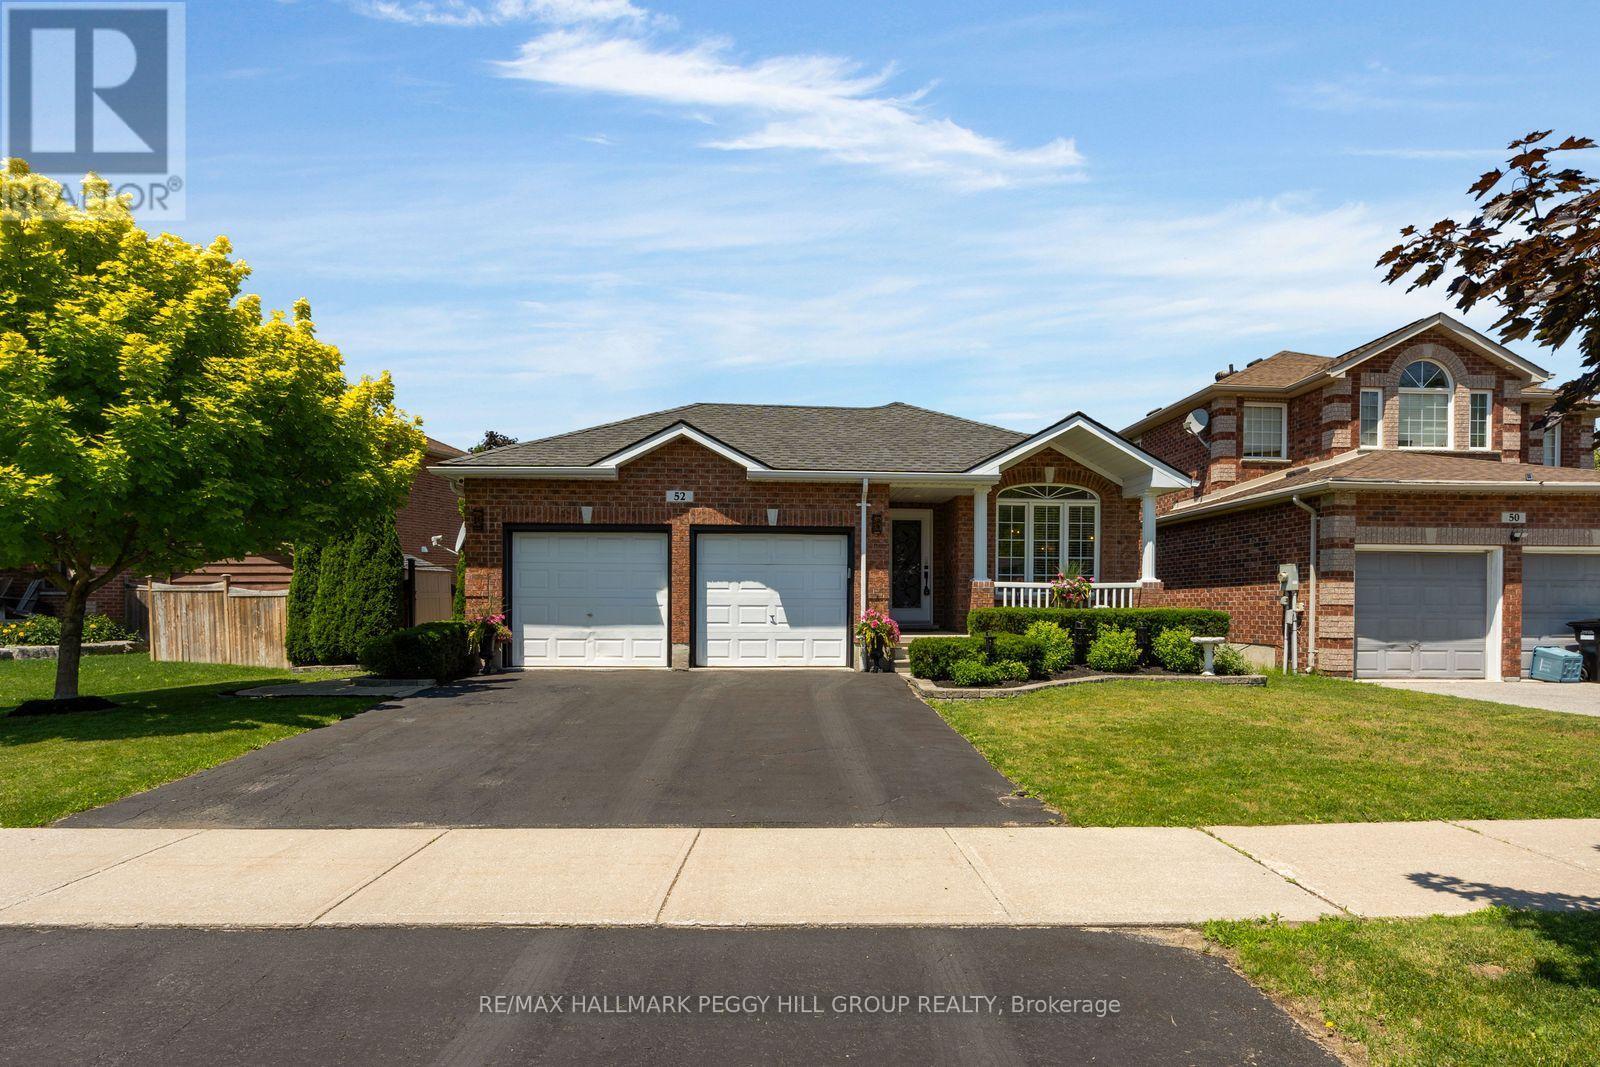
52 Summerset Drive
Barrie, Ontario
TURNKEY BEAUTY! Welcome to this beautifully renovated 4-level backsplit with timeless finishes in the highly sought-after Ardagh Bluffs neighbourhood! Walking distance to 4 excellent schools, two parks including tennis courts right across the street, this is sure to make you say "WOW" from the moment you walk through the door. The private backyard oasis makes summer entertaining effortless with a low-maintenance in-ground saltwater pool complete with a Raypak heater, deck jets, safety cover and an expansive patio and deck area built for barbecue entertaining with an outdoor gas fitting. Kid-proof safety locks are installed on every man door and pool fence locks provided. When winter arrives, the lower-level living room offers a cozy place to curl up by the stone fireplace and enjoy a movie night at home. Nearly 2100 fin sq ft are arranged across a layout defined by soaring vaulted ceilings, a coffered ceiling with open sightlines to the living and dining areas. The kitchen features custom white cabinetry topped with crown moulding, pull-outs, granite counters, a travertine tile backsplash, stainless steel appliances, a built-in wine rack and an island, while the breakfast area offers a walkout overlooking the pool. A separate formal dining room can remain a dedicated dining space or become an additional main-floor living area, depending on how you choose to use it. Hardwood flooring extends throughout the main and upper levels, complemented by a custom solid oak and wrought-iron staircase, three bedrooms, two full bathrooms and a spacious laundry room with extensive cabinetry, a beverage station complete with two bar fridges with direct access to the pool area. The timeless brick exterior is framed by mature landscaped gardens, an irrigation system, security cameras and an attached double garage, while newer shingles, furnace and pool components, including the Raypak pool heater and salt cell, along with an owned hot water tank, add to the long list of updates. (id:63203)
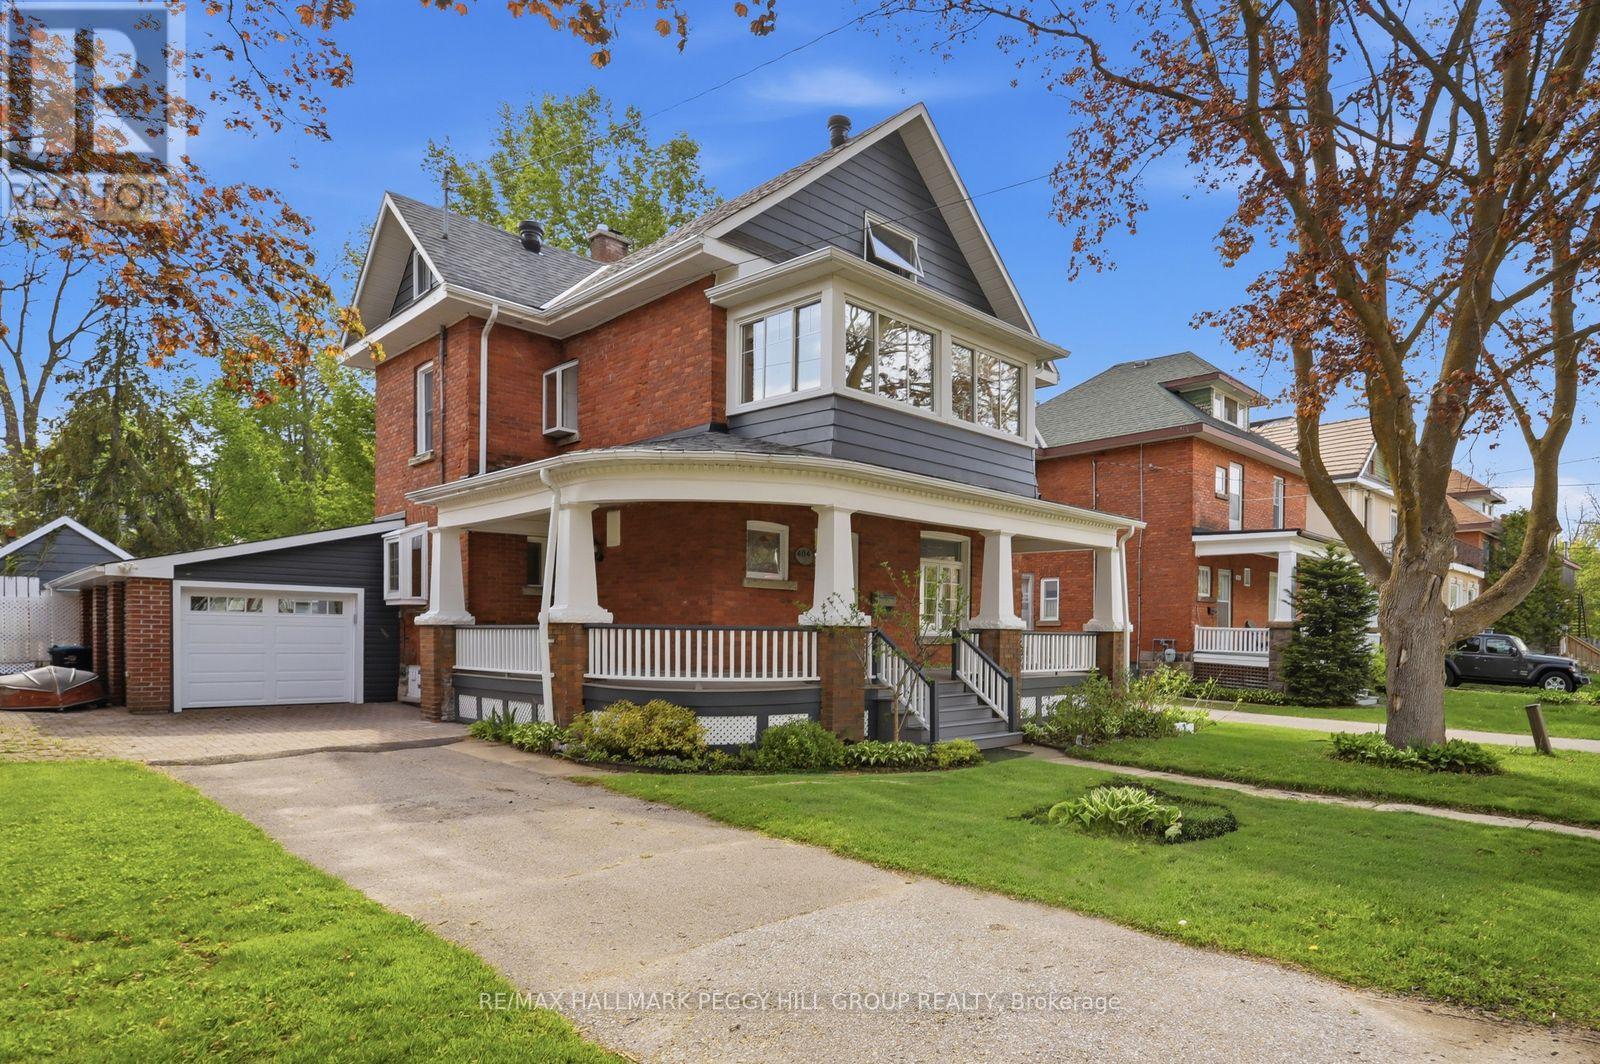
404 Manly Street
Midland, Ontario
RARE 3-STOREY CENTURY HOME SHOWCASING TIMELESS CURB APPEAL & A PRIVATE BACKYARD OASIS COMPLETE WITH AN INGROUND POOL! Welcome to this beautifully maintained century home in the heart of Midland, offering everyday convenience paired with a relaxed, well-connected lifestyle. From morning walks to Little Lake Park and quick school runs to Huron Park Public School, to afternoons at the Bourgeois Community Centre, or weekends exploring Midland Harbour and the lively downtown core, everything you need is truly at your doorstep. This rare 3-storey home makes a striking first impression with its timeless brick and siding exterior, and beautifully renovated wraparound porch accented by crisp white detailing. Step through the door and experience a bright, generous layout, with a spacious living and dining area flowing naturally into the well-appointed kitchen and inviting family room, anchored by a cozy gas fireplace and extending out through sliding glass doors to the back yard. A renovated main floor laundry and 3-piece bath with direct yard access keeps summer days and poolside entertaining effortless. Upstairs, three comfortable bedrooms are complemented by a full 4-piece bath and a charming sunroom overlooking the street. The third-floor loft adds a flexible bonus level with a renovated powder room and excellent storage, while the unfinished basement provides future potential to expand. Outdoors, the property becomes a private retreat surrounded by mature trees and thoughtful landscaping, featuring a fully fenced backyard with a large deck and patio, green space, and established gardens. The showpiece 16 x 32 ft inground pool with a diving board, gas heater, and pool house creates a true staycation setting, all complemented by an attached garage with interior entry and a direct backyard walkout. A #HomeToStay that truly stands apart, offering not just a place to live, but a place to settle in, slow down, and enjoy every season of life in comfort and style. (id:63203)
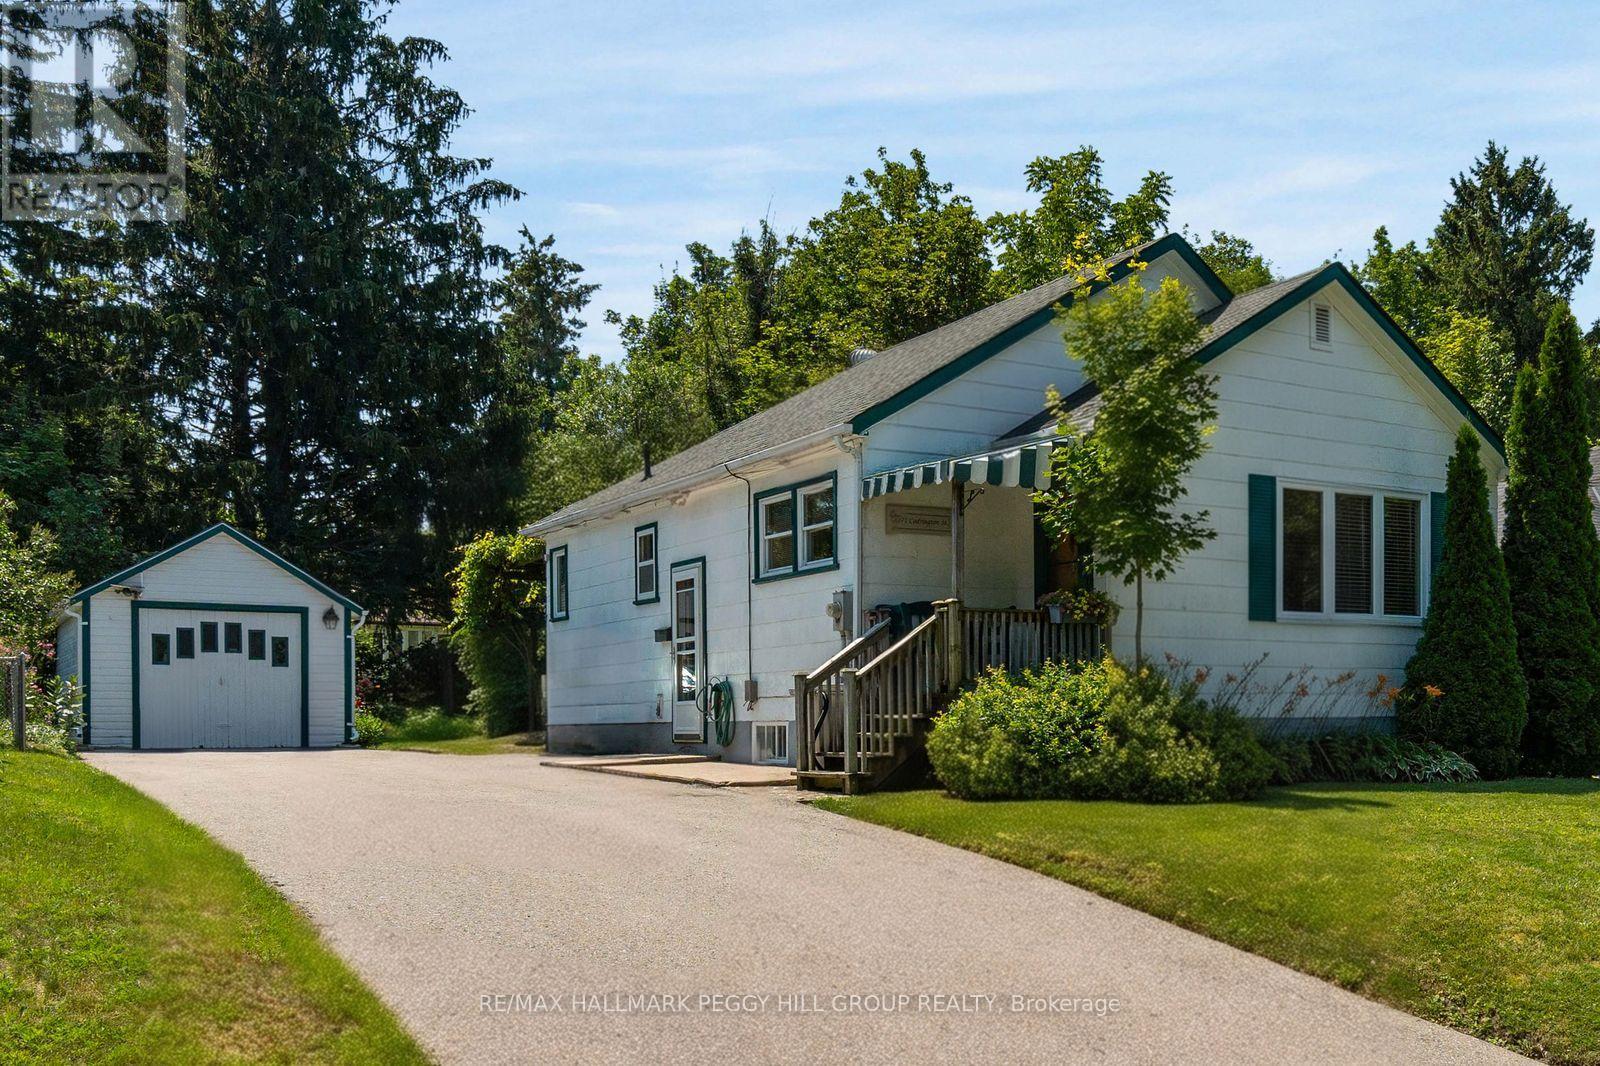
171 Codrington Street
Barrie, Ontario
BUNGALOW WITH IN-LAW POTENTIAL IN A DESIRABLE EAST-END LOCATION, WITHIN WALKING DISTANCE OF THE WATERFRONT & SET ON A 50 X 120 FT LOT WITH A DETACHED GARAGE! Bring the Pinterest board, the paint swatches and the big ideas because 171 Codrington Street is the home you'll still be thinking about after the showing ends. Located within the catchment area of highly regarded schools, this lovingly maintained home gives you the chance to buy the location you've been waiting for and make it completely your own. Newer windows, roof and furnace have already taken care of several big-ticket updates, leaving you free to focus on the fun part: choosing the finishes and details that reflect your own style. The main level features a spacious living room with crown moulding and a large front window, a separate dining room that was originally the third bedroom and could easily be converted back, plus a kitchen with a cozy breakfast nook for casual meals. Two bedrooms and a full bathroom complete the layout, with one bedroom offering a walkout to the backyard. A separate side door leads to the unfinished basement, opening the door to future in-law capability or additional living space. Mature trees and established gardens frame the beautifully private backyard, where the covered rear deck is ready for summer dinners, the generous lawn leaves room for kids, pets or a future garden, and the detached garage is ideal for tools, toys and weekend projects. Walk to the waterfront, parks, schools and scenic trails, with downtown Barrie's restaurants, shops and year-round events also close by. Whether you are buying your first home, downsizing or looking for a project worth pouring your heart into, this is your opportunity to create something truly yours. (id:63203)
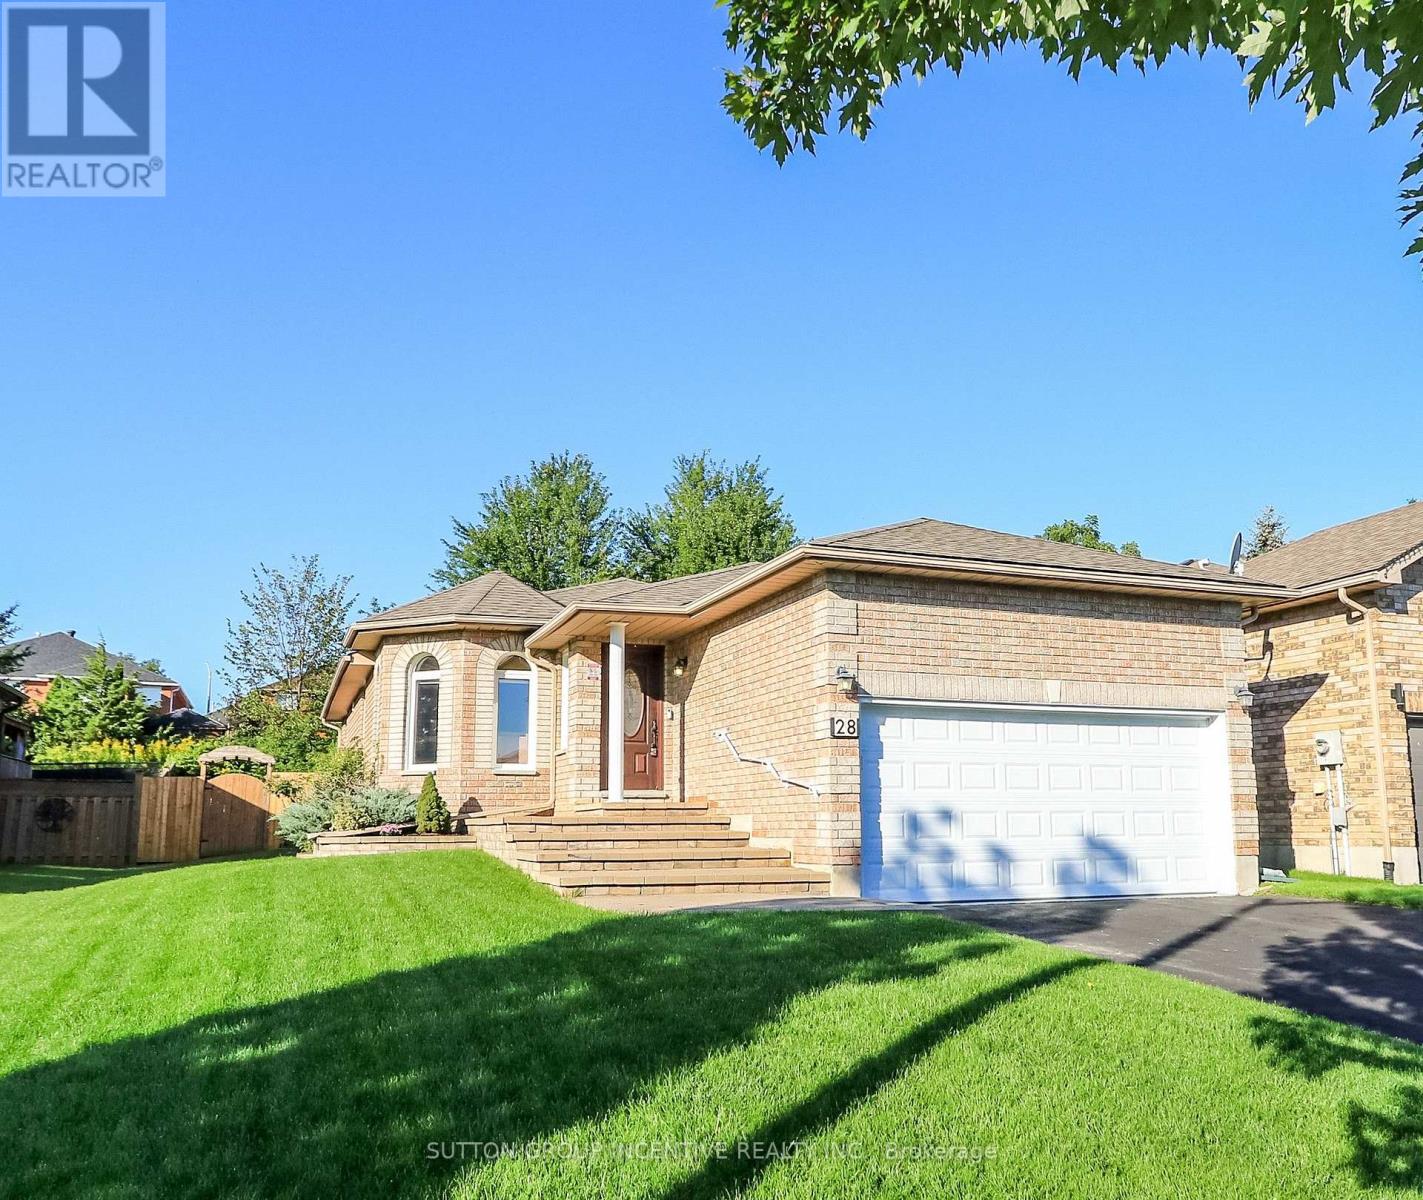
28 Brookfield Crescent
Barrie, Ontario
Family-sized kitchen with separate eating area - Offers plenty of space for meal preparation and family dining, with direct access to a large 12' x 18' deck overlooking private backyard that backs onto city-owned land, with no neighbors' directly behind/ Main floor Primary bedroom with 4-piece ensuite bathroom and walk-in closet - Features a separate shower for added comfort and convenience/ Main-floor laundry room - Eliminates the need to carry laundry between floors/ Large recreation room with gas fireplace - Provides a warm and inviting space for relaxing, entertaining or spending time with family/ Three bathrooms - Offers added convenience for family members and guests/ Inside entry from the garage to the foyer - Provides easy, weather-protected access to the home/ Vertical wheel chair lift in the garage/ Silent-floor joist construction - Helps reduce floor movement and noise between levels/ Great curb appeal - Creates an attractive and welcoming first impression/ Pride-of-ownership neighborhood - Surrounded by attractive, well-maintained homes/ Convenient location - Close to everyday amenities, community services and walking paths/ Appliances included - Stove, refrigerator, built-in microwave, dishwasher, washer and dryer and water softener included - Adds everyday comfort and convenience/ Unfinished basement area can be used for work shop, storage and future bedroom addition. (id:63203)
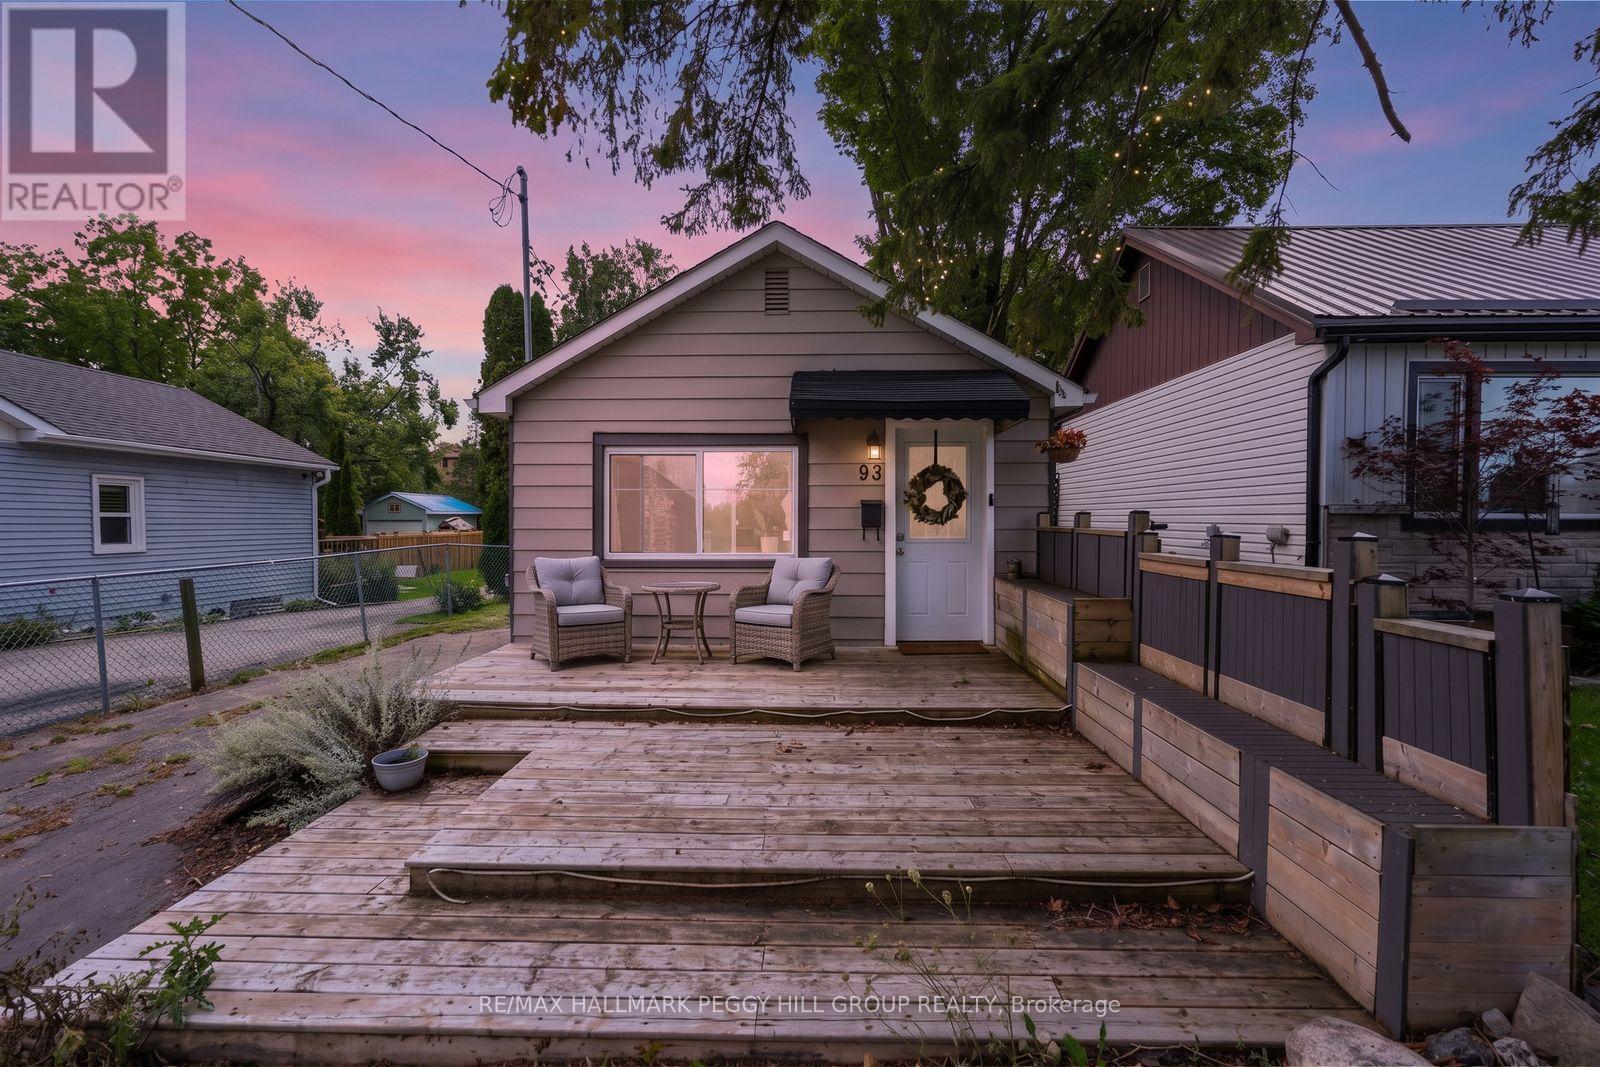
93 Bond Street
Orillia, Ontario
COZY BUNGALOW WITH TASTEFUL FINISHES ON A 239-FT-DEEP LOT, A DETACHED OUTBUILDING & A PRIME ORILLIA LOCATION! The backyard stretches far beyond the house, with mature trees, a stone patio for dinners outside, a fire pit farther into the yard and a newer garden shed on a concrete pad. A versatile detached outbuilding offers endless possibilities for a guest retreat, home office, studio, hobby space, recreational area, or additional storage. A large multi-tiered front deck gives you even more outdoor living space before heading into a single-level layout with no stairs to navigate. Neutral white walls and laminate flooring through the principal areas create a light backdrop for warm wood tones, layered textures and woven accents that give the interior a cozy, collected feel. A large front window draws natural light across the living room, while the eat-in kitchen shifts to a richer palette with dark cabinetry and a mosaic tile backsplash, and the dining table sits right alongside it. The bedroom carries through the same relaxed styling and incorporates the laundry, while a 3-piece bath completes the layout. Additional highlights include a mini-split heat pump for heating and cooling, a replaced main waterline and parking for three vehicles. Brian Orser Arena is practically around the corner, Kitchener Park is less than a kilometre away, and downtown Orillia and the waterfront are both just a short drive from home. (id:63203)
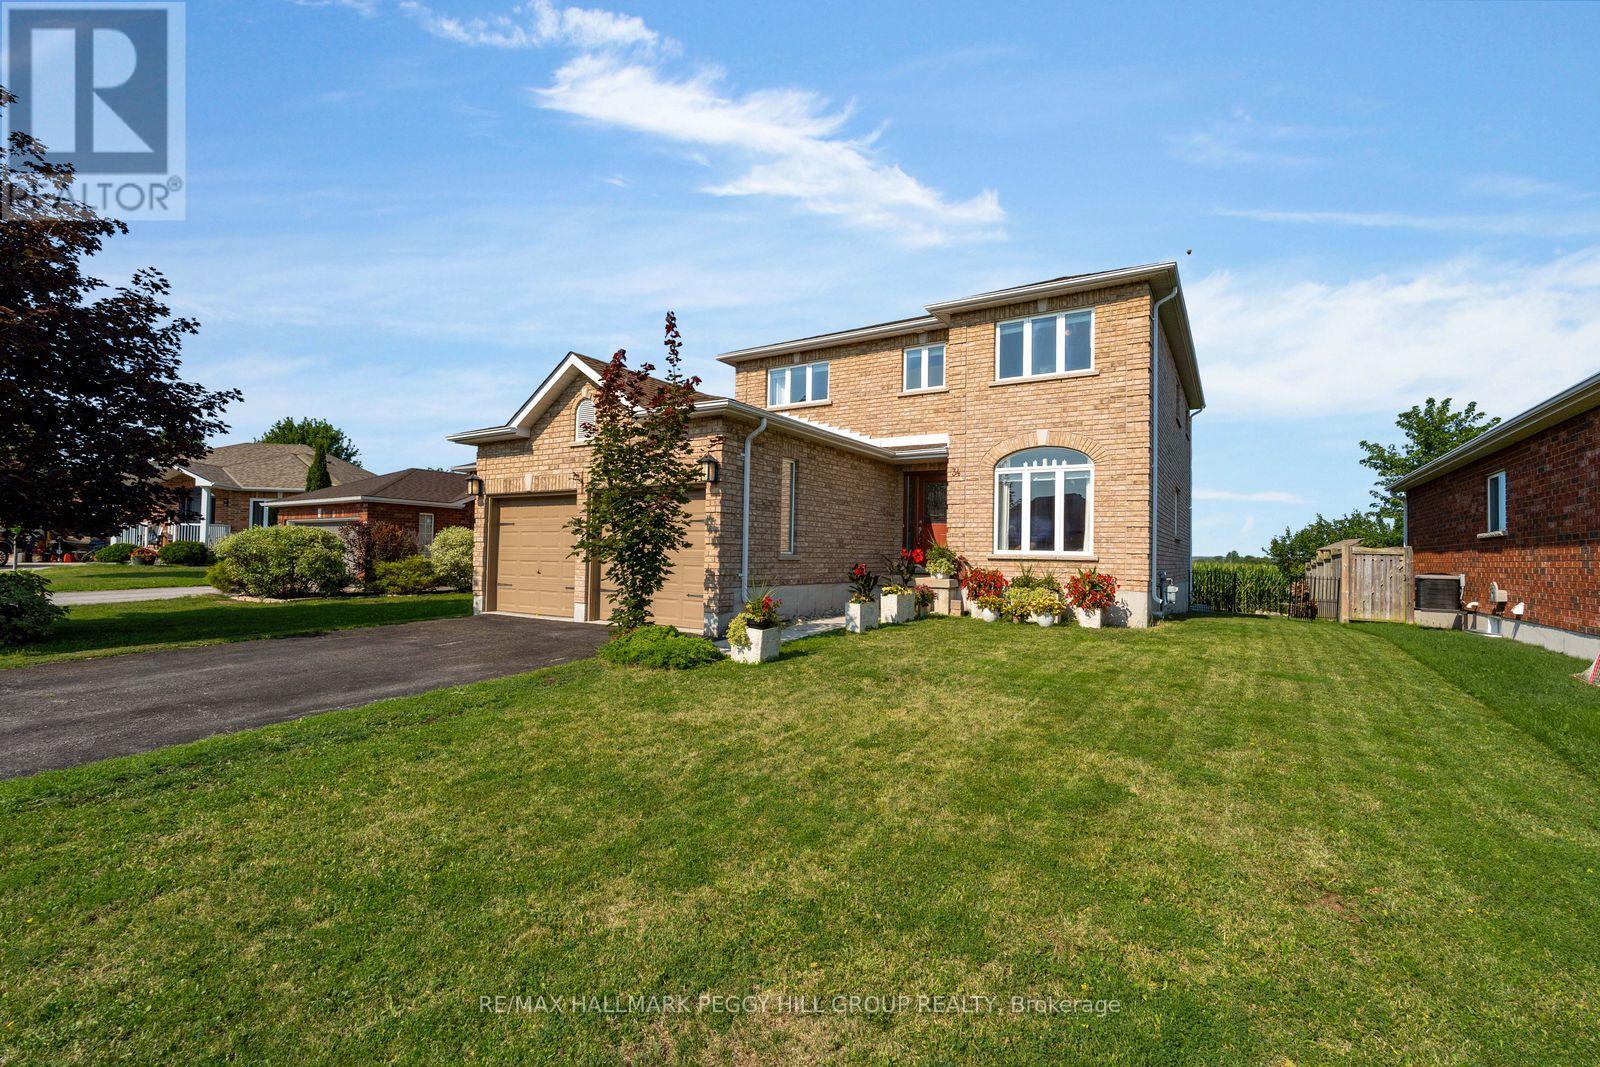
34 Knox Drive
Springwater, Ontario
GENEROUS ROOMS, A THOUGHTFUL LAYOUT & SPACE TO GROW! Backing onto farm fields with no direct homes behind, this brick 2-storey offers over 2,200 sq ft above grade on a 52 x 102 ft lot. An arched front window draws natural light across the combined living and dining room, while the separate family room with its gas fireplace becomes the place to land at the end of the day. The kitchen pairs wood cabinetry with stainless steel appliances, and a built-in beverage station adds an extra serving zone beside the breakfast area. Sliding doors with California shutters lead straight to the deck, making outdoor meals an easy part of summer. A separate main-floor office gives work, homework and household planning a place of their own, while the attached 2-car garage enters through the laundry room so coats and bags can be dropped before they travel through the house. The four-bedroom layout includes a spacious primary suite with a walk-in closet and a 4-piece ensuite featuring a corner soaker tub, separate stand-up shower and large vanity. The unfinished basement gives future plans room to grow, with space for a rec room, hobby area and organized storage. The backyard adds a fire pit area for nights under the stars, while newer shingles are already in place. Elmvale's great schools are both within walking distance, with the arena and library only minutes away and local parks close at hand. Walking and rail trails add more reasons to get outside, while Orr Lake and Wasaga Beach are easy weekend escapes and Barrie is close enough for commuting or city amenities. (id:63203)
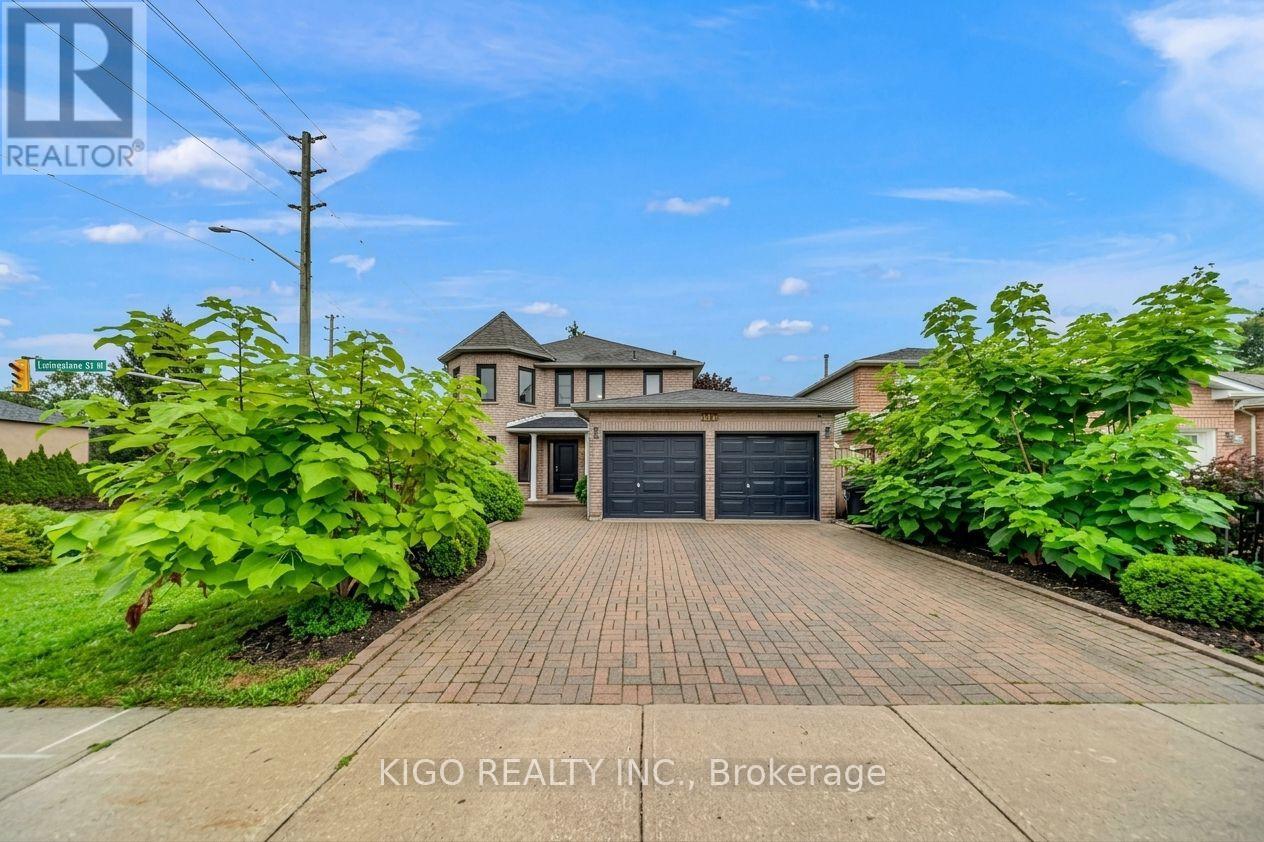
191 Livingstone Street W
Barrie, Ontario
Rare legal duplex in Barrie's established Sunnidale neighbourhood: a beautifully updated 4 bedroom, 2.5 bath detached home offering 2,338 sq. ft. above grade, plus a fully self-contained, legal 2-bedroom basement apartment with its own private entrance and separate laundry, so a buyer steps into real, lender-recognized income from day one. Set on a premium 55' x 112' lot with a landscaped, fully fenced backyard and deck, the main home features an open-concept layout with vinyl flooring on the main floor and pot lighting, a gas fireplace in the family room and an eat-in kitchen with backsplash. Upstairs, primary suite with a spa-inspired 5-piece ensuite and double closets with three additional bedrooms and a 4-piece full bathroom. All backed by a double car attached garage and private driveway parking. Minutes from downtown Barrie, the Kempenfelt Bay waterfront, Allandale Waterfront GO Station, RVH, Georgian College, and Highway 400, this location delivers the transit, healthcare, and lifestyle infrastructure both end-users and tenants look for. Don't miss your chance to own a true mortgage helper or investors wanting verified, code-compliant income home. Book your showing today! (id:63203)
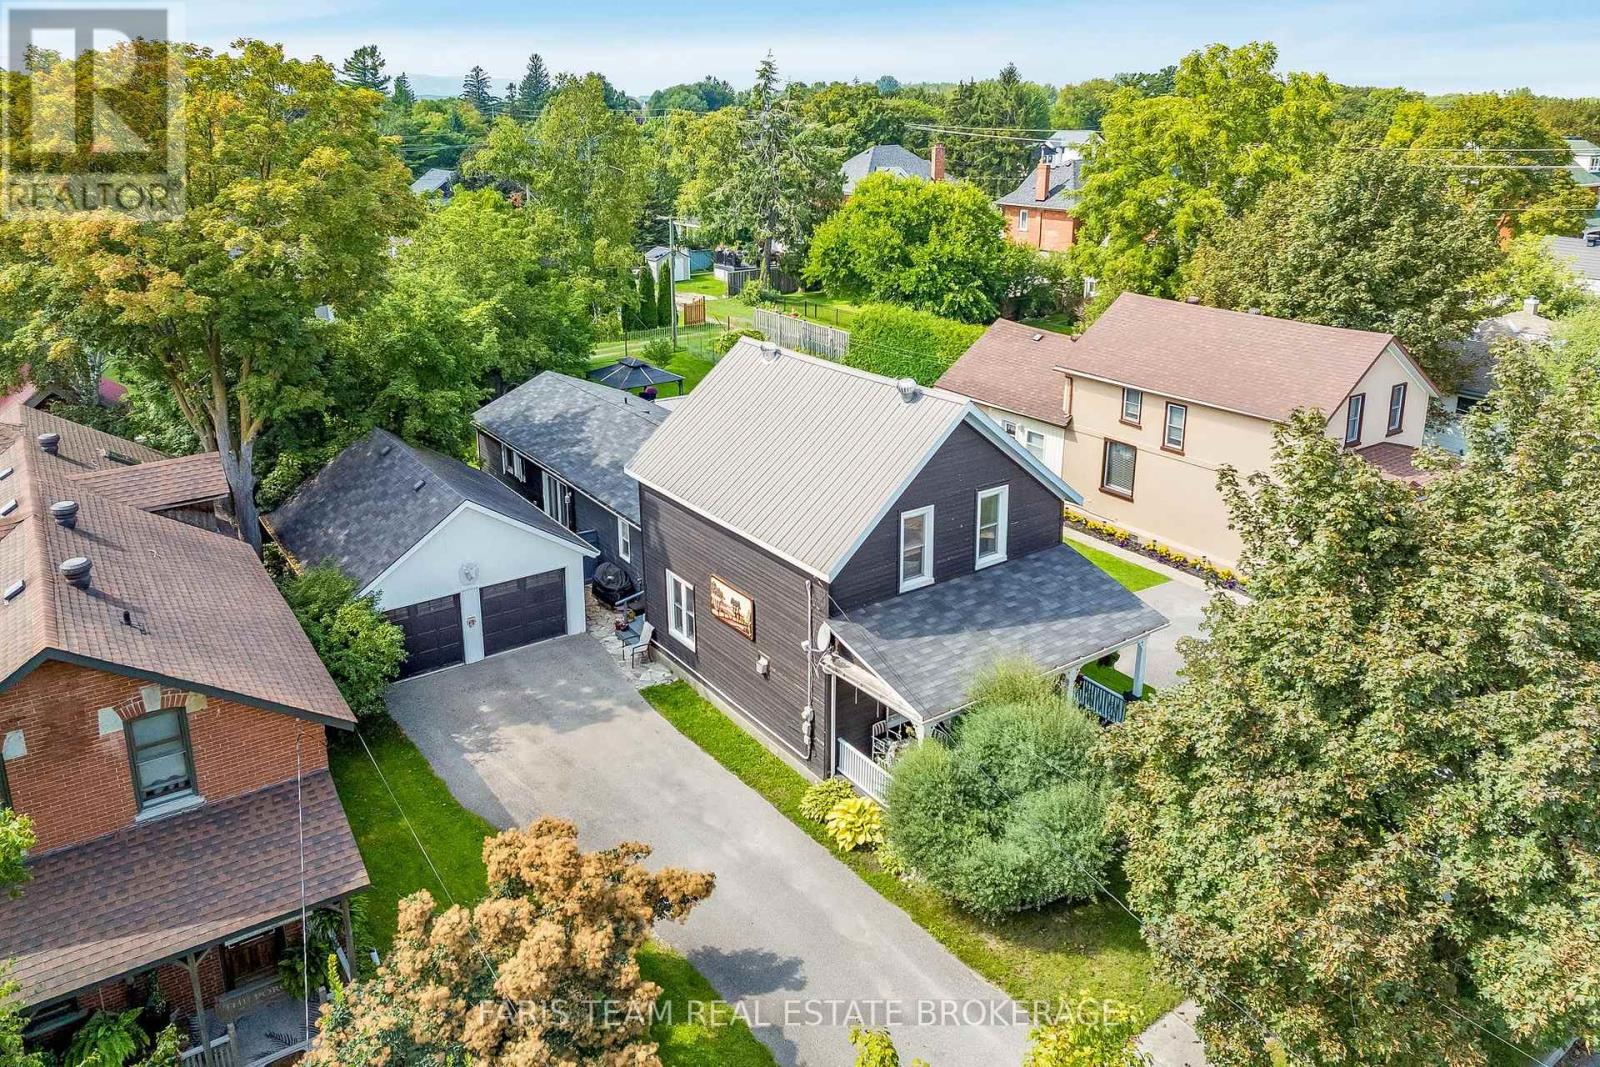
108 Beech Street
Collingwood, Ontario
Top 5 Reasons You Will Love This Home: 1) Rich with history and character, this charming 1880s century home beautifully presents its original trim and timeless details with thoughtful modern updates, including an approximately 650 square foot addition, a newer kitchen, updated main level flooring, and a cozy gas fireplace 2) Thoughtfully designed for added comfort and flexibility, the spacious addition introduces a main level primary bedroom complete with a private ensuite, providing the convenience of single-level living within a traditional two-storey home 3) Ideally positioned close to downtown Collingwood, enjoy convenient access to an abundance of local shops, restaurants, cafés, entertainment, and everyday amenities, while embracing everything this vibrant four-season community has to offer 4) Discover even more versatility on the upper level with a separate kitchenette, creating excellent potential for an in-law suite, extended family, or a multi-generational living arrangement 5) Set on an expansive lot with plenty of space to enjoy outdoors, the property is complemented by a large covered front porch, spacious deck, relaxing hot tub, and detached double-car garage, providing an exceptional combination of outdoor living, parking, and storage. 2,191 fin.sq.ft. (id:63203)
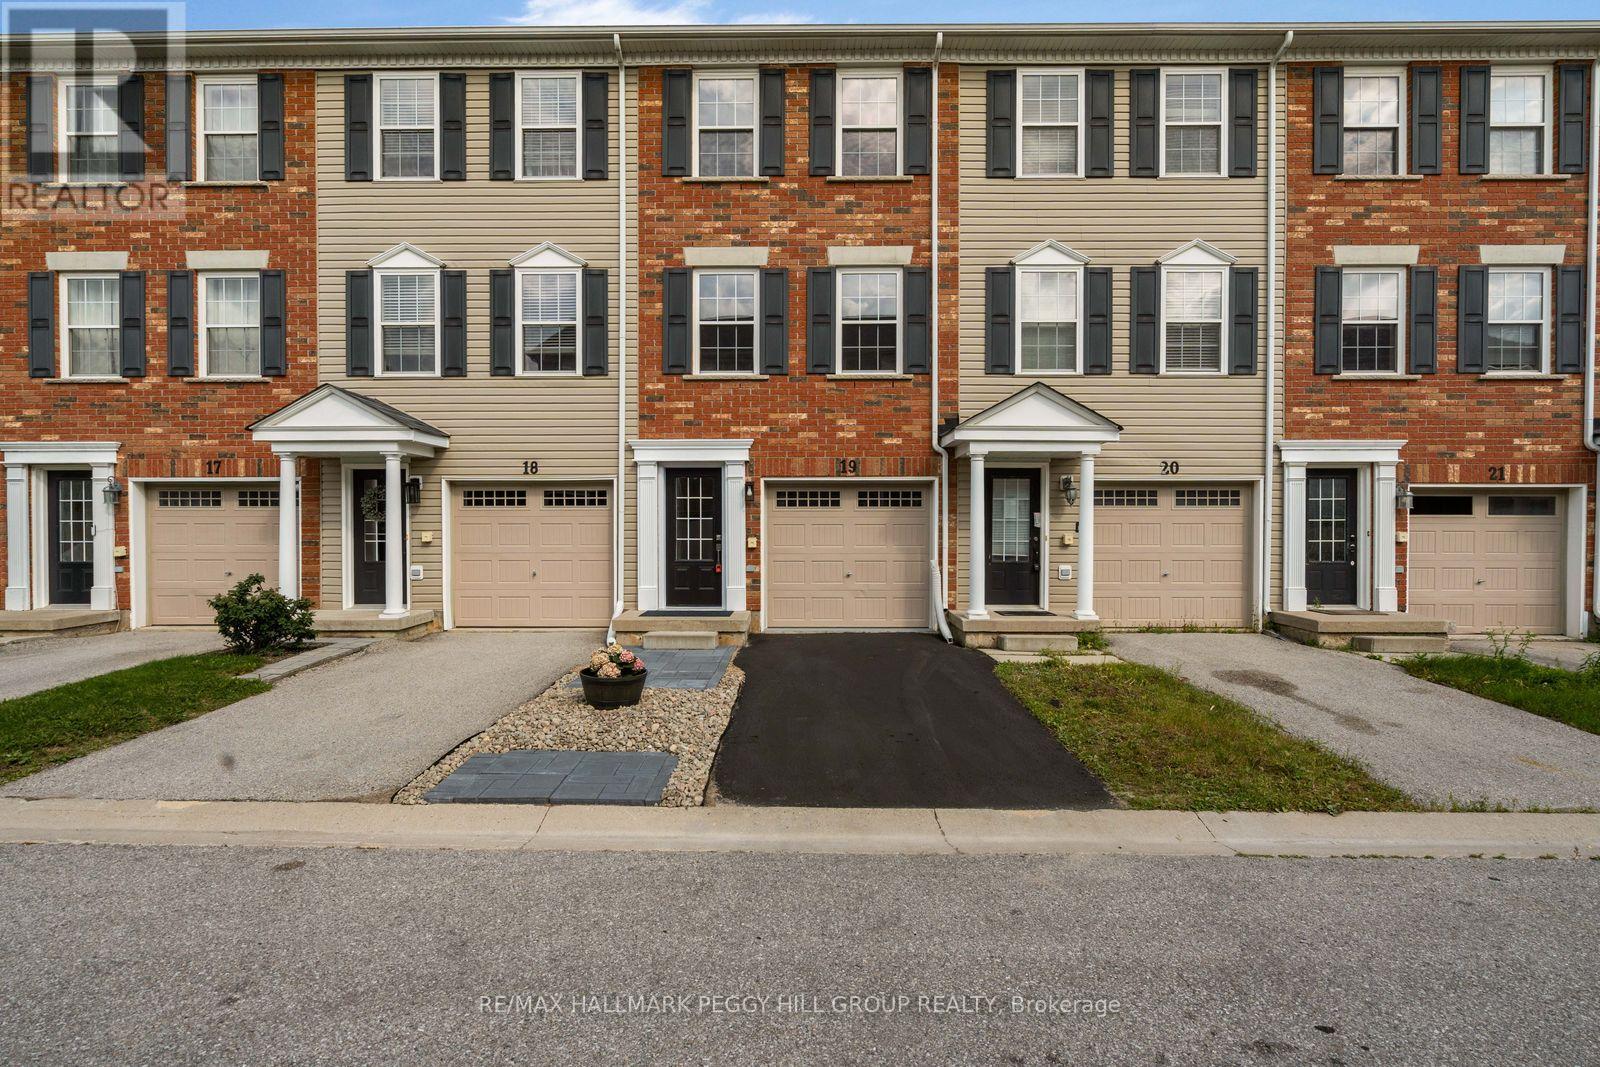
19 - 91 Coughlin Road
Barrie, Ontario
EXTENSIVELY UPDATED TOWNHOME, NEARLY 1,600 SQ. FT., A WALKOUT & BACKING ONTO A LANDSCAPED COMMON AREA! Nearly 1,600 sq. ft. stretches across three above-grade levels, with much of the renovation list already handled. Updated flooring runs throughout, complemented by fresh paint, newer interior doors, refreshed lighting and pot lights, removed popcorn ceilings, updated faucets and toilets, plus newer carpeting on the stairs. The main floor gives you a separate den with a walkout straight to the patio and backyard, so working from home can end with the laptop closed and the patio door open, while a powder room completes the level. The second floor keeps the kitchen, living room and dining area close, making it easy to cook, chat and move between spaces without missing a beat. The updated kitchen features granite countertops, a large island, subway tile backsplash, refreshed cabinetry and newer stainless steel appliances, with laundry relocated beside the kitchen and a walkout to the balcony for barbecues and summer evenings outside. The third floor keeps all three bedrooms together alongside a 4-piece bathroom, with large windows bringing in plenty of natural light and double closets in the primary. The open landscaped area behind the home creates a more expansive rear outlook, while an attached single-car garage adds parking and storage. A low maintenance fee covers snow removal, common-area grass cutting and garbage removal. Holly Community Park, Mapleview Drive shopping, public transit, Highway 400 and Barrie South GO Station are all nearby. (id:63203)
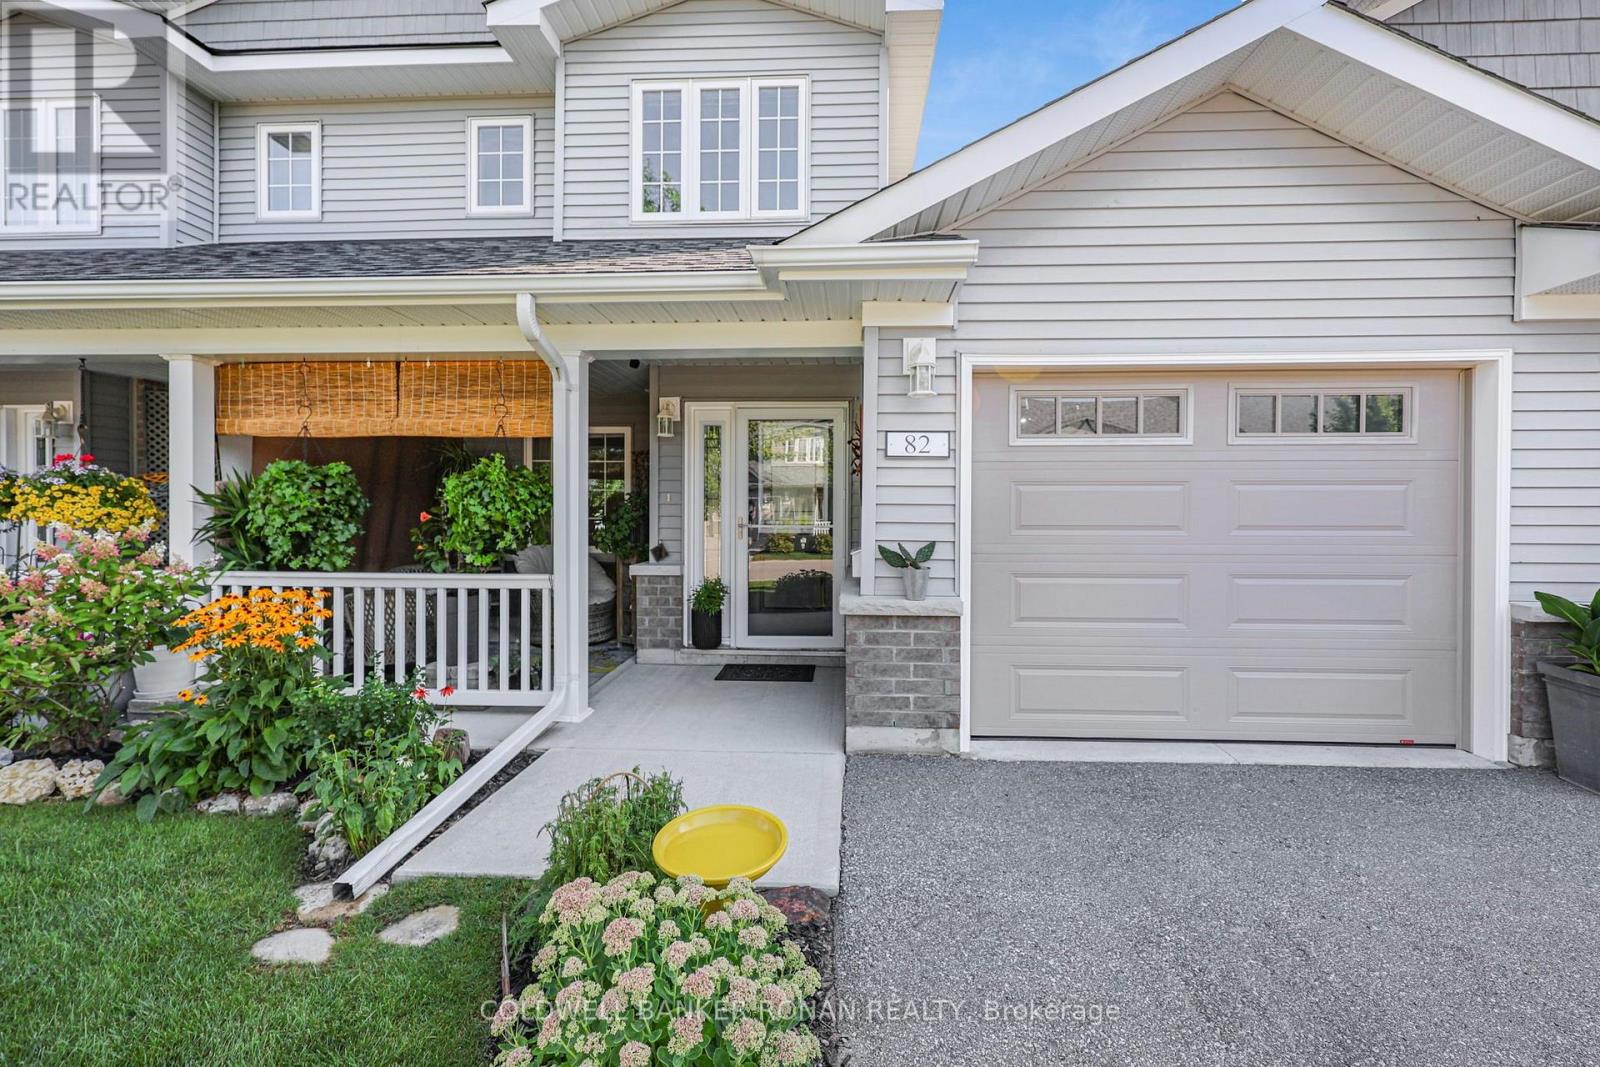
82 Ivy Crescent
Wasaga Beach, Ontario
Welcome to this beautifully appointed 2-bedroom, 2.5-bathroom offering the perfect blend of comfort, privacy and convenience. Located in The Villas of Wasaga Meadows, a well maintained adult lifestyle community in the heart of Wasaga Beach. Whether you're looking to downsize, retire or simply enjoy a carefree, low-maintenance lifestyle, this move-in-ready home offers an exceptional opportunity to enjoy everything Wasaga Beach has to offer. The bright and inviting open-concept design is enhanced by soaring cathedral ceilings, oversized windows and an abundance of natural light. The stunning kitchen is sure to impress with Cambria quartz countertops, a centre island with pot drawers, luxury pull-out corner cabinet, pantry with frosted glass door, soft-close lower cabinets and drawers, extended cabinetry with crown moulding, pot lights and beautiful s/s appliances. The upper loft allows for a large bright, flex space with 2 pc bath. Upgraded LVP flooring flows throughout the main living area, while stylish light fixtures and custom roman grass blinds add the perfect finishing touches. The living room provides a welcoming place to relax and entertain, while the thoughtfully designed floor plan offers convenient main-floor living. The generous primary bedroom features three closets, providing exceptional storage, while the second bedroom is ideal for guests or a home office. A convenient main-floor laundry room and direct access to the attached garage add to the home's everyday functionality. An abundance of additional storage can be found in the large crawl space, perfect for seasonal items. Step outside and enjoy your 10' x 24' concrete rear patio, complete with a natural gas BBQ hookup and no neighbours directly behind. A covered front porch provides another inviting outdoor space to enjoy your morning coffee or greet your neighbours. (id:63203)
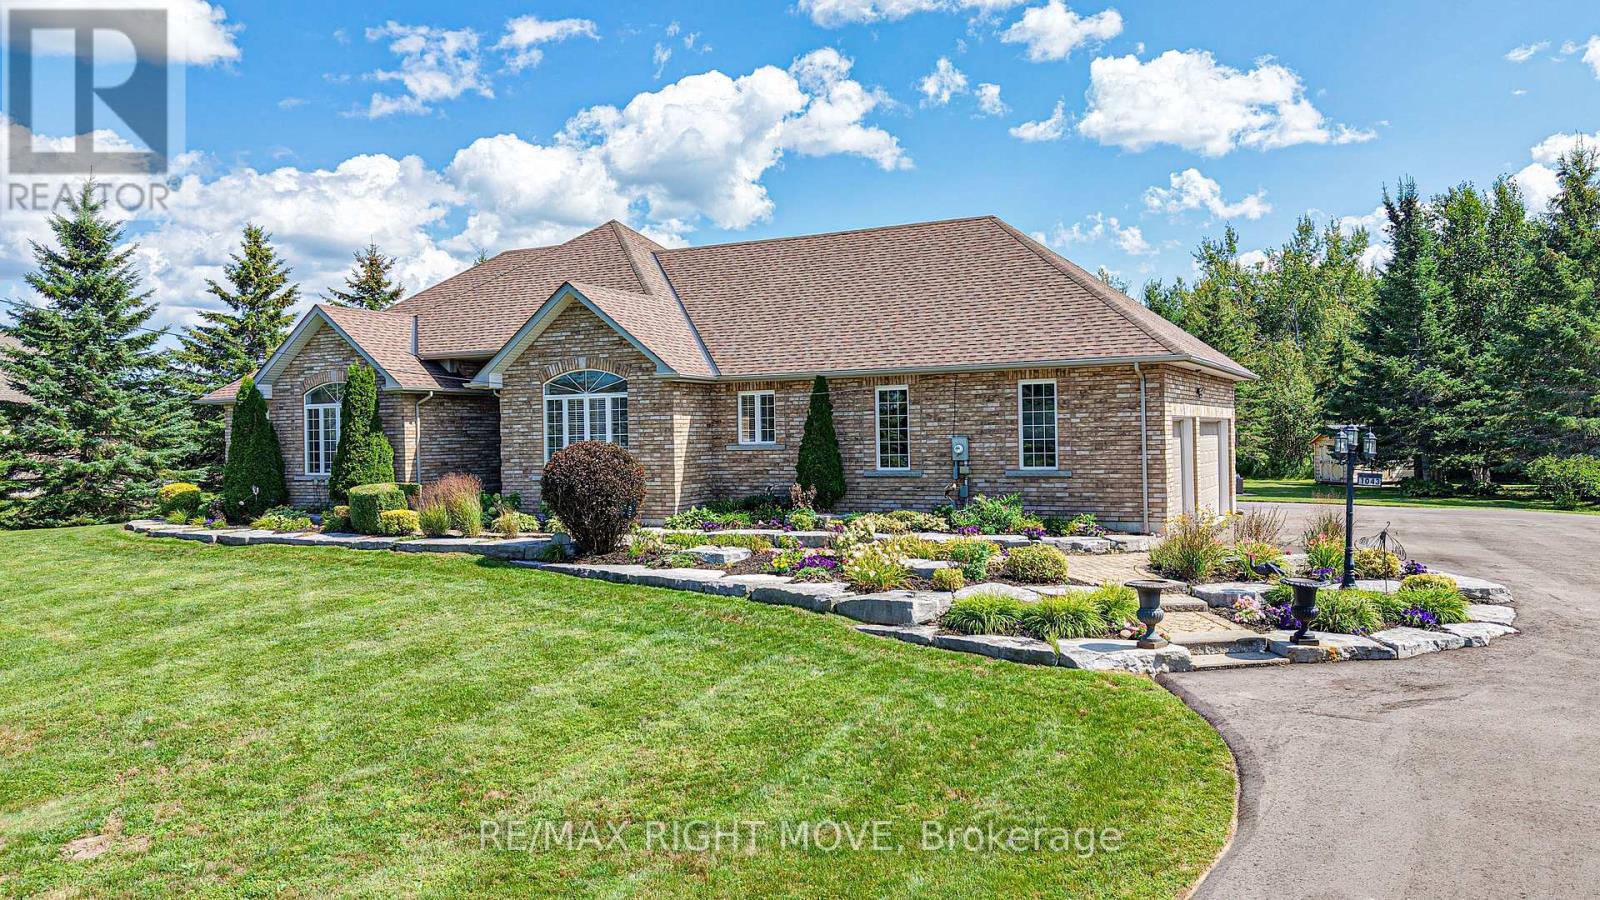
1043 Hurlwood Lane
Severn, Ontario
Welcome to 1043 Hurlwood Lane in Severn Township, a stunning estate bungalow located just minutes outside of Orillia. Proudly owned by the same owners since 2014, this exceptional home was originally built as a model home for Hawk Ridge Estates in 2006 and continues to impress with its timeless design, meticulous upkeep, and extensive upgrades. Situated on just over one acre and backing onto peaceful green space, the property offers a wonderful combination of privacy and convenience. Golf enthusiasts will appreciate being just a short drive from the first tee at Hawk Ridge Golf Club, while families will love the easy access to schools, shopping, restaurants, and Highway 11. Offering over 4,500 square feet of beautifully finished living space, this home features three plus one bedrooms and four bathrooms, along with excellent potential for full in-law living. The spacious primary suite is a true retreat, complete with a luxurious five-piece ensuite and massive walk-in closet. Crown moulding throughout the home adds an elegant finishing touch. The entire main floor was renovated in 2025, including the kitchen, cabinetry, three bathrooms, and the bar/service area in the dining room. The fully finished basement was remodelled in 2022, creating even more exceptional living and entertaining space. The extensive list of recent upgrades includes a new roof, furnace, and hot water tank in 2021; a composite deck and sauna added in 2024; a Briggs & Stratton generator, inground sprinkler system, water softener, and UV water system added in 2025; and a newly paved laneway in 2026. An outdoor shed provides additional storage, while the attached 2-car garage offers plenty of room for vehicles, recreational toys, and equipment. Outside, the meticulously landscaped grounds create a beautiful private setting, adding to the peaceful atmosphere. Don't miss out on this opportunity to call 1043 Hurlwood Lane your next home! (id:63203)
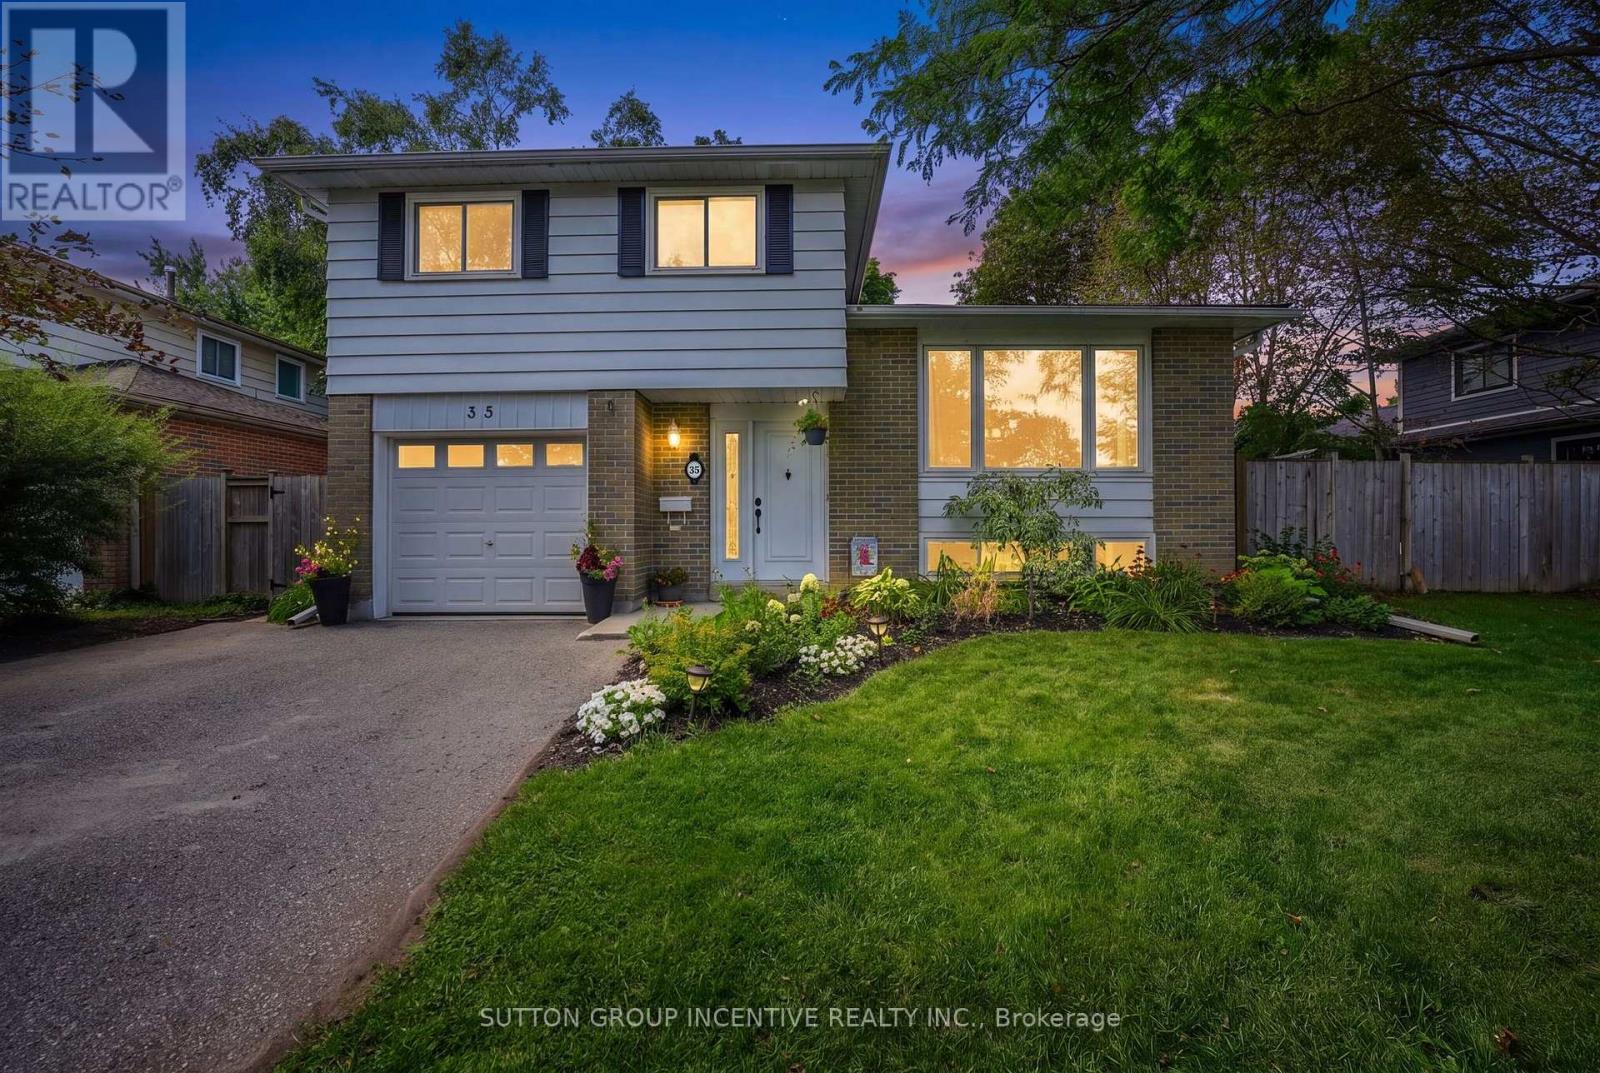
35 Jills Court
Barrie, Ontario
SOUGHT-AFTER EAST END SHOWPIECE 4 LEVEL SIDESPLIT WITH 5 BEDROOMS & OVER 1850 SQUARE FEET FINISHED 0N A PREMIUM PRIVATE TREED 62' WIDE LOT! PRIDE OF OWNERSHIP WITH 2 RENOVATED BATHROOMS 2026, WASHER/DRYER 2025, BOSCH DISHWASHER 2026,LARGE DECK, ROOFED PATIO, FIRE PIT, COVERED BBQ AREA GREAT FOR ENTERTAINING,FENCED YARD WITH EXTRA LARGE GATE FOR BACKYARD TRAILER/BOAT STORAGE,CUSTOM BUILT SHED PERFECT FOR STORAGE/MAN CAVE OR SUMMER PLAY HOUSE FOR KIDS, BRIGHT OPEN CONCEPT LIVING/DINING ROOM WITH GAS FIREPLACE, BONUS MAIN LEVEL OFFICE PERFECT FOR WORK FROM HOME /A STUDY AREA OR HOME BASED BUSINESS AS THE ROOM OFFERS BACKYARD ACCESS & HAS A 2 PIECE ENSUITE,(BACKYARD ACCESS FROM BOTH SIDES OF HOME)PERENNIAL GARDENS, BONUS STORAGE SPACE IN BASEMENT, X-WIDE PAVED DRIVEWAY,FURNACE & AC APPROX. 8 YRS OLD, SHINGLES 7 YEARS OLD,WATER SOFTNER,HOT WATER TANK OWNED,WHITE CARPORT IN THE BACKYARD INCLUDED, QUIET NEIGHBORHOOD CLOSE TO HOSPITAL/400/GEORGIAN COLLEGE/KEMPENFELT BAY ++ GREAT VALUE FOR THIS HOME!! (id:63203)
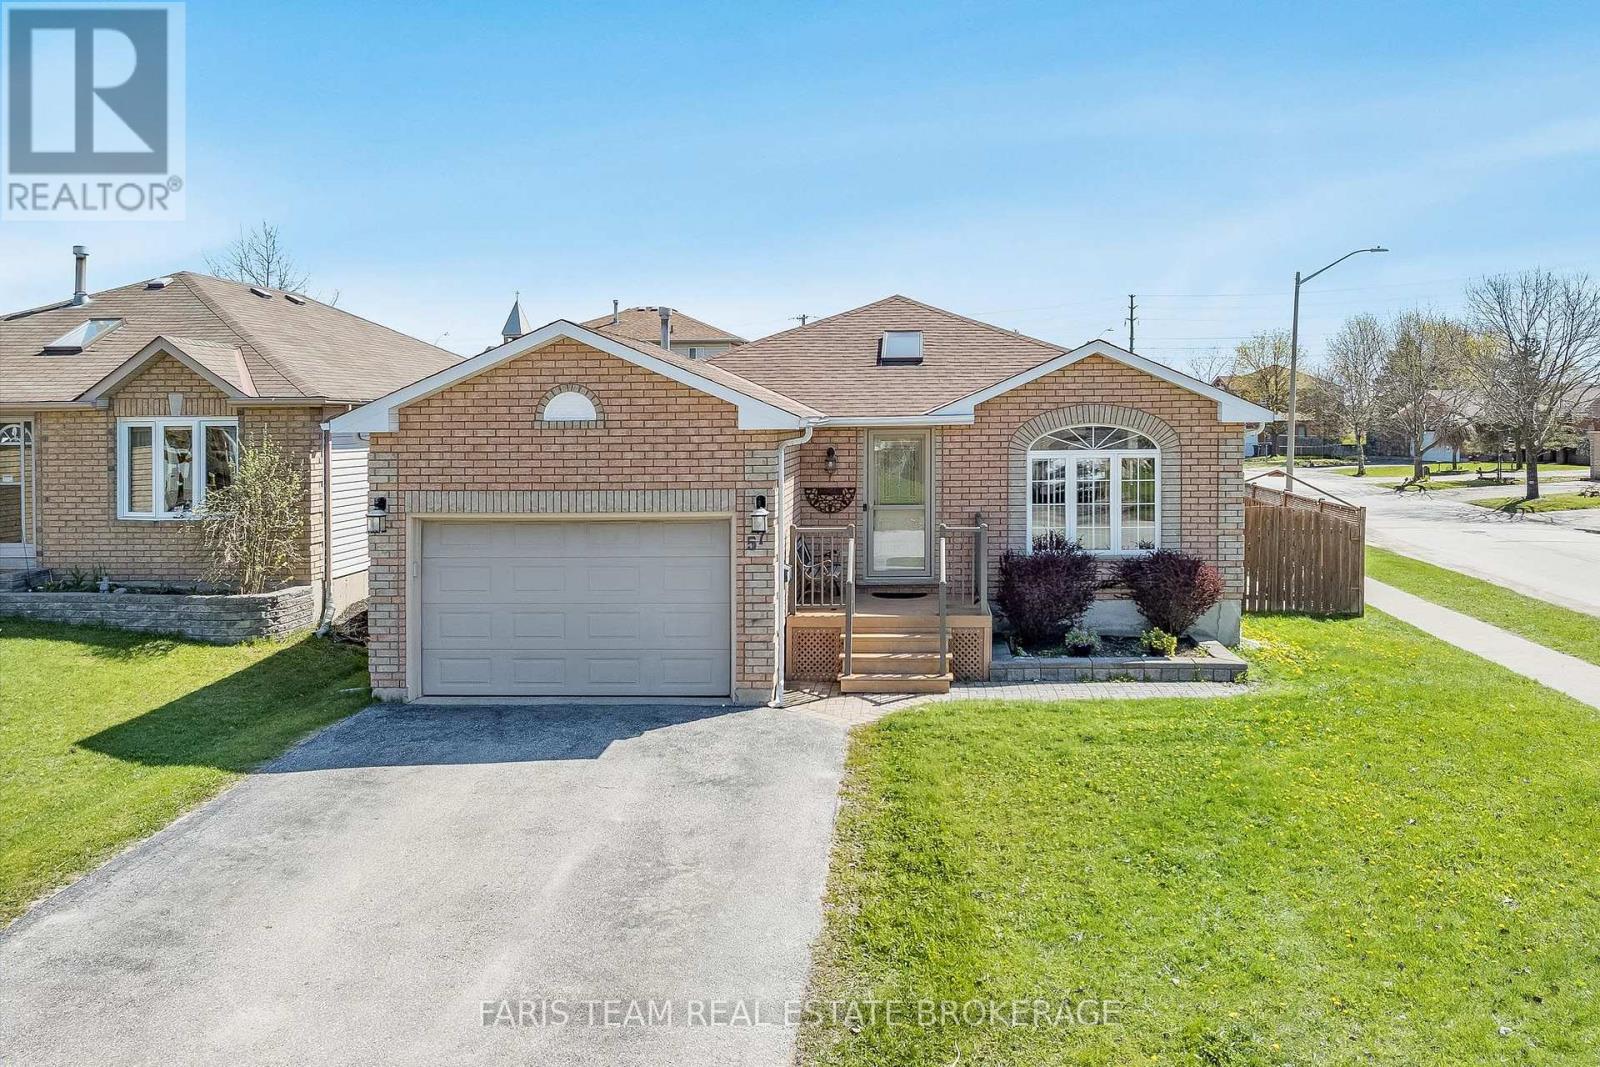
57 Wessenger Drive
Barrie, Ontario
Top 5 Reasons You Will Love This Home: 1) Indulge in a rare and highly desirable heated detached shop offering exceptional versatility, making it the perfect space for hobbyists, car enthusiasts, woodworkers, or year-round storage for recreational vehicles and equipment 2) Set on a premium corner lot, this four bedroom home delivers great curb appeal along with a spacious interior, including a large recreation room that is ideal for growing families or entertaining 3) Enjoy low-maintenance outdoor living with a large composite deck built for durability, while the primary bedroom features a semi-ensuite and convenient walkout access to the deck, perfect for morning coffee or relaxing evenings 4) Ideally located close to everyday amenities, including the Holly Community Centre, shopping, and restaurants, with quick access to Highway 400 for effortless commuting 5) Situated in a welcoming, family-friendly community with great schools and a park less than a block away, offering the perfect setting for kids, pets, and an active lifestyle. 1,241 above grade sq.ft. plus a finished basement. (id:63203)
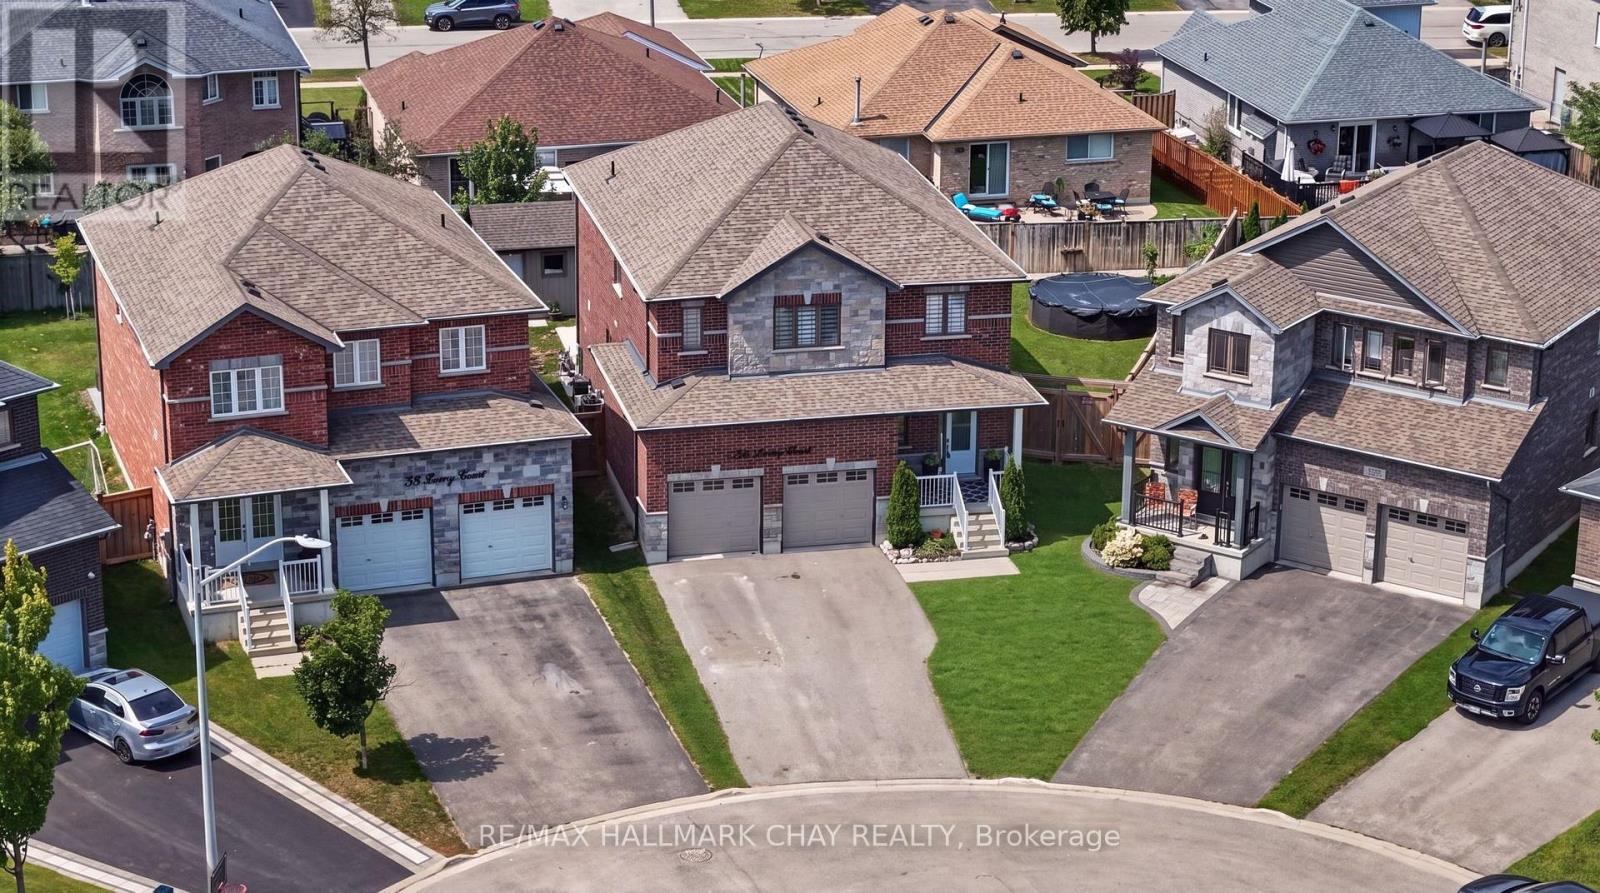
36 Lowry Court
Barrie, Ontario
Rarely Offered Huge Lot, Newer Beautifully Built Home (2018), Located On A Highly Sought After Family Friendly Court Location Right In The Heart Of Barrie!!! This Amazing Fully Detached, All Brick & Stone Home Has A Large, Pool-Sized Pie Shape Lot (Almost 90 Feet Wide At Rear) w/2 Car Garage. On The Main Level You'll Find Hardwood Flooring, Custom 29"x29" Tiles, Oak Stairs w/ Metal Pickets, Open Concept Family Room & Kitchen, S/S Appliances, 6 Foot Island w/ Quartz Counter Tops, Walk-Out To Yard & Walk-Out To Convenient Mud Room/Laundry Room. Upstairs You'll Find; 4 Bedrooms, A Primary w/ 4 Pcs. Ensuite & W/In Closet & 3 Other Good Sized Bedrooms For Family & Guests. Also A Full 5 Pcs. Main Bathroom, 2x Linen Closets, Hardwood Floors In Hallway & More!!! On The Lower Level You'll Find; A Cold Cellar Room, A 3 Piece Bath Rough-In & A Large Unfinished Open Basement Ready For Your Finishing Ideas For Either Additional In-Law Suite/ Or Family Living Space, Gym/ Rec Room/ Hobby Room Or More!! On The Exterior You'll Find; Full 4x Car Parking (NO SIDEWALKS), Exterior Pot Lights, GOVEE Permanent Xmas Lights, A Fully Fenced Yard w/ Hot Tub, Gas BBQ Hook Up, Above Ground Pool w/ Solar Heater & Concrete Patio Perfect For Entertaining Or Relaxing W/ Family & Friends!!! Some Notable Mentions Also Include; Garden Shed, Some Closet Built-Ins, Ring Doorbell, Gas Fireplace, Water Softener, Water Filtration System On Kitchen Sink, HRV, Custom Shelving & Mezzanine In Garage. All This Located In A Great Neighborhood & Close To All Amenities. Book Your Private Showing Today! (id:63203)

222 Mapleside Drive
Wasaga Beach, Ontario
Feel the gentle and refreshing breeze, and hear the waves from Georgian Bay from your front door! Over $200,000 in builder upgrades, and the fence, the deck, the sod and the appliances are already in. Nothing about this one is waiting on you.3,233 sq ft above grade, built by Zancor Homes in 2024, on a 52x127 ft lot a short walk from Georgian Bay and public beach access. Every room professionally painted. Pot lights throughout.Main floor: hardwood, 8 ft doors and smooth ceilings. The kitchen carries stainless steel appliances, stone counters and an oversized island with seating, and a full butler's pantry with a second sink and a wall of cabinetry runs it through to the front of the house. A second living area gives the family two places to gather instead of one formal room nobody uses. Electric fireplace in the great room. The main floor office is a proper one, generously sized with a built-in desk and shutters. Inside entry from the double garage and a 2pc powder room.Upstairs: 4 large bedrooms and 3 full bathrooms, so nobody shares. The primary suite has stunning vaulted ceilings, two walk-in closets and a 5pc ensuite with a luxurious freestanding soaker tub, glass shower and double vanity. A second bedroom has its own 3pc ensuite. Full laundry room upstairs with sink, counter and cabinetry, plus a walk-in linen closet.Lower level: full basement with a separate walk-up entrance, bathroom rough-in and in-law capability already in place. Ready for a suite, a rec room or a gym.Outside: fully fenced with privacy fencing, two gated access points and a large raised deck.On demand water heater, ERV/HRV, central air, sump pump. Four parking spaces. Three exterior security cameras included.The sand at Beach Area 6 is a walk from the front door. Schools, parks and trails are close, the new Costco under construction at Ramblewood is minutes away, and Collingwood and Blue Mountain are a short drive.Built in 2024, upgraded well beyond the standard, and finished inside and out. (id:63203)
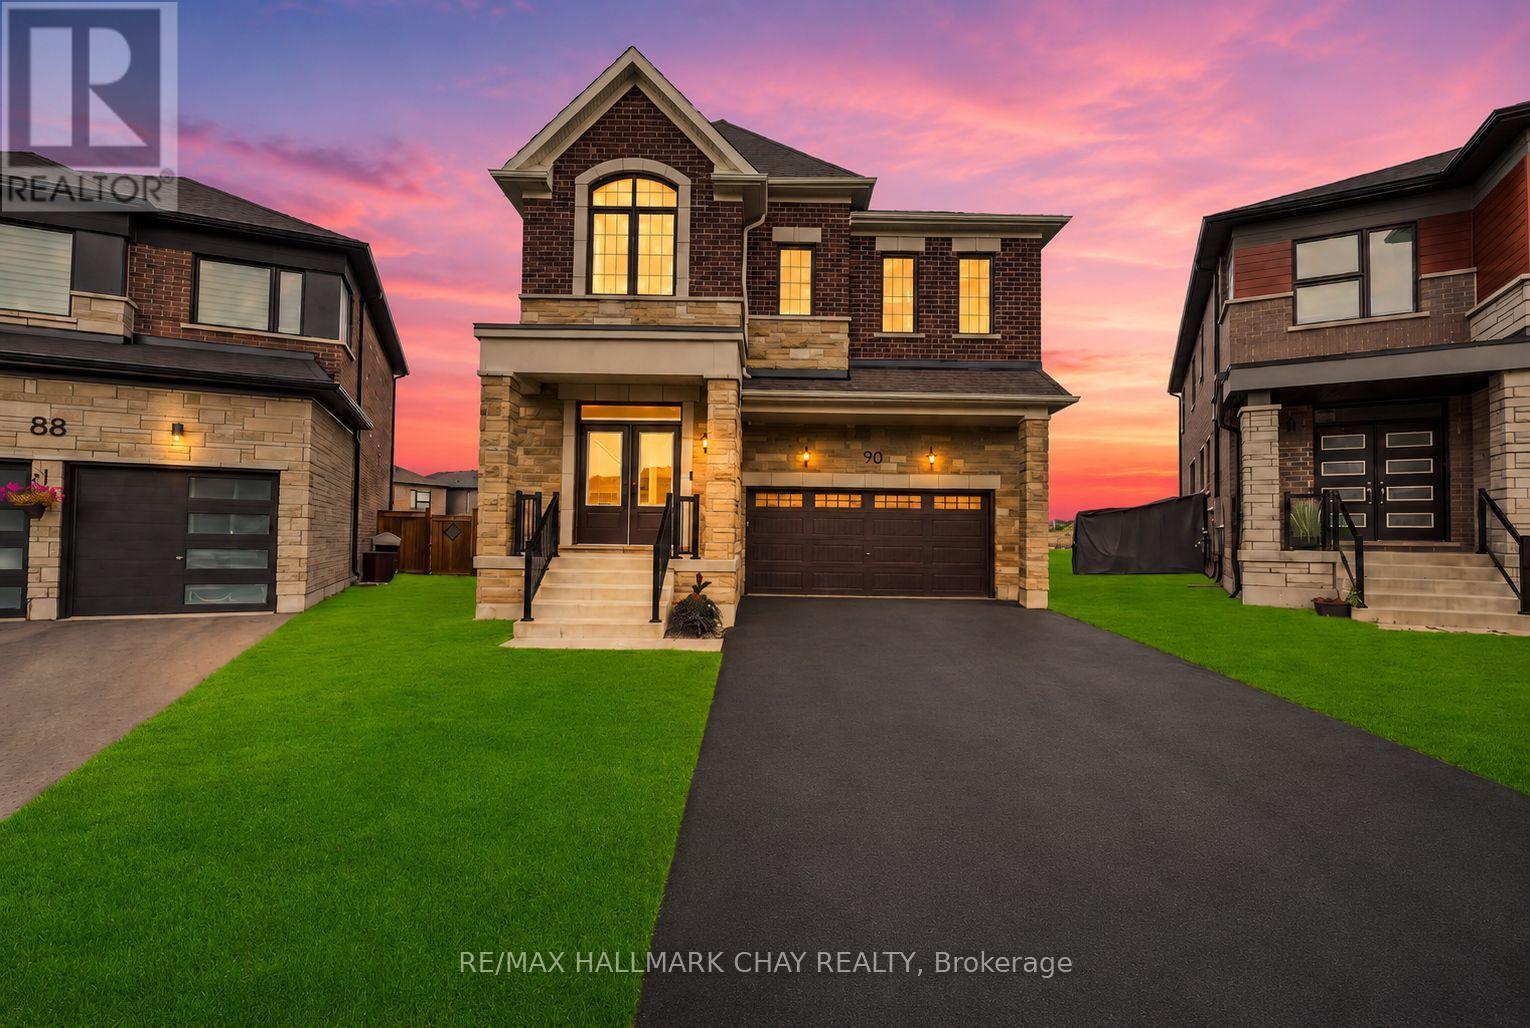
90 Mcbride Trail
Barrie, Ontario
FIVE-BEDROOM MASTERPIECE IN SOUTHEAST BARRIE! Two-year-new home where luxury, design and upgrades come together on the most premium lots in the area! Meticulously maintained & upgraded this stunning property sits on an impressive 142' deep diamond-shaped lot spanning approximately 1/4 acre, fully landscaped, fenced and backs onto a picturesque farmers field! Incredible curb appeal with upgraded window package, stone/ brick exterior, extensive hardscaping and no sidewalk. Step through the grand double-door entrance to soaring 9' smooth ceilings on the main and upper levels, 8' solid-core doors and an abundance of natural light w/ beautiful sightlines all the way to the backyard. Chef's kitchen is truly the heart of this home, featuring an oversized 8' island, quartz countertops, floor-to-ceiling cabinetry with display features, full-sized pantry and premium stainless steel appliances including a 6-burner gas range. Mudroom off the garage w/ custom organizers & bench. The upper level offers FIVE spacious bedrooms and THREE full bathrooms. An impressive primary retreat with walk-in closet and spa-inspired ensuite bathroom complete with double vanity, freestanding tub and glass shower. Top Floor laundry room. Fully finished basement adds even more living space with a wet bar/kitchenette, gym, pot lights and above-grade windows. List of features continues with SMART switches, doorbell, locks and garage opener, custom window coverings, TWO Nat Gas BBQ hookups, Hardwired cameras custom garden shed and four hose bibs; including hot water in the garage! The tiled utility room includes a water softener and tankless water heater. Approx 3,600 finished square feet, this truly one-of-a-kind Energy Star Rated home delivers an incredible combination of space, luxury & functionality, all in a prime South Barrie location within walking distance to the GO Train, Mapleview, Park Place, shops, restaurants and major amenities. Quick access to Yonge Street, Lake Simcoe and Highway 400!! (id:63203)
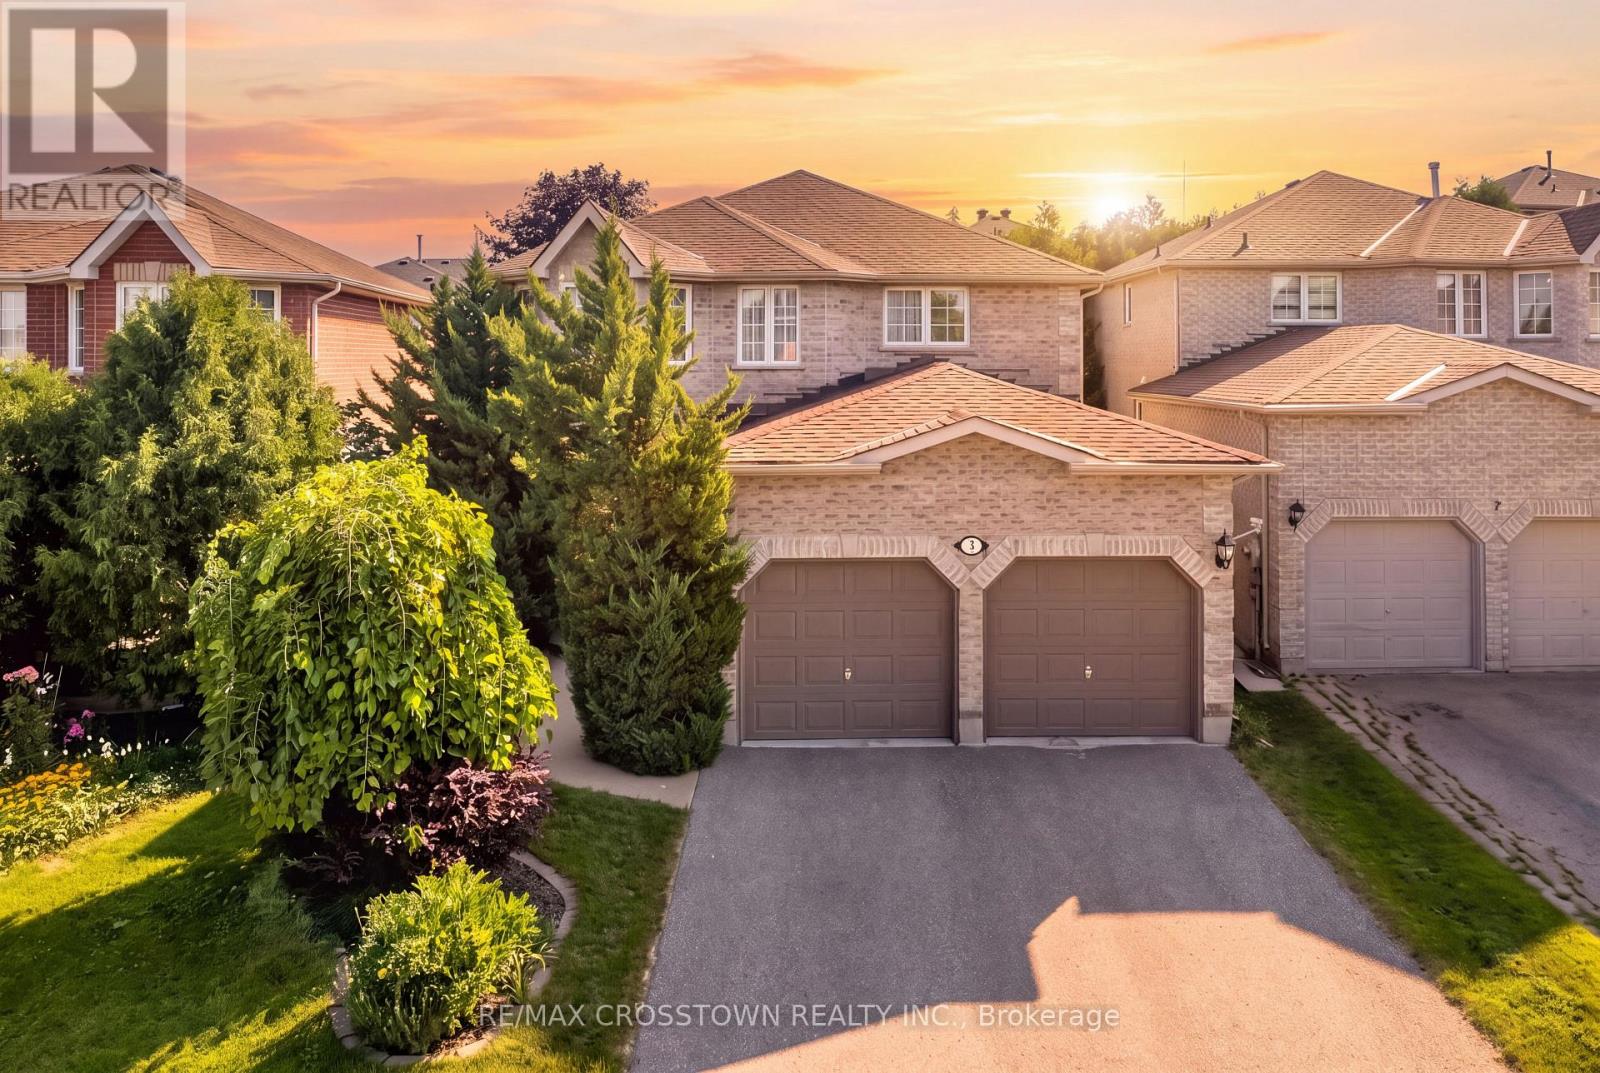
5 Kelsey Crescent
Barrie, Ontario
Welcome to 5 Kelsey Crescent, offering 2,948 sq. ft. of finished living space plus over 700 sq. ft. ready to design and finish to your liking. This beautifully maintained 4-bedroom family home is located in Barrie's sought-after Ardagh neighborhood. A spacious foyer and graceful curved staircase introduce a well-planned main level with distinct yet connected living spaces. The bright front living room features hardwood flooring, a bay window and French doors opening to the formal dining room. The kitchen offers abundant cabinetry, stainless steel appliances, a gas range, generous prep space and a sun-filled breakfast area. Just beyond, the inviting family room features hardwood flooring and a gas fireplace. Main-floor laundry and an updated powder room add everyday convenience. Upstairs, you'll find 4 generous bedrooms, including an impressive primary retreat with a walk-in closet and spacious 4-piece ensuite, plus an additional 4-piece family bathroom. The partially finished basement includes a recreation room and plenty of unfinished space for storage, a gym, workshop or future living area. Outside, enjoy a fully fenced yard, patio, garden shed, double garage and parking for 6 vehicles. Updates include roof shingles replaced in 2023, a replaced driveway, refreshed foyer, laundry room and powder room, smooth ceilings and extensive interior painting. Ideally situated within walking distance of Bear Creek Eco Park and close to schools, parks, public transit and the Ardagh Bluffs, offering more than 17 km of scenic walking and hiking trails. (id:63203)
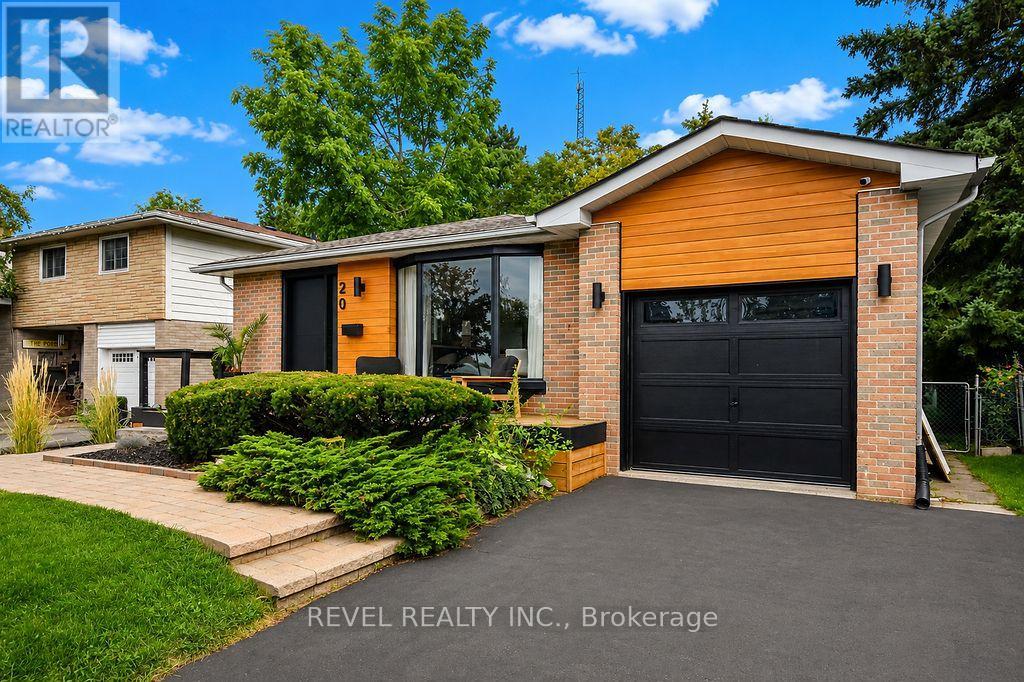
20 Cynthia Court
Barrie, Ontario
Welcome to 20 Cynthia Court, where charming curb appeal, stylish finishes and flexible living come together in a quiet court setting. Beautifully maintained, exceptionally clean and move-in ready, a welcoming front deck sets the tone before stepping inside to a bright, open-concept living, dining and kitchen space designed for everyday comfort and effortless entertaining. The kitchen features a waterfall quartz breakfast bar, stainless steel appliances and pot lights, complemented by gleaming hardwood floors throughout the upper level. Three bedrooms and an updated 4-piece bath complete the main floor. The finished lower level adds incredible versatility with a separate side entrance, full kitchen with stainless steel appliances, luxury vinyl flooring, cozy living room with fireplace, additional bedroom with walk-in closet and built-ins, 3-piece bath and a flexible den. An ideal setup for a growing or multi-generational family, in-law suite, or explore the potential of the property's R2 zoning to convert the lower level into an income-producing unit. Outside, enjoy a fully fenced backyard retreat with an outdoor cooking area, patio, firepit and storage shed-perfect for summer BBQs and evenings outdoors. Close to parks, shopping, amenities and commuter routes, this beautifully finished bungalow offers the perfect blend of lifestyle, flexibility and future potential. A home designed to grow with you-and an opportunity that makes just as much sense as it feels. (id:63203)
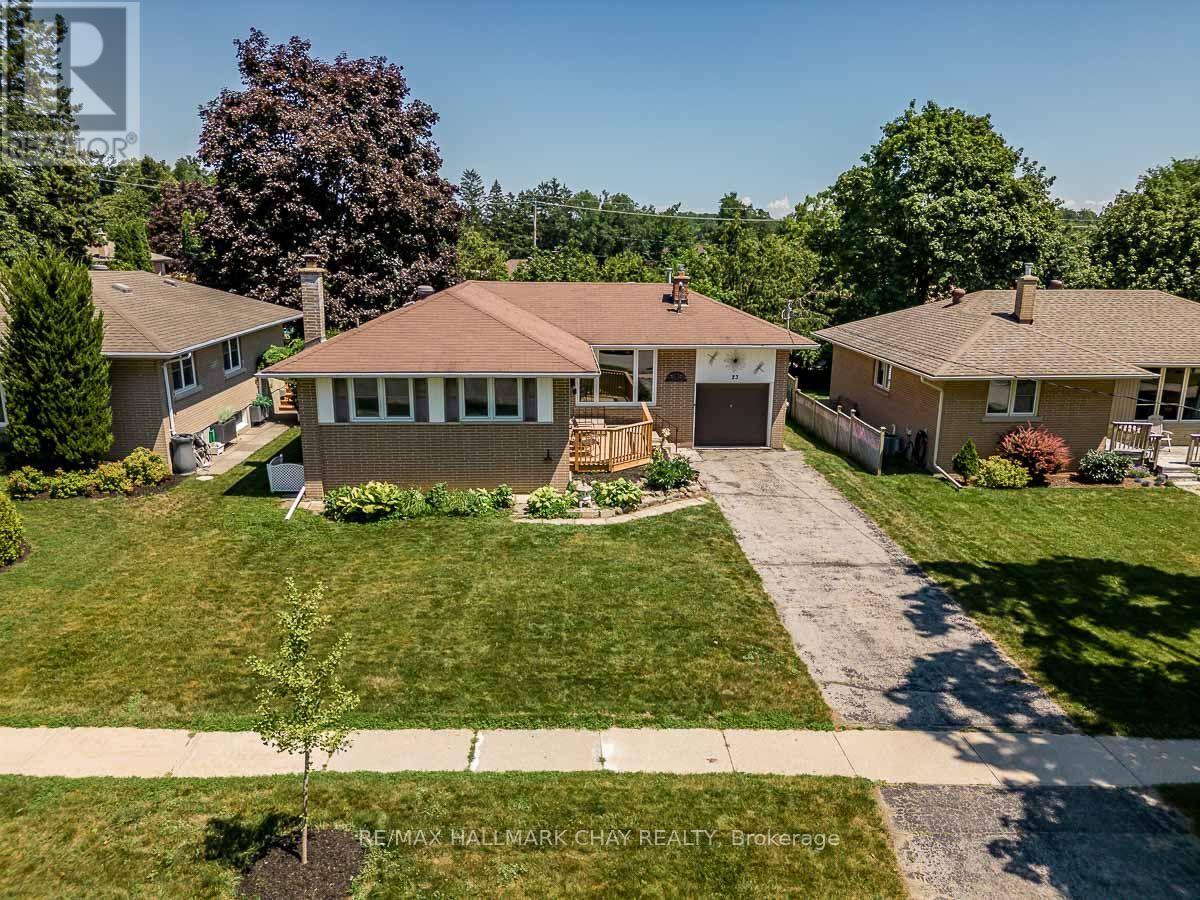
23 Downsview Drive
Barrie, Ontario
Some homes simply feel right the moment you walk through the door-and this is one of them. Thoughtfully renovated and exceptionally well cared for, this 3-bedroom detached bungalow combines timeless character with tasteful modern updates. Sunlight pours through the expansive front living room window, creating a warm, inviting space that's further enhanced by the fireplace and classic brush swirl ceilings. The newly renovated bathroom showcases quality tile work, while the home's clean, move-in-ready condition is evident throughout. Step outside to enjoy a fully fenced backyard offering privacy, room to entertain, and a spacious garden shed for all your outdoor storage needs. An attached garage and oversized single driveway provide everyday convenience, while the location is hard to beat-just minutes from the waterfront and close enough to Eastview Secondary School that you'll swear you could throw a football to it. Whether you're starting out, downsizing, or simply looking for a home that's been genuinely cared for, this property delivers comfort, character, and an unbeatable setting. (id:63203)
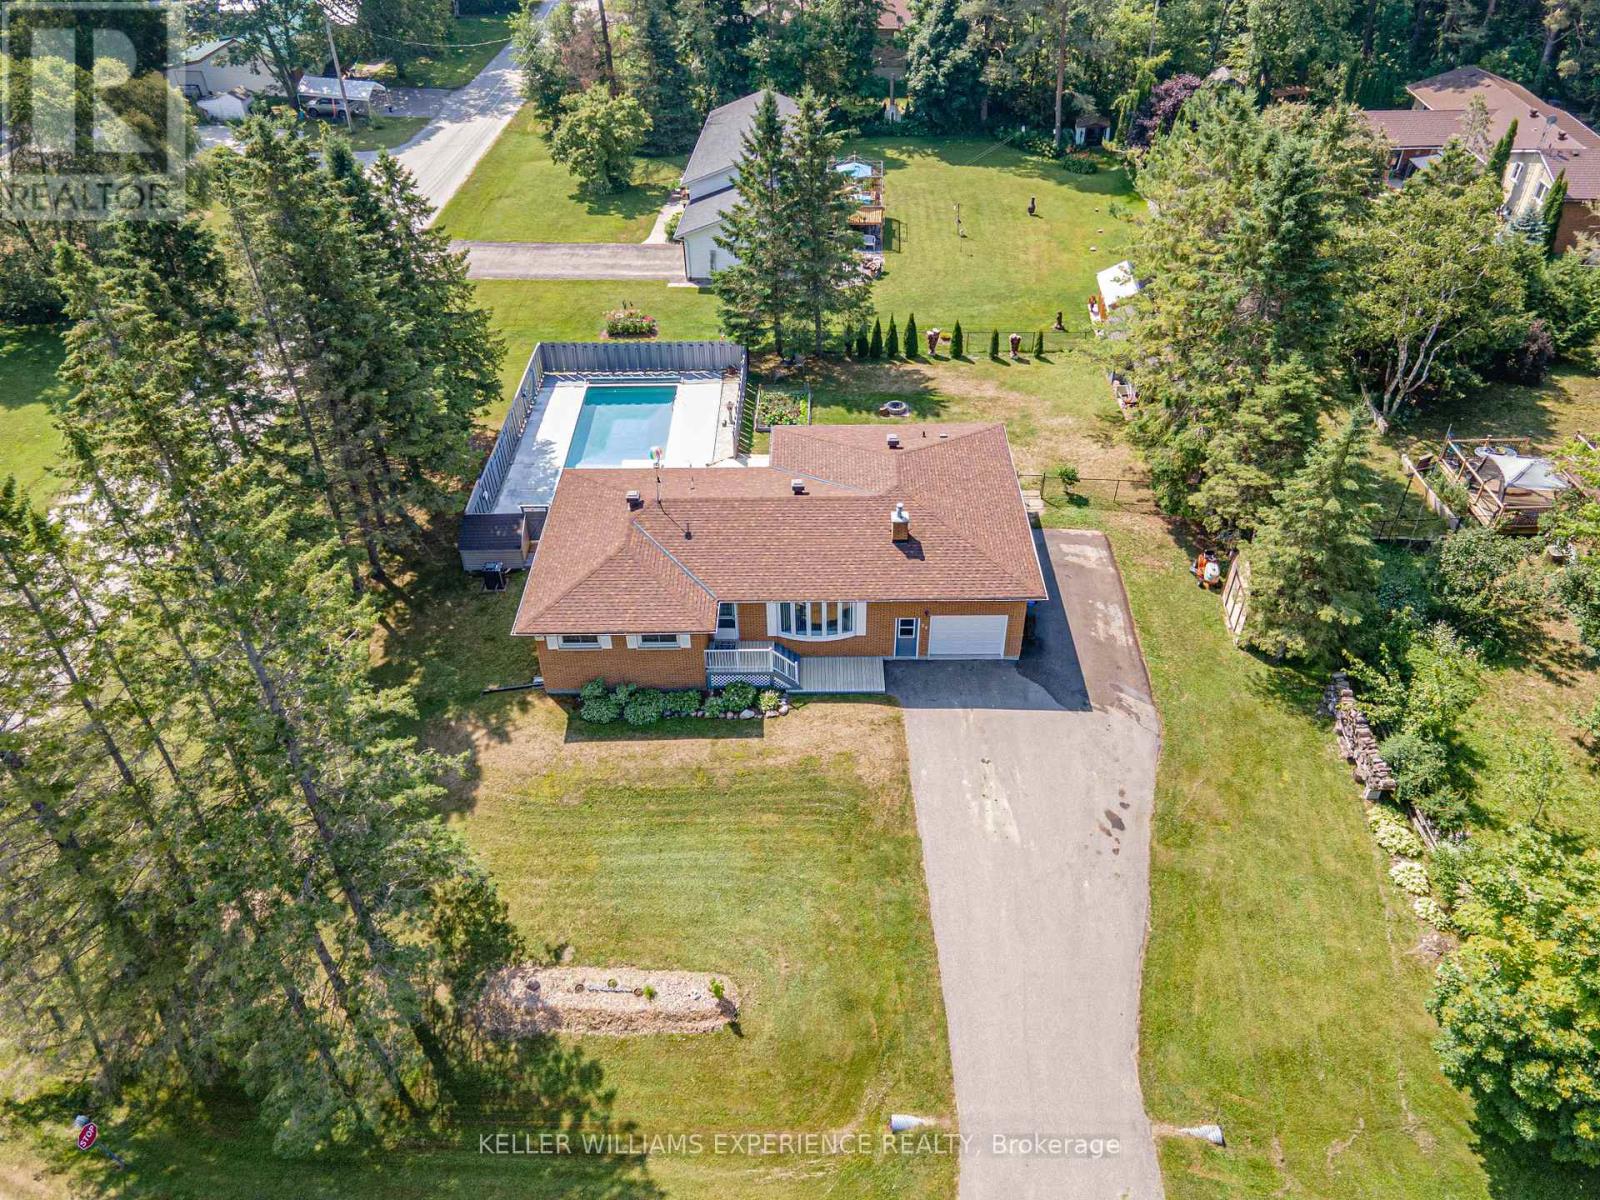
25 Lamers Crescent
Clearview, Ontario
Prepare to be captivated by this stunning New Lowell bungalow, offering an expansive 5-bedroom, 3-bathroom open-concept layout defined by its completely carpet-free main level and sun-filled, modern design at 25 Lamers Crescent. The sophisticated main floor seamlessly blends comfort and convenience, featuring a welcoming living room with a cozy gas fireplace, convenient main-level laundry, and a striking chef's eat-in kitchen complete with a breakfast bar and two separate walkouts leading to an expansive back deck. This level includes three comfortable bedrooms, a luxurious 5-piece main bathroom with his-and-her sinks, and a second practical 3-piece bathroom. The impressive, partially finished lower level offers incredible potential, boasting a massive recreation room with a second gas fireplace, two additional bedrooms, a convenient 2-piece bathroom, and ample storage, making it the perfect versatile space for a growing family, teen retreat, or potential in-law suite. Step outside into your private outdoor paradise and relaxation retreat where the beautifully landscaped, mature tree lot features a dedicated gas BBQ hookup, a massive deck, and an inviting in-ground pool complete with a brand new pool heater, a new pool pump, and a recently replaced sand filter. Complete with an oversized 24ft by 15ft single garage, an extended driveway, and an eco-friendly greywater conservation system connected to the main floor laundry and 3-piece bath, this exceptional property delivers unmatched value in a highly sought-after, family-friendly neighborhood just minutes from the vibrant communities of Stayner, Collingwood, Wasaga Beach, and Angus CFB Borden. (id:63203)
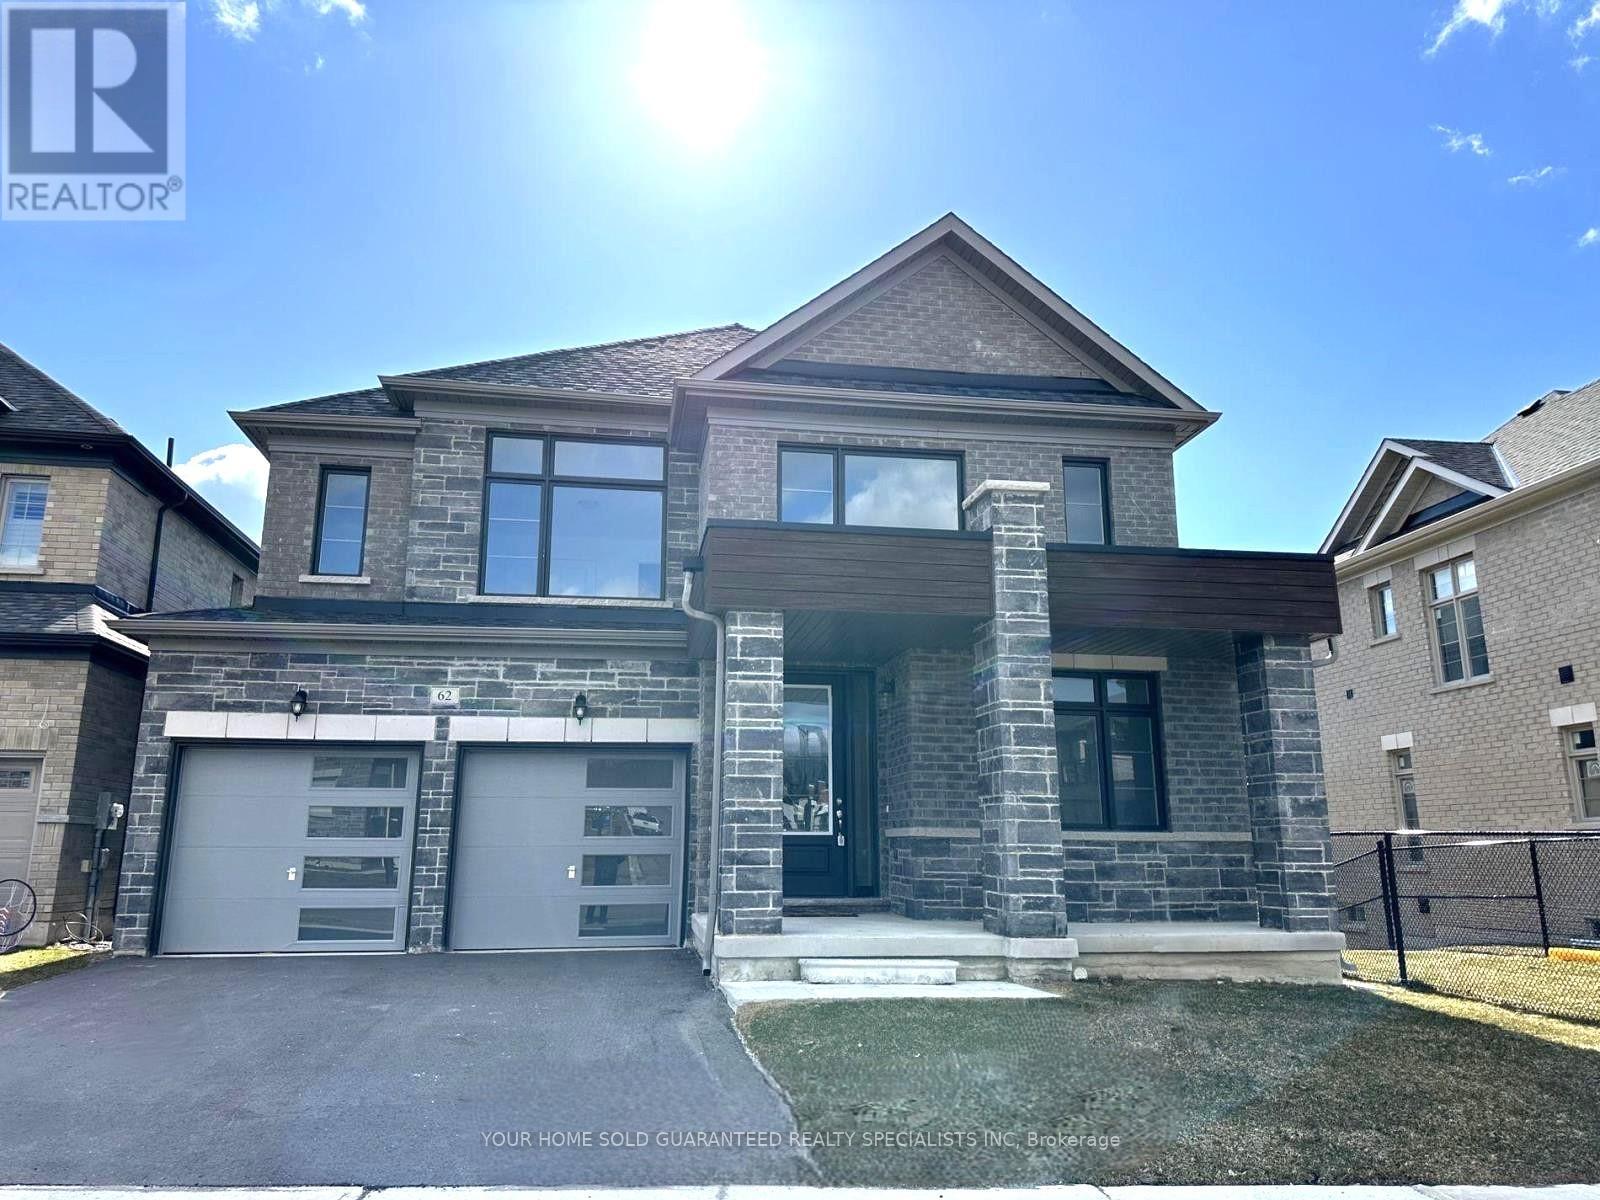
62 Calypso Avenue
Springwater, Ontario
Introducing this stunning brand new detached home built by reputable Sundance Homes. The Countryside Model boasting an impressive 3,323 sq ft of luxurious living space. Situated in a Prime Location and on a Premium Lot. This Residence Offers the Perfect Blend of Tranquility and Convenience, Backing onto a Serene Storm Management Pond with views of the golf course. Step inside and be Greeted by Elegance at Every Turn. The Main Highlight of this Home is the Lavish Primary Bedroom featuring a luxurious 5-piece ensuite. With Meticulous Attention to Detail and Modern Finishes throughout, this Home Offers an Unparalleled Living Experience. Whether you're Relaxing in the Spacious Living areas, entertaining guests in the Gourmet Kitchen, or Unwinding in the Serene Outdoor Space Overlooking the Scenic Pond and Golf Course, Every moment in this Home is sure to be Cherished. (id:63203)
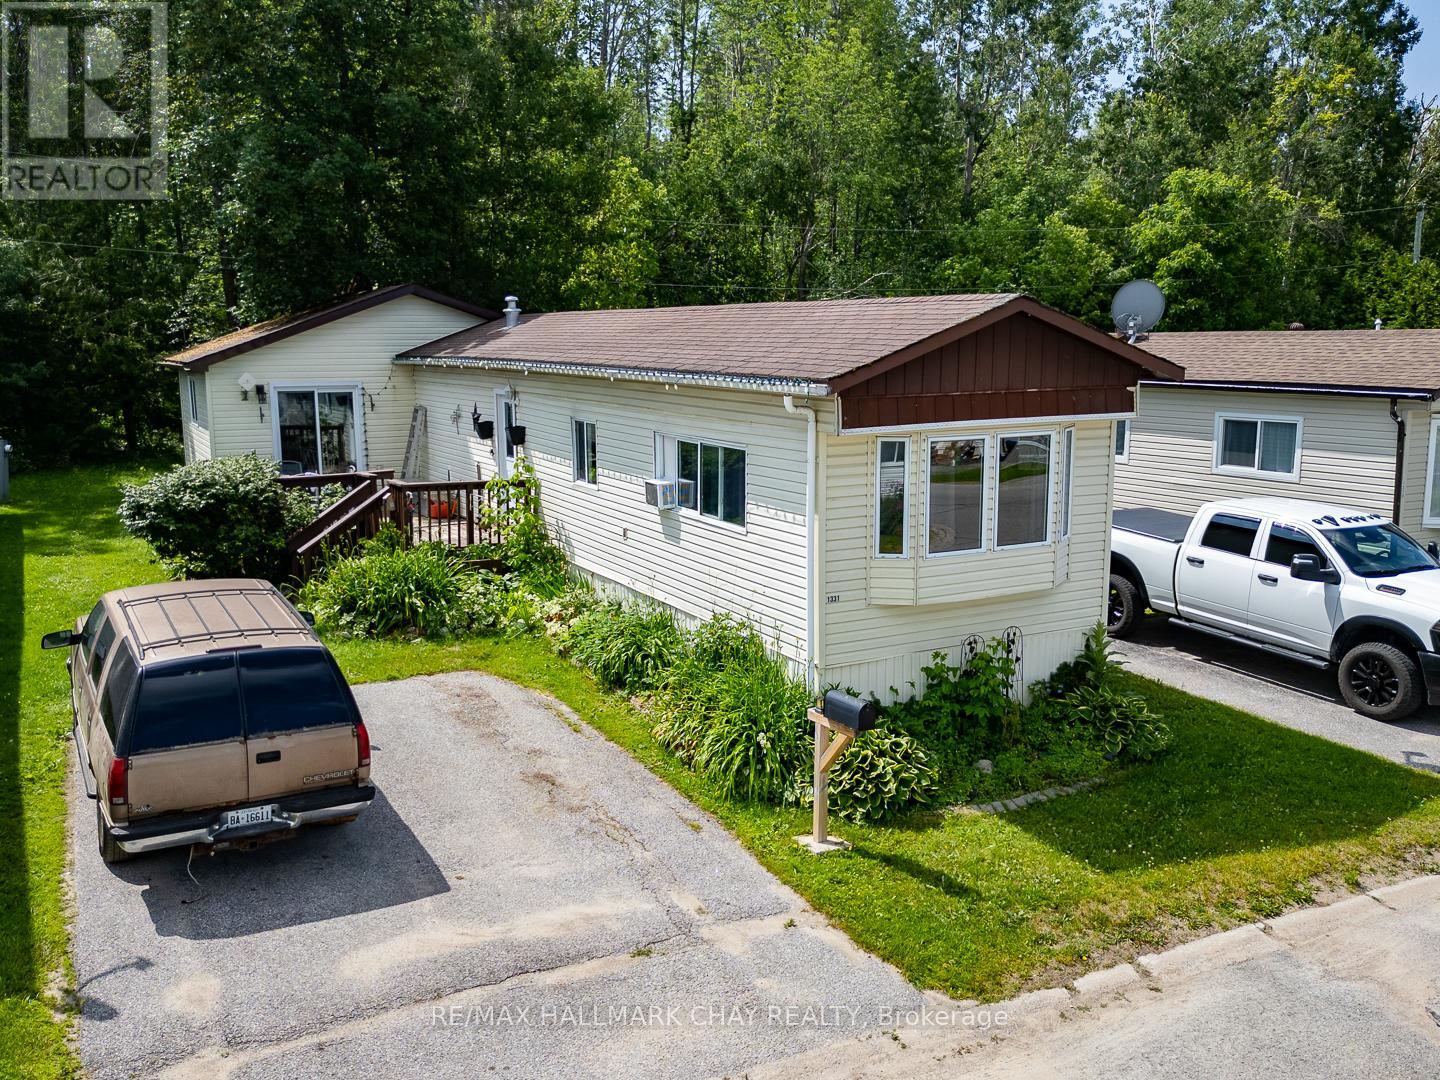
1331 Hilltop Road
Severn, Ontario
Enjoy peaceful living in this well-located mobile home backing onto beautiful green space and surrounded by mature perennial gardens. Offering privacy and a lovely natural setting, this property is ideal for buyers looking to add their own touches and make a home their own. The functional layout features a spacious primary bedroom with a separate walkout to the front deck, an inviting living room, and a generous eat-in kitchen with plenty of space for everyday living. Currently configured as a two-bedroom plus den, the layout could easily accommodate a third bedroom if desired. This home presents an excellent opportunity for downsizers, first-time buyers, or anyone seeking affordable living in a quiet community. The location and setting are hard to beat, offering the perfect blend of nature, privacy, and potential, while being just minutes to Highway 11 access, and only five minutes from the amenities of Orillia. Monthly park fees of $650.00 include lot rent, property taxes, water. Offers must include first right of refusal clause and approval of new tenant application. A one time administration fee of $250.00 applies. (id:63203)
3204 Vasey Road
Severn, Ontario
There is something Special about a Property like this, you can Feel it the moment you arrive! With just over an Acre of land, a Sturdy Bungalow built to stand the test of time, Workshops eager for new ideas, Chicken Coops waiting for new residents, and a Screened Porch where mornings begin with coffee and birdsong. This isn't just a house, it's a place where gardens grow, projects come to life, and memories are made....Home! If you've been searching for a genuine Homestead with heart, this may be the one. Features include Quality Cabinetry, Solid Wood Doors, a Screened-in Porch, Multiple Outbuildings, 3 generous Bedrooms, 2 Baths, Steel Roof, and Soaring Ceilings. This home is primarily heated with Propane Fireplace with supplemental electric. Minutes to Hwy access and Coldwater with all the amenities. This solid, well-built bungalow offers the kind of country living that's becoming harder to find, don't hesitate to book your showing, you will not be disappointed! (id:63203)

3866 Glenrest Drive
Ramara, Ontario
First time offered for sale: this beautiful post & beam waterfront home on Lake Simcoe, minutes east of Orillia. Custom built in 1996, this home is architecturally and visually stunning with 22 ft. high vaulted ceilings. It's sited on the lot for breathtaking panoramic waterfront views facing south. Numerous shade trees, level topography and 98 ft. frontage on the lake. At the water's edge, the pebbled shoreline is safe for children, plus there are two natural shoals in the water in front of the property. This section of the lake features a quiet, shallow bay perfect for small boats and watercraft, paddle boarding, wind surfing. A neighbourhood boat ramp is just minutes away at the corner of Glenrest and Amilia Drive. The open concept design includes generous-sized rooms throughout with both the living room and sunken family room open to the second floor. The central hallway perfectly surrounds the open staircase to the second floor. The kitchen has oak cabinetry, stainless steel appliances and laundry facilities. At the back of the kitchen is a 2-pc. bathroom and there is a walk-through pantry also with access to the garage. The two walkouts on the main floor lead to a full width lakeside deck with a covered seating area and rear porch with BBQ station, as well as a pergola covered dining area and a second seating area. The main floor layout is completed by the primary bedroom with 3-pc. ensuite bathroom & walk-in closet. The second floor has an open concept mezzanine with sitting area and walkway accesses to two living areas - one with the main 5-pc. bathroom, 2nd bedroom and a games room, the second with the 3rd bedroom. Estate sale. House is being sold by non-occupying trustees without any representations or warranties. A great opportunity! (id:63203)

131 Gateland Drive
Barrie, Ontario
Welcome to 131 Gateland Drive, a beautifully maintained freehold townhouse located in the highly sought-after Yonge & GO neighbourhood. This move-in-ready home offers 3 spacious bedrooms, 3 bathrooms, and a bright open-concept main floor featuring elegant tile finishes, upgraded countertops, stainless steel appliances, a centre island, and freshly painted interiors throughout. The home showcases numerous upgrades, including fully upgraded hardwood stairs with iron pickets, brand-new custom blinds imported from Europe, a recently installed air conditioning unit, almost-new washer and dryer, and a garage door opener. The spacious primary bedroom features a sitting area and a private ensuite, while the convenient second-floor laundry and two full bathrooms provide added functionality for family living. The unfinished basement offers endless possibilities to customize the space to suit your needs. Enjoy exceptional outdoor amenities with a community park directly across the street and Painswick Park just a short walk away, offering tennis courts, soccer fields, and green space. Families will appreciate the proximity to highly rated schools, with school bus pickup available right at the front door. Conveniently located within walking distance to shopping, restaurants, schools, the GO Station, and the brand-new Gateland Park, this well-maintained home offers comfort, convenience, and outstanding value in a family-friendly community. Some pictures are enhanced using Ai. Open House every Saturday 2-4PM. (id:63203)
8886 County Road 91
Clearview, Ontario
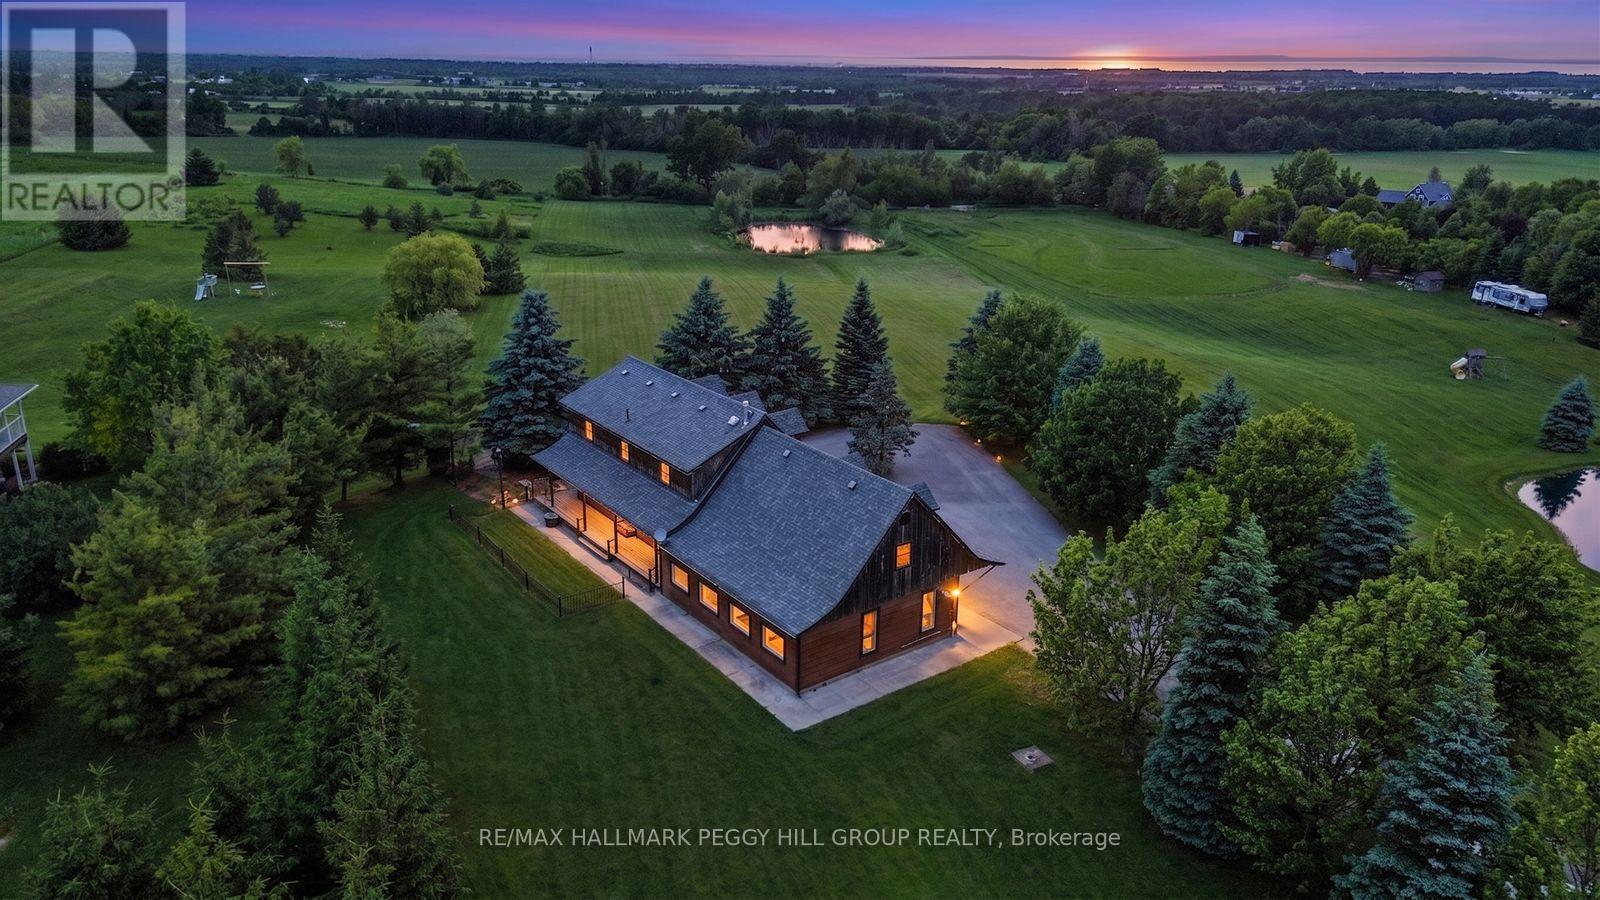
PRIVATE HILLSIDE RETREAT WITH PANORAMIC VIEWS ON NEARLY 5 ACRES! Wake up to sweeping panoramic views, with Georgian Bay in the distance, from this custom-built log home set on a picturesque 4.86-acre property. The long, paved double-wide driveway with a circular feature for easy turnaround is lined with mature trees, and the stunning views slowly become visible as you approach the house, reminding why you love calling this property home. Surrounded by open green space and your own private pond, this property offers the kind of peace, privacy, and natural beauty that's hard to find. Designed for both everyday living and weekend escapes, the home welcomes you with a wraparound porch and warm, character-filled interiors featuring rich wood finishes, exposed beams, and a cozy fireplace. Large windows throughout capture the landscape beyond, while the open-concept kitchen and dining area walk out to a spacious deck, perfect for entertaining or simply taking in the view. The upper level offers three inviting bedrooms with unique architectural charm, including a generous primary with built-in storage, all serviced by a well-appointed 4-piece bath. Main floor laundry and a powder room add everyday convenience. The oversized 2-car garage includes a roughed-in radiant floor heating system, portable generator hookup, and a versatile loft space ideal for storage, a studio, or future customization. The expansive grounds provide endless opportunities to enjoy the outdoors, whether it's relaxing by the pond or hosting gatherings. Located just minutes to Stayner, Collingwood, ski hills, trails and Provincial Parks, with easy year-round access on a quieter stretch of County Road 91, this property is perfectly suited for those seeking a full-time residence or a weekend retreat. A rare opportunity to own a scenic lifestyle property where the setting truly steals the show. (id:63203)
143 Bass Line
Oro-Medonte, Ontario
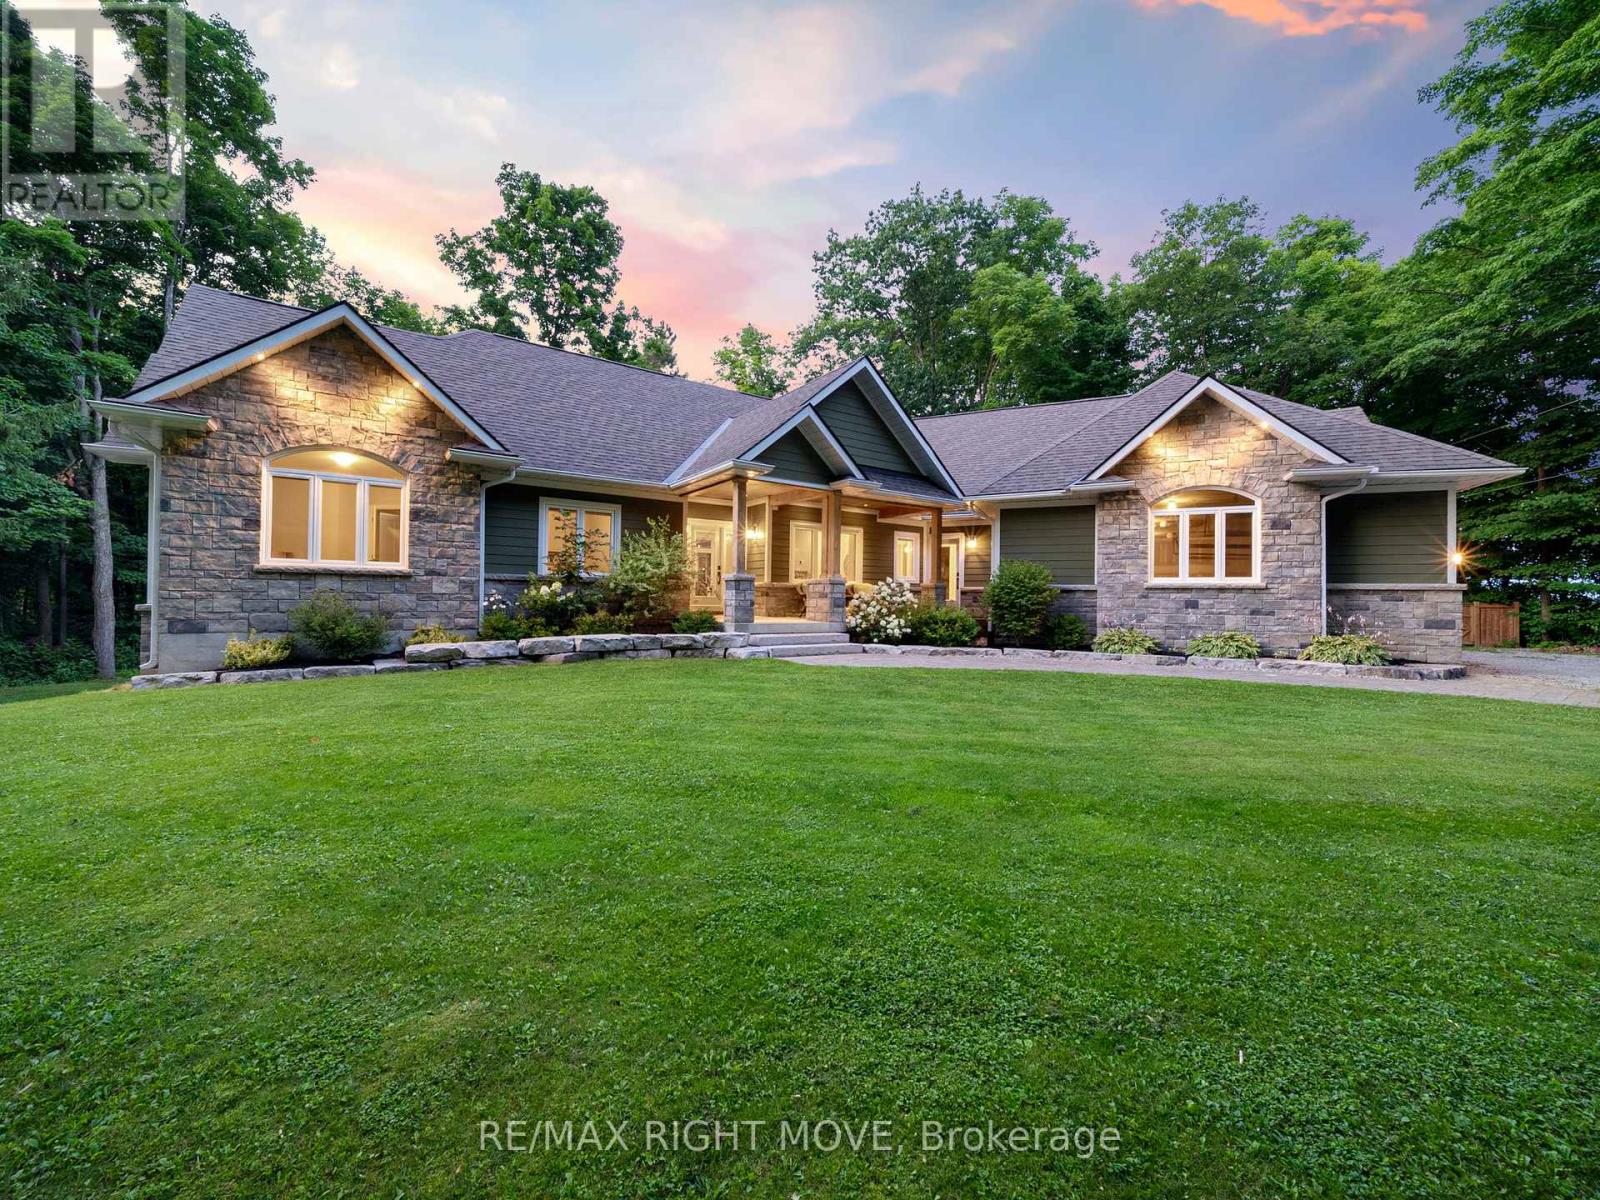
This custom-built bungalow sits on a private 1-acre lot within walking distance to Bass Lake. The home has great curb appeal with stone and siding finishes, big gable peaks, an attached oversized 3-car garage and a detached 2-car garage with loft. Inside, you'll find a functional layout with a hidden office tucked behind the kitchen cupboards. The Muskoka room is the ideal spot for morning coffee or quiet reading. The detached garage has water/septic roughed in, hydro, high ceilings, and an 850 sq ft loft that's great for storage or could be finished as an apartment. The lower level offers a bright in-law suite with two walkouts that make it feel like its own main floor. Thoughtful landscaping ties everything together, giving the whole property a warm, welcoming vibe. Priced to sell. (id:63203)
125 Crimson Forest Drive
Vaughan, Ontario
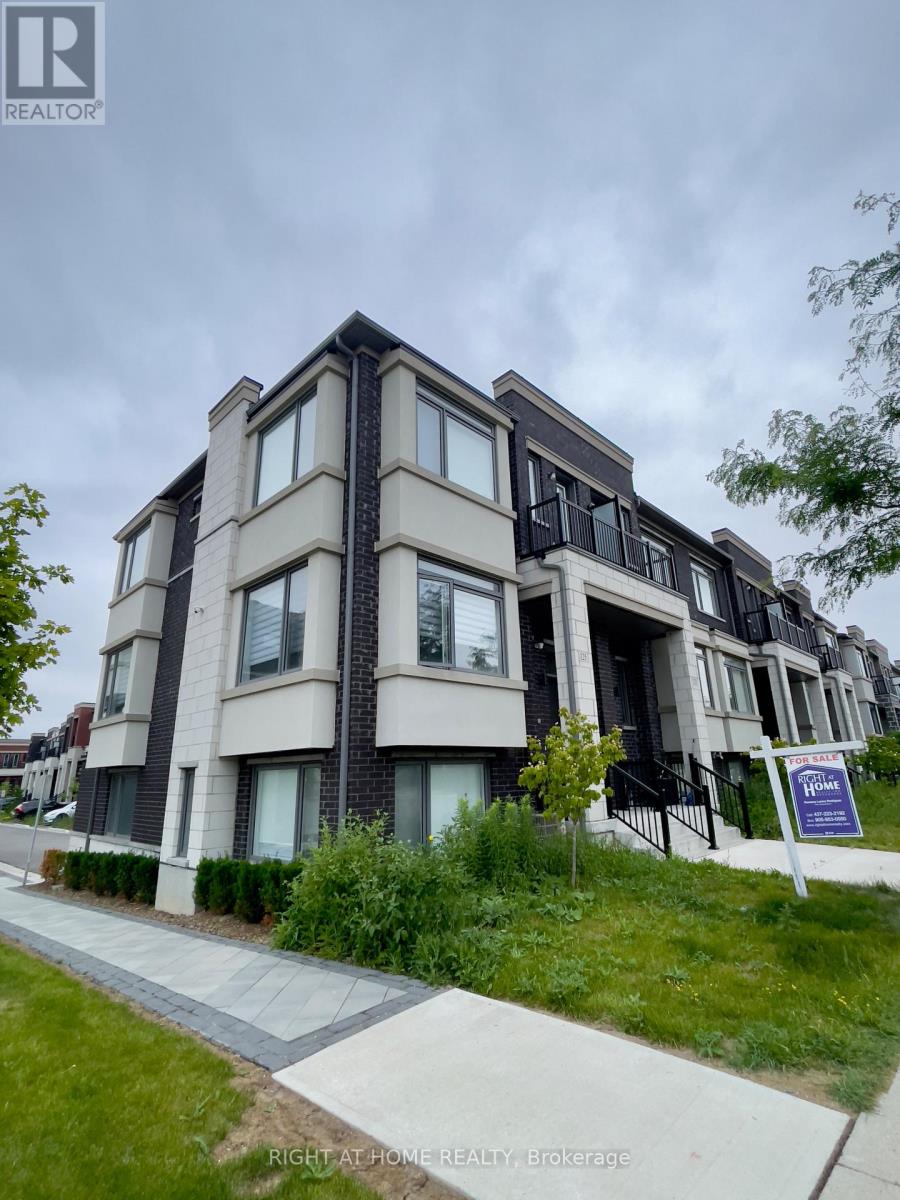
Stunning 4 Bedroom Modern Townhome! This Premium Corner Unit Offers Breathtaking Views Overlooking The Park. Open And Bright Concept With Large Panoramic Windows That Allow Natural Light To Flood The Space. The Beautiful Kitchen Boasts Stainless Steel Appliances, Cooktop, Wall Oven, Waterfall Island, And Granite Backsplash. Zebra Roller Blinds And Hardwood Floors Throughout The Entire House. Situated Close To Go Train, Shopping, Dinning, Vaughan Mills. (id:63203)
5 Johnson Road
Aurora, Ontario
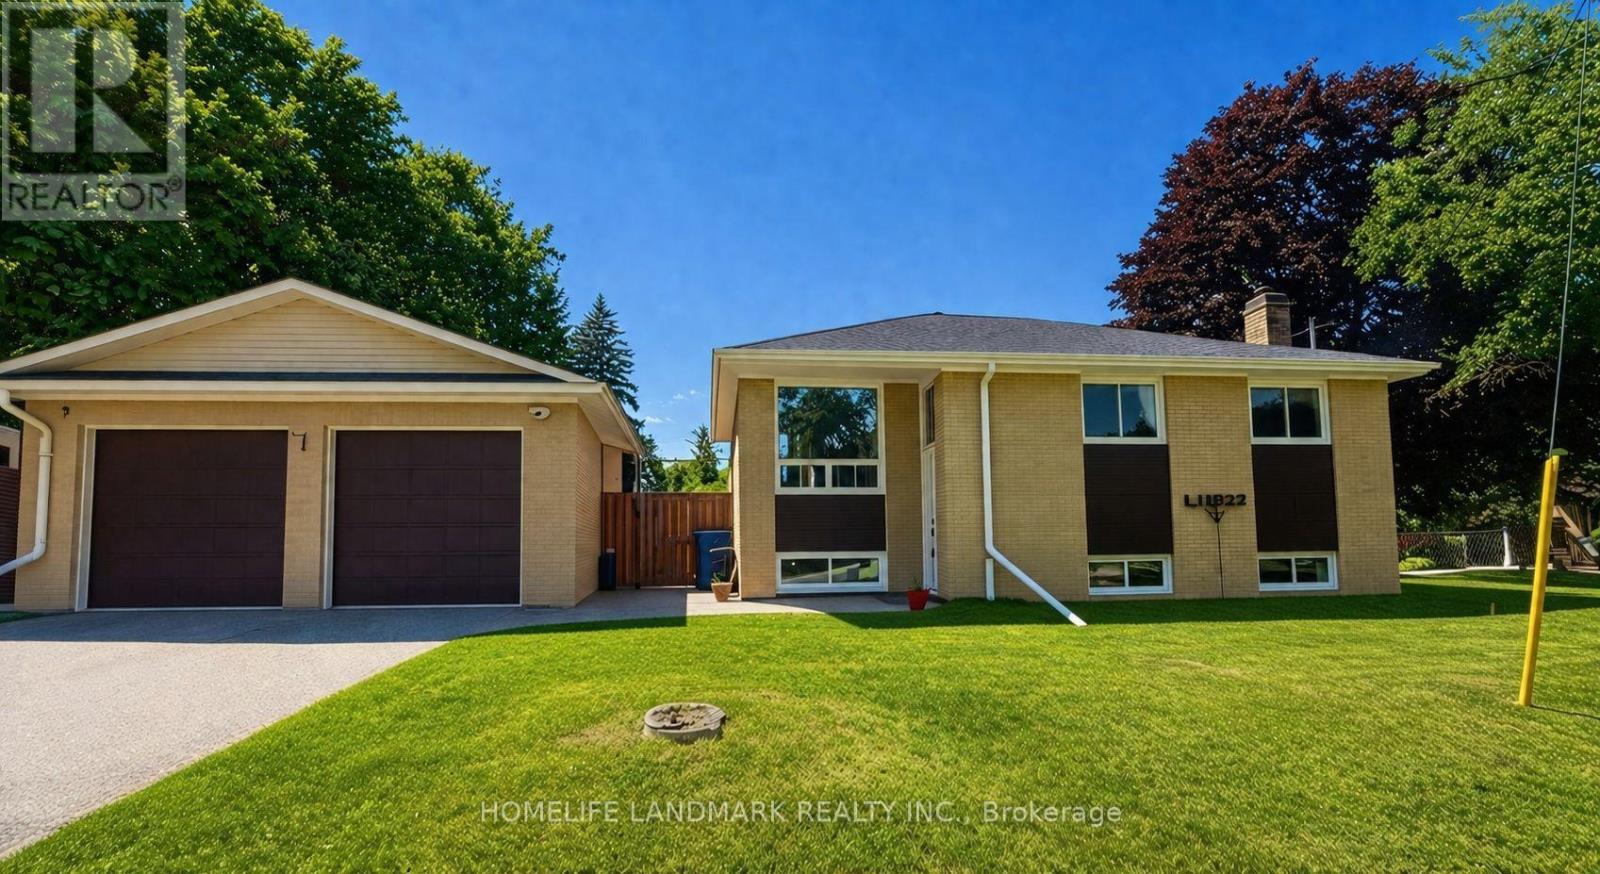
Location! Location! A rare opportunity to own a beautifully updated home on a premium 45.44X140.71ft lot in one of Aurora's most sought-after and rapidly transforming neighbourhoods. Surrounded by newly built multi-million-dollar custom homes, this property offers comfortable lifestyle, redevelopment potential, and long-term appreciation. Whether you choose to move in, renovate, expand, or build your dream home, the possibilities are endless.Tucked away on a quiet cul-de-sac with minimal traffic, this home offers a peaceful, family-friendly setting that's increasingly hard to find. Adding to its appeal is a fully fenced private backyard-a rare feature in this neighbourhood where many properties have open yards-providing an ideal space for children, pets, entertaining, or simply enjoying your own outdoor retreat. A standout feature is the legal, permit-approved basement apartment, offering immediate rental income with a current tenant who can stay or vacate to suit the buyer's needs. An ideal opportunity for investors or homeowners looking to offset mortgage costs, while also providing an excellent option for multi-generational living.Thoughtfully renovated in 2022, the home features updated flooring, a modern kitchen, and beautifully renovated bathrooms, creating a truly move-in-ready living experience. Major 2025 upgrades include a high-efficiency tankless water heater and a whole-home water softener system. Google smart security cameras with motion-activated lighting add modern convenience, enhanced security, and peace of mind.Ideally located just minutes from top-rated schools, parks, nature trails, shopping, restaurants, public transit, and all the amenities Aurora has to offer. A rare combination of location, income potential, modern upgrades, and future redevelopment value makes this an outstanding opportunity in one of Aurora's most desirable communities. (id:63203)

33 Winisk Street
Richmond Hill, Ontario
Discover the perfect blend of comfort, space and smart-home technology in this bright North-West oversized corner-lot townhome, quietly nestled in a family-friendly Richmond Hill neighbourhood across from detached homes. With extra windows and 2,094 sq. ft. (MPAC), this thoughtfully designed home offers a spacious layout ideal for families, first-time buyers or investors. Hardwood floors throughout the main floor and 2nd-floor hallway, hardwood stairs with iron pickets and carpet runner, smooth ceilings and pot lights add style and warmth. The spacious primary bedroom features a walk-in closet and ensuite with glass walk-in shower, while 2nd-floor laundry and a convenient powder room add functionality. The kitchen includes stainless steel fridge, stove, microwave, fan hood and dishwasher. Enjoy modern security and home automation with AI-based security cameras, Ring alarm system and video doorbell, plus Z-Wave smart lighting and thermostat control. Additional features include remote-access garage door opener, gas line hookup for BBQ and LED lighting. The fully fenced oversized backyard is perfect for entertaining and family enjoyment. Located in a sought-after school district, close to English and French schools, parks, shopping, dining and everyday amenities. Bright, spacious, smart and move-in ready, this is one you won't want to miss! (id:63203)
614 Society Crescent
Newmarket, Ontario
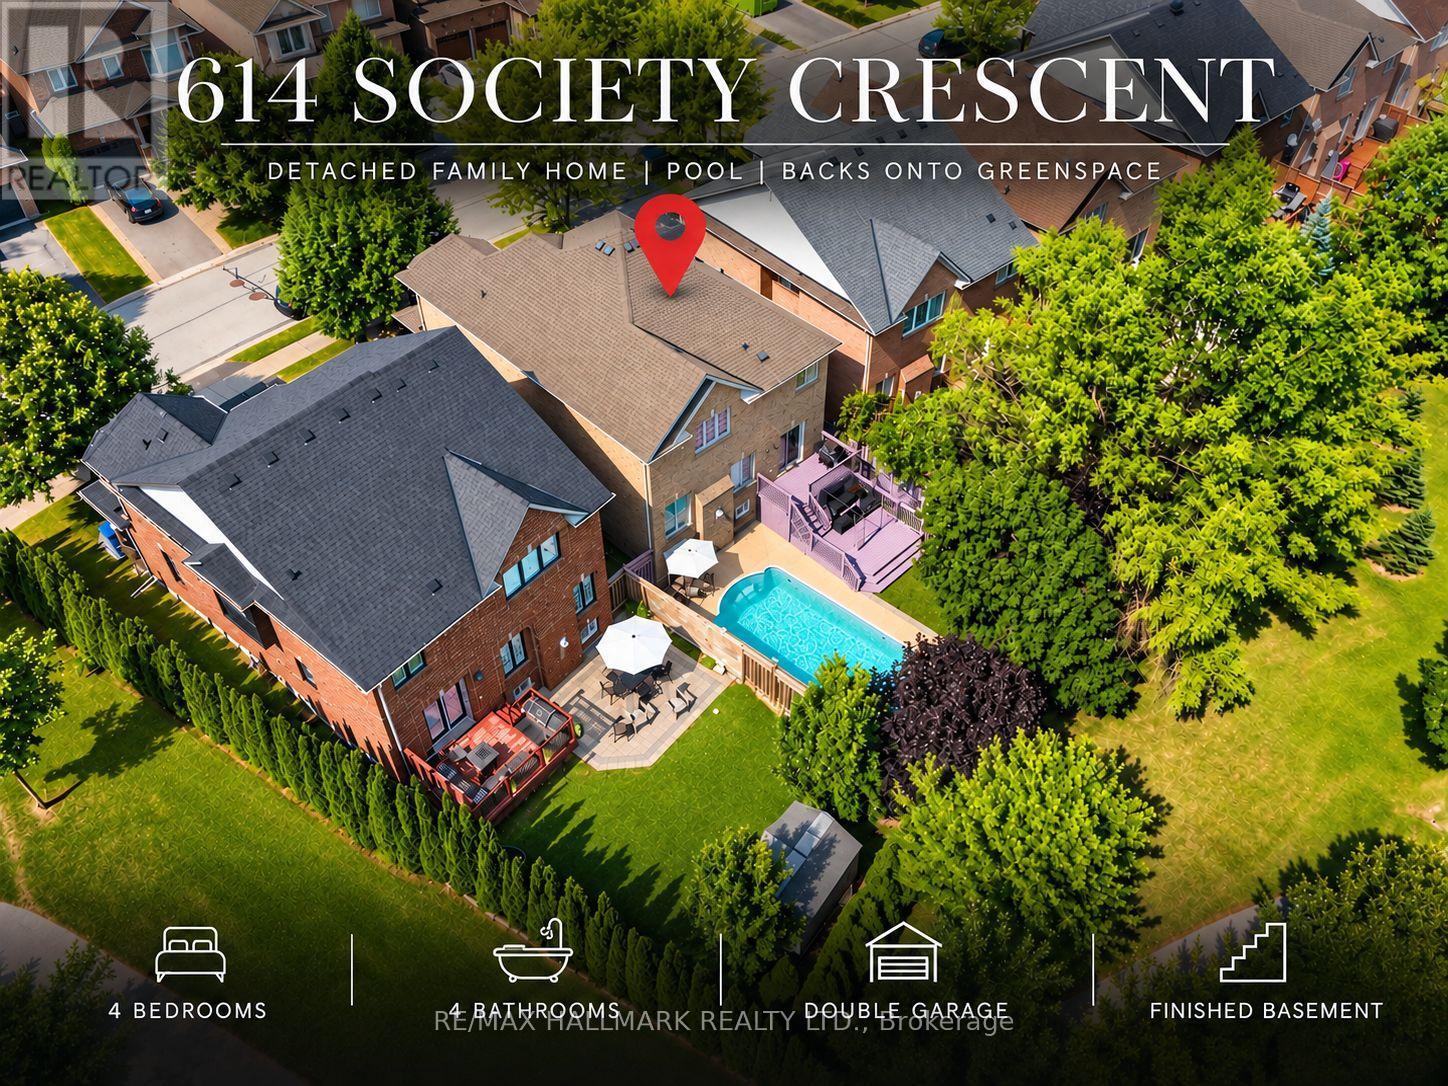
A rare family home with a private inground pool! Offering over 2,250 sq. ft. of living space and exceptional value, this detached 4-bedroom, 4-bathroom home is nestled on a quiet crescent in Newmarket's highly sought-after Summerhill Estates community. Set on a premium 46 x 106 ft. lot backing onto greenspace with no homes behind, the property offers outstanding privacy, scenic views, and a true backyard oasis. Highlights include a double garage, finished basement, 9-foot ceilings on the main floor, spacious principal rooms, second-floor laundry, and a bright, functional layout ideal for growing families. Conveniently located minutes from Yonge Street, restaurants, transit, Upper Canada Mall, Ray Twinney Recreation Complex, parks, scenic trails,, Aurora and Newmarket GO Stations, and some of Newmarket's top-rated schools. (id:63203)
3132 Ravenshoe Road
Georgina, Ontario
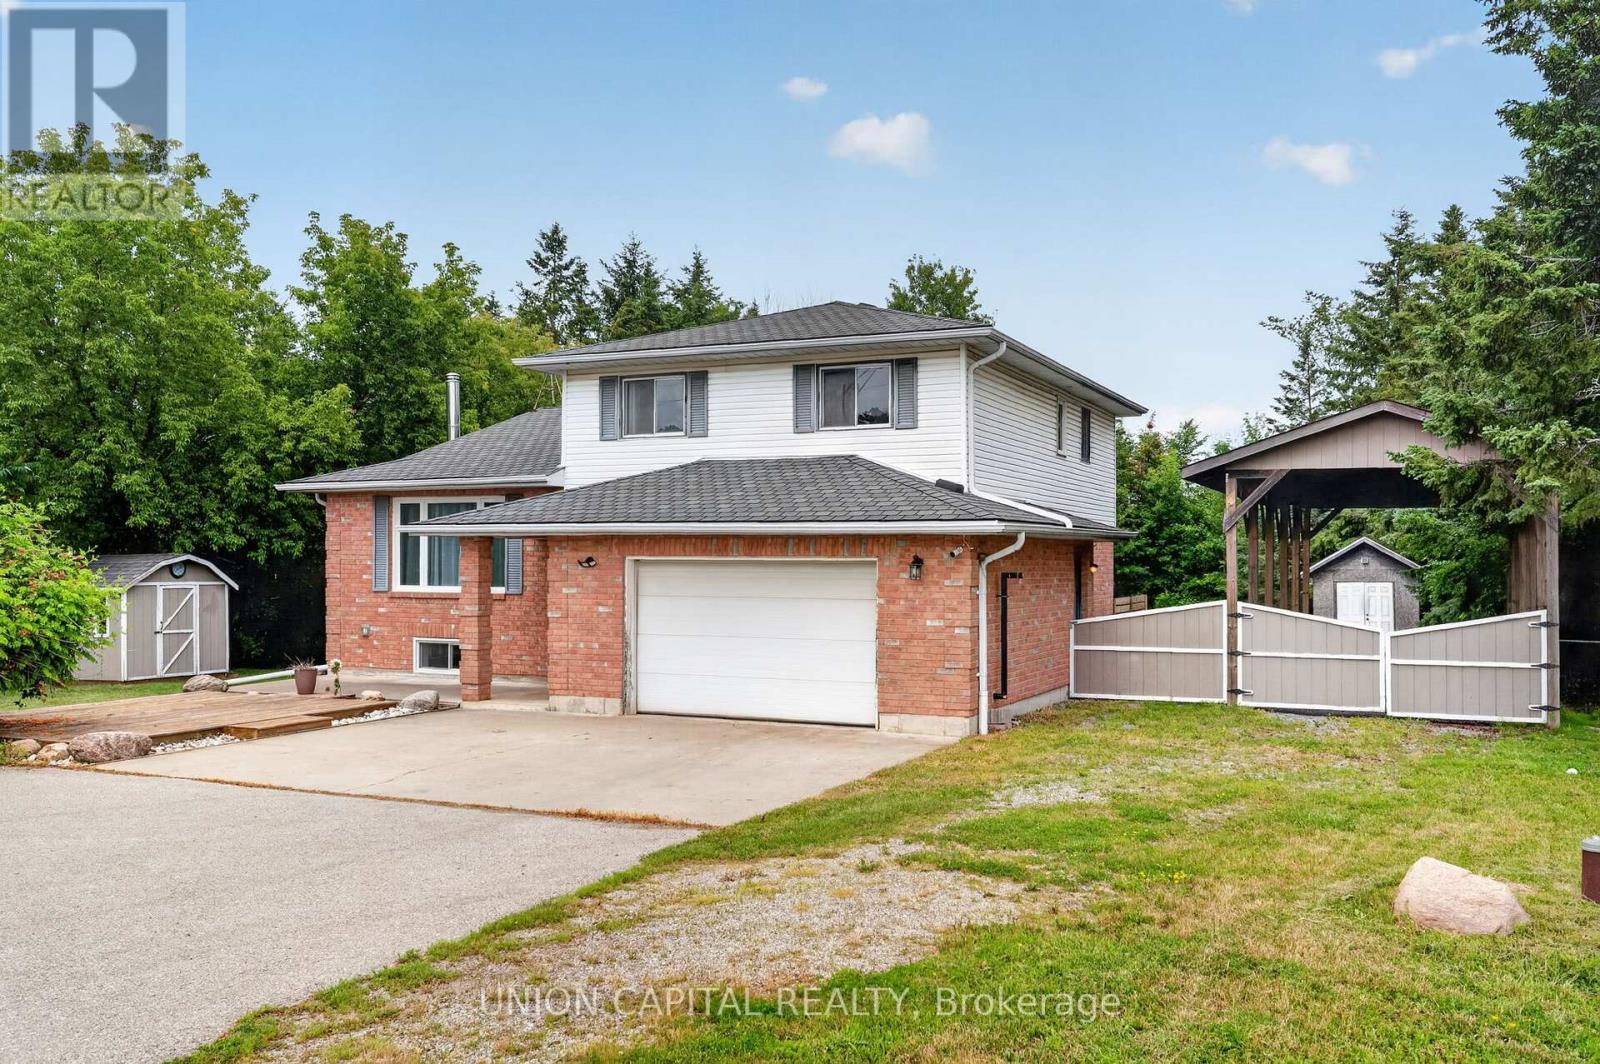
MOTIVATED SELLER!! Meticulously maintained 4-level side-split situated on nearly 2/3 of an acre, surrounded by mature trees for exceptional privacy and tranquility. A spacious foyer welcomes you with convenient access to the double-car garage, featuring a new garage door motor. The bright open-concept main floor showcases new flooring throughout, a spacious living room with crown moulding and a large picture window, and a modern kitchen with ample cabinetry, generous counter space, a large centre island with breakfast bar and pendant lighting, plus an additional prep sink and coffee bar. The sun-filled breakfast area overlooks the beautiful backyard, while the ground-level family room offers a walkout to the deck, creating the perfect space for indoor-outdoor living. Convenient main-floor laundry adds everyday functionality. Upstairs, you'll find three spacious bedrooms, including a primary suite with a 4-pieceensuite. The professionally renovated basement (2024) provides additional finished living space ideal for a recreation room, home office, or gym. Outside, enjoy a fully fenced backyard with a deck and fire pit, plus a bonus tall carport perfect for storing an RV, boat, or trailer. Additional upgrades include new appliances, a recently cleaned septic system with report available, and thoughtful updates throughout, making this move-in-ready home an exceptional opportunity. (id:63203)