

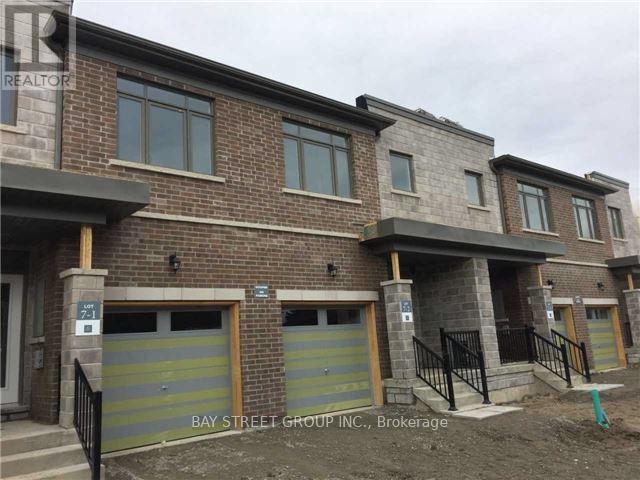
45 Longshore Way
Whitby, Ontario
Beautiful 3-Bedroom Townhome in the Heart of Whitby Shores! Featuring 9-ft ceilings, a bright open-concept layout, and a modern kitchen with stainless steel appliances. All three spacious bedrooms offer walk-in closets, while the primary bedroom includes an elegant ensuite. Enjoy beautiful views of Lake Ontario and the convenience of both front and rear entrances. Ideally located within walking distance to Whitby GO Station, grocery stores, shopping plazas, recreation centres, Whitby Shores Greenway, and the marina, with easy access to Highway 401. A perfect combination of comfort, convenience, and lakeside living! (id:63203)
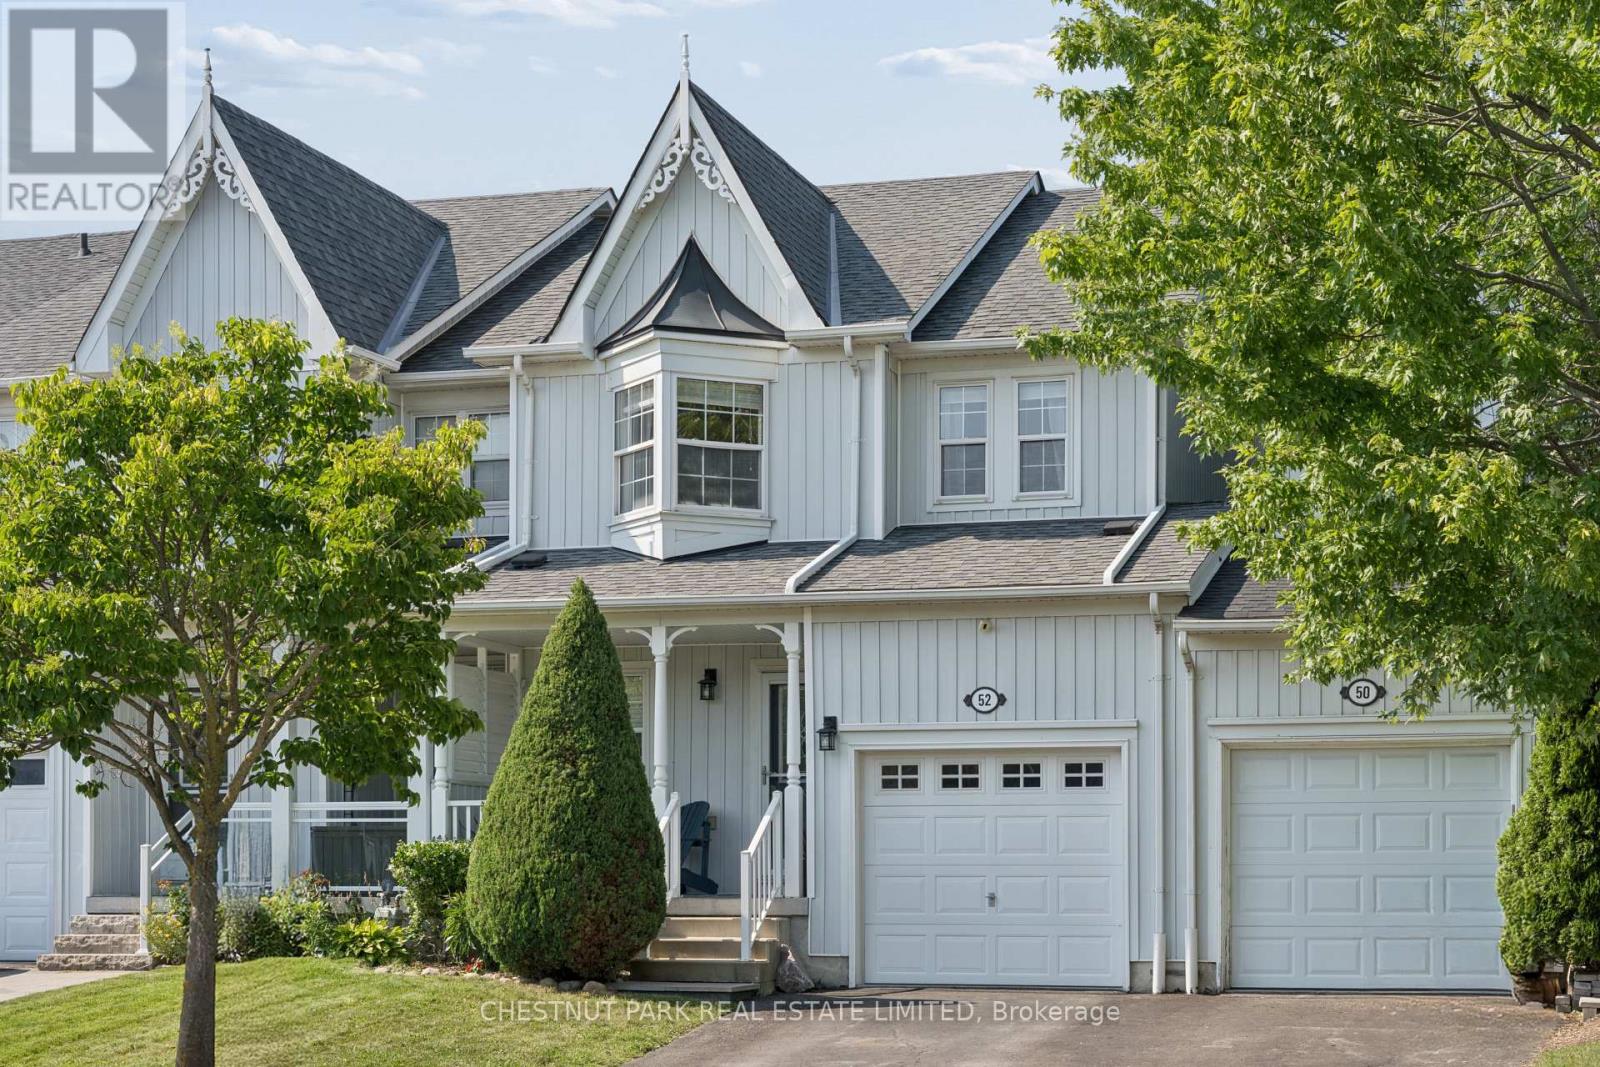
52 Bexley Crescent
Whitby, Ontario
Beautifully maintained and thoughtfully upgraded 3-bedroom freehold townhome in the heart of Brooklin. Over 1,400 square feet of open concept living above grade, a professionally finished lower level, 4 bathrooms, and a private backyard retreat you won't find in a townhome at this price. A deep 107 ft lot with a two-year-old cedar deck, stainless steel and glass panel railing, and LED accent lighting built into the perimeter skirting. Fully fenced with 6 ft privacy fencing on 6x6 posts and gated access to the garage. Inside, a custom entryway bench with storage opens to a generous living room anchored by a barnboard electric fireplace entertainment centre with built-in sound and hidden storage. The eat-in kitchen features under-cabinet lighting, ceramic tile backsplash, glass display shelving, breakfast bar and walkout to the yard. The renovated 2-pc powder room offers a 24" hardwood vanity, stone countertop and vessel sink.Upstairs, the primary suite includes a spacious walk-in closet, private ensuite and an oak corner cabinet fireplace, with two additional bedrooms and a 2nd full bath.The lower level is where this home separates itself. A custom kitchenette with sink, solid hardwood cabinetry and soft-close drawers, a fully upgraded 3-pc bath with hardwood vanity and stand-up shower, engineered maple hardwood flooring, drywalled ceiling, electric wall-mounted fireplace, and LED pot lights on dimmers. Rough-in for gas dryer and a dedicated electrical panel closet with storage. The exterior has been equally well cared for, with a front aluminum storm door, aluminum cladding on the second-storey window, and a custom California-style privacy shutter at the porch. Single attached garage with backyard access, 3 parking spaces total. Walking distance to public schools, parks and paved trails. 4 mins to groceries - 7 mins to Costco - 5 mins to free 407 access and 10 mins to the 412. (id:63203)
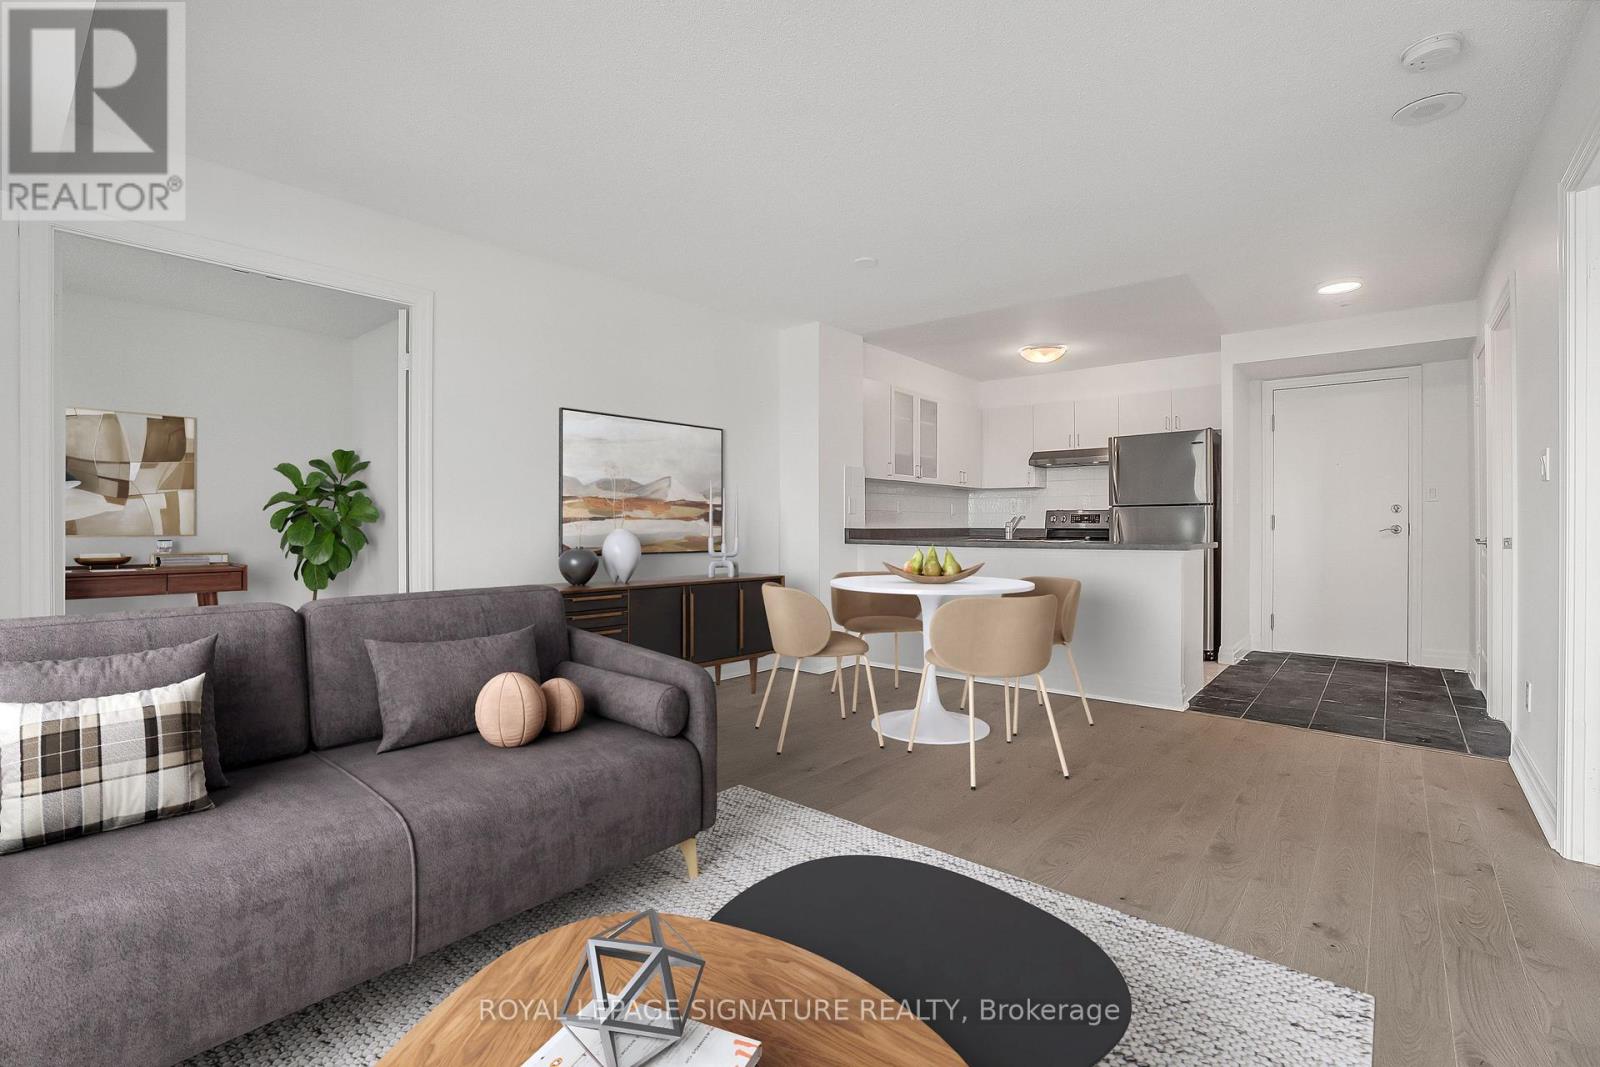
802 - 188 Doris Avenue
Toronto, Ontario
Stylish & Spacious 1+1 Bedroom Condo in Prime North York Ideal for First-Time Buyers or Investors! Freshly updated in 2025 with new engineered hardwood flooring & freshley painted, this bright & modern condo offers the perfect blend of comfort, functionality, & location. The open-concept living and dining area features west-facing views, while the kitchen is outfitted with stainless steel appliances, a breakfast bar, and ceramic finishes. The enclosed den with double doors & a walk-out to a private balcony offers the flexibility of a second bedroom or a dedicated home office. Enjoy premium amenities such as 24-hour concierge, gym, indoor pool, sauna, guest suites, party room, & visitor parking. With a Walk Score of 95, you're steps from the TTC, subway, parks, shops, restaurants, arts & community centres, top-rated schools, & major retailers like Whole Foods & Loblaws. Maintenance fees include heat, water, A/C, parking, & building insurance. Also included is underground parking & a locker. Move-in ready & available for immediate possession. This is a smart buy in one of Torontos most connected & desirable neighbourhoods. (id:63203)
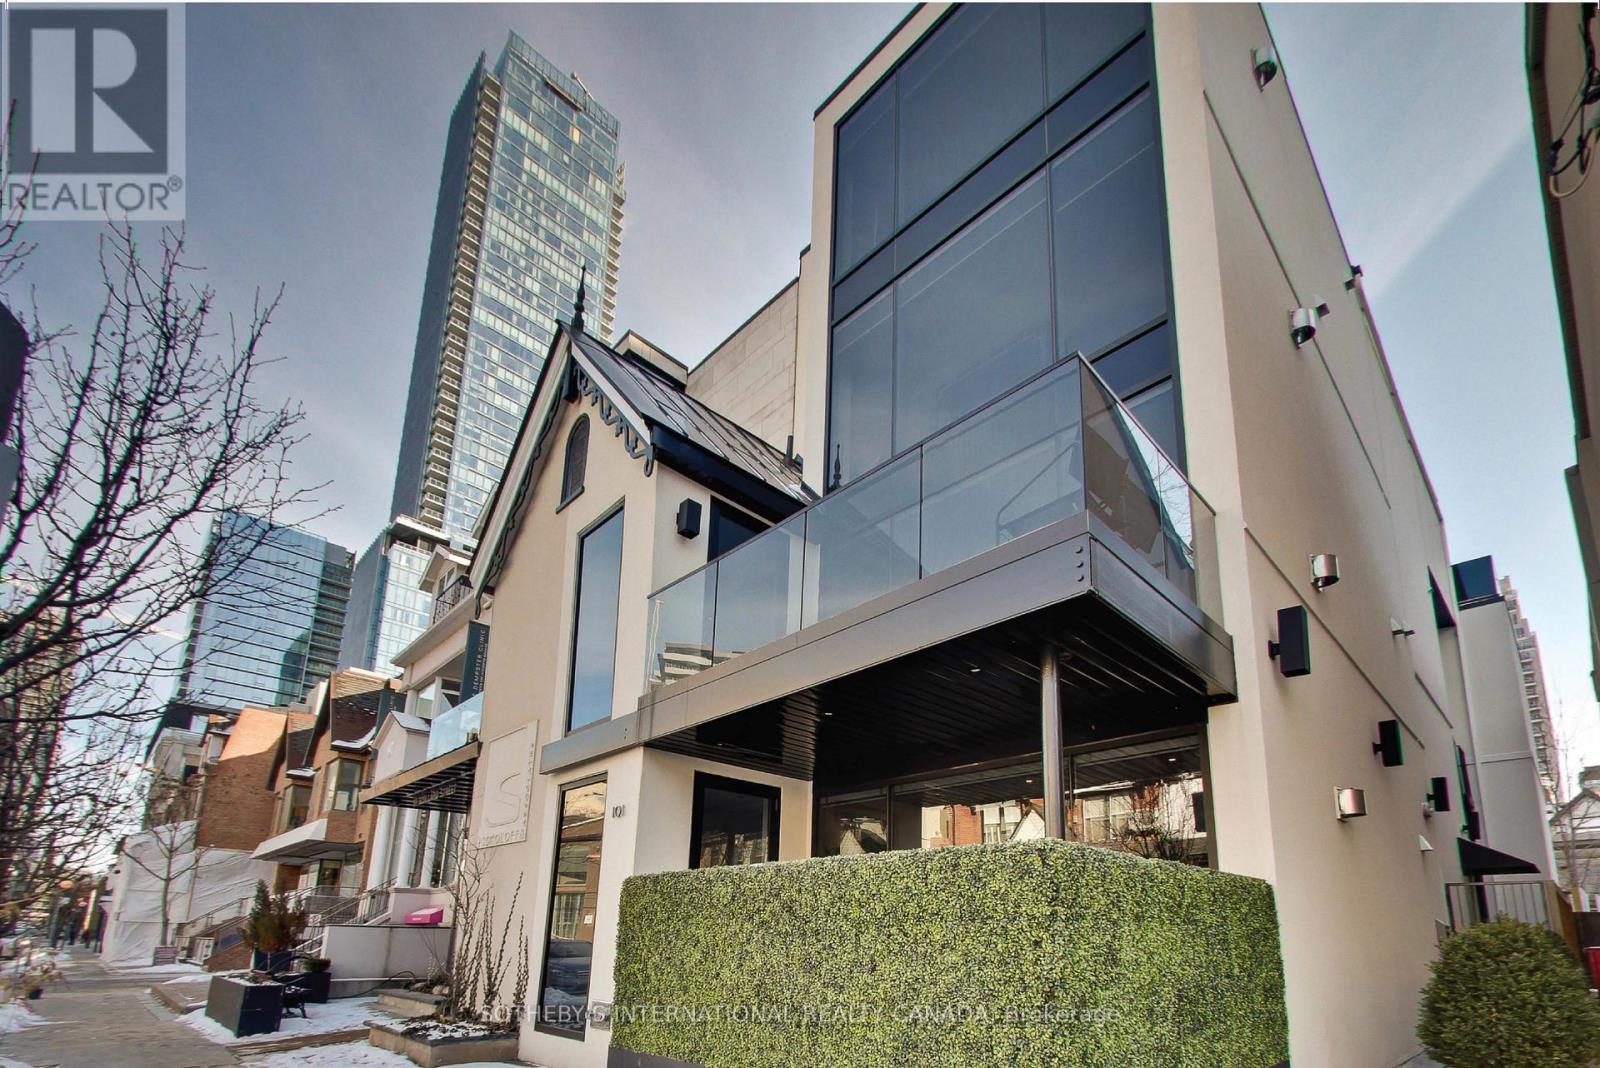
Second Floor - 101 Scollard Street
Toronto, Ontario
Positioned above Scollard Street, this 1,578-square-foot second floor office suite occupies a quieter position within Yorkville's commercial landscape. Composed around an open principal workspace, the interior is shaped by natural light, clean architectural lines, and a considered balance between open and enclosed spaces, creating an office equally suited to focused work and client-facing practice. The principal workspace unfolds as an open-plan office centred around a linear gas fireplace, where a full-height glass wall extends the workspace onto a private terrace. Two enclosed south-facing offices provide abundant natural light and the privacy required for meetings, focused work, or executive offices. A streamlined kitchen appointed with integrated Miele appliances supports day-to-day operations, complemented by two full bathrooms. Hardwood flooring runs throughout, grounding the bright interior and reinforcing the suite's refined, contemporary character. Set above the street, the office enjoys a quiet separation from Yorkville's activity while maintaining a visual connection to the neighbourhood below. The building itself presents a compelling architectural dialogue, where a Victorian façade with its pointed gable and timber detailing gives way to a contemporary addition expressed in glass, stone, and steel. The result is a thoughtful composition that reflects the neighbourhood's continued evolution. Located just north of Bloor Street, Scollard Street offers a more discreet setting within Yorkville while remaining steps from the area's established collection of luxury retailers, restaurants, hotels, and professional services. For law firms, wealth management practices, family offices, consultancies, creative studios, and boutique professional firms seeking a distinguished address without the intensity of a primary retail frontage, this office provides a considered working environment that balances presence, discretion, and design. (id:63203)
2207 - 95 Mcmahon Drive
Toronto, Ontario
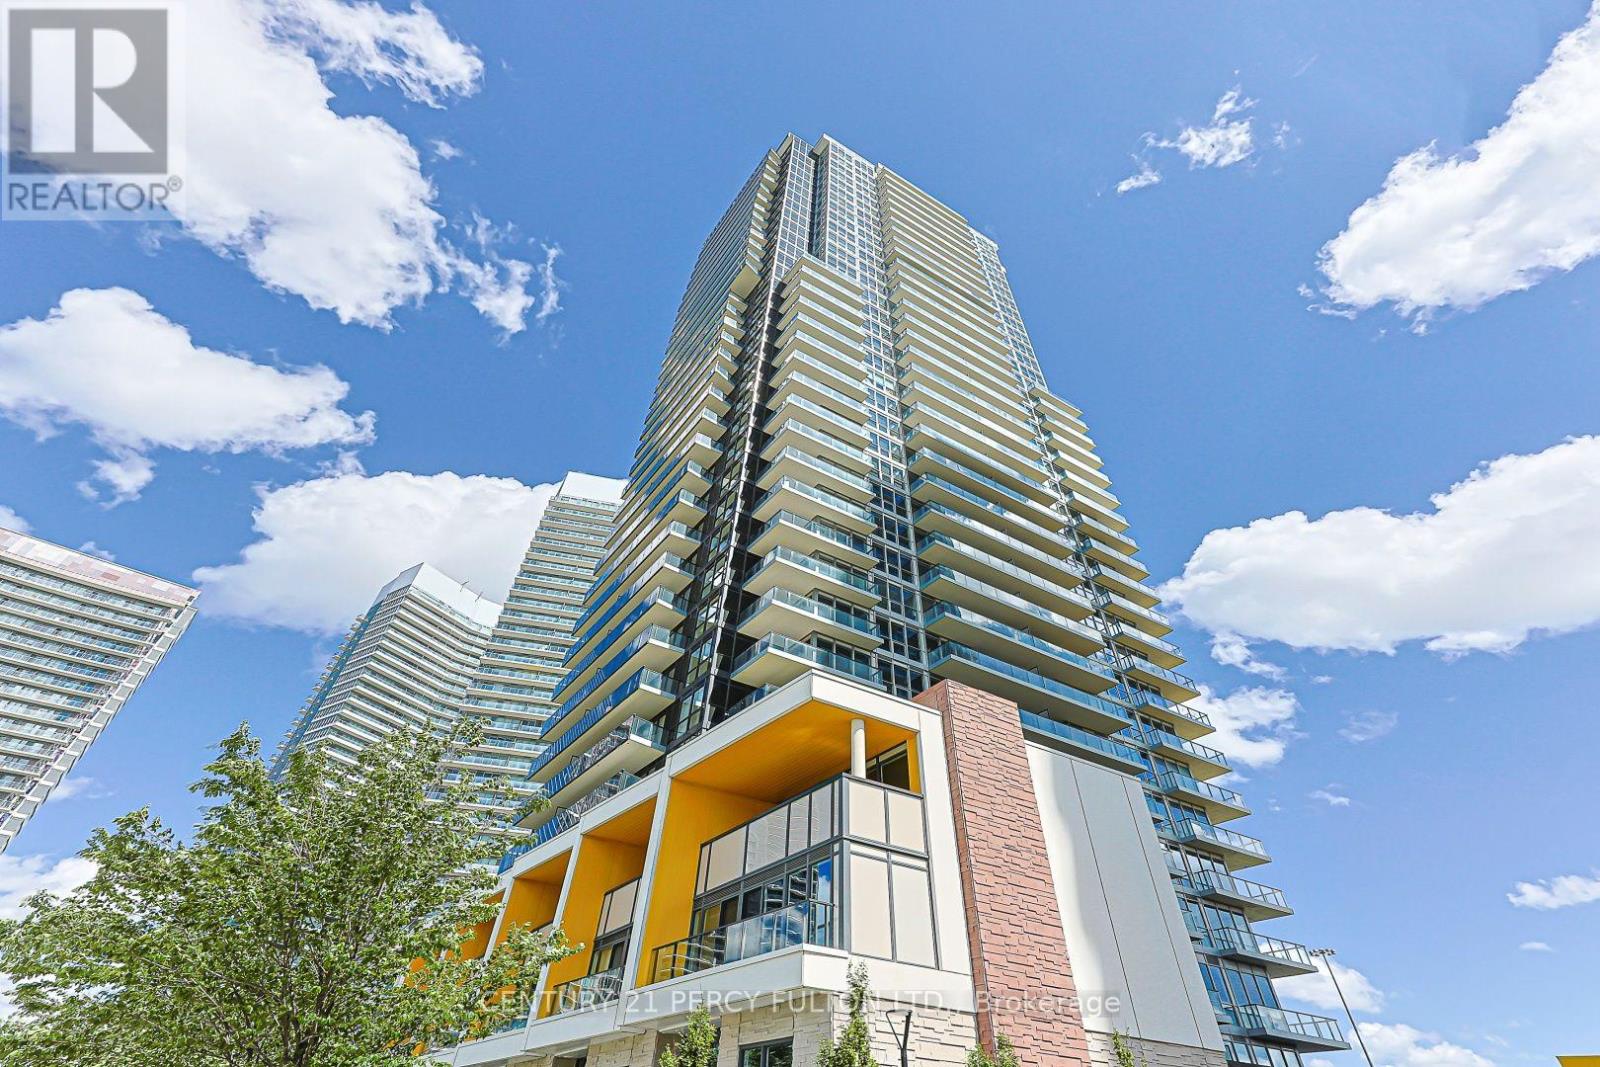
Do the math: your mortgage can be cheaper than what you're paying to rent! Suite 2207 at Seasons puts 530 square feet of smart, open-concept living to work, backed by a 120 sq ft balcony wide enough for real furniture - not a token slab you never use. Wake up to floor-to-ceiling windows facing Concord Park Place's 8 acres of green space; the greenery and residential area beyond remind you how much room this neighbourhood actually has to breathe. The den earns its keep too - open-concept but clearly defined, easily set up as a home office or workspace without eating into your living area. In the kitchen, you're equipped with Miele appliances, quartz counters, and cabinetry with a finish that stays modern for years to come. Parking spot and locker are both included! Then there's your access to a special set of common areas. Seasons' 80,000 sq ft of amenities is the reason people put this address on their shortlist before they've even seen a suite: indoor pool, basketball and tennis courts, a bowling alley, dance studio, ballroom, wine-tasting lounge - the kind of building where you host, not the kind you leave to socialize. Two subway stations and the GO within walking distance; the 401 and 404 minutes away; Bayview Village Mall and IKEA close enough for errands, not trips. For a first-time buyer, this is the unit that makes "owning" feel like an upgrade, not a compromise. For an investor, it's a layout and location that rents itself. Come see it before someone else calls it theirs! (id:63203)
C - 439 Winona Drive
Toronto, Ontario
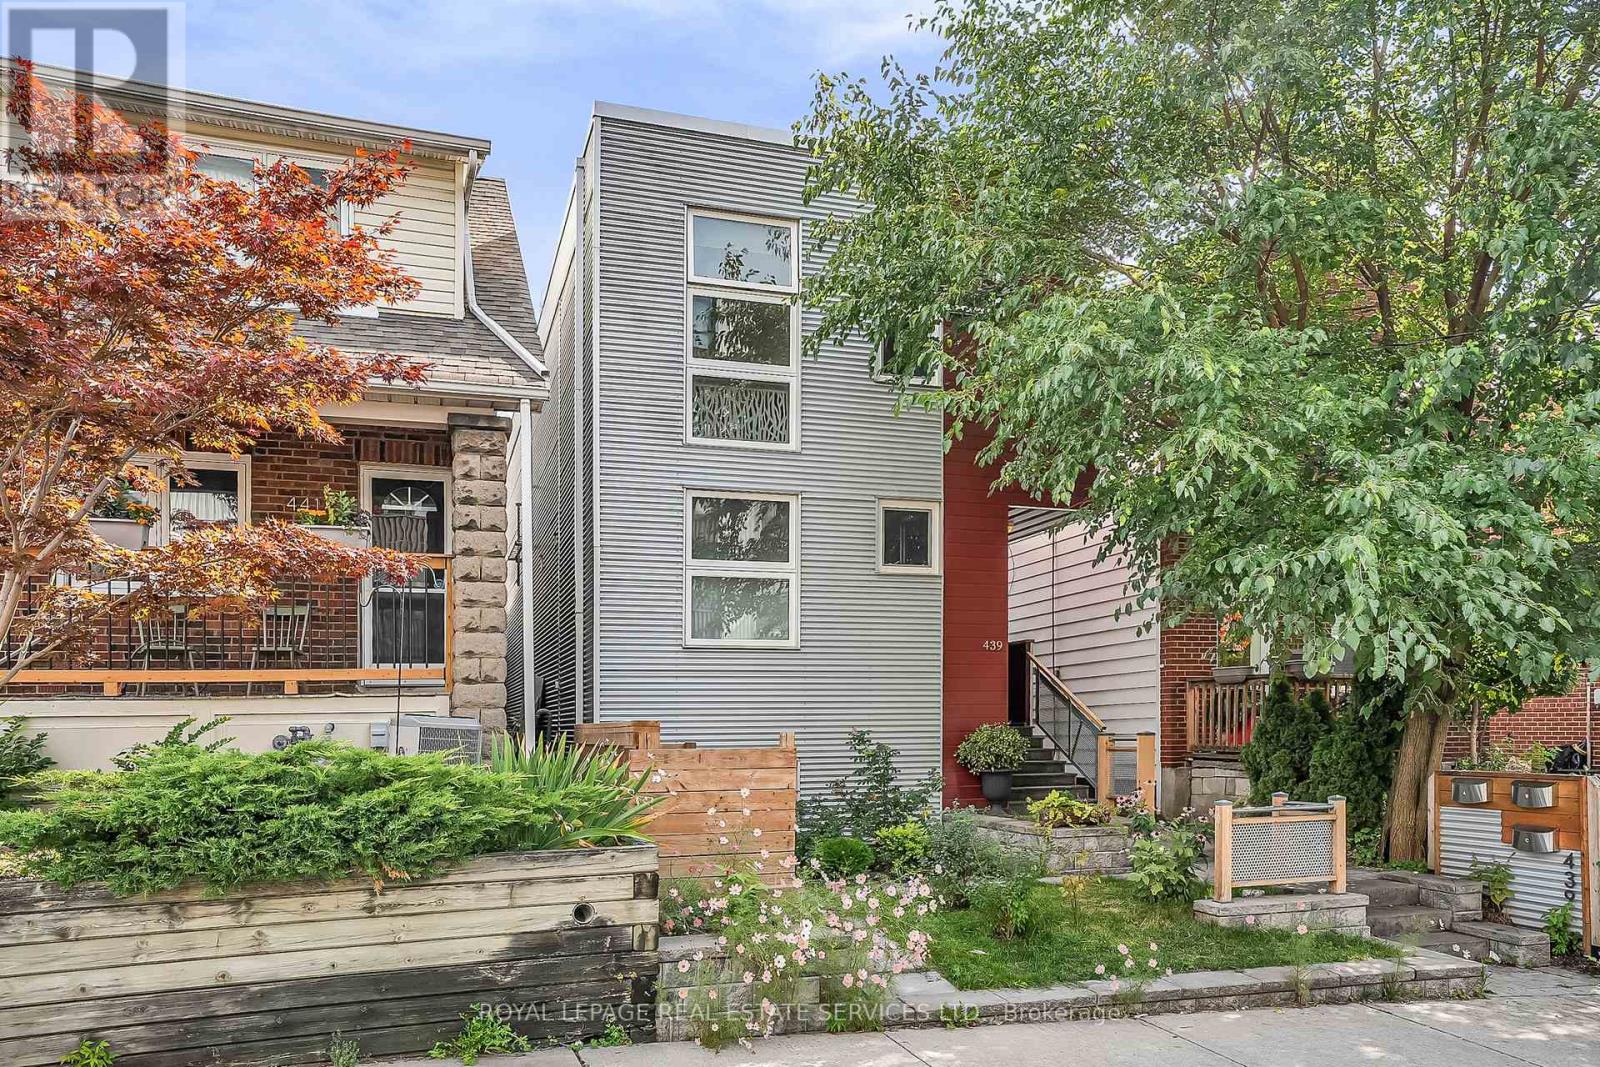
Welcome to our bright and modern two-bedroom top-floor suite in a purpose-built triplex with a private entrance. The open-concept layout features a spacious living area and stylish kitchen with full-size stainless steel appliances, quartz countertops and backsplash, custom cabinetry, ample storage, and an oversized breakfast bar. The primary bedroom includes a walk-in closet with organizers, while the second bedroom and hallway provide additional storage. High-end finishes, window coverings, radiant in-floor heating, a self-contained HVAC system, and HRV offer year-round comfort. Additional features include a full-size in-suite washer and dryer, French doors opening to a Juliette balcony, a fenced yard, and laneway parking with a permeable green surface. Conveniently located between Cedarvale and St. Clair West subway stations, close to shops, restaurants, cafés, grocery stores, schools, and parks. A stylish and comfortable place to call home. (id:63203)
Bsmt - 1582 Otterby Road
Mississauga, Ontario
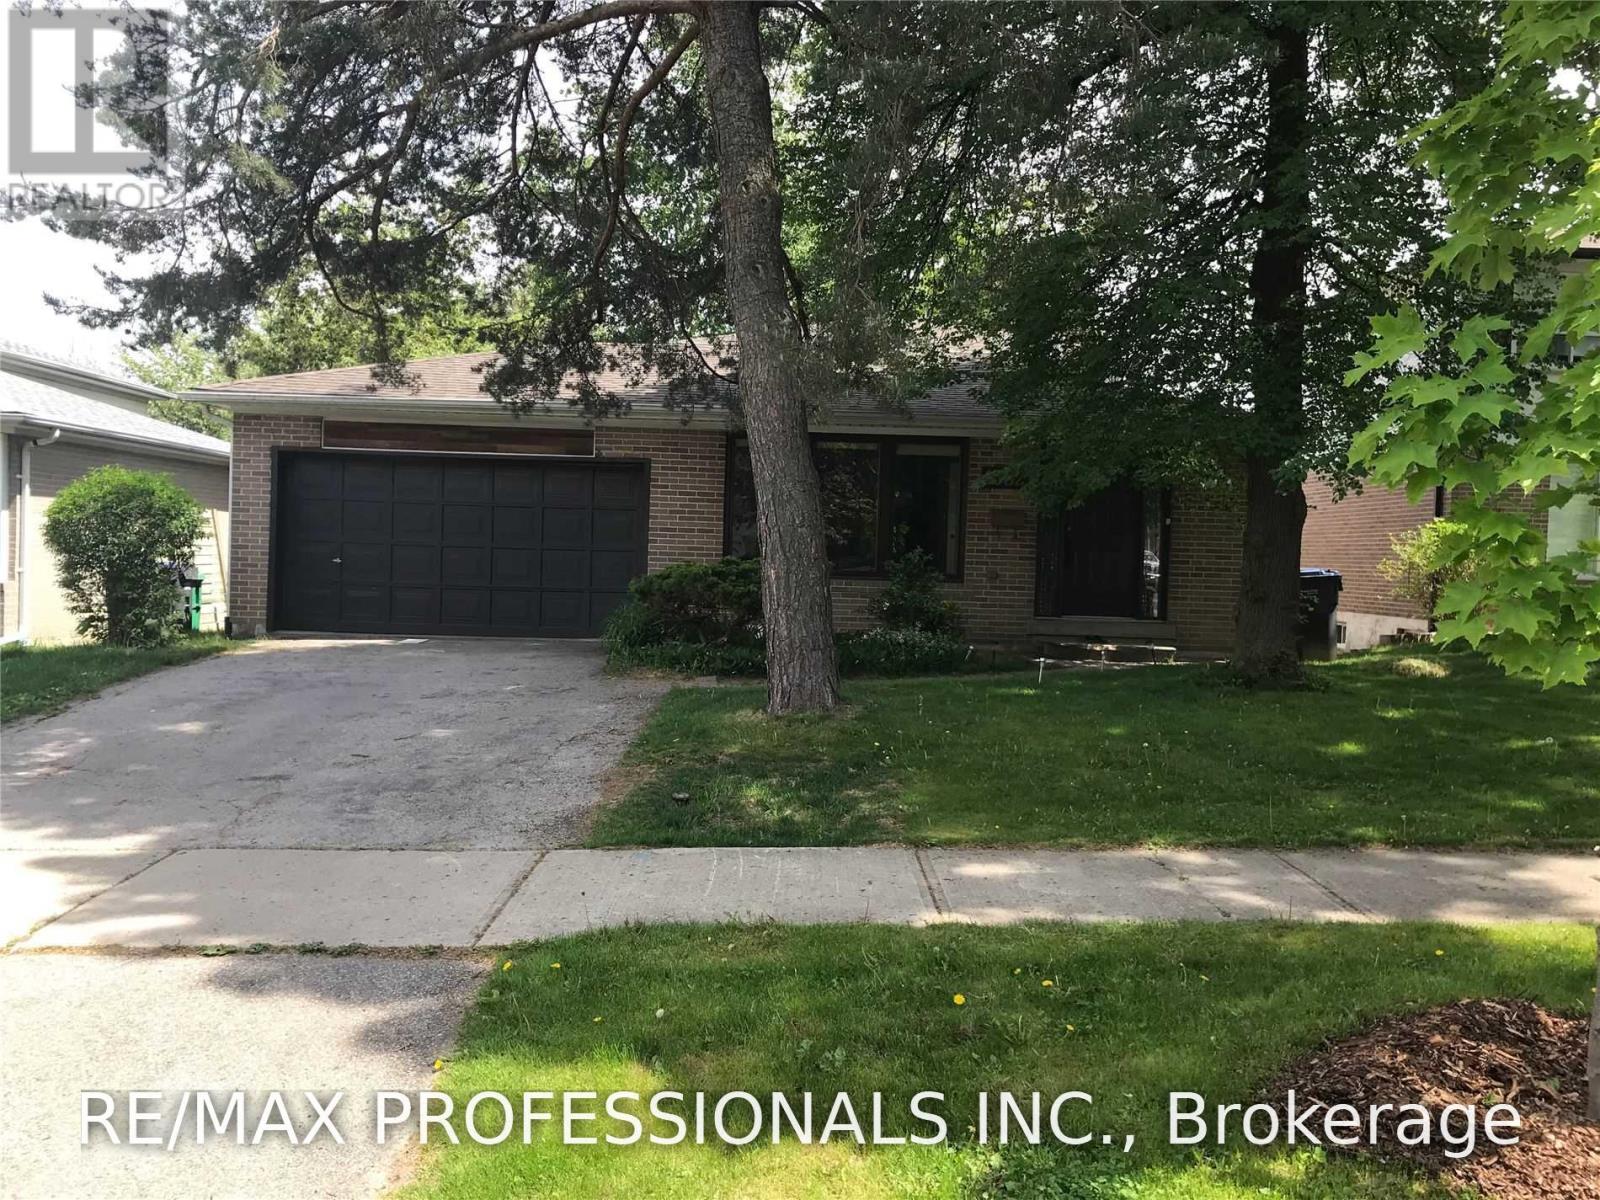
Applewood Neighbourhood! Spacious and Bright 1 Bedroom, 1 Bathroom Suite Featuring a Functional Two-Level Layout. The Main Level Offers a Generously Sized Primary Bedroom with a Full 4-Piece Bathroom, While the Lower Level Features an Open Concept Living Room, Dining Room, Kitchen and Convenient In-Suite Laundry. Enjoy the Privacy of a Separate Side Entrance, Exclusive Use of a Side Patio and Yard, One Driveway Parking Space, and Ample Storage. Ideally Situated in a Family-Friendly Neighbourhood Within Walking Distance to Schools, Parks, Grocery Stores, Public Transit, and Other Everyday Amenities, Offering Exceptional Convenience in a Highly Sought-After Applewood Location. (id:63203)
413 - 20 Brin Drive
Toronto, Ontario
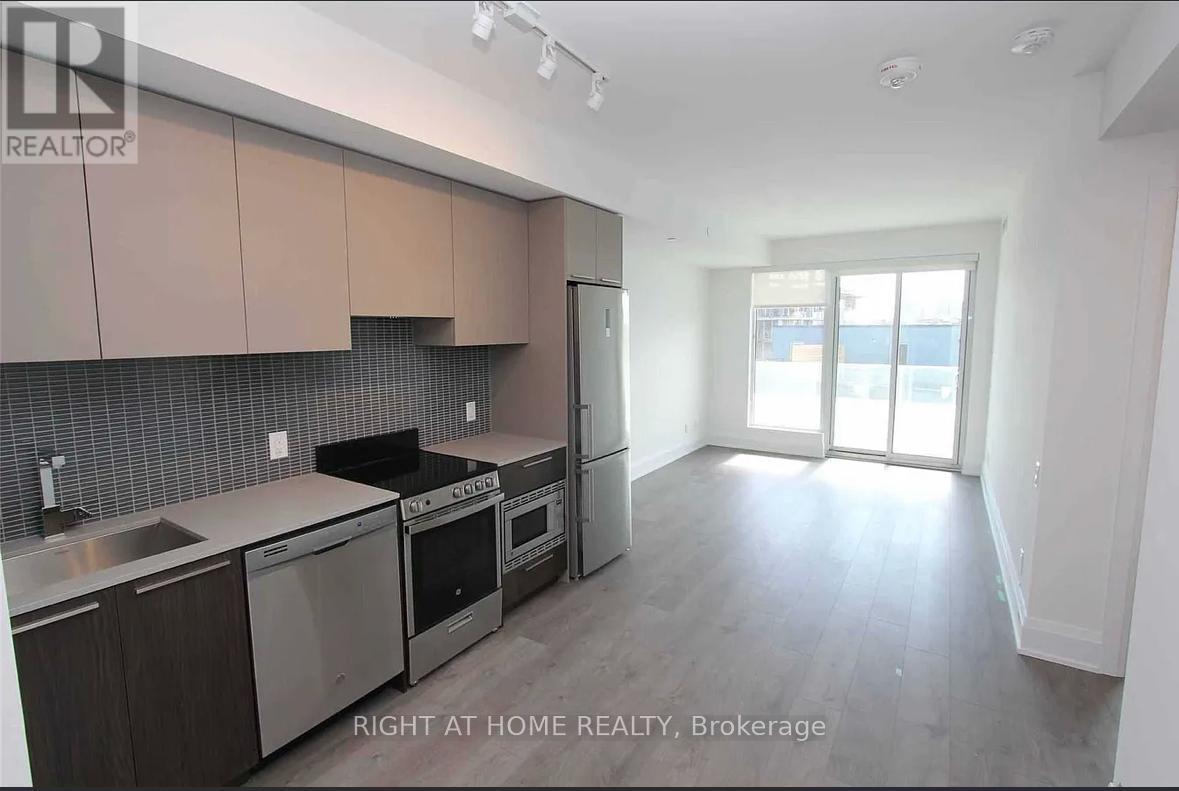
Bright 1-bedroom at Kingsway by the River. Southwest exposure with unobstructed views. 582 sqft plus a 120 sq ft open balcony. Nine-foot smooth ceilings and quality laminate throughout. Open kitchen with quartz counters, undermount sink, backsplash and stainless steel appliances. Primary bedroom with a rare walk-in closet. Ensuite laundry. Central air. One underground parking spot and one locker included. Amenities include concierge, exercise room, rooftop deck with BBQ area, party room, guest suites and visitor parking. Steps to the Humber River trails, parks and the shops and restaurants at Royal York and Dundas. Quick access to the Gardiner, Bloor subway and downtown. High-speed internet included. (id:63203)
910 - 349 Rathburn Road W
Mississauga, Ontario
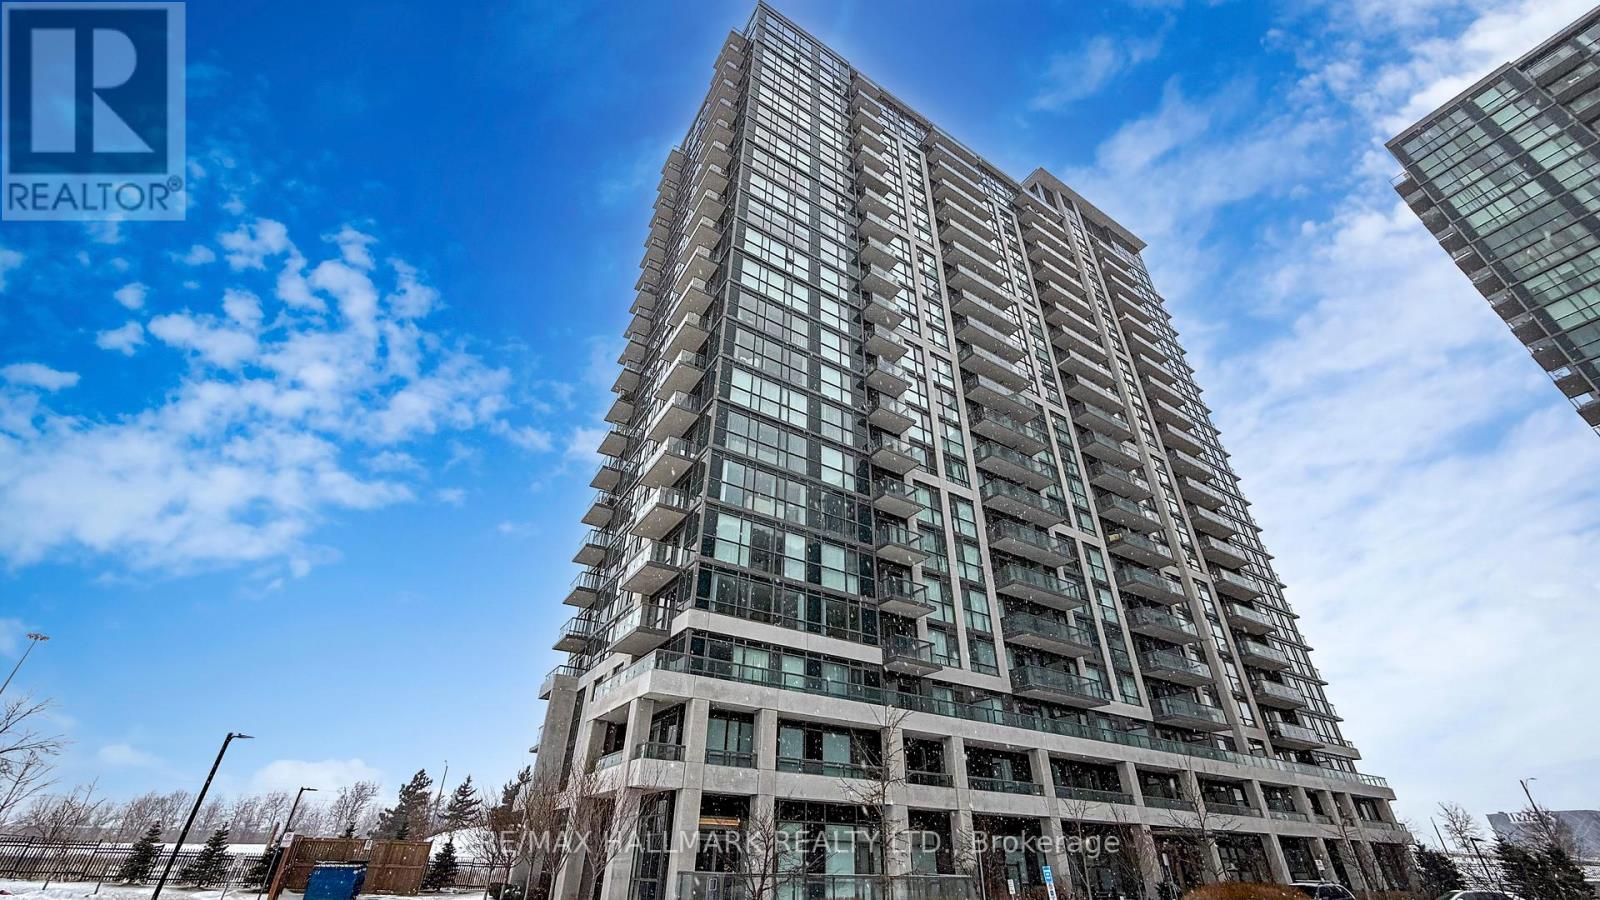
Welcome to Unit 910 at Grande Mirage, a refined urban sanctuary where contemporary elegance meets exceptional convenience in the heart of Mississauga's City Centre. This beautifully appointed suite offers a bright, open-concept layout enhanced by expansive windows that bathe the space in natural light, creating an inviting and sophisticated atmosphere. The modern kitchen is finished with sleek countertops, full-size appliances, and stylish cabinetry, offering both function and visual appeal. Designed with accessibility in mind, this unit features wide, barrier-friendly doorways, an enlarged washroom for improved mobility, and a front door that is suited for wheelchair users or anyone seeking enhanced ease of movement. The spacious bedroom provides a serene retreat with generous storage, while the private balcony extends your living space outdoors, perfect for quiet mornings or unwinding above the city. Residents enjoy access to an impressive collection of resort-inspired amenities, including a stunning indoor pool, state-of-the-art fitness centre, yoga studio, sauna, theatre room, games room, and an elegantly designed party lounge, all supported by 24-hour concierge service and secure building access. The location is truly unmatched-just steps from Square One Shopping Centre, placing world-class shopping, fine dining, entertainment, and everyday essentials at your doorstep. With Sheridan College, Celebration Square, the Living Arts Centre, Whole Foods, and excellent transit options nearby, plus quick access to Highways 403, 401, and the QEW, Unit 910 offers a luxurious lifestyle in one of Mississauga's most coveted communities.-Last 2 photos include the floor plans. (id:63203)
1976 Forest Valley Drive
Innisfil, Ontario
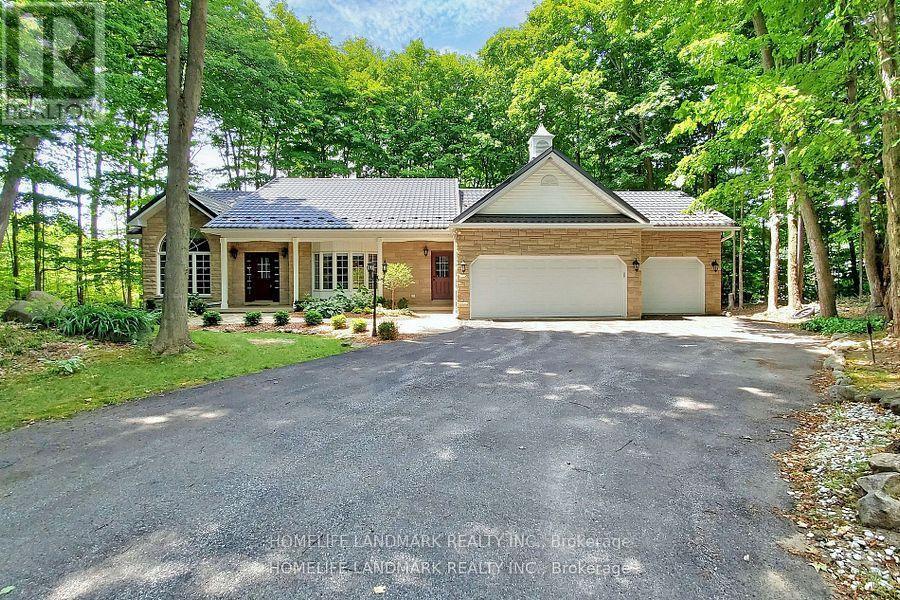
Enjoy your new home in this prestigious estate neighbourhood! Tucked away from the road on a long, tree-lined private driveway, this property offers exceptional seclusion and curb appeal. The mature maples at the rear and sides, while the front offers a level lawn area-perfect for your garden and cultivating your own vegetable. More than 4,000 sqft of above-grade living space in total ! The main floor features 14" soaring cathedral ceilings throughout the great room, kitchen, breakfast area, and dining room-creating an airy, open-concept feel. Step outside from the breakfast area to your main floor deck, perfect for morning coffee or summer barbecues. The luxurious primary suite boasts a sun-filled dressing room with custom built-ins and a marble-topped ironing station, plus a 5-piece spa-like ensuite with heated floors, corner jet tub, and separate glass shower. The professionally finished walkout basement is an above-grade design-meaning no compromise on brightness. It truly feels like a main floor extension! This flexible lower level includes: 2 bedrooms + 2 full bathrooms, Full kitchen + family room + recreation area, 2nd laundry rough-in (water plumbing). Private walkout to your own lower wood deck-a rare second outdoor space ideal for relaxing or entertaining. Whether you're hosting on the upper deck or enjoying a quiet evening off the basement, this home offers two-tier outdoor living at its finest. The lower level is ideal for extended family, guests, or potential rental income. In-law suite potential. Just minutes from Hwy 400 for an easy commute to Toronto. The perfect balance of serenity and urban convenience. Please not that some room pictures are virtual staged but almost all fixtures keep the same. (id:63203)
23 Burbank Circle
Adjala-Tosorontio, Ontario
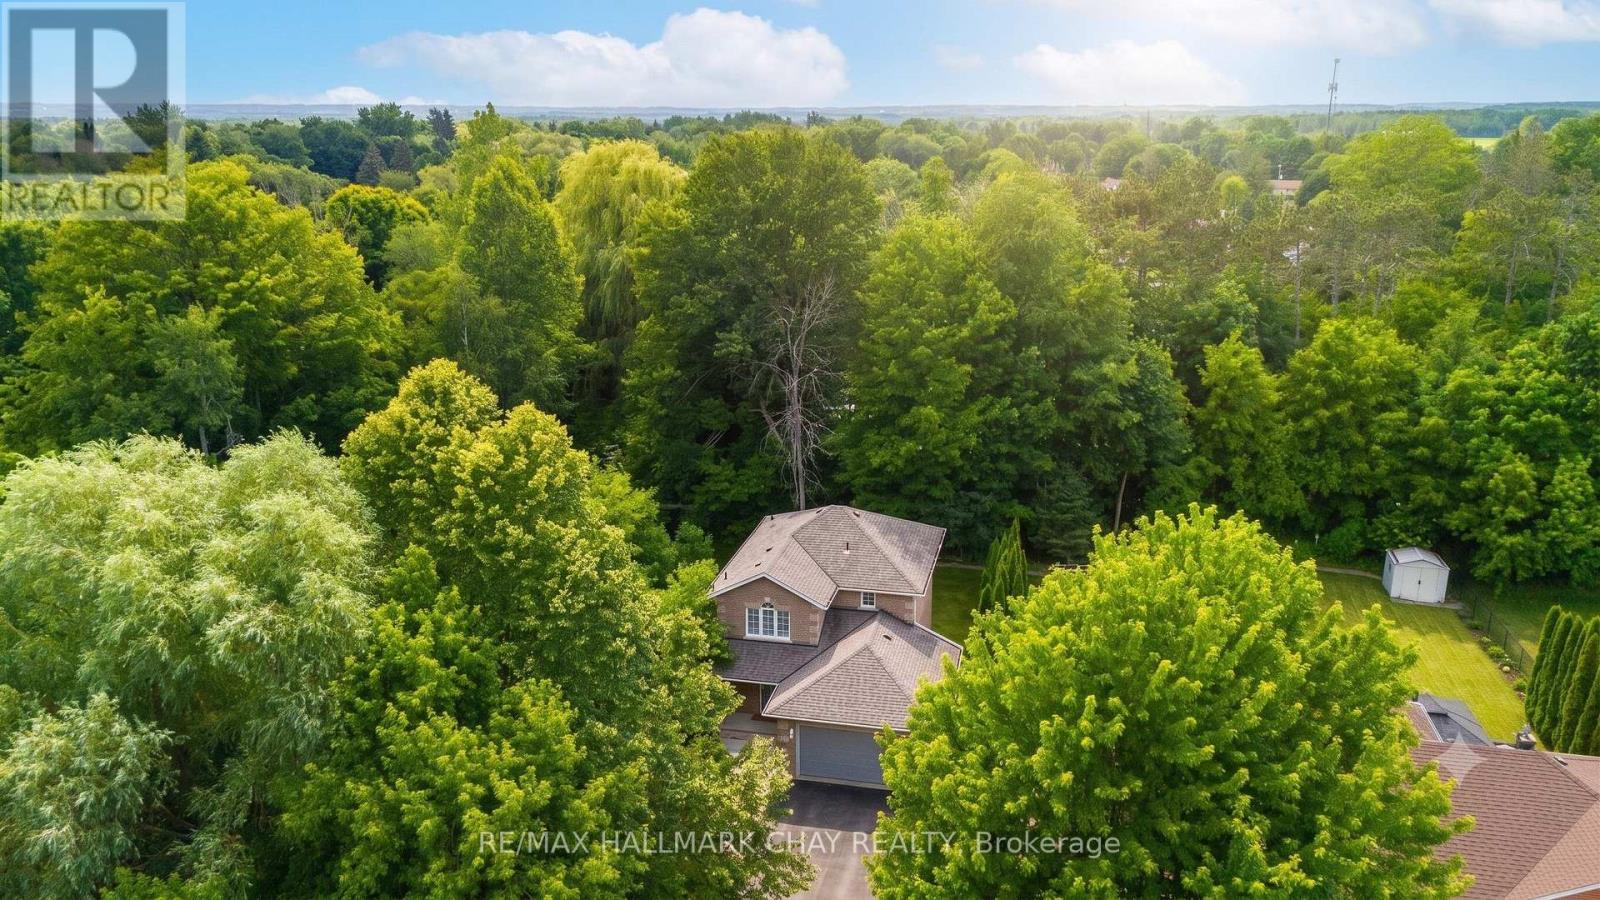
ALL BRICK HOME WITH NICE CURB APPEAL, WELL SET BACK FROM THE ROAD, OFFERING ULTIMATE PRIVACY...............2 car garage, long 8 car driveway (paved in 2023), private backyard with several trees, stream, and 2 decks................Exceptionally clean and well kept with open concept main floor layout...............3 beds, 1.5 baths, built in 2003................Quiet street with large lots and well spaced out homes................Inviting entry with double front door, and covered front porch...............Roof 2020, carpet on stairs 2022................Man-doors from garage into house and backyard...............2 garden sheds................Low taxes $3,113................This truly is incredible value for a very nice home in a prime location. (id:63203)
4 Michael Street
Essa, Ontario
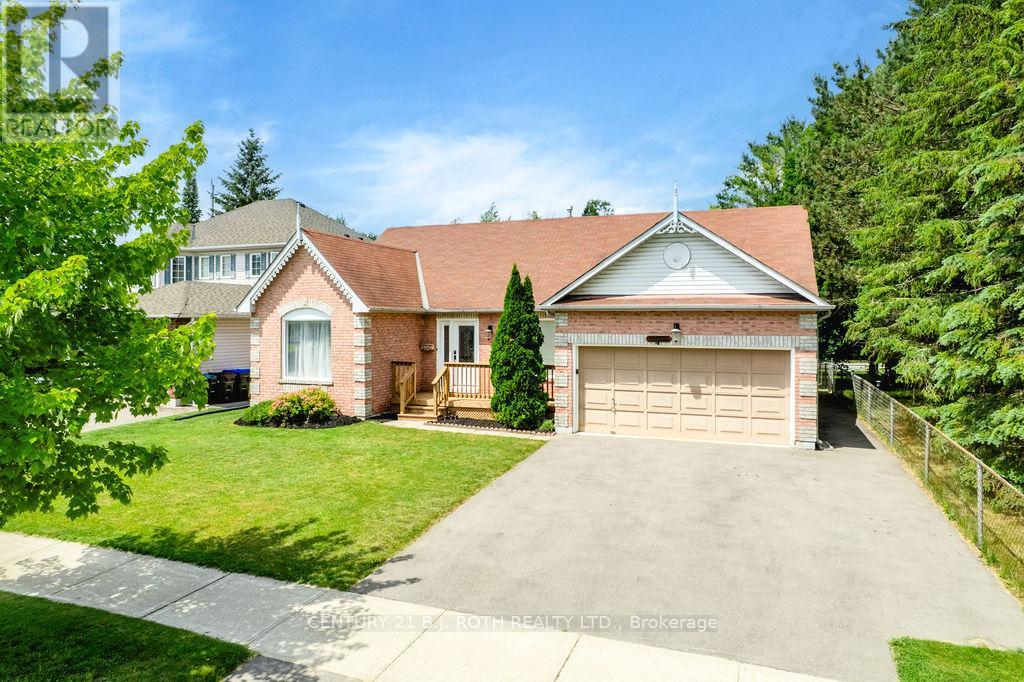
Welcome to this beautifully updated 3+2 bedroom bungalow in the family-friendly community of Angus! This home offers a fantastic setting for families and anyone who appreciates extra green space right next door. Inside offers a recently updated kitchen featuring modern finishes and ample cabinetry with new flooring throughout the main level. The bright and functional layout offers three spacious bedrooms, including a primary bedroom complete with its own 3-piece ensuite for added comfort and privacy, making this home ideal for growing families or those looking for convenient one-level living. The fully finished basement includes two additional bedrooms, a full bathroom, and plenty of room for a recreation area, home office, or guest accommodations-providing flexibility for a variety of lifestyles. Outside, you'll find a generous backyard with endless possibilities for entertaining, gardening, or simply enjoying the outdoors. With direct access to the neighbouring park, this property offers a rare combination of privacy, space, and convenience. Located close to schools, shopping, and local amenities, this move-in-ready bungalow is an exceptional opportunity to enjoy comfortable living (id:63203)