

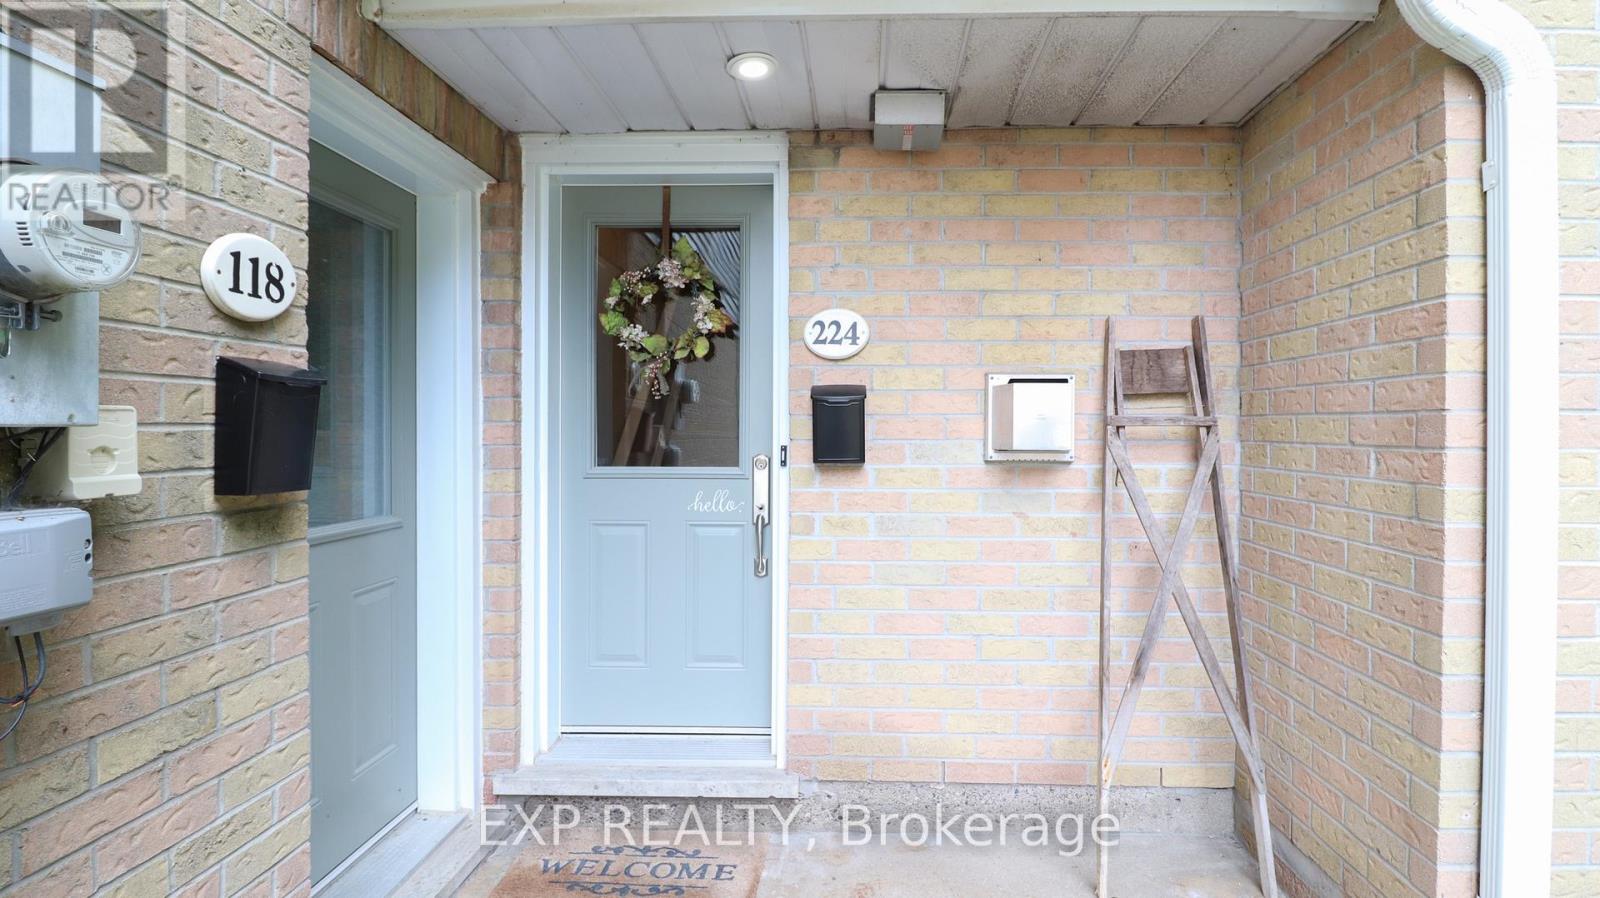
224 - 2110 Cleaver Avenue
Burlington, Ontario
Tucked into the sought-after Headon Forest community, this exceptional 2-bedroom, 2-bathroom townhome offers a rare combination of refined living, serene surroundings, and effortless everyday comfort. Backing directly onto lush greenery and a wooded ravine, the home enjoys a peaceful, private setting that feels worlds away from the bustle of the city. The bright open-concept main level is designed for both entertaining and relaxation, with an impressive vaulted ceiling that creates an airy sense of scale. The spacious living room is anchored by a gas fireplace and opens through sliding doors to a private deck, where tranquil ravine views provide the perfect backdrop for morning coffee or evening gatherings. The kitchen offers ample cabinetry, glass backsplash, and custom-style built-in shelving ideal for displaying cookbooks, or your favourite serving pieces. Safe'n'Sound insulation beneath the kitchen floor adds an extra layer of comfort. Upstairs, the generous primary bedroom features a versatile loft area and is complemented by two skylights that bring an abundance of natural light throughout the home. A second bedroom, full bathroom, and attached garage add practicality and convenience. Walking distance to Cleaver Park, this beautifully landscaped community is surrounded by mature trees, walking paths, and manicured green space. Enjoy easy access to shopping, restaurants, coffee shops, and everyday amenities. Immaculately maintained and beautifully positioned in one of Burlington's most desirable neighbourhoods, this is a home that delivers an exceptional lifestyle inside and out. (id:63203)
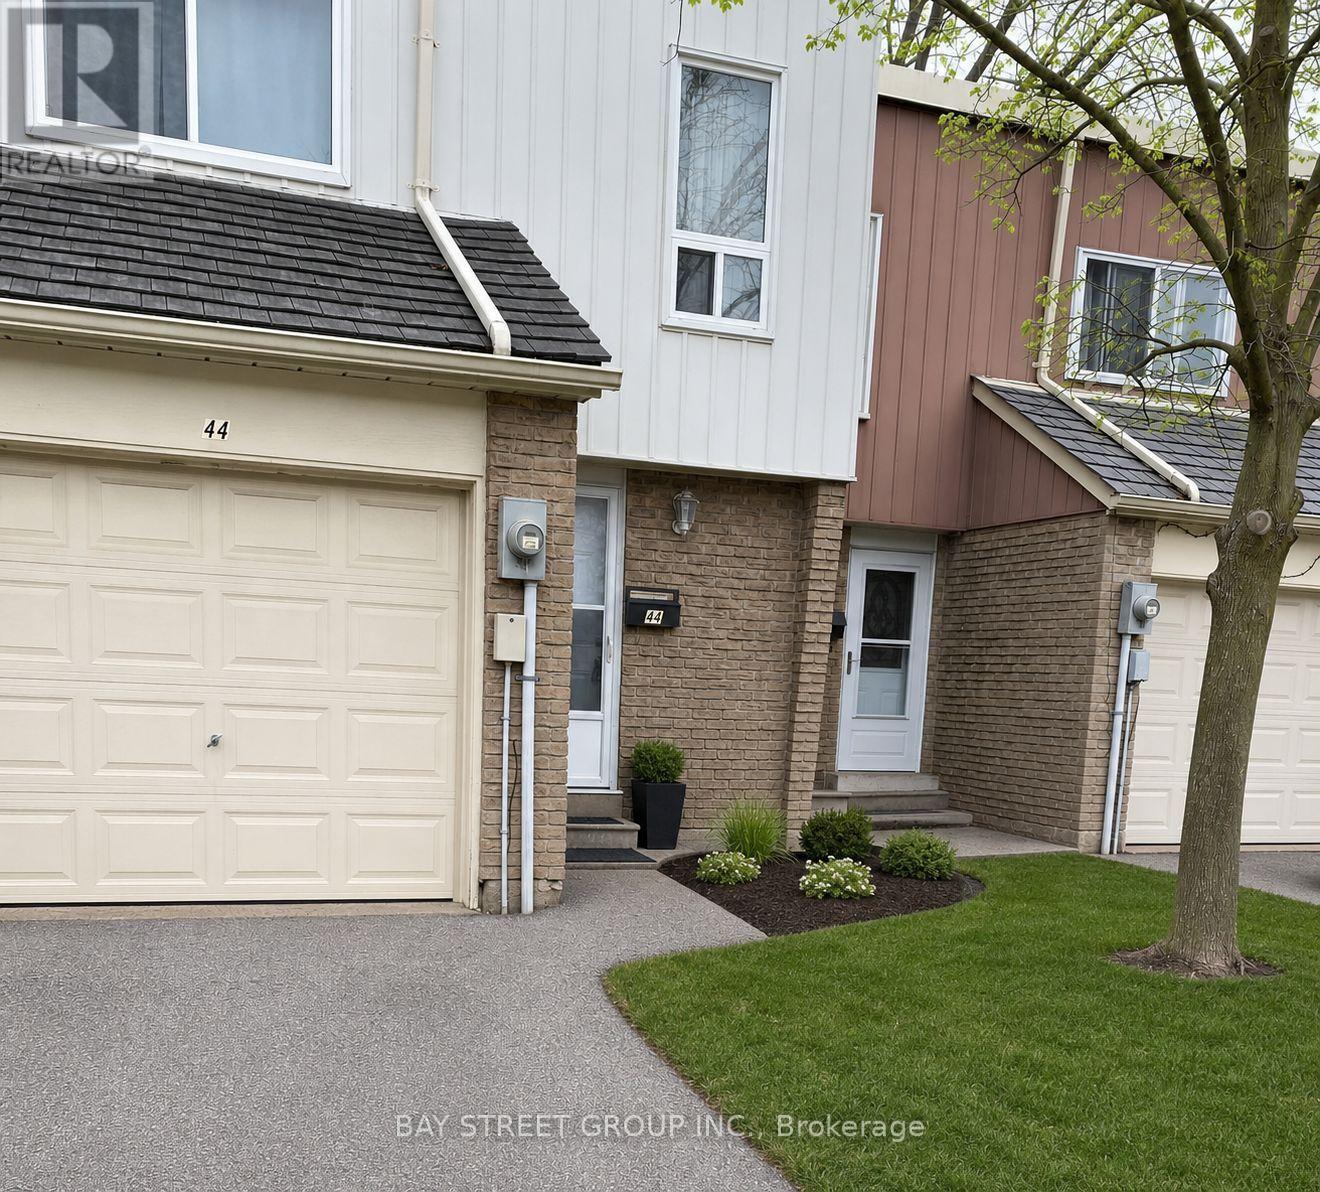
44 Woody Vine Way
Toronto, Ontario
44 Woody Vine Way - A fantastic opportunity for both investors and end-users! This well-maintained townhouse is currently tenanted with excellent occupants paying a handsome rental income. The tenants are happy to stay and are willing to sign a longer-term lease, making this an ideal turnkey investment with immediate cash flow.Perfectly situated in one of North York's most desirable family neighbourhoods, this home is surrounded by top-rated schools and is ideal for families and professionals alike. Enjoy exceptional convenience with quick access to TTC, Highways 401 & 404, GO Transit, North York General Hospital, gas stations, shopping, restaurants, and everyday essentials.Recent upgrades include a beautifully renovated kitchen (2023) featuring new stainless steel appliances, engineered laminate flooring (2026), freshly painted walls (2026), and new light switches throughout (2026).Minutes to Bayview Village, Fairview Mall, IKEA, Canadian Tire, Starbucks, T&T Supermarket, Loblaws, the upcoming McEwan grocery store, Tim Hortons, and countless other amenities. The convenience of this location is truly unmatched.Whether you're looking for a high-performing investment property with reliable tenants already in place or a future family home in an exceptional location, 44 Woody Vine Way is an opportunity not to be missed. (id:63203)
614 - 280 Lester Street E
Waterloo, Ontario
Gorgeous Bright And Spacious 1 Bedroom suite featuring 9-foot ceilings, floor-to-ceiling windows for tons of natural light. A large balcony overlooks park. Enjoy a open modern kitchen with stainless fridge and stove. Minutes walk to Wilfrid Laurier University and University of Waterloo. (id:63203)
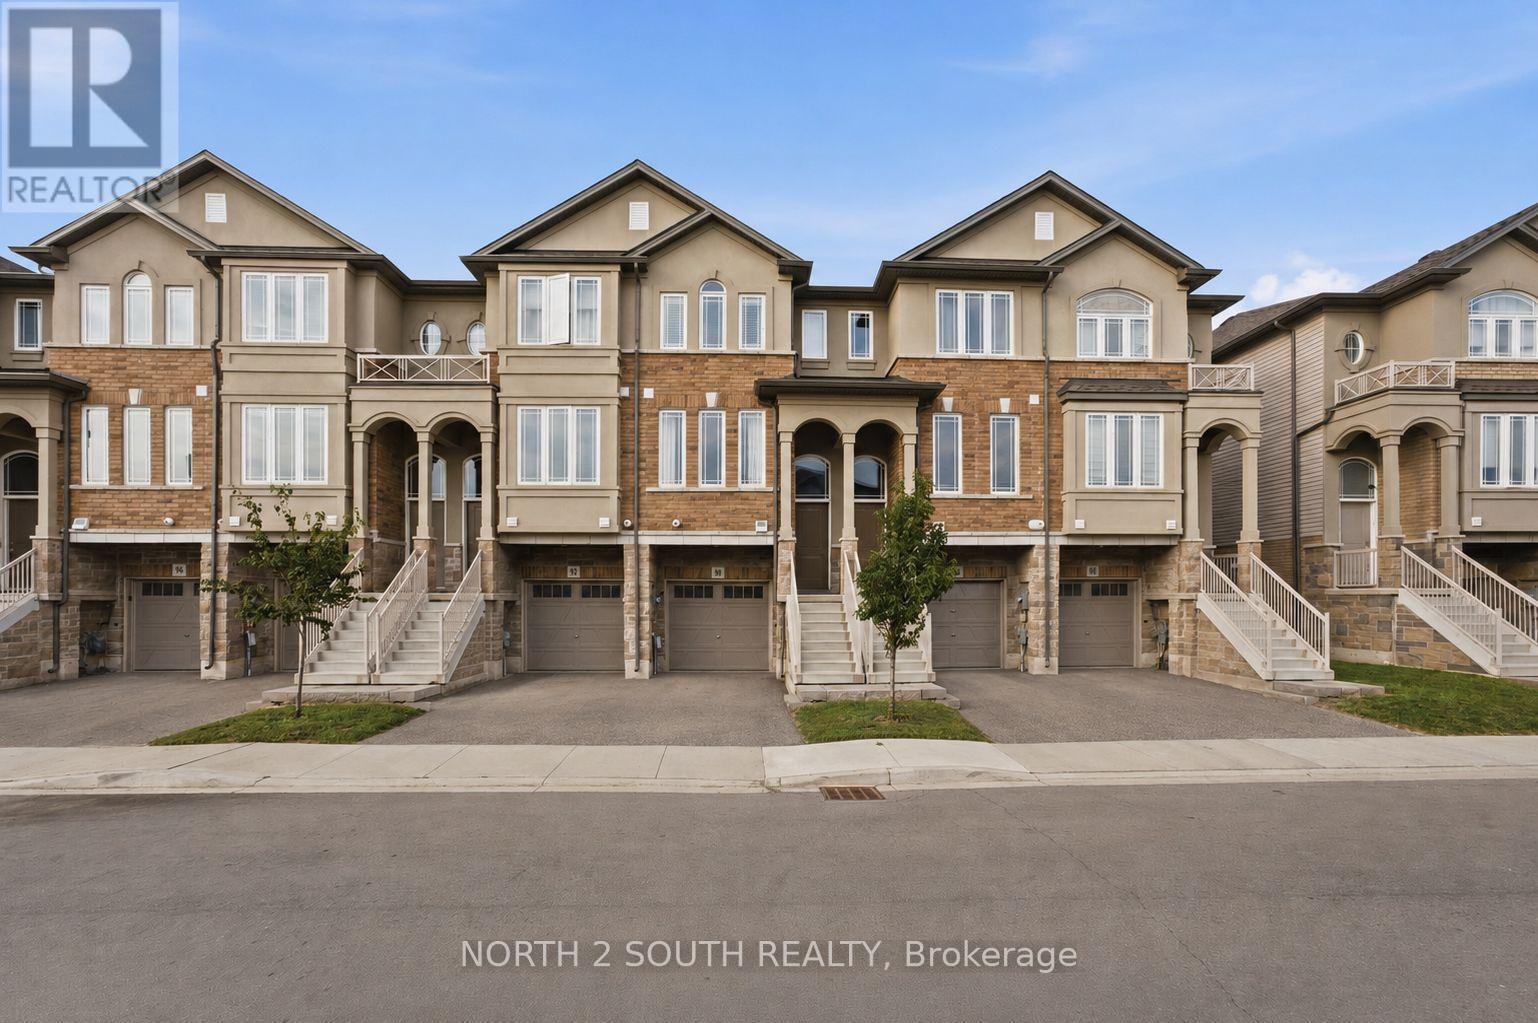
90 Laguna Village Crescent
Hamilton, Ontario
Welcome to 90 Laguna Village - an inviting and beautifully maintained townhome in one of Stoney Creek's most desirable family-friendly neighbourhood. This sophisticated 2-bed, 3-bath residence offers the prefect blend of modern comfort, thoughtful design, and effortless convenience. Step inside to discover a spacious, open-concept main floor featuring luminous natural light, quality finishes, and a seamless flow between living, dining and kitchen spaces that are ideal for both everyday living and entertaining. The well-appointed kitchen boasts contemporary cabinetry, ample counter space, and room for casual dining. Upstairs, the generous primary bedroom offers a private retreat with its own full ensuite bathroom, while the second bedroom is bright, versatile and perfect for guests, children, or a home office. A third full bathroom ensures comfort and convenience for family and visitors alike. Don't miss out on this amazing opportunity in a prime location! (id:63203)
309 Avery Point Road
Kawartha Lakes, Ontario
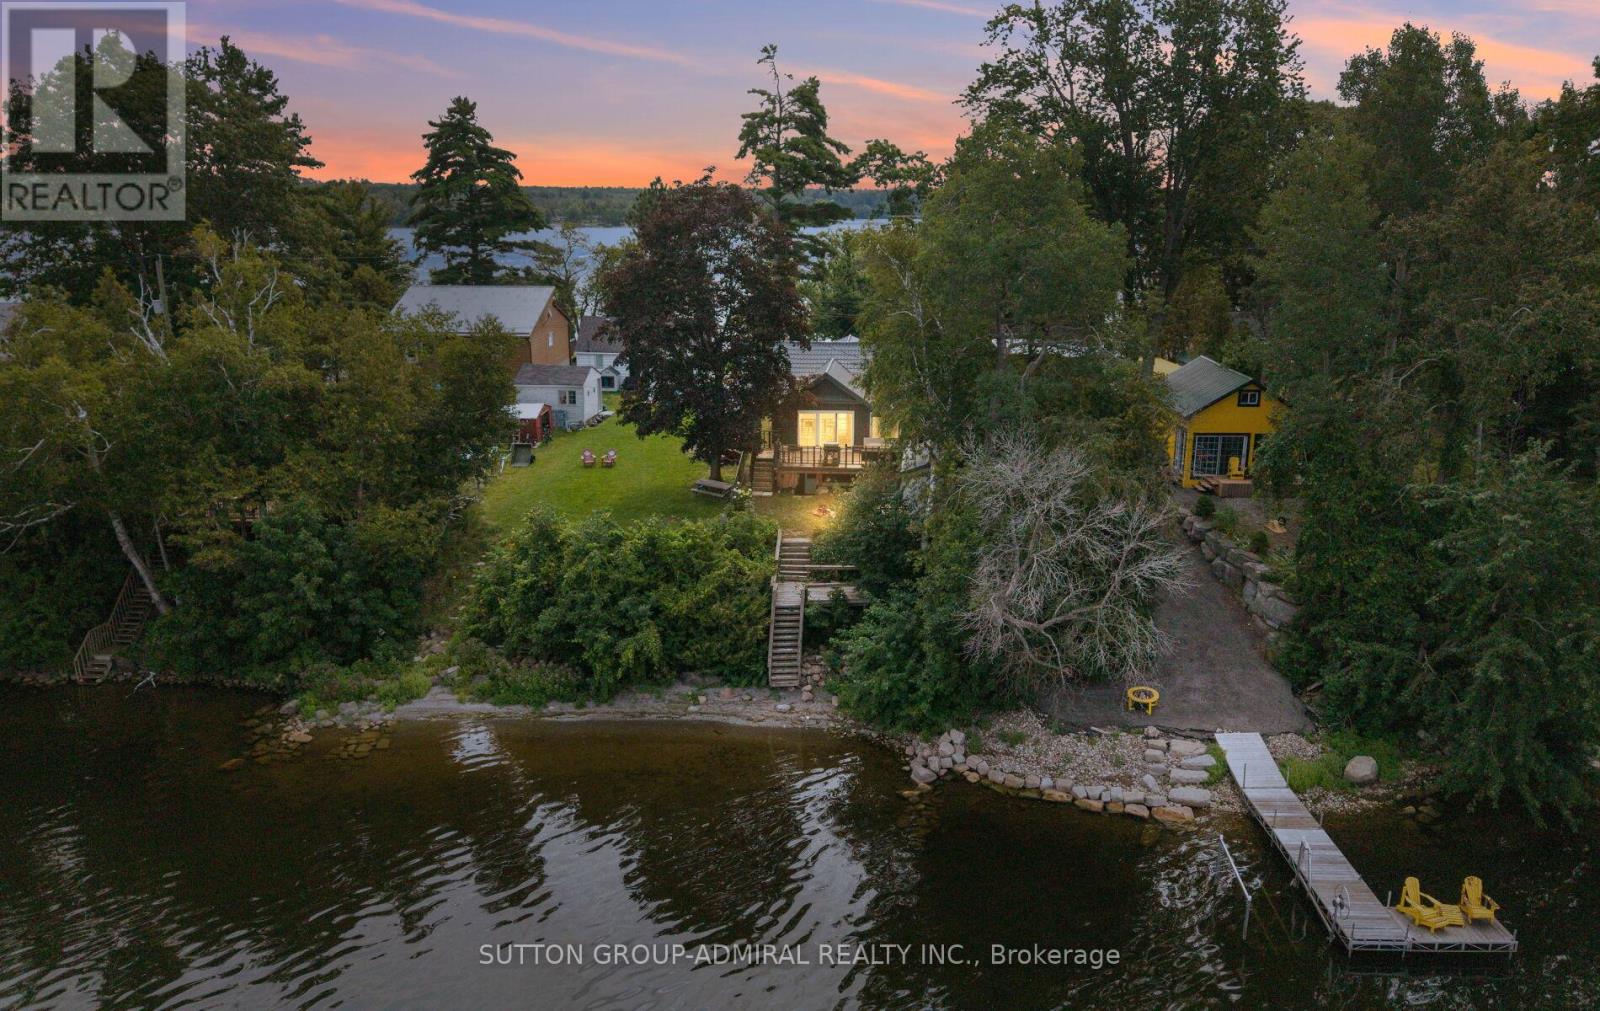
RARE AVERY POINT WATERFRONT PROPERTY! Introducing 309 Avery Point Road, your new home away from home where your year round escape begins. Designer built, fully renovated, and ready for you to move in and enjoy. Step into a bright, open concept living space featuring vaulted ceilings, a loft bed, an upgraded kitchen, and seamless views of the lake. The gorgeous oversized kitchen features soaring vaulted ceilings, a large centre island, and updated S/S appliances. The main cottage offers 3 bedrooms and 1 bathroom, complemented by a separate private "bunkie" with an additional bedroom and bath, perfect for hosting family and guests. This property truly has it all. Set on a rare point with double sided water access, you can start your mornings with sunrise views from the east facing dock and unwind with stunning sunsets from your west facing backyard in classic Muskoka chairs. With the ability to comfortably accommodate up to 12 guests, this property also presents exceptional short term rental potential. Newer stainless steel appliances, lifetime steel roof, cabana in backyard, hardwood flooring throughout, bunkhouse w/sep washroom, open concept living on the water. Don't miss this opportunity, show and sell before the summer ends!! (id:63203)
131 Everett Common
St. Catharines, Ontario
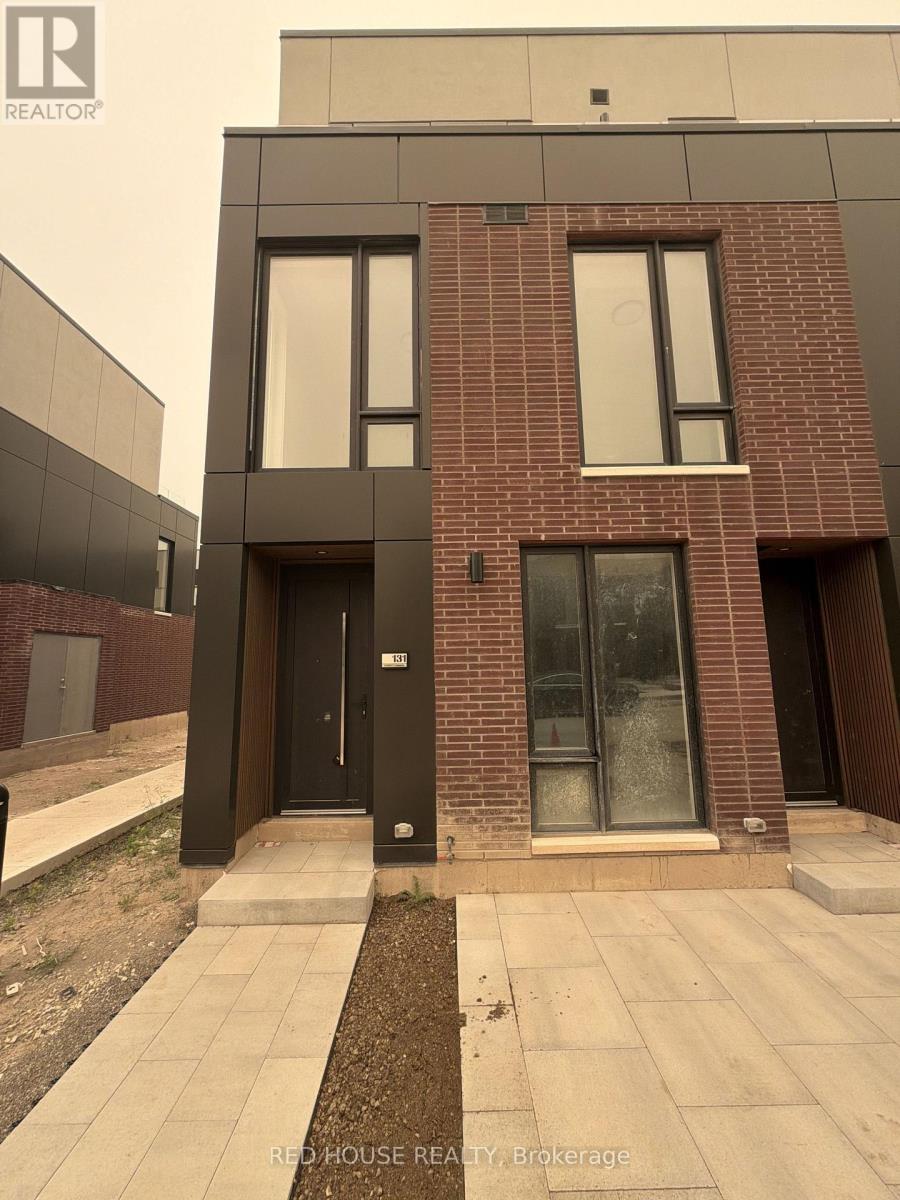
Welcome to this brand-new, never-lived-in 2-bedroom, 2.5-bathroom end-unit townhome offering an exceptional blend of style, comfort, and functionality. One of the most desirable layouts in the community, this bright end unit features additional windows, an open-concept design, and an impressive 316 sq. ft. of private outdoor living space across three patios, including a spacious main-level patio and walkout patios from both bedrooms.The beautifully upgraded kitchen features quartz countertops, an extended pantry, and plenty of cabinet space, flowing seamlessly into the bright living and dining area. A stunning glass railing on the main living level adds a sleek, modern touch, while the custom front entry built-in with seating and storage provides both style and everyday convenience.The spacious primary suite offers a walk-in closet, a luxurious walk-in shower, and an upgraded double-sink vanity. The powder room and primary ensuite also feature upgraded vanities, adding to the home's premium finishes. Additional highlights include an attached garage, ensuite laundry, and two spacious bedrooms, each with its own ensuite bathroom.Conveniently located in a family-friendly neighbourhood close to schools, parks, shopping, restaurants, public transit, the hospital, Brock University, Ridley College, Highway 406, and just a short drive to Niagara Falls. A rare opportunity to lease one of the most upgraded and sought-after end units in the community. (id:63203)
34 - 125 Livingston Avenue
Grimsby, Ontario
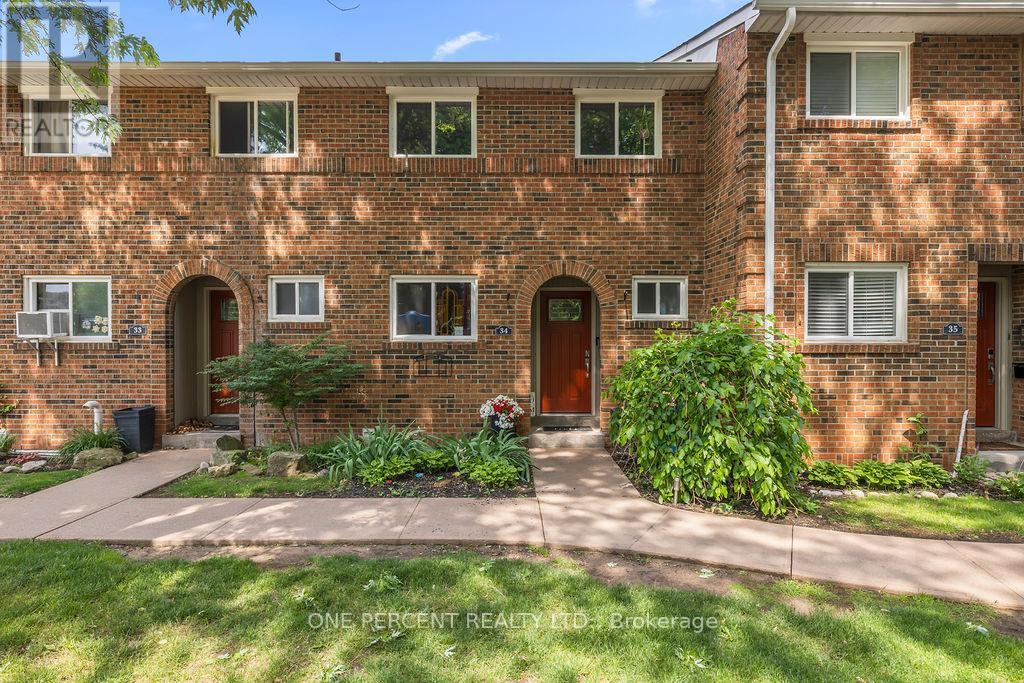
The owner is currently completing renovations to update this property. New pictures be posted soon. Welcome to this beautiful 3-bedroom, 1.5-bathroom townhome located in the desirable Livingston area in the charming town of Grimsby. Offering exceptional value in today's market, this well-maintained home features a finished basement that provides additional living space for a growing family, a home office, or a recreation room. Your family will love the newly installed playground located directly across from your unit, offering a safe and convenient place for children to play. Enjoy the comfort of a family-friendly area with shopping, restaurants, schools, parks, and public transit all just minutes away. Commuters will appreciate the easy access to the QEW and Casablanca Boulevard, making travel to both Toronto and Niagara Falls quick and convenient. Livingston Avenue is known for its proximity to local amenities and family-oriented surroundings. Whether you're a first-time buyer, with young children, or an investor, this is an outstanding opportunity to own an affordable home in one of Grimsby's most sought-after communities. Don't miss your chance to make this wonderful property your new home! (id:63203)

906 - 2485 Eglinton Avenue W
Mississauga, Ontario
Welcome to Kith Condominiums by the award-winning Daniels Corporation - a community designed for comfort, connection, and modern living. Suite 906 is one of the largest 2-bedroom layouts in the building, offering 946 sq. ft. of bright, open space with east-facing views that bring in beautiful morning light.The open-concept design, 9-ft ceilings, and modern kitchen with quartz countertops and stainless-steel appliances create a home that feels both stylish and welcoming. The primary bedroom features a generous walk-in closet, while the second bedroom and two full bathrooms make the suite perfect for families, professionals, or anyone who appreciates extra space. Life at Kith comes with exceptional amenities: a basketball/pickleball gymnasium, indoor walking track, fitness center, party rooms, co-working space, theatre, outdoor terrace with BBQs, lounge areas, concierge, and a beautifully designed courtyard. You're steps from Credit Valley Hospital, LifeLabs, and minutes from Erin Mills Town Centre, Loblaws, top-rated schools like John Fraser Secondary, and UTM. Commuting is effortless with quick access to Highway 403, Erin Mills Station, and Streetsville/Clarkson GO. A rare opportunity to live in a spacious, modern suite in one of Mississauga's most connected and sought-after neighborhoods.Looking for AAA tenants - NO SMOKING and NO PETS (id:63203)
75 Markland Drive
Toronto, Ontario
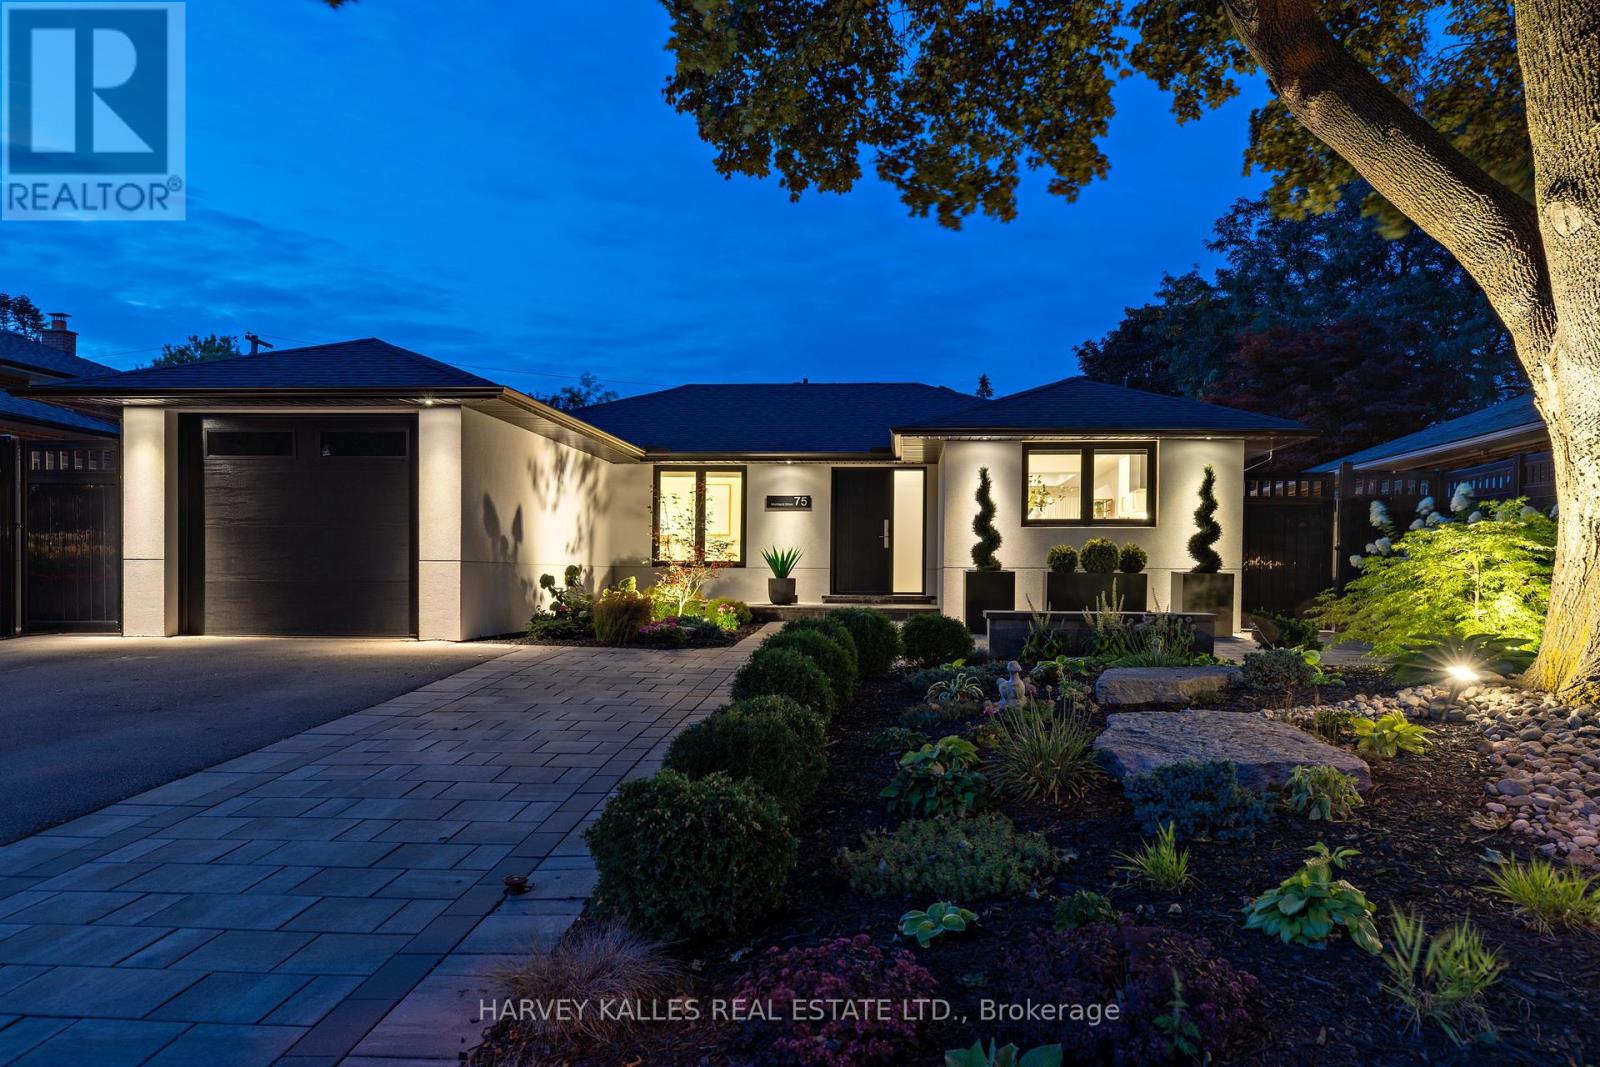
Completely reimagined from top to bottom, this exceptional 2+1 bedroom bungalow offers a level of design, craftsmanship, and functionality rarely found in Markland Woods Every space has been thoughtfully redesigned to create a home that is both timeless and effortlessly livable.At the heart of the home, the custom kitchen is designed for everyday living and entertaining, featuring top of the line appliances, custom cabinetry, and a breakfast bar that flows seamlessly into the open-concept living and dining areas. A dramatic fireplace feature wall anchors the space, while expansive sliding glass doors open to a private, fully fenced backyard with professional landscaping, a tranquil water feature, and low-maintenance gardens.The main level offers two spacious bedroom retreats, each with its own beautifully appointed ensuite, including a primary suite with a walk-in closet. A stylish powder room adds convenience for guests.The fully finished lower level features a third bedroom, a three-piece bath, and a welcoming family room with a beautifully designed fireplace, offering flexible space for family, guests, or a home office.Thoughtfully designed storage and abundant closet space throughout reflect the care behind every detail of this remarkable renovation.Markland Wood is one of Etobicoke's most sought-after communities, known for its mature tree-lined streets, outstanding schools, parks, golf, walking trails, and strong sense of community. Just minutes to major highways, transit, Pearson Airport, and downtown Toronto, this is a rare opportunity to enjoy turnkey living in one of the city's most established neighbourhoods. (id:63203)
Basement - 916 Minchin Way
Milton, Ontario
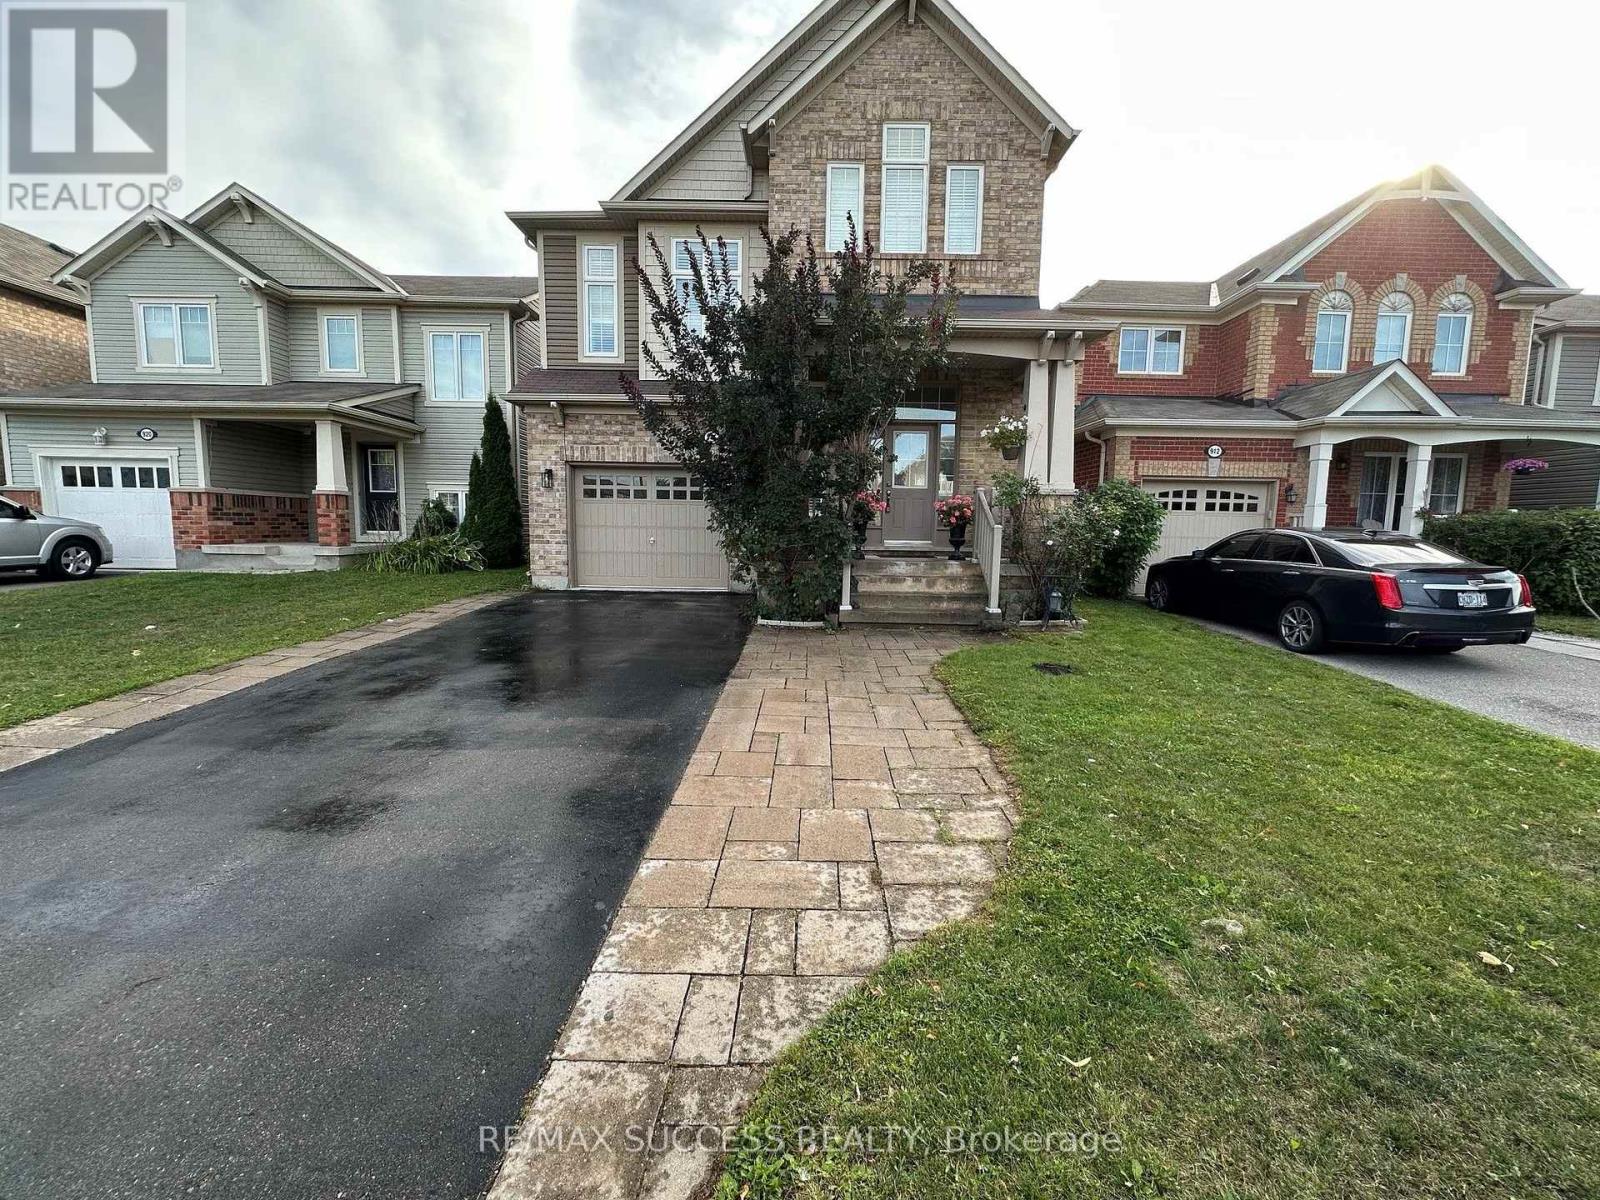
Beautifully renovated 2-bedroom basement apartment in Milton featuring large south-facing windows that provide plenty of natural sunlight. This bright and clean unit offers a separate entrance through the garage, two good-sized bedrooms, a full bathroom, functional kitchen with ample storage, hardwood flooring, stainless steel appliances, and private ensuite laundry. Includes 1 parking spot. Conveniently located close to public transit, schools, parks, grocery stores, major highways, Mattamy National Cycling Centre, and approximately 10 minutes to Milton GO Station. Ideal for working professionals, couples, or a small family. Tenant pays 30% of utilities. No smoking or pets. Some furniture, including TV, electric fireplace, sofa and coffee table, may be available if needed, or the unit can be fully furnished for a small additional monthly rent. A++ tenants only. Submit Form 410 Rental Application, employment letter, last 3 pay stubs, full credit report with score, and copies of IDs. Newcomers and self-employed applicants are welcome. (id:63203)
1192 Prestonwood Crescent
Mississauga, Ontario
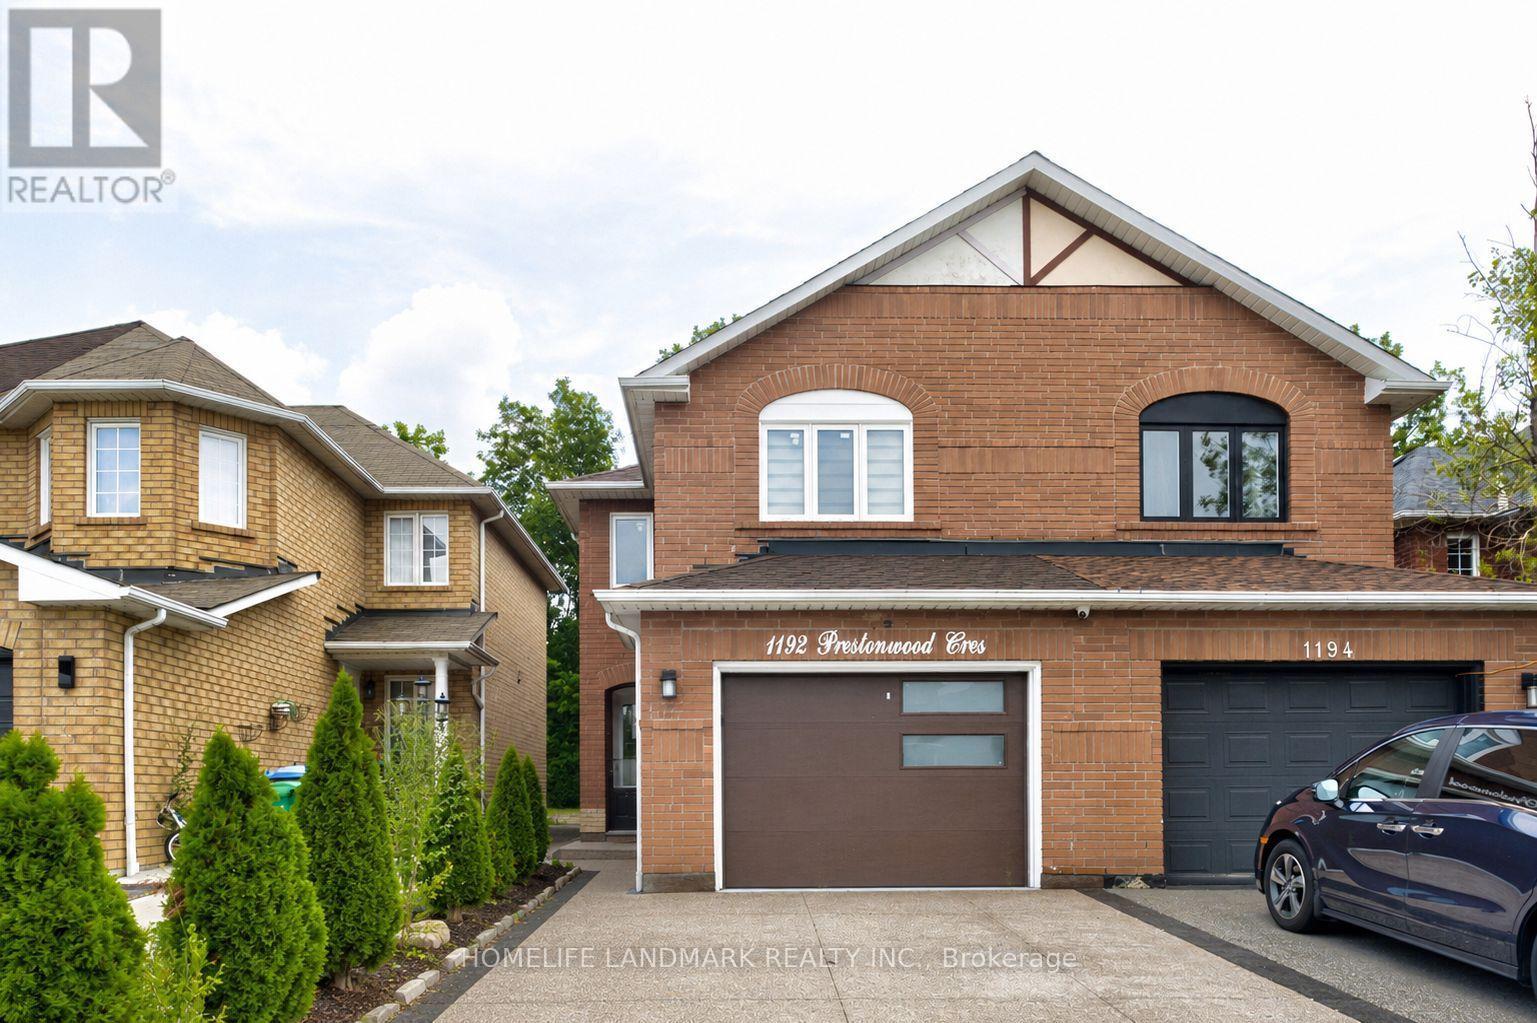
Welcome to 1192 Prestonwood Crescent, a beautifully updated home offering modern style, comfort, and exceptional versatility. **Extensively upgraded over the past year**, this home has been thoughtfully refreshed from top to bottom, including **new appliances, paint, flooring, updated tiling, renovated washrooms, an upgraded staircase, and brand-new windows** throughout. Step inside to discover a stylish, contemporary interior with inviting living spaces designed for both everyday living and entertaining. The extensive updates create a seamless blend of modern finishes, functionality, and warmth throughout the home. The updated basement adds tremendous value and flexibility, featuring a **separate side entrance** that provides convenient access and excellent potential for a **rentable 2 bedroom basement suite and additional income**. Whether used as a mortgage helper, extended family space, home office, or recreation area, the lower level offers exceptional versatility. Enjoy the perfect combination of extensive recent upgrades, modern finishes, spacious living, and income potential in a desirable residential setting. Whether you're a growing family, first-time buyer, or savvy investor, 1192 Prestonwood Crescent offers an opportunity to move into a beautifully updated home while maximizing its potential.**Modern. Extensively Upgraded. Versatile. Income Potential. Move-in Ready.**An exceptional opportunity to call 1192 Prestonwood Crescent home. (id:63203)
26 Ted Wray Circle
Toronto, Ontario
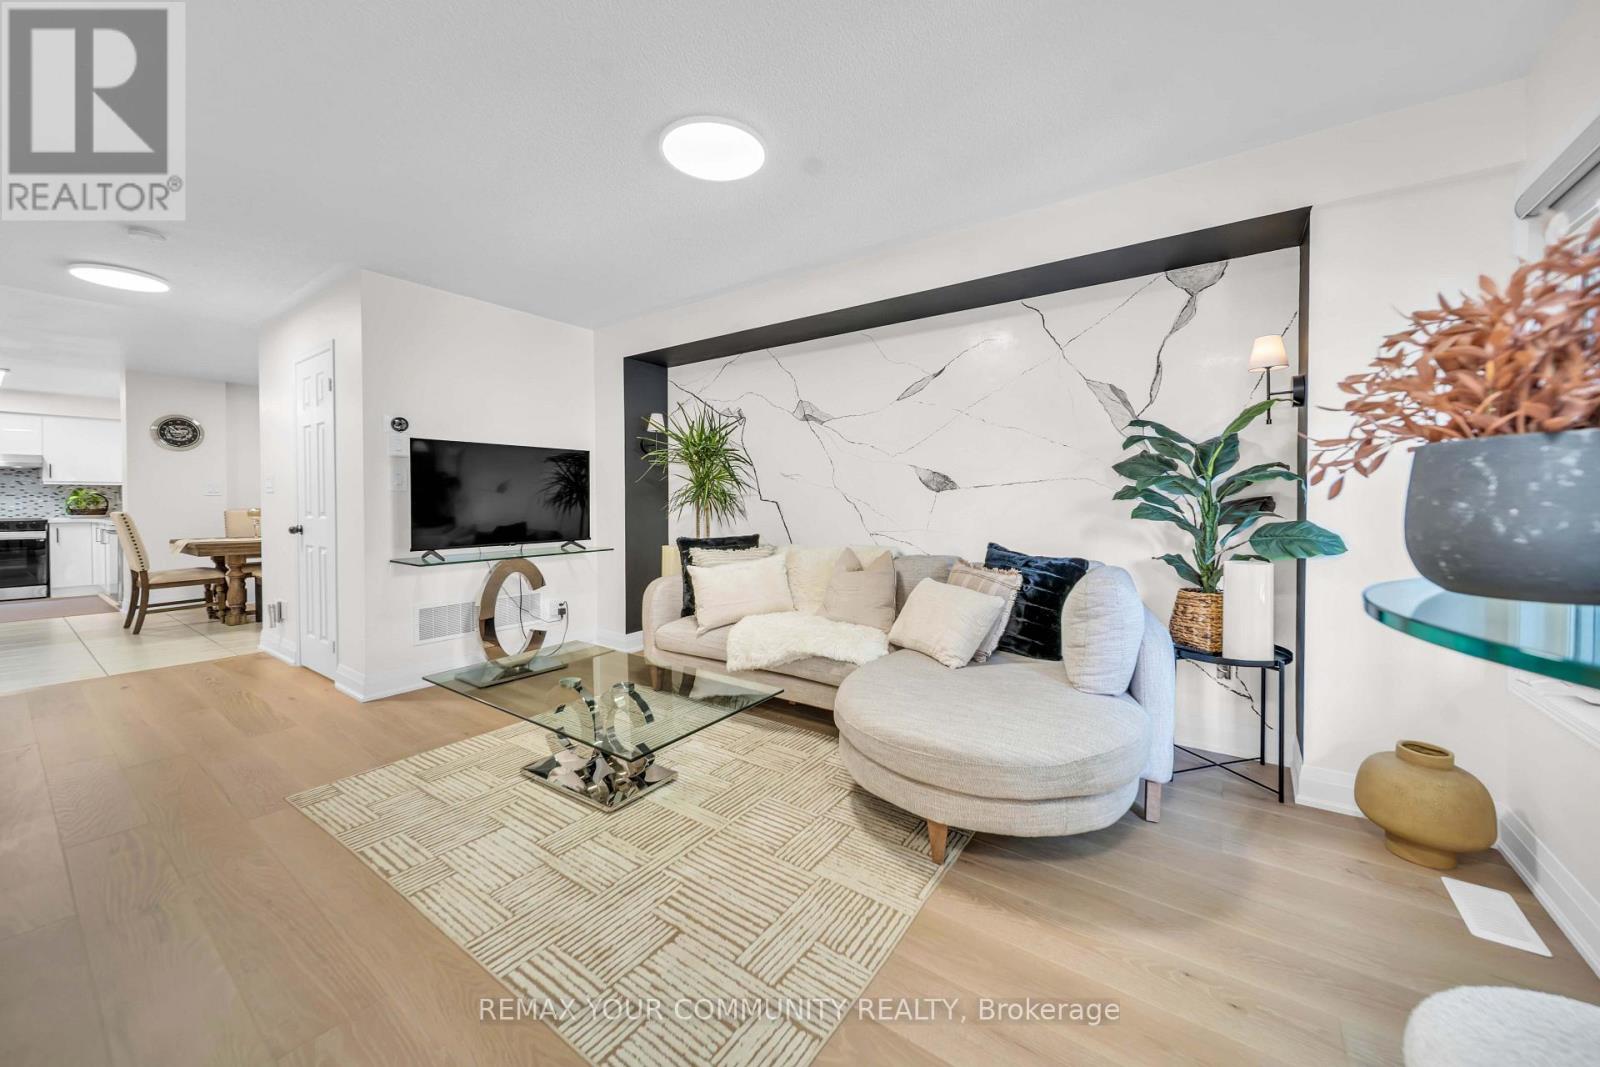
Welcome to 26 Ted Wray Circle - a beautifully renovated, turnkey home where modern elegance meets effortless everyday living.Renovated approximately two months ago, this exceptional 4-bedroom freehold townhome has been thoughtfully transformed with refined finishes and contemporary details throughout. The main floor features beautiful engineered hardwood flooring, fully redesigned accent walls, and bright, inviting living spaces. The staircase has also been completely redone, creating a sophisticated focal point throughout the home. Premium German LVP flooring continues throughout, offering the perfect blend of elegance, durability, and easy maintenance.The fuIIy renovated kitchen showcases updated cabinetry, a high-end refrigerator, and a beautifully 1 appointed coffee pantry/bar - seamlessly blending sophisticated design with everyday functionality.The second floor offers three bedrooms and a versatile living den, while the private third-floor primary suite creates a serene retreat with a custom accent wall. The finished basement adds an additional den, ideal for a home office, study, or flexible living space.Ideally situated in Oakdale Village, this quiet, family-friendly North York community is conveniently located near Oakdale Golf & Country Club, schools, parks, shopping, dining, transit, and everyday amenities.Beautifully renovated two months ago. Impeccably designed. Effortlessly sophisticated. Comeexperience the elegance of 26 Ted Wray Circle - you'll want to see it for yourself. (id:63203)