

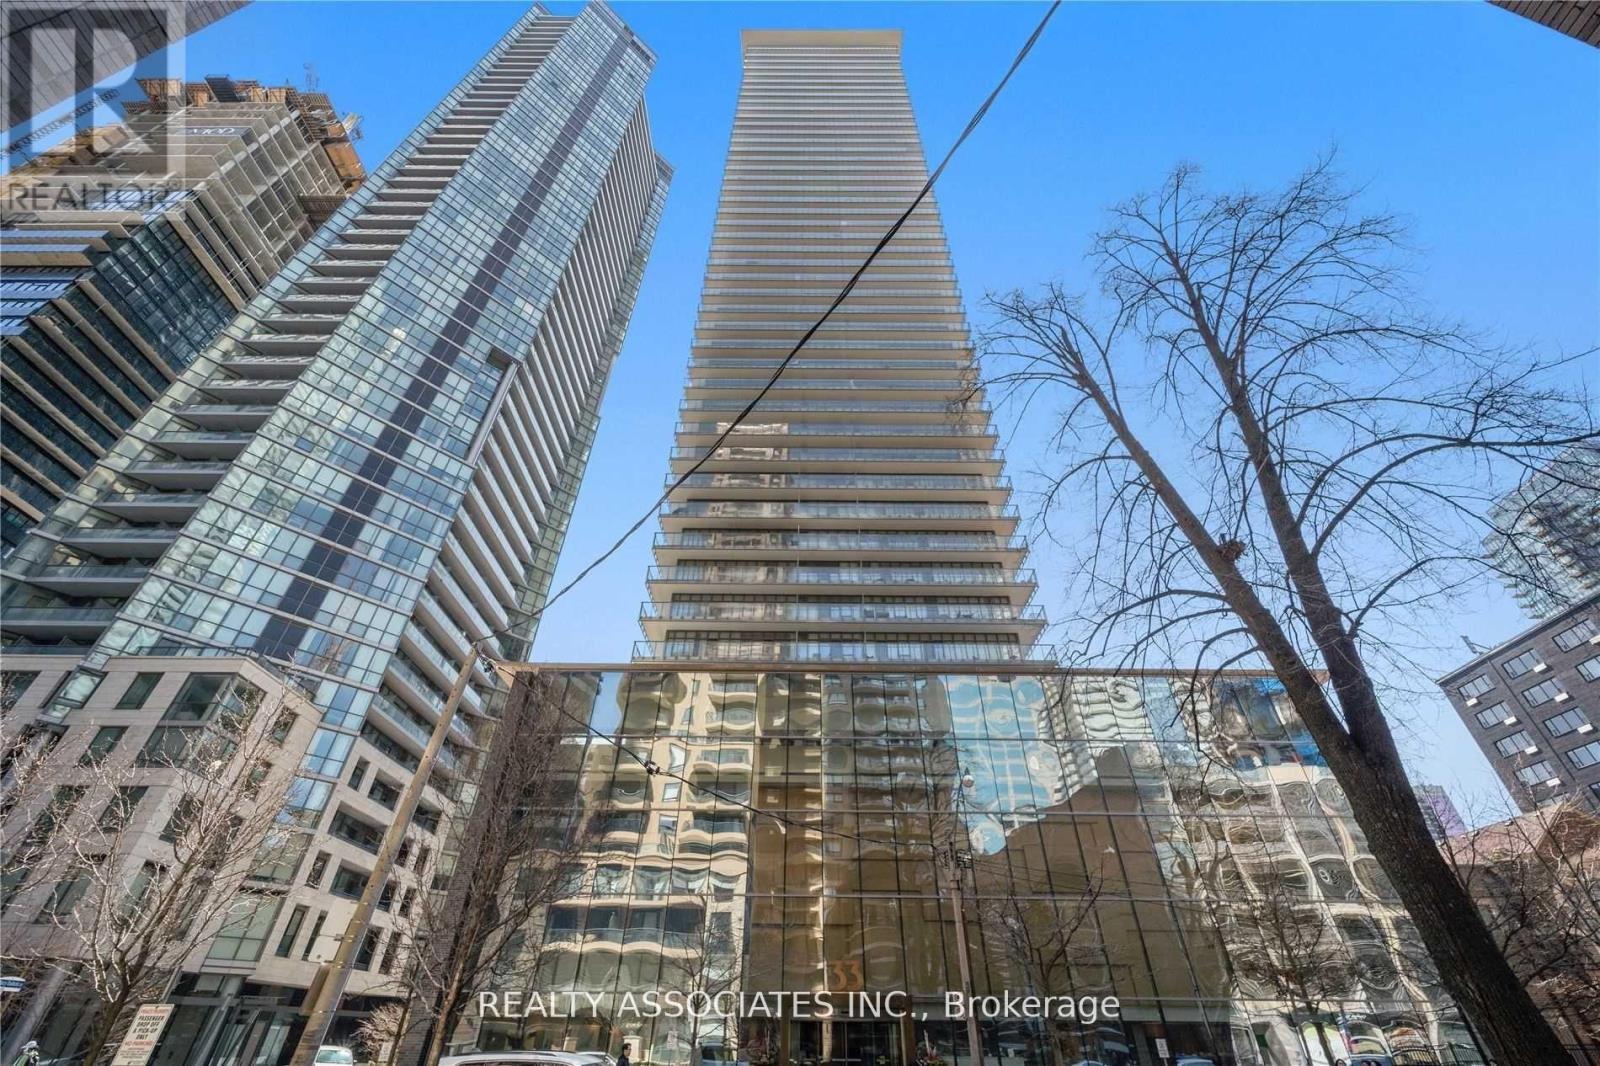
2210 - 33 Charles Street E
Toronto, Ontario
A Luxurious 46 Storey Glass & Steel Tower Fashionable Yonge & Bloor St Neighborhood. Floor To Ceiling Windows, 9 Ft Ceiling., Contrasting Five-Storey Podium, Magnificent Entrance & Soaring, Full-Services Lobby W/Furnishings By Armani Casa. Spa Like Rec. Facil: Outdr Swimming Pool/Hot Tub Heated For Yr Round Use, Fireplace, Cardio Wghts, Yoga Rm, Billiards, Madia (id:63203)
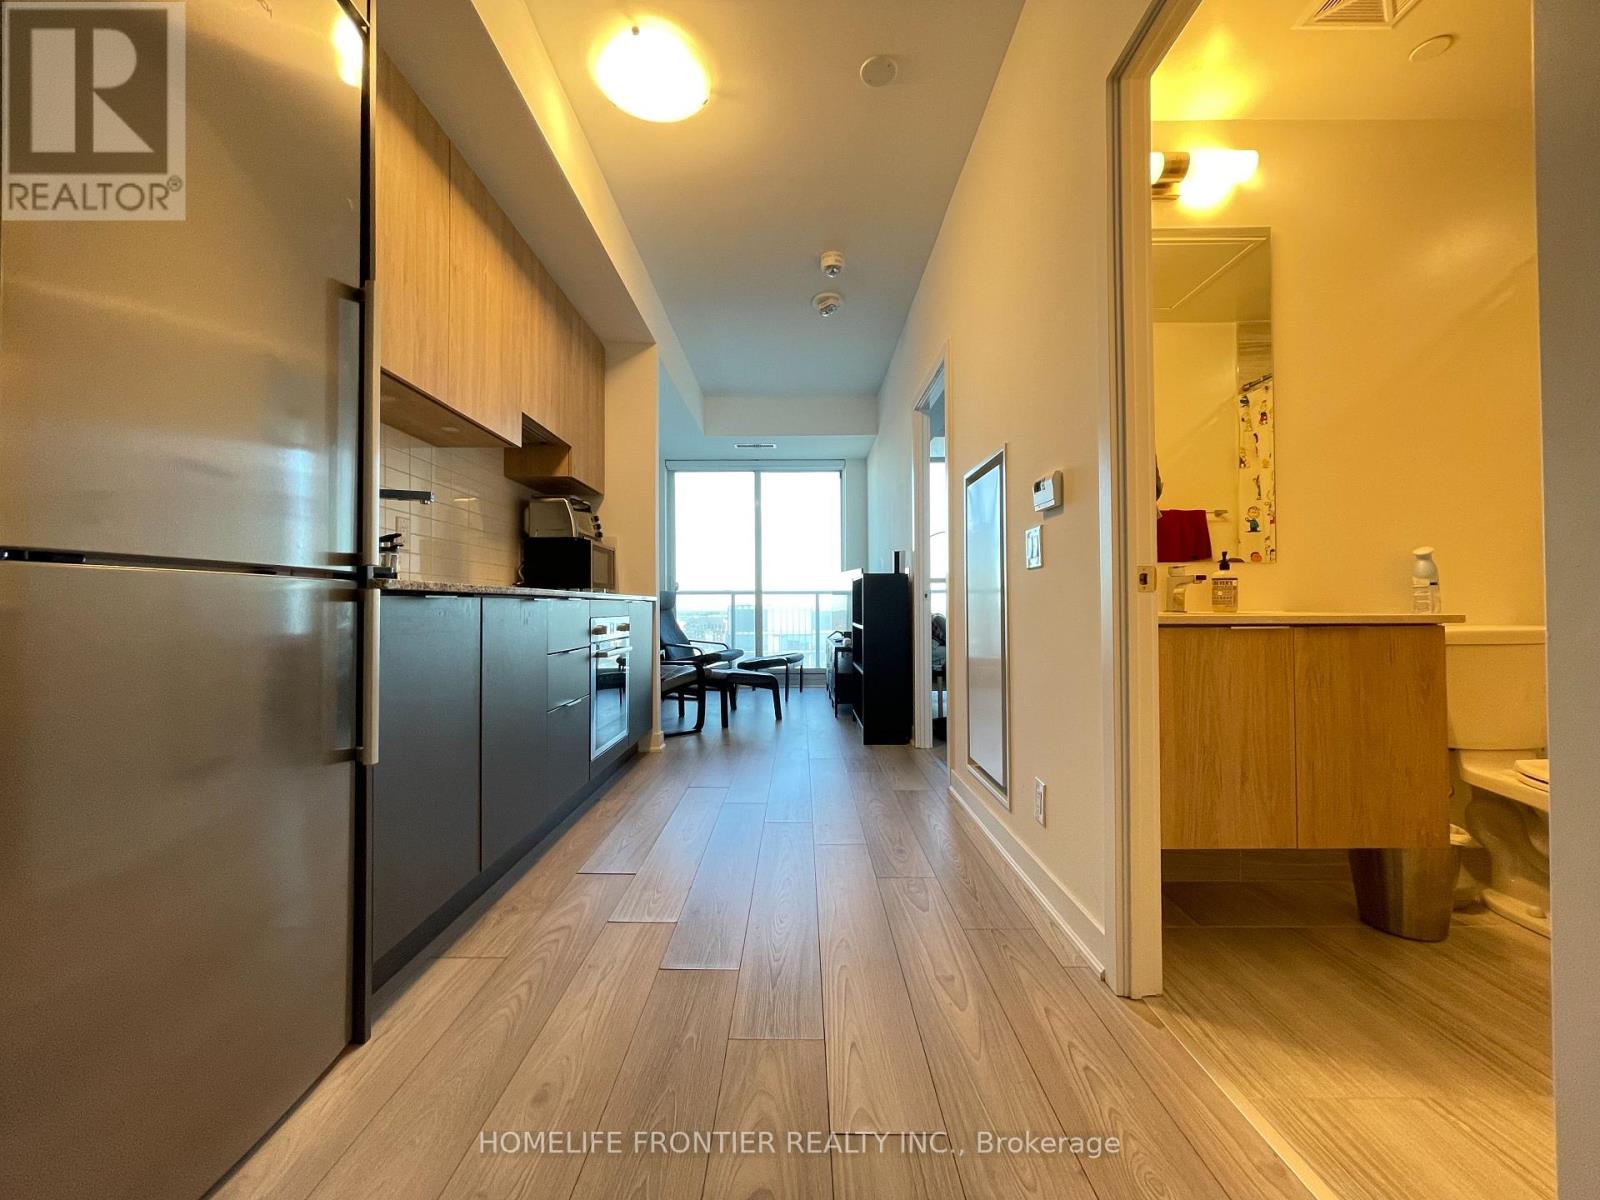
1509 - 120 Parliament Street
Toronto, Ontario
Bright And Functional 1 Bedroom + Den Suite In The Heart Of Downtown Toronto! The Versatile Den Is Large Enough To Accommodate A Single Bed Or Create A Comfortable Home Office, Making It Ideal For A Young Professional, Student, Or Couple. Although The Den Does Not Have A Door, It Offers A Practical And Flexible Living Space. Enjoy A Private South-Facing Balcony And Abundant Natural Sunlight Throughout The Day. Floor-To-Ceiling Windows And Exceptionally High Ceilings Create A Bright, Open, And Airy Atmosphere That Makes The Suite Feel Much More Spacious Than Its Size Suggests. Steps To The Distillery District, St. Lawrence Market, Corktown, TTC, Restaurants, Cafés, Parks, And Minutes To The Financial District, Offering The Perfect Blend Of Urban Convenience And Lifestyle. Great Amenities Like As Gym, Game Room, Party/Meeting Room, Rooftop Terrace With Bbq, Visitor Parking And 24 Hrs Concierge. (id:63203)
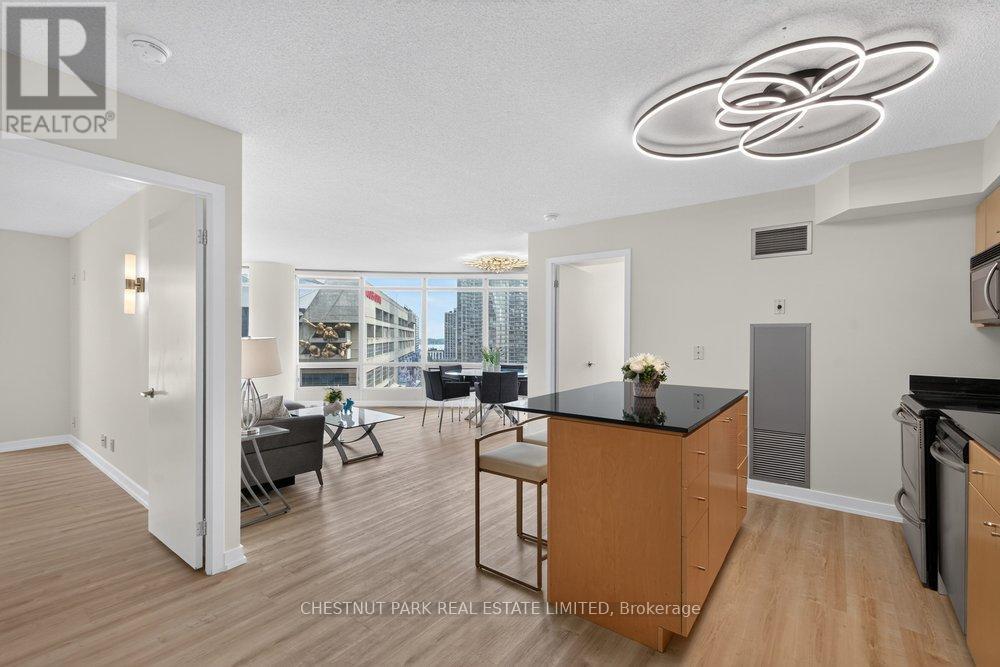
1105 - 361 Front Street W
Toronto, Ontario
Summer in the city starts here! Imagine catching a Blue Jays game on a whim, enjoying world-class concerts, strolling to the waterfront, or meeting friends for dinner at The Well, all just steps from your front door. Introducing this bright and spacious 2 Bedroom + Den, 2 Bathroom South-facing suite in one of downtown Toronto's most exciting locations. Freshly painted and featuring new flooring, this move-in ready residence offers a fresh, contemporary feel. Complete with 1 parking space and 1 locker, the suite showcases spectacular south-facing views of the CN Tower, Lake Ontario and the Rogers Centre, creating an iconic Toronto backdrop from sunrise to sunset. Enjoy exceptional walkability with the Financial District, Toronto's premier sporting and entertainment venues, The Well's shops and restaurants, waterfront trails, Union Station, and convenient highway access all within easy reach. Residents enjoy an unmatched lifestyle with access to Club Vista, a first-class recreational facility. Resort-inspired amenities include an indoor pool, hot tub, sauna, fitness centre, basketball court, salon, outdoor BBQ terrace, and a party room. The building also offers the convenience of 24-hour concierge service and visitor parking, providing both security and ease for residents and their guests. (id:63203)
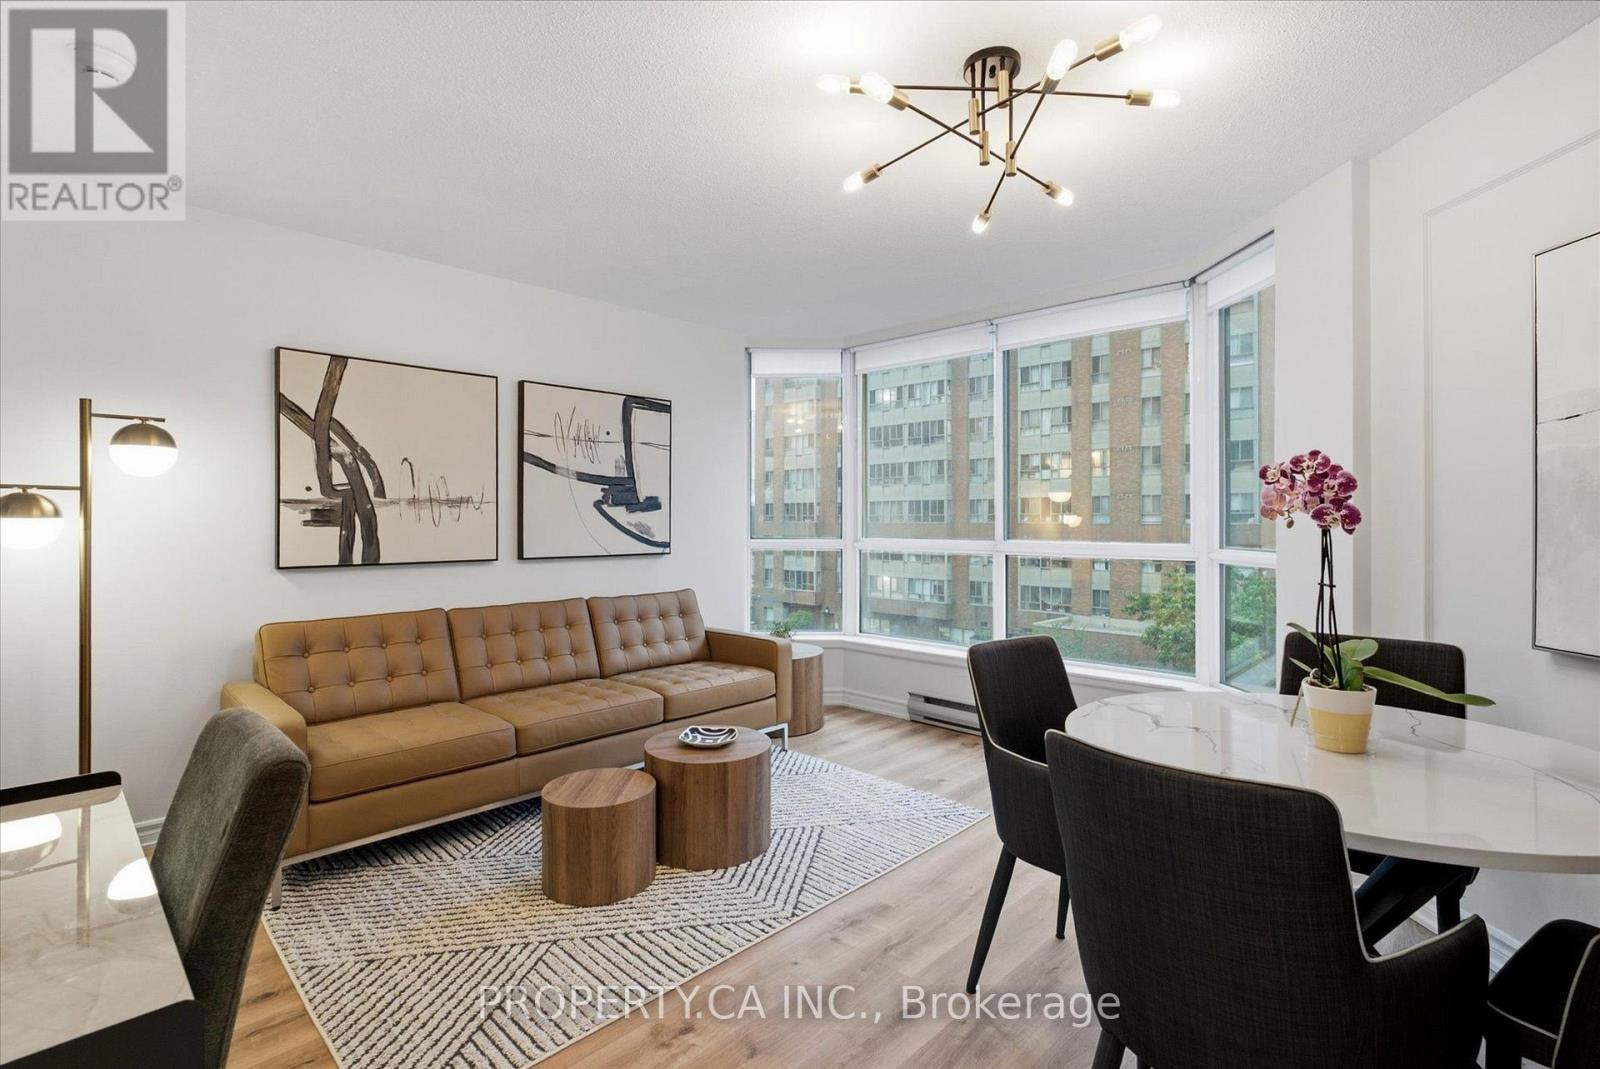
410 - 38 Elm Street
Toronto, Ontario
Welcome to this bright and spacious 608 sq. ft. southeast corner suite in the heart of downtown Toronto. This move-in-ready unit has been thoughtfully updated with a new kitchen with stainless steel appliances, modern cabinetry, quartz countertops and backsplash. The unit has quality laminate flooring, closet built-ins, and fresh paint throughout. The suite also includes one parking space and one storage locker for added convenience. Enjoy the peace of mind that comes with a maintenance fee covering all utilities, offering predictable monthly expenses for both first-time homebuyers and investors. Ideally located in a highly walkable neighbourhood, you're just a short walk from the Hospital District, Toronto Metropolitan University (TMU), the University of Toronto (U of T), grocery stores, TTC subway stations, restaurants, cafés, shopping, and entertainment. Residents enjoy exceptional building amenities, including a 24-hour concierge, indoor swimming pool, fully equipped fitness centre, sauna, guest suite, parking, and an outdoor terrace providing comfort, convenience, and an outstanding downtown lifestyle. (id:63203)
803 - 127 Broadway Avenue
Toronto, Ontario
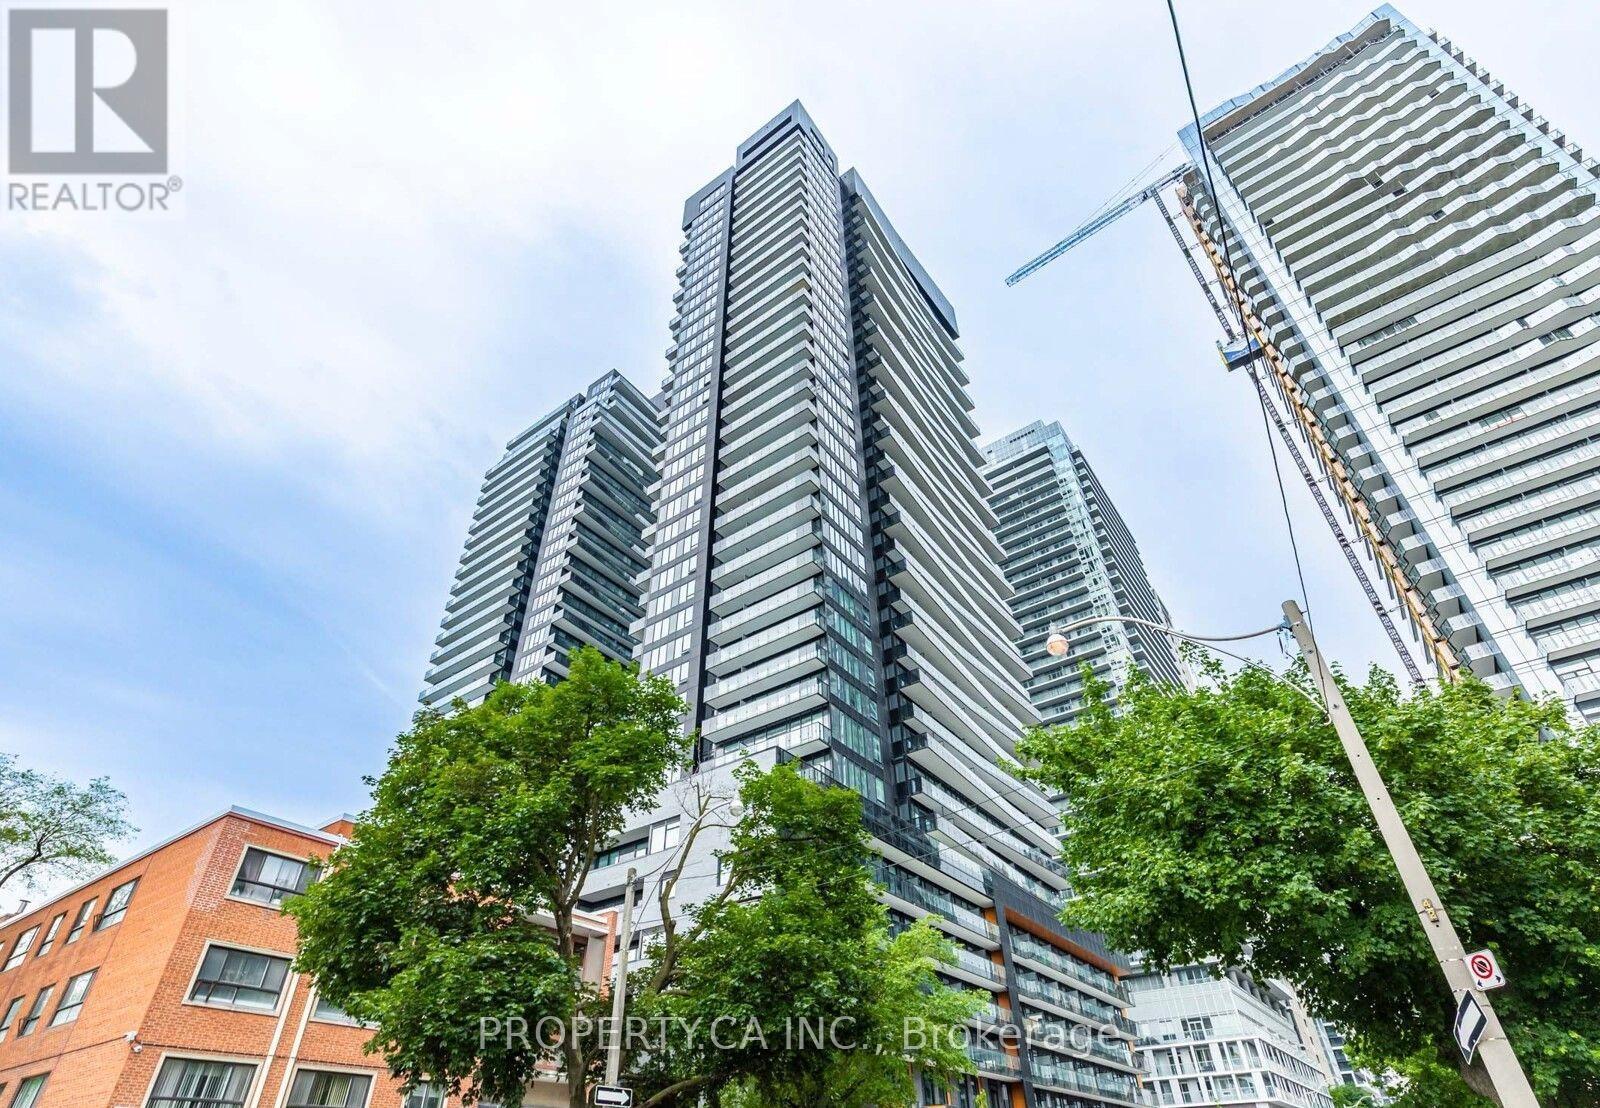
Located In The Vibrant Heart Of Yonge & Eglinton, This Furnished Stylish Suite Boasts A Bright Open Layout With 9-Ft Ceilings, Floor-To-Ceiling Windows, And A Private Balcony. The Gourmet Kitchen Features Quartz Countertops, Custom Cabinetry, And Panelled Appliances. Both Bedrooms Are Generously Sized With Ample Storage, While The Spa-Inspired Bathrooms Offer Premium Finishes, Including A Deep Soaker Tub. Line 5 Offers Over 80,000 Sq. Ft. Of Hotel-Inspired Amenities: Outdoor Pool, Party Lounge With Catering Kitchen, State-Of-The-Art Gym, Yoga & Zen Garden, Sauna, Steam Room, Pet Spa, And 24/7 Concierge. Just Steps To Eglinton Subway And The New Crosstown LRT, Plus Endless Restaurants, Cafés, And Shops Right At Your Door - This Is Midtown Living At Its Finest. (id:63203)
506 - 205 Manning Avenue
Toronto, Ontario
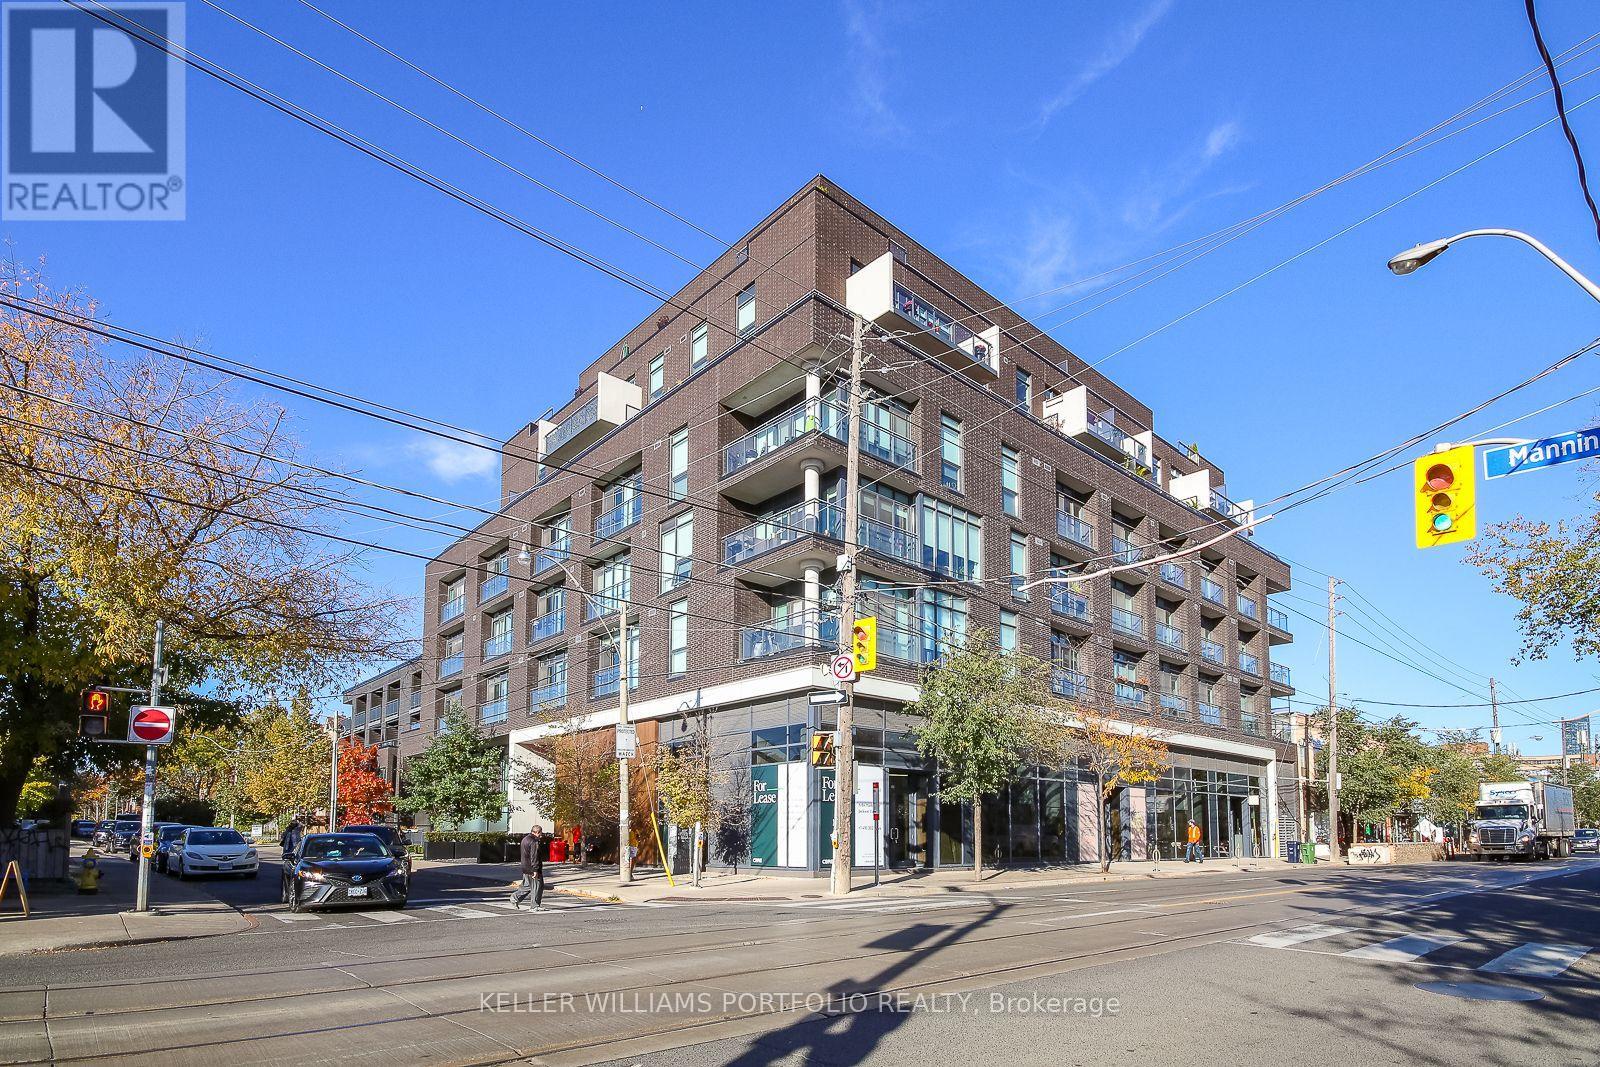
Beautiful 1 Bed. + Den Condo In The Heart Of Trinity Bellwoods! Open Concept With European Style Kitchen W/ B/I Appliances, Quartz Counters. Large Balcony With Bbq Gas Hook-Up. Ttc At Your Doorstep, Walk To Shops, Cafes, Restaurants. Close To Queen West, Little Italy, And Trinity Bellwoods. Great Opportunity To Live In A Centrally Located Boutique Building (id:63203)
Th 2 - 68 Shuter Street
Toronto, Ontario
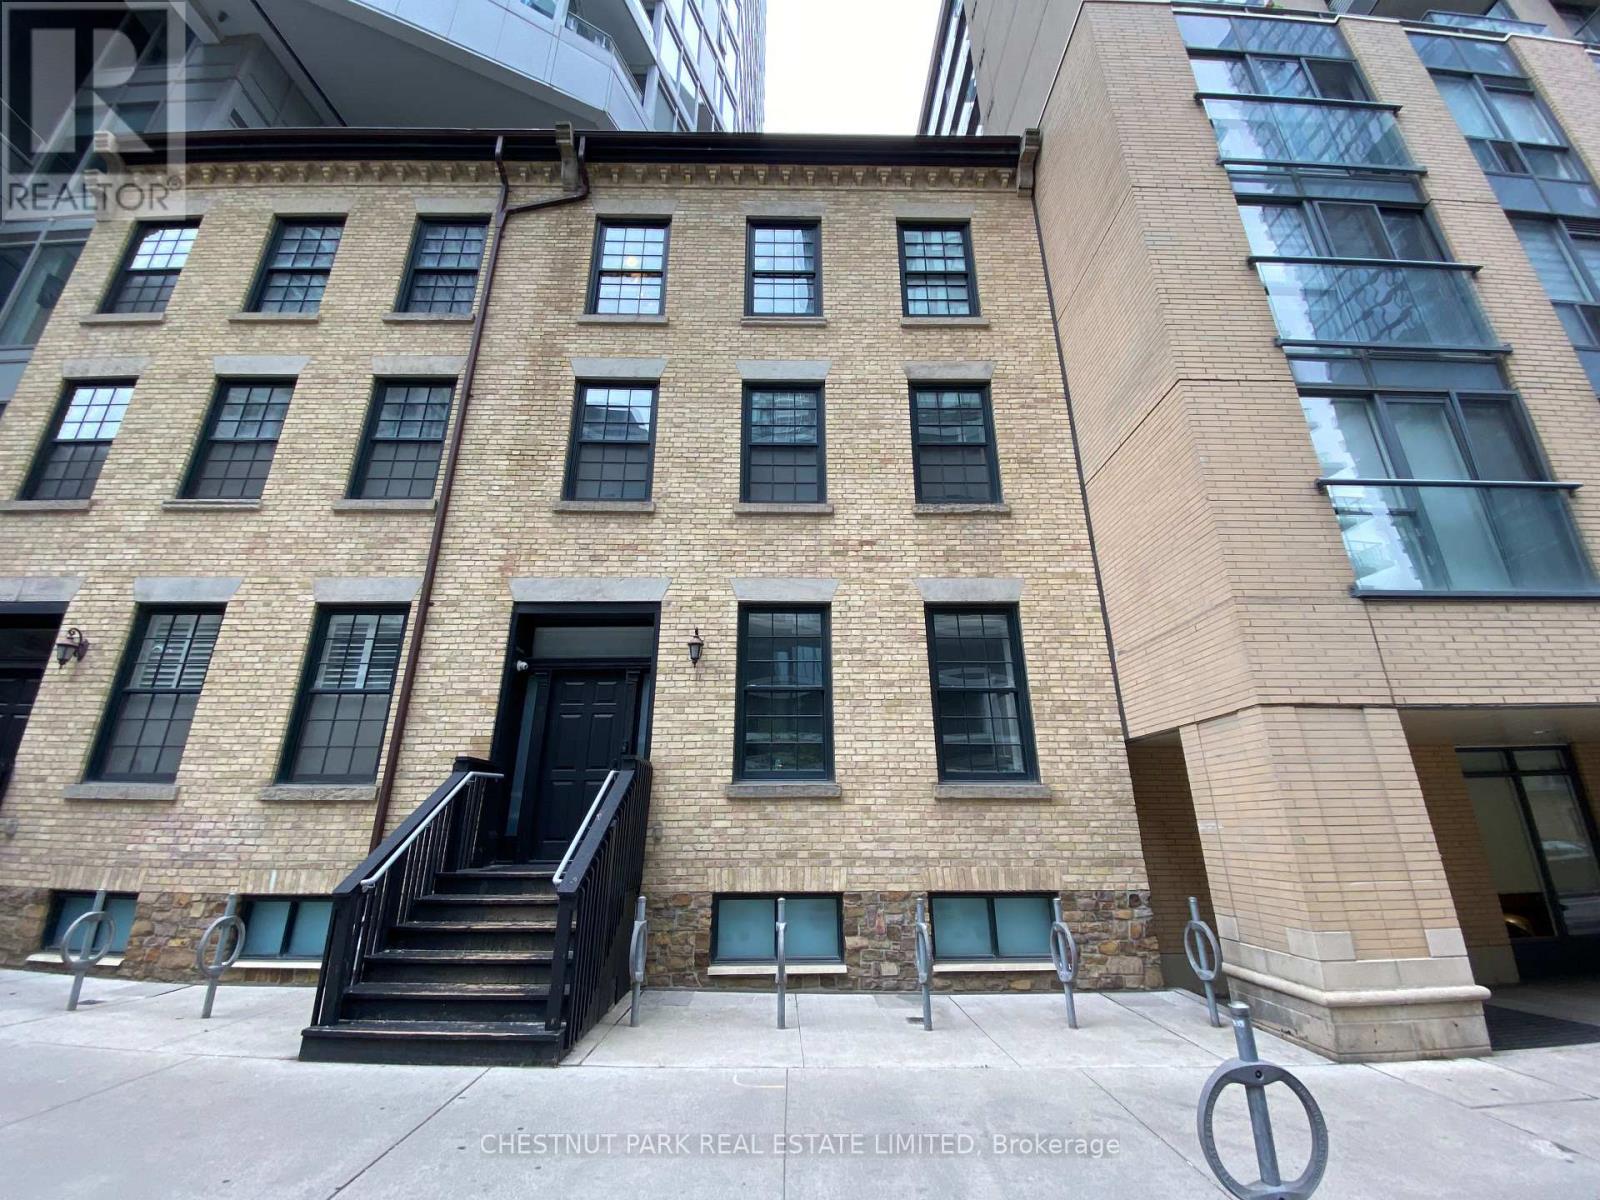
Rare opportunity! Stunning, bright & spacious executive townhome in the heart of downtown Toronto. This 2+1 bedroom, 3-bathroom home offers open-concept living with premium finishes throughout. Enjoy the privacy of a townhouse with full access to luxury condo amenities Building amenities are beyond the basic necessities that enhance the comfort, convenience and enjoyment of a property's residents such as Gym, Party/Meeting Room, Guest Suites, Media Room, Roof Top Deck Garden with BBQ. Also included is a locker! Versatile den perfect for a home office or guest space. Ideally located just steps from the Toronto Eaton Centre, Yonge subway line, TMU (formerly Ryerson University), restaurants, and all the best of the city has to offer. Move-in ready, landlord will furnish! Parking spot with EV charger available at 199 Church Street (1 min walk) that could be rented for additional cost if desired as well. (id:63203)
356 Ontario Street
Toronto, Ontario
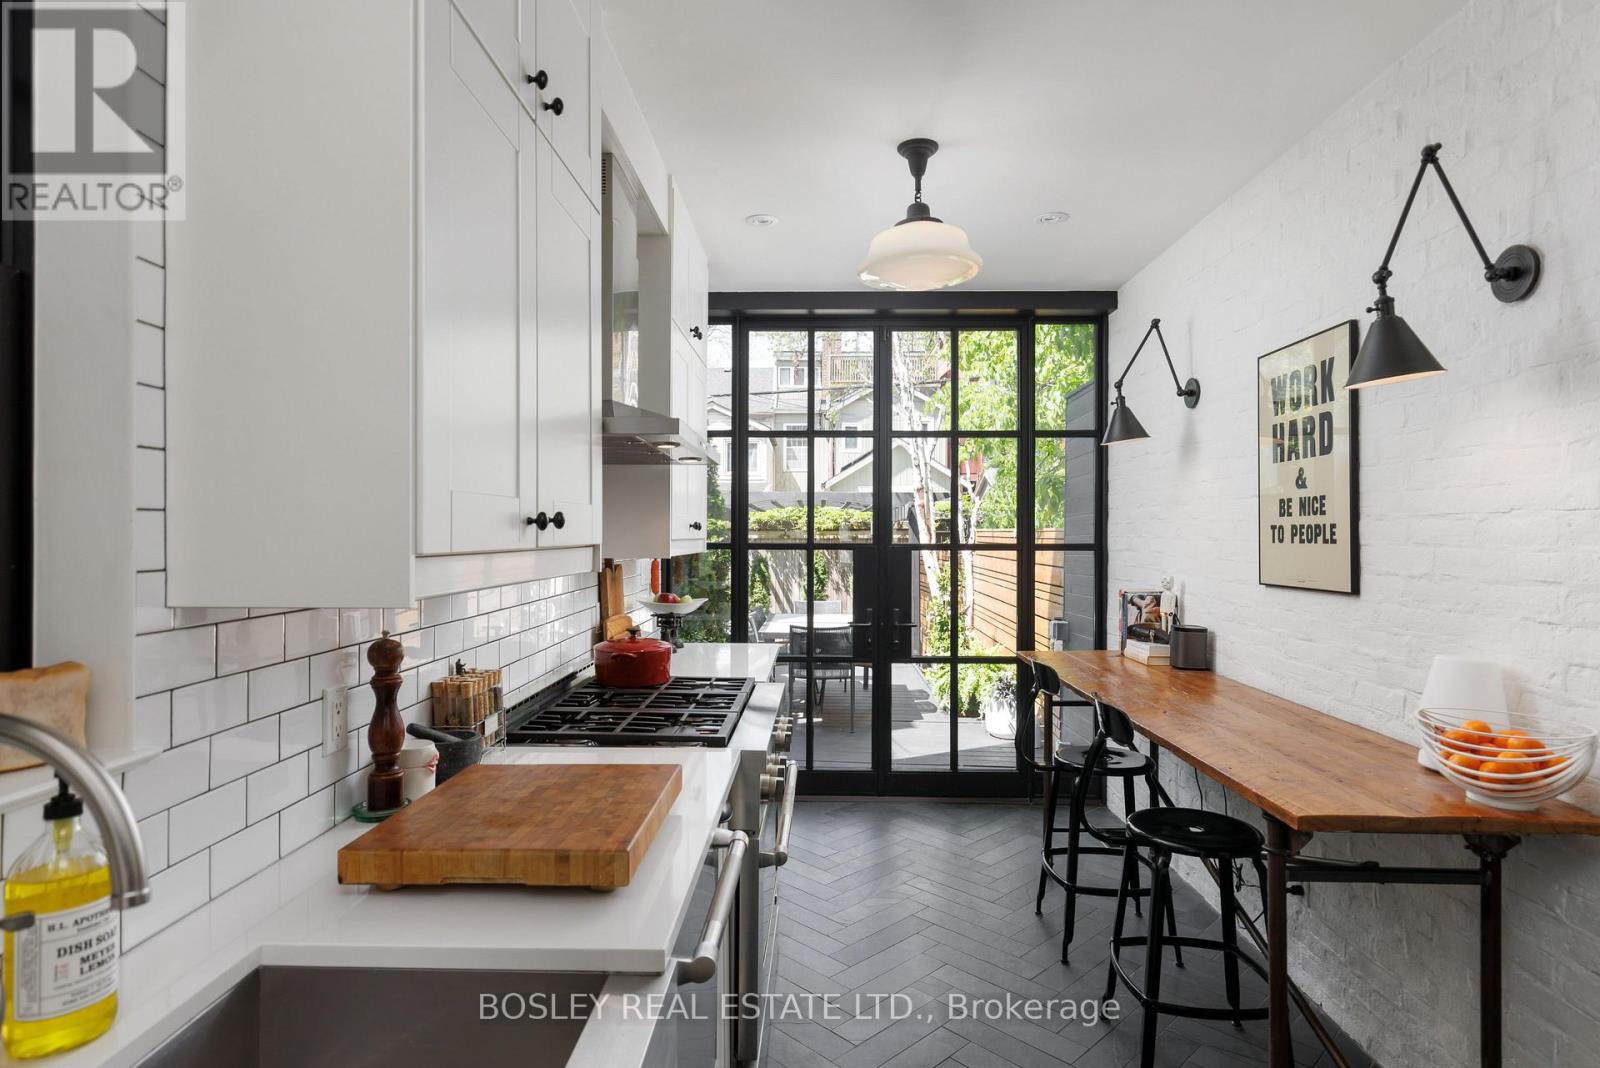
A rare offering in historic South Cabbagetown, this impeccably renovated solid brick Edwardian semi seamlessly blends timeless architecture with elevated modern design. Move-in ready and exceptionally stylish, this 3+1 bedroom, 2 bathroom residence offers sophisticated living across four beautifully curated levels. The sun-drenched main floor is designed for both effortless entertaining and comfortable everyday living. Cozy up by the wood-burning fireplace in the inviting living room, or cook and gather in the stunning Parisian-inspired galley kitchen-a true showpiece featuring floor-to-ceiling cabinetry, premium JennAir stainless steel appliances, generous prep space, and striking steel-framed doors opening to the lush private backyard. Outside, a beautifully landscaped urban retreat awaits, with multi-level seating areas perfect for summer dinners, morning coffee, or evening cocktails under the stars. The second floor offers exceptional flexibility, with two spacious bedrooms, a beautifully renovated 4-piece bathroom with heated floors, and a thoughtfully reimagined middle bedroom now serving as a warm and inviting family room-ideal for movie nights, reading, or quiet retreat. Natural light pours down the center stairwell from the third-floor skylight, adding warmth and architectural charm throughout. The private third-floor primary suite feels like a serene treetop escape, complete with a separate dressing room/walk-in closet and a stylishly renovated ensuite bath. Additional highlights include a heated enclosed front porch with exceptional storage, a functional lower level with laundry and additional storage space, and the rare luxury of private laneway parking for one car. Set on one of Toronto's most beloved streets in the heart of historic Cabbagetown, just steps to Riverdale Farm, parks, transit, and the neighbourhood's vibrant cafes, restaurants, and independent shops. A turnkey city home with undeniable soul, style, and substance. (id:63203)
29 Oaklands Avenue
Toronto, Ontario
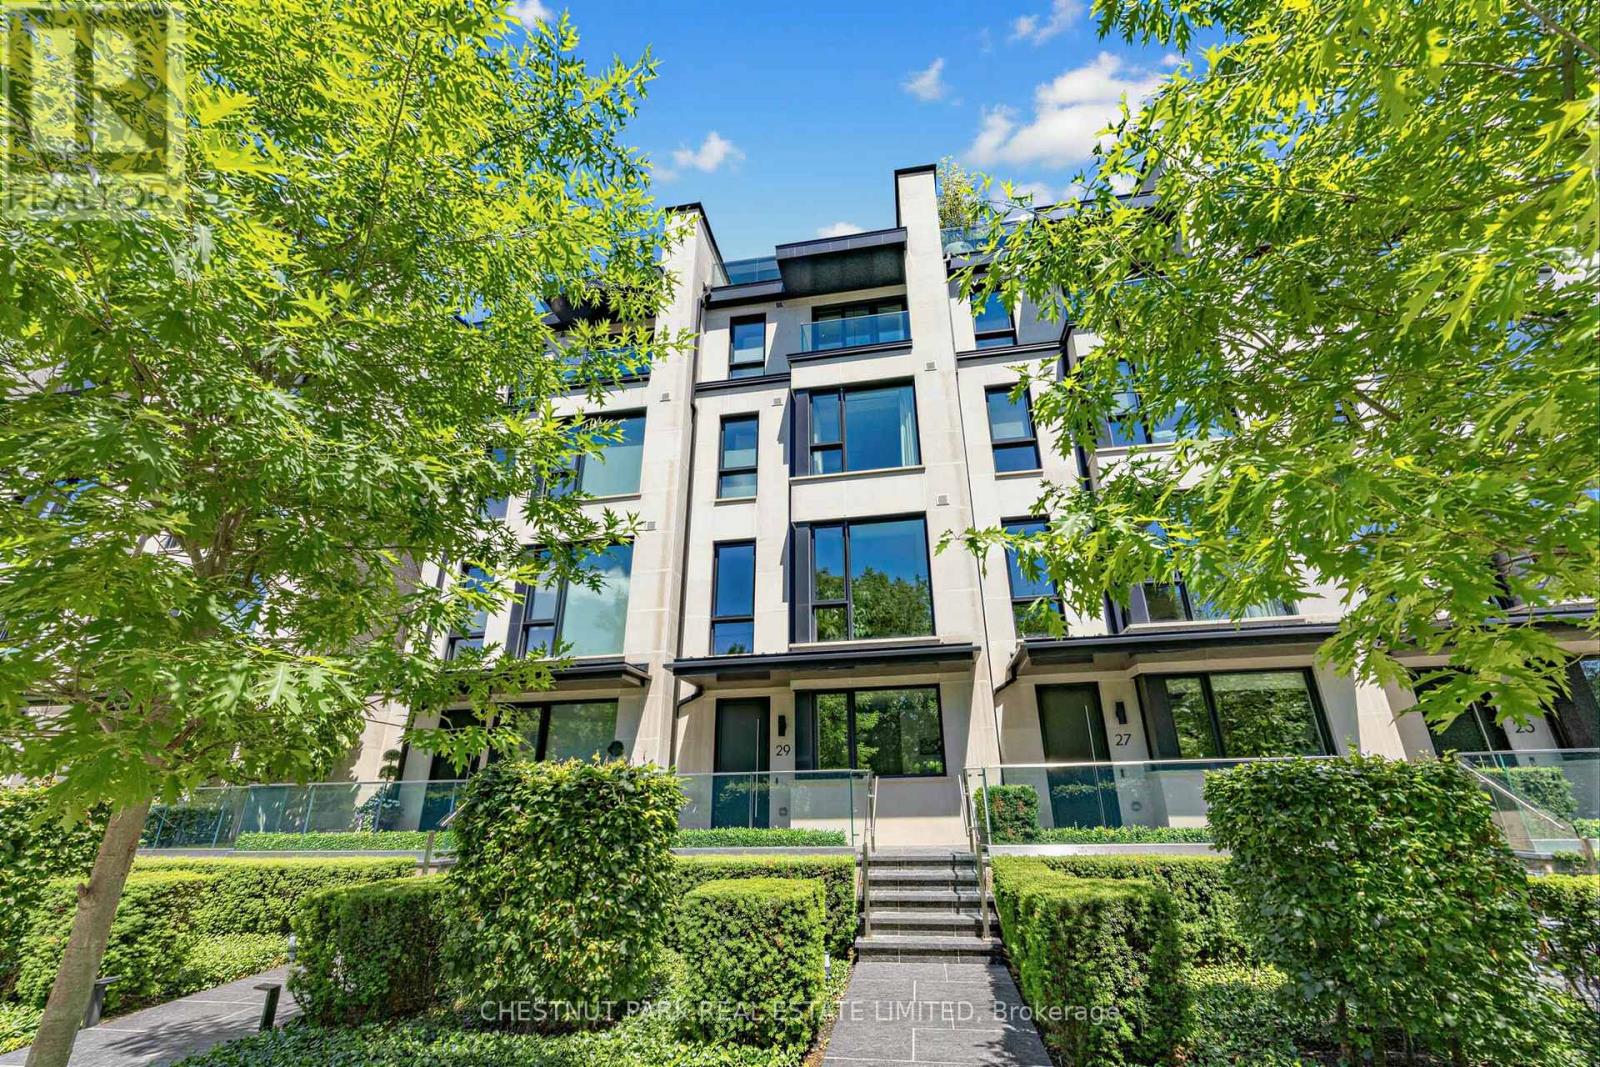
The Charbonnel is an architecturally distinguished boutique enclave of just 18 luxury townhomes in prestigious Summerhill. This exceptional Richard Wengle-designed residence offers nearly 3,500 sq ft of sleek interior space, complemented by approximately 1,000 sq ft of private outdoor terraces & balconies, all connected by A PRIVATE ELEVATOR extending from the oversized two-car garage to the rooftop terrace. Designed for effortless indoor-outdoor living, this dynamic home showcases a privacy-screened main-level terrace with firepit adjoining the captivating family / great room, a spectacular rooftop retreat featuring a stone-clad fireplace, & multiple balconies all with transparent glass railings to maximize the uninterrupted panoramas, from the glittering downtown skyline to the ever-green, park-like vistas overlooking the De La Salle playing fields. Customized with an outstanding Brian Gluckstein finish package, the impeccable interiors combine timeless sophistication with contemporary design. Elegant European oak floors, exquisite marble & stone surfaces, dramatic, black-framed walls of glass, & a striking floating staircase crowned by an expansive skylight create an atmosphere of light & understated luxury. Numerous owner upgrades enhance both form & function, including a generous kitchen island, premium Miele appliances, & extensive custom built-ins. Heated floors throughout the kitchen, family rm, current dining rm, primary suite, & 1st floor ensure year-round comfort, while the highly versatile floor plan offers remarkable flexibility, including an ideal office or den near the entrance. All four bedrooms feature ensuite baths & generous walk-in closets. The serene primary retreat is particularly impressive, offering custom cabinetry & a luxurious six-piece spa-inspired ensuite illuminated by its own window. The handsome façade, beautifully landscaped grounds, & private enclosed drive further enhance this polished urban residence of refined continental flair. (id:63203)
N1012 - 7 Golden Lion Heights
Toronto, Ontario
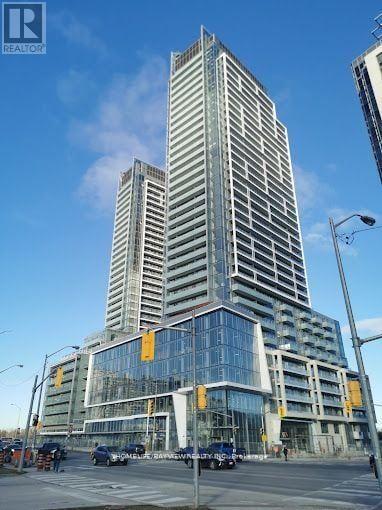
like new 1 bedroom unit in luxury m2m building, Wood Flooring Throughout, 9Ft Ceilings, Modern Kitchen With Built-in Appliances, Floor To Ceiling Windows. Steps To restaurants, H-Mart, Supermarket, Center point mall, Public Transit. double sink bathroom, double closet bedroom. No pet, non-smoker. Include 1 locker. (id:63203)
1531 - 250 Wellington Street W
Toronto, Ontario
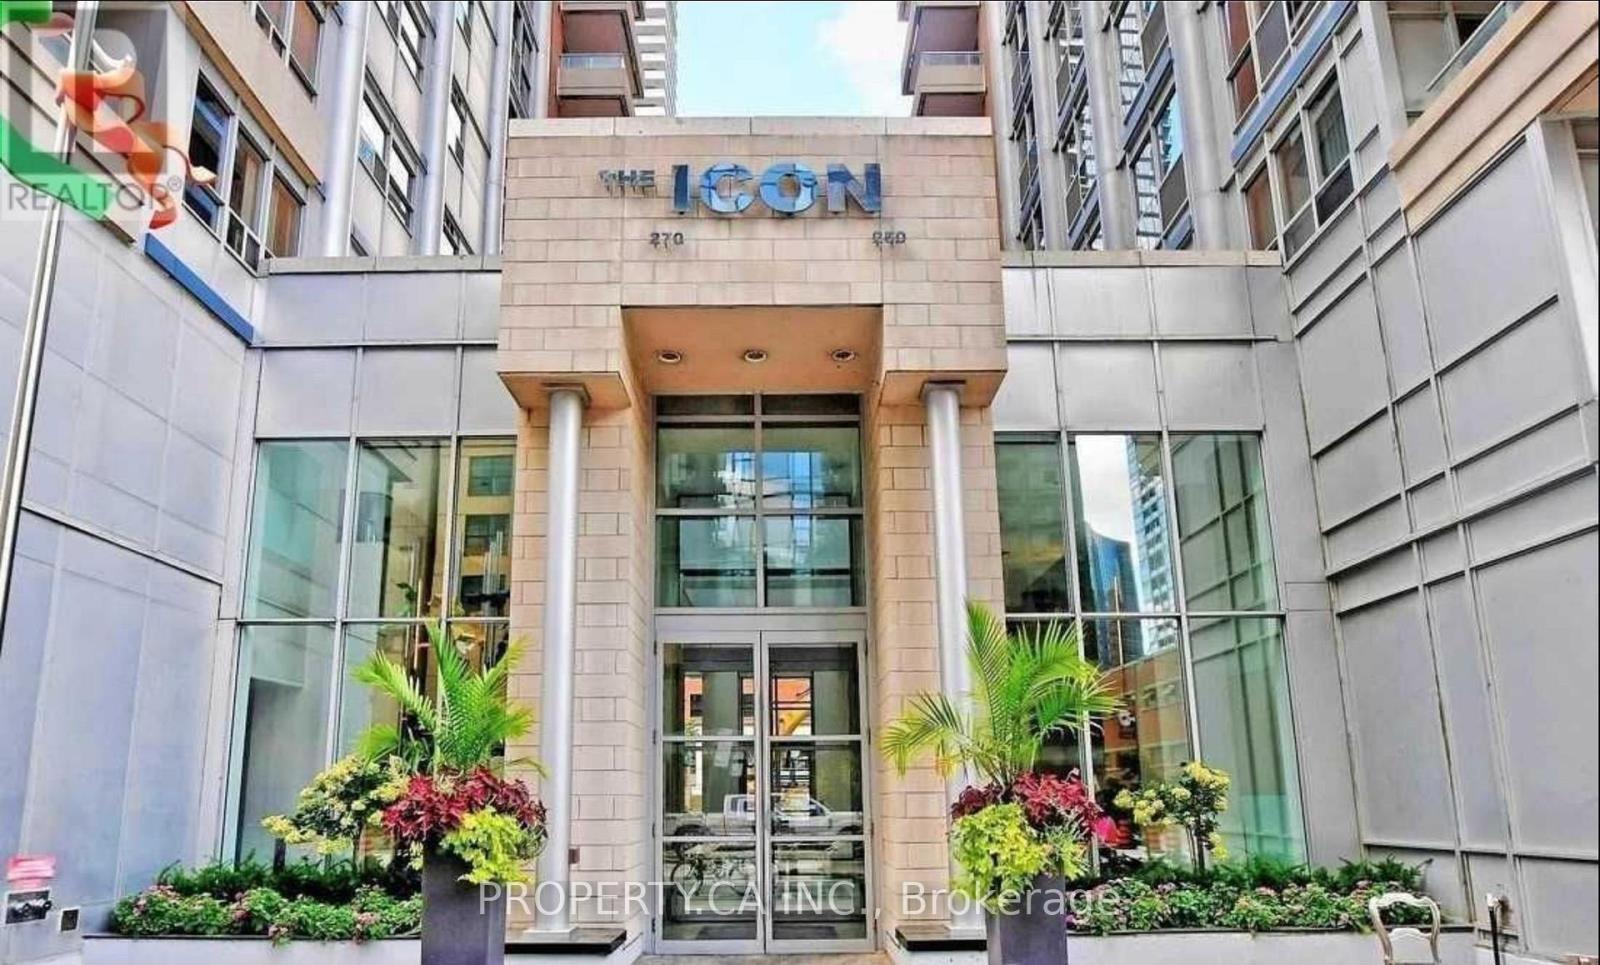
Four Reasons You'll Love 1531 - 250 Wellington St W: 1) Great Building, Complete With 24Hr Concierge, Security, Gym, Media/Games Room, Indoor Pool, Rooftop Patio & More. 2) Amazing Location, Just Walking Distance To Several Dining Options, Theatres, Public Transportation, The Path, Entertainment, And The Waterfront. 3) All Utilities Are Included! 4) The Current TenantIs Willing To Sell Existing Furniture, Making Your Move Easy! (id:63203)
99 Grantbrook Street
Toronto, Ontario
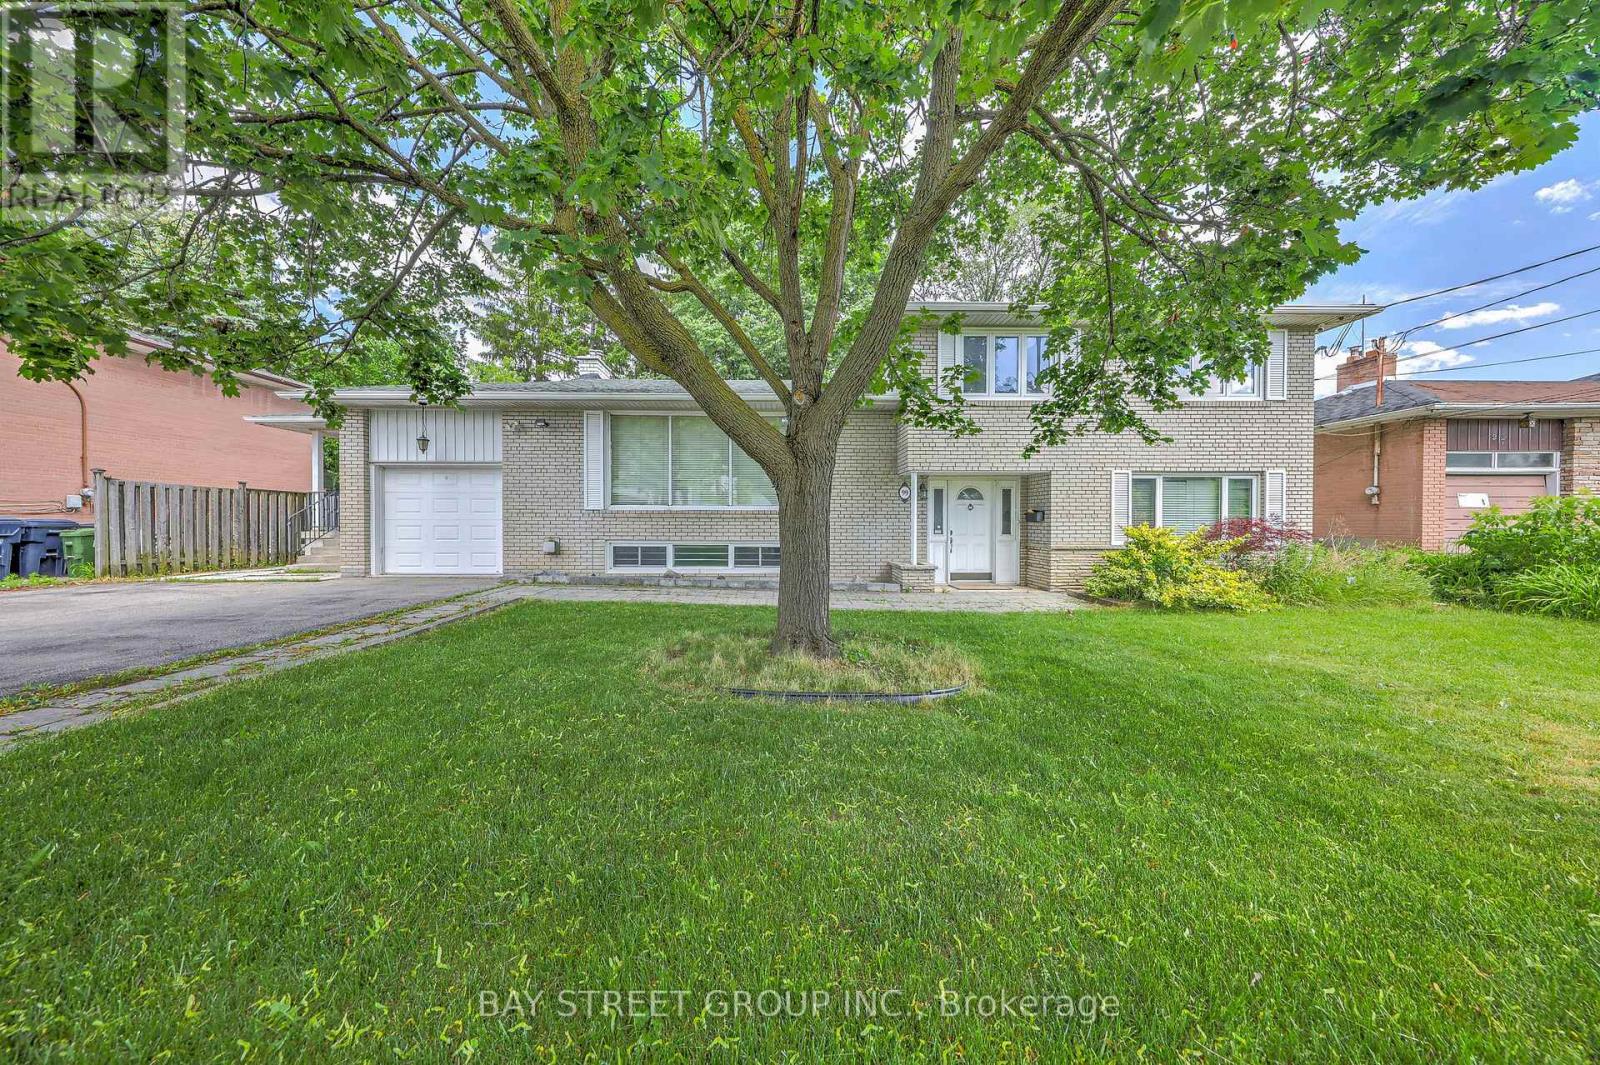
Exceptional Family Home On A Rare Premium 75.94' x 99' Double-Frontage Lot In The Heart Of Newtonbrook West! This Spacious 5+1 Bedroom, 2+1 Bathroom And 1+1 Kitchen Detached Residence Offers Approximately 2,500-3,000 Sq. Ft. Of Well-Designed Living Space Ideal For Growing Families.The Main Level Features Bright, Expansive Principal Rooms, Hardwood Flooring Throughout, An Extended Gourmet Kitchen With Granite Countertops, Stylish Backsplash, Built-In Stainless Steel Appliances And Wine Cooler, Plus A Spacious Family Room Overlooking The Beautifully Landscaped Backyard.The Fully Finished Lower Level With Separate Entrance Includes An Additional Bedroom, Kitchen, Bathroom, Stacked Washer & Dryer, And Family Room, Providing Excellent Flexibility For Extended Family Living, Guests, Or Potential Rental Income. The Functional Layout Offers The Possibility Of Creating Independent Living Areas, With An Existing Separation Door Allowing For Additional Privacy And Future Income Opportunities.Extensively Updated For Comfort, Efficiency And Peace Of Mind, The Home Features A Lorex Security Camera System (2021), Energy-Efficiency Improvements Through The Enbridge Home Energy Conservation Program Including R60 Attic Insulation With Cellulose Top-Up (2022), And A Complete Roof Replacement In May 2022 Featuring Premium IKO Dynasty Architectural Shingles, New Plywood Sheathing, New Eavestroughs And Downspouts, Leaf Guards, And A Transferable Warranty.Ideally Located Near Top-Rated Schools, Parks, Shopping, Restaurants, Public Transit And Major Amenities, This Rare Offering Combines Exceptional Living Space, Quality Upgrades, Income Potential, And Outstanding Future Value In One Of North York's Most Desirable Family-Friendly Neighborhood. (id:63203)
1311 - 50 Power Street
Toronto, Ontario
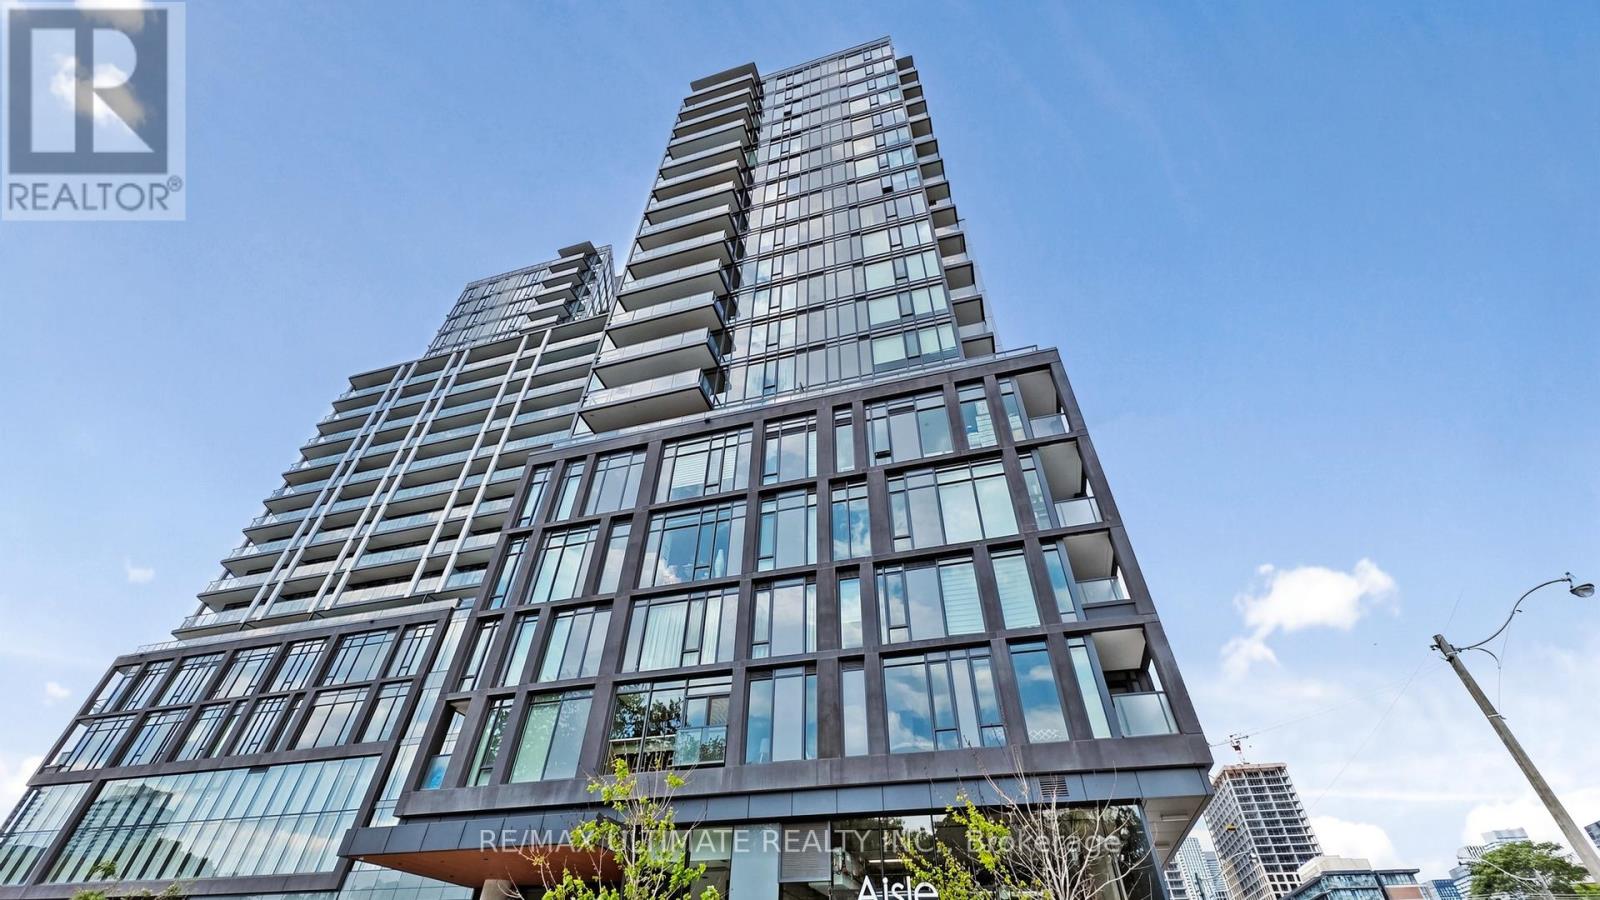
Unobstructed southeast views of the city and lake are the showpiece of this bright 1 bed + den, 1 bath suite at Home on Power, Great Gulf's coveted Corktown residence. Soaring 9-ft ceilings and floor-to-ceiling windows flood the open concept layout with natural light, while the contemporary kitchen boasts quartz countertops, a sleek integrated design, and premium stainless steel appliances. Light-toned engineered flooring flows seamlessly throughout, and the separate bedroom enjoys its own floor-to-ceiling window framing the skyline. A versatile den makes an ideal home office or additional bedroom space, adding flexible function and long-term value. Step onto the private balcony to take in those panoramic vistas, perfect for morning coffee or evening entertaining. Residents enjoy a standout amenity package, including 24-hour concierge, a fully equipped fitness centre, a dedicated yoga and spin studio, a cedar sauna, a stylish party and lounge room, a games room, a co-working/meeting space, and secure parcel lockers that keep deliveries safe. Set in one of Toronto's strongest growth corridors, this address is steps from the historic Distillery District, Corktown Common, and the West Don Lands, anchored by the future Corktown Ontario Line station and the multi-billion-dollar East Harbour redevelopment projected to bring 50,000-70,000 jobs. With quick connections to the TTC, DVP, and Gardiner, this is downtown ownership with exceptional upside. (id:63203)
12 Shorncliffe Avenue
Toronto, Ontario
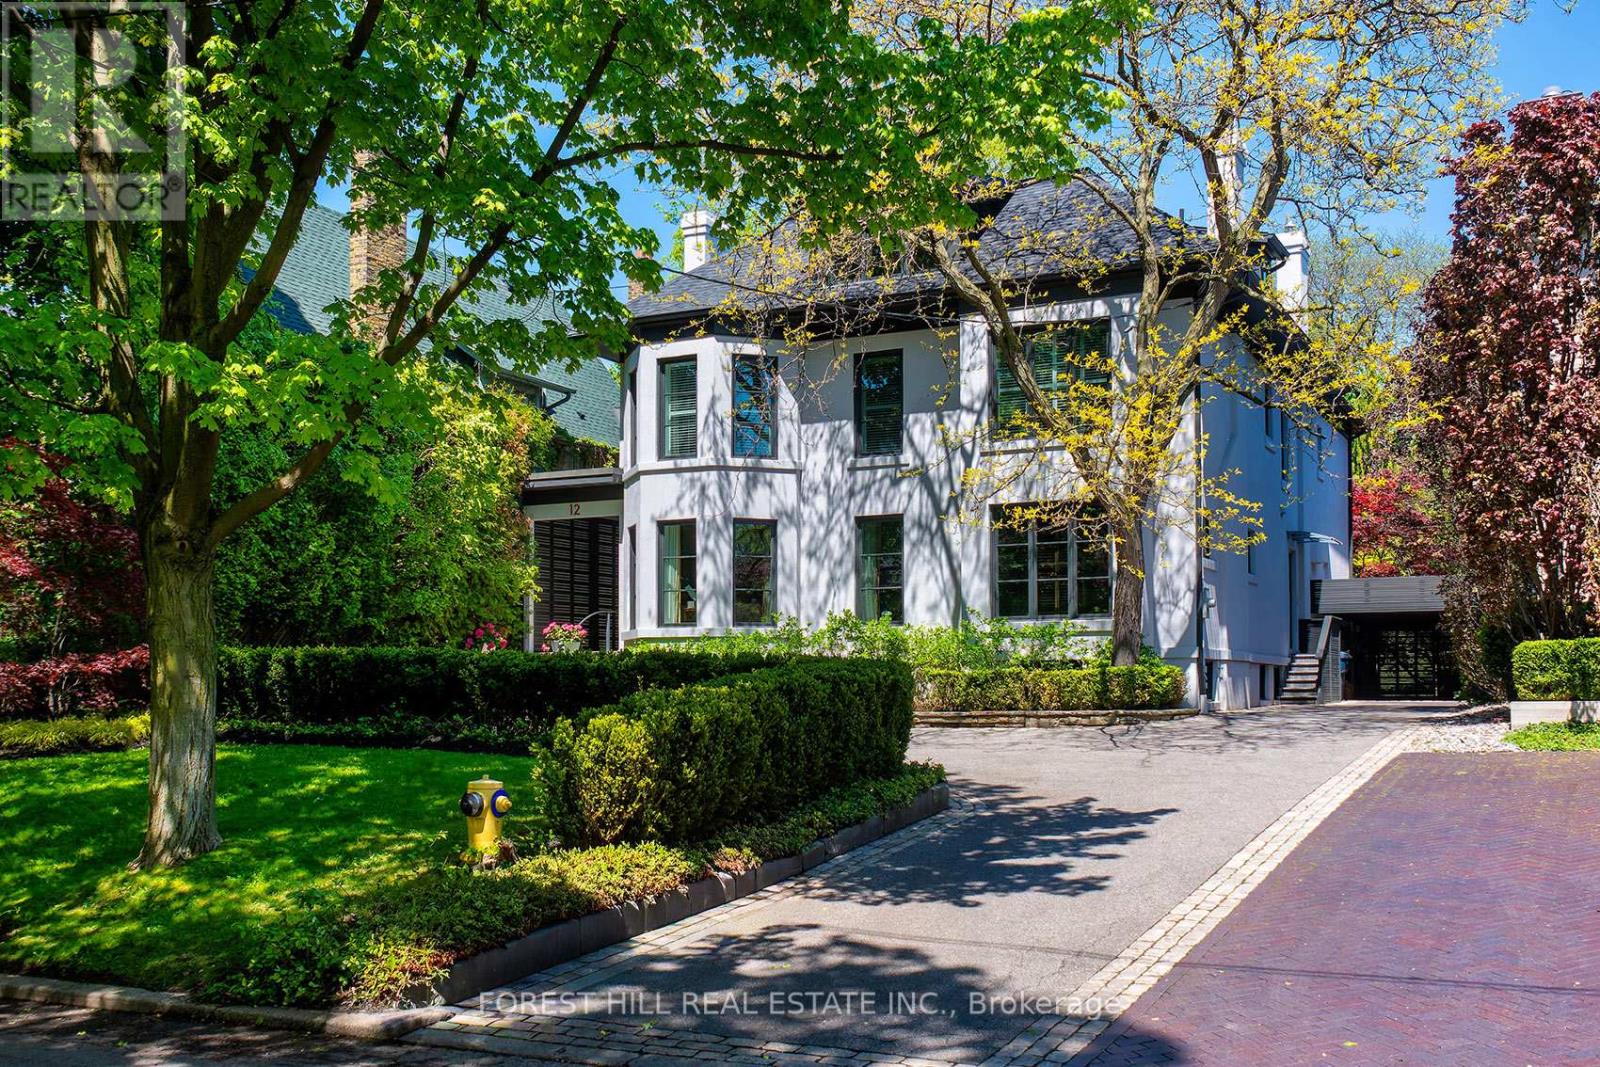
Nestled in prestigious Forest Hill, steps to Forest Hill Village, this grand family residence is set on an extraordinary 60 x 200 ft. private lot and offers an exceptional blend of scale, elegance, and functionality. A dramatic two-storey entrance creates an unforgettable first impression, setting the tone for sophisticated entertaining throughout. The expansive dining room comfortably accommodates 20+ guests and features a walkout to a large terrace and beautifully landscaped private gardens. The renovated eat-in kitchen is designed for both family living and gourmet cooking, complete with a 60" Sub-Zero refrigerator/freezer, Wolf and Thermador appliances, and serene garden views. The inviting family room showcases a gas fireplace and butler's pass-through bar, while the formal living room also features a classic wood-burning fireplace. The luxurious primary retreat overlooks the private gardens and includes an oversized spa-inspired ensuite and dressing room. Generously proportioned bedrooms provide exceptional comfort, while the third-floor loft which includes a separate bedroom offers the perfect retreat for teenagers, guests or live-in help. Additional highlights include a large wine cellar, abundant storage throughout, and parking for up to nine vehicles. The exterior stucco surface is laid over brick throughout. This home is an entertainer's dream while still offering the warmth and comfort of an exceptional family home, designed to impress even the most discerning buyer. Minutes to the St. Clair West Subway Station, Loblaws and Sir Winston Churchill Park. Short walk to some of Toronto's finest schools including UCC and BSS. (id:63203)
29 Junewood Crescent
Toronto, Ontario
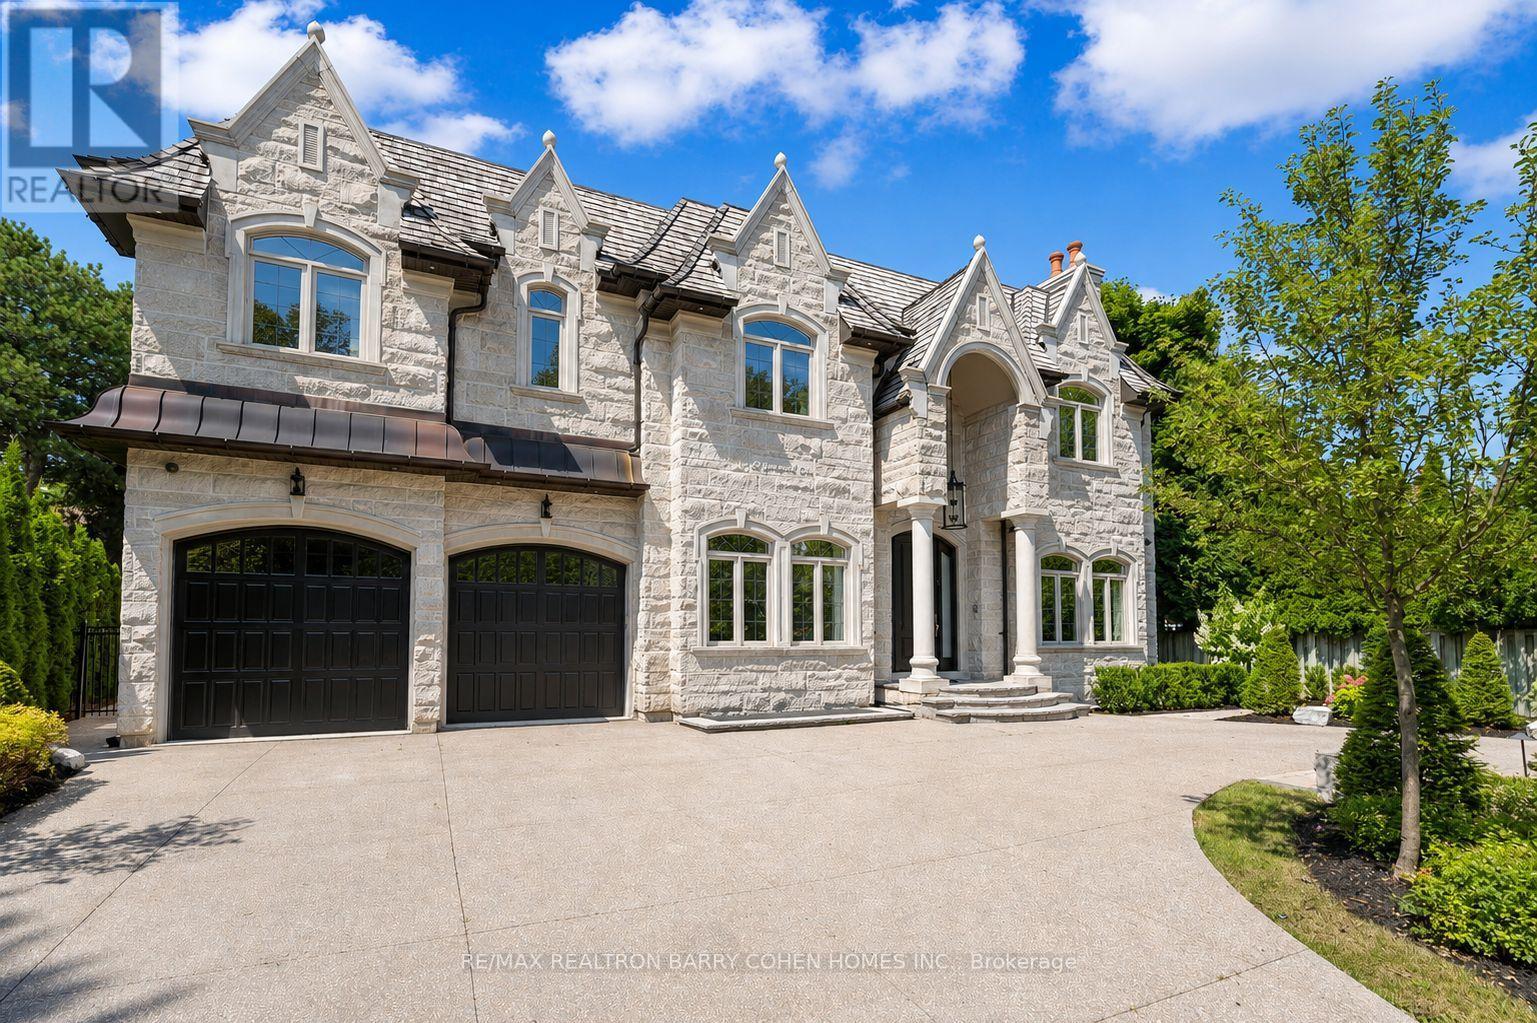
Dramatic Curb Appeal. Natural Stone Facade And Circular Drive! Showcases Exceptional Craftsmanship And Refined Finishes. Ideally Situated In The Coveted St. Andrew-Windfields Enclave. This Custom Estate Offers Nearly 9,000 Square Feet Of Sophisticated Living Space Where Modern Style Meets Elevated Comfort. Tucked Away On A Quiet Crescent With An Impressive 90-Foot Rear Lot Width Featuring A Natural Limestone Facade, Intricate Wood Detailing, Soaring Ceiling Heights, And A Heated Three-Car Garage. Appointed With World-Class Features And Thoughtful Amenities, Including A Private Elevator, An Elegant White Oak Library, Integrated Sonos Audio, And A Gourmet Kitchen Equipped With Premium Appliances, Servery, And Walk-In Pantry. The Sumptuous Primary Suite Serves As A Personal Sanctuary With A Private Balcony, Wet Bar, Dual Dressing Rooms, And A Spa-Inspired Marble Seven-Piece Ensuite. Abundant Skylights And Multiple Fireplaces Throughout Enhance The Ambiance And Invite Natural Light. The Walk-Up Lower Level Is Designed For Both Leisure And Entertaining, Offering A Home Theatre, Wine Cellar, Fitness Studio, Spa Area, Recreation Space, And A Separate Nanny's Quarters. Heated Flooring On This Level, Marble Flooring On The Main Floor, And Ensuite Baths For Every Bedroom Provide Consistent Luxury Throughout. The Private Backyard Retreat Rivals A Five-Star Resort, Complete With A Swimming Pool, Hot Tub, Stone Patio, Mature Landscaping, Putting Green, And An Exclusive Cabana. This Exceptional Residence Seamlessly Unites Contemporary Architecture With Timeless Opulence. (id:63203)
10 - 75 Mary Street
Aurora, Ontario
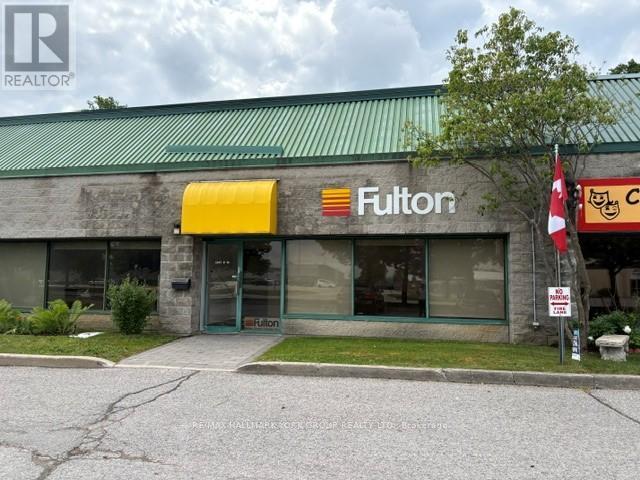
Convenient Location Easy Access to Wellington St E / Hwy 404 & all Amenities * GO & Local Transit* One Truck Level & One Drive In Roll Shipping Doors* (id:63203)
119 Westside Drive
Oakville, Ontario
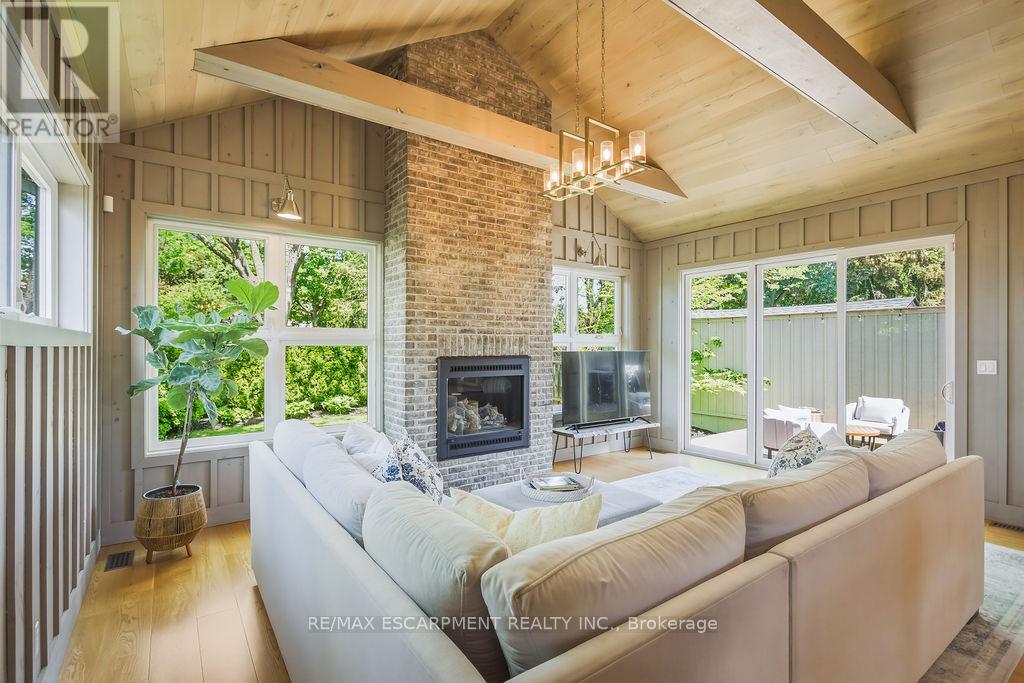
The one you have been waiting for! Situated in the heart of trendy Kerr Village, this exceptional residence perfectly pairs a charming exterior with a thoroughly modernized, high-end interior. The quaint covered front porch welcomes you into an expansive, light-filled foyer boasting high ceilings and double closets. Completely renovated and designed for modern living, the main floor features a spacious bedroom or home office, a stylish powder room, dedicated laundry, and a striking glass-enclosed open staircase. The heart of the home is the spectacular open-concept kitchen, dining, and sunken family room-a show-stopping space with vaulted ceilings, a bricked gas fireplace, floor-to-ceiling windows, and oversized sliders. Upstairs offers two generous bedrooms and a chic 3-piece bath. The fully finished lower level adds incredible versatility with a rec room, additional bedroom/office, and a sleek 3-piece glass shower bath. Outside, an ultra-private, fully fenced backyard oasis awaits, complete with a tiered wood deck, covered pergola, gas BBQ hookup, and a new garden shed. Walk around the corner to Kerr Street's bustling cafes and restaurants, or downtown Oakville. Exceptional proximity to the QEW and GO Transit. A truly rare find in this desirable and trendy neighbourhood! (id:63203)
47 Lansdowne Avenue
Norfolk, Ontario
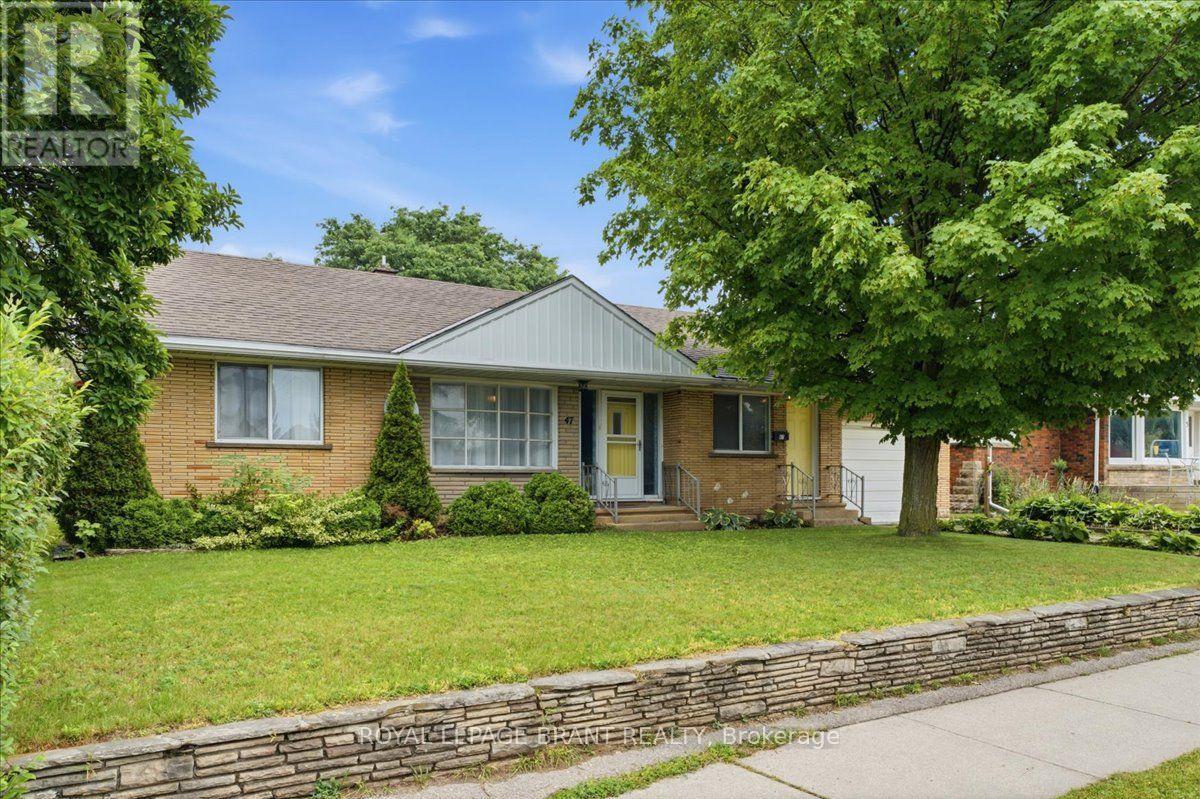
Welcome to this move-in-ready brick bungalow with an attached single car garage. This home offers comfortable one floor living with the added bonus of a finished basement for extra living space. The bright main level features an open plan living area, two bedrooms, a 4 piece bathroom, and a generous mudroom that could be an office, and convenient access to the backyard. The finished lower level offers plenty of additional living space and, while the finishes are a little dated, it has been well maintained and includes a convenient 3-piece bathroom. Outside, enjoy a good sized, partially fenced backyard with plenty of room for entertaining, gardening, or simply relaxing. Ideally located close to schools, shopping, parks, and all essential amenities, this well maintained home is available for immediate possession. (id:63203)
169 Emerald Street S
Hamilton, Ontario
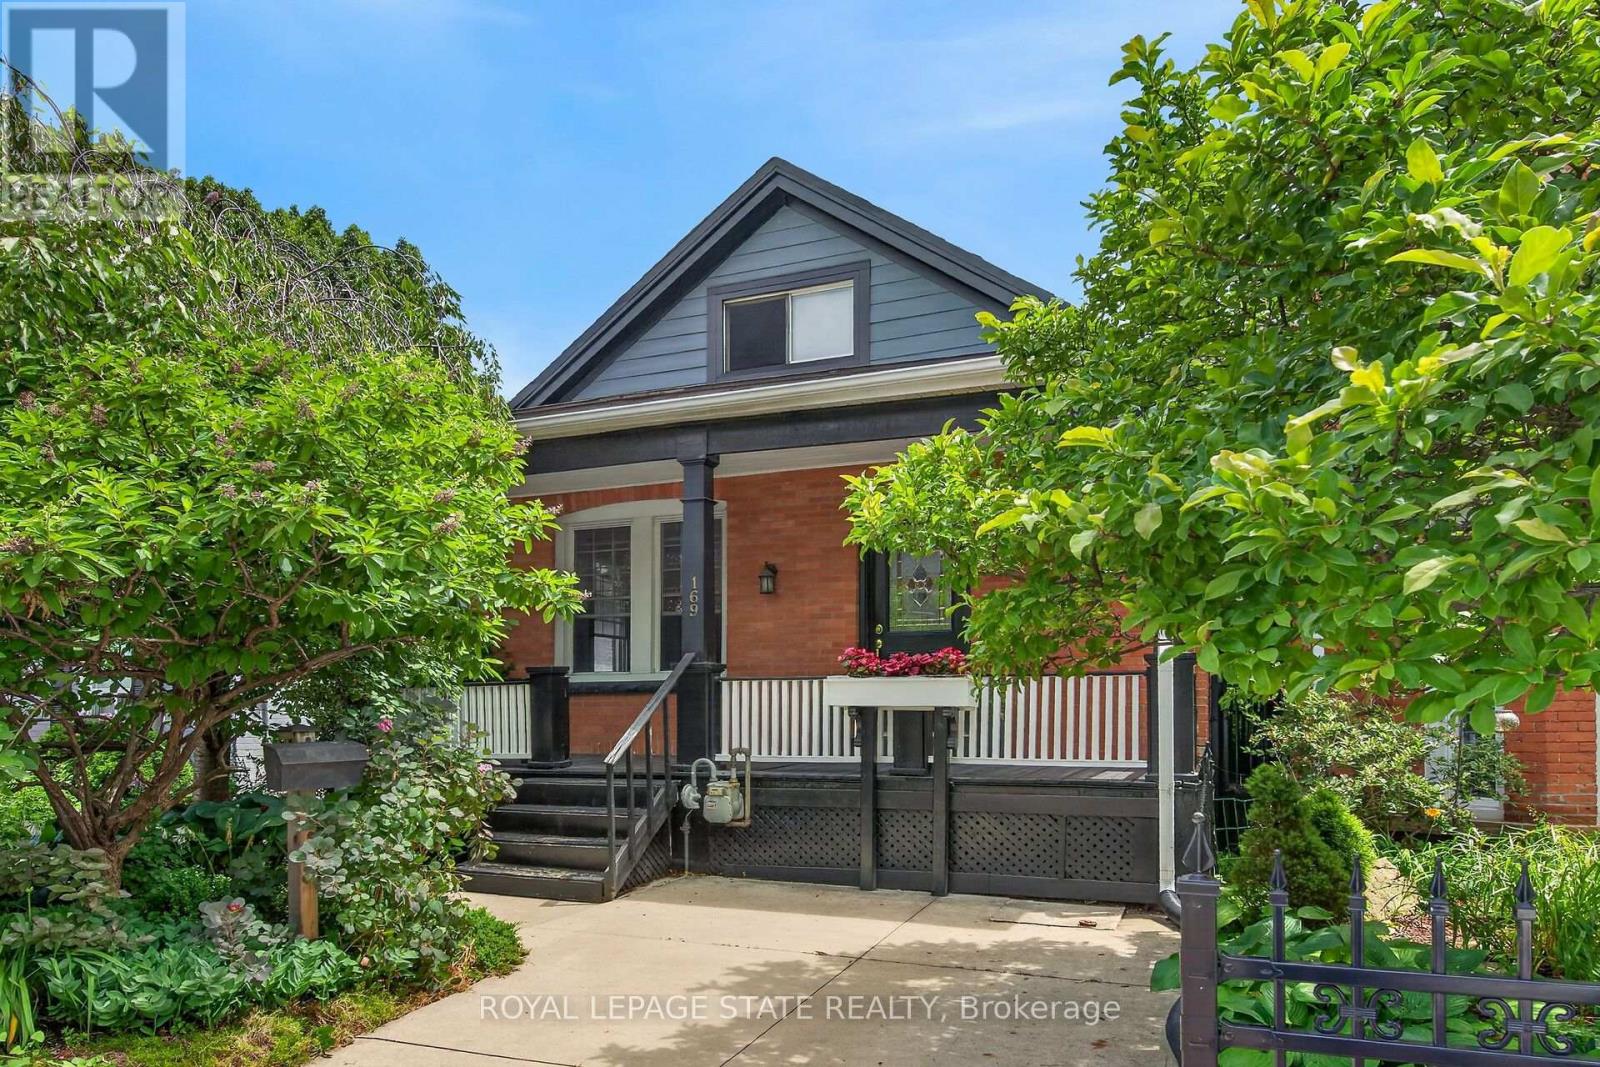
Welcome to this charming 2-bedroom, 1.5-bath home in Hamilton's sought-after Stinson neighbourhood, where old-world character meets modern comfort. The main level features high ceilings, beautiful original wood trim, and a cozy gas fireplace in the living room, creating a warm and inviting atmosphere. Flexible living spaces offer room for a home office, reading area, or additional entertaining space to suit your lifestyle. Enjoy the convenience of in-suite laundry located in the basement, along with plenty of storage space to keep your home organized and half bath. Outside, you'll appreciate the beautifully landscaped front and rear yards, plus a welcoming covered front porch that's perfect for relaxing. Parking for two vehicles is included, featuring a detached garage with convenient rear alley access. Ideally situated in the desirable Stinson neighbourhood, you'll be just minutes from downtown Hamilton, parks, schools, public transit, restaurants, and major commuter routes. This charming rental offers the perfect blend of character, functionality, and location-an exceptional place to call home. (id:63203)

196 Werry Avenue
Southgate, Ontario
** PUBLIC OPEN HOUSE SATURDAY JULY 18th 1:00-3:00pm** Welcome to 196 Werry Avenue in Dundalk, a beautifully updated two storey home offering 3 bedrooms, 3 bathrooms, an attached 2 car garage, and a backyard made for outdoor living. Set in a convenient location within walking distance to local amenities and with easy access to Highway 10, this move in ready home combines thoughtful updates with everyday function. Updated throughout in 2024 and 2025, the home features modern window coverings, updated light fixtures, new flooring, and fresh paint throughout. A custom flagstone front porch and fresh sod completed in 2025 add to the home's curb appeal and create a welcoming first impression. Inside, the main level feels bright, fresh, and easy to live in. The kitchen offers ample cabinetry, high-end appliances, and marble flooring that continues into the dining room. From here, a walk-out leads directly to the backyard patio, while the dining area opens into the living room to create a comfortable flow for relaxing, hosting, and everyday life. A convenient 2 piece powder room completes the main floor. Upstairs, you will find 3 generous sized bedrooms, including a spacious primary suite with a walk in closet and private 4 piece ensuite featuring a separate soaker tub and tiled shower. Bedroom 2 offers two closets and direct access to the main 4 piece bathroom, adding extra convenience to the upper level. The full unfinished lower level includes laundry and offers excellent potential for future living space, a home gym, office, playroom, or additional storage. The fully fenced backyard is a true highlight, featuring low maintenance composite fencing and a custom 19' x 20' concrete patio with a built in island, built in pizza oven, and gas BBQ. Sleek glass railings keep the space open while adding safety and style. With modern updates, functional living space, and an outdoor area designed to be enjoyed, 196 Werry Avenue is a standout move in ready home in Dundalk. (id:63203)
595 St. Clair Street
Chatham-Kent, Ontario
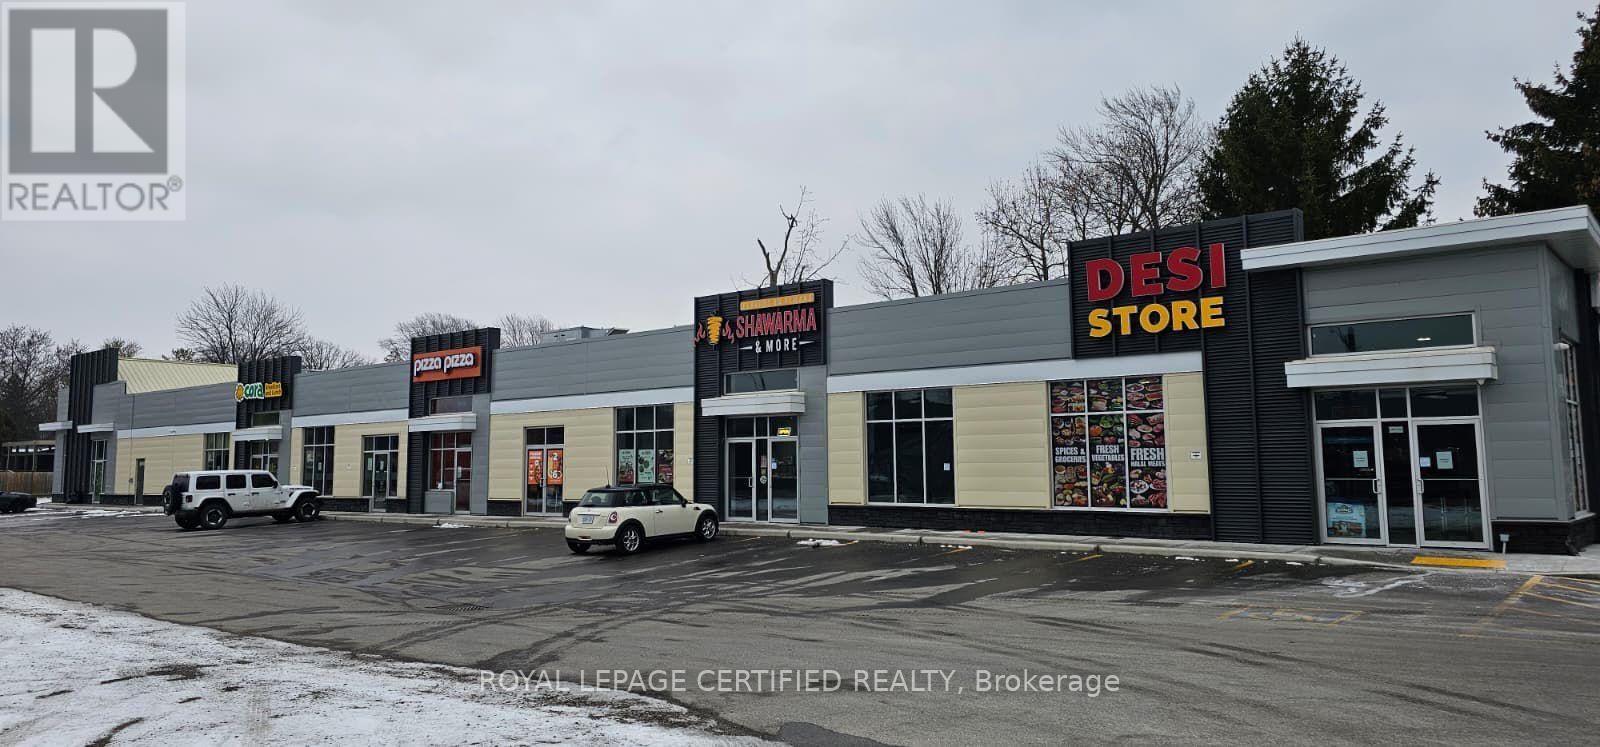
Well-established Breakfast restaurant located in Chatham, offering approximately 3,200 sq ft of operating space with ample on-site parking. This busy, family-friendly location has built a loyal, regular clientele over the years and benefits from strong brand recognition as part of the popular franchise network. Affordable lease at $8,000/month, inclusive of TMI and HST, with 9.5 years remaining on the lease (in hand) - offering long-term stability and peace of mind for a new owner-operator. A fantastic opportunity for an experienced restaurateur or hands-on operator to take over a proven, high-traffic breakfast concept in a great location. Don't miss out on this rare find! Financials available upon signing of NDA. Do not approach staff or ownership directly. (id:63203)
428 Meynell Road
Ottawa, Ontario
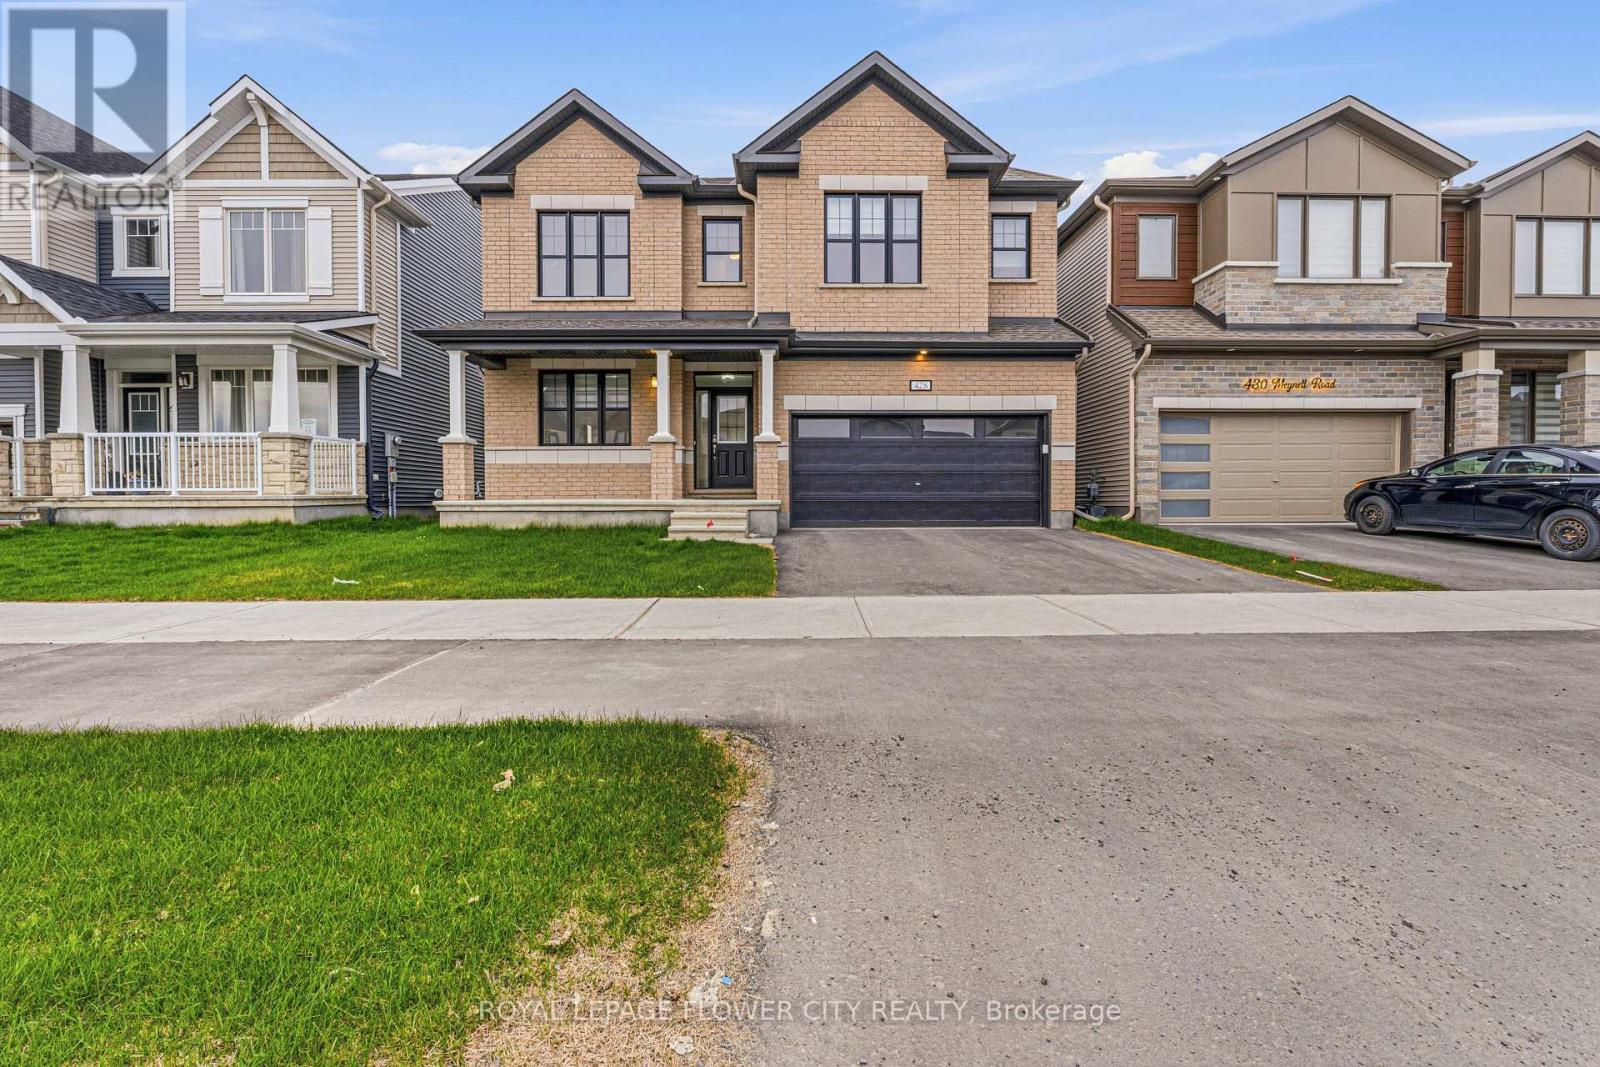
Welcome to 428 Meynell Rd, a stunning Mattamy-built detached home in the sought-after Richmond Meadows community! This beautifully upgraded home features rare 9 ft ceilings on both the main and second floors (builder upgrade), creating a bright and spacious feel throughout. The open-concept layout offers a modern chef-inspired kitchen with upgraded finishes, seamlessly flowing into the living and dining areas-perfect for both everyday living and entertaining. Upstairs, enjoy generously sized bedrooms with enhanced ceiling height, including a spacious primary retreat. The home also features a professionally finished basement with a full bathroom, ideal for a recreation room, guest suite, or extended family living. Additional upgrades include 200 AMP electrical service, central A/C, and Energy Star construction with a high-efficiency furnace, HRV system, and tankless hot water for enhanced comfort and efficiency. situated in a quiet, family-friendly neighbour hood, this home is surrounded by newer construction and a growing community atmosphere. Enjoy close proximity to parks, walking trails, schools, and everyday amenities, with convenient access to Kanata, Barr haven, and Highway 416 for an easy commute. For outdoor and lifestyle enthusiasts, you're just minutes from local golf courses, including Riverbend Golf & Country Club, along with nearby green spaces and recreational facilities. (id:63203)
78 Lindsay Road
Selwyn, Ontario
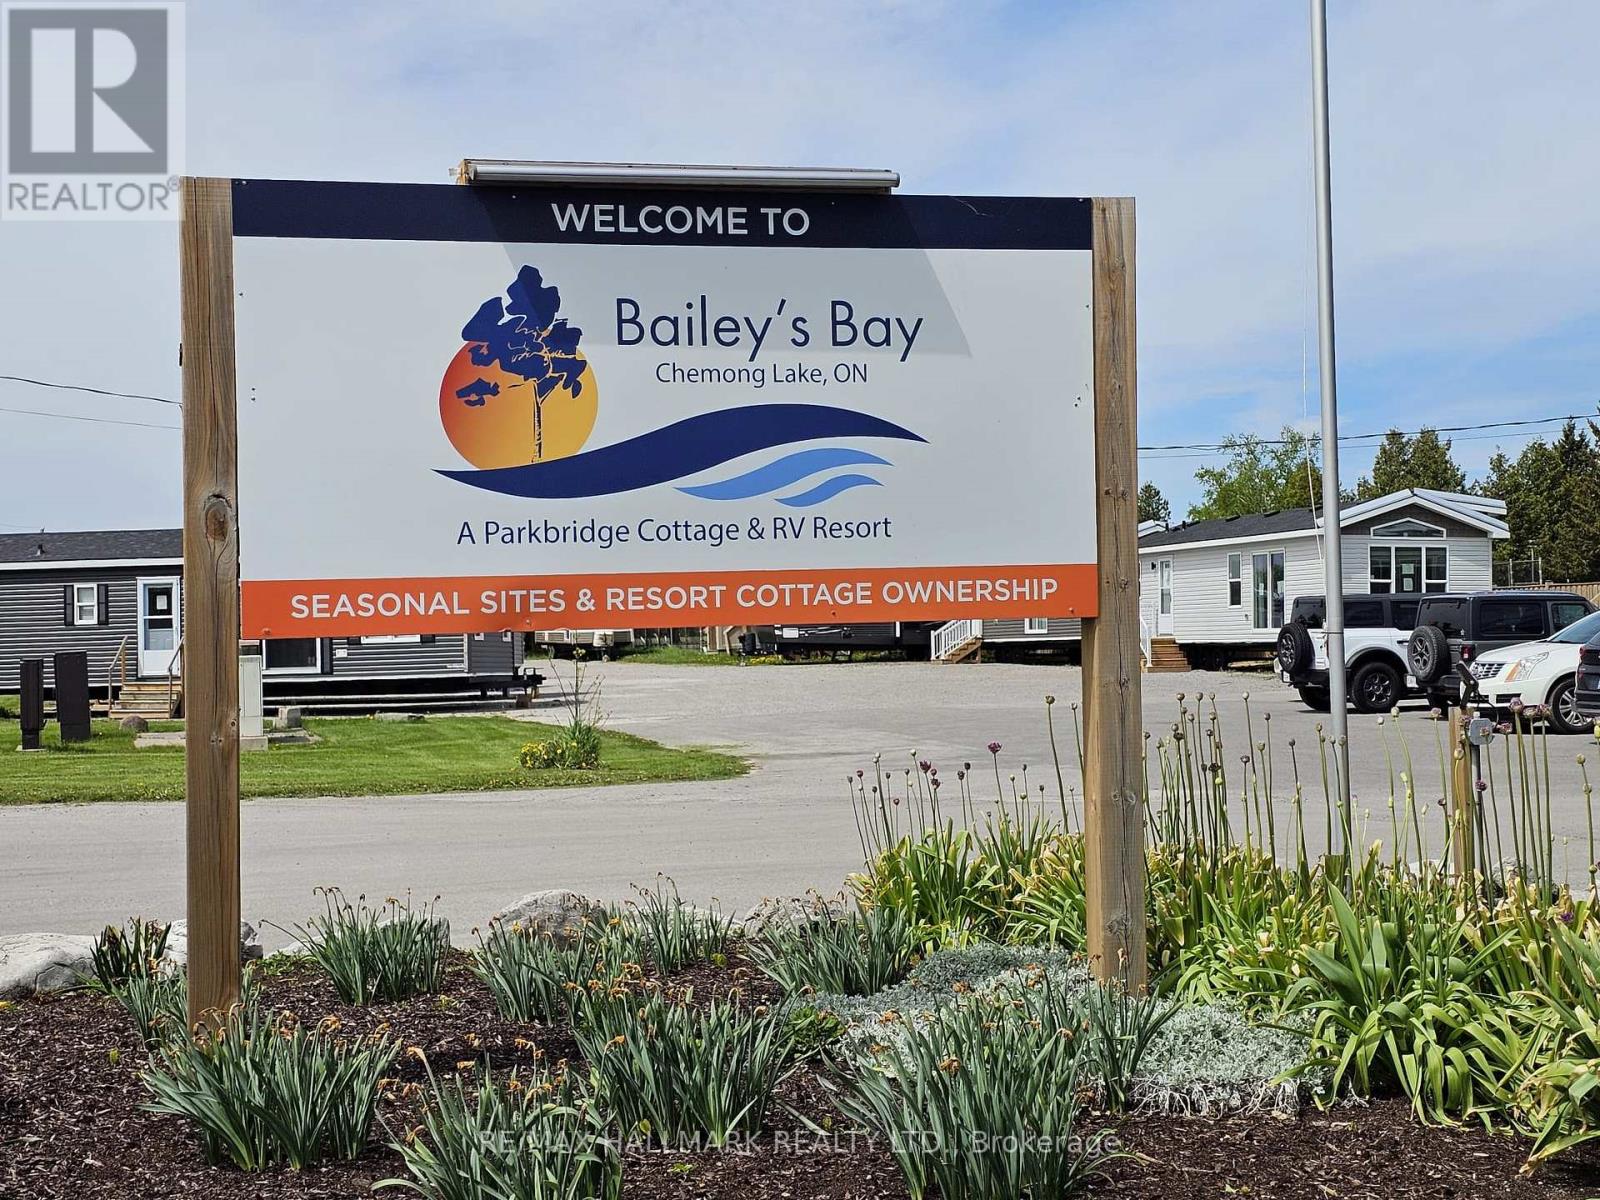
Escape the city to your own lakeside retreat! Welcome to Bailey's Bay Resort, an 80-acre premier Parkbridge community overlooking beautiful Chemong Lake. This bright, immaculate 3-bedroom resort cottage features a spacious layout and a gorgeous, large added deck-perfect for morning coffee and evening relaxation while overlooking the resort. Completely turn-key and move-in ready!Enjoy full-service site living steps from a Private sandy beach, Multiple pools , Splash pad, Boating/Marinas, Fishing, Pickleball, Mini-golf, Tennis, Volleyball, Playground, Jumping pillow, and more! Boaters will love the direct access to the Trent-Severn system to explore interconnected waterways and spectacular Kawartha Lakes sunsets. Just 10 minutes to Peterborough and under 1.5 hours from the GTA. Your carefree summer oasis awaits! (id:63203)

110 Beau Lane
Grey Highlands, Ontario
Welcome to Beau Lane. Paddle in summer. Ski in winter. Come home to this every season! Completed in 2025 and protected by a full Tarion Warranty, this custom bungalow offers all the reward of new construction - with none of the wait. 4 bed (2+2) | 3,400+ sq ft finished | 0.86 acres. Nestled on a private, wooded lot, short walk to Lake Eugenia, close proximity to Beaver Valley Ski Club, the Bruce Trail, and Flesherton village, this home showcases timeless Shouldice stone, timber-frame details, and quality craftsmanship. Built on a high-efficiency ICF foundation with radiant in-floor heating throughout. MAIN LEVEL: A welcoming foyer leads to a spacious mudroom off the double garage and a separate main floor laundry room. The open-concept kitchen features quartz countertops, built-in Bosch appliances, custom cabinetry, and a walk-in pantry, with a walk-out to the covered timber-frame deck. The living room offers a cathedral ceiling and Napoleon gas fireplace. The primary suite includes a walk-in closet and a 5-piece ensuite with heated porcelain floors, glass shower, and soaker tub. LOWER LEVEL: A rare secondary staircase provides direct access from the garage to the finished lower level - ideal for guests or multi-generational living. With 8.5-foot ceilings, oversized windows, radiant heating, two bedrooms, and a spacious rec room, it feels bright and welcoming. SHOP & PARKING: The insulated 30' x 26' detached shop offers 240V service and a 30A RV hookup - perfect for a collector, woodworker, or storage. The driveway accommodates 12+ vehicles. LIFESTYLE: Boat and paddleboard all summer, ski at Beaver Valley in winter, and unwind on your deck year-round, with the Bruce Trail, golf, and Flesherton's shops and cafés just minutes away. Opportunities like this are increasingly rare. Full feature list available upon request - book your private showing today. (id:63203)